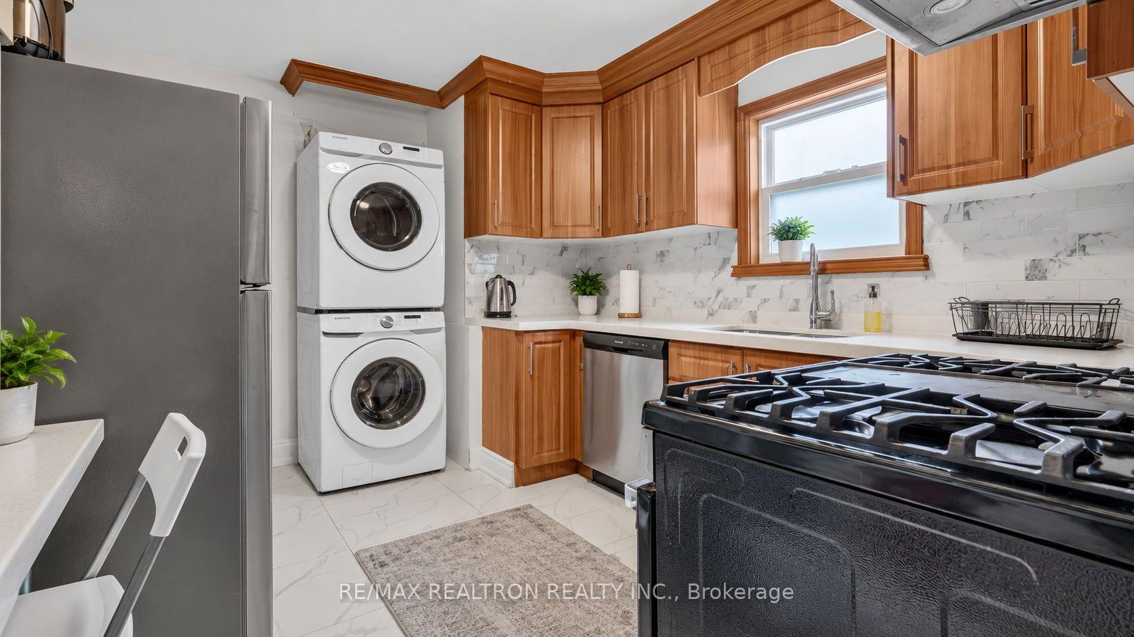
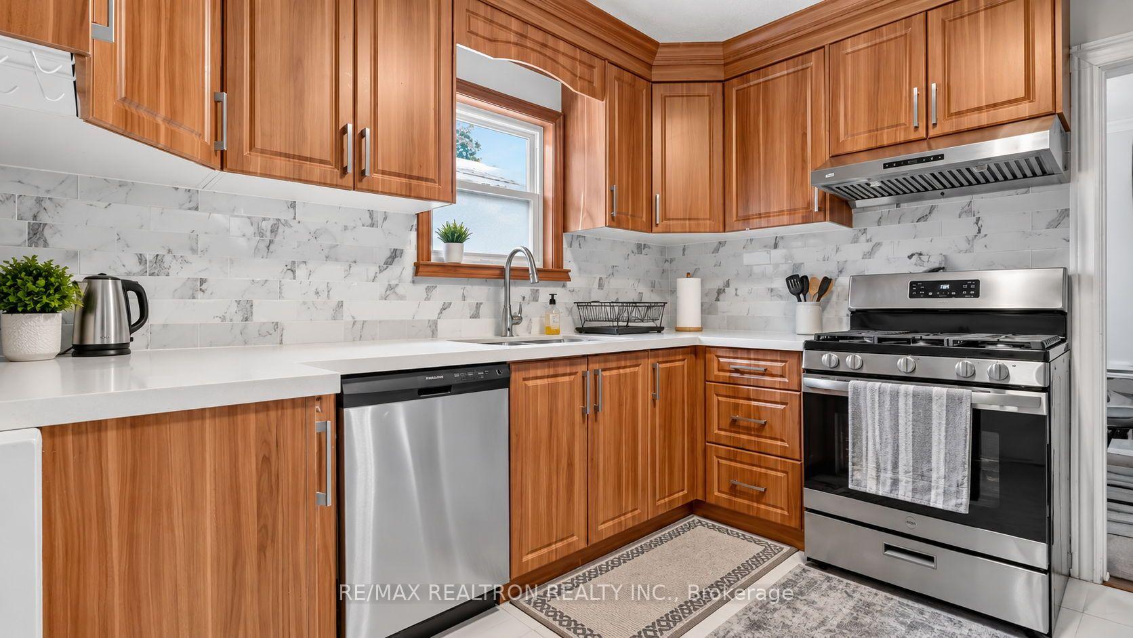
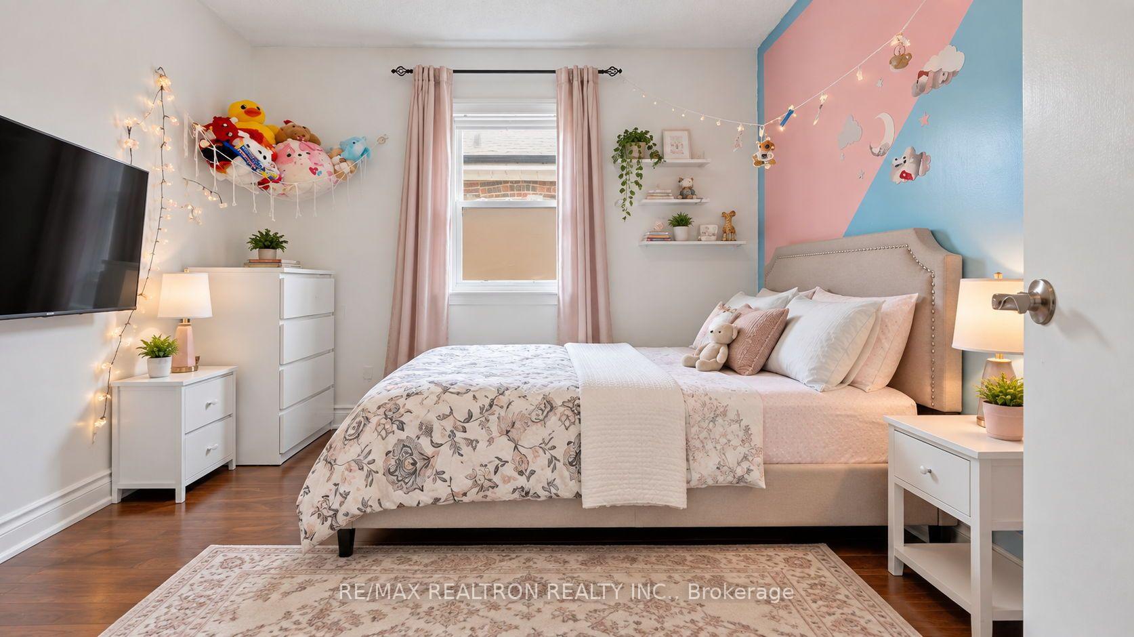
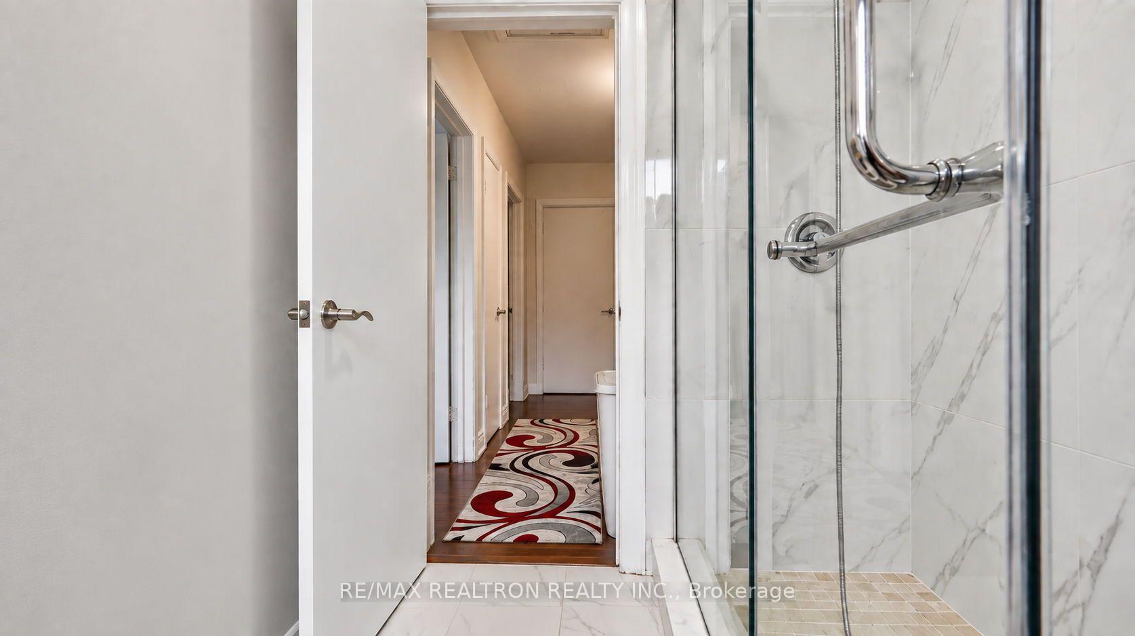
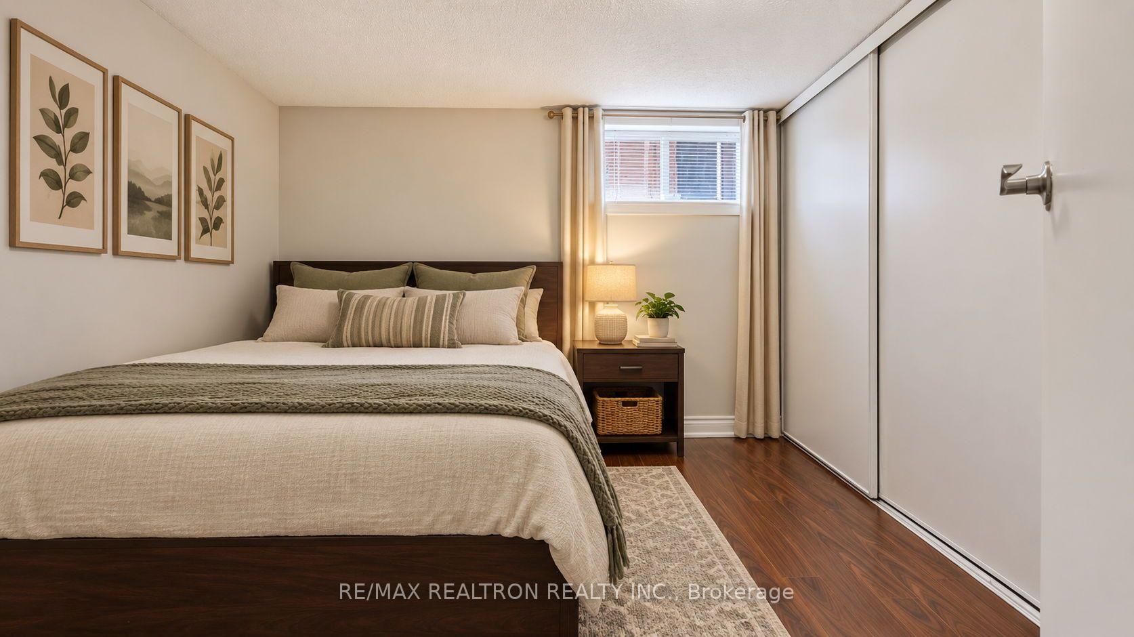
Welcome to this immaculate detached bungalow on a peaceful, tree-lined street in Toronto's vibrant east end. Situated on a generous 50-ft lot with a large fully fenced yard, new sod and updated landscaping, this bright 6-bedroom plus Den home has been extensively renovated throughout in 2025-2026.The sun-filled main floor features large European-style tilt-and-turn windows, new luxury vinyl flooring and a stunning renovated kitchen with custom cabinetry, quartz countertops, high-end stainless-steel appliances, a large centre island and walk-in pantry. The beautifully renovated main-floor bathroom offers heated floors, a new double-sink vanity, bathtub, rainfall showerhead and modern tile finishes.The finished basement provides excellent flexibility with a separate side entrance, full-height ceilings, new flooring and a renovated second kitchen featuring new cabinetry, quartz countertops, stainless-steel stove and hood-ideal for extended family, guests, multigenerational living or potential rental use.Major updates include a 200-amp electrical panel, upgraded attic insulation, new on-demand hot water system and high-end washer/dryer. Lovingly maintained by only two owners, this home blends mid-century charm with modern comfort and functionality.Enjoy the spacious yard, attached garage and flexible work-from-home options. Steps to McGregor Community Centre, library, swimming pool, splash pad, baseball, tennis and pickleball courts. Conveniently located near TTC, schools, shopping and everyday amenities.A truly move-in-ready home offering extensive recent renovations, versatile living space, a generous 50-ft lot and an exceptional family-friendly location!
No extras listed.
Visit this home
Open houses
Sat, Sep 19
2:00 PM – 4:00 PM
Sun, Sep 20
2:00 PM – 4:00 PM
Or pick a time that works for you.
Got questions?
Contact Sell with Strategy.


This seller is holding back offers
Instead of reviewing offers as they come in, this seller has set offer instructions — a strategy often paired with attractive pricing to invite competing bids. Timing and preparation matter here; get in touch and we'll walk you through it.
| Type | Detached |
| Style | Bungalow |
| Approx. Age | 51-99 |
| Size | 1100-1500 sq. ft. |
| Property Tax | $4,489 |
| Lot Size | 50 ft x 111.16 ft |
| mls© Number | E13783898 |
| Listed By | BAY STREET INTEGRITY REALTY INC. |
Listing History
- No recent sale history for this listing.
- No recent lease history for this listing.
Schools
Could you afford this home?
What the bank counts
This home's actual carrying costs, payment stress-tested at 6%
- Mortgage, tested at 6%
- $5,118
- Property tax
- $374
- Heat allowance
- $150
- Housing costs
- $5,643 / mo
Lenders cap these at 39% of gross income — that sets the number.
Income needed
$174,000
gross annual household income
- Payment at 4%
- $4,208 / mo
- Cash down
- $200,000
Assumes no other monthly debts · 25-yr amortization
Full affordability checkInvestment Analysis
Estimated rent, cap rate and monthly cash flow for this property
Values and trends
Nearby listings
Comparable sales
- No similar listings found.