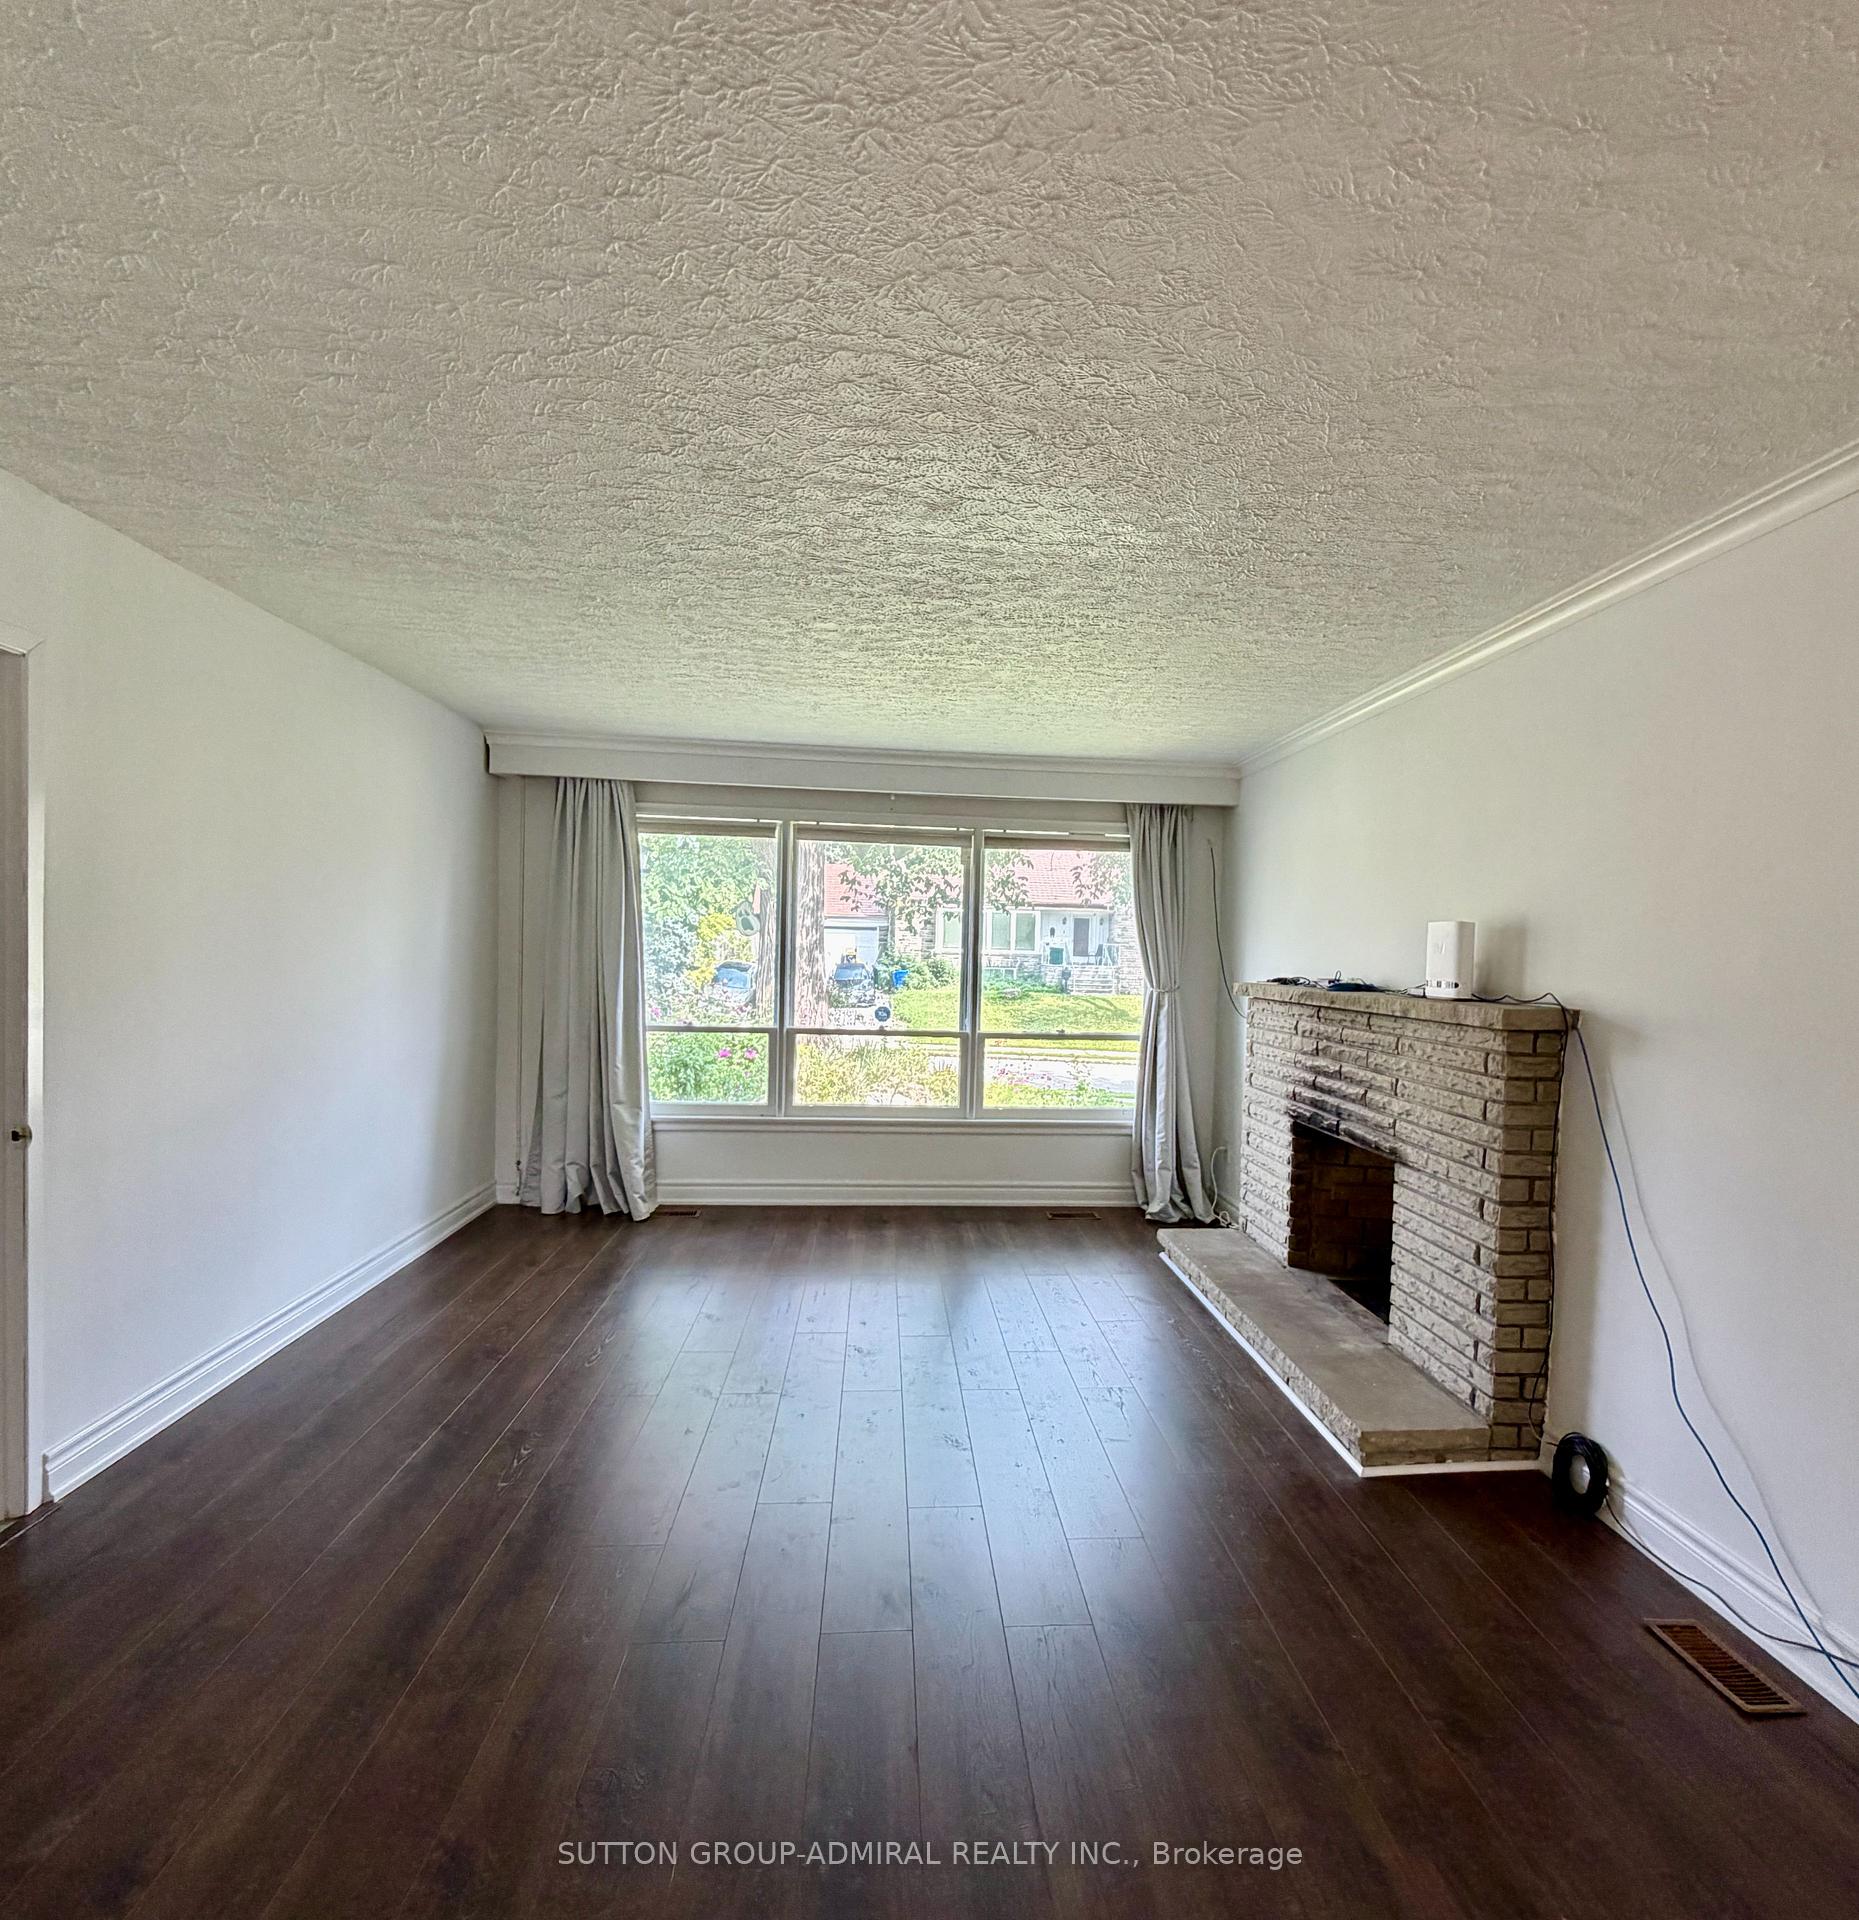
2 Richbourne Court
Tam O'Shanter-Sullivan, Toronto
$999,900
Welcome to 2 Richbourne Court, a completely remodelled solid-brick bungalow situated on a desirable corner lot in the Bridelwood Enclave of Tam O'Shanter-Sullivan. Offering 3+2 bedrooms, two kitchens and a fully finished lower level, this versatile home is ideal for large, extended or multi-generational families. The impressive 30.8-ft by 24.5-ft open-concept main living space is centred around a massive 5-ft by 8.5-ft quartz waterfall island overlooking the contemporary kitchen, living area and oversized bay window-a warm and inviting space designed to bring the family together. Interior highlights include extensive high-gloss cabinetry, high-end stainless-steel appliances, a wine cooler, built-in microwave, engineered flooring, pot lights, barn door and an oversized electric fireplace framed by acoustic feature walls. The finished lower level offers two bedrooms, a second kitchen, three-piece bathroom and spacious recreation room with a wood-burning fireplace, providing excellent in-law suite or potential accessory apartment use. Enjoy a private fenced yard doubling up as a vegetable garden, landscaped grounds, interlocking patio and driveway, covered carport used as a pergola, built-in garage and parking for five vehicles. TTC service is approximately 2 - 3 minutes away. View the 3D virtual tour and complete photo gallery for more. A copy of the HoodQ address report is available with information about 17 nearby public schools, nine Catholic schools, 11 parks, 64 recreational facilities, neighbourhood conveniences, shopping, places of worship, major highways, transit and safety services.
No extras listed.
Visit this home
Open houses
Sat, Sep 19
1:00 PM – 3:00 PM
Sun, Sep 20
12:00 PM – 2:00 PM
Or pick a time that works for you.
Got questions?
Contact Sell with Strategy.


This seller is holding back offers
Instead of reviewing offers as they come in, this seller has set offer instructions — a strategy often paired with attractive pricing to invite competing bids. Timing and preparation matter here; get in touch and we'll walk you through it.
| Type | Detached |
| Style | Bungalow |
| Approx. Age | 51-99 |
| Size | 1100-1500 sq. ft. |
| Property Tax | $5,769 |
| Lot Size | 55 ft x 108 ft |
| mls© Number | E13798330 |
| Listed By | ROYAL LEPAGE TERREQUITY REALTY |
Listing History
- No recent sale history for this listing.
- No recent lease history for this listing.
Schools
Could you afford this home?
What the bank counts
This home's actual carrying costs, payment stress-tested at 6%
- Mortgage, tested at 6%
- $5,118
- Property tax
- $481
- Heat allowance
- $150
- Housing costs
- $5,749 / mo
Lenders cap these at 39% of gross income — that sets the number.
Income needed
$177,000
gross annual household income
- Payment at 4%
- $4,208 / mo
- Cash down
- $199,980
Assumes no other monthly debts · 25-yr amortization
Full affordability checkInvestment Analysis
Estimated rent, cap rate and monthly cash flow for this property
Values and trends
Nearby listings
Comparable sales
- No similar listings found.