12 Blair Street
O'Connor-Parkview, Toronto
$874,990
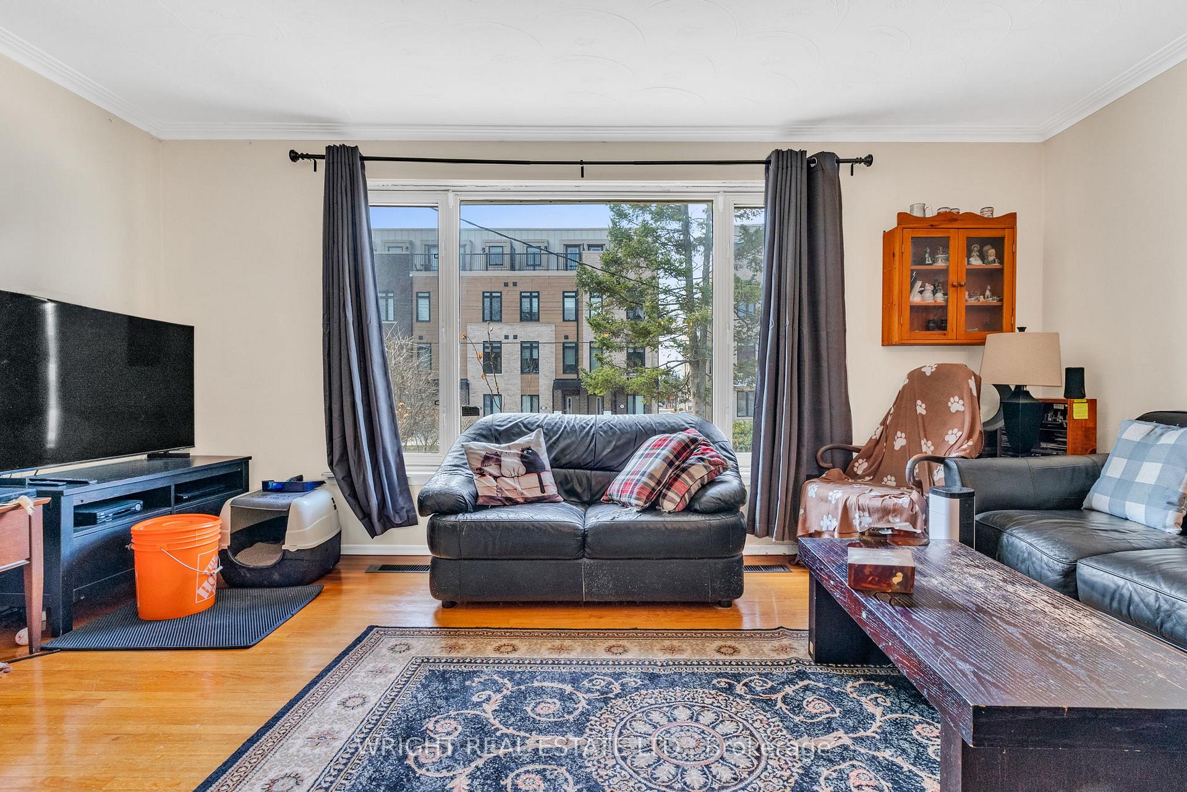
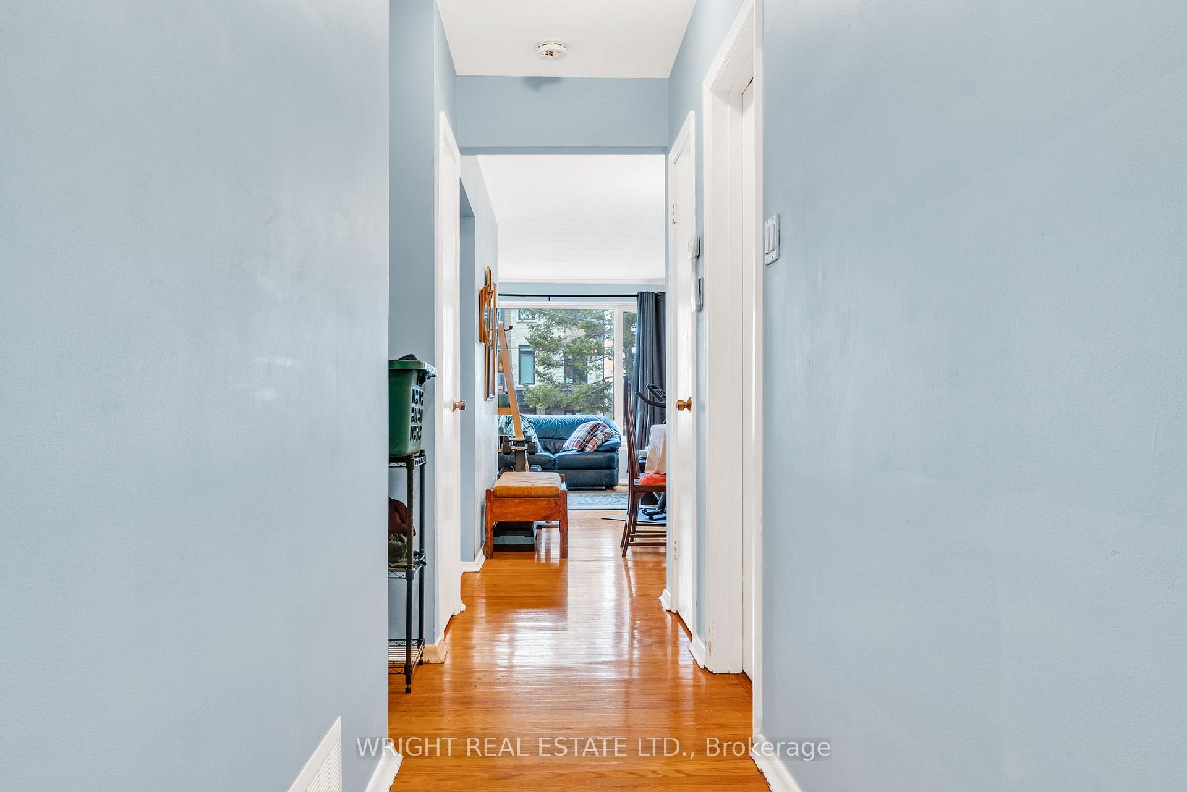
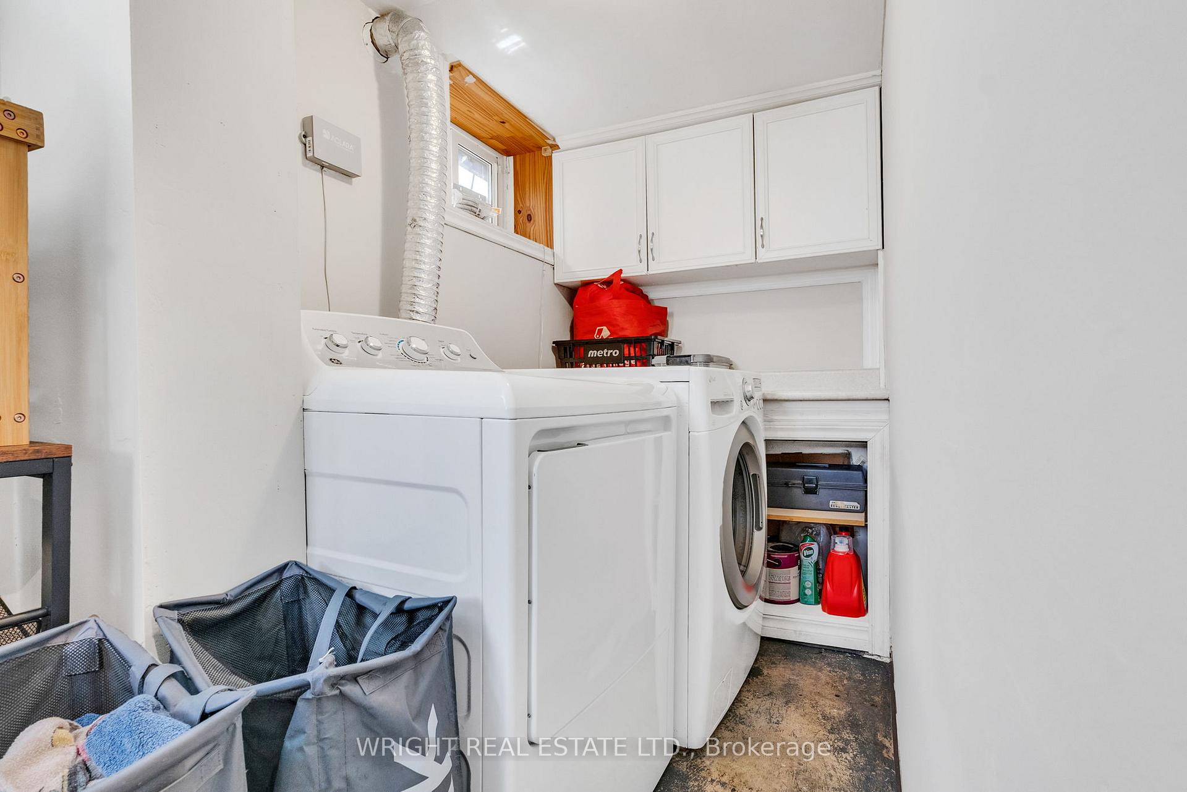
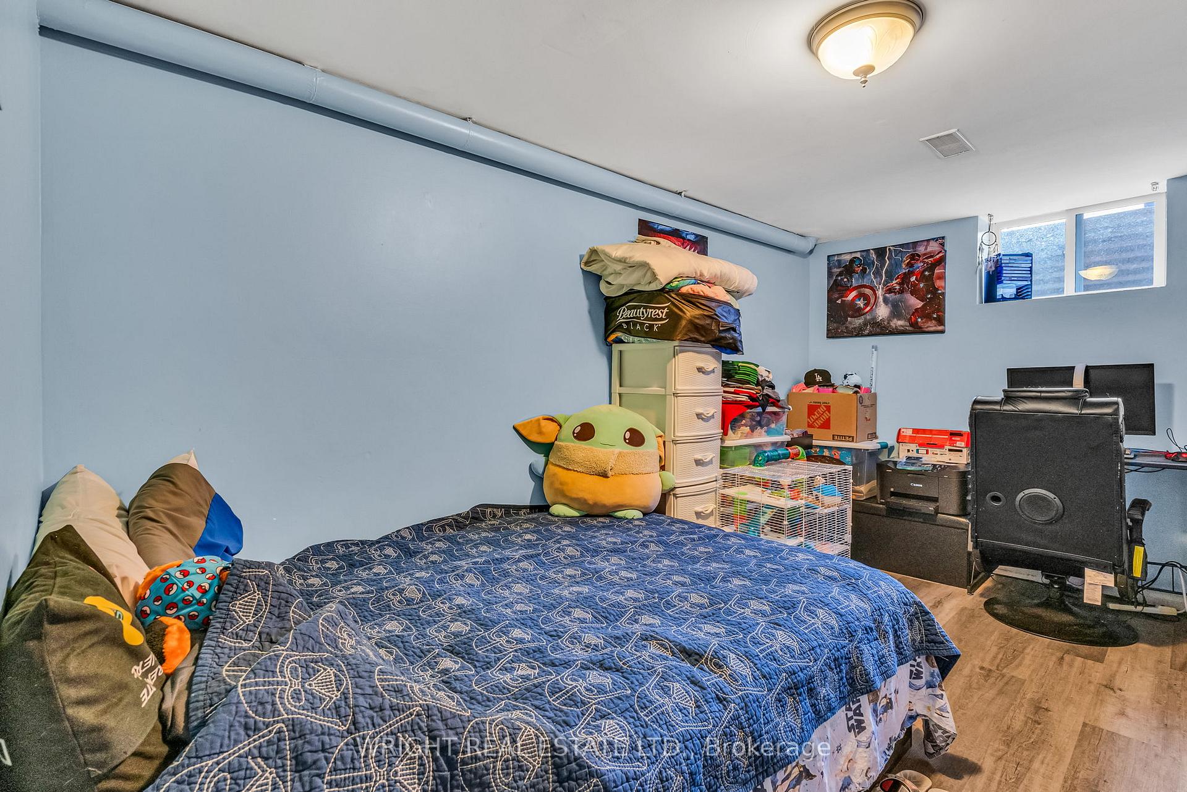
Rarely available this NO CONDO FEE, fully brick, semi-detached three-storey freehold home offers nearly 2,000 sq. ft. of versatile living space. The flexible layout can accommodate 3+1 to 4 bedrooms and includes two bathrooms, a private driveway with parking for two cars, and a built-in garage. The main level features a south facing, bright open-concept design with a renovated eat-in kitchen, stainless steel appliances, pantry, ample cabinetry and a walkout to the deck with a BBQ gas hook up, ideal for everyday living and entertaining. The upper level offers two spacious bedrooms and a full bathroom, the main bedroom featuring a walk-in closet and vaulted ceilings and large windows. The upper level offers the possibility of adding an additional bedroom as per the original builder layout making it a three-bedroom option on this level. Ground level offers potential for offering exceptional flexibility for an income producing rental unit, multigenerational living, in-laws, guests, a nanny or adult children. Ground level features a renovated full bathroom with a glass-enclosed shower and a separate entrance. The space can also be adapted for additional bedrooms, a home office, gym or hobby room and can be combined with basement family room for additional living space. Freshly painted and thoughtfully designed, the home provides privacy and comfort while allowing the layout to evolve with changing family needs. The landscaped outdoor space and deck create a welcoming private retreat, while the garage and storage areas add valuable convenience. Located near the Don Valley Parkway, subway and LRT routes, the home also benefits from a bus stop directly outside, nearby shops and easy access to Costco and other everyday amenities. This is an exceptional opportunity for families seeking space, flexibility, privacy and convenient city living. A truly versatile property offering space, income potential and flexibility that is exceptionally hard to find.
No extras listed.
Visit this home
Pick a time that works for you.
No upcoming open houses.
Got questions?
Contact Sell with Strategy.


| Type | Semi-Detached |
| Style | 3-Storey |
| Approx. Age | 16-30 |
| Size | 1500-2000 sq. ft. |
| Property Tax | $4,382 |
| Lot Size | 19.4 ft x 82.35 ft |
| mls© Number | E13836232 |
| Listed By | Signature Elite Realty Ltd. |
Listing History
- No recent sale history for this listing.
- No recent lease history for this listing.
Schools
Could you afford this home?
What the bank counts
This home's actual carrying costs, payment stress-tested at 6%
- Mortgage, tested at 6%
- $4,479
- Property tax
- $365
- Heat allowance
- $150
- Housing costs
- $4,994 / mo
Lenders cap these at 39% of gross income — that sets the number.
Income needed
$154,000
gross annual household income
- Payment at 4%
- $3,682 / mo
- Cash down
- $174,998
Assumes no other monthly debts · 25-yr amortization
Full affordability checkInvestment Analysis
Estimated rent, cap rate and monthly cash flow for this property
Values and trends
Nearby listings
Comparable sales
- No similar listings found.