3517 St Clair Avenue E
Clairlea-Birchmount, Toronto
$1,299,900
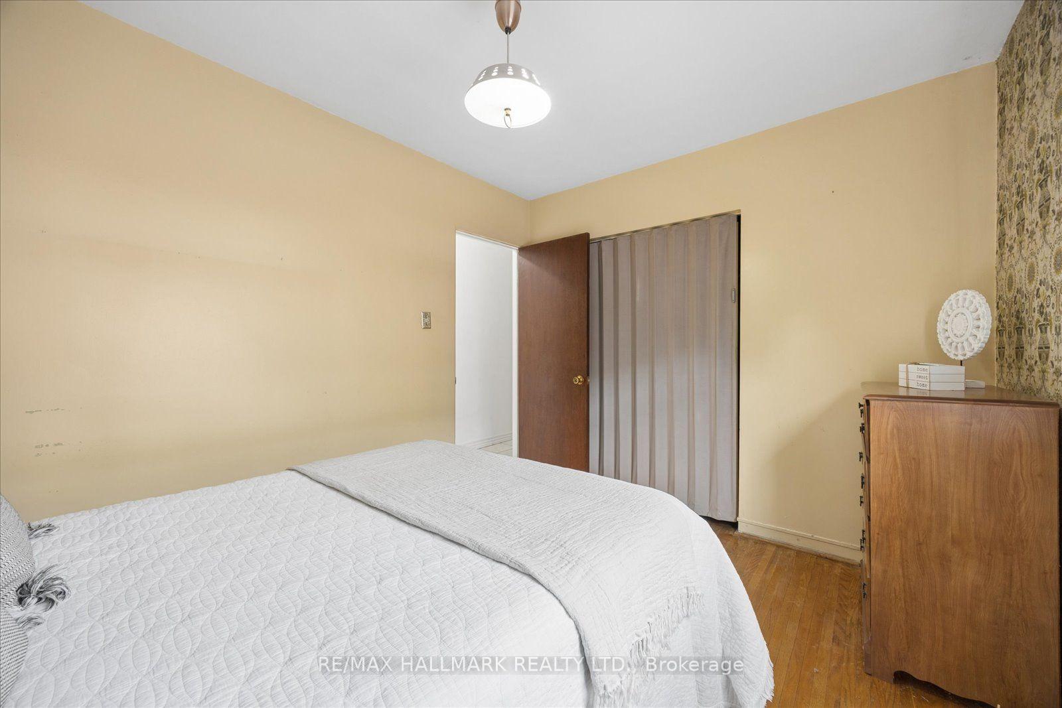
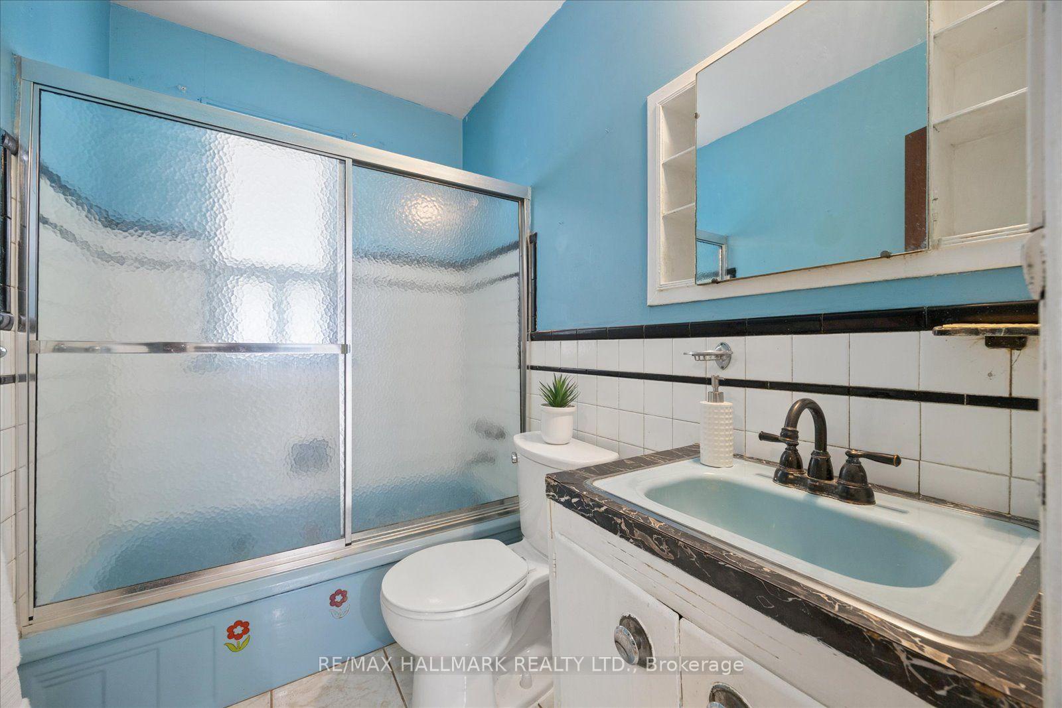
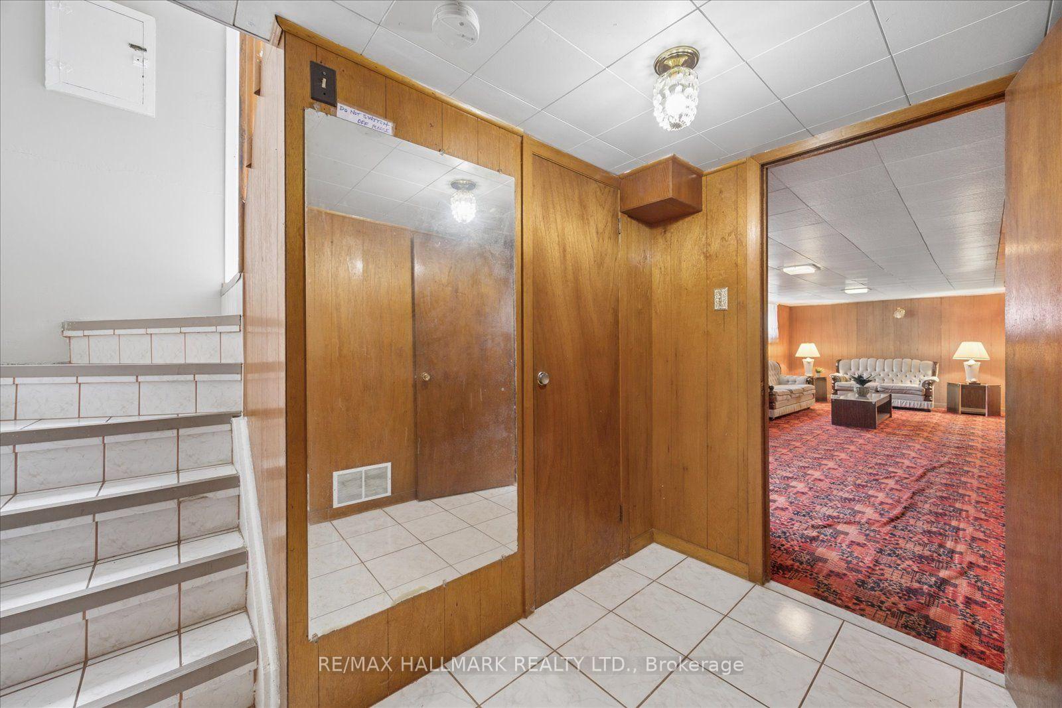
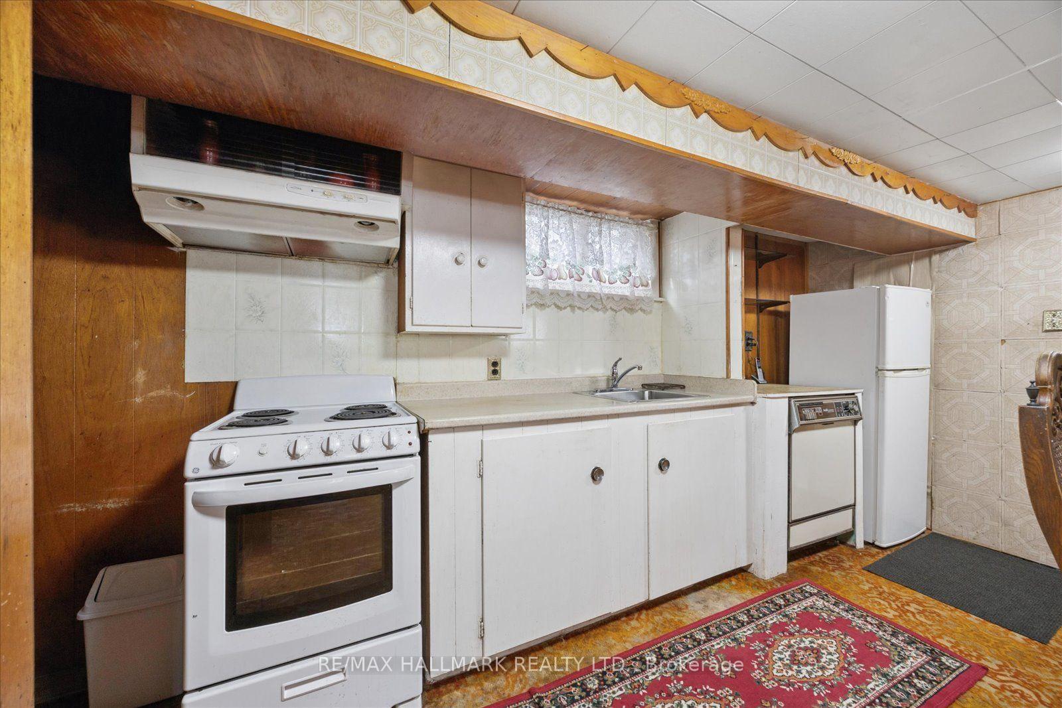
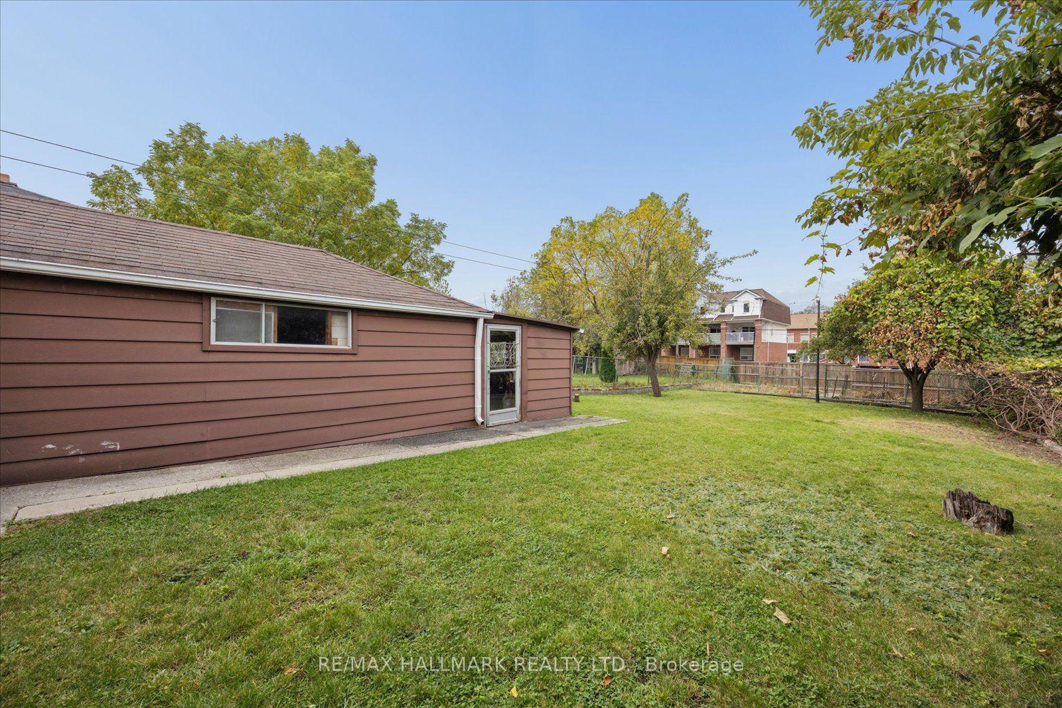
Welcome To 3517 St. Clair Ave. E Newly Renovated Detached Home In The Desirable Birchmount Park Neighbourhood, Offering A Spacious Main Home Plus A Completely Separate Basement Apartment With Its Own Entrance, Kitchen And Laundry - Ideal For Extended Family Or Additional Income Potential.The Main Floor Features A Large Living And Dining Area With Hardwood Flooring And Potlights Throughout. The Spacious Kitchen Offers Quartz Countertops, Double Sink, Stainless Steel Appliances, Ample Cabinetry And Large Pantry. A 2-Piece Powder Room And Separate Laundry Complete The Main Level. All First And Second Floor Windows Are Energy Star Rated.The Second Floor Offers 3 Spacious Bedrooms, Hardwood Flooring Throughout, A Full 4-Piece Bathroom, Linen Closet And Plenty Of Natural Light. The Primary Bedroom Features A Large Closet And South-Facing View. Two Bedrooms Feature Custom Millwork Closets.The Fully Renovated Basement Offers A Separate Entrance, Own Laundry, Brand New 4-Piece Bathroom, Laminate Flooring, Potlights And 5 Above-Grade Windows. Featuring 2 Bedrooms, Pantry Area And An Upgraded Kitchen With Stainless Steel Appliances, Quartz Countertops And Custom Backsplash.Enjoy A Large Backyard With New Deck, New Fencing And Garden Shed, Along With 4-Car Parking, Large Front Porch And Spacious Back Deck - Perfect For Entertaining And Outdoor Living.Located Close To Parks, Schools, Shopping, Restaurants And Everyday Amenities, With Access To TTC, St. Clair Ave E, Kingston Rd, Danforth Ave And Major Roadways.BUYER OPPORTUNITY! The Basement Apartment Offers Excellent Rental Potential. The 40 x 113 Ft Lot Also Offers Outstanding Future Opportunity: Potential To Be Severed Into Two Lots, With Potential For Multiple Units, Two-Family Homes And Garden Suites. A Rare Opportunity For Families, Investors, Builders And Buyers Seeking Income Potential And Long-Term Development Upside. Buyers To Verify All Development Potential, Severance And Permitted Uses WithThe City Of Toronto.
No extras listed.
Visit this home
Open houses
Sat, Oct 3
11:00 AM – 1:00 PM
Sun, Oct 4
1:00 PM – 3:00 PM
Or pick a time that works for you.
Got questions?
Contact Sell with Strategy.


| Type | Detached |
| Style | 2-Storey |
| Approx. Age | Not available |
| Size | 1500-2000 sq. ft. |
| Property Tax | $3,900 |
| Lot Size | 40 ft x 113 ft |
| mls© Number | E13847644 |
| Listed By | RE/MAX URBAN TORONTO TEAM REALTY INC. |
Listing History
- No recent sale history for this listing.
- No recent lease history for this listing.
Schools
Could you afford this home?
What the bank counts
This home's actual carrying costs, payment stress-tested at 6%
- Mortgage, tested at 6%
- $6,653
- Property tax
- $325
- Heat allowance
- $150
- Housing costs
- $7,128 / mo
Lenders cap these at 39% of gross income — that sets the number.
Income needed
$219,000
gross annual household income
- Payment at 4%
- $5,470 / mo
- Cash down
- $259,980
Assumes no other monthly debts · 25-yr amortization
Full affordability checkInvestment Analysis
Estimated rent, cap rate and monthly cash flow for this property
Values and trends
Nearby listings
Comparable sales
- No similar listings found.