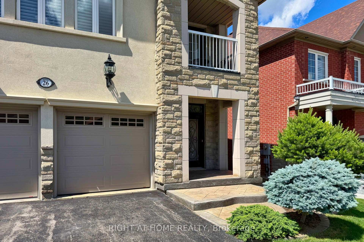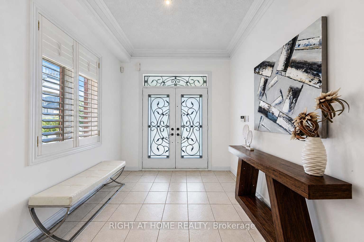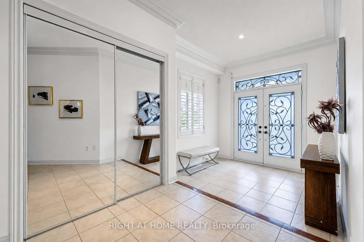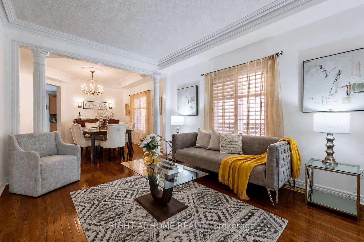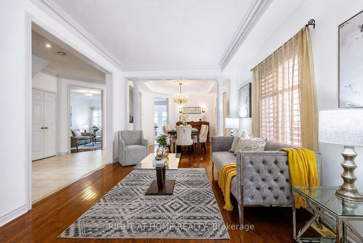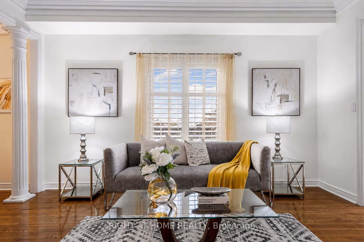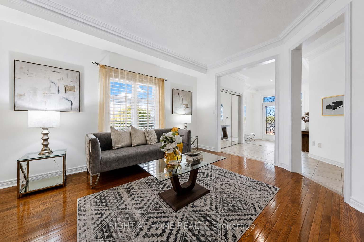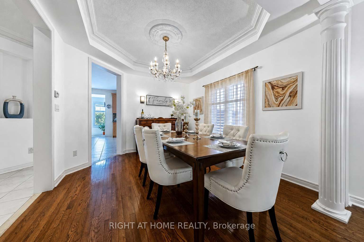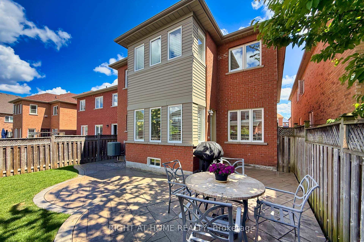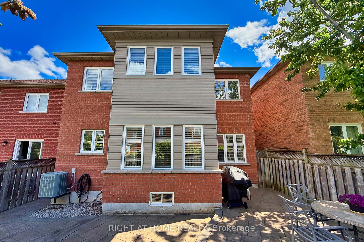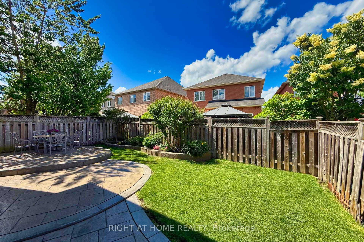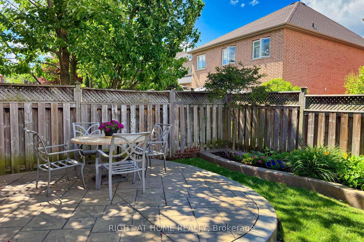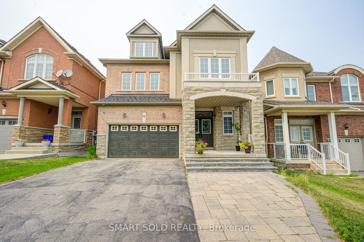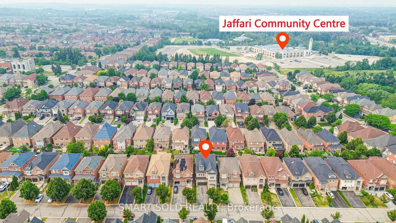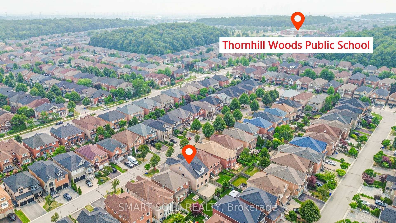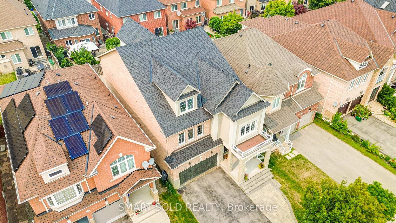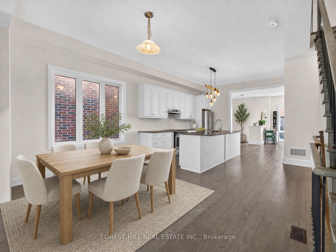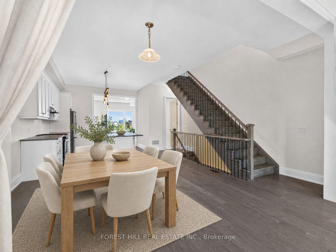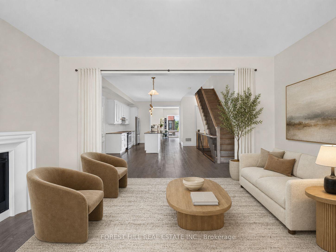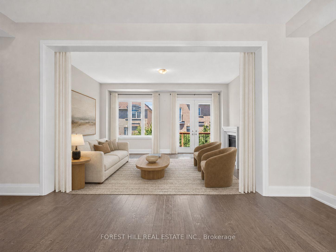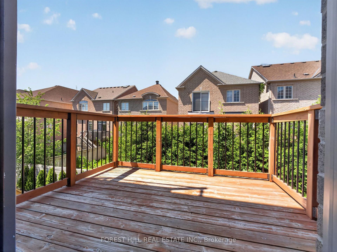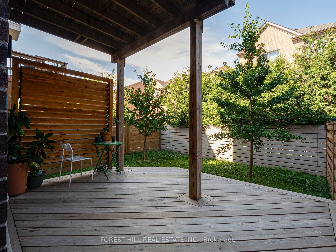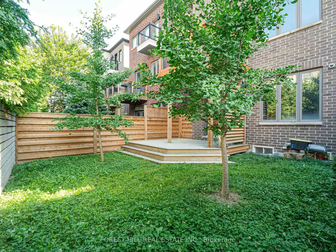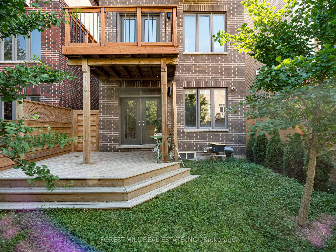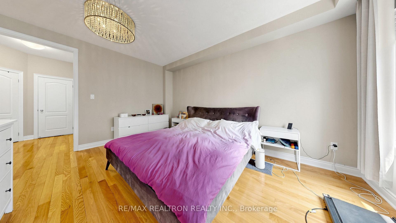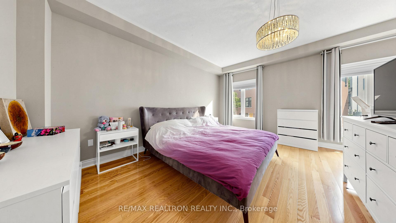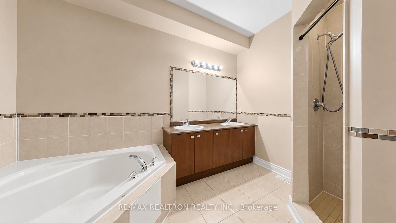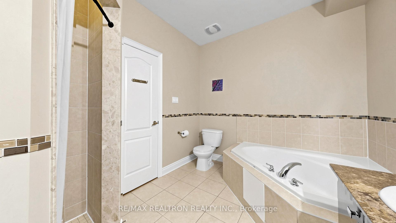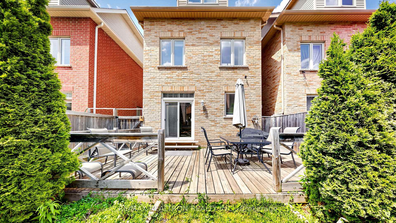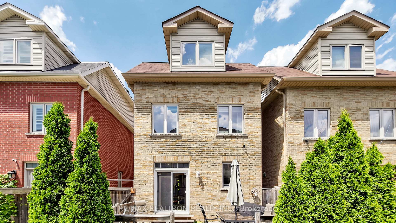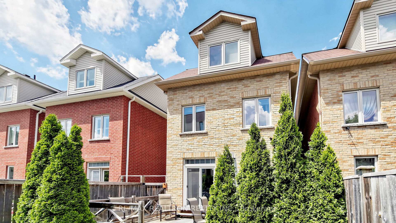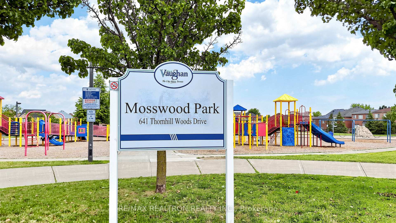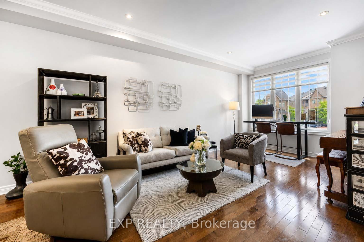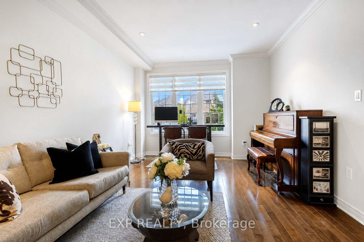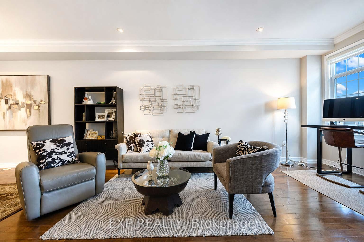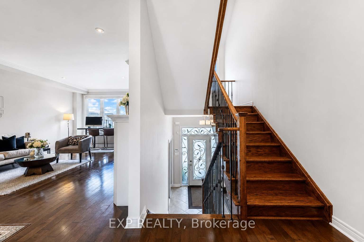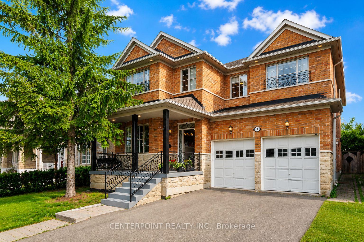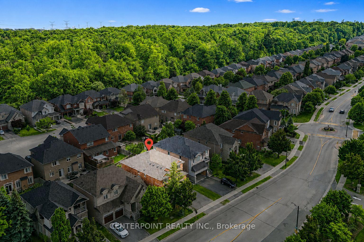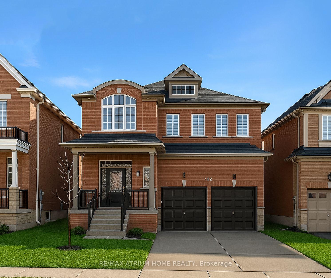
162 Bathurst Glen Drive
Patterson, Vaughan
$2,199,000
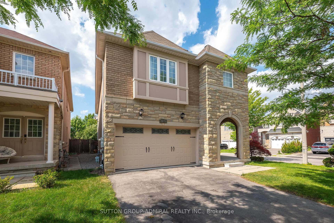
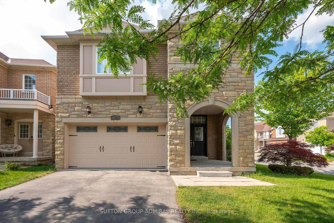
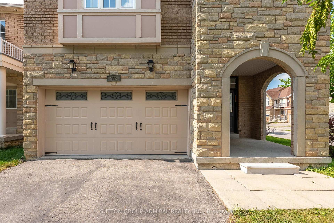
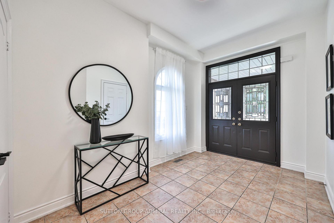
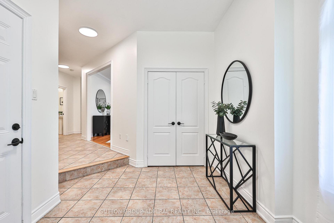
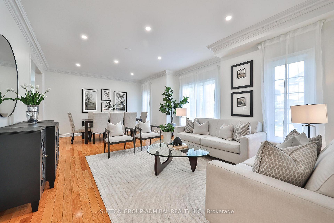
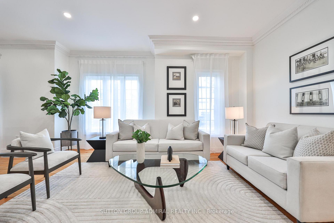
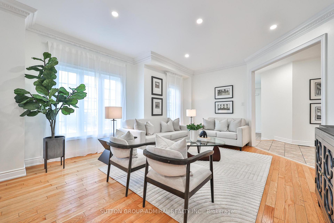
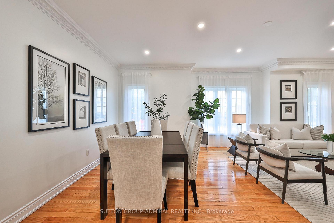
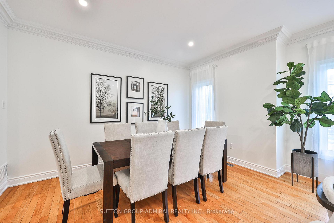
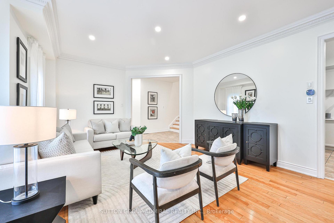
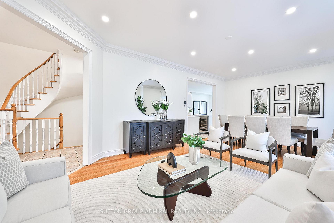
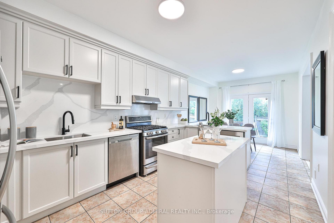
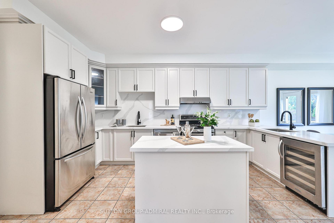
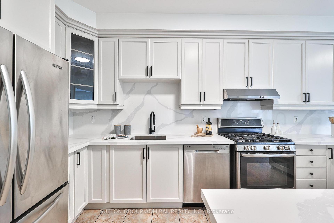
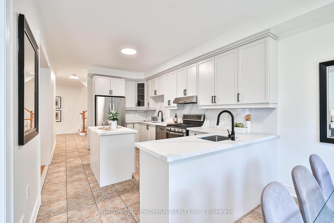
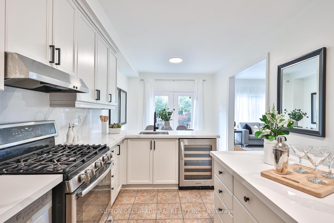
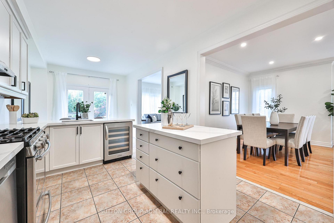
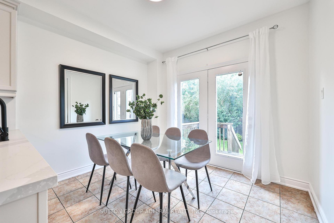
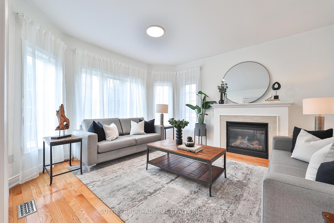
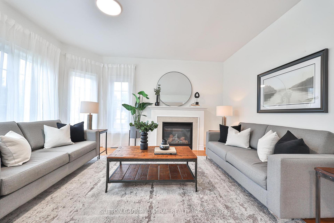
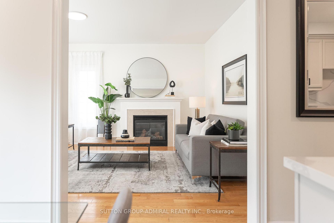
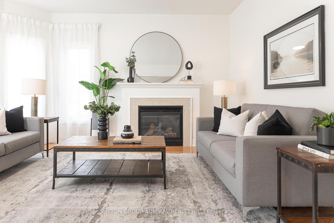
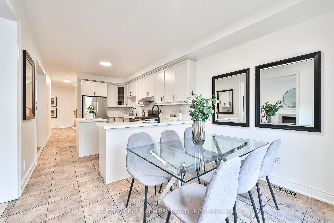
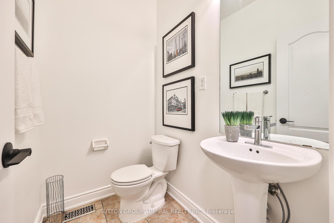
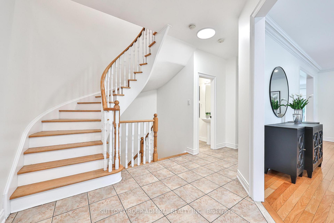
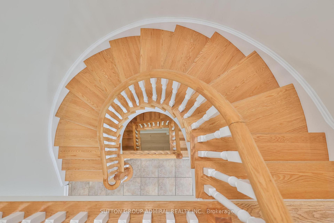
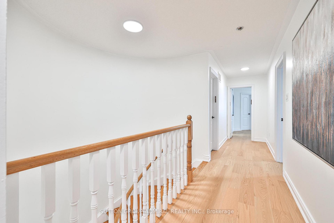
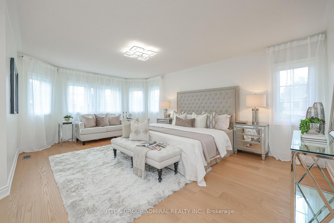
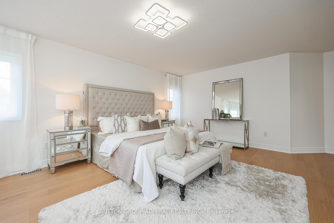
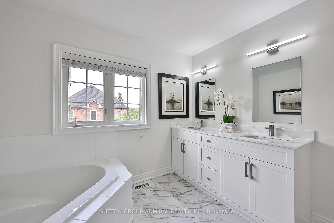
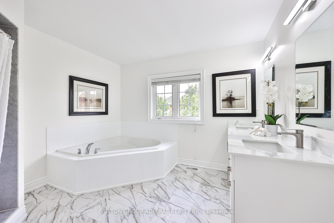
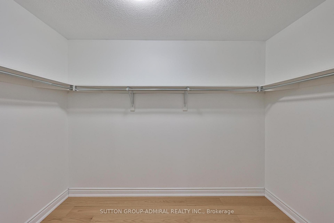
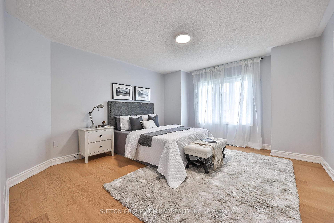
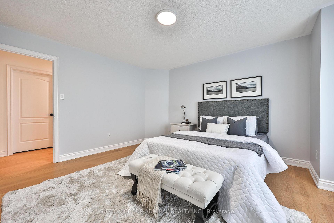
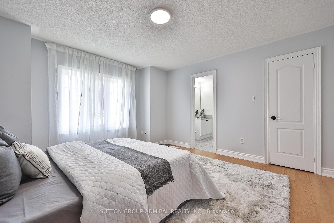
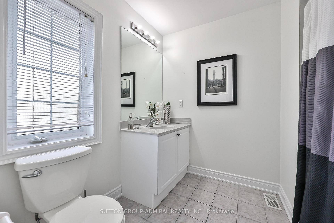
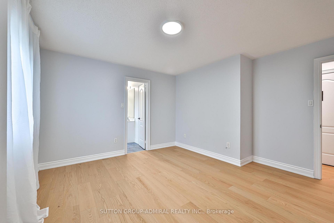
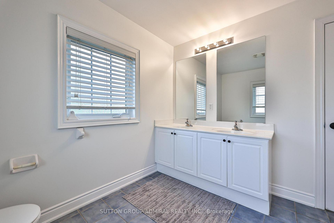
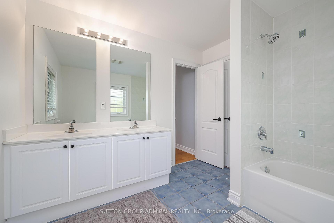
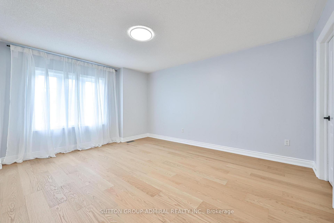
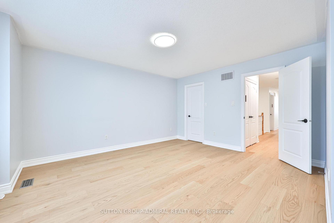
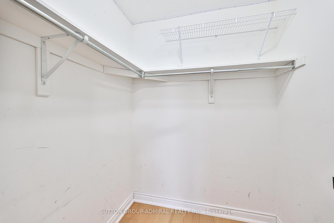
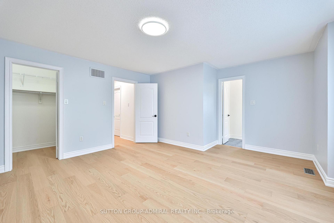
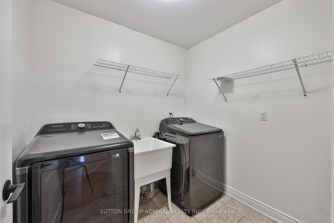
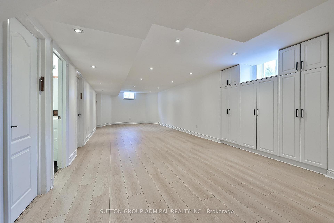
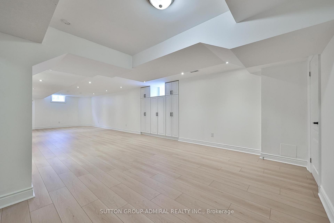
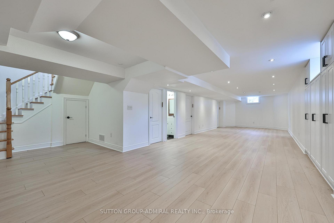
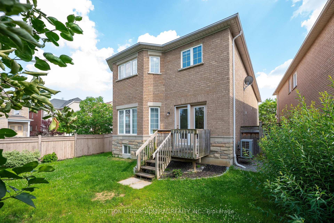
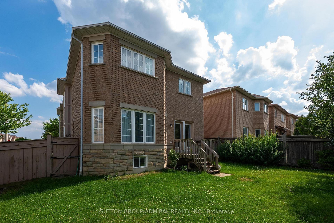
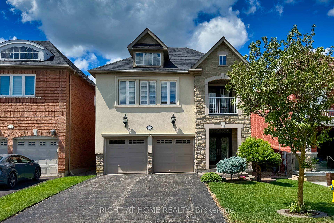
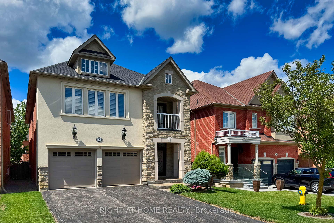
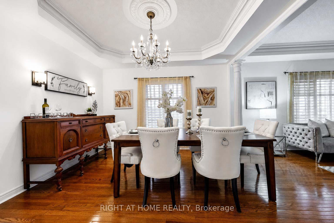
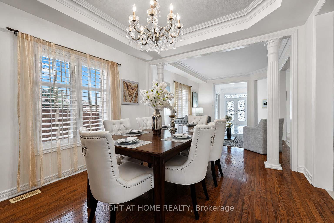
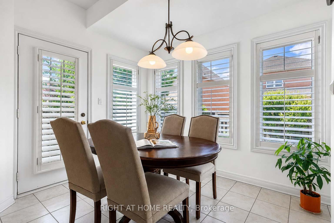
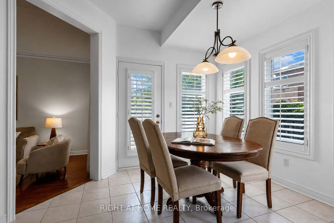
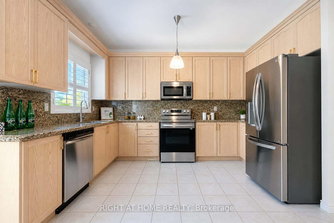
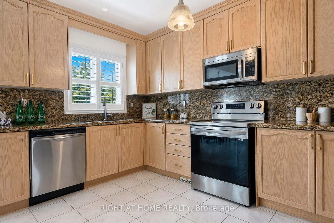
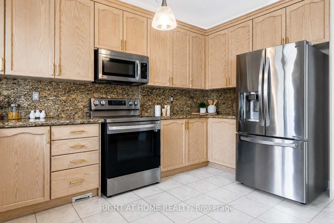
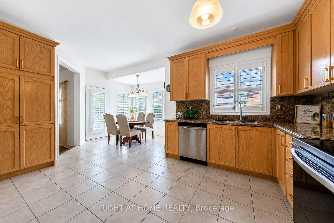
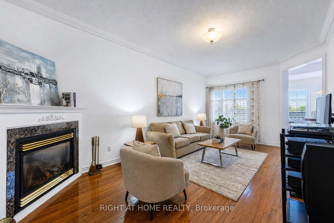
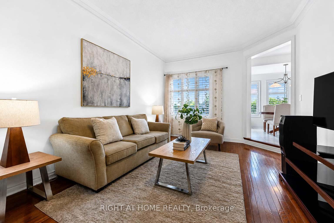
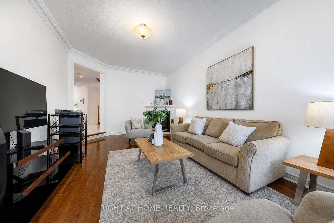
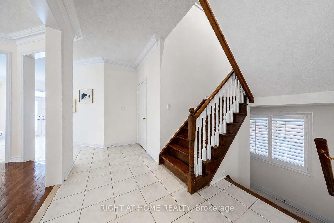
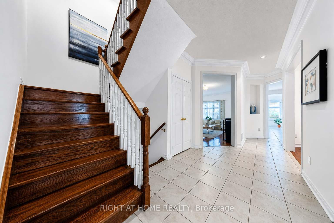
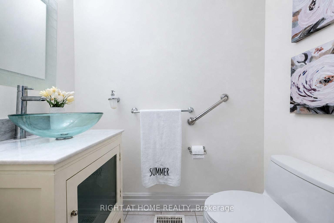
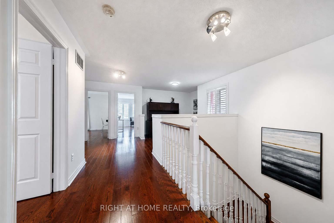
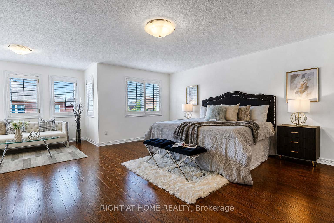
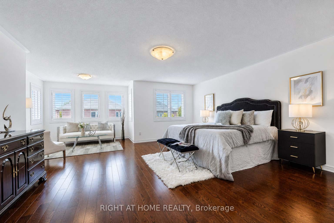
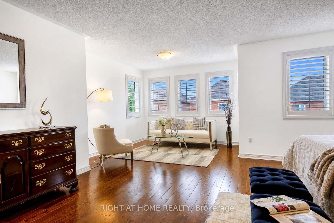
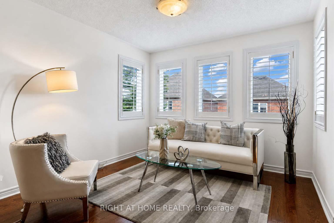
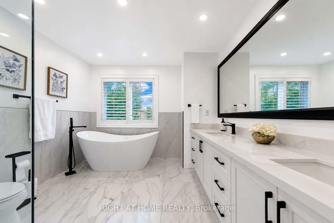
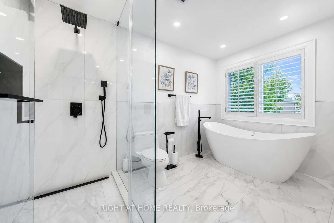
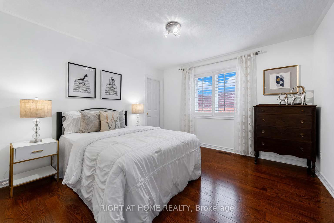
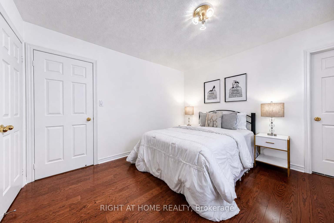
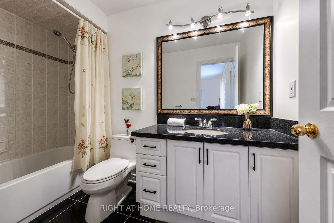
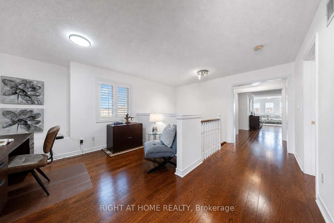
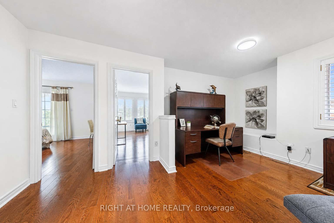
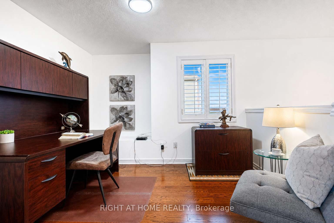
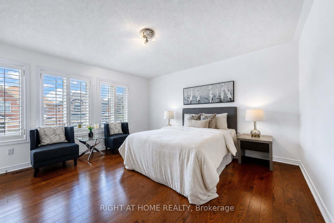
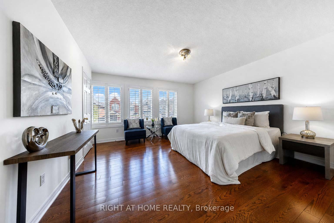
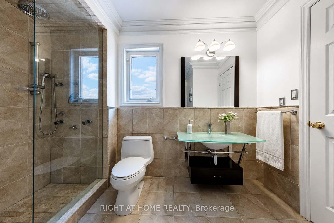
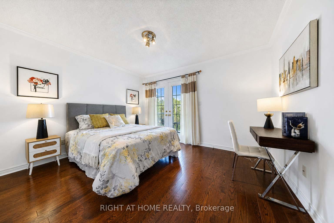
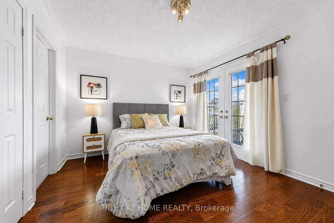
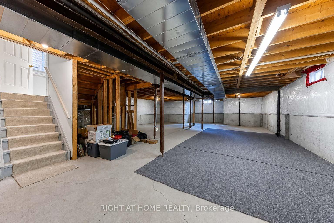
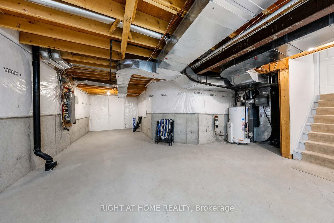
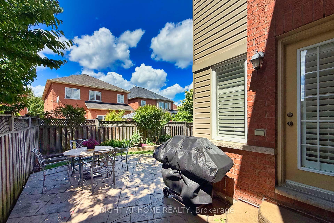
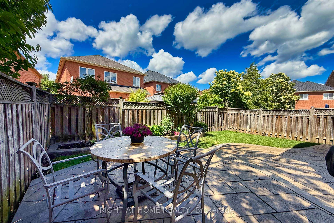
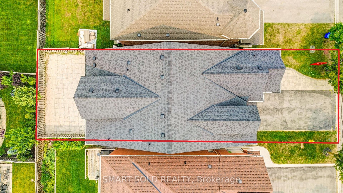
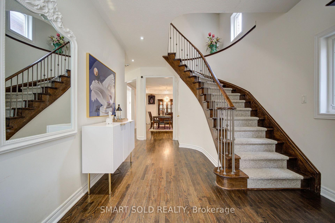
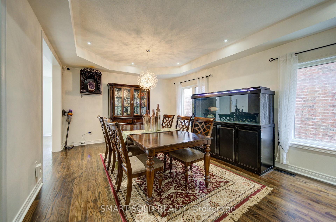
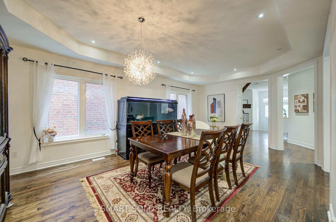
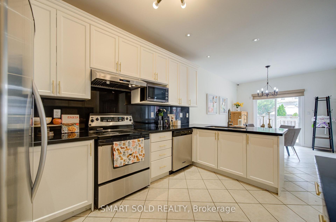
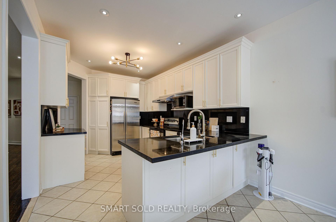
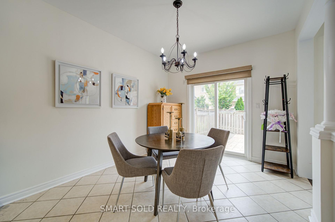
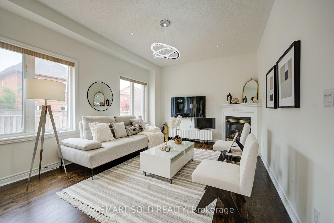
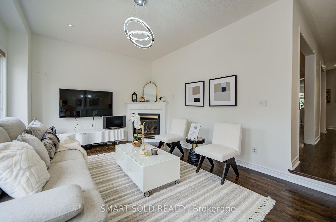
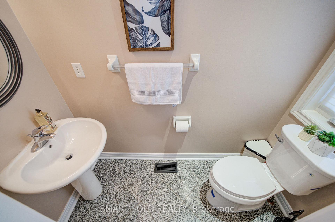
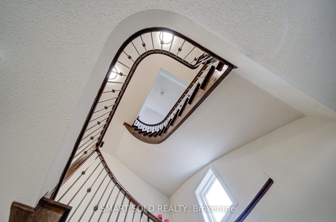
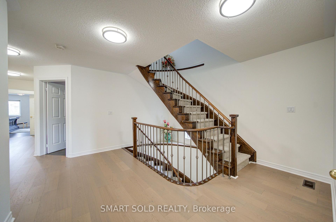
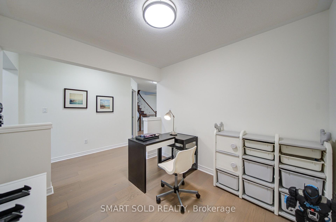

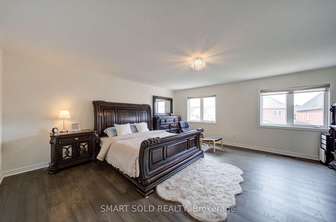
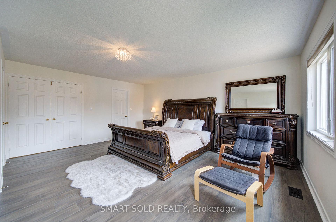
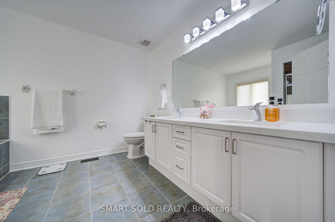
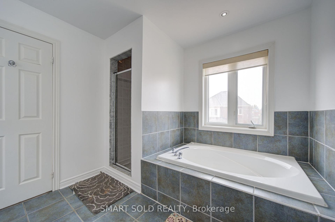
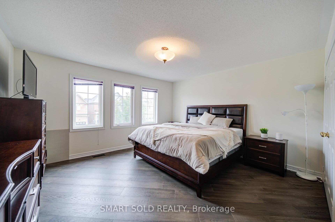
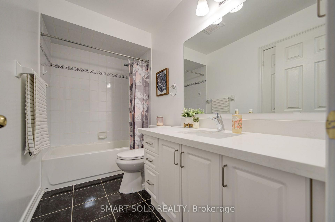
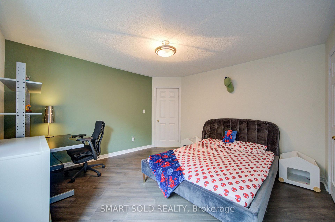
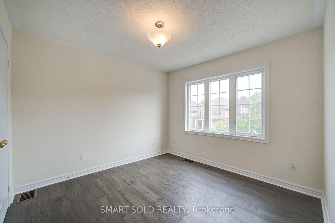
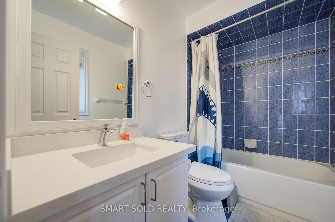
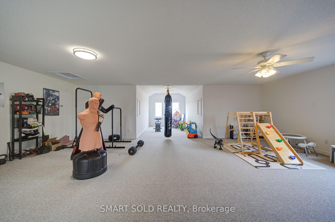
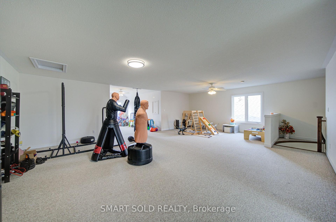
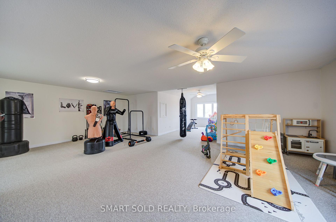
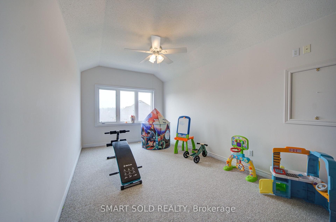
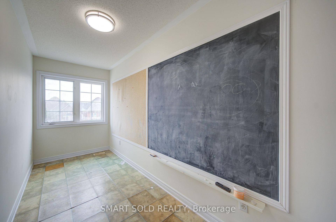
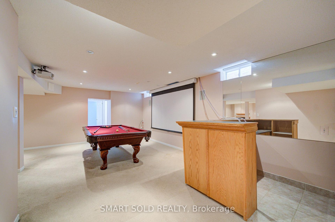
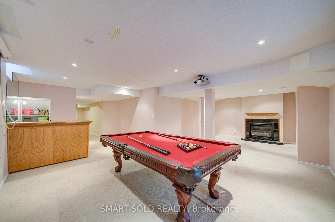
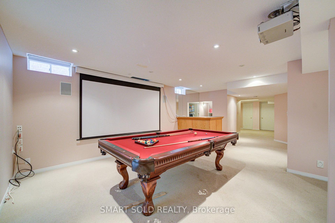
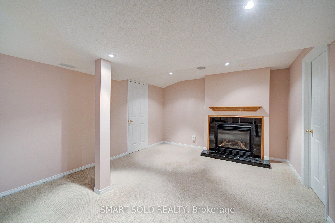
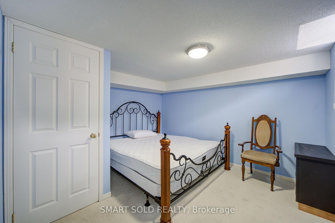
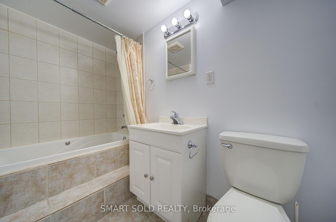
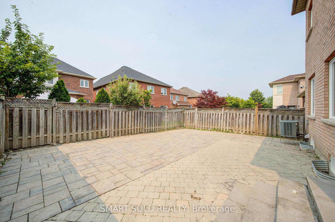
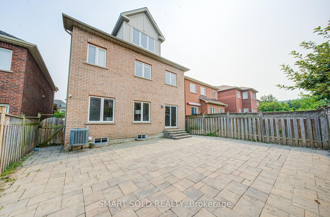
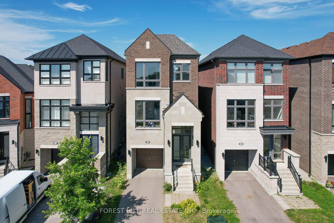
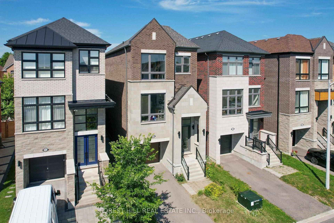
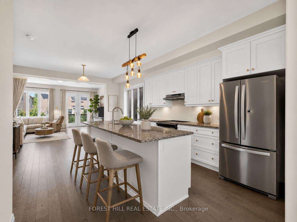
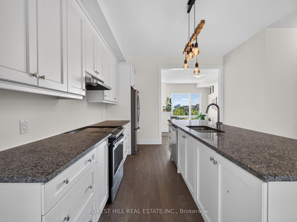
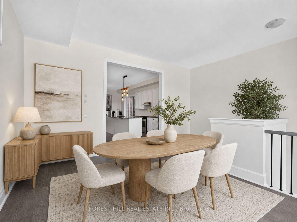
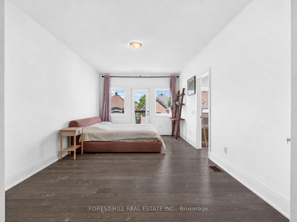
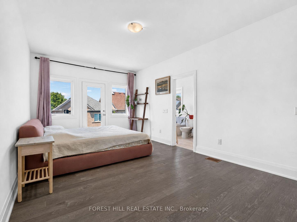
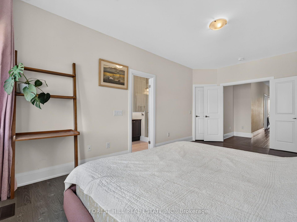
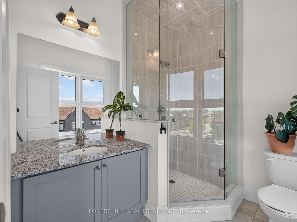
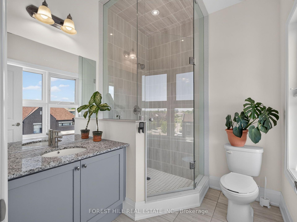
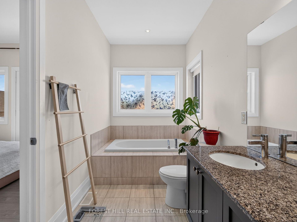
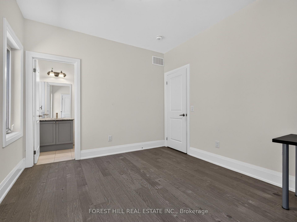
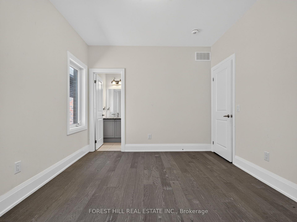
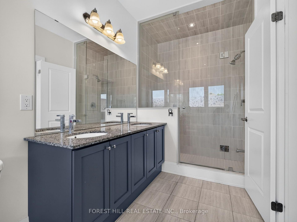
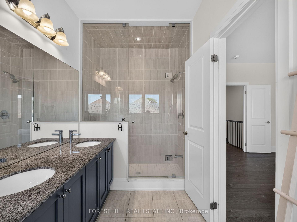
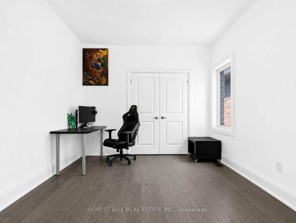
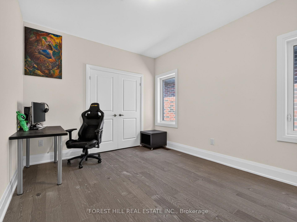
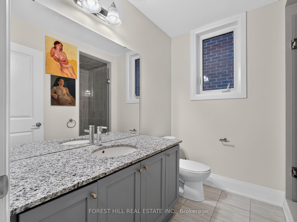
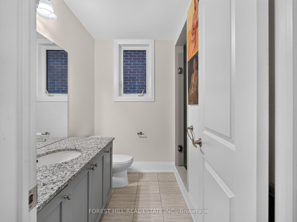
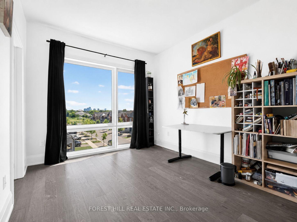
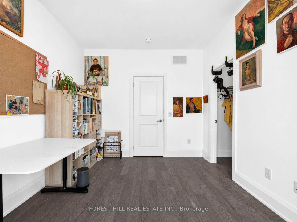
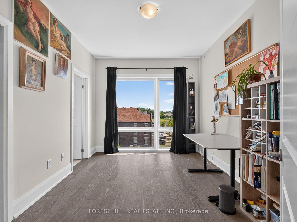
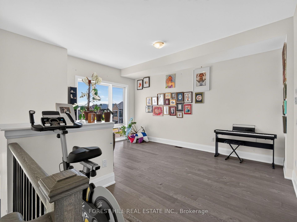
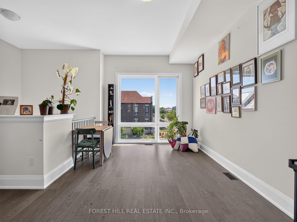
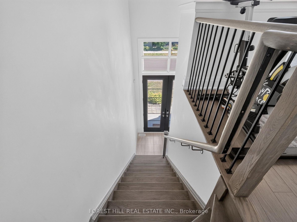
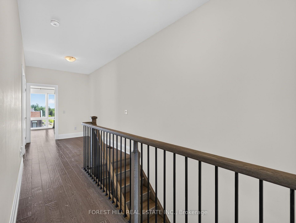
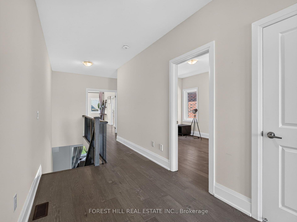
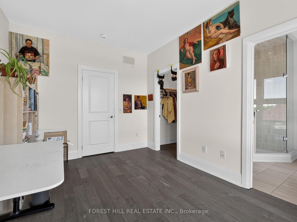
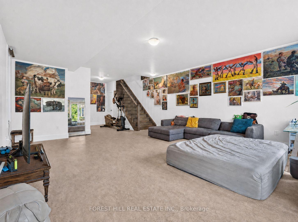
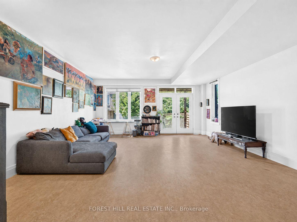
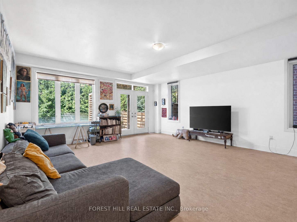
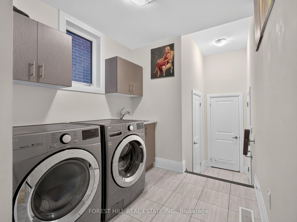
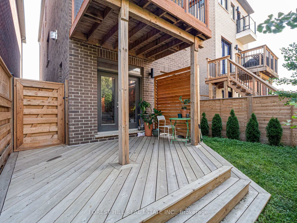
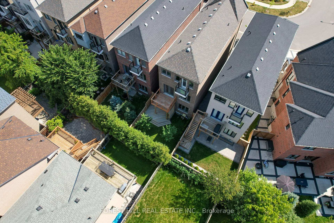
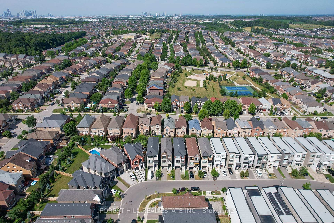
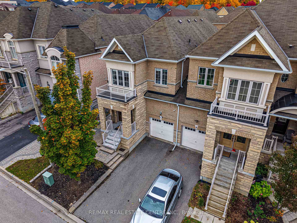
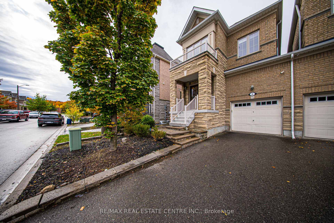
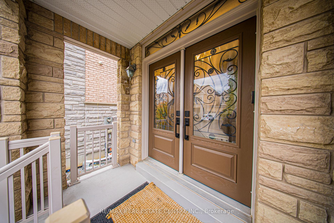
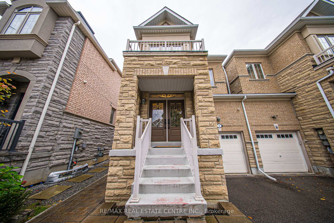
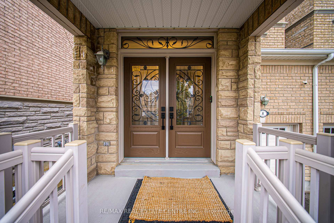
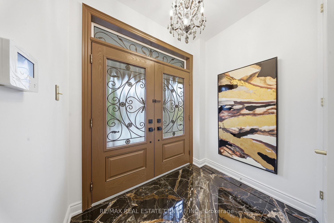
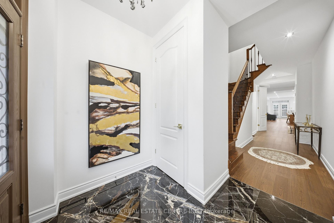
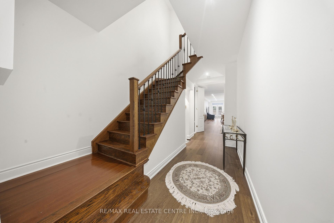
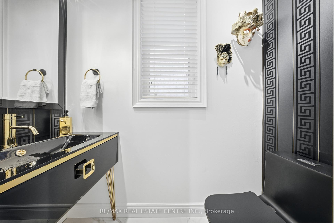
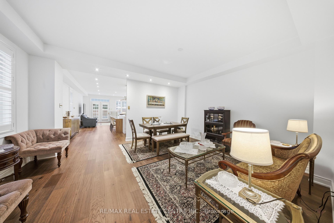
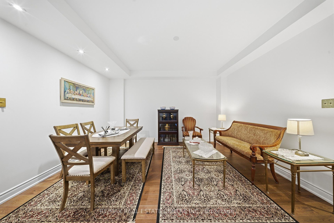
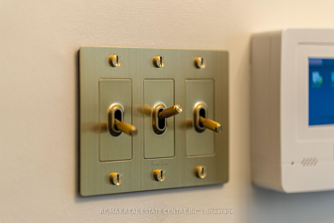
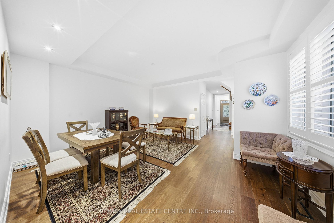
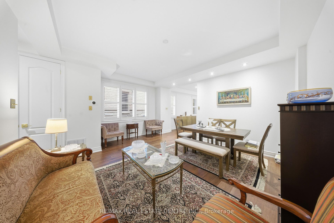
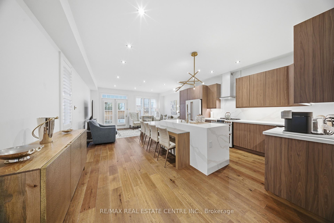
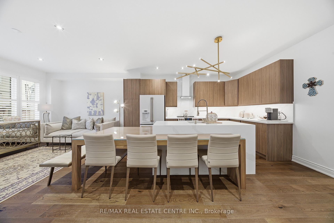
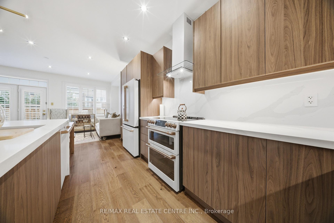
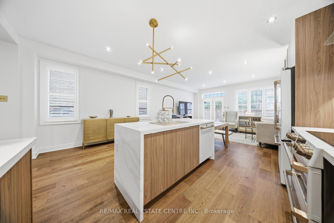
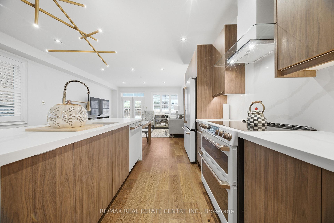
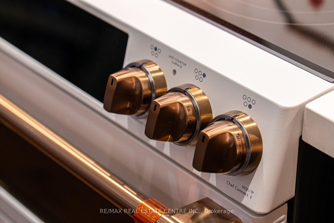
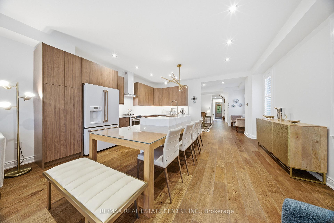
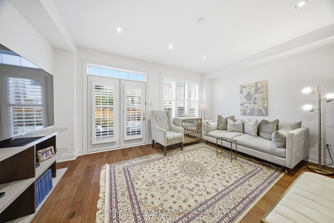
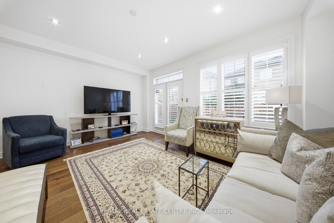
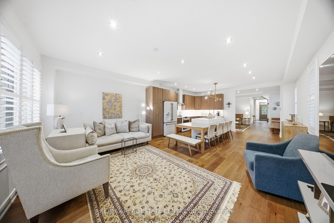
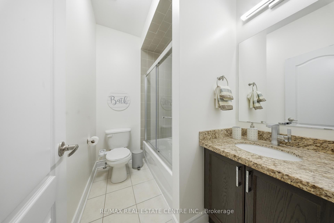
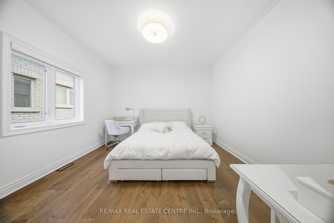
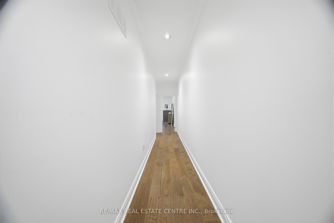
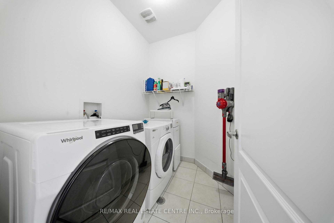
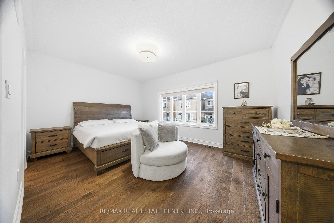
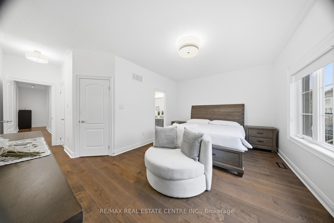
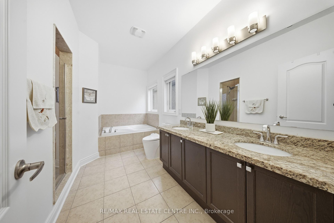
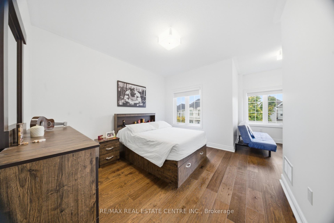
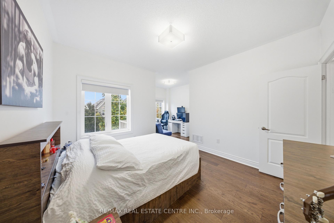
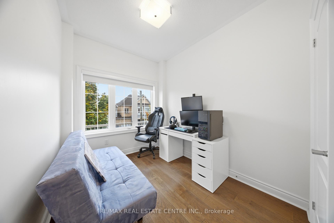
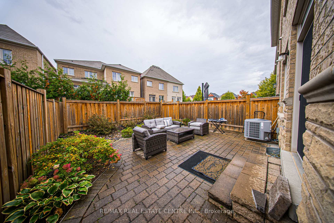
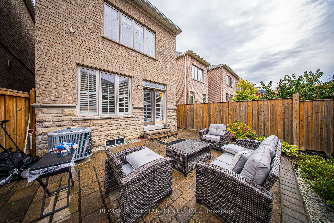
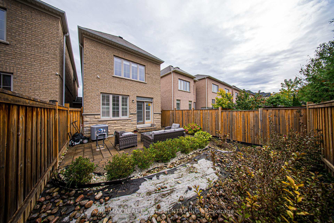
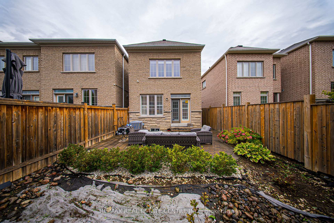
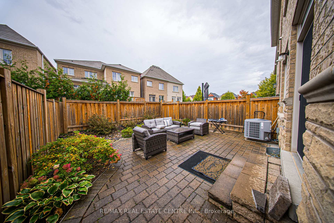
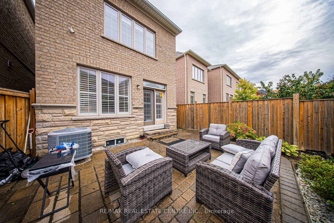
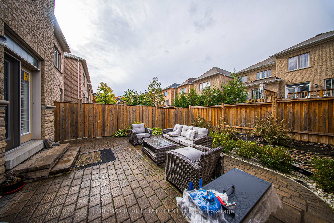
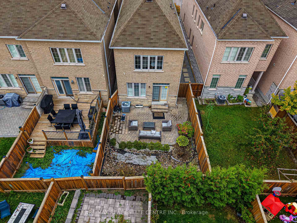
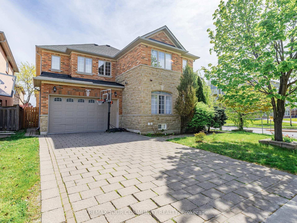
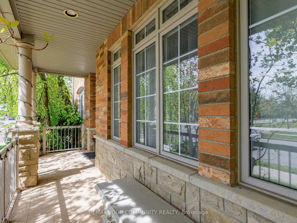
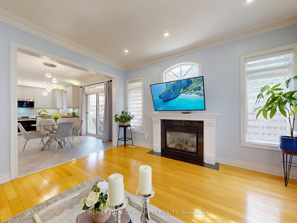
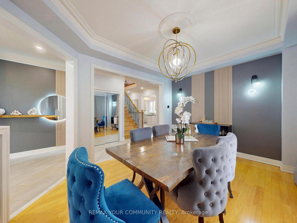
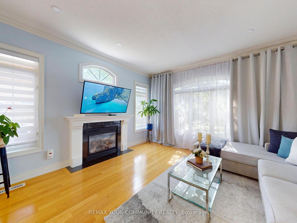
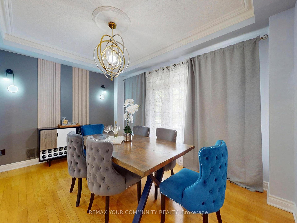
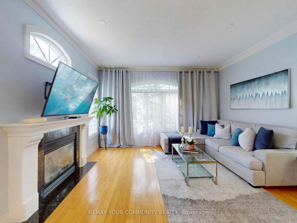
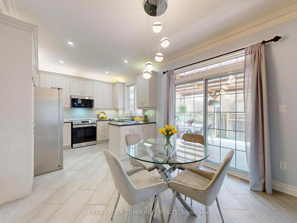
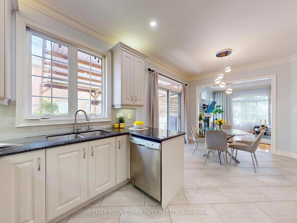
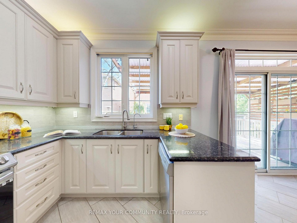
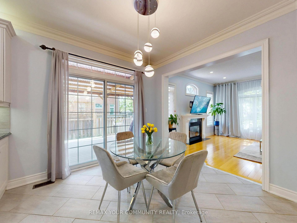
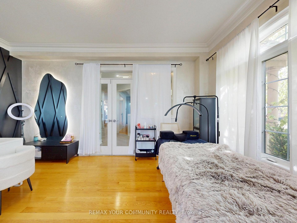
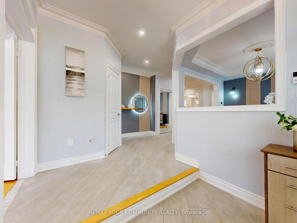
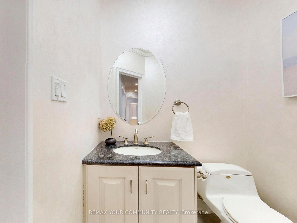
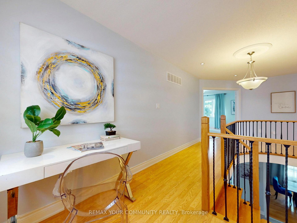
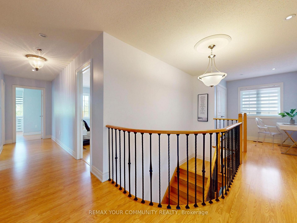
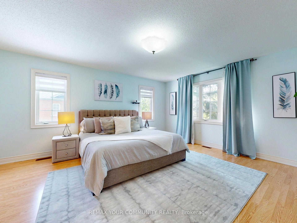
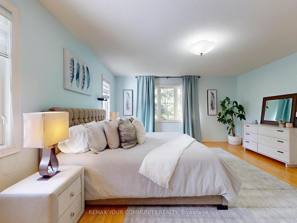
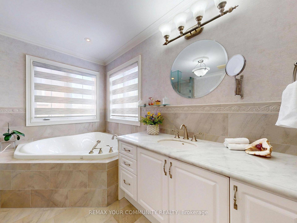
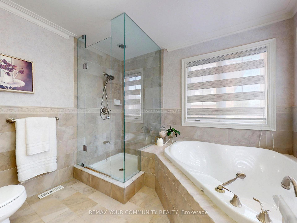
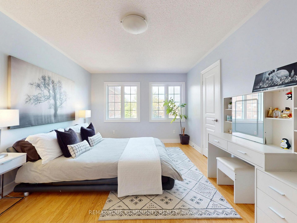
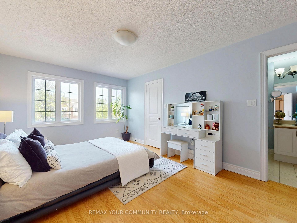
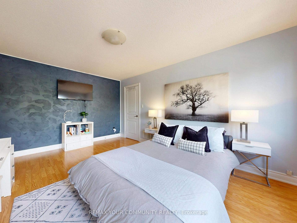
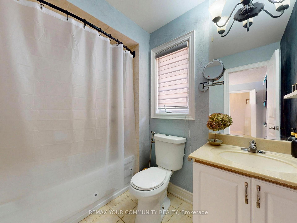
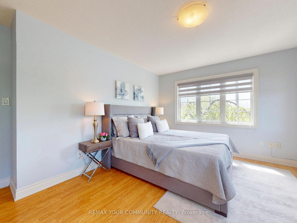
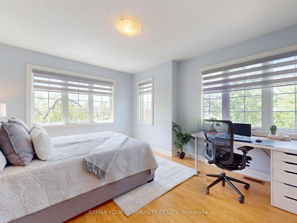
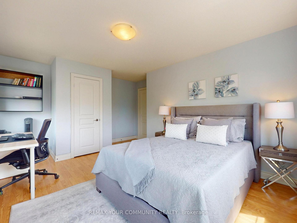
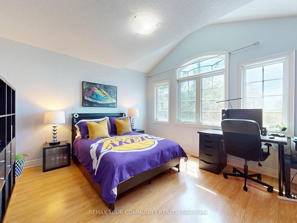
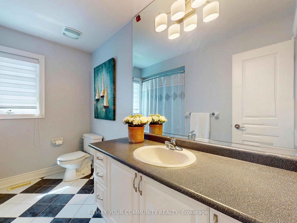
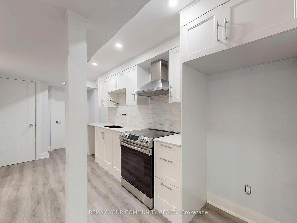
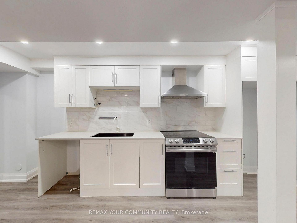
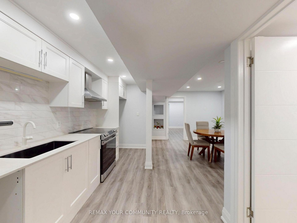
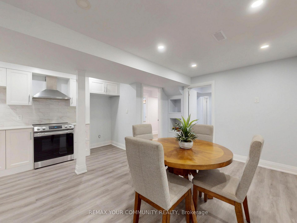
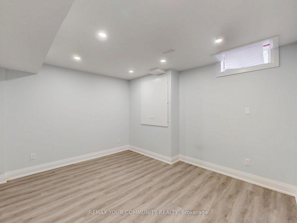
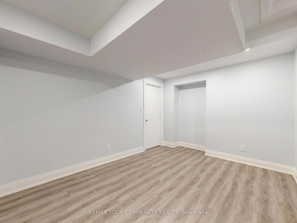
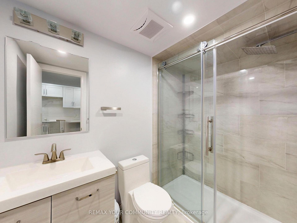
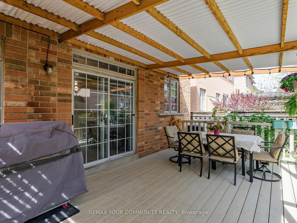
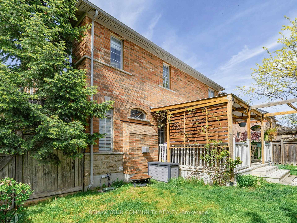
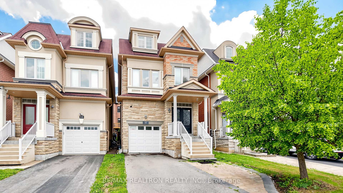
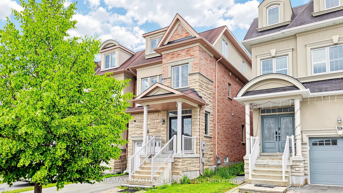
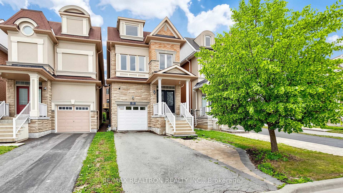
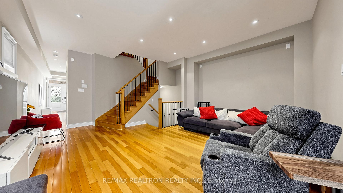
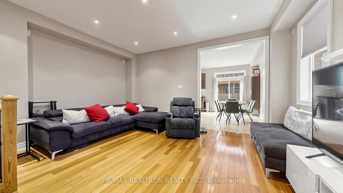
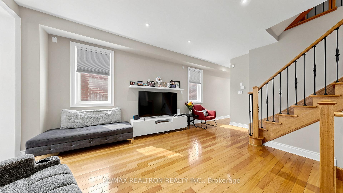
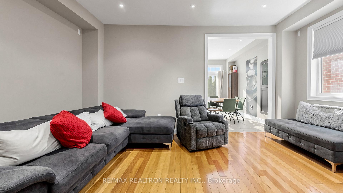
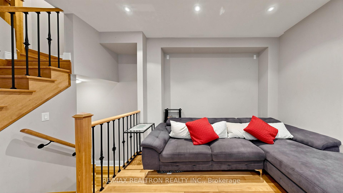
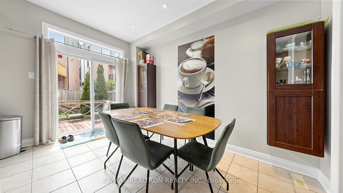
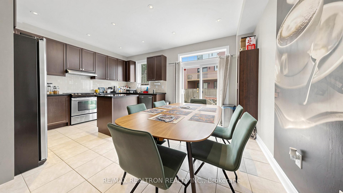
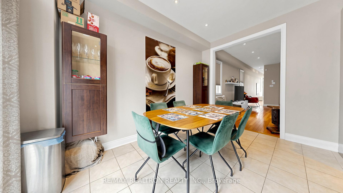
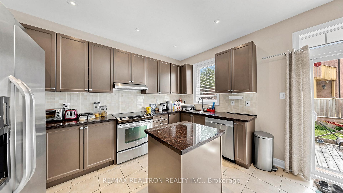
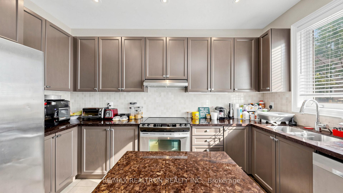
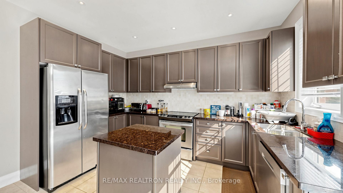
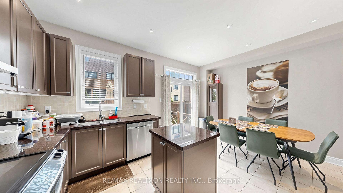
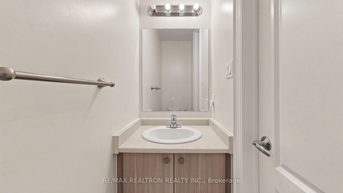
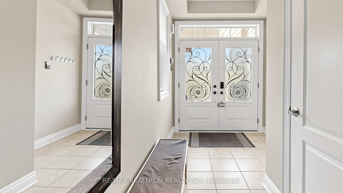
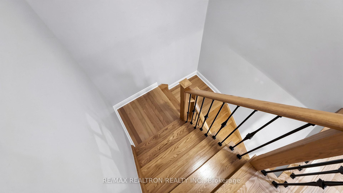
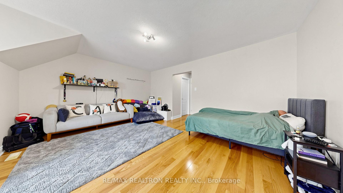
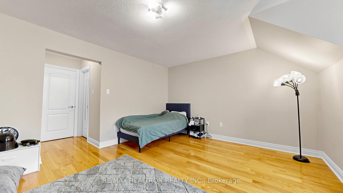
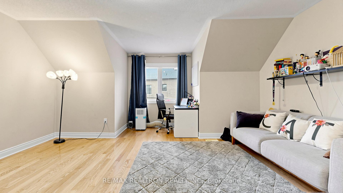
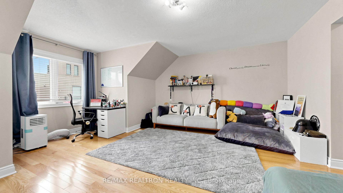
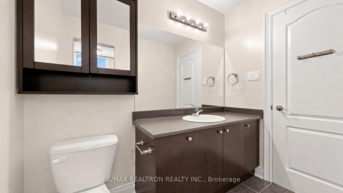
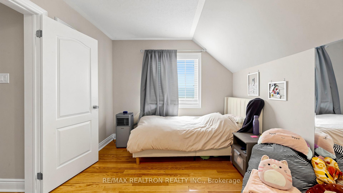
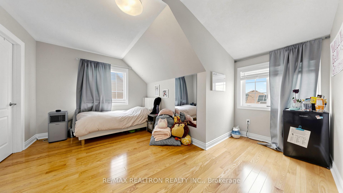
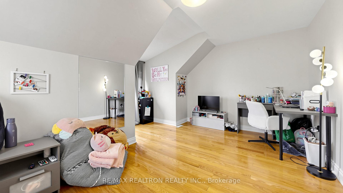
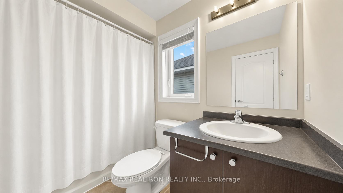
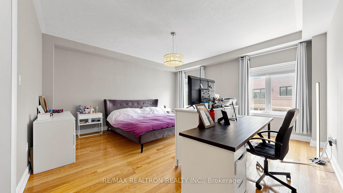
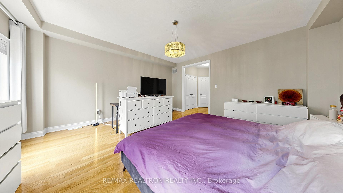
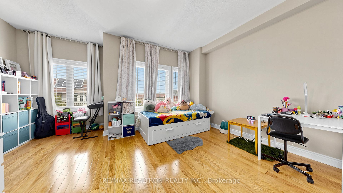
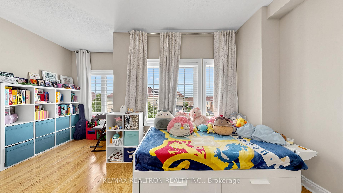
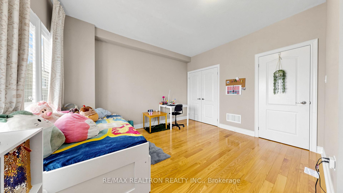
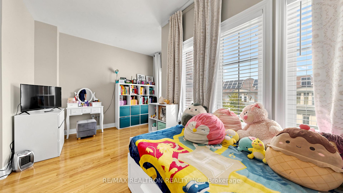
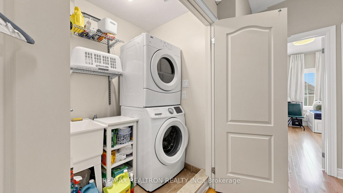
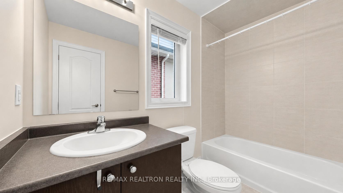
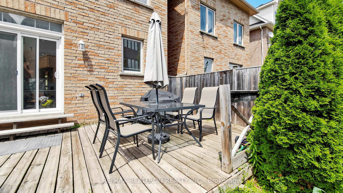
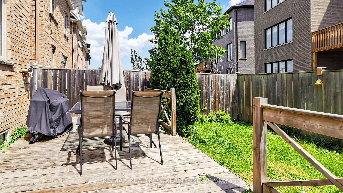
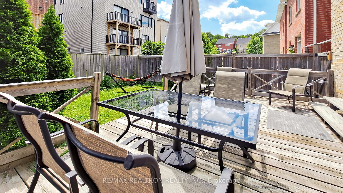
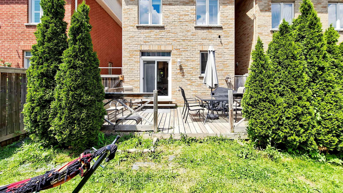
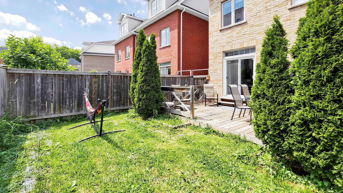
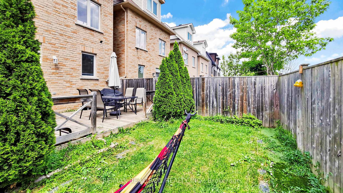
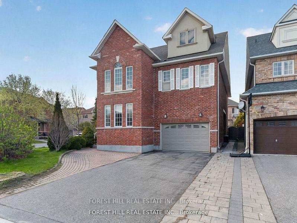
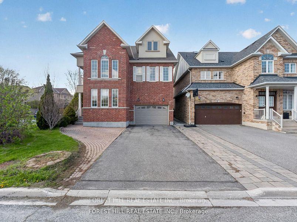
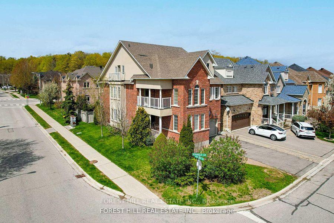
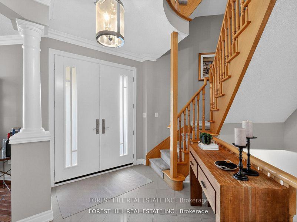
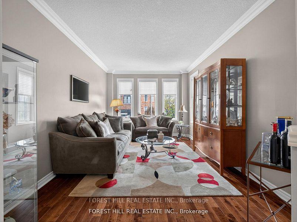
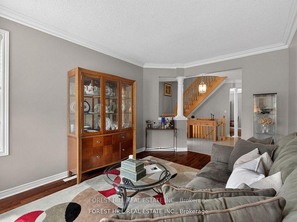
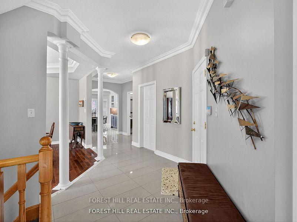
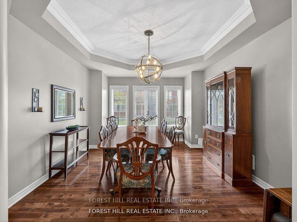
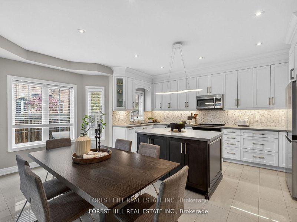
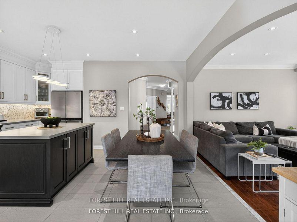
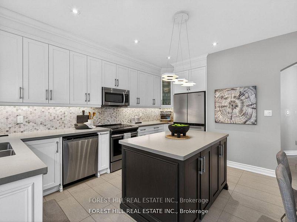
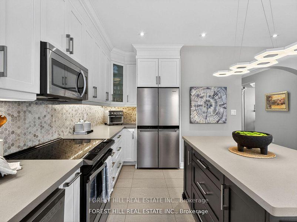
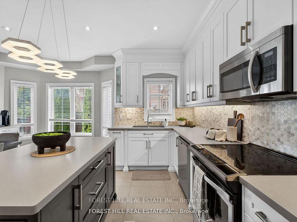
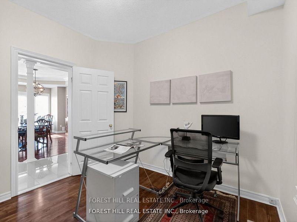
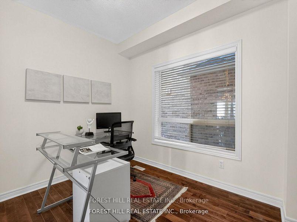
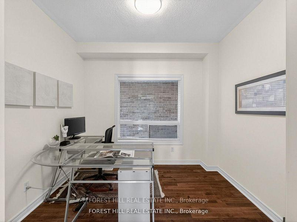
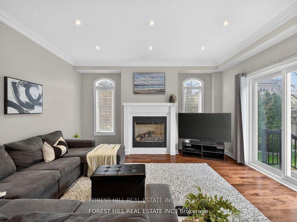
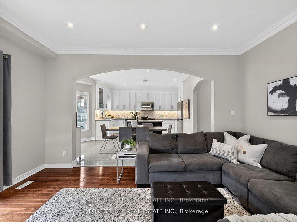
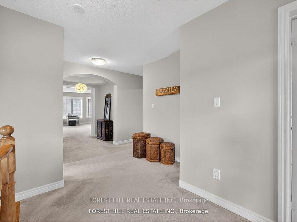
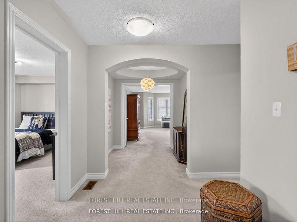
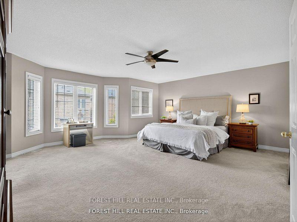
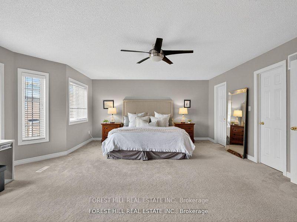
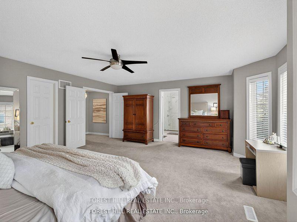
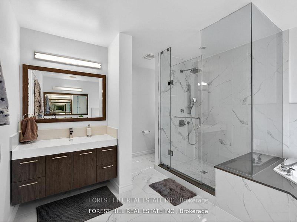
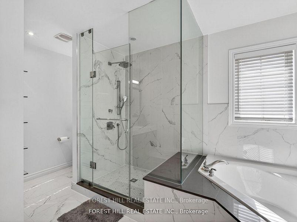
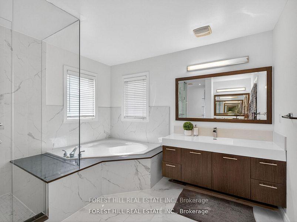
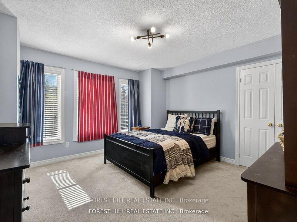
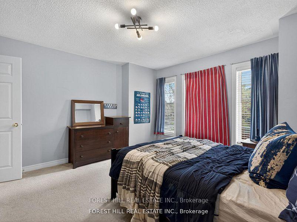
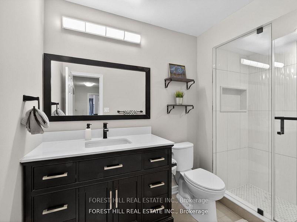
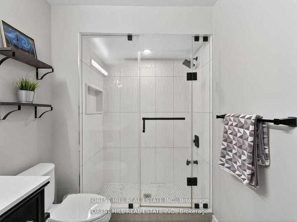
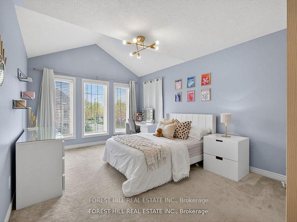
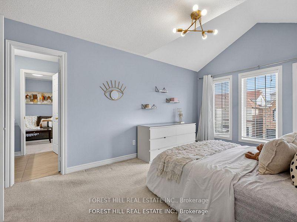
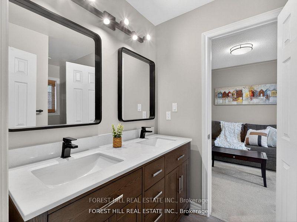
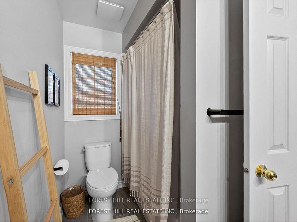
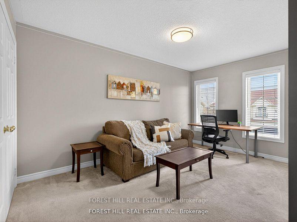
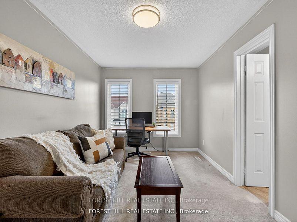
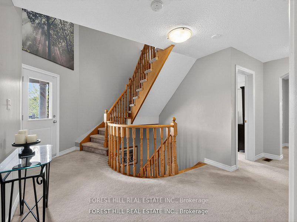
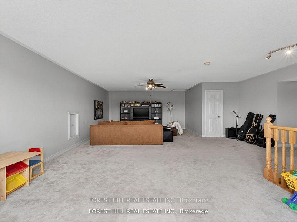
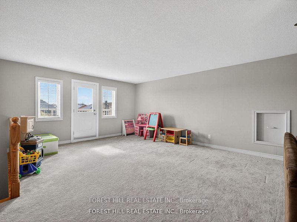
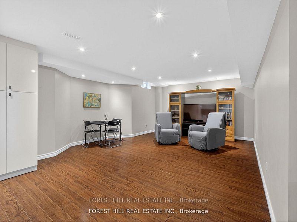
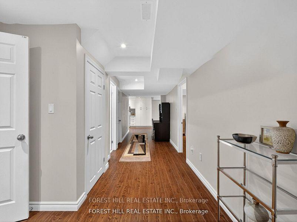
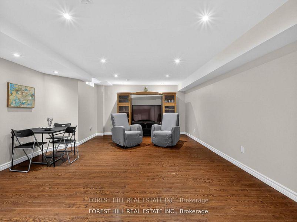
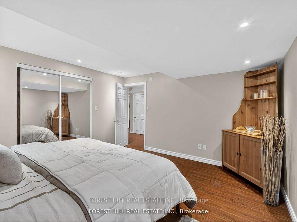
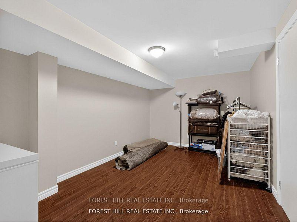
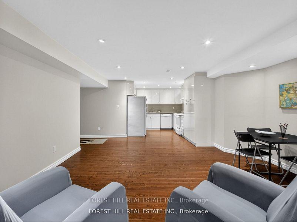
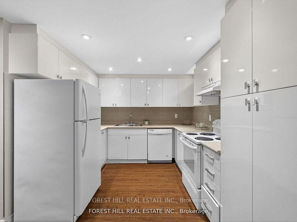
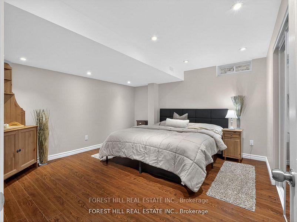
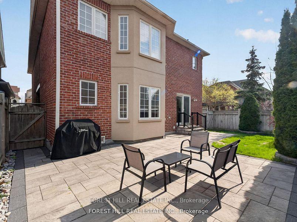
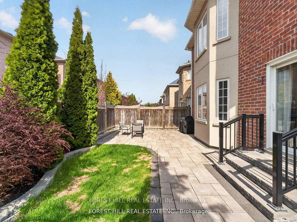
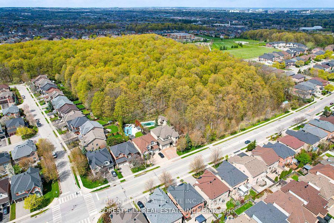
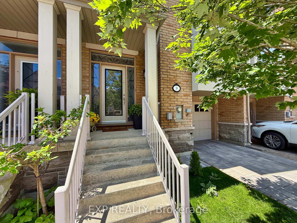
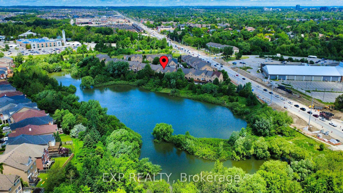
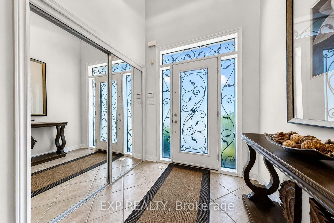
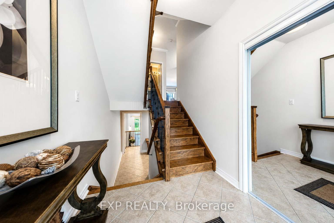
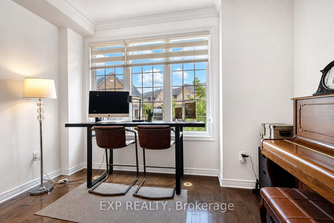
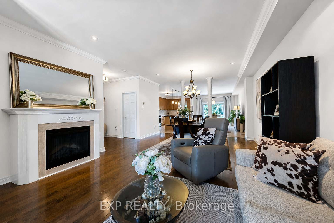
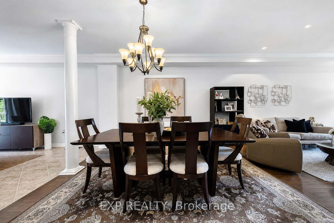
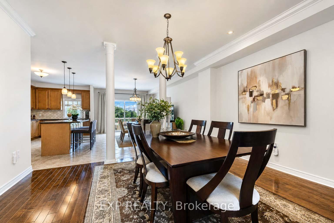
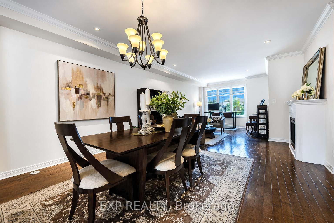
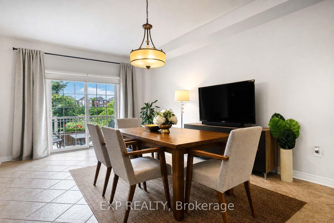
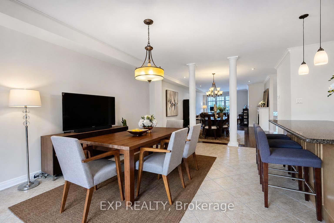
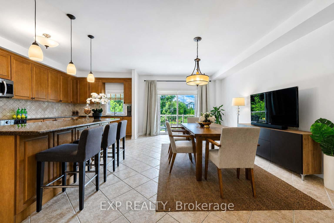
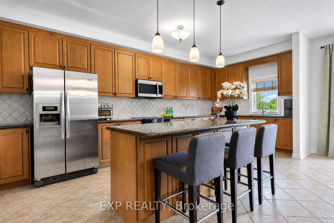
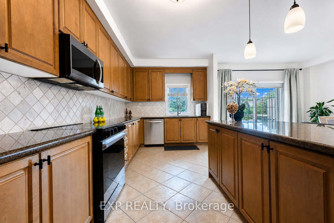
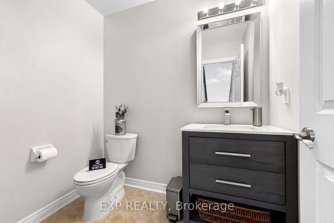
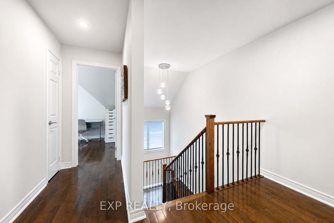
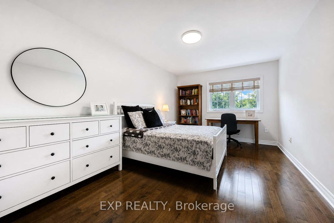
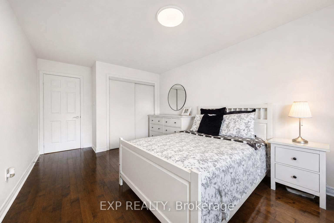
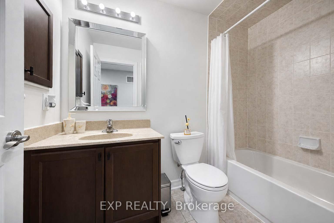
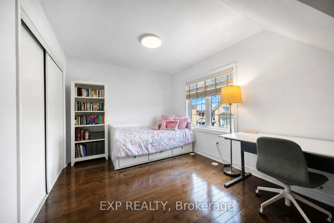
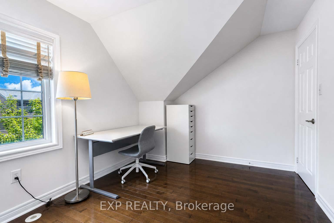
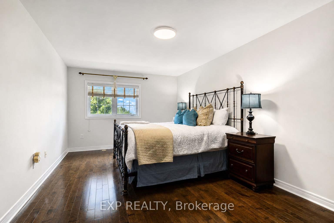
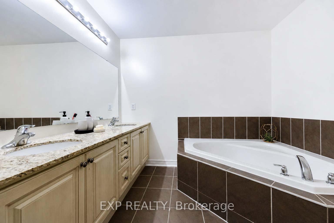
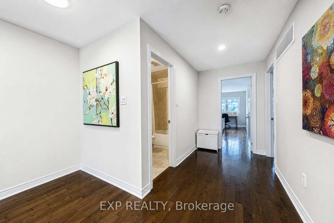
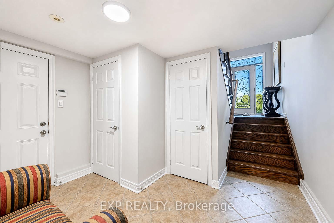
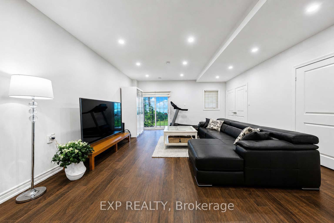
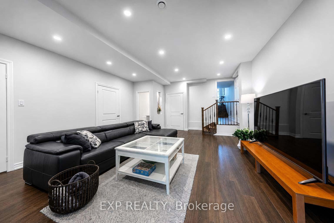
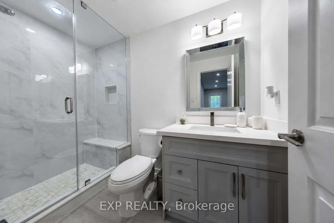
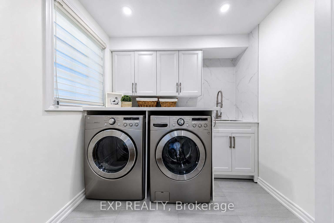
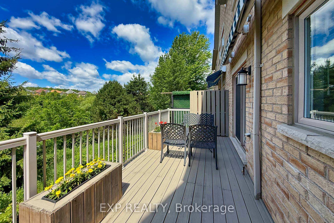
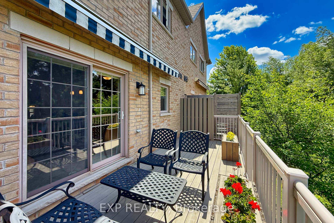
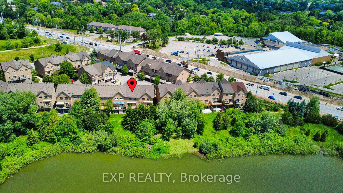
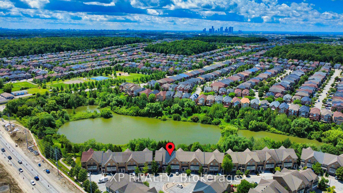
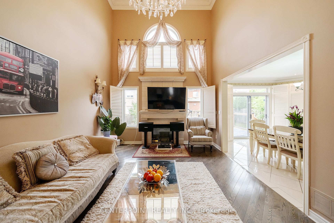
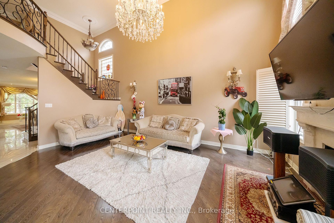
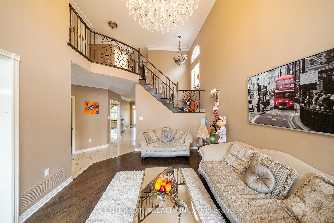
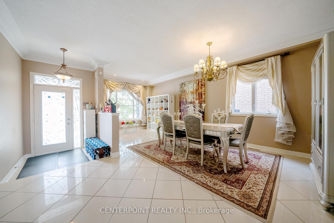
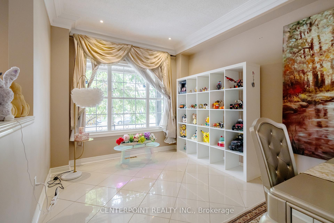
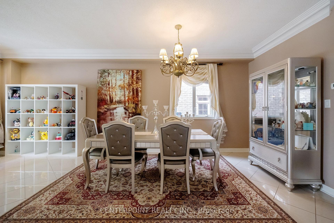
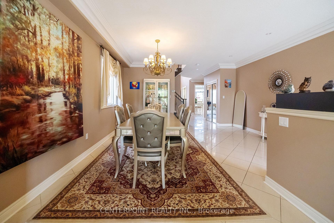
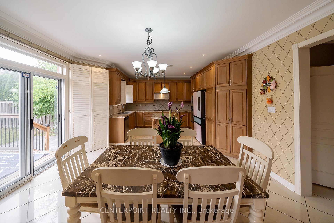
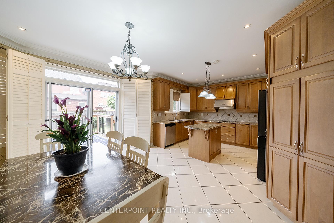
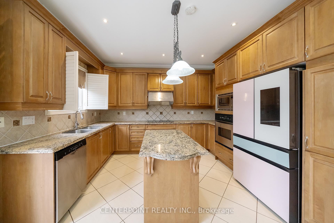
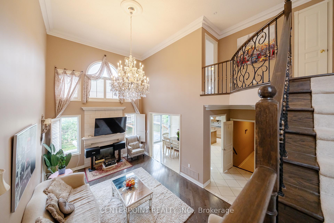
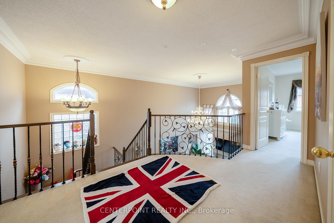
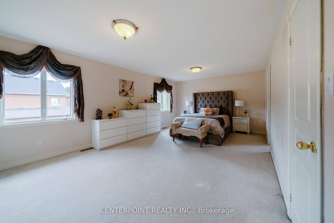
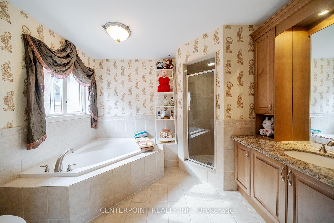
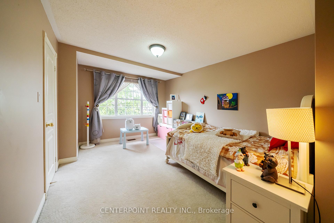
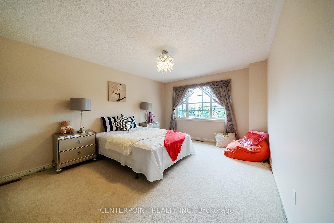
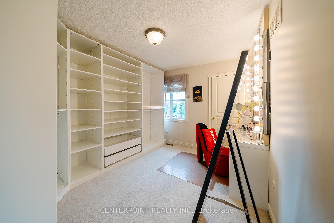
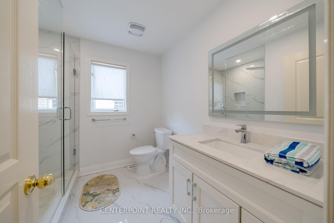
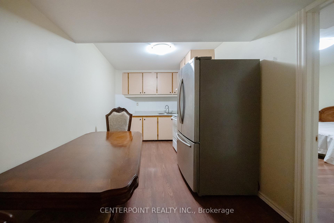
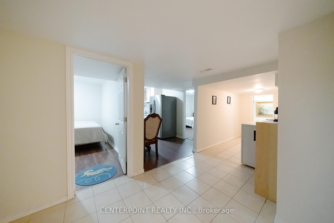
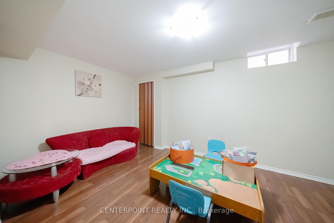
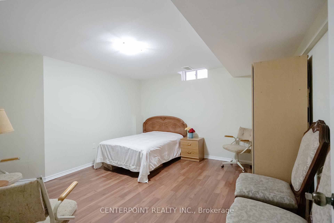
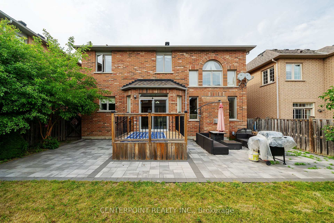
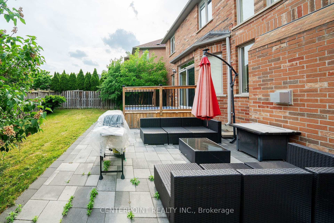
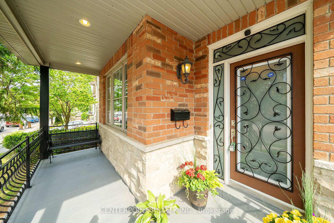
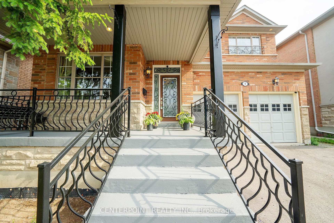
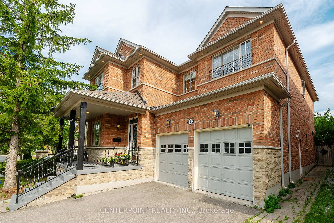
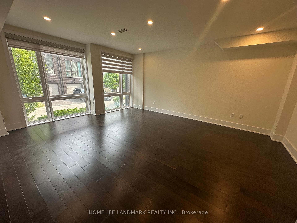
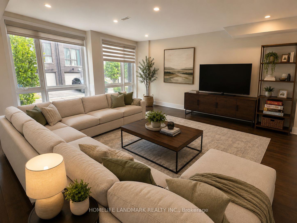
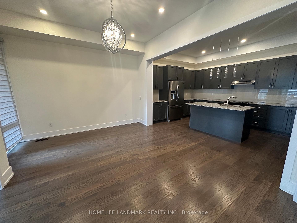
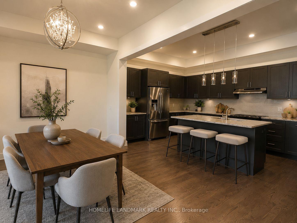
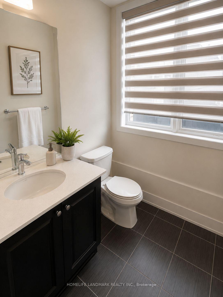
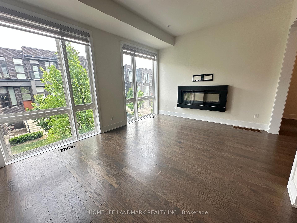
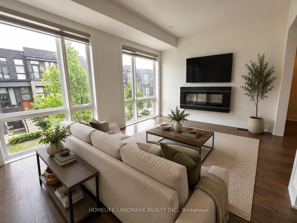
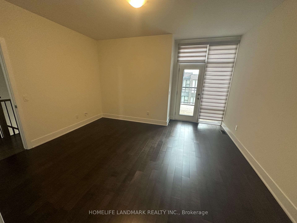
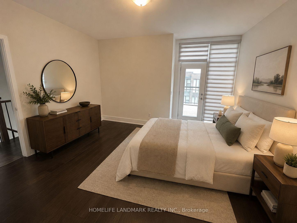
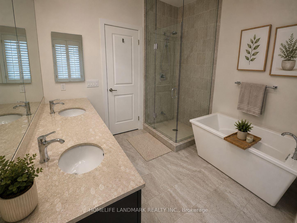
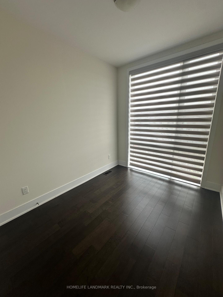
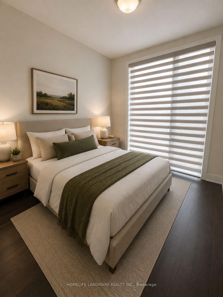
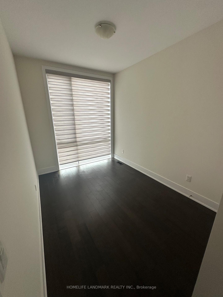
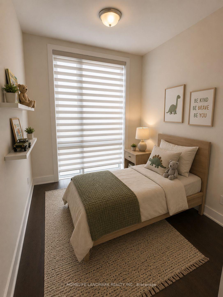
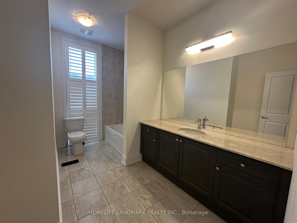
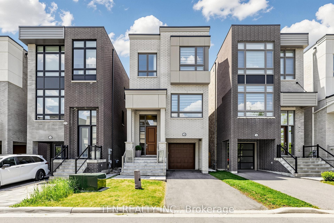
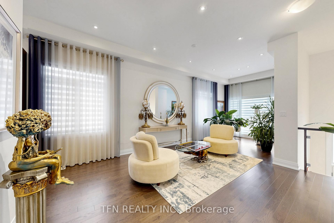
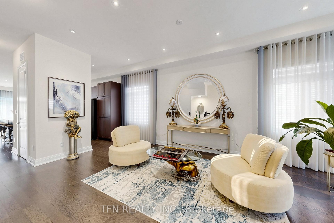
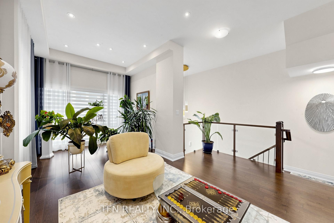
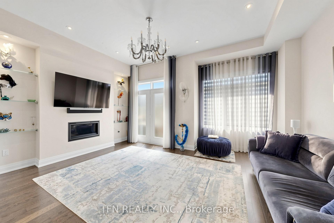
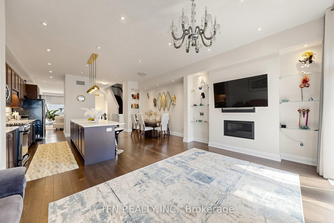
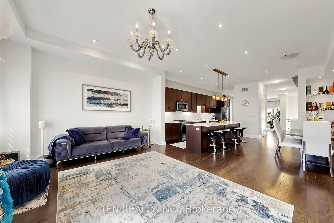
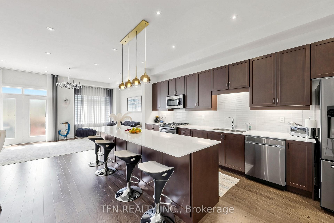
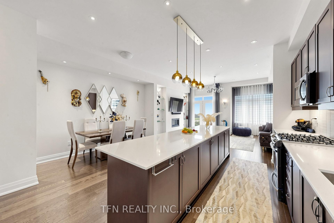
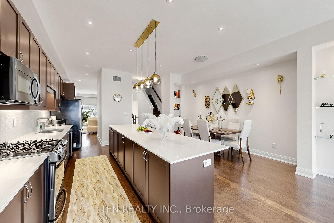
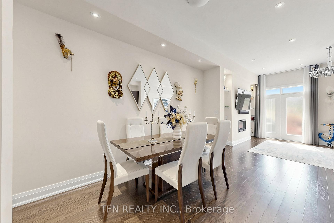
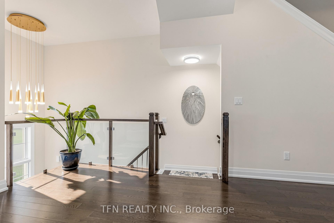
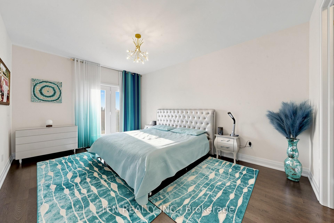
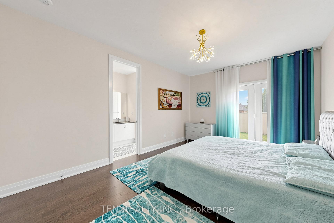
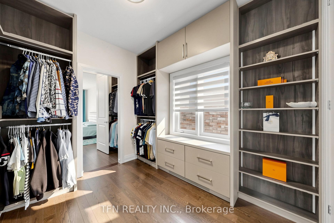
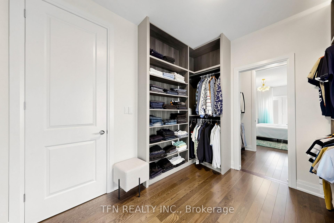
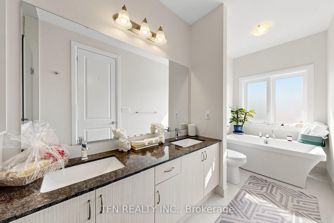
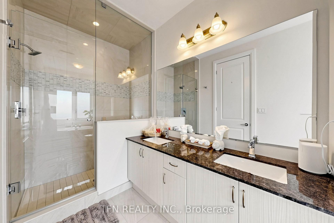
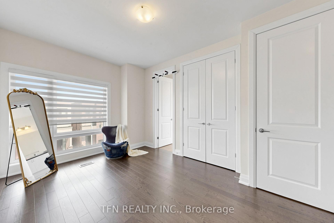
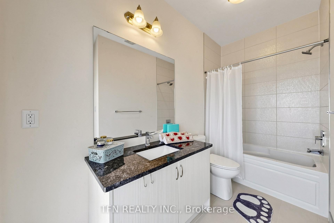
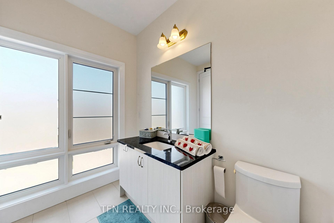
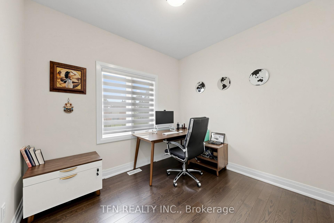
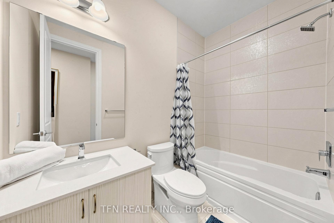
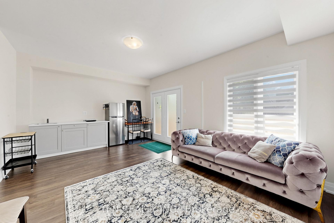
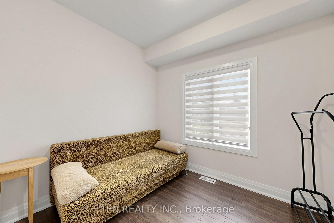
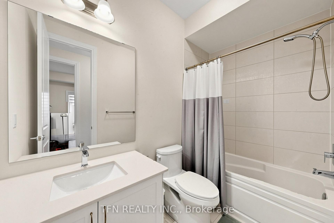
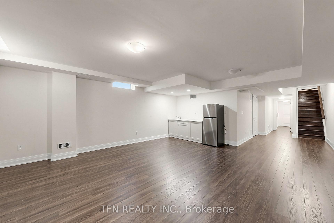
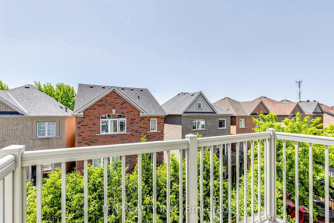
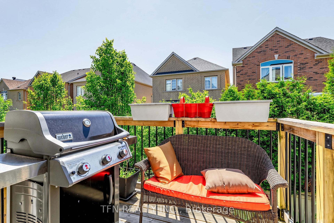
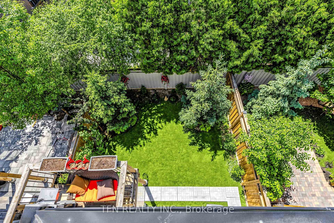
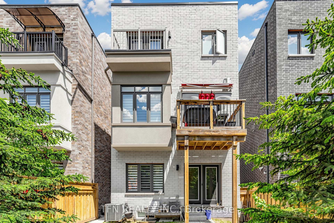
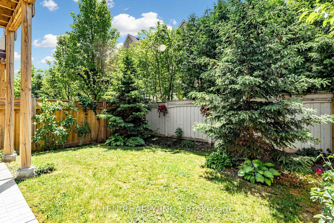
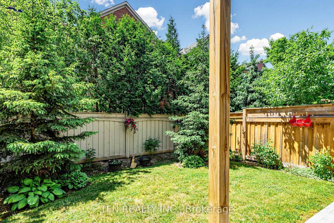
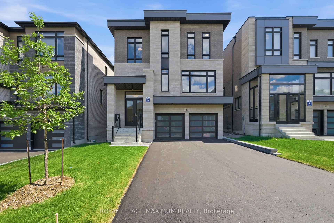
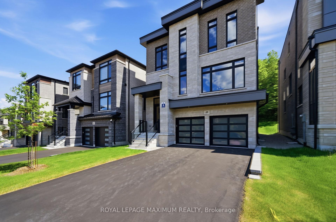
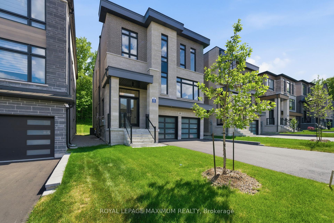
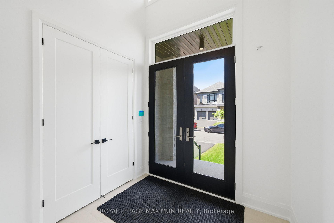
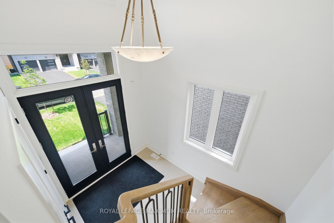
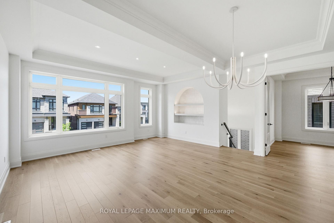
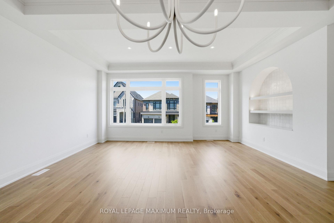
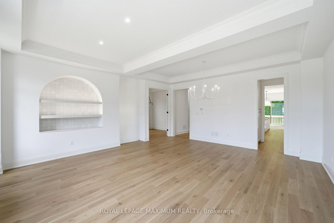
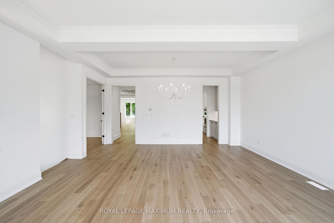
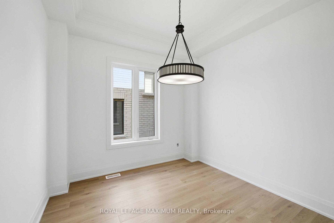
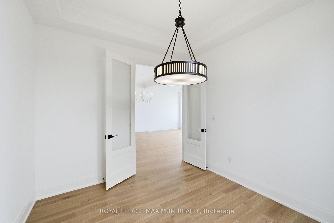
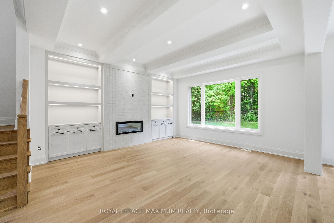
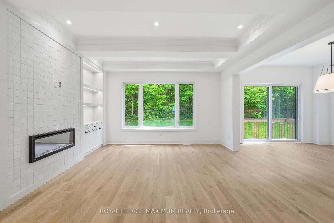
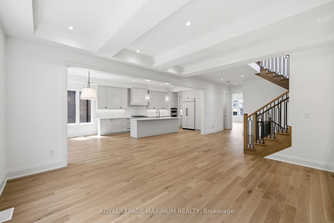
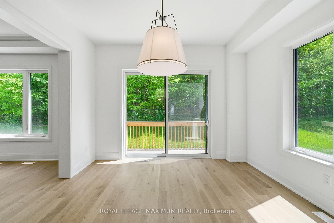
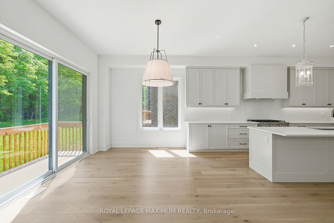
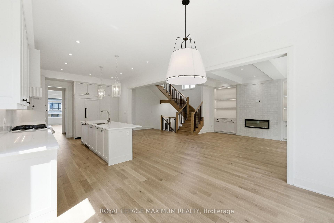
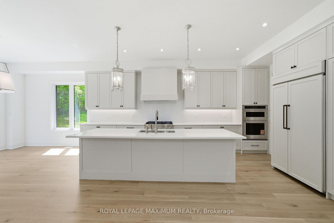
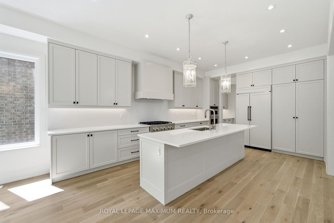
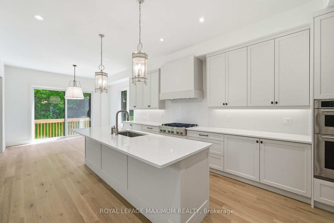
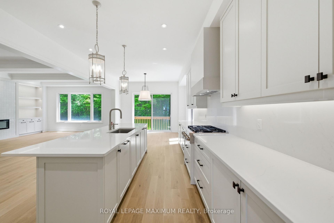
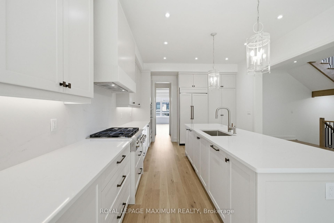
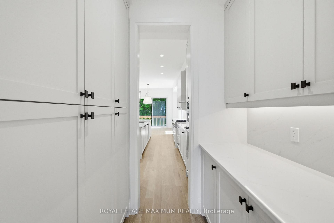
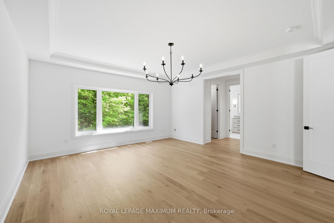
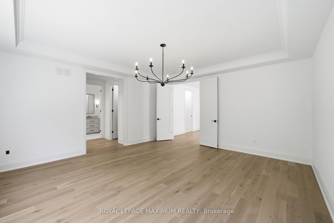
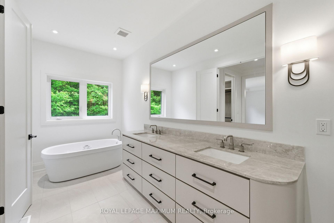
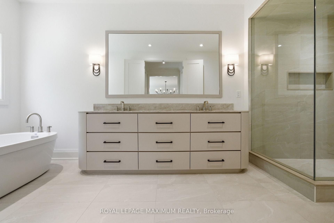
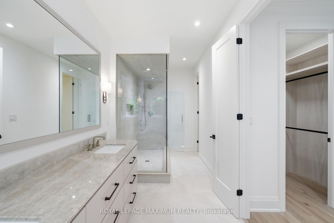
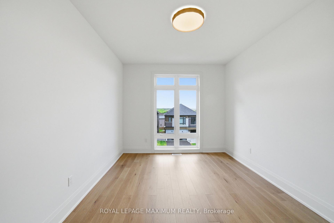
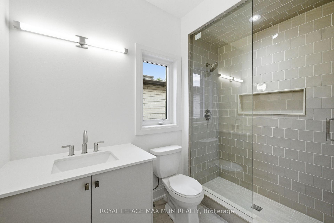
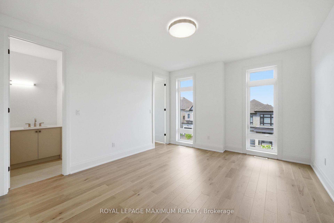
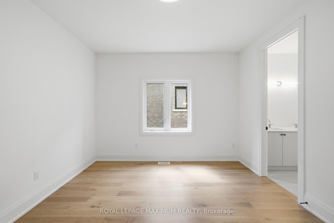
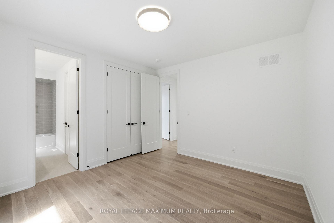
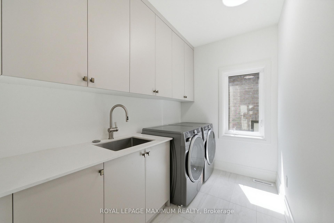
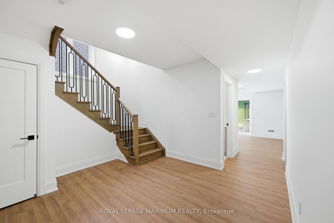
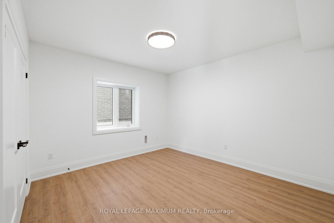
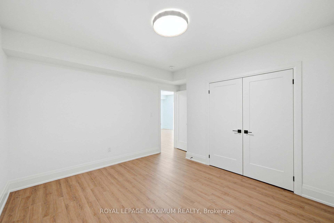
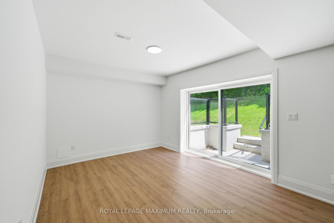
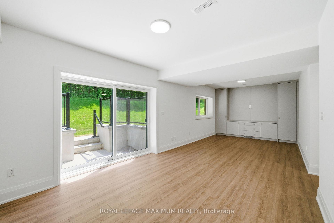
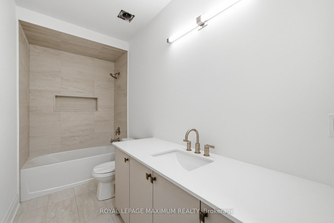
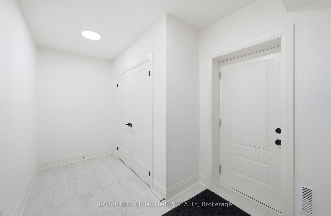
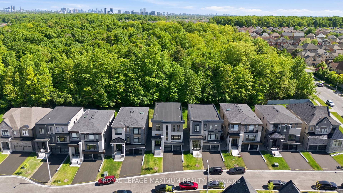
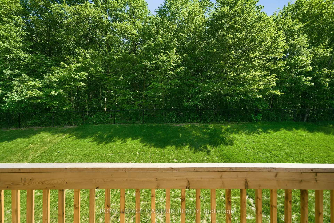
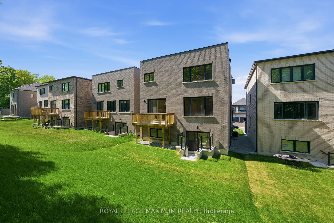
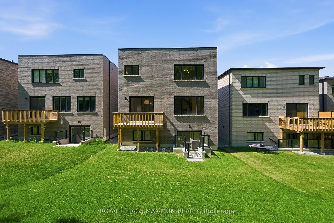
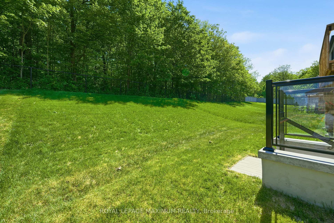
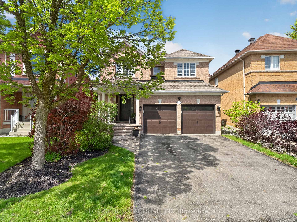
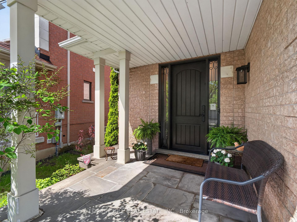
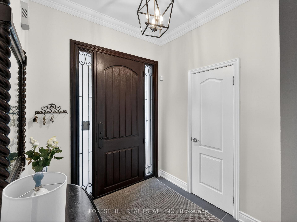
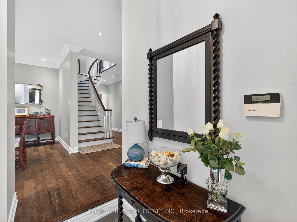
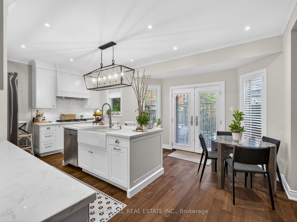
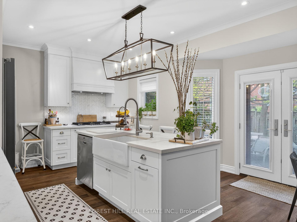
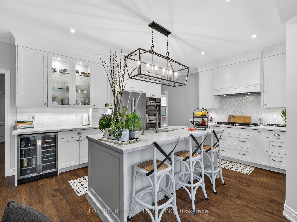
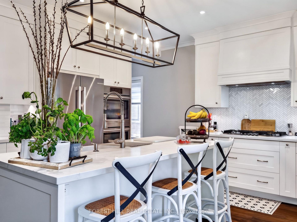
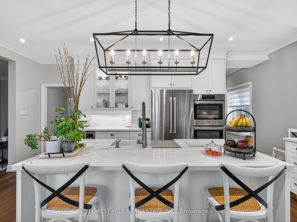
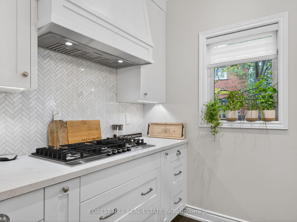
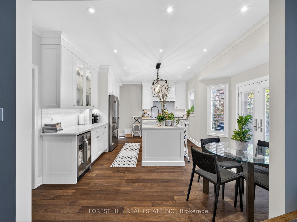
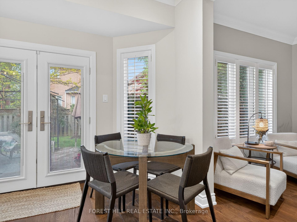
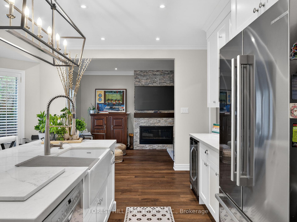
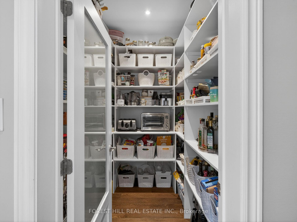
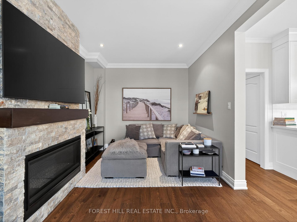
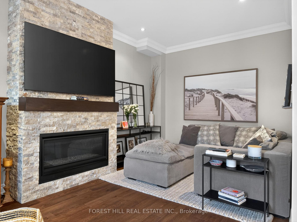
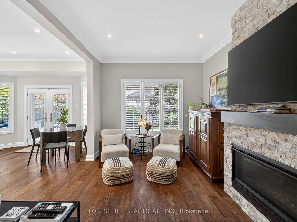
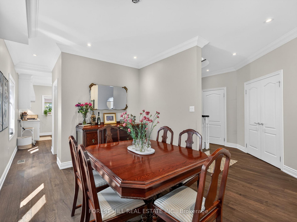
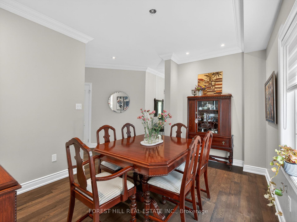
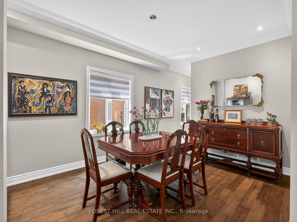
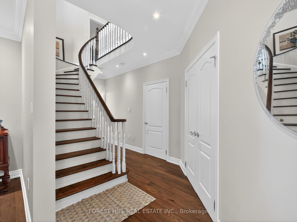
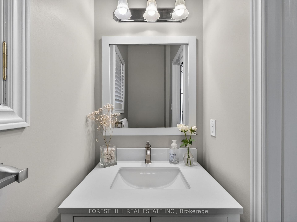
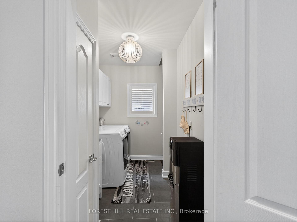
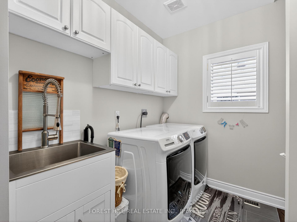
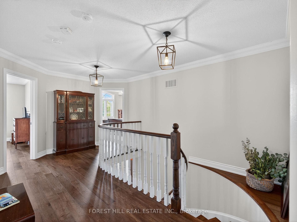
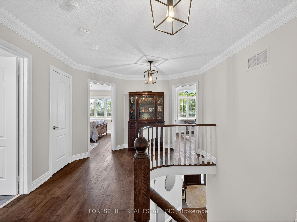
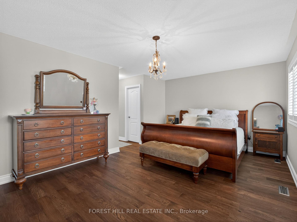
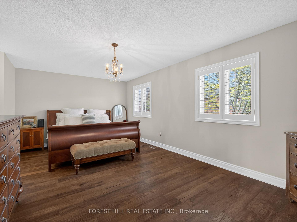
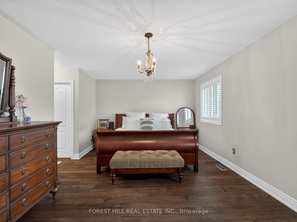
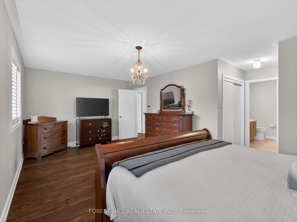
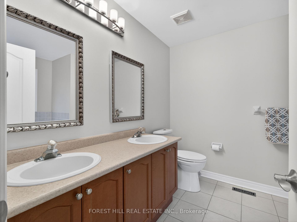
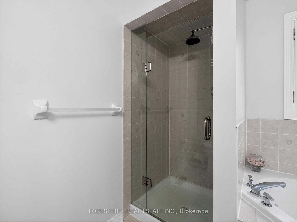
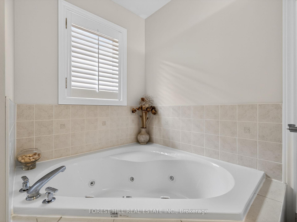
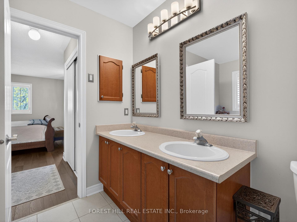
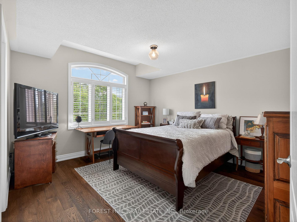
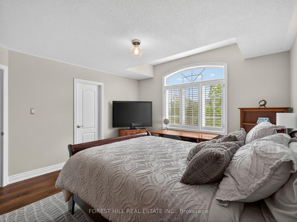
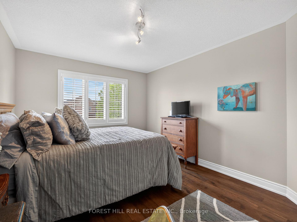
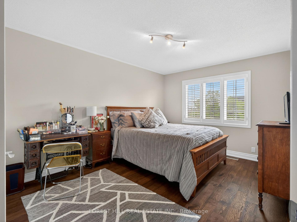
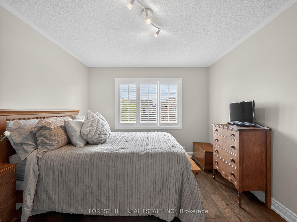
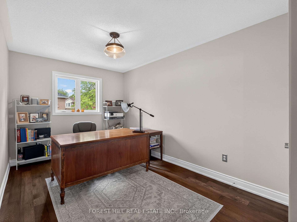
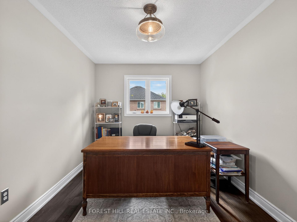
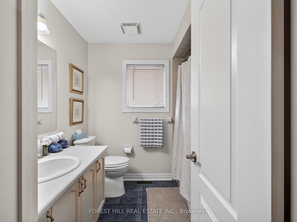
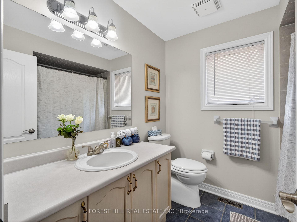
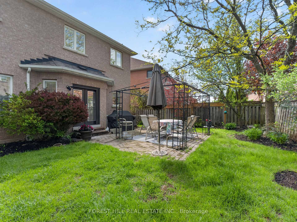
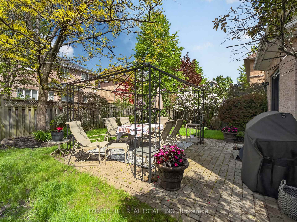
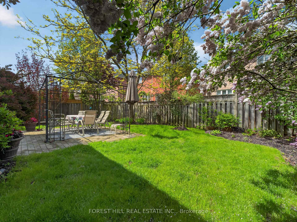
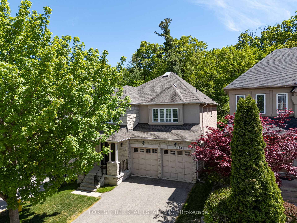
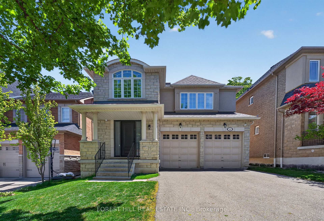
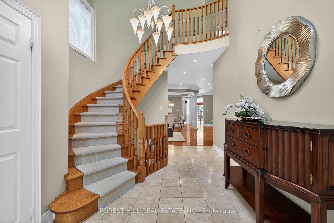
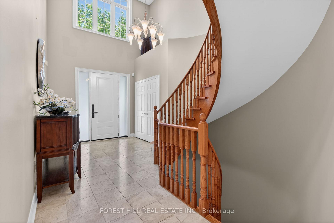
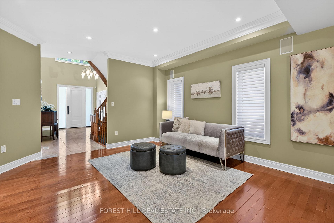
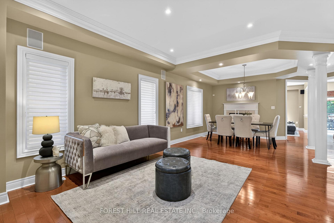
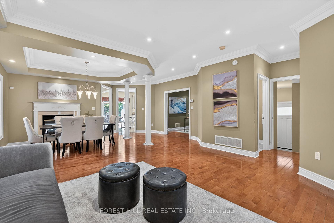
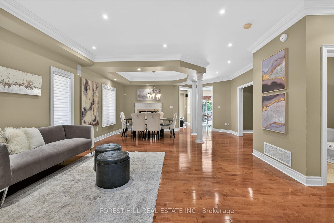
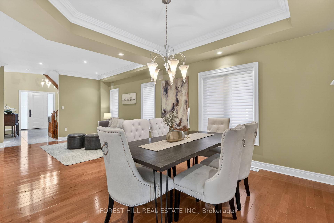
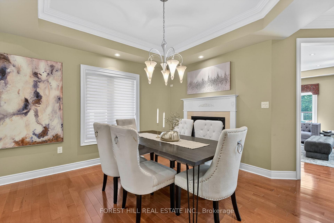
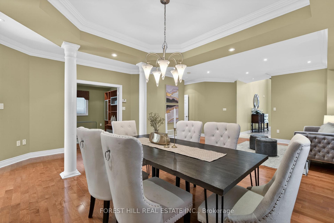
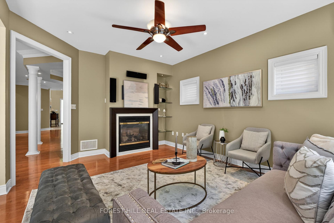
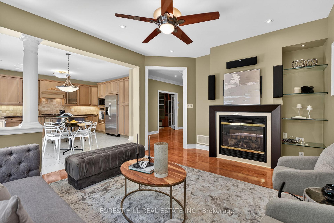
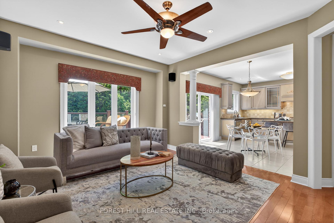
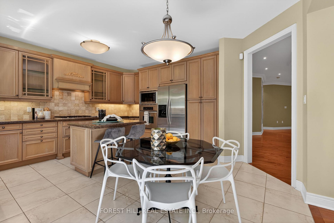
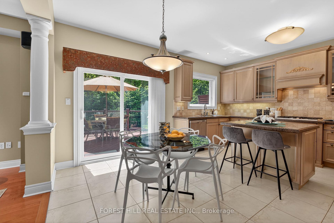
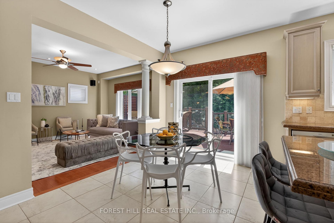
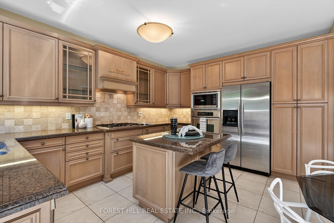
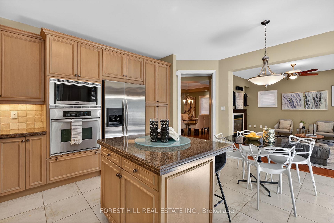
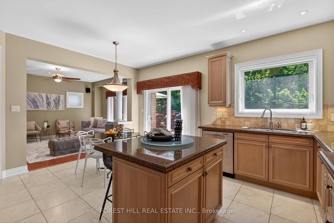
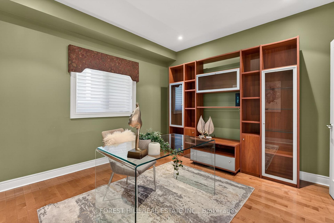
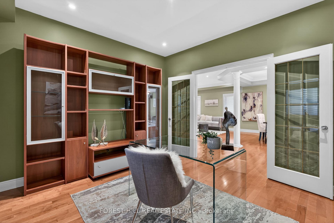
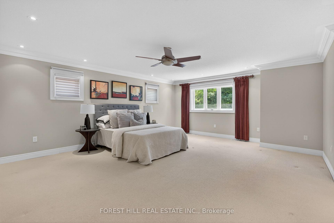
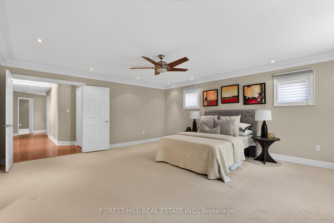
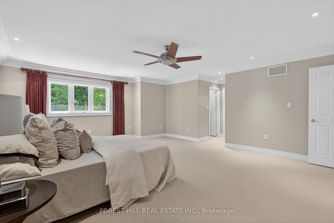
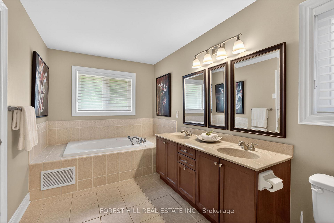
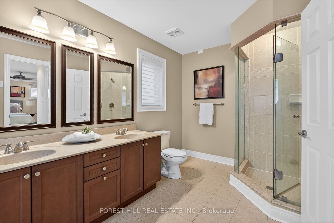
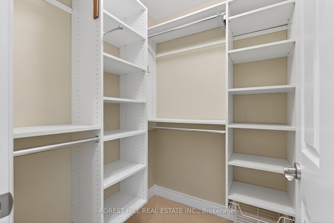
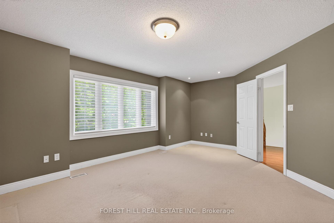
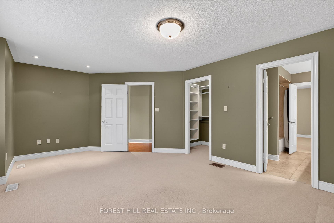
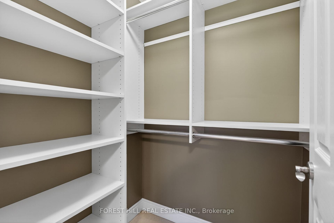
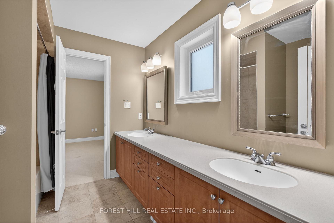
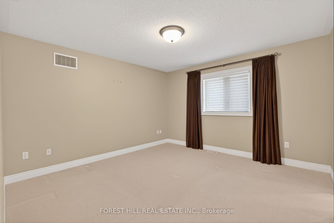
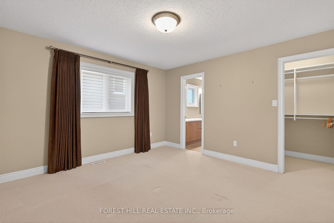
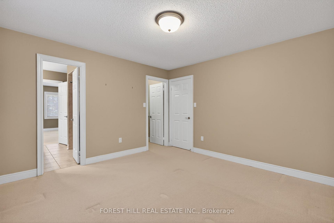
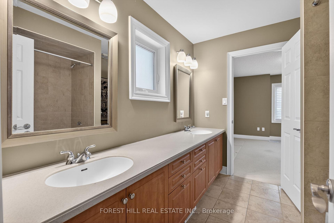
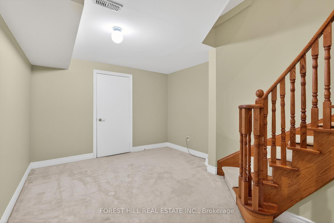
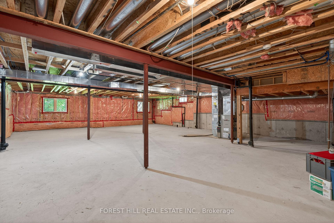
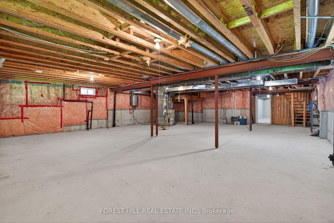
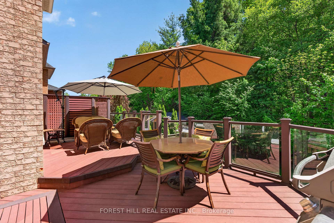
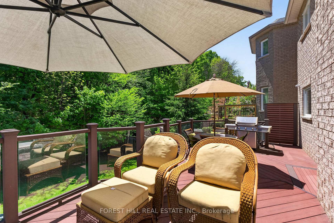
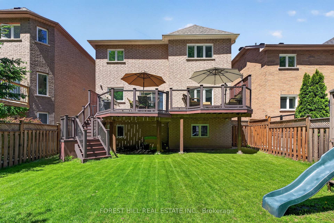
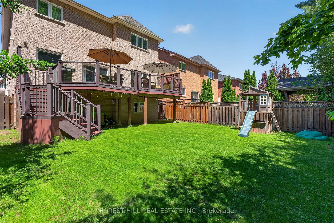
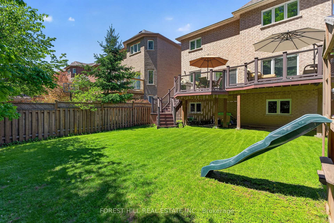
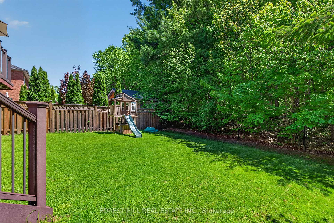
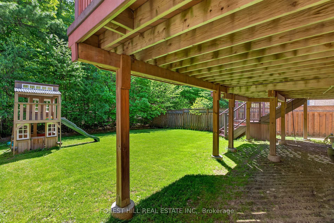
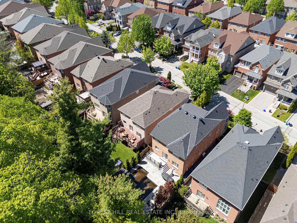
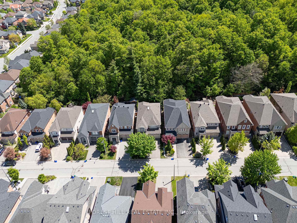
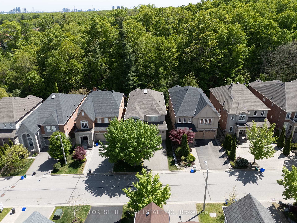
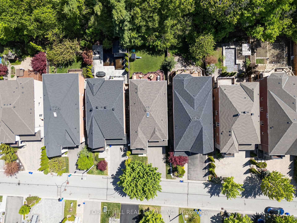
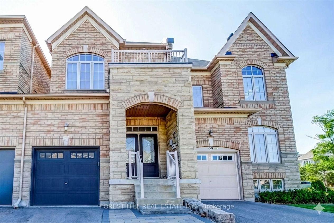
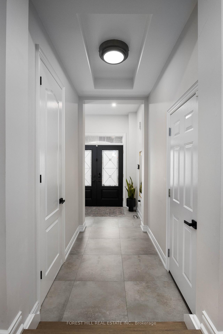
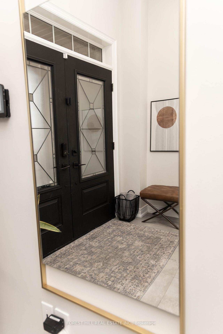
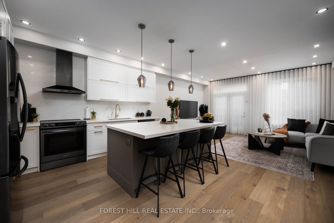
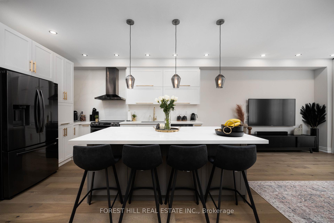
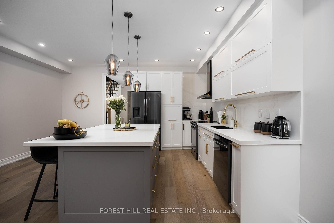
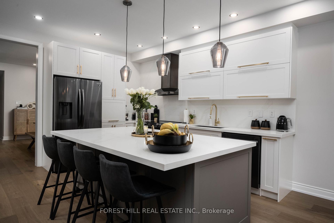
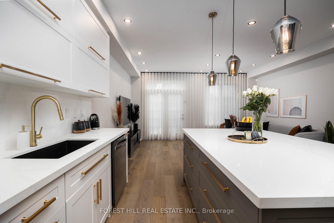
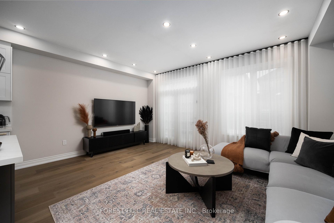
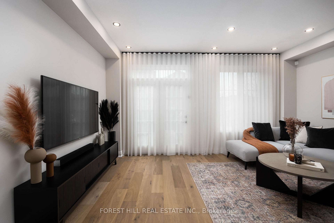
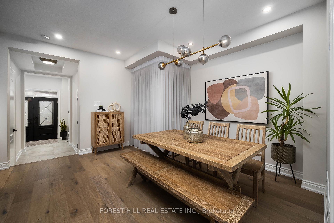
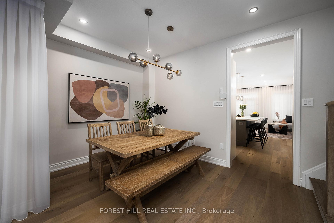
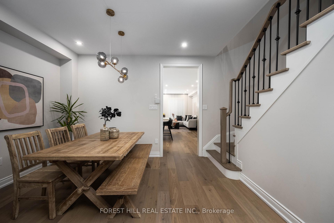
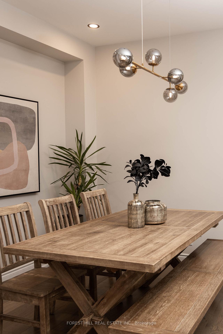
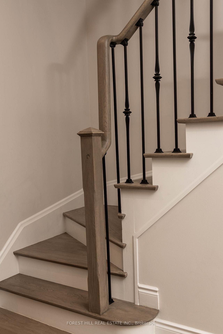
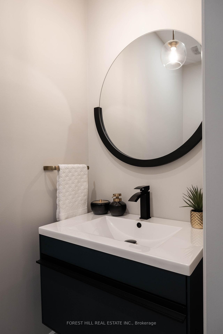
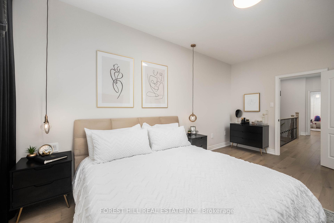
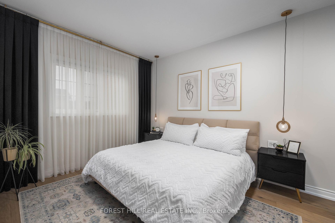
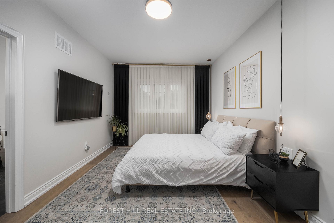
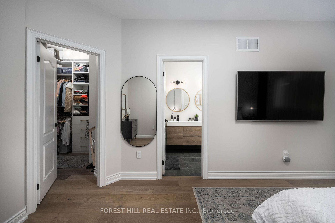
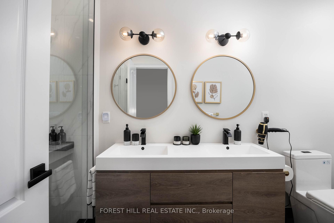
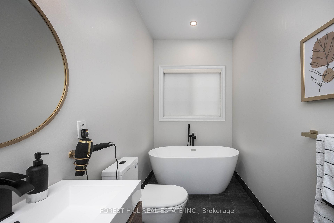
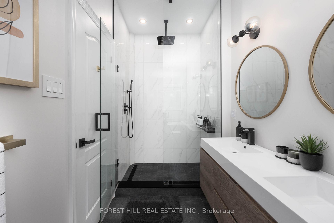
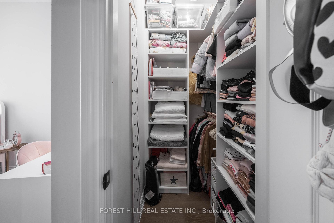
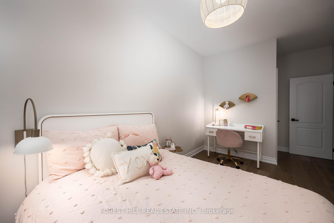
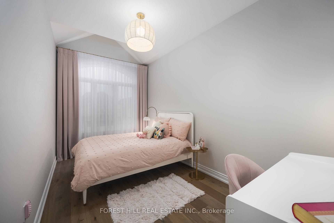
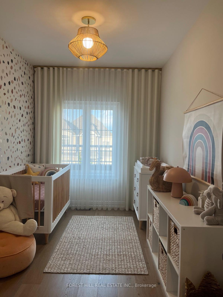
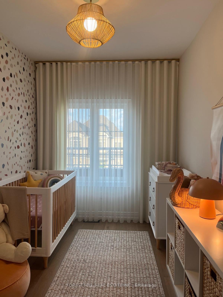
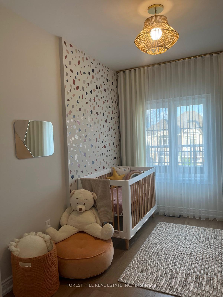
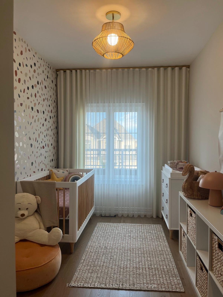
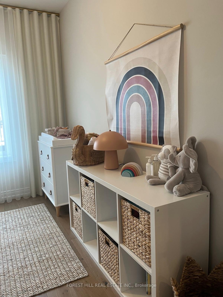
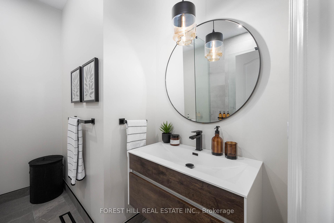
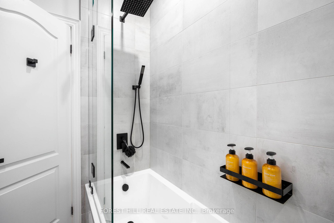
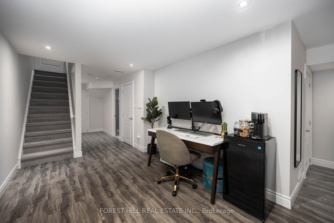
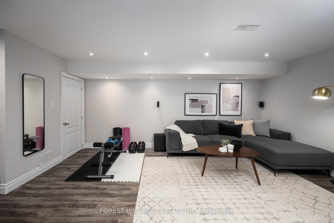
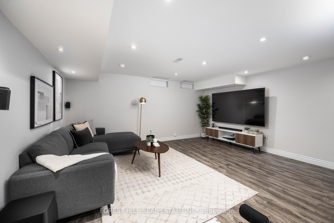
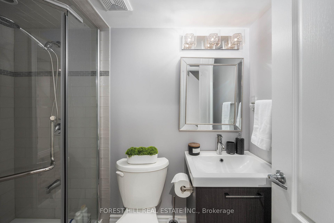
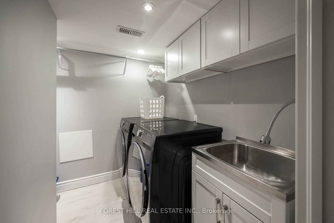
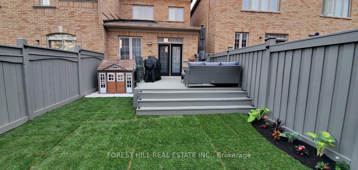
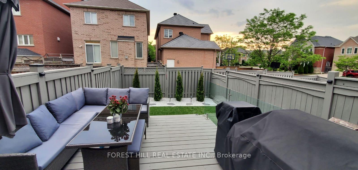
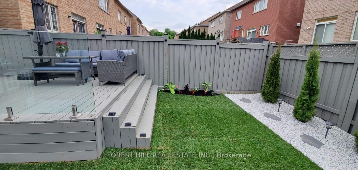
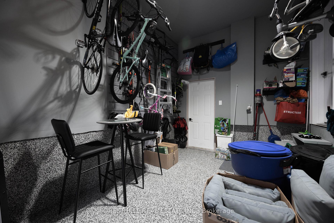
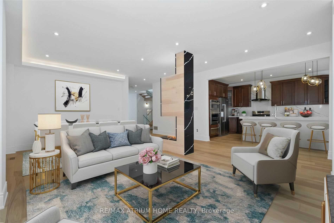
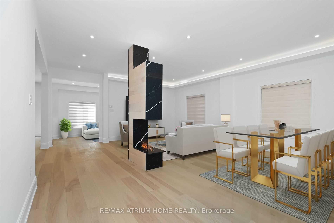
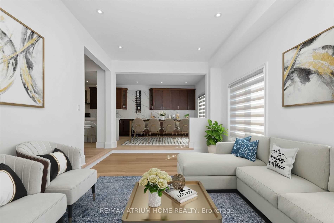
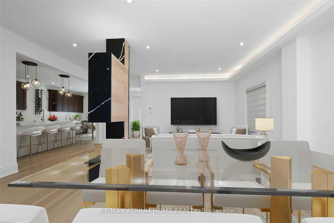
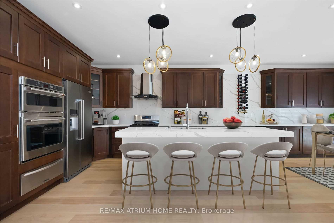
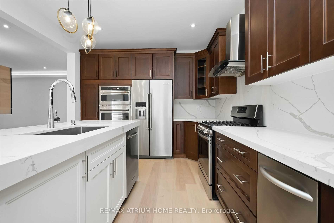
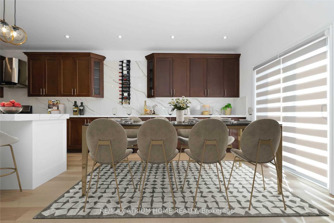
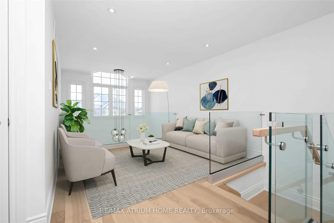
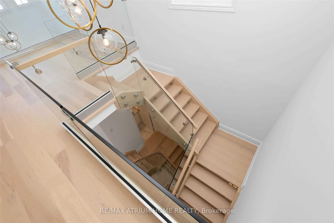
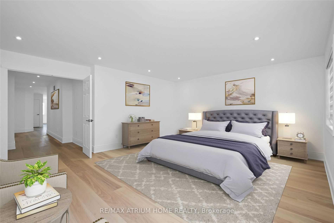
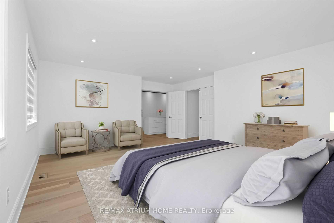
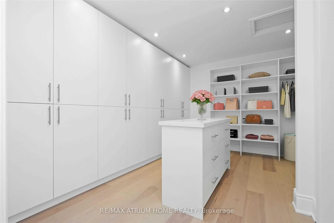
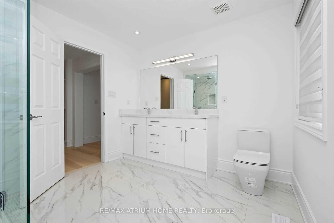
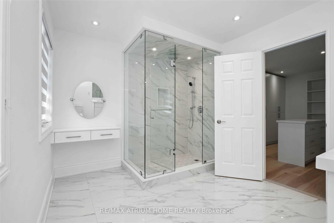
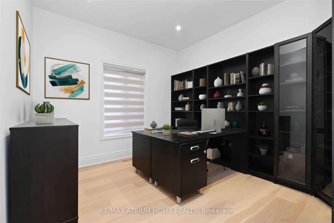
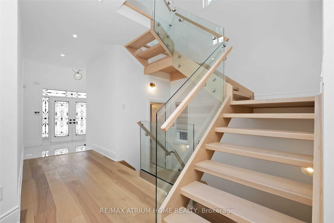
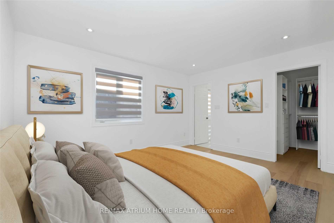
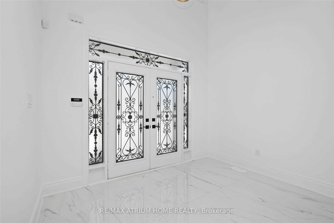
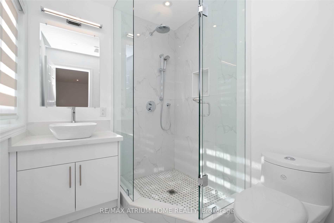
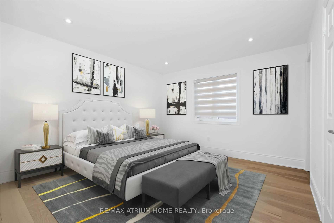
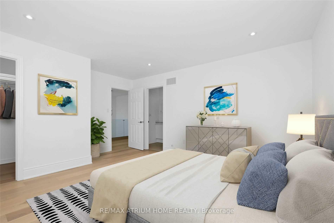
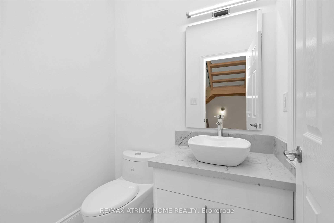
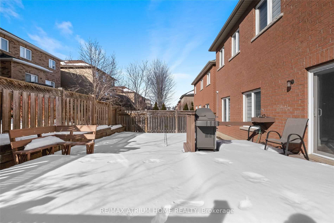
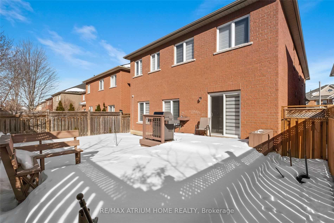
Absolutely Stunning, Fully Renovated Luxury Home in Thornhill Woods! Welcome to your dream home in the prestigious Thornhill Woods community fully renovated in 2022 with top-of-the-line finishes and attention to every detail. Boasting over 3,550 sq. ft. above grade plus a beautifully finished basement, this bright and airy 4-bedroom, 6-bathroom residence offers the perfect blend of modern elegance and functional design. Highlights Include: Bright, open-concept layout with sleek, 7" wide hardwood flooring throughout Custom glass-railed staircase and contemporary pot lighting throughout Gourmet kitchen with a stunning center island, premium appliances, and ample cabinetry All bedrooms with private Ensuite bathrooms for ultimate comfort and privacy Main floor office ideal for working from home Luxurious Master suite featuring oversized closets and spa-inspired Ensuite . This is truly like buying a brand-new home completely turnkey and ready to impress. Don't miss your opportunity to own this one-of-a-kind showpiece in a coveted location!
No extras listed.
Visit this home
Pick a time that works for you.
No upcoming open houses.
Got questions?
Contact Sell with Strategy.


| Type | Detached |
| Style | 2-Storey |
| Approx. Age | Not available |
| Size | 3500-5000 sq. ft. |
| Property Tax | $8,466 |
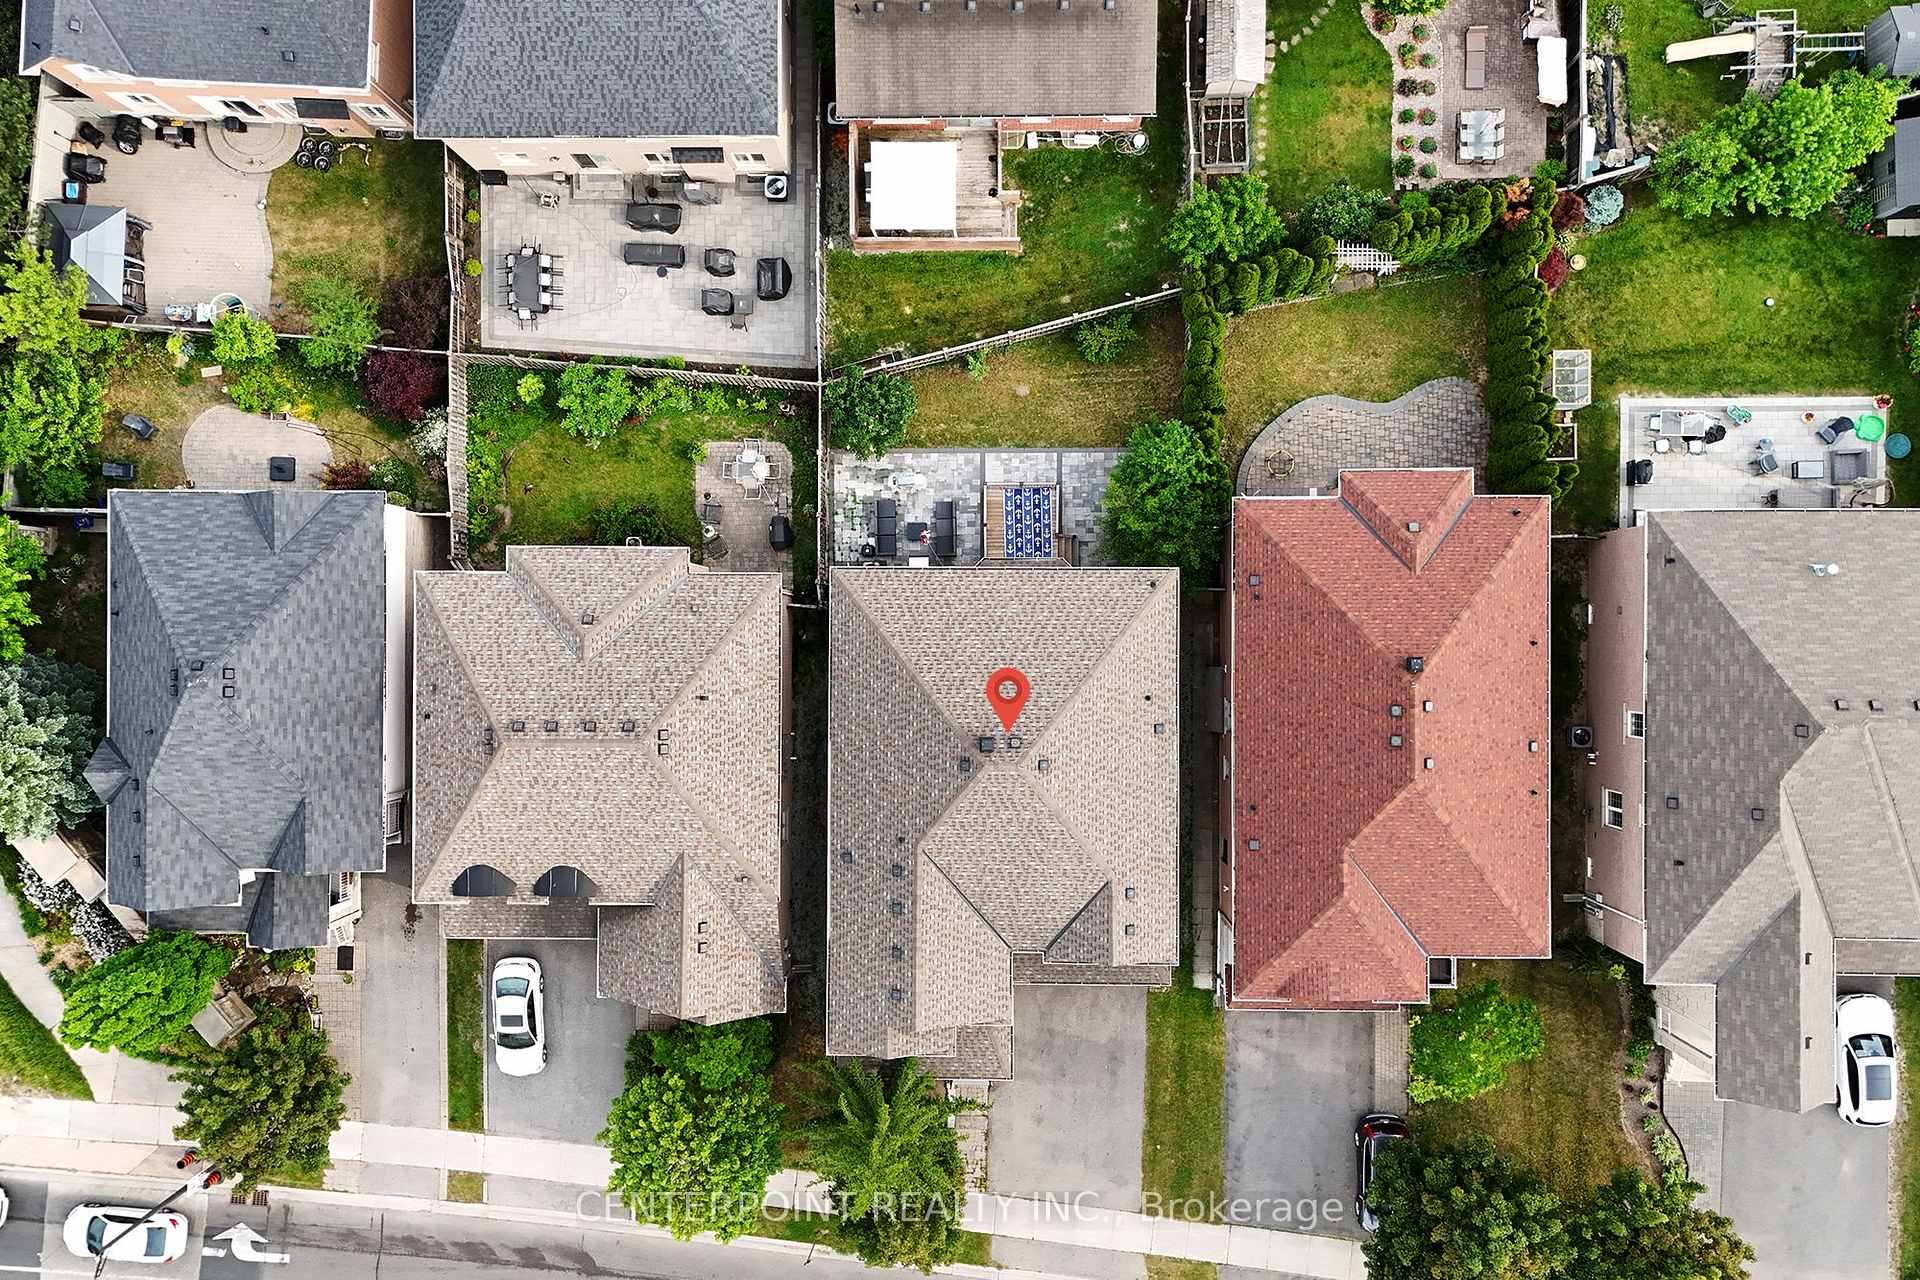
| Lot Size | 40.03 ft x 109.91 ft |
| mls© Number | N12082696 |
| Listed By | RE/MAX ATRIUM HOME REALTY |
Listing History
- No recent sale history for this listing.
- No recent lease history for this listing.
Schools
Could you afford this home?
What the bank counts
This home's actual carrying costs, payment stress-tested at 6%
- Mortgage, tested at 6%
- $11,255
- Property tax
- $706
- Heat allowance
- $150
- Housing costs
- $12,111 / mo
Lenders cap these at 39% of gross income — that sets the number.
Income needed
$373,000
gross annual household income
- Payment at 4%
- $9,254 / mo
- Cash down
- $439,800
Assumes no other monthly debts · 25-yr amortization
Full affordability checkInvestment Analysis
Estimated rent, cap rate and monthly cash flow for this property
Values and trends
Nearby listings
Comparable sales
- No similar listings found.