7 Elderwood Drive
Bayview Hill, Richmond Hill
$3,895,000
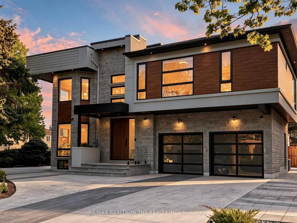
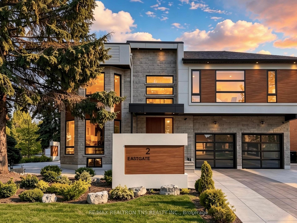
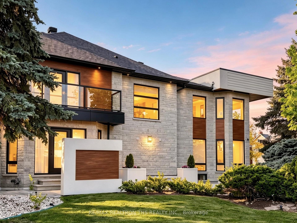
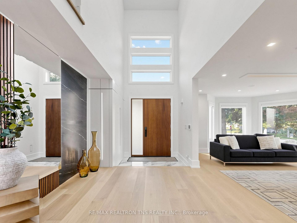
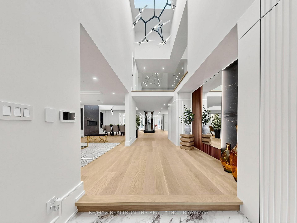
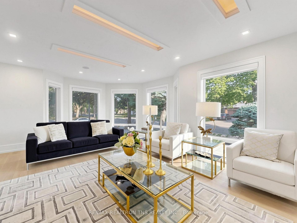
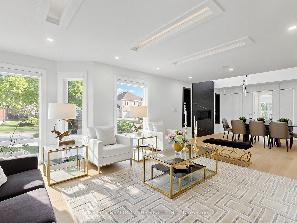
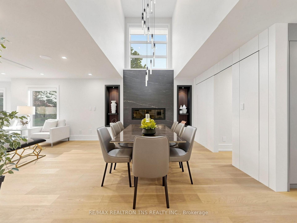
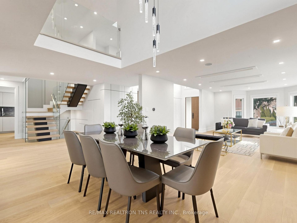
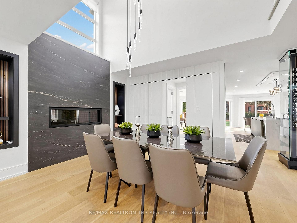
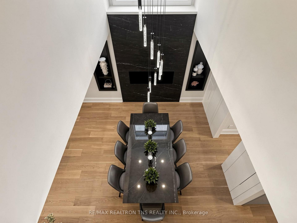
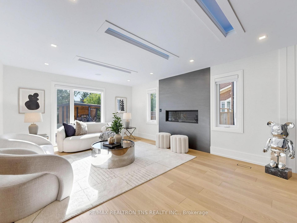
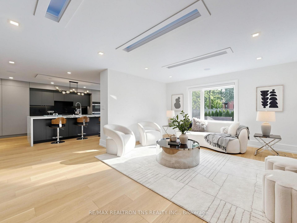
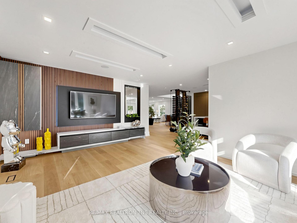
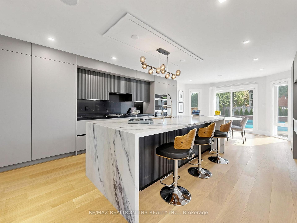
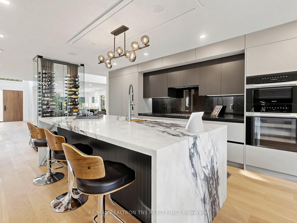
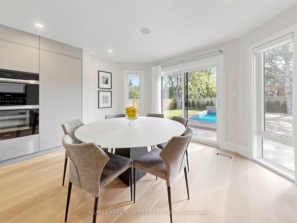
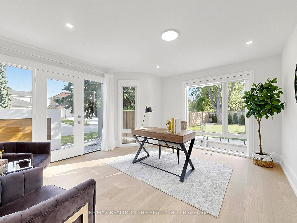
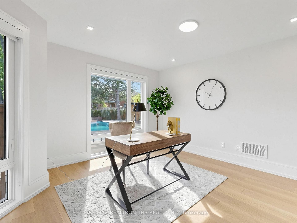
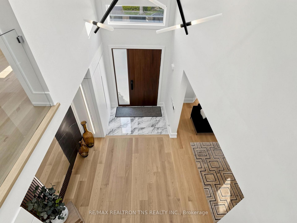
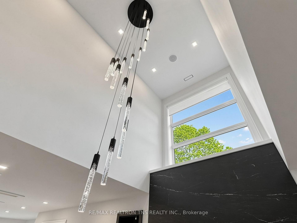
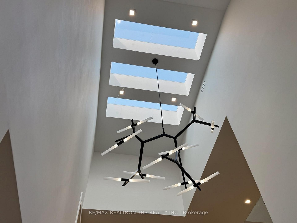
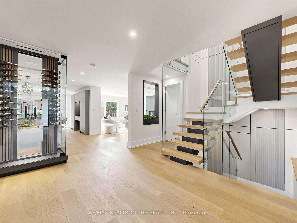
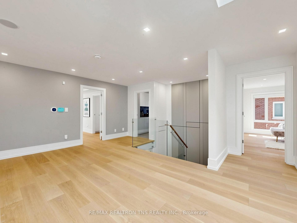
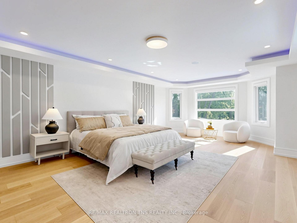
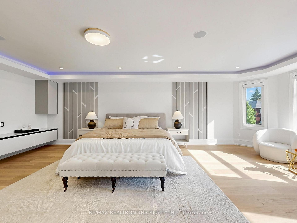
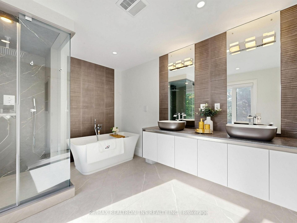
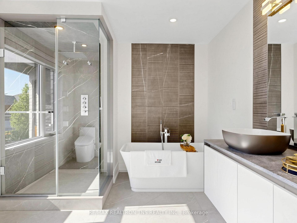
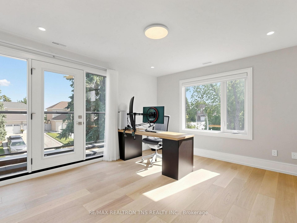
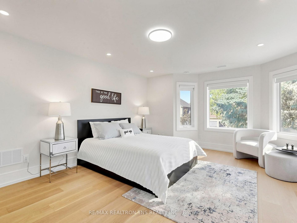
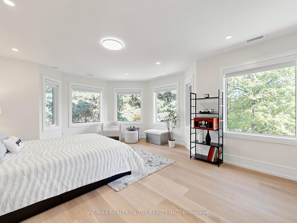
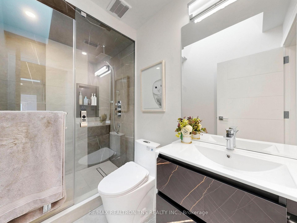
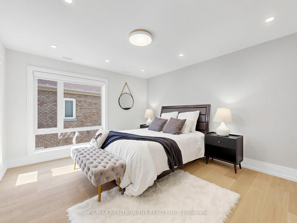
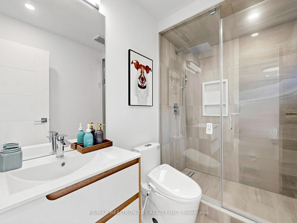
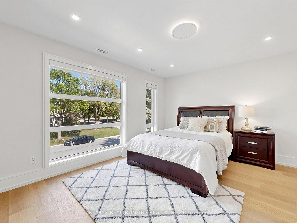
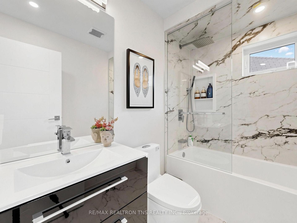
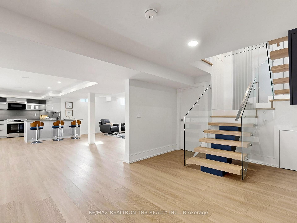
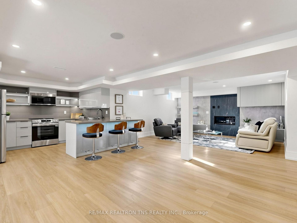
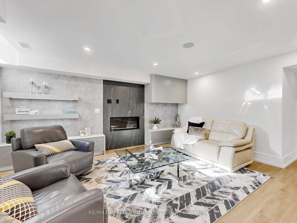
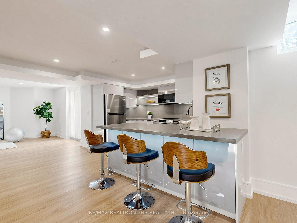
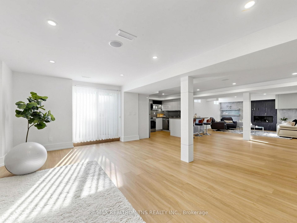
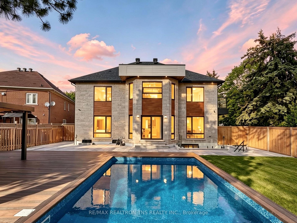
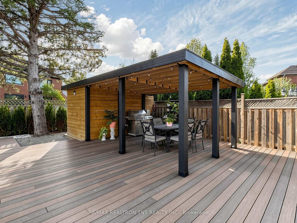
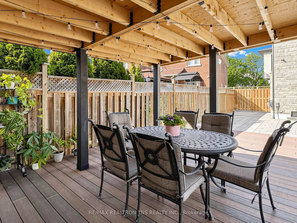
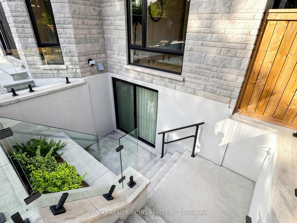
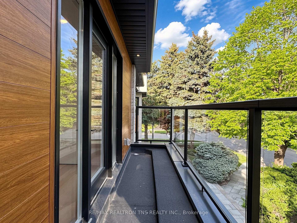
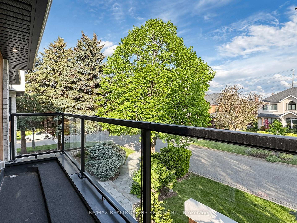
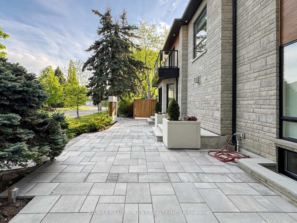
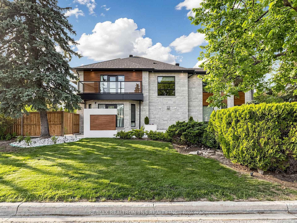
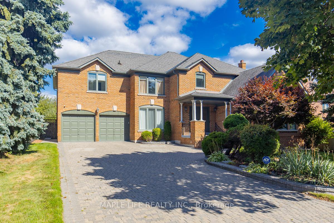
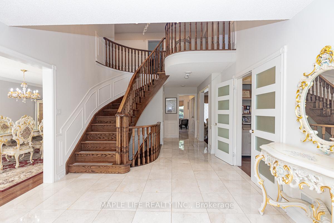
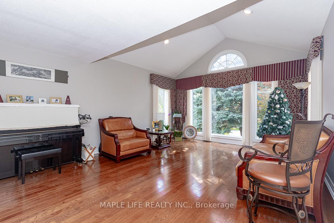
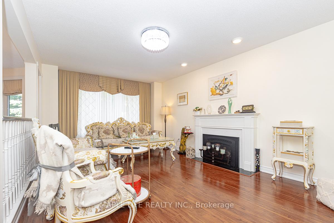
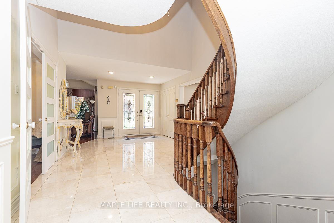
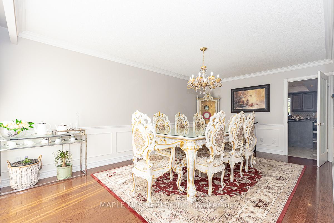
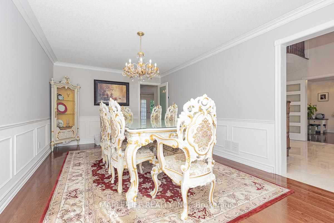
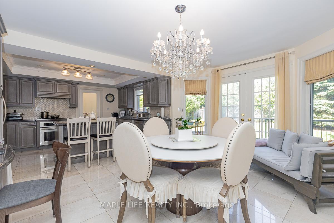
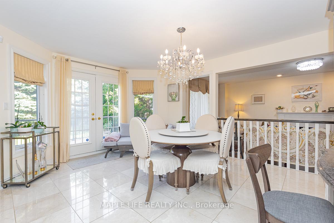
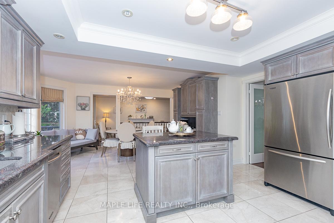
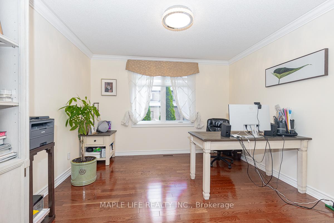
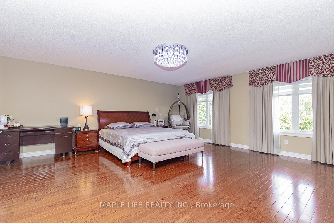
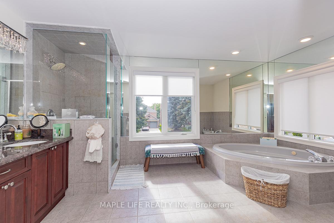
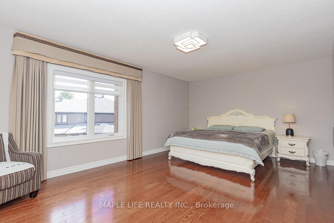
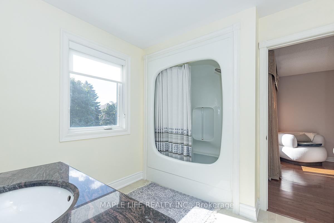
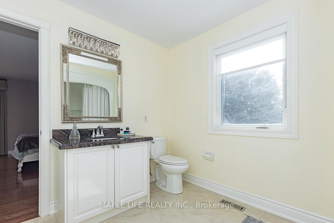
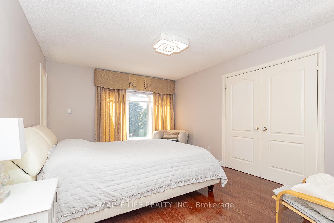
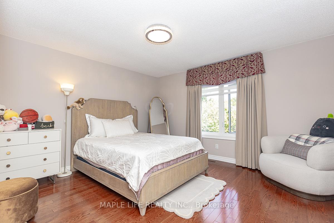
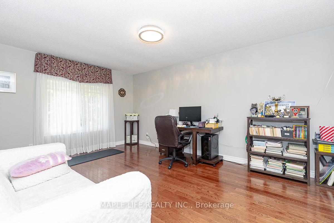
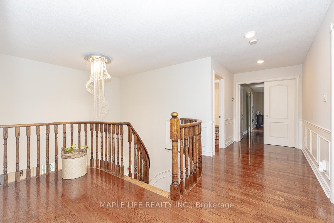
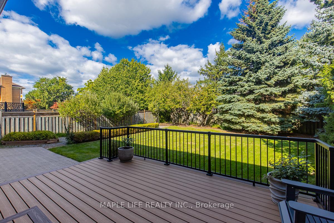
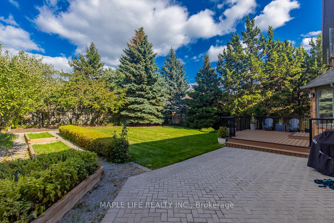
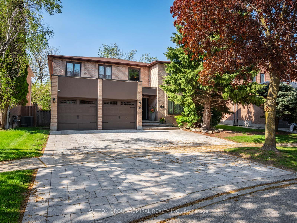
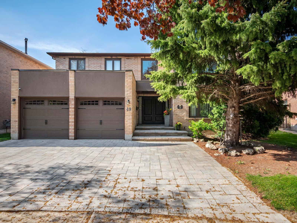
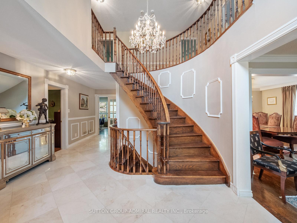
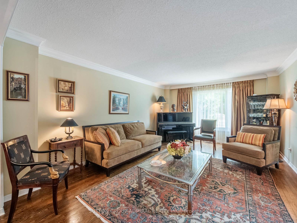
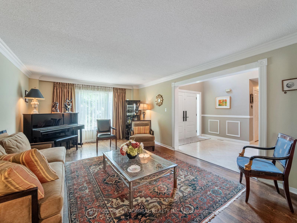
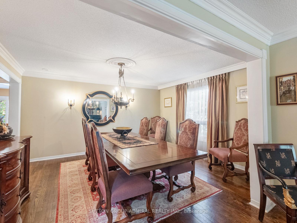
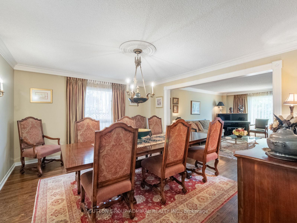
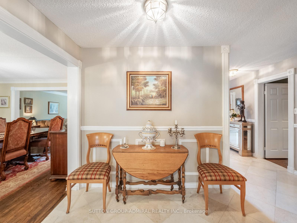
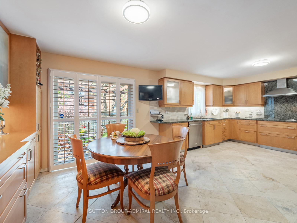
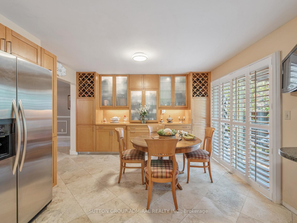
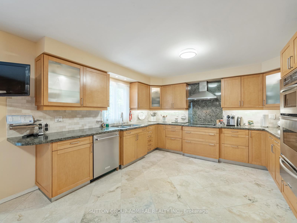
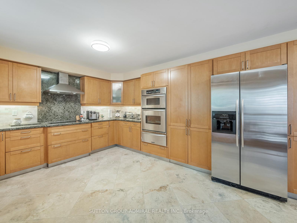
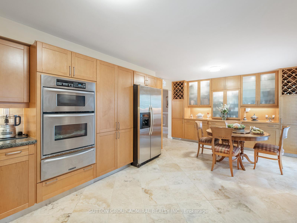
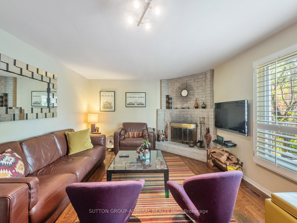
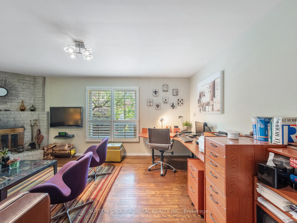
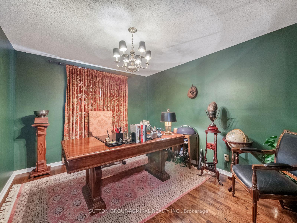
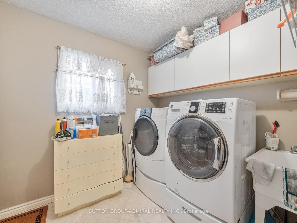
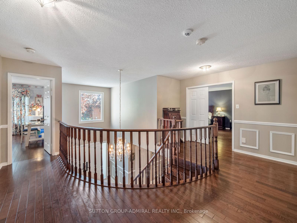
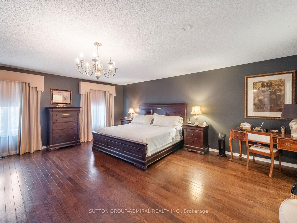
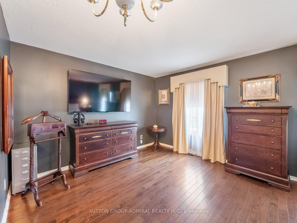
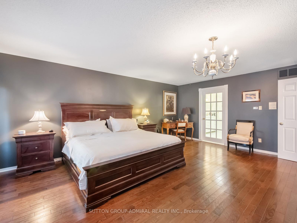
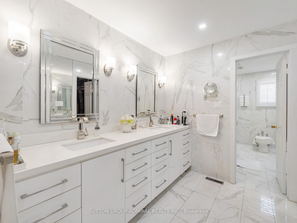
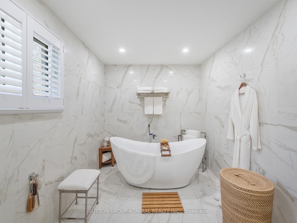
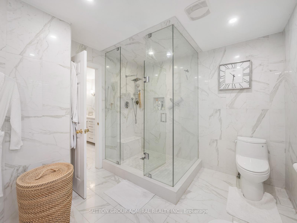
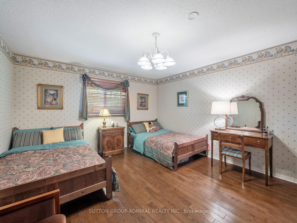
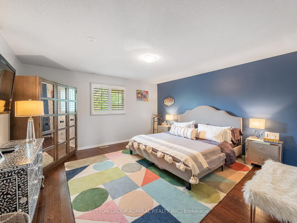
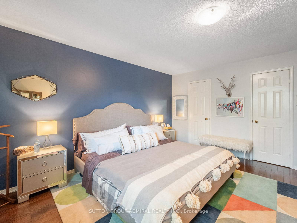
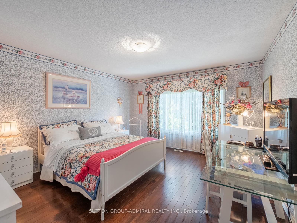
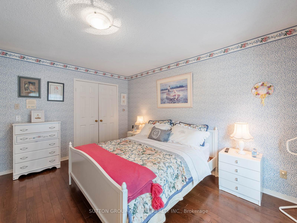
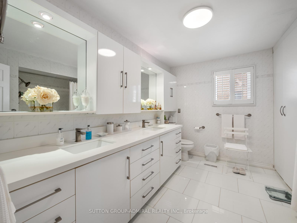
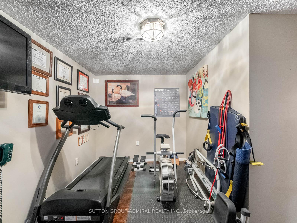
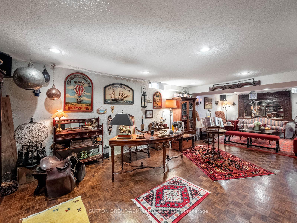
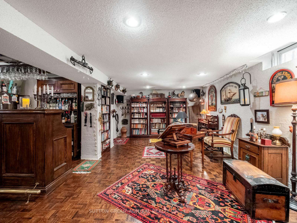
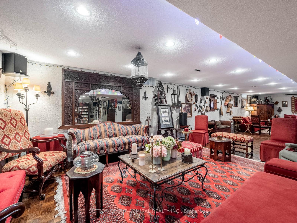
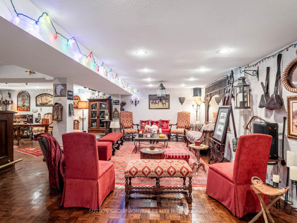
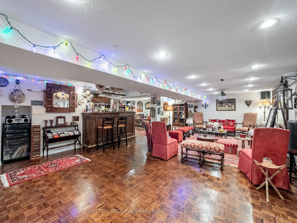
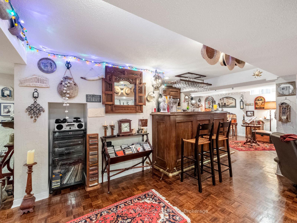
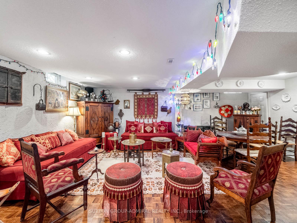
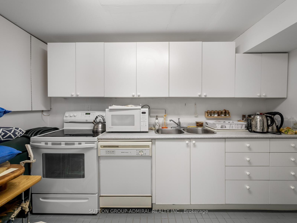
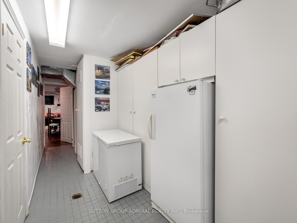
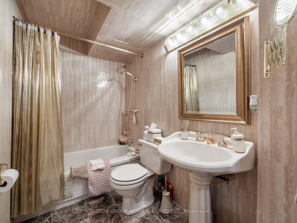
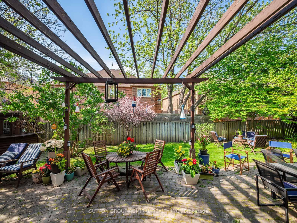
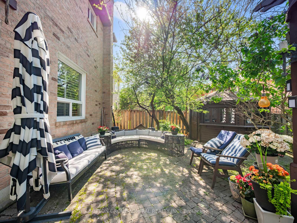
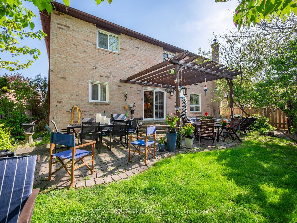
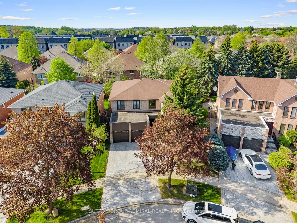
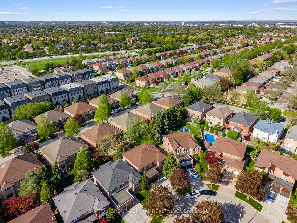
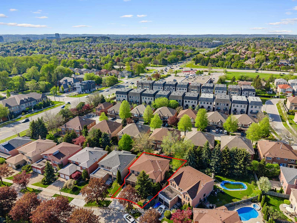
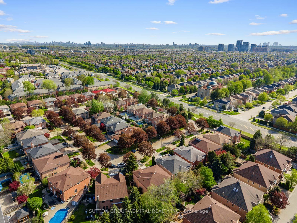
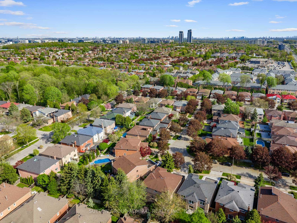
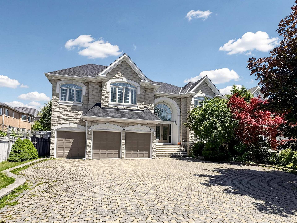
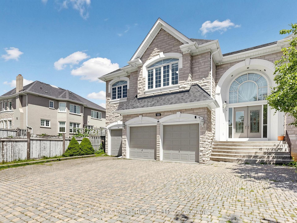
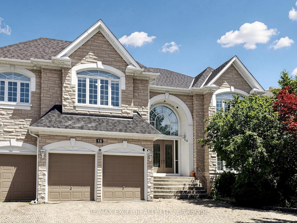
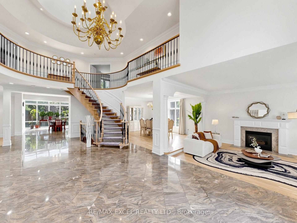
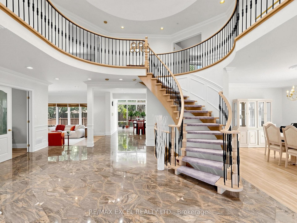
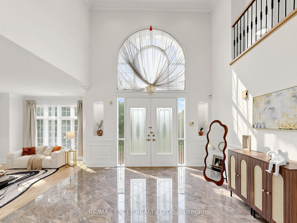
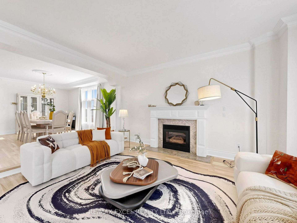
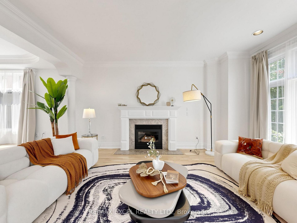
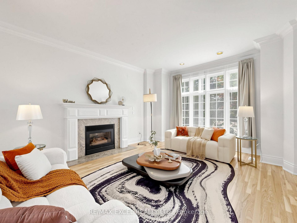
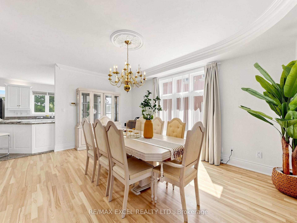
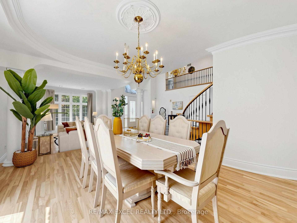
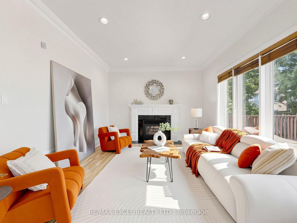
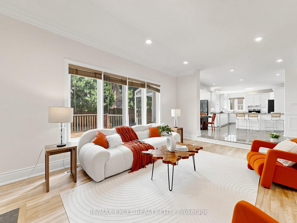
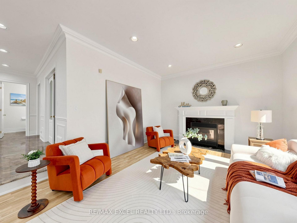
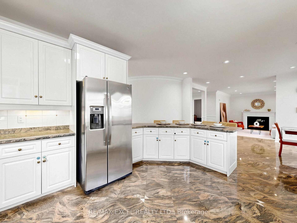
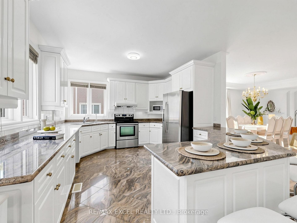
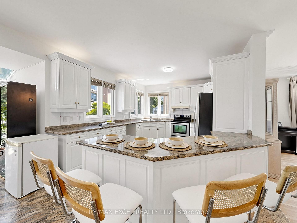
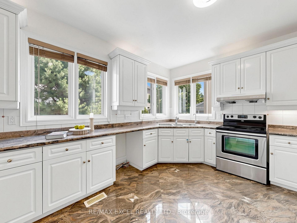
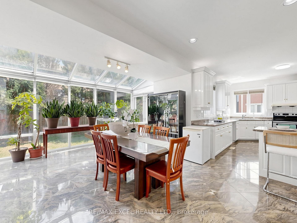
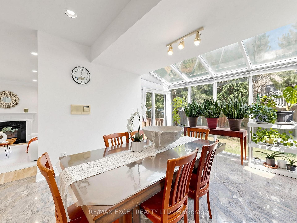
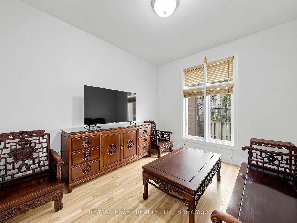
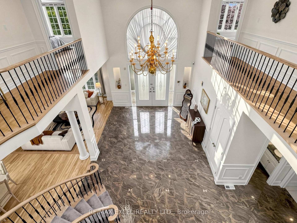
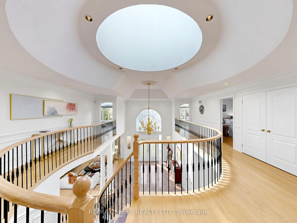
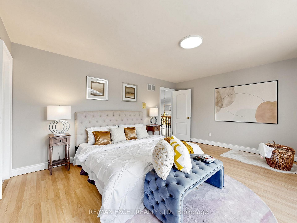
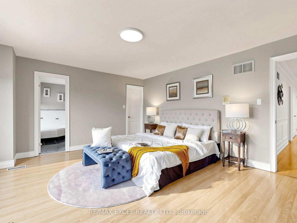
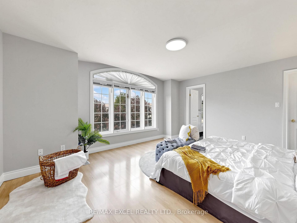
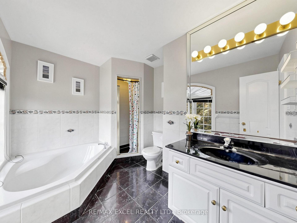
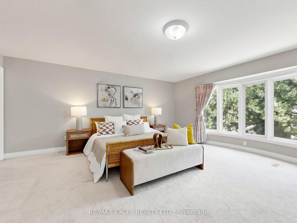
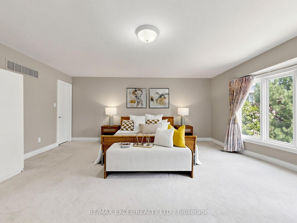
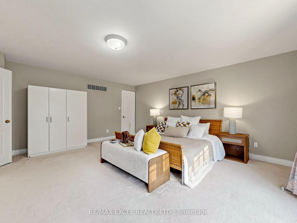
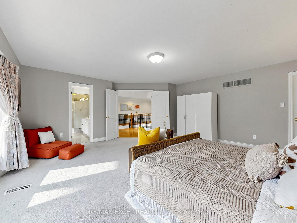
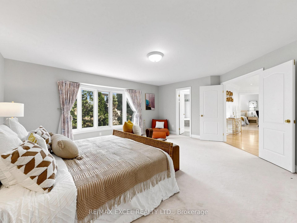
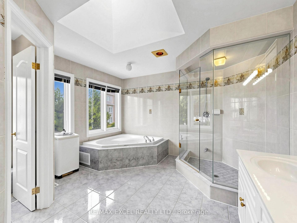
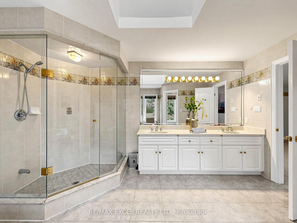
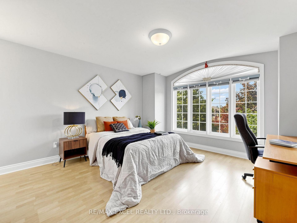
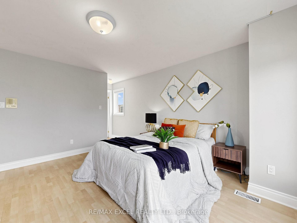
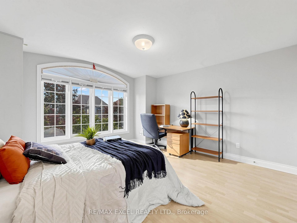
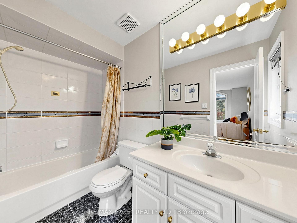
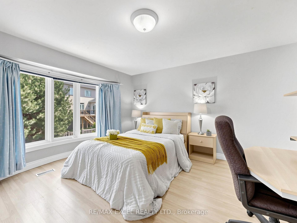
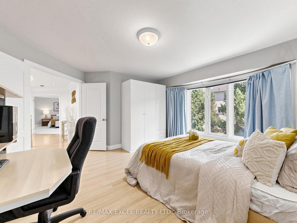
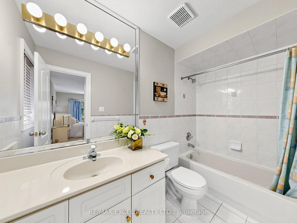
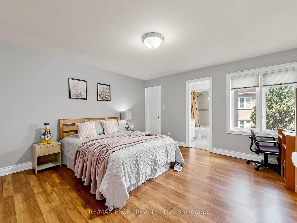
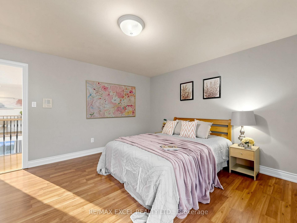
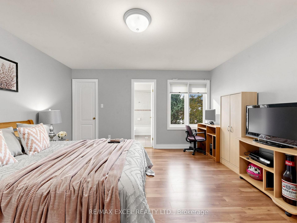
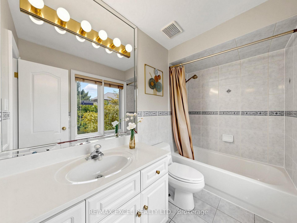
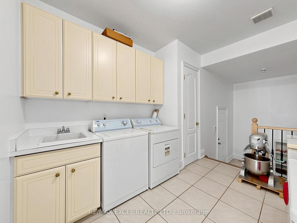
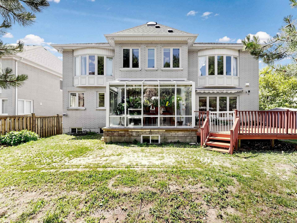
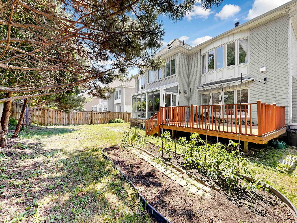
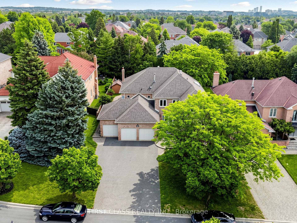
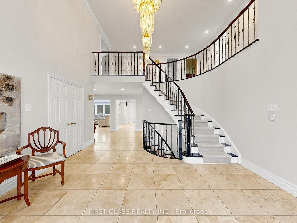
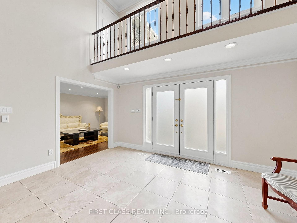
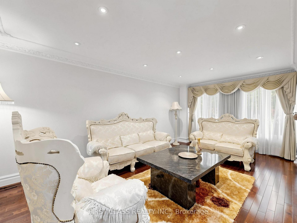
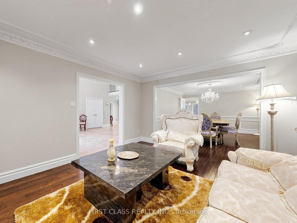
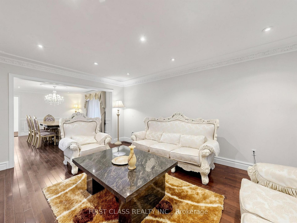
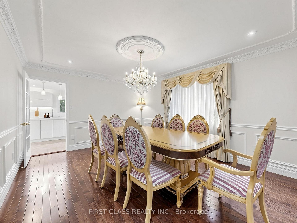
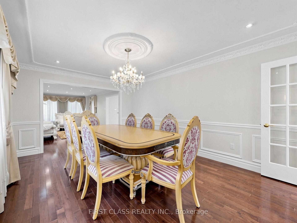
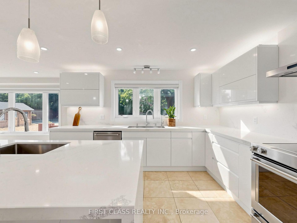
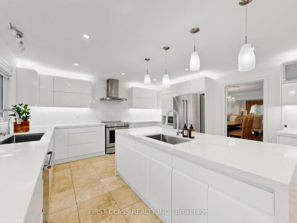
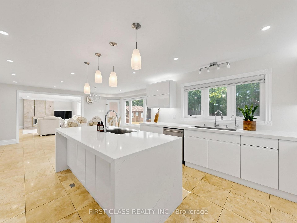
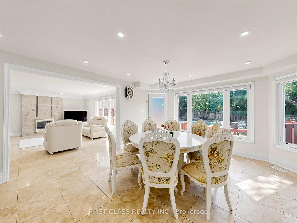
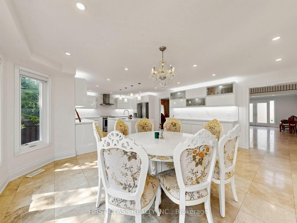
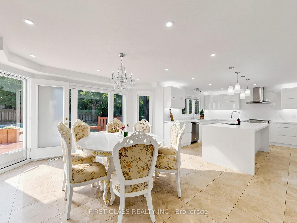
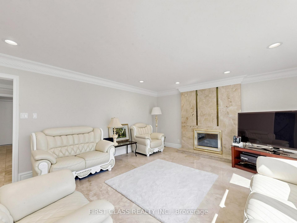
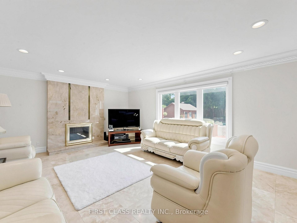
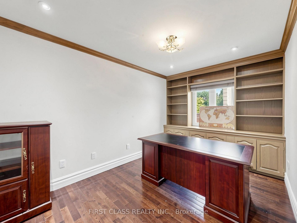
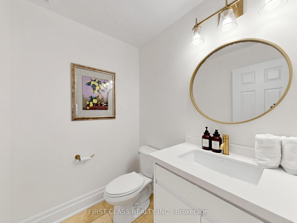
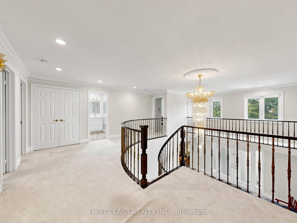
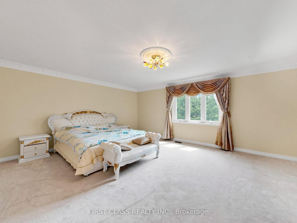
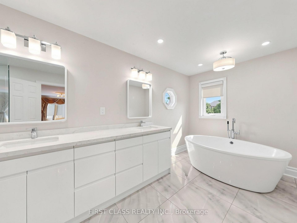
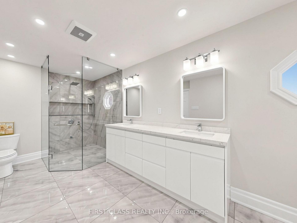
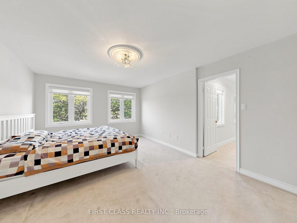
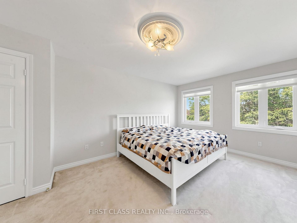
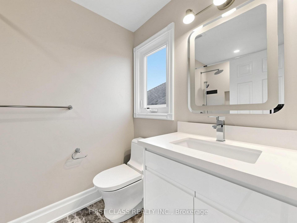
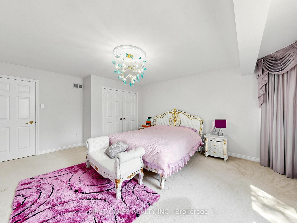
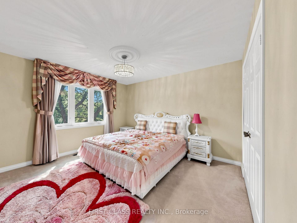
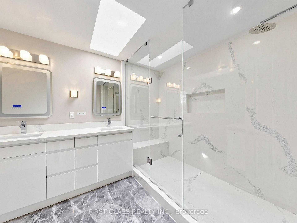
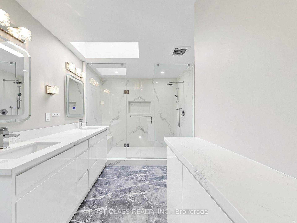
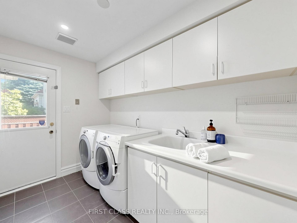
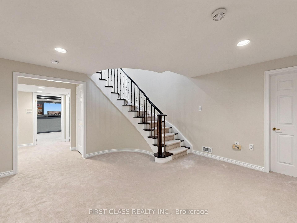
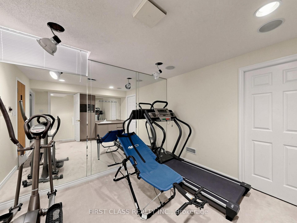
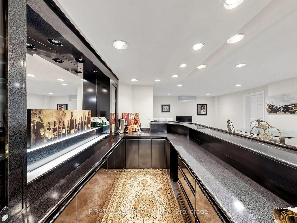
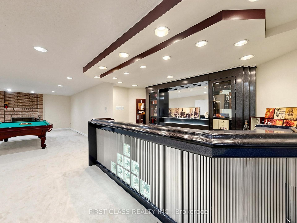
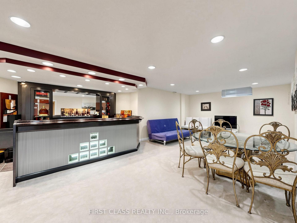
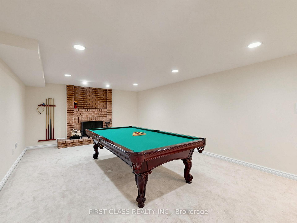
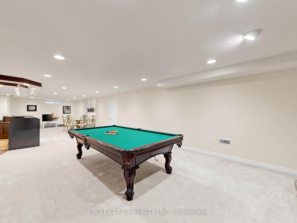
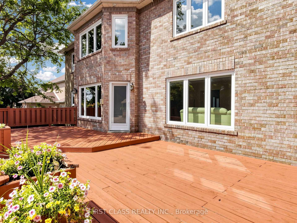
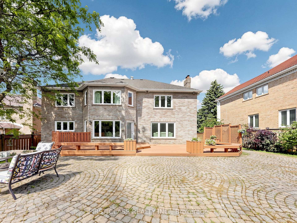
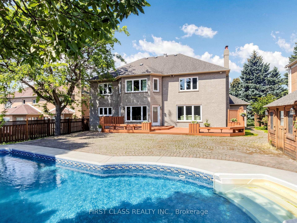
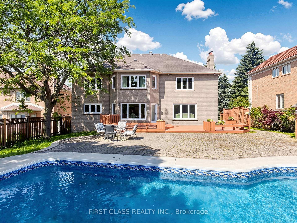
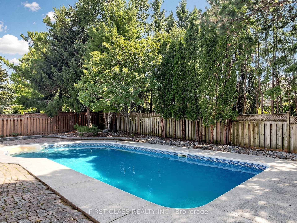

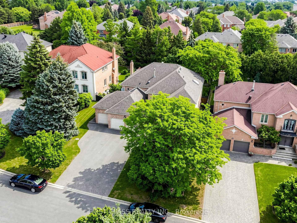
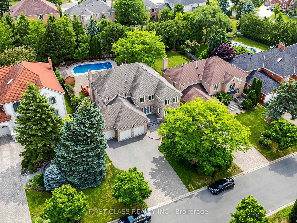
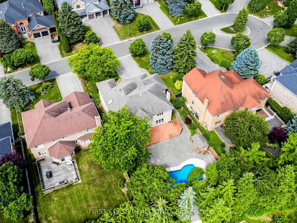
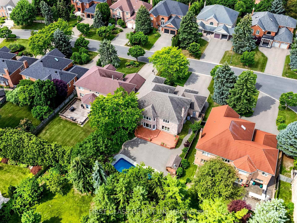
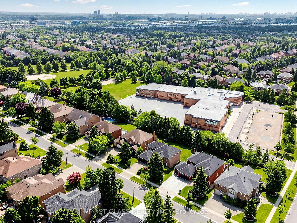
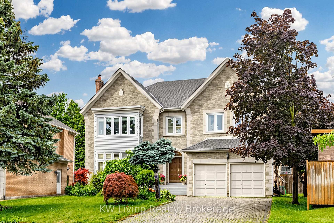
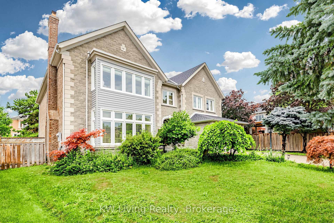
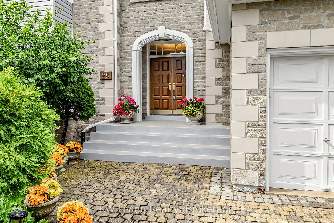
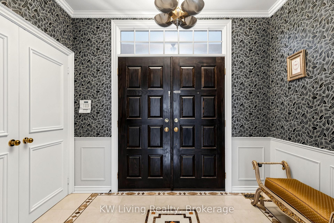
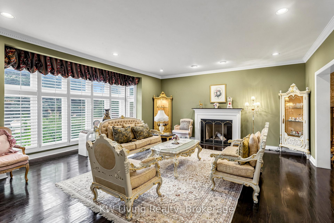
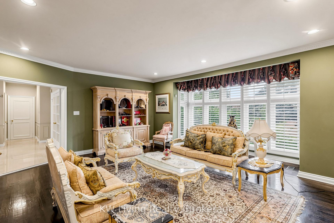
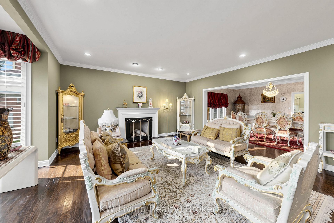
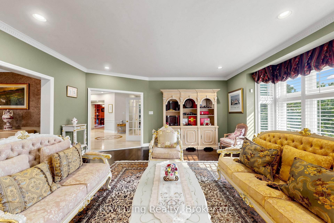
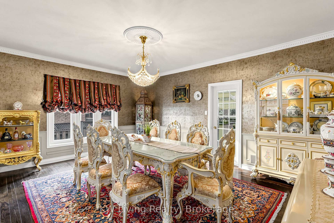
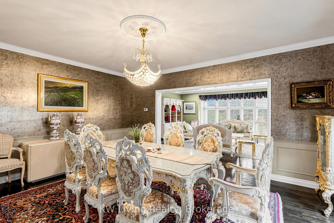
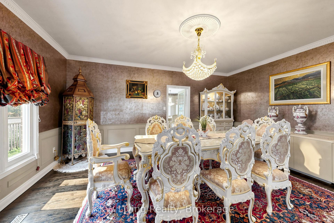
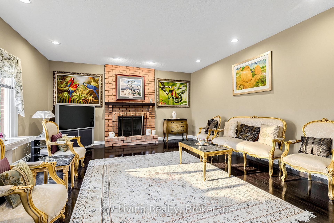
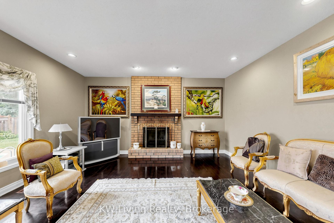
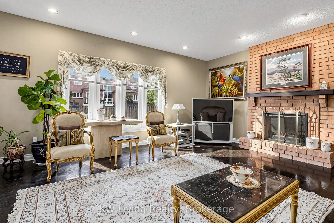
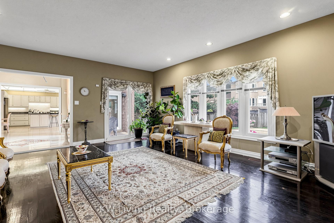
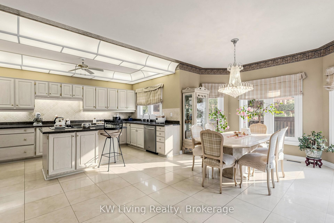
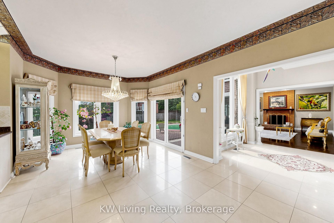
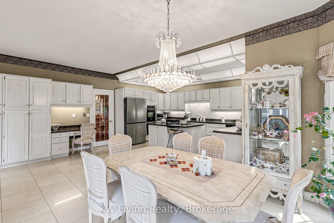
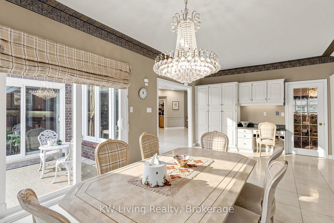
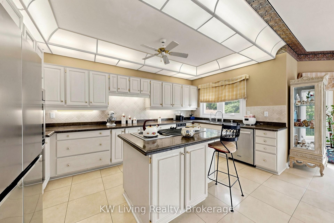
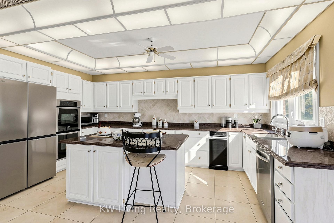
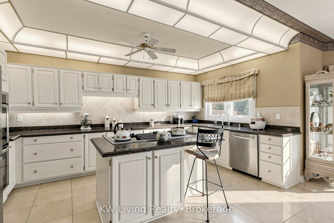
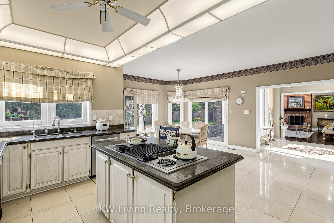
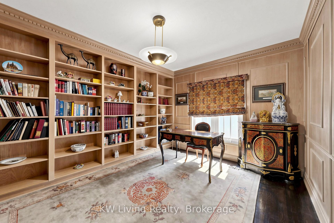
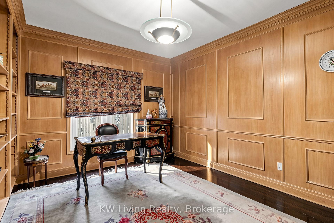
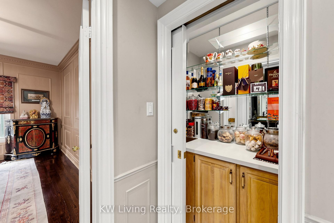
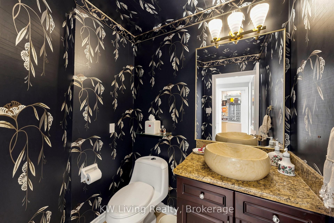
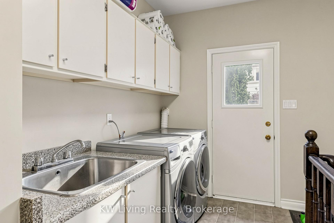
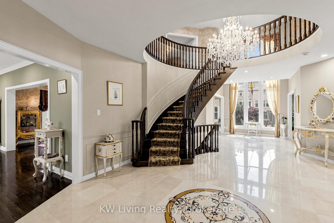
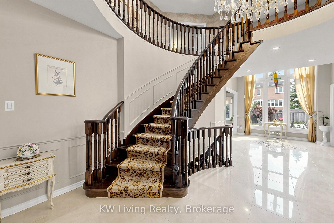
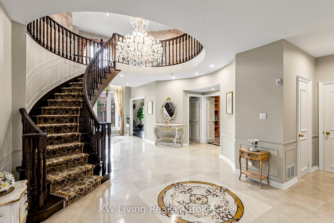
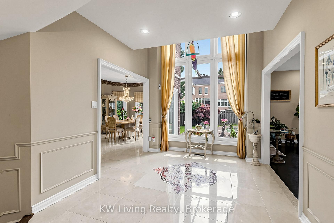
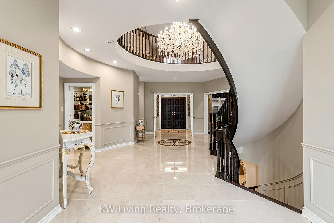
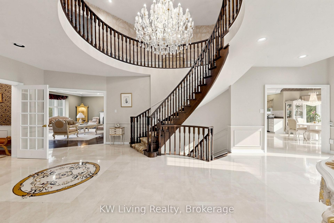
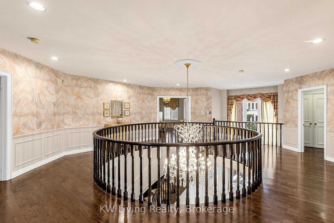
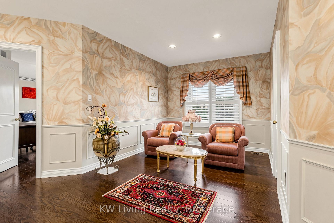
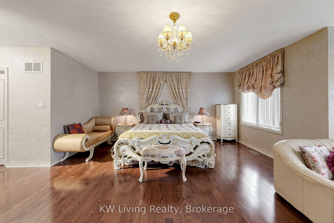
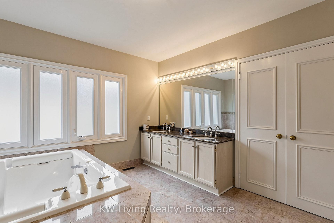
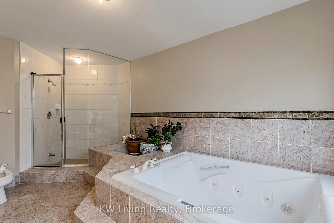
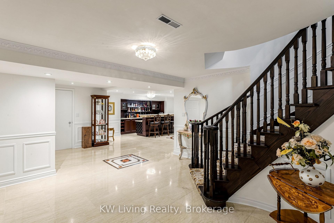
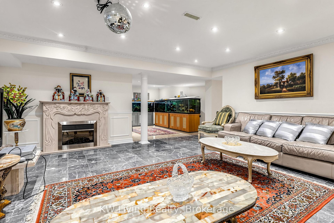
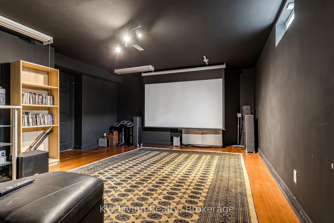
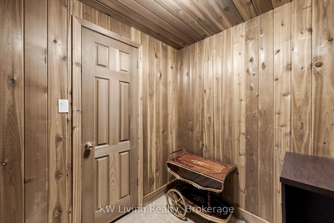
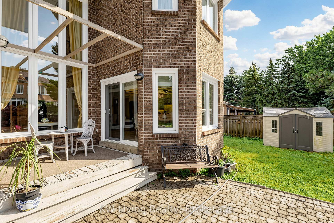
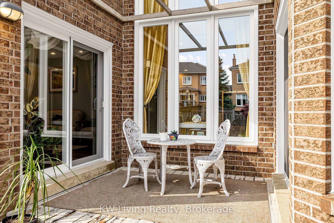
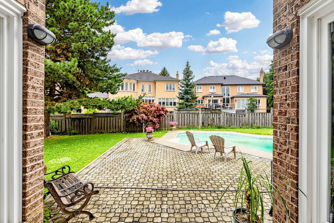
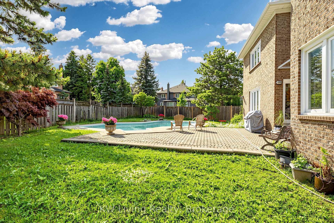
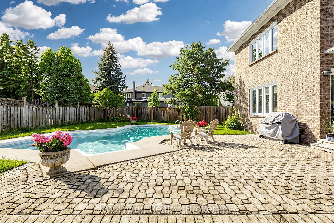
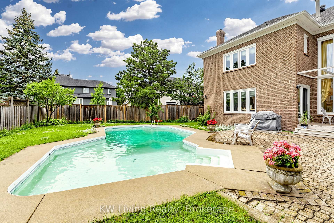
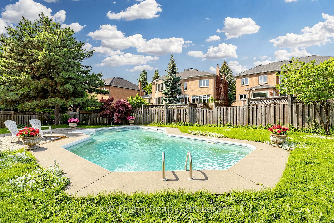
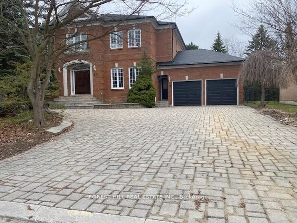
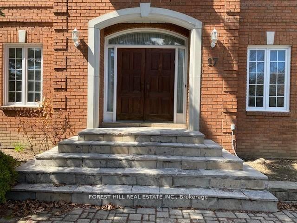
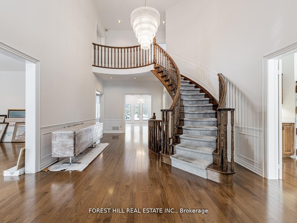
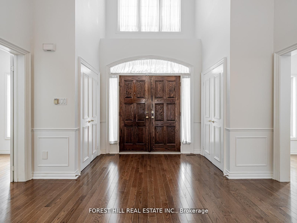
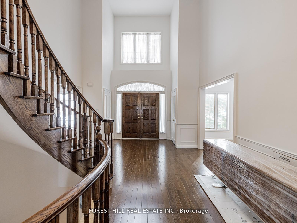
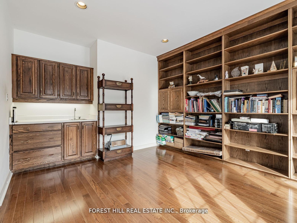
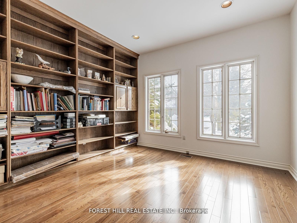
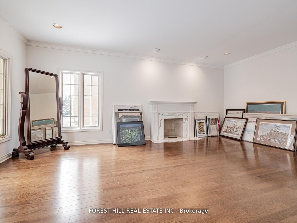
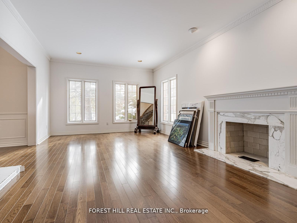
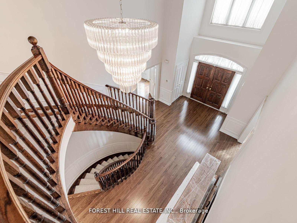
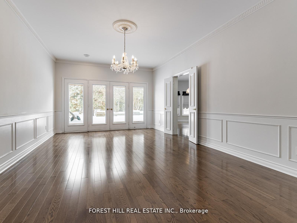
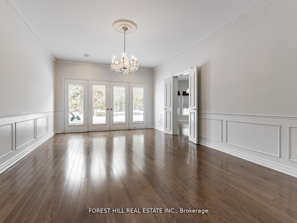
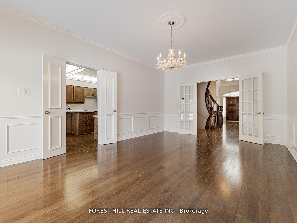
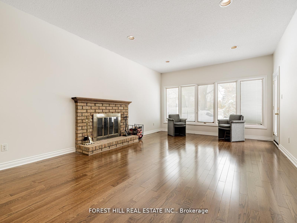
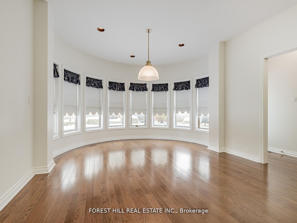
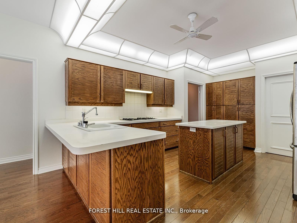
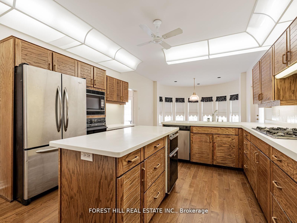
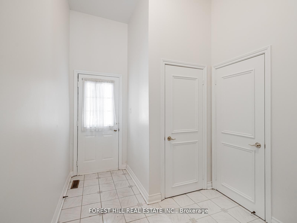
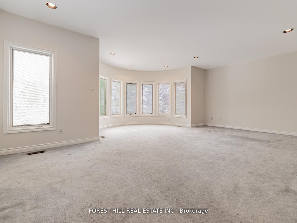
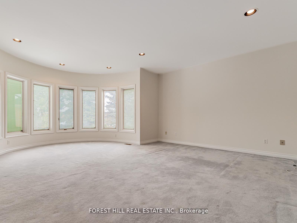
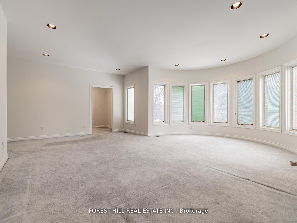
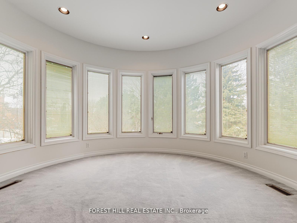
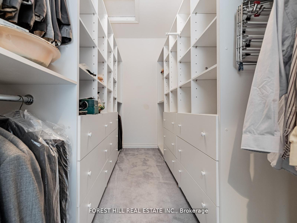
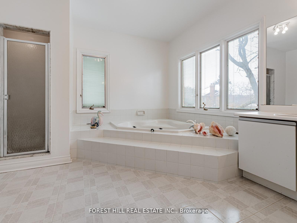
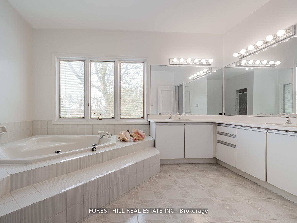
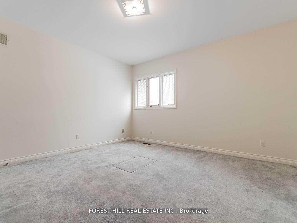
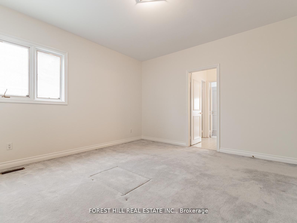
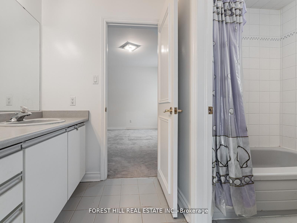
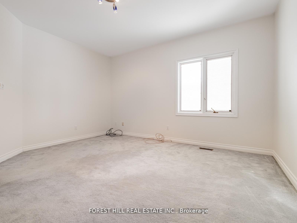
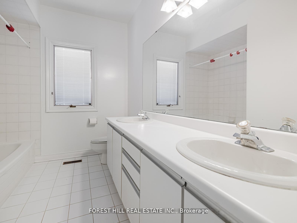
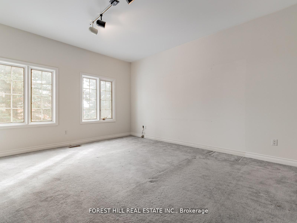
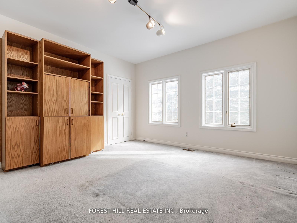
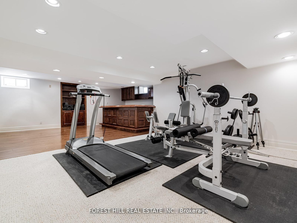
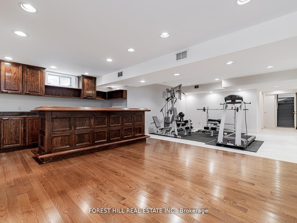
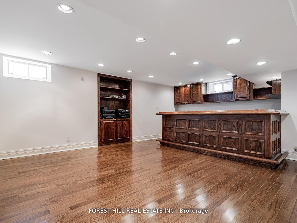
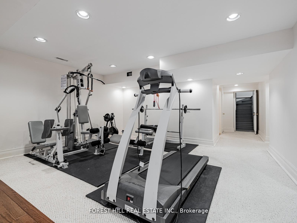
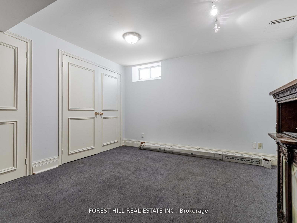
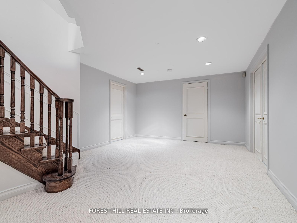
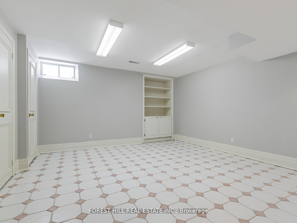
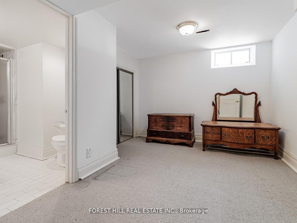
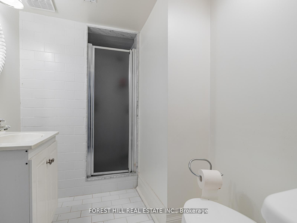
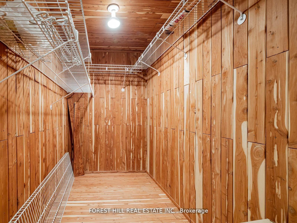
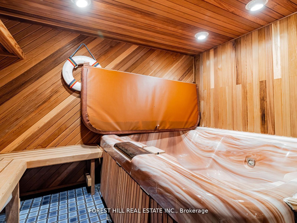
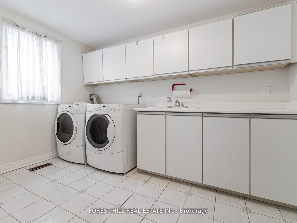
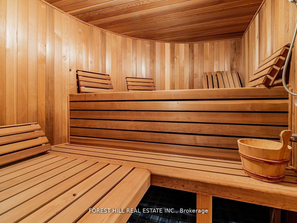
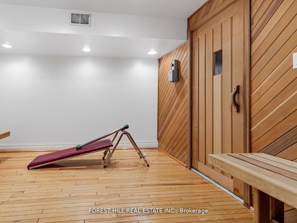
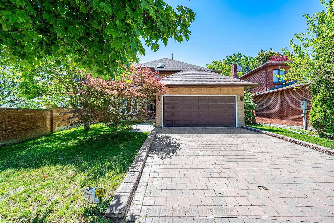
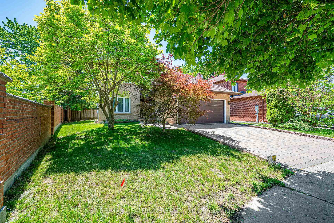
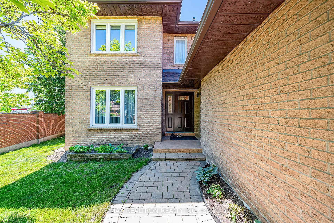
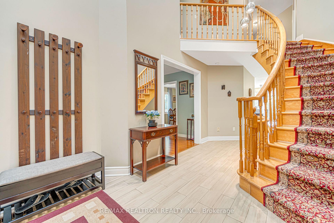
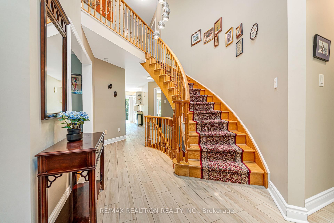
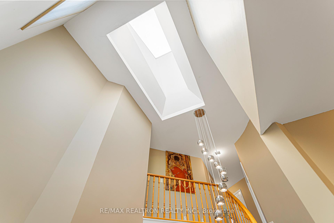
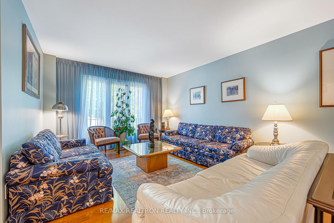
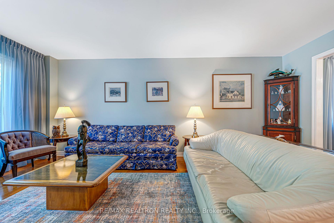
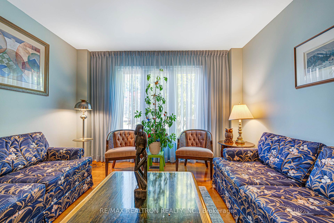
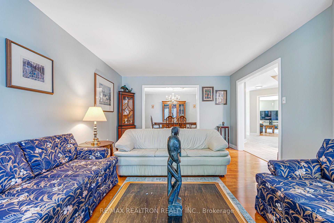
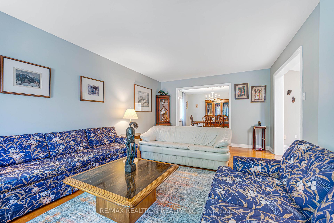
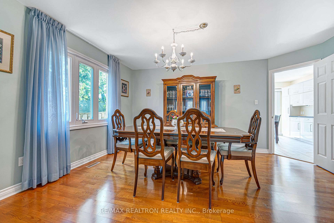
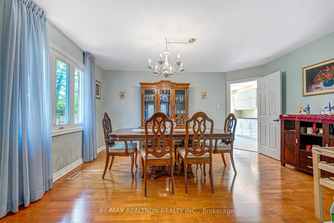
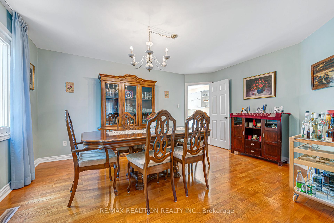
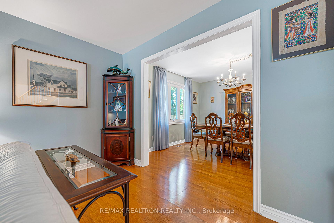
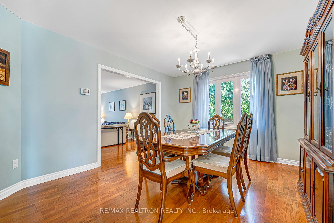
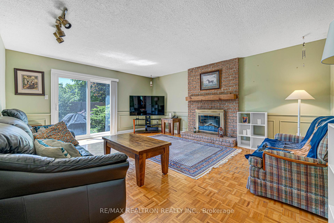
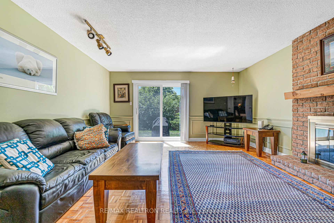
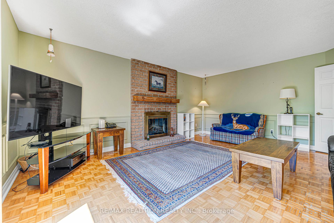
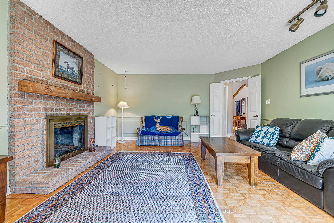
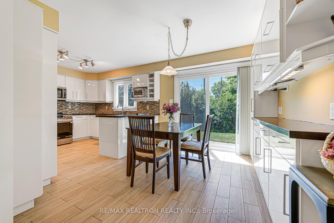
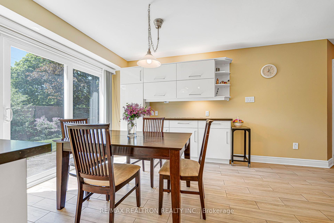
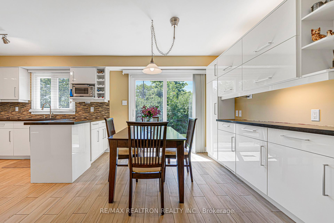
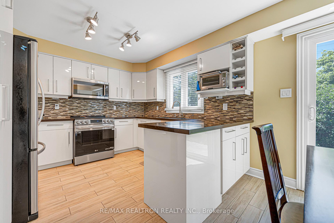
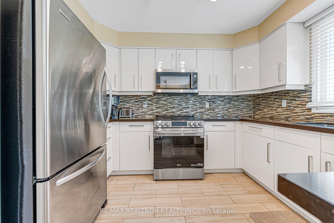
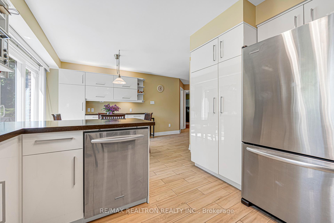
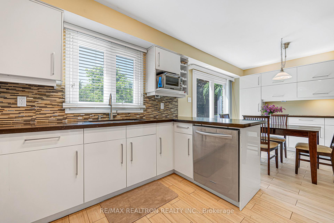
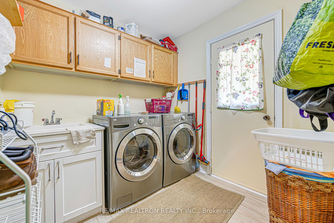
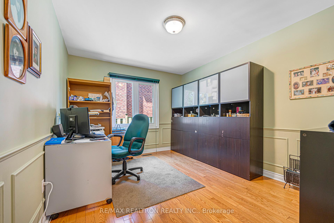
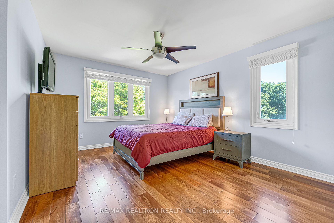
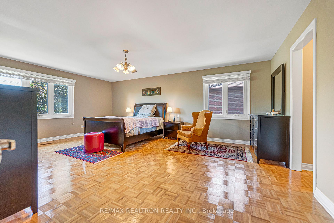
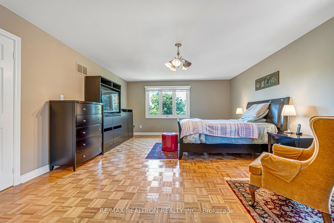
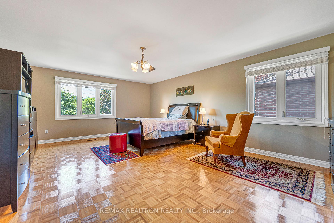
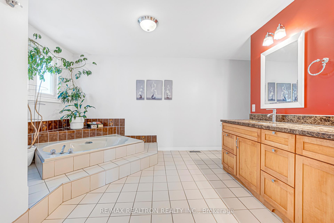
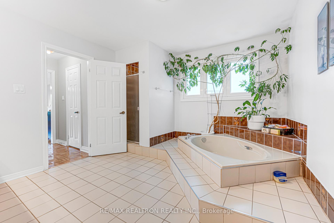
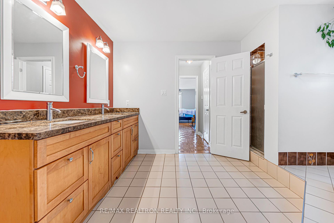
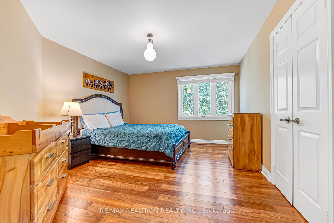

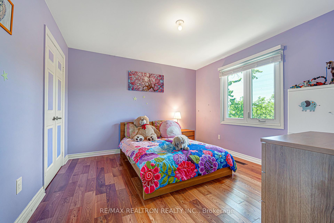
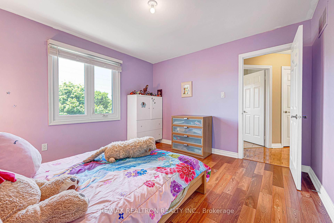
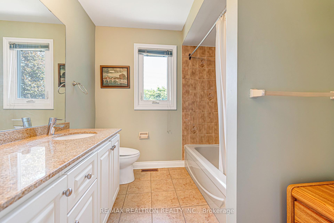
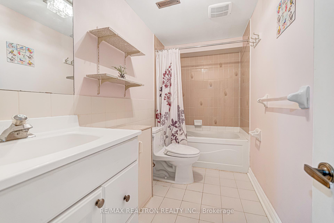
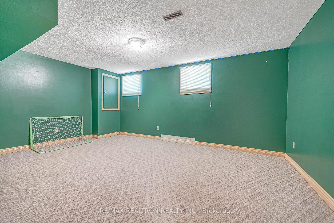
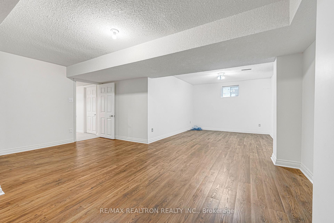
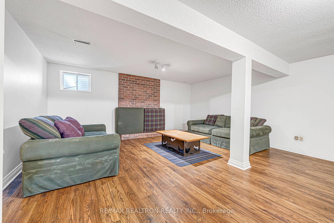
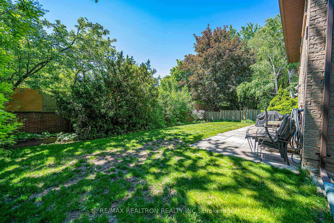
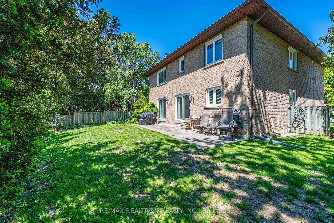
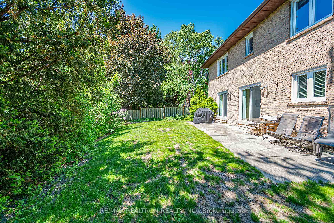
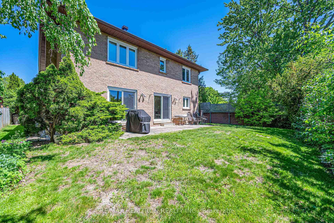
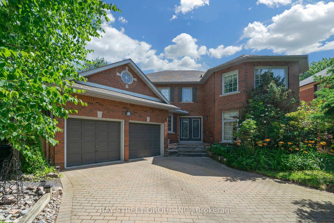
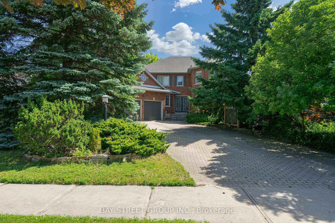
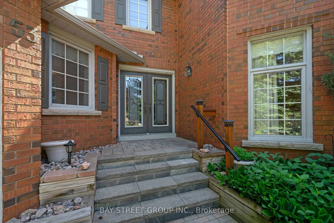
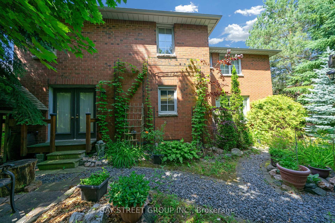
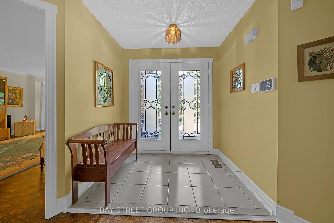
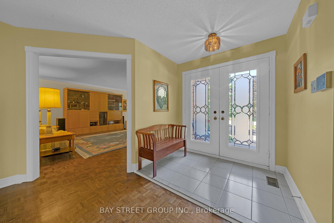
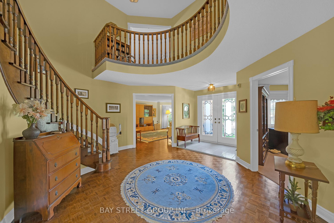
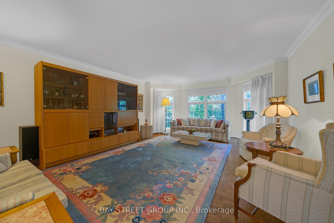
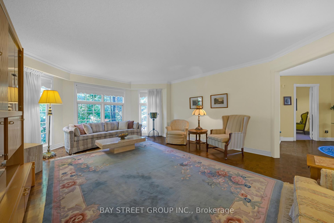
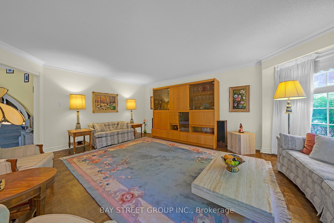
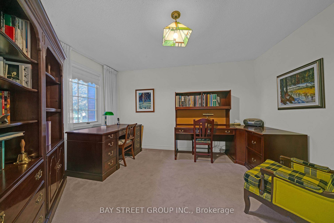
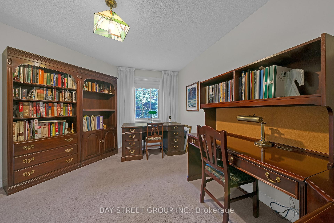
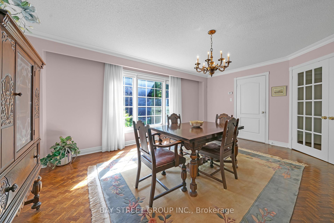
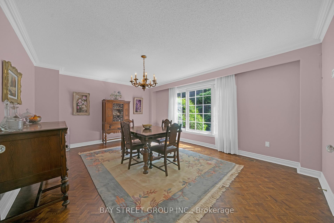
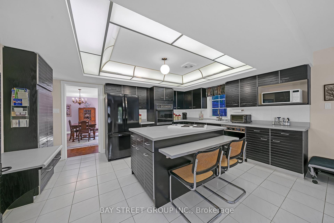
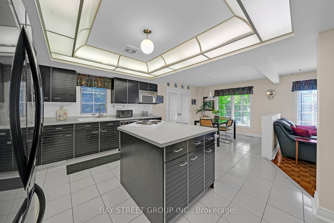
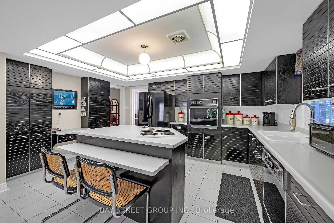
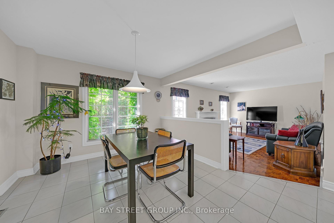
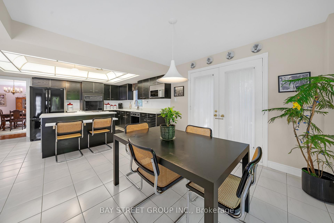
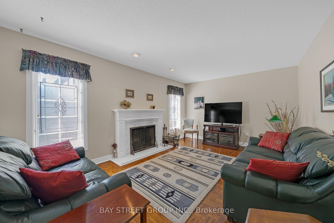
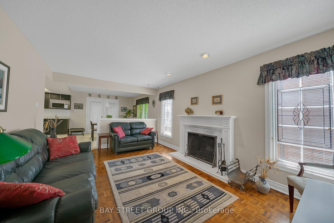
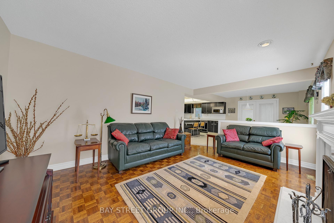
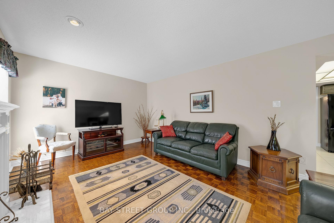
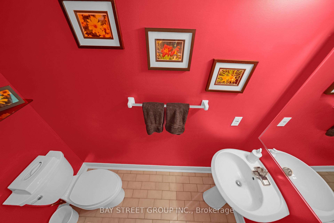
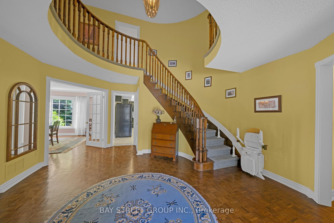
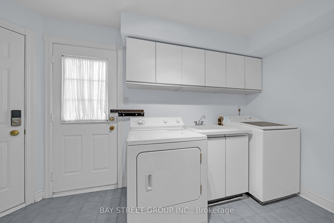
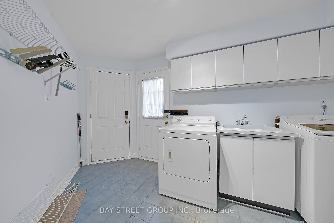
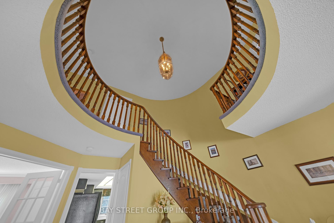
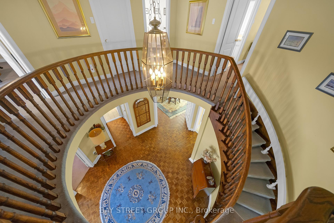
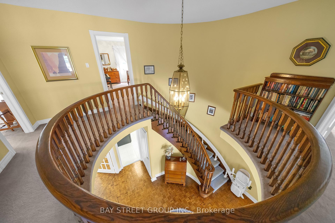
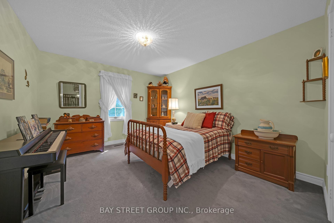
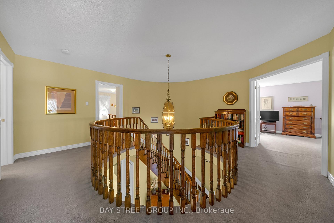
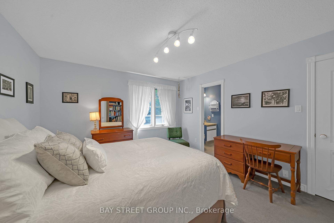
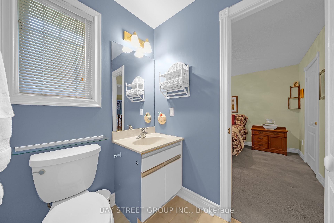
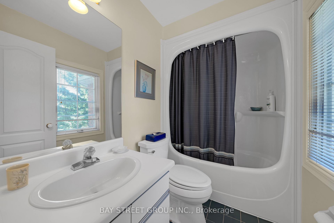
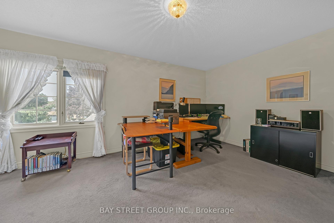
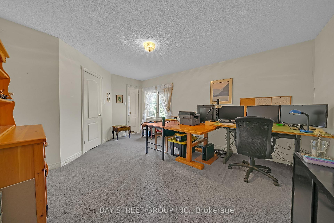
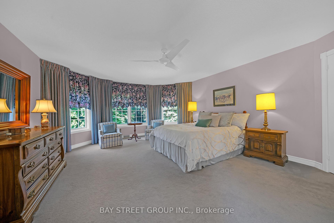
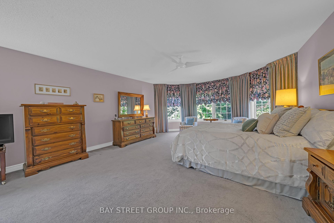
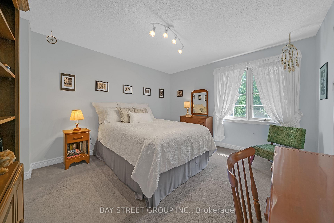
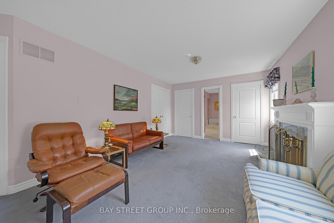
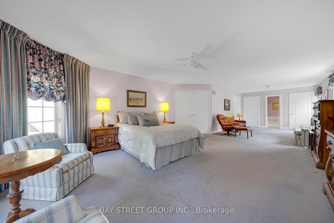
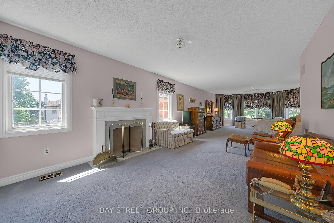
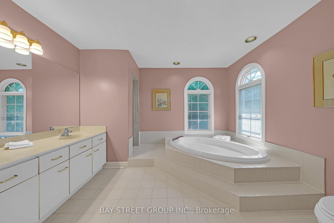
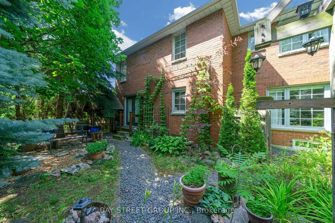
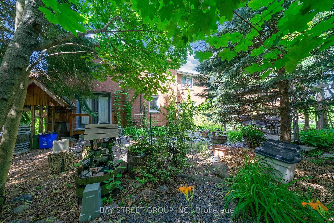
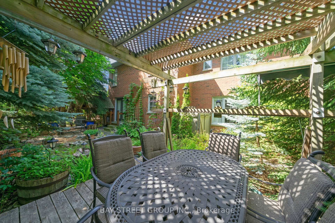
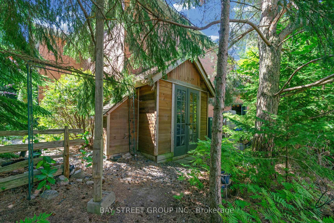
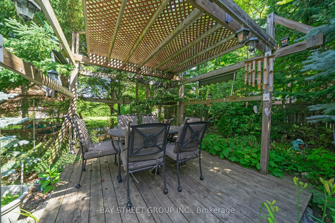
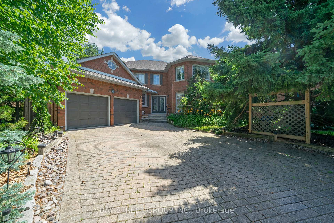
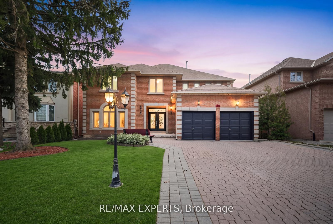
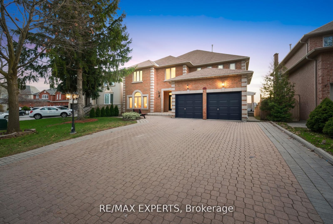
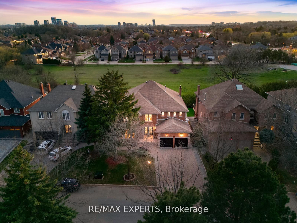
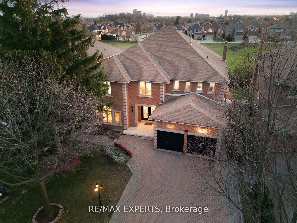
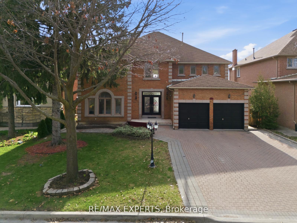
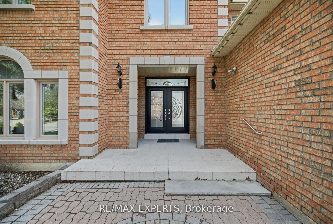
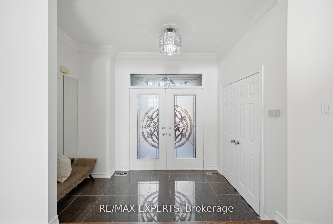
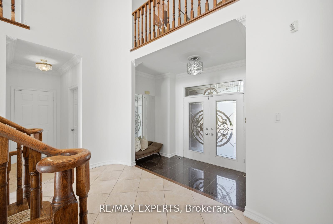
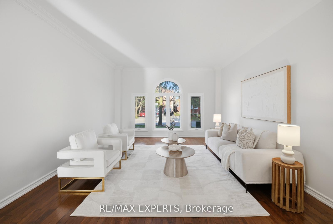
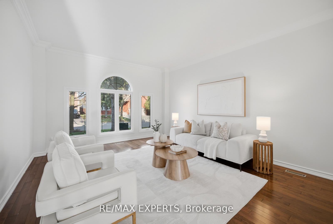
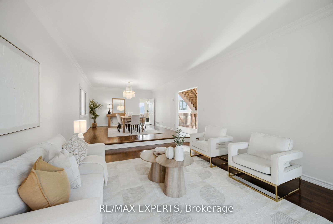
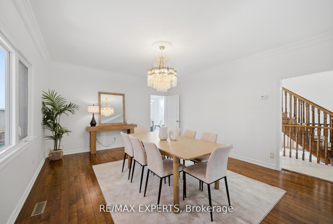
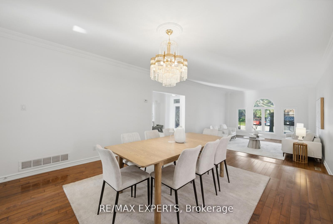
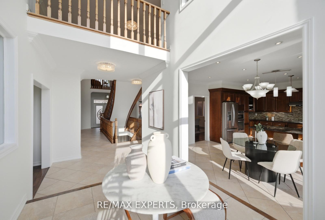
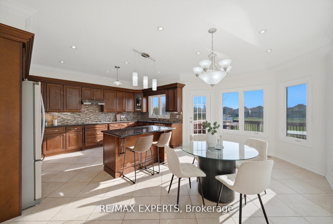
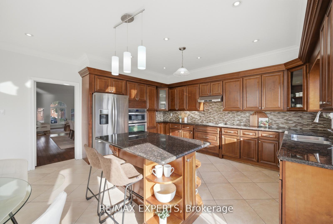
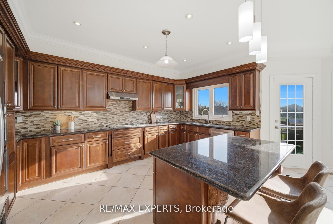
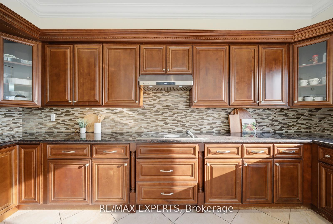
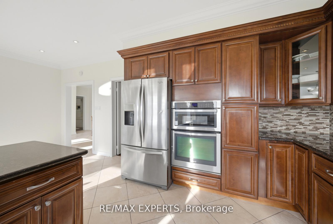
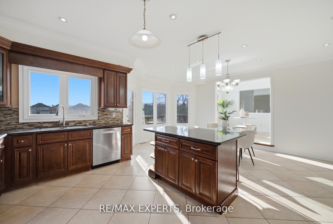
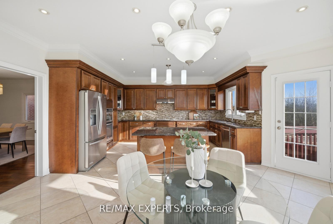
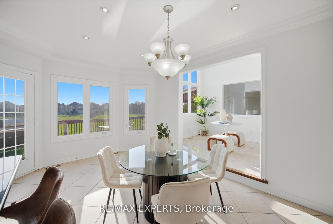
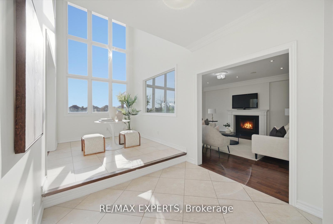
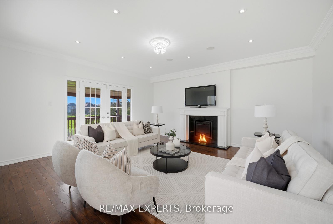
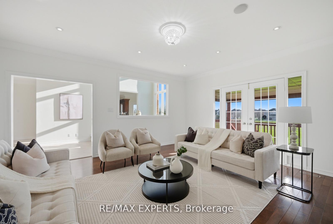
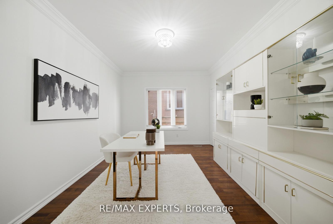
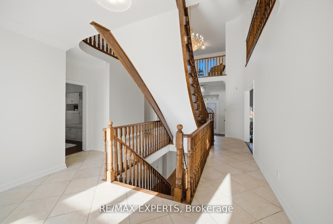
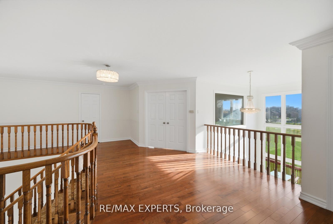
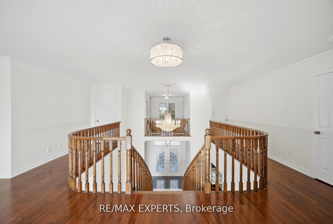
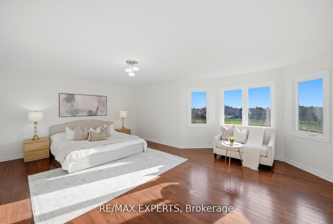
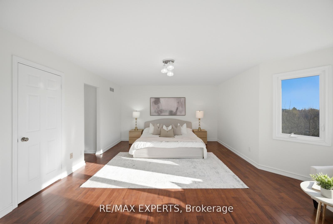
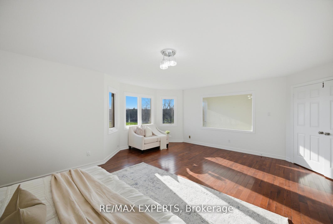
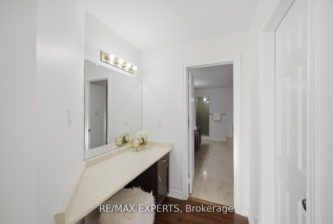
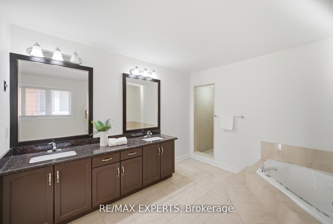
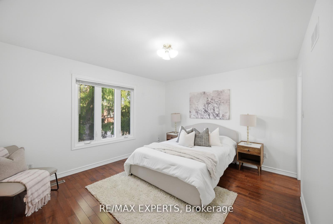
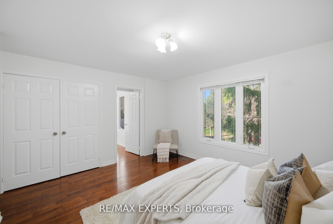
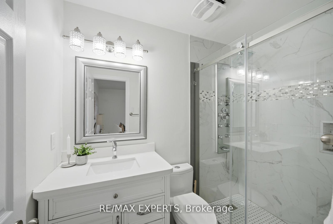
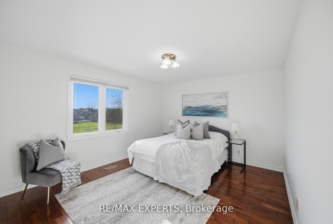
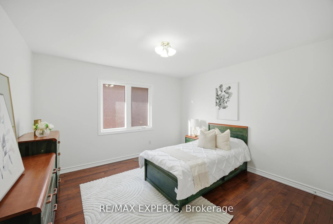
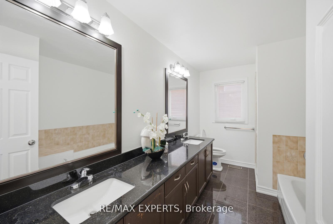
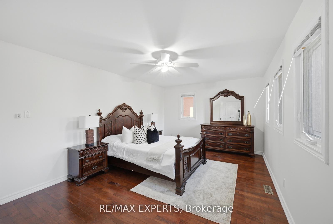
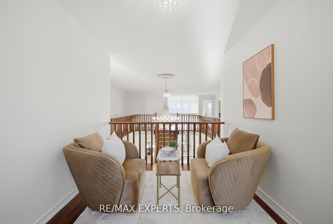
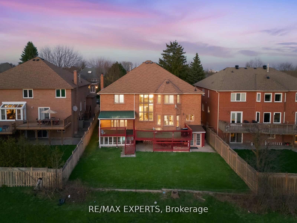
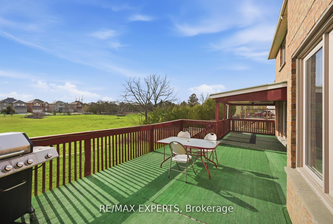
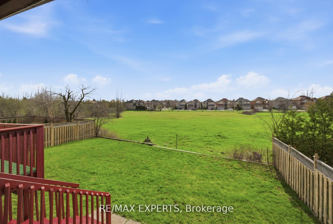
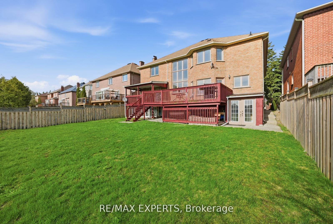
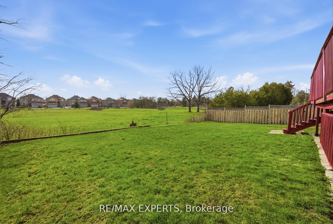
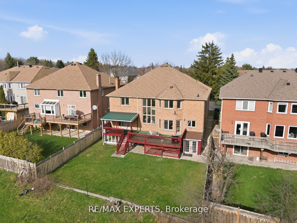
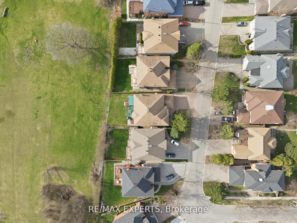
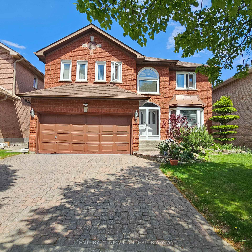
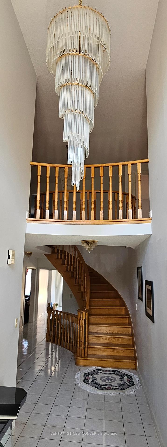
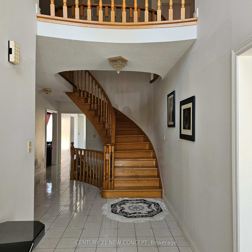
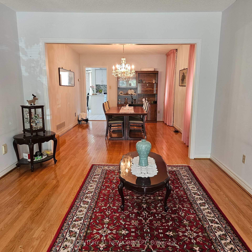
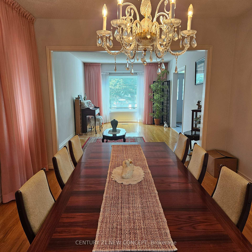
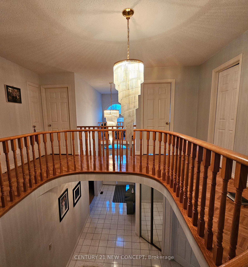
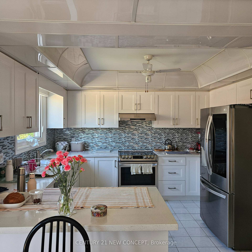
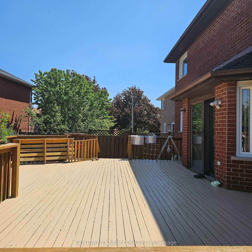
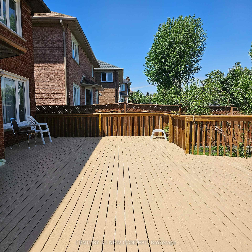
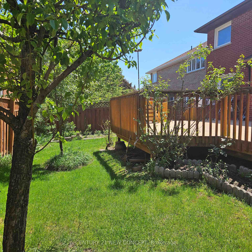
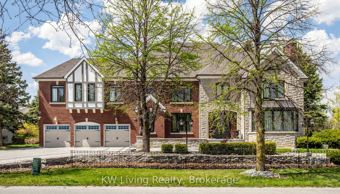
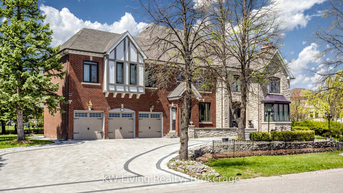
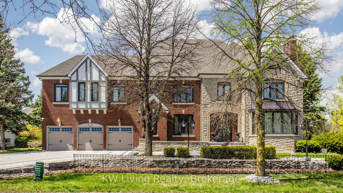
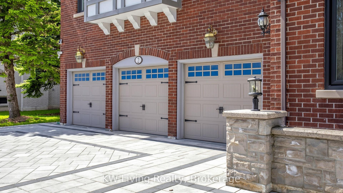
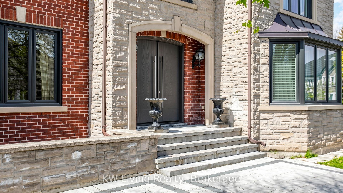
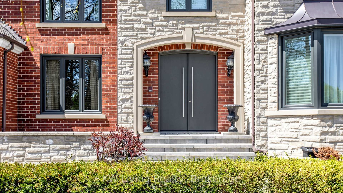
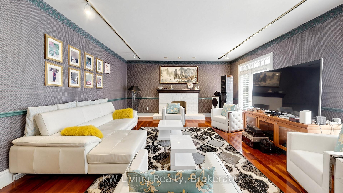
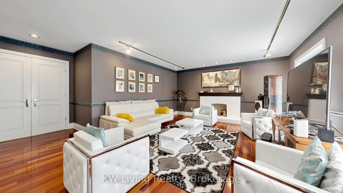
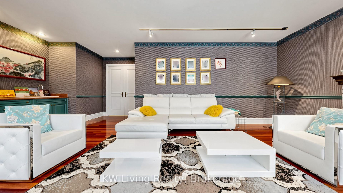
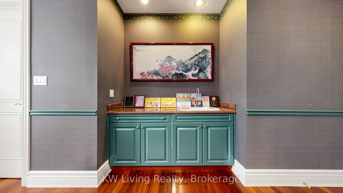
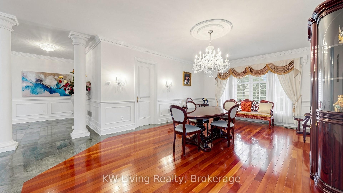
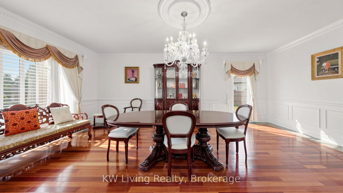
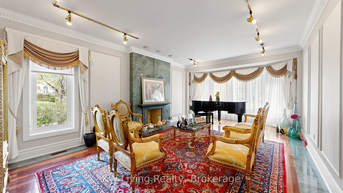

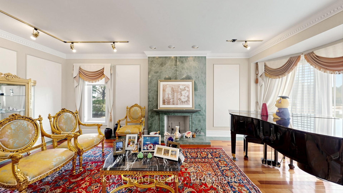
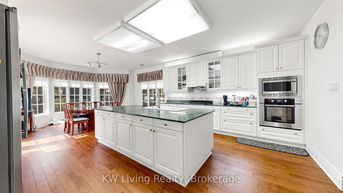
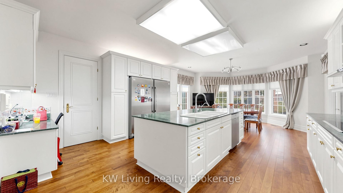
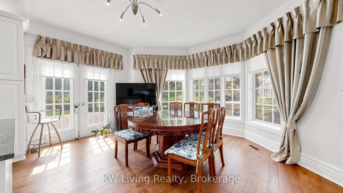
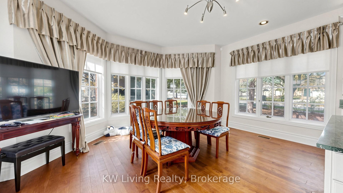
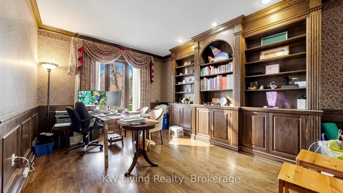
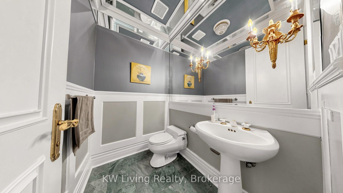
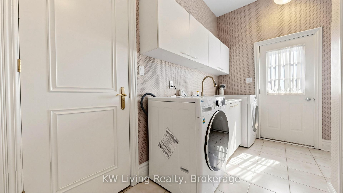
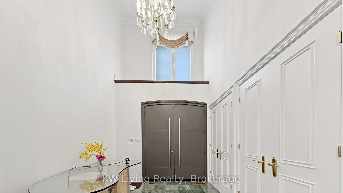
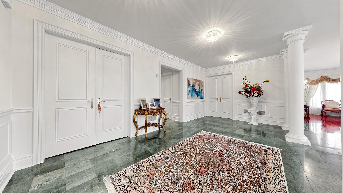
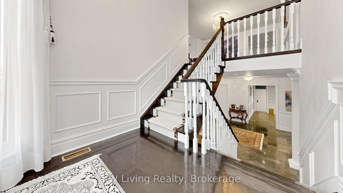
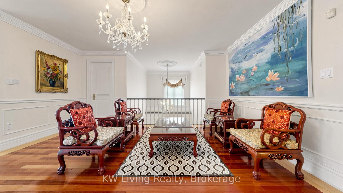
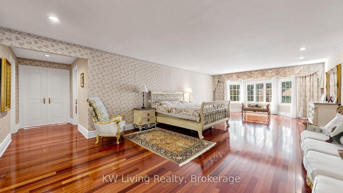
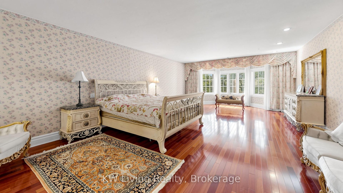
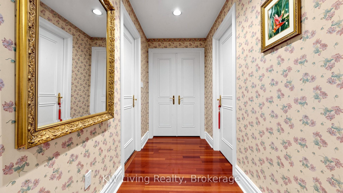
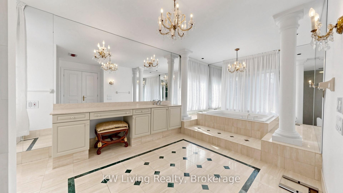
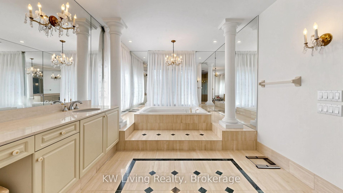
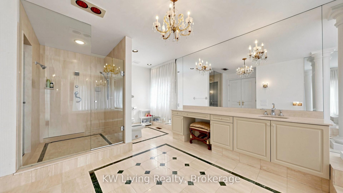
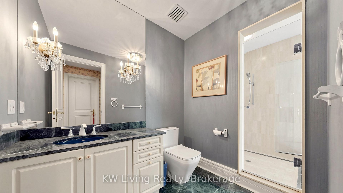
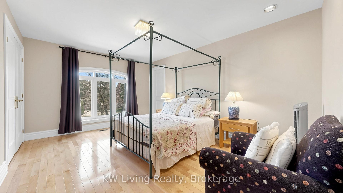
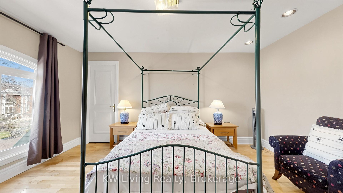
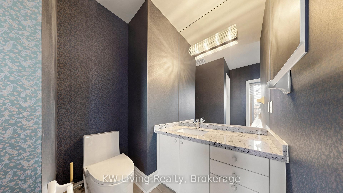
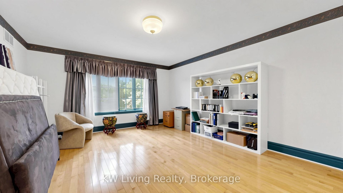
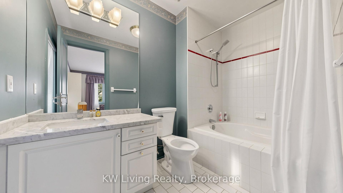
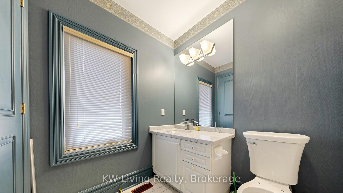
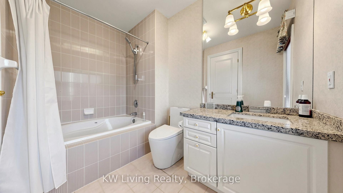
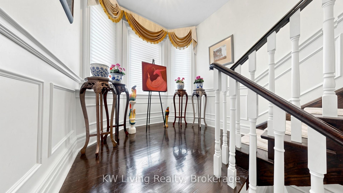
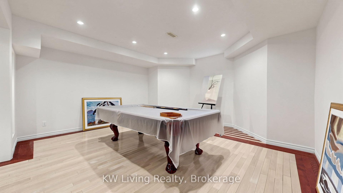
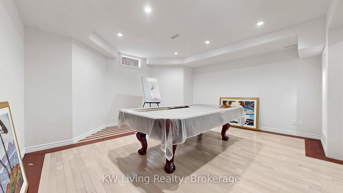
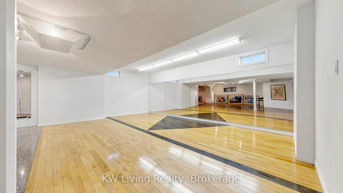
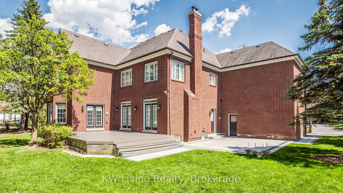
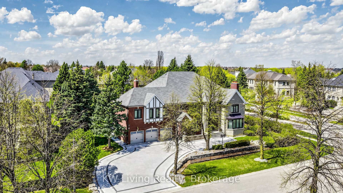
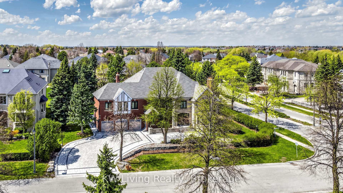
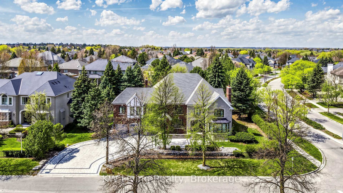
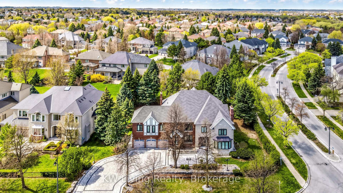
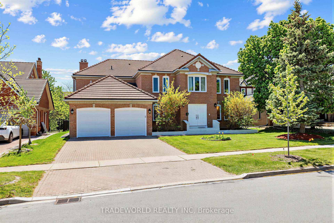
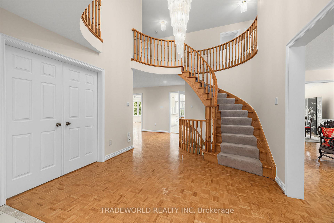
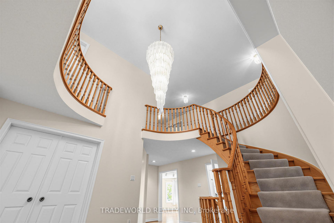
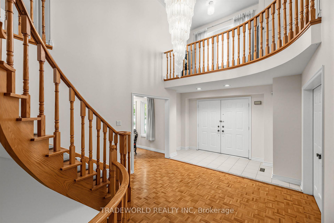
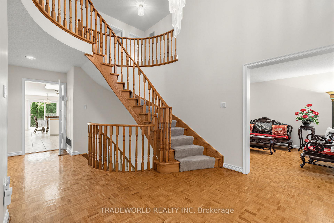
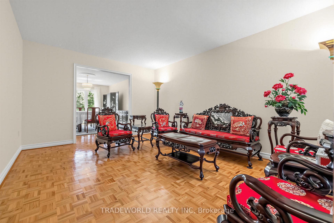
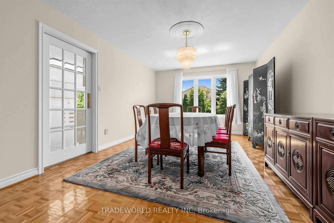
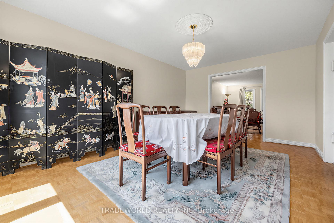
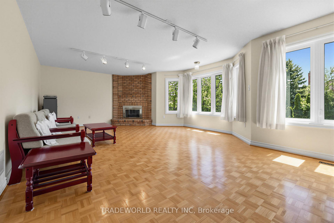
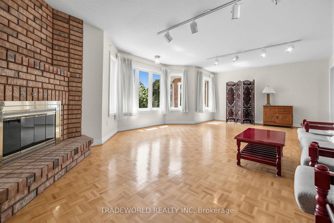
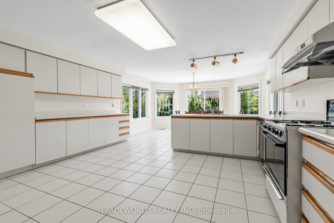
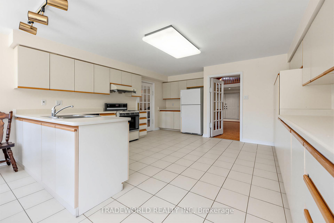
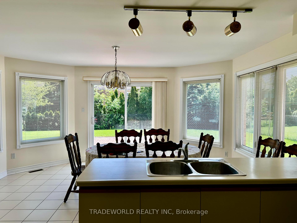
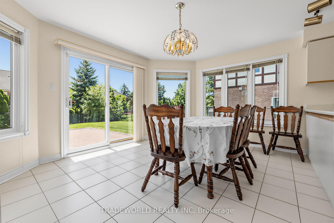
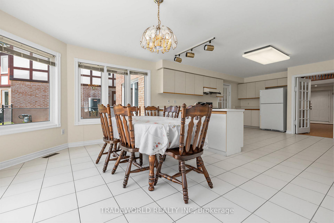
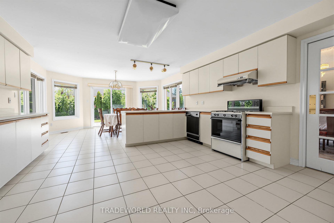
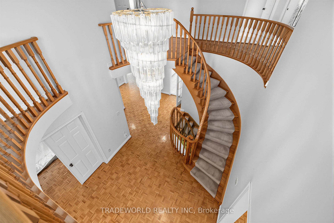
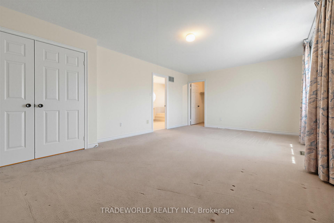
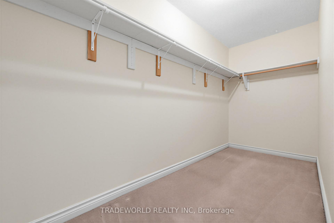
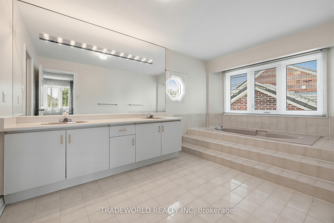
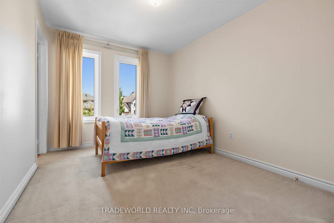
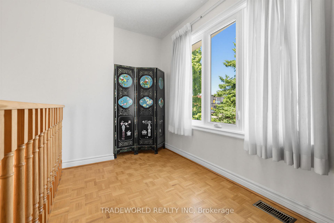
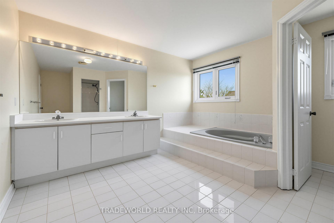
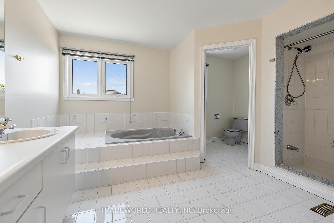
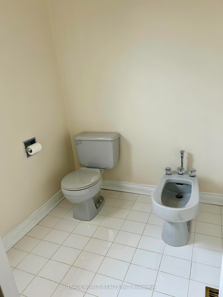
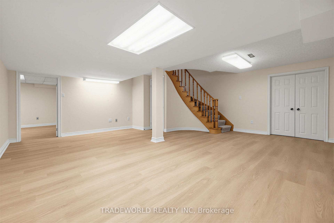
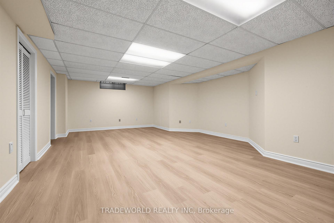
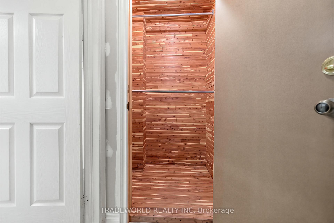
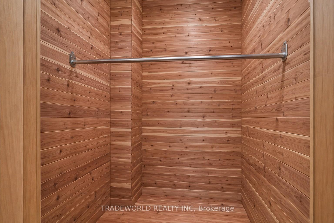
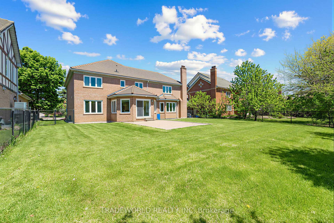
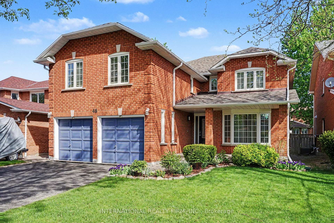
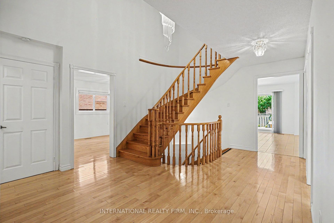
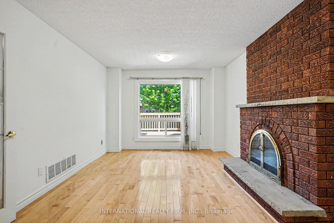
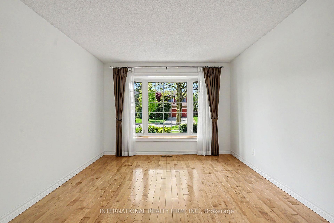
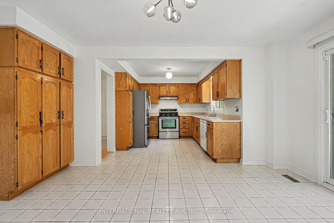
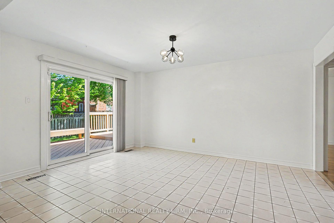
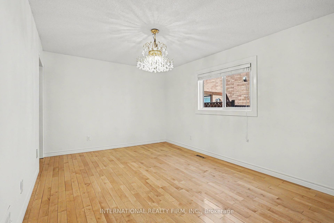
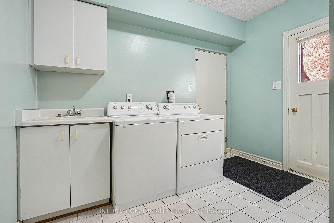
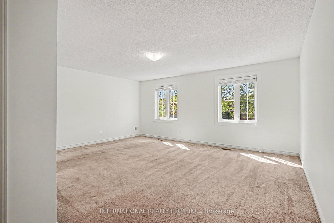
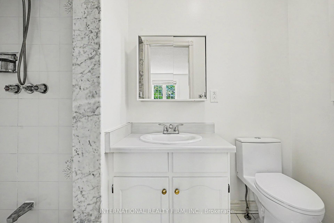
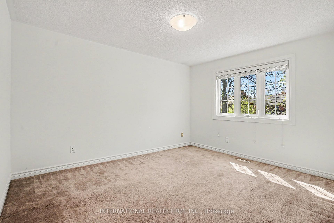
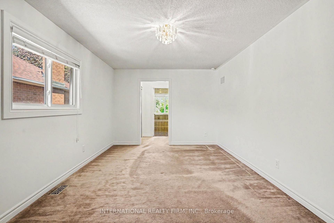
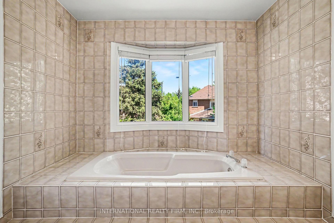
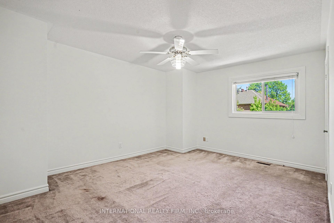
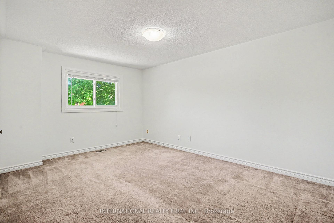
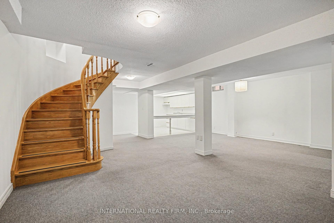
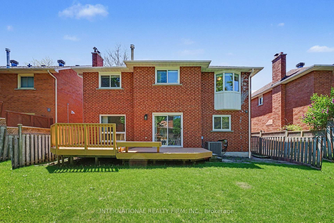
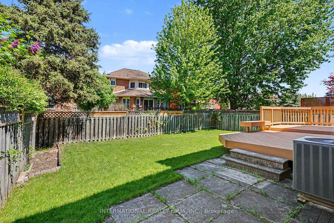
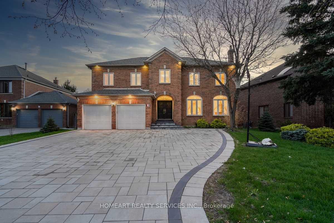
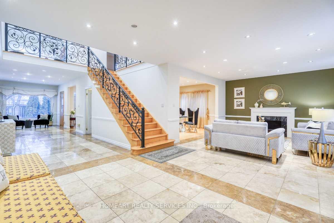
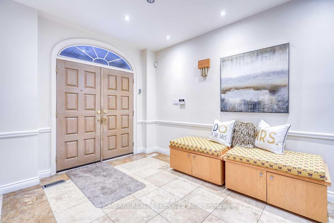
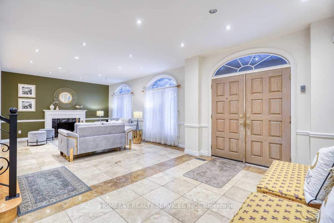
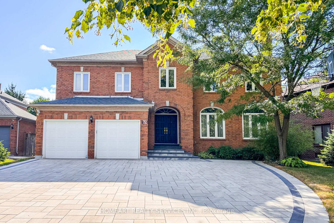
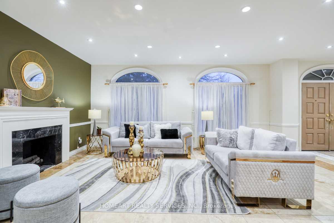
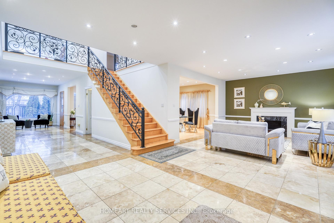
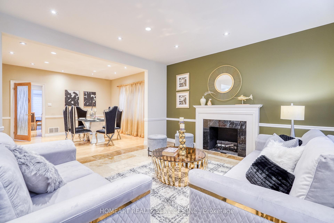
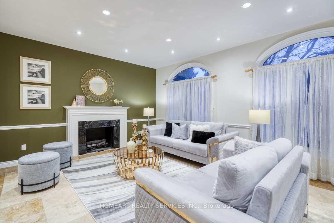
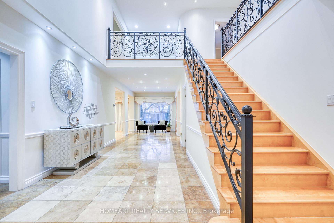
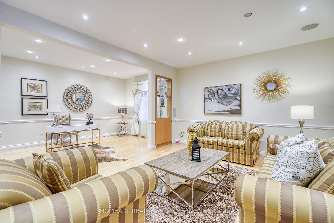
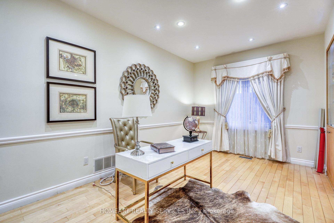
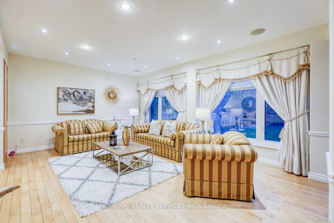
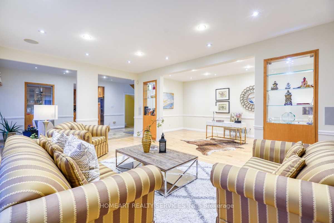
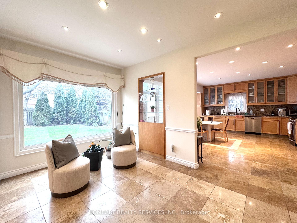
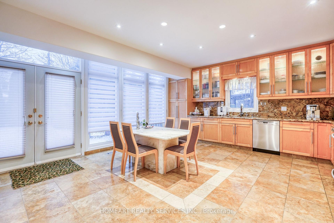
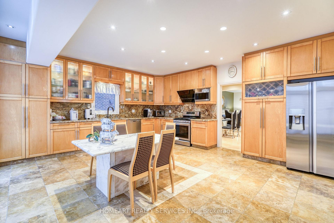
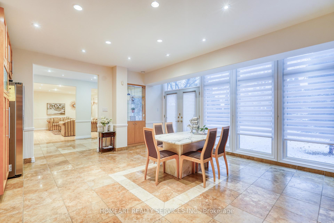
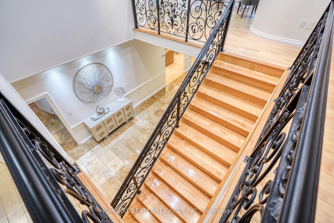
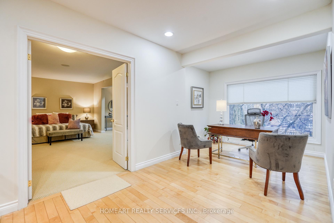
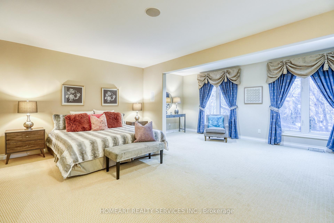
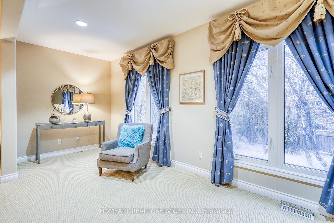
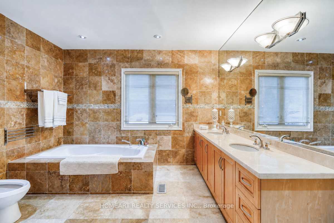
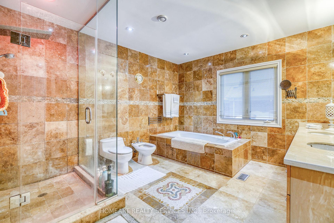
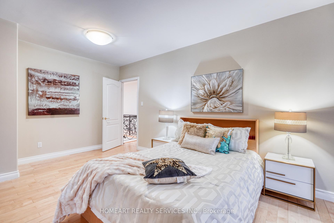
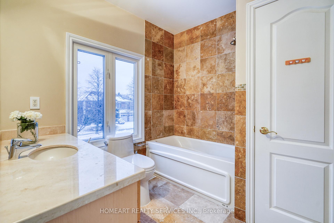
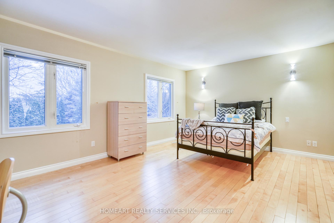
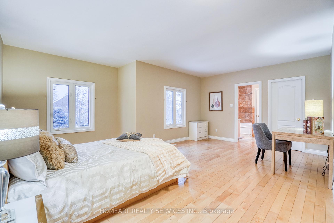
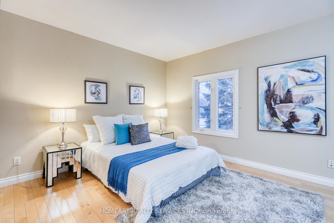
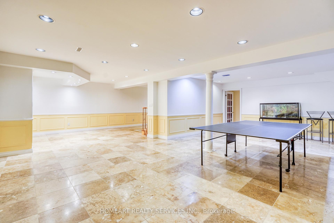
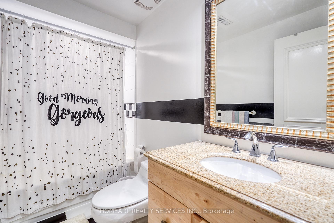
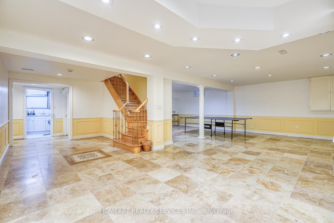
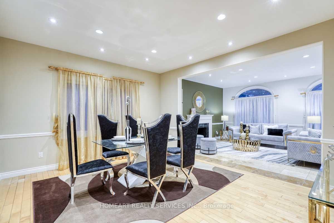
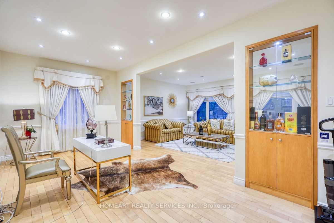
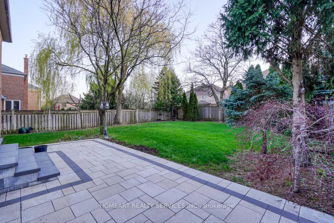
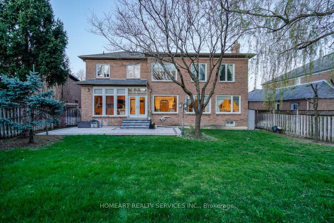
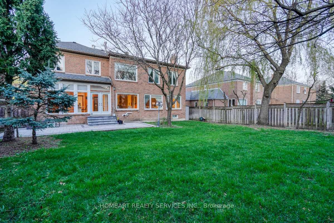
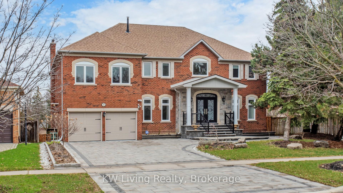
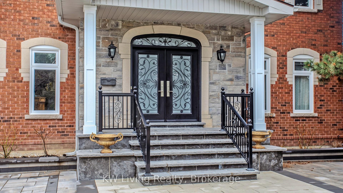
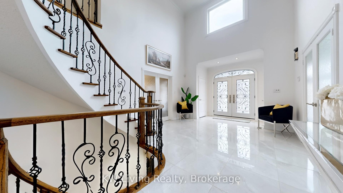
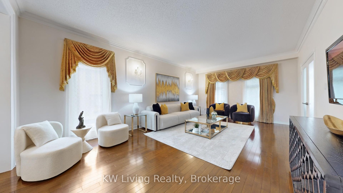
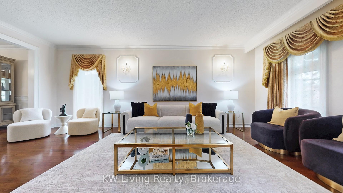
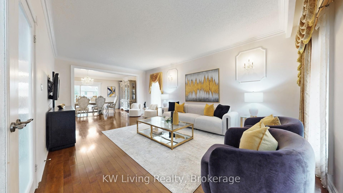
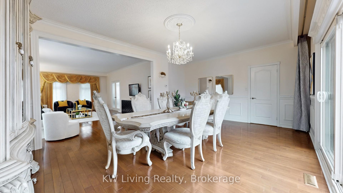
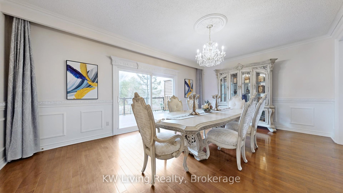
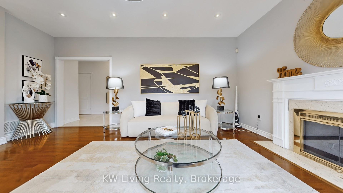
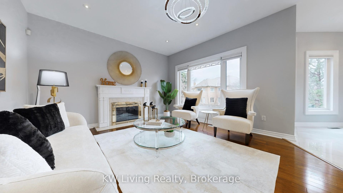
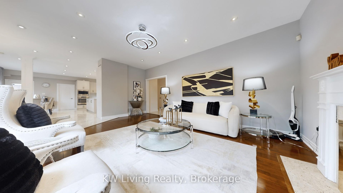
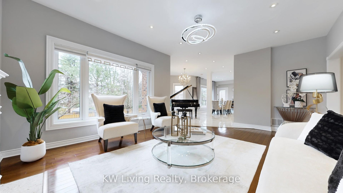
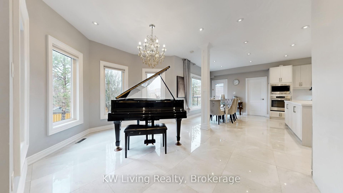
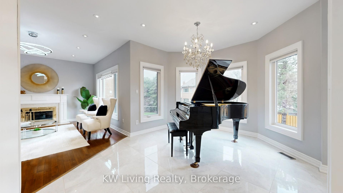
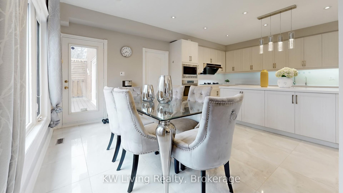
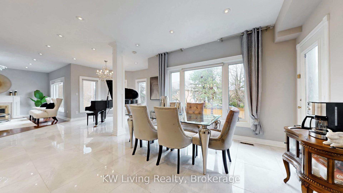
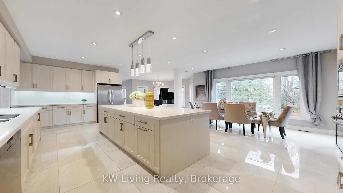
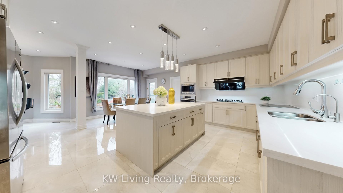
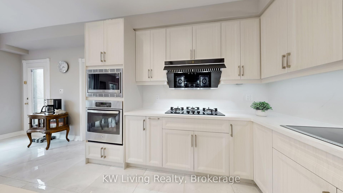
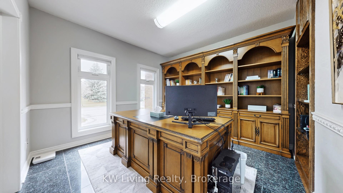
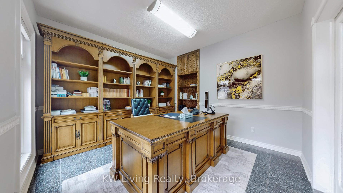
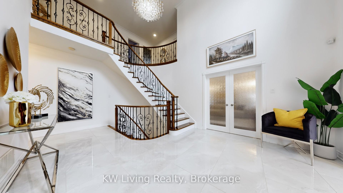
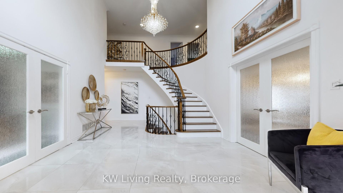
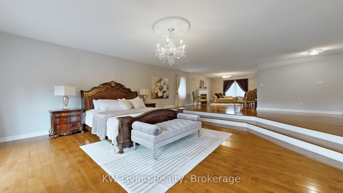
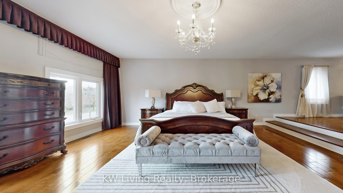
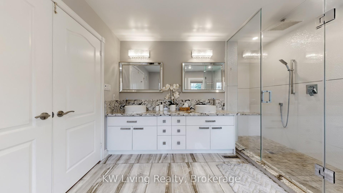

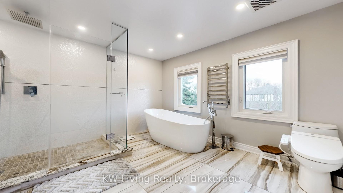
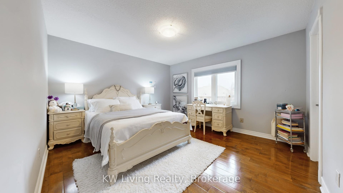
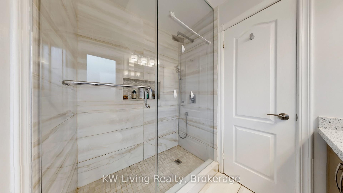
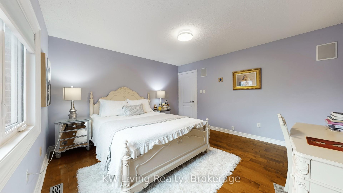
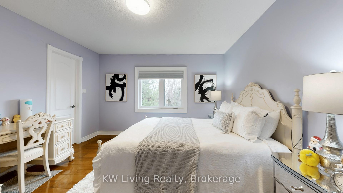
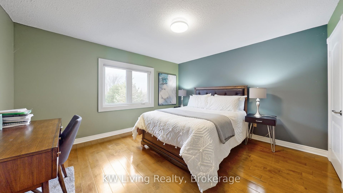
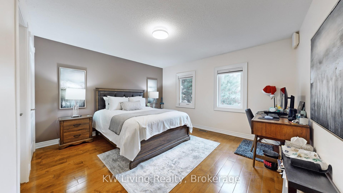
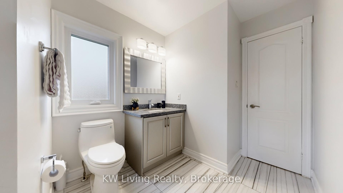
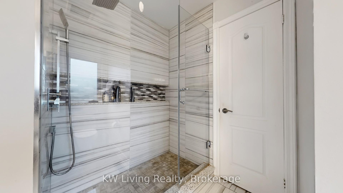
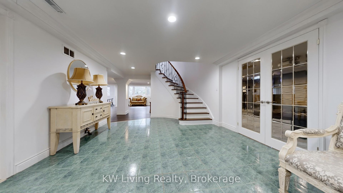
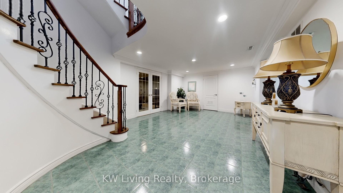
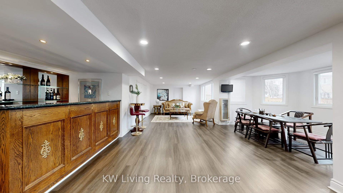
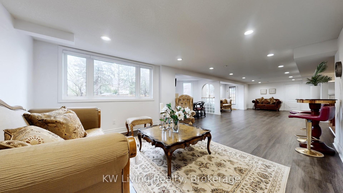
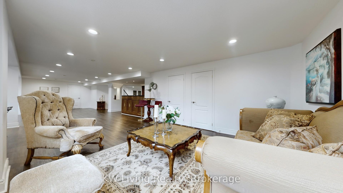
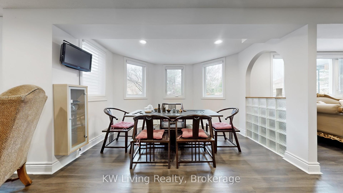
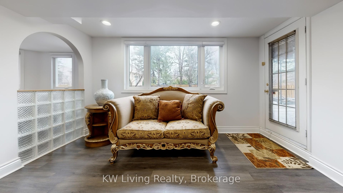
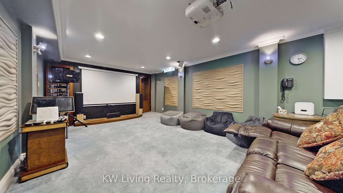
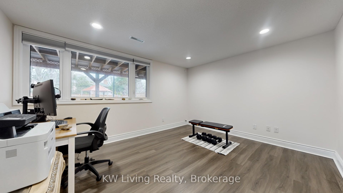
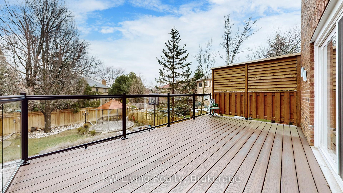
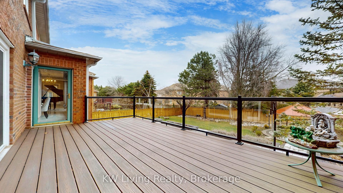
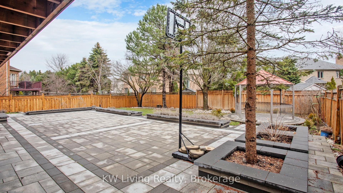
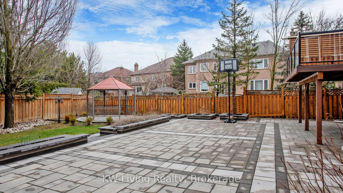
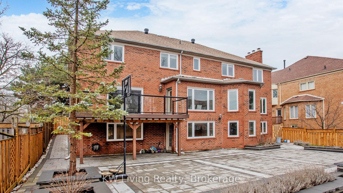
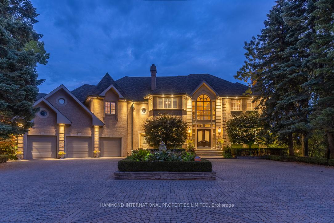
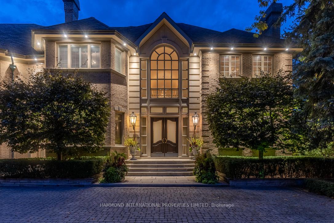
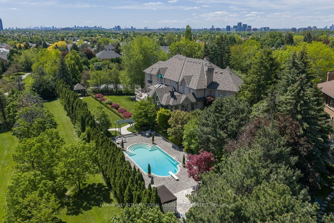
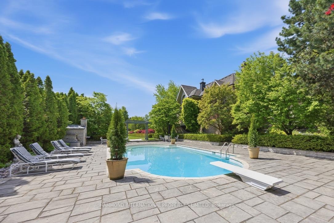
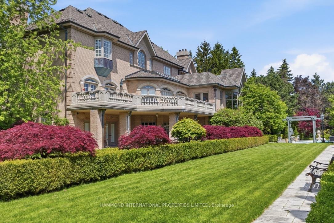
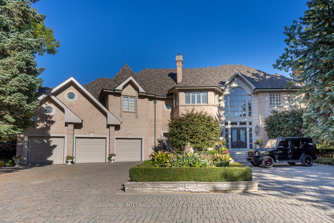
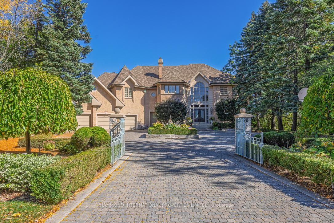
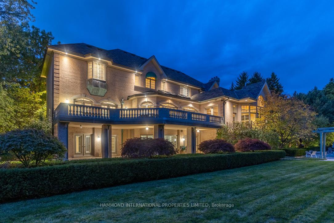
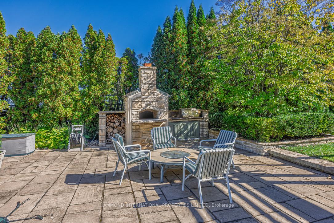
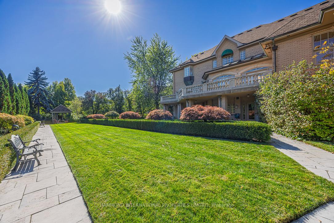
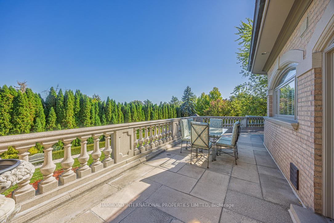
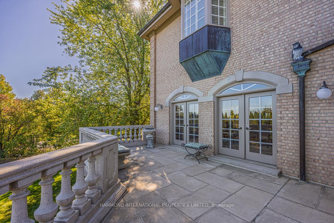
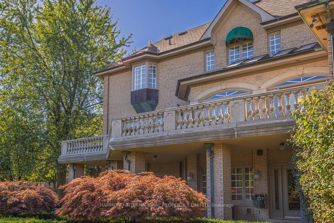
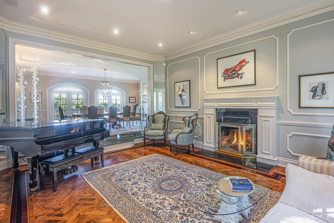
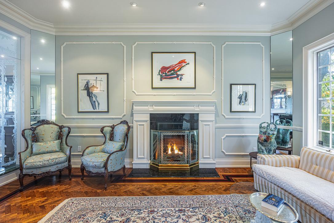
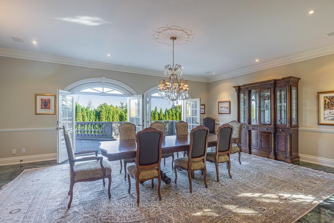
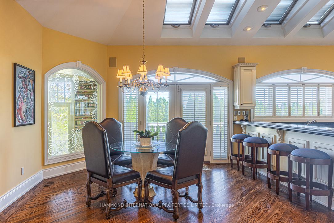
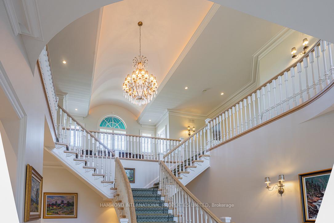
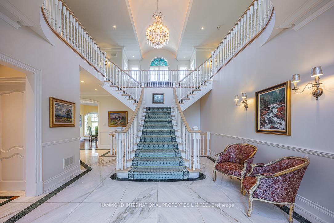
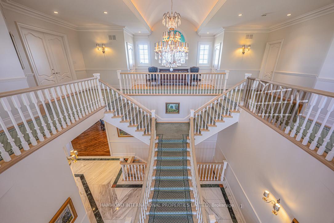
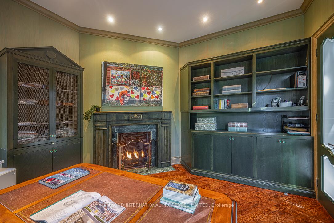
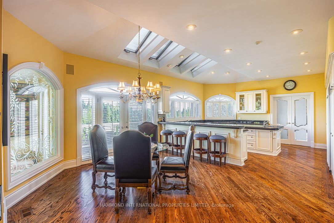
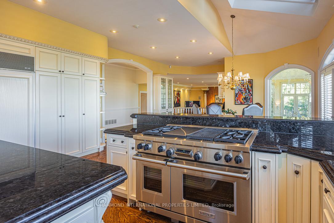
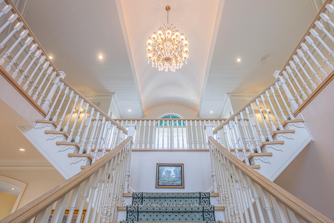
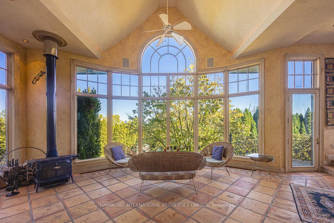
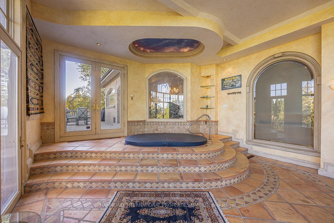
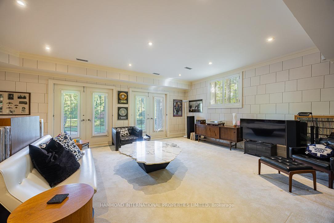
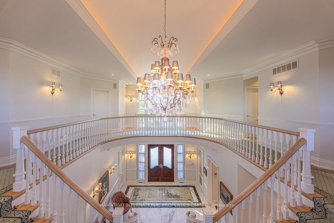
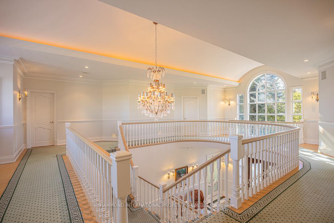
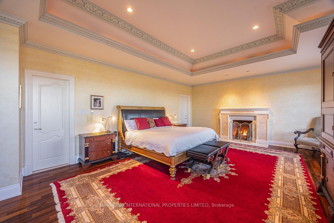
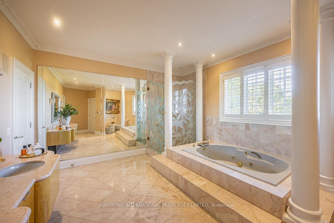
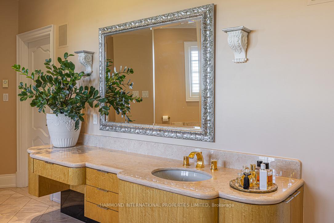
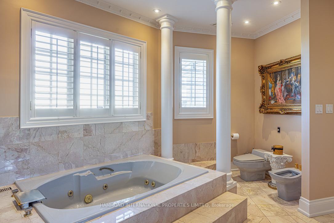
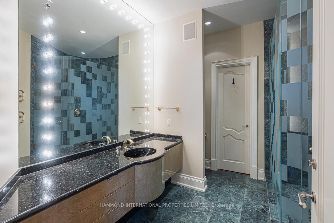
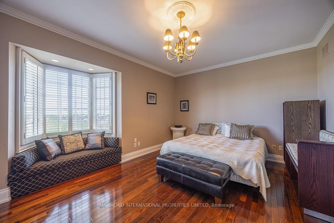
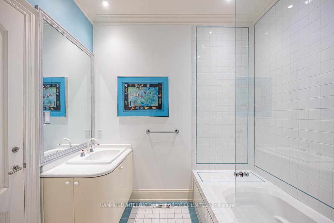
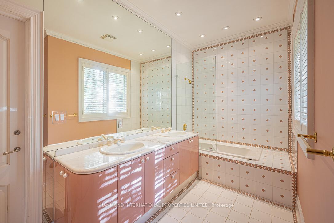
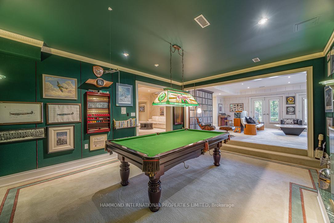
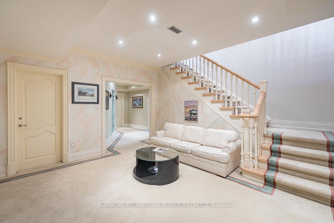
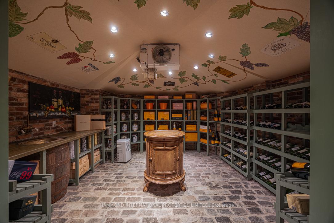
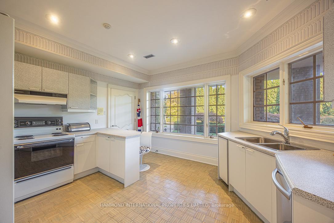
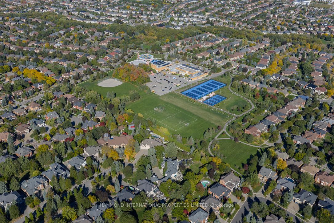

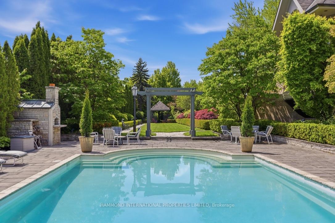
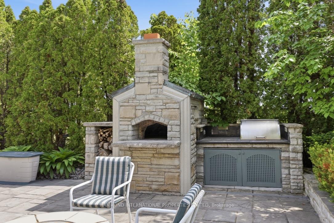
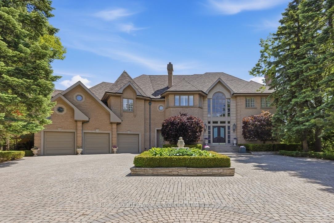
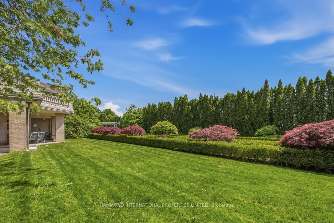
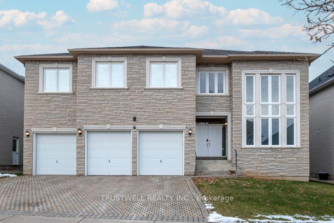
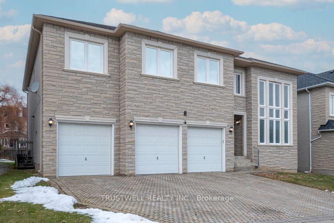
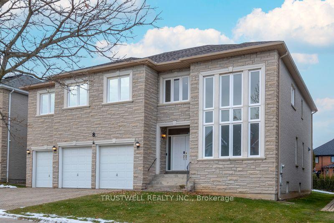
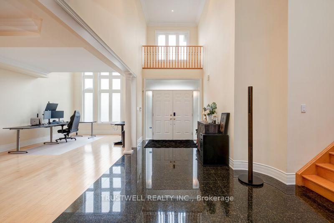
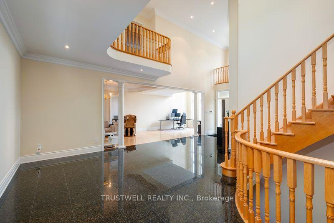
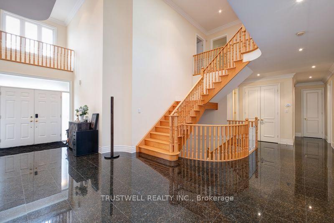
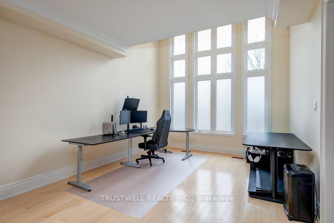
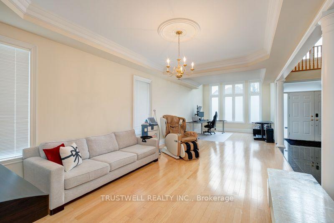
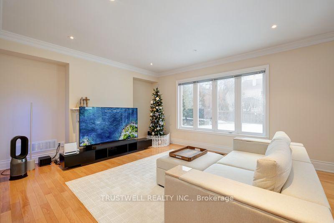
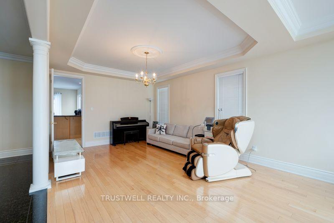
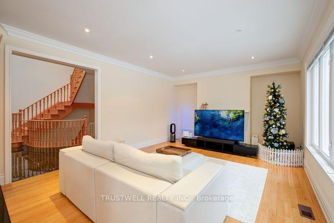
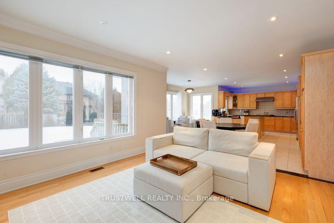
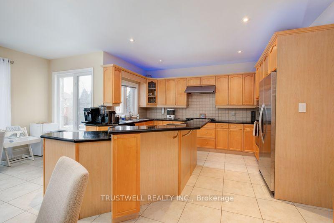
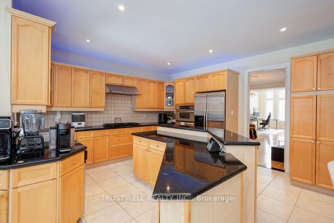
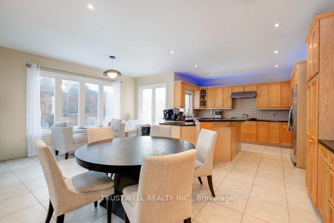
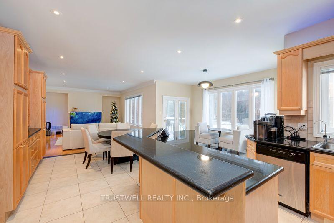
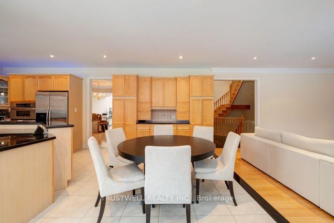
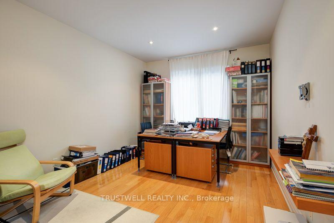
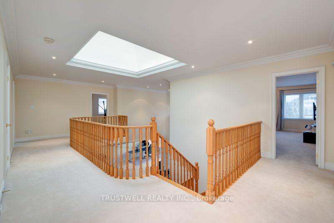
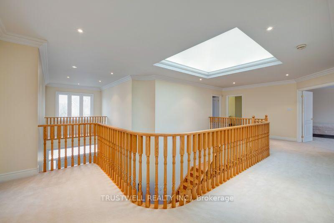
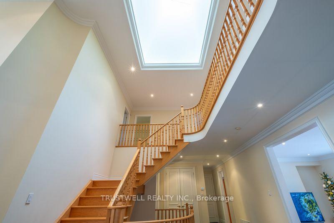
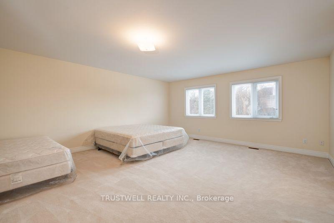
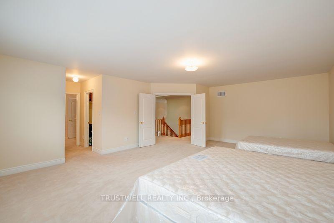
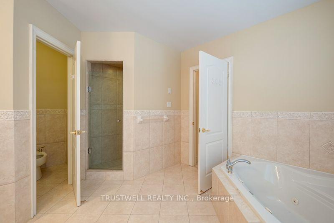
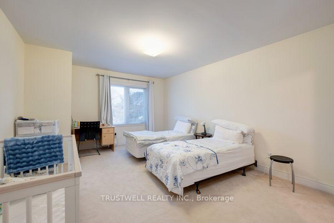
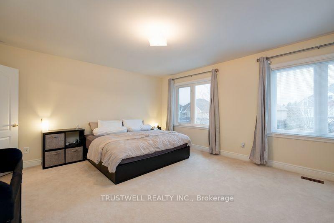
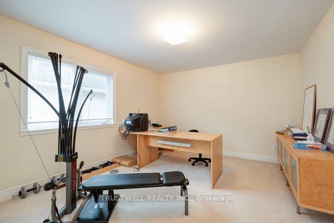
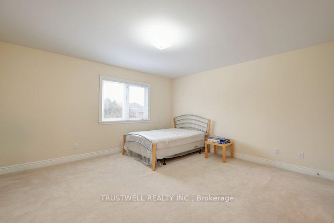
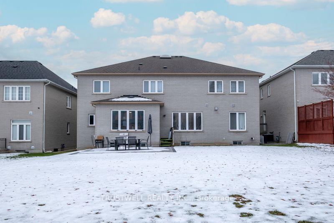
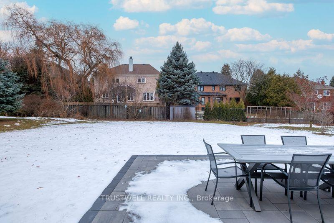
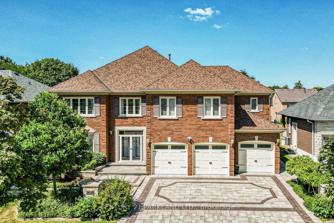
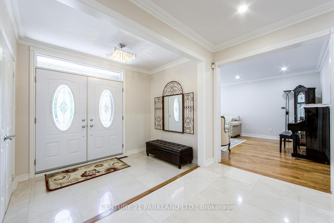
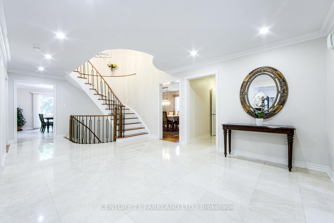
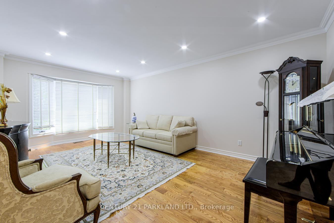
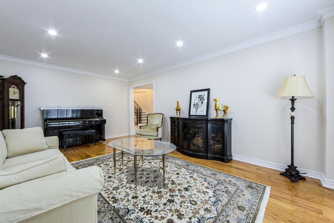
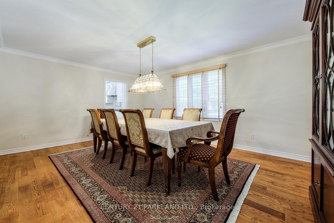
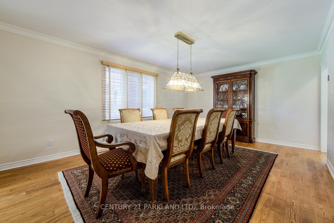
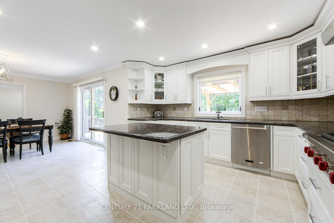
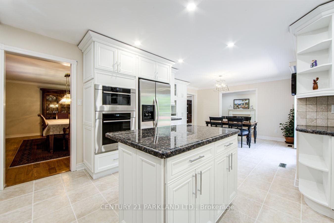
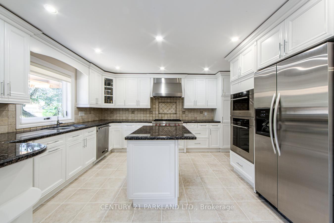
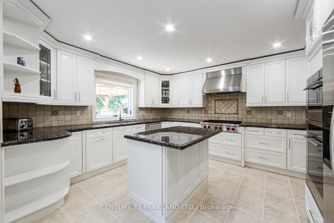
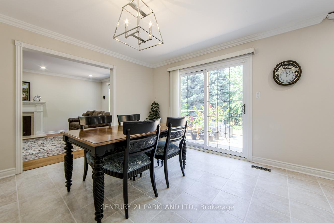
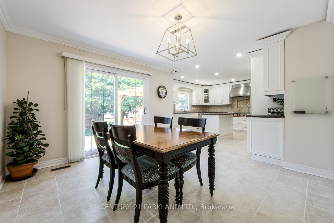
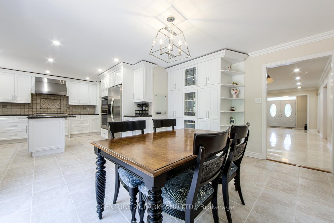
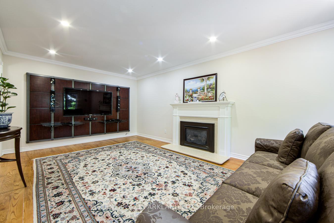
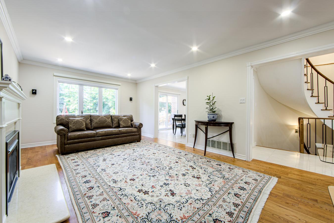
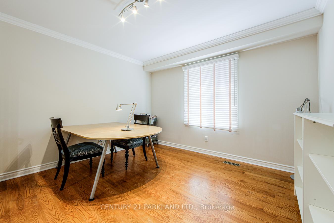
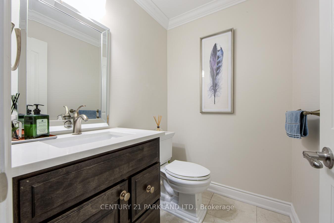
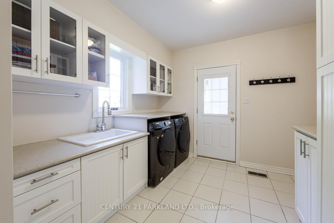
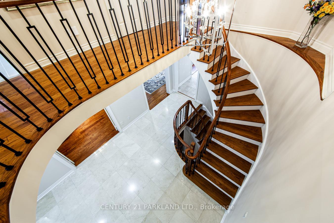
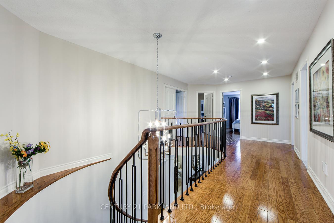
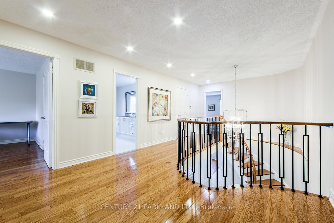
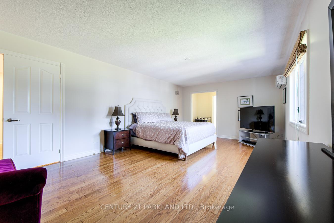
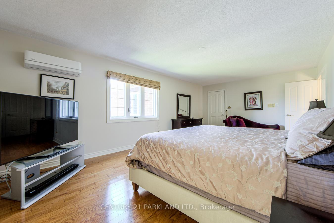
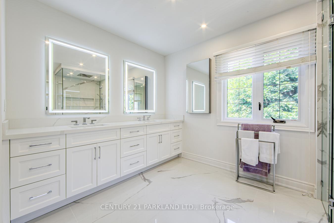
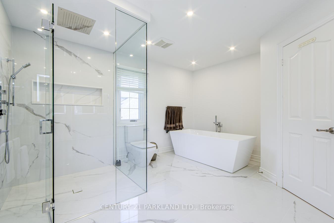
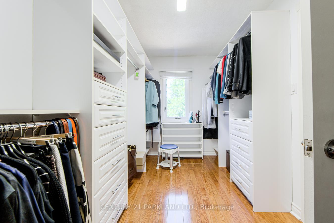
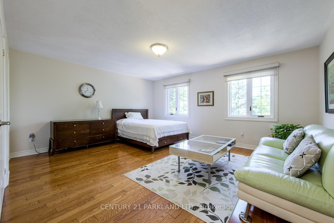
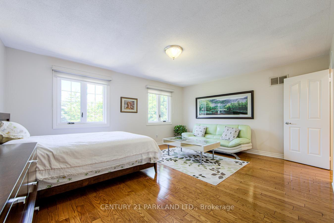
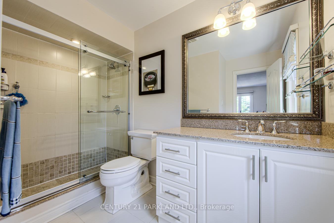

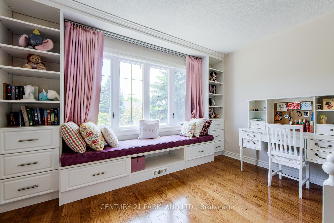
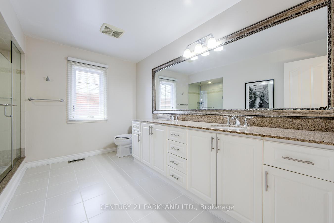
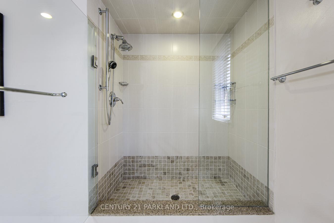
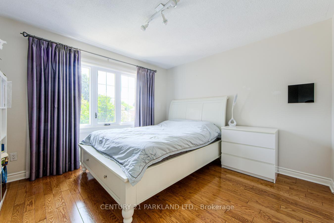
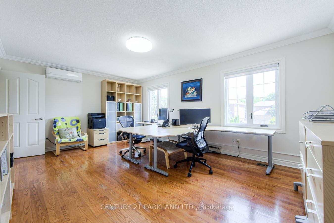
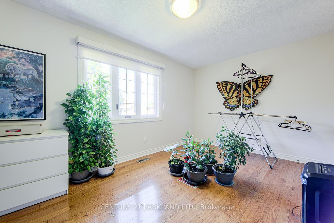
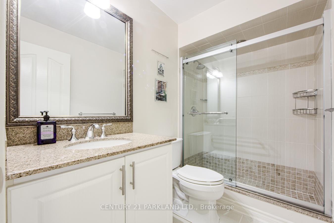
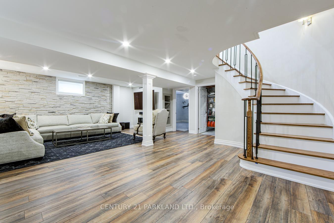
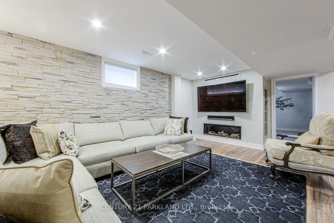
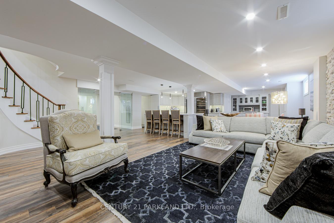
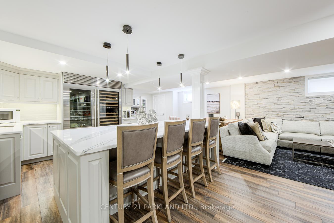
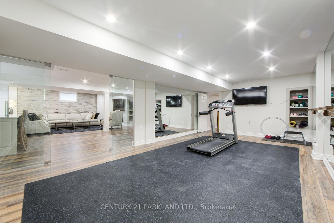
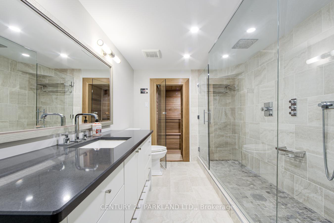
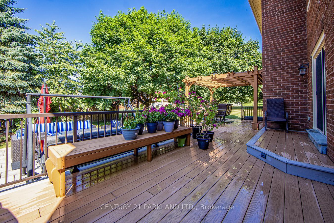
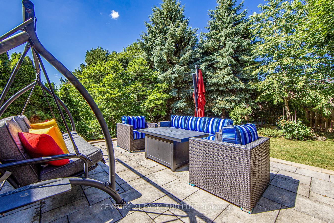
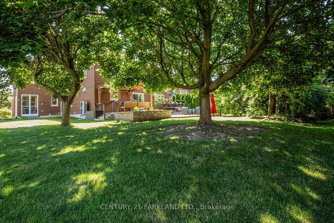
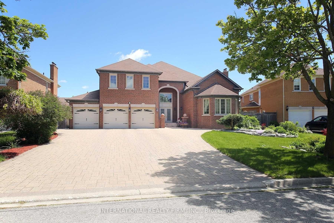
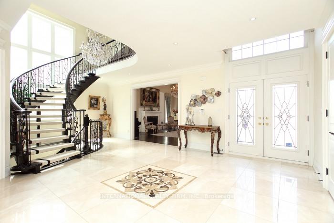
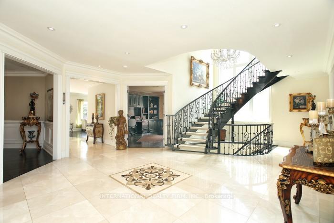
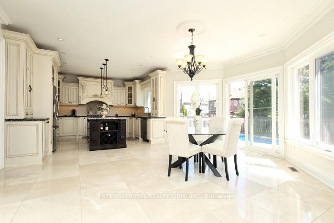
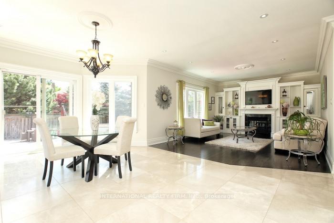
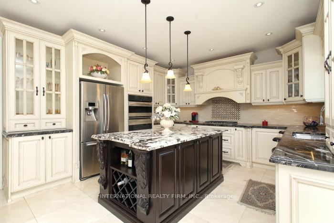
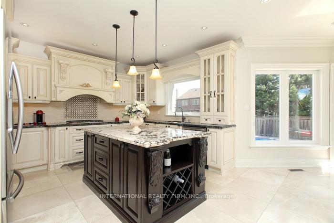
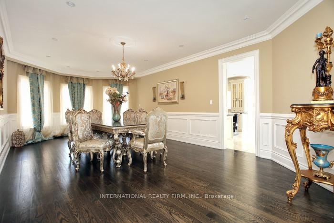
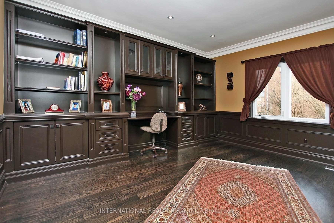
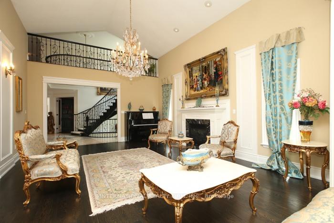
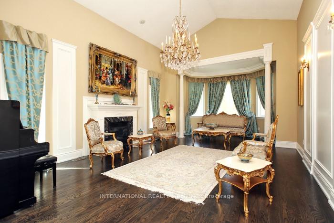
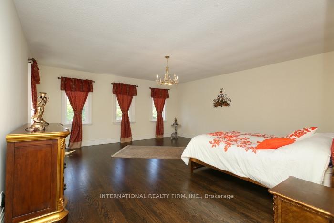
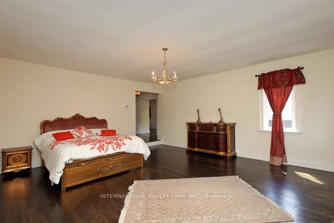
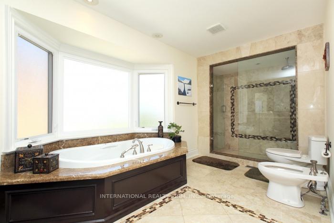
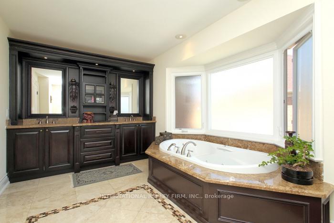
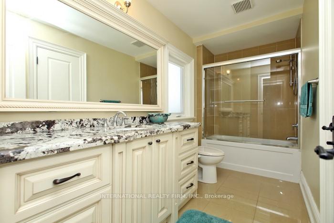
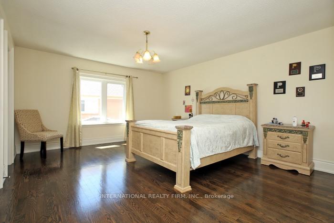
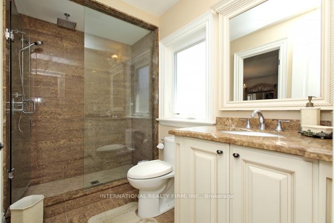
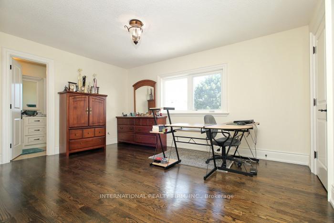
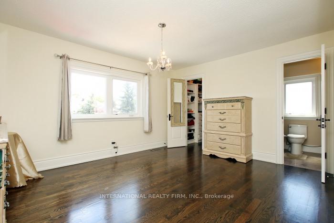
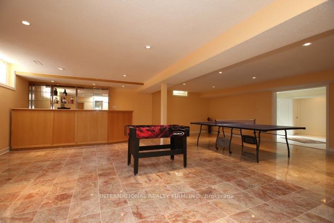
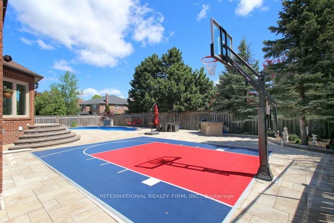
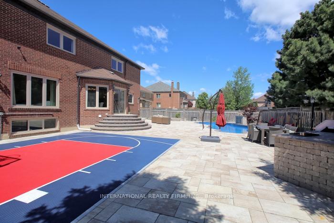
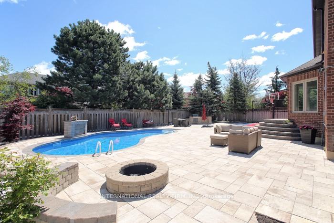
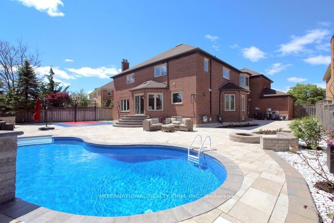
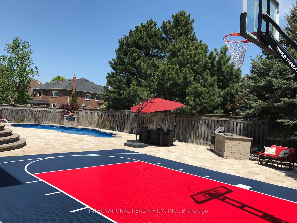
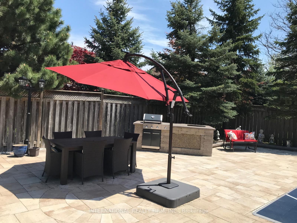
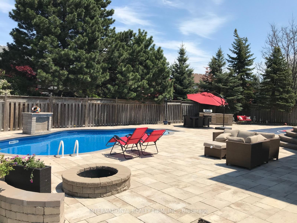
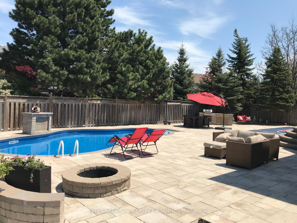
Welcome to this exceptional detached residence in the prestigious Bayview Hill community, set on a premium pie-shaped lot widening to an impressive 90 feet at the rear. Nestled on a quiet street, this elegant home offers close to 5,000 sq ft of living space above ground with a thoughtfully designed layout and upscale finishes throughout, including extensive woodwork and wainscoting, hardwood flooring on the second floor, and marble and hardwood flooring on the main level. A grand double-door entry opens to a stunning foyer featuring a circular staircase and chandelier. The main floor boasts 9-ft ceilings, custom flooring, formal living and dining rooms with crown moulding, pot lights, and two gas fireplaces. The spacious family room overlooks a beautifully landscaped backyard oasis. The gourmet kitchen is equipped with a centre island, built-in stainless steel appliances, and a bright breakfast area with seamless views of the backyard-perfect for everyday living and entertaining. Private main-floor office with built-in cabinetry. Mudroom, and laundry add functionality and convenience. Upstairs features 5 generously sized bedrooms, all with ensuite access. The luxurious primary suite offers a spa-inspired 6-piece ensuite with glass shower, Jacuzzi, and double vanity. A fully finished basement with two staircases includes a large recreation area with wet bar, cedar room, additional bedrooms, and bathrooms. A separate in-law suite with its own kitchen, laundry, and separate entrance provides excellent flexibility and privacy. The backyard is a true retreat, complete with an in-ground salt pool, basketball court, stone BBQ, fire pit, and gazebo-ideal for entertaining, Located within top-ranking Bayview Hill Elementary and Bayview Secondary (IB Program), and just minutes to parks, shopping, and Hwy 404. Rare opportunity to own a luxury home in one of Richmond Hill's most sought-after neighborhoods.
No extras listed.
Visit this home
Pick a time that works for you.
No upcoming open houses.
Got questions?
Contact Sell with Strategy.


| Type | Detached |
| Style | 2-Storey |
| Approx. Age | Not available |
| Size | 3500-5000 sq. ft. |
| Property Tax | $16,000 |
| Lot Size | 67 ft x 155 ft |
| mls© Number | N13008734 |
| Listed By | INTERNATIONAL REALTY FIRM, INC. |
Listing History
- No recent sale history for this listing.
- No recent lease history for this listing.
Schools
Could you afford this home?
What the bank counts
This home's actual carrying costs, payment stress-tested at 6%
- Mortgage, tested at 6%
- $19,936
- Property tax
- $1,333
- Heat allowance
- $150
- Housing costs
- $21,420 / mo
Lenders cap these at 39% of gross income — that sets the number.
Income needed
$659,000
gross annual household income
- Payment at 4%
- $16,391 / mo
- Cash down
- $779,000
Assumes no other monthly debts · 25-yr amortization
Full affordability checkInvestment Analysis
Estimated rent, cap rate and monthly cash flow for this property
Values and trends
Nearby listings
Comparable sales
- No similar listings found.