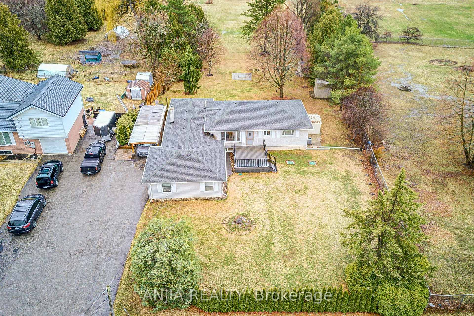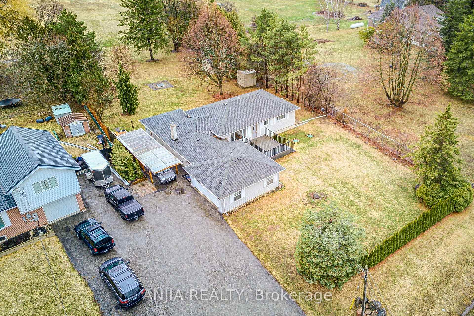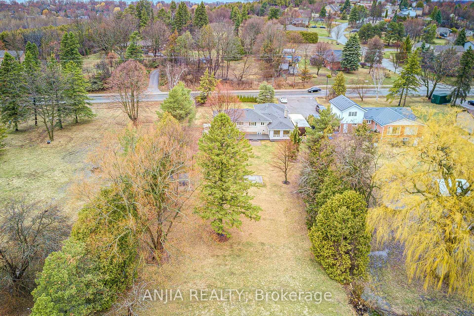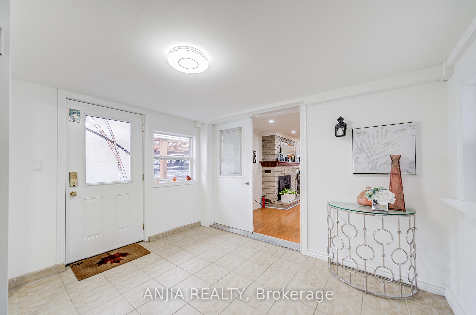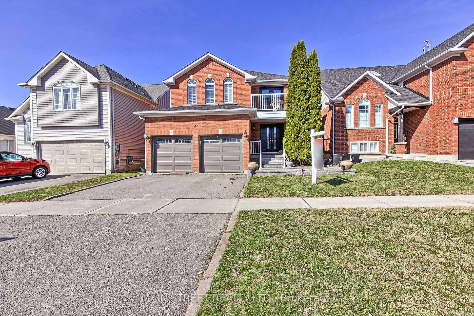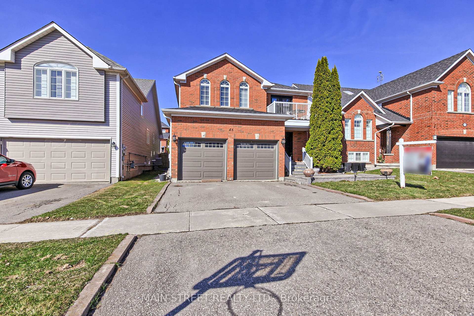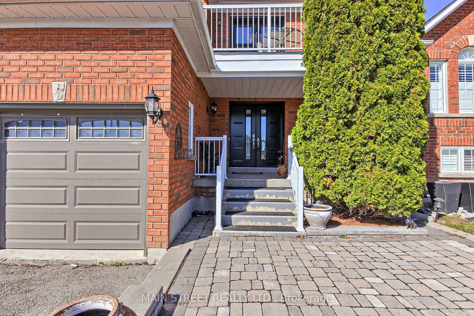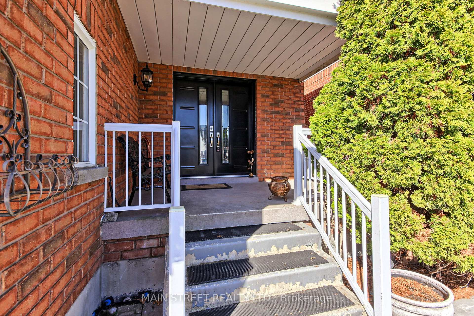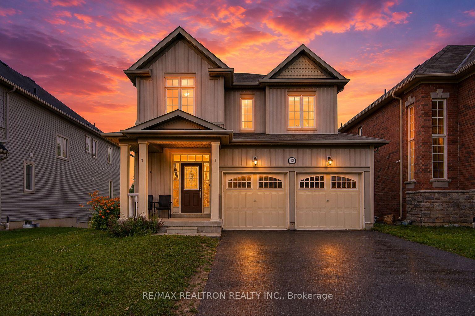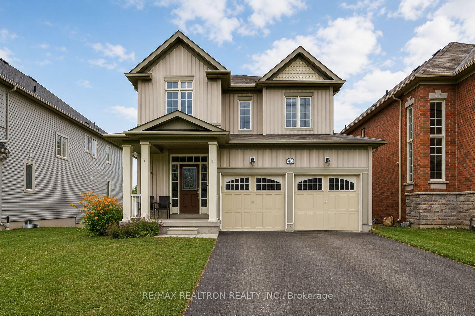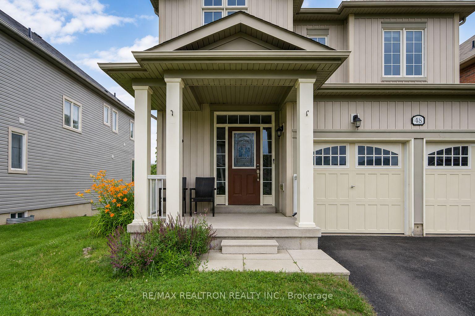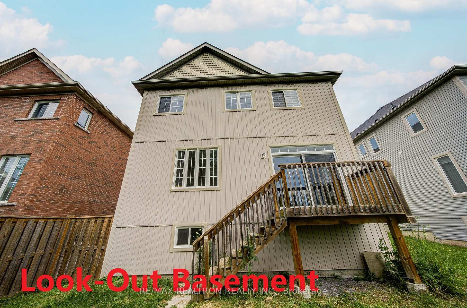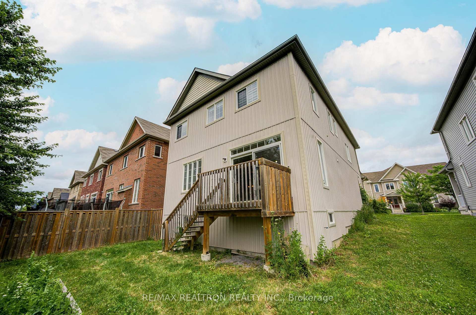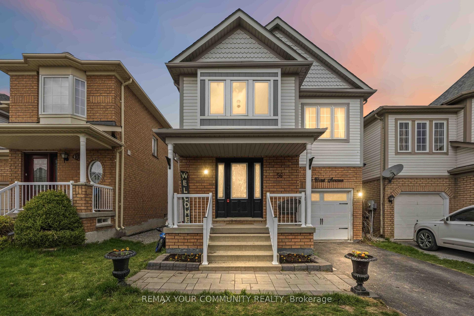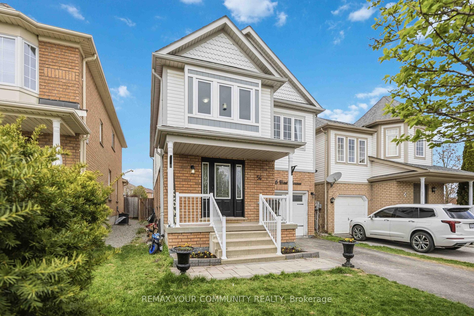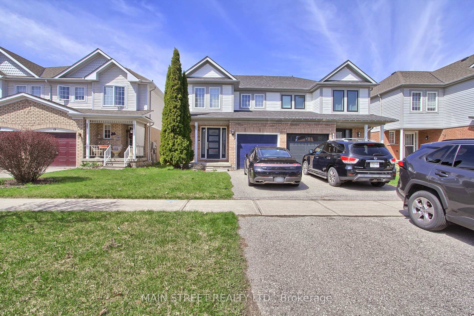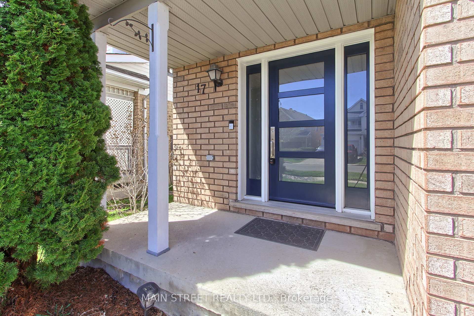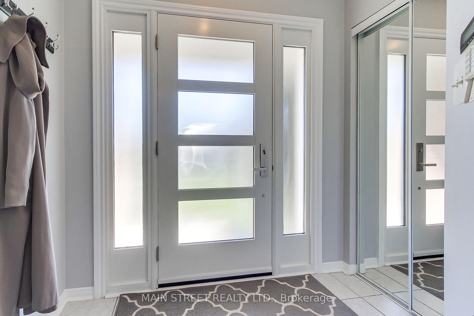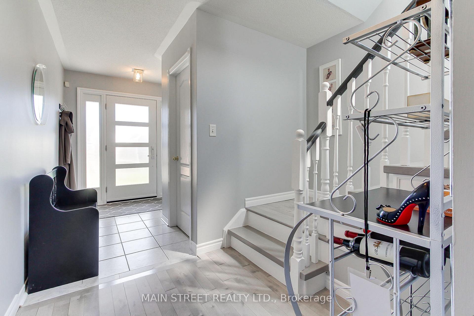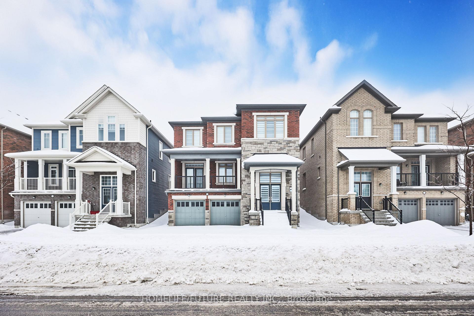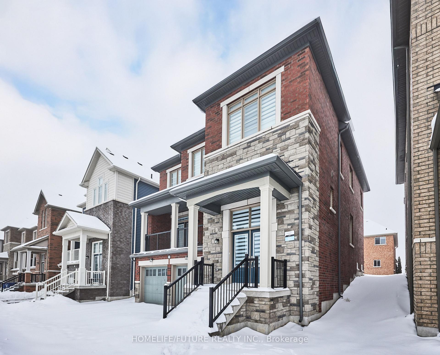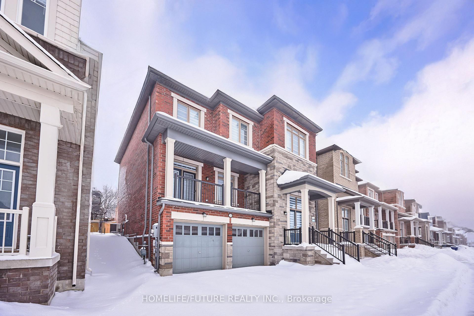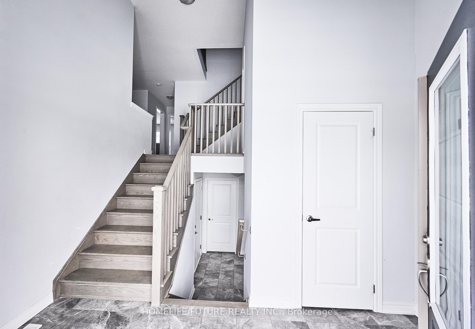
163 Glasgow Crescent
Keswick South, Georgina
$789,900
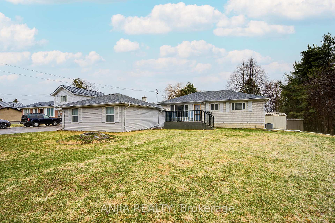
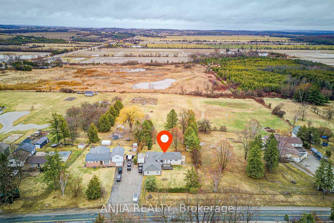
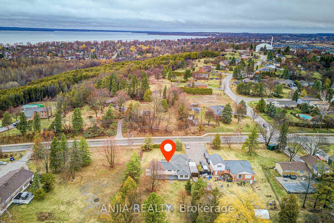
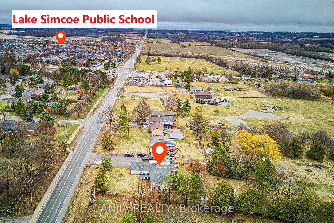
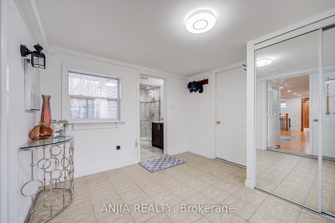
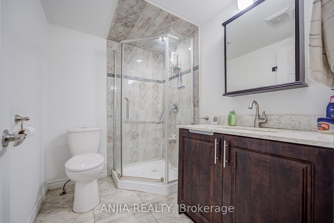
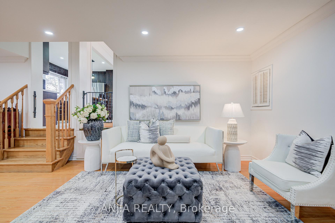
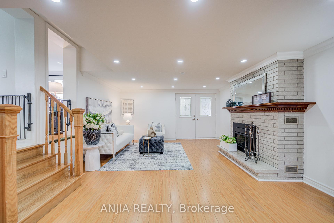
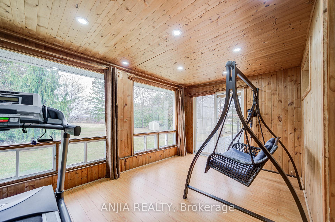
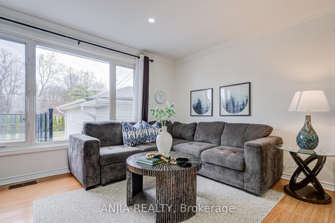
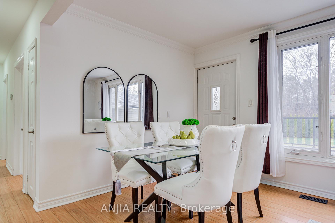
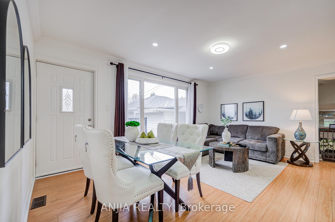
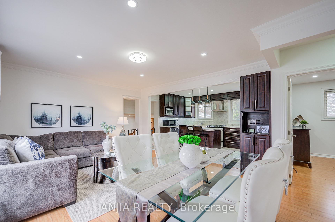
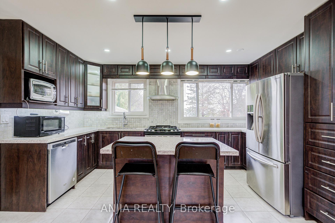
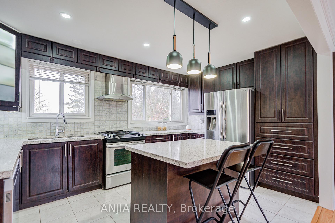
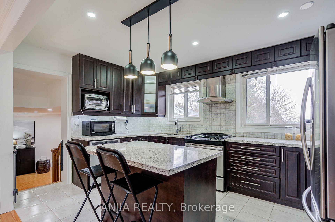
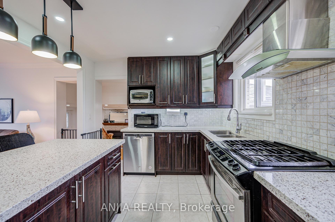
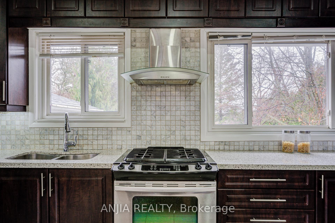
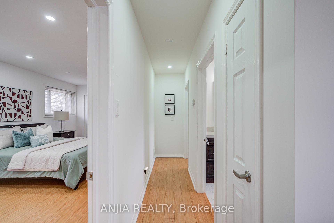
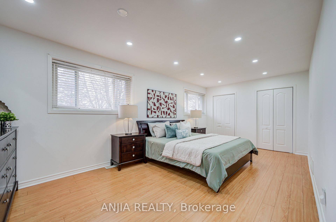
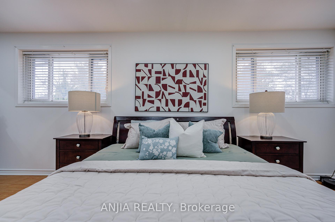
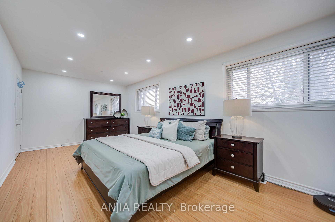
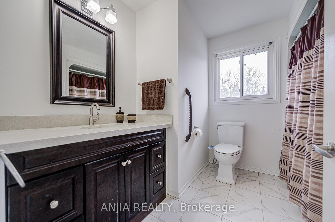
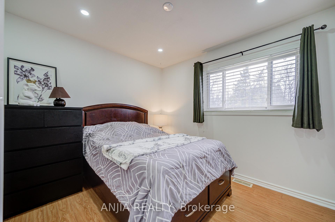
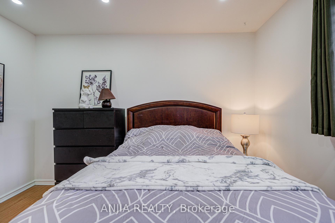
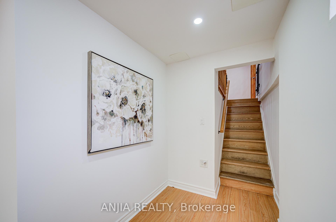
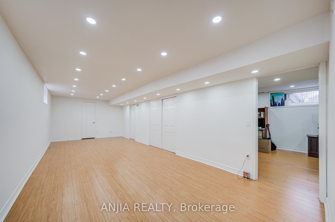
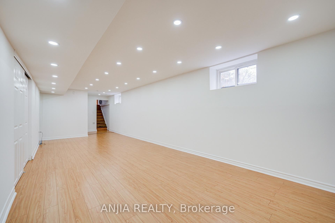
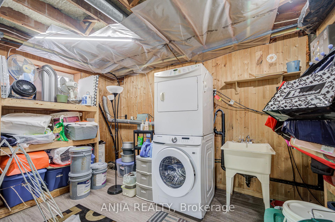
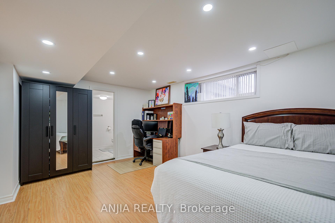
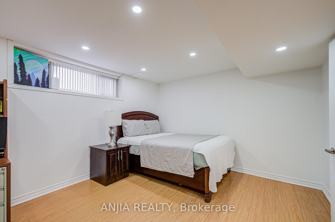
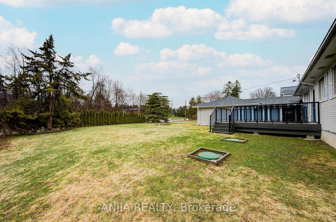
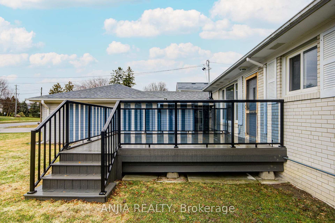
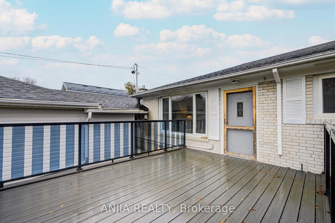
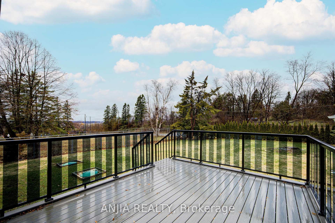
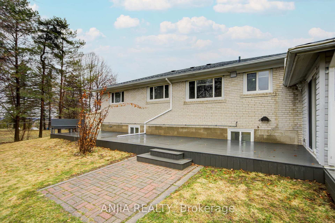
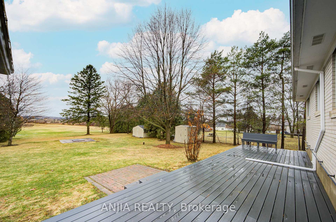
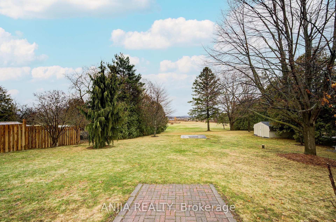
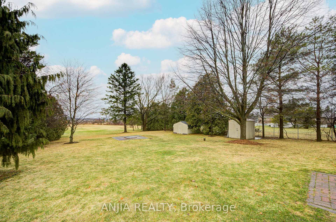
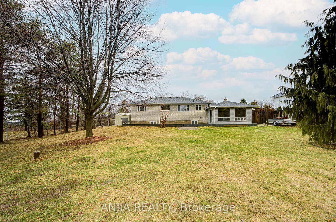
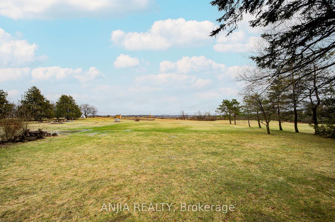
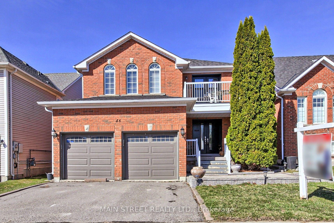
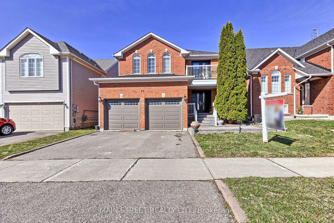
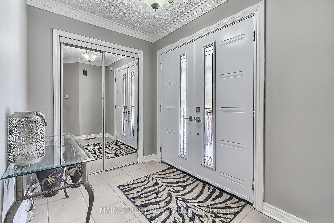
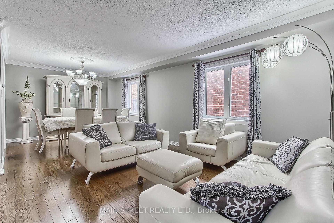
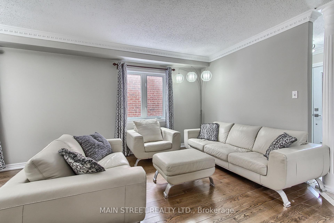
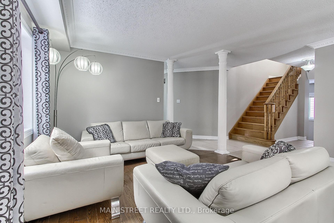
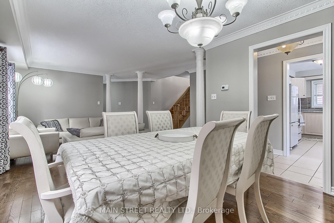
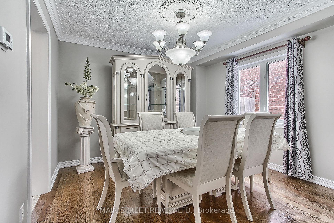
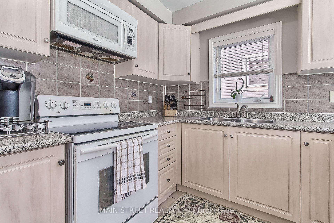
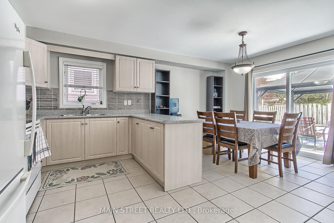
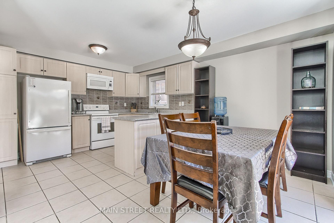
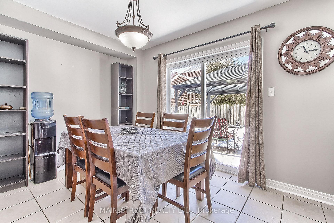
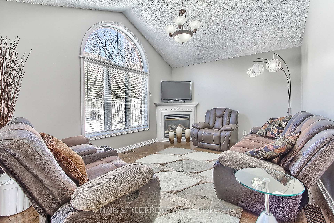
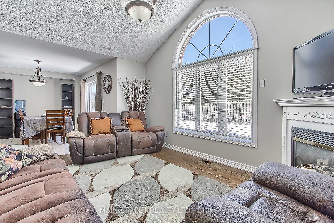
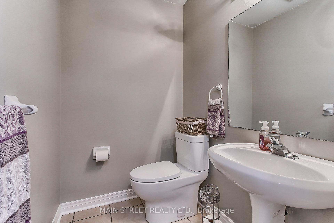
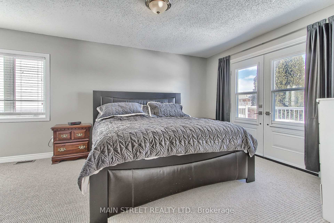
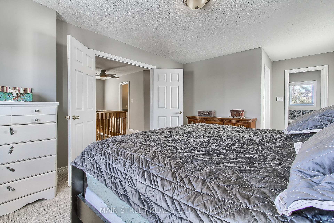
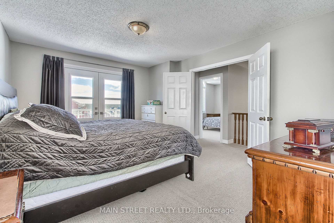
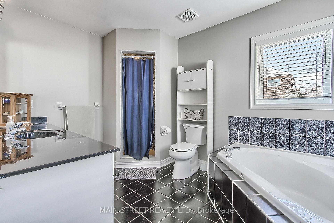
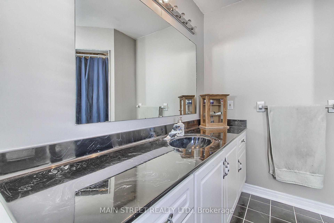
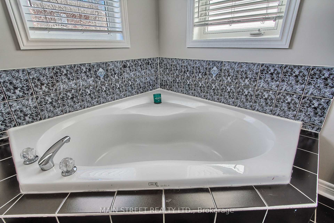
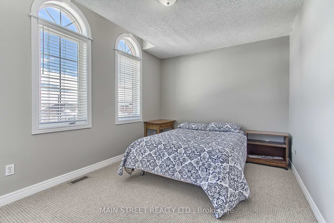
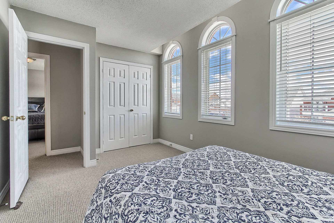
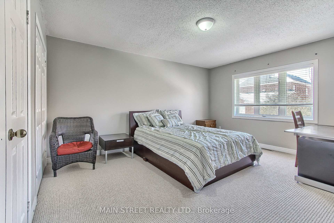
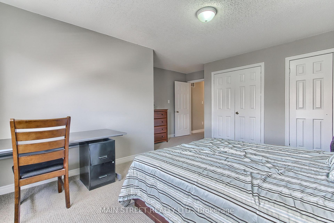
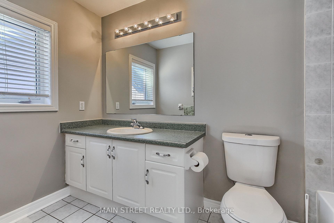
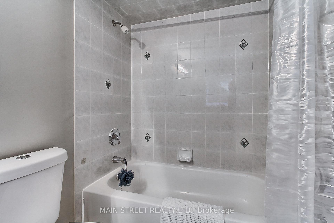
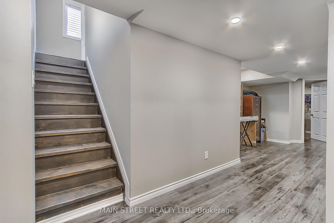
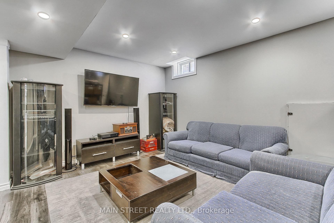
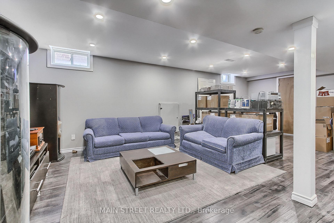
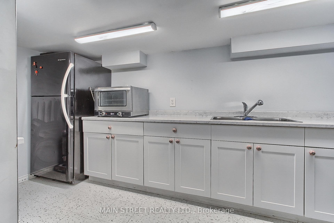
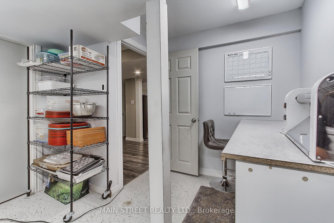
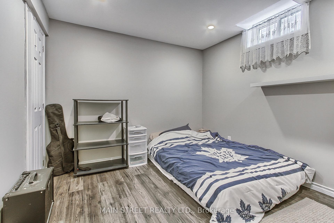
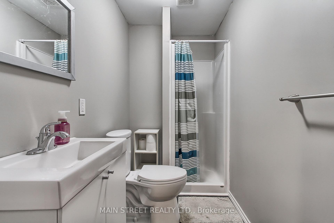
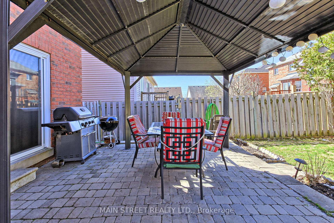
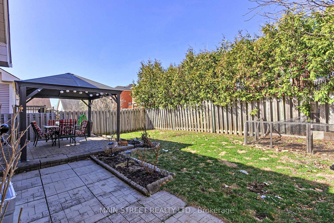
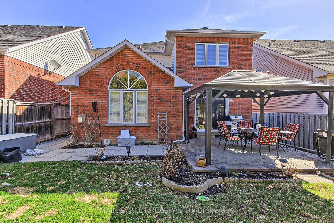
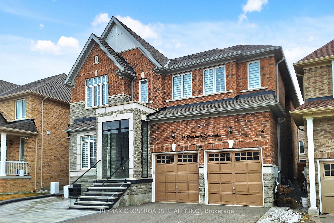
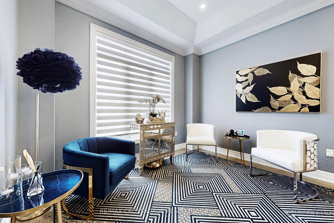
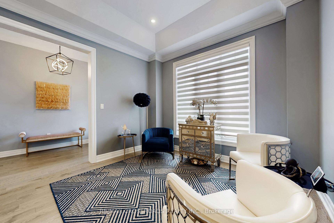
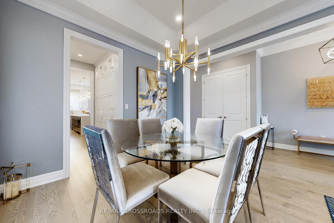
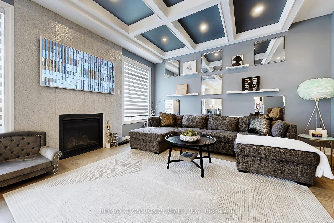
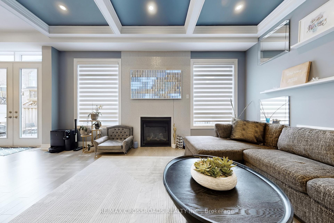
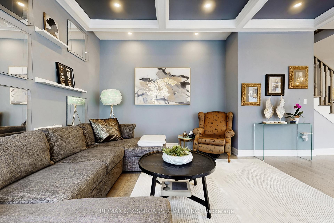
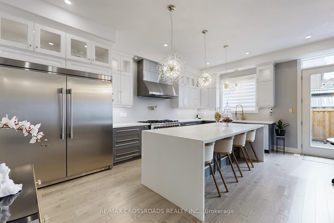
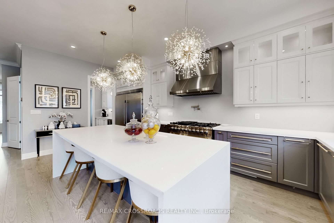
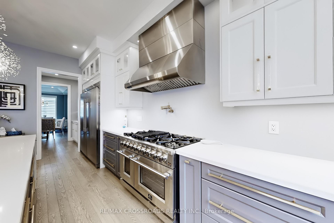
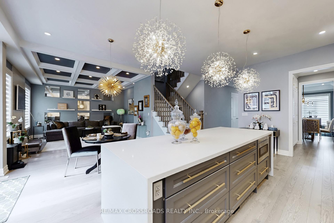
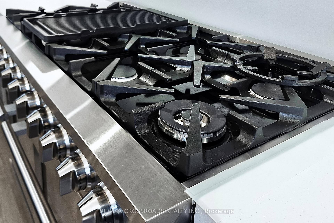
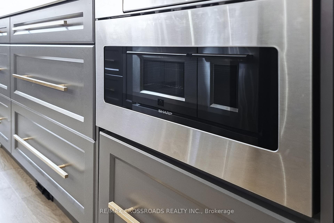
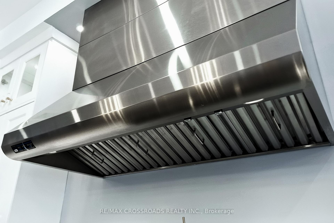
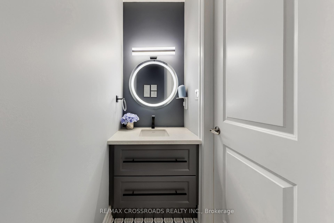
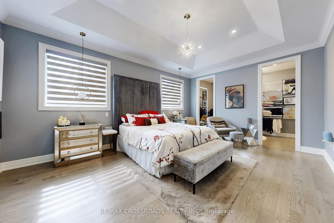
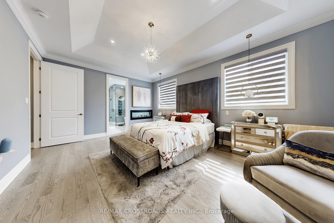
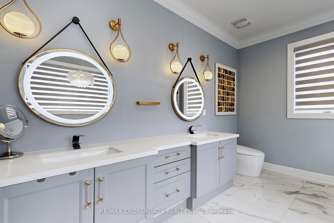
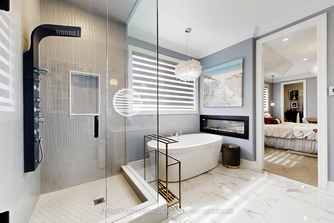
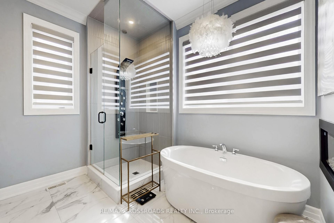
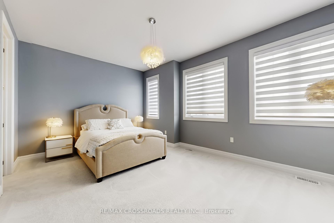
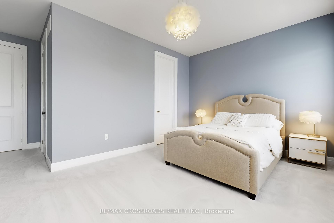
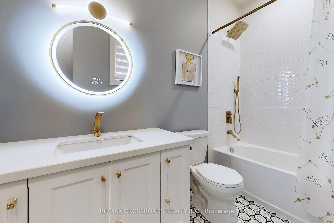
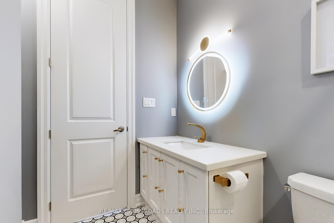
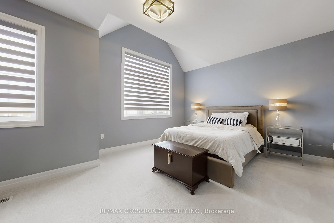
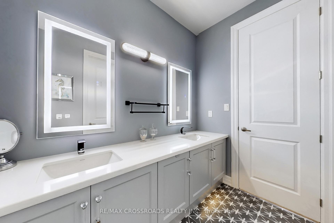
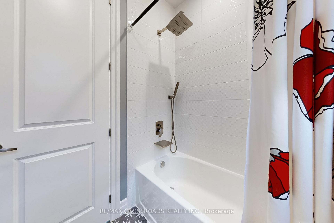
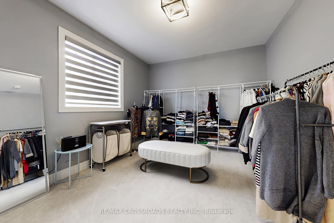
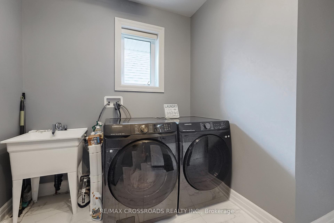
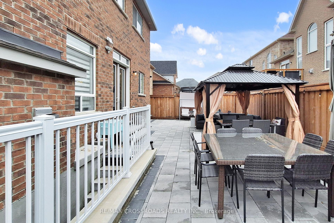
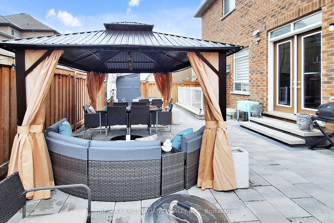
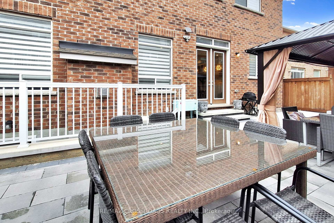
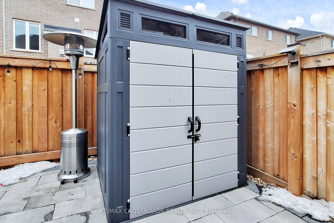
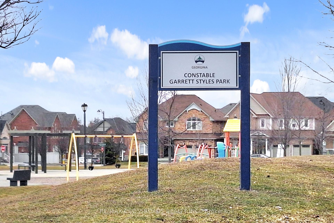
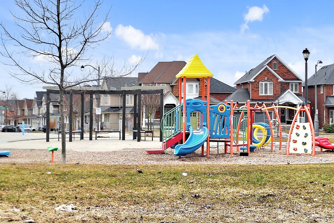
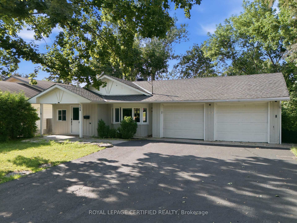
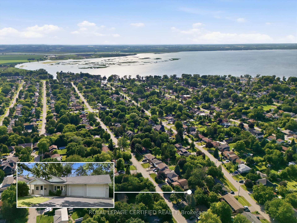
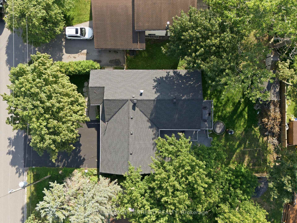
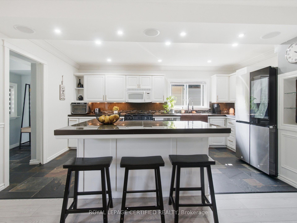
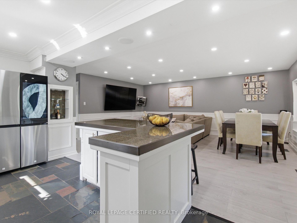
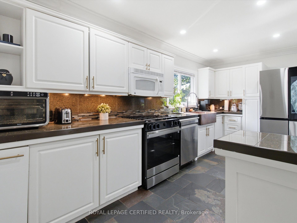
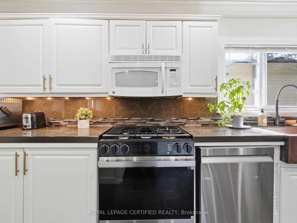
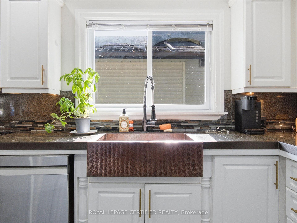
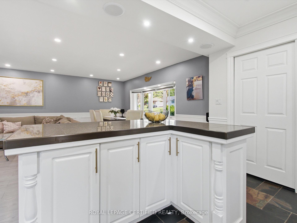
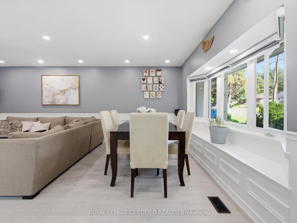
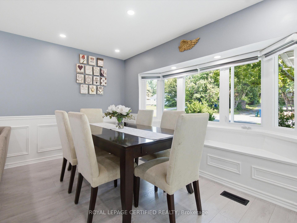
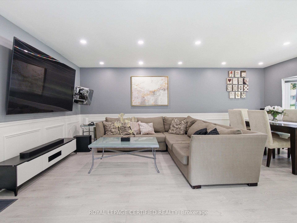
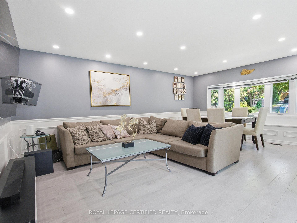
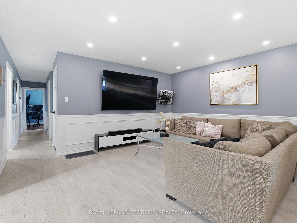
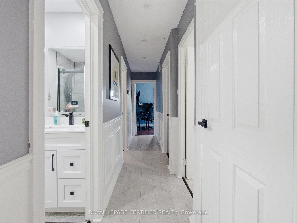
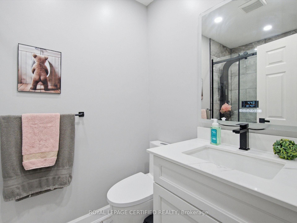
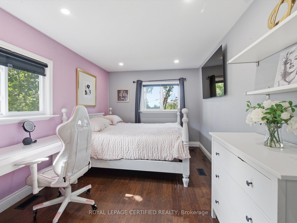
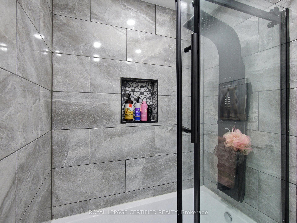
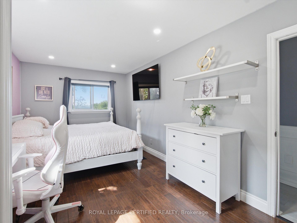
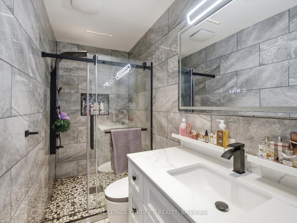
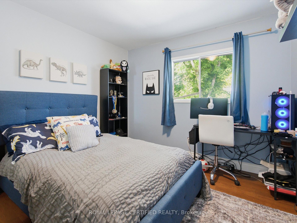
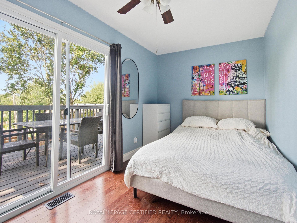
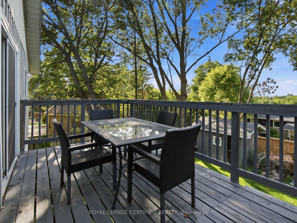
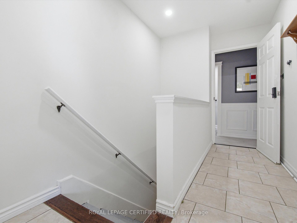
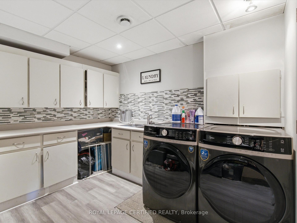
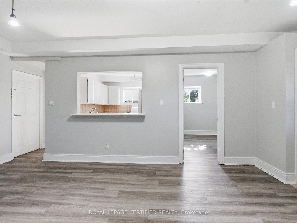
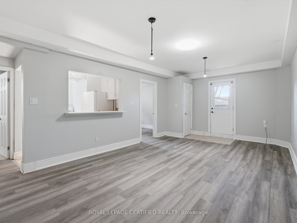
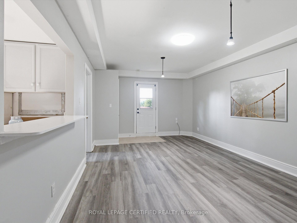
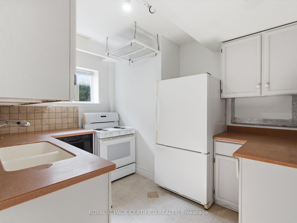
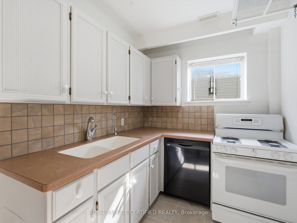
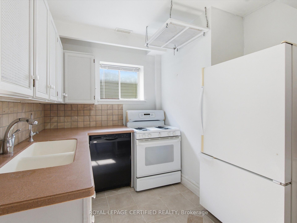
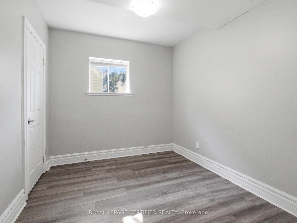
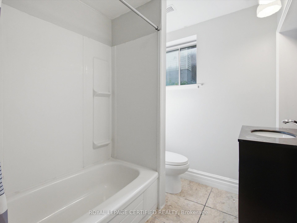
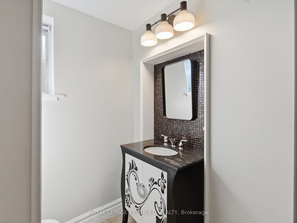
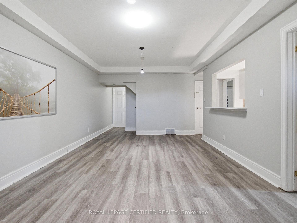
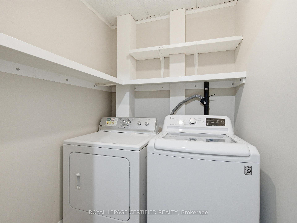
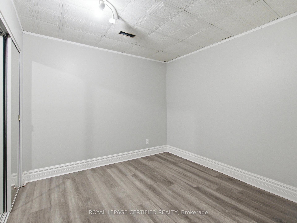
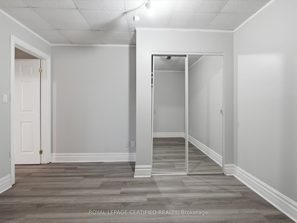
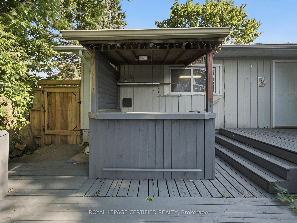
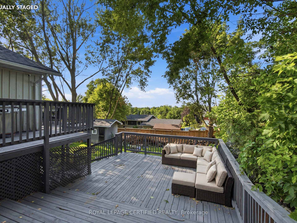
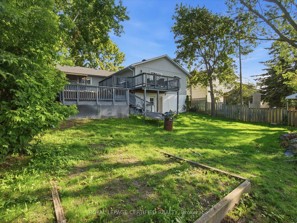
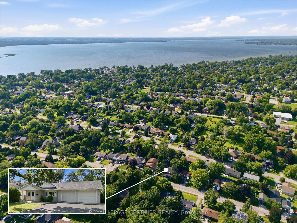
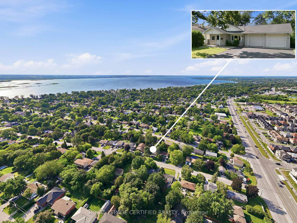
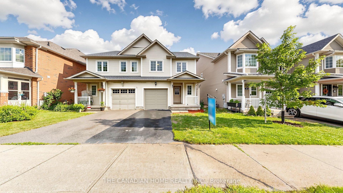
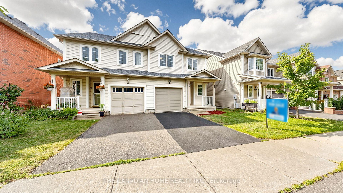
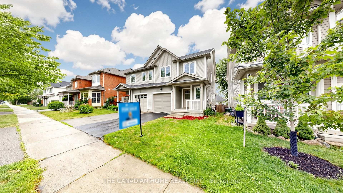
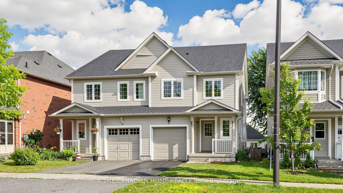
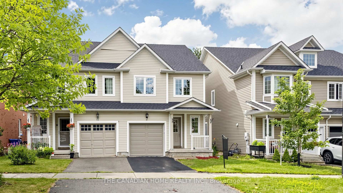
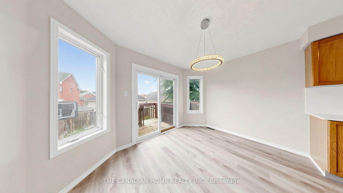
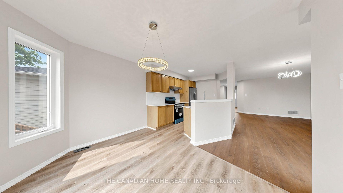
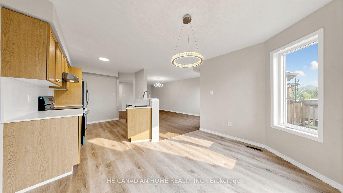
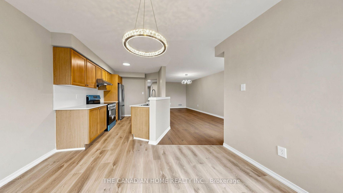
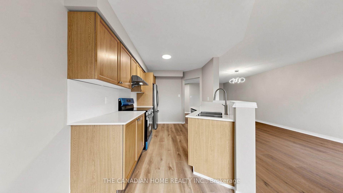
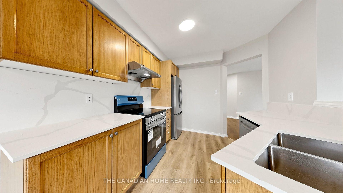
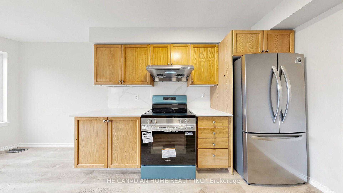

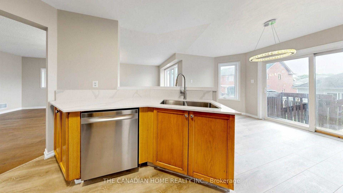
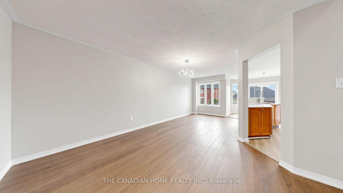
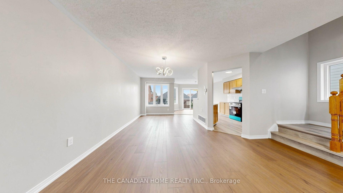
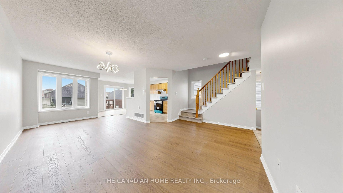
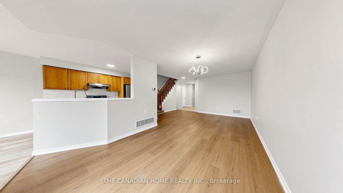
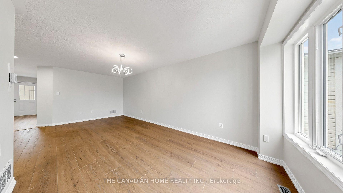
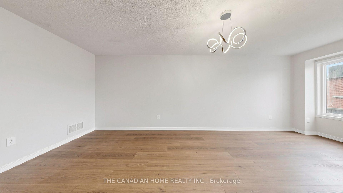
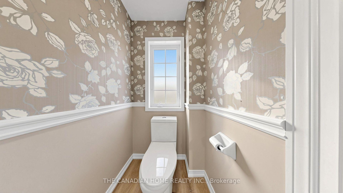
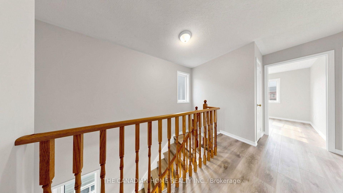
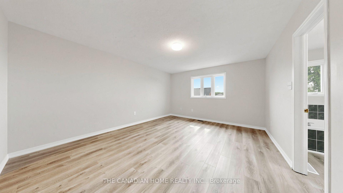
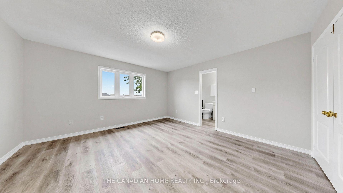
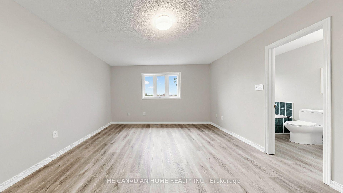
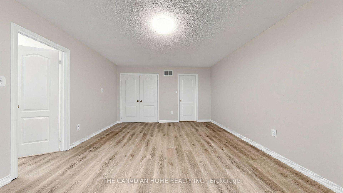
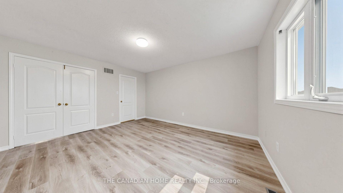
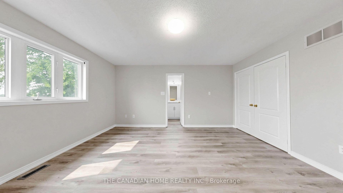
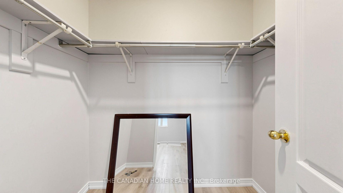
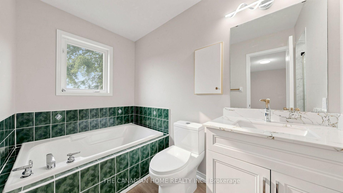
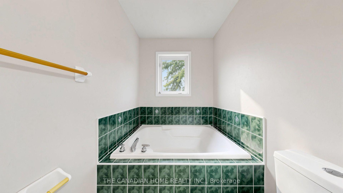
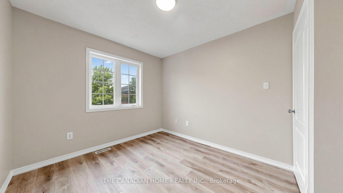
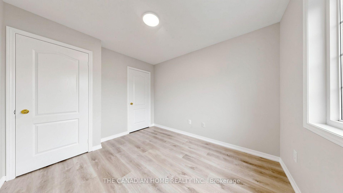
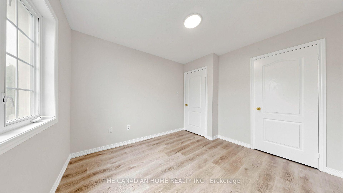
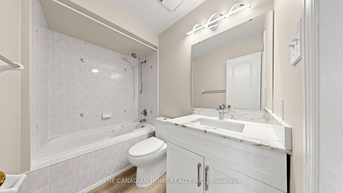
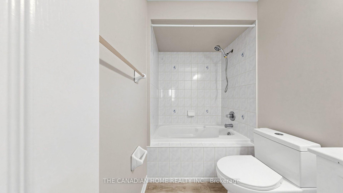
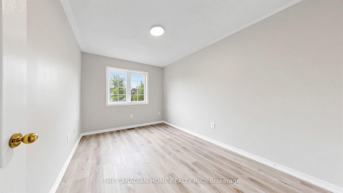
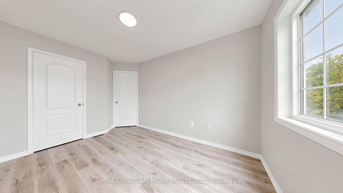
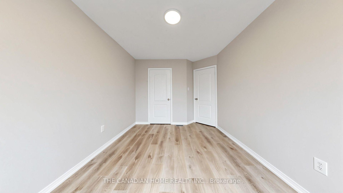
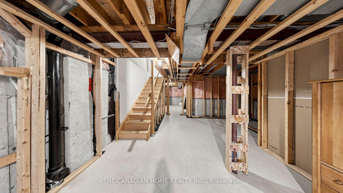
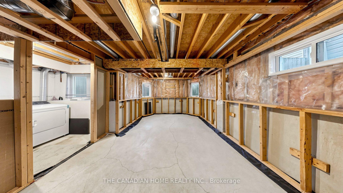
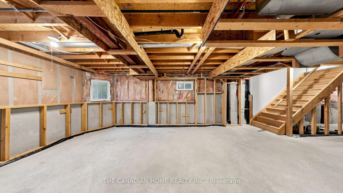
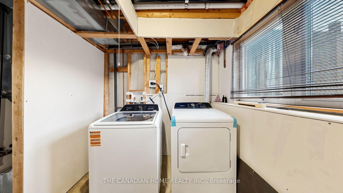
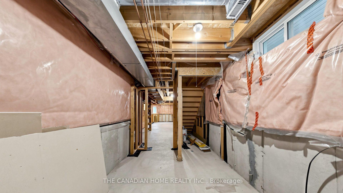
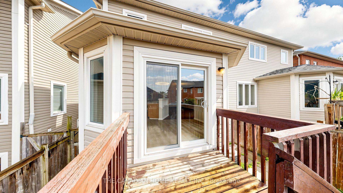
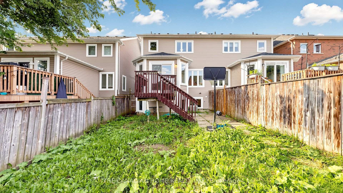
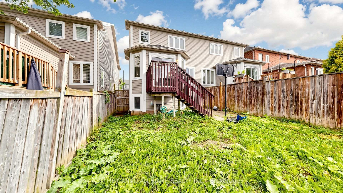
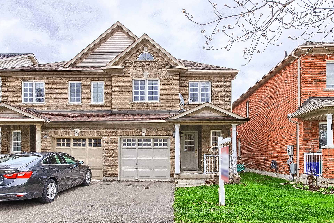
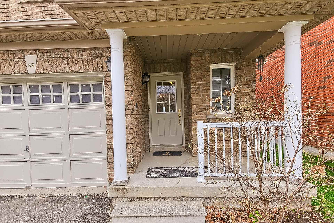
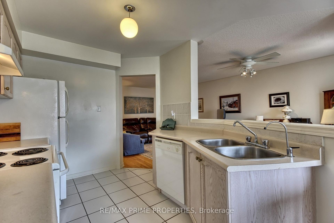
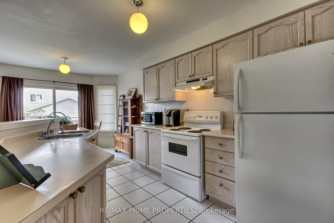
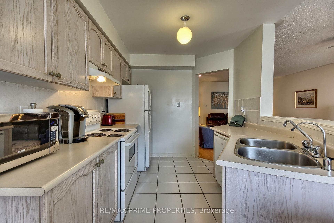
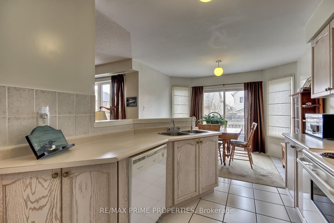
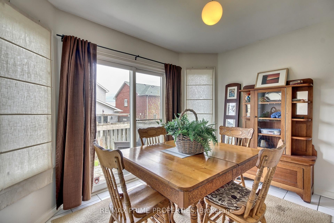
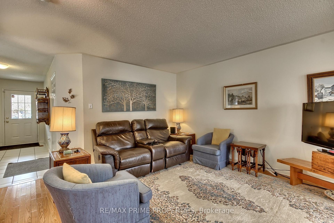
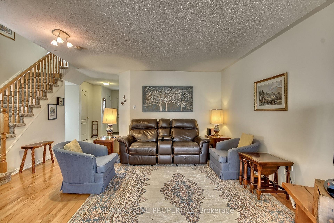
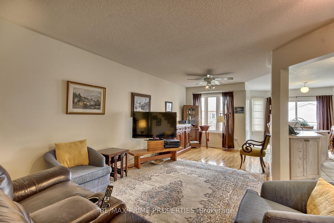
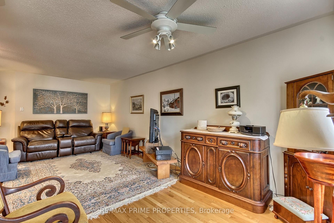
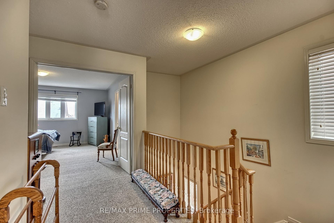
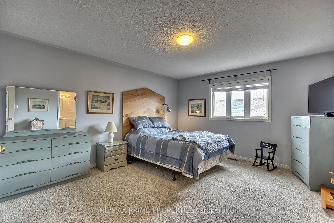
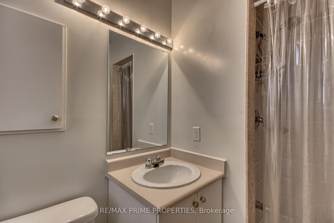

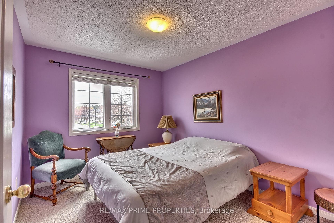
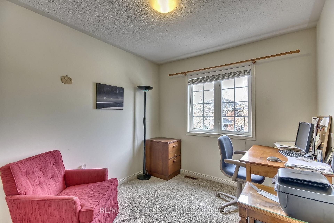
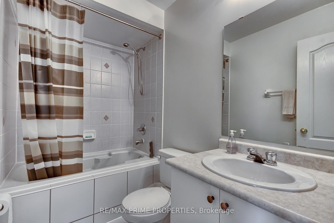
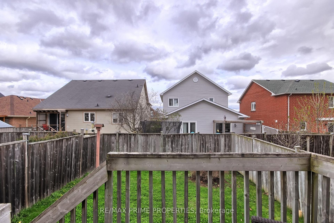
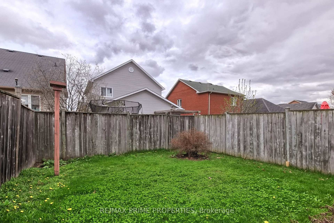
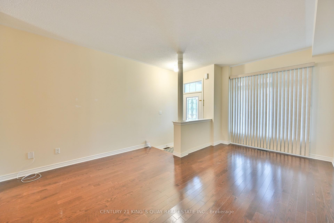
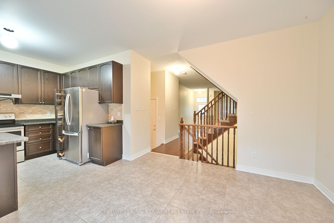
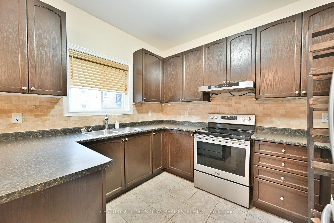
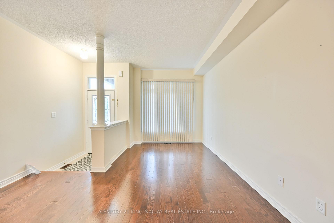
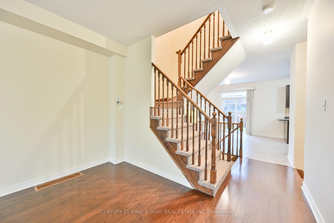
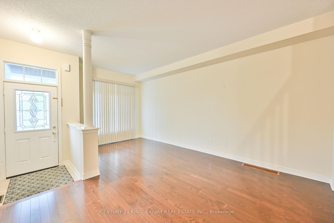
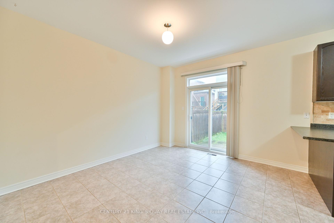
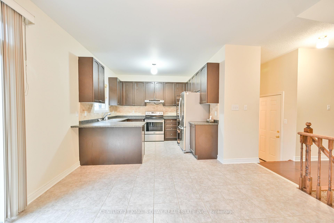
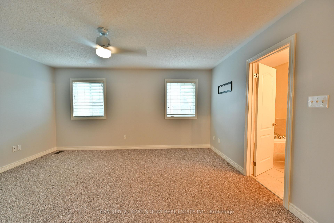
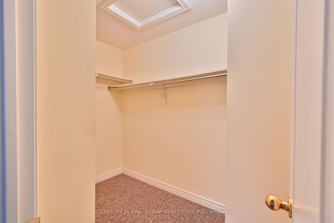
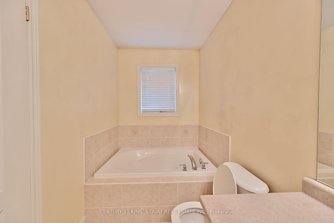
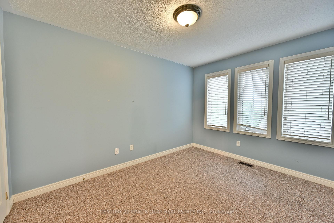
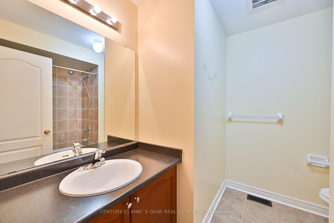
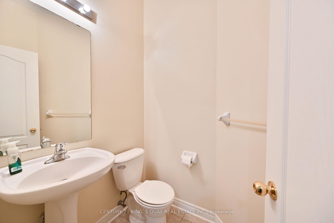
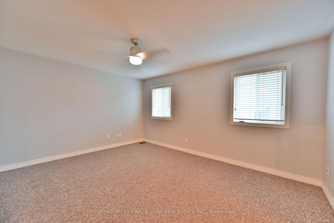
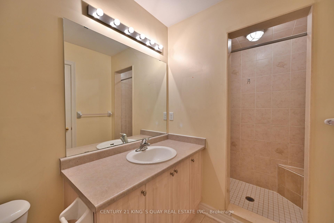
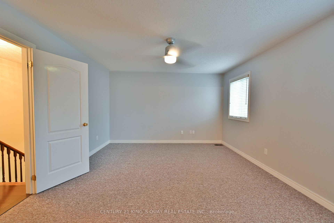
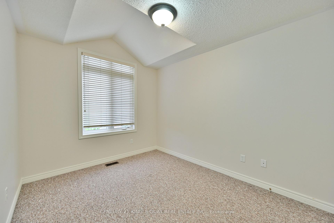
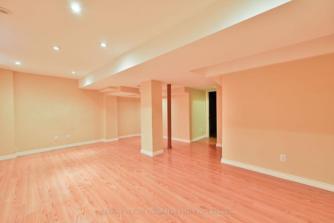
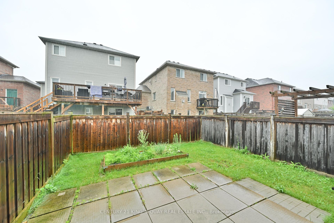
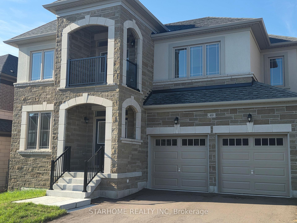
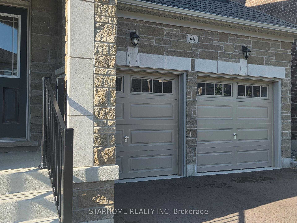
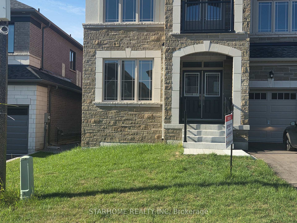
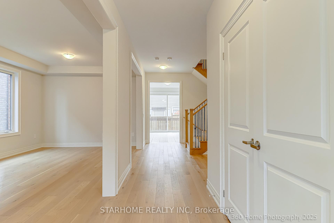
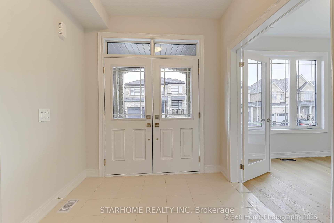
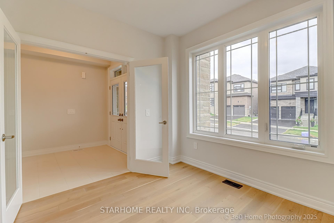
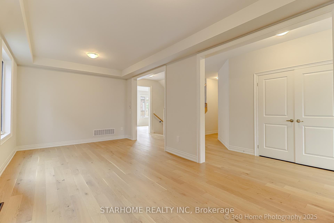
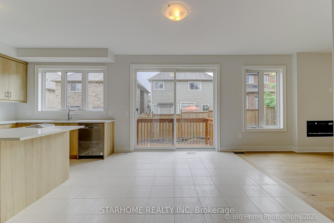
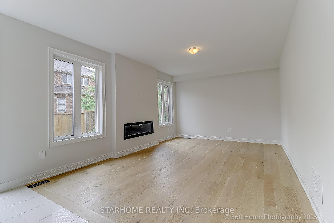
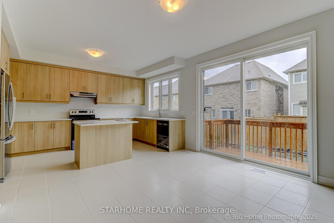
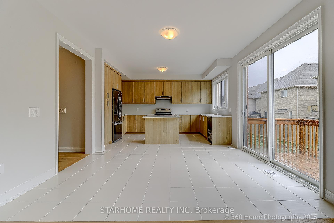
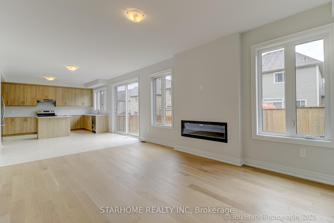
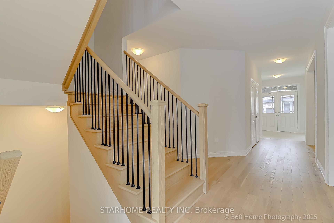
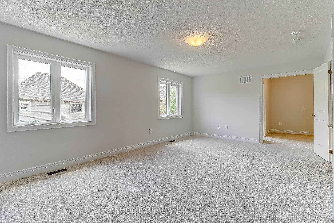
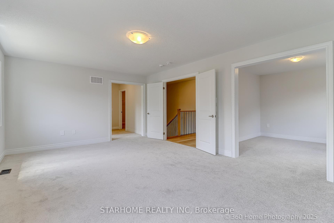
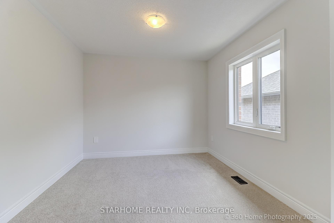
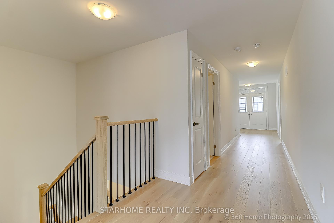
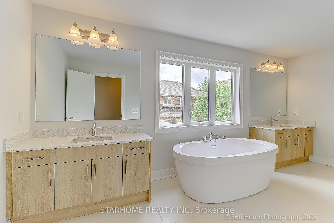
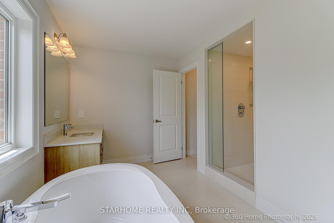
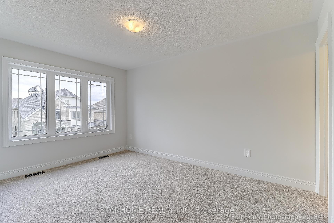
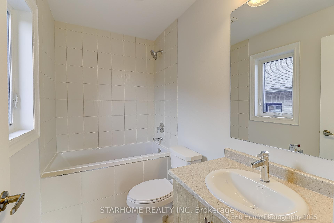
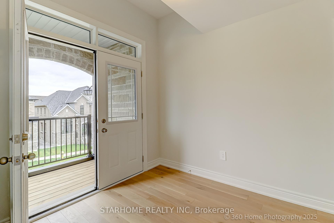
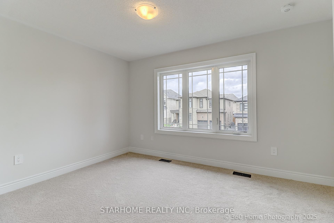
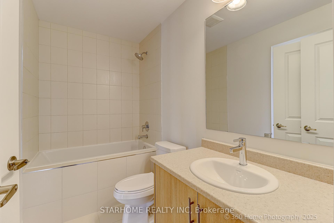
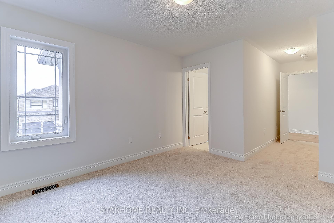
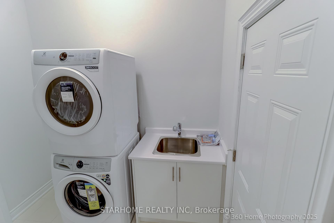
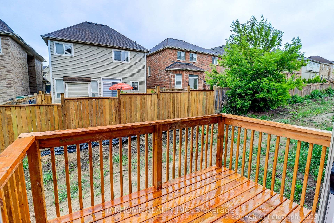
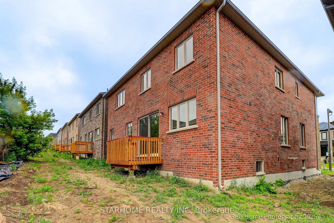
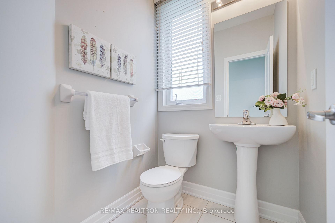
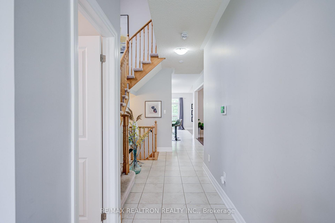
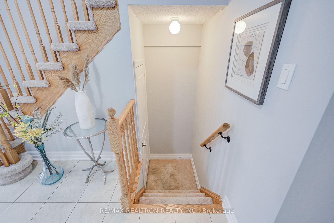
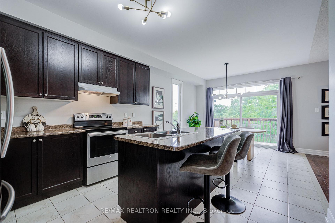
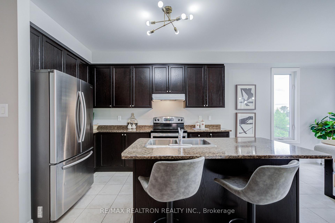
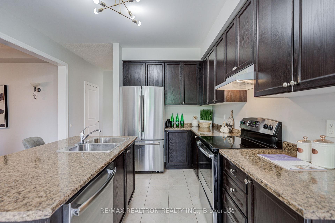
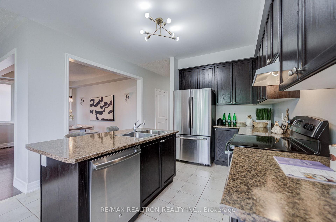
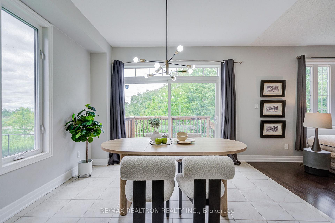
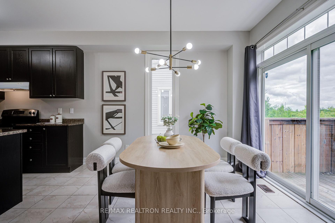
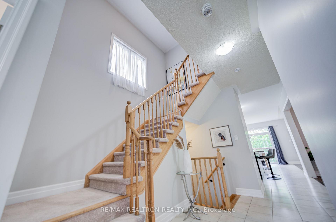
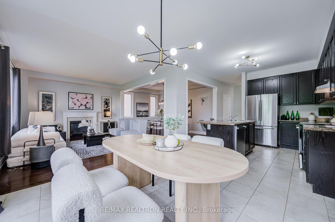
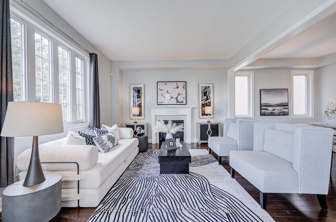
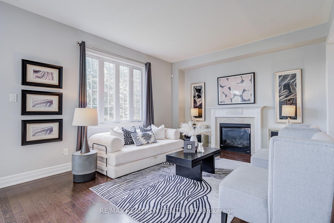
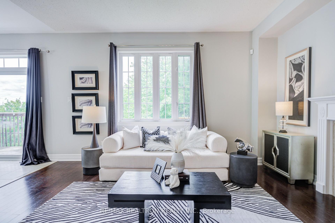
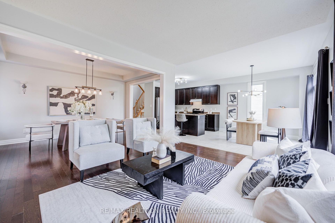
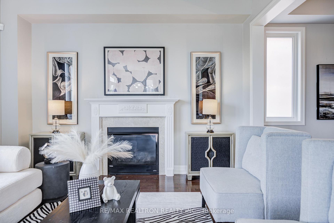
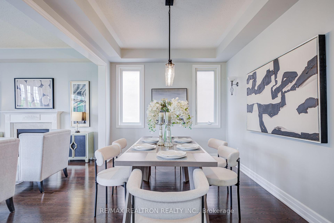
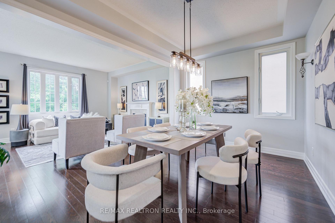
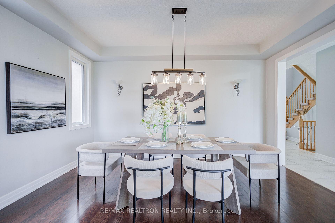
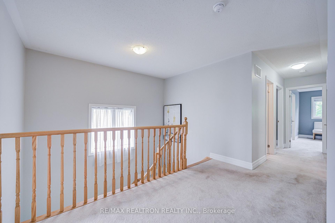
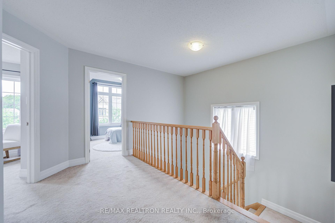
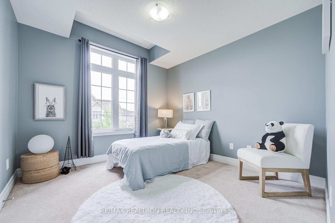
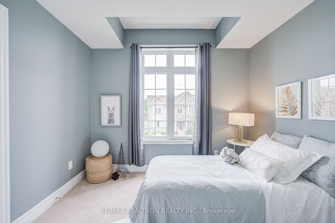
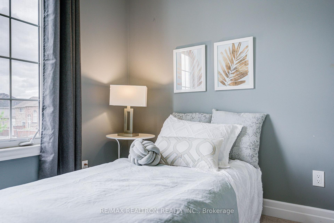
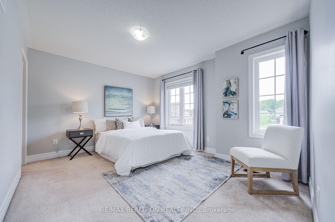
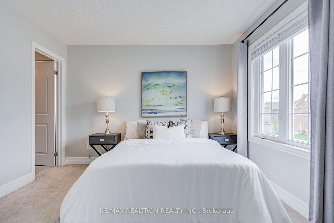
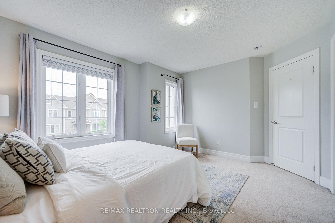
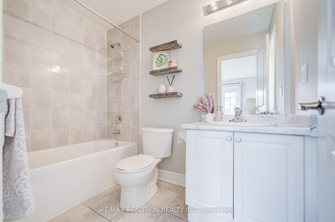
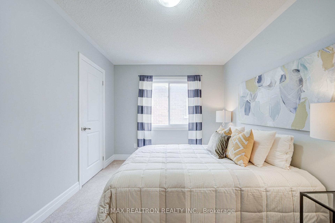
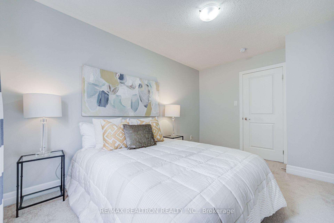
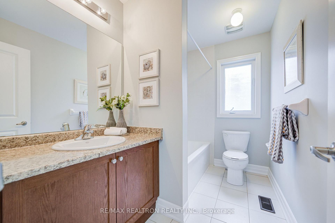
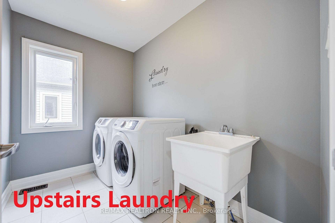
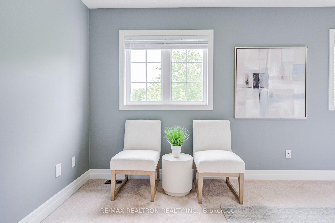
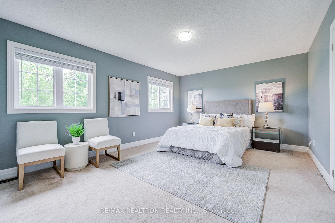
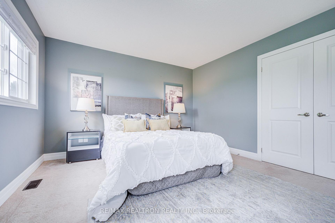
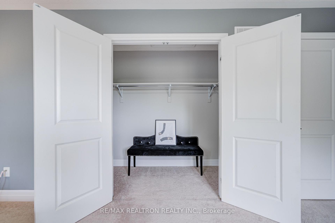
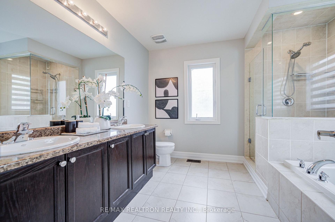
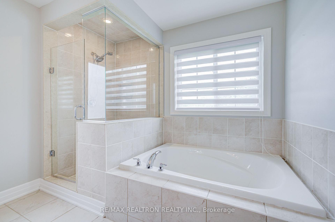
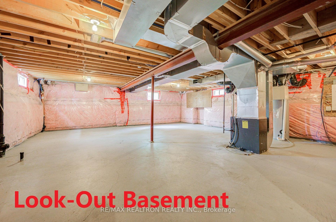
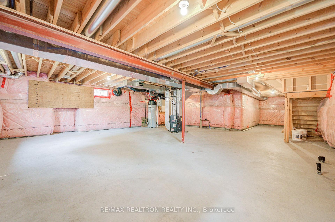
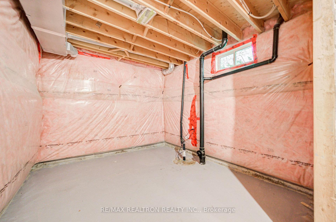
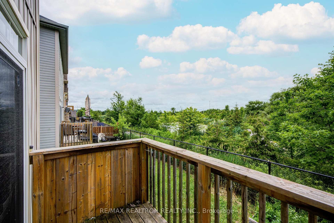
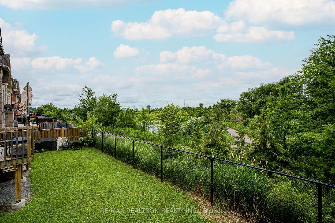
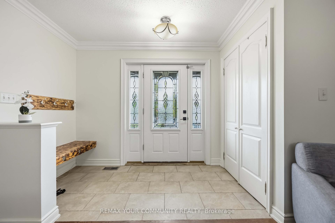
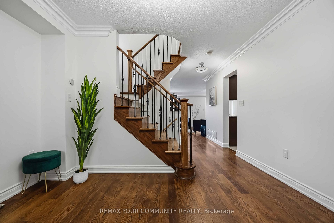
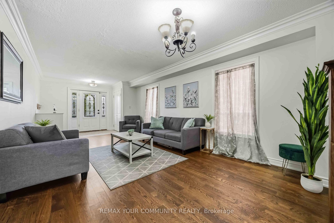
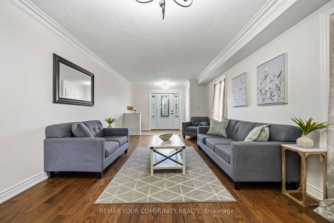
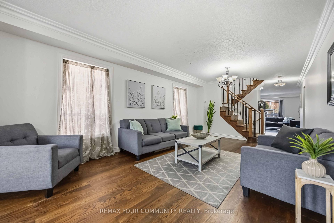
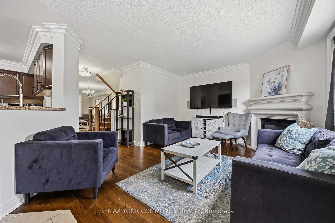
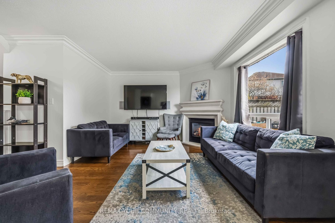
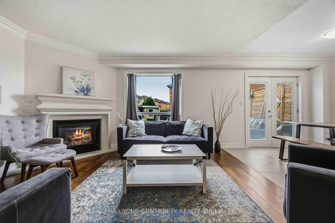
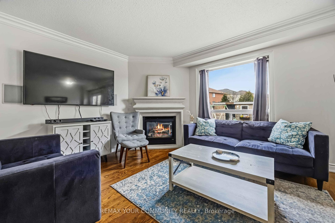
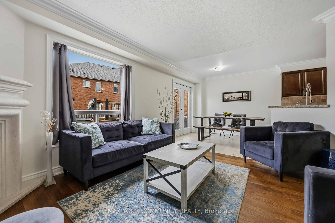
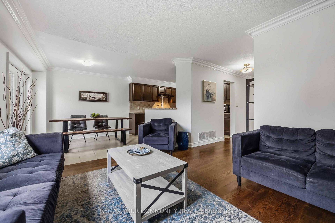
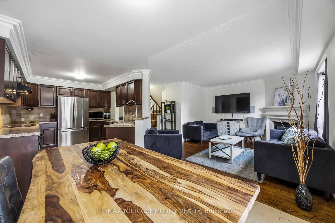
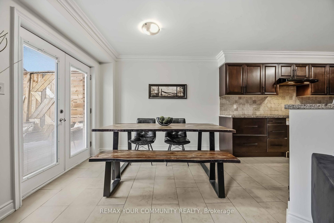
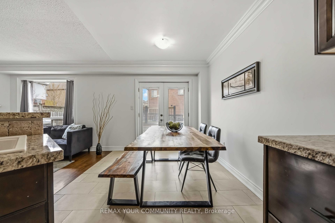
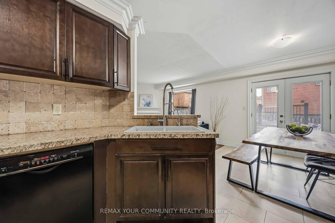
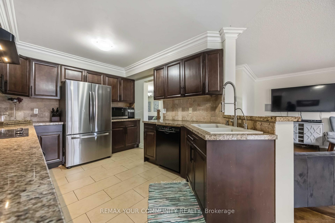
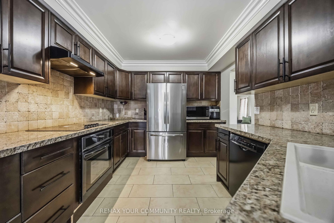
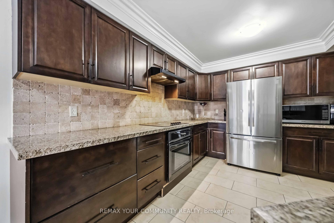
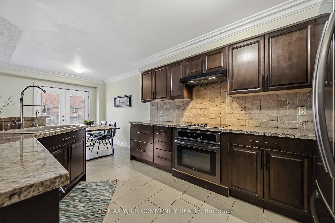
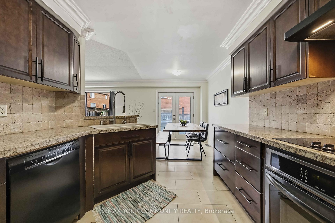
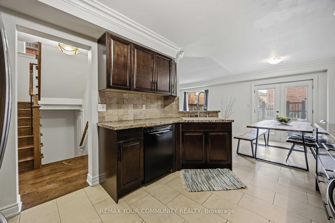
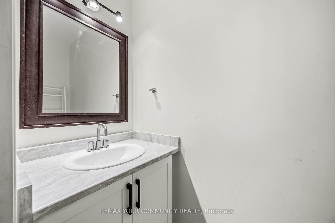
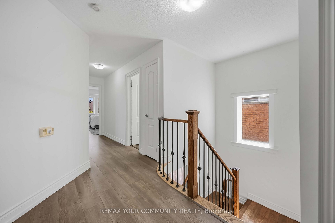
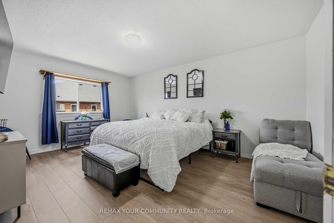
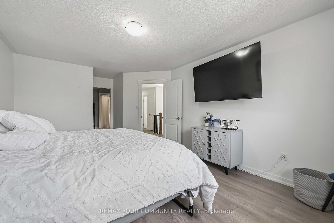
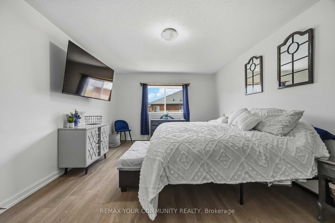
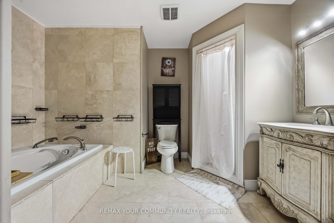
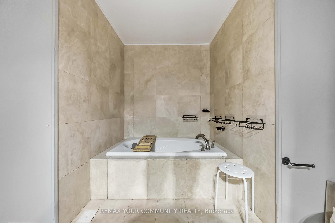
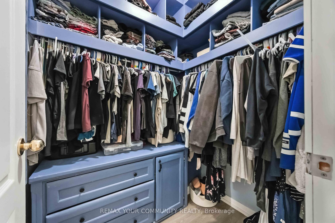
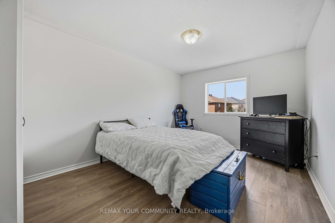
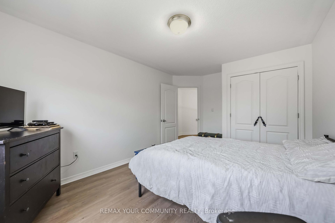
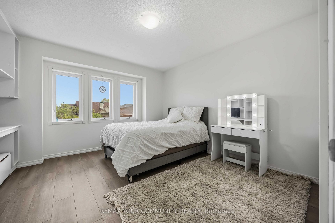
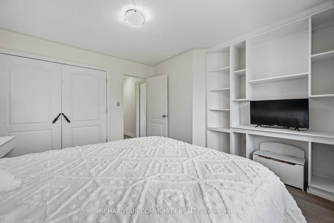
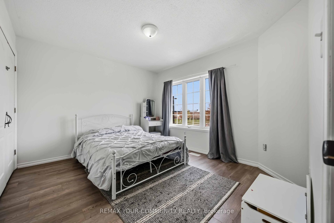
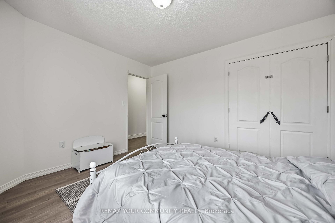
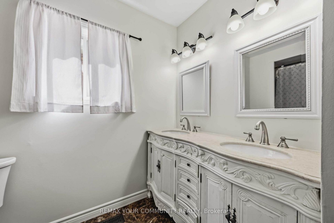
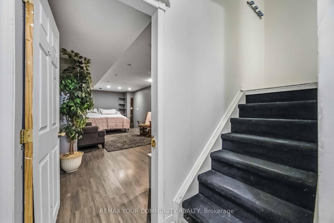
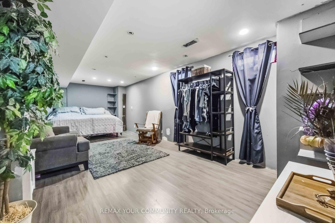
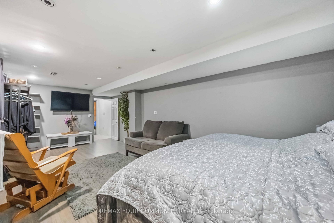
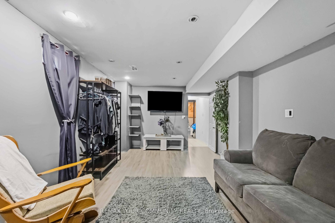
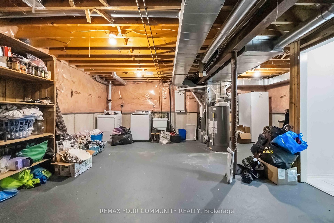
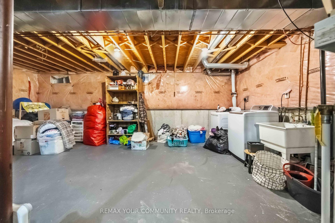
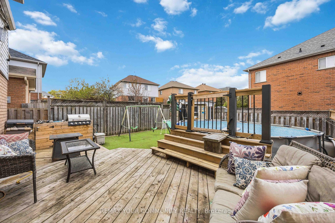
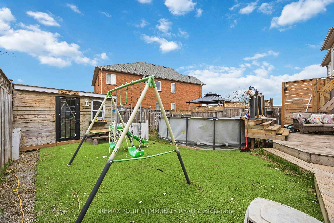
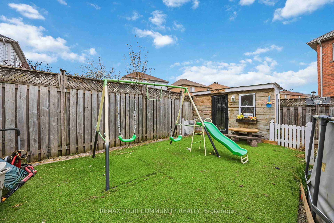
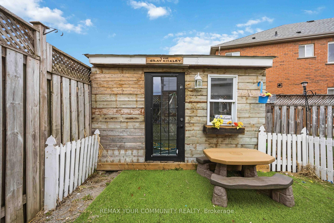
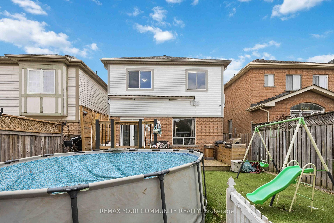
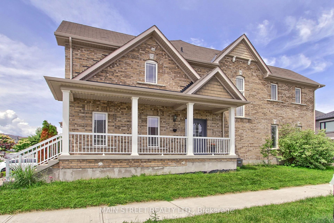
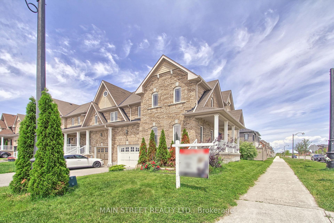
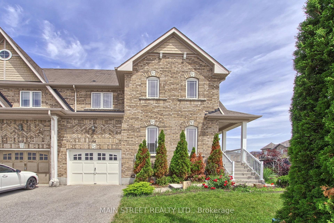
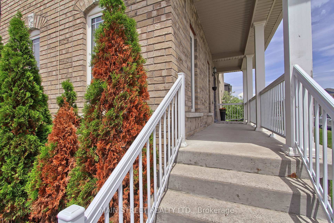
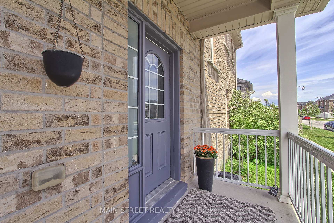
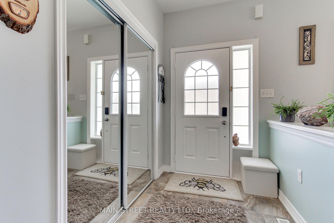
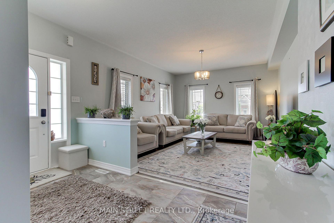
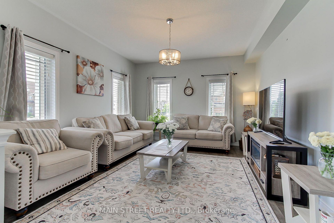
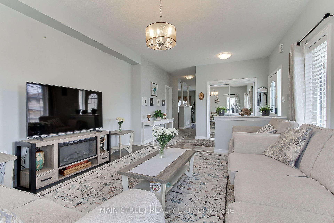
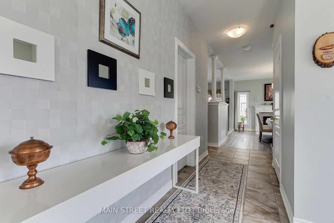
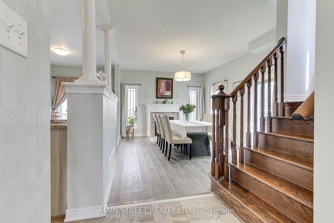
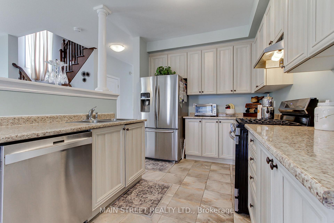
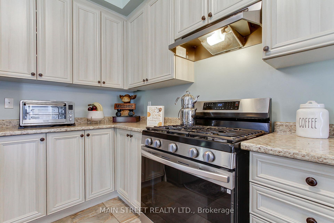
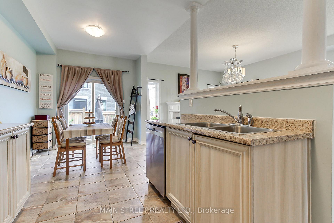
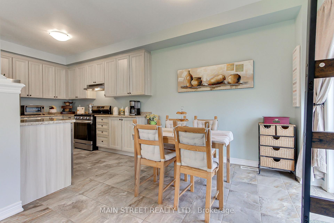
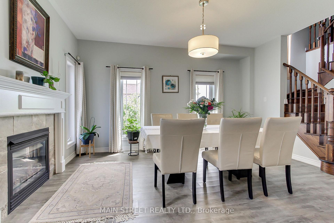
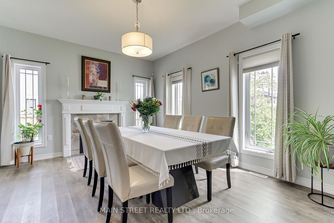
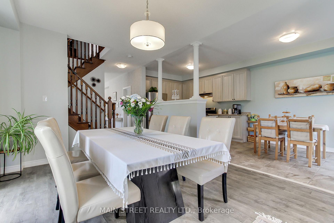
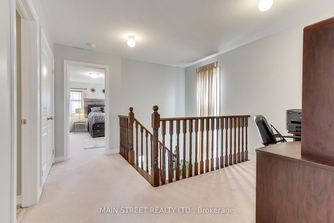
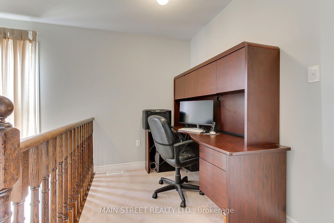
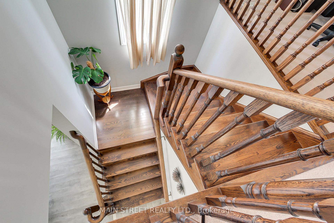
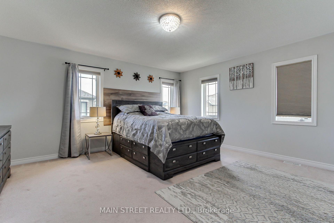
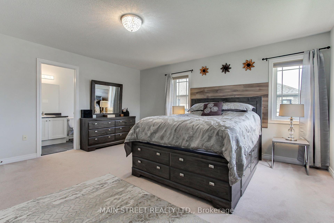
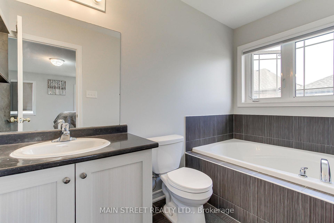
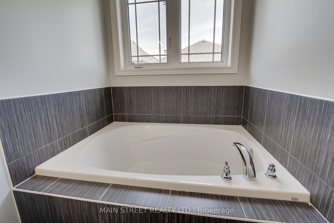
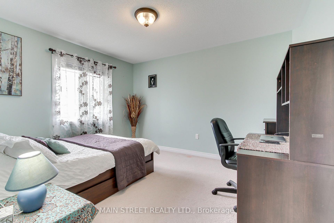
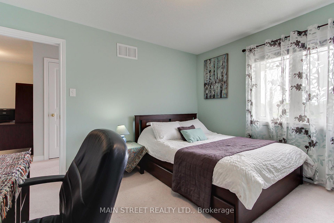
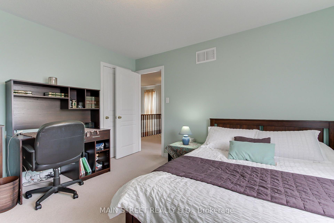
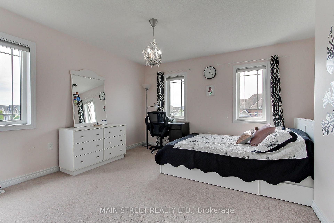
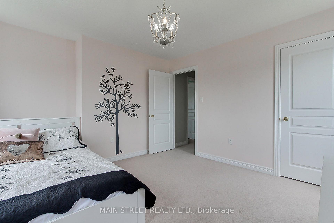
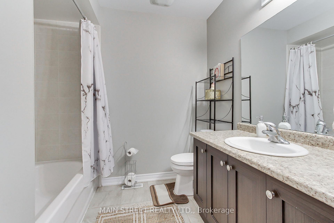
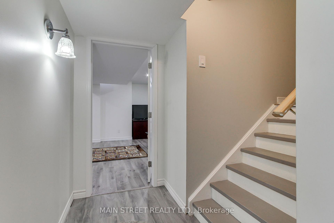
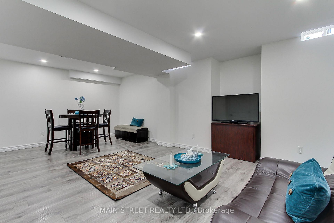
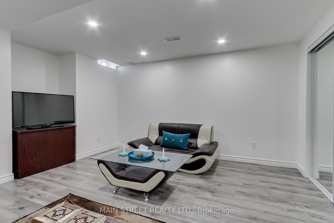
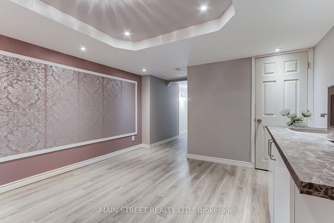
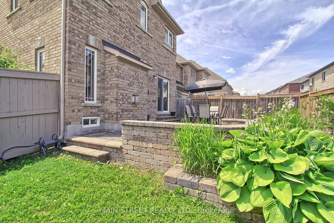
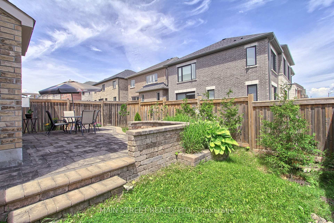
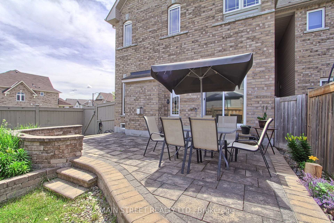
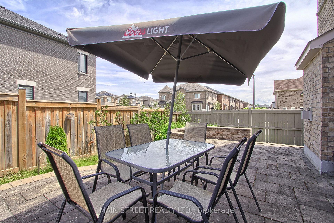
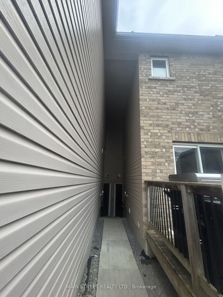
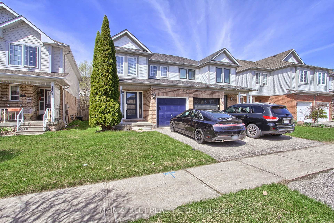
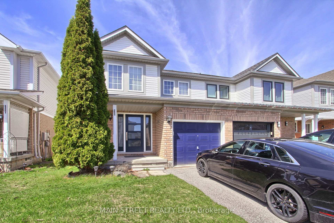
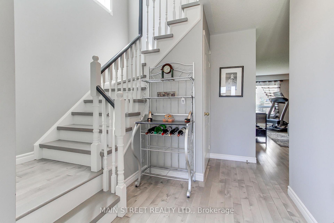
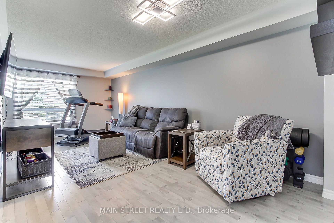
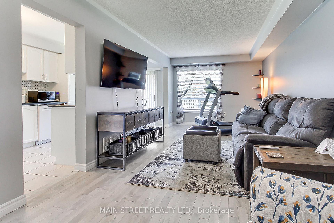
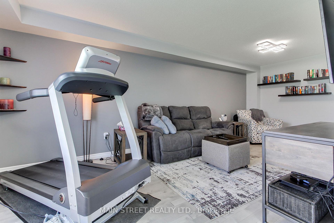
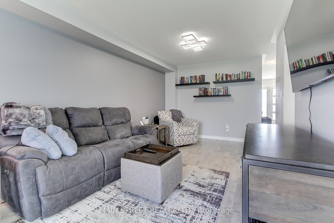
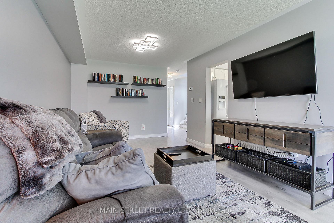
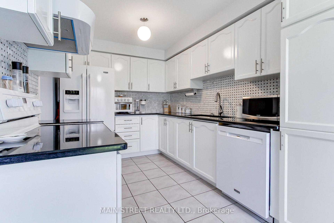
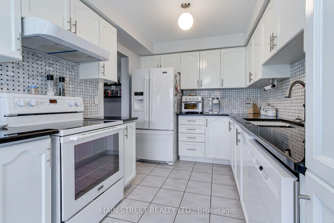
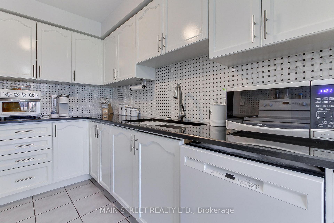
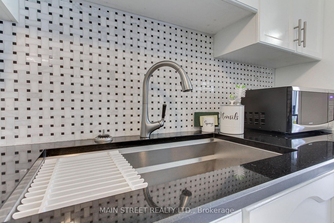
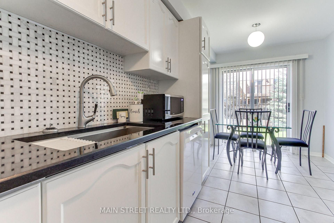
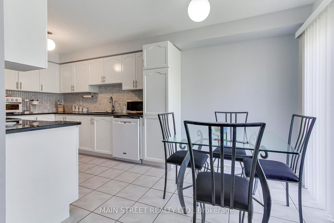
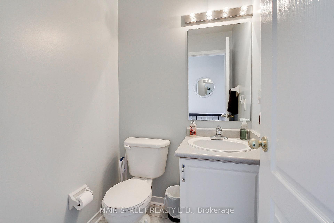
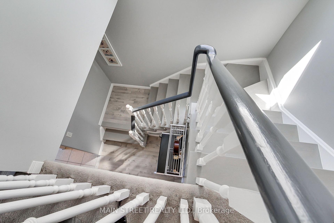
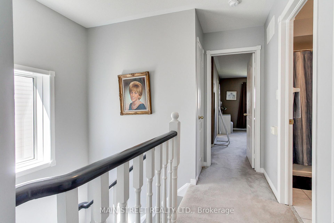
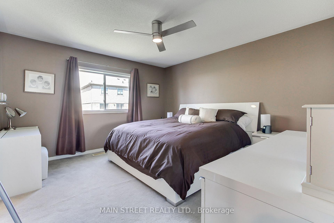
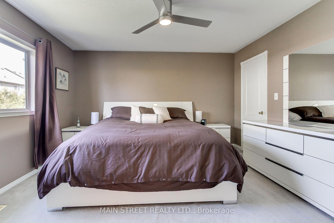
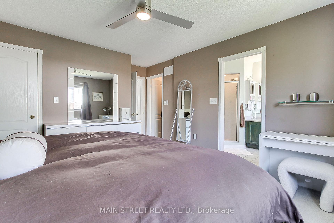
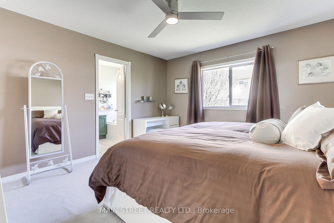
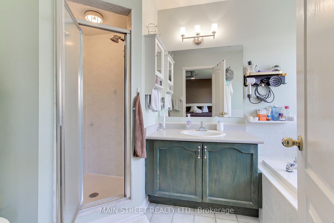
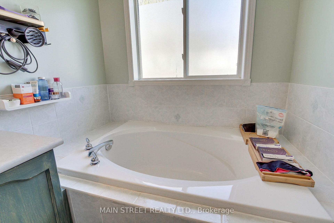
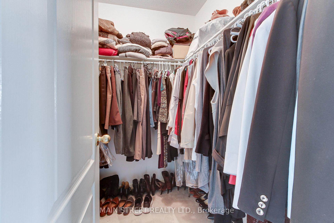
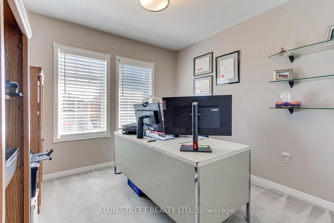
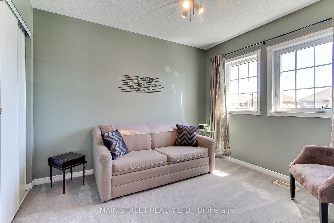
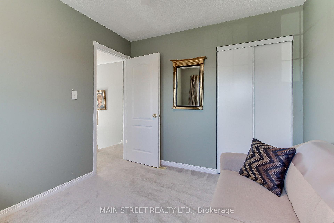
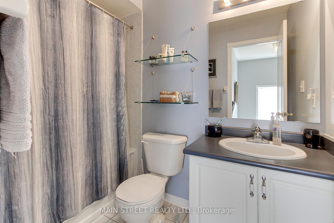
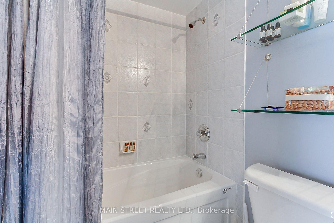
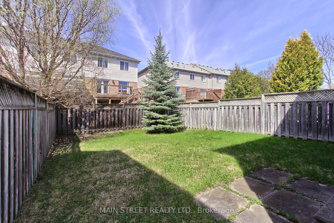
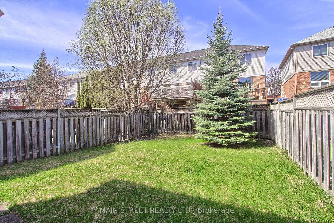
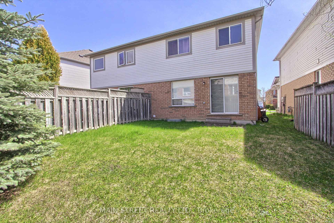
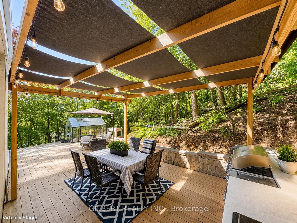
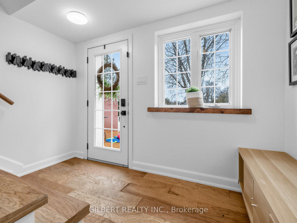
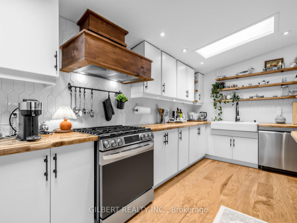
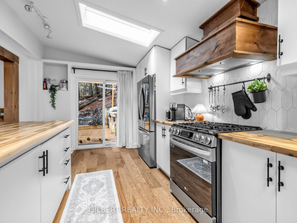
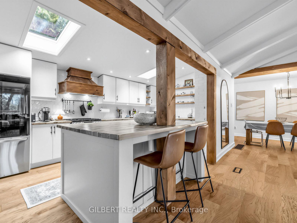
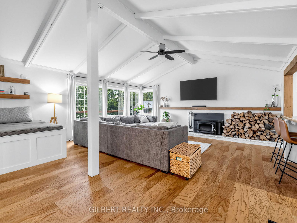
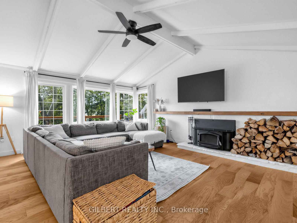
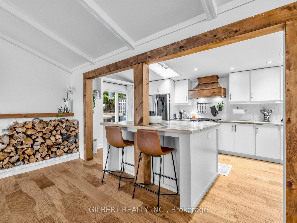
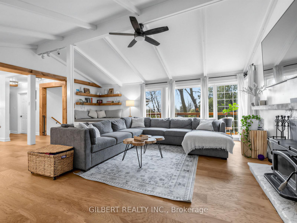
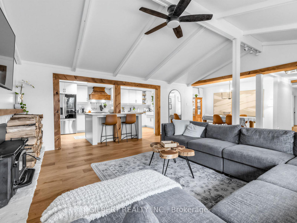
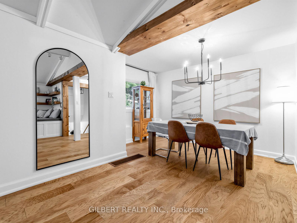
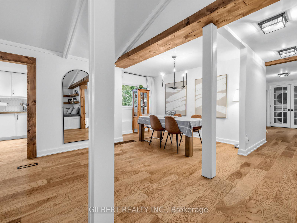
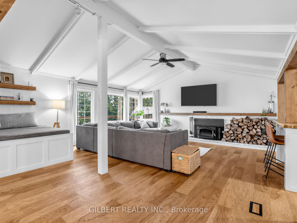
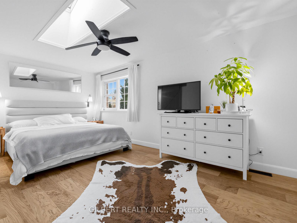
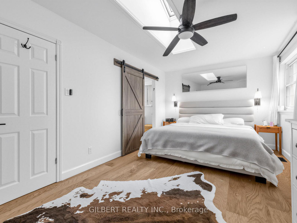
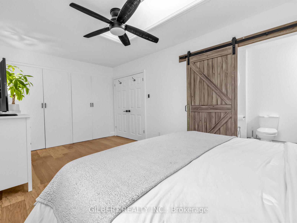
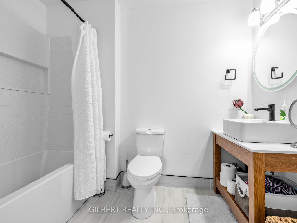
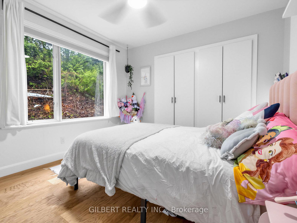
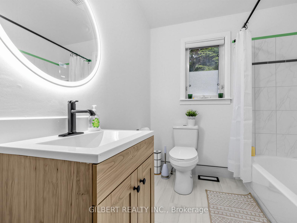
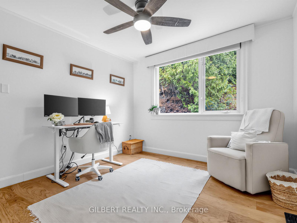
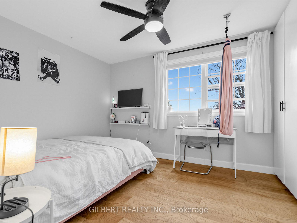
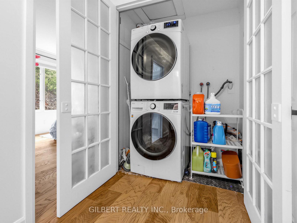
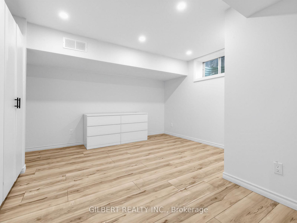
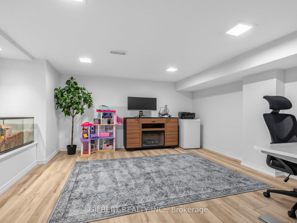
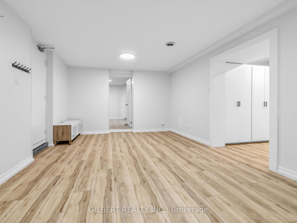
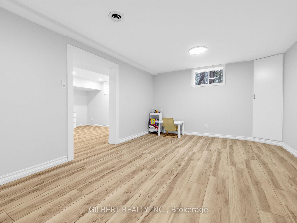
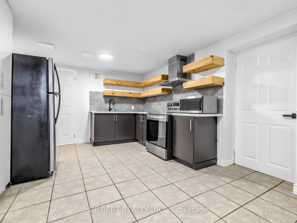
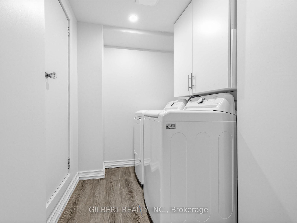
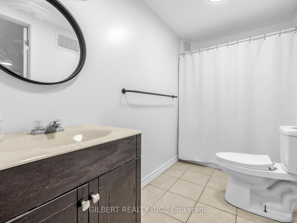
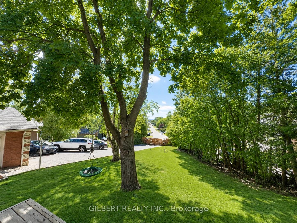
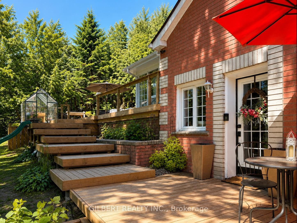
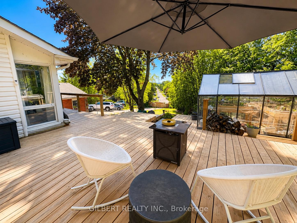
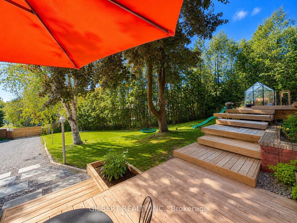
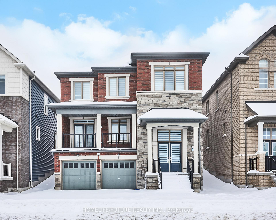
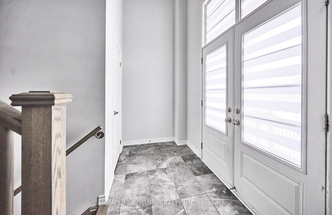
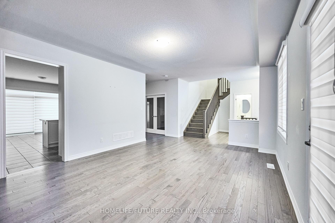
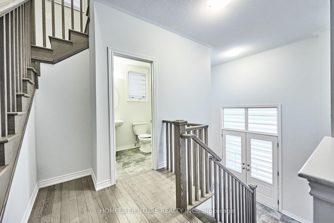
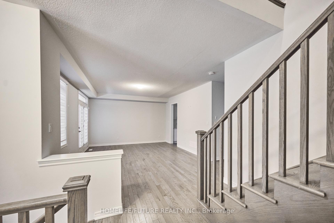
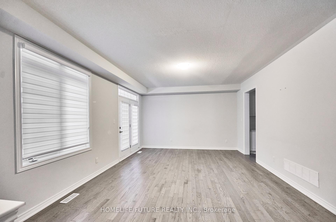
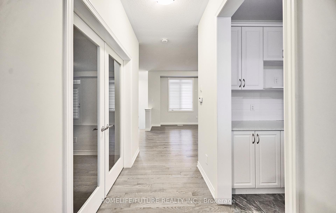
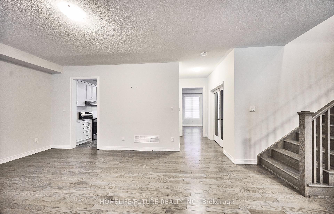
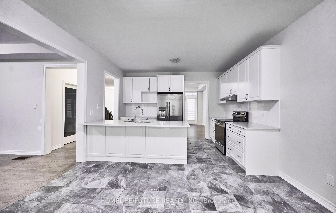
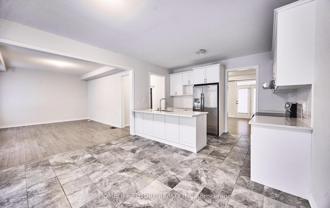
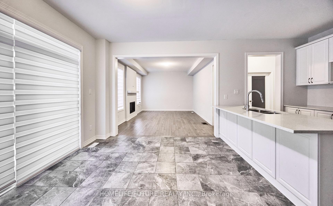
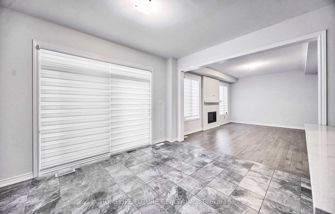
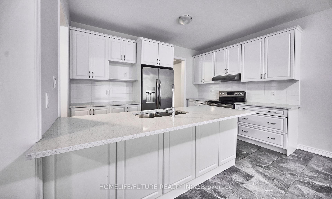
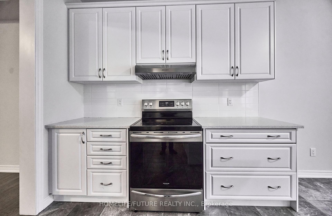
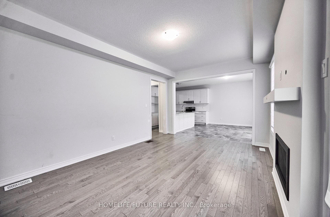
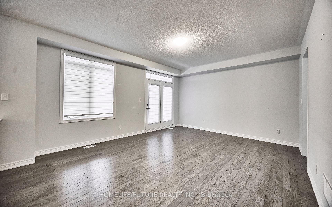
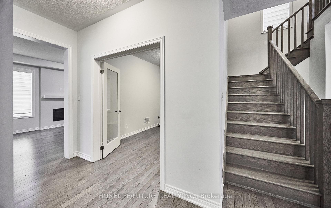
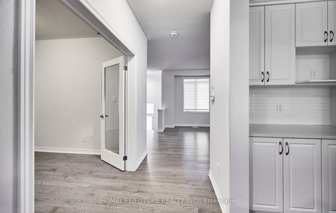
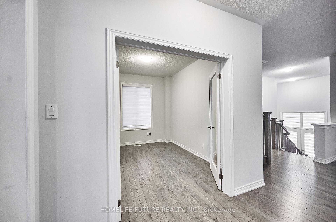
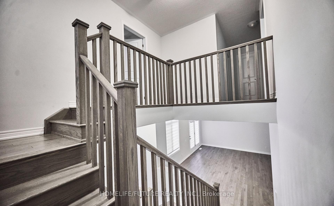
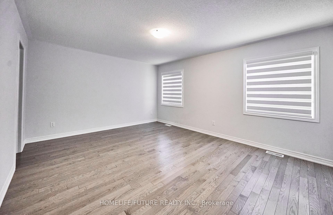
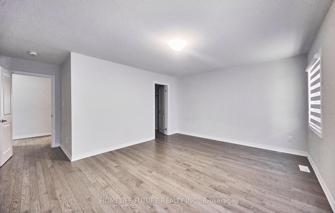
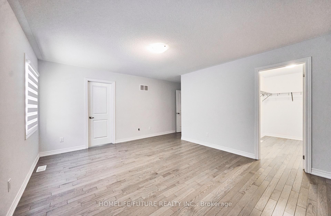
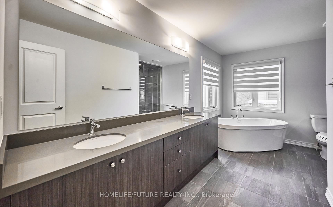
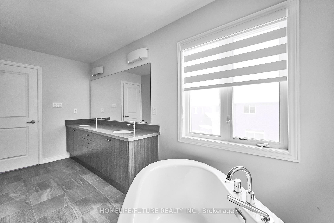
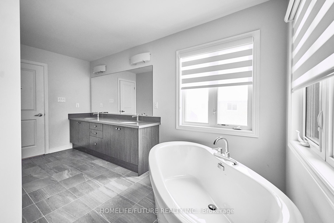
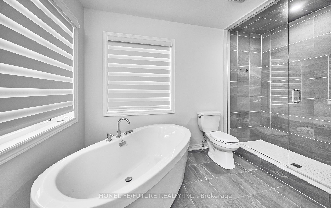
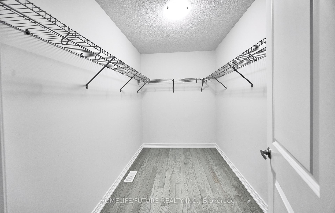
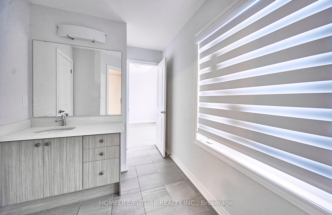
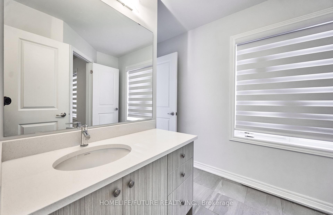
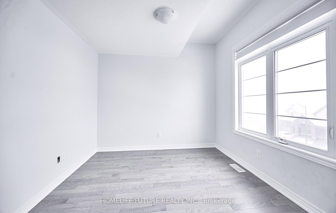
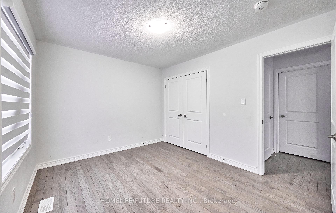
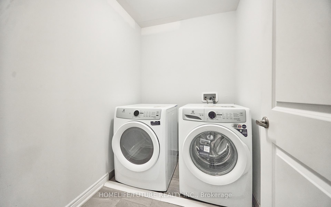
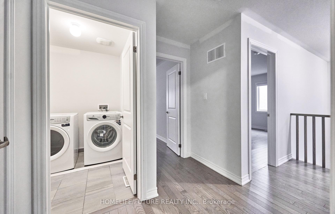
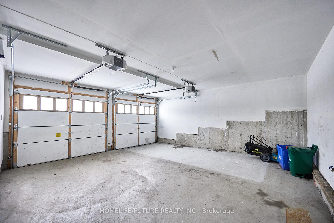
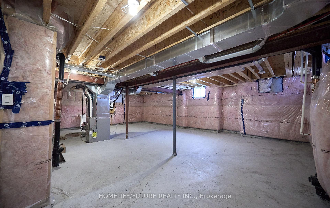
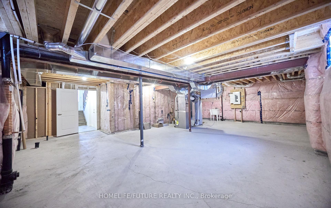
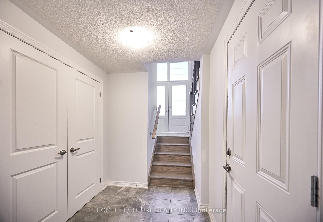
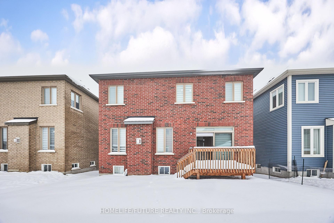
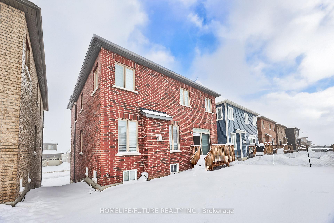
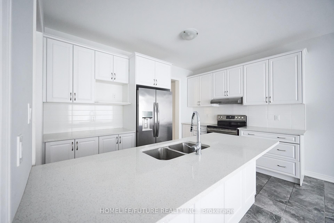
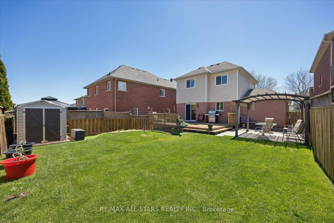
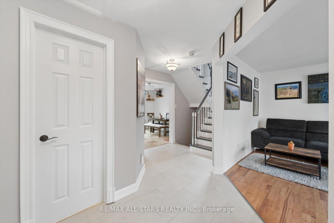
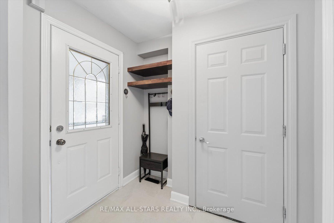
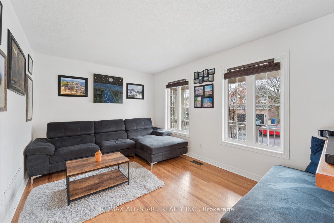
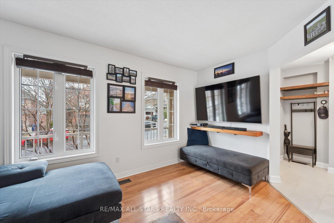
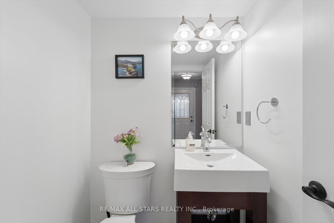
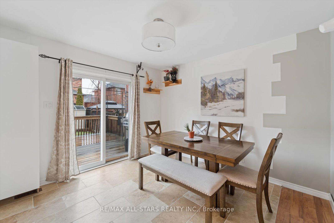
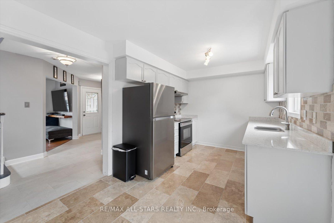
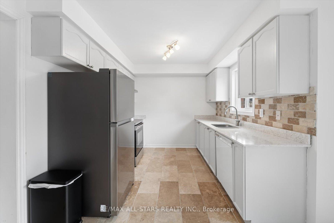
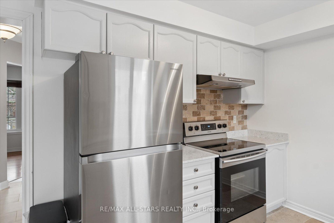
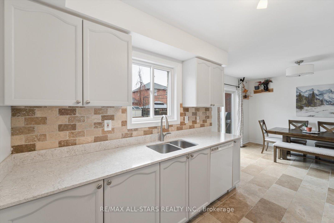
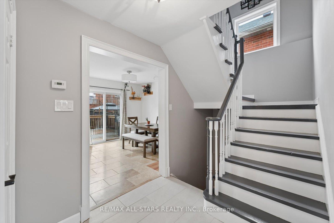
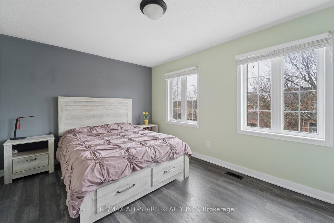
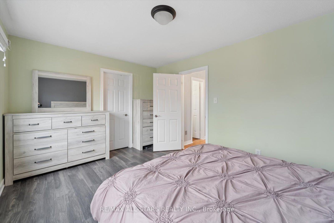
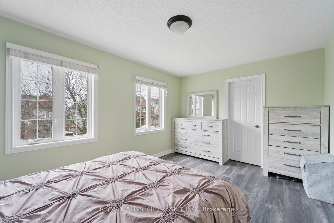
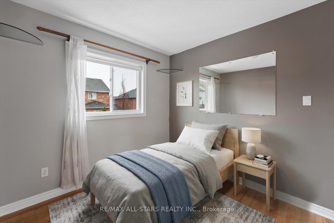
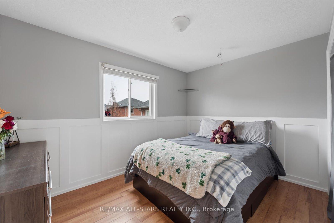
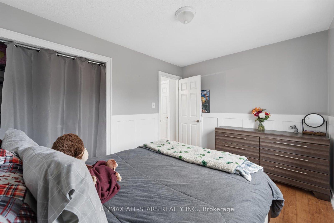
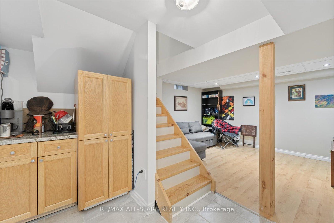
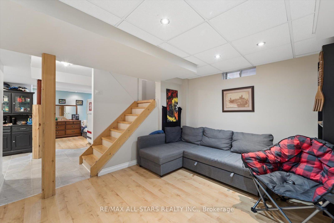
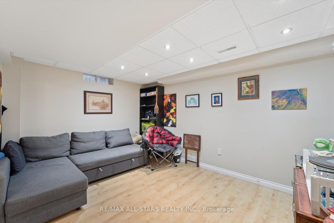
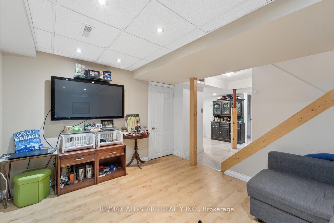
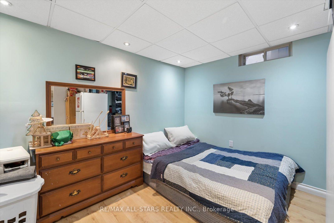
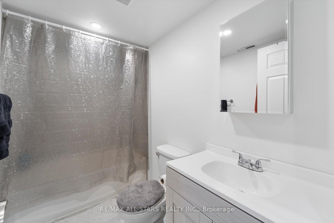
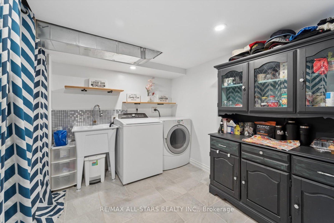
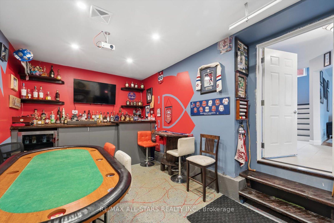
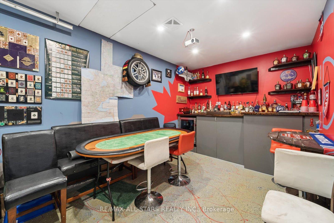
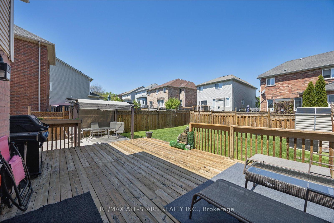
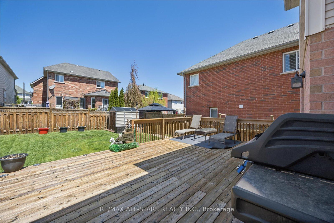
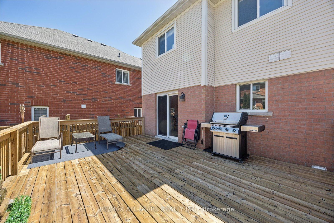
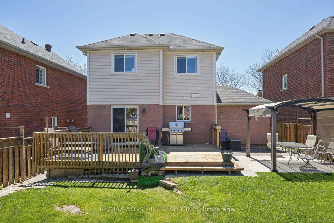
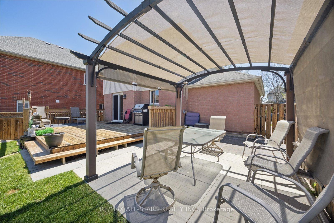
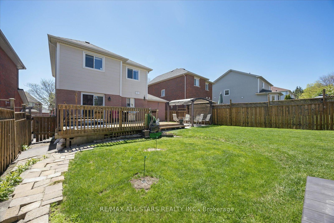
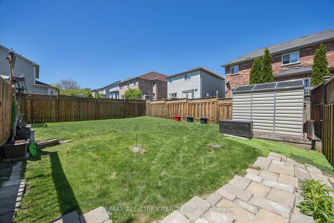
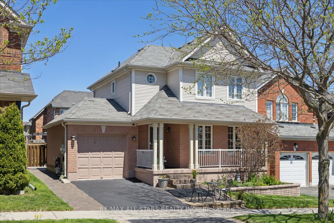
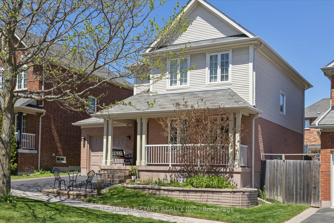
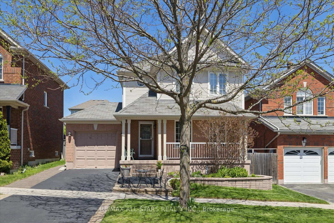
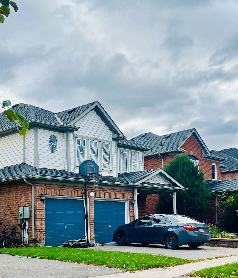
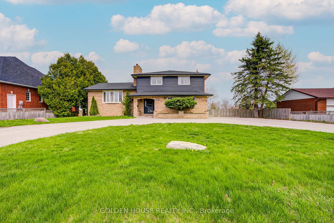
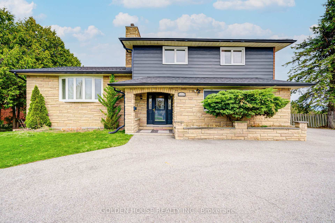
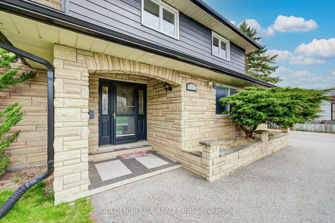
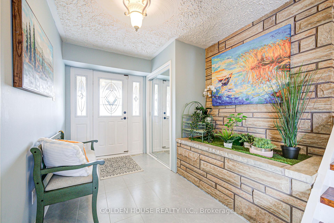
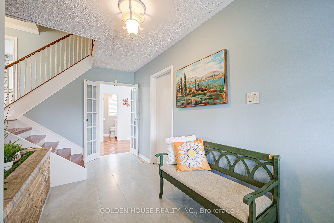
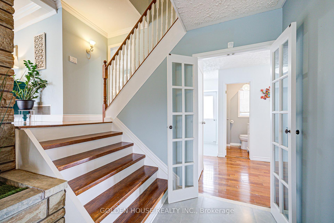
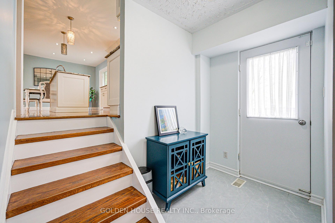
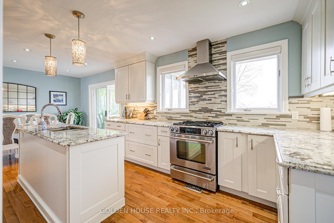
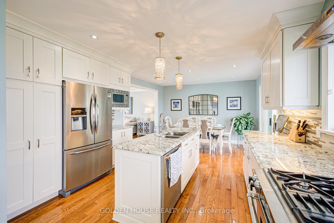
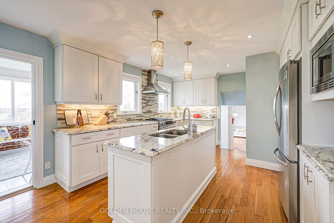
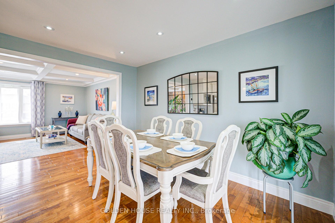
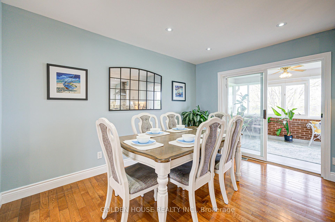
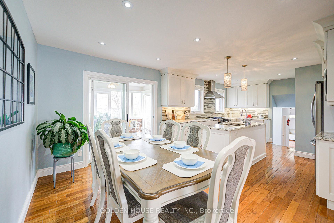
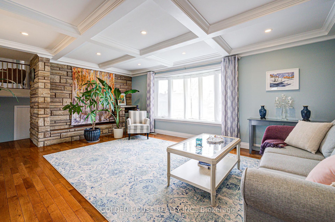
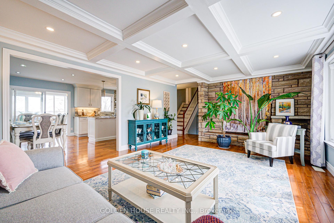
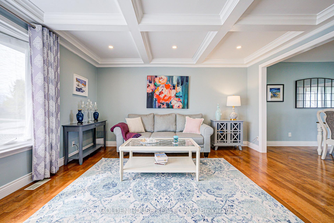
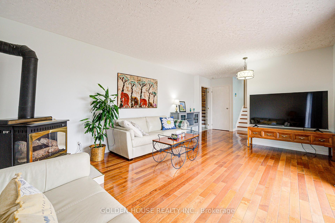
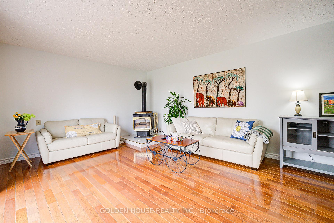
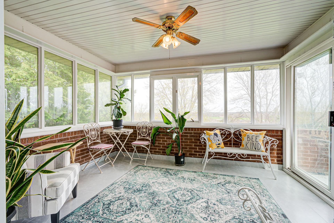
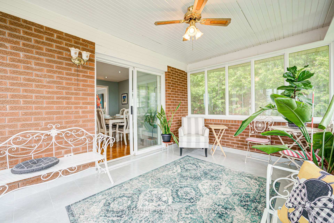
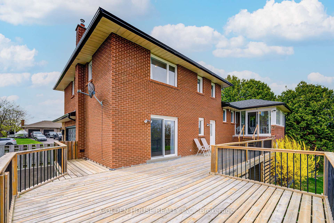
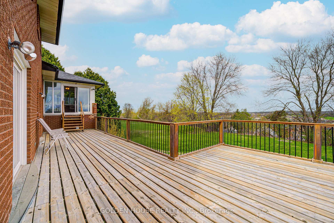
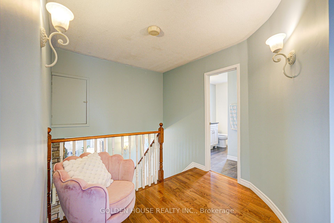
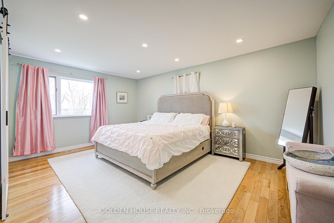
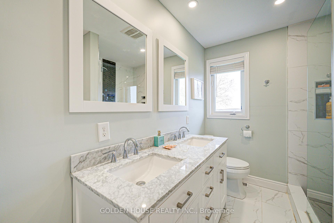
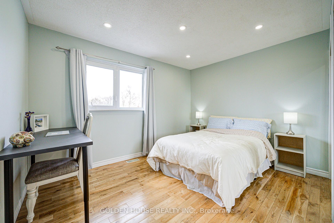
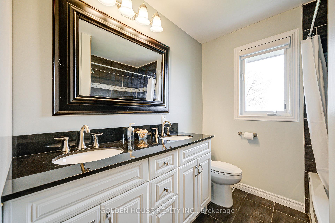
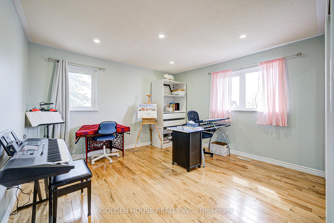
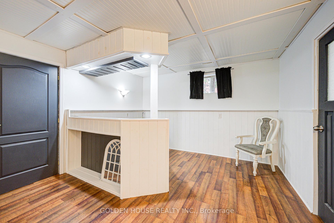
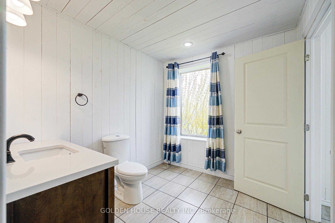
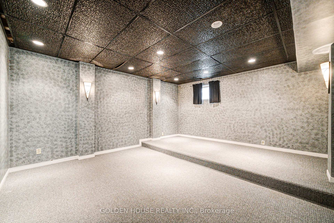
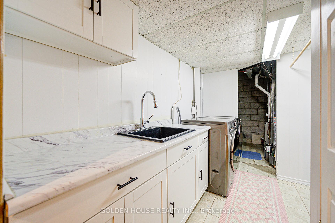
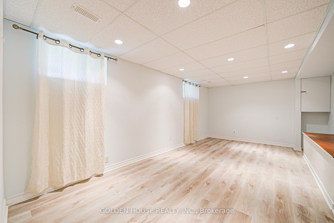
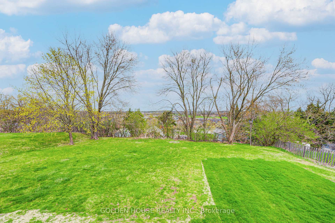
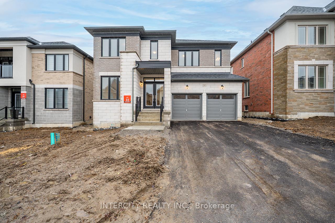
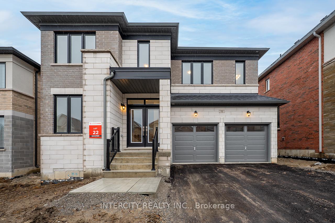
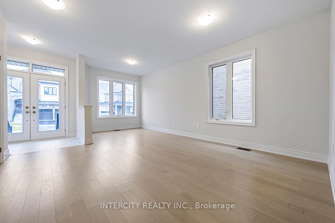
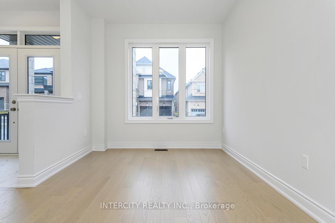
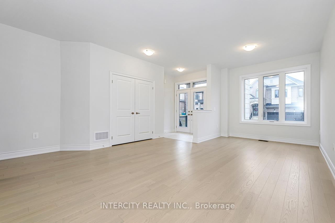
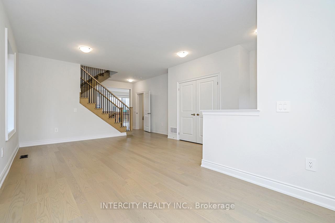
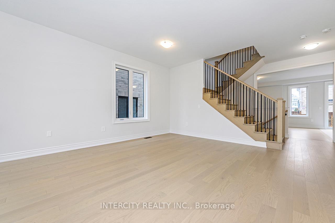
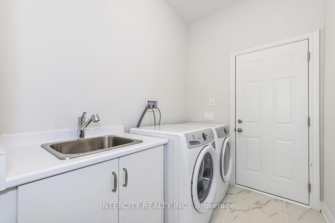
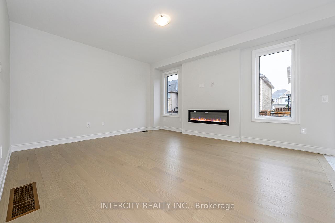
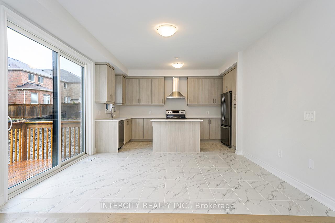
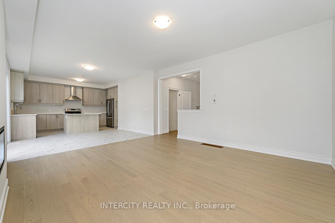
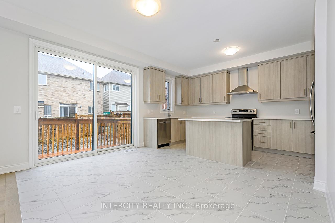
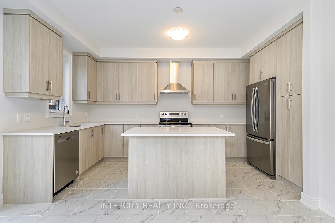
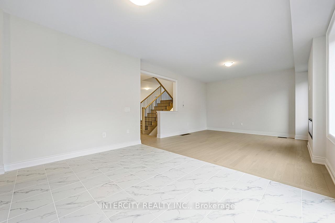
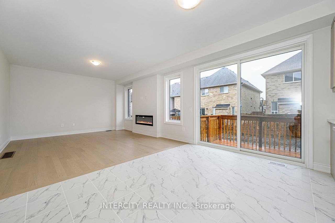
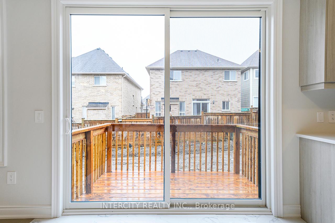
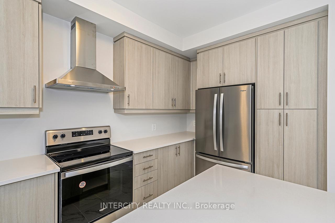
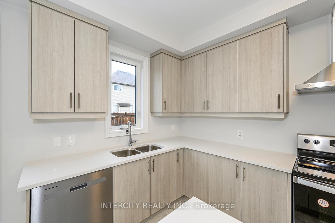
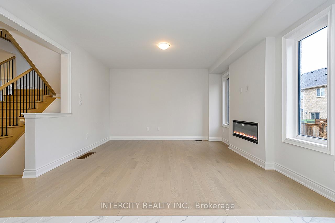
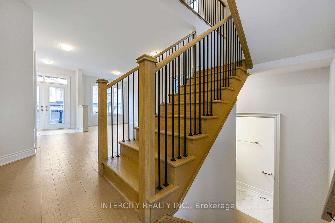
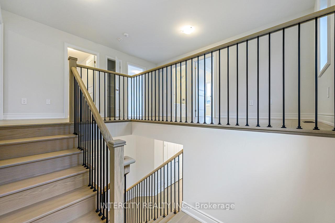
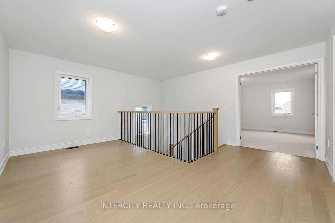
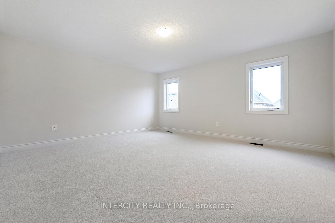
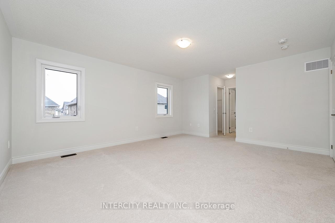
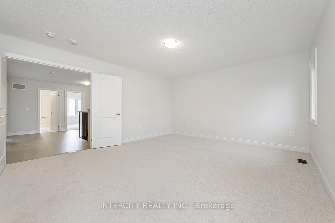
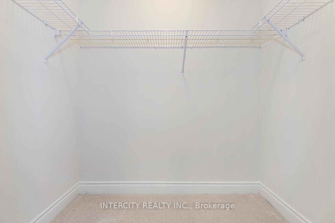
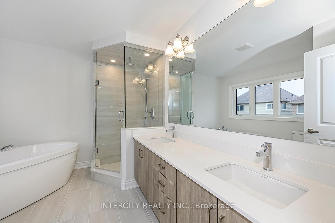
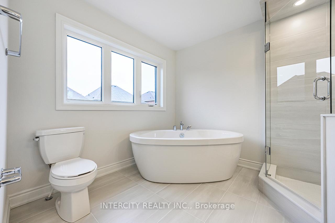
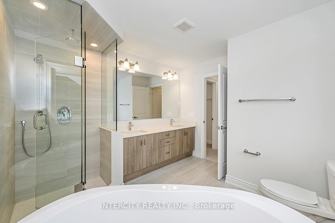
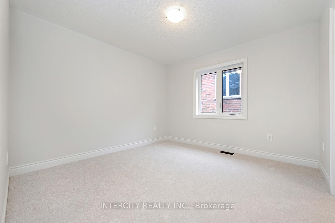
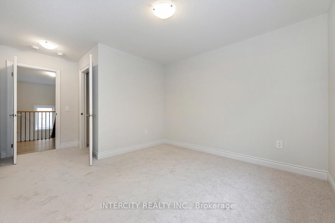
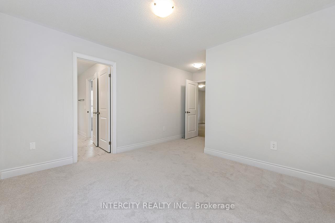
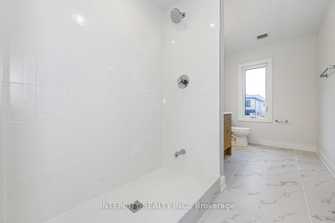
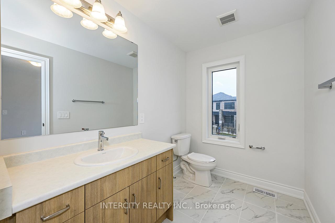
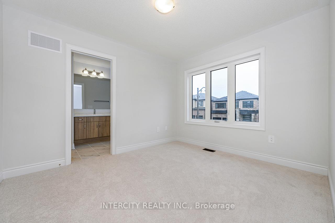
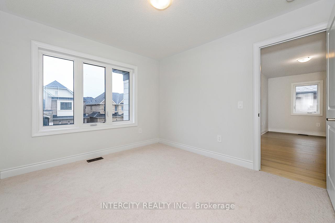
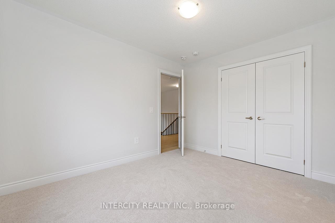
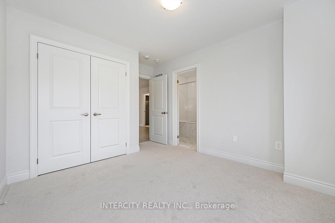
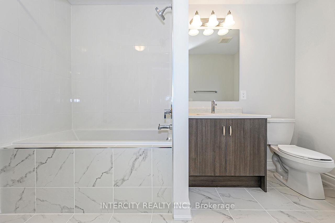
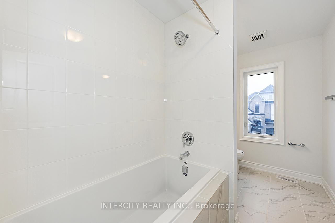
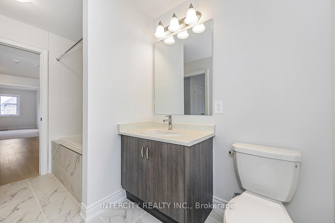
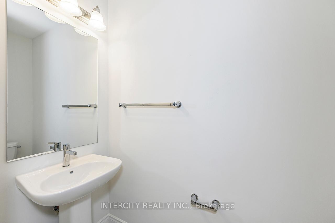
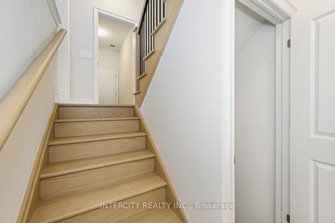
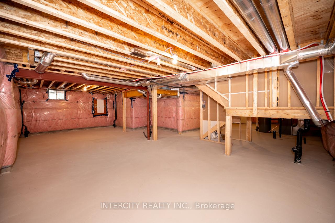
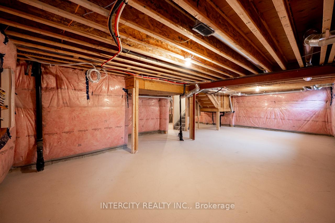
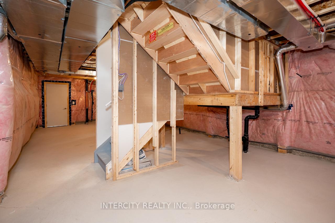
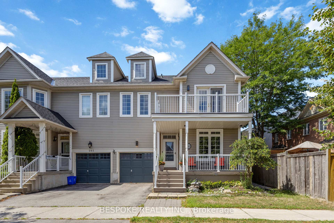
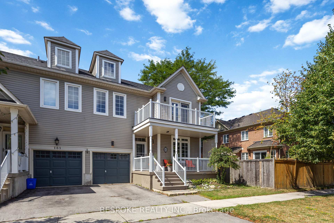
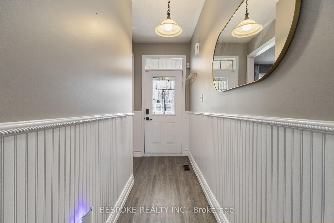
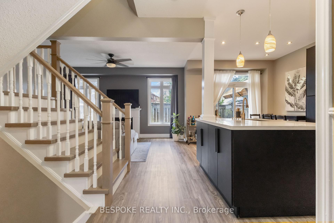
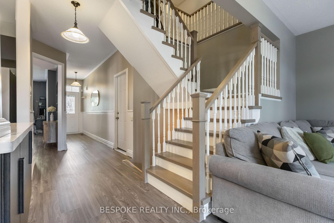
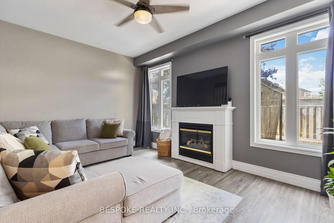
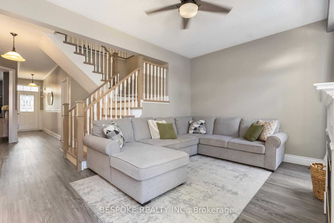
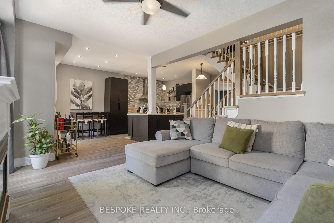
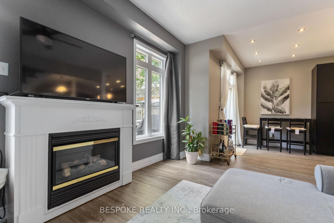
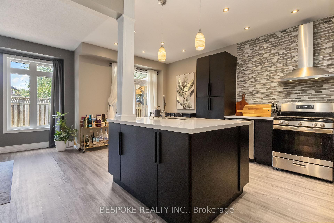
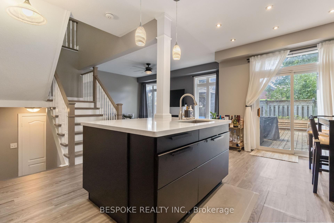
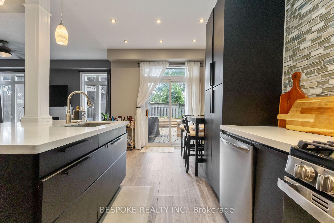
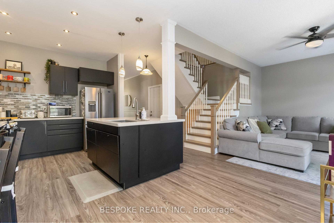
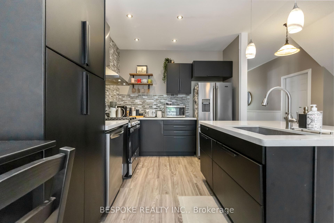
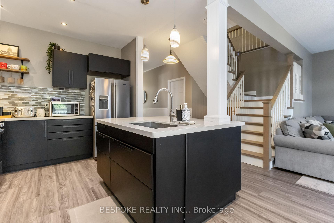
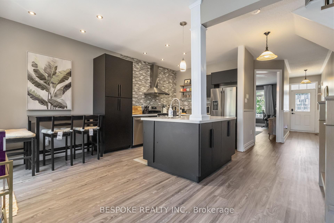
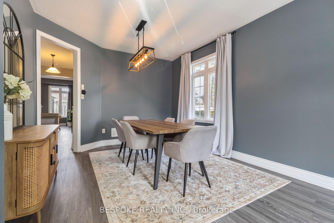
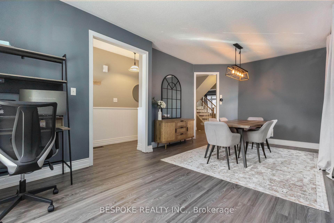
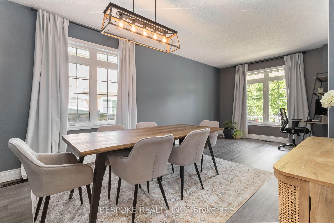
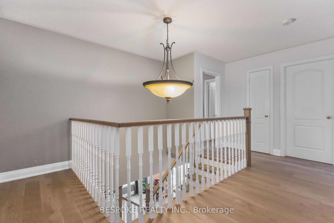
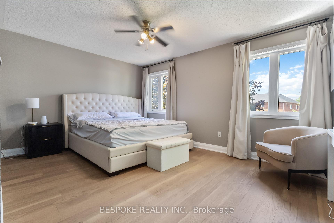
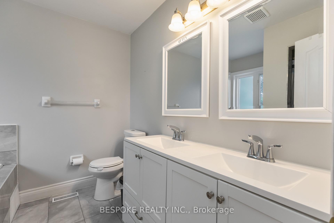
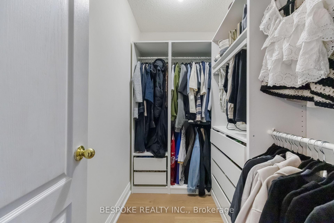
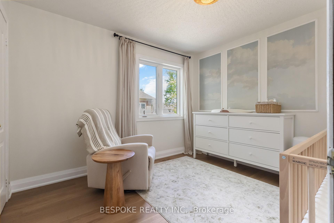
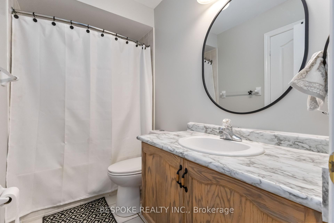
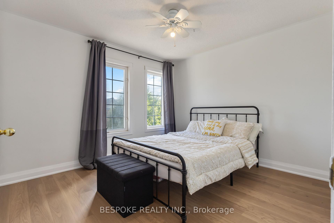
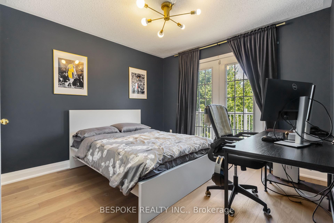
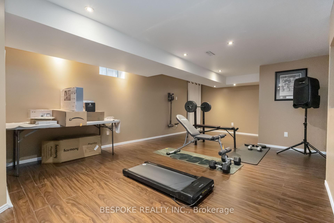
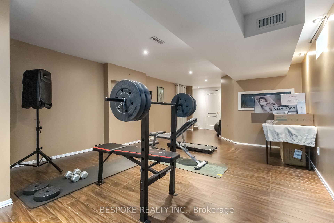
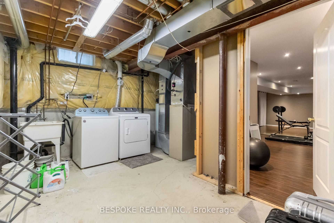
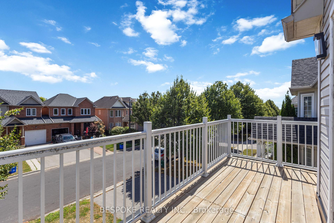
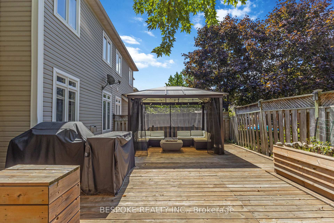
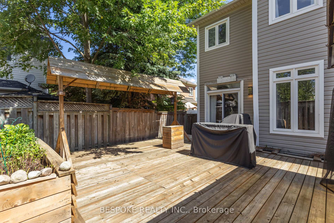
Live Like It's Detached! Beautifully upgraded semi-detached home offering style, space, and functionality in a sought-after family oriented neighbourhood. Enjoy a bright open-concept main floor with spacious living and dining areas, and a large eat-in kitchen featuring stainless steel appliances, centre island, and ample cabinetry. Upstairs features 4 generously sized bedrooms plus a loft, including a stunning primary retreat with custom closet and a spa-inspired ensuite. The finished basement provides additional living space ideal for a recreation room, gym, or media area. Step outside to the fully decked private backyard, perfect for summer BBQs and gatherings! Recent upgrades include engineered oak hardwood flooring on the upper level, new stairs, custom primary closet, and new A/C and water heater (2025). Located minutes to Lake Simcoe, close to public schools, parks, shops and all amenities!
No extras listed.
Visit this home
Pick a time that works for you.
No upcoming open houses.
Got questions?
Contact Sell with Strategy.


| Type | Semi-Detached |
| Style | 2 1/2 Storey |
| Approx. Age | Not available |
| Size | 1500-2000 sq. ft. |
| Property Tax | $4,681 |
| Lot Size | 30.69 ft x 82.06 ft |
| mls© Number | N13096968 |
| Listed By | BESPOKE REALTY INC. |
Listing History
- No recent sale history for this listing.
- No recent lease history for this listing.
Schools
Could you afford this home?
What the bank counts
This home's actual carrying costs, payment stress-tested at 6%
- Mortgage, tested at 6%
- $4,043
- Property tax
- $390
- Heat allowance
- $150
- Housing costs
- $4,583 / mo
Lenders cap these at 39% of gross income — that sets the number.
Income needed
$141,000
gross annual household income
- Payment at 4%
- $3,324 / mo
- Cash down
- $157,980
Assumes no other monthly debts · 25-yr amortization
Full affordability checkInvestment Analysis
Estimated rent, cap rate and monthly cash flow for this property
Values and trends
Nearby listings
Comparable sales
- No similar listings found.