134 Maguire Road N
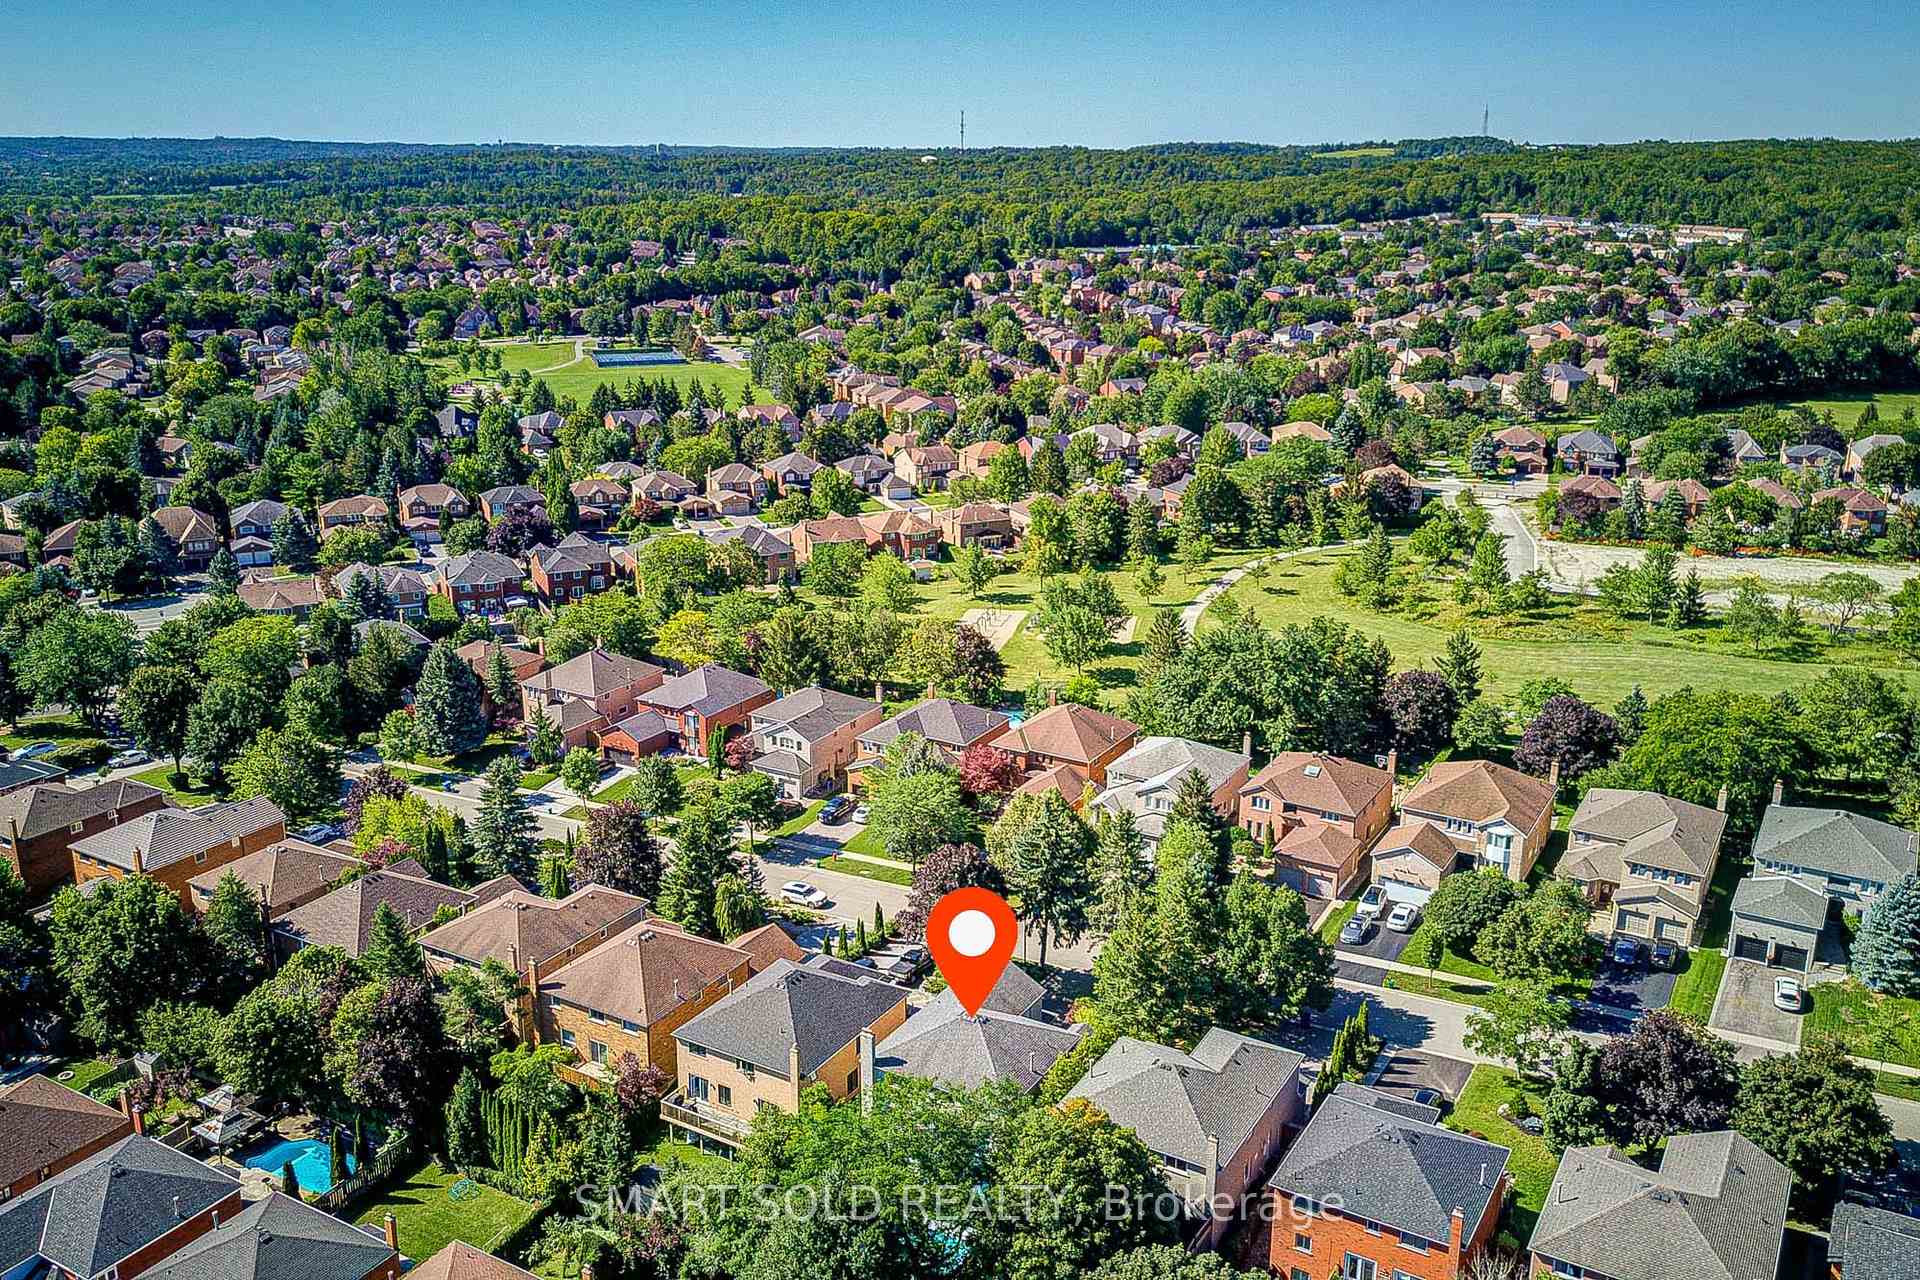
Glenway Estates, Newmarket
$899,900
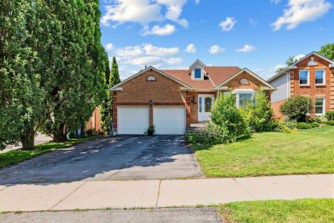
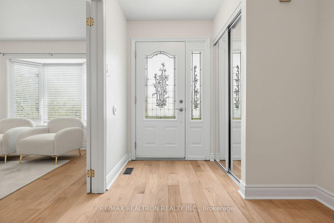
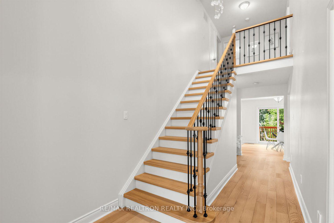
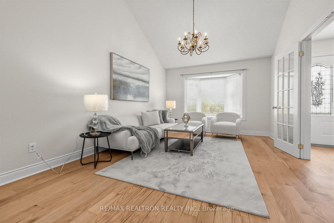
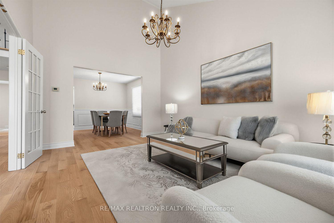
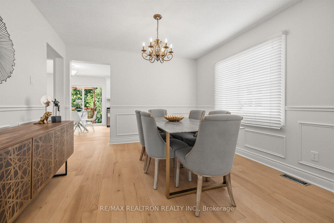
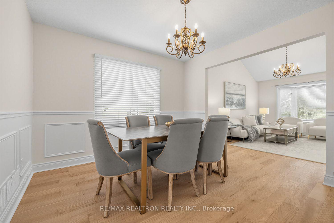
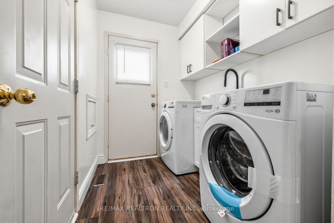
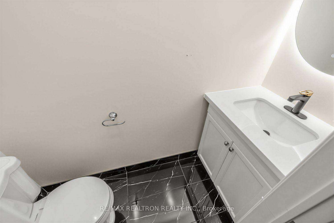
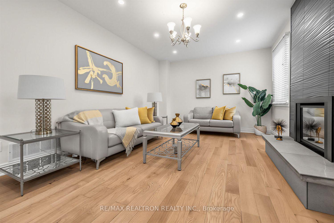
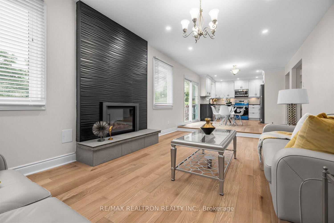
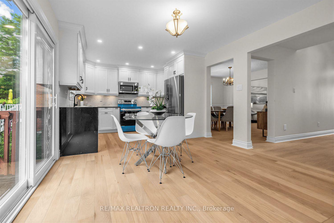
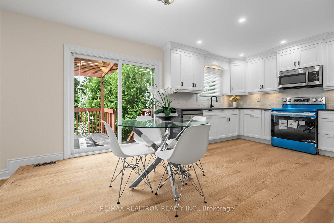
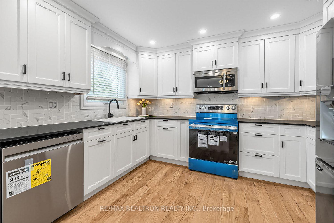
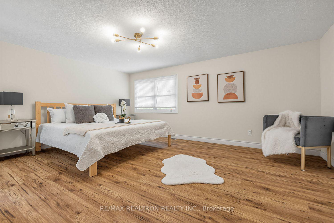
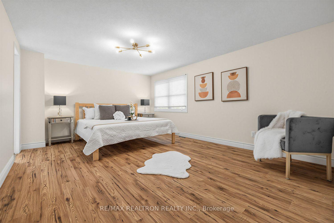
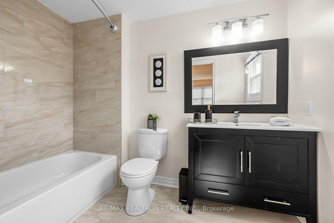
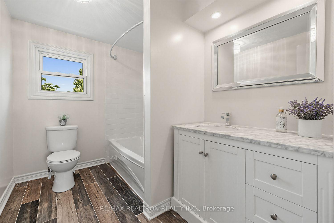
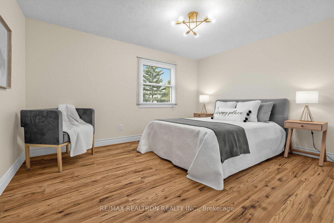
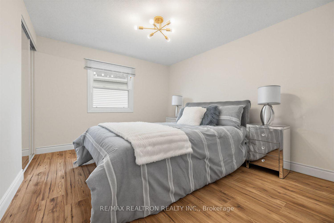
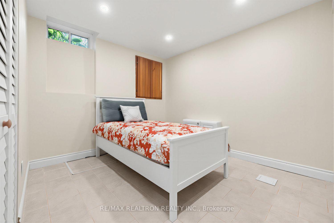

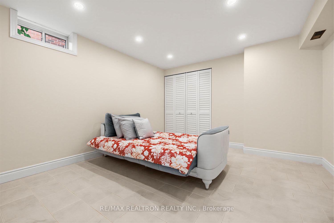
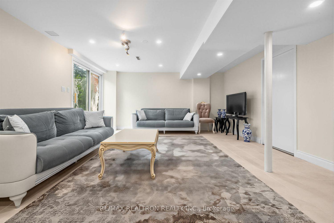
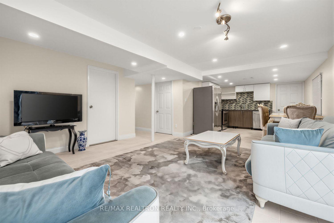
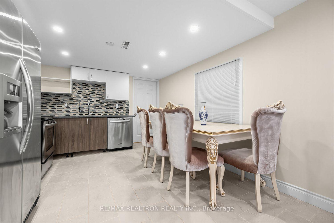
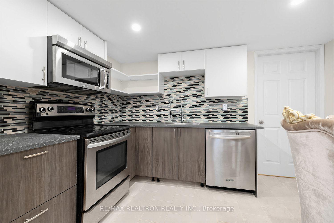
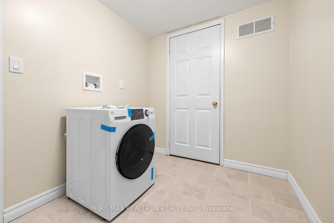
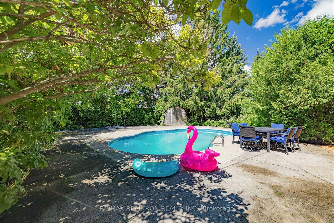
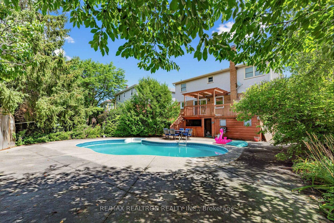
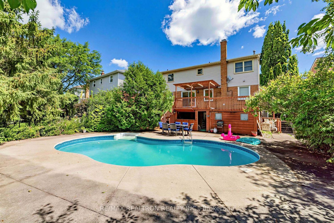
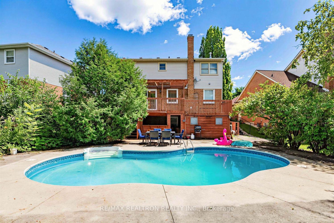
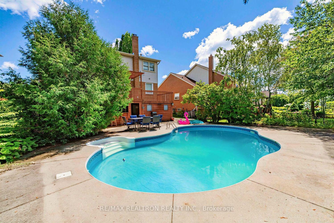
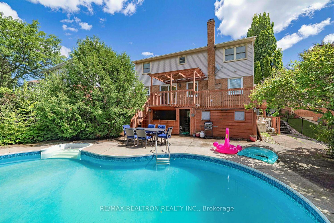
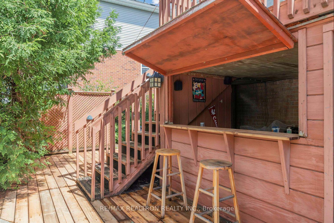
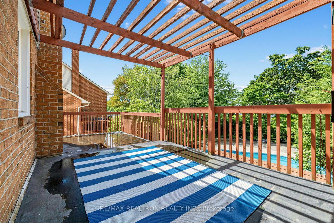
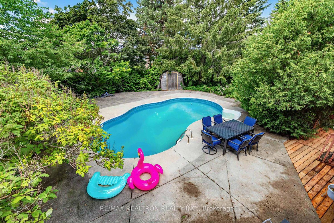
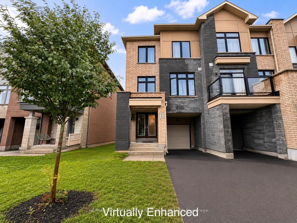
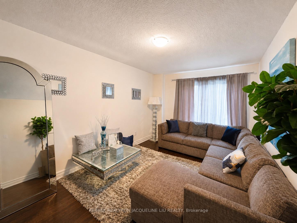
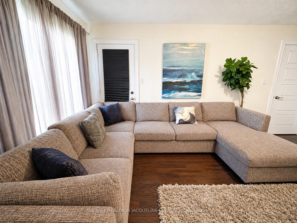
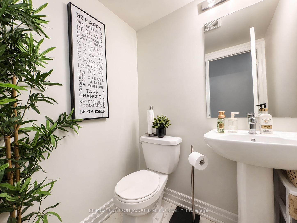
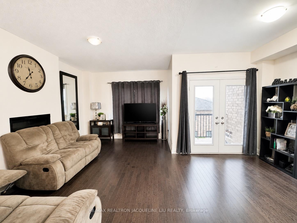
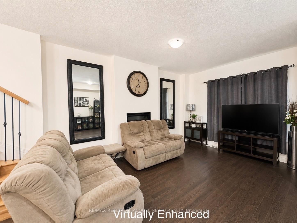
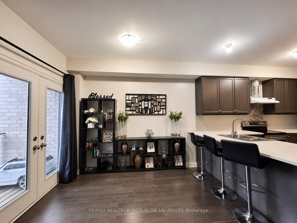
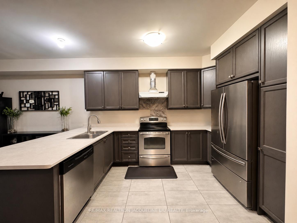
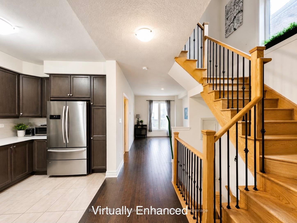
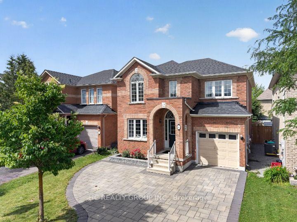
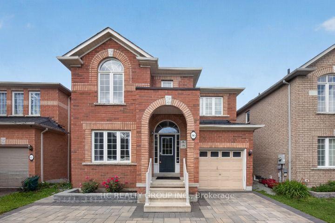
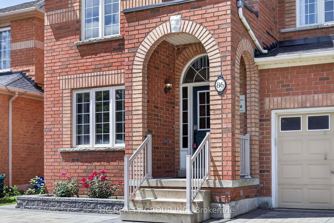
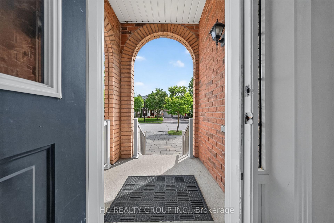
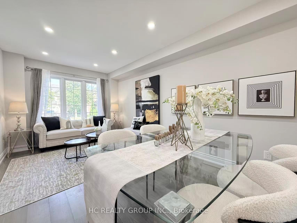
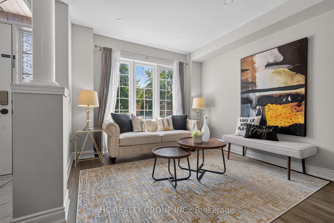
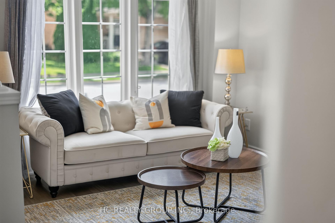
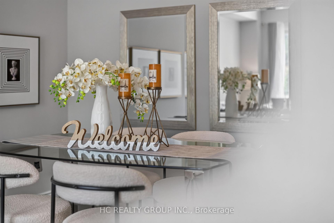
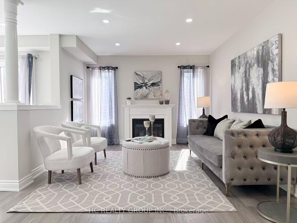
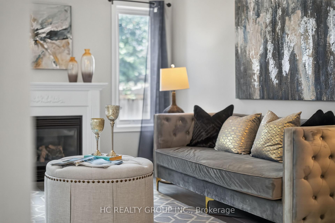
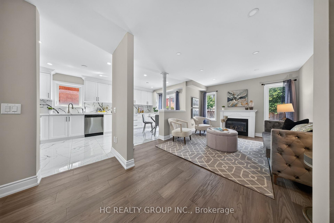
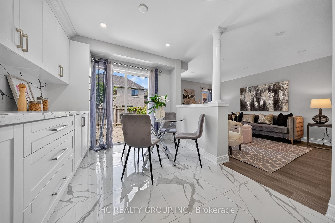
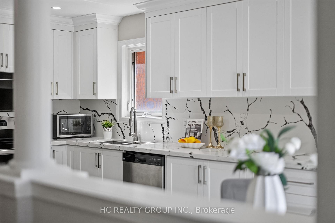
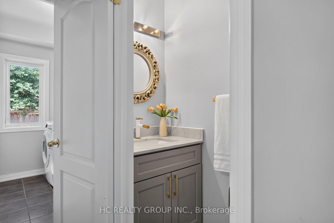
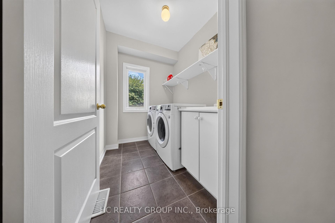
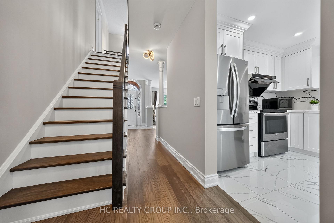
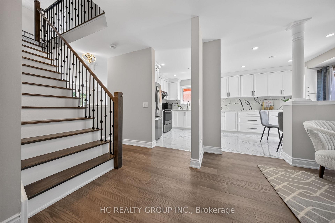
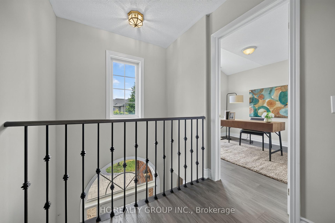
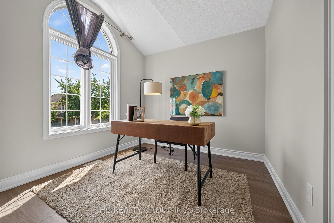
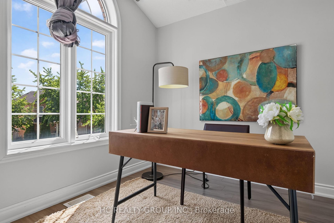
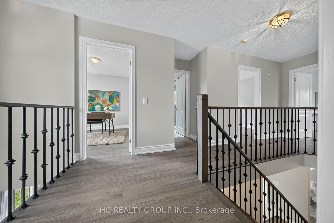
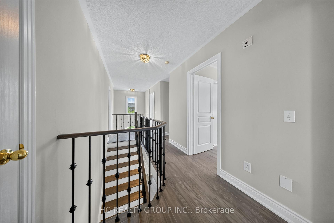
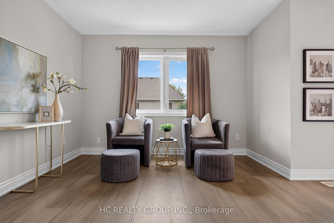
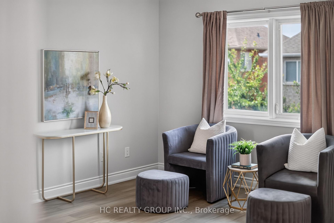
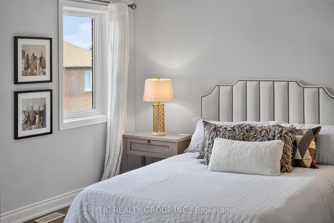
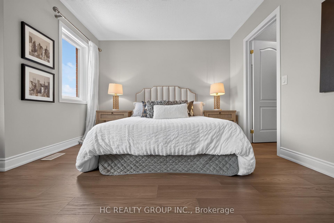
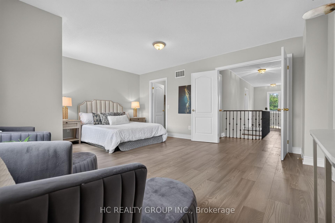
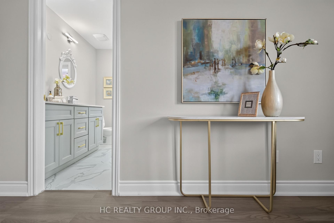
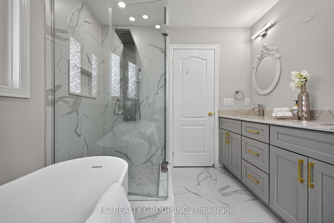
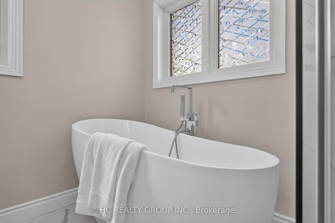
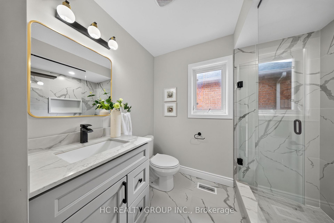
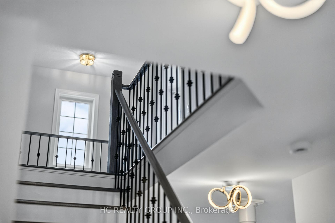
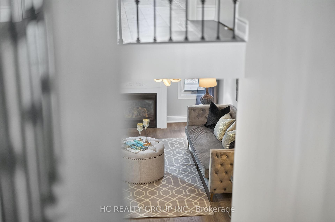
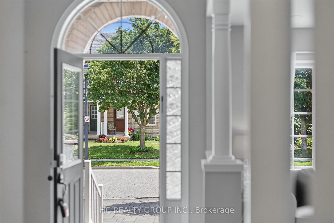
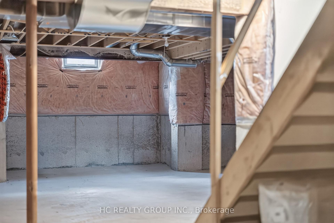
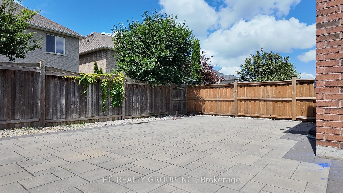
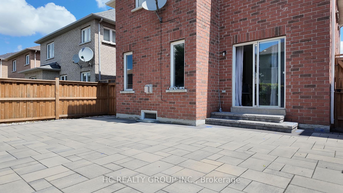
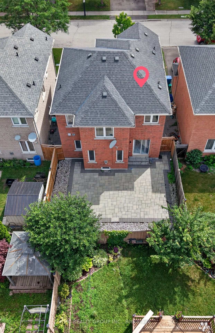
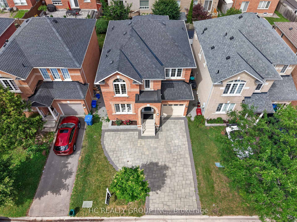
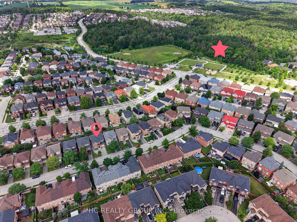
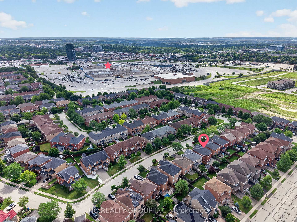
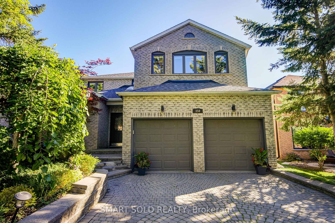
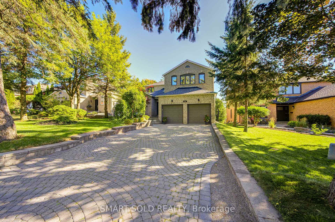
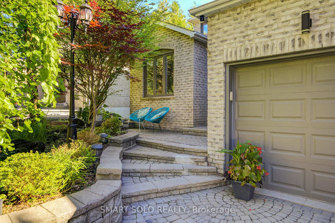
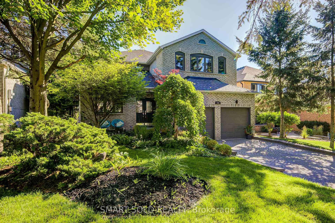
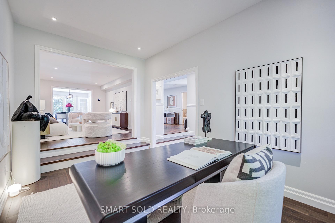
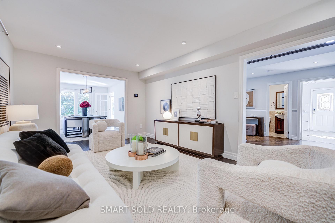
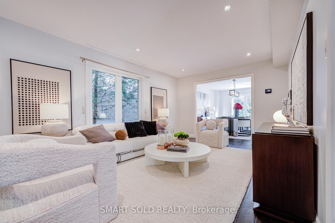
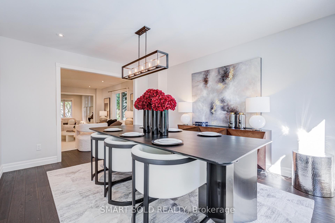
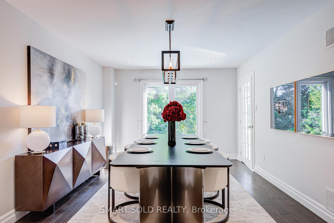
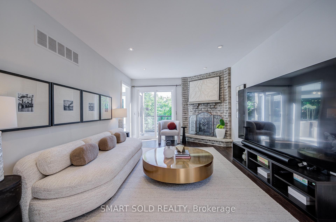
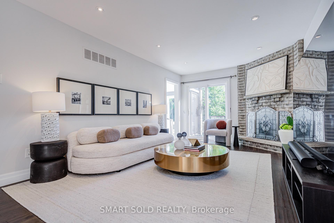
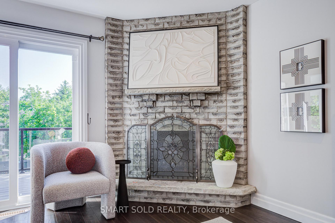
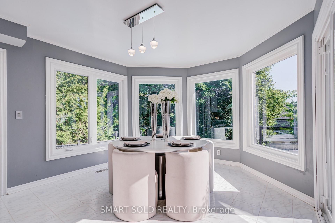
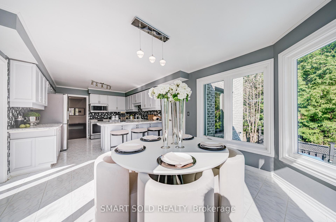
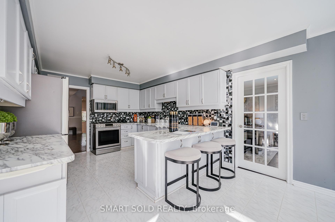
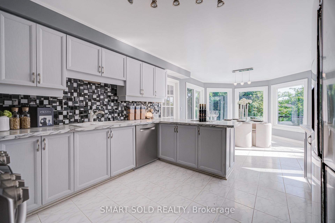
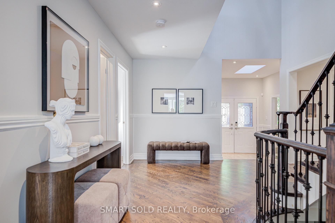
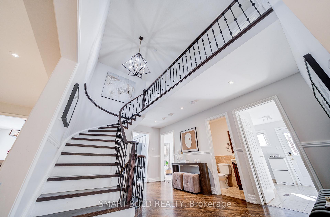
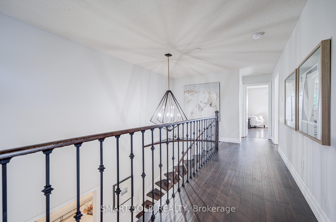
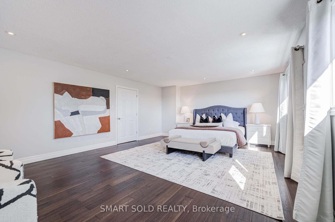
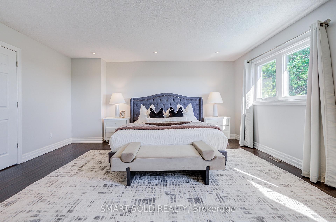
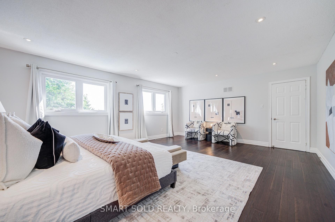
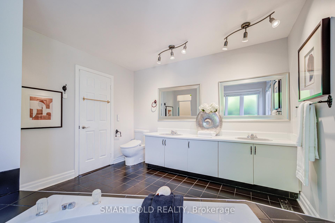
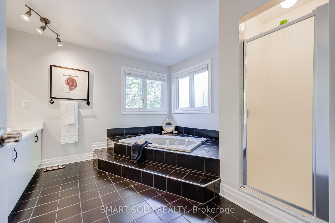
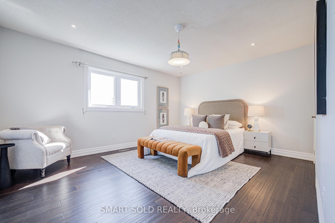
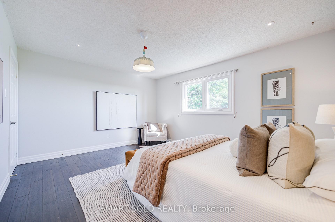
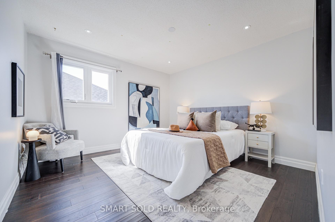

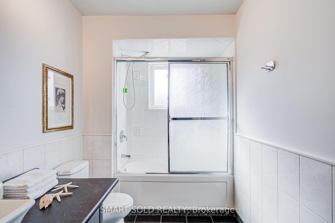
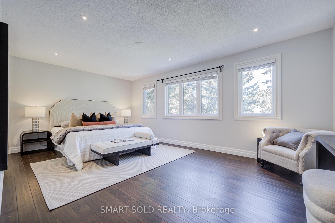
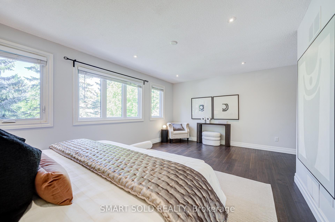
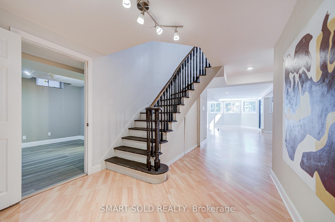
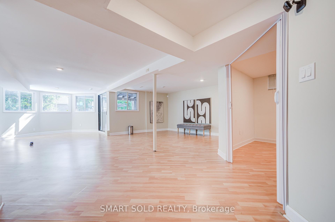
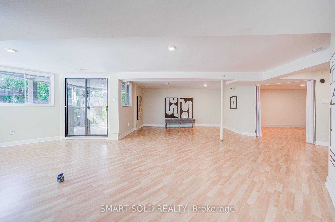
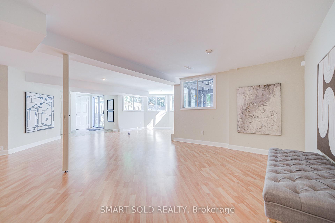
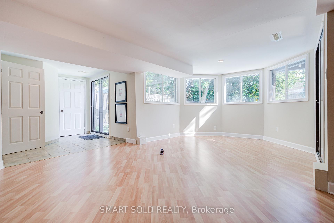
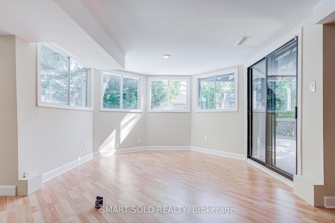
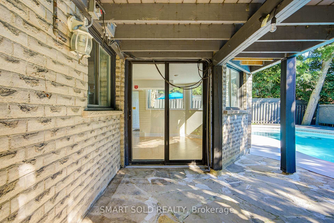
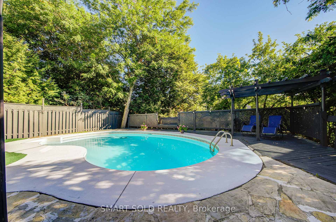
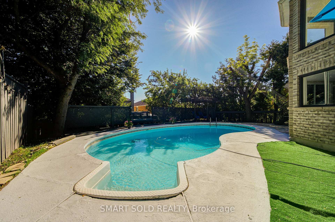
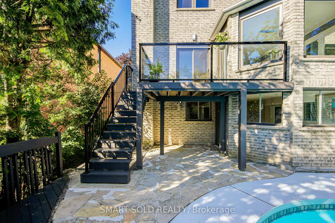
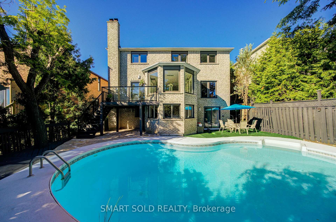
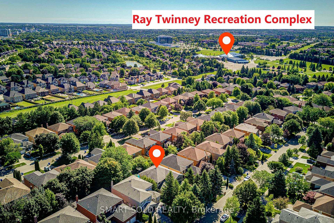
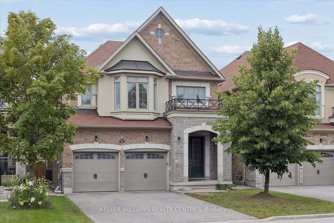
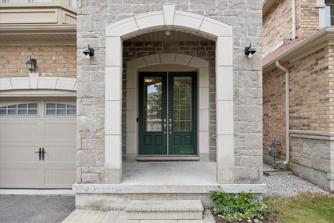
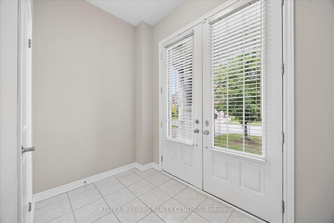
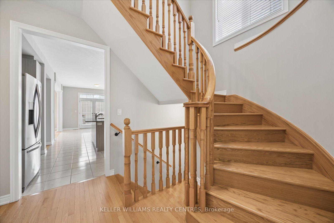
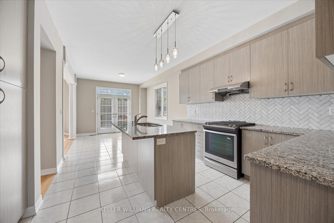
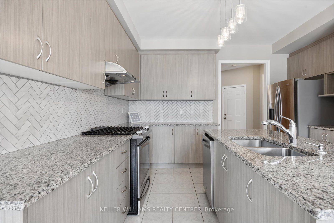
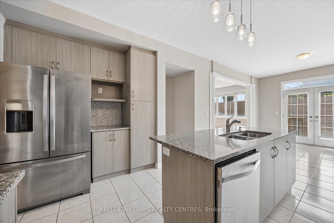
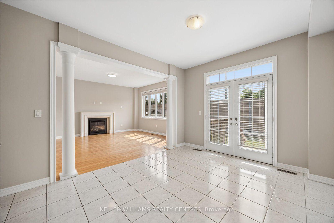
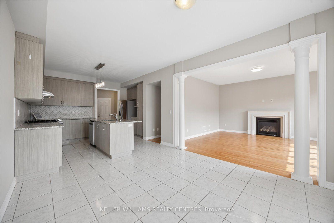
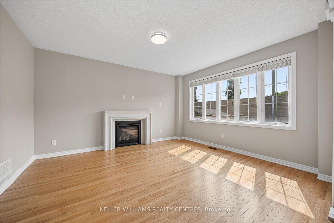
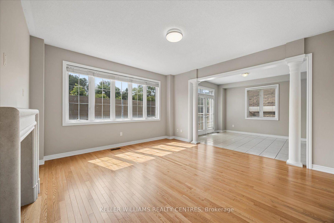
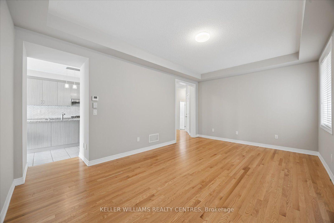
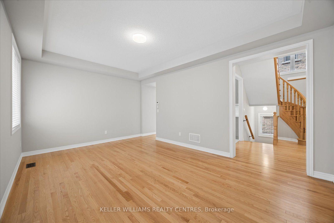
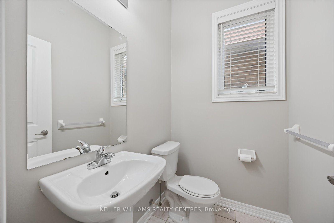
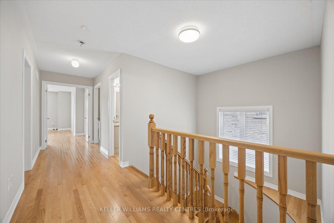
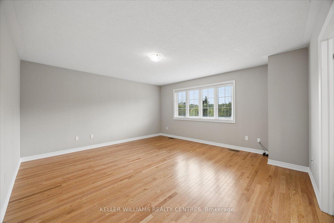
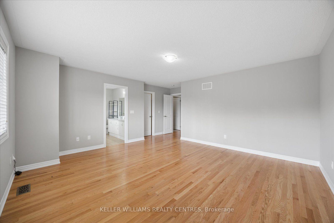
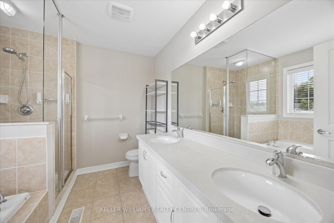
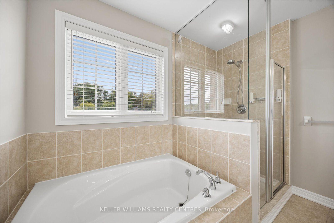
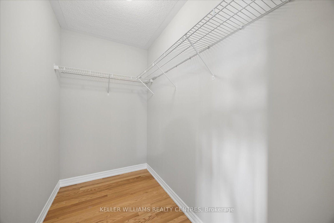
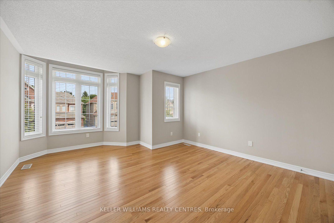
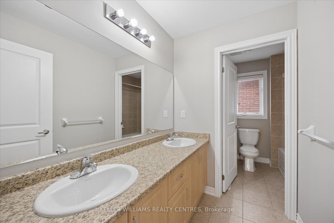
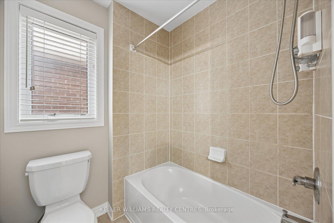
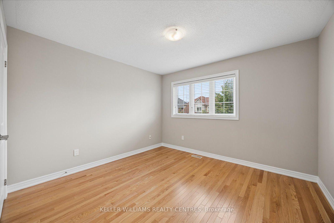
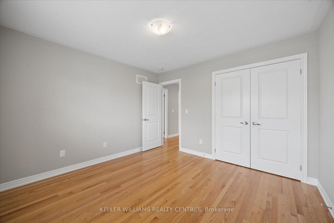
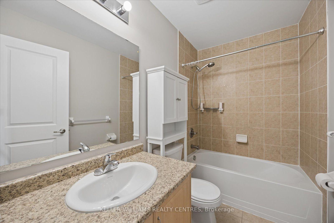
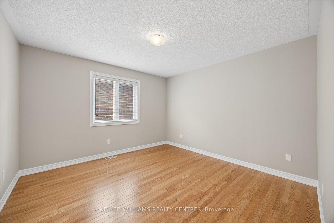
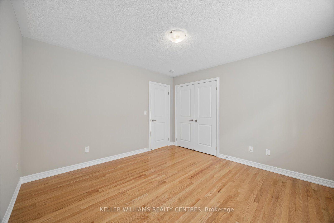
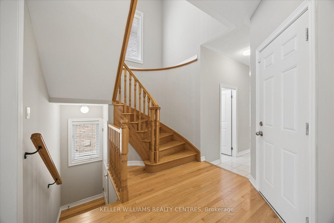
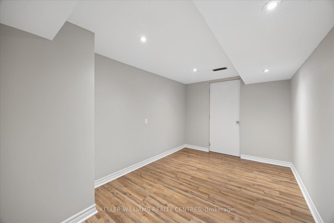
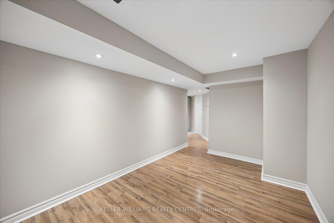
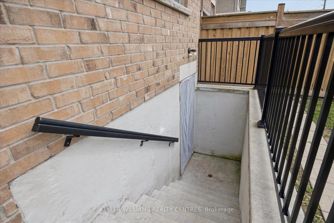
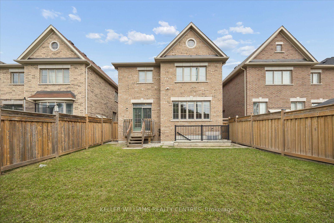
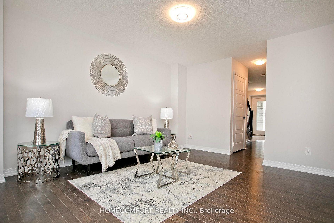
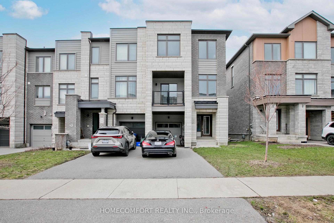
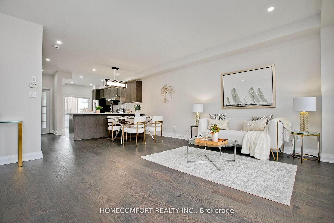
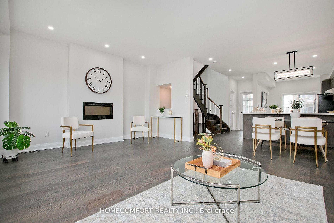
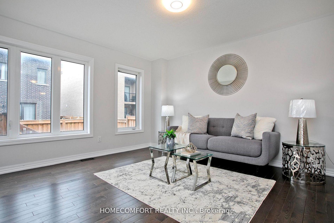
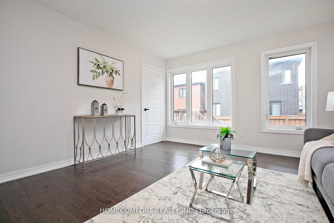
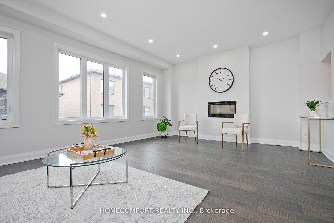
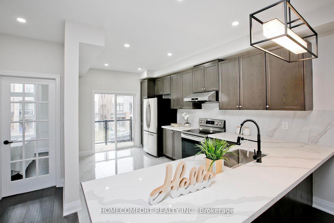
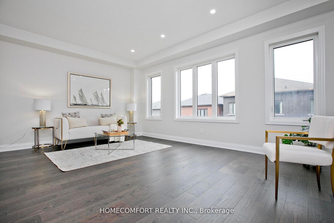
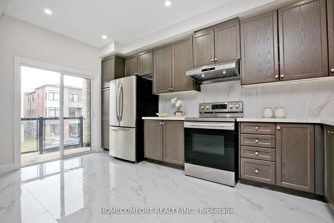
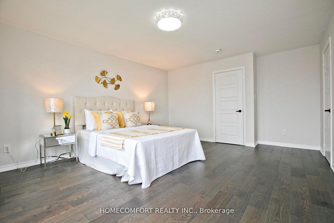
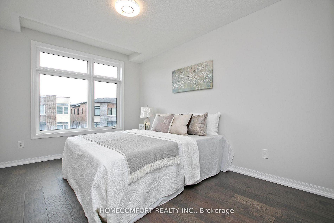
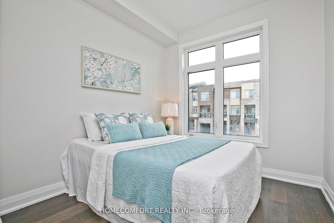
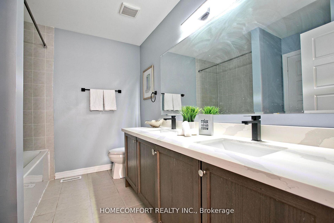
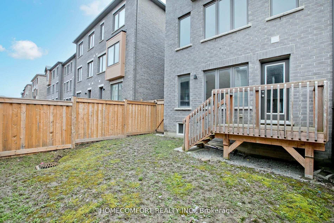
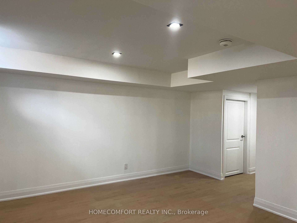
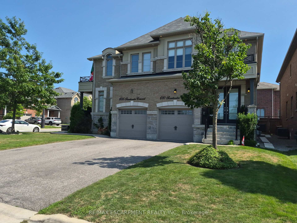
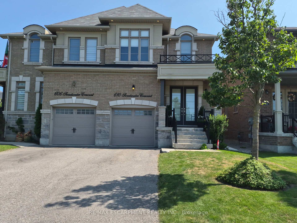
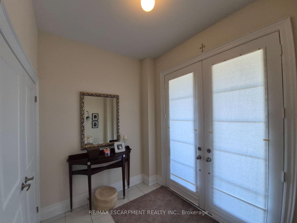
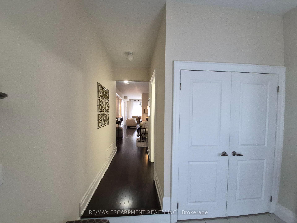
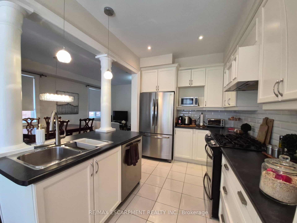
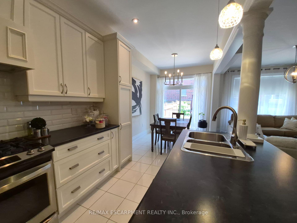
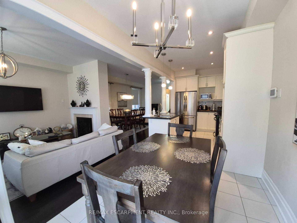
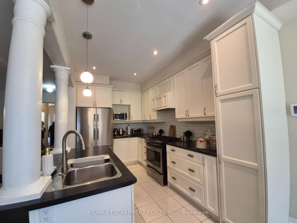
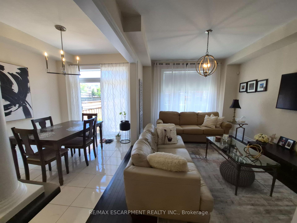
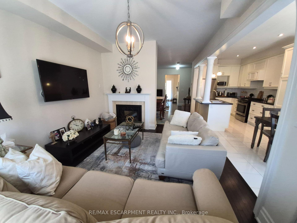
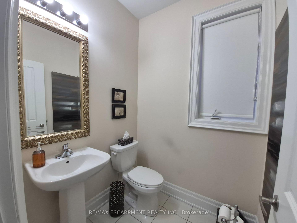
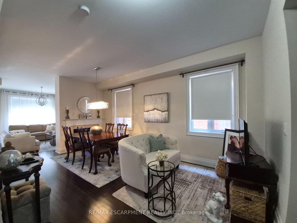
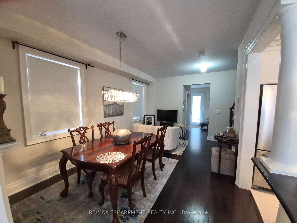
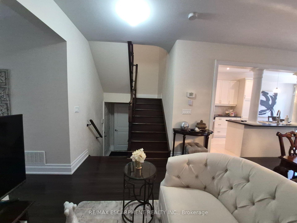
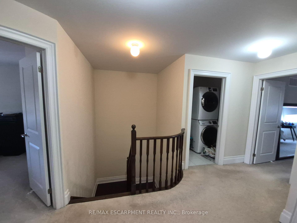
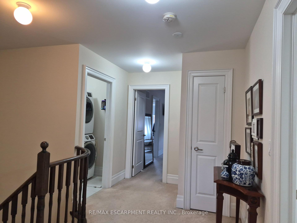
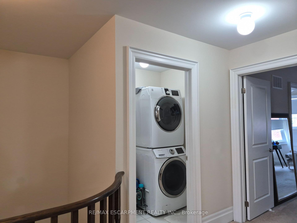
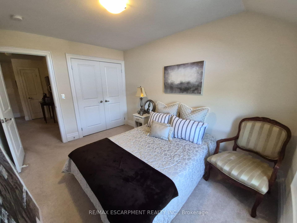
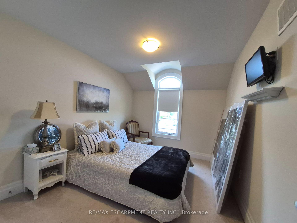
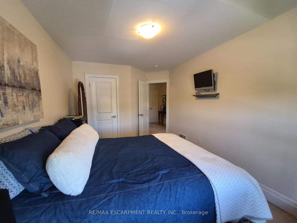
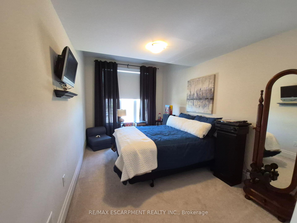
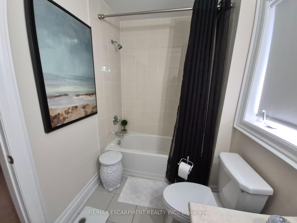
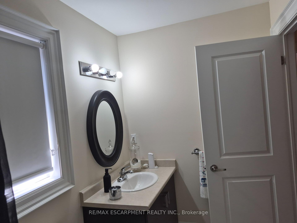
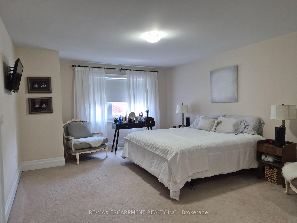
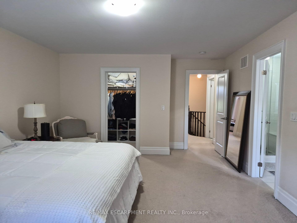
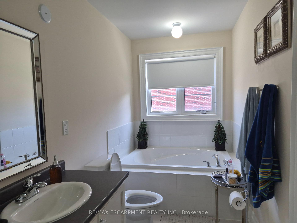
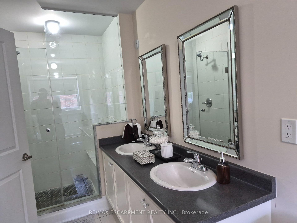
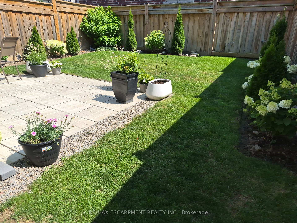
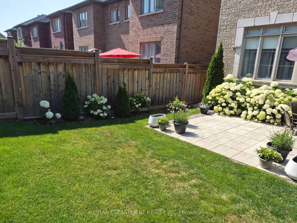
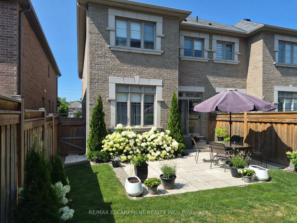
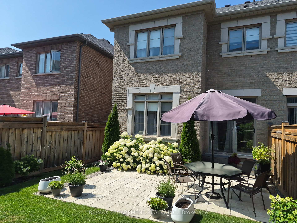
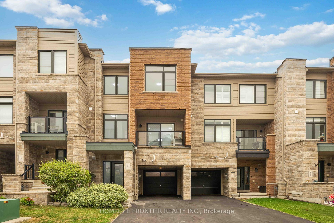
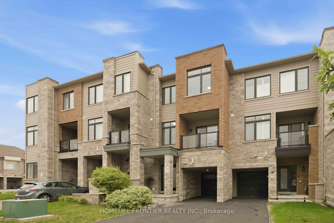
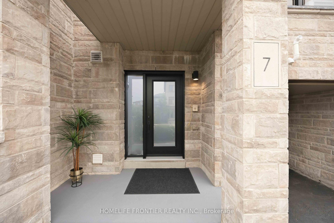
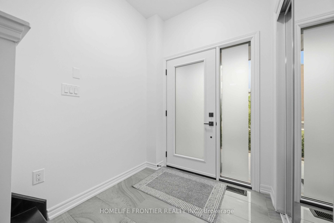
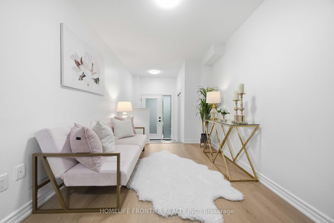
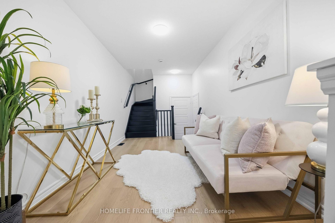
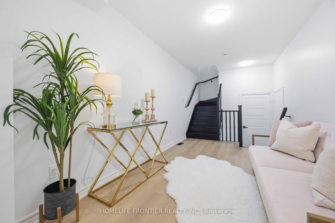
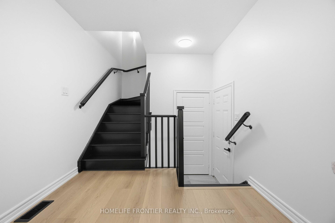
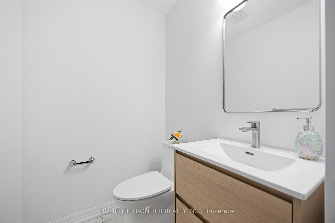
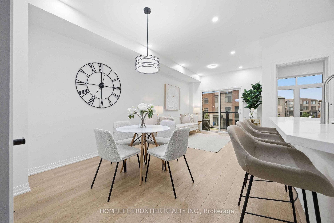
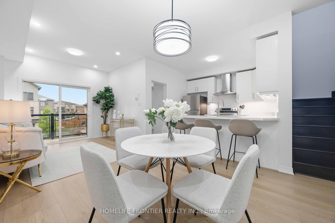
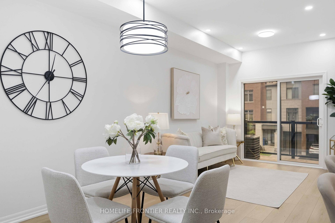
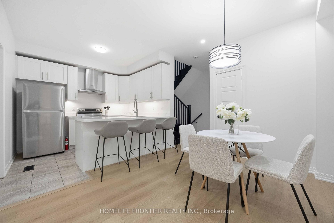
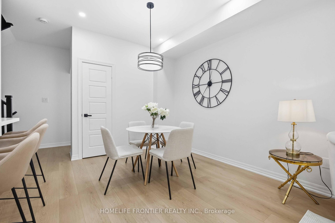
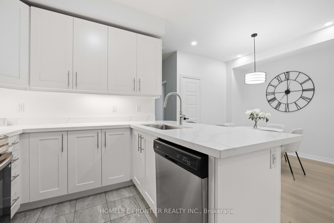
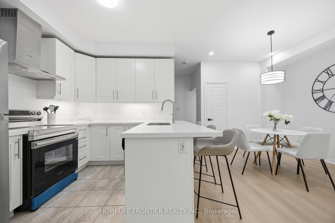
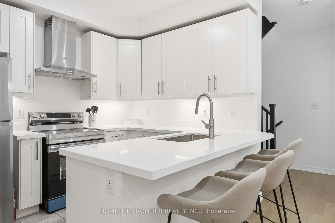
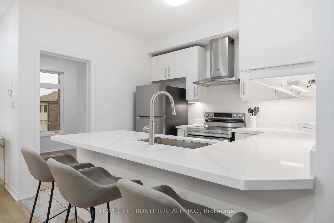
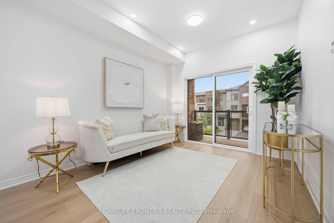
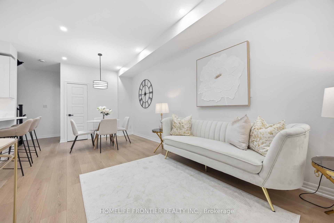
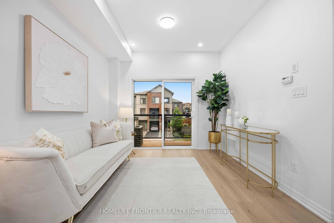
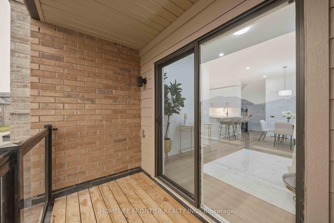
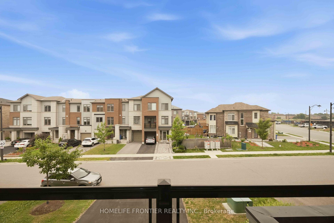
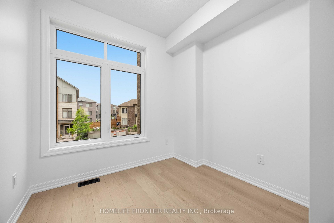
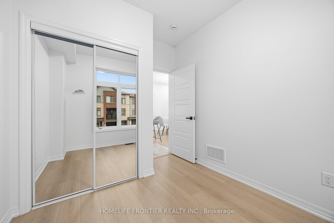
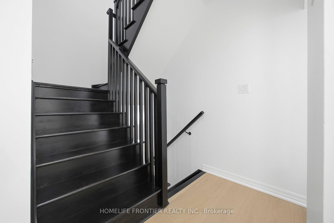
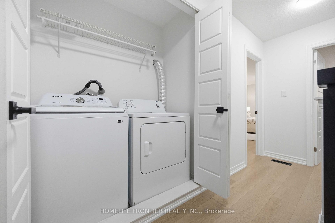
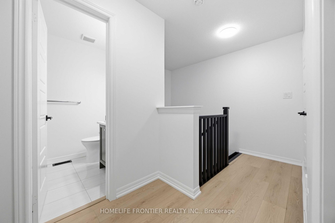
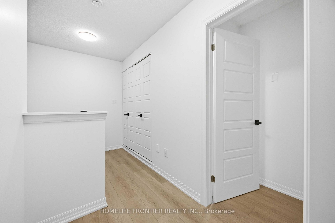
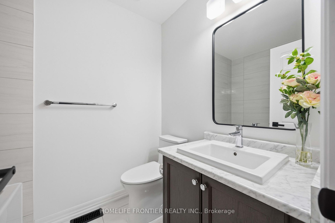
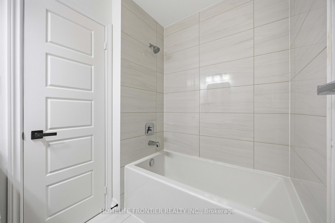
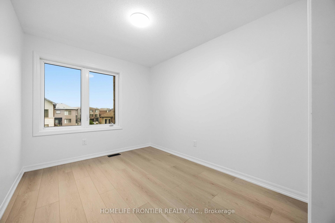
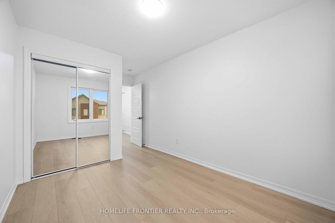
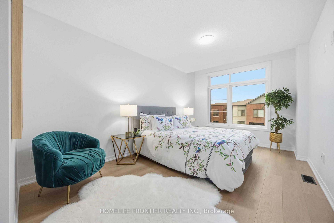
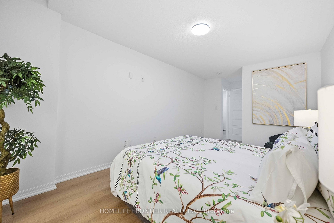
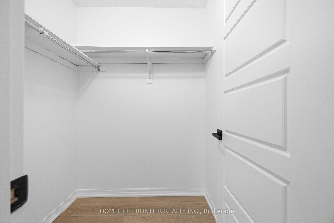
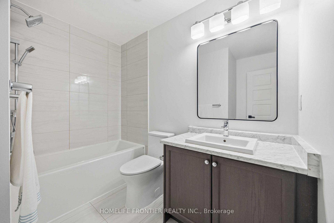
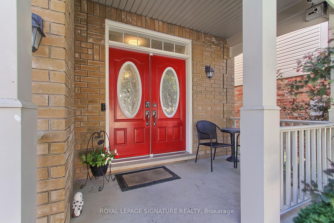
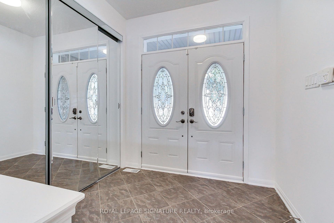
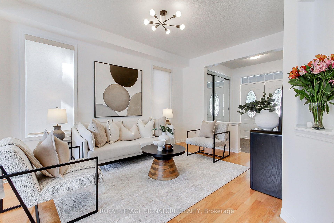
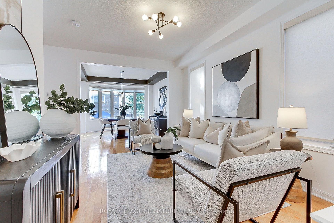
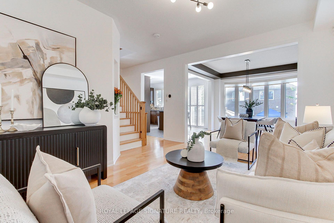
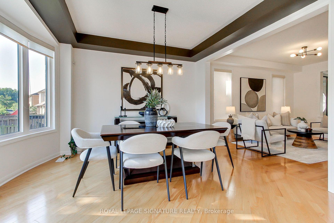
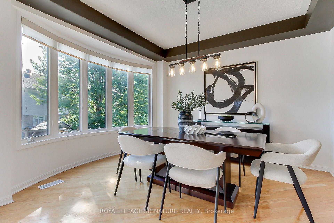
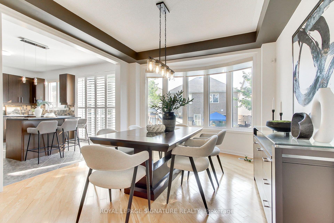

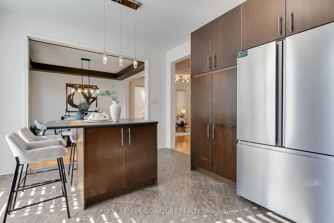
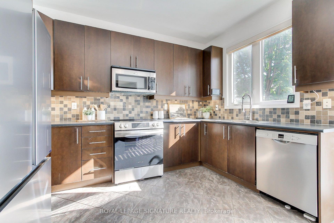
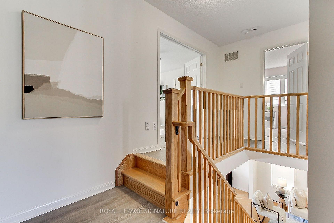
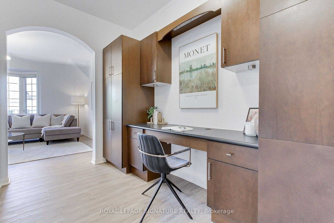
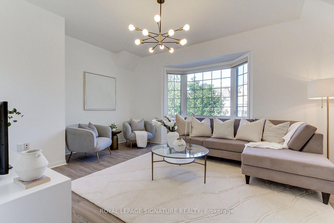
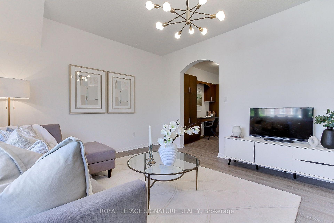
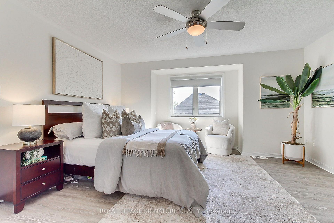
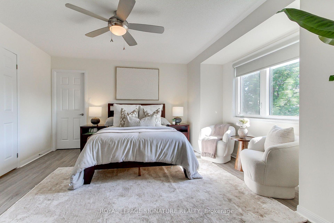
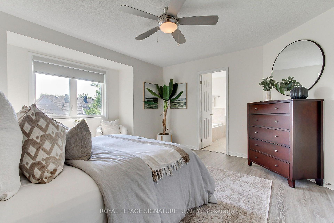
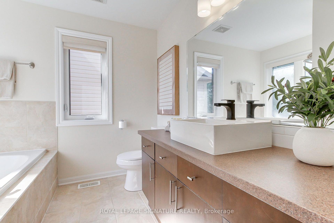
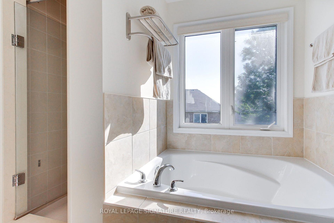
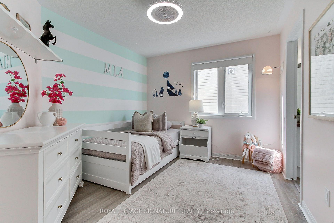
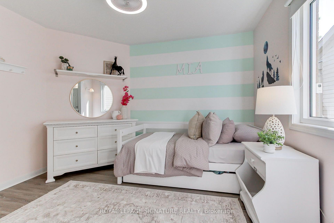
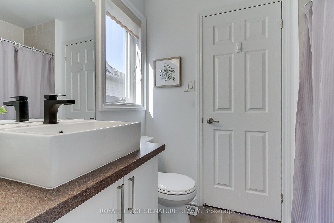
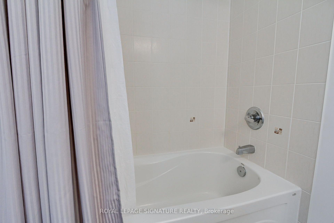
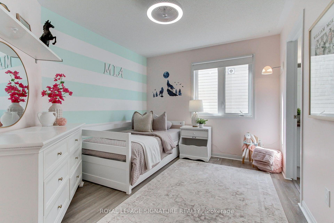
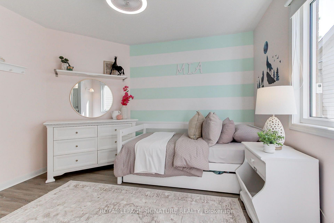
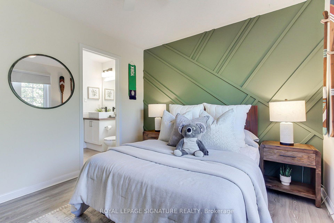
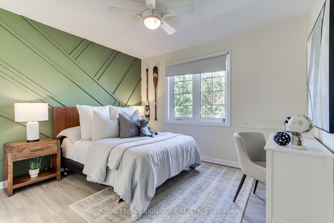
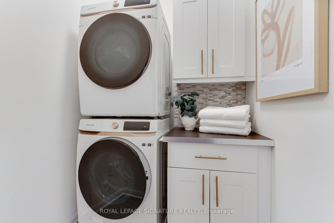
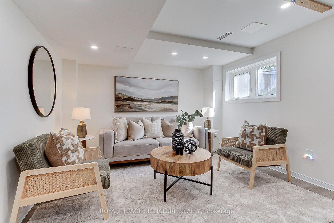
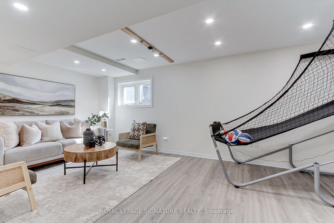
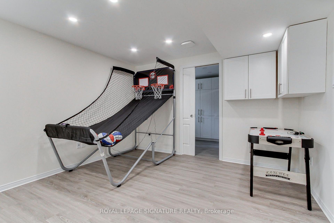
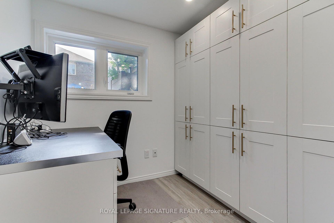
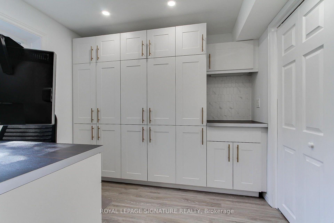
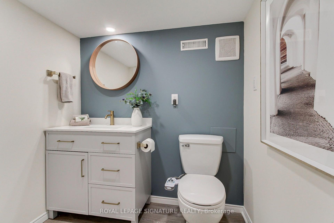
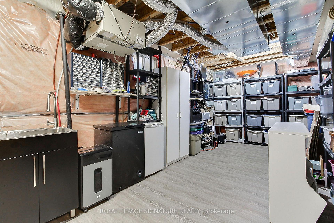
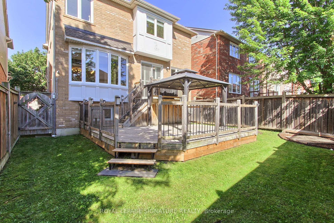
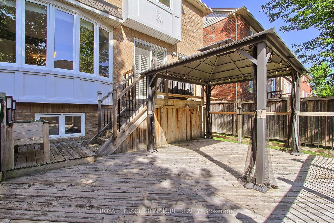
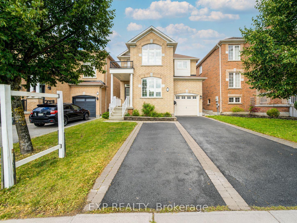
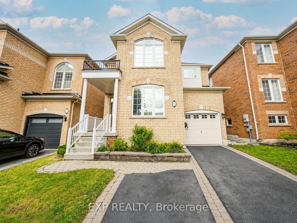
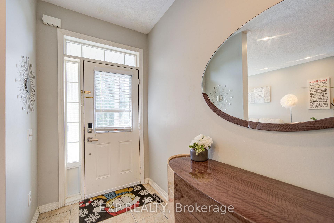
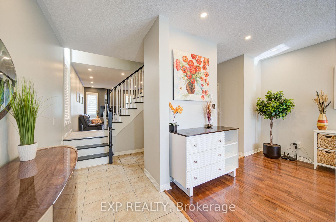
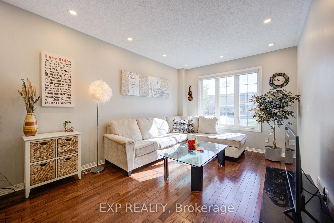

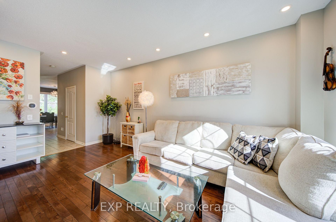
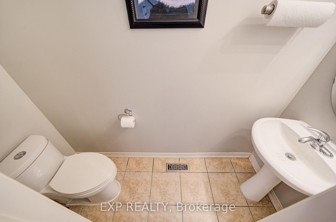
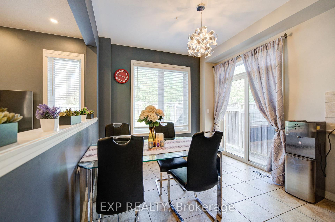
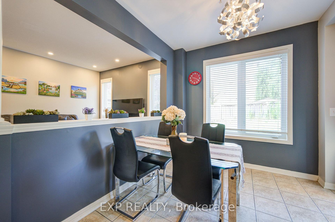
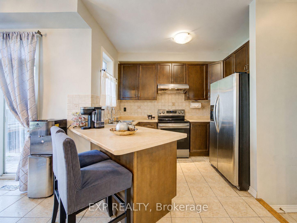
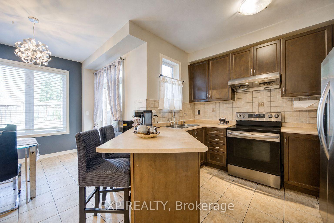
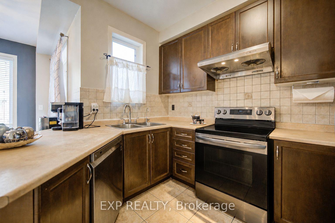
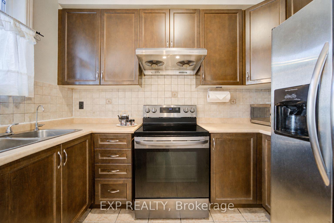
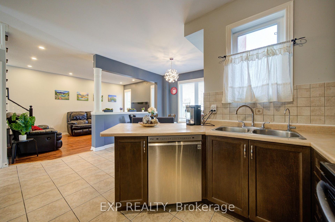
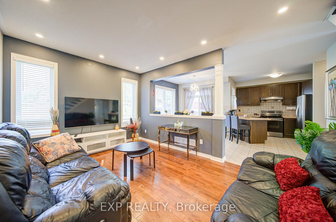
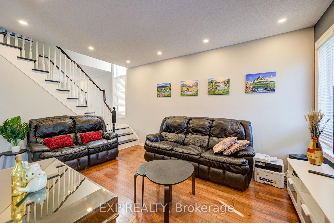
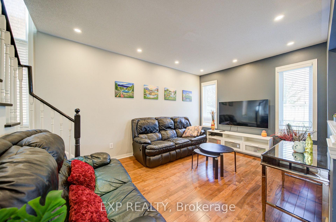
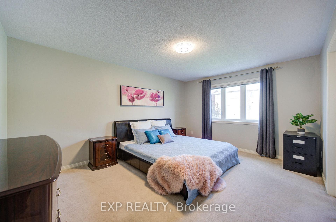
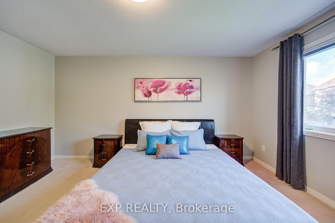
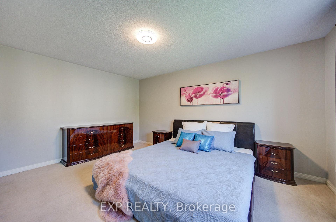
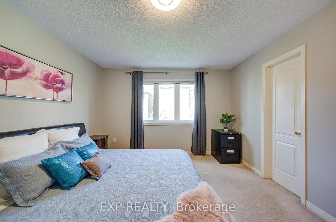
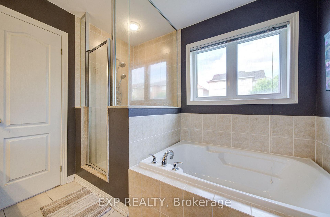
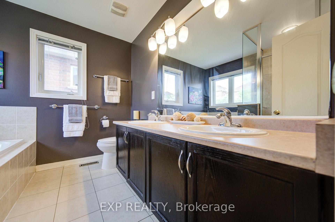
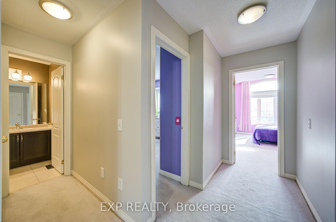
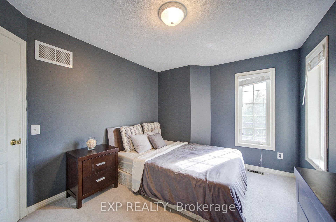
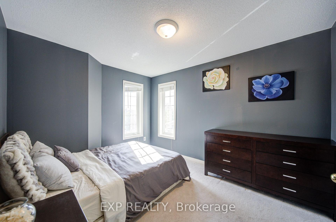
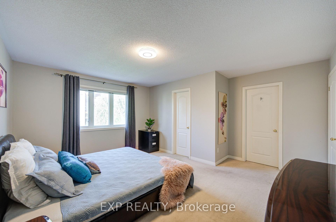
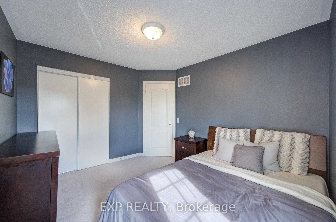
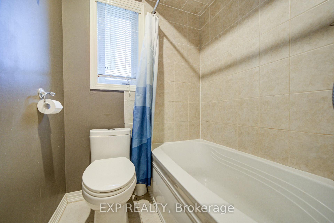
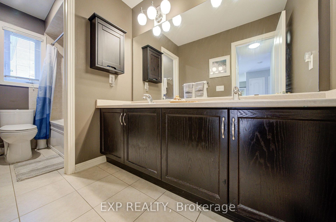
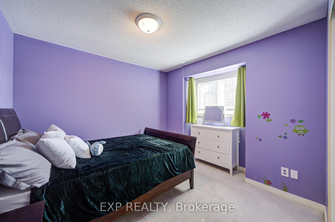
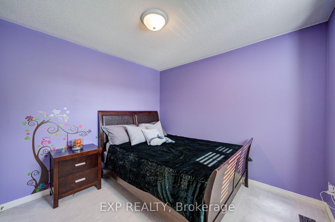
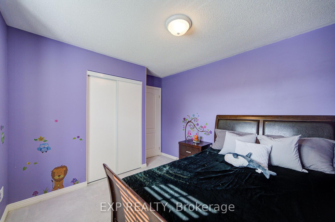
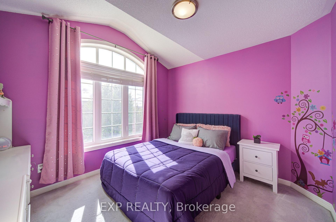
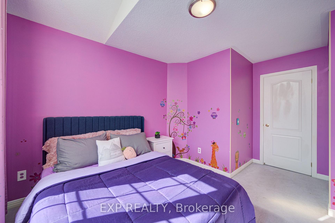
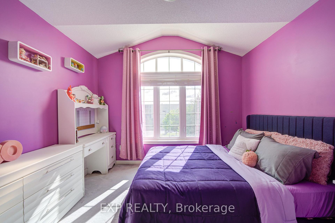
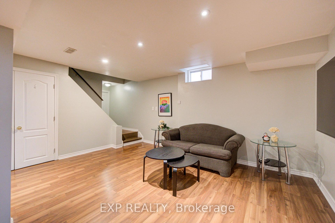
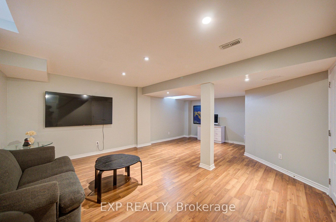
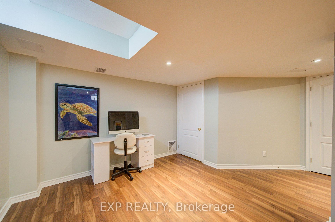
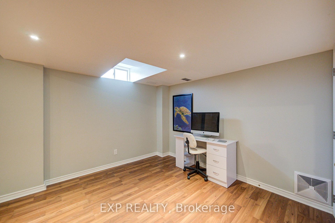
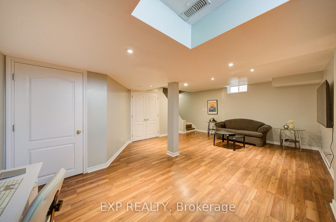
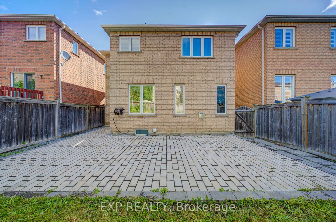
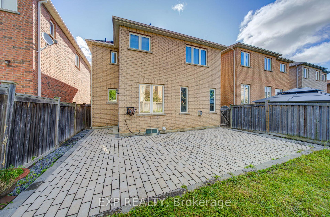
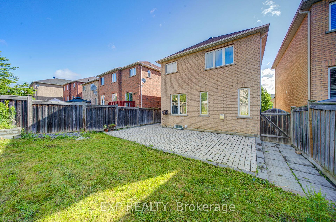
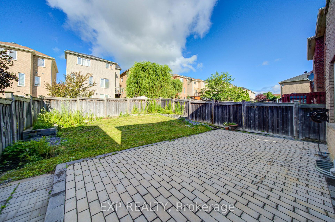
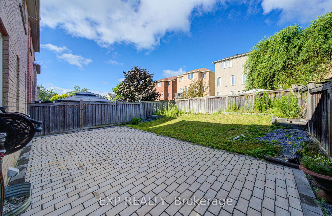
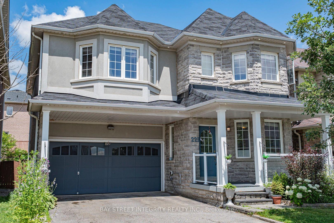
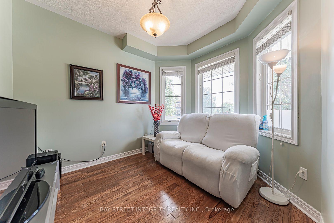
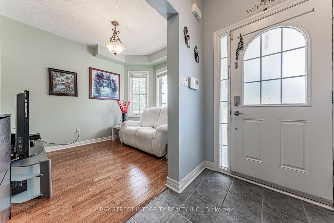
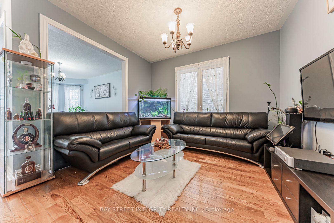
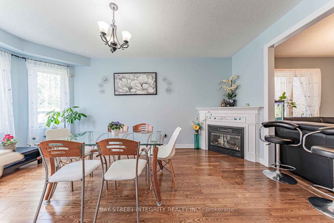
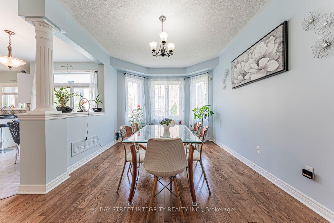
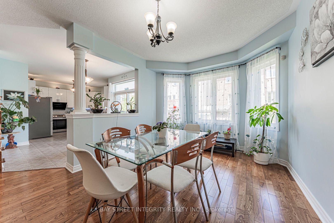
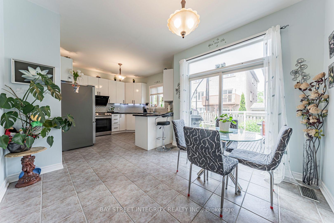
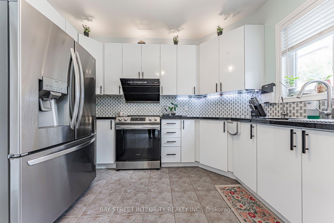
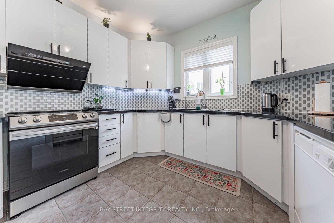
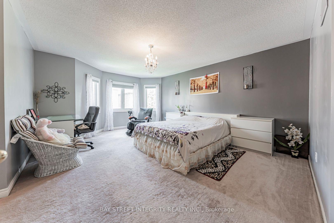
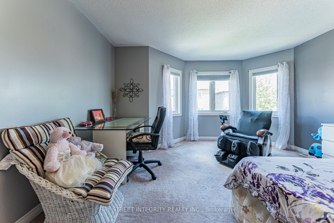
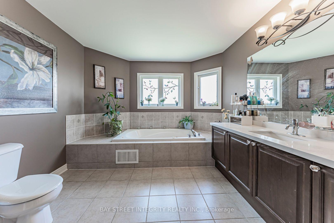
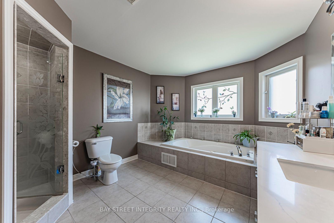
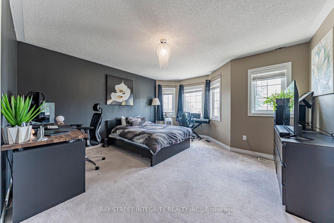
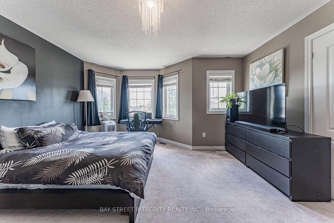
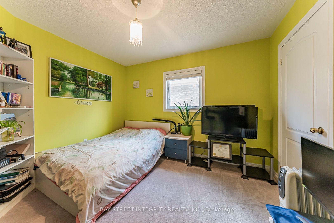
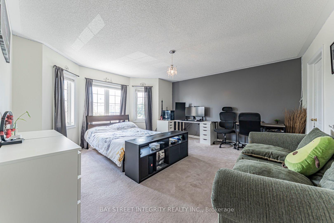
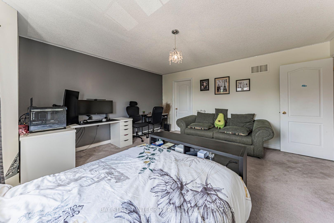

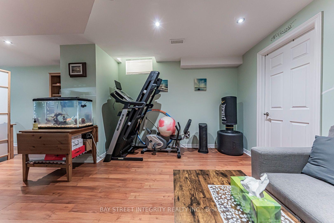
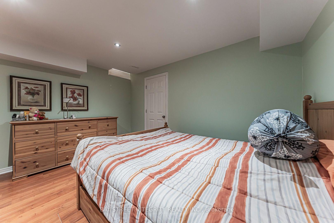
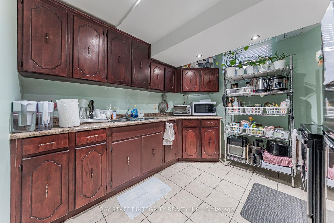
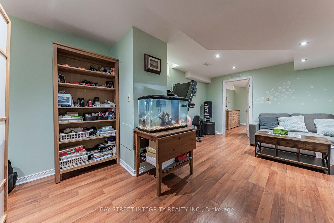
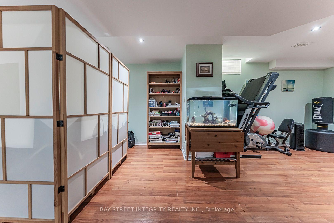
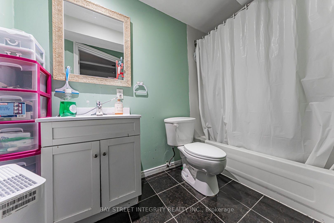
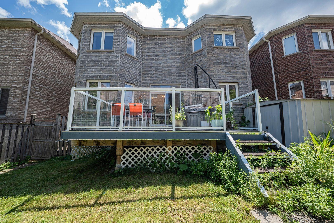
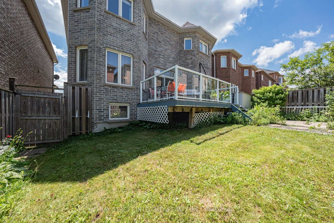
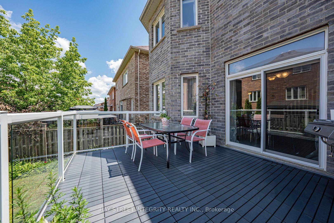
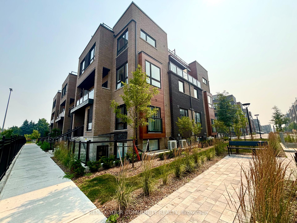
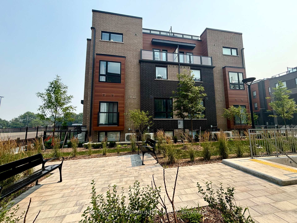
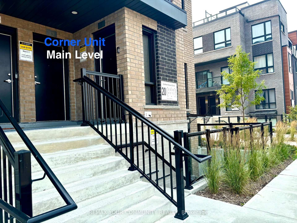
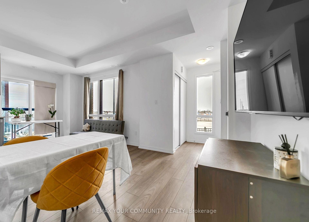
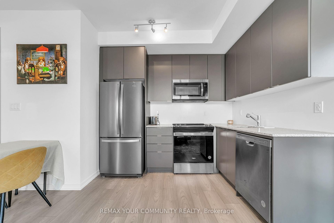
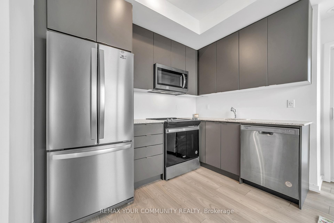
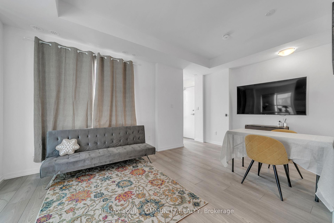
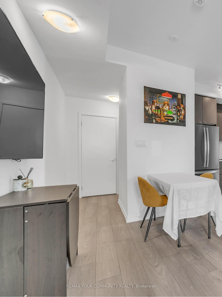
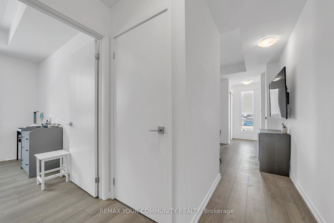
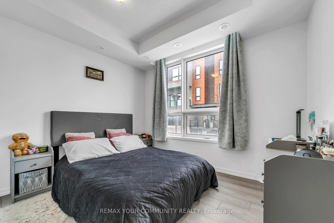
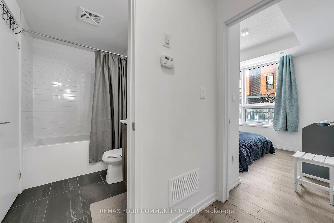
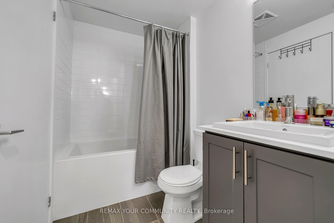
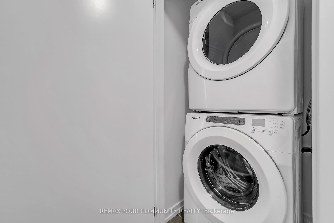
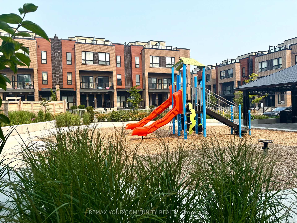
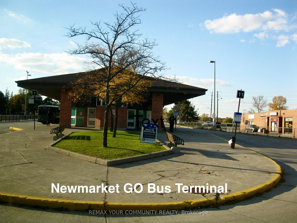
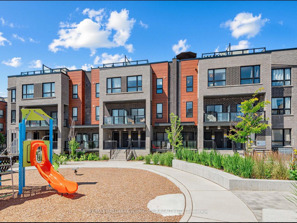
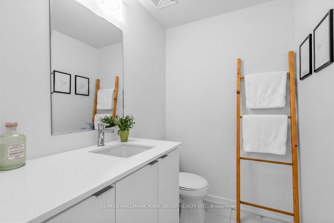
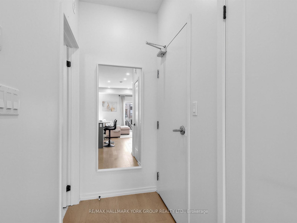
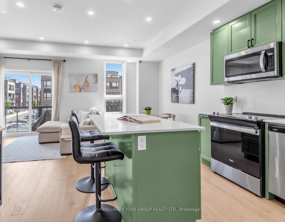
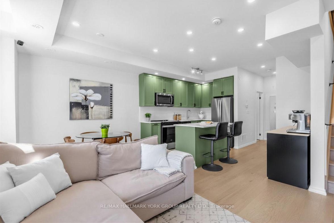
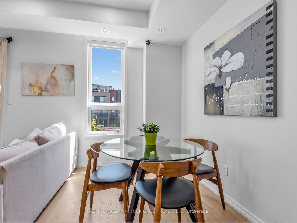
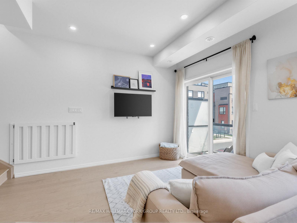
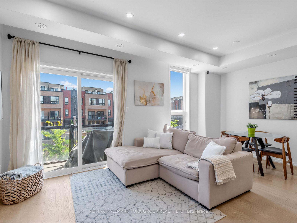
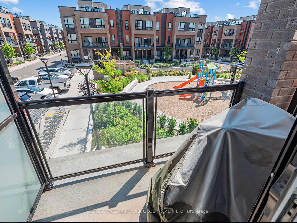
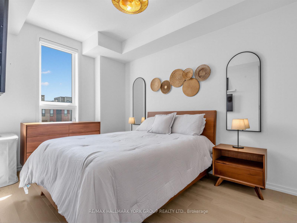
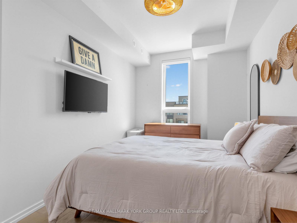
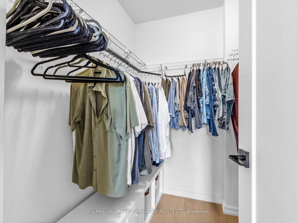
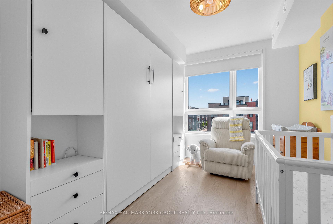
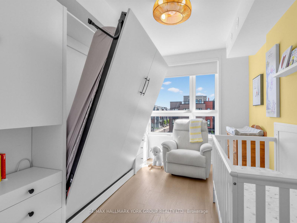
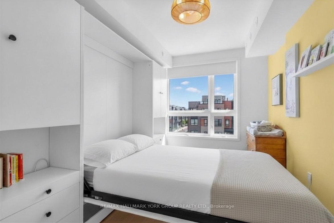
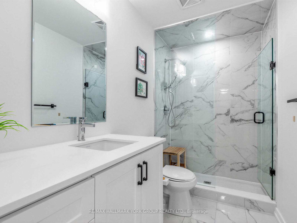
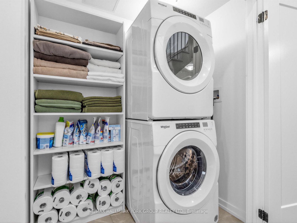
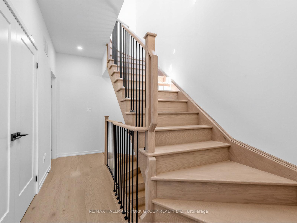
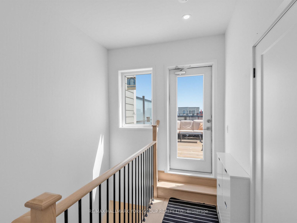
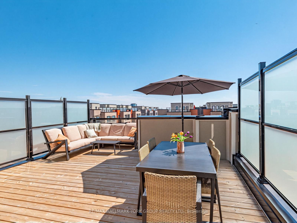
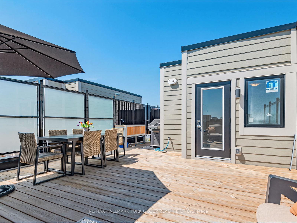
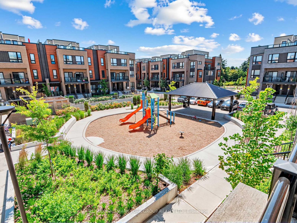
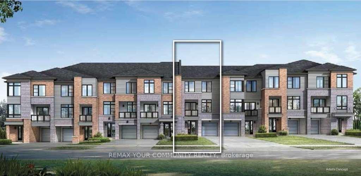
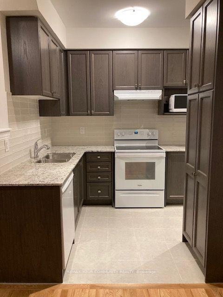
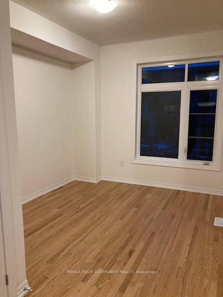
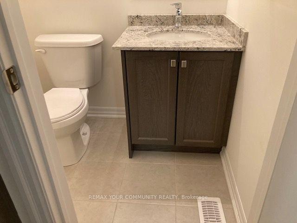
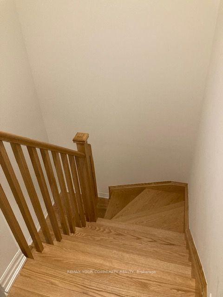
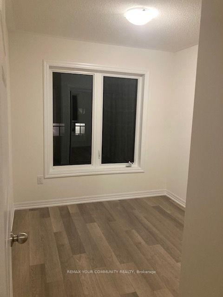
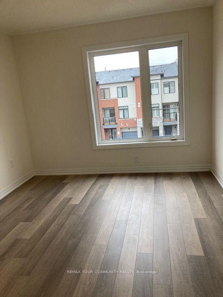
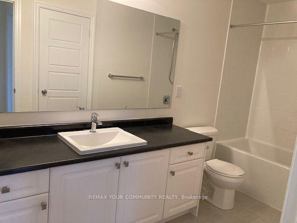

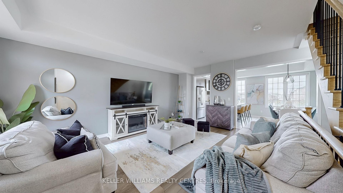
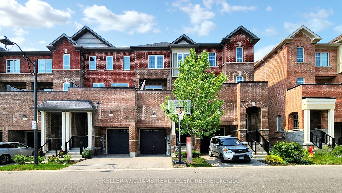
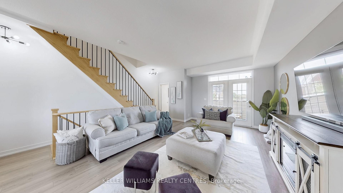

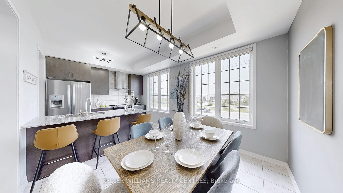
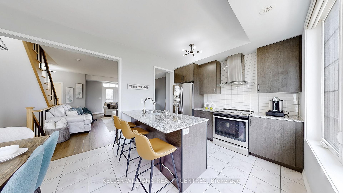
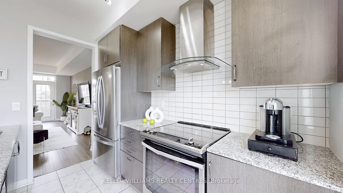
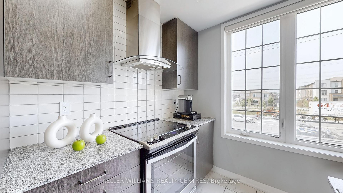
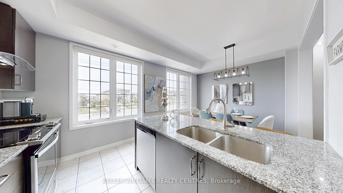
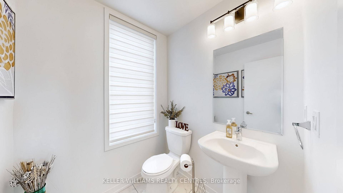
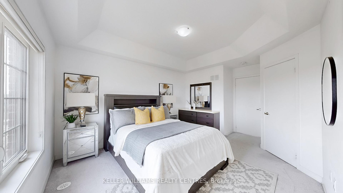
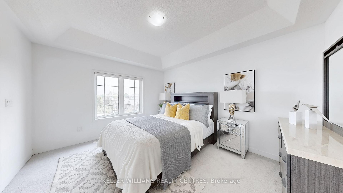
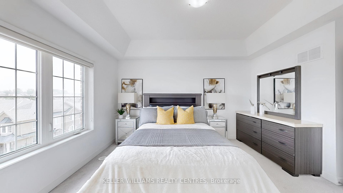
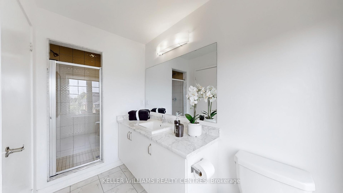
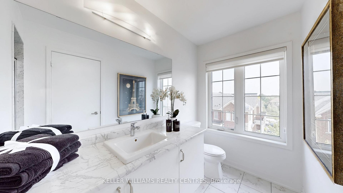
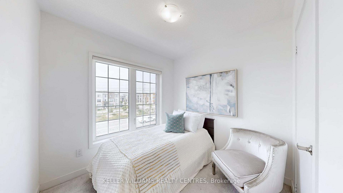
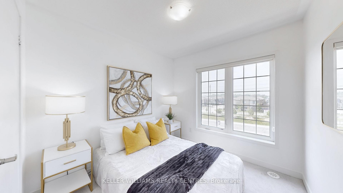
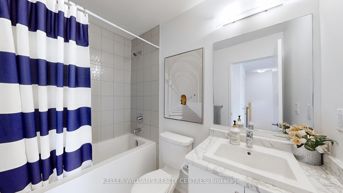
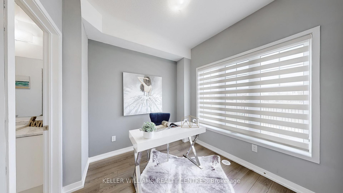
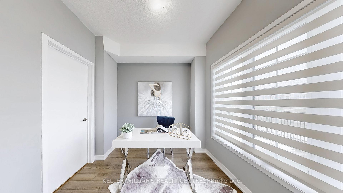
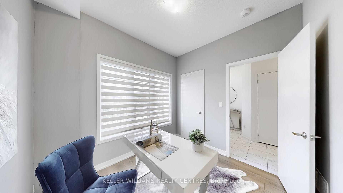
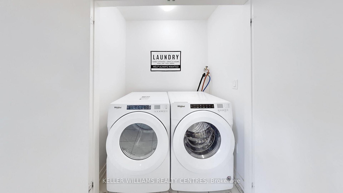
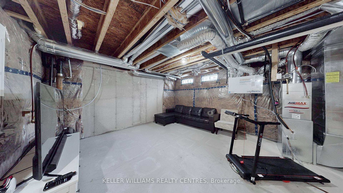
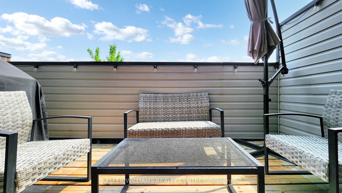
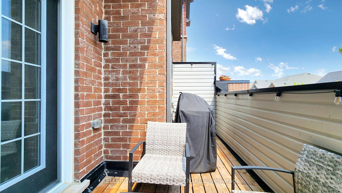
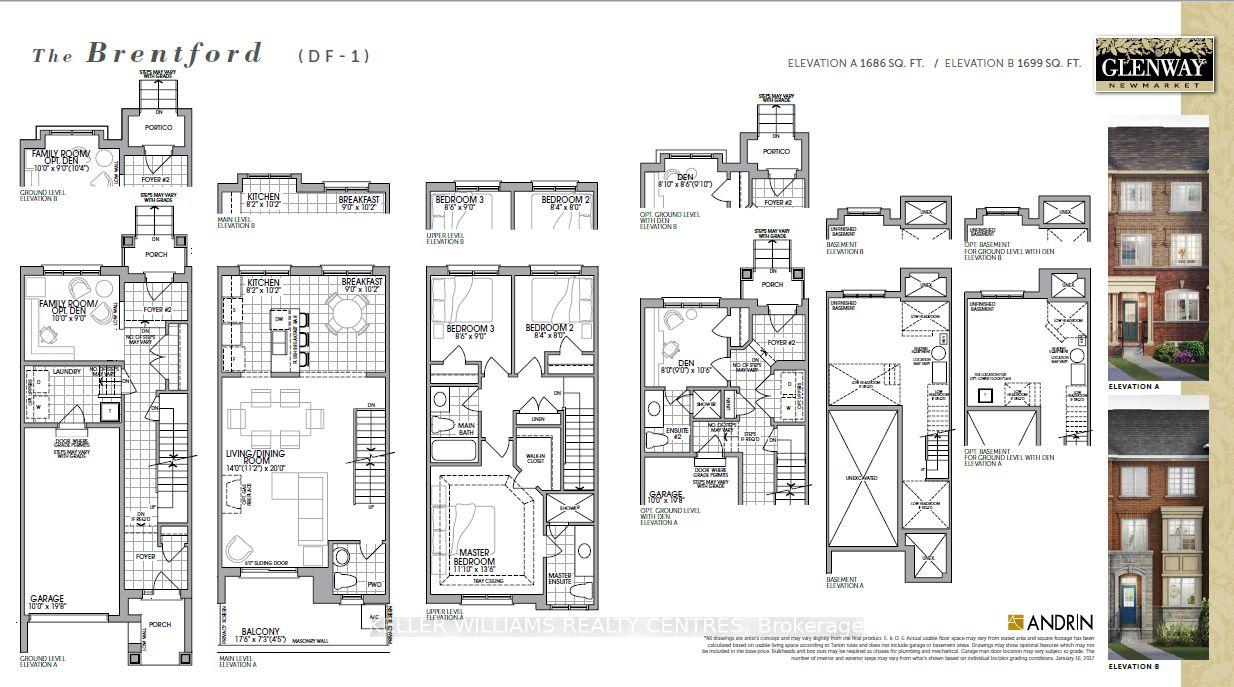
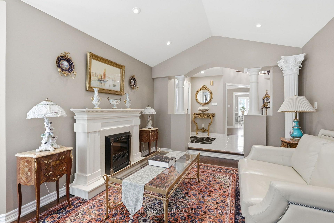
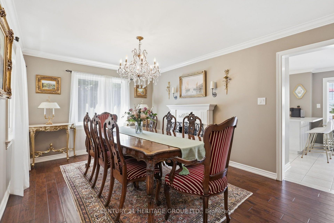
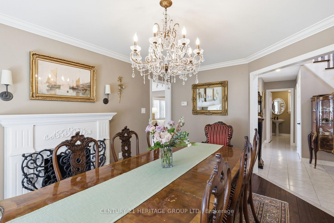
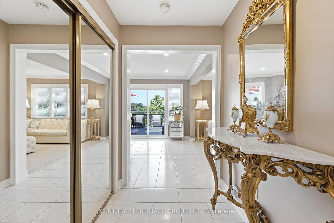
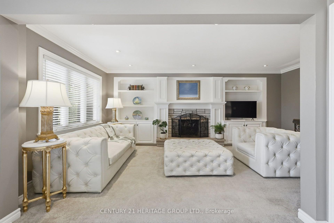
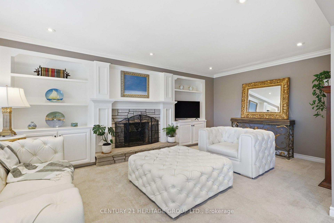
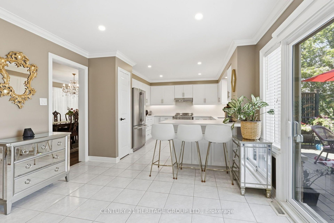
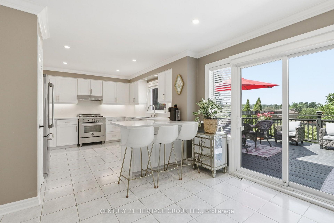
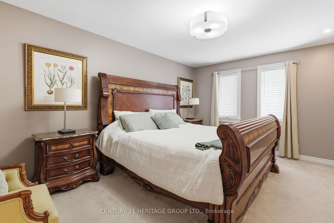
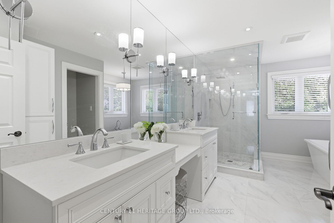
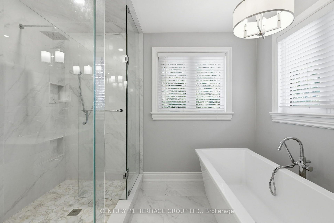
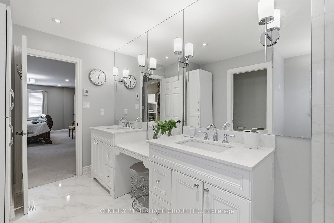
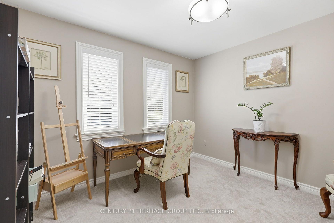
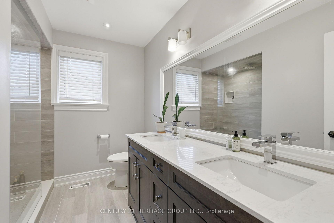
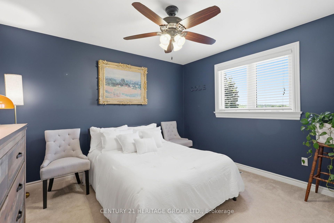
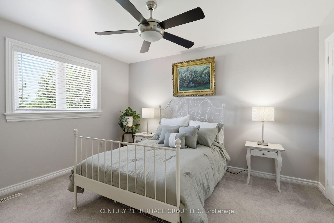
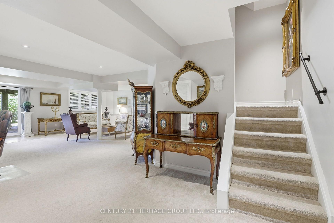
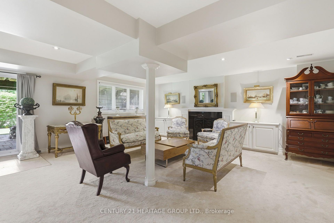
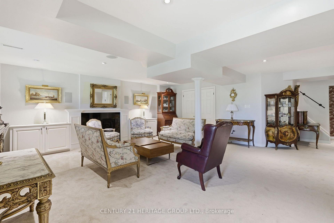
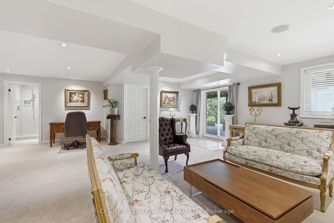
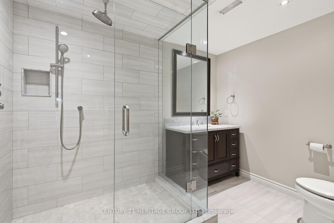
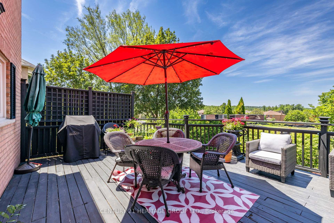
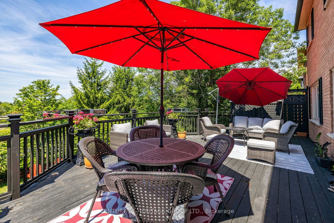
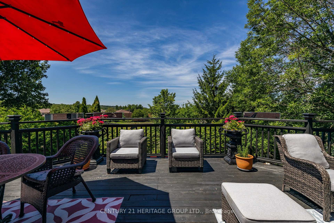
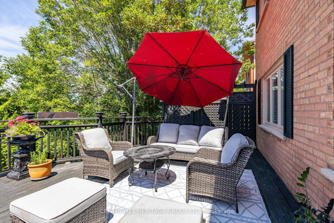
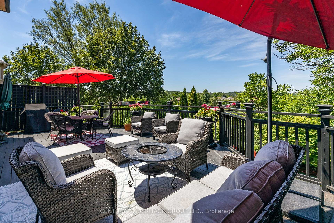
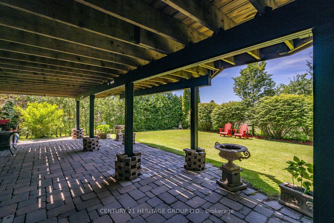
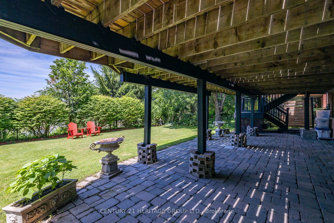
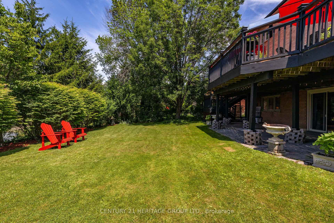
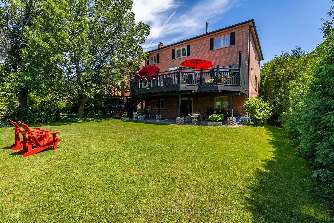
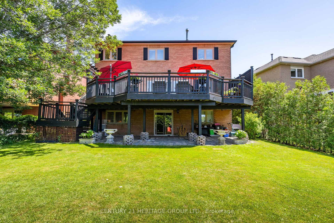
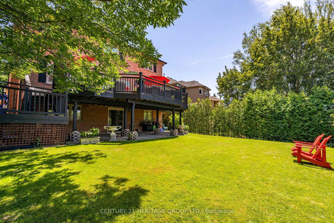
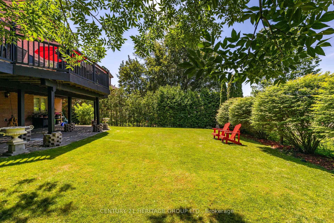
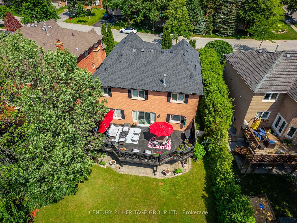
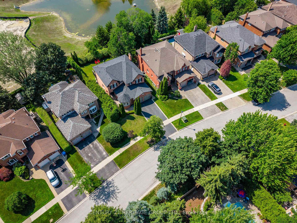
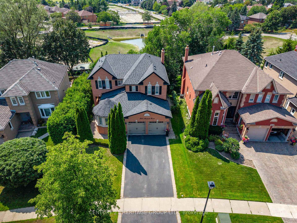
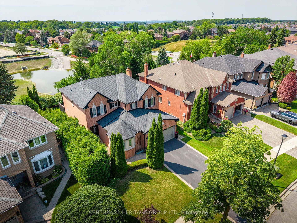
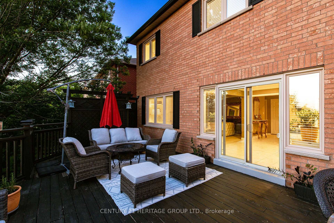
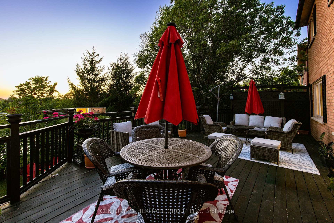
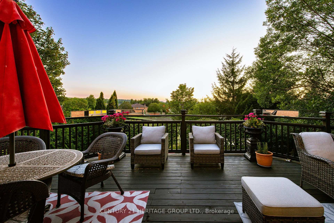
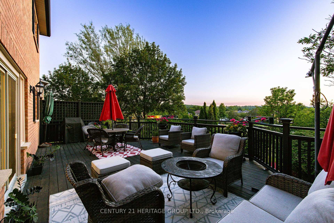
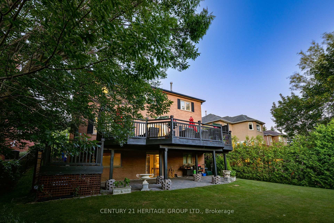
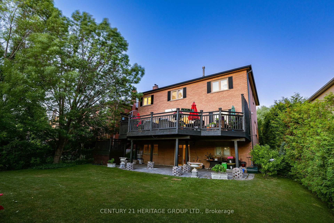
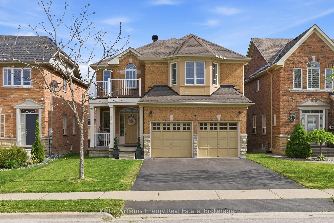
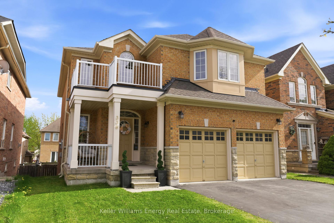
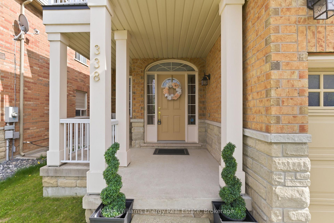
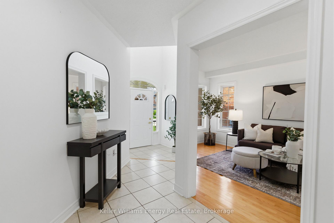
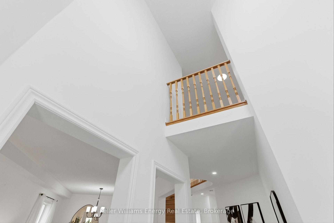
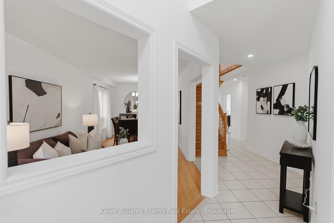
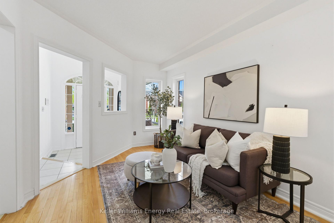
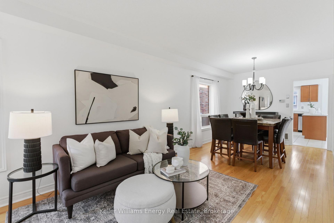
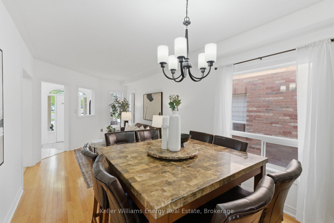
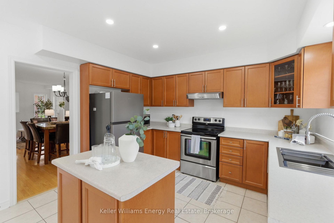
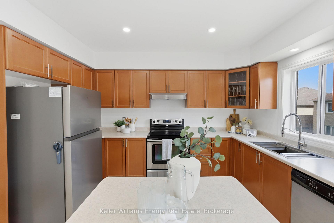
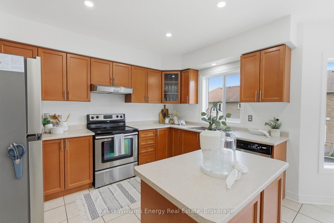
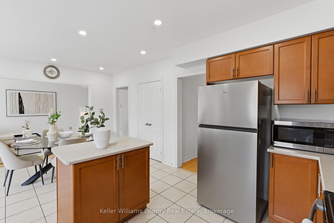
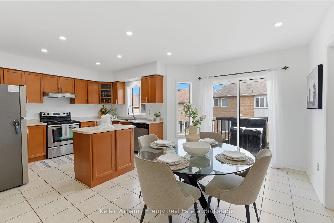
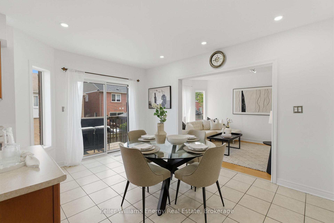
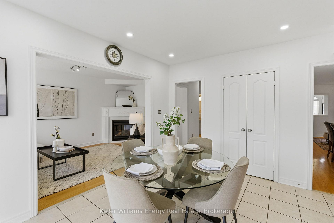
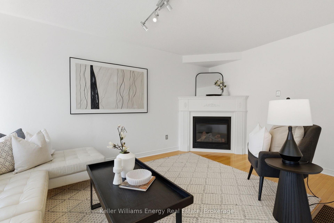
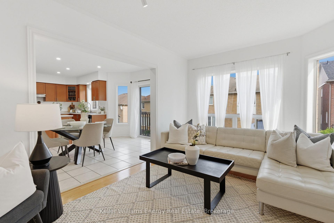
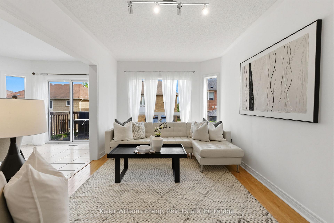
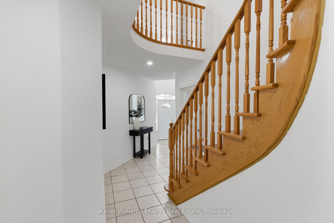
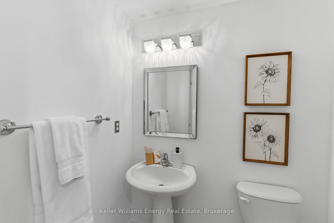
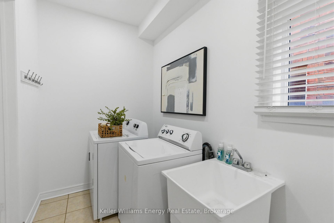
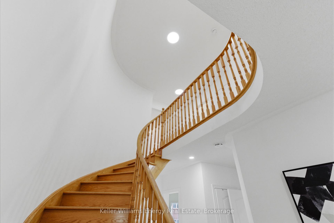
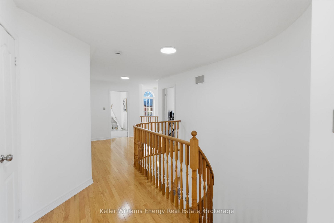
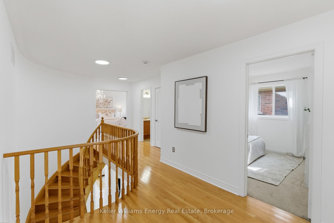
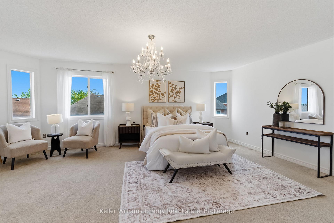
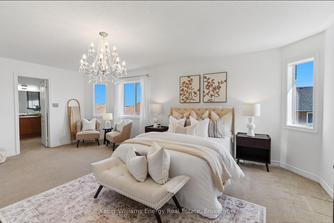
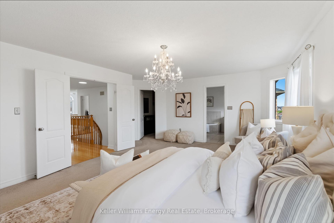
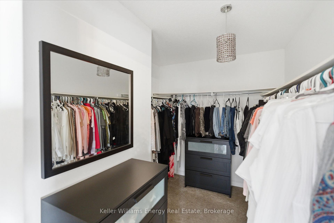
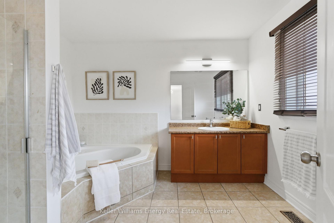
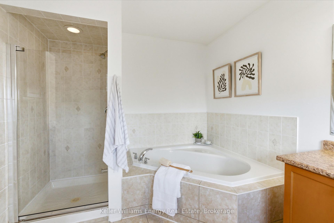
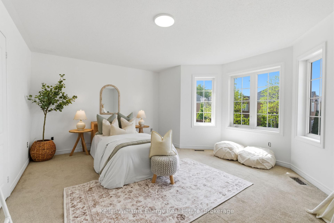
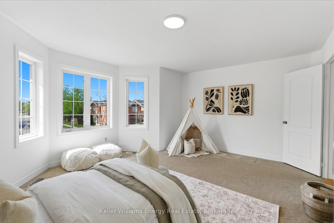
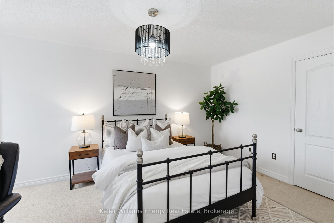
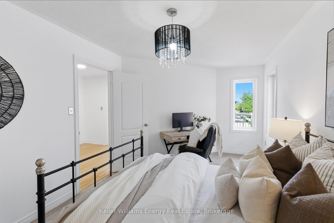
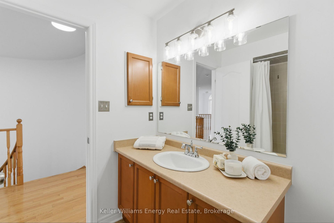
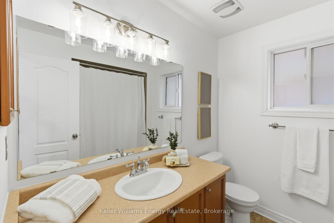
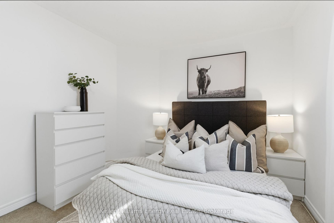
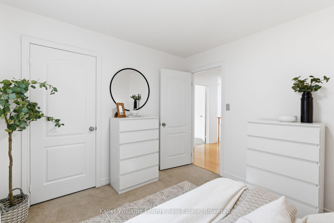
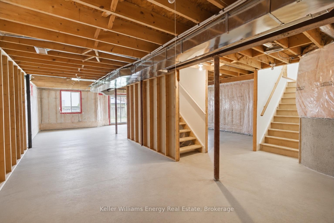
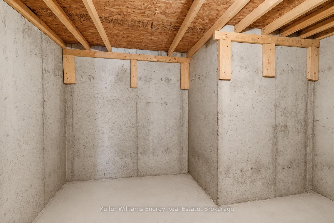
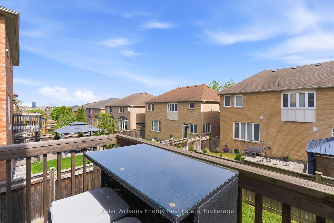
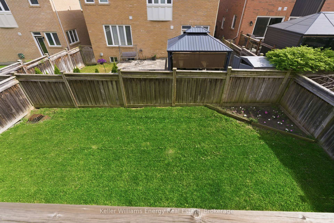
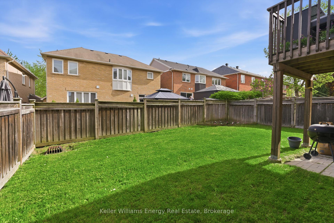
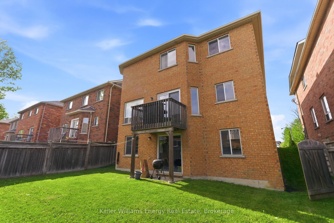
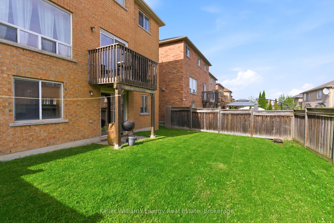
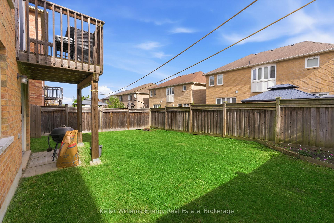
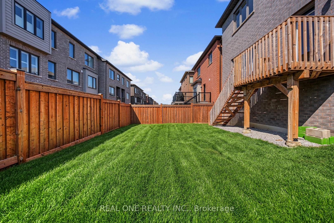
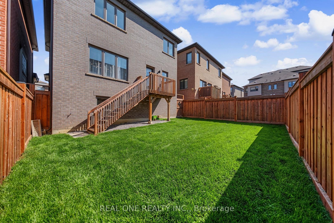
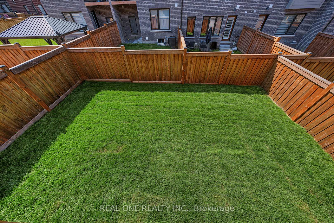
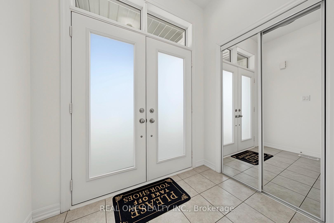
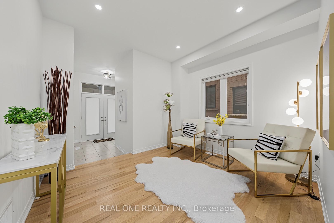
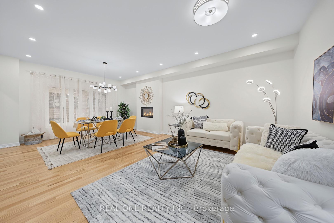
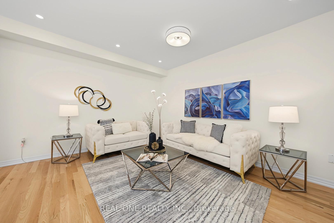
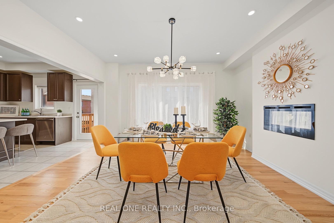
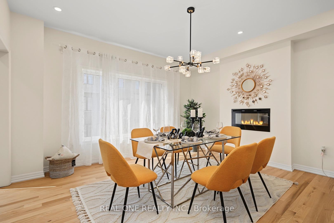
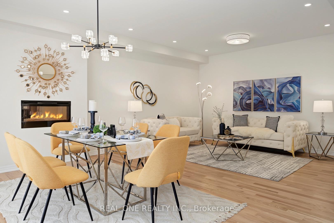
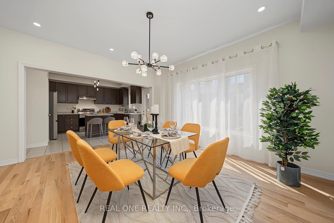
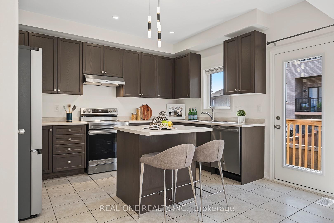
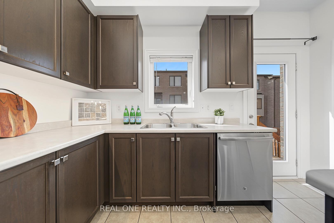
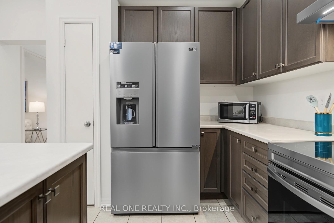
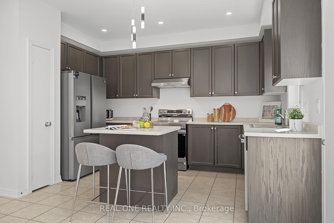
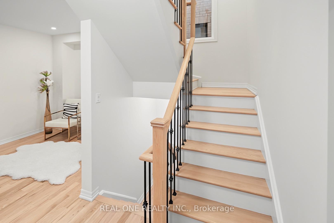
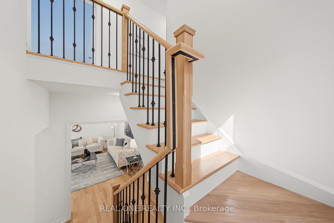
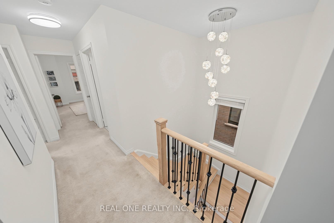
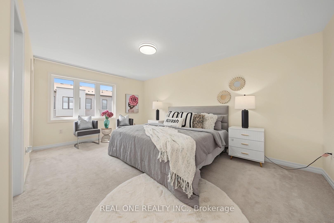
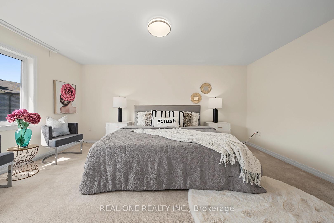
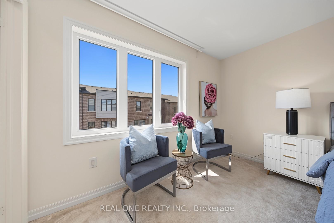
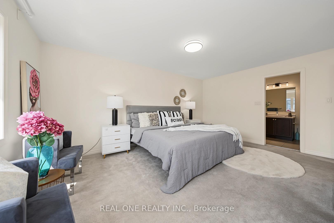
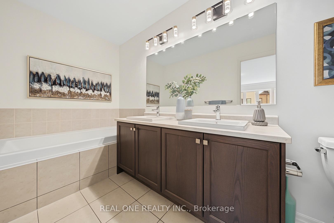
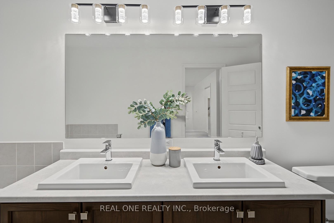
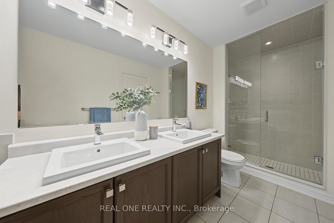
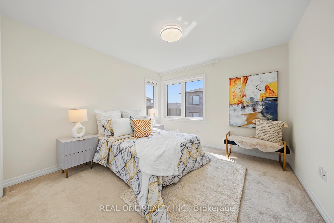
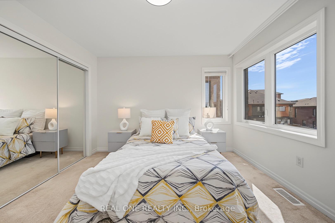
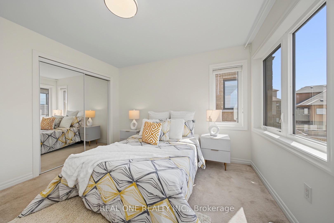
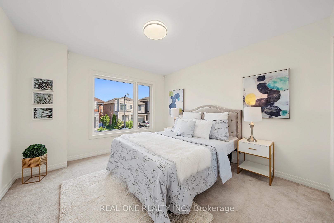
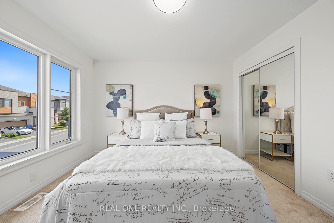
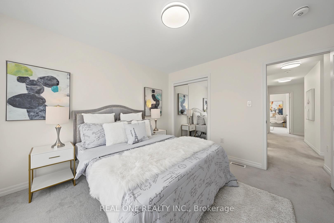
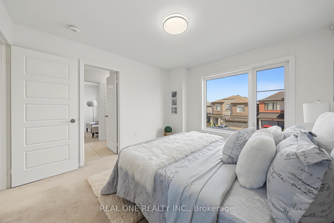
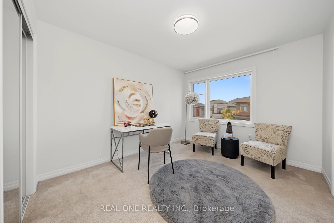
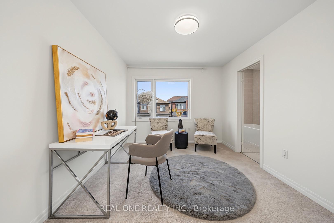
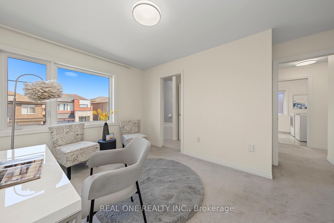
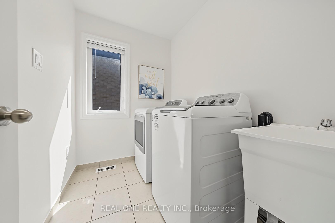
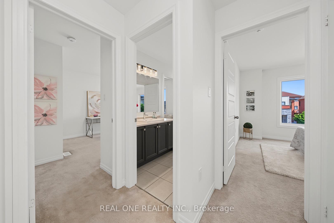
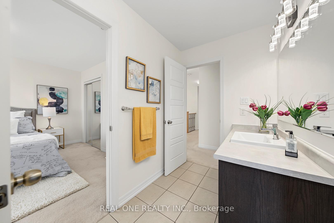
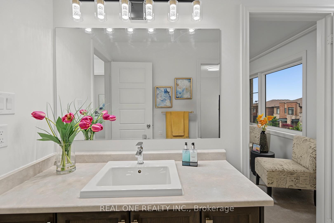
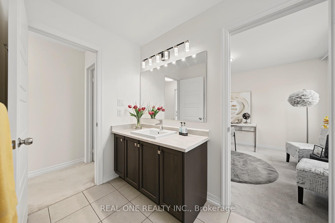
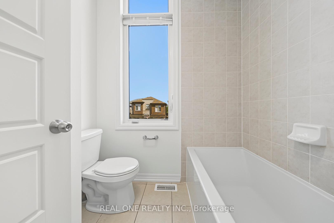
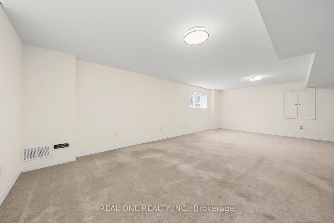
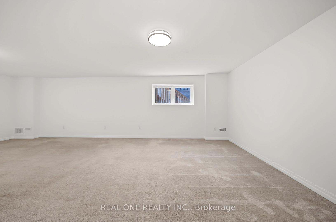
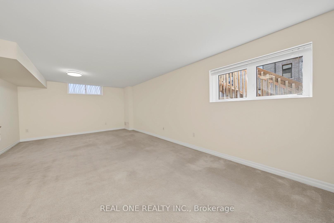
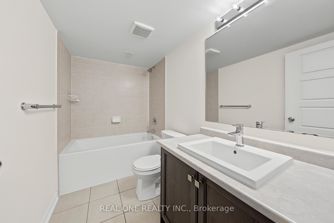
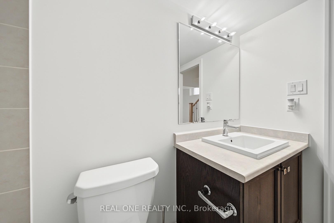
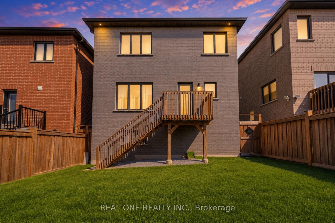
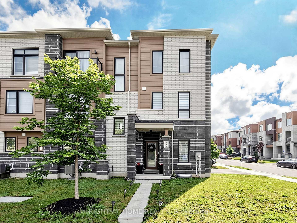
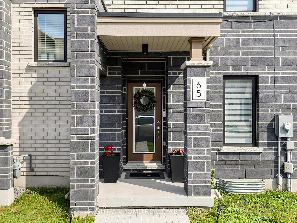
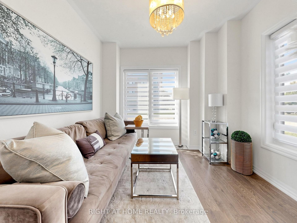
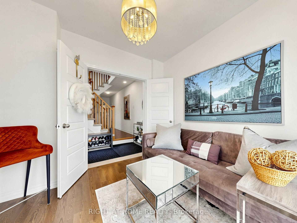
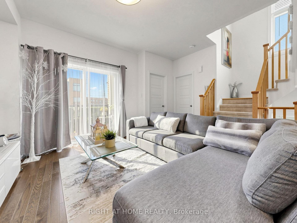
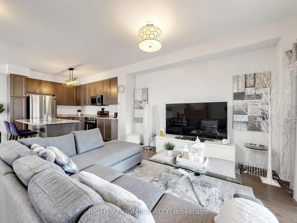
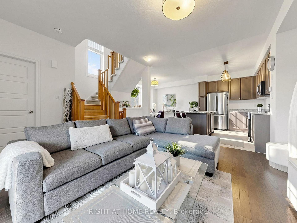
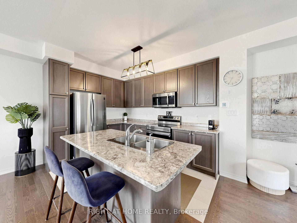
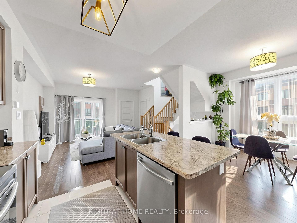
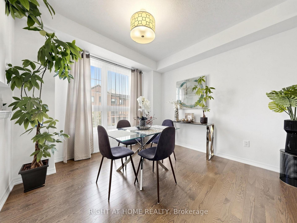
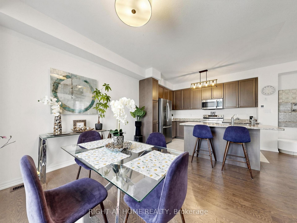
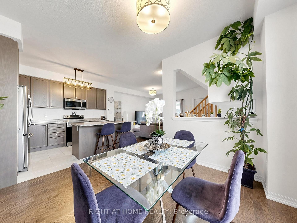
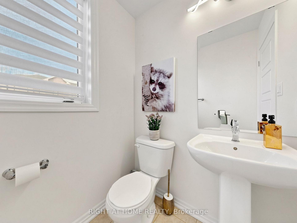
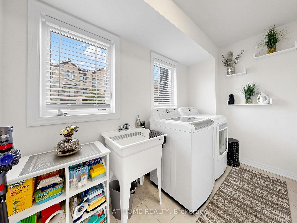
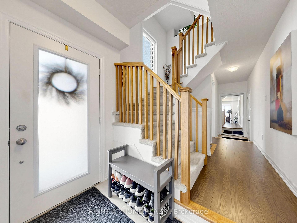
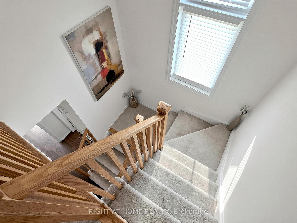
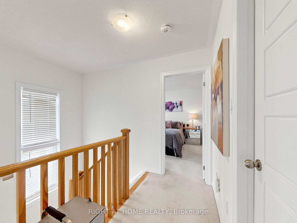
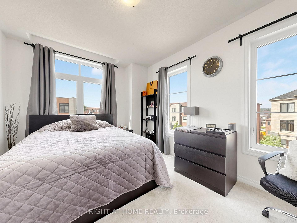
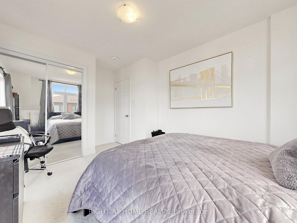
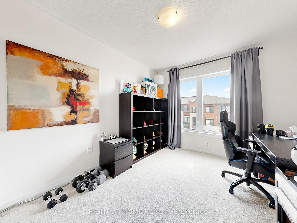
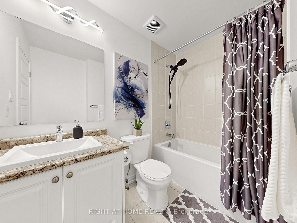
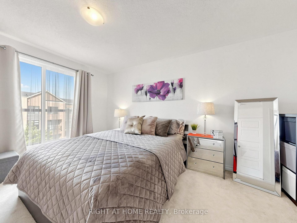
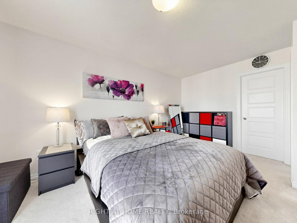
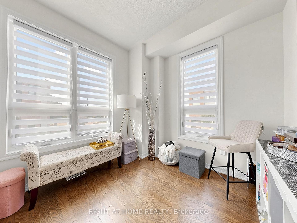
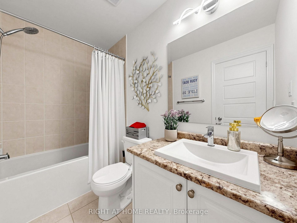
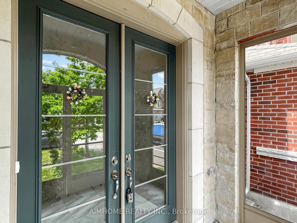
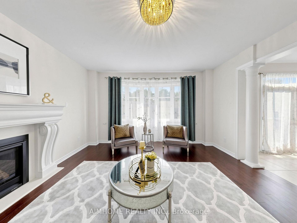
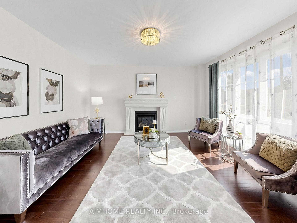
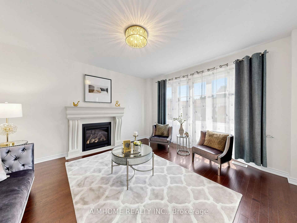
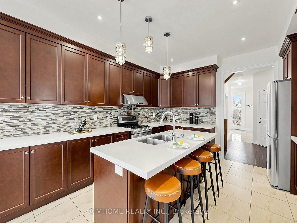
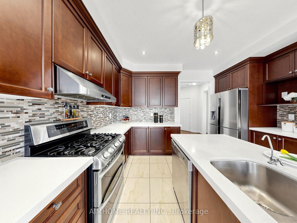
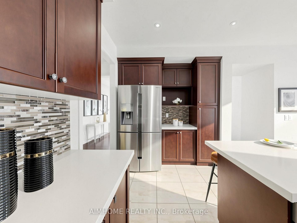
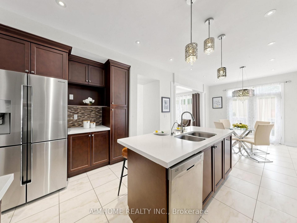
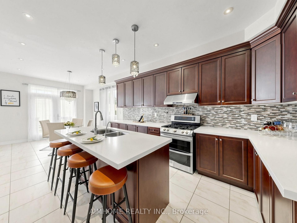
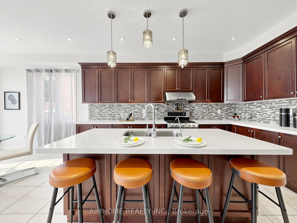
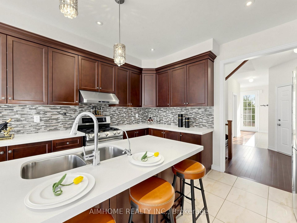
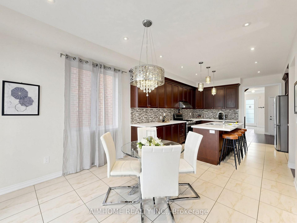
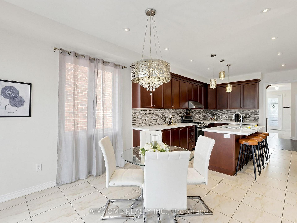
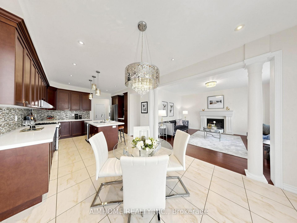
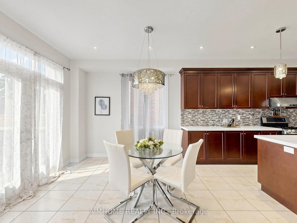
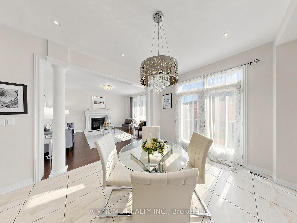
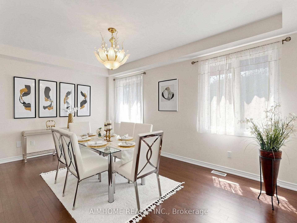
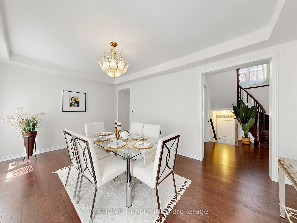
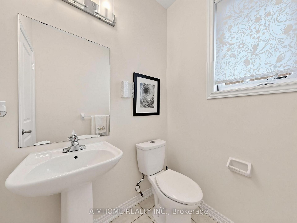
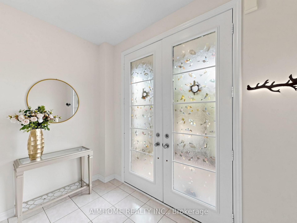
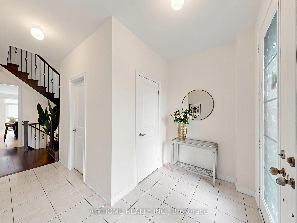
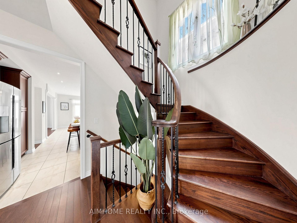
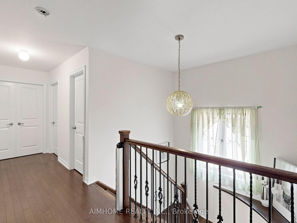
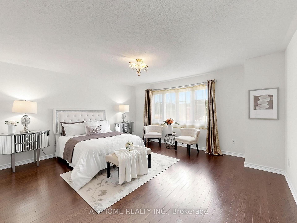
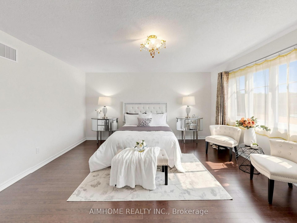
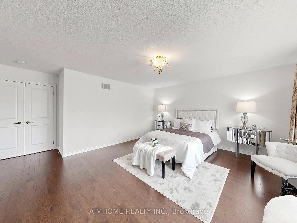
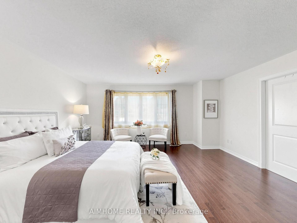
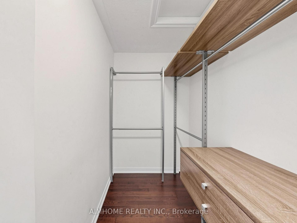
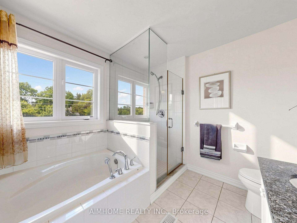
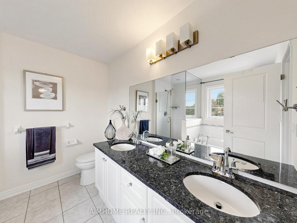
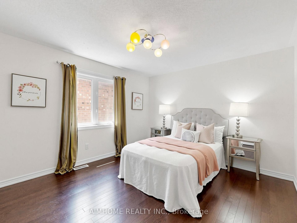
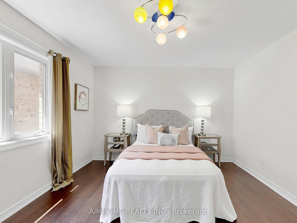
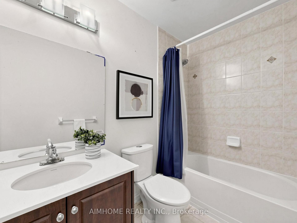
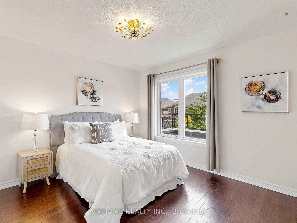
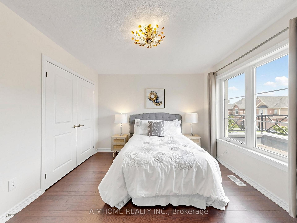
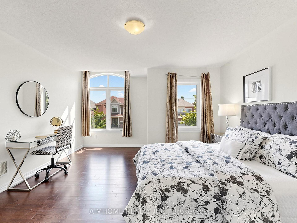
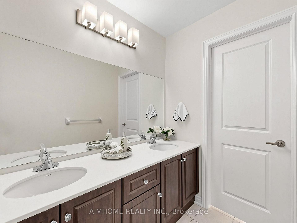
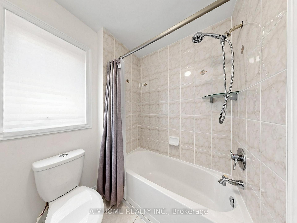
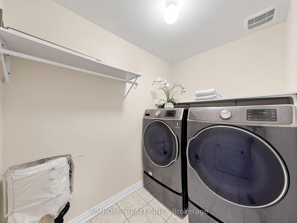
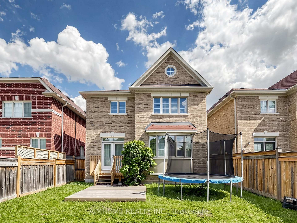
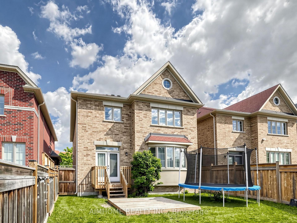
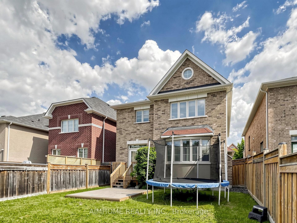
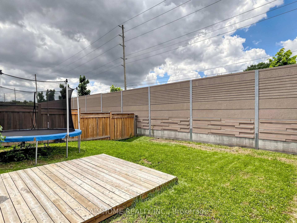
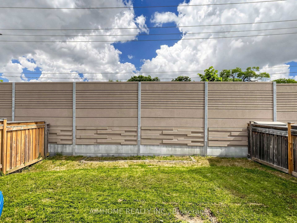
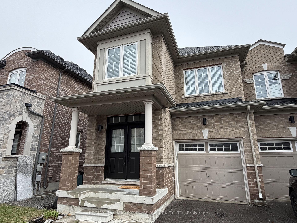
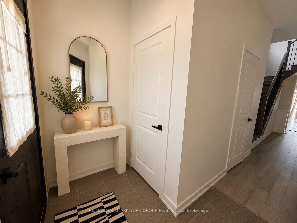
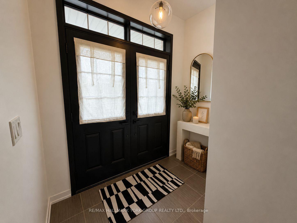
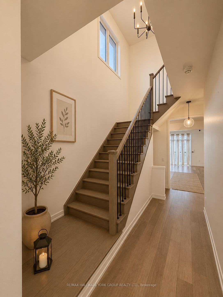
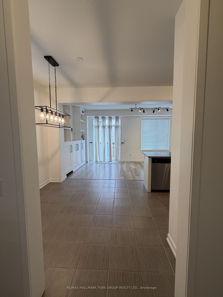
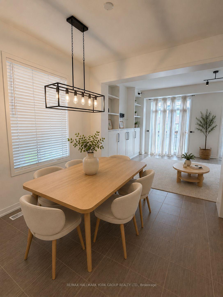
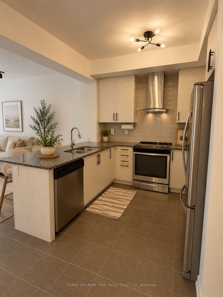
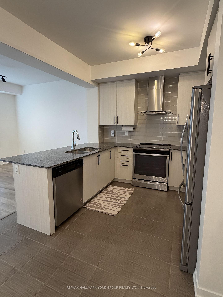
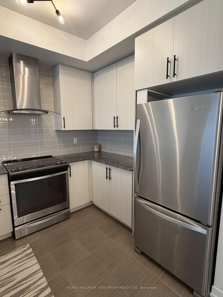
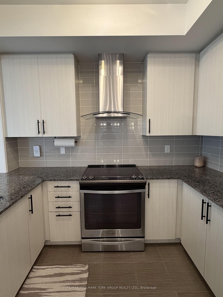
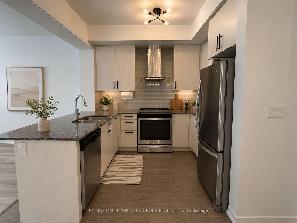
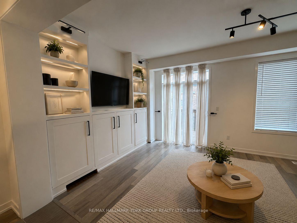
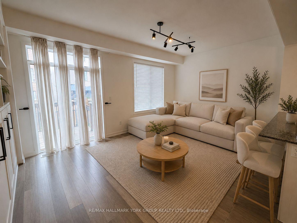
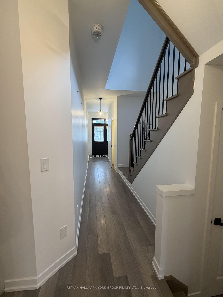
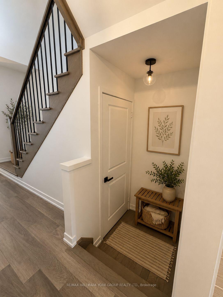
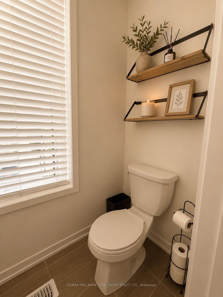
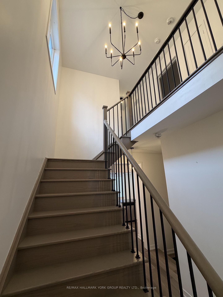
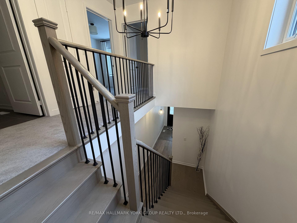
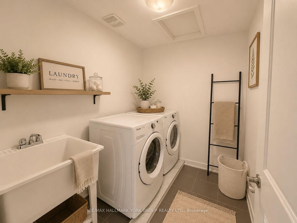
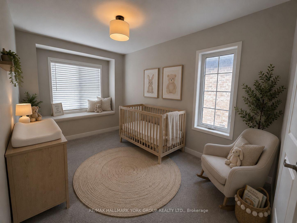
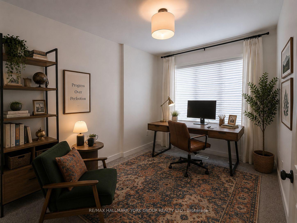
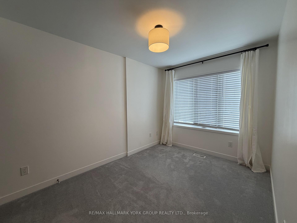
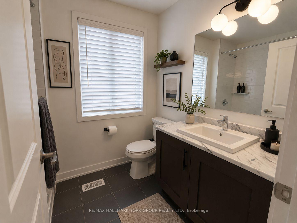
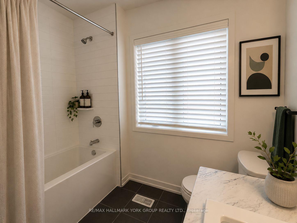
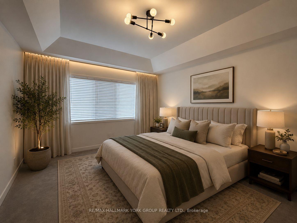
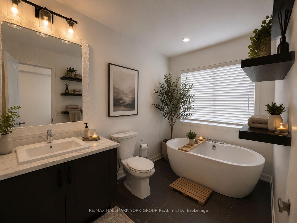
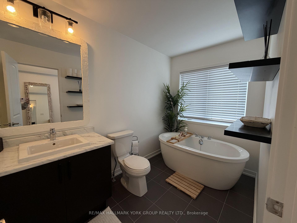
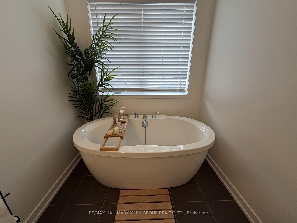
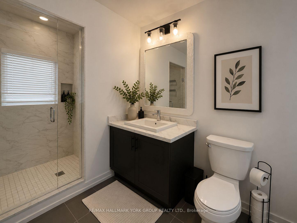
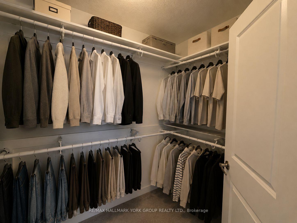
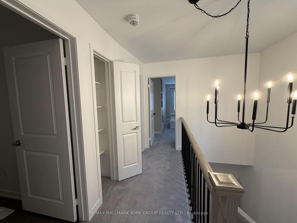
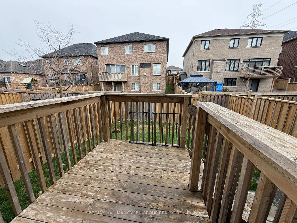
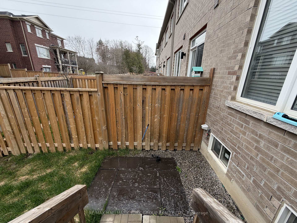
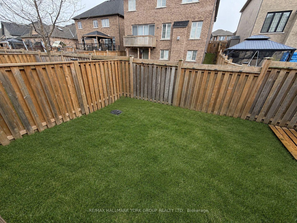
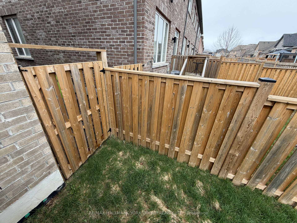
Bright, stylish, and move-in ready, this beautiful 3-bedroom, 3-bathroom end-unit townhome offers the perfect blend of comfort and convenience in an unbeatable location. Just minutes from Upper Canada Mall, GO Transit, schools, and everyday essentials, everything you need is right at your doorstep. Enjoy parking for two vehicles, including direct garage access-ideal for busy lifestyles. Step outside to your fully fenced backyard retreat, complete with a deck, gate, and easy access from the family room through patio doors-perfect for relaxing or entertaining. Direct garage access also includes a practical mud area with additional storage-perfect for keeping things organized. The double-door entry opens into a bright foyer featuring durable laminate flooring and elegant wood stairs with iron pickets leading to the second level.Inside, fresh paint and smooth ceilings create a clean, modern feel throughout. The open-concept great room is both spacious and welcoming, highlighted by a custom built-in wall unit with shelving. The kitchen is thoughtfully designed with granite counter tops, a glass tile backsplash, breakfast bar, stainless steel appliances, and a sleek glass hood fan. Upstairs, the generous primary bedroom offers a walk-in closet , smooth coffered ceiling and a private ensuite with a separate shower and a relaxing standalone tub. A convenient second floor laundry room has a side by side washer and dryer as well as a sink adding to the home's functionality. The second bedroom charms with a custom built-in bookcase and a bright bay window, while the third bedroom provides ample closet space-something not often found.The basement has plenty of space to expand with rough in plumbing for a future bathroom.This home truly has it all-style, space, and a fantastic location. It won't last long. Don't miss your opportunity to make it yours.
No extras listed.
Visit this home
Pick a time that works for you.
No upcoming open houses.
Got questions?
Contact Sell with Strategy.


| Type | Att/Row/Townhouse |
| Style | 2-Storey |
| Approx. Age | 6-15 |
| Size | 1500-2000 sq. ft. |
| Property Tax | $4,800 |
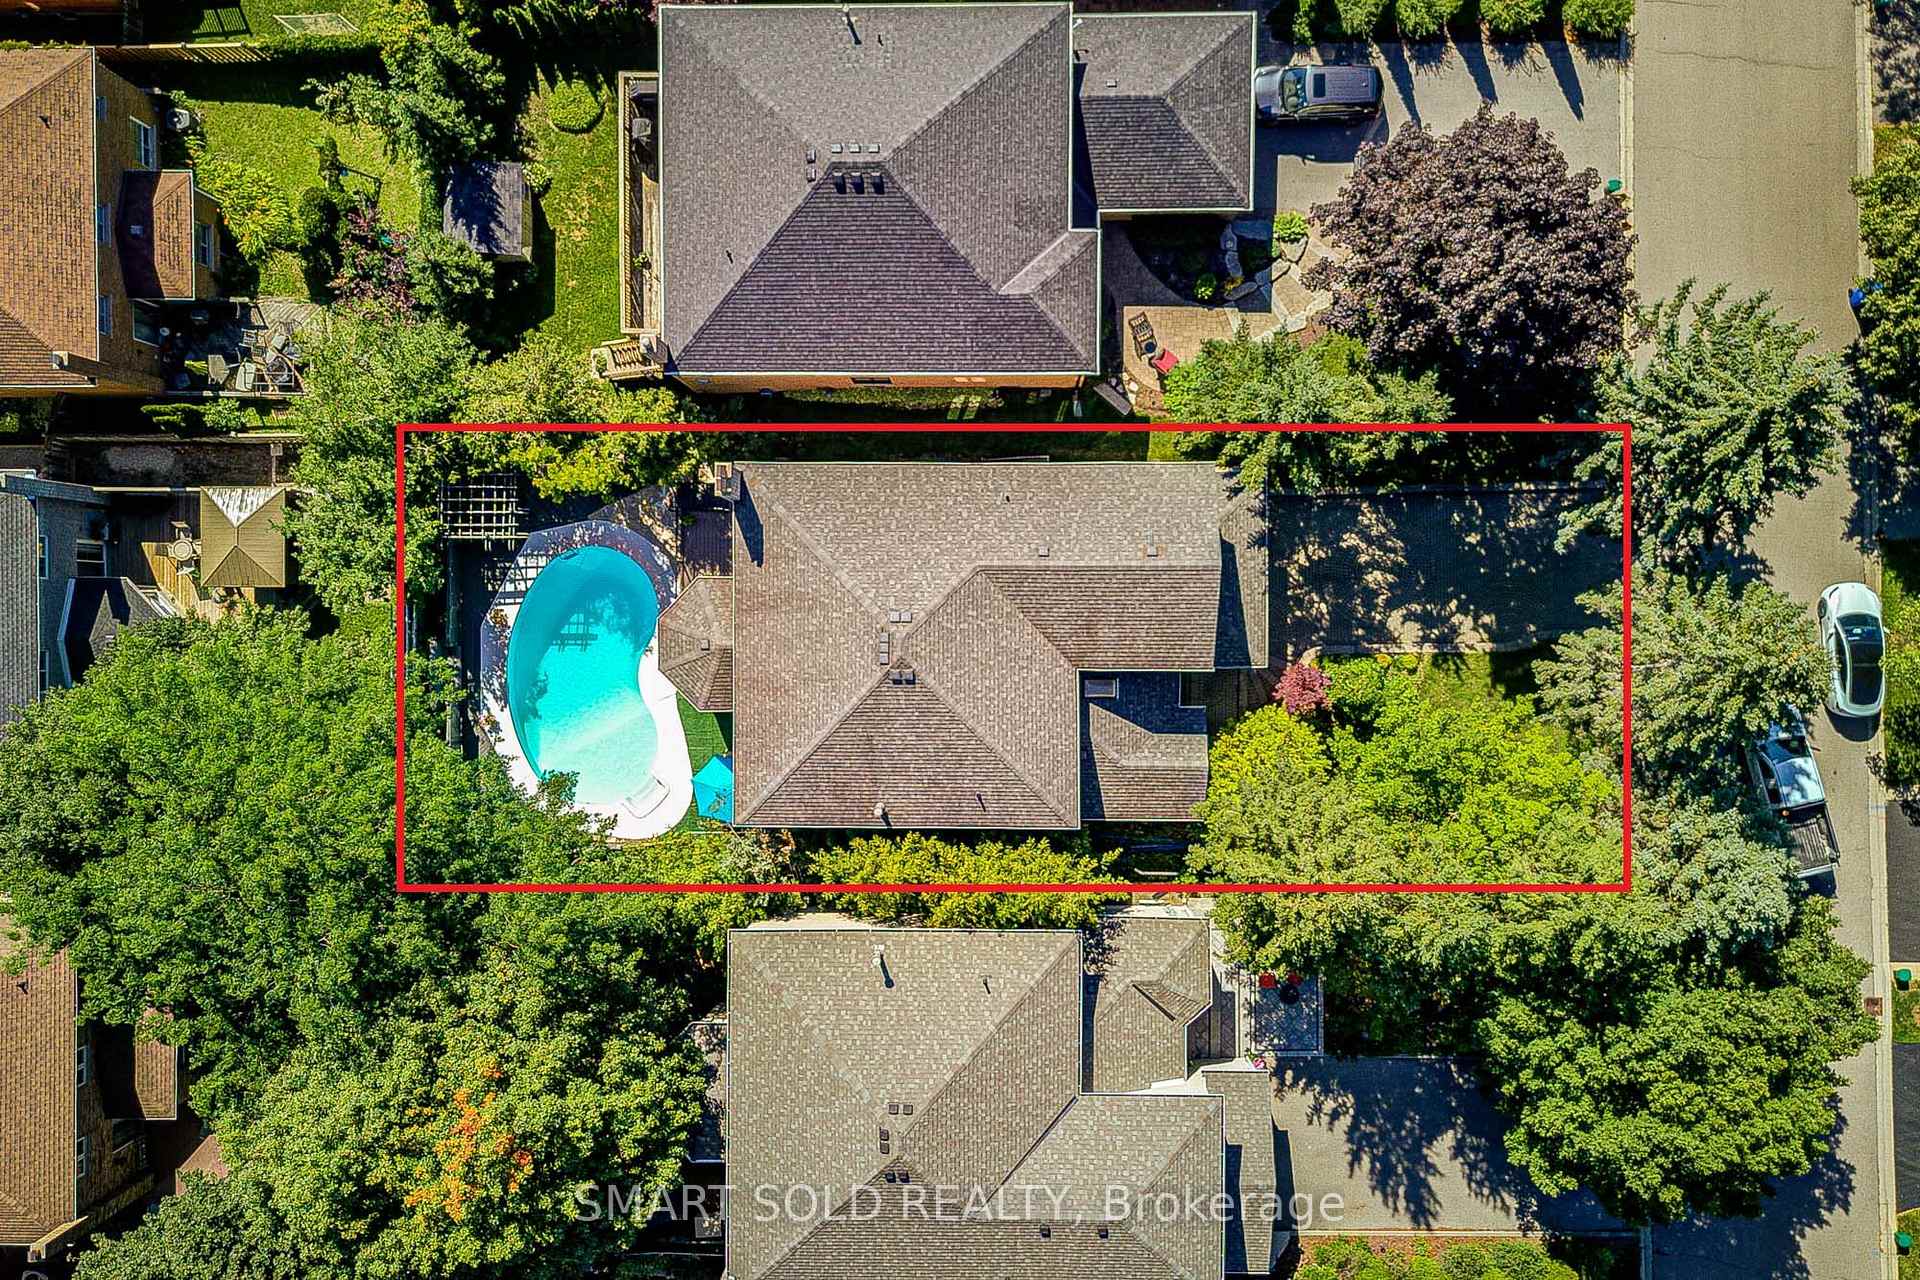
| Lot Size | 24.15 ft x 92.03 ft |
| mls© Number | N13137618 |
| Listed By | RE/MAX HALLMARK YORK GROUP REALTY LTD. |
Listing History
- No recent sale history for this listing.
- No recent lease history for this listing.
Schools
Could you afford this home?
What the bank counts
This home's actual carrying costs, payment stress-tested at 6%
- Mortgage, tested at 6%
- $4,606
- Property tax
- $400
- Heat allowance
- $150
- Housing costs
- $5,156 / mo
Lenders cap these at 39% of gross income — that sets the number.
Income needed
$159,000
gross annual household income
- Payment at 4%
- $3,787 / mo
- Cash down
- $179,980
Assumes no other monthly debts · 25-yr amortization
Full affordability checkInvestment Analysis
Estimated rent, cap rate and monthly cash flow for this property
Values and trends
Nearby listings
Comparable sales
- No similar listings found.