46 Collins Crescent
Aurora Heights, Aurora
$989,000
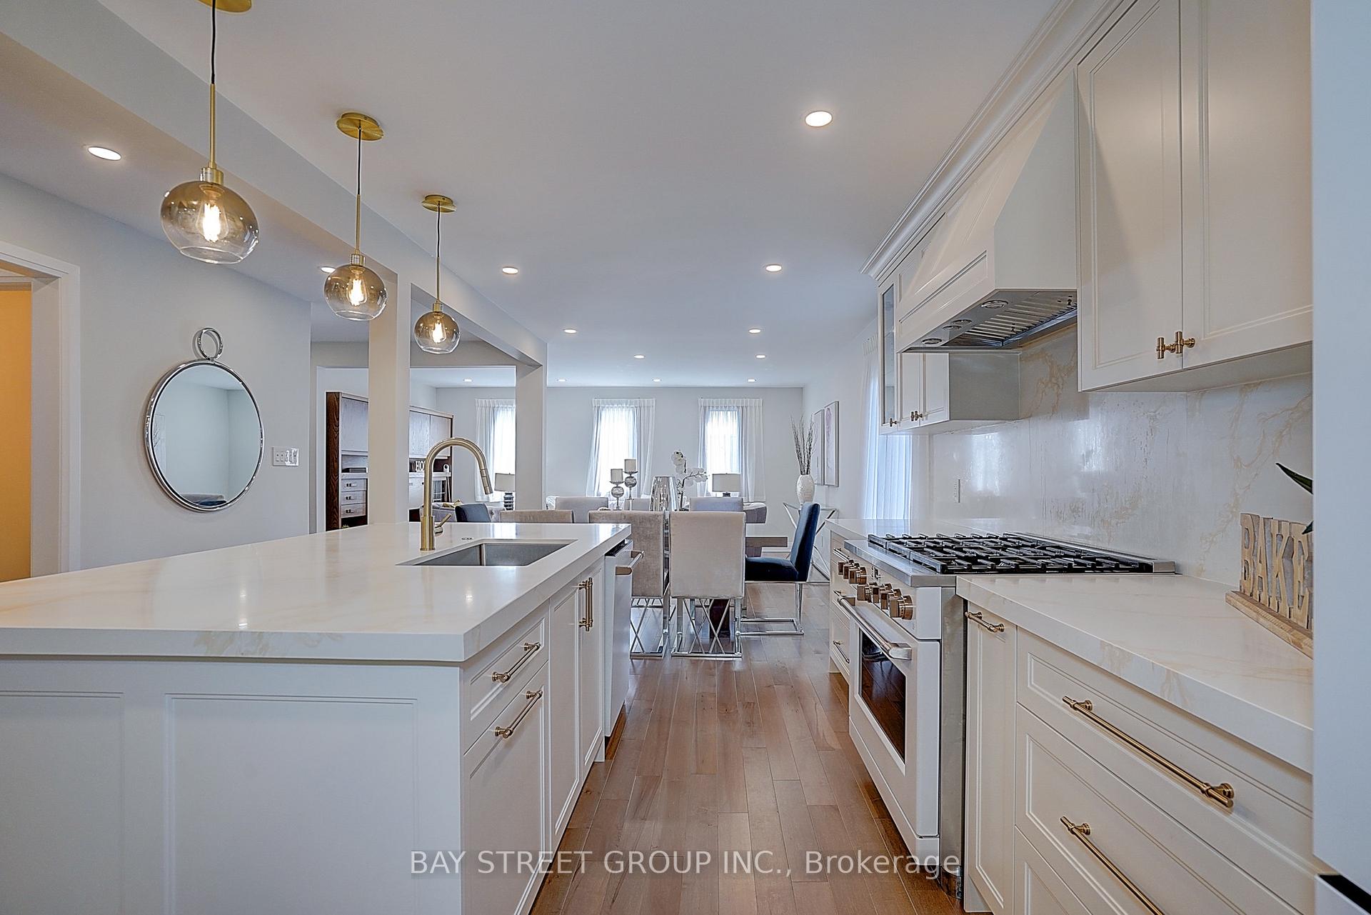
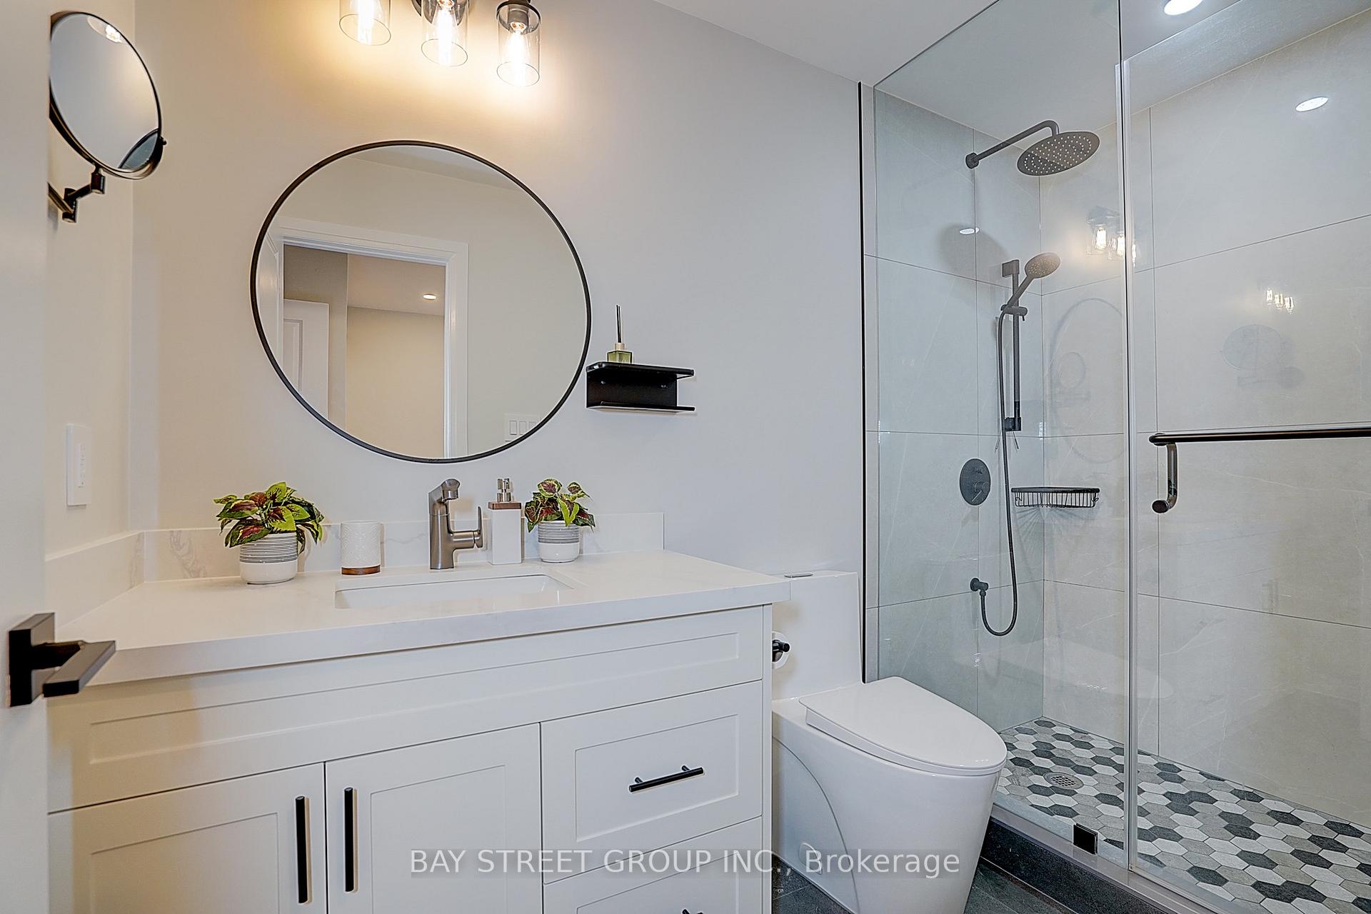
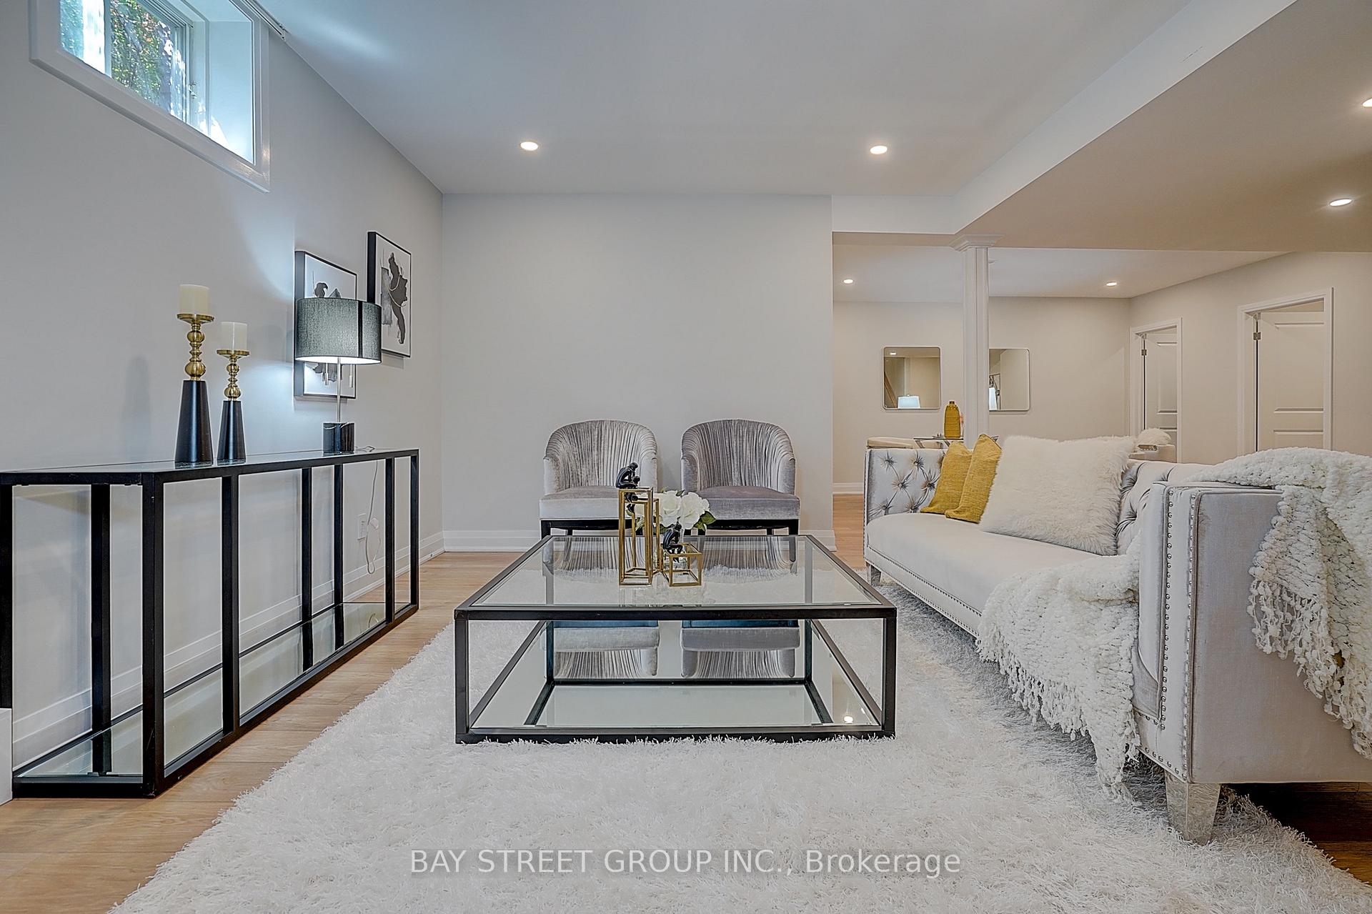
Bright detached 2-storey 4 bedroom home with a separate entrance 1 bedroom basement apartment, situated on a premium lot in the highly sought-after Aurora Heights community. Features include a front deck, spacious family room, and large living room. The updated kitchen offers stainless steel appliances and a large window overlooking the backyard. The main floor primary bedroom features a bathroom with a Jacuzzi tub. Large picture windows throughout the home provide an abundance of natural light.The income-generating basement apartment includes 1 bedroom, a 3-piece bathroom, and a full kitchen. The extended driveway offers ample parking for at least 6 cars with no sidewalk. This home is ready for your personal touch and customization, or continue to operate it as a turnkey investment property, with both the upper and lower levels currently tenanted. Conveniently located close to highly rated schools, shopping, transit, parks, Yonge Street, and more.
No extras listed.
Visit this home
Pick a time that works for you.
No upcoming open houses.
Got questions?
Contact Sell with Strategy.


| Type | Detached |
| Style | 2-Storey |
| Approx. Age | Not available |
| Size | 1500-2000 sq. ft. |
| Property Tax | $5,293 |
| Lot Size | 47.24 ft x 131.16 ft |
| mls© Number | N13162392 |
| Listed By | RE/MAX HALLMARK REALTY LTD. |
Listing History
- No recent sale history for this listing.
- No recent lease history for this listing.
Schools
Could you afford this home?
What the bank counts
This home's actual carrying costs, payment stress-tested at 6%
- Mortgage, tested at 6%
- $5,062
- Property tax
- $441
- Heat allowance
- $150
- Housing costs
- $5,653 / mo
Lenders cap these at 39% of gross income — that sets the number.
Income needed
$174,000
gross annual household income
- Payment at 4%
- $4,162 / mo
- Cash down
- $197,800
Assumes no other monthly debts · 25-yr amortization
Full affordability checkInvestment Analysis
Estimated rent, cap rate and monthly cash flow for this property
Values and trends
Nearby listings
Comparable sales
- No similar listings found.