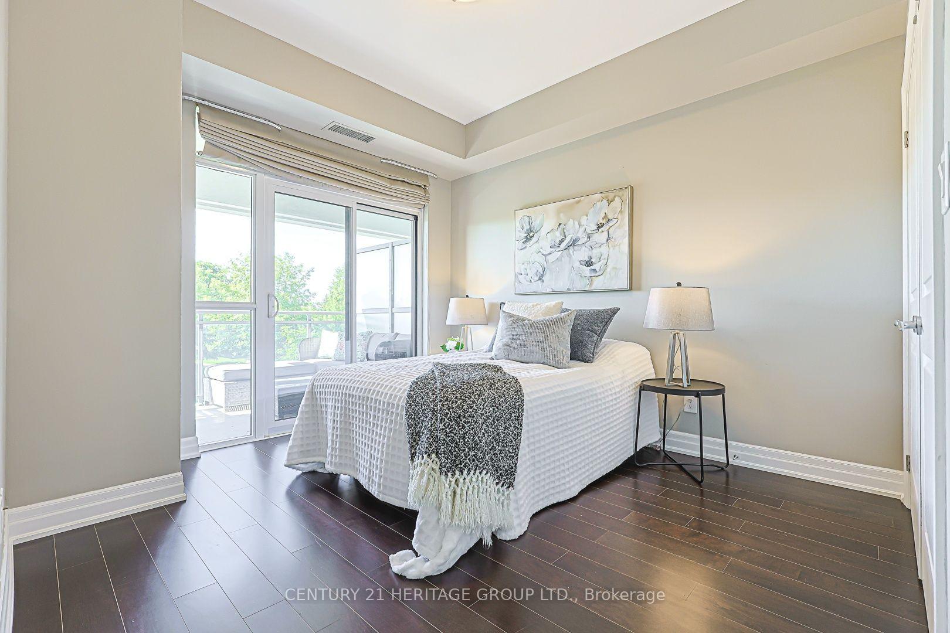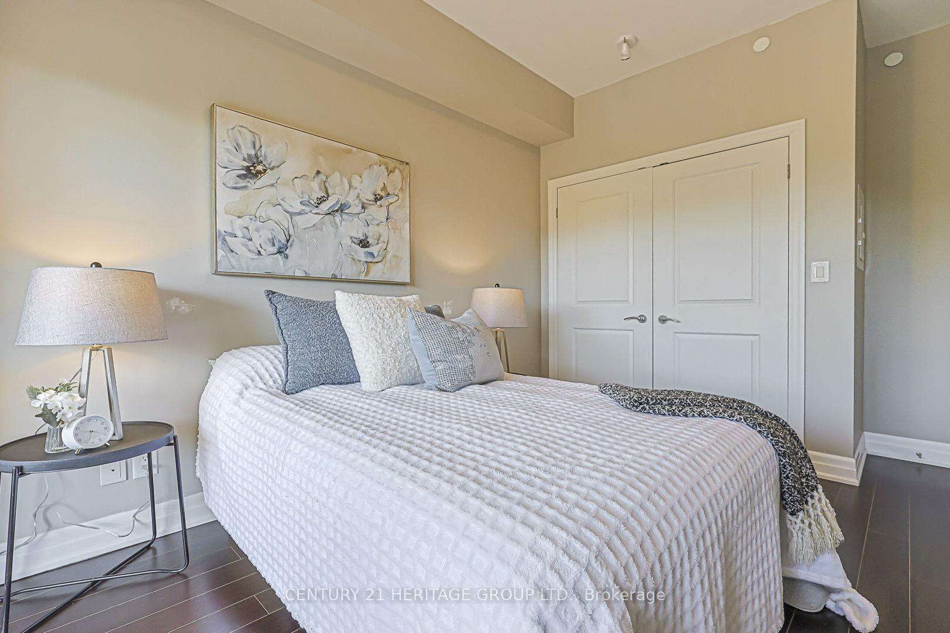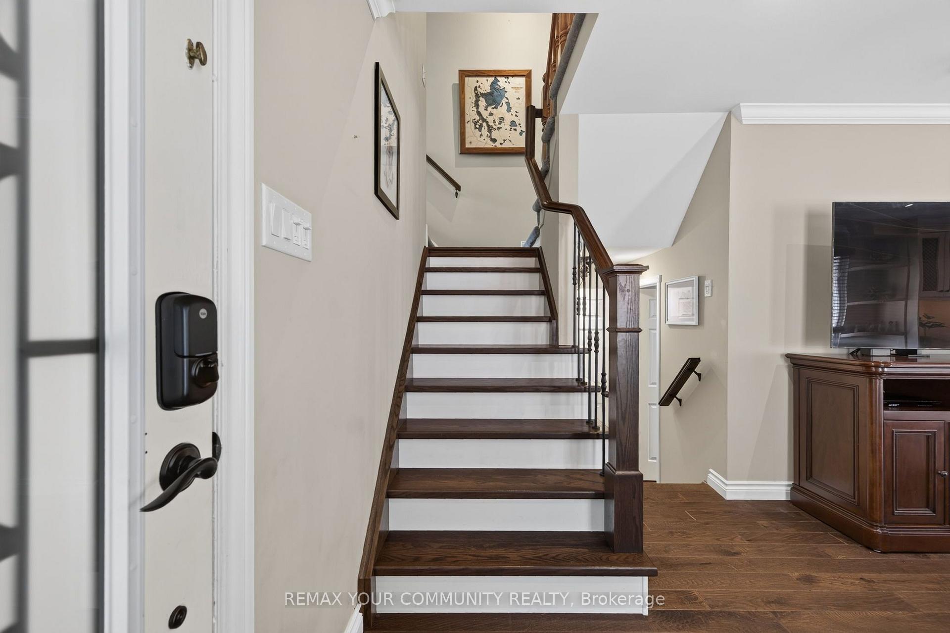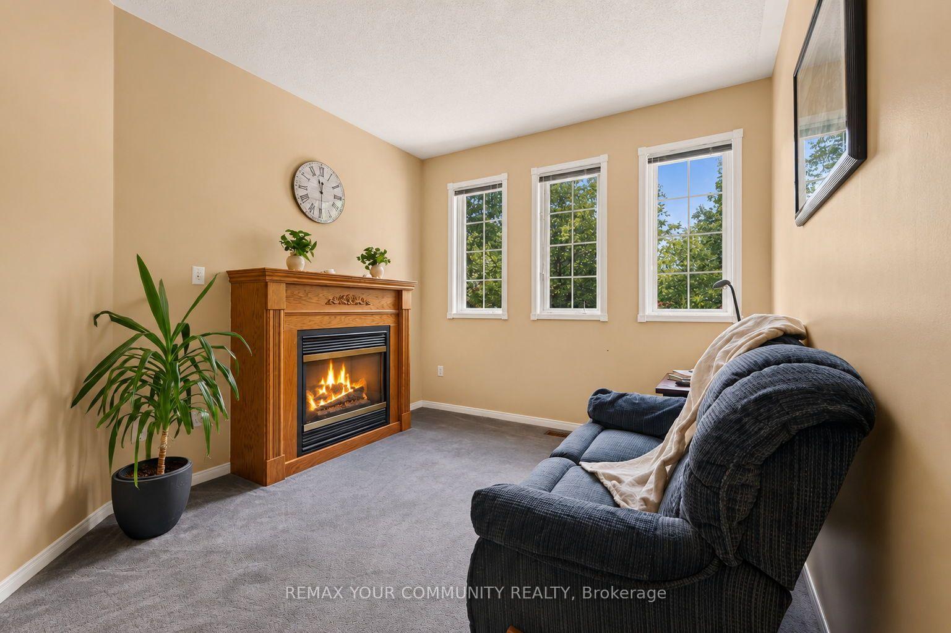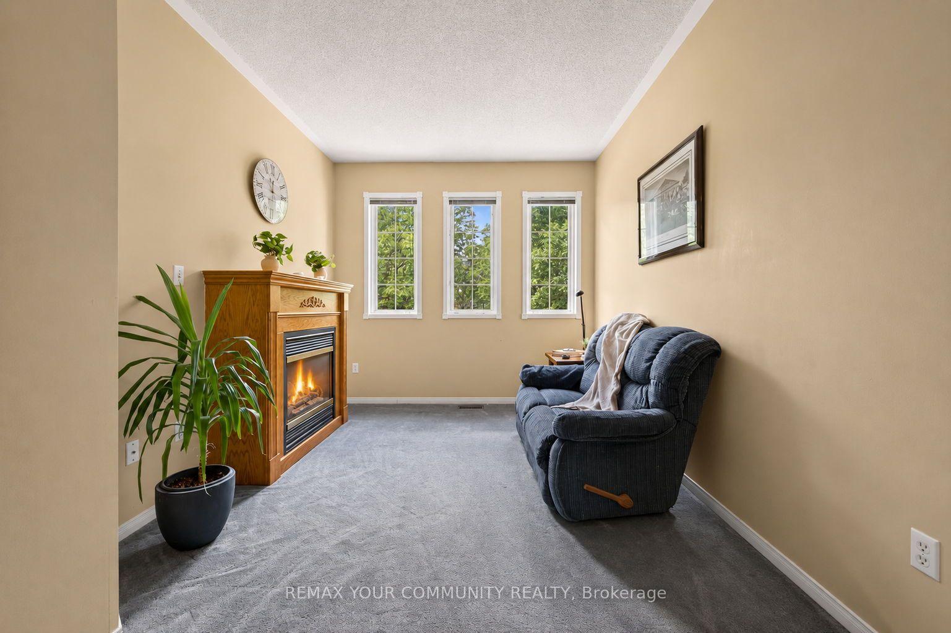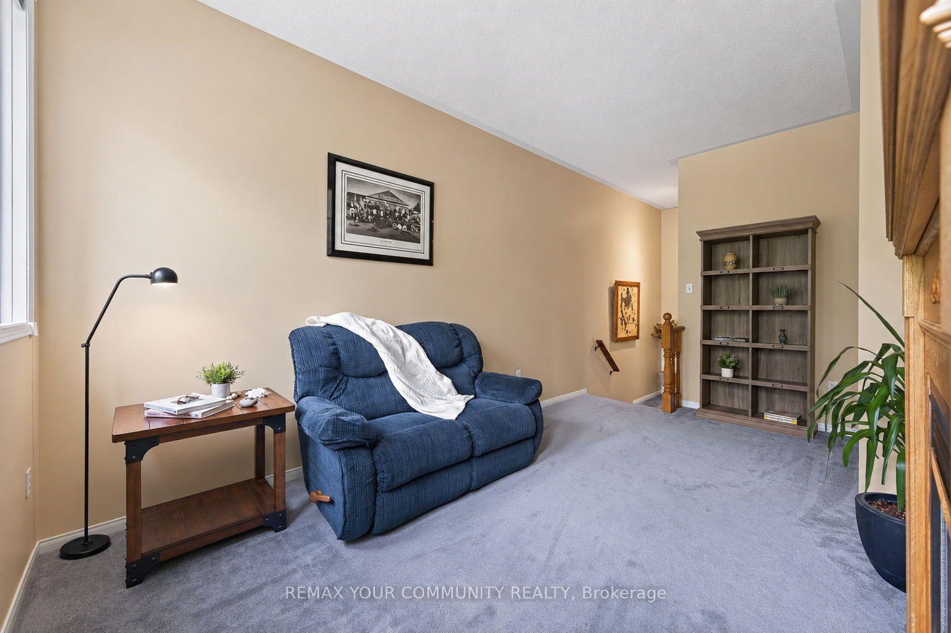
66 Earl Stewart Drive
Bayview Wellington, Aurora
$1,159,000
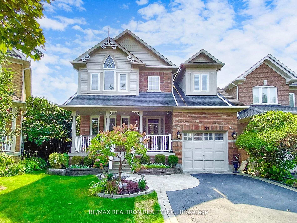
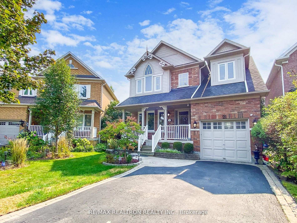
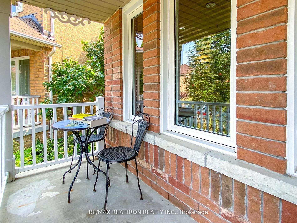
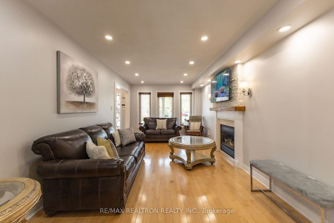
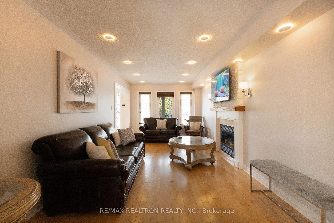
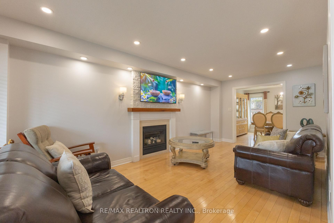
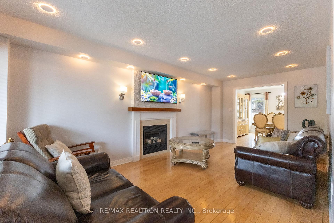
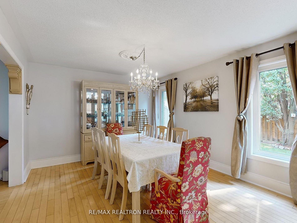
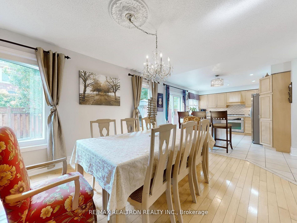
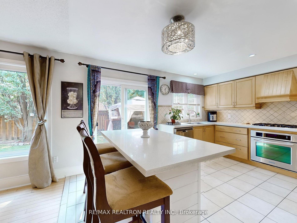
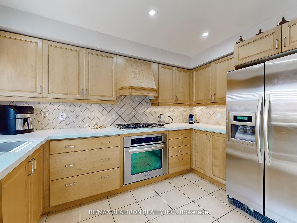
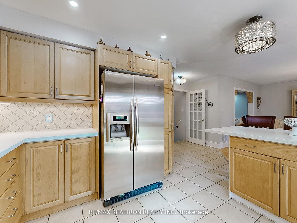
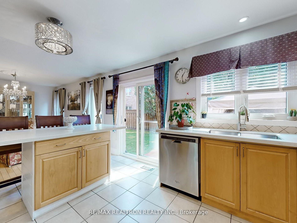
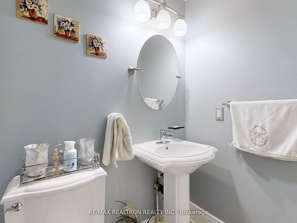
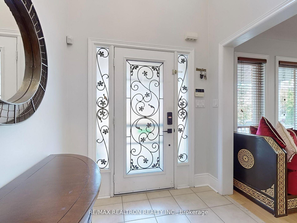
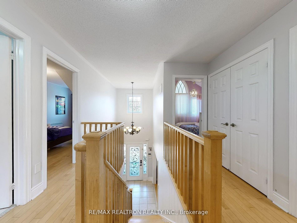
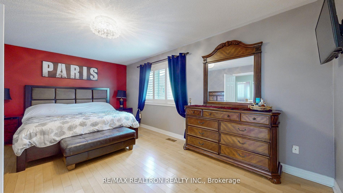
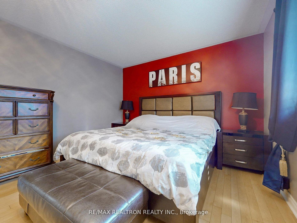
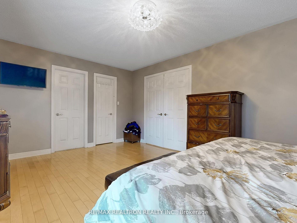
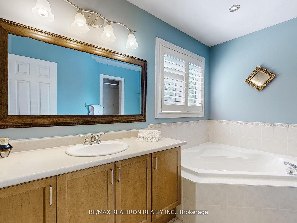
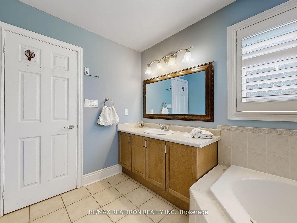
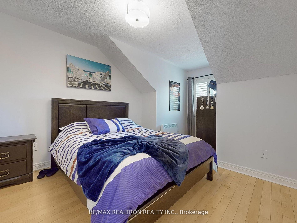
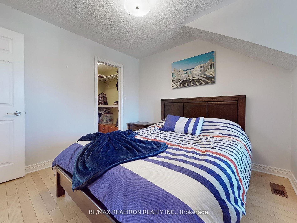
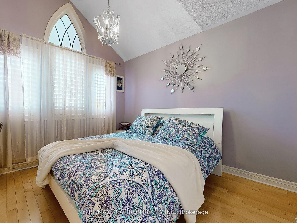
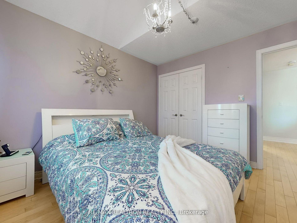
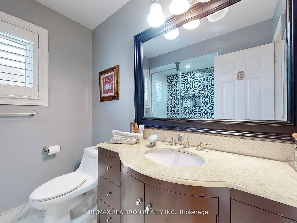
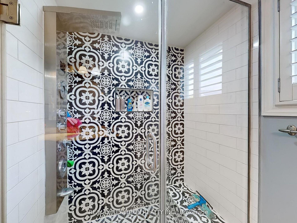
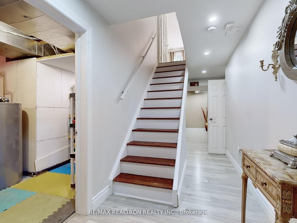
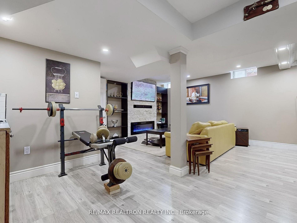
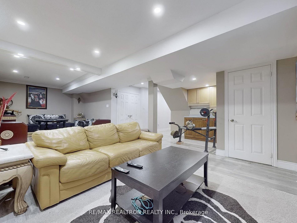
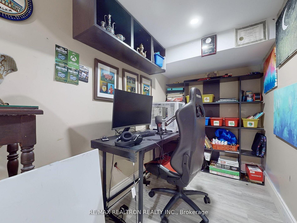
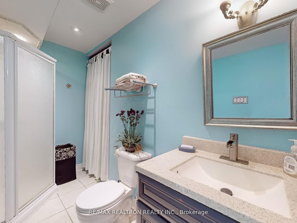
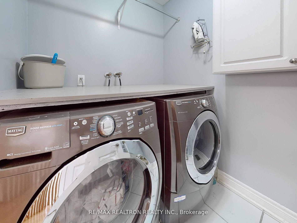
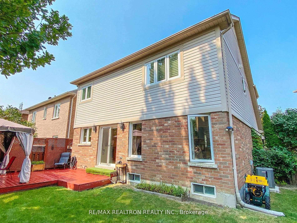
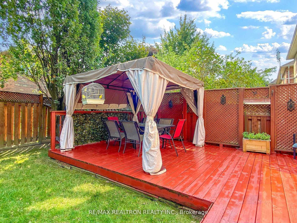
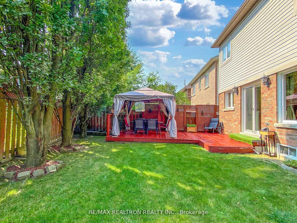
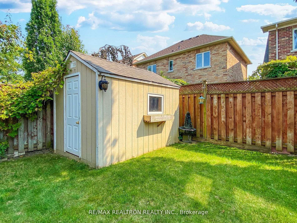
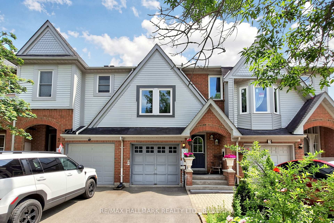
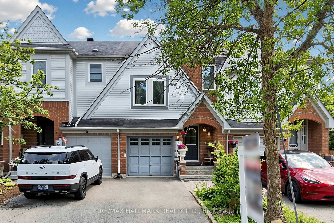
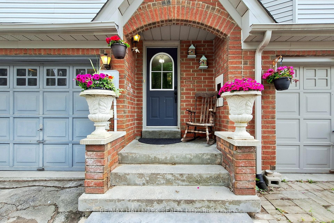
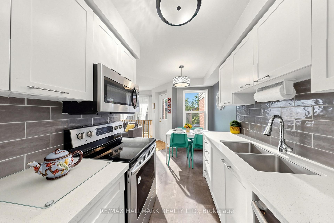
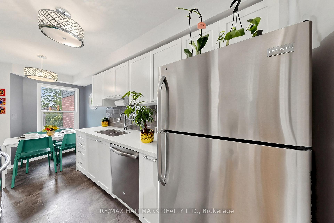
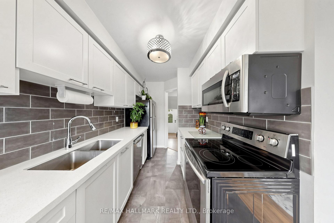
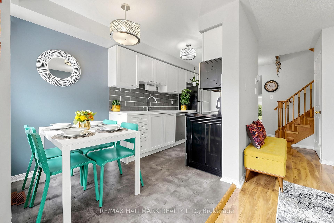
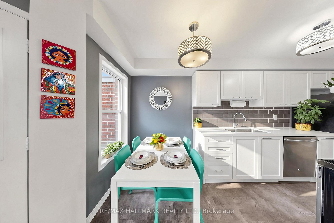
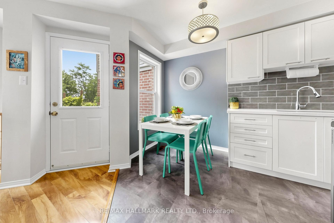
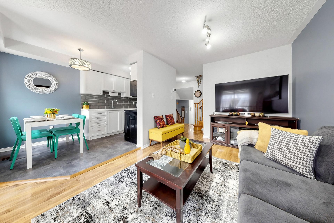
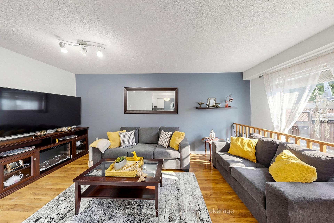
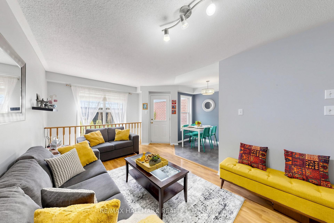
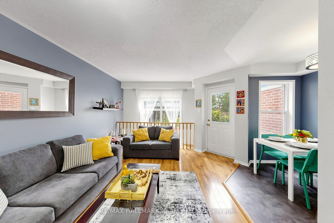
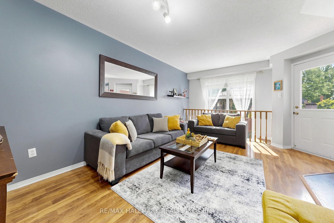
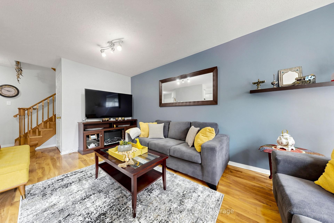
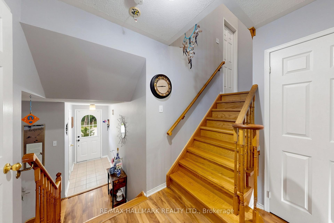
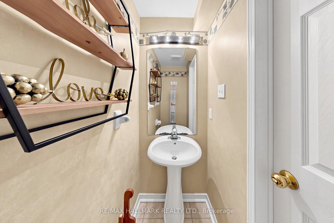
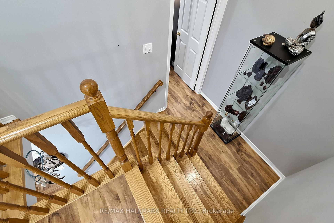
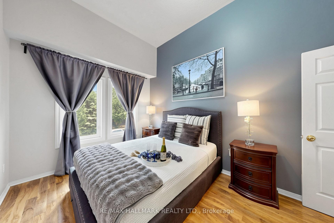
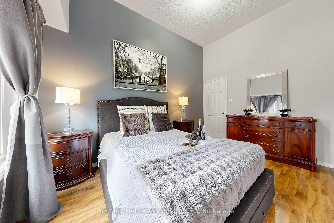
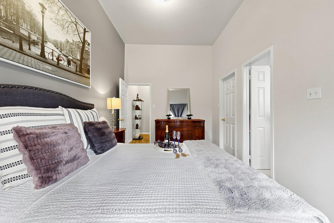
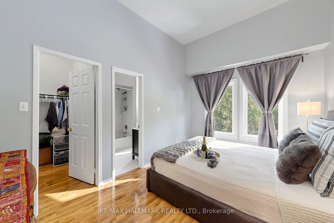
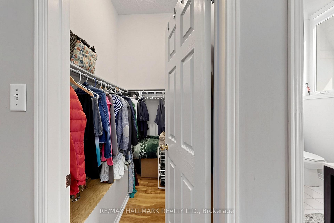
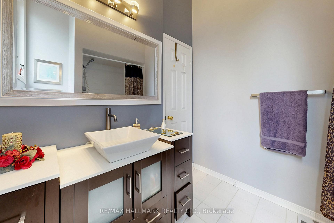
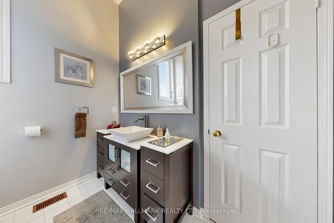
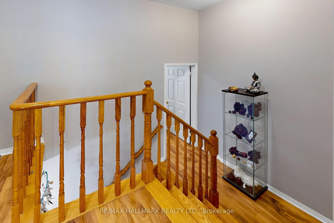
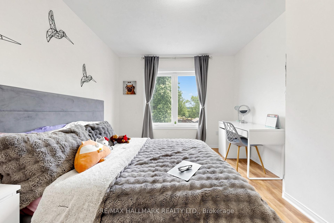
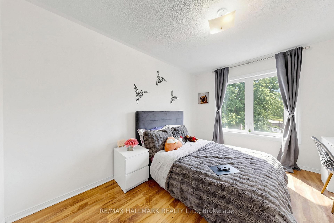
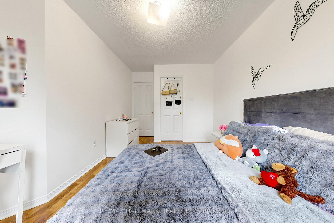
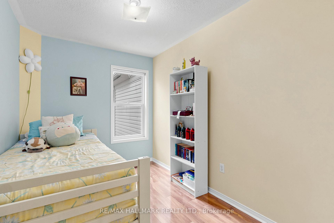
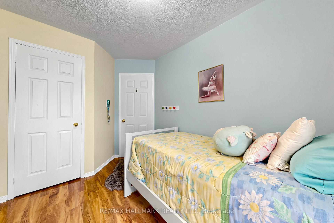
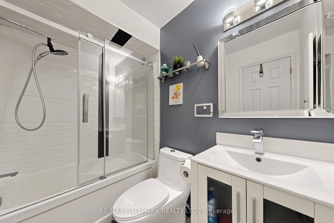
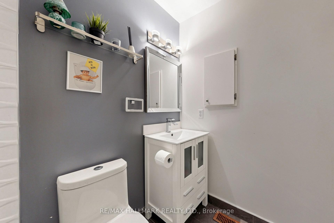
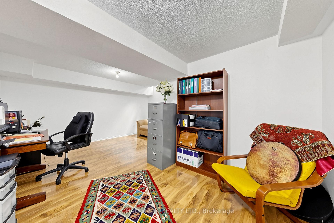
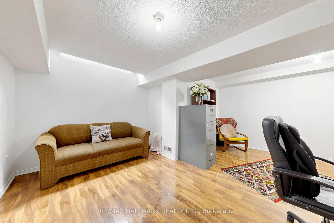
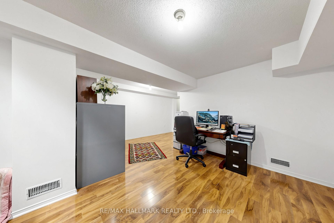
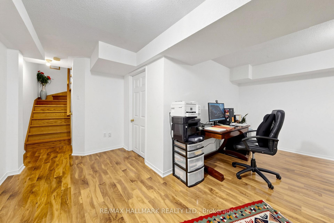
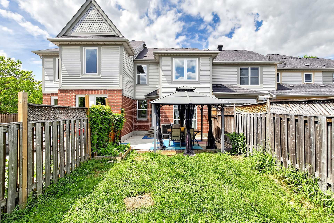
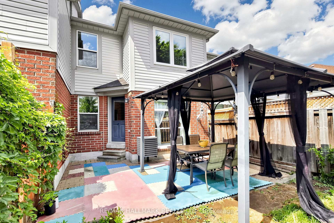
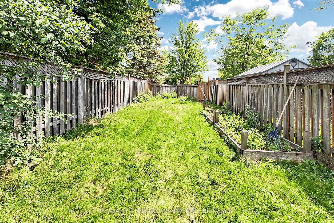
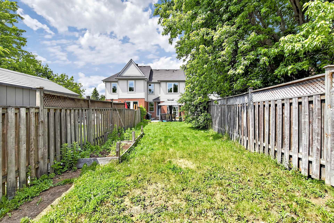
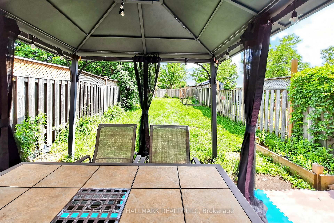
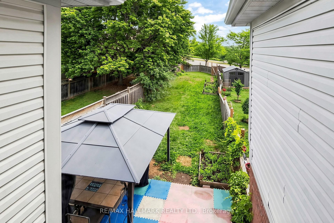
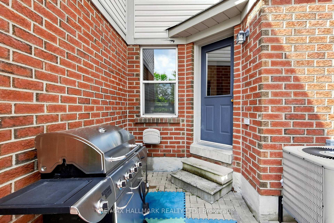
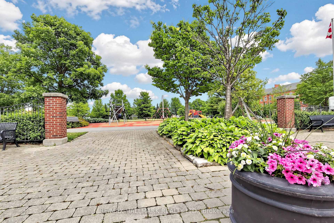
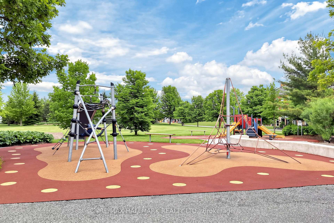
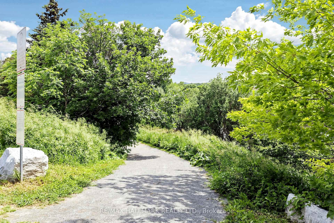
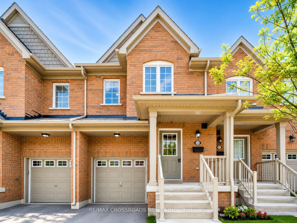
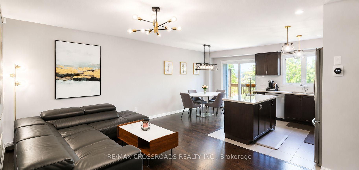
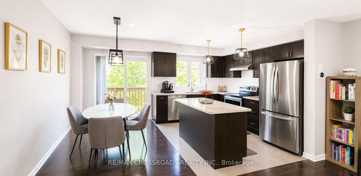
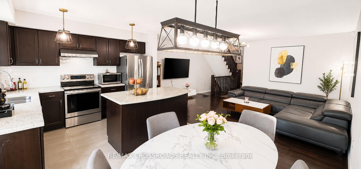
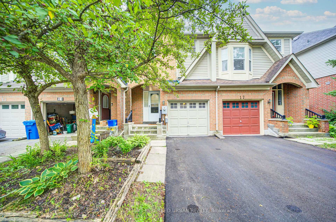
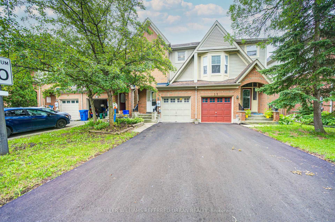
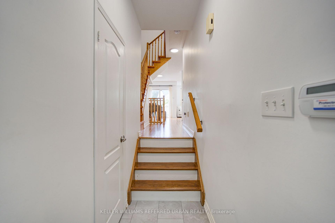
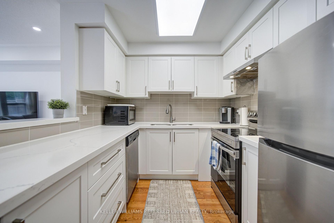
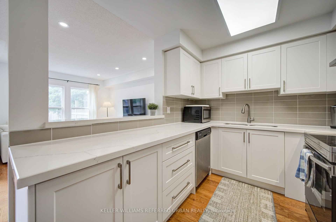
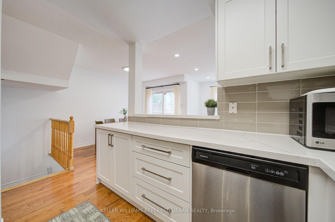

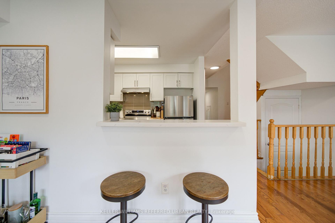
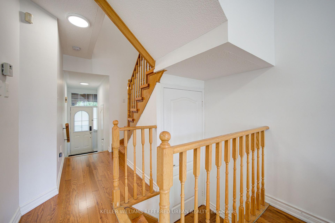
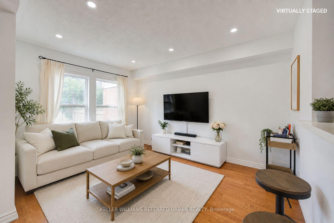
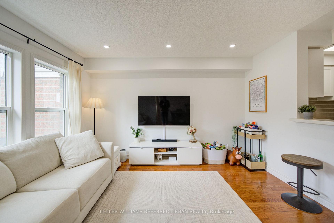
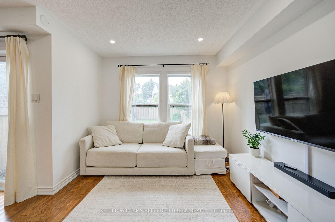
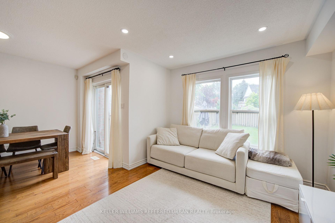
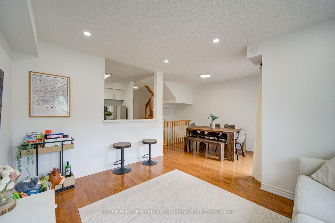
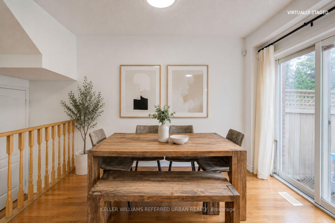
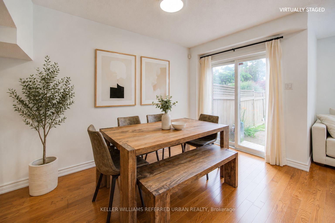
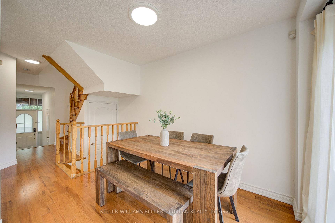
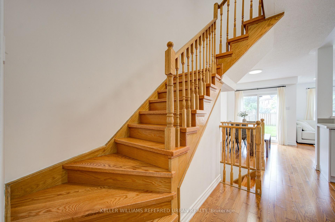
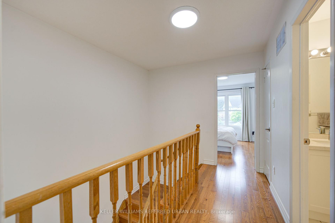
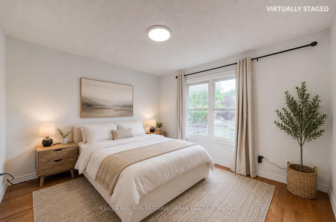
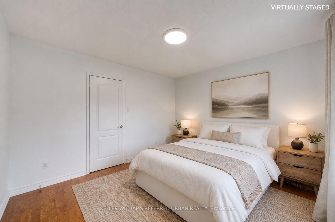
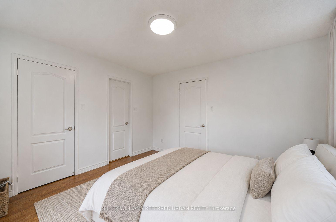
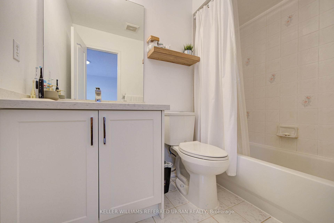
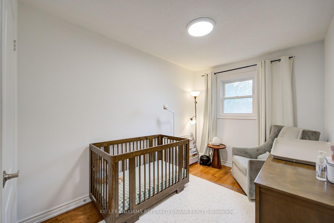
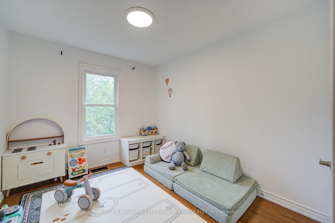
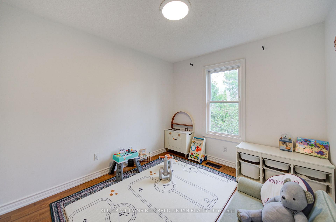
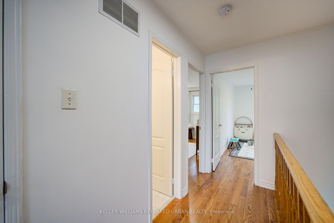
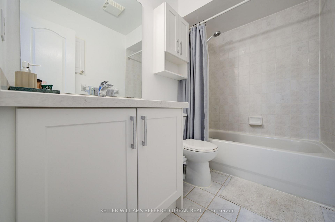
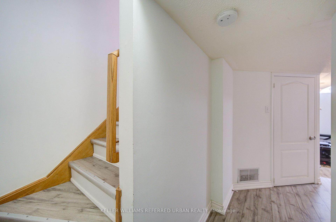
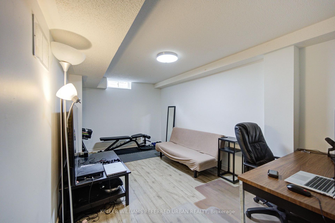
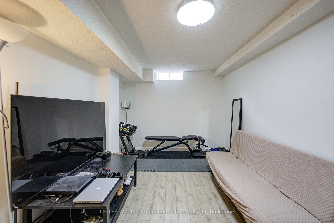
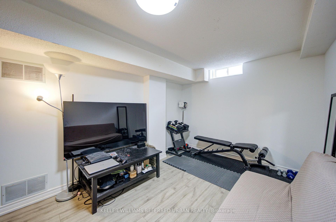
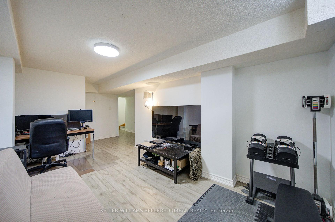
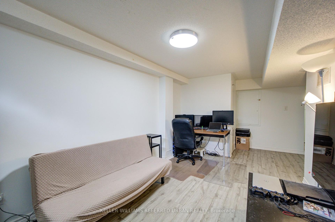
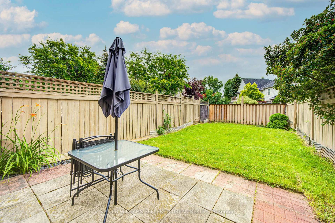
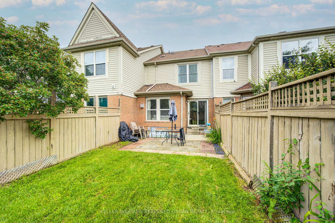
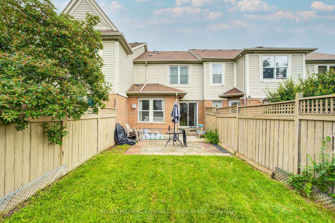
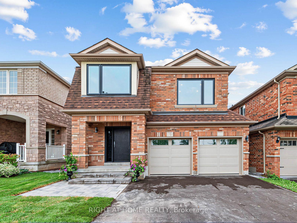
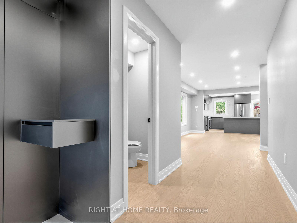
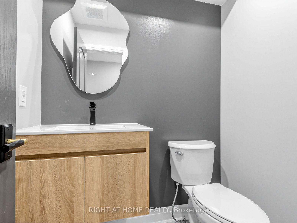
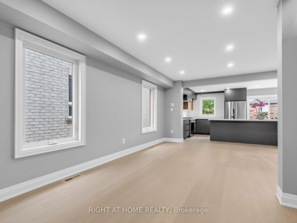
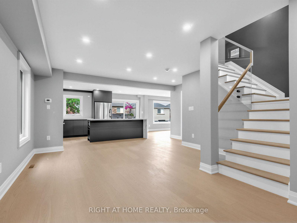
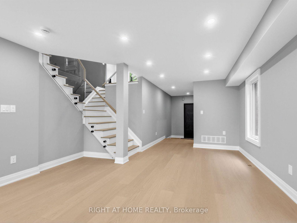
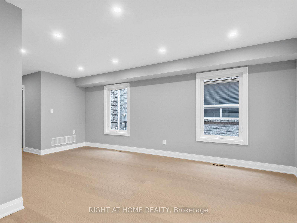
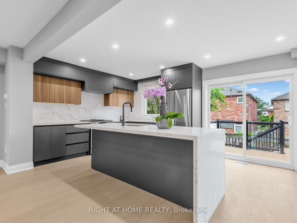
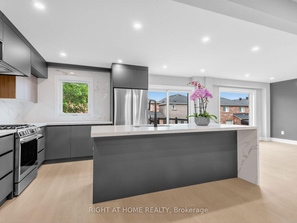
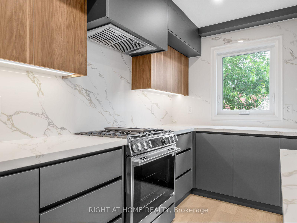
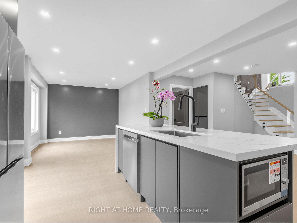
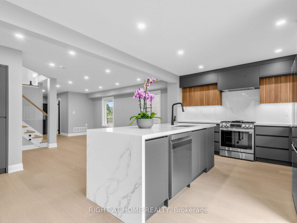
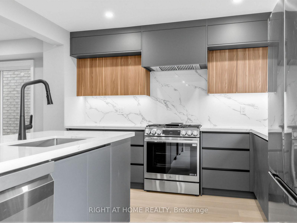
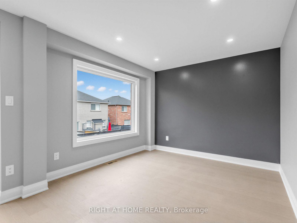
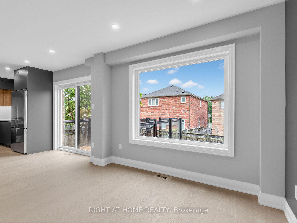
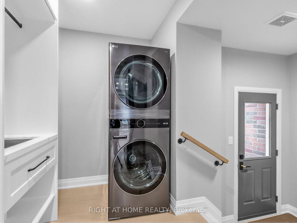
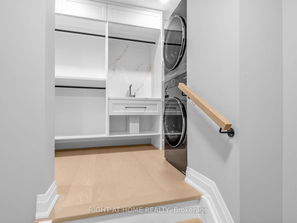
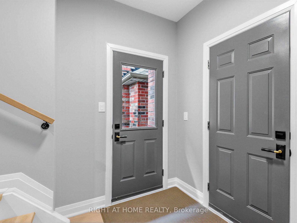
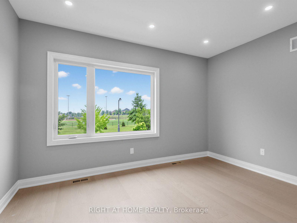
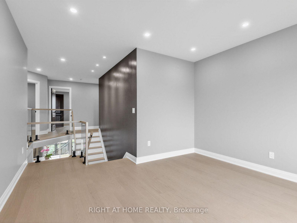
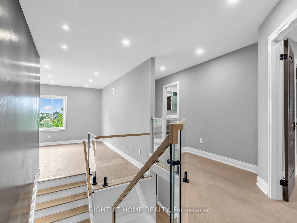
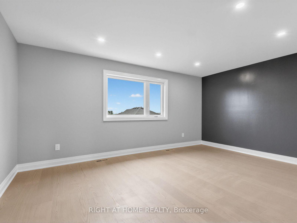
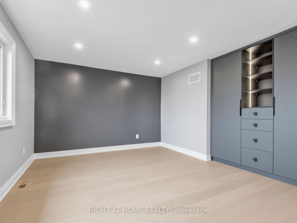
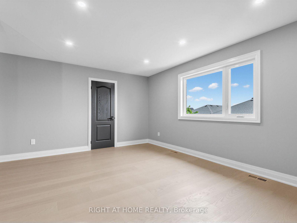
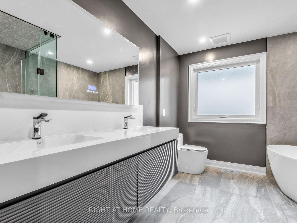
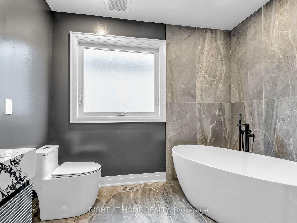
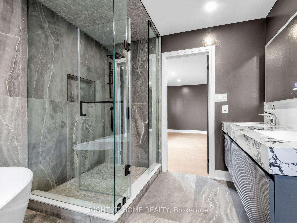
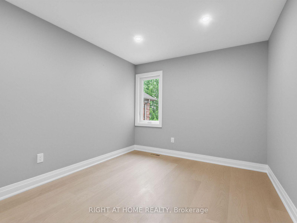
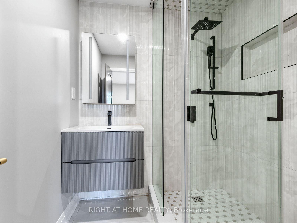
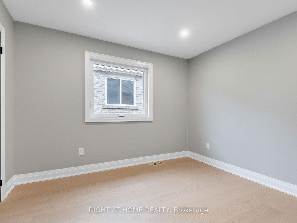
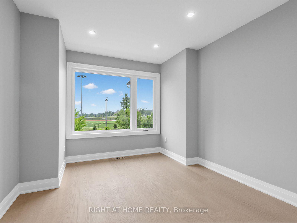
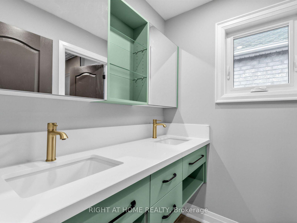
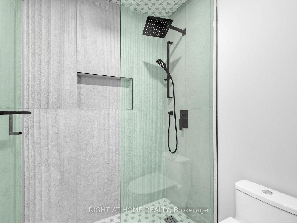
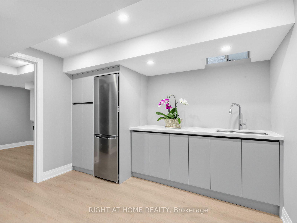
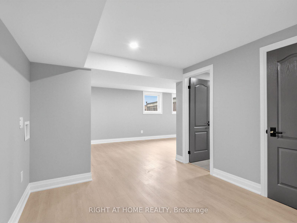
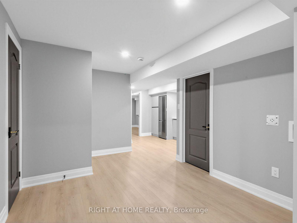
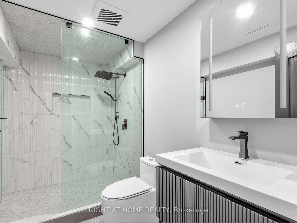
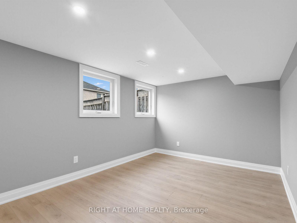
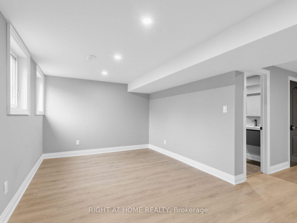
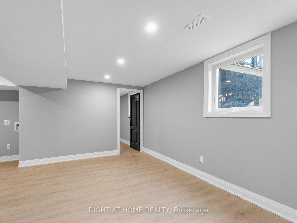
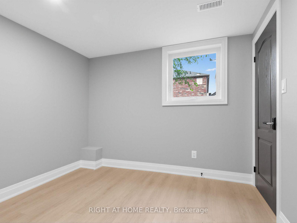
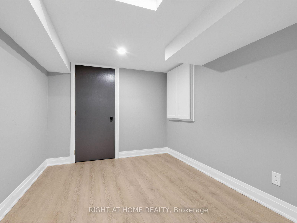
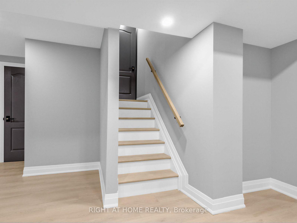
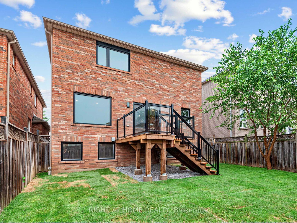
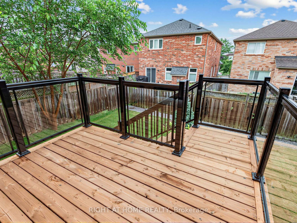
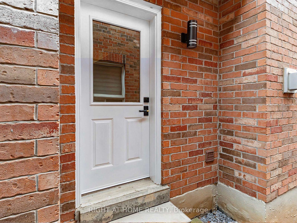
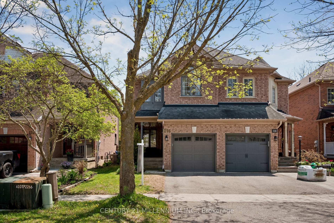
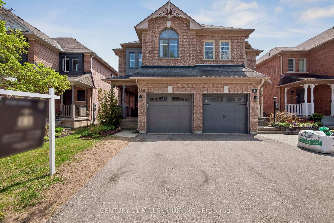
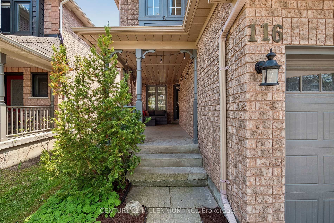
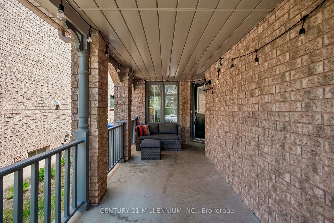
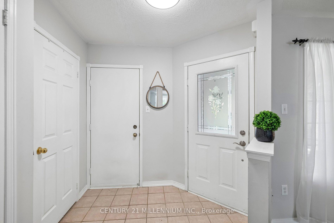
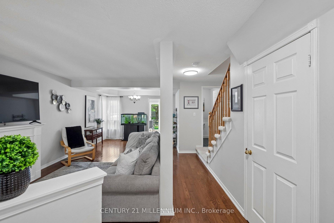
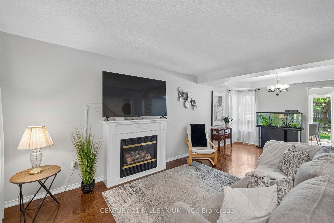
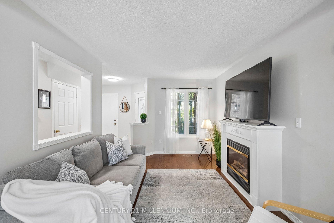
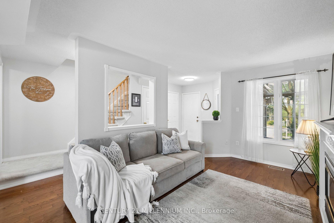
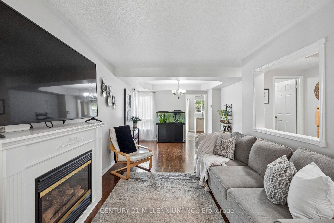
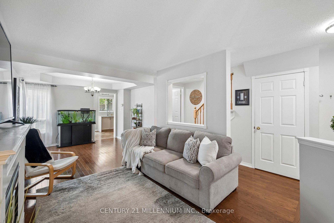
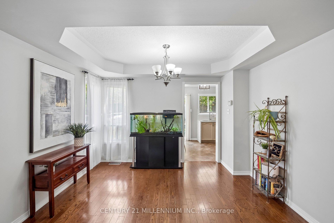
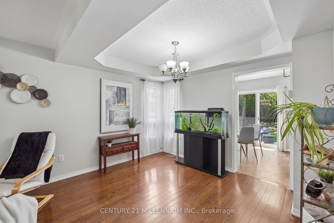
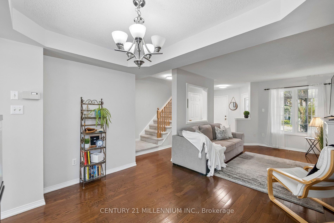
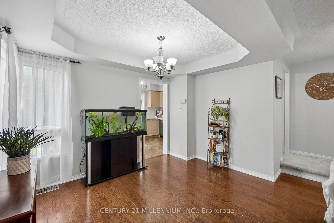
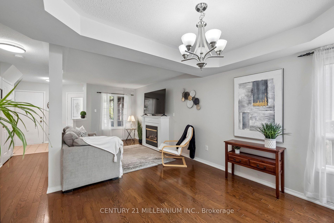
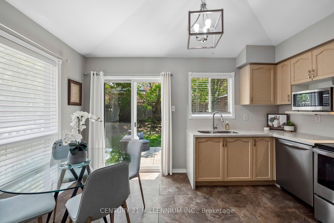
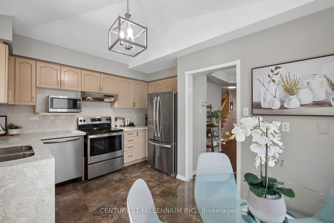
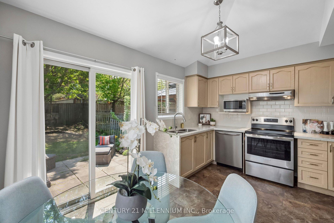
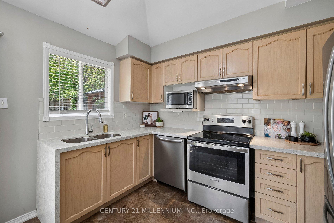
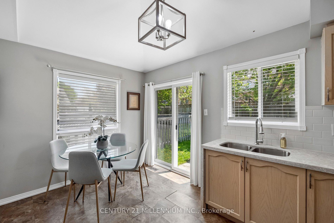
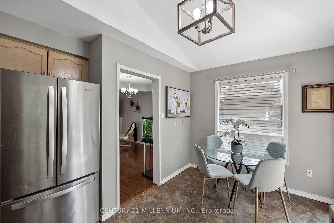
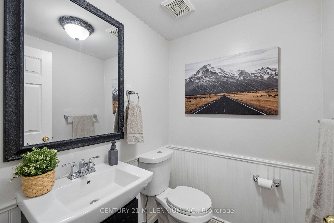
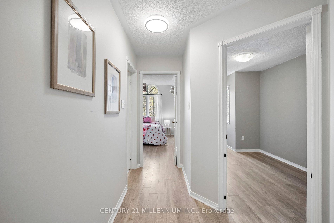
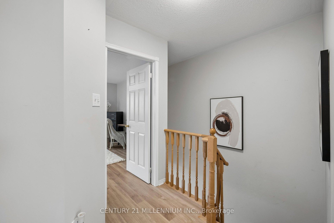
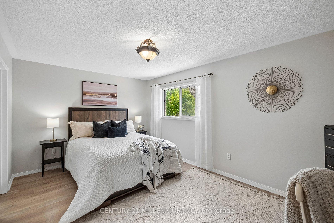
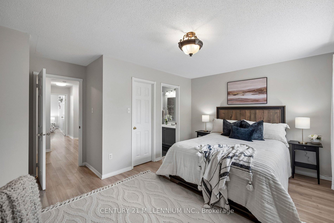
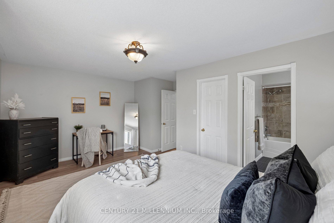
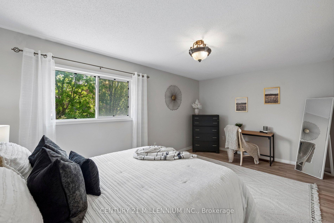
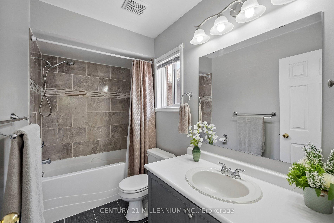
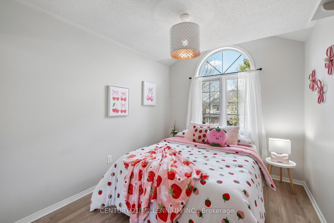
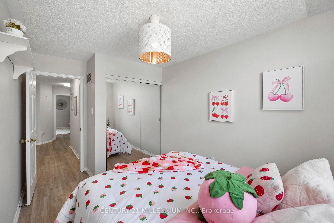
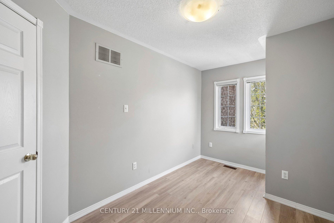
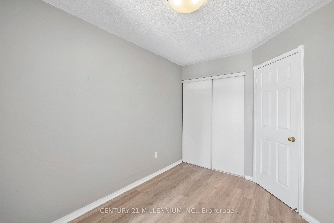
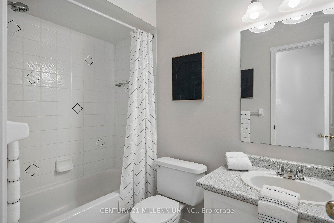
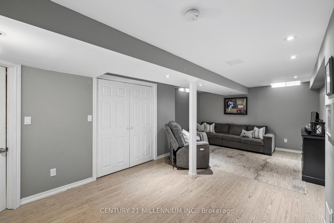
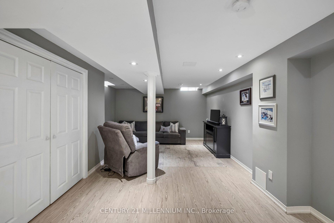
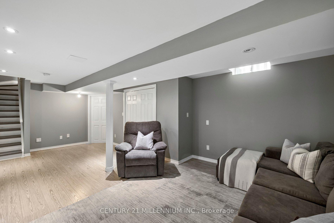
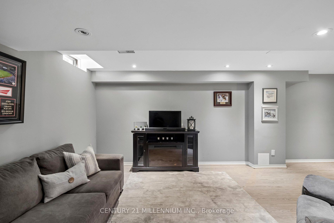
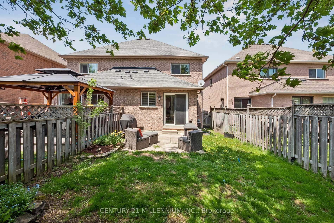
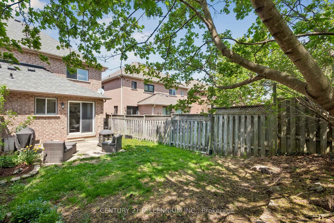
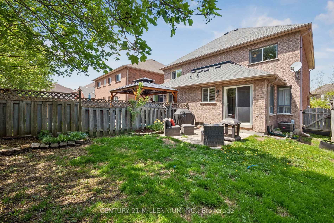
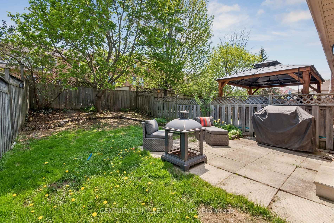
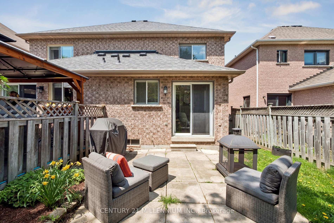
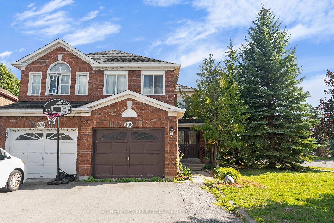
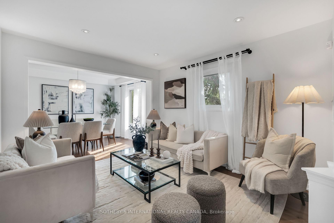
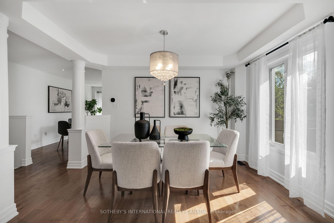
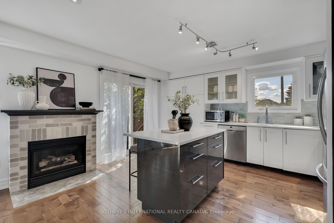
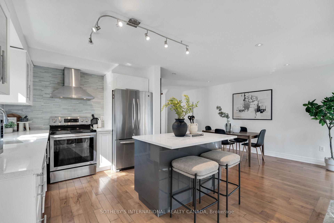
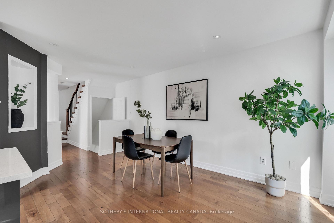
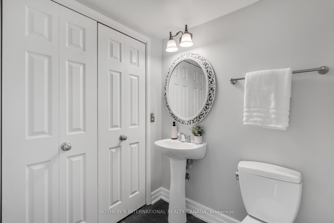
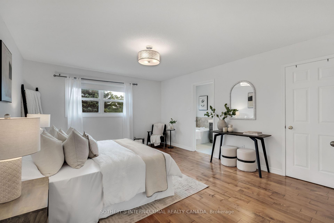
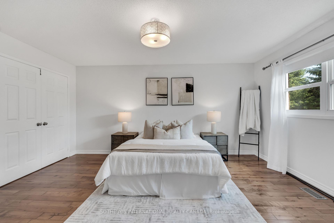
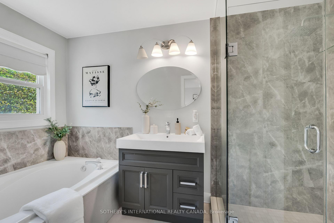
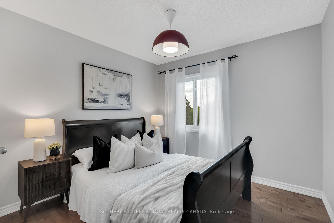
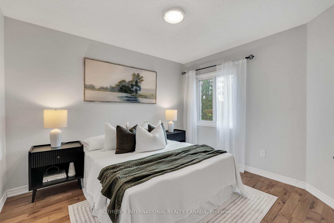
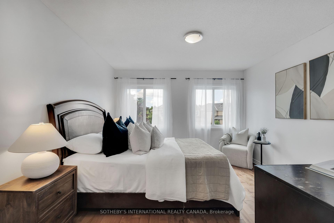
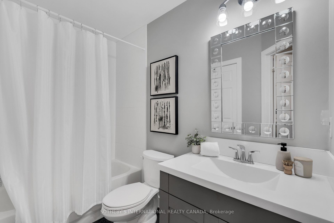
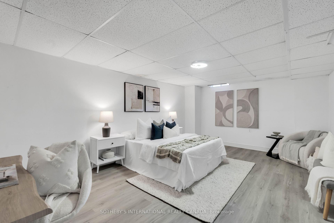
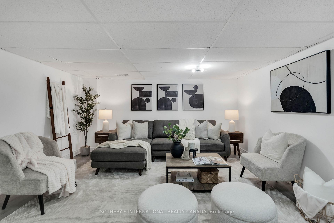
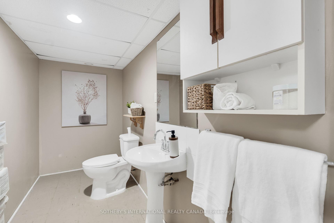
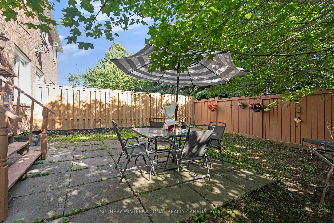
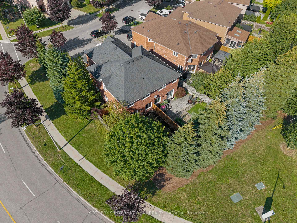
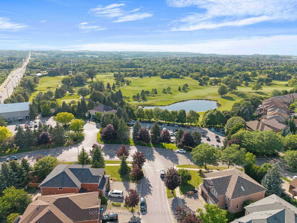
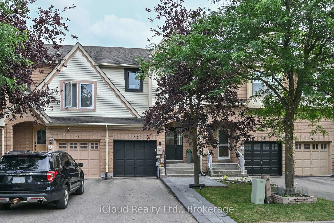
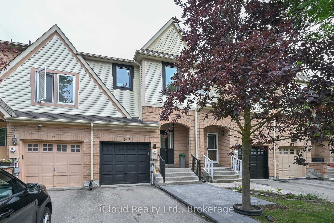
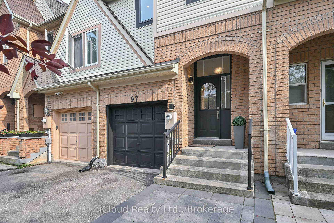
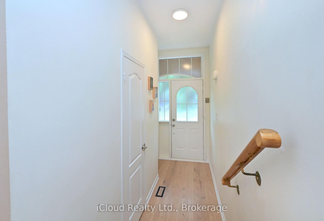
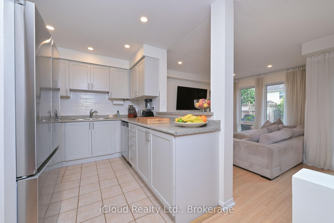

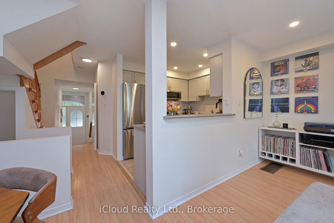
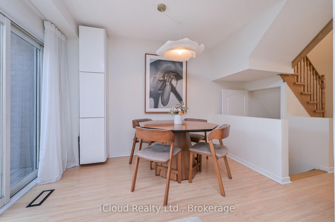
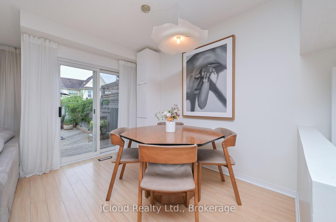
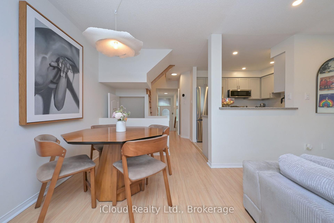
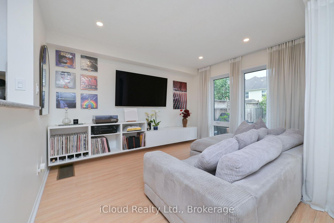
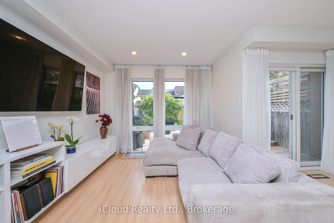
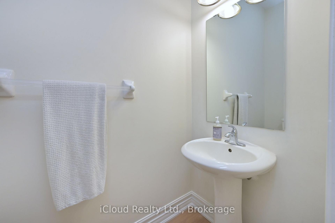
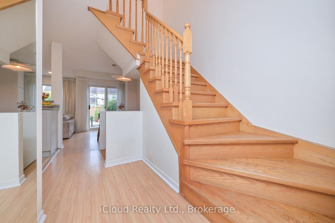
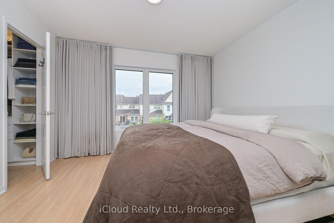
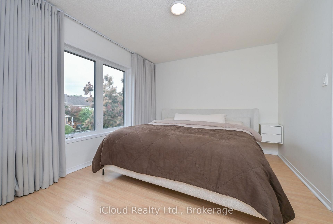
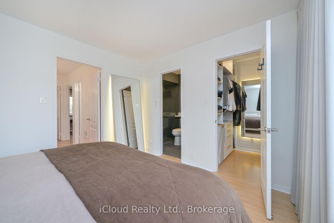
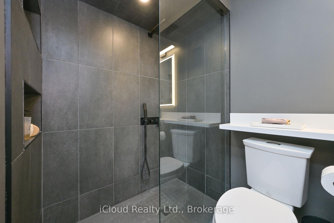
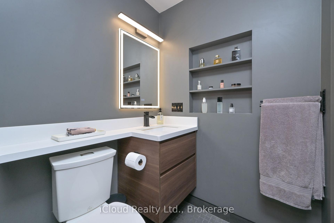
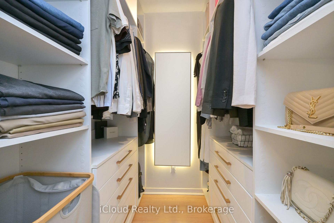
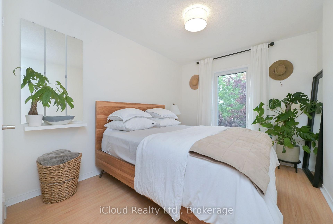
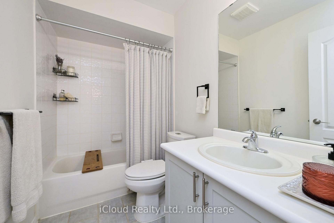
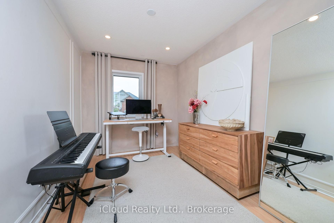
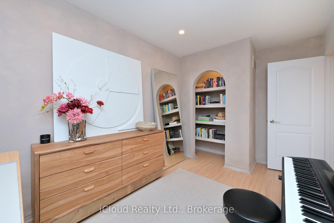
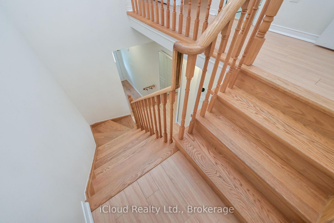
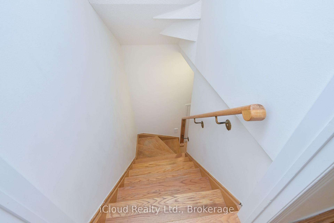
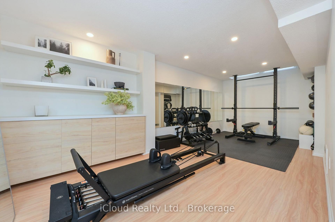
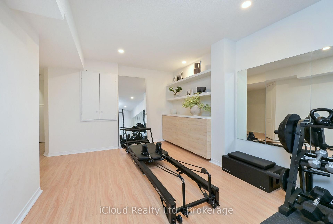
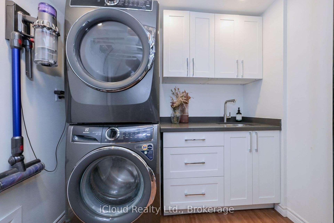
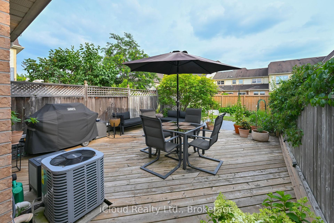
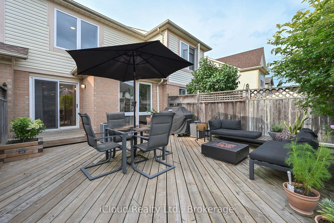
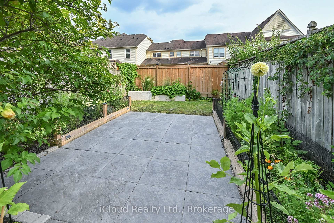
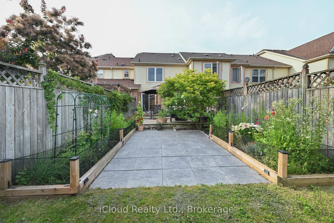
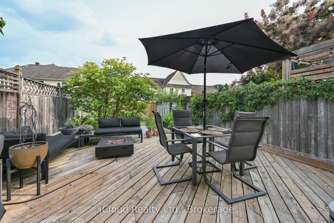
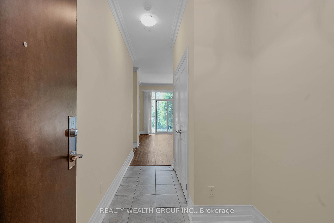
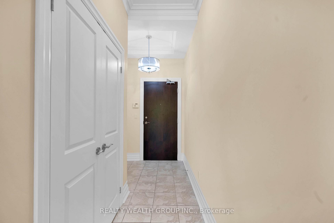
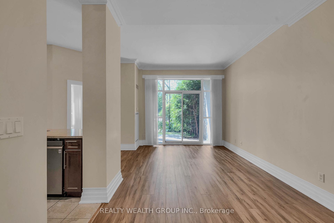
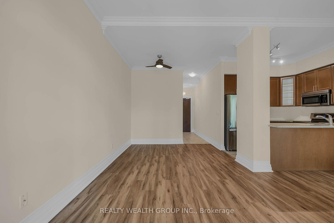
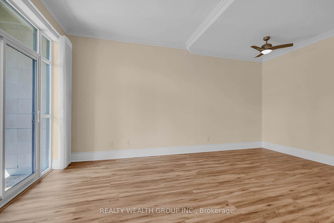
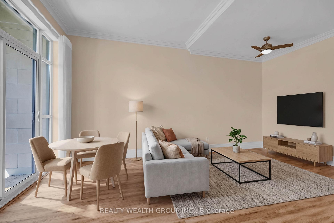
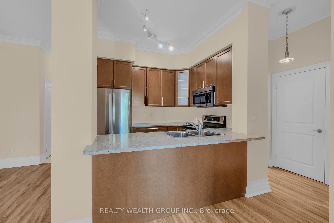
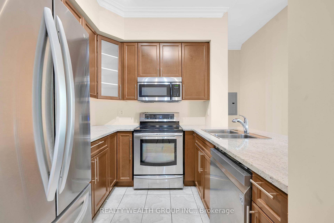
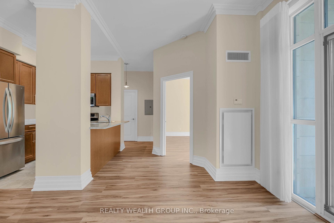
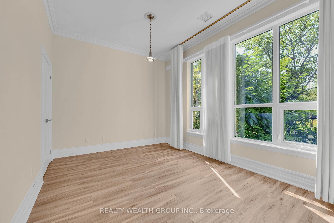
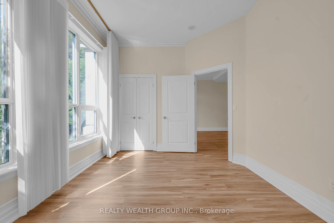
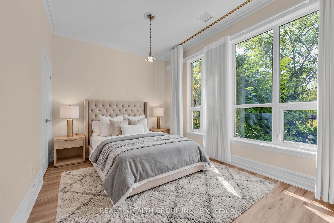
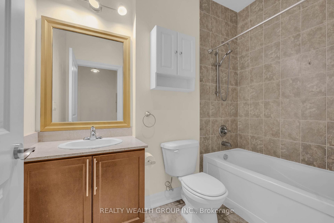
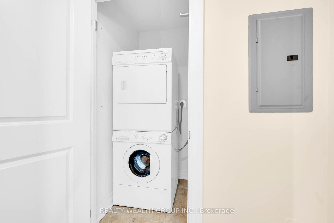
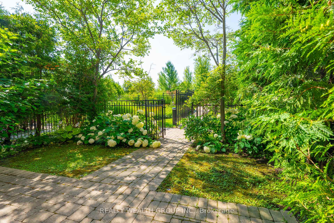
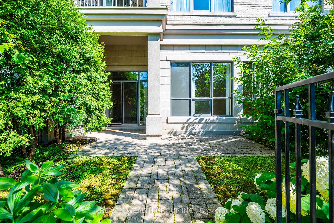
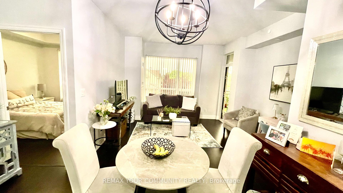
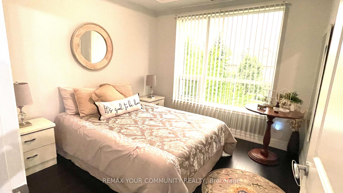
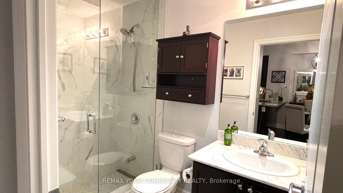
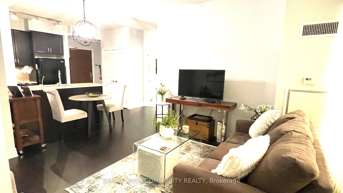
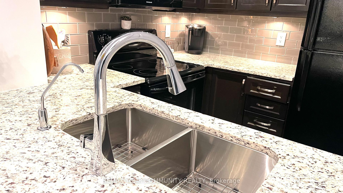
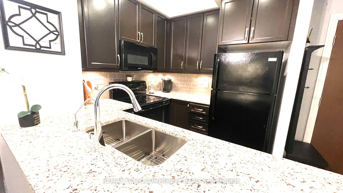
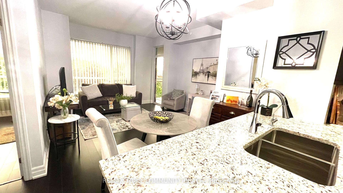
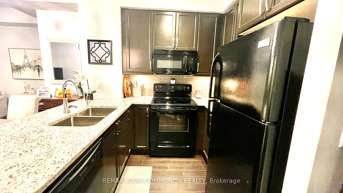
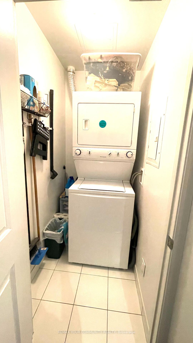
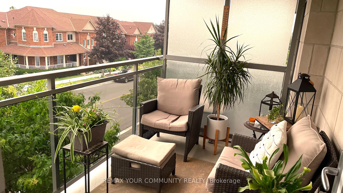
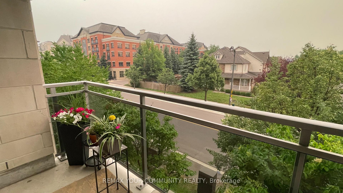
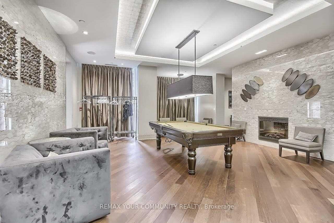
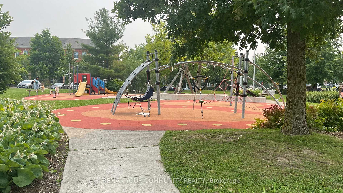
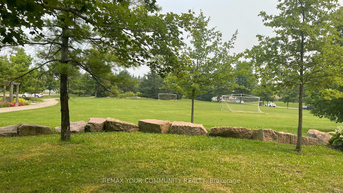
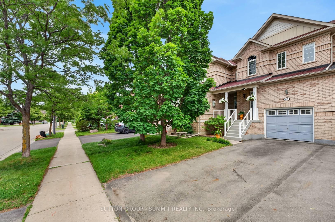
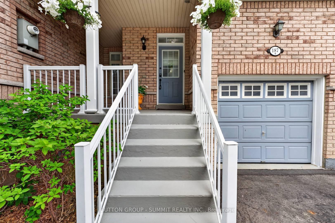
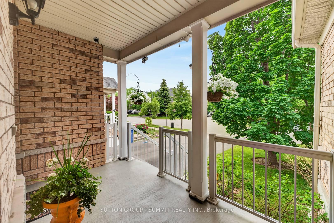
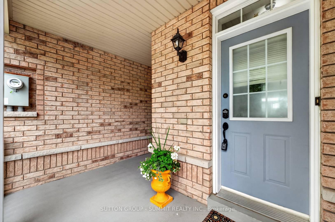
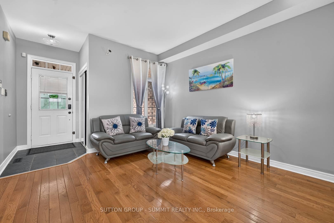
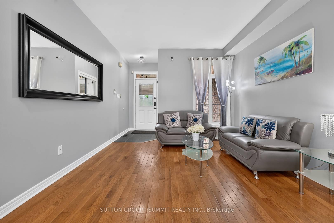
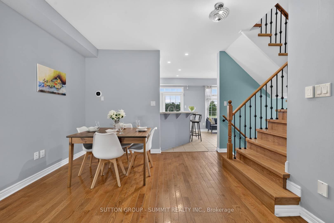
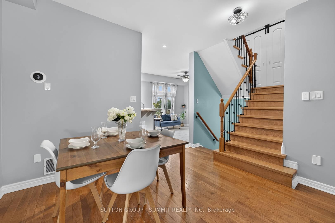
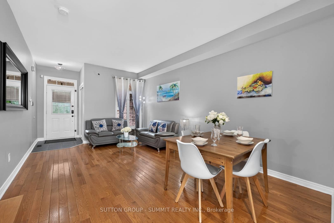
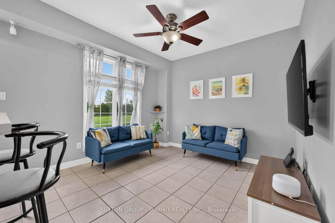
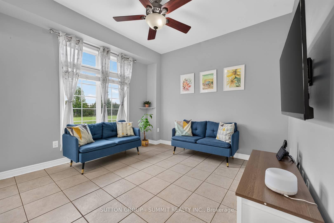
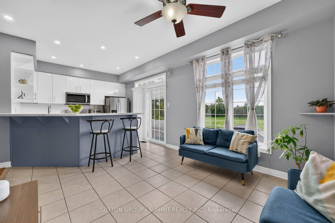
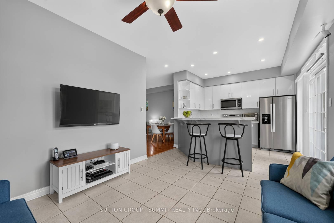
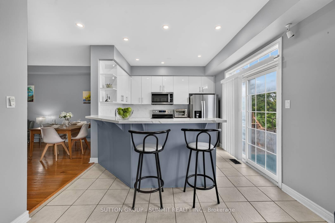
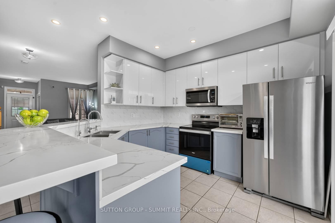
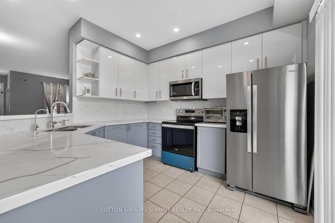
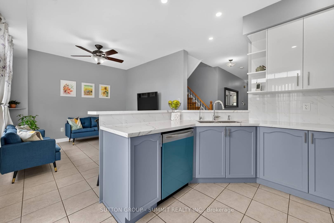
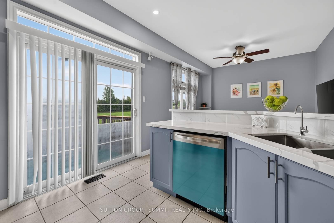
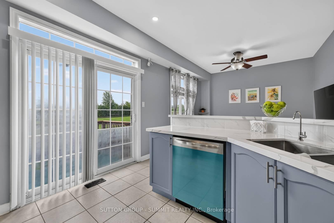
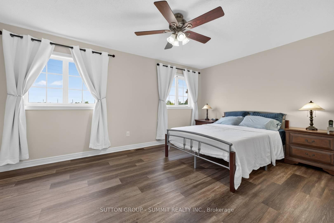
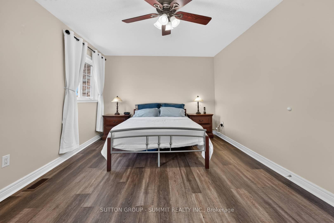
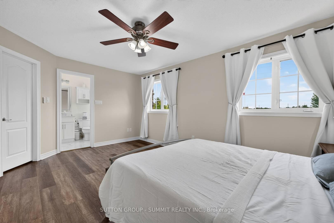
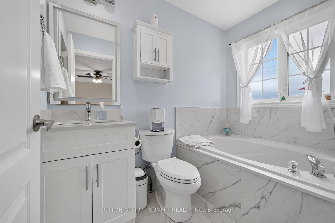
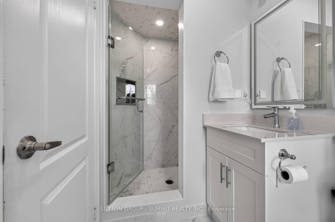
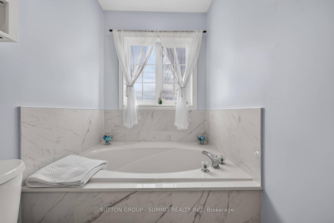
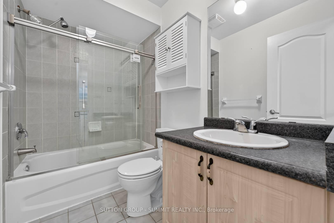
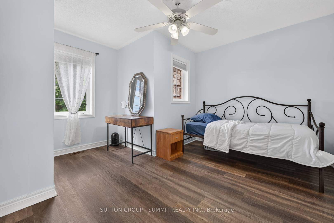
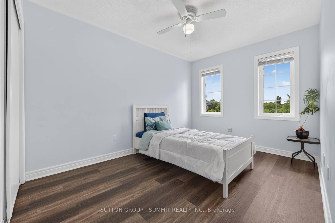
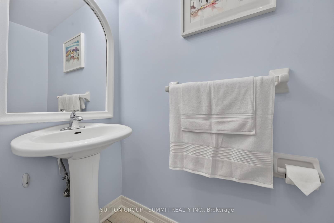
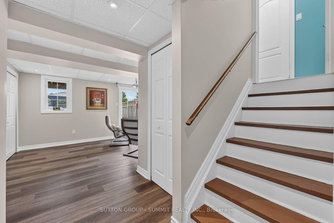
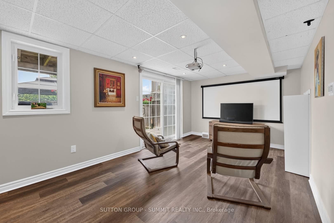
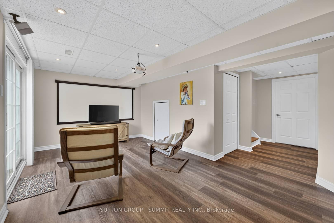
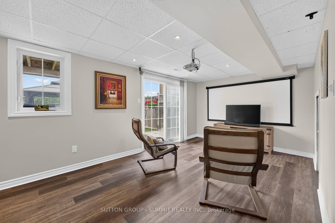
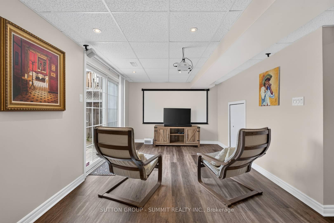
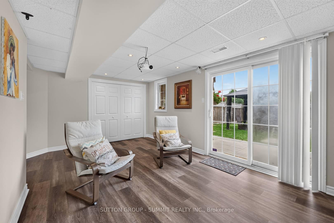
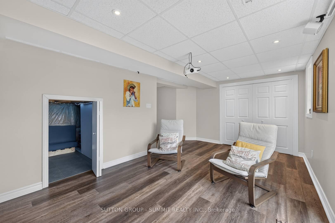
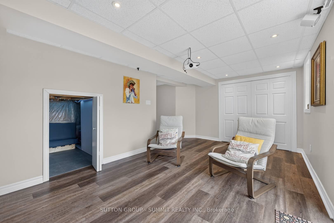
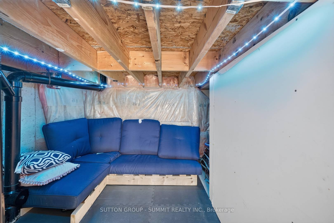
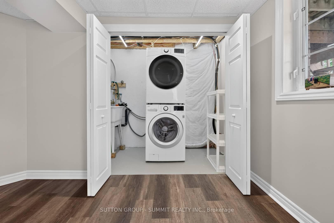
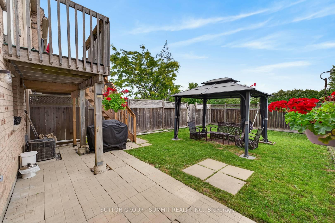
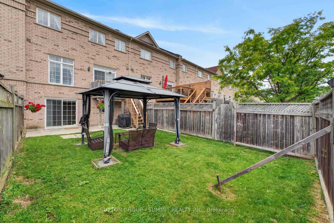
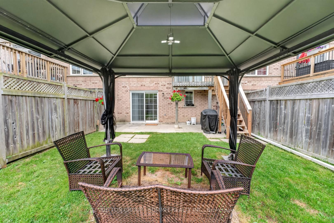
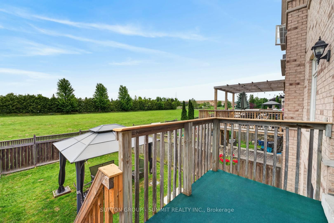
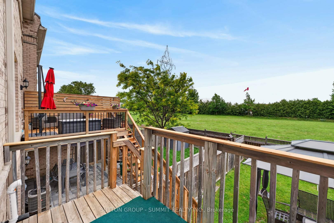
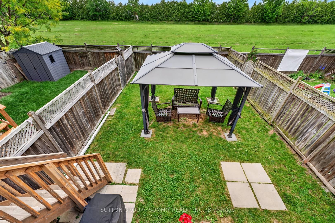
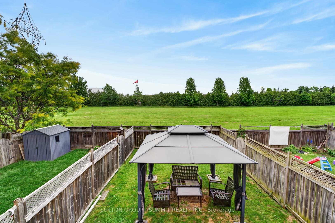
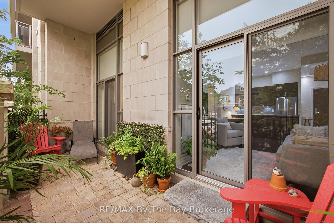
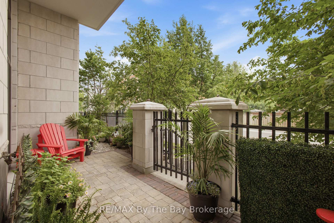
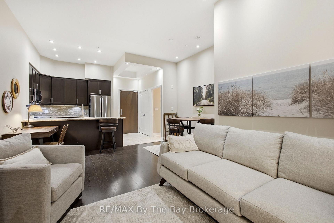
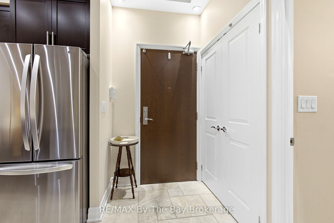
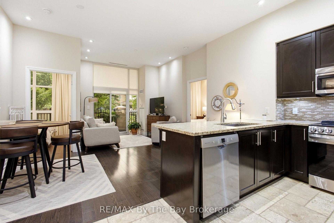
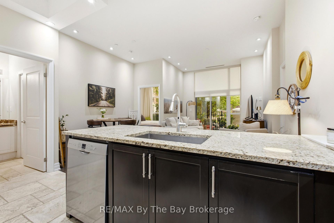
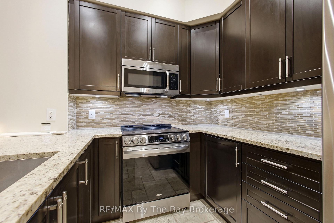
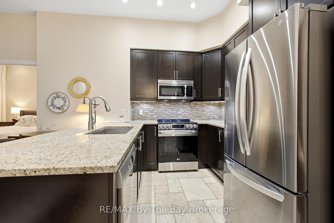
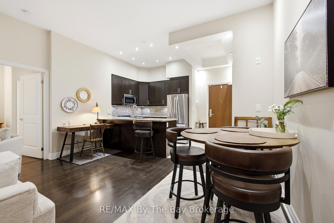
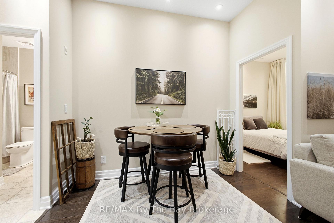
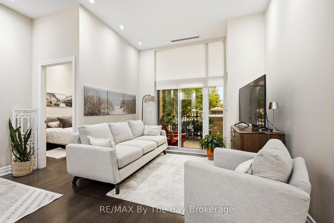
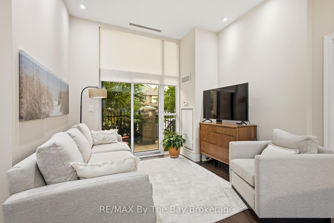
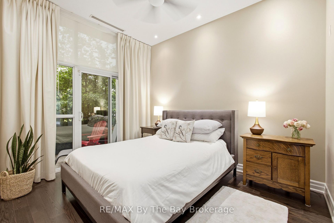
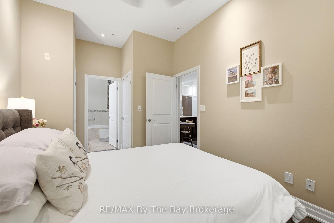
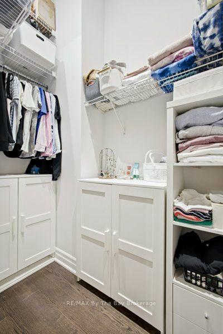
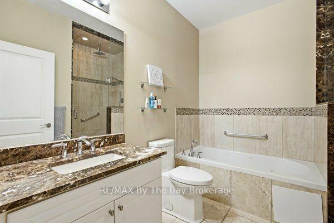
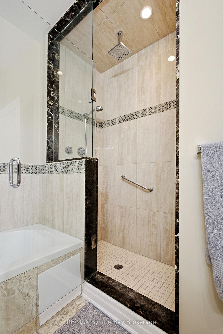
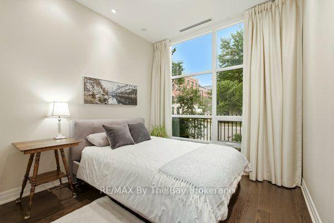
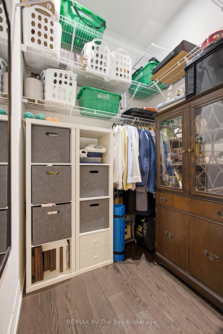
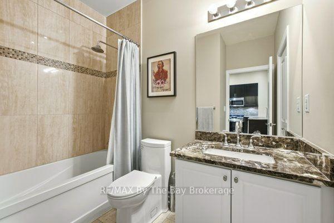
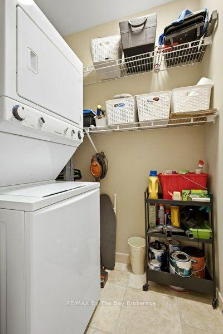
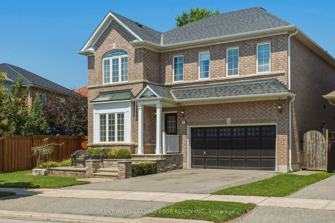
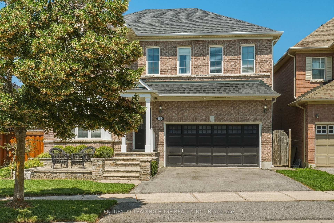
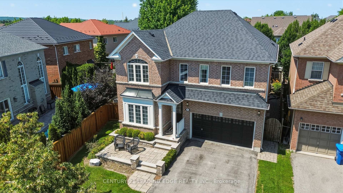
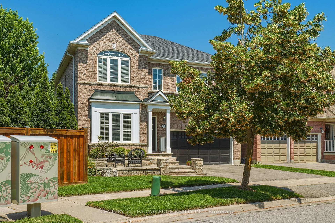
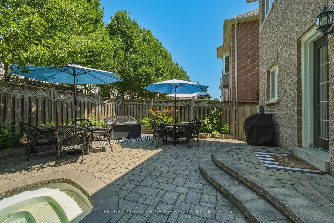
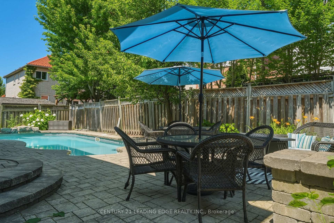
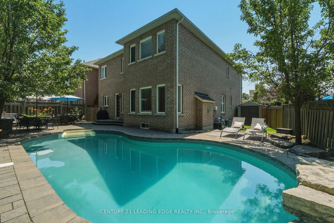
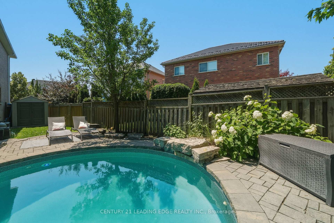
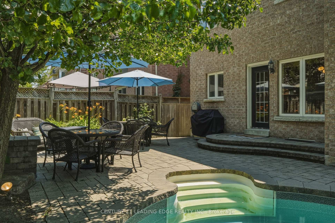
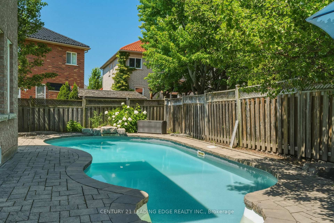
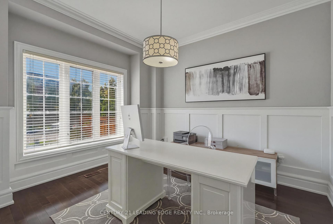
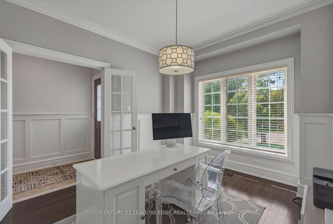
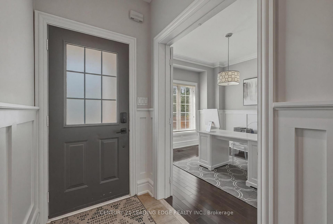
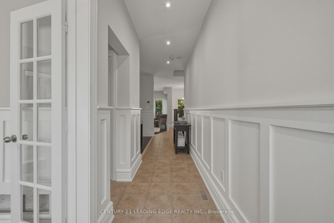
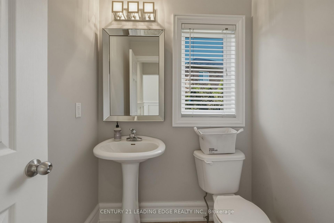
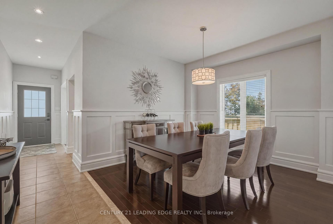
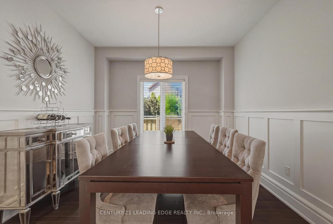
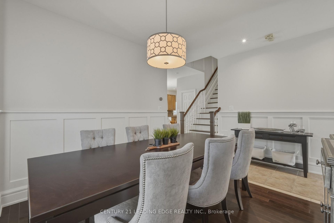
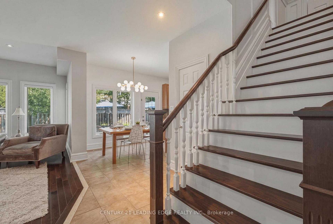
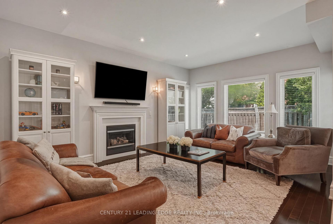
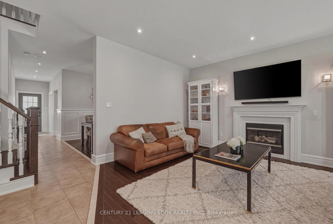
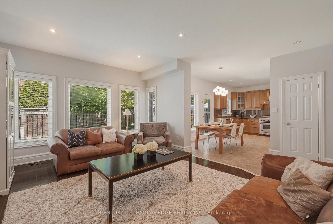
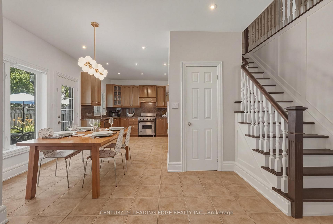
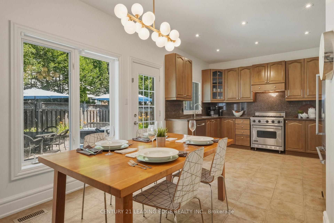
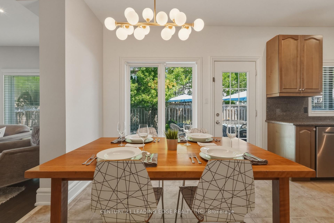
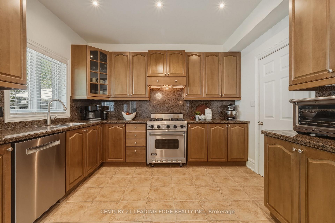
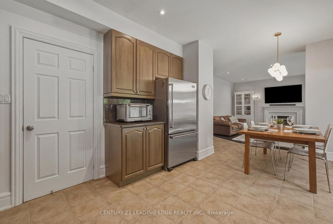
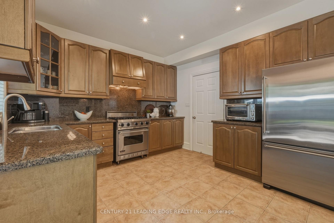
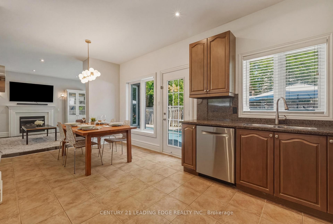
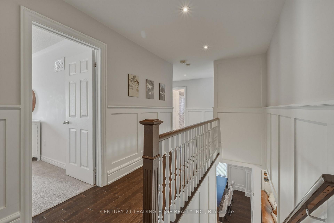
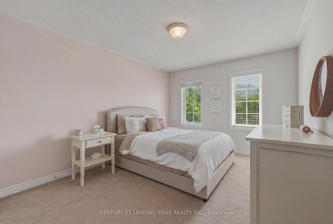
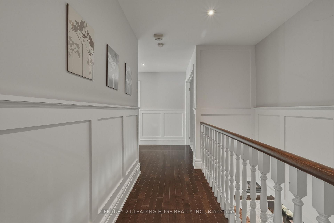
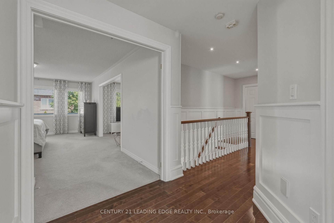
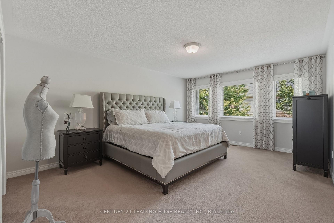
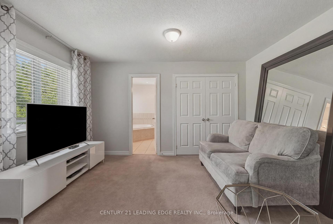
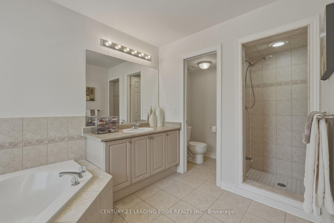
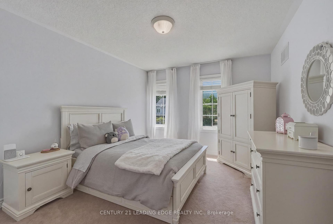
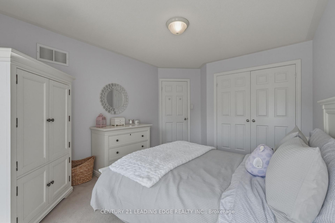
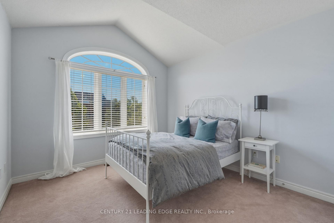
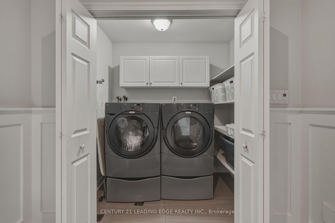
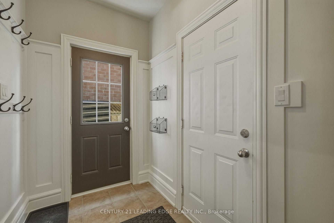
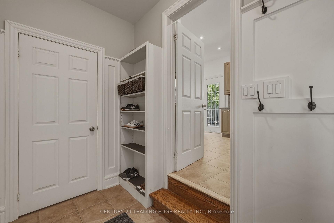
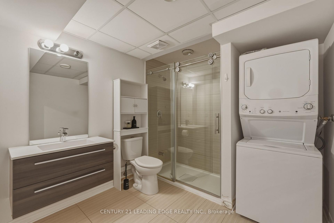
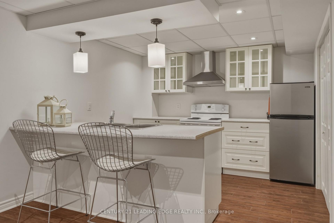
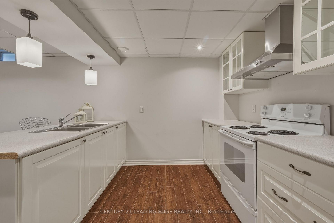
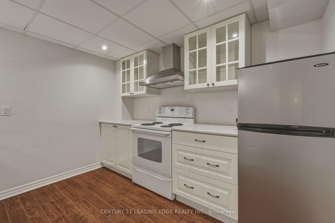
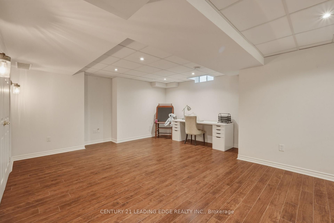
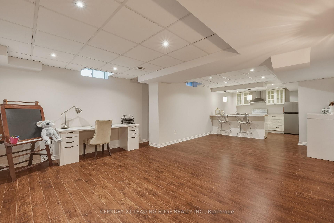
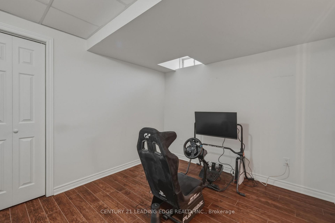
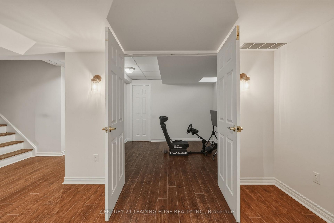
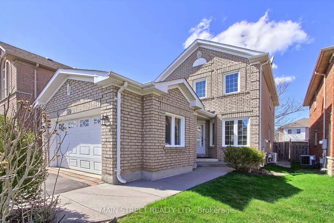
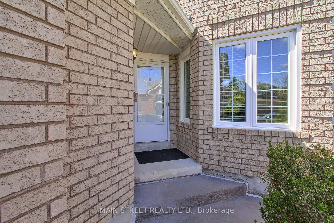
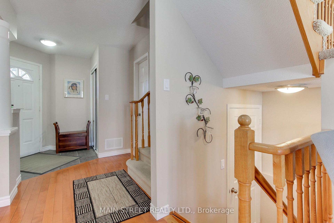
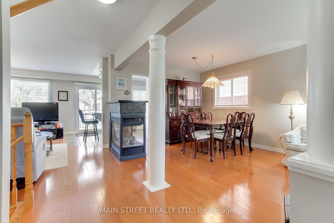
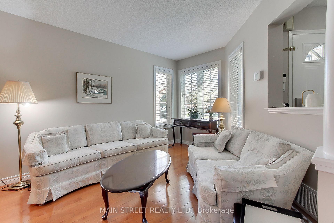
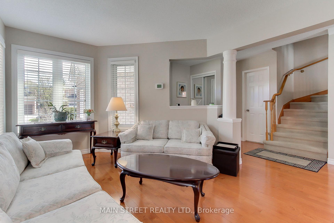
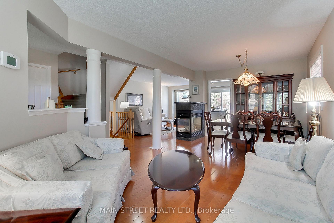
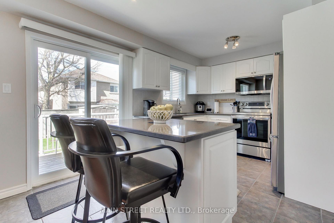
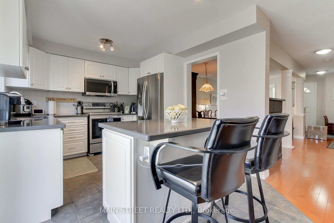
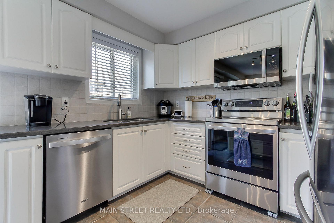
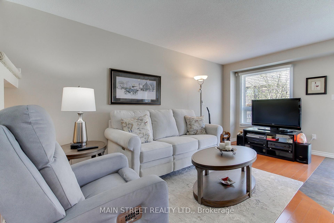
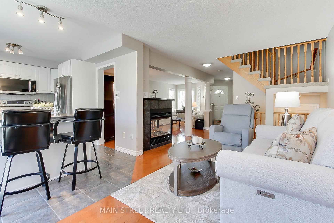
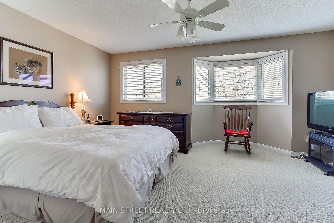
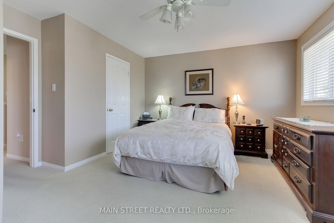
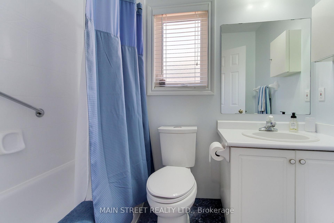
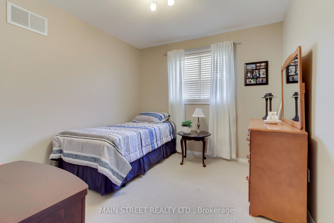
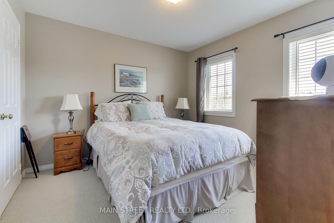
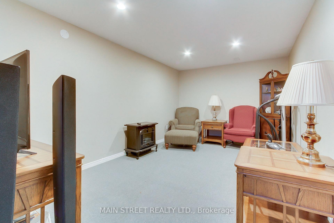
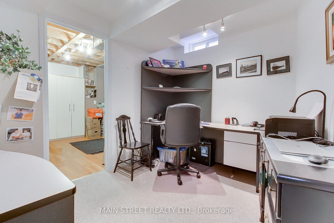
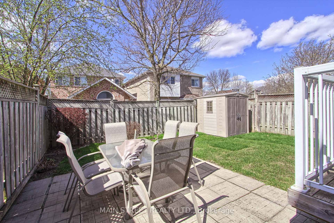
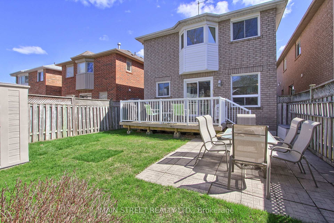
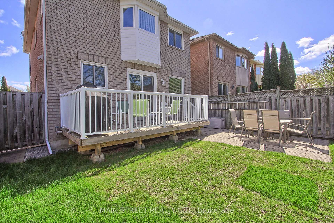
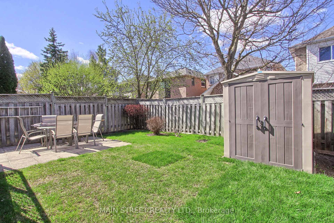
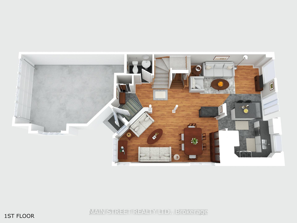
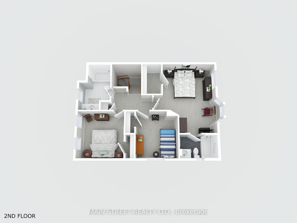
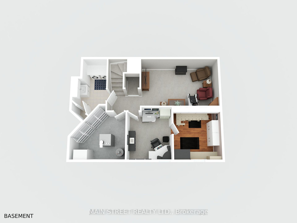
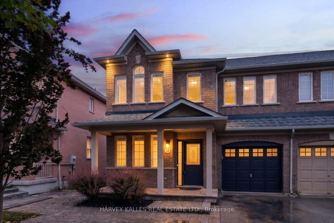
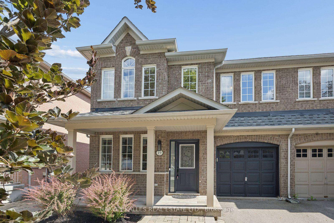
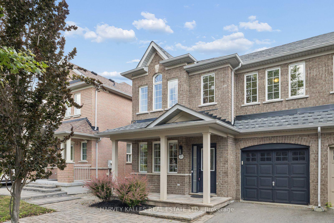
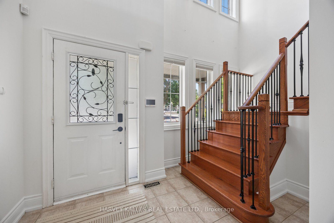
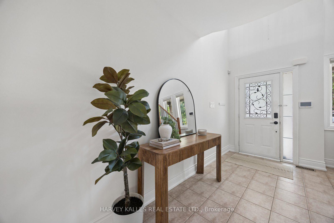
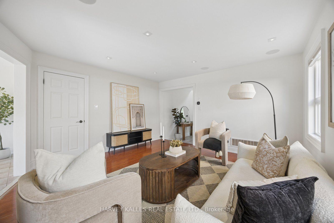
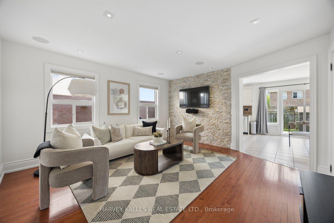
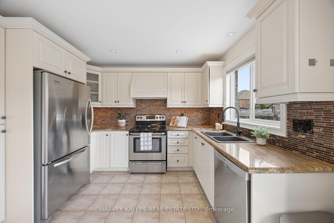
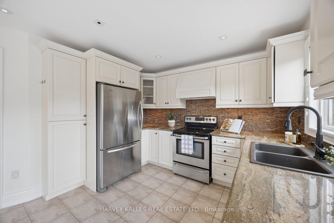
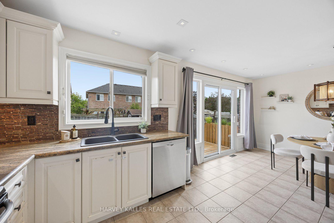
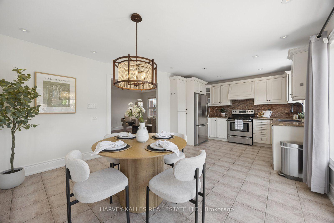
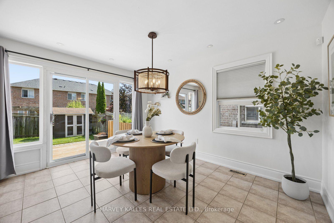
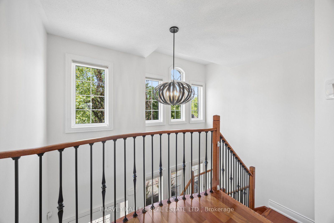
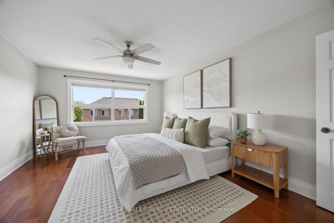
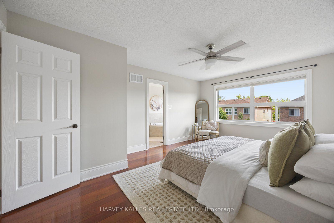
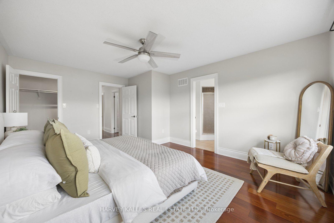
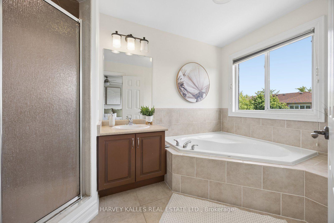
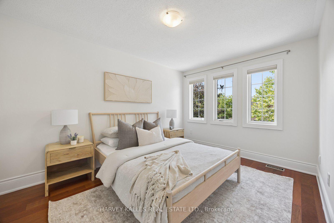
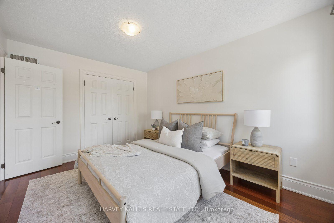
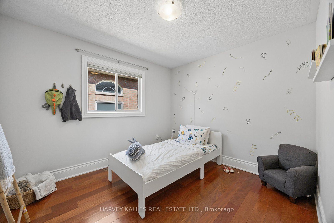
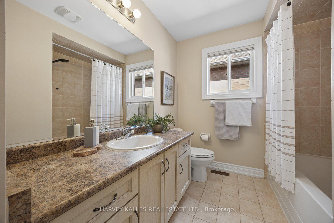
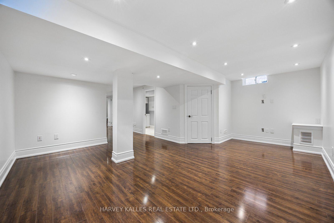
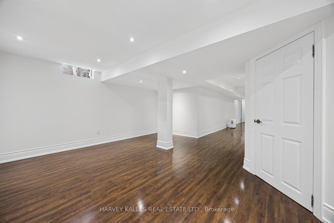
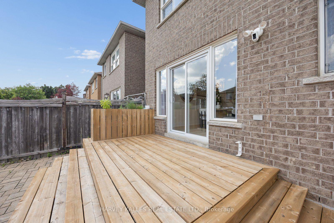
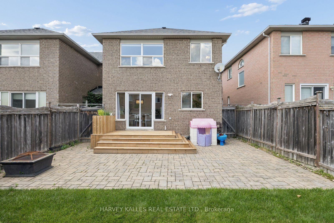
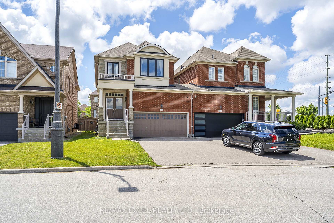
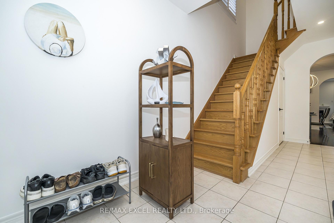
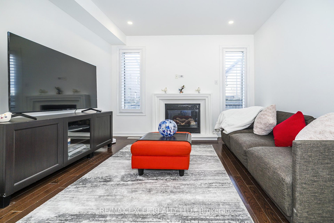
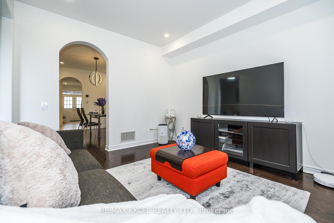
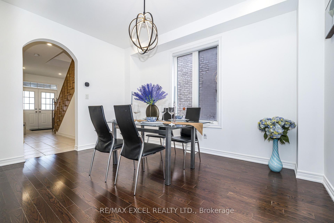
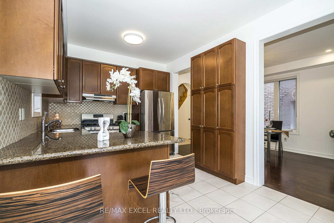
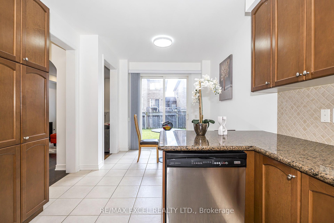
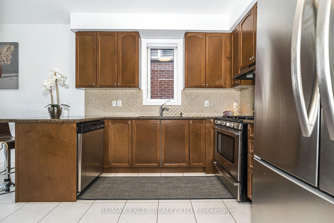
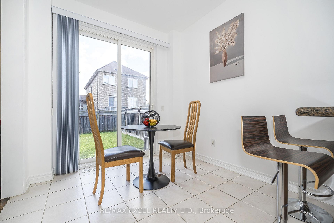
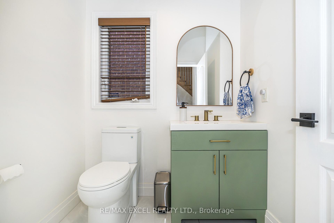
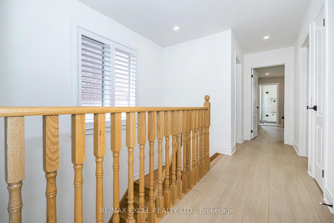
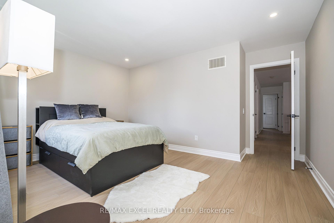
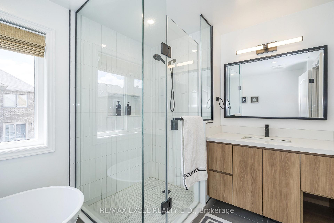
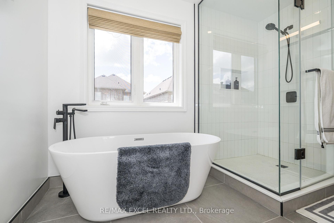
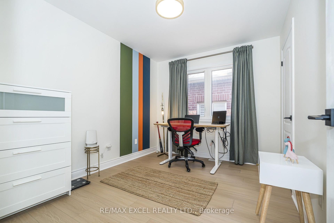
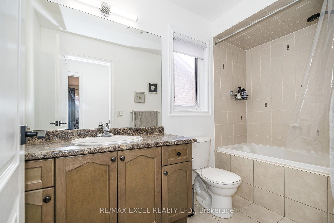
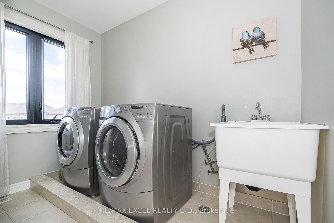
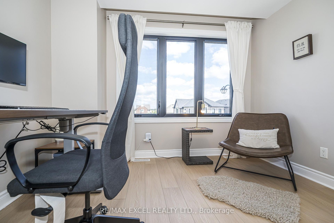
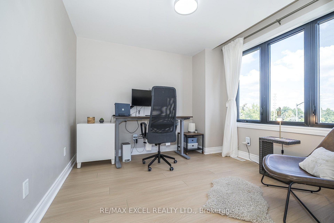
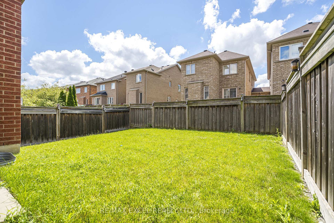
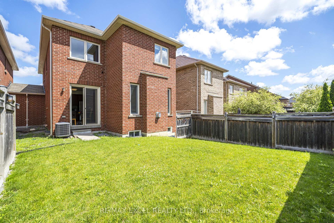
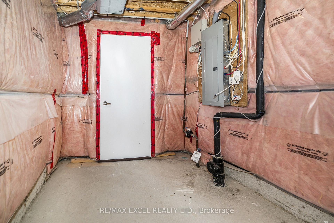
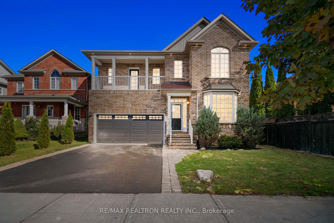
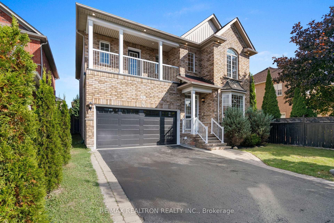
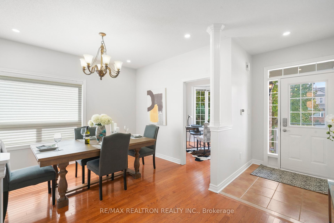
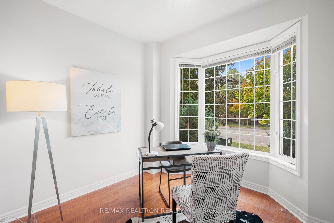
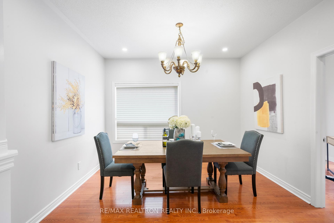
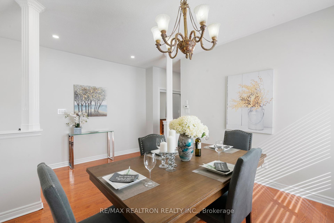
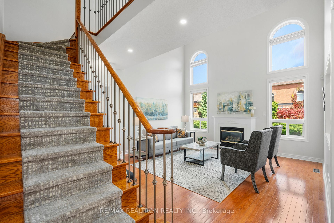
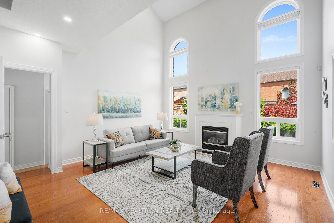
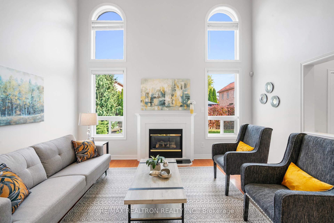
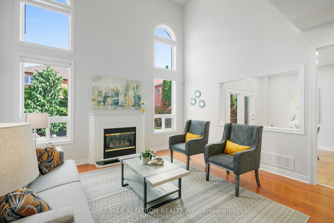
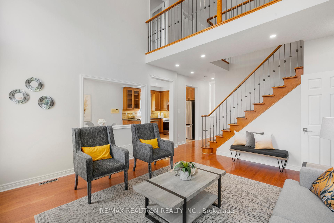
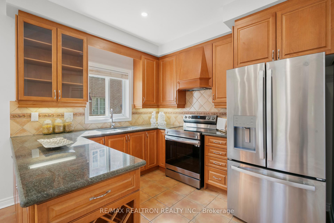
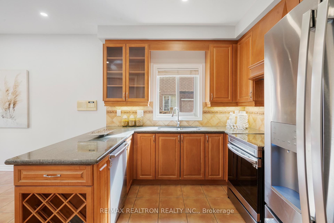
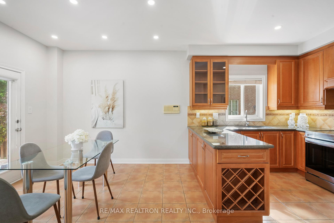
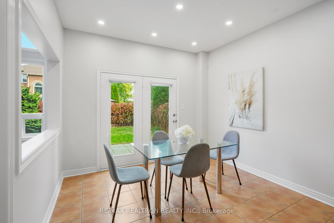
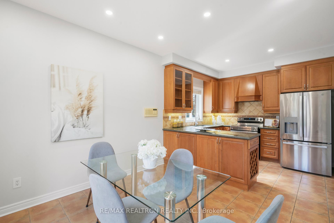
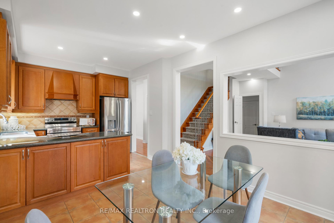
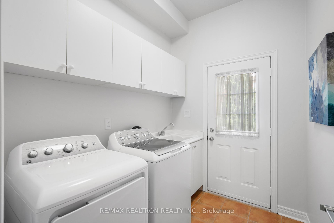
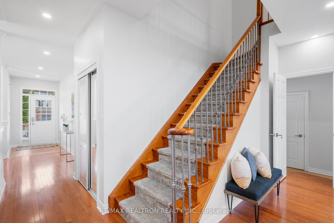
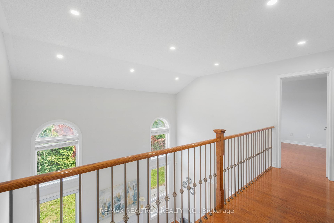
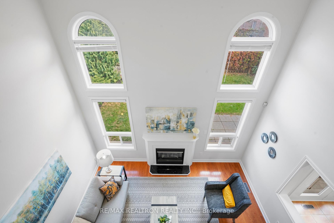
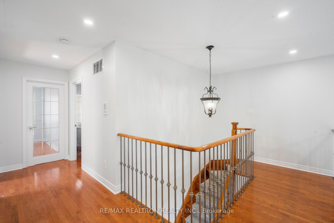
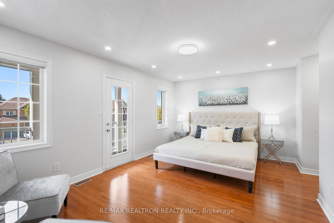
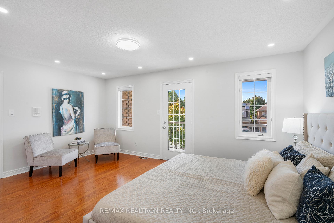
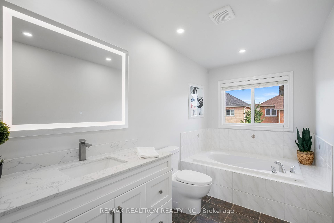
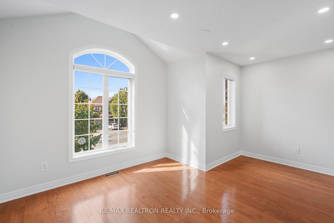
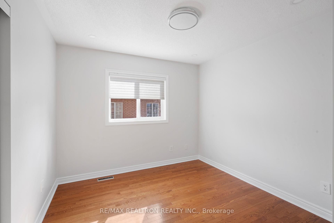
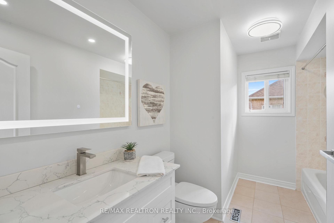
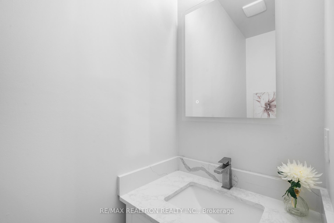
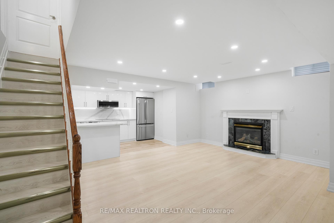
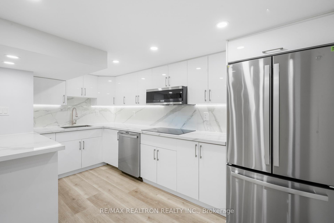
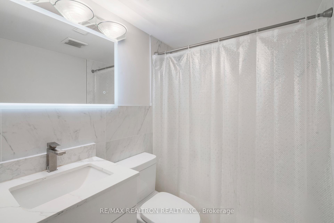
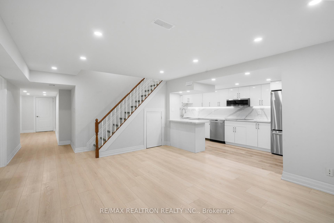
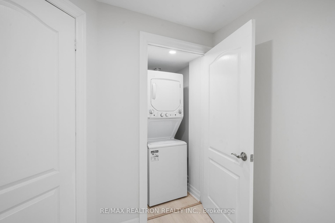
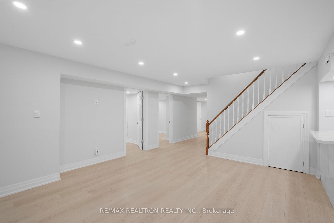
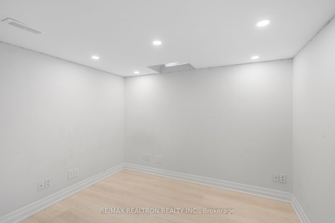
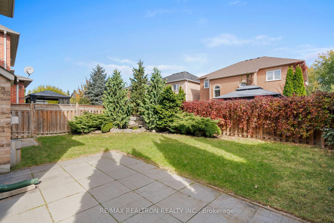
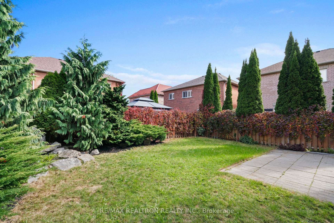
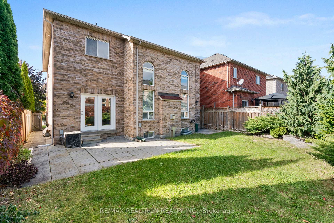
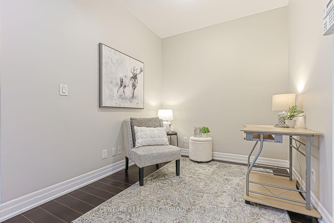
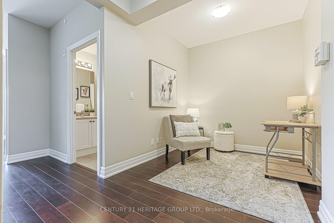
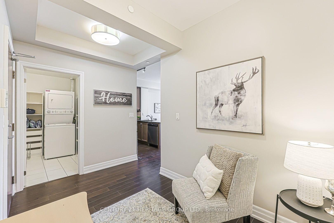
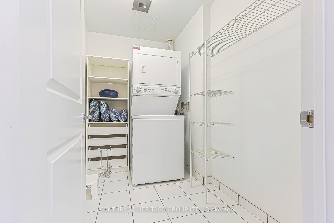
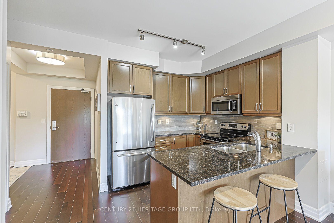
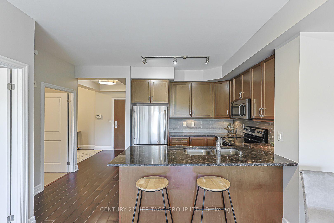
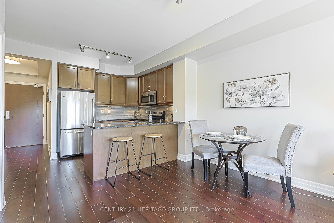
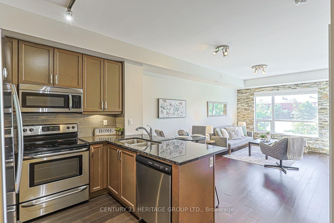
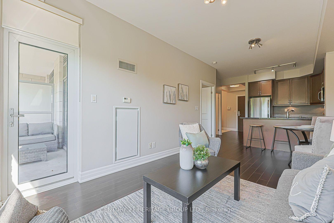
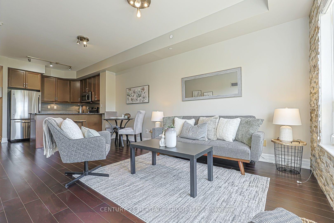
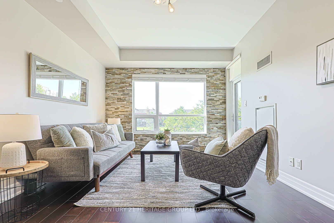
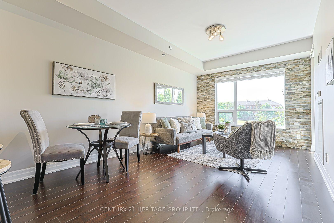
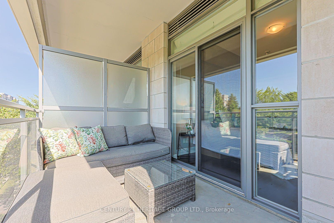
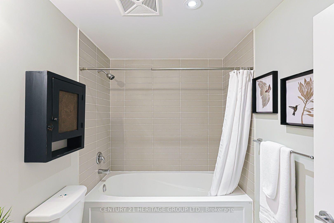
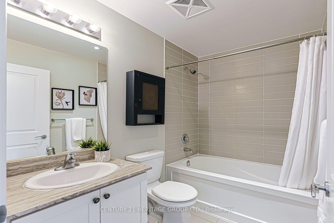
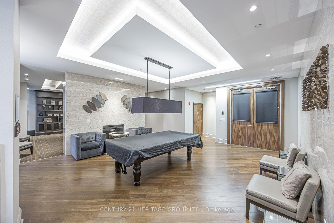
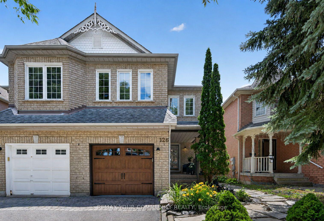
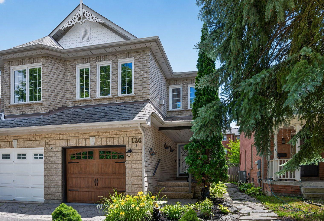
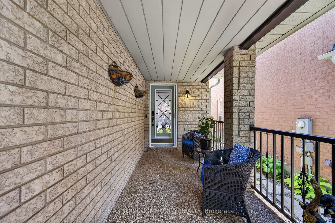
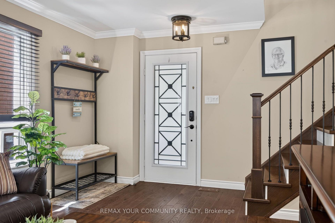
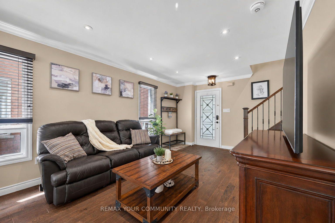
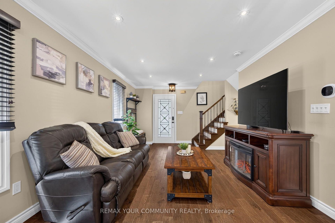
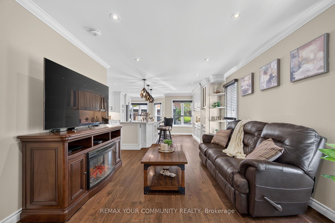
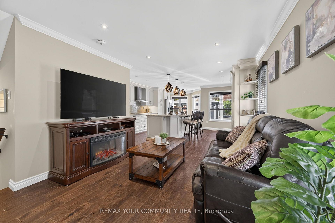
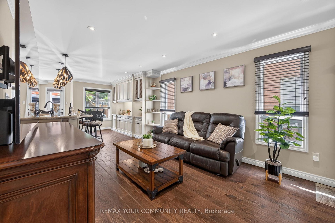
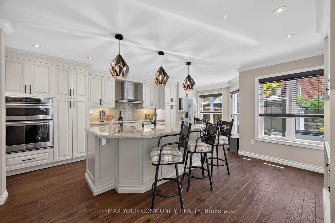
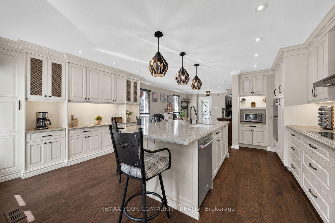
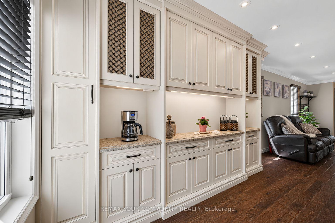
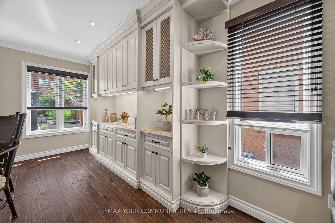

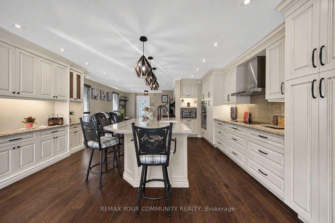
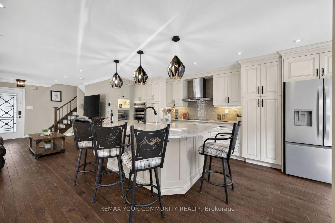
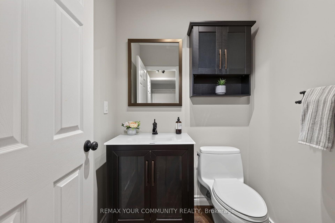
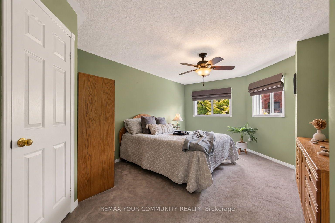
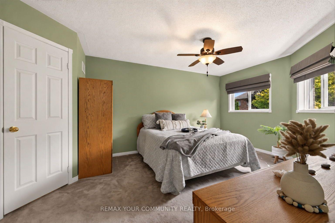
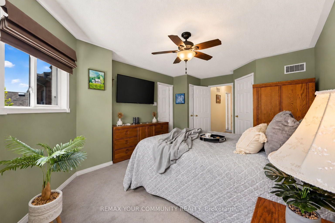
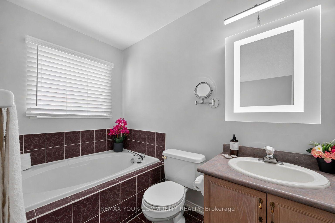
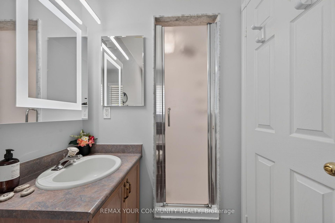
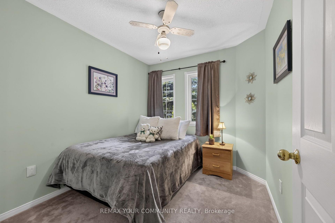
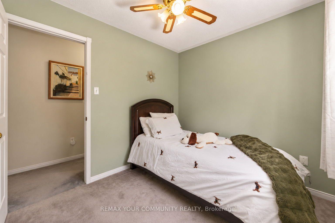
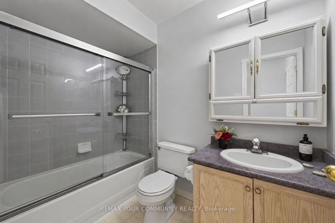
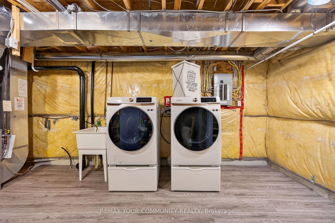
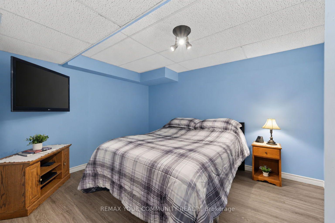
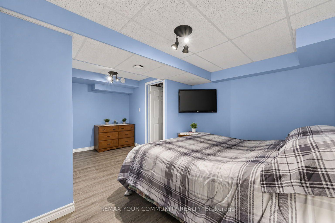
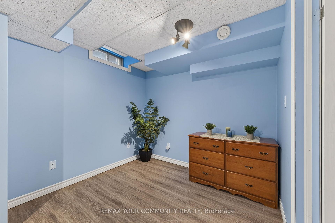
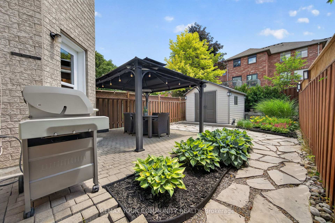
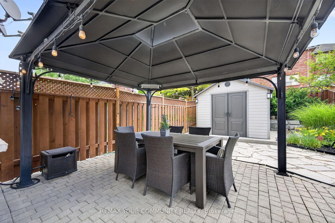
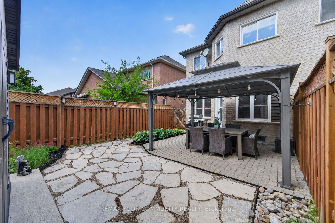
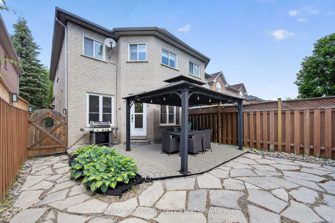
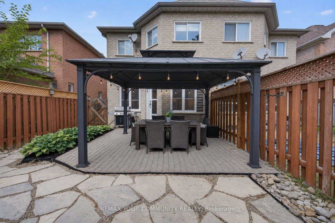
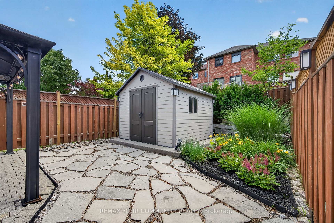
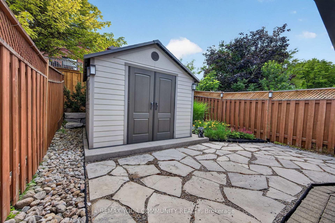
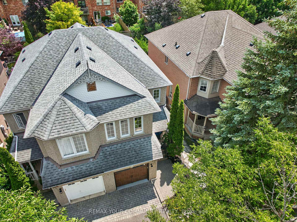
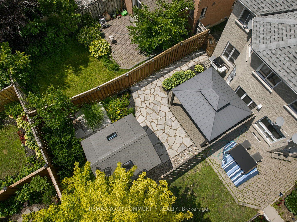
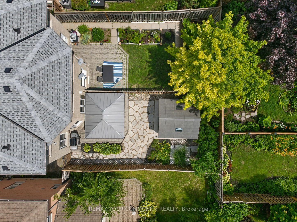
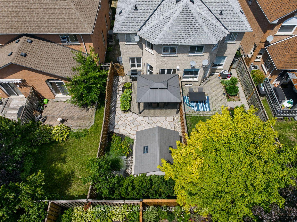
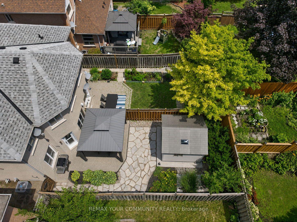
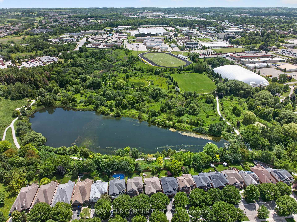
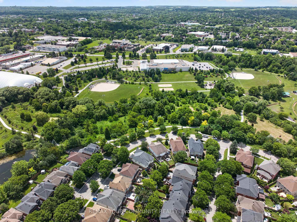
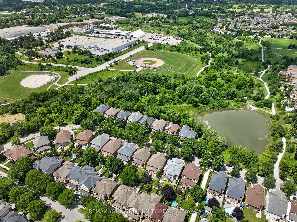
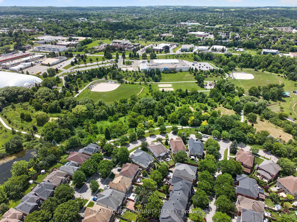
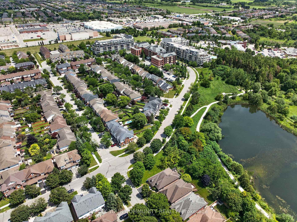
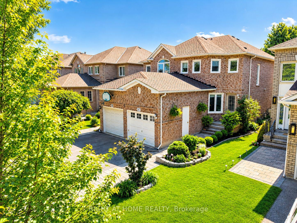
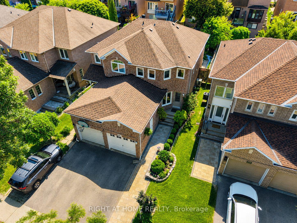
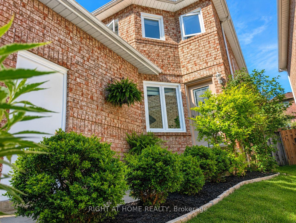
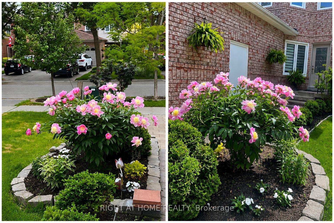
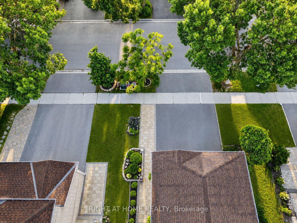
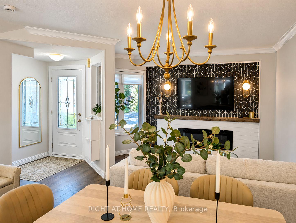
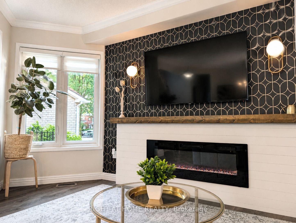
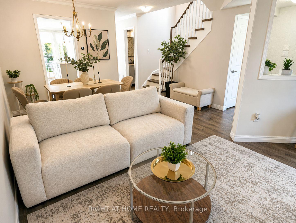
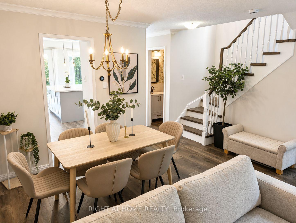
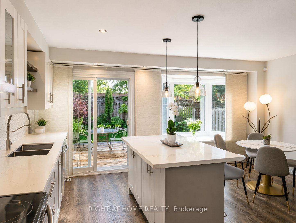
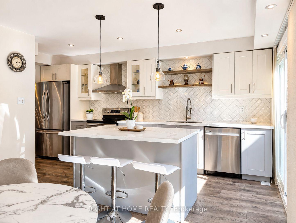
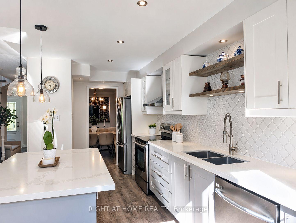
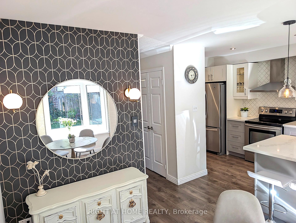

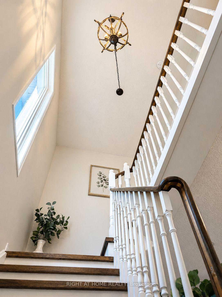
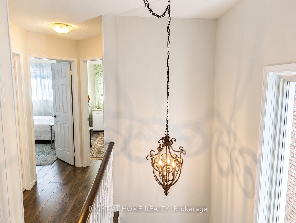
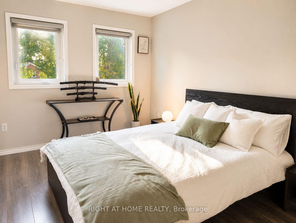
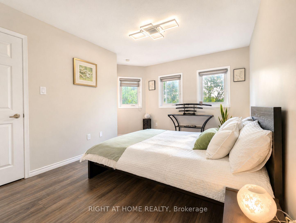
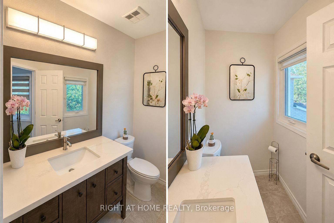

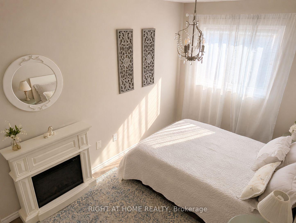
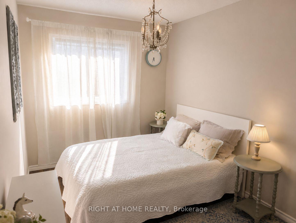
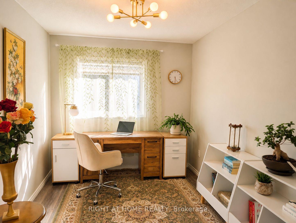
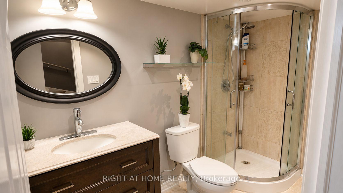
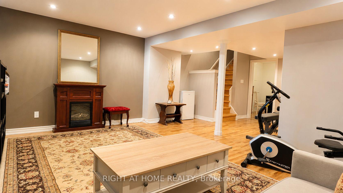
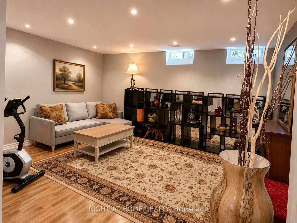

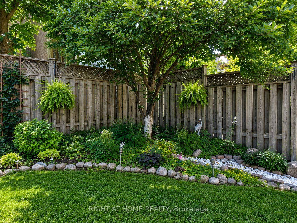
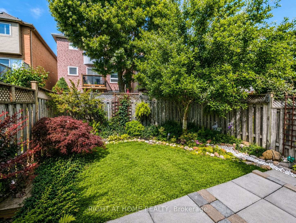
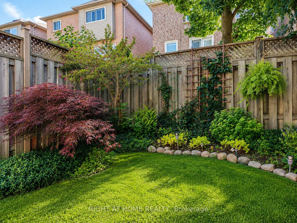
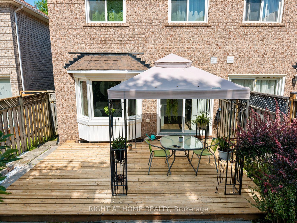
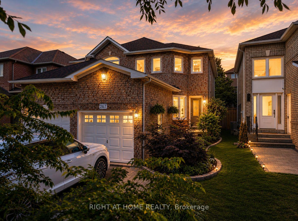
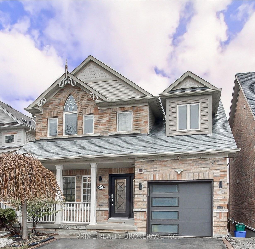



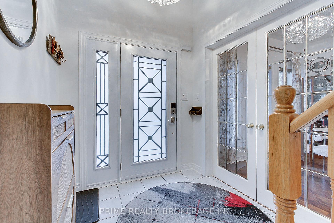
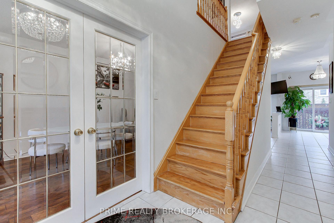

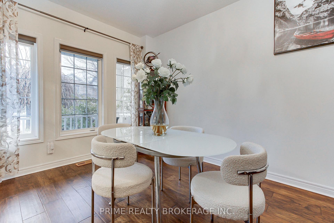
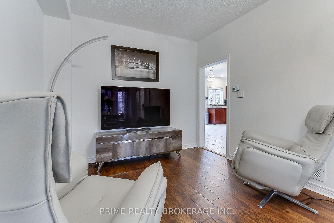
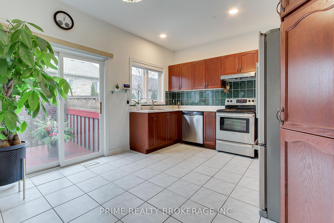
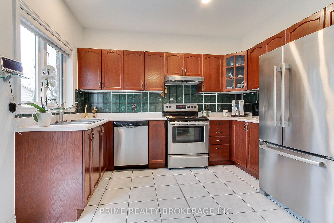
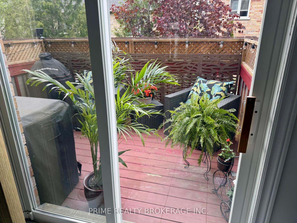
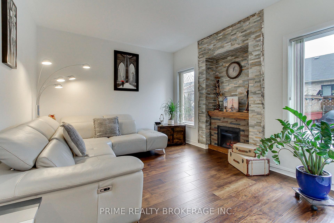
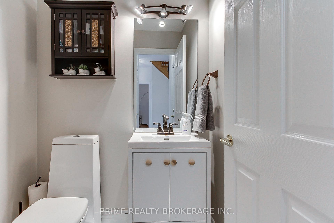
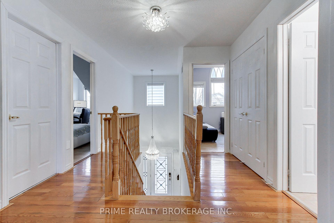

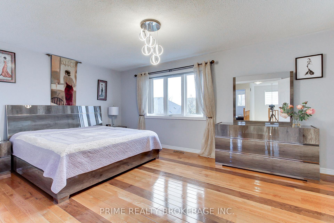
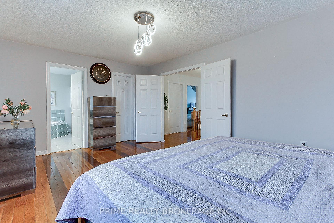
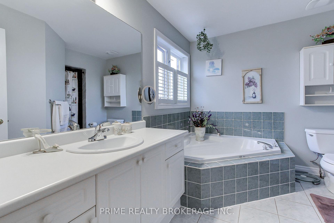
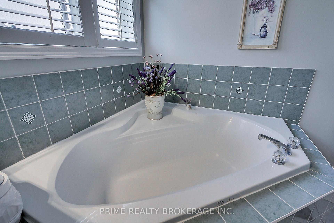
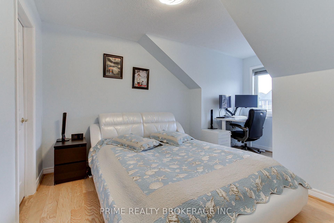
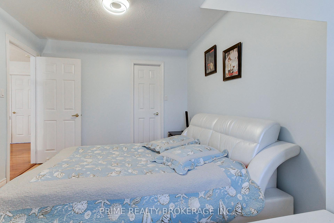
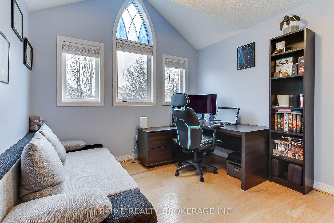
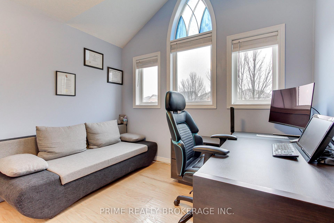
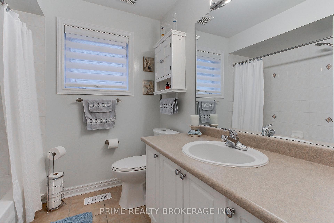
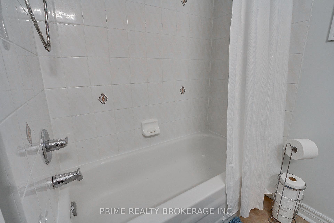
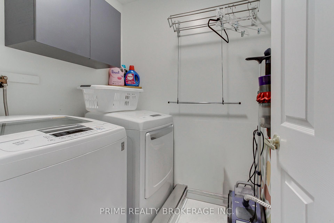
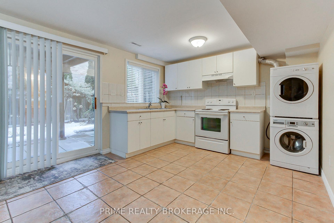
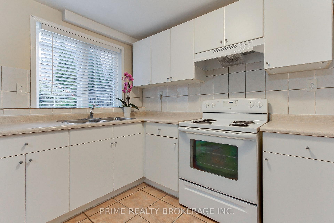
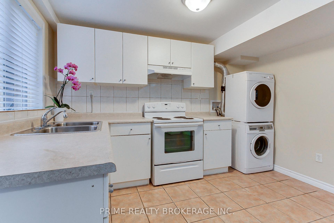
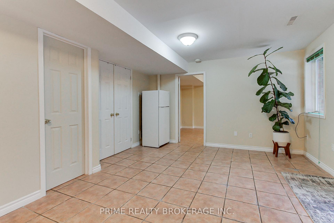
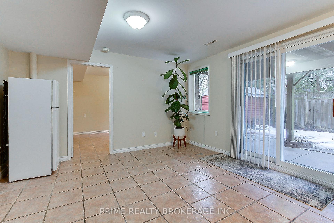
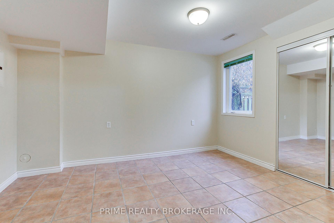
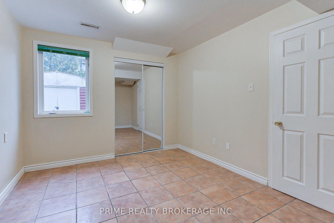
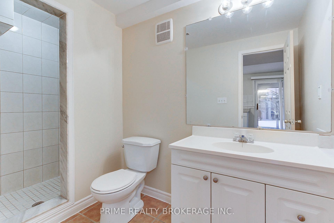
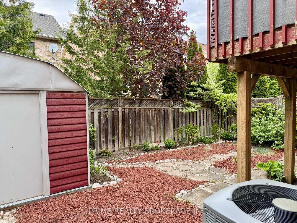
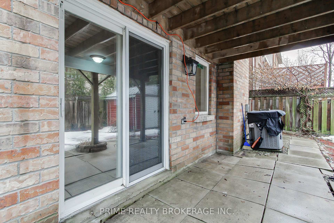
Welcome to this spotless, beautifully maintained 3+1-bedrooms, 4-bathrooms, home with a finished walkout basement, ideally located in Aurora's highly sought-after Bayview Wellington Community. Nestled in a warm, family-friendly and safe neighborhood, this home offers the perfect blend of comfort, space and convenience, perfect for growing families or those looking to settle in one of Aurora's most desirable areas. Pride of ownership is evident throughout this meticulously maintained home, offering a truly move-in ready opportunity for its next family! Step into a grand 20-ft cathedral foyer with soaring ceilings that create a great first impression. The bright and functional layout features spacious principal rooms, including sun-filled living and dining areas filled with natural light. The kitchen flows seamlessly into a cozy family room with custom fireplace - perfect for relaxing evenings or entertaining guests. Walk out to the very private deck. 9ft ceiling, engineering hardwood on main floor. Upstairs, you'll find three generously sized bedrooms, including a serene primary retreat with 4-piece ensuite bathroom and walk-in closet. A convenient second floor laundry room adds everyday practicality. The finished walkout basement offers excellent flexibility with fully finished space & Separate entrance, ideal for an in-law suite or potential rental income. It features a full kitchen, bathroom, bedroom and own laundry. It also has partially finished space, currently used by the owner with plenty of additional storage including cold cellar. Walkout to a professionally landscaped, low-maintenance, fully fenced backyard - perfect for outdoor enjoyment. The extended driveway provides parking for up to 4 cars. Located just minutes from top-rated schools, parks, shopping, restaurants and transit, this home offers peaceful suburban living with exceptional everyday convenience. A rare opportunity to own a turnkey home in one of Aurora's most desirable neighborhoods.
No extras listed.
Visit this home
Pick a time that works for you.
No upcoming open houses.
Got questions?
Contact Sell with Strategy.


| Type | Detached |
| Style | 2-Storey |
| Approx. Age | Not available |
| Size | 1500-2000 sq. ft. |
| Property Tax | $5,644 |
| Lot Size | 36.22 ft x 82.75 ft |
| mls© Number | N13195500 |
| Listed By | PRIME REALTY BROKERAGE INC. |
Listing History
- No recent sale history for this listing.
- No recent lease history for this listing.
Schools
Could you afford this home?
What the bank counts
This home's actual carrying costs, payment stress-tested at 6%
- Mortgage, tested at 6%
- $5,932
- Property tax
- $470
- Heat allowance
- $150
- Housing costs
- $6,553 / mo
Lenders cap these at 39% of gross income — that sets the number.
Income needed
$202,000
gross annual household income
- Payment at 4%
- $4,877 / mo
- Cash down
- $231,800
Assumes no other monthly debts · 25-yr amortization
Full affordability checkInvestment Analysis
Estimated rent, cap rate and monthly cash flow for this property
Values and trends
Nearby listings
Comparable sales
- No similar listings found.