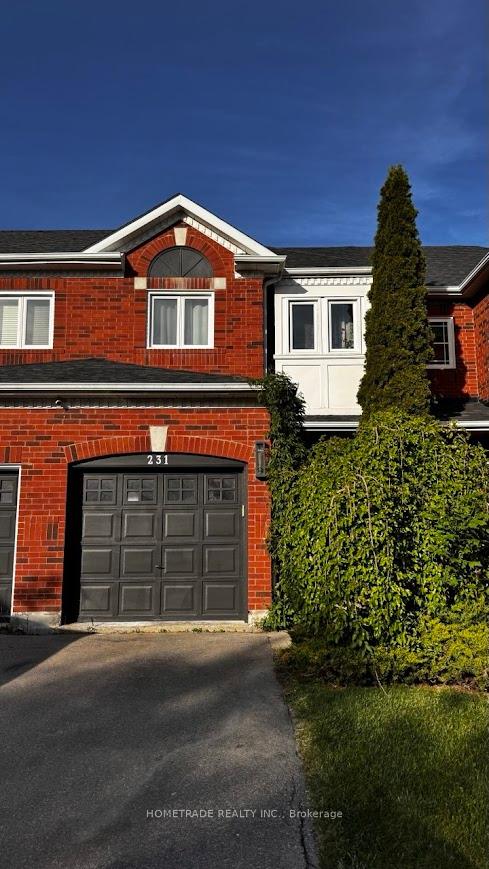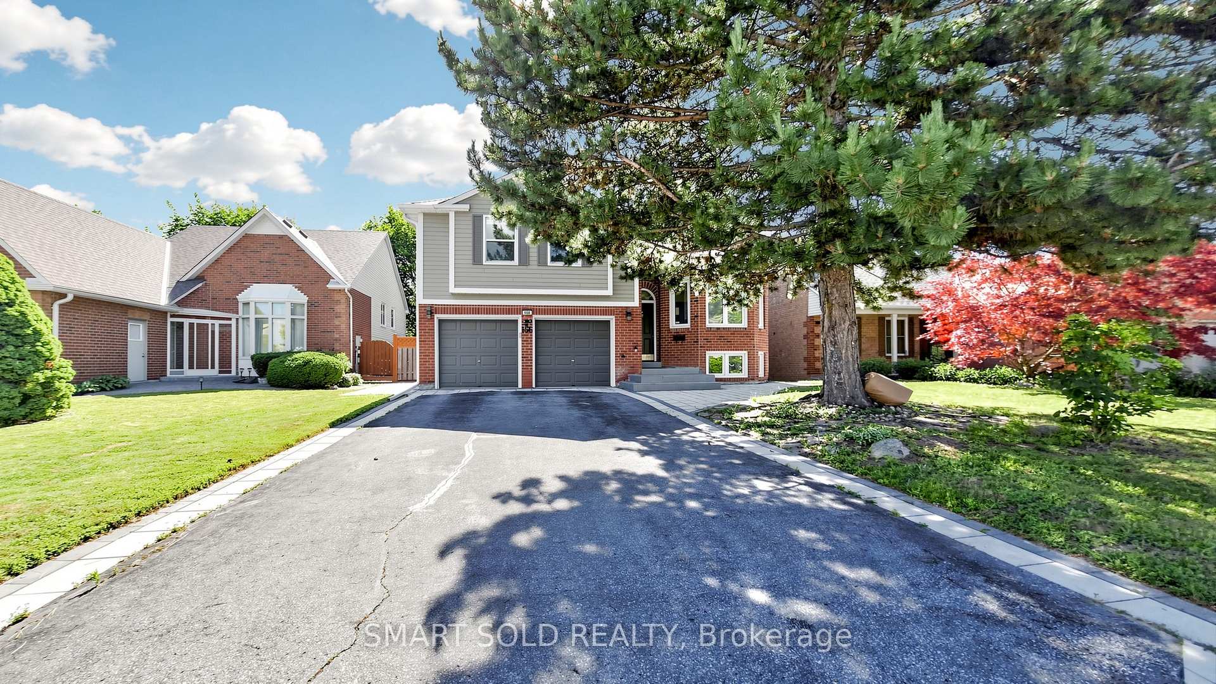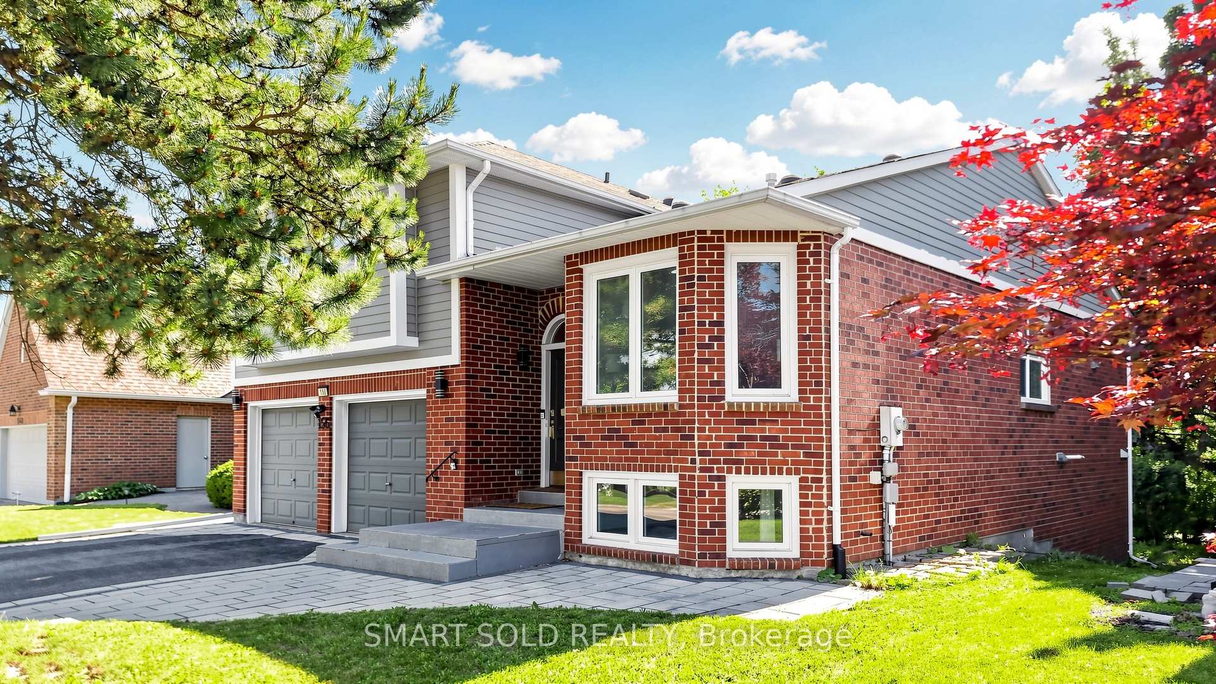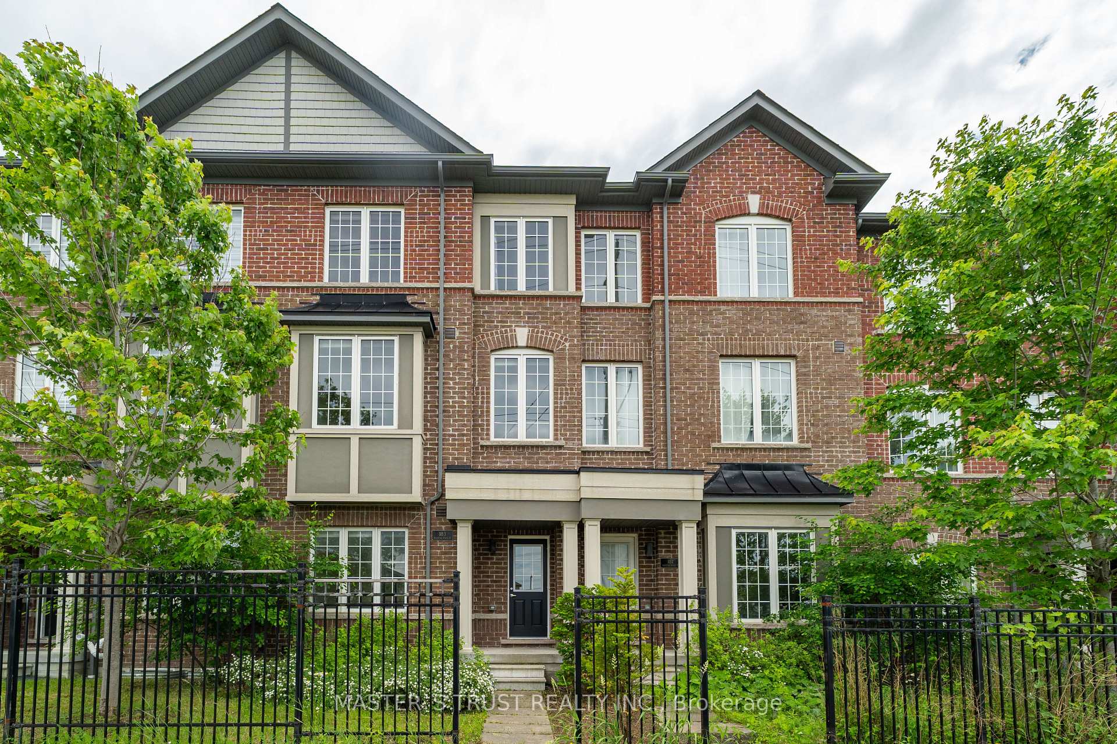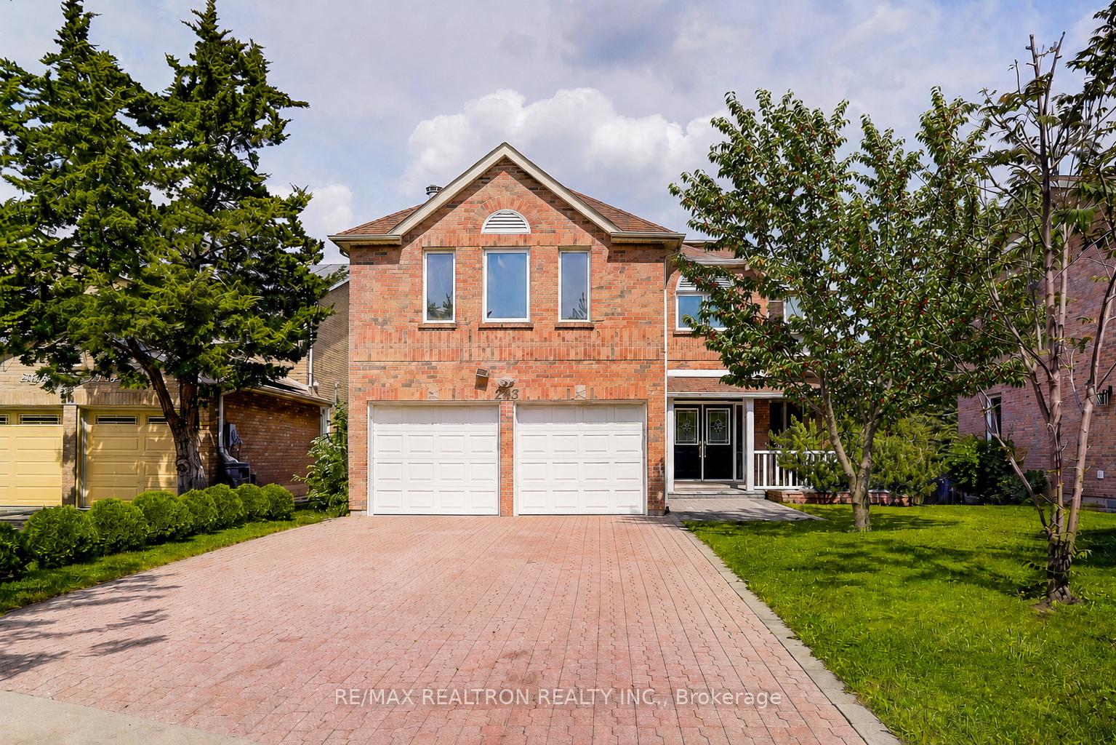
233 Brimson Drive
Glenway Estates, Newmarket
$1,439,000
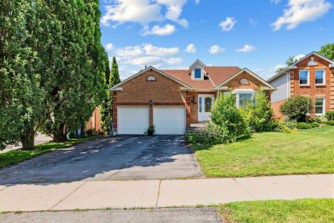
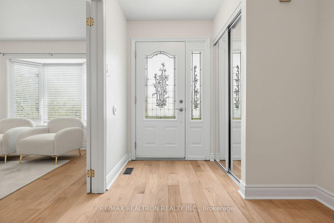
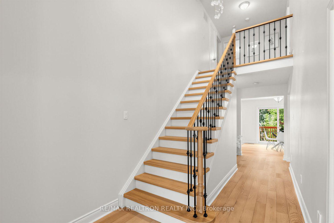
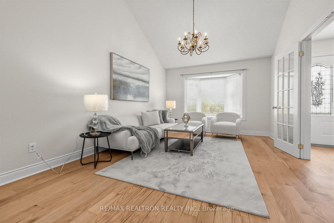
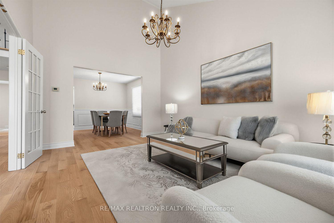
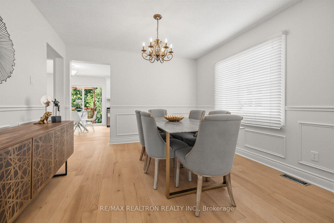
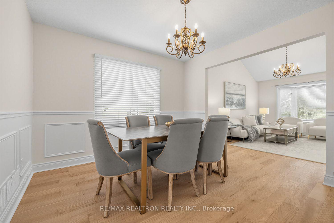
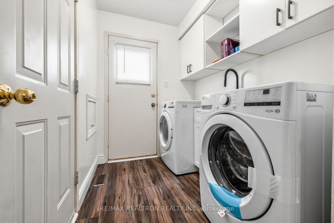
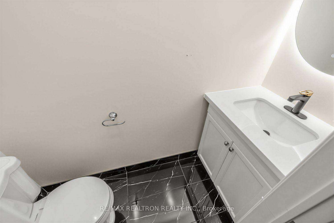
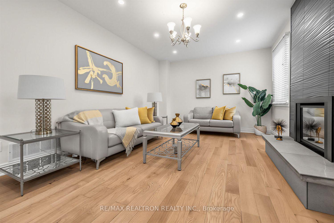
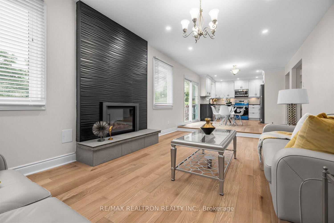
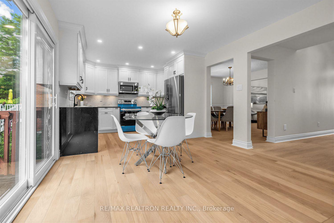
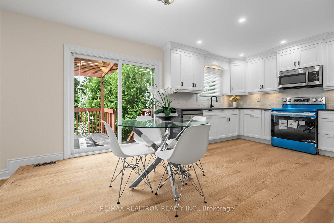
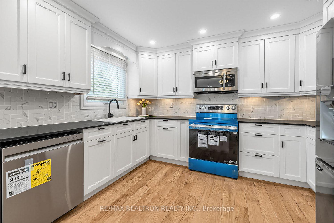
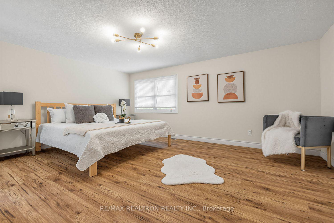
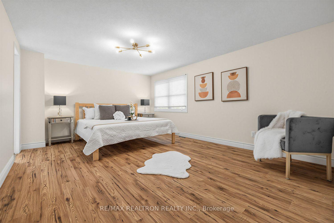
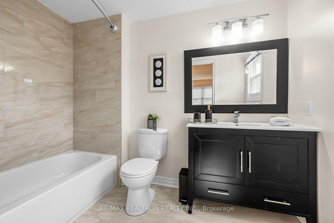
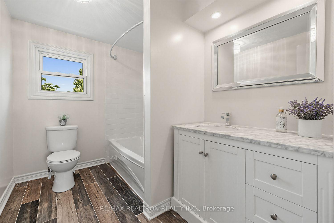
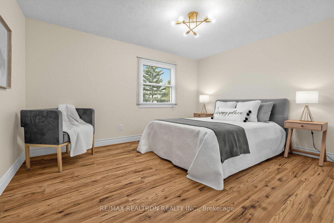
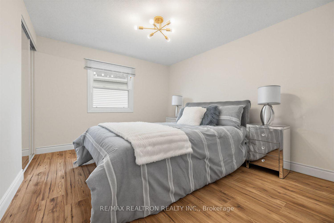
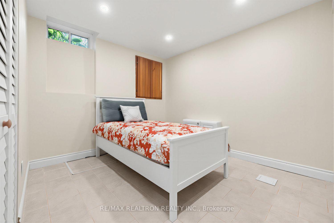

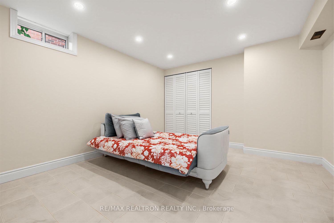
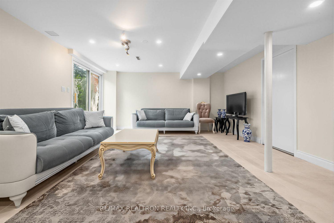
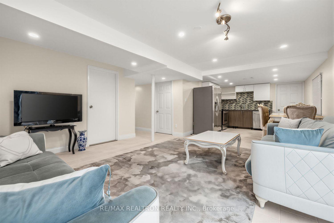
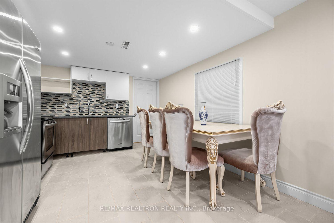
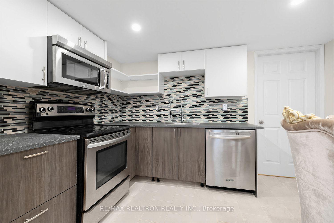
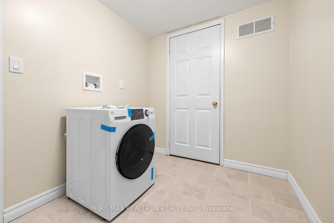
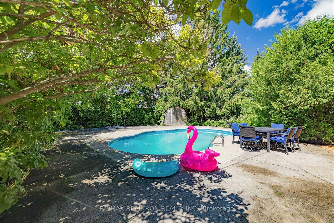
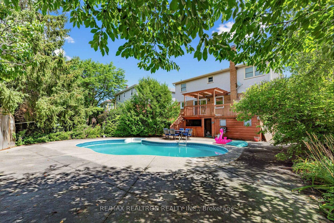
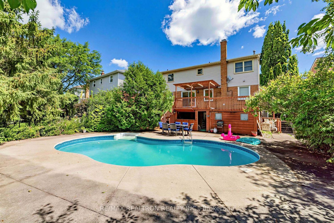
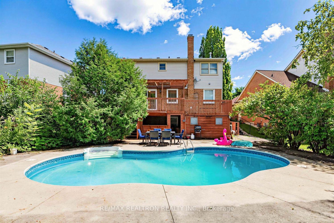
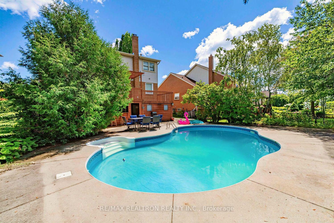
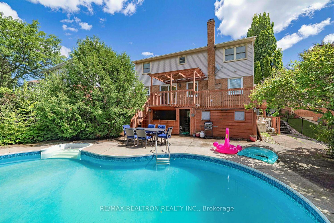
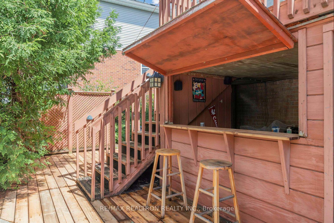
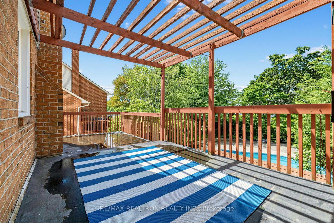
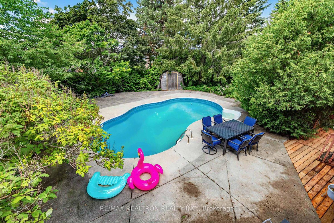
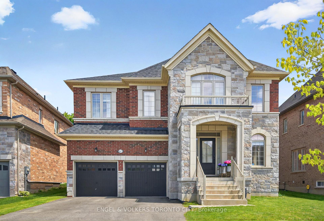
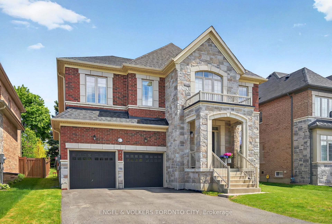
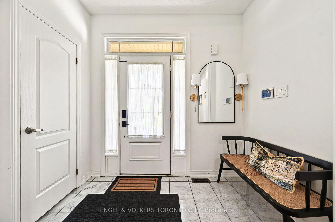
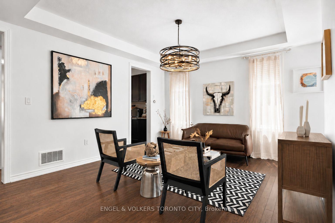
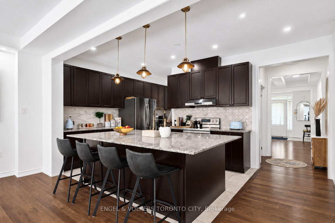
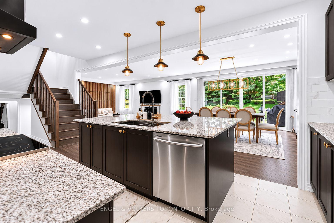
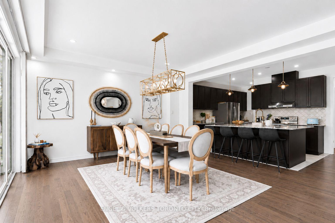
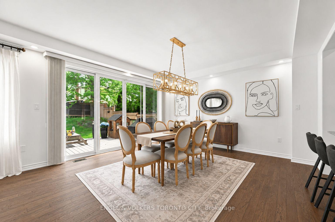
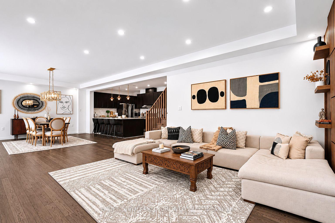

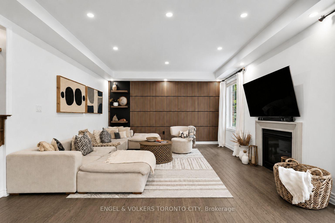
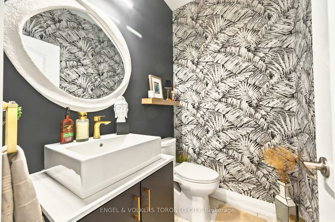
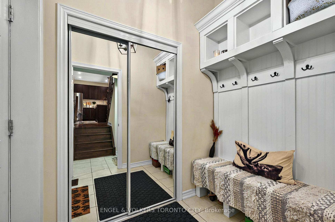
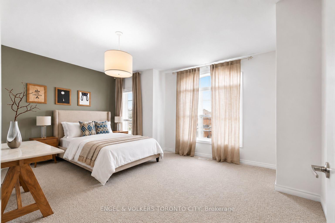
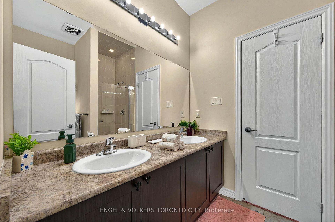
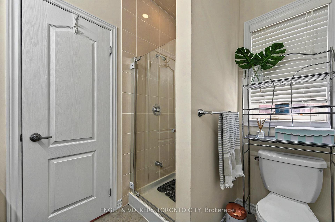
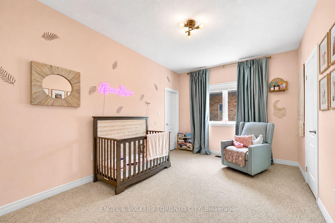
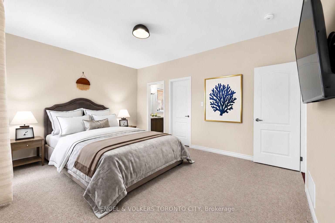
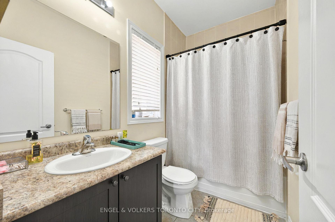
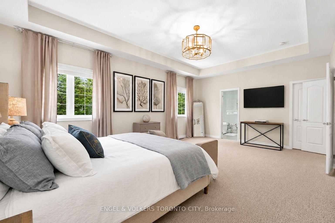
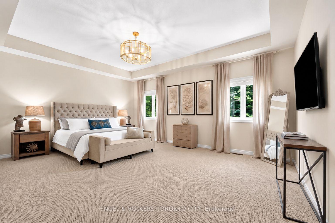
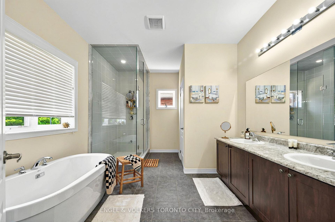
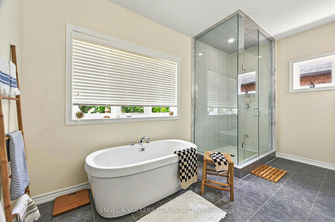
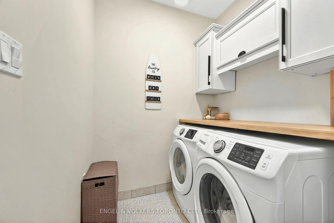
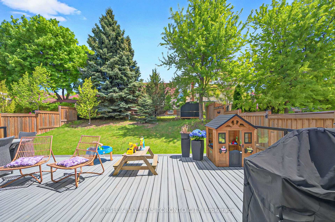
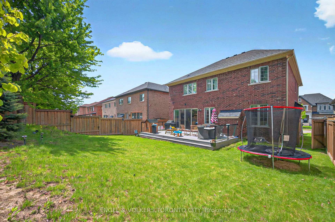
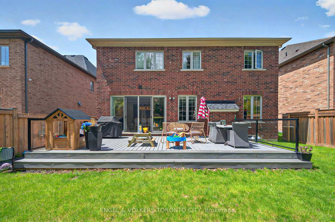
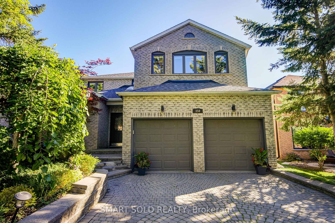
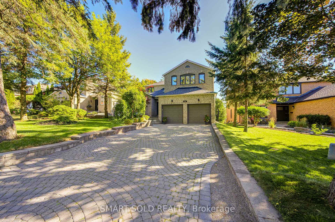
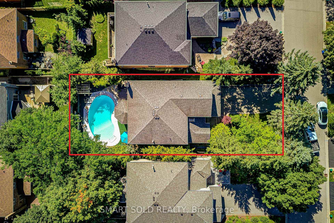
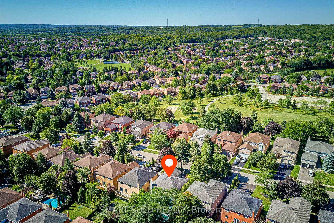
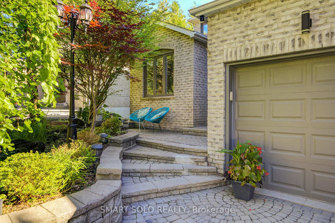
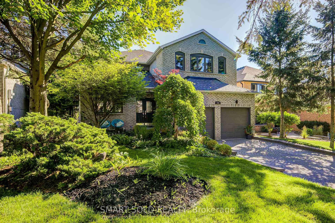
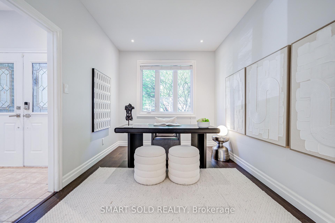
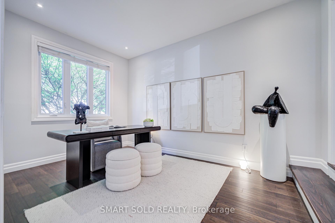
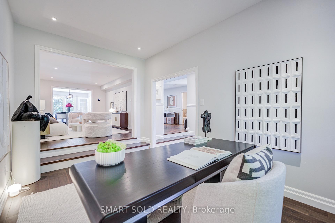
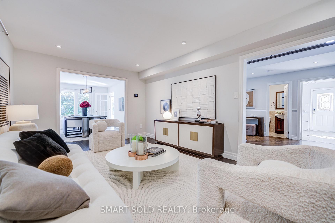
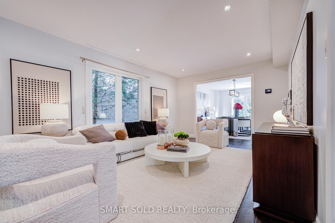
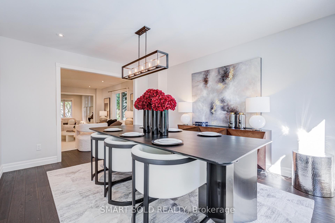
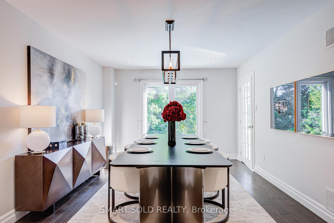
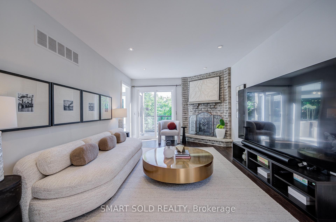
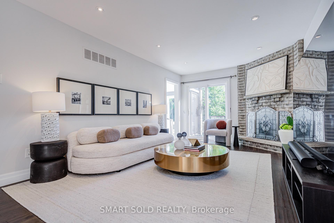
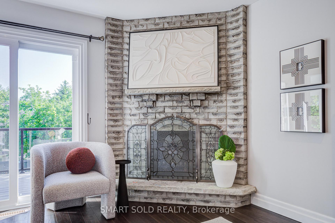
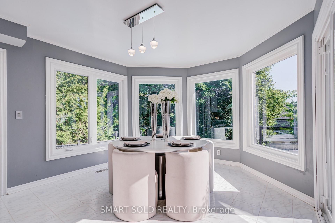
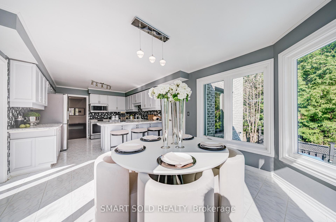
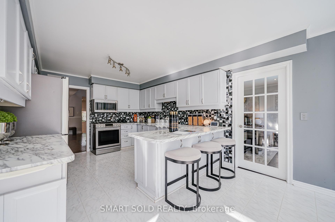
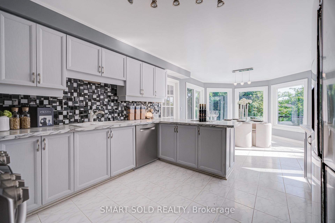
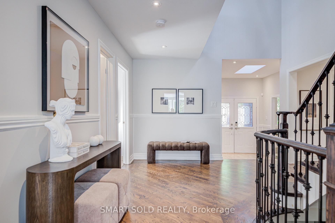
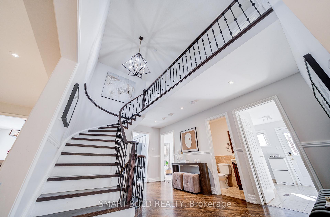
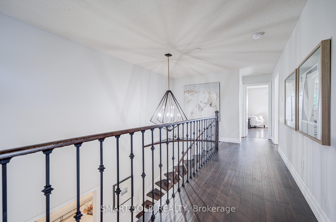
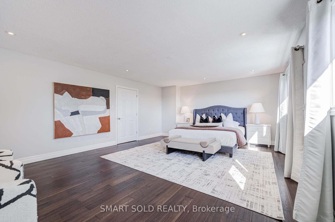
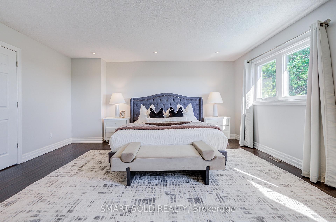
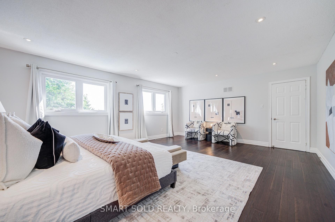
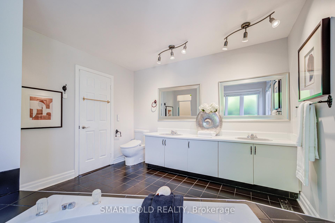
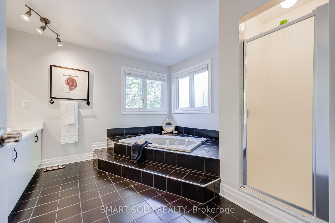
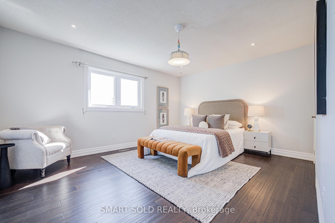
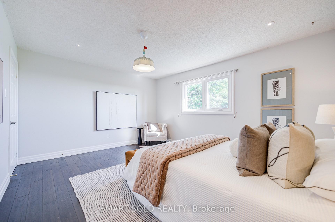
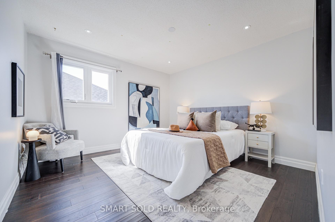

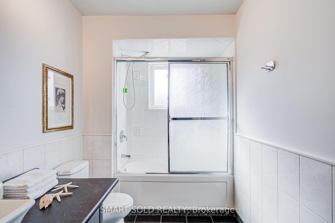
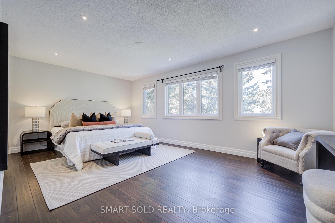
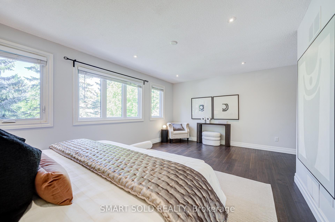
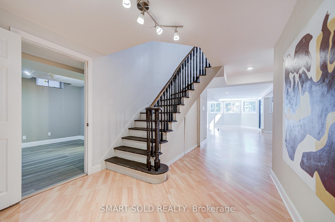
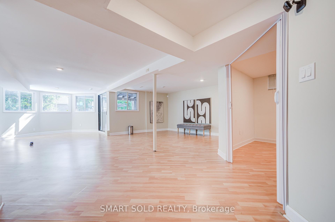
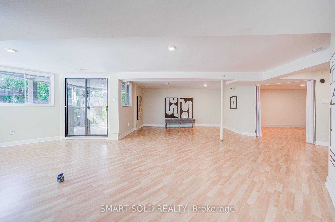
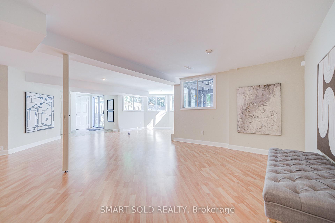
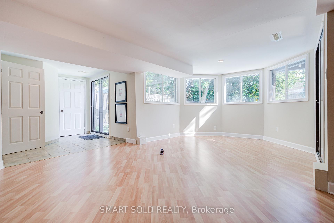
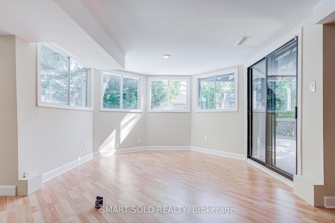
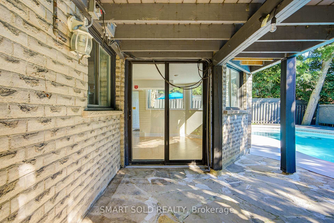
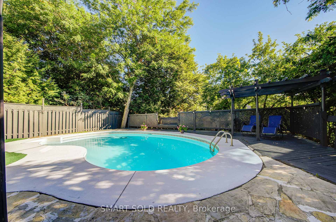
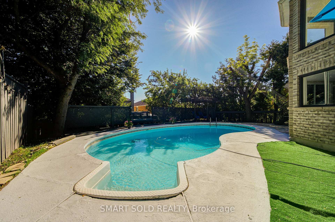
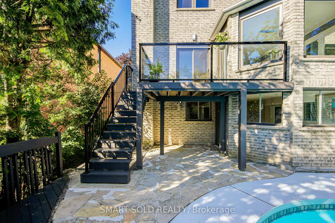
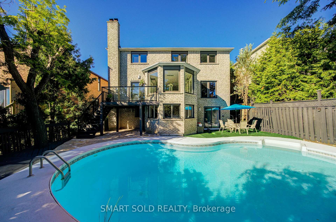
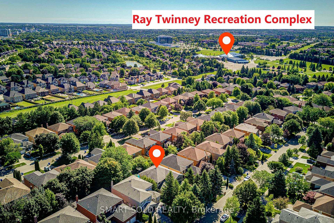
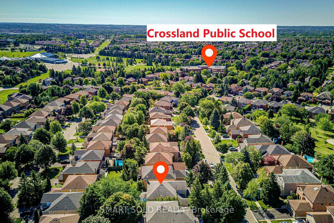
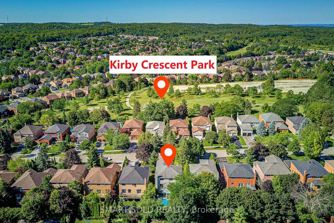
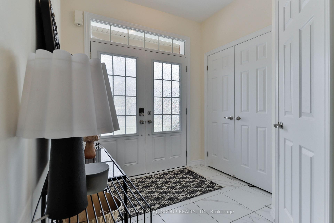
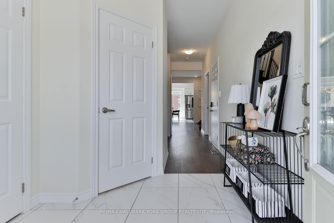
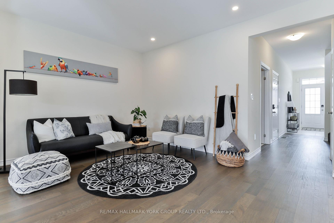
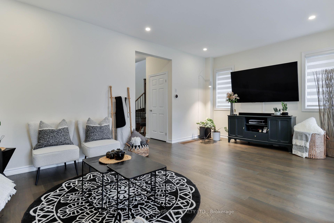
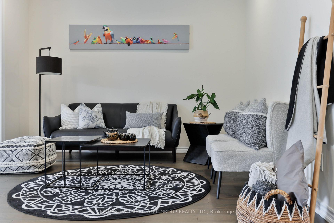
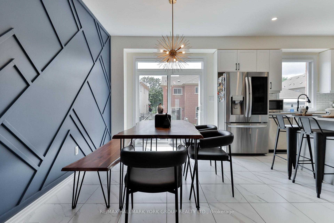
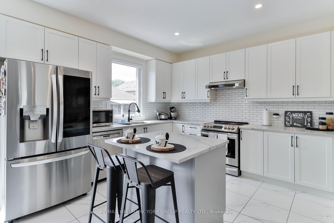
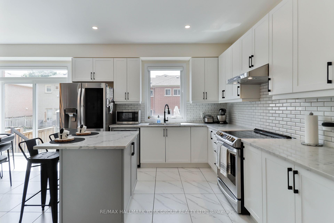
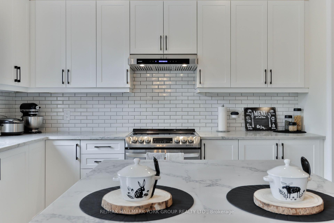
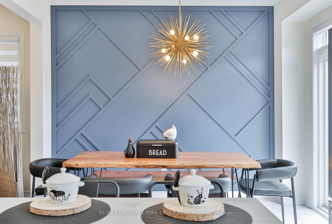
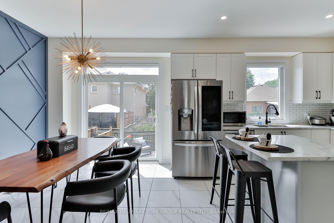
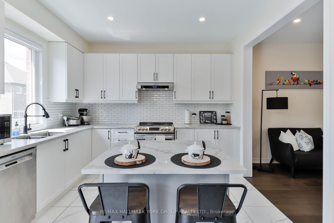
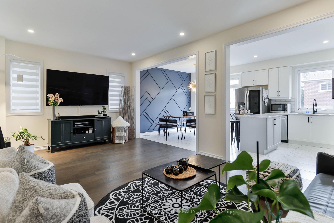
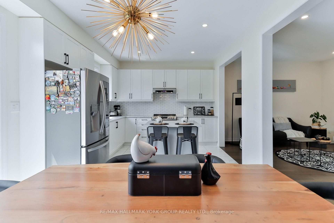
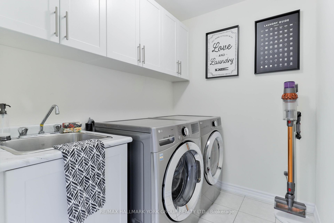
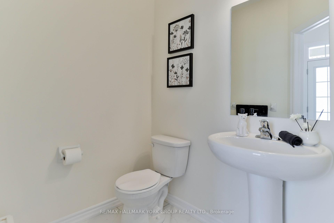
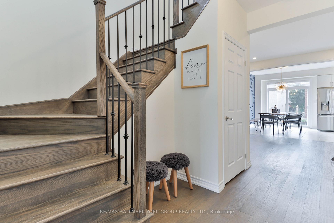
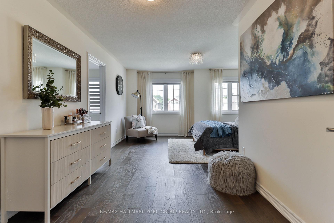
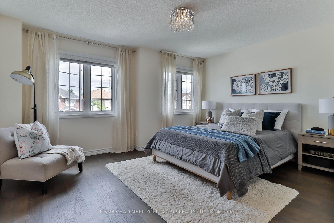
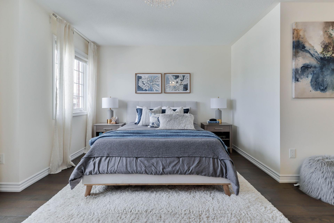
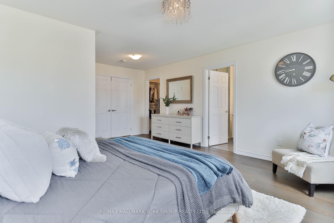
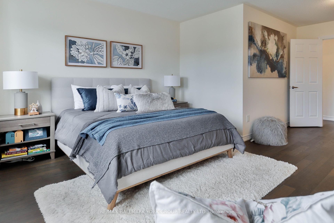
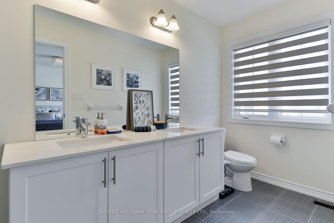
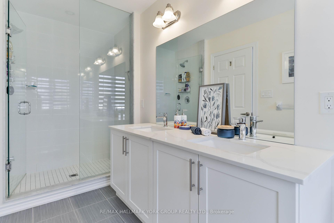
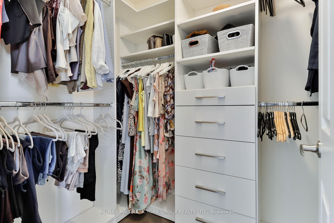
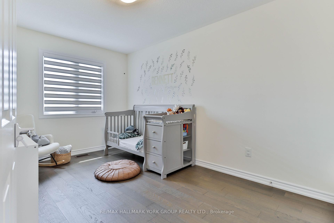
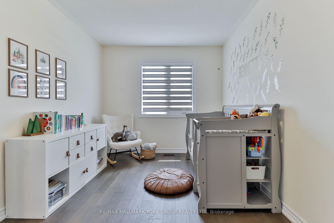
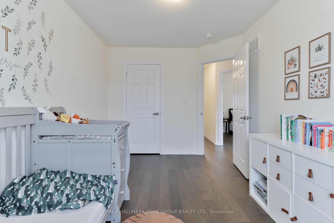
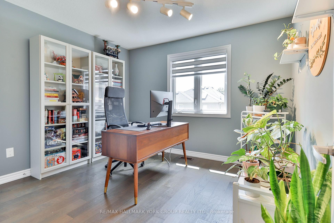
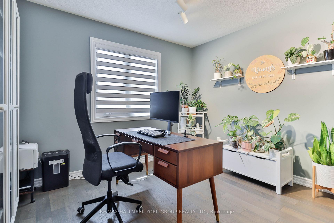
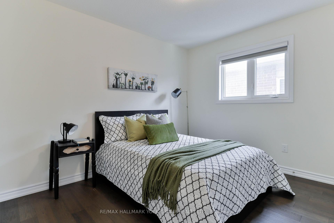
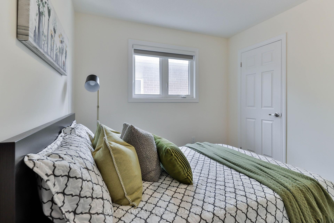
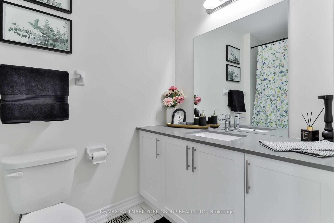
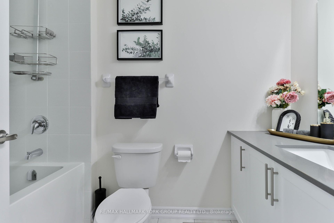
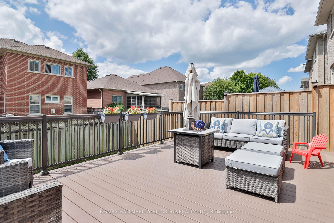
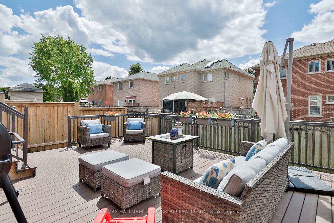
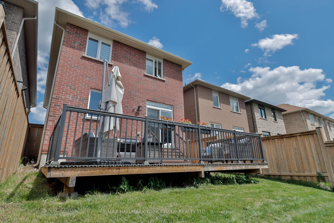



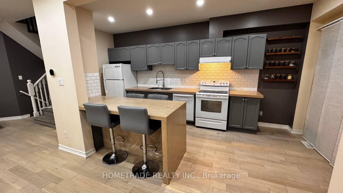
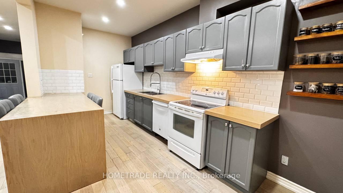
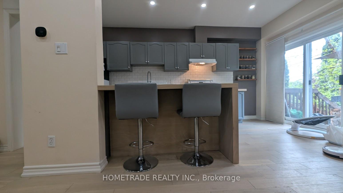
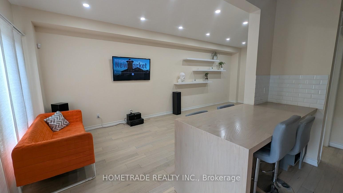
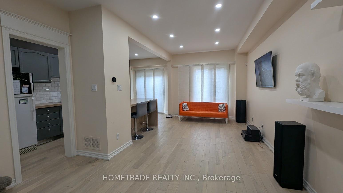
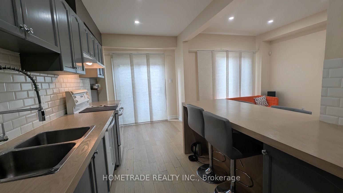
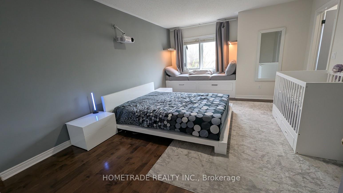
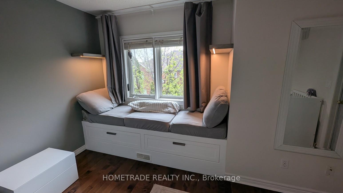
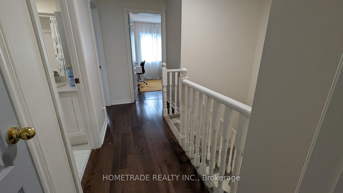
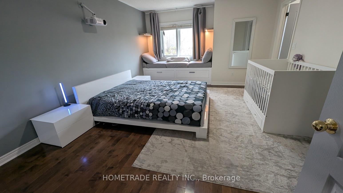
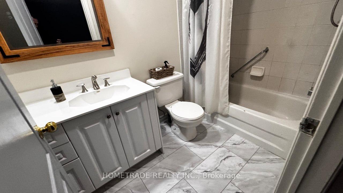
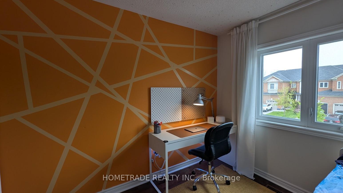
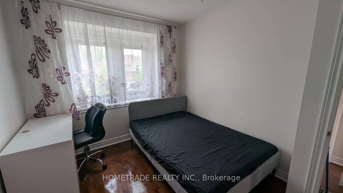
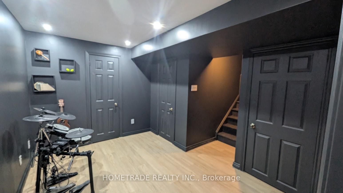
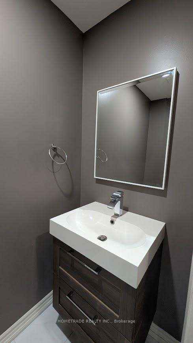
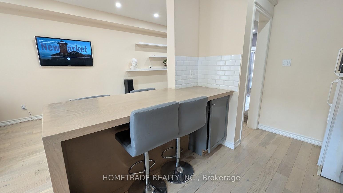
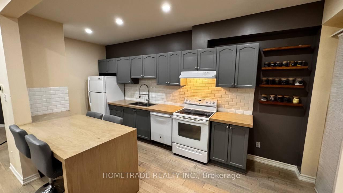
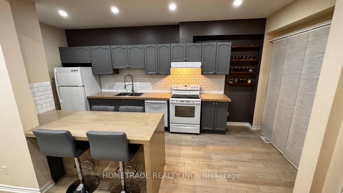
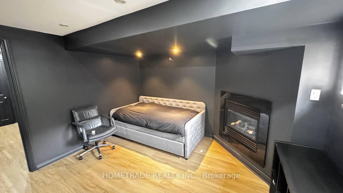
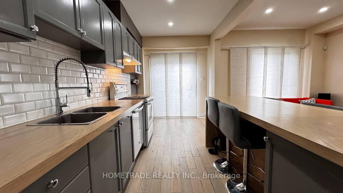
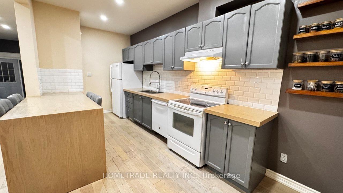
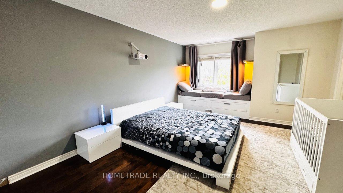
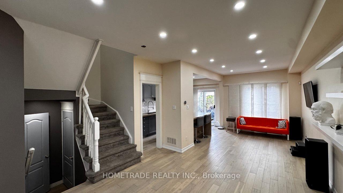
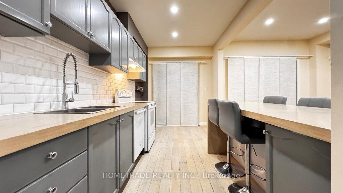
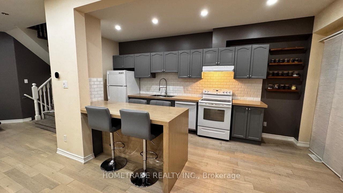
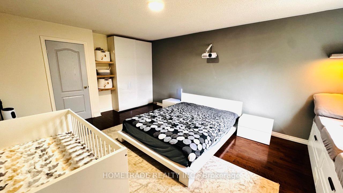
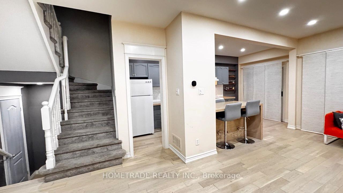
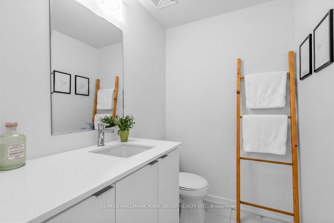
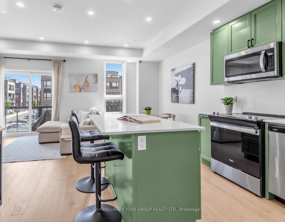
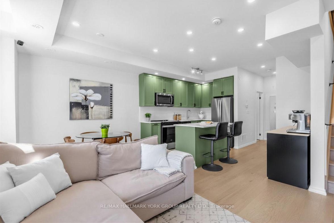
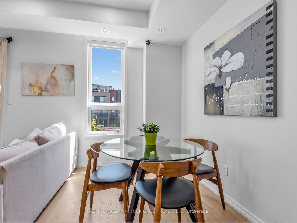
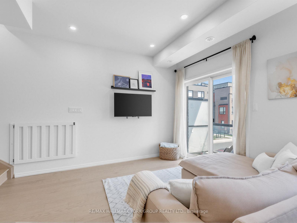
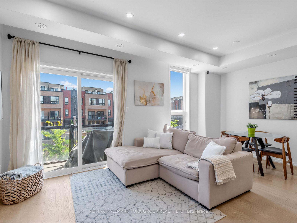
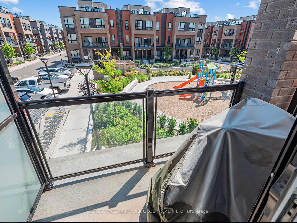
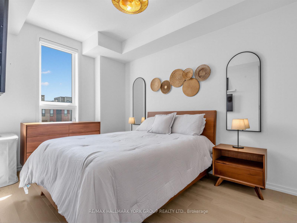
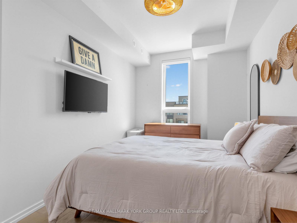
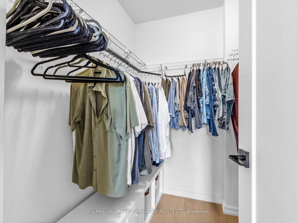
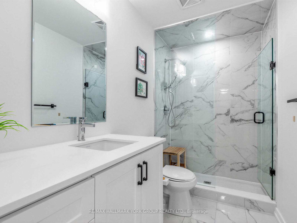
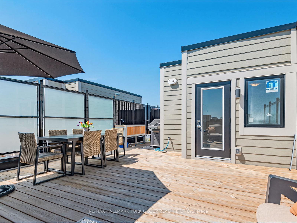
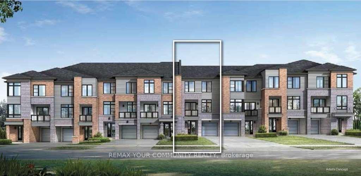
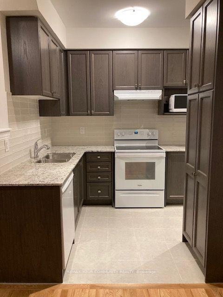
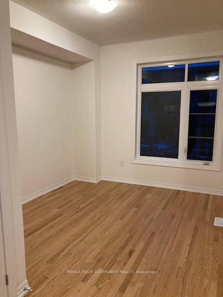
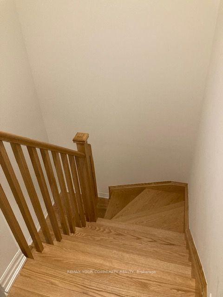
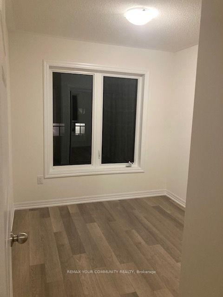
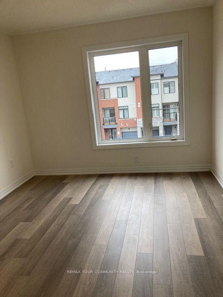
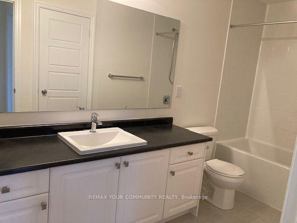
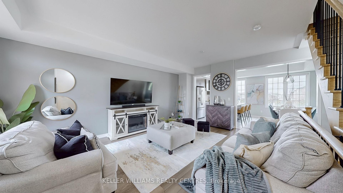
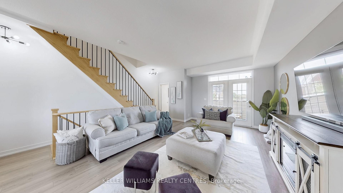

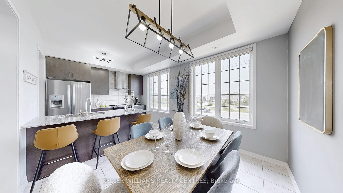
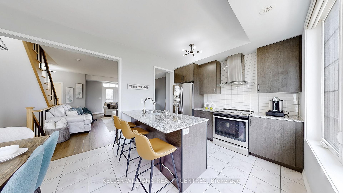
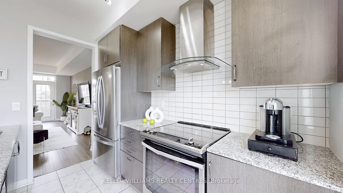
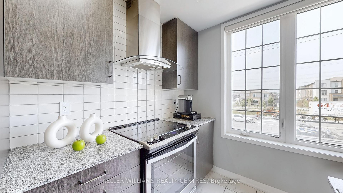
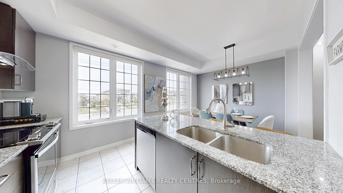
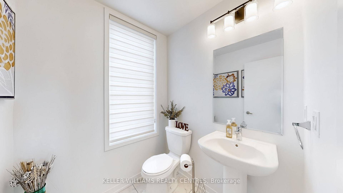
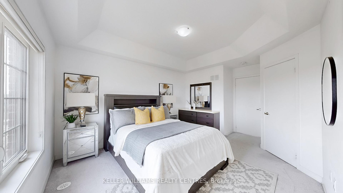
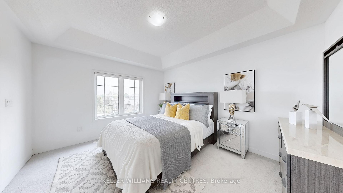
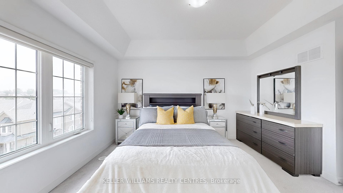
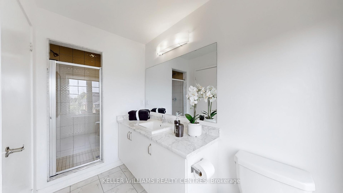
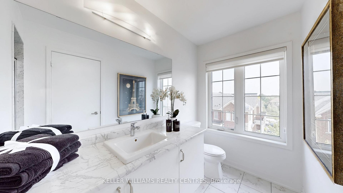
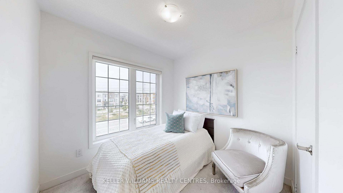
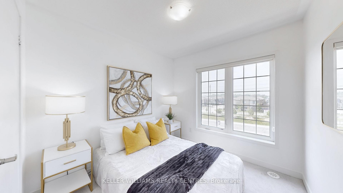
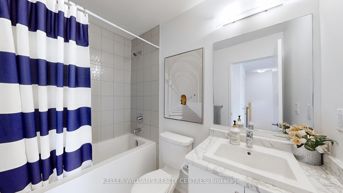
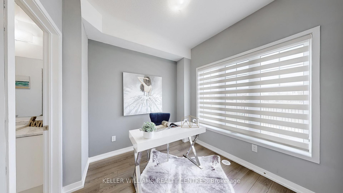
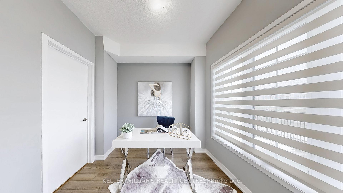
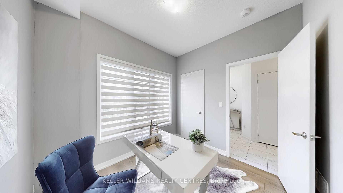
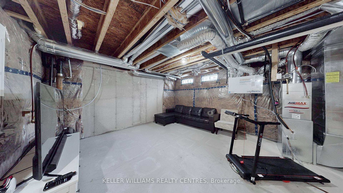
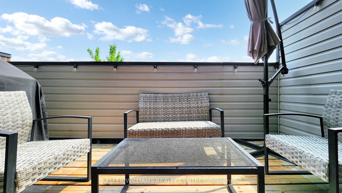
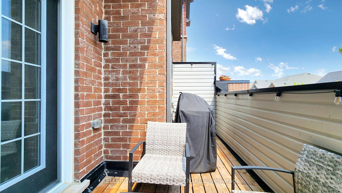
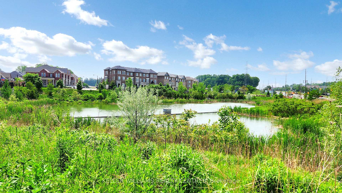
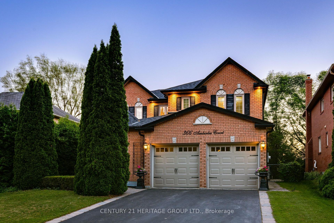
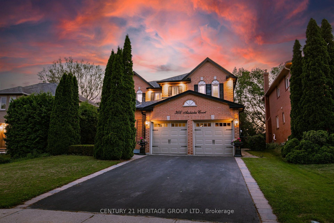
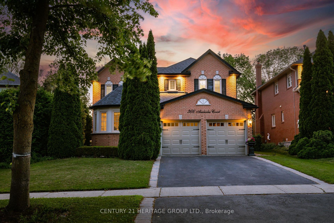
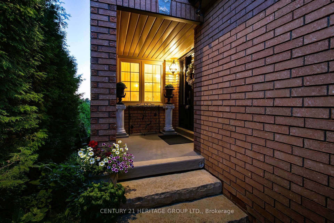
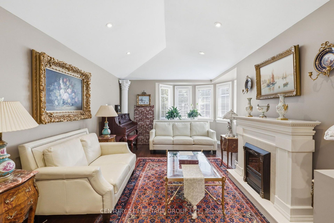
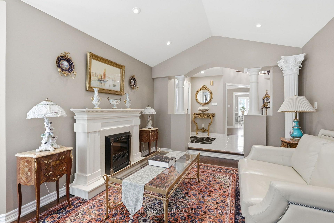
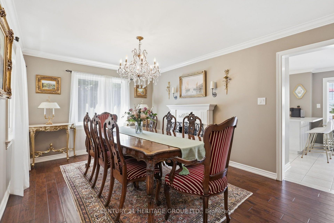
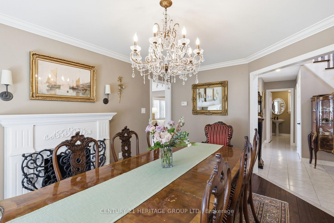
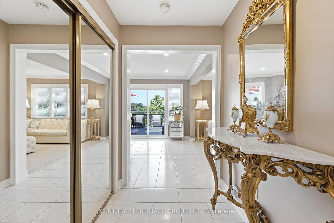
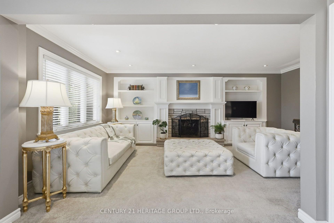
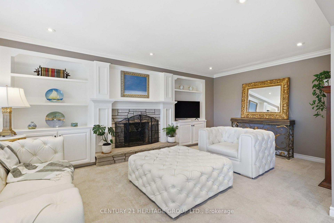
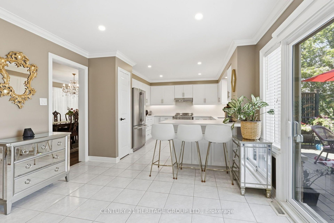
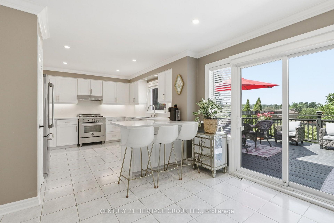
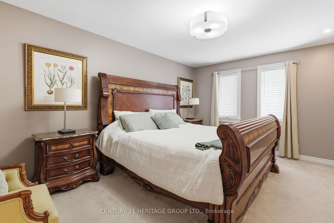
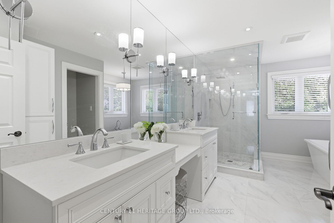
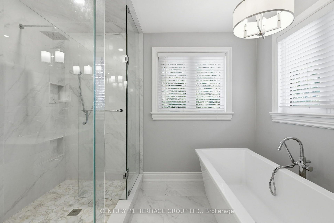
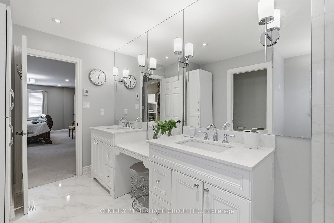
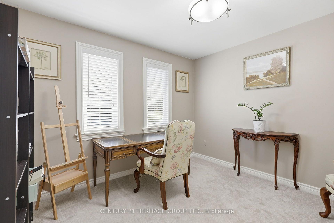
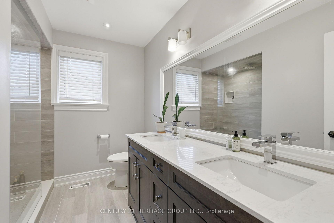
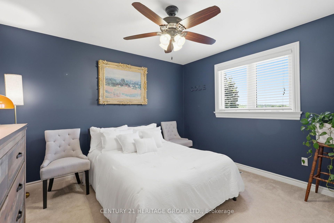
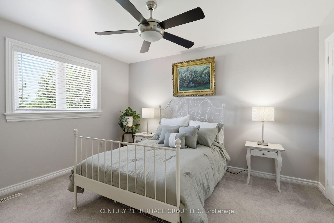
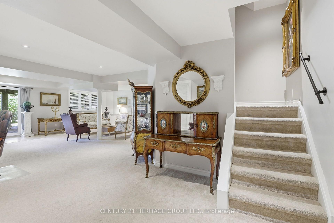
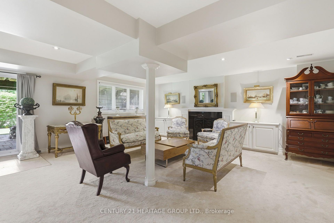
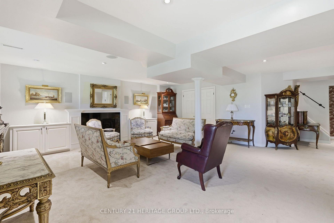
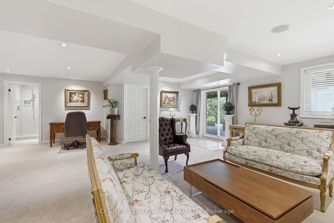
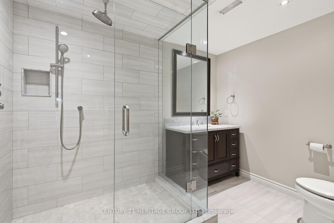
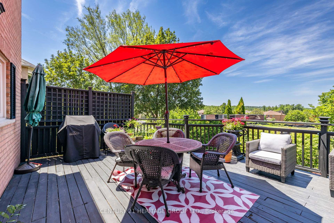
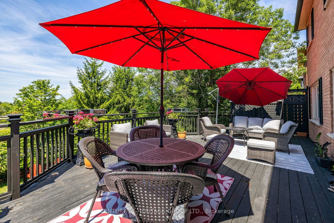
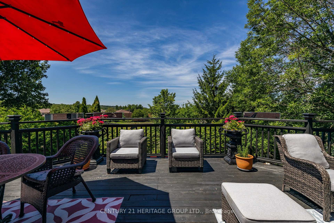
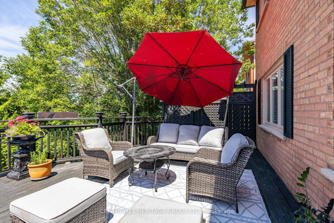
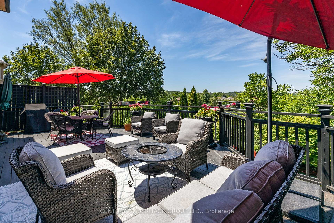
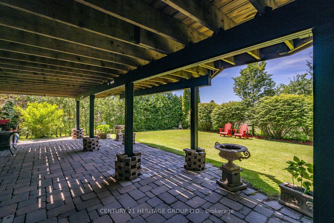
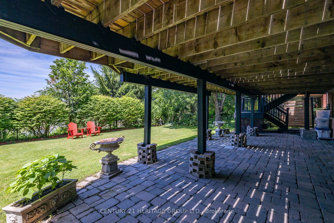
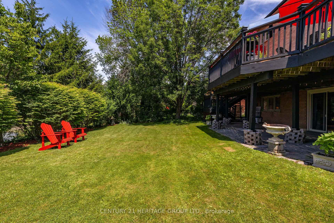
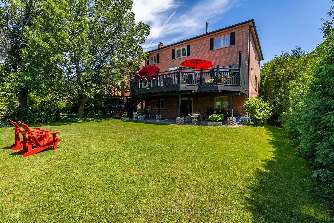
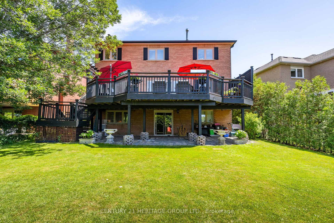
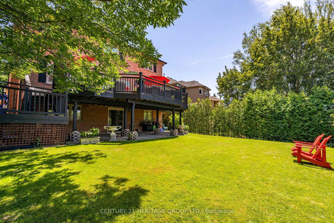
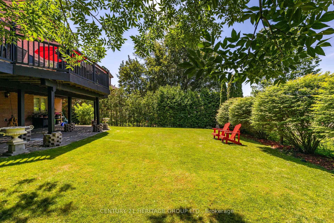
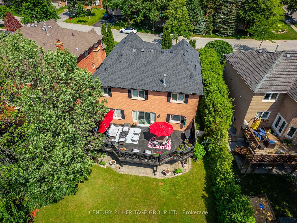
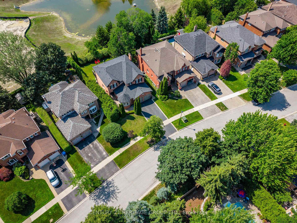
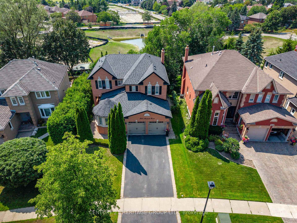
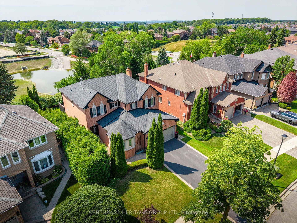
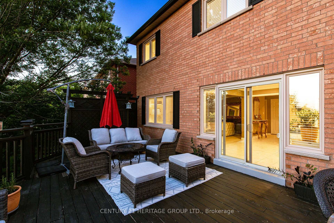
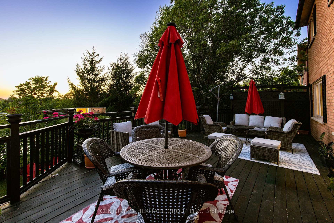
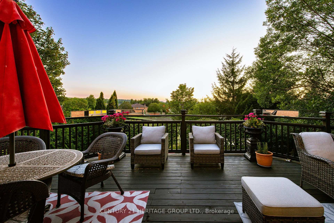
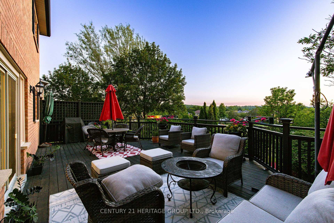
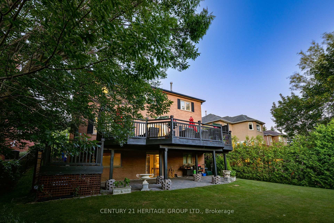
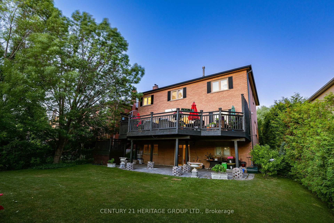
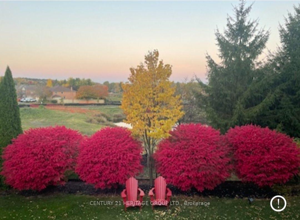
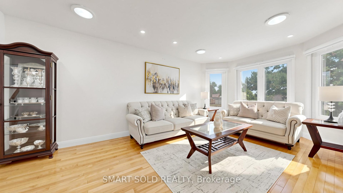
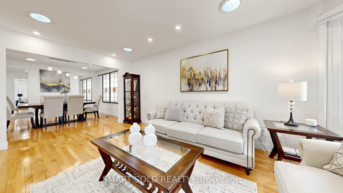
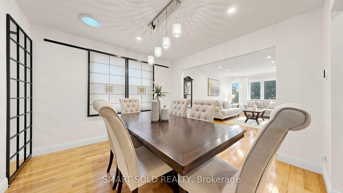
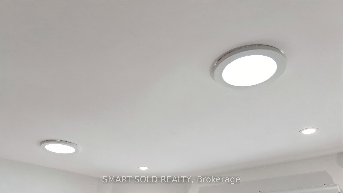
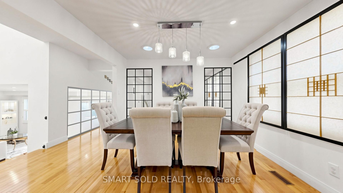
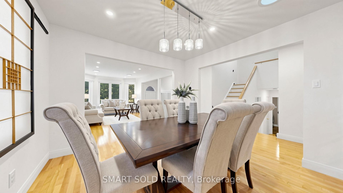
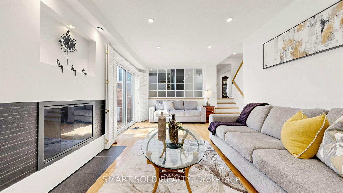
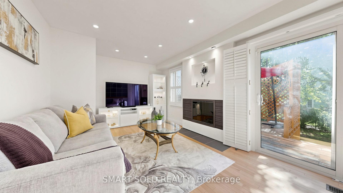
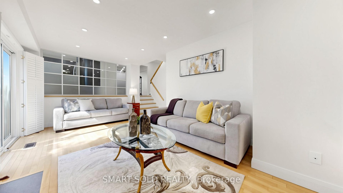
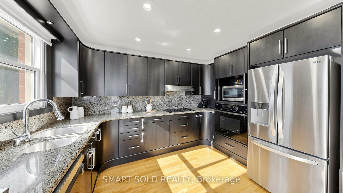
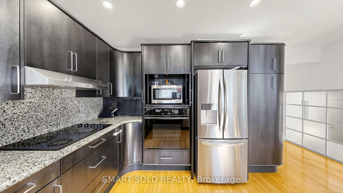
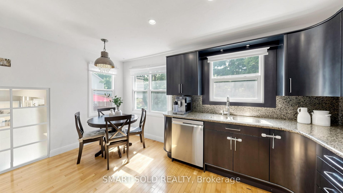

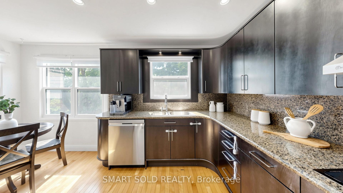
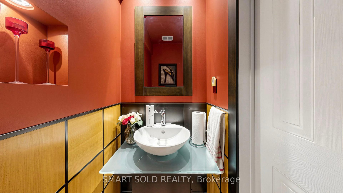
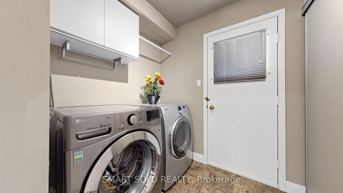
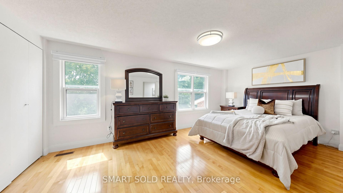
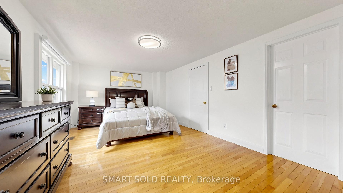
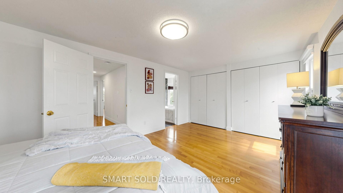
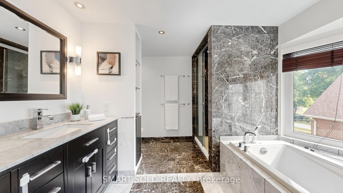
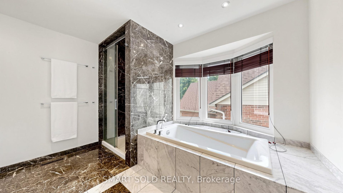
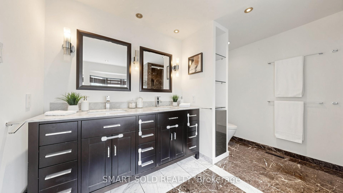
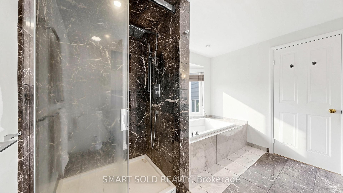
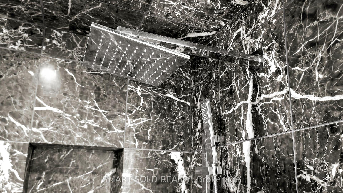
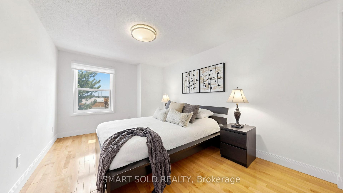
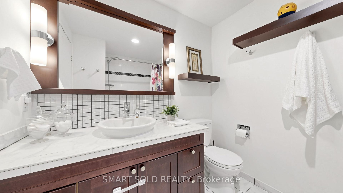
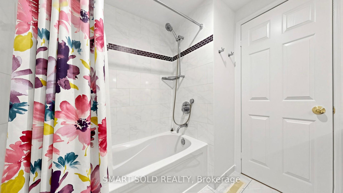
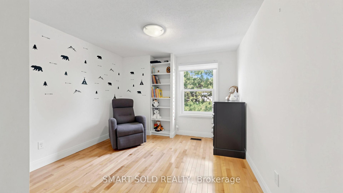
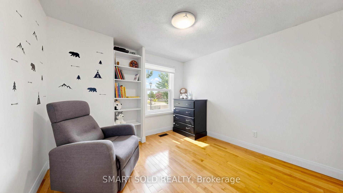
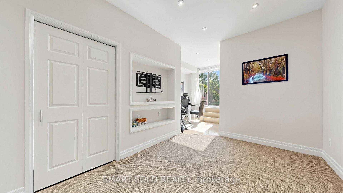
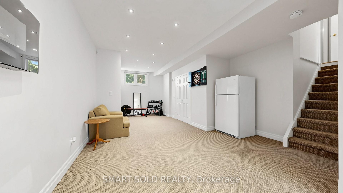
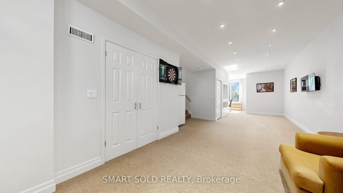
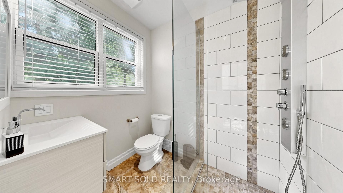
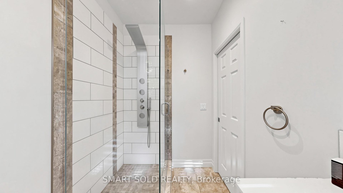
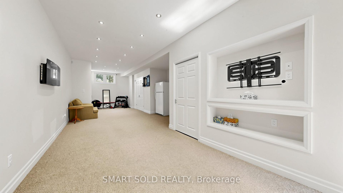
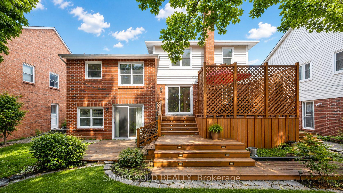
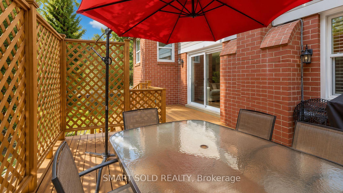
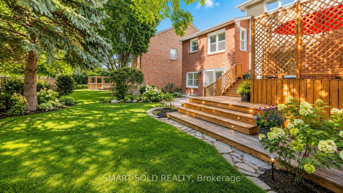
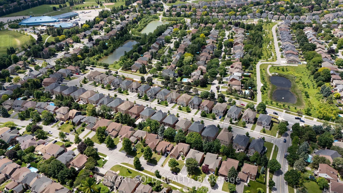
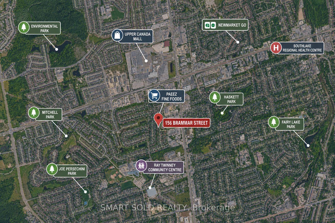
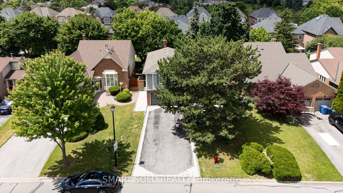
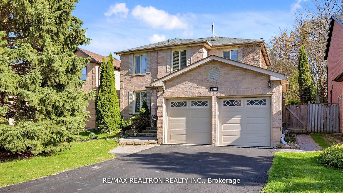
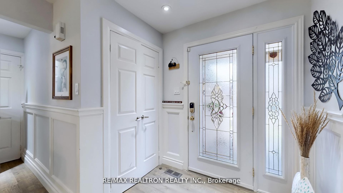
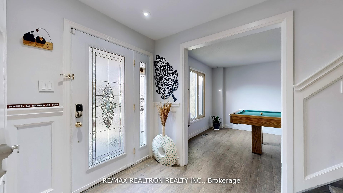
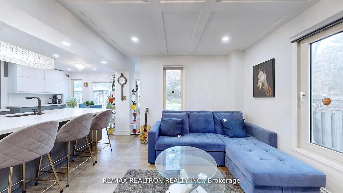
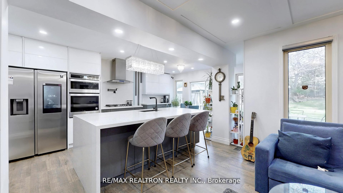
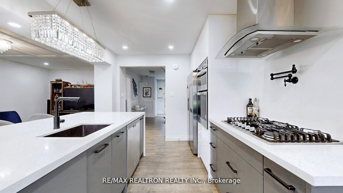
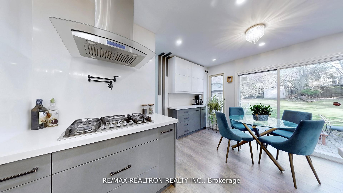
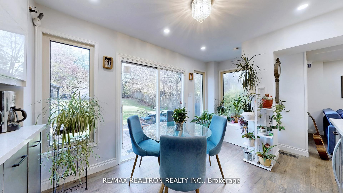
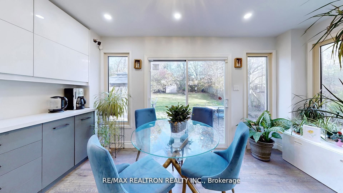
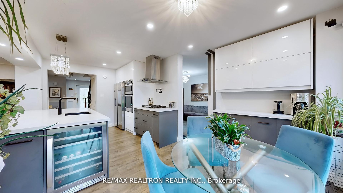
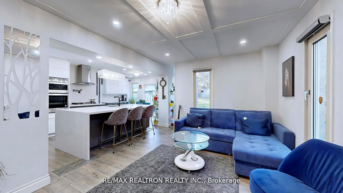
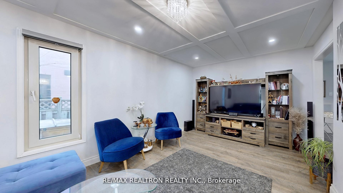
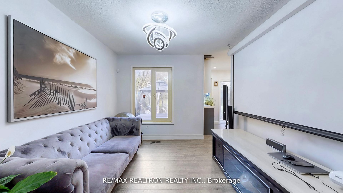
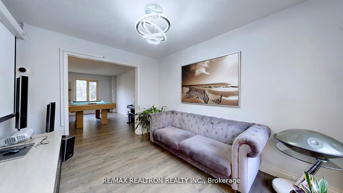
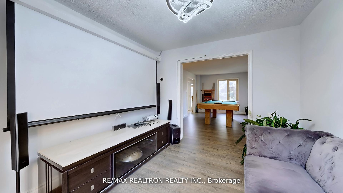
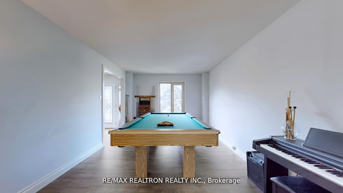
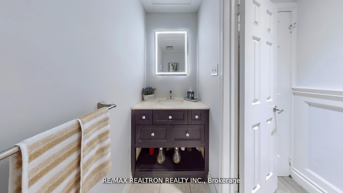
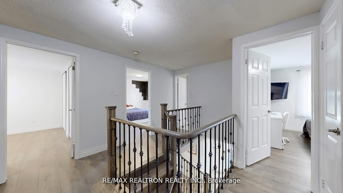
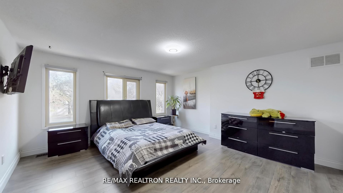
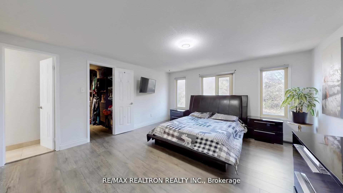
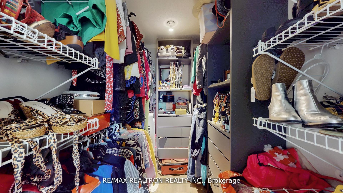
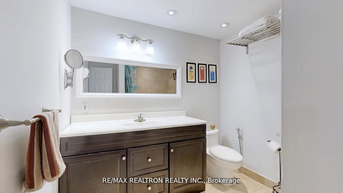
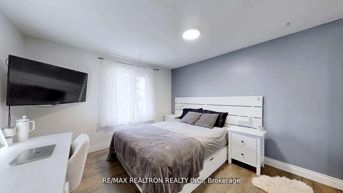
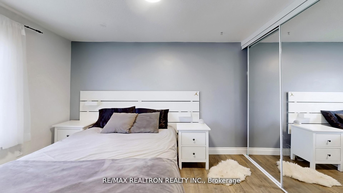
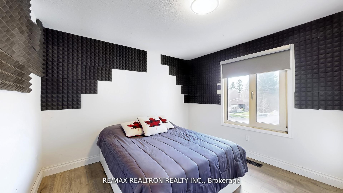
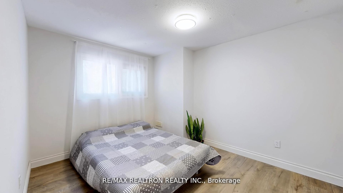
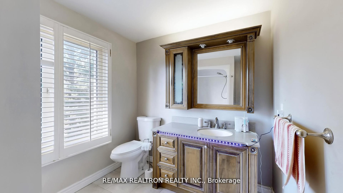
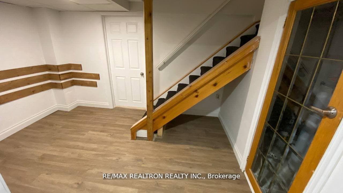
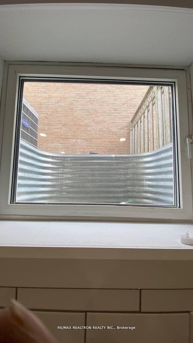
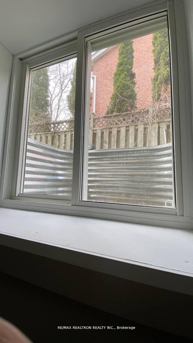
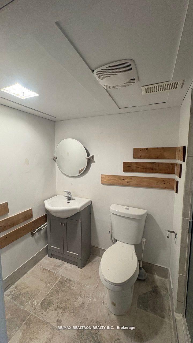
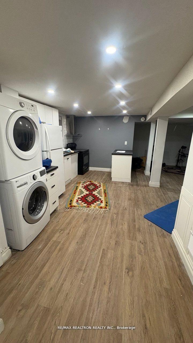
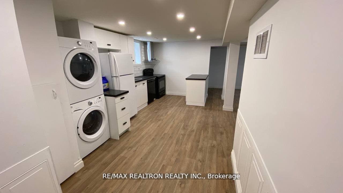
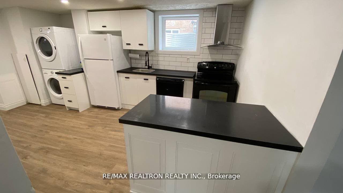
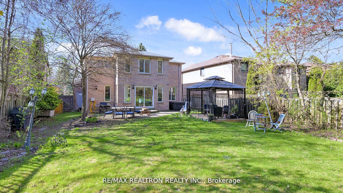
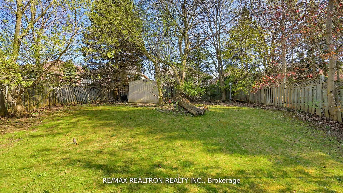
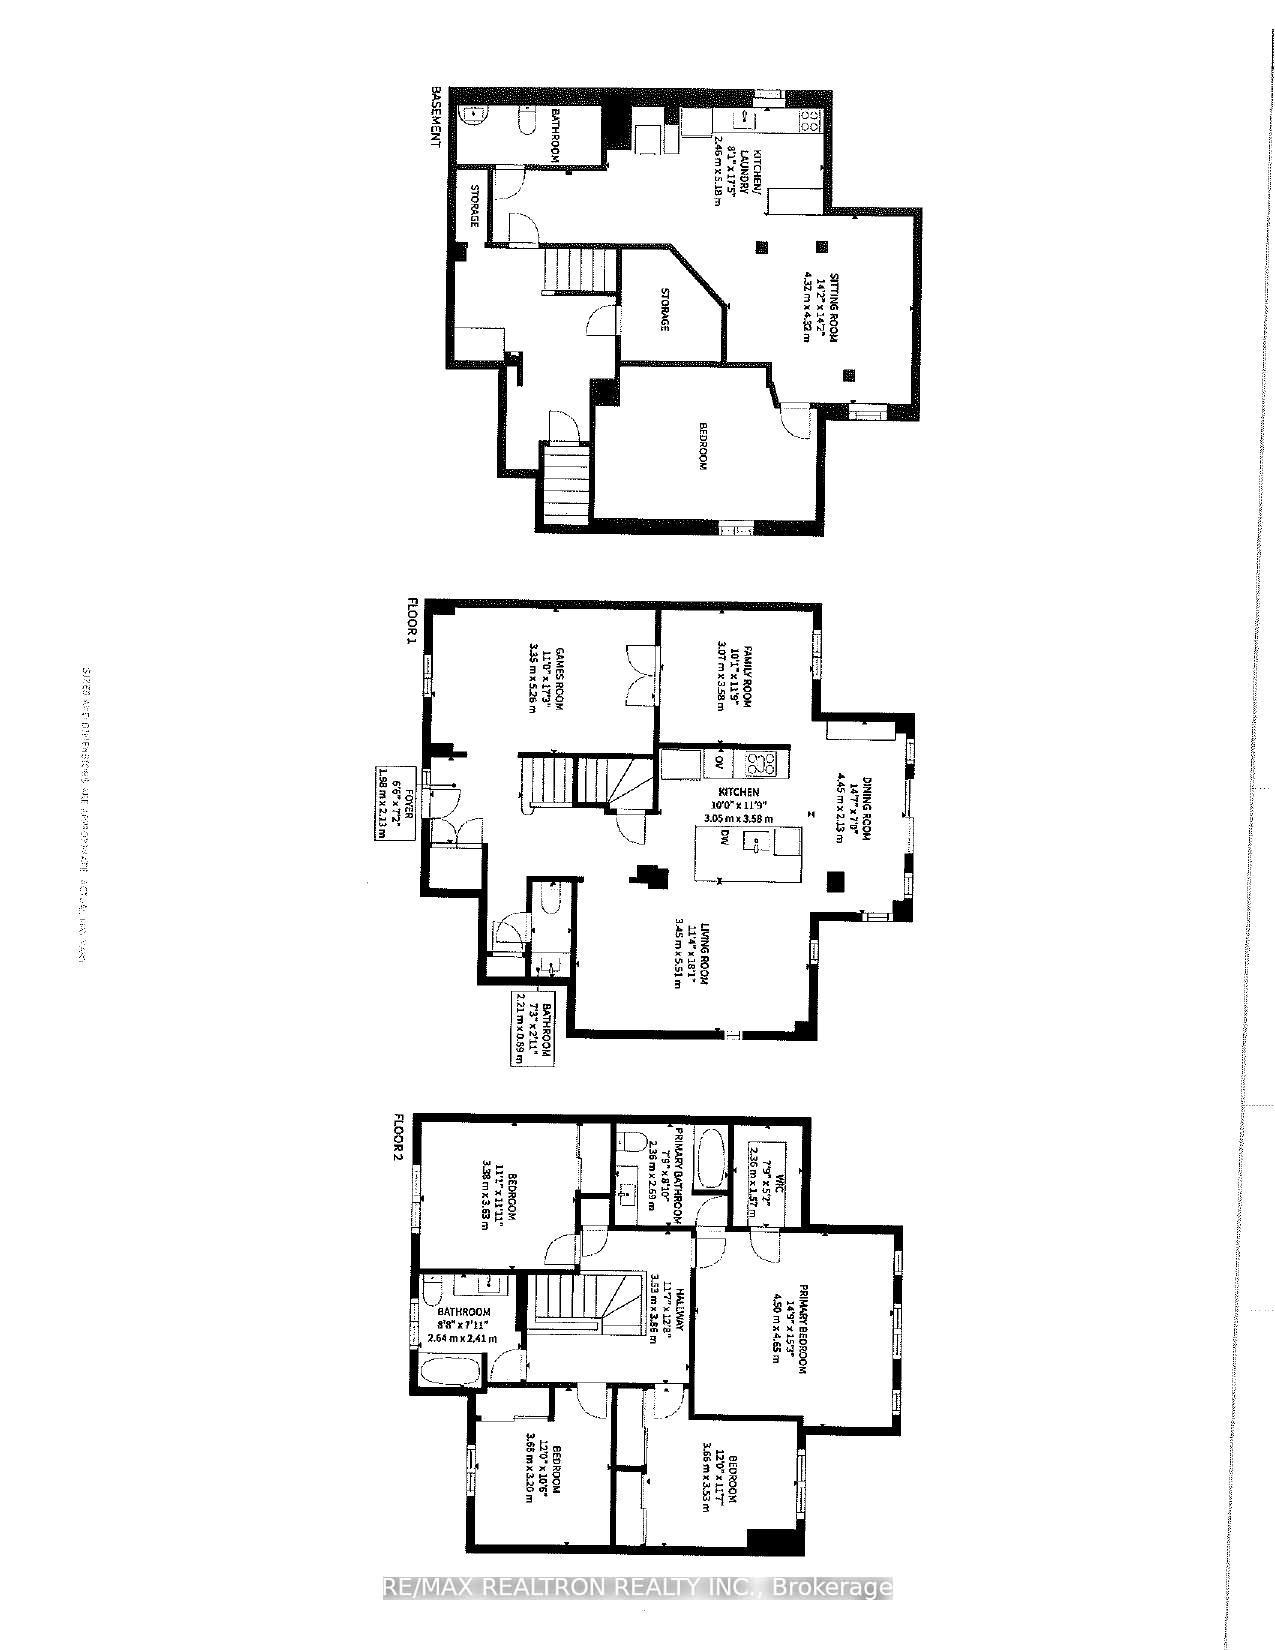
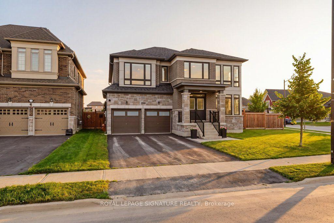
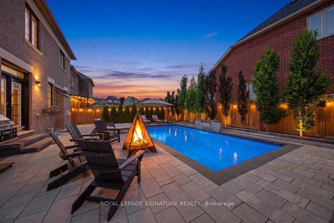
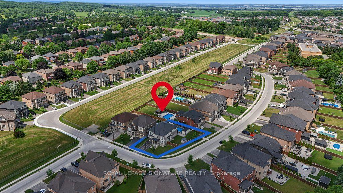
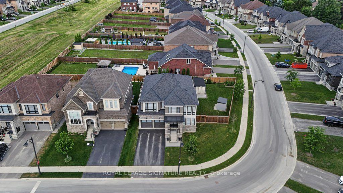
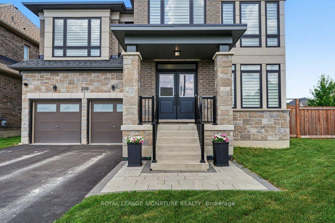
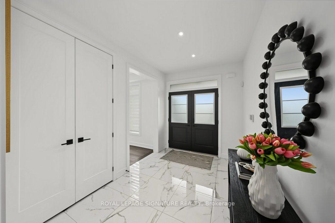
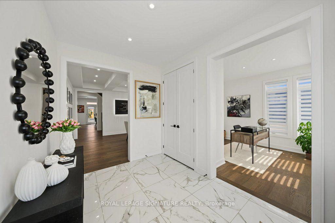
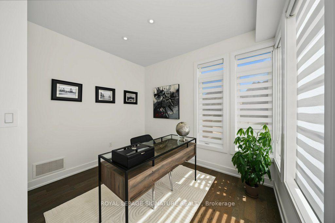
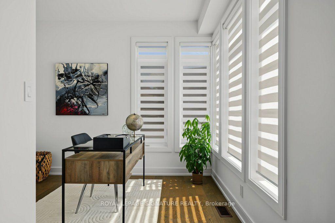
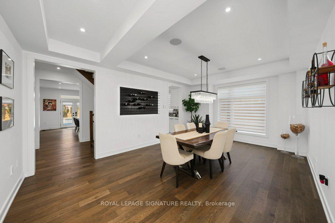
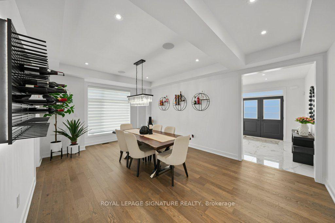
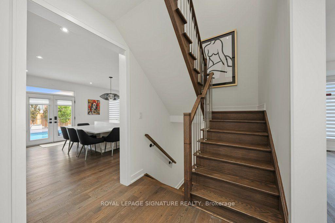
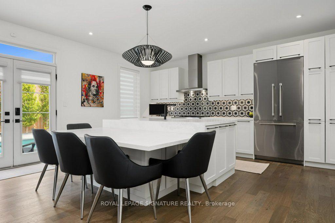
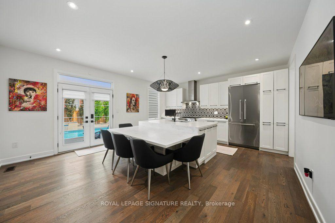
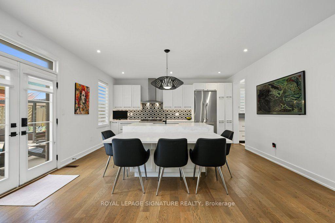
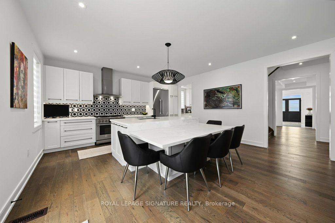
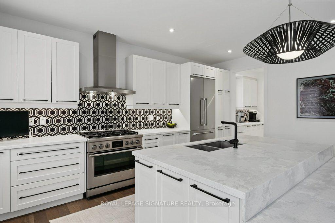
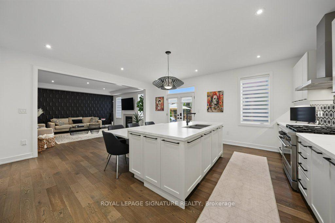
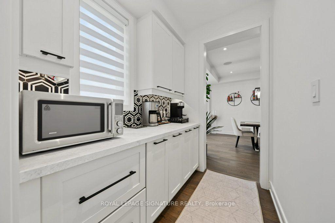
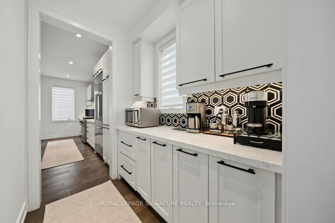
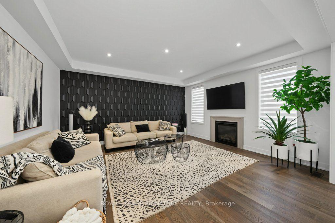
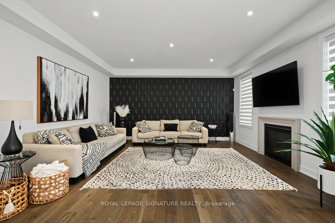
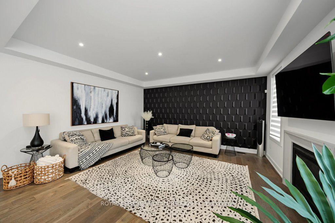
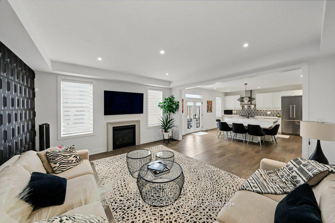
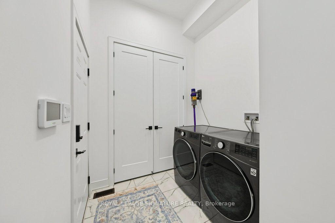
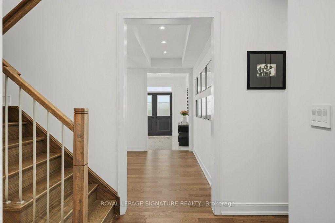
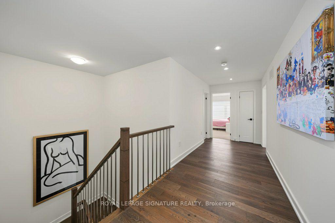
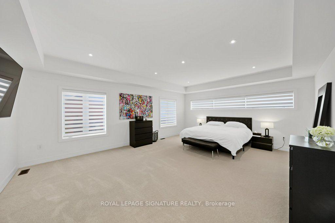
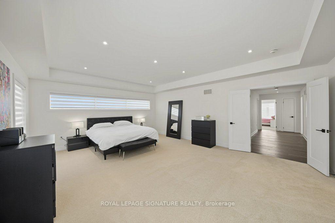
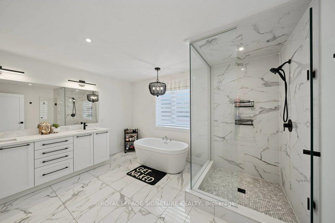
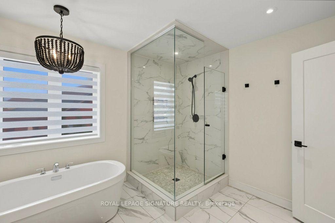
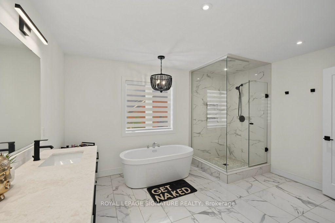
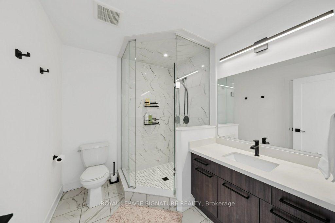
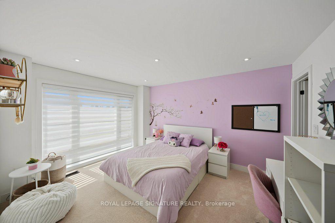
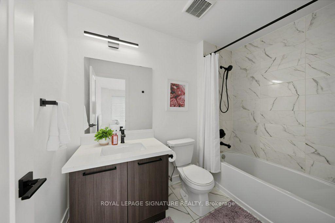
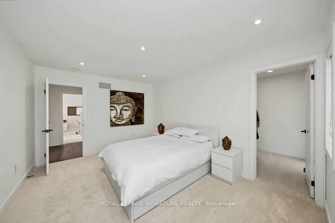
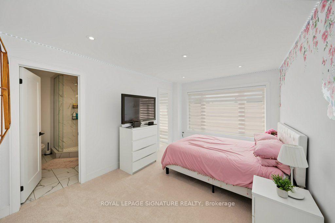
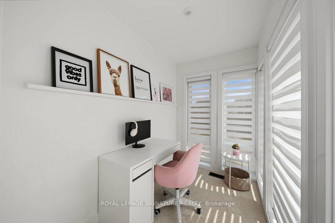
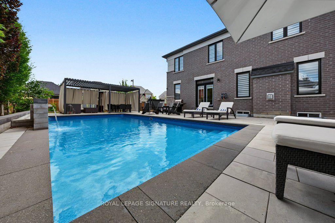
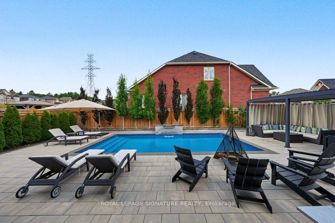
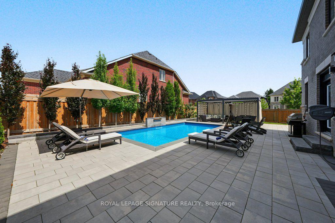
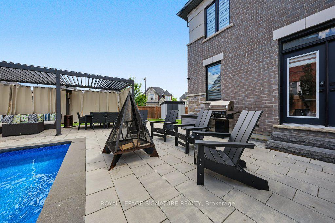
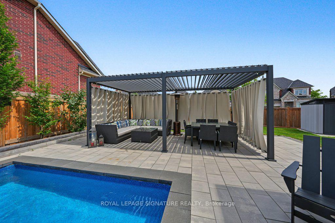
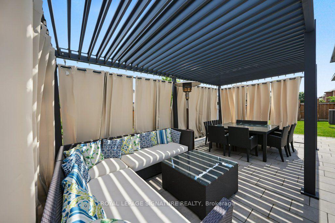
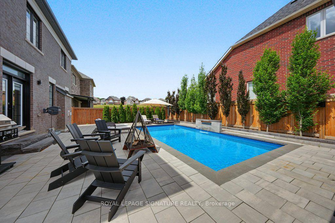
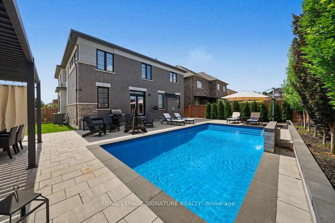
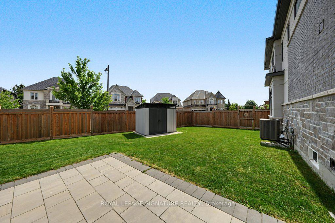
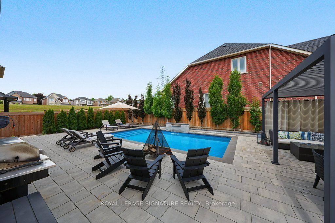
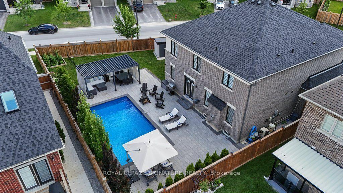
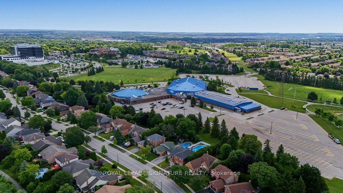
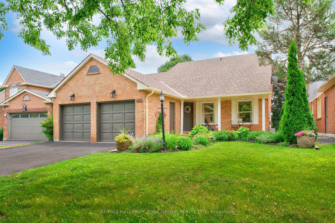
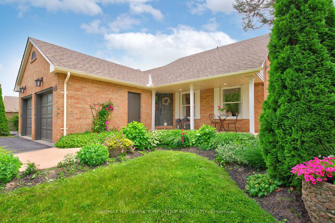
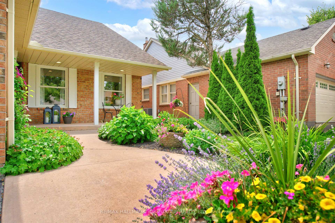
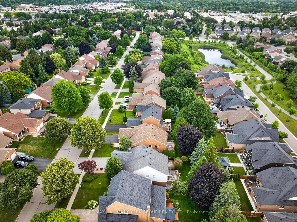
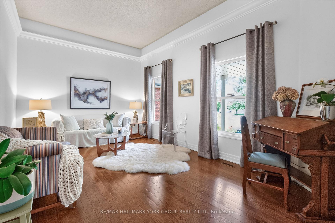
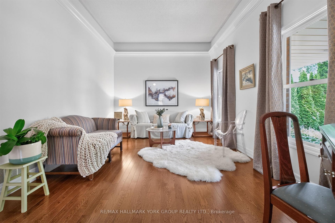
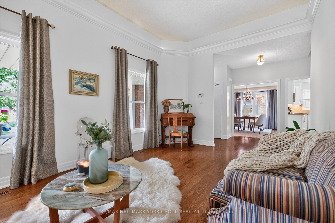
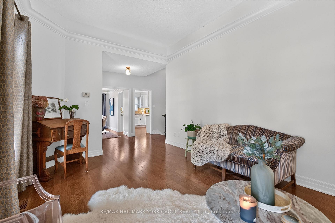
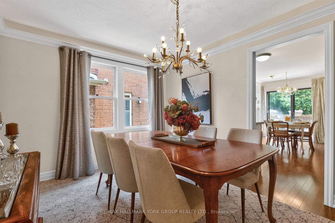
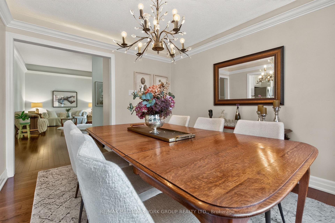
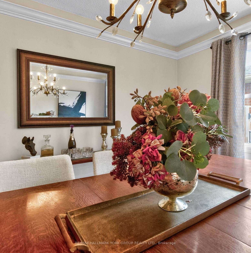
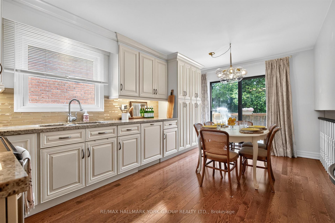
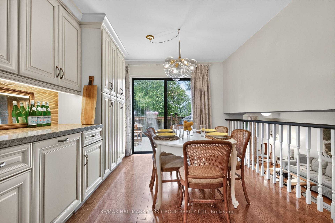
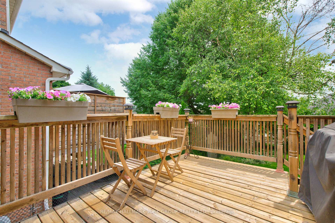
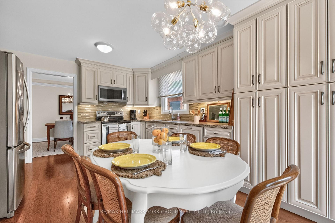
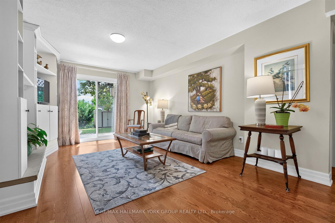
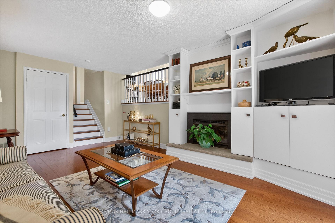
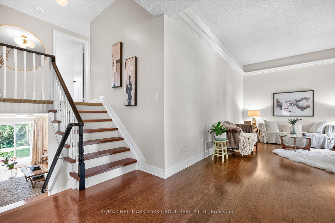
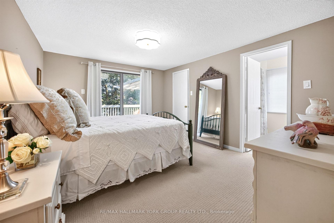
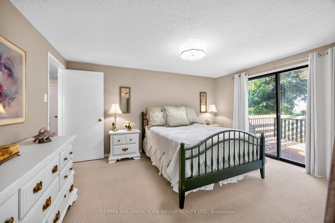
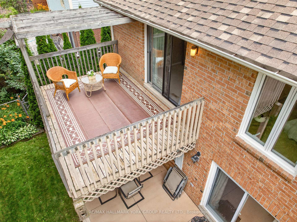
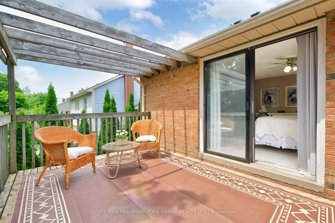
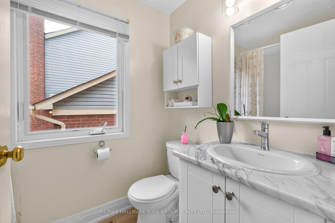
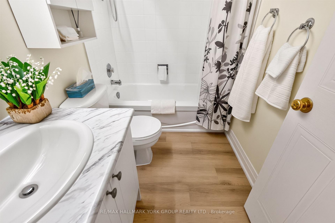
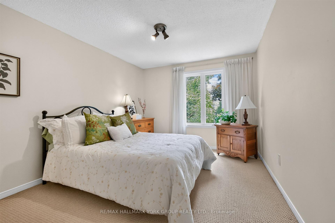
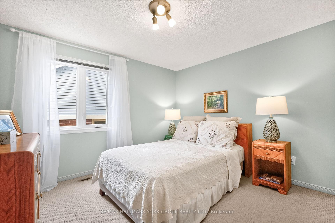
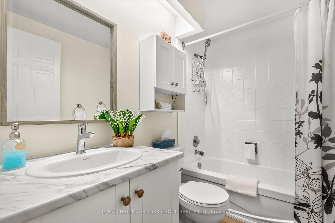
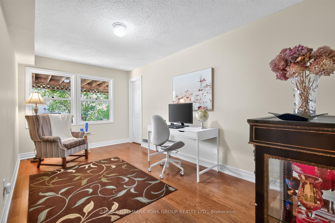
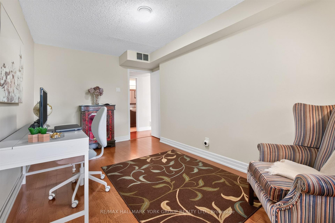
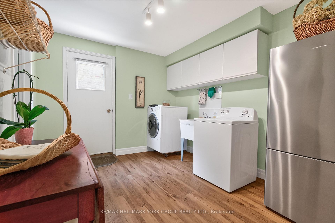
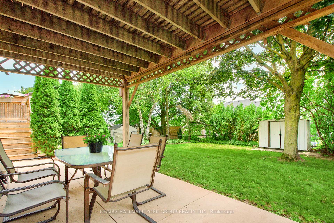
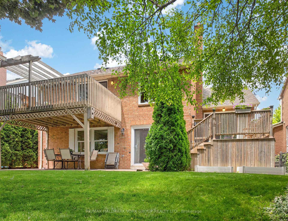
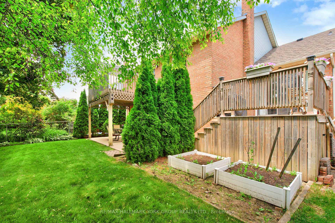
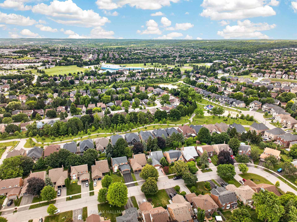
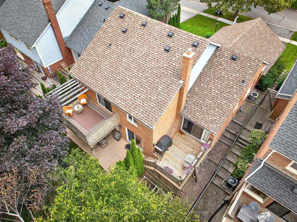
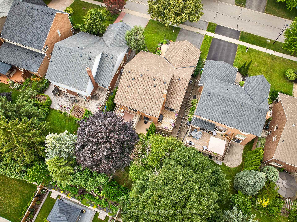
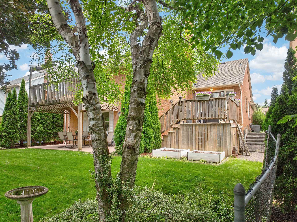
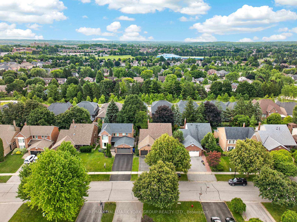
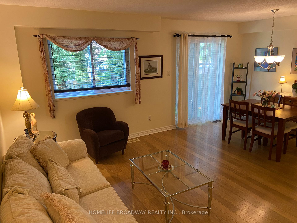
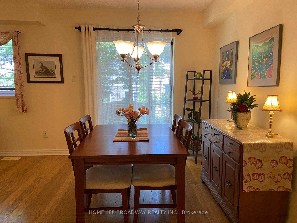
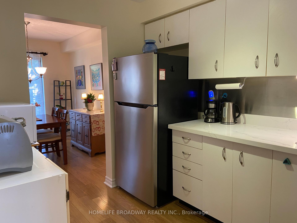
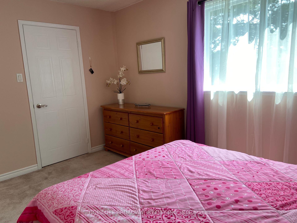
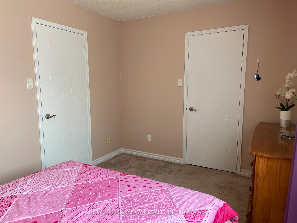
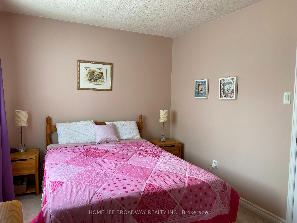
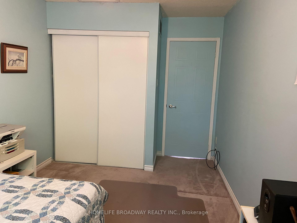
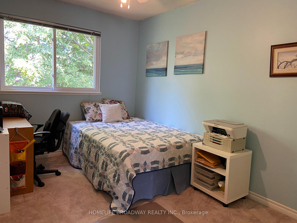
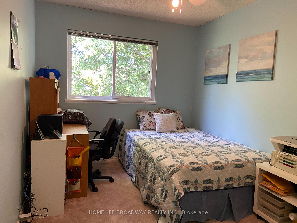
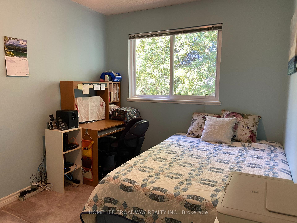
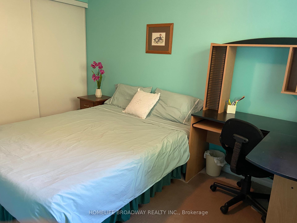
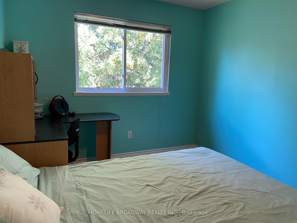
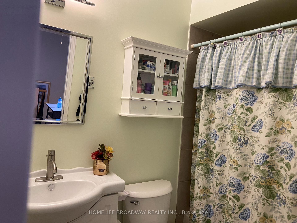
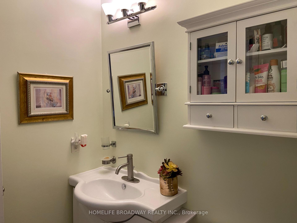
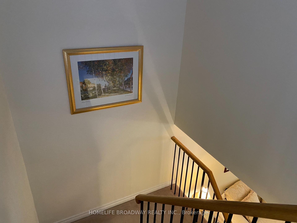
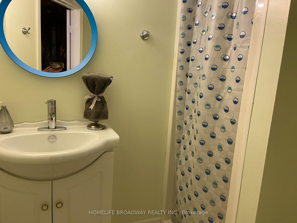
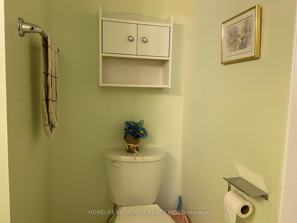
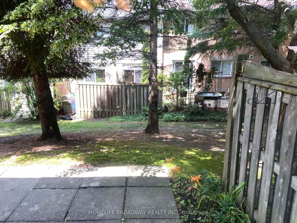
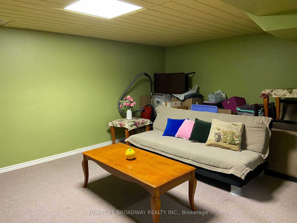
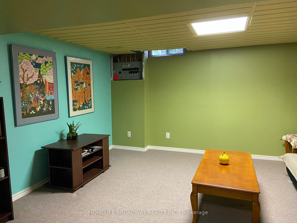
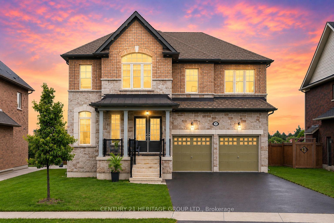
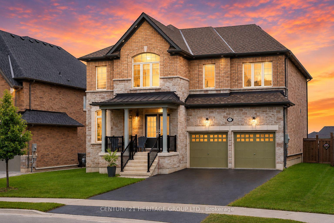
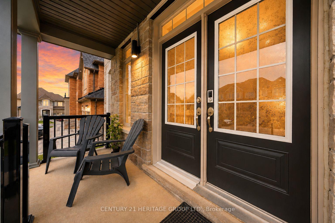
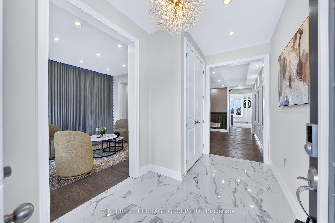
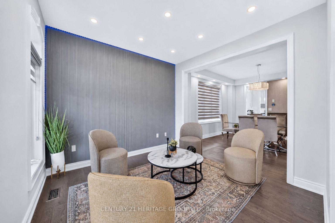
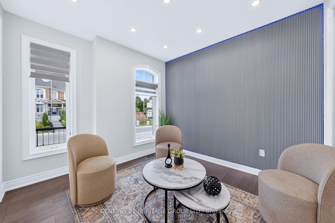
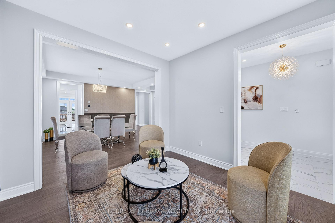
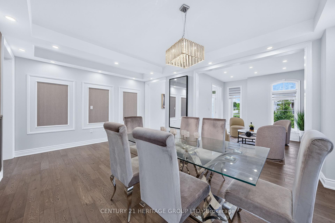
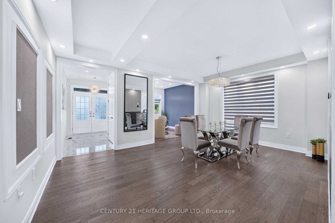
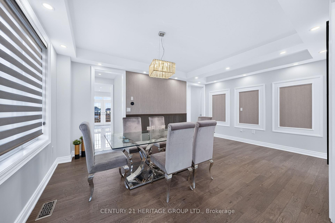
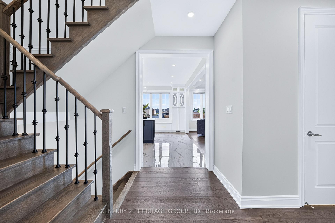
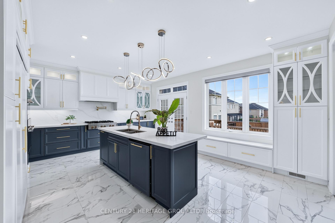
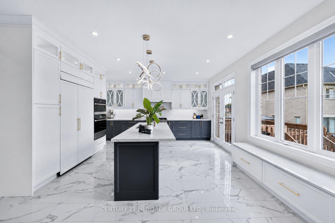
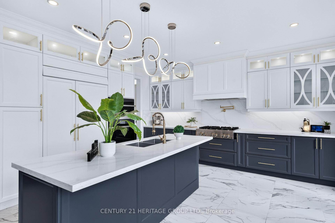
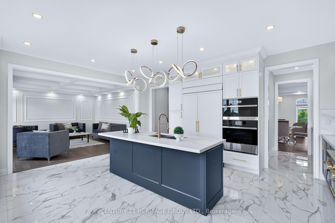
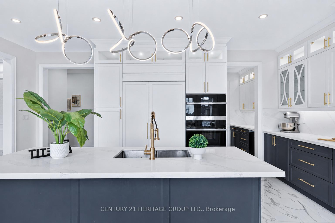
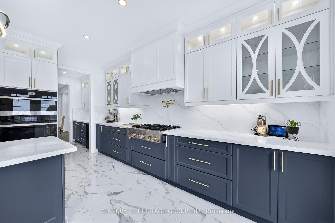
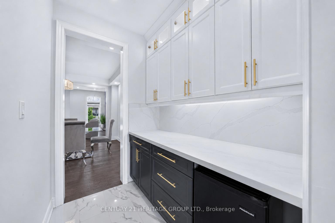
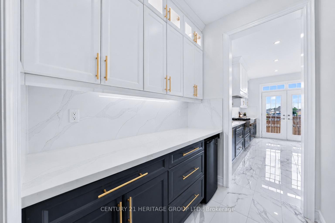
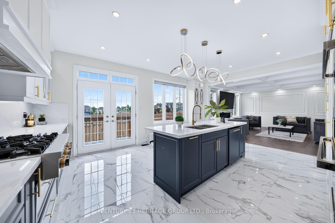
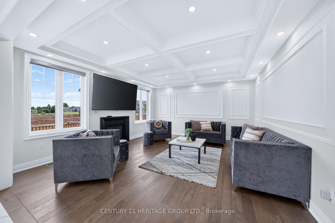
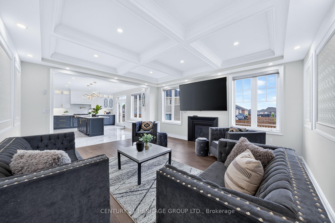
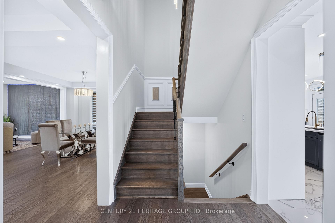
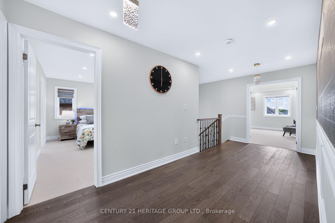
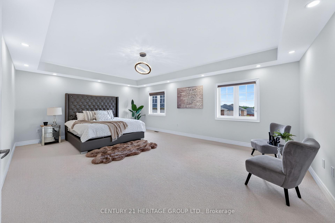
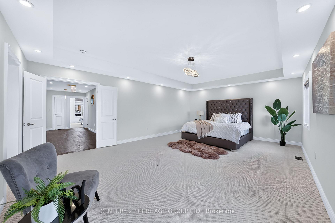
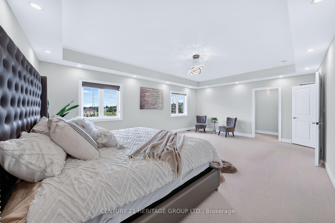
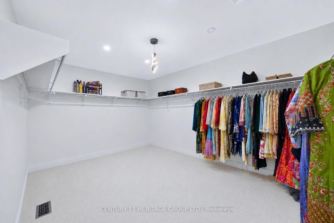
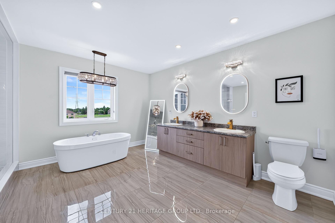
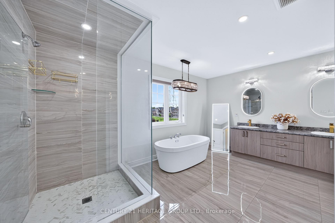
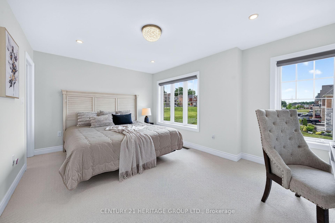
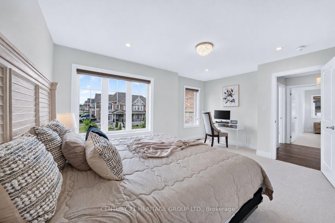
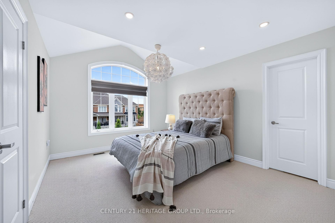
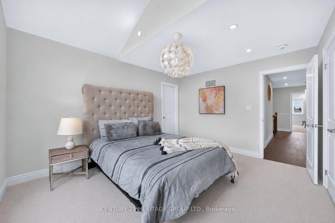

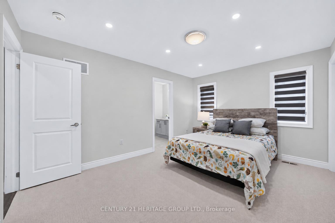
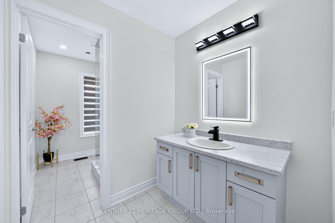
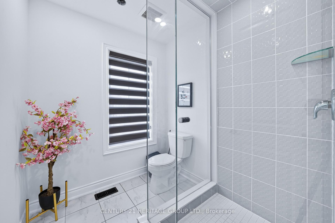
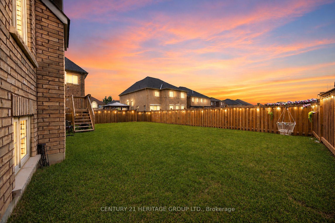
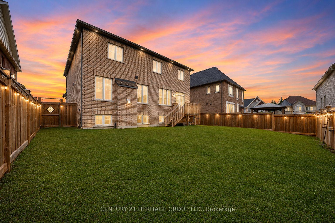
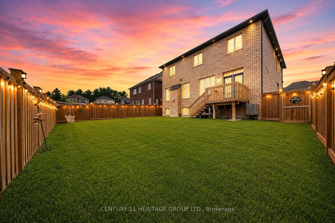
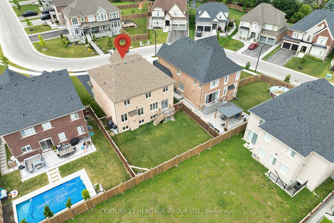
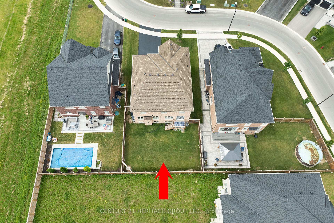
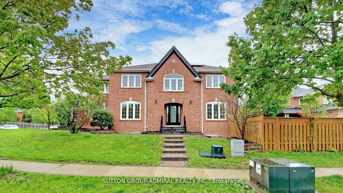
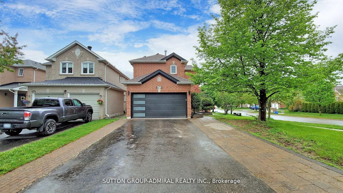
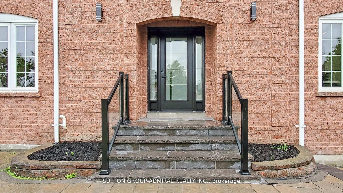
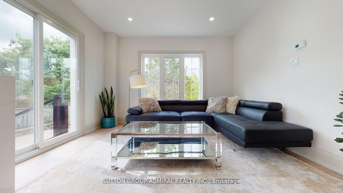
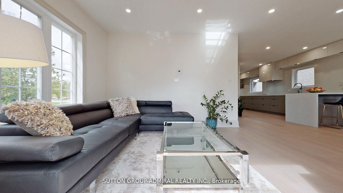
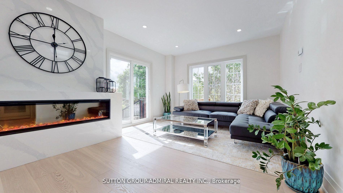
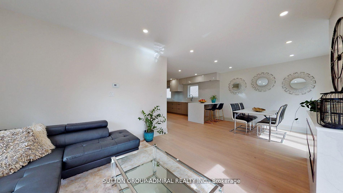
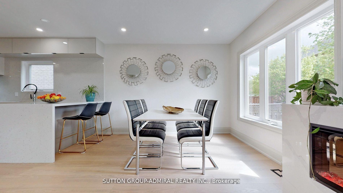
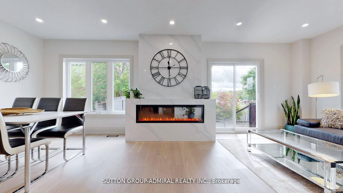
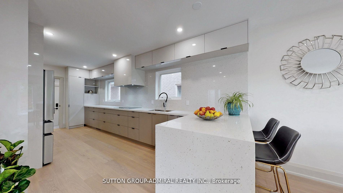
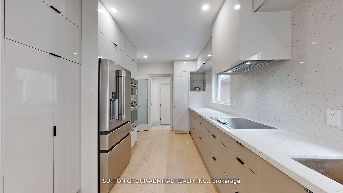
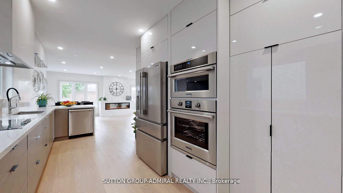
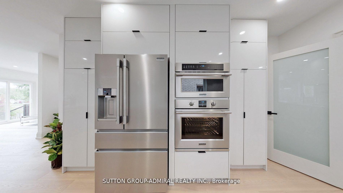
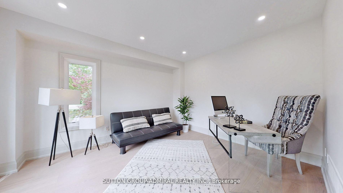
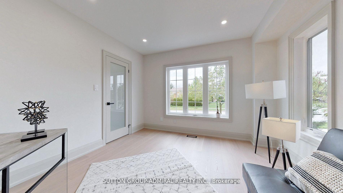
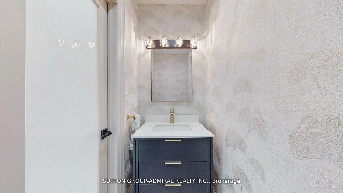
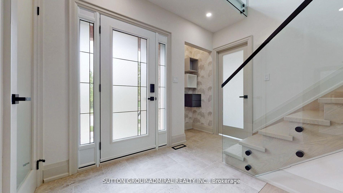
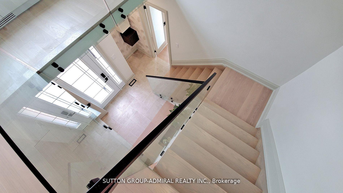
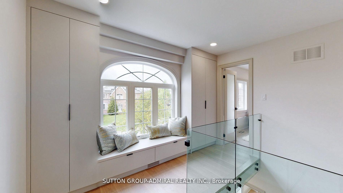
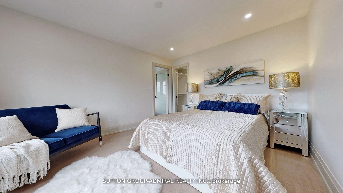
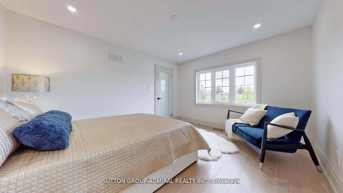
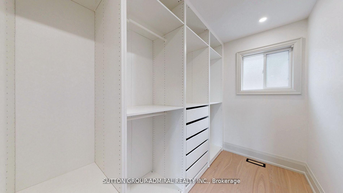
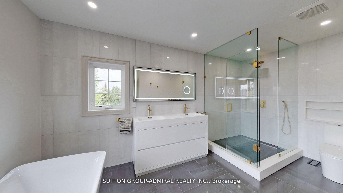
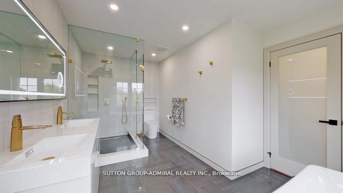
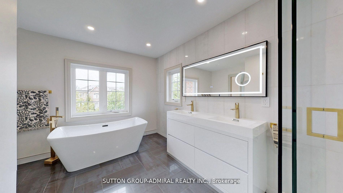
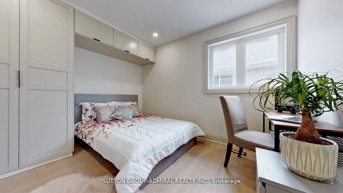
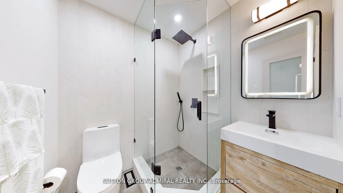
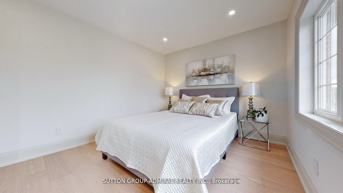
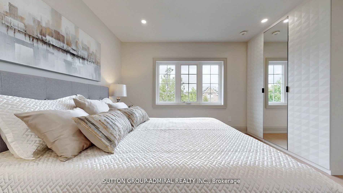
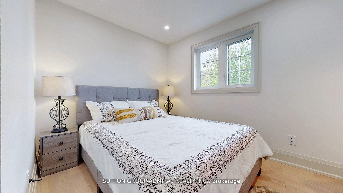
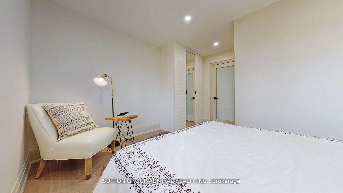
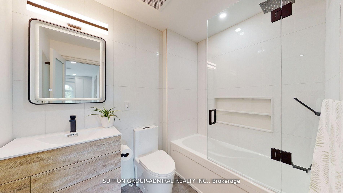
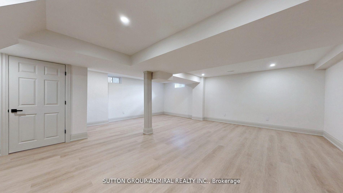
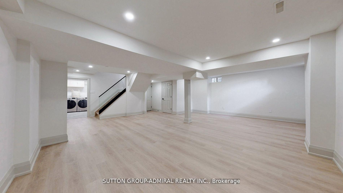
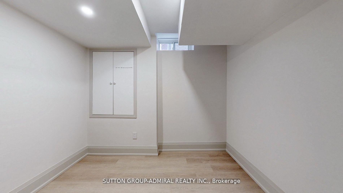
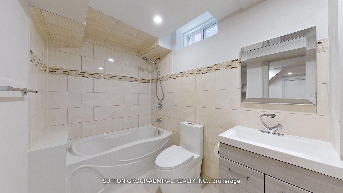
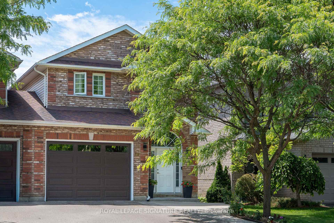
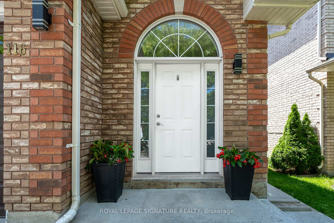
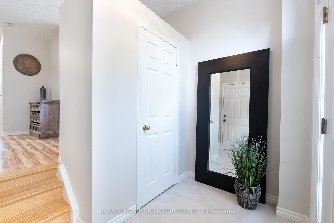
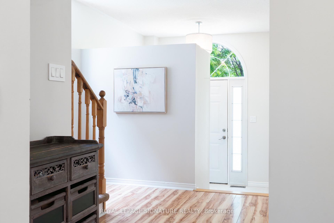
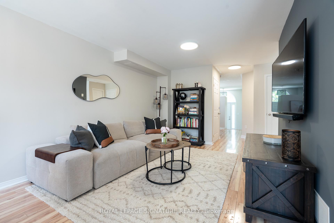
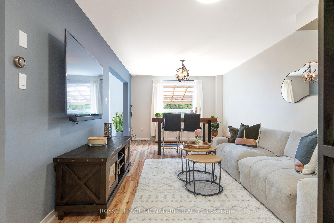
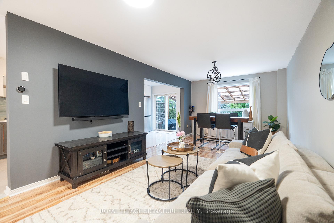
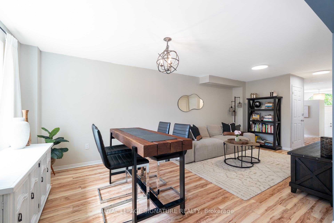
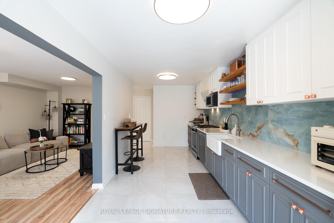
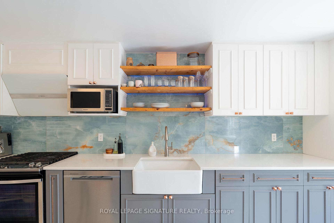
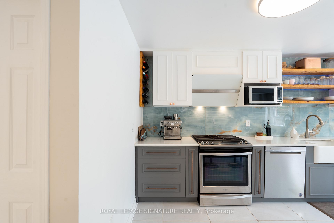
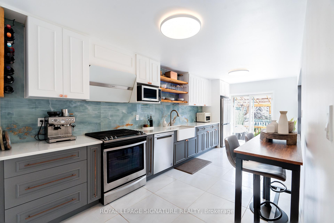
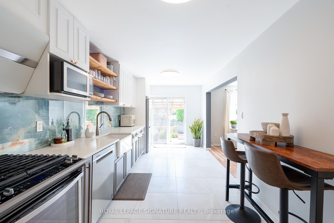
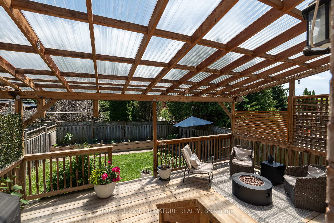
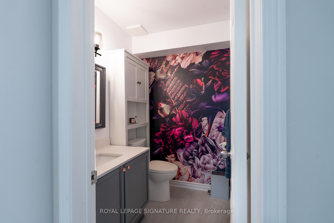
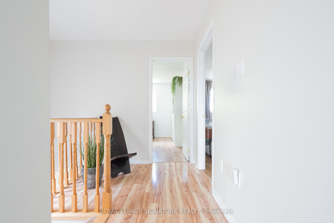
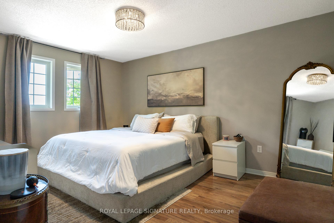
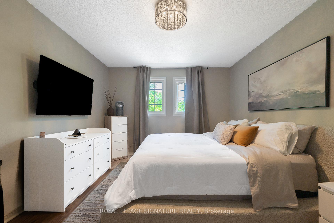
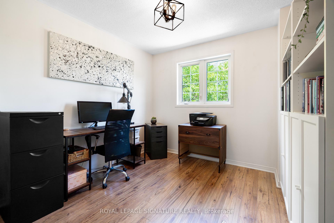
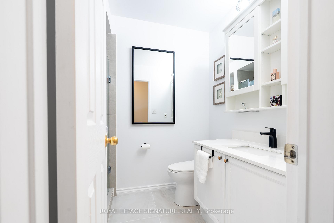
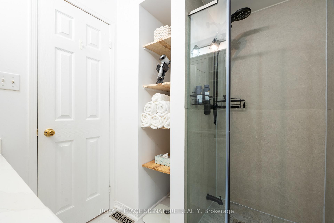
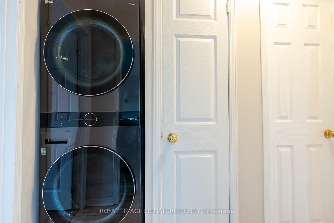
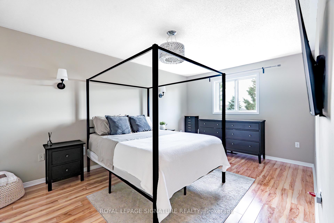
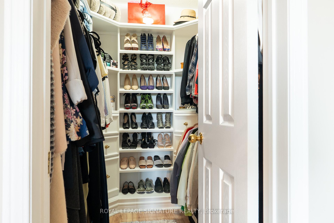
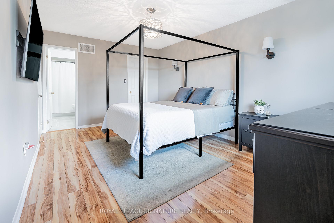
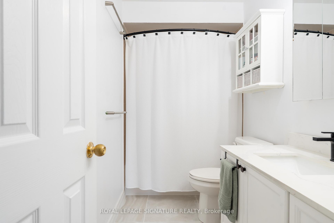
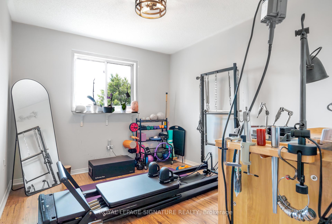
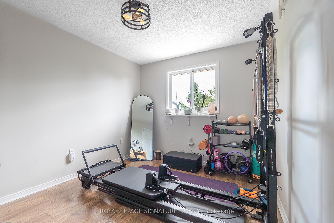
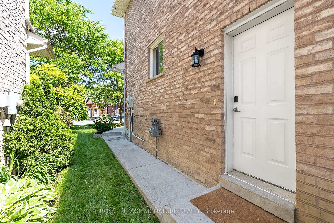
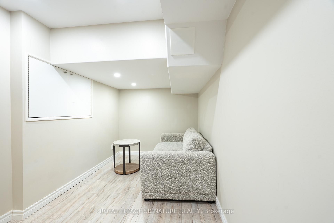
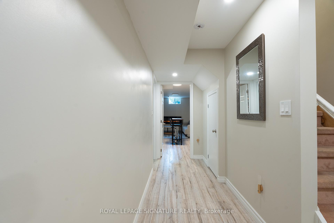
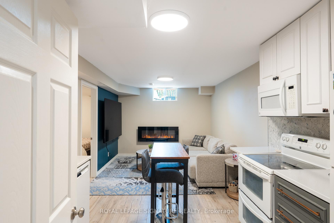
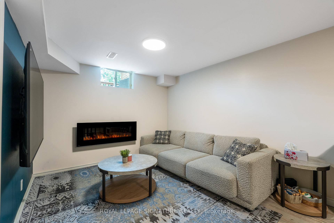
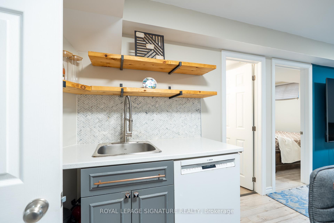
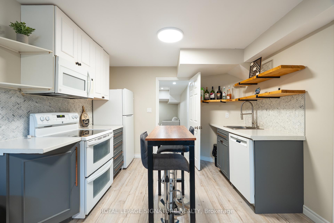
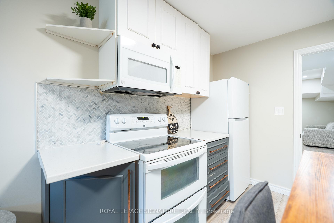
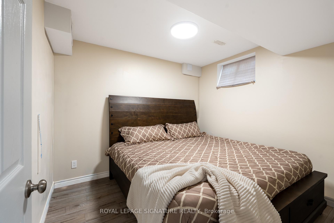
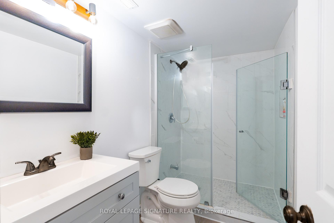
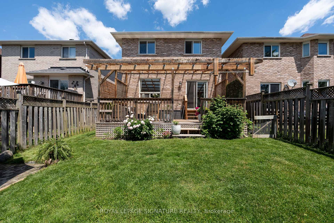
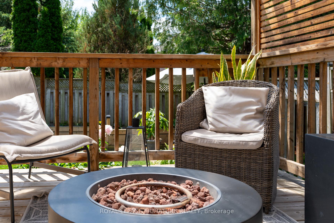
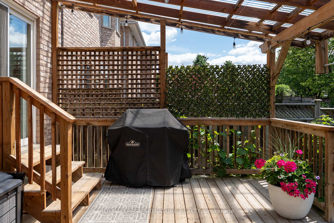
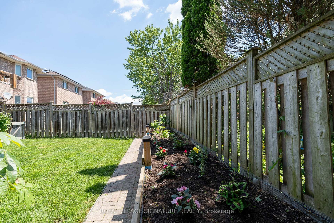
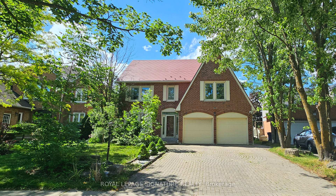
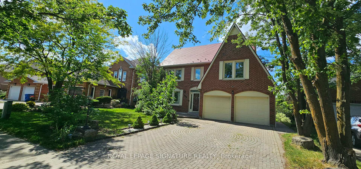
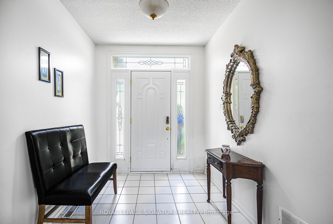
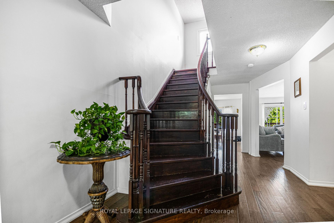
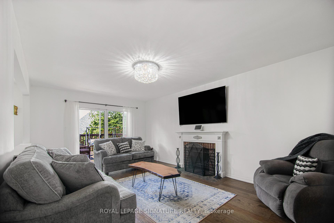
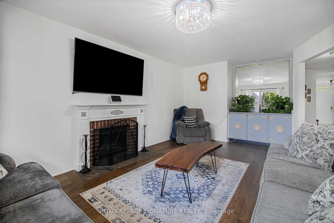
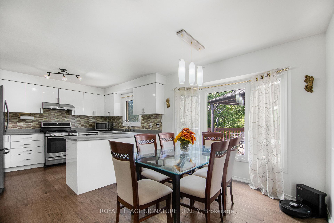
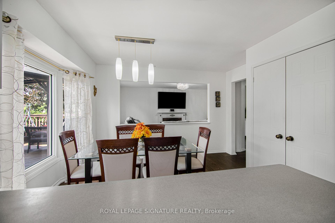
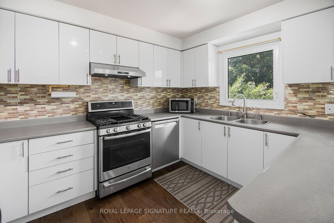
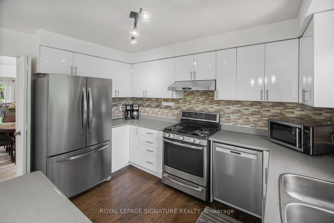
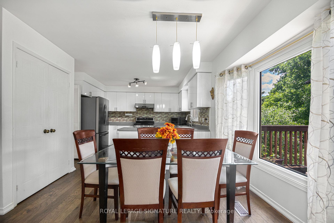
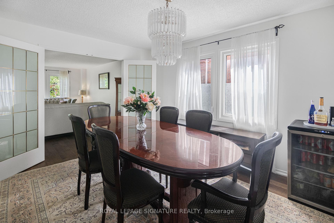
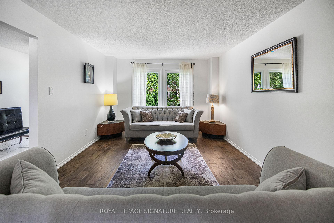
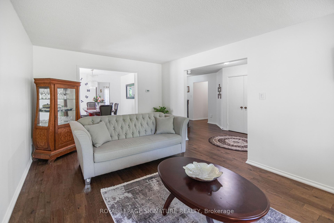
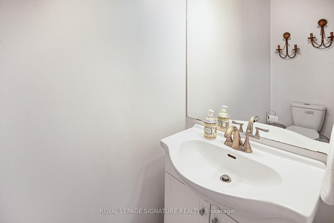
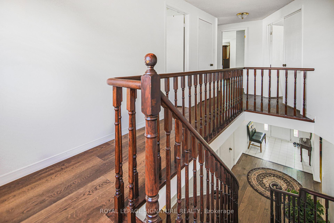
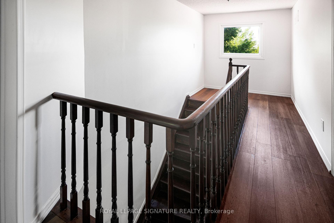
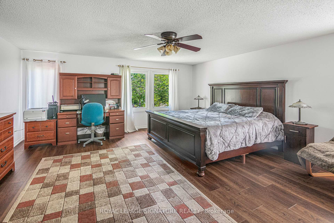
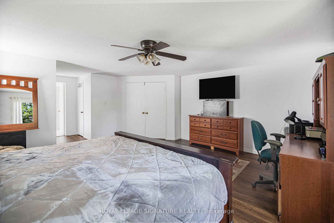
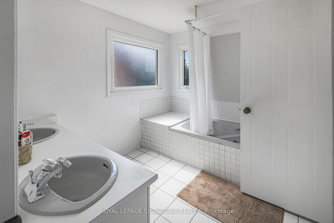
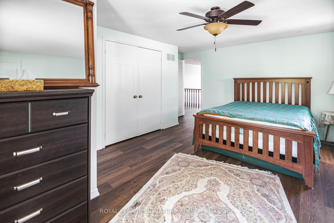
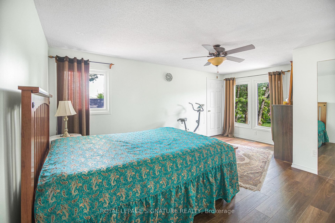
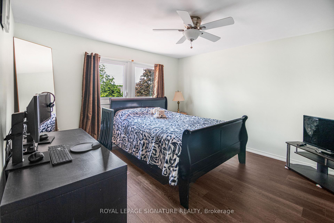
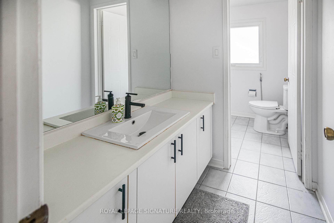
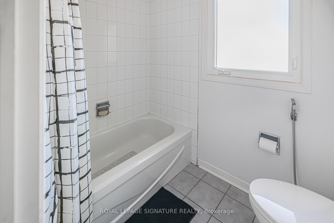
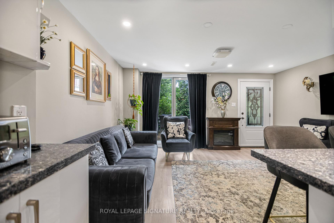
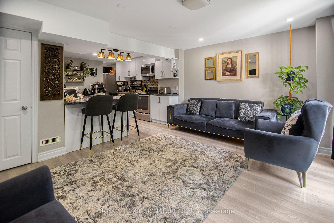
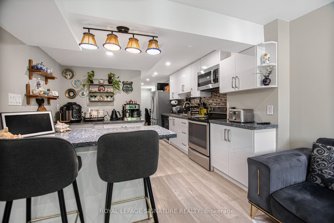
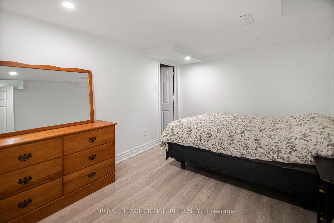
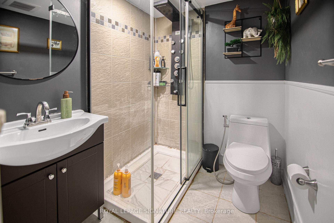
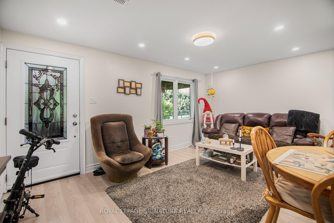
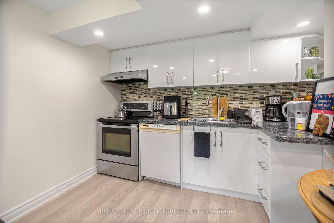
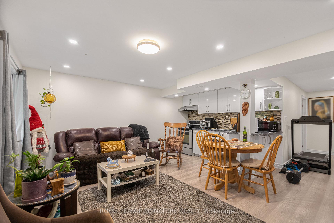
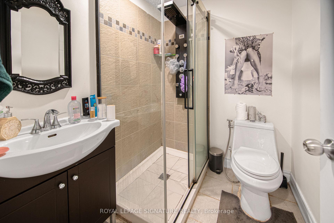
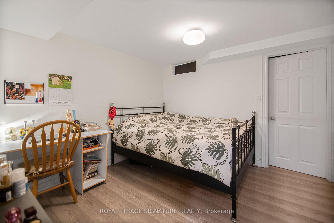
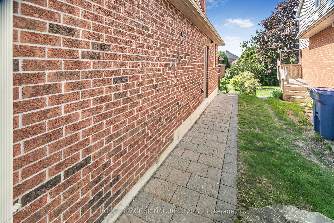
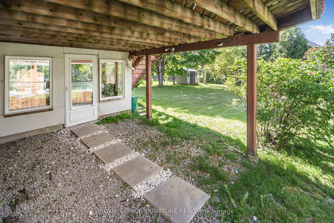
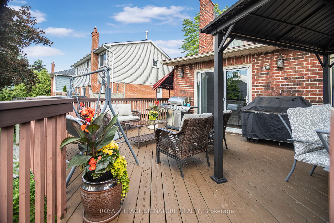
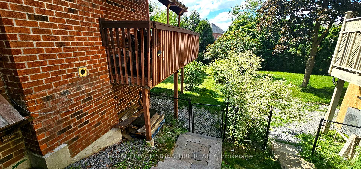
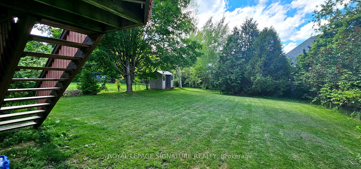
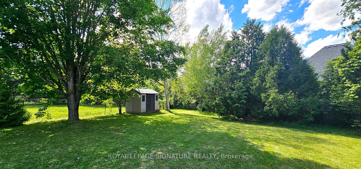
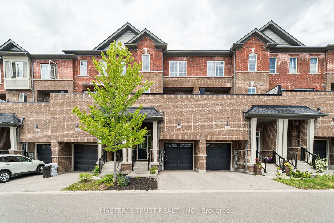
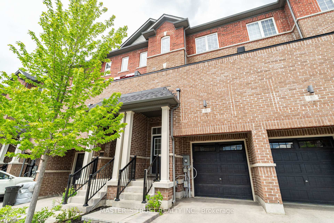
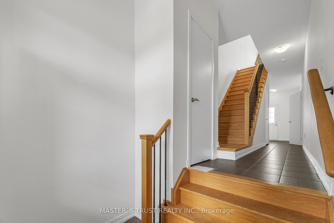
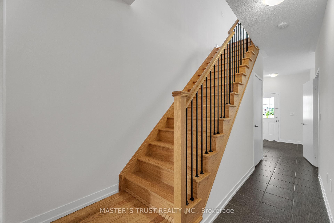
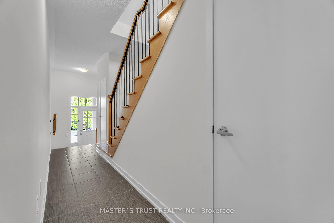
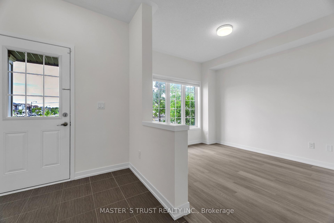
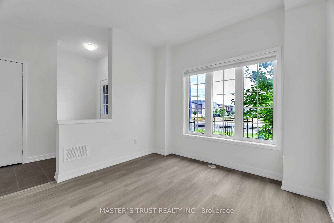
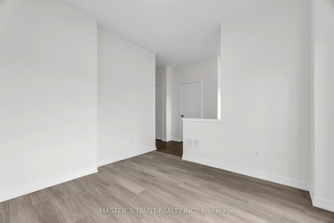
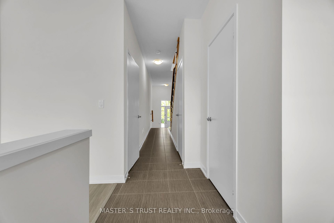
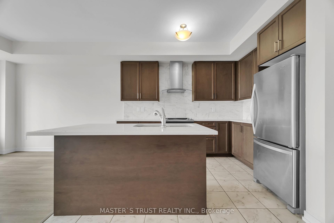
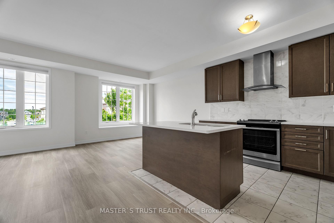
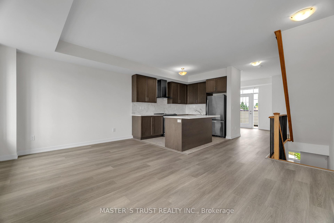
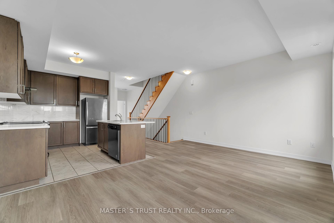
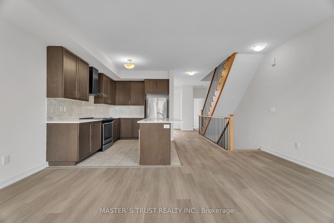
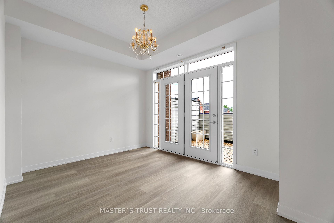
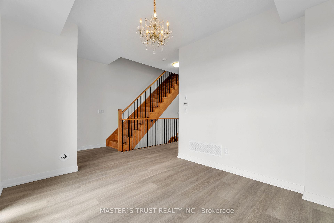
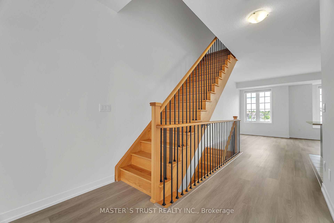
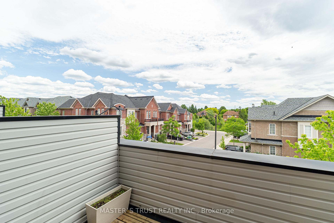
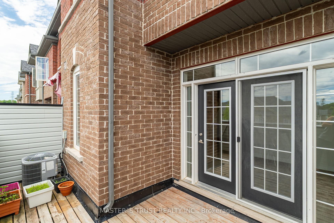
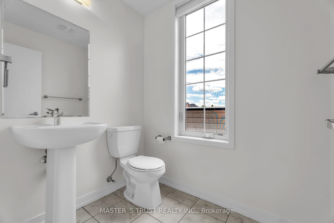
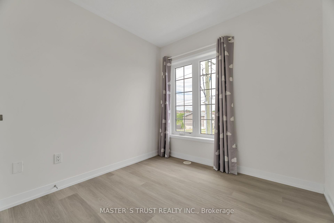
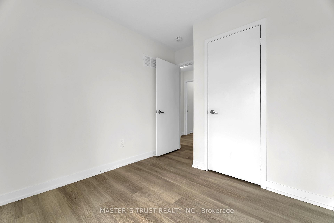
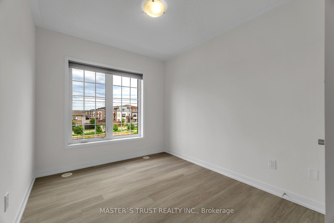
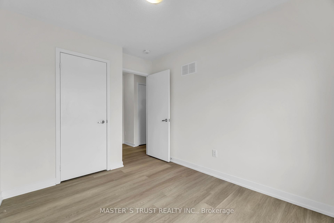
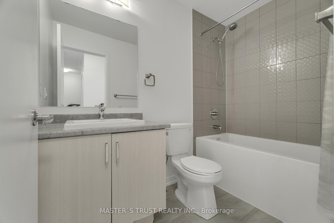
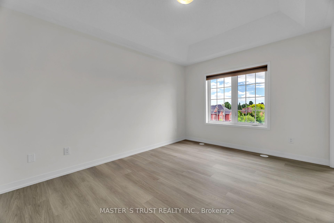
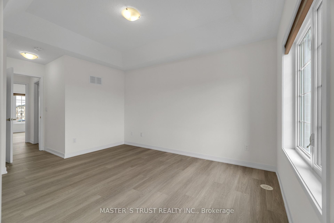
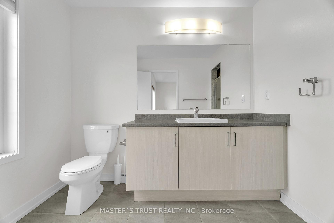
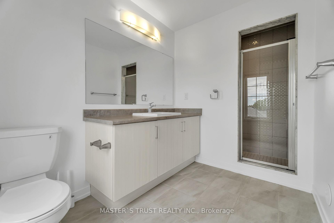
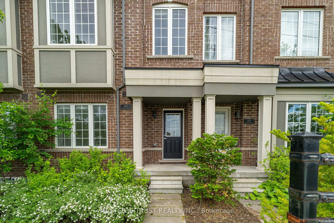
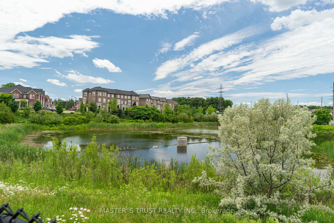
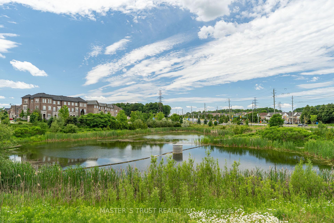
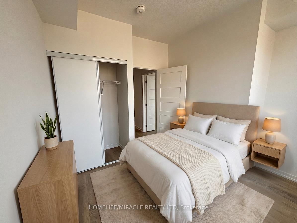
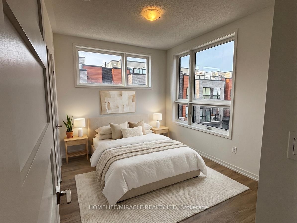
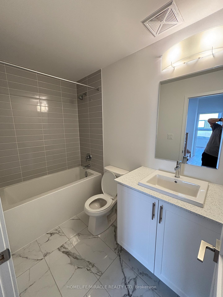
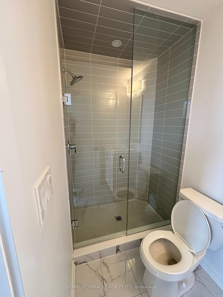
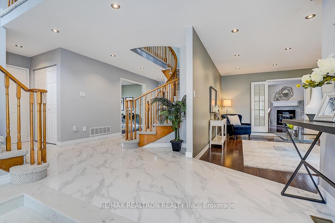
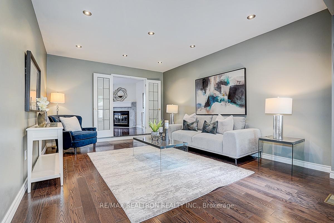
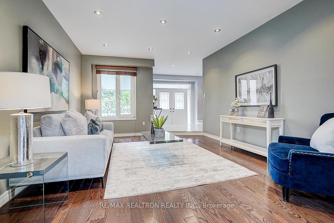
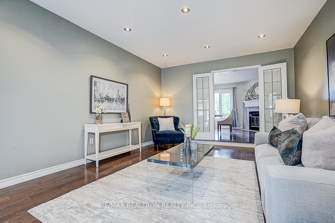
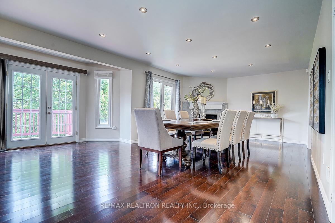
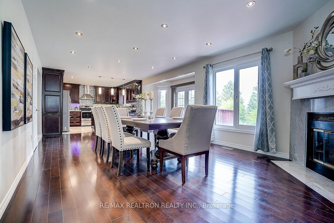
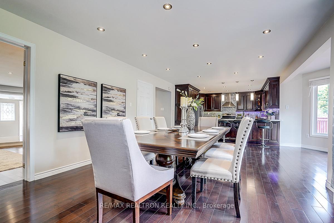
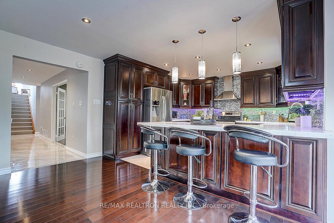
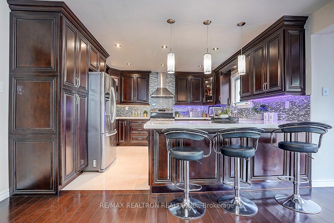
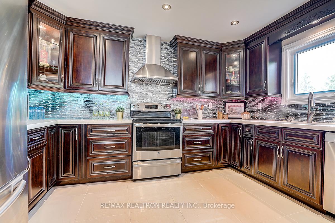
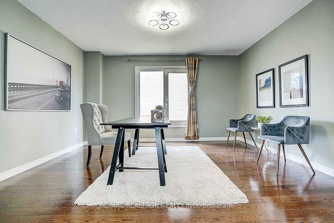
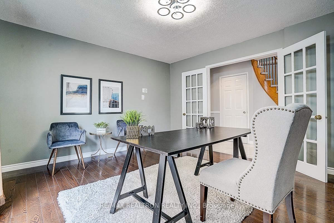
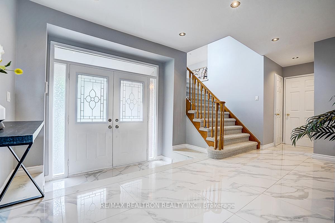
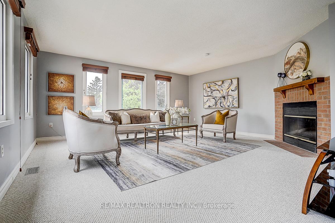
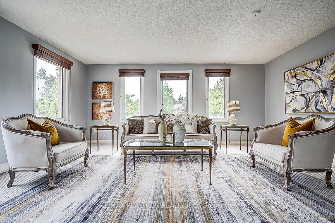
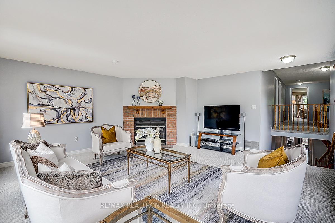
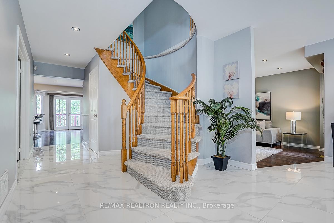
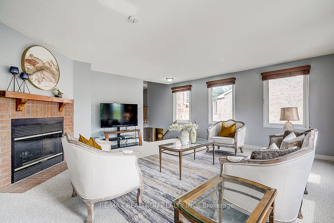
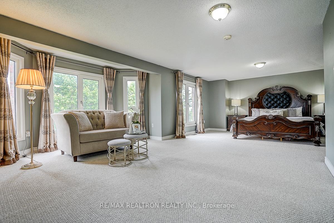
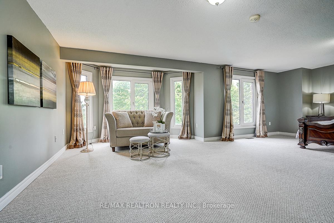
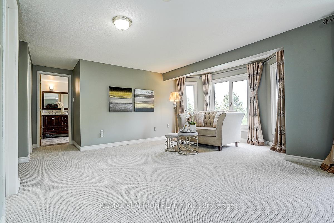
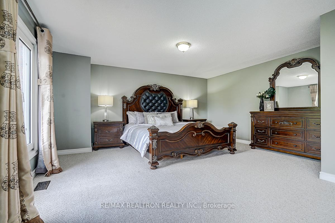
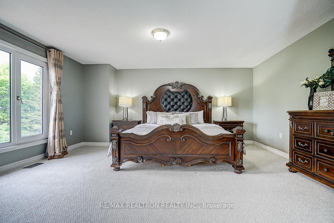
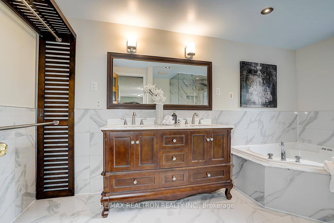
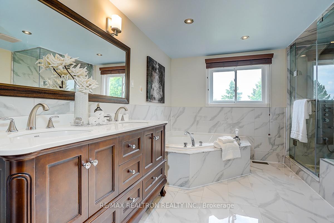
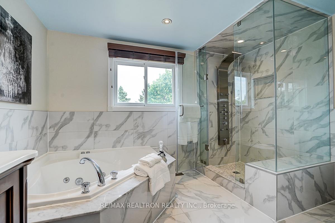
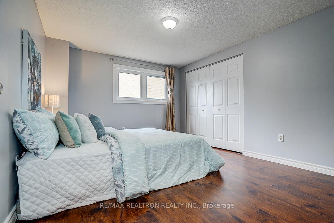
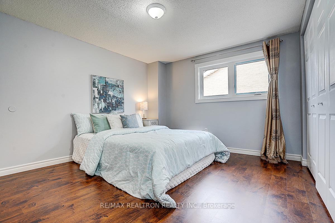
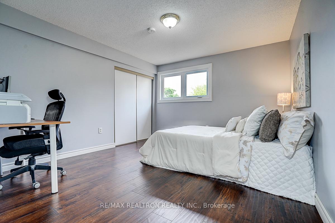
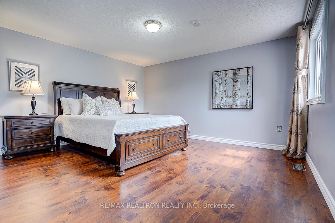
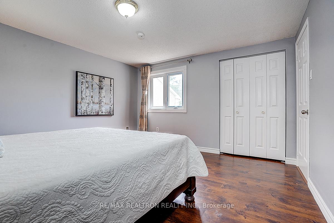
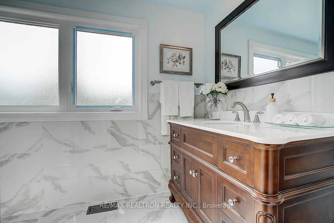
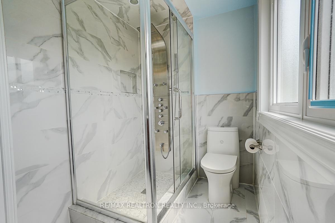
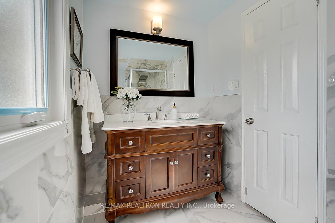
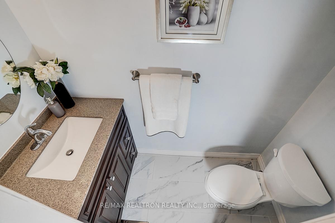
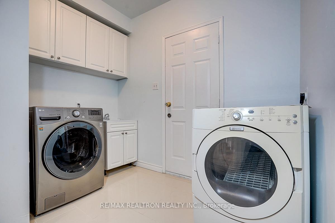
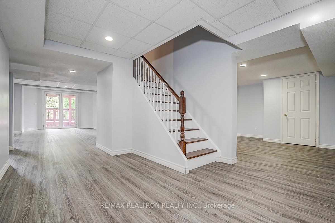
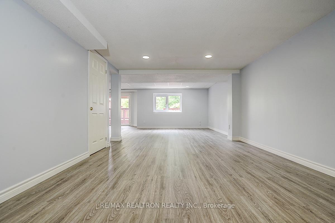
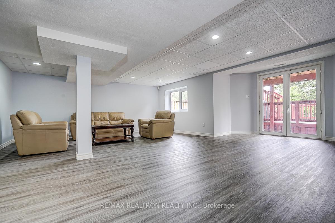
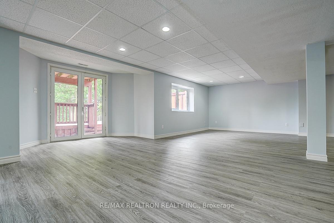
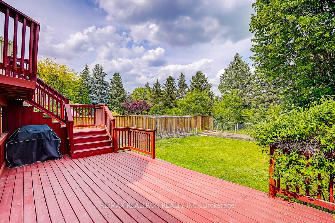
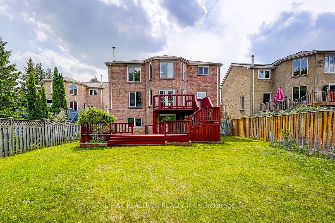
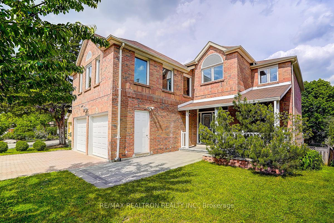
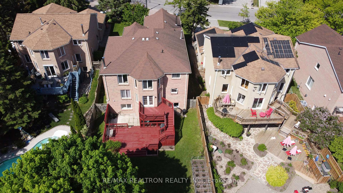
Welcome to this beautifully maintained and thoughtfully updated home in the highly desirable Glenway Estates community of Newmarket, set on a rare oversized 55.5 x 172.7 ft lot backing onto parkland for exceptional privacy and natural views. Over 3280sqft above grade plus over1240sqft living space in the finished basement. This spacious 4-bedroom home offers afunctional family-sized layout, an above-ground walk-out basement, a newly renovated two-level deck, and a huge backyard open to the park, perfect for entertaining, relaxing, and everyday enjoyment. The main floor features gleaming hardwood floors, pot lights, large windows, a fire place, and a main-floor office that can also serve as a flexible guest space. The beautifully upgraded kitchen includes quartz countertops with a breakfast bar, stylishbacksplash, stainless steel appliances, elegant cabinetry, large-format tile flooring, andunder-cabinet colour-changing LED lighting. Upstairs offers four generous bedrooms, including a primary retreat with a luxurious ensuite and massage soaker tub. In addition, upstairs also offers a spacious great room with abundant windows, a second fireplace, and generous space for family entertainment and everyday relaxation. The upgraded bathrooms feature frameless glasss howers, elegant vanities, and multi-functional stainless steel shower panels. The walk-out basement has been refreshed with updated vinyl flooring and modern finishes. Additional updates include brand-new e-star windows for the second-floor bedrooms and bathrooms, along with re placed e-star glass in the primary bedroom & main floor windows as well as basement doors.Located in a friendly, established neighbourhood very close to elementary school, parks,community centres, transit, supermarkets, Upper Canada Mall, the library, golf courses, andmore, this is a rare opportunity to own a move-in ready home with a walk-out basement, huge private lot, and beautiful parkland views in Glenway Estates.
No extras listed.
Visit this home
Pick a time that works for you.
No upcoming open houses.
Got questions?
Contact Sell with Strategy.


| Type | Detached |
| Style | 2-Storey |
| Approx. Age | Not available |
| Size | 3000-3500 sq. ft. |
| Property Tax | $6,794 |
| Lot Size | 55.54 ft x 172.84 ft |
| mls© Number | N13414578 |
| Listed By | RE/MAX REALTRON REALTY INC. |
Listing History
- No recent sale history for this listing.
- No recent lease history for this listing.
Schools
Could you afford this home?
What the bank counts
This home's actual carrying costs, payment stress-tested at 6%
- Mortgage, tested at 6%
- $7,365
- Property tax
- $566
- Heat allowance
- $150
- Housing costs
- $8,082 / mo
Lenders cap these at 39% of gross income — that sets the number.
Income needed
$249,000
gross annual household income
- Payment at 4%
- $6,056 / mo
- Cash down
- $287,800
Assumes no other monthly debts · 25-yr amortization
Full affordability checkInvestment Analysis
Estimated rent, cap rate and monthly cash flow for this property
Values and trends
Nearby listings
Comparable sales
- No similar listings found.