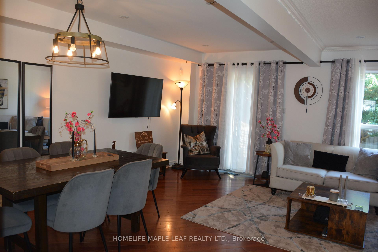
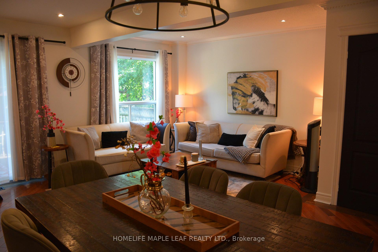
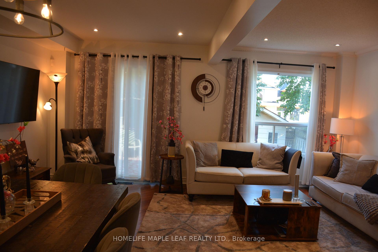
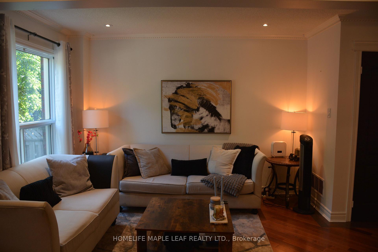
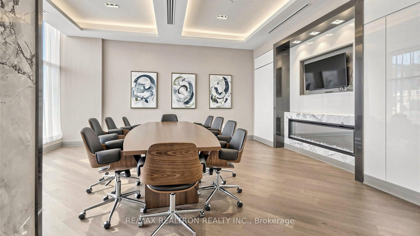
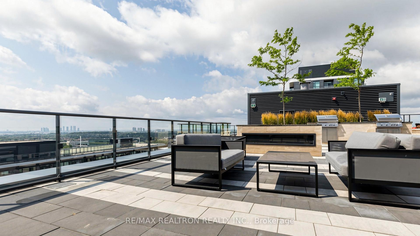
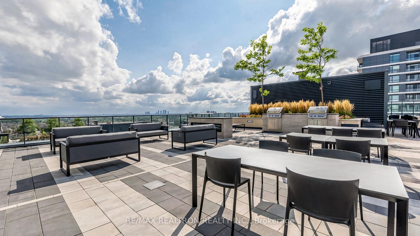
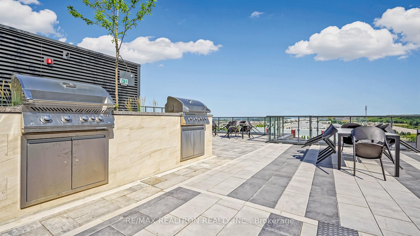
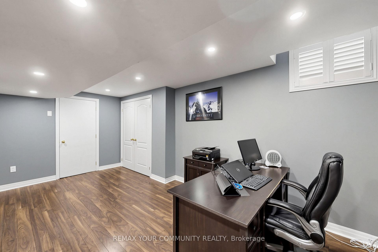
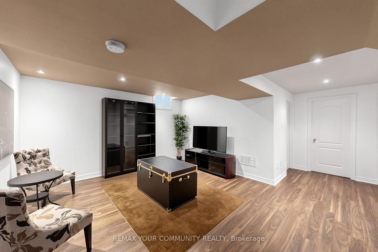
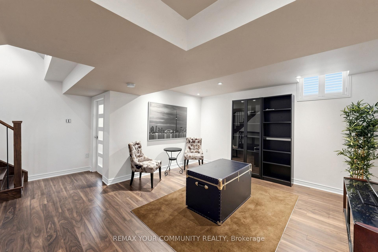
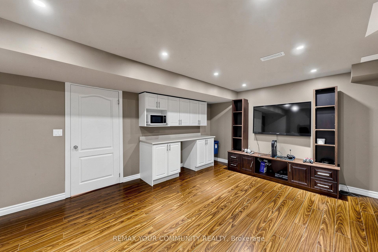
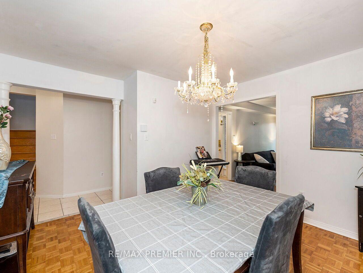
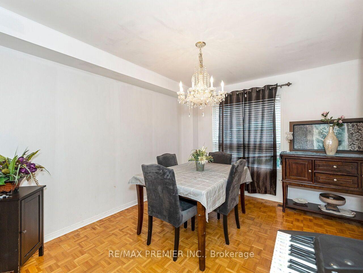
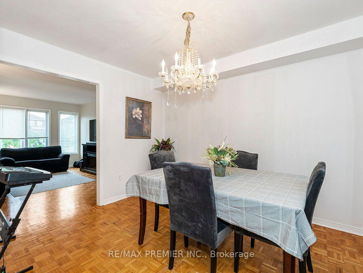
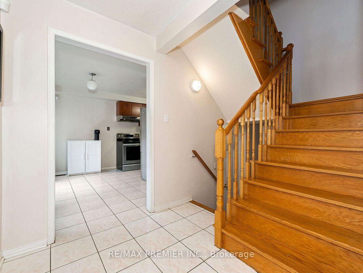
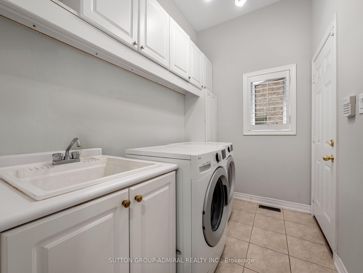
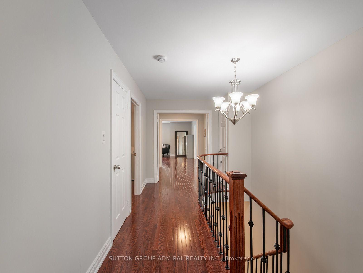
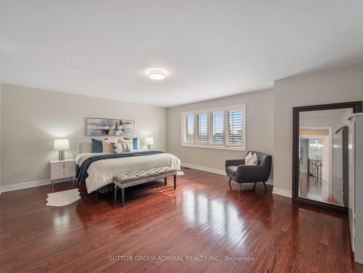
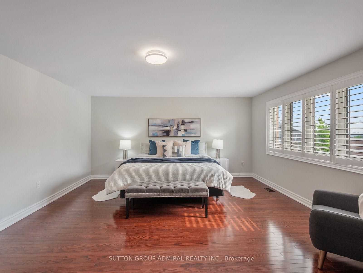
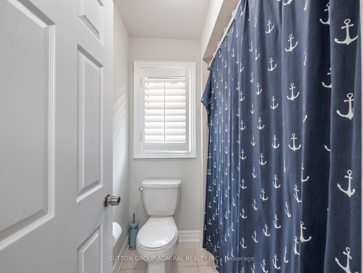
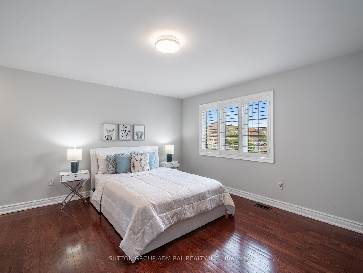
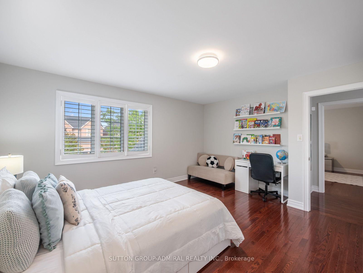
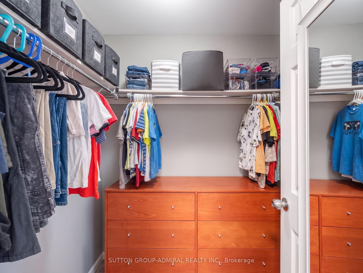
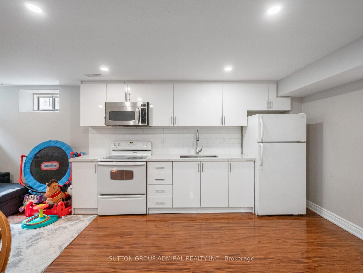
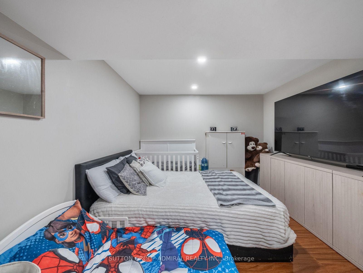
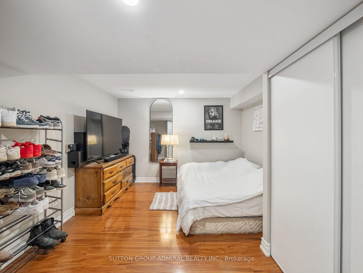
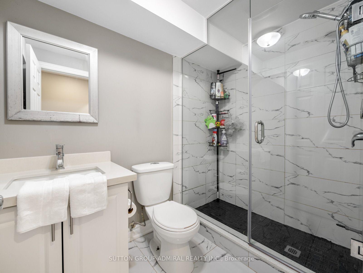
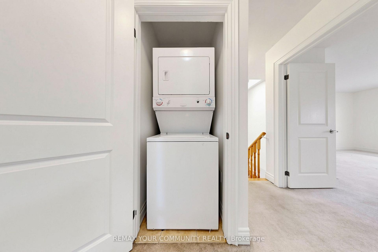
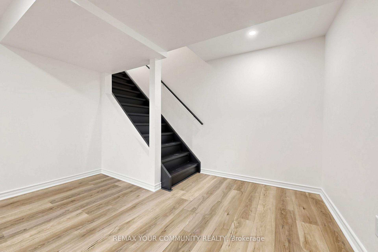
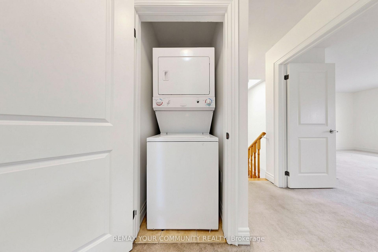
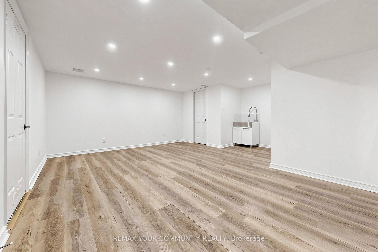
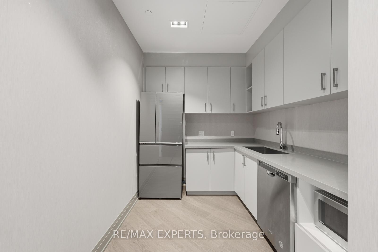
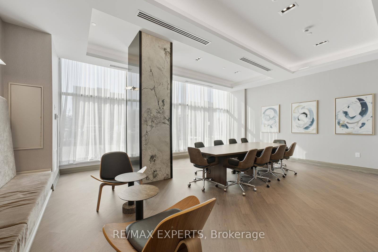
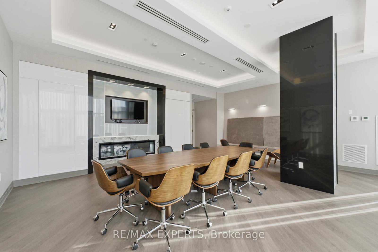
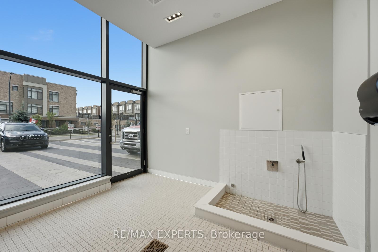
| Heat Included | |
| Water Included | |
| CAC Included | |
| Common Elements Included | |
| Building Insurance Included | |
| Parking Included |

Price Change$699,000
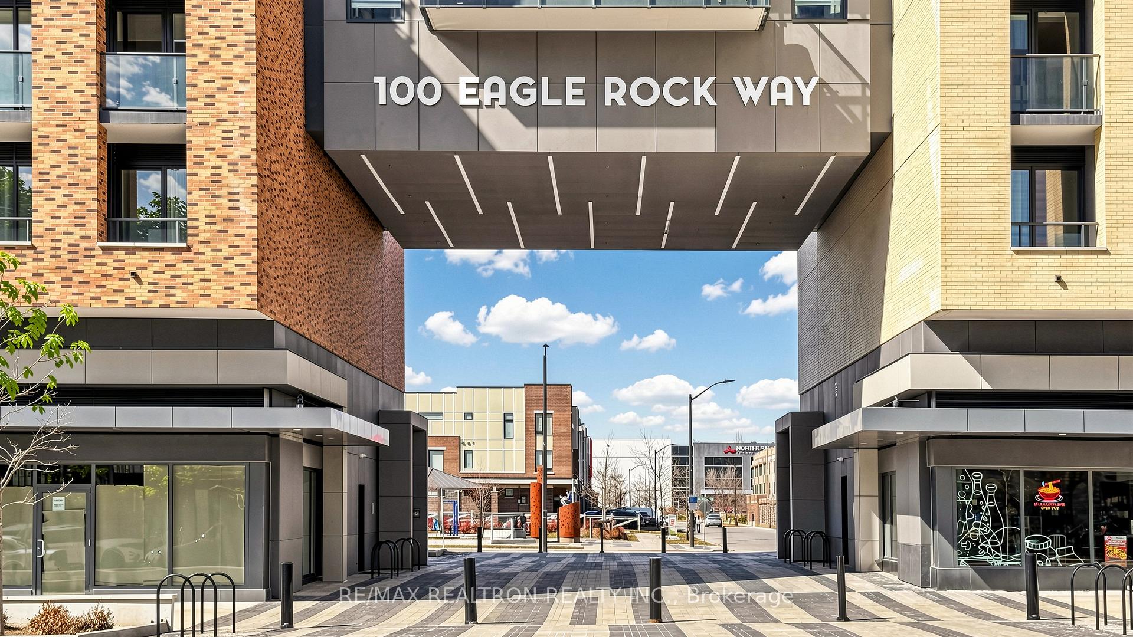
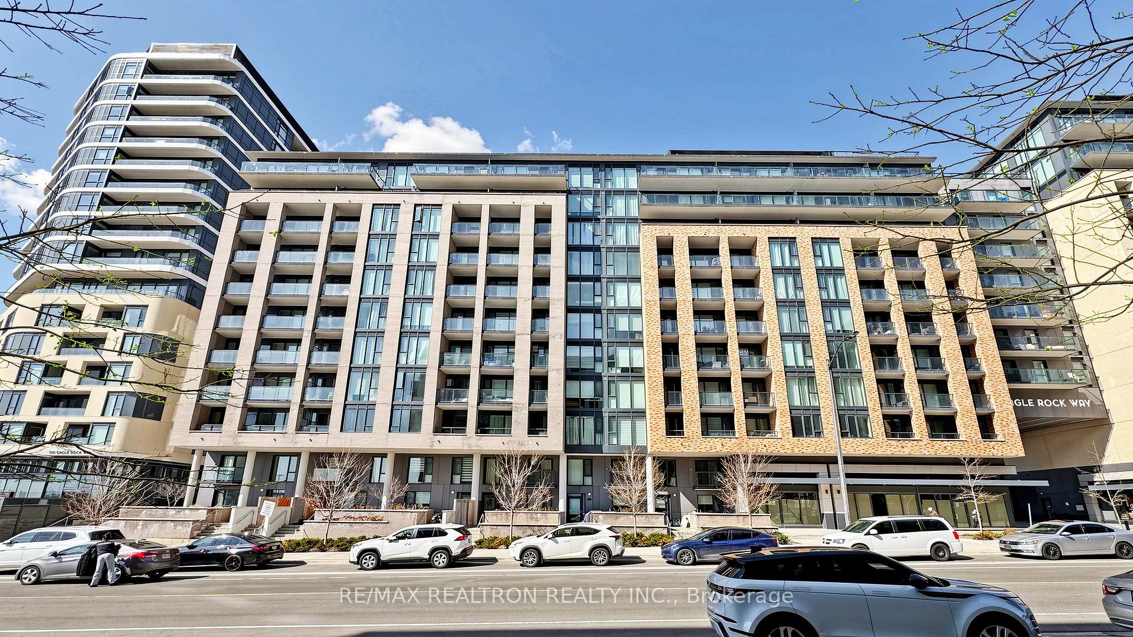
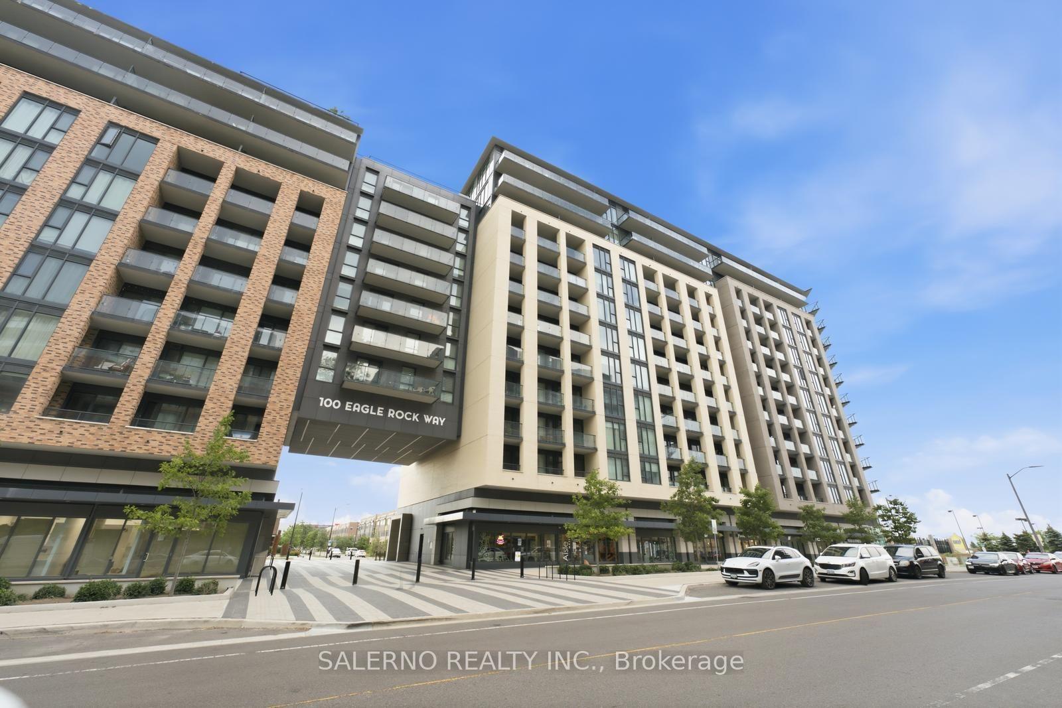
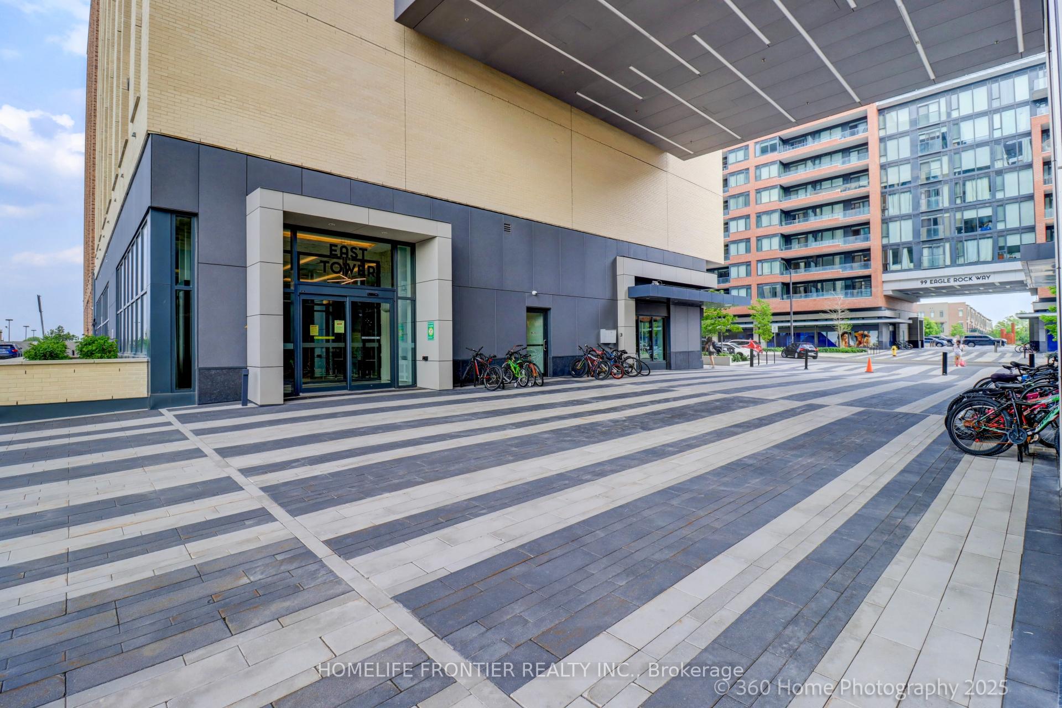
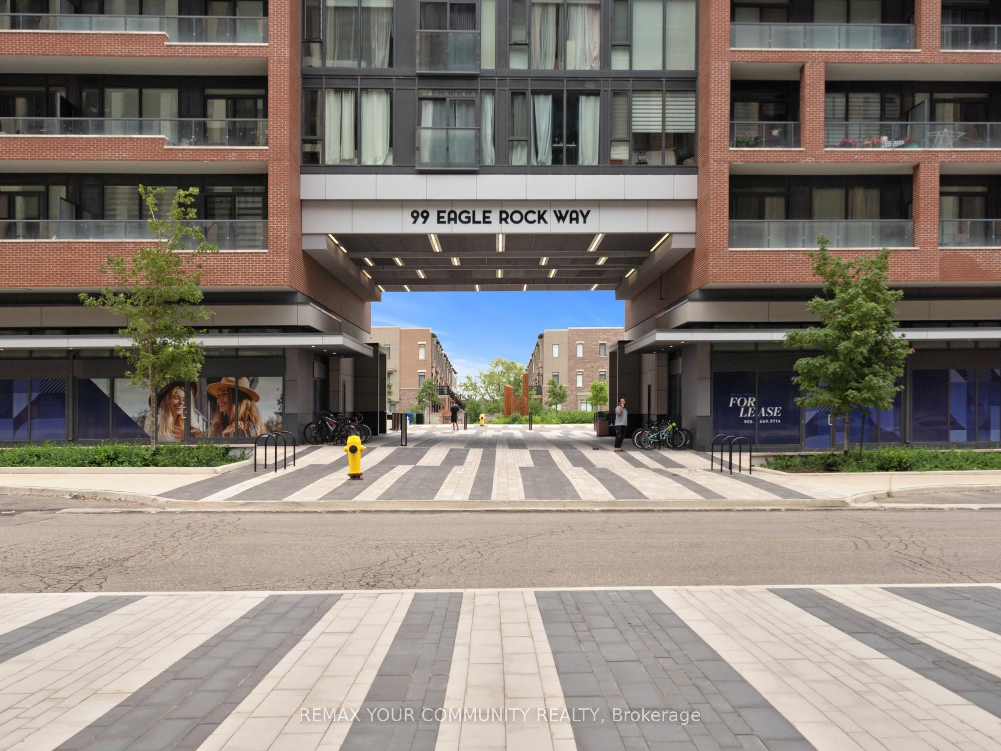
1012 - 99 Eagle Rock Way
Rural Vaughan, Vaughan
$765,000
Condo Apartment |
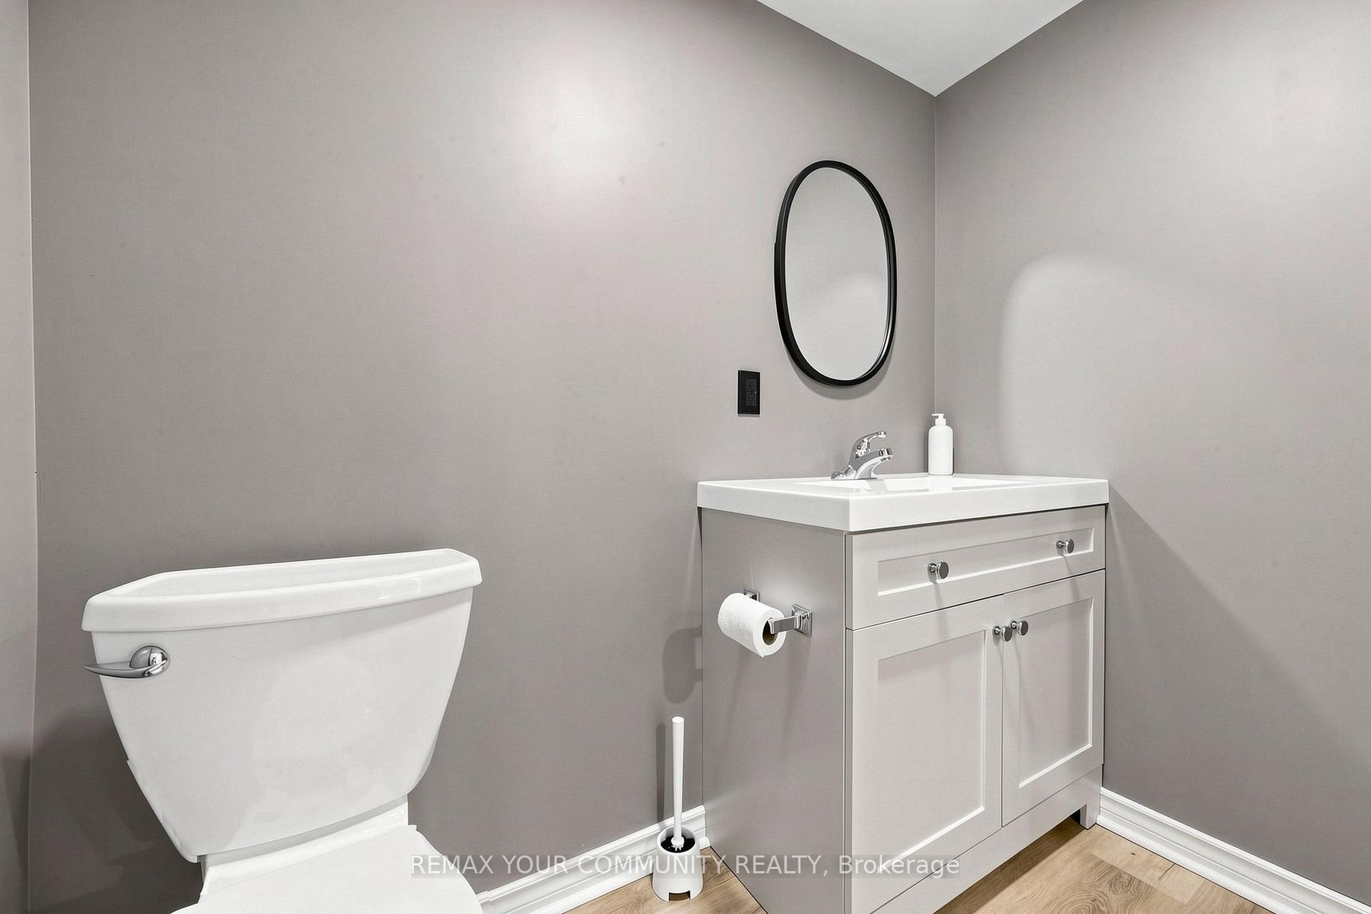
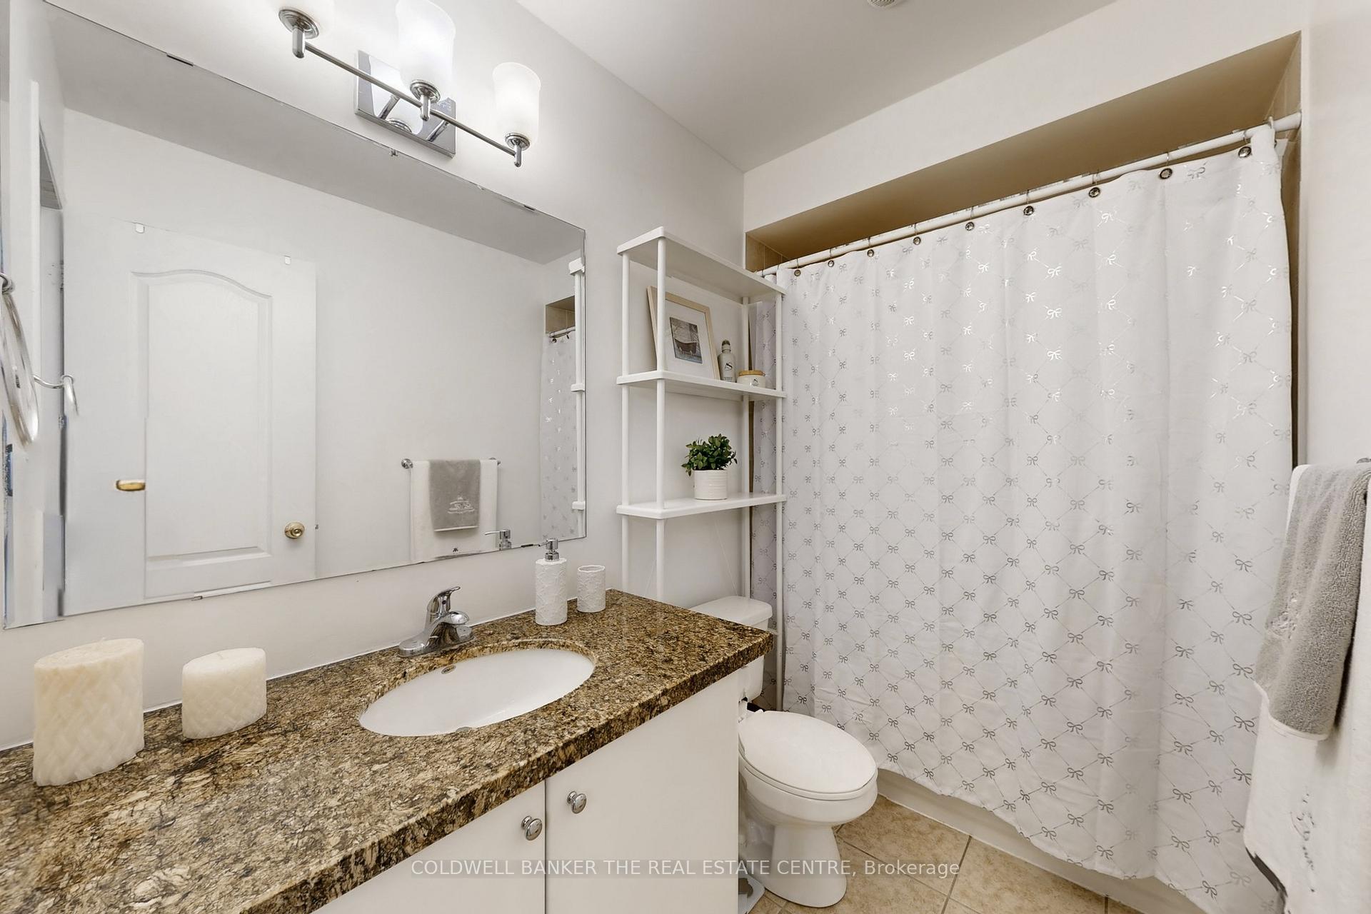
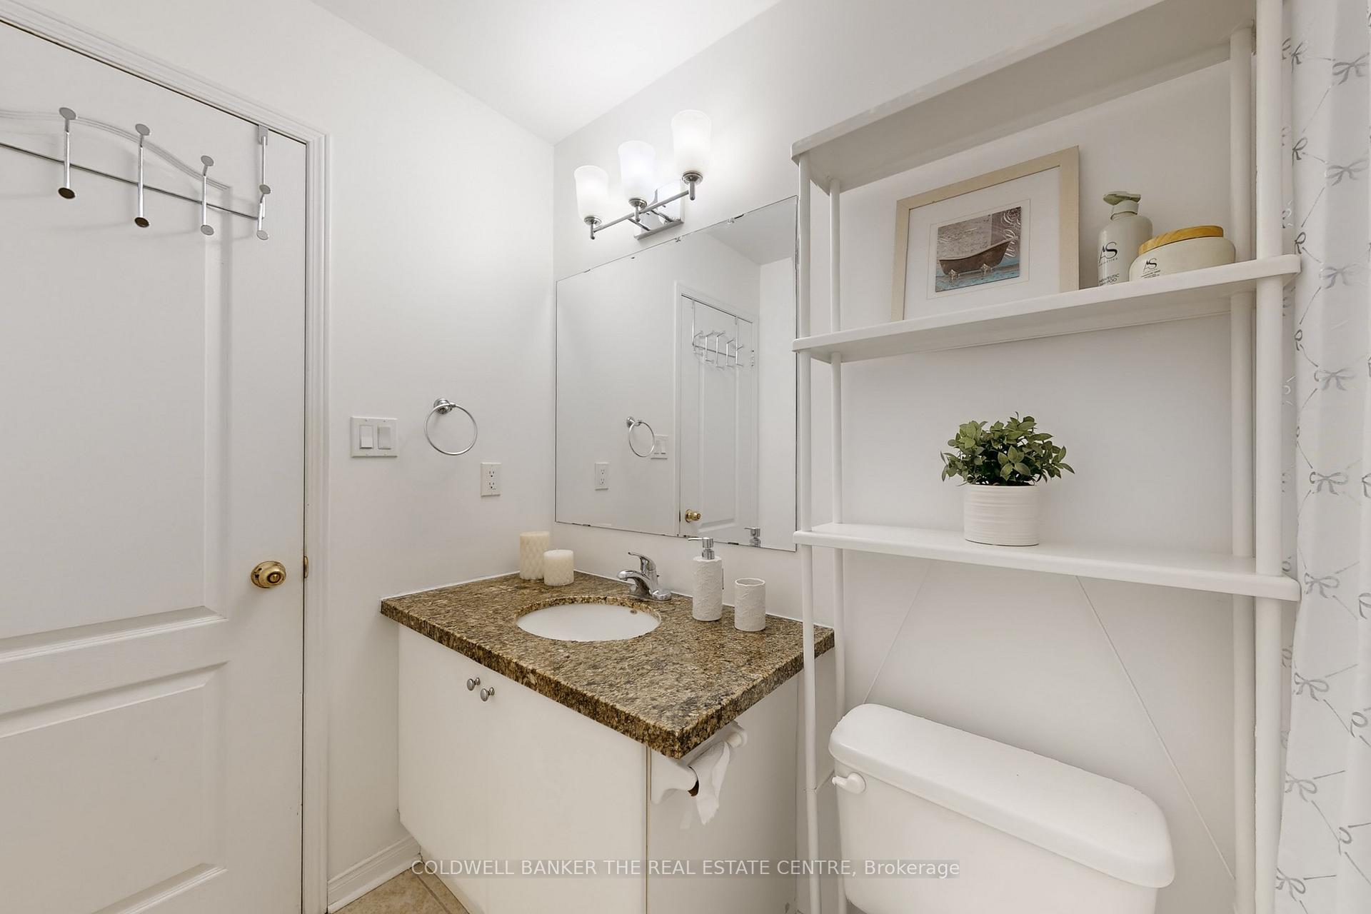
2 | 3 | 1 | 1
About this home
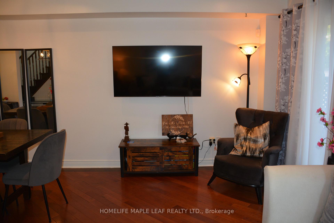
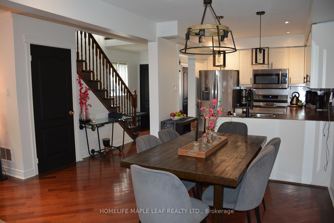
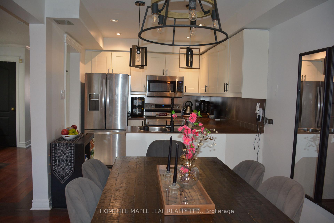
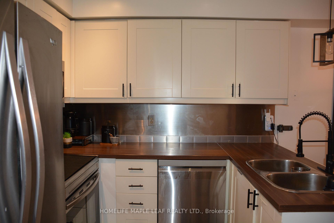
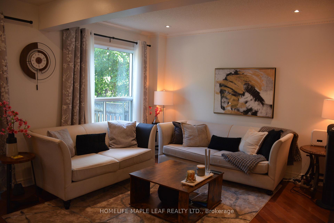
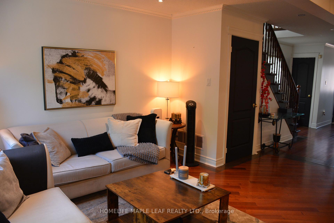
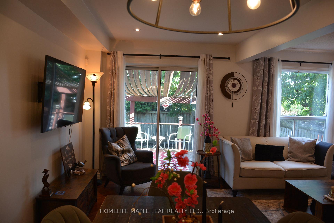
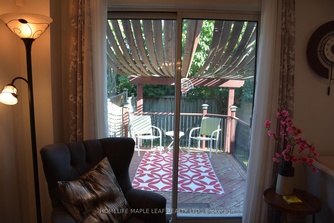
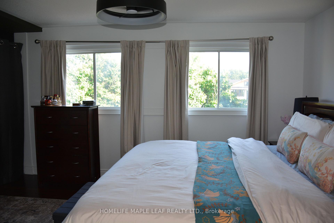
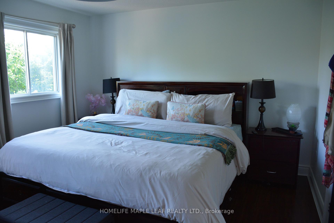
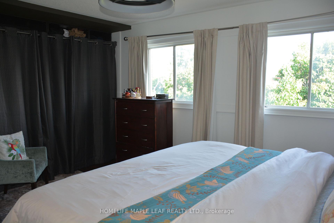
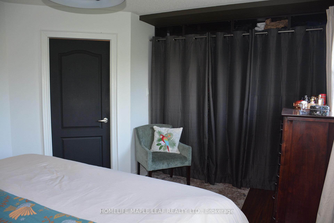
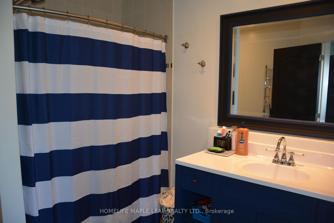
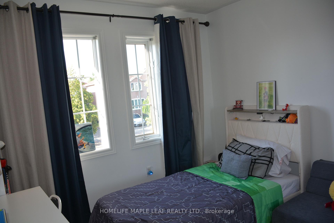
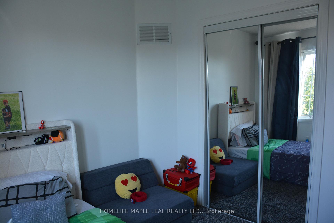
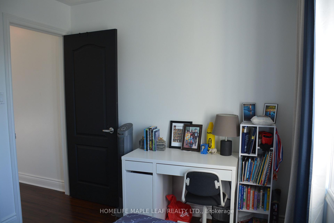
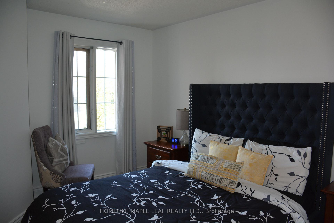
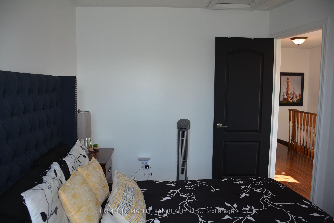
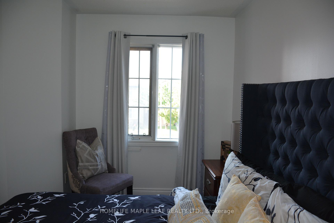
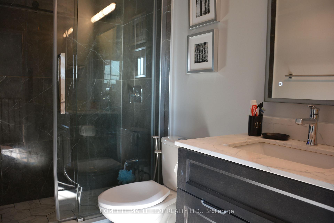
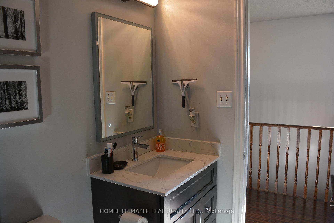
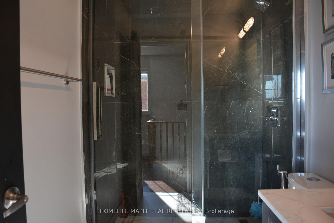
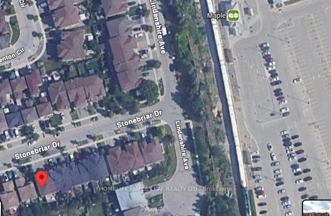
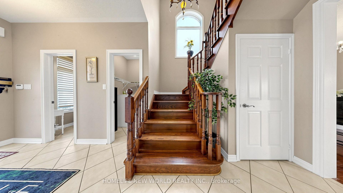
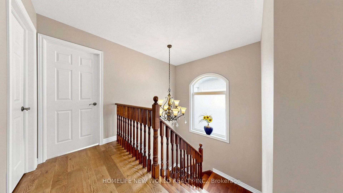
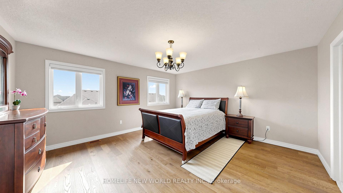
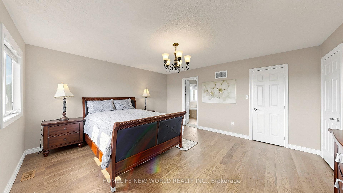
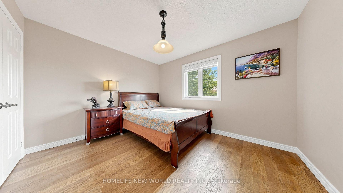
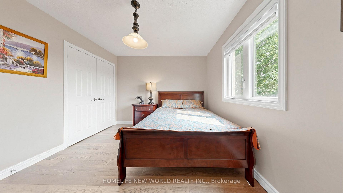
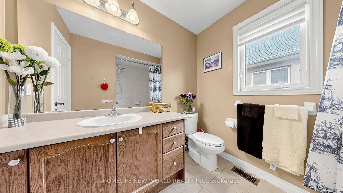
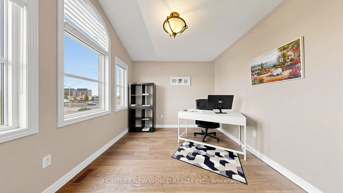
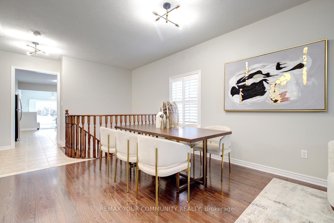
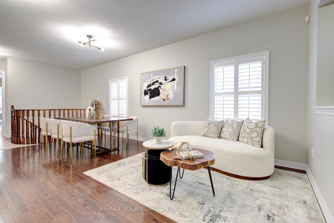
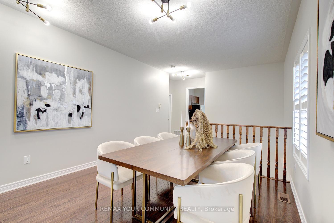
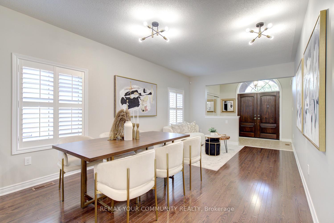
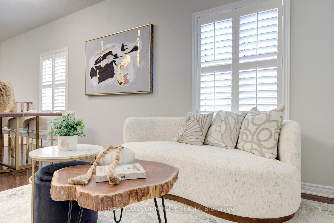
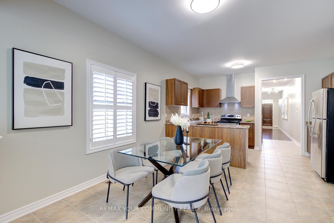
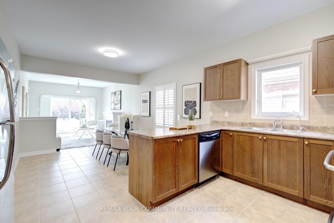
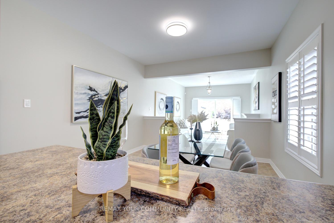
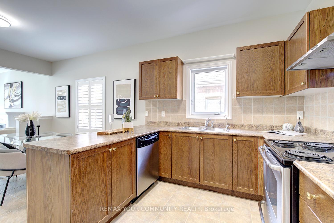
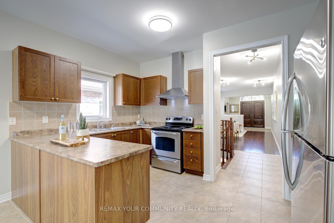
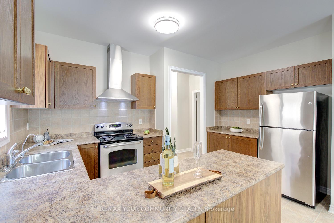
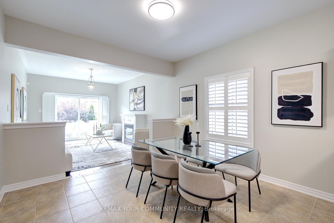
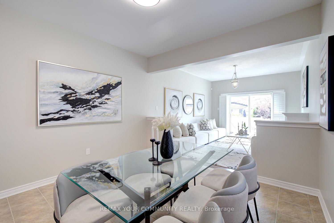
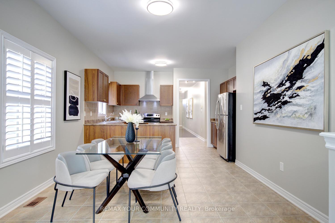
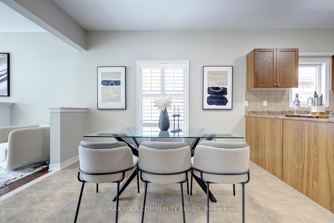
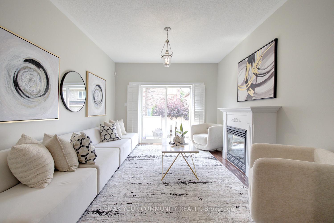
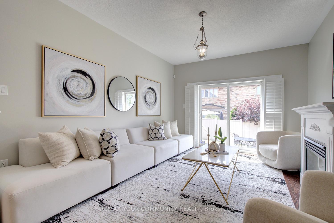
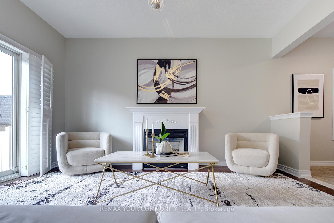
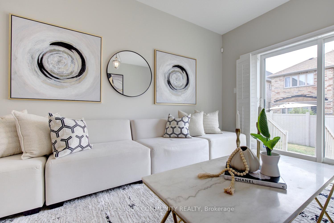
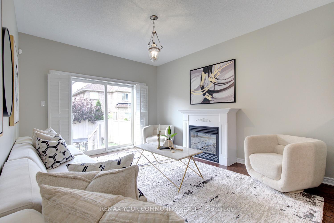
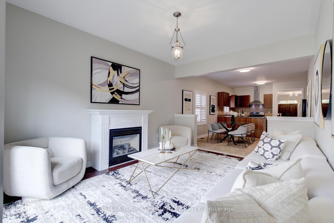
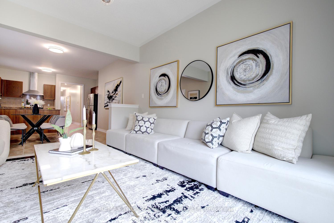
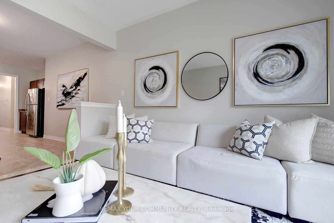
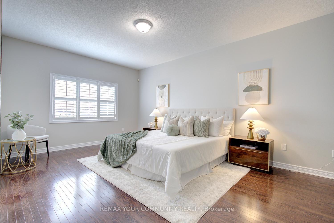
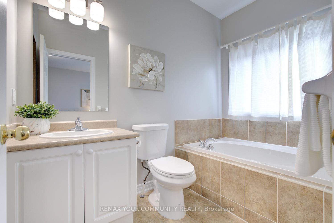
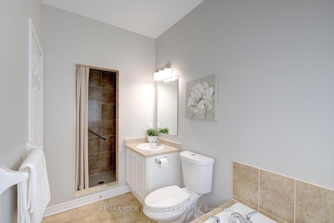
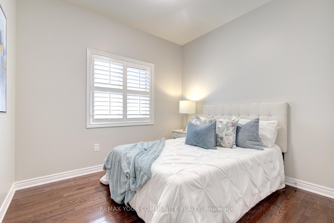
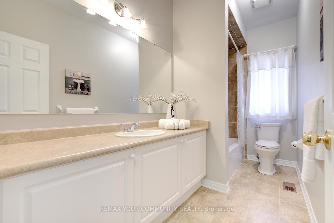
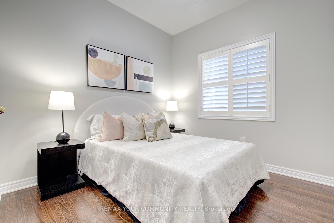
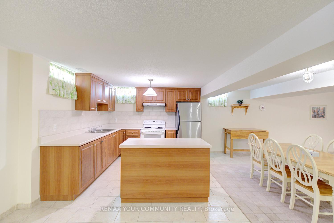
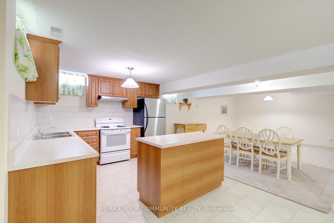
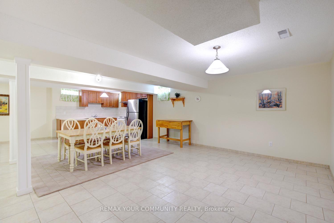
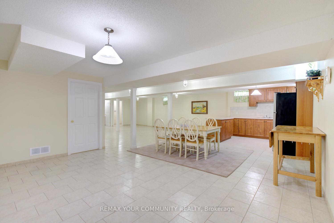
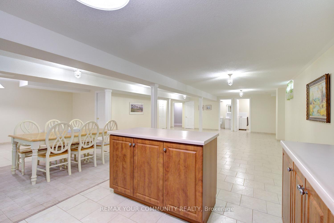
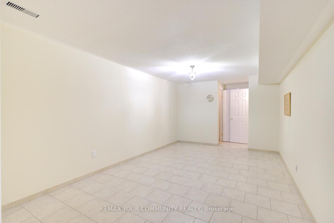
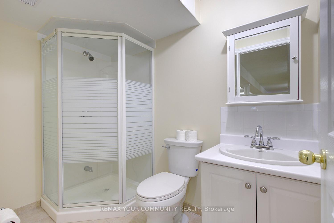
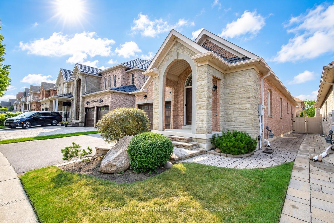
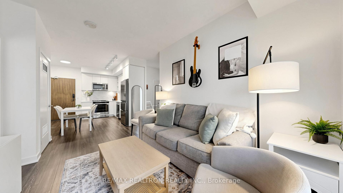
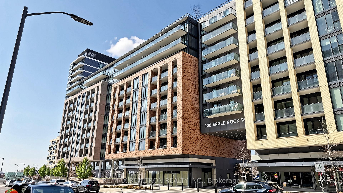
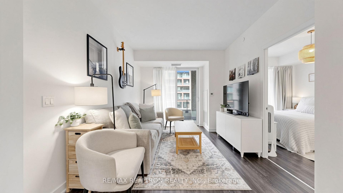
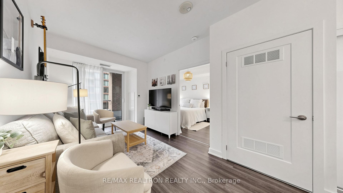
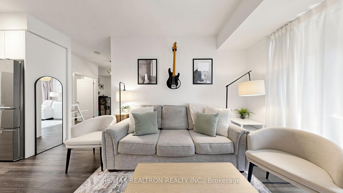
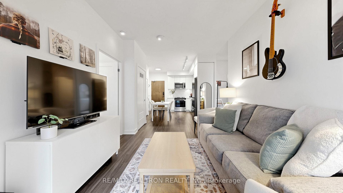
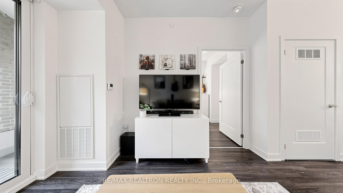
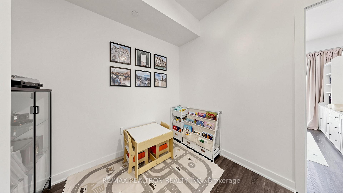
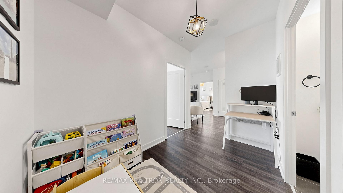
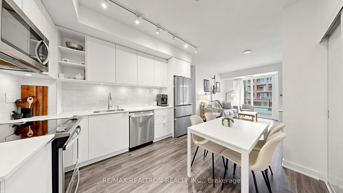
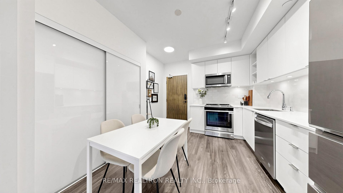
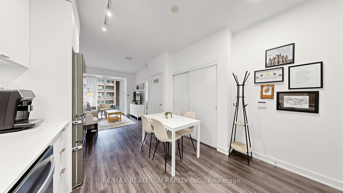
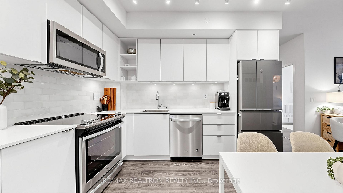
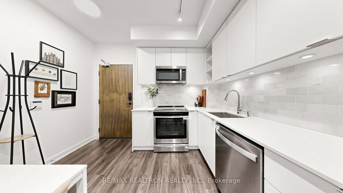
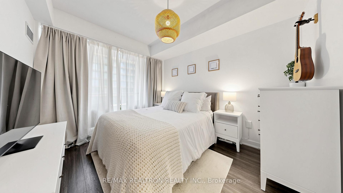
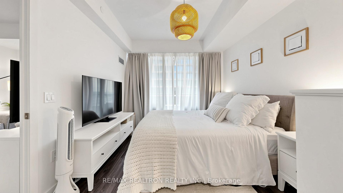
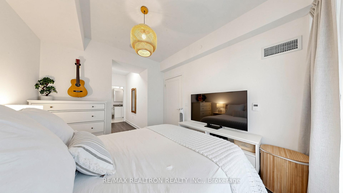
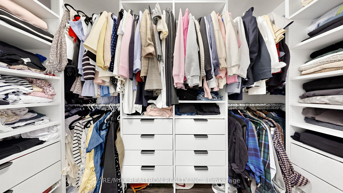
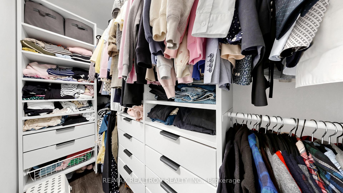
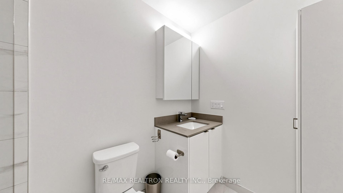
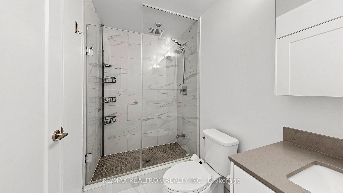
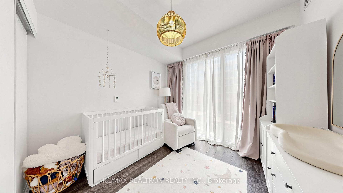
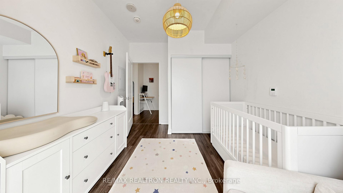
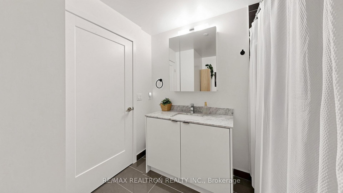
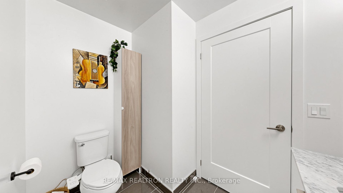
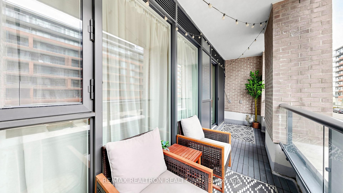
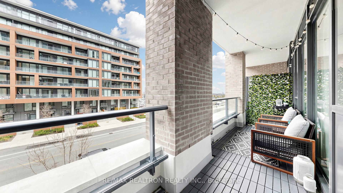
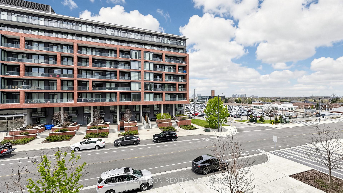
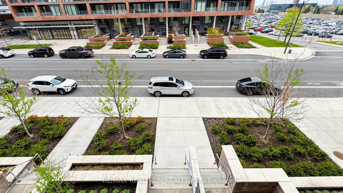
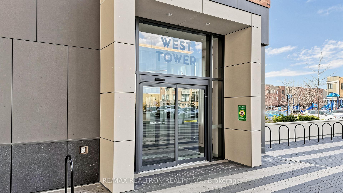
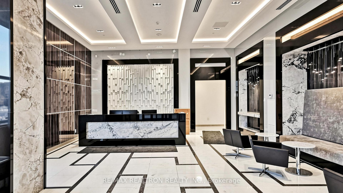
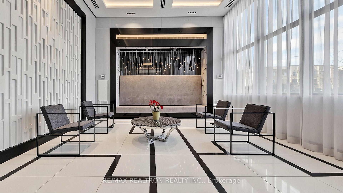
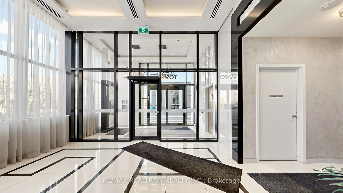
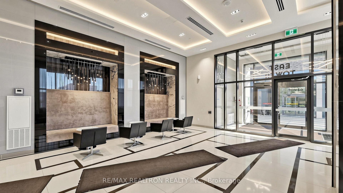
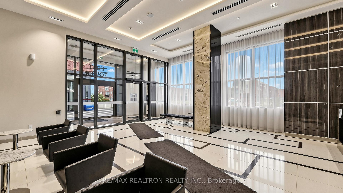
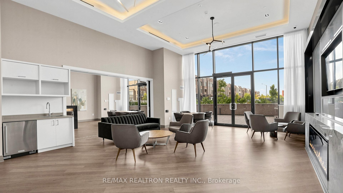
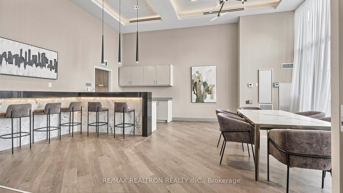
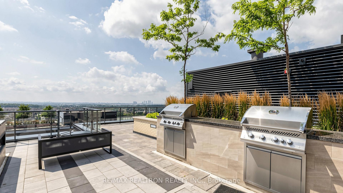
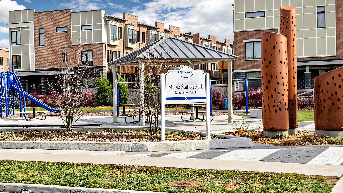
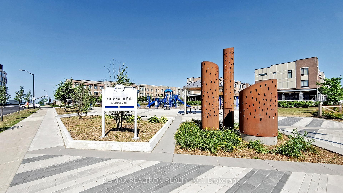
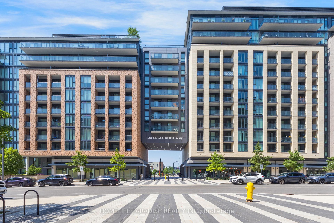
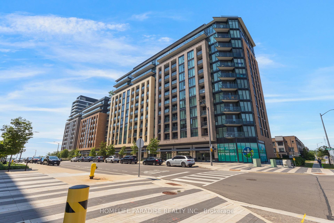
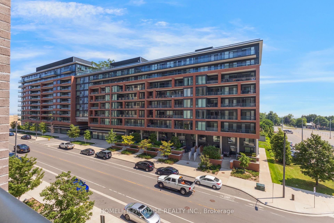
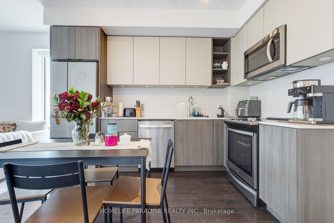
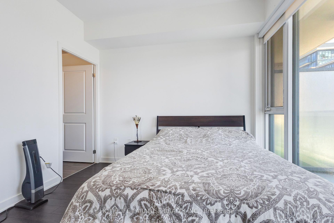
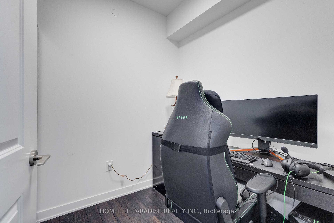
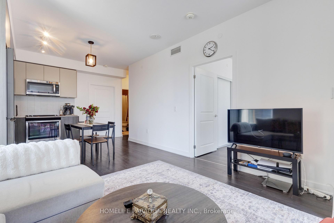
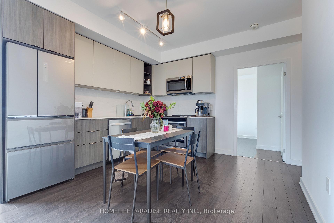
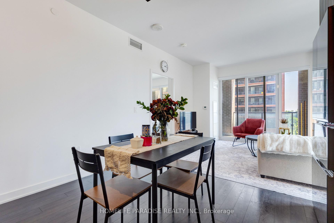
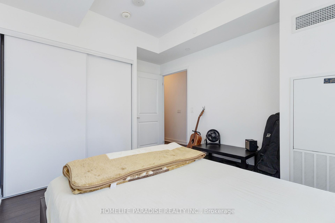
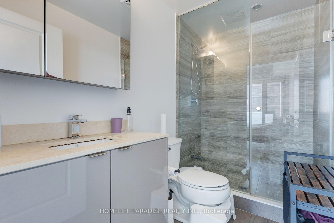
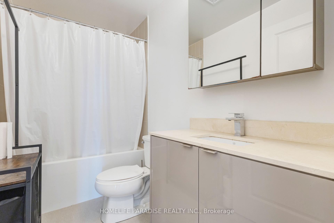
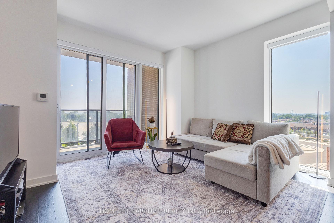
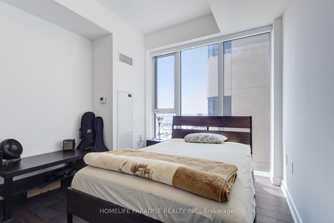
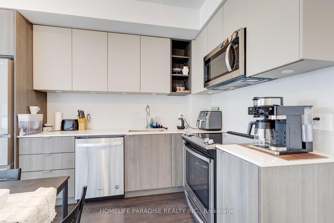
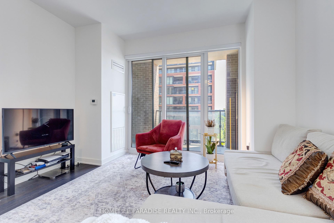
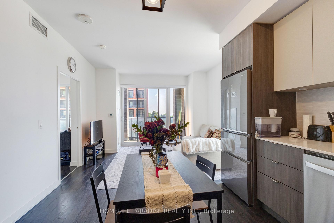
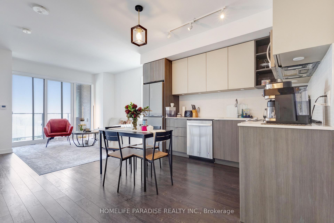
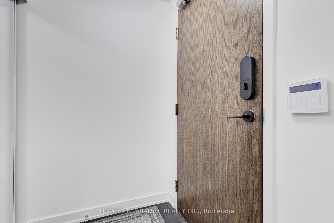
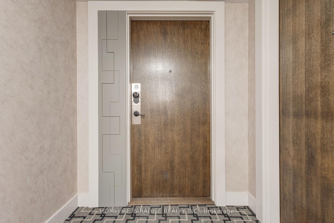
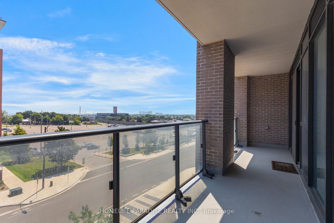
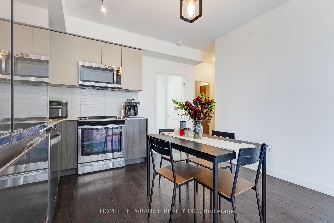
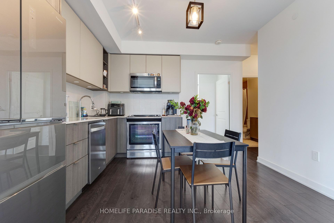
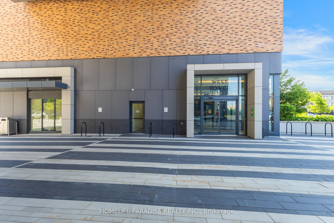
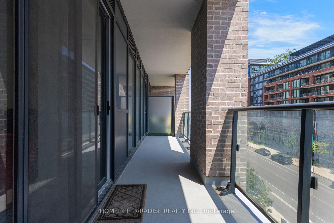
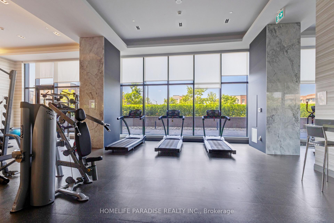
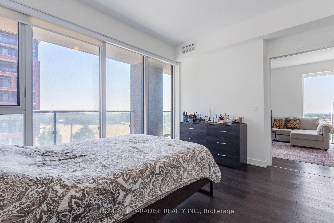
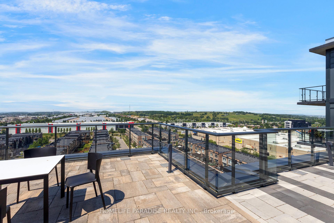
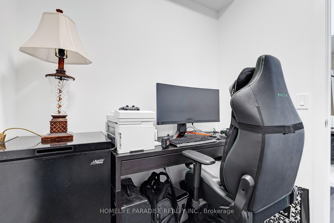
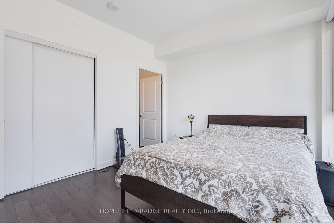
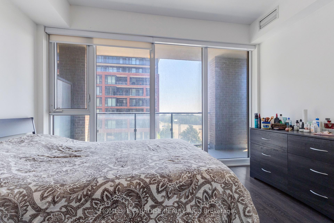
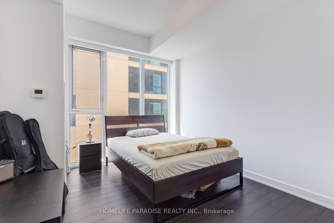
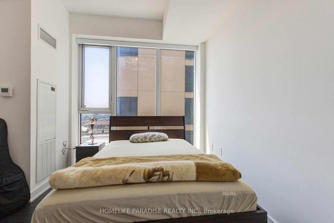
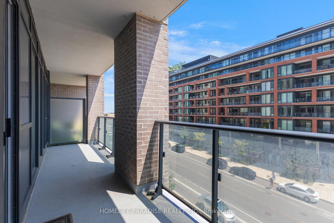
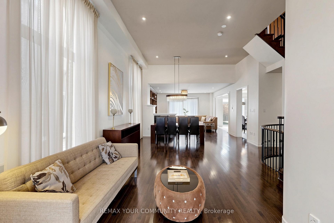
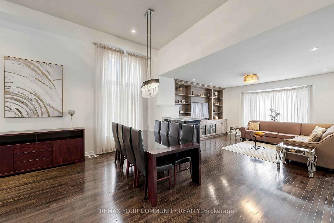
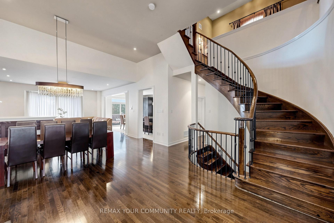
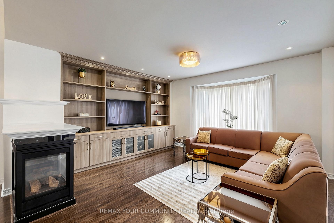
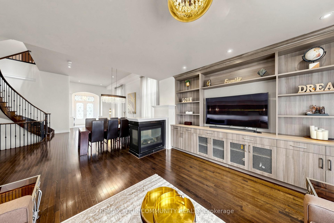
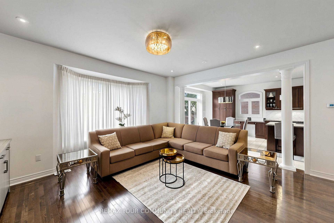
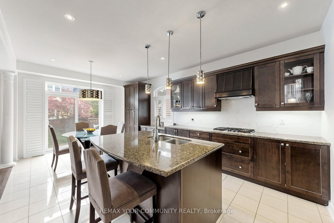
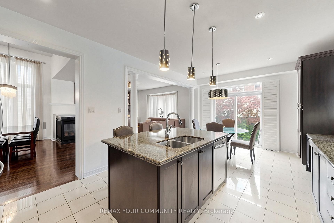
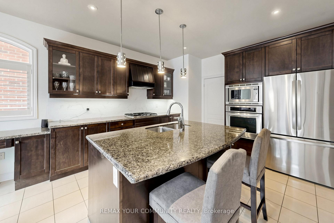
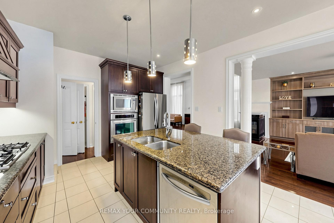
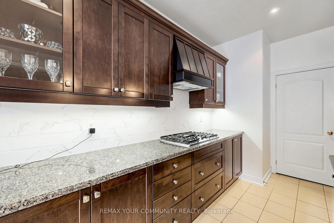
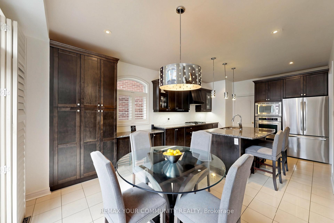
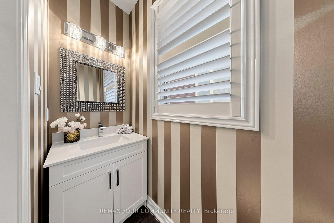
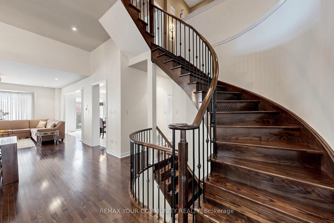
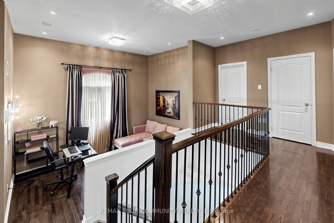
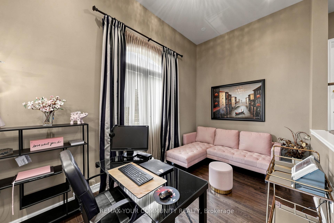
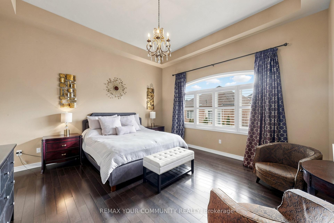
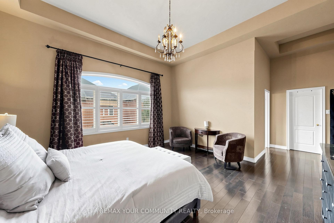
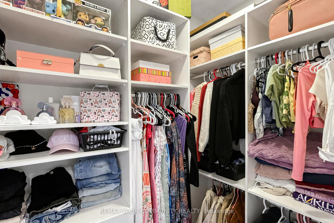
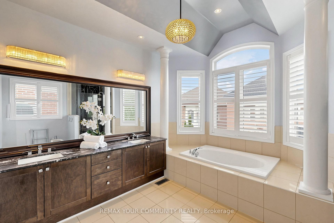
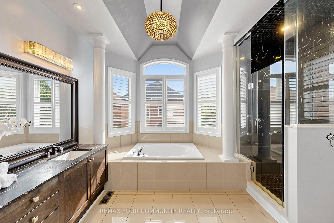
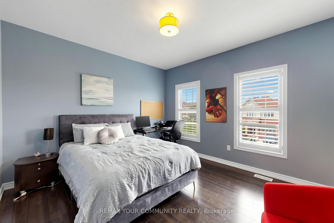
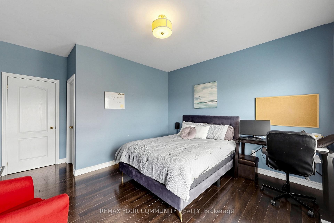
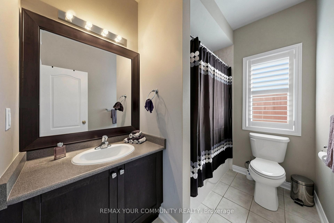
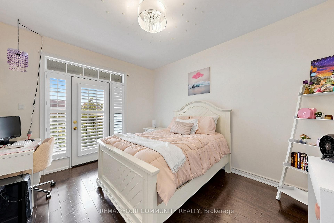
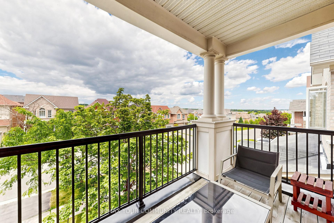
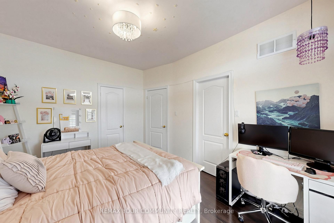
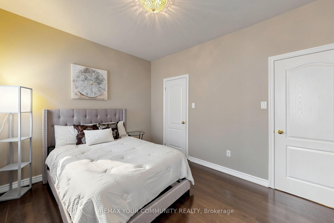
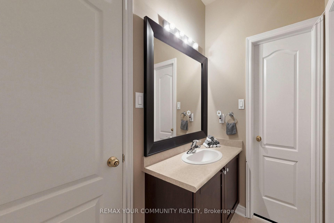
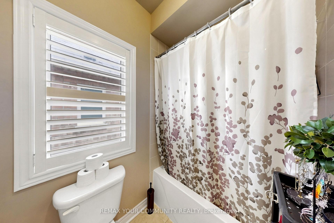
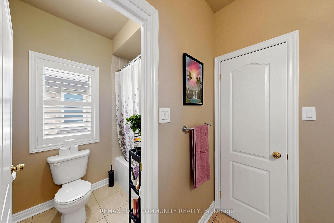
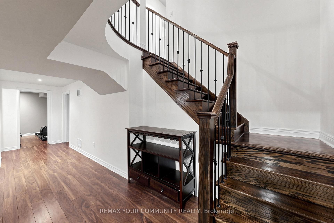
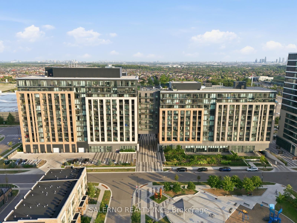
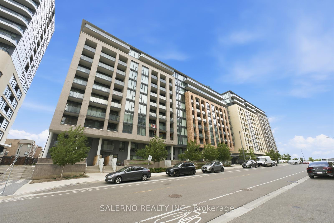
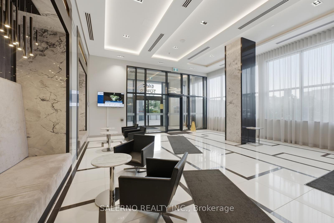
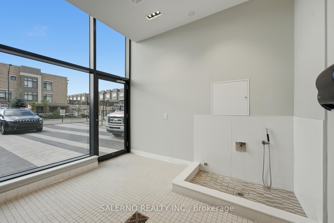
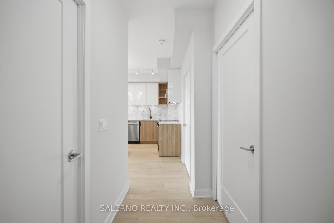
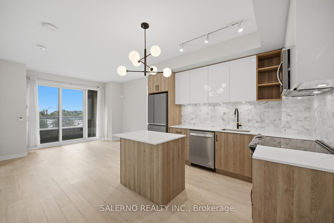
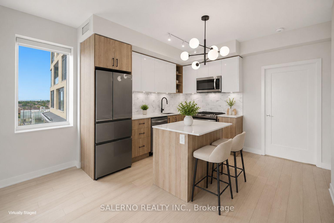
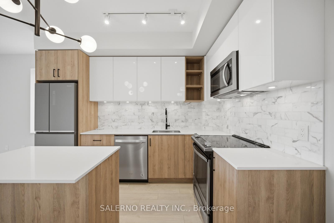
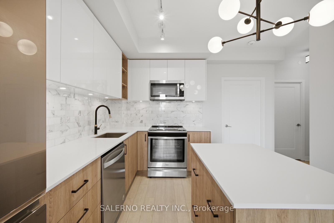
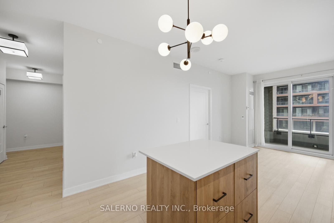
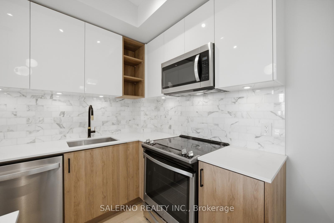
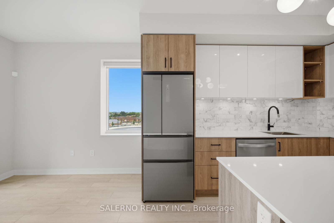
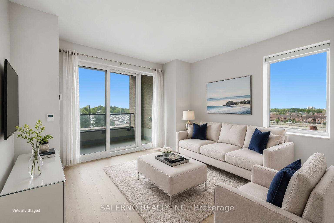
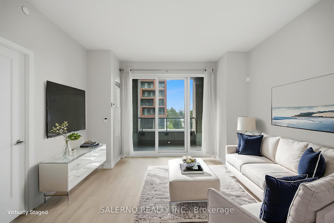
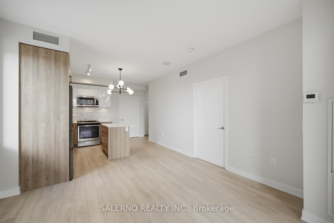
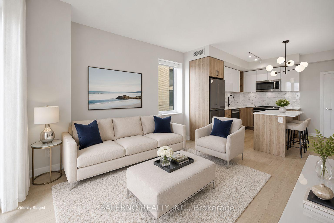
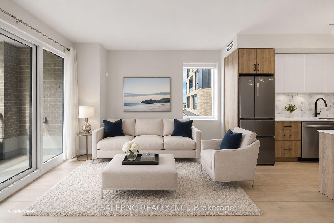
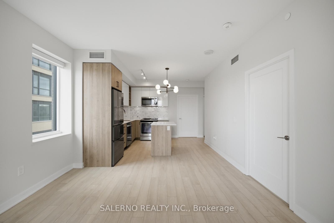
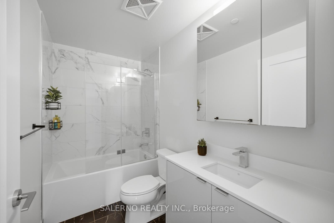
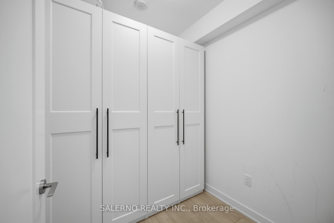
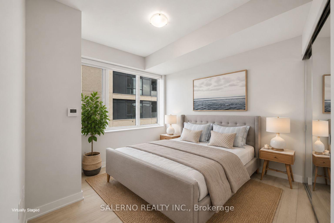
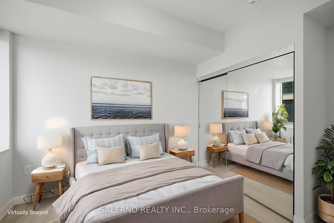
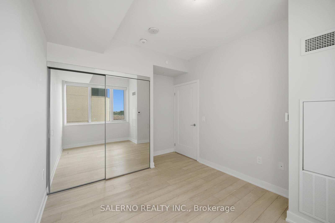
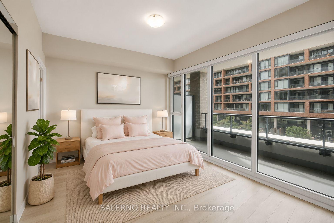
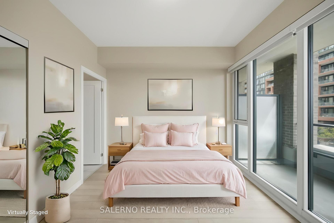
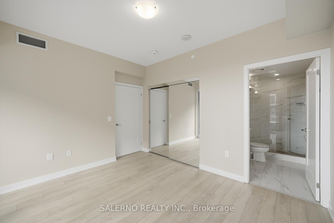
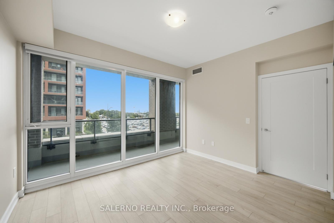
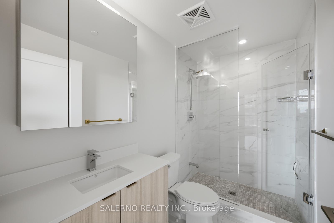
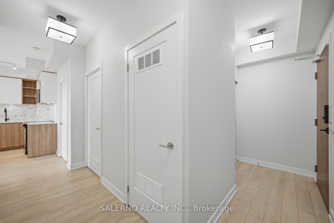
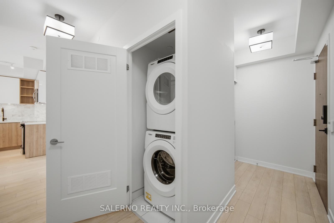
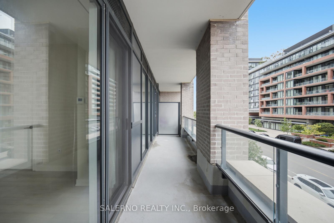
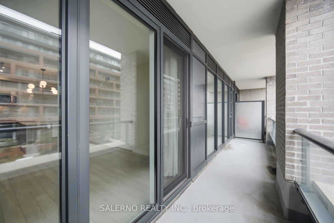
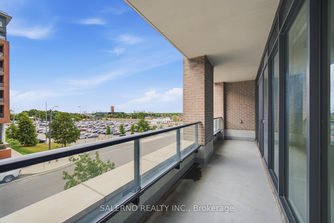
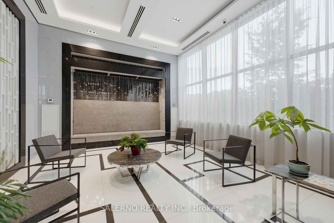
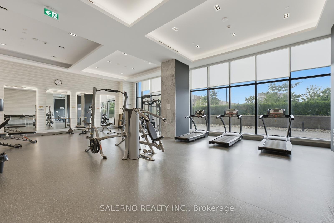
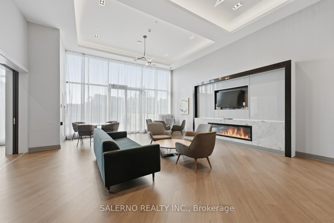
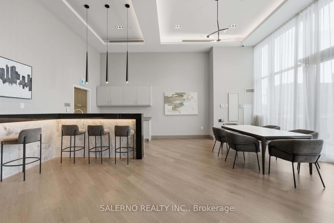
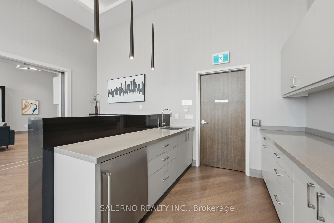
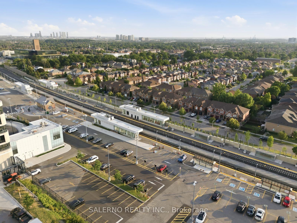
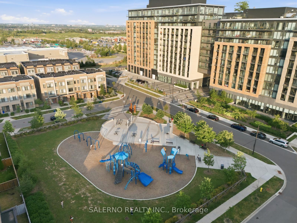
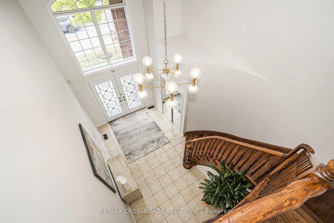
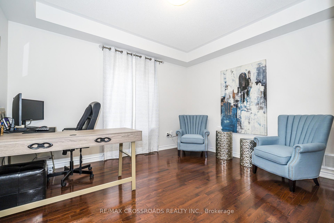
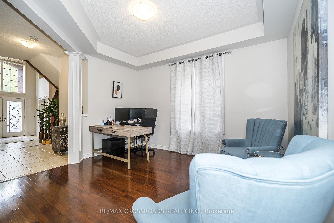
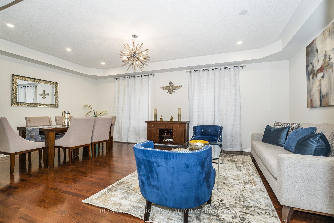
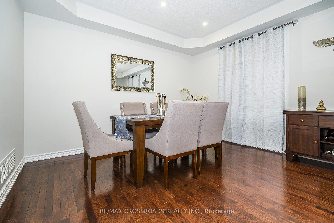
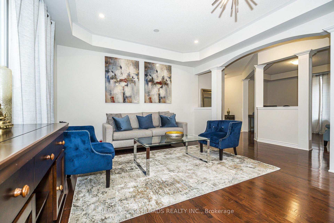
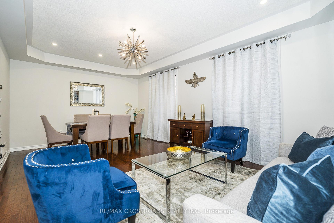
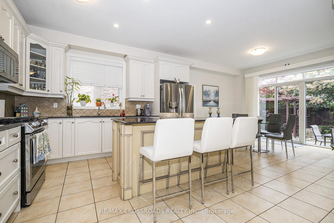
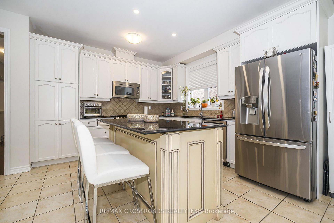
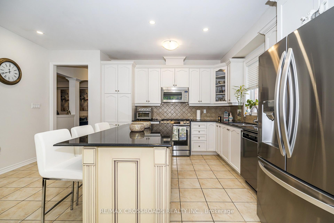
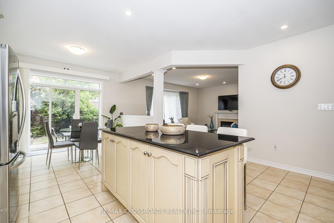
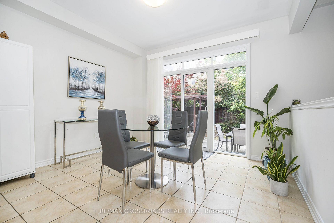
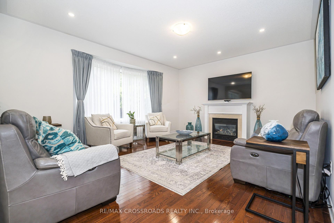
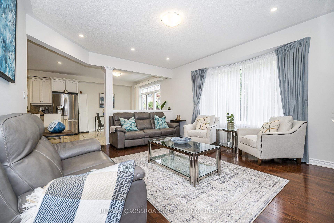
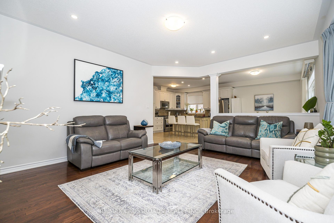
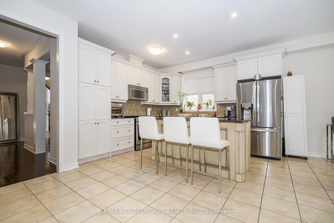
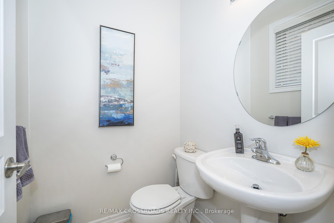
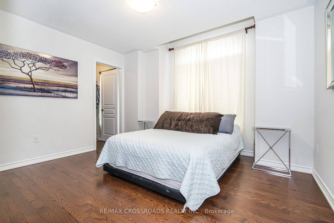
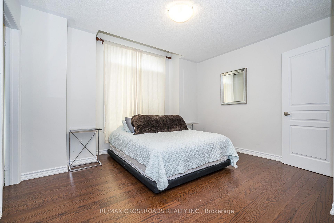
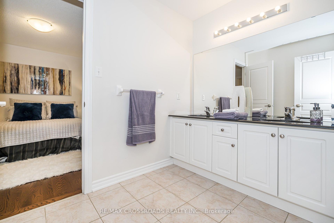
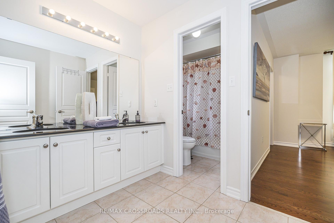
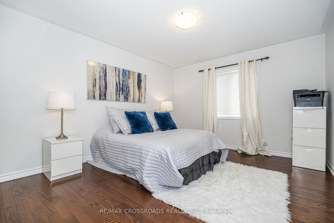
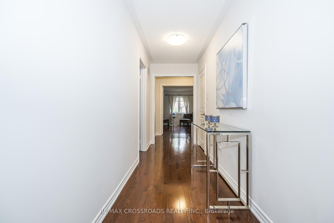
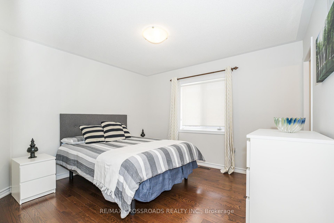
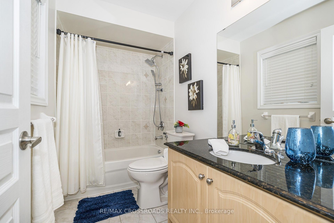
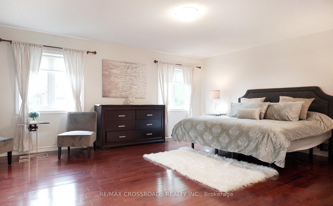
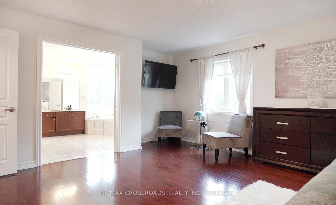
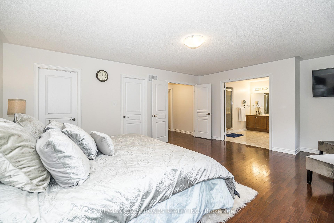
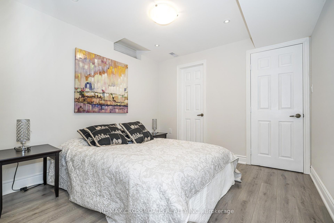
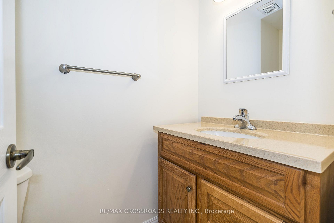
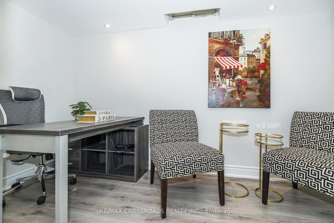
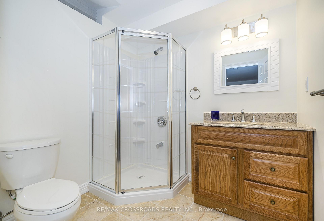
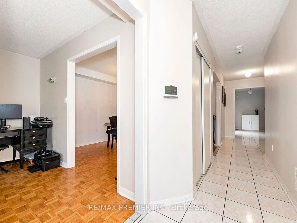
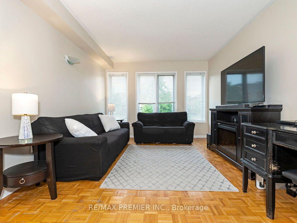
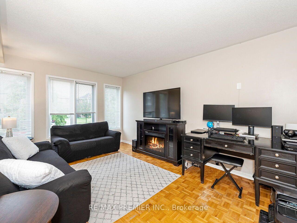
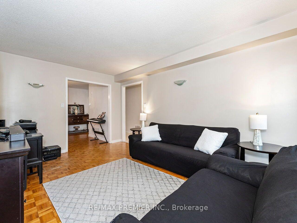
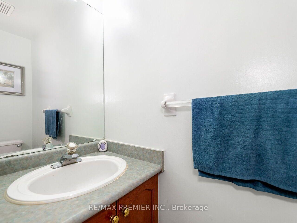
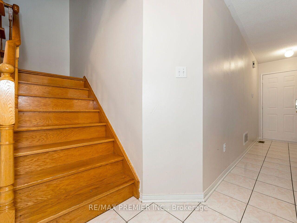
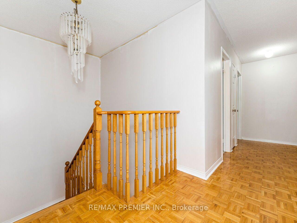
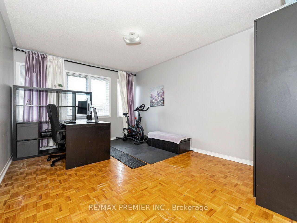
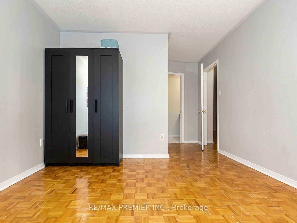
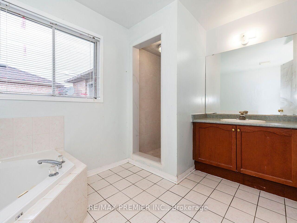
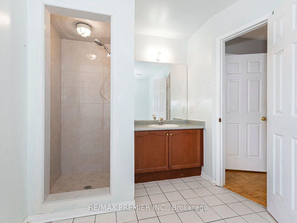
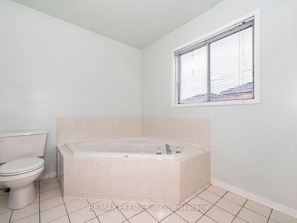
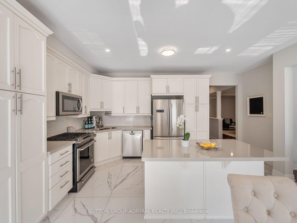
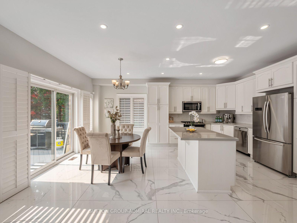
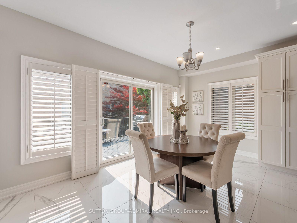
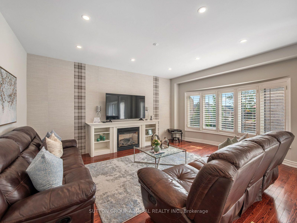
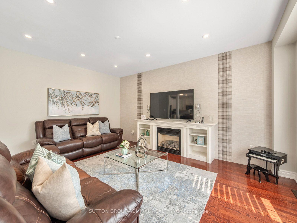
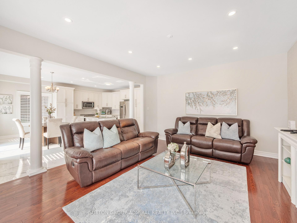
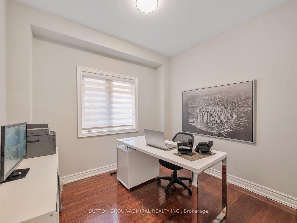
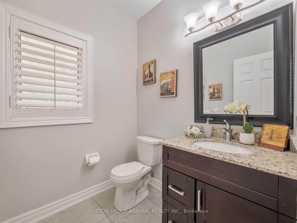
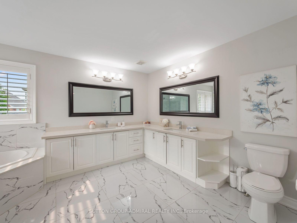
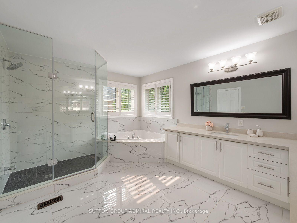
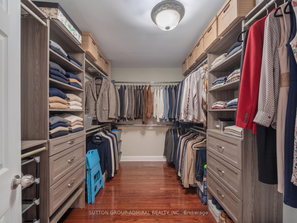
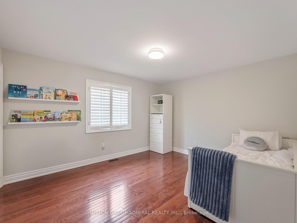
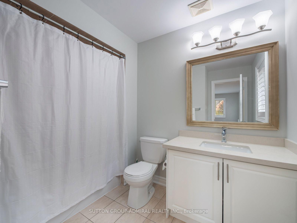
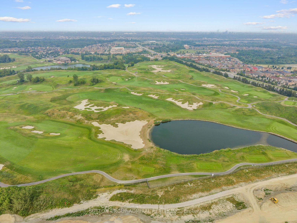
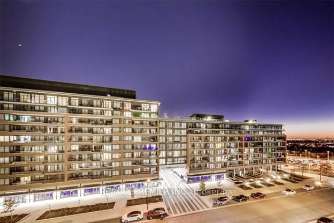
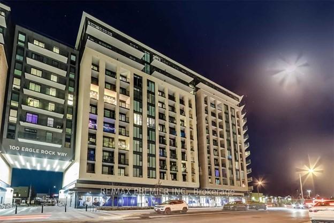
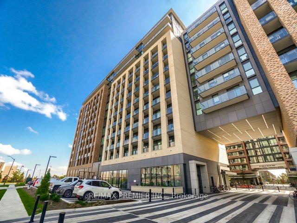
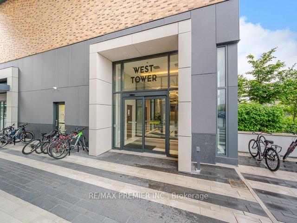
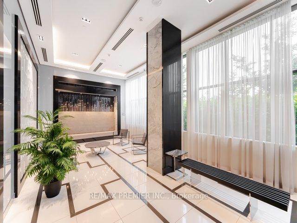
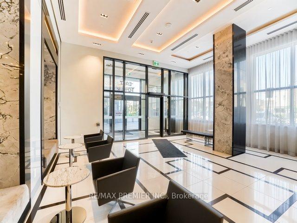
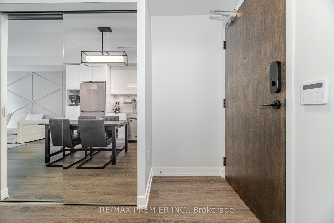
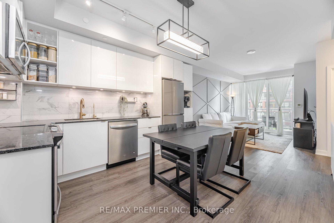
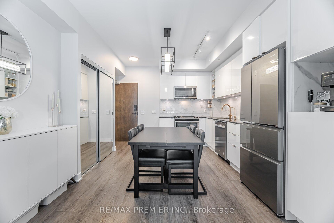
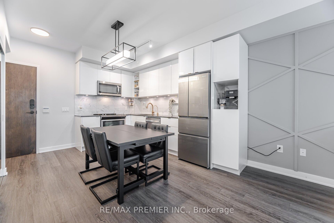
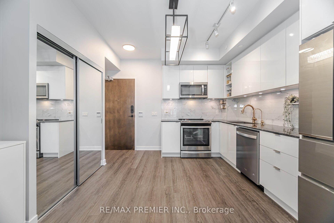
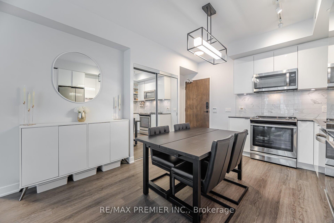
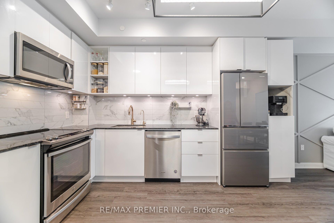
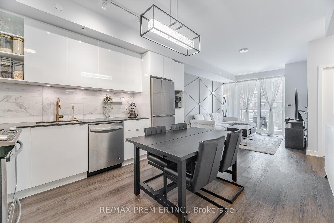
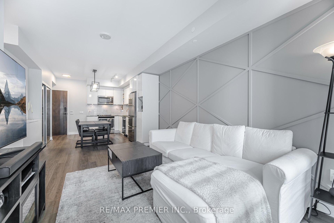
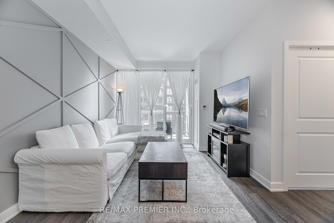
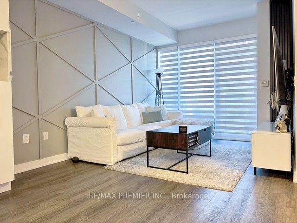
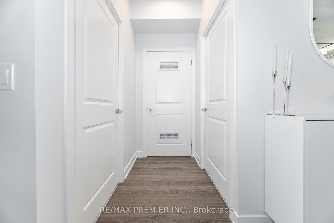
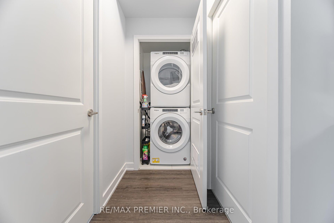
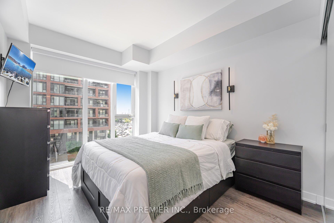
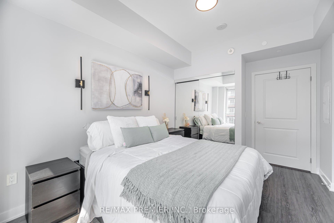
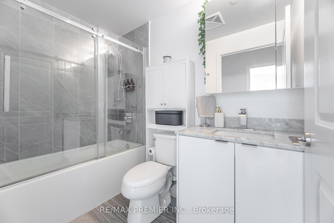
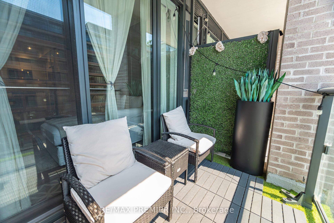
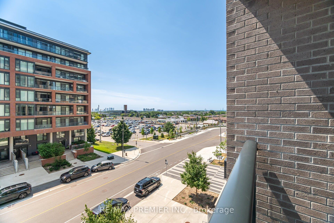
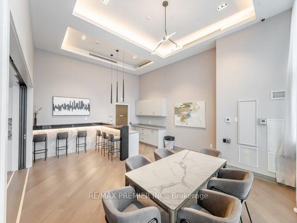
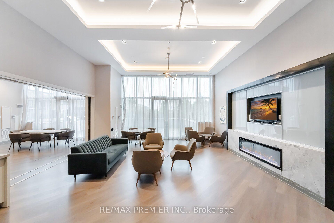
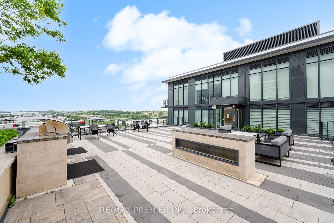
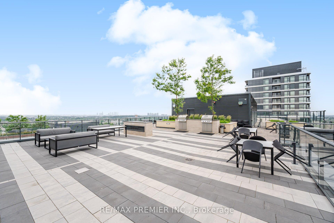
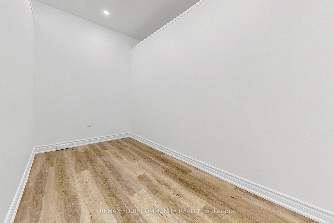
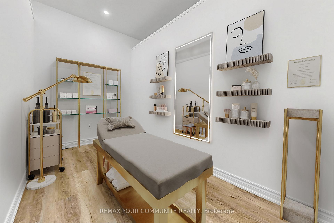
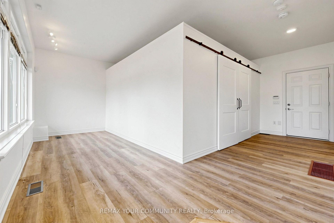
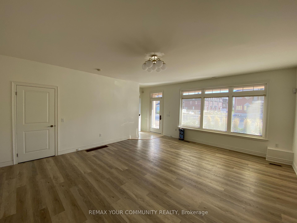
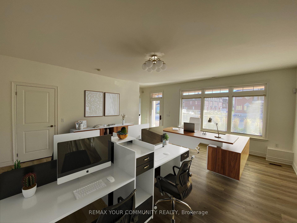
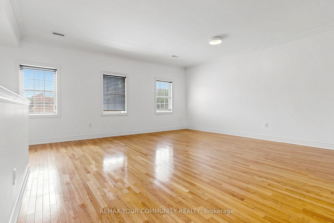
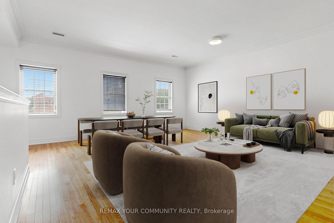
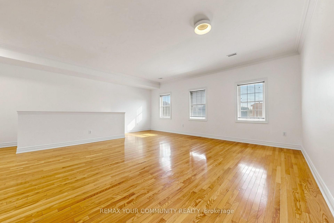
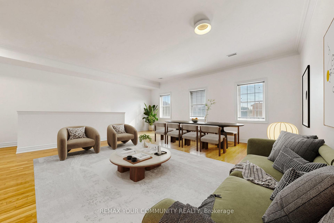
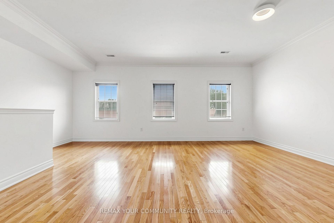
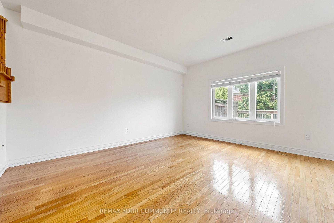
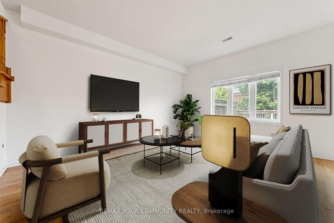
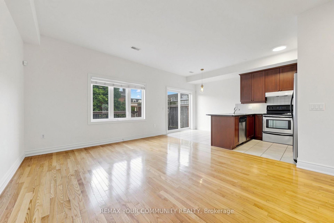
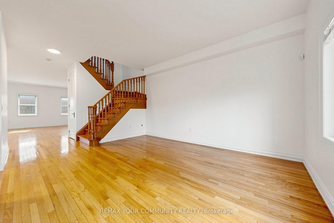
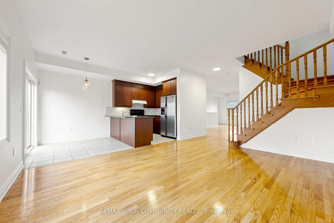
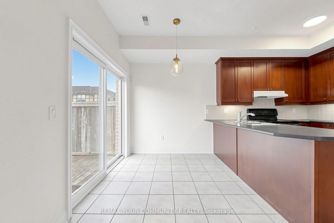
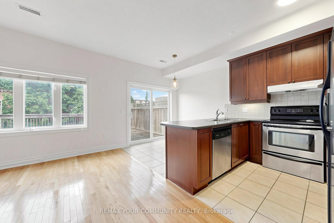
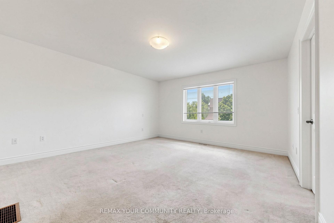
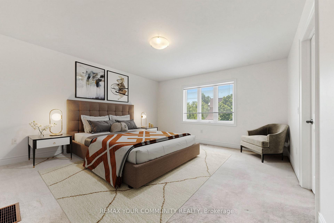
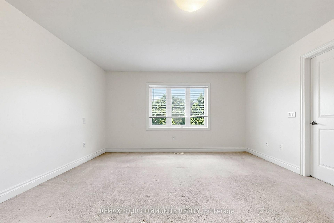
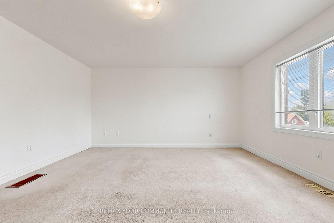
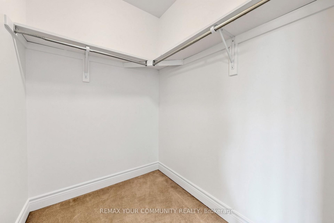
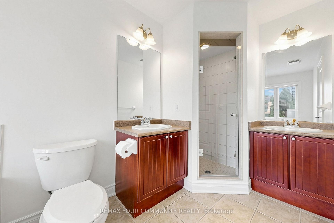
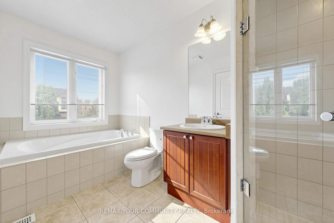
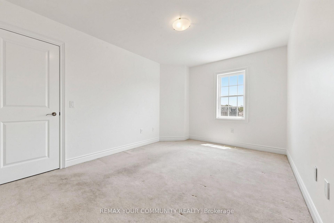
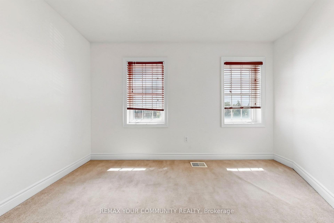
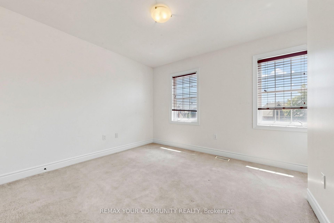
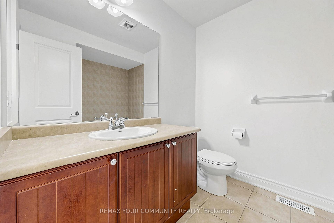
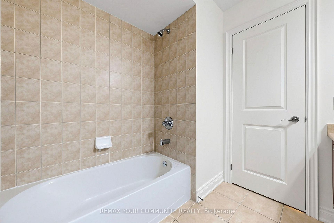
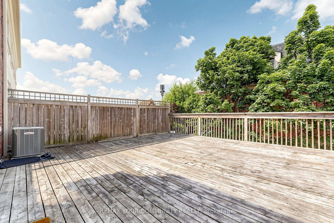
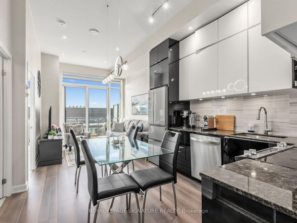
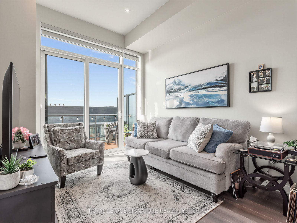
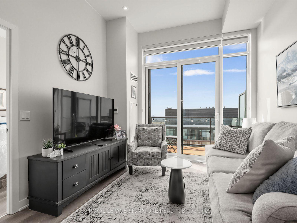
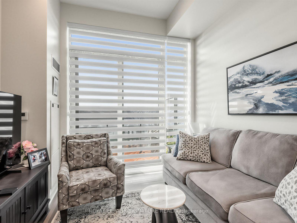
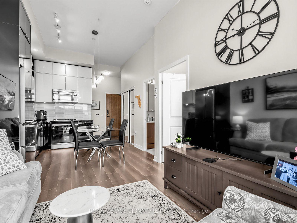
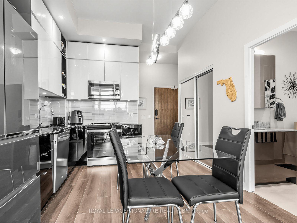
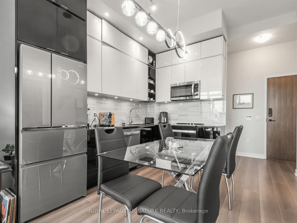
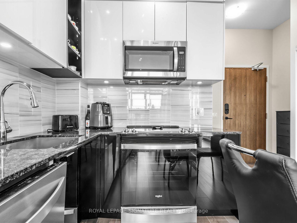
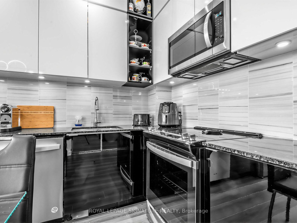
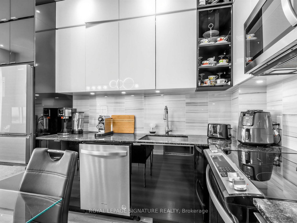
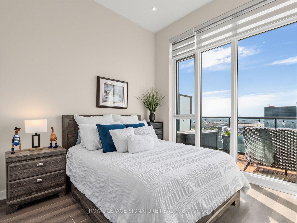
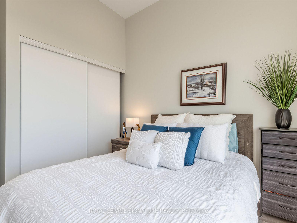
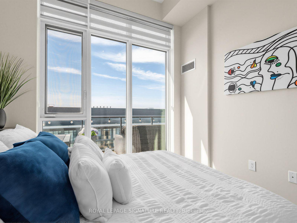
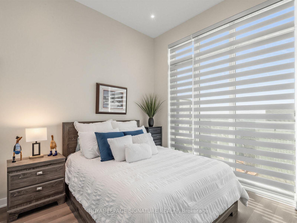
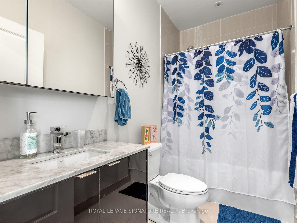
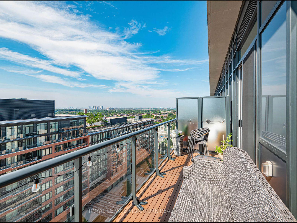
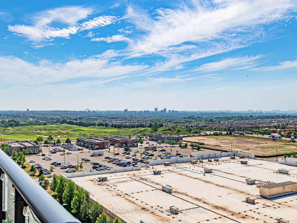
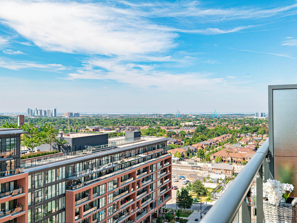
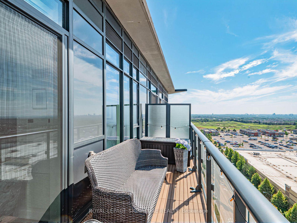
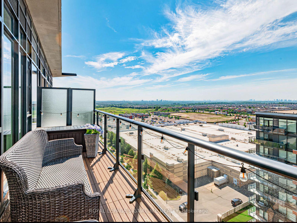
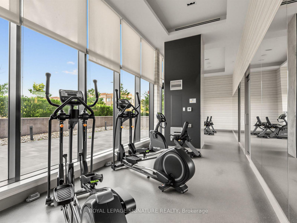
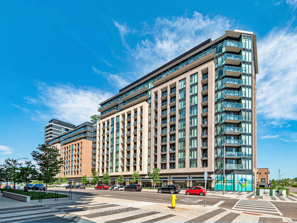
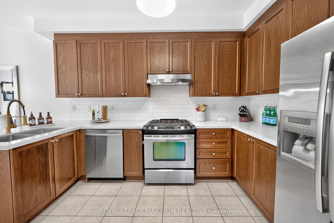
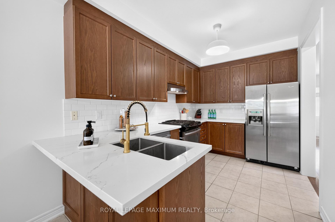
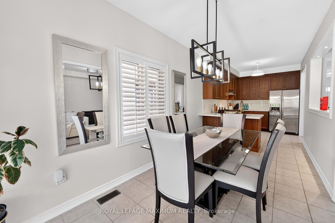
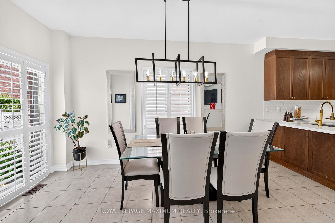
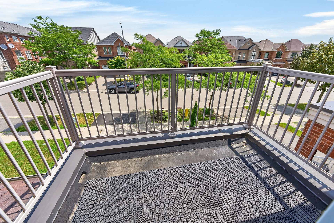
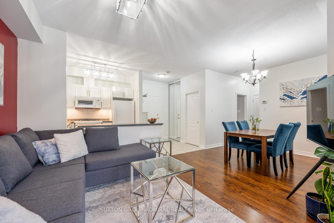
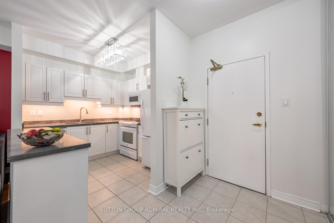
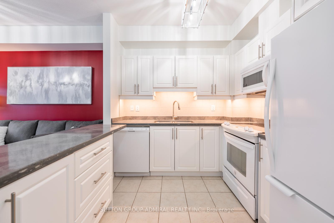
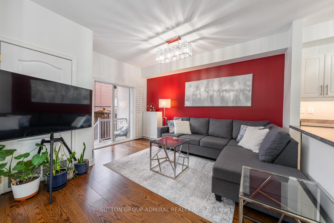
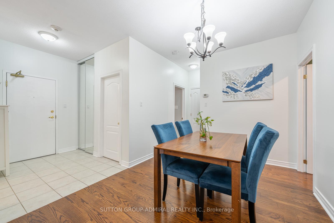
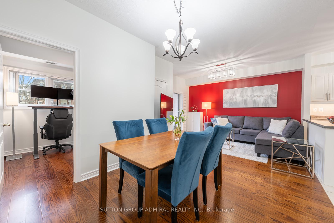
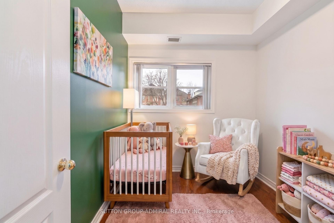
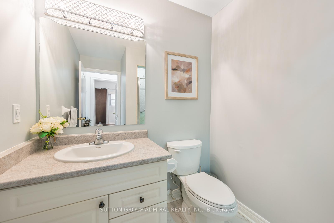
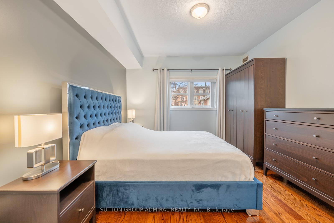
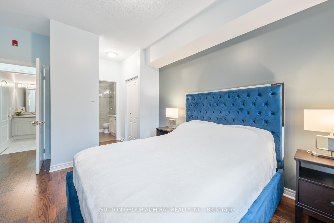
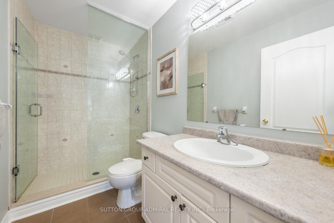
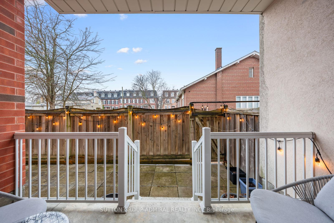
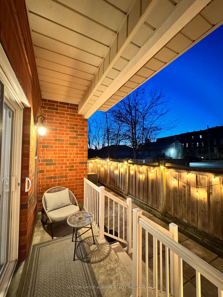
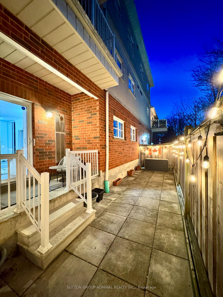
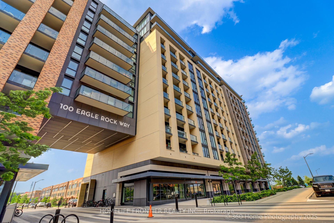
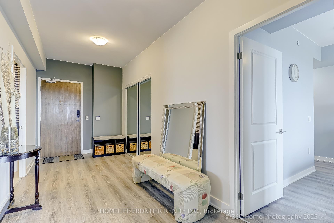
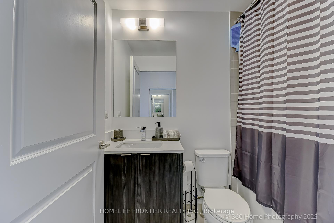
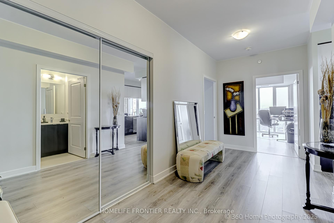
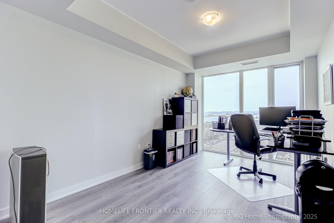
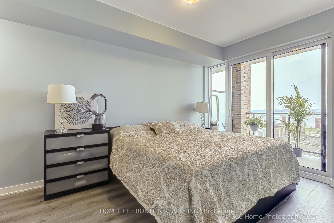
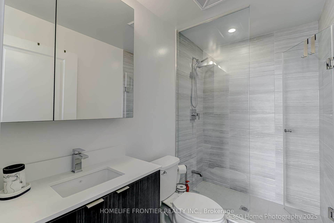
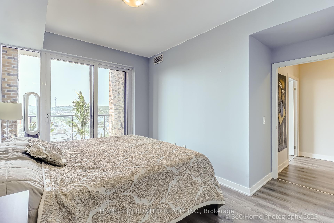
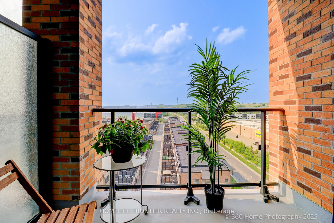
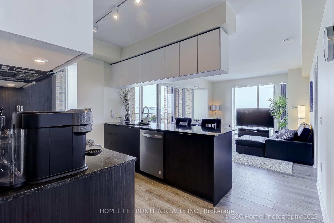
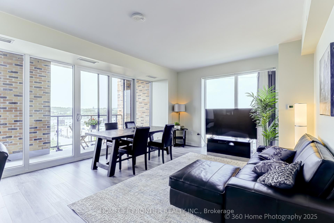
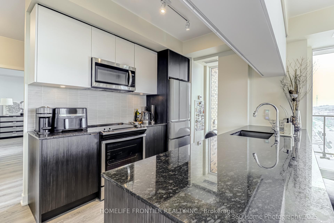
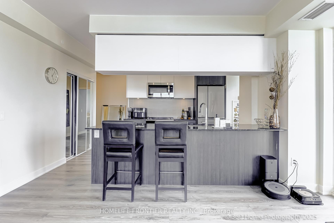
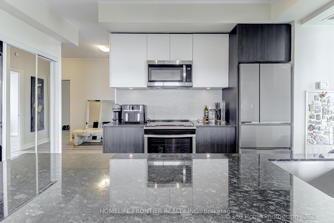
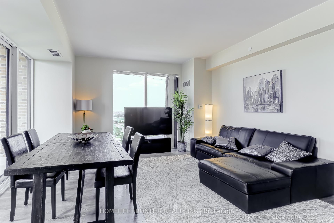
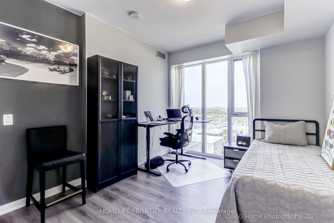
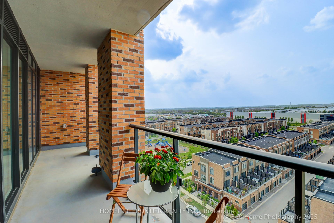
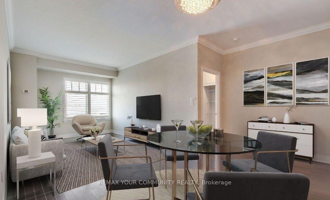
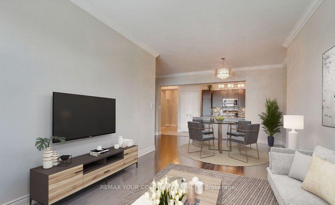
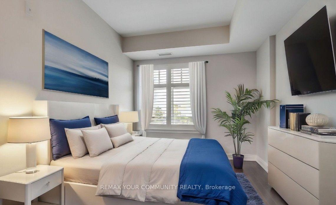
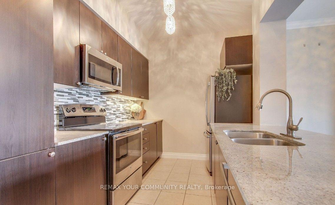
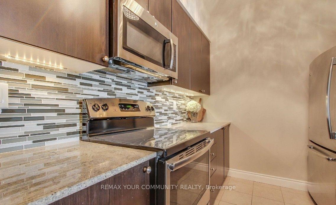
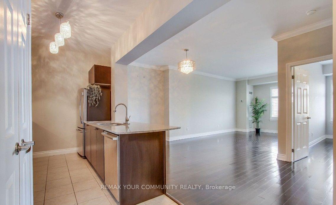
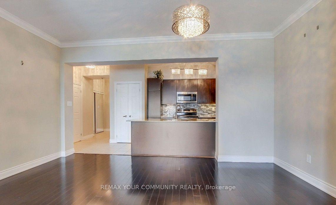
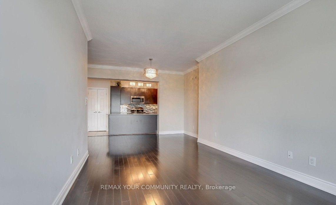
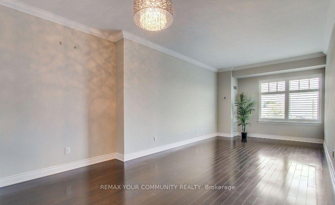
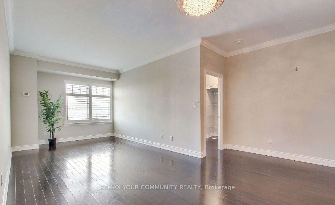
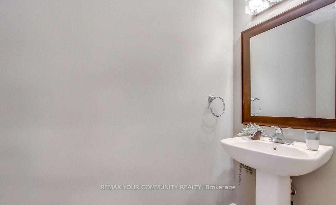
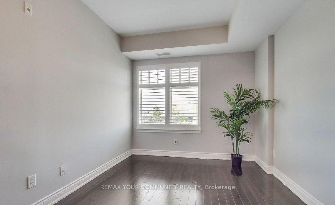
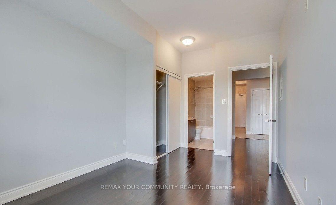
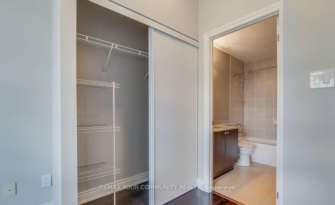
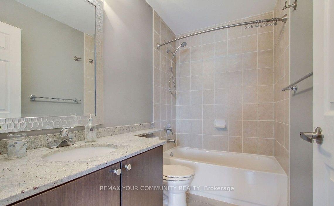
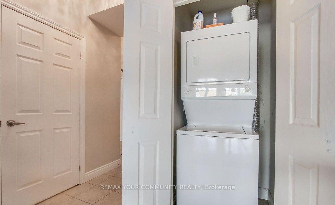
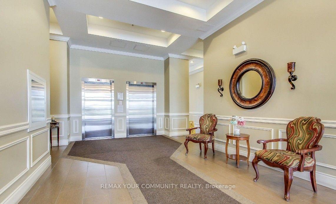
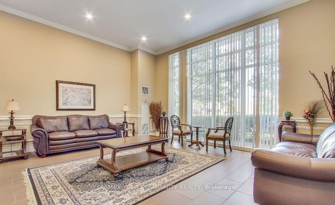
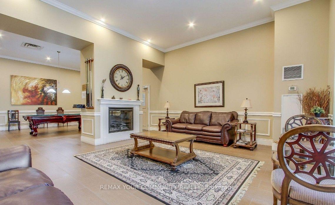
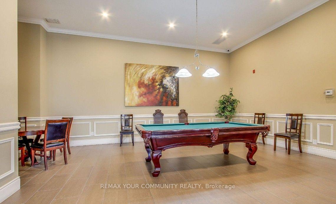
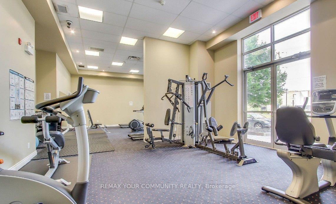
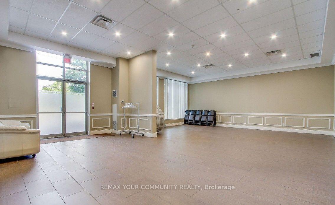
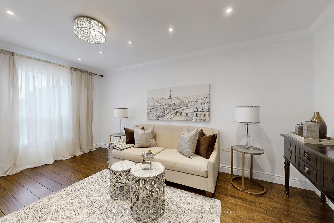
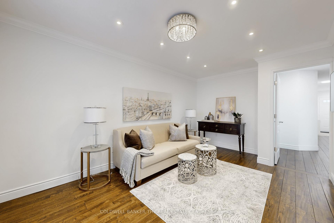
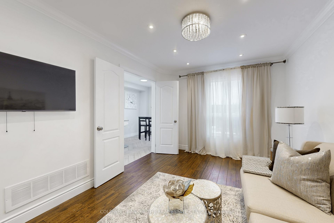
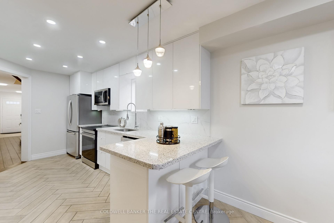
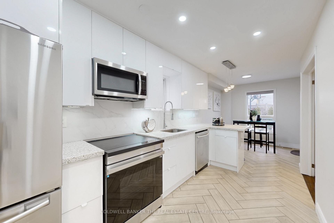
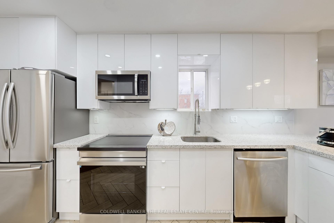
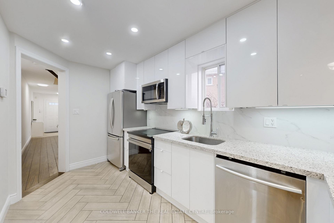
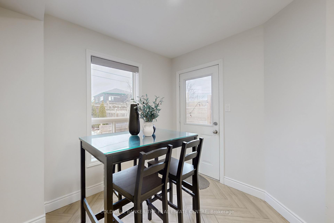
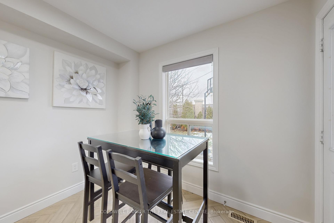
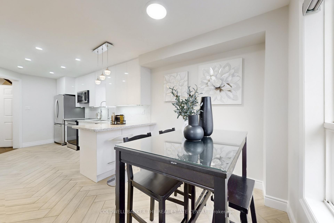
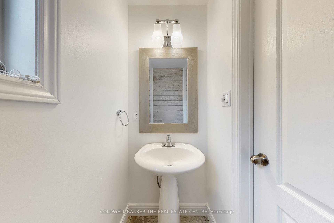
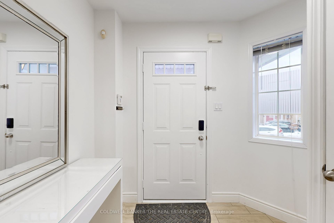
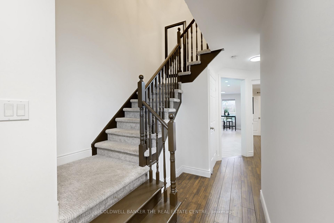
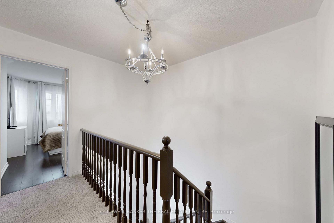
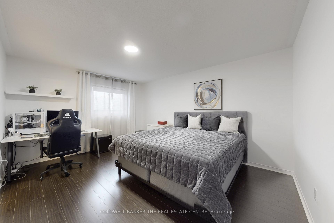
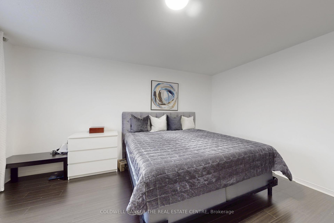
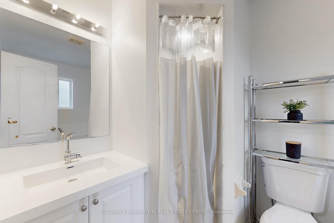
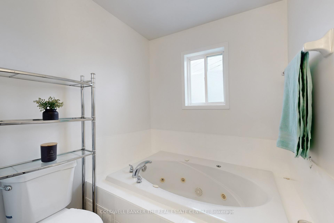
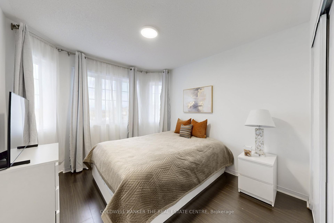
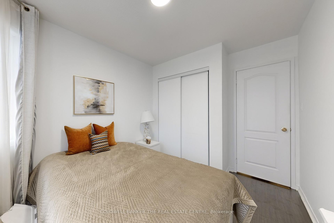
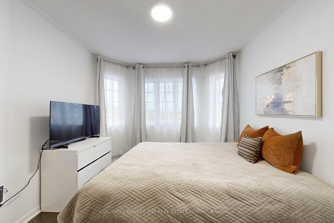
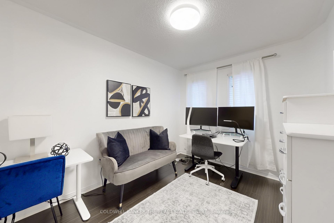
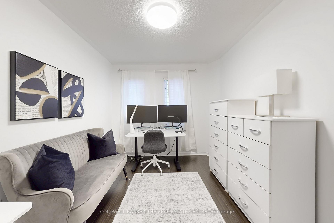
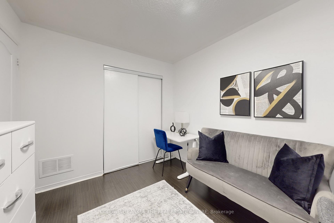
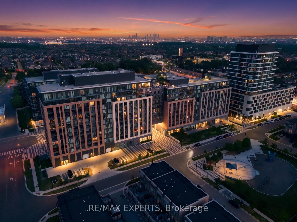
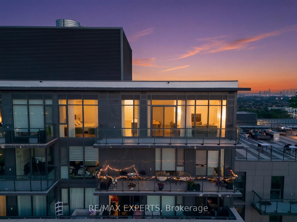
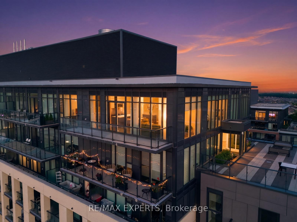
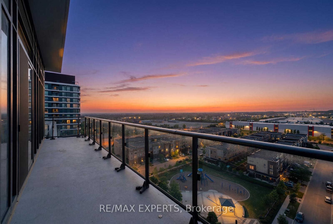
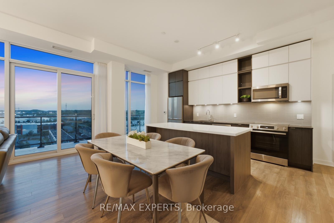
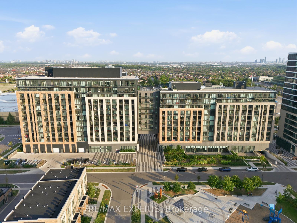
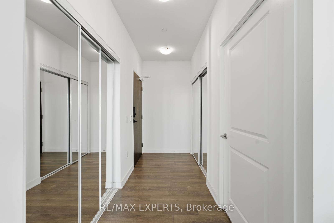
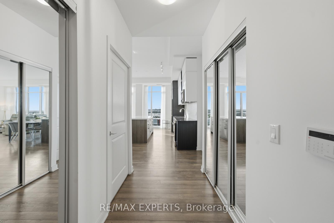
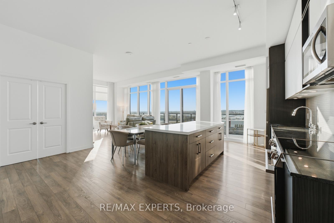
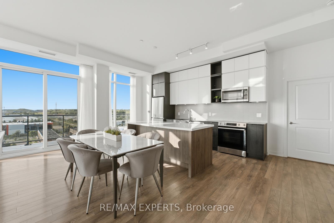
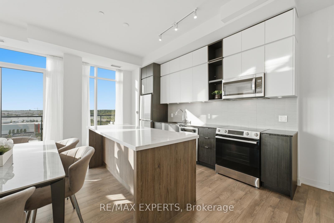
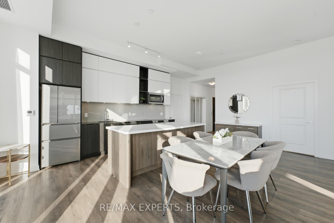
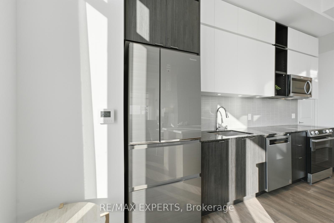
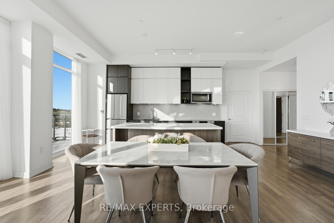
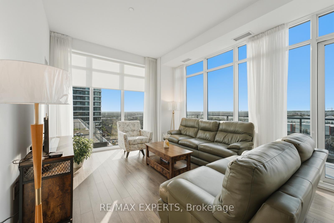
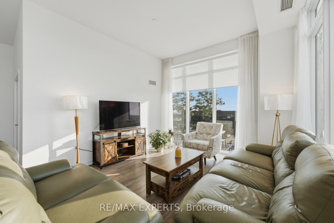
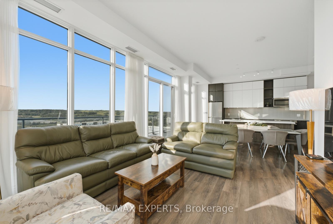
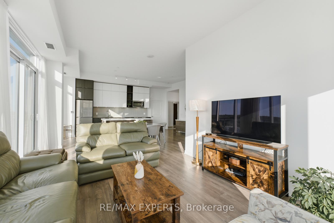
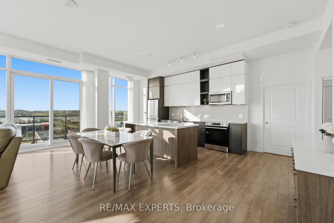
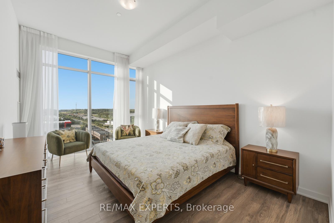
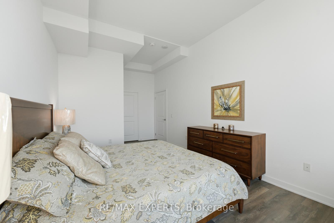
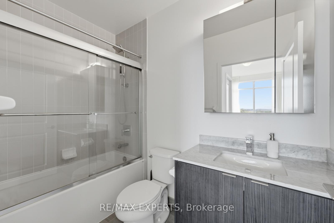
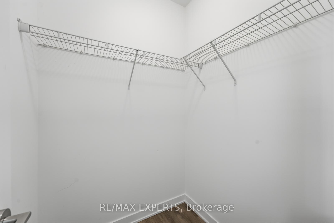
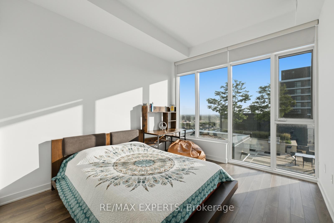
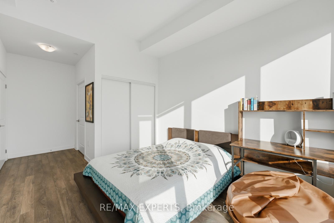
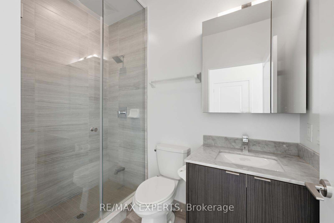
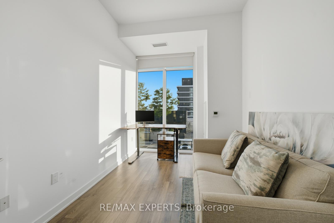
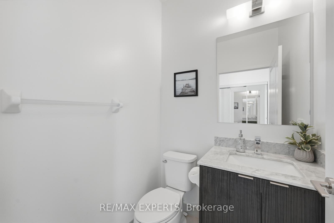
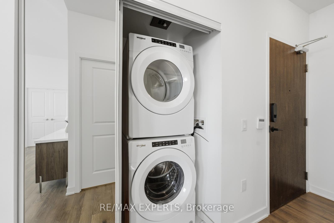
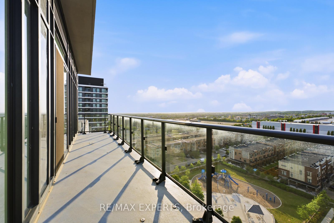
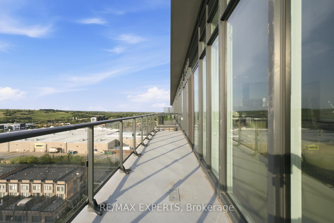
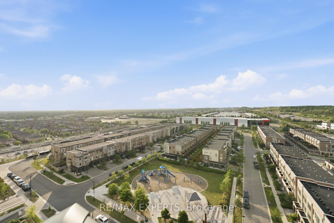
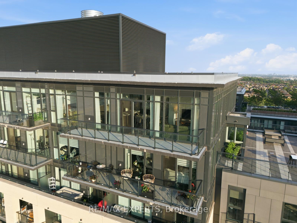
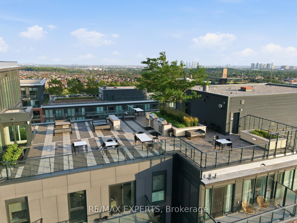
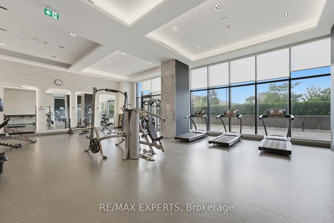
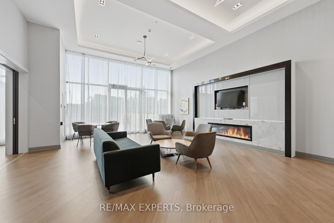
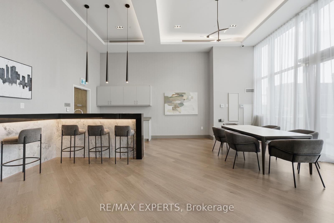
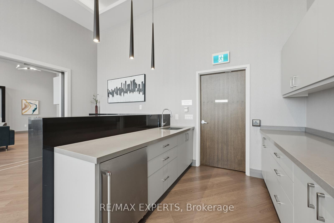
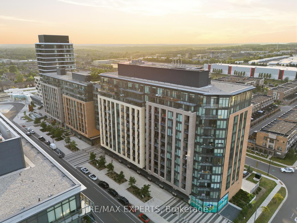
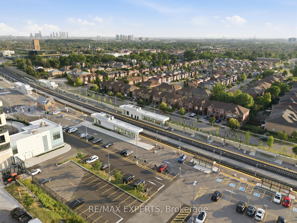
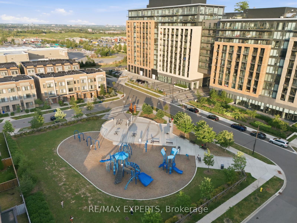
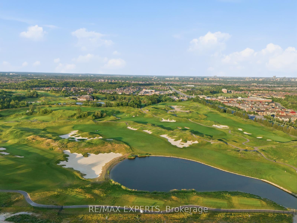
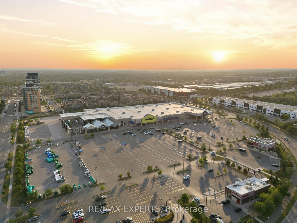
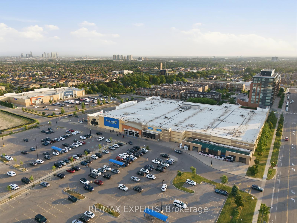
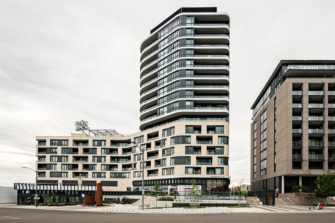
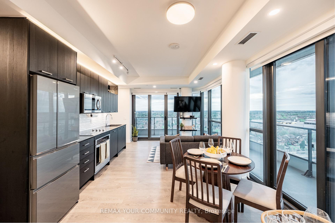
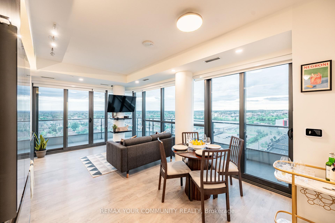
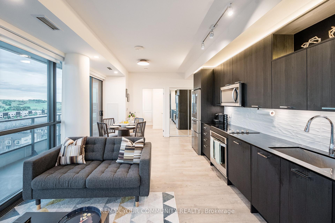
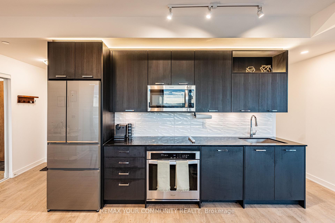
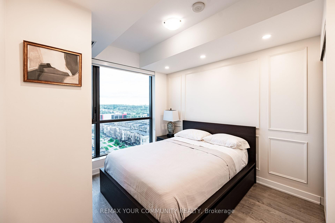
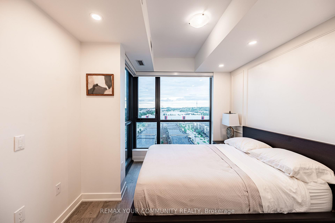
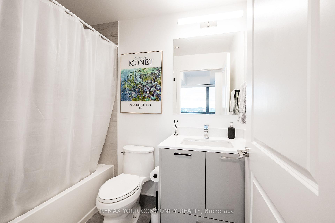
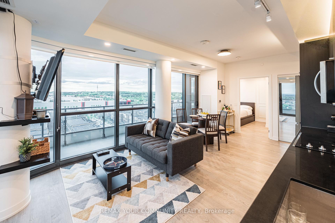
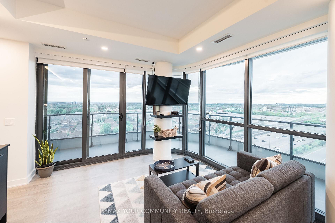
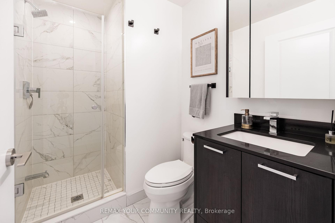
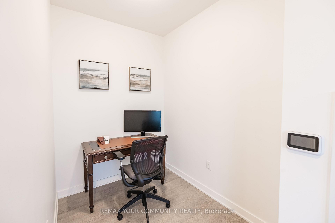
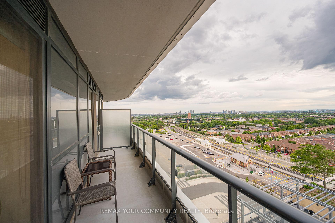
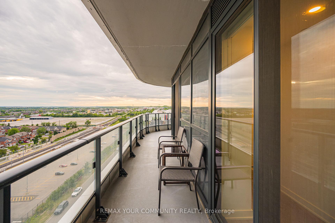
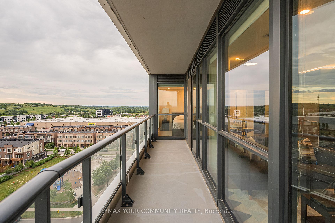
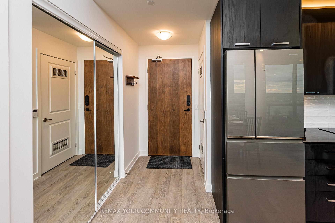
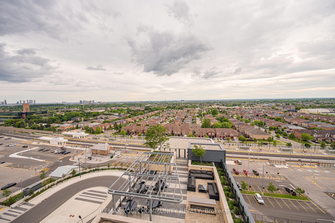
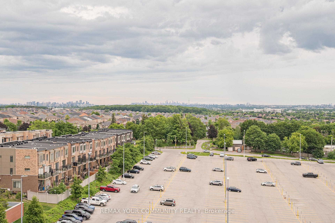
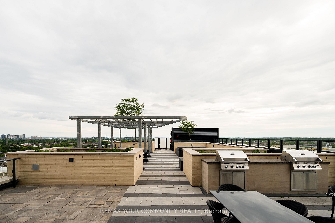
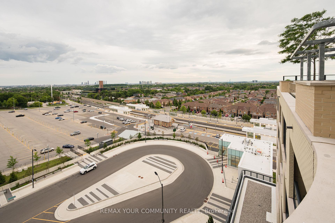
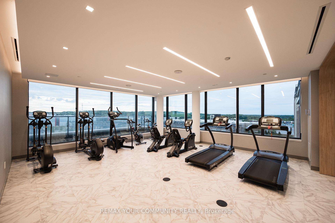
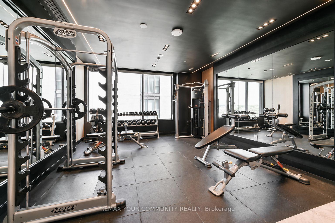
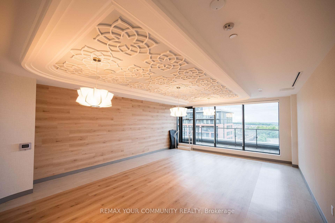
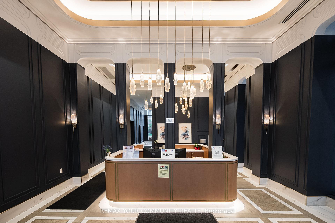
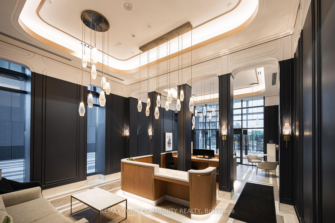
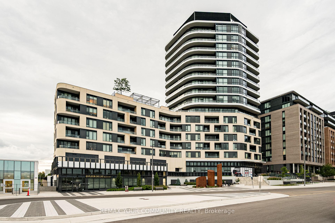
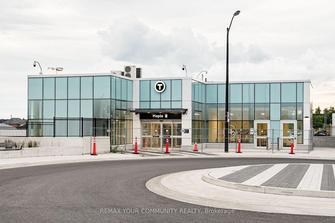
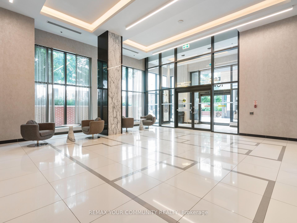
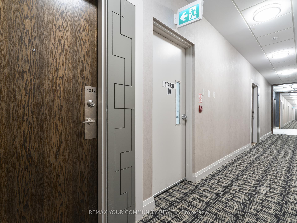
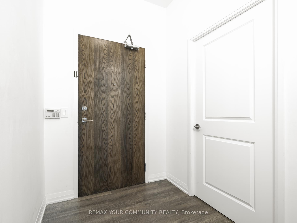
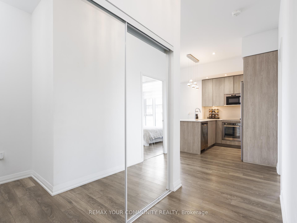
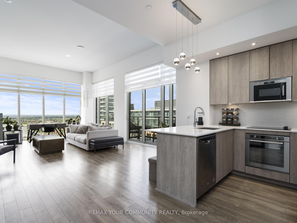
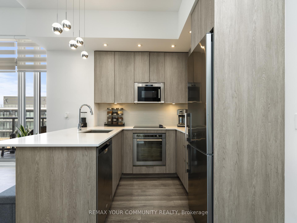
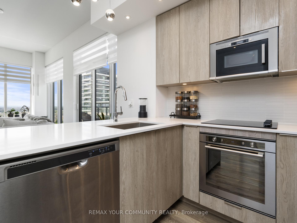
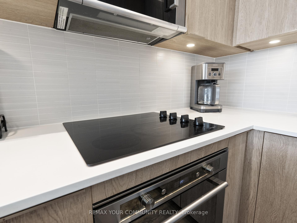
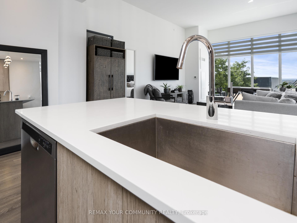
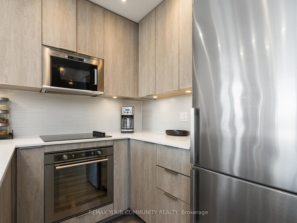
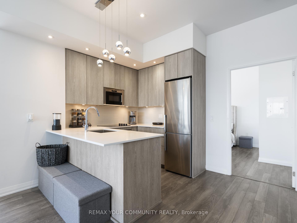
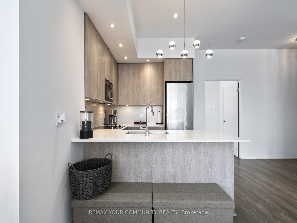
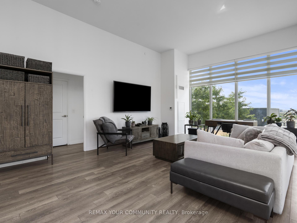
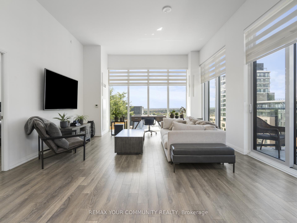
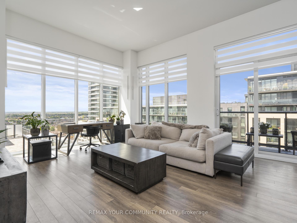
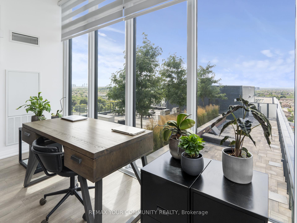
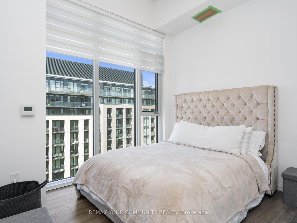
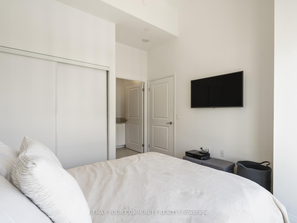
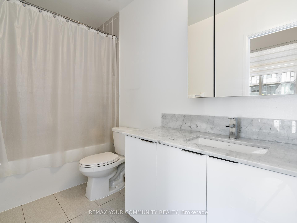
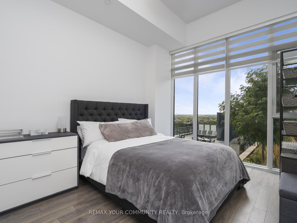
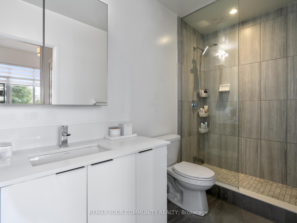
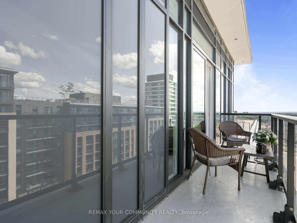
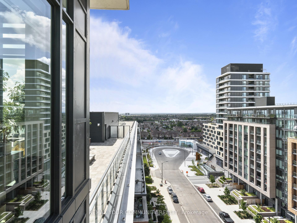
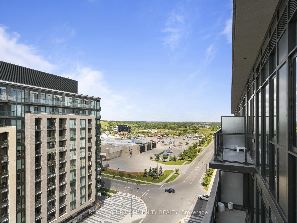
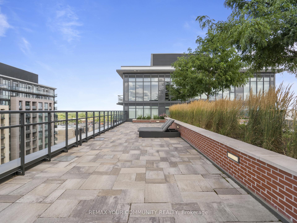
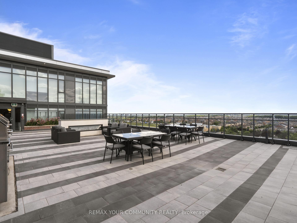
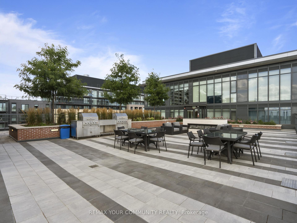
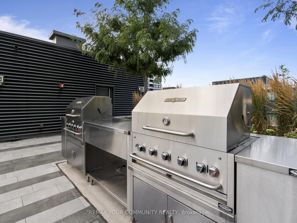
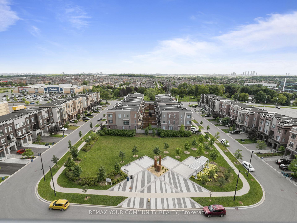
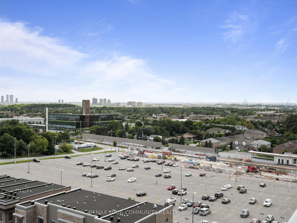
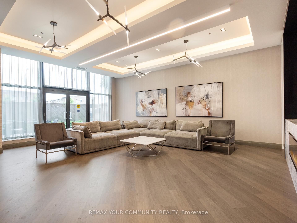
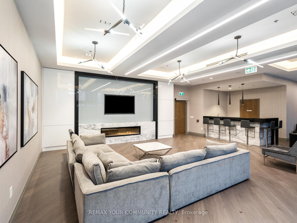
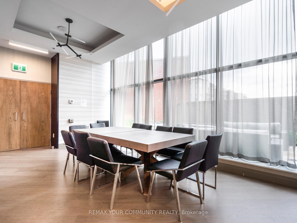
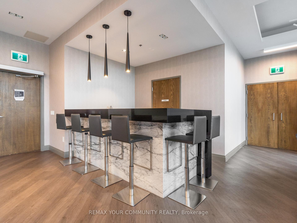
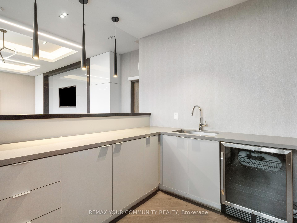
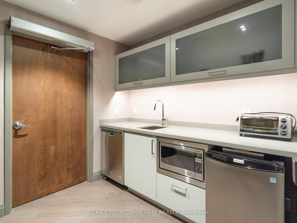
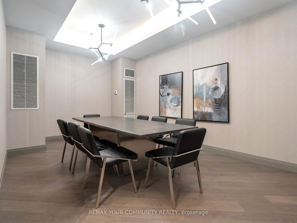
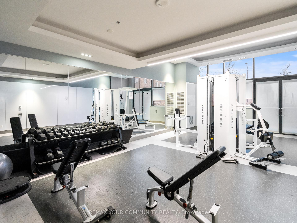
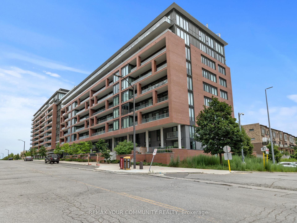
A rare corner penthouse at Indigo Condos offering nearly 1,200 sq. ft. of elevated living defined by space, light, and spectacular sunset views. Soaring 12-foot ceilings and floor-to-ceiling windows flood the suite with natural light while framing uninterrupted western skies that become part of the living experience.Designed with an expansive open-concept layout, the spacious living and dining areas flow effortlessly, creating an inviting space for everyday living and entertaining. Every angle feels bright, airy, and intentionally designed to maximize both natural light and the panoramic views. Step outside to the oversized private balcony-an elevated retreat perfect for morning coffee, evening wine, or simply taking in breathtaking sunsets above the city.The thoughtfully designed primary suite features a walk-in closet and private ensuite, while the generous second bedroom offers flexibility for guests, family, or a home office. Three bathrooms provide an exceptional level of convenience rarely found in condominium living.GO Train commuters-this one's for you. Located directly beside Maple GO Station, enjoy approximately 35-minute access to Union Station and seamless connectivity throughout the GTA. Highways 400 and 407 are just minutes away, making travel in every direction effortless.Ideally situated near Cortellucci Vaughan Hospital, Vaughan Mills, restaurants, parks, schools, and everyday amenities, this exceptional penthouse combines executive-style living with unmatched convenience.Rarely does a condominium offer this combination of space, soaring ceilings, panoramic views, a premium corner exposure, transit connectivity, and an executive penthouse lifestyle. A truly unique opportunity to own one of Indigo Condos' most desirable residences.
Extras
No extras listed.
Visit this home
Pick a time that works for you.
No upcoming open houses.
Got questions?
Contact Sell with Strategy.

Milad Momtaz Azad
(647) 510-8858
Julian Kashani
(416) 837-7775| Type | Condo Apartment |
| Style | Apartment |
| Approx. Age | 6-10 |
| Size | 1000-1199 sq. ft. |
| Maintenance Fees | $1,028 |
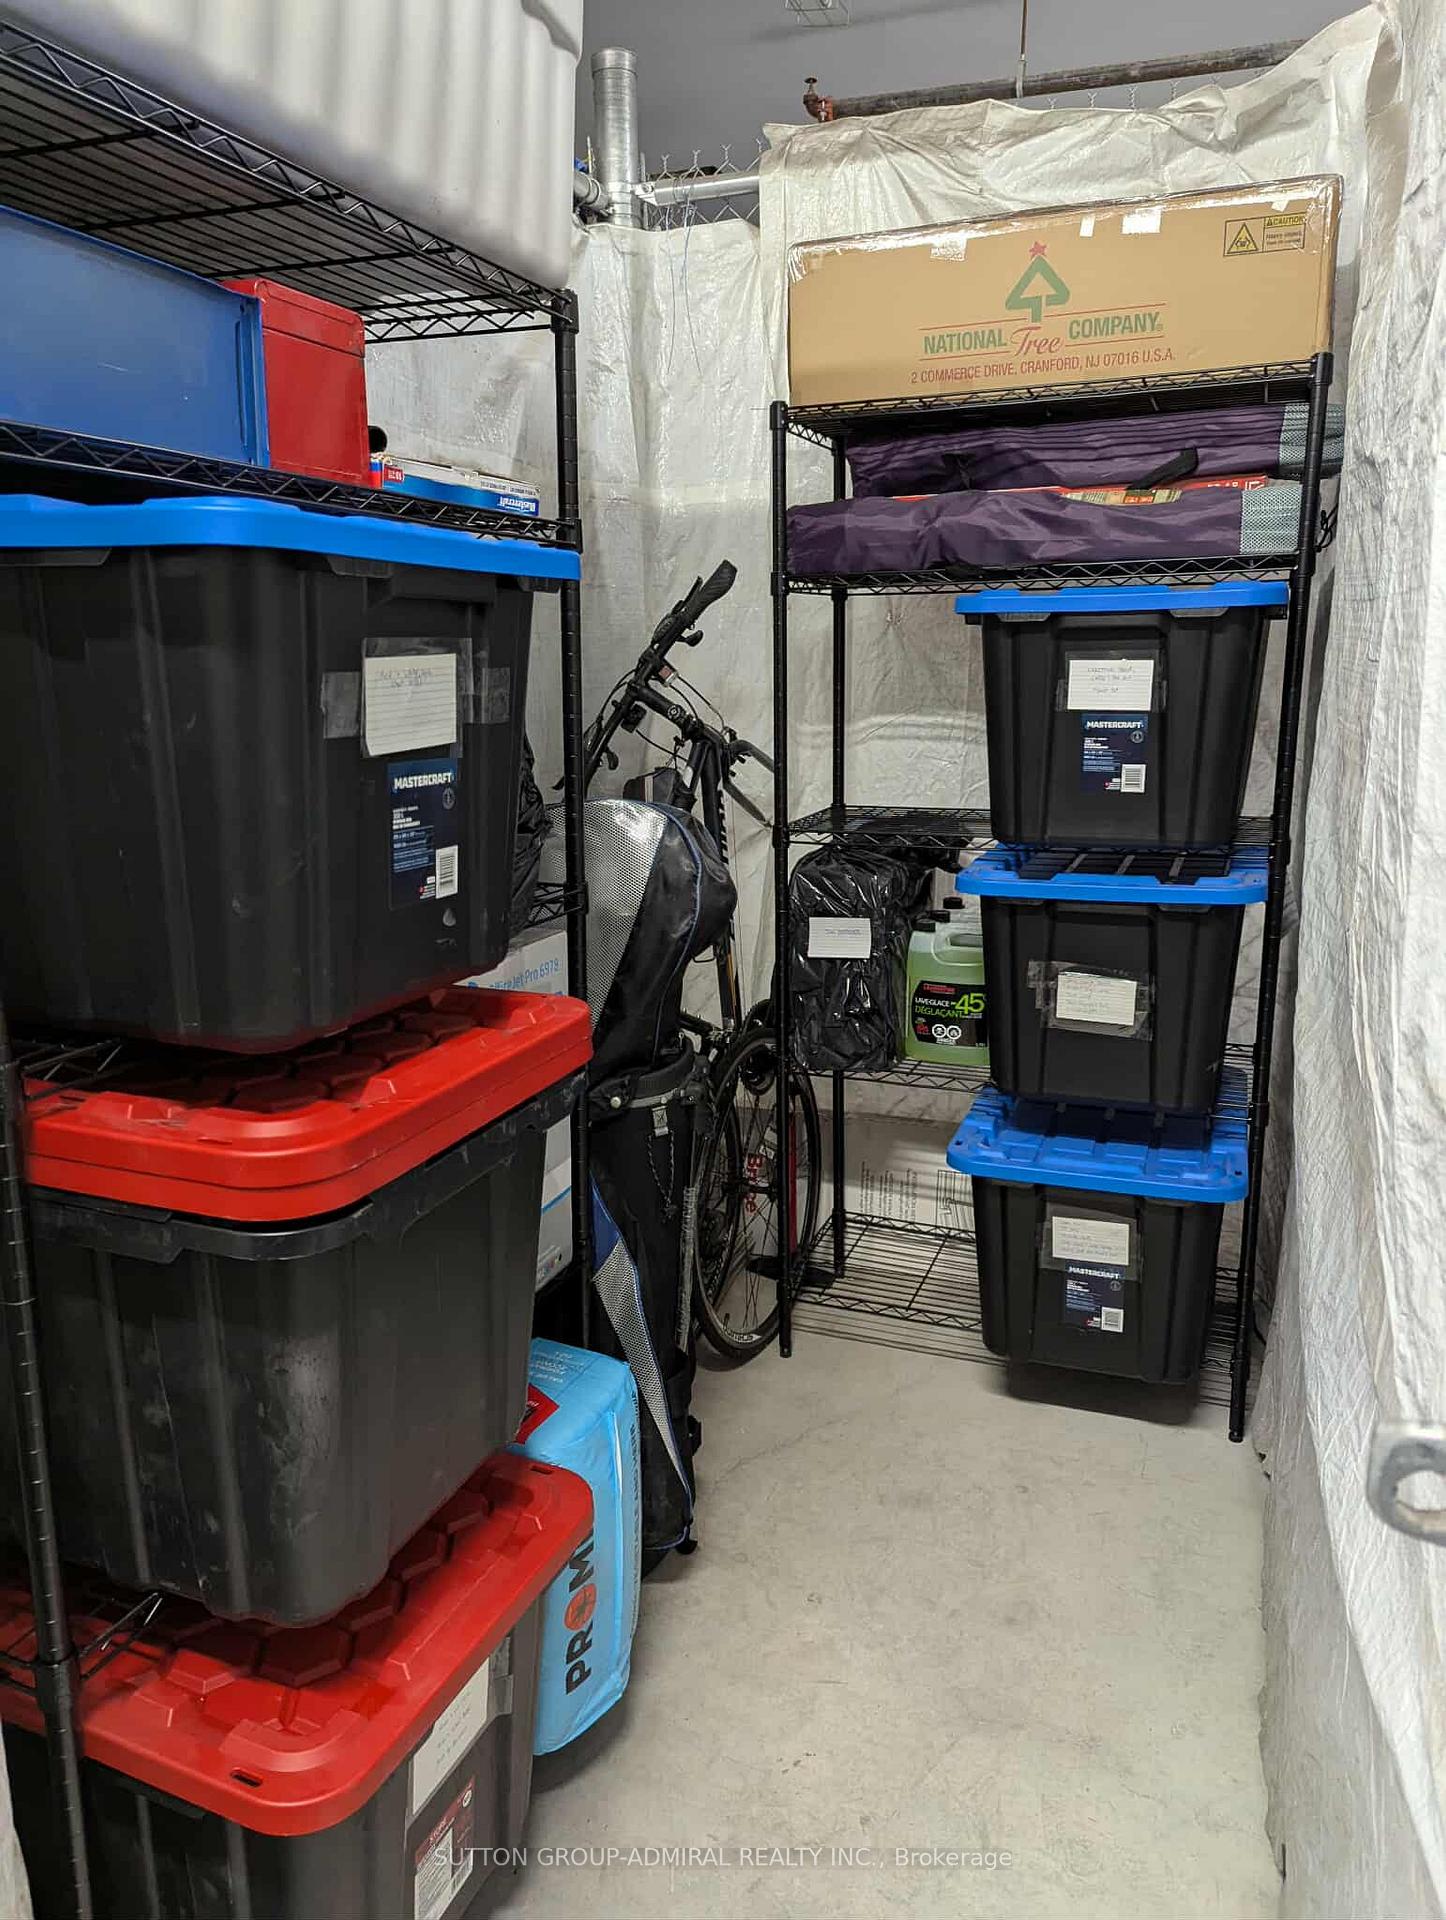
| Locker | Owned |
| Balcony | Open |
| Exposure | North West |
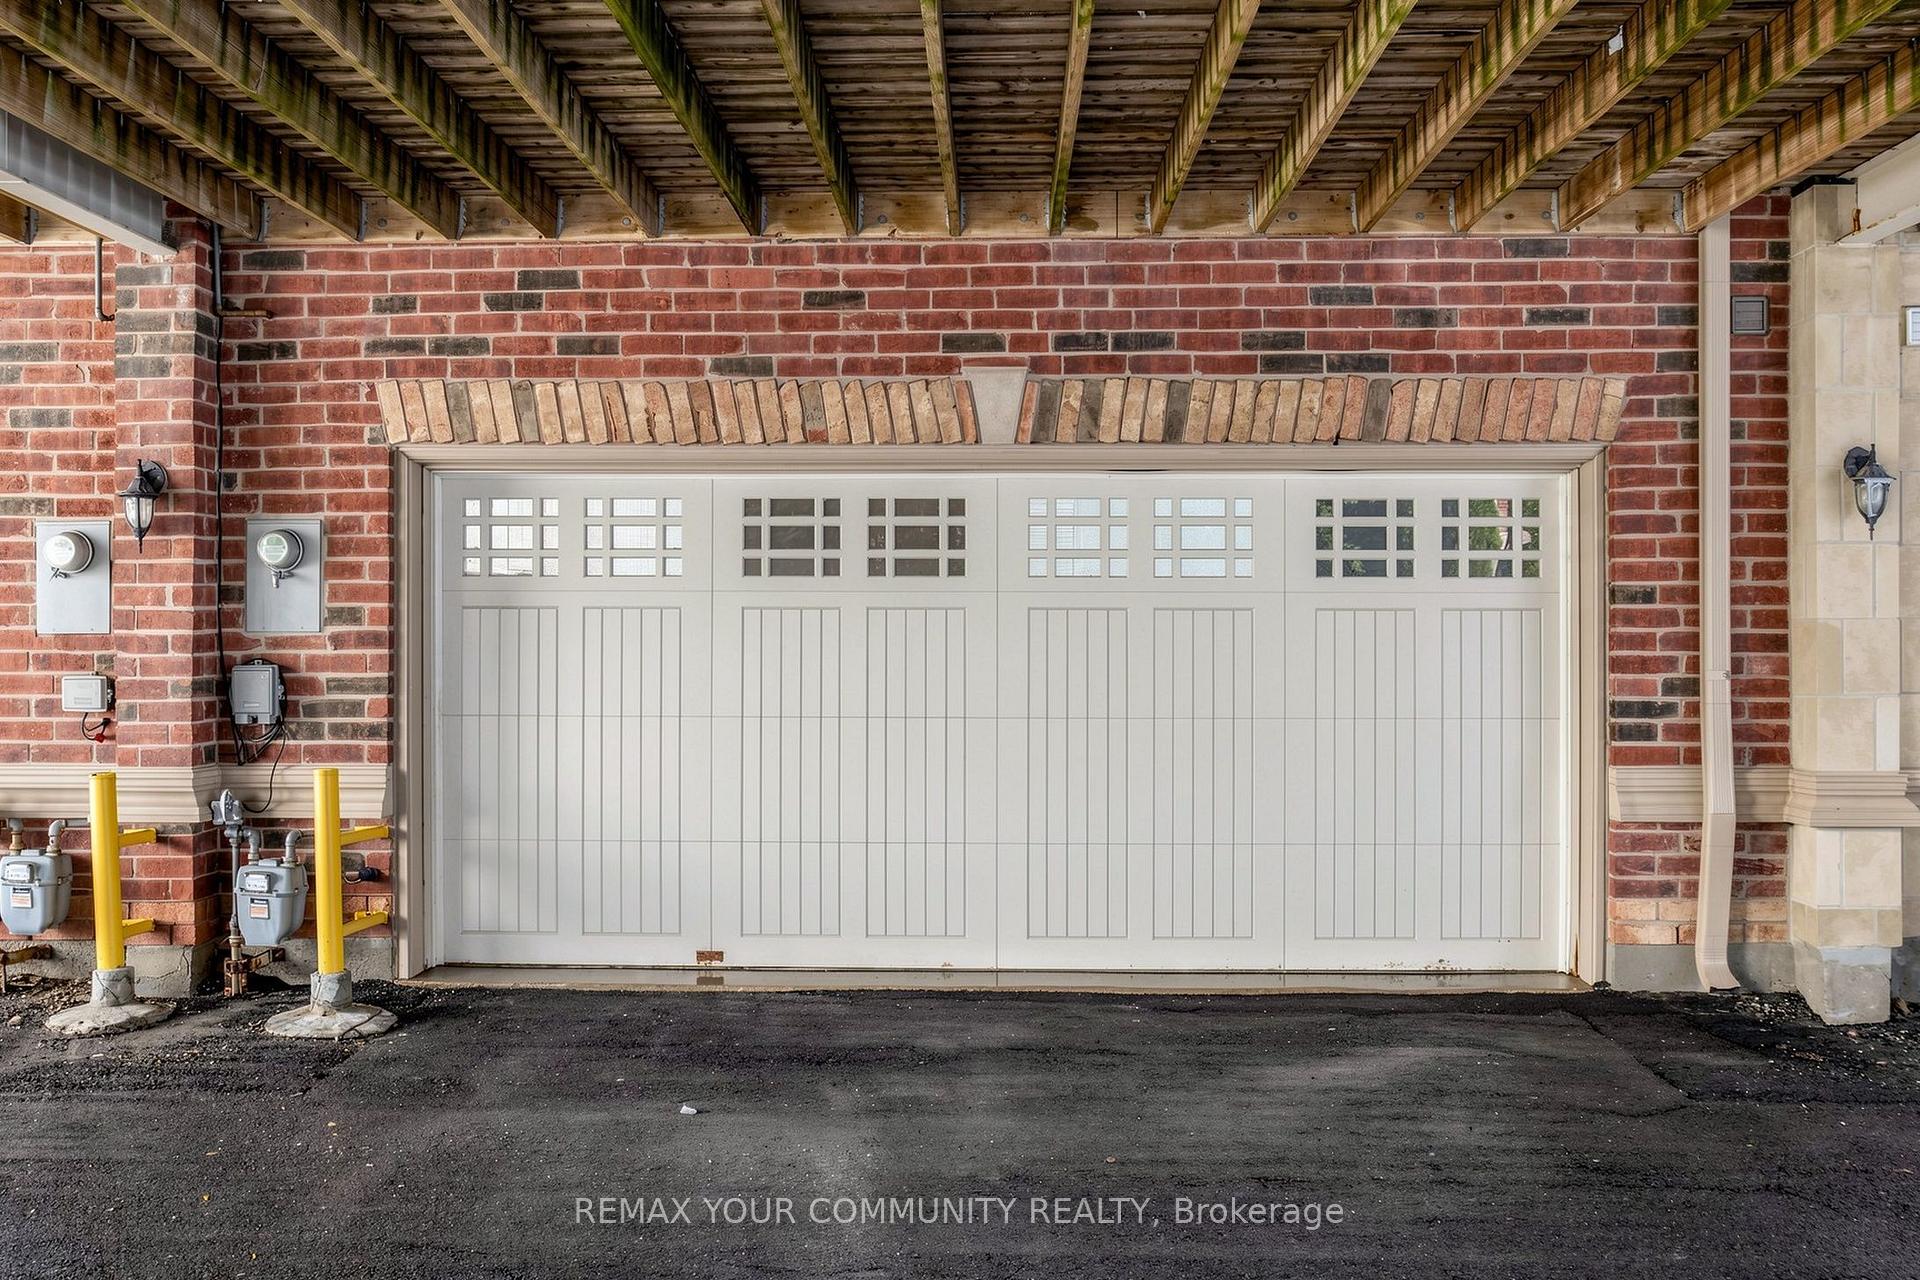
| Parking Type | Underground |
| Parking Spaces | 1 |
| Parking Features | Underground |
| Property Tax | $3,637 |
| mls© Number | N13445802 |
| Listed By | REMAX YOUR COMMUNITY REALTY |
Listing History
- No recent sale history for this listing.
- No recent lease history for this listing.
Schools
Could you afford this home?
What the bank counts
This home's actual carrying costs, payment stress-tested at 6%
- Mortgage, tested at 6%
- $3,916
- Property tax
- $303
- Heat allowance
- $150
- Condo fees, half counted
- $514
- Housing costs
- $4,883 / mo
Lenders cap these at 39% of gross income — that sets the number.
Down payment20% · $153,000
25-yr amortization
Income needed
$150,000
gross annual household income
- Payment at 4%
- $3,219 / mo
- Cash down
- $153,000
Assumes no other monthly debts · 25-yr amortization
Full affordability checkInvestment Analysis
Estimated rent, cap rate and monthly cash flow for this property
Values and trends
Nearby listings
Comparable sales
- No similar listings found.