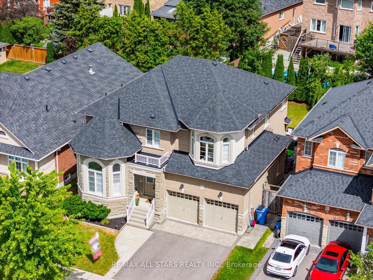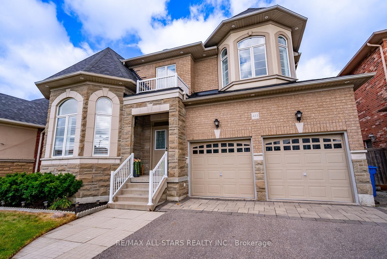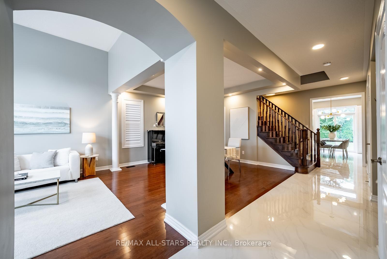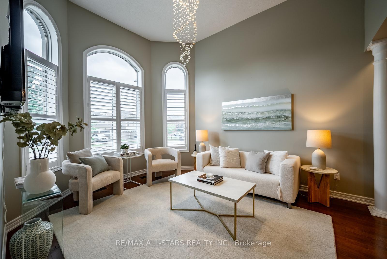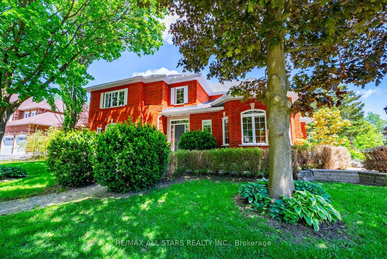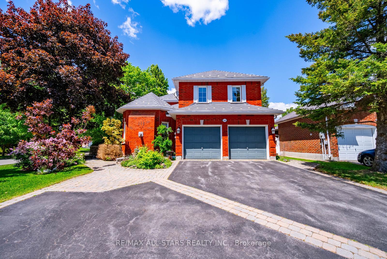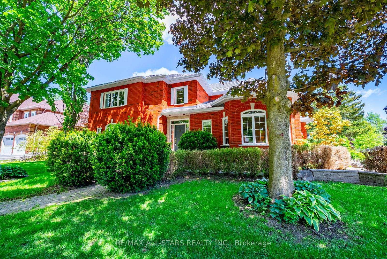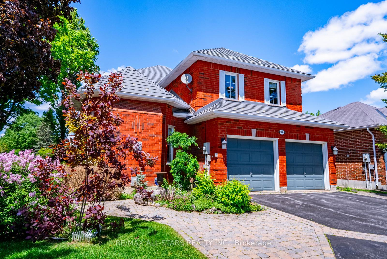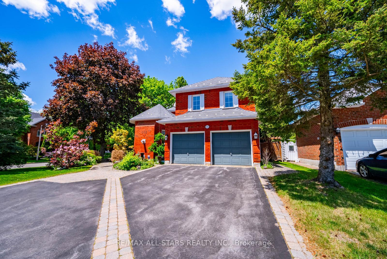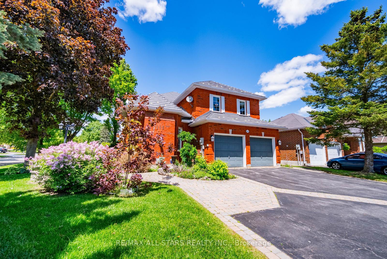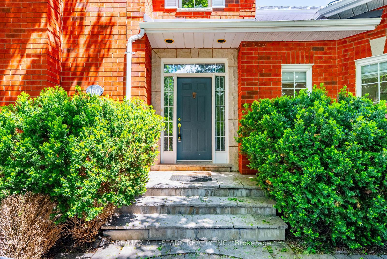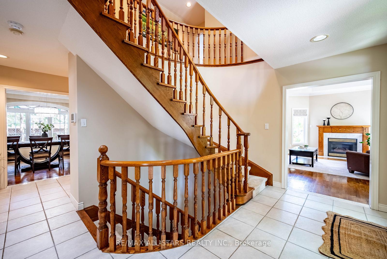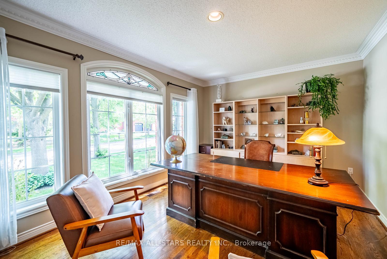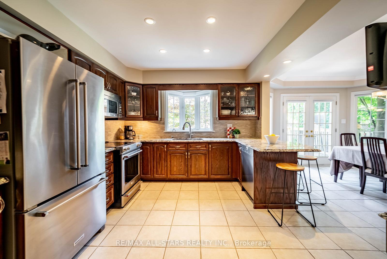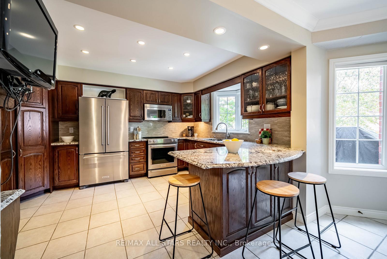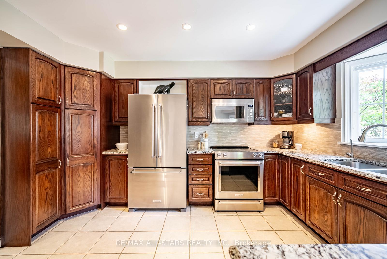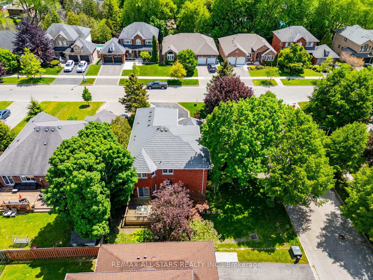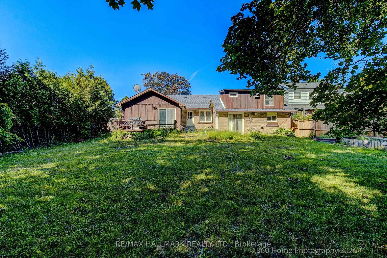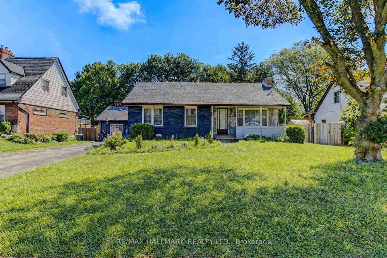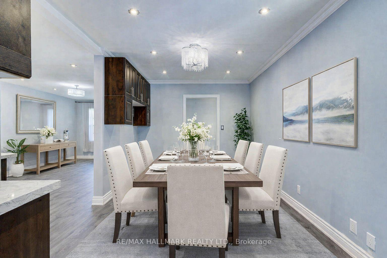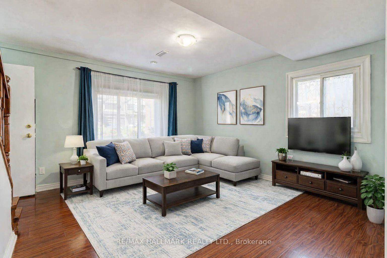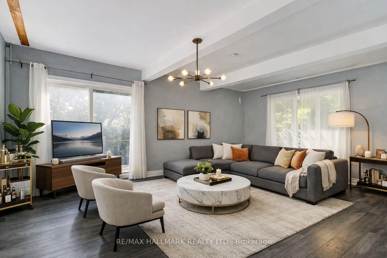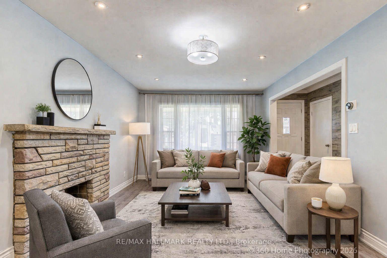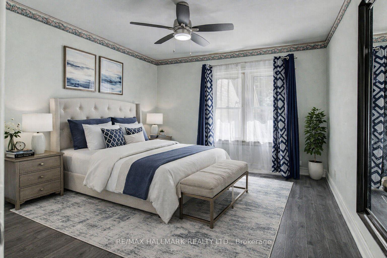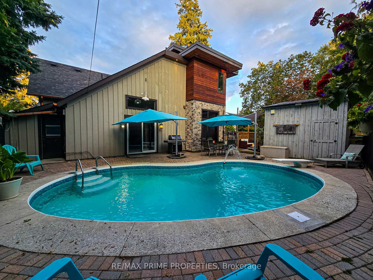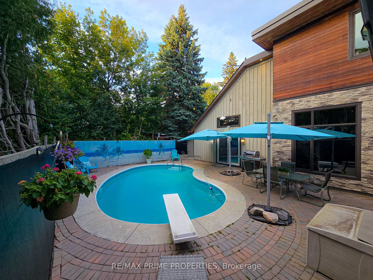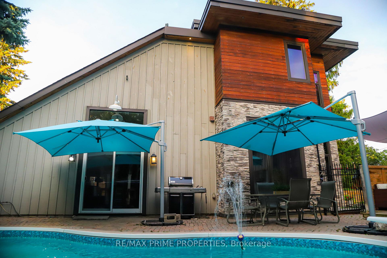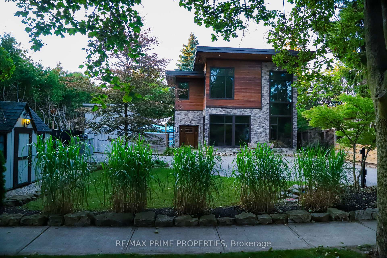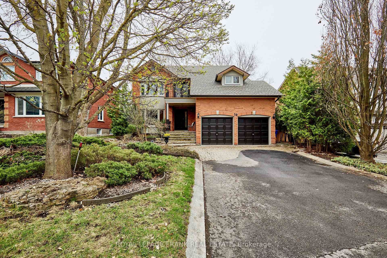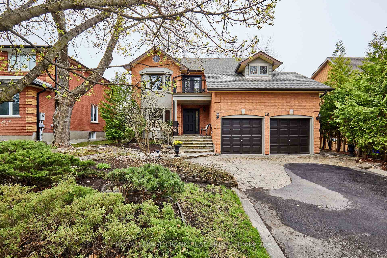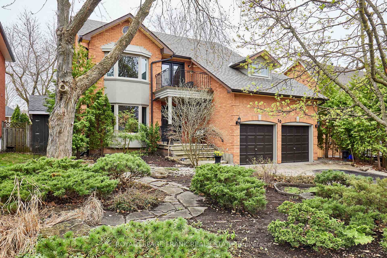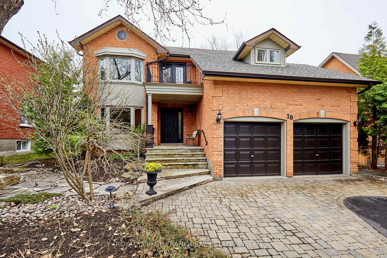
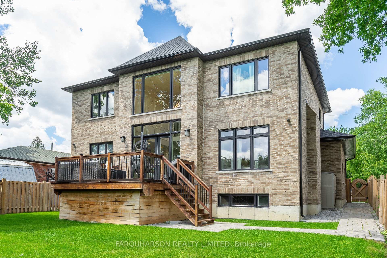
106 Maytree Avenue
Stouffville, Whitchurch-Stouffville
$2,579,500
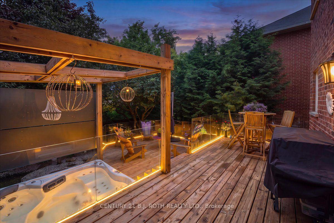
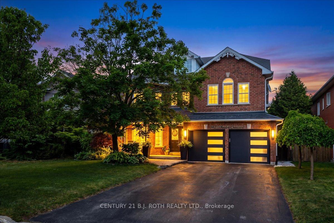
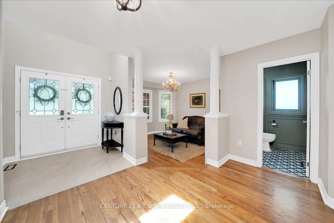
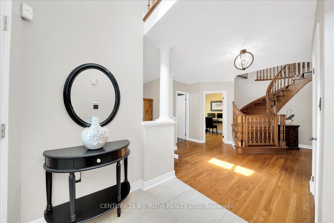
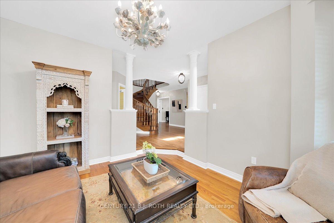
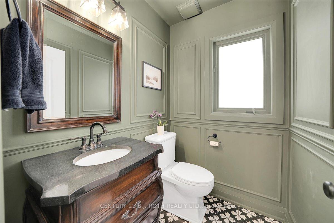
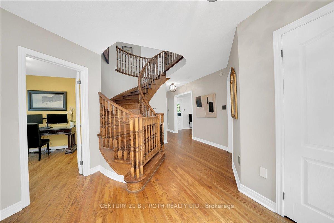
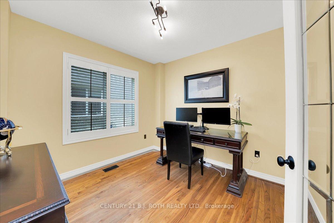
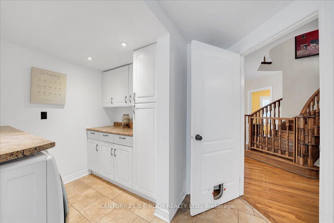
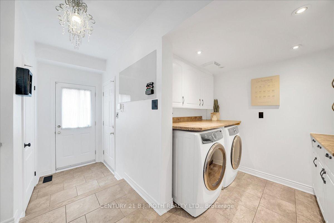
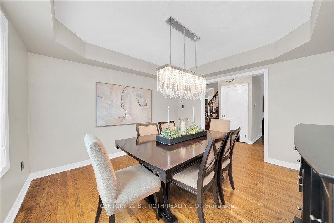
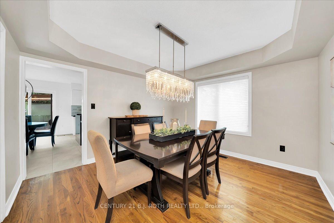
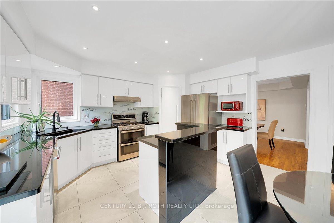
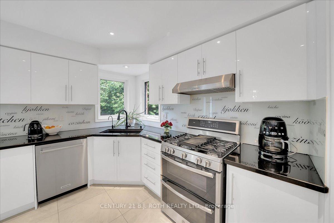
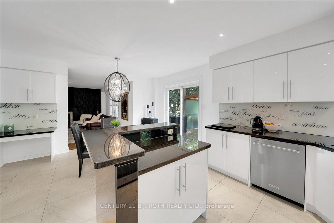
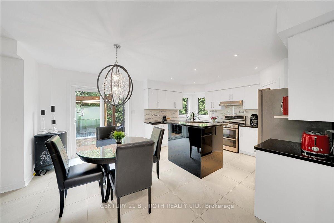
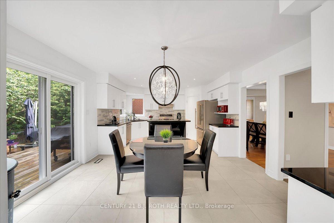
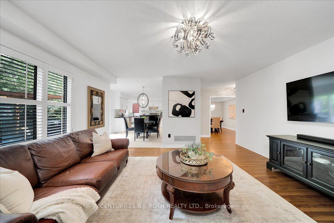
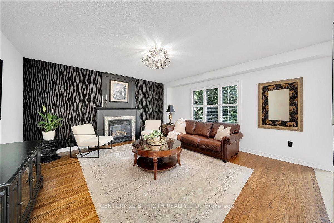
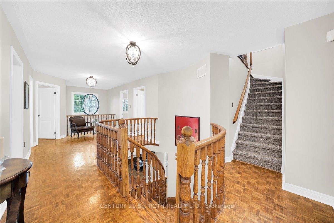
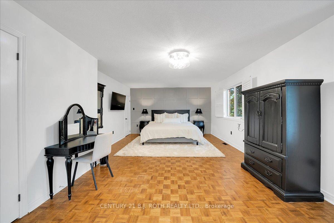
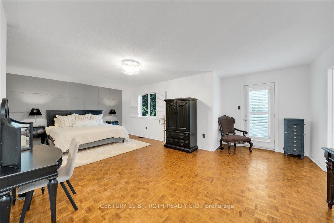
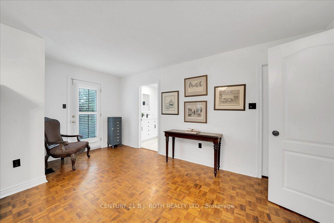
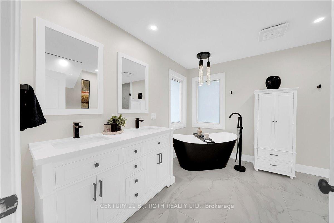
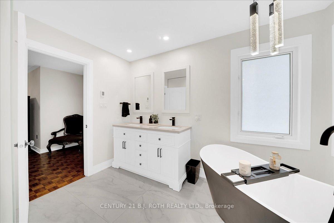
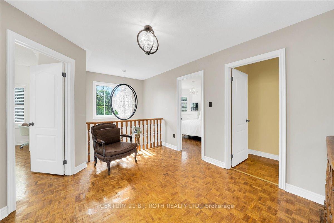
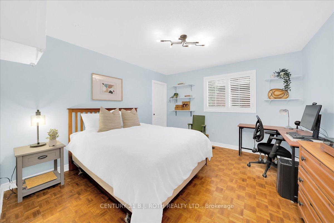
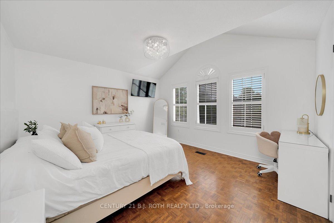
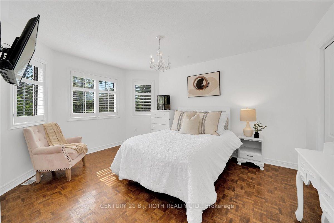
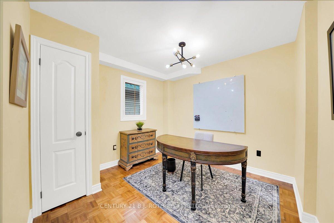
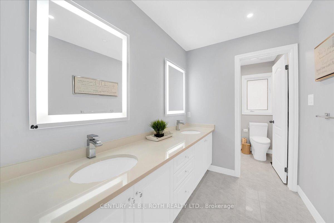
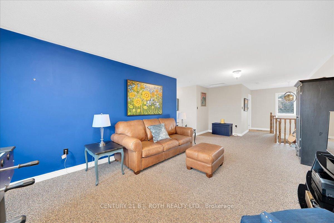
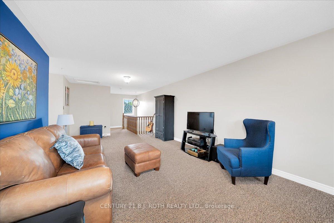
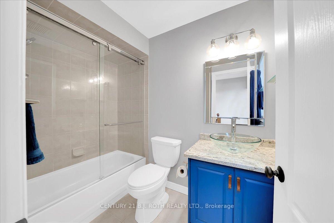
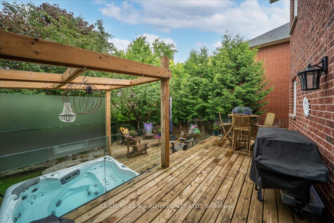
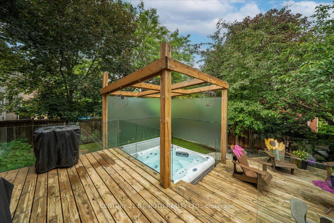
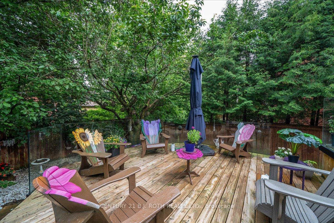
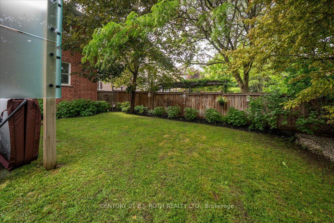
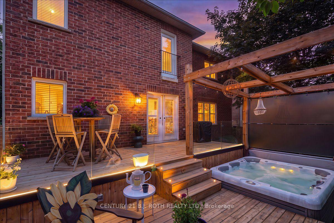
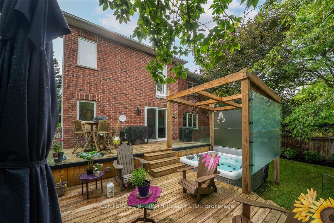
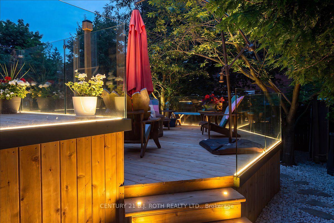
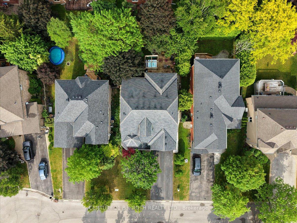
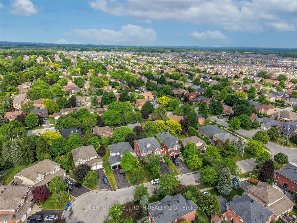
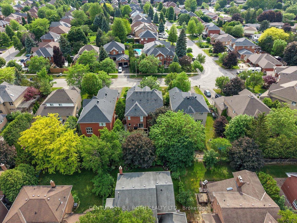
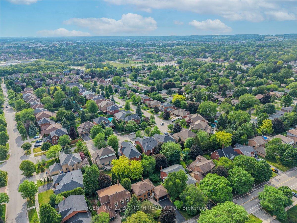
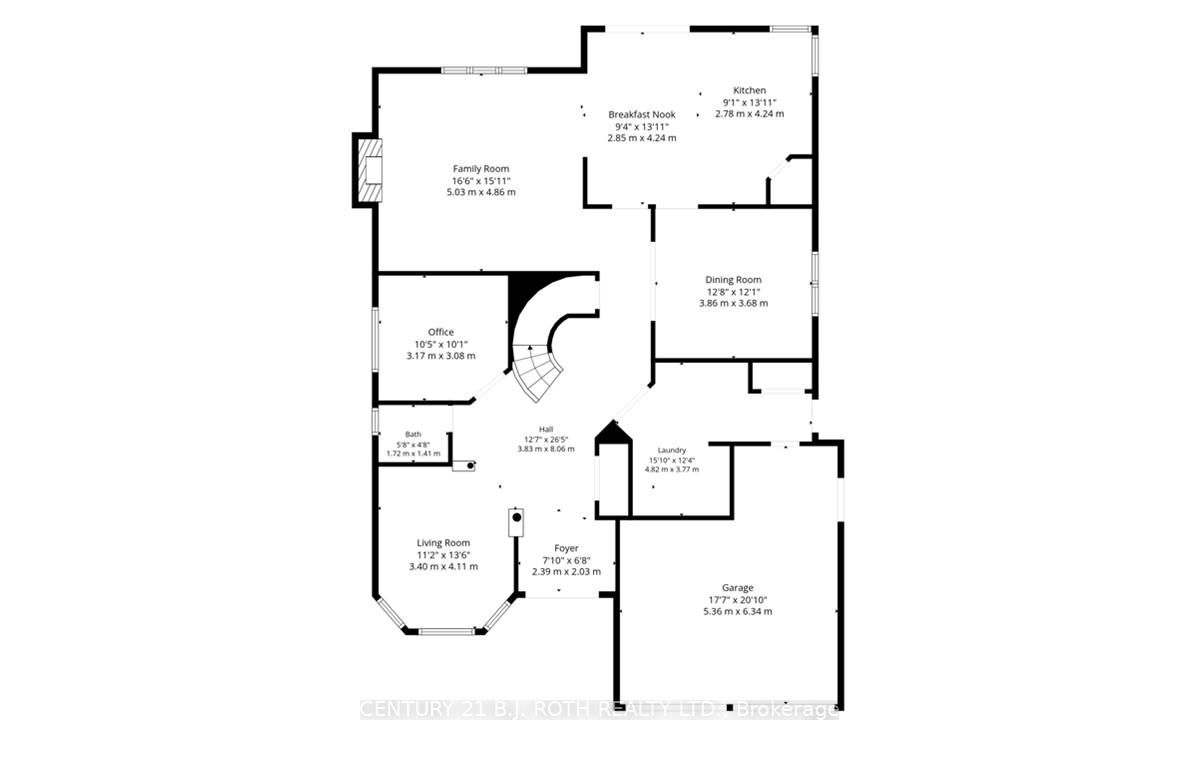
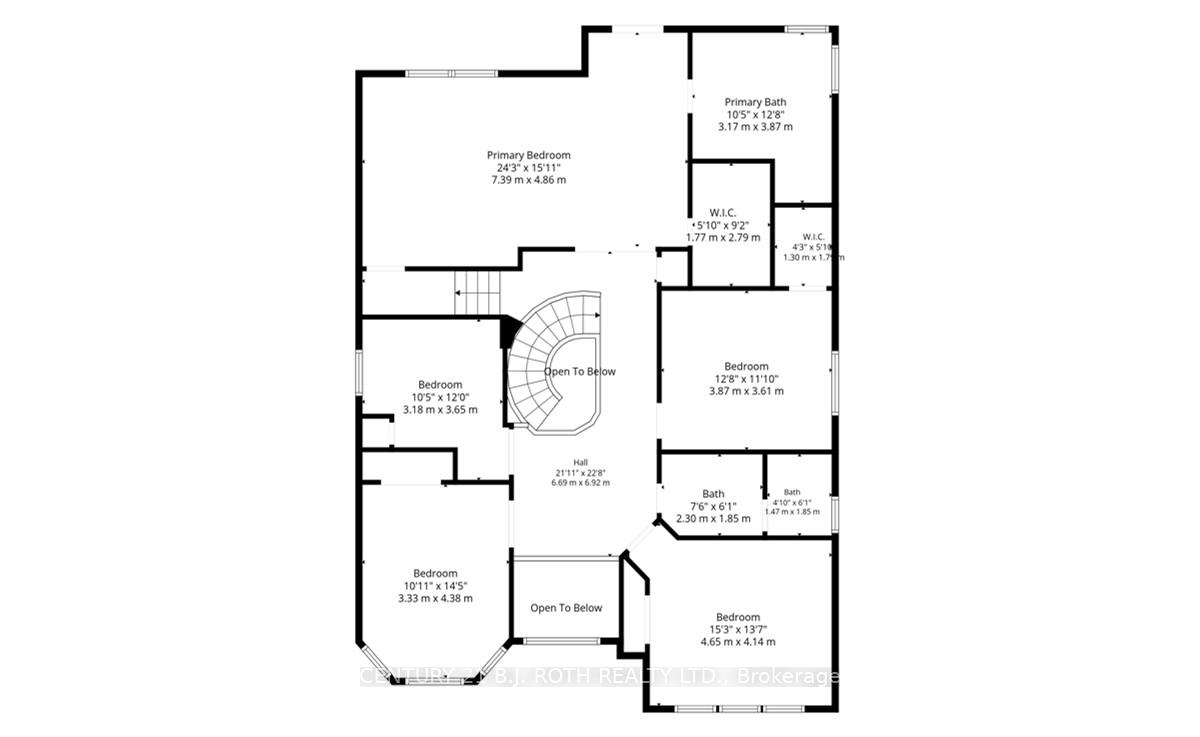
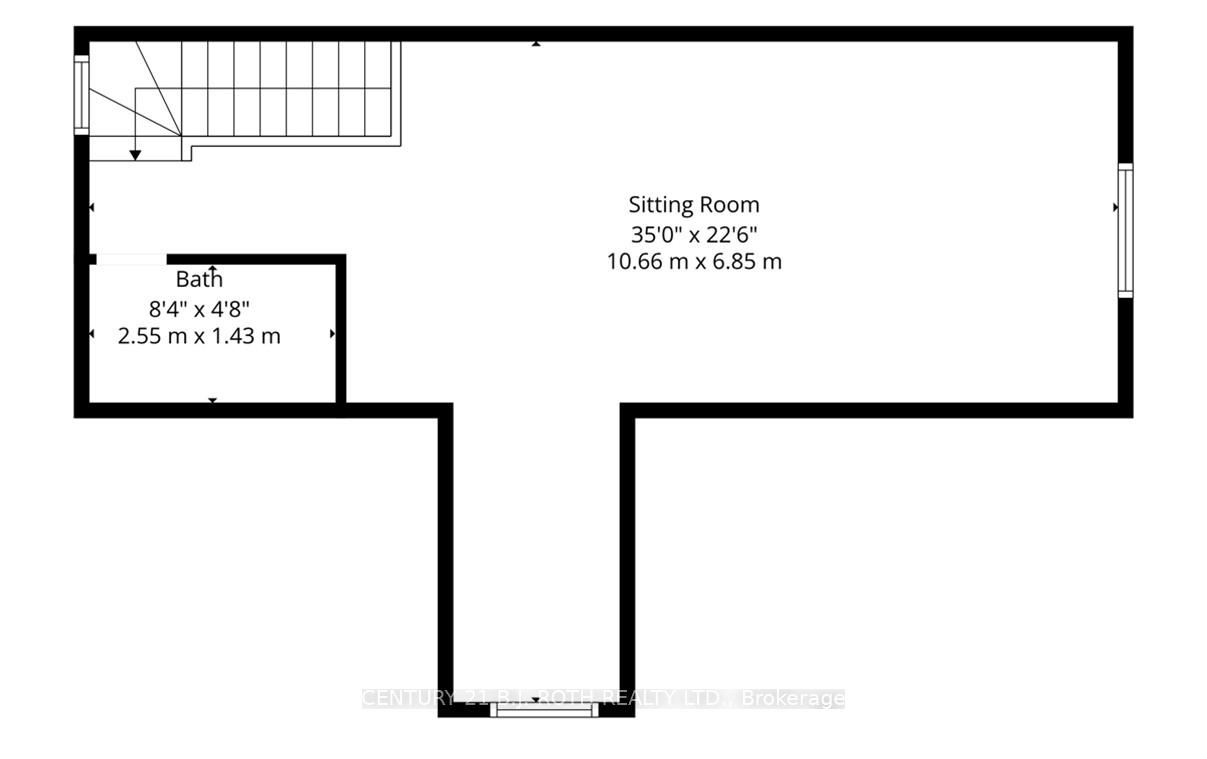
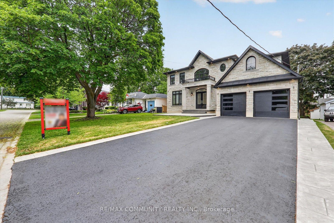
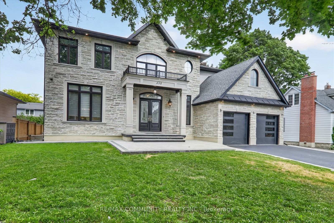
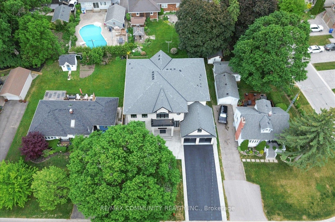
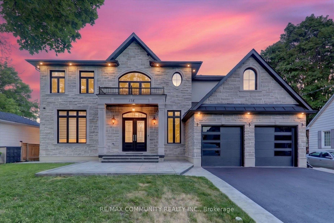
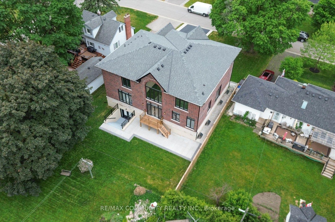
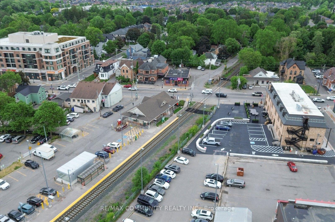
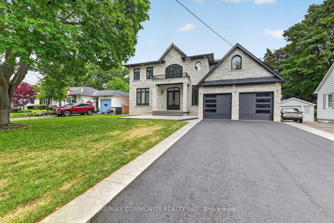
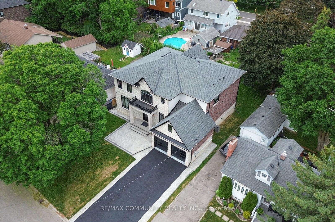
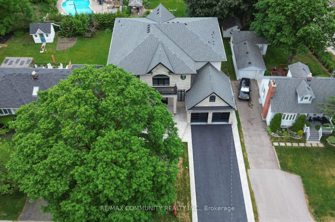
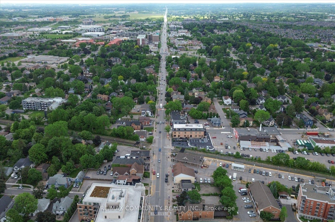

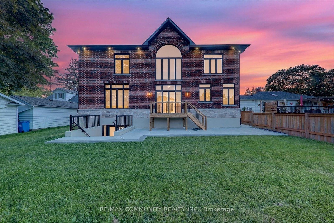
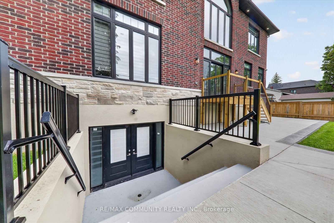
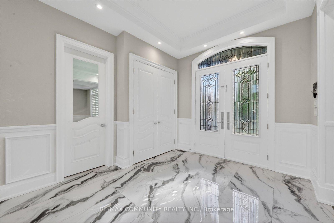
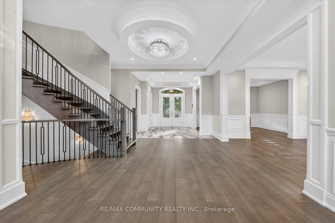
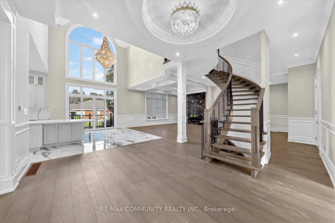
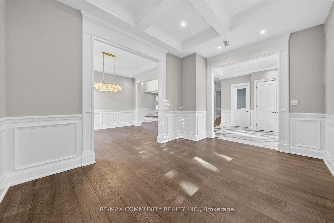
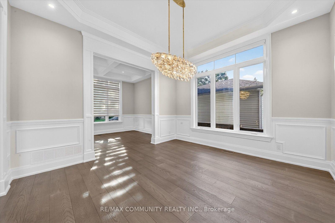
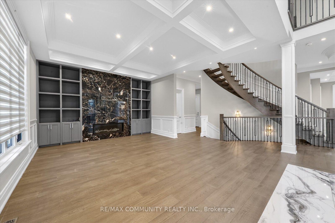
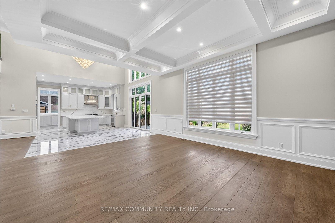
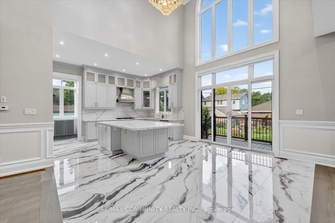
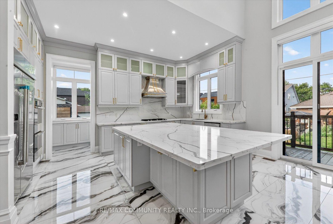
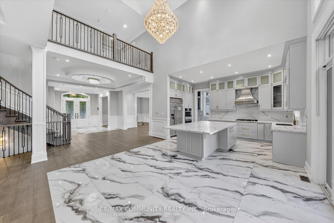
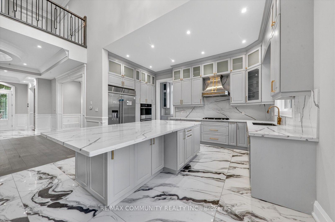
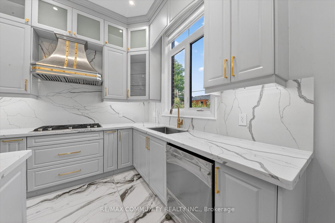
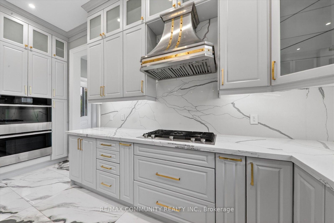
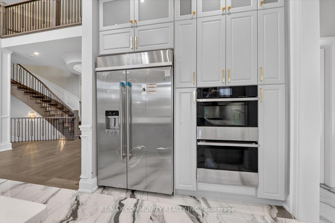
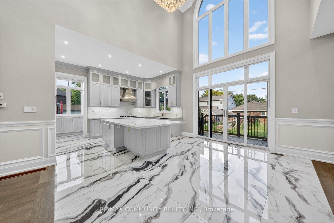
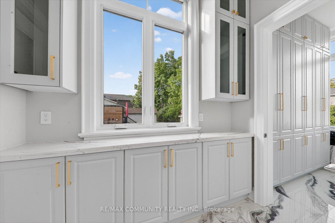
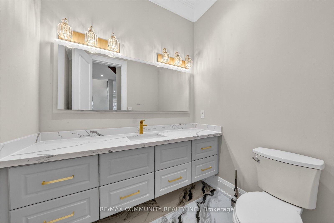
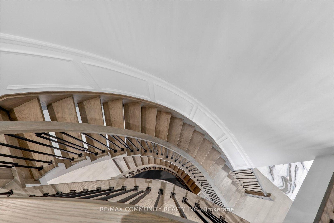
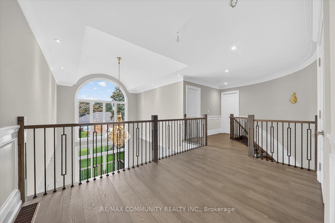
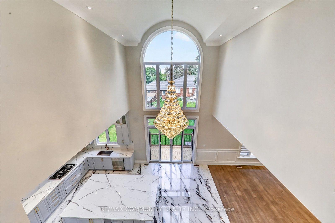
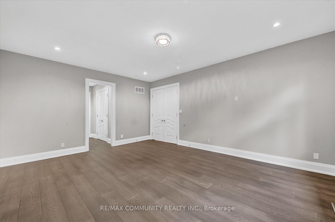
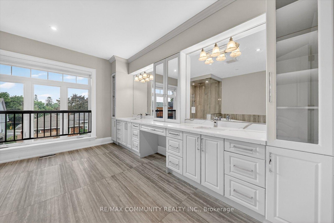
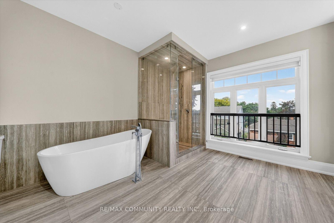
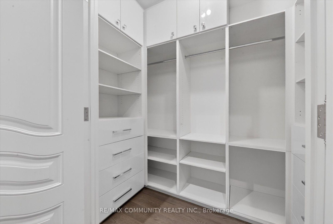
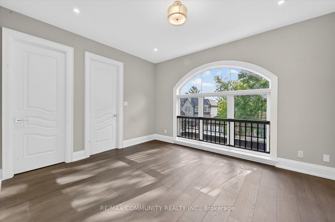
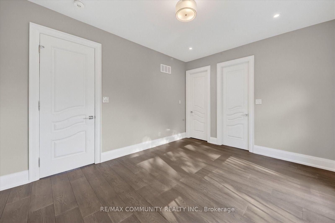
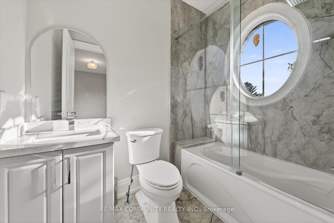
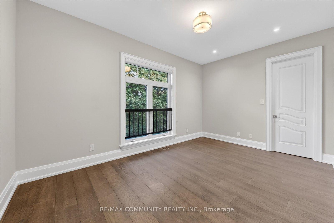
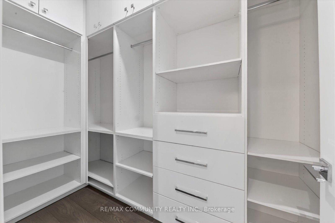
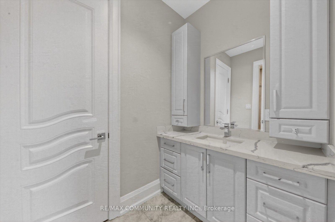
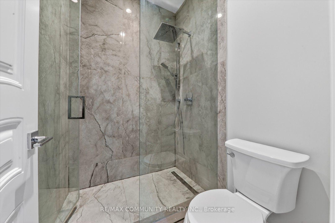
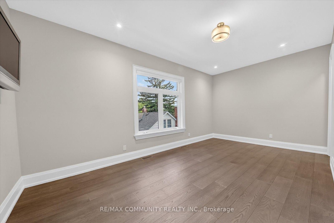
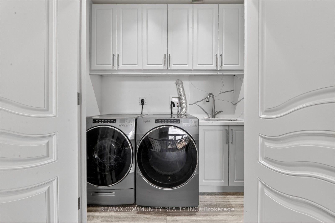
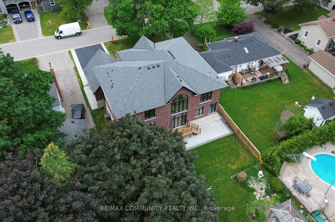
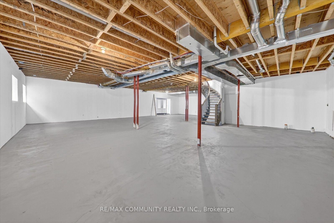
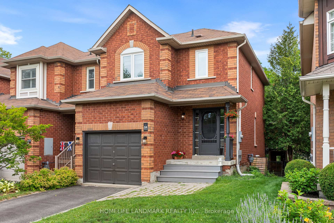
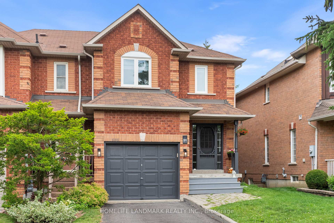
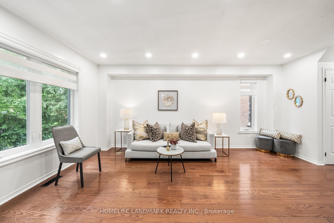
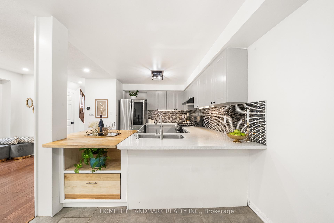
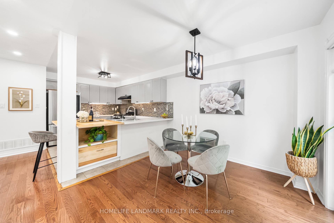
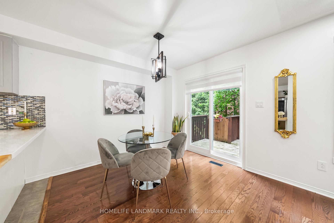
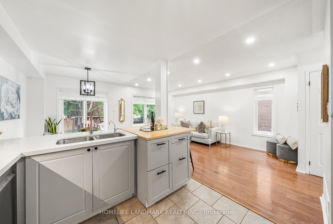
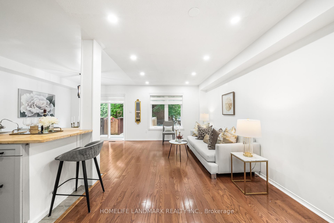
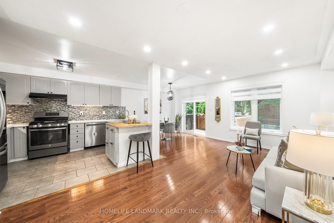
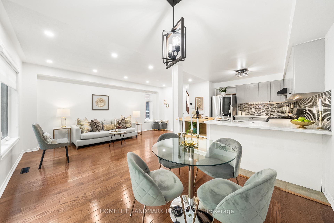
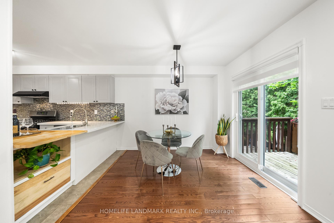
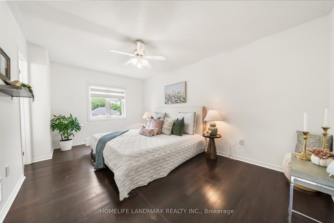
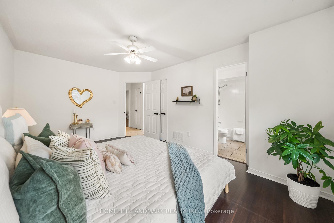
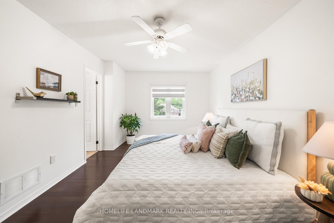
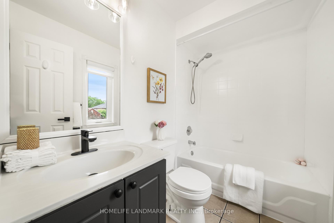
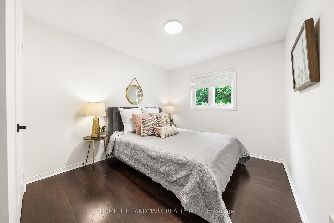
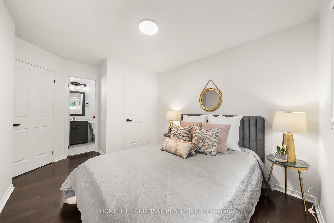
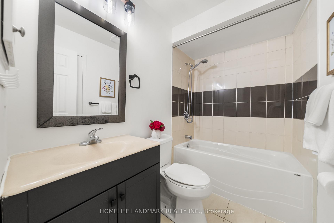
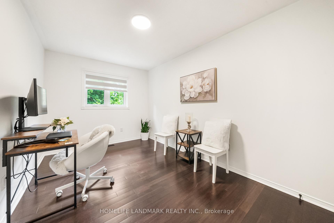
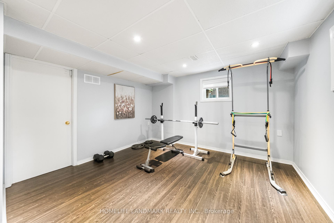
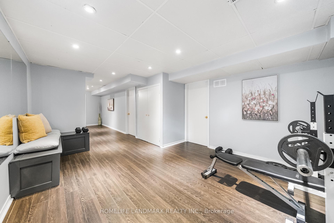
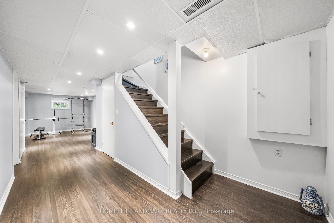
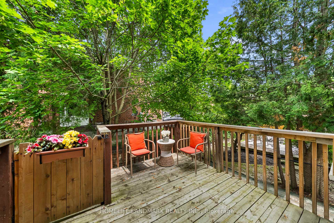
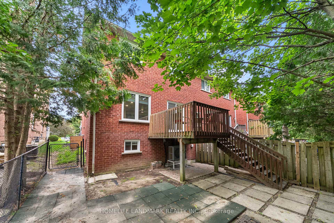
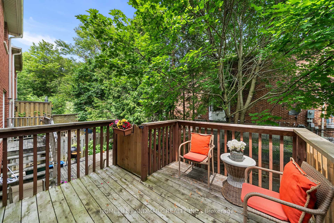
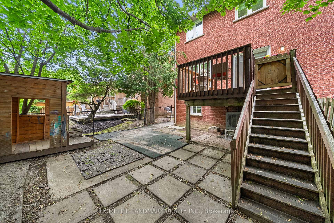
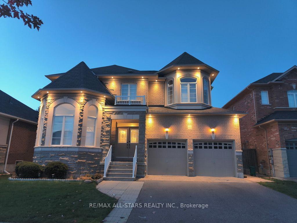
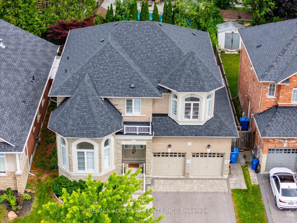
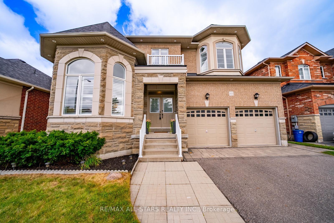
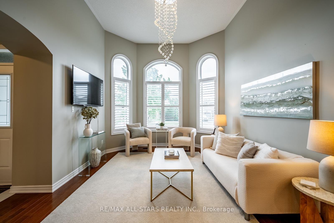
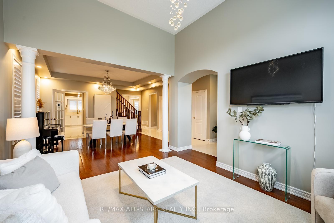
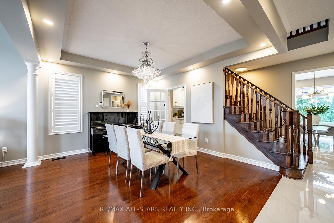
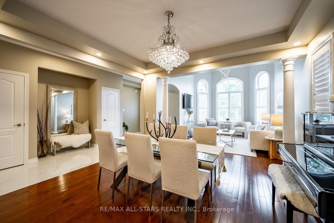
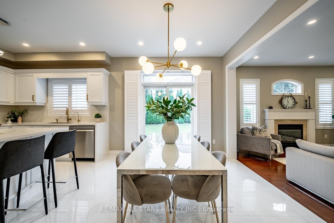
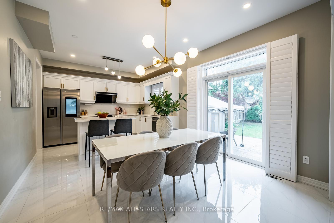
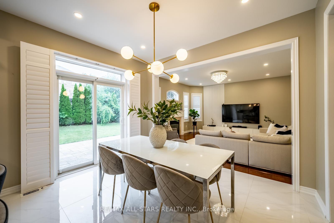
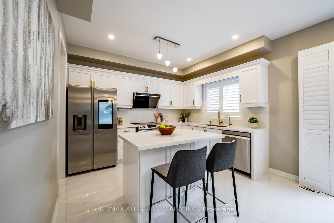
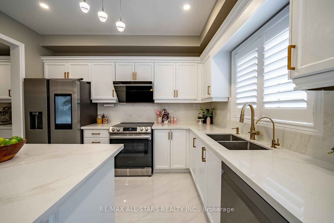
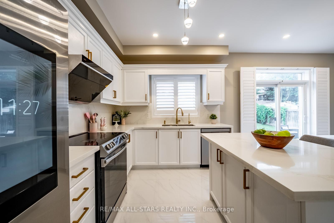
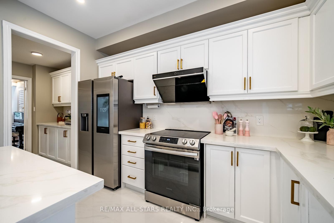
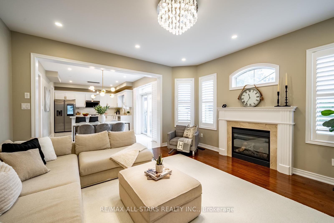
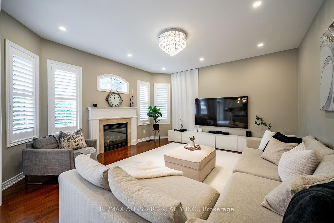
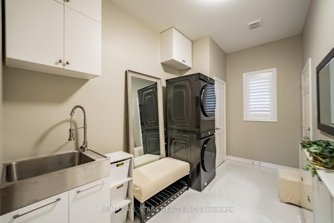
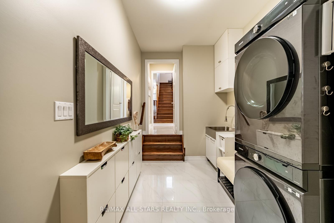
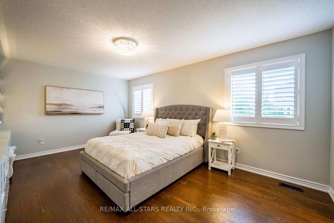
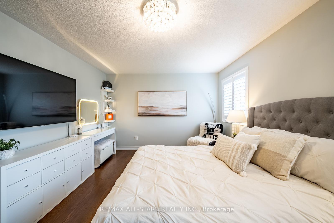
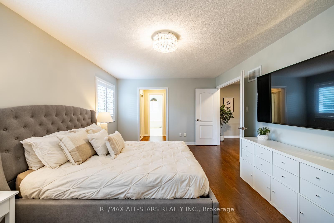
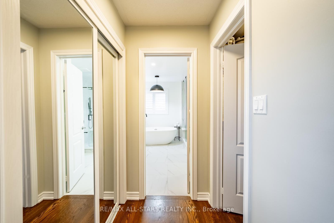
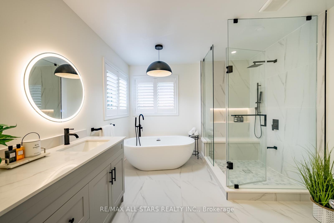
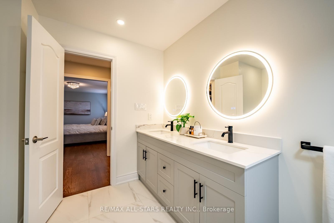
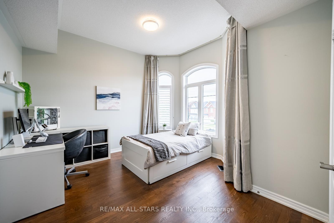
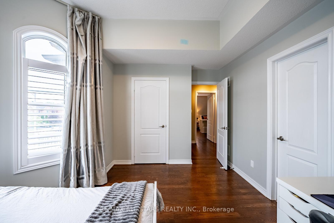
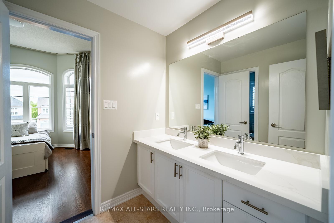
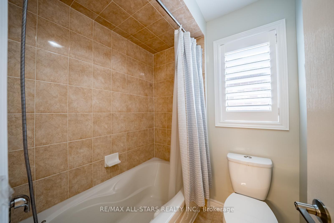
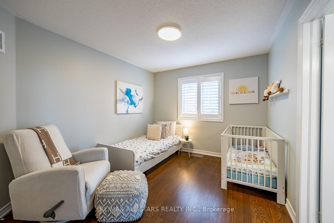
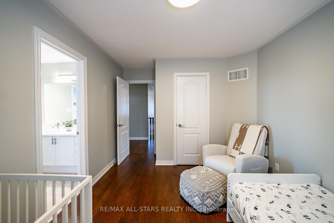
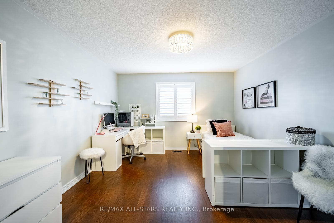
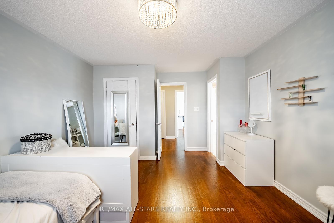
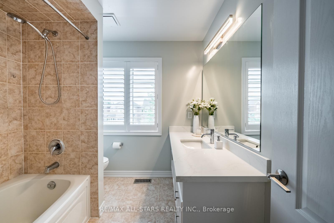
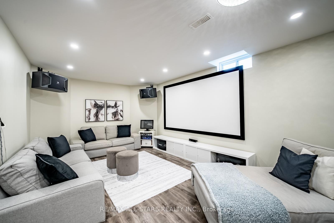
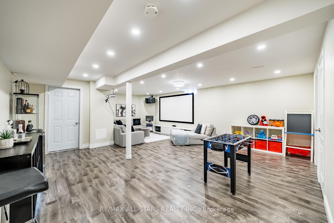
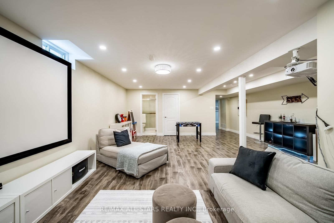
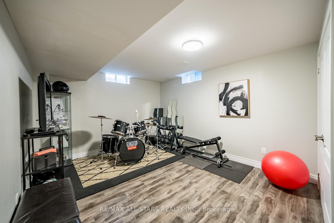
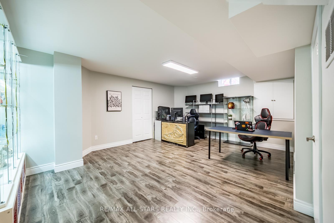
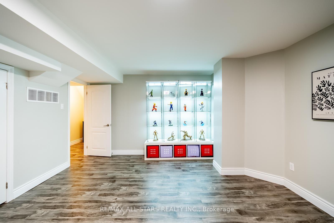
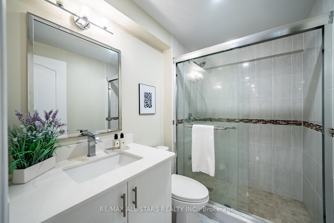
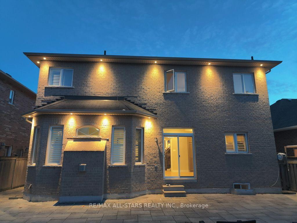
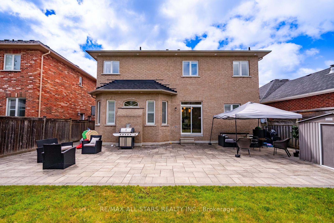
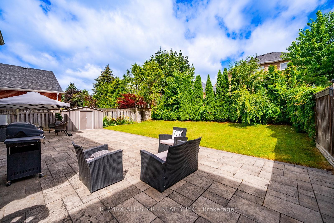
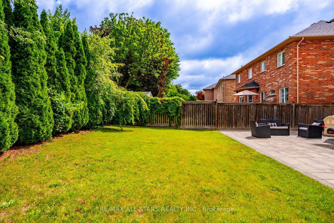
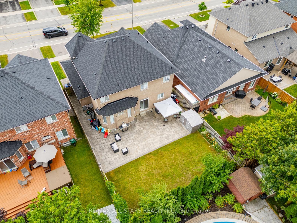
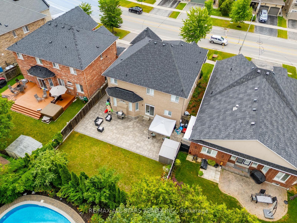
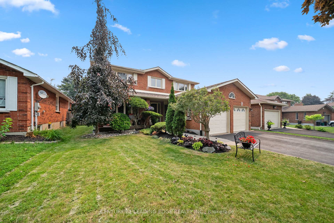
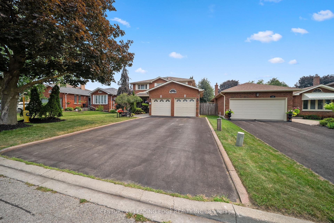
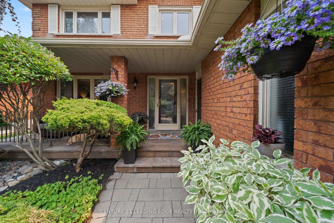
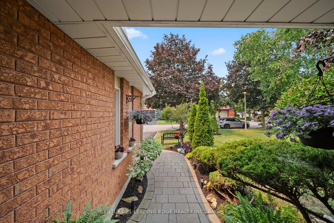
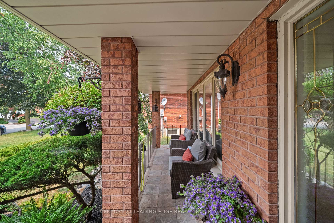
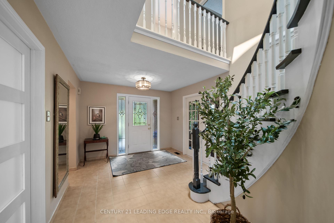
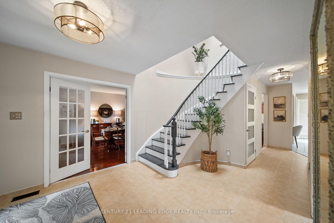
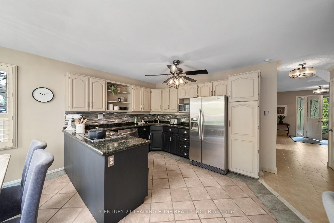
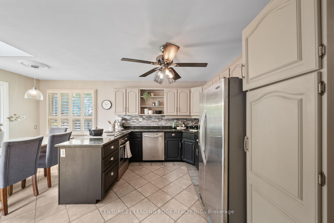
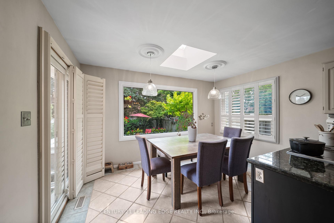
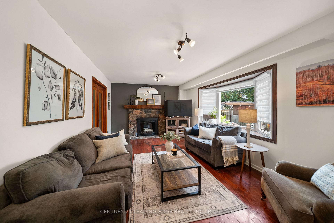
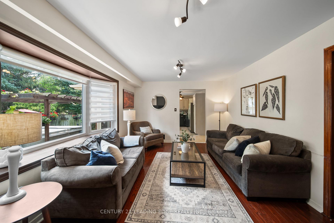
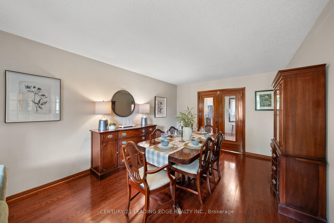
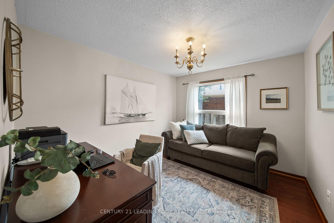
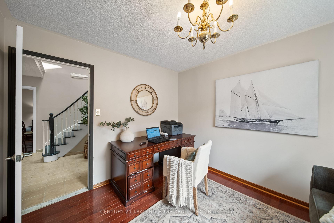
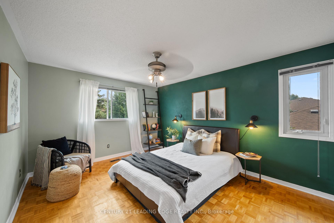
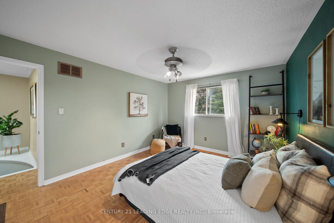
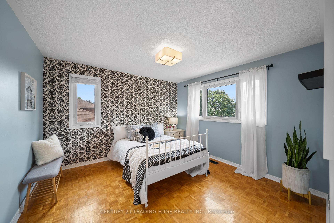
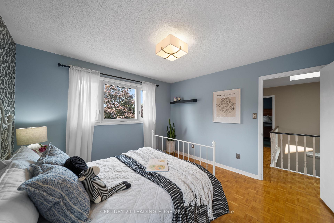
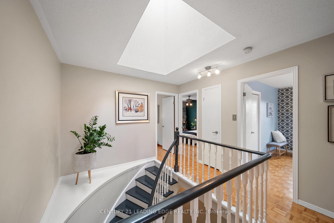
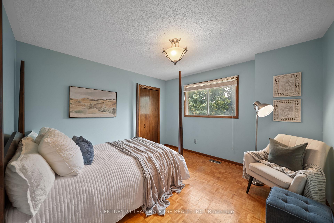
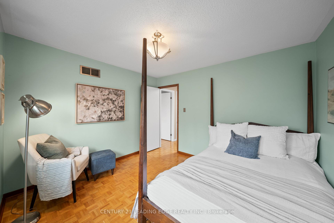
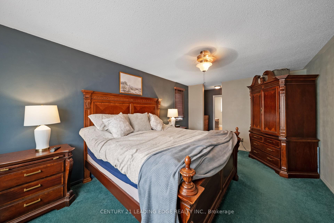
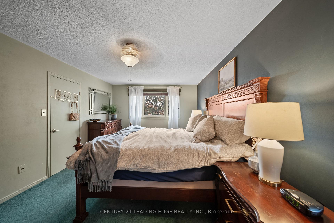
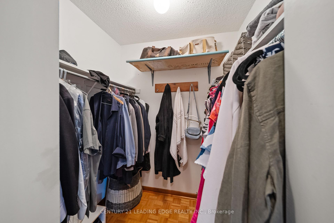
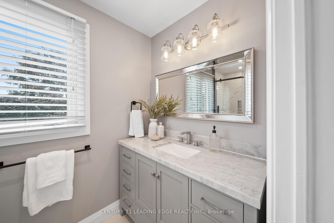
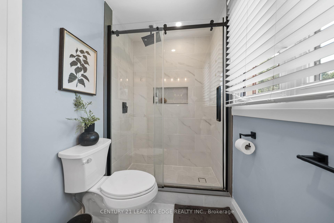
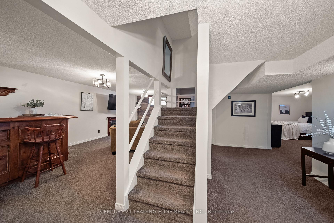
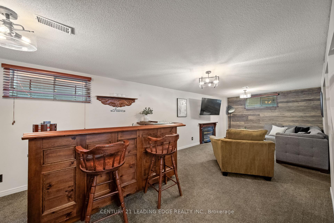
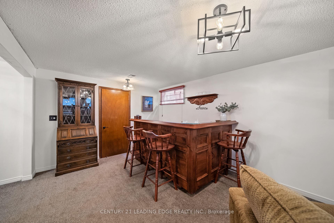
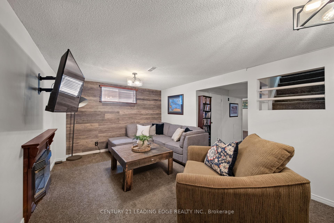
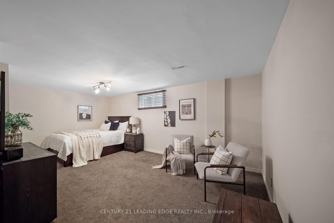
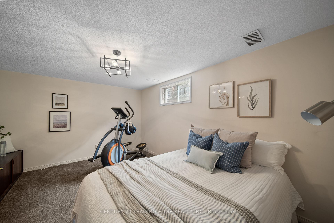
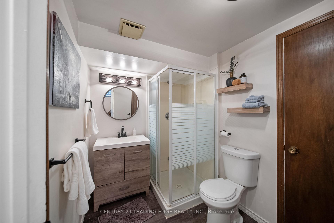
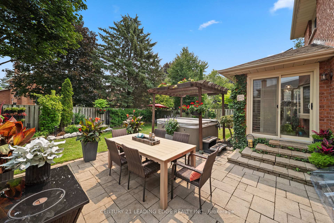
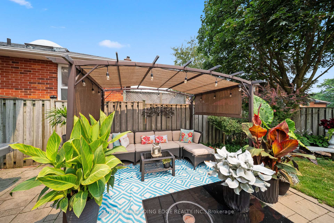
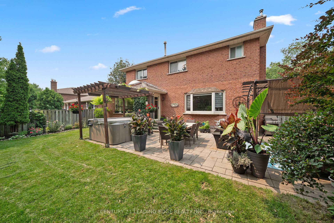
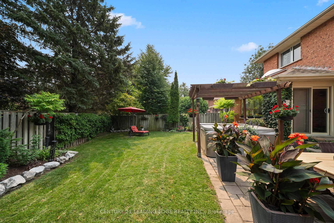
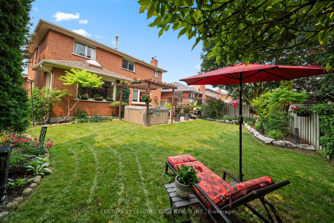
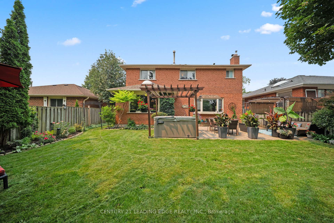
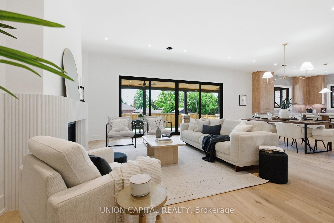
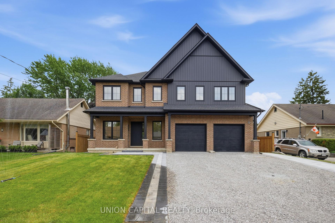
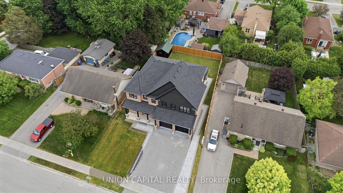
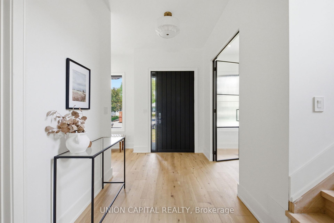
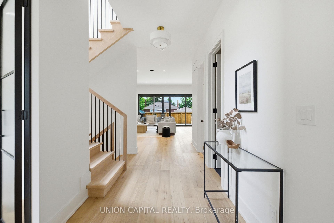
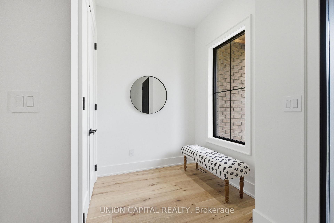
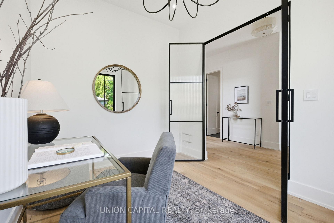
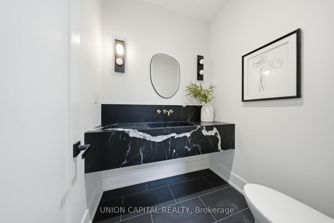
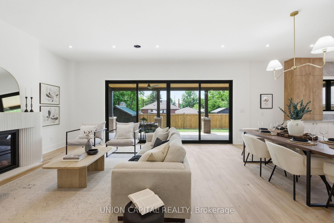
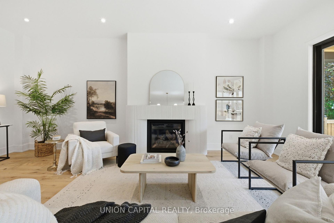
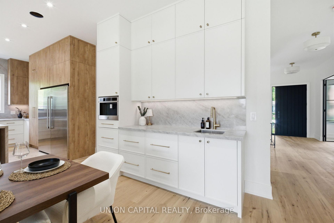
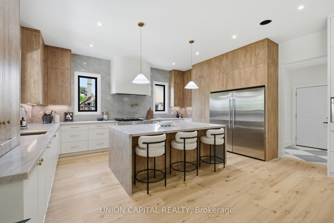
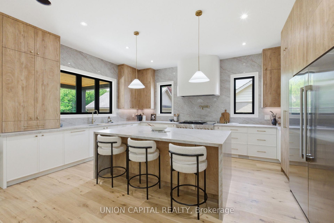
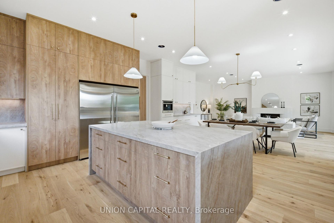
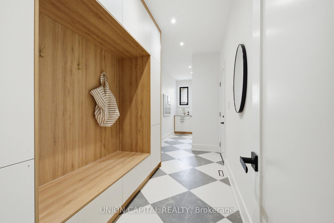
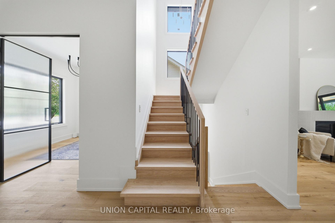
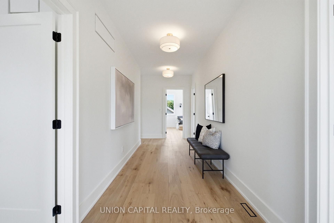
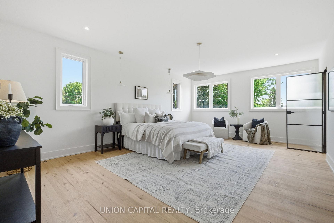
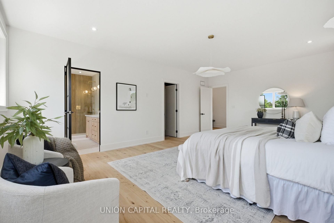
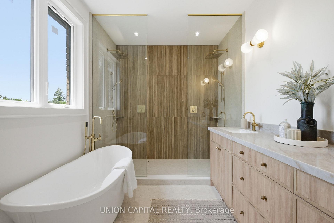
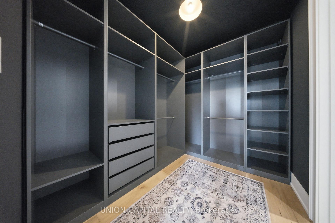
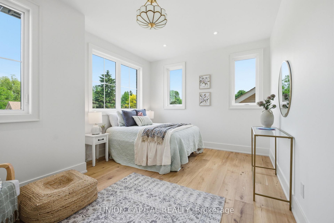
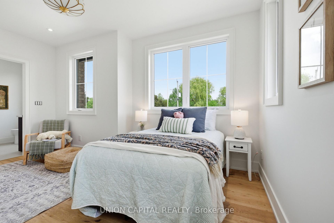
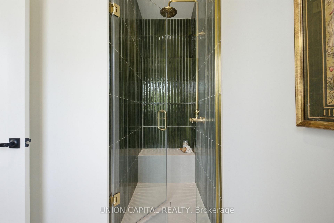
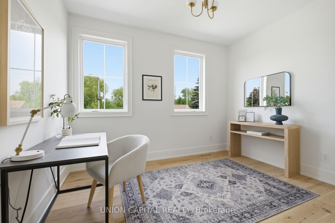
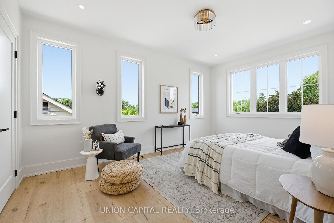
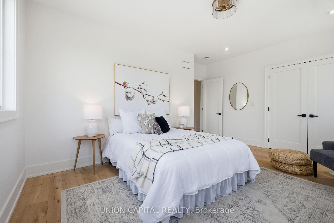
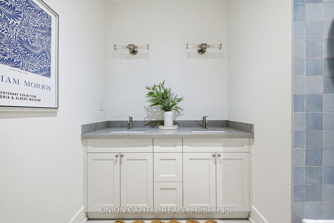
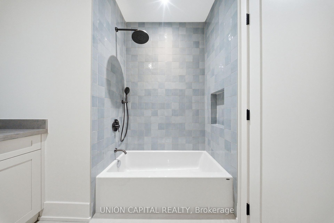
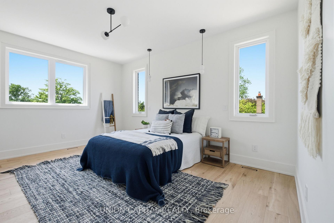
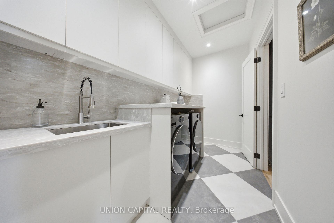
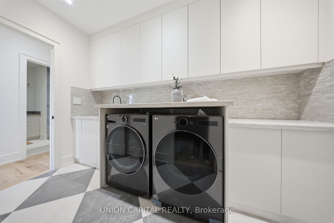
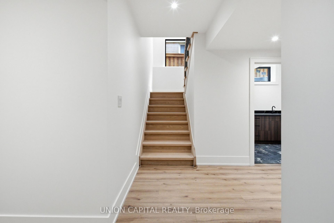
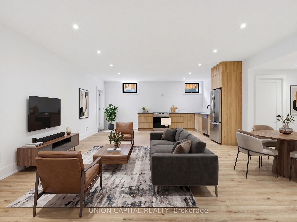
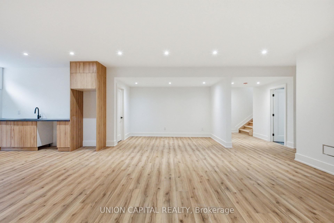

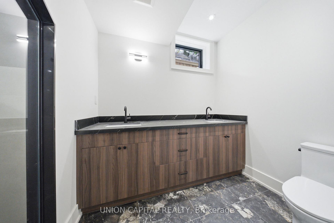
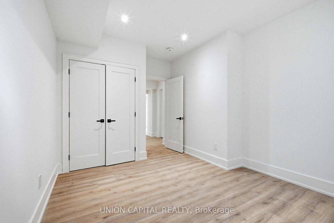
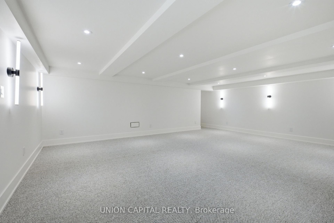
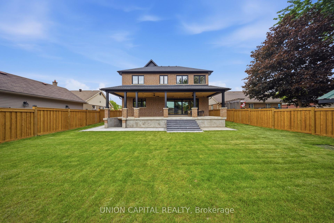
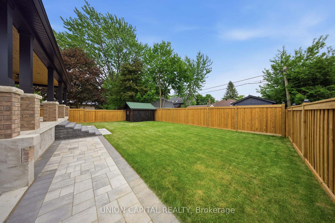
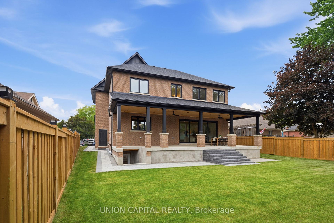
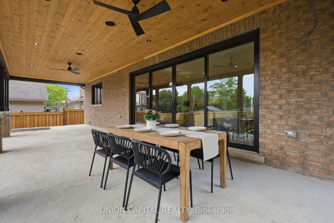
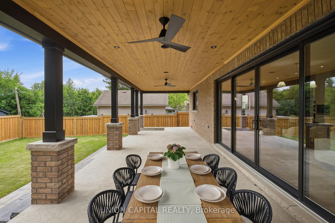
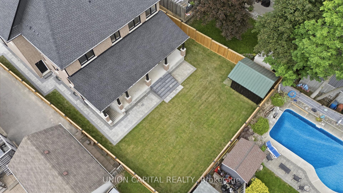
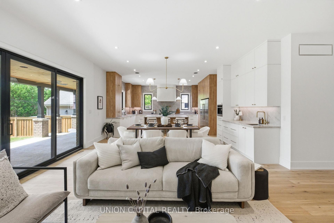
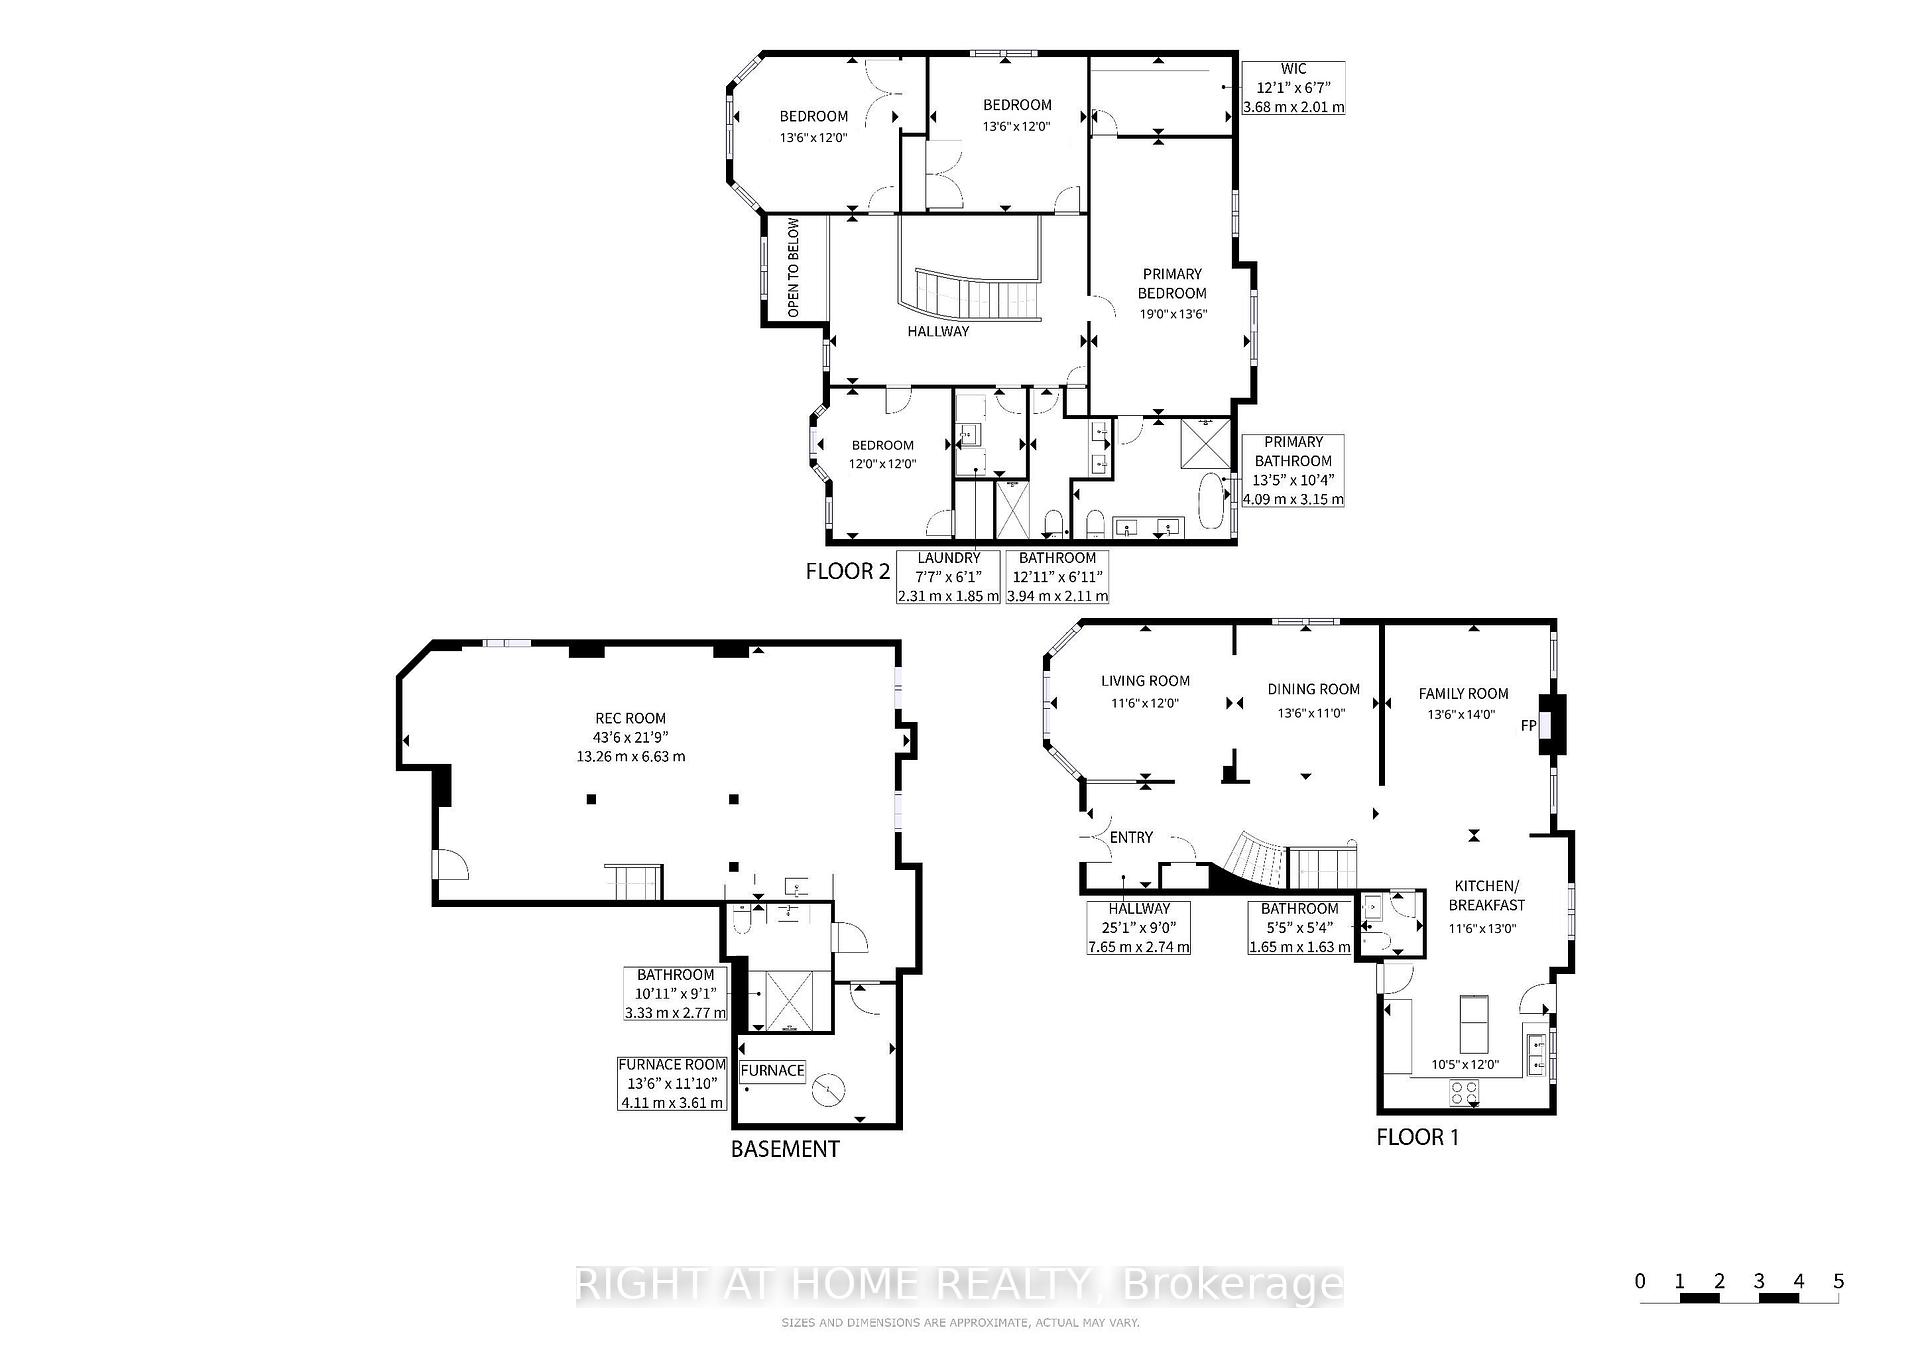
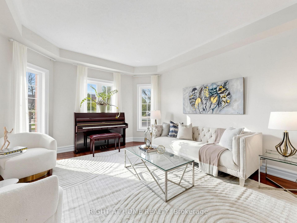
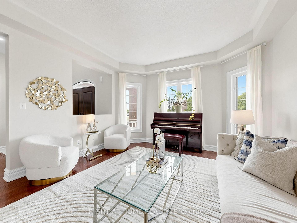
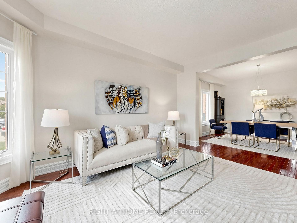
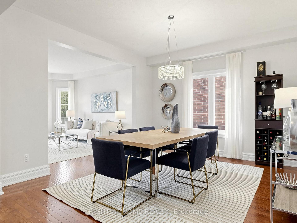
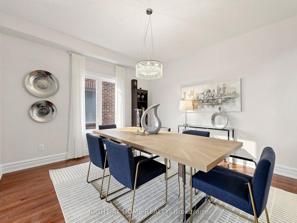
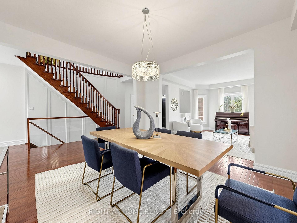
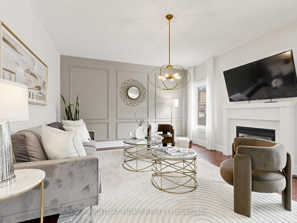
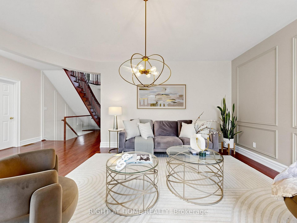
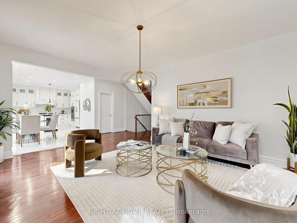
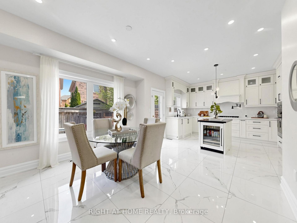
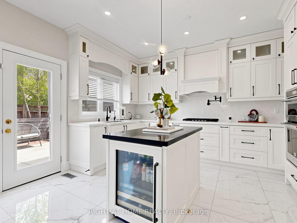
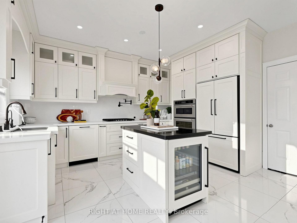
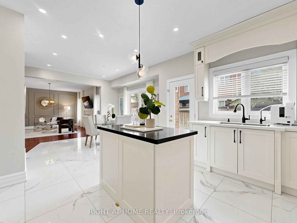
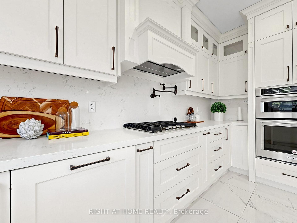
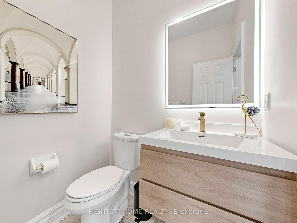
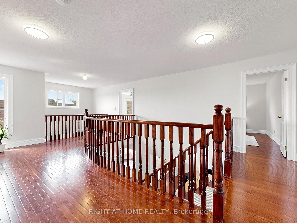
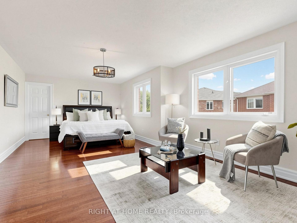
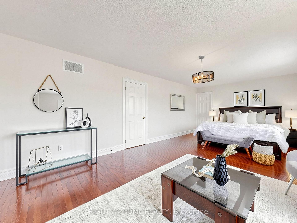
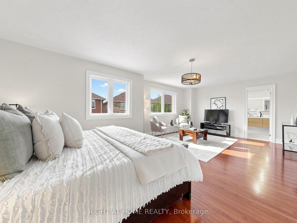
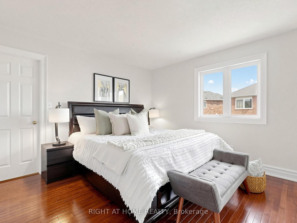
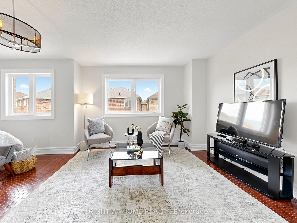
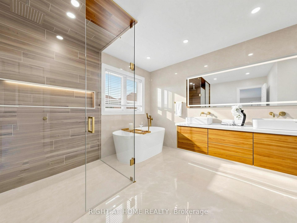
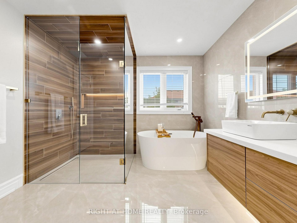
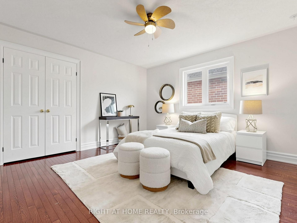
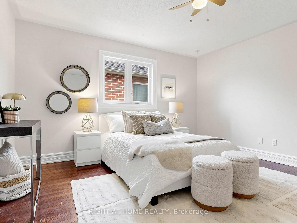
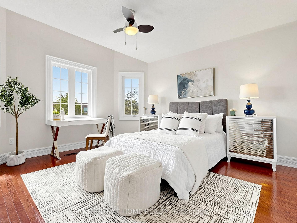
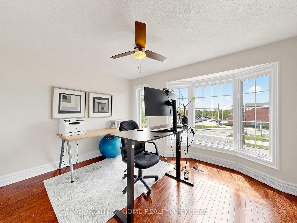
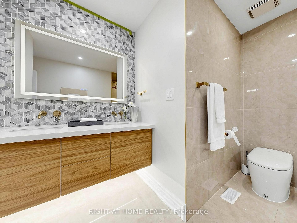
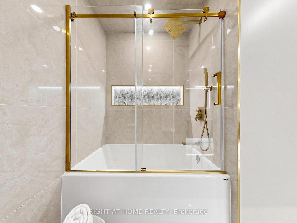
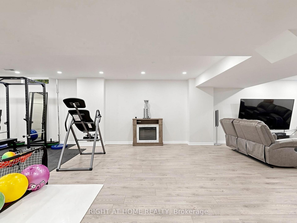
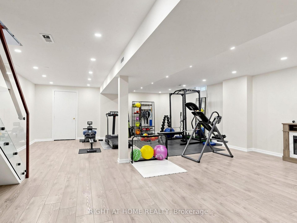
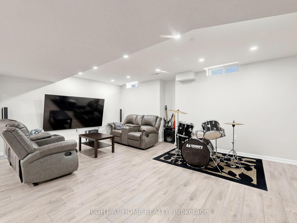
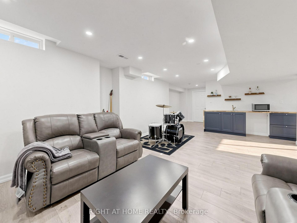
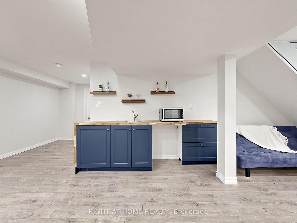
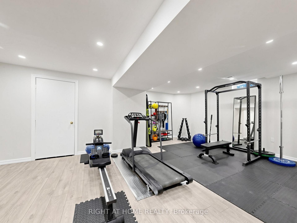
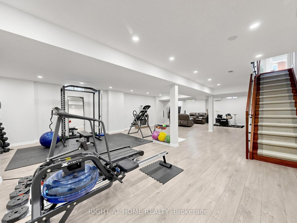
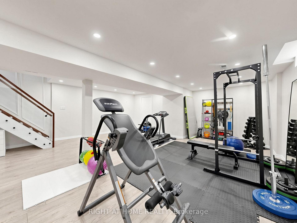
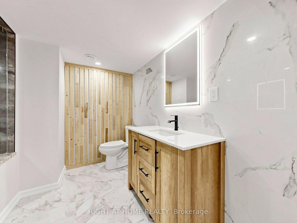
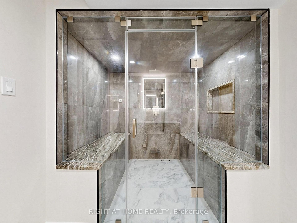
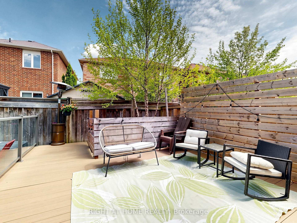
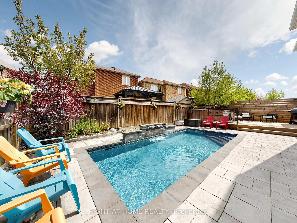
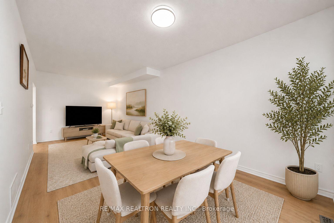
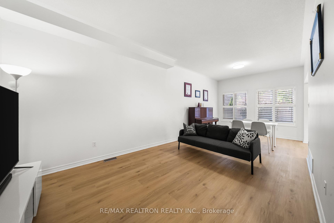
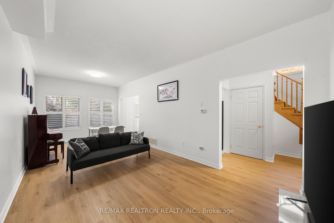
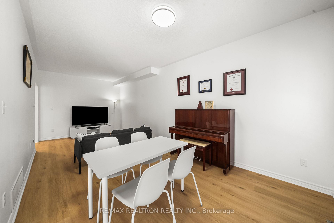
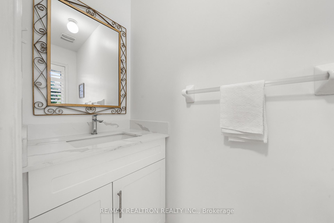
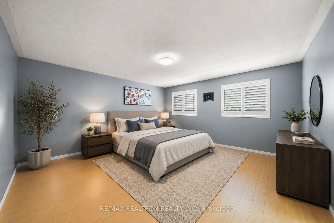
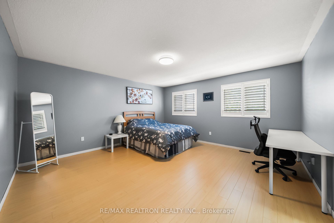
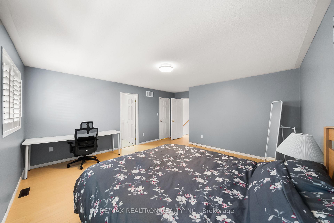
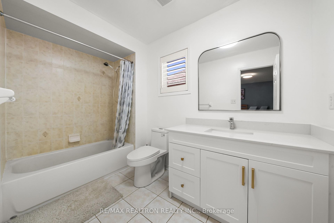
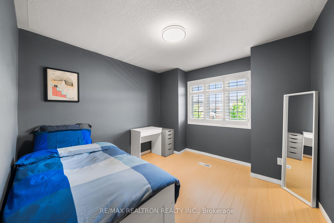
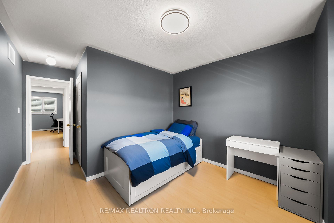
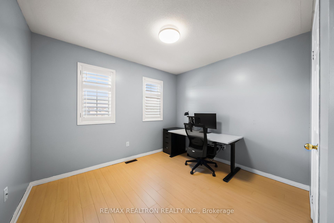
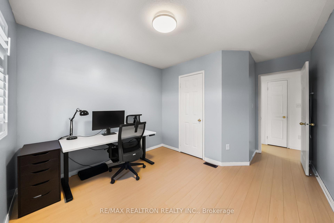
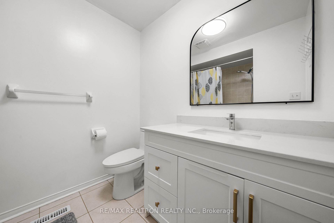
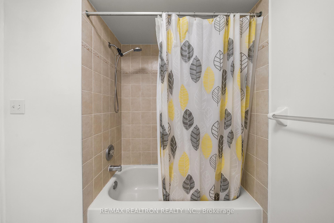
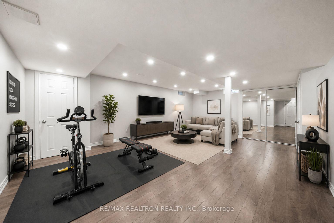
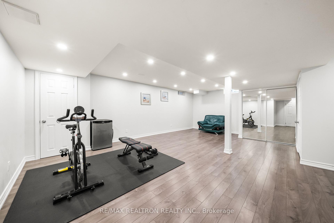
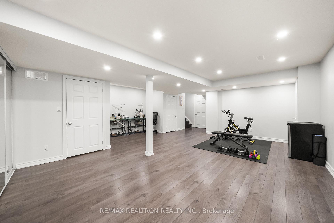
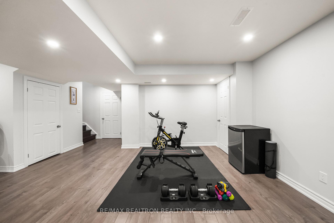
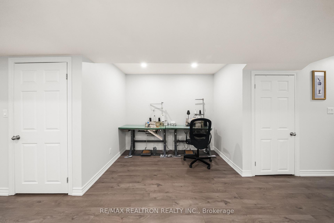
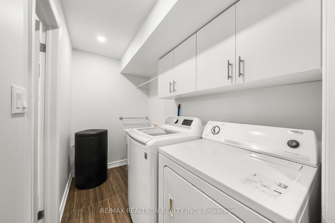
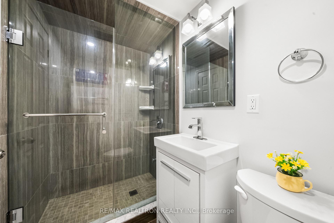
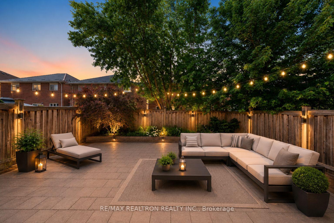
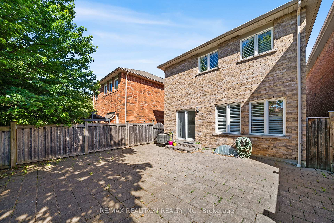
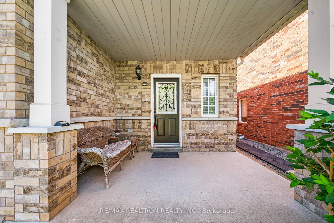
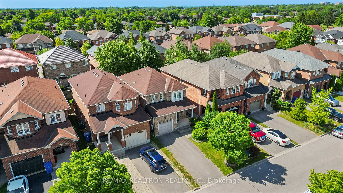
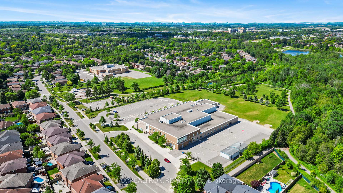
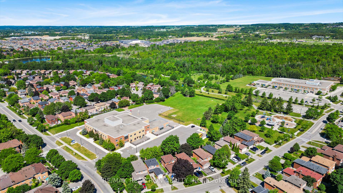
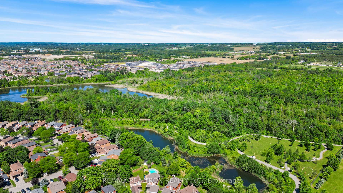
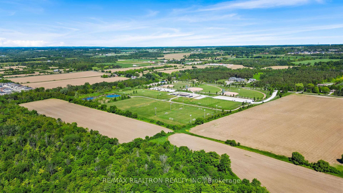
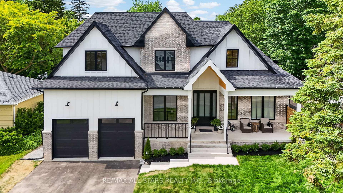
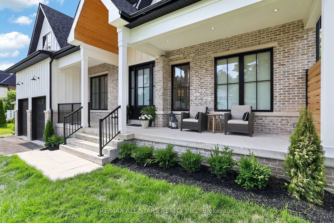
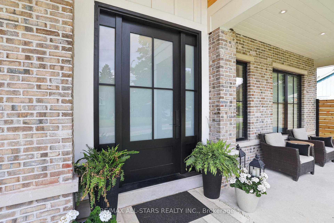
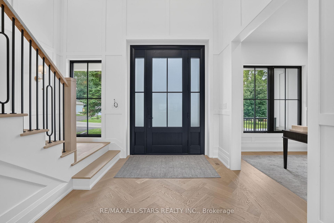
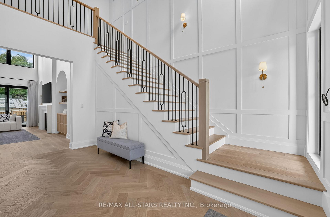
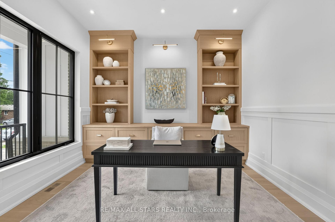
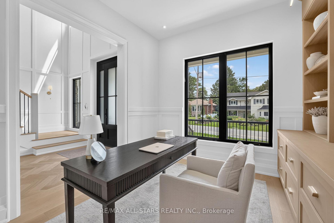
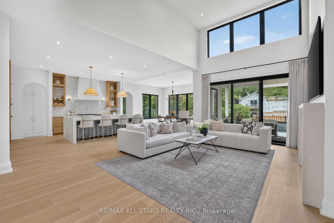
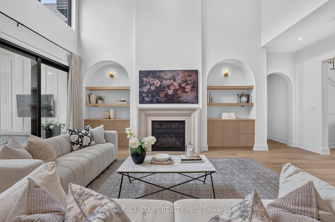
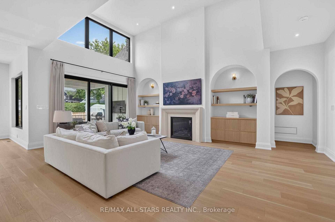
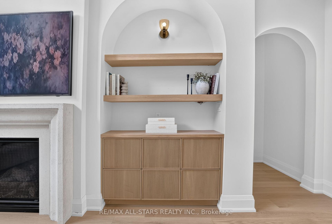
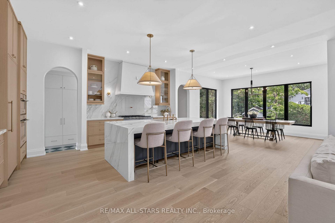
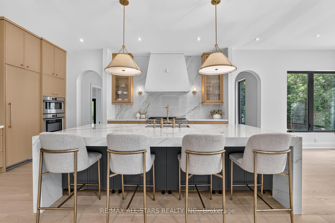
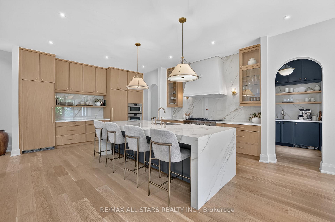
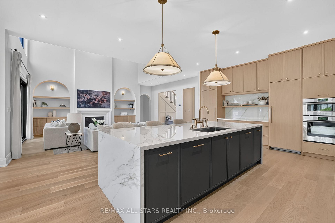
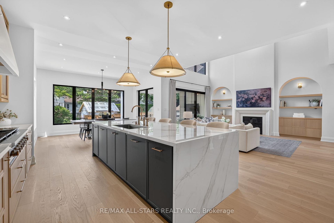
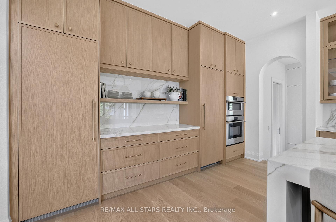
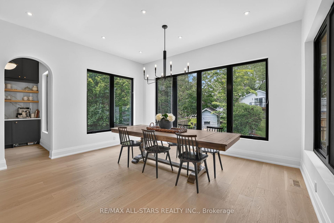
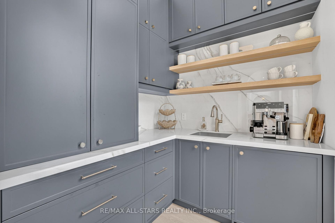
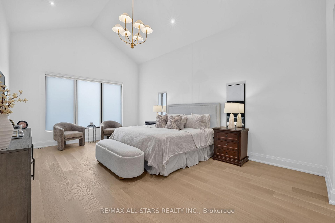
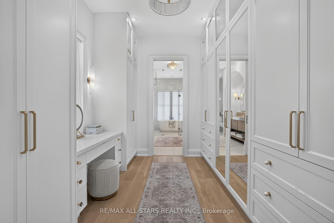
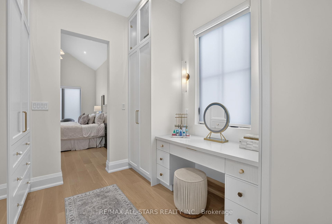
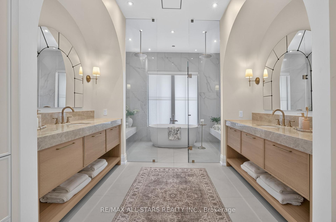
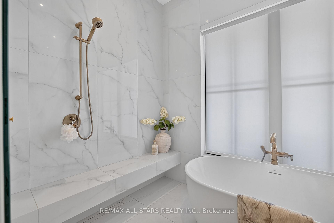
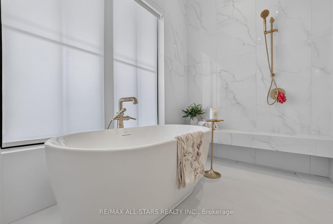
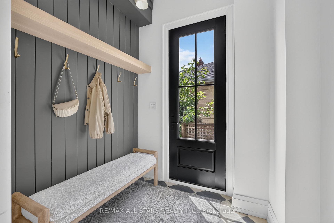
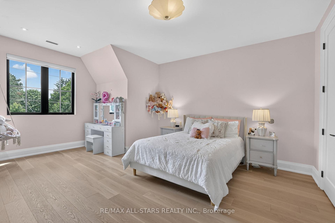
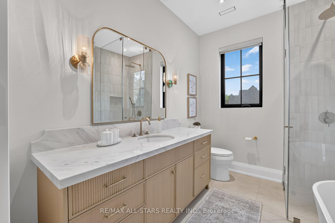
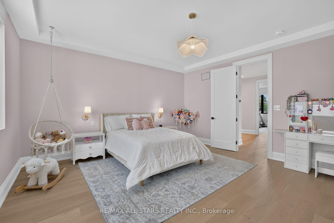
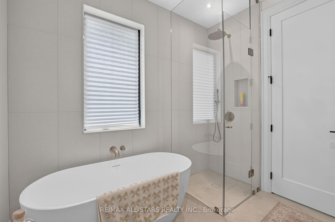
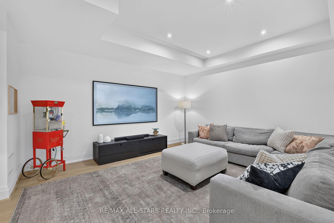
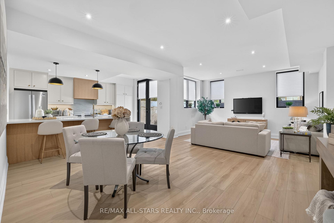
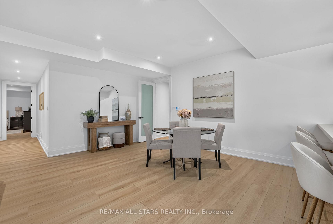
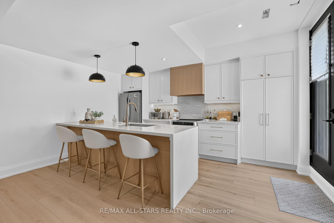
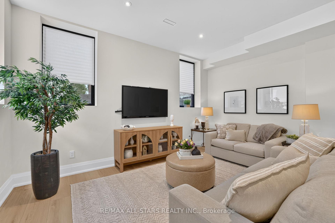
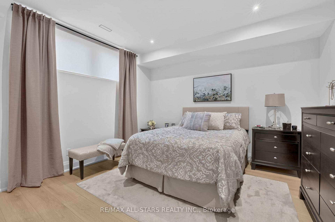
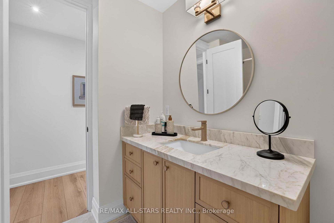
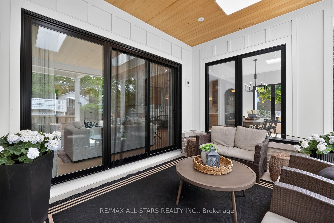
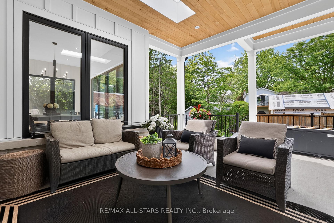
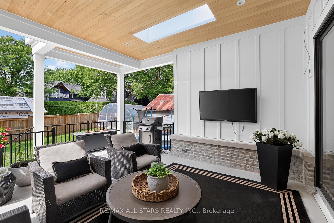
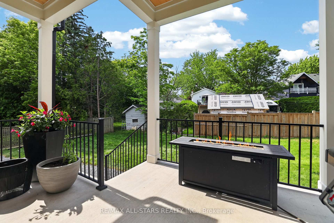
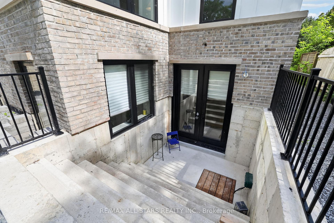
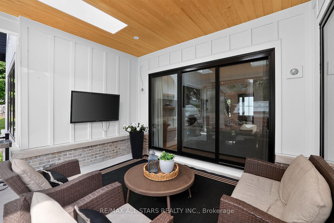
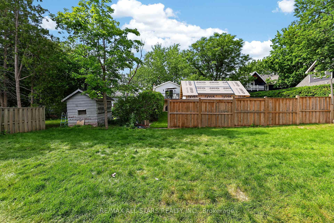
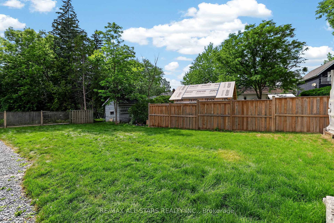
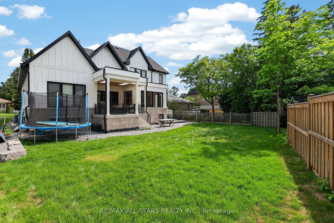
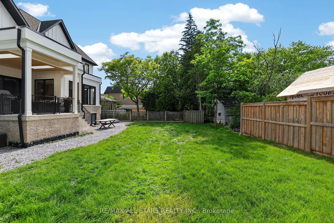
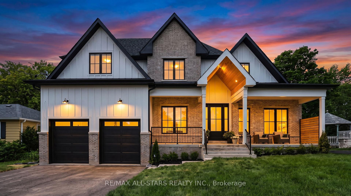
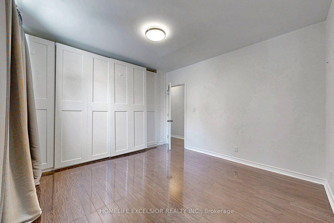
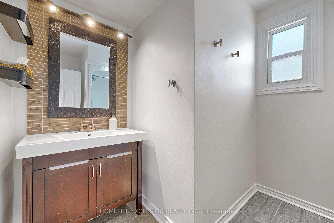
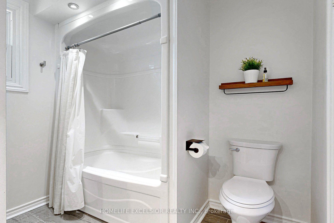
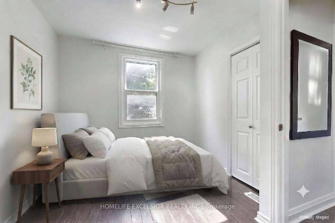
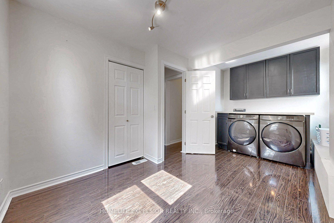
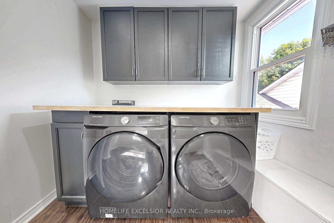
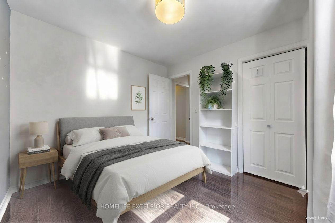
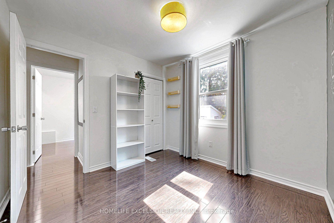
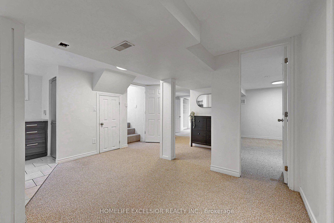
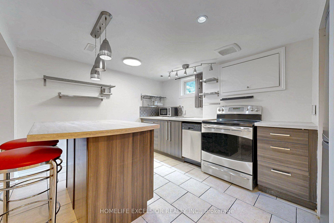
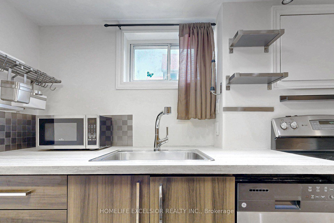
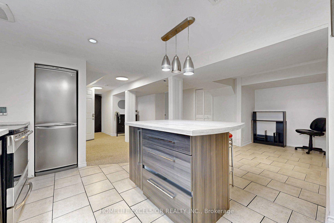
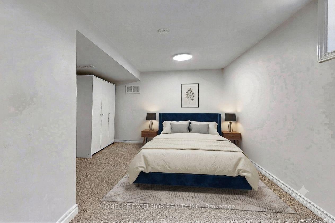
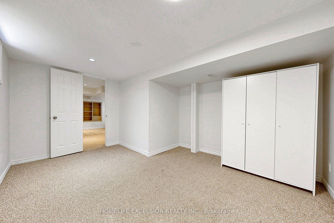
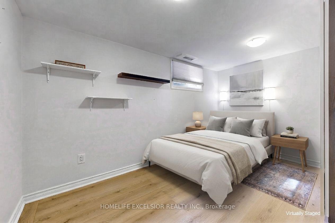
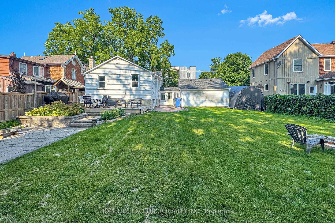
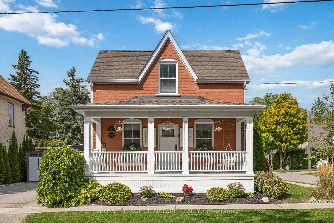
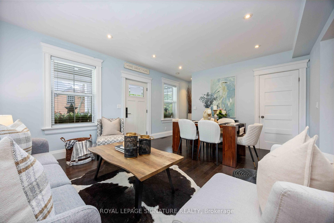
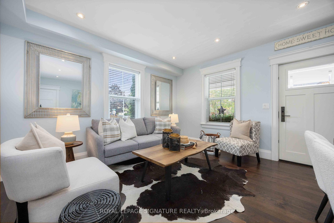
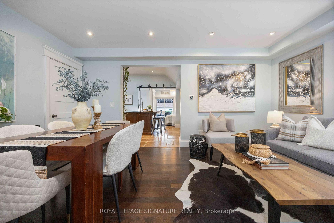
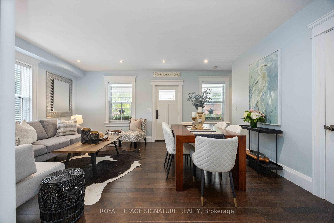
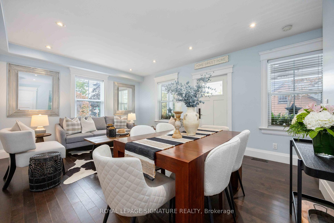
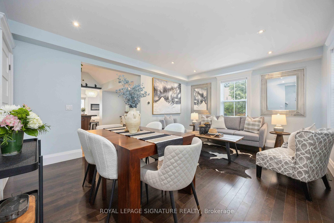
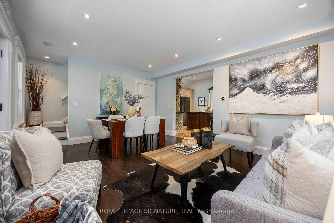
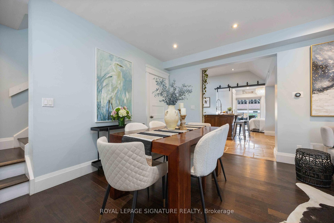
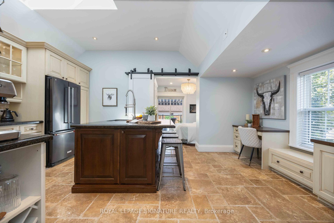
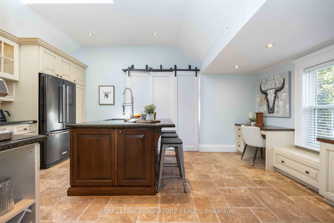
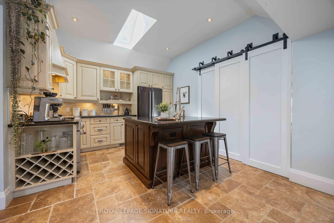
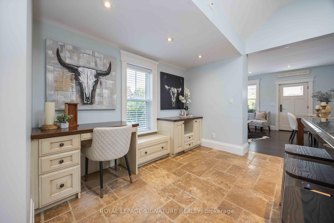
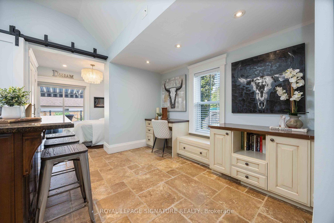
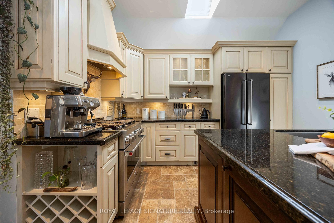
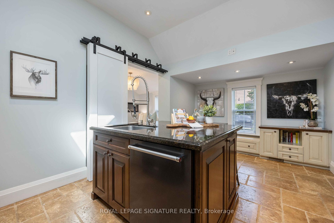
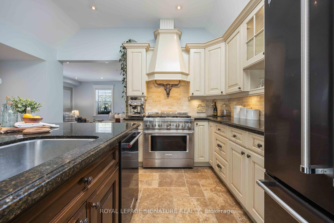
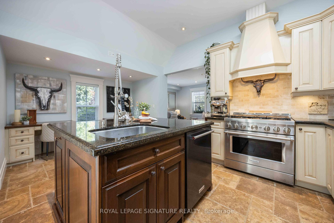
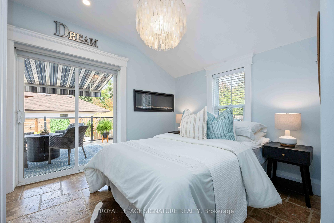
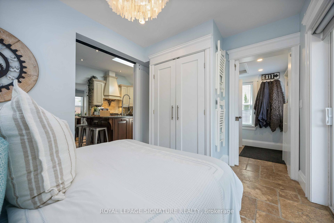
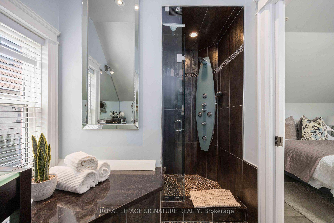
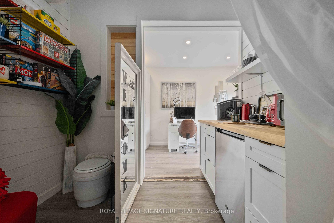
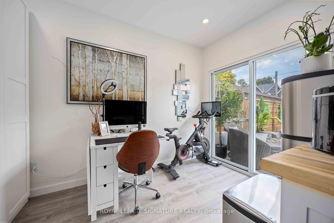
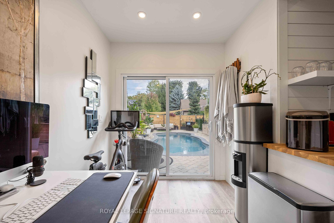
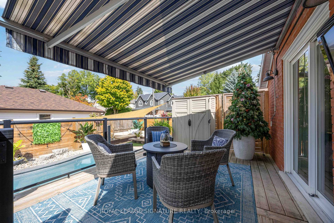
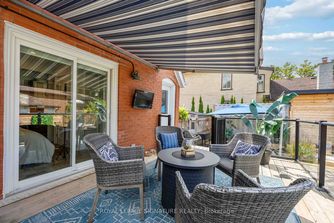
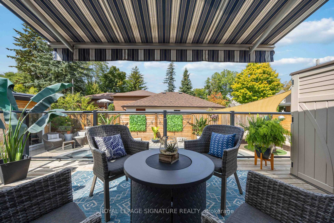
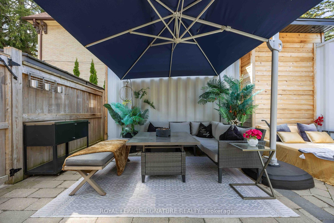
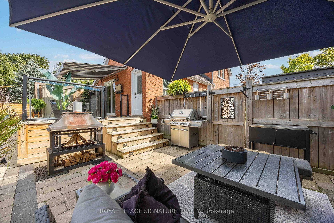
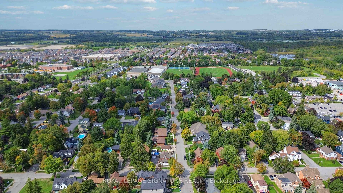
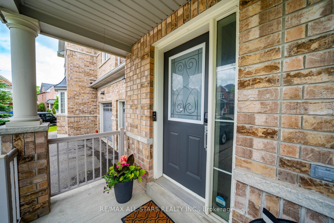
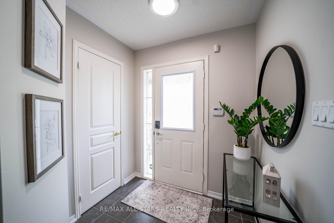
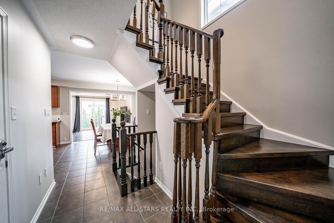
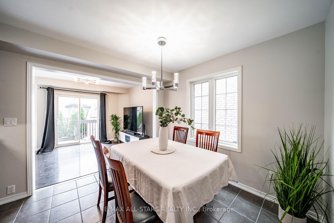
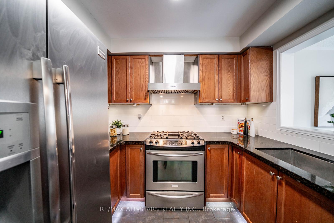
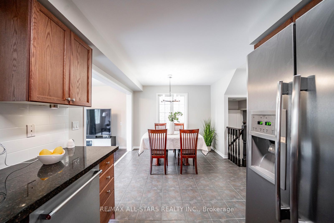
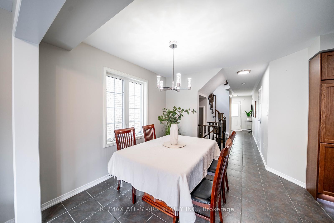
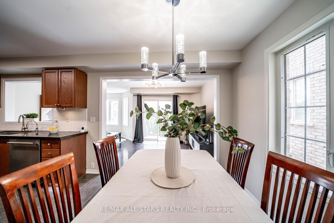
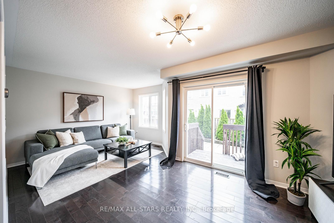
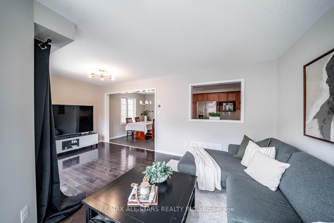
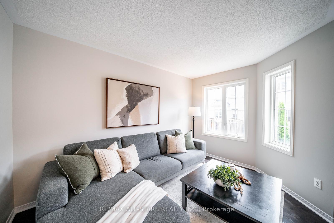
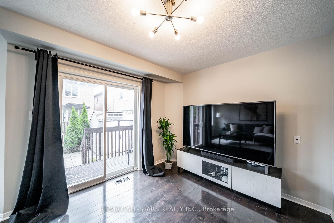
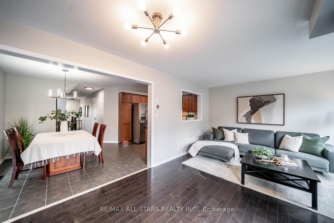
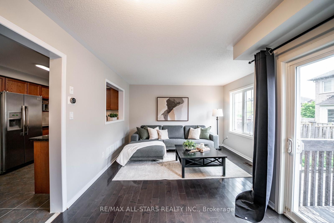
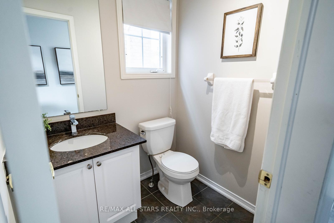
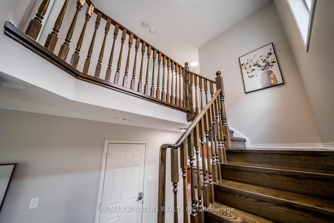
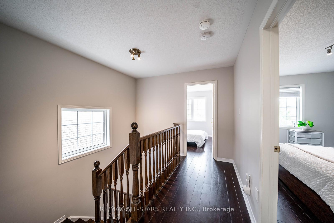
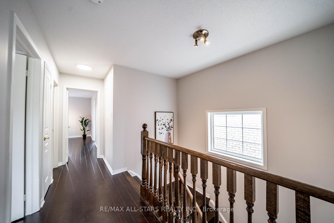
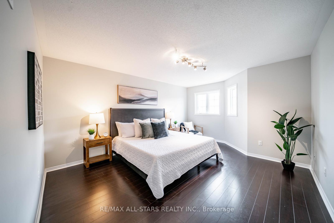
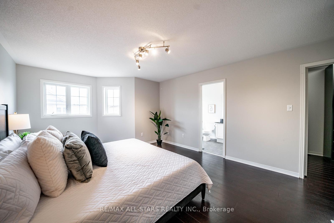
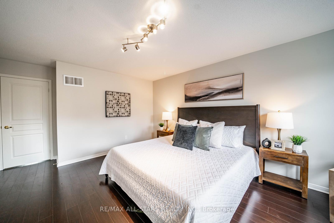
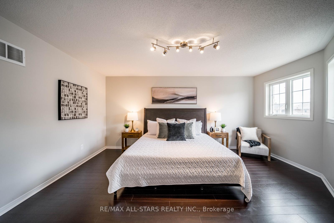
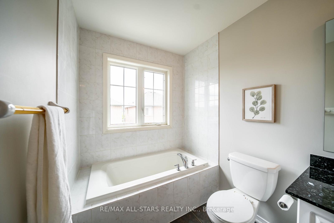
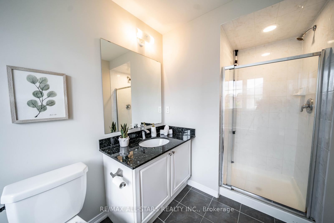
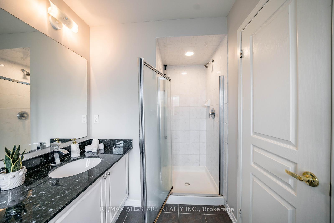
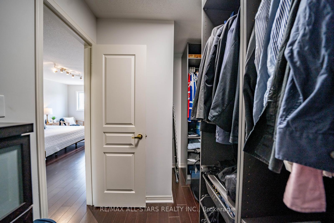
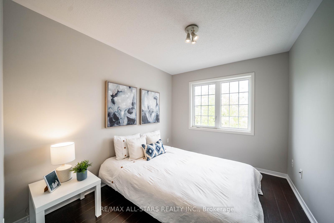
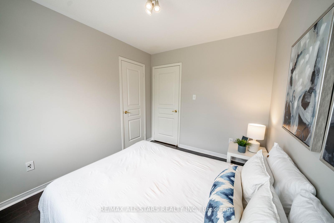
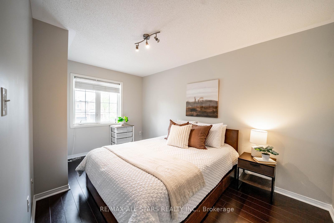
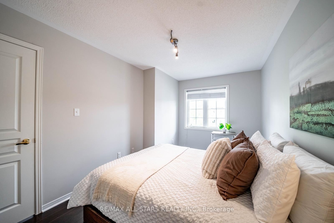
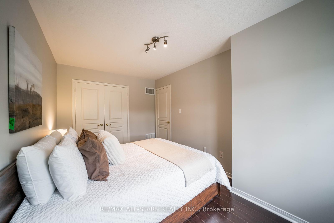
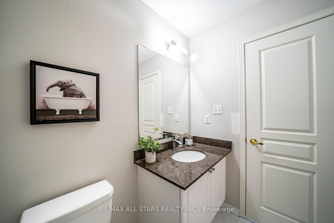
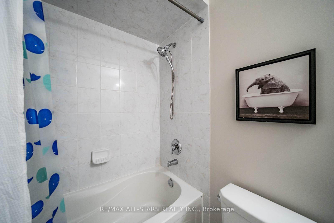
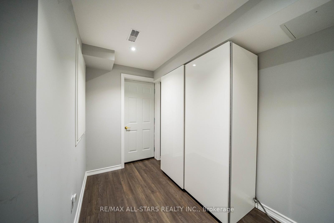
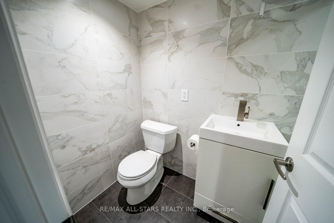
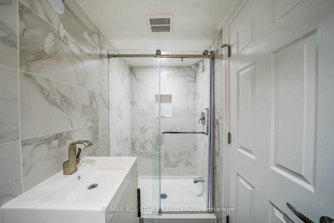
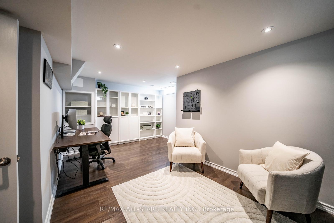
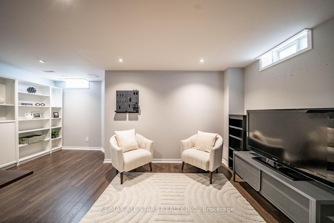
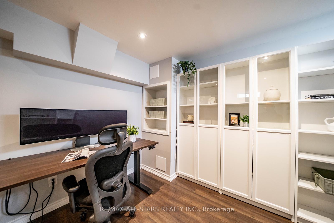
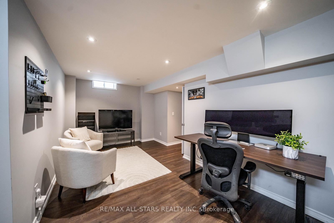
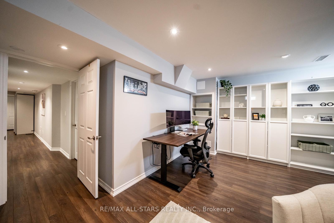
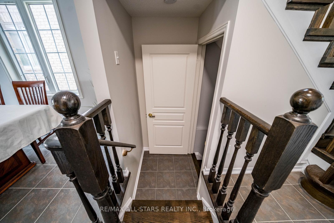
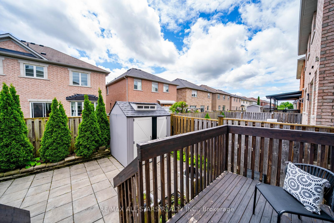
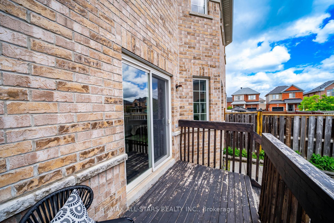
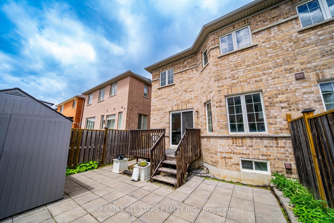
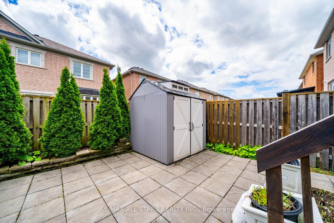
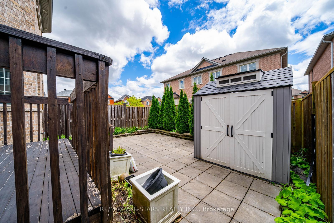
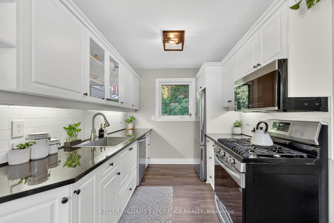
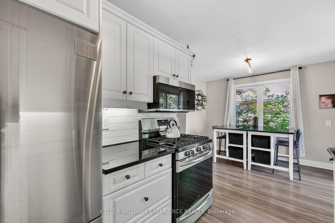
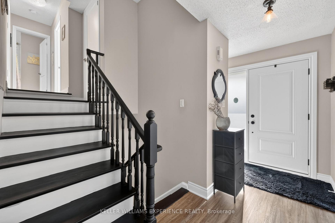
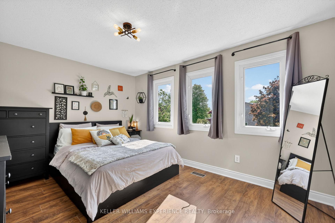
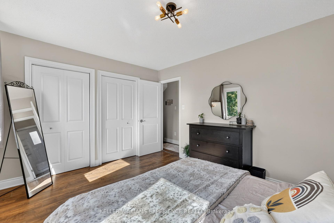
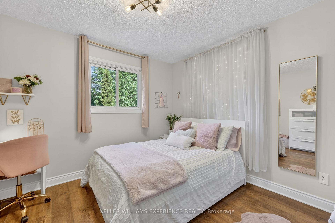
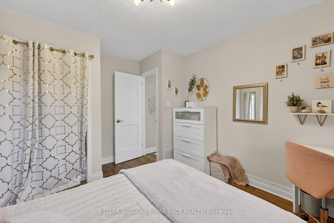
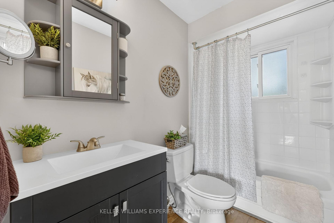
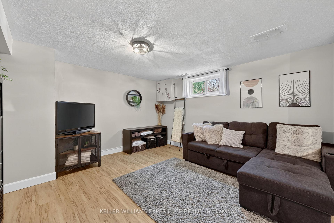
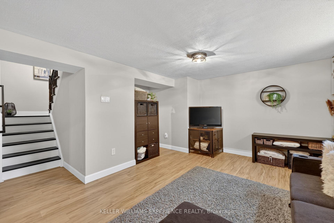
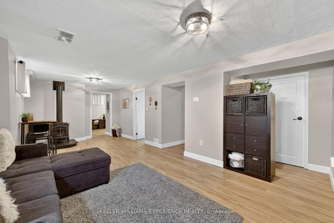
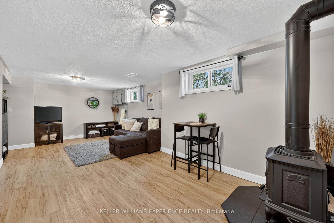
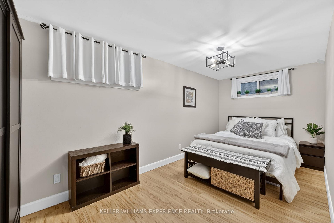
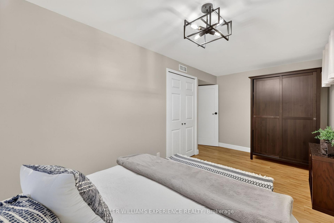
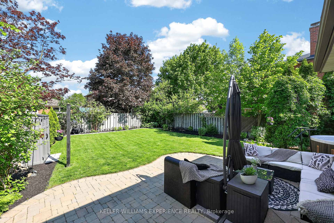
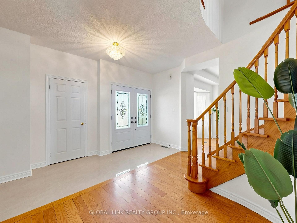
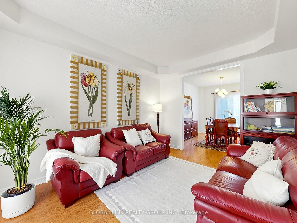
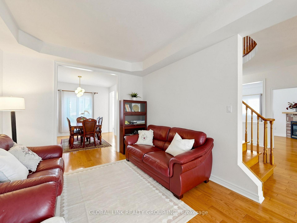
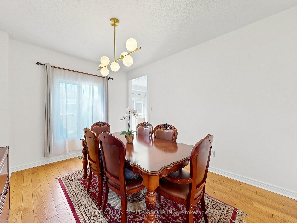
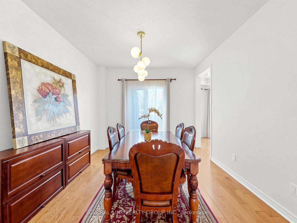
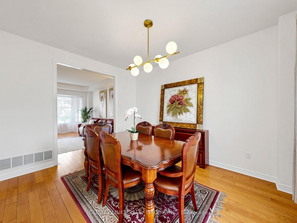
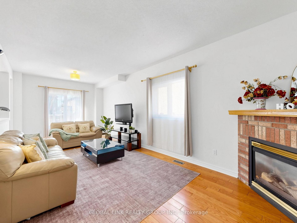
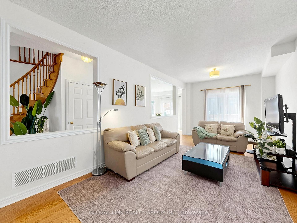
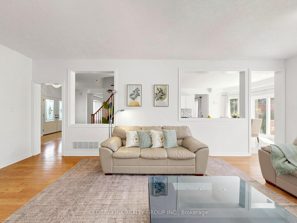
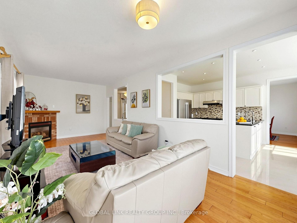
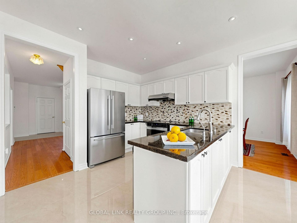
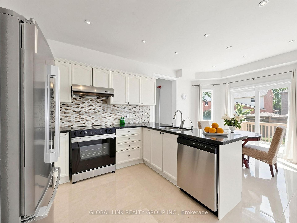
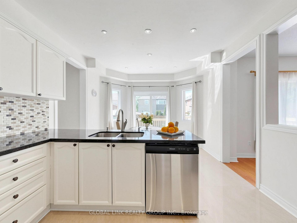
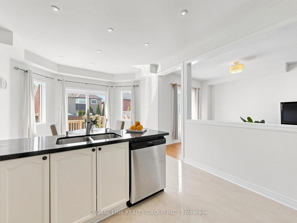
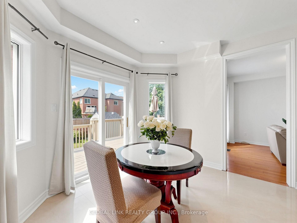
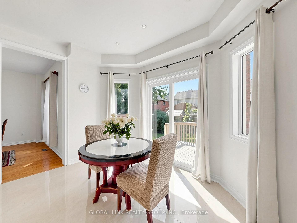
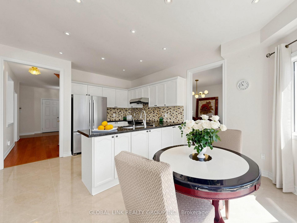
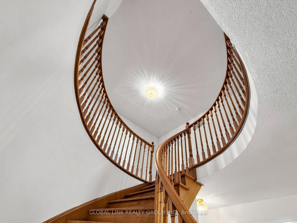
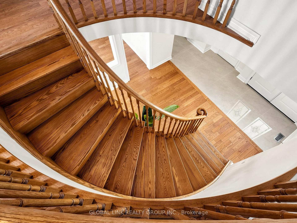
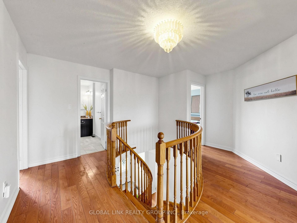
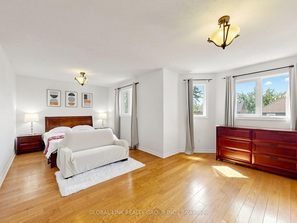
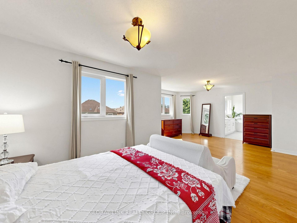
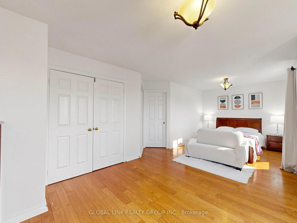
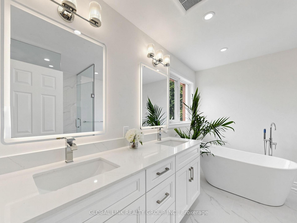
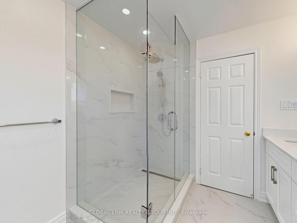
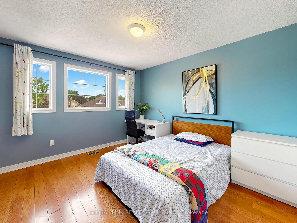
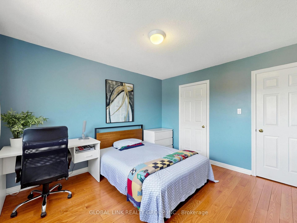
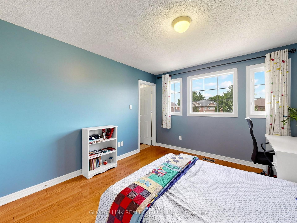
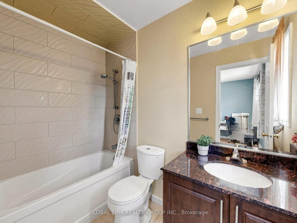
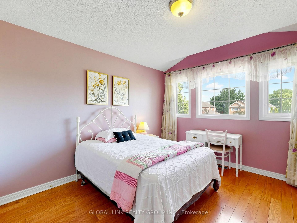
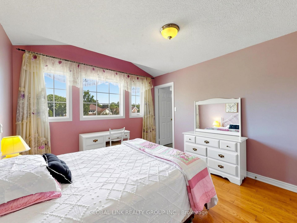
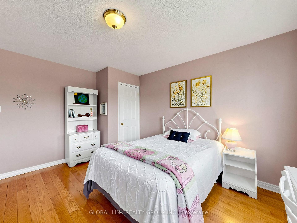
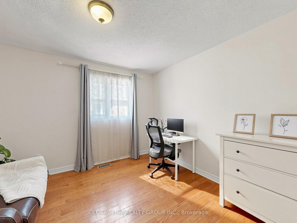
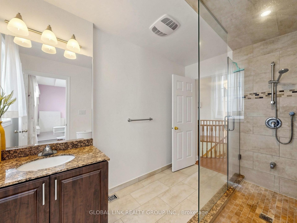
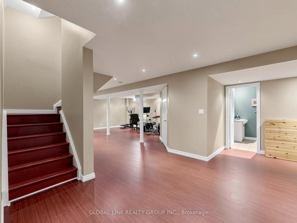
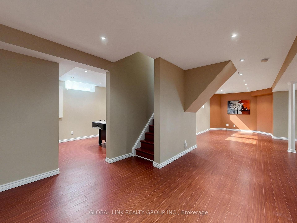
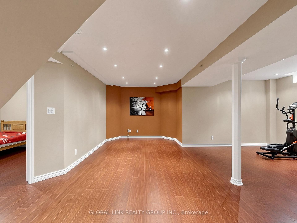
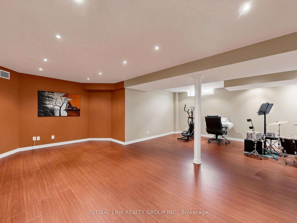
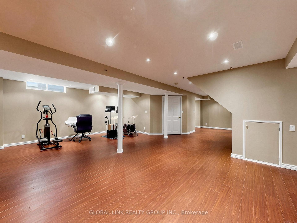
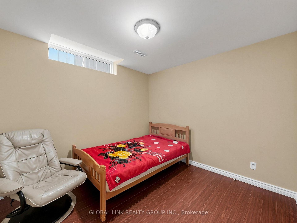
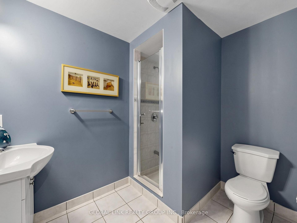
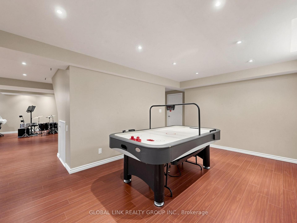
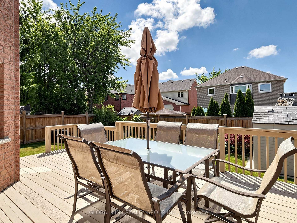
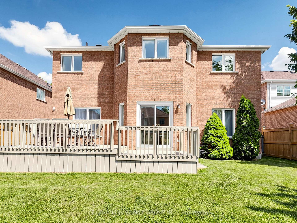
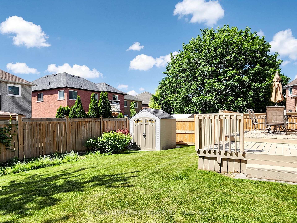
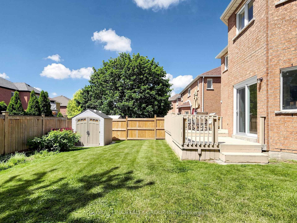
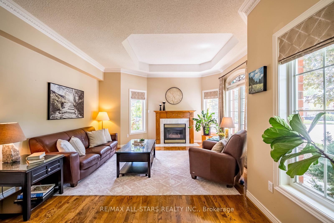
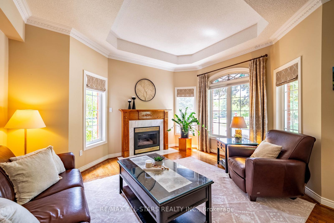
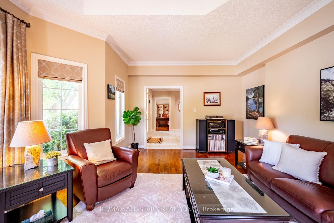
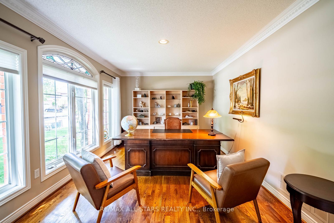
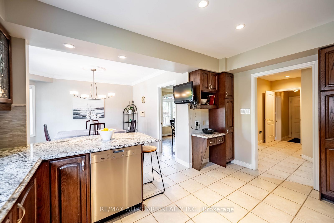
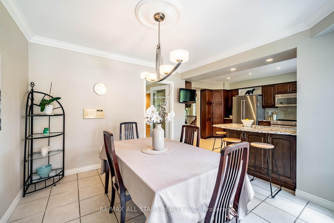
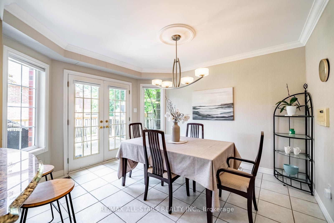
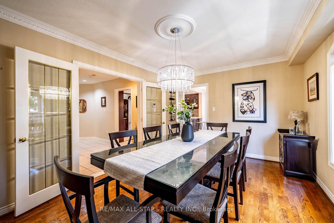
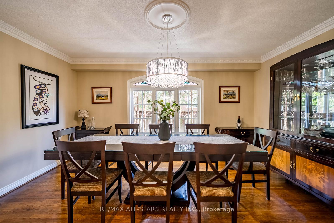
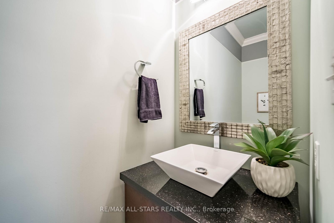
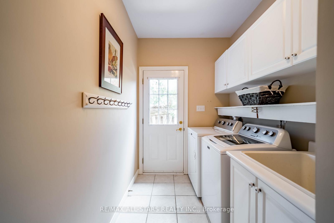
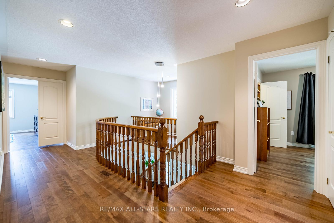
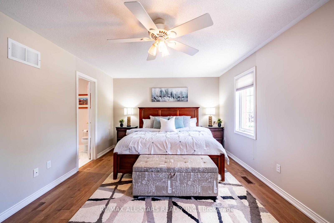
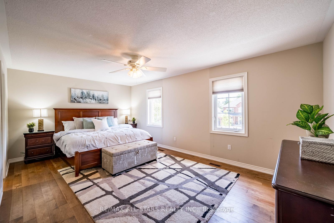
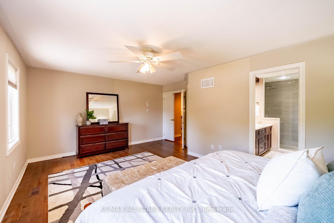
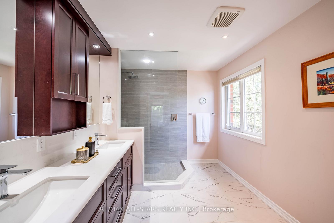
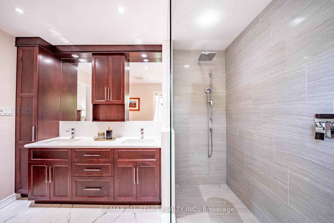
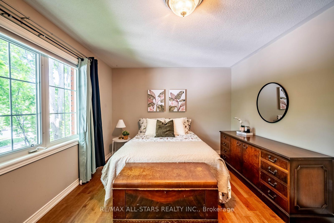
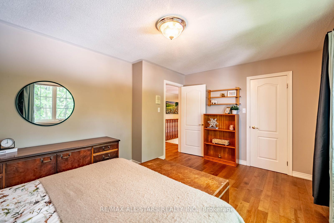
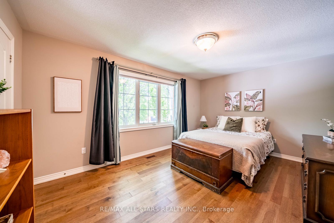
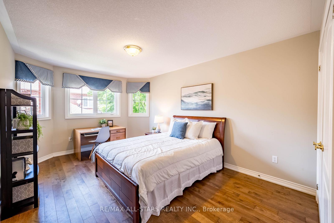
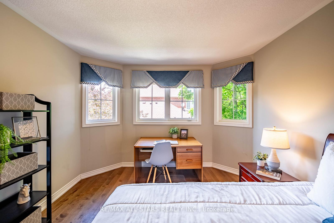
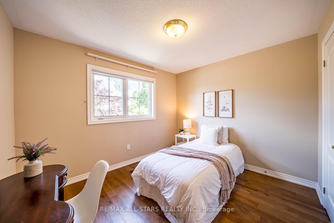
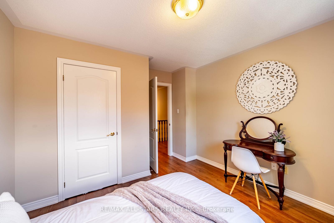
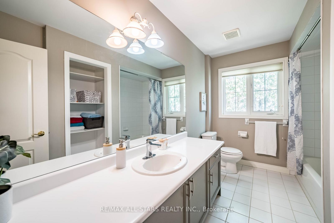
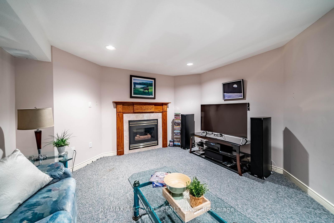
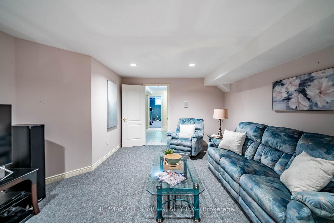
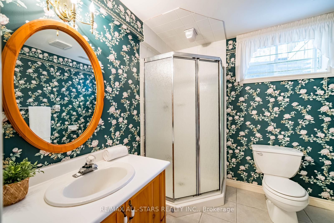
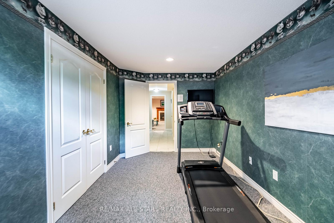
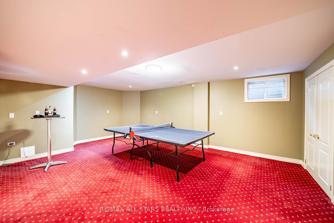
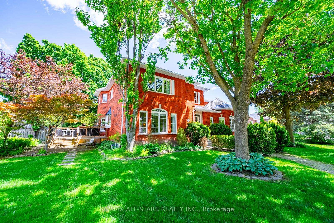
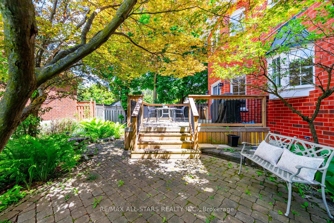
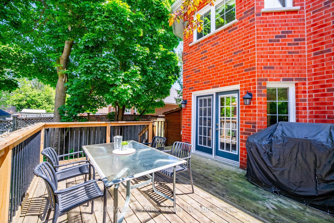
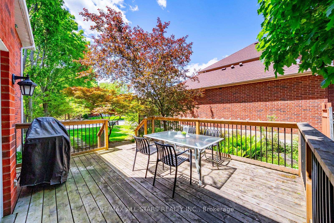
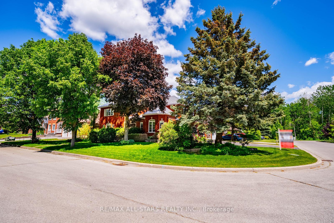
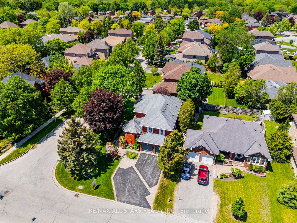
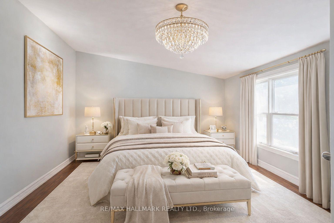
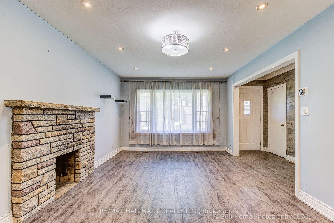
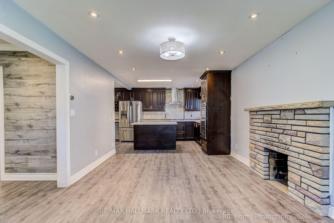
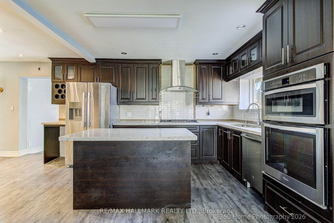
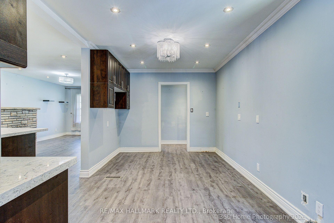
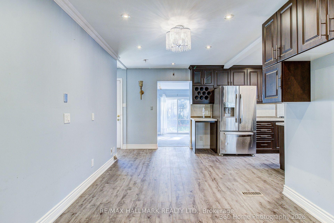
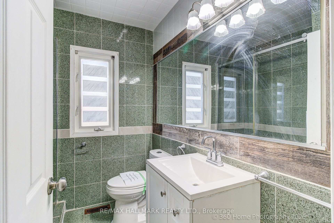
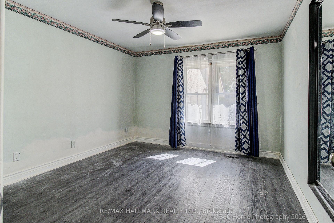
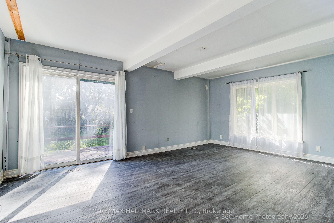
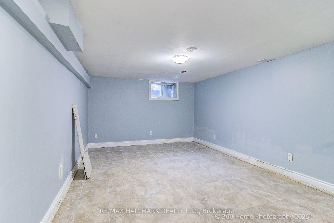
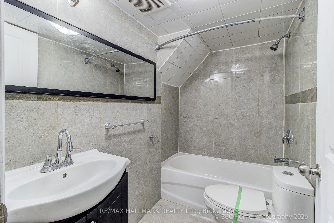
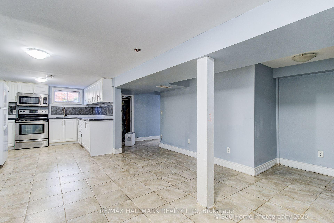
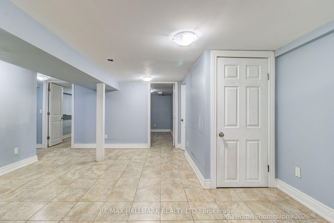
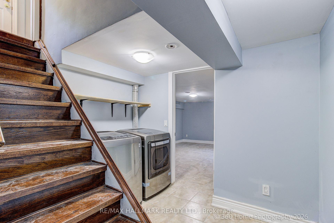
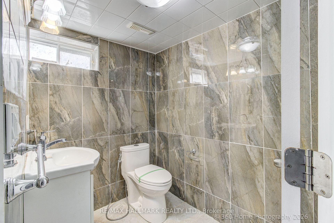
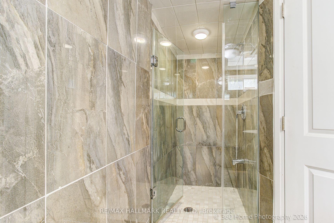
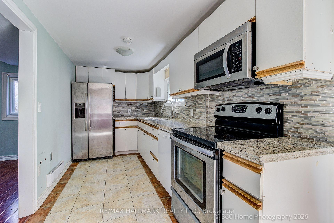
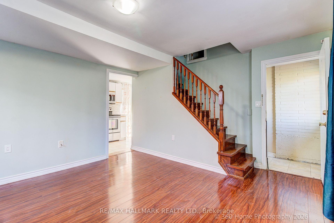
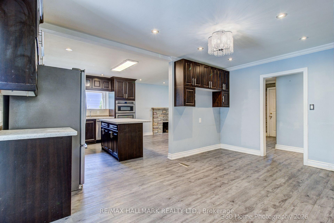
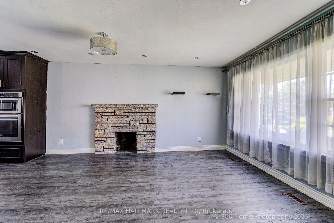
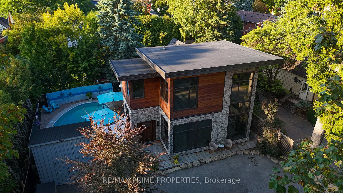
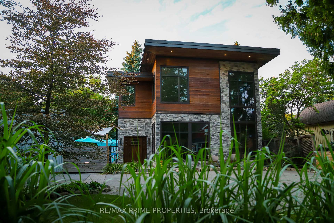
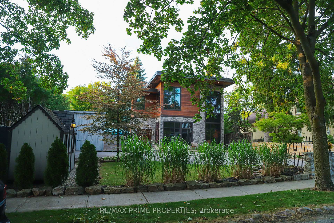
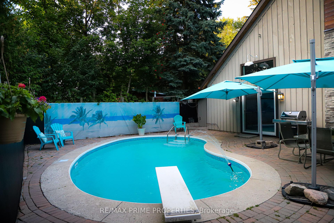
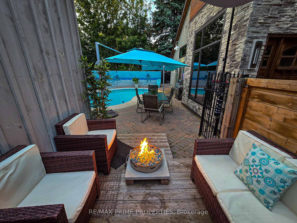
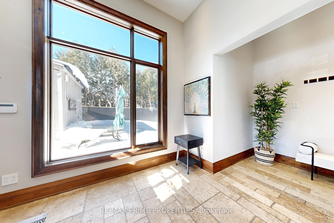
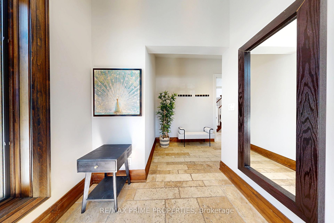
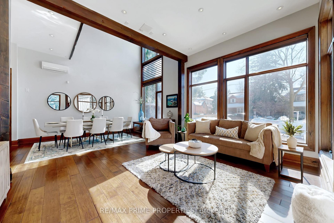
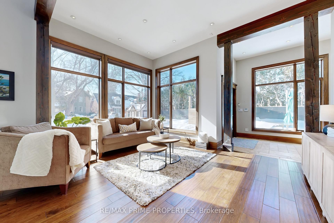
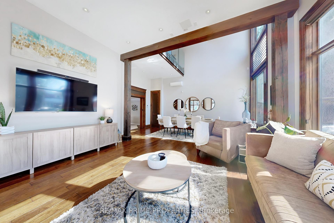
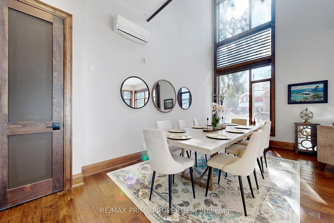
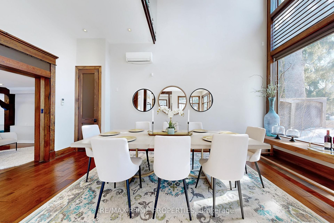
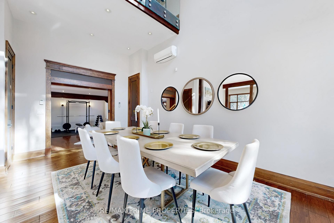
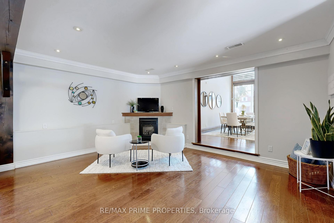
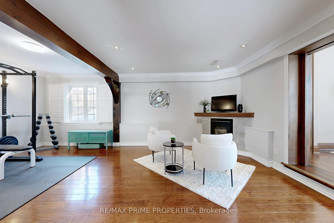
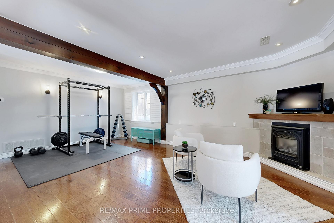
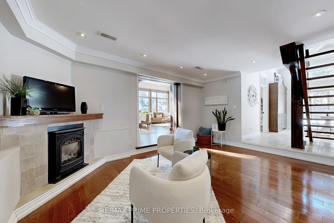
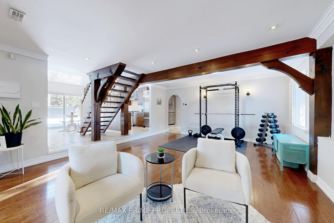
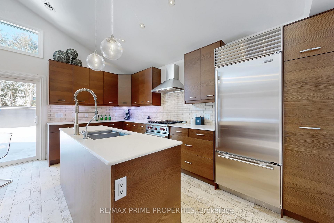
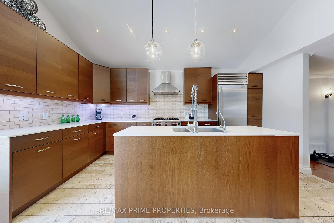
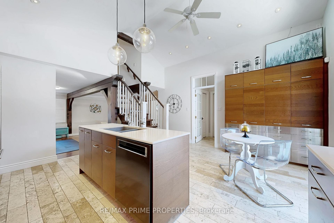
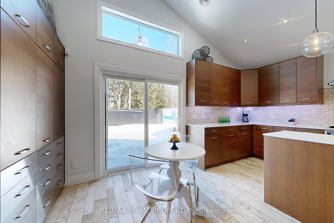
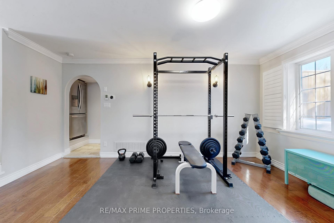
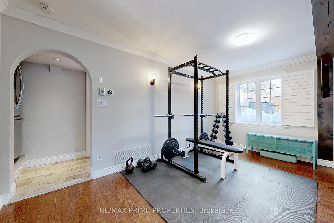
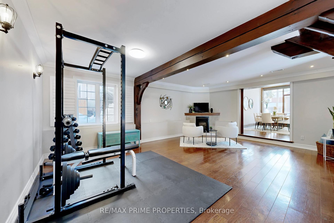
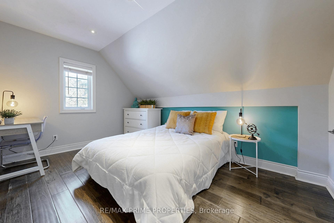
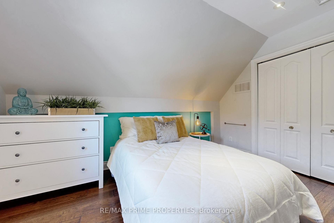
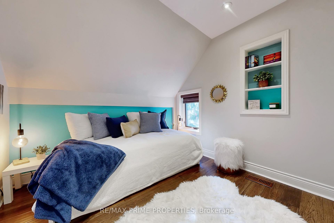
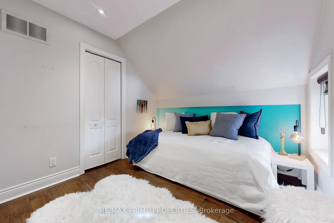
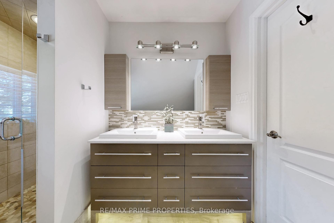
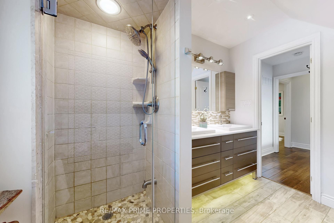
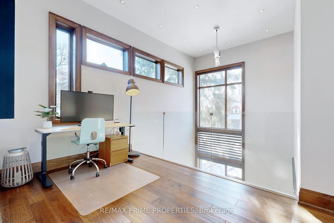
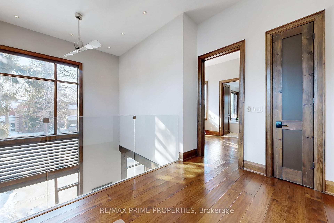
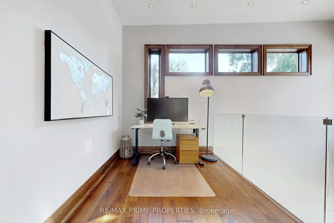
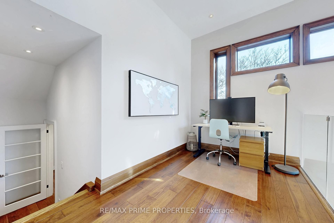
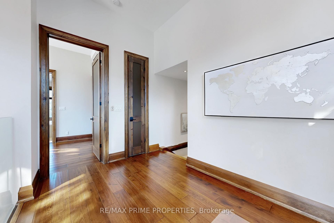
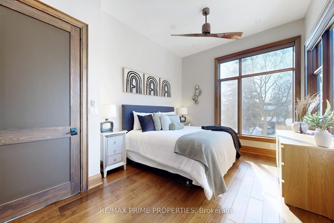
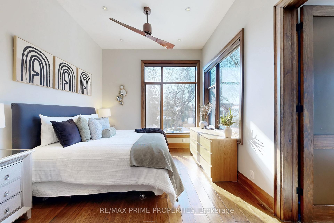
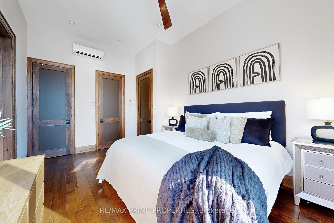
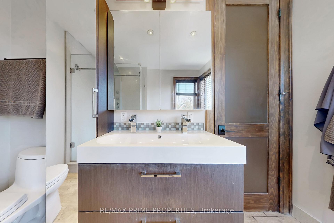
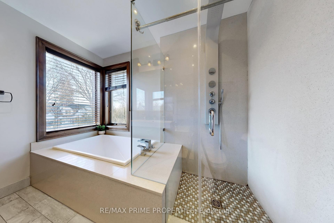
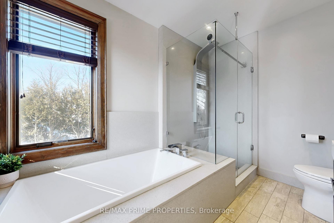
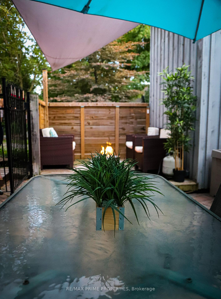
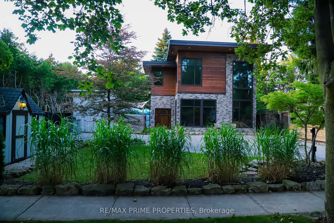
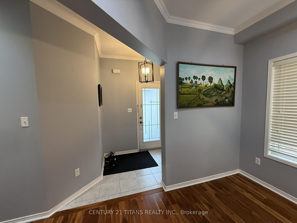
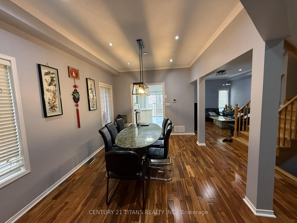
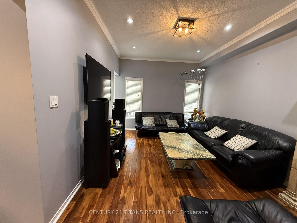
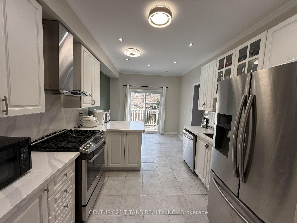
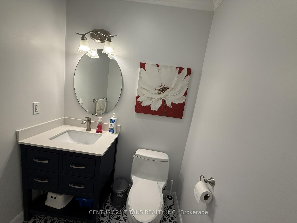
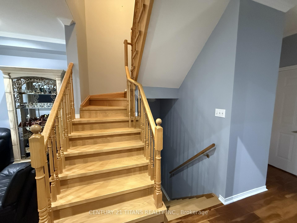
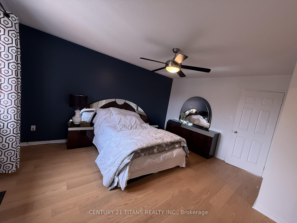
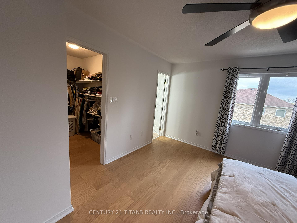
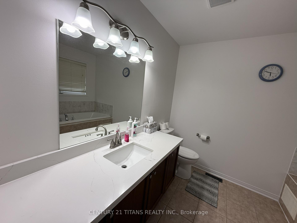
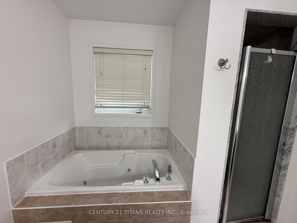
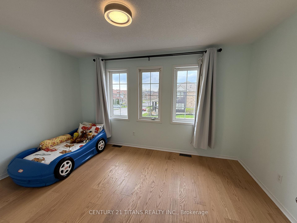
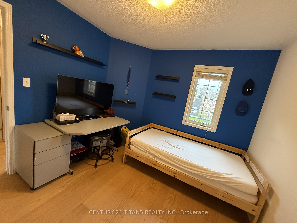
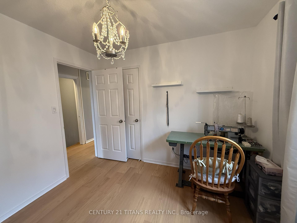
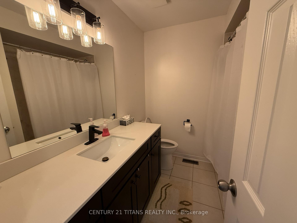
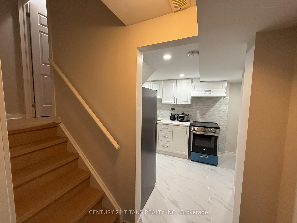
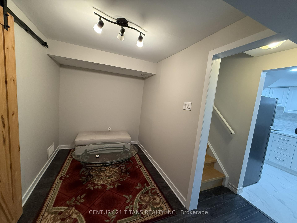
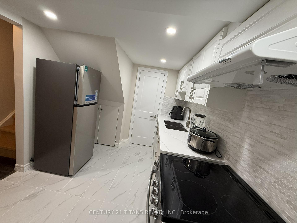
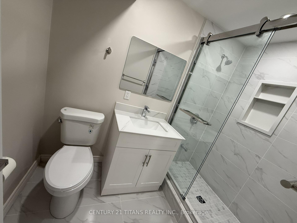
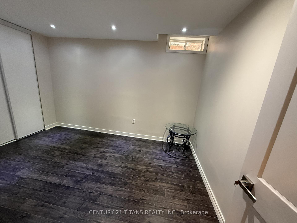
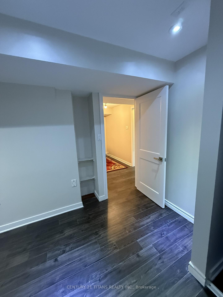
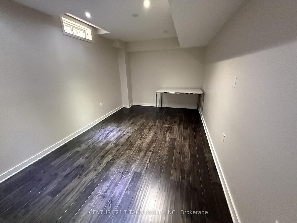
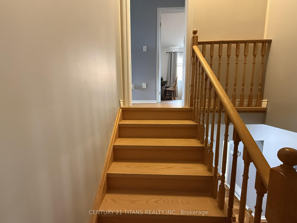
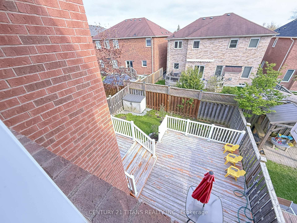
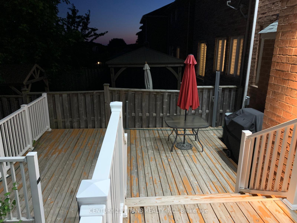
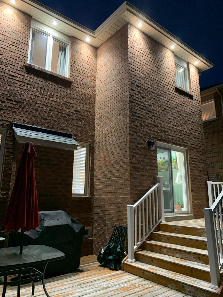
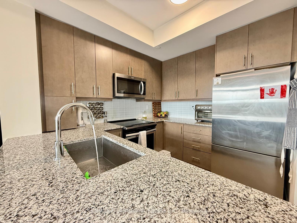
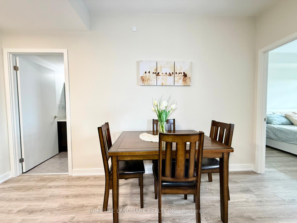
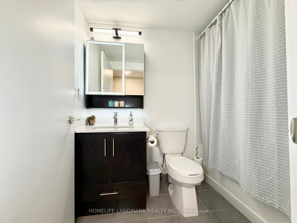
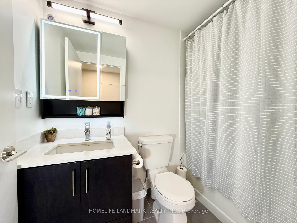
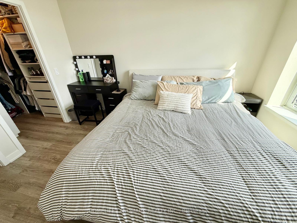
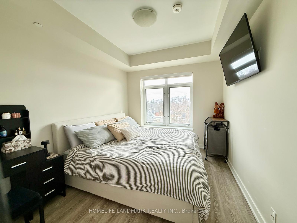
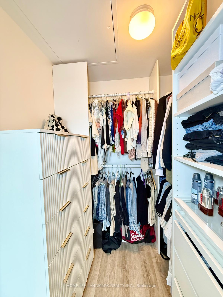
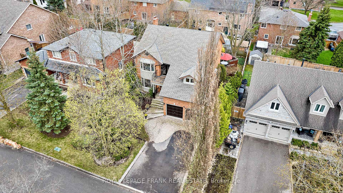
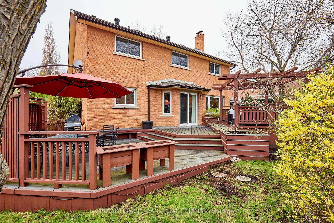
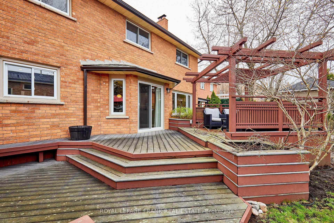
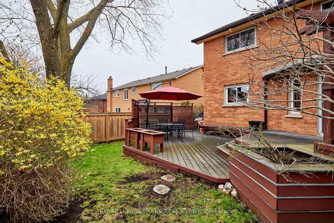
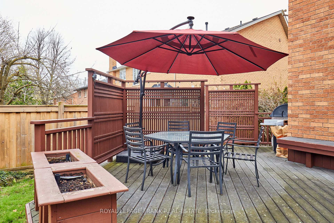
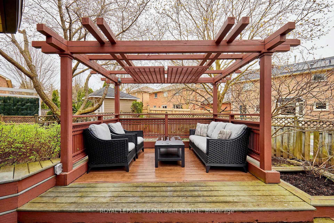
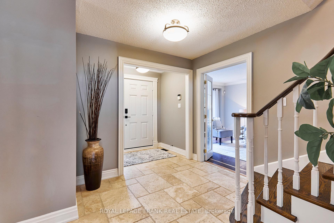
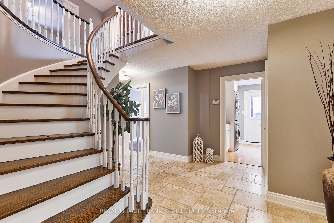
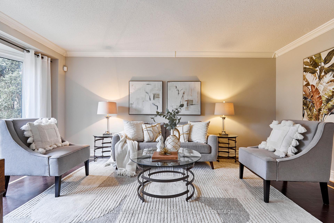
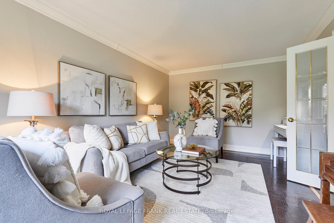
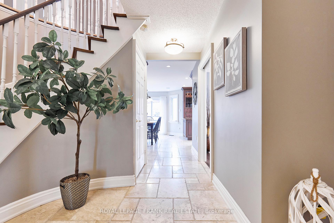
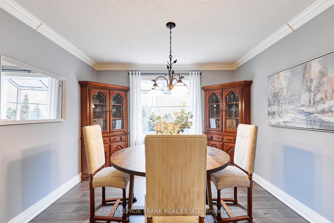
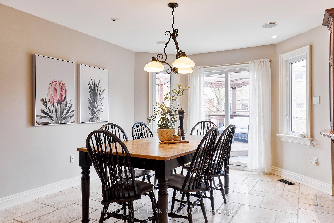
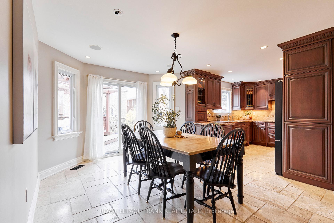
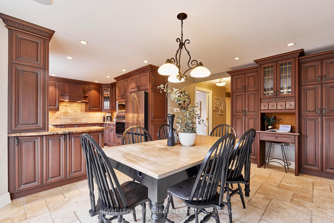
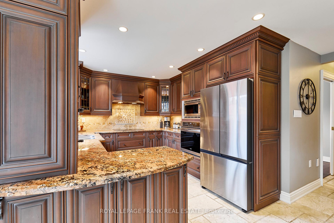
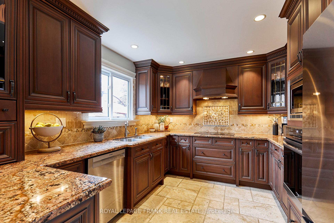
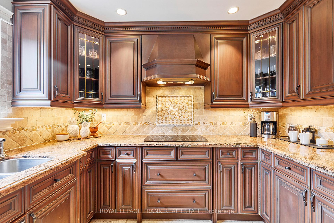
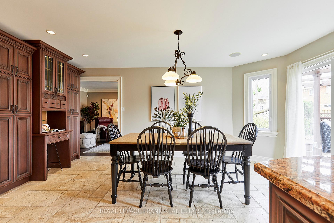
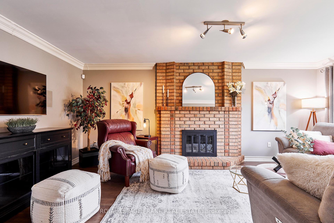
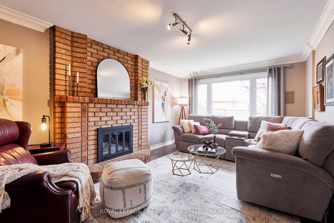
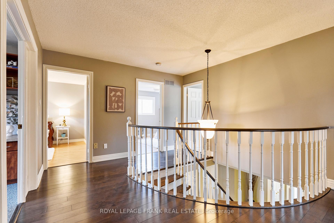
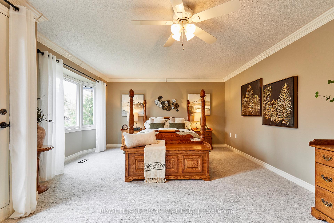
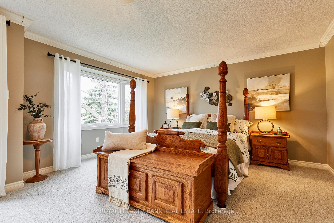
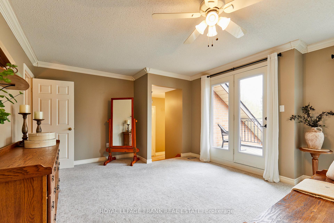
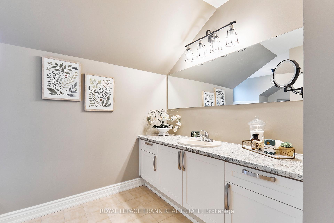
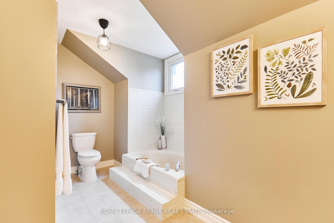
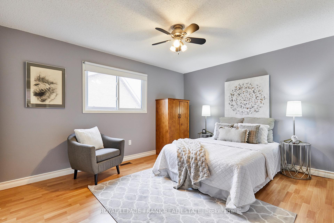
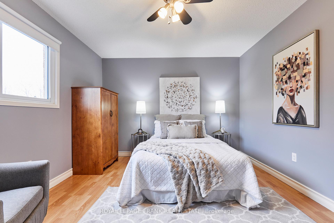
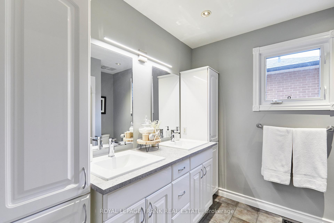
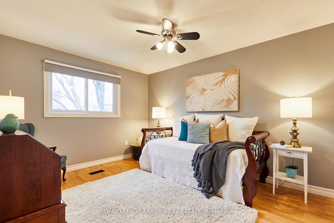
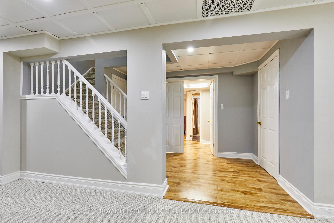
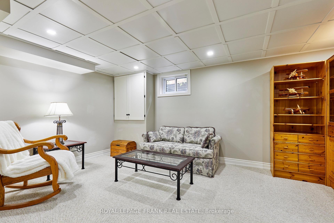
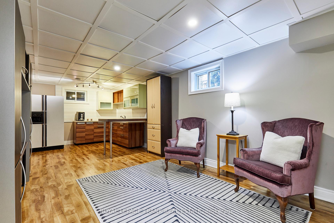
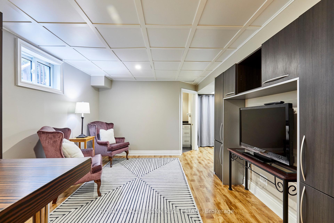
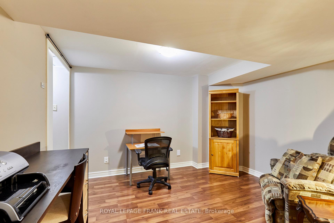
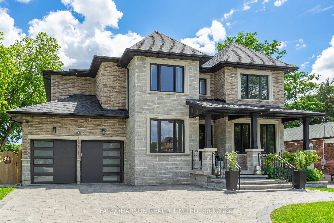
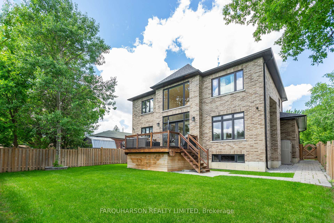
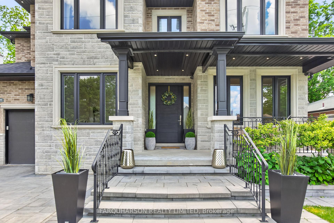
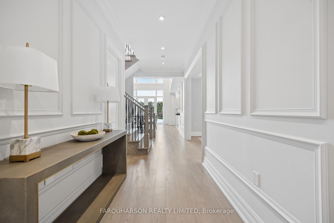
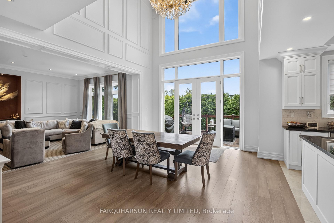
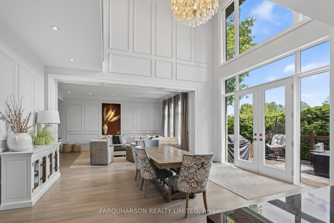
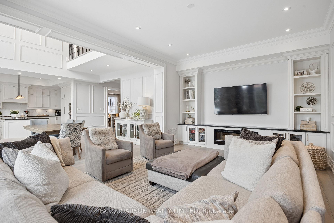
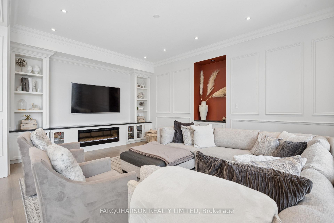
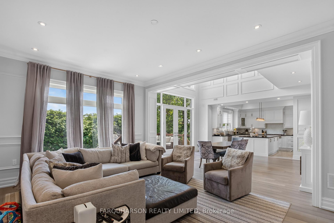
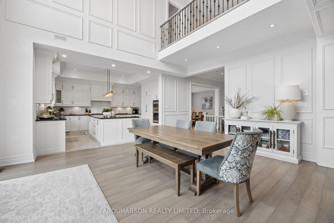
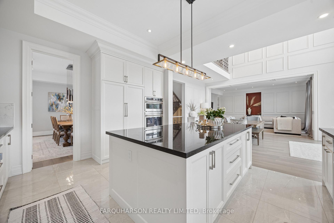
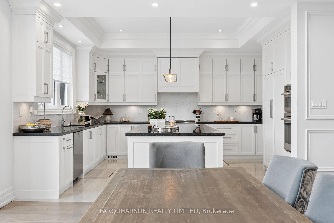
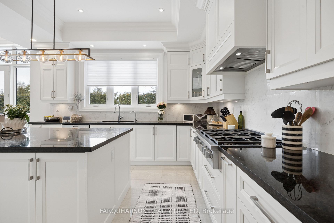
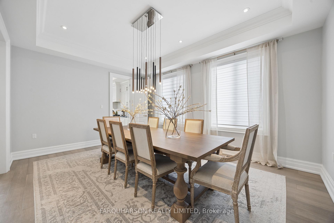
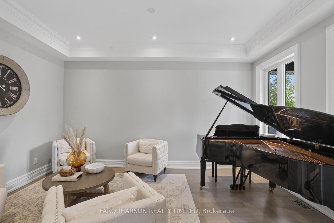
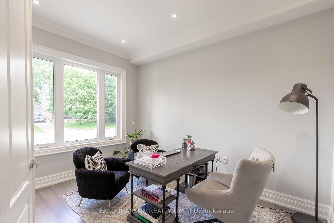
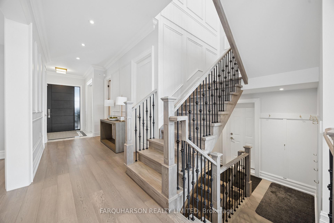
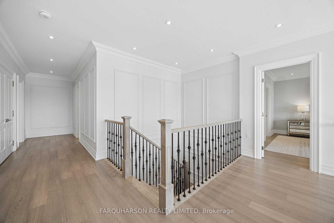
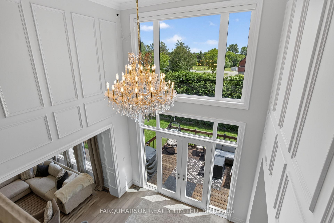
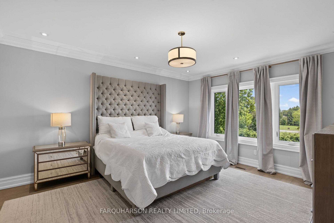
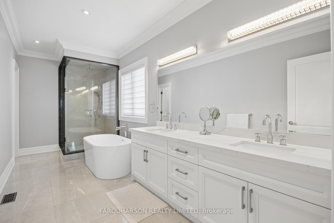
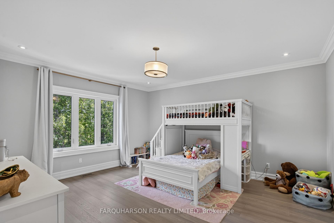
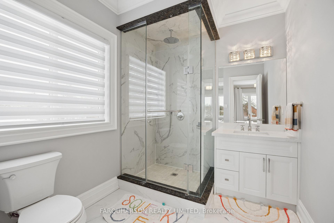
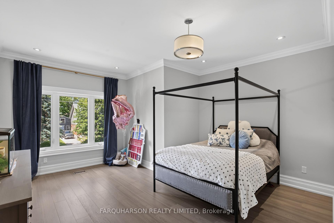
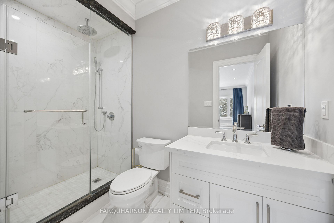
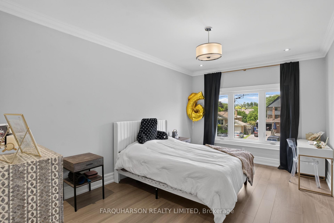
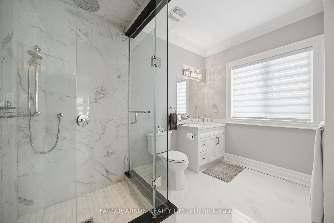
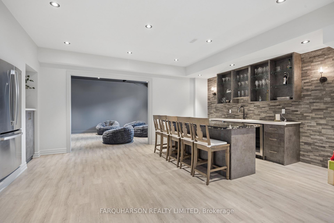
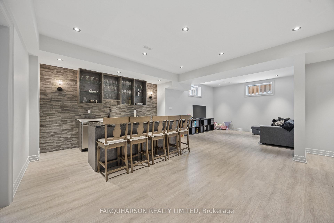
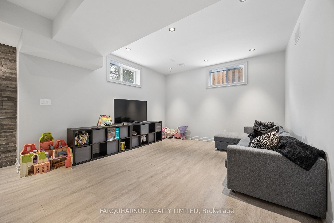
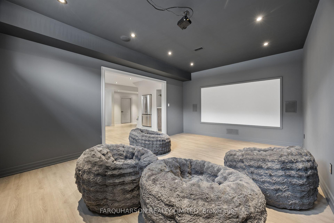
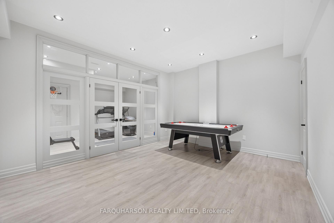
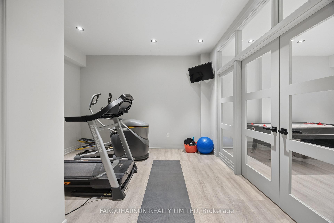
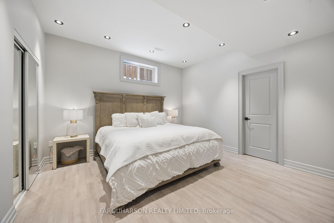
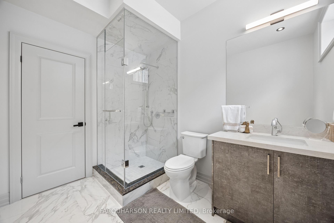
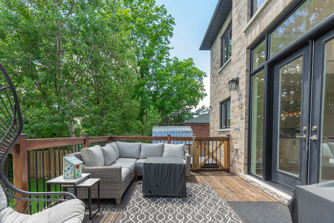
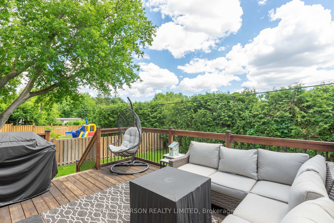
Spectacular 4 Years New Custom-Built Stone & Brick Residence Set on a Premium 60 Foot Wide Lot in the Heart of Stouffville. With Approximately 6,200 Square Feet of Thoughtfully Designed Space, the Exceptional Open-Concept Layout Balances Sophisticated Style With Family-Friendly Functionality. Exquisite Finishes Throughout, Wide Plank Hardwood Flooring, Custom Millwork, Crown Moulding, 10' Main Floor Ceiling With 8 Foot Solid Wood Doors. Great Room With Soaring 2 Storey, ~20 Foot Ceiling With a Striking Wall of Windows Flooding the Home With Natural Light and Offering Views Over the Backyard, Deck and Hot Tub. Custom Gourmet Kitchen Offering Granite Counters, Soft Close Drawers, Under Cabinet Lighting, High-End Appliances Including a Miele Cabinet Matched Fridge/Freezer, Miele 6 Burner Gas Stove, Built-in Wall Oven and ~4'X 8' Centre Island. Stunning Primary Suite With Spa Like 5 Piece Ensuite With Custom Cabinetry, Deep Soaker Tub, Oversized Glass Shower, Private Water Closet and Large Walk-in Closet With Custom Built-in Organizers. Additional 3 Spacious Bedrooms on the Upper Level Each With Generous Walk-in Closets and Private 3 Piece Ensuites. Finished Open Concept Lower Level With 9' Ceilings, Spacious and Flexible Layout Offering a Home Theatre With Built-in Speakers, Wet Bar With Full Size Fridge, Wine Fridge, Dw, Custom Cabinetry and ~3x8' Centre Island With Seating for 5. Additionally the Lower Level Includes a Spacious Guest Bedroom, Private Gym, 3 Piece Bath and Games Area. Ideally Situated Near the Downtown Core of Stouffville, Just Steps From Highly Rated Schools and a Wealth of Recreational Amenities Including Parks and Festivals, Indoor Pool, Library, Skate Trail, Pickleball & Tennis as well as Shopping, Dining and Go Train Service. 106 Maytree Avenue Offers the Perfect Blend of Elegance, Comfort, Style and Convenience!
No extras listed.
Visit this home
Pick a time that works for you.
No upcoming open houses.
Got questions?
Contact Sell with Strategy.


| Type | Detached |
| Style | 2-Storey |
| Approx. Age | 0-5 |
| Size | 3500-5000 sq. ft. |
| Property Tax | $12,494 |
| Lot Size | 60.05 ft x 125.25 ft |
| mls© Number | N13464894 |
| Listed By | FARQUHARSON REALTY LIMITED |
Listing History
- No recent sale history for this listing.
- No recent lease history for this listing.
Schools
Could you afford this home?
What the bank counts
This home's actual carrying costs, payment stress-tested at 6%
- Mortgage, tested at 6%
- $13,203
- Property tax
- $1,041
- Heat allowance
- $150
- Housing costs
- $14,394 / mo
Lenders cap these at 39% of gross income — that sets the number.
Income needed
$443,000
gross annual household income
- Payment at 4%
- $10,855 / mo
- Cash down
- $515,900
Assumes no other monthly debts · 25-yr amortization
Full affordability checkInvestment Analysis
Estimated rent, cap rate and monthly cash flow for this property
Values and trends
Nearby listings
Comparable sales
- No similar listings found.