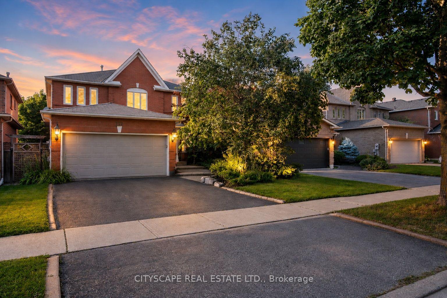
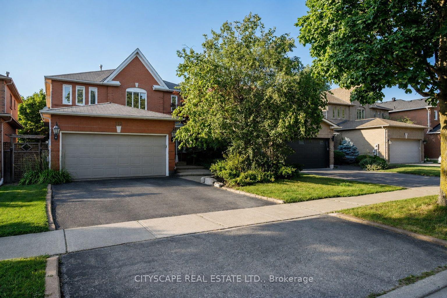
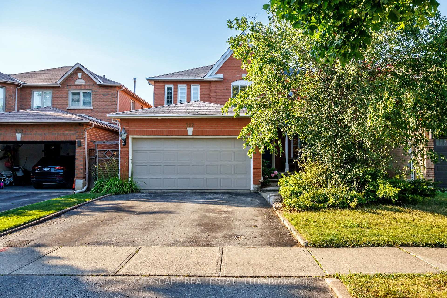
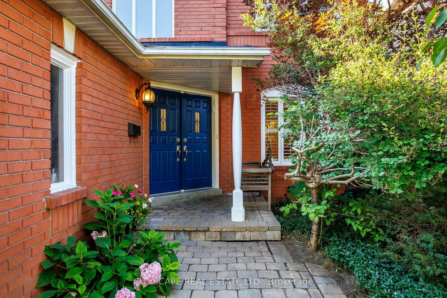
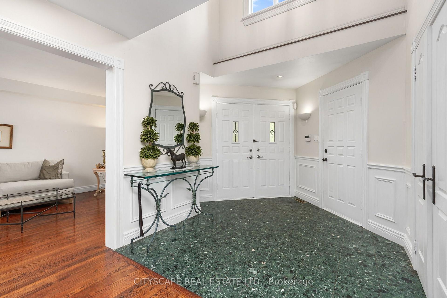
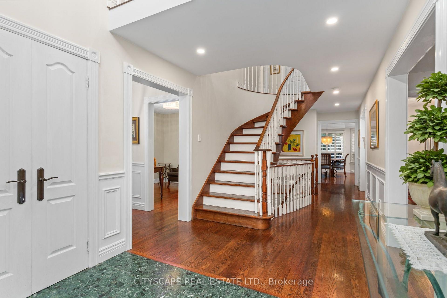
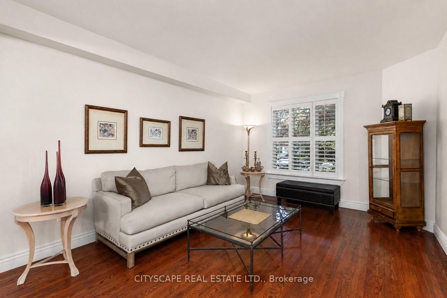
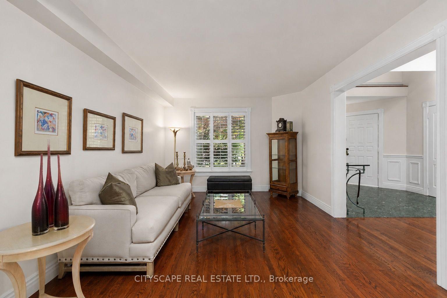
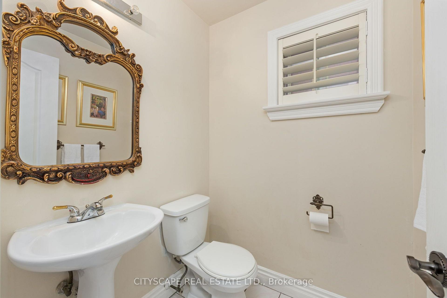
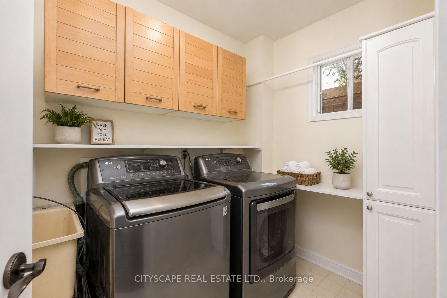
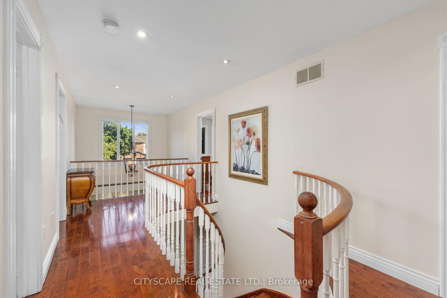
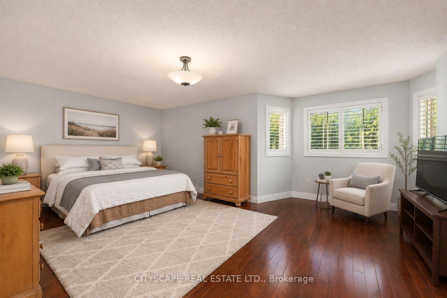
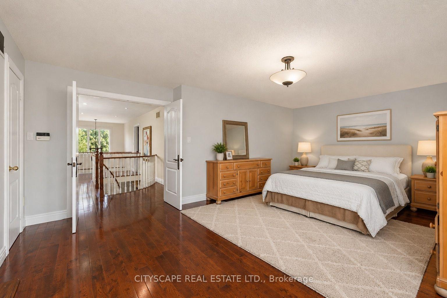
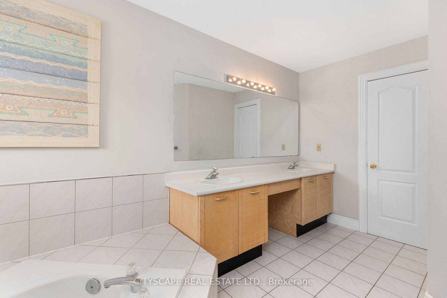
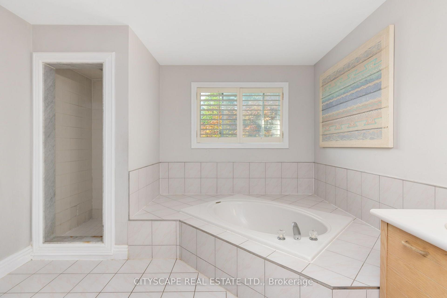
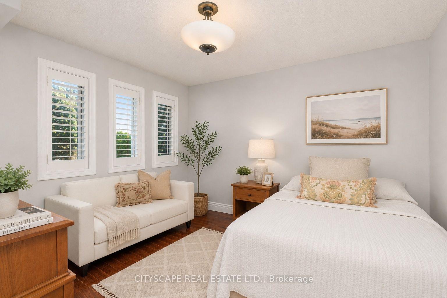
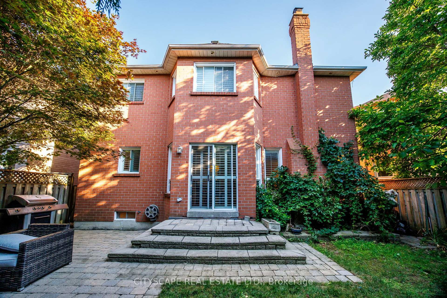
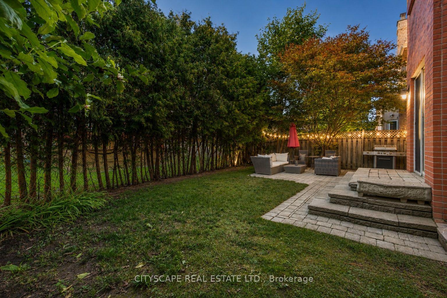
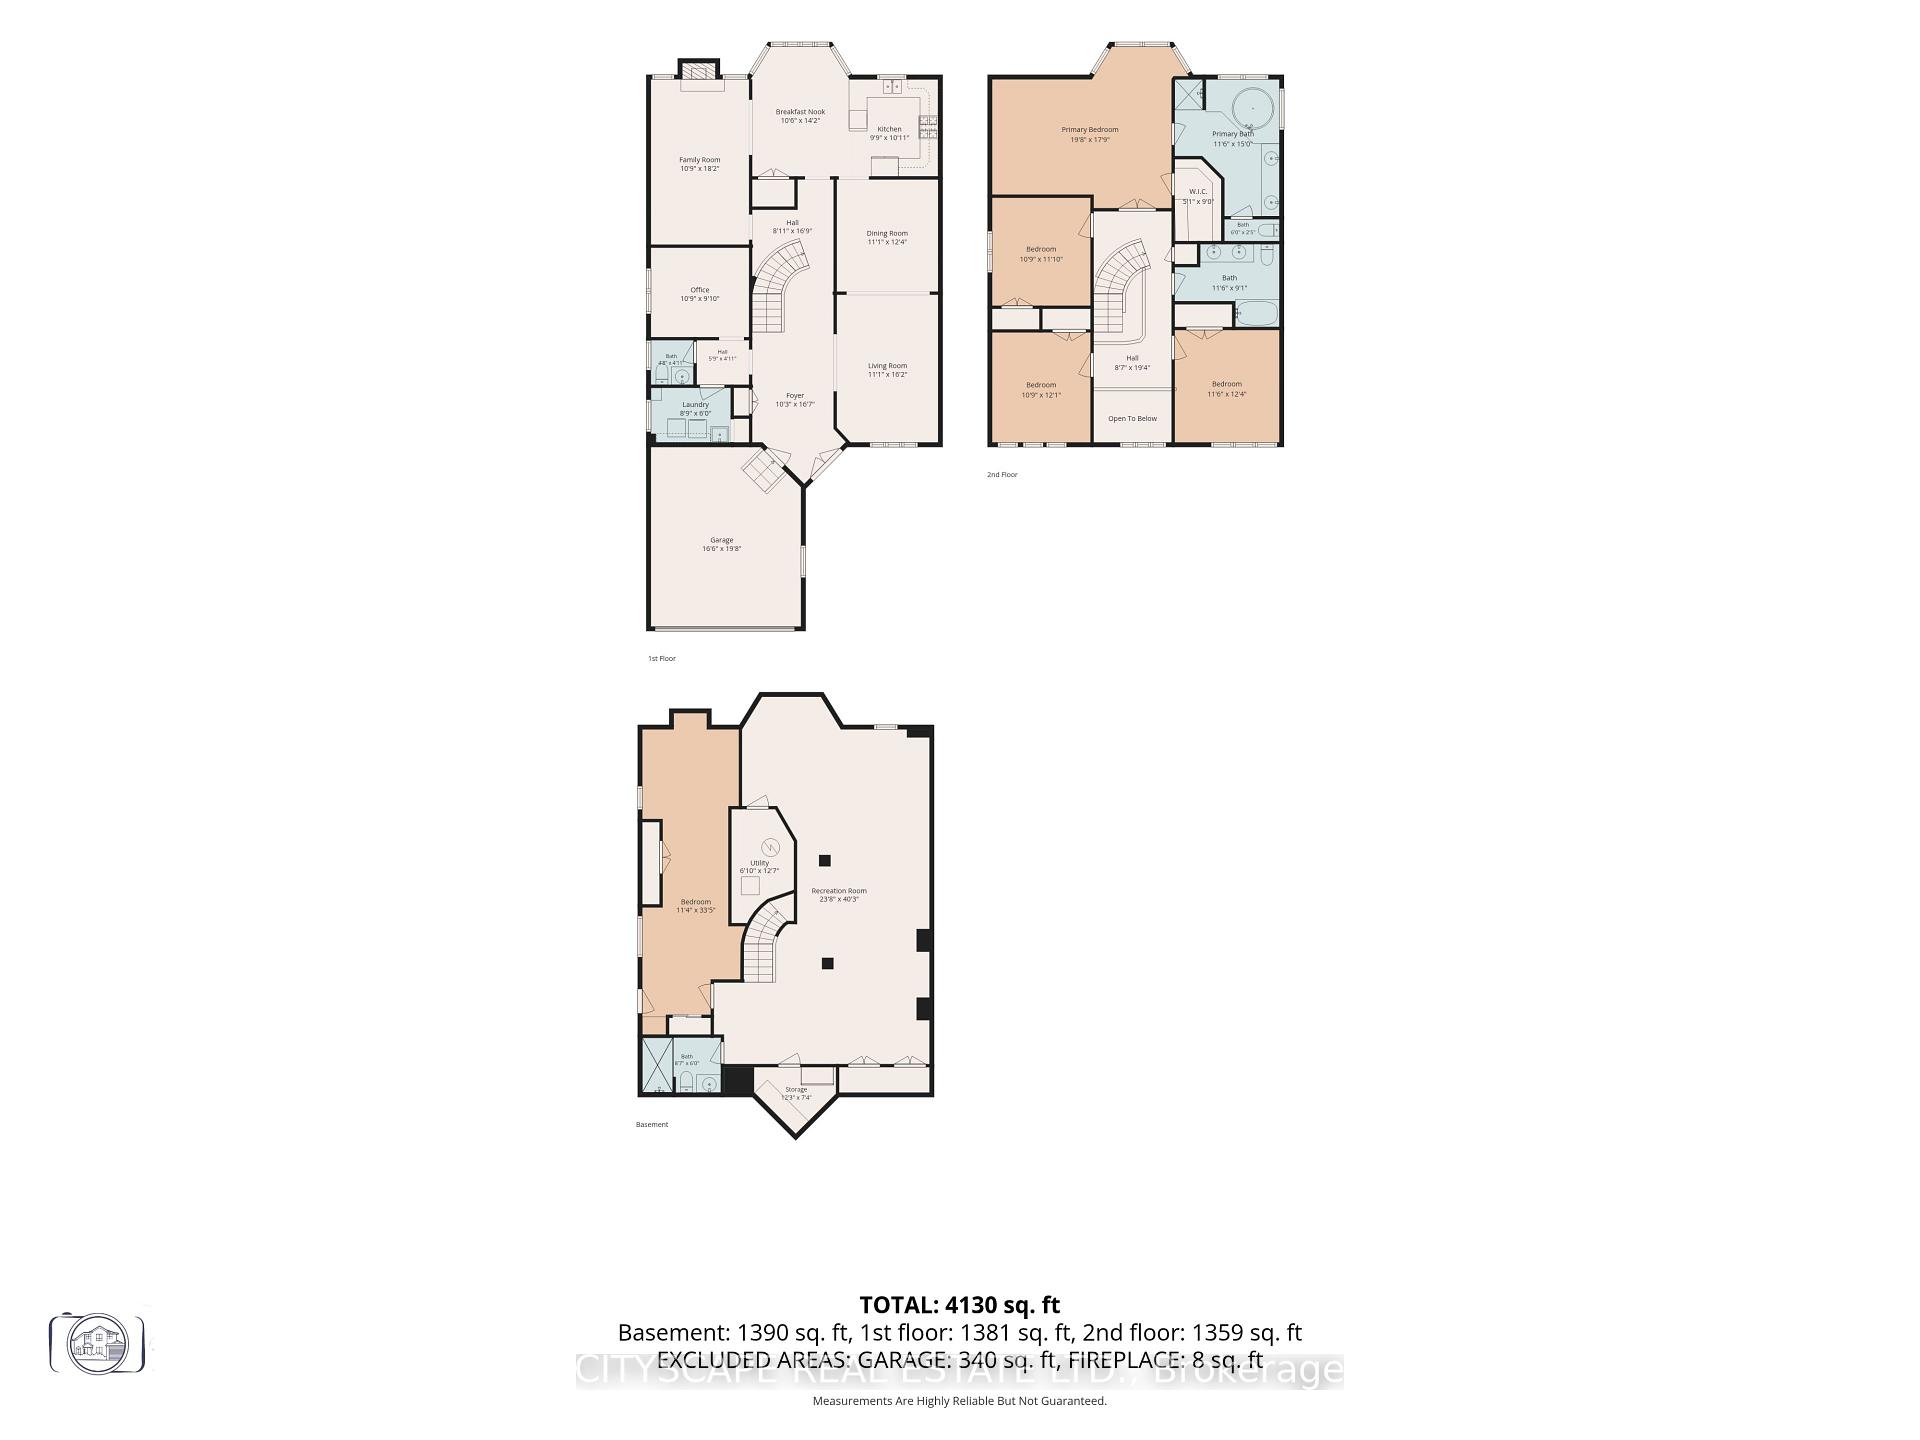
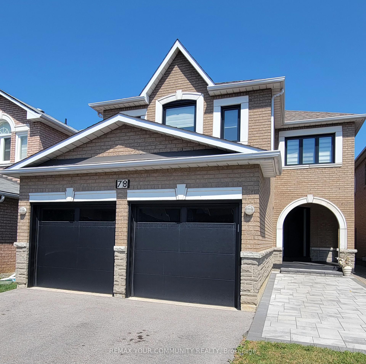
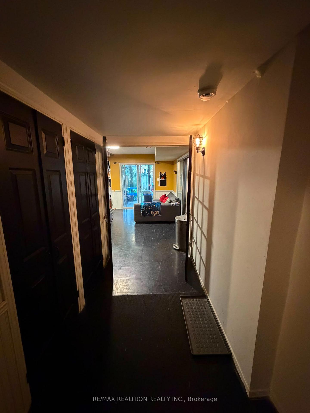
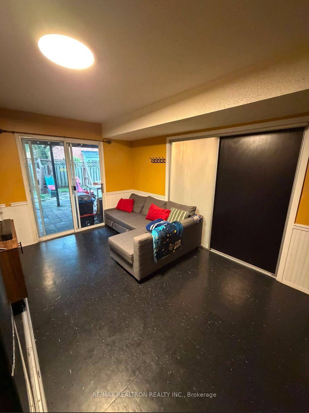
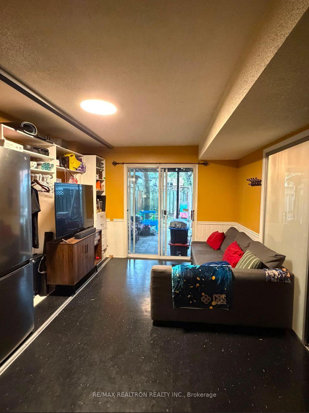
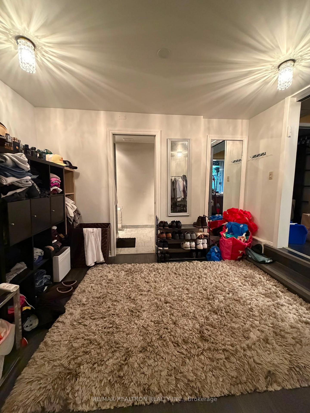
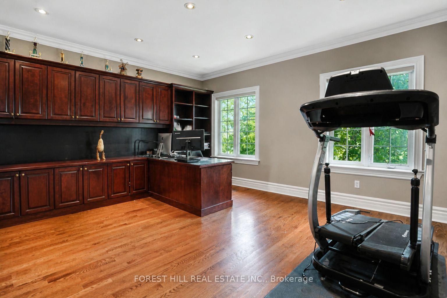
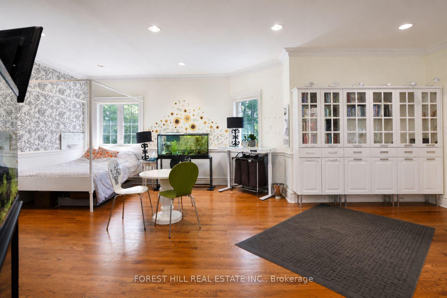
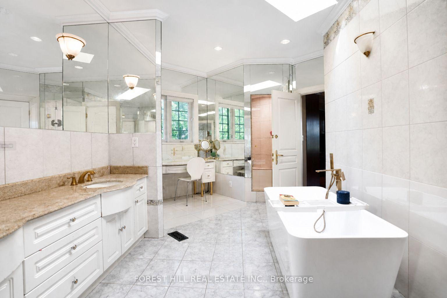
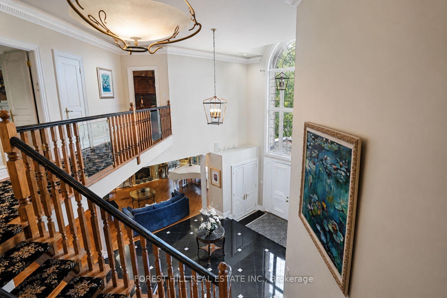
| Heat Included | |
| CAC Included | |
| Common Elements Included | |
| Building Insurance Included | |
| Parking Included | |
| Condo Taxes Included |





Listed 1 month ago
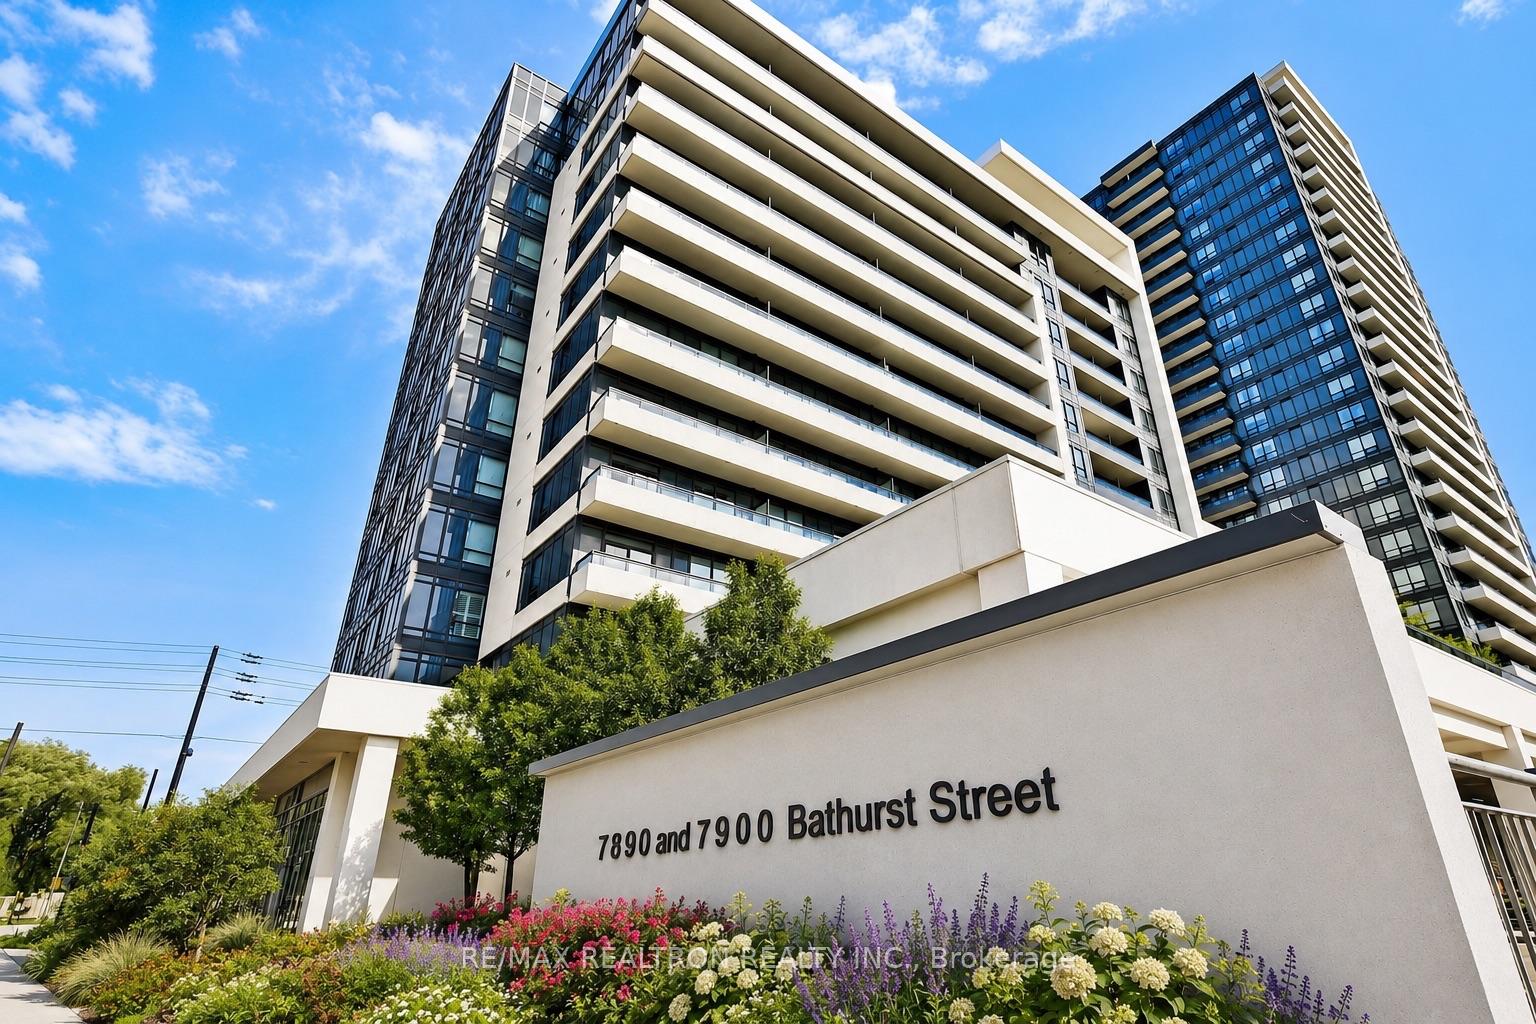
1501 - 7950 Bathurst Street
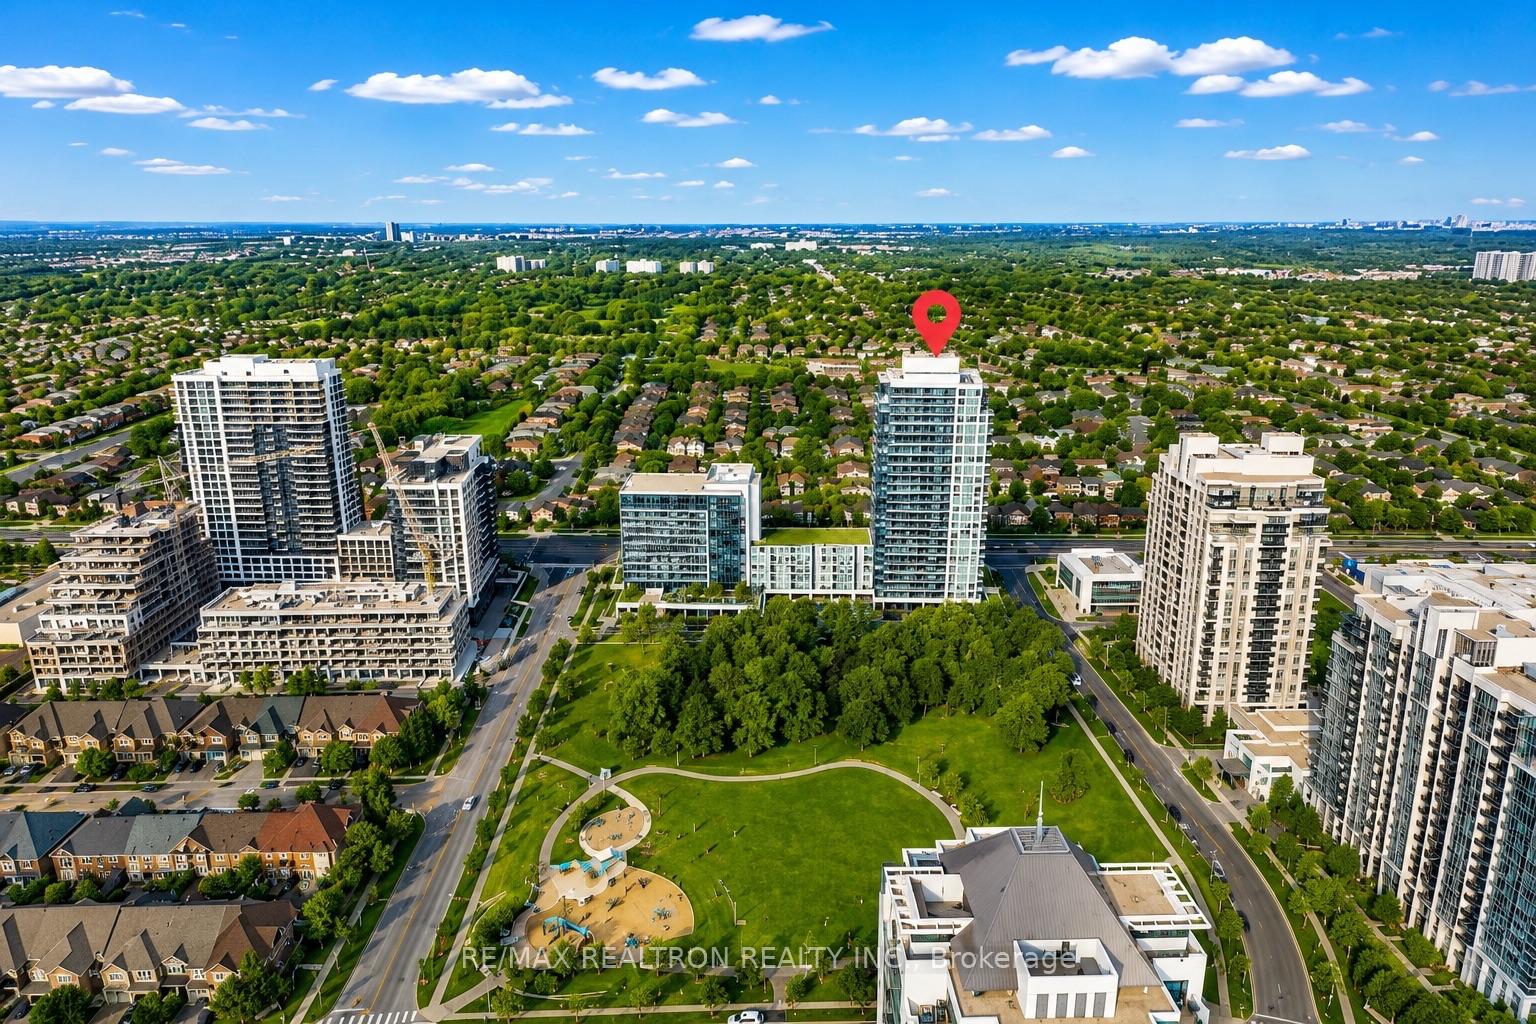
Beverley Glen, Vaughan
$689,800
Condo Apartment |
2 | 2 | 2 | 1
About this home
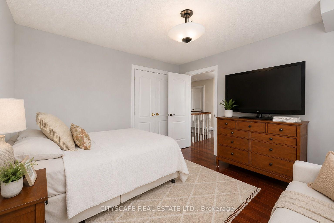
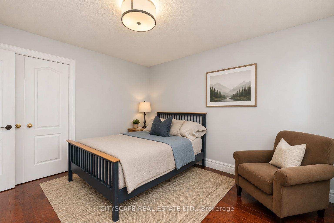
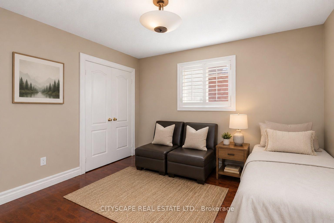
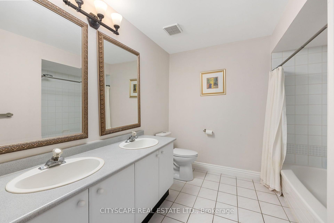
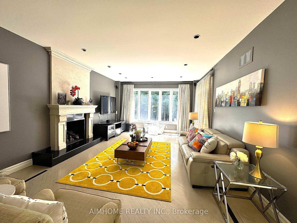
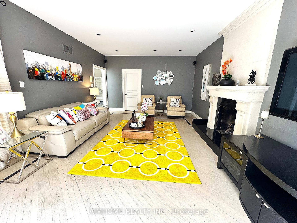
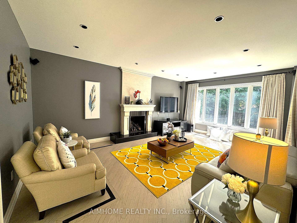
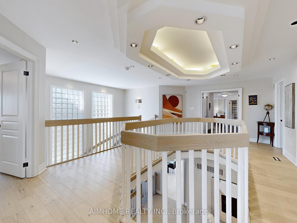
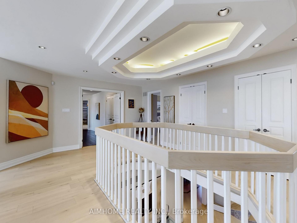
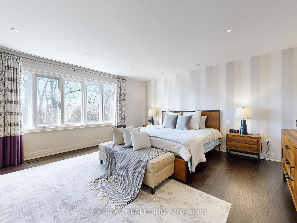
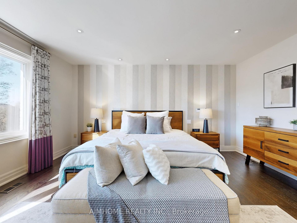
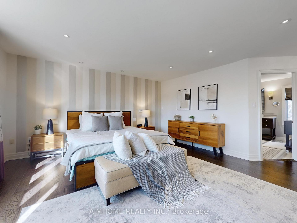
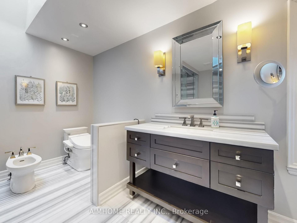
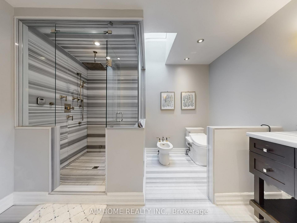
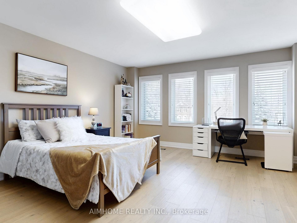
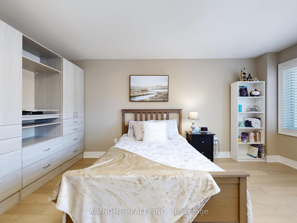
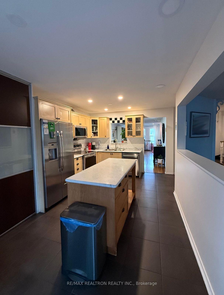
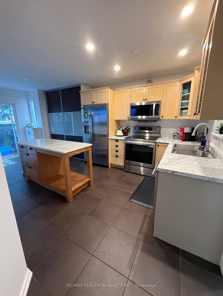
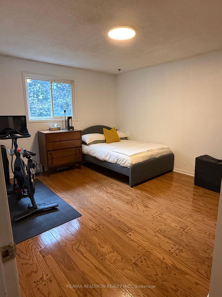
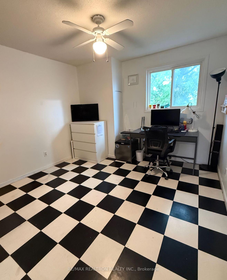
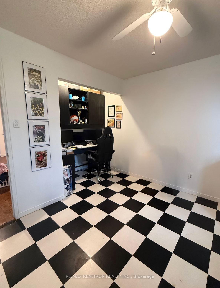
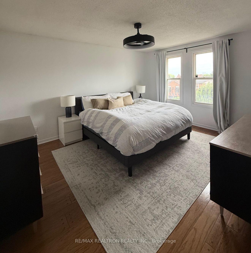
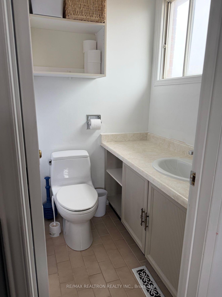
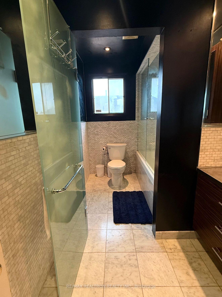
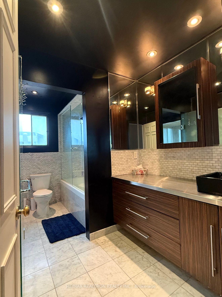
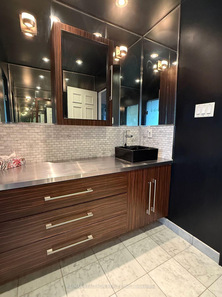
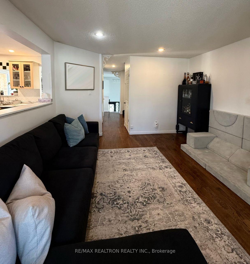
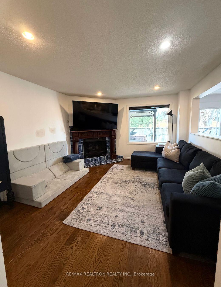
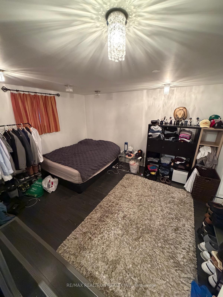
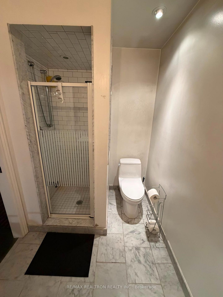
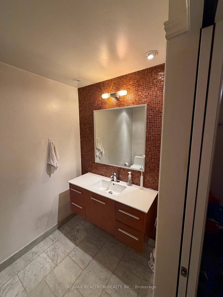
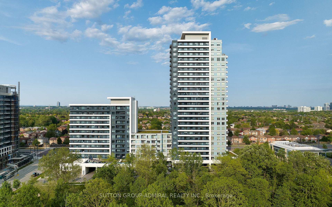
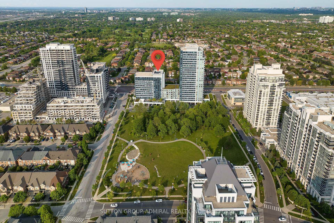
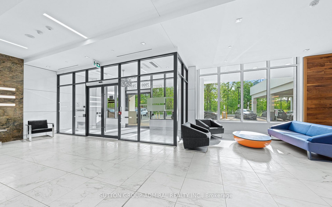
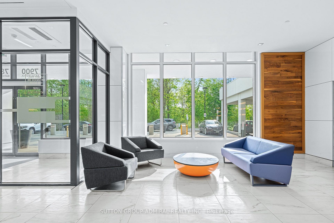
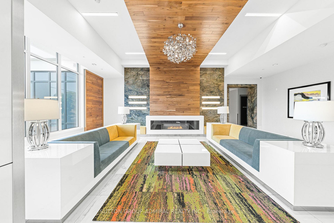
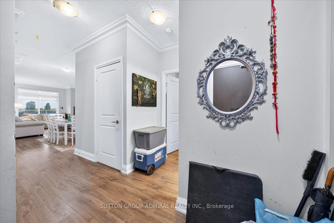
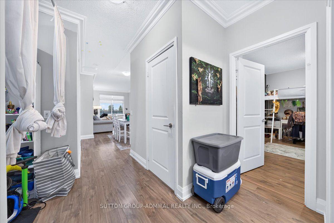
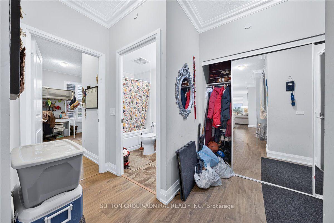
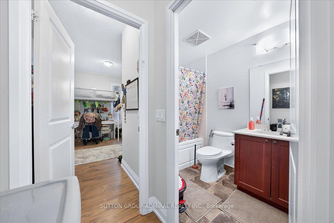
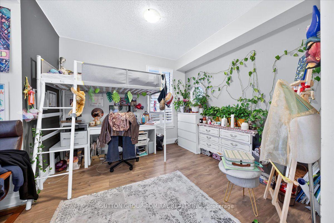
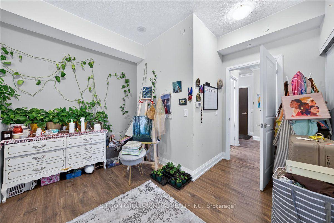
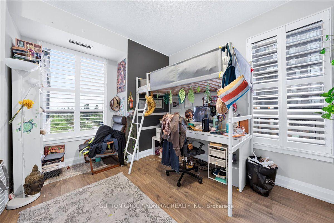
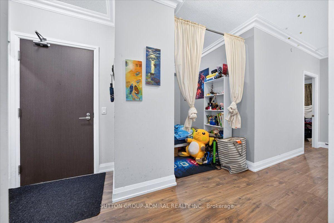
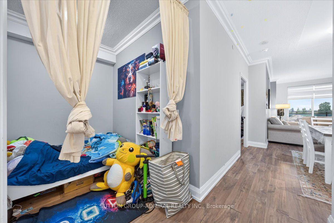
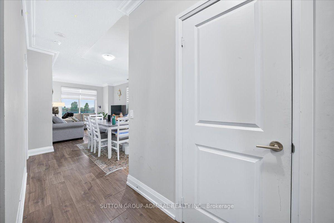
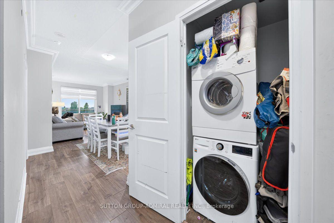
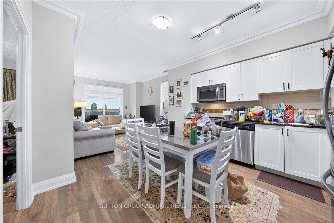
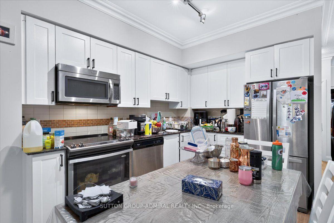
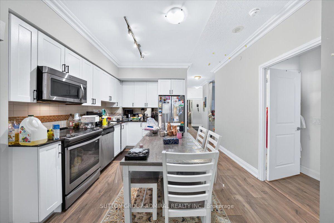
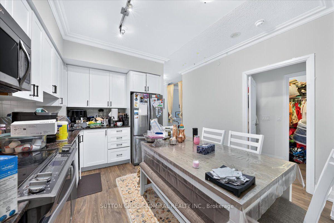
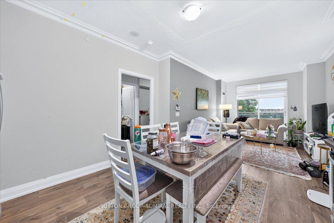
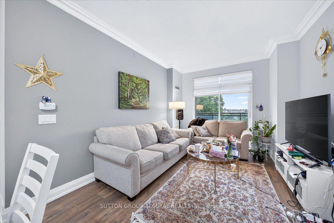
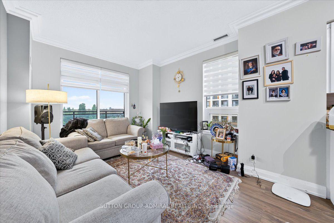
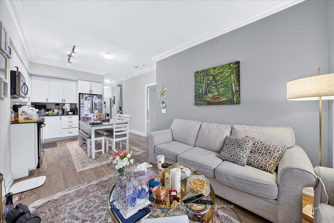
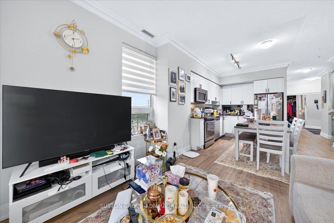
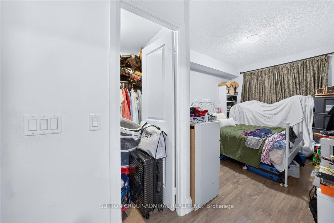
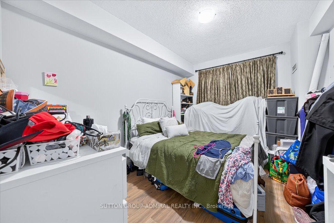
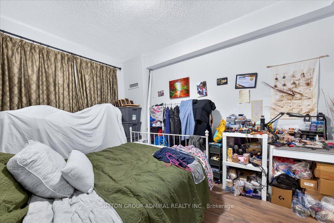
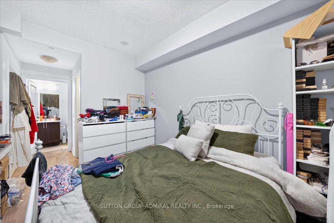
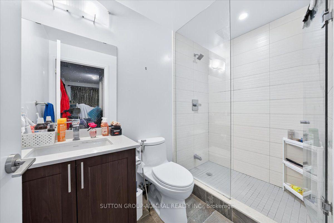
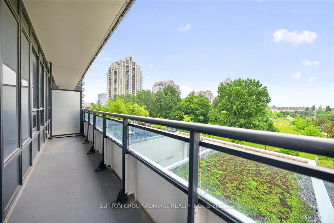
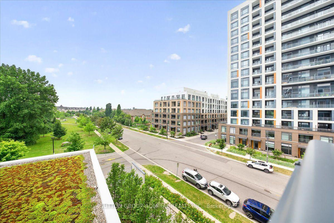
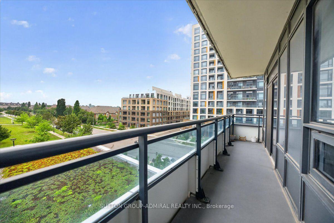
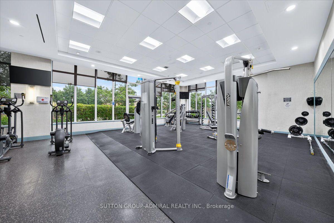
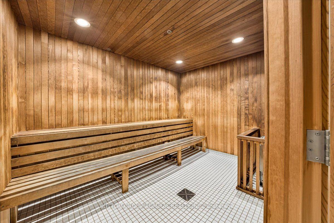
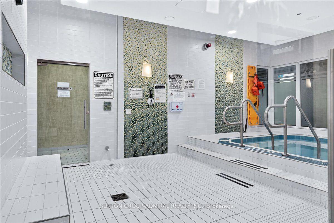
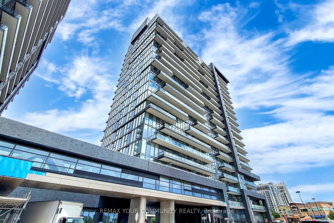
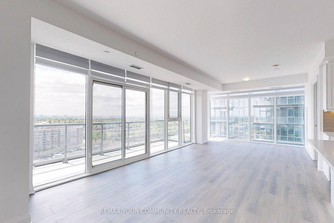
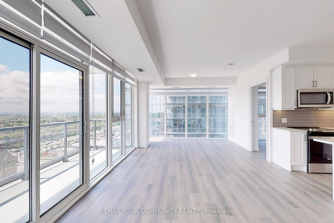
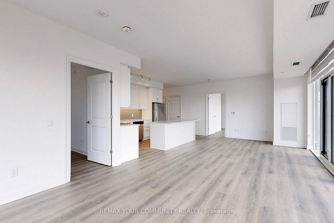
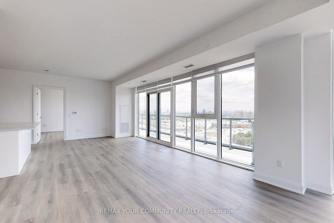
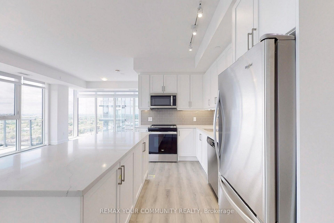
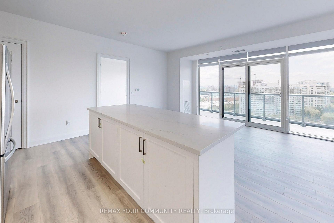
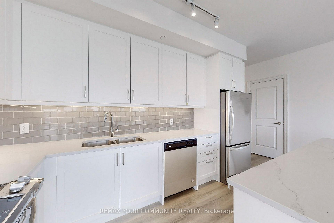
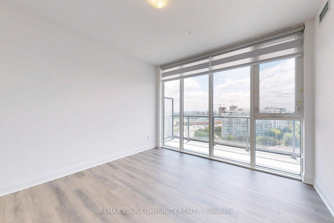
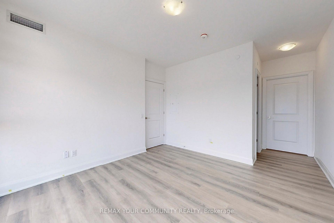
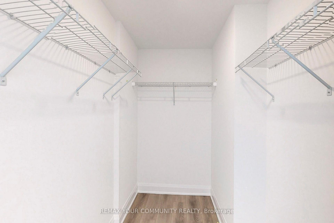
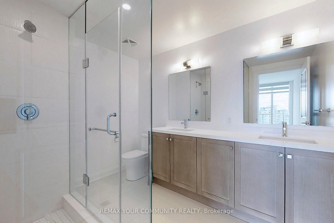
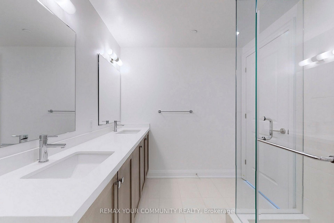
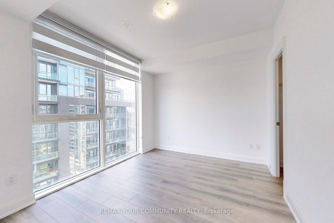
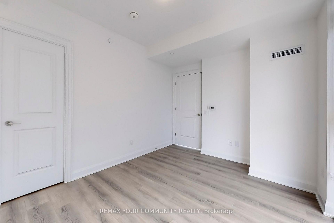
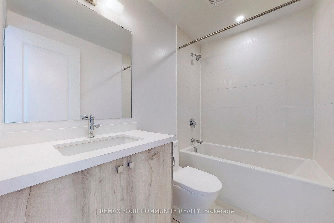
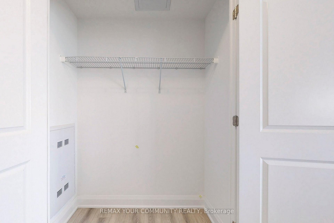
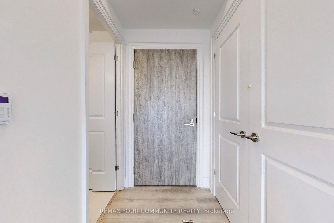
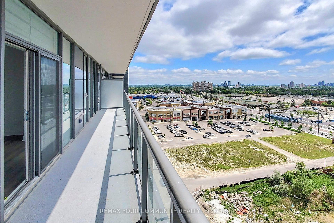
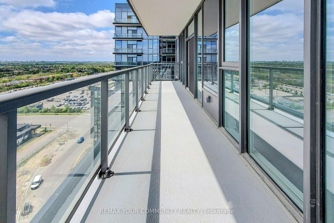
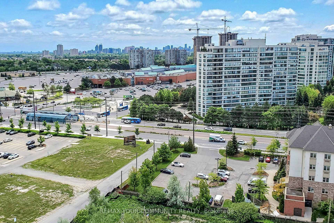
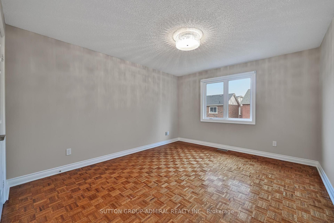
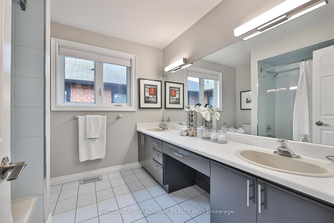
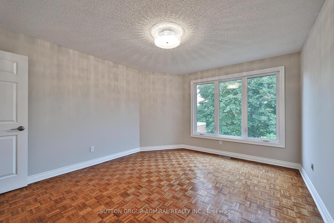
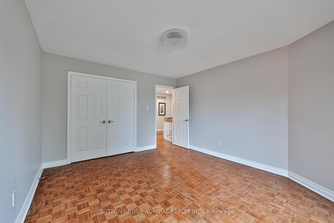
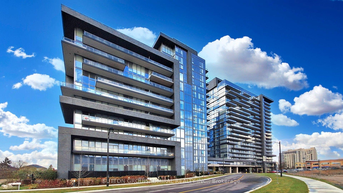
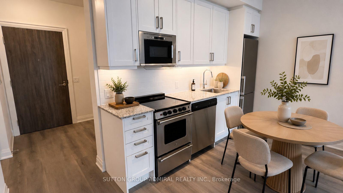
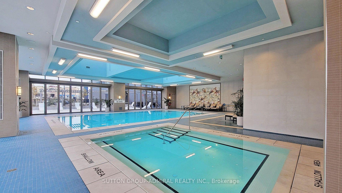
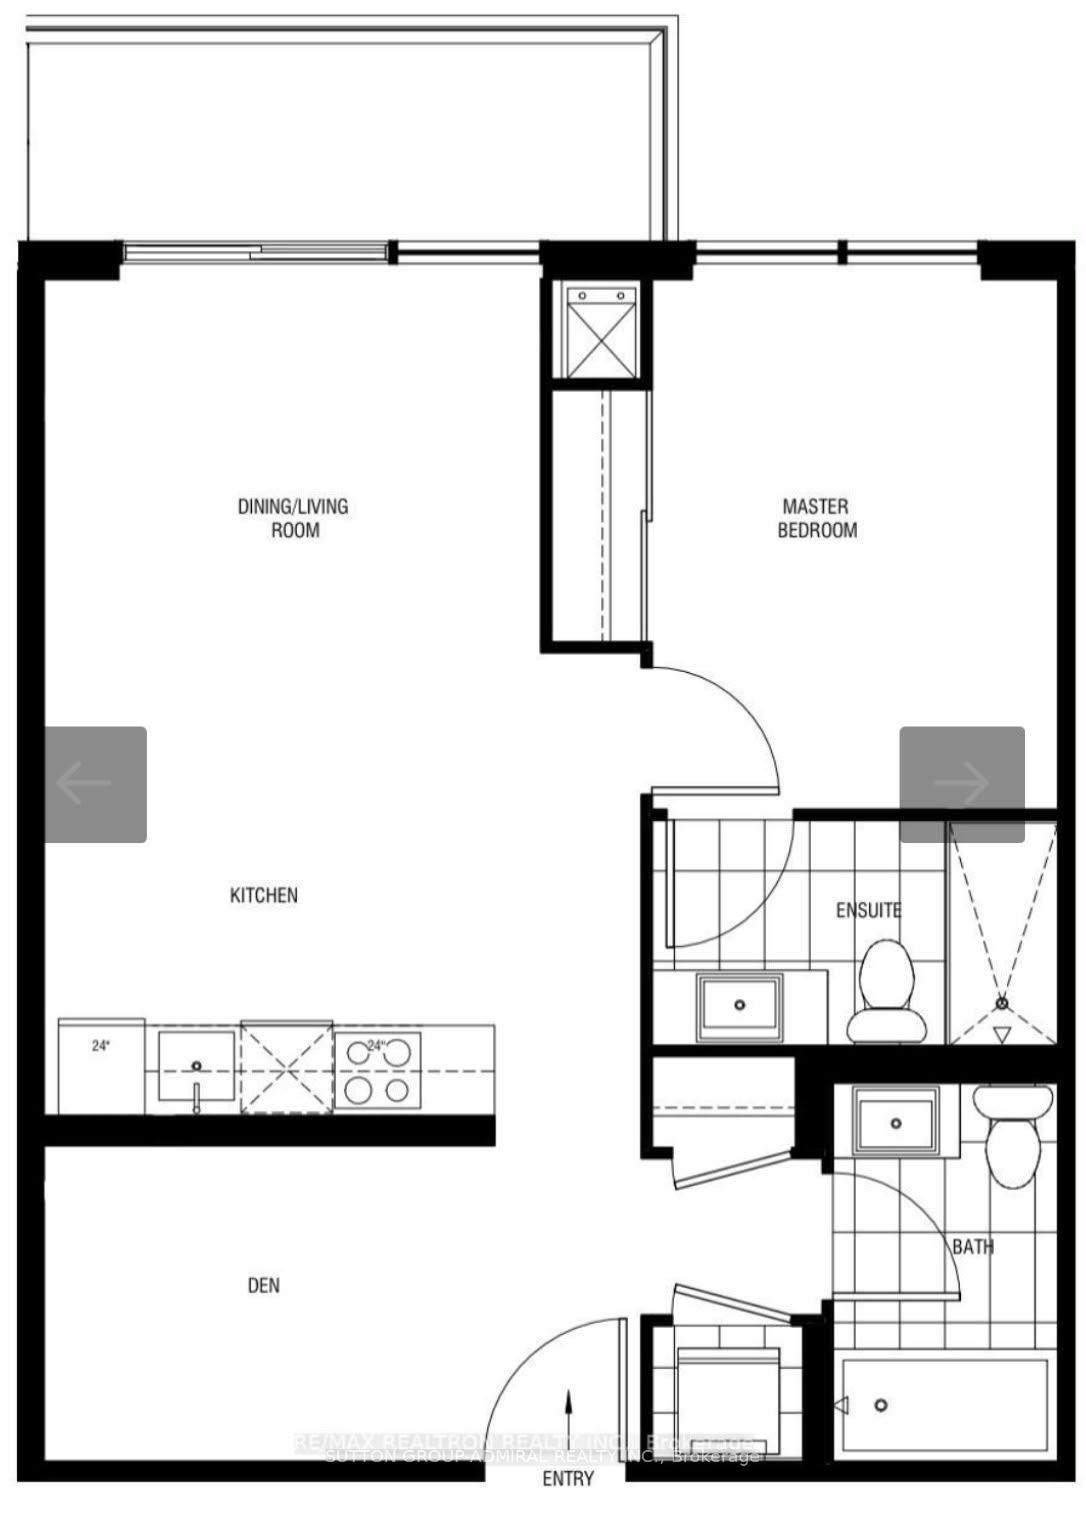
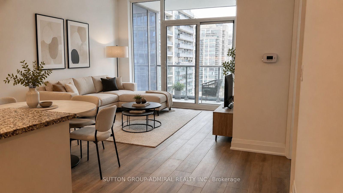
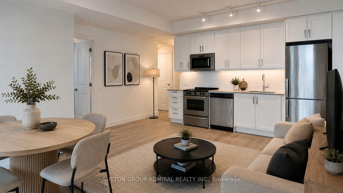
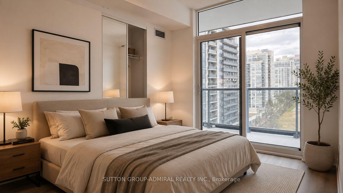
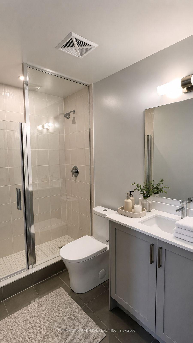
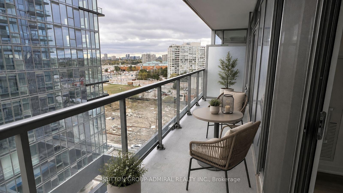
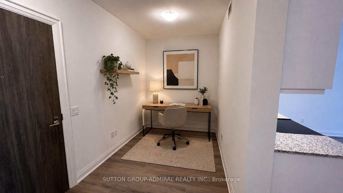
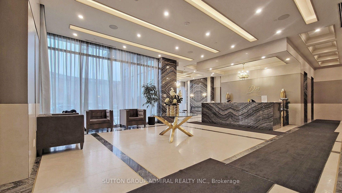
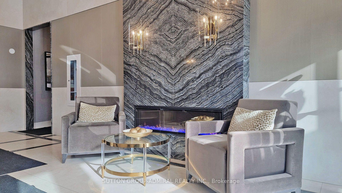
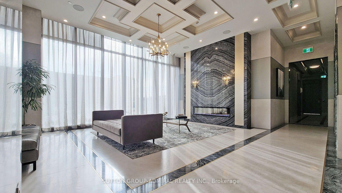
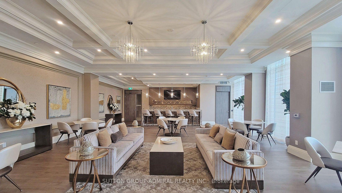
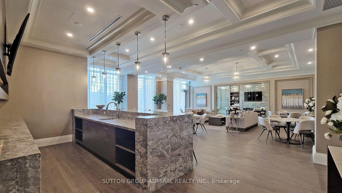
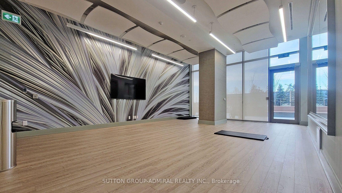
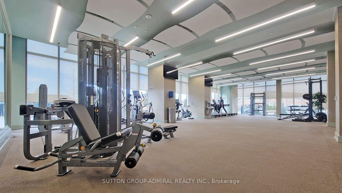
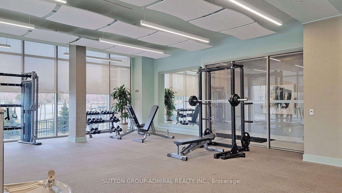
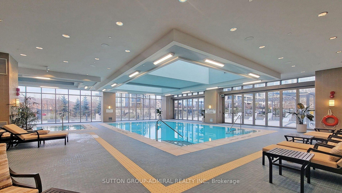
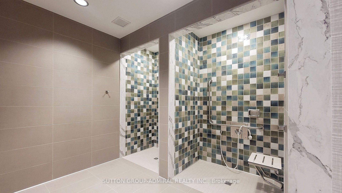
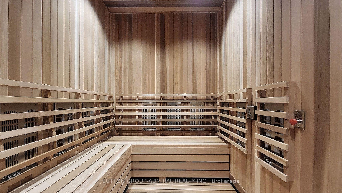
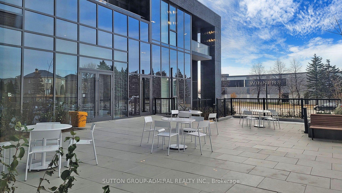
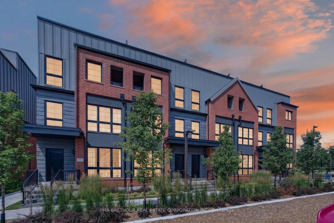
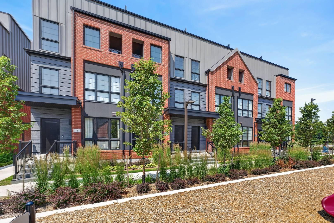
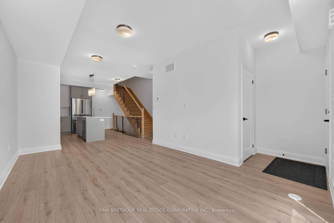
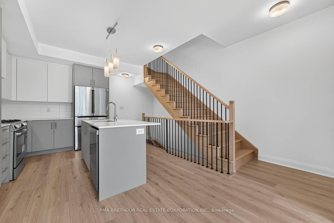
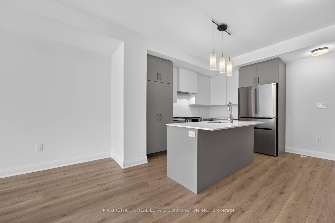
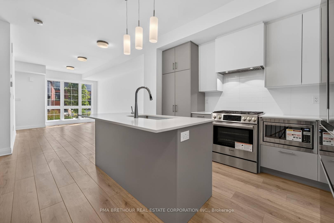
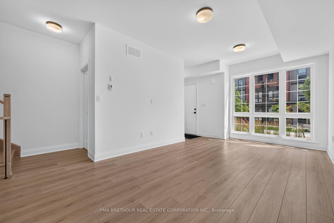
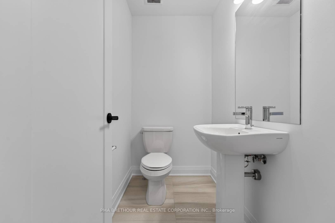
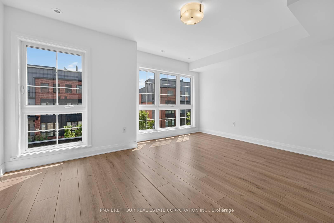
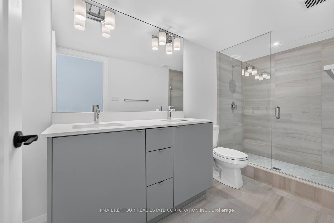
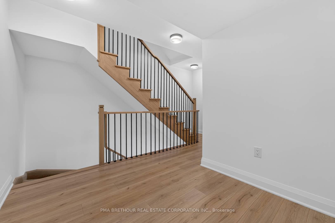
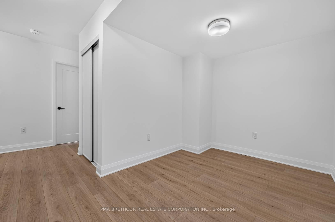
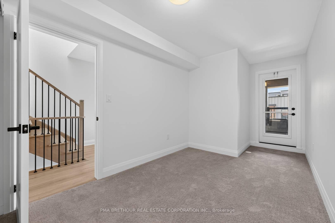
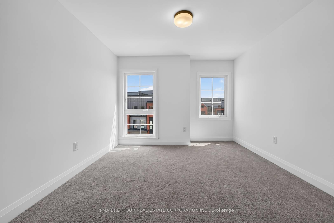
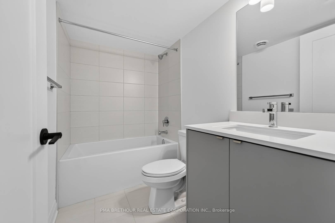
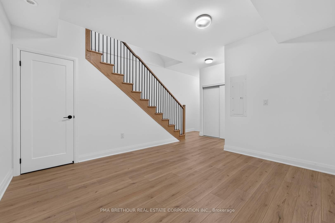
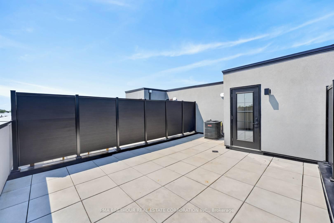
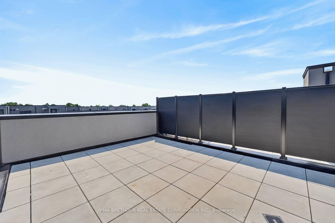
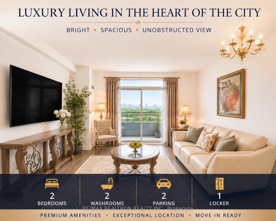








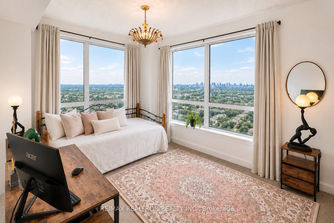
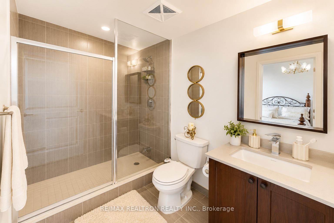
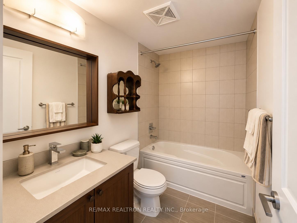
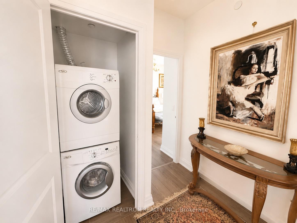
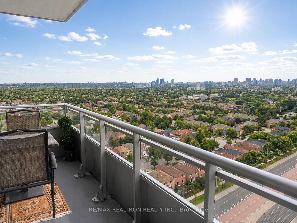
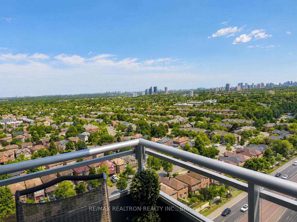
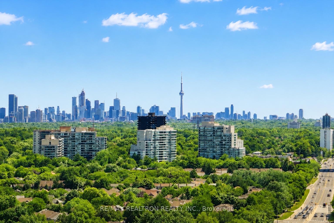
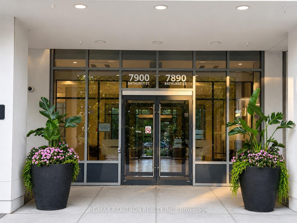
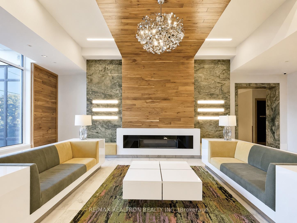
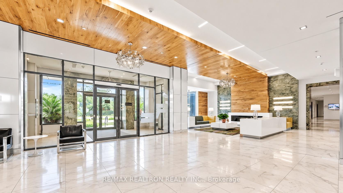
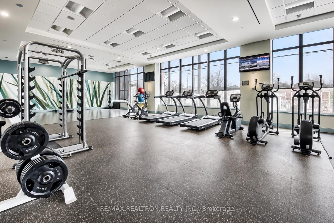
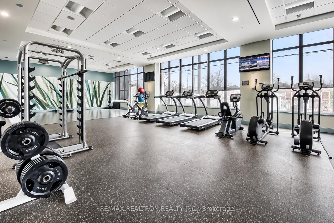
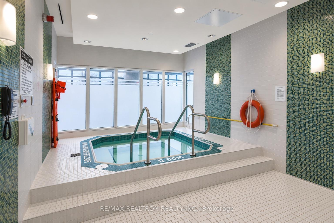
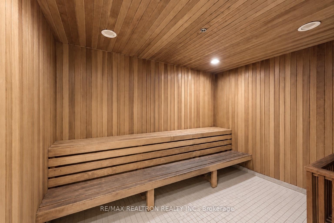
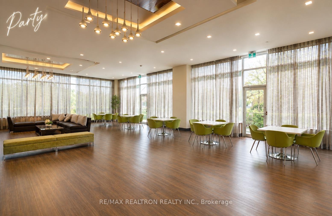
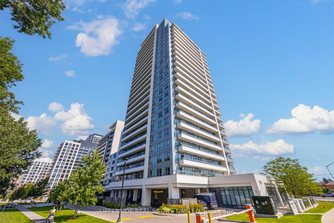
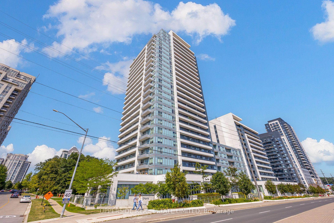
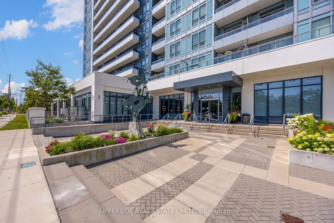
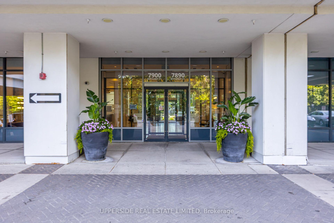
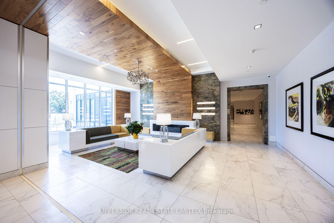
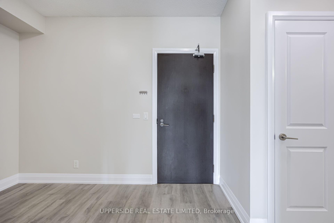
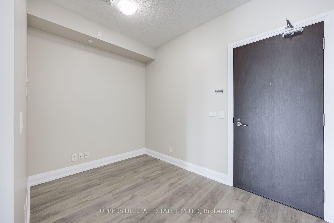
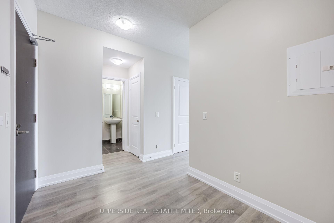
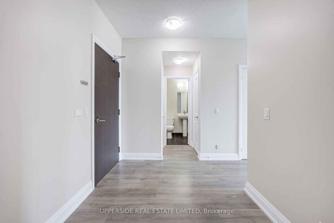
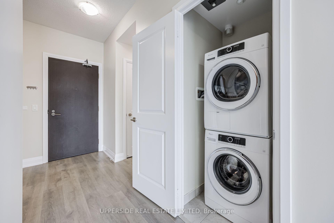
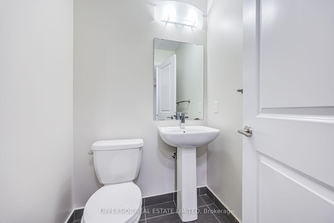
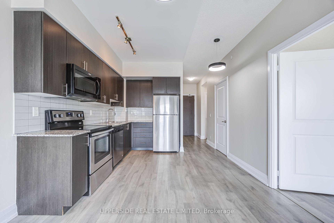
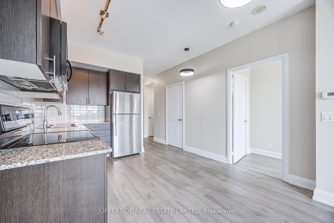
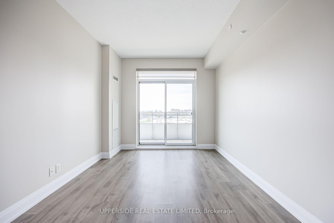
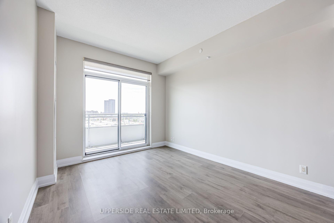
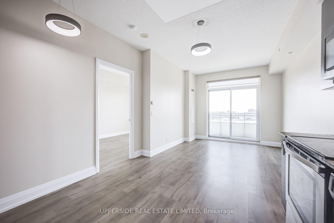
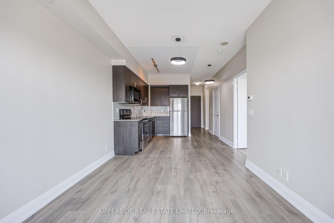
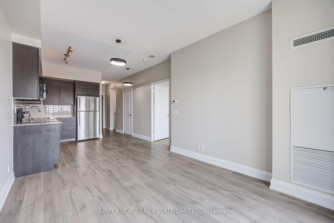
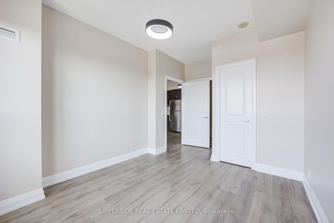
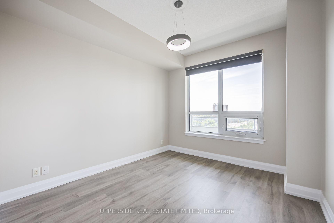
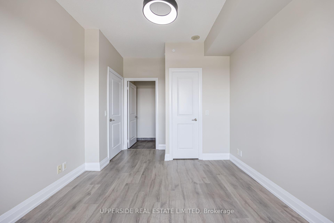
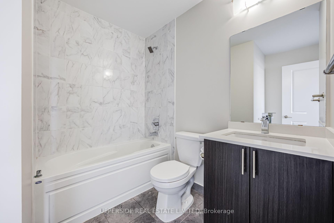
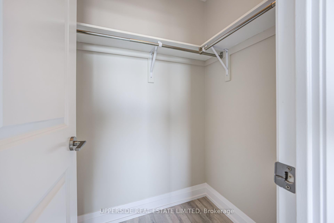
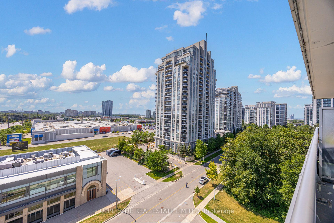
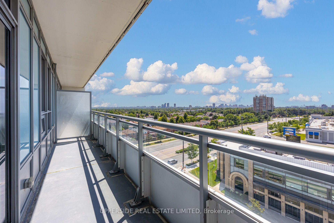
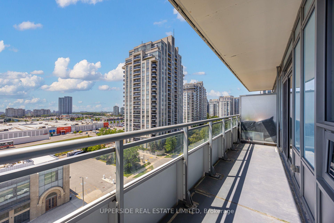
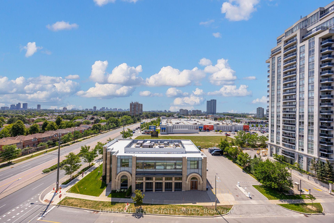
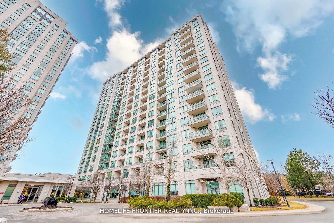
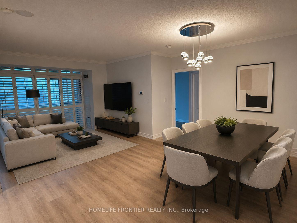
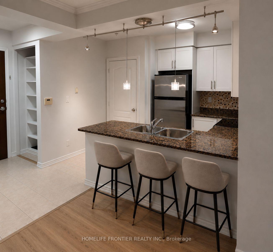
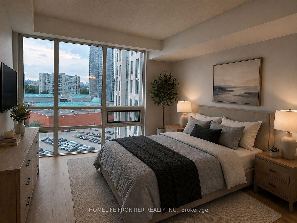
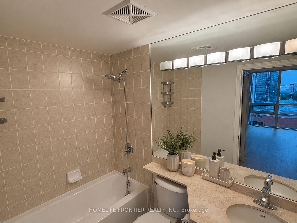
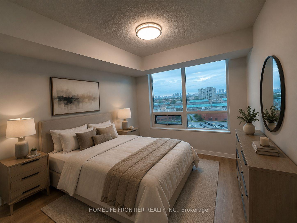
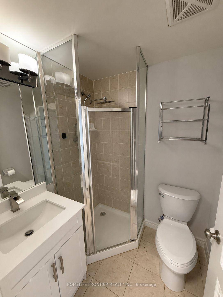
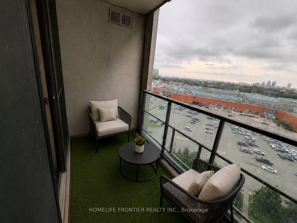
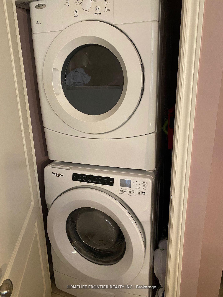
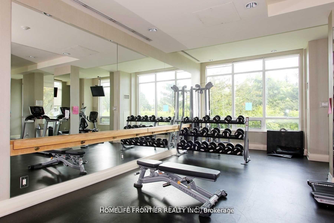
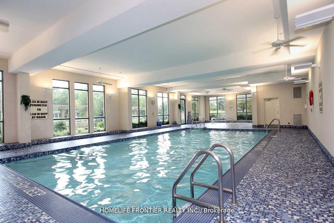
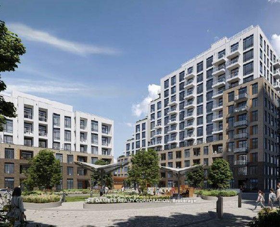
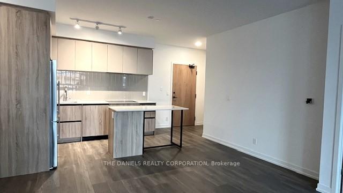
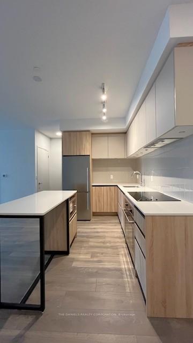
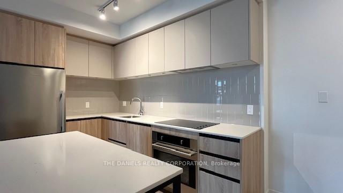
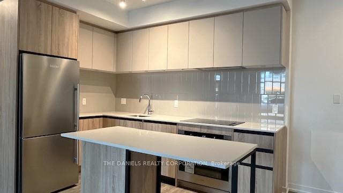
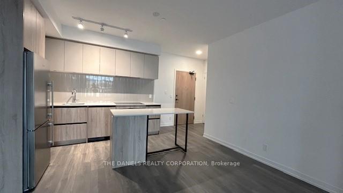
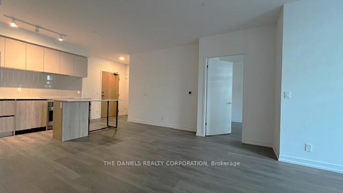
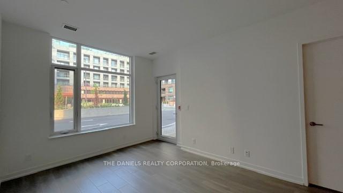
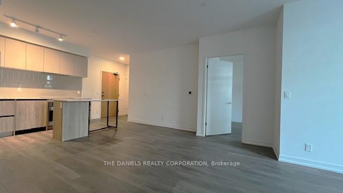
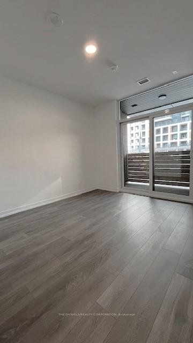
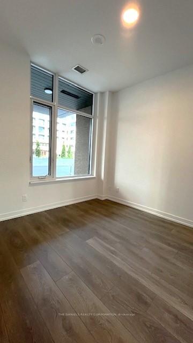
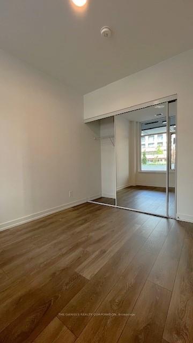
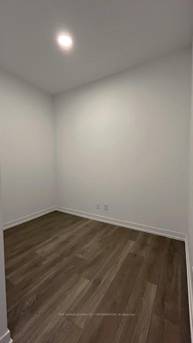
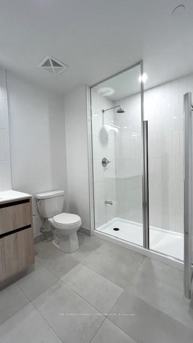
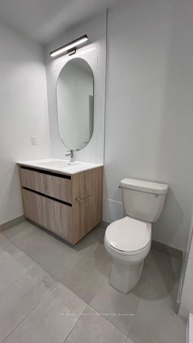
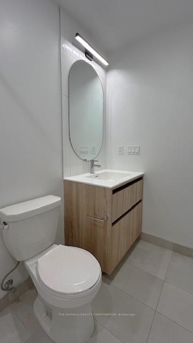
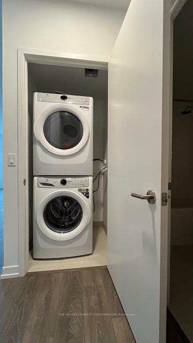
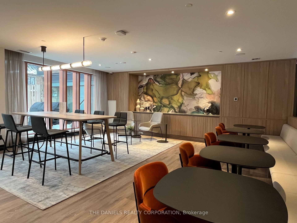
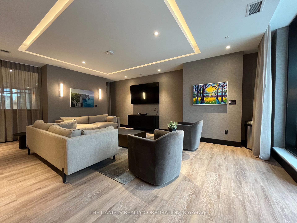
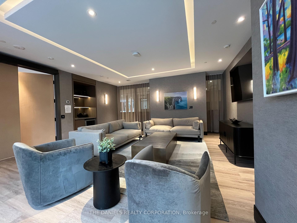
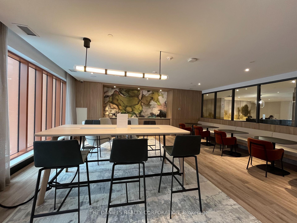
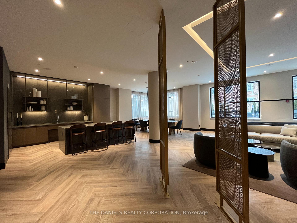
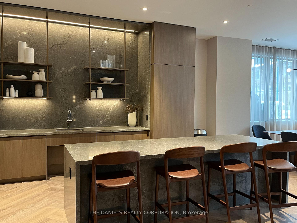
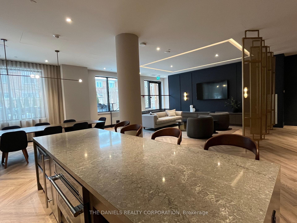
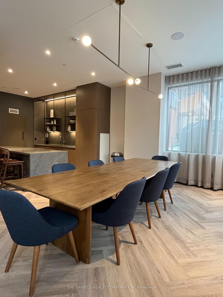
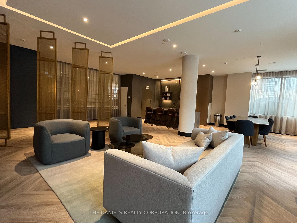
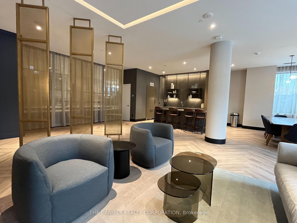
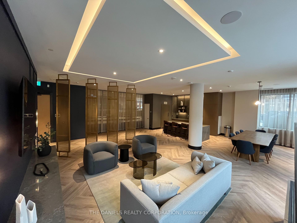
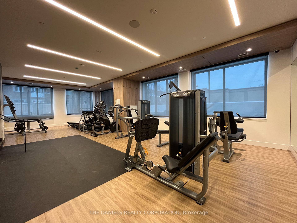
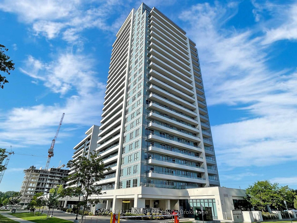
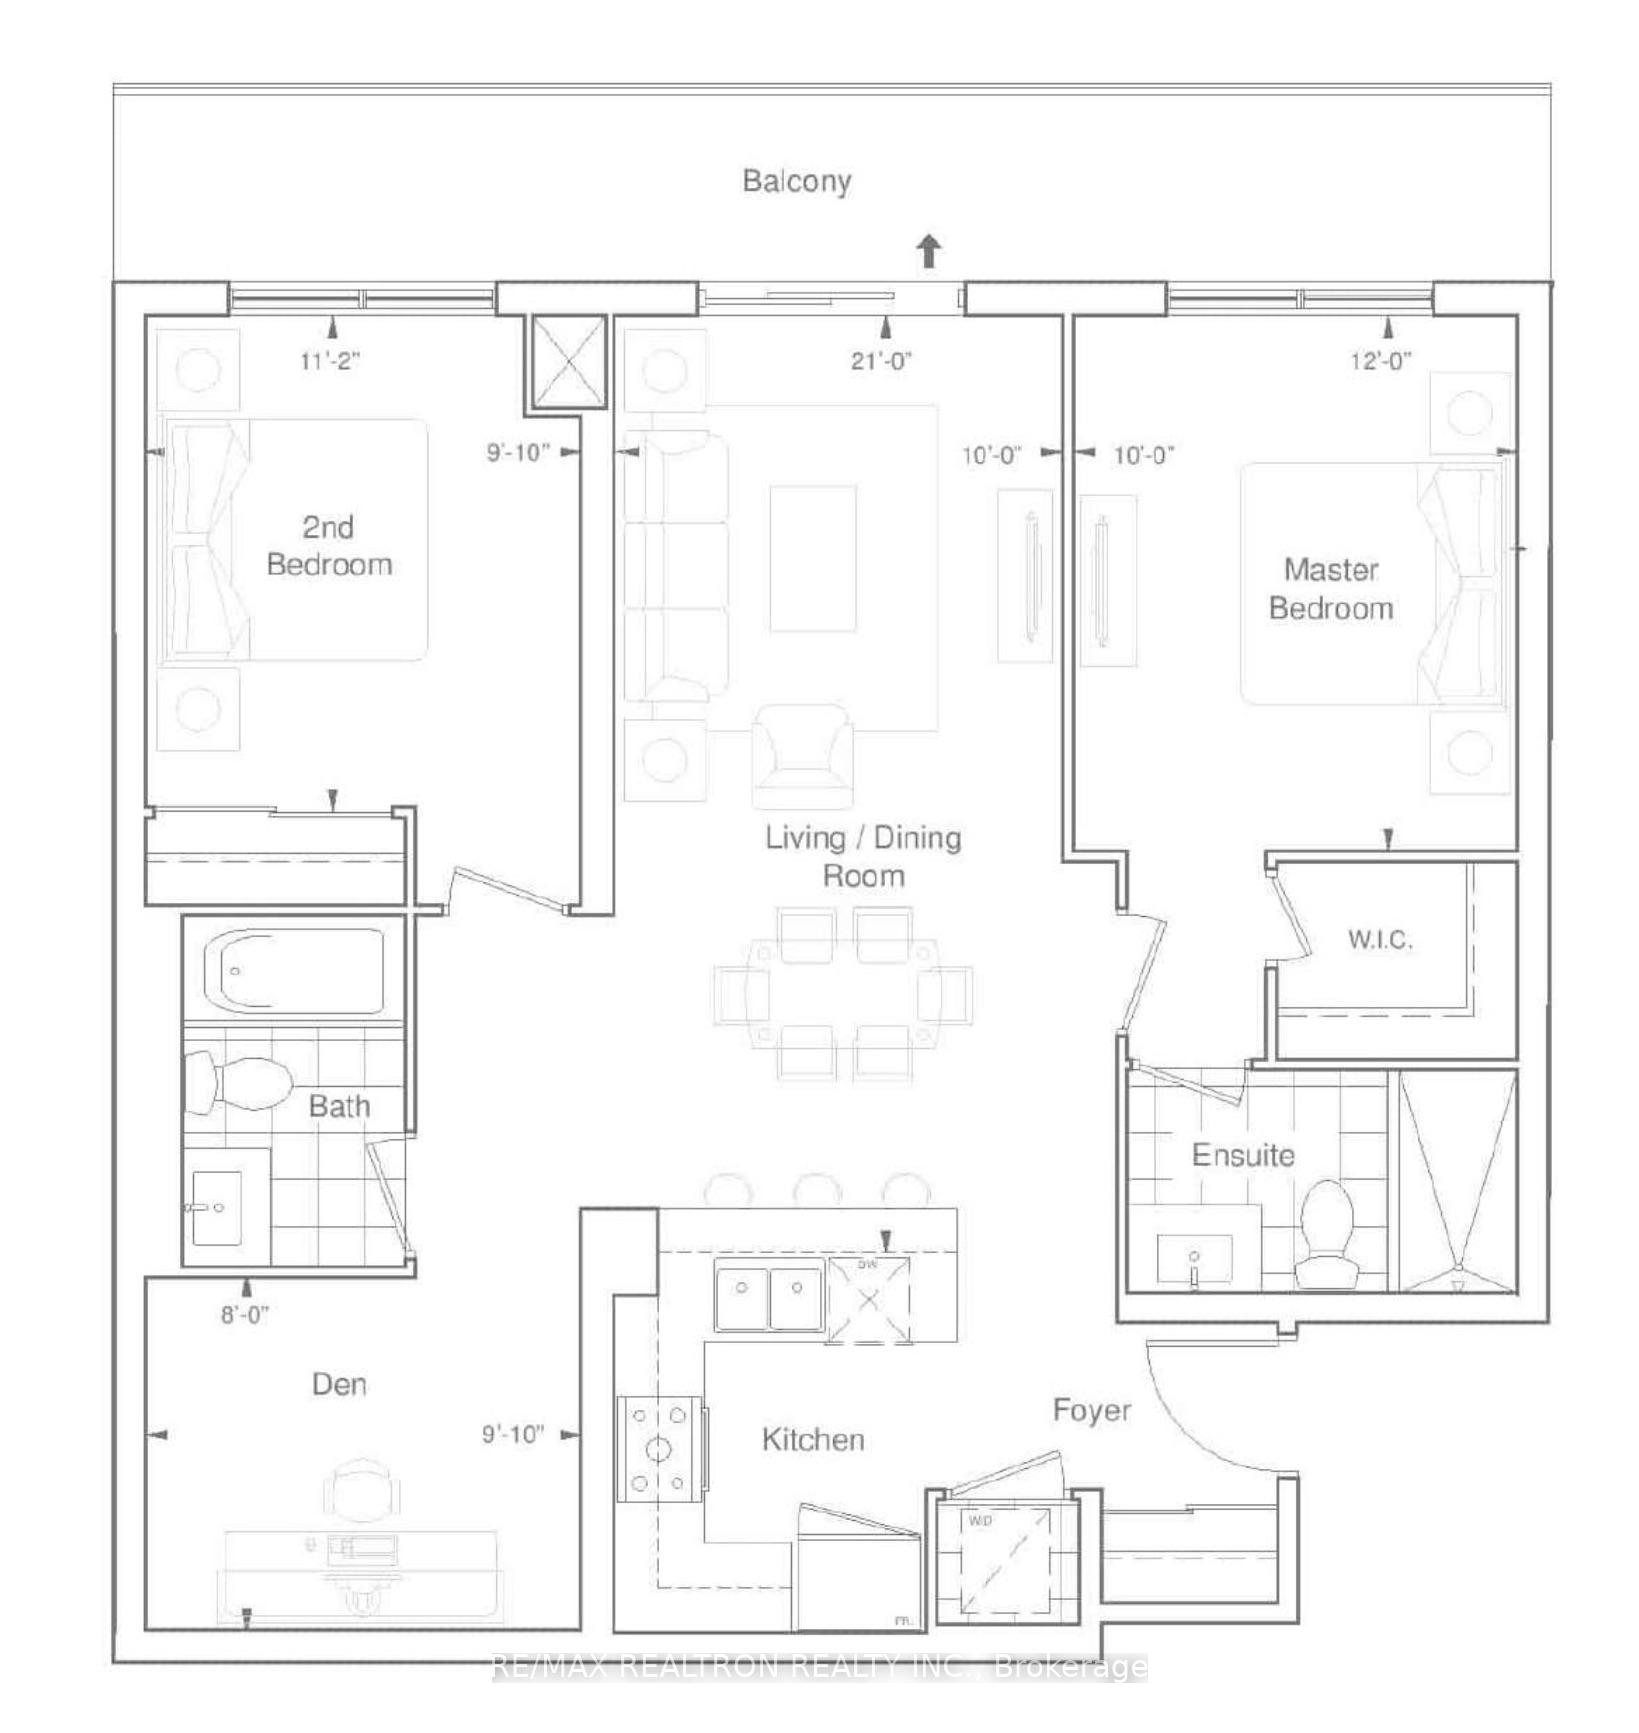
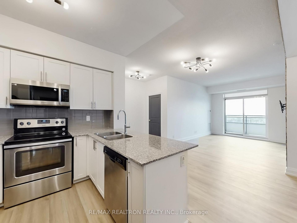
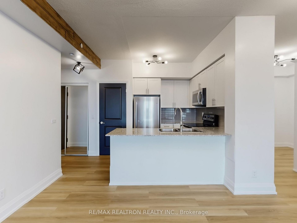
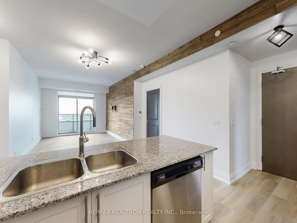
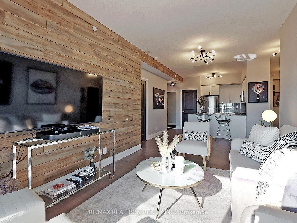
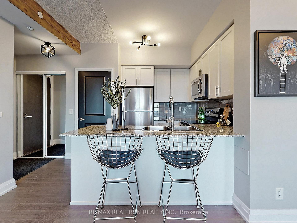
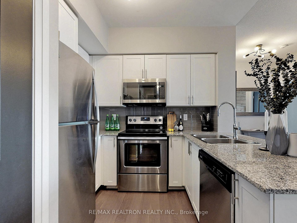
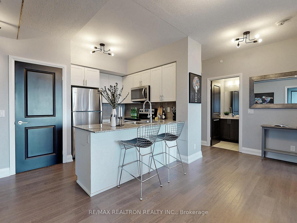
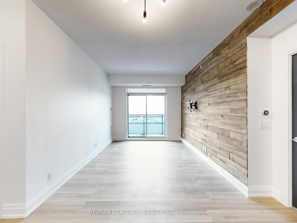
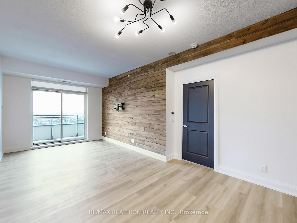
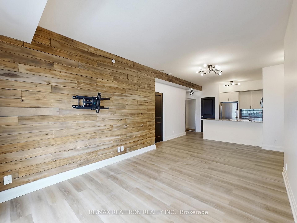
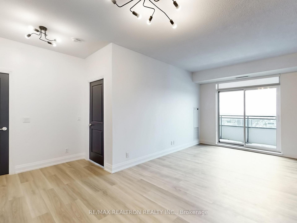
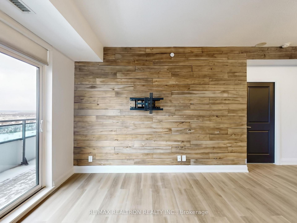
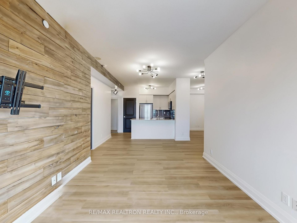
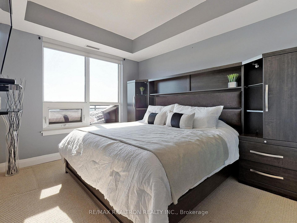
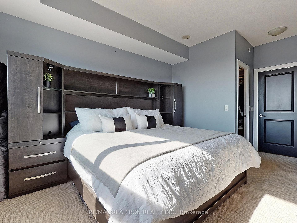
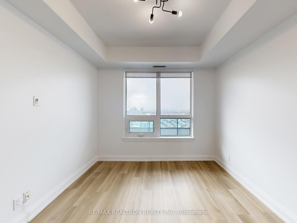
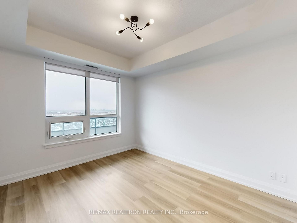
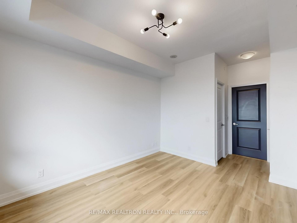
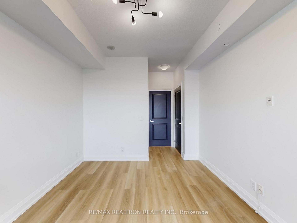
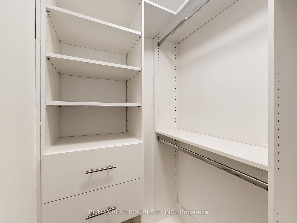
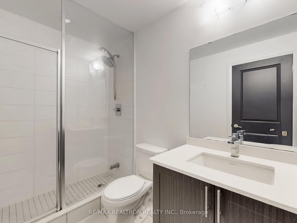
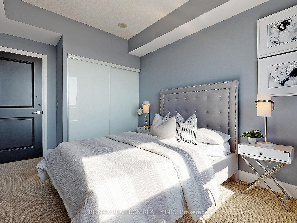
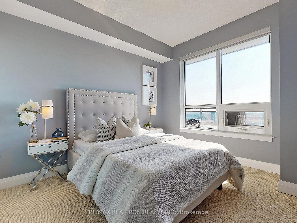
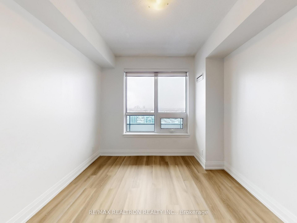
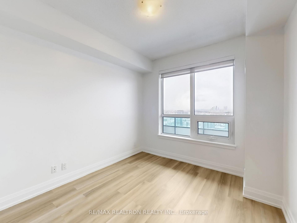
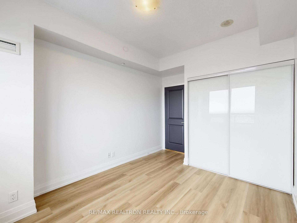
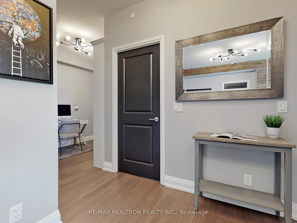
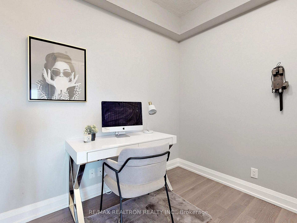
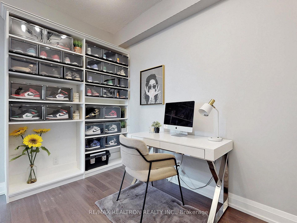
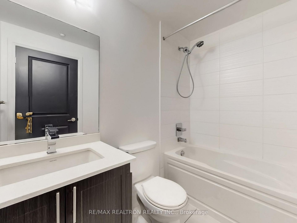
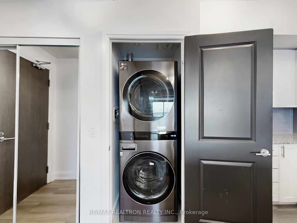
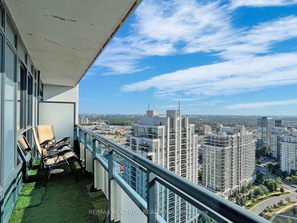
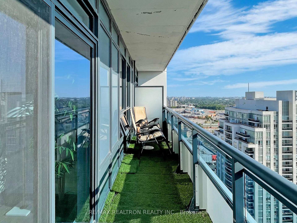
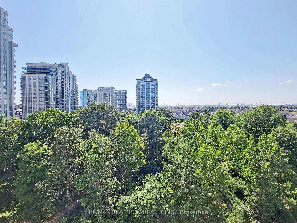
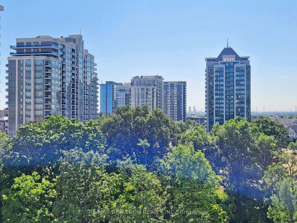
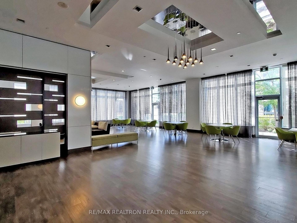
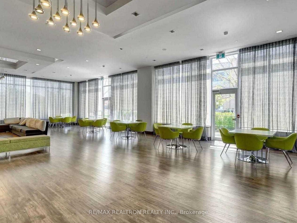
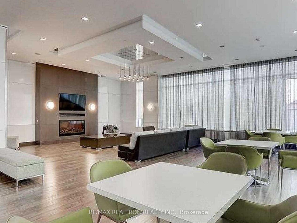
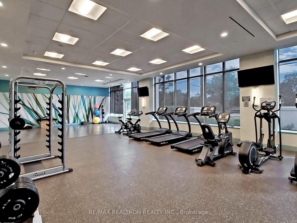
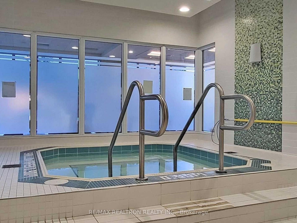
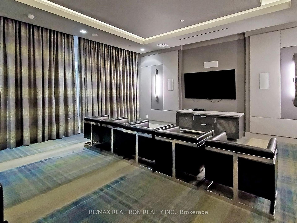
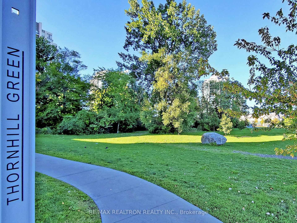
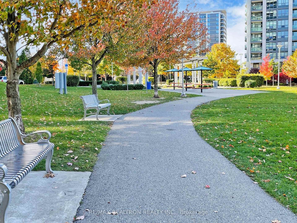
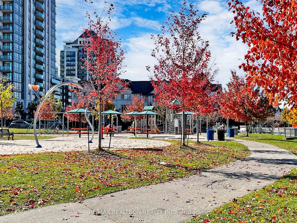
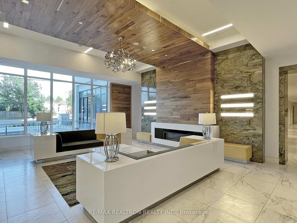
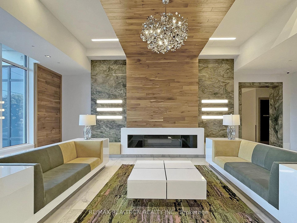
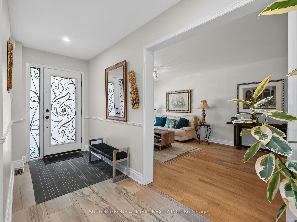
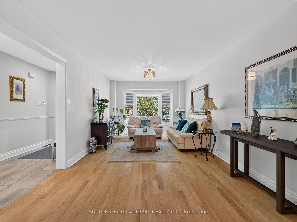
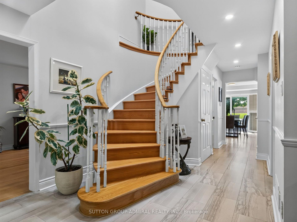
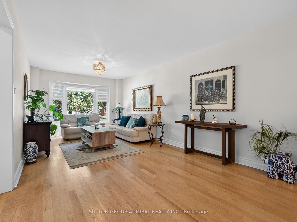
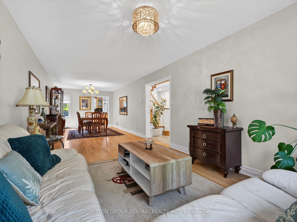
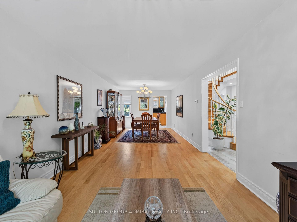

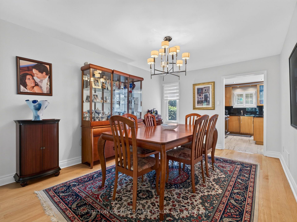
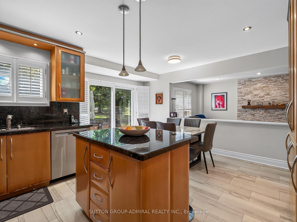
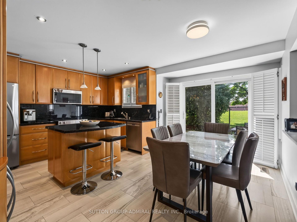
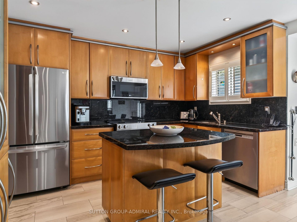
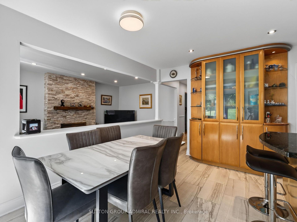
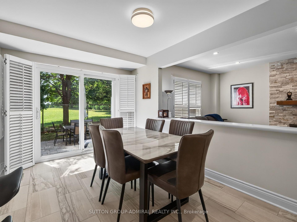
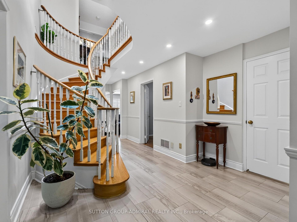
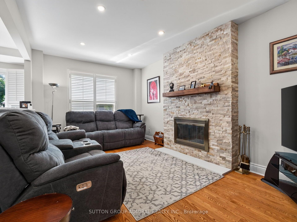
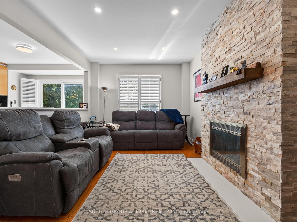
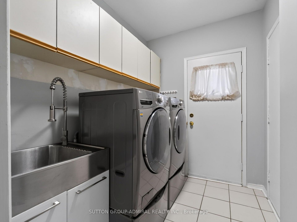
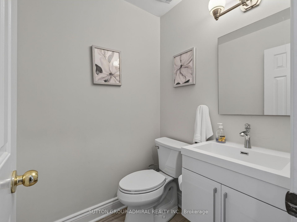
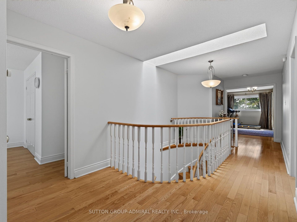
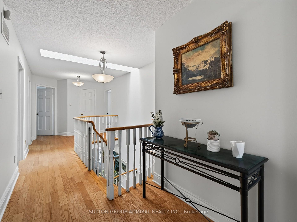
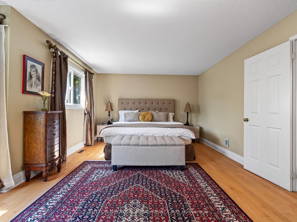
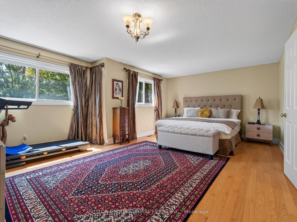
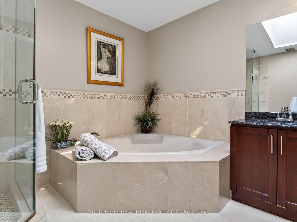
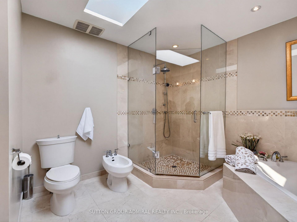
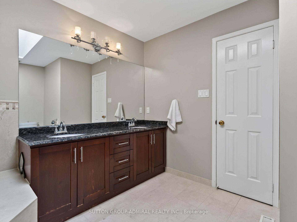
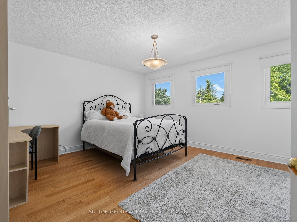
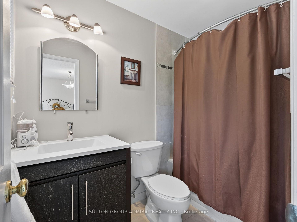
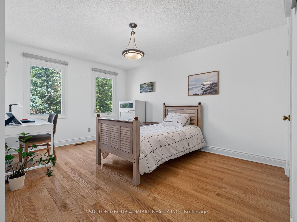
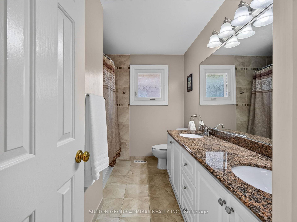
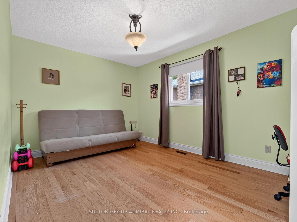
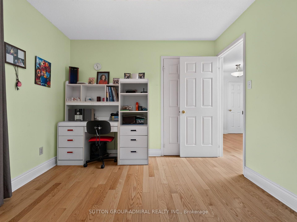
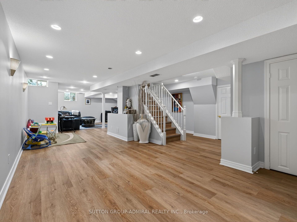
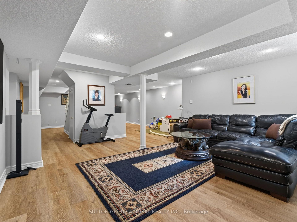
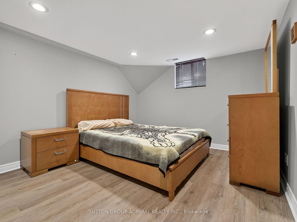
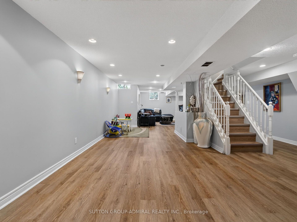
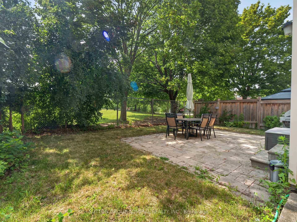
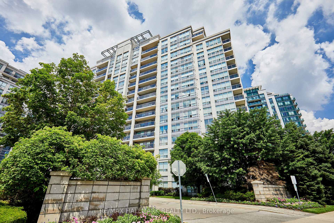
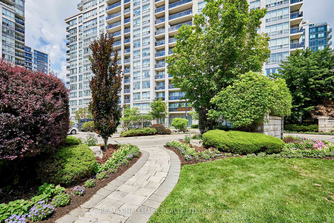
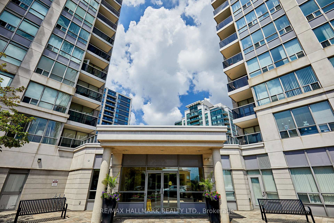
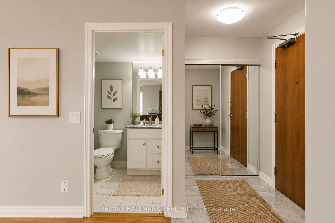
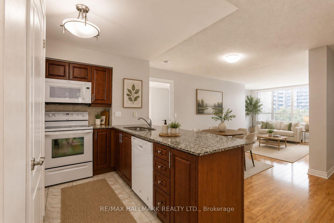
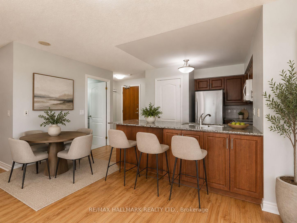
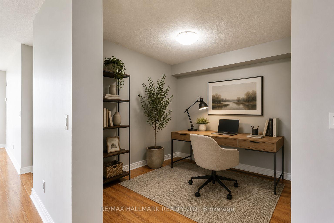
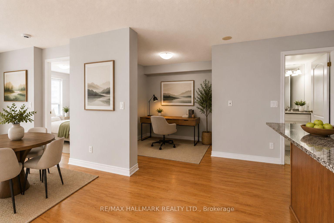
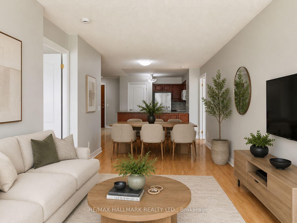
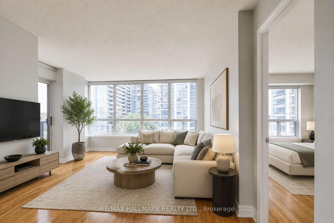
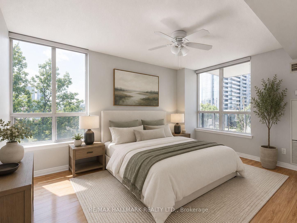
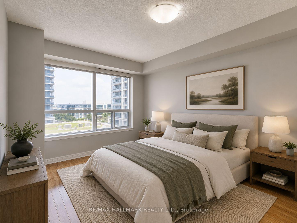
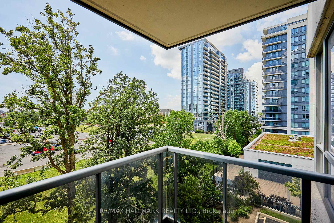
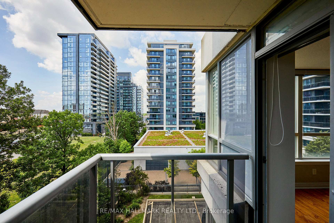
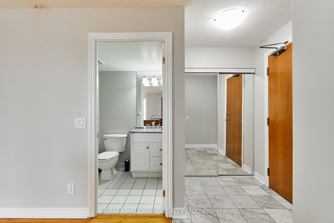
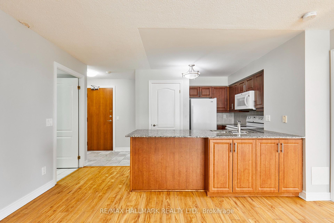
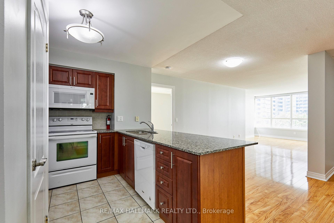
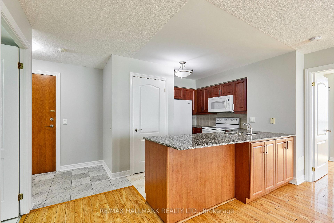
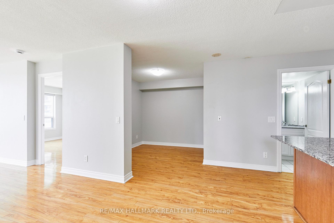
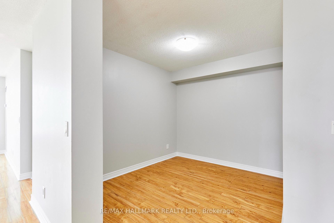
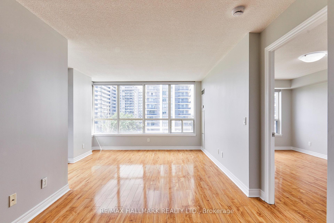
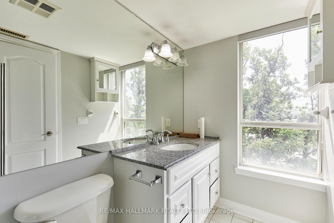
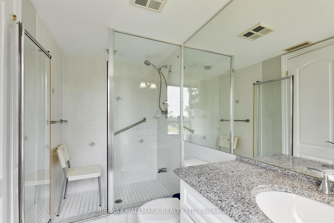
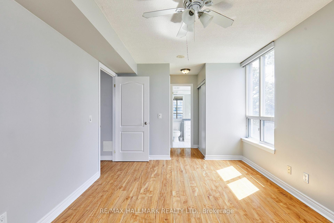
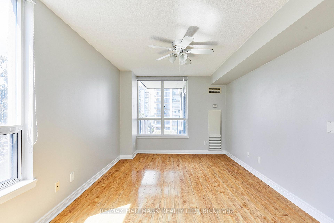
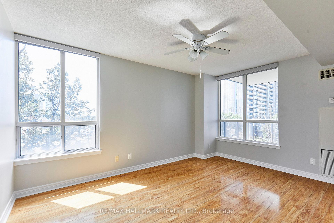
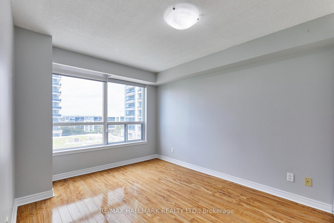
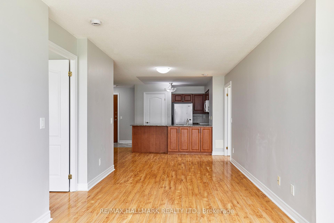
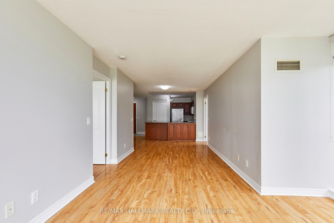
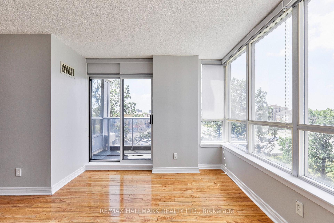
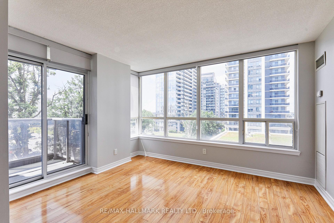
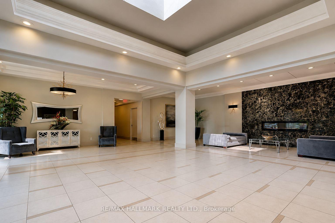
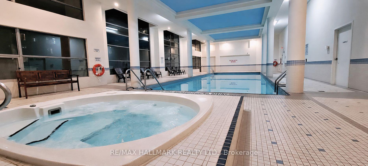
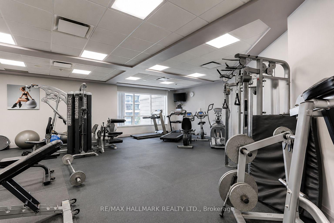
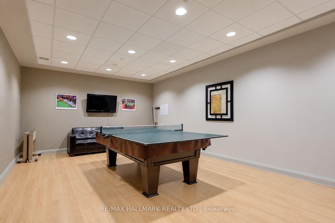
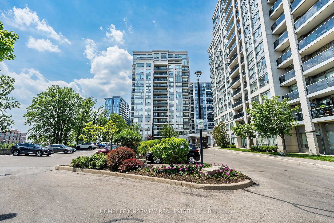
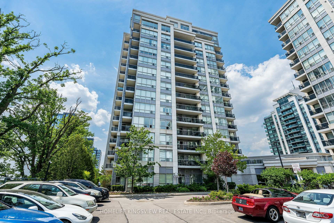
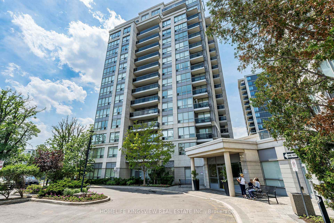
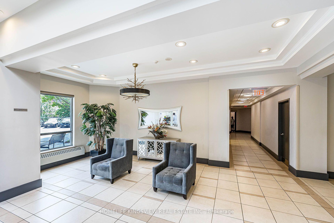
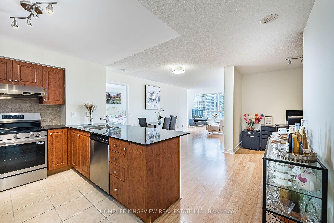
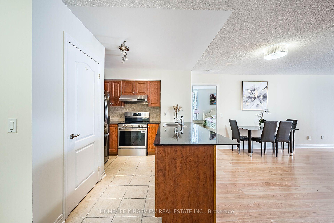
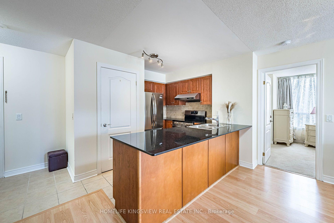
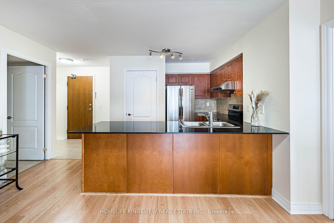
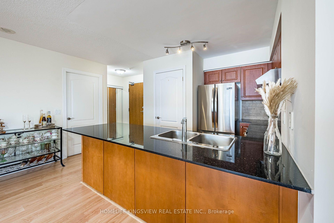
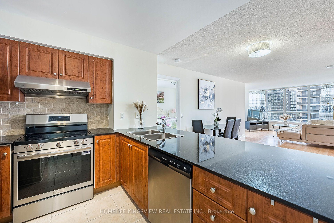
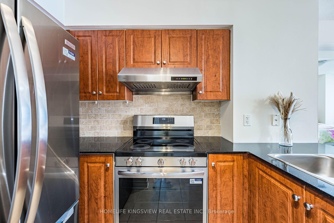
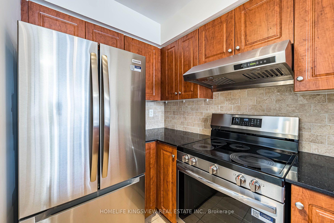
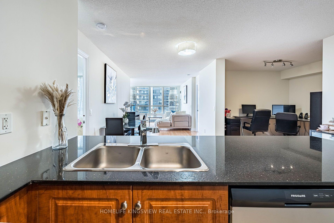
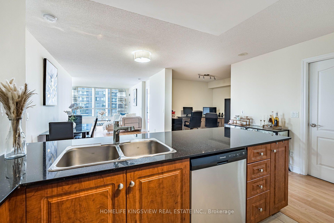
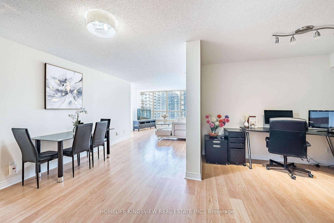
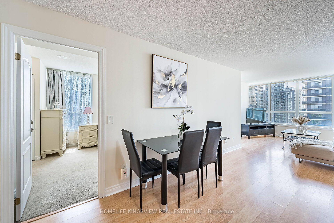
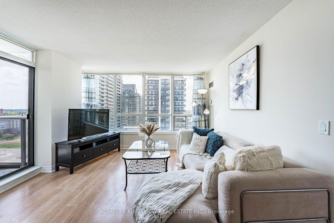
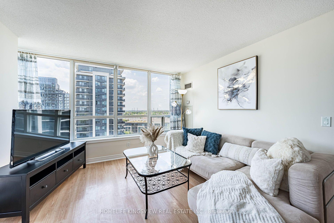
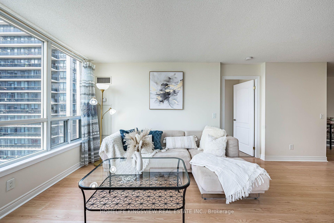
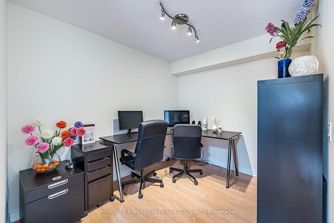
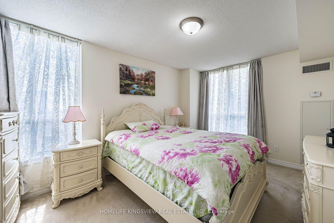
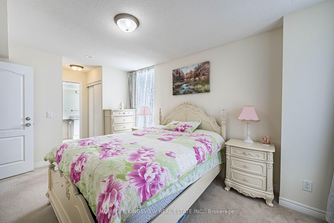
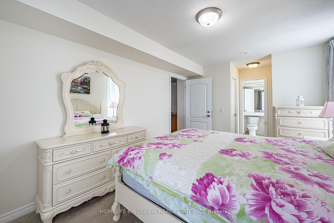
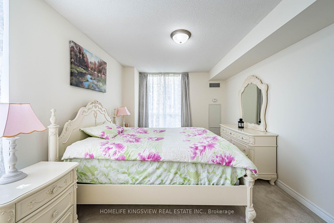
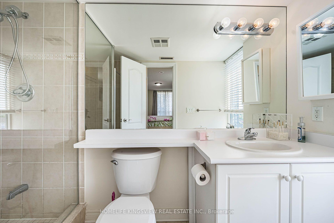
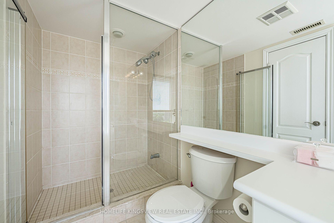
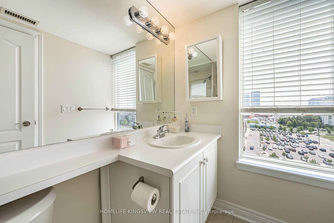
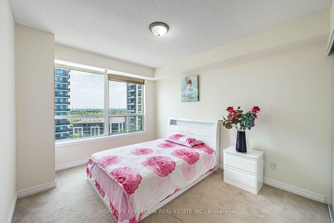
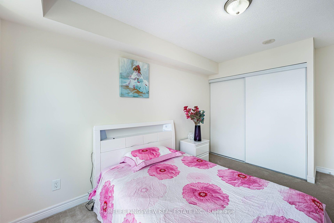

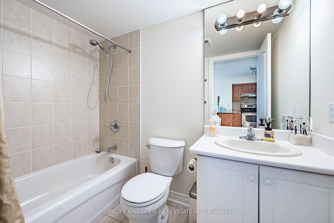
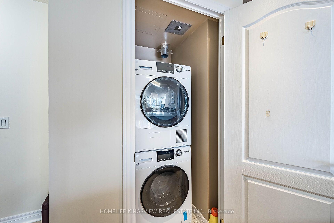
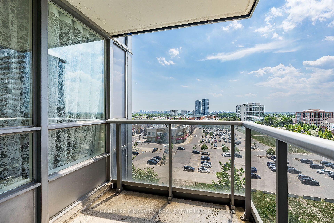
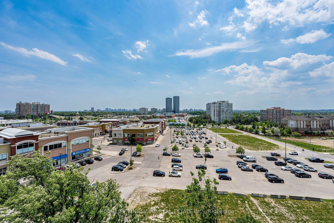
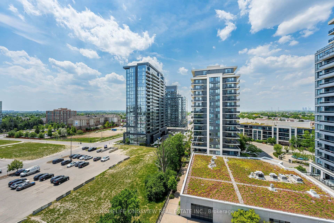
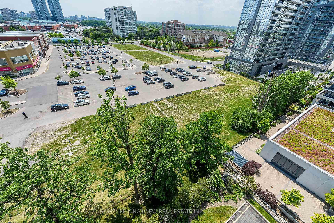
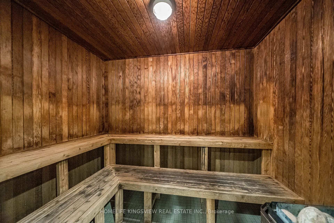
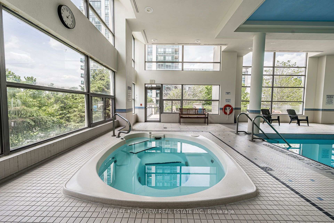
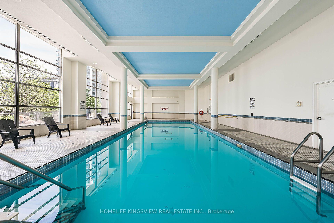
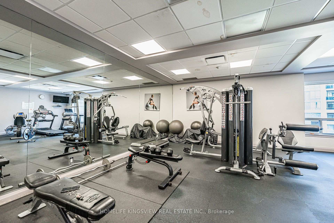
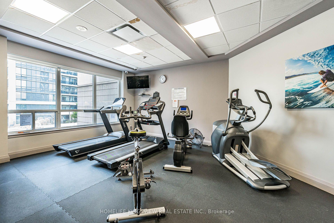
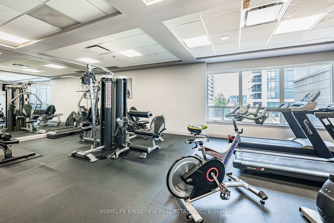
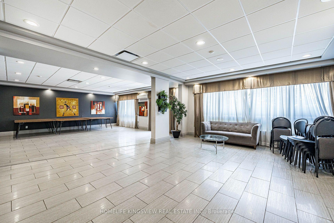
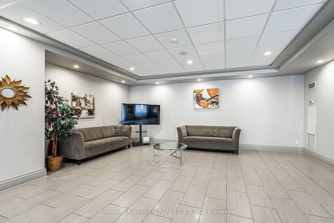
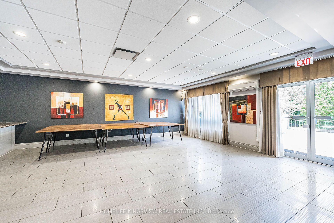
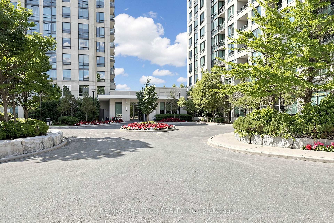
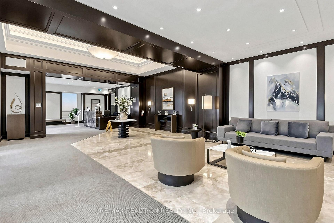
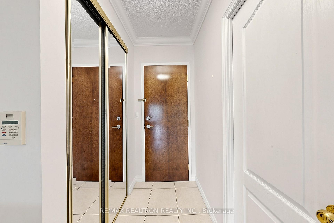
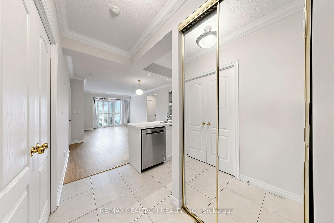
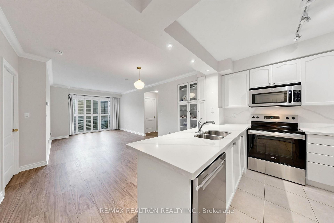
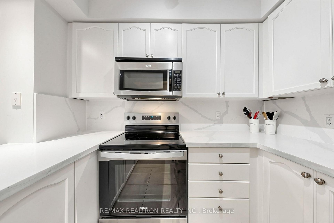
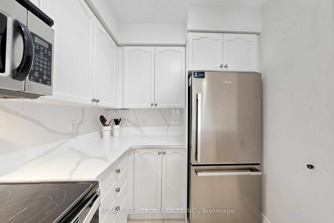

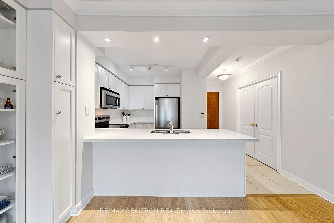
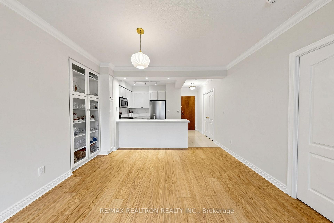
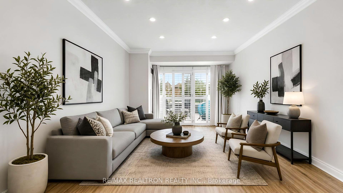
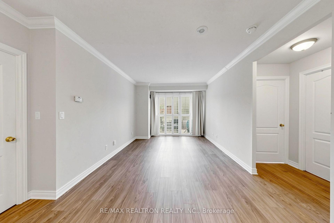
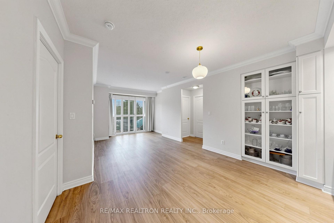
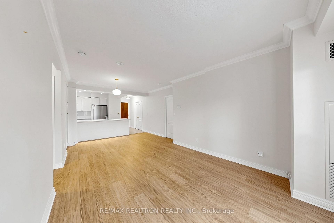
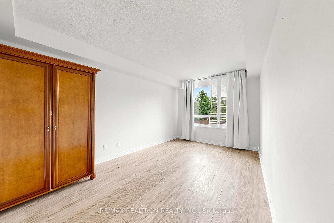
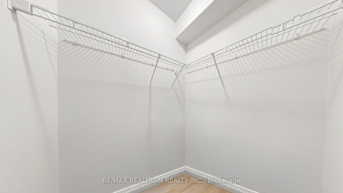
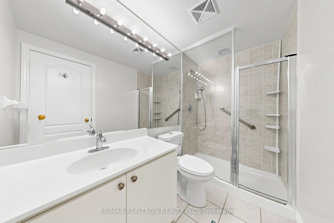
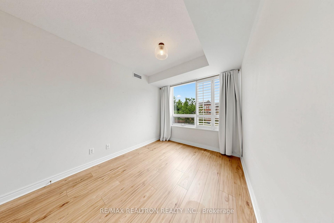
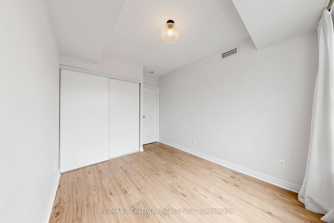
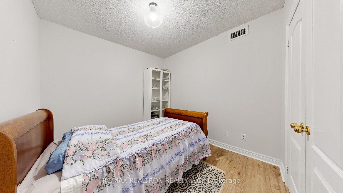
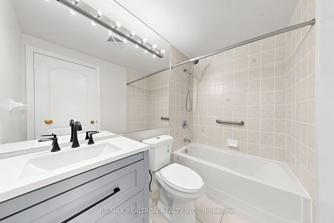
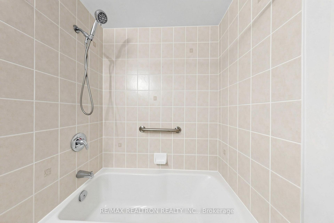
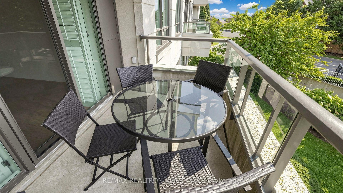
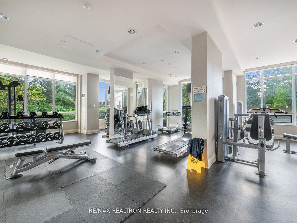
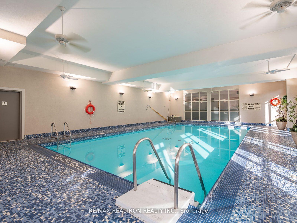
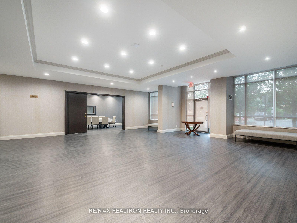
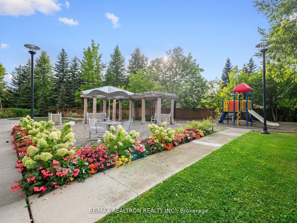
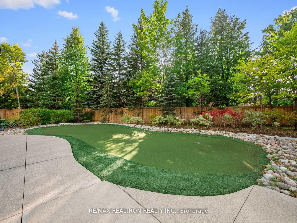
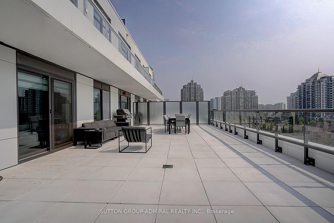
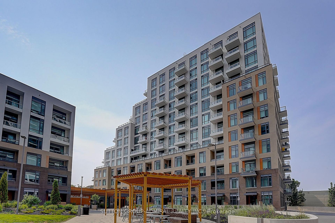
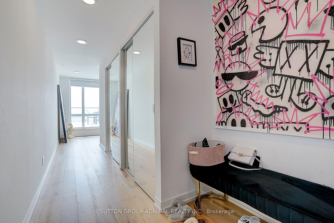
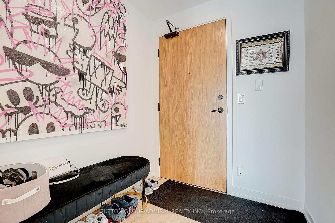
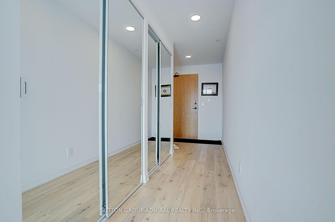
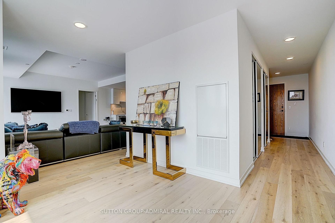
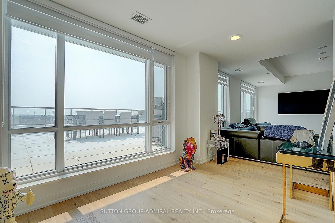
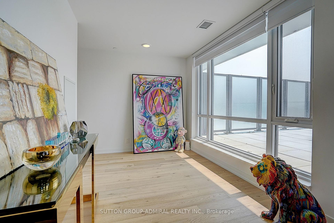
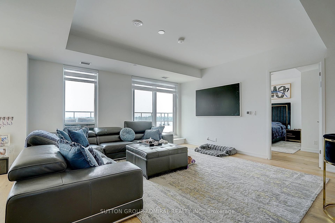
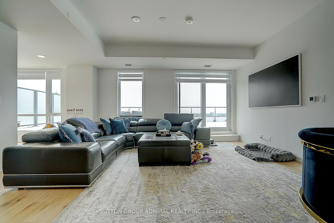
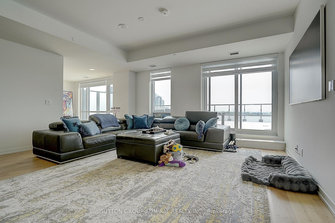
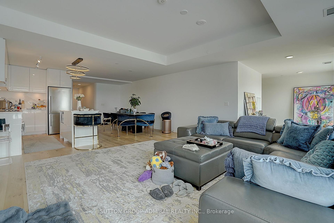
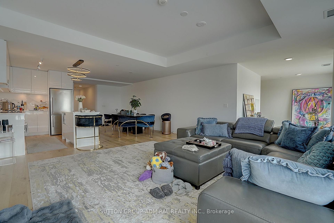
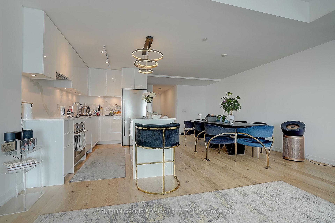
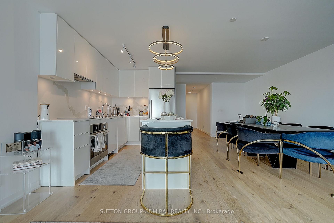
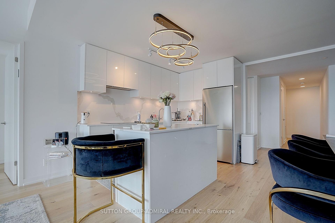
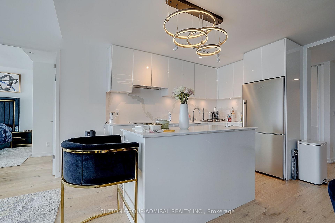
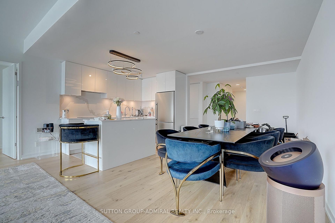
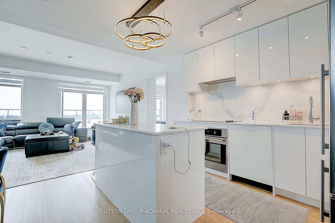
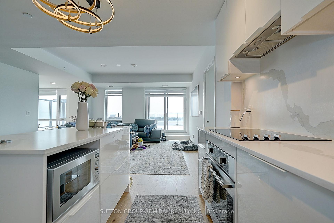
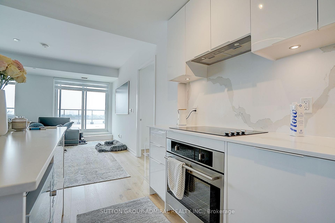
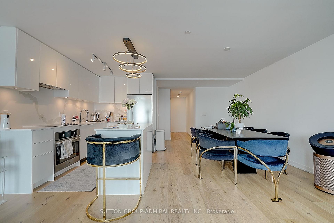
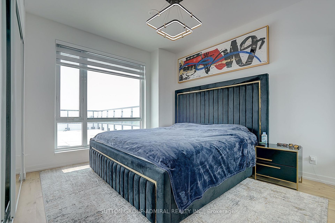
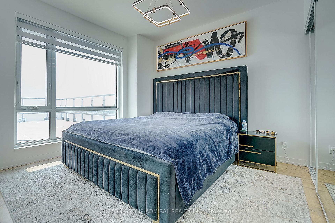
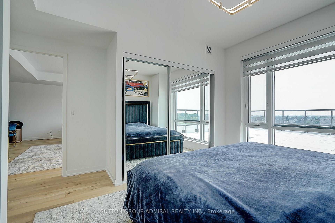
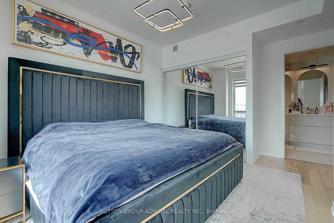
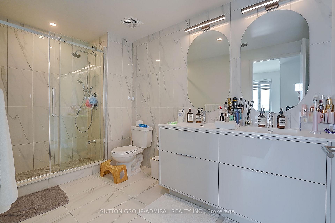
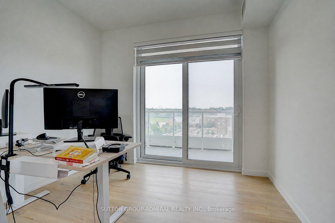
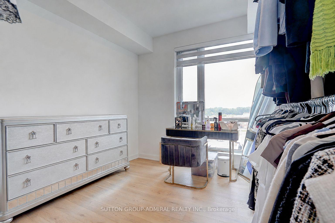
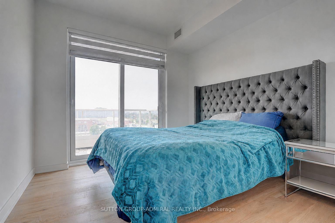
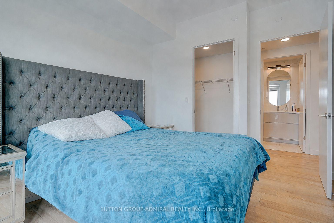
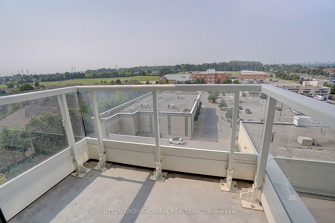
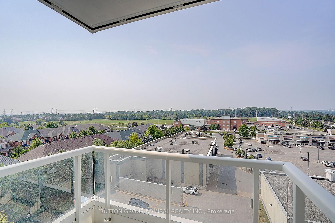
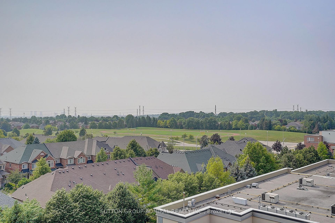
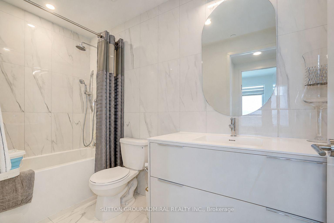
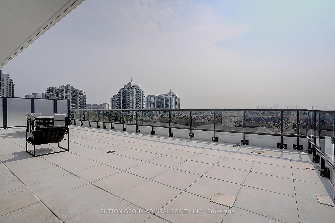
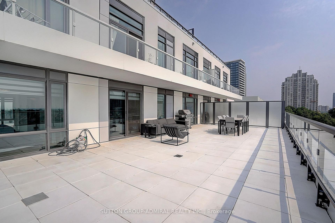
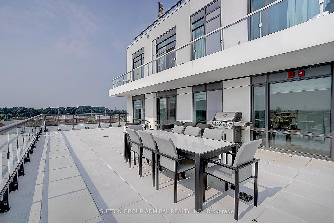
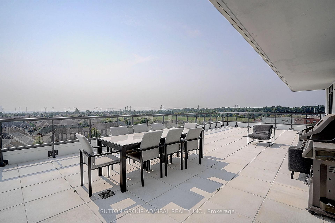
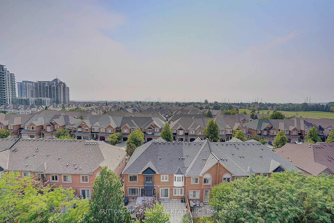
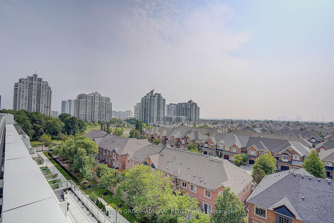
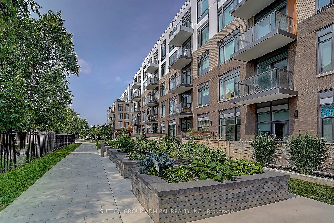
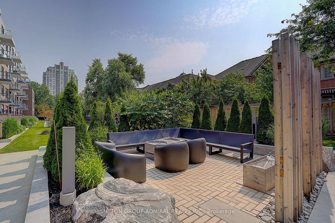
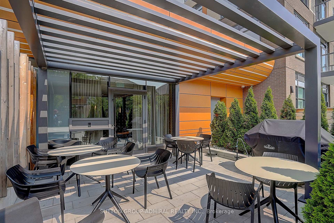
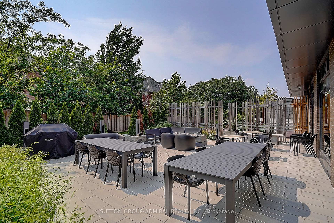
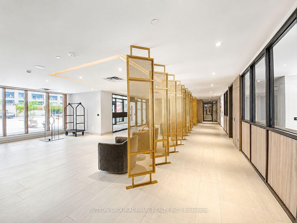
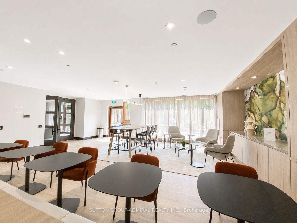
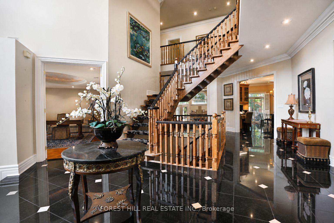
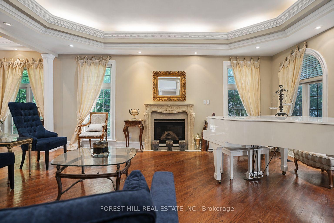
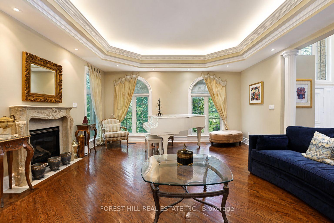
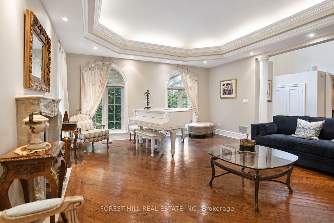
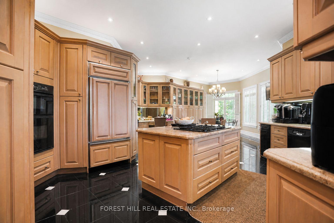
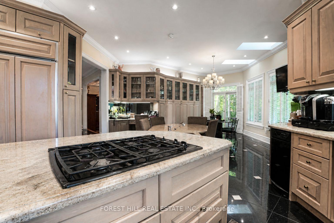
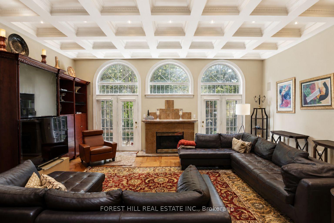
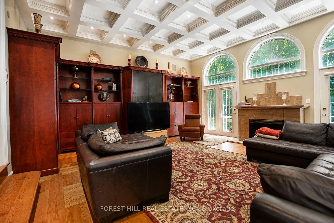
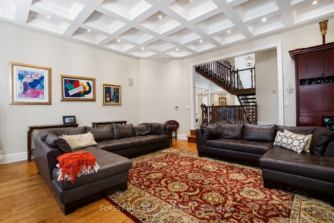
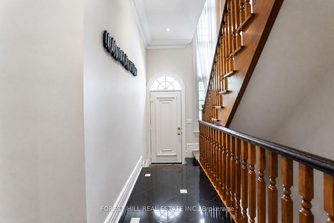
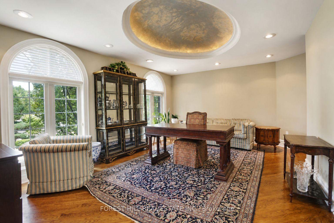
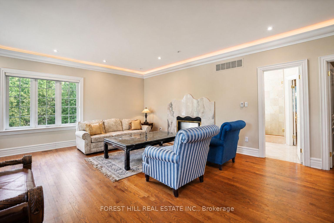
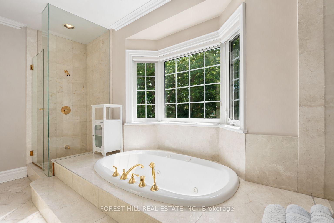
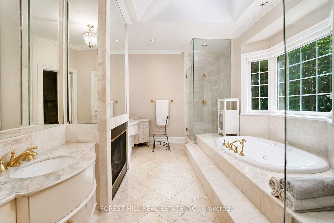
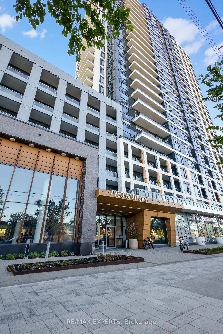
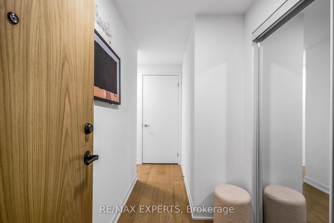
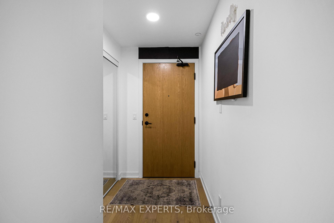
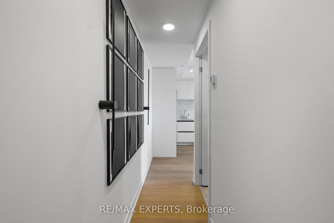
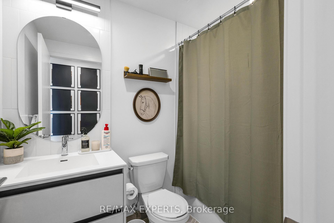
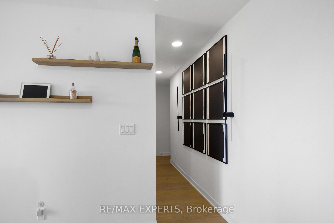
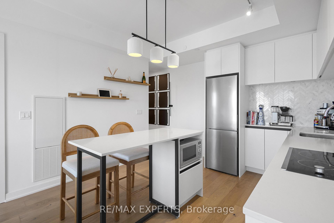
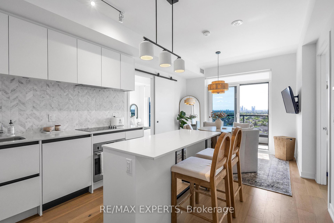
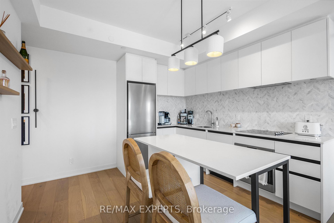
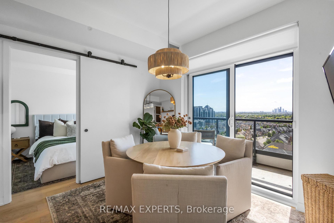
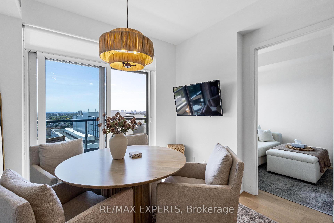
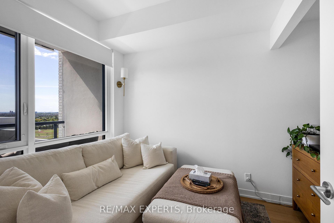
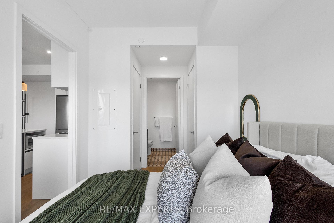
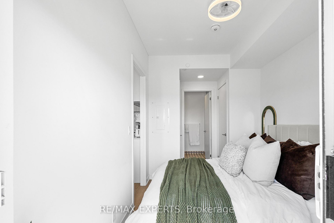
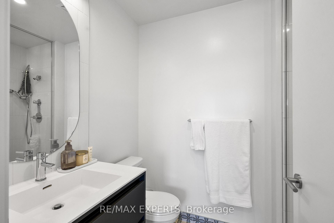
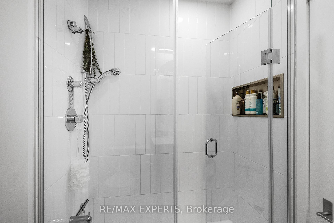
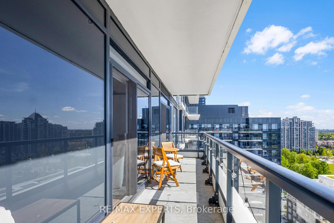
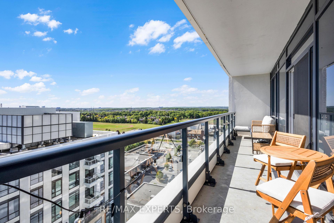
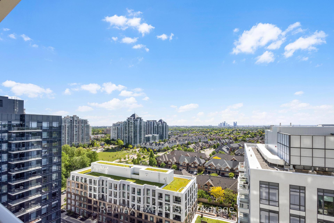
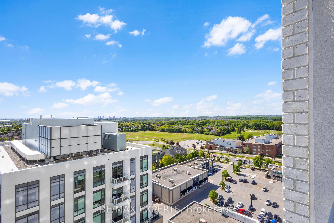
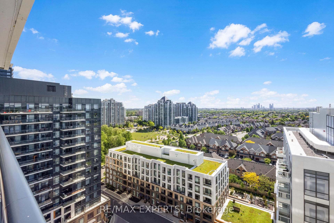
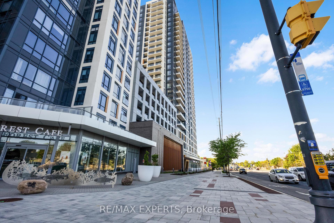
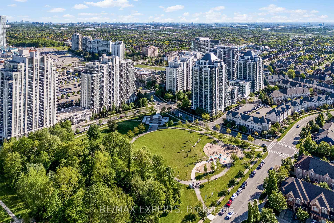
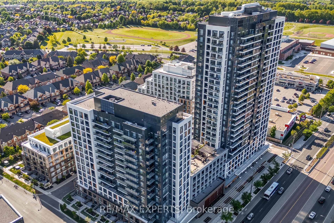
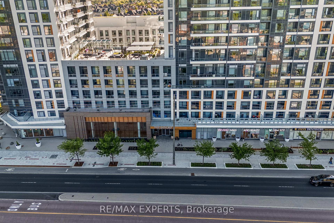
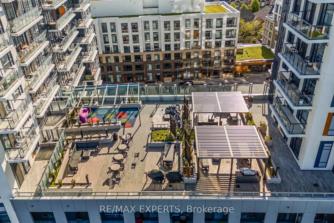
Experience elevated living in this beautifully upgraded 2-bedroom, 2-bathroom suite in Daniels' sought-after Thornhill Condos. Offering 744 sqft of thoughtfully designed interior space plus a 134 sqft west-facing balcony, this unit delivers unobstructed skyline views and breathtaking sunsets from the 15th floor. Featuring 9 ft ceilings and premium builder upgrades throughout, including wide-plank engineered flooring, upgraded tile work, and quartz countertops, this suite blends modern design with everyday functionality. The open-concept layout maximizes natural light and flow, while the kitchen is equipped with sleek cabinetry, stainless steel appliances, and an electric cooktop. What truly sets this unit apart is the rare combination of two side-by-side parking spaces and a fully enclosed private locker room located directly behind the parking spots-a highly sought-after feature offering unmatched convenience and storage. Residents enjoy access to premium amenities including a fully equipped gym, party/meeting room, rooftop terrace with BBQs, guest suites, and visitor parking. Ideally located in the heart of Thornhill, steps to Promenade Mall, Walmart, T&T, parks, transit, and quick access to Highways7, 407, and 400. A rare opportunity to own a highly upgraded unit with premium parking and storage in one of Thornhill's most desirable communities. Extras Wide-plank engineered flooring, upgraded tile work, quartz countertops, west-facing balcony with unobstructed skyline views, 9 ft ceilings, 2 side-by-side parking spaces, fully enclosed private locker room located behind parking.
Extras
No extras listed.
Visit this home
Pick a time that works for you.
No upcoming open houses.
Got questions?
Contact Sell with Strategy.

Milad Momtaz Azad
(647) 510-8858
Julian Kashani
(416) 837-7775| Type | Condo Apartment |
| Style | Apartment |
| Approx. Age | New |
| Size | 700-799 sq. ft. |
| Maintenance Fees | $599 |
| Locker | Owned |
| Balcony | Open |
| Exposure | West |
| Parking Type | Underground |
| Parking Spaces | 2 |
| Parking Features | Underground |
| Property Tax | $3,200 |
| mls© Number | N13473850 |
| Listed By | RE/MAX EXPERTS |
Listing History
- No recent sale history for this listing.
- No recent lease history for this listing.
Schools
Could you afford this home?
What the bank counts
This home's actual carrying costs, payment stress-tested at 6%
- Mortgage, tested at 6%
- $3,531
- Property tax
- $267
- Heat allowance
- $150
- Condo fees, half counted
- $299
- Housing costs
- $4,247 / mo
Lenders cap these at 39% of gross income — that sets the number.
Down payment20% · $137,960
25-yr amortization
Income needed
$131,000
gross annual household income
- Payment at 4%
- $2,903 / mo
- Cash down
- $137,960
Assumes no other monthly debts · 25-yr amortization
Full affordability checkInvestment Analysis
Estimated rent, cap rate and monthly cash flow for this property
Values and trends
Nearby listings
Comparable sales
- No similar listings found.