48 Haskell Crescent
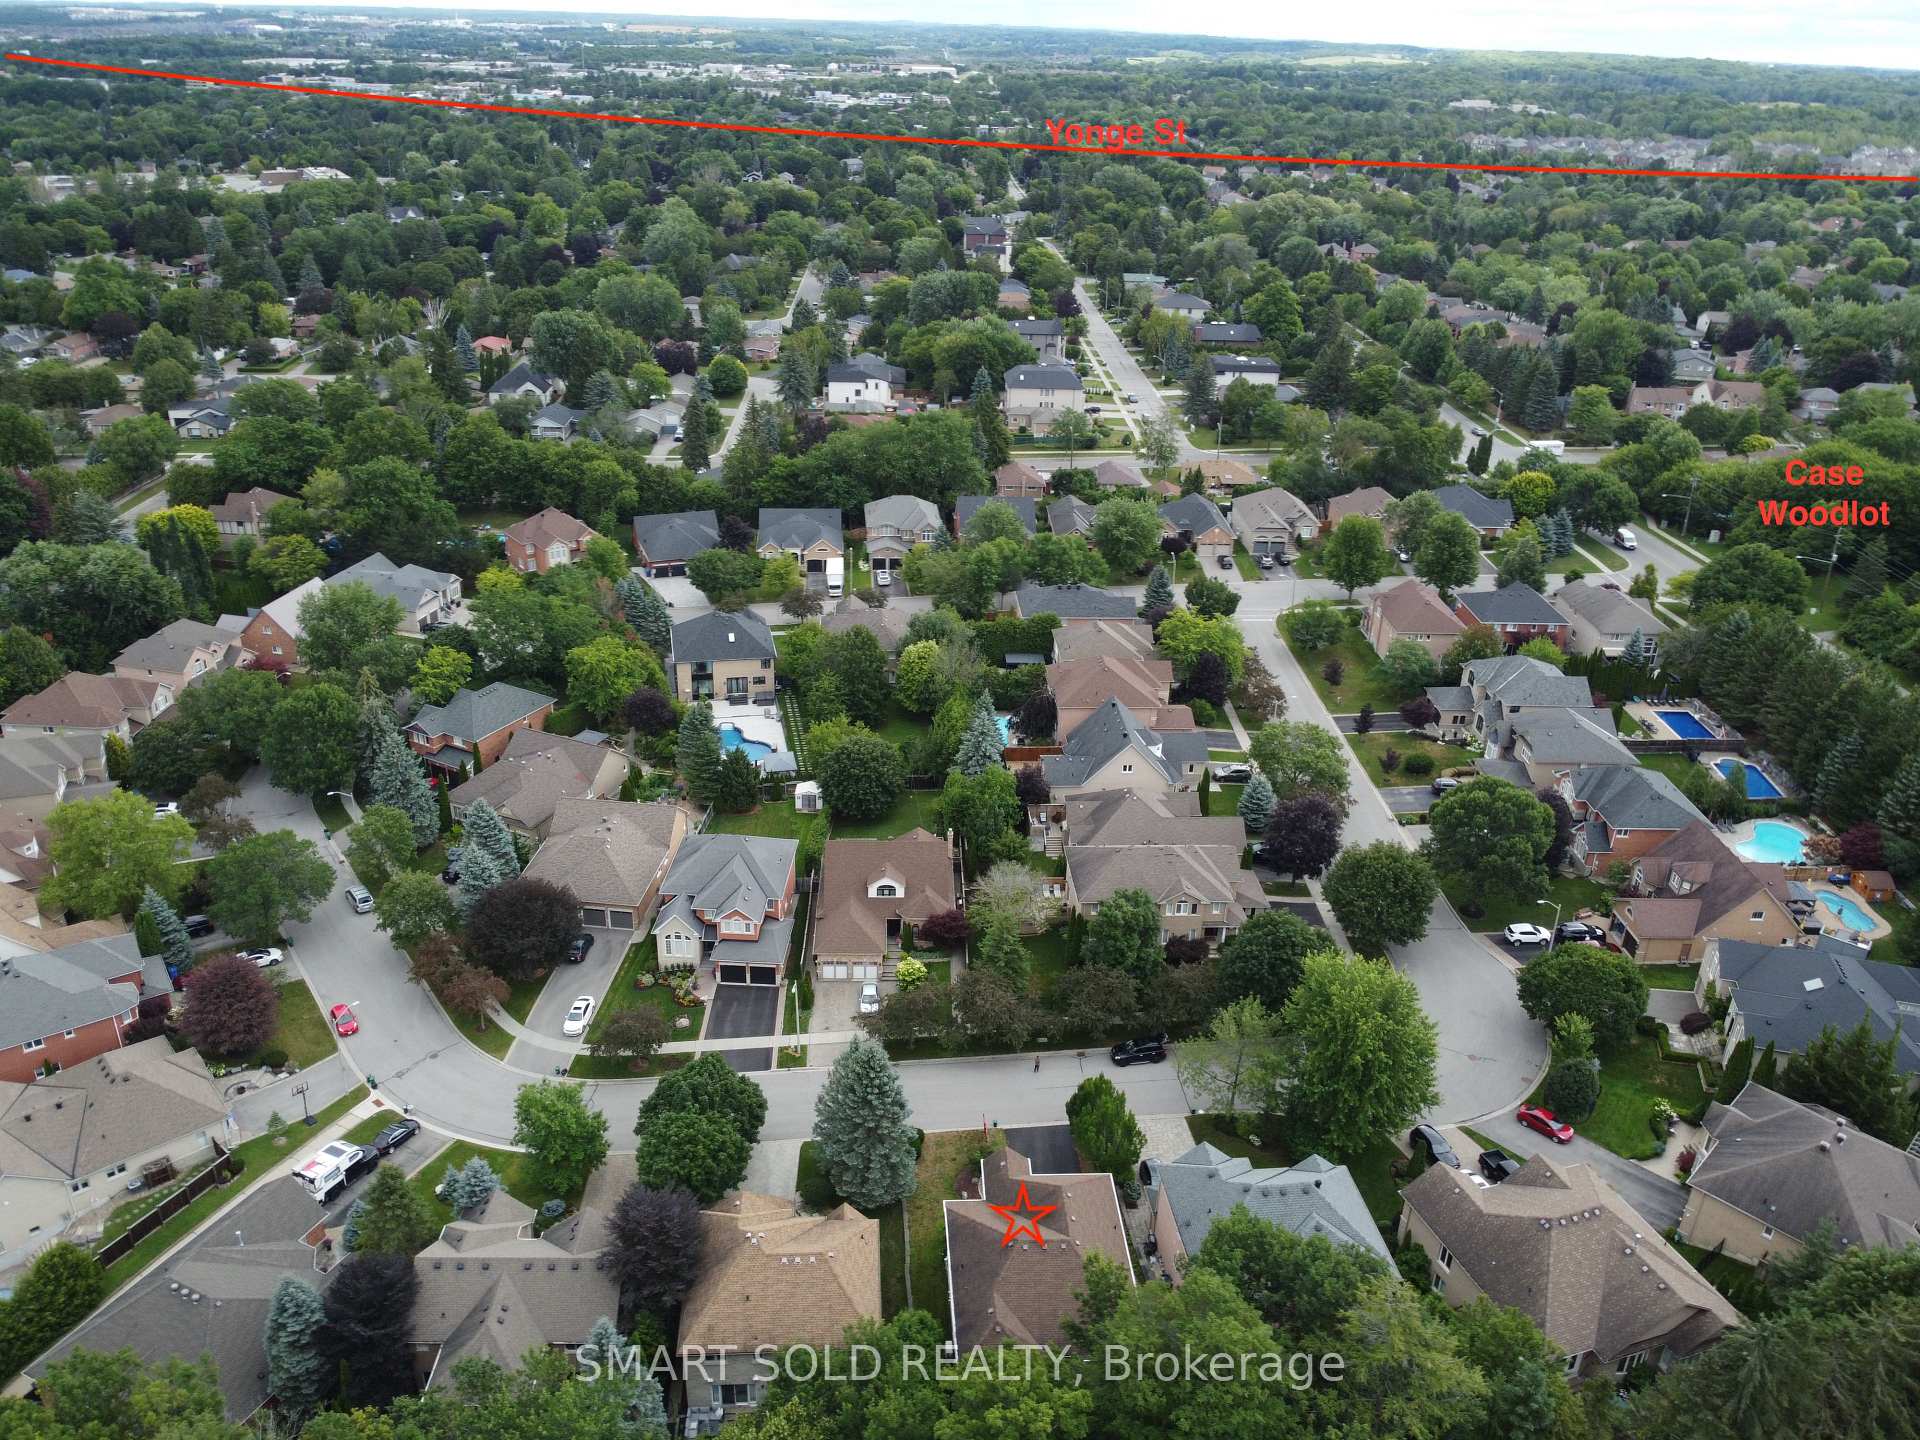
Aurora Highlands, Aurora
$1,475,000
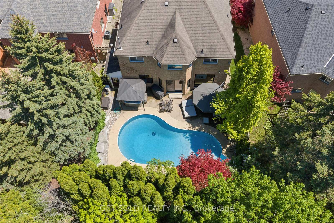
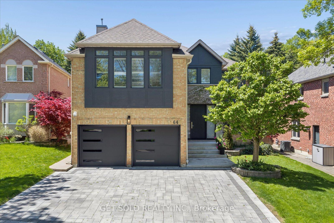
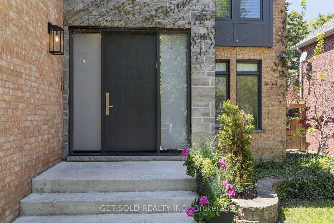
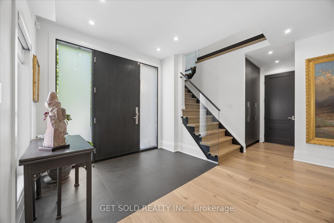
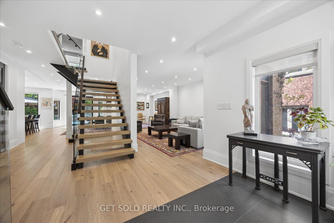
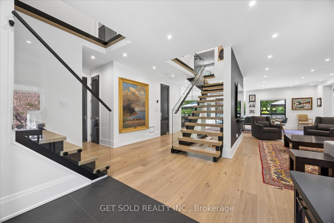
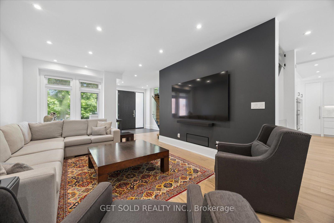
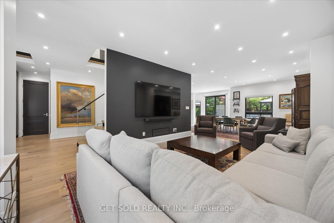
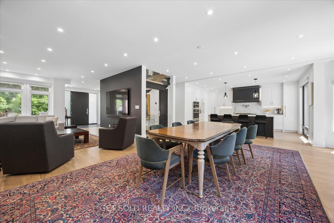
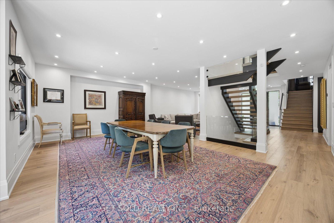
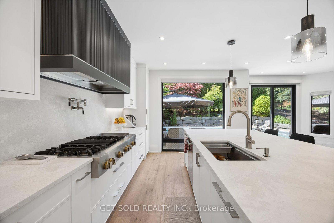
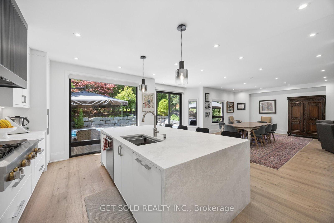
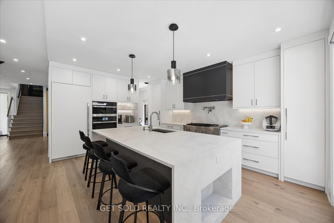
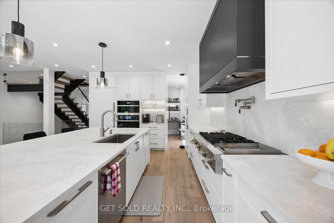
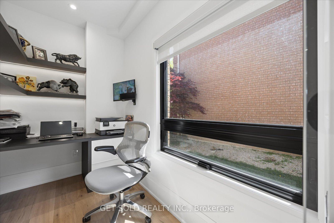
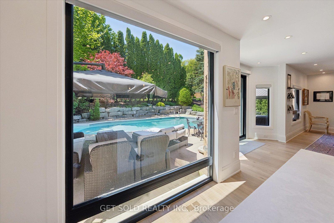
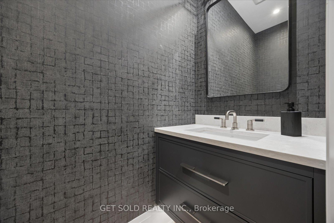
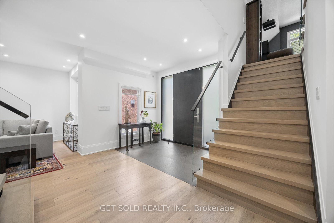
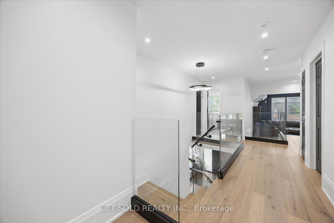
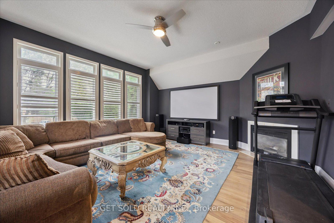
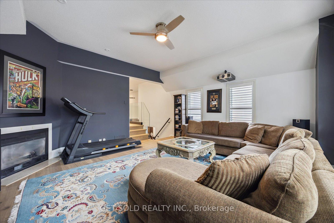
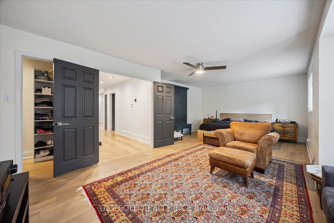
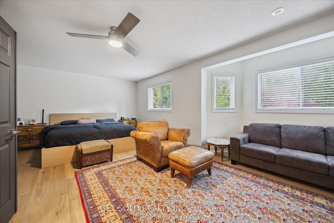
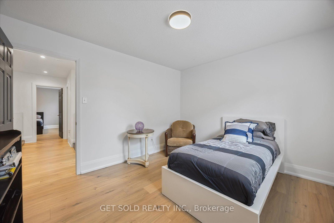
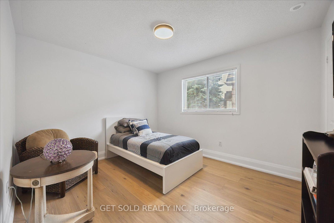
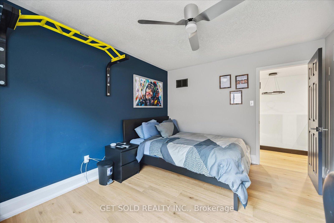
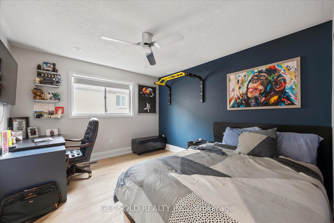
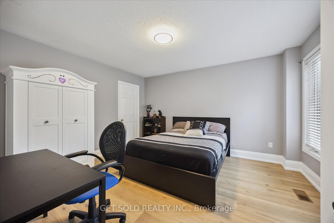
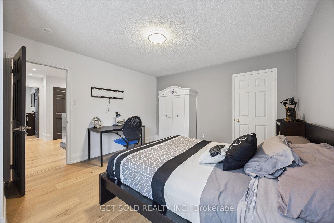
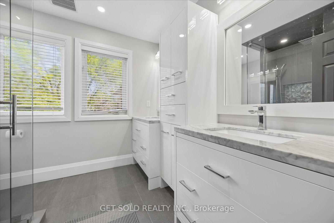
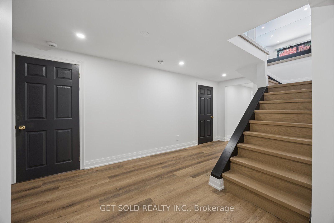
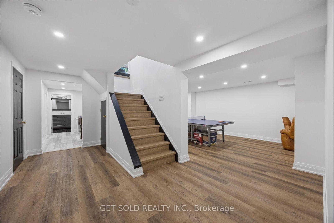
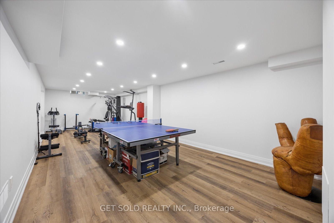
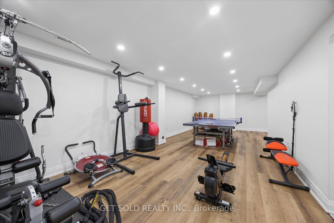
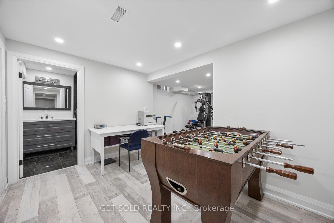
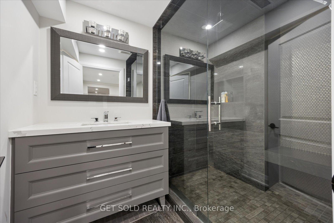
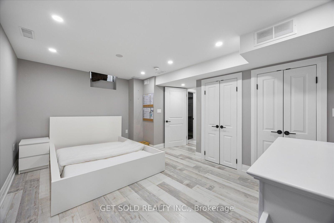
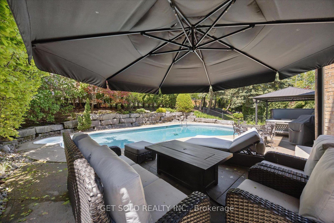
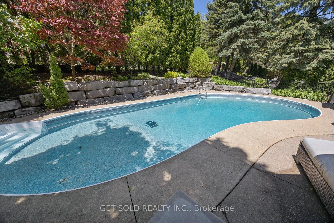
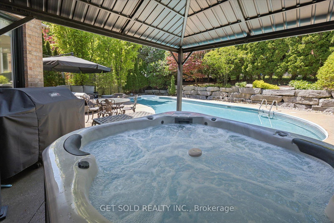
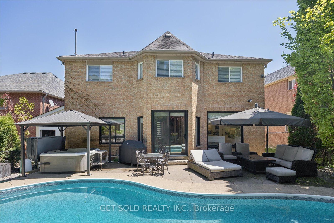
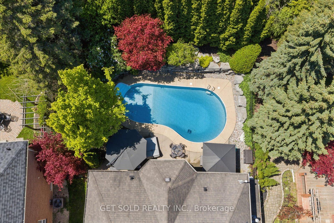
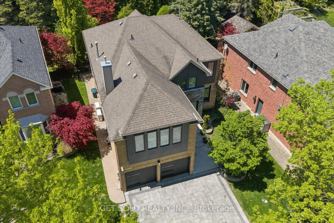
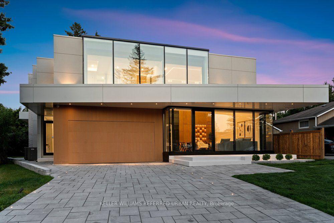

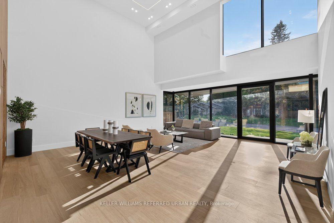
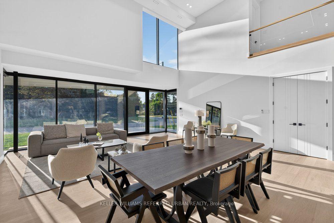
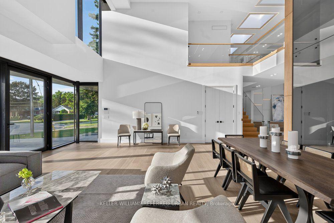
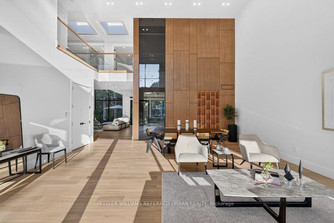


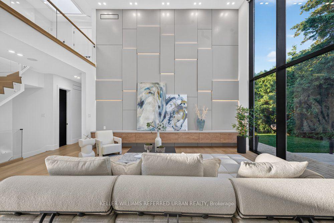
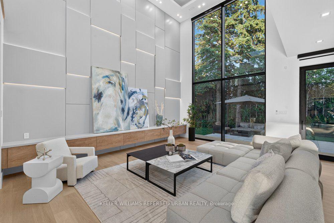
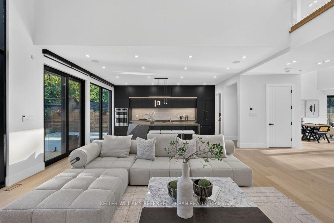
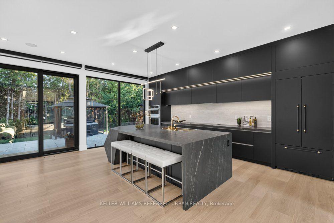
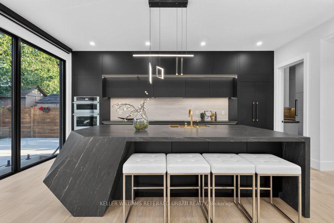

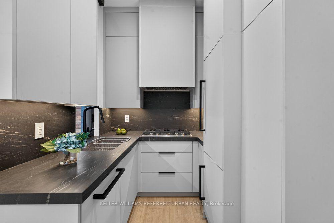
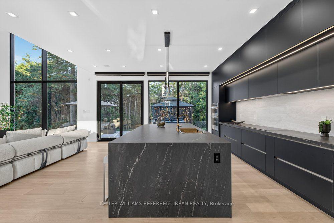
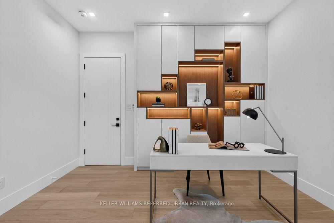
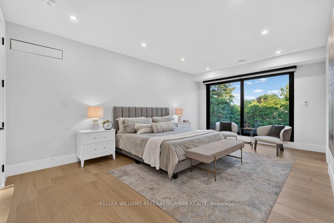
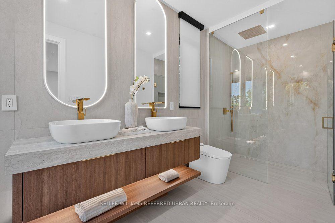
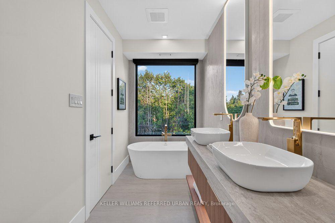
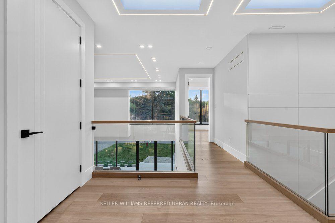
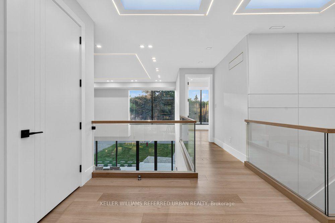
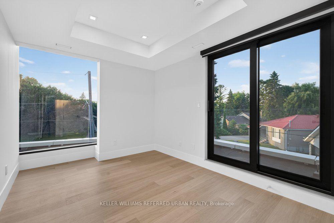
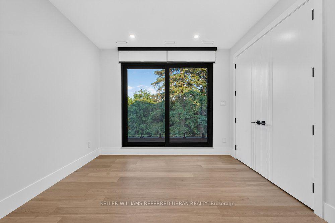
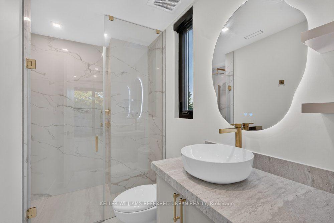
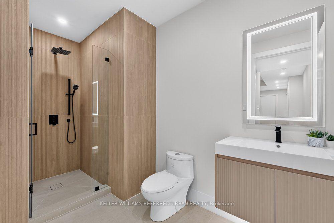
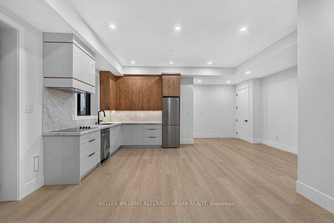
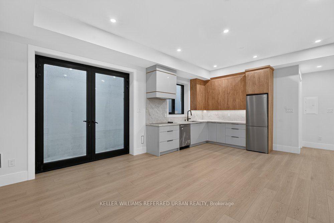
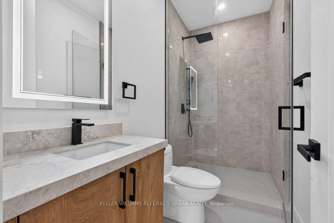
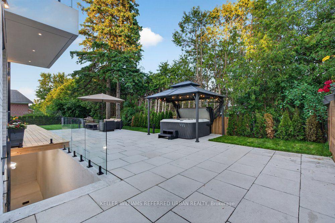
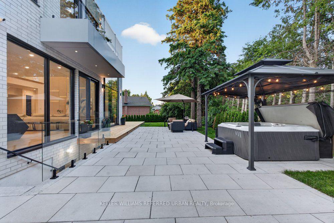
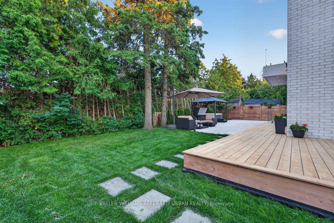
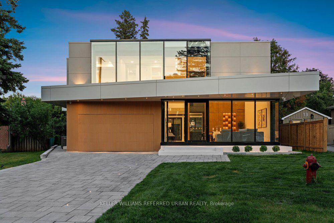
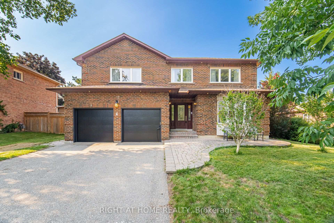
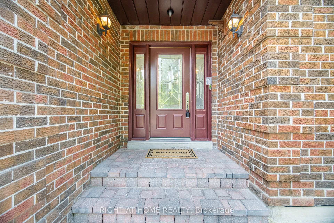
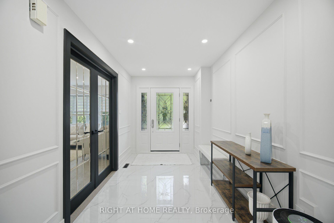
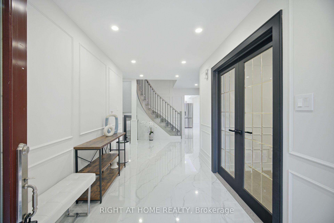
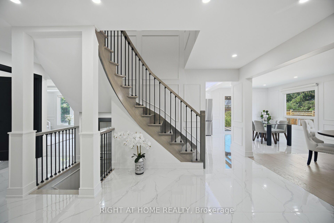
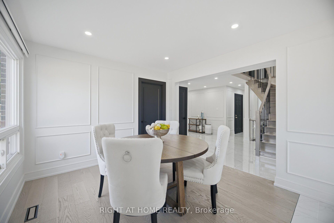
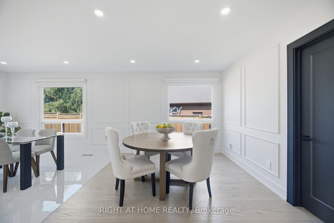
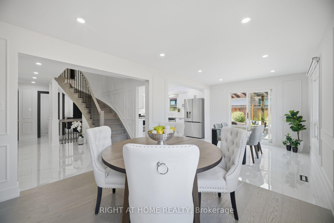
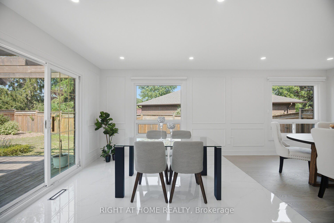
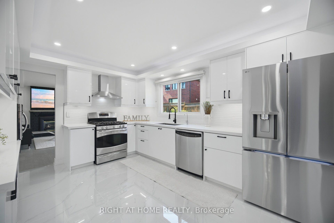
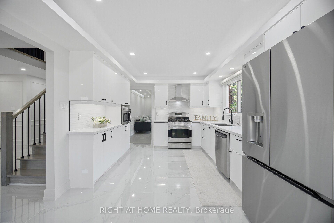
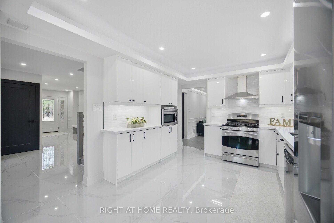
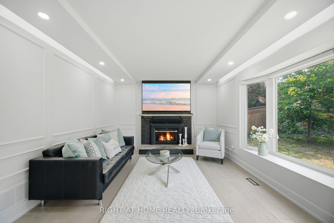
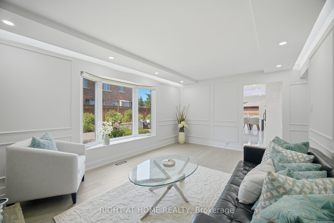
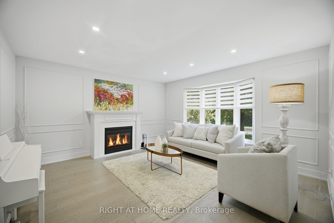
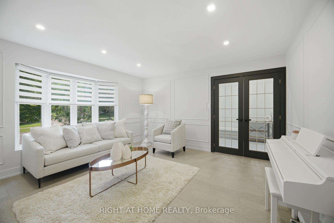
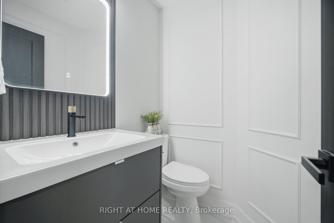
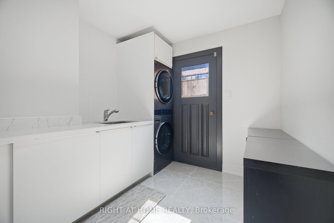
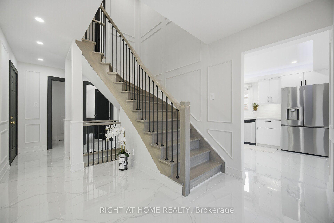
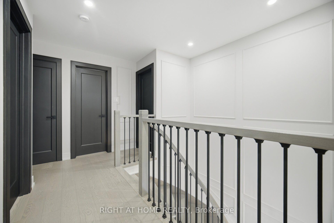
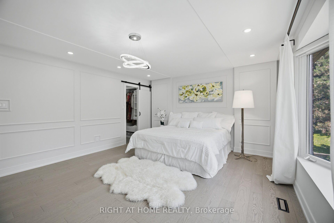
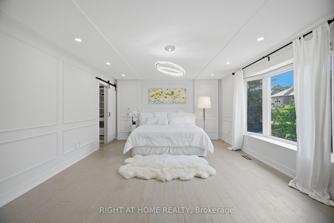
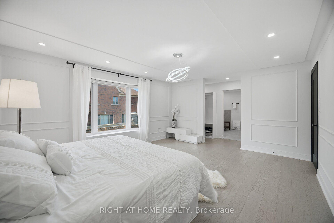
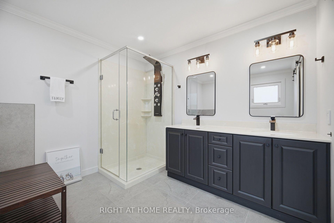
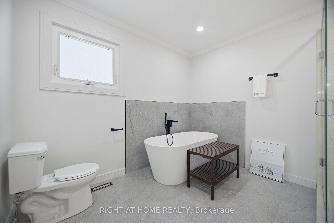
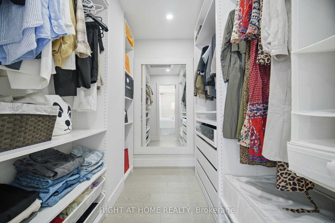
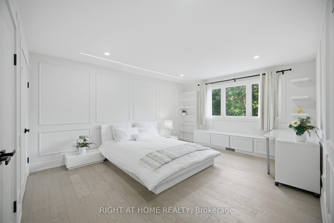
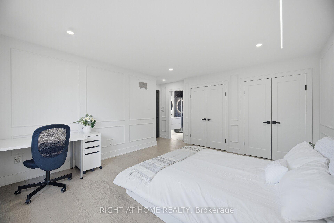
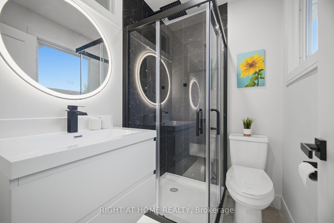
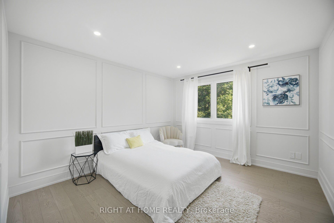
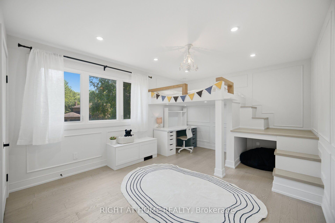
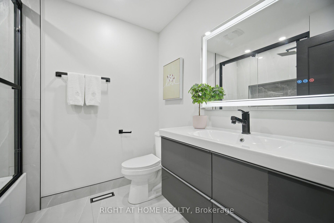
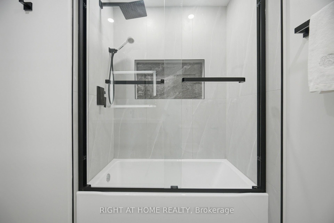
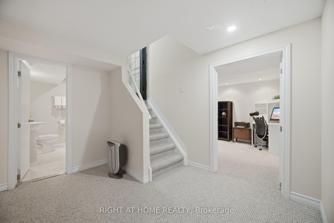
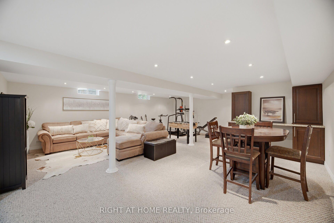
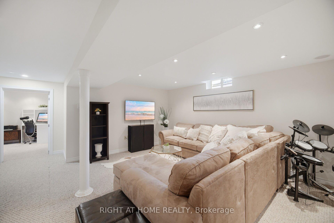
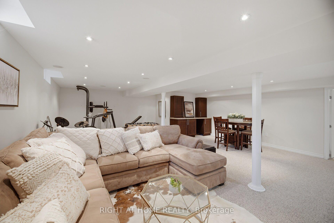
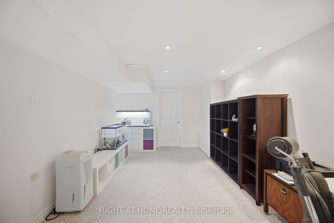
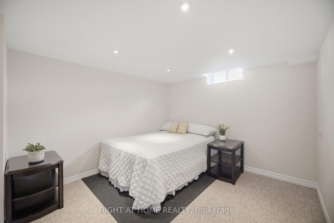
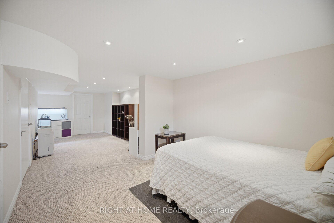
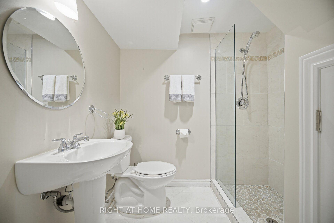
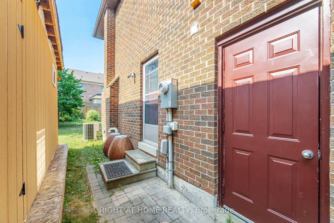
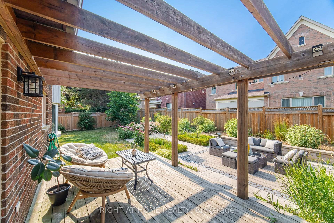
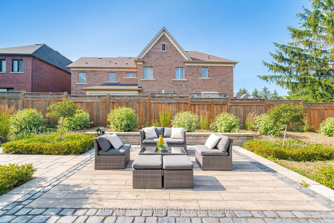
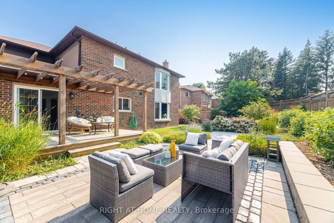
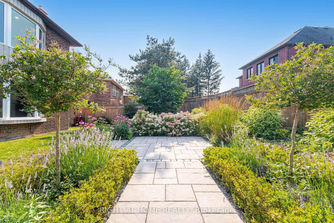
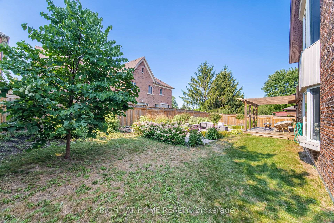
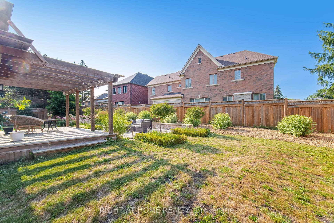
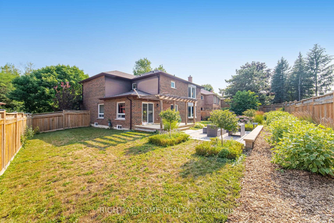
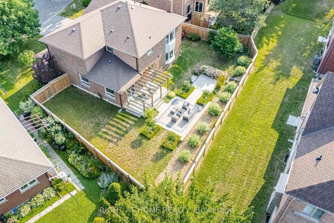
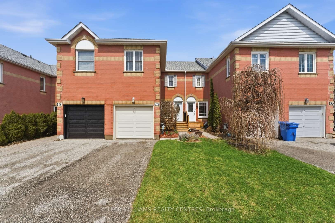
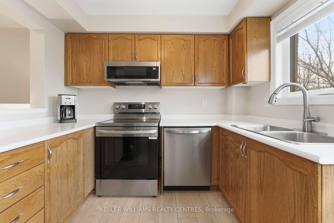
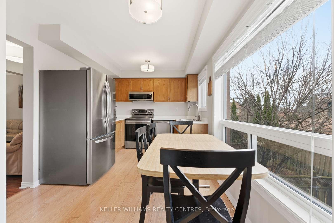
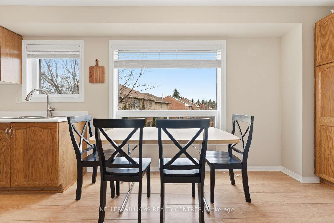
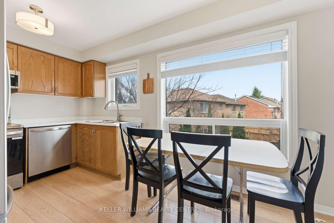
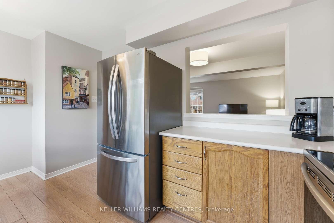
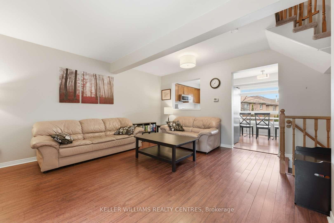
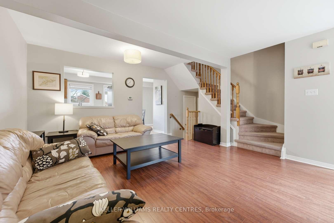
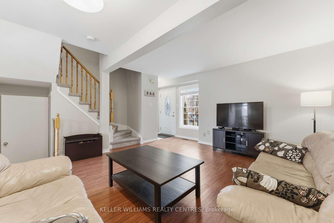
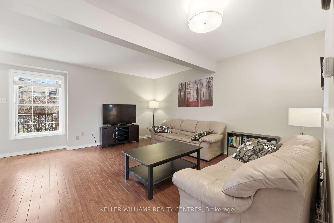
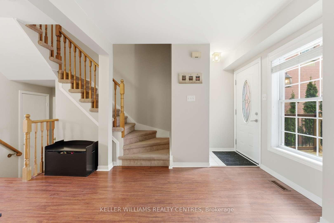
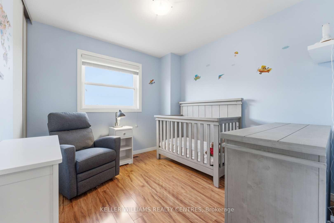
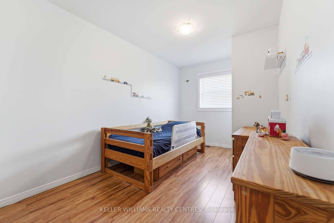
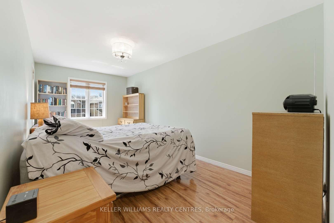
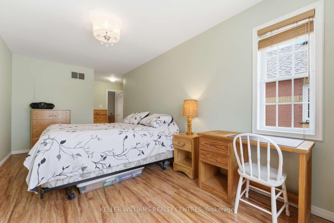
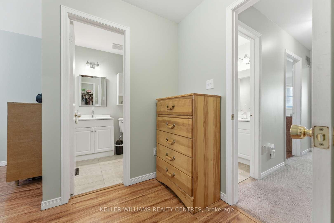
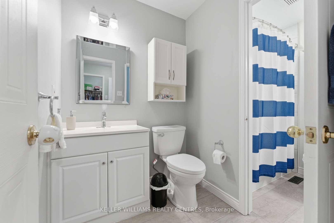
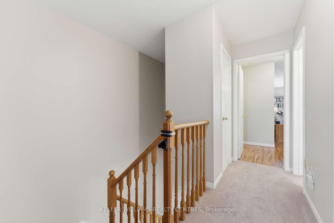
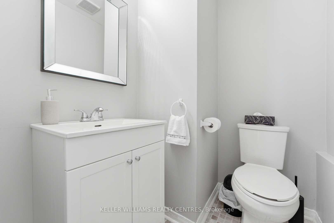
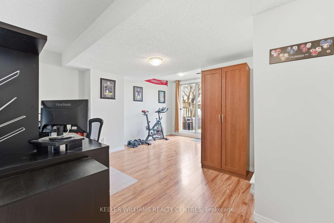
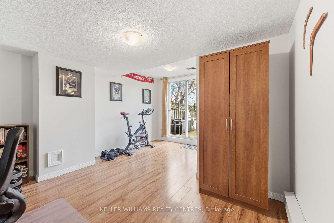
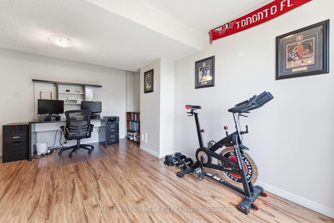
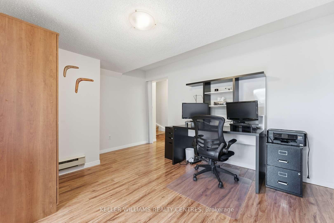
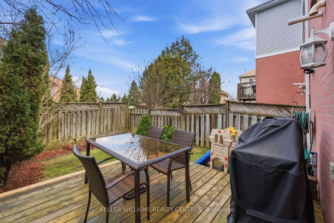
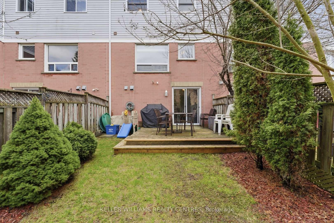
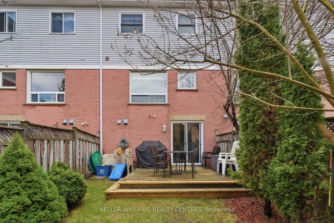
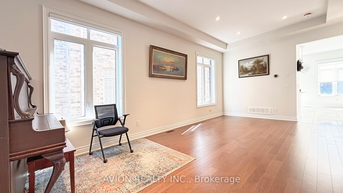
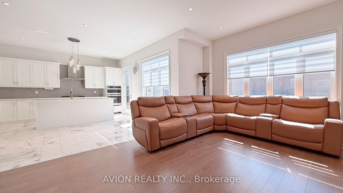
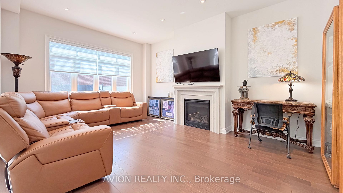
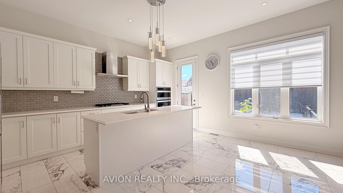
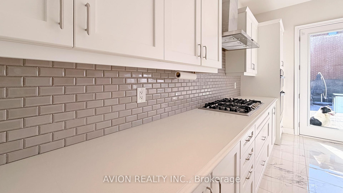
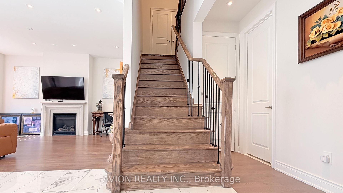
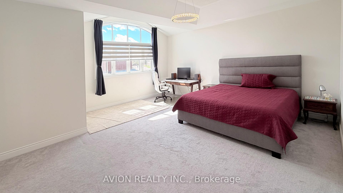
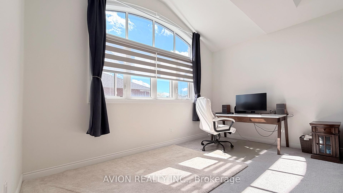
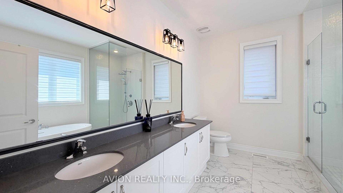
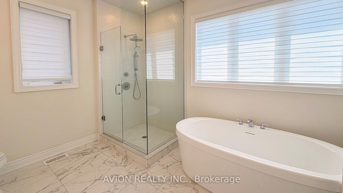
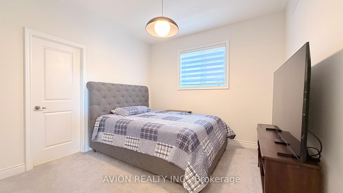
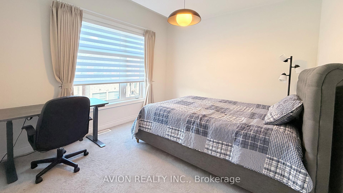
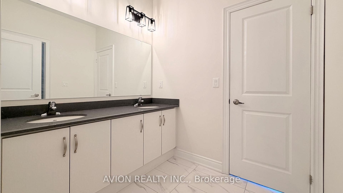
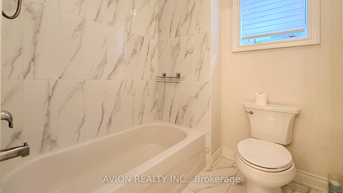
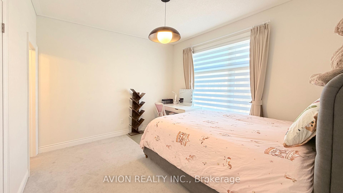
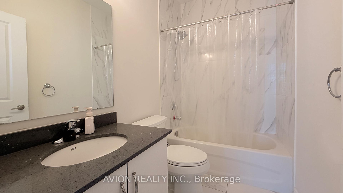
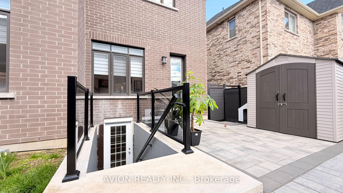
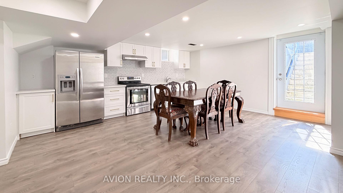
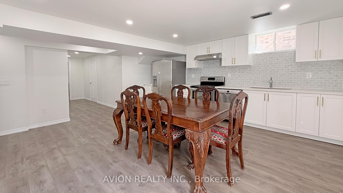
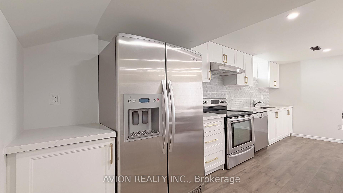
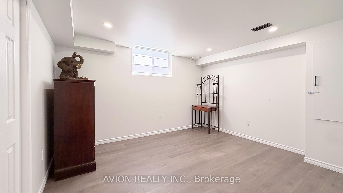
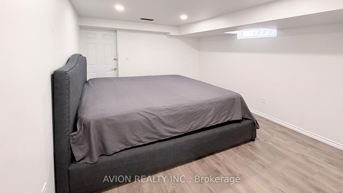
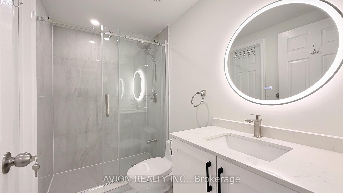
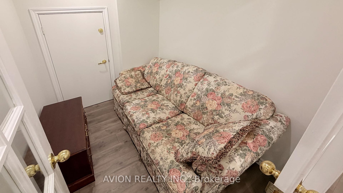
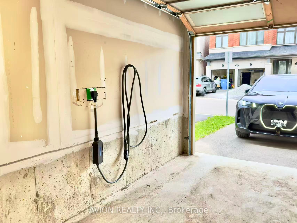
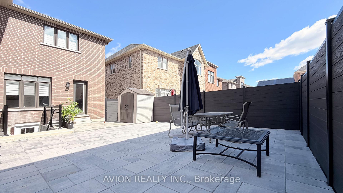
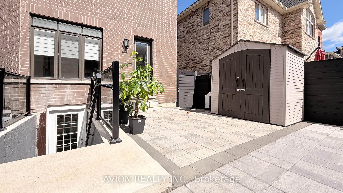
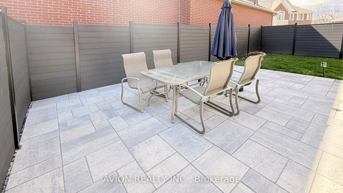
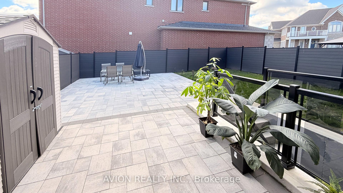
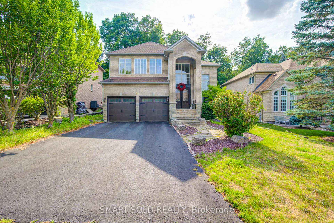
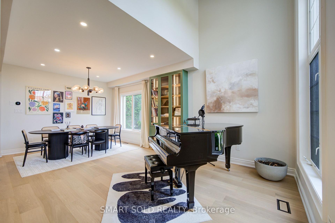
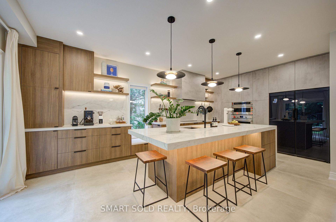
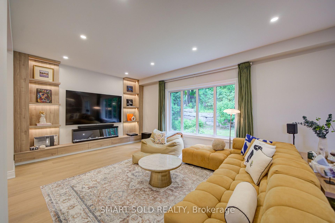
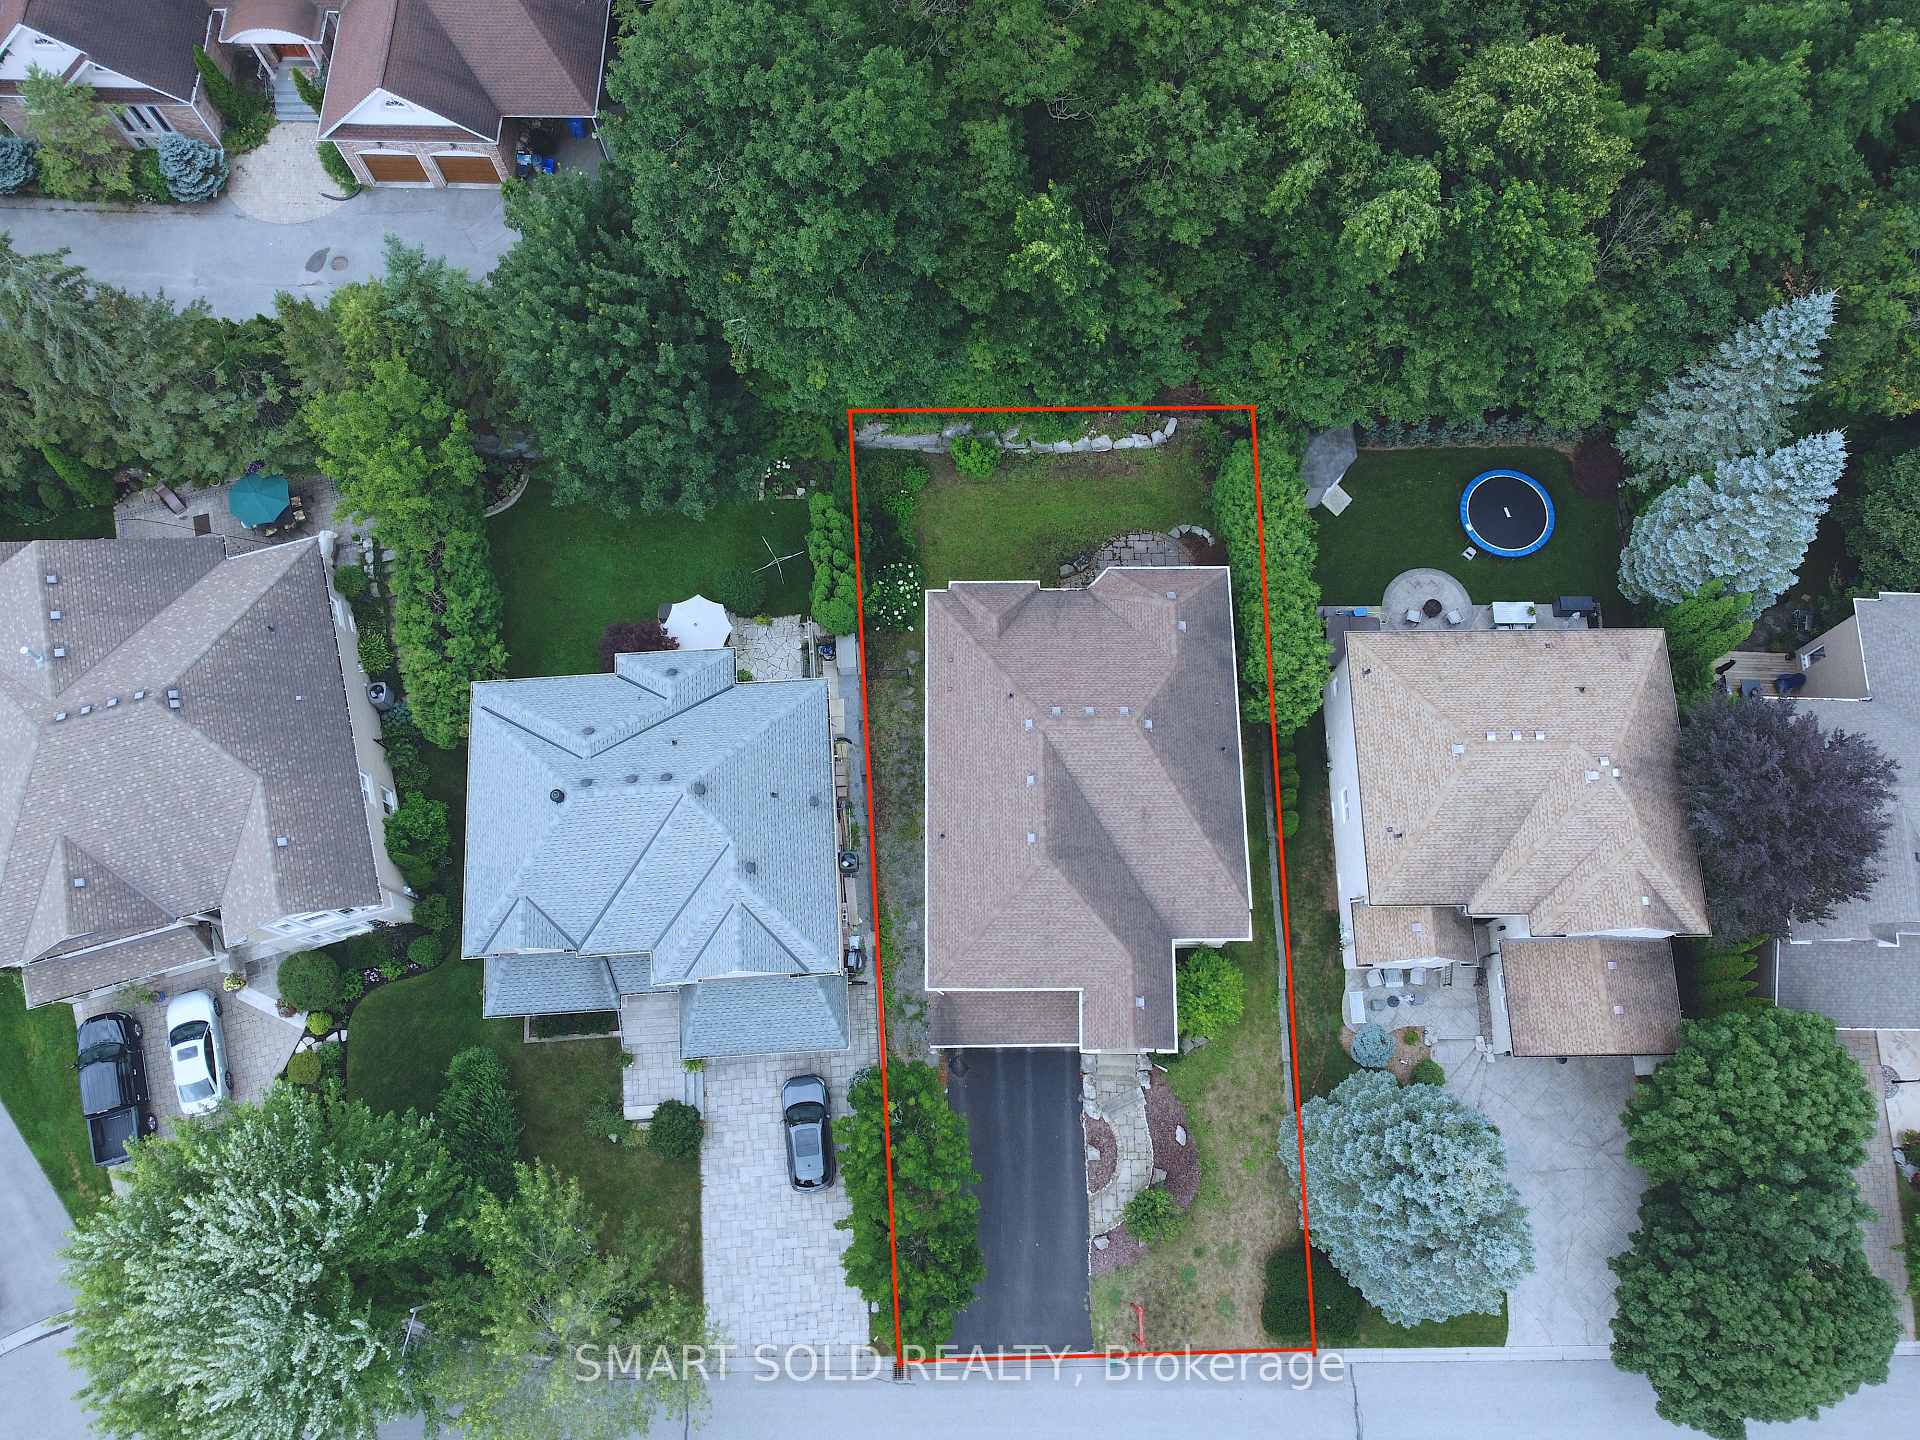
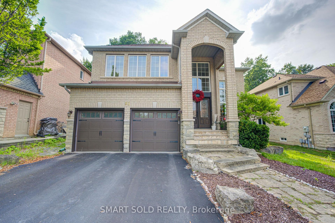
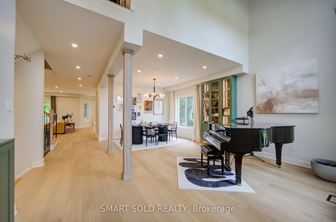
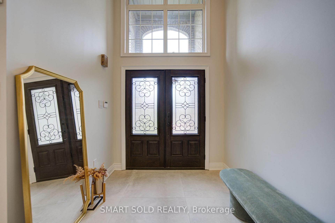
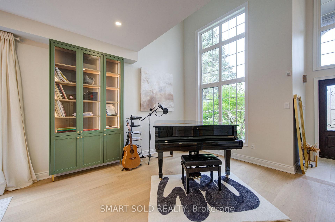
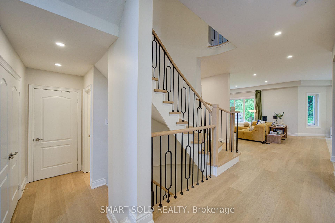
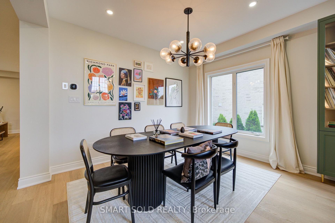
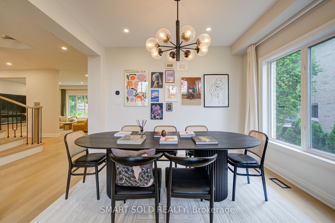
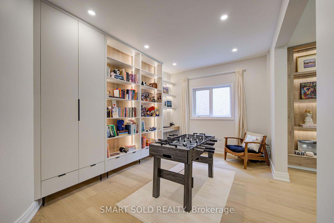
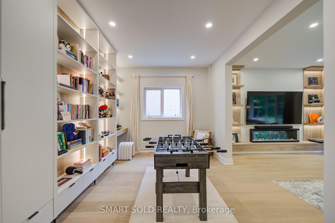
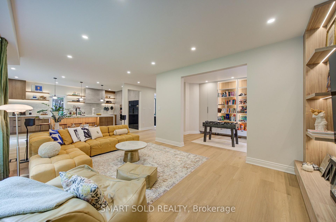
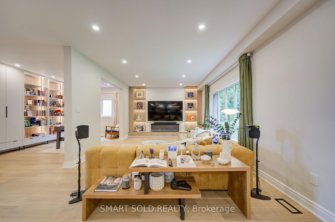
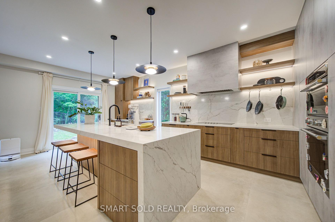
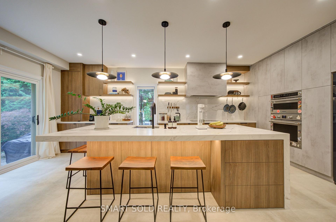
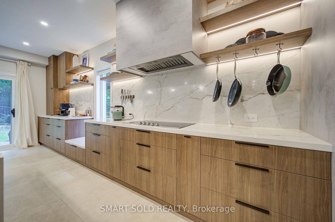
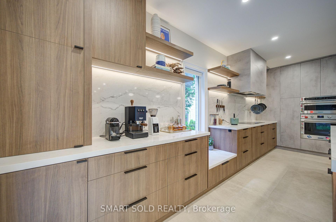
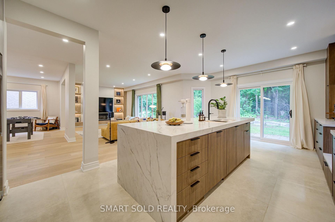
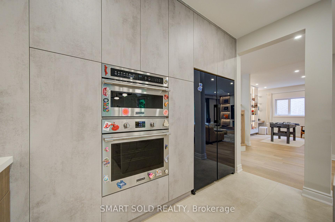
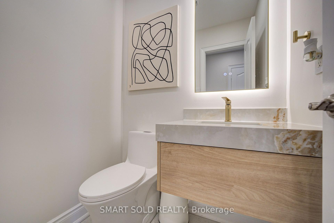
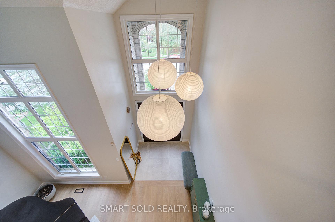
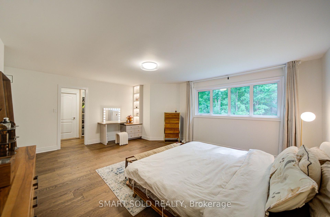
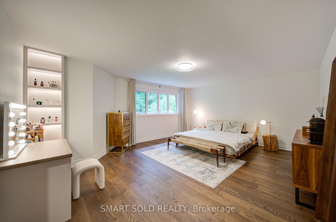
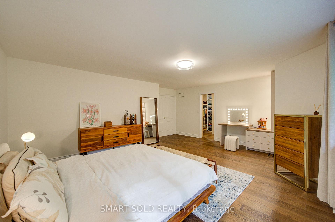
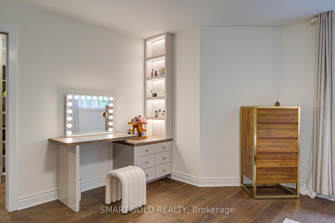
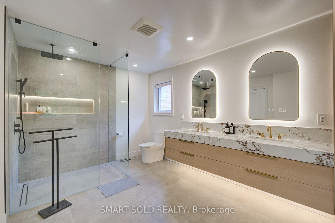
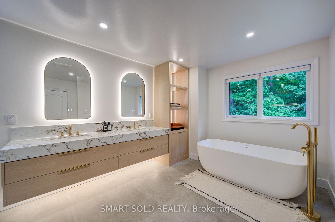
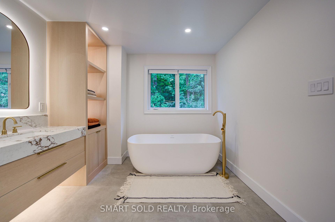
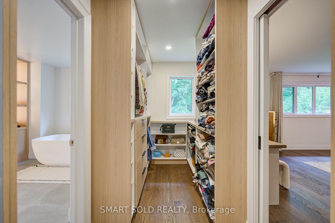
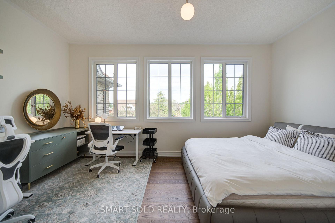
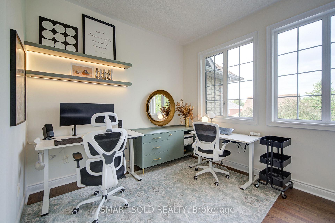
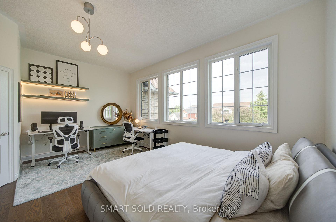
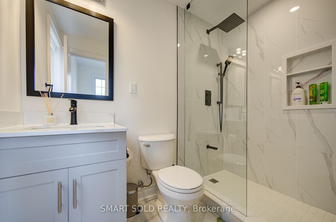
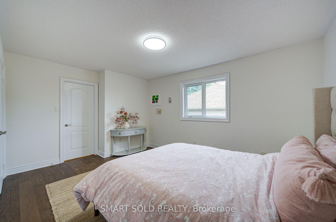
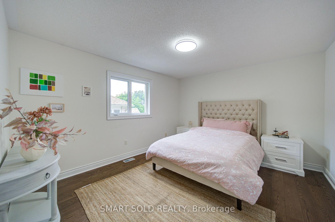
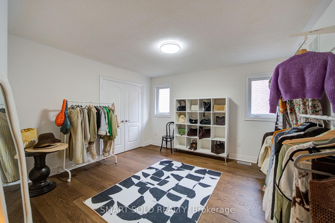
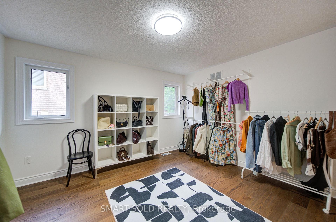
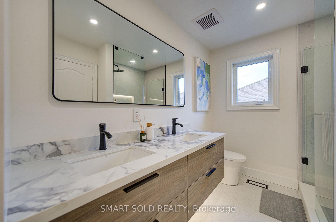
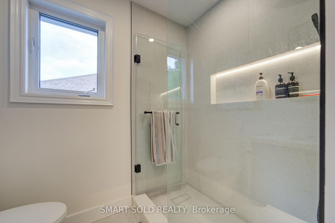
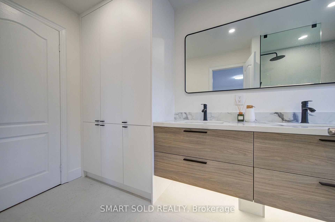
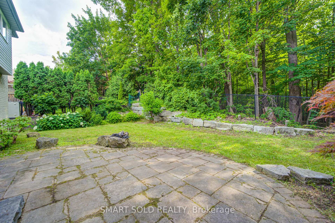
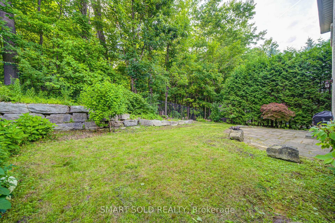
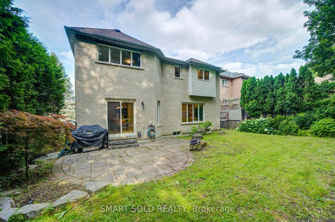
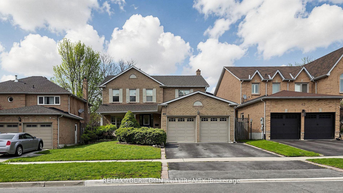
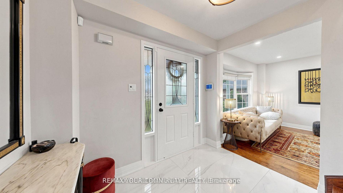
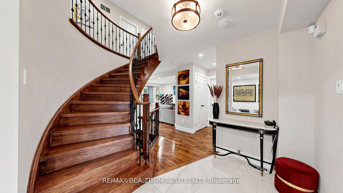
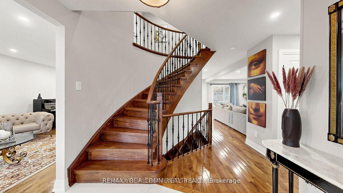
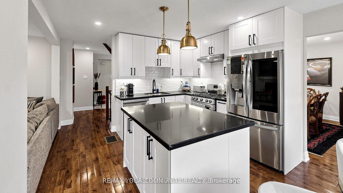
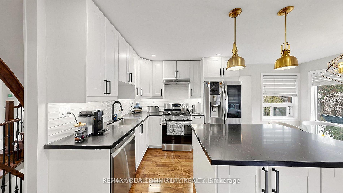
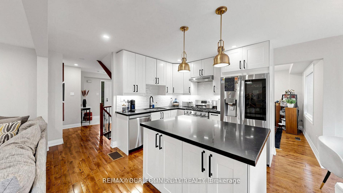
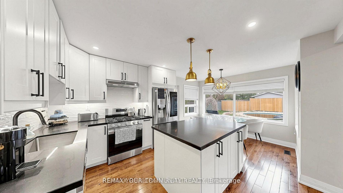
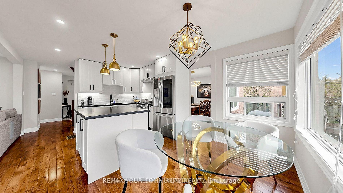
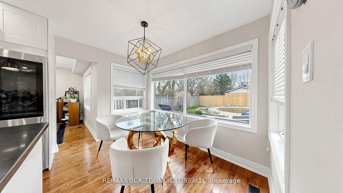
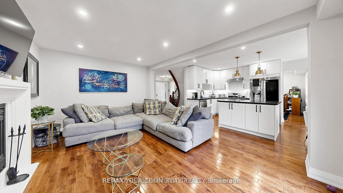
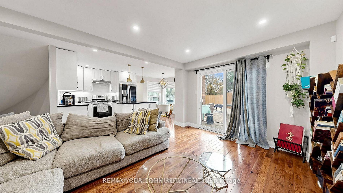
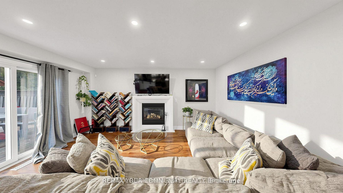
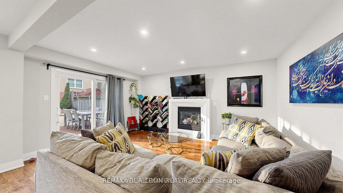
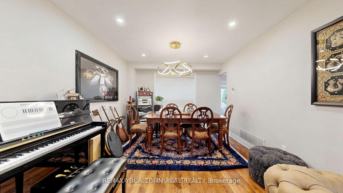
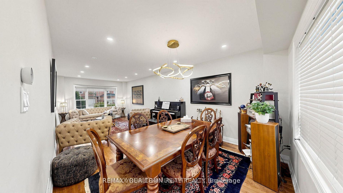
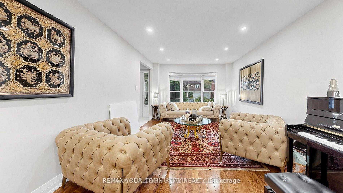
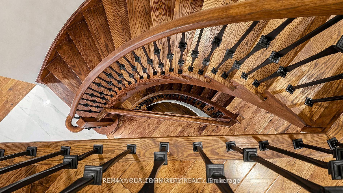
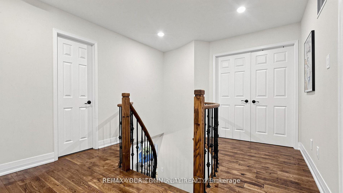
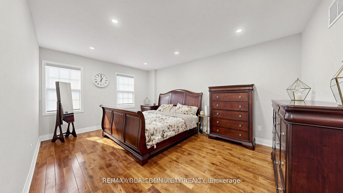
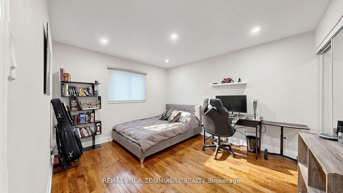
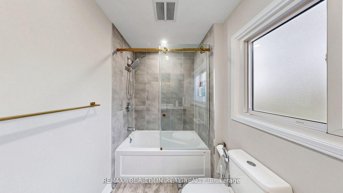
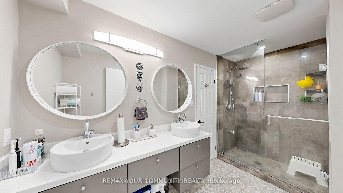
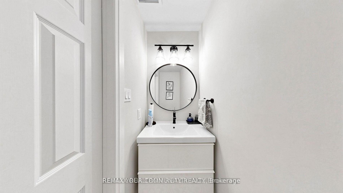
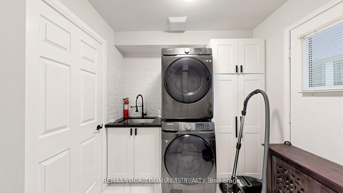
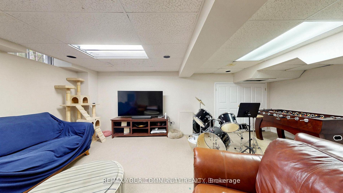
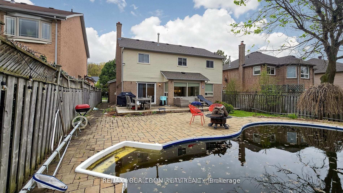
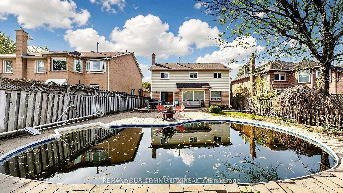
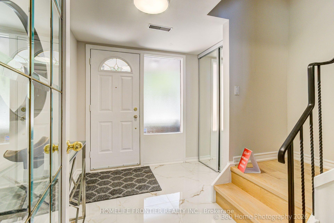
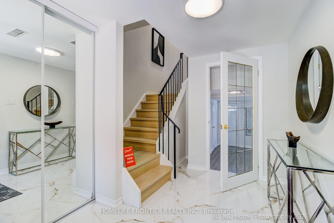
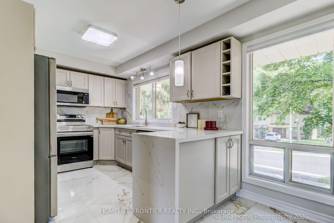
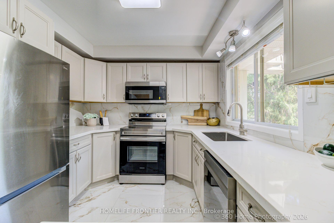
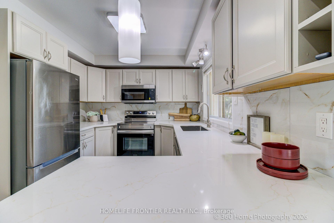
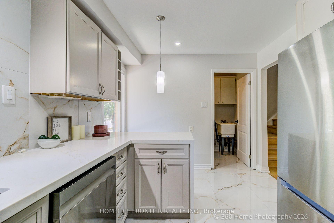
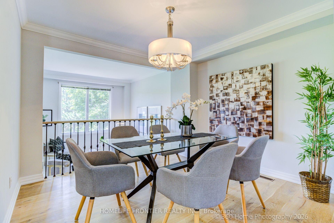
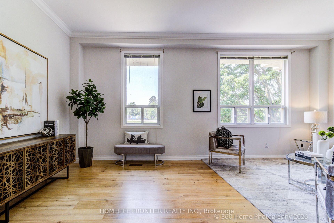
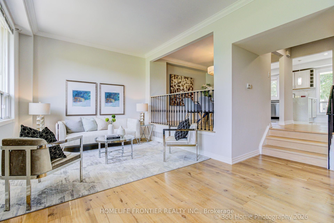
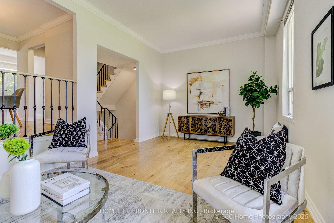
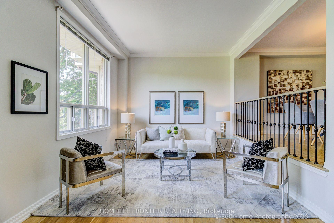
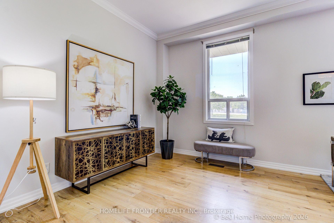
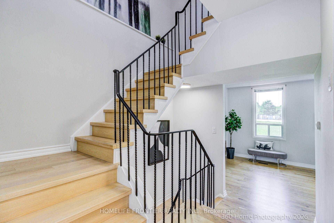
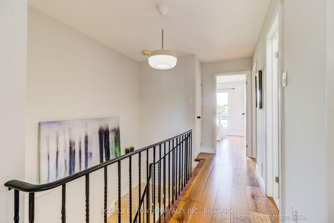
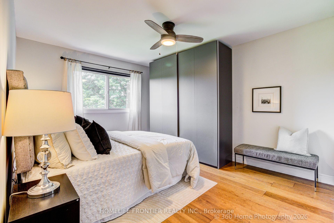
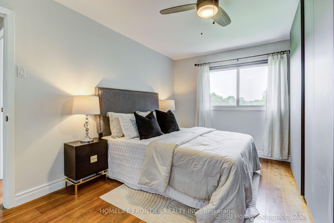
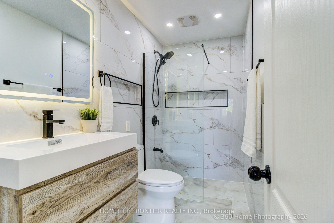
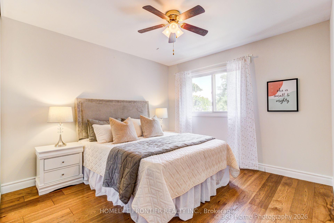
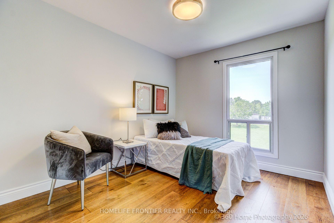
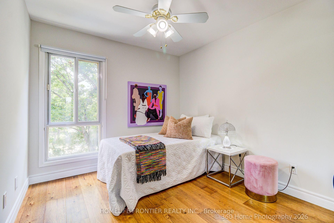
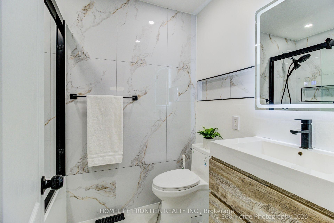
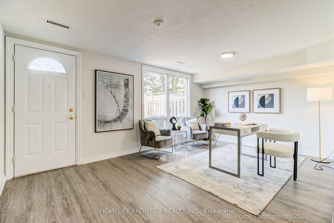
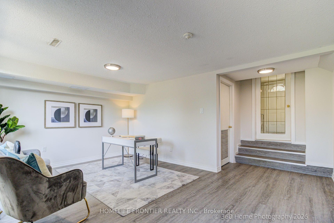
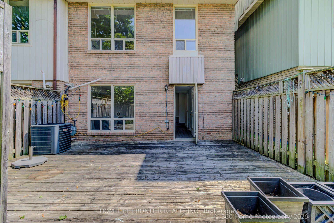
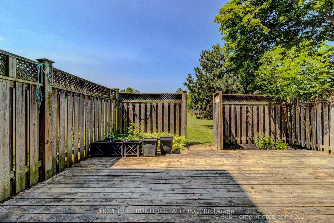
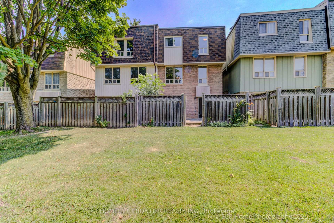
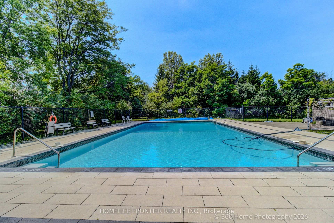
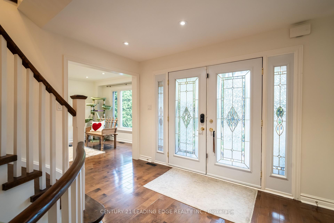
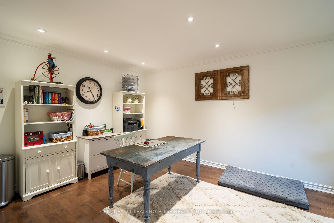
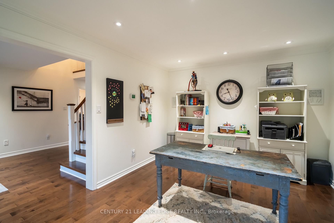
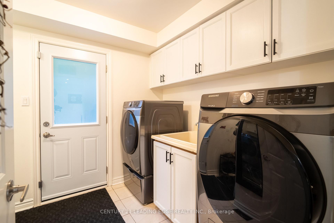
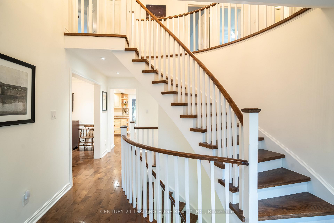
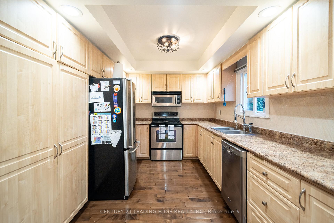
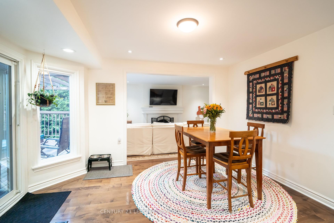
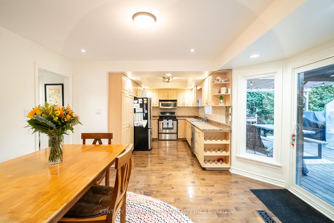
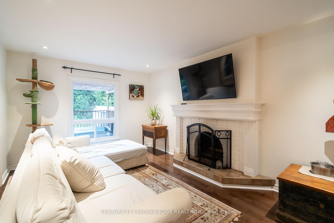
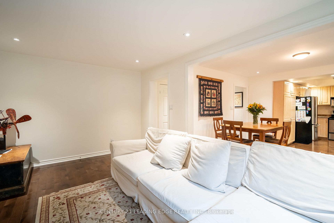
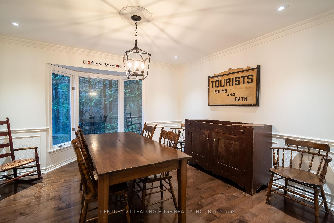
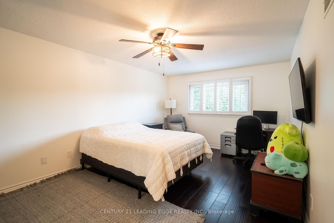
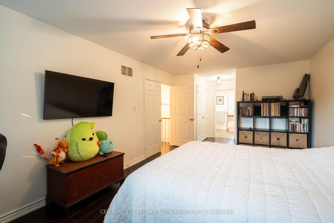
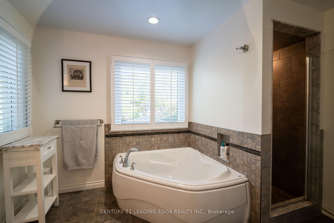
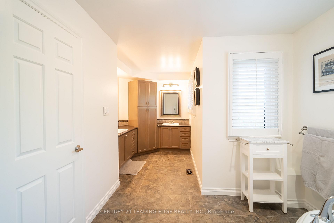
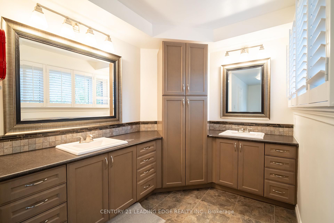
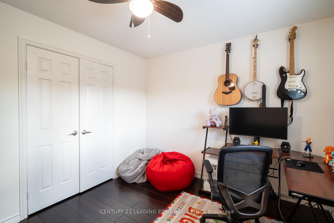
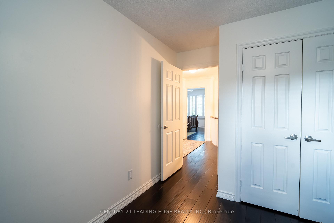
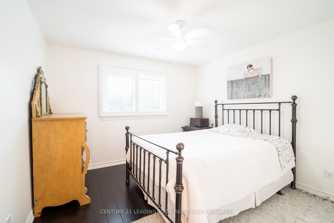
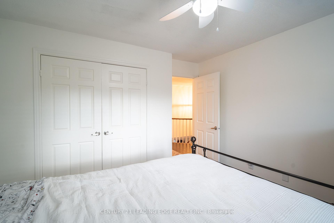
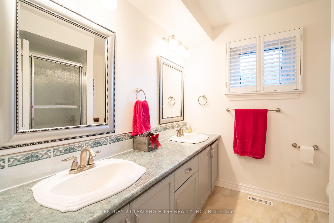
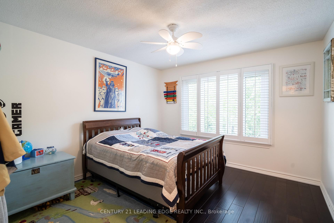
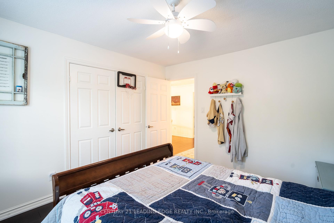
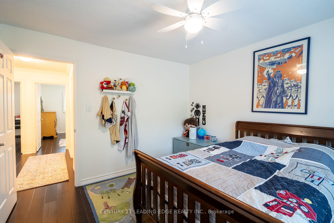
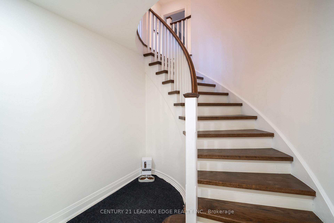
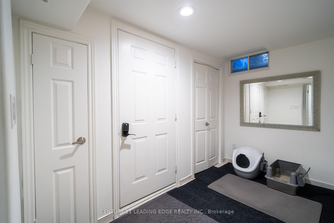
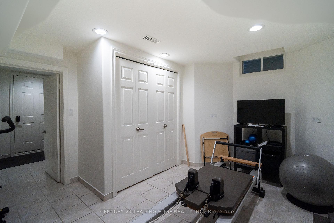
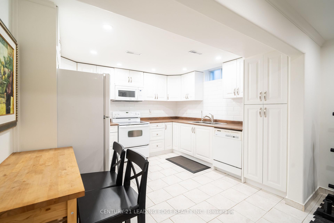
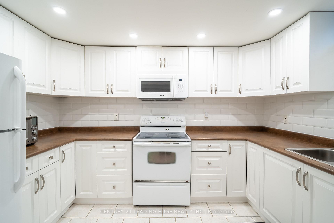
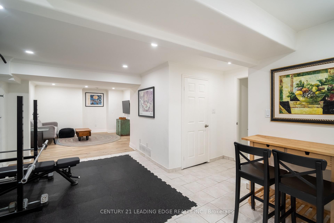
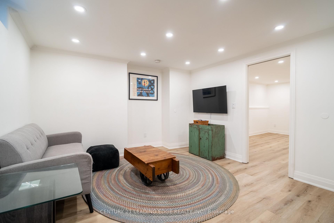
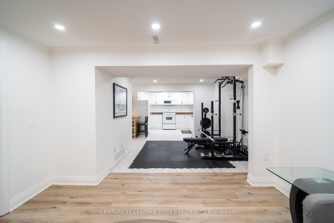
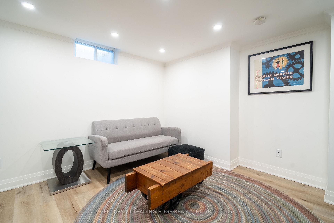
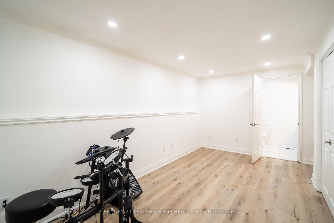
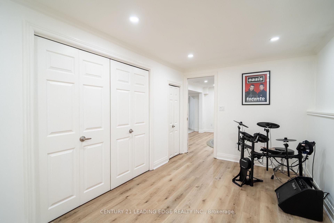
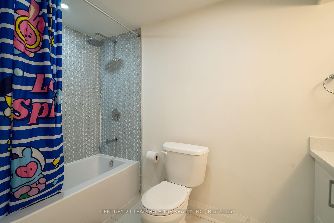
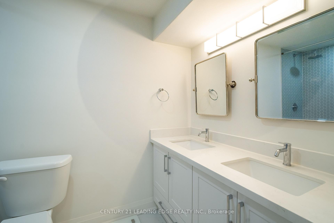
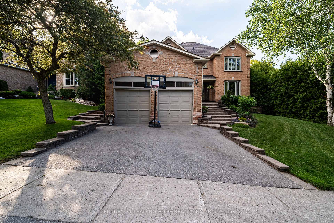
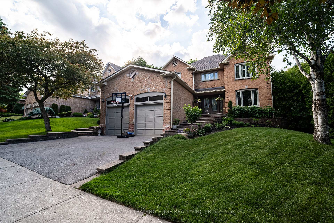
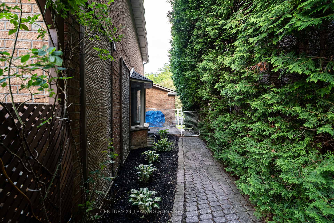
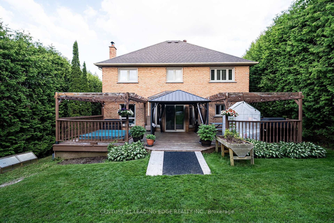
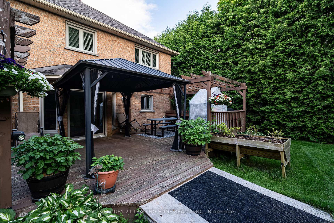
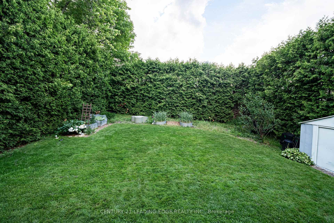
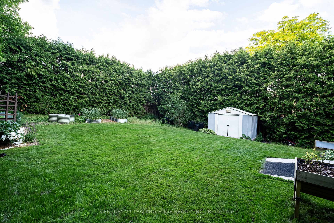
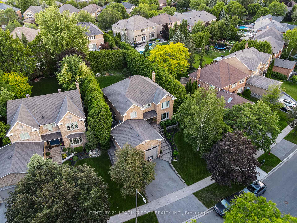
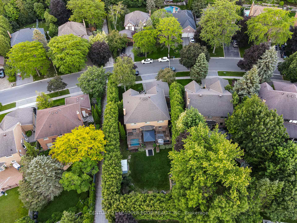
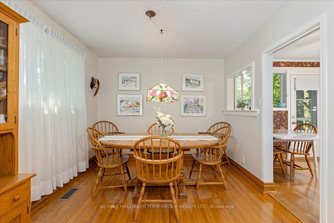
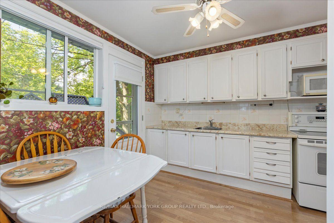
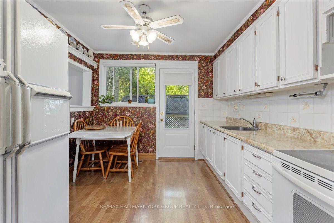
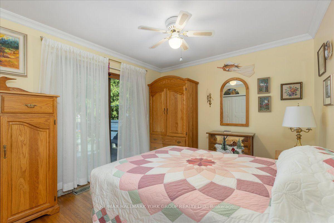
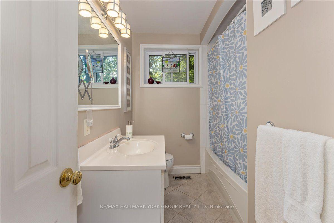
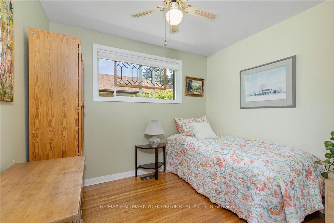
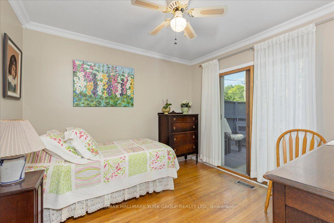
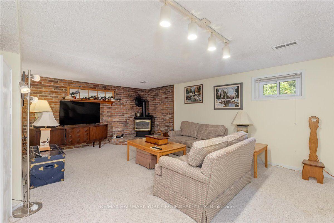
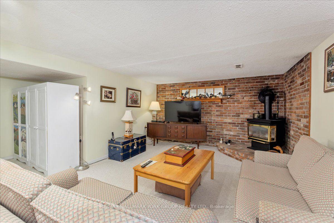
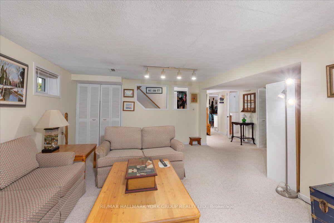
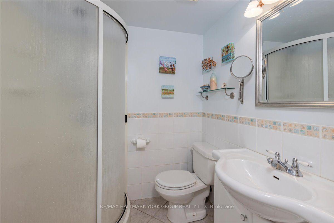
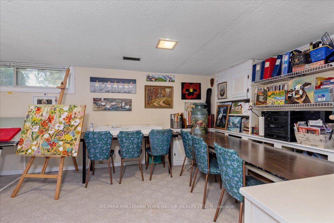
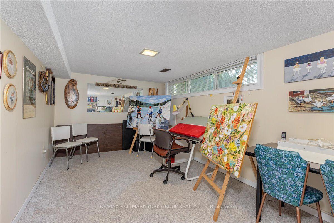
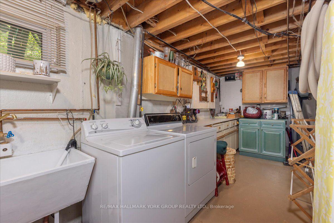
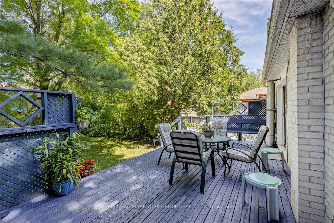
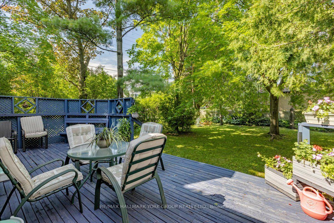
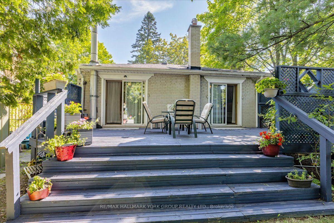
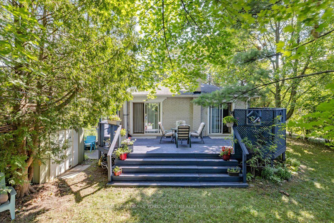
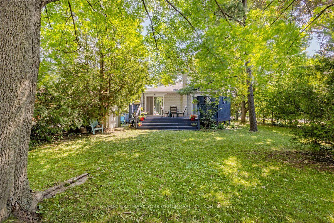
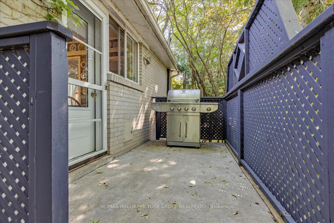
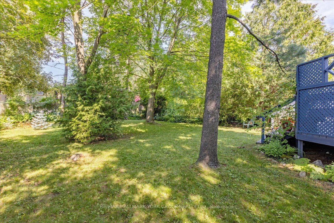
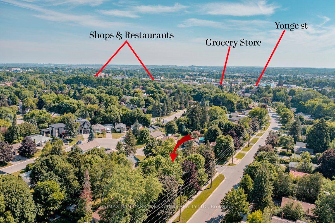
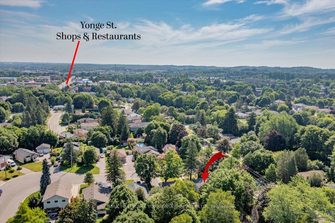
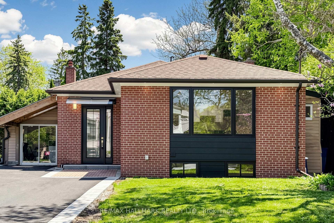
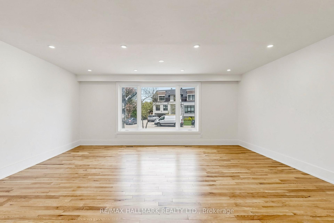
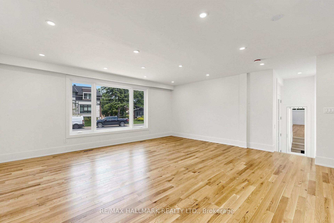
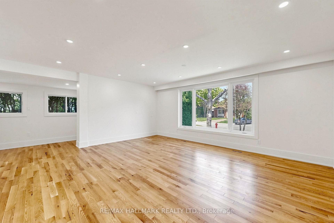
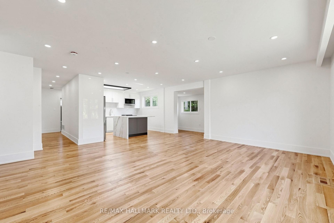
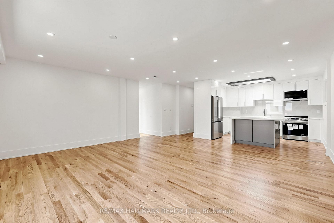
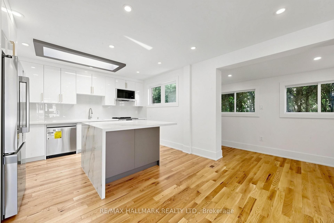
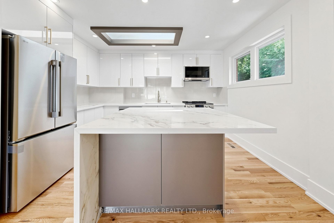
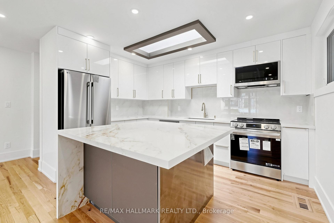
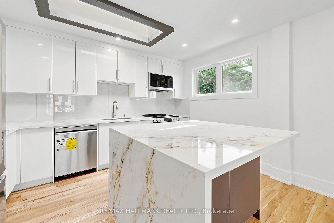
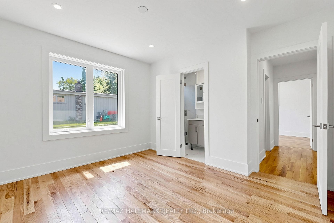
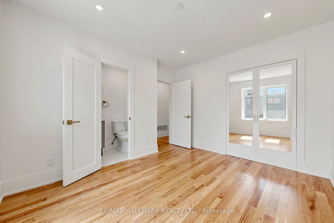
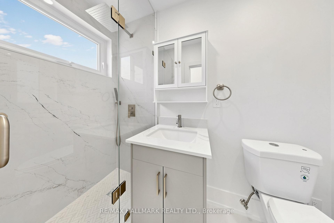
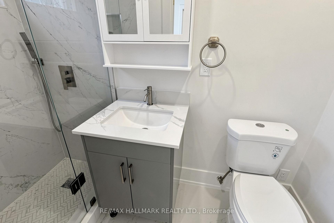
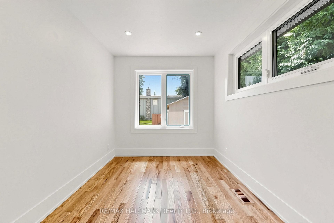
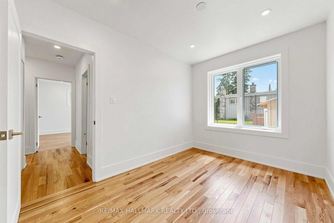
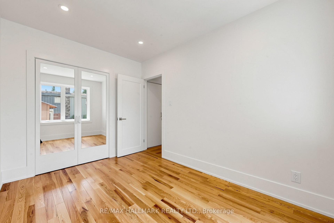
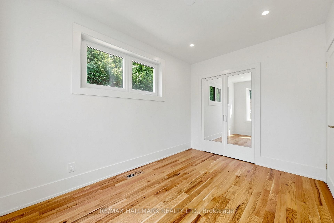
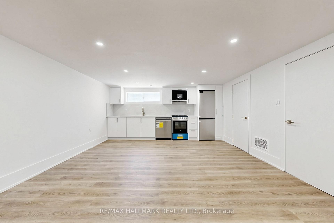
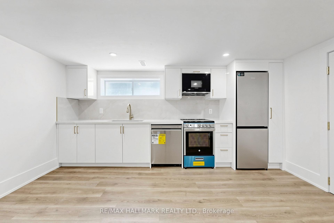
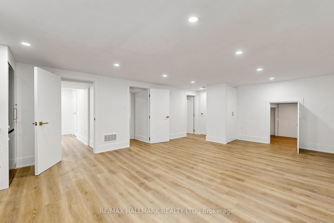
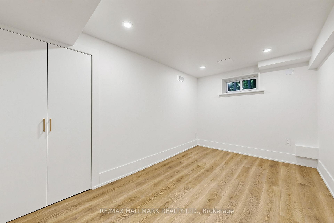
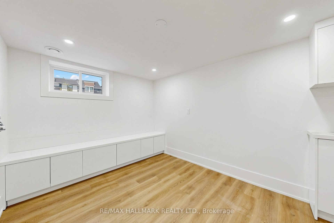
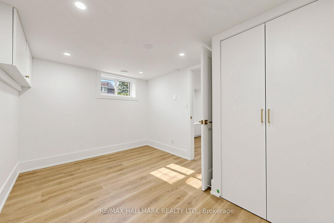
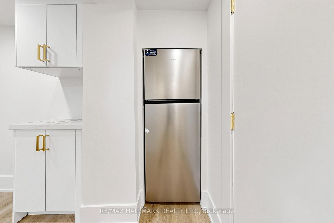
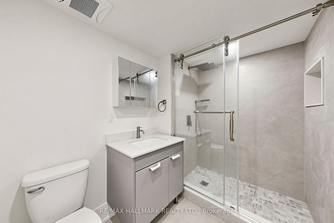
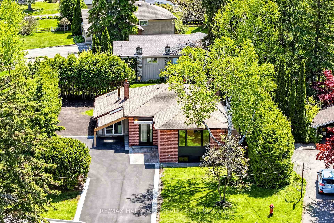
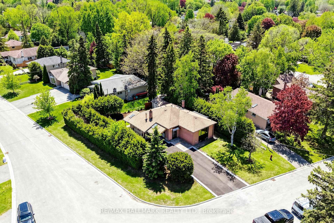
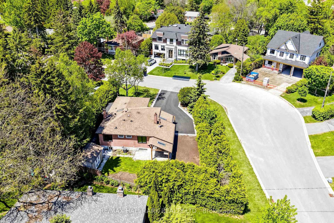
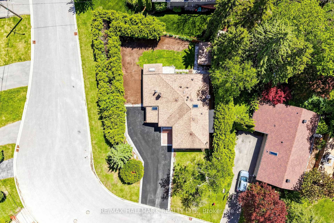
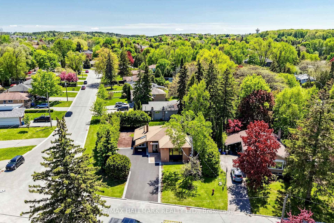
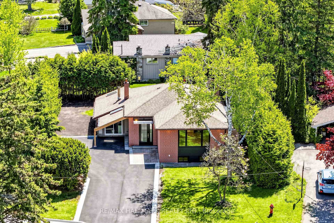
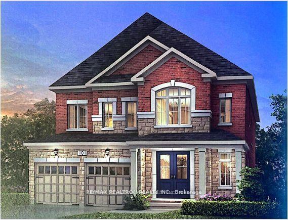
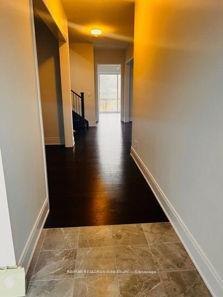
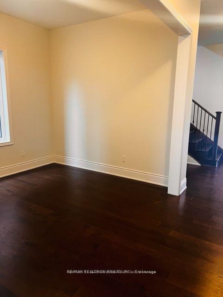
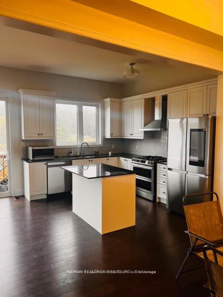
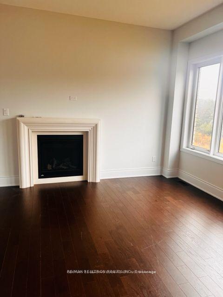
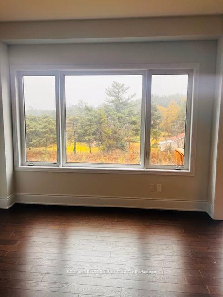
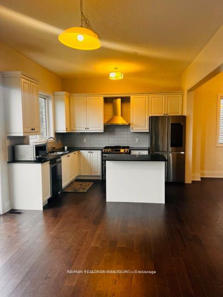
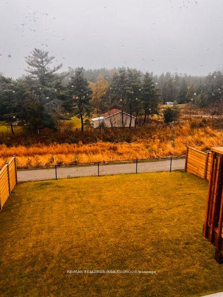
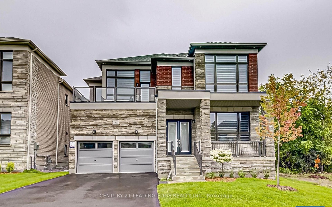
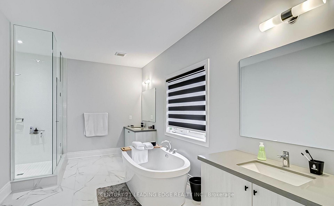
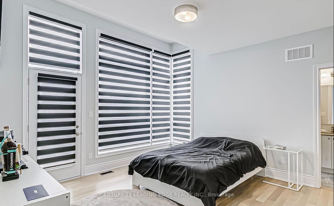
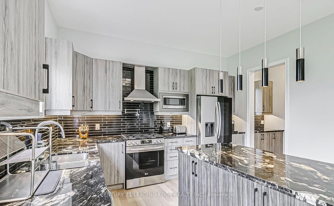
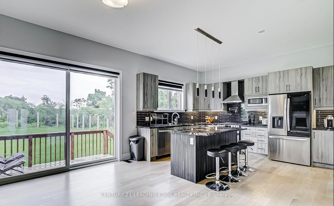
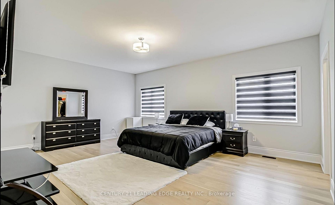
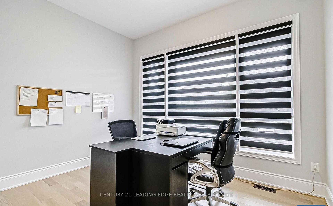
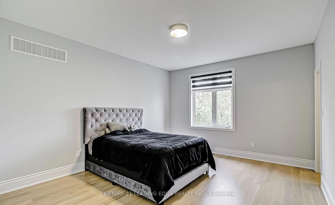
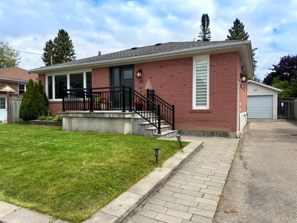
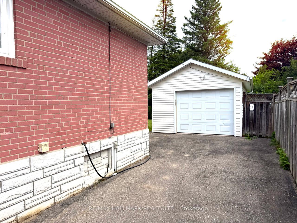
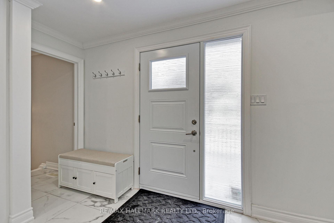
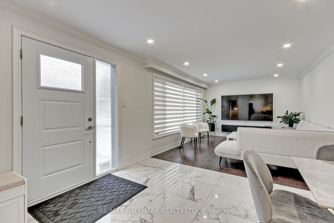
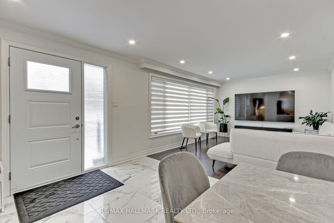
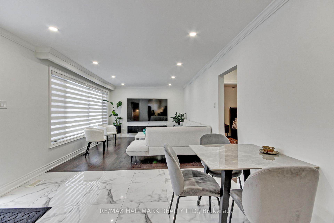
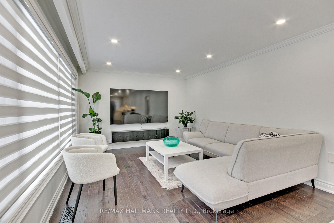
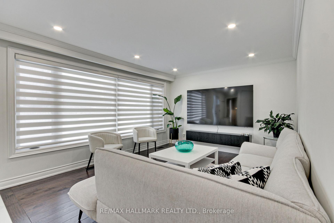
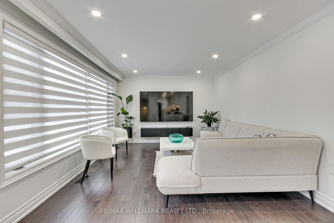

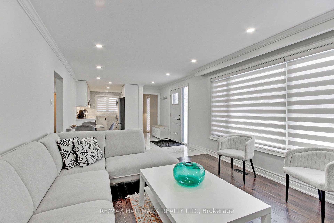
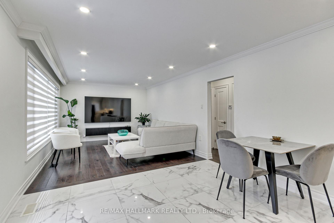
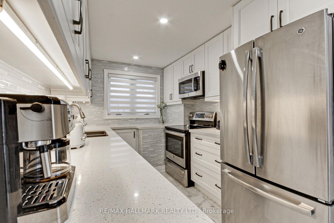
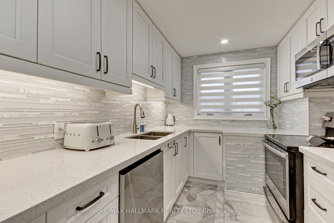
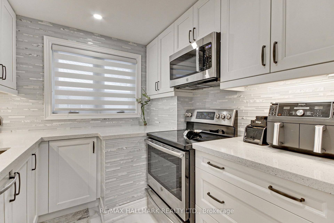
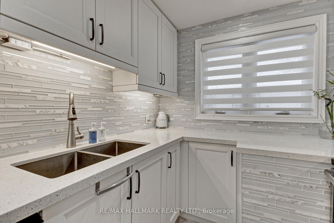
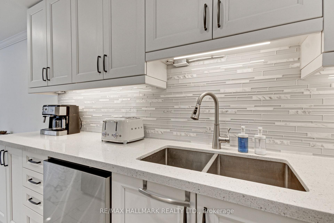
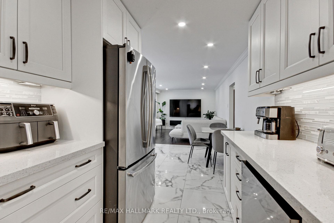
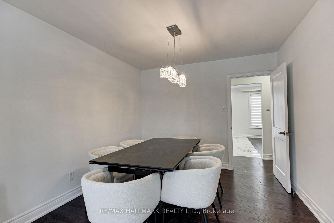
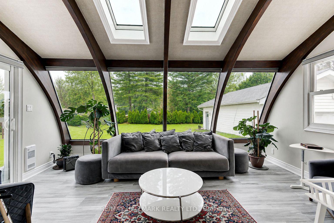
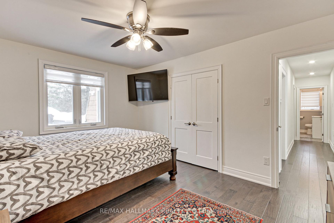
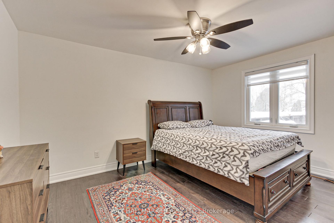
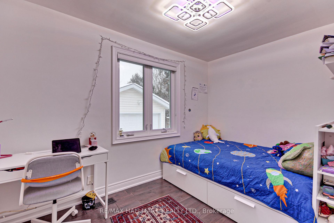
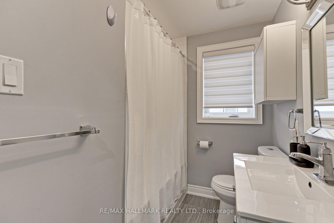
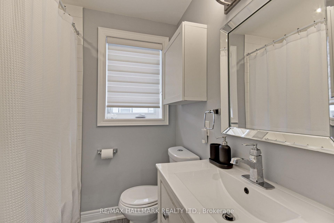
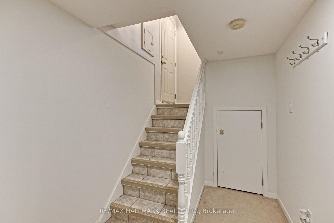
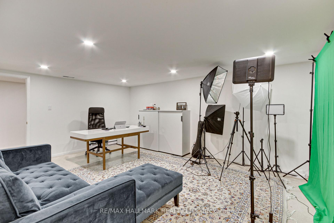
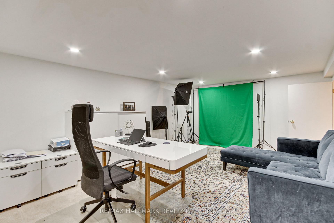
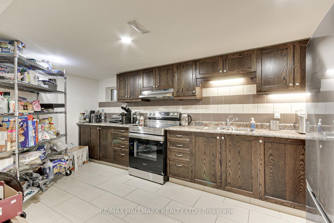
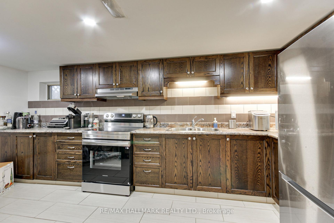
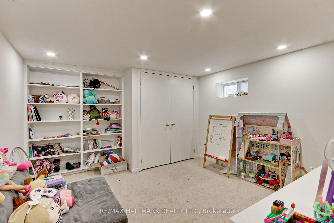
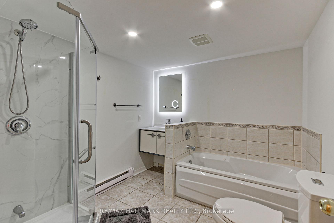
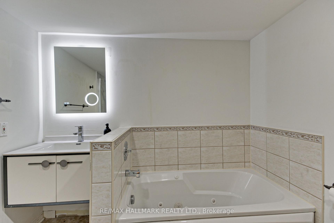
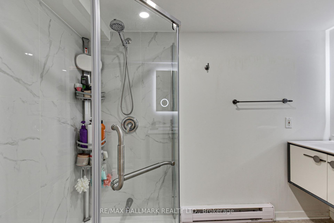
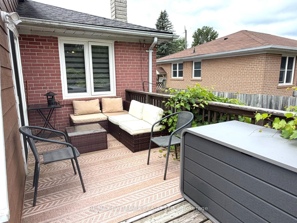
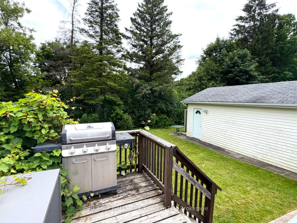
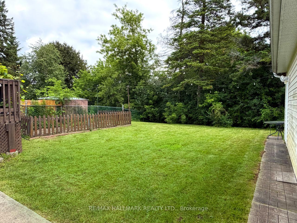
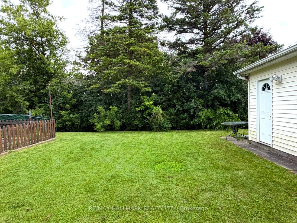
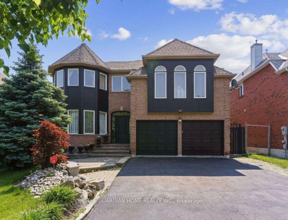
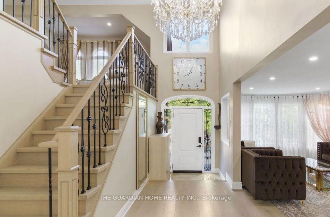
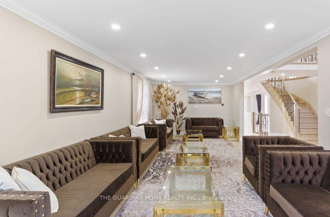
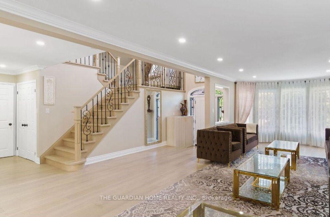
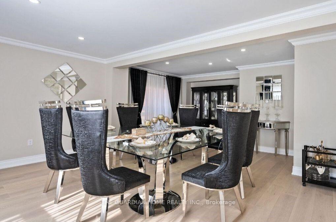
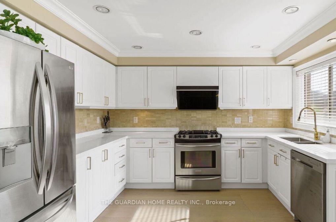
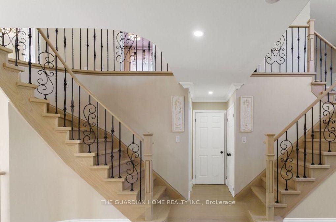
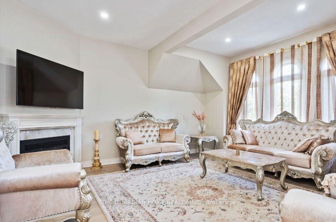
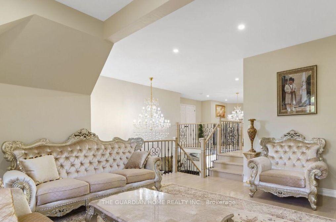
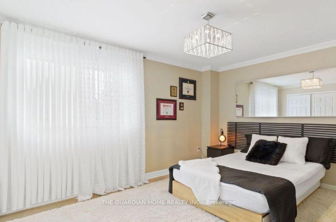
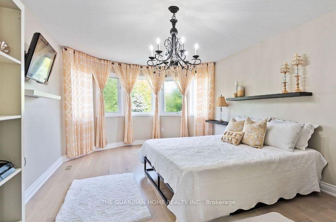
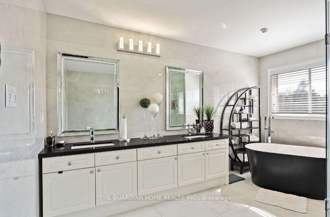
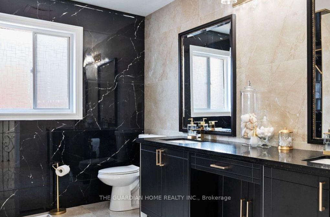
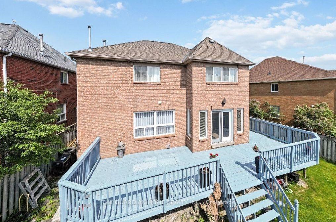
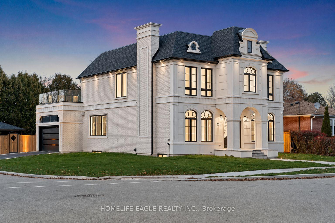
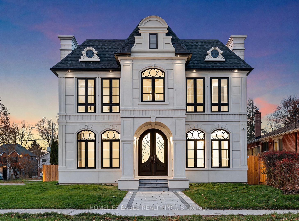
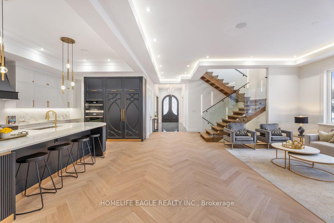
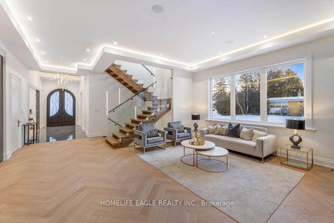
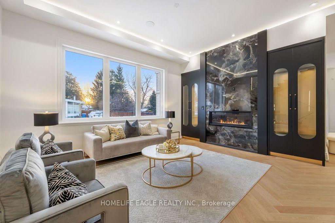
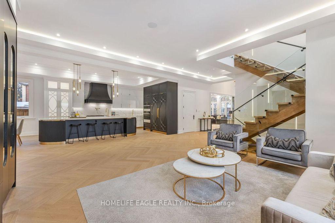
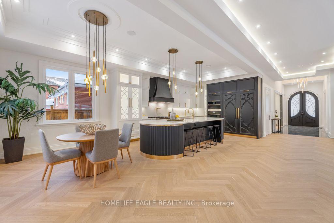
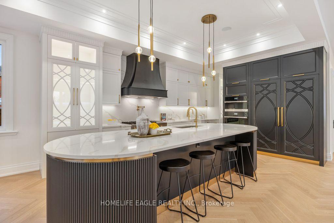
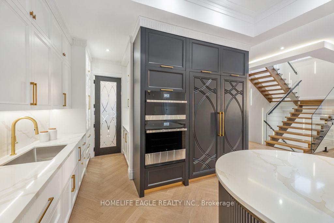
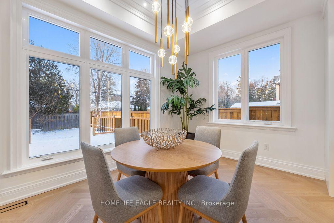
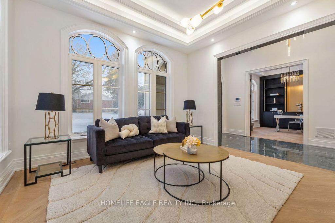
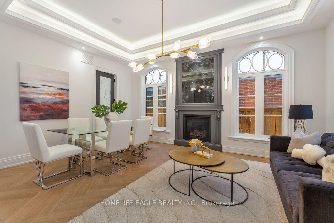
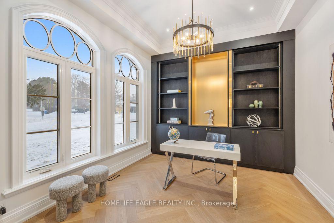
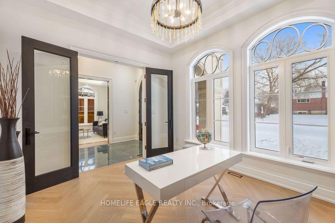
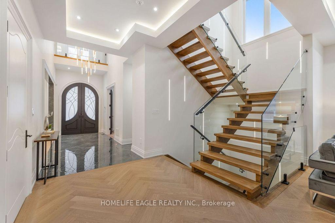
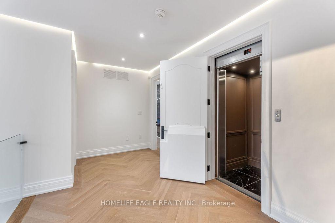
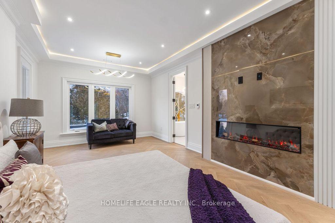
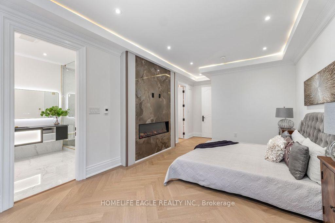
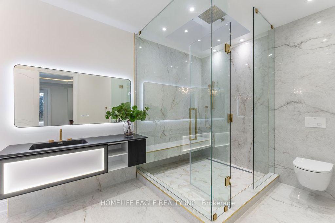
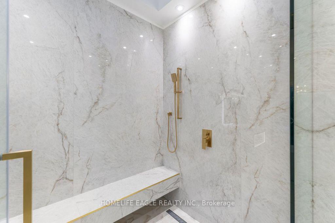
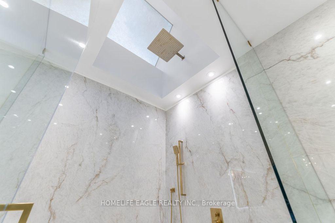
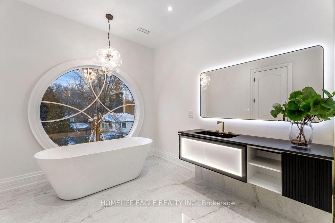
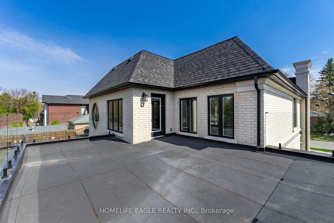
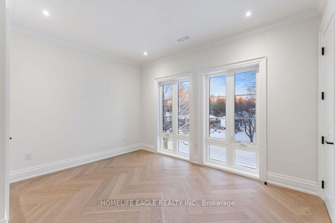
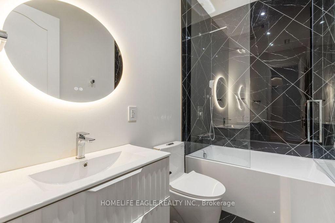
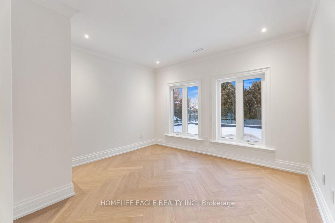
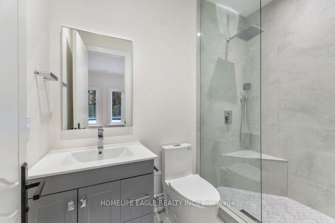
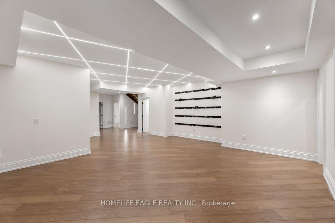
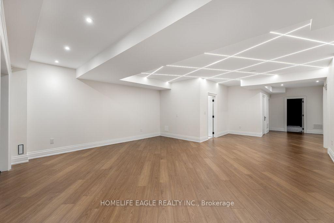
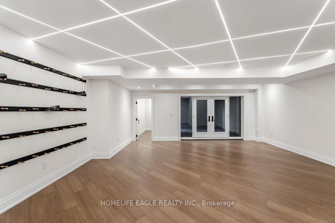
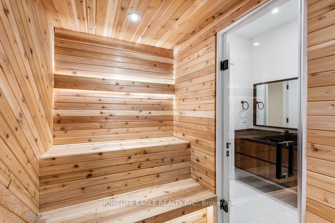
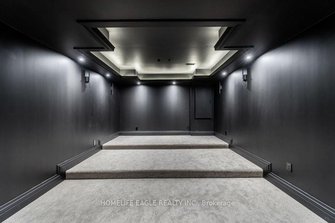
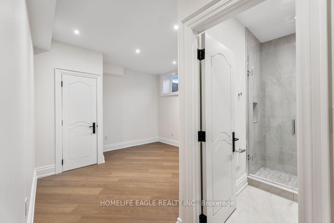
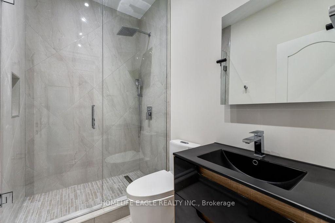
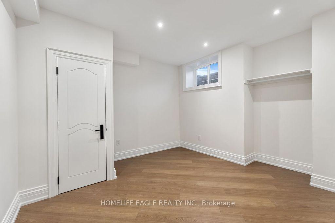
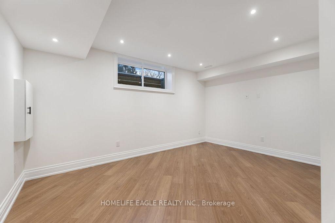
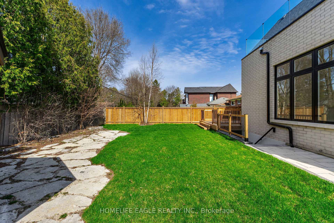
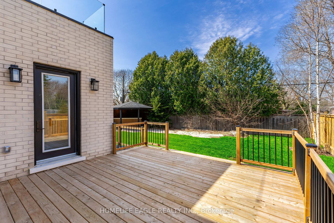
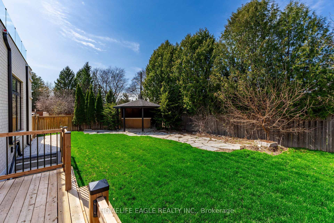
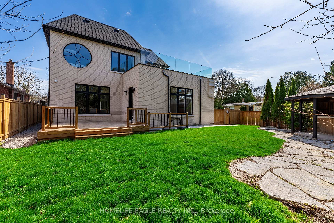
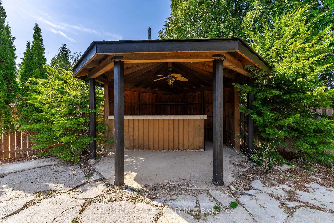
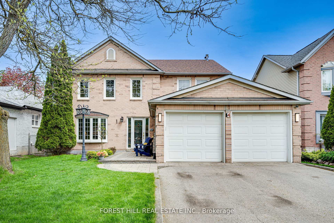
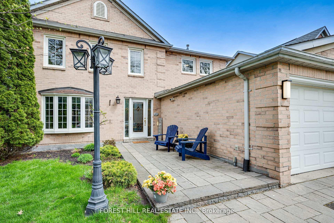
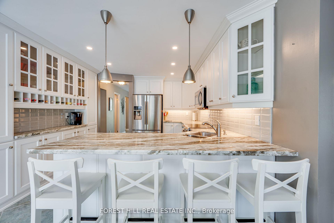
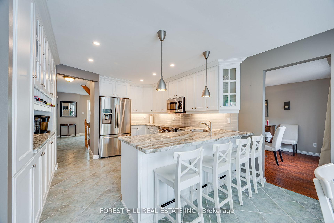
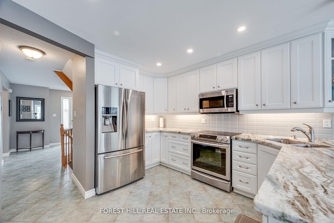
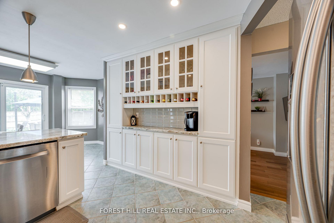
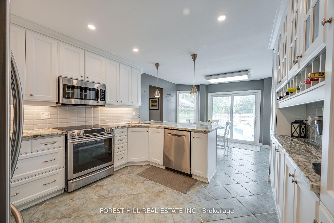
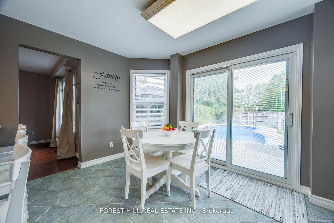
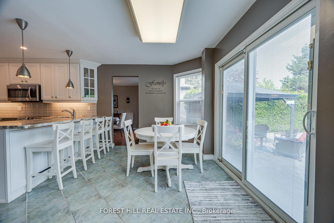
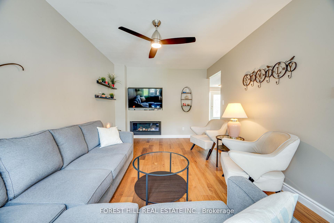
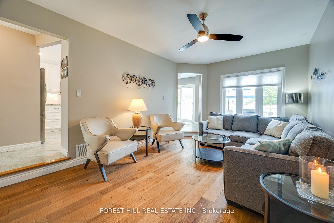
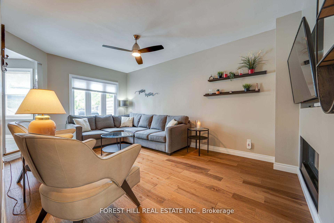
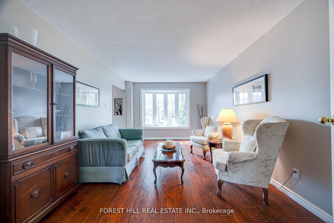

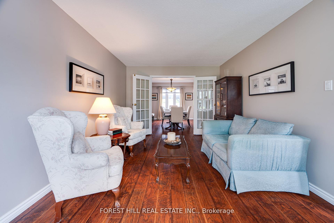
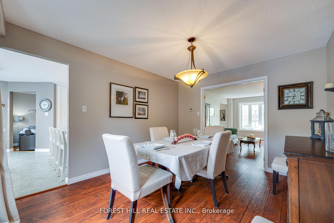
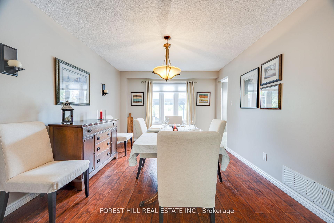
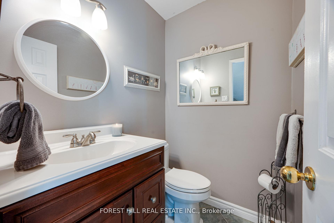
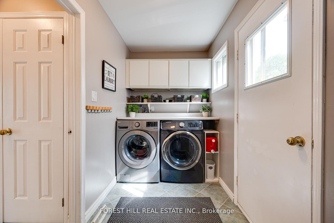
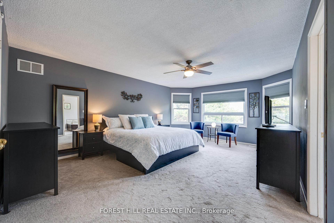
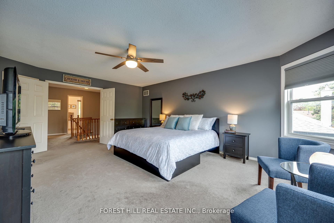
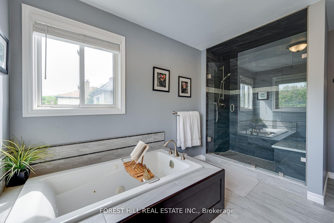
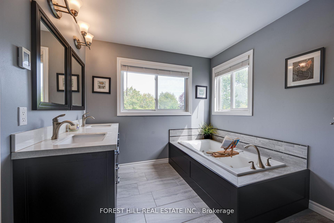
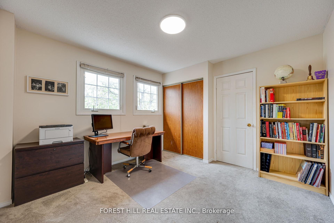
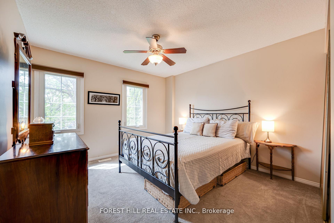
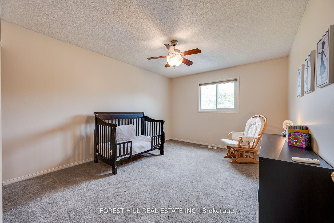
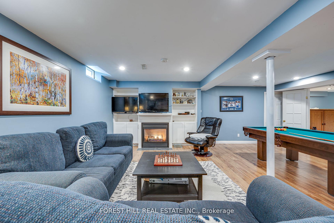
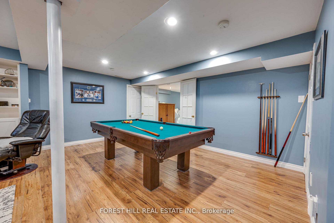
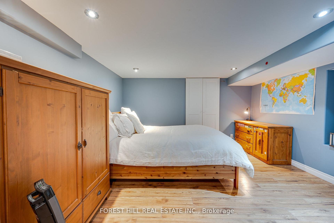
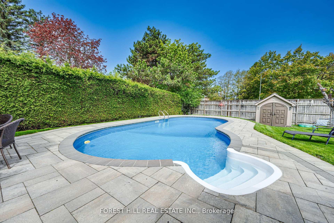
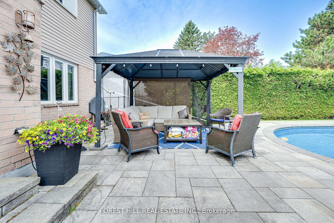
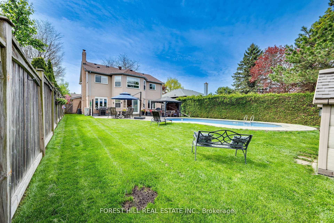
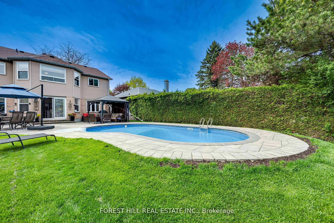
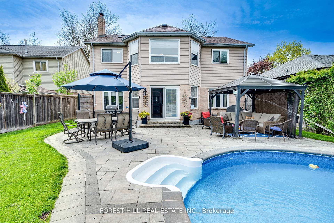
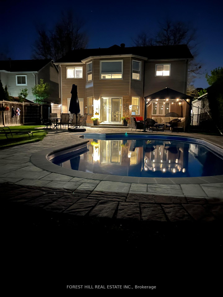
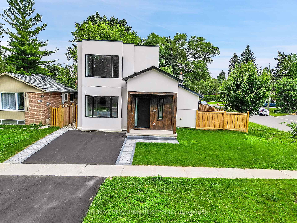
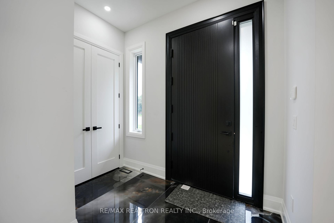
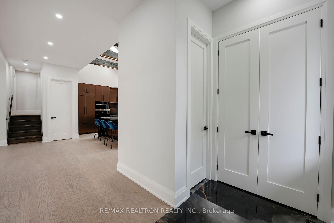
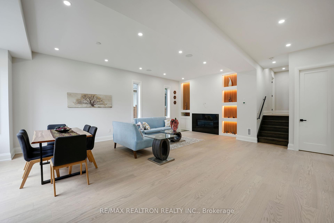
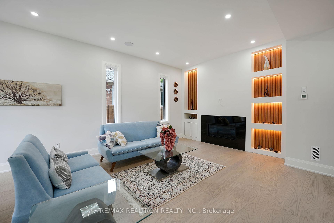
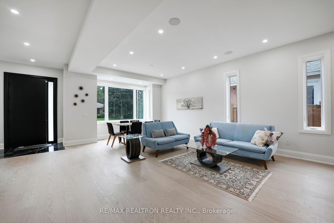
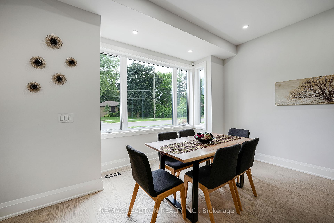
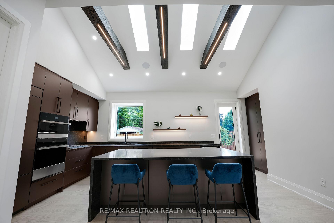
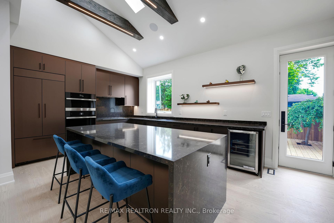
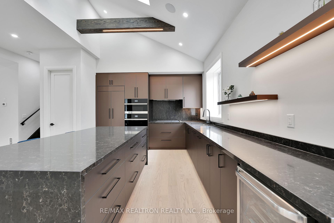
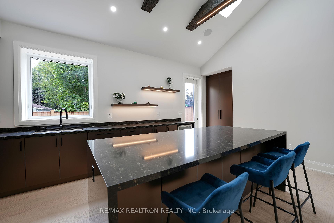
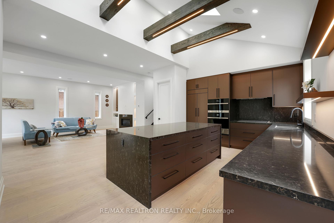
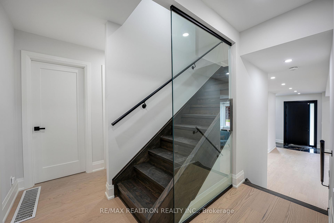
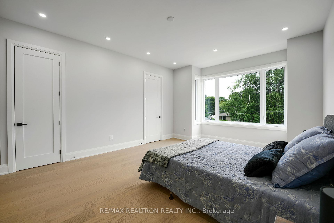
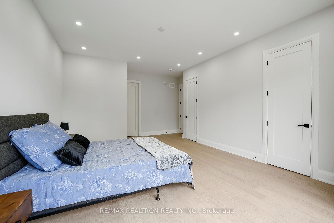
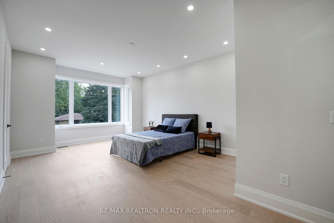
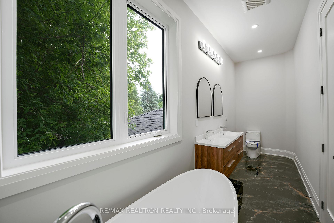
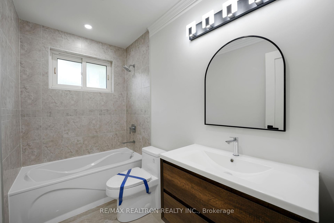
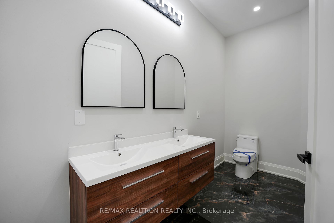
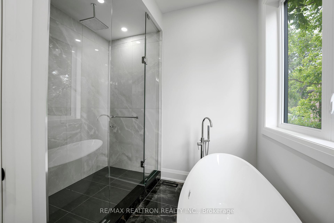
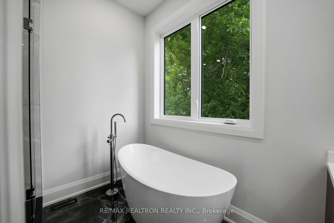
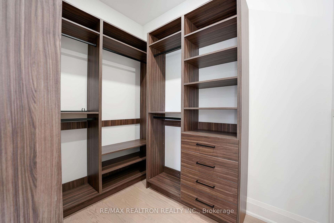
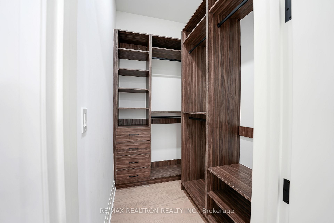
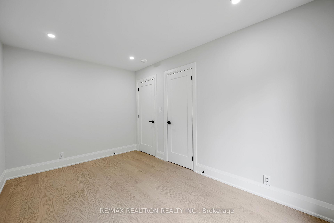
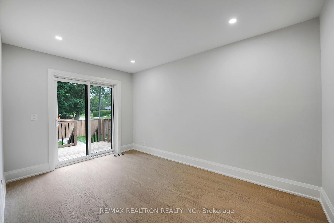
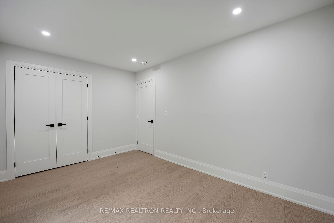
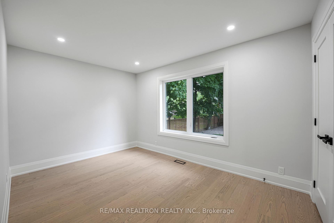
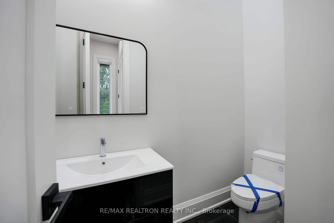
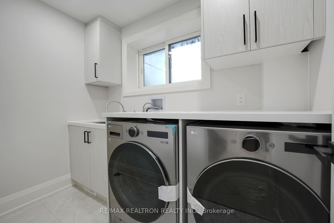
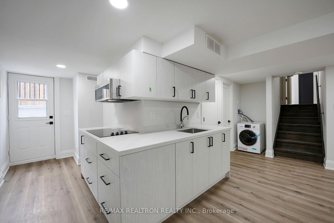
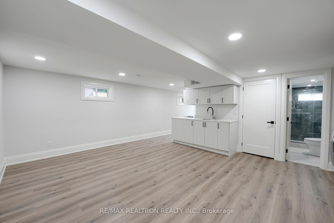
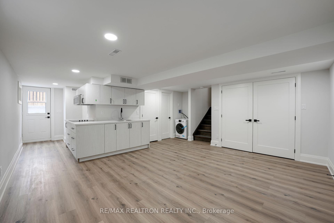
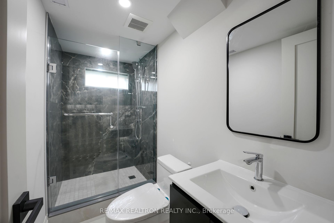
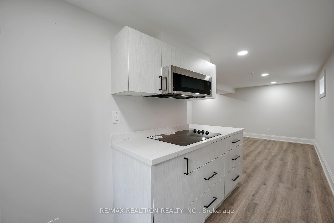
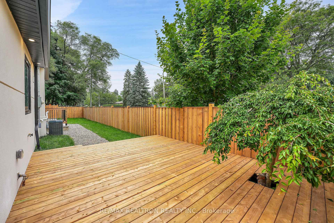
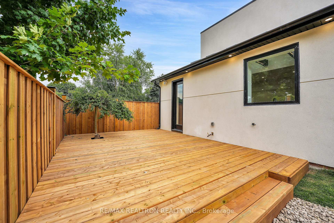
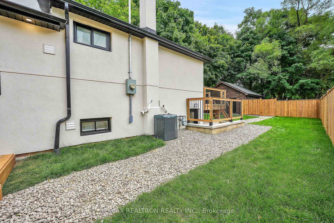
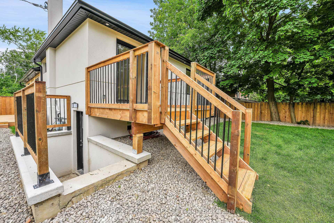
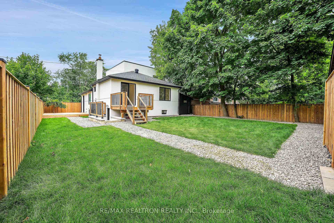
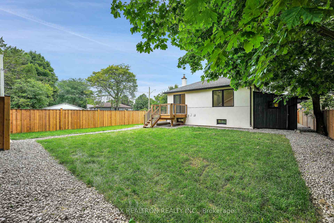
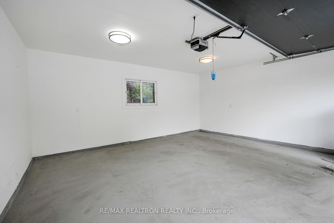
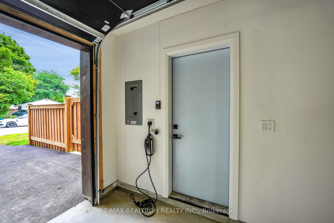
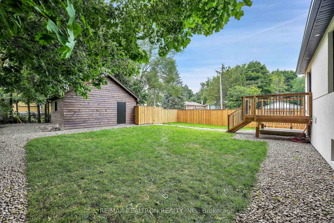
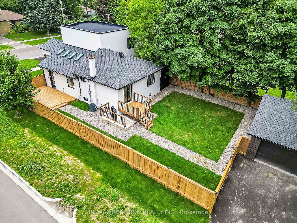
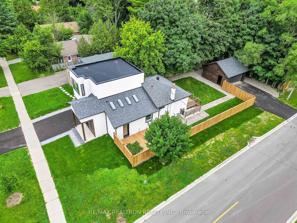
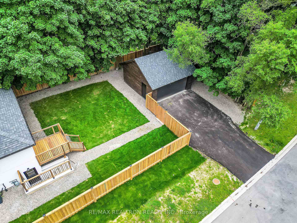
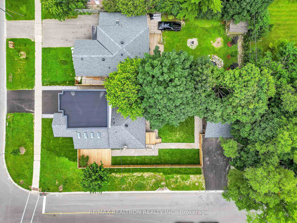
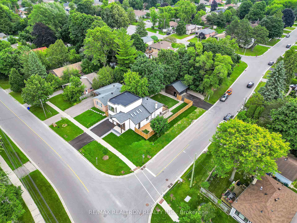
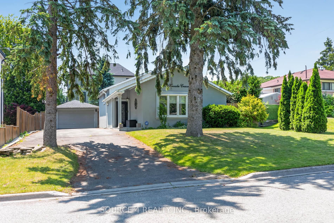
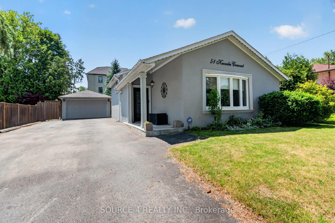
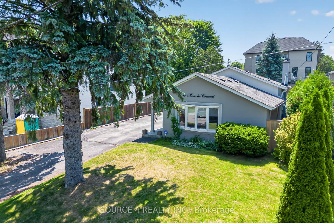
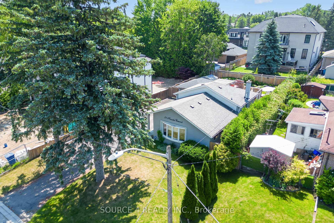
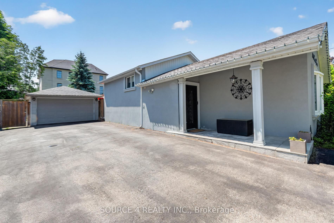
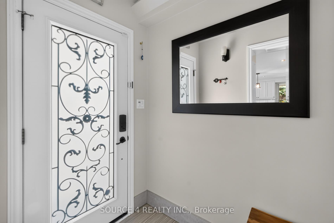
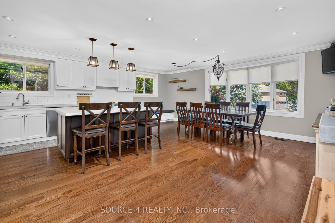
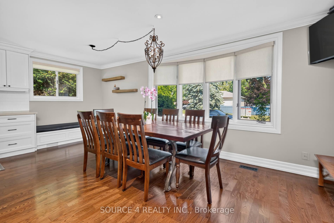
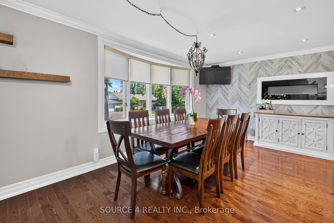
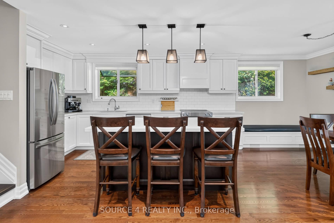
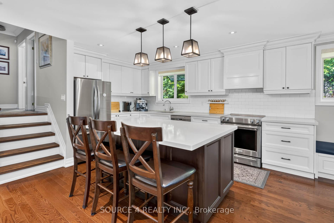
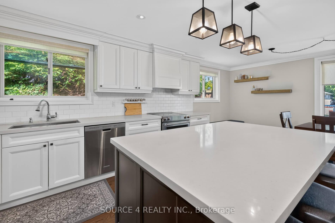
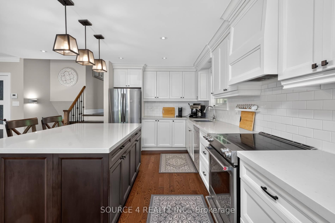
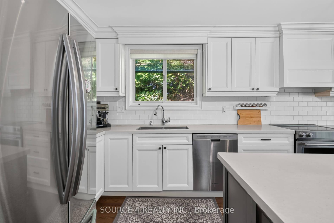
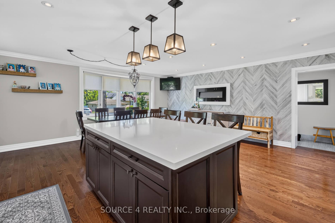
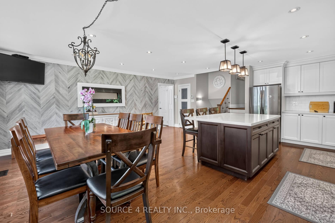
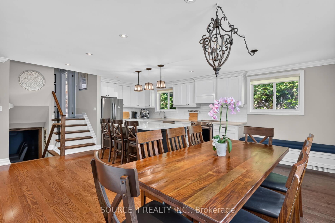
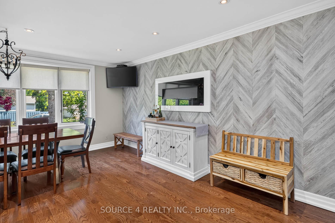
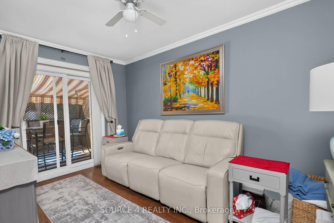
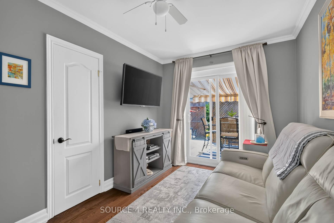
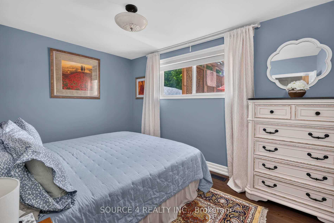
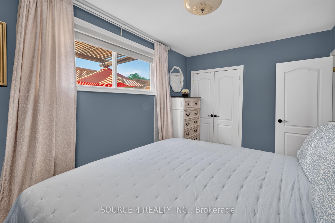
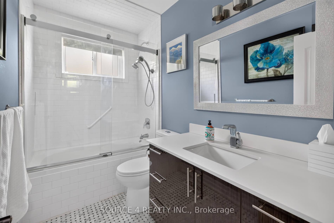
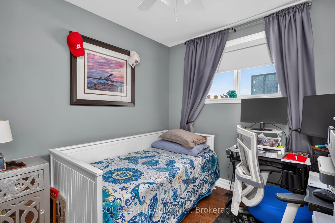
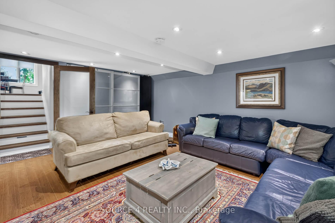
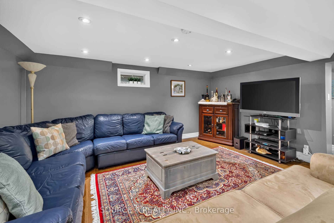
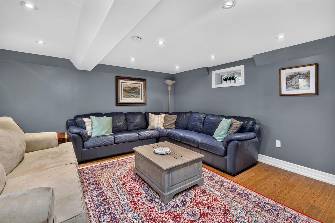
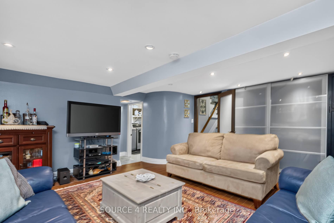
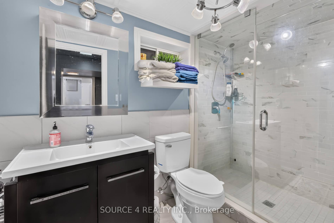
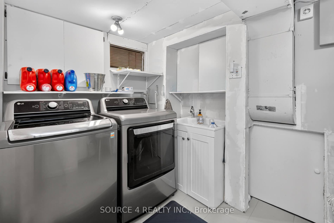
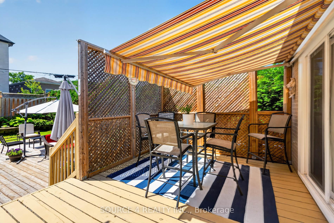
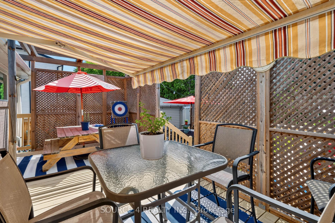
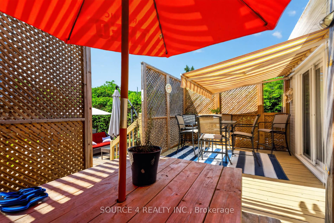
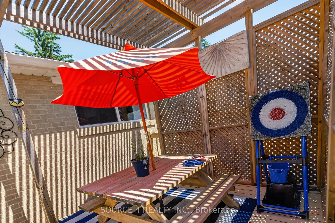
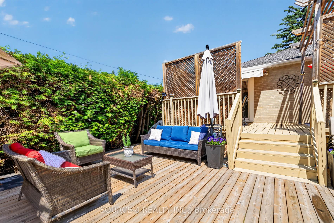
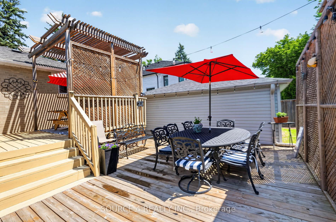
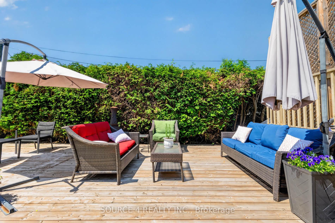
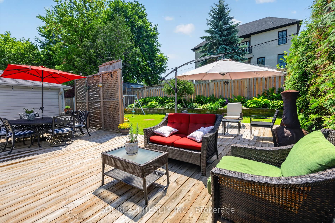
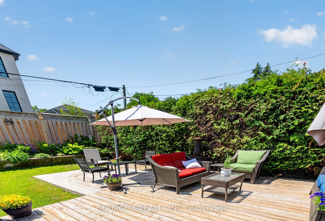
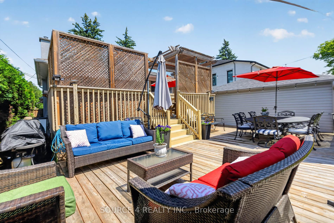
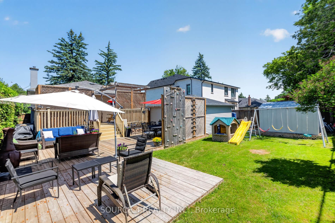
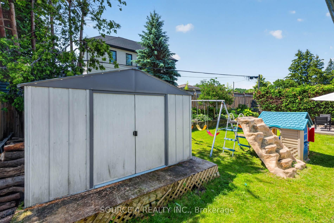
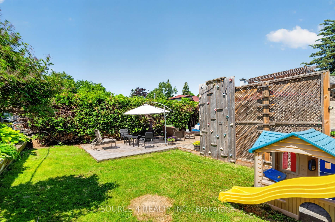
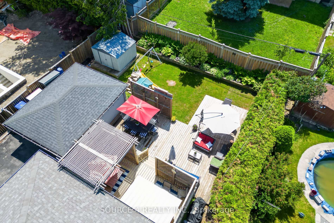
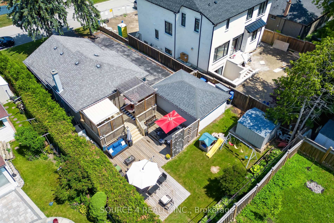
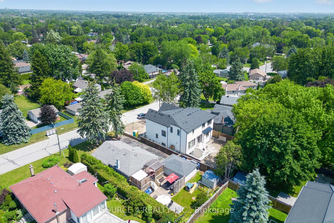
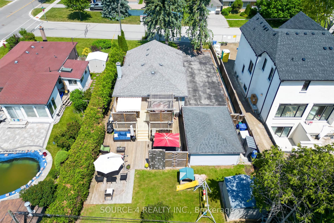
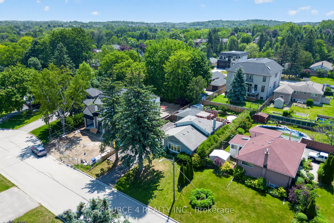
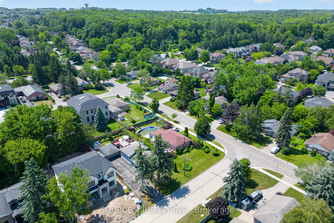
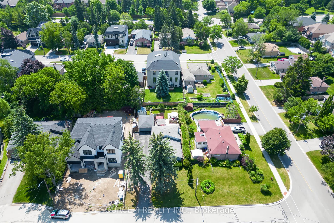
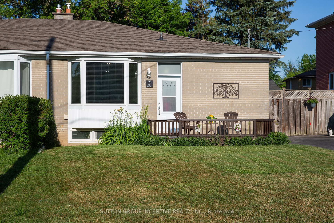
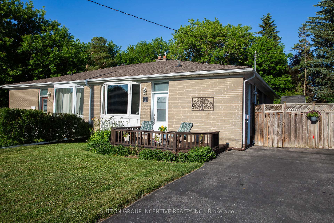
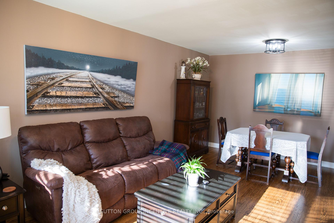
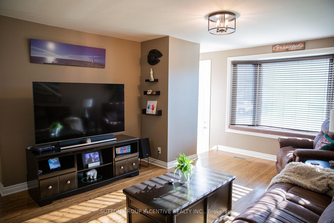
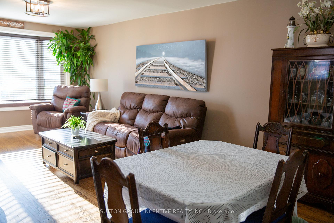
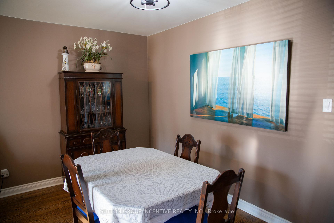
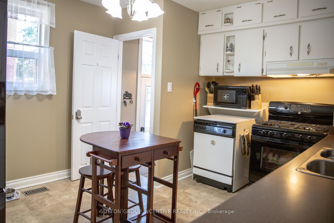
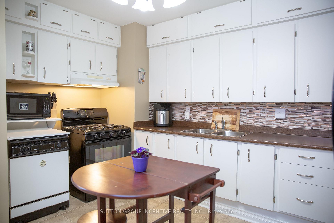
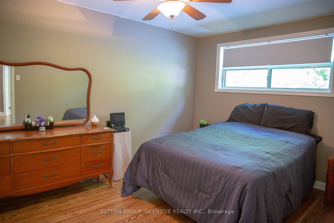
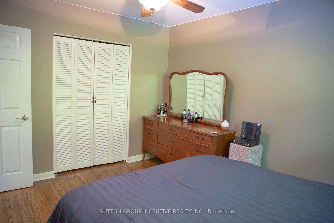
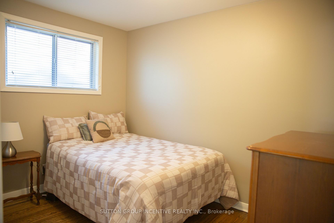
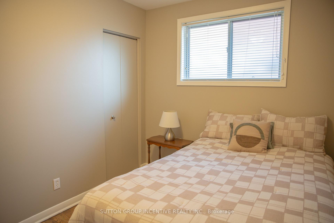
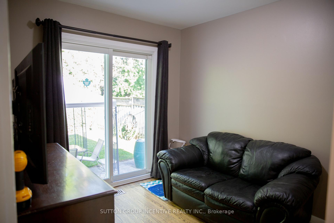
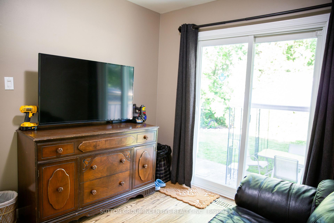
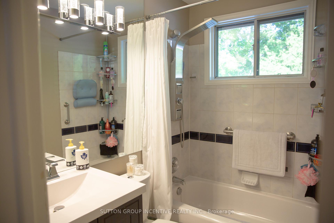
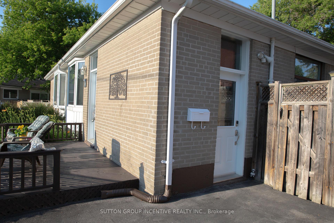
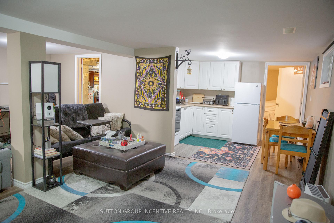
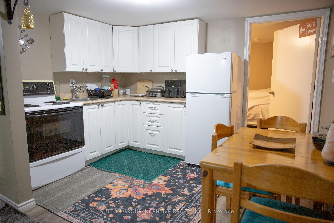
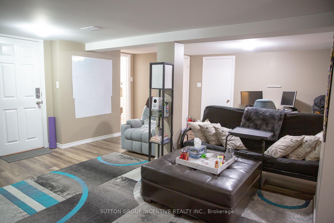
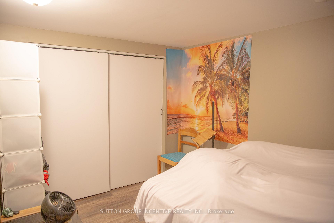
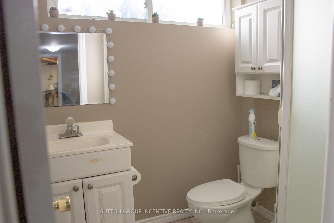
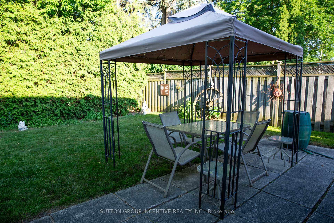
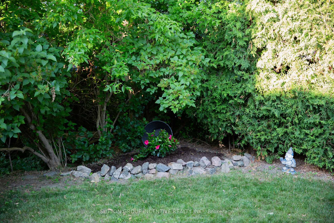
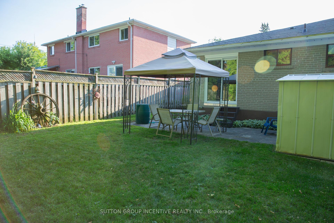
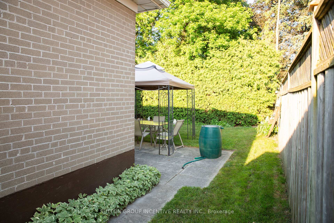
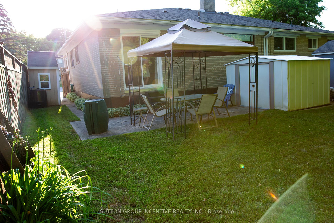
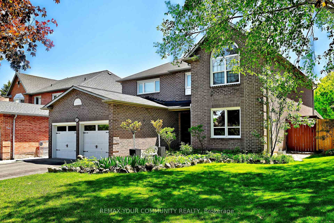
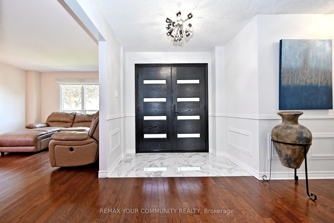
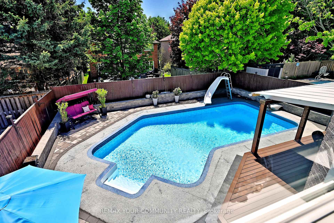
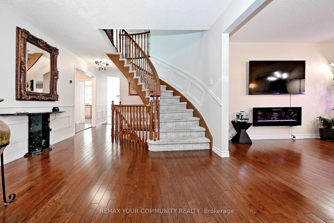
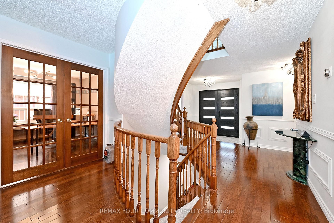
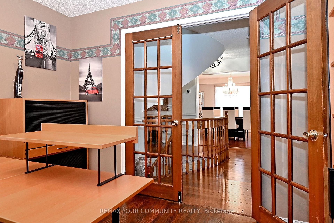
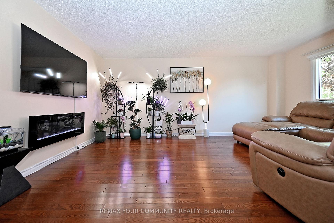
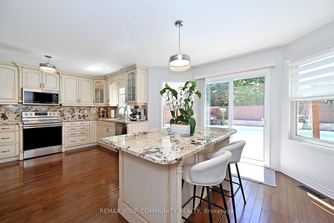
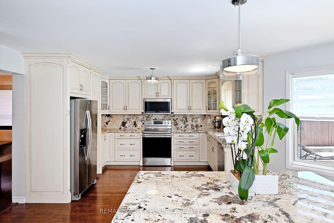

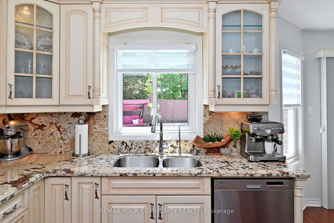
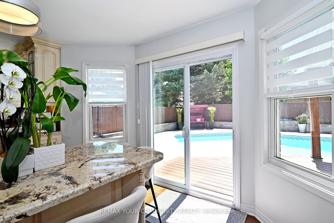
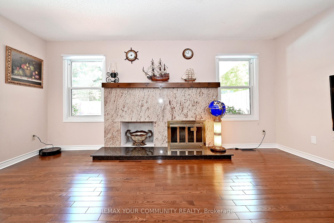
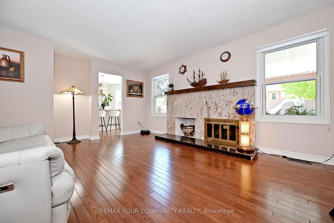
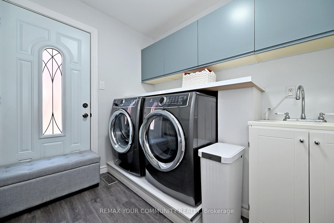
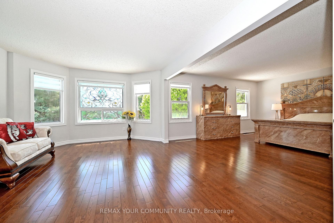
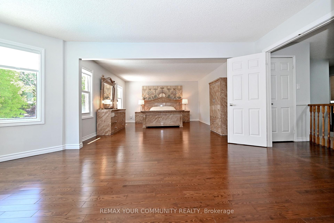
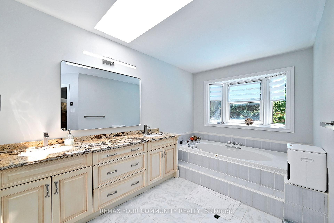
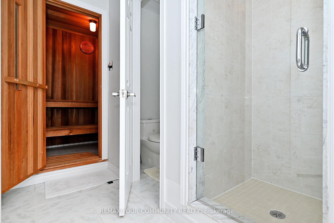
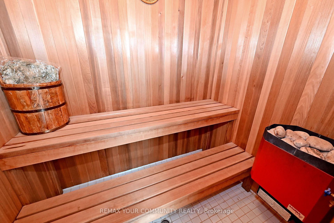
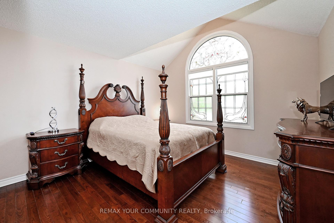
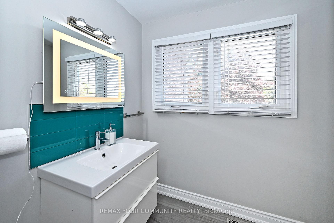
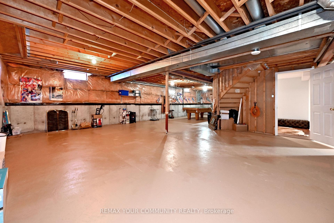
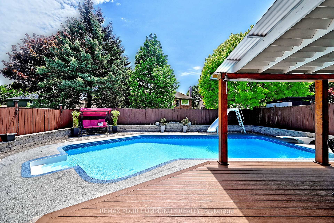
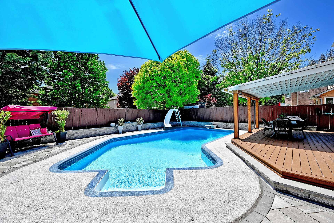
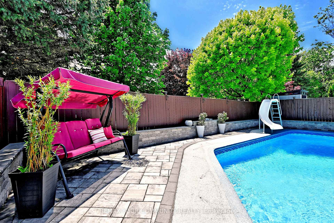
Large 3,325 sq ft Stunning Family Home on a Quiet Crescent in Aurora. This exceptional family home offers 4 bedrooms and a main floor office for a convenient layout. Meticulously maintained, it features beautifully landscaped front and backyard, perfect for your morning coffee. Step inside through a grand foyer into a thoughtfully designed main floor, complete with a cozy living room featuring an electric fireplace, a modern dining room, a custom office with French doors, and a welcoming family room with a natural fireplace. The chef-inspired kitchen is both functional and beautiful, showcasing granite countertops and backsplash, stainless steel appliances, and a picturesque view of the backyard. Outside, enjoy your own private oasis-ideal for entertaining or relaxing-with a heated pool, water slide, and diving board for endless family fun. The space is complemented by a composite deck, gazebo, sun loungers, elegant interlock stonework, and ambient outdoor lighting. Upstairs, you'll find three generously sized bedrooms and a full bathroom, along with a huge primary suite featuring a spacious ensuite with a glass shower, jacuzzi tub, sauna, walk-in closet, and a comfortable sitting area. Additional highlights include a large basement with its own bathroom and a fully insulated two-car garage. This remarkable home truly has it all-style, comfort, and space for the whole family.
No extras listed.
Visit this home
Pick a time that works for you.
No upcoming open houses.
Got questions?
Contact Sell with Strategy.


| Type | Detached |
| Style | 2-Storey |
| Approx. Age | Not available |
| Size | 3000-3500 sq. ft. |
| Property Tax | $7,100 |
| Lot Size | 50 ft x 124 ft |
| mls© Number | N13518586 |
| Listed By | REMAX YOUR COMMUNITY REALTY |
Listing History
- No recent sale history for this listing.
- No recent lease history for this listing.
Schools
Could you afford this home?
What the bank counts
This home's actual carrying costs, payment stress-tested at 6%
- Mortgage, tested at 6%
- $7,550
- Property tax
- $592
- Heat allowance
- $150
- Housing costs
- $8,291 / mo
Lenders cap these at 39% of gross income — that sets the number.
Income needed
$255,000
gross annual household income
- Payment at 4%
- $6,207 / mo
- Cash down
- $295,000
Assumes no other monthly debts · 25-yr amortization
Full affordability checkInvestment Analysis
Estimated rent, cap rate and monthly cash flow for this property
Values and trends
Nearby listings
Comparable sales
- No similar listings found.