
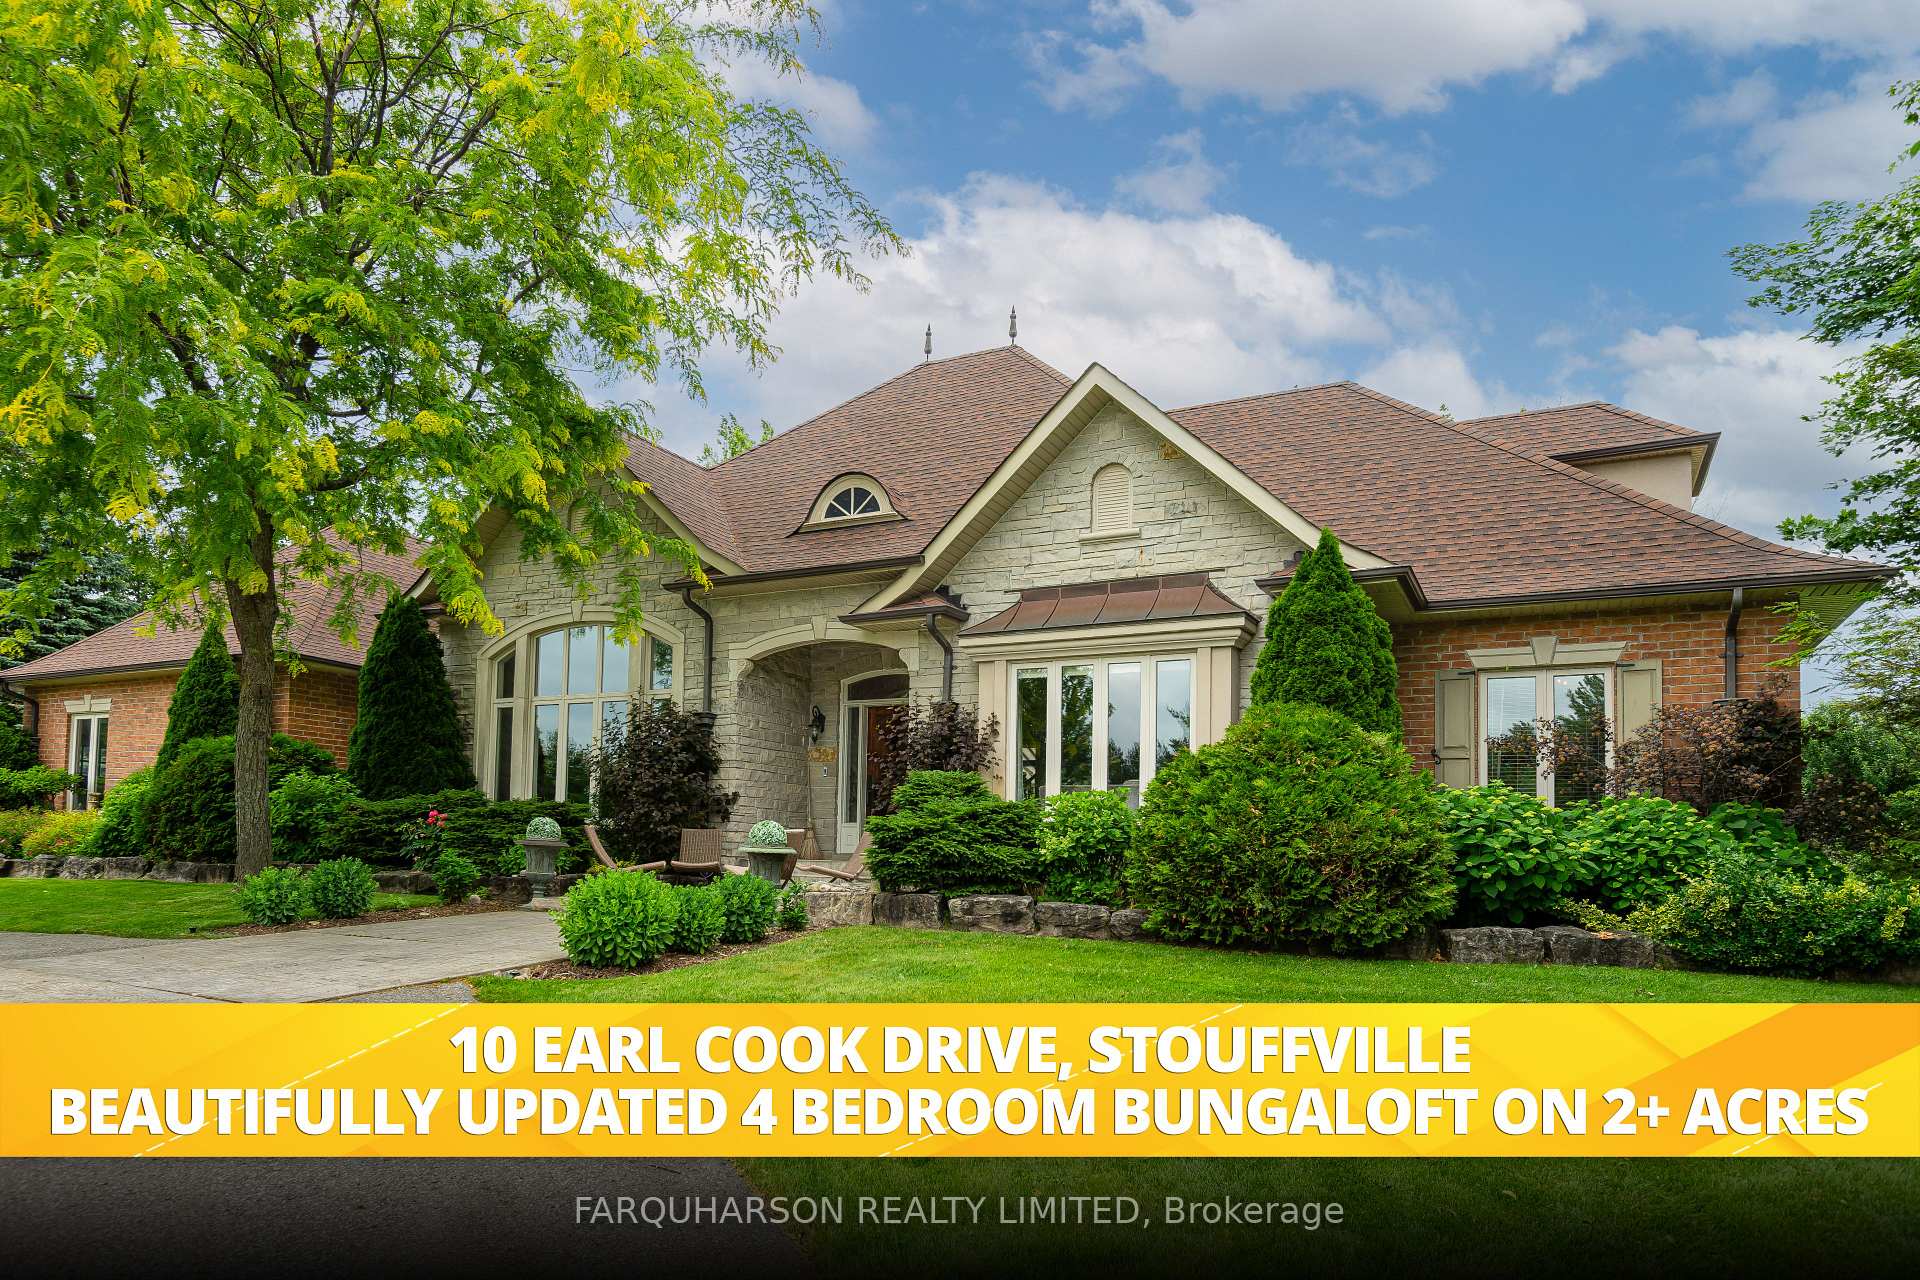
10 Earl Cook Drive
Rural Whitchurch-Stouffville, Whitchurch-Stouffville
$2,499,000
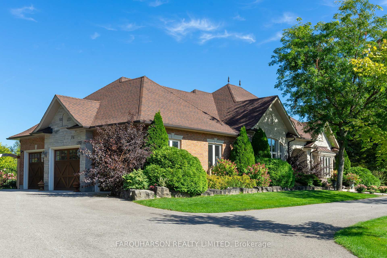
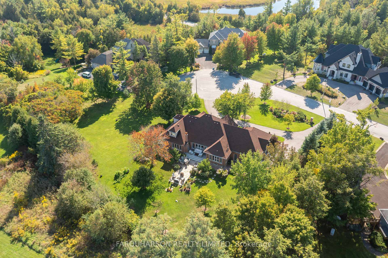
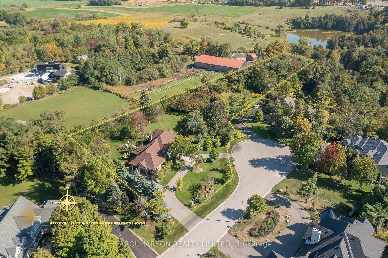
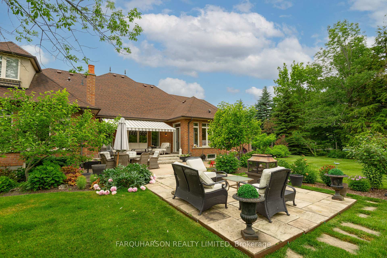
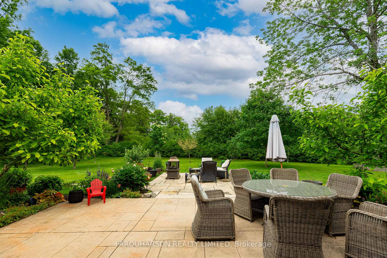
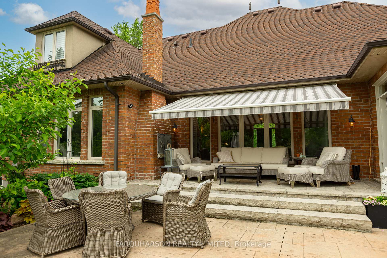
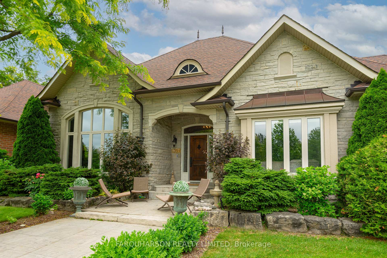
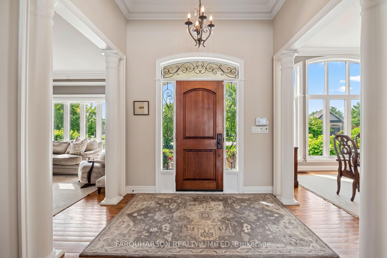
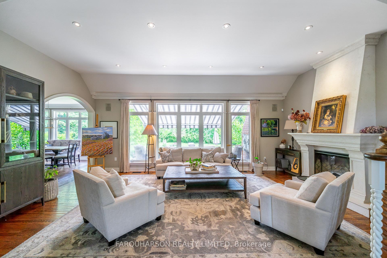
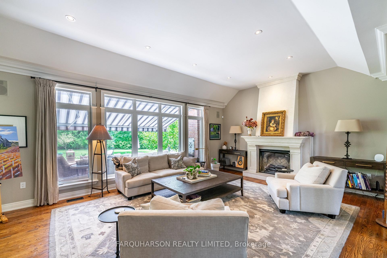
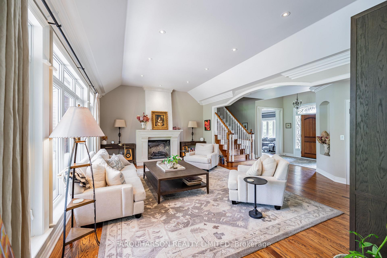
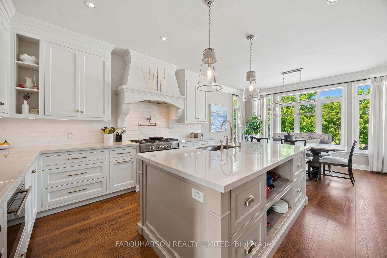
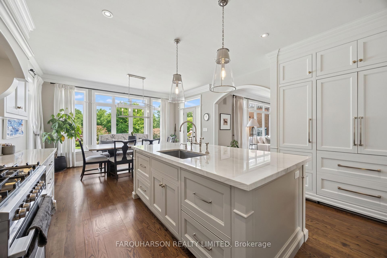
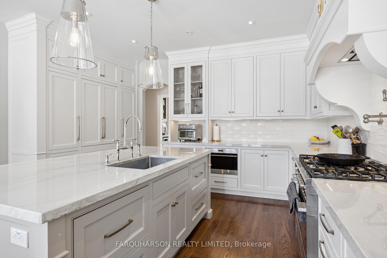
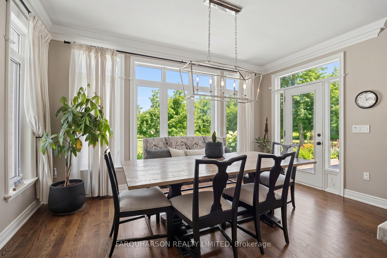
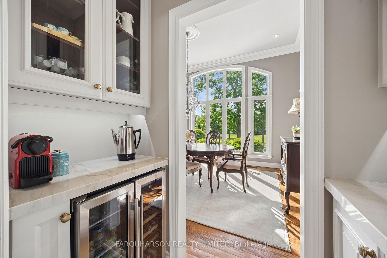
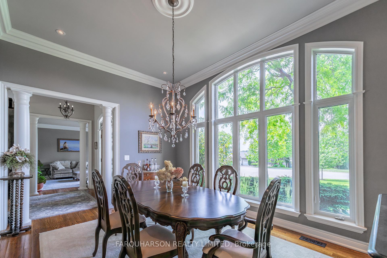
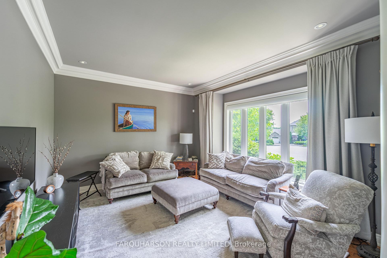
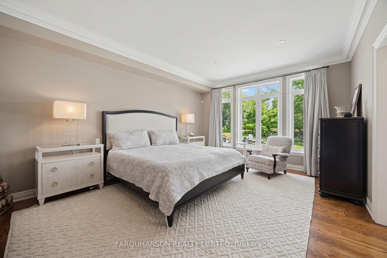
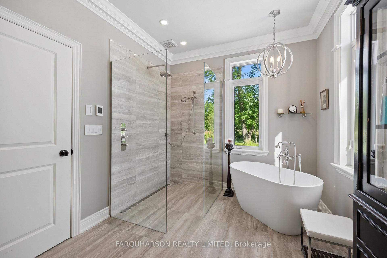
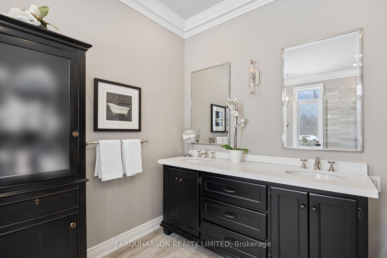
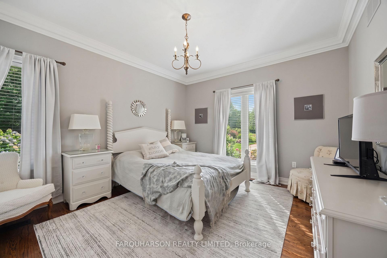
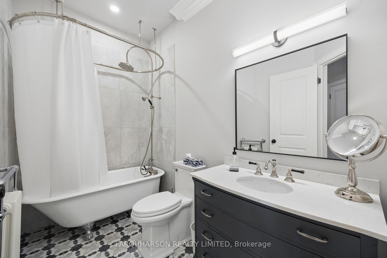
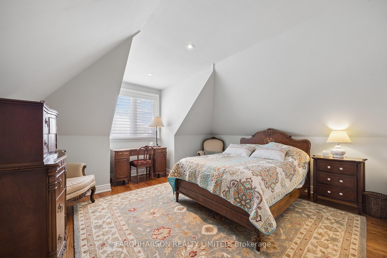
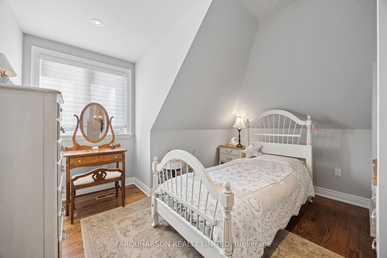
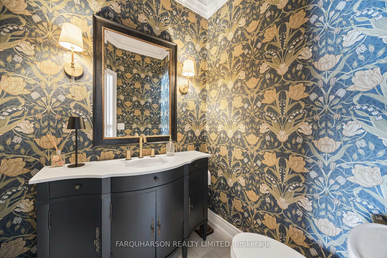
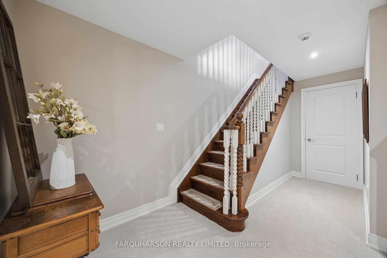
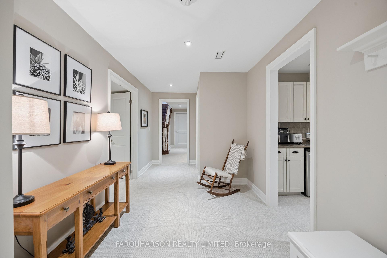
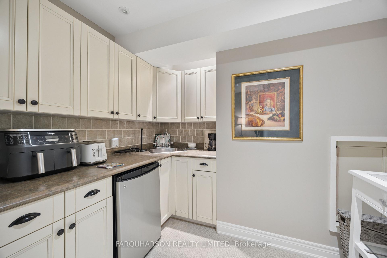
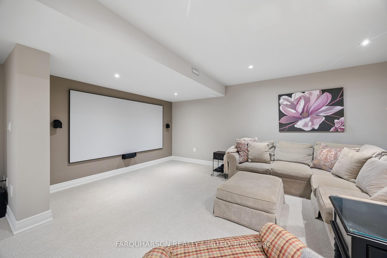
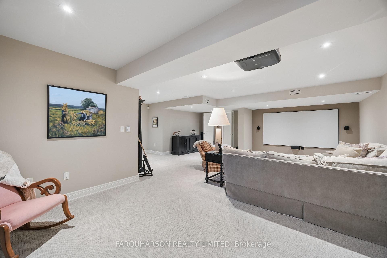
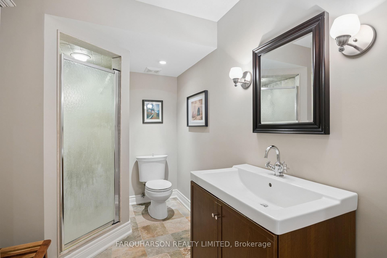
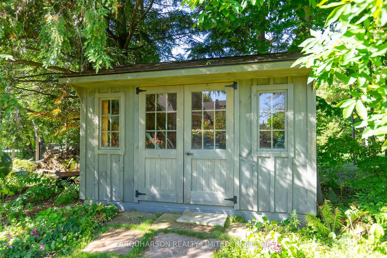
Beautifully Updated 4-Bedroom Stone & Brick Bungaloft on a Breathtaking 2-Acre Lot Offering Privacy, Space, & Beautifully Curated Outdoor Living While Nestled in a Quiet, Family-Friendly Cul-De-Sac. This Home Has Undergone Extensive Upgrades & Thoughtful Improvements. As you Step Inside You Are Welcomed by a True Sense of Refined Living. Rich Hardwood Flooring Flows Through the Great Room, Living Room, Main and Upper Levels Complemented by Elegant Plaster Mouldings, 5-Inch Baseboards & Beautifully Pillared Room Entrances. Soaring Volume Ceilings, B/I Speakers, High-End Finishes & Designer Fixtures That Elevate Every Detail. Custom Bloomsbury Kitchen With Beaded Wood Cabinetry, Thoughtful Built-in Organizers, Soft-Close Drawers, and Elegant Under-Cabinet Lighting. Stunning Quartzite Countertops Imported from Brazil Pair With Polished Nickel Perrin & Rowe Faucets & Pot Filler, a Spacious Centre Island With Undermount Sink, High-End Cabinet-Matched Fisher & Paykel Appliances, Including the Refrigerator and Double Drawer Dishwasher Blend Seamlessly Into the Design. A Fisher & Paykel 5-Burner Gas Stove and Oven, Along With a Wolf Infrared Oven/Microwave & Walkout to the Backyard Natural Stone Patio with Motorized Automatic Awning, Built-in Outdoor Wood Fireplace & Perennial Gardens. The Spacious Primary Suite with Hardwood Flooring, Floor-to-Ceiling Windows, Generous Walk-in Closet & Completely Reimagined 5-Piece Spa-Like Ensuite With Heated Floors, Glass Walk-in Shower, Relaxing Soaker Tub, New Vanities, Smart Toilet & Polished Nickel Fixtures. Finished Lower Level With Kitchenette, Office Nook & Recently Updated Media Room, Large Storage Area & Walk-up to Radiant Heated 3 Car Garage. Updated Main Floor Powder Room, 4pc Bath & Laundry w/ Custom Cabinetry & High-End Washer/Dryer. Minutes From Hwy 404 & Bloomington GO! Close Proximity to Neighboring Golf, Regional Forests, Schools, Shopping & Amenities in Stouffville and Ballantrae & Big Box Stores of Aurora.
No extras listed.
Visit this home
Pick a time that works for you.
No upcoming open houses.
Got questions?
Contact Sell with Strategy.


| Type | Detached |
| Style | Bungaloft |
| Approx. Age | Not available |
| Size | 2500-3000 sq. ft. |
| Property Tax | $11,772 |
| Lot Size | 252.53 ft x 0 ft |
| mls© Number | N13520970 |
| Listed By | FARQUHARSON REALTY LIMITED |
Listing History
- No recent sale history for this listing.
- No recent lease history for this listing.
Schools
Could you afford this home?
What the bank counts
This home's actual carrying costs, payment stress-tested at 6%
- Mortgage, tested at 6%
- $12,791
- Property tax
- $981
- Heat allowance
- $150
- Housing costs
- $13,922 / mo
Lenders cap these at 39% of gross income — that sets the number.
Income needed
$428,000
gross annual household income
- Payment at 4%
- $10,516 / mo
- Cash down
- $499,800
Assumes no other monthly debts · 25-yr amortization
Full affordability checkInvestment Analysis
Estimated rent, cap rate and monthly cash flow for this property
Values and trends
Nearby listings
Comparable sales
- No similar listings found.