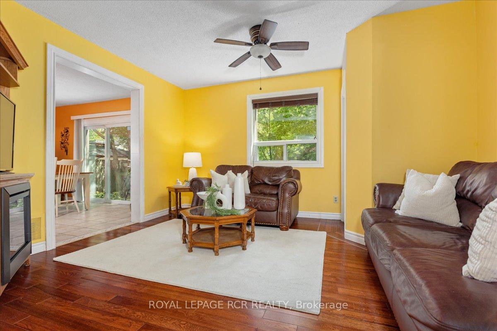
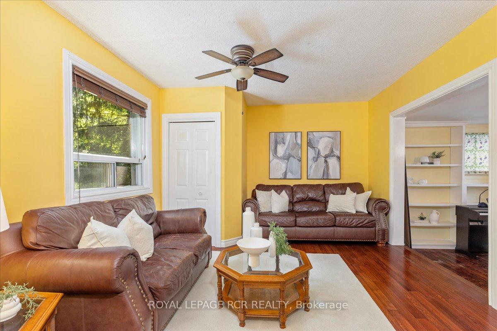
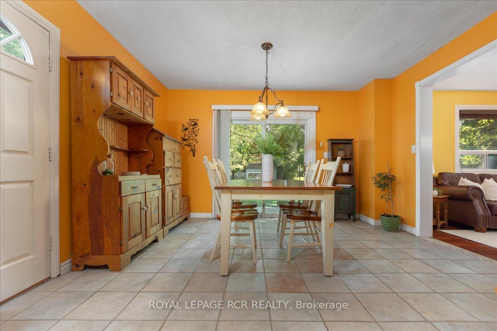
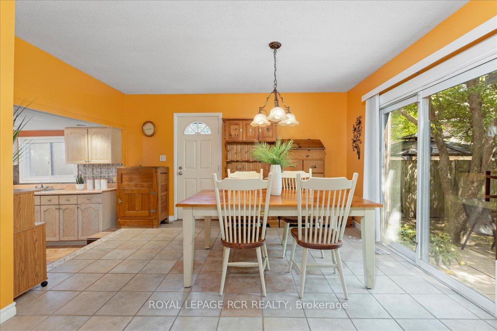
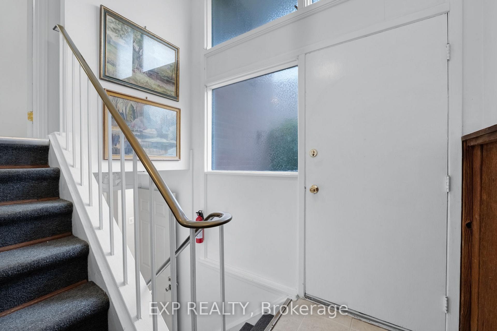
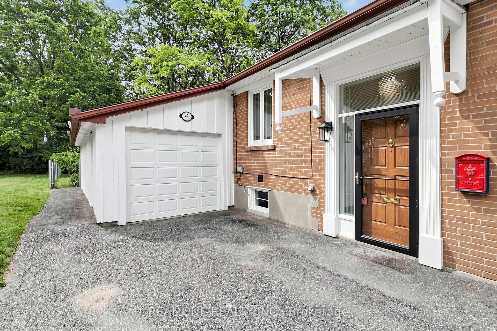
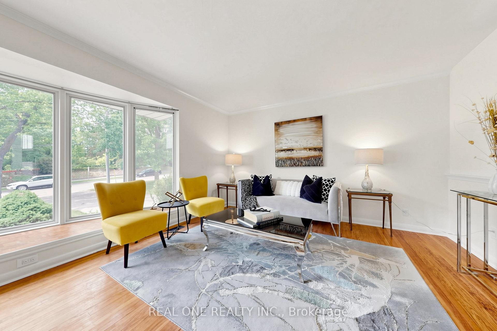
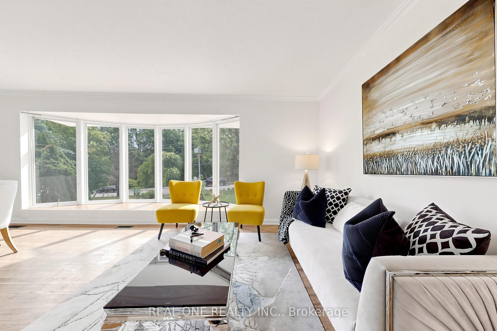
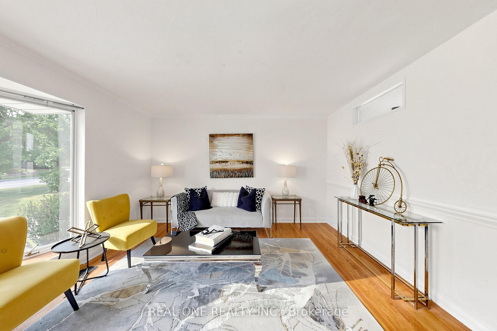
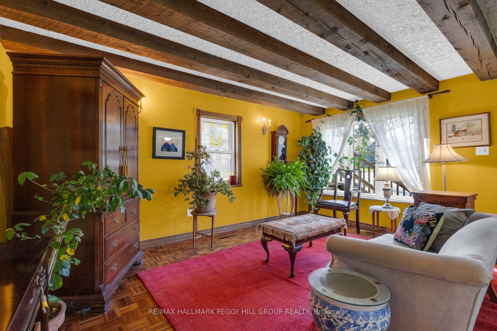
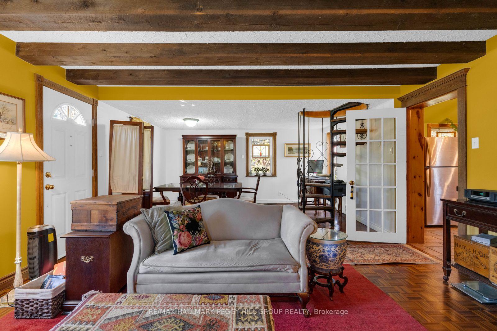
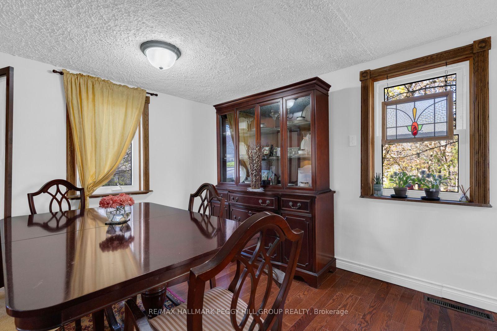
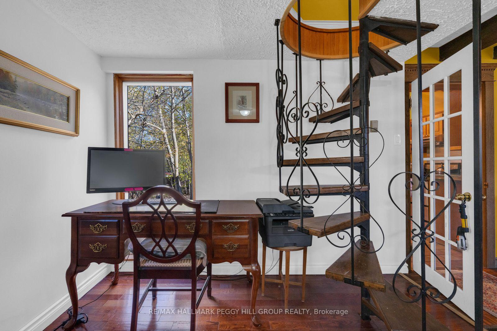
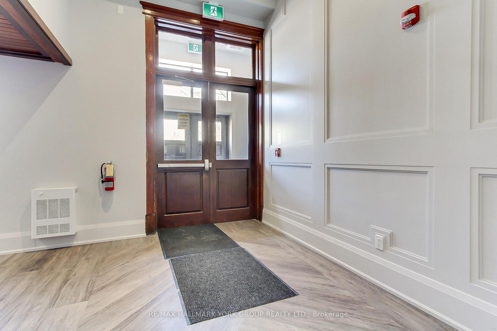
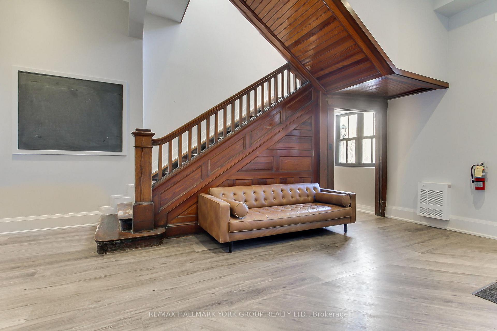
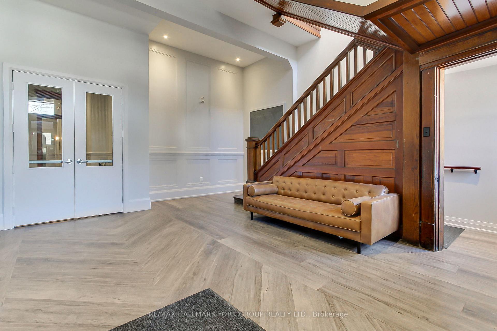
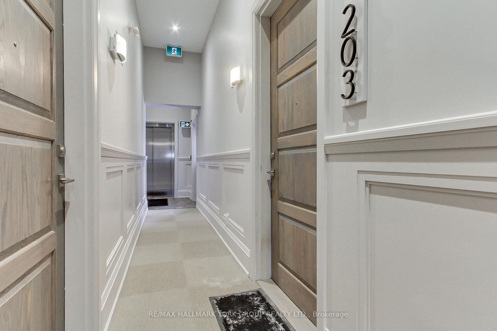
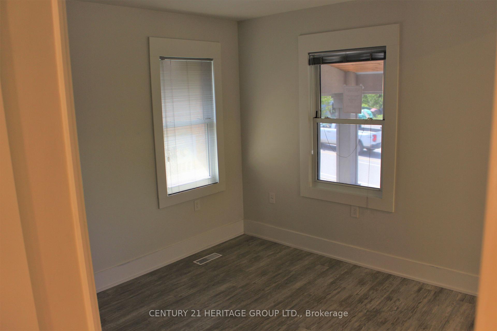
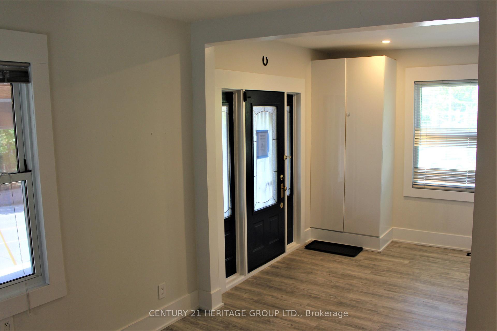
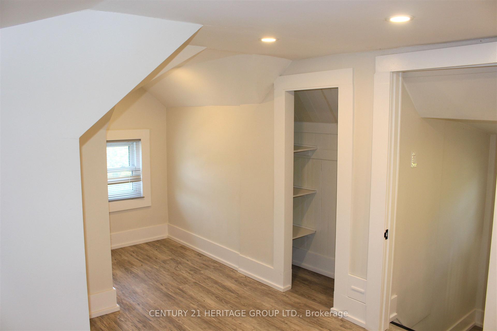
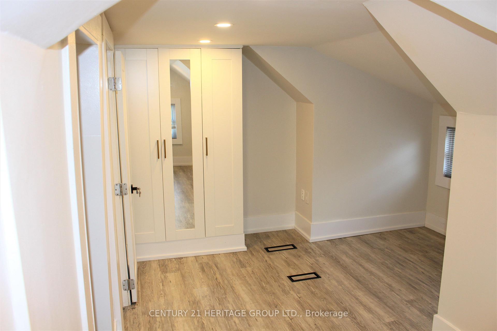
| Building Insurance Included | |
| Common Elements Included | |
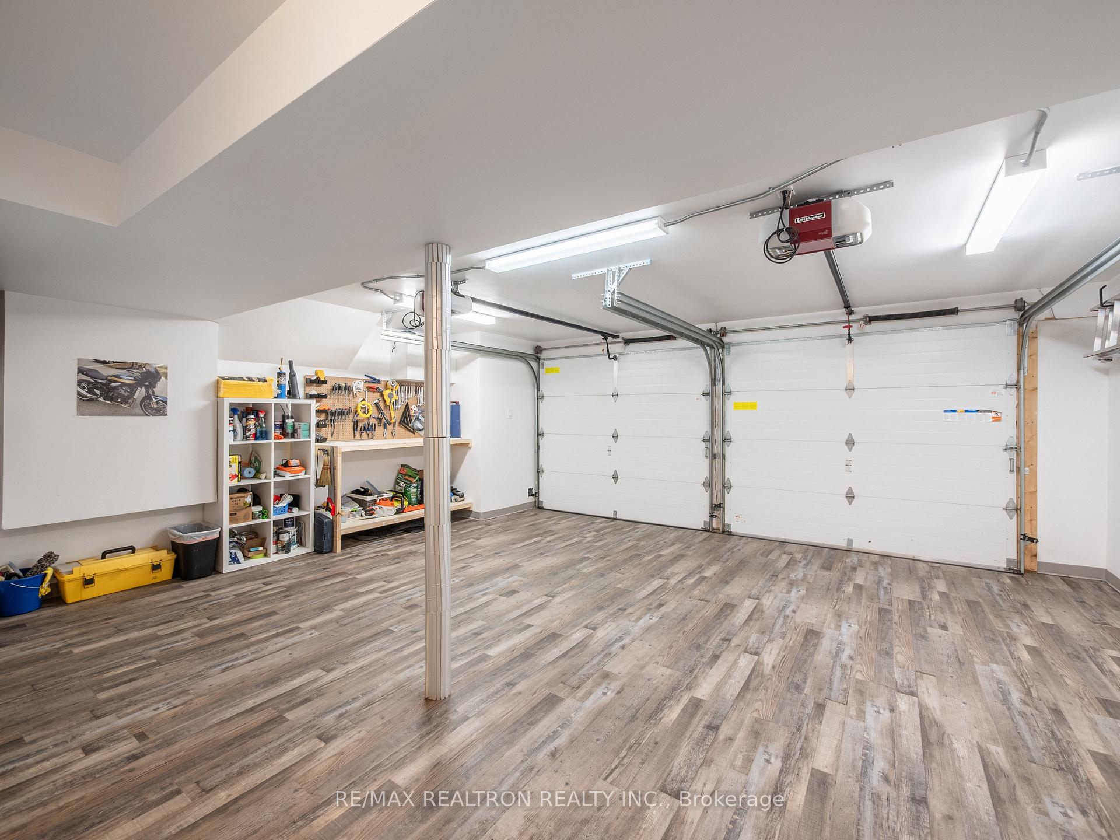
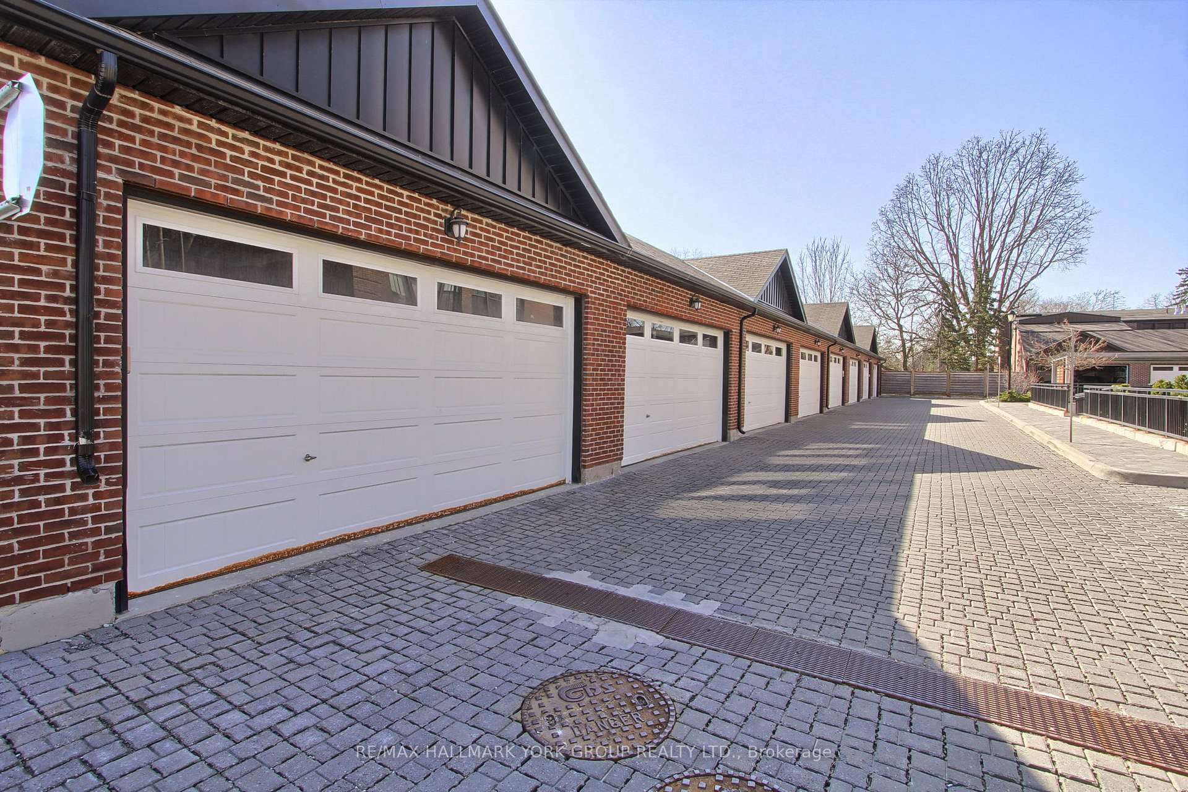
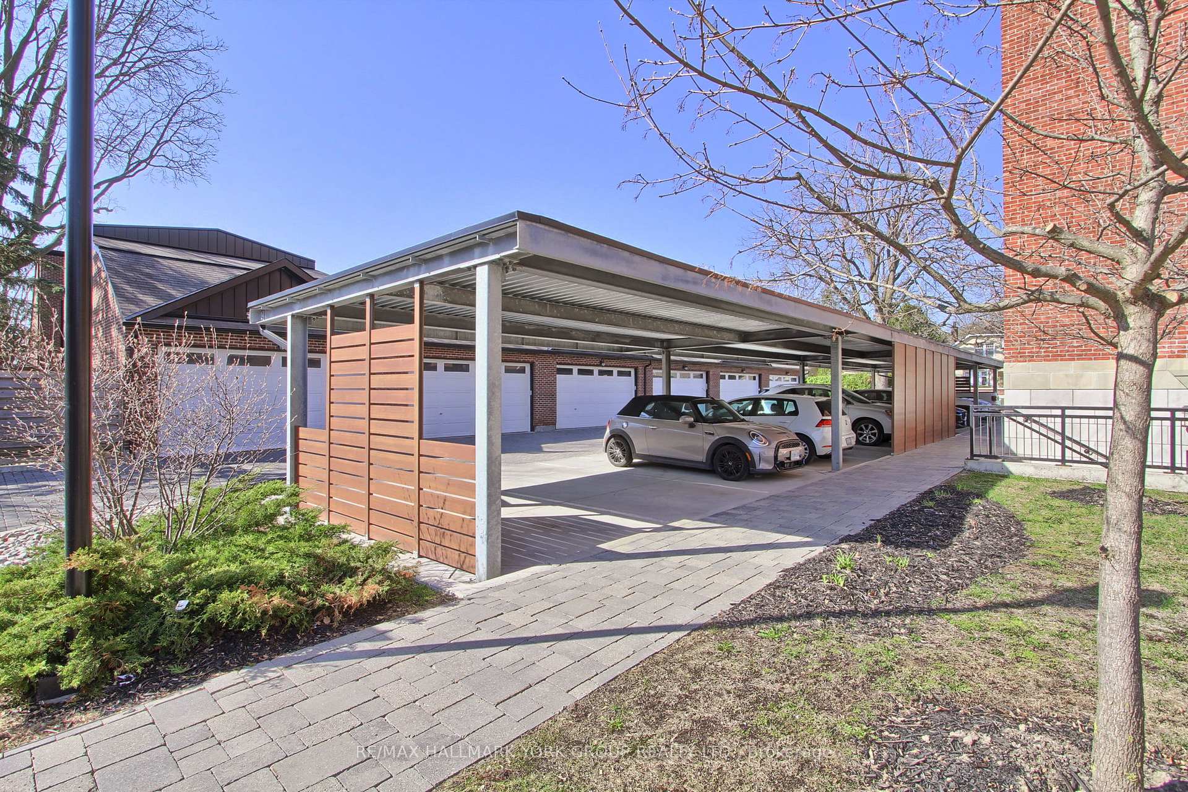
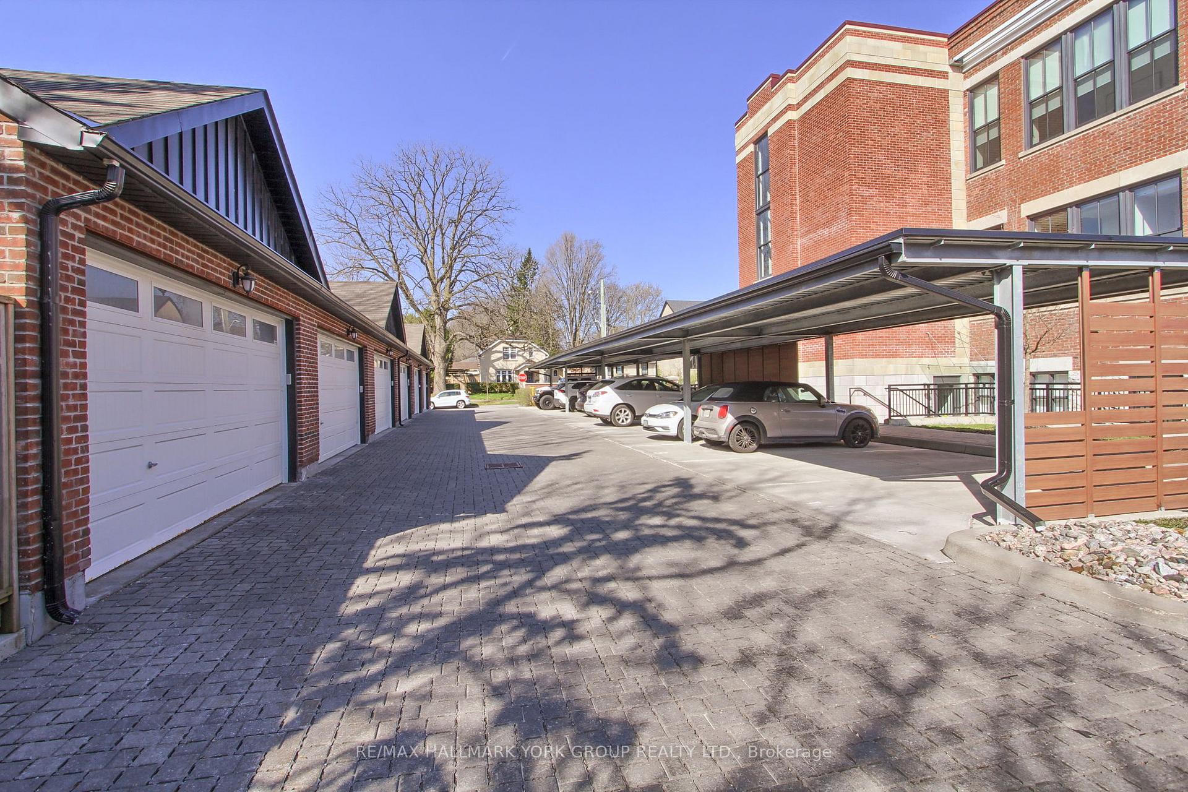
| Parking Included |

Listed 1 month ago
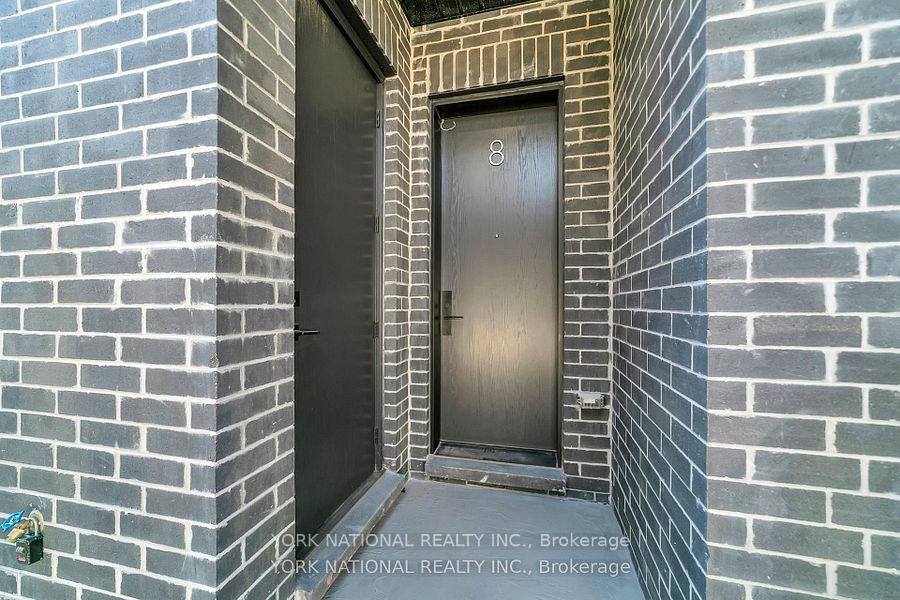
8 - 59 Charles Street
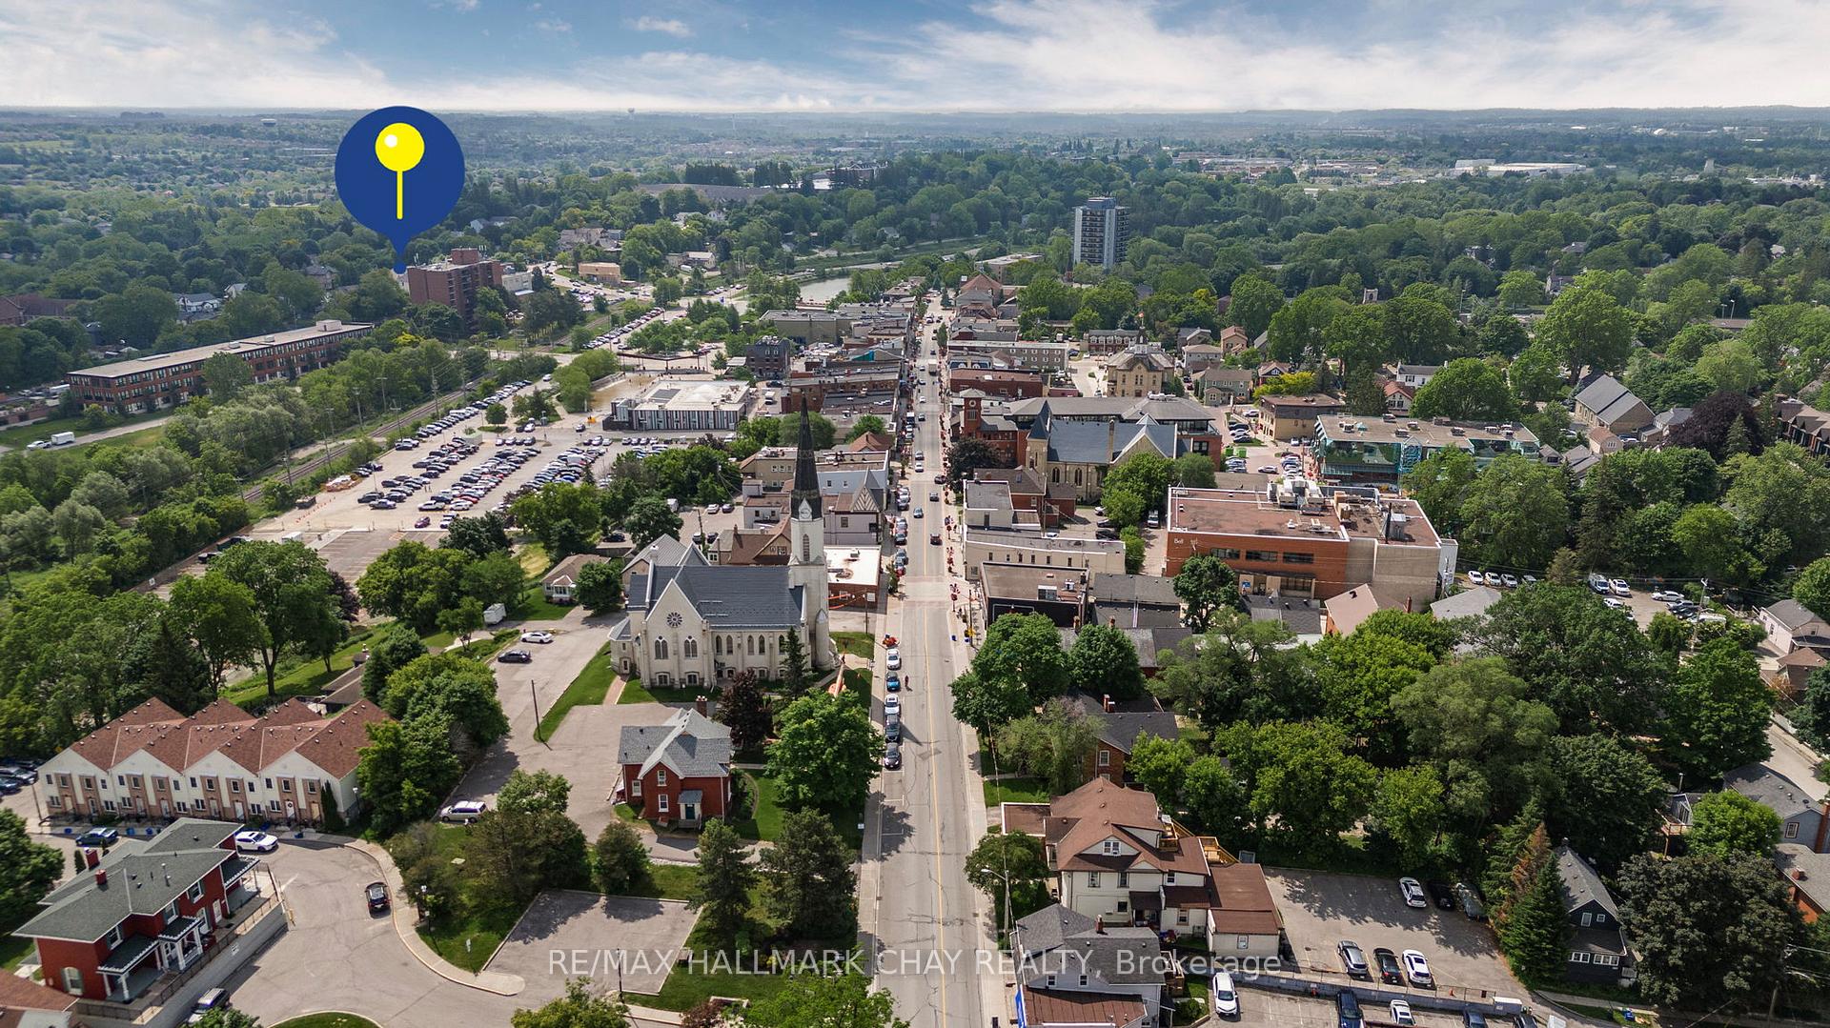
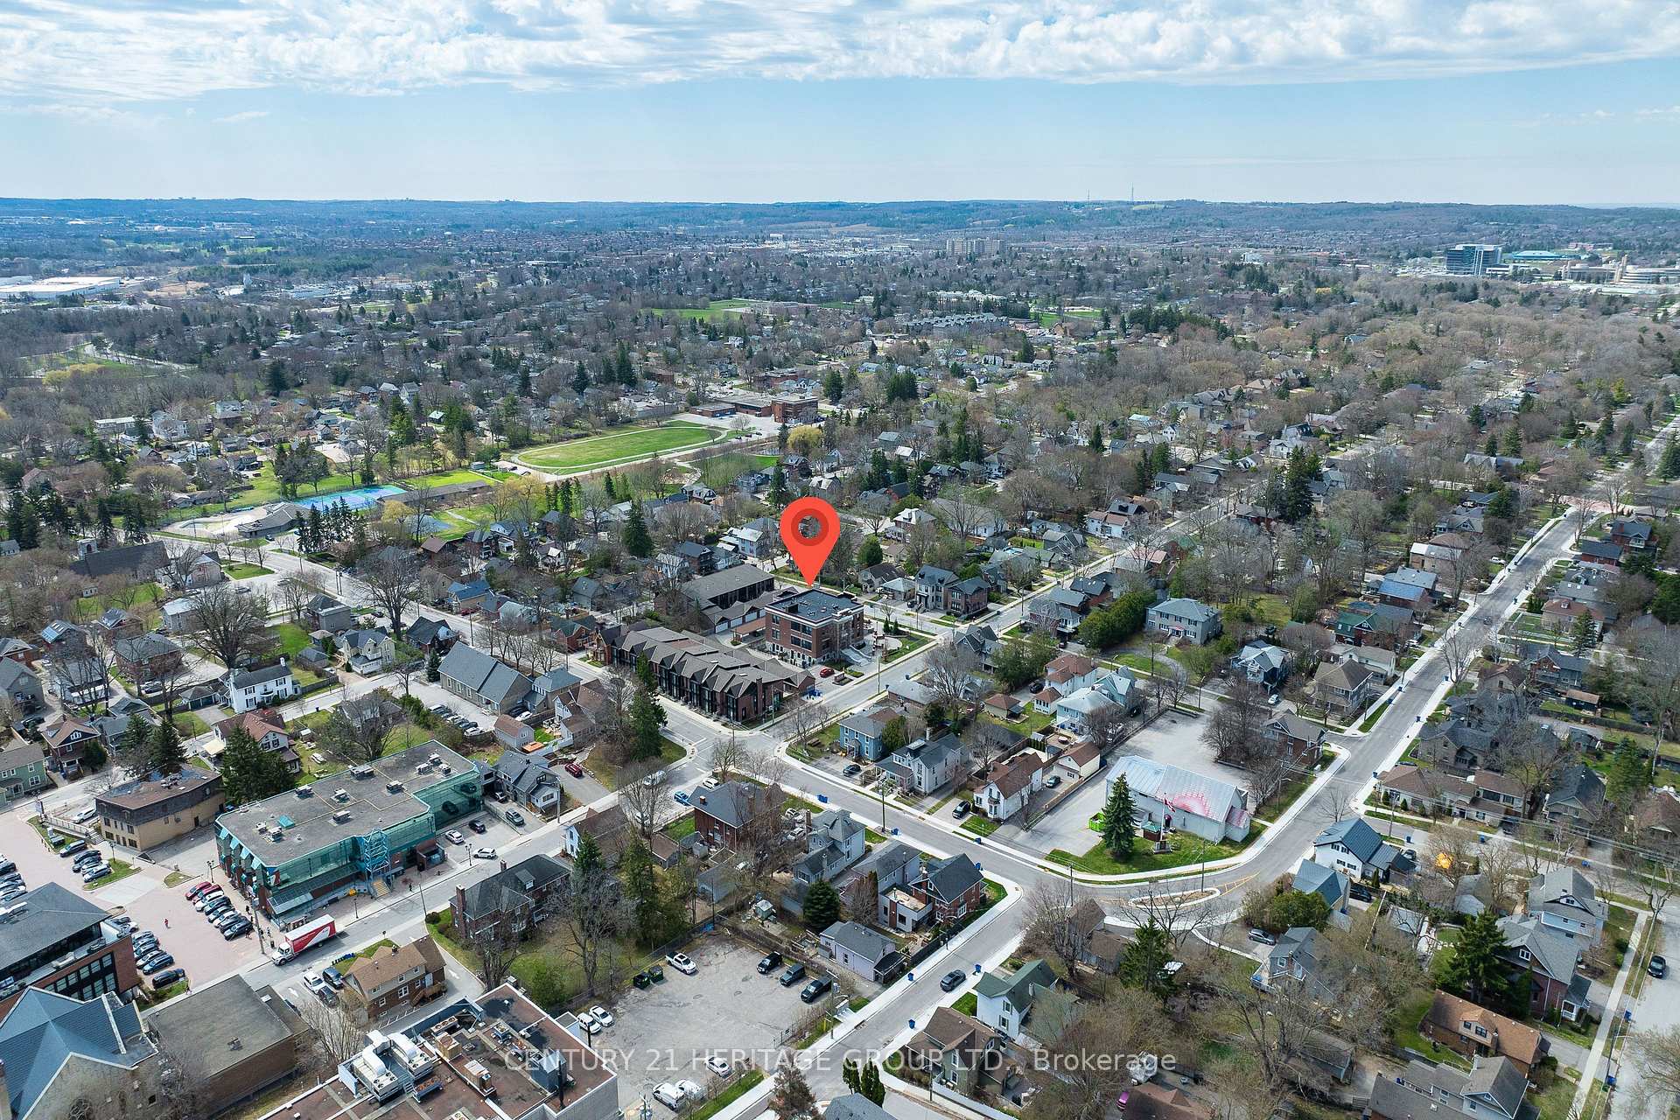
Central Newmarket, Newmarket
$796,000
Condo Townhouse |
3 | 3 | 1 | 1
About this home
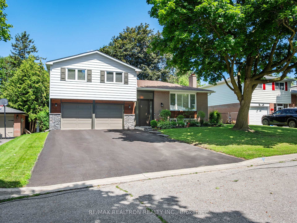
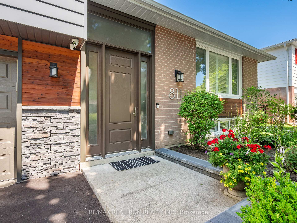
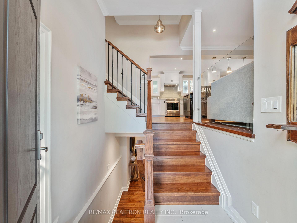
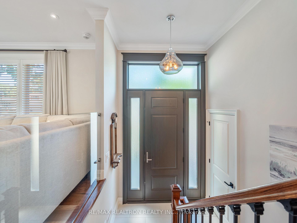
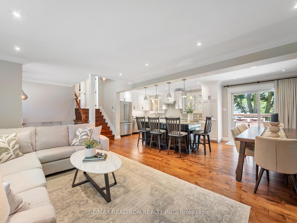
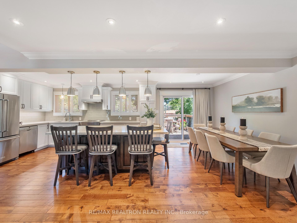
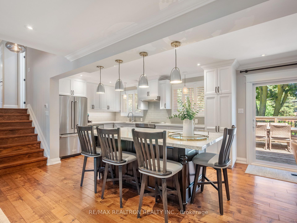
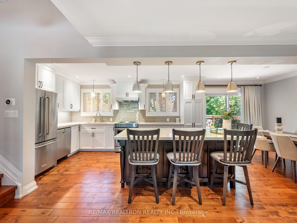
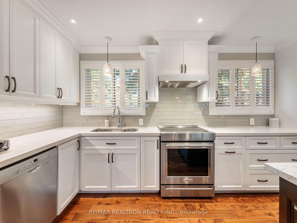
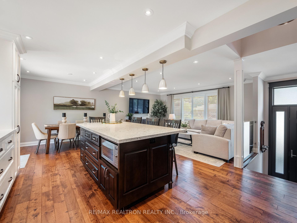
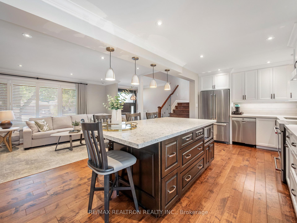
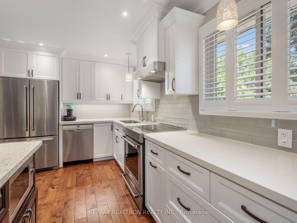
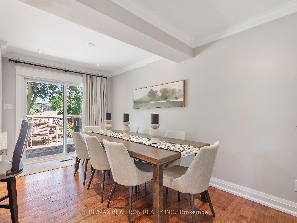
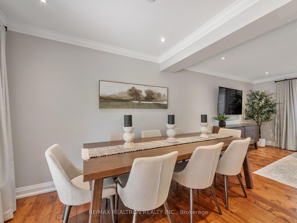
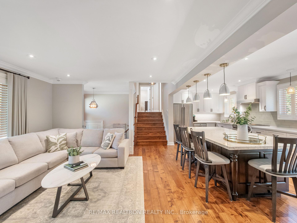
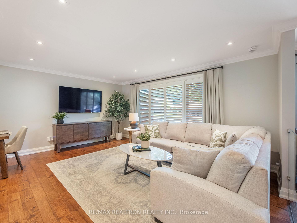
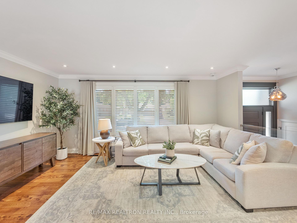
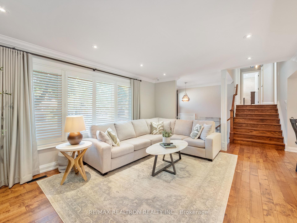
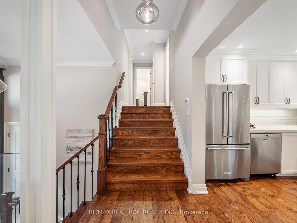
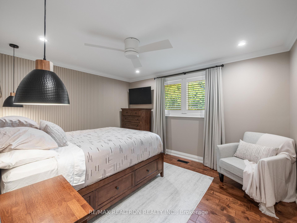
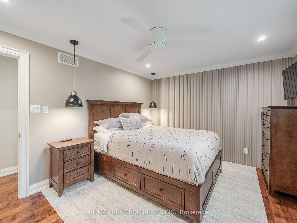
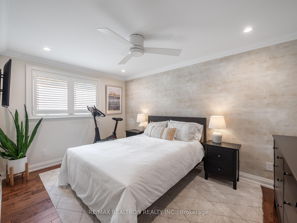
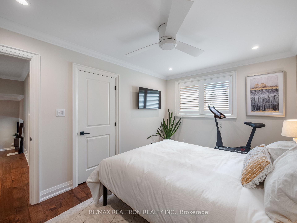
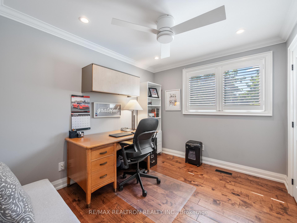
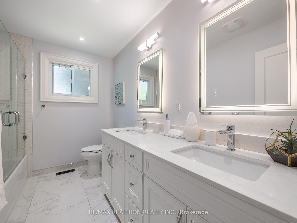
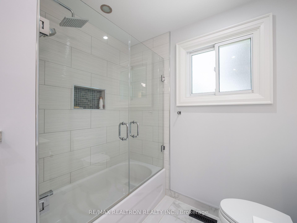
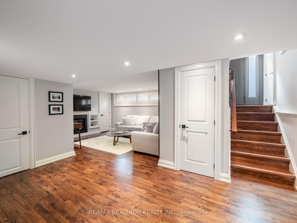
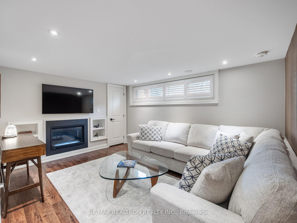
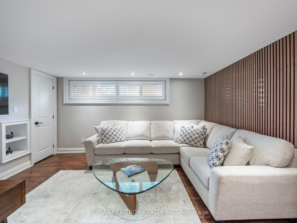
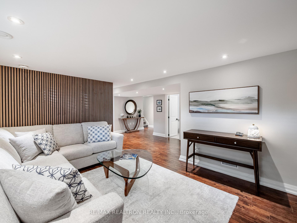
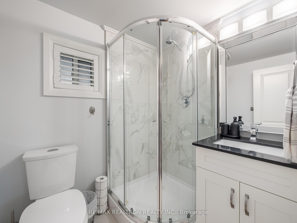
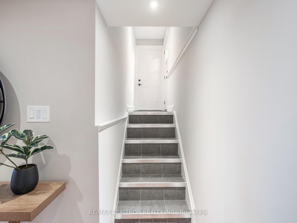
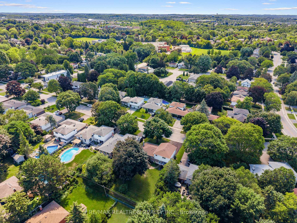
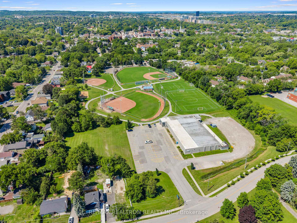
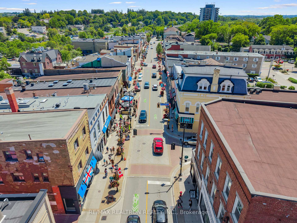
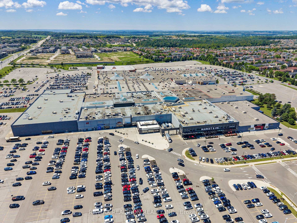
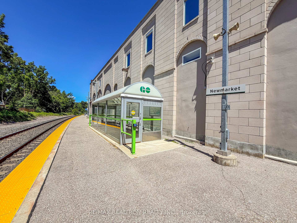
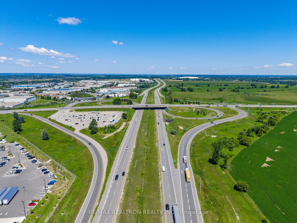
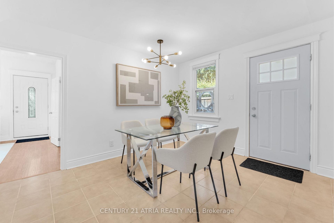
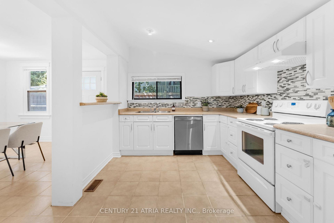
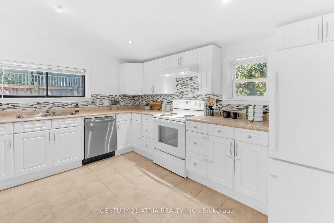
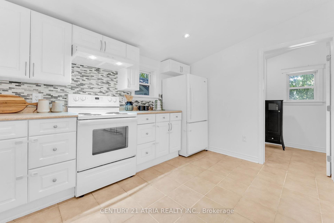
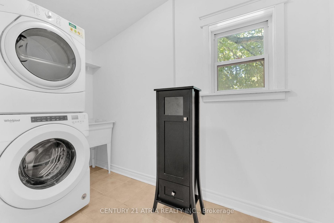
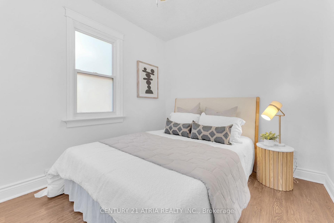
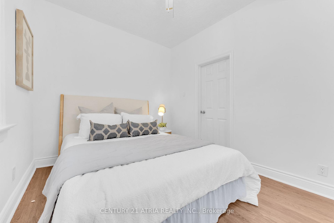
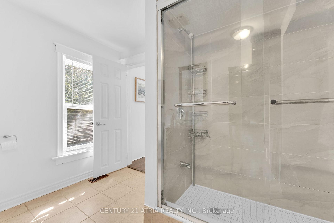
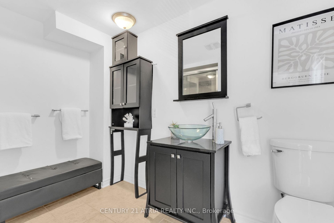
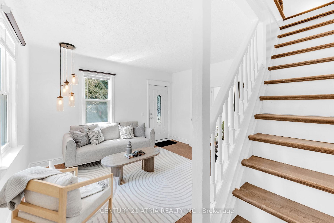
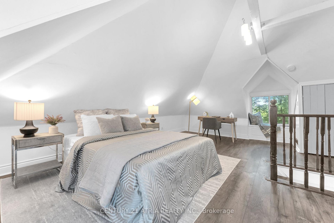
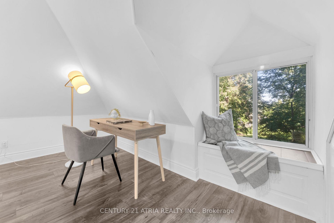
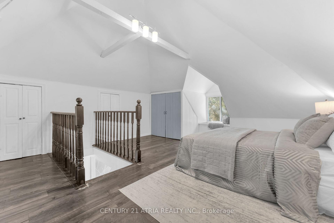
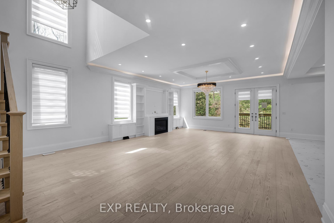
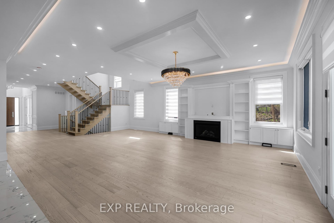
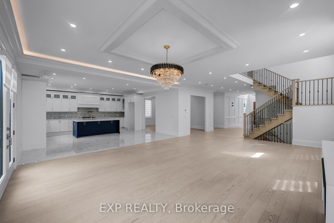
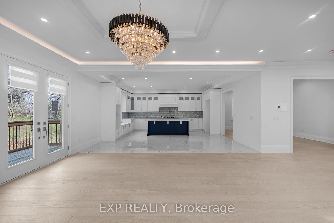
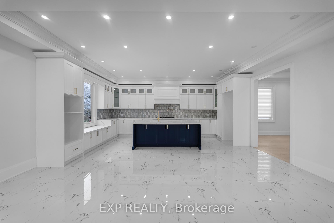
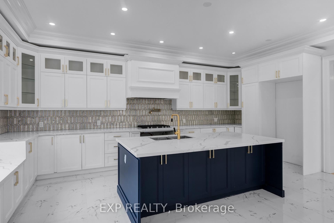
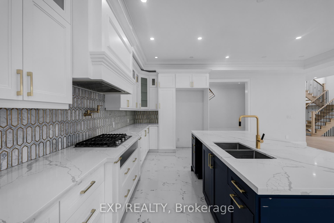
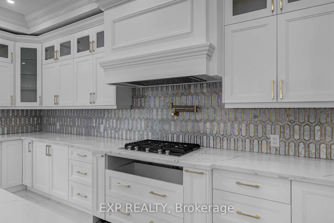
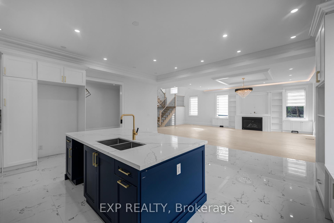
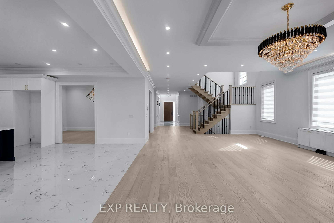
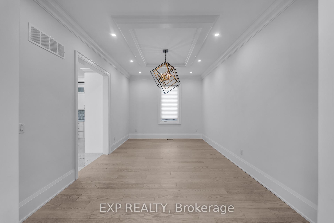
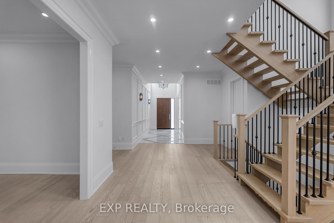
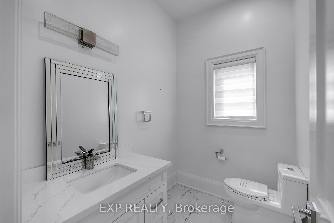
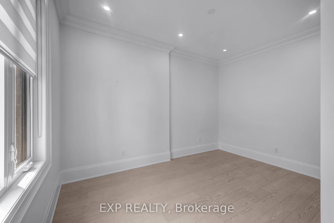
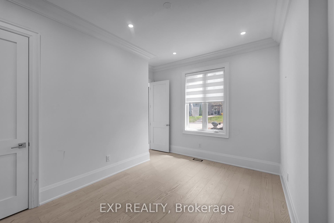
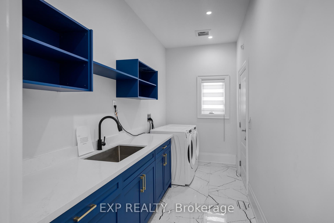
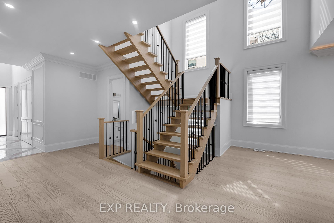
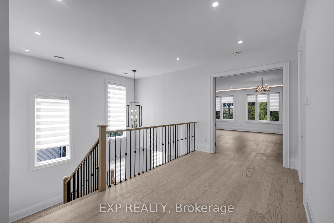
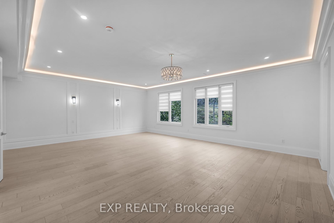
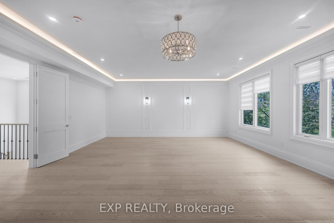
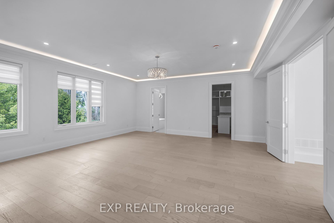
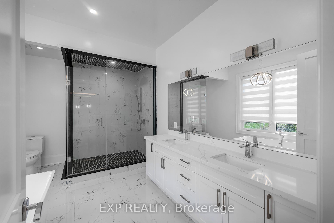
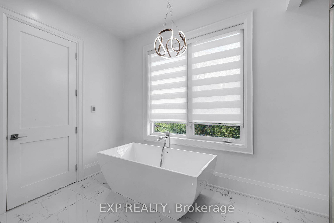
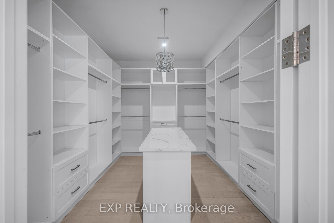
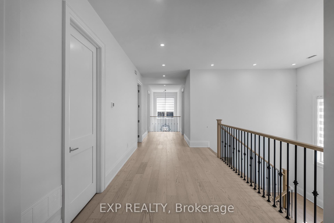
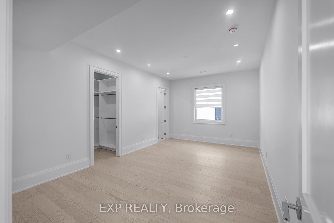
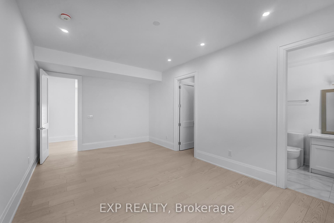
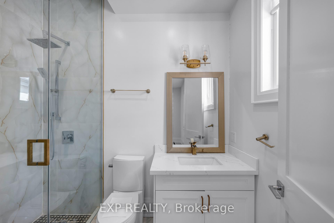
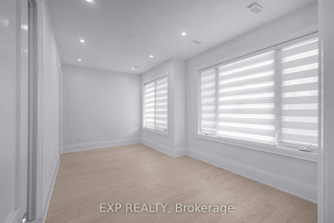
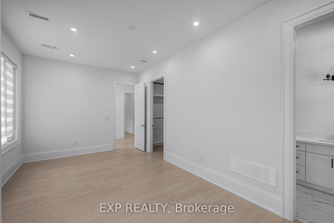
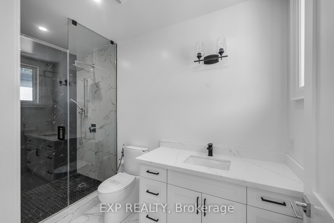
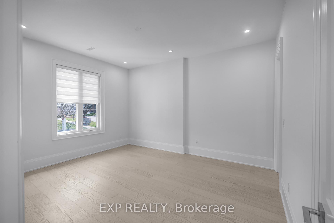
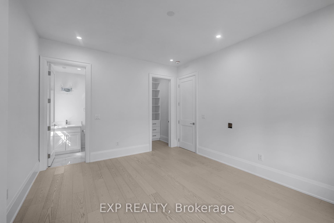
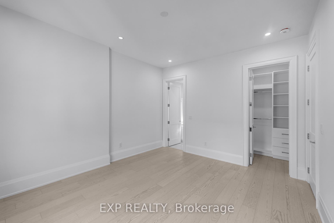
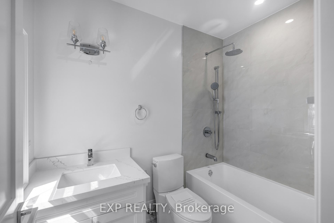
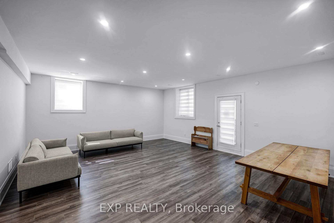
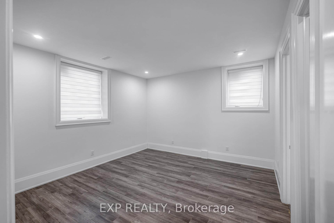
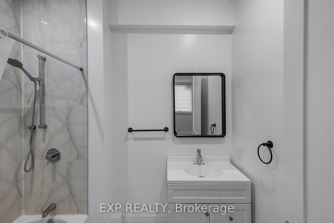
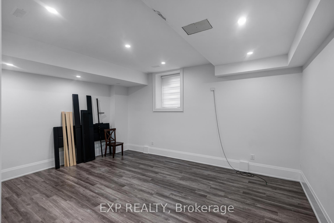
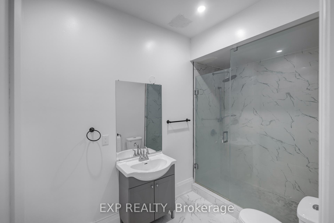
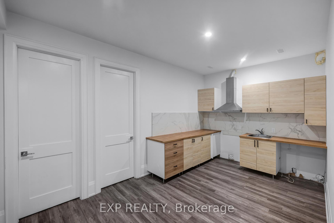
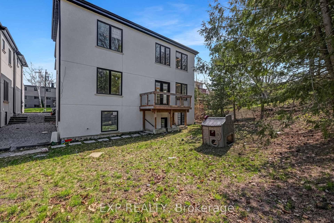
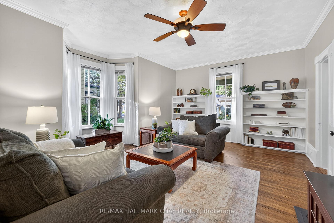
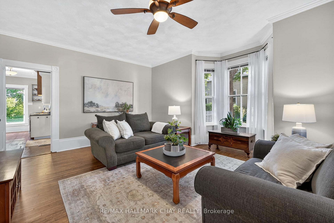
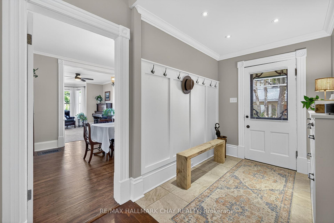
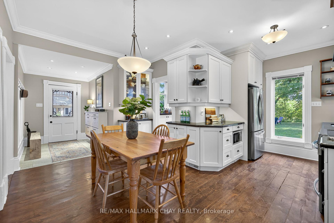
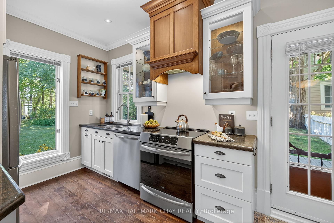
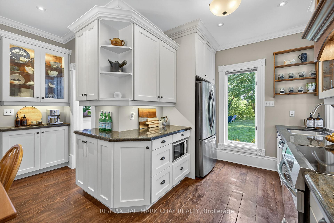
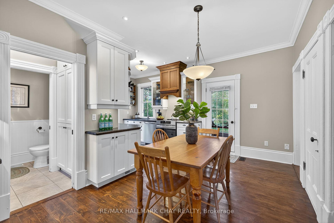
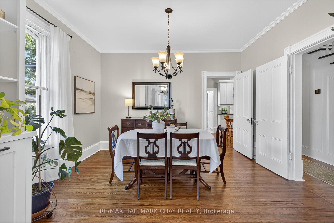
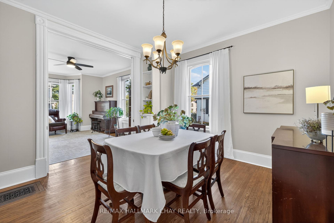
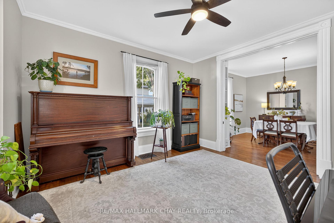
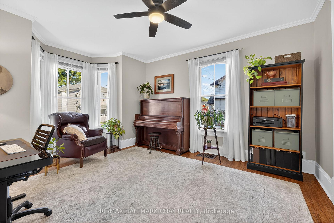
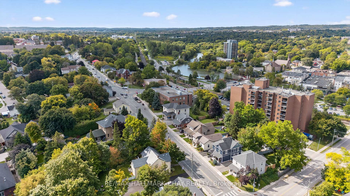
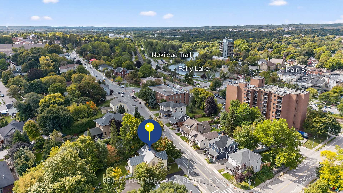
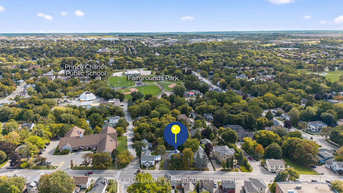
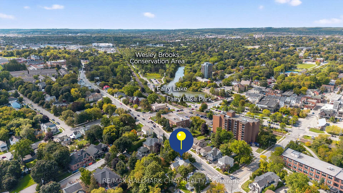
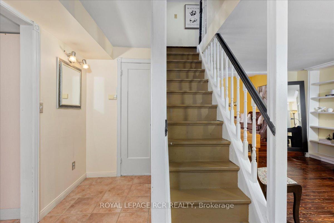
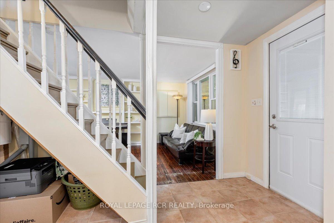
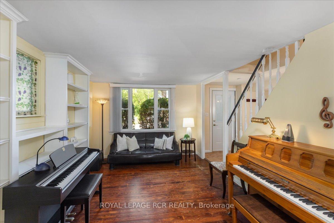
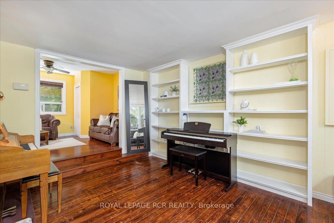
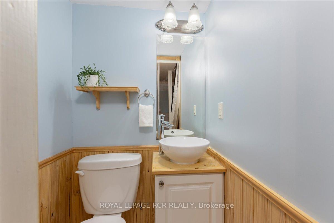
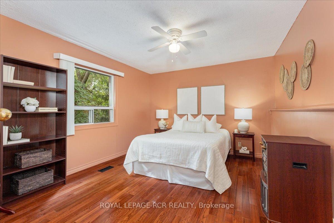
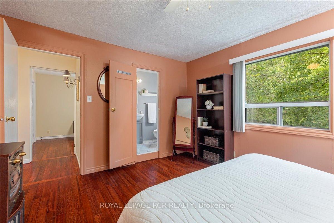
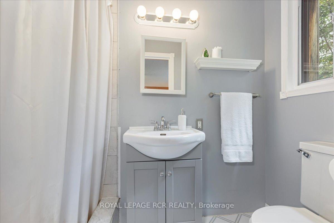
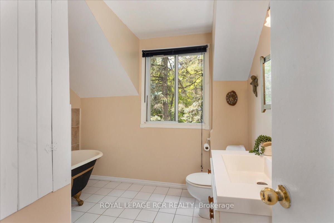
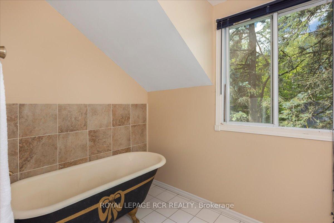
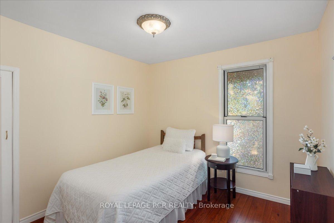
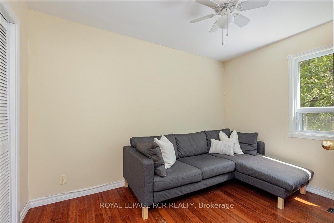
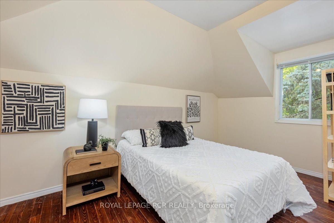
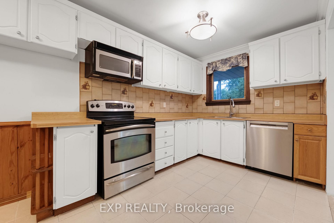
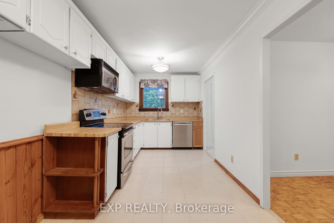
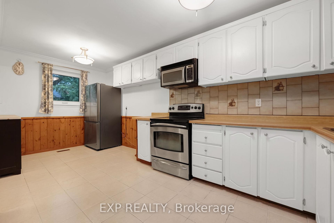
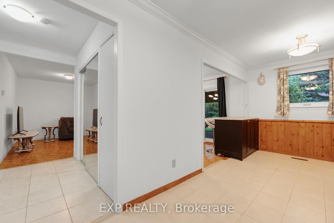
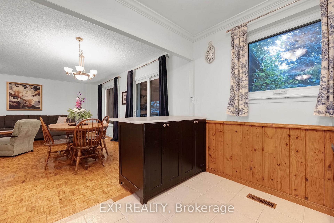
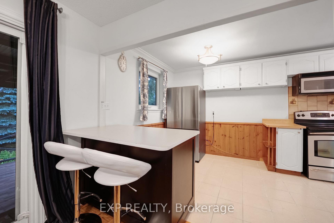
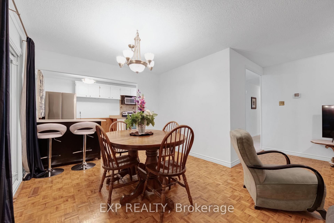
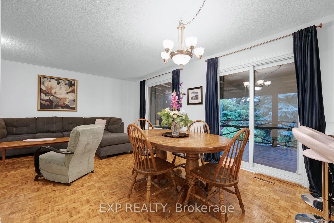
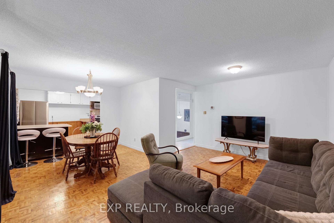
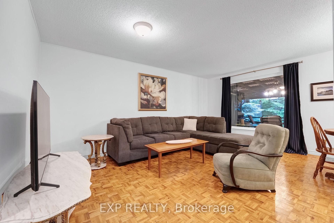
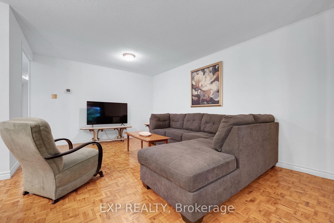
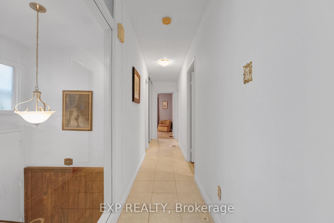
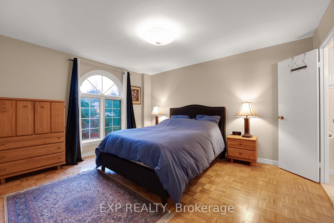
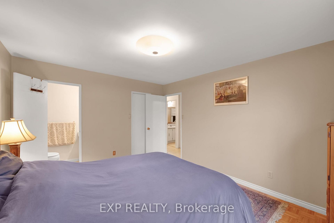
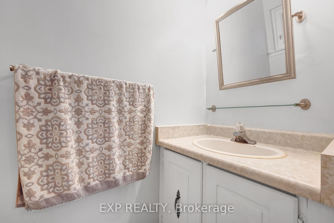
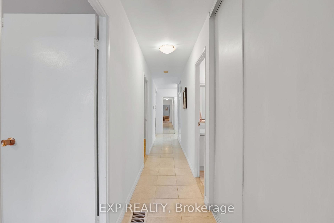
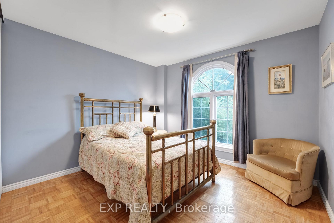
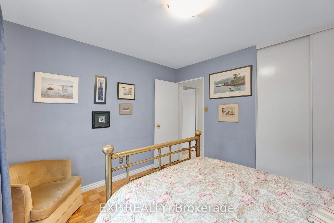
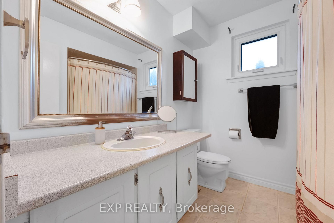
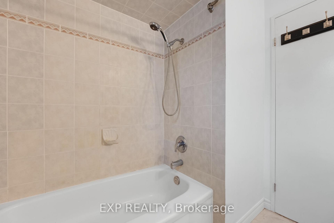
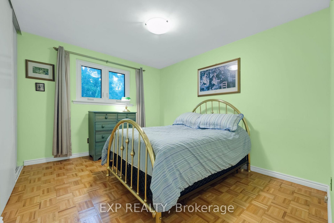
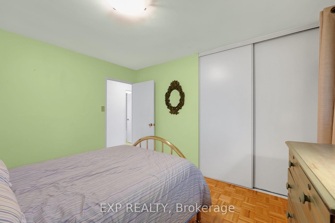
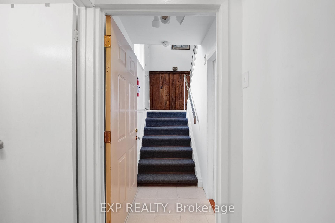
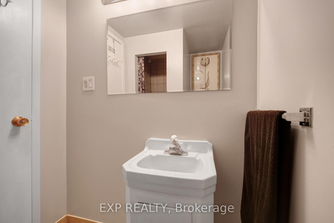
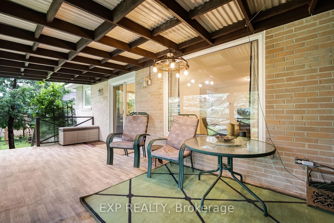
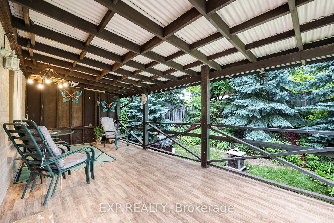
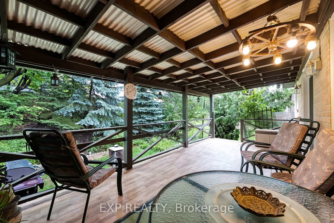
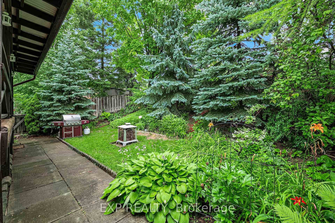
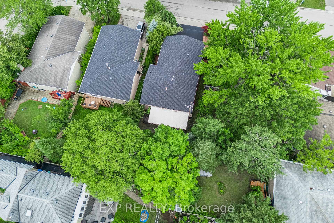
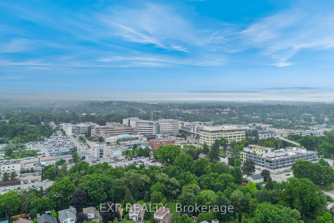
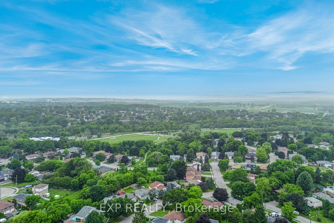
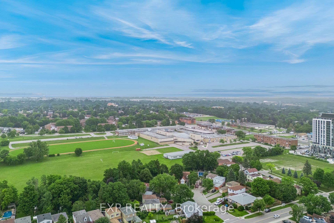
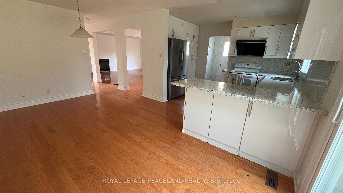
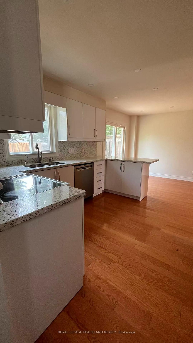
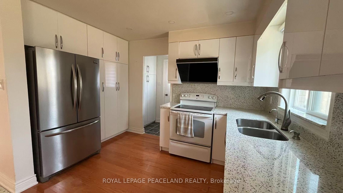
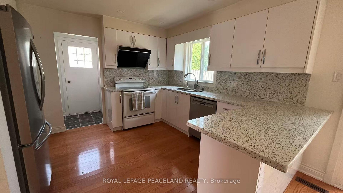
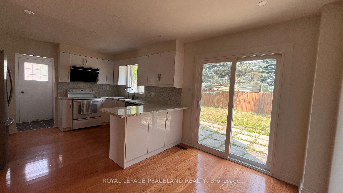
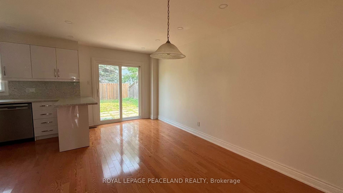
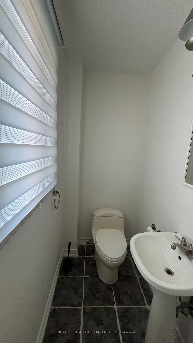
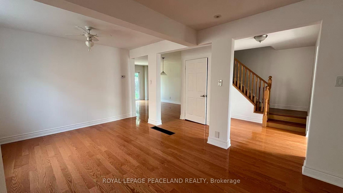
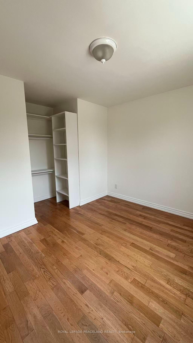
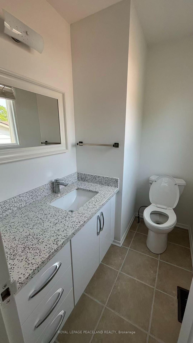
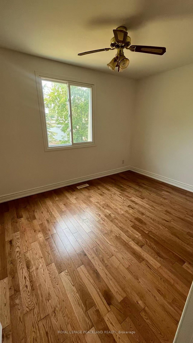
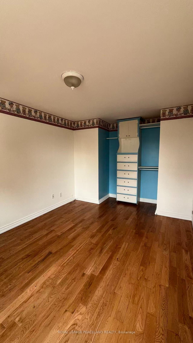
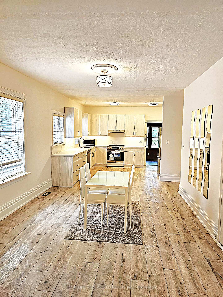
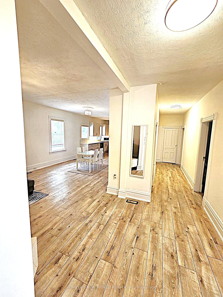
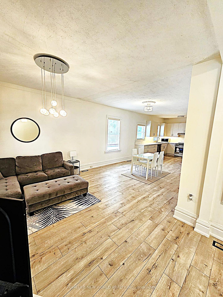
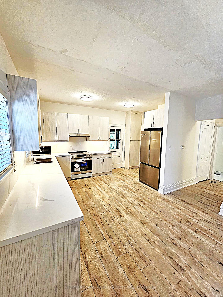
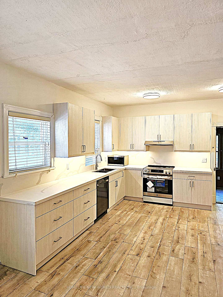
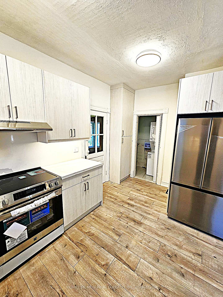
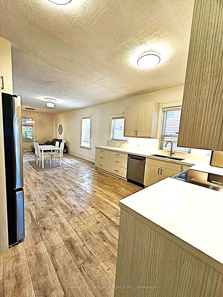
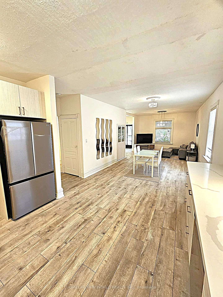
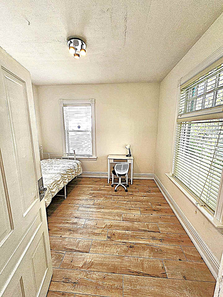
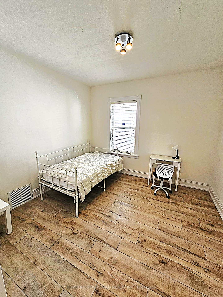
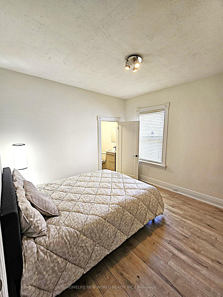
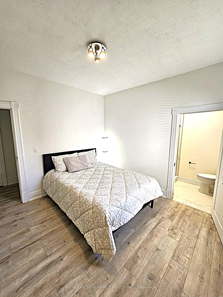
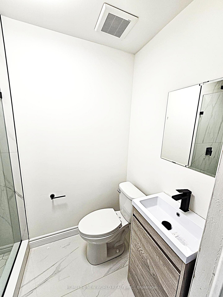
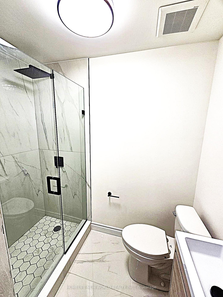
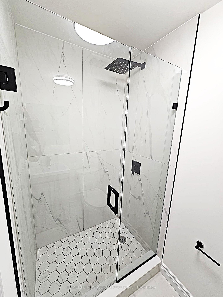
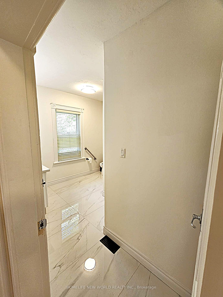
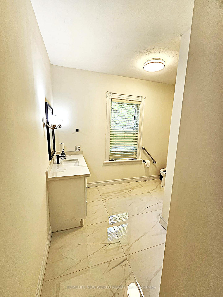
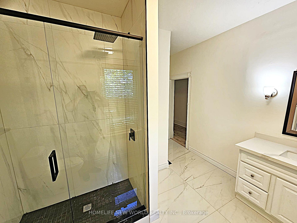
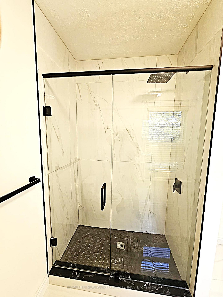
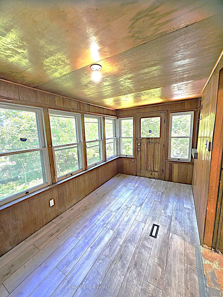
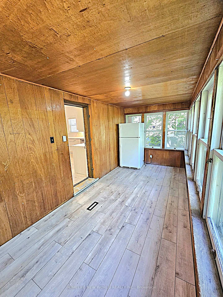
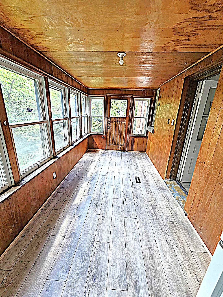
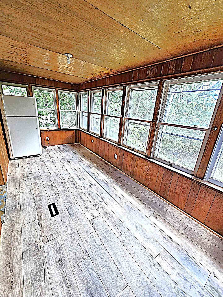
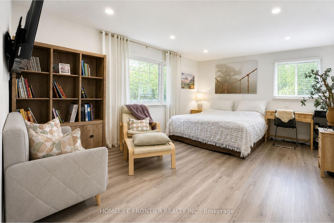
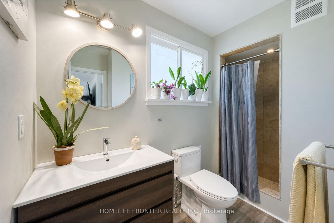
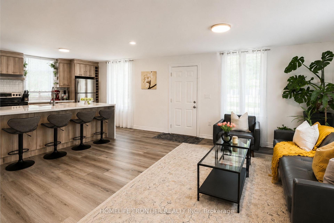
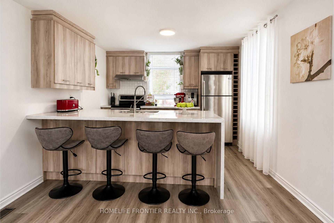
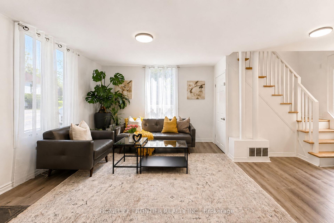
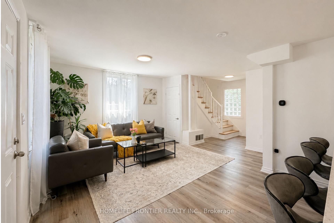
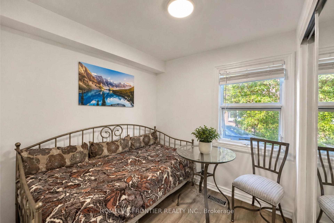
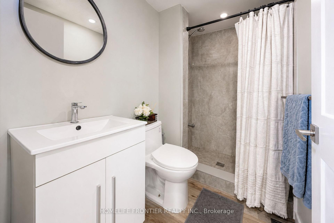
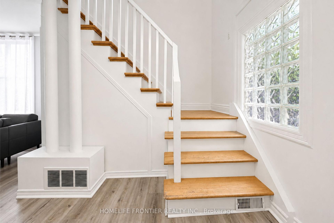
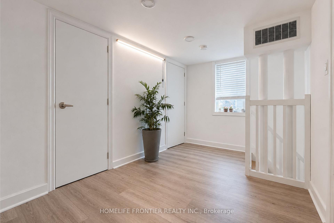
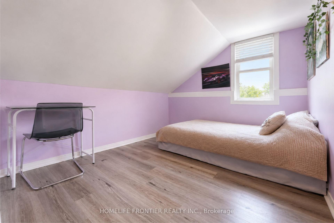
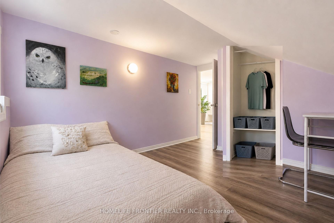
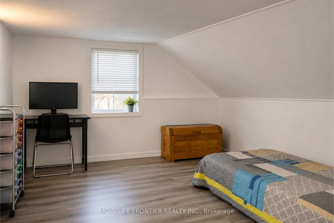
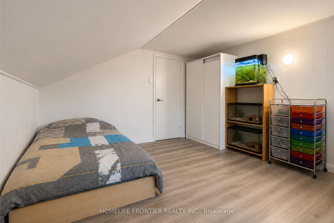
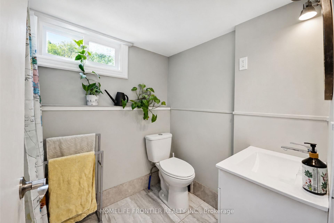
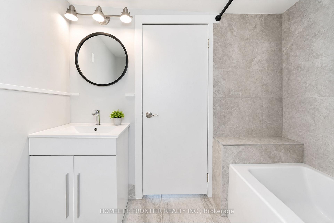
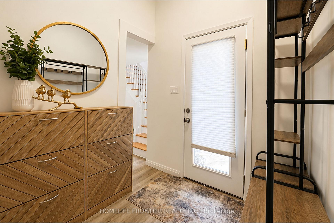
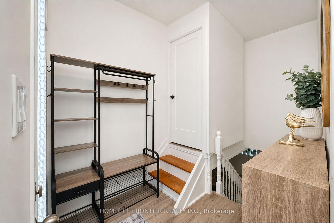
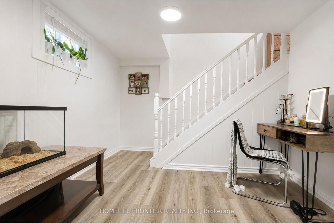
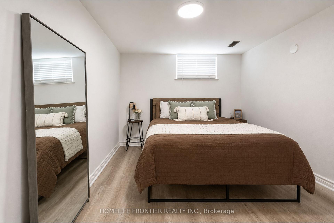
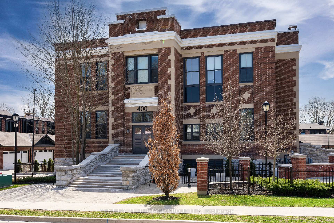
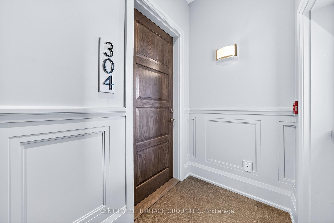
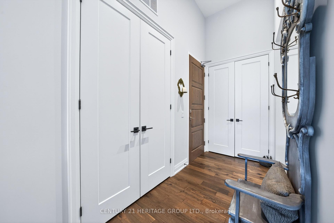
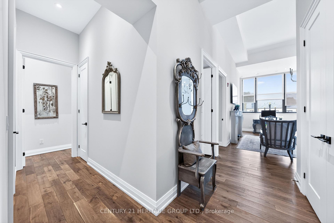
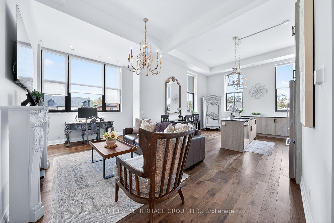
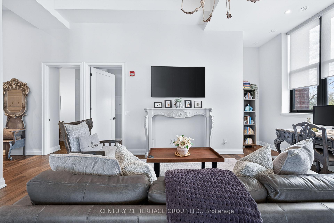
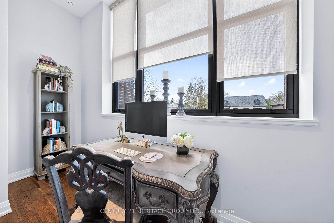
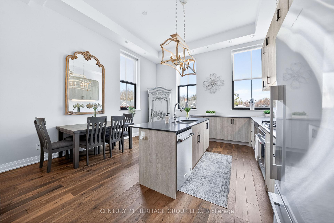
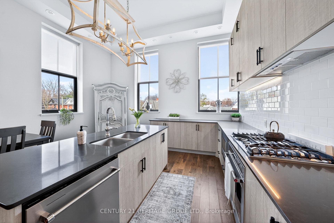
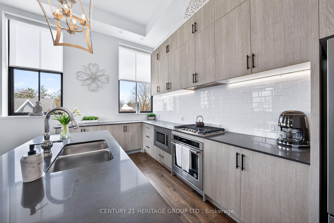
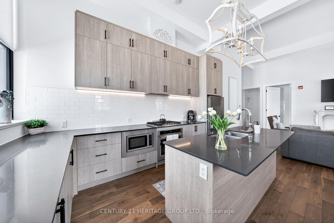
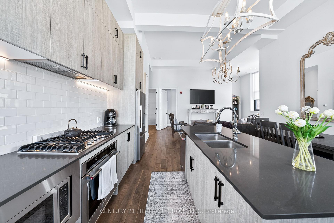
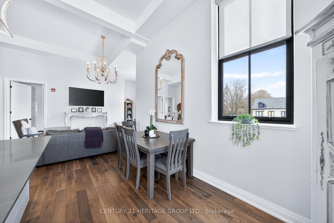
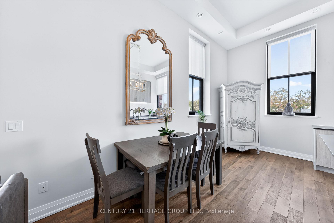
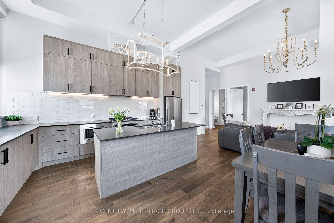
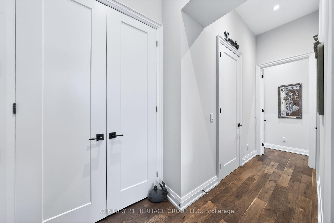
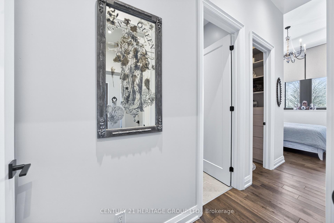
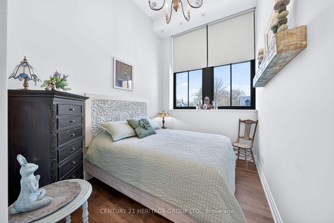
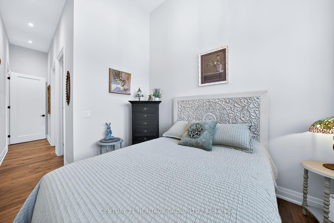
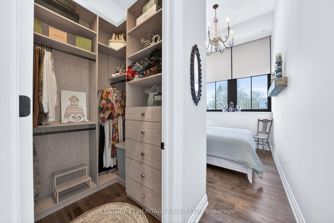
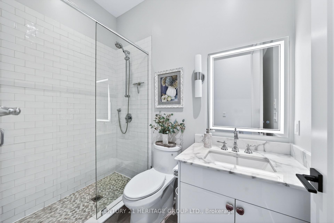

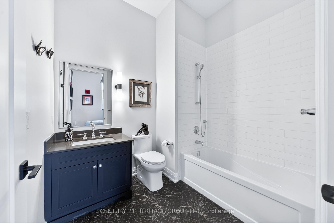
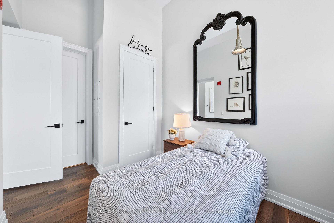
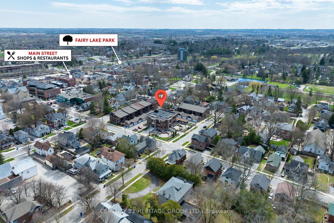
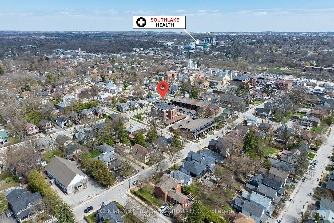
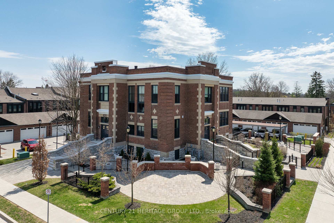
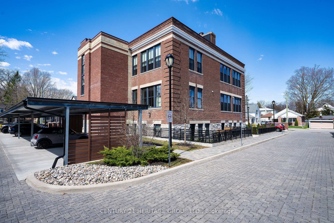
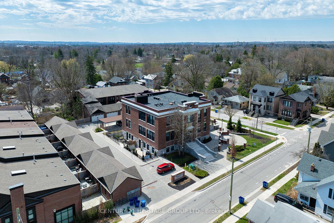
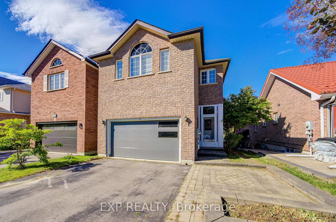
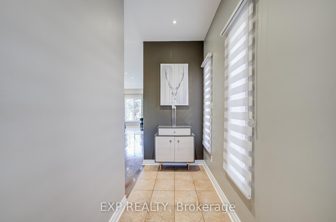
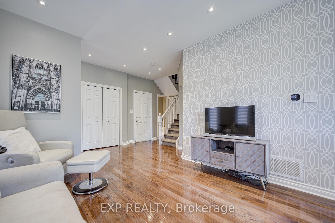
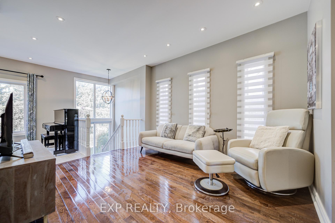
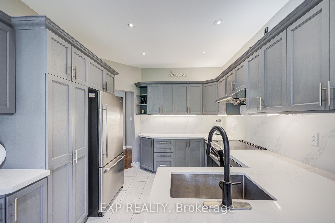
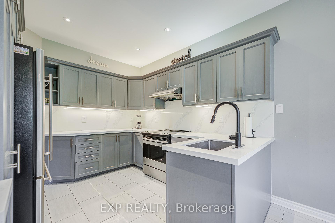
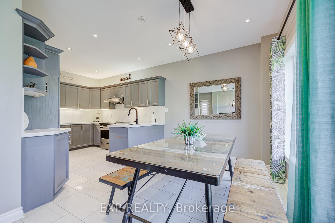
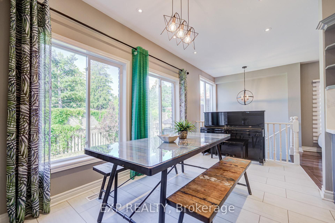
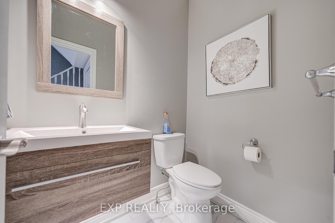
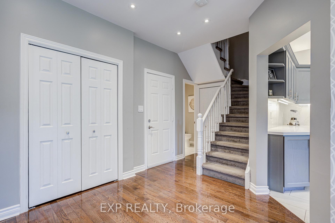
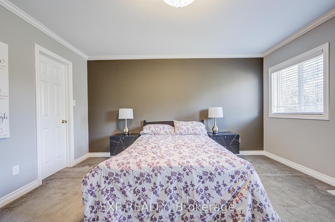
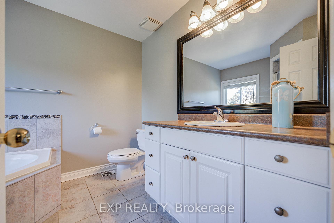
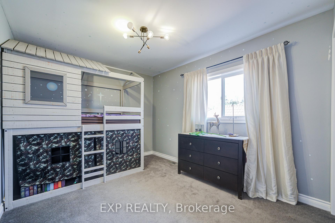
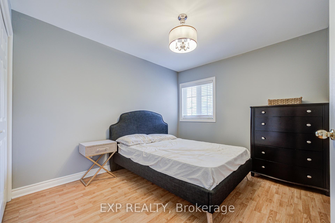
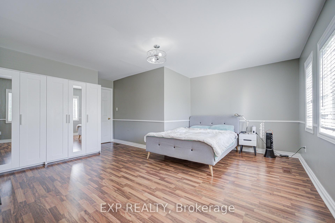
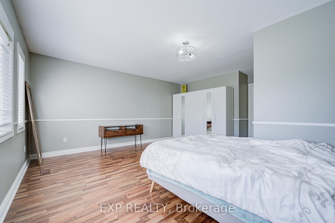
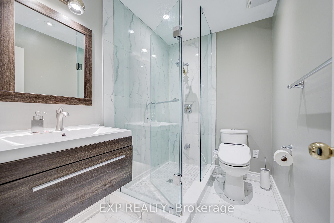
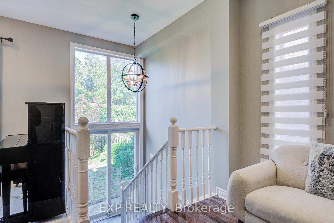
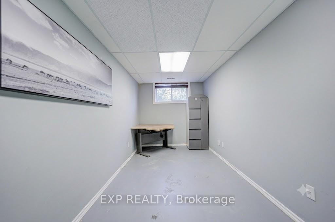
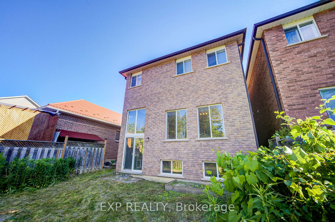
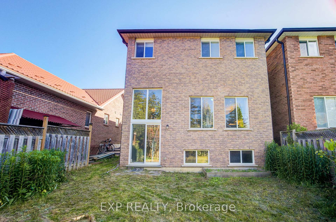
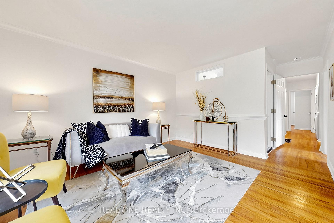
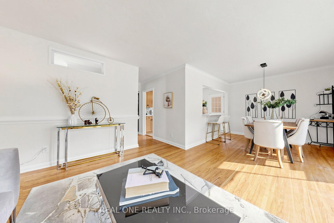
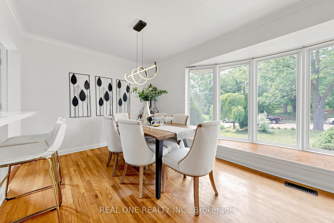
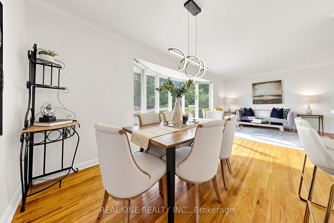
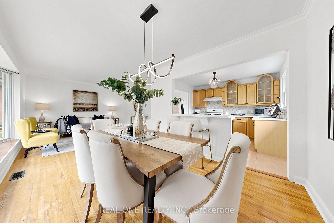
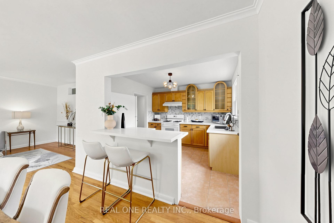
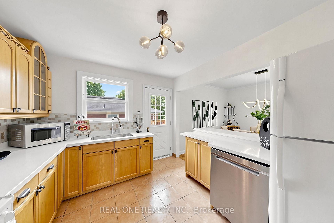
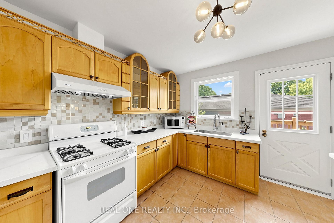
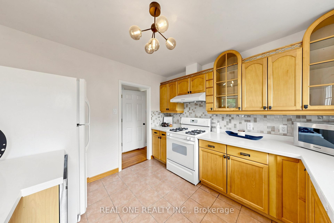
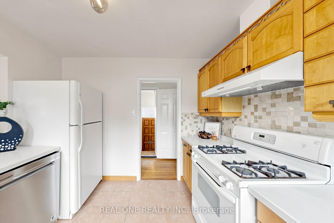
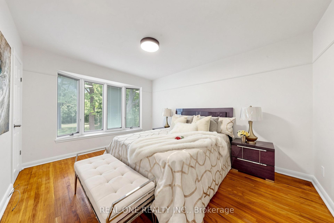
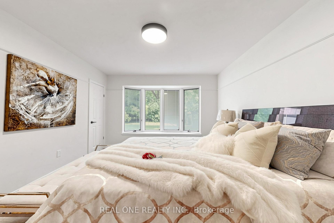
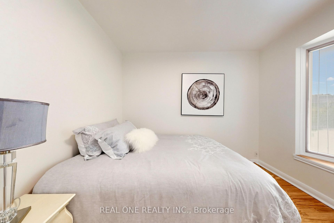
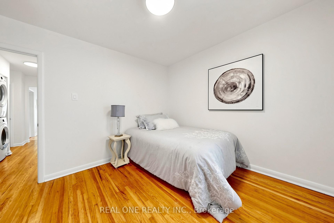
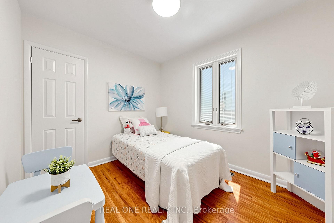
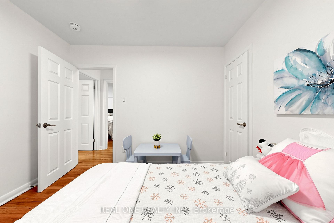

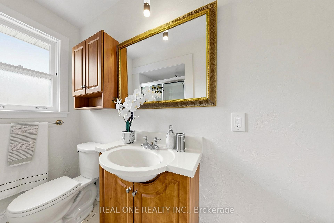
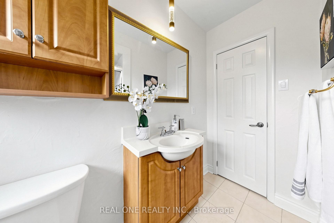
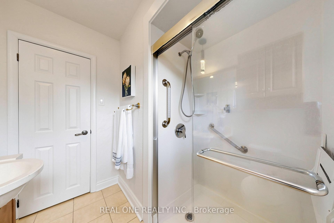
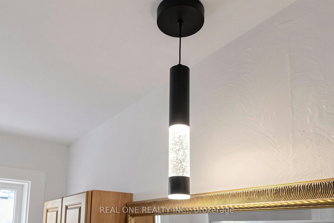
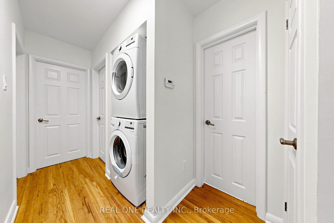
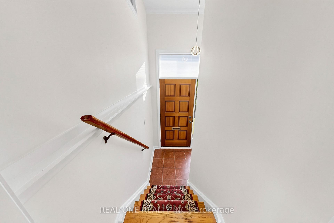
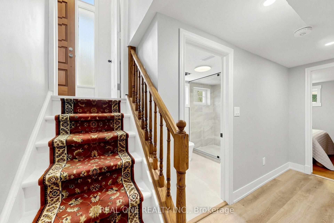
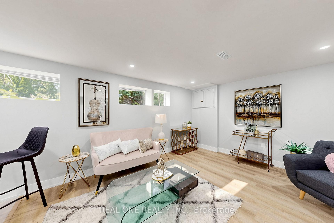
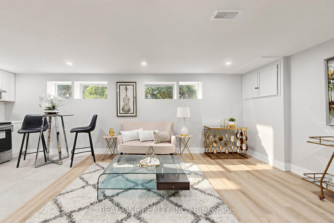
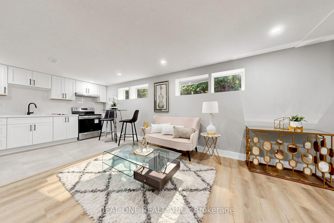
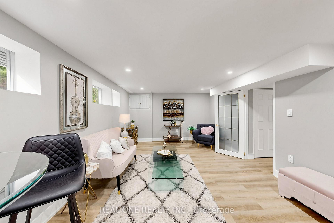
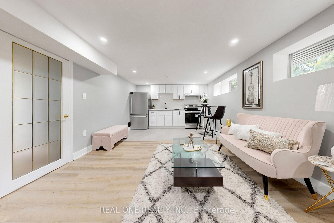
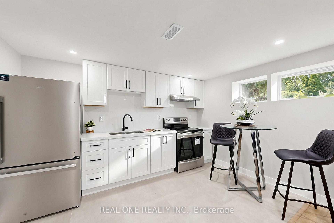
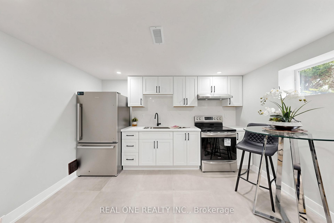
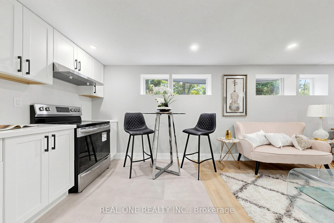
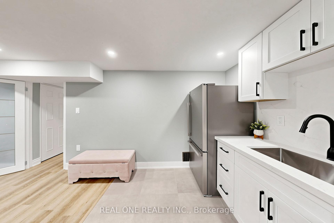
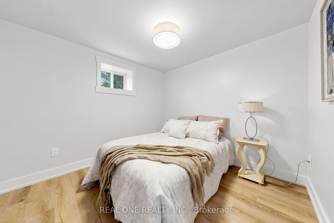
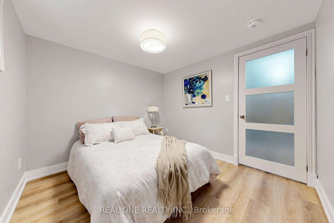
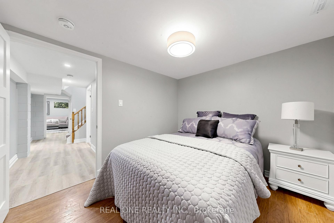
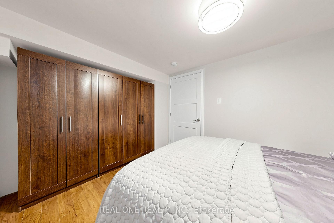
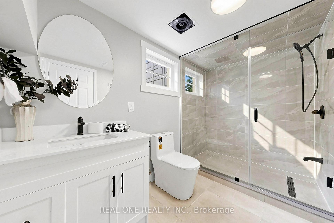
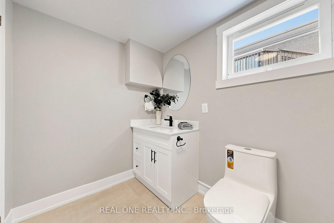
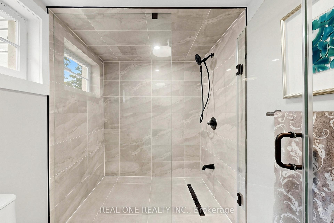
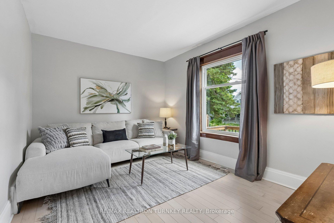
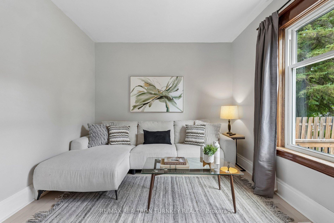
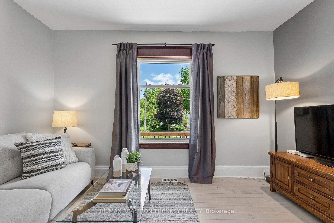
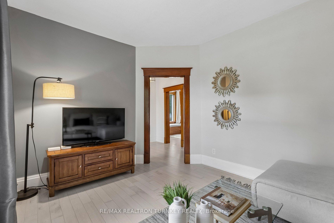
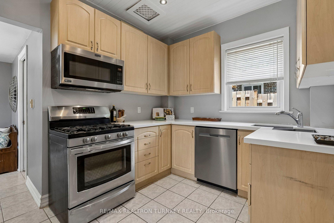
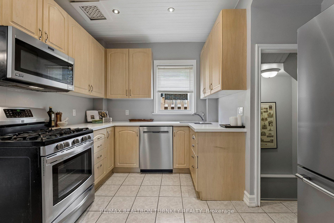
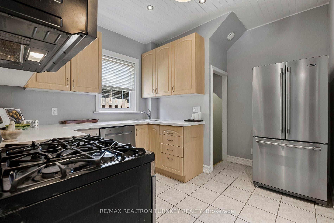
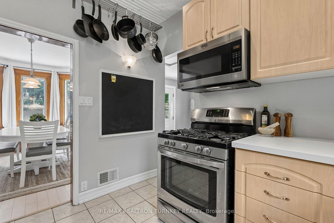
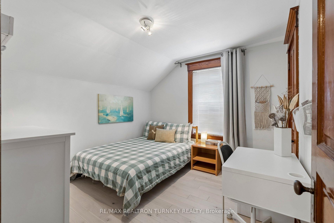
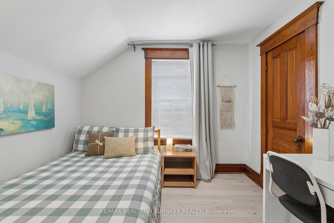
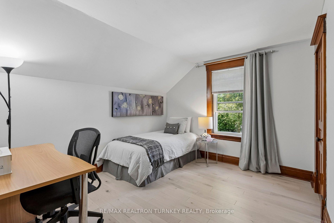
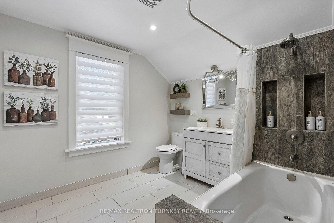
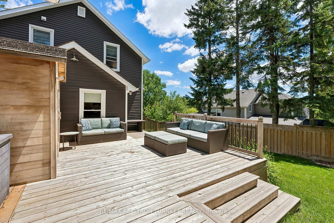
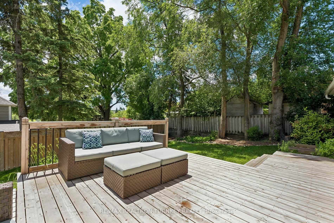
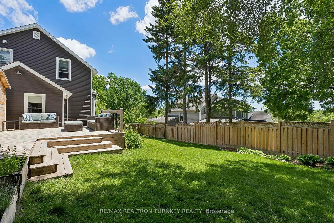
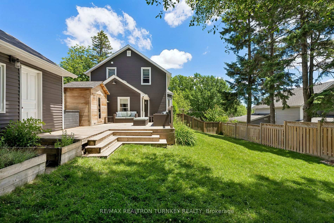
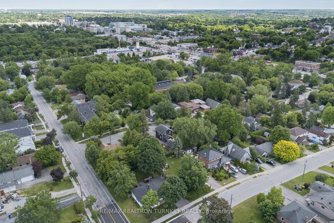
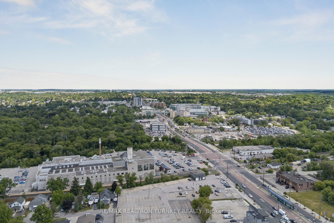
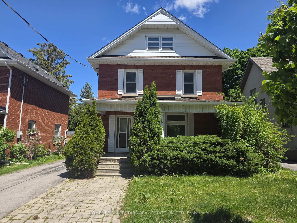
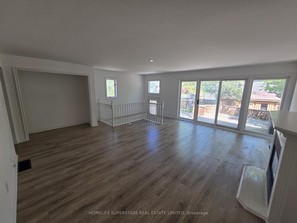
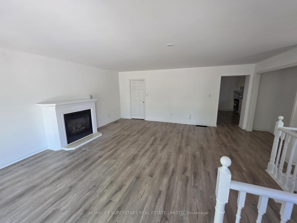
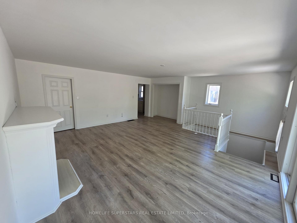
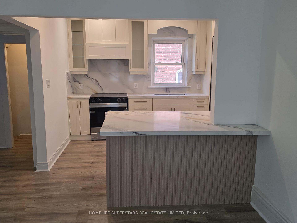
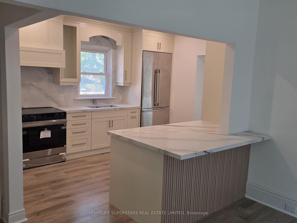
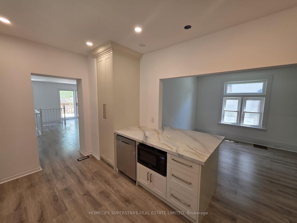
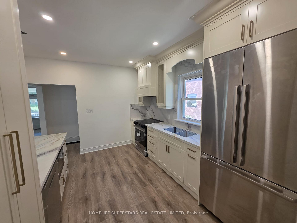
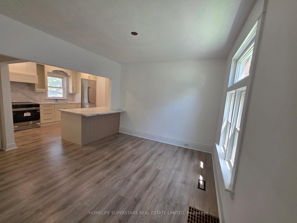
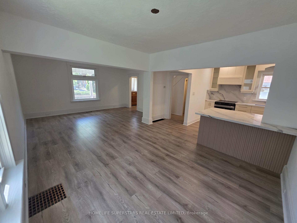
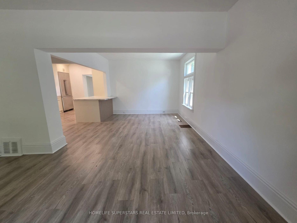
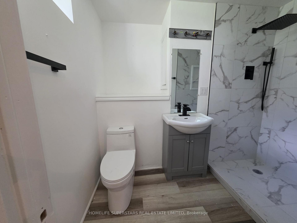
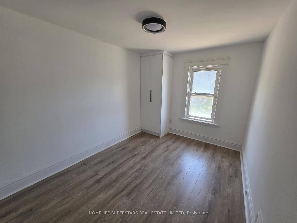
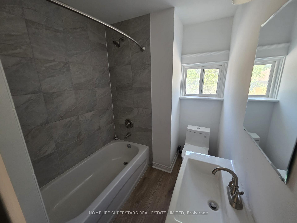
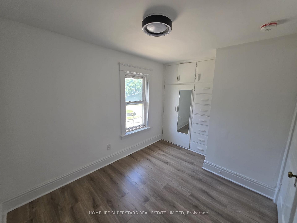
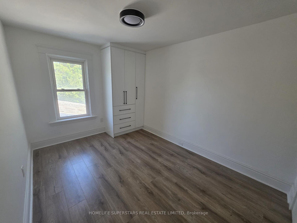
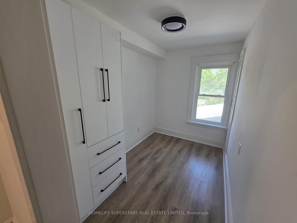
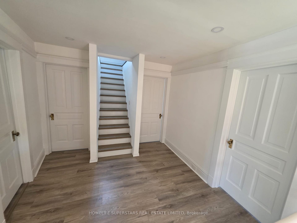
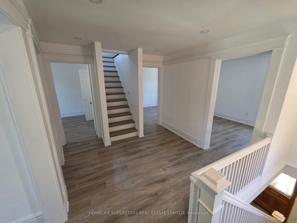
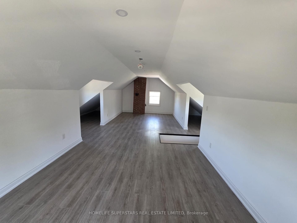
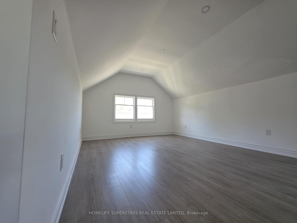
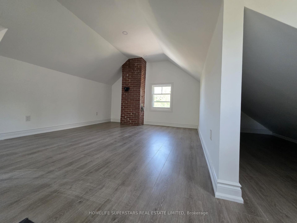
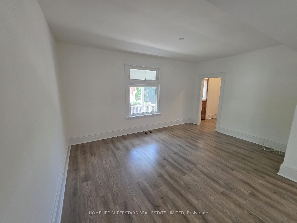
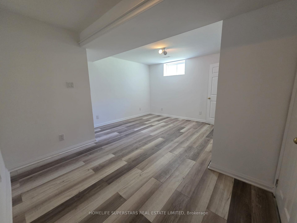
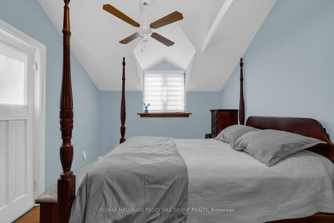
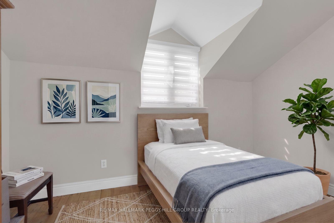
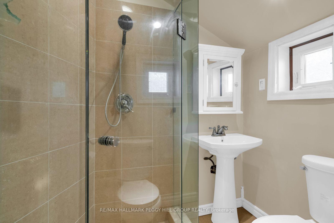
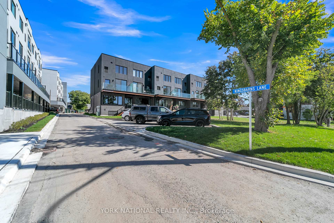
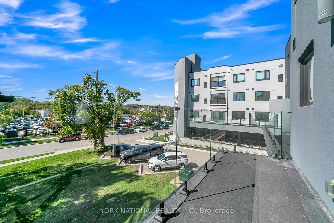
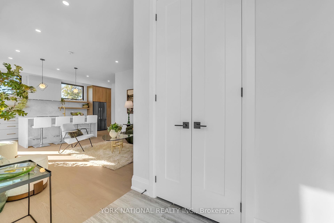
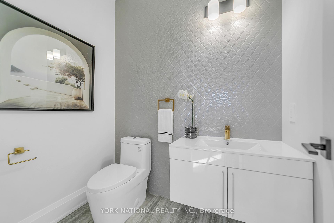
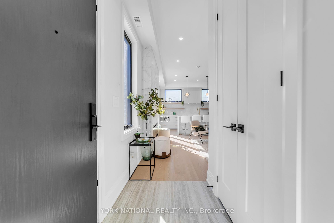
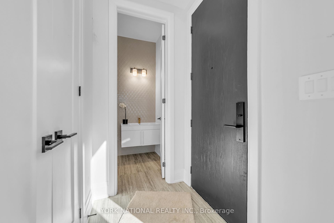
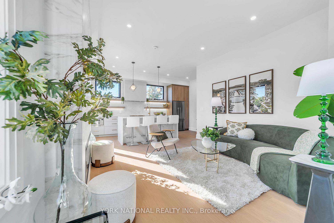
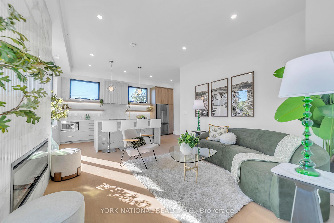
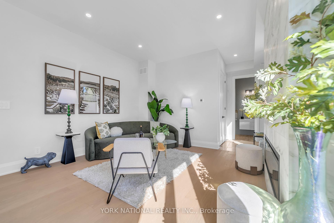
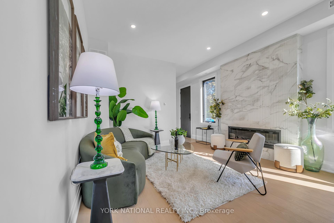
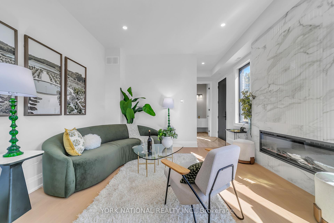
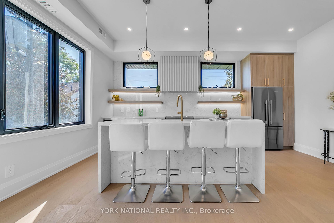
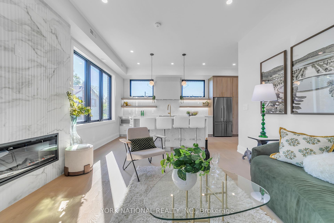
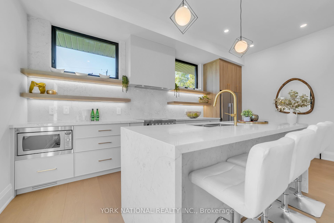
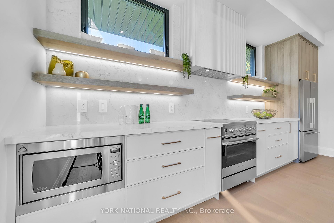
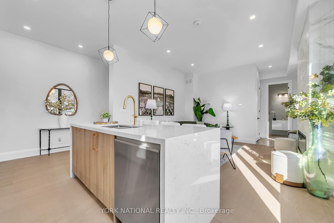
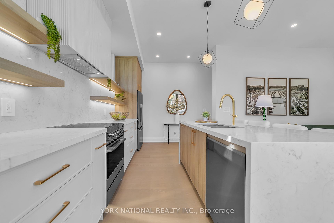
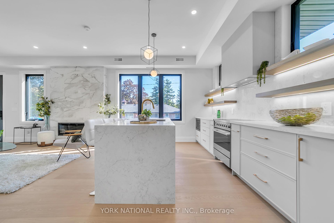
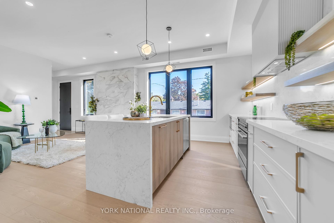
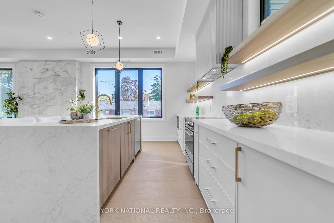
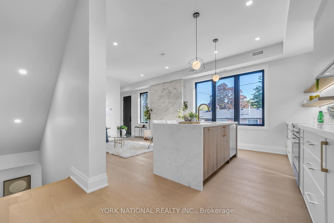
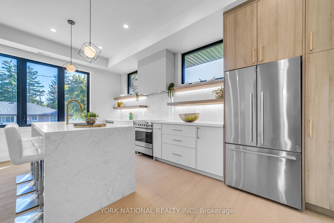
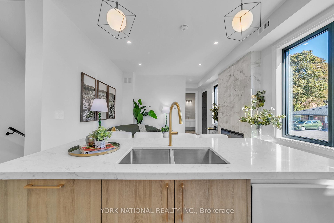
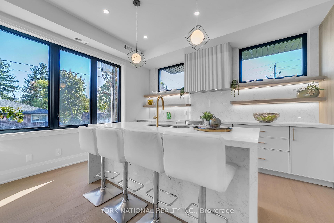
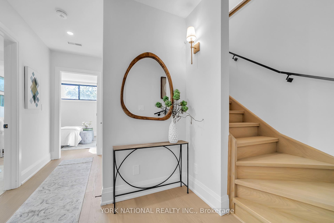
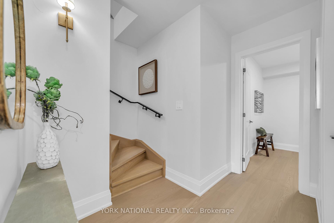
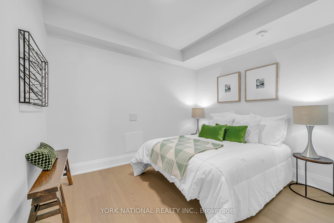
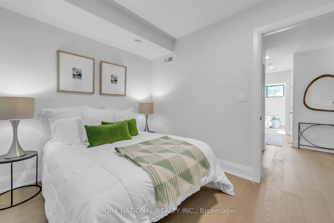
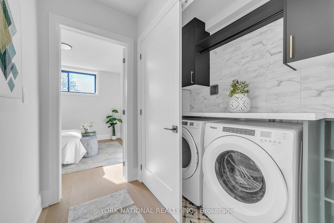
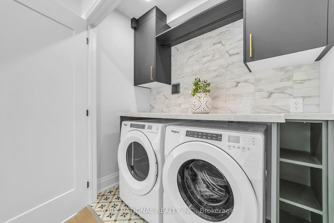
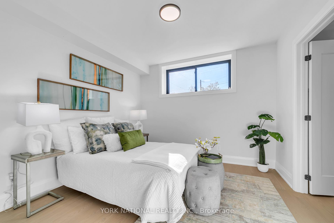
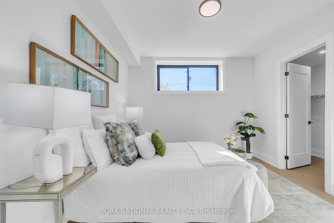
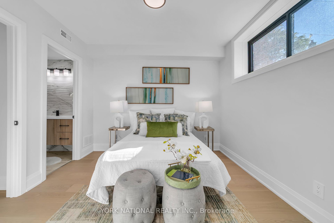
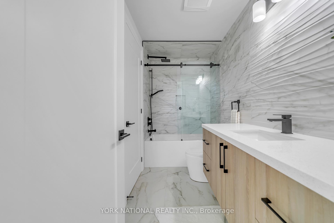
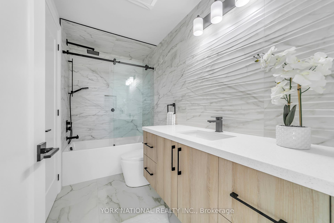
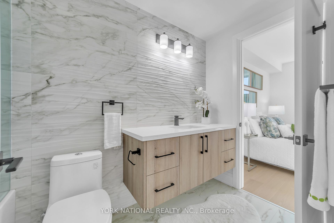
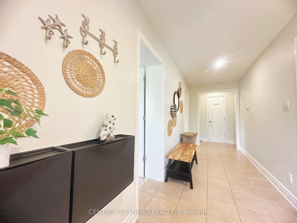
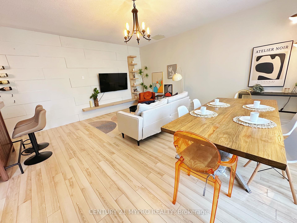
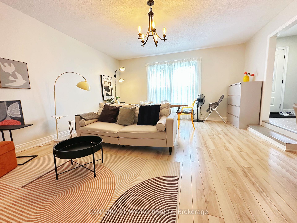
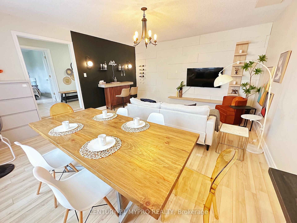
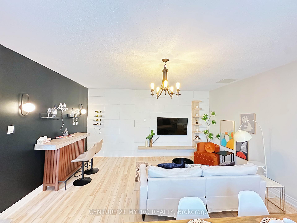
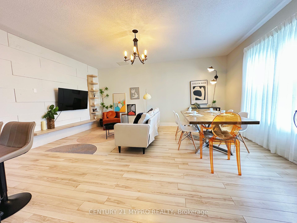
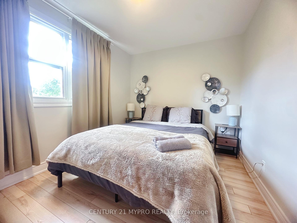
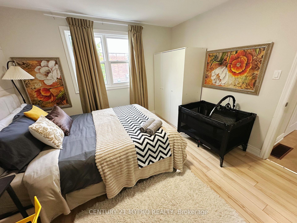
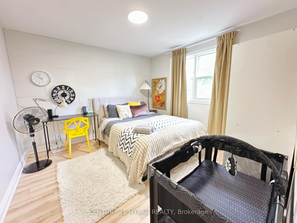
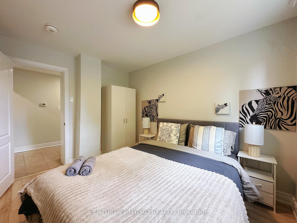
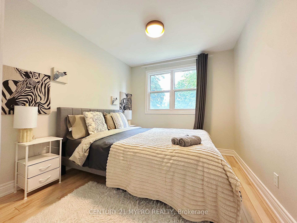
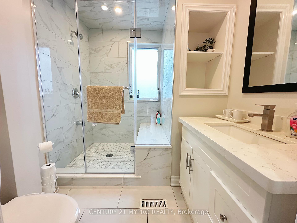
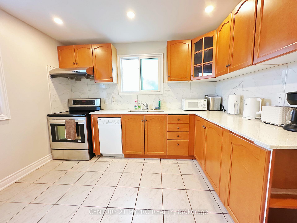
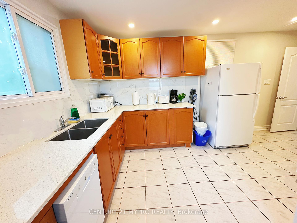
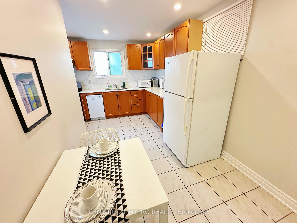
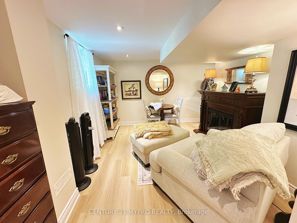
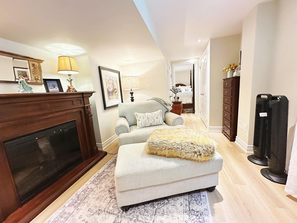
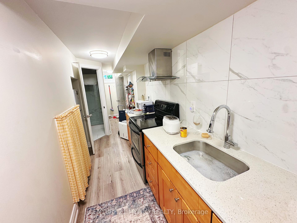
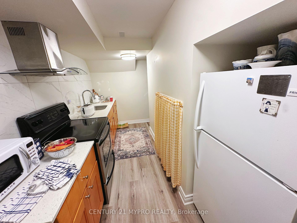
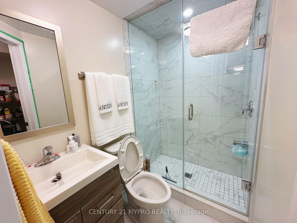
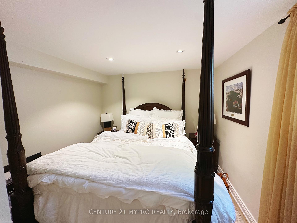
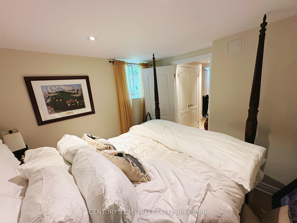
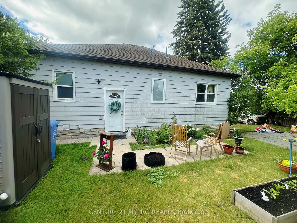
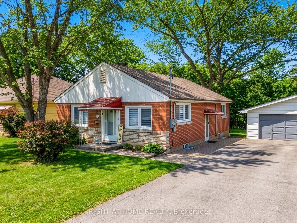
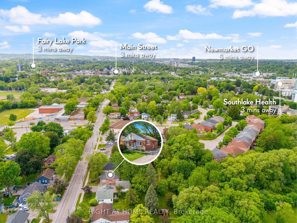
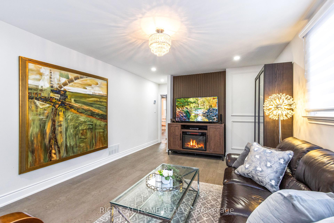
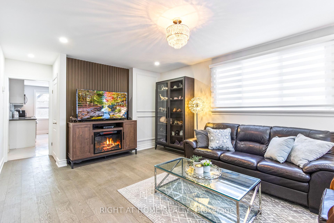
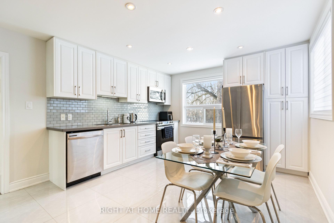
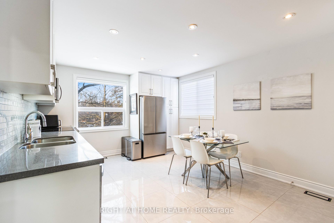
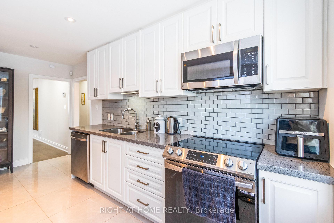
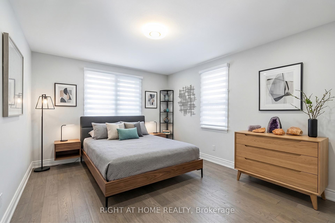
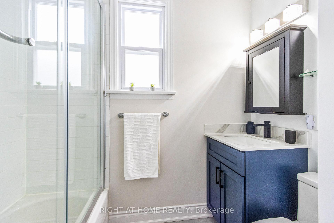
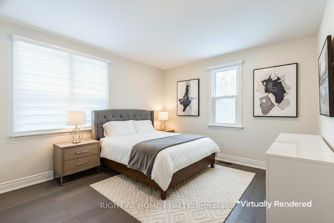

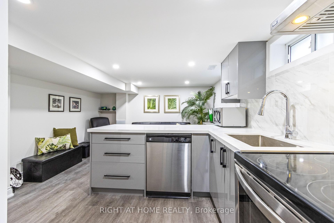
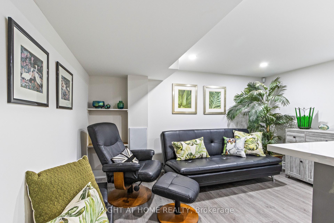
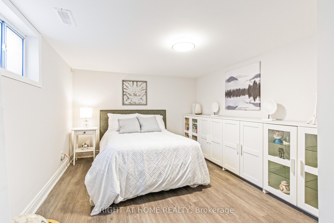
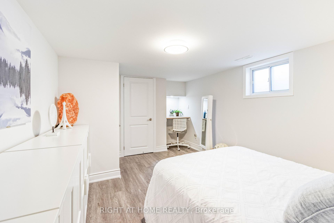
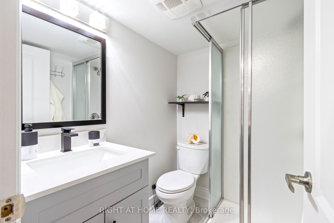
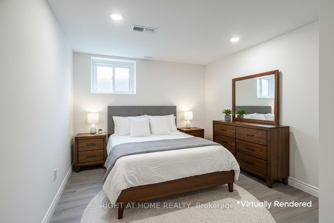
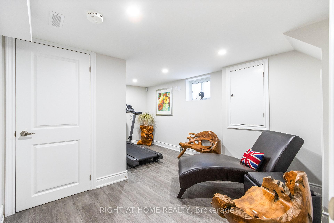
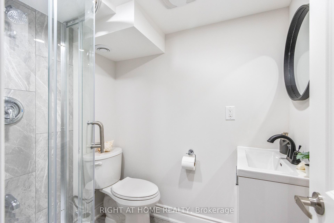
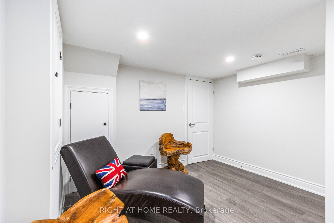
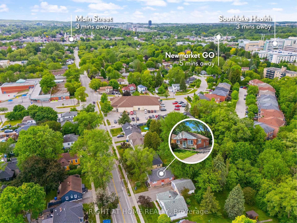
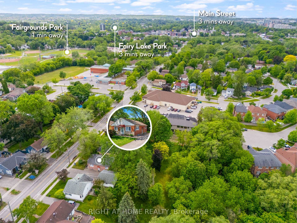
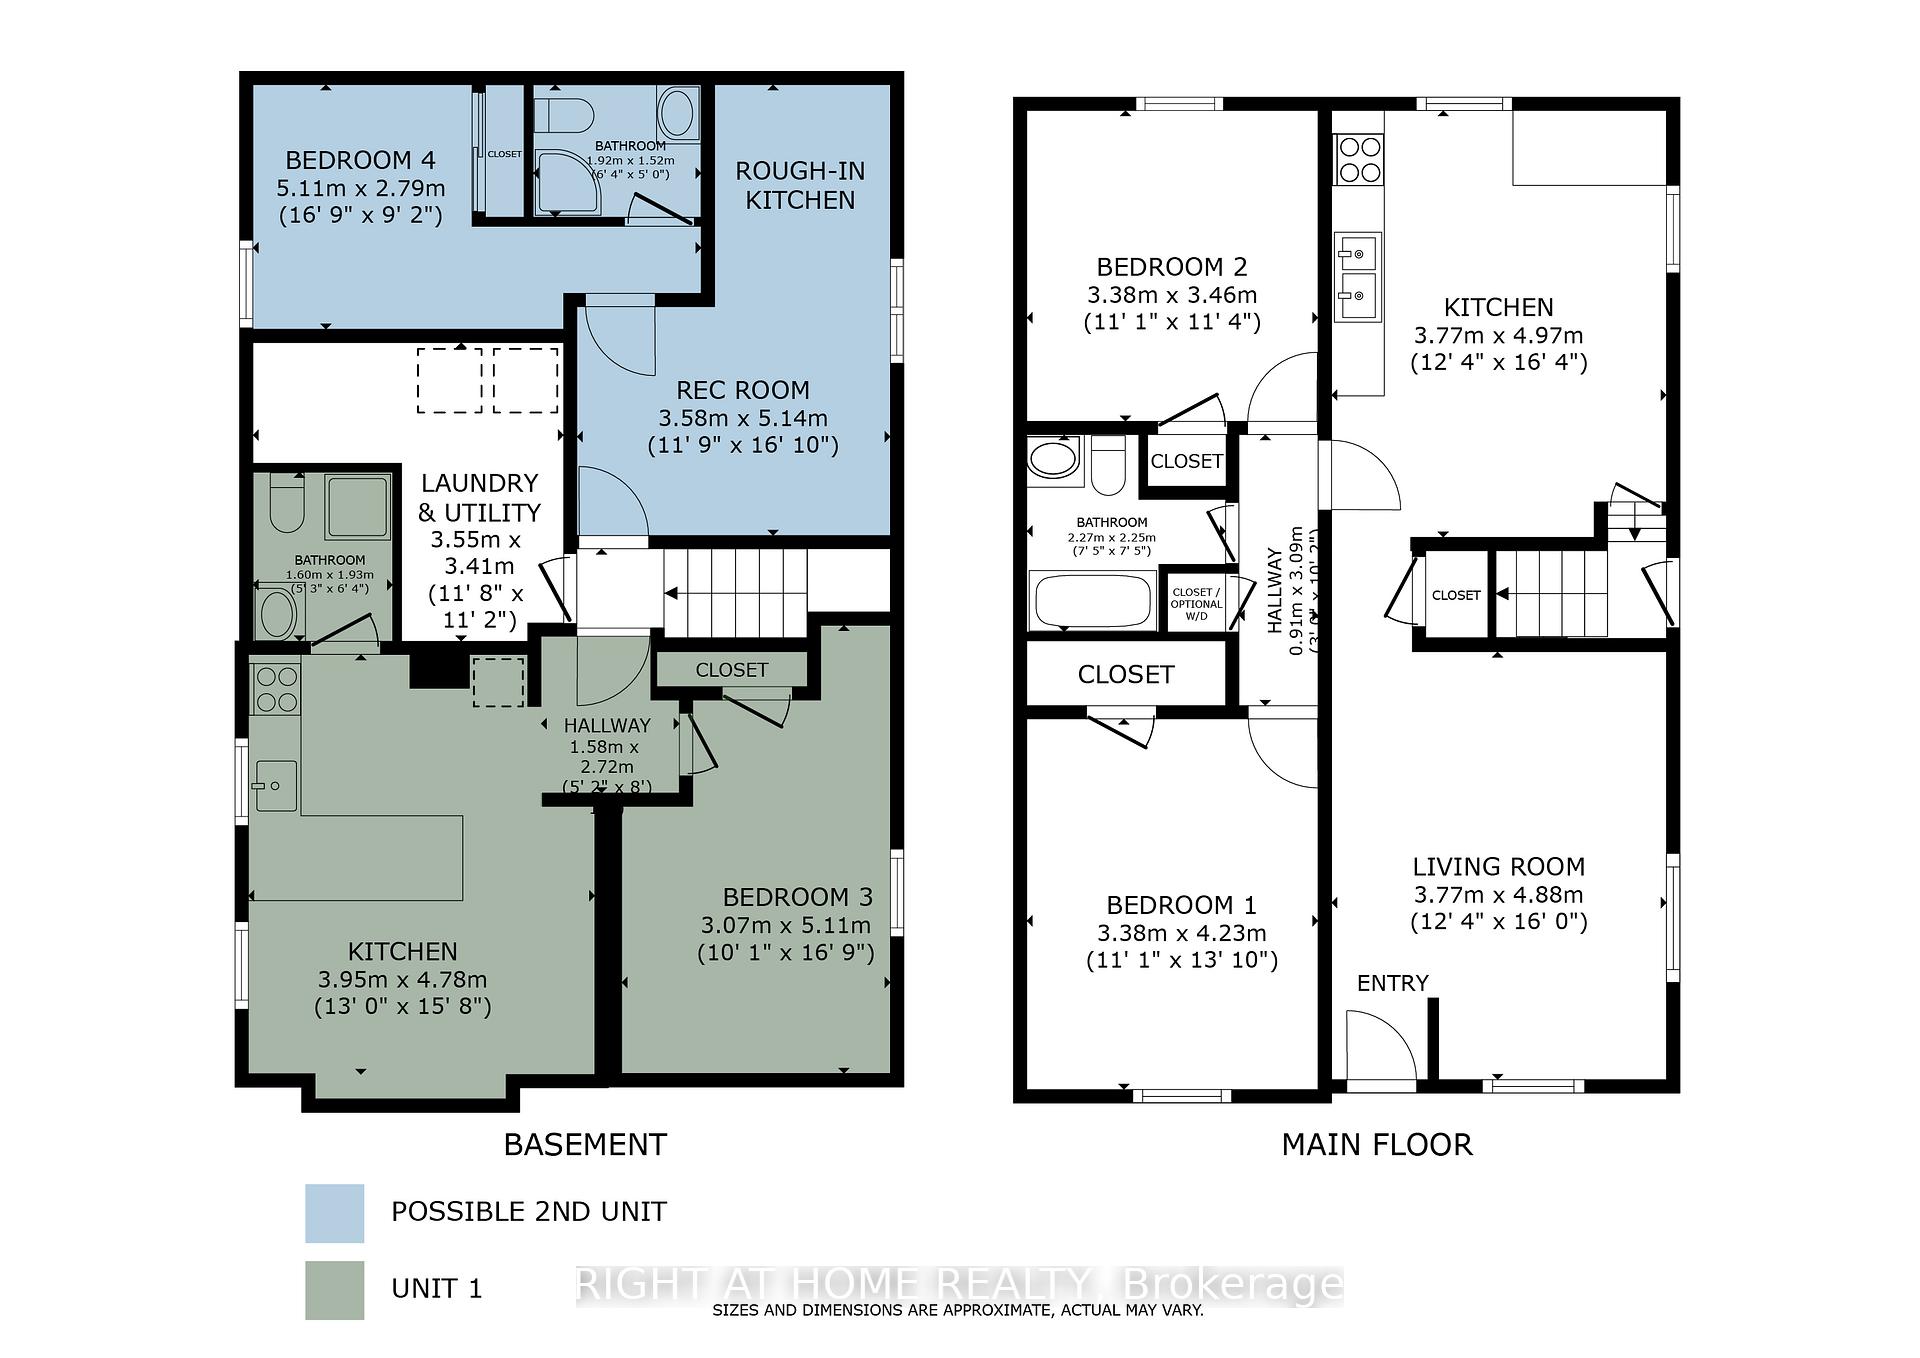
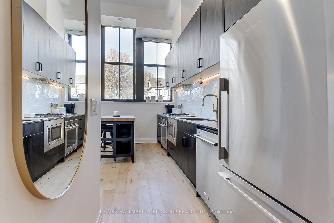
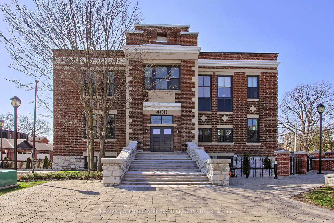
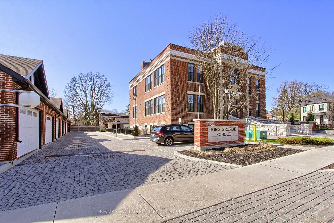
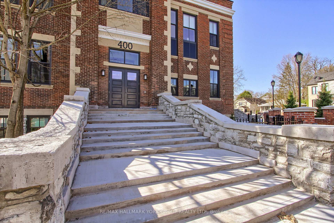
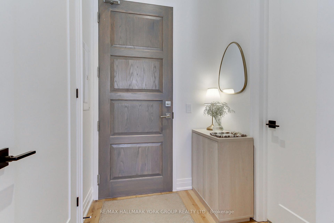
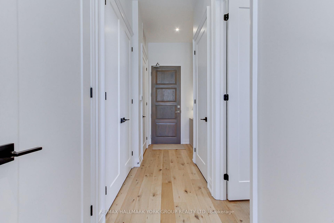
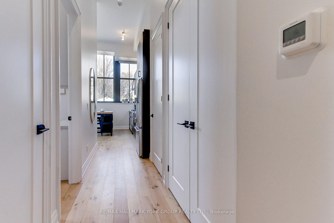
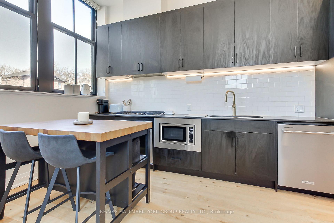
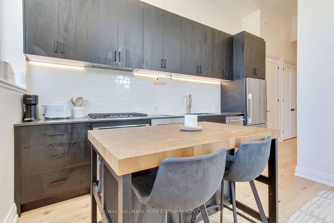
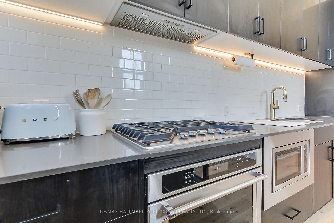
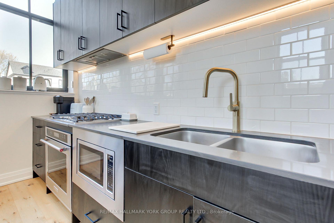
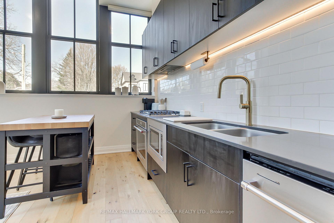
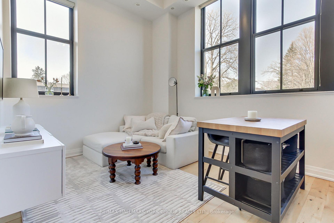
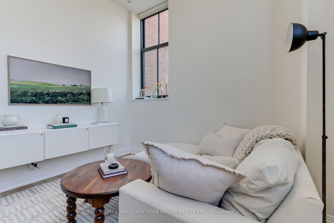
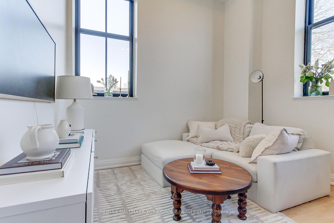
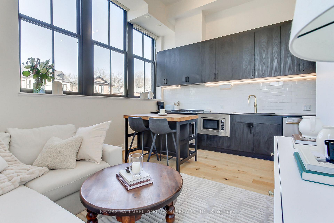
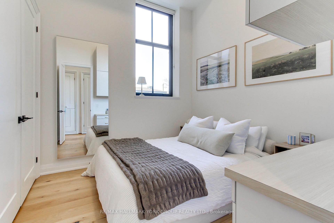
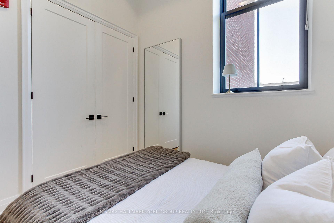
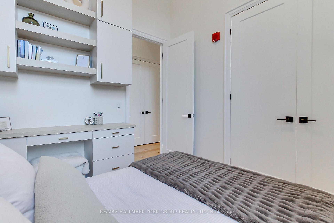
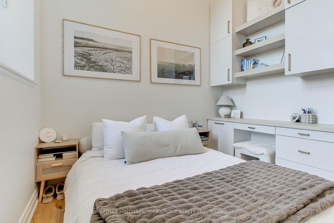
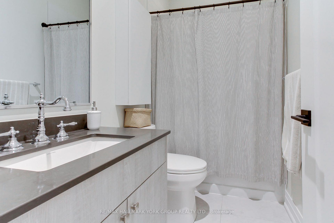
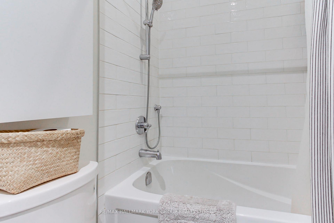
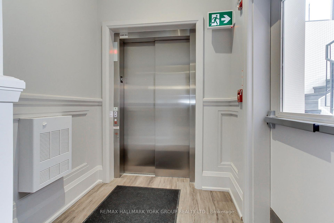
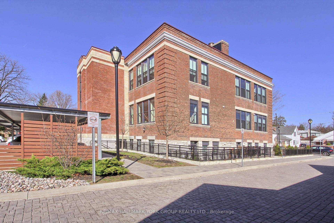
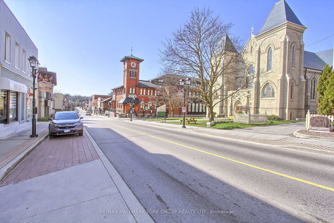
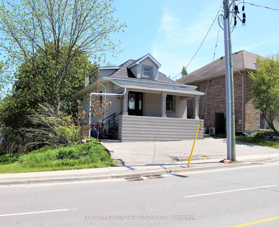
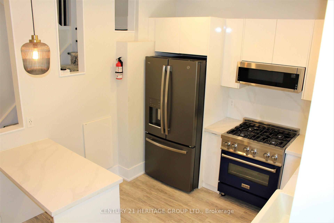
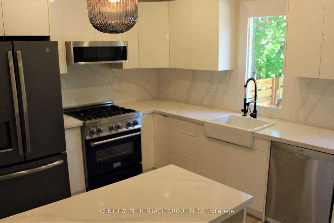
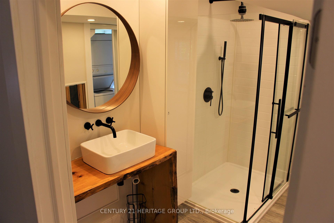
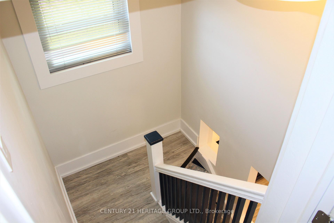
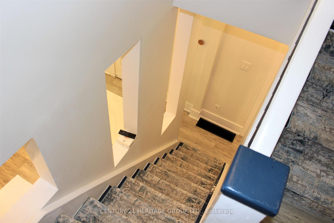
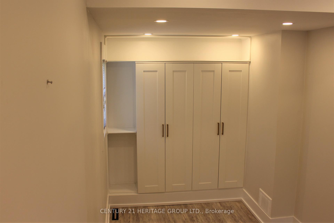
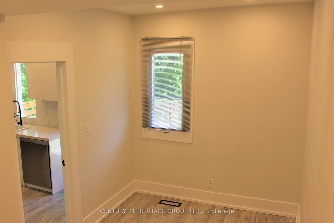
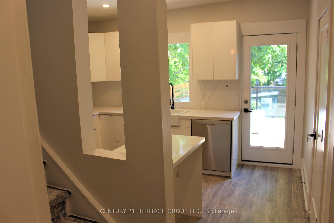
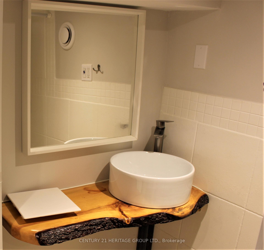
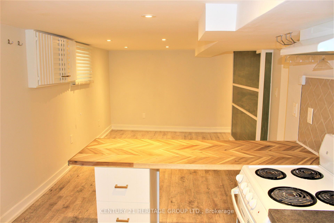
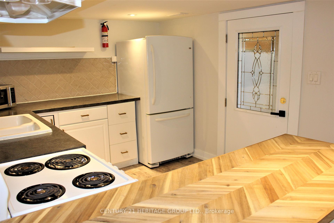
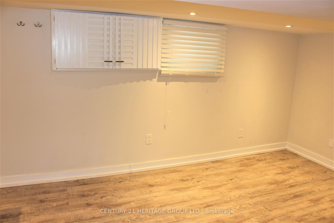
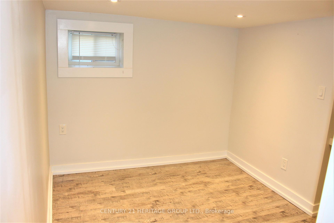
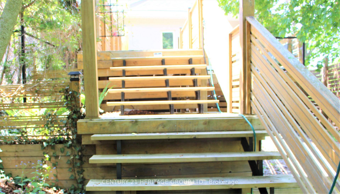
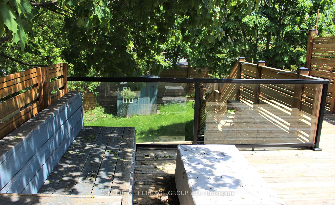
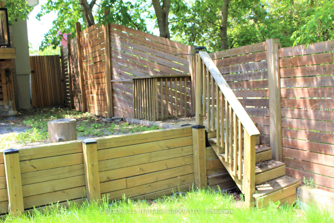
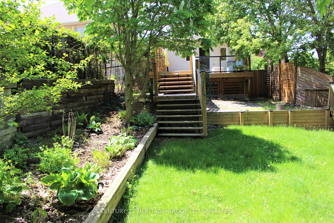
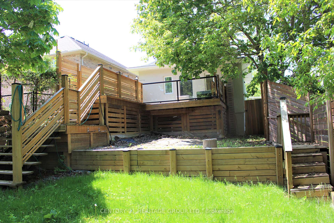
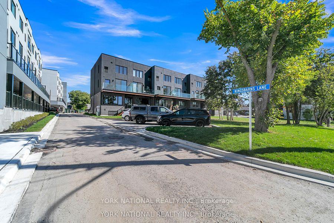
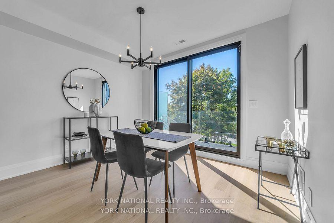
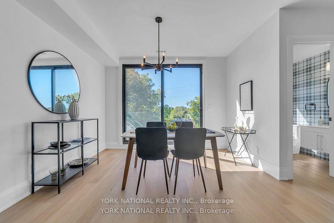
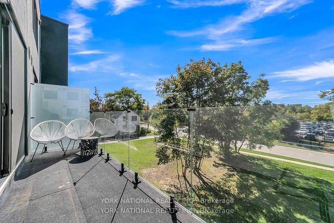
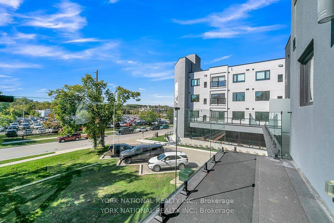
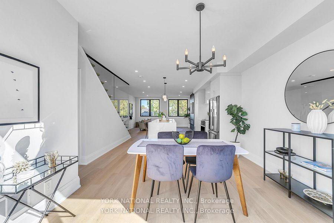
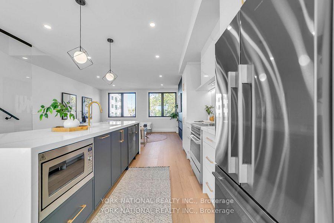
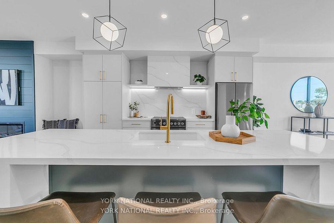
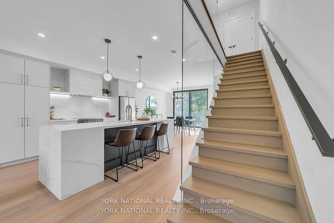
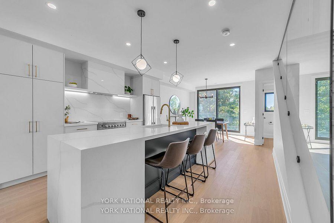
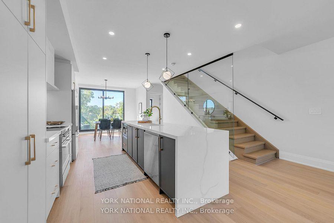
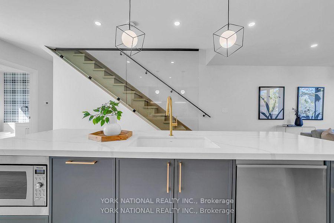
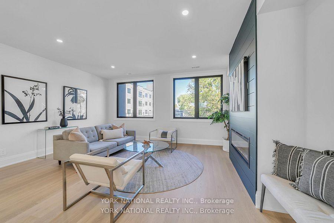
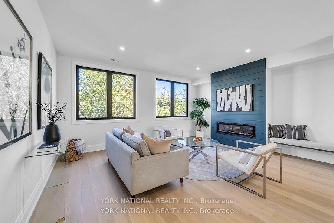
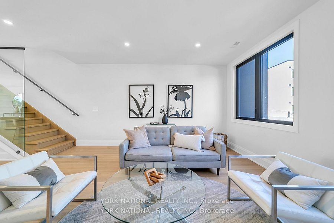
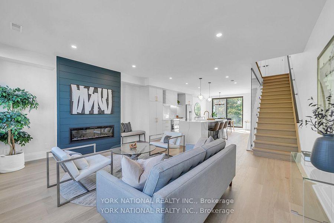
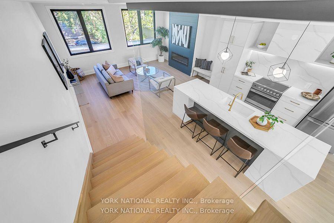
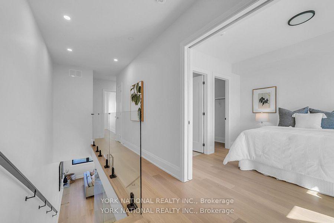
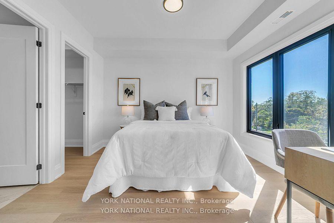
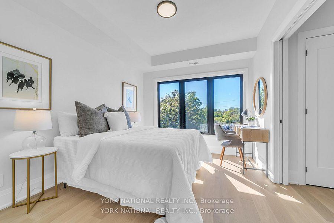
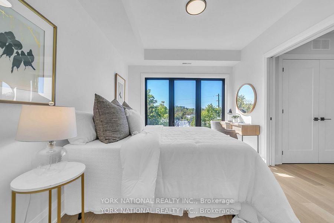
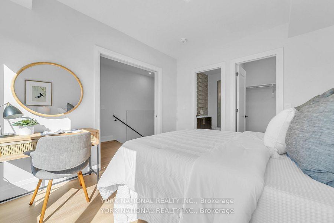
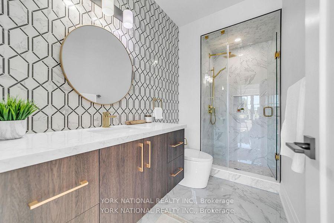
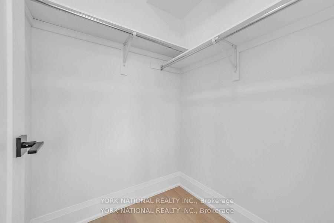
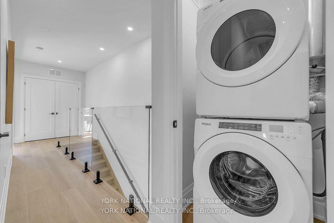
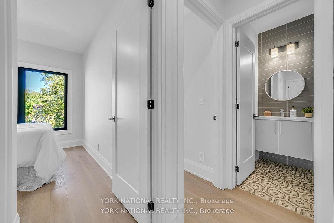
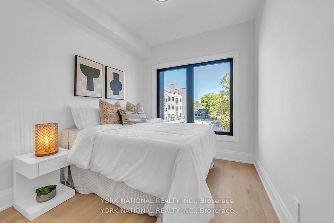
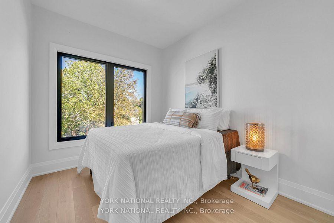
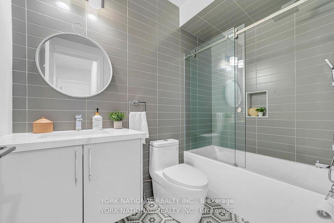
Welcome To 11 On Charles! Stunning Boutique Townhomes In The Heart Of Newmarket! This Bright, Open-Concept 1,535 Sq. Ft. Unit Offers 3 Bedrooms, 3 Bathrooms, And Is Filled With Natural Light And Luxurious Upgrades Throughout. Designed With High-End Finishes And Unparalleled Craftsmanship, The Home Features 9' Smooth Ceilings, White Oak 6" Engineered Hardwood, 8.5" Baseboards, 4" Casings, A Statement Oak Staircase With Glass Railings, And An Electric Fireplace. The Chef-Inspired Kitchen Boasts Extended Upper Cabinets, Valance Lighting, Granite Counters, And A Spacious Waterfall Island, Perfect For Entertaining. Ideally Located Directly Across From Southlake Regional Health Centre And Just A Short Walk To Historic Main Street, Fairy Lake, Trails, Parks, Cafes, Patios, And Local Shops. Minutes To GO Transit, Hwy 404/400. Whether You're Working Remotely, Entertaining, Or Exploring The City, This Home Offers The Perfect Balance Of Style, Comfort, And Walkable Convenience. Up to $114,000 in HST Rebate available to the Buyer. Low Maintenance fees of $421/month covering Insurance, parking and common elements. Seller's Bonus: 12-months Maintenance fees included with purchase!
Extras
No extras listed.
Visit this home
Pick a time that works for you.
No upcoming open houses.
Got questions?
Contact Sell with Strategy.

Milad Momtaz Azad
(647) 510-8858
Julian Kashani
(416) 837-7775| Type | Condo Townhouse |
| Style | 2-Storey |
| Approx. Age | New |
| Size | 1400-1599 sq. ft. |
| Maintenance Fees | $421 |
| Locker | Owned |
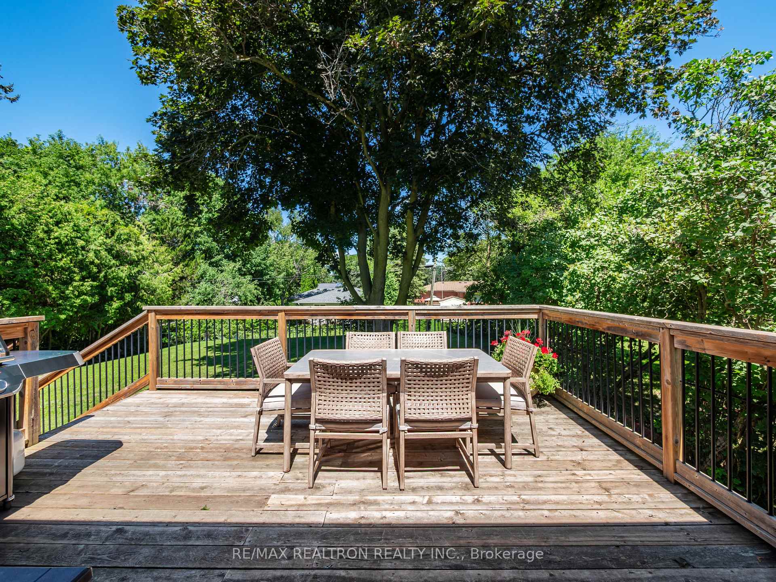
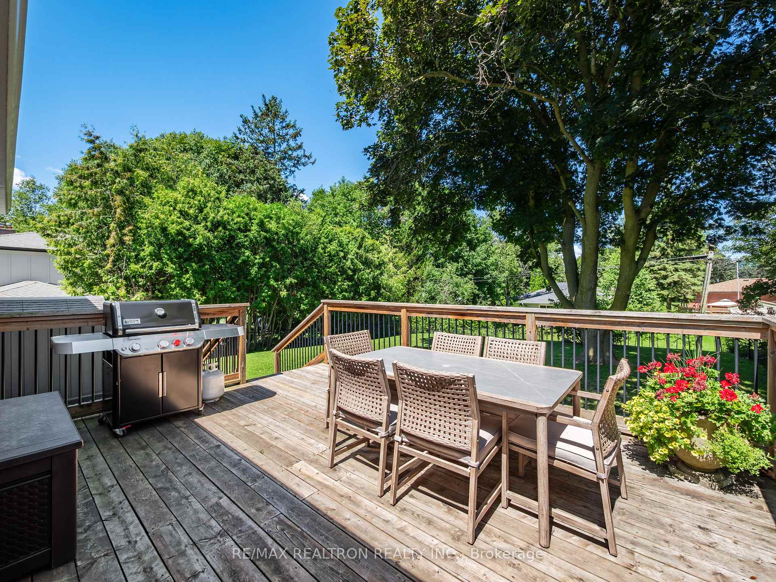
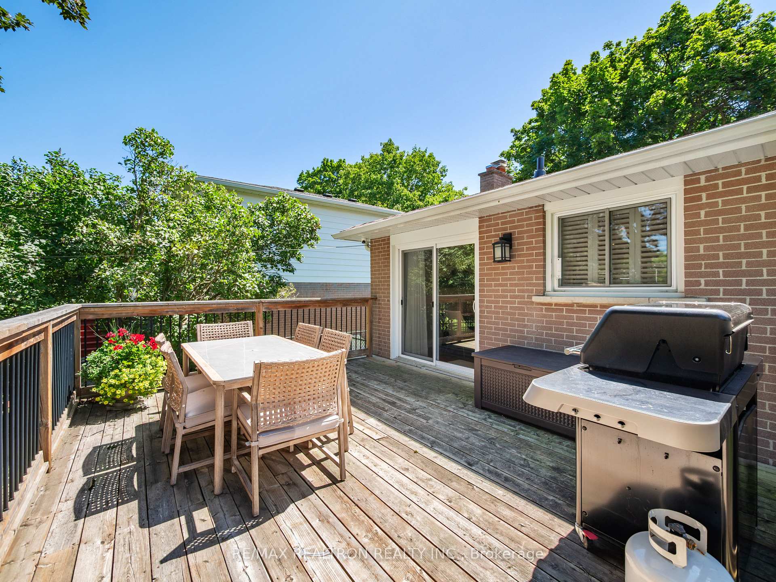
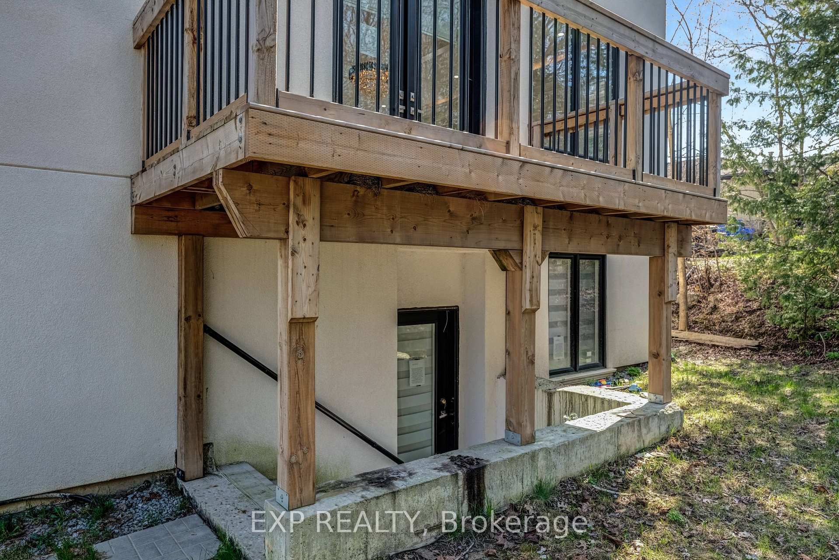
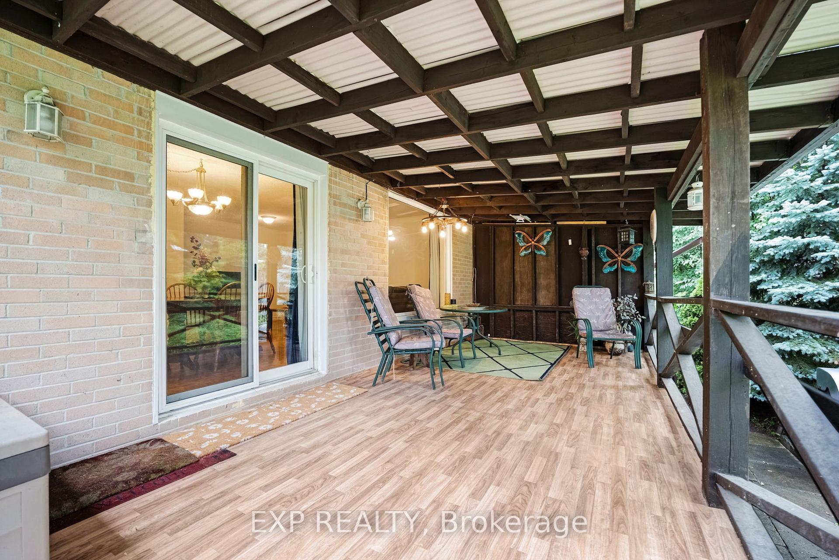
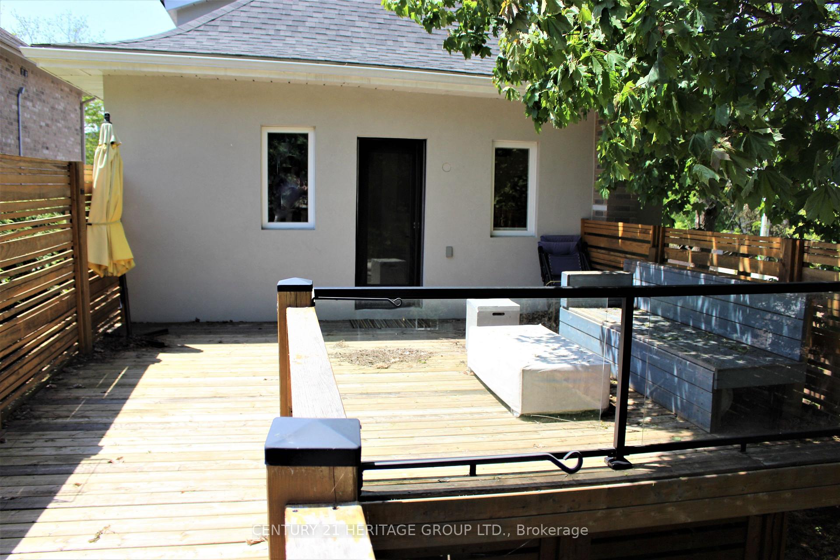
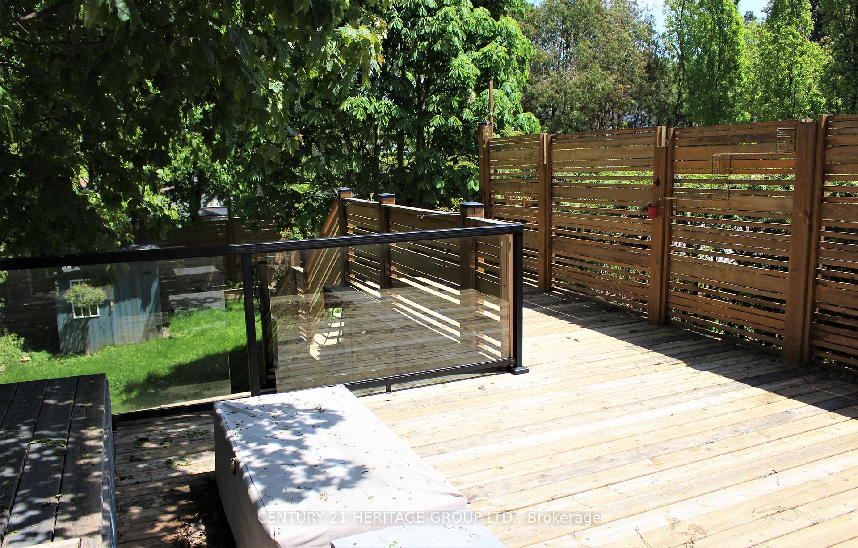
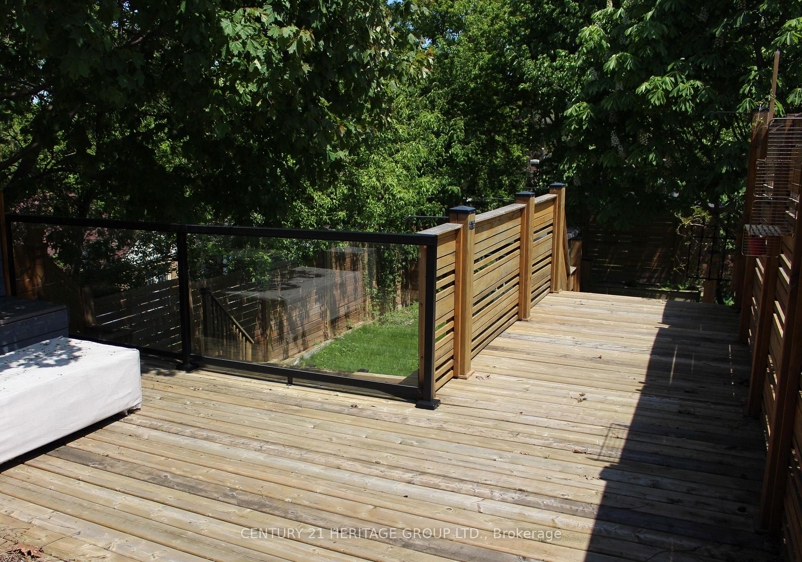
| Balcony | Terrace |
| Exposure | East |
| Parking Type | Carport |
| Parking Spaces | 1 |
| Parking Features | None |
| Property Tax | $1,889 |
| mls© Number | N13524346 |
| Listed By | YORK NATIONAL REALTY INC. |
Listing History
- No recent sale history for this listing.
- No recent lease history for this listing.
Schools
Could you afford this home?
What the bank counts
This home's actual carrying costs, payment stress-tested at 6%
- Mortgage, tested at 6%
- $4,074
- Property tax
- $157
- Heat allowance
- $150
- Condo fees, half counted
- $211
- Housing costs
- $4,592 / mo
Lenders cap these at 39% of gross income — that sets the number.
Down payment20% · $159,200
25-yr amortization
Income needed
$141,000
gross annual household income
- Payment at 4%
- $3,350 / mo
- Cash down
- $159,200
Assumes no other monthly debts · 25-yr amortization
Full affordability checkInvestment Analysis
Estimated rent, cap rate and monthly cash flow for this property
Values and trends
Nearby listings
Comparable sales
- No similar listings found.