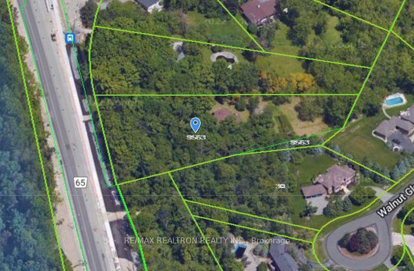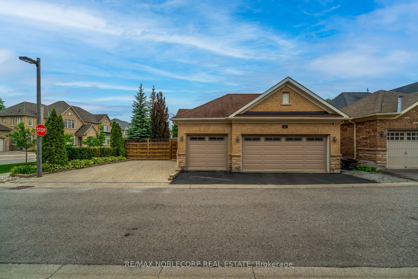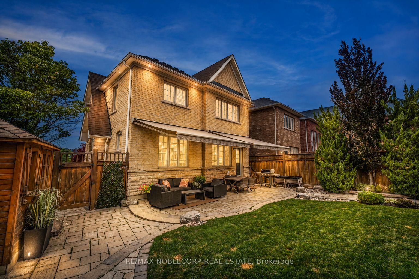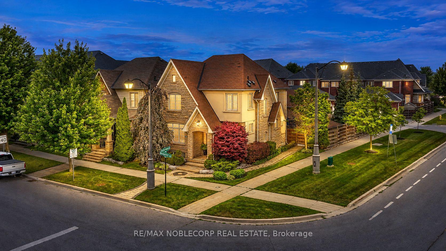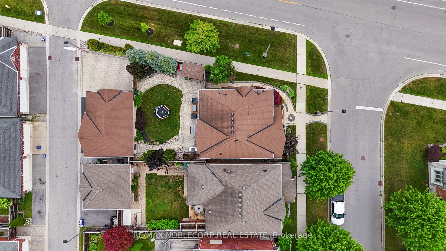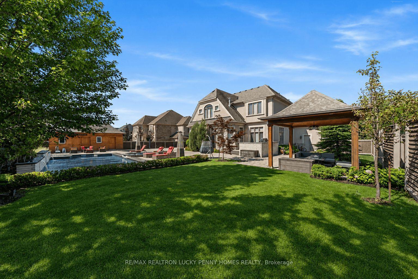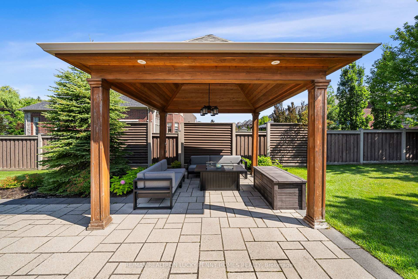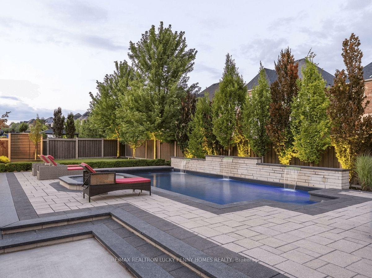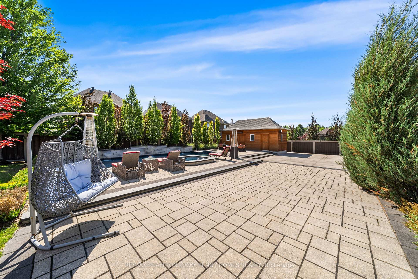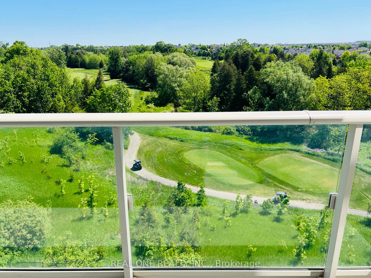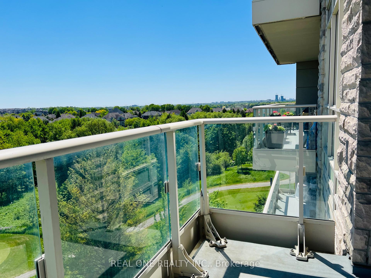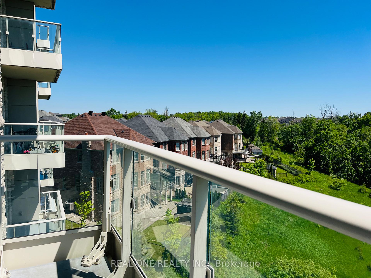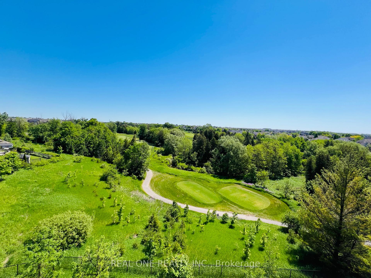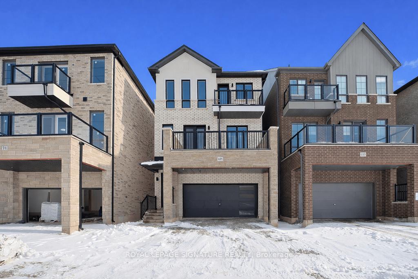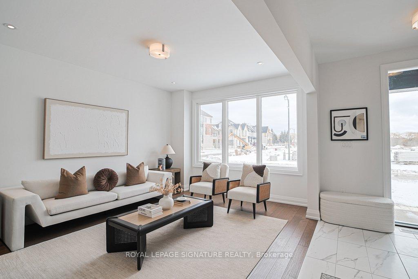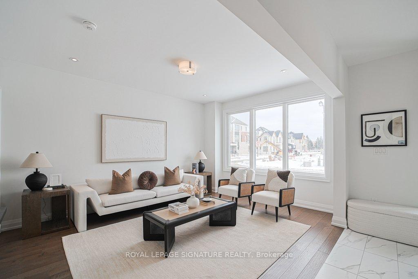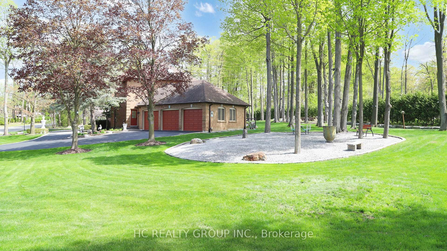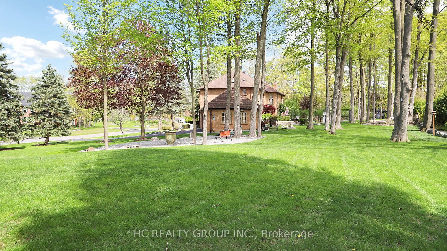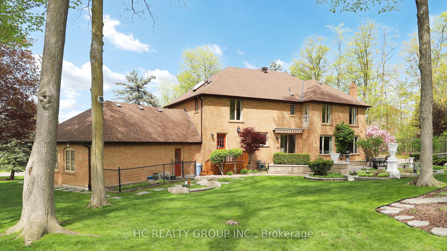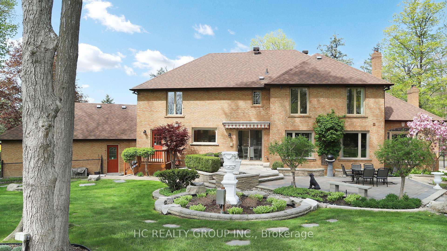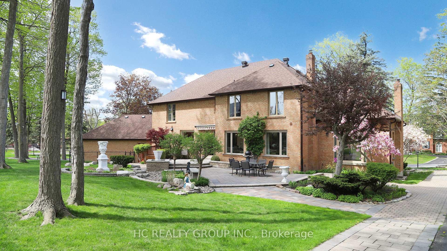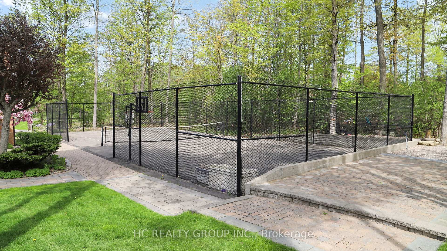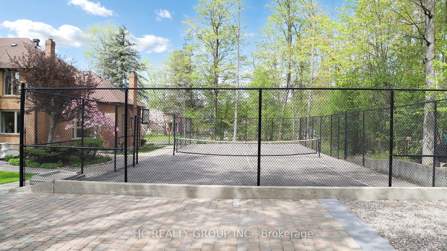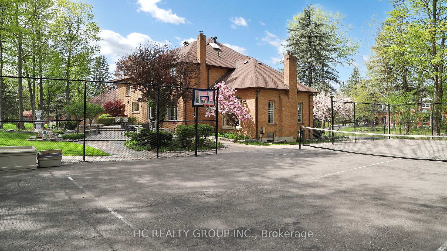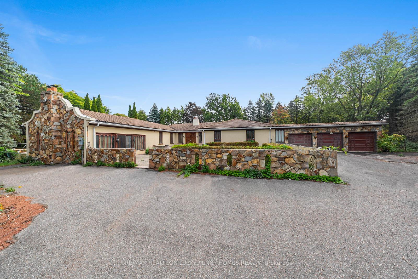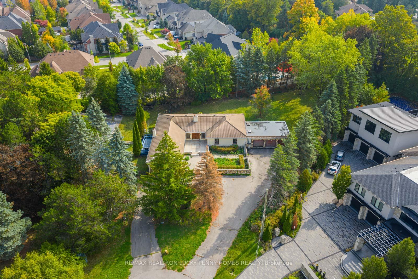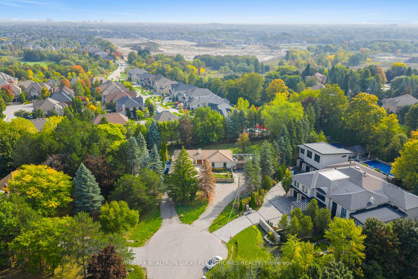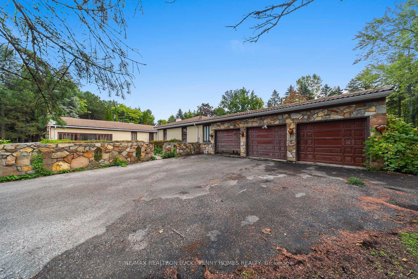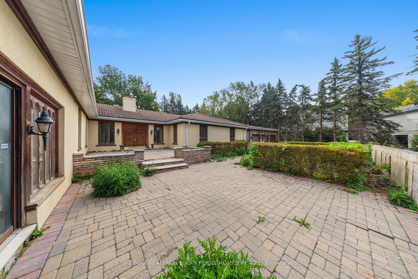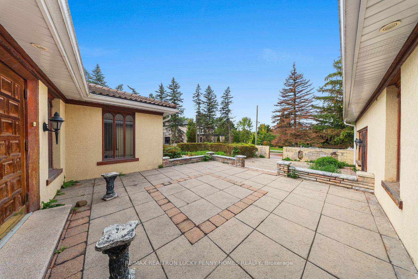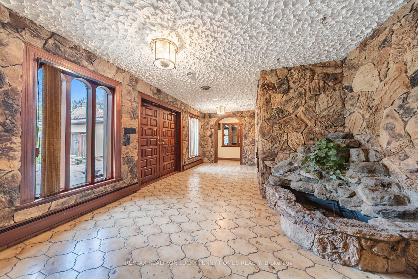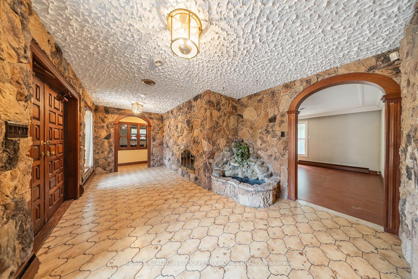
18 Walnut Glen Place
Devil's Elbow, Markham
$4,500,000
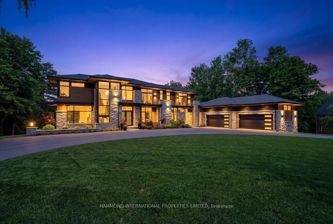
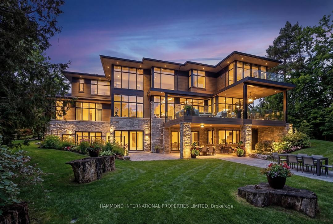
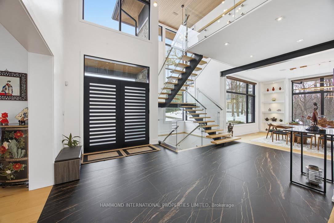
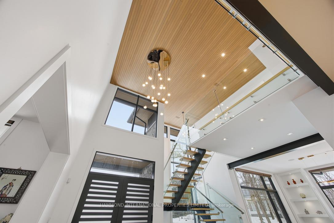
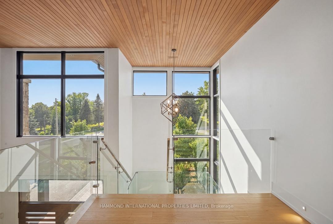
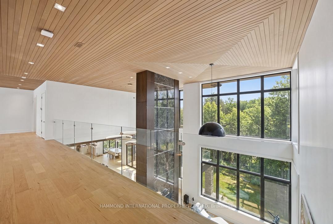
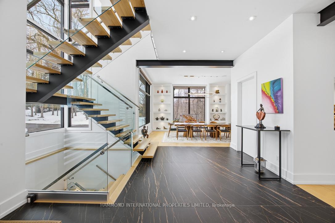
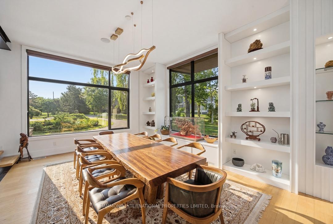
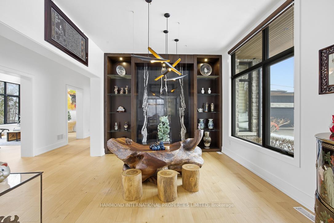
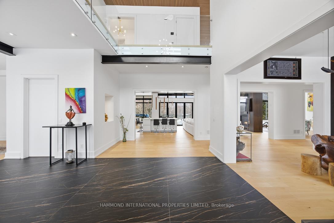
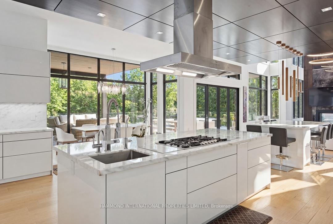
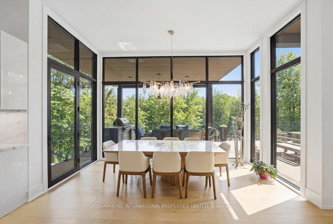
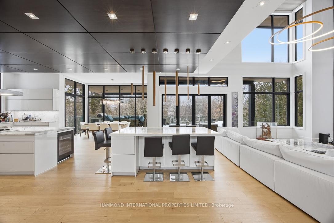
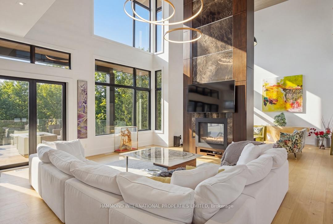
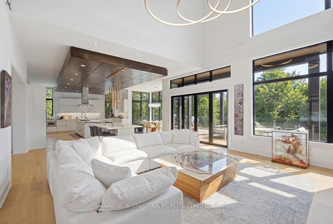
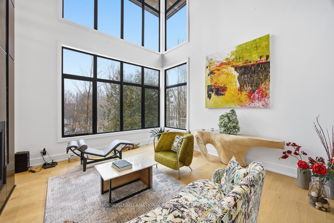
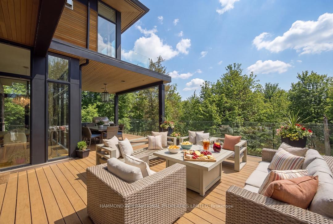
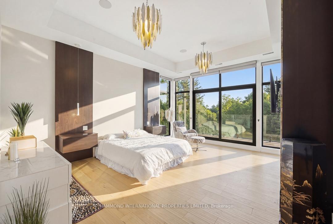
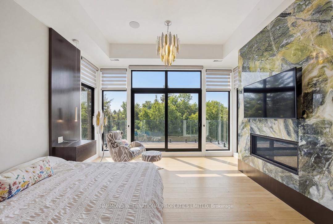
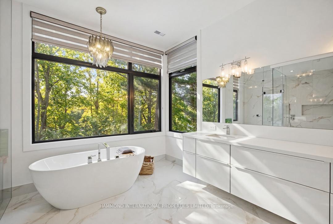
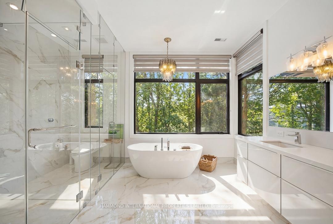
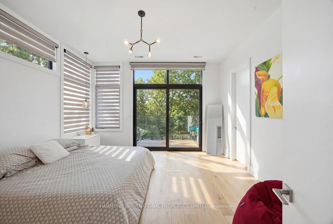
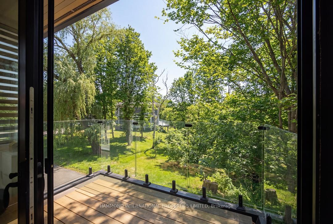
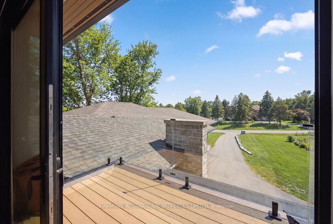
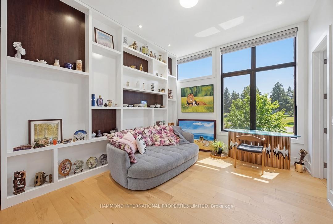
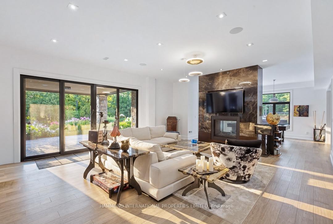
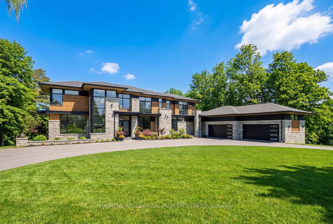
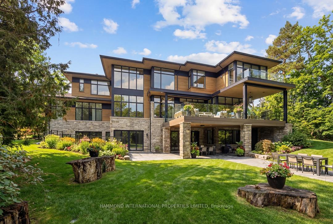
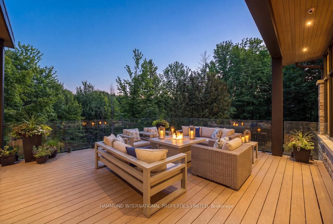
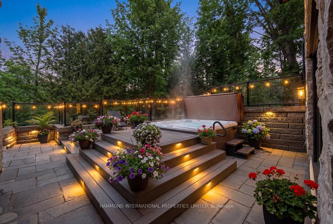
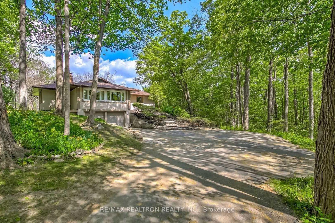
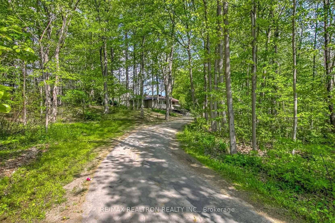
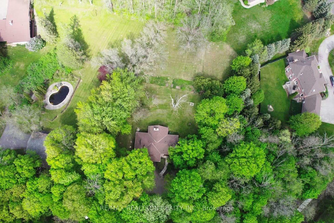
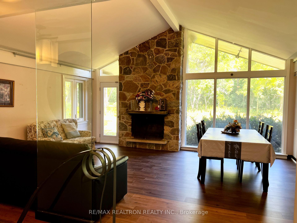
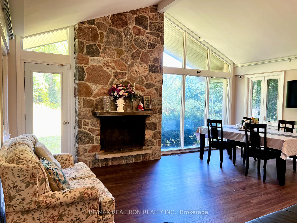
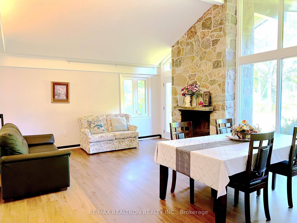
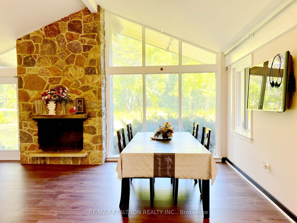
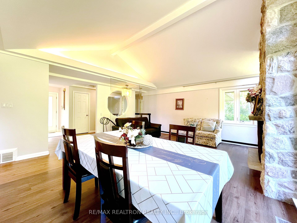
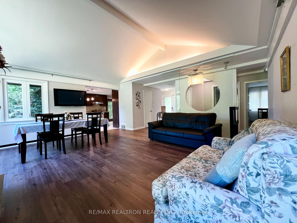
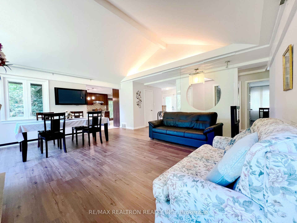
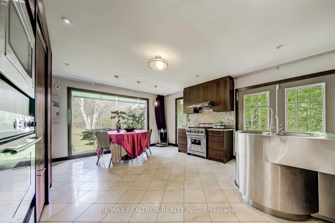
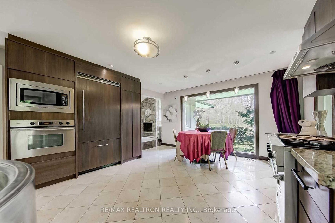
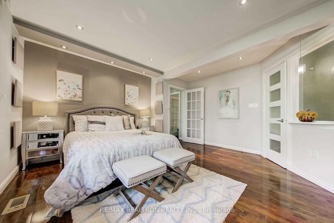
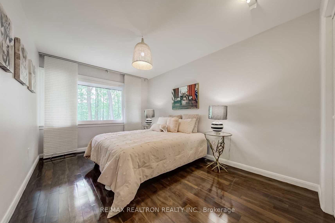
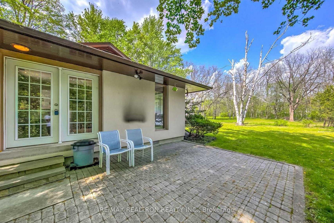
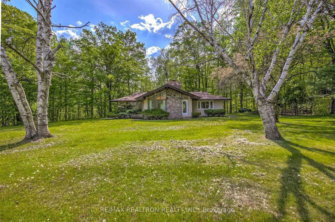
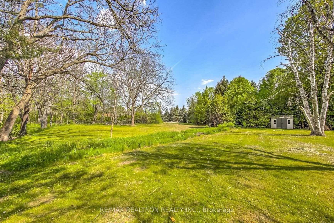
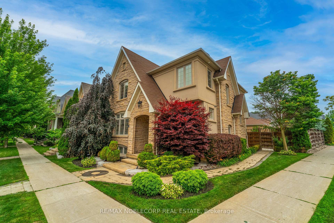
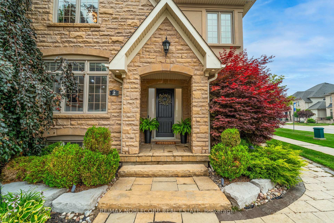
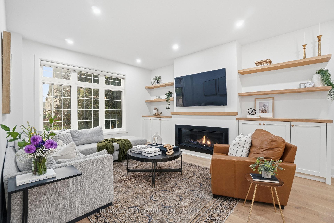
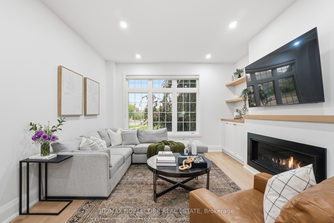
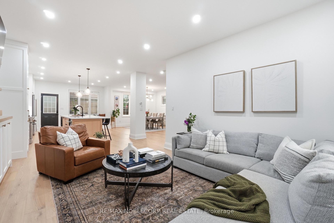
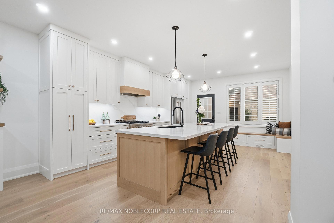
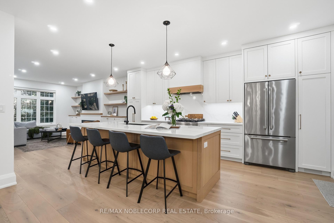
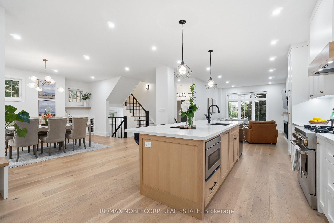
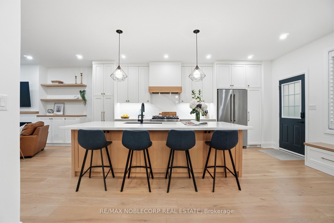
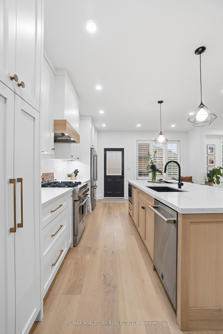
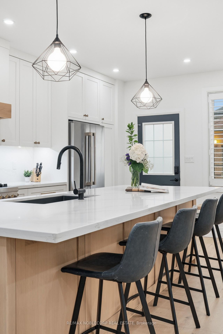
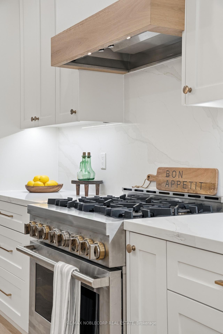
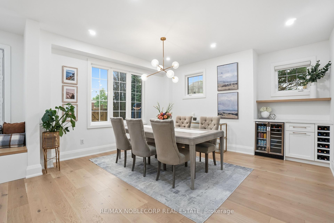
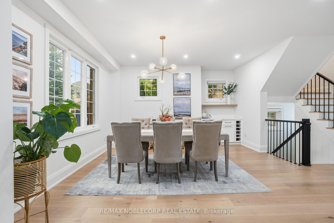
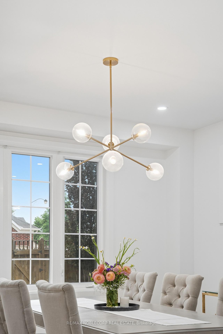
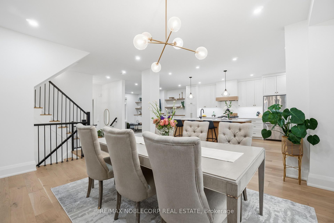
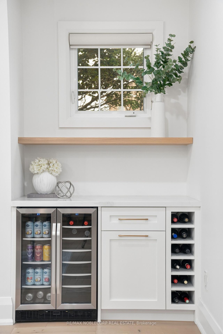
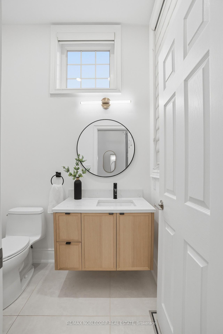
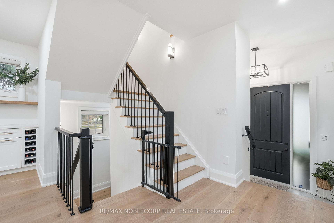
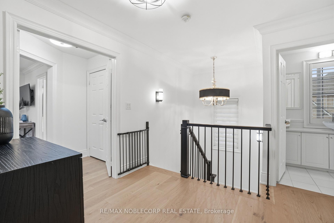
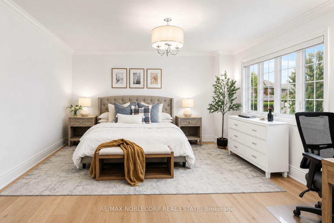
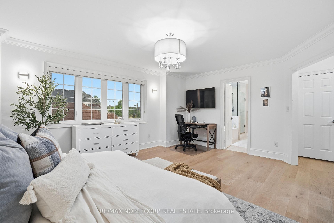
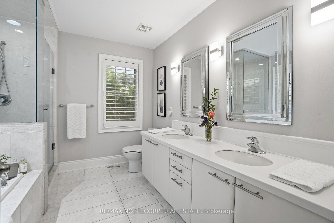
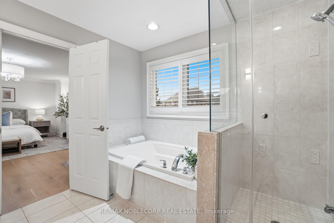
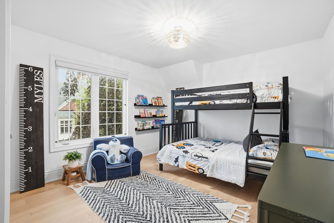
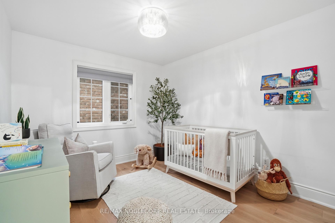
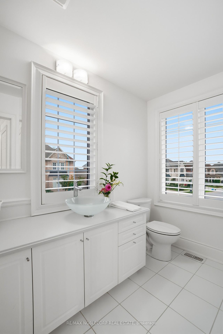
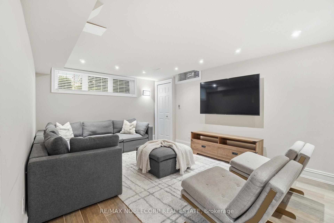
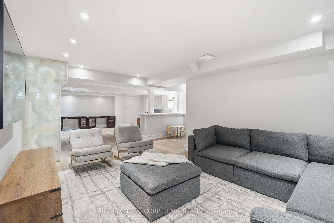
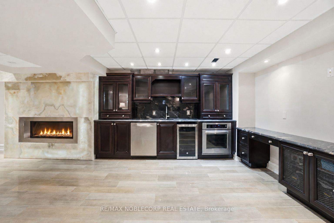
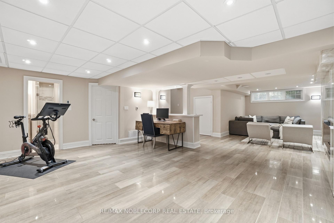
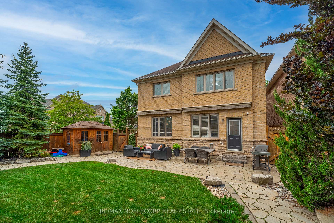
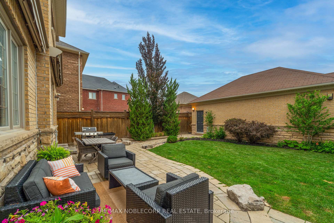
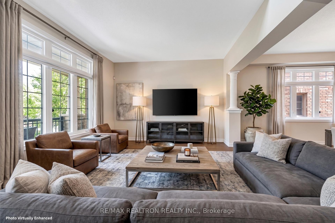
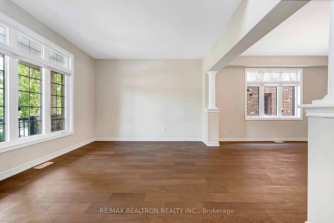
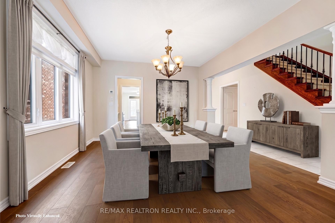
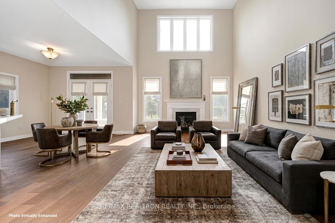
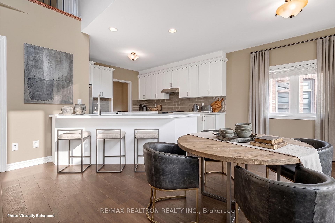
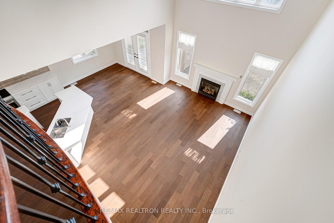
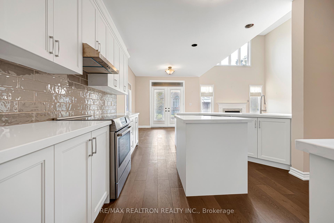
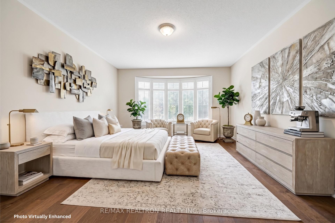
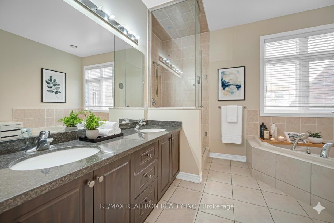
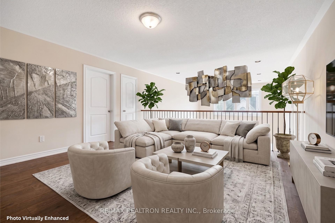
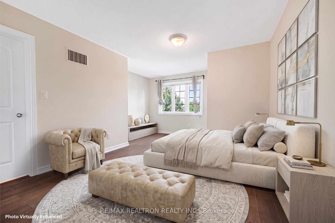
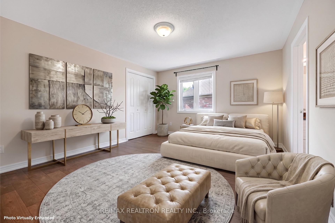
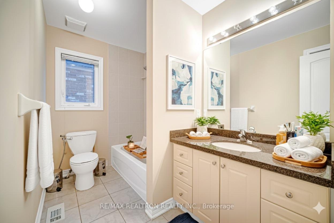
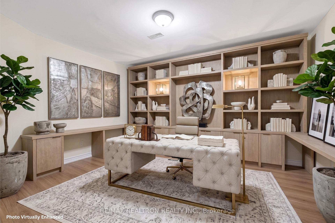
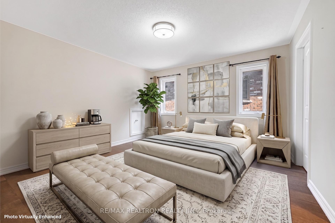
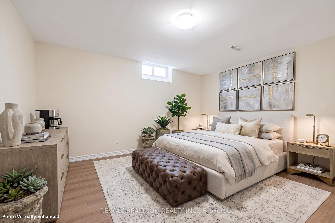
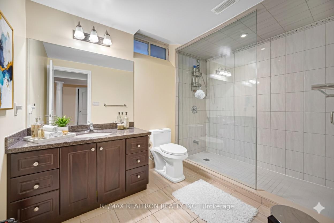
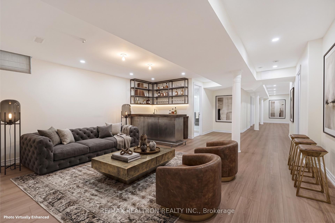
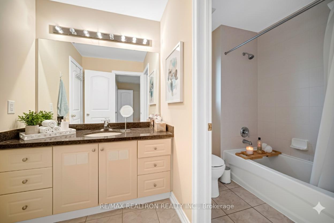
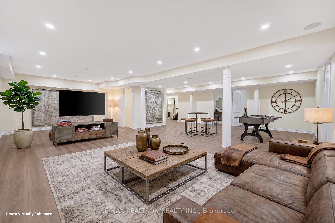
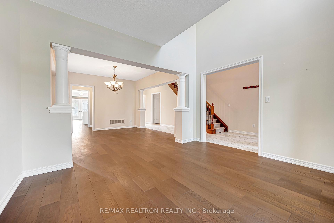
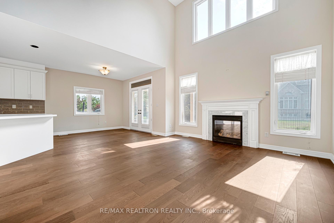
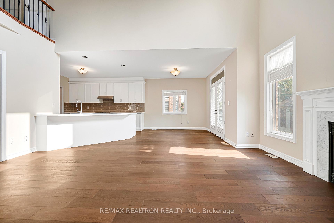
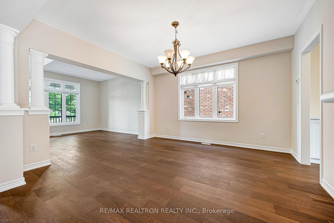
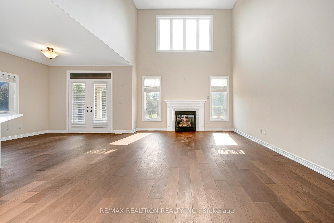
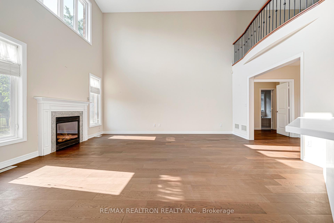
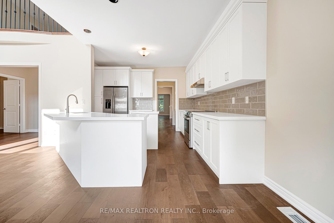
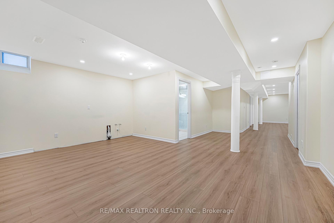
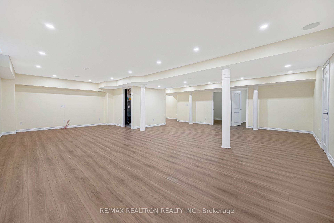
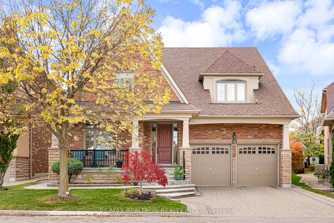
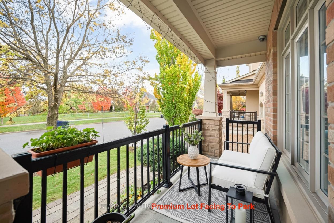
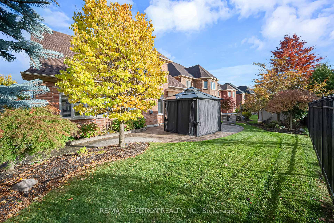
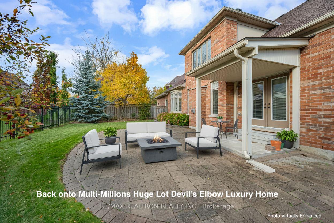
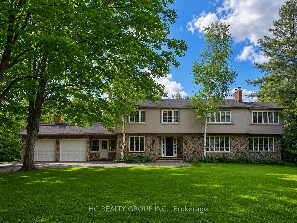
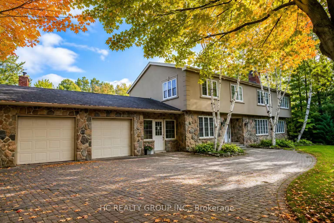
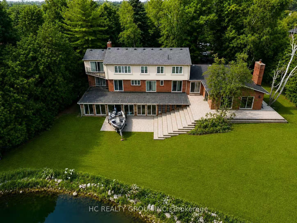
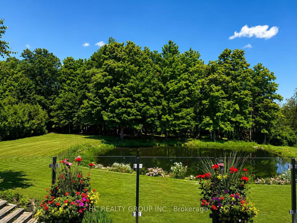
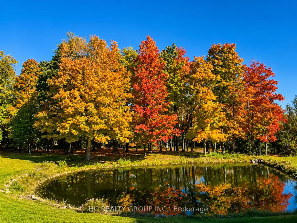
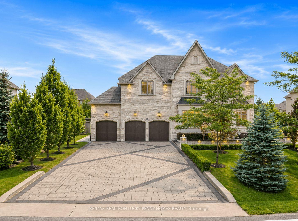
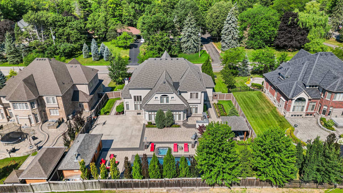
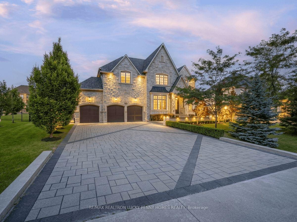
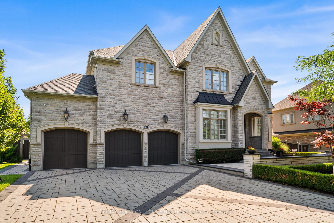
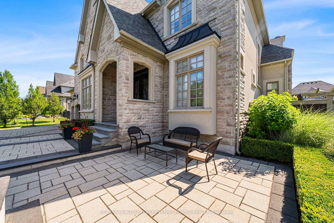
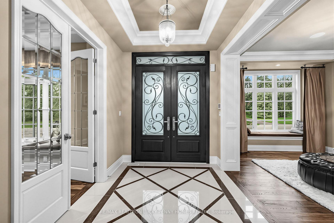
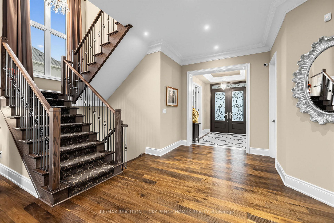
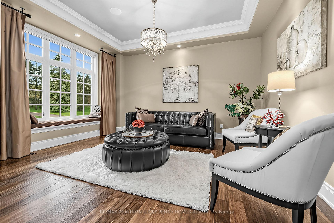
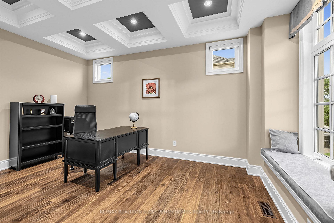
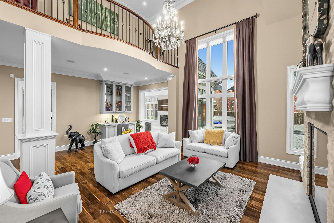
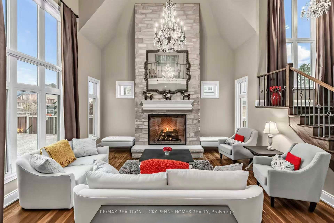
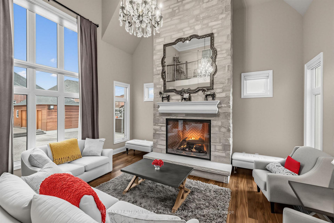
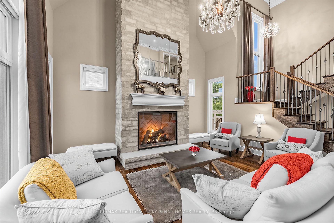
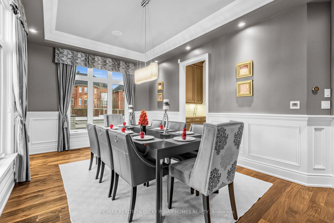
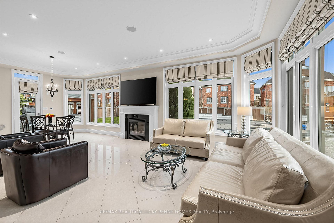
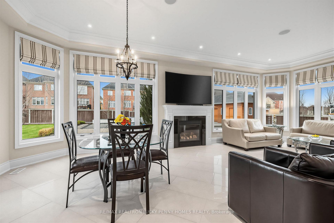
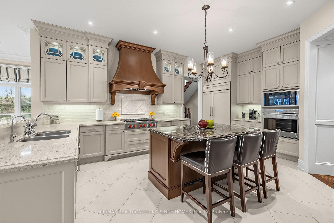
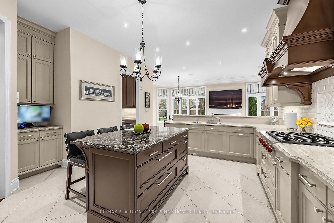
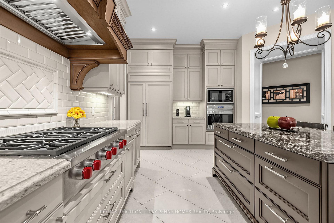
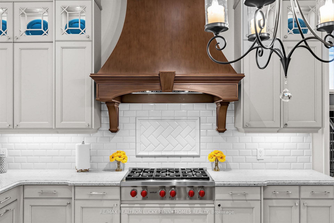
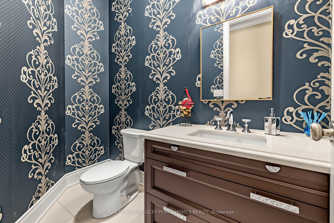
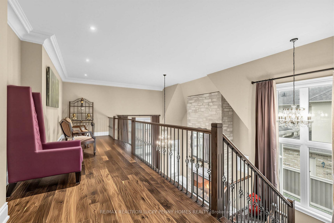
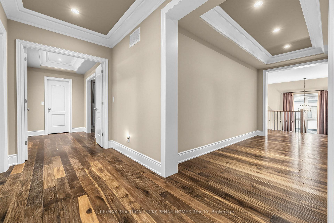
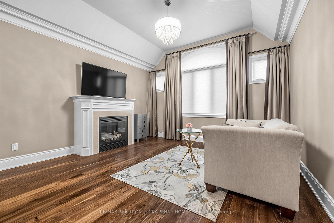
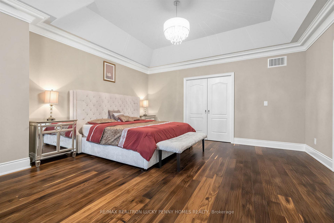
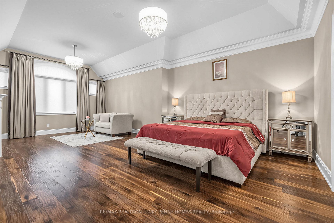
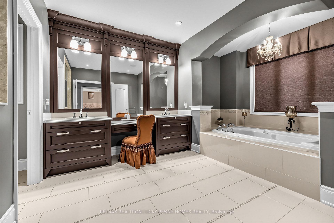
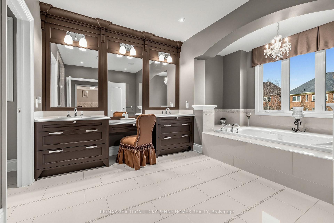
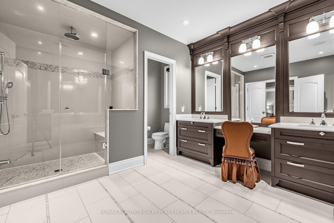
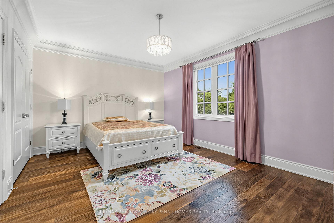
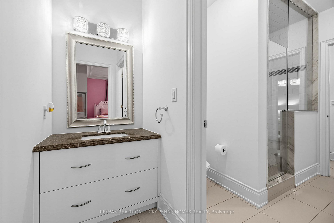
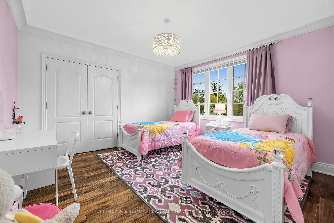
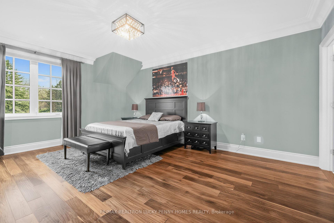
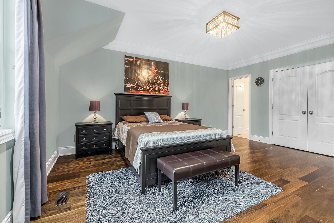
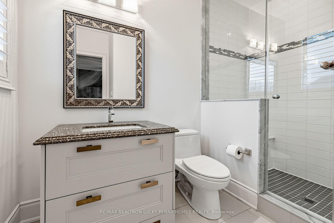
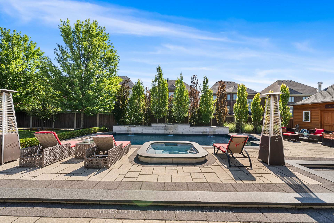
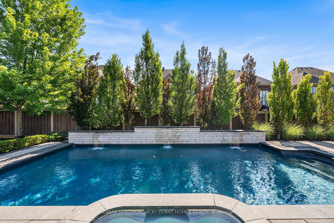
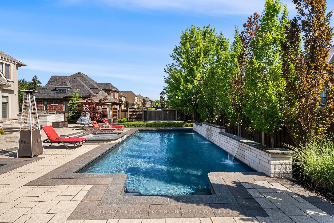
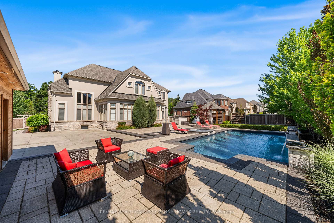
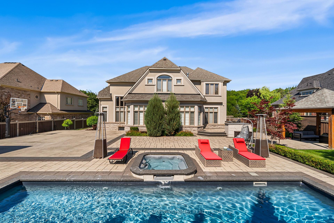
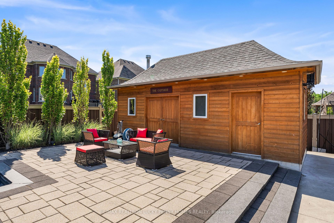
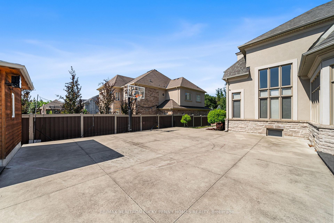
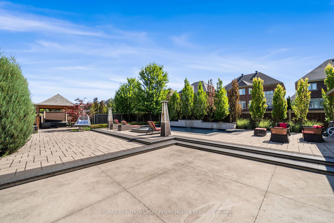
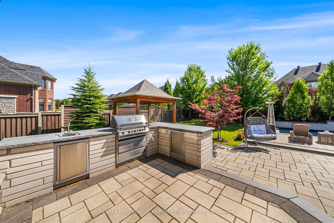
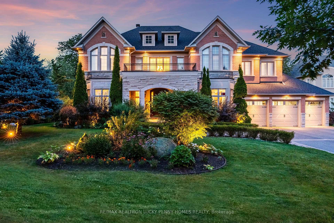
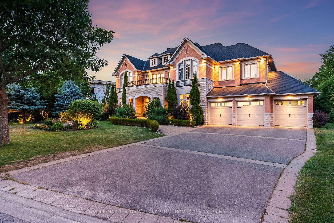
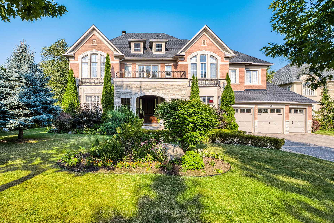
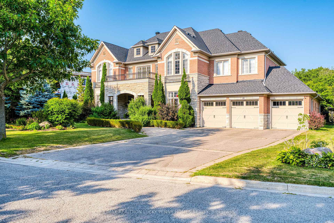
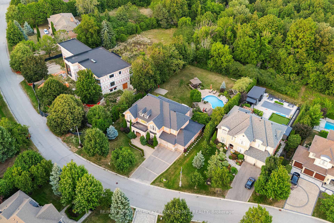
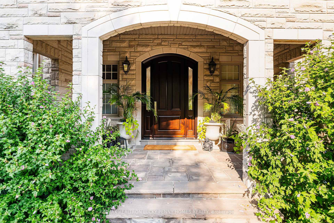
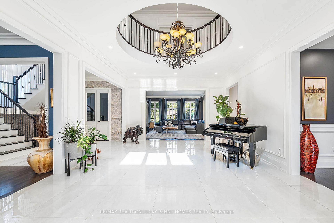
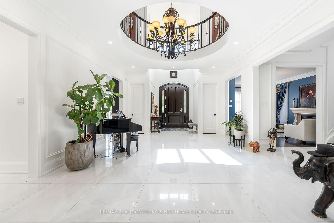
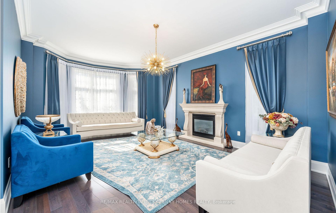
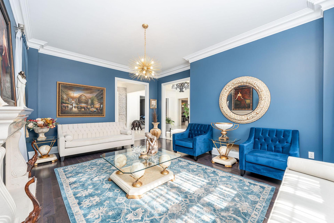
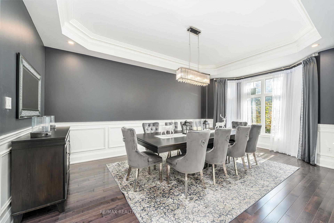
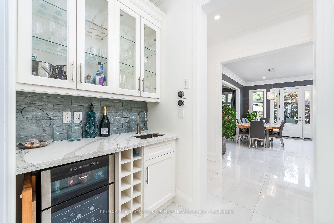
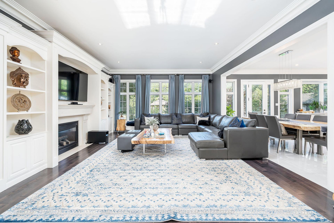
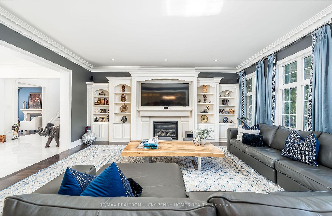
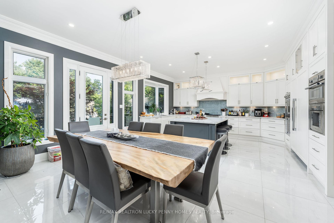
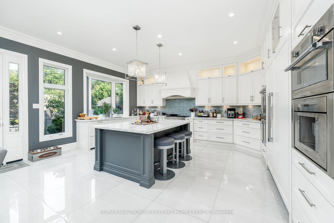
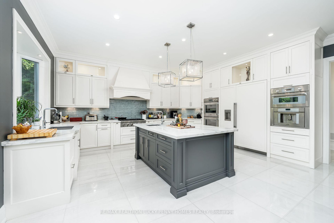
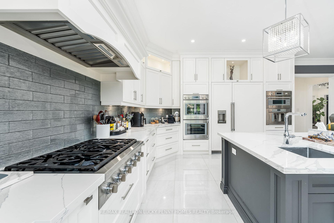
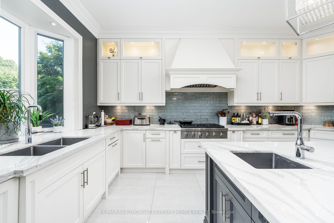
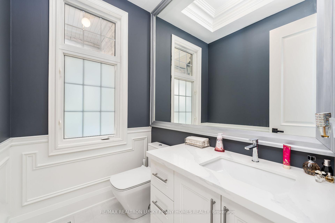
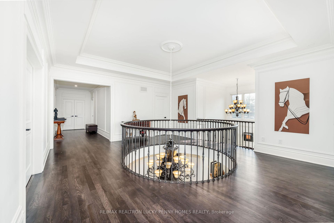
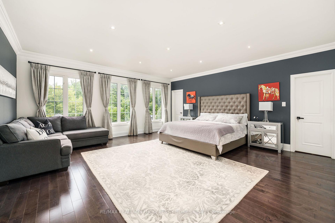
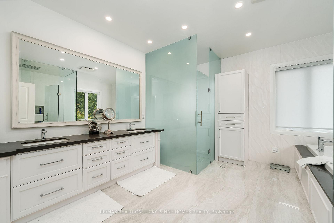
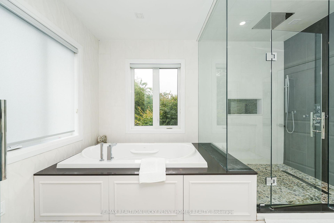
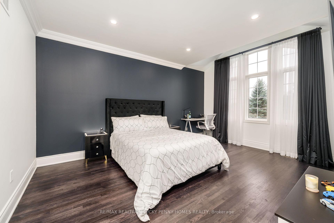
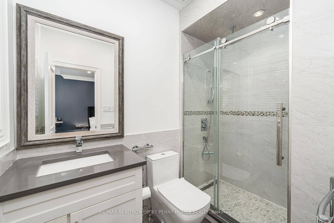
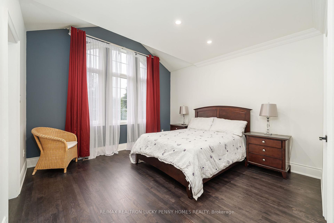
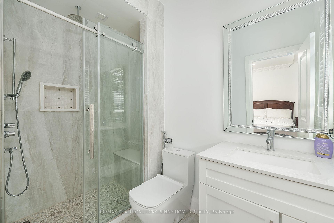
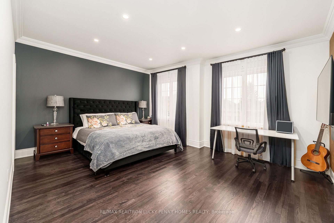
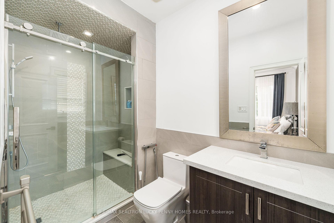
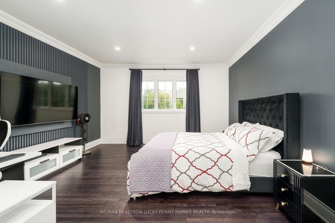
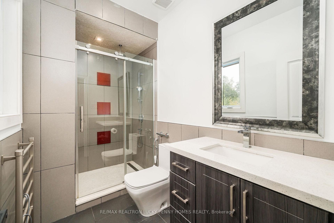
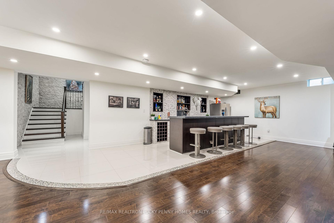
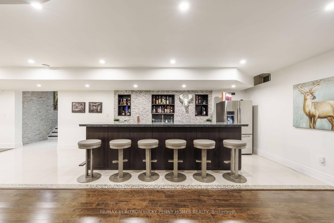
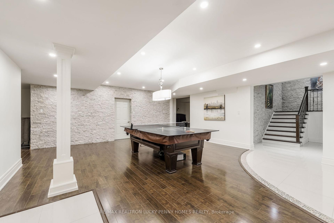
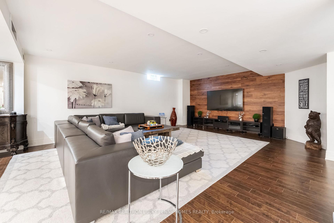
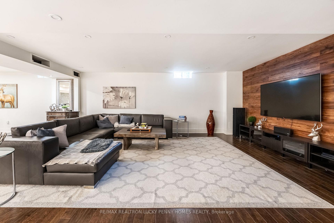
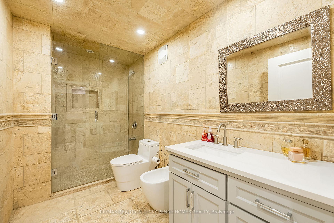
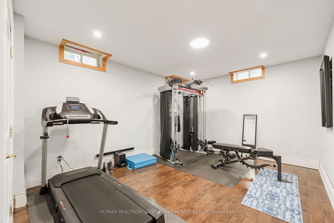
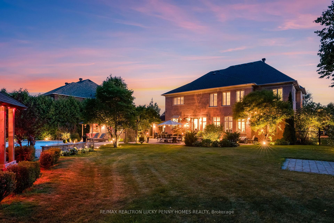
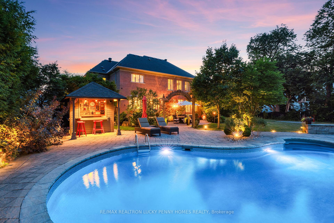
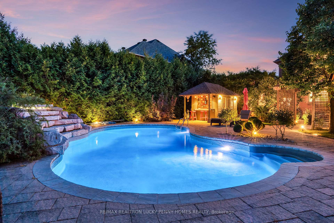
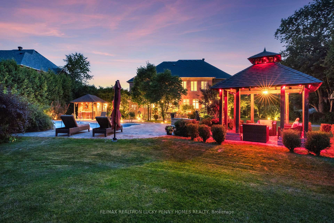
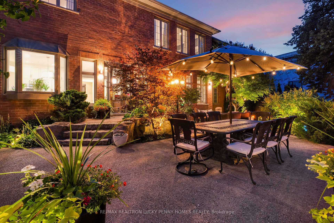
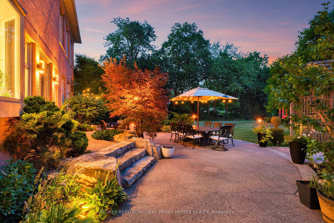
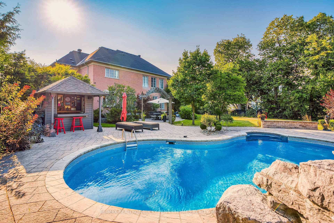
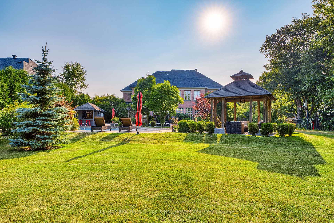
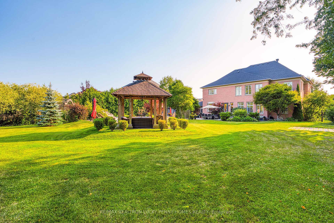
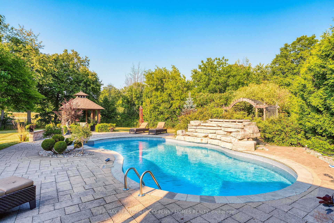
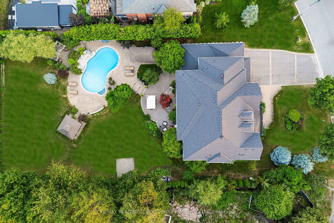
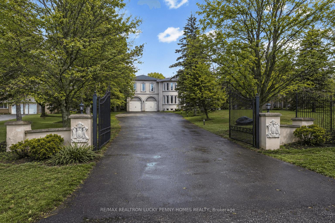
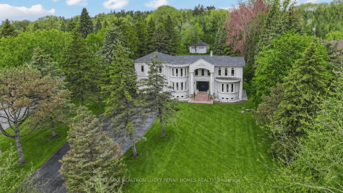
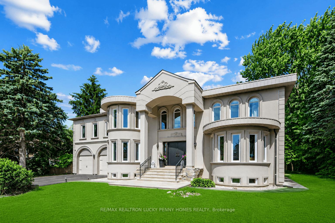
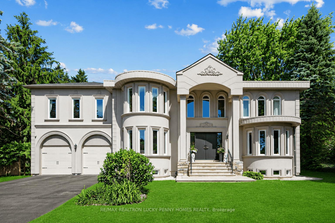
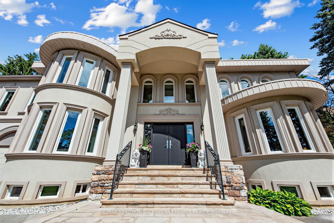
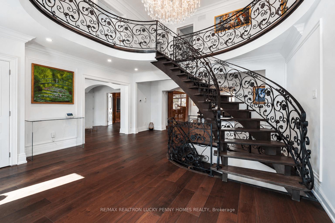
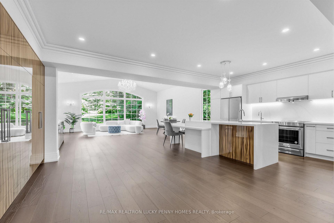
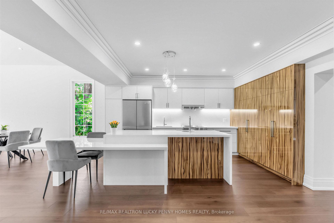
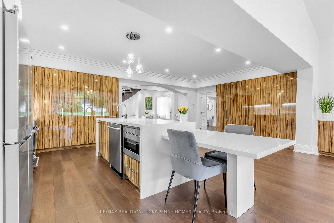
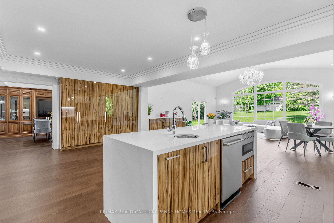
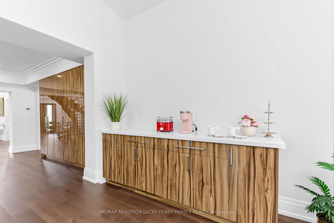
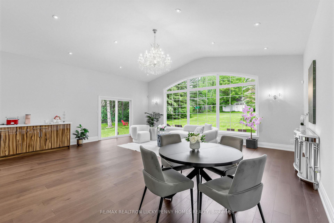
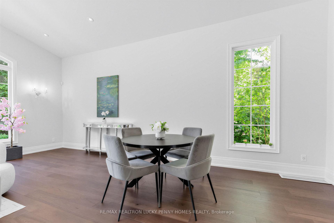
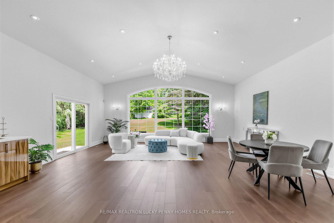
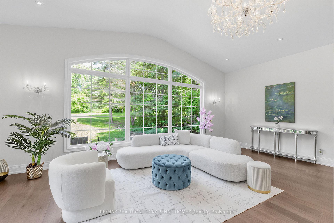
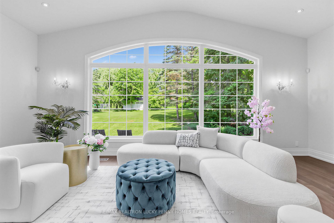
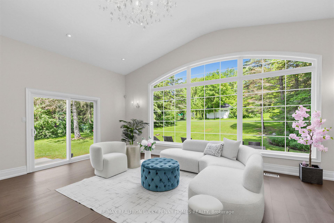
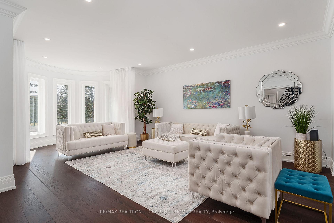
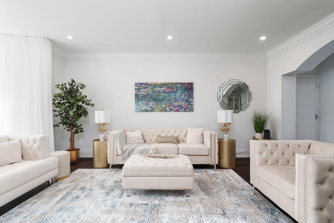
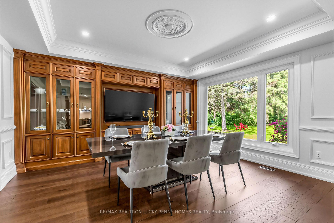
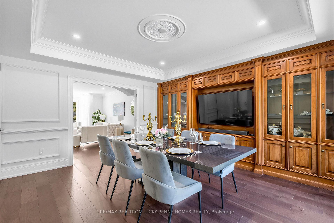
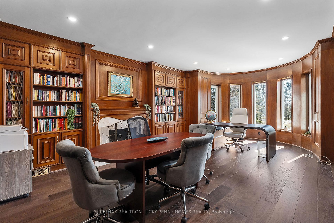
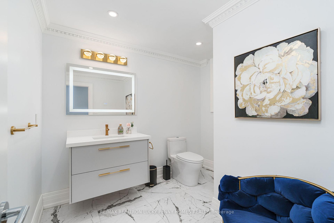
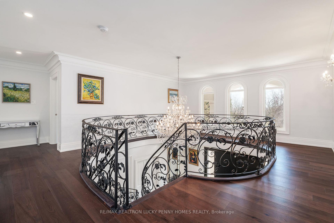
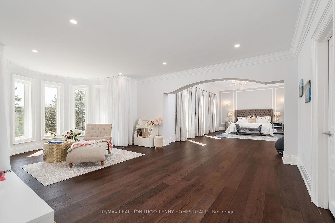
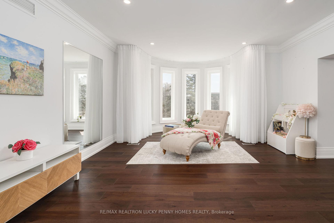
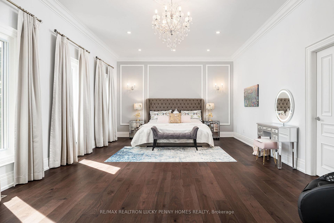
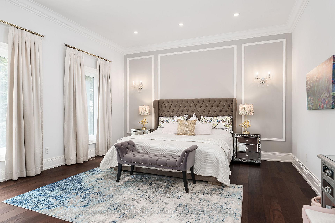
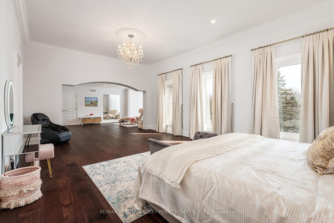
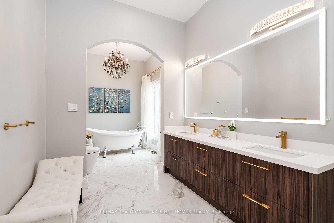
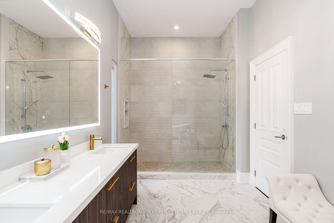
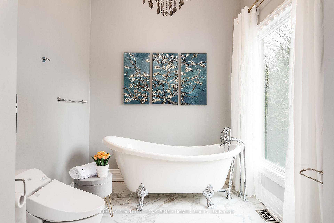
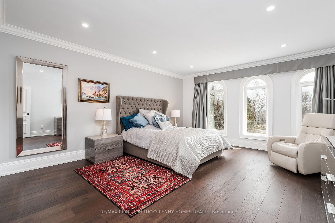
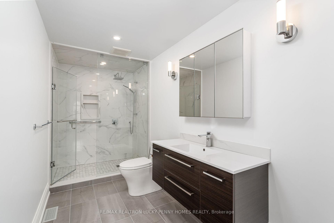
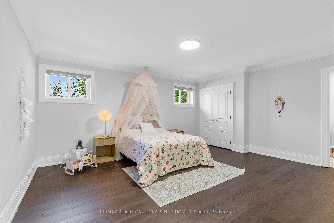
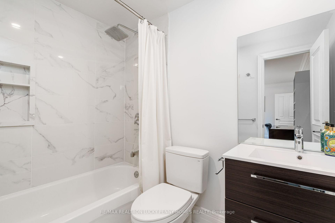
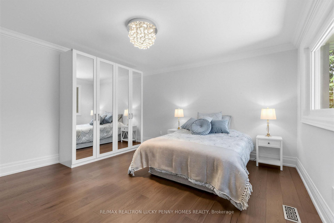
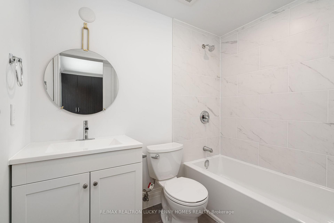
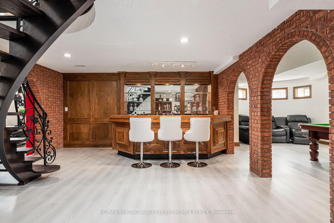
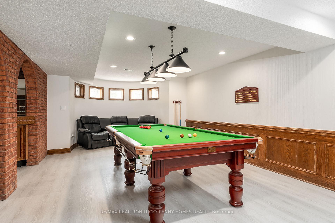
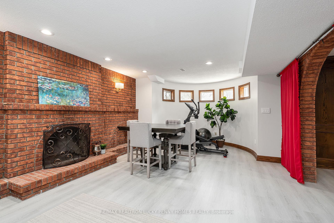
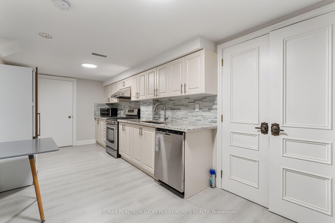
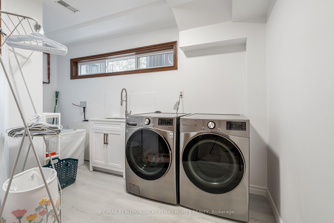
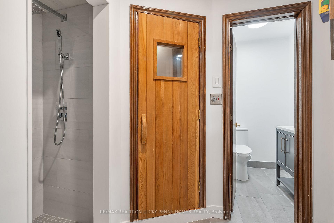
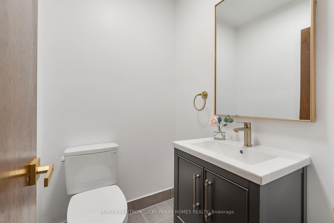
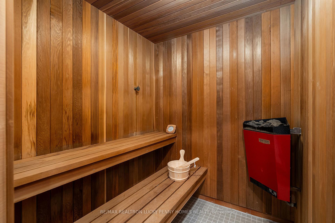
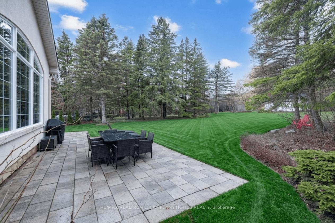
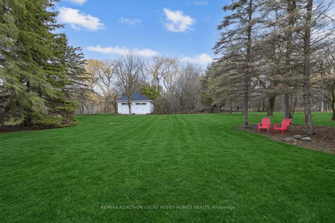
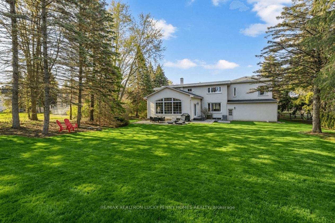
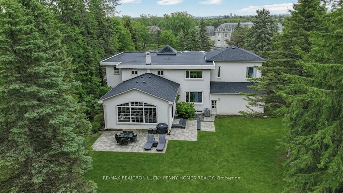
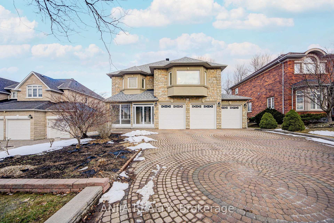
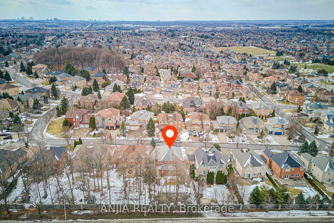
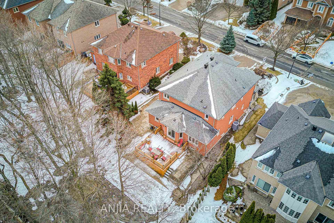
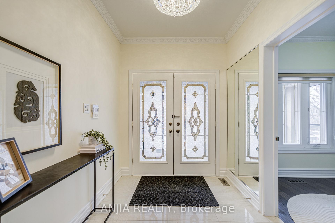
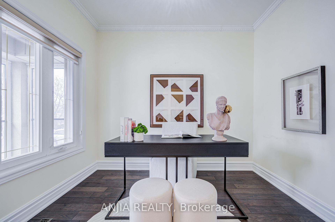
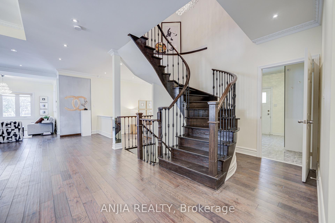
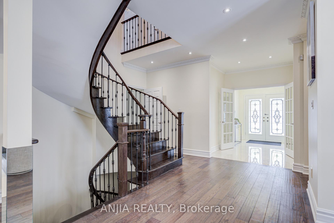
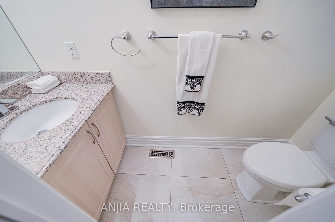
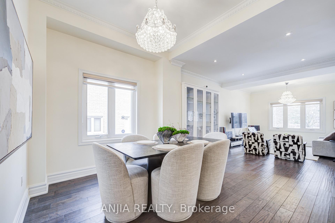
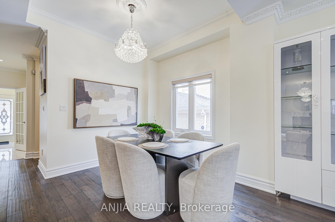
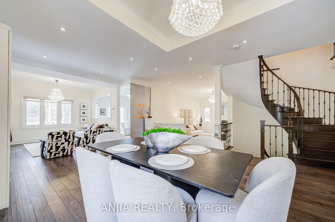
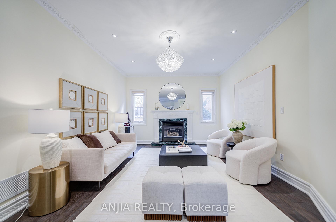
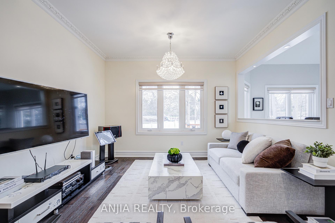
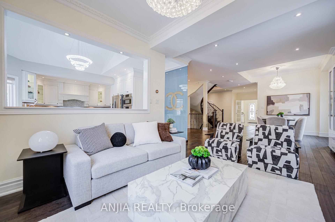
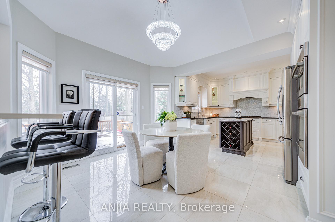
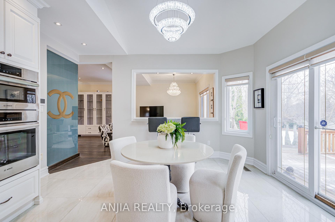
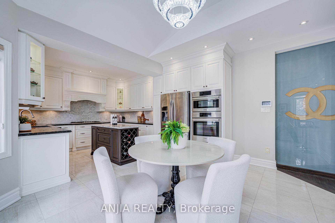
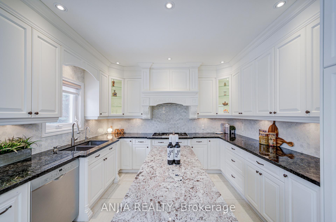
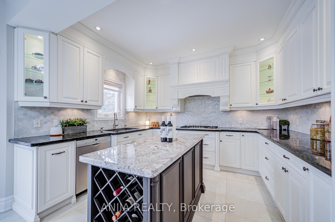
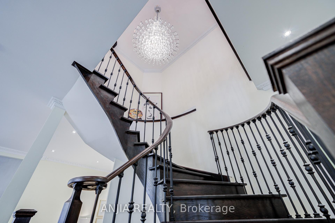
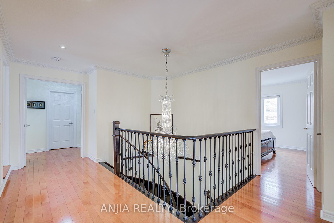
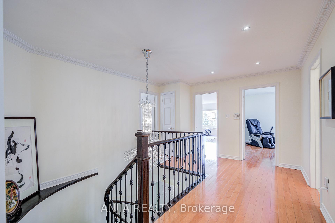
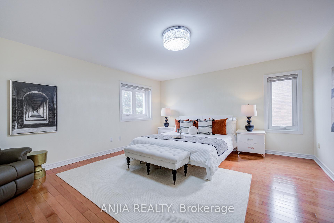
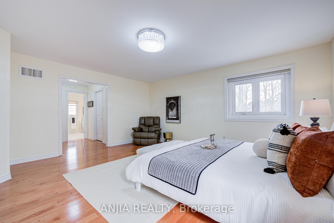
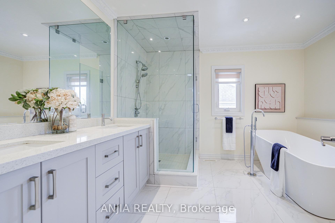
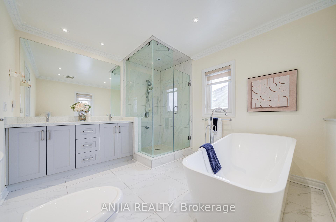
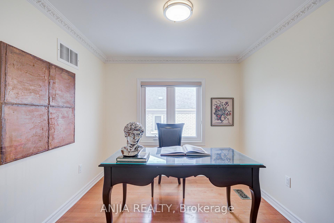
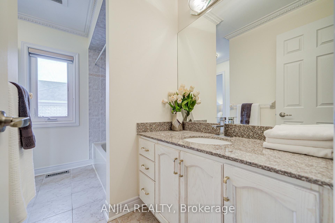
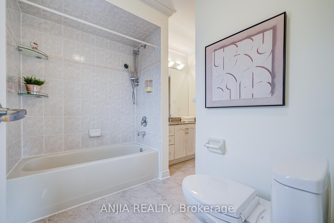
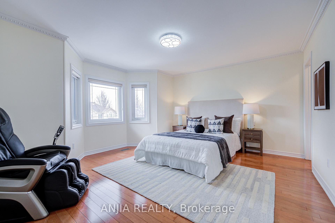
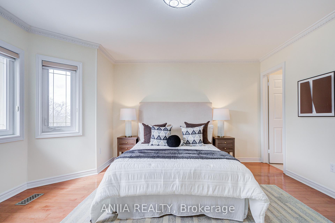
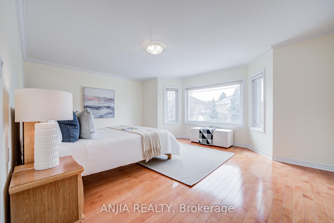
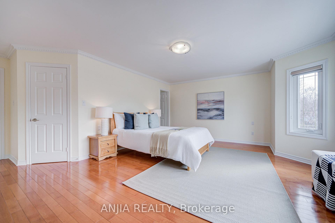
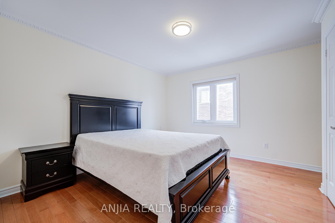
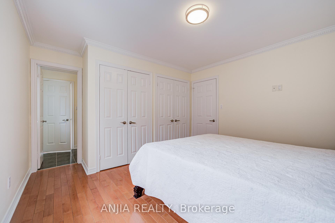
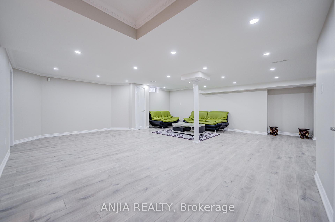
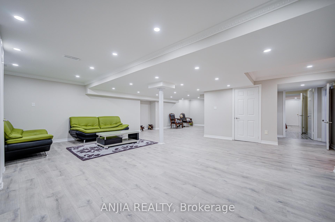
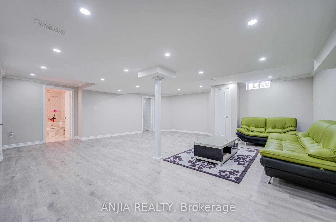
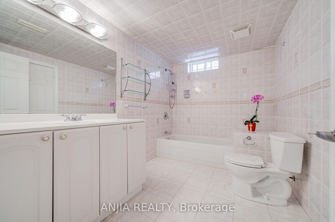
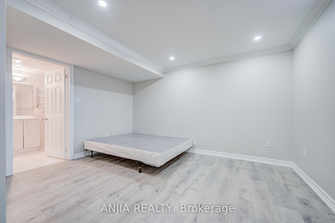
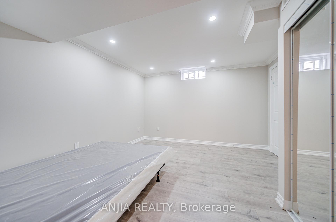
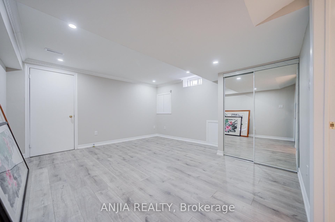
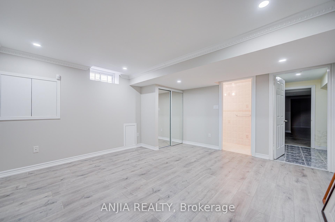
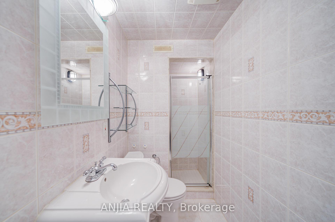
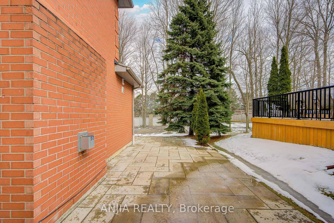
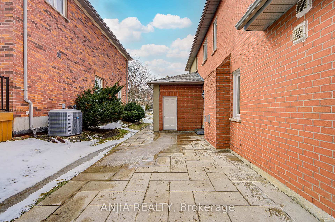
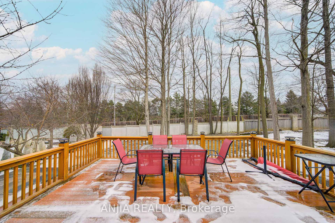
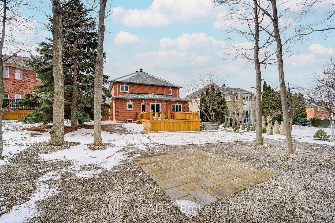
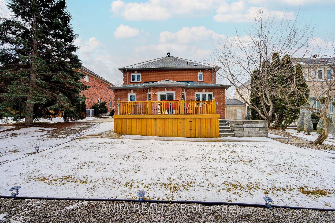
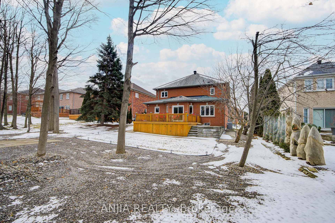
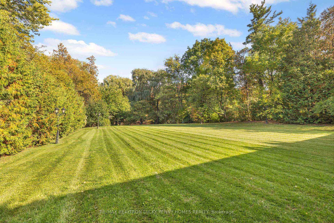
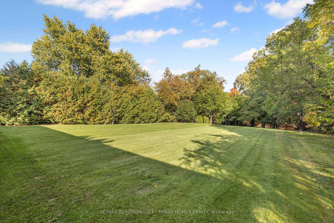
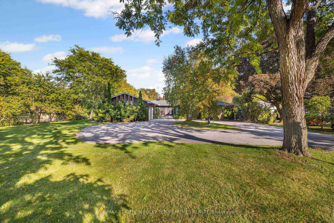
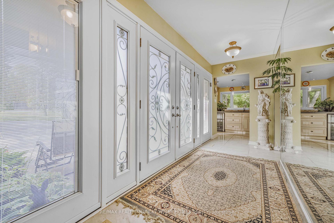
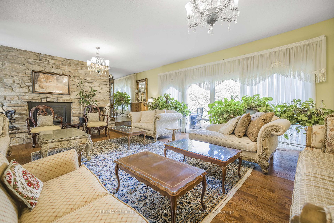
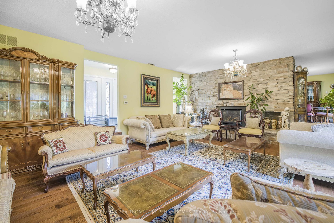
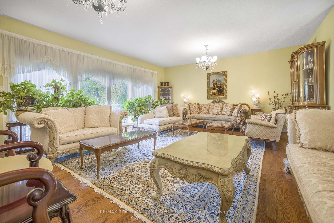
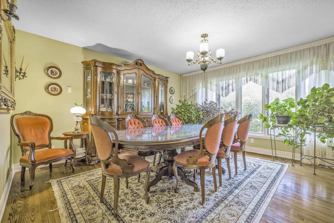
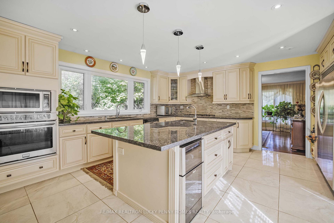
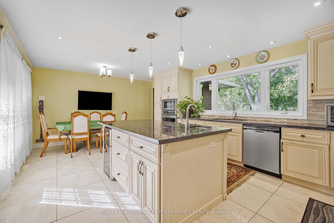
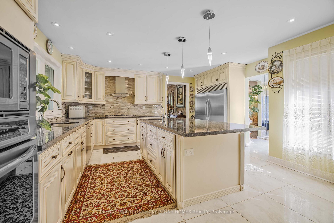
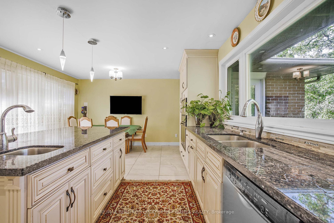
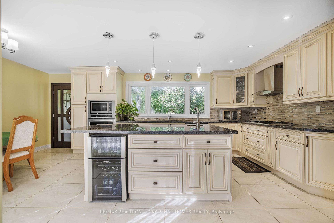
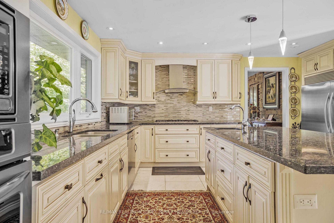
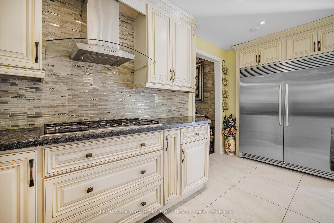
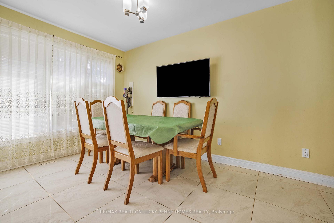
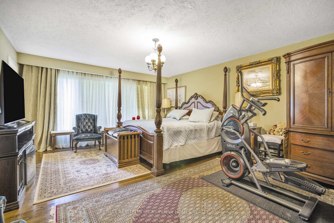
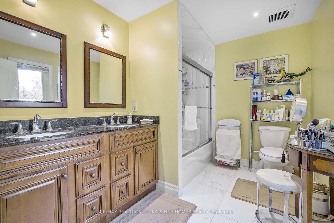
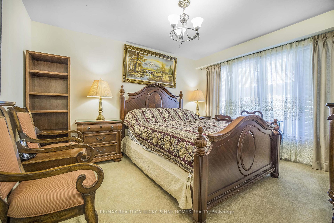
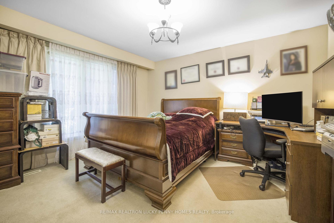
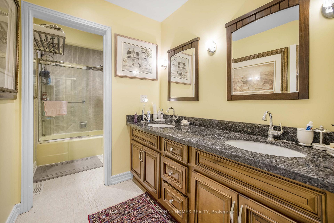
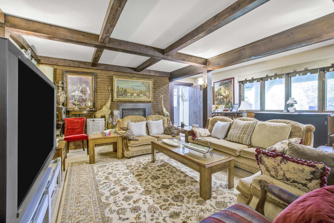
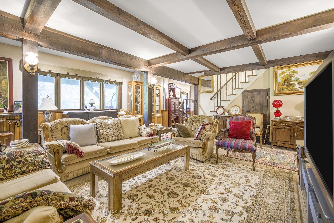
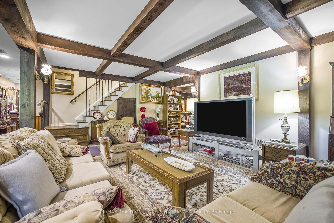
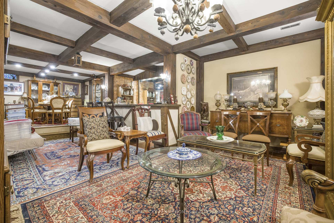
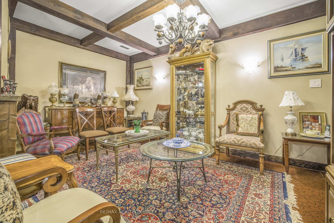
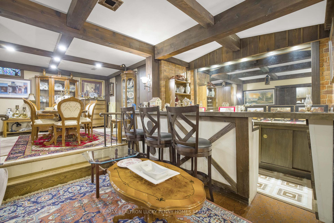
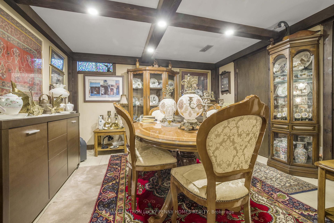
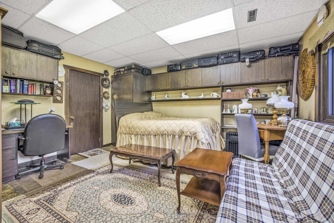
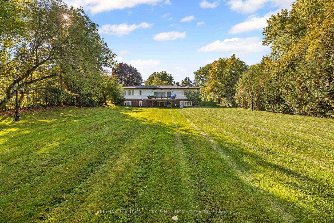
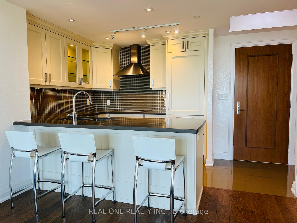
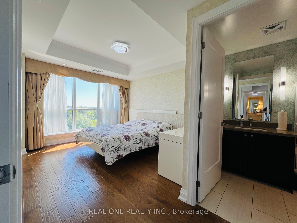
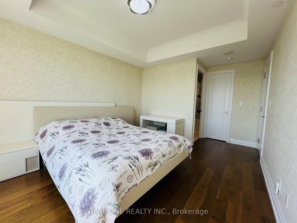
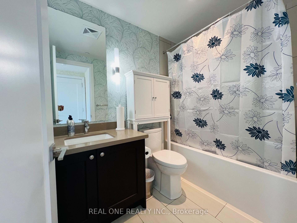
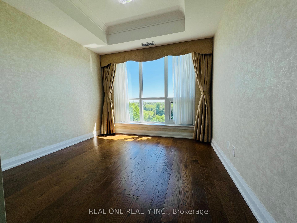
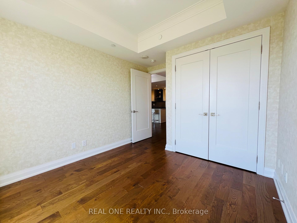
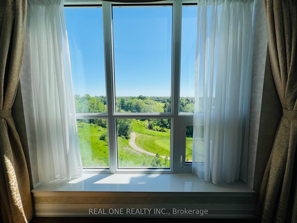
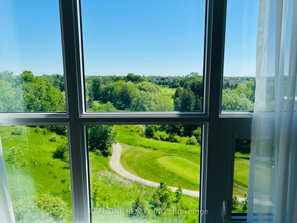
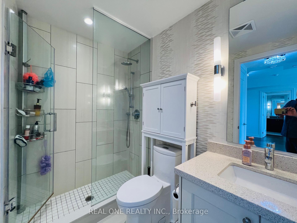
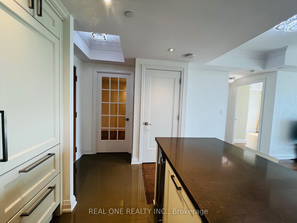
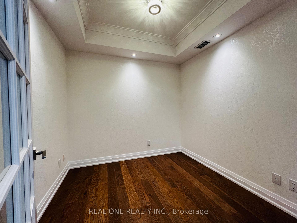
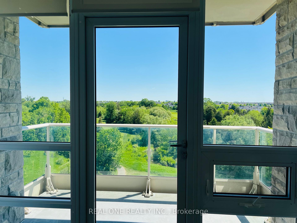
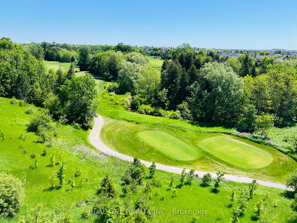
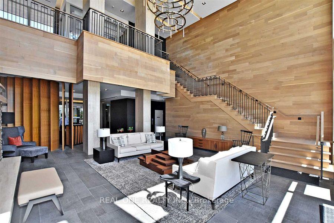
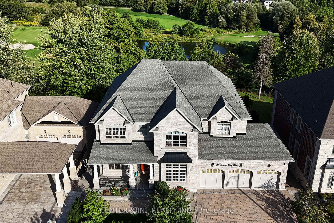
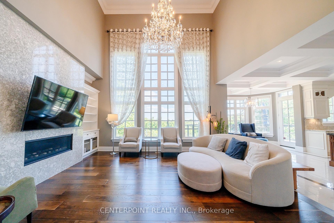
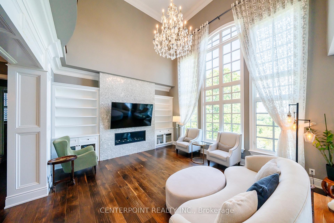
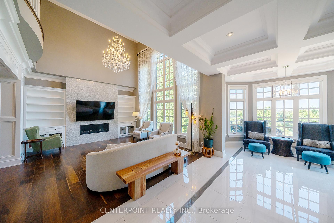
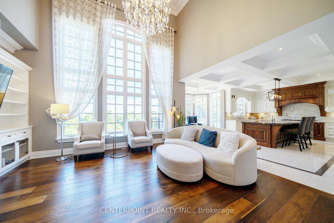
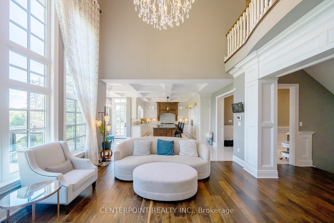
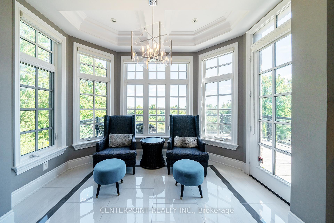
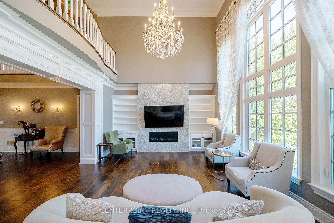
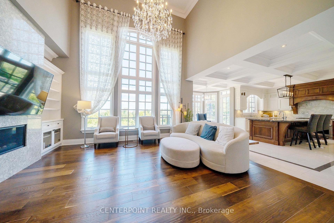
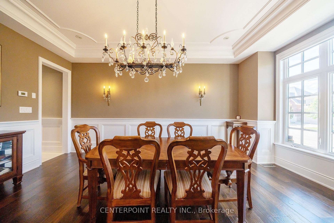
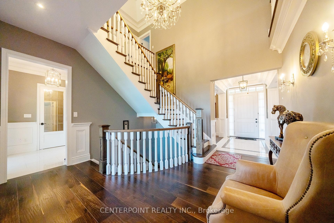
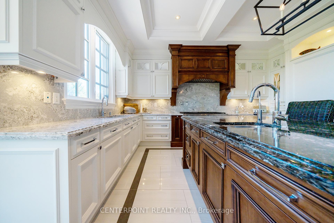
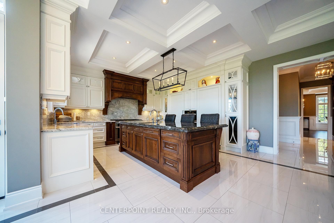
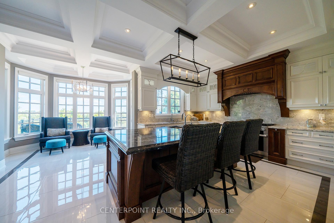
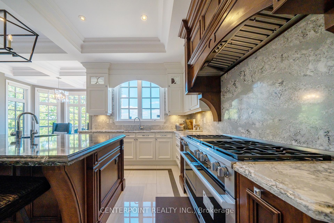
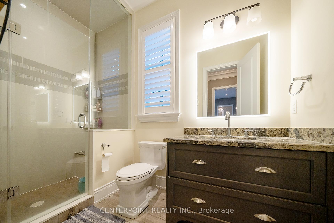
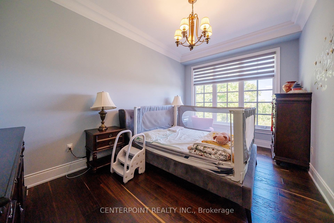
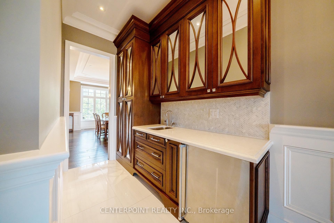
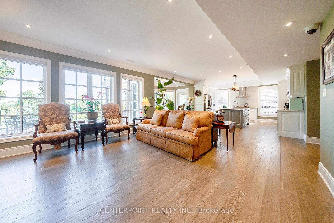
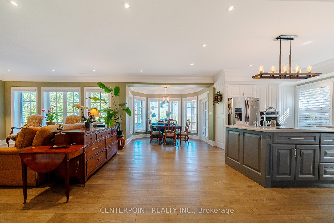
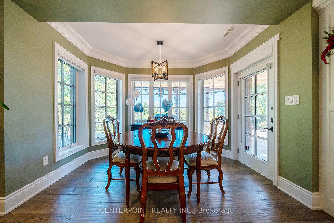
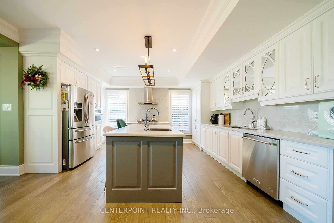
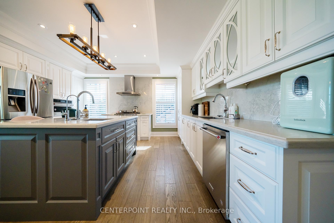
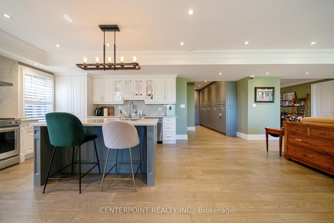
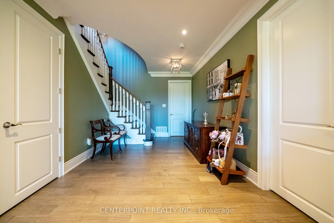
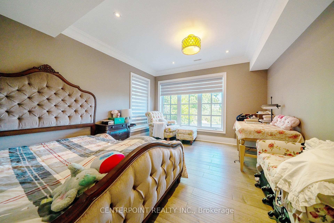
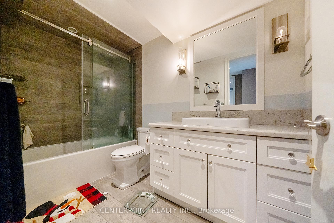
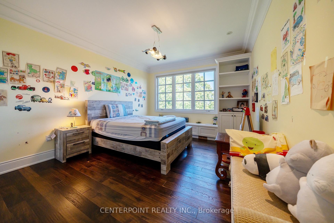
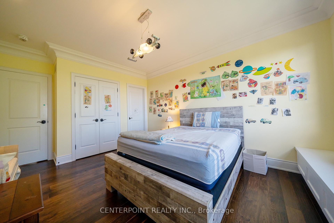
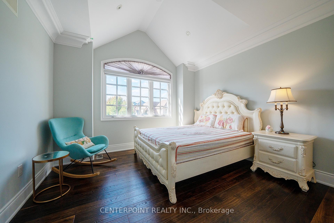
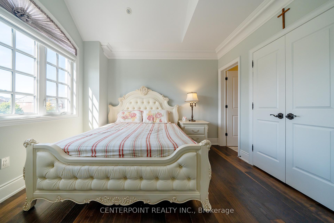
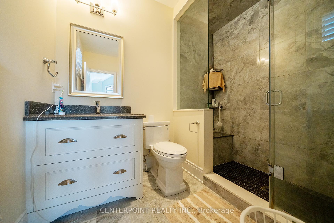
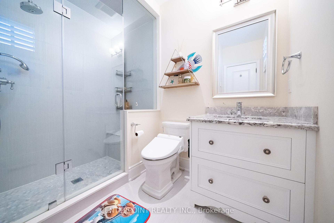
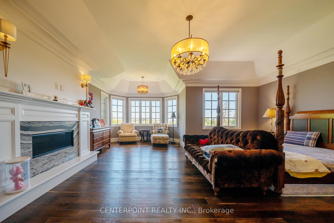
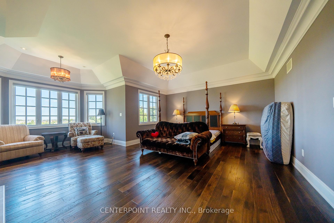
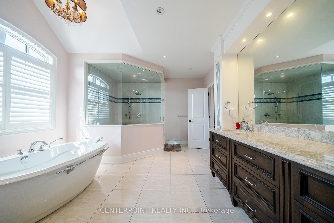
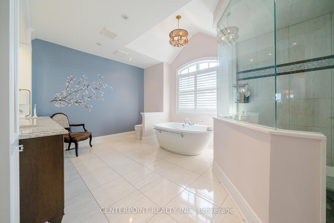
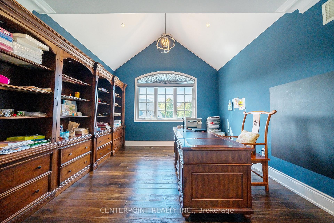
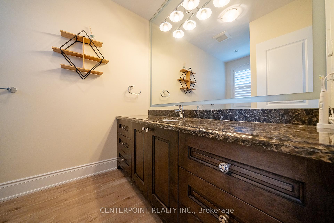
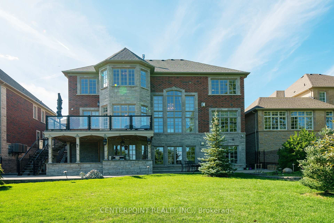
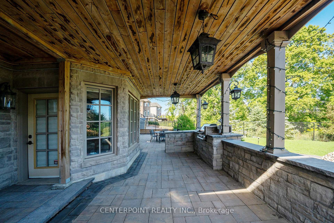
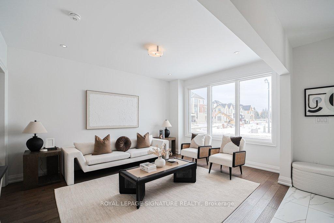
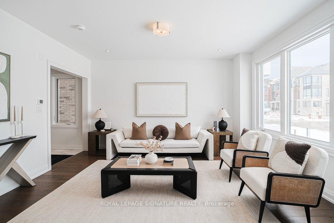
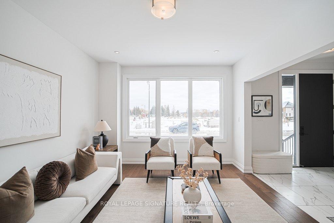
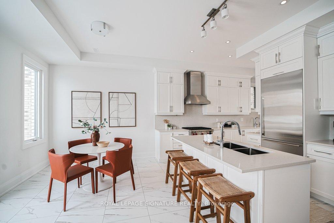
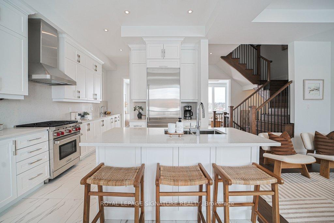
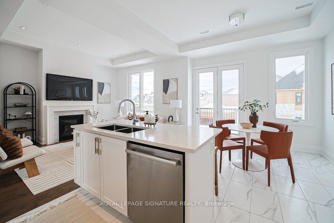
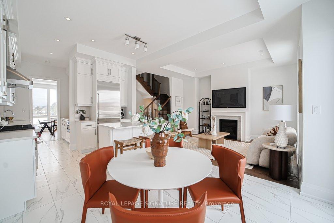
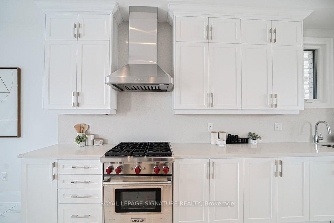
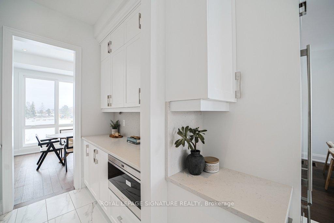
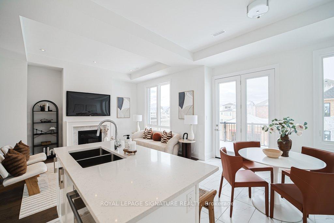
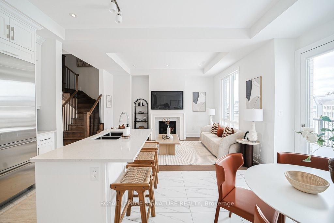
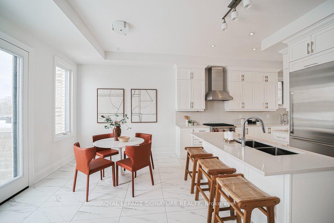
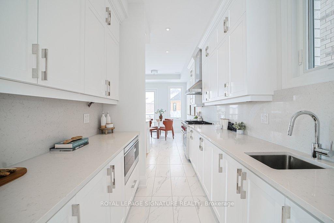
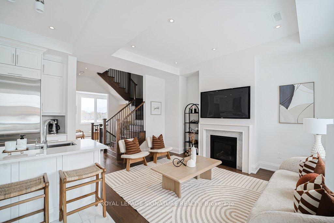
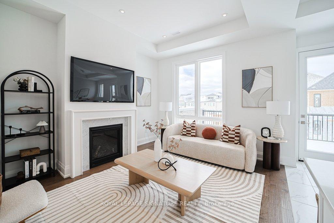
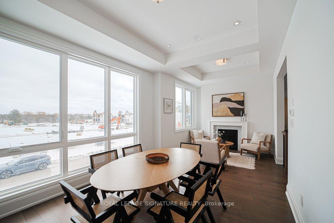
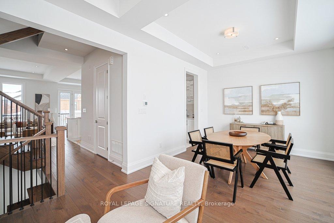
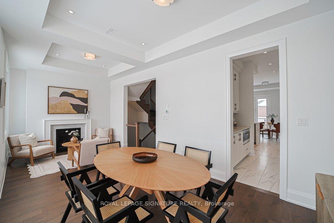
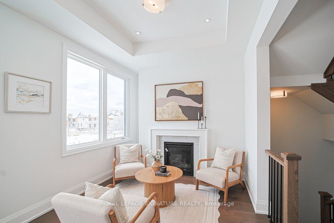
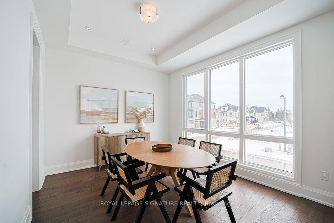
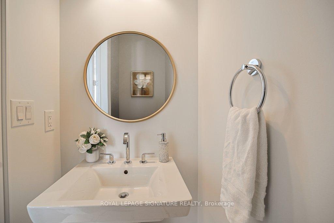
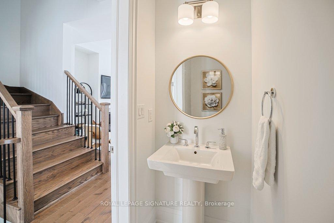
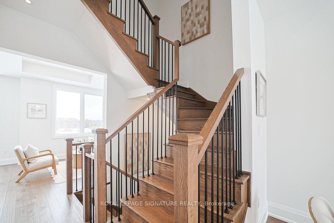
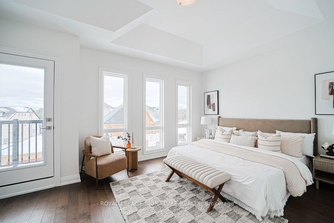
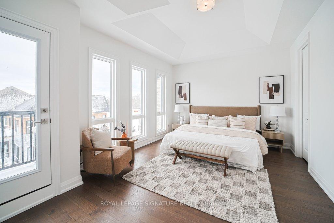
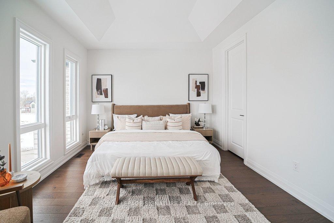
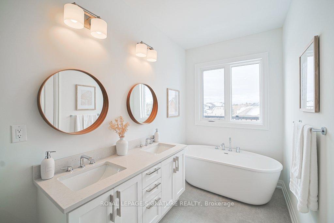
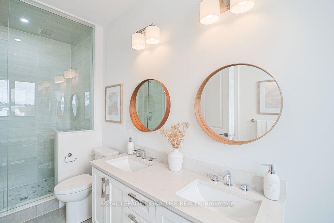
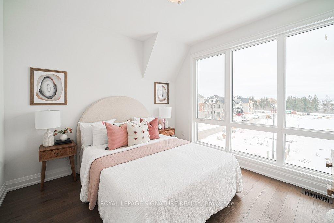
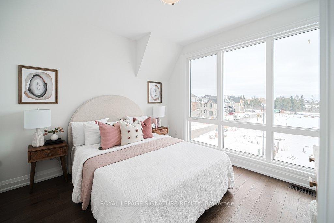
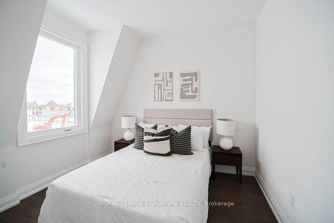
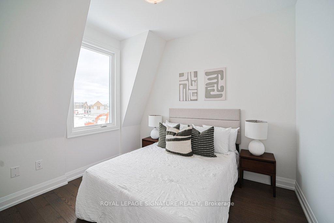
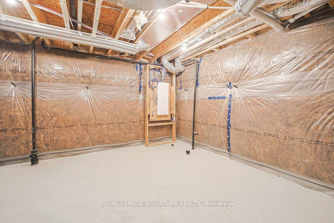
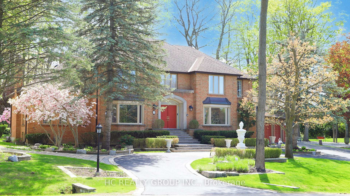
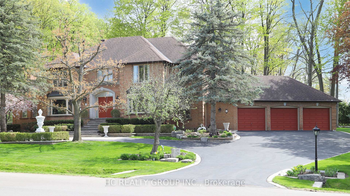
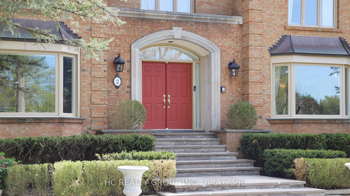
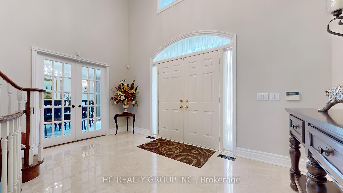
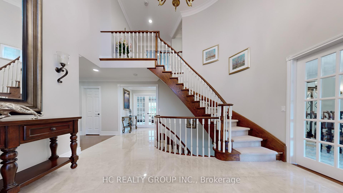
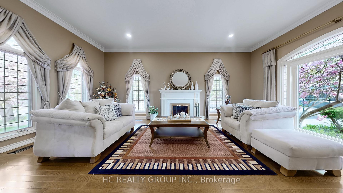
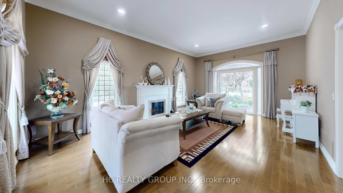
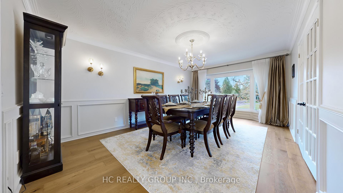
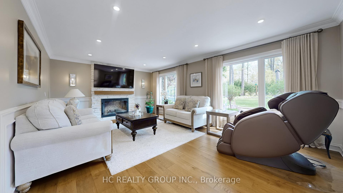
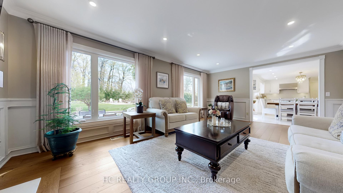
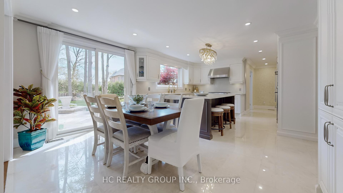
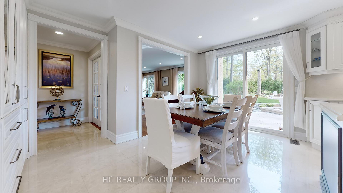
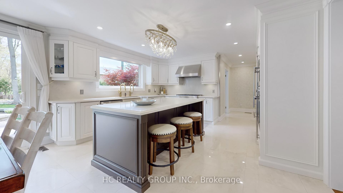
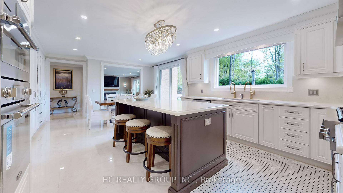
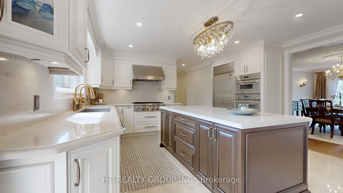
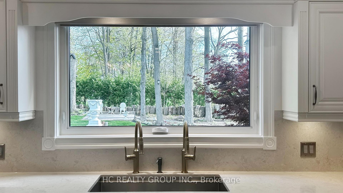
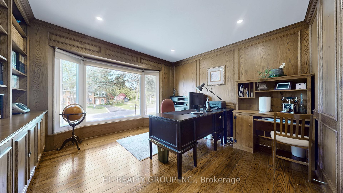
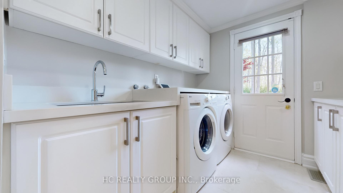
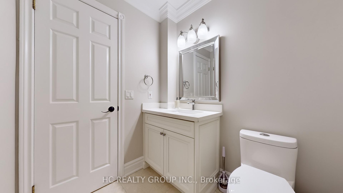
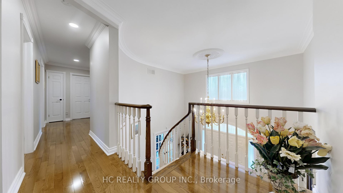
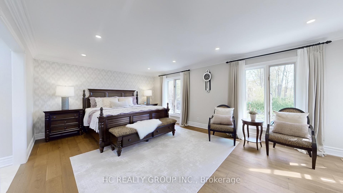
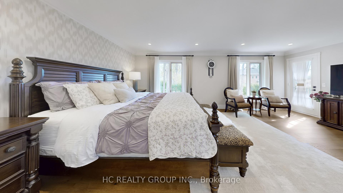
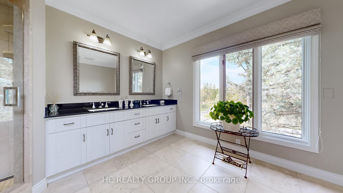
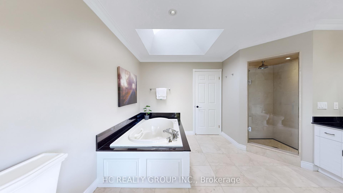
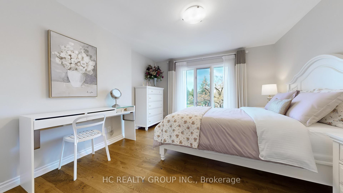
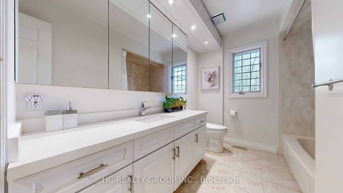
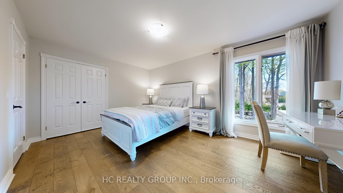
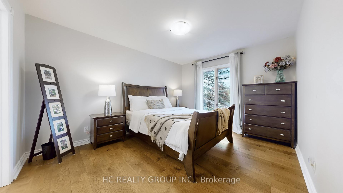
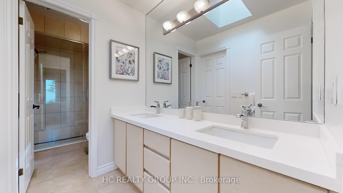
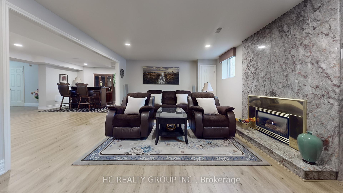
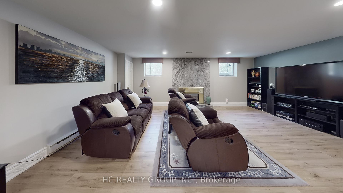
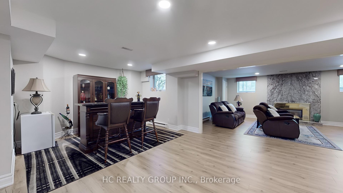
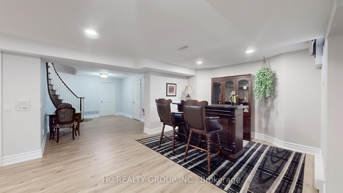
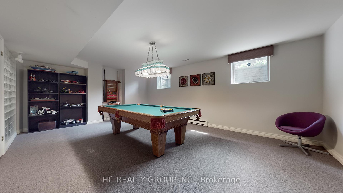
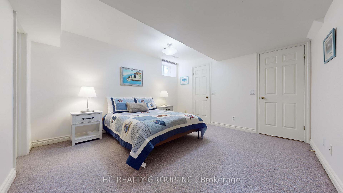
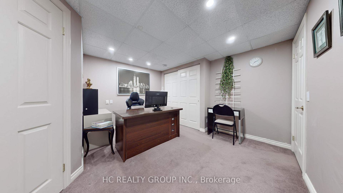
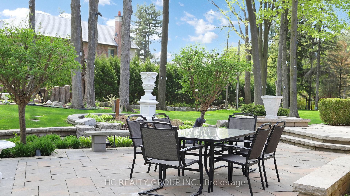
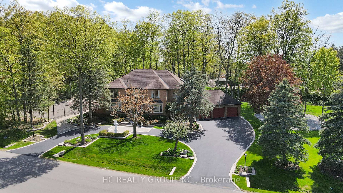
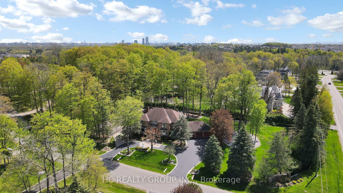
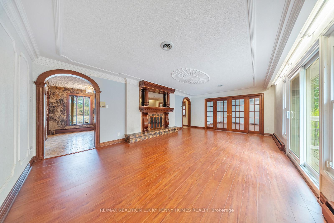
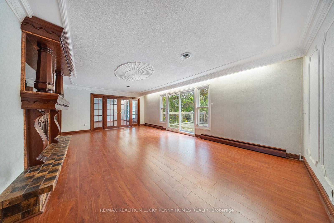
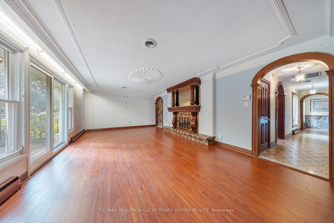
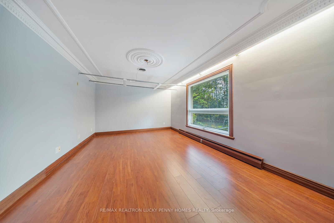
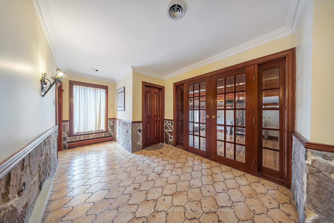
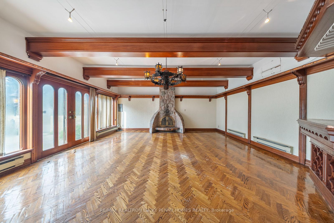
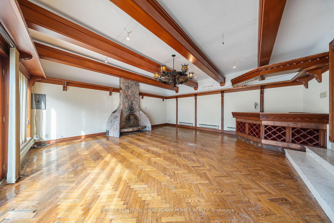
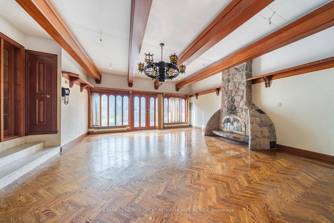
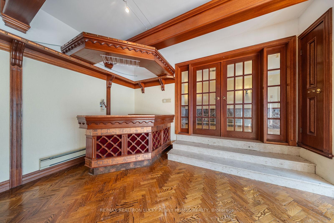
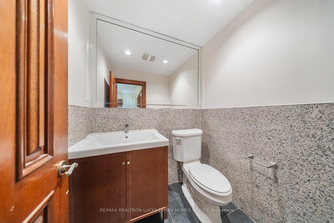
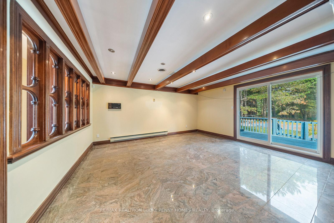
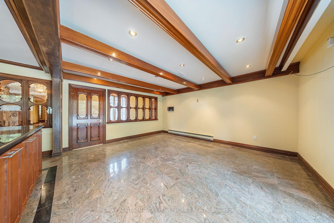
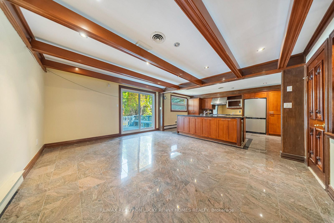
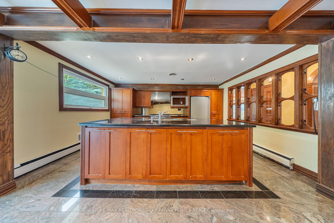
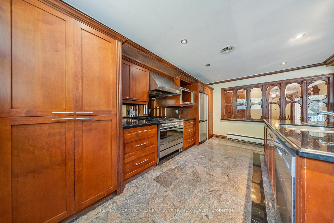
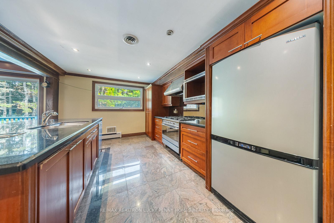
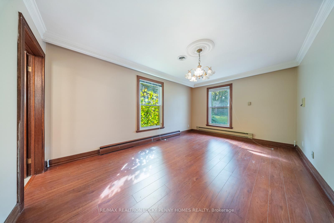
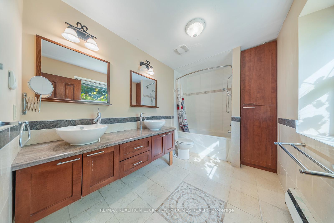
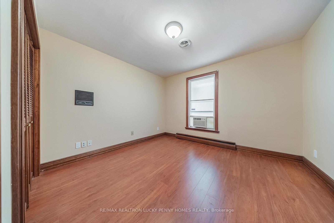
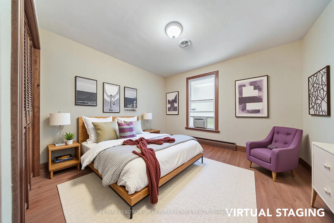
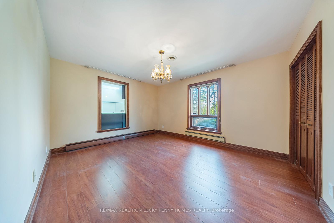
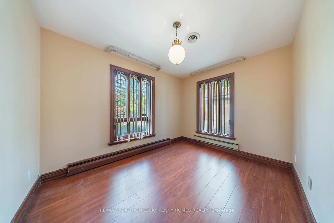
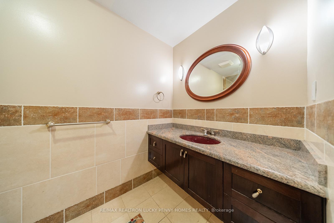
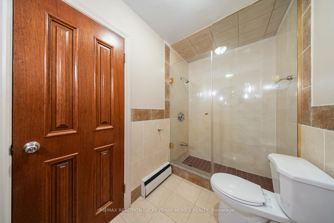
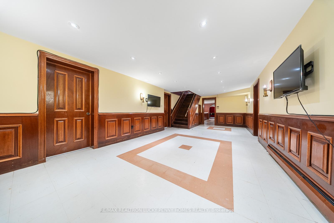

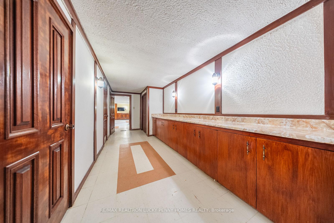
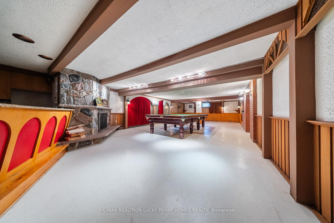
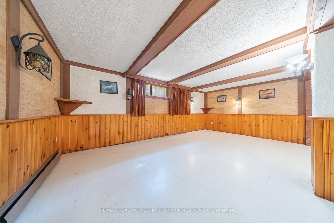
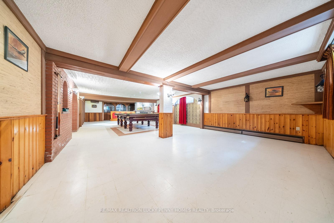
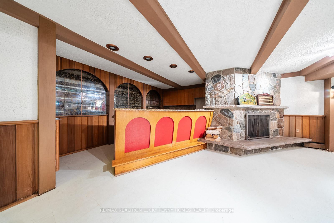
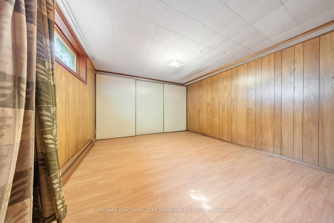
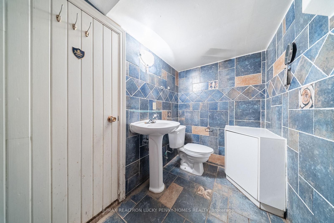
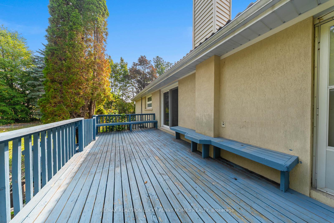
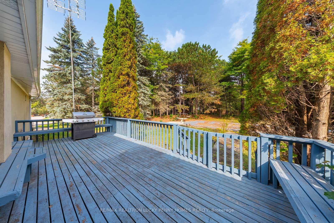
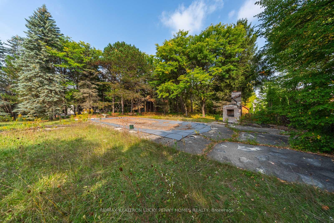
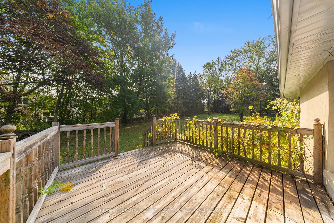
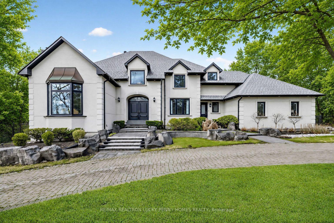
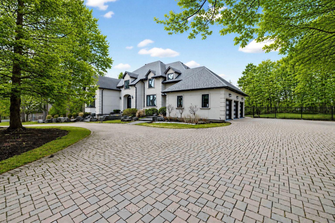
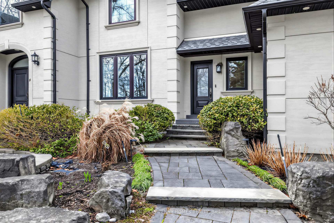
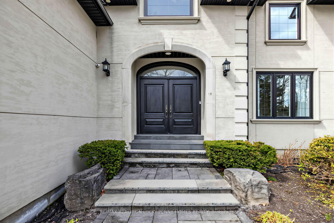
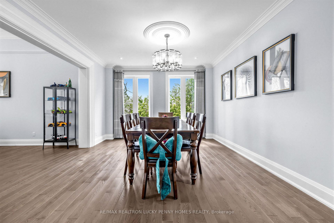
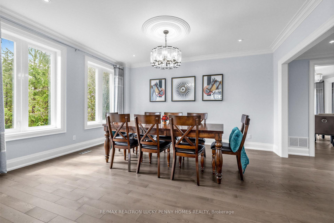
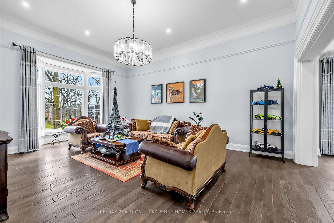
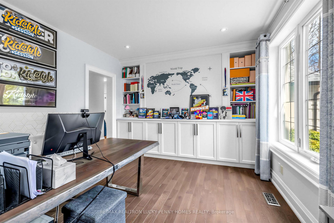
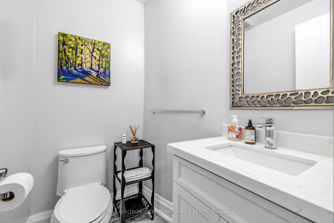
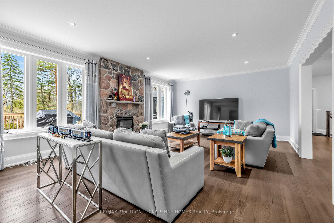
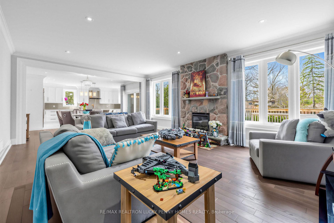
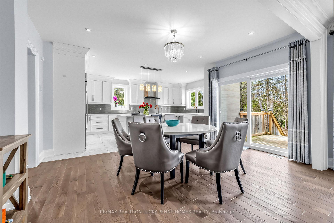
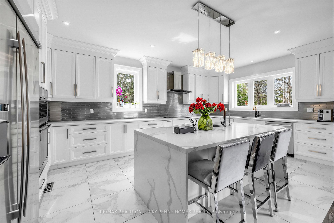
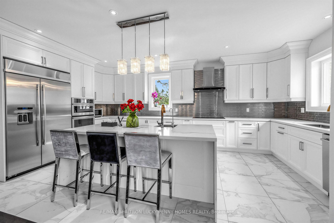
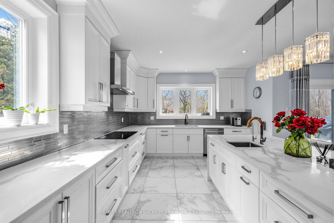
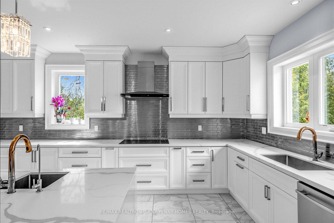
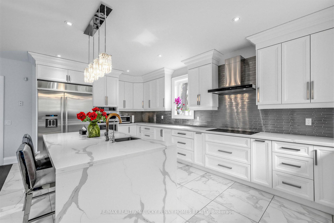
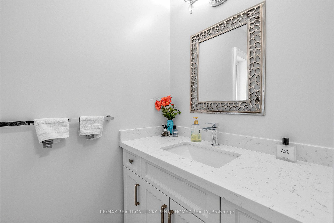
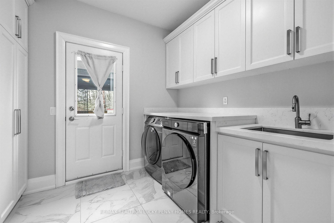
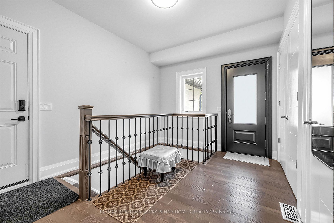
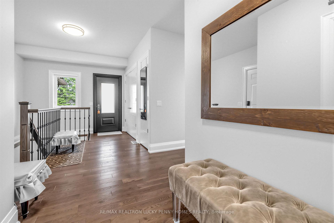
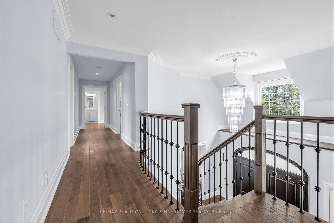
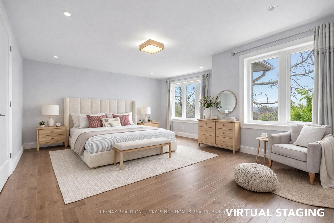
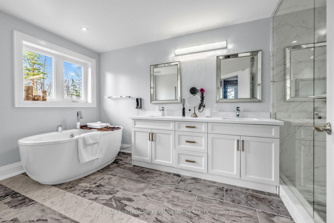
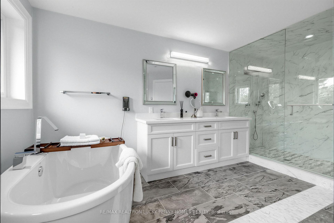
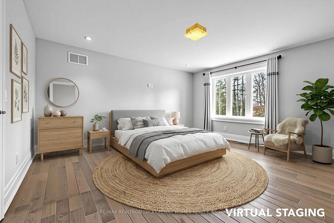
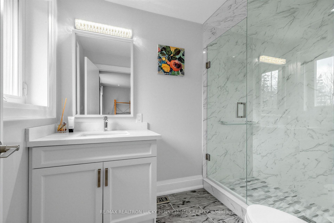
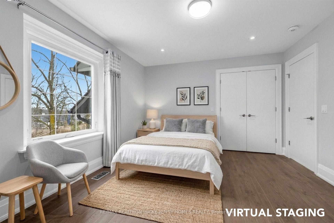
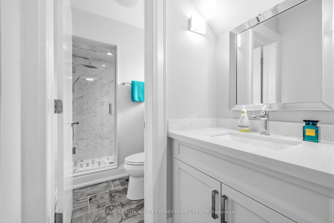
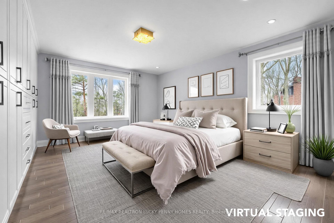
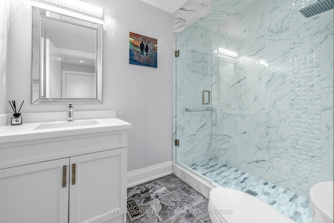
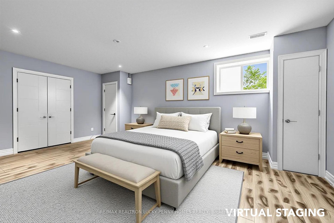
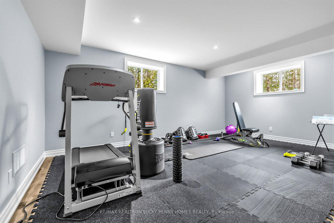
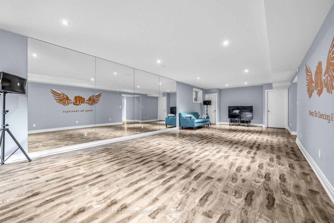
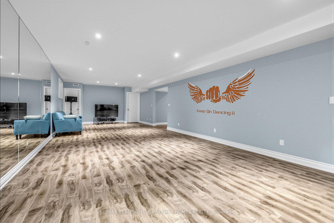
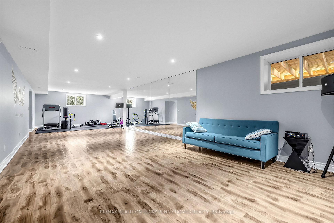
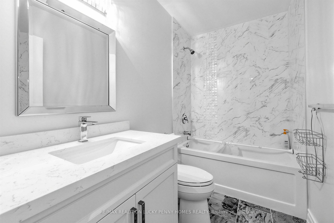
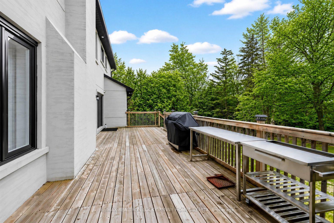
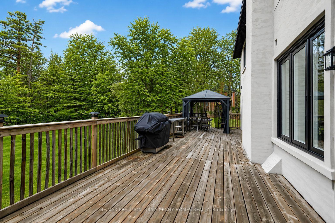
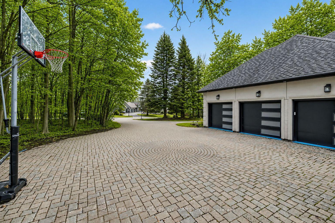
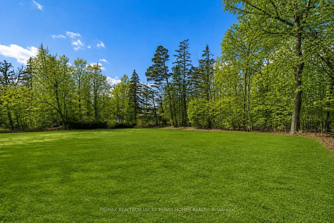
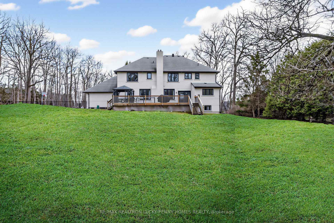
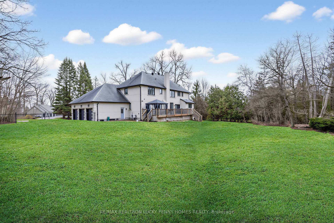
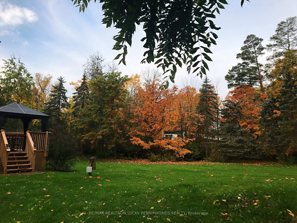
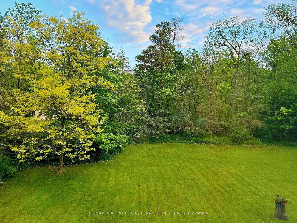
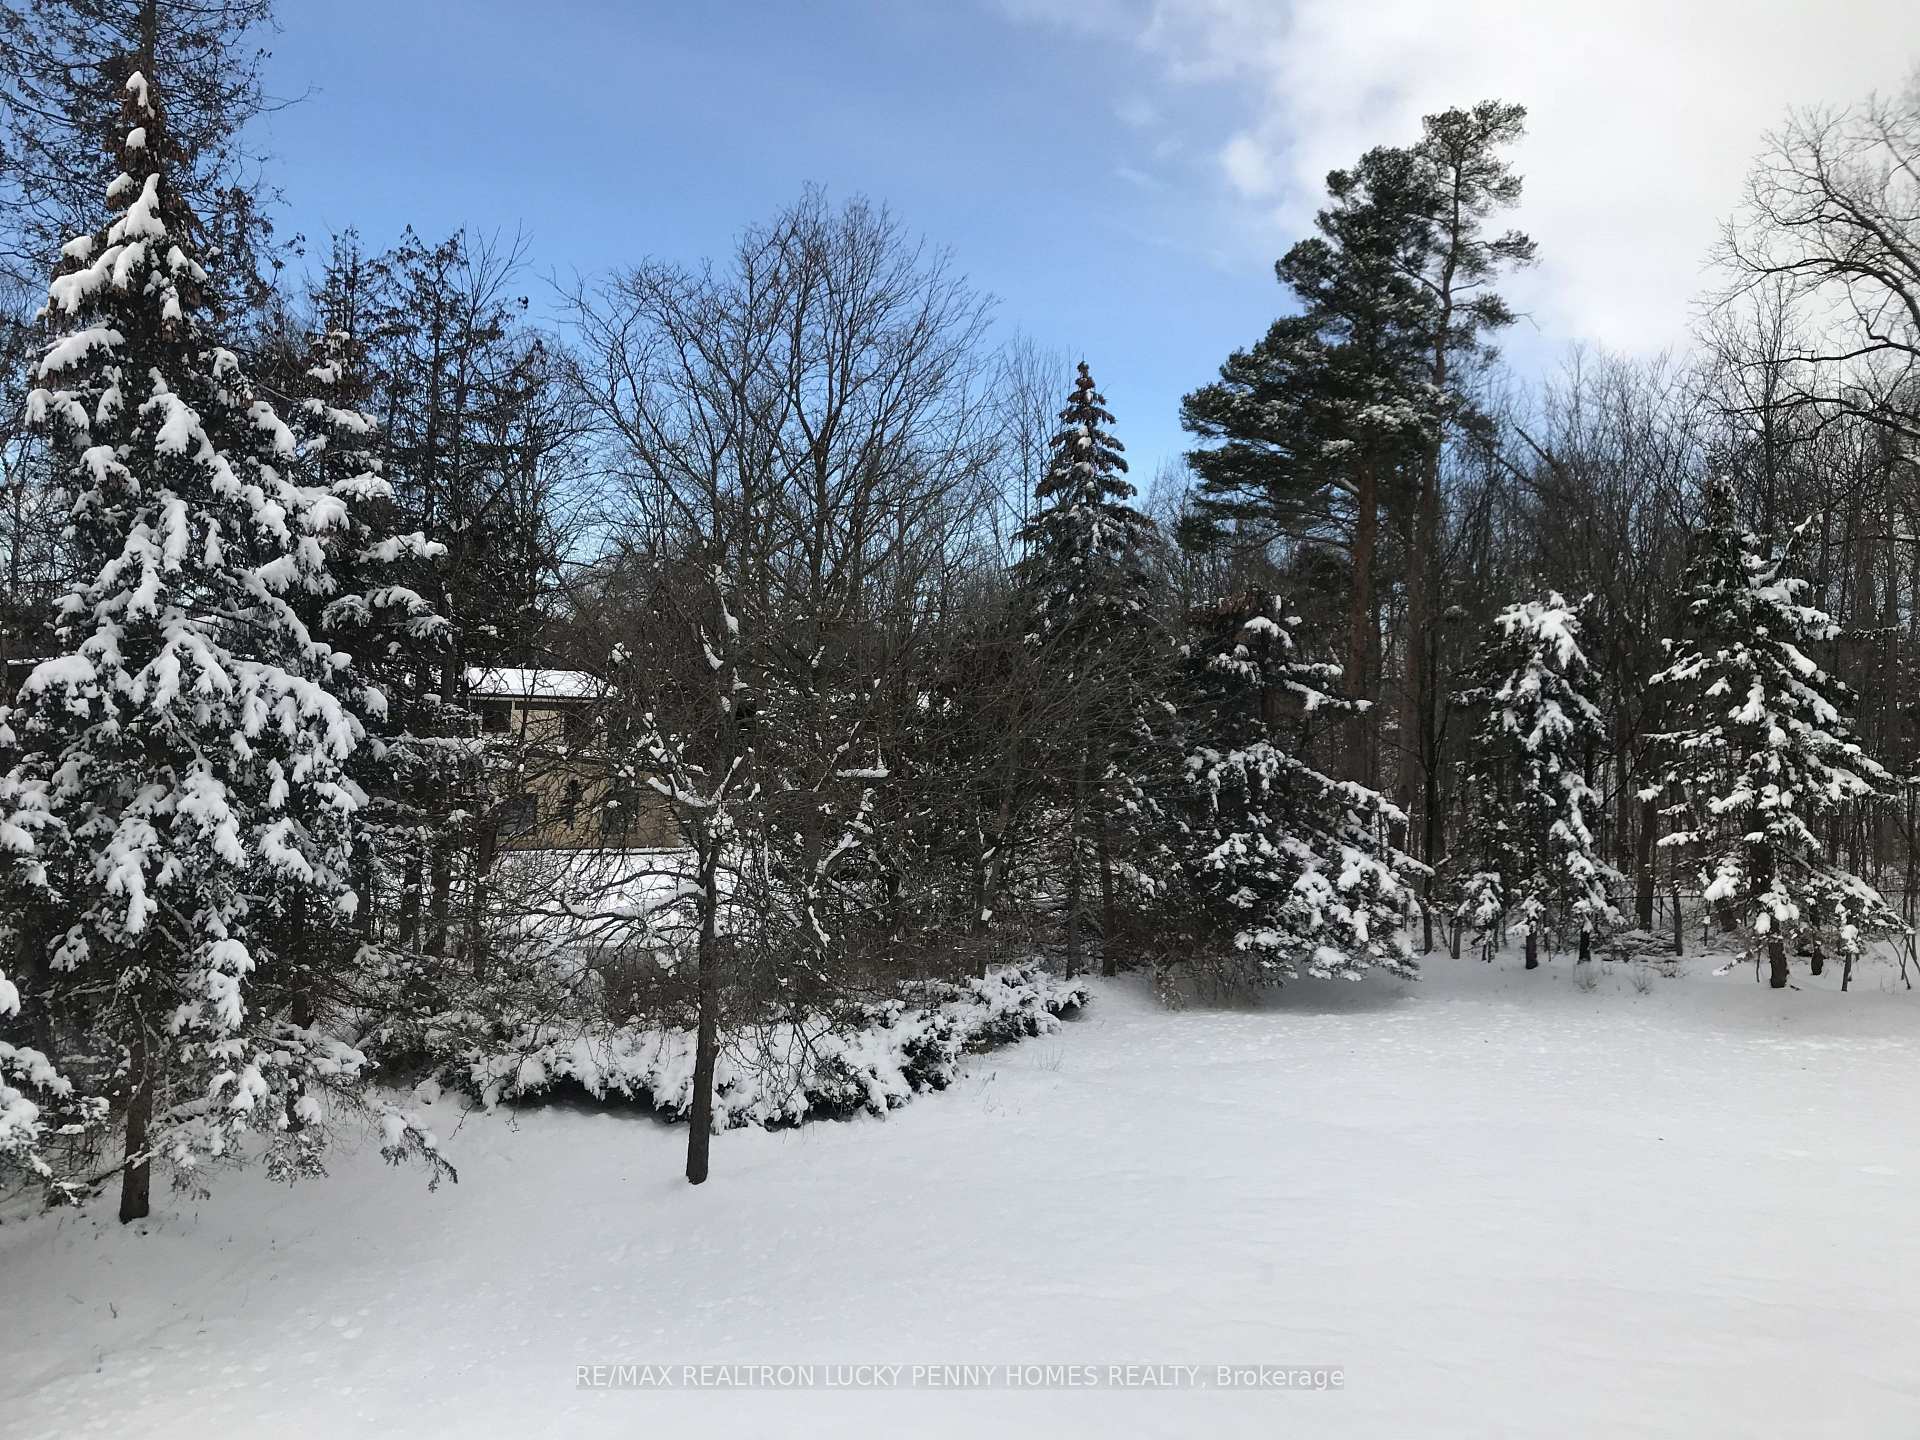
Nestled within the exclusive Glenridge Executive Estate. This sophisticated residence welcomes you with soaring 3.6m ceilings in the living room, creating an airy and grand atmosphere complemented by gleaming hardwood floors and pot lighting. The main floor is designed for both high-end entertaining and professional productivity, featuring an open-concept office with built-in cabinetry and a formal dining room that captures serene south-facing views. At the heart of the home, the gourmet chef's kitchen-complete with a centre island and stainless steel appliances-flows effortlessly into a sun-drenched breakfast area with a walk-out to the private deck, while connecting seamlessly to a large family room anchored by a cozy fireplace. The second level is dedicated to ultimate privacy and comfort, offering four expansive bedrooms that each feature a private ensuite bathroom. The primary sanctuary serves as a true retreat, boasting a dedicated sitting area, a spacious walk-in closet, and a 6 piece ensuite. Two staircases lead the way to the finished basement, further expanding the home's versatility with a massive recreation room equipped with a wet bar. This level also includes a dedicated home gym and two additional bedrooms for guests or a growing family, all serviced by a convenient 4 piece bath. Experience the pinnacle of sophisticated living in one of the region's most coveted enclaves where every detail of 18 Walnut reflects a commitment to refined taste and quality.
No extras listed.
Visit this home
Pick a time that works for you.
No upcoming open houses.
Got questions?
Contact Sell with Strategy.


| Type | Detached |
| Style | 2-Storey |
| Approx. Age | Not available |
| Size | 3500-5000 sq. ft. |
| Property Tax | $20,735 |
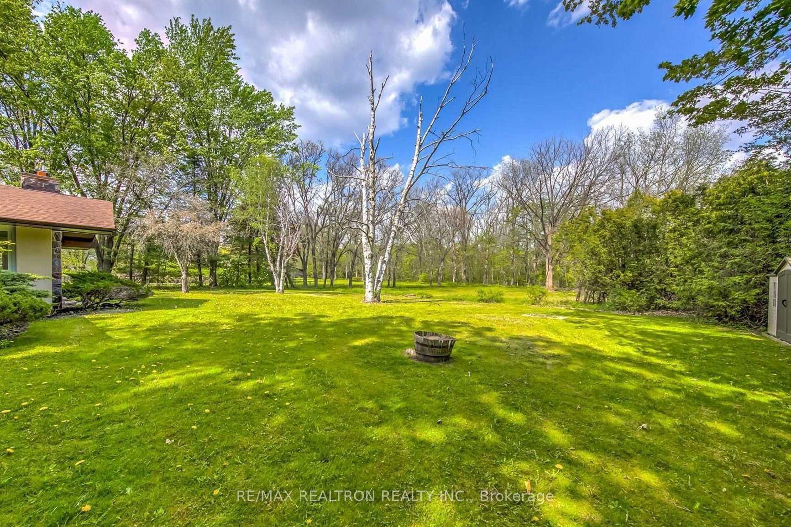
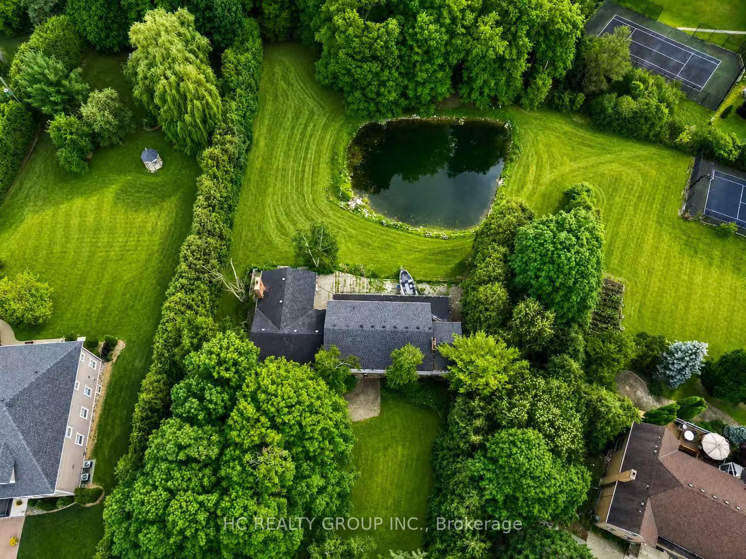
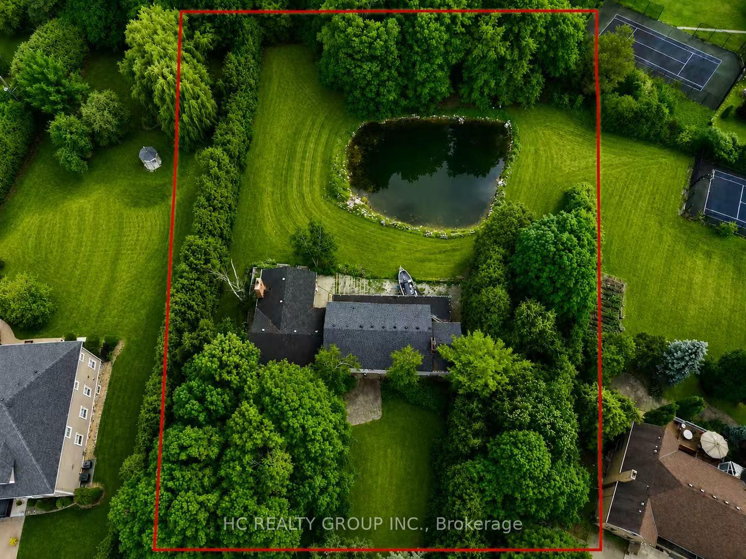
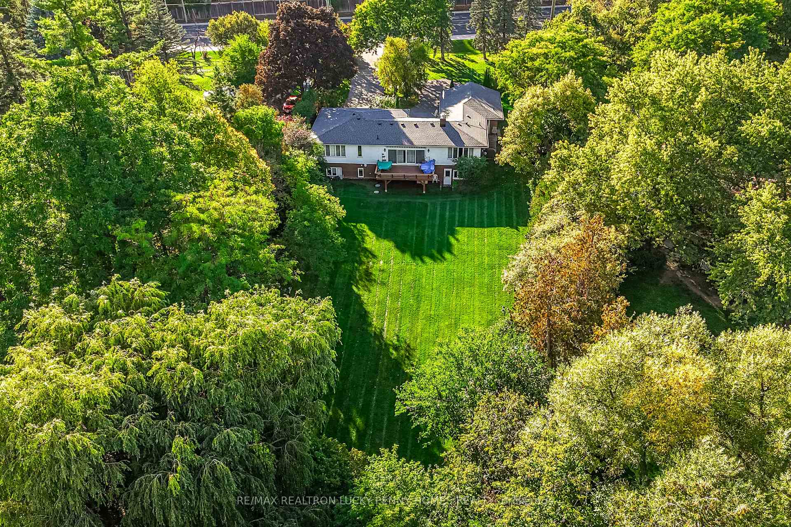
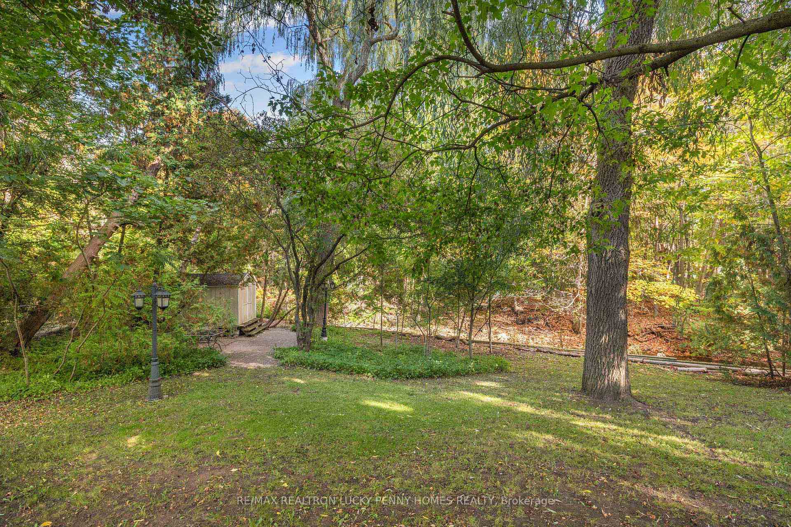
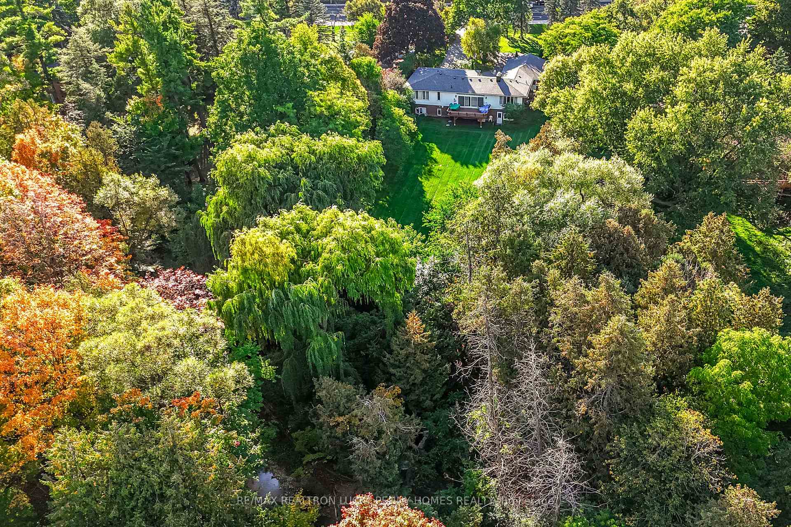
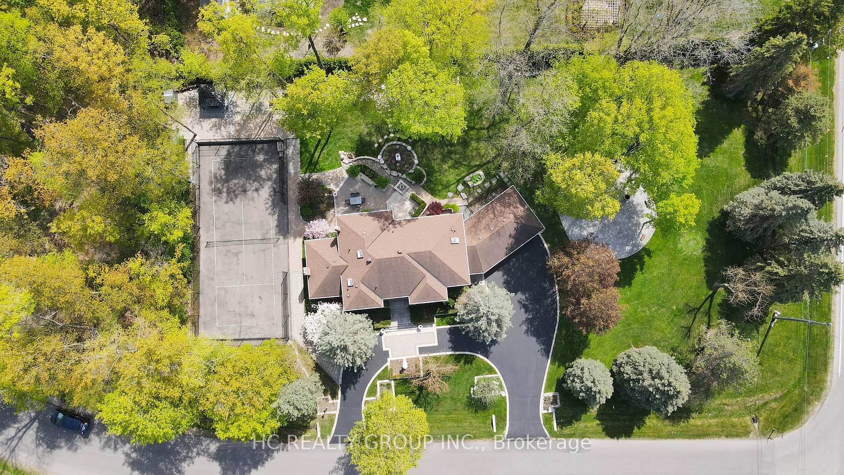
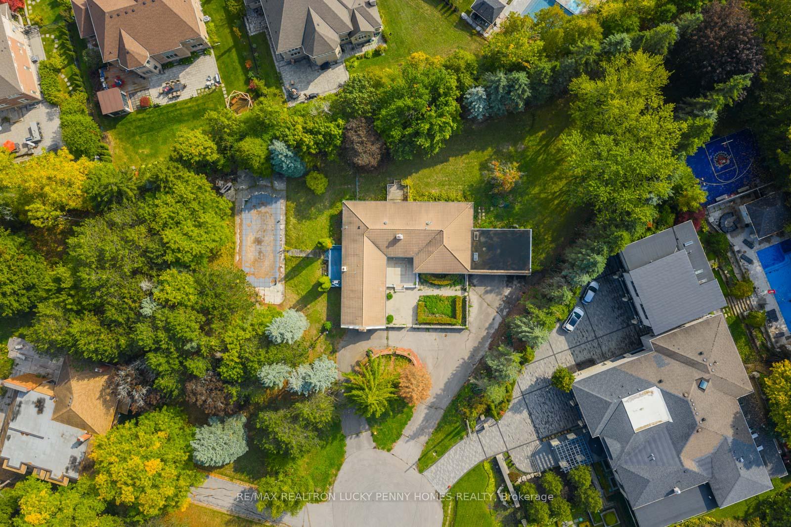
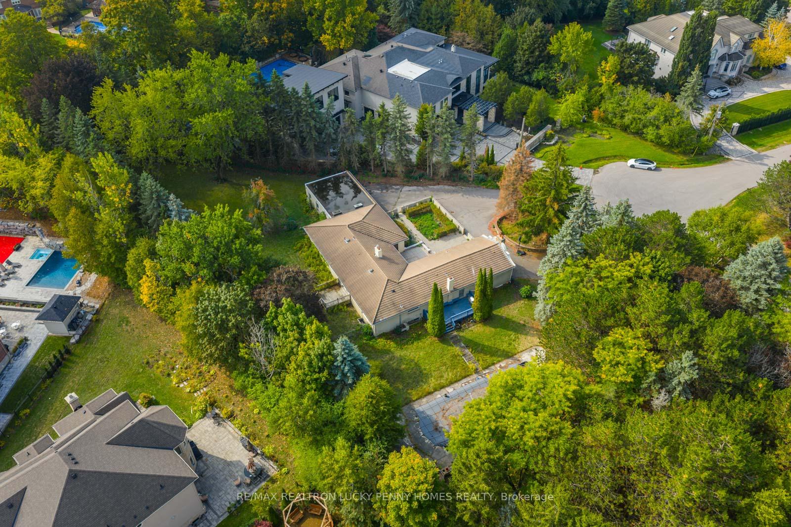
| Lot Size | 223.33 ft x 251.59 ft |
| mls© Number | N13542676 |
| Listed By | RE/MAX REALTRON LUCKY PENNY HOMES REALTY |
Listing History
- No recent sale history for this listing.
- No recent lease history for this listing.
Schools
Could you afford this home?
What the bank counts
This home's actual carrying costs, payment stress-tested at 6%
- Mortgage, tested at 6%
- $23,033
- Property tax
- $1,728
- Heat allowance
- $150
- Housing costs
- $24,911 / mo
Lenders cap these at 39% of gross income — that sets the number.
Income needed
$766,000
gross annual household income
- Payment at 4%
- $18,937 / mo
- Cash down
- $900,000
Assumes no other monthly debts · 25-yr amortization
Full affordability checkInvestment Analysis
Estimated rent, cap rate and monthly cash flow for this property
Values and trends
Nearby listings
Comparable sales
- No similar listings found.