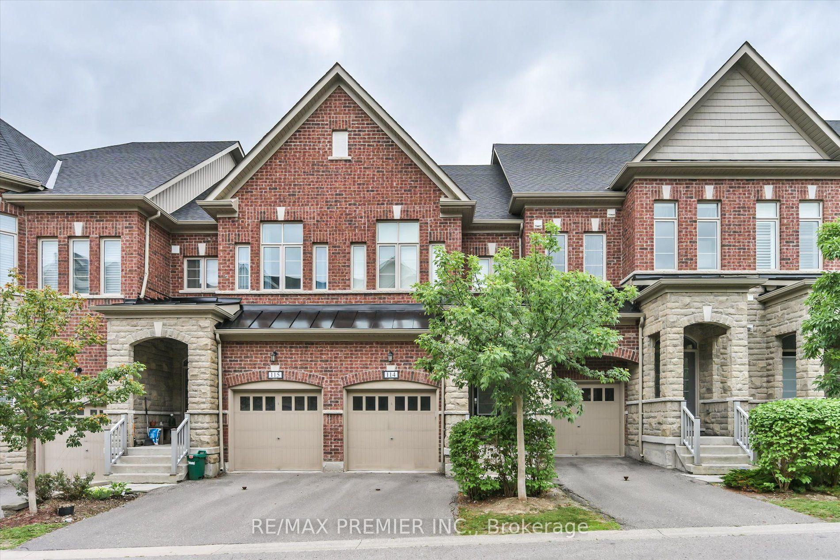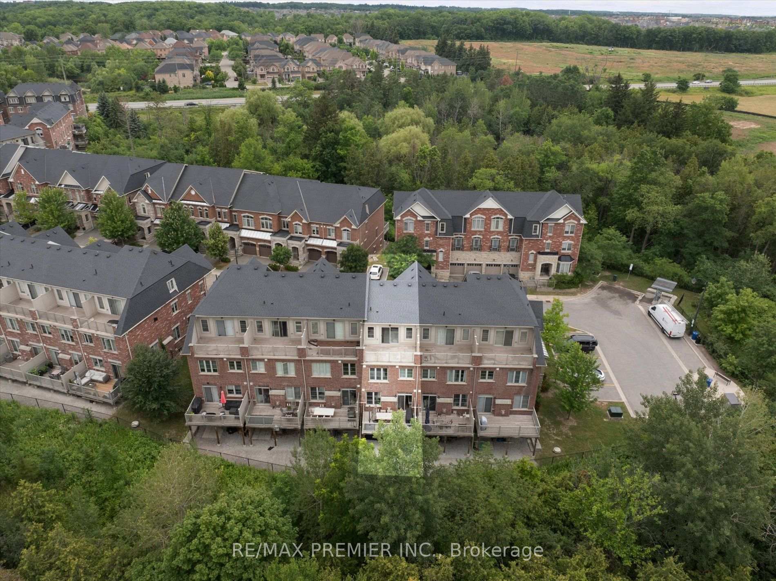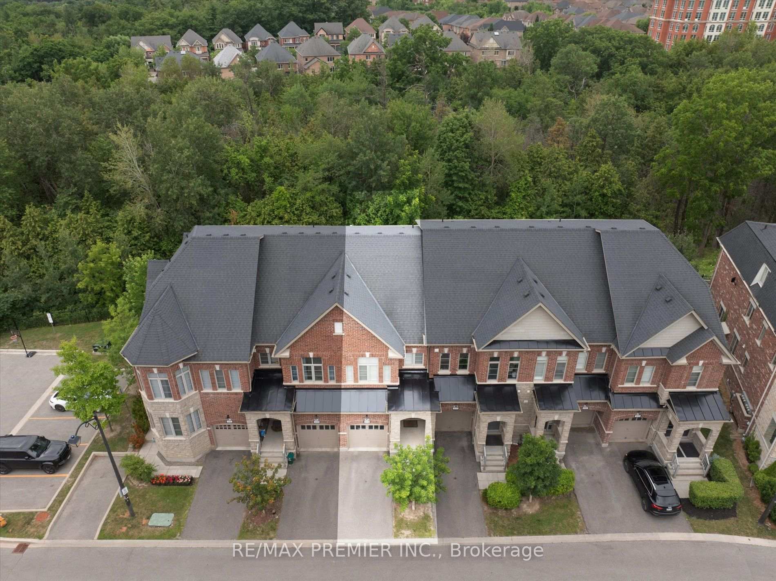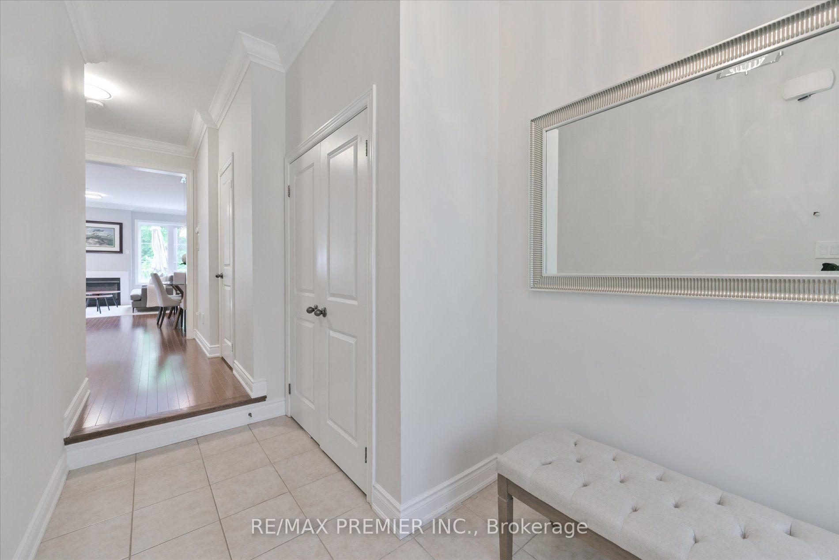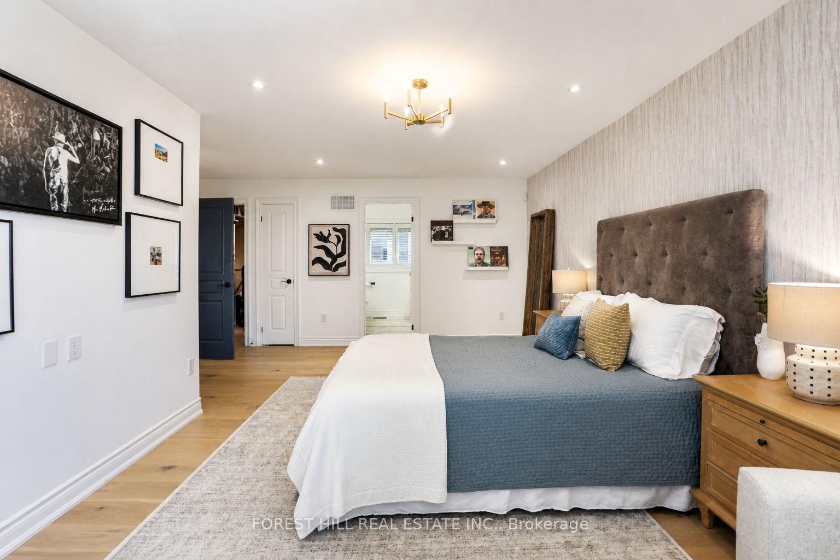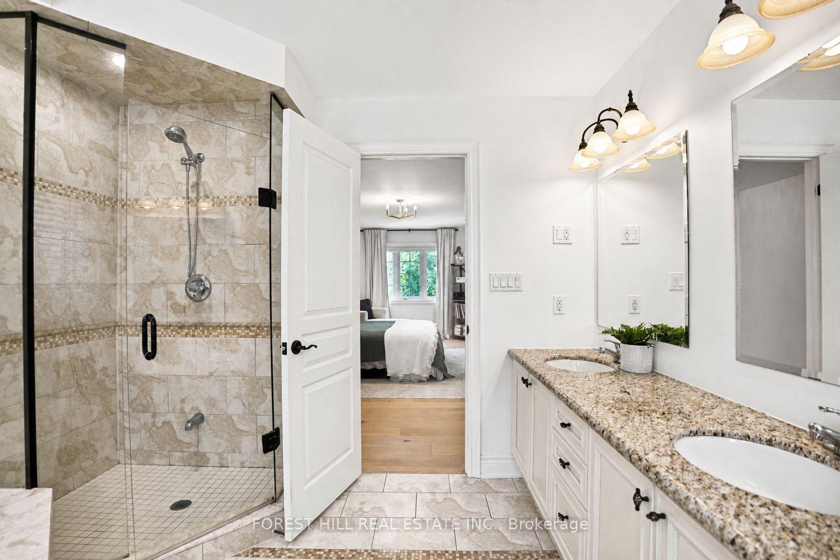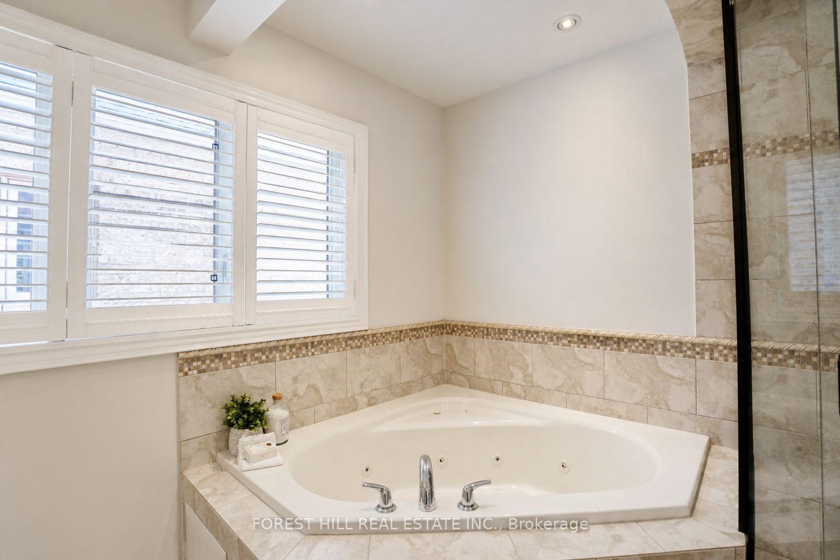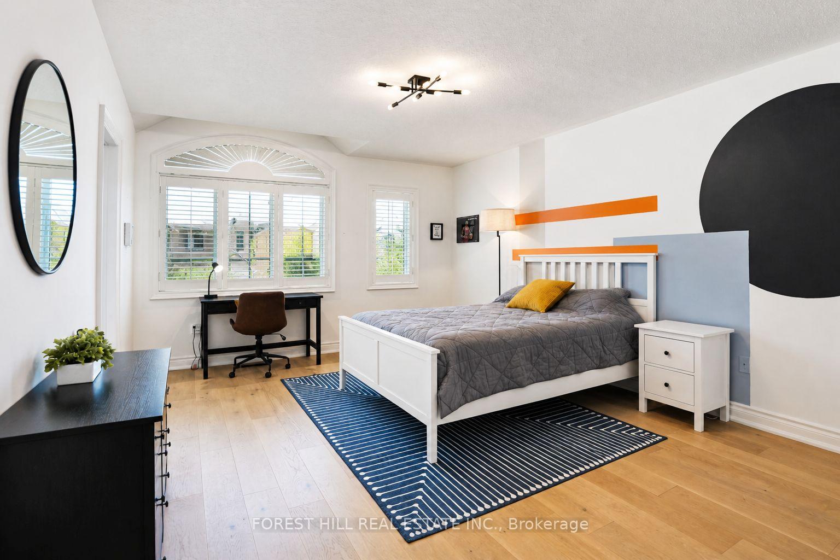
51 Lady Karen Crescent
Patterson, Vaughan
$1,889,000
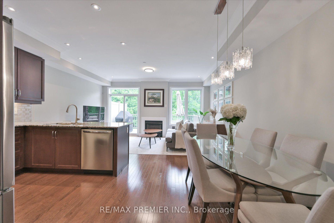
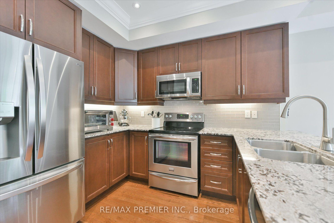
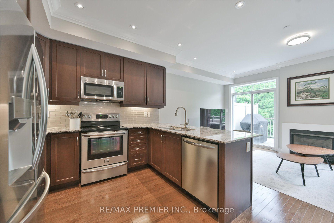
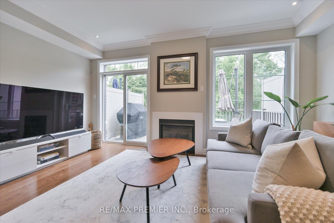
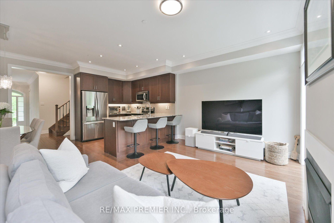
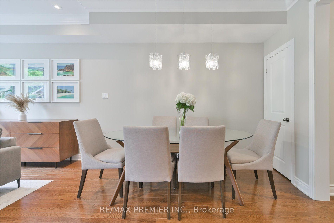
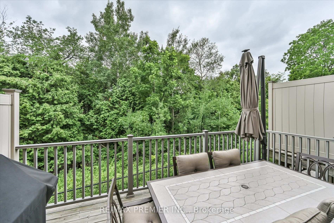
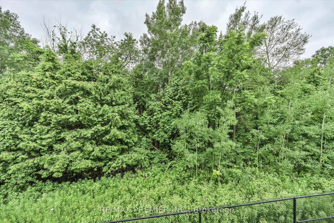
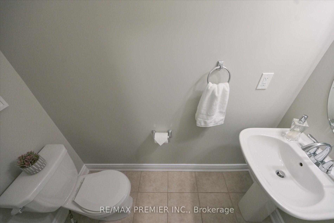
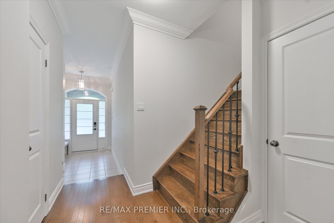
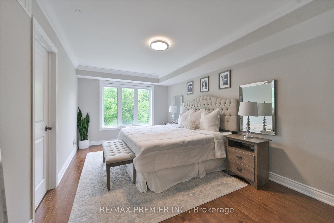
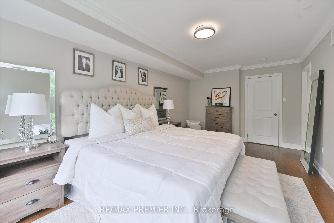
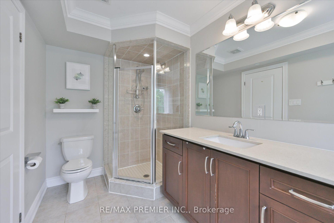
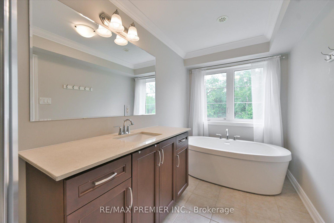
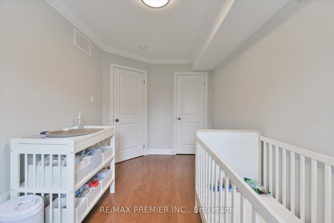
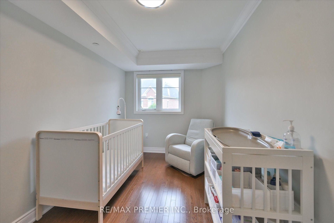
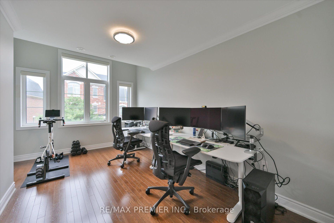
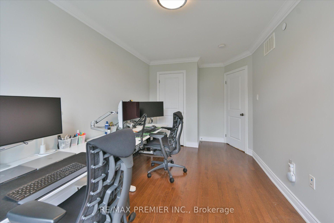
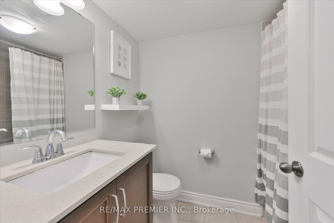
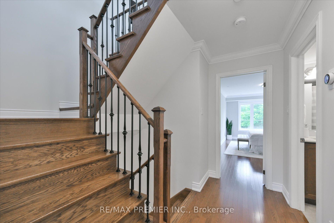
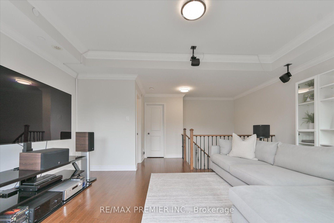
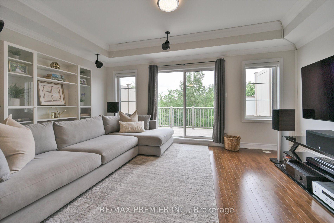
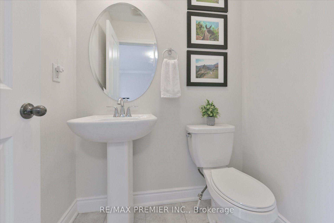
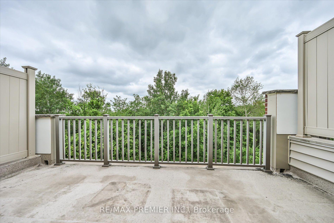
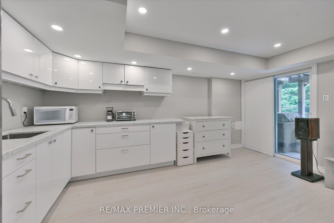
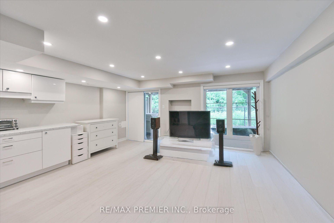
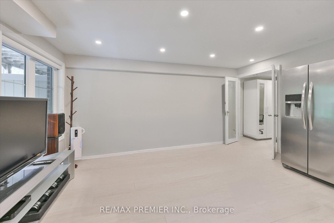
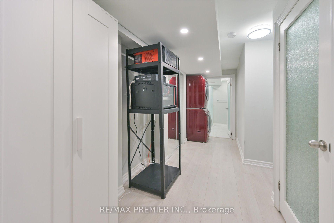
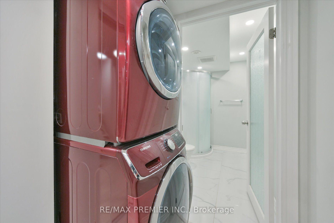
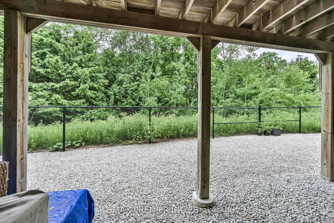
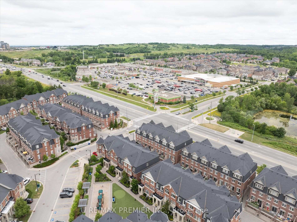
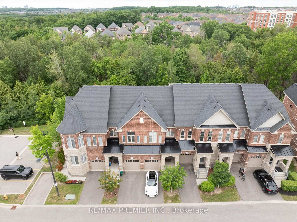
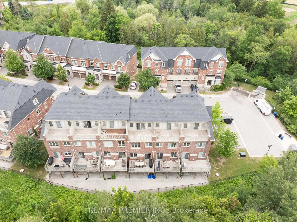
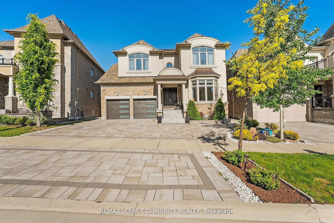
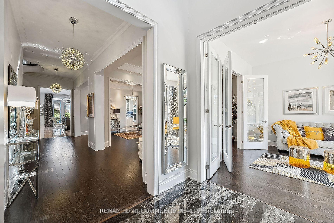
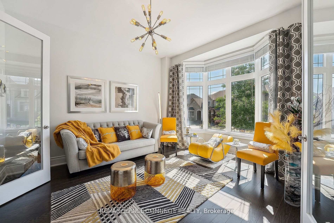
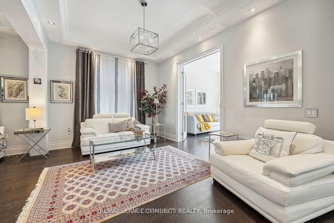
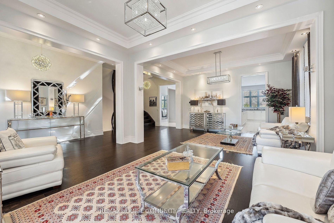
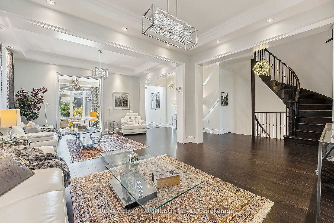
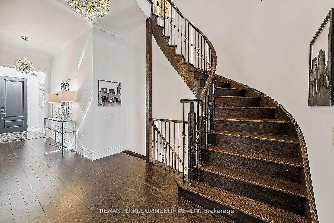
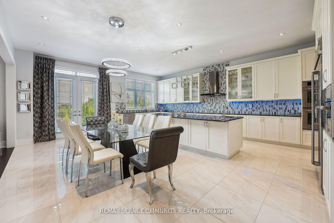
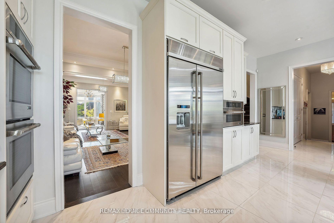
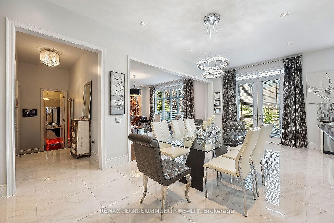
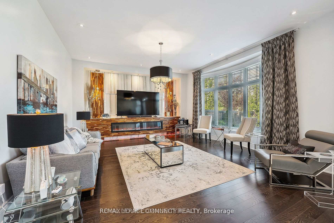
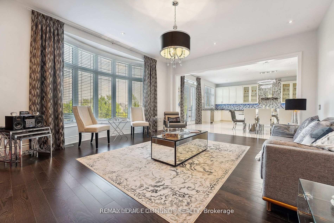
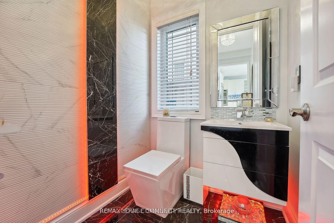
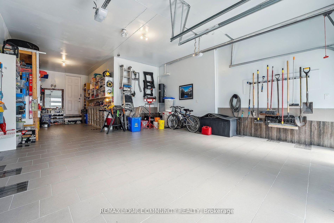
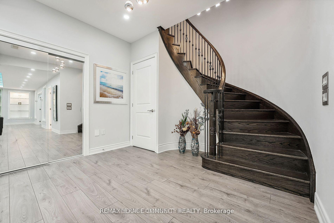
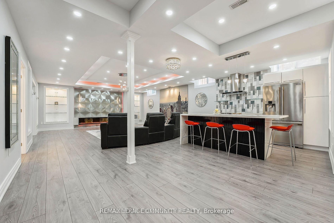
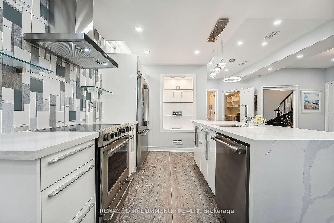
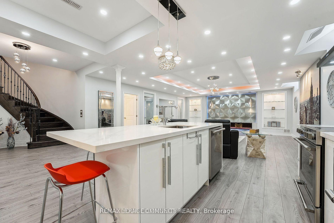
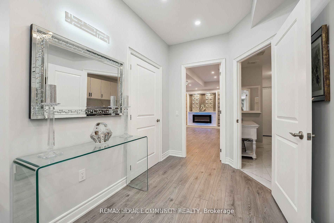
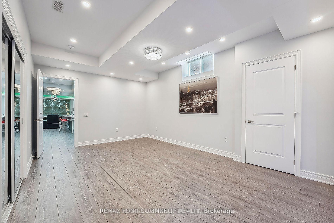
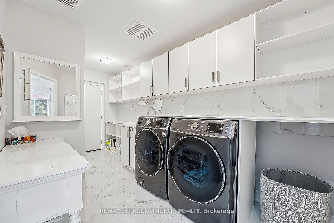
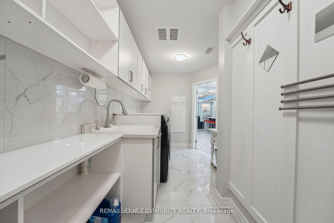
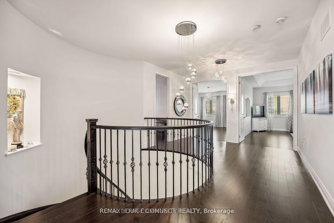
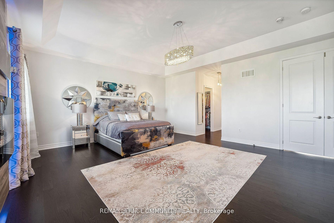
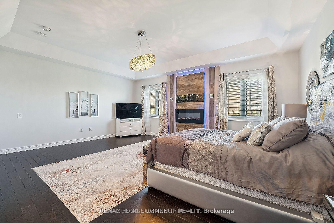
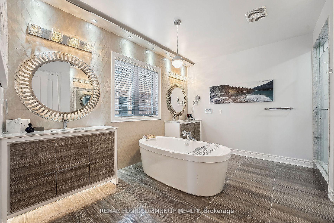
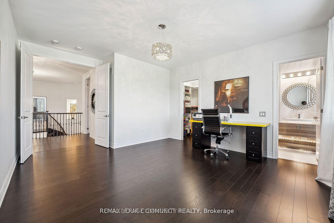
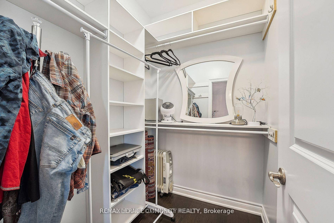
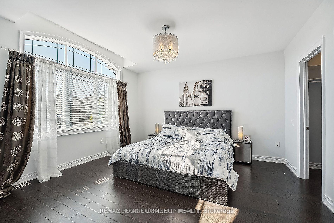
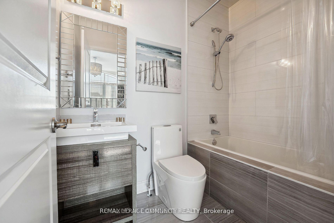
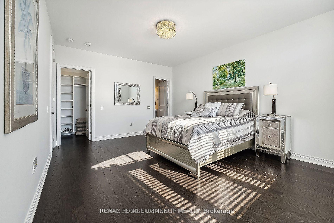
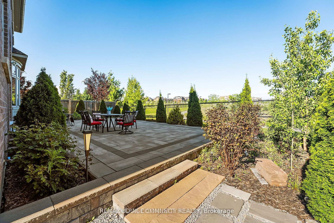
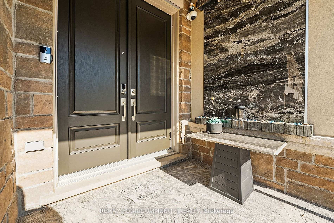
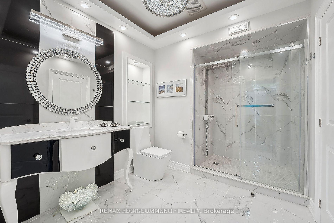
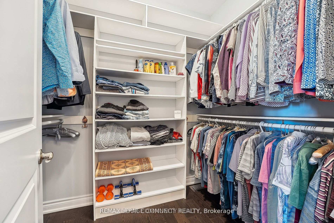
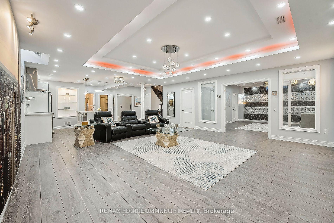
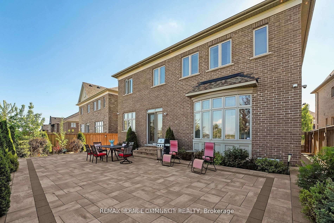
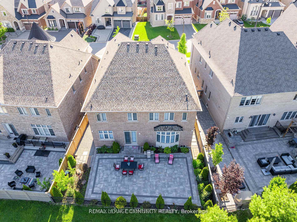
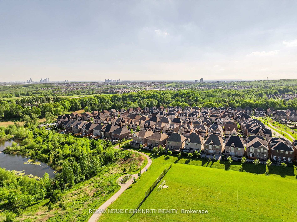
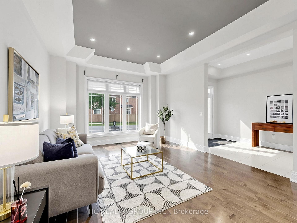
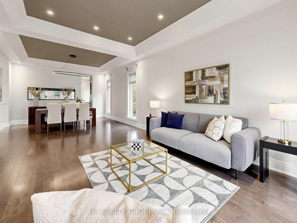
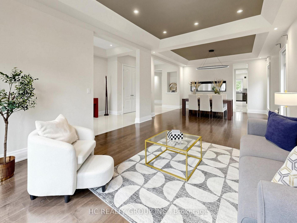
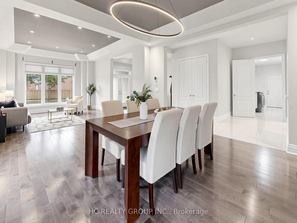
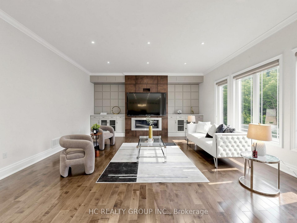
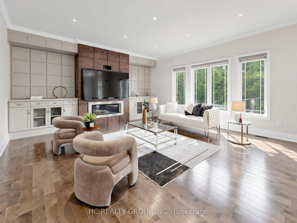
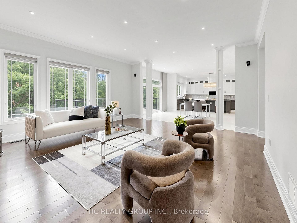
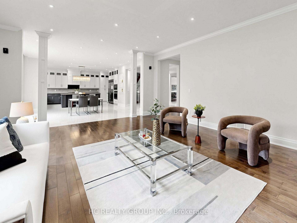
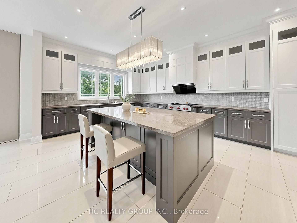
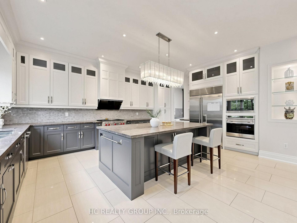
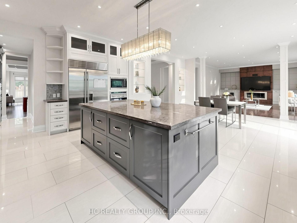
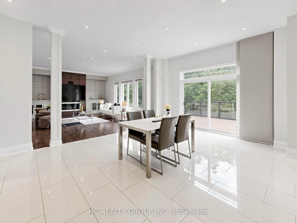
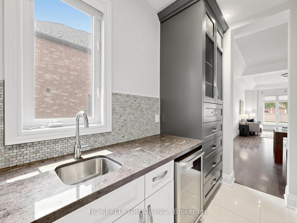
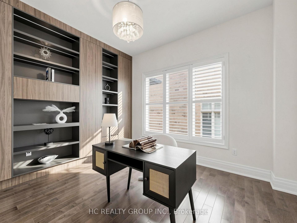
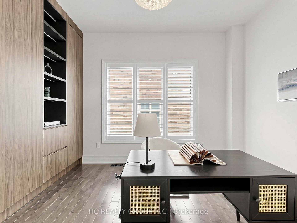
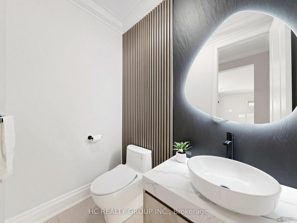
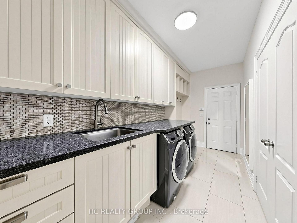
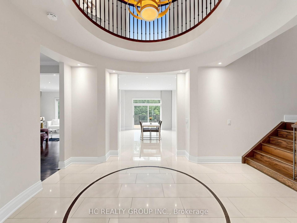
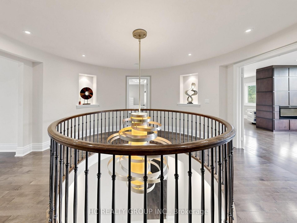
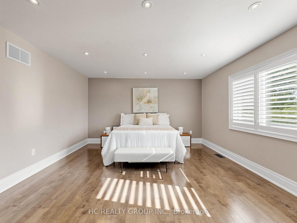
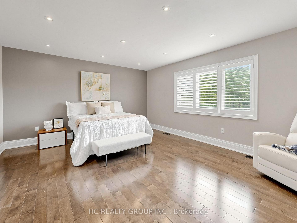
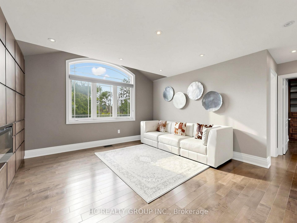
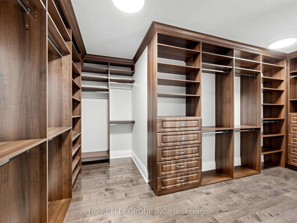
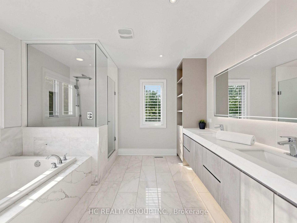
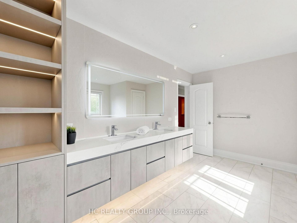
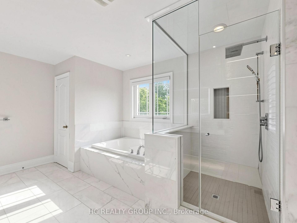
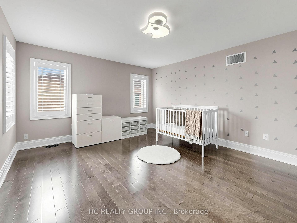
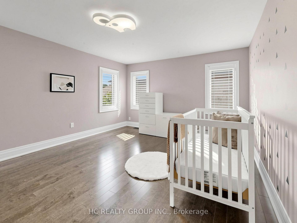
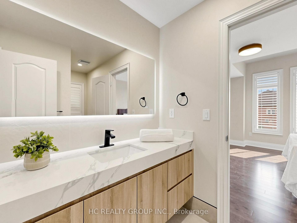
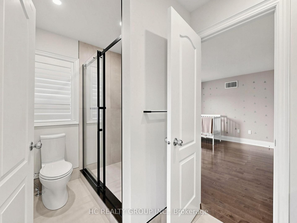
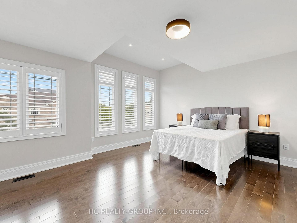
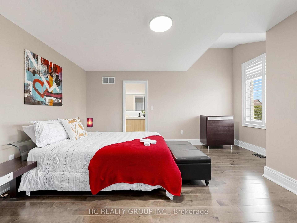
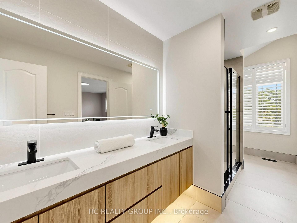
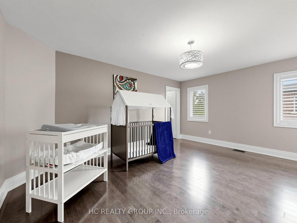
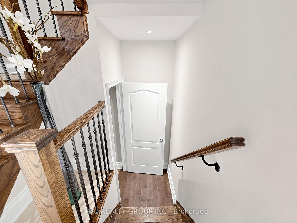
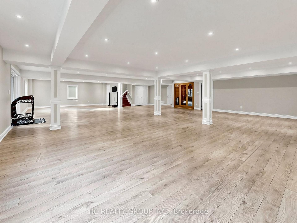
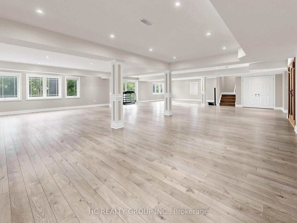
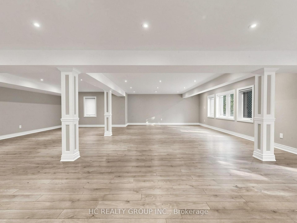
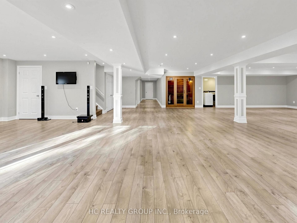
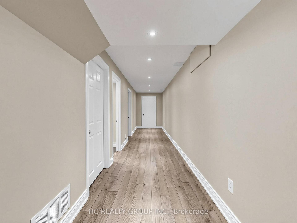
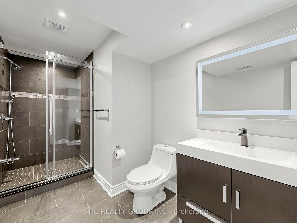
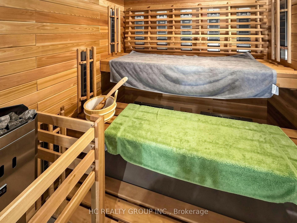
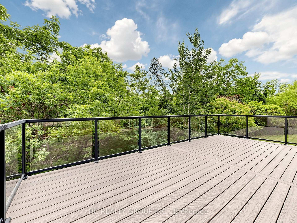
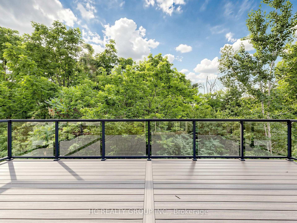
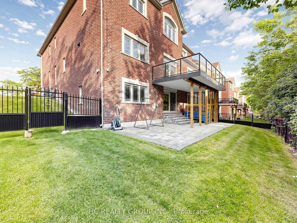
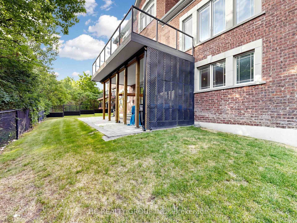
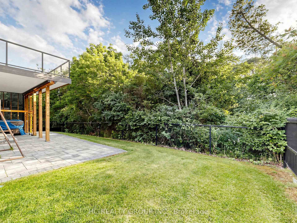
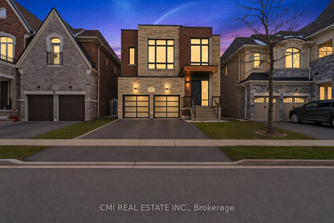
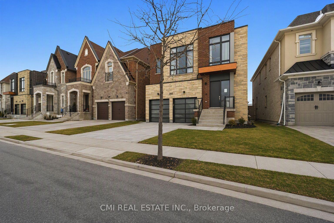
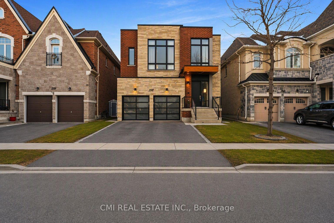
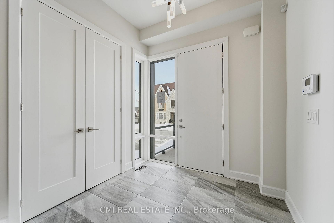
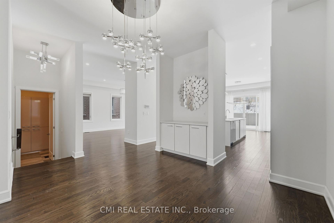
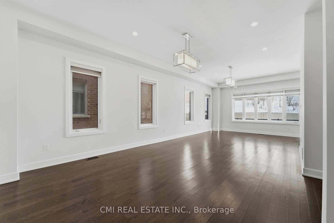
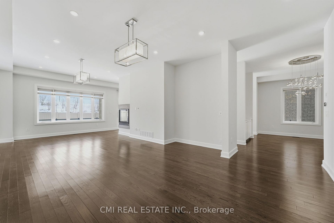
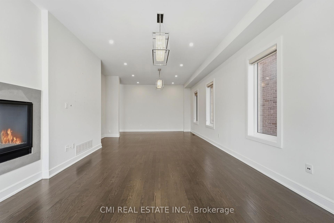
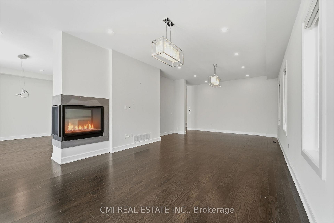
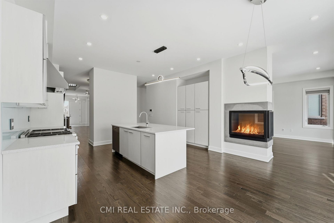
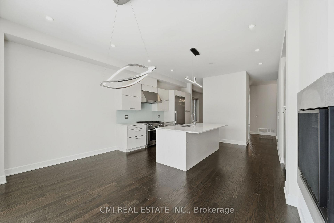
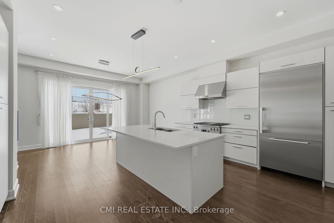
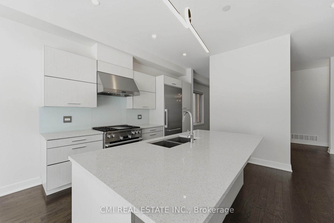
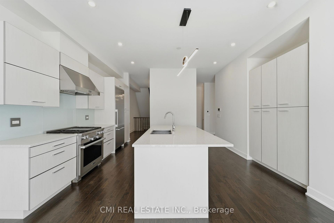
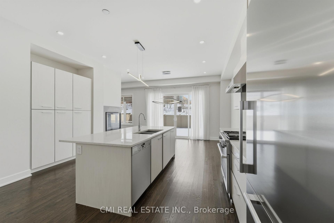
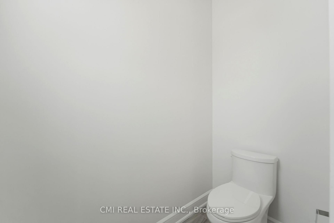
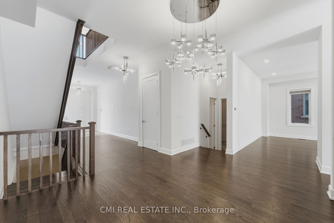
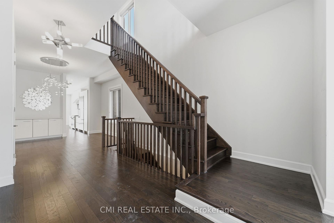
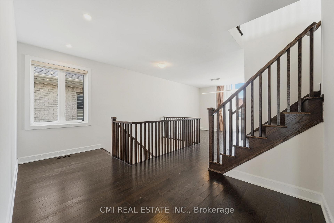
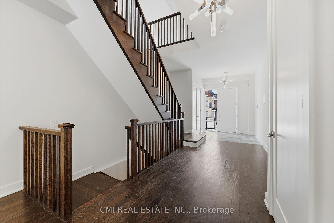
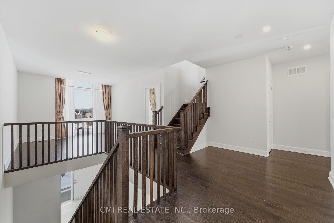
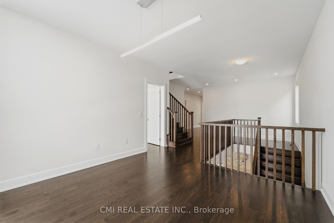
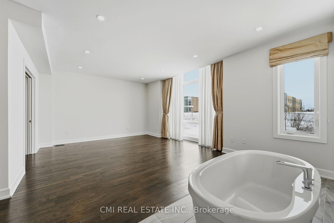
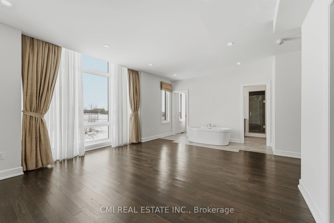
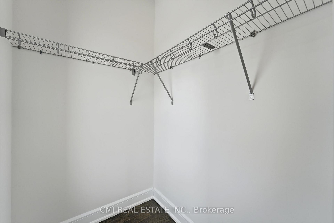
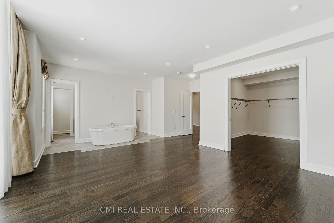
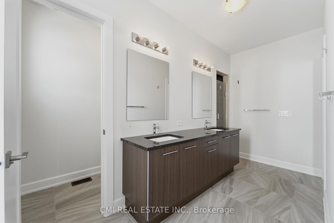
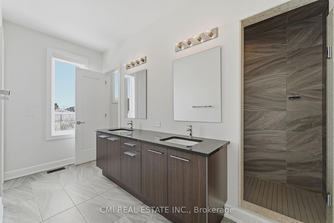
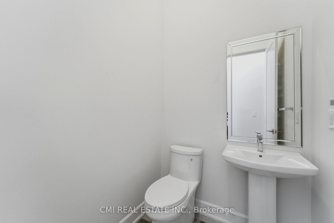
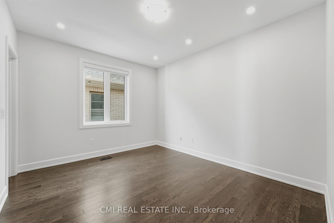
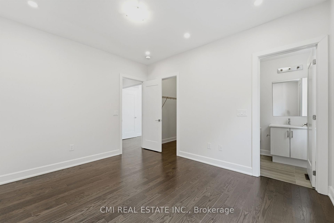
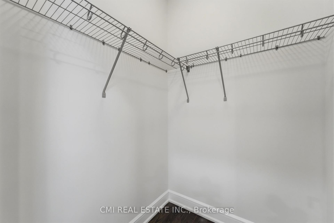
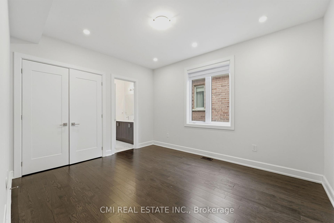
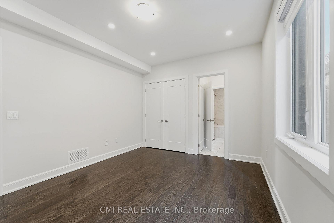
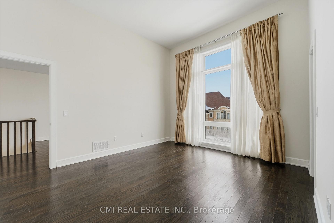
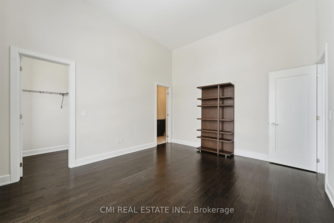
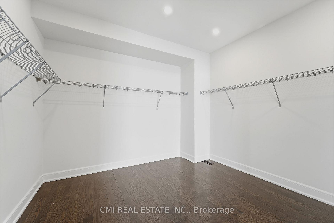
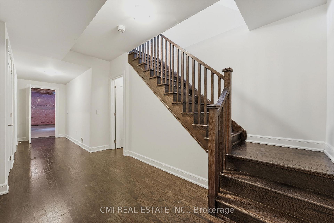
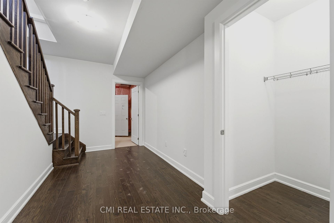
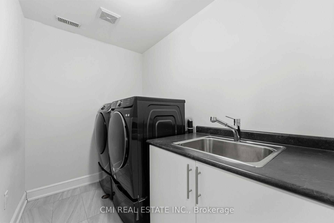
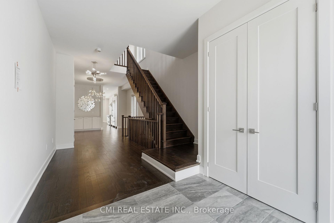
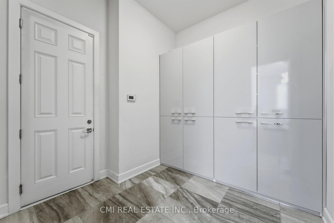
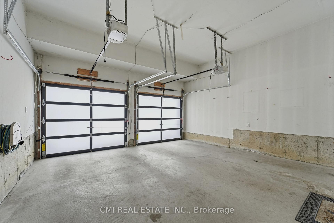
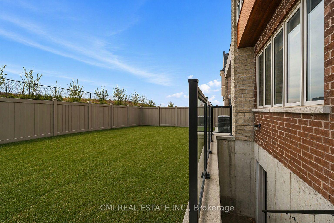
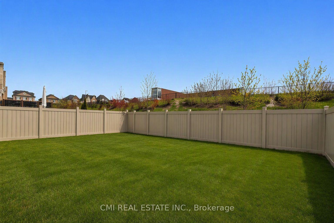
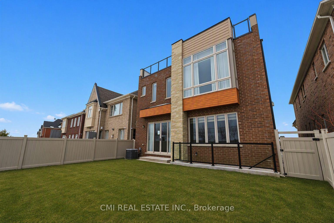
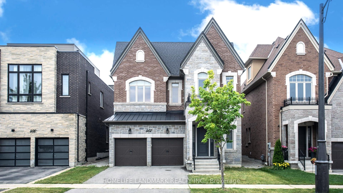
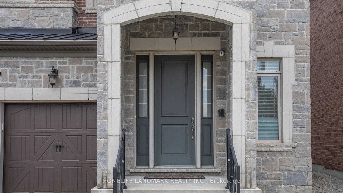
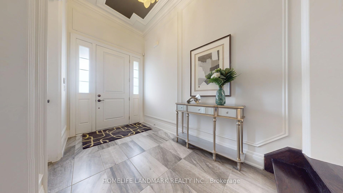
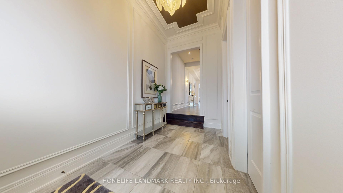
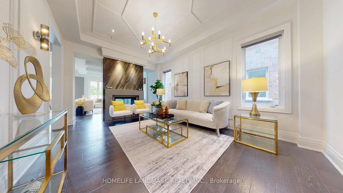
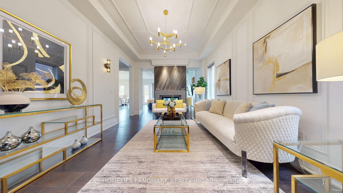
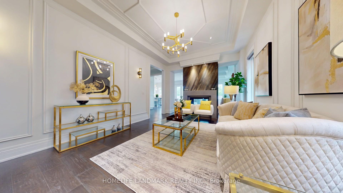
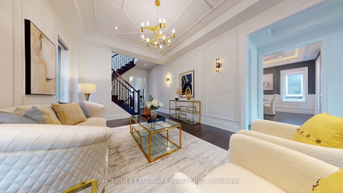
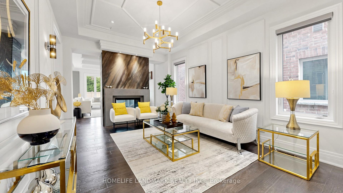
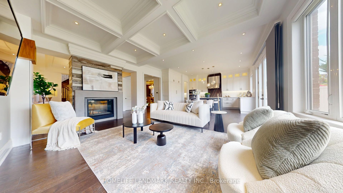
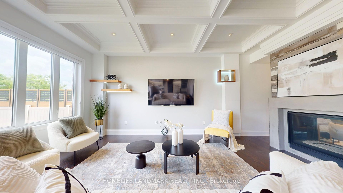
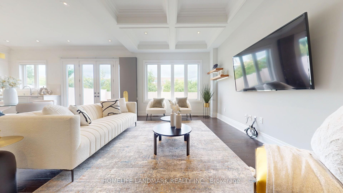
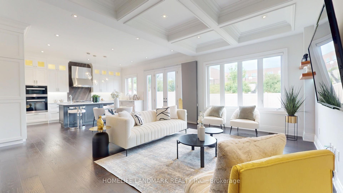
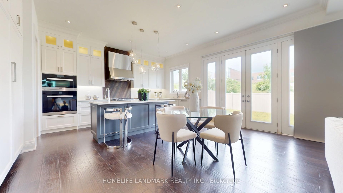
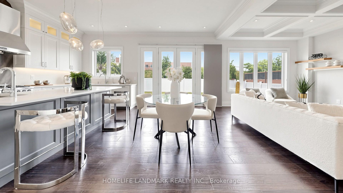
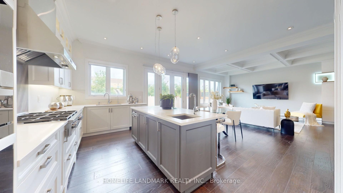
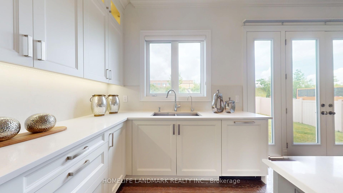
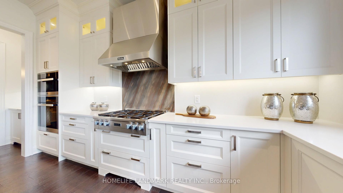
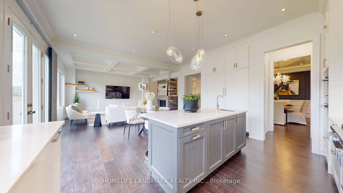
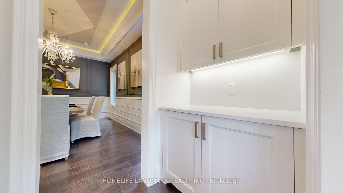
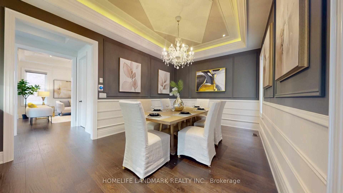
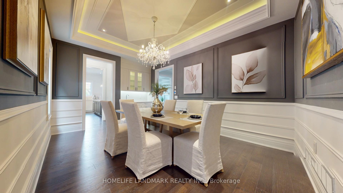
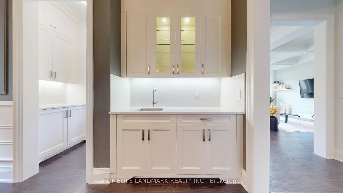
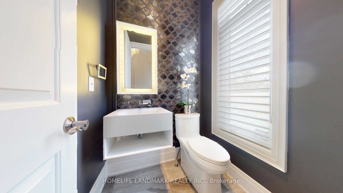
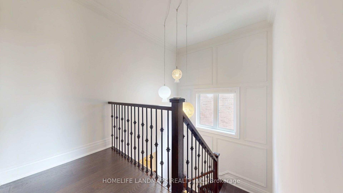

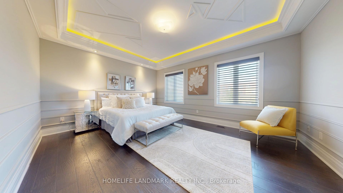
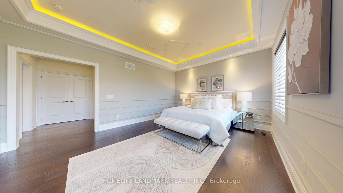
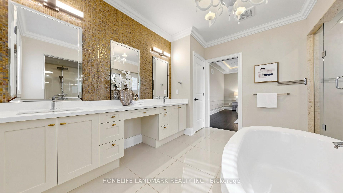
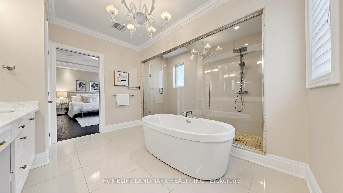
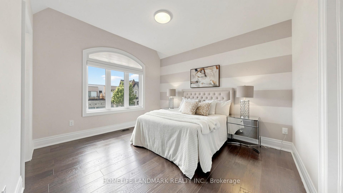
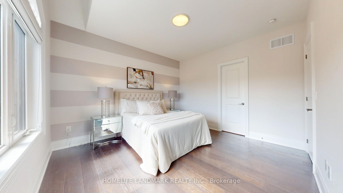
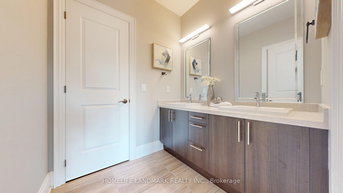
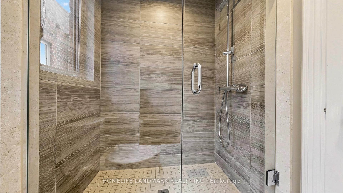
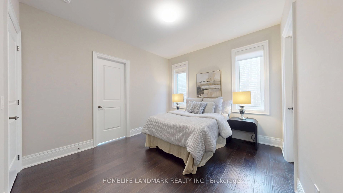
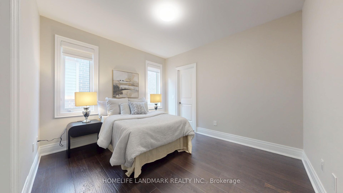
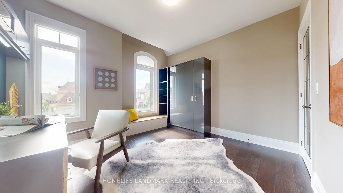
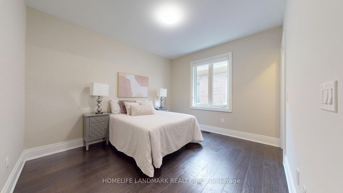
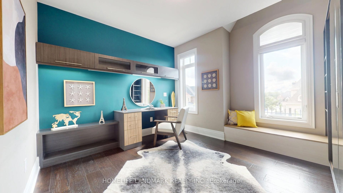
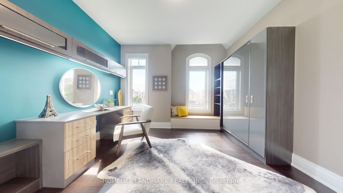
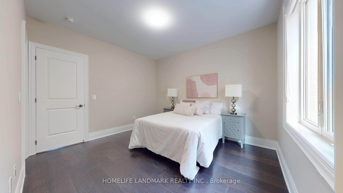
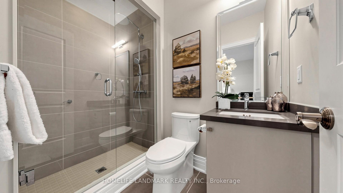
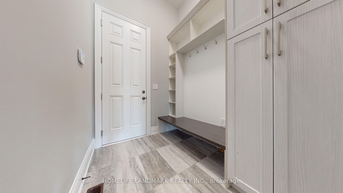
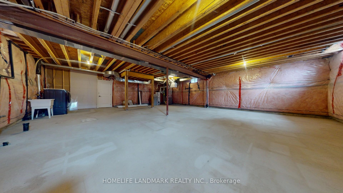
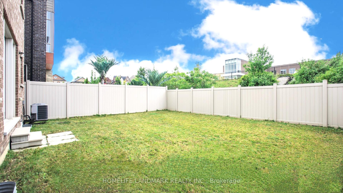
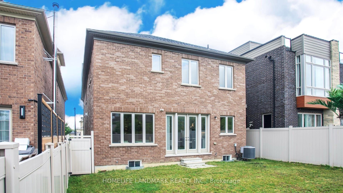
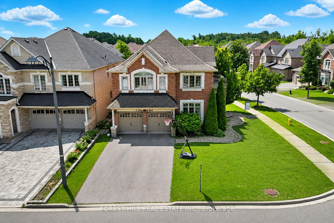
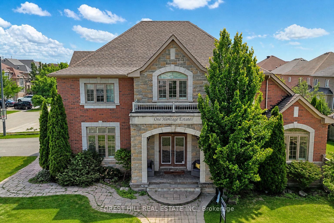
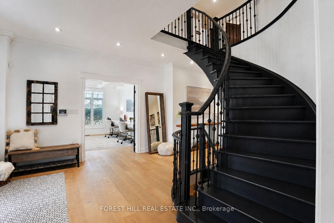
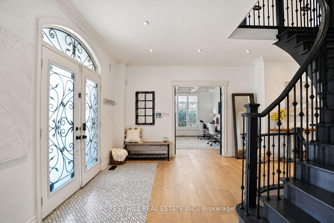
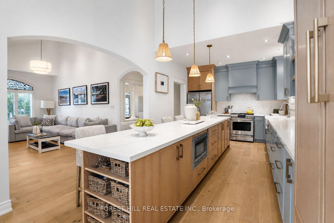
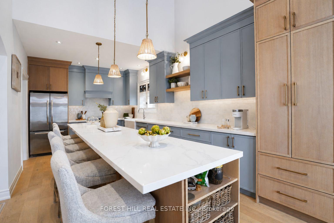
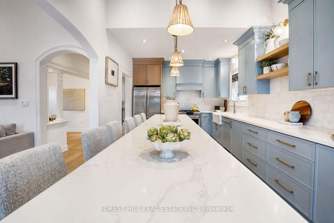
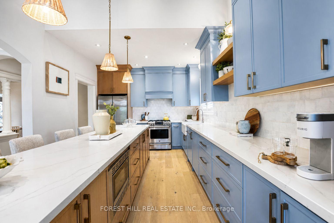
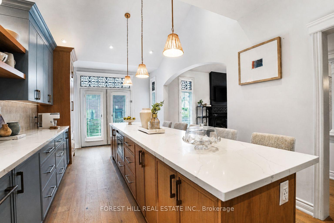
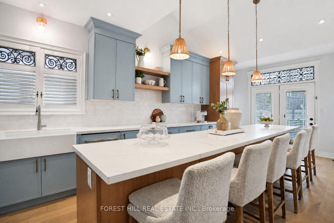
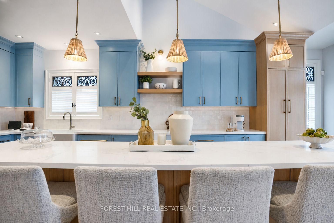
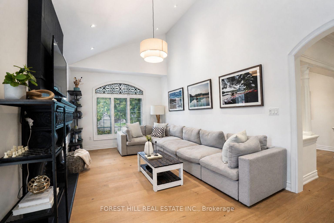
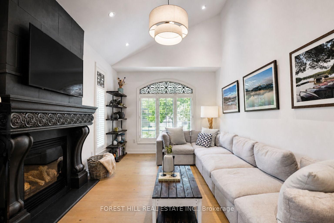
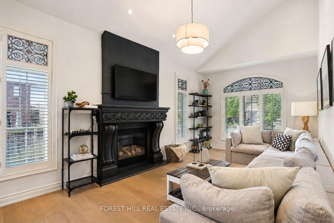
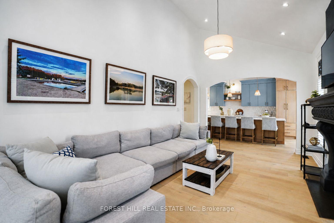
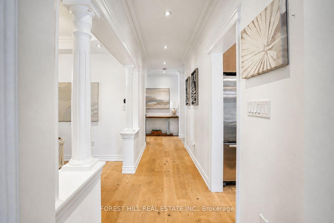
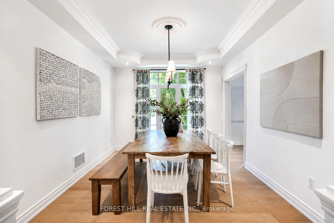
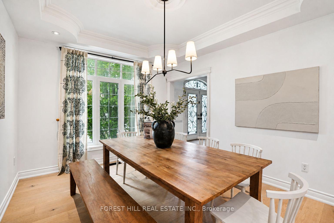
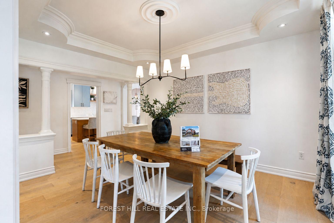
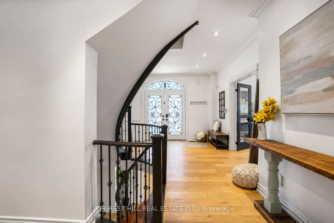
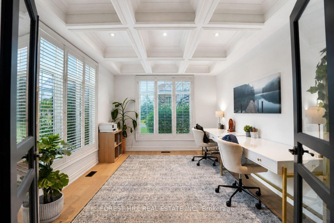
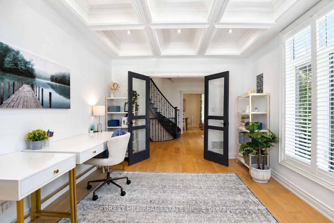
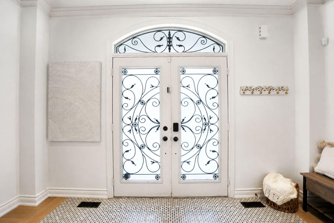
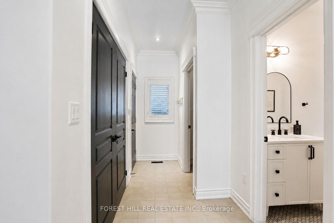
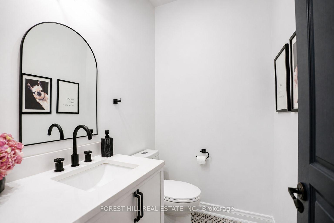
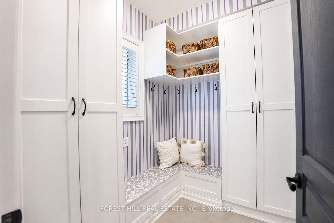
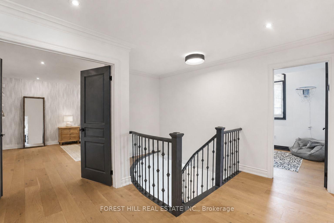
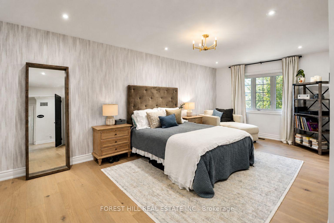
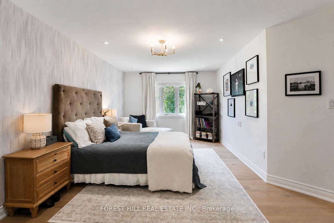
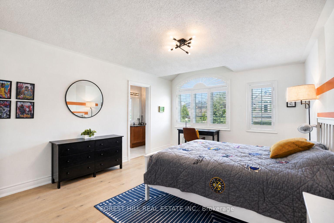
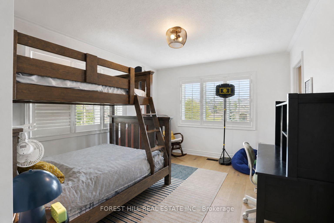
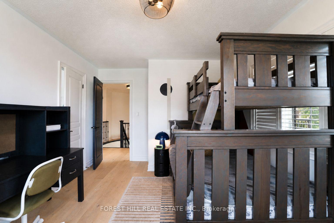
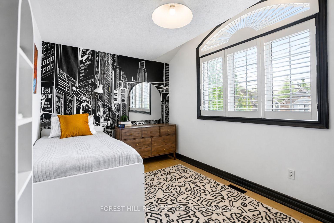
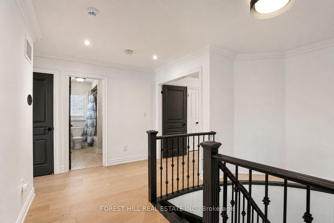
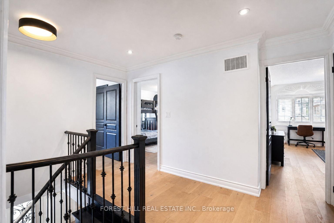
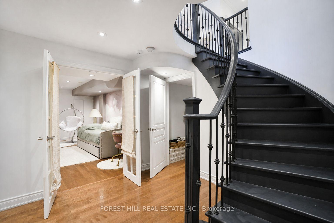
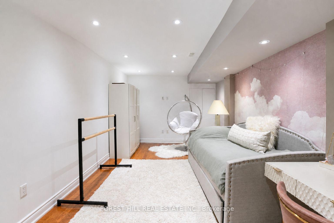
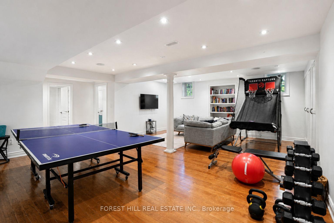
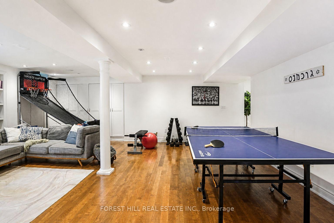
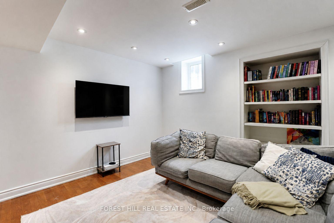
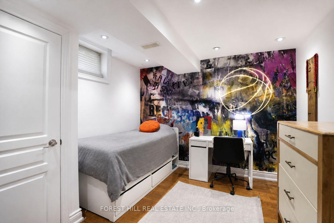
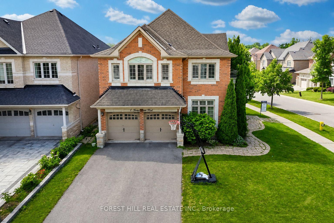
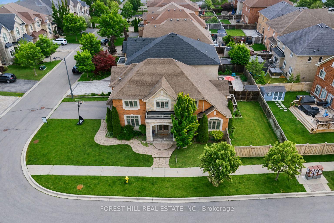
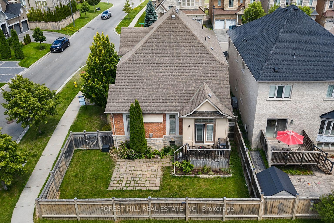
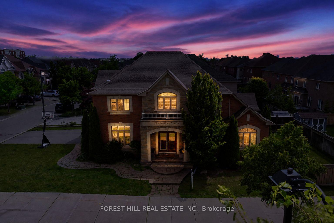
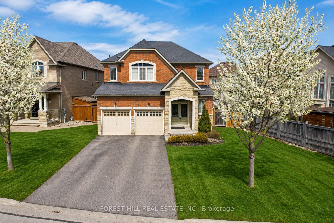
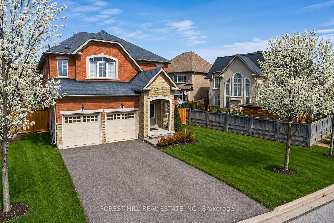
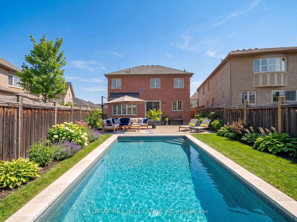
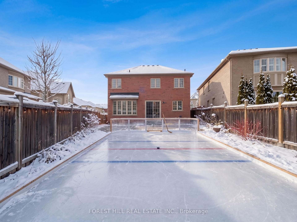
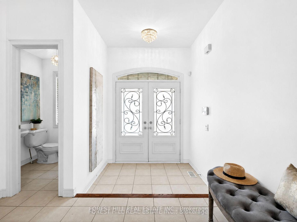
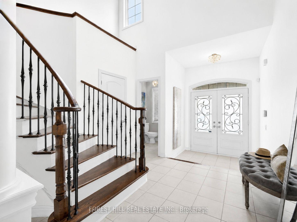
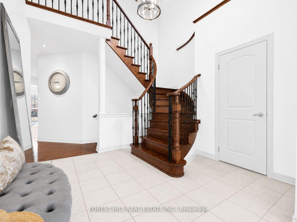
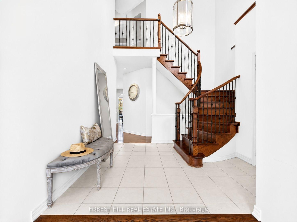
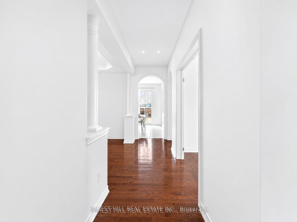
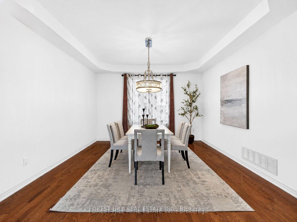
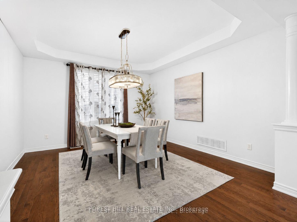
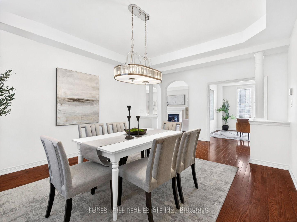
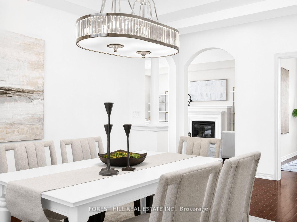
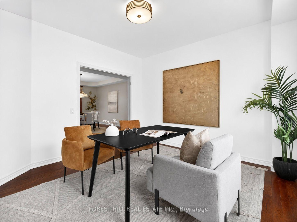
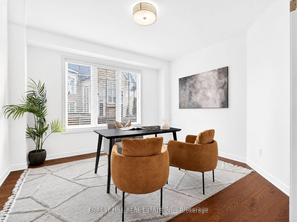
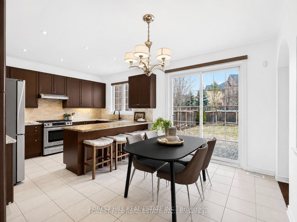
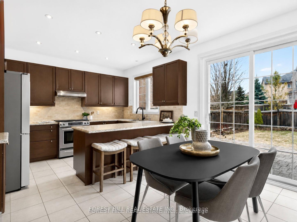
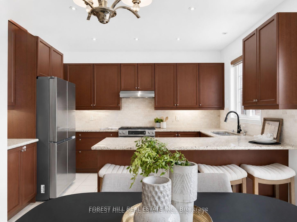
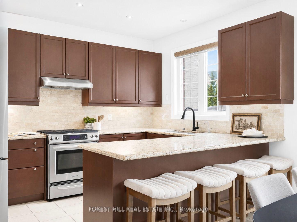
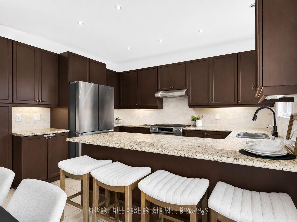
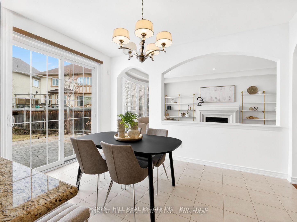
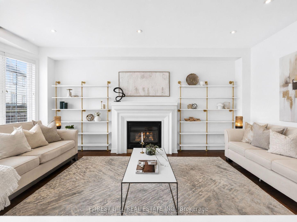
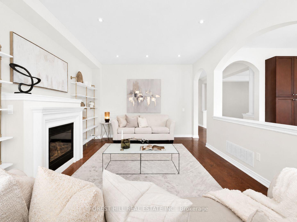
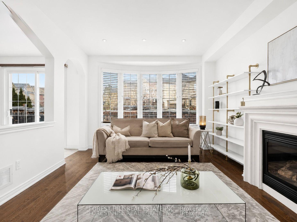
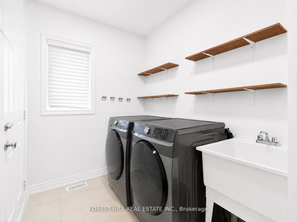
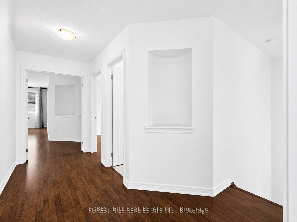
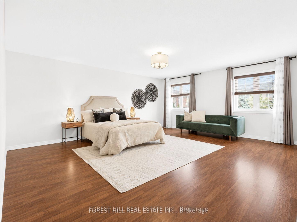
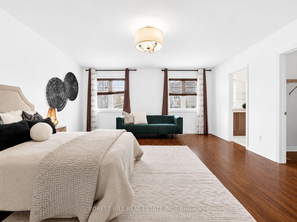
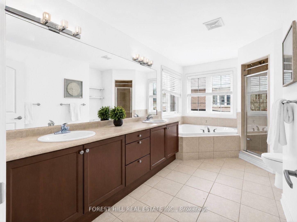
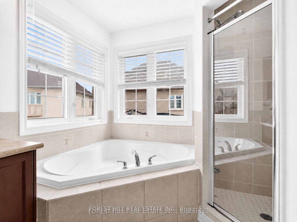
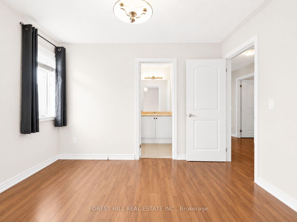
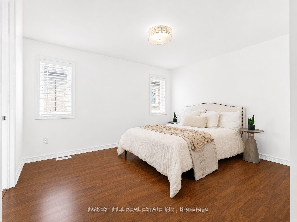
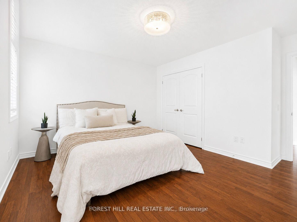
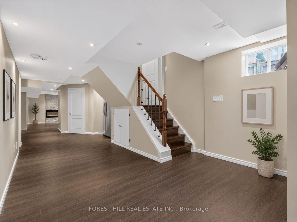
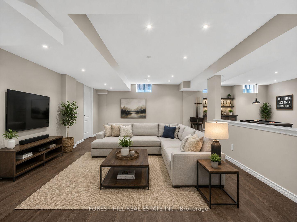
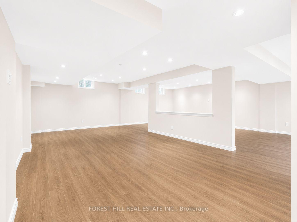
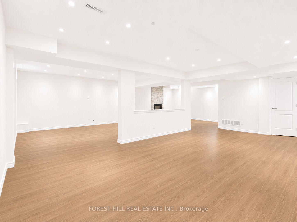
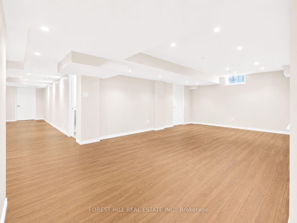
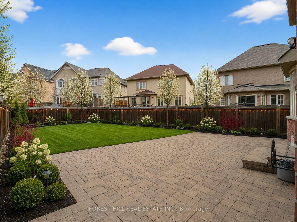
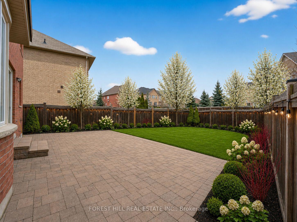
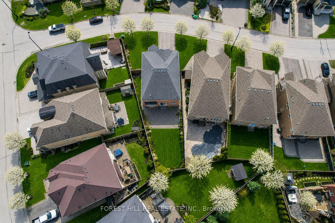
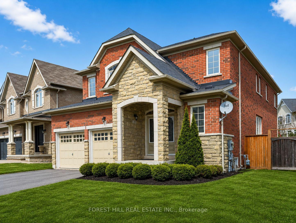
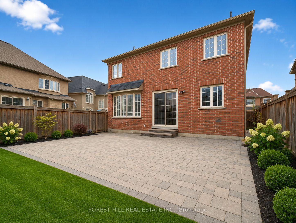
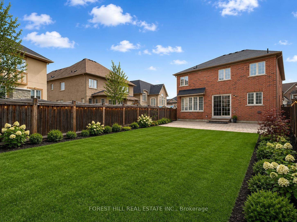
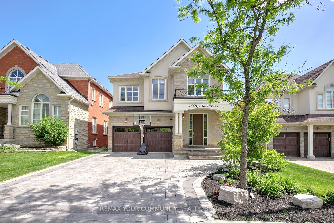
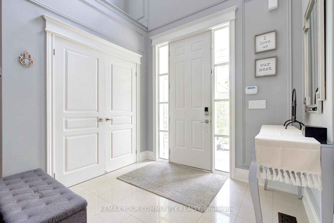
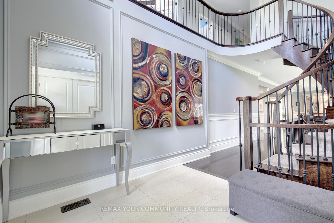
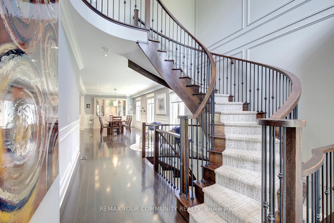
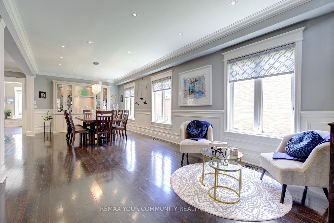
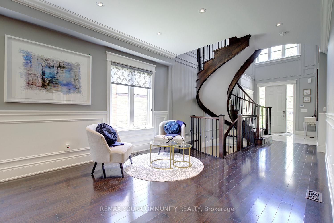
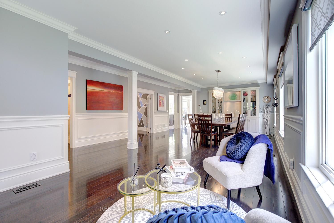
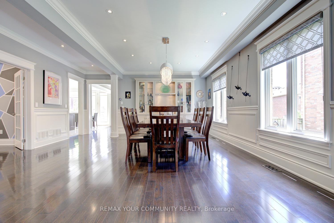
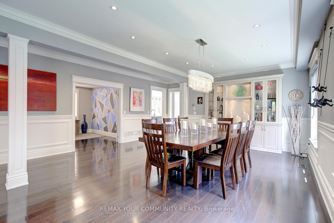
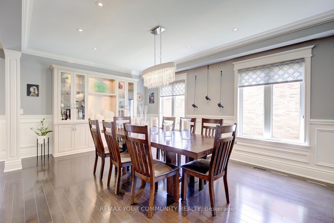
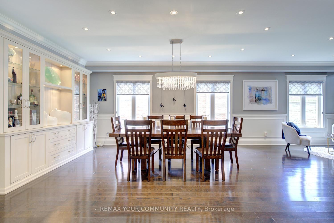
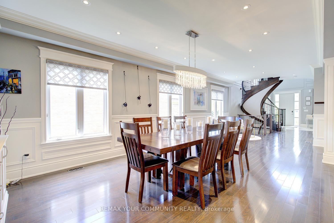
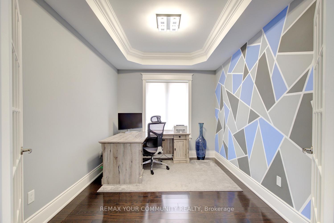
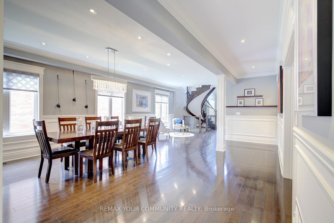
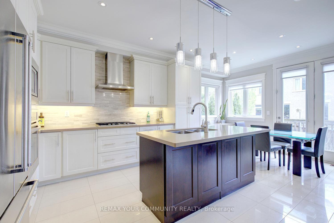
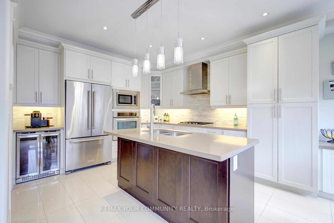
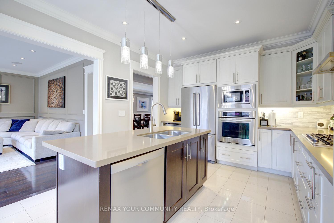
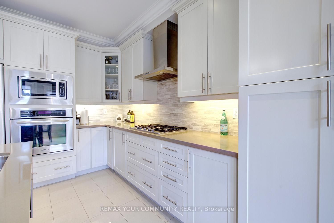
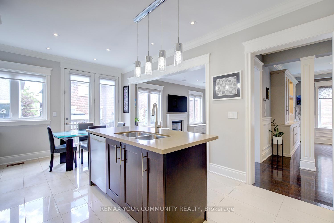
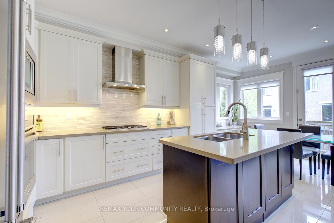
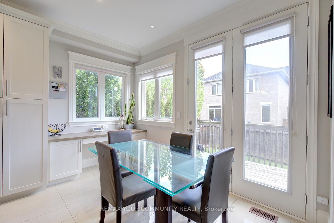
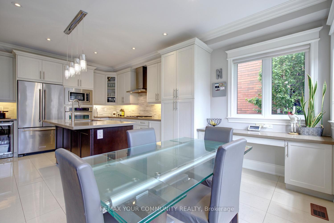
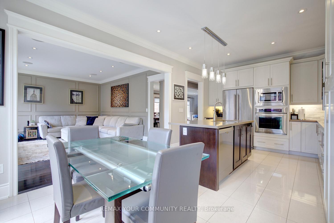
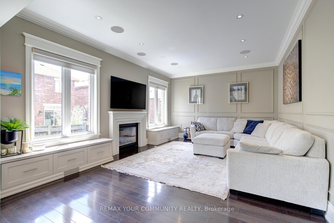
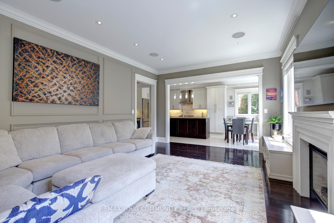
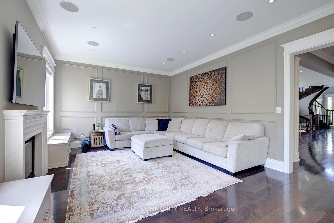
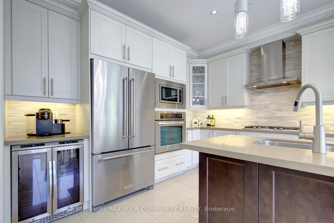
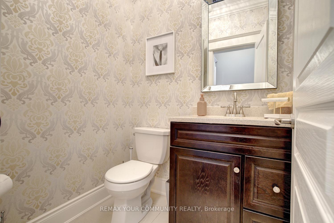
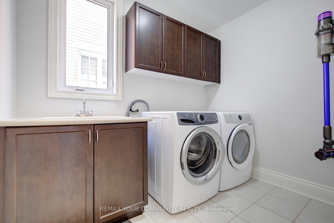
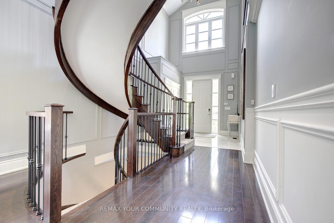
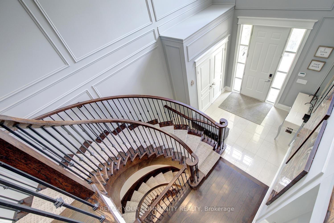
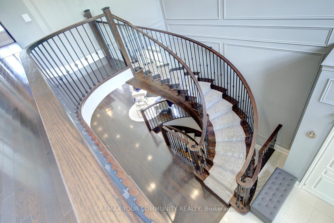
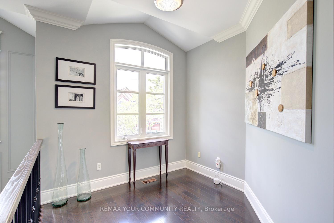
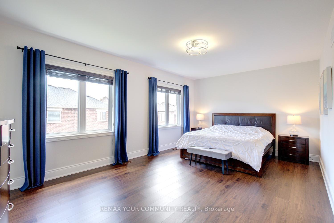
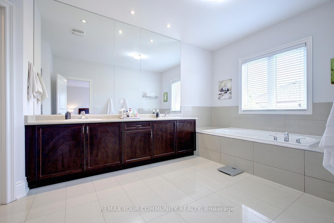
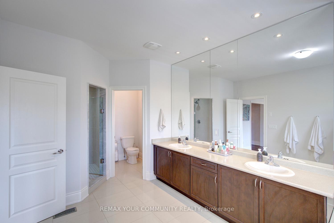
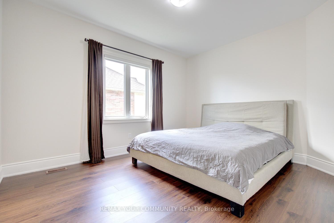
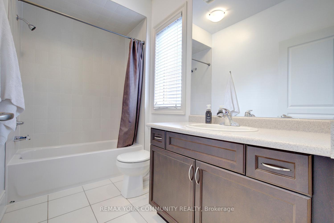
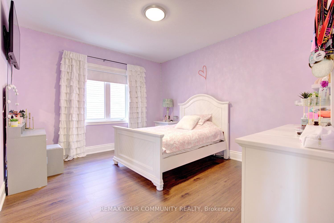
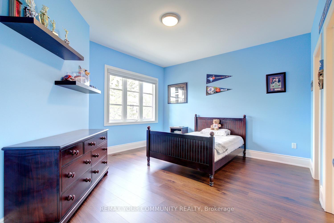
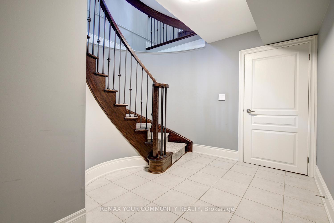
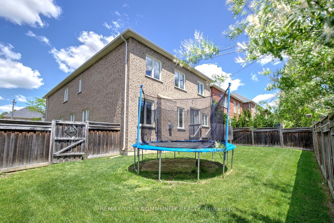
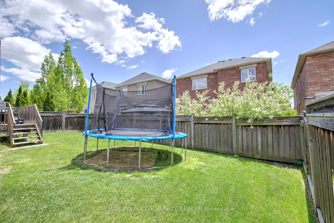
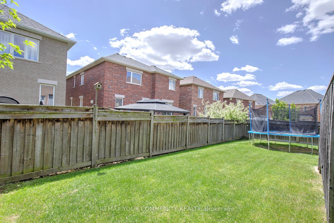
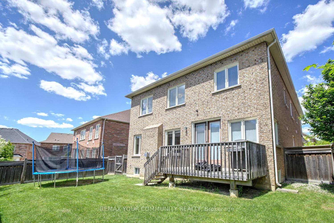
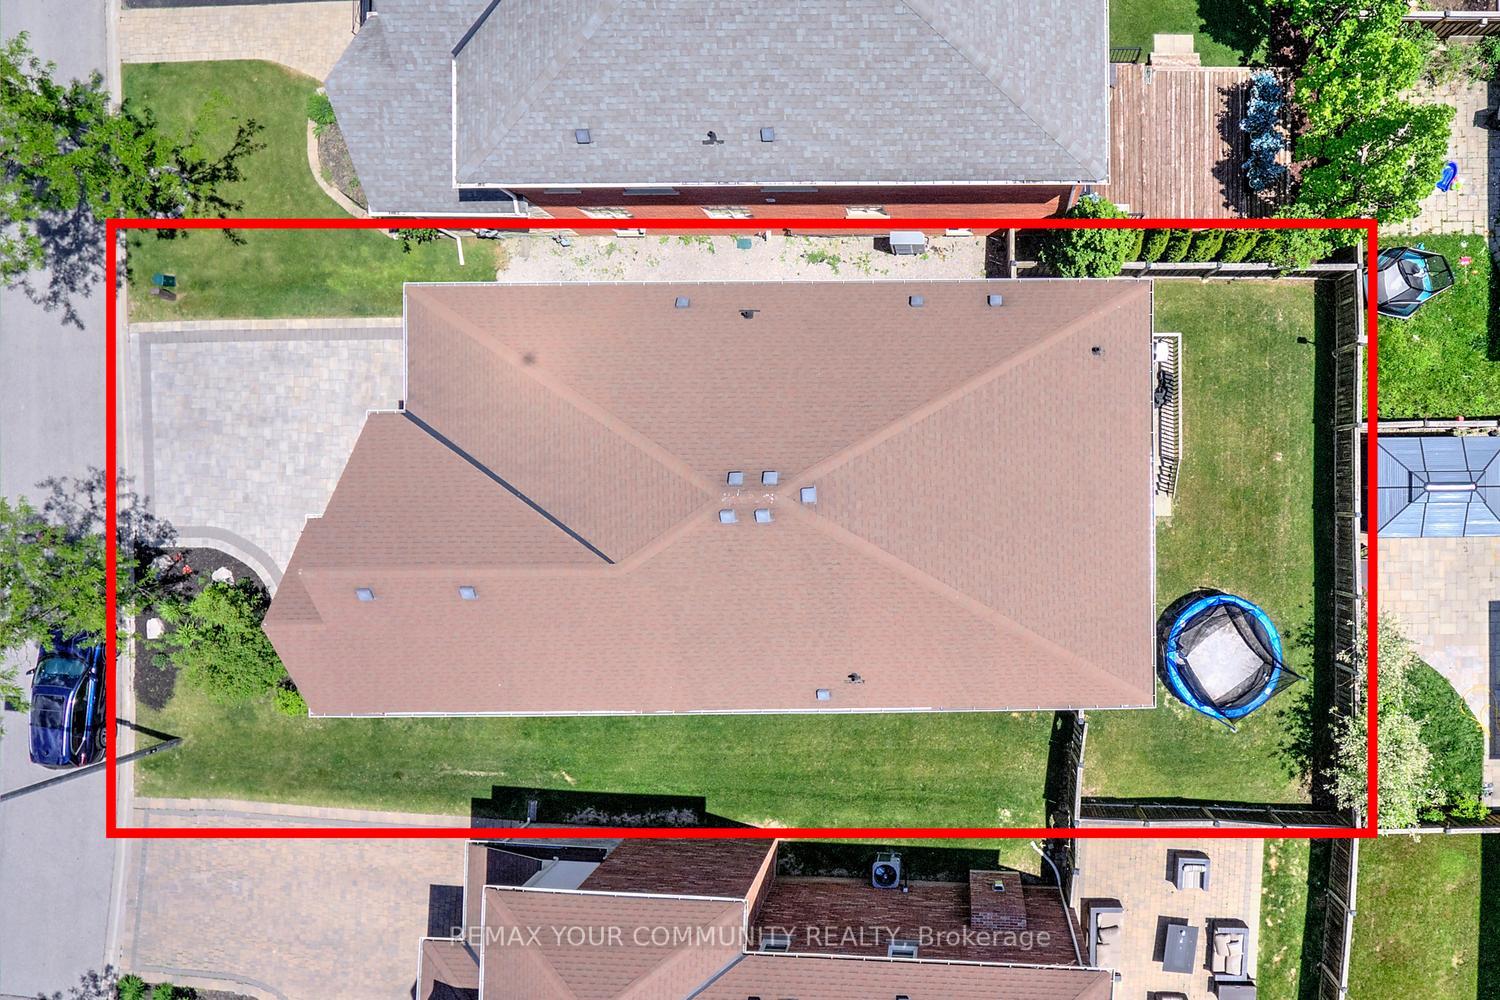
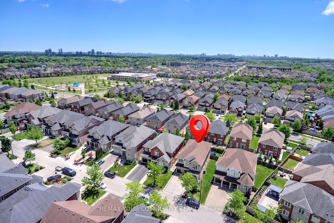
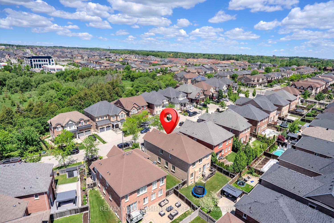
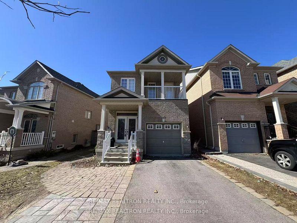
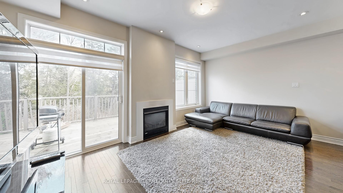
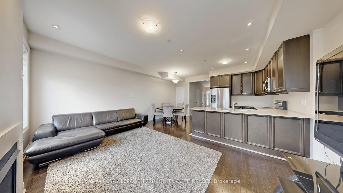
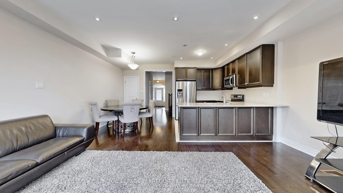
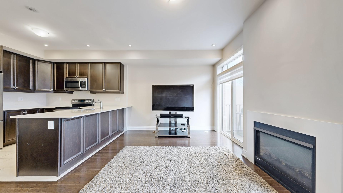
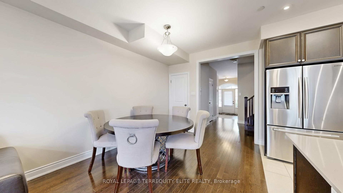
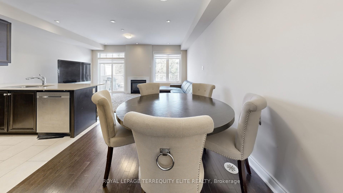
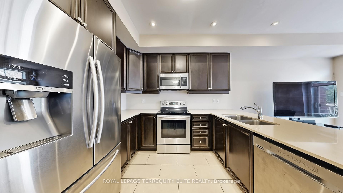
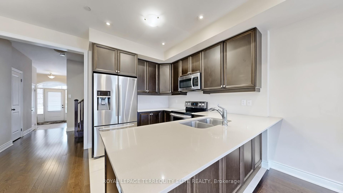
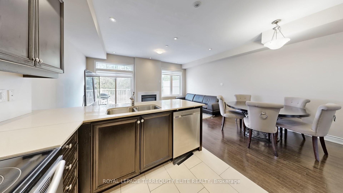
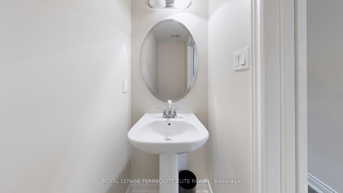
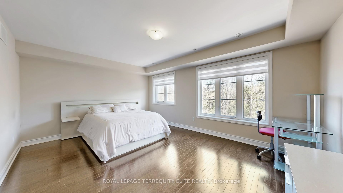
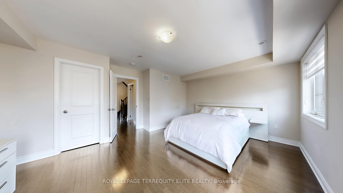
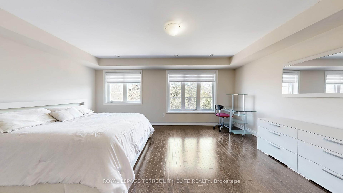
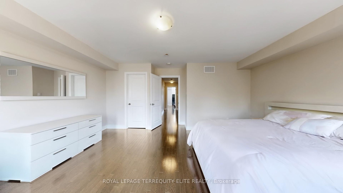
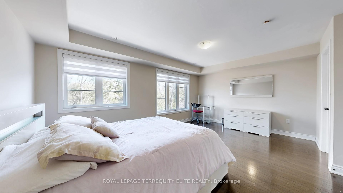
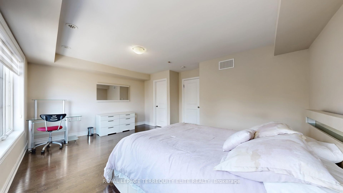
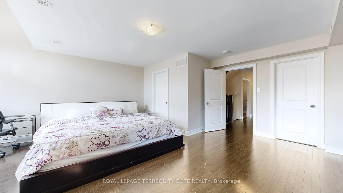
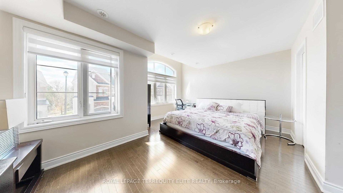
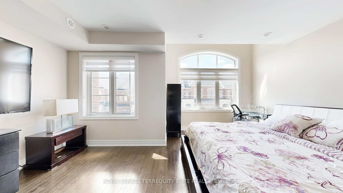
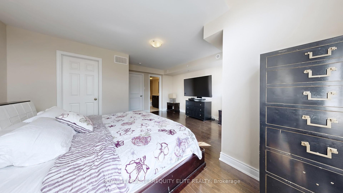
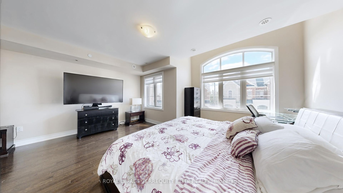
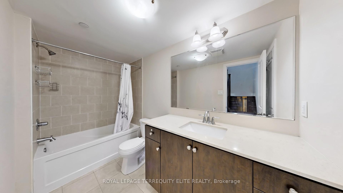
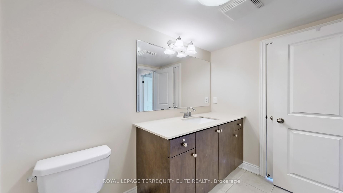
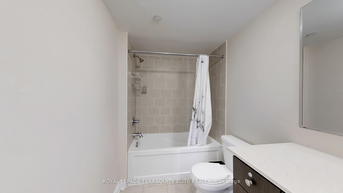
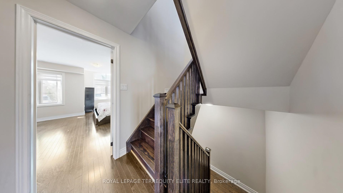
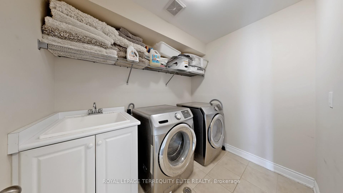
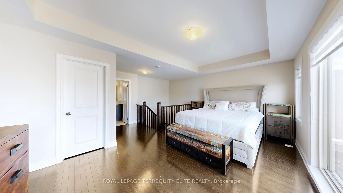
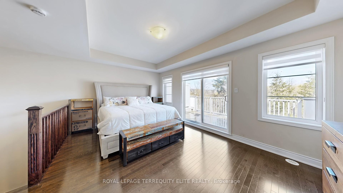
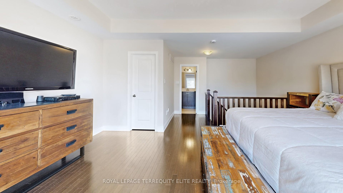
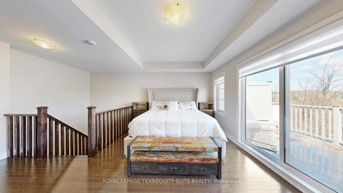
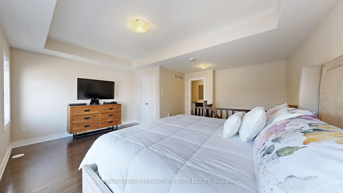
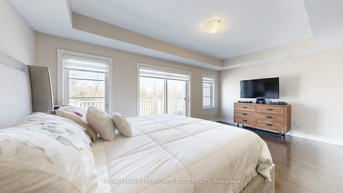
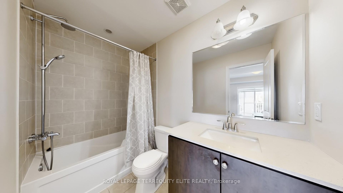
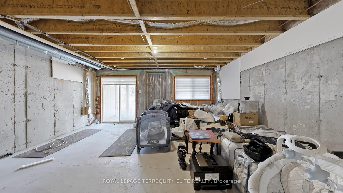
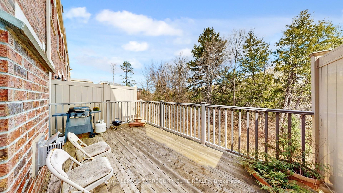
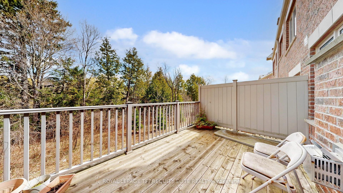
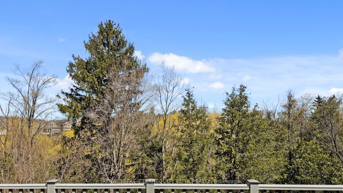
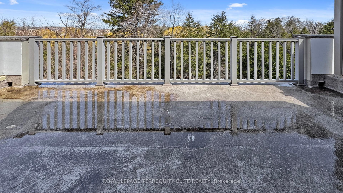
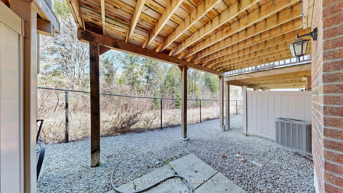
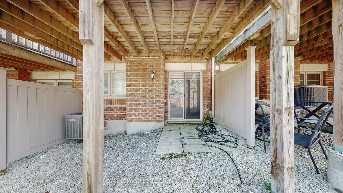
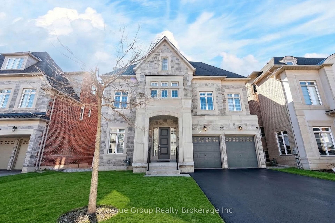
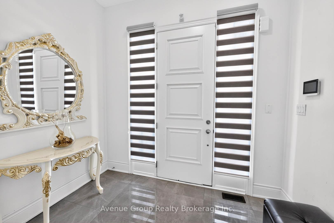
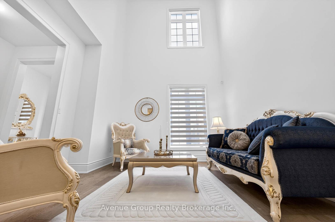
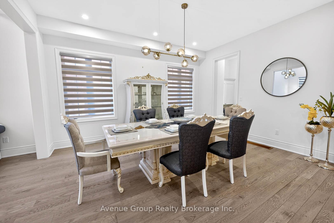
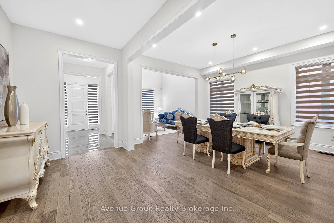
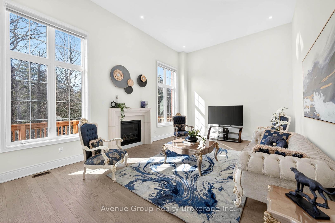
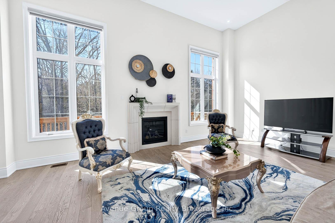
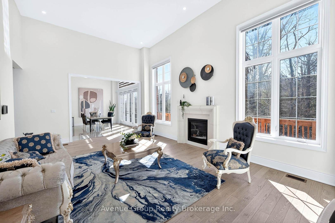
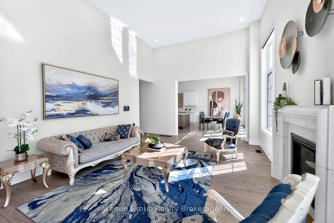
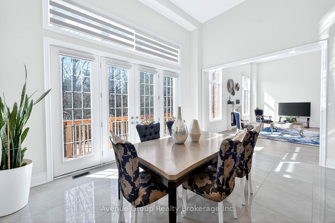
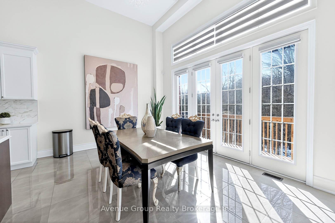
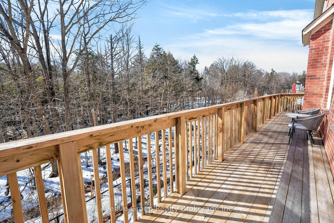
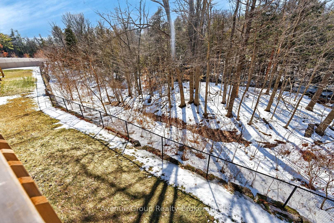
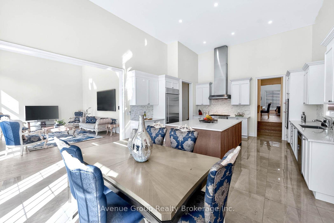
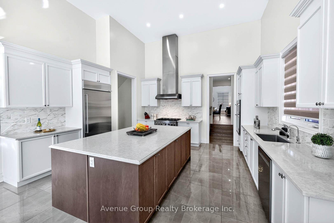
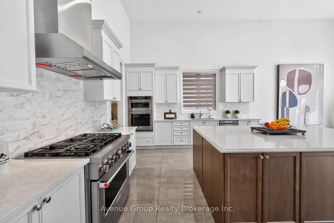
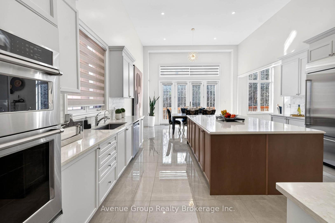
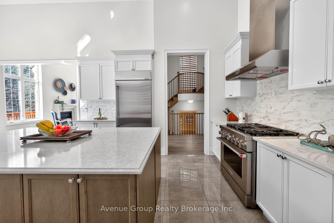
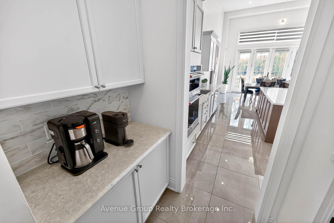
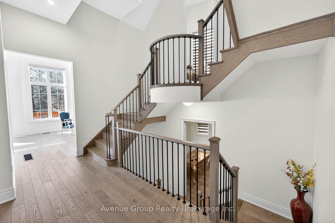
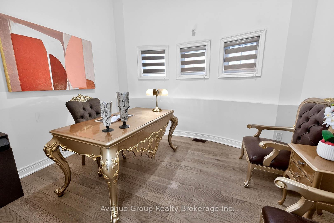
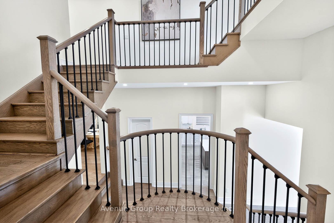
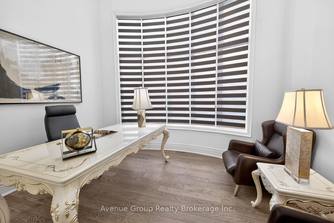
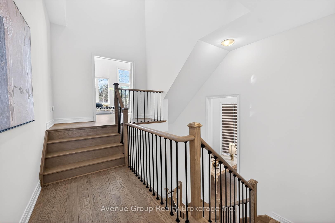
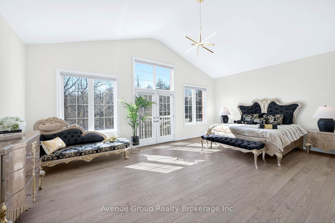
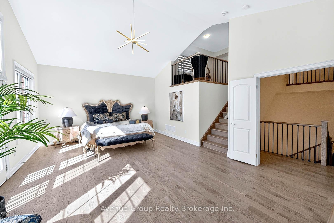
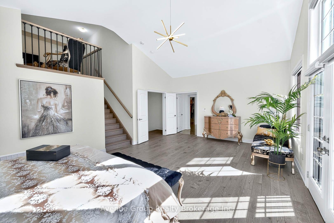
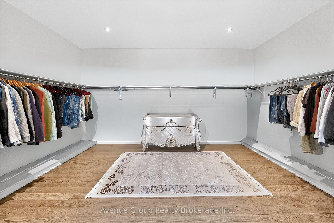
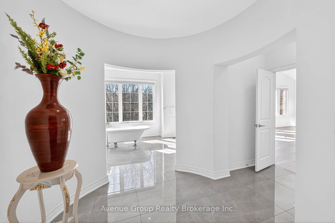
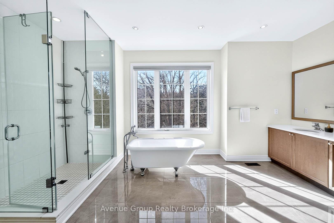
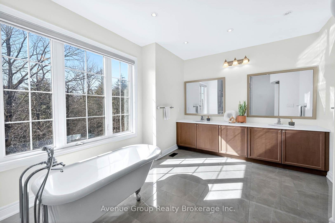
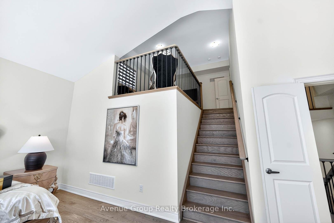
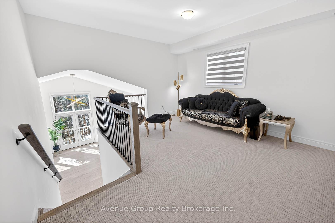
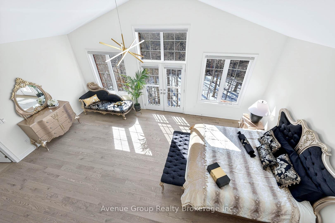
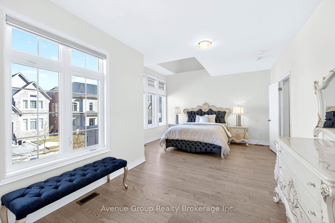
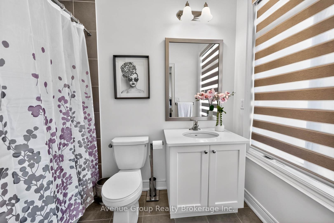
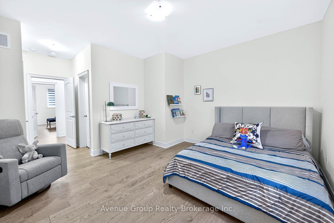

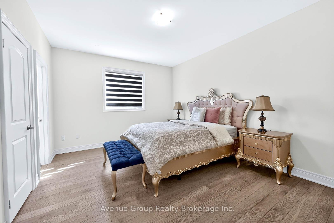
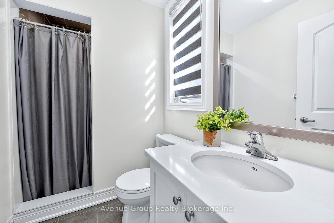
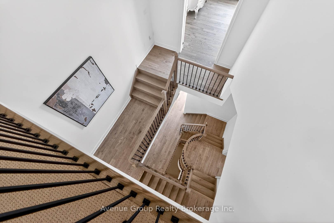
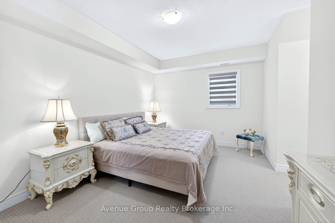
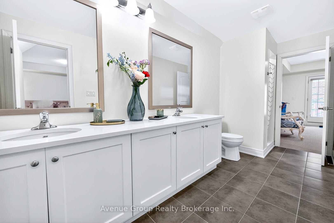
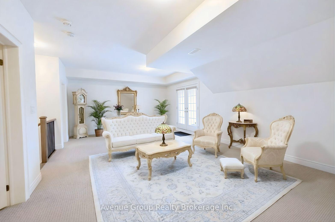
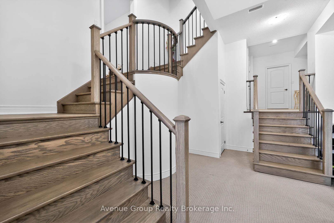
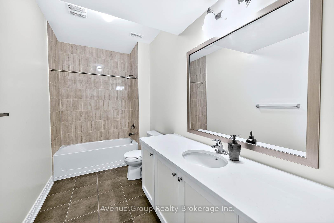
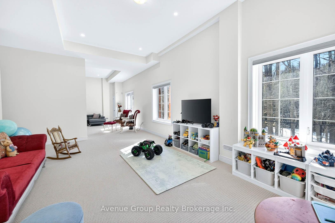
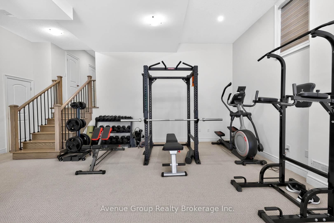
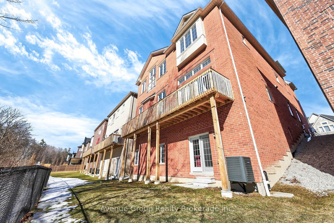
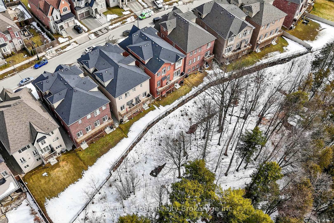
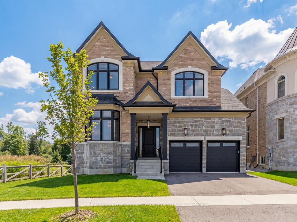
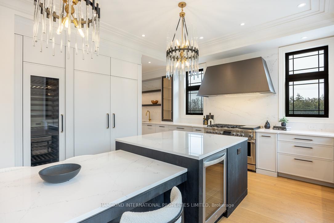
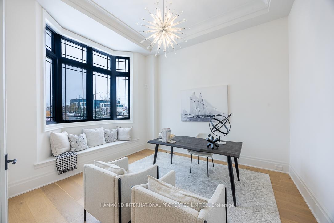
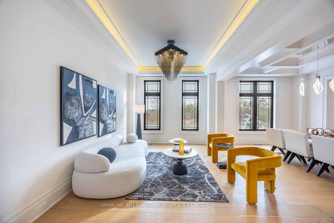
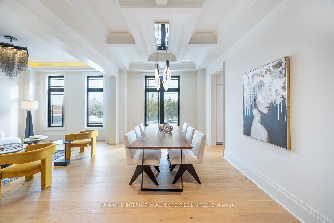
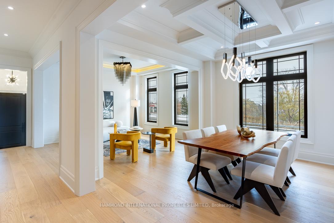
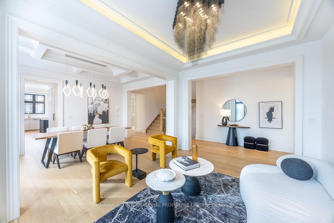
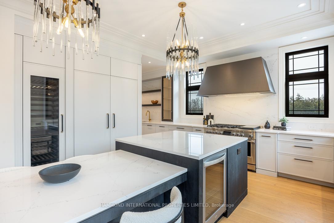
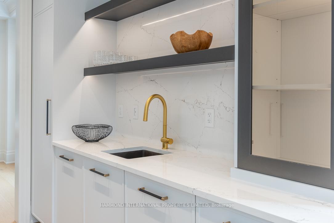
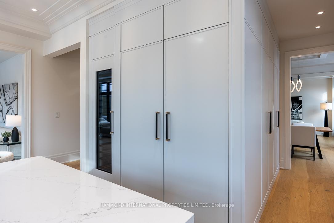
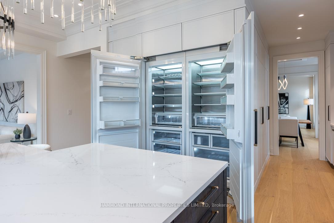
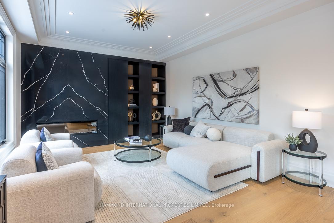
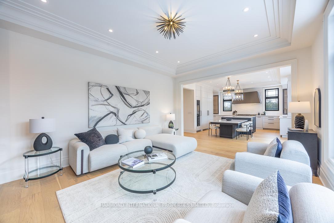
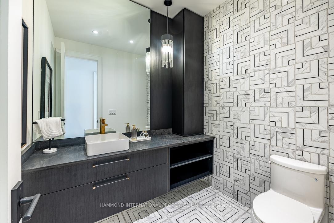
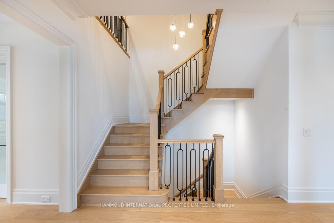
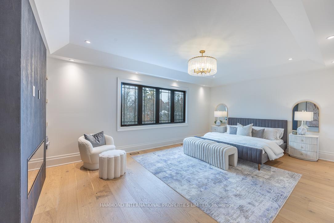
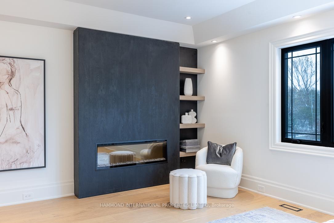
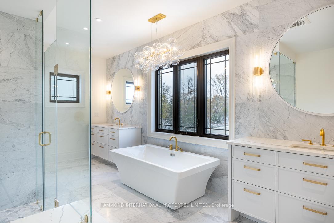
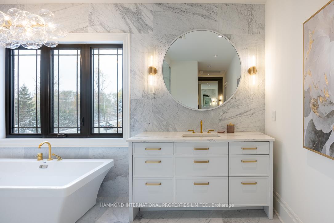
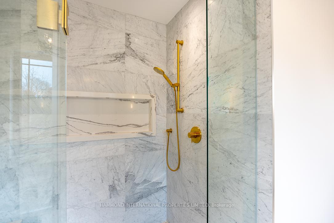
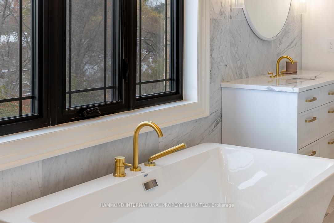
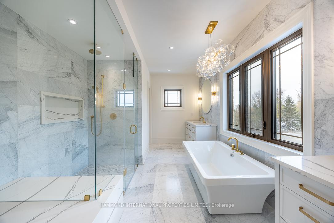
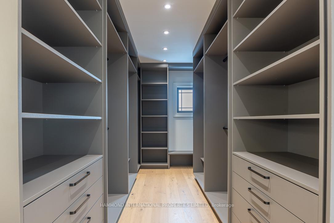
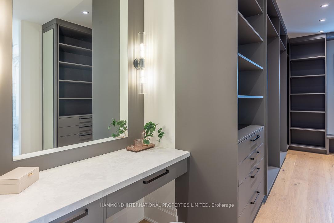
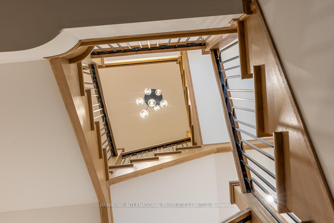
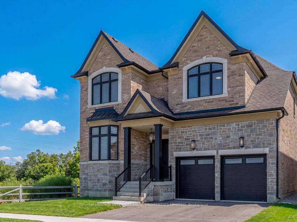
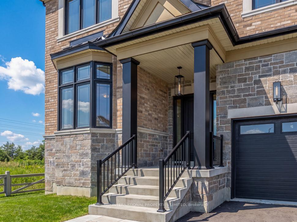
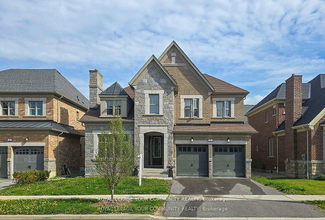
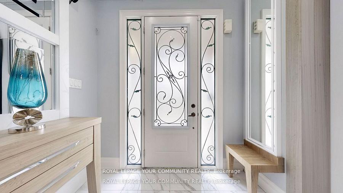
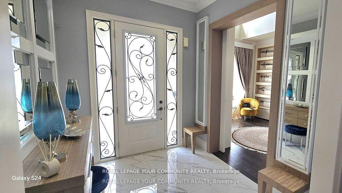
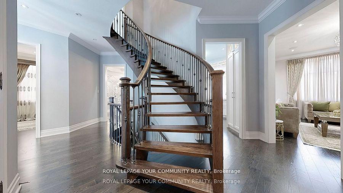
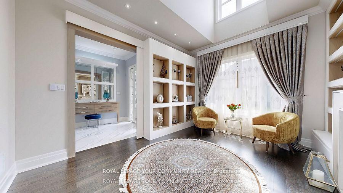
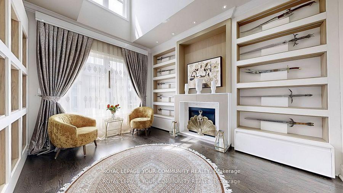
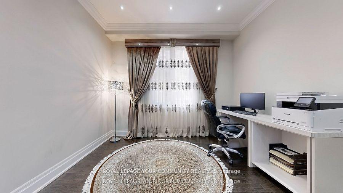
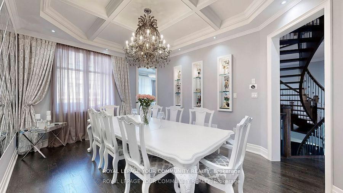
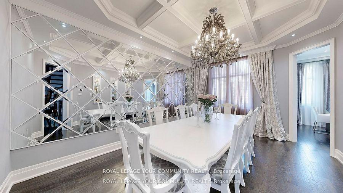
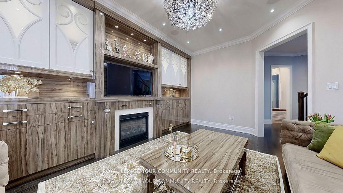
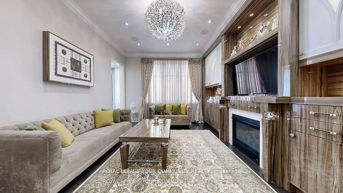
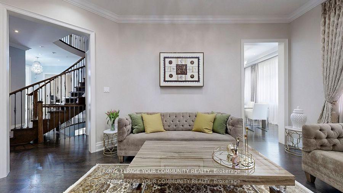
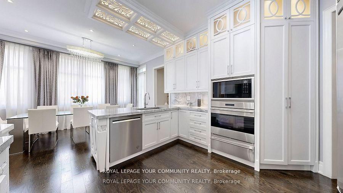
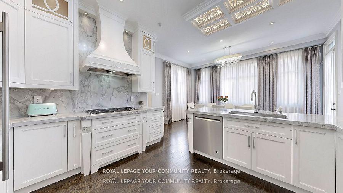
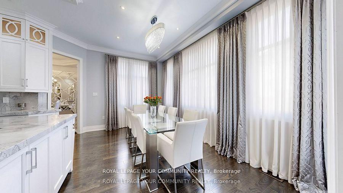
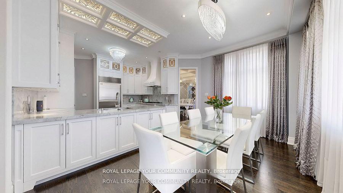
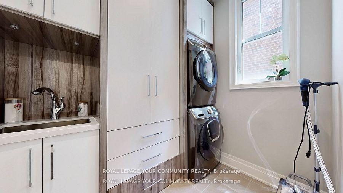
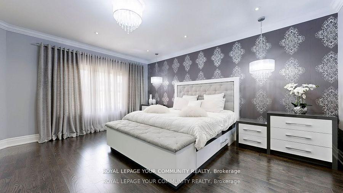
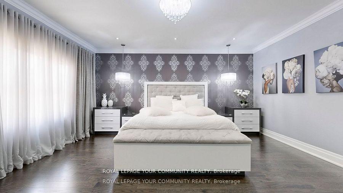
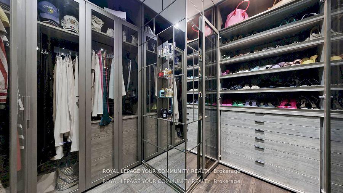
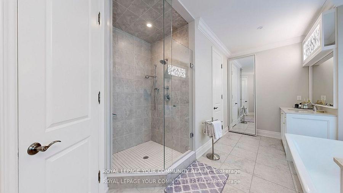
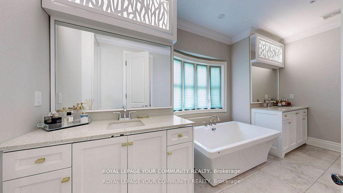
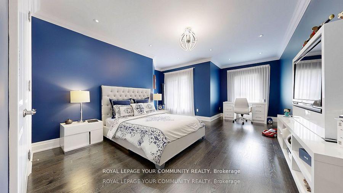
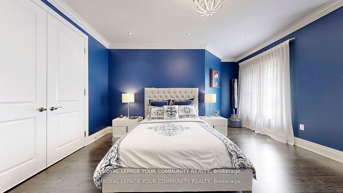
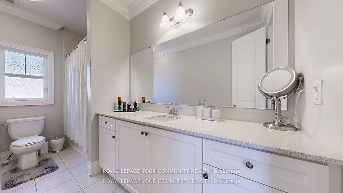
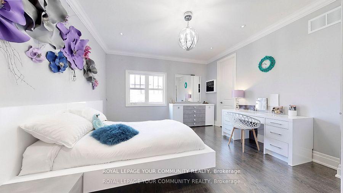
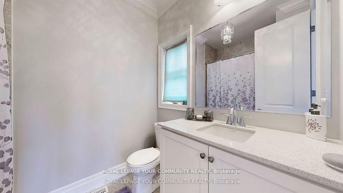
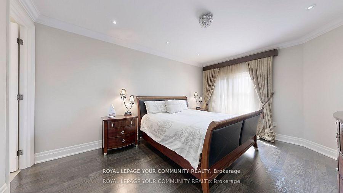
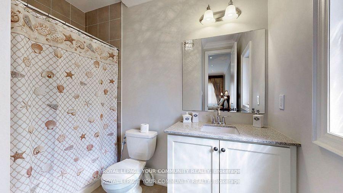
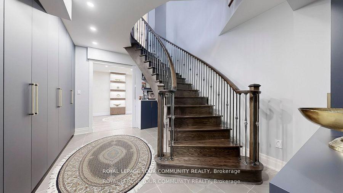
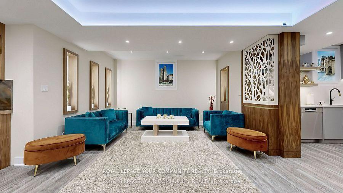
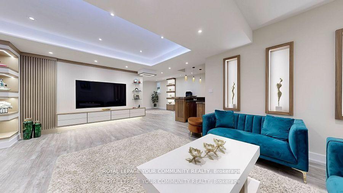
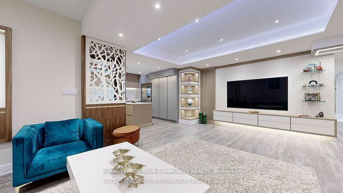
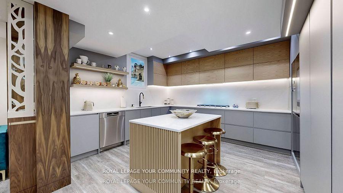
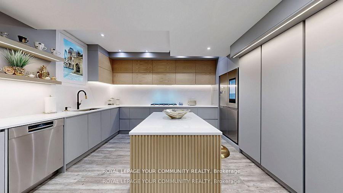
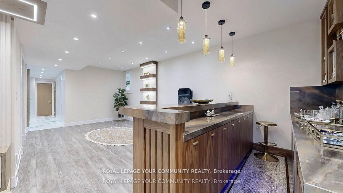
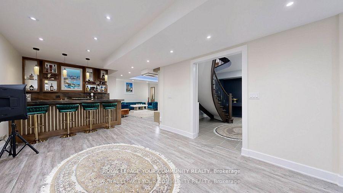
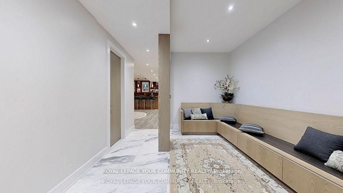
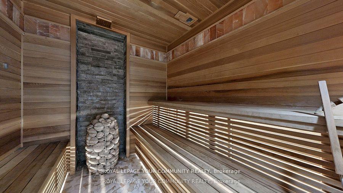
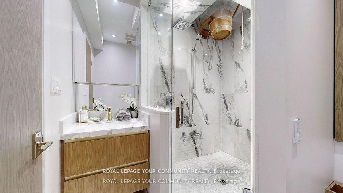
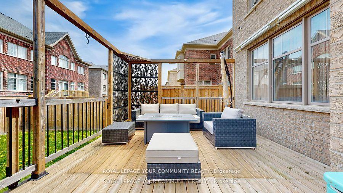
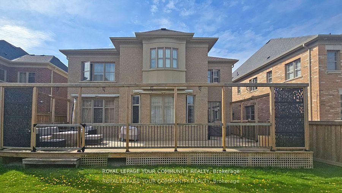
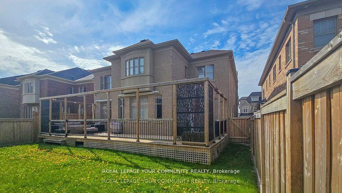
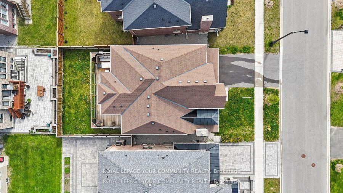
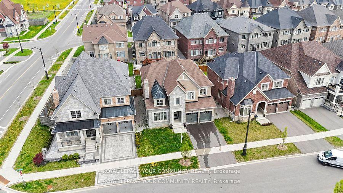
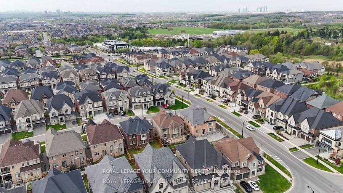
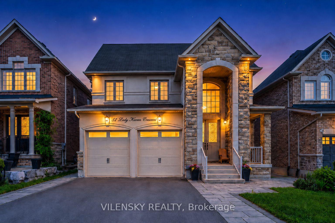
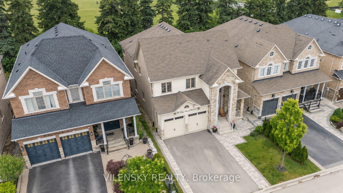
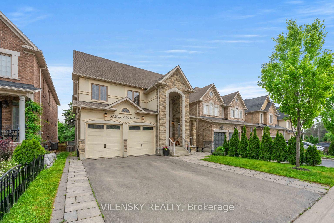
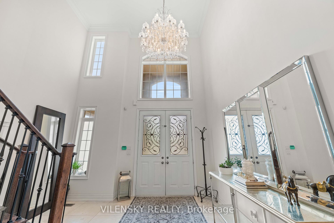
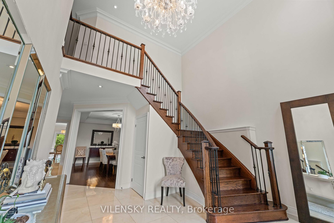
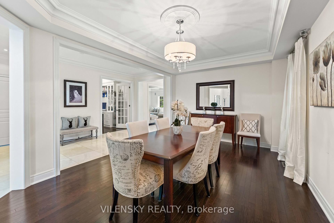
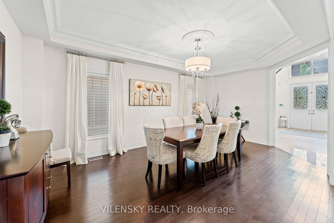
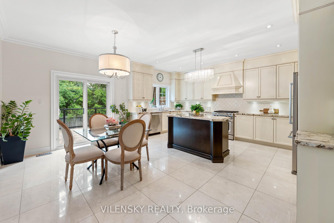
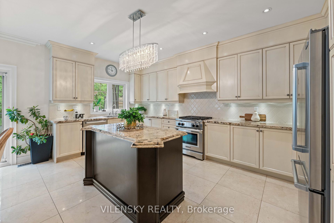
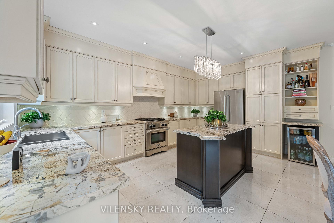
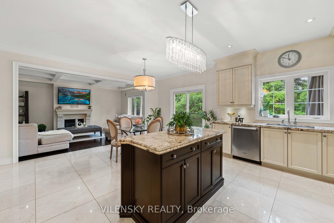
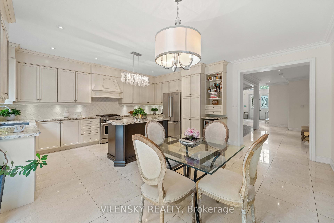
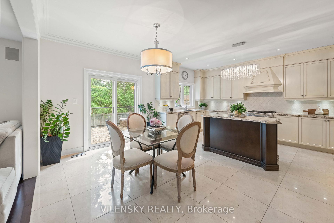
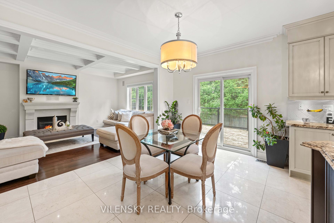
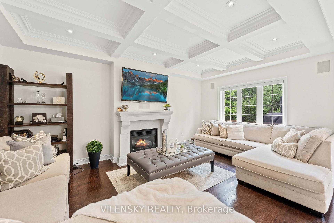
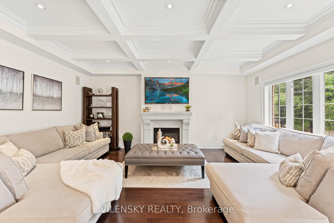
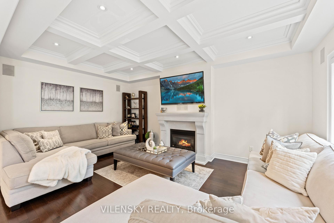
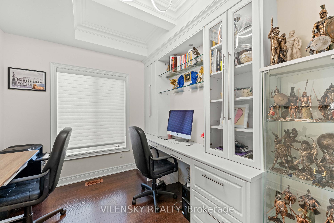
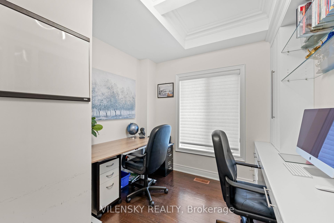
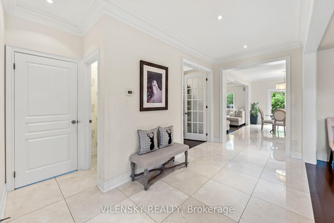
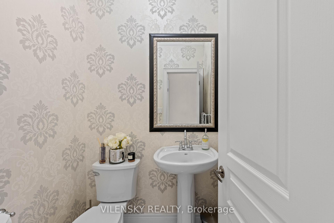
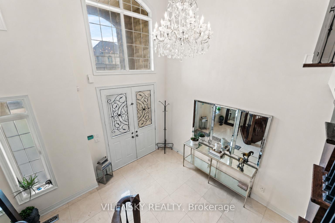
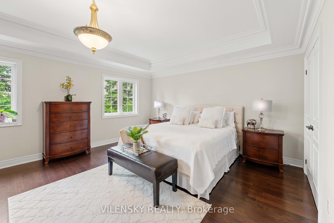
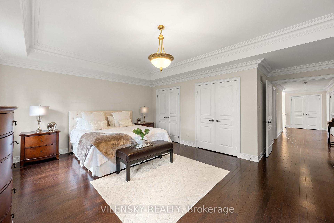
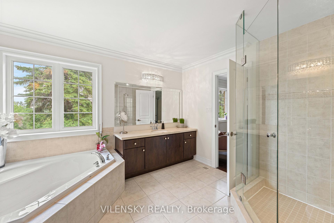
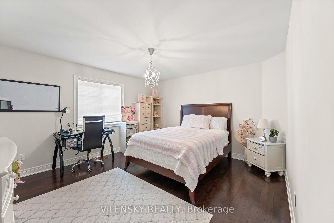
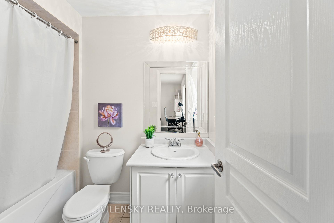
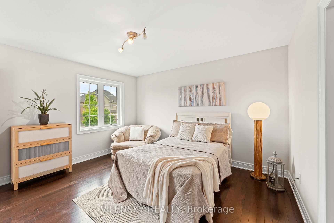
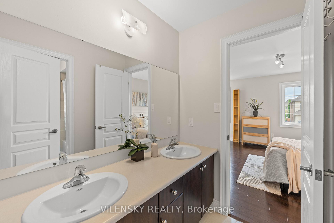
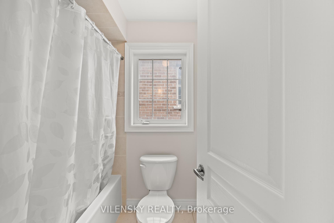
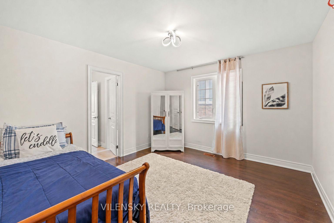
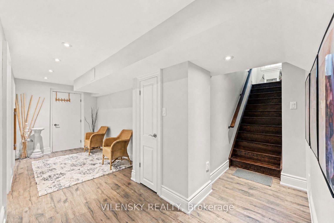
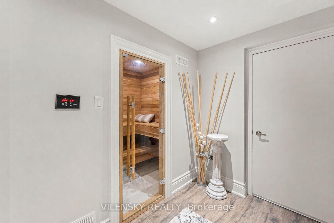
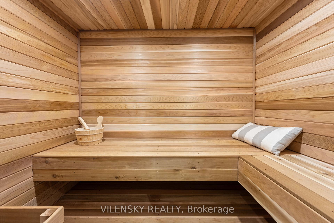
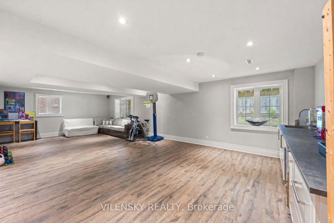
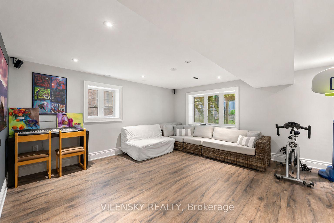
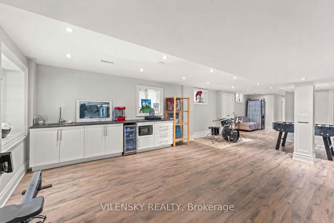
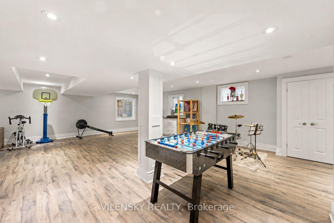
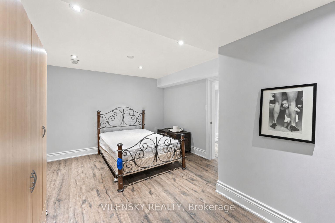
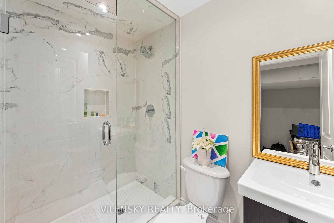
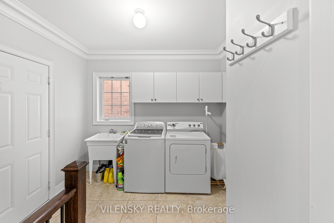
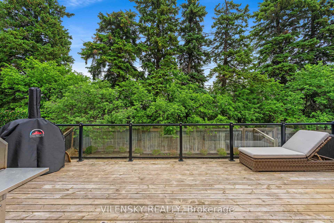
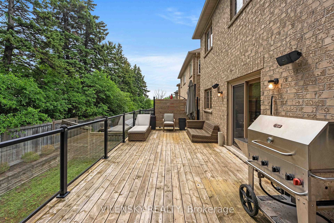
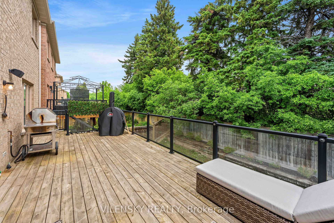
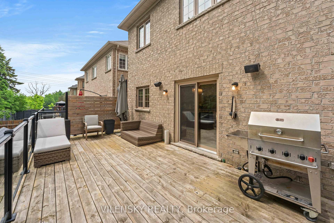
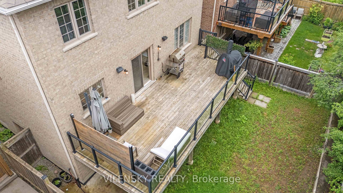
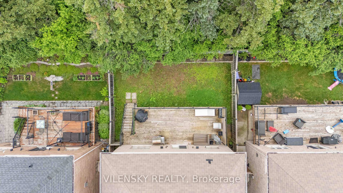
*** Stunning Estate Detached Home Located In The Prestigious Patterson Community On A Beautiful Ravine*** Top 8 Reasons You Will Love This Home: 1) Upgraded 2-Car Garage Detached Home Nestled In The Highly Sought-After Patterson Community With Over 4,500 Square Feet Of Living Space, Perfect For A Growing Family 2) Functional Layout Boasting A Total Of Four Plus One Bedrooms, Five Bathrooms & An Attached 2-Car Garage With A Private Double Driveway Offering 6 Parking Spaces Total 3) Luxurious Open-Concept Family Room With Gas Fireplace, Coffered Ceilings & Hardwood Floors Overlooking A Private Ravine 4) Modern Gourmet Chef's Kitchen With Stainless Steel Appliances, Oversized Centre Island, Separate Breakfast Area & Walk-Out To A Spacious Backyard 5) Executive Dining/Living Area Perfect For Entertaining Family & Friends 6) 18Ft Ceiling Open-Concept Grand Entrance Foyer, Upgraded Hardwood Floors, Custom Light Fixtures/Pot Lights Throughout, Main Floor Laundry & Fresh Paint 7) Generous Primary Bedroom With Walk-In Closet Plus 2 Additional His/Hers Closets & 5Pc Ensuite Bathroom, 3 Additional Bedrooms On The Upper Level With Two Full Bathrooms 8) Professionally Finished Basement With Spacious Recreation Area, 5th Bedroom, 3Pc Bathroom & Spa-Like Sauna For Your Relaxation & Enjoyment. Ideal Location! Stunning Walk-Out To Spacious Deck With Ravine View Ideal For Family Gatherings & Enjoying Summer Nights. Easy Access To Yard Perfect For Play & Enjoyment. 3 Minutes Walk From Eagle's Landing Plaza Featuring Grocery Stores, Daycare, Banks, Restaurants, Boutique Gym, Walk-In Clinic, Beauty Salons, Pet Store, Pharmacy, Coffee Shops & Much More! This Gem Is Impeccably Maintained With Numerous Upgrades & Custom Interior Design! Perfect Place To Call Home!
No extras listed.
Visit this home
Pick a time that works for you.
No upcoming open houses.
Got questions?
Contact Sell with Strategy.


| Type | Detached |
| Style | 2-Storey |
| Approx. Age | Not available |
| Size | 3000-3500 sq. ft. |
| Property Tax | $8,140 |
| Lot Size | 41.99 ft x 109.91 ft |
| mls© Number | N13545984 |
| Listed By | VILENSKY REALTY |
Listing History
- No recent sale history for this listing.
- No recent lease history for this listing.
Schools
Could you afford this home?
What the bank counts
This home's actual carrying costs, payment stress-tested at 6%
- Mortgage, tested at 6%
- $9,669
- Property tax
- $678
- Heat allowance
- $150
- Housing costs
- $10,497 / mo
Lenders cap these at 39% of gross income — that sets the number.
Income needed
$323,000
gross annual household income
- Payment at 4%
- $7,949 / mo
- Cash down
- $377,800
Assumes no other monthly debts · 25-yr amortization
Full affordability checkInvestment Analysis
Estimated rent, cap rate and monthly cash flow for this property
Values and trends
Nearby listings
Comparable sales
- No similar listings found.