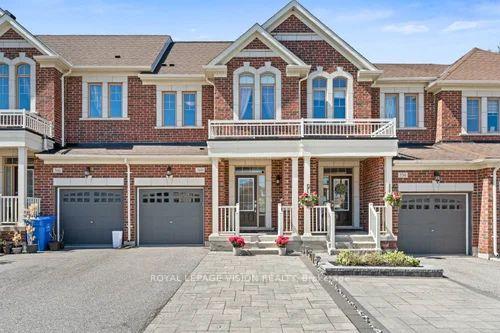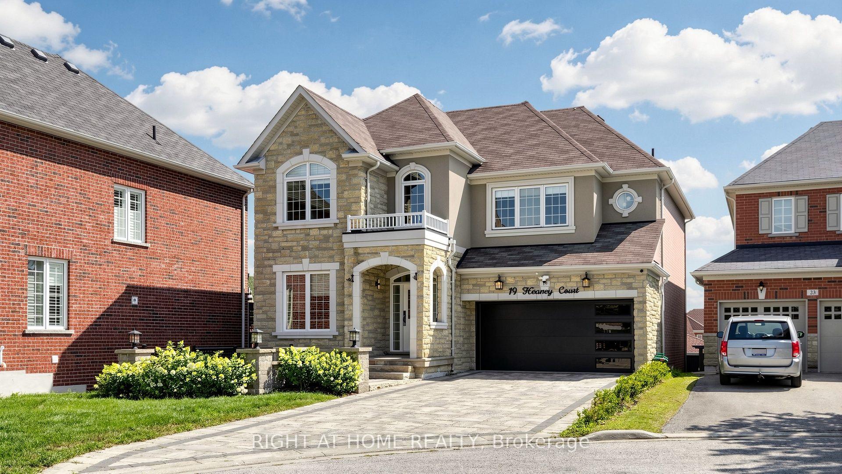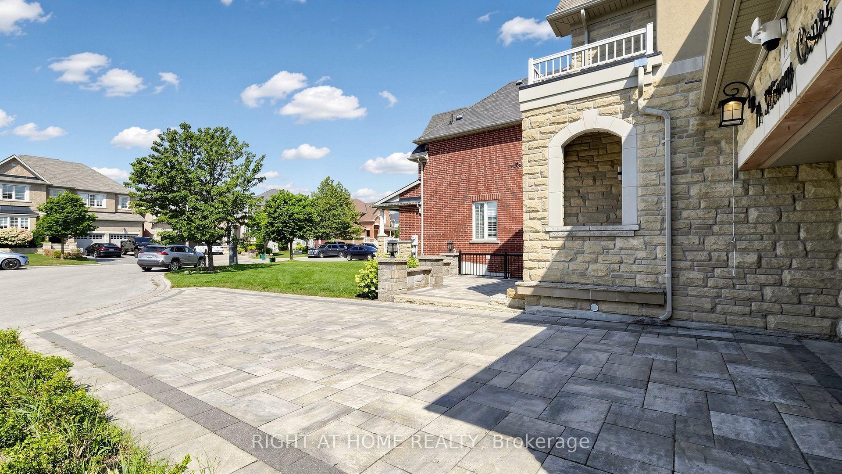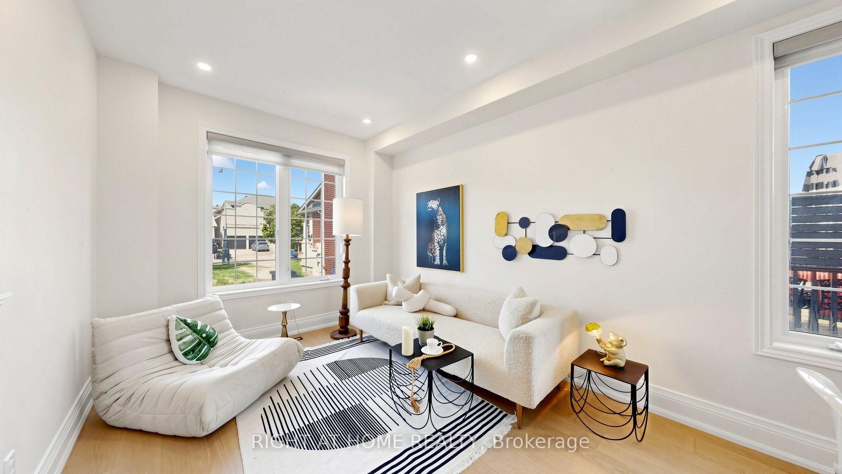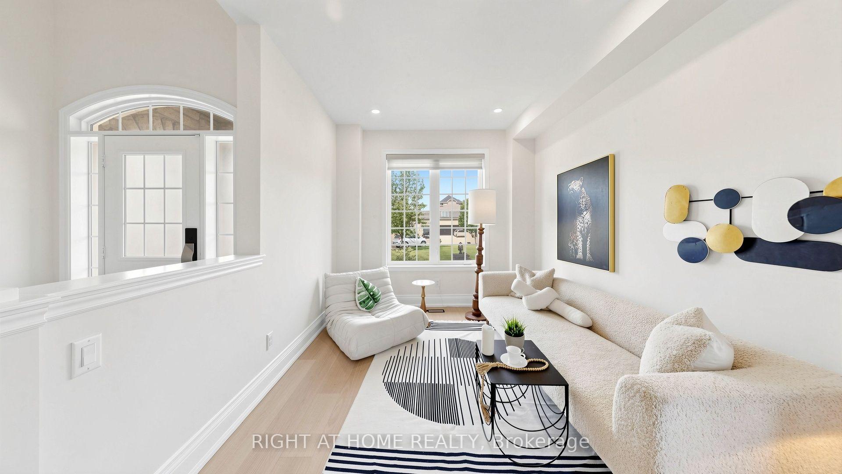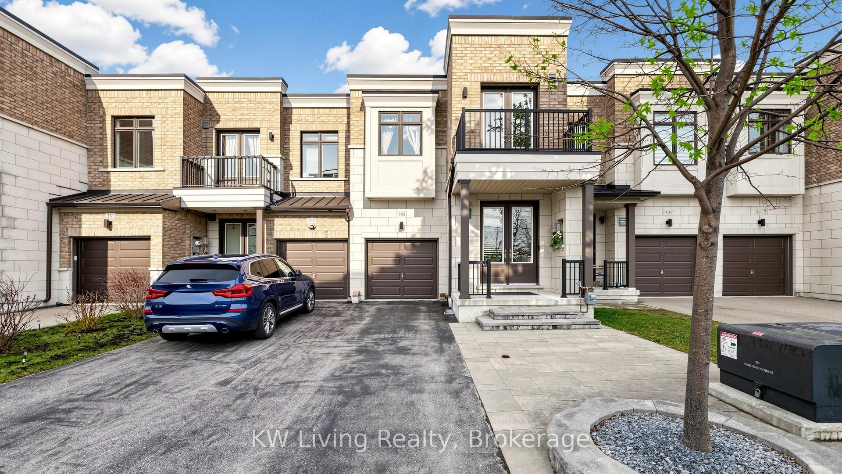
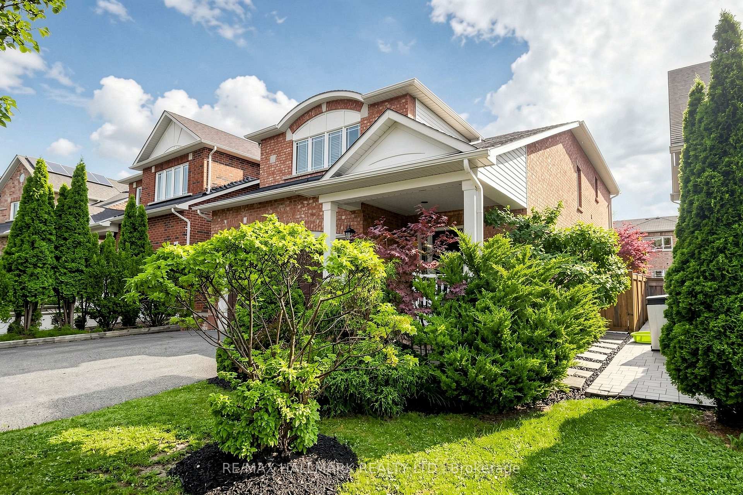
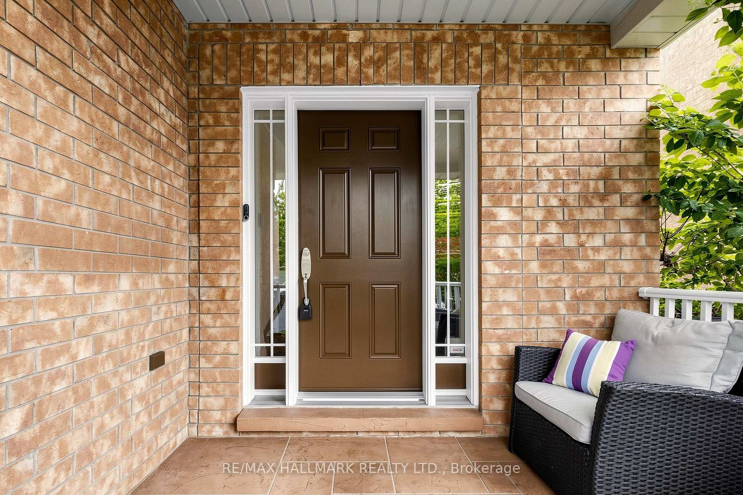
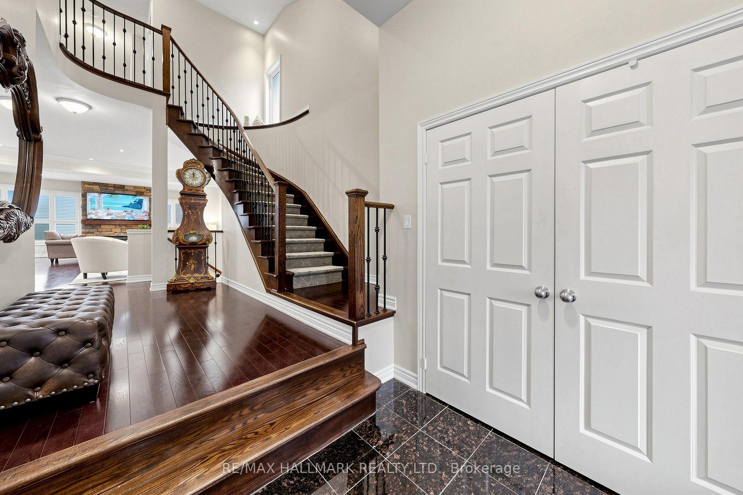
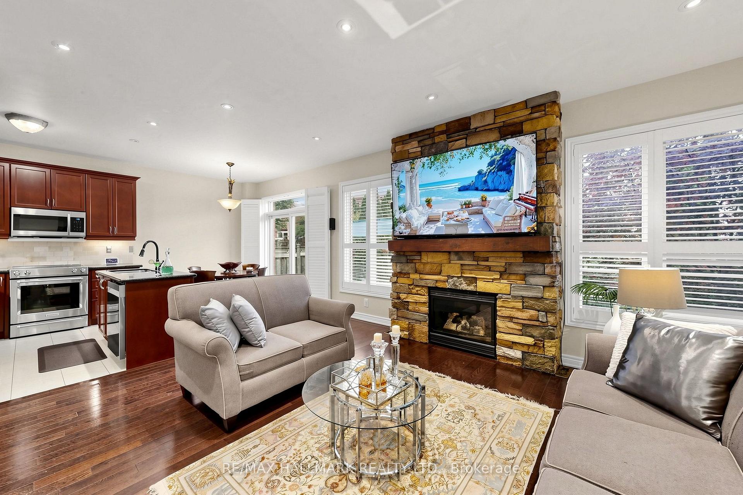
14 Kerr Lane
Bayview Northeast, Aurora
$1,319,000
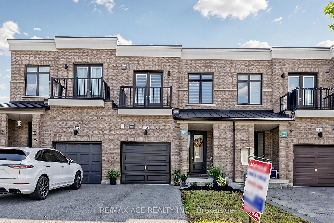
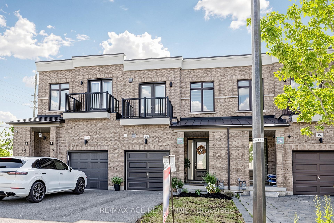
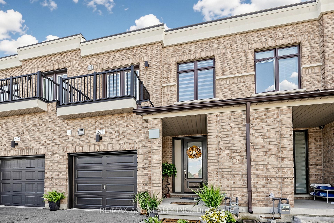
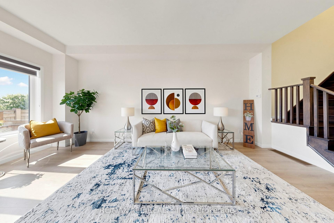
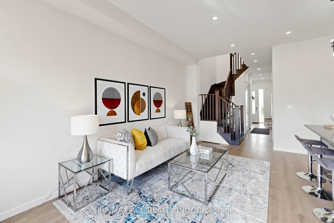
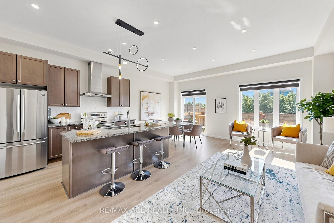
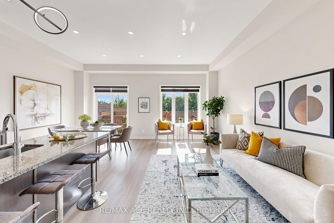
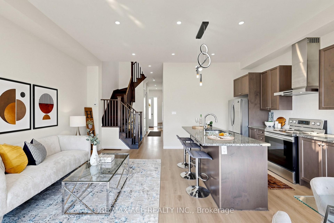
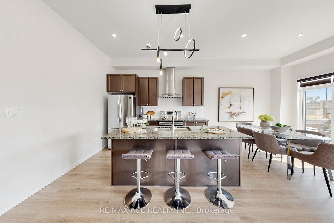
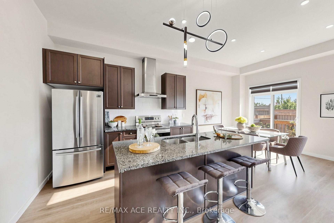
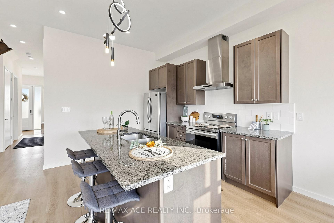
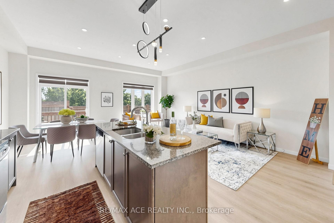
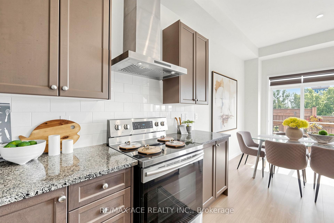
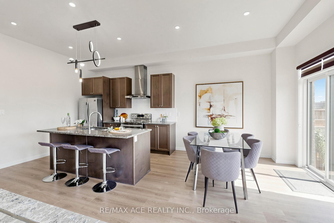
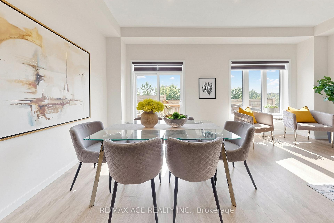
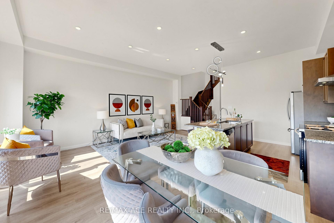
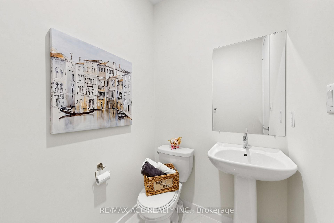
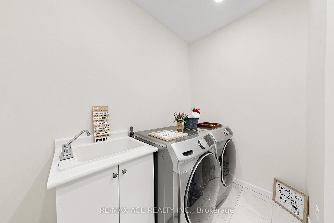
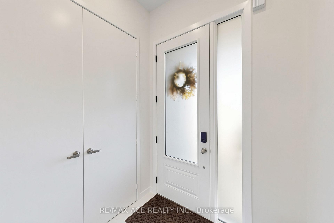
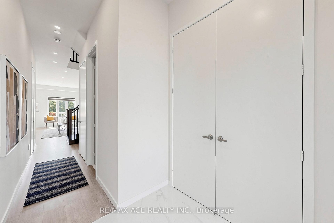
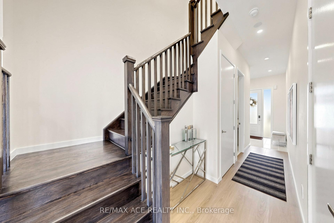
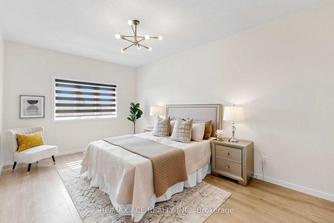
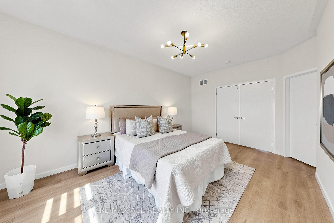
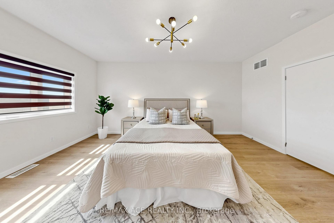
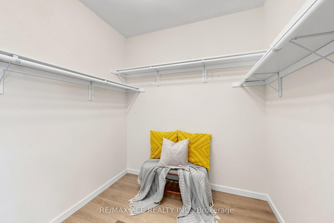
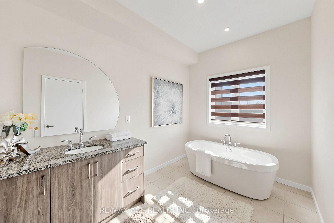
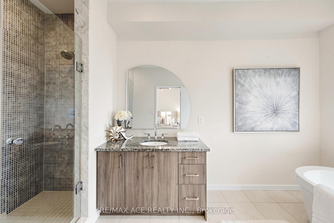
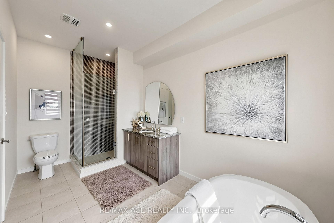
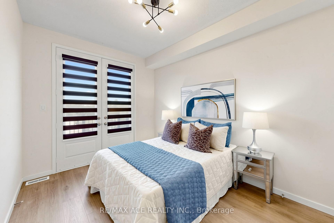
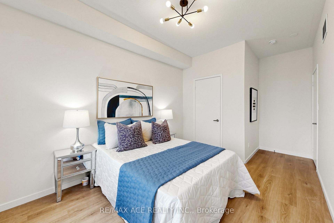
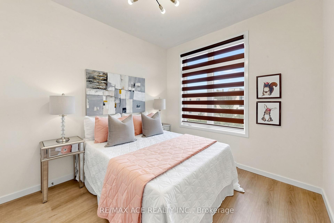
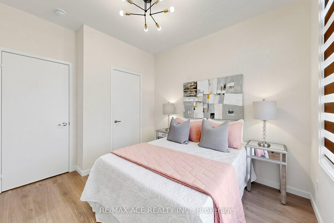
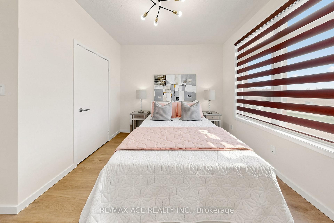
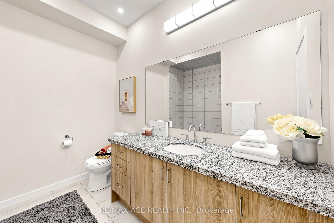
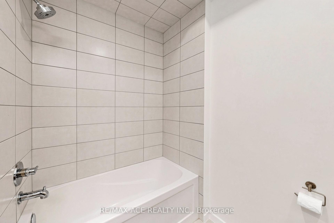
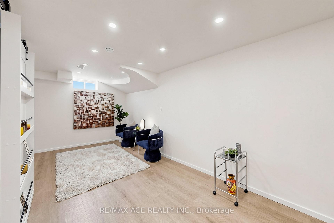
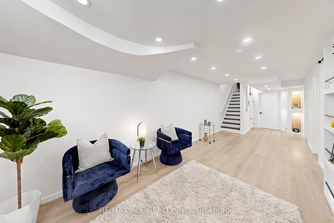
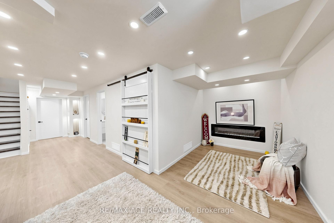
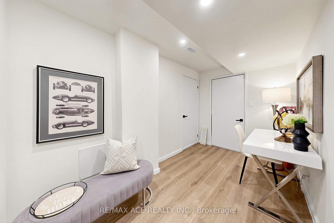
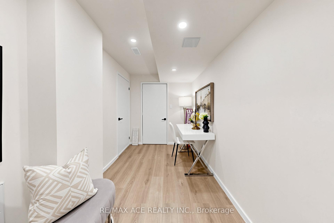
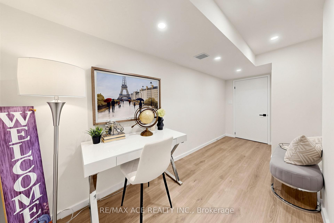
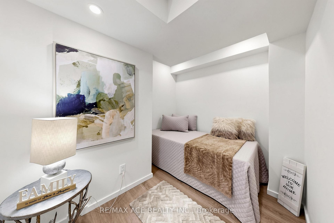
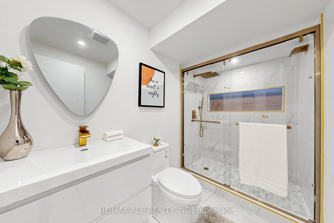
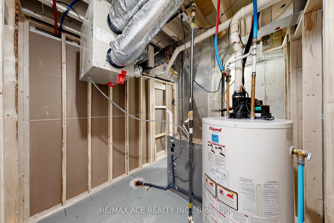
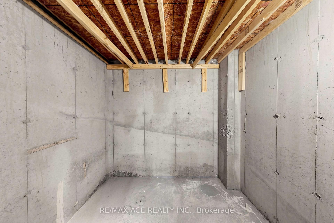
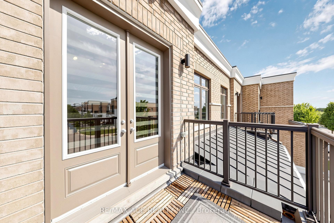
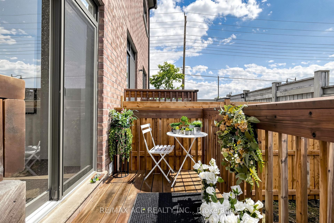
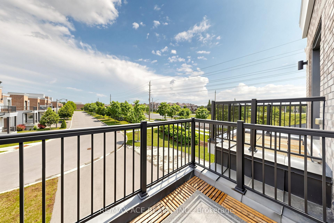
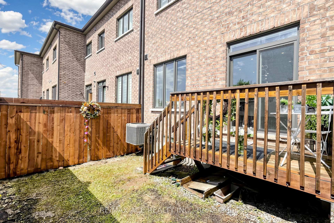
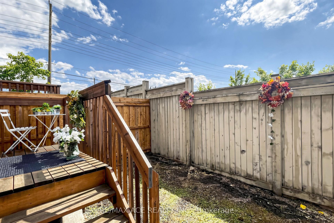
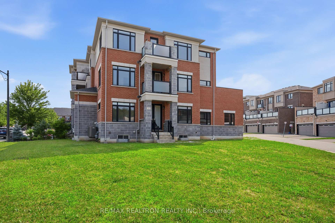
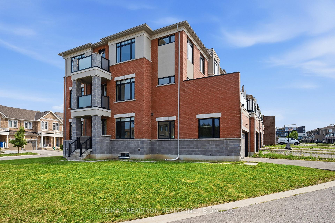
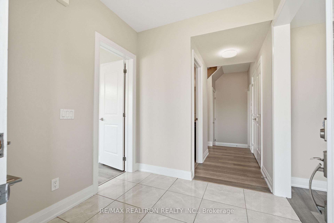
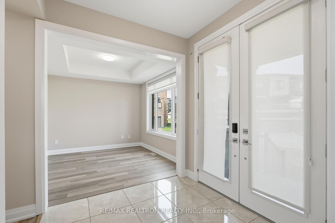
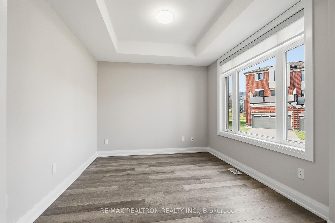
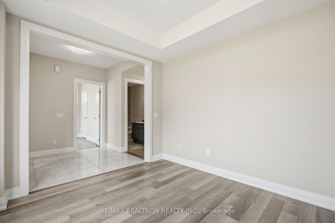
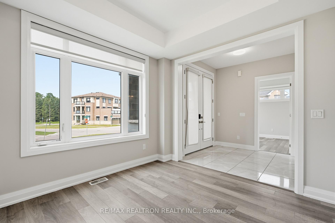
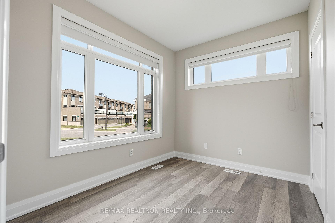
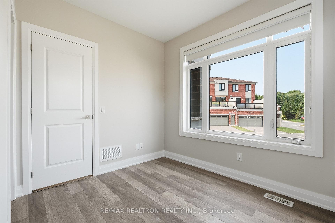
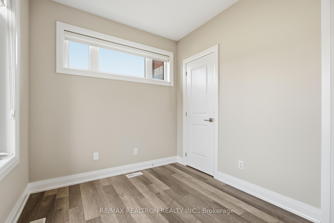
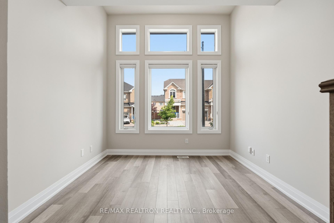
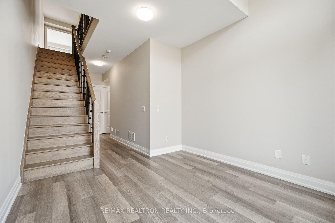
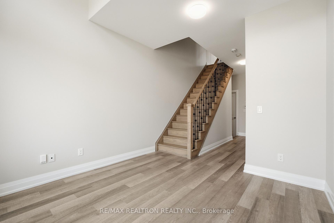
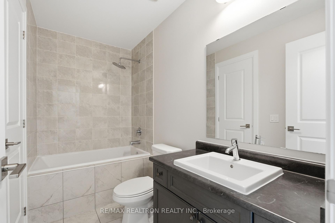
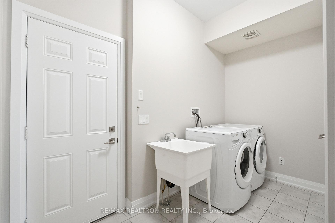

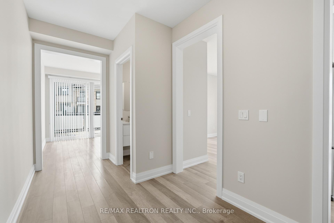
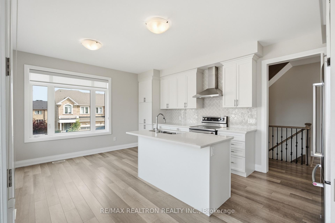
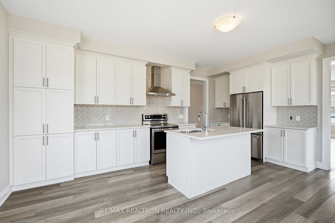
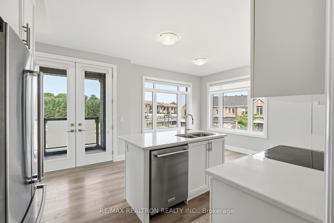
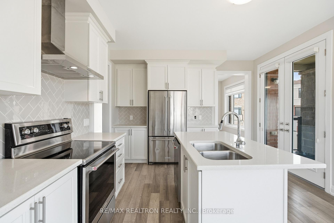
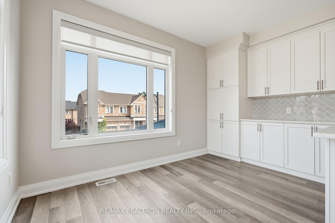
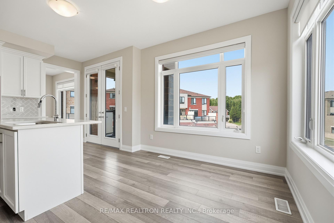
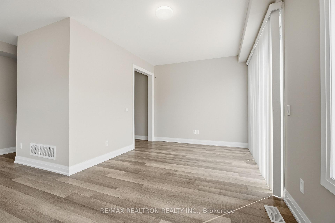
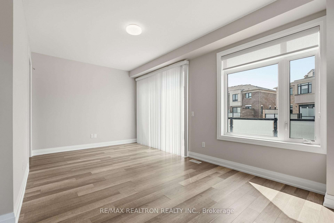
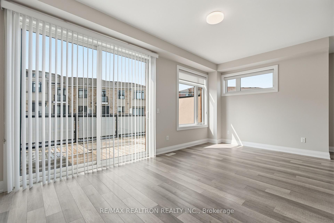
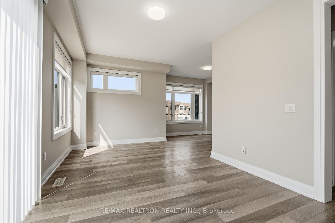
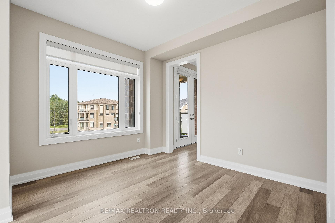
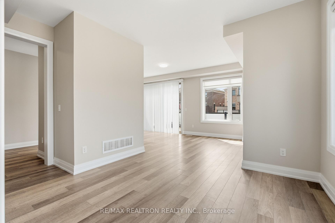
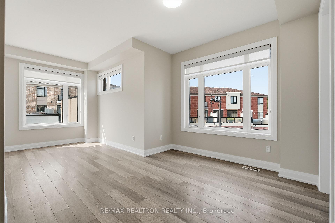
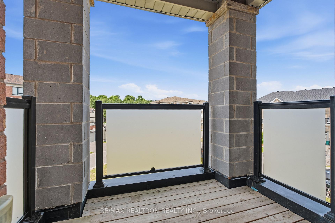
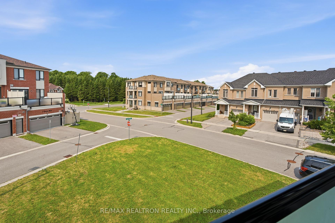
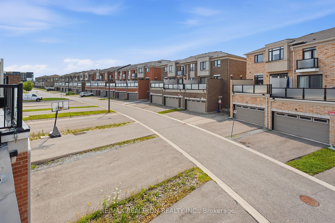
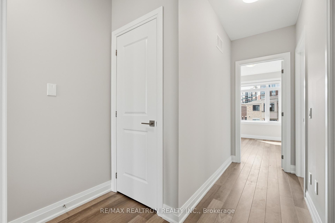
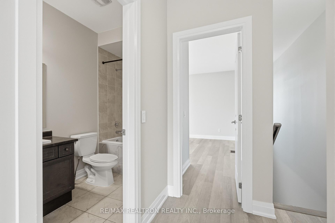
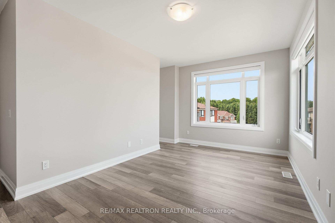
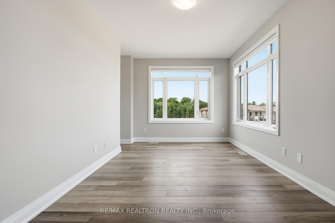
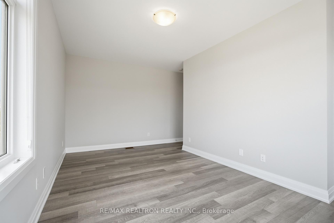
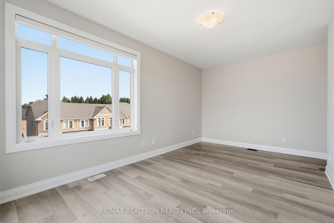
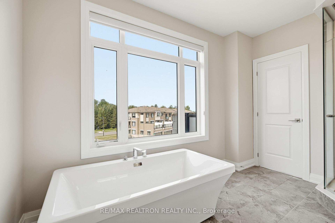
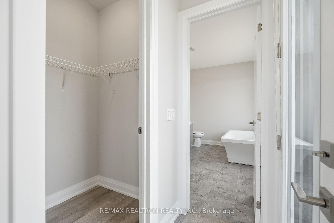
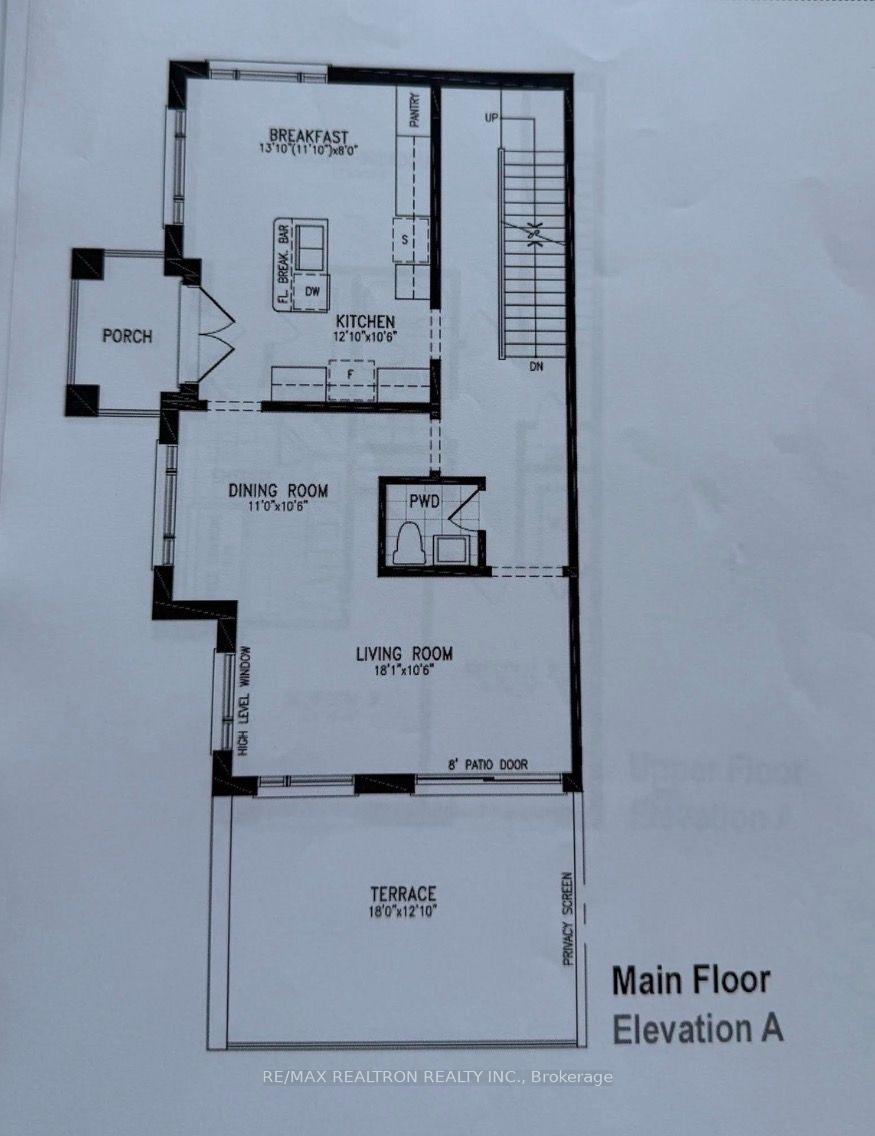
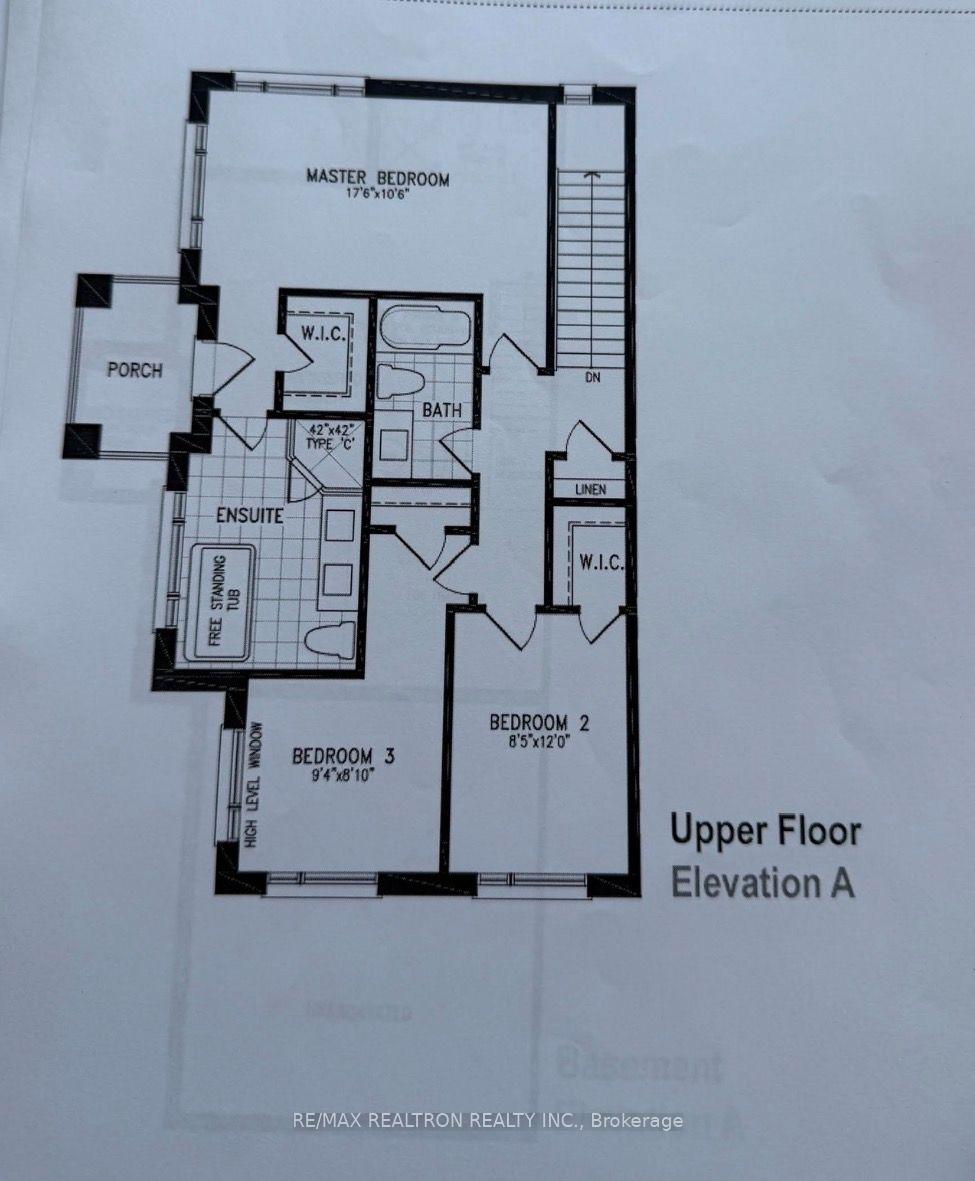
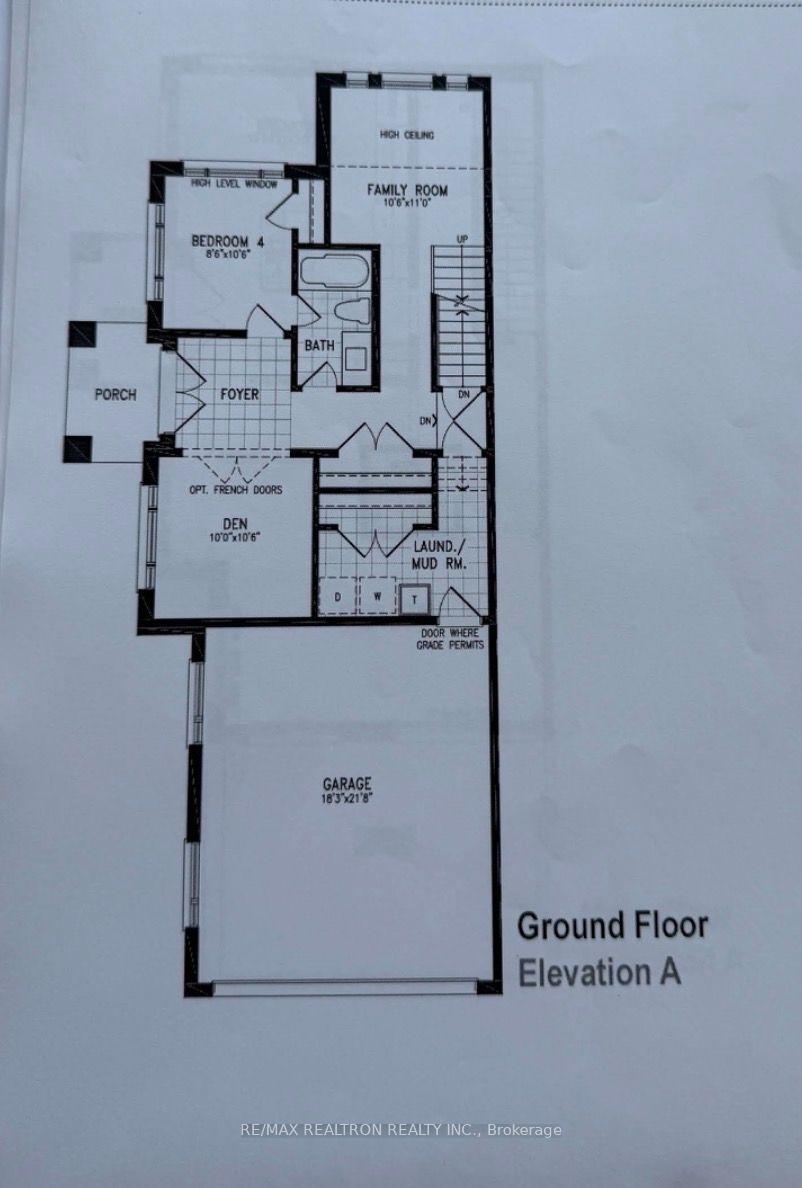
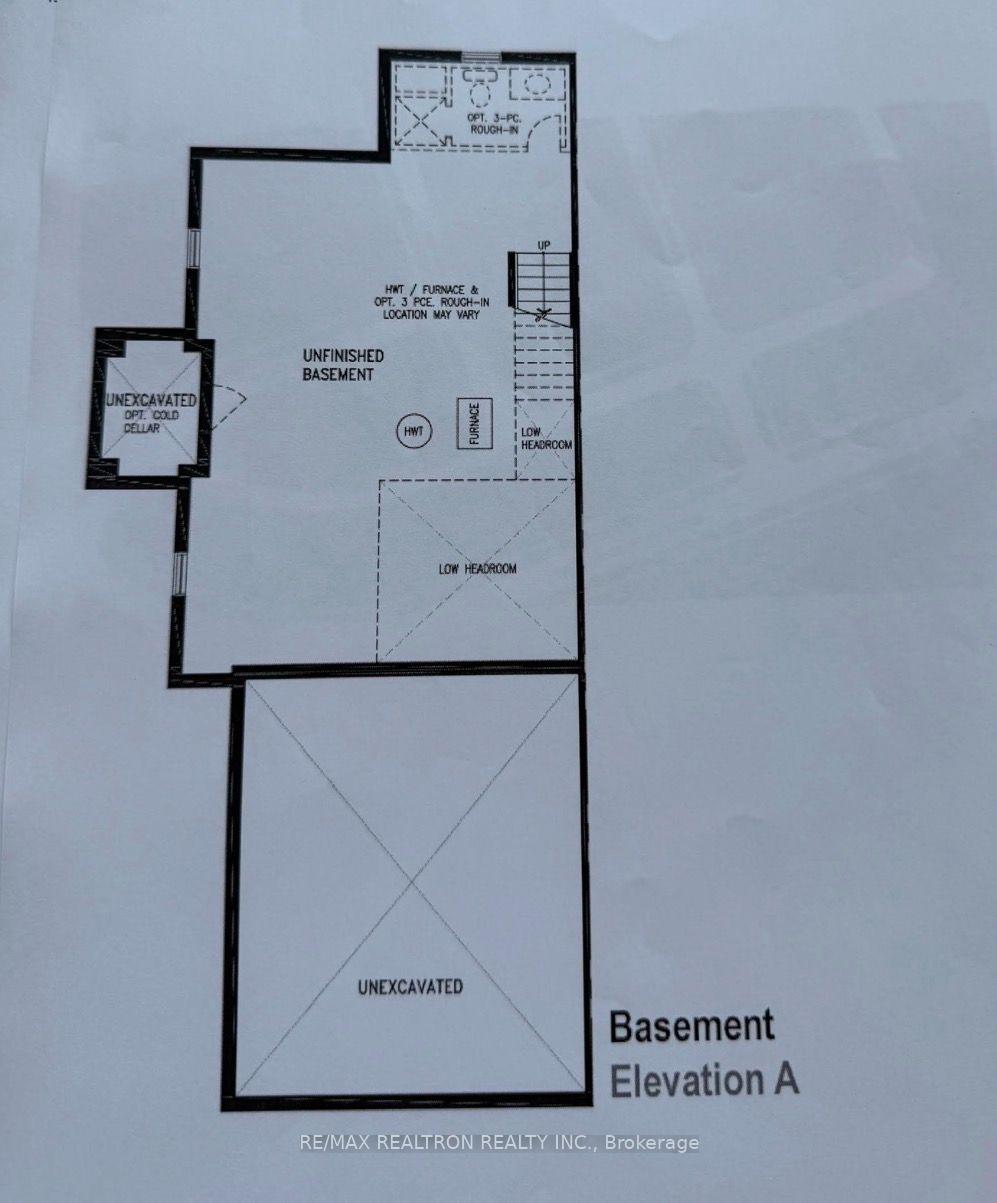
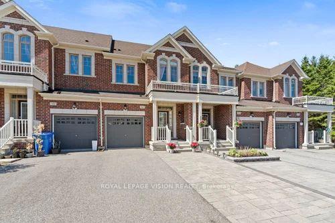
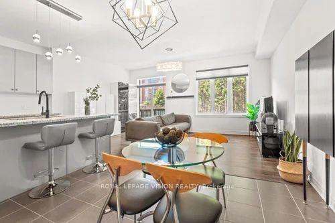
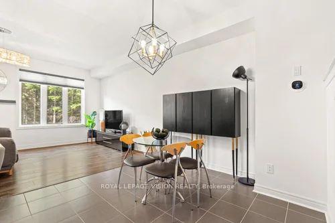
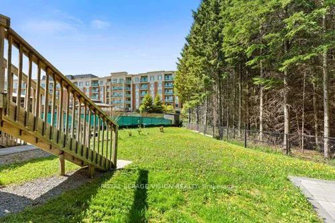
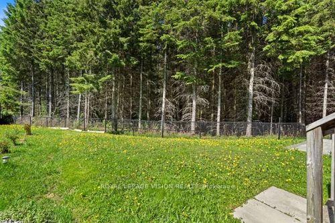

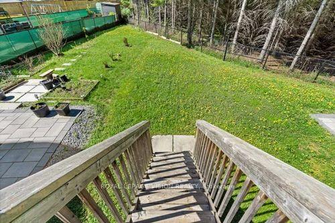
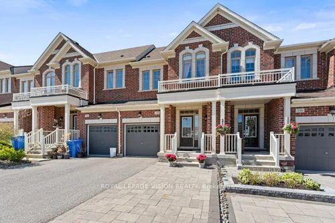
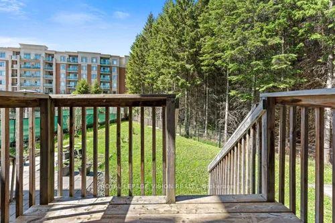
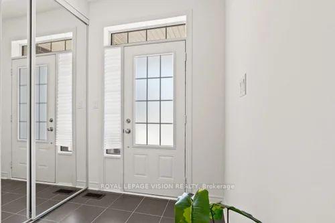
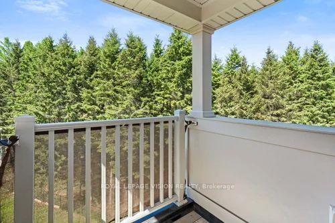
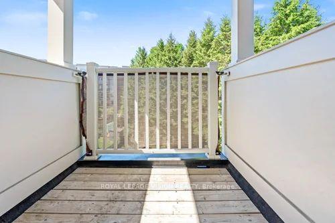
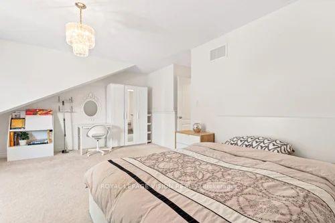
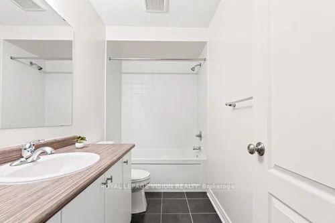
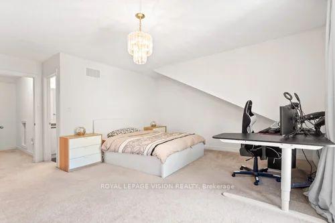
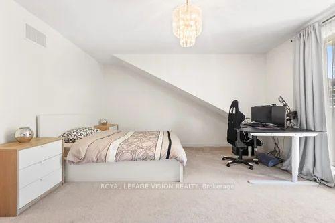
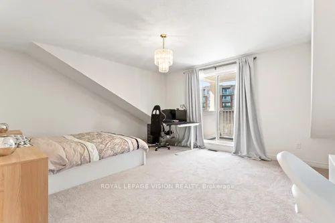
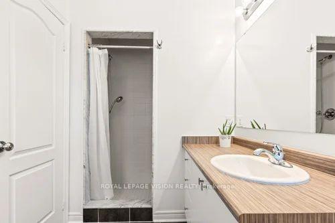
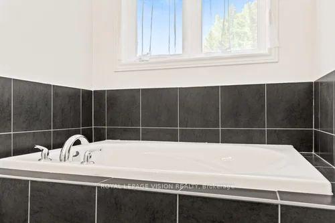
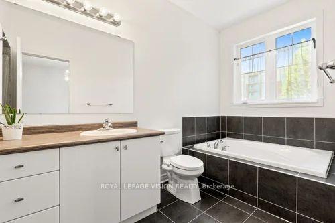
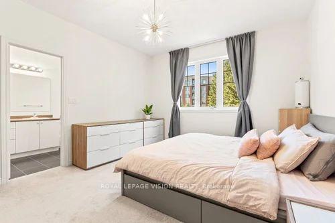
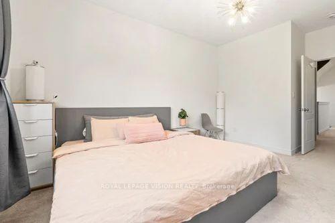
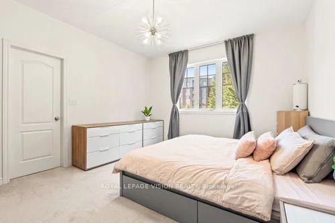
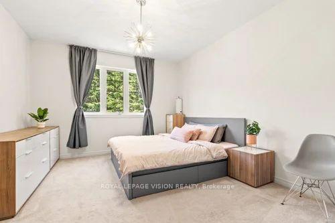
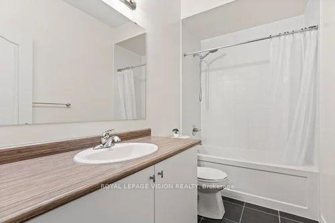
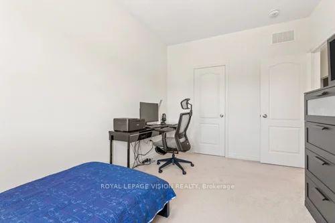
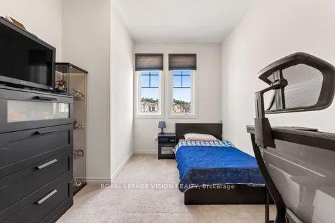
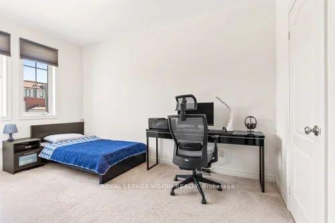
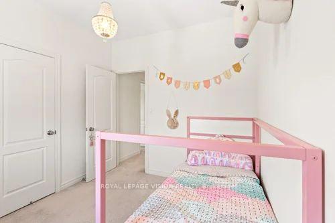
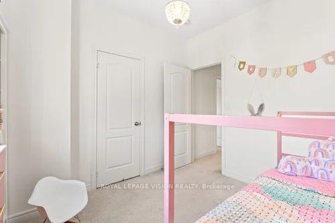
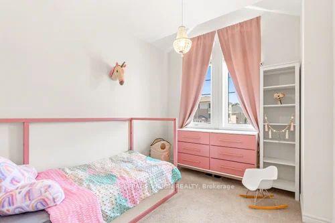
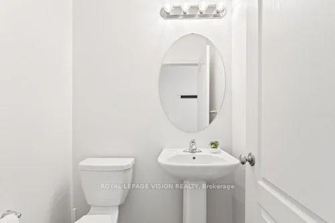
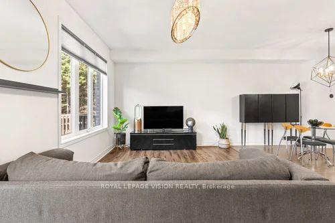
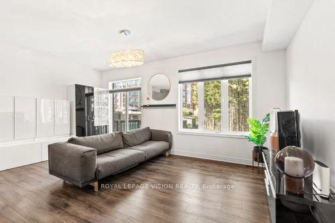
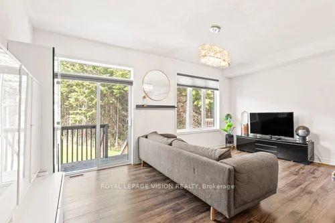
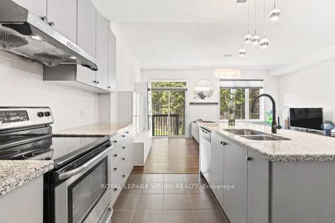
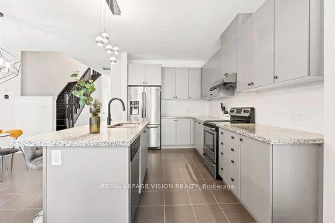
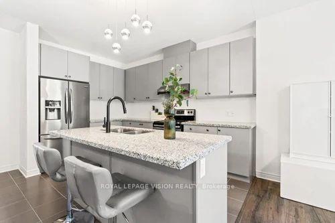
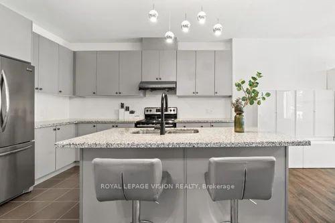
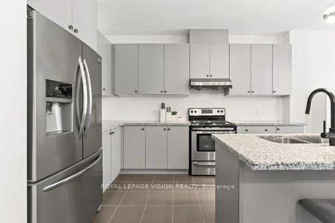
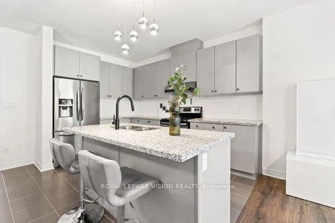
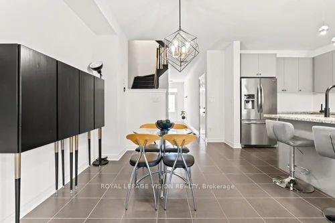
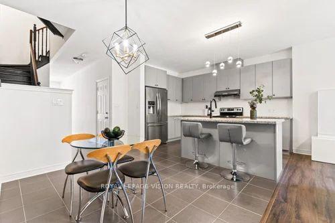
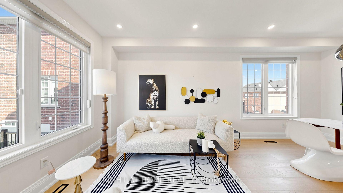
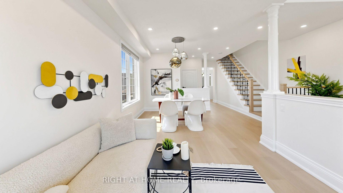
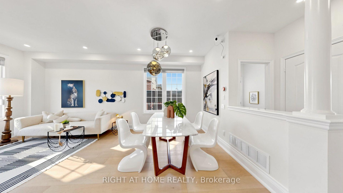
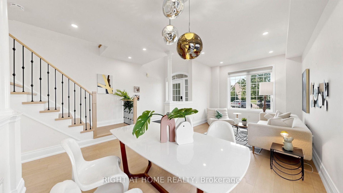
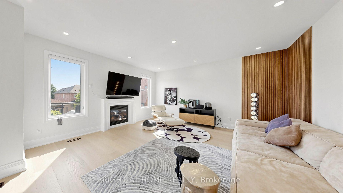
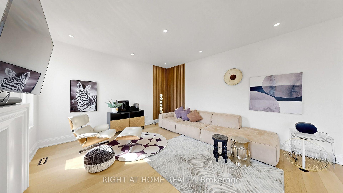
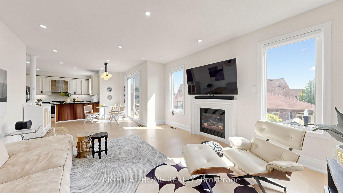
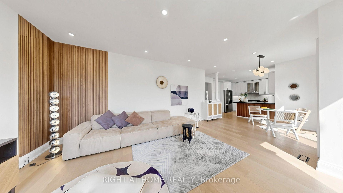
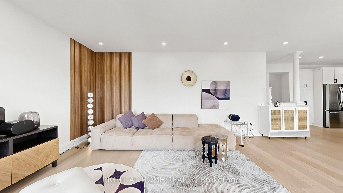
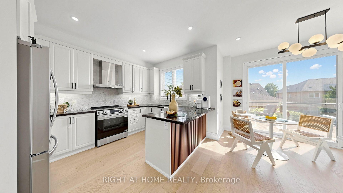
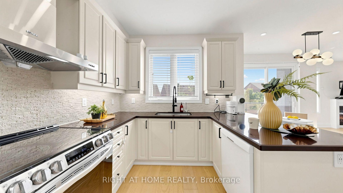
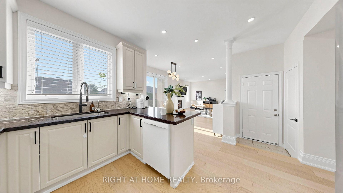
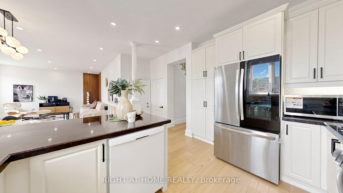
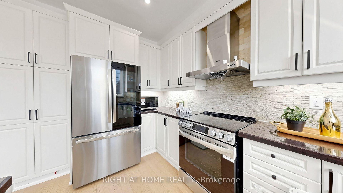
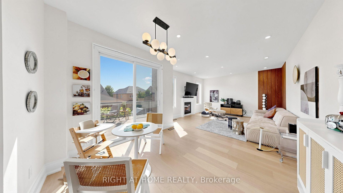
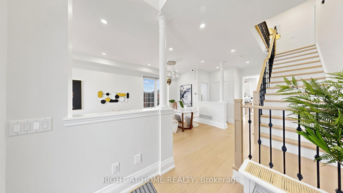
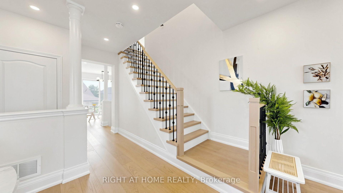
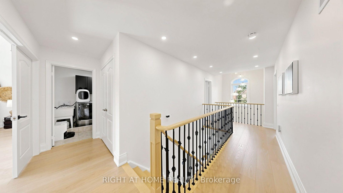
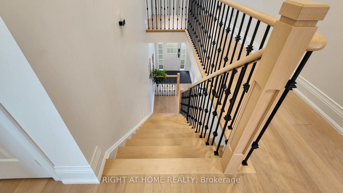
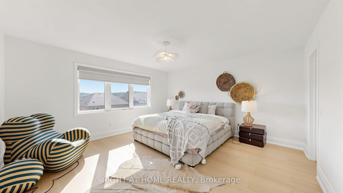

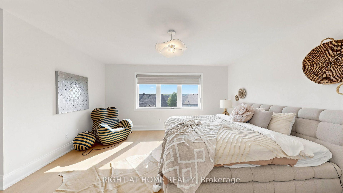
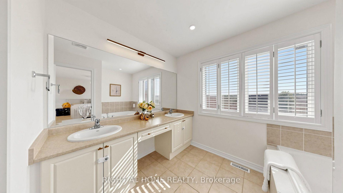
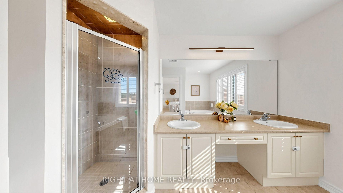
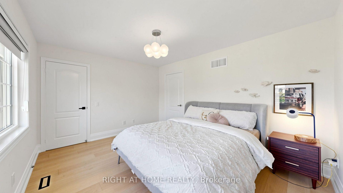
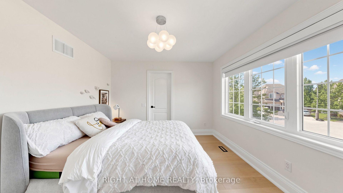
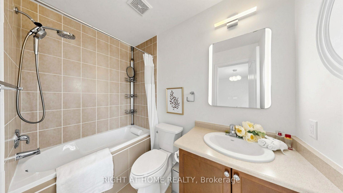
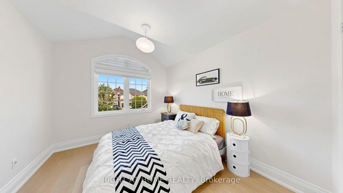

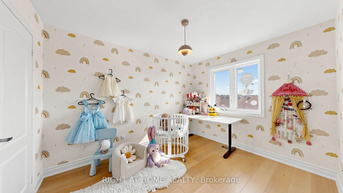
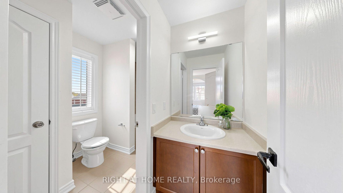
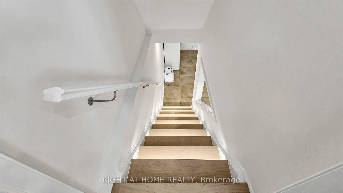
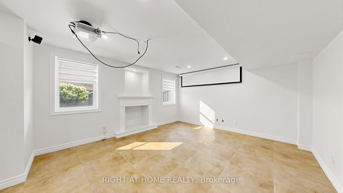
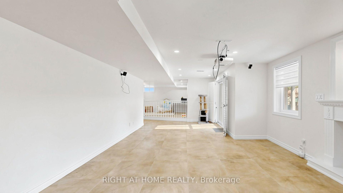
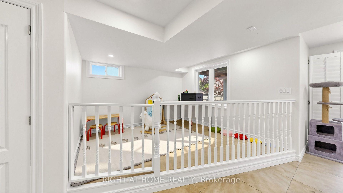
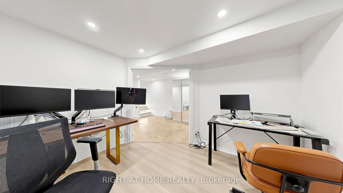
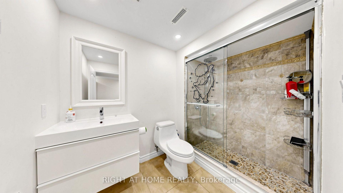
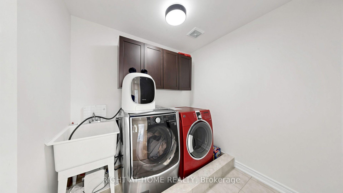
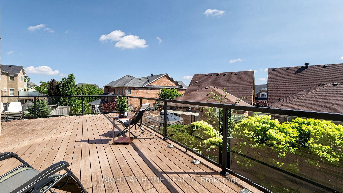
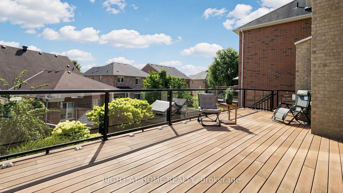
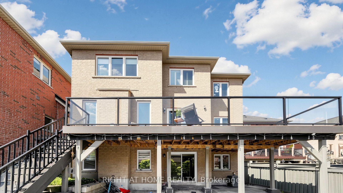
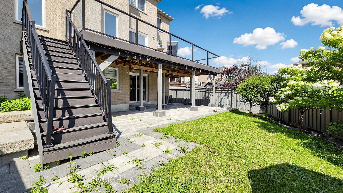
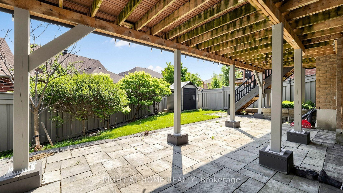
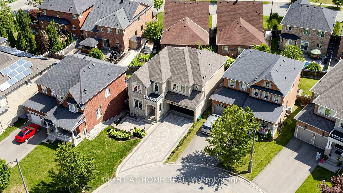
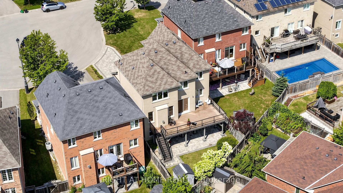
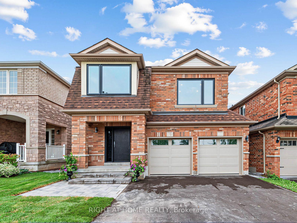
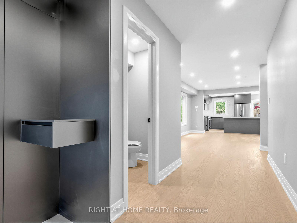
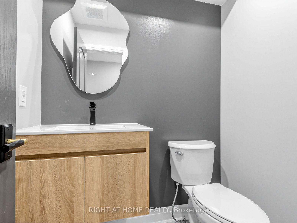
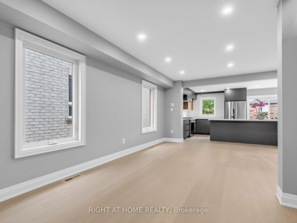
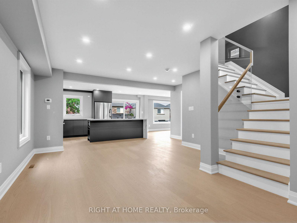
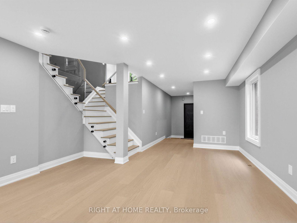
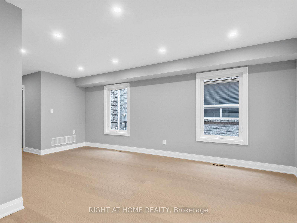
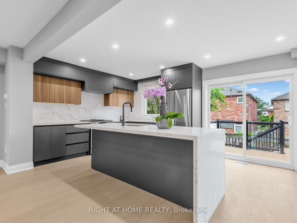
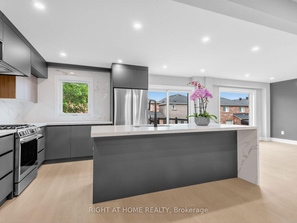
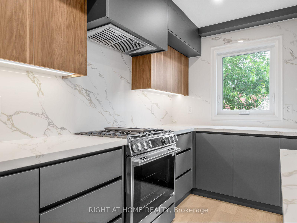
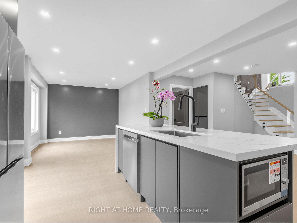
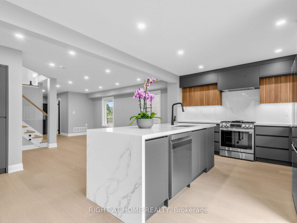
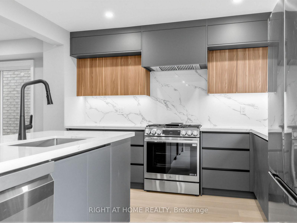
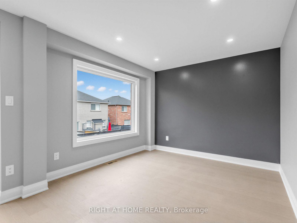
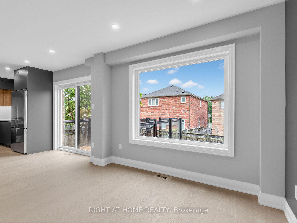
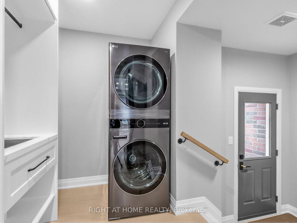
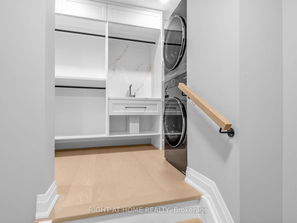
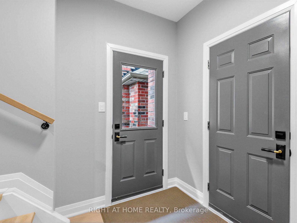
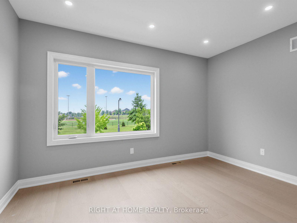
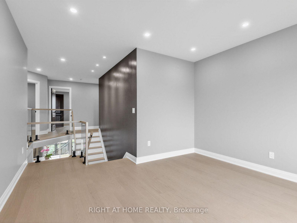
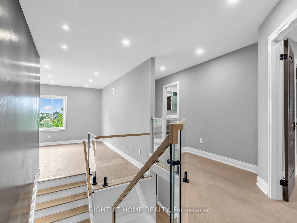
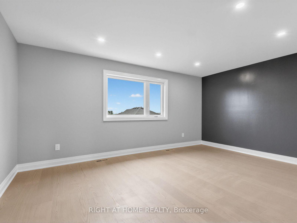
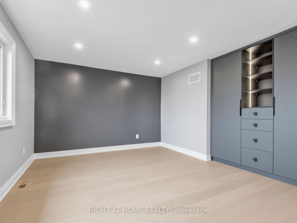
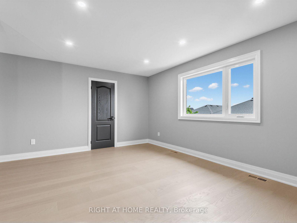
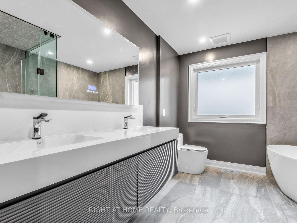
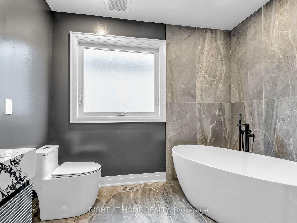
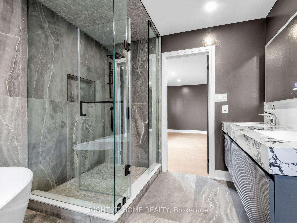
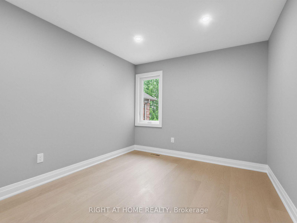
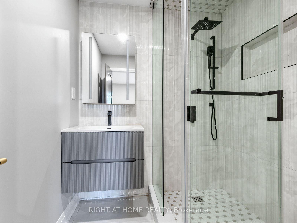
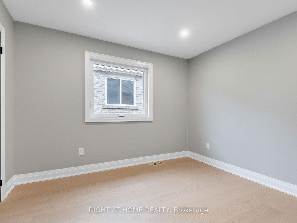
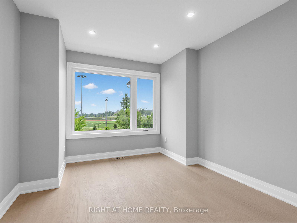
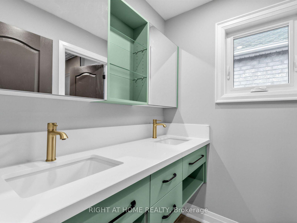
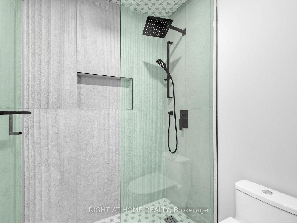
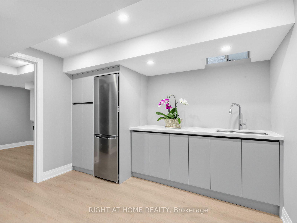
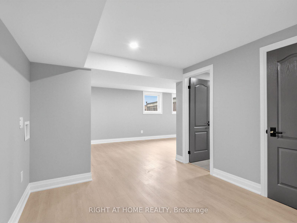
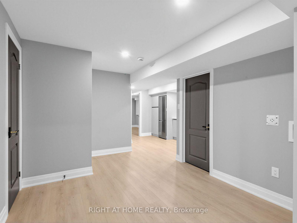
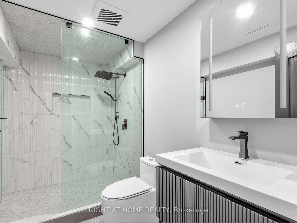
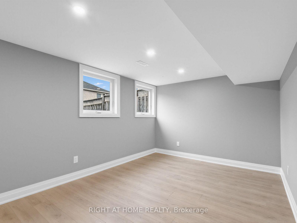
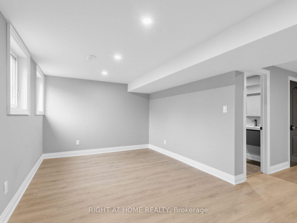
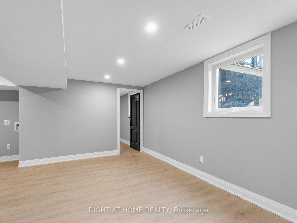
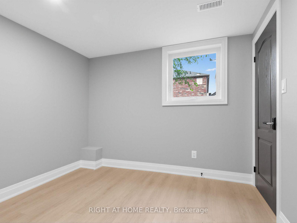
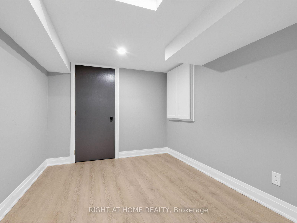
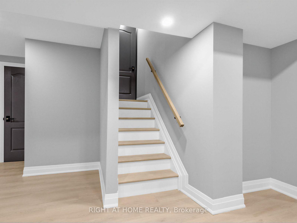
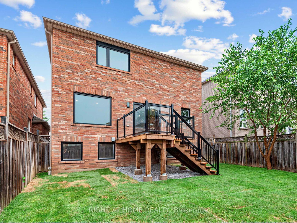
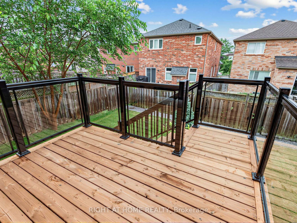
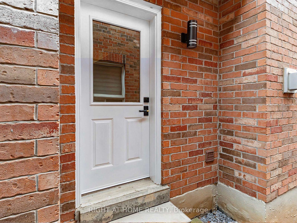
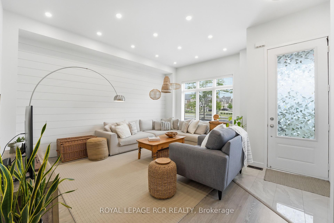
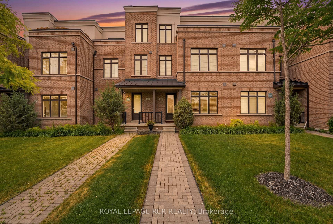
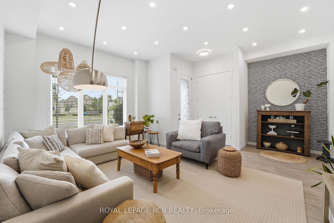
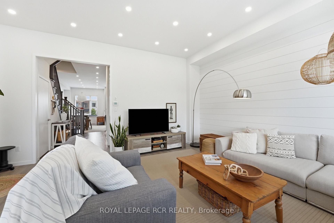
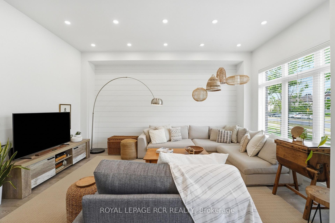
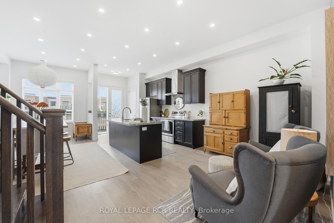
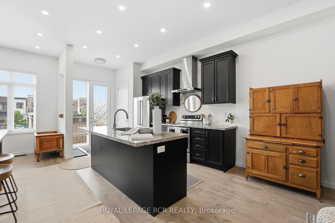
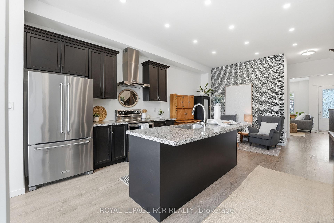
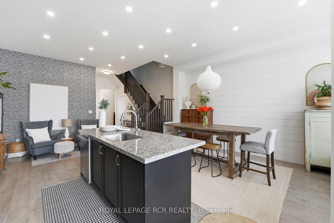
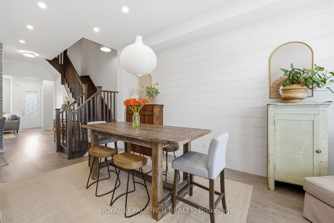
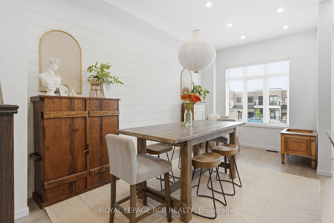
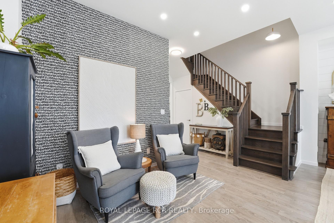
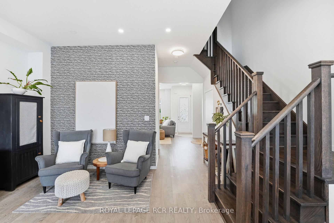
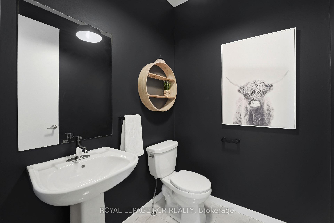
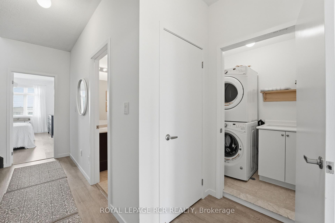
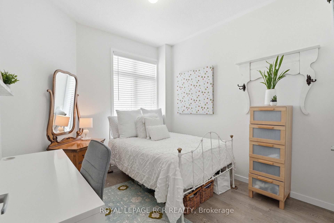
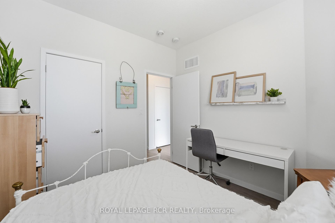
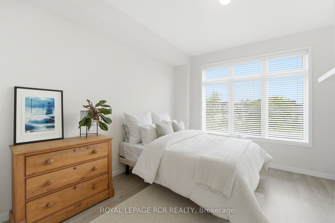
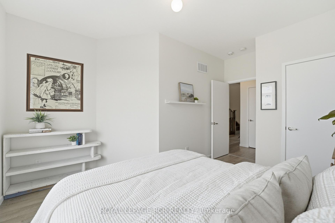
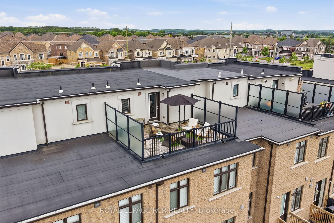
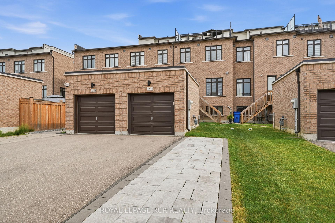
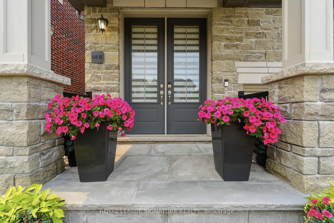
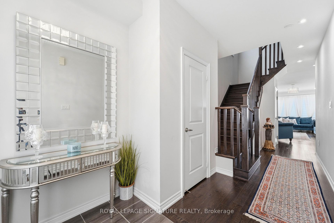
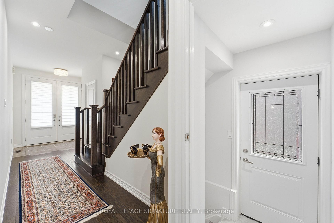
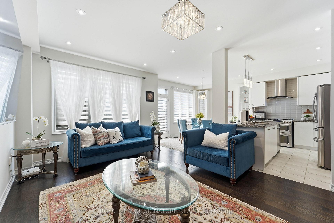
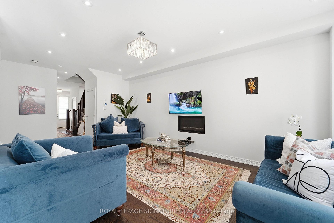
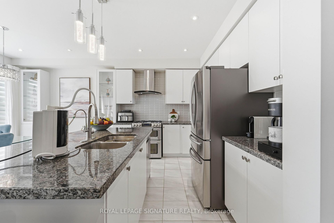
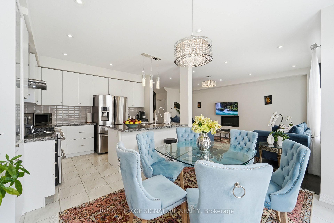
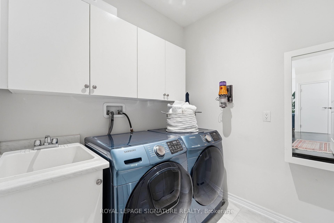
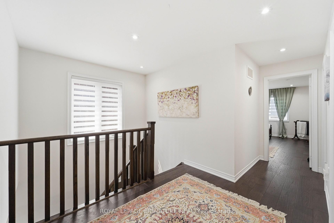
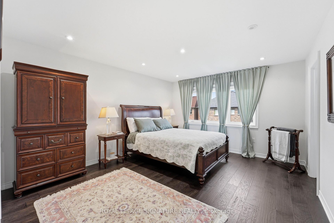
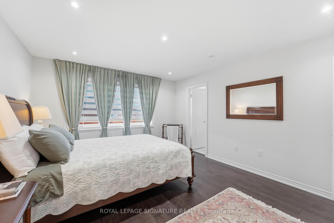
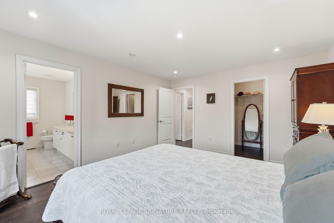
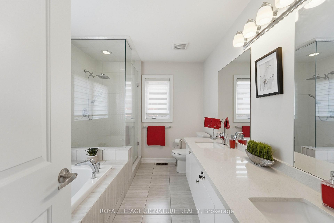
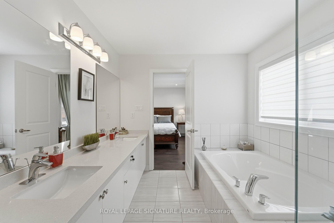
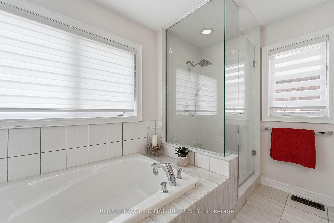
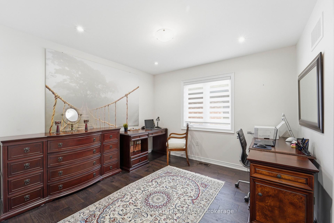
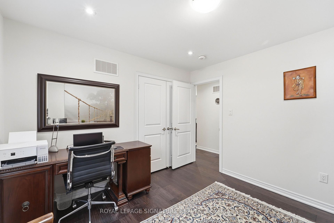
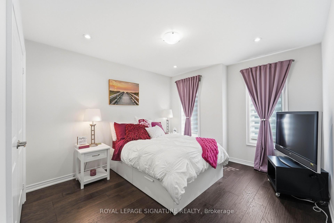
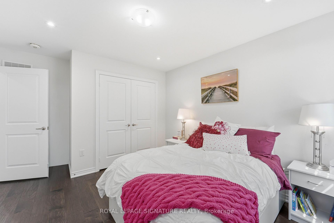
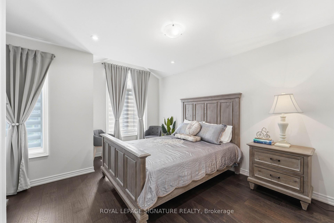
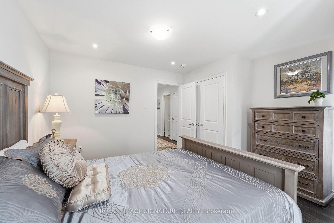
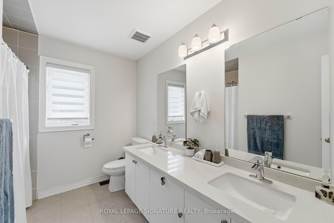
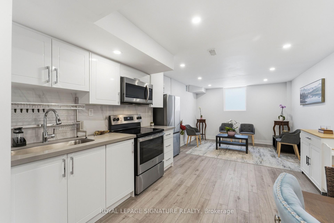
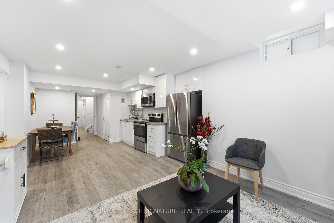
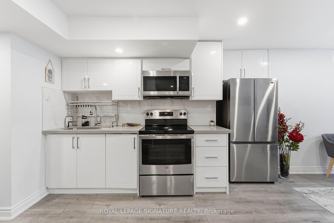
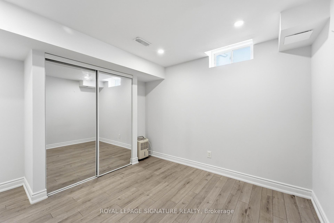
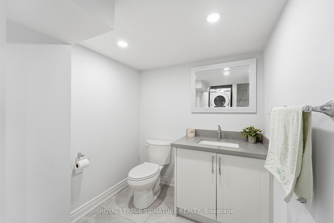
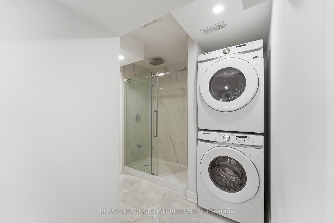
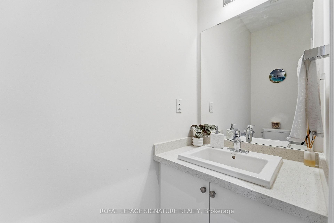
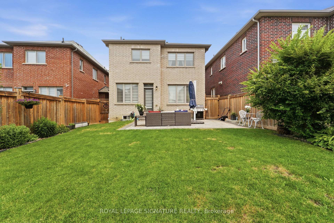
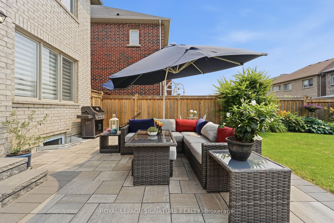
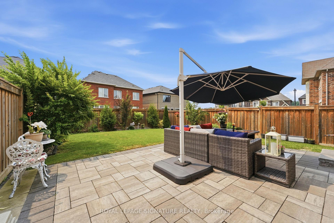
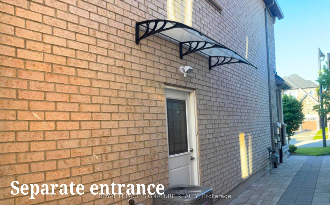
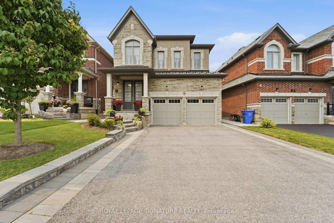
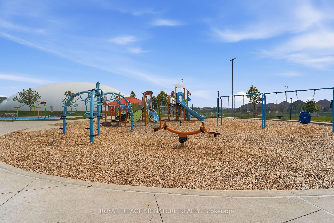
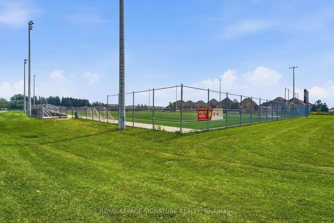
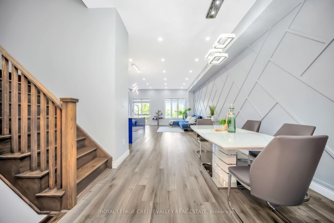
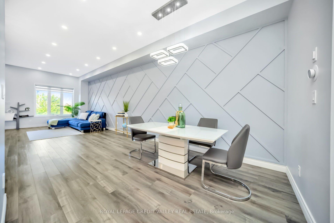
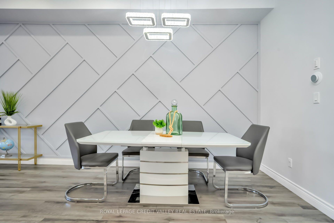
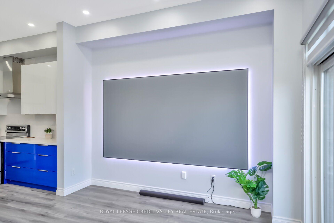
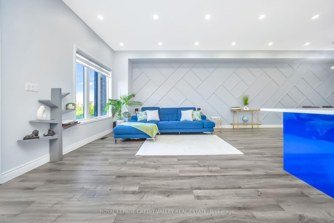
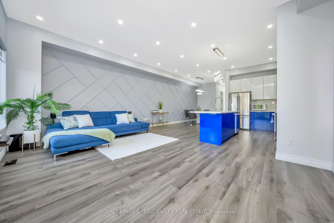
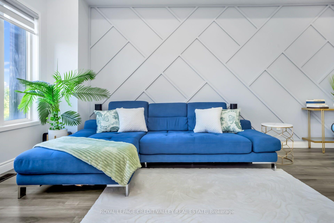
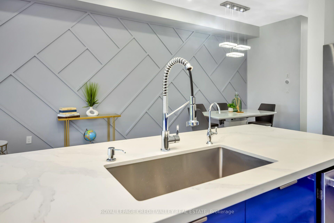
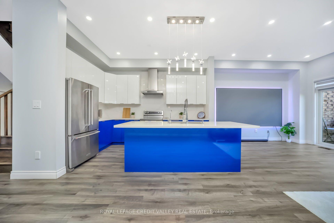
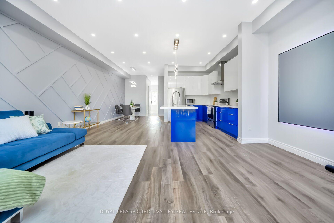
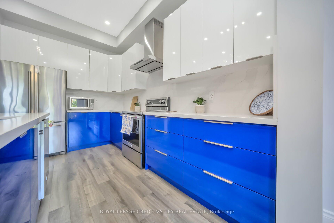
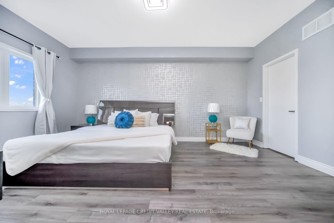
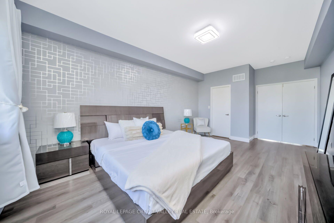
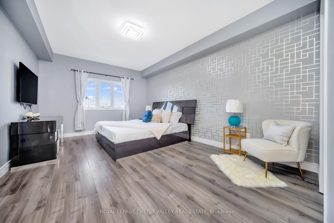
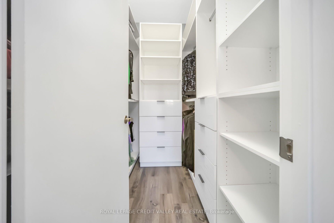
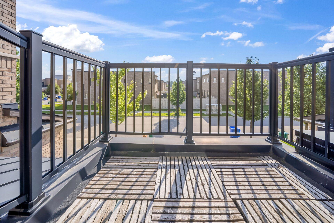
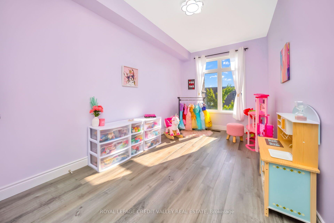
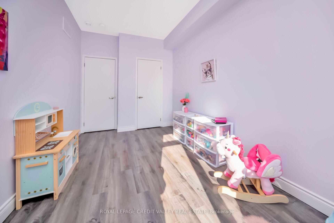
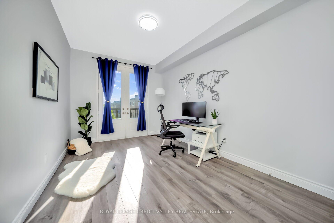
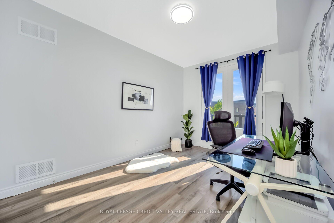
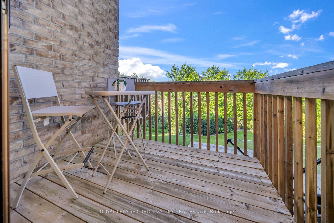
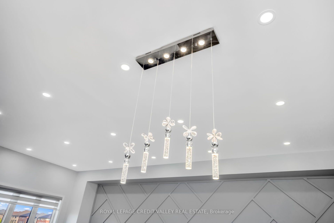
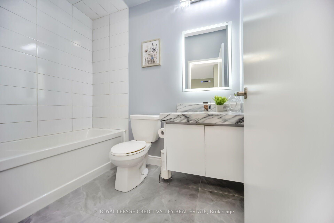
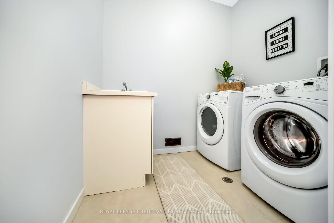
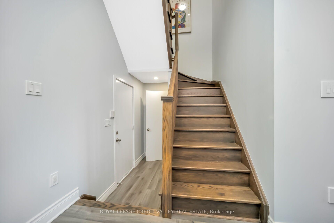

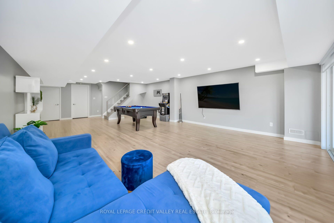
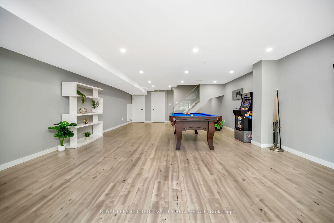
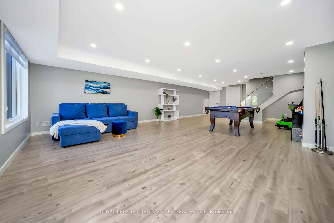
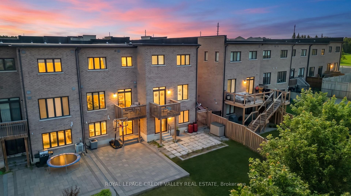
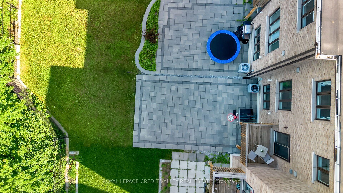
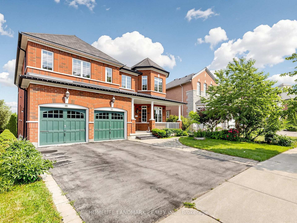
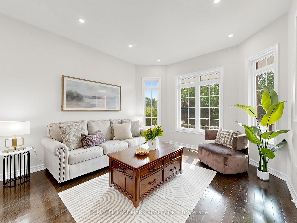
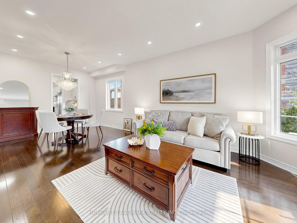
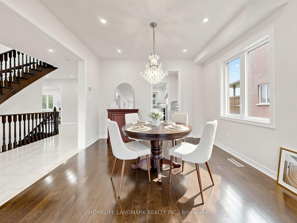
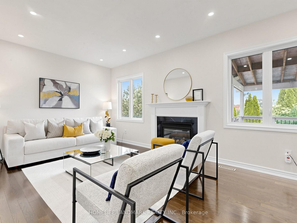

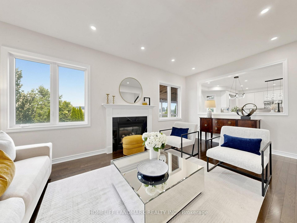
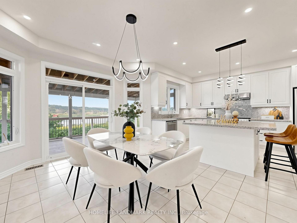
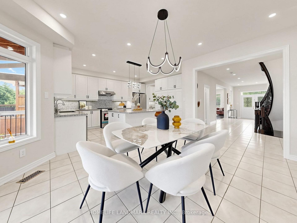
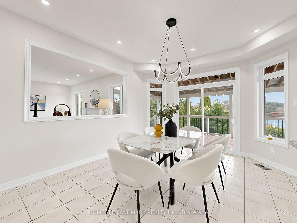
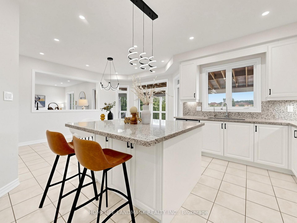
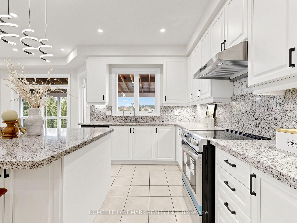
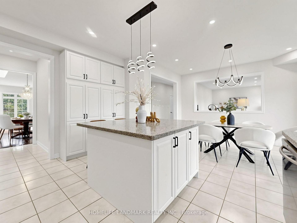
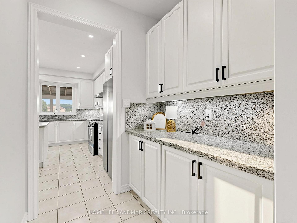
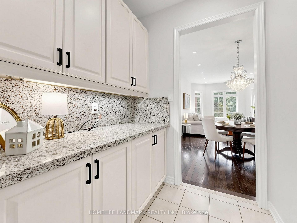
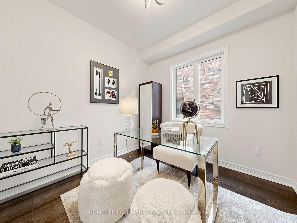
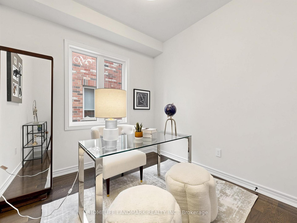
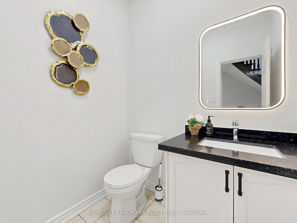
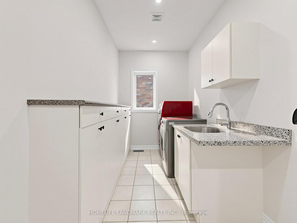
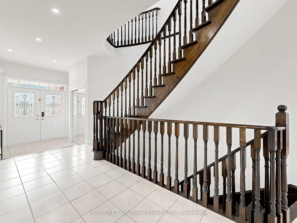
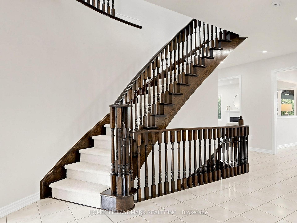
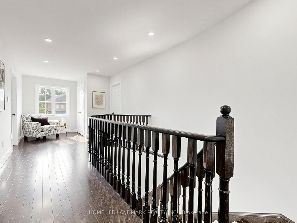
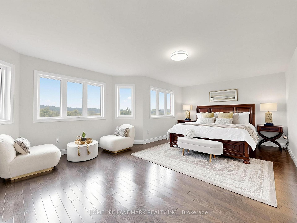
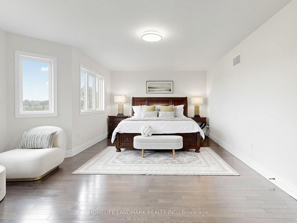
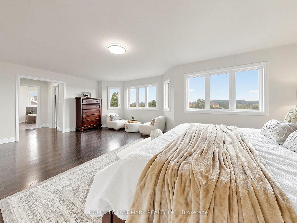
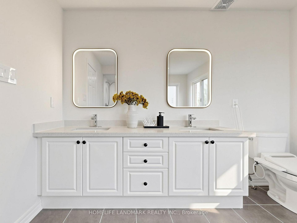
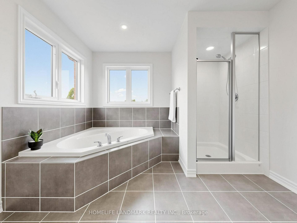
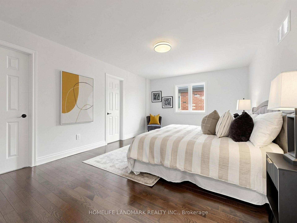
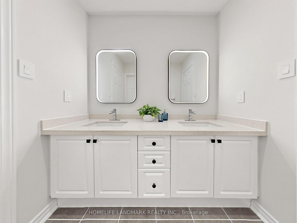
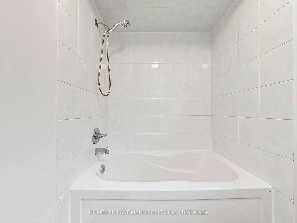
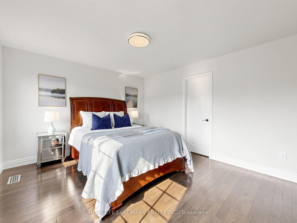
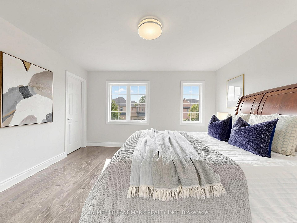
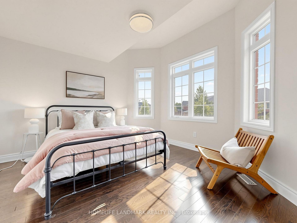
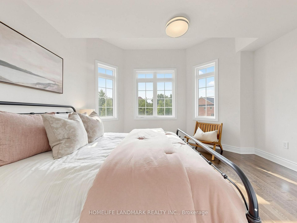
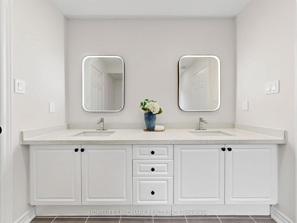
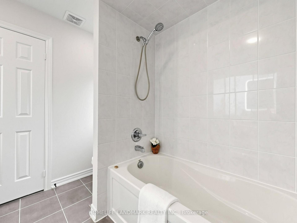
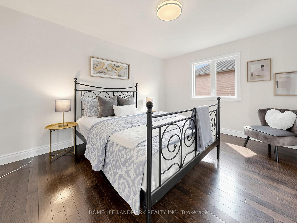
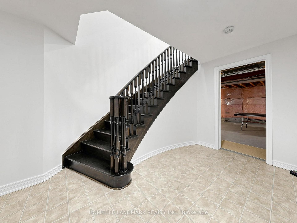
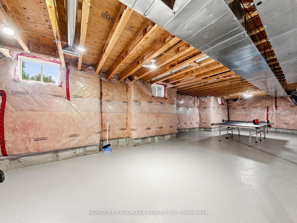
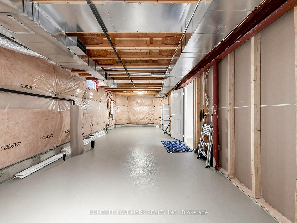
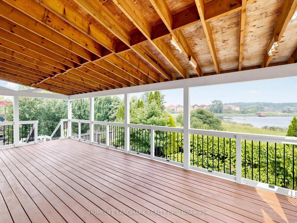
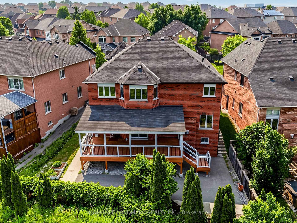
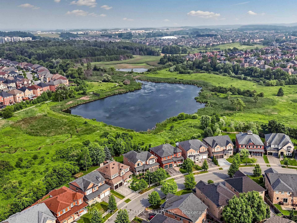
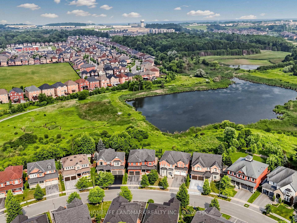
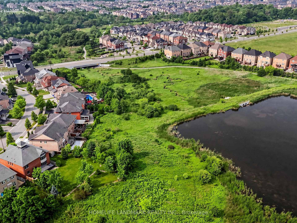
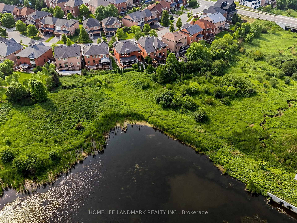
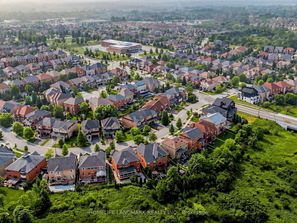
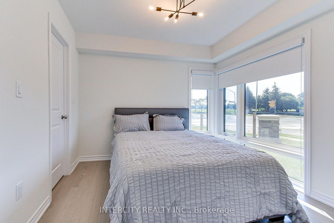
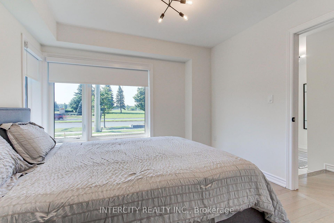

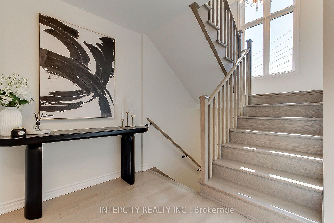
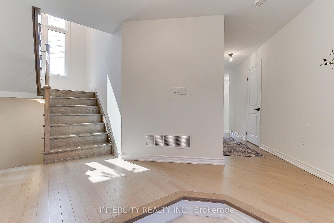
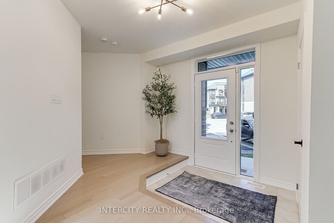
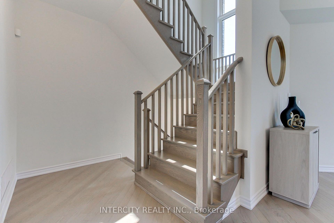
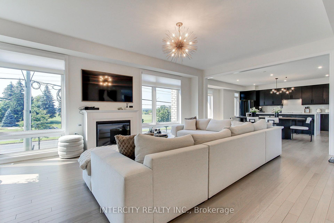
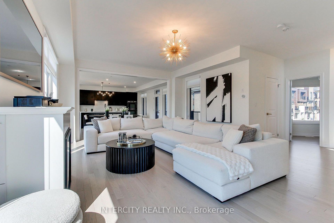
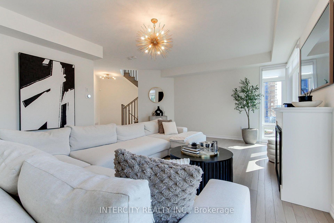
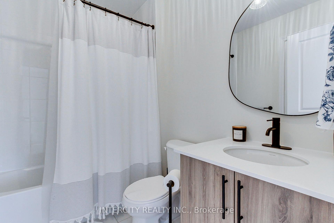
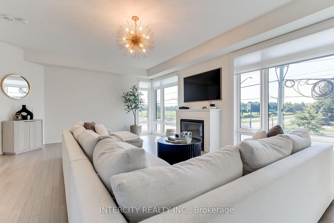
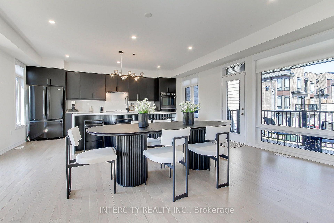
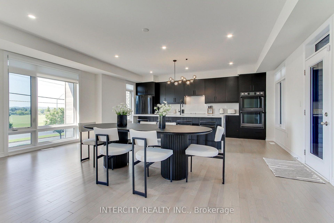
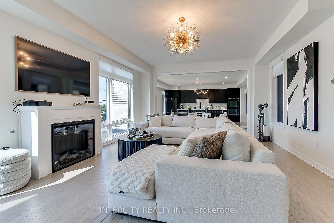
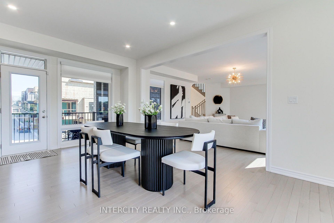
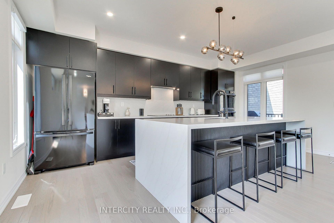

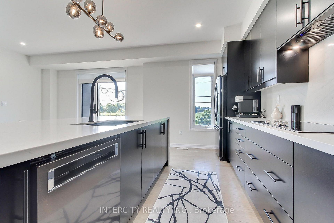
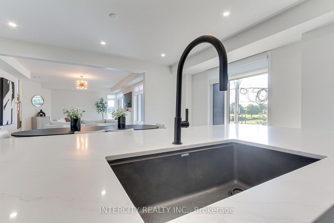
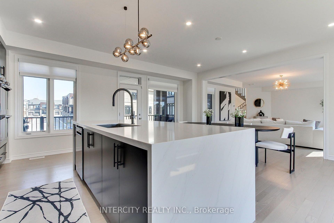
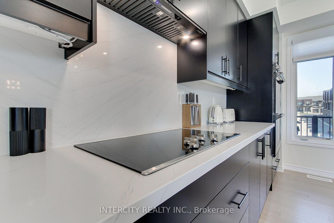
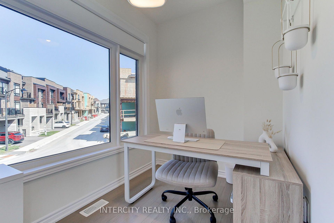
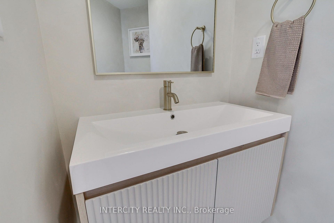
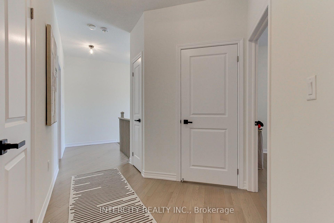
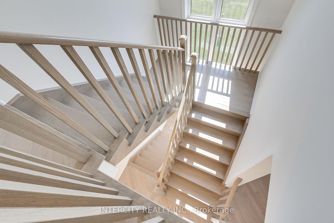
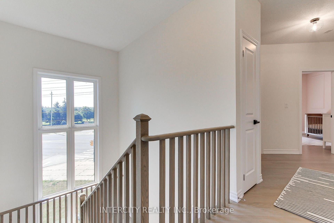
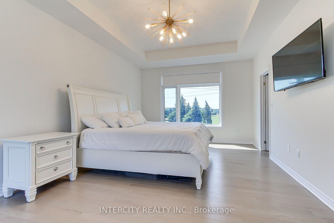
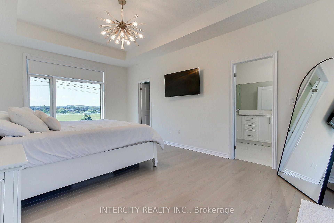
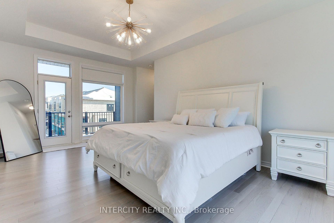
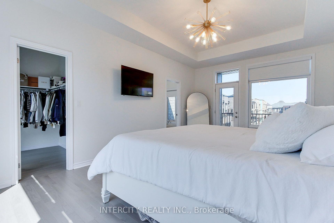
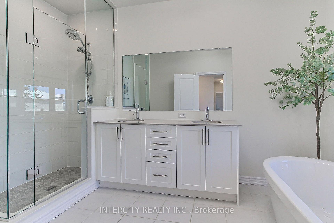
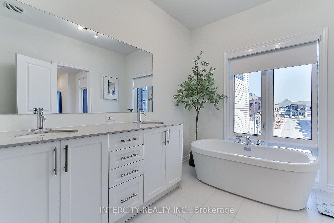
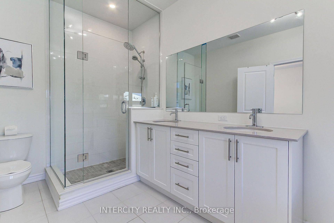
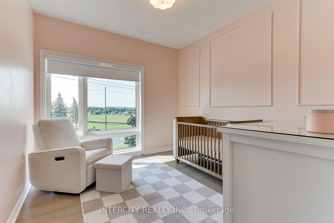
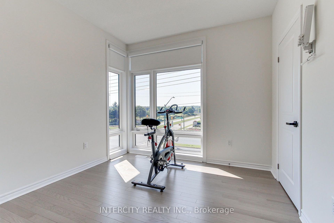
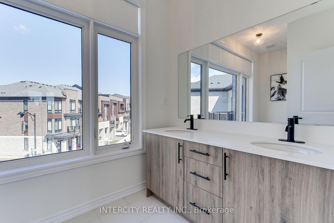
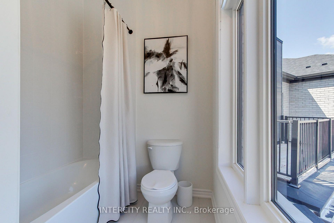
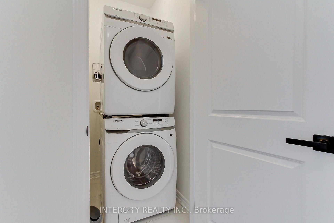
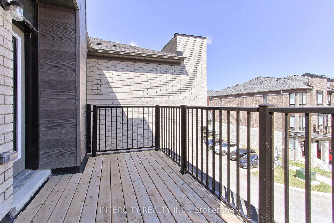
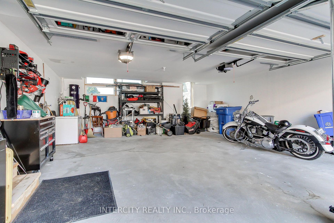
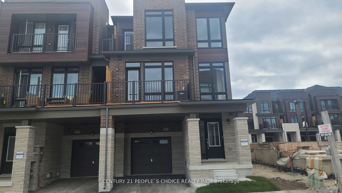
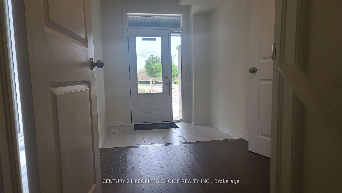
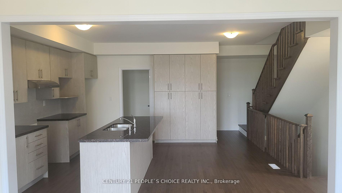
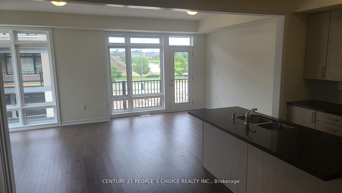
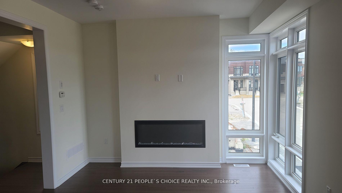
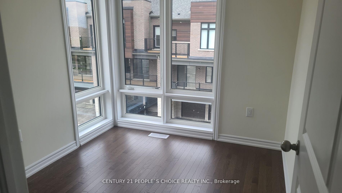
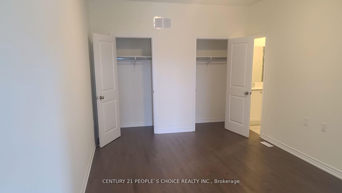
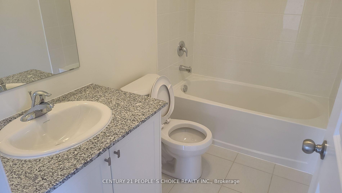
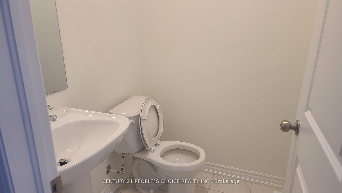
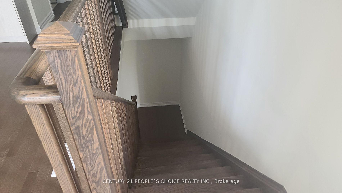
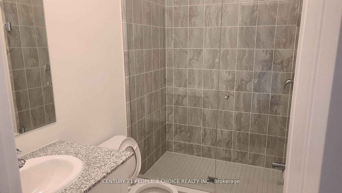
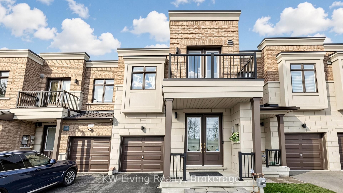
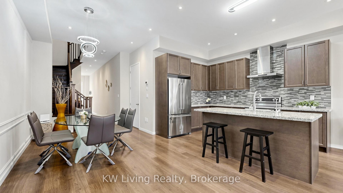
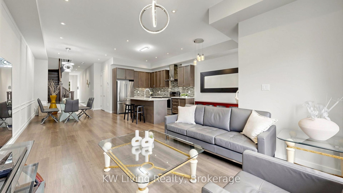
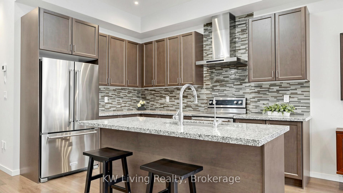
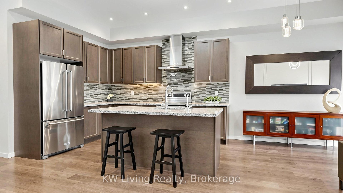
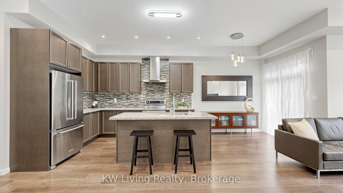
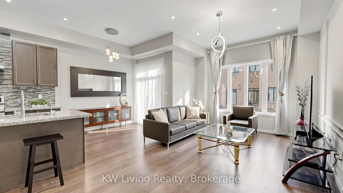
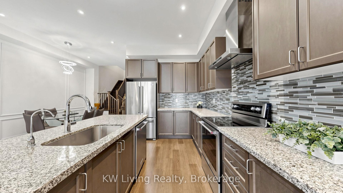
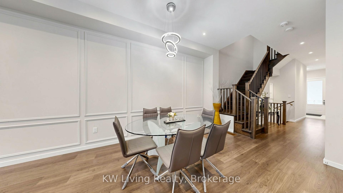
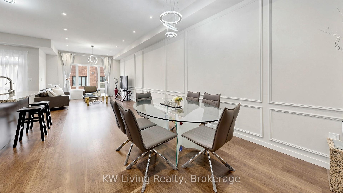
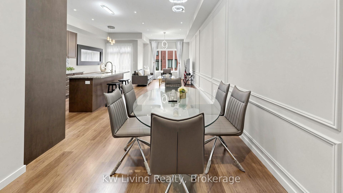
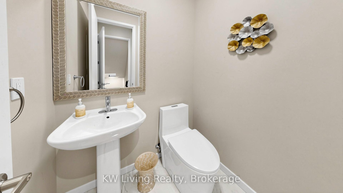
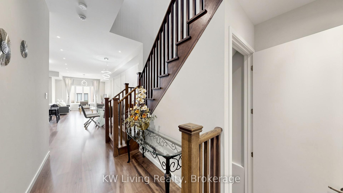
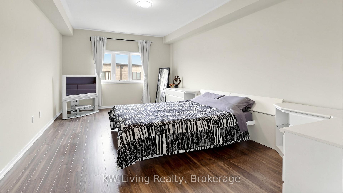
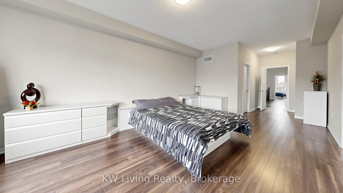
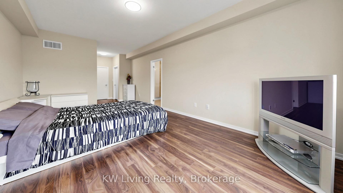
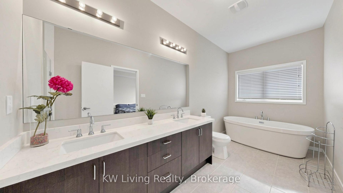
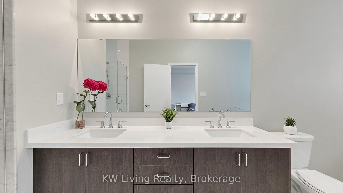
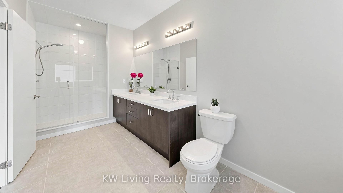
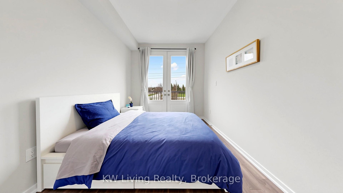
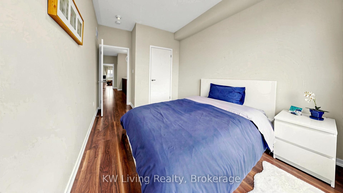
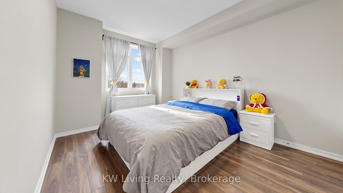
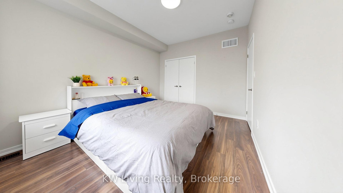
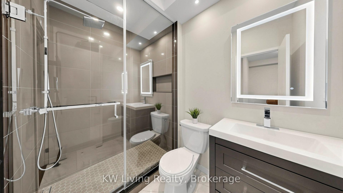
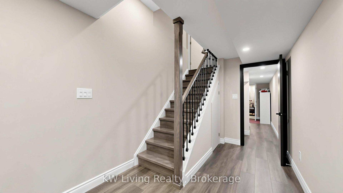
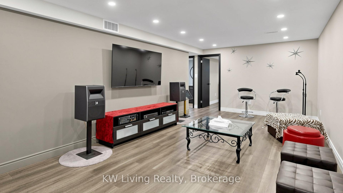
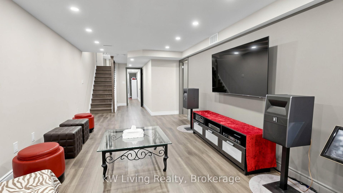
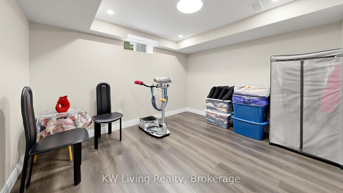
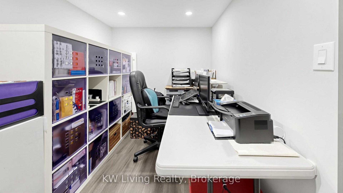
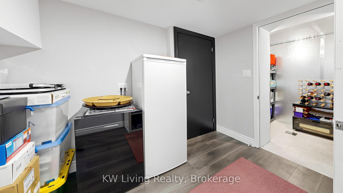
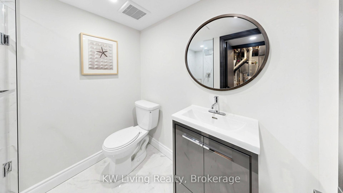
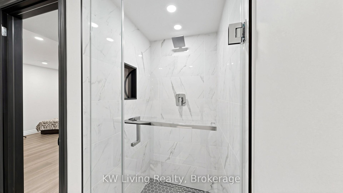
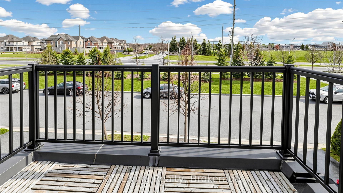
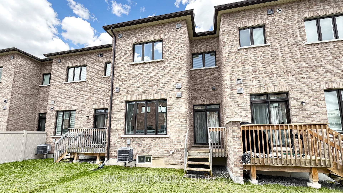
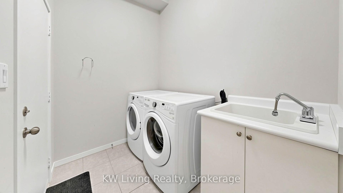
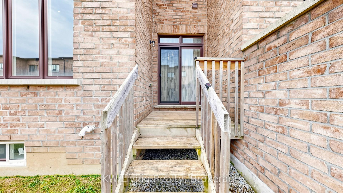
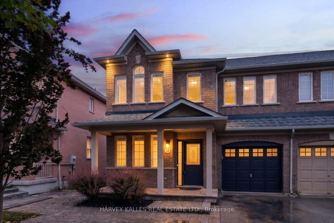
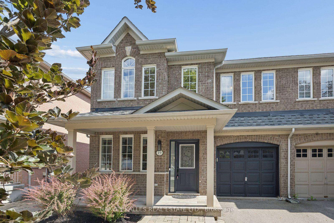
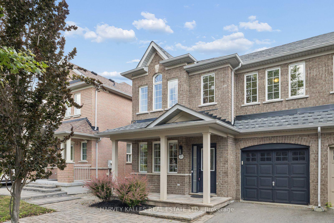
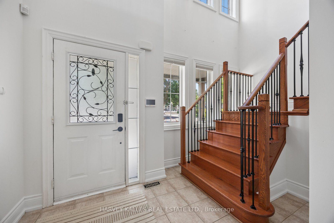
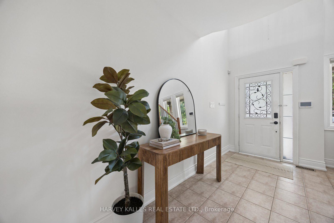
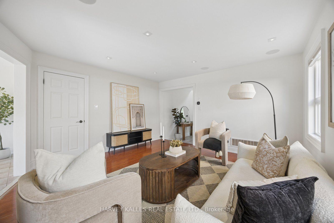
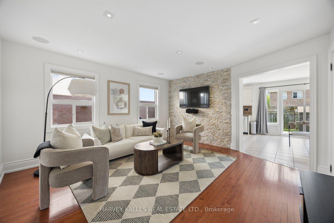
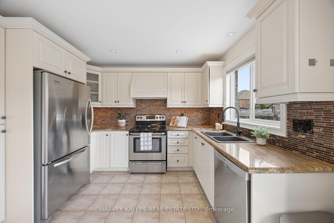
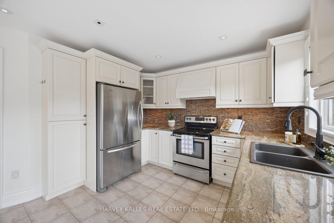
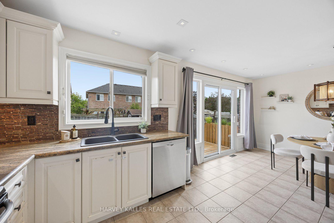
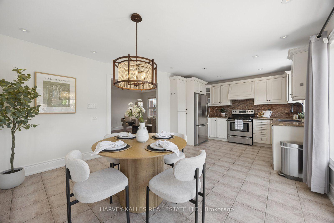
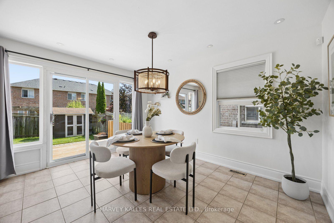
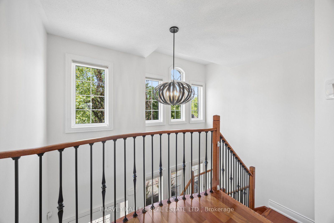
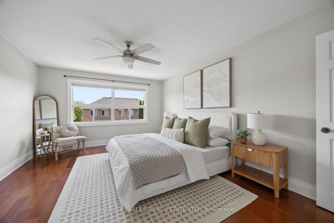
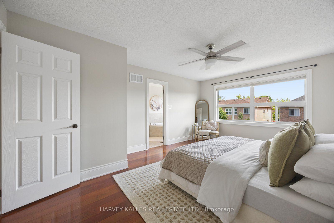
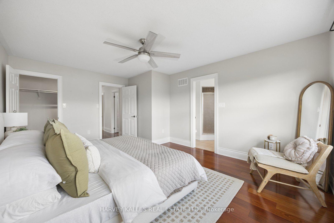
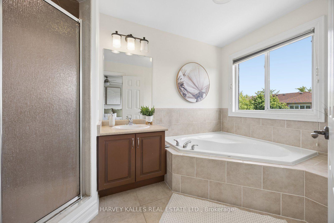
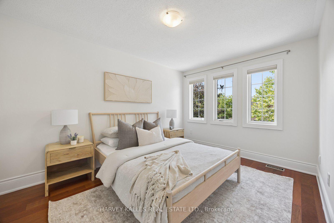
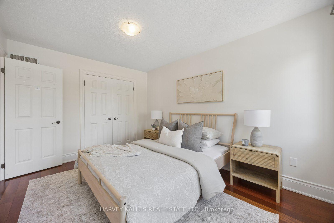
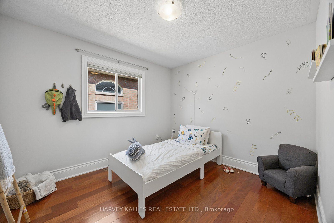
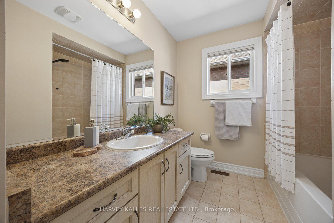
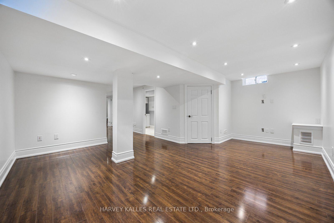
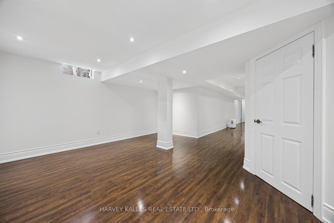
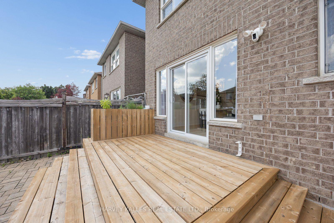
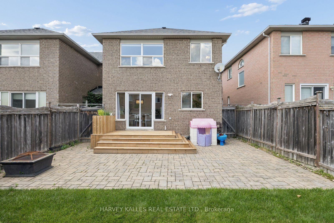
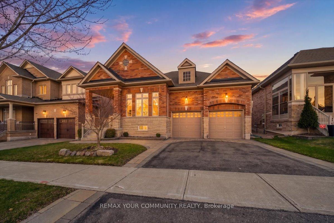
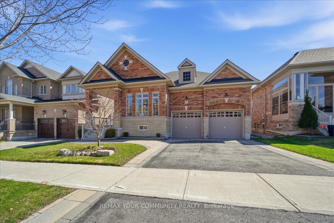
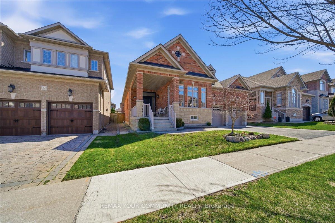
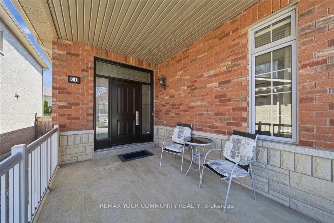
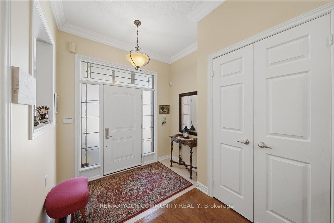
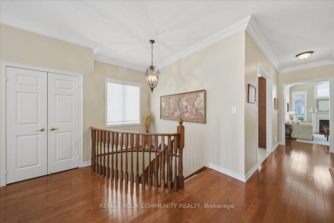
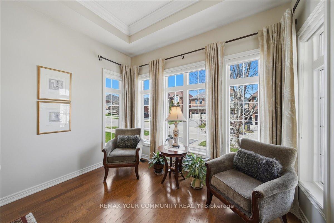
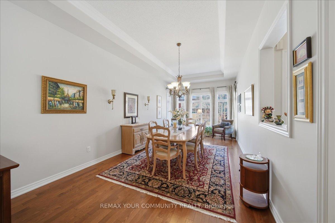
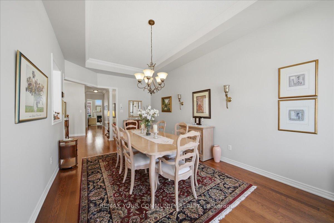
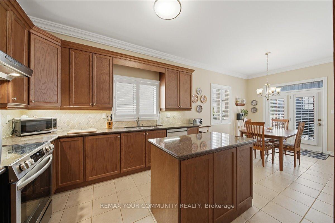
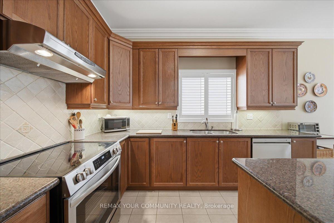
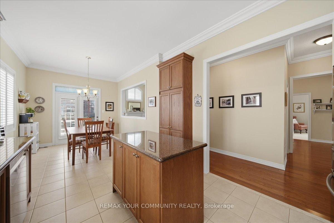
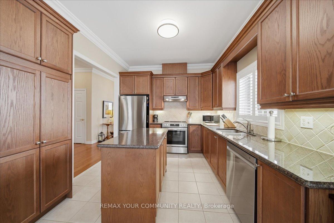
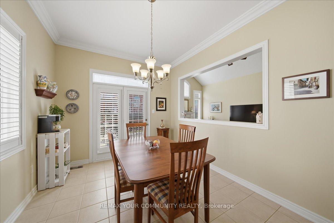
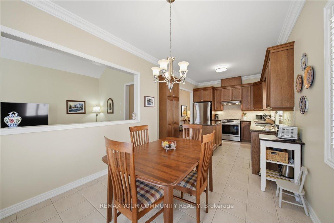
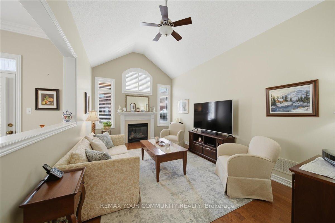
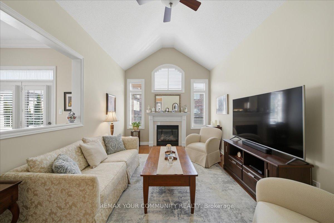
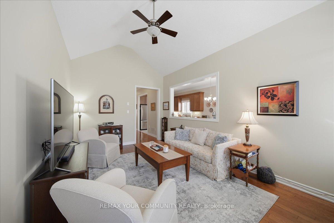
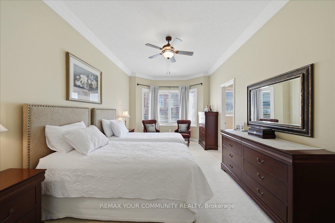
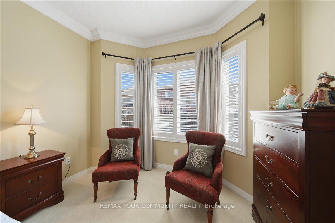
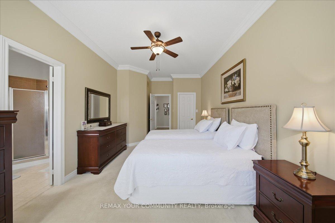
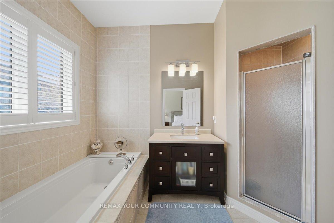
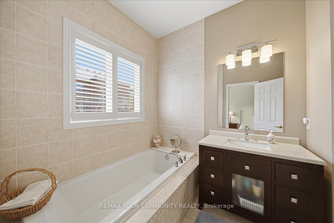
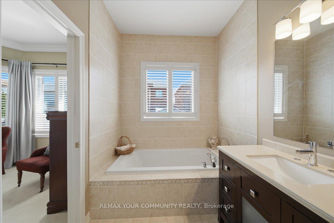
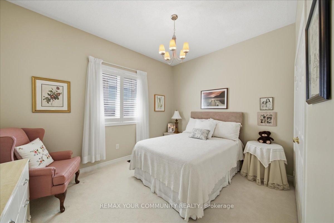
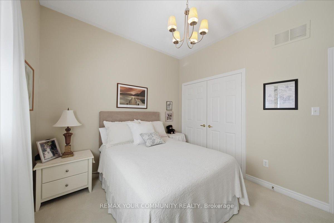
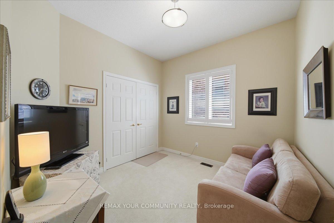
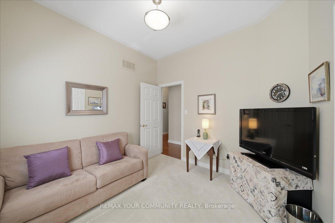
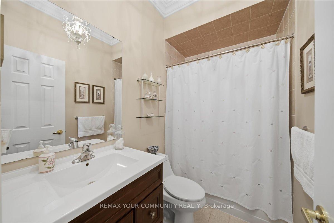
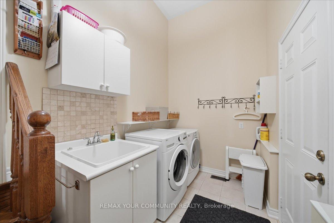
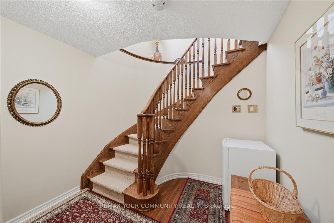
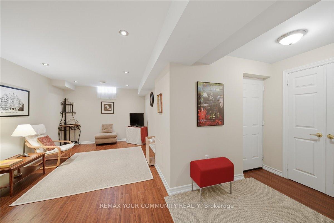
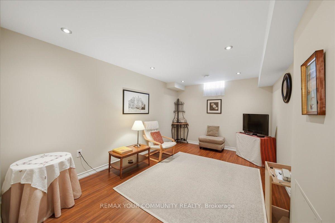
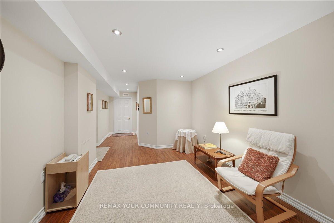
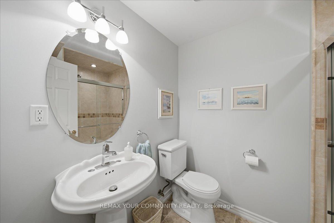
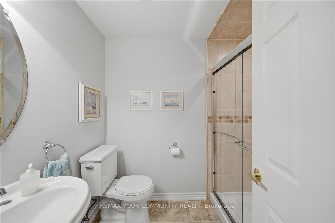
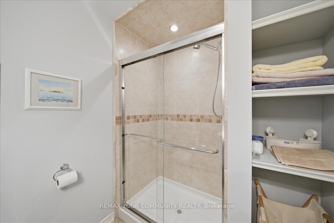
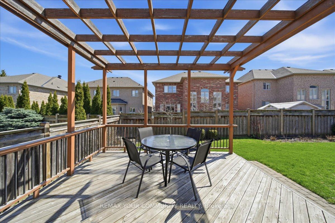
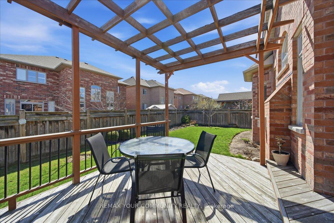
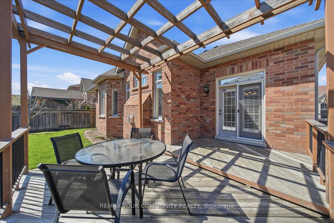
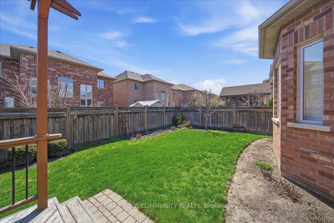
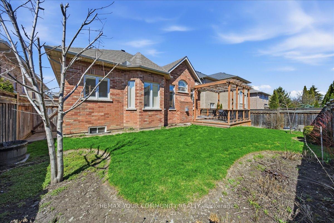
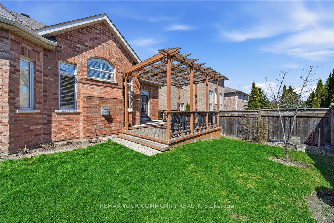
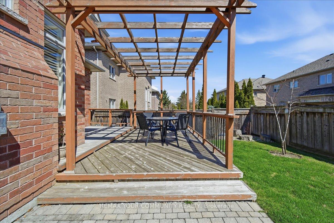
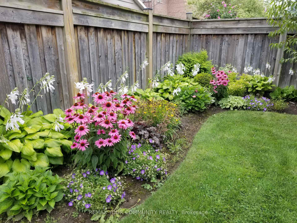
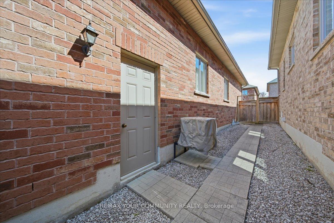
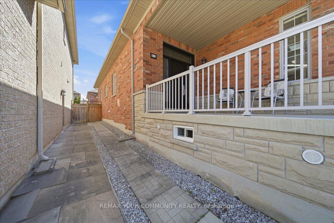
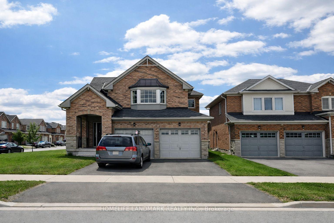
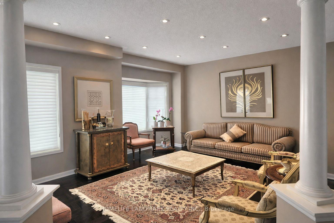
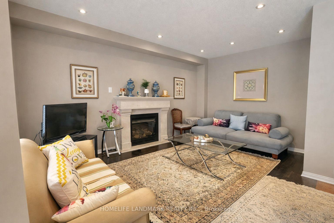
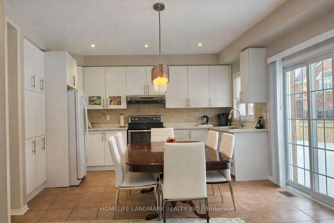
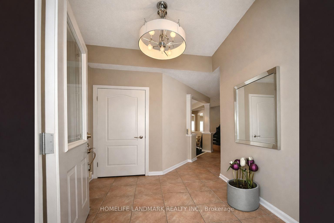
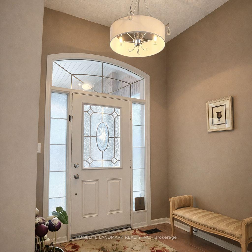
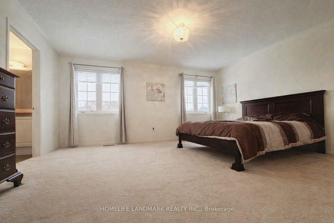
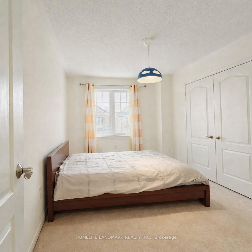
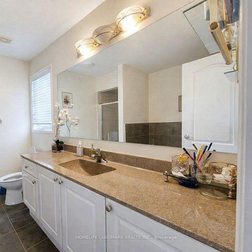
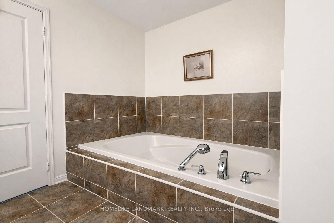
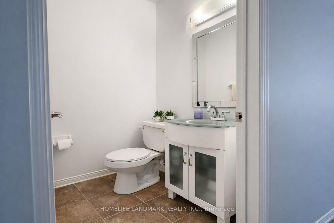
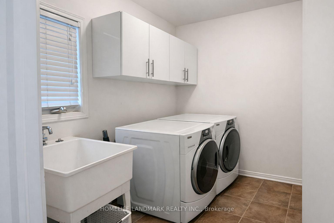
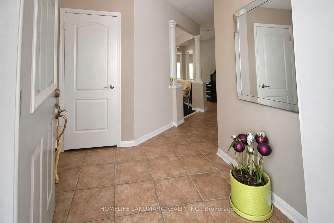
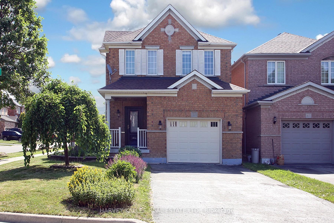
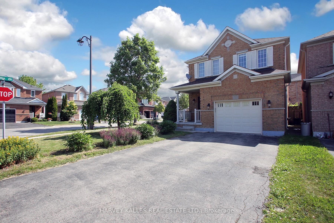
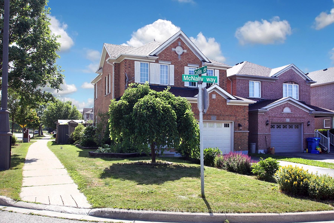
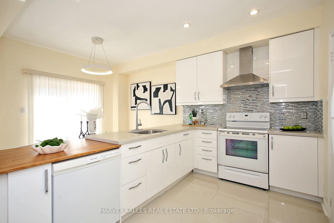
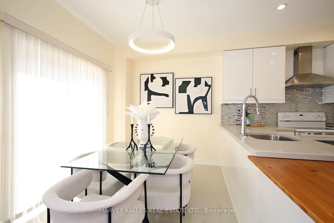
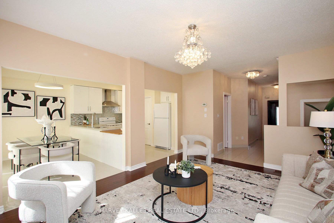
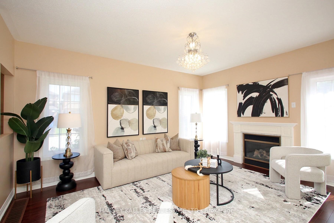
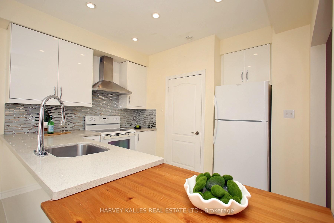
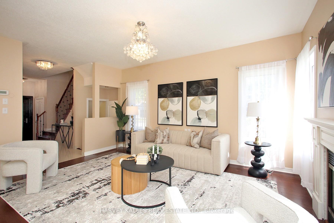
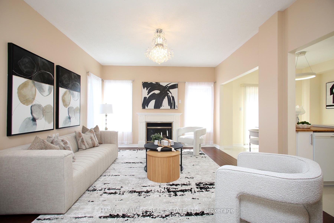
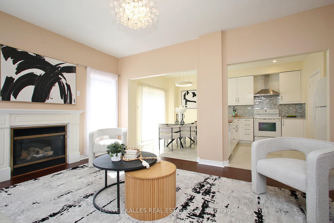
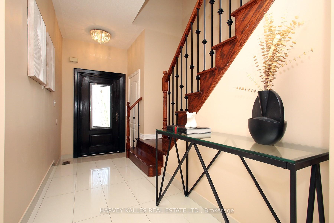
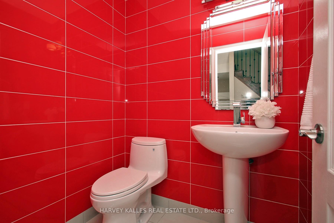
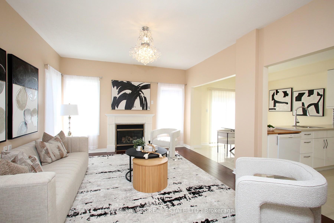
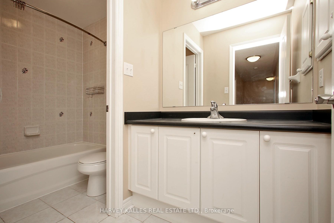
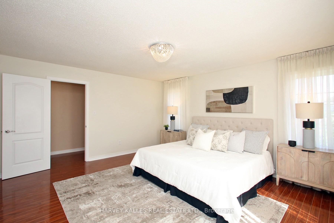
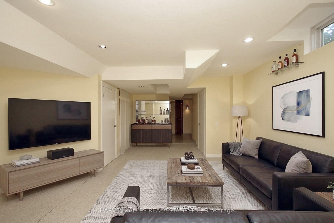
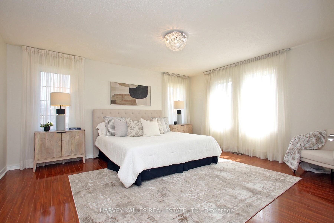
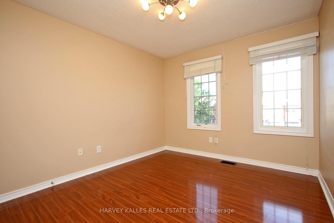
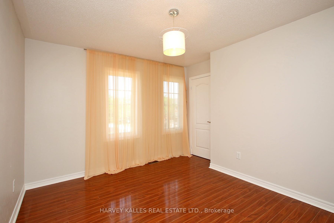
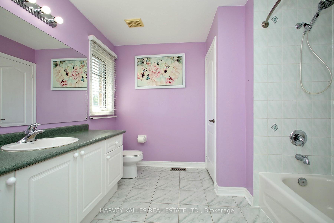
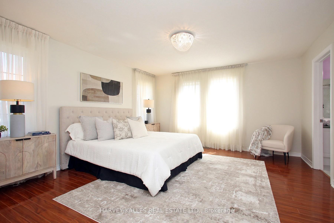
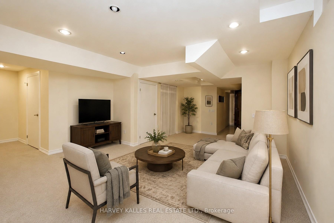
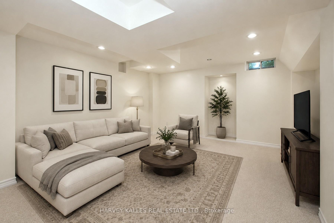
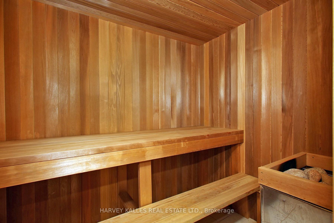
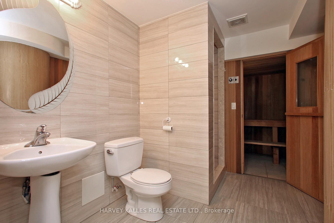
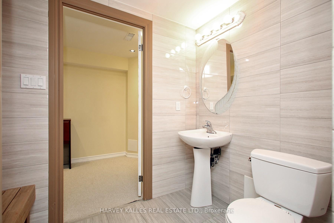
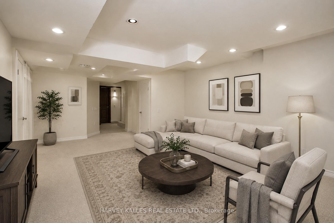
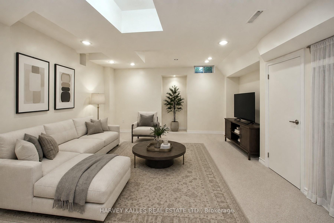
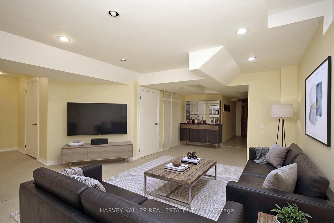
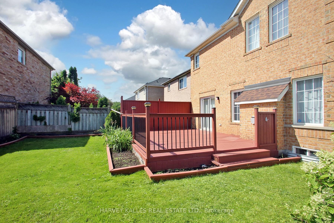
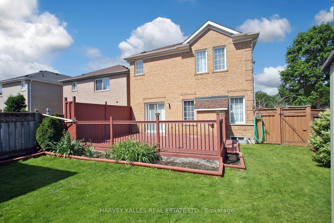
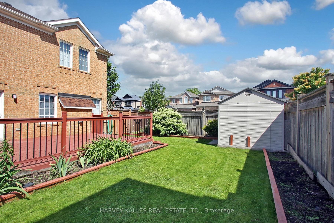
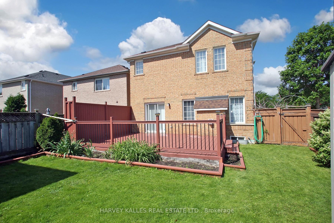
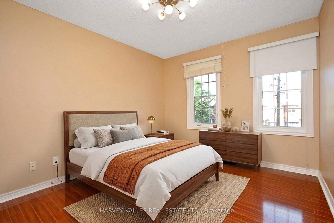
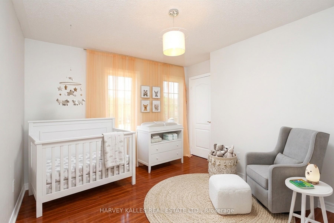
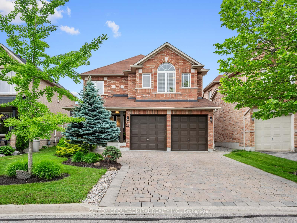
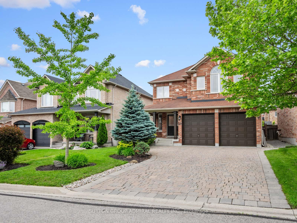

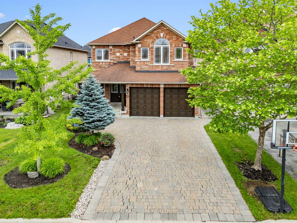
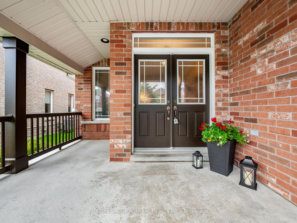
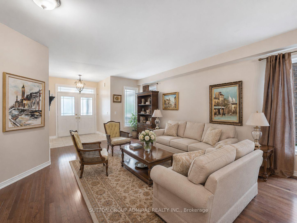
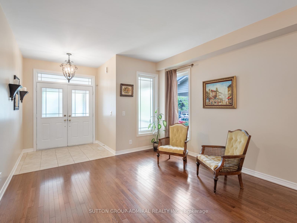
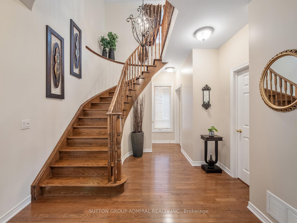
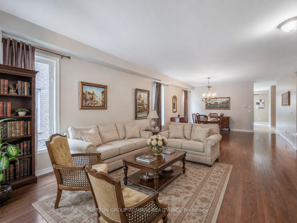
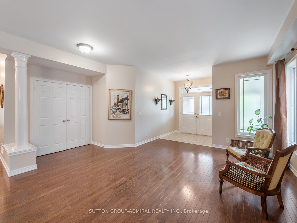
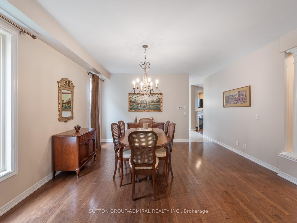
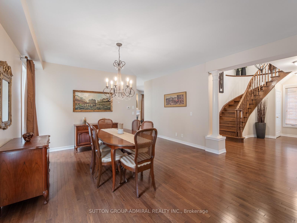
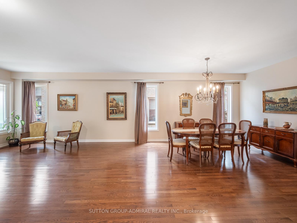
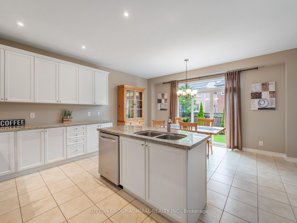
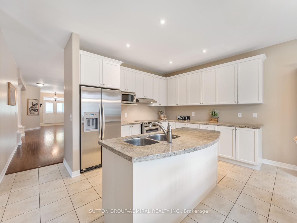
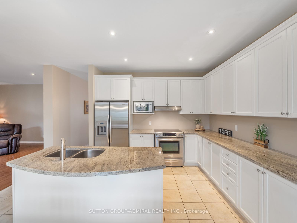
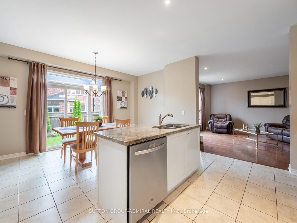
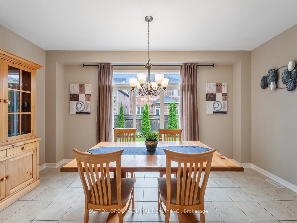
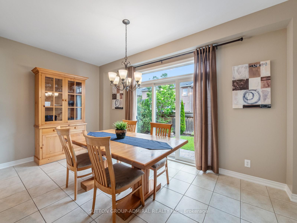
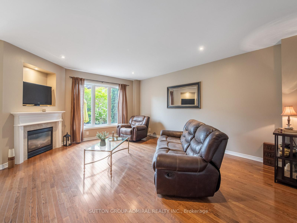
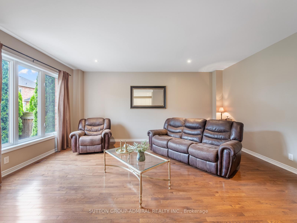
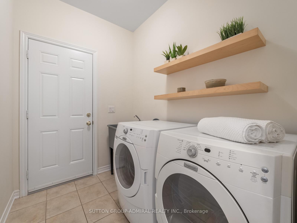
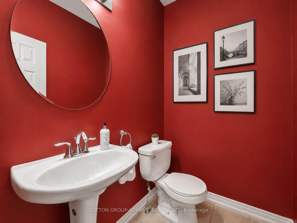
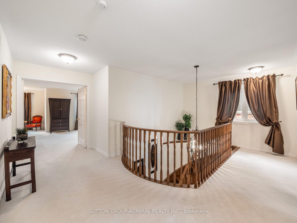
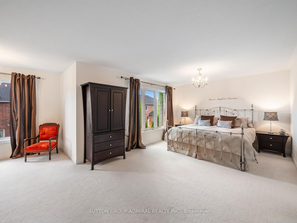
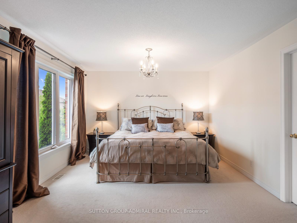
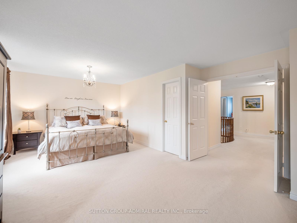
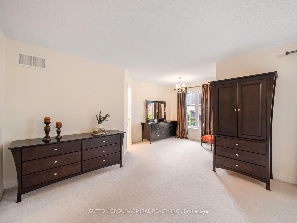
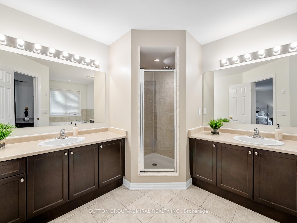
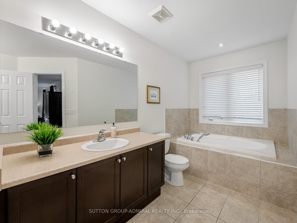
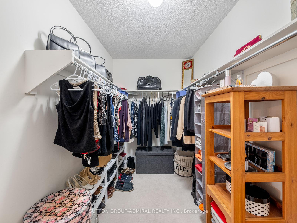
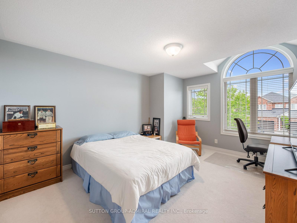
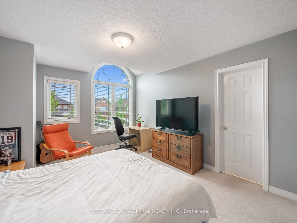
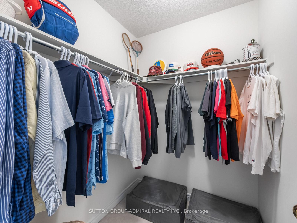
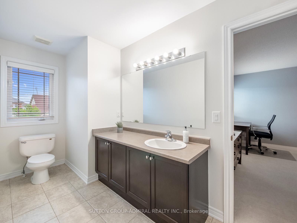
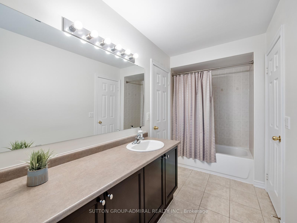
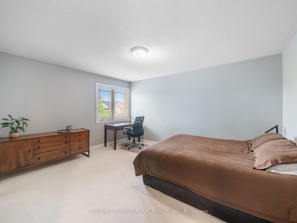
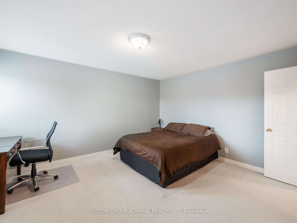
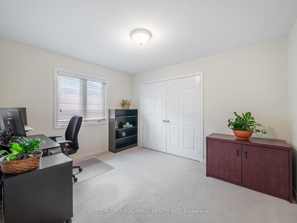
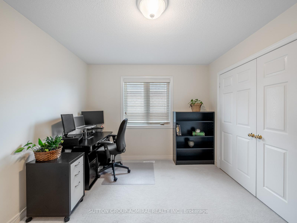

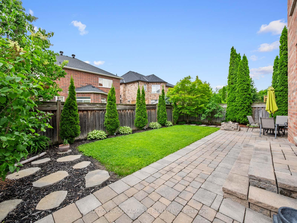
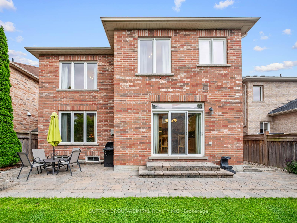
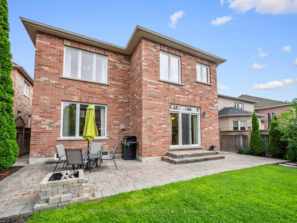
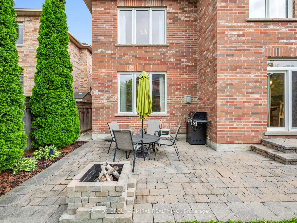
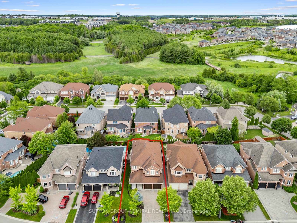
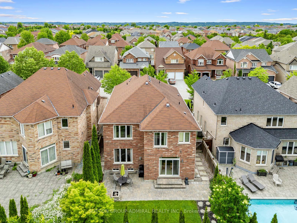
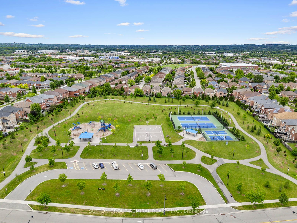
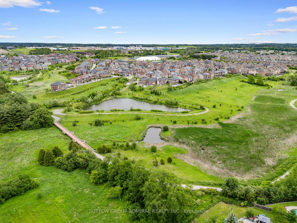
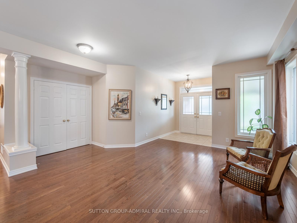
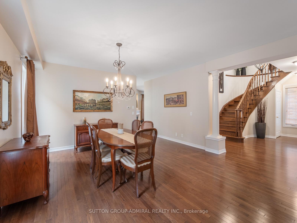
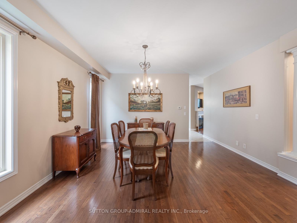
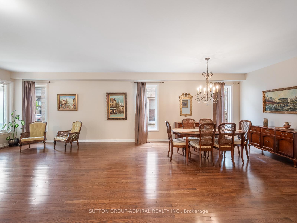
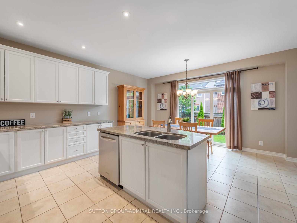
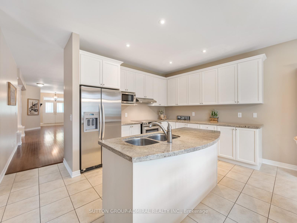
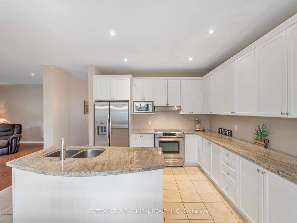
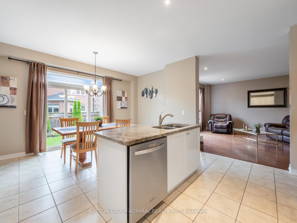
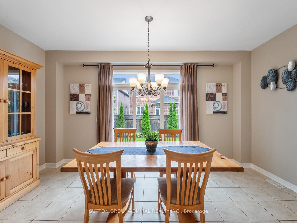
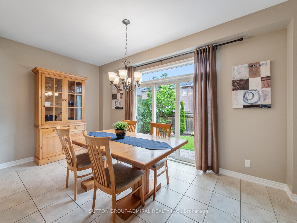
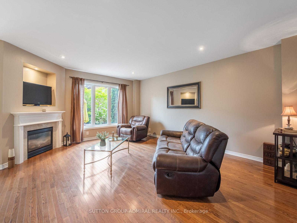
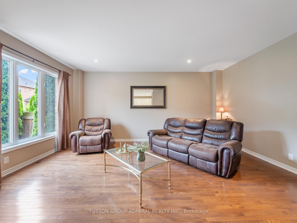
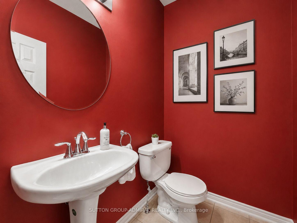
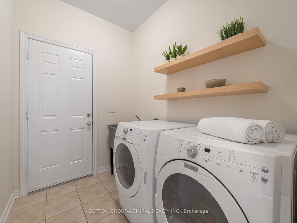
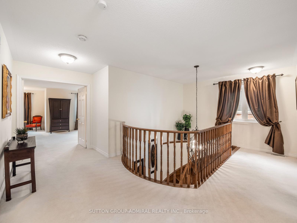
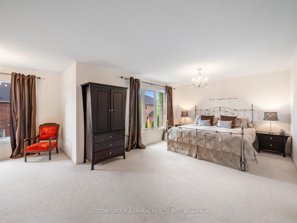
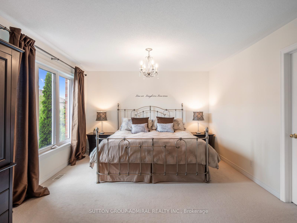
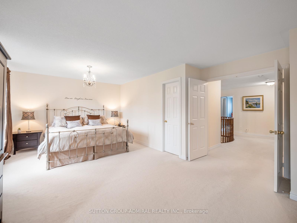
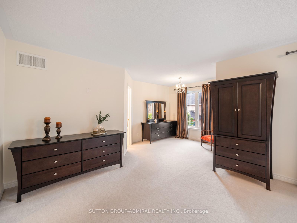
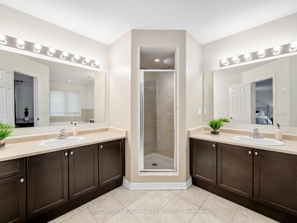
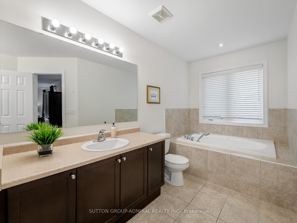
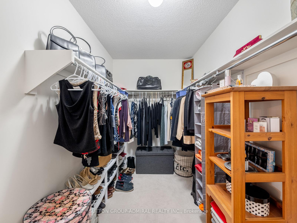
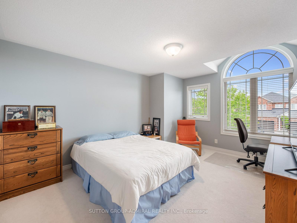
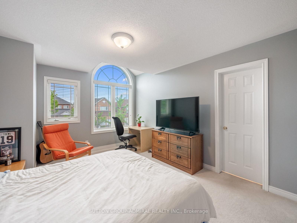
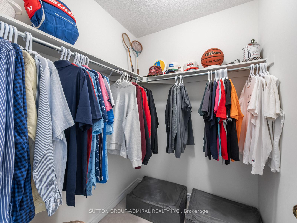
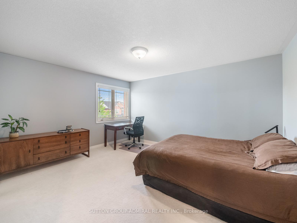
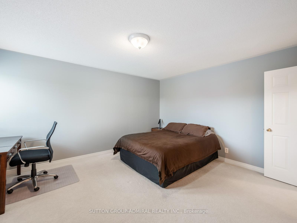
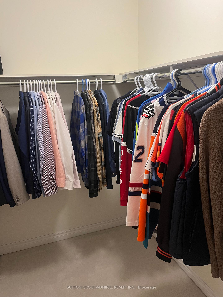
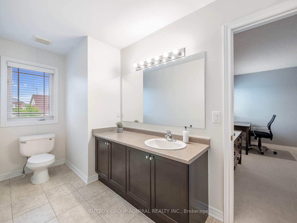
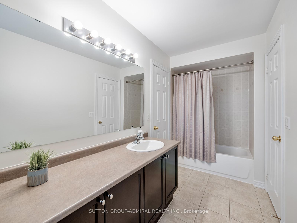
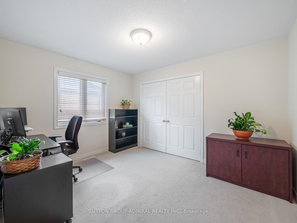
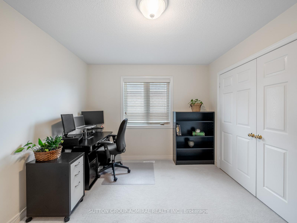
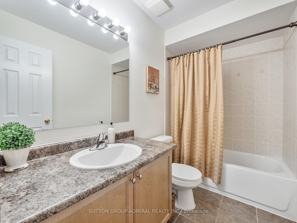
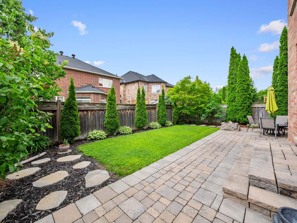
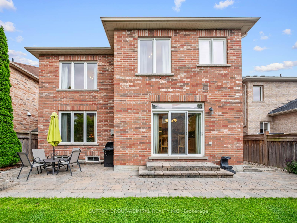
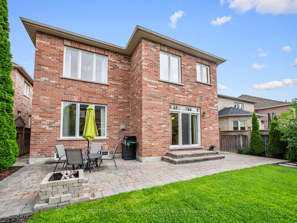
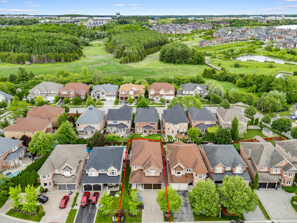
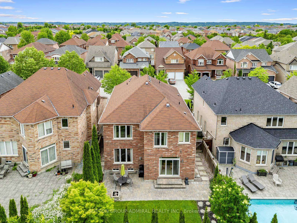
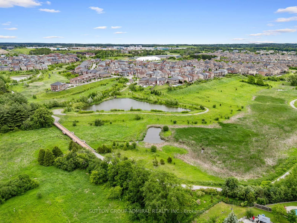
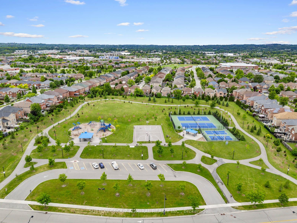
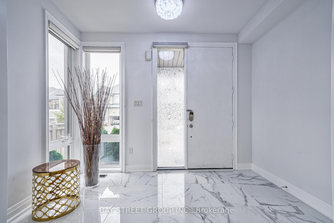
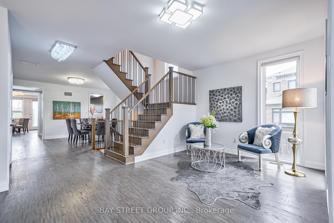
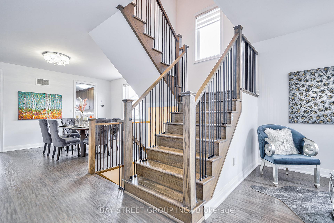
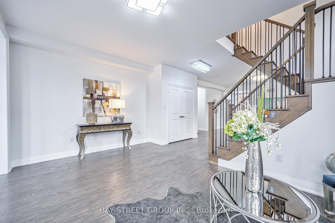
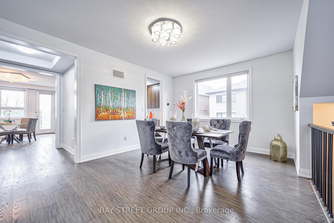
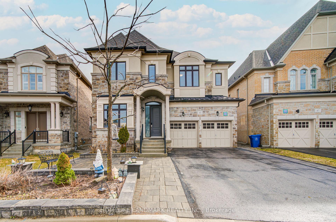
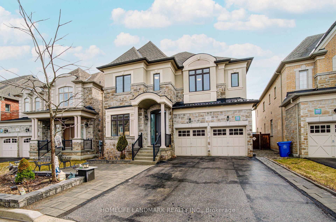
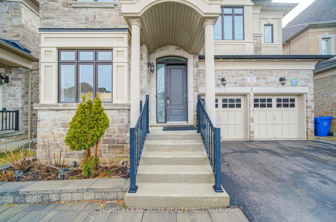
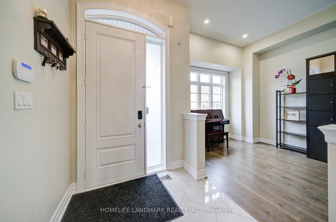
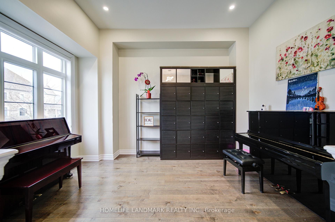
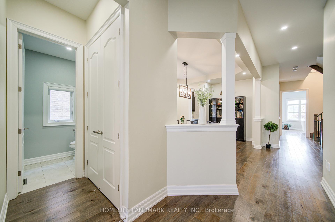
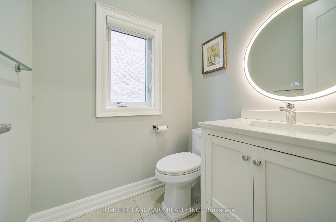
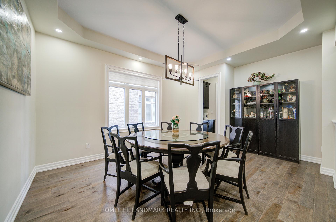
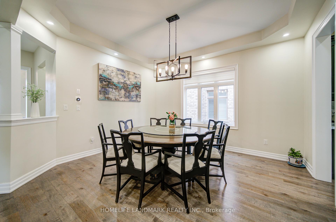
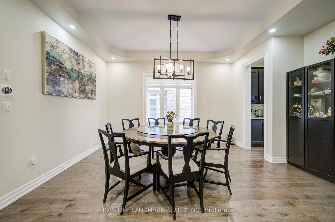
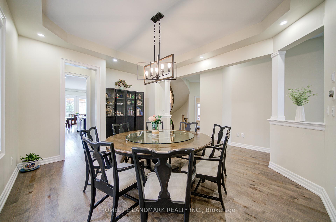
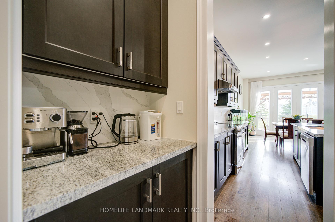
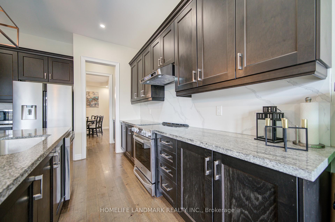
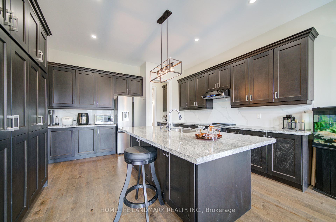
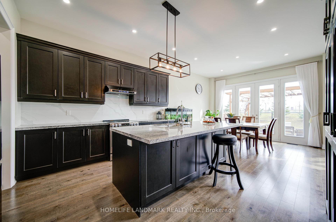
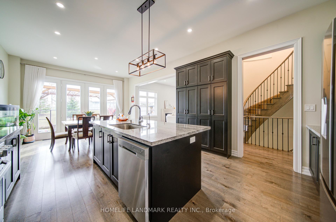
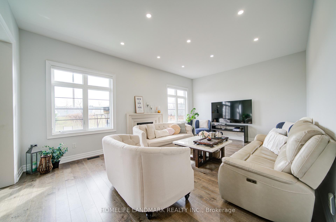
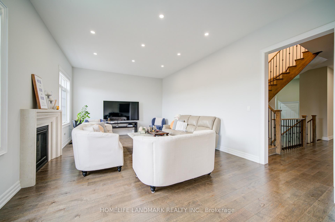
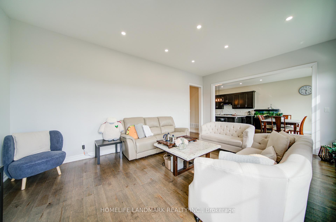
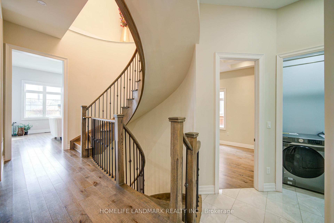
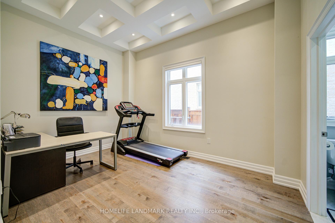
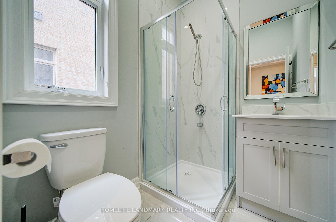
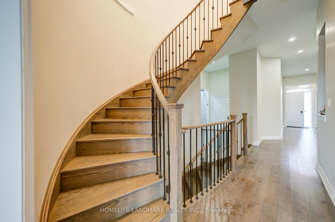
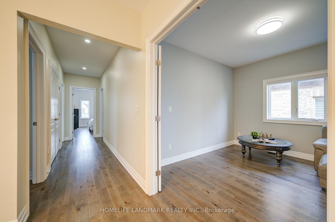
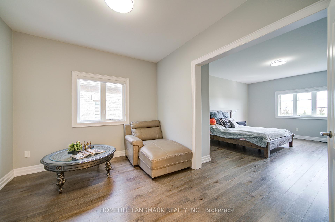
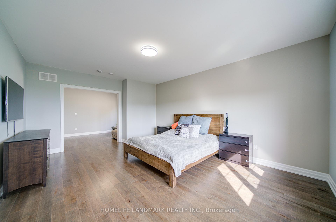
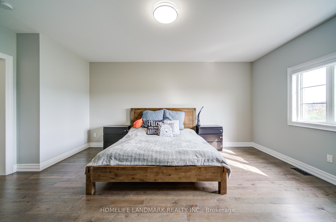
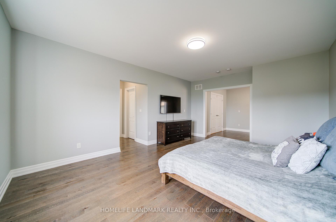
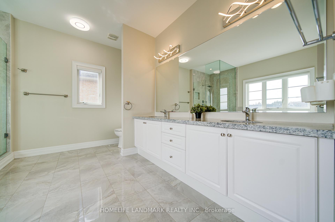
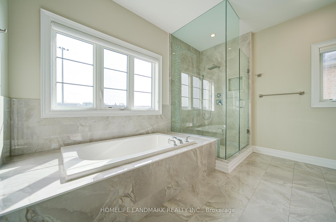
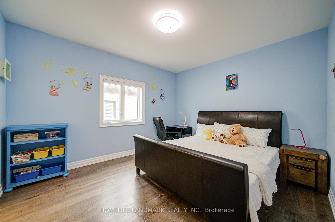
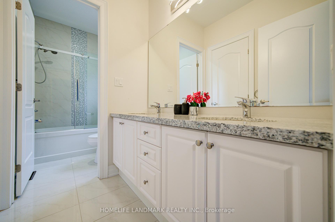
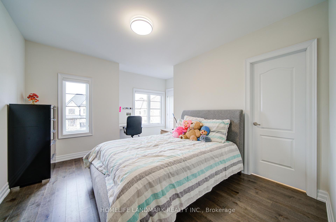
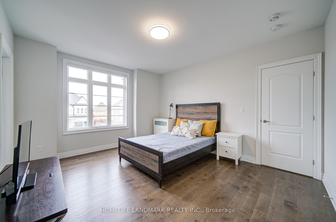
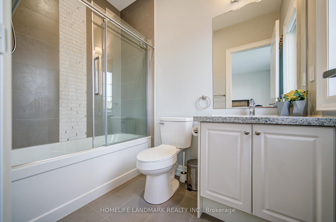
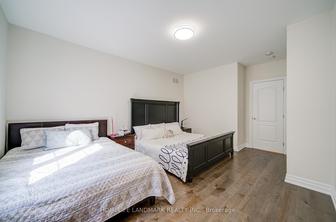
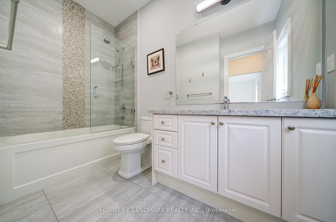
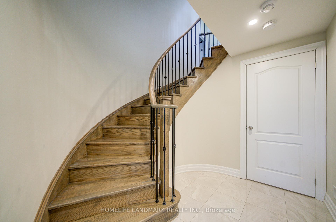
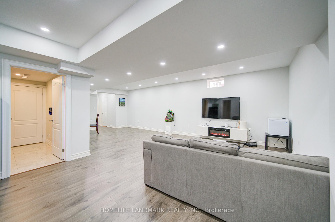
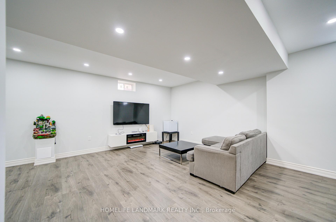
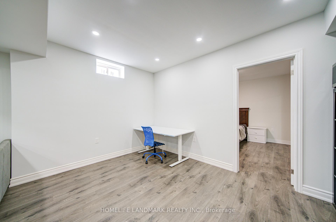
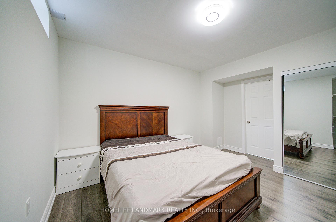
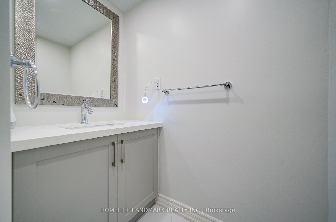
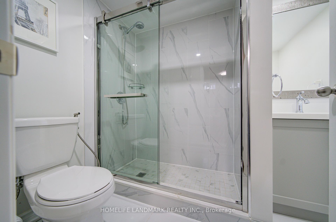
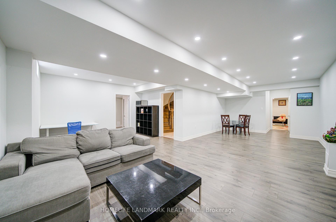
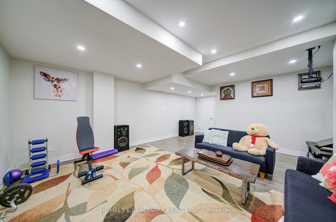
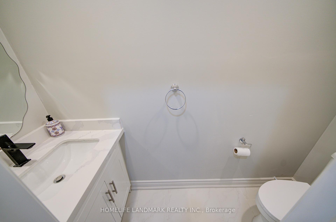
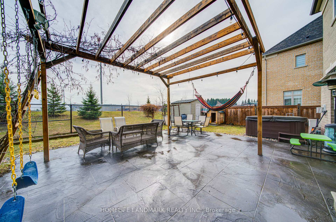
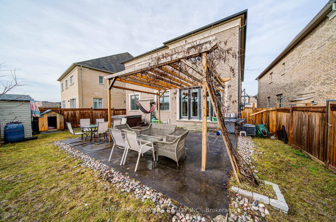
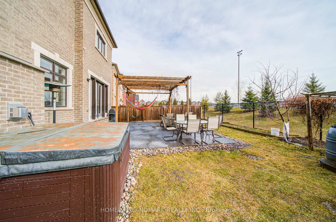
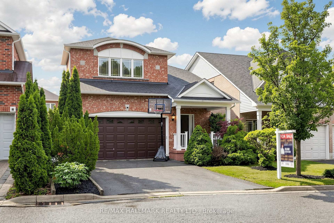
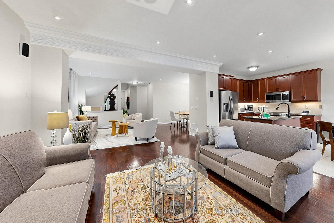
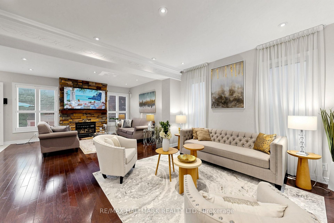
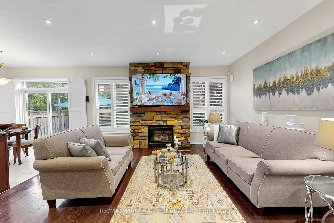
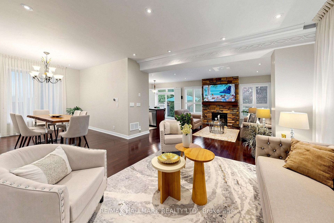
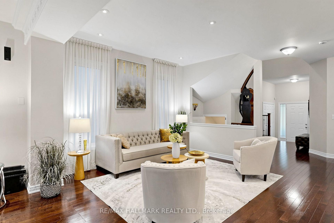
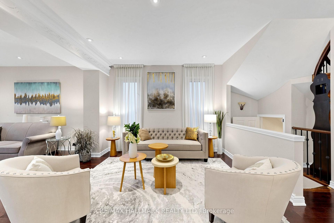
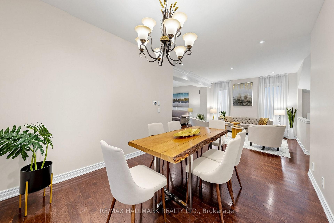
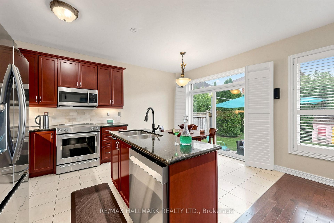
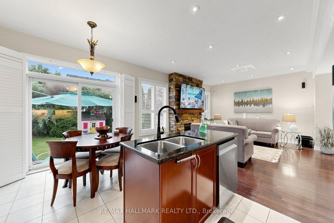
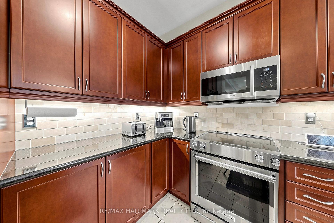
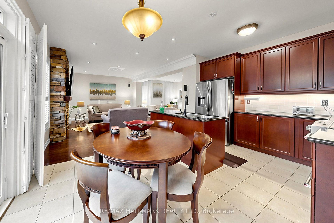
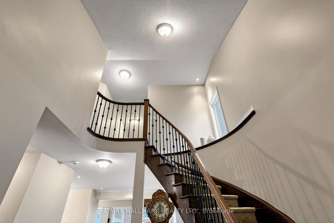
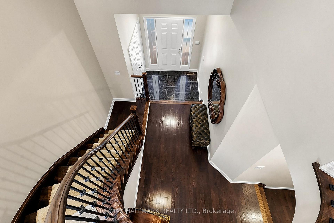
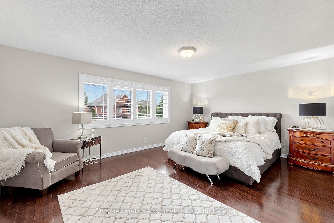
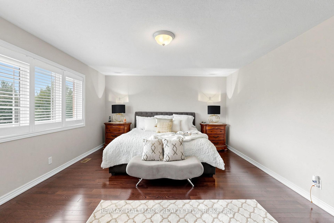
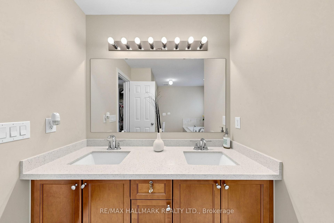
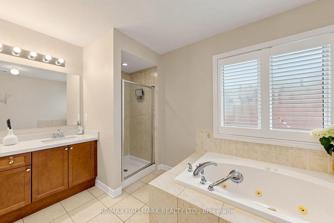
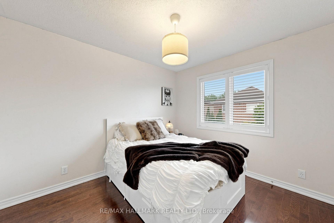
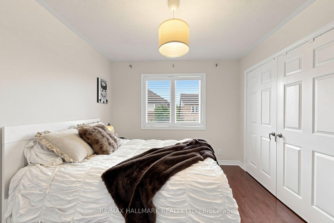
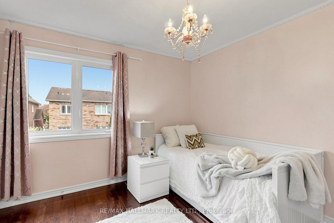
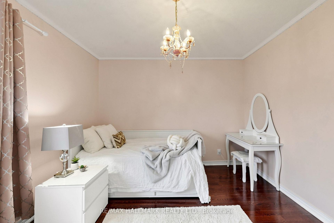
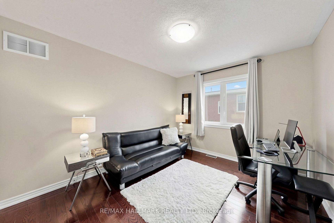
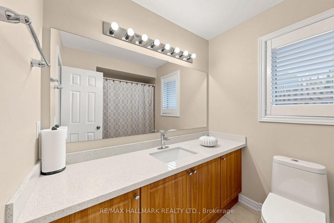
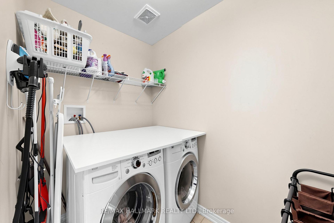
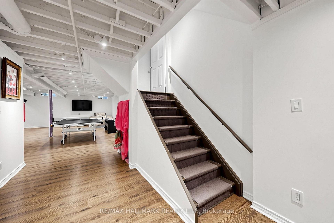
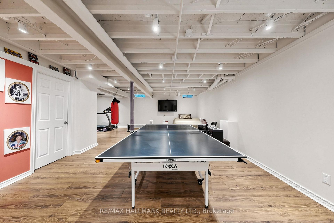
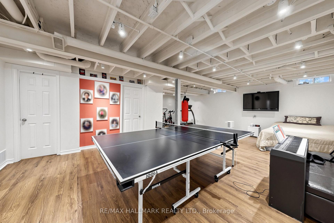
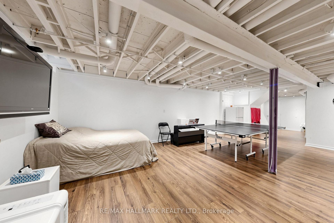
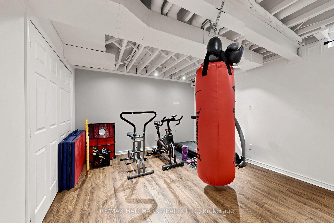
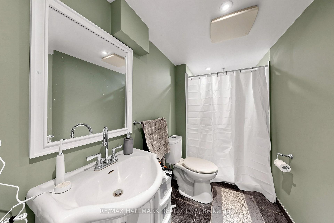
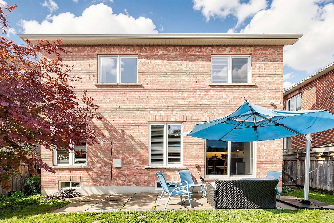
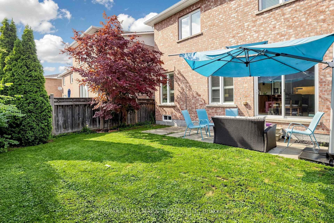
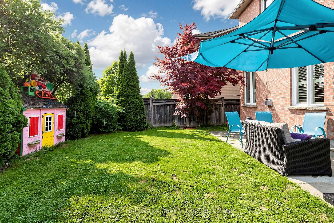
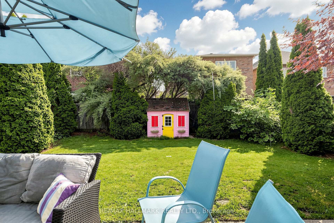
The main level offers a Contemporary living and dining room layout, along with an open concept kitchen and family room. living space designed for comfortable family living and entertaining. The main level showcases hardwood and tile flooring throughout, spacious living and dining areas filled with natural light, and a welcoming family room featuring pot lights and a cozy gas fireplace. The eat-in kitchen is equipped with granite countertops, a center island, stainless steel appliances, with a walkout to the The kitchen features granite countertops, stainless steel appliances including a gas stove, and a bright breakfast area with walk-out to the backyard. Upstairs, the primary suite includes a walk-in closet, 4-piece ensuite, and office area, along with three additional bedrooms and second floor laundry. A standout feature is the fully finished basement, along with a recreation space, 4-piece bath and providing excellent flexibility for extended family or in-law potential. Double car garage with mudroom access. The mudroom conveniently acts as a laundry room with laundry sink & access to the garage. Ideally located near parks and greenspaces including Aurora Wildlife Park, Magna Mini Fields, Mavrinac Park, Hickson Park, and Ada Johnson Park, as well as excellent schools including Hartman Public School, Rick Hansen Public School, and Dr. G.W. Williams Secondary School. Residents will also enjoy convenient access to shopping, dining, entertainment, including Cineplex Odeon Aurora, YRT/Viva transit, GO Transit, and Highway 404 for seamless commuting throughout the GTA. Property Includes lots of upgrades!
No extras listed.
Visit this home
Pick a time that works for you.
No upcoming open houses.
Got questions?
Contact Sell with Strategy.


| Type | Detached |
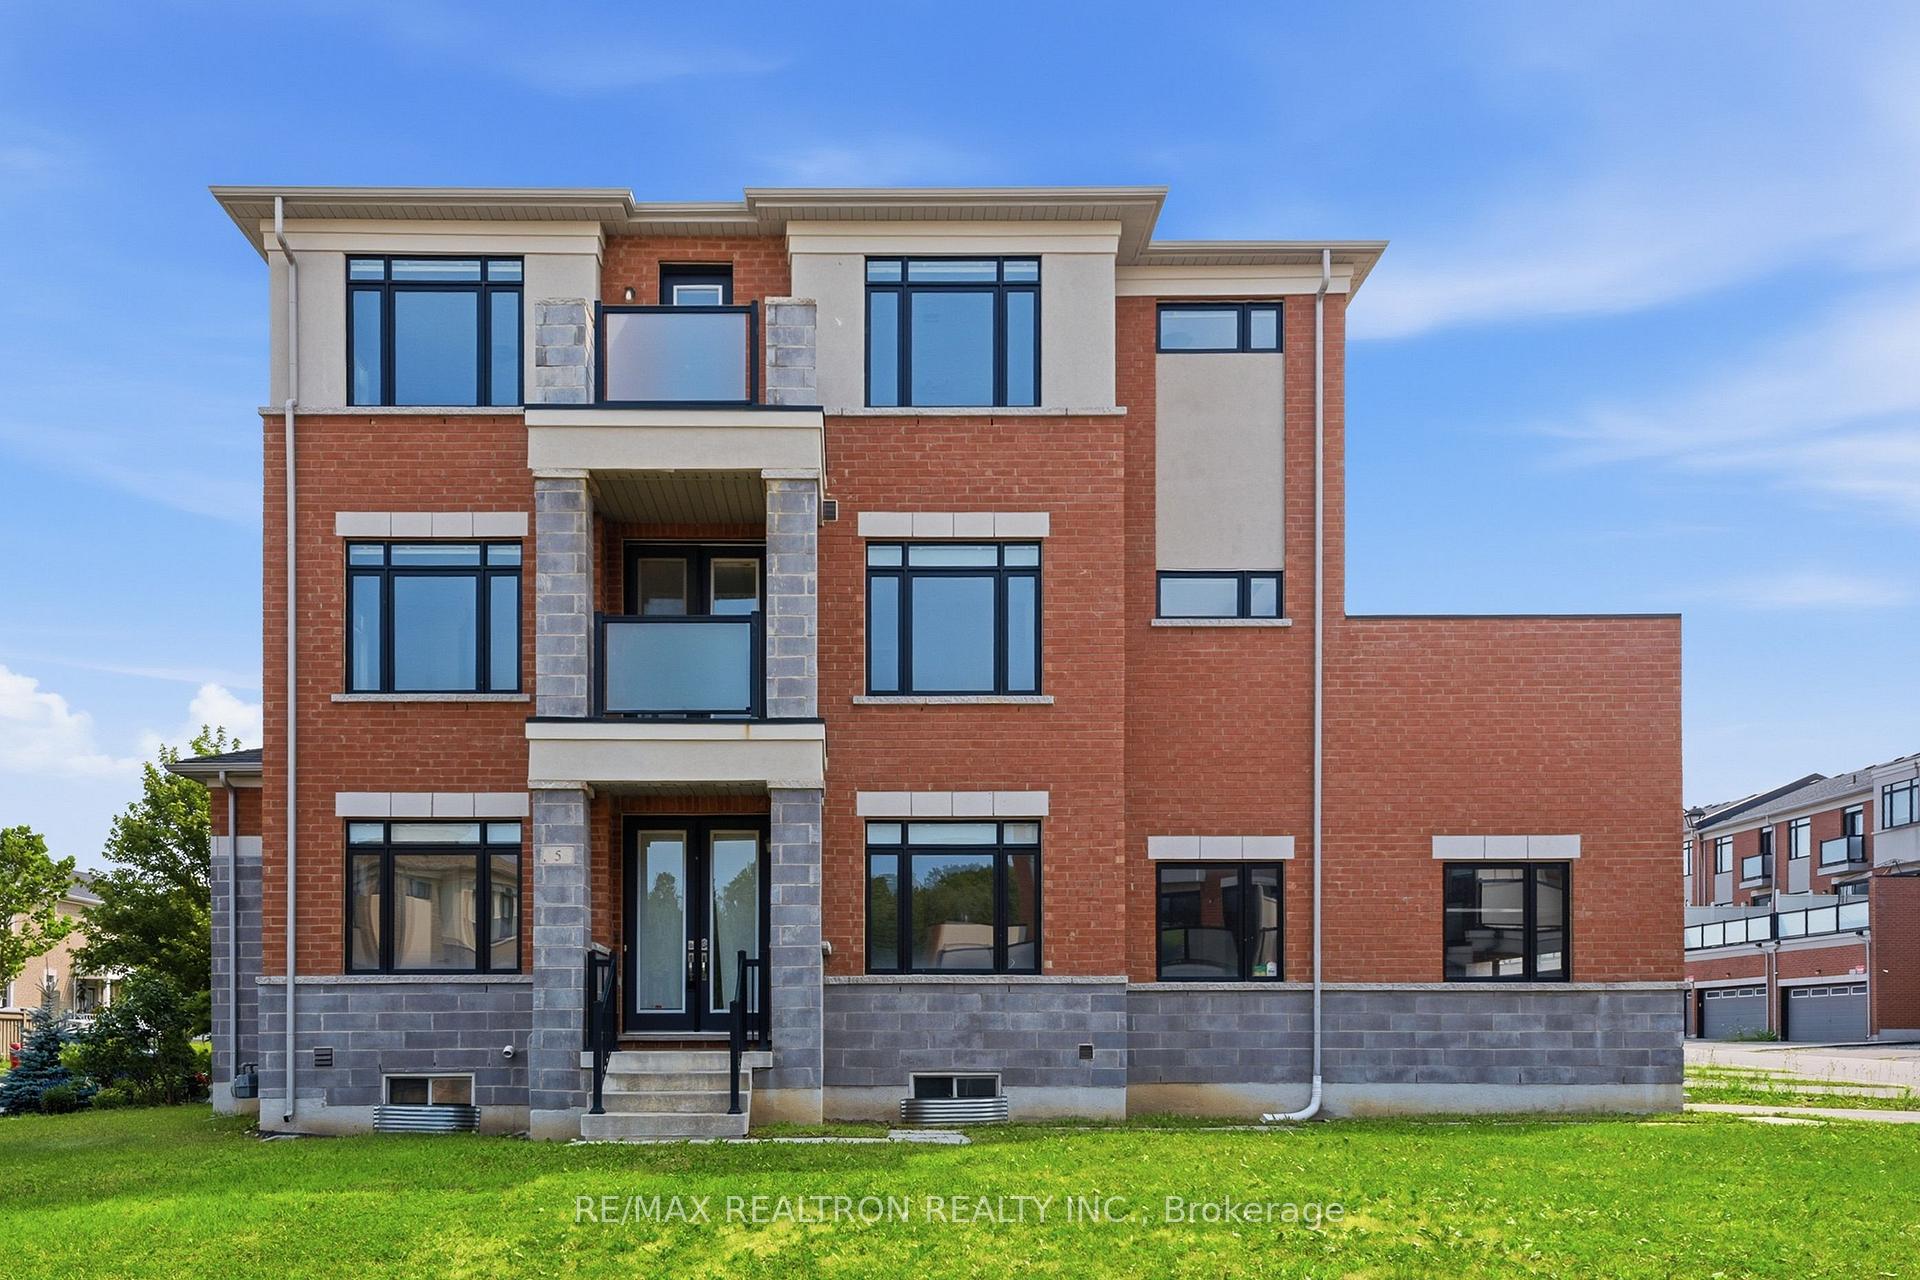
| Style | 2-Storey |
| Approx. Age | Not available |
| Size | 2000-2500 sq. ft. |
| Property Tax | $7,062 |
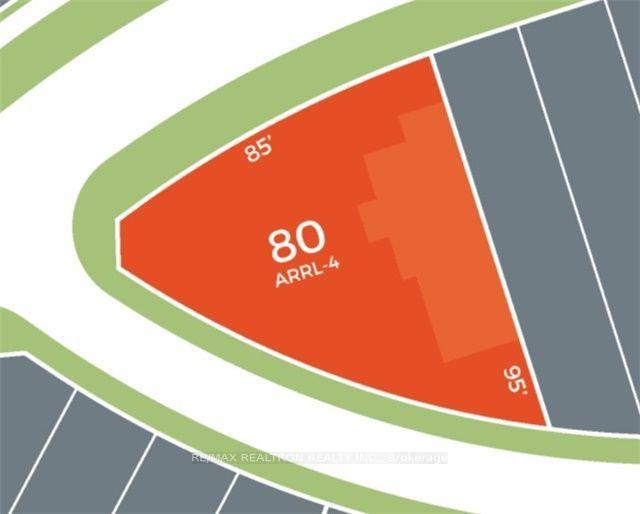
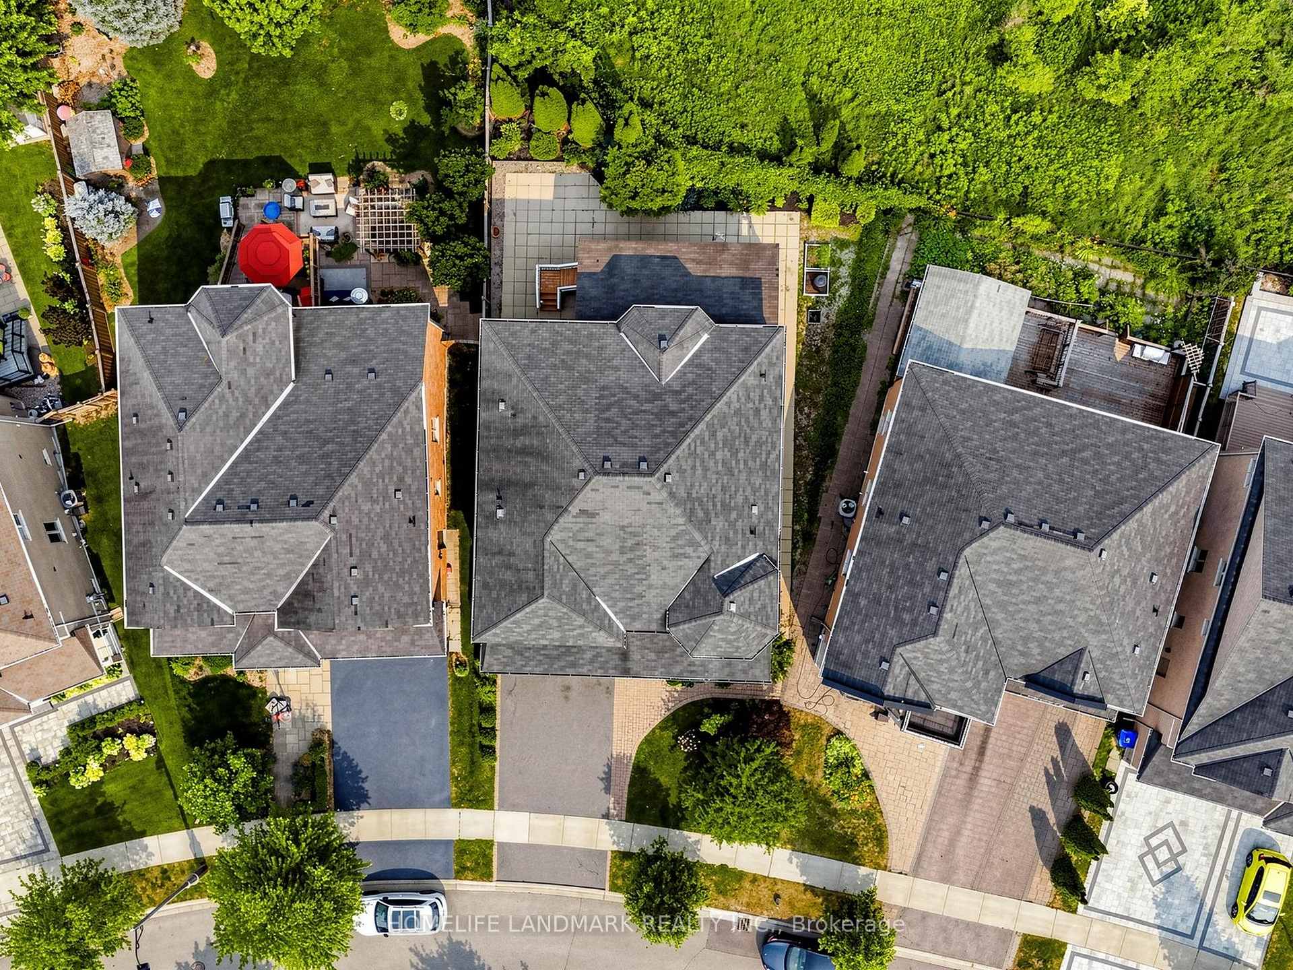
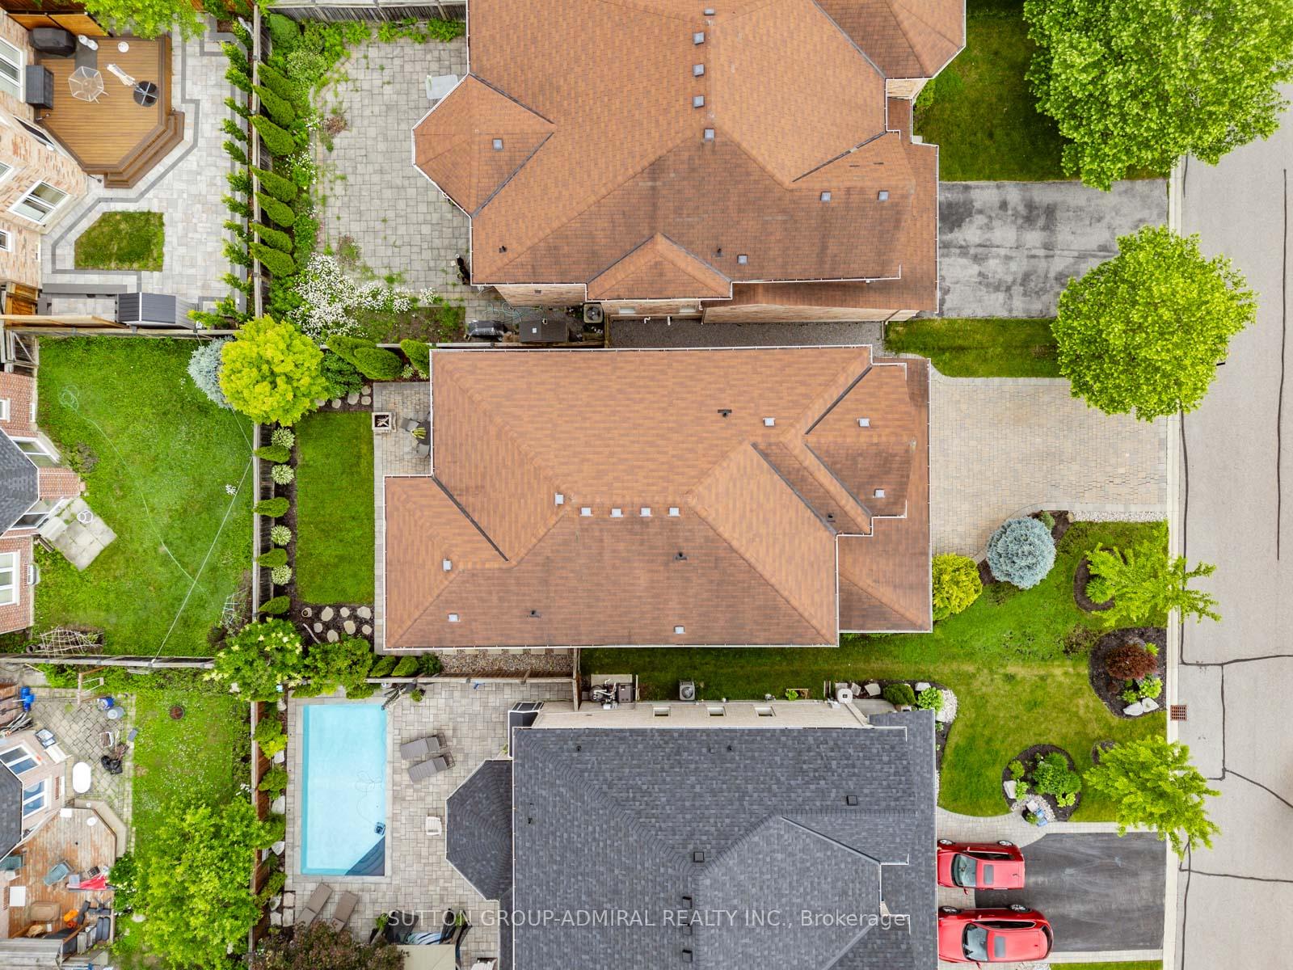
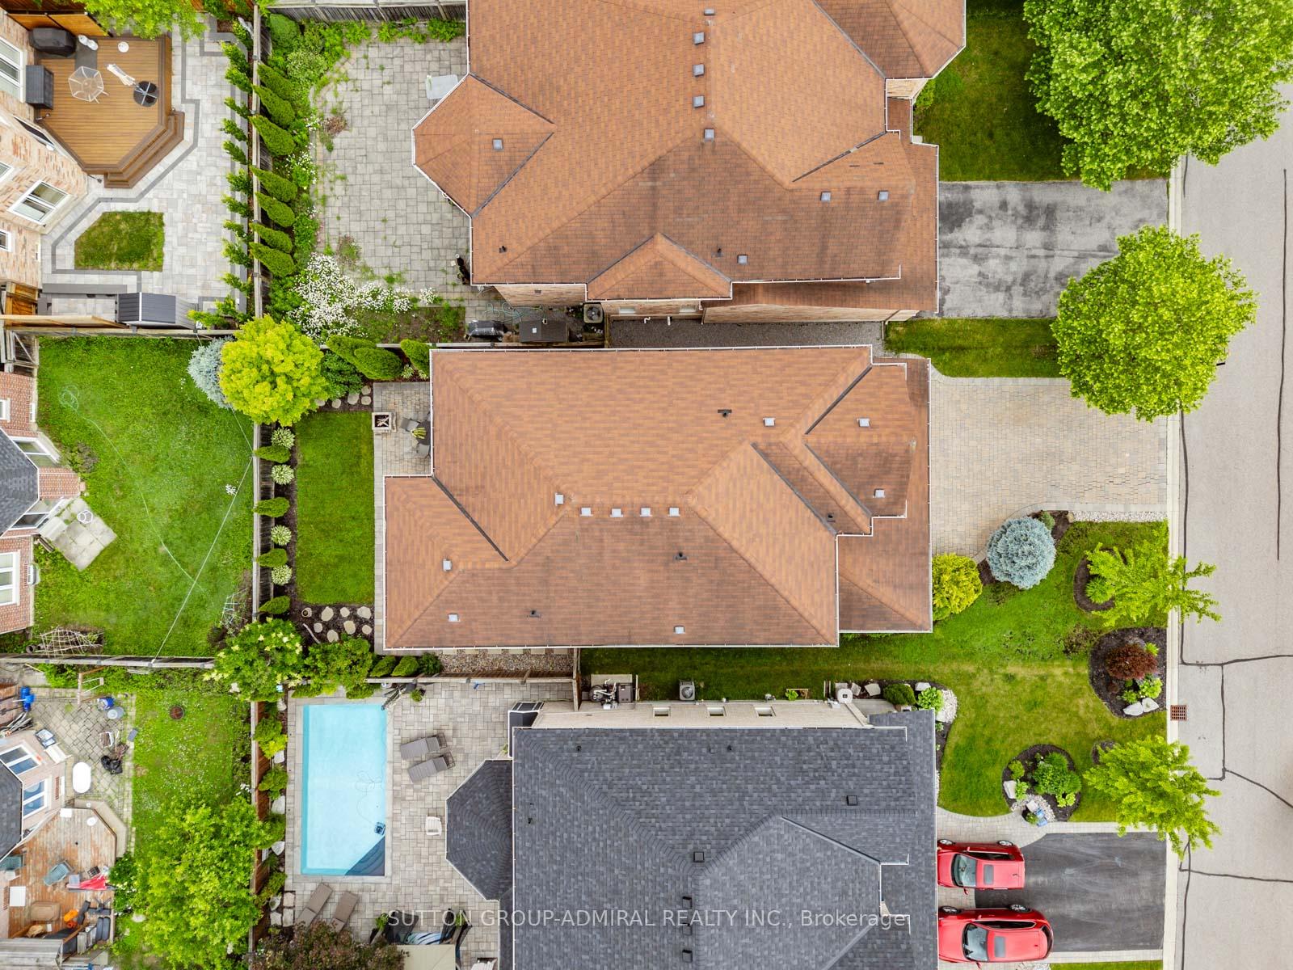
| Lot Size | 38.06 ft x 107.15 ft |
| mls© Number | N13548506 |
| Listed By | RE/MAX HALLMARK REALTY LTD. |
Listing History
- No recent sale history for this listing.
- No recent lease history for this listing.
Schools
Could you afford this home?
What the bank counts
This home's actual carrying costs, payment stress-tested at 6%
- Mortgage, tested at 6%
- $6,751
- Property tax
- $588
- Heat allowance
- $150
- Housing costs
- $7,490 / mo
Lenders cap these at 39% of gross income — that sets the number.
Income needed
$230,000
gross annual household income
- Payment at 4%
- $5,551 / mo
- Cash down
- $263,800
Assumes no other monthly debts · 25-yr amortization
Full affordability checkInvestment Analysis
Estimated rent, cap rate and monthly cash flow for this property
Values and trends
Nearby listings
Comparable sales
- No similar listings found.