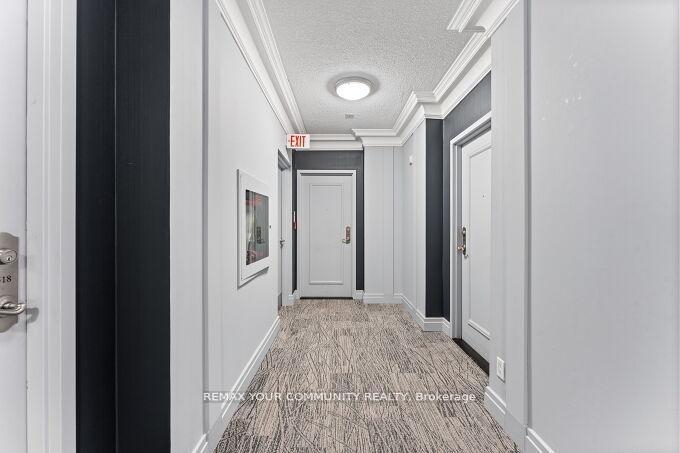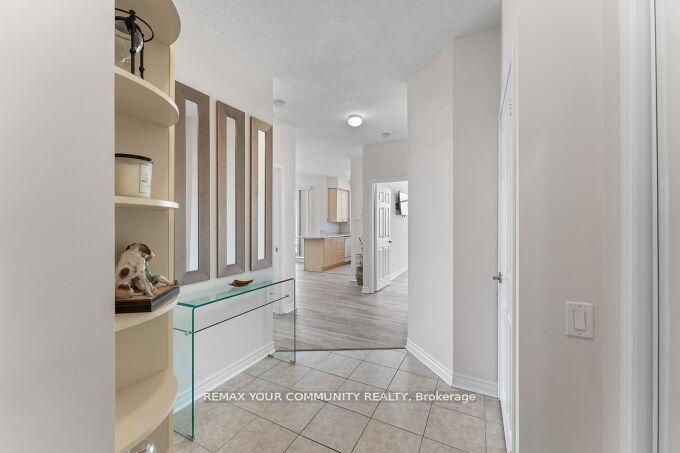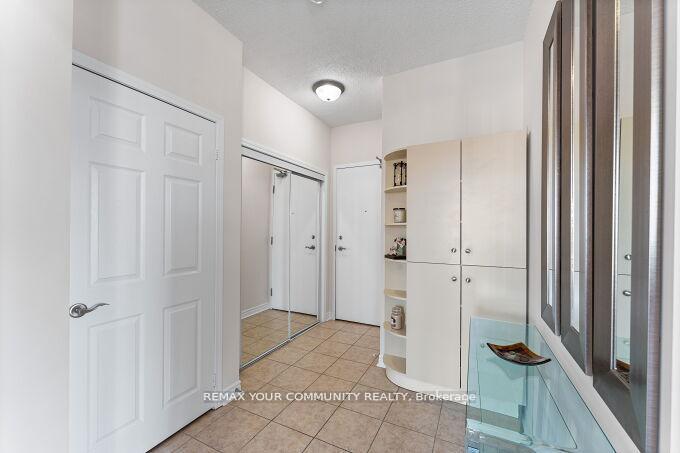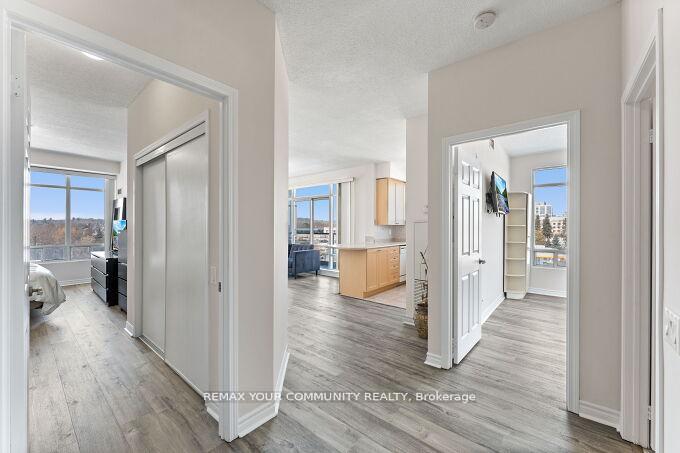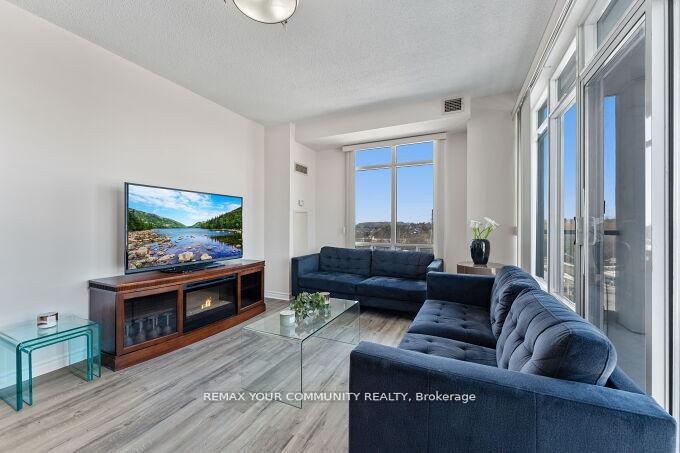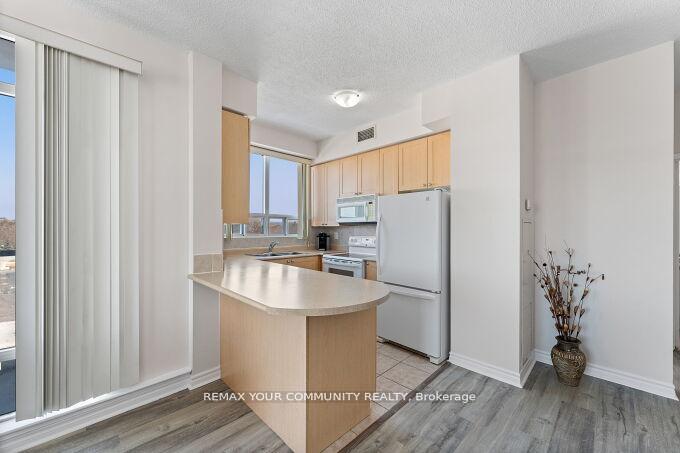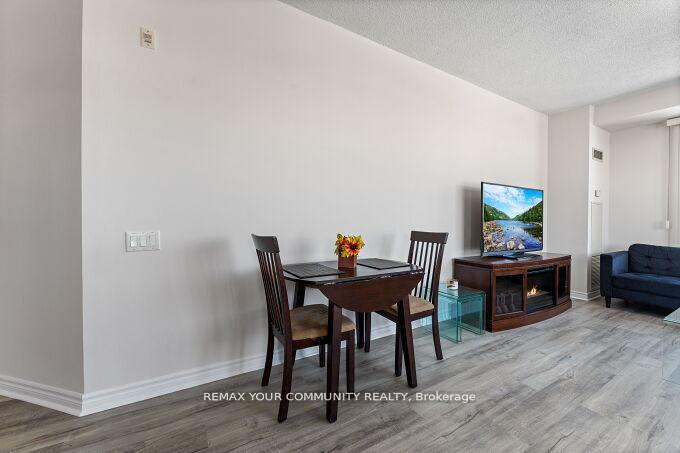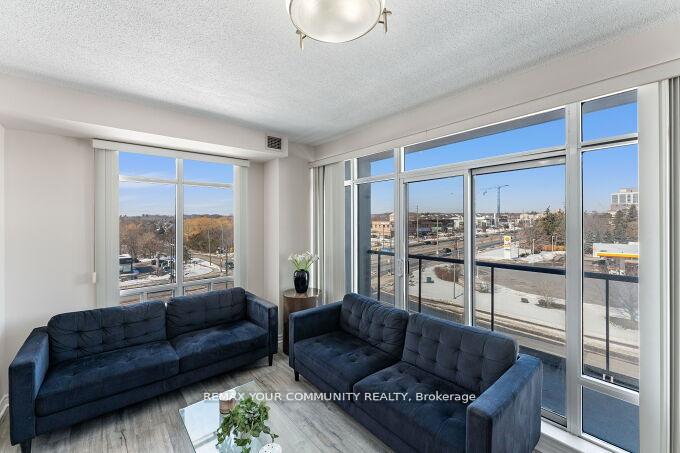
278 Bernard Avenue
Devonsleigh, Richmond Hill
$1,368,000
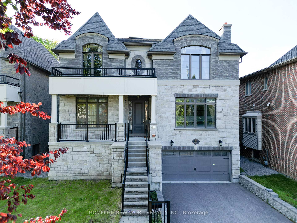
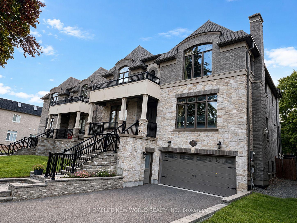
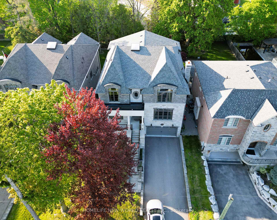
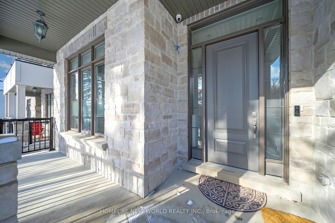
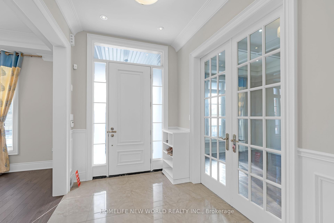
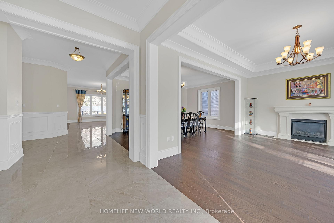
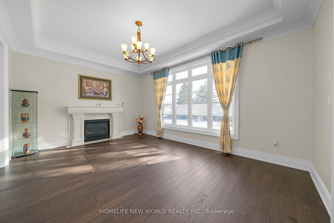
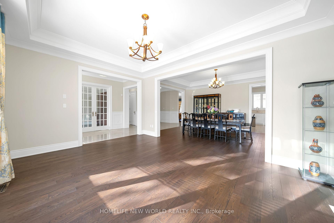
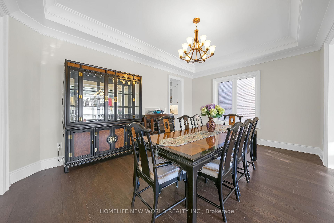
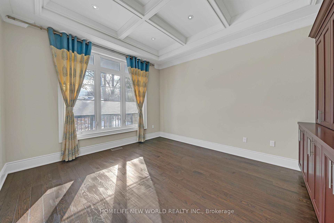
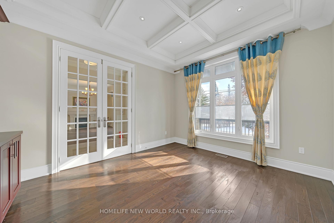
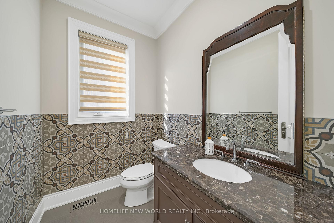
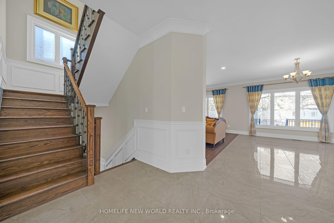
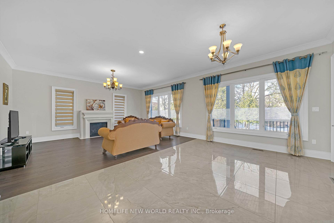
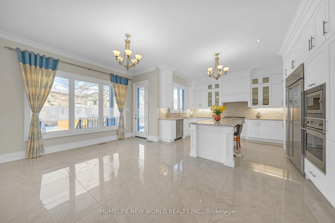
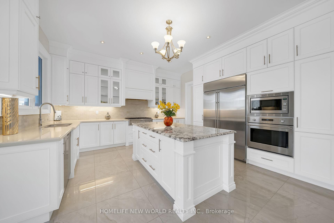
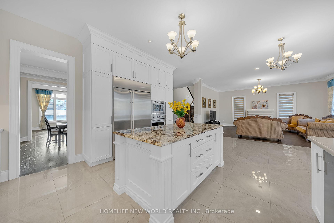
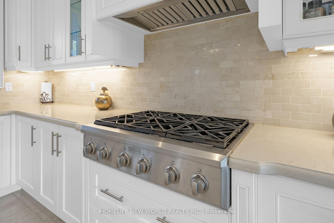
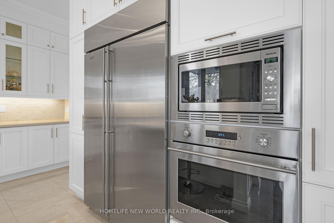
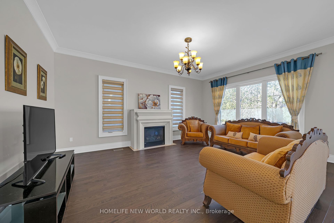
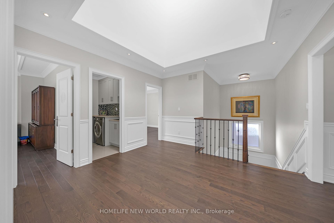
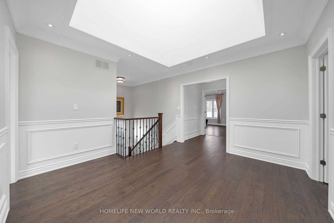
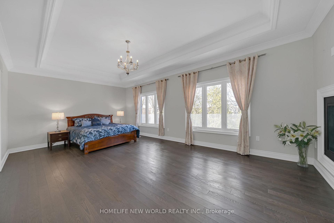
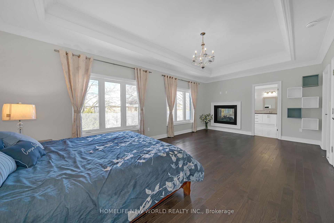
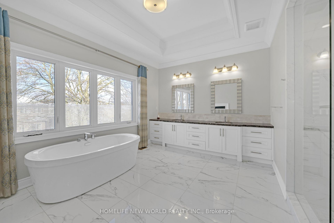
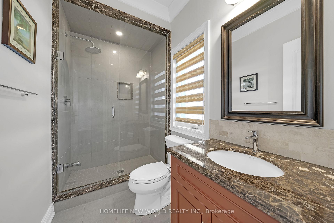
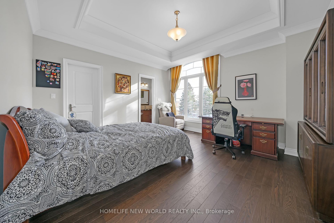
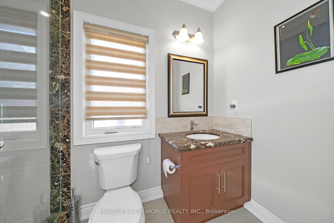
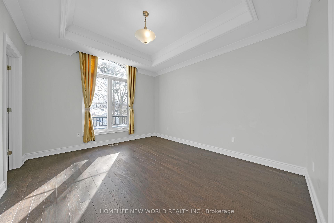
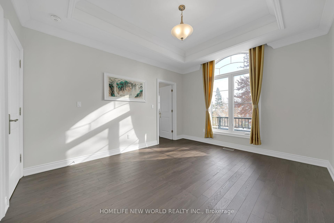
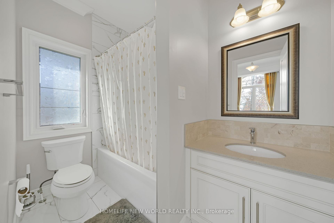
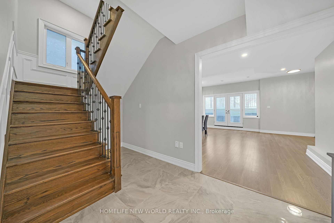
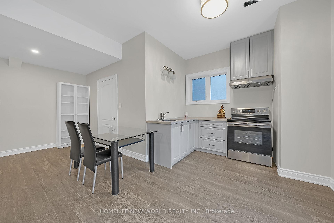
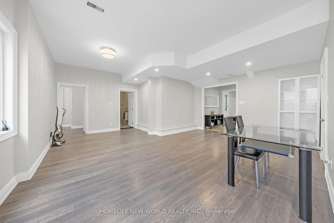
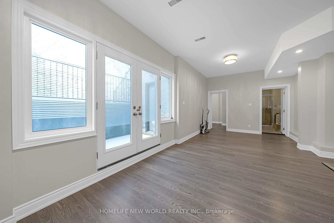
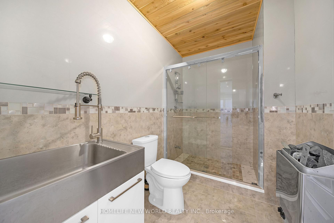
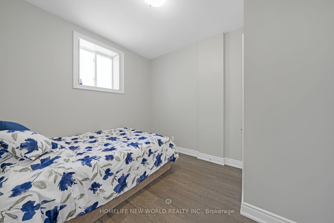
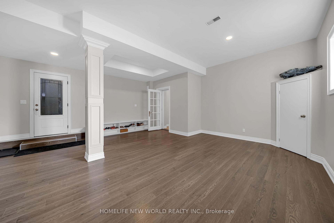
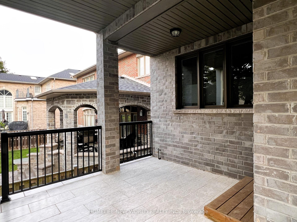
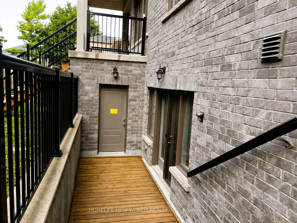
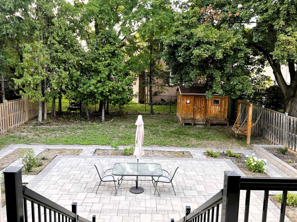
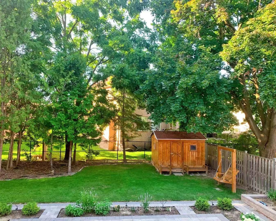
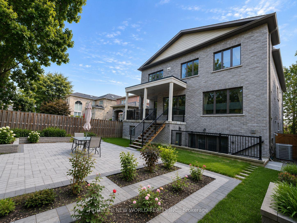
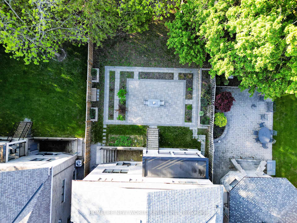
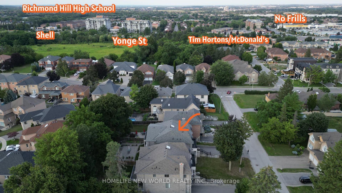
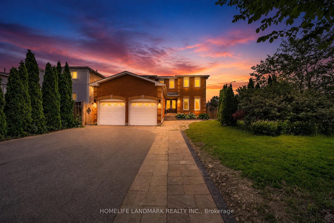
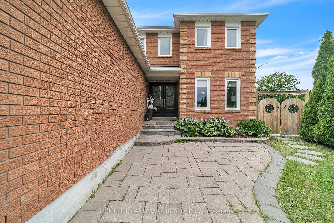
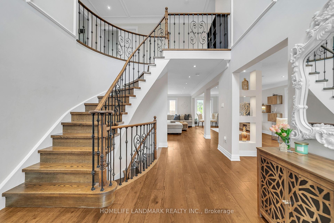
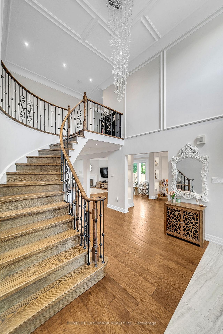
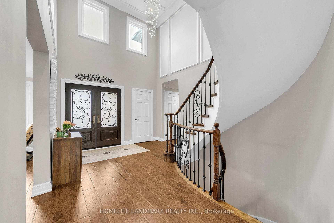
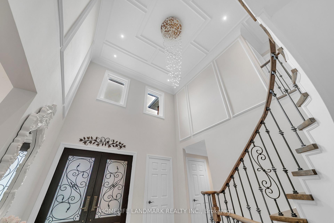
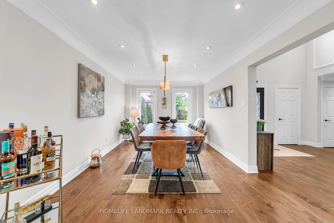
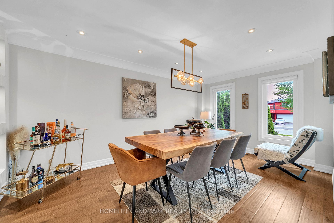
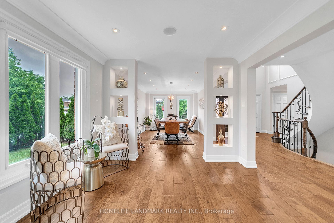
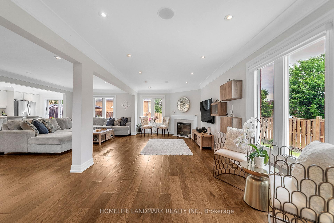
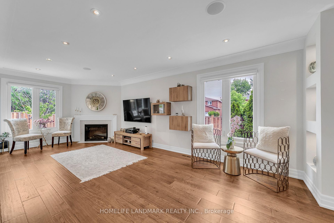
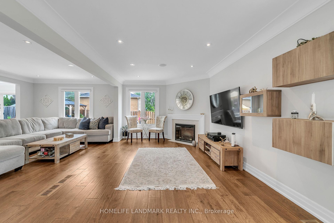
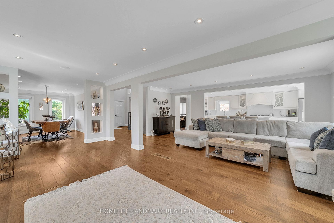
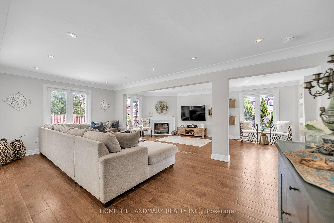
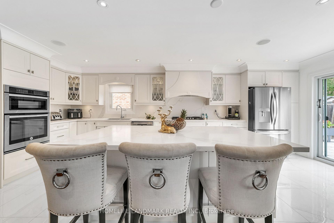
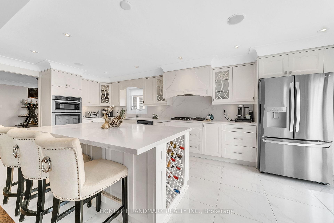
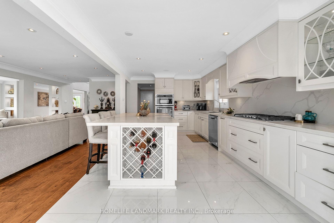
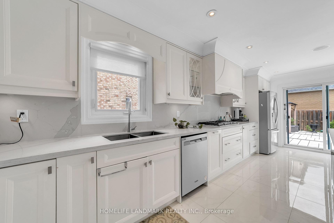
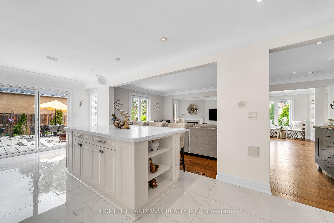
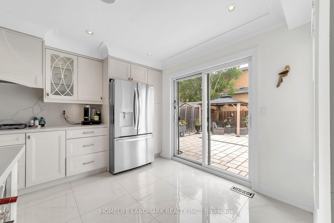
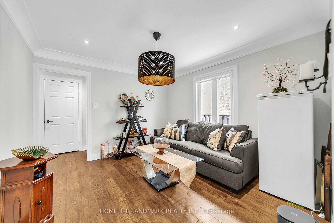
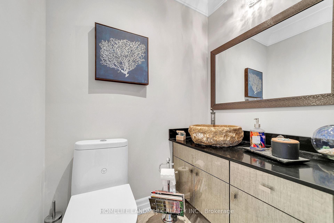
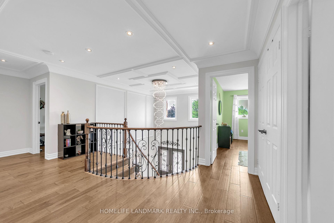
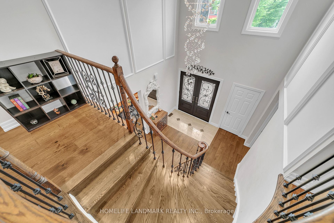
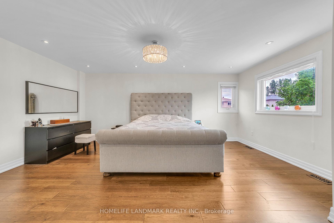
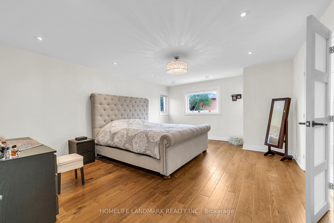
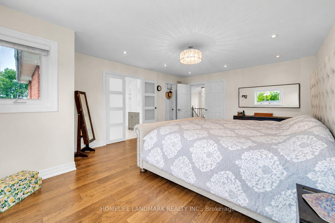
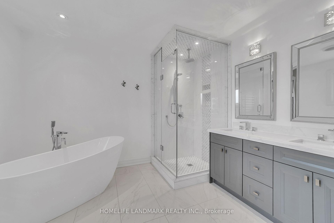
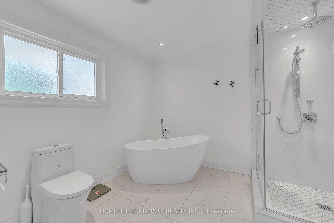

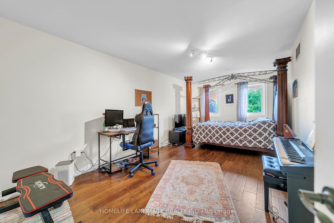
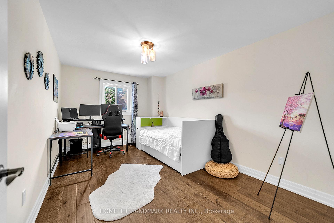
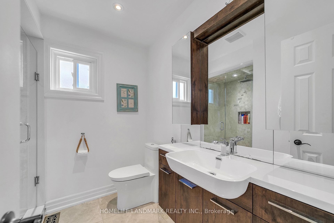
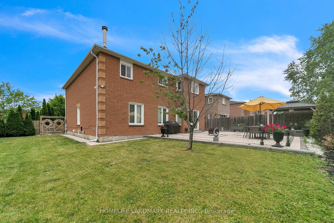
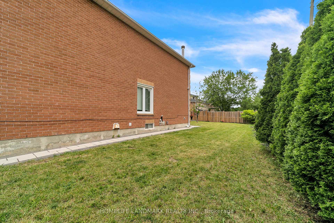
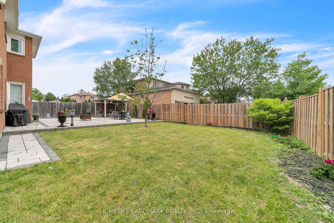
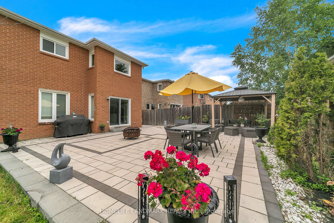
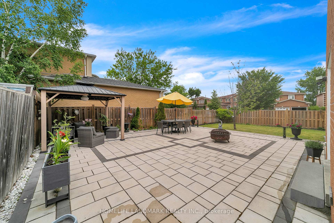
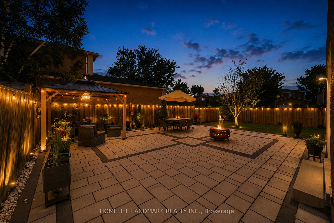
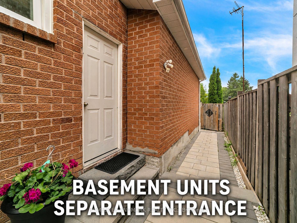
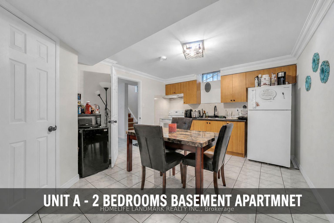
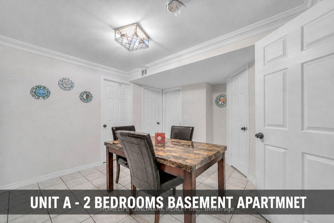
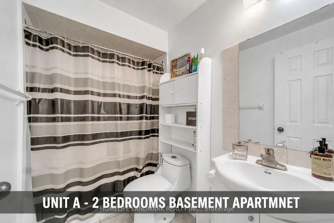
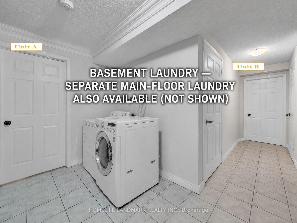
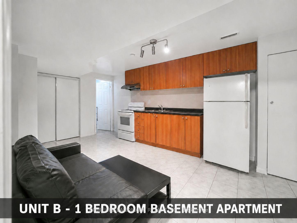
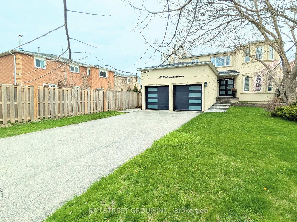
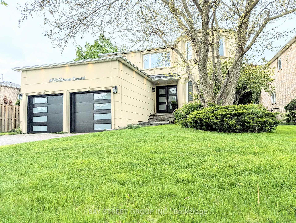
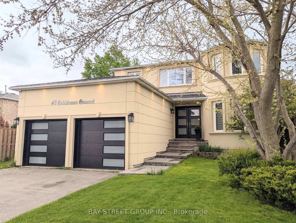
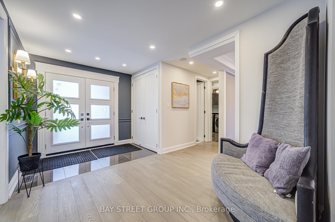
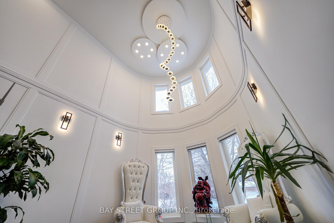
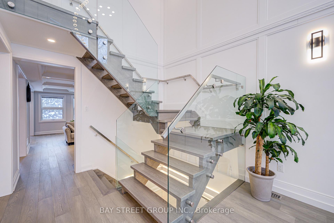
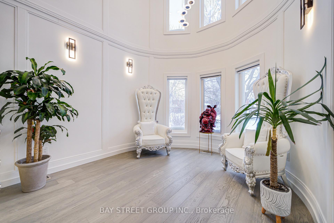
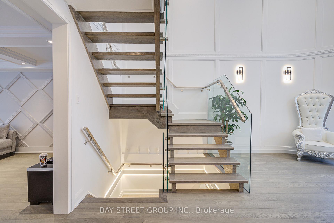
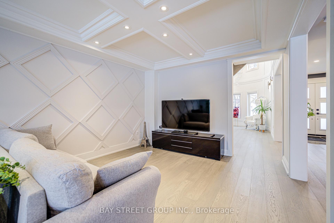
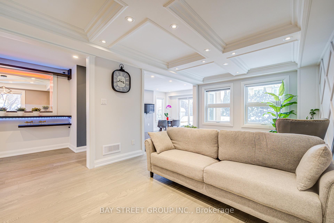
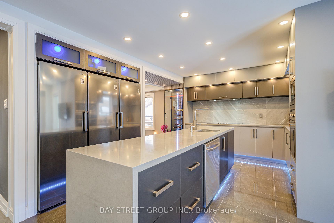
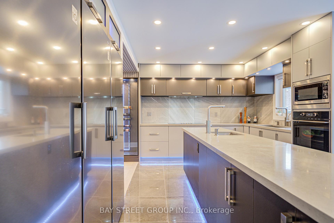
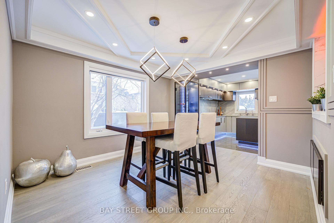
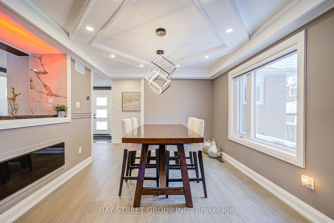
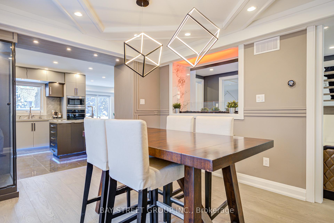
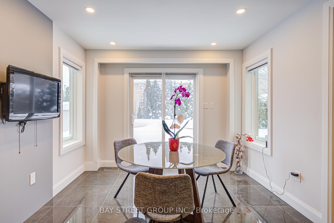
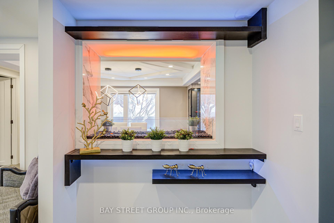
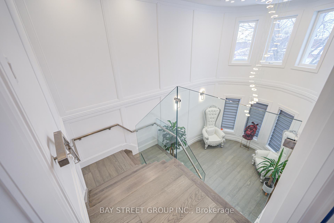
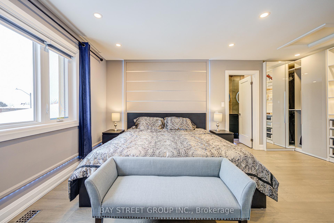
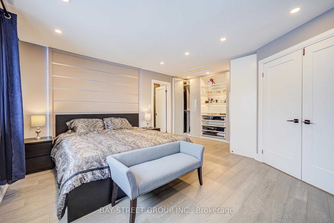
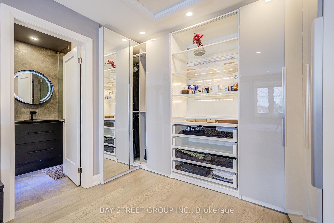
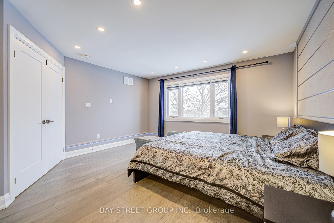
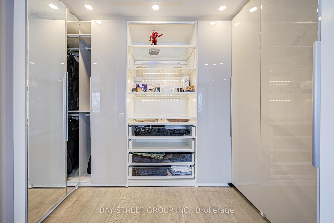
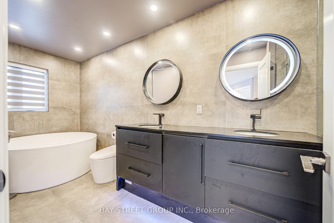
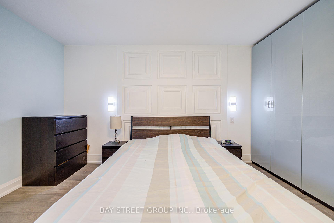
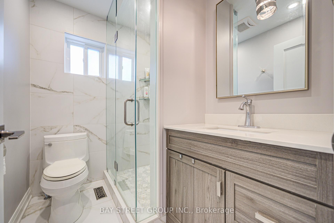
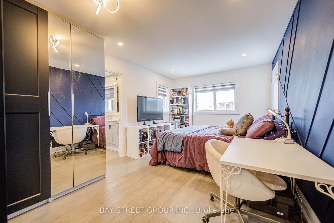
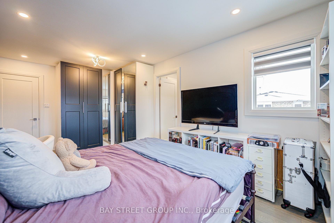
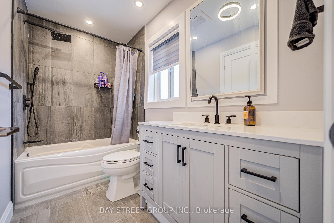
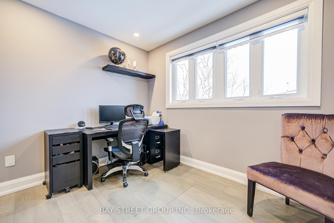
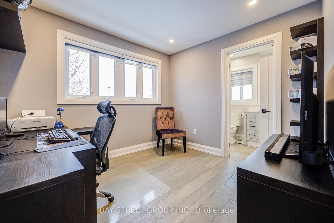
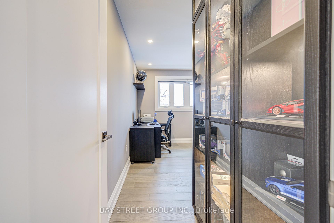
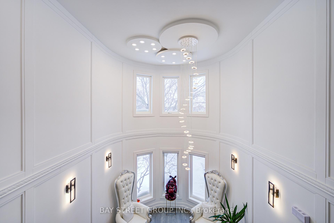
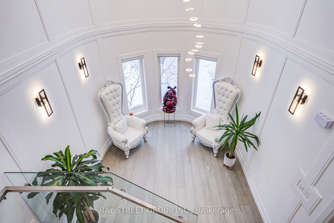
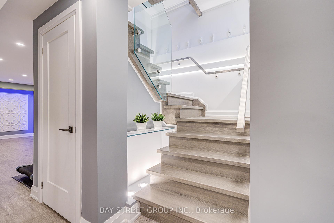
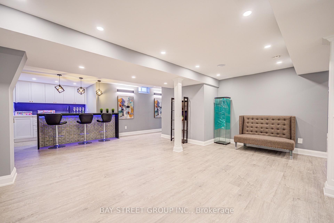
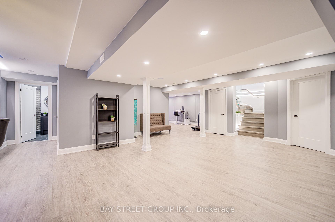
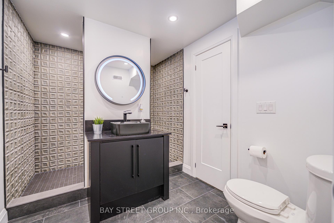
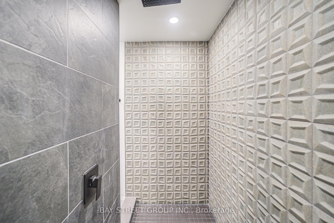
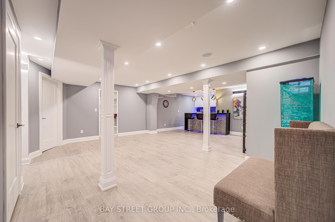
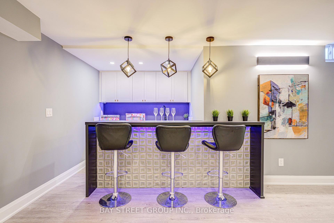
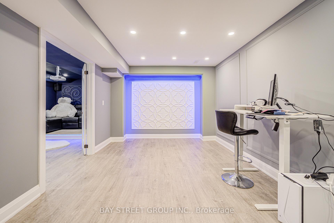
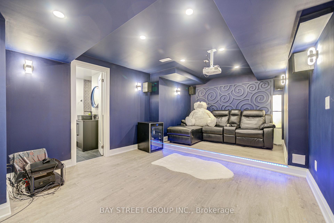
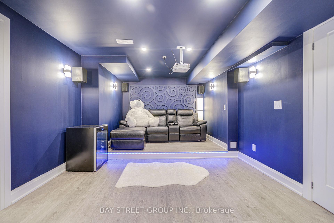
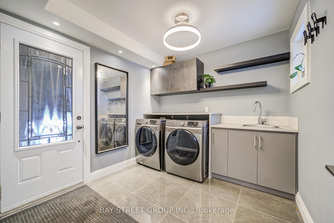
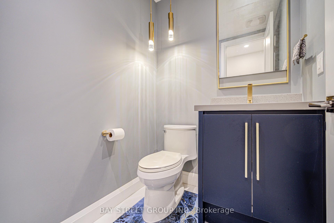
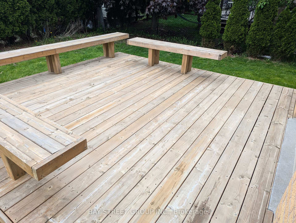
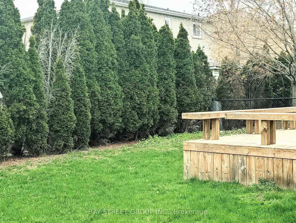
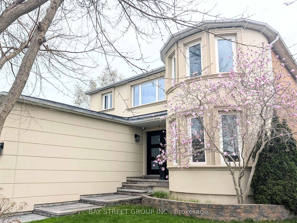
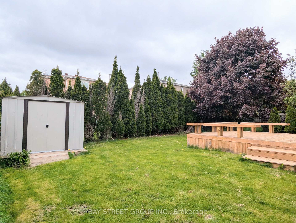
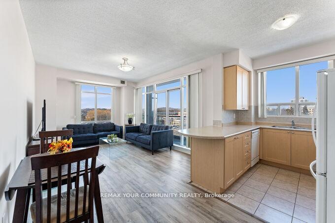
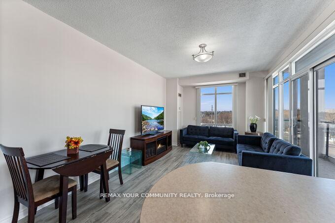
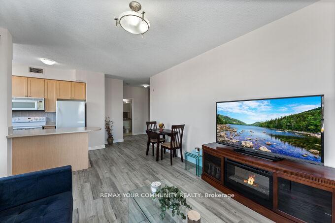
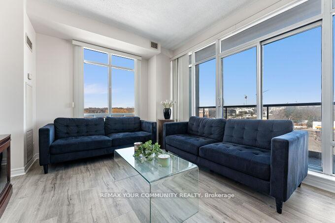
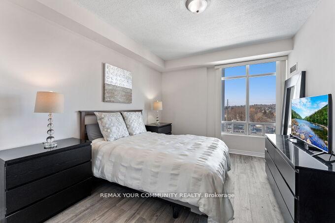
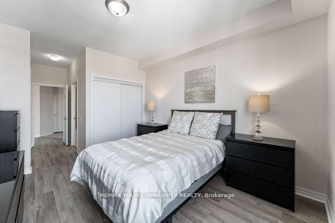
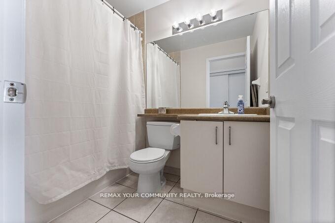
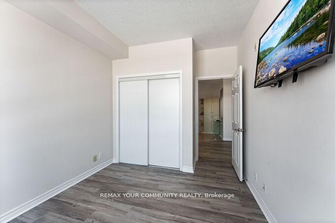
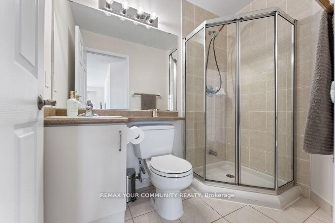
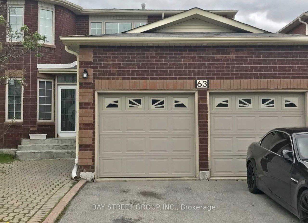
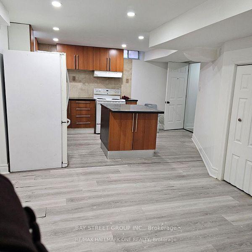
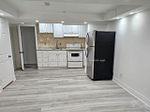
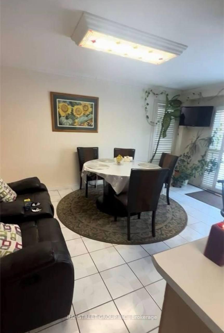
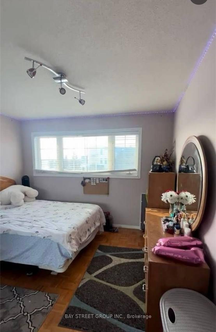
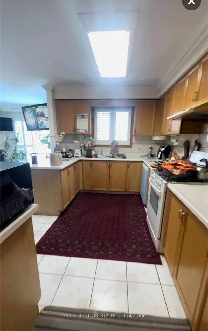
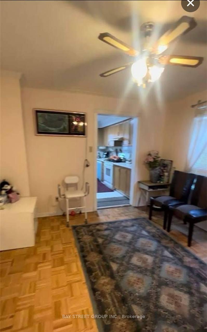
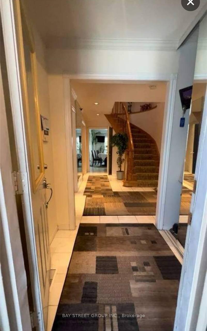
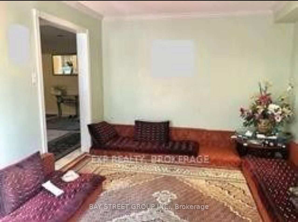
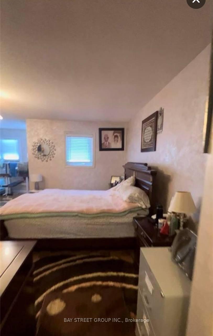
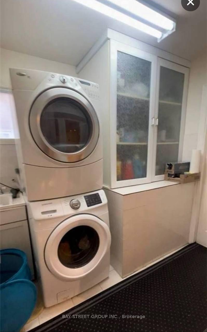
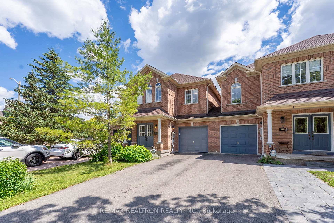
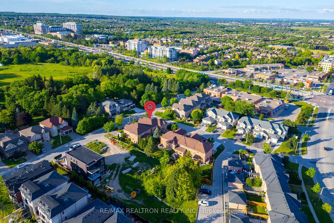
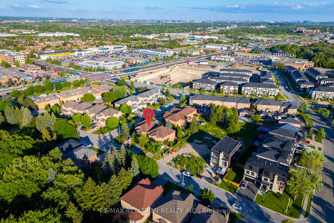
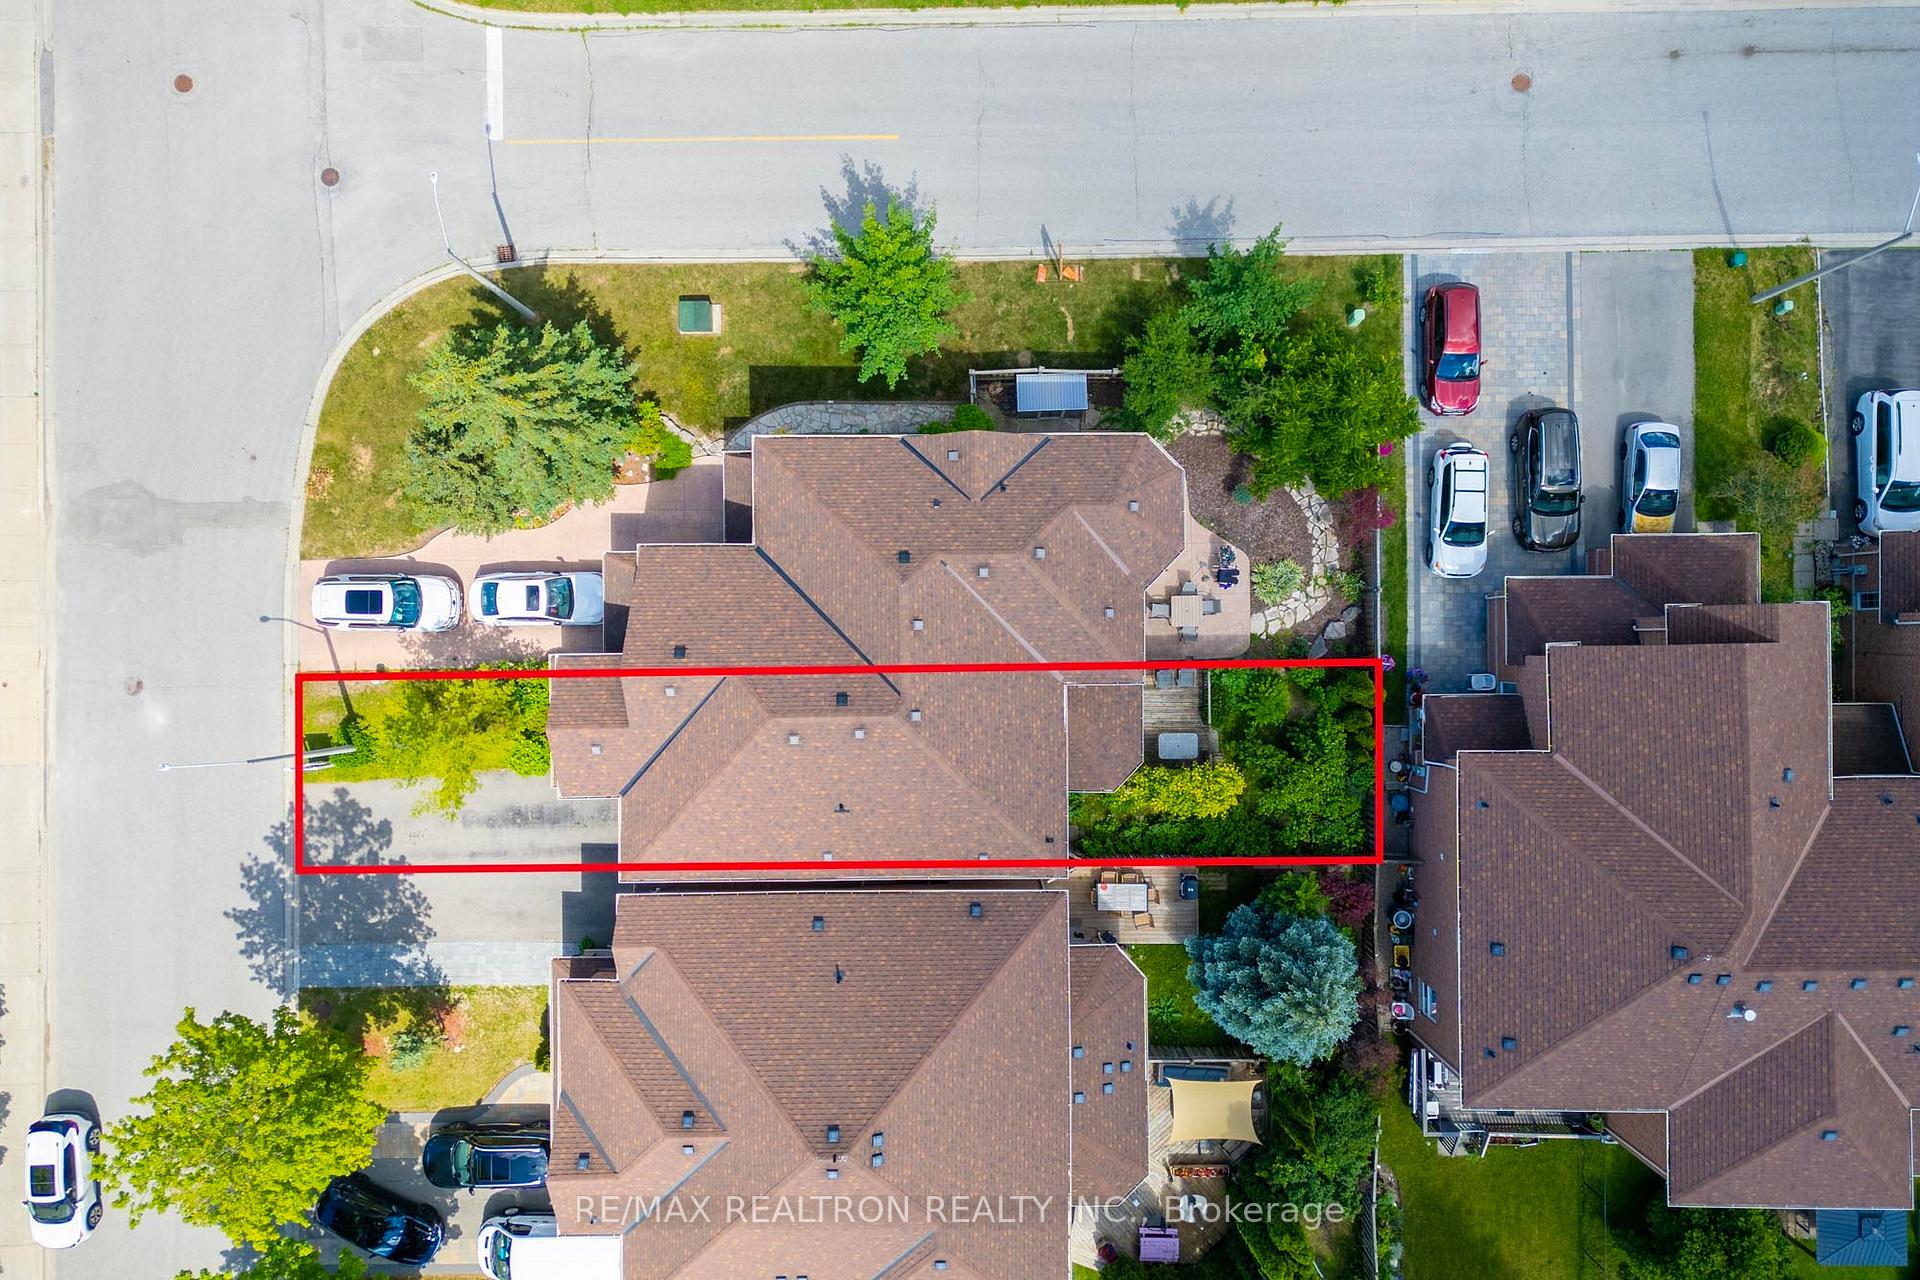
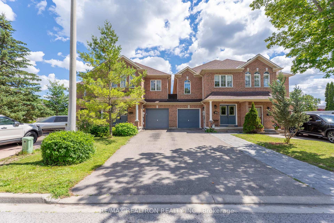
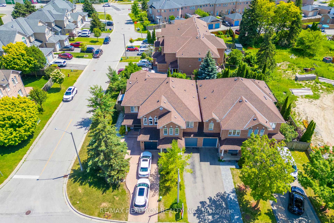
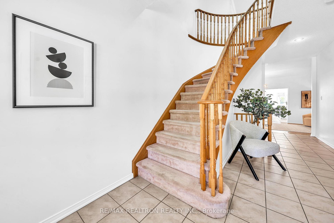
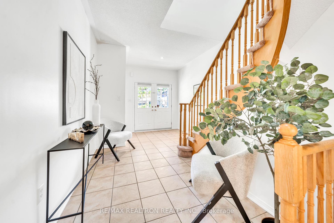
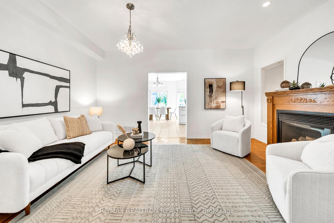
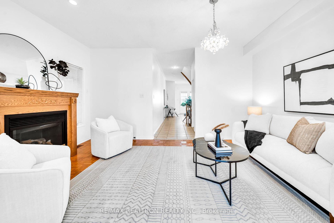
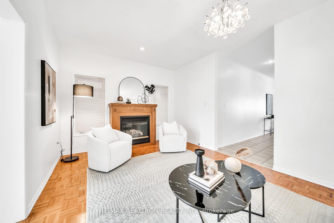
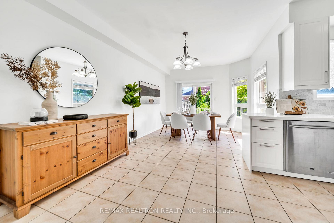
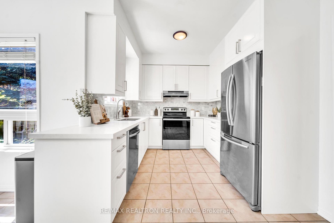
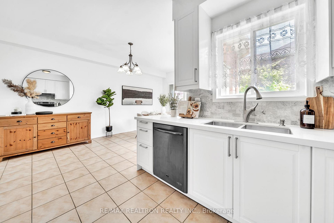
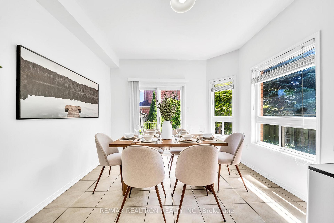
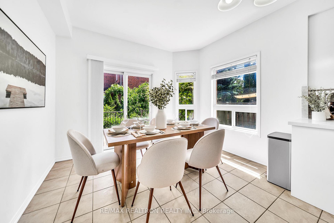
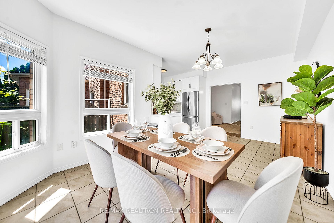
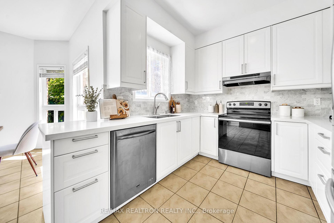
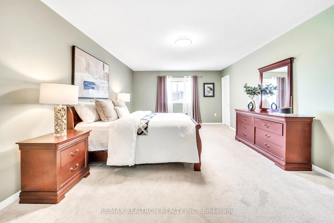
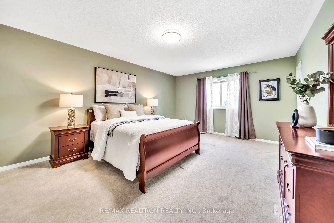
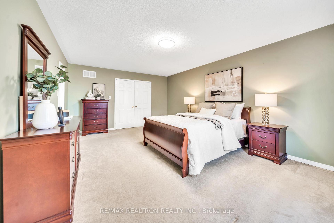
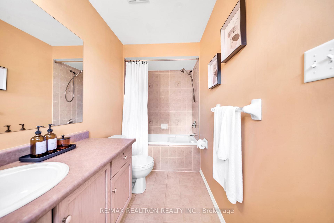

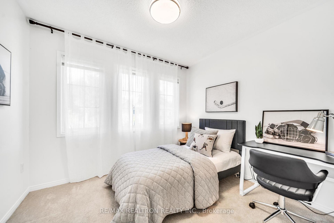
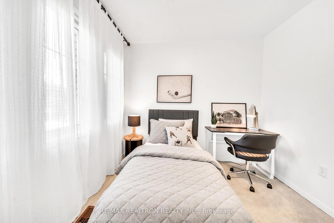
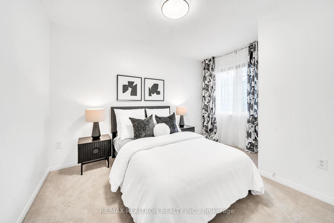
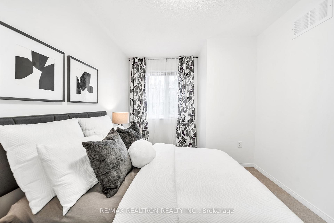
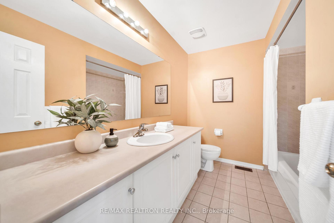
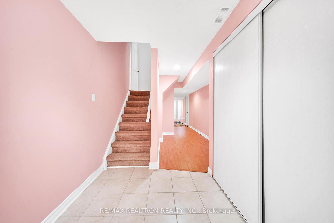
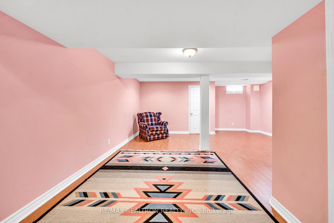
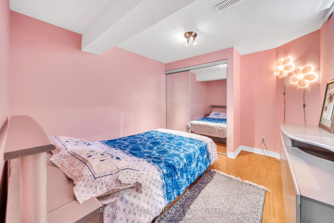
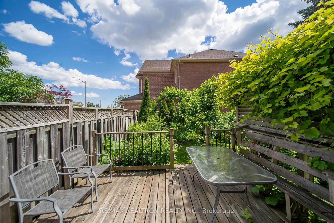
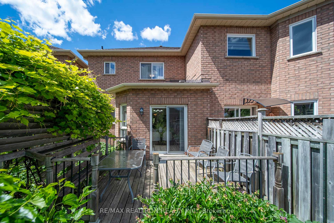
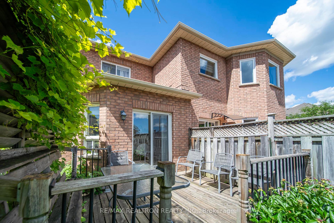
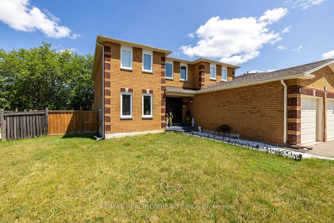
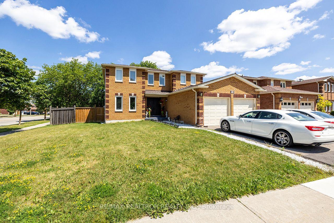
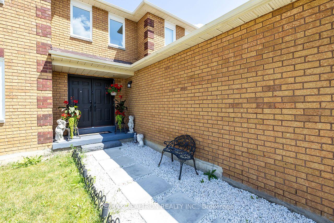
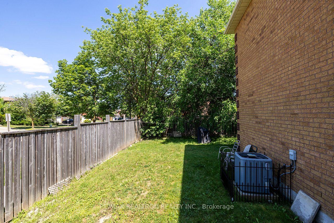
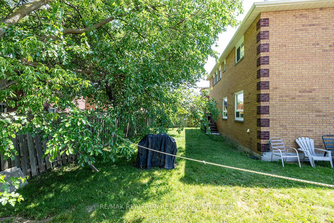
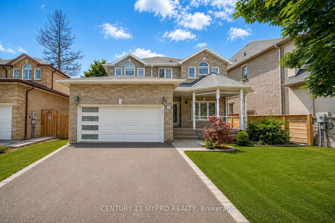
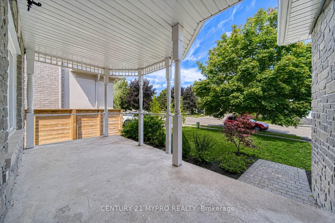
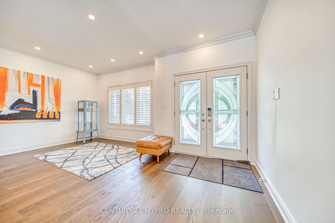
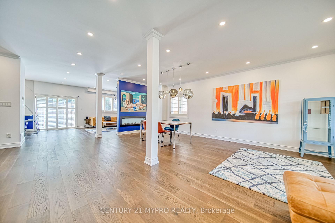
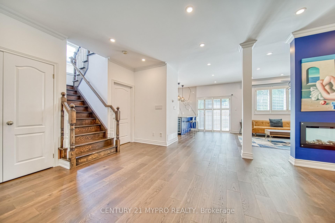
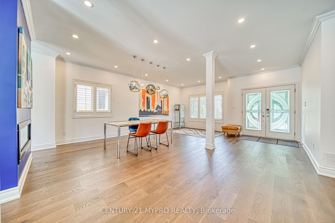
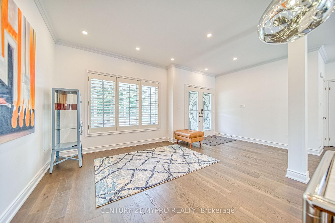
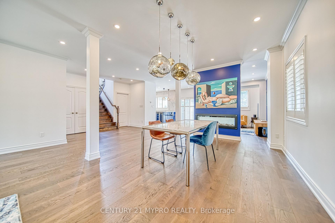
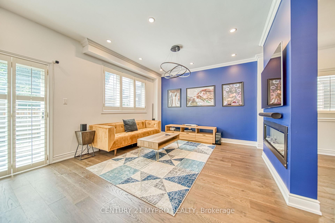
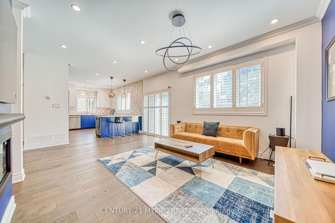
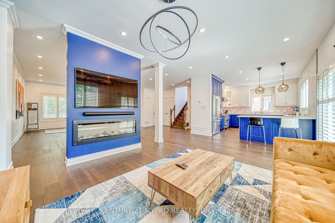
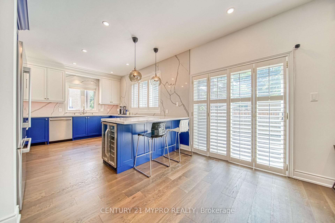
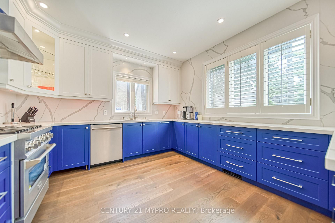
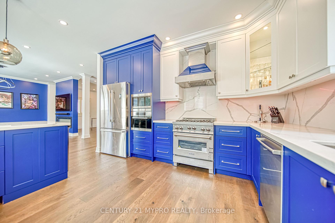
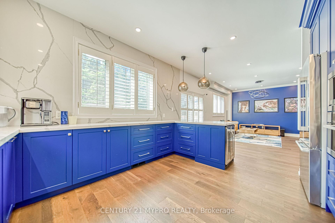
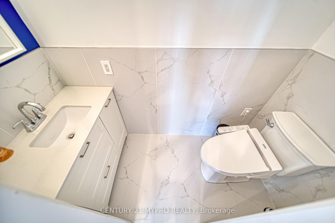
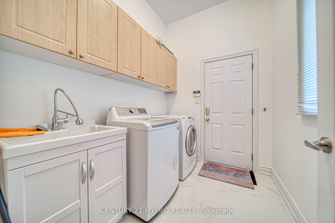
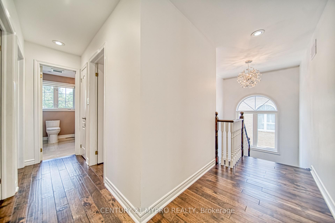
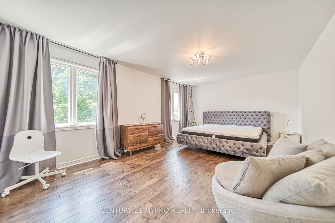
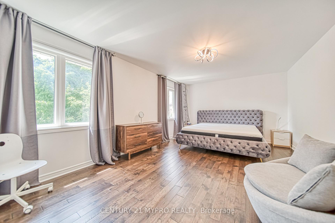
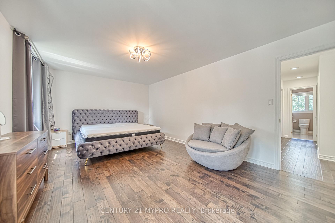
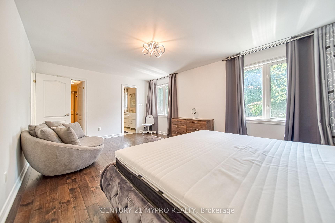
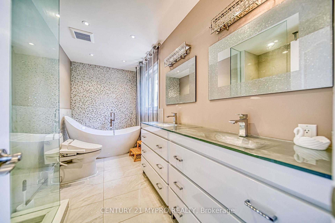
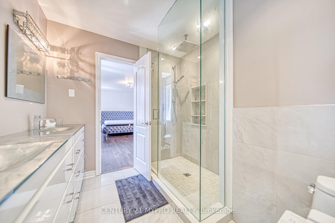
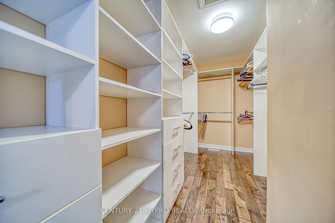
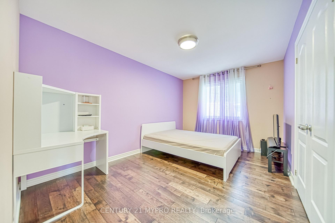
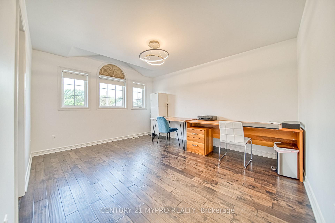
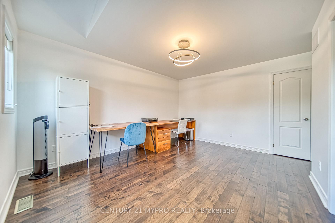
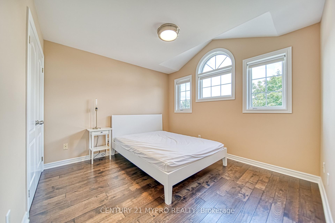
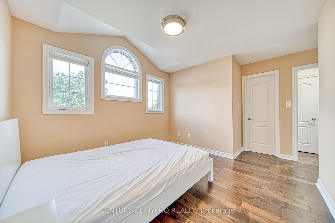
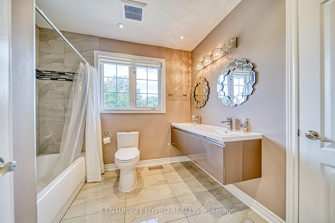
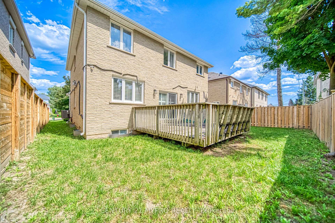
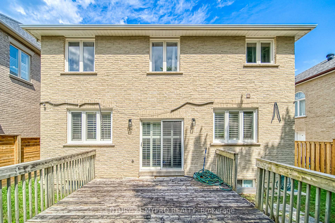
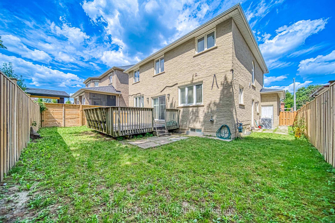
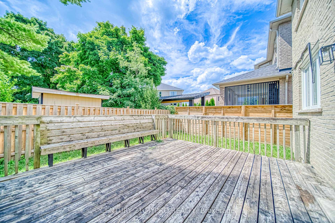
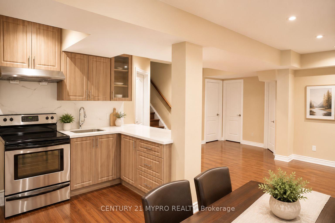
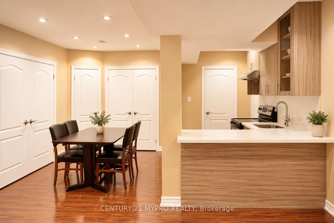
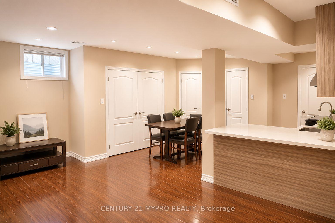
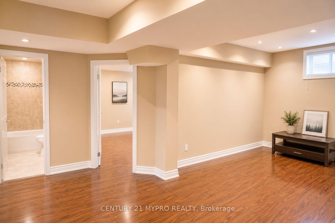
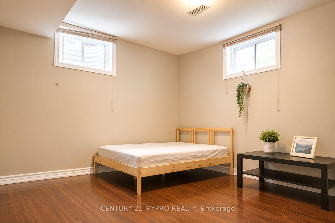
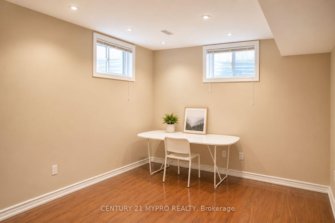
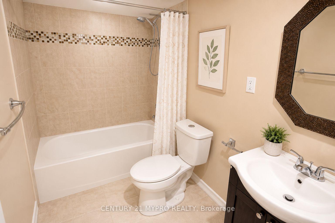
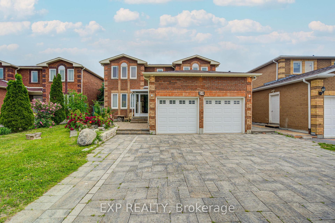
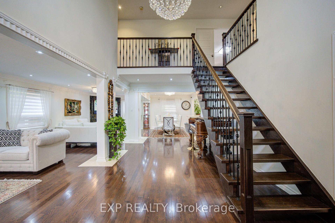
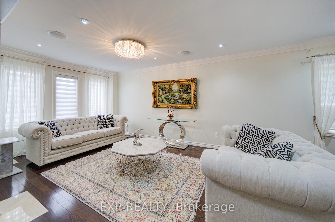
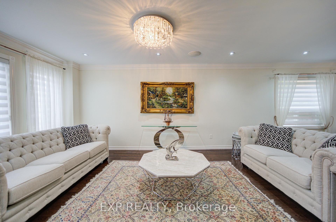
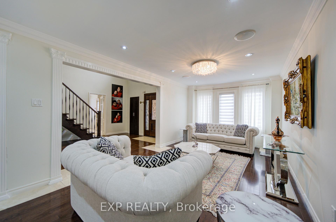
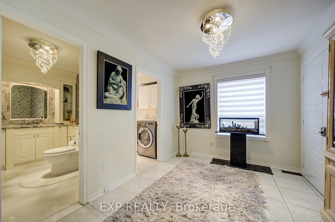
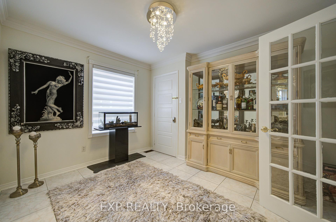
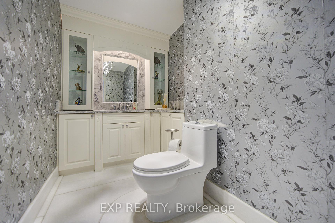
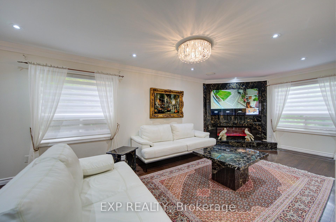
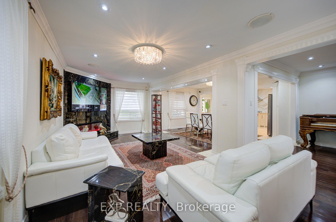
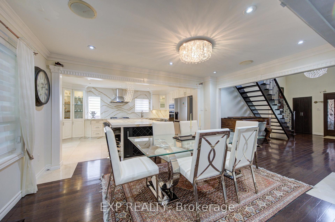
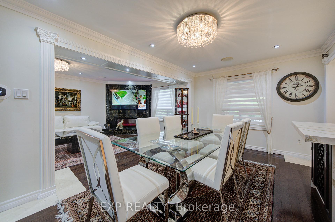
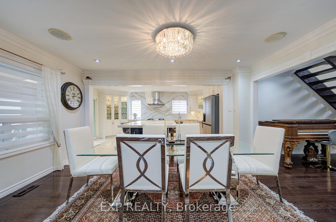
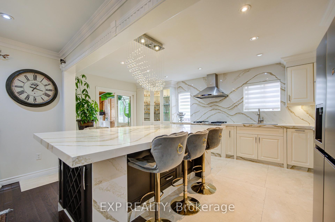
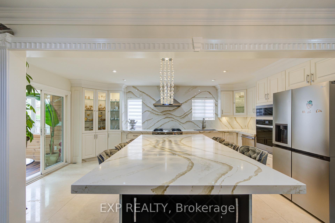
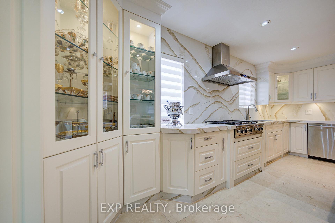
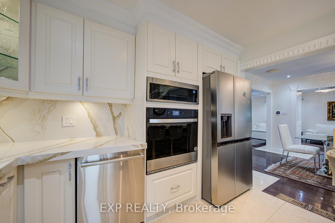
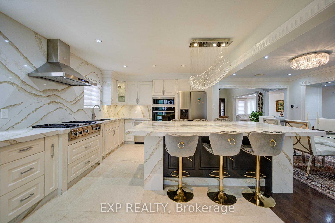
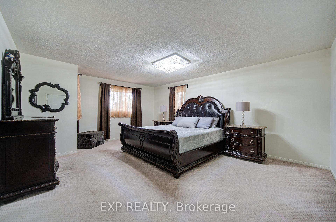
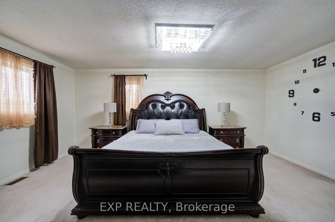
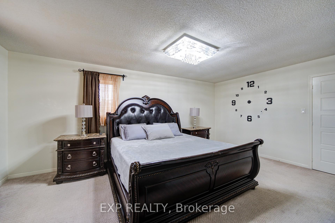
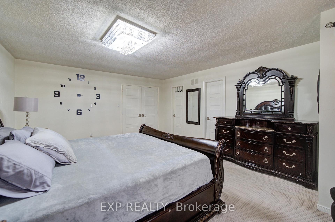
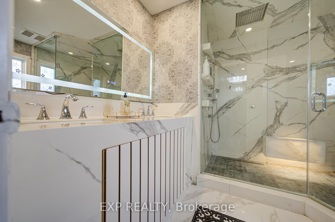
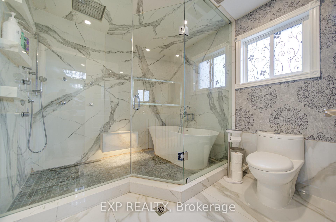
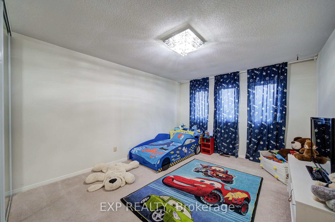
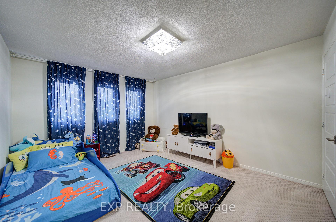
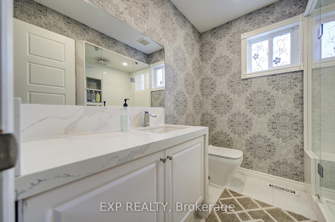
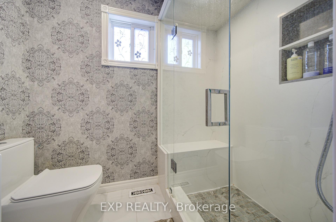
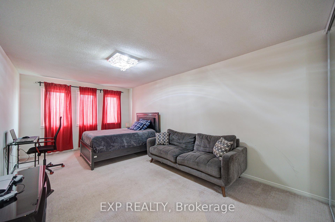
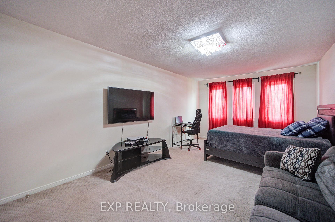
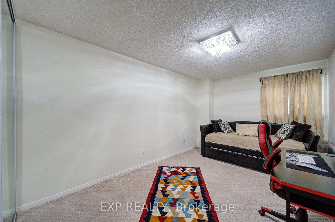
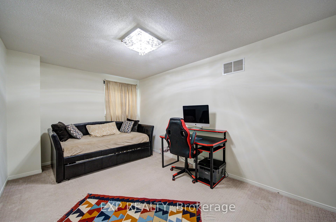
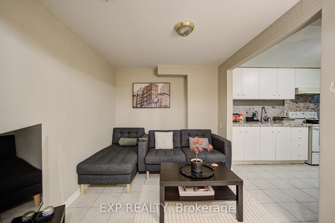
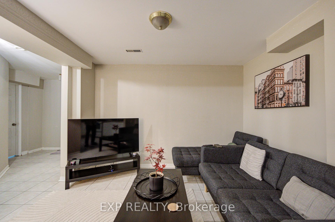
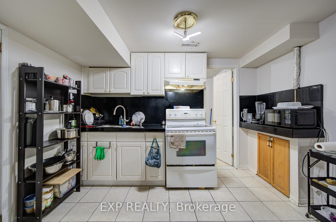
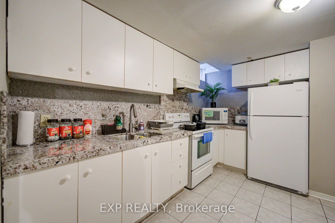
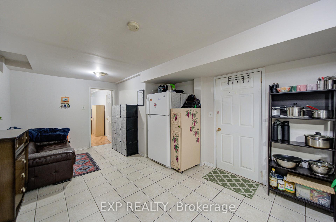
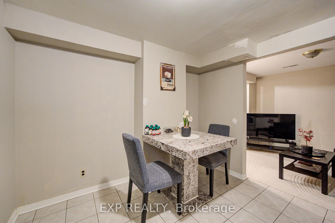
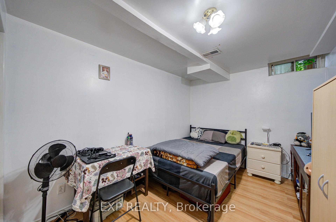
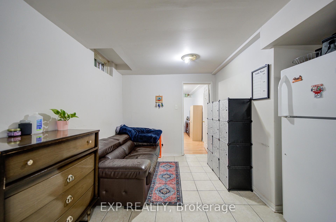
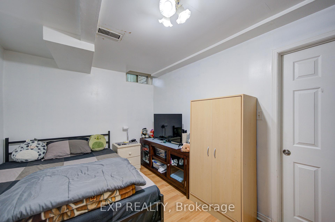
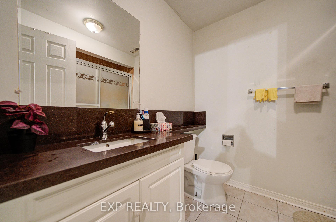
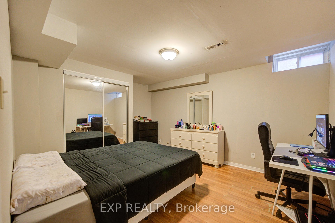
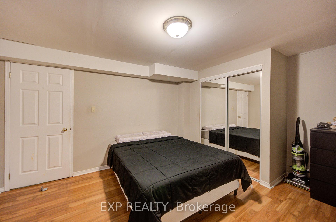
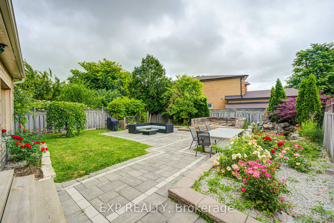
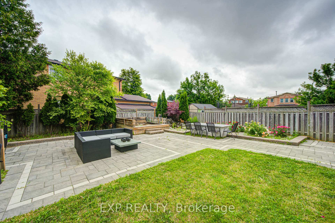
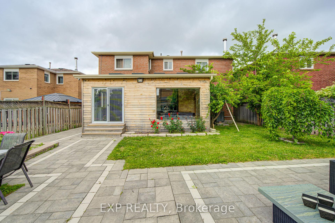
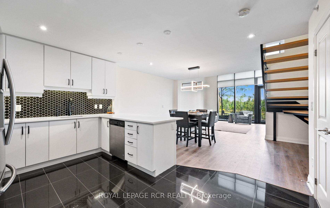
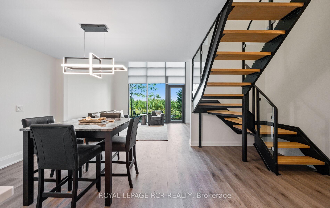
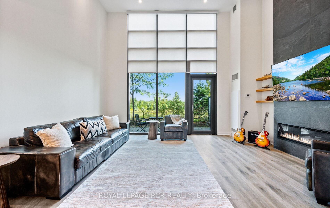
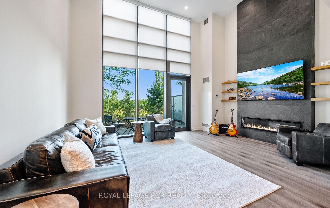
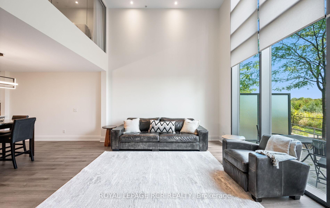
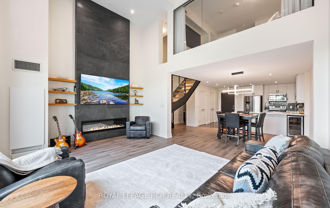
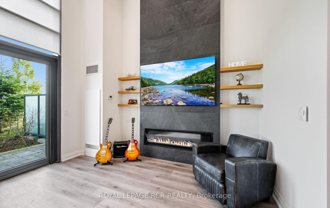
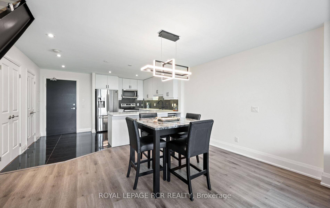
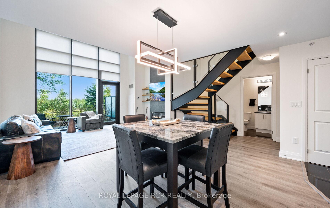
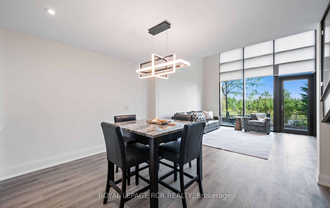
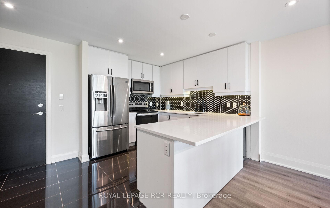
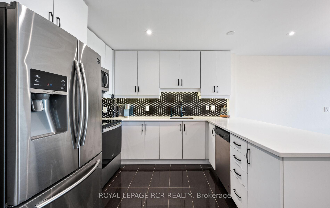
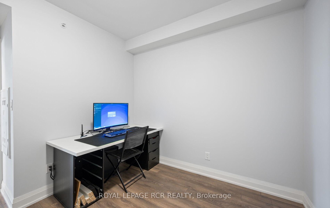
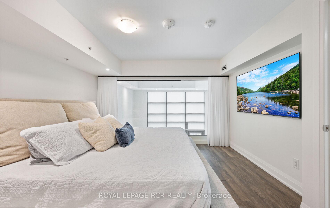
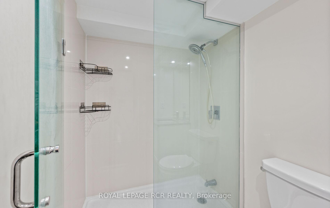
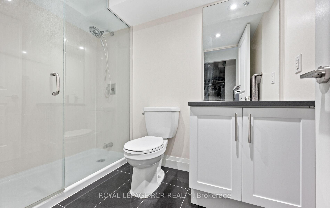
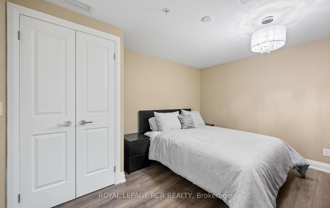
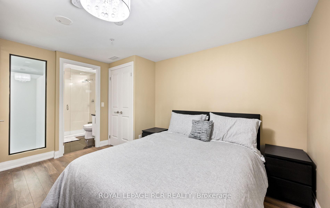
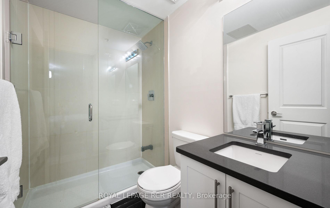
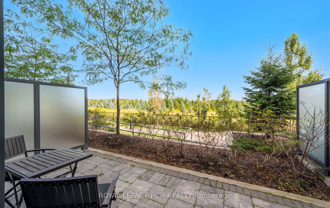
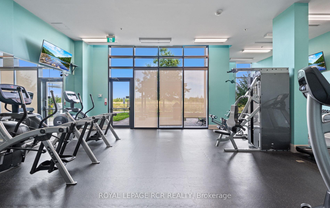
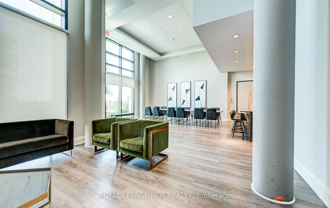
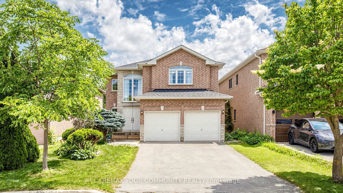
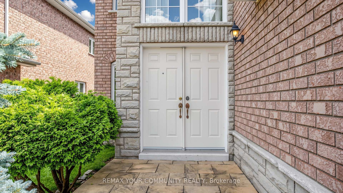
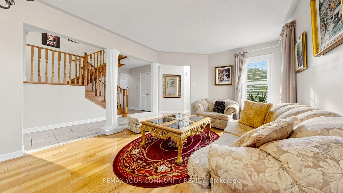
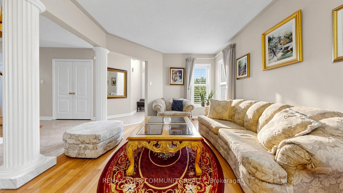
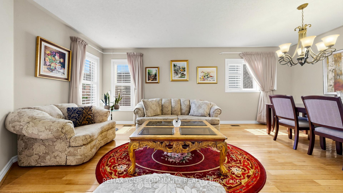
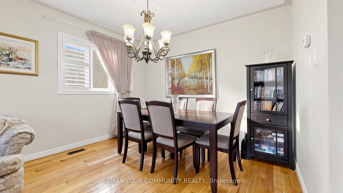
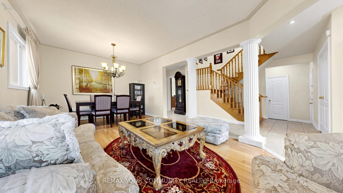
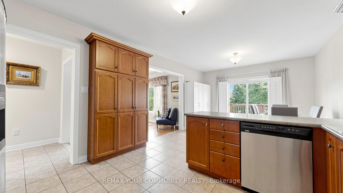
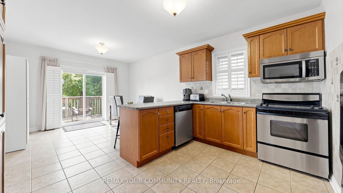
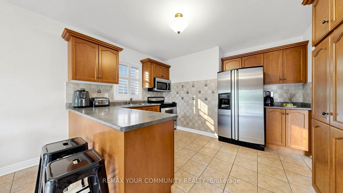
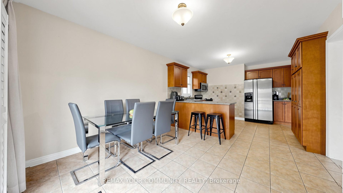
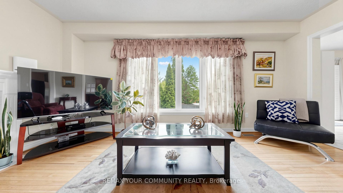
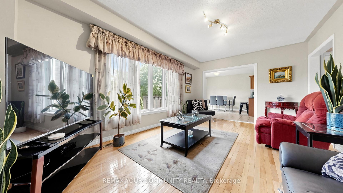
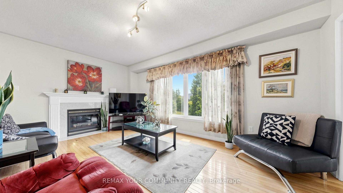
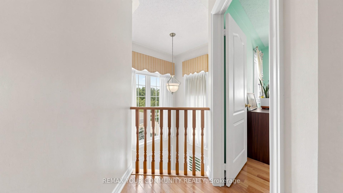
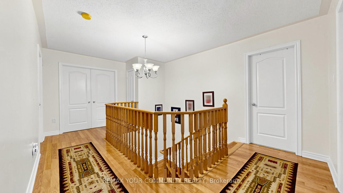
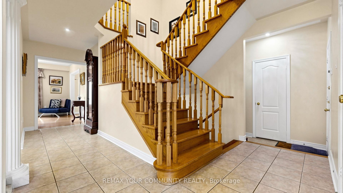
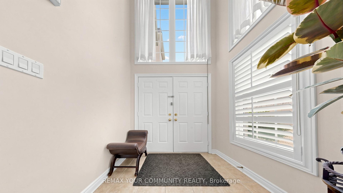
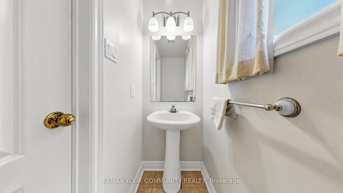
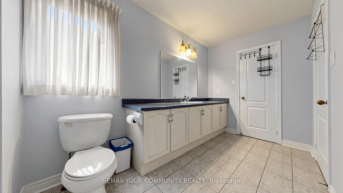
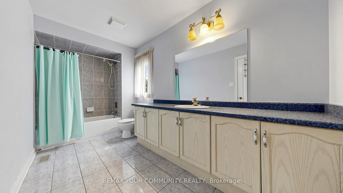
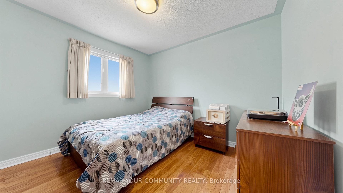
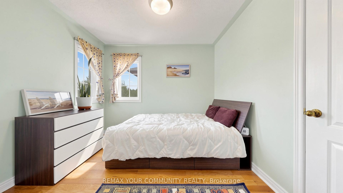
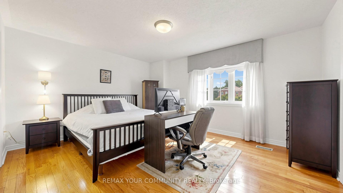
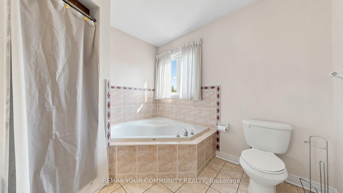
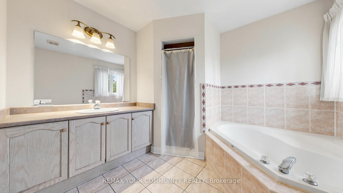
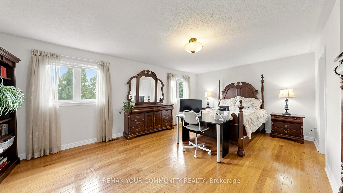
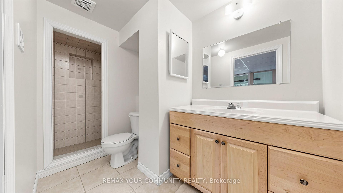
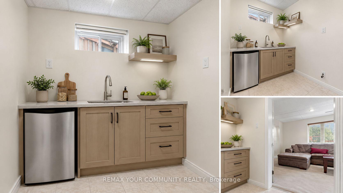
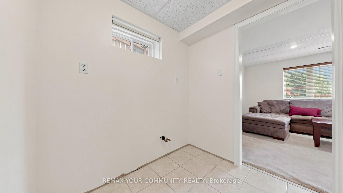
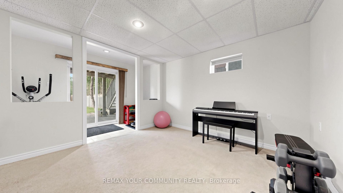
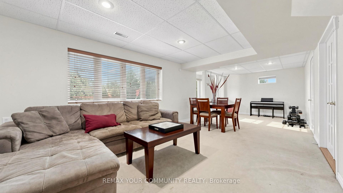
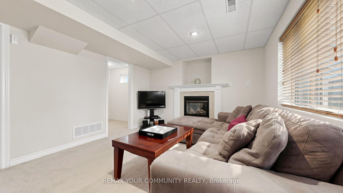
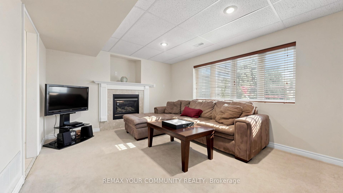
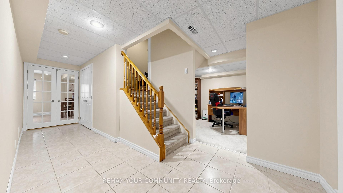
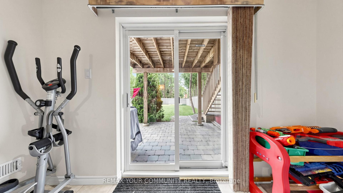
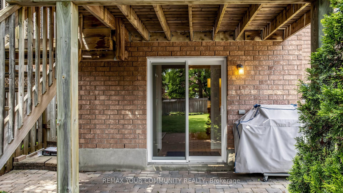
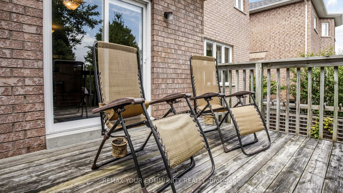
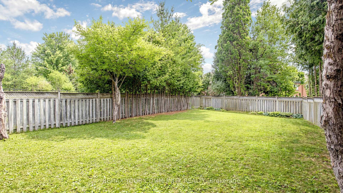
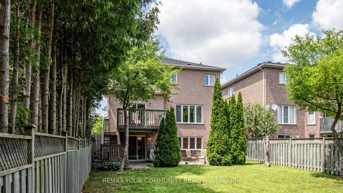
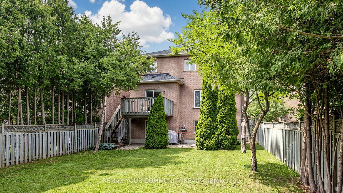
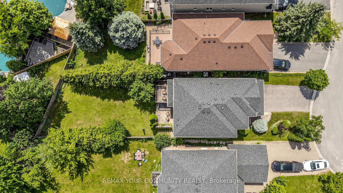
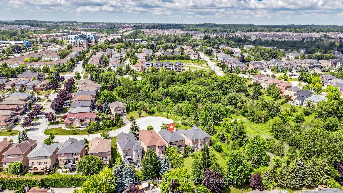
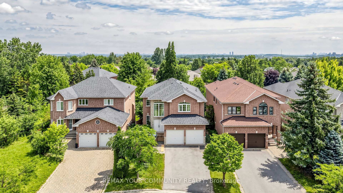
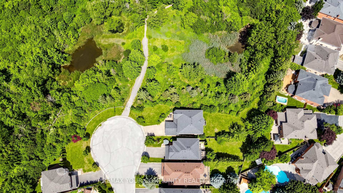
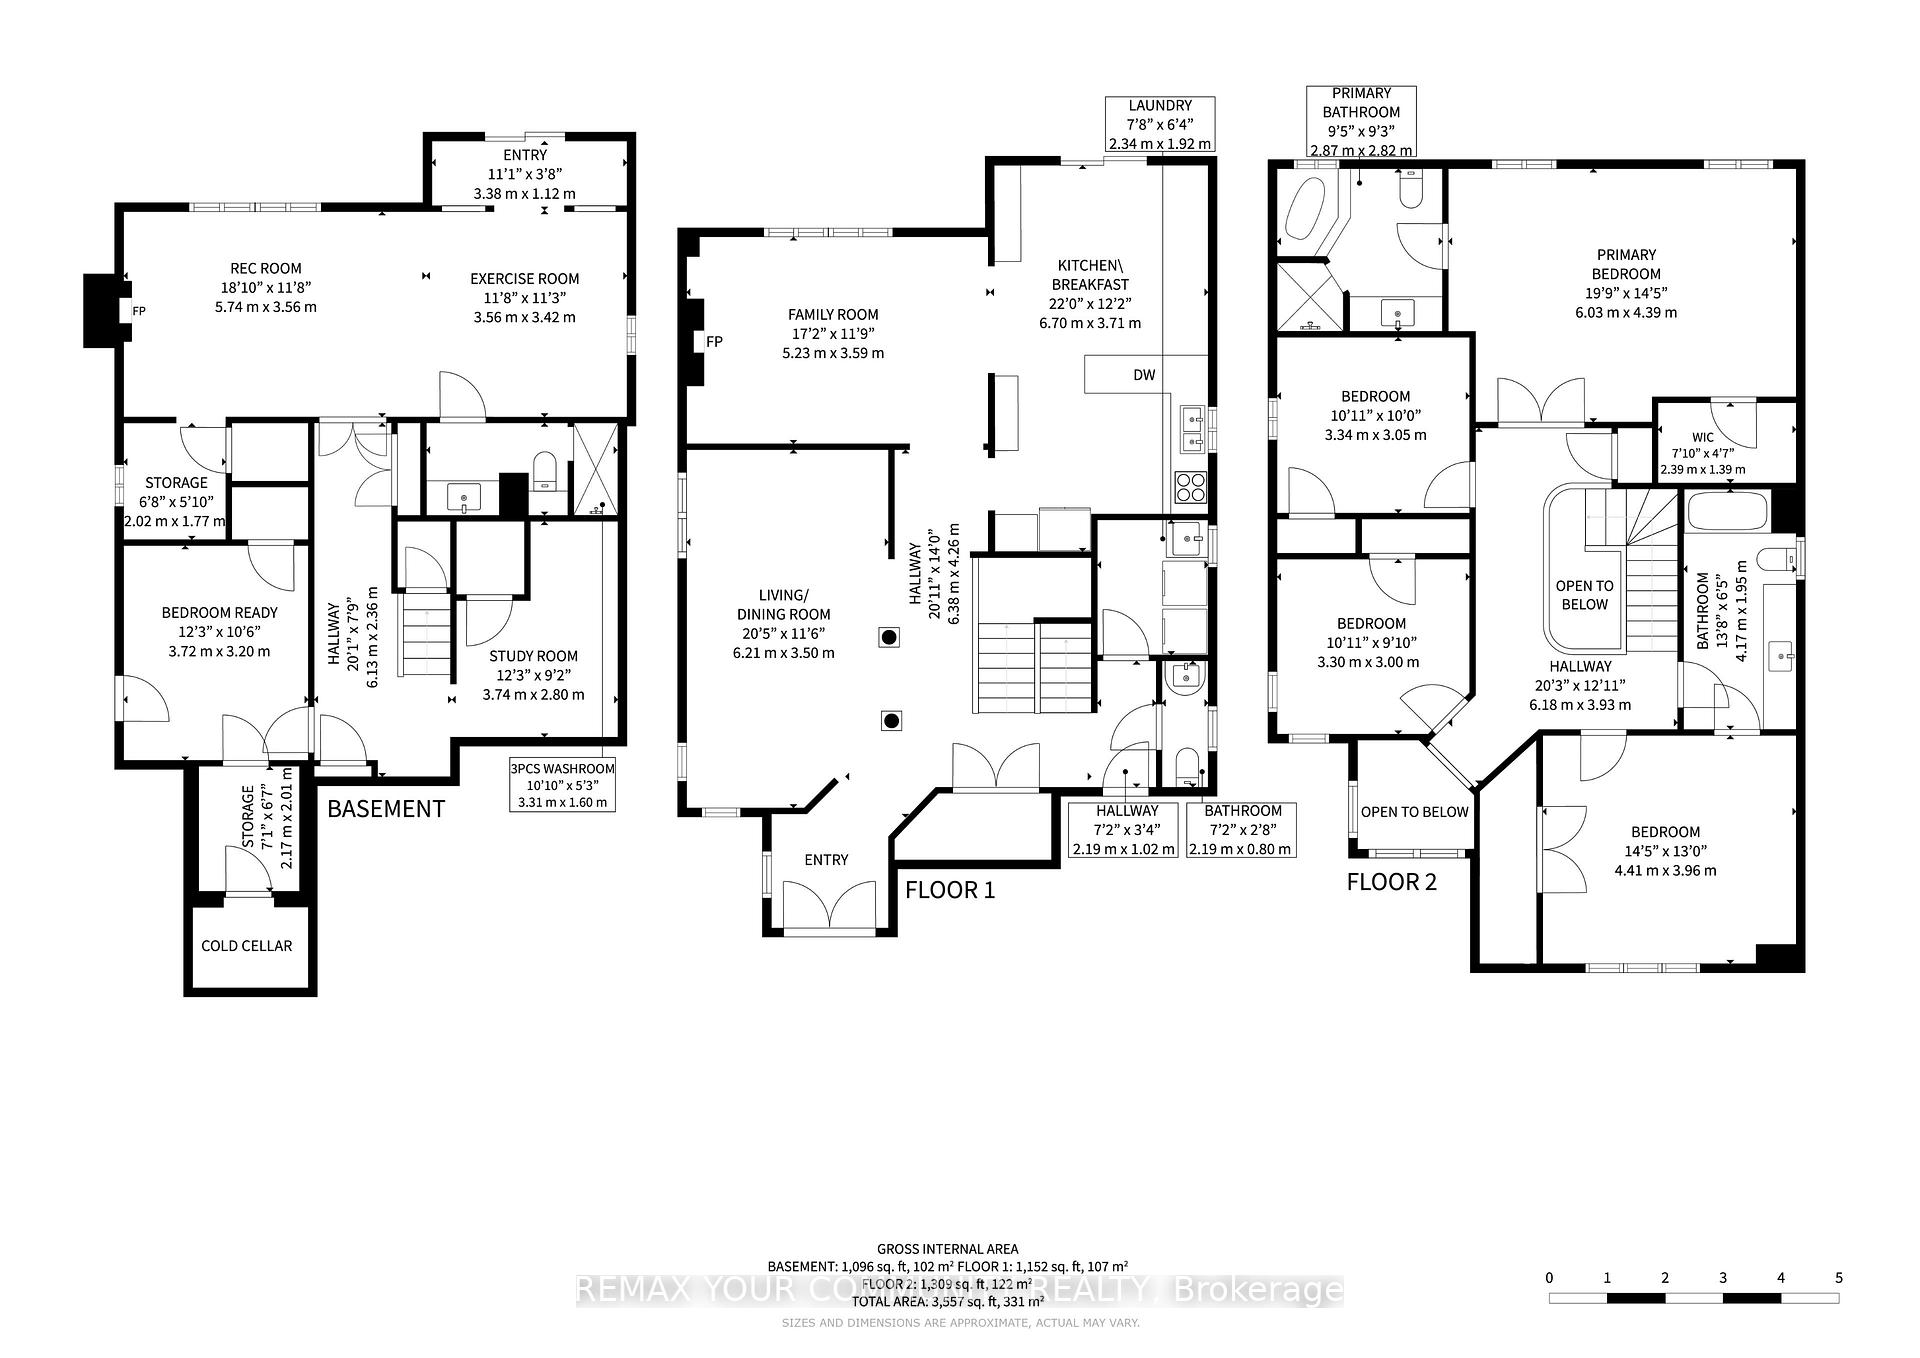

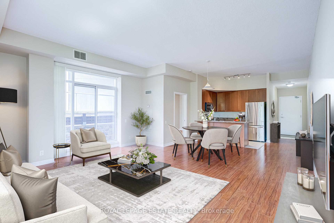
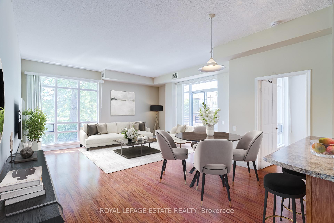
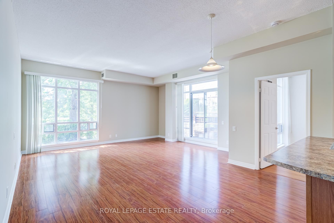
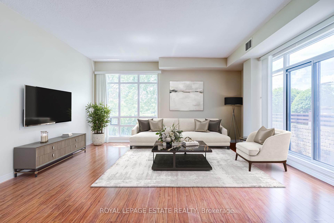
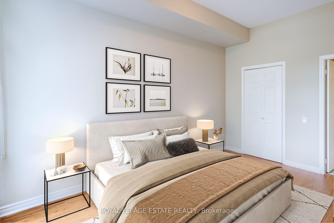
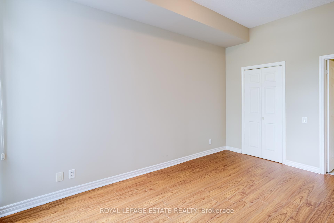
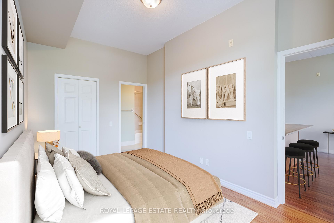
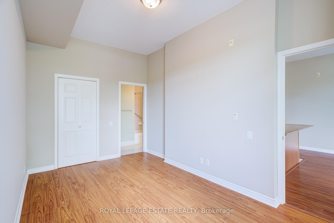
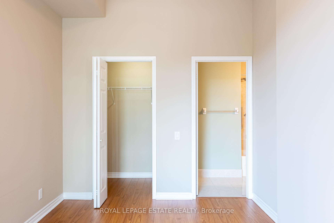
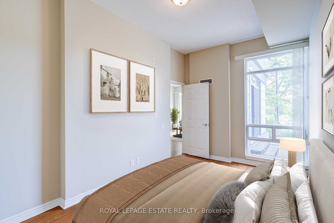
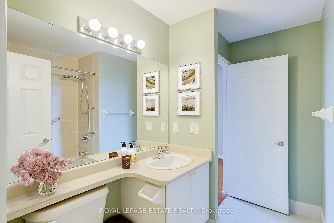
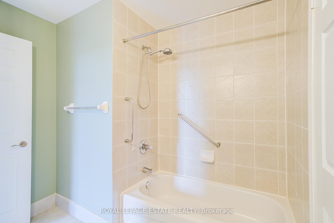
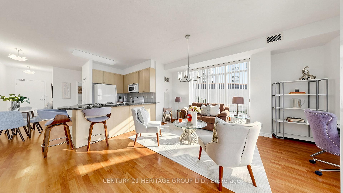
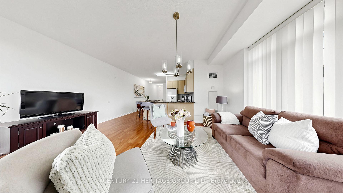
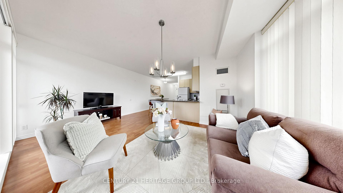
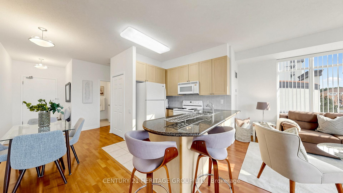
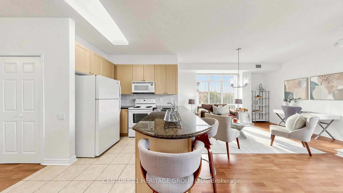
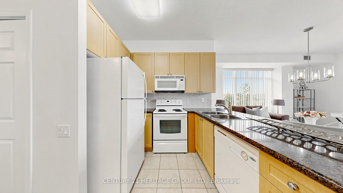
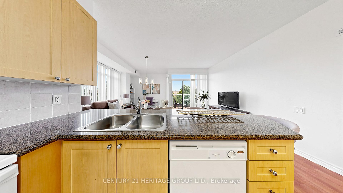
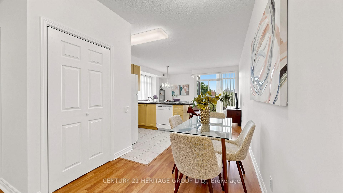
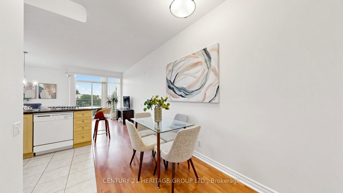
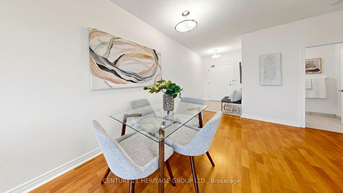
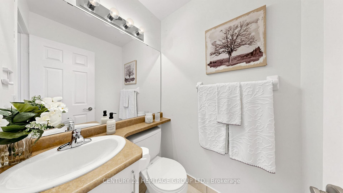
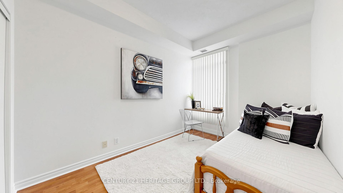
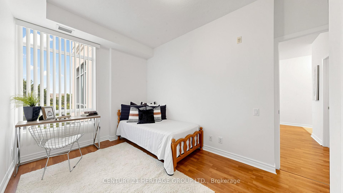
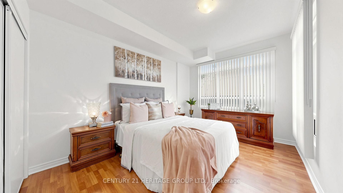
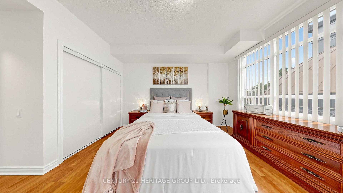
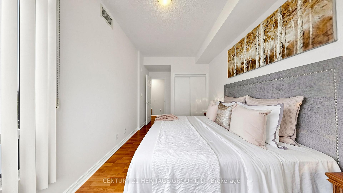
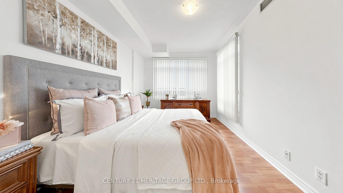
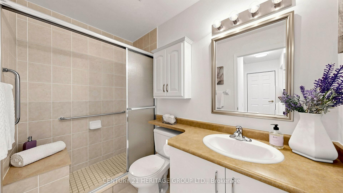
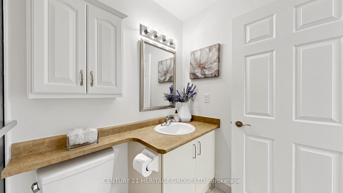
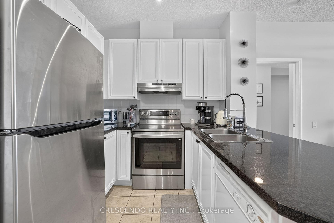
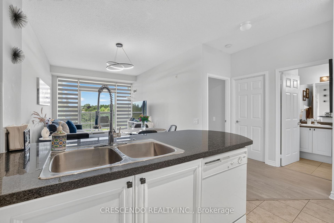
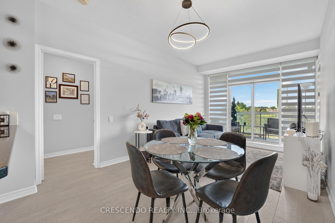
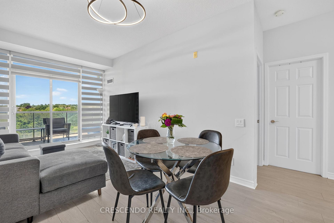
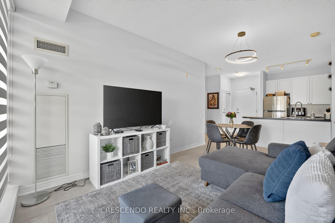
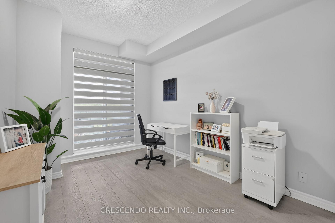
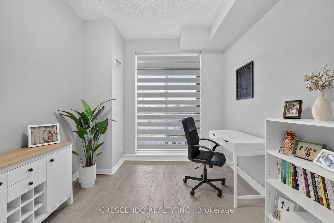
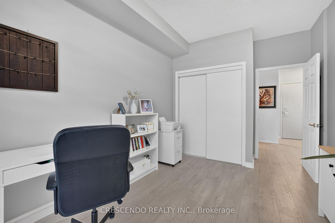
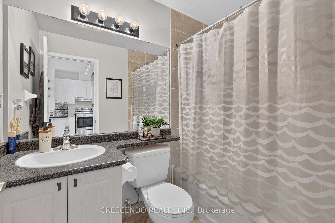
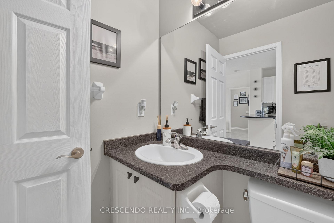
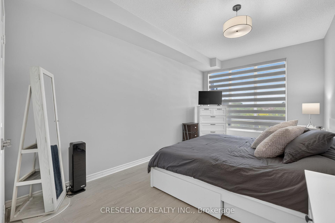
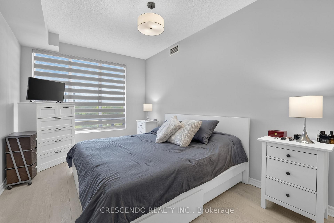
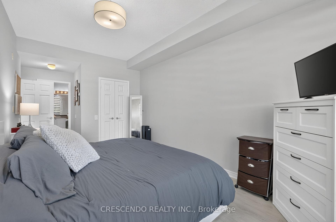
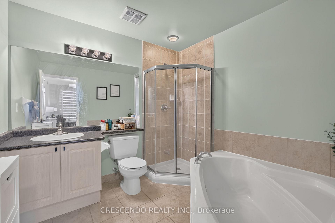
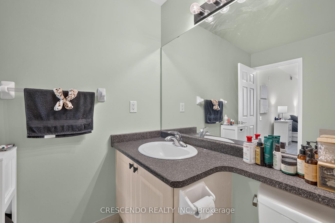
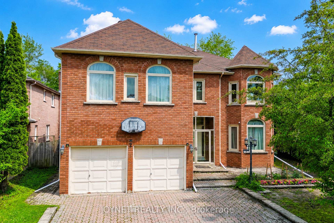
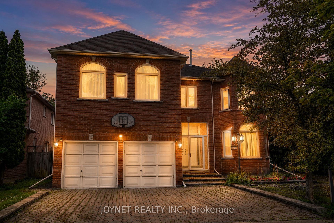
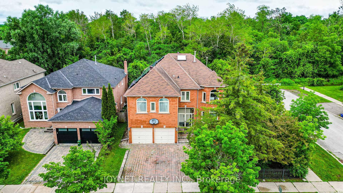
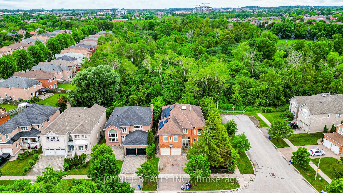
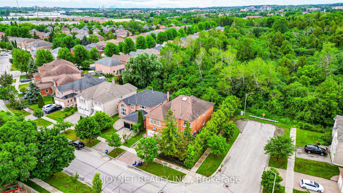
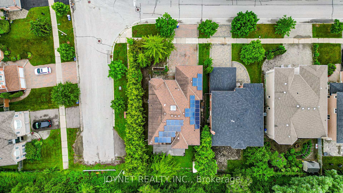
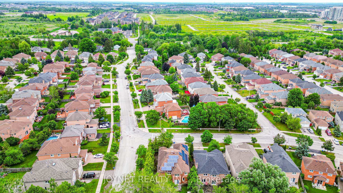
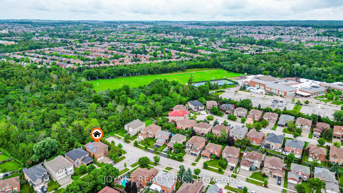
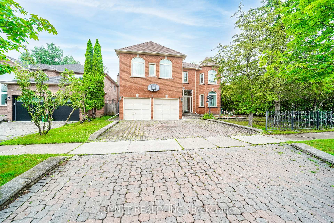
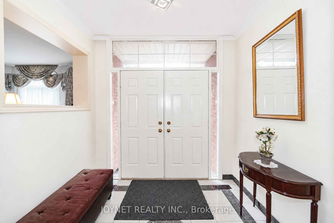
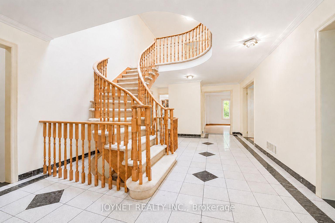
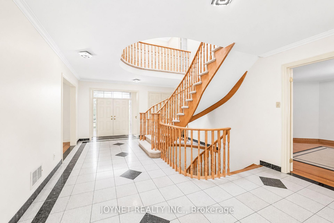
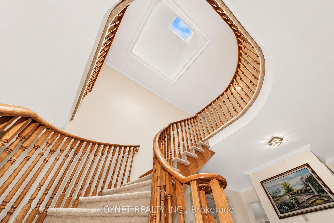
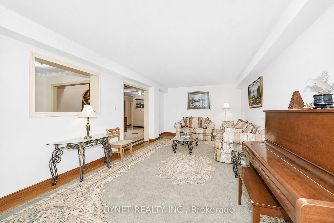
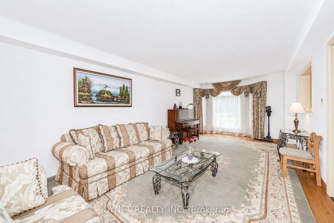
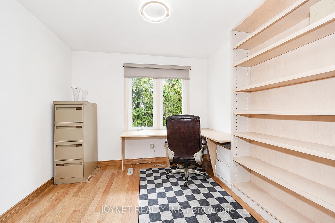
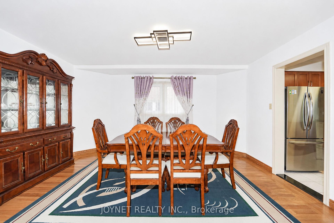
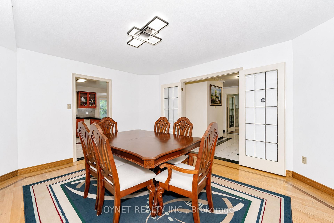
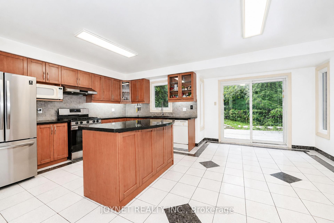
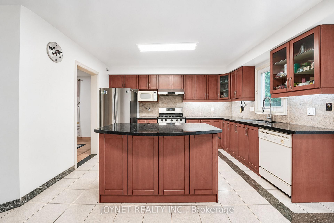
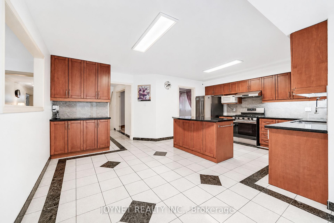
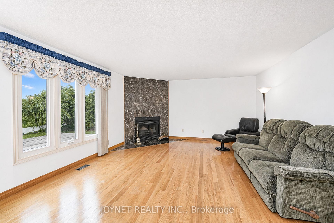
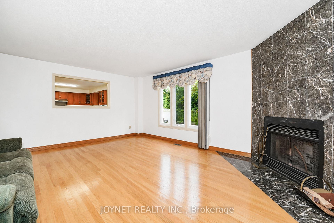
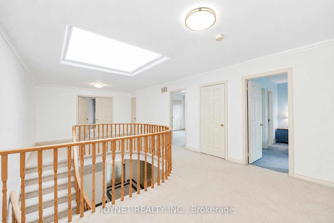
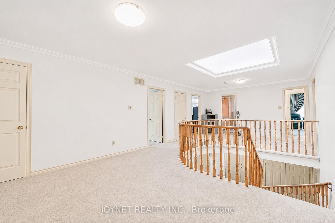
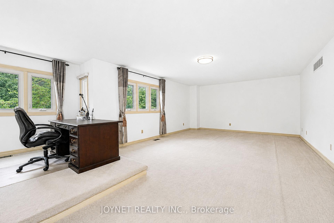
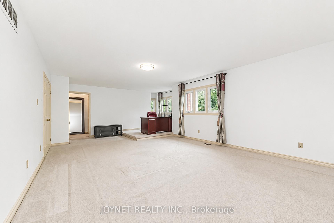
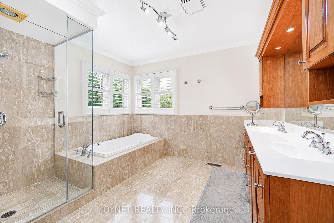
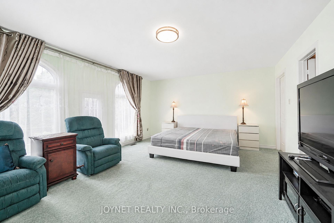
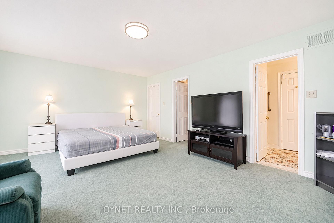
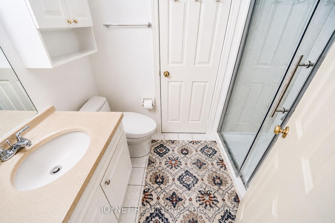
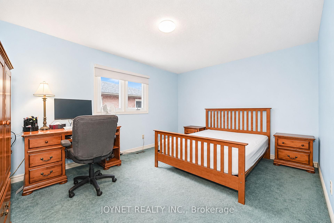
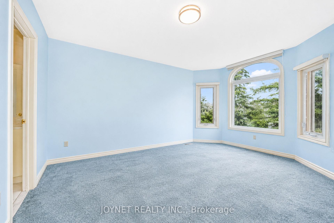
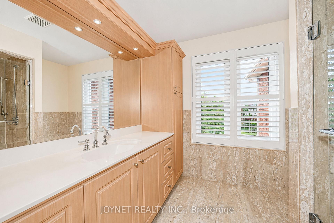
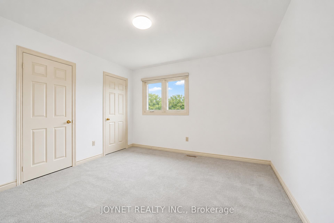
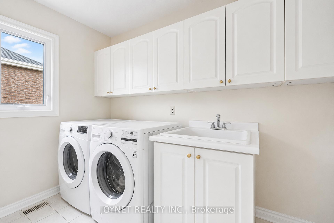
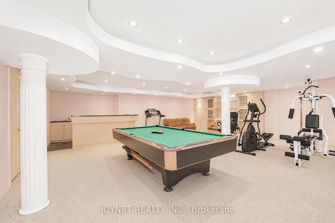
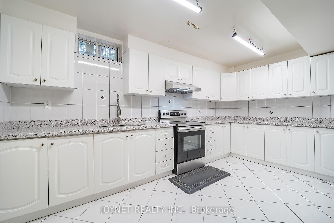
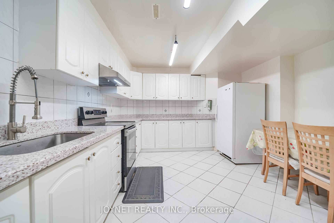
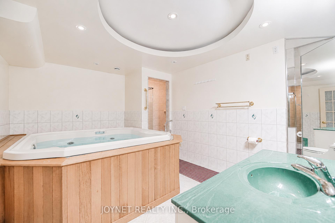
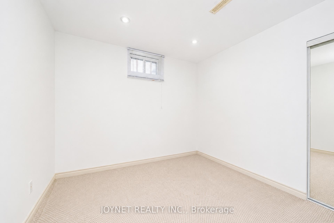
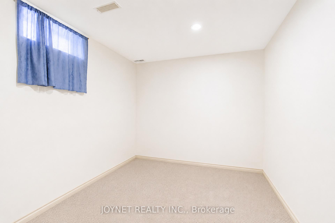
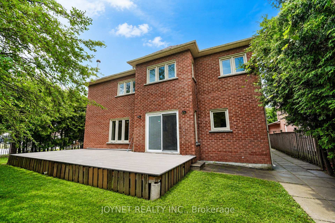
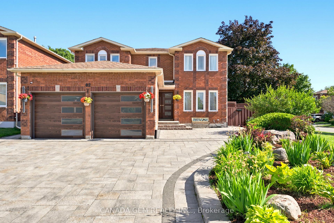
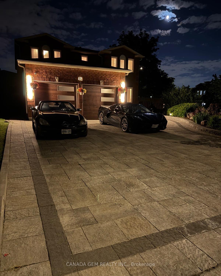
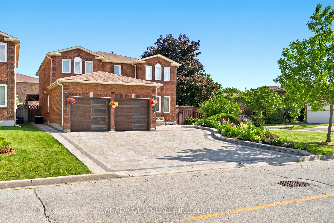
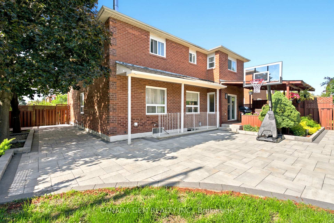
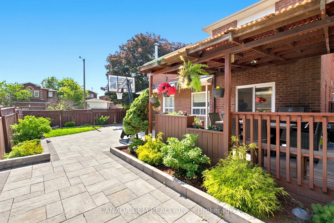
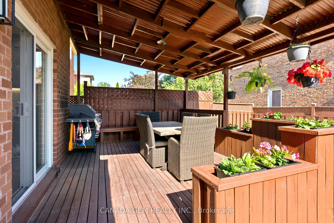
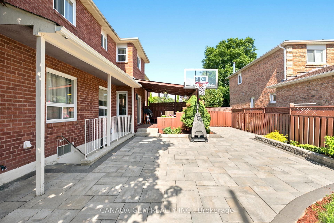
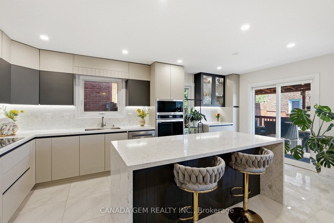
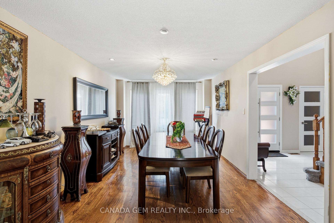
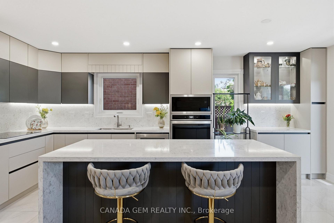
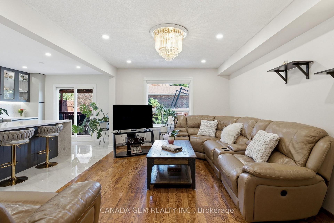
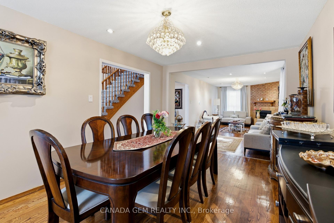
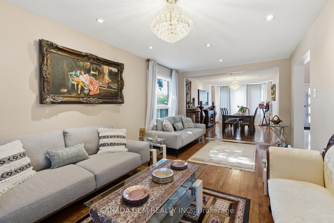
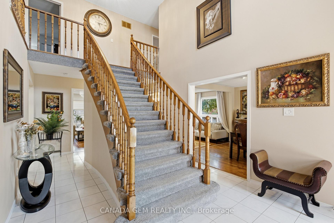
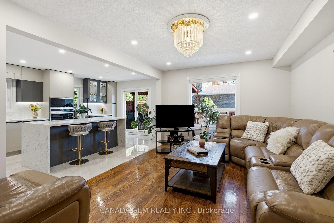
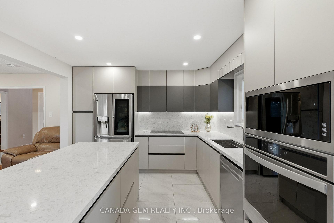
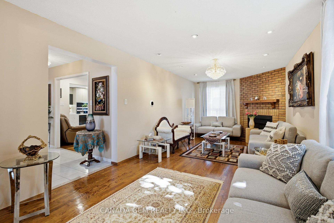
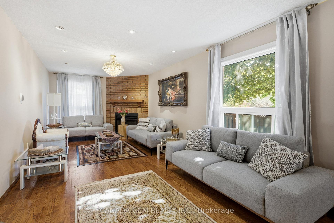
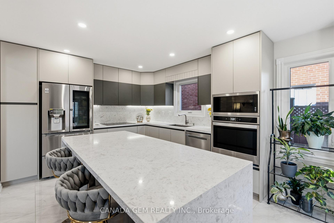
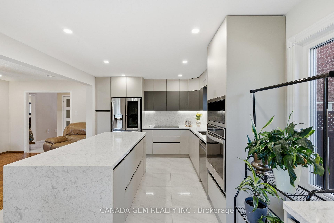
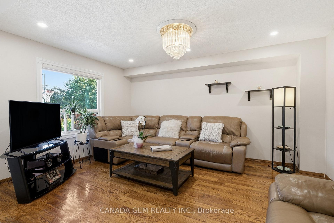
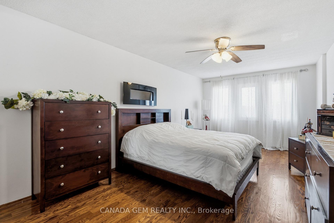
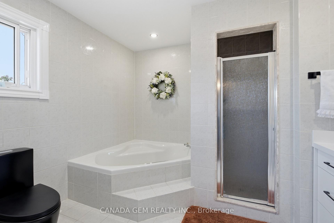
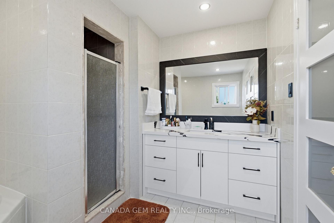
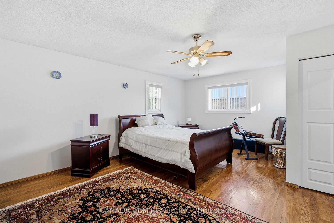
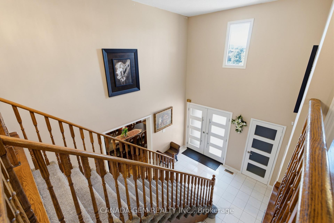
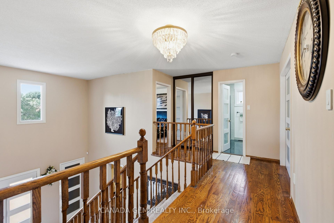
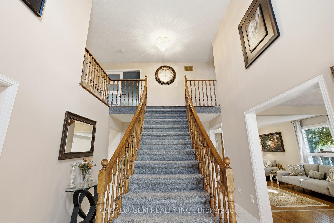
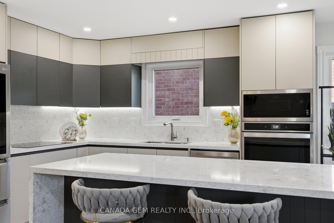
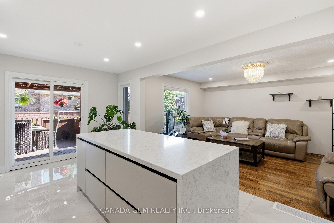
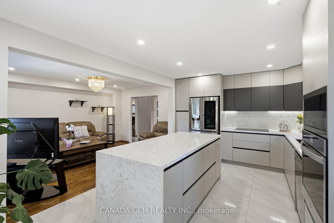
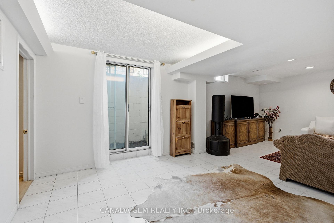
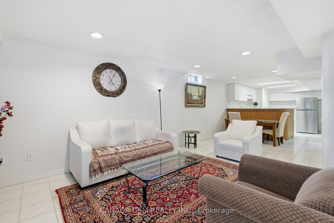
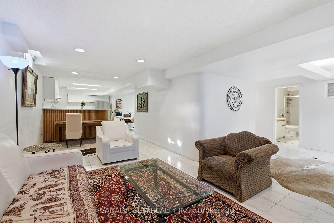
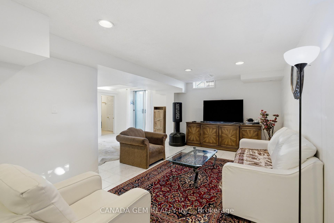
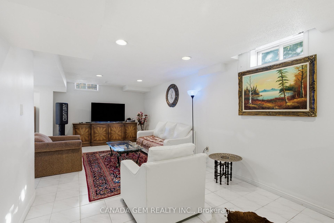
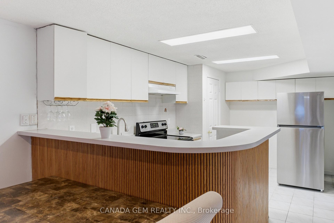
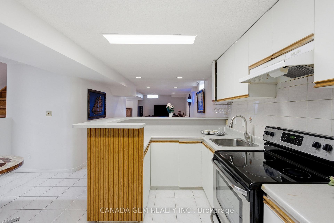
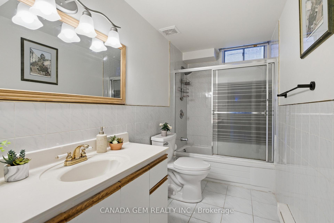
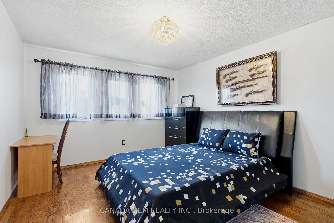
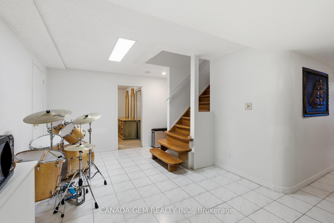
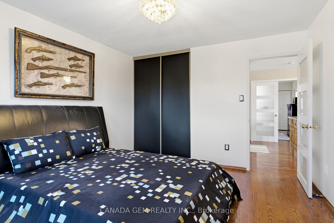
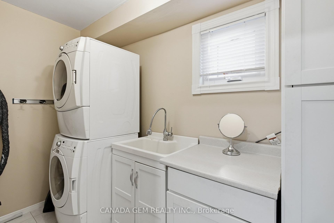
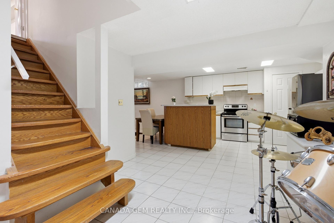
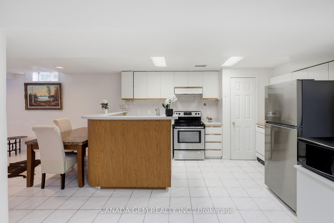
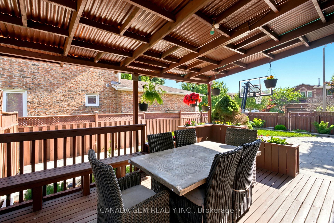
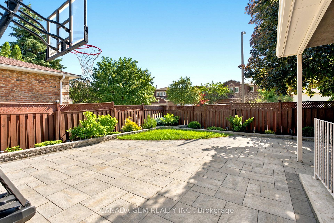
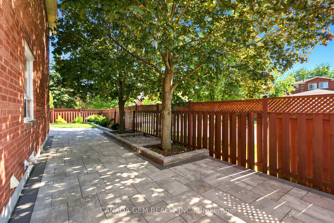
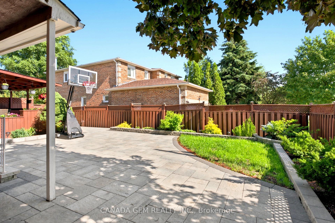
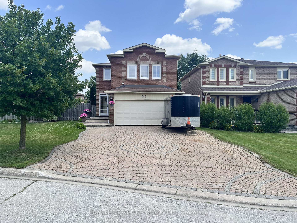
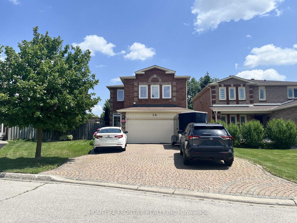
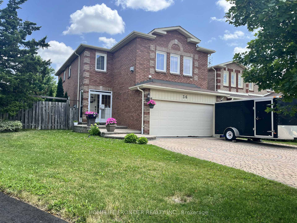
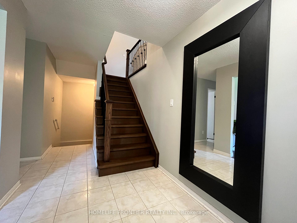
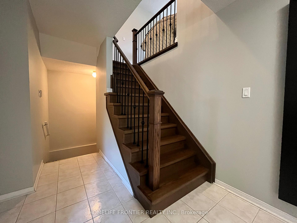
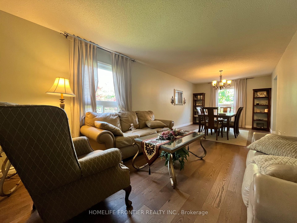
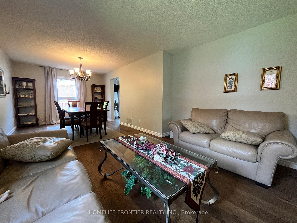
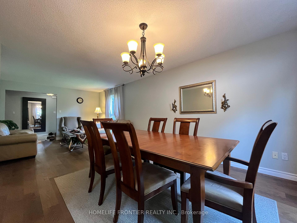
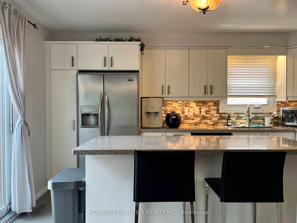
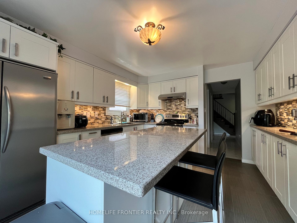
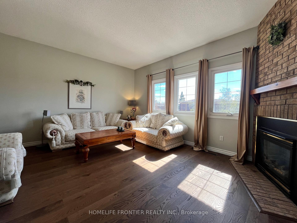
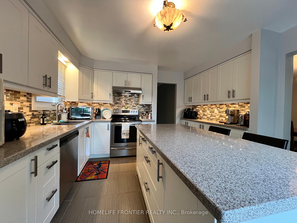
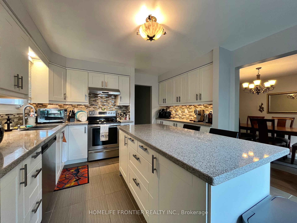
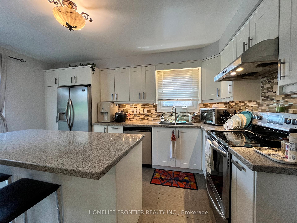
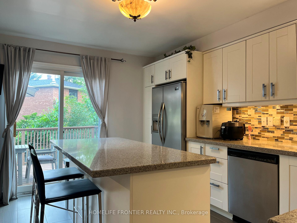
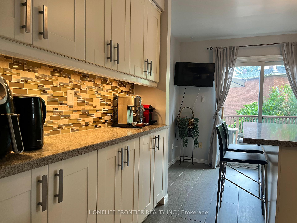
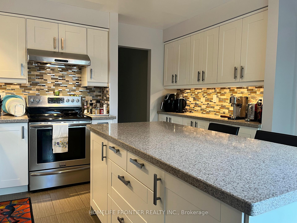
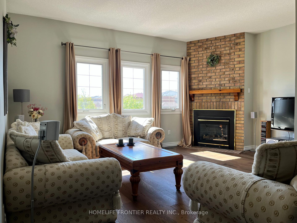
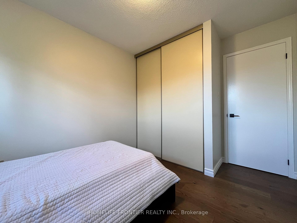
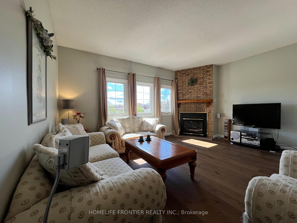
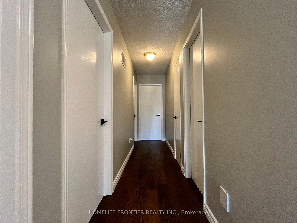
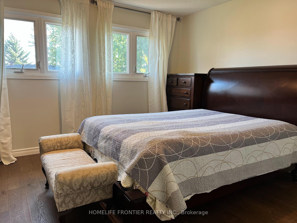
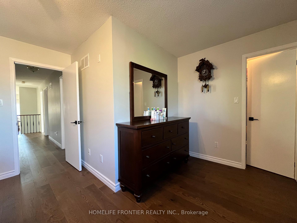
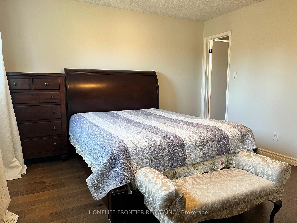
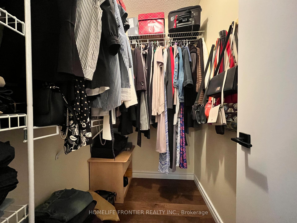
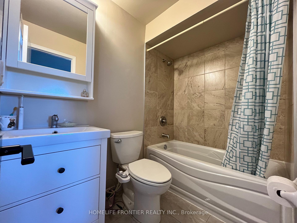
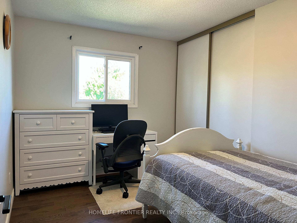
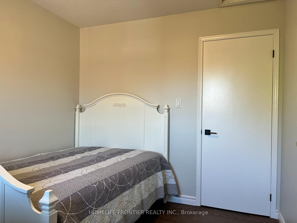
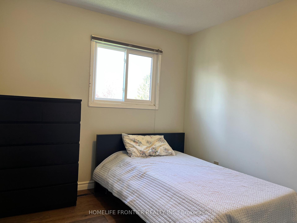
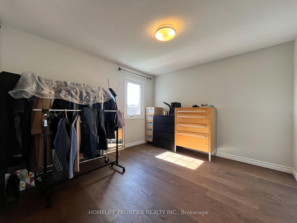
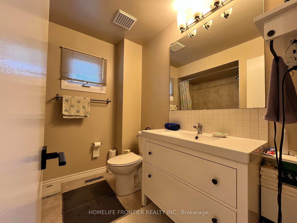
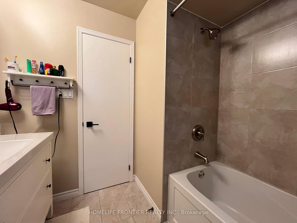
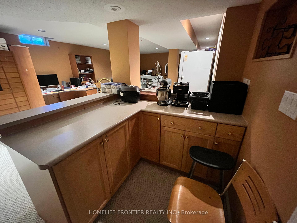
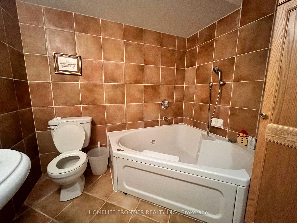
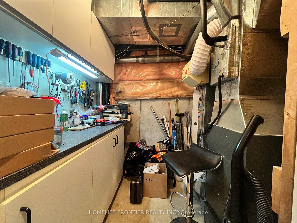
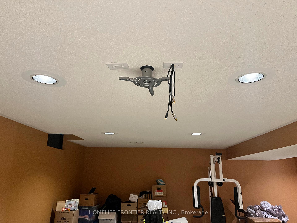
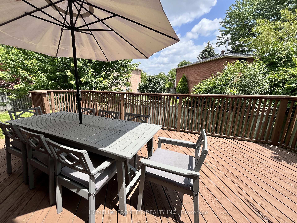
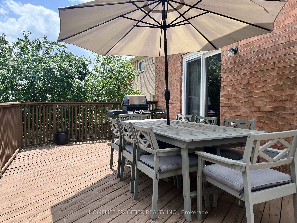
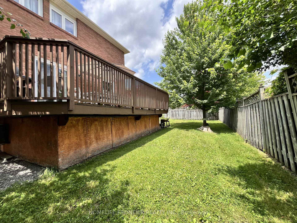

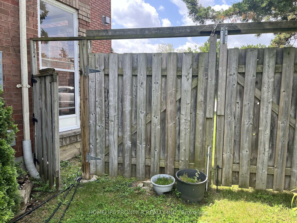
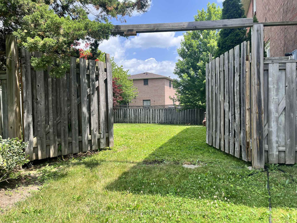
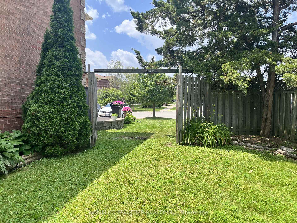
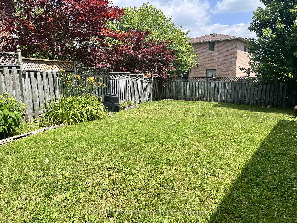
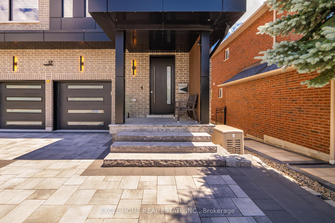
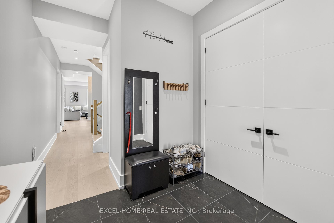
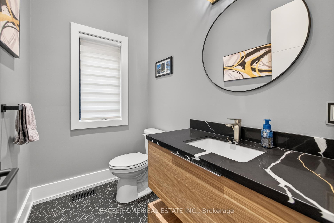
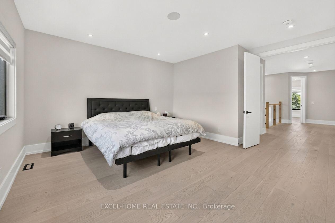
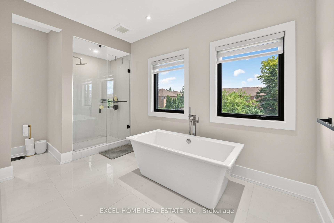
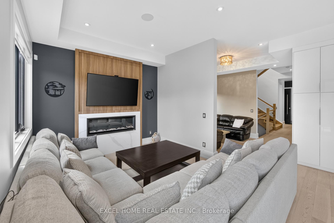
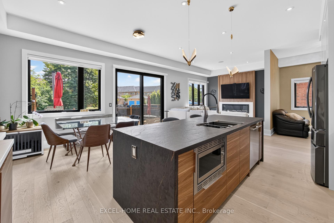
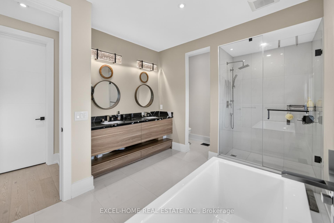
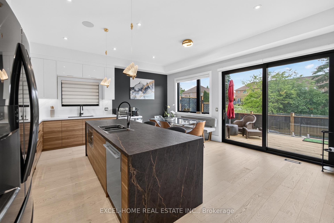
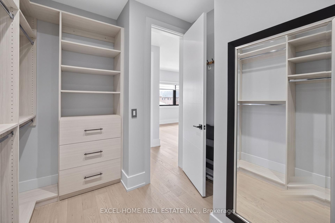
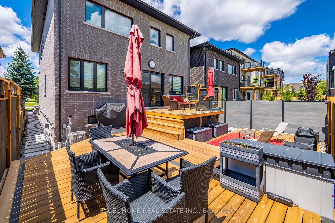
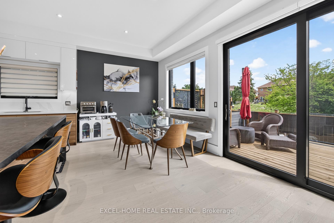
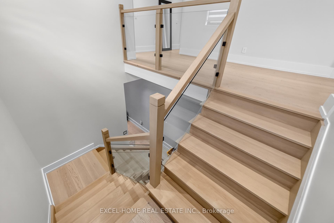
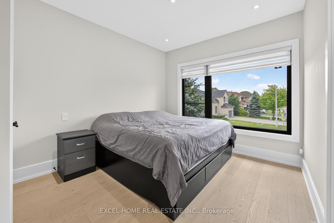
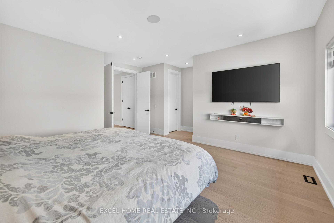
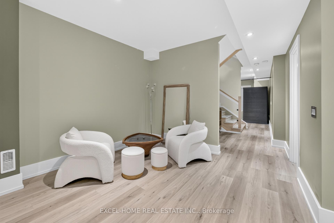
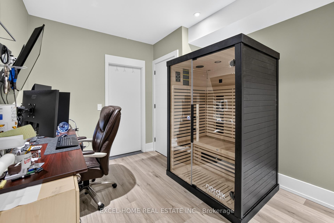
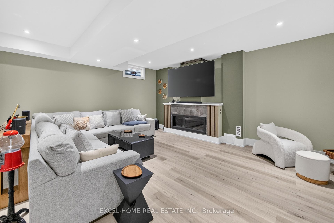
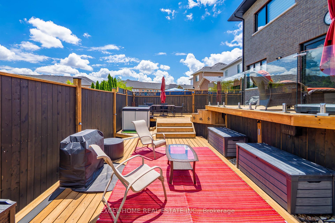
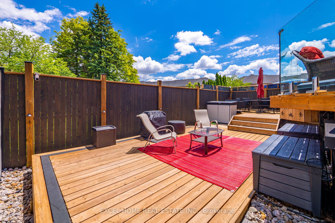
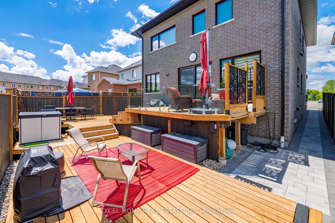
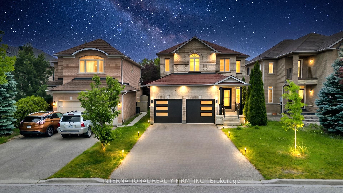
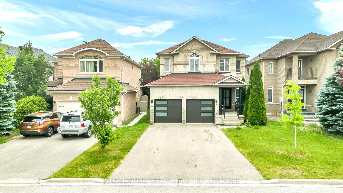
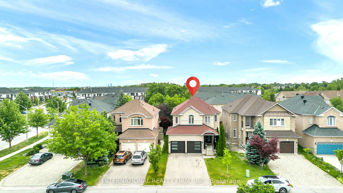
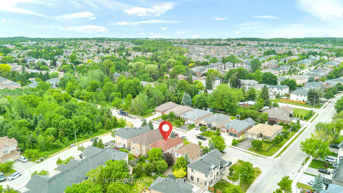
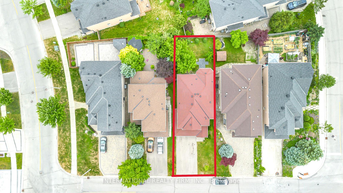
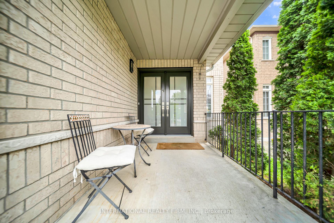
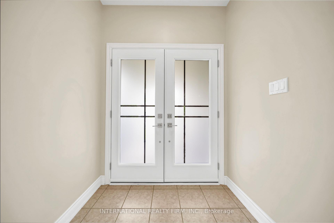
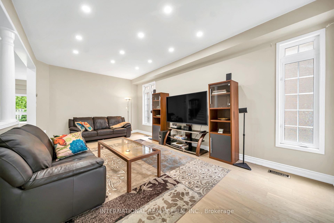
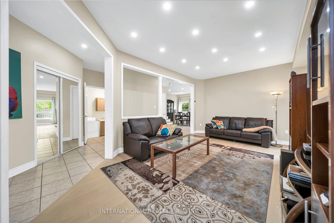
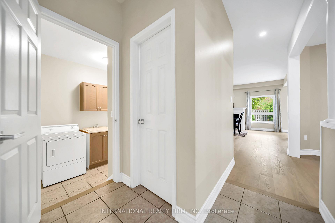
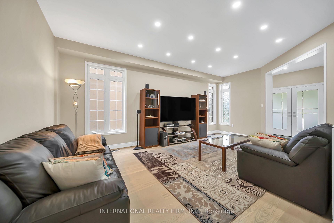
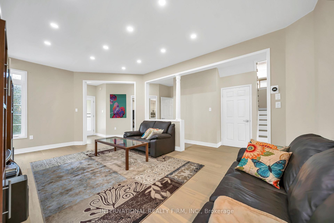
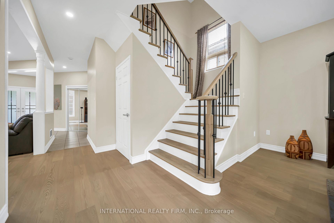
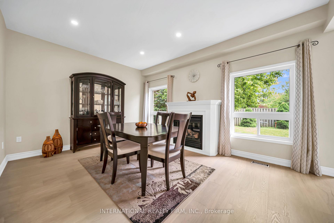
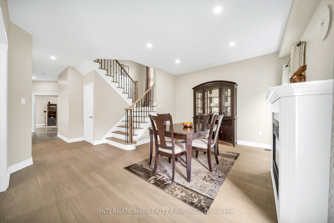

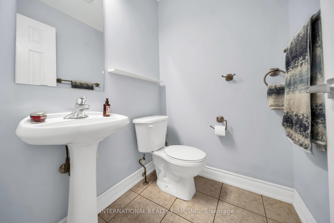
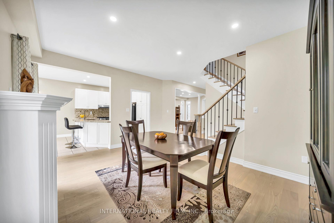
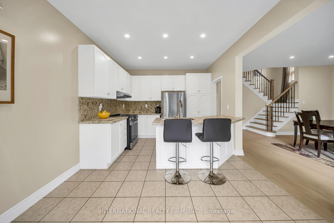
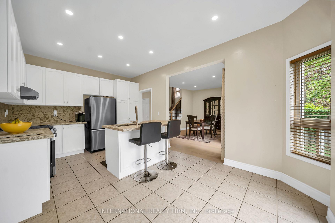
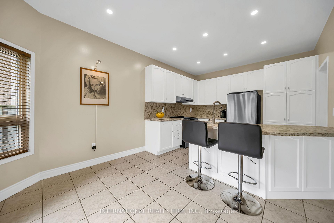
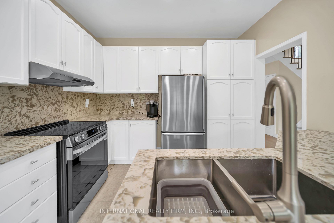
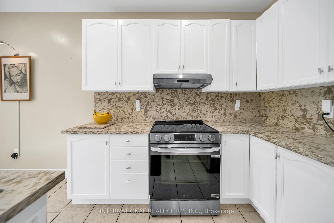
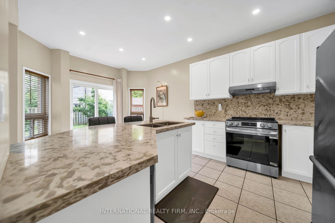
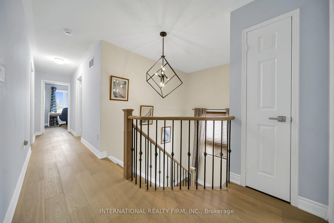
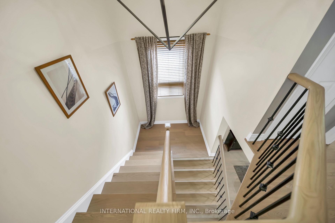
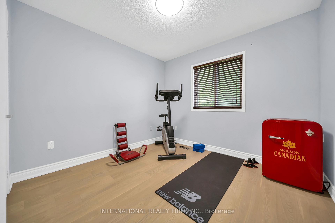
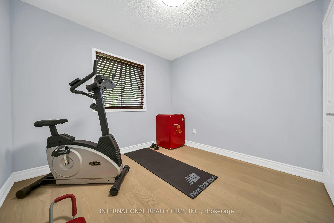
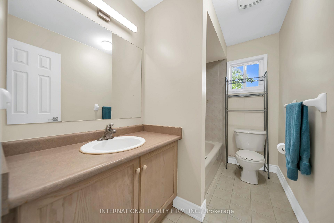
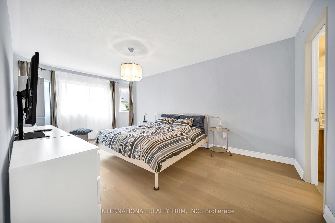
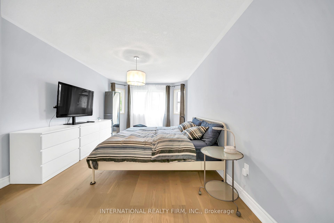
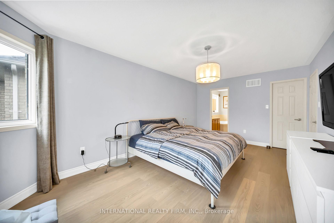
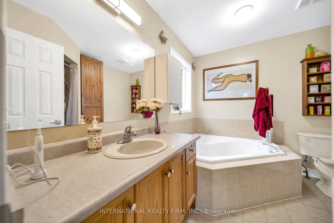
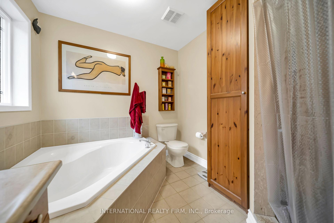
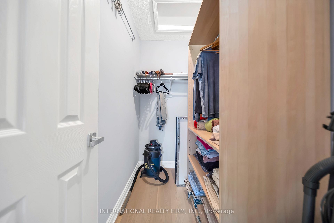
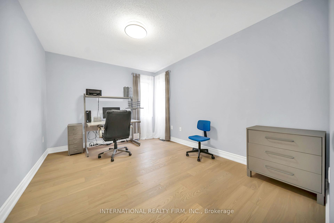
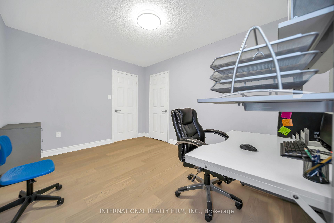
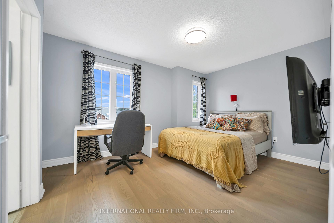
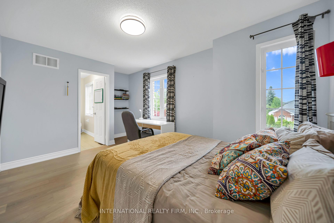
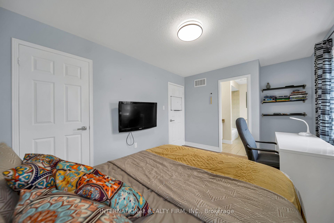
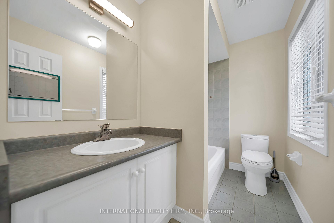
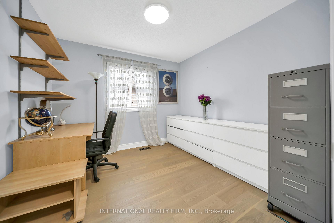
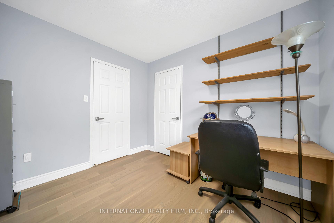
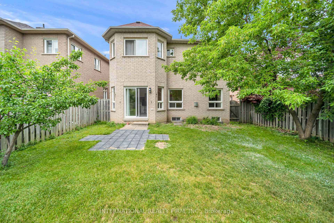
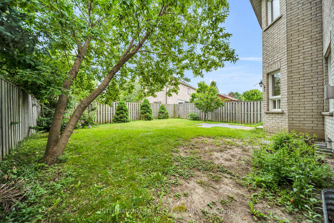
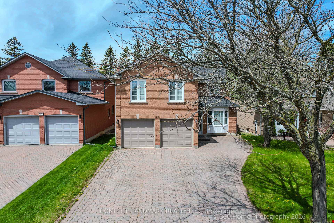
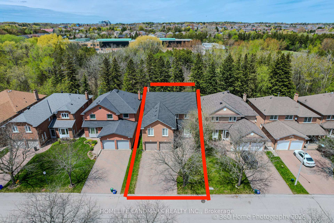
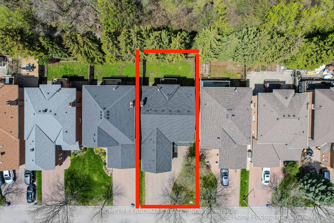
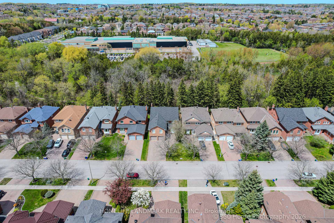
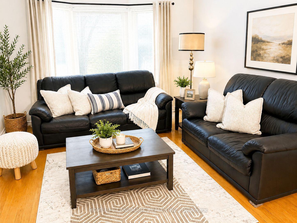
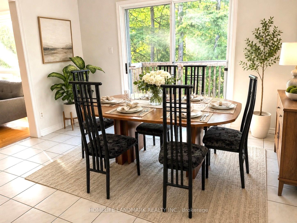
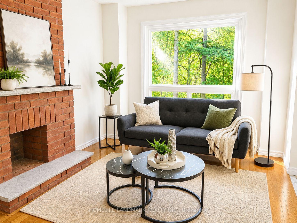
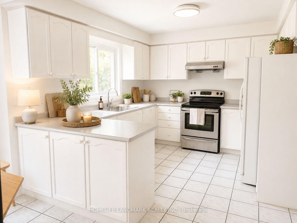
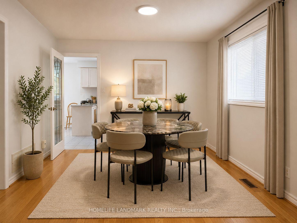
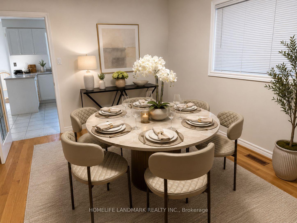
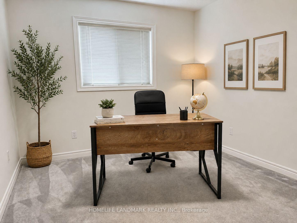
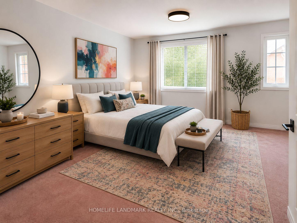
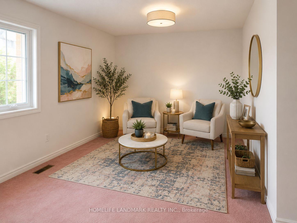
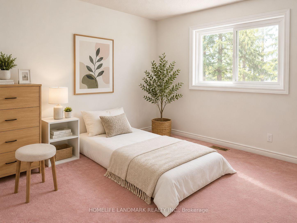
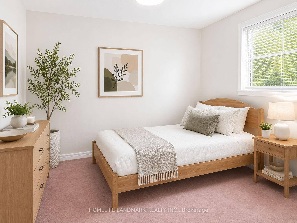
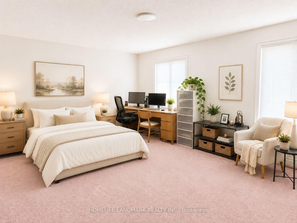
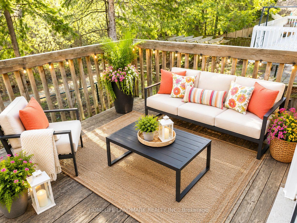
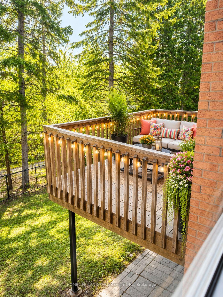
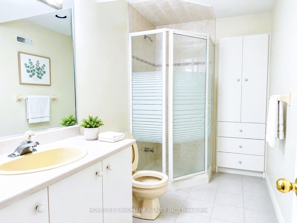
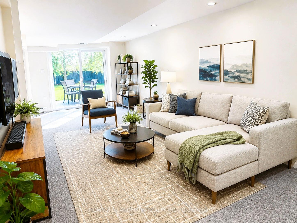
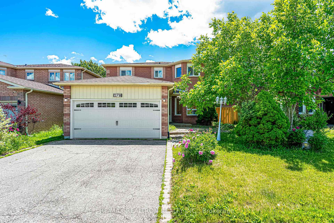
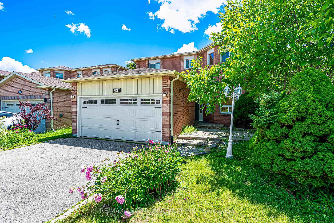
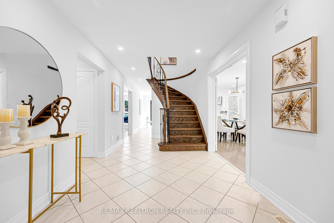
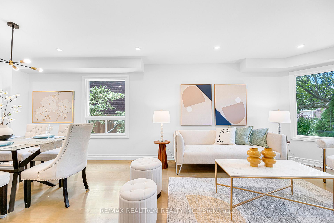
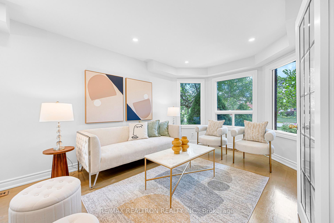
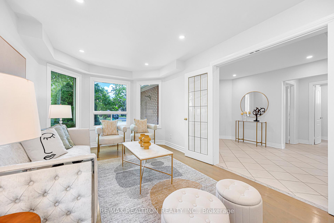
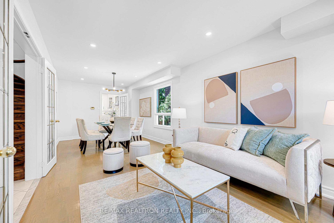
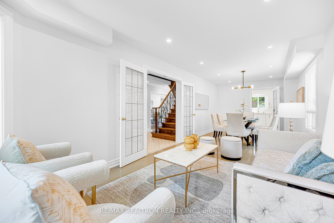
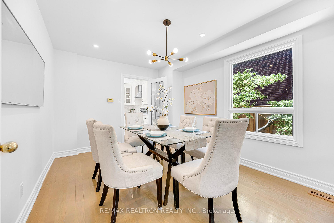
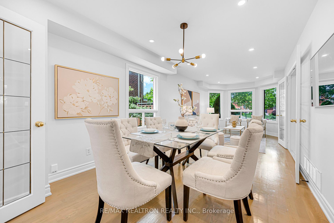
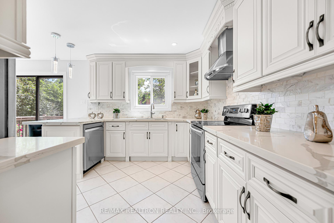
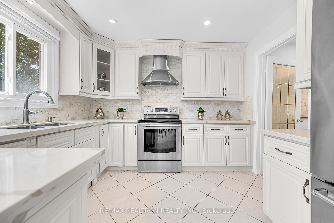
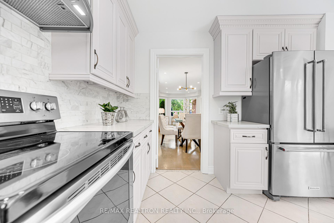
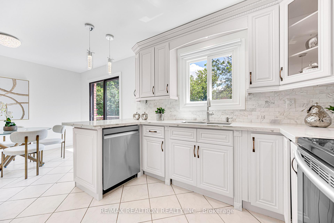
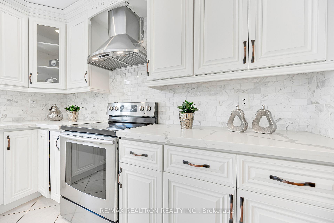
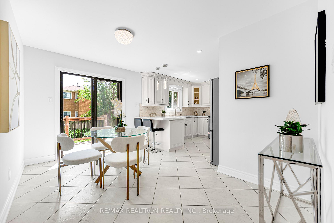
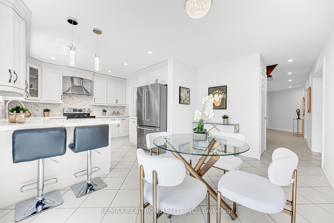
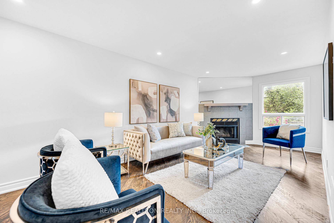
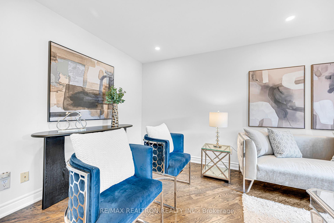
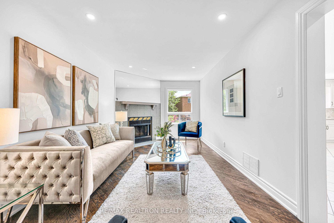
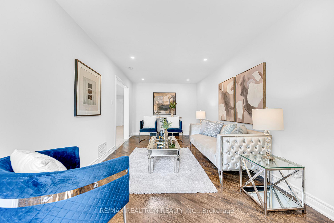
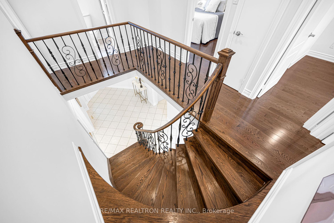
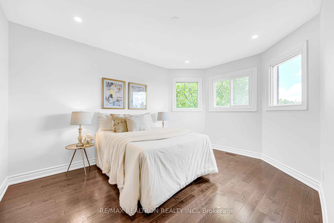
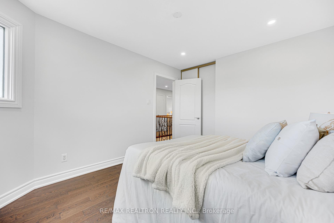
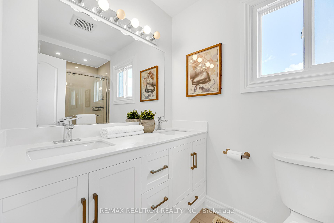
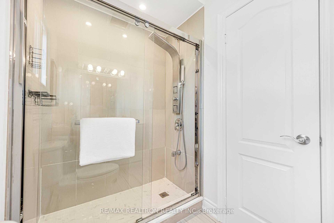
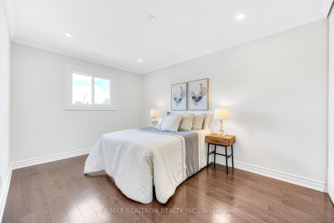
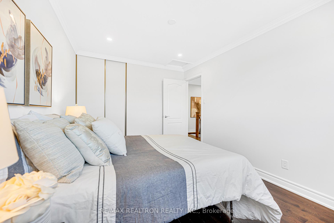
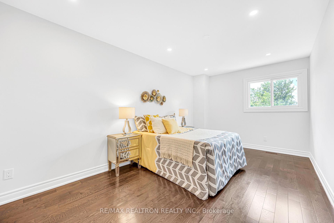
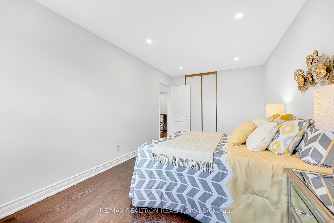
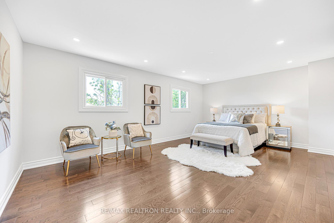
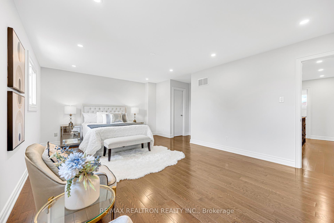
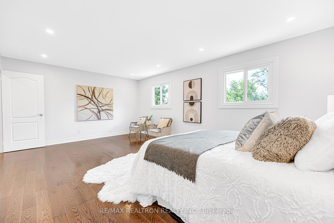
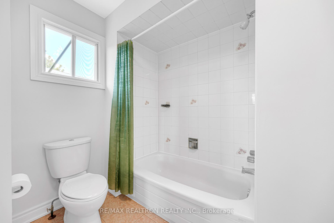
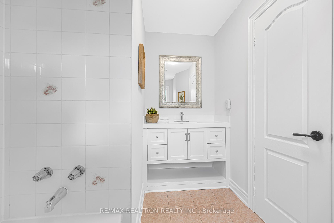
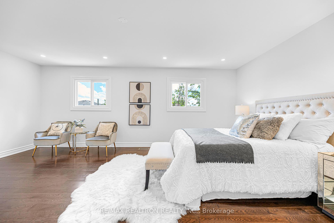
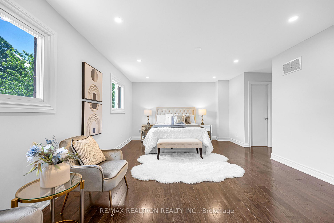
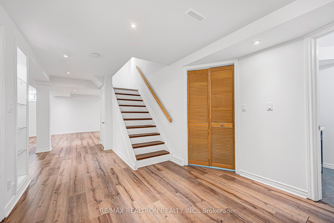
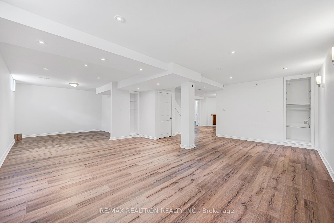
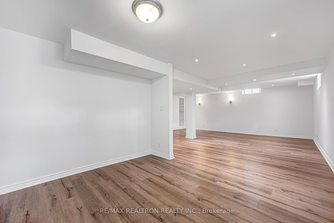
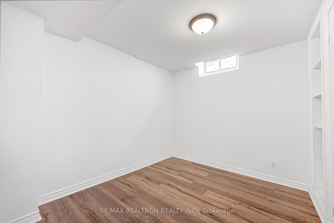
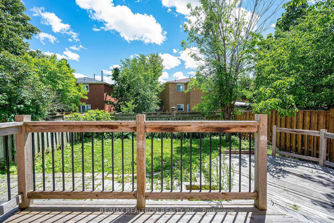
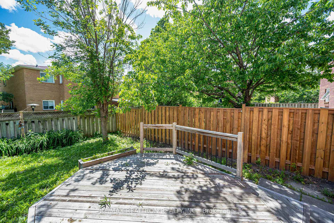
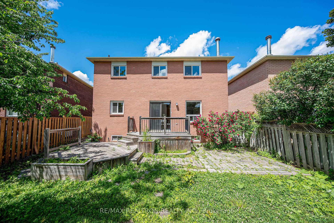
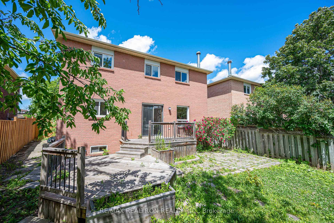
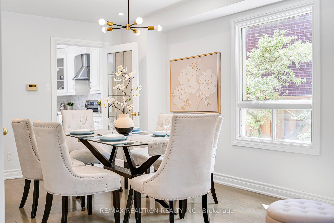
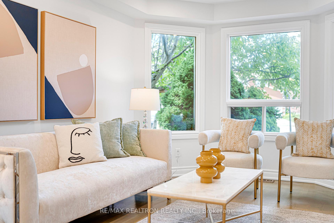
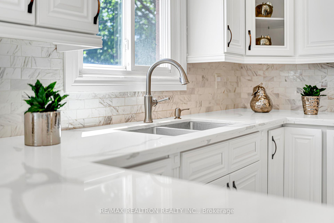
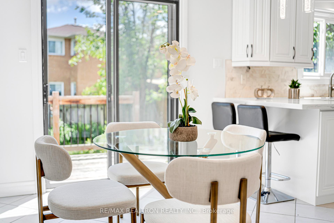
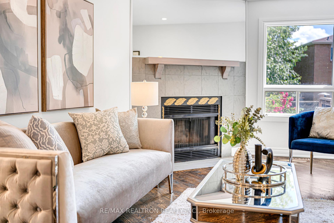
Welcome To This Beautifully Refreshed Family Home Nestled On A Premium Lot With Lovely Curb Appeal In The Heart Of Richmond Hill's Sought-After Devonsleigh Community. Freshly Painted Throughout In A Classic Designer Palette, This Bright And Inviting 4+1 Bedroom, 4 Bathroom Residence Showcases Over 60 New Pot Lights And Newly Smoothed Ceilings For A Crisp, Modern Feel From Top To Bottom. The Welcoming Foyer Anchored By A Sweeping Curved Oak Staircase With Ornate Wrought-Iron Railings. The Spacious, Sun-Filled Living Room Features A Large Bay Window And Gleaming Hardwood Floors, Flowing Into A Generous Dining Room French Glass Doors. The Stylish White Kitchen Is The Heart Of The Home, Boasting Stone Countertops, A Full Tile Backsplash, Stainless Steel Appliances, A Breakfast Bar With Pendant Lighting, And Crown-Moulded Cabinetry, Opening To A Bright Eat-In Breakfast Area With Sliding Walk-Out To The Deck And Private, Fenced Backyard. The Inviting Family Room Offers A Cozy Tiled Fireplace, Hardwood Floors. Upstairs, An Open Hardwood Gallery Leads To A Spacious Primary Retreat With Walk-In Closet And A Spa-Inspired 4-Piece Ensuite. Three Additional Generously Sized Bedrooms, All With Hardwood Floors And Ample Closets, Complete The Upper Level. The Finished Basement Adds Valuable Living Space With A 5th Br, Rec Room, And Exercise Area, Ideal For Extended Family Or A Home Theatre. Steps From H.G. Bernard Public School Right On The Same Street, With Richmond Hill High School Also Close By, Families Have Excellent Schooling Options Within Walking Distance. Commuters Will Love The York Region Transit Stops Along Elgin Mills Just Around The Corner, With Easy Access To 404. The Richmond Green Sports Centre A Short Drive Away, While Downtown Richmond Hill's Yonge Street Strip, Including The Richmond Hill Centre For The Performing Arts, Shops, Restaurants, And Services, Is Just Minutes South.
No extras listed.
Visit this home
Pick a time that works for you.
No upcoming open houses.
Got questions?
Contact Sell with Strategy.


| Type | Detached |
| Style | 2-Storey |
| Approx. Age | 31-50 |
| Size | 2000-2500 sq. ft. |
| Property Tax | $7,267 |
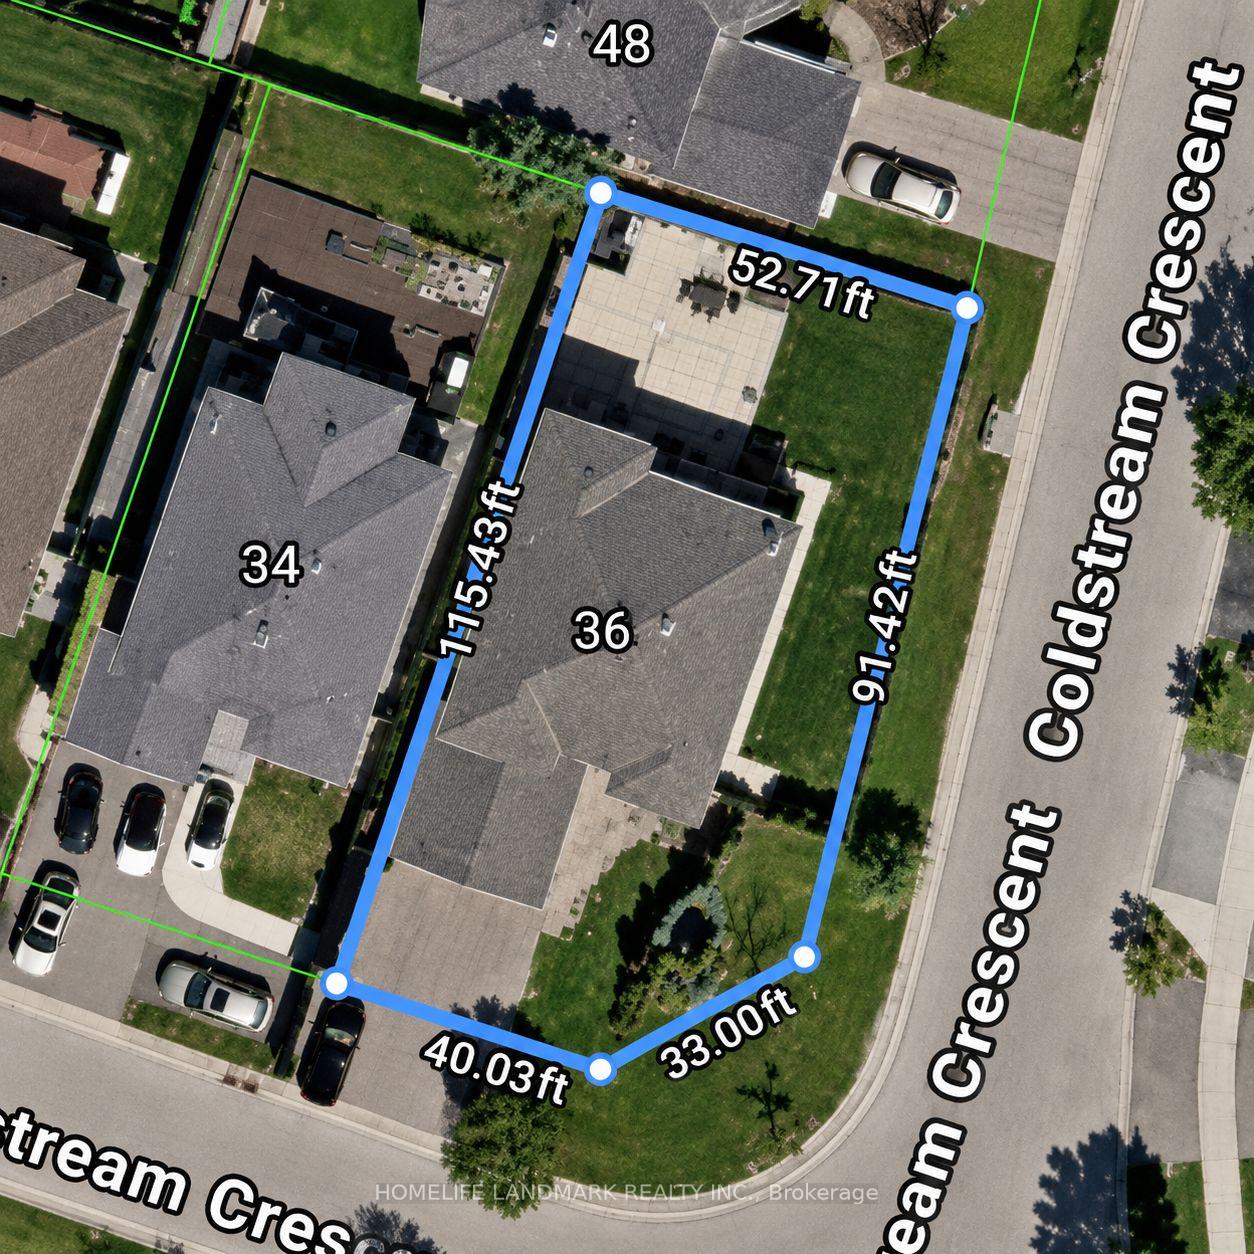
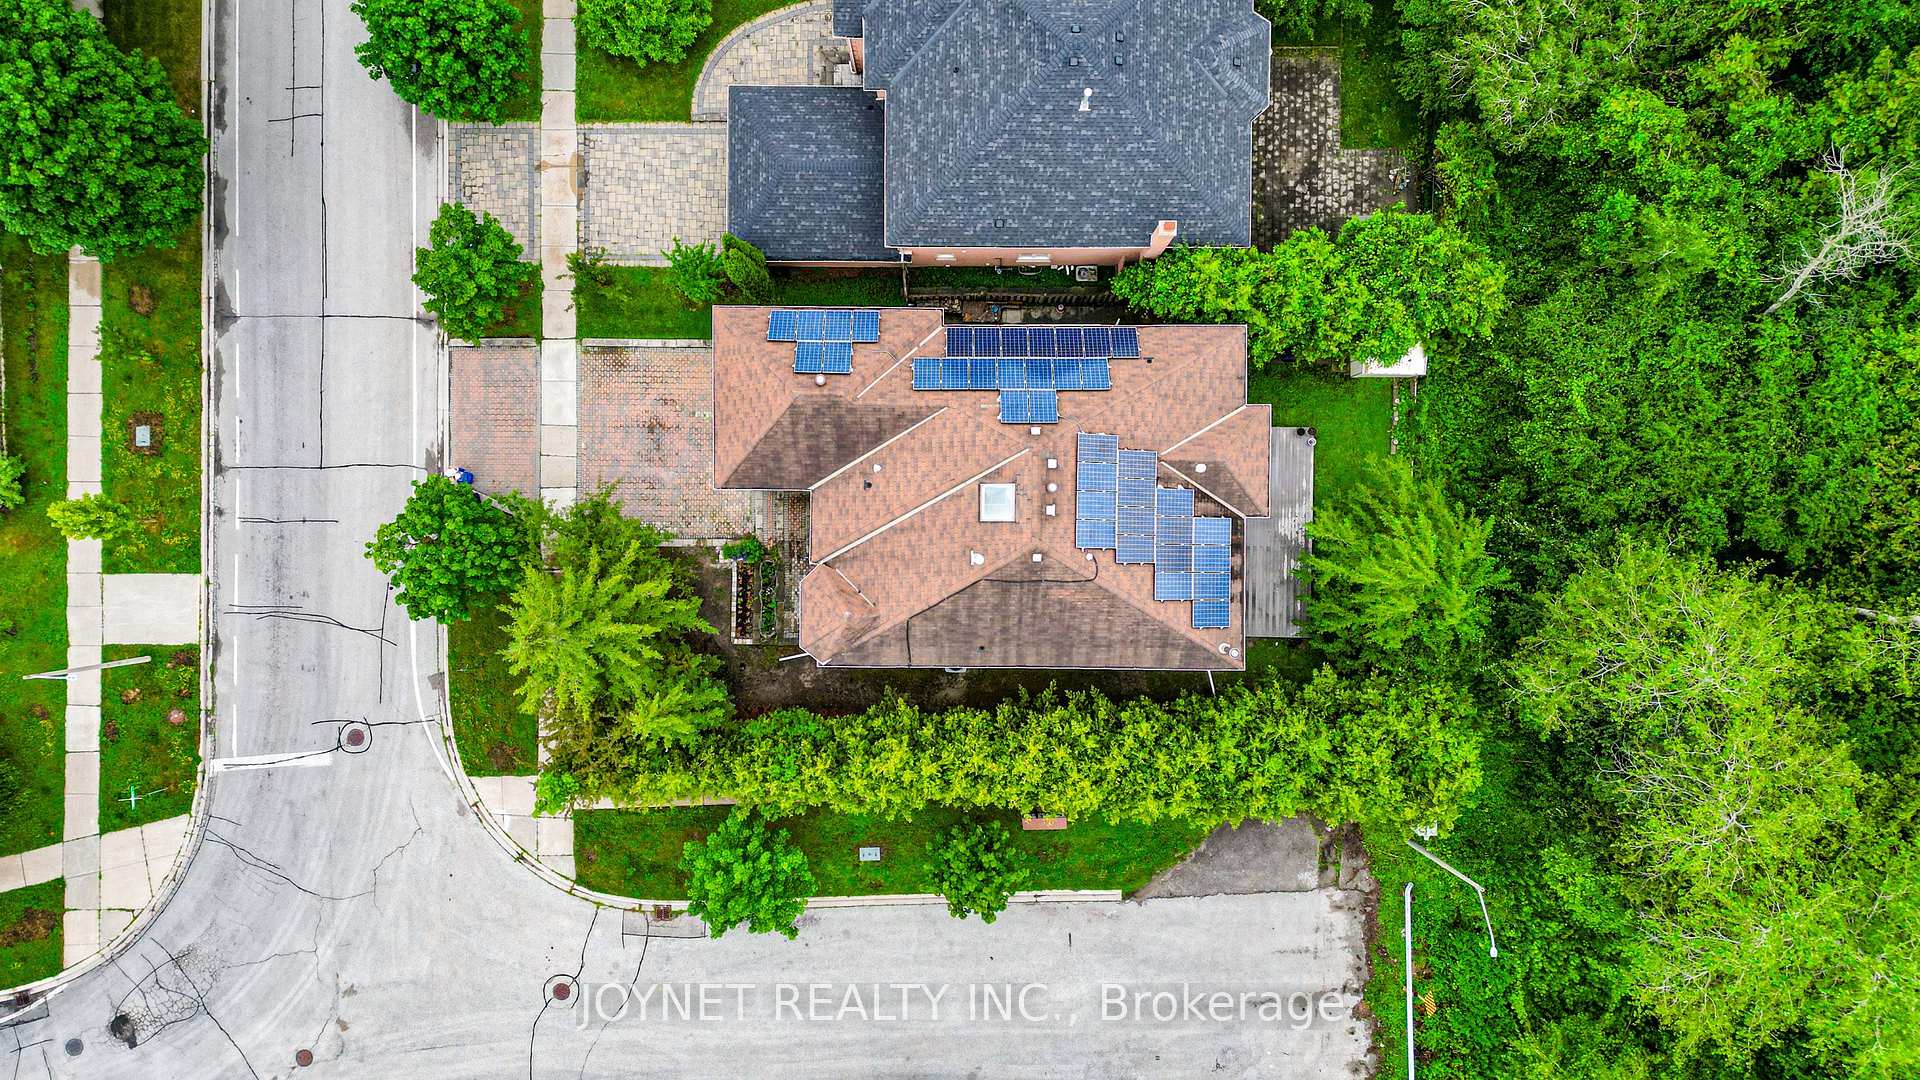
| Lot Size | 53.64 ft x 110.01 ft |
| mls© Number | N13626214 |
| Listed By | RE/MAX REALTRON REALTY INC. |
Listing History
- No recent sale history for this listing.
- No recent lease history for this listing.
Schools
Could you afford this home?
What the bank counts
This home's actual carrying costs, payment stress-tested at 6%
- Mortgage, tested at 6%
- $7,002
- Property tax
- $606
- Heat allowance
- $150
- Housing costs
- $7,758 / mo
Lenders cap these at 39% of gross income — that sets the number.
Income needed
$239,000
gross annual household income
- Payment at 4%
- $5,757 / mo
- Cash down
- $273,600
Assumes no other monthly debts · 25-yr amortization
Full affordability checkInvestment Analysis
Estimated rent, cap rate and monthly cash flow for this property
Values and trends
Nearby listings
Comparable sales
- No similar listings found.