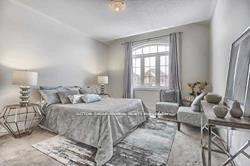
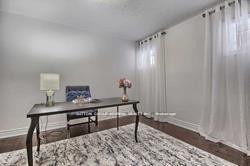
176 District Avenue
Patterson, Vaughan
$1,528,000
4 Bedroom, 5 Bathroom, double garage Detached Home in Prestigious Patterson Community! Recent upgrades: interlocking driveway, new shingles(2025), windows and main entrance door (2025), Freshly repainted throughout(2025), 9-ft smooth ceilings on the main floor, Gourmet kitchen with maple cabinets, valance lighting, granite countertops, porcelain tile & stainless steel appliances, Elegant marble fireplace, hardwood floors, iron picket staircase & modern pot lights, Large primary bedroom with a luxurious ensuite, featuring jacuzzi tub & marble counters, Finished basement with a 3-piece bath, perfect for a home office, gym, or guest suite, Direct garage access to main floor laundry, Oversized 18' x 25' wood deck, ideal for outdoor entertaining, Prime Location, Walking distance to, parks, shopping, and just a 10-minute walk to Rutherford GO Station. Easy access to major highways, York Region Largest Shopping Mall: Vaughan Mills outlet centre, Canada Largest Amusement Park: Wonderland. Top-rated schools: Stephen Lewis Secondary School, Dr. Roberta Bondar Public School.
No extras listed.
Visit this home
Pick a time that works for you.
No upcoming open houses.
Got questions?
Contact Sell with Strategy.


| Type | Detached |
| Style | 2-Storey |
| Approx. Age | Not available |
| Size | 2000-2500 sq. ft. |
| Property Tax | $7,163 |
| Lot Size | 40 ft x 109.91 ft |
| mls© Number | N13637604 |
| Listed By | ROYAL ELITE JERRY WEN REALTY INC. |
Listing History
- No recent sale history for this listing.
- No recent lease history for this listing.
Schools
Could you afford this home?
What the bank counts
This home's actual carrying costs, payment stress-tested at 6%
- Mortgage, tested at 6%
- $7,821
- Property tax
- $597
- Heat allowance
- $150
- Housing costs
- $8,568 / mo
Lenders cap these at 39% of gross income — that sets the number.
Income needed
$264,000
gross annual household income
- Payment at 4%
- $6,430 / mo
- Cash down
- $305,600
Assumes no other monthly debts · 25-yr amortization
Full affordability checkInvestment Analysis
Estimated rent, cap rate and monthly cash flow for this property
Values and trends
Nearby listings
Comparable sales
- No similar listings found.