162 Hartney Drive
Rural Richmond Hill, Richmond Hill
$1,580,000
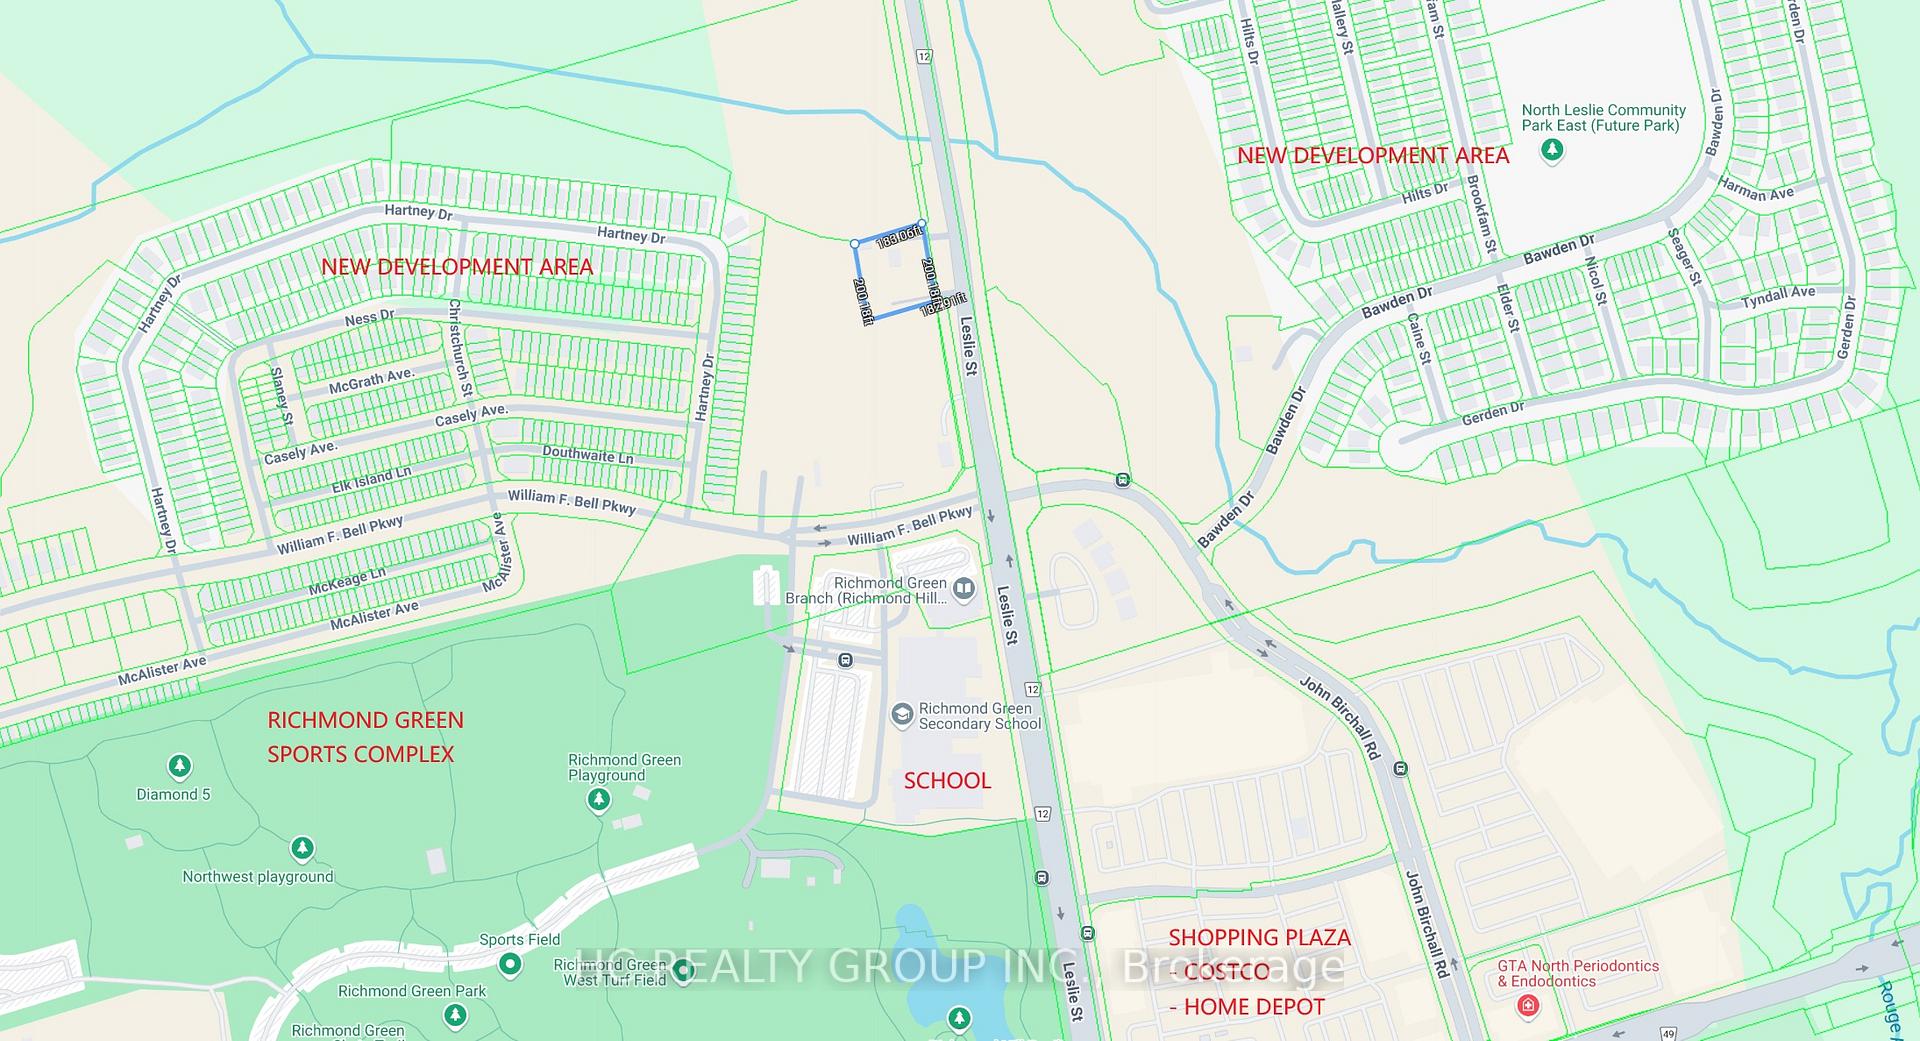
Conveniently located in the highly sought-after Richmond Green Community, on a quiet and family-friendly street, this well-maintained home sits on a premium ravine lot backing onto a pond and green space, offering exceptional privacy and beautiful nature views. The home features an extremely bright and spacious open-concept layout, enhanced by expansive windows and upgraded lighting throughout, including LED strip lighting along the stairs to the second floor and basement. The main floor offers an impressive 10-foot ceiling height, a large family room with a natural gas fireplace, and a modern kitchen completed with a center island, premium cabinetry, and a spacious breakfast area with a walk-out to a balcony overlooking the gorgeous backyard, pond, and green space. The second floor features 9-foot ceilings, four spacious bedrooms, and three full bathrooms, including two ensuites and one semi-ensuite. A bright open loft area provides excellent flexibility and can be used as a home office, study area, or additional family space. The professionally finished walk-out basement, completed with permits, offers a separate living unit featuring a full kitchen, laundry room, full bathroom, and two spacious bedrooms. This space provides excellent potential for legal rental income or extended family living. Additional upgrades include a 200-amp electrical panel upgrade and an EV charger receptacle in the garage, both completed with permits. Prime location within a short distance to Richmond Green High School, Richmond Green Sports Dome, Soccer Fields, Basketball Courts, Baseball Fields, Play Grounds, and green parks, Costco, Home Depot, Highway 404/407, GO Station, parks, shops, and many other amenities. Please note: The listing agent has an interest in this property. Please note: Portable security cameras in use. Offers reviewed on September 15, 2026.
No extras listed.
Visit this home
Open houses
Sat, Sep 5
2:00 PM – 4:00 PM
Sun, Sep 6
2:00 PM – 4:00 PM
Sat, Sep 12
2:00 PM – 4:00 PM
Sun, Sep 13
2:00 PM – 4:00 PM
Or pick a time that works for you.
Got questions?
Contact Sell with Strategy.


This seller is holding back offers
Instead of reviewing offers as they come in, this seller has set offer instructions — a strategy often paired with attractive pricing to invite competing bids. Timing and preparation matter here; get in touch and we'll walk you through it.
| Type | Detached |
| Style | 2-Storey |
| Approx. Age | Not available |
| Size | 2500-3000 sq. ft. |
| Property Tax | $9,780 |
| Lot Size | 11 metres x 30.1 metres |
| mls© Number | N13724288 |
| Listed By | T-ONE GROUP REALTY INC., |
Listing History
- No recent sale history for this listing.
- No recent lease history for this listing.
Schools
Could you afford this home?
What the bank counts
This home's actual carrying costs, payment stress-tested at 6%
- Mortgage, tested at 6%
- $8,087
- Property tax
- $815
- Heat allowance
- $150
- Housing costs
- $9,052 / mo
Lenders cap these at 39% of gross income — that sets the number.
Income needed
$279,000
gross annual household income
- Payment at 4%
- $6,649 / mo
- Cash down
- $316,000
Assumes no other monthly debts · 25-yr amortization
Full affordability checkInvestment Analysis
Estimated rent, cap rate and monthly cash flow for this property
Values and trends
Nearby listings
Comparable sales
- No similar listings found.