9 Kimono Crescent
Rouge Woods, Richmond Hill
$1,499,000
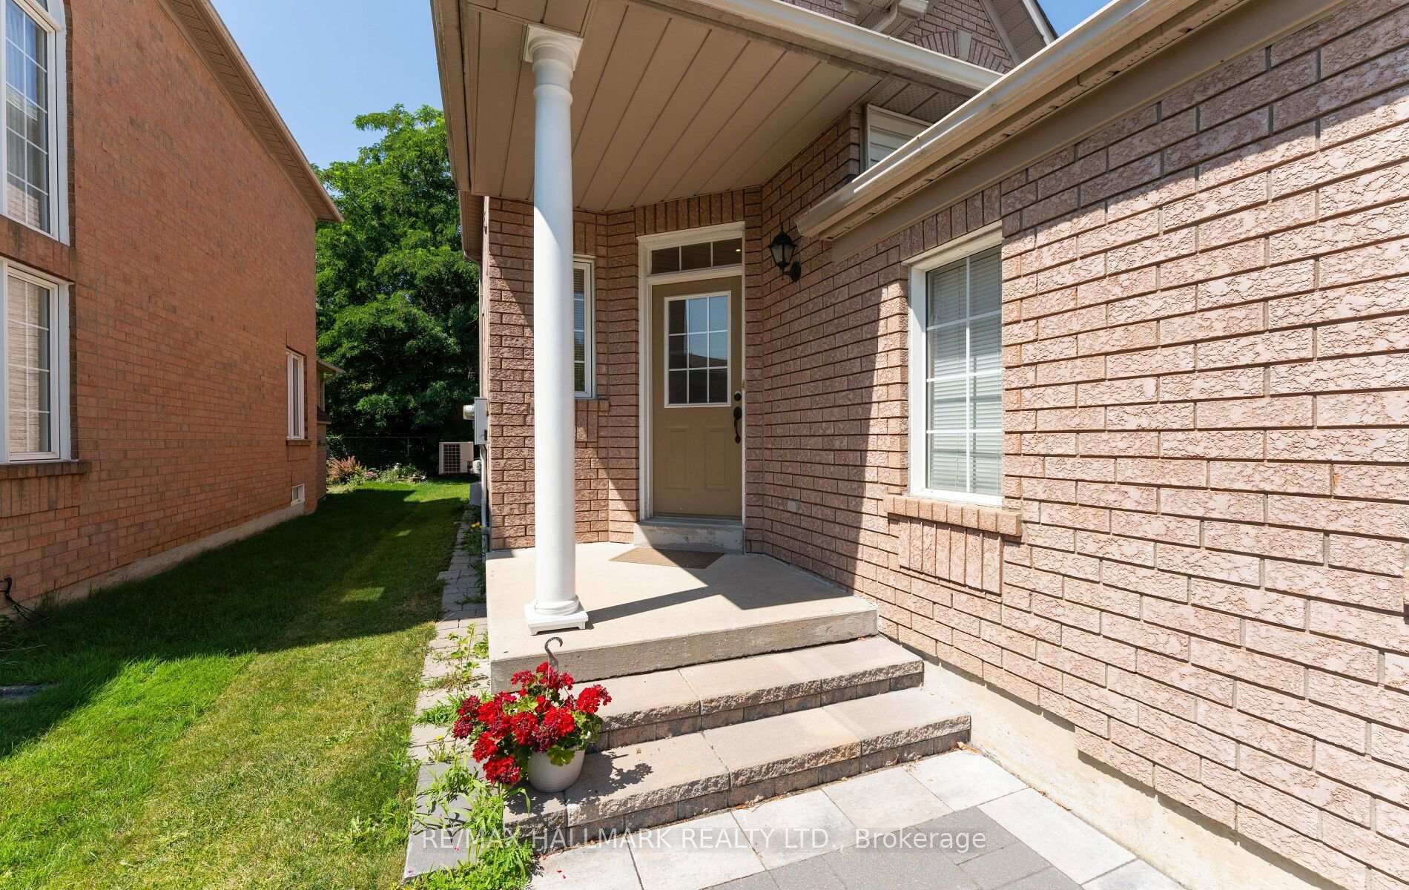
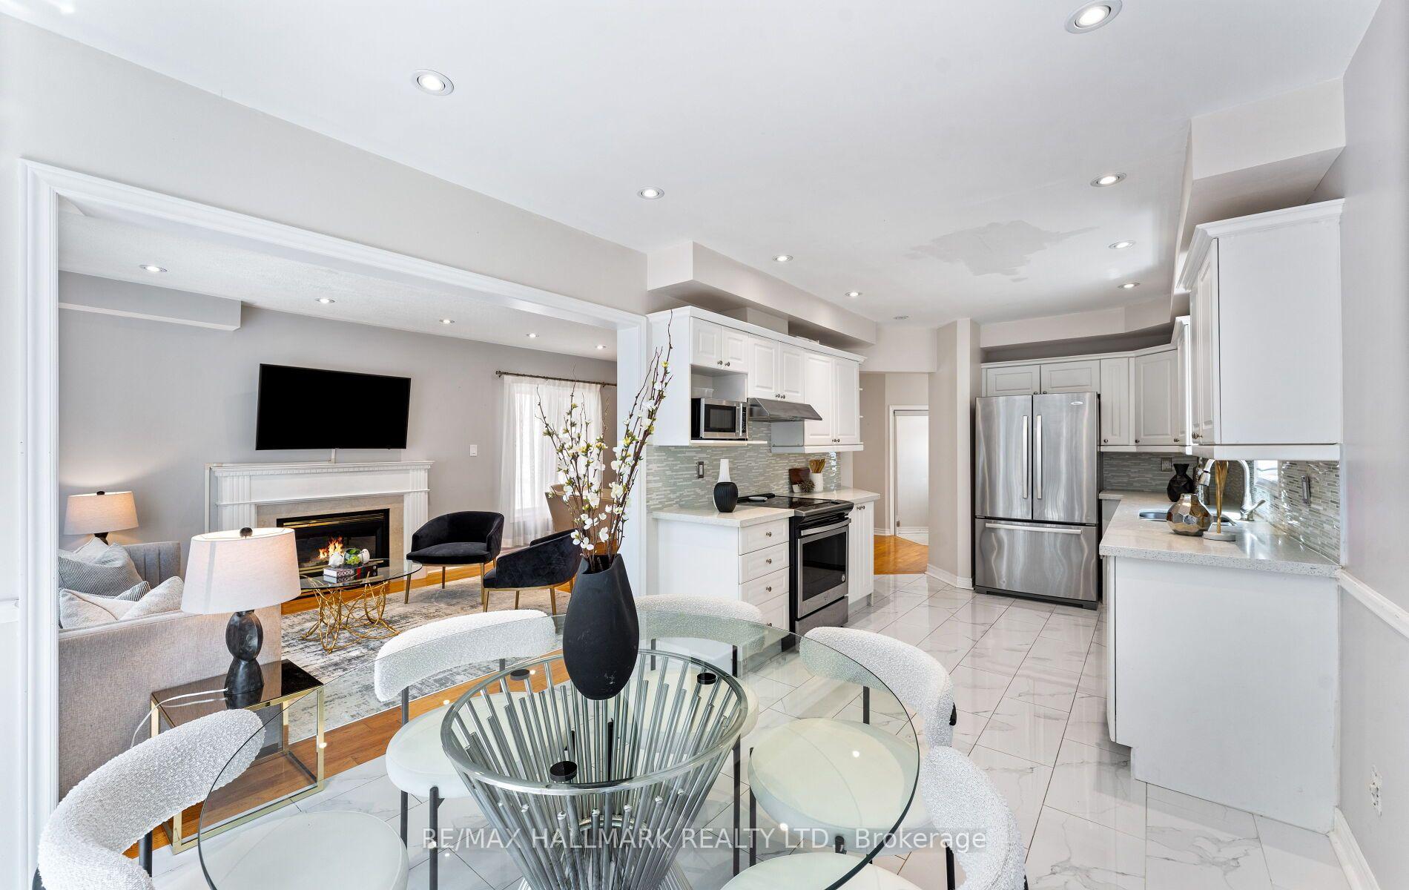
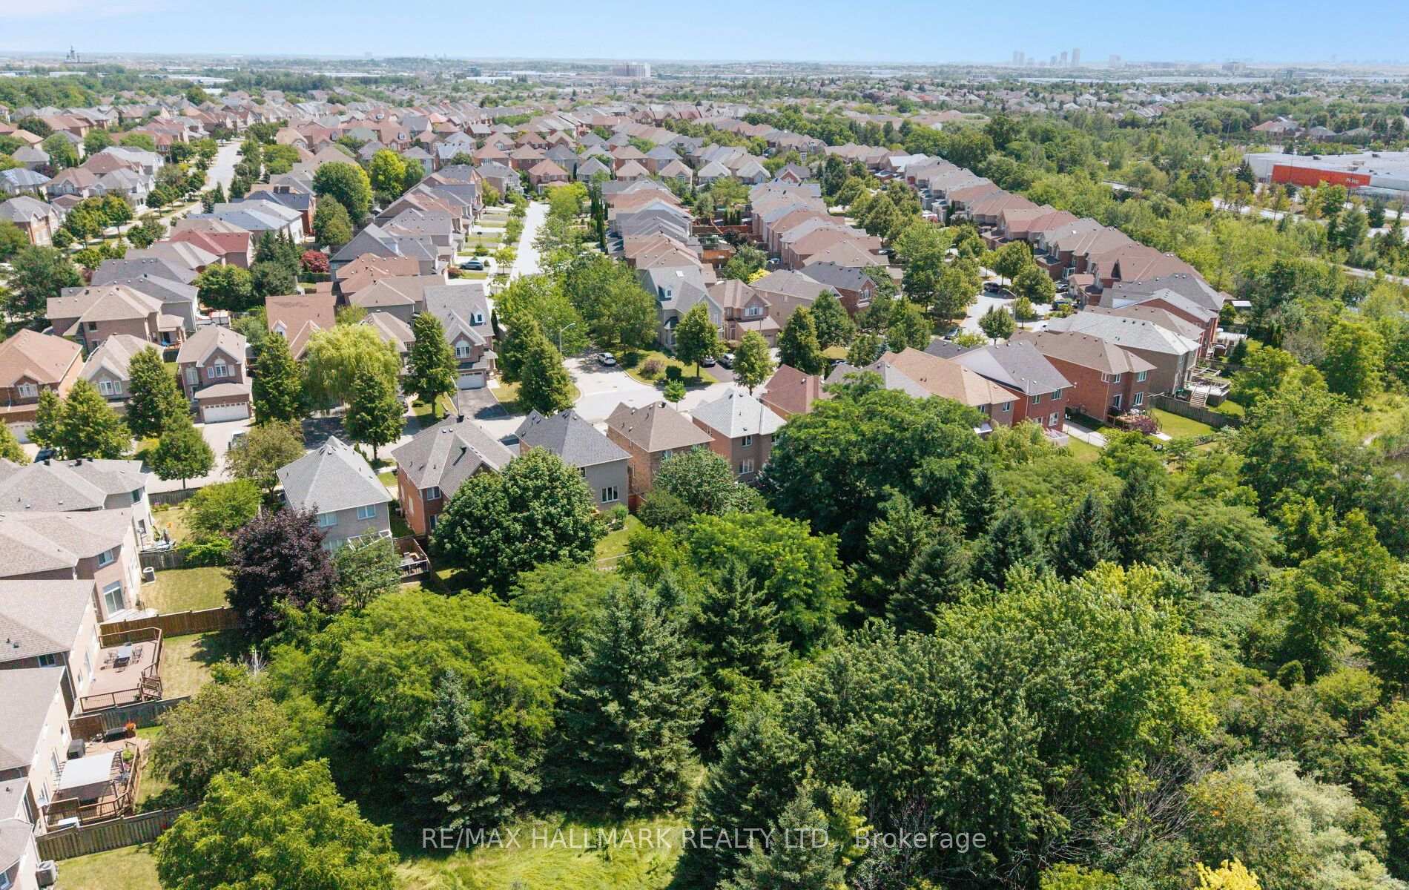
Detached home located in Rouge Woods - one of Richmond Hill's most desirable neighbourhoods, known for its top-ranked schools, modern homes, and unbeatable convenience *** This meticulously maintained, spacious, and contemporary residence offers approximately 4,000 sq ft of finished living space (2,800 sq ft above grade) with a highly functional layout designed from top to bottom *** The main level features formal living and dining rooms, a generous family room, a private library, a family-size kitchen, a bright breakfast area, and a convenient laundry room *** The custom kitchen is appointed with paneled fridge and dishwasher, built-in oven and microwave, and elegant quartz countertops with matching backsplash *** Ample drawers and cabinetry provide excellent storage *** The expansive great room with high ceilings on the intermediate level offers outstanding versatility and is perfect for a variety of uses *** A spacious upper-level hallway opens to the primary bedroom with a 5-pc ensuite, three well-proportioned bedrooms, and a second bathroom featuring a newer glass shower stall *** The open-concept finished basement includes all above-grade windows, a gas fireplace, a 3-pc bath, built-in cabinetry, and a Murphy bed - ideal for guests or multi-purpose living *** Minutes to Highways 404 & 407, GO Transit, and the area's best shopping *** Families love the award-winning schools, parks, and community centres, while professionals appreciate the quick commute to Toronto, Markham, and North York *** Rouge Woods is a safe, vibrant, and highly sought-after community where families grow and thrive ***
No extras listed.
Visit this home
Open houses
Sat, Sep 5
2:00 PM – 4:00 PM
Sun, Sep 6
2:00 PM – 4:00 PM
Or pick a time that works for you.
Got questions?
Contact Sell with Strategy.


This seller is holding back offers
Instead of reviewing offers as they come in, this seller has set offer instructions — a strategy often paired with attractive pricing to invite competing bids. Timing and preparation matter here; get in touch and we'll walk you through it.
| Type | Detached |
| Style | 2-Storey |
| Approx. Age | Not available |
| Size | 2500-3000 sq. ft. |
| Property Tax | $8,878 |
| Lot Size | 39.4 ft x 110.02 ft |
| mls© Number | N13731130 |
| Listed By | RE/MAX REALTRON REALTY INC. |
Listing History
- No recent sale history for this listing.
- No recent lease history for this listing.
Schools
Could you afford this home?
What the bank counts
This home's actual carrying costs, payment stress-tested at 6%
- Mortgage, tested at 6%
- $7,673
- Property tax
- $740
- Heat allowance
- $150
- Housing costs
- $8,562 / mo
Lenders cap these at 39% of gross income — that sets the number.
Income needed
$263,000
gross annual household income
- Payment at 4%
- $6,308 / mo
- Cash down
- $299,800
Assumes no other monthly debts · 25-yr amortization
Full affordability checkInvestment Analysis
Estimated rent, cap rate and monthly cash flow for this property
Values and trends
Nearby listings
Comparable sales
- No similar listings found.