





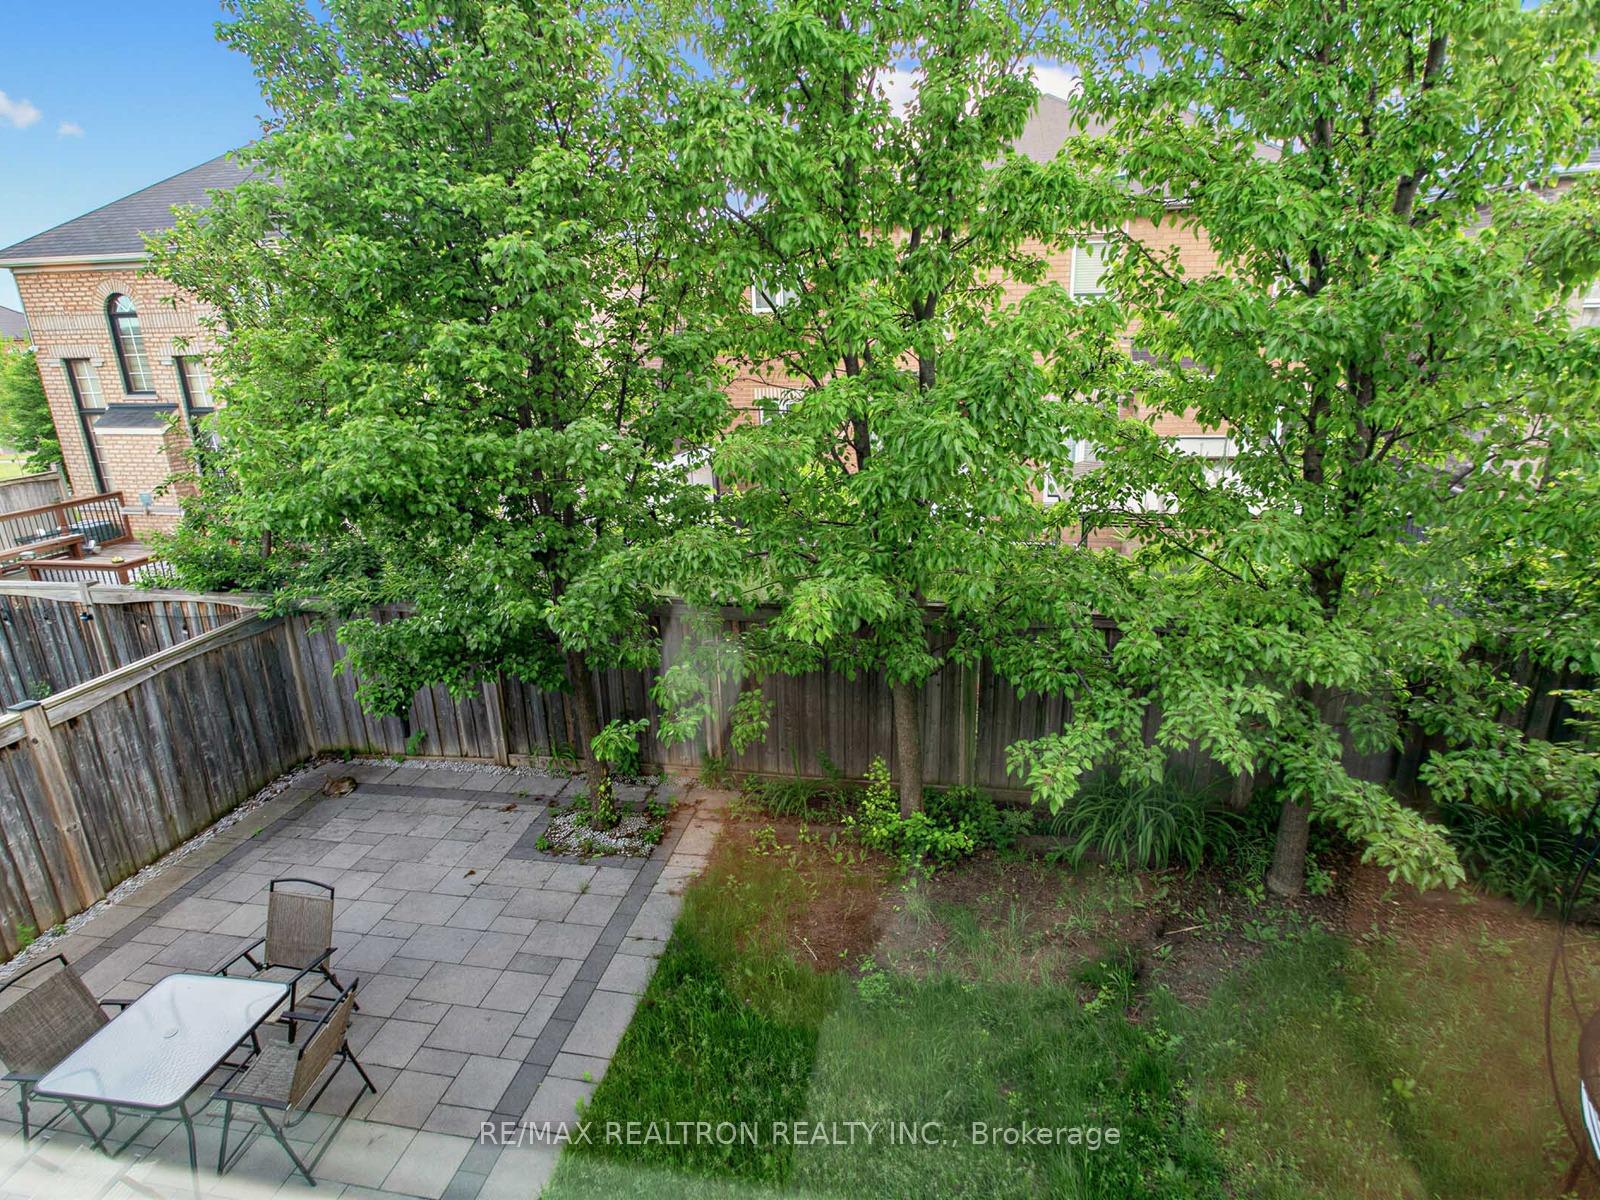
21 Rennie Avenue
Box Grove, Markham
$1,659,000
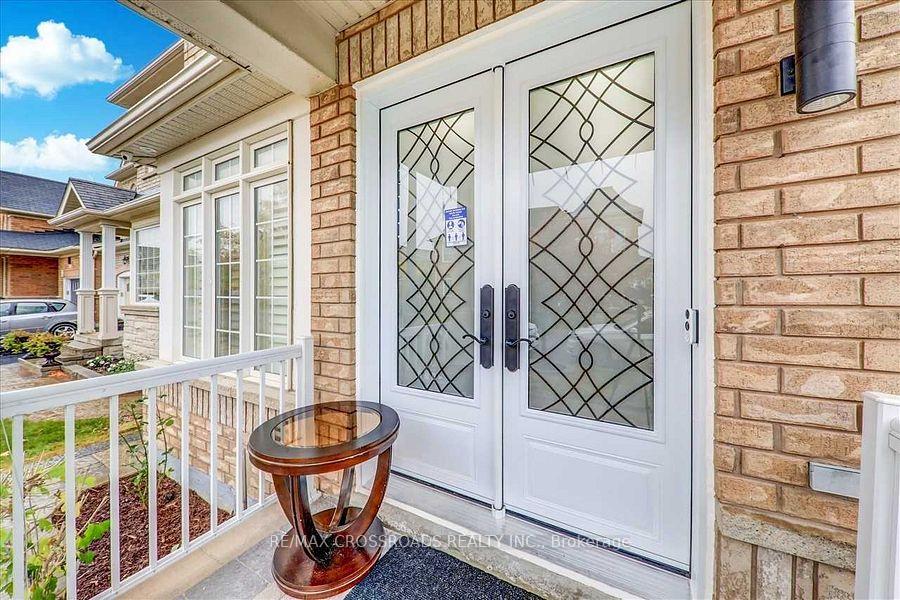
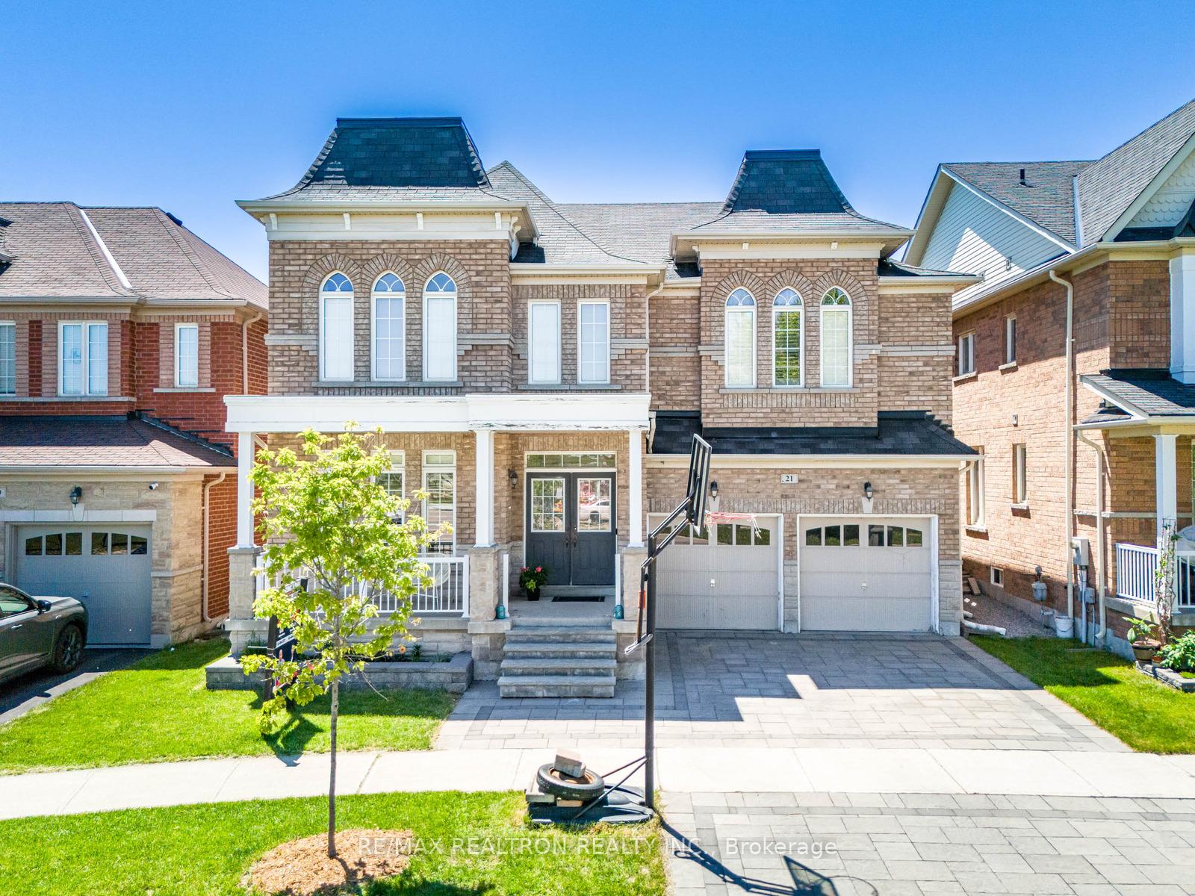
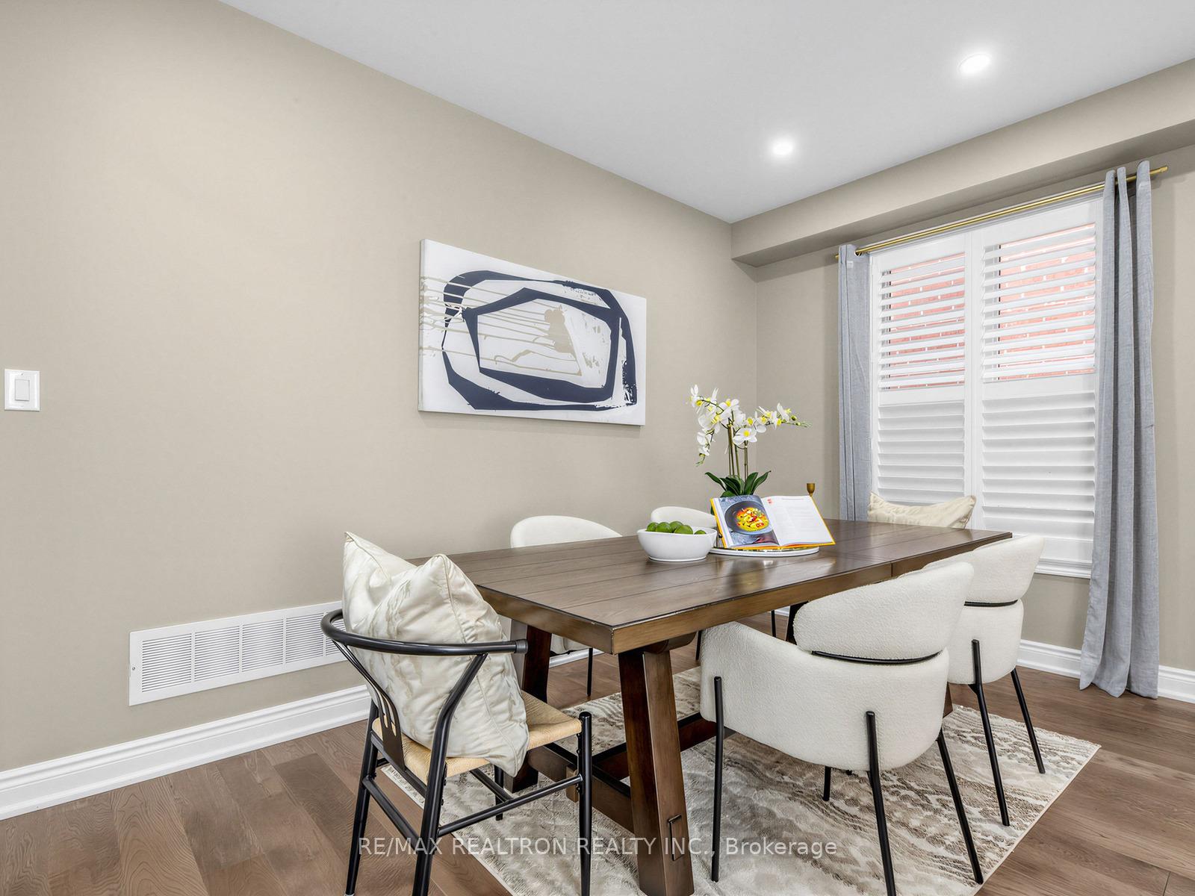
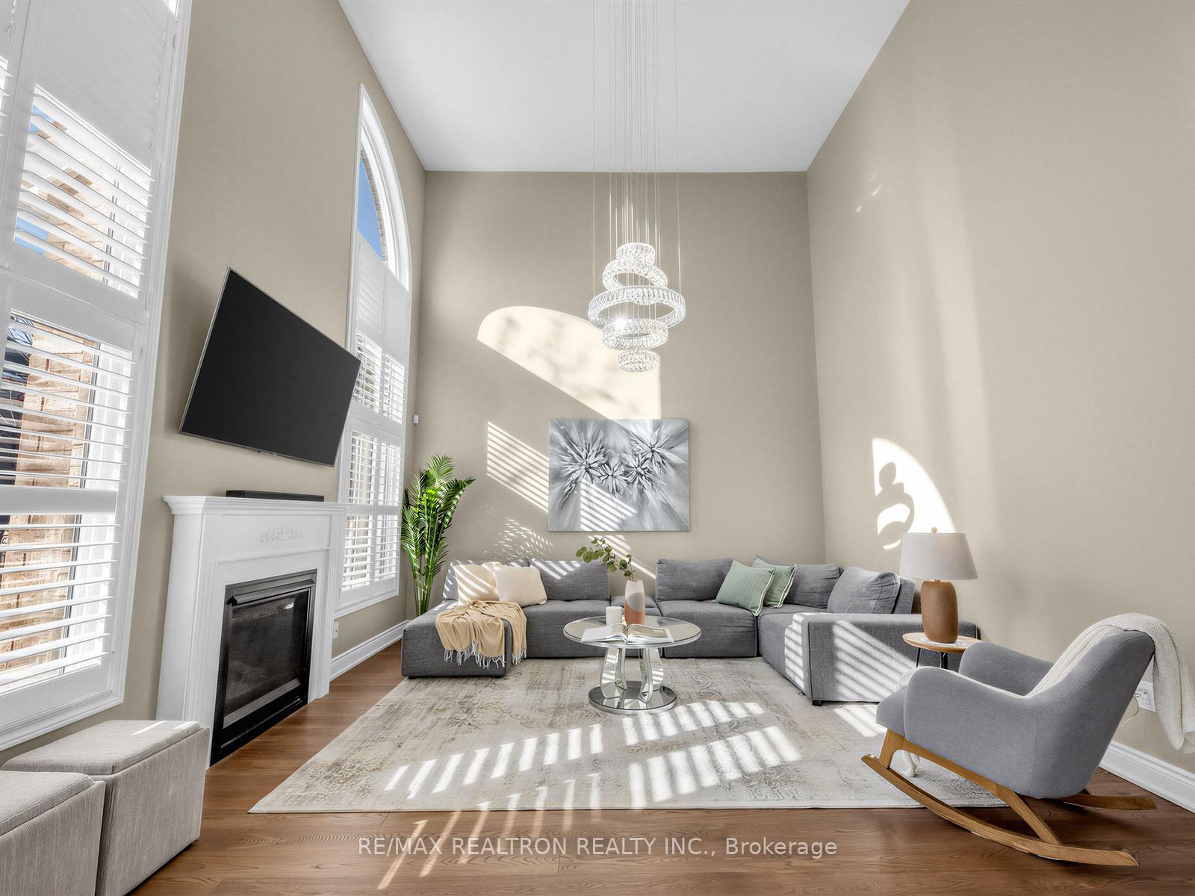
Welcome To One Of The Most Prestigious Communities, Box Grove! Perfectly Located Close To The Amenities Every Family Needs, 21 Rennie Ave. Offers An Exceptional Combination Of Space, Style, And Functionality. This Impressive Manchester Model By Arista Homes Features 4 Large Bedrooms, Over 4,500 Sq Ft Of Living Space, A Finished Basement (2022), And Hardwood Flooring Throughout. Thoughtfully Upgraded And Meticulously Maintained, This Home Offers A Long List Of Tasteful Improvements (Please See Attached Feature Sheet). The Full-Brick Exterior, Beautifully Maintained Curb Appeal, And Elegant Double-Door Entry Create An Impressive First Impression. Inside, 9-Ft Ceilings Lead Into A Spacious And Functional Foyer. The Main Floor Features A Dedicated Office, Offering The Flexibility To Be Converted Into A Main-Floor Bedroom With Ensuite Bath Perfect For Multi-Generational Living Or Guests. The True Showstopper Is The Stunning Family Room, Featuring A Dramatic 17-Ft Soaring Ceiling And Open-To-Above Design, Creating An Incredible Sense Of Space And Filling The Home With Natural Light. The Renovated Kitchen Features Quartz Countertops, Large-Format Tiles, Abundant Cabinetry, And A Spacious Breakfast Area Perfect For Everyday Family Living And Entertaining. Upstairs, Four Generously Sized Bedrooms Are Complemented By Three Full Bathrooms (2022). The Luxurious Primary Retreat Features Double Sinks, A Large Glass Standing Shower, And Spacious Walk-In Closets With Built-In Shelving. Ideally Located Near Top York Region Schools And Just Minutes From Highway 407, This Home Is Also Within Walking Distance To Walmart, Longo's, Major Banks, Restaurants, And Rexall Pharmacy.
No extras listed.
Visit this home
Pick a time that works for you.
No upcoming open houses.
Got questions?
Contact Sell with Strategy.


| Type | Detached |
| Style | 2-Storey |
| Approx. Age | Not available |
| Size | 3000-3500 sq. ft. |
| Property Tax | $7,219 |
| Lot Size | 45.98 ft x 91.81 ft |
| mls© Number | N13780746 |
| Listed By | RE/MAX REALTRON REALTY INC. |
Listing History
- No recent sale history for this listing.
- No recent lease history for this listing.
Schools
Could you afford this home?
What the bank counts
This home's actual carrying costs, payment stress-tested at 6%
- Mortgage, tested at 6%
- $8,492
- Property tax
- $602
- Heat allowance
- $150
- Housing costs
- $9,243 / mo
Lenders cap these at 39% of gross income — that sets the number.
Income needed
$284,000
gross annual household income
- Payment at 4%
- $6,981 / mo
- Cash down
- $331,800
Assumes no other monthly debts · 25-yr amortization
Full affordability checkInvestment Analysis
Estimated rent, cap rate and monthly cash flow for this property
Values and trends
Nearby listings
Comparable sales
- No similar listings found.