


8 Simsbury Court
Milliken Mills West, Markham
$1,399,000
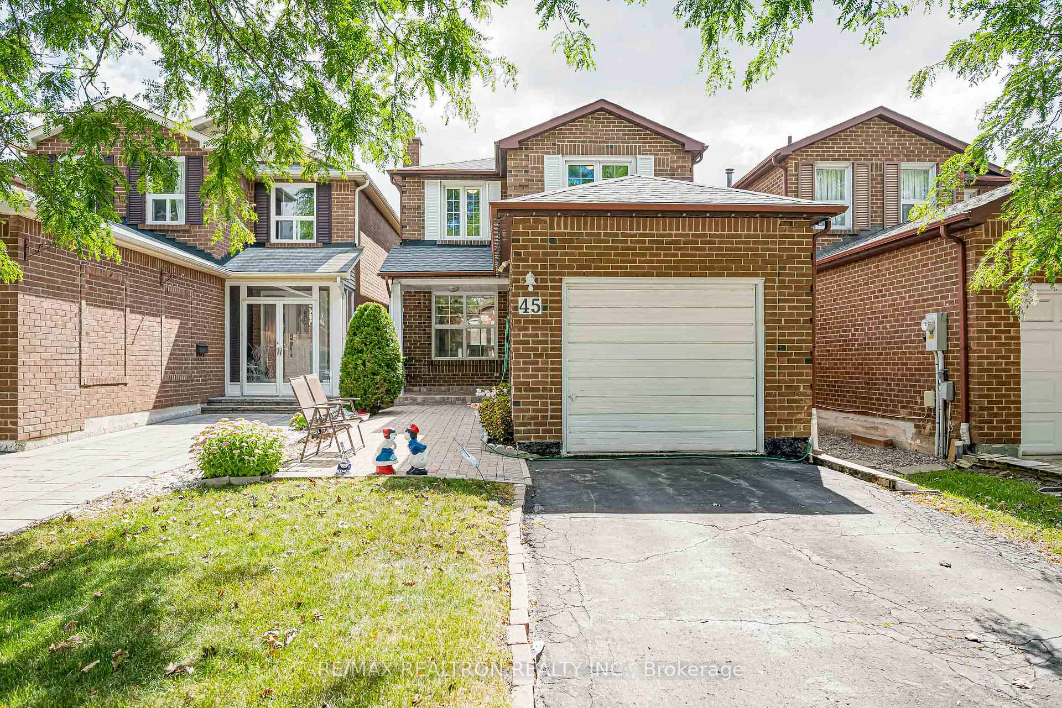
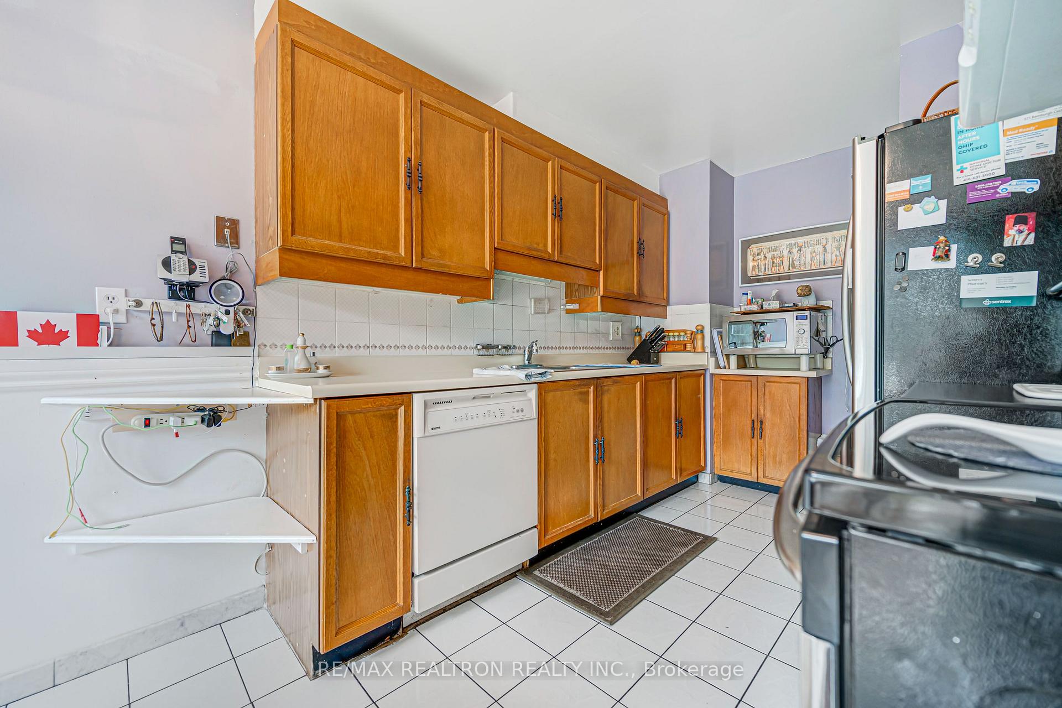
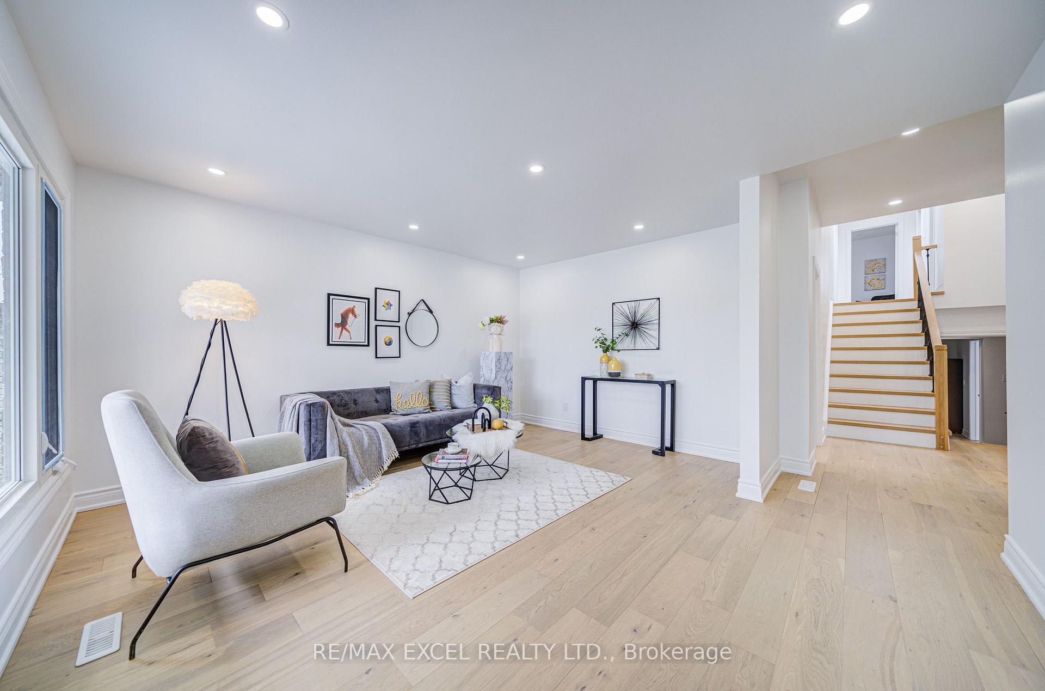
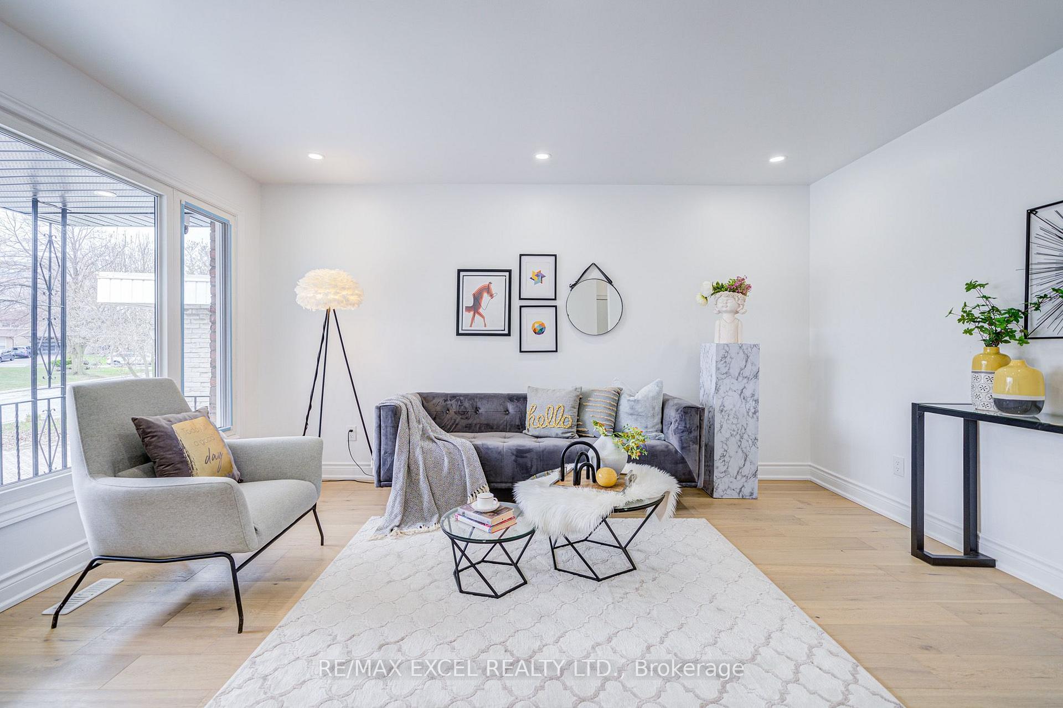
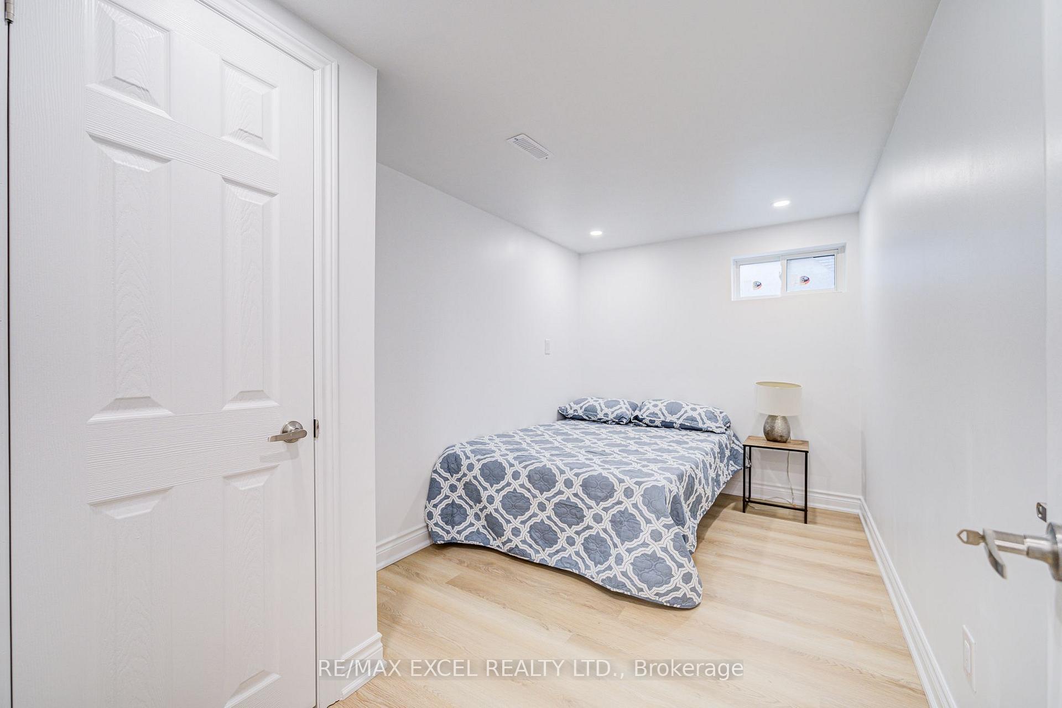
A turnkey powerhouse and rare investment gem in the heart of Markham! Completely transformed with over $350K in top-to-bottom renovations (2024), this expansive 3,346 sq. ft. 5-level backsplit offers exceptional multi-generational flexibility and unmatched rental income potential-fully renovated with official City Building Permits (2024) and Fire Department safety approvals (2024) for ultimate peace of mind and code-compliant quality! The thoughtfully designed layout features 1+1 modern kitchens (2024) with brand-new stainless steel appliances (2024) plus an entertainer's bar (2024); the upper levels boast 4 spacious bedrooms, each complete with its own private ensuite bathroom (2024), closet, and window, while the separate-entrance lower level houses an additional 3-bedroom suite with its own kitchen (2024) and living area. Extensively upgraded throughout, including a new roof (2024), skylight (2024), windows (2024), complete luxury flooring (2024), designer pot lights (2024), all custom bathrooms (2024), and an upgraded 200-amp electrical panel (2024), while the exterior showcases an oversized double garage and a newly interlocked extra-long driveway (2024) accommodating 7+ vehicles. Perfectly positioned in a high-demand AAA rental hub just steps to TTC and YRT transit, top-ranked public & Catholic schools, parks, T&T Supermarket, Shoppers Drug Mart, banks, and dining, this exceptional, permit-approved masterpiece (2024) is truly an opportunity not to be missed!
No extras listed.
Visit this home
Open houses
Sat, Sep 19
2:00 PM – 4:00 PM
Sun, Sep 20
2:00 PM – 4:00 PM
Or pick a time that works for you.
Got questions?
Contact Sell with Strategy.


This seller is holding back offers
Instead of reviewing offers as they come in, this seller has set offer instructions — a strategy often paired with attractive pricing to invite competing bids. Timing and preparation matter here; get in touch and we'll walk you through it.
| Type | Detached |
| Style | Backsplit 5 |
| Approx. Age | Not available |
| Size | 2000-2500 sq. ft. |
| Property Tax | $6,366 |
| Lot Size | 38.15 ft x 131.06 ft |
| mls© Number | N13781606 |
| Listed By | RE/MAX EXCEL REALTY LTD. |
Listing History
- No recent sale history for this listing.
- No recent lease history for this listing.
Schools
Could you afford this home?
What the bank counts
This home's actual carrying costs, payment stress-tested at 6%
- Mortgage, tested at 6%
- $7,161
- Property tax
- $531
- Heat allowance
- $150
- Housing costs
- $7,841 / mo
Lenders cap these at 39% of gross income — that sets the number.
Income needed
$241,000
gross annual household income
- Payment at 4%
- $5,887 / mo
- Cash down
- $279,800
Assumes no other monthly debts · 25-yr amortization
Full affordability checkInvestment Analysis
Estimated rent, cap rate and monthly cash flow for this property
Values and trends
Nearby listings
Comparable sales
- No similar listings found.