509 Forest Drive
West Woodbridge, Vaughan
$1,569,000
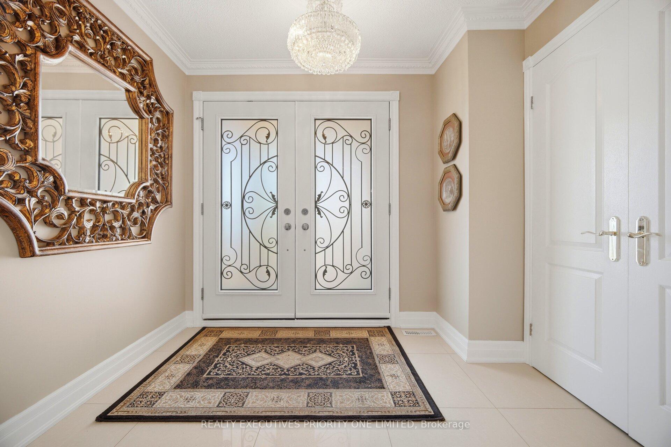
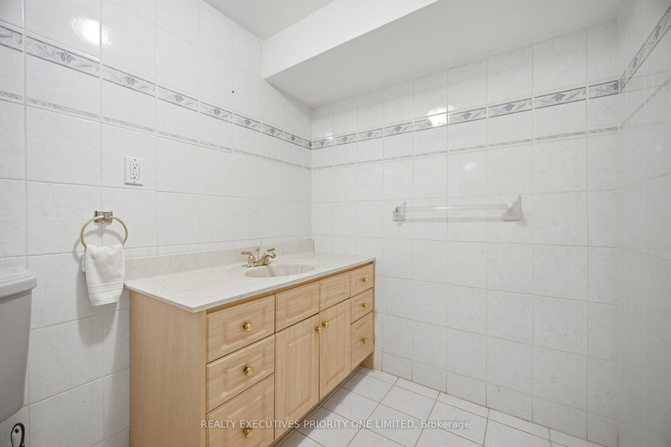
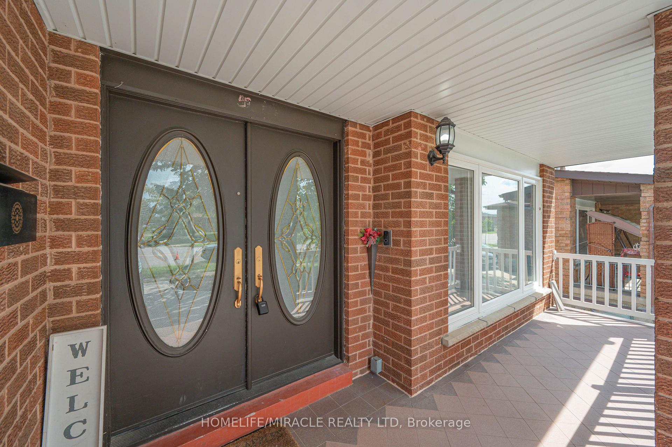
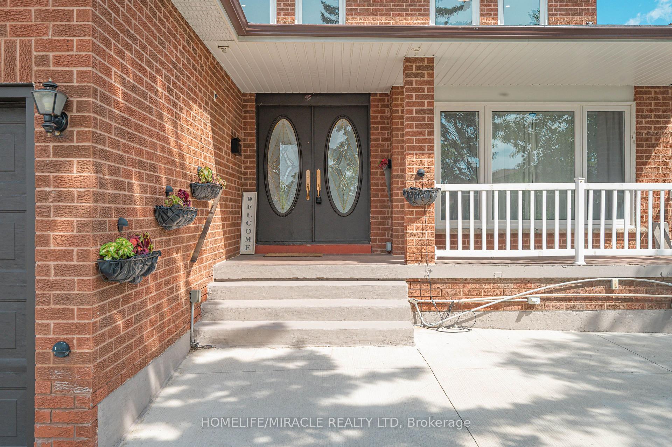
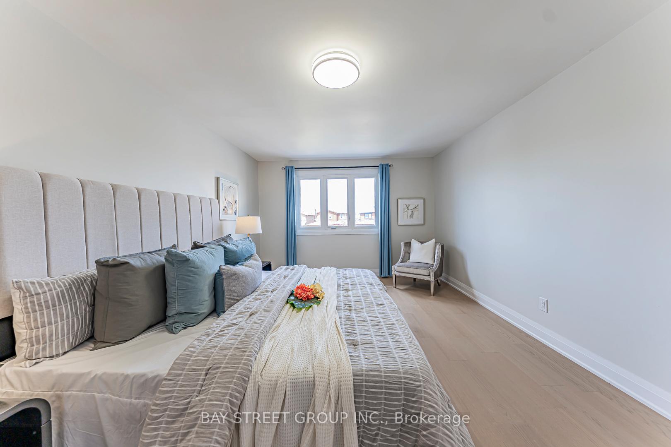
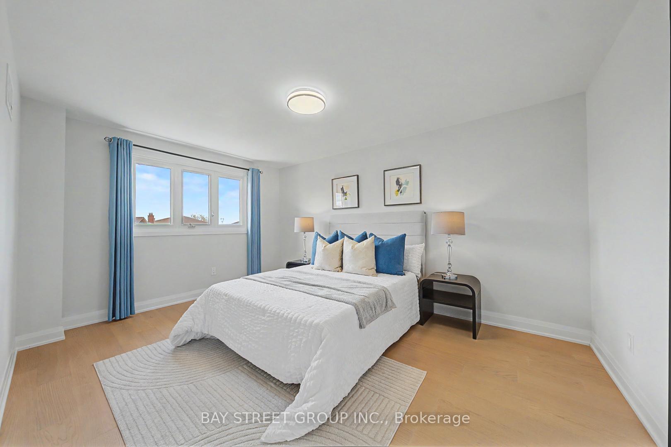
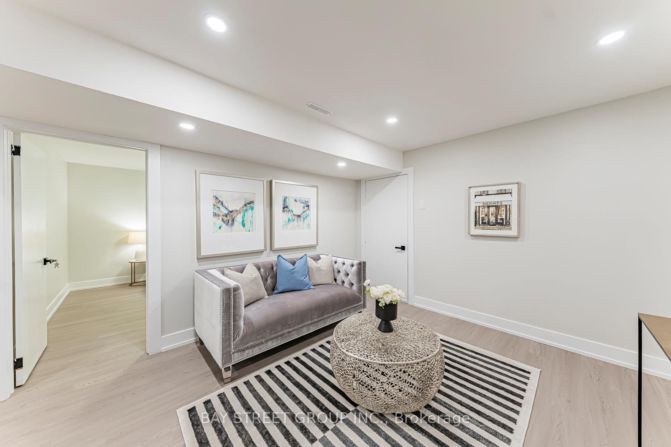
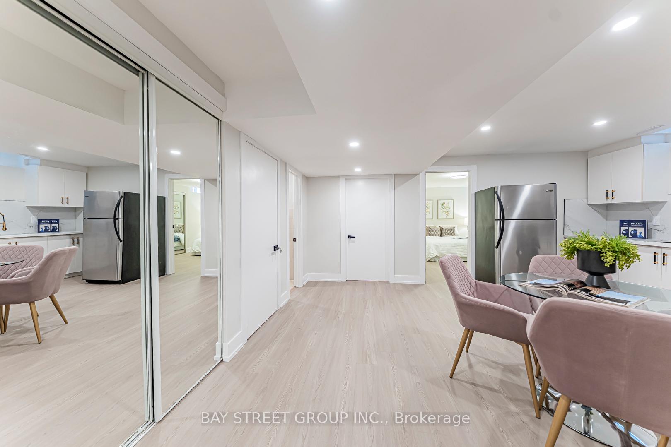
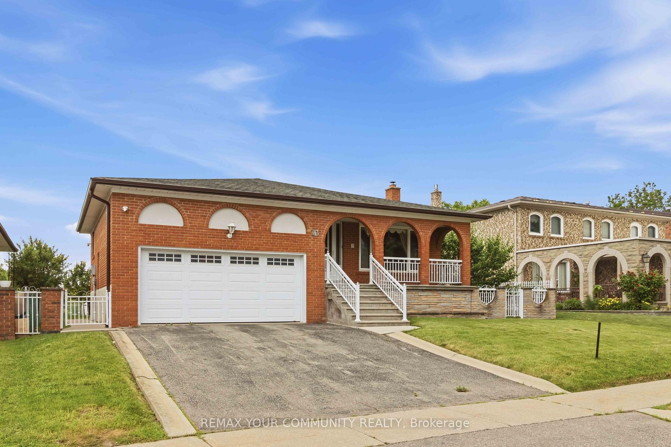
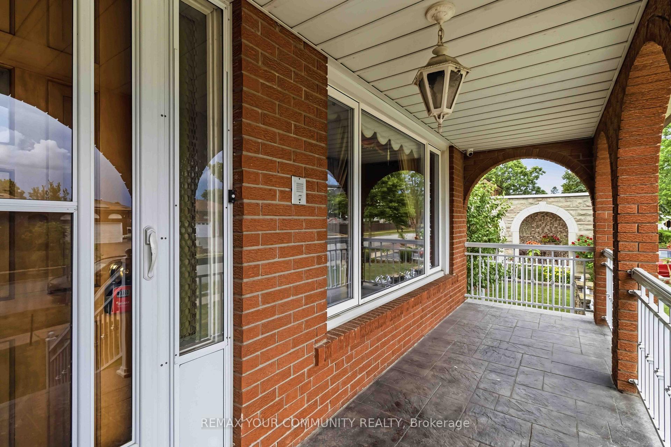
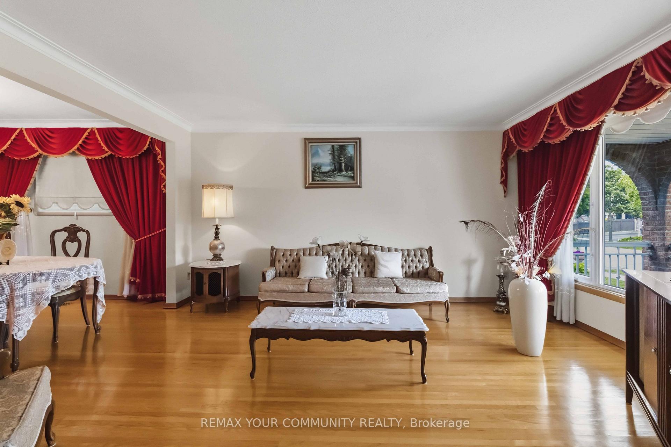
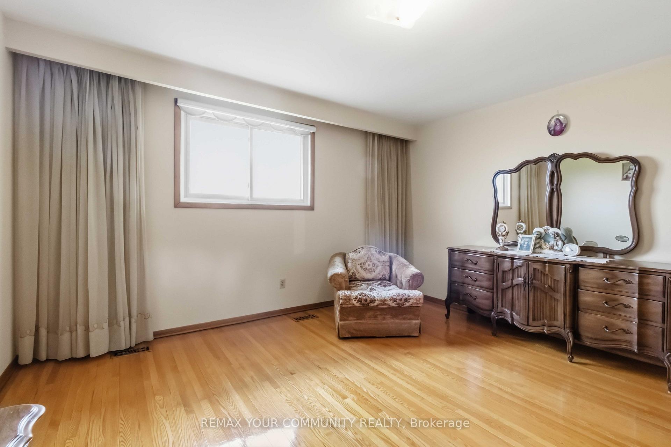
Renovated, Spacious And Move-In Ready! Major Updates Include A Fully Renovated Kitchen With Granite Counters And Sleek Cabinetry, Smooth Ceilings, Custom Kitchen/Foyer Tilework And Refreshed Stairs (2025); Heat Pump And Water Heater (2023); Roof (2022); And Hardwood Flooring Throughout All Other Main- And Second-Floor Rooms (2019). This Beautifully Maintained 4+2-Bedroom Detached Home Offers A Bright, Family-Friendly Layout With Generous Living And Dining Areas, Family Room, Private Office, Main-Floor Laundry And A Sun-Filled Breakfast Area Overlooking The Backyard. Four Well-Sized Bedrooms Upstairs. The Finished Basement Has A Separate Entrance, Two Additional Bedrooms, 3-Pc Bath, Large Recreation Area And Private Built-In Sauna-Ideal For Extended Family Or Guests. Enjoy Extensive Front And Rear Interlock, Granite Steps And Porch, High-End Aluminum Railings, A Two-Tier Deck With Solid Awning And Gas BBQ Line, Plus Sprinklers For Both Lawns. Double-Car Garage And Plenty Of Space Inside And Out!
No extras listed.
Visit this home
Pick a time that works for you.
No upcoming open houses.
Got questions?
Contact Sell with Strategy.


| Type | Detached |
| Style | 2-Storey |
| Approx. Age | Not available |
| Size | 2500-3000 sq. ft. |
| Property Tax | $6,616 |
| Lot Size | 48.16 ft x 120 ft |
| mls© Number | N13804898 |
| Listed By | DREAM HOME REALTY INC. |
Listing History
- No recent sale history for this listing.
- No recent lease history for this listing.
Schools
Could you afford this home?
What the bank counts
This home's actual carrying costs, payment stress-tested at 6%
- Mortgage, tested at 6%
- $8,031
- Property tax
- $551
- Heat allowance
- $150
- Housing costs
- $8,732 / mo
Lenders cap these at 39% of gross income — that sets the number.
Income needed
$269,000
gross annual household income
- Payment at 4%
- $6,603 / mo
- Cash down
- $313,800
Assumes no other monthly debts · 25-yr amortization
Full affordability checkInvestment Analysis
Estimated rent, cap rate and monthly cash flow for this property
Values and trends
Nearby listings
Comparable sales
- No similar listings found.