5 FALVO Street
Wasaga Beach, Wasaga Beach
$899,000
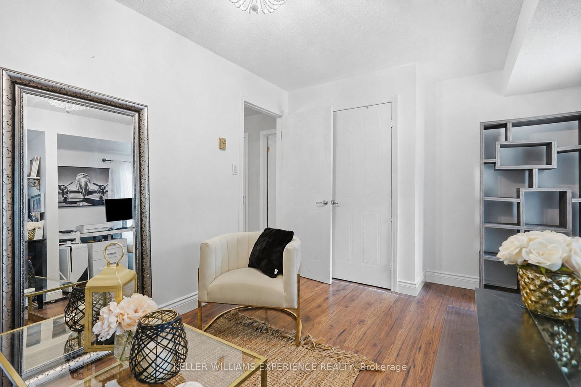
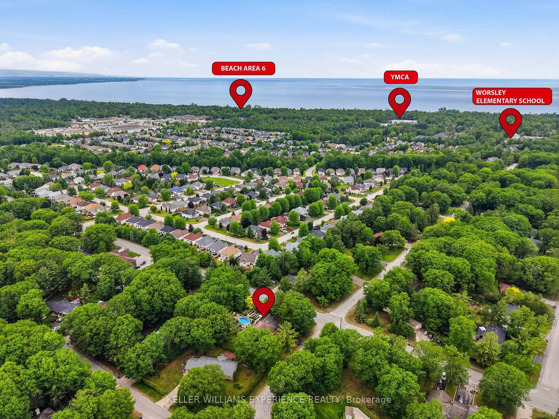
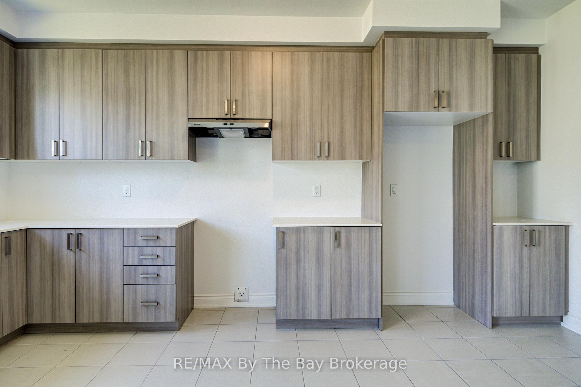
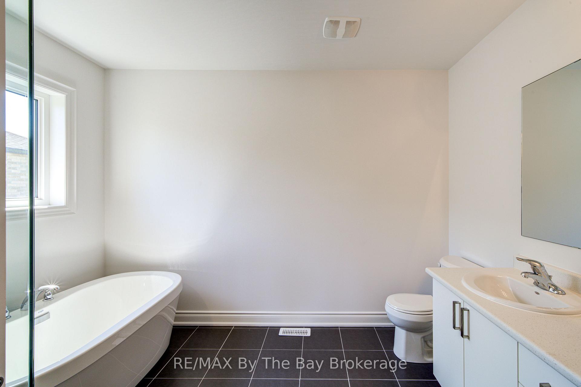
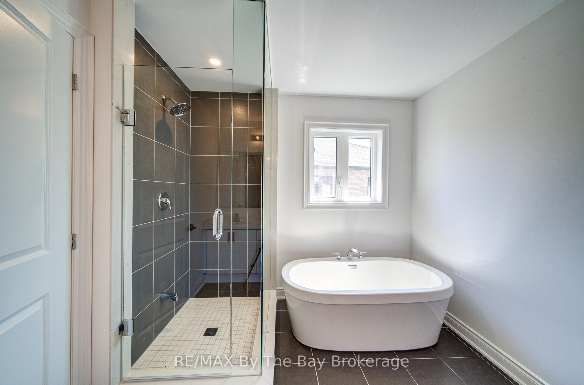
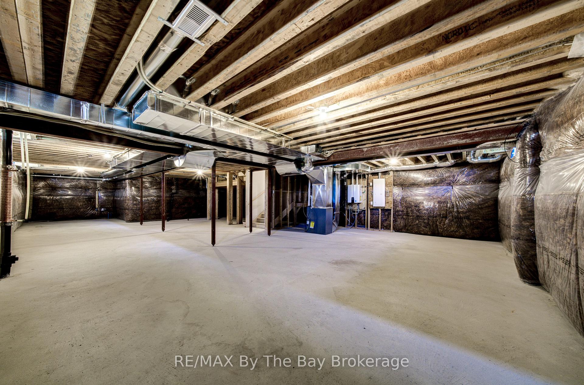
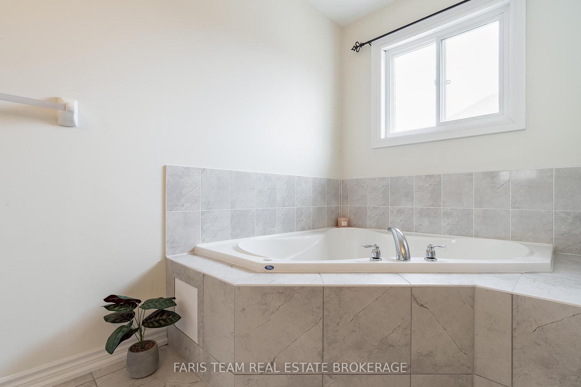
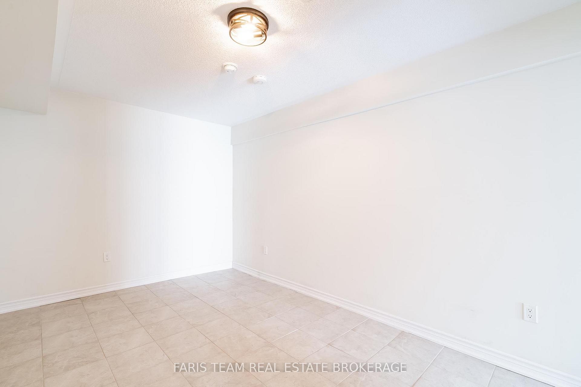
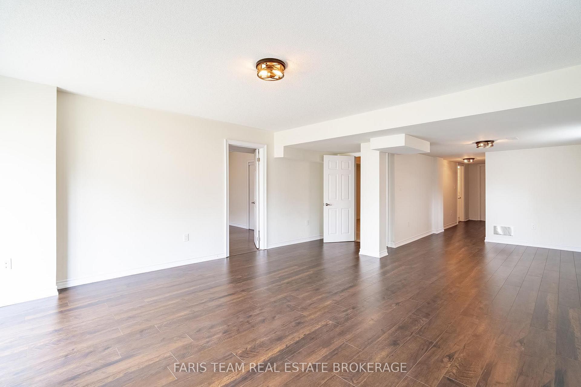
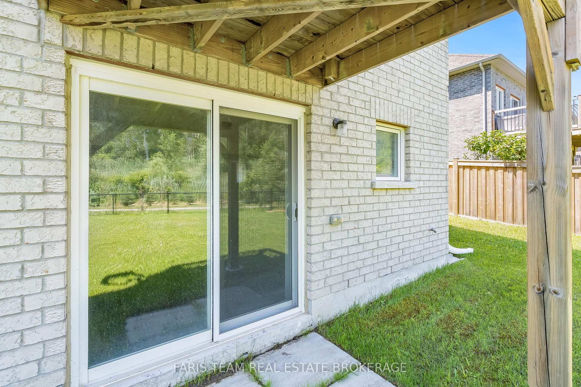
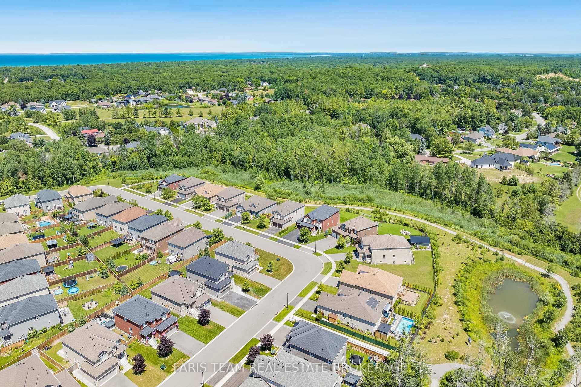
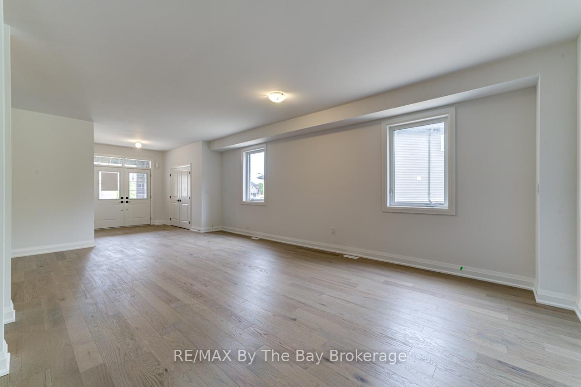
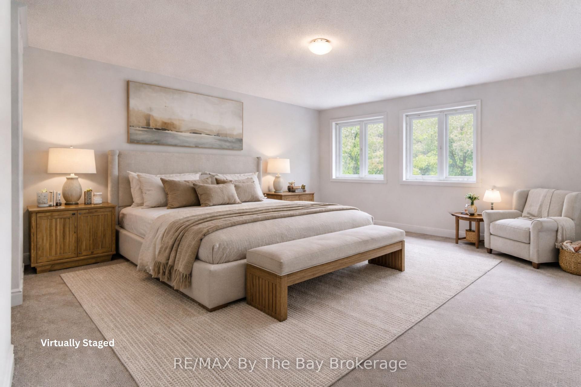
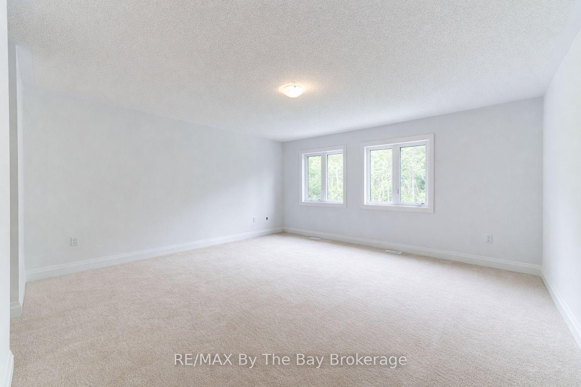
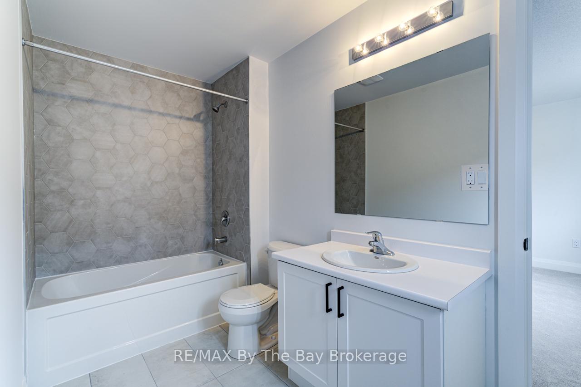
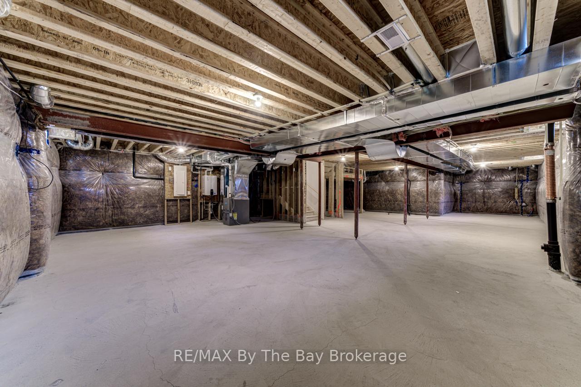
Situated in a lovely established neighbourhood of newer homes in the west end of Wasaga Beach backing onto greenspace, this special property was custom designed with the builder by the original owners and offers a warm, thoughtful floor plan from the moment you step inside. A spacious foyer welcomes you into an open dining area and generous main floor living space, highlighted by beautiful hardwood flooring, a cozy gas fireplace, and a unique loft-style primary suite with upgraded windows and lighting. The kitchen is ideal for the chef of the home, offering plenty of counter space, a centre island, abundant cabinetry with soft closing slides on the drawers, stainless steel appliances with hook up for Gas stove, and a large pantry, also includes reverse osmosis system on the tap in the kitchen with water line for the fridge. Just off the kitchen, enjoy a covered deck overlooking the private, fully fenced backyard backing onto peaceful green space includes a gas bbq hook up and fan to keep you cool. Insulated Garage with openers, The main floor also features two additional guest bedrooms and a four-piece bathroom. The professionally finished lower level provides excellent additional living and entertaining space with a large family room, four-piece bathroom, and generous storage area and Hot water tank is owned. Conveniently located close to west end amenities, including the new Costco, dining, schools, and just a short drive to Collingwood, this wonderful home offers comfort, character, and a lifestyle to enjoy in beautiful Wasaga Beach.
No extras listed.
Visit this home
Pick a time that works for you.
No upcoming open houses.
Got questions?
Contact Sell with Strategy.


| Type | Detached |
| Style | 1 1/2 Storey |
| Approx. Age | 6-15 |
| Size | 1500-2000 sq. ft. |
| Property Tax | $5,534 |
| Lot Size | 50.85 ft x 151.41 ft |
| mls© Number | S13071020 |
| Listed By | RE/MAX By The Bay Brokerage |
Listing History
- No recent sale history for this listing.
- No recent lease history for this listing.
Could you afford this home?
What the bank counts
This home's actual carrying costs, payment stress-tested at 6%
- Mortgage, tested at 6%
- $4,601
- Property tax
- $461
- Heat allowance
- $150
- Housing costs
- $5,213 / mo
Lenders cap these at 39% of gross income — that sets the number.
Income needed
$160,000
gross annual household income
- Payment at 4%
- $3,783 / mo
- Cash down
- $179,800
Assumes no other monthly debts · 25-yr amortization
Full affordability checkInvestment Analysis
Estimated rent, cap rate and monthly cash flow for this property
Values and trends
Nearby listings
Comparable sales
- No similar listings found.