71 OAK LEA Boulevard
Wasaga Beach, Wasaga Beach
$1,950,000
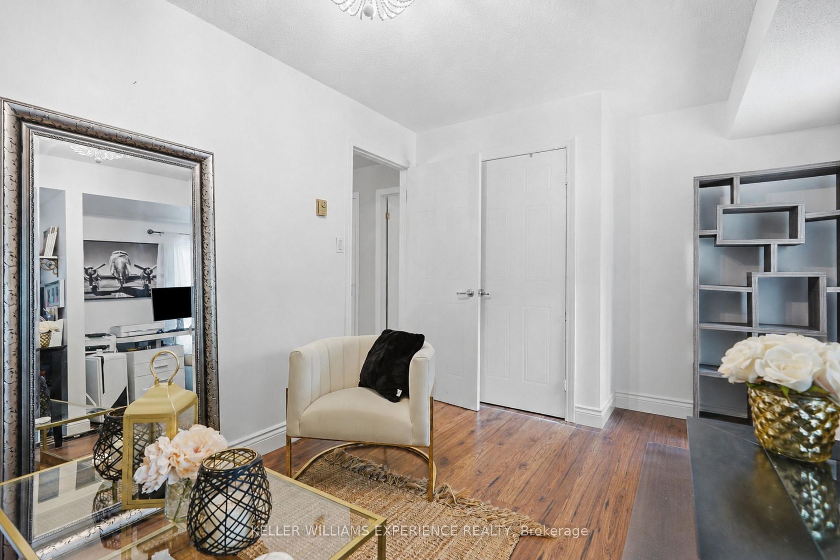
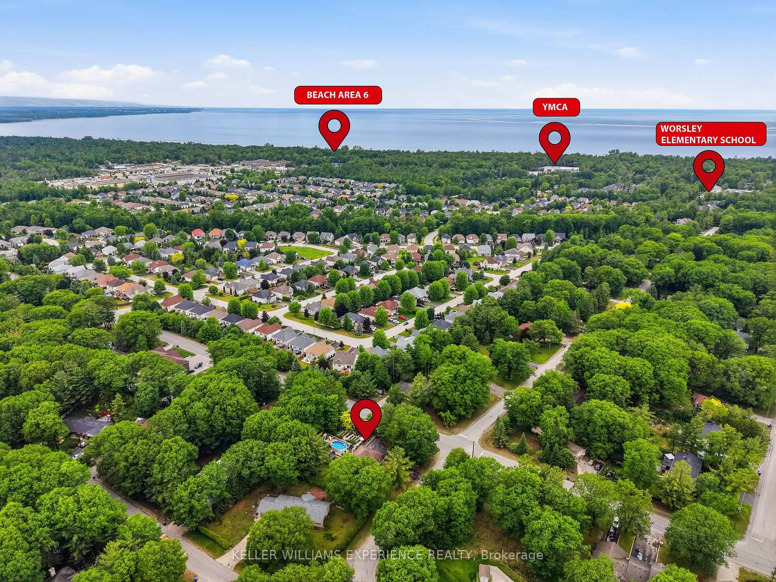
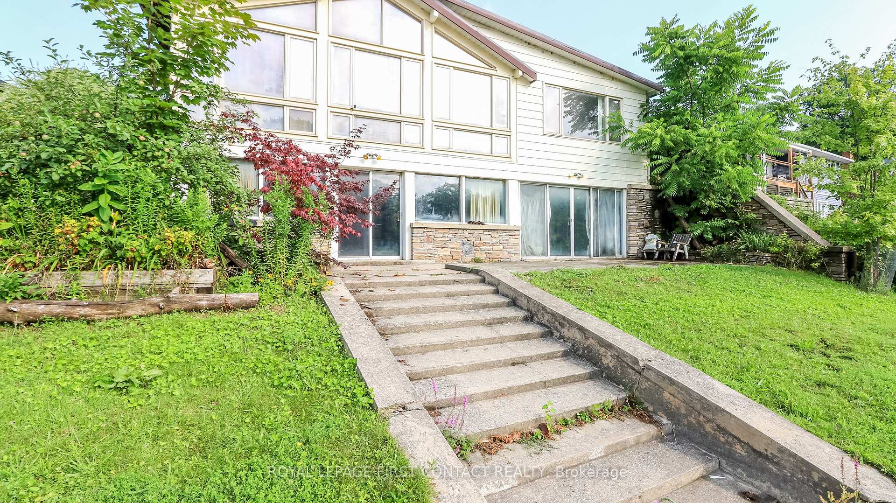
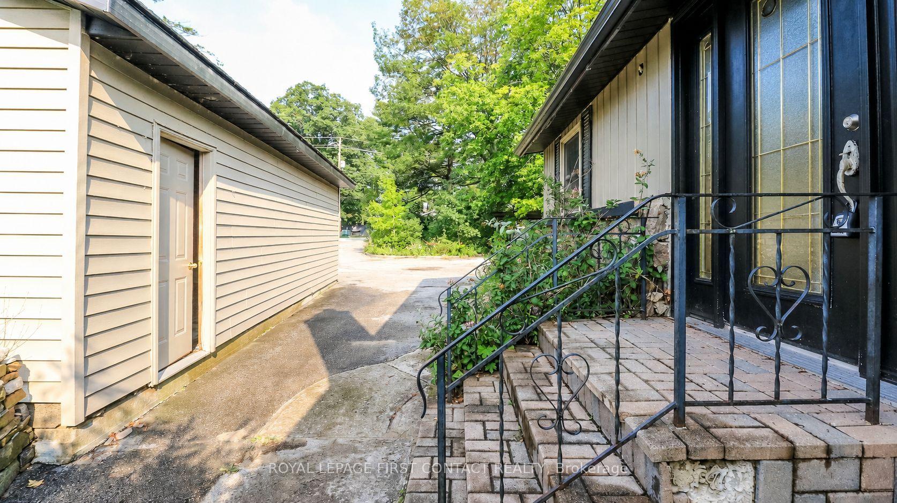
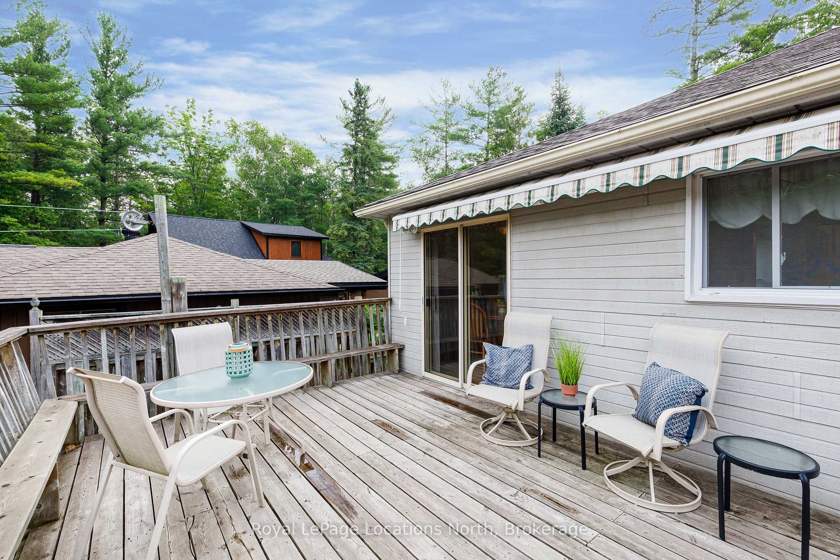
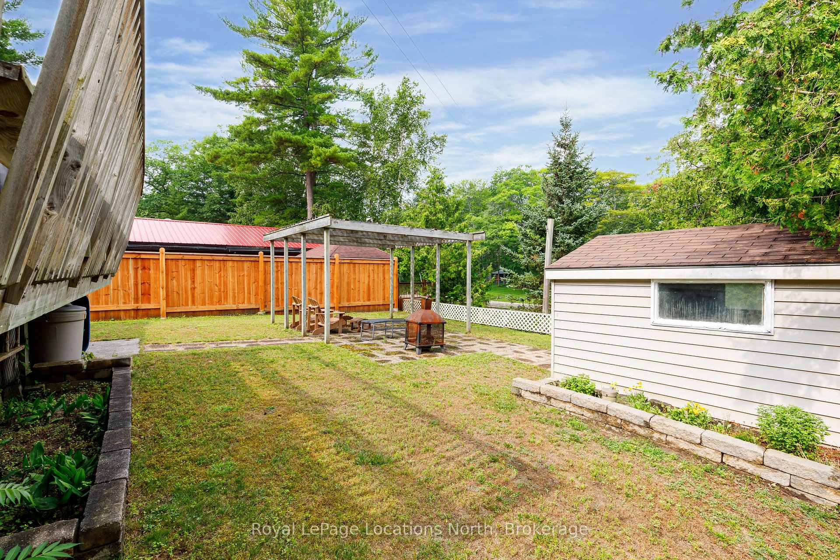
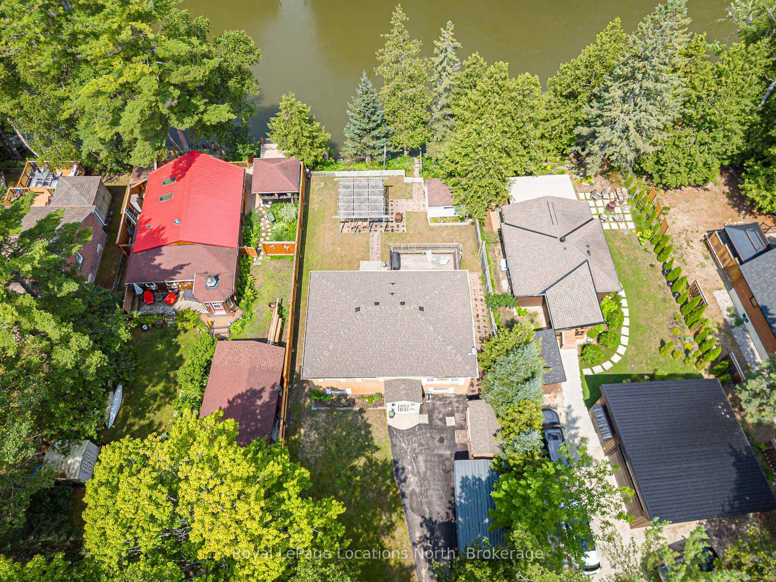
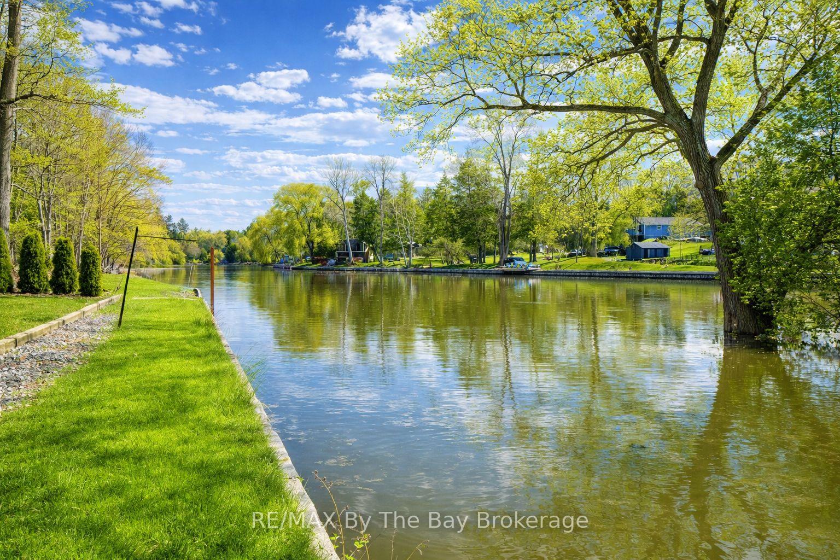
Experience the pinnacle of contemporary design in this newly built riverfront masterpiece boasting 4,000 above-ground square feet in a tranquil Wasaga Beach neighbourhood. This home seamlessly blends sleek modern aesthetics with the natural beauty of the Nottawasaga River and features a thoughtfully expanded floor plan with five spacious bedrooms and a second-floor family room offering commanding river views. The main level is a masterclass in open-concept living, featuring polished heated concrete floors and a double-sided Napoleon gas fireplace that warms both the living and dining areas. Floor-to-ceiling windows equipped with remote blinds provide a seamless transition to the 700 square foot deck, fenced playground, and the serene river beyond. The gourmet kitchen is an entertainer's dream, boasting built-in appliances, a wine cooler, and an expansive island featuring a rangehood, stove top, and second sink. Just off the stunning foyer is a large mudroom with a live edge bench, inside entry from the double car garage, and a rough-in for a dog wash or utility sink. The upper level provides ample space for family and guests with five bedrooms, two ensuites, a four-piece bath, a dedicated laundry room, and a workstation area. Outside, the property boasts a private backyard kept lush by an inground sprinkler system fed directly from the river by a one-inch line. Perfectly located near the Oxbow Dunes, provincial forest trails, and the longest freshwater beach in the world, this property allows you to swim, canoe, kayak, and catch salmon or rainbow trout right from your own backyard. Complete with a double car garage featuring a rear-access door and a paved driveway, this home offers a rare blend of expansive square footage, modern luxury, and outdoor adventure.
No extras listed.
Visit this home
Pick a time that works for you.
No upcoming open houses.
Got questions?
Contact Sell with Strategy.


| Type | Detached |
| Style | 2-Storey |
| Approx. Age | 0-5 |
| Size | 3500-5000 sq. ft. |
| Property Tax | $10,509 |
| Lot Size | 80.01 ft x 212.85 ft |
| mls© Number | S13132518 |
| Listed By | Sotheby's International Realty Canada |
Listing History
- No recent sale history for this listing.
- No recent lease history for this listing.
Could you afford this home?
What the bank counts
This home's actual carrying costs, payment stress-tested at 6%
- Mortgage, tested at 6%
- $9,981
- Property tax
- $876
- Heat allowance
- $150
- Housing costs
- $11,007 / mo
Lenders cap these at 39% of gross income — that sets the number.
Income needed
$339,000
gross annual household income
- Payment at 4%
- $8,206 / mo
- Cash down
- $390,000
Assumes no other monthly debts · 25-yr amortization
Full affordability checkInvestment Analysis
Estimated rent, cap rate and monthly cash flow for this property
Values and trends
Nearby listings
Comparable sales
- No similar listings found.