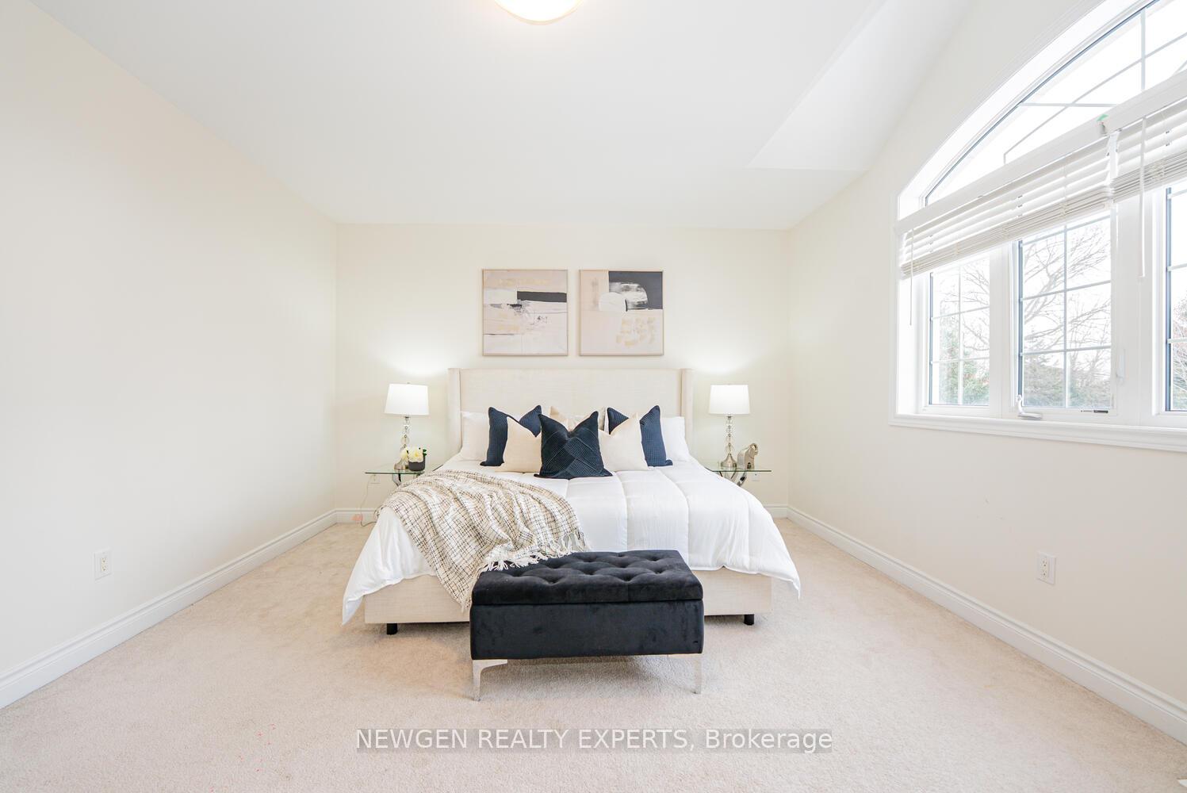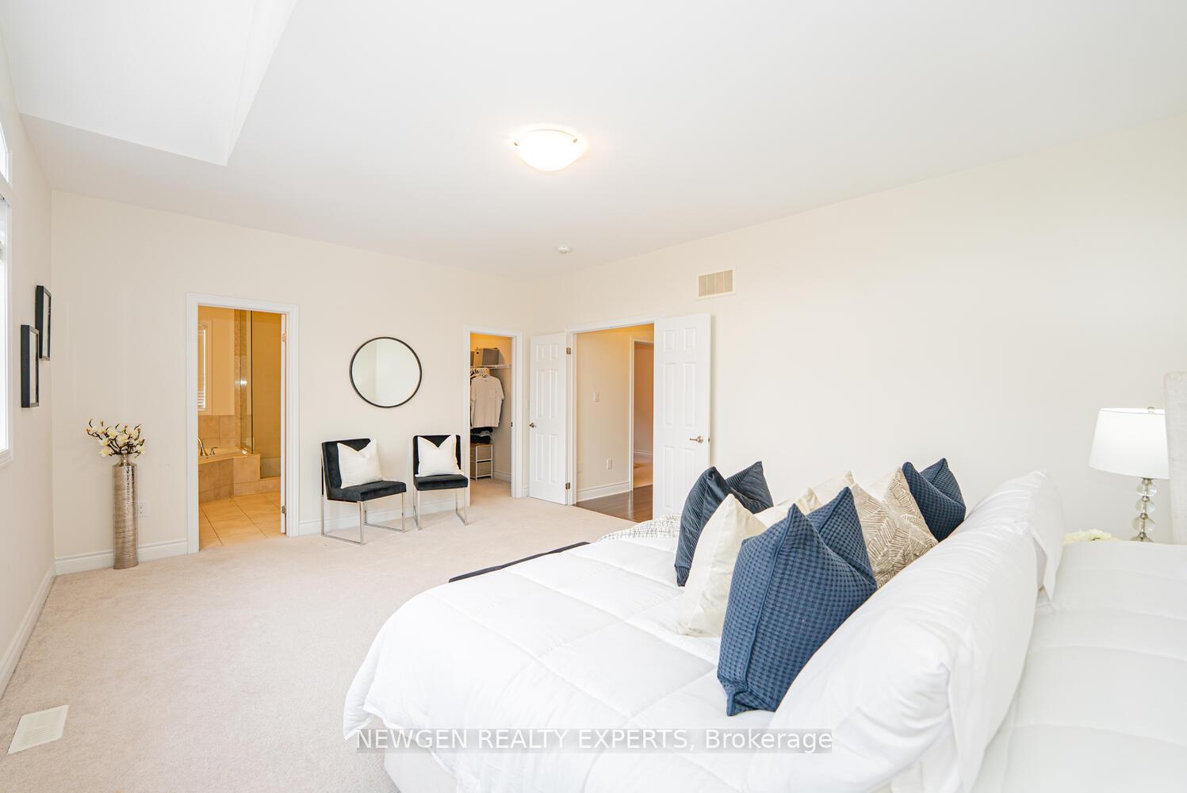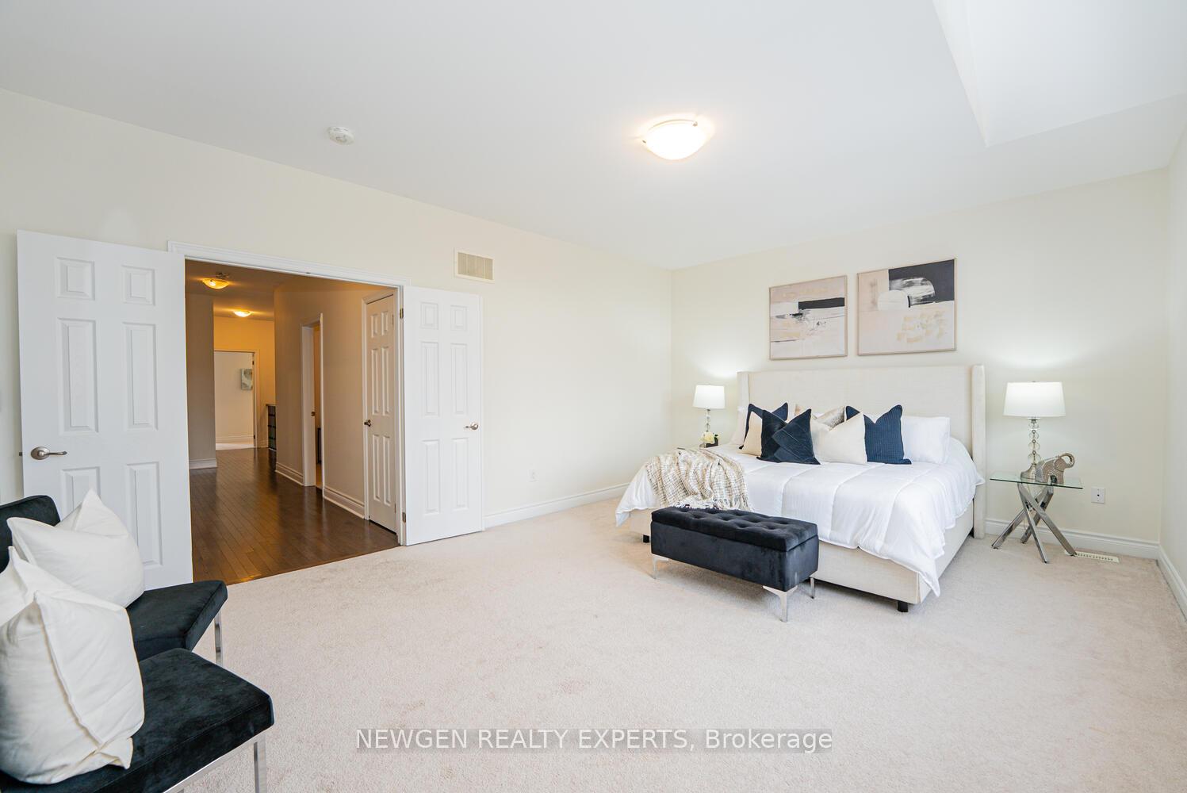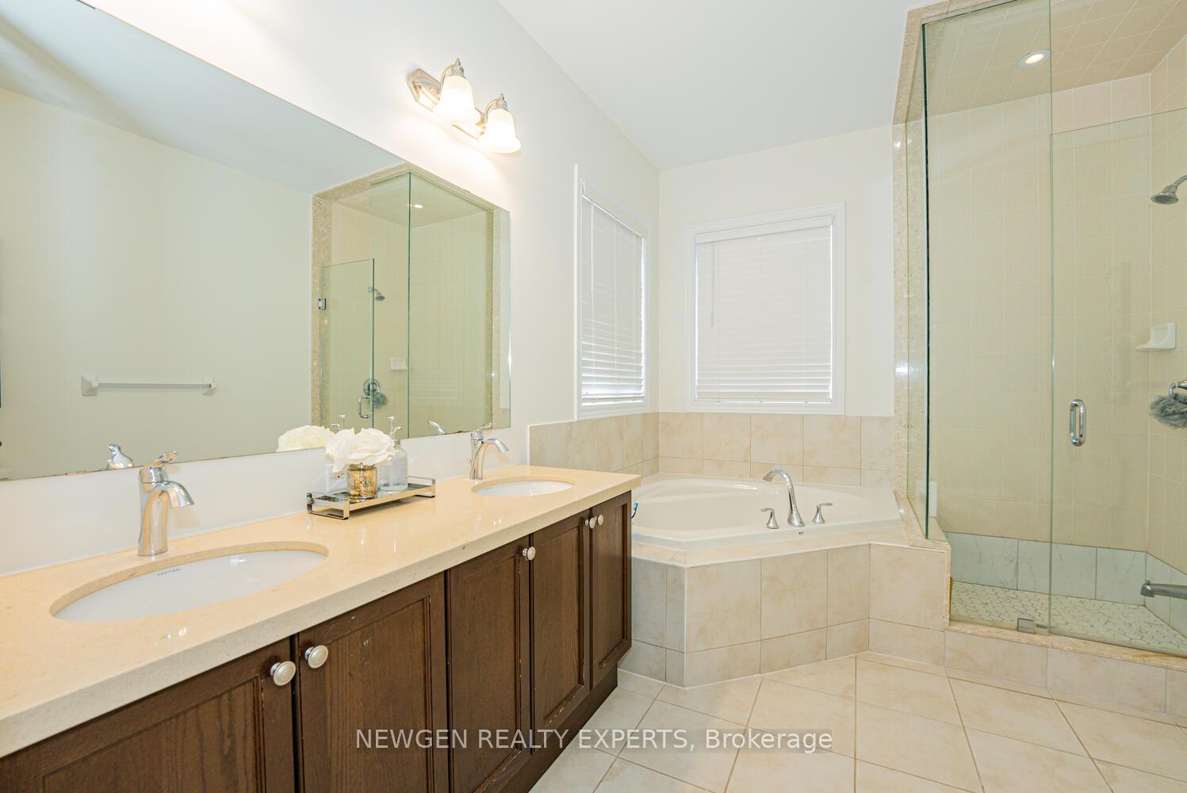

116 Morningside Drive N
Georgetown, Halton Hills
$1,299,000
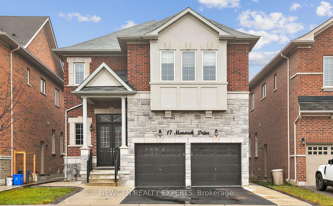
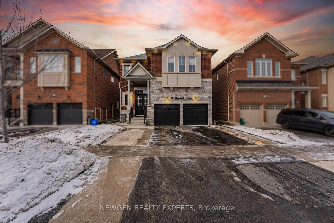
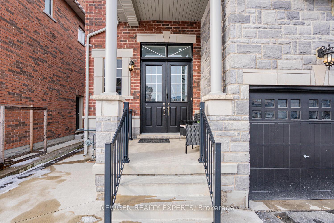
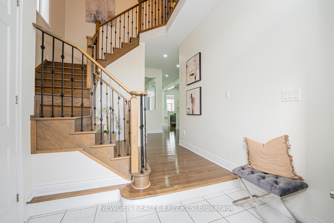
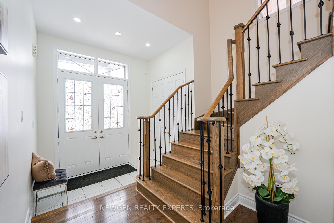
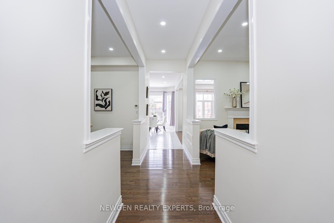
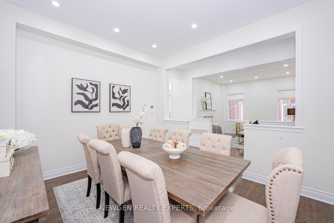
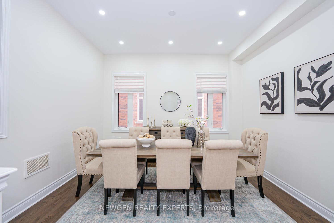
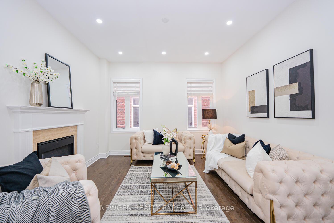
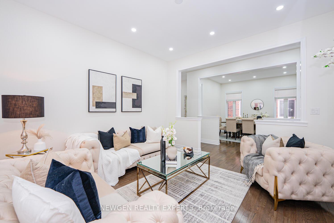
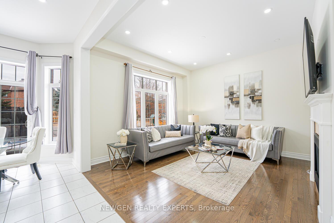
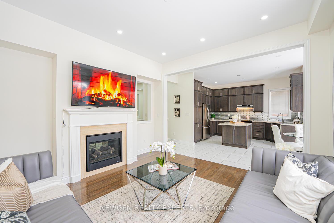
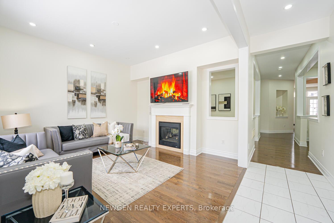
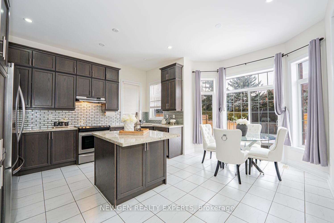
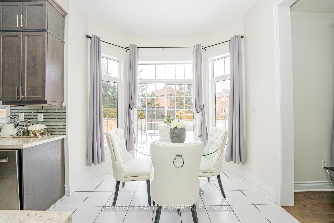
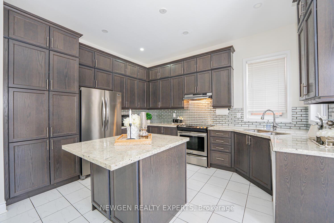
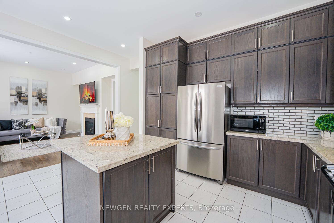
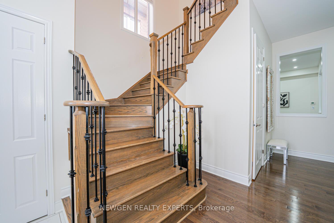
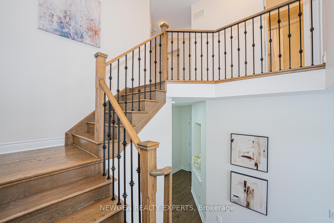
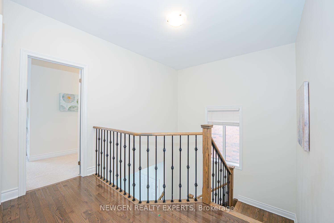
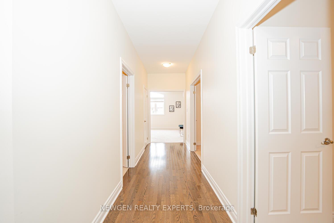
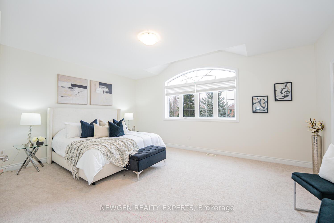
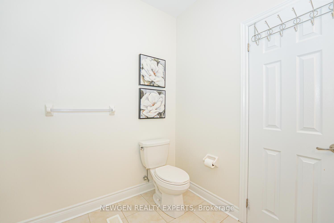
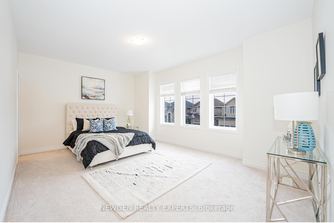
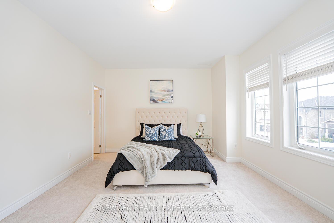
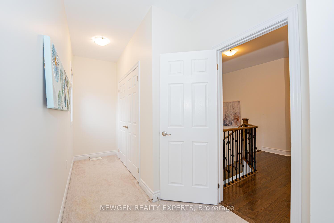
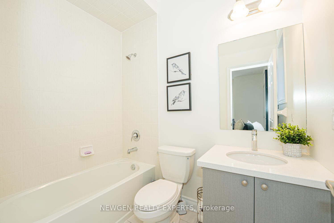
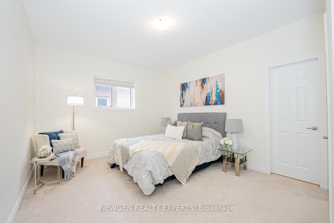
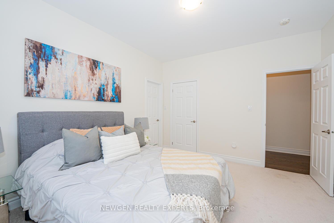
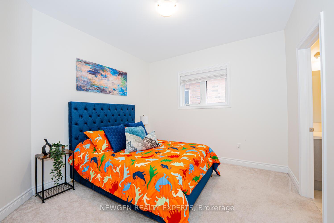
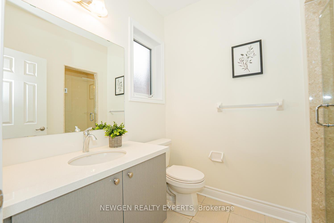
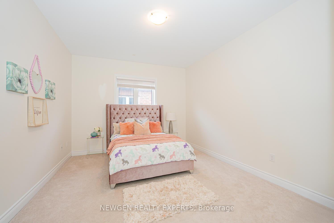
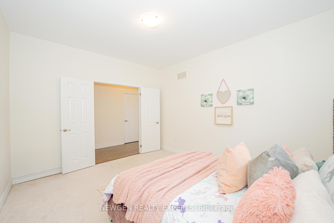
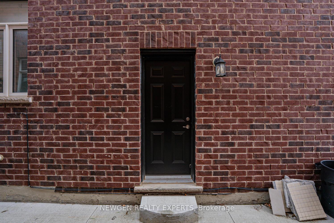
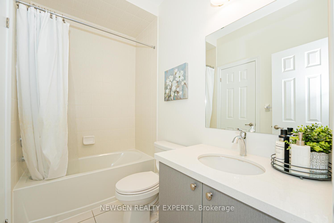
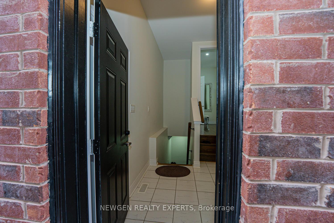
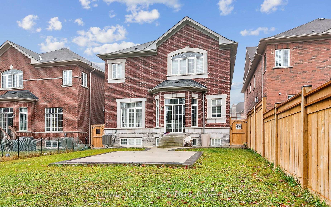
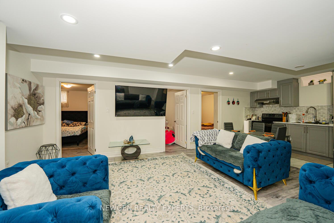
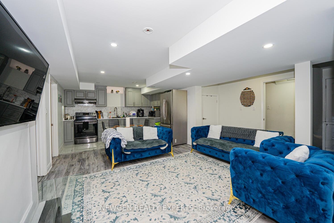
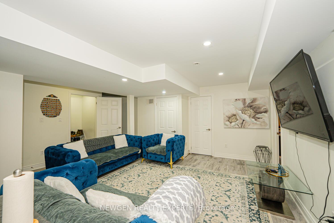
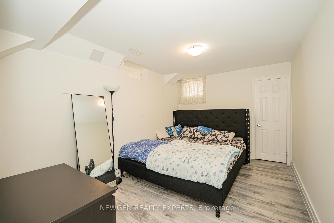
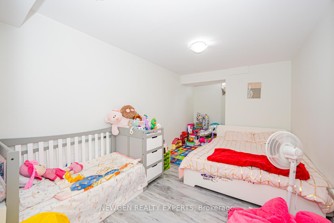
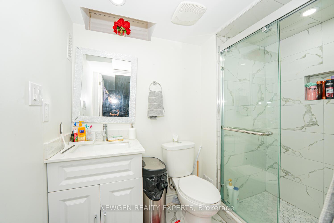
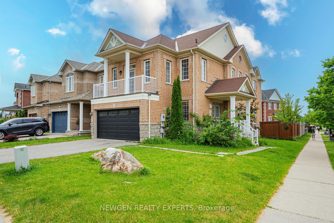
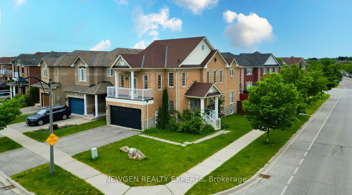
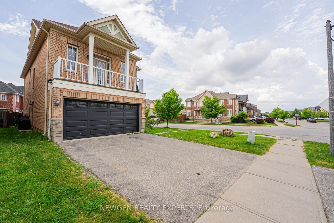
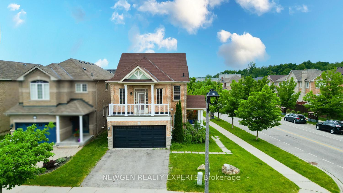
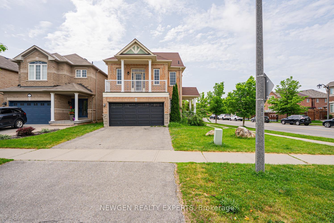
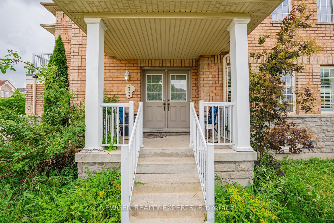
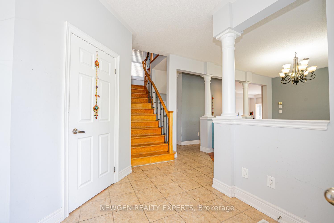
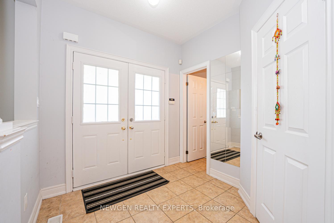
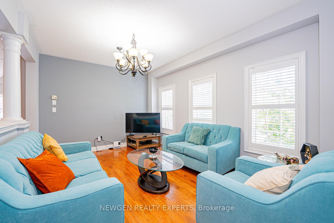
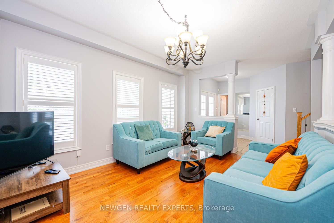
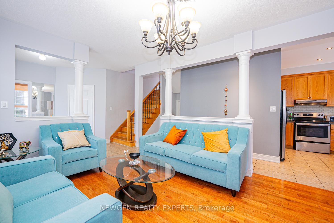
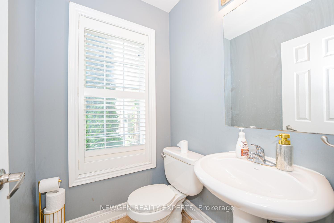
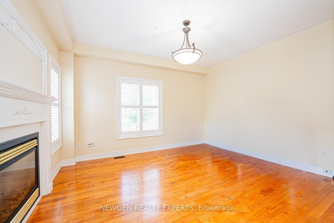
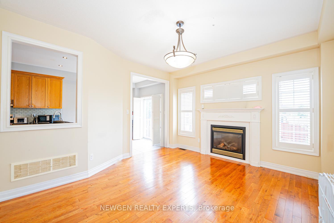
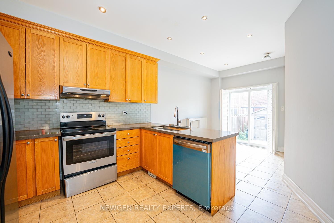
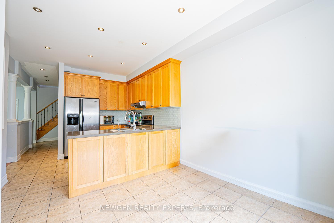
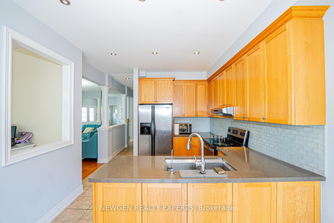
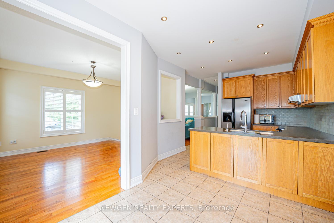
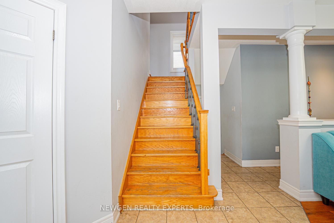
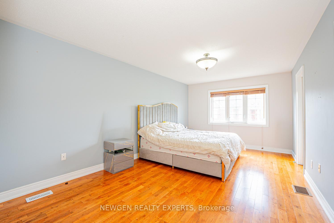
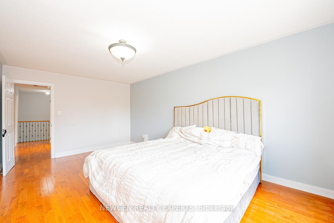
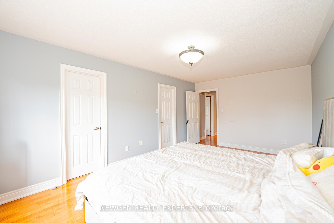
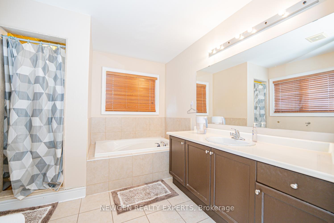
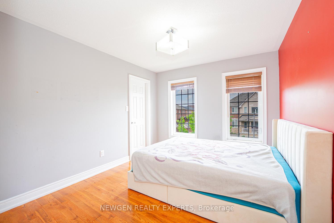
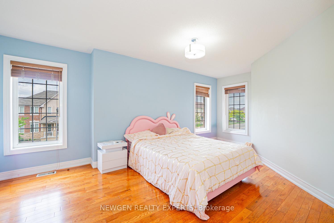
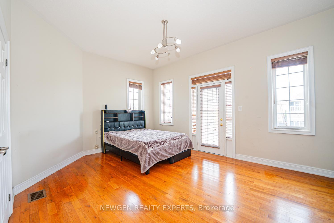
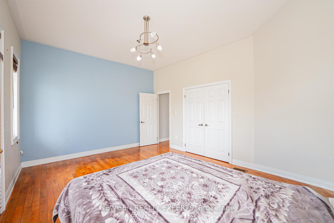
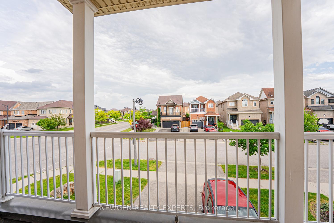
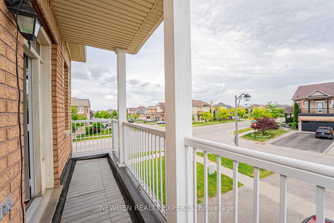
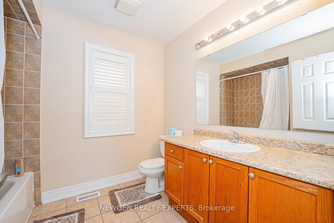
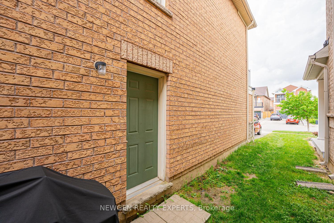
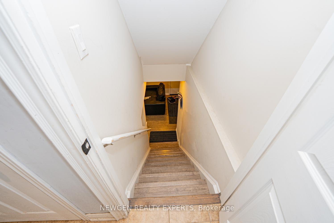
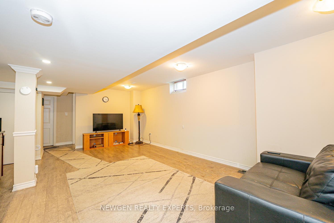
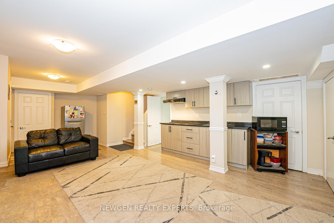
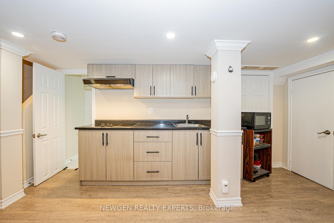
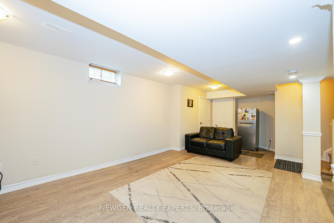
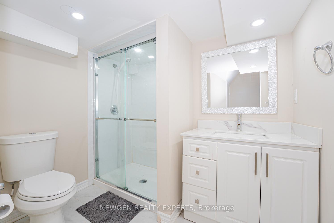
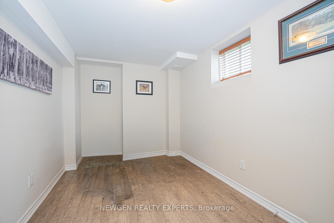
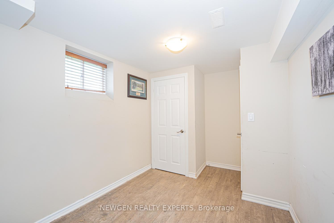
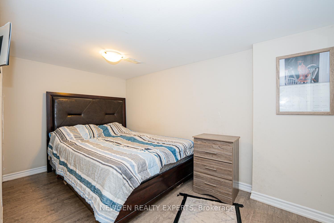
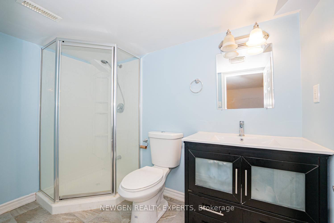
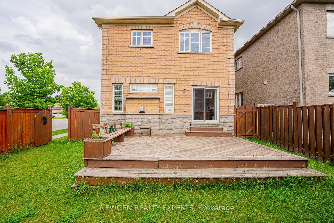
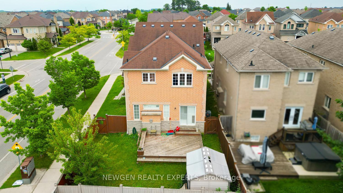
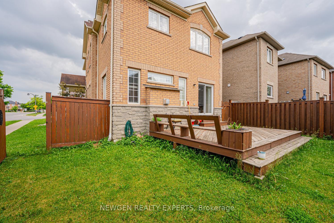
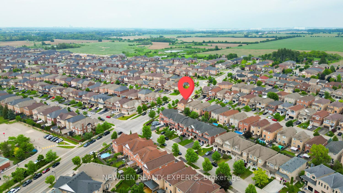
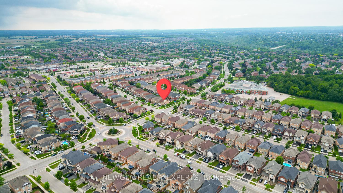
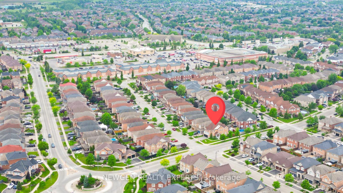
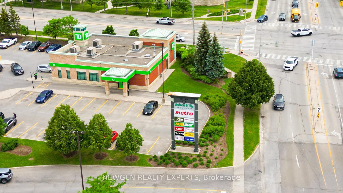
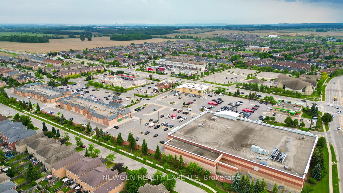
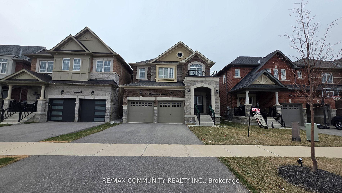
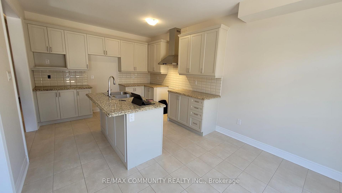
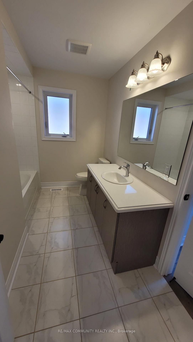
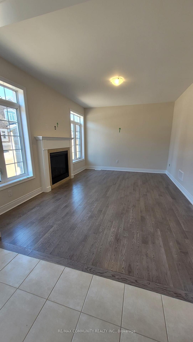
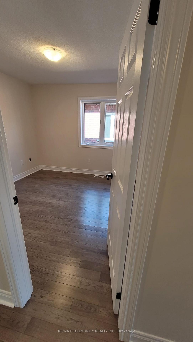
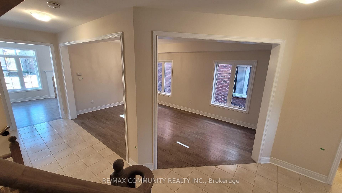
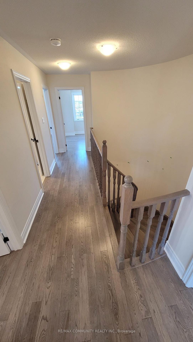
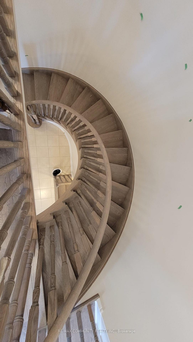
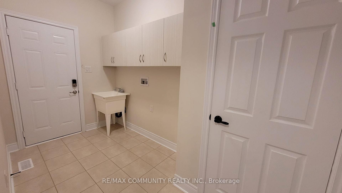
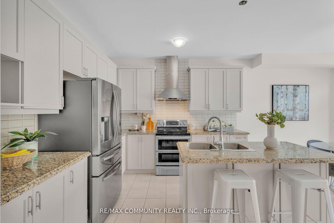
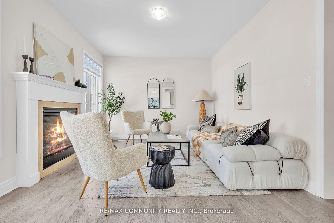
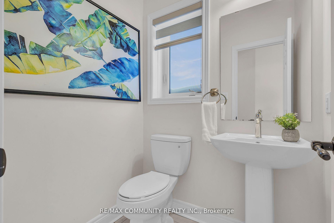
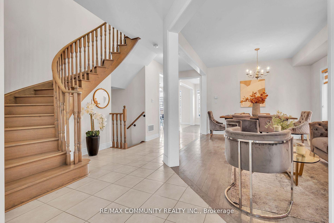
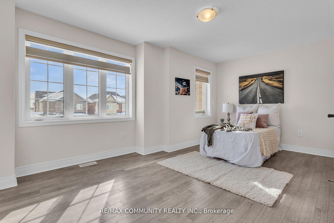
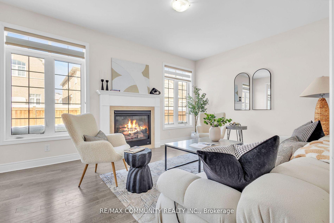
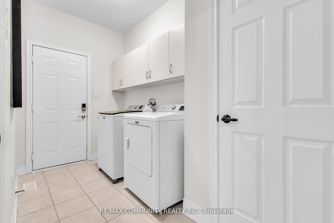
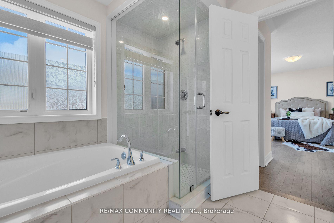
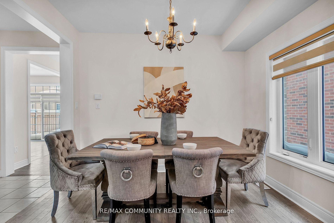
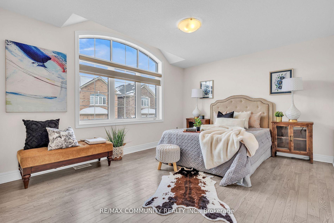
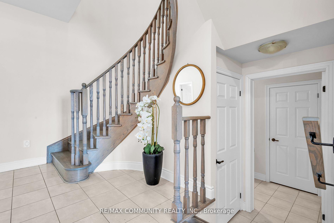
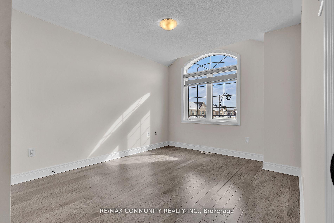
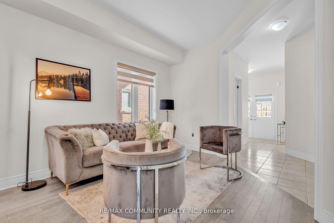
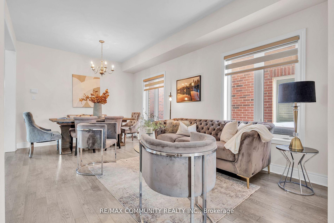
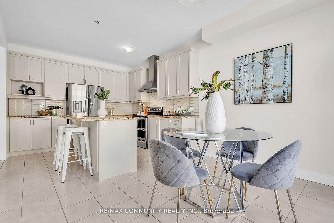
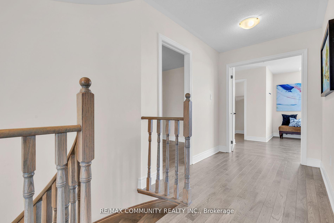
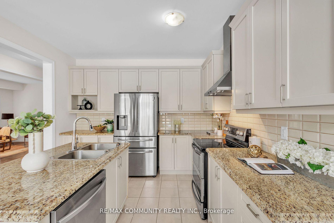
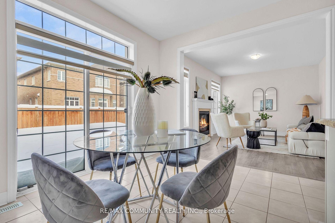
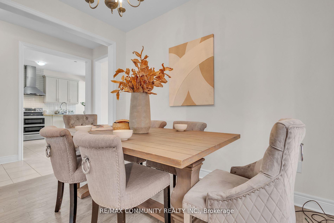
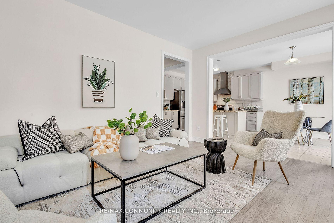
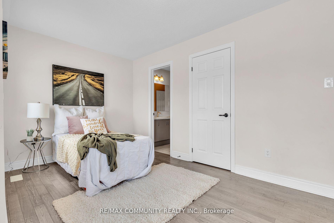
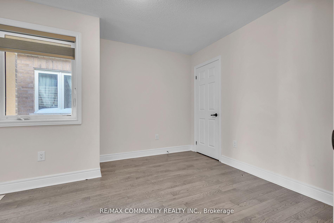
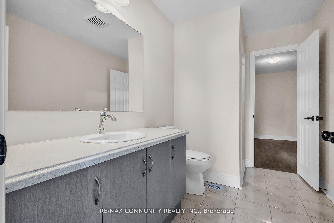
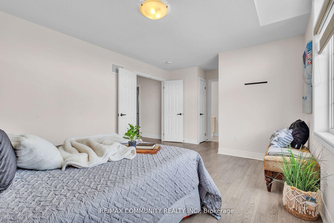
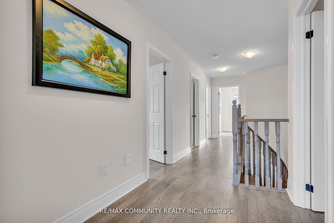
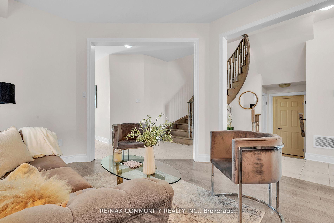
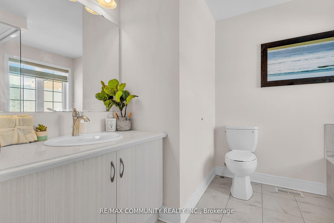
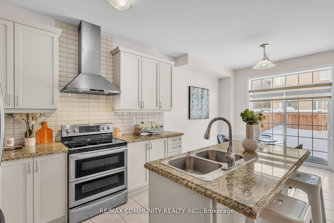
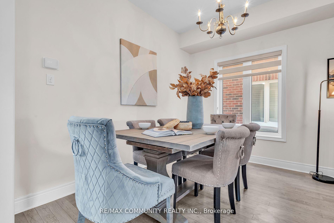
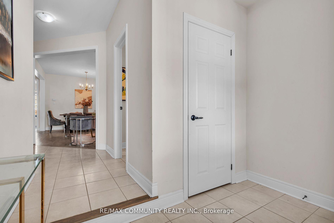
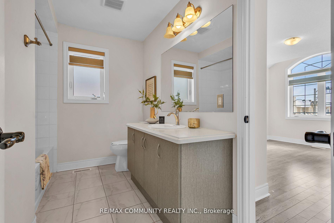
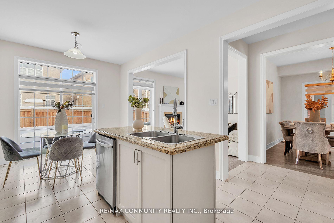
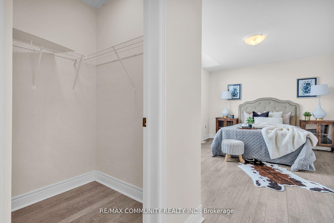
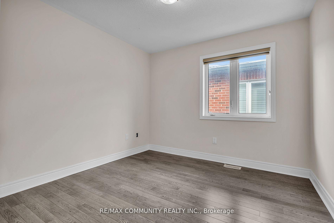
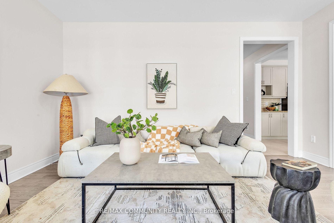
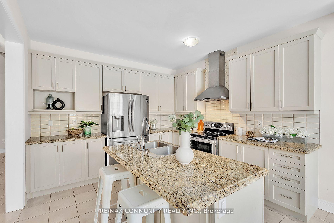
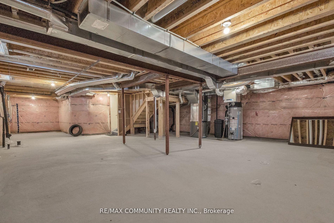
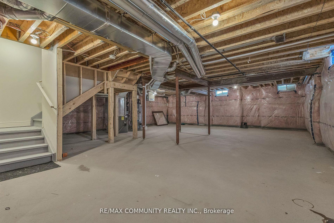
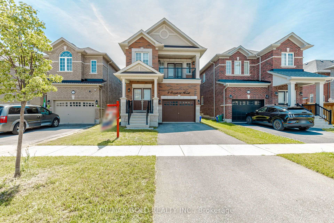
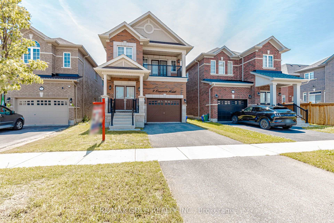
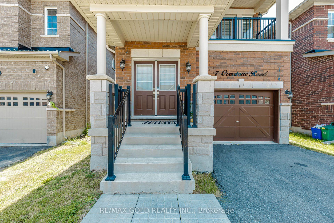
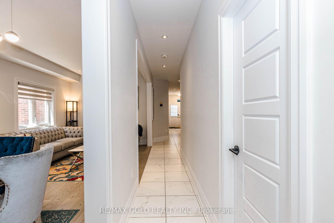
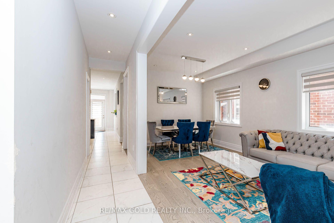
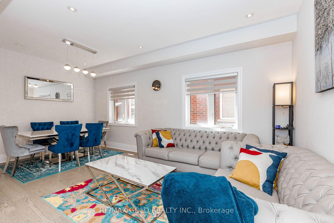
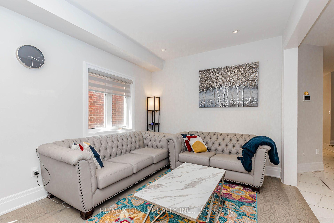
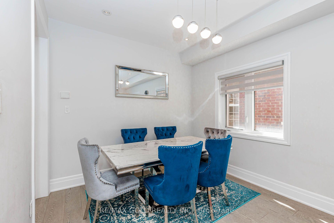
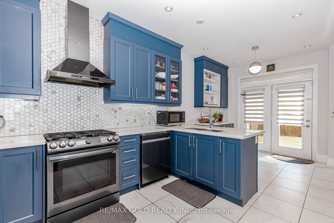
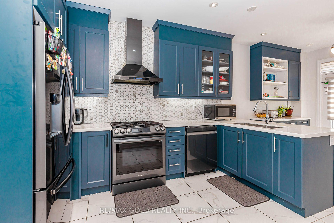
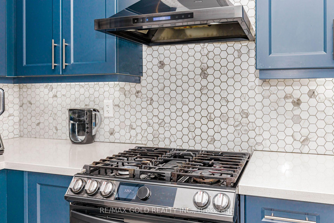
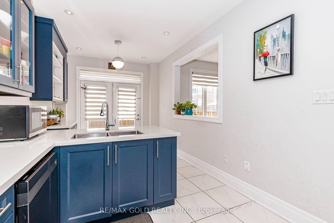
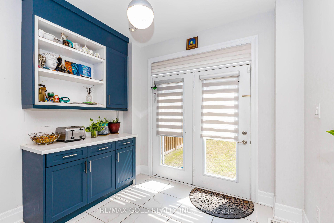
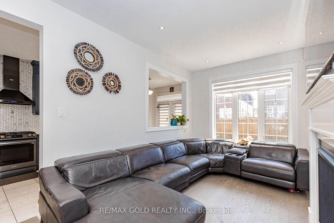
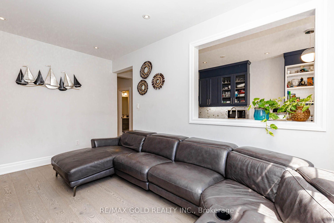
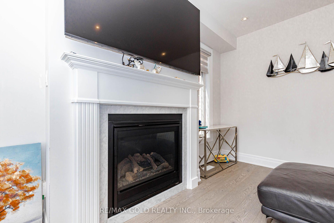
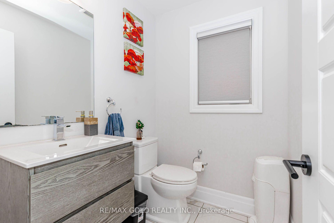
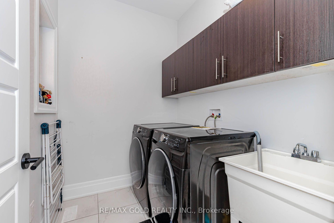
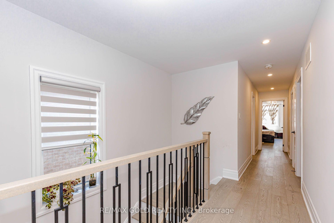
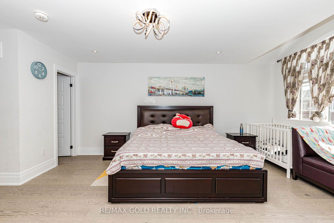
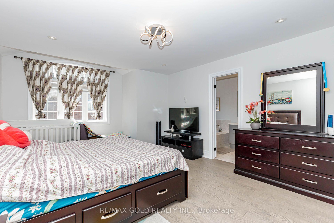
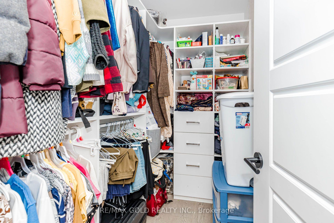
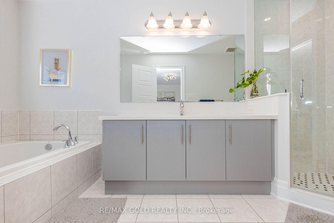
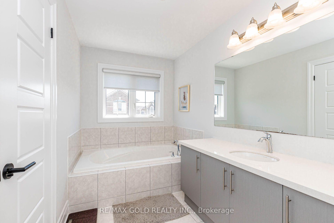
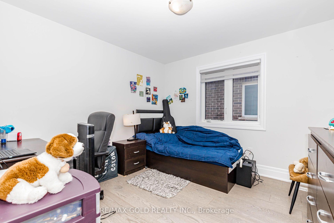
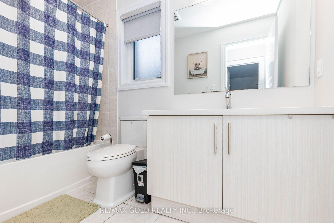
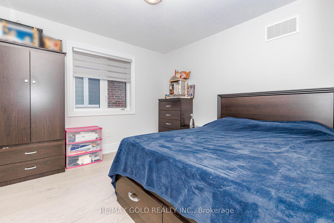
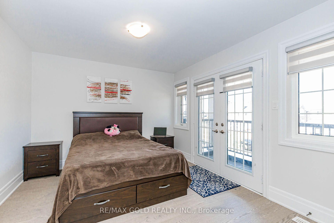
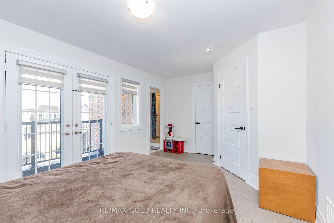
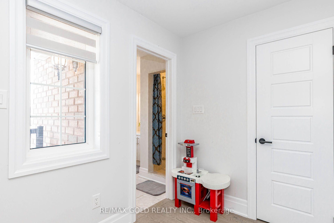
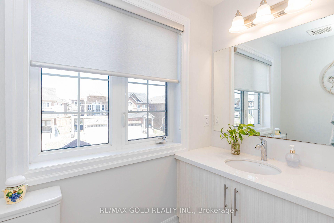
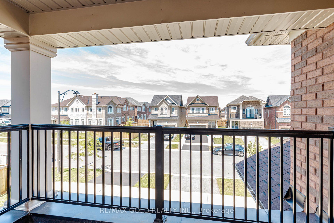
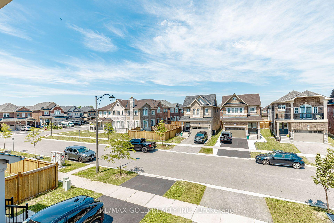
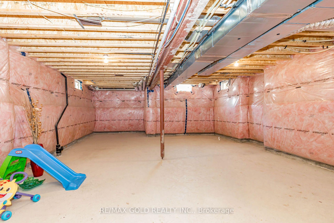
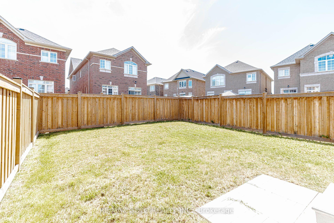
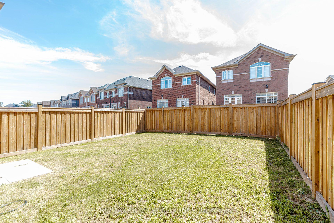
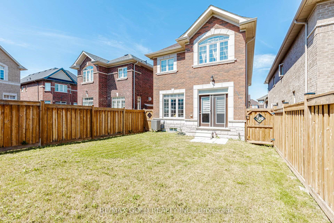
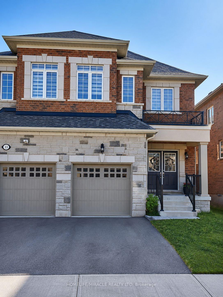
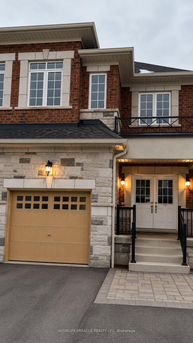
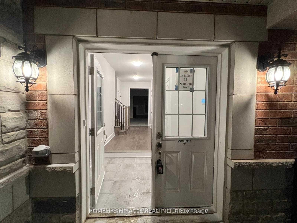
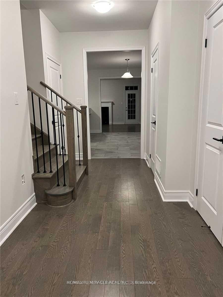
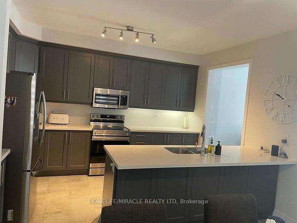
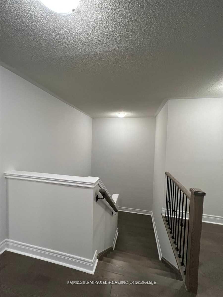
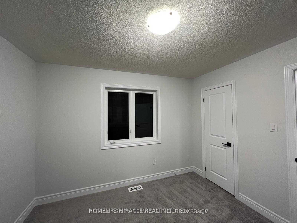
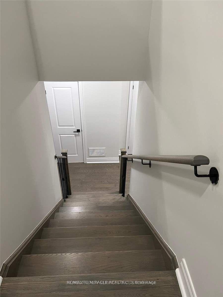
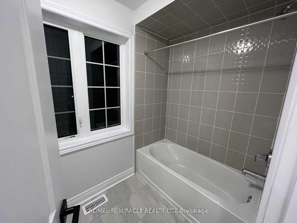
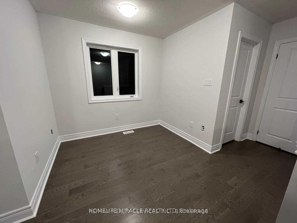
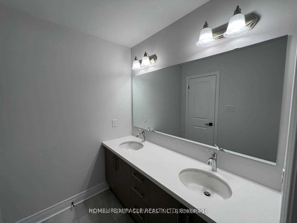
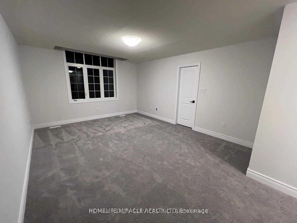
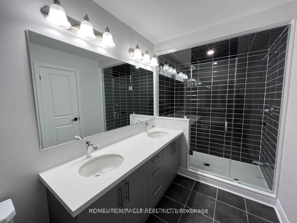
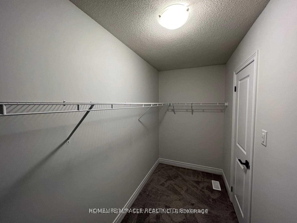
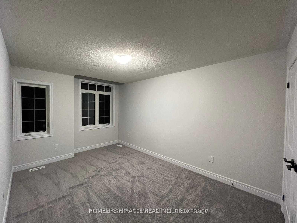
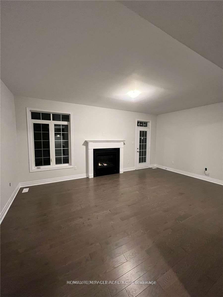
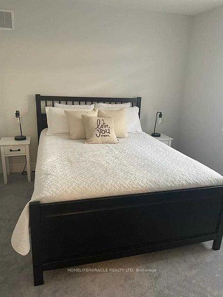
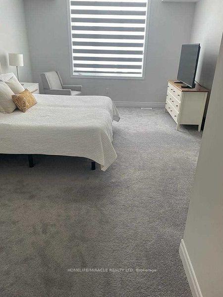
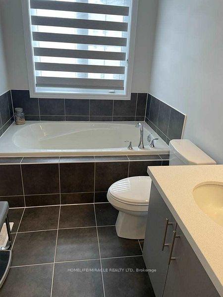
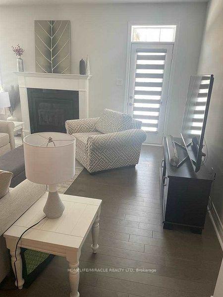
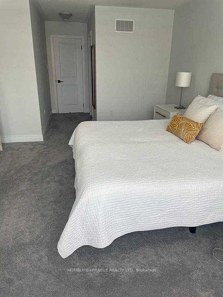
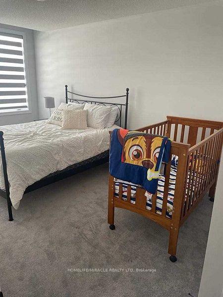
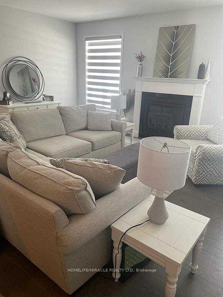
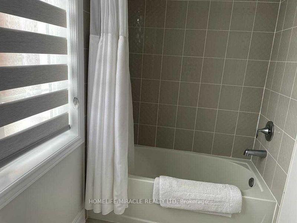
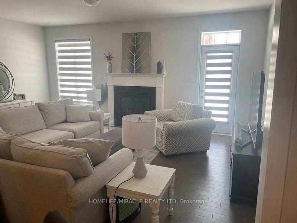
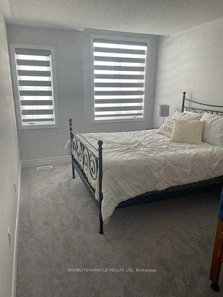
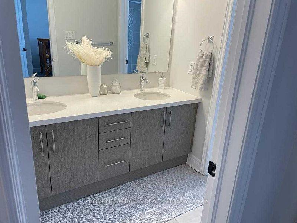
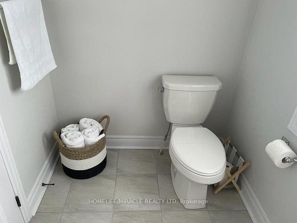
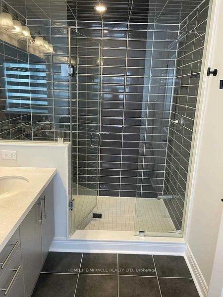
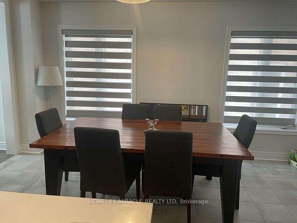
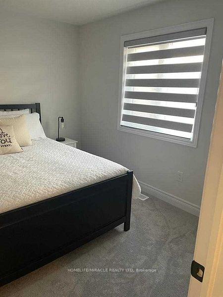
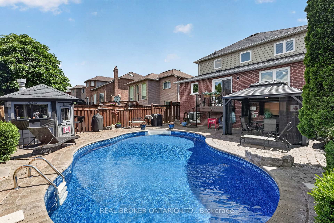
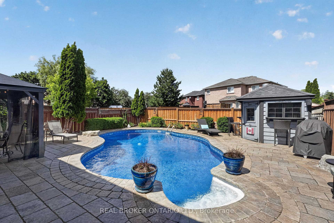
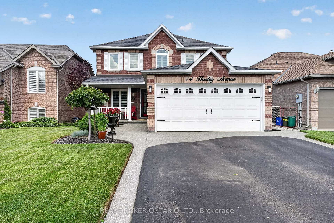
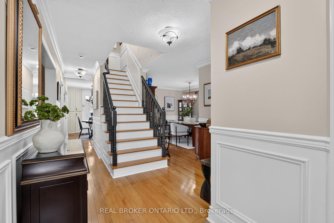
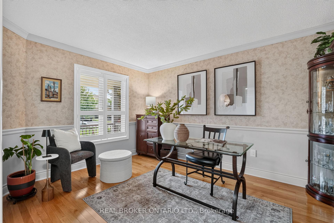
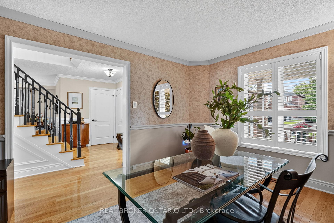
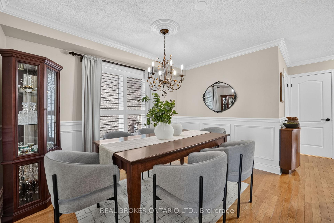
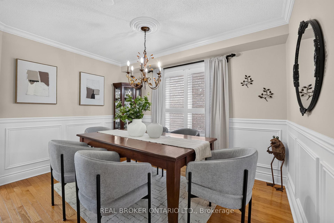
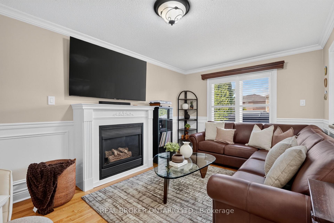
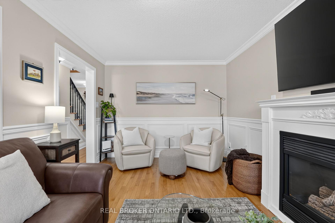
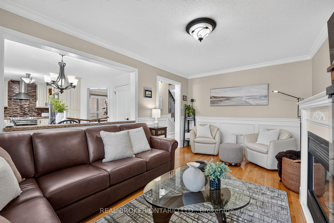
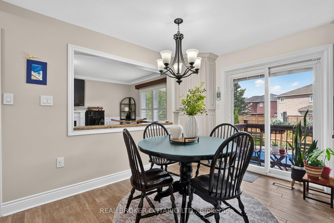
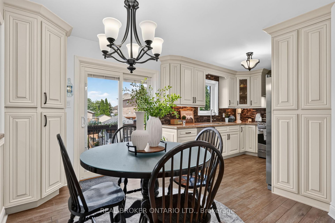
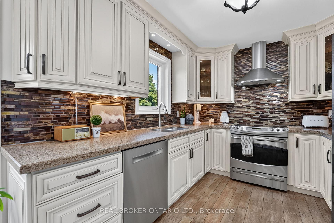
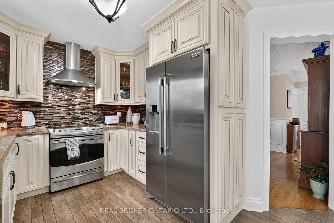
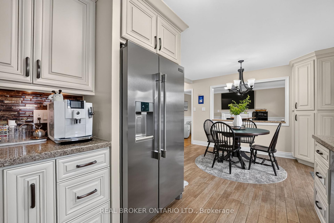
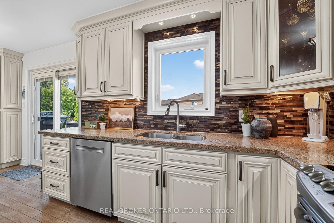
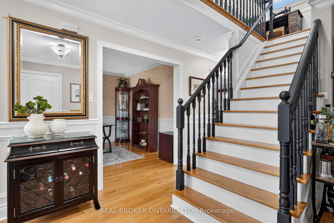
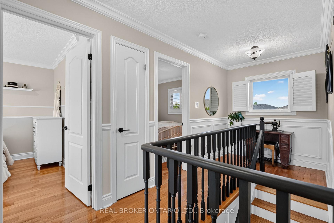
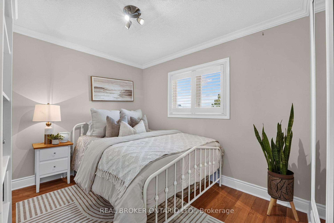
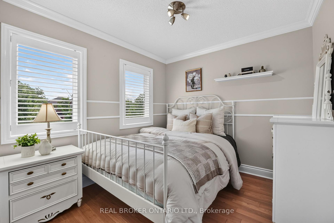
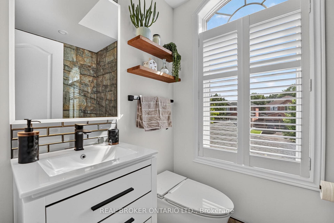
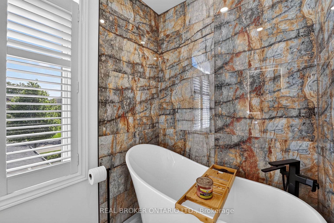
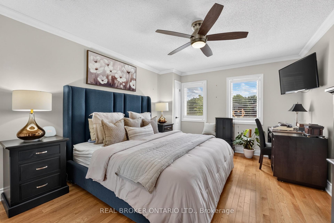
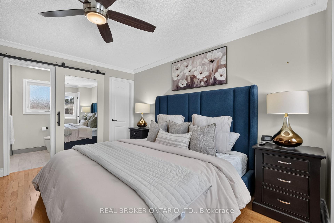
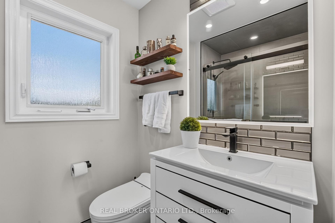
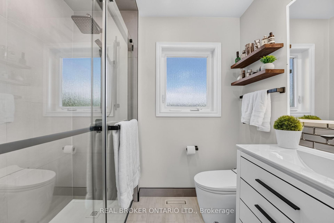
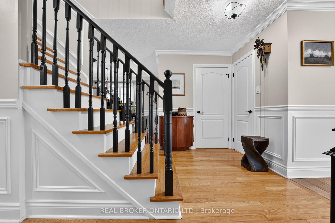
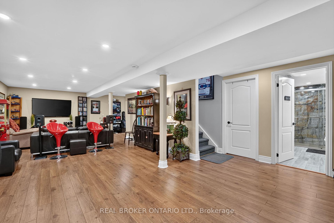
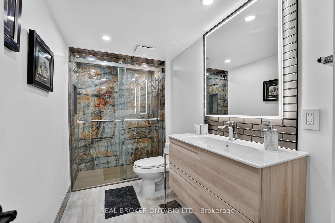
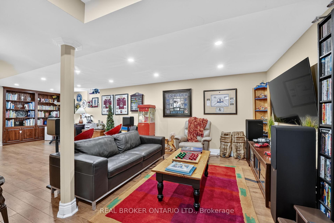
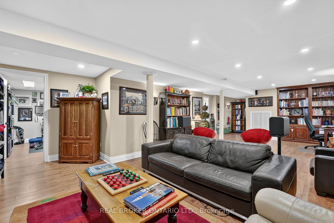
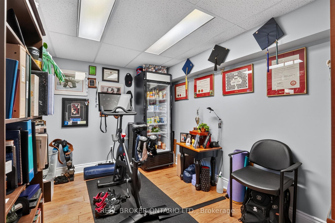
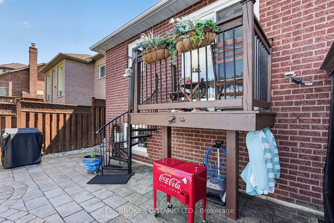
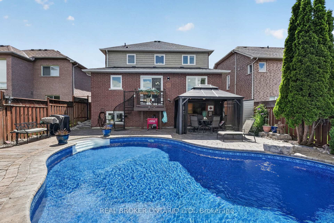
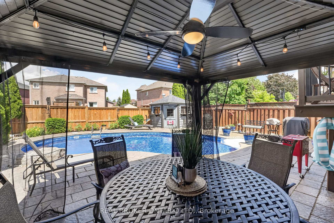
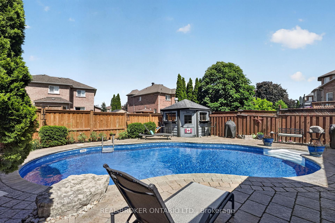
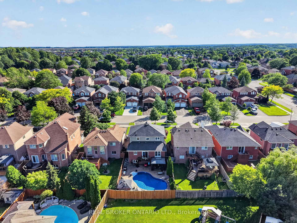
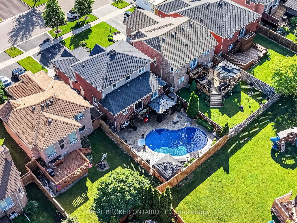
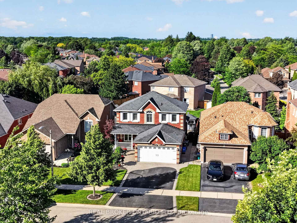
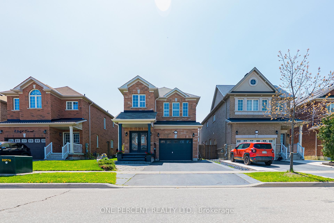
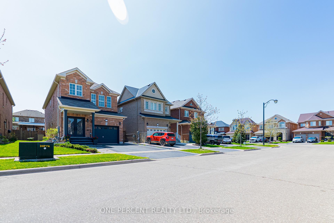
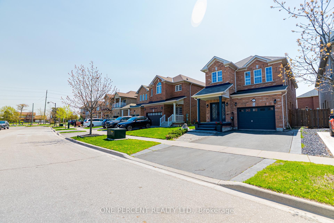
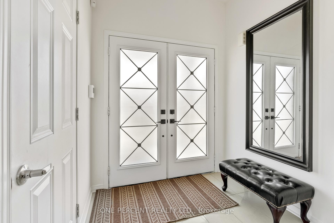
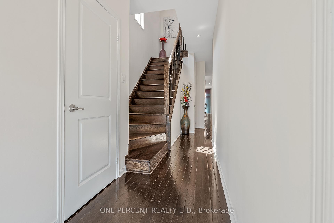
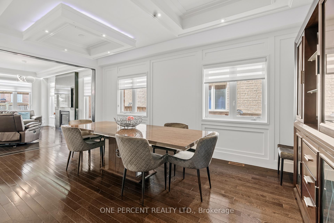
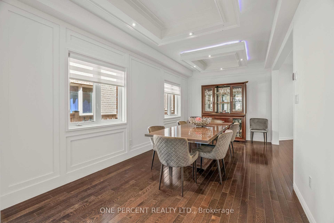
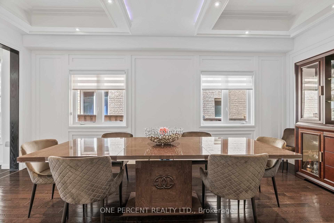
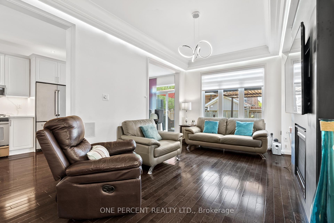
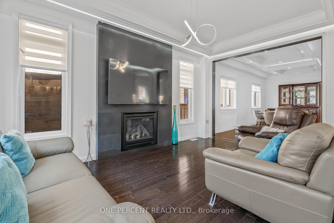
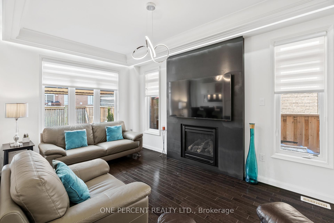
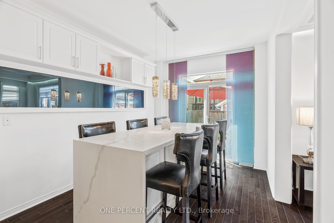
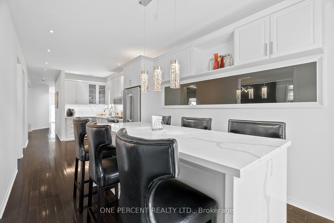
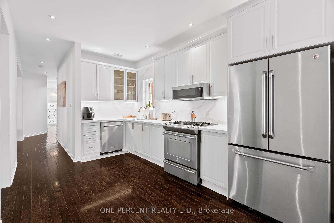
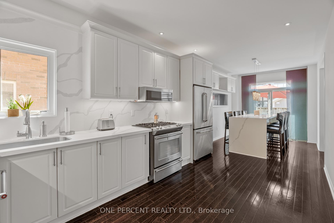
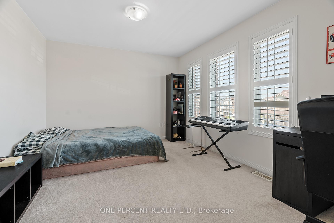
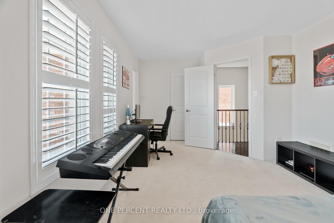
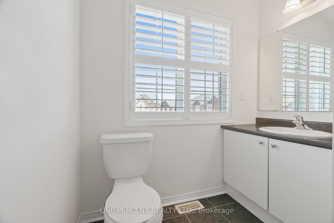
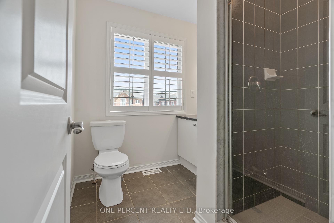
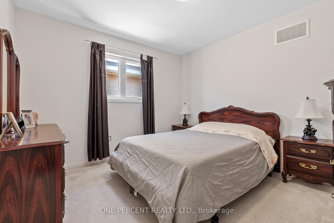
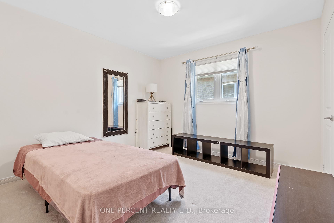
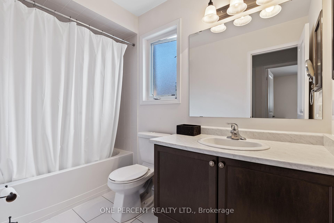
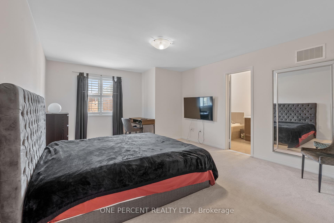
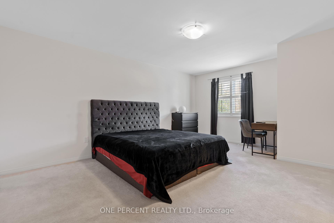
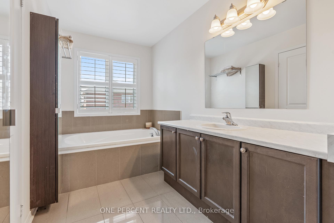
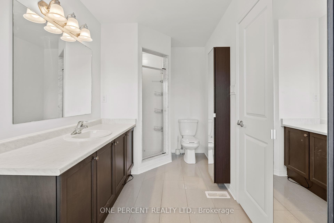
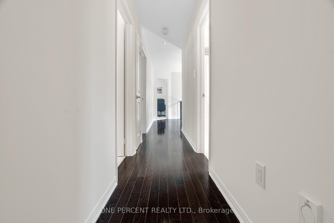
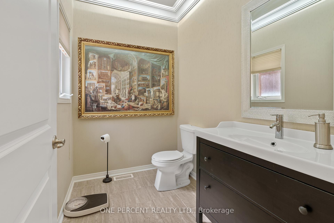
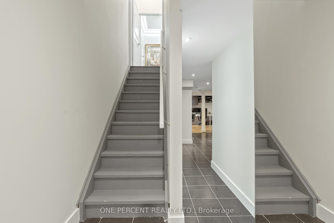
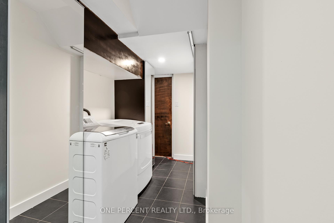
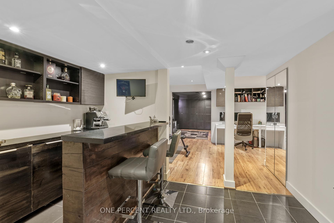
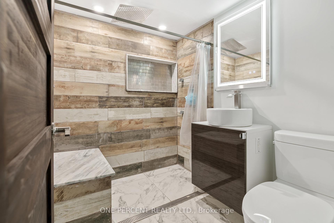
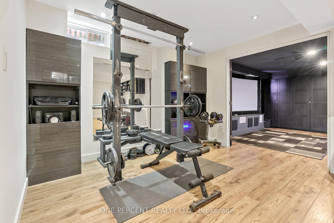
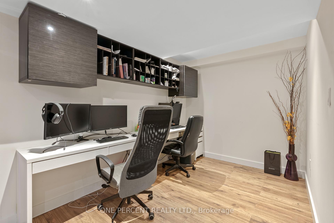
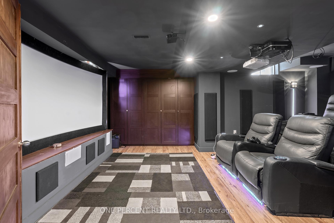
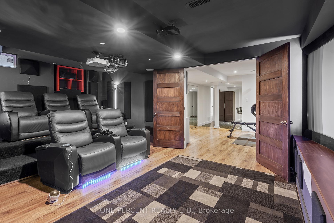
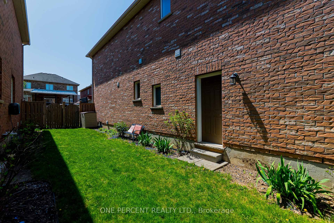
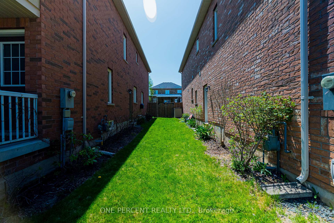
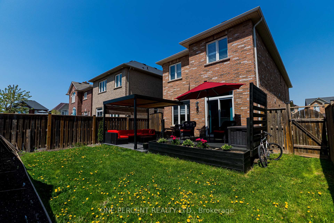
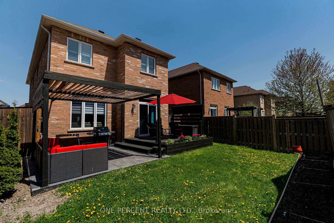
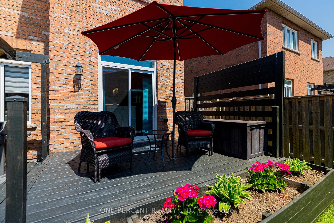
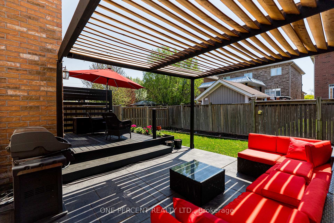
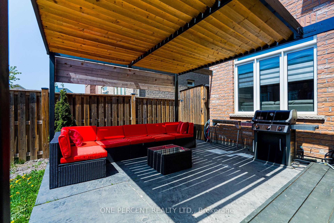
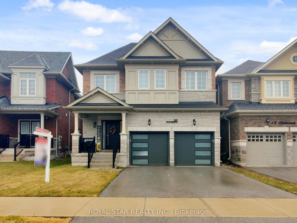
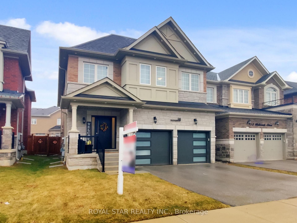
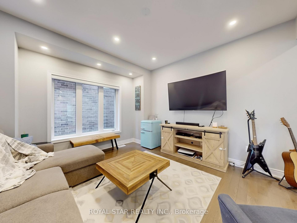
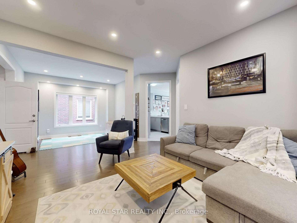
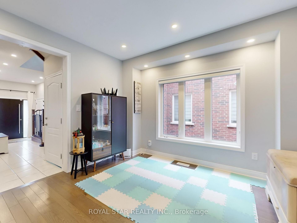
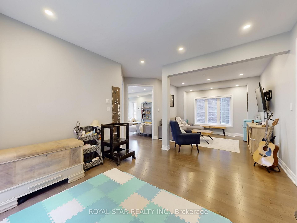
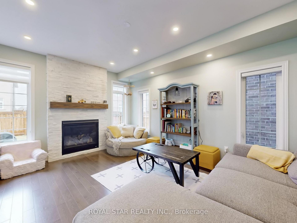
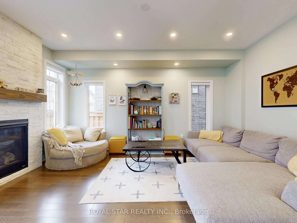
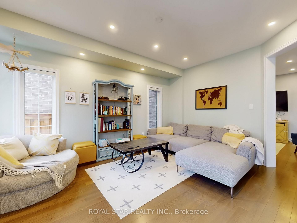
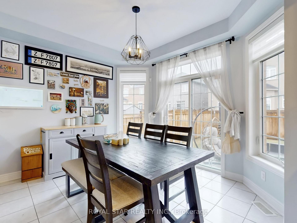
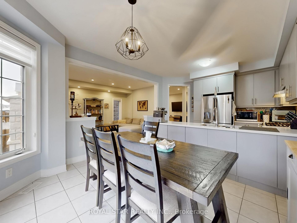
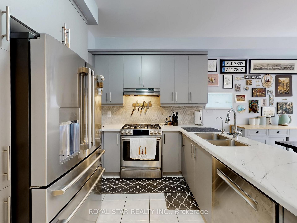
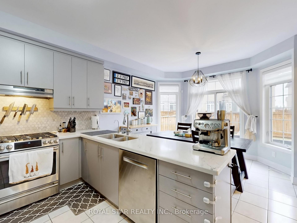
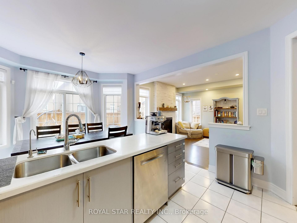
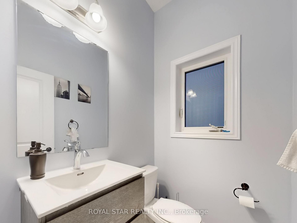
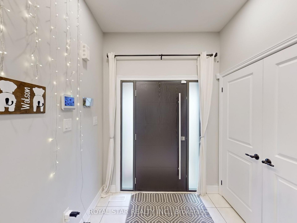
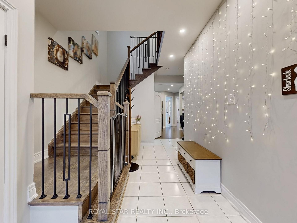
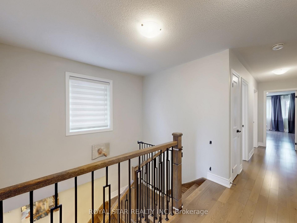
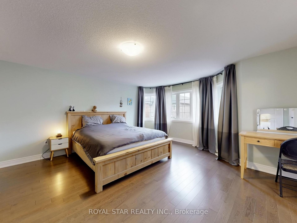
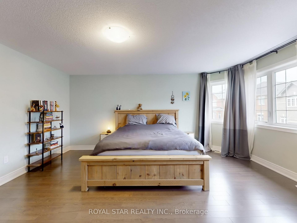
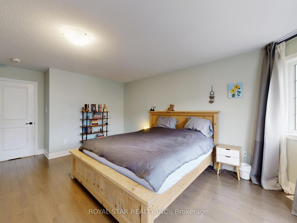
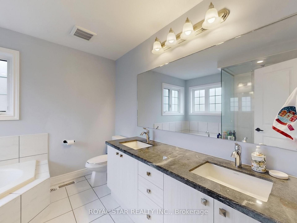
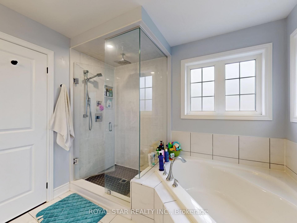
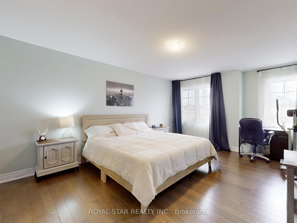
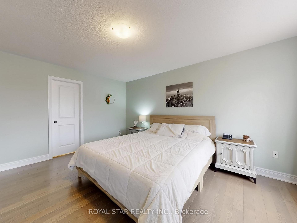
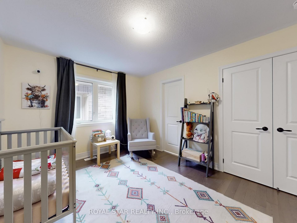
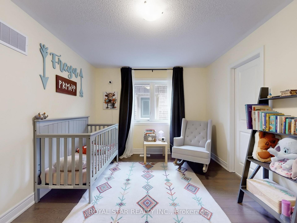
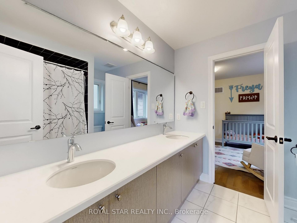
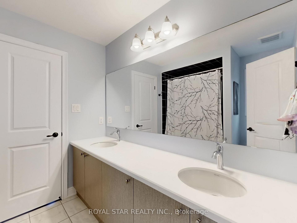
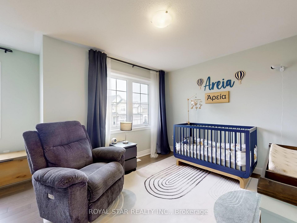
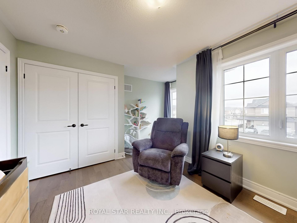
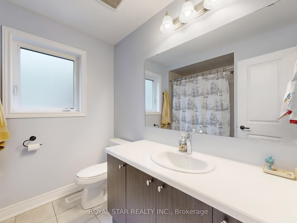
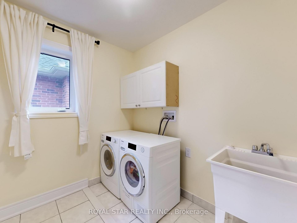
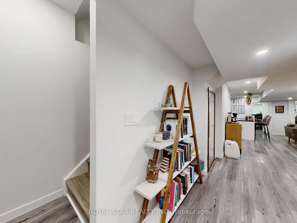
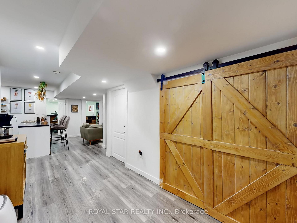
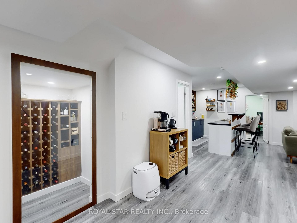
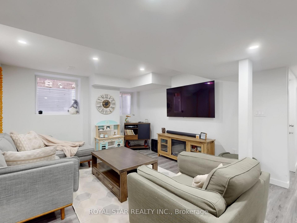
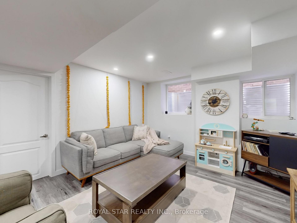
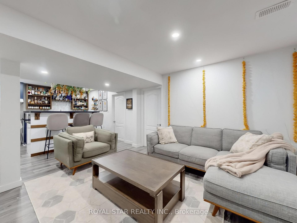
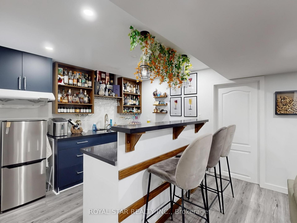
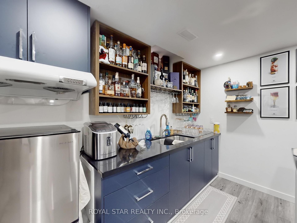
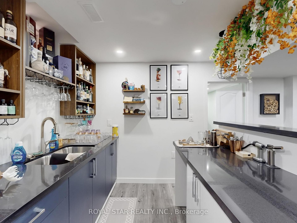
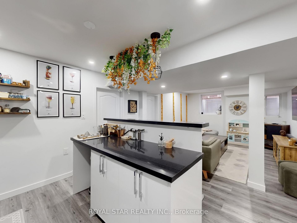
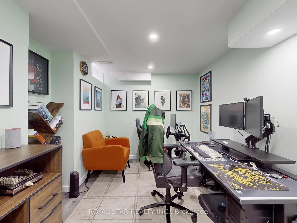
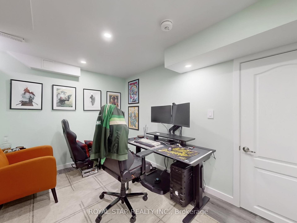
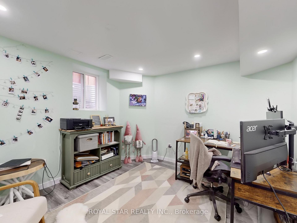
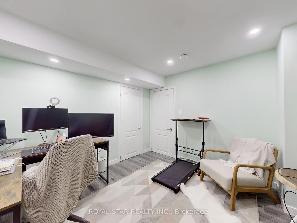
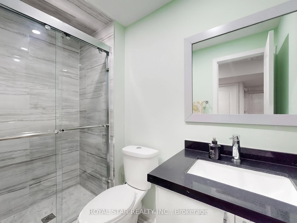
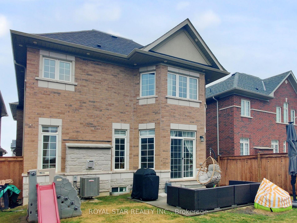
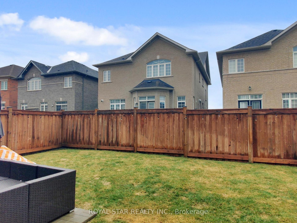
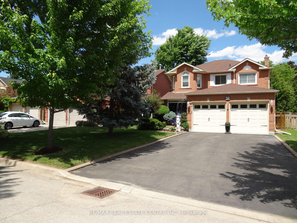
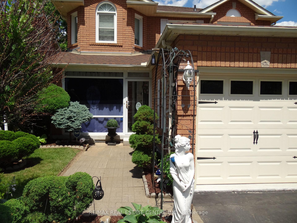
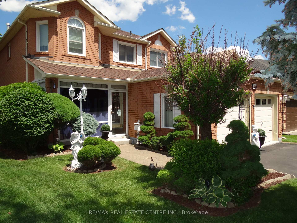
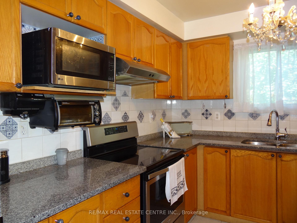
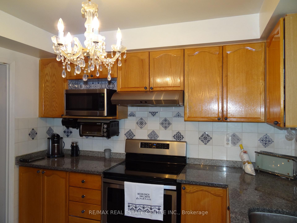
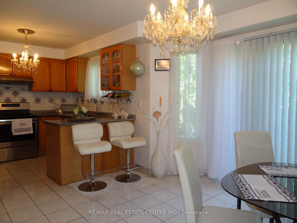
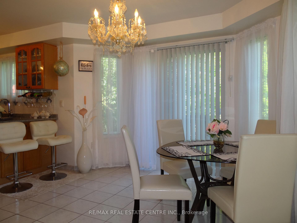
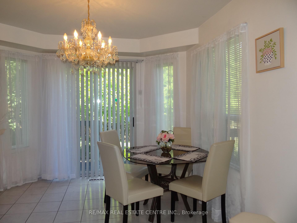
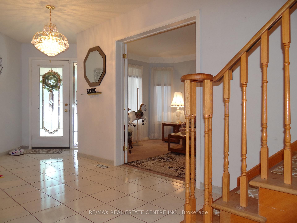
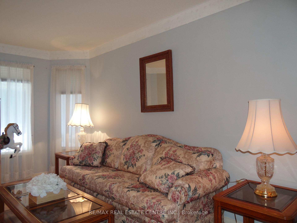
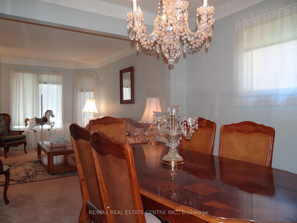
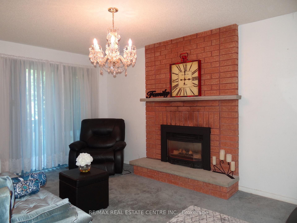
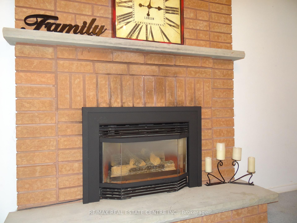
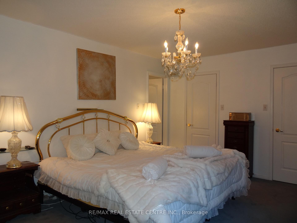
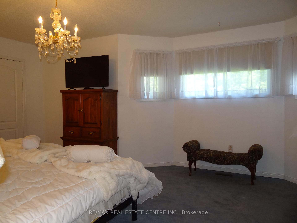
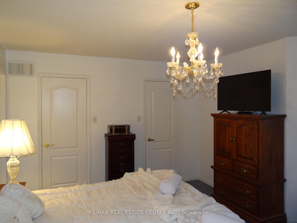
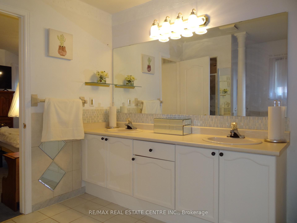
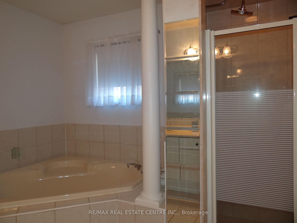
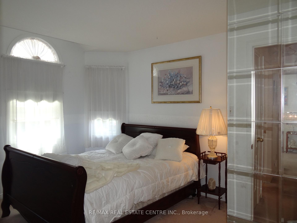
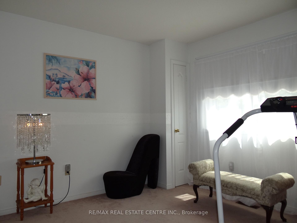
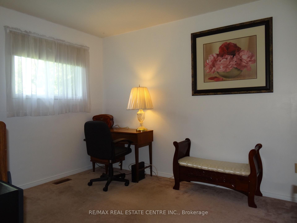
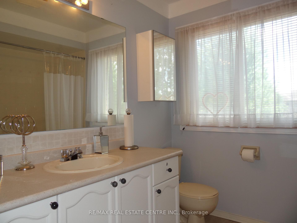
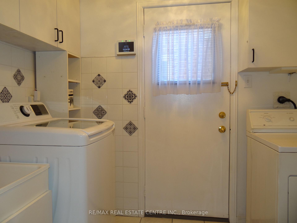
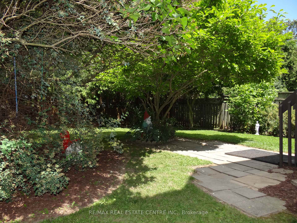
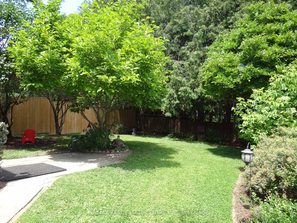
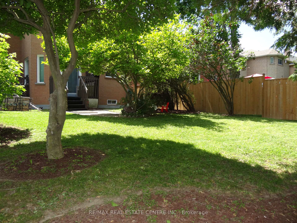
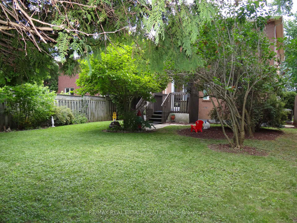
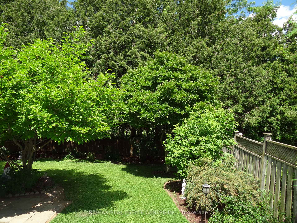
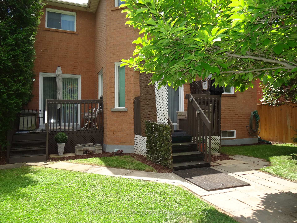
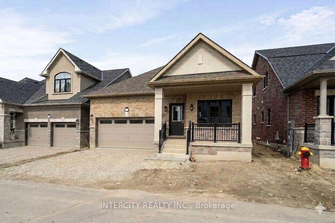
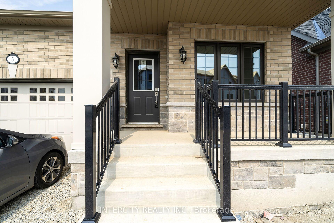
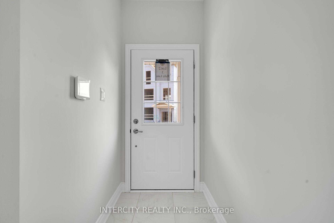
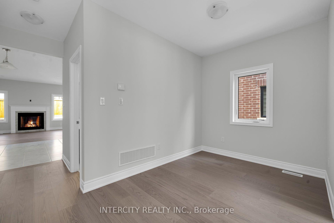
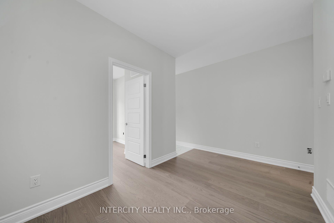
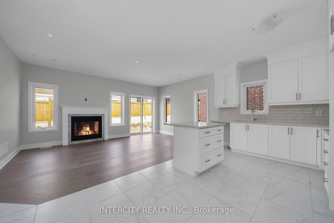
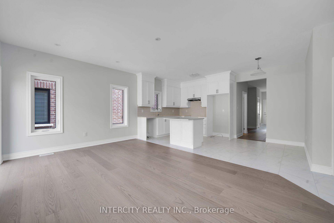
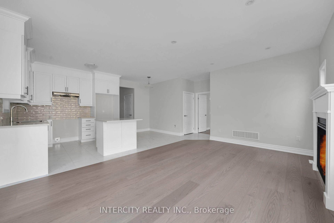
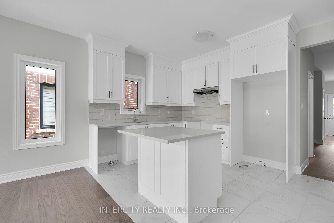
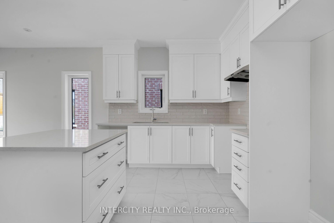
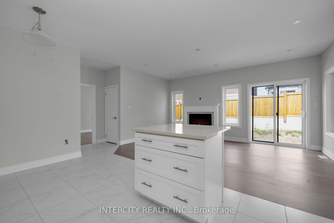
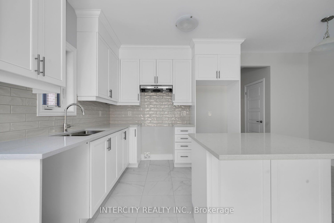
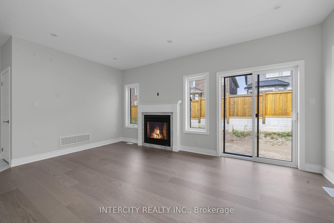
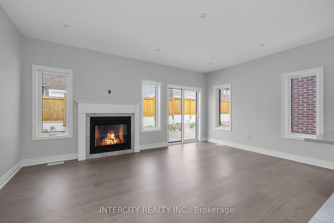
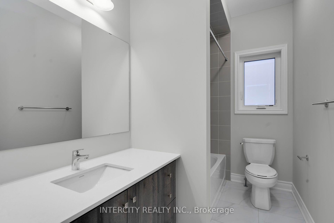
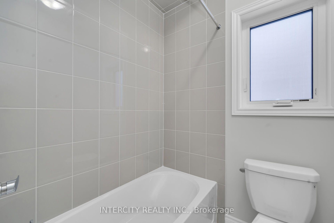
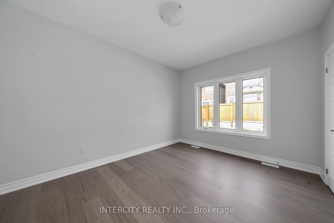
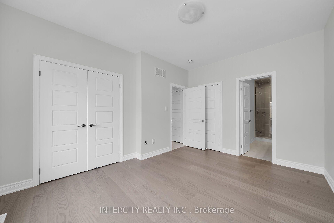
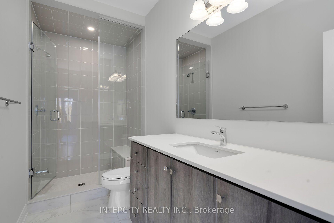
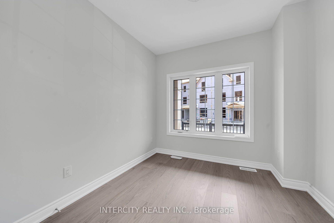
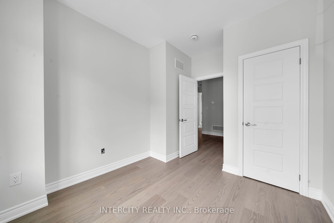
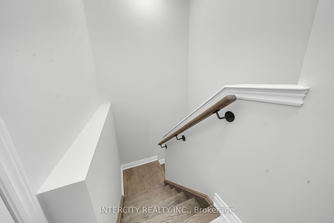
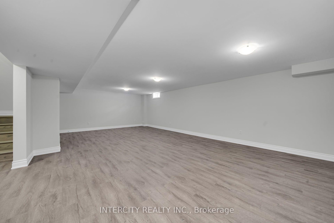
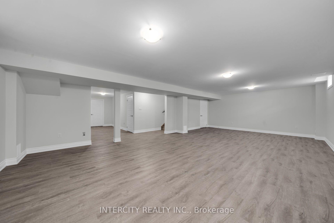
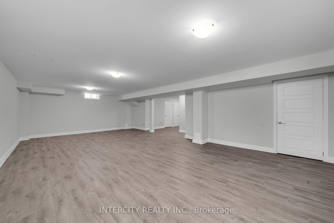
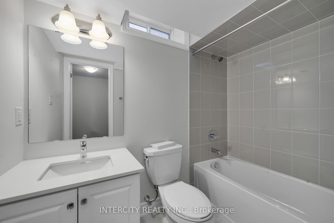
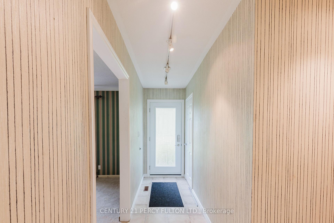
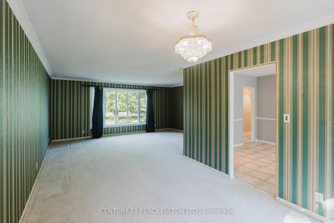
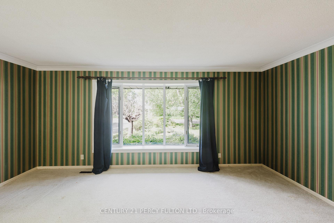
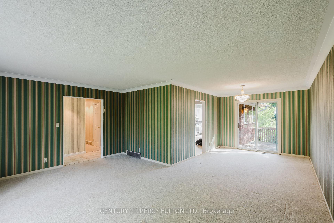
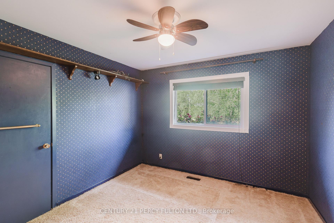
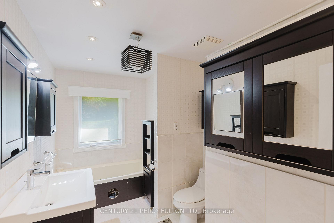
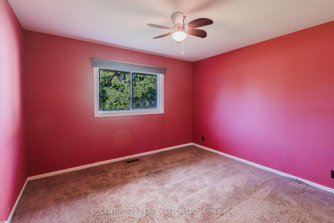
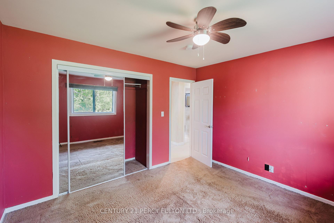
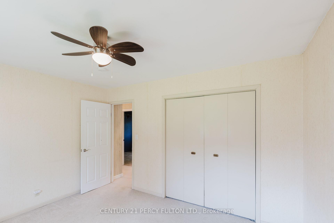
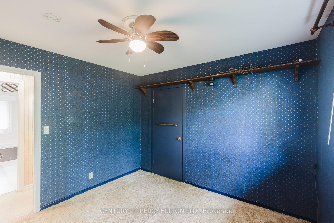
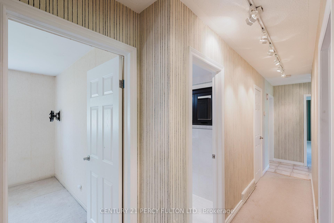
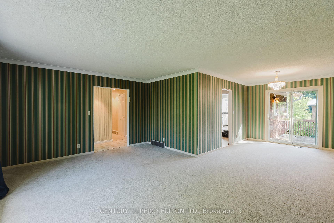
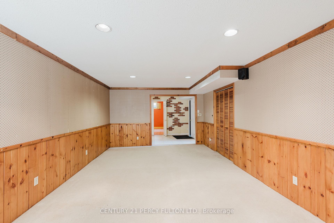
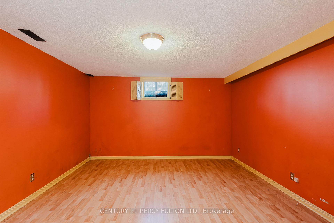
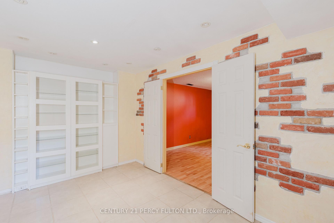
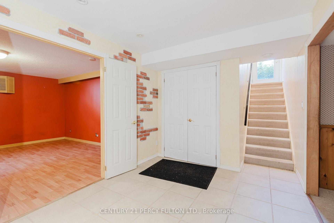
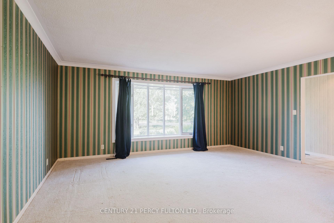
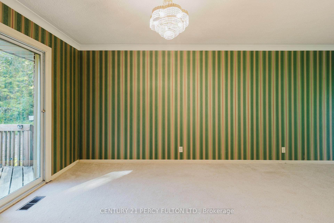
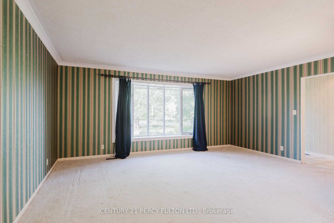
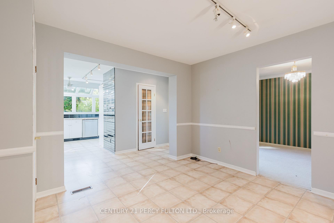
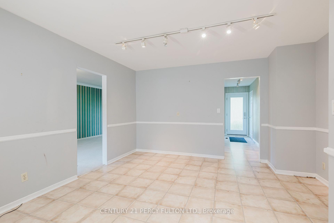
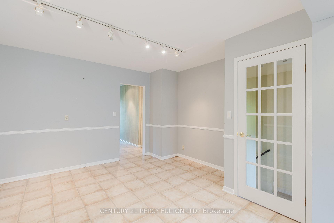
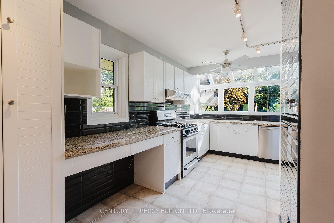
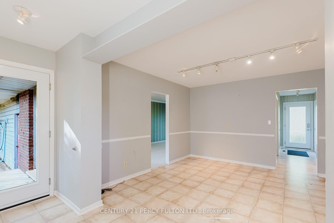
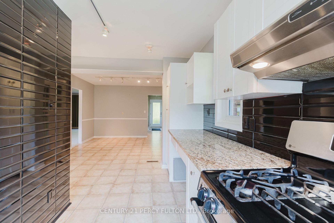
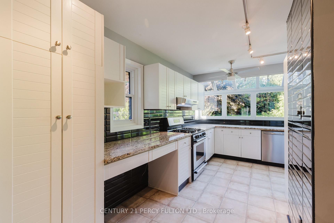
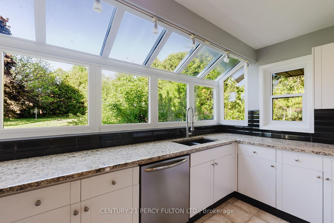
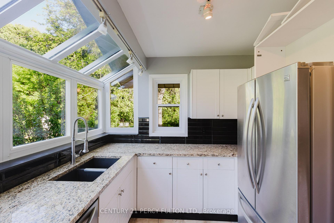
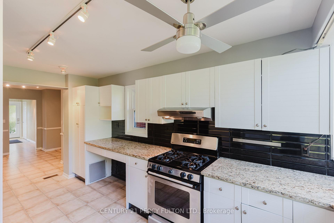
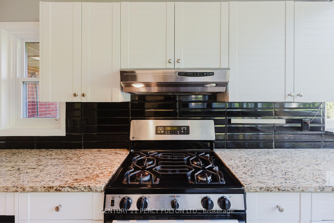
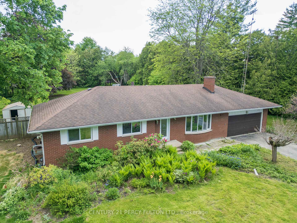
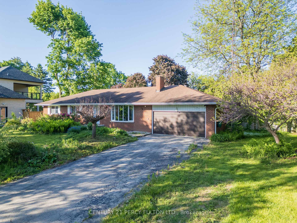
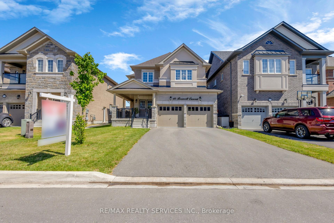
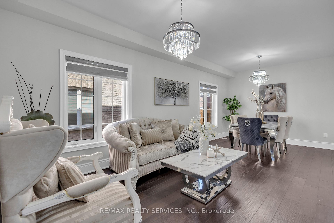
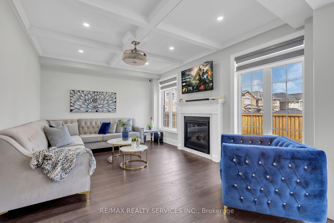
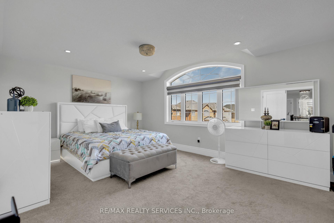
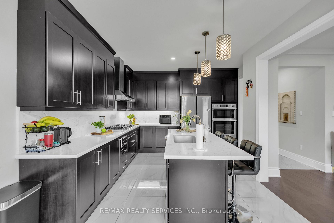
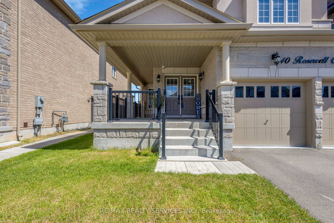
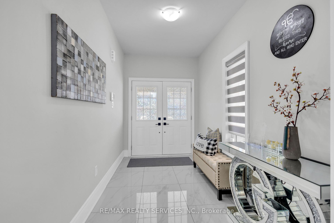
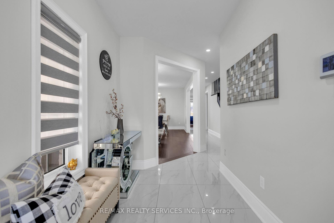
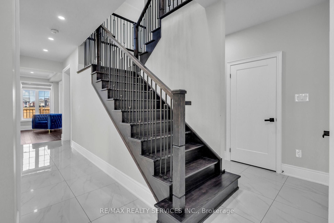
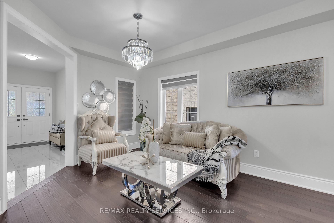
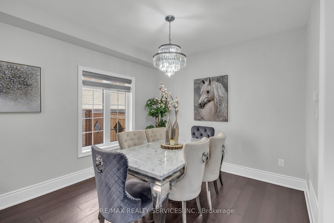
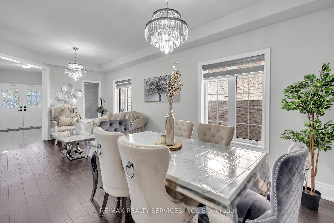
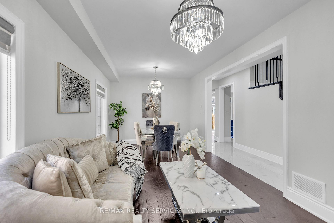
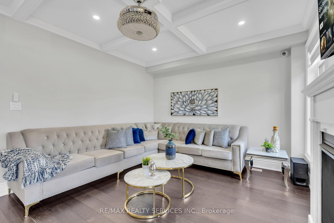
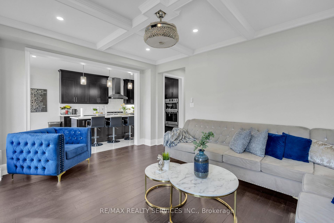
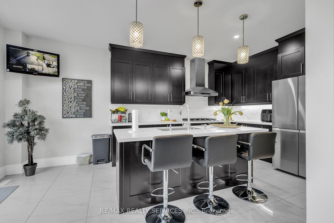
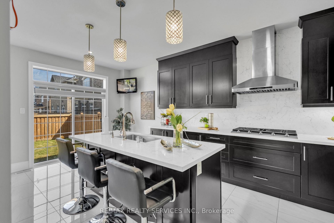
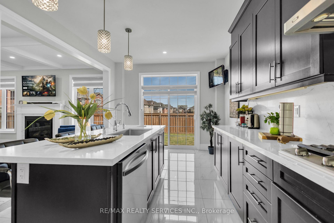
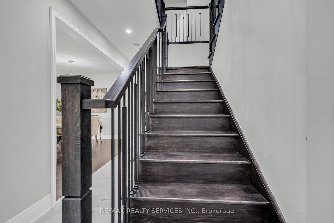
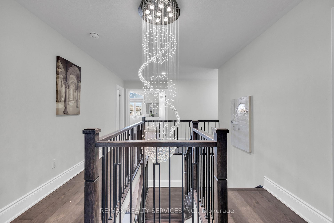
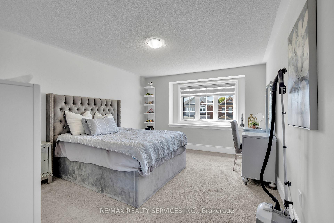
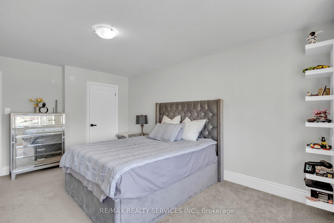
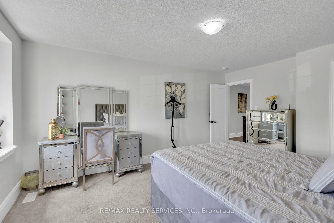
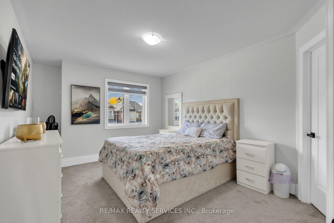
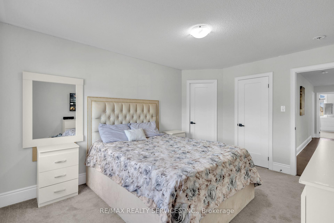
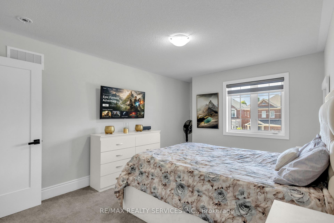
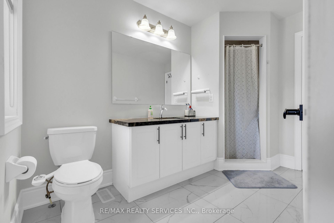
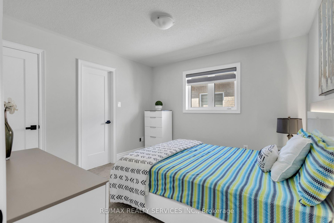
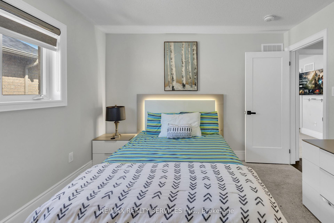
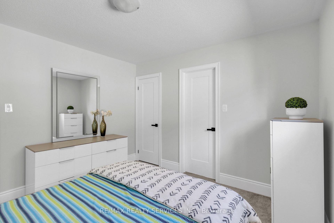
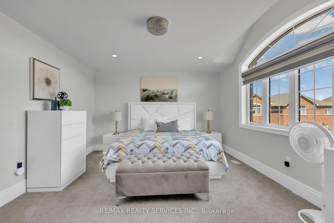
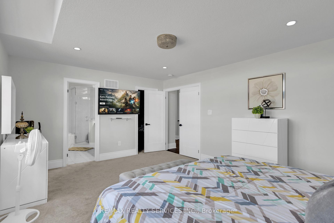
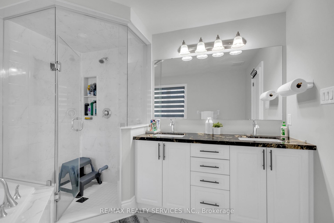
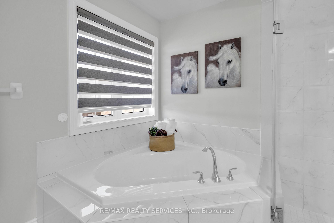
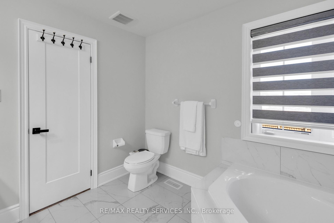
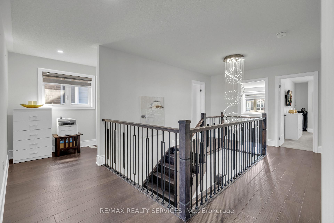
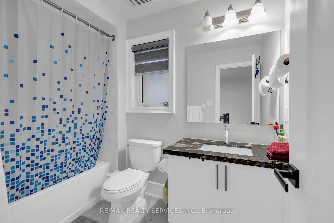
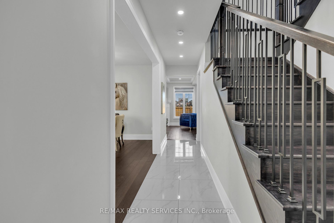
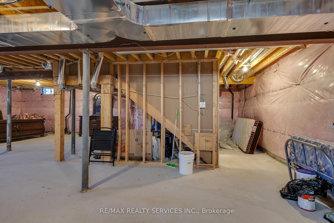
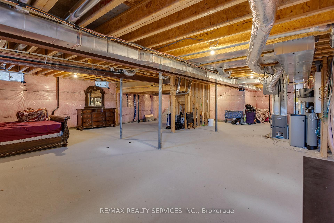
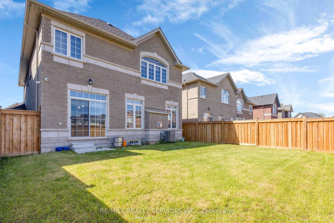
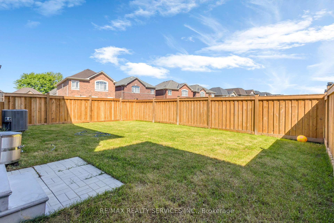
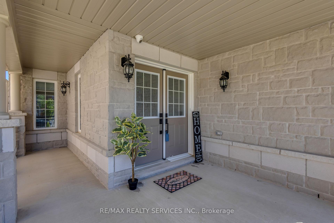
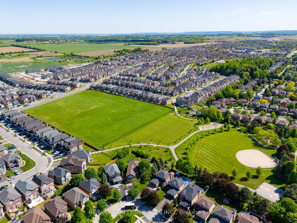
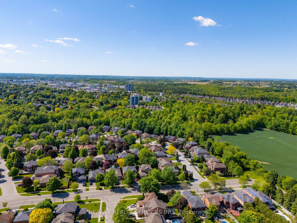
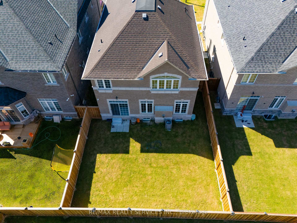
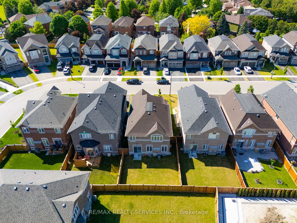
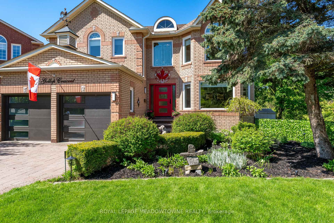
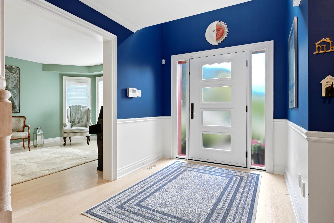
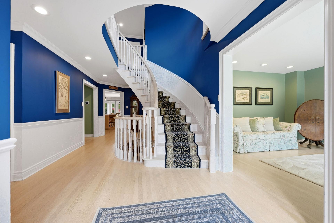
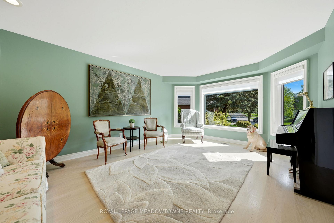
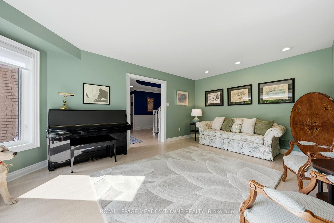
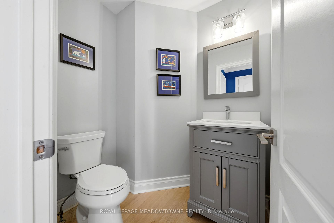
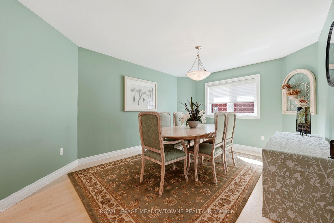
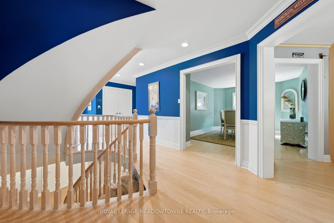
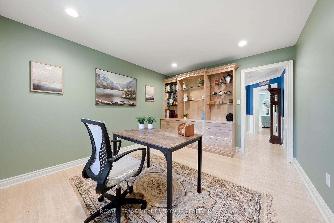
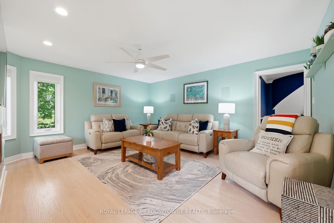
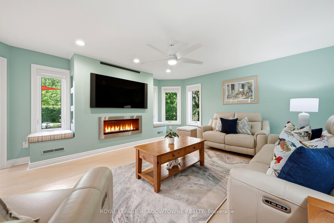
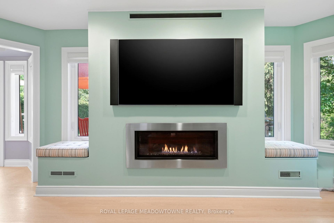
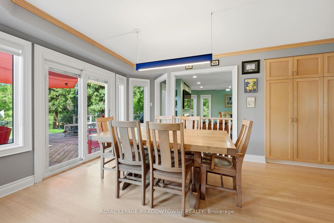
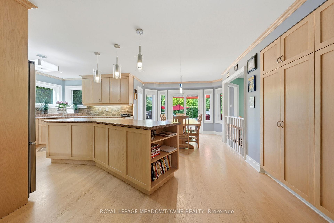
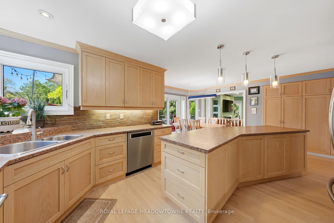
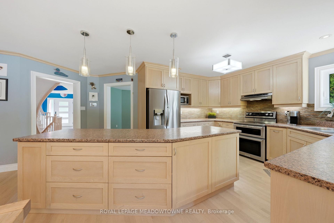
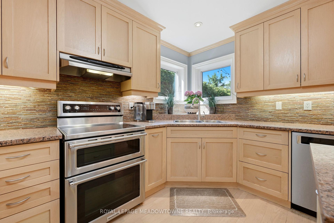
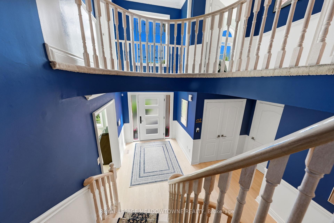
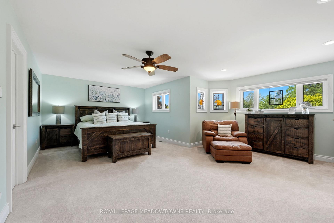
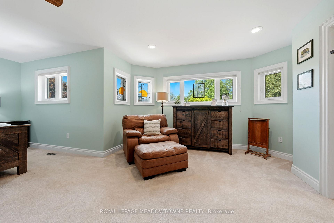
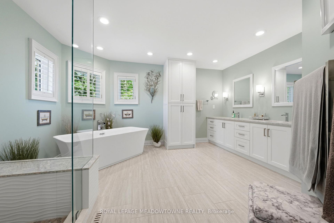
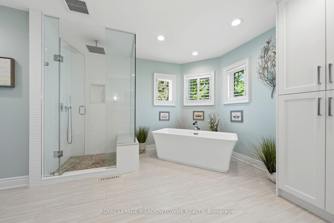
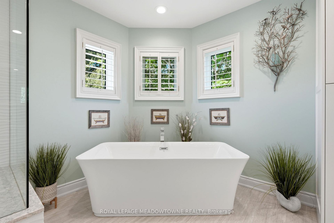
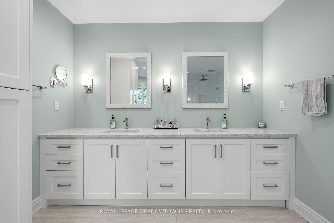
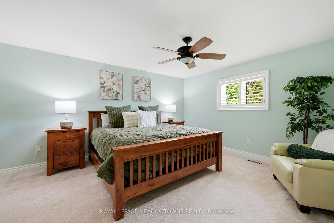
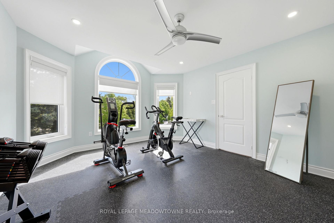
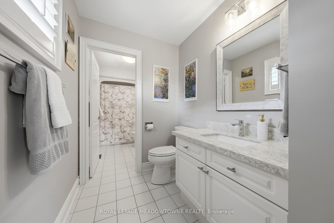
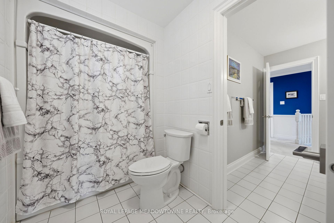
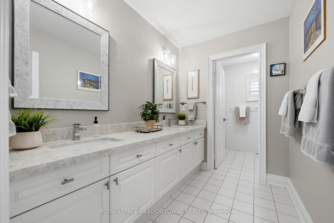
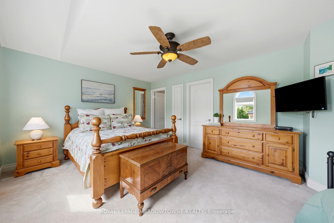
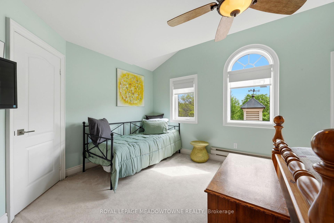
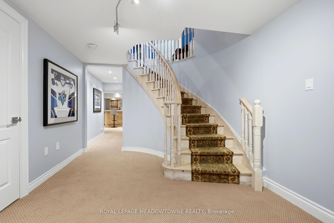
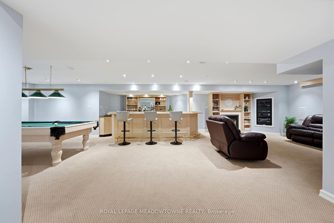
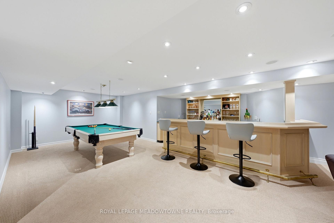
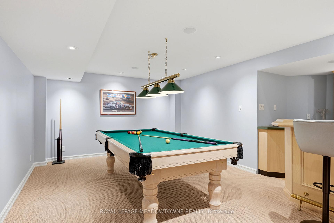
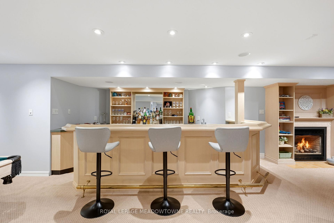
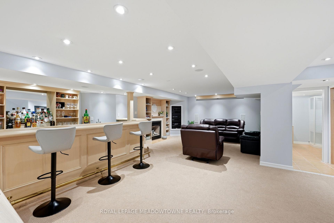
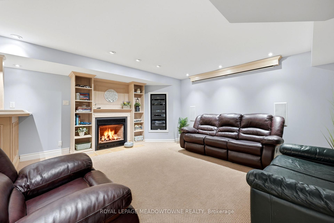
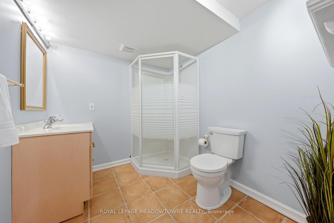
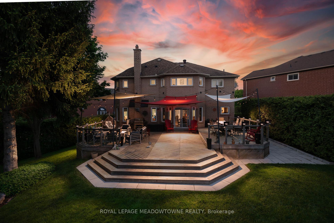
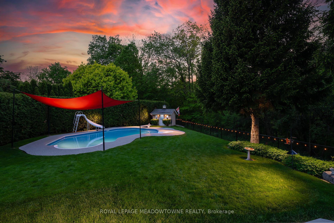
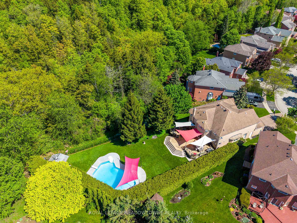
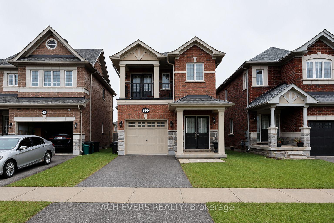
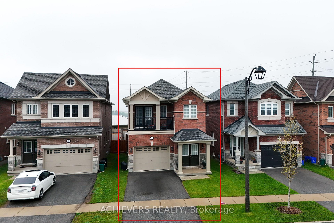
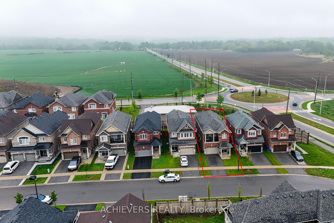
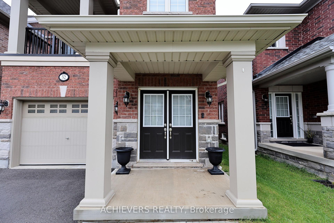
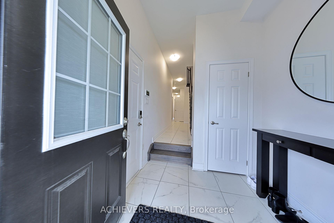
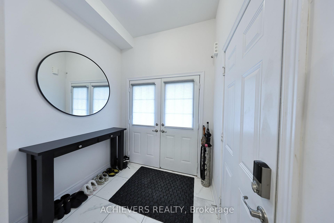
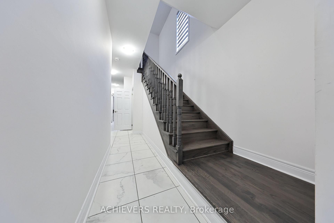
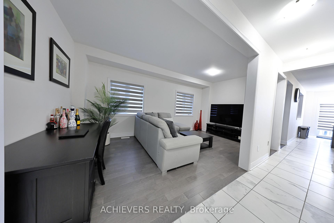
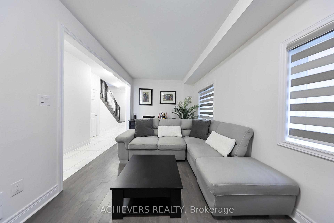
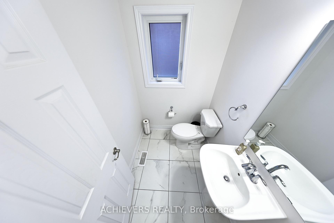
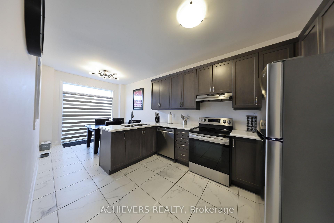
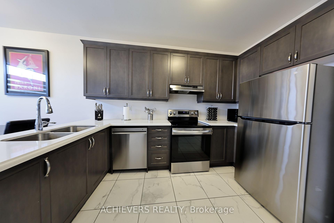
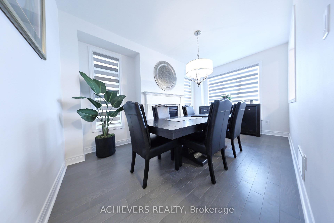
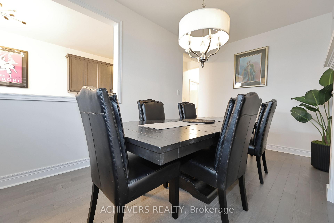
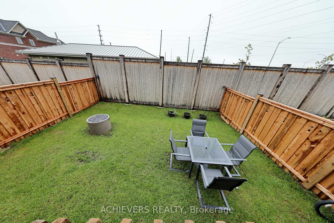
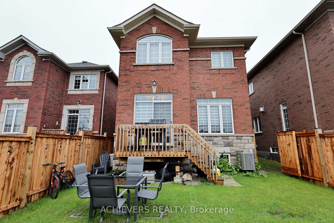
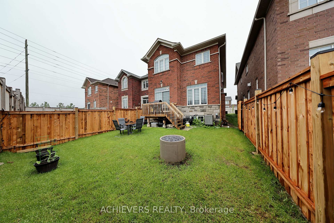
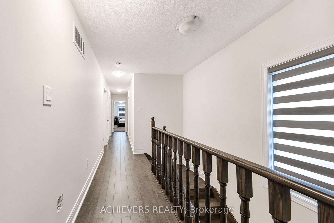
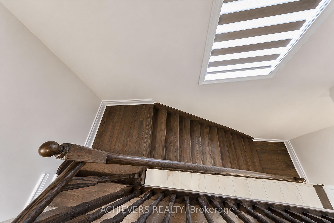
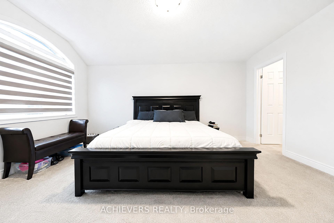
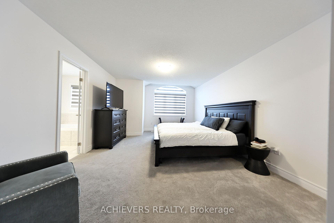
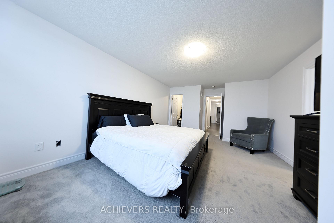
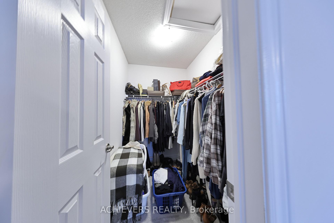
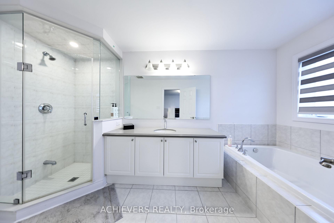
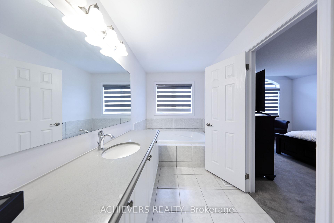
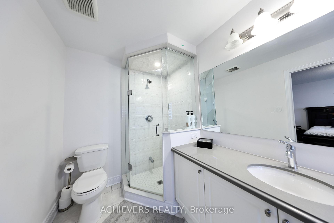
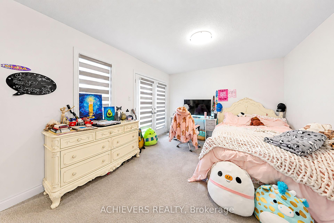
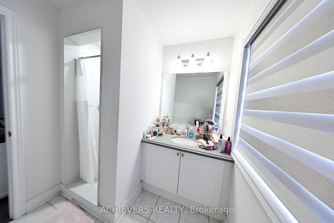
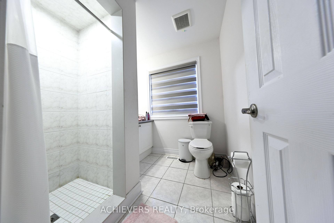
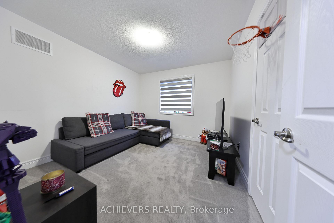
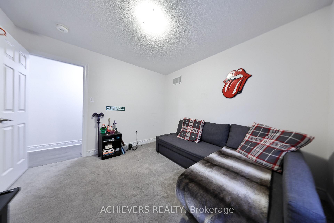
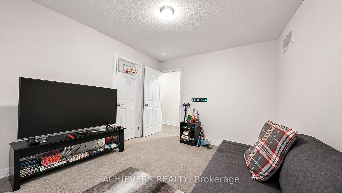
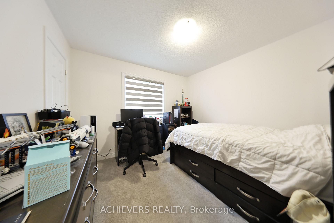
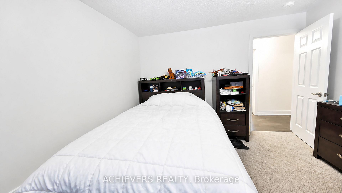
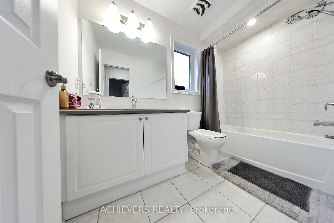
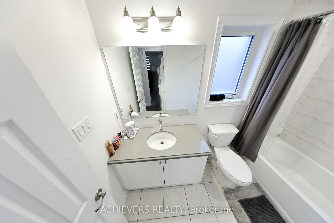
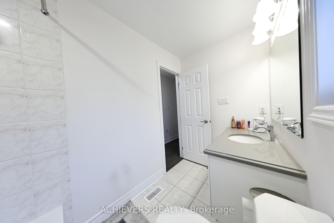
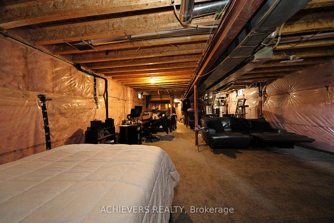
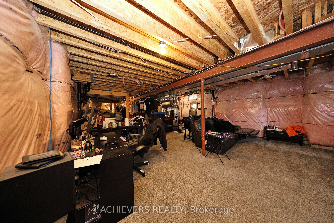
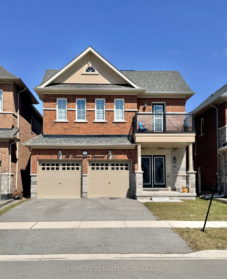
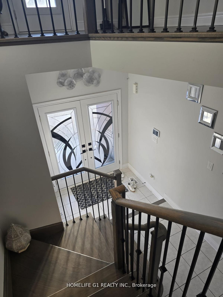
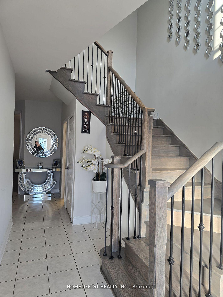
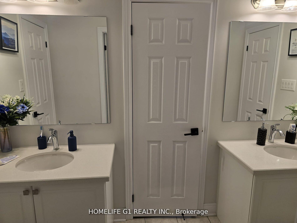
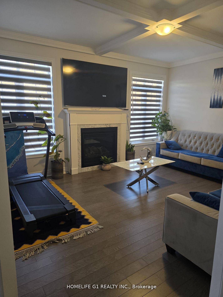
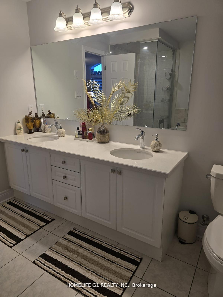
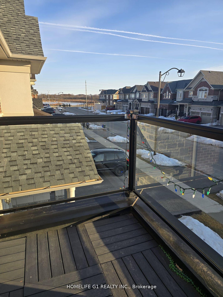
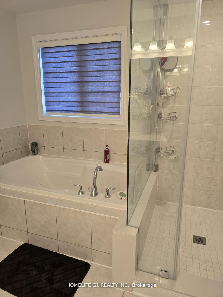
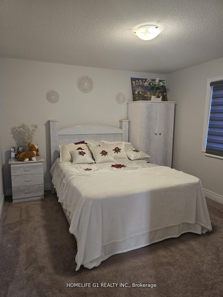
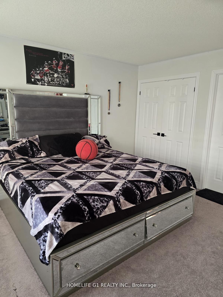
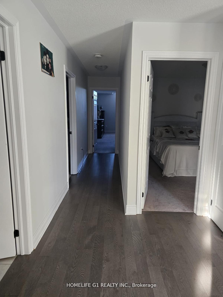
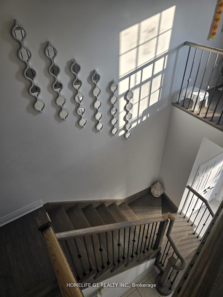
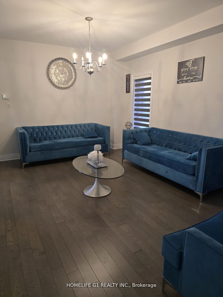
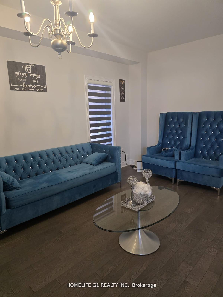
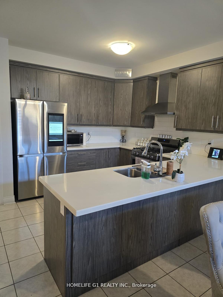
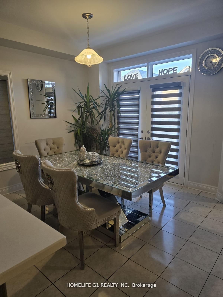
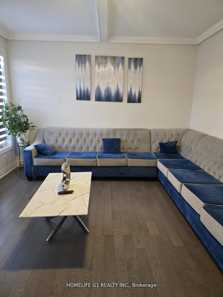
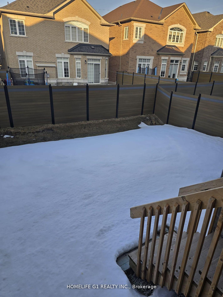
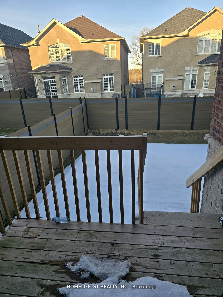
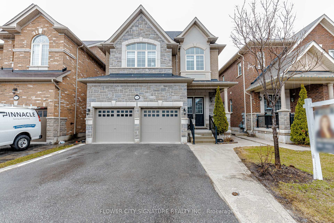
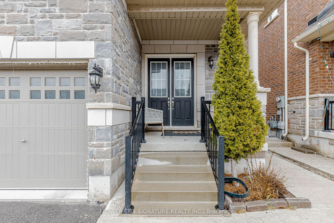
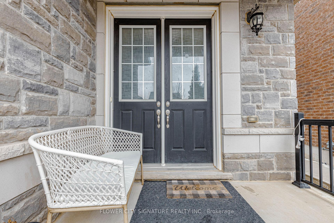
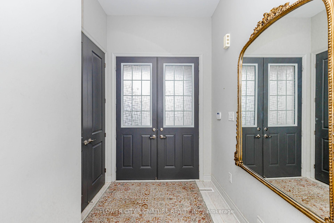
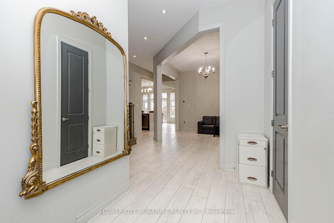
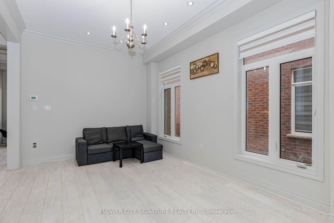
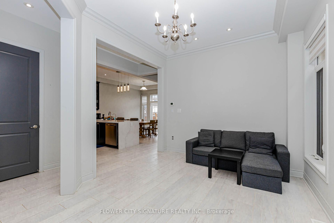
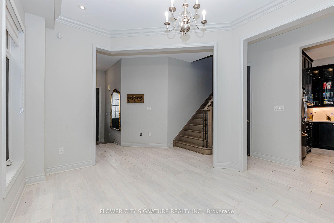
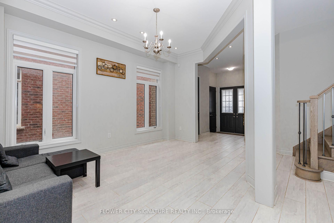
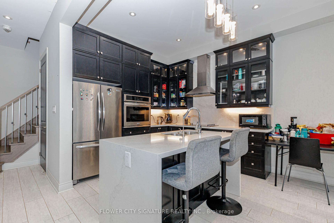
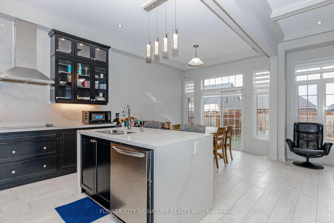
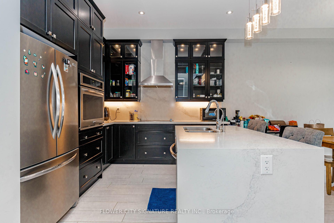
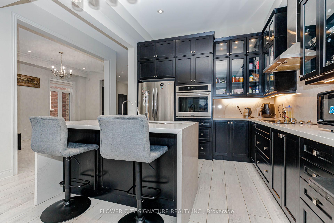
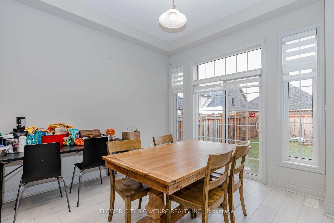
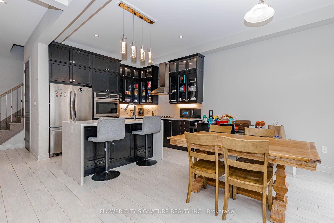
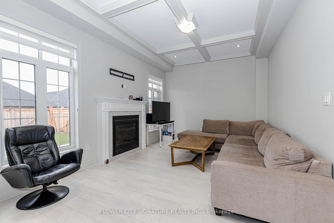
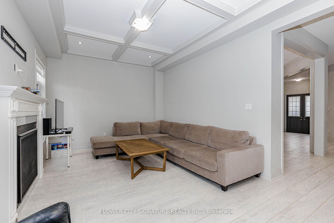
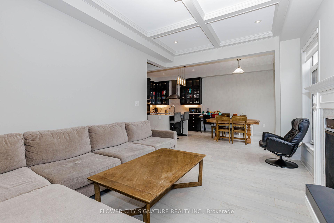
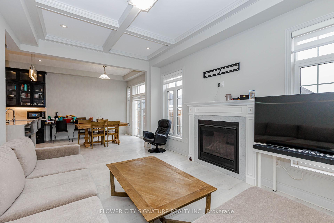
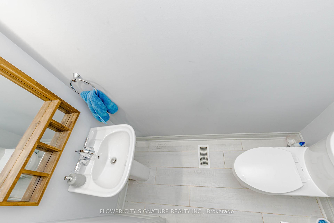
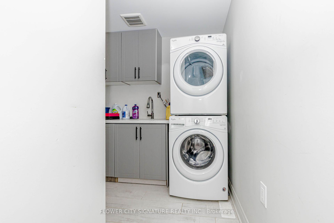
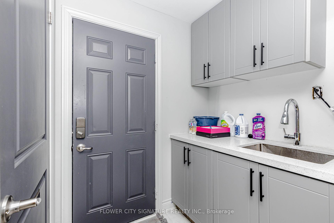
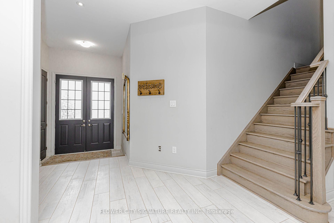
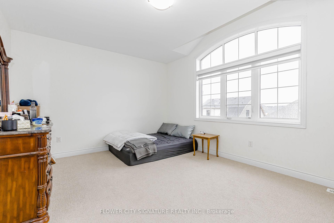
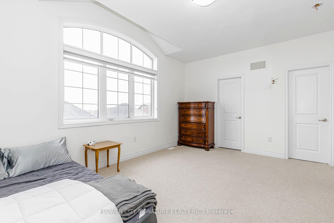
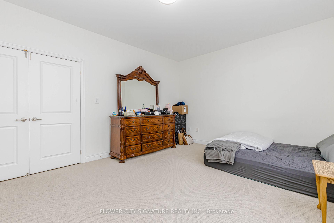
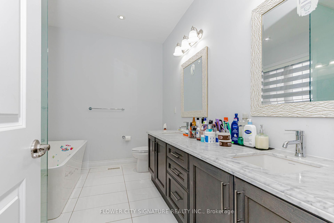
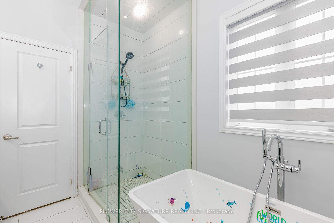
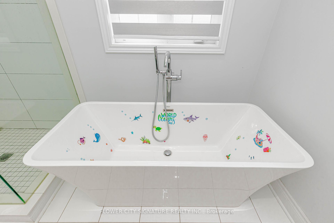
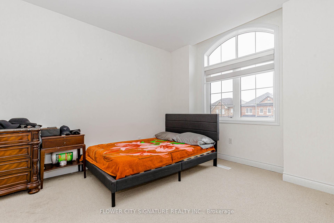
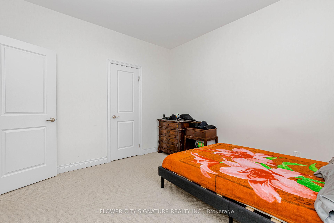
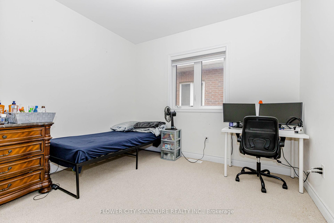
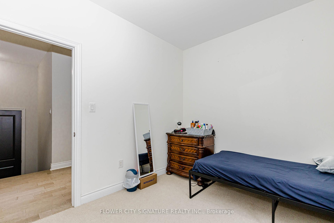
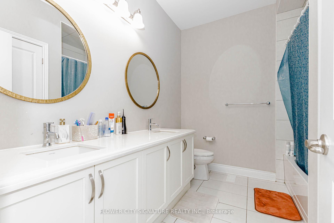
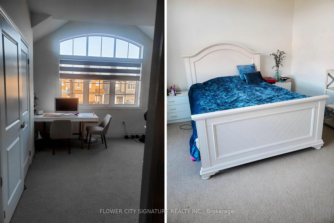
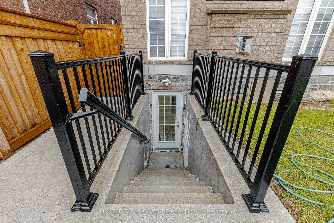
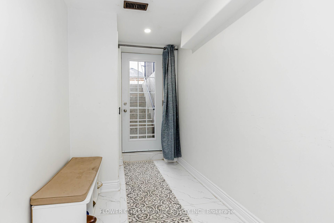
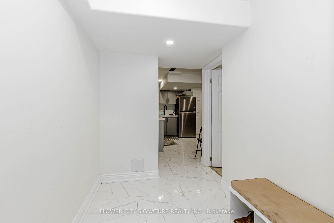
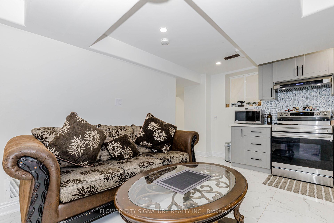
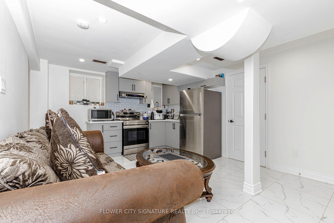
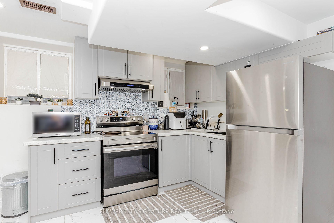
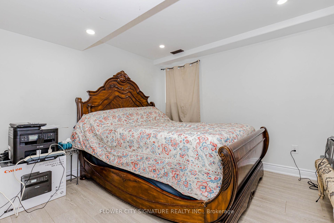
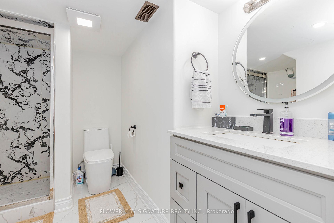
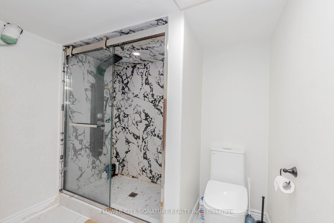
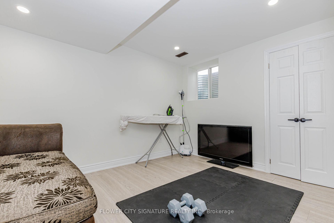
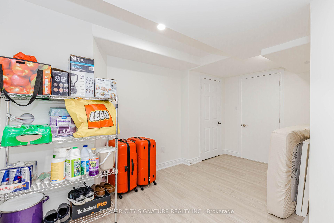
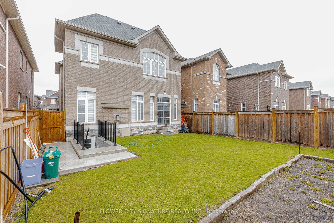
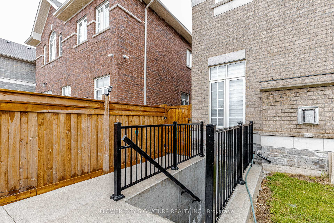
A stunning Falconcrest-built Crestwood model offering 2,284 sq ft of beautifully designed living space in Georgetown's newest and most sought-after subdivision. Built in 2020, this 4-bedroom, 2.5-bath detached home has been thoughtfully curated with over $100,000 in builder upgrades, offering the perfect blend of modern design and family functionality. Soaring 10-ft ceilings on the main floor create a bright, airy atmosphere throughout the open-concept living, dining, and family rooms. The chef-inspired kitchen features premium stainless steel appliances, upgraded cabinetry and finishes, flowing seamlessly into a sunlit breakfast area - perfect for busy family mornings. Elegant upgraded oak staircase leads to a spacious upper level featuring a generous primary bedroom with ensuite, plus three additional well-sized bedrooms ideal for a growing family. Every detail reflects the quality of a home that was built and finished to a higher standard from day one. The fully finished legal basement suite with separate entrance offers 2 bedrooms, full kitchen, living area & washroom - perfect for extended family or in-law use. Conveniently located near Hwy 401 & 407, Toronto Premium Outlets, top-rated schools & parks. Move-in ready - a rare opportunity to own a truly upgraded home in one of Georgetown's finest communities.
No extras listed.
Visit this home
Pick a time that works for you.
No upcoming open houses.
Got questions?
Contact Sell with Strategy.


| Type | Detached |
| Style | 2-Storey |
| Approx. Age | 6-15 |
| Size | 2000-2500 sq. ft. |
| Property Tax | $6,345 |
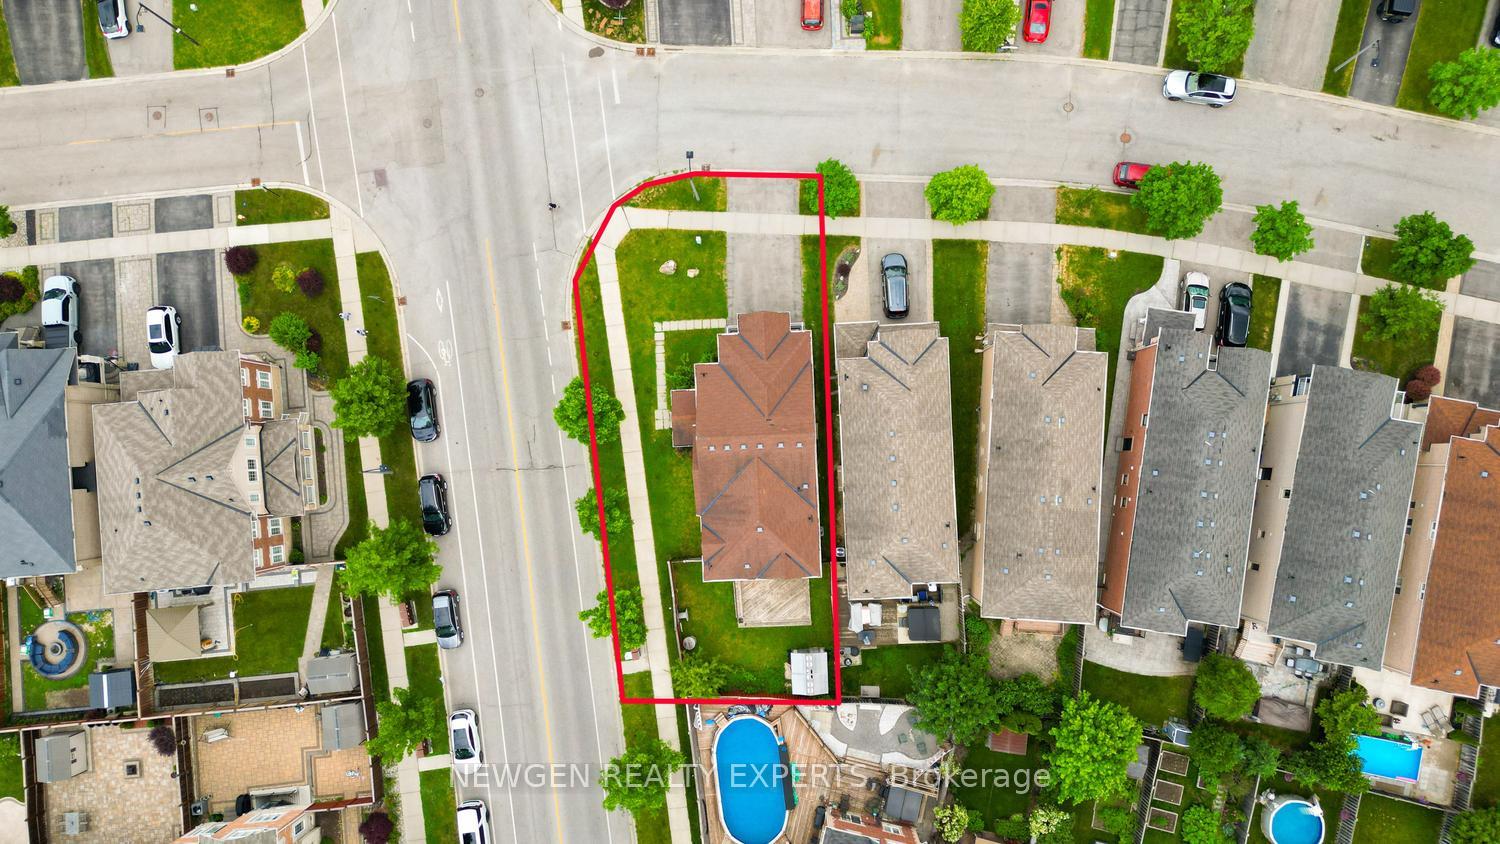
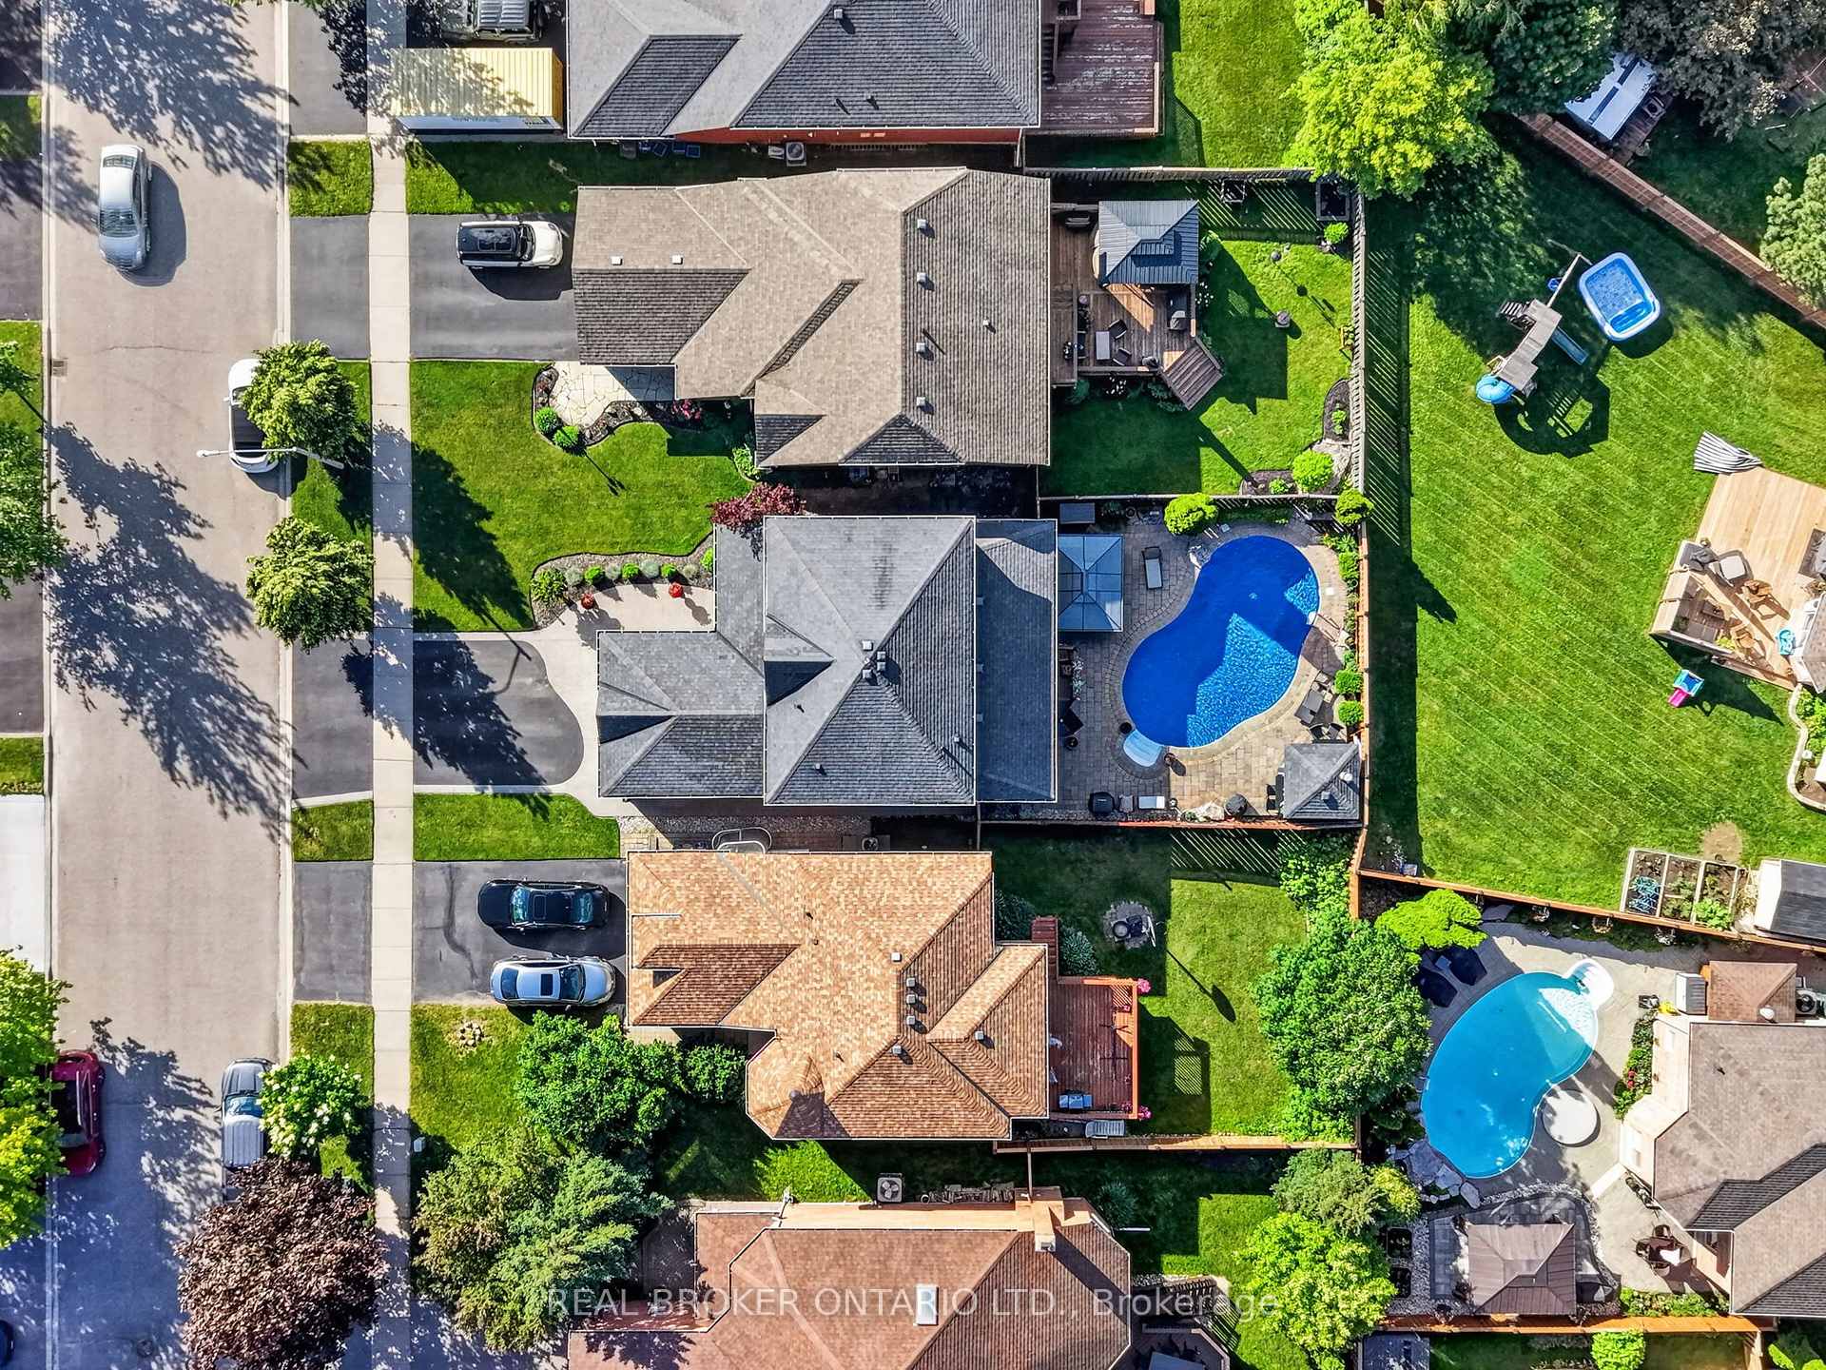
| Lot Size | 36.25 ft x 108.27 ft |
| mls© Number | W12990858 |
| Listed By | FLOWER CITY SIGNATURE REALTY INC. |
Listing History
- No recent sale history for this listing.
- No recent lease history for this listing.
Schools
Could you afford this home?
What the bank counts
This home's actual carrying costs, payment stress-tested at 6%
- Mortgage, tested at 6%
- $6,649
- Property tax
- $529
- Heat allowance
- $150
- Housing costs
- $7,328 / mo
Lenders cap these at 39% of gross income — that sets the number.
Income needed
$225,000
gross annual household income
- Payment at 4%
- $5,466 / mo
- Cash down
- $259,800
Assumes no other monthly debts · 25-yr amortization
Full affordability checkInvestment Analysis
Estimated rent, cap rate and monthly cash flow for this property
Values and trends
Nearby listings
Comparable sales
- No similar listings found.