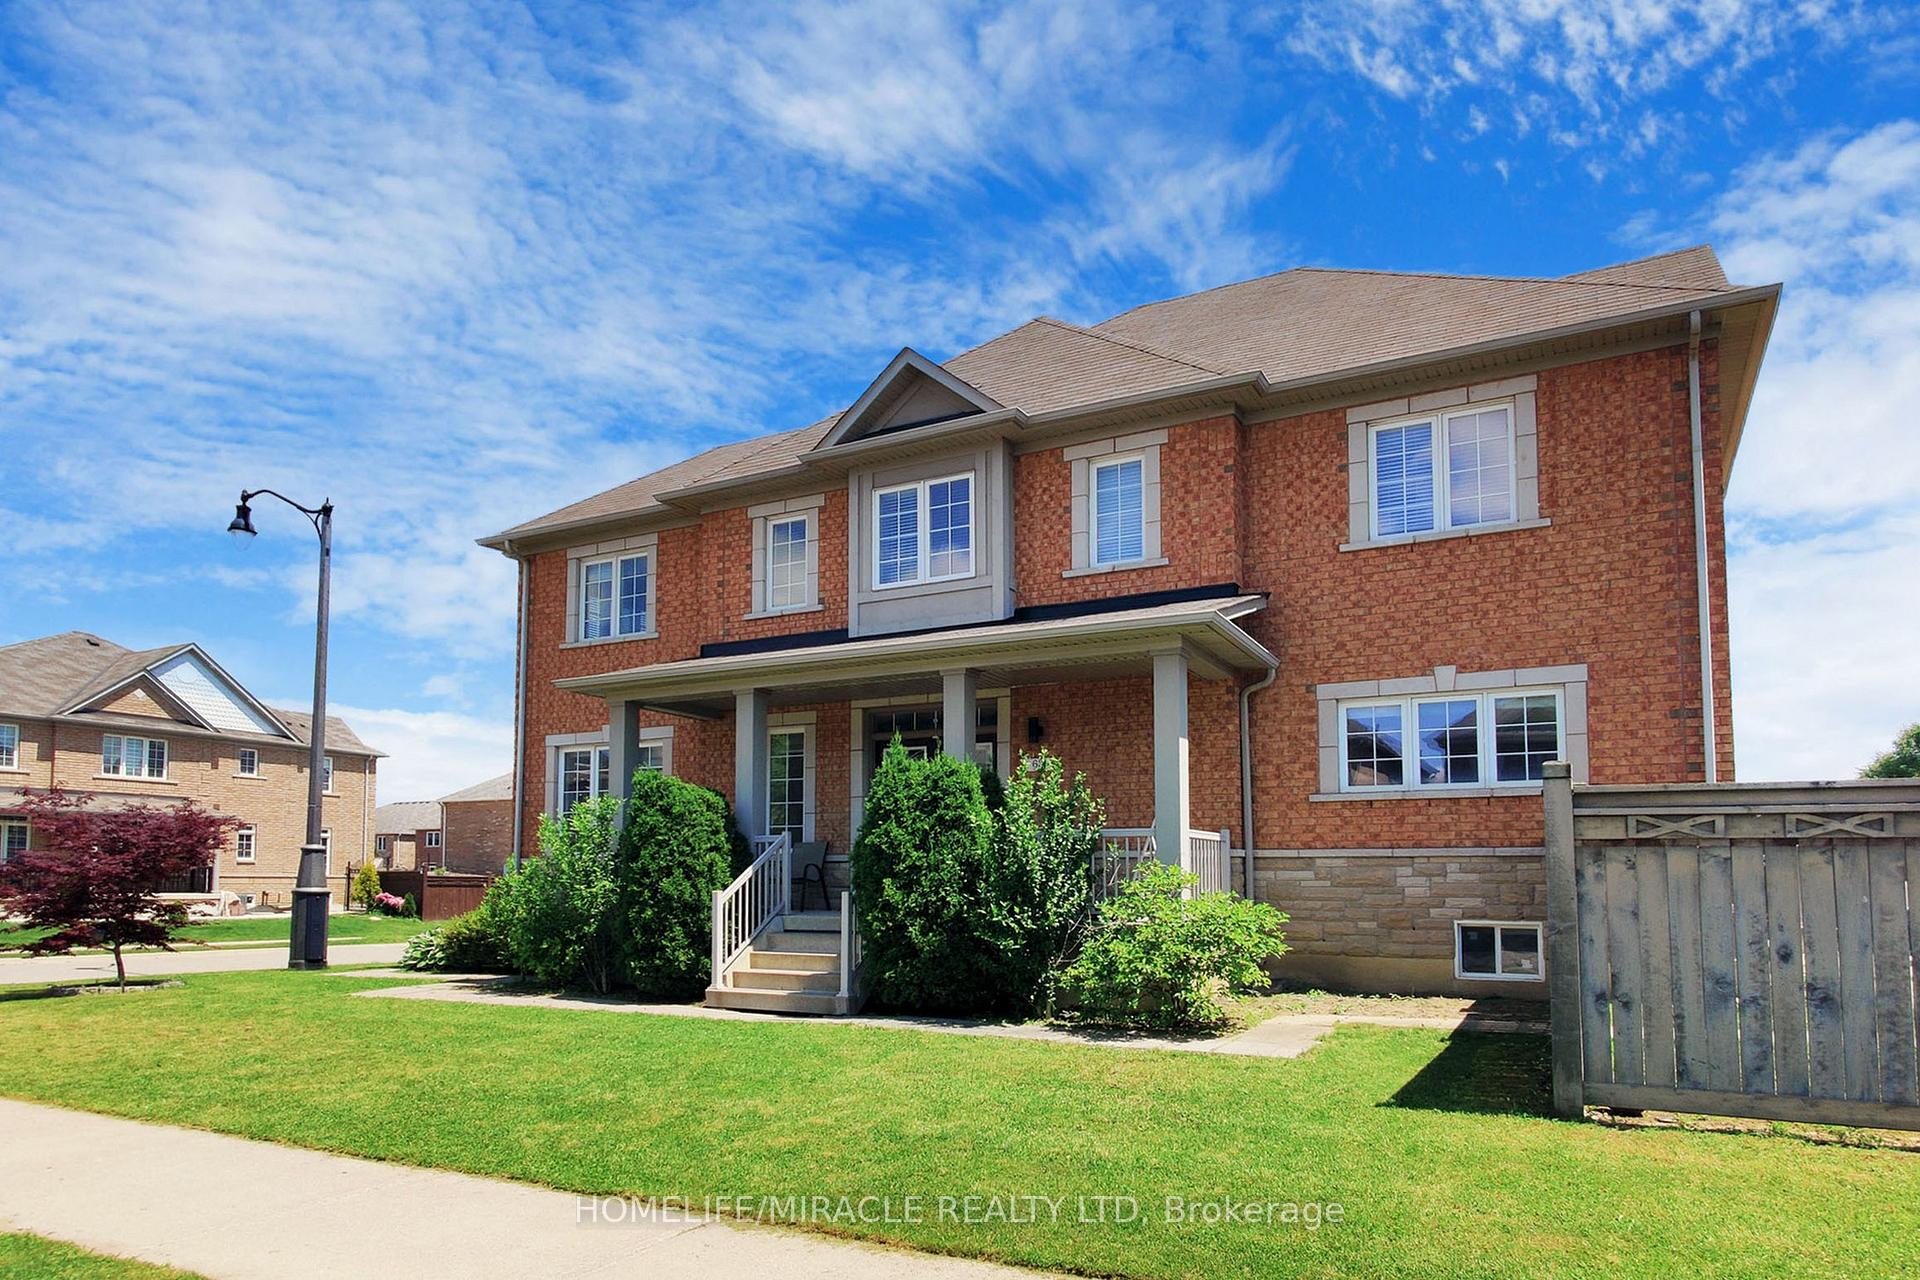
63 Sleightholme Crescent
Bram East, Brampton
$1,285,000
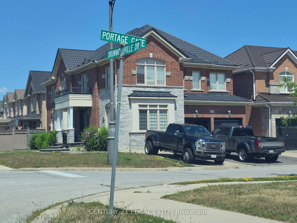
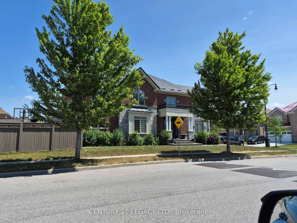
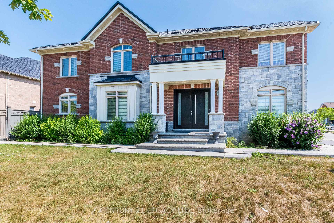
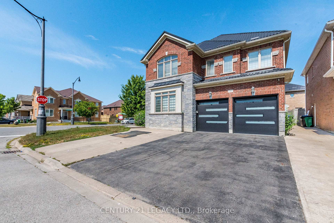
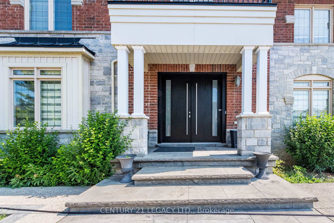
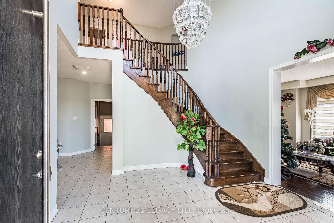
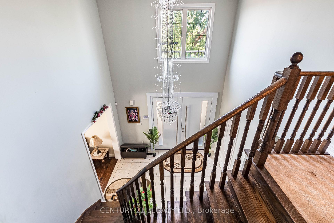
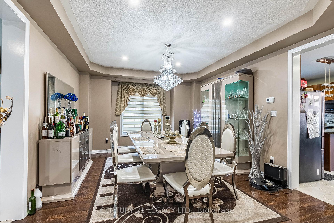
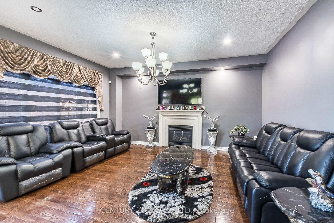
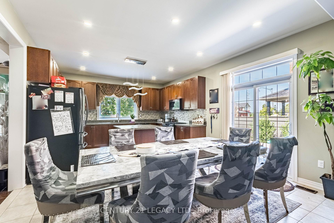
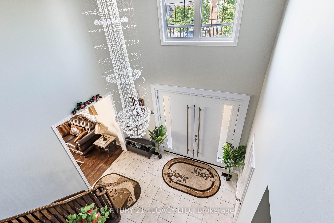
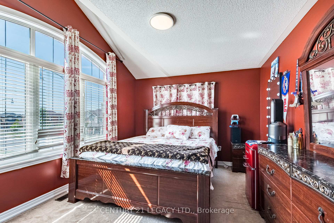
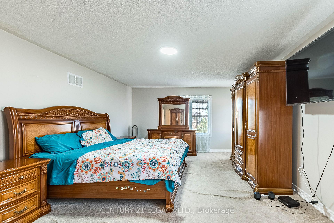
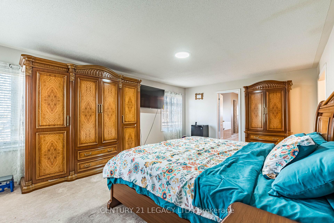
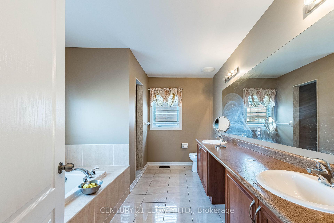
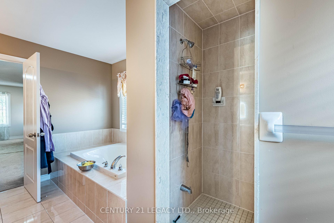
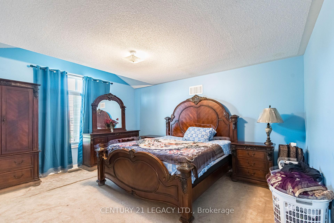
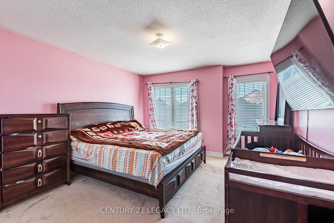
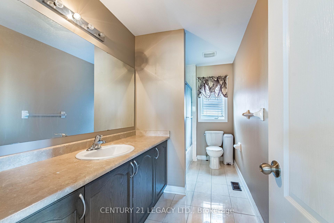
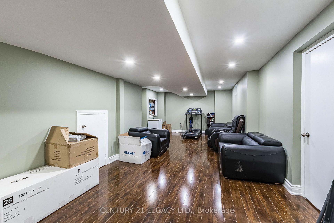
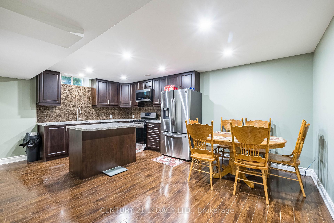
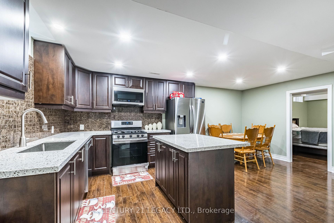
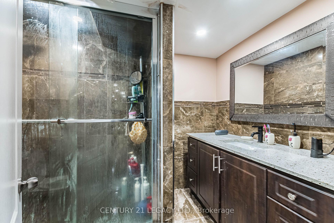
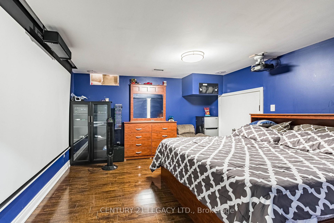
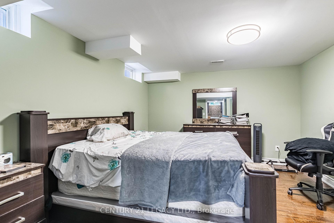
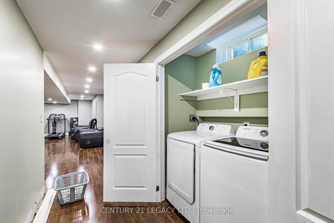
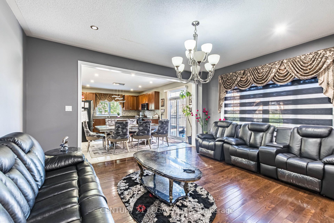
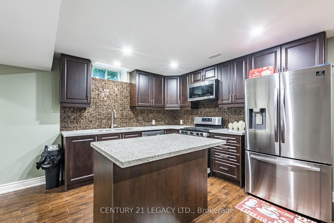
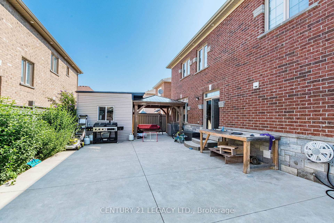
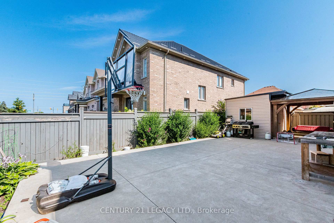
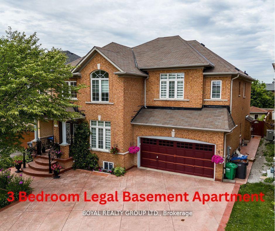
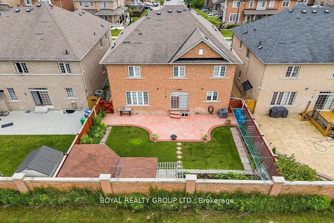
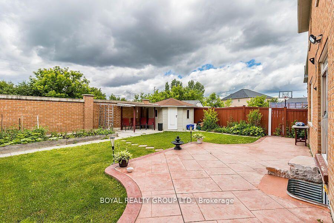
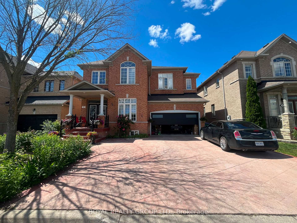
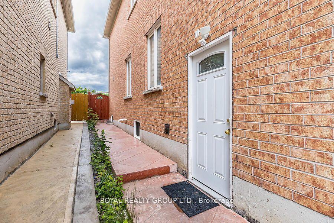
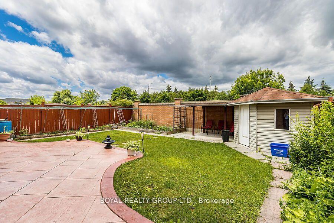
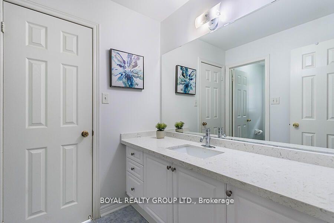
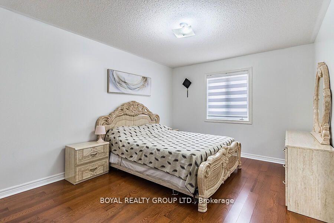
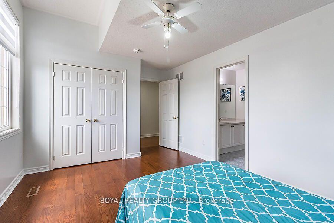
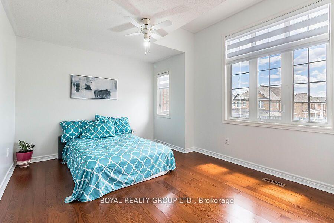
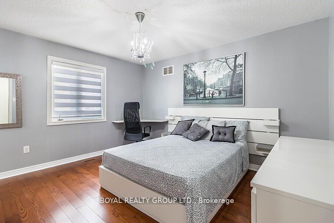
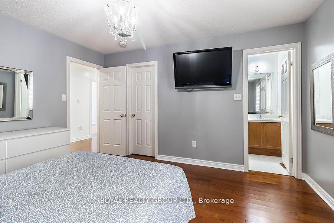
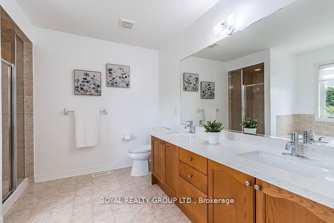
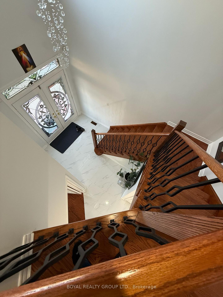
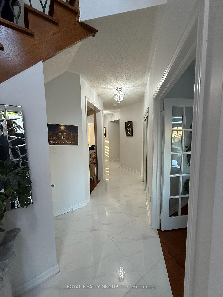
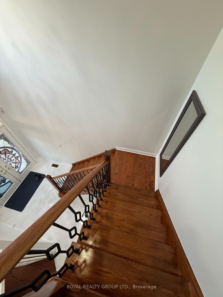
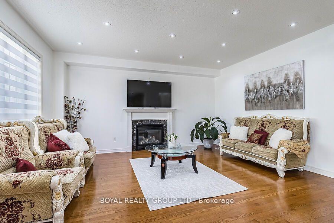
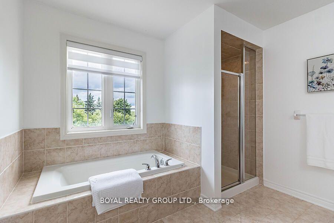
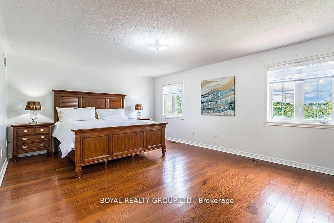
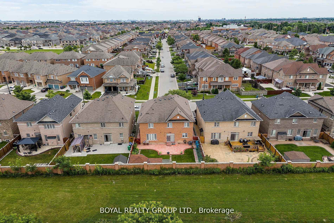
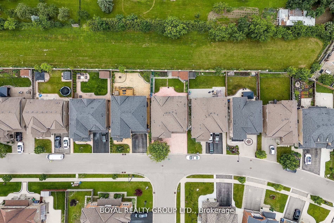
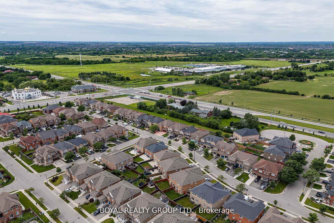
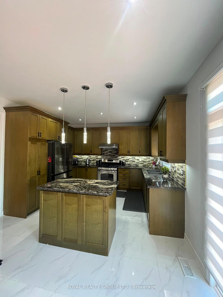
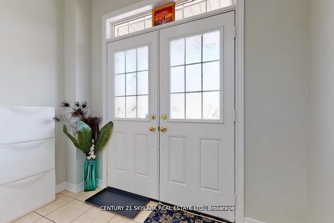
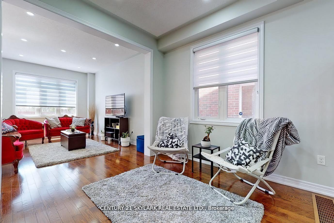
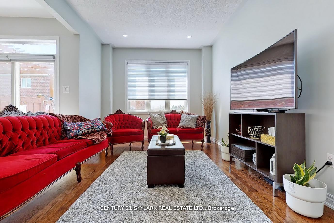
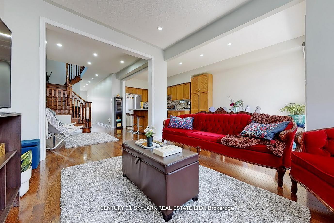
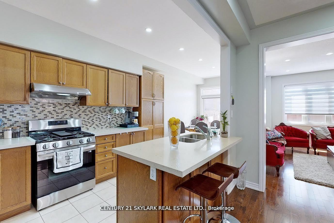
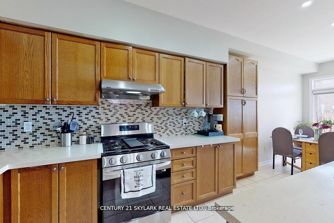
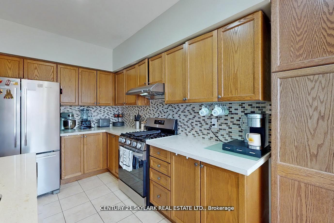
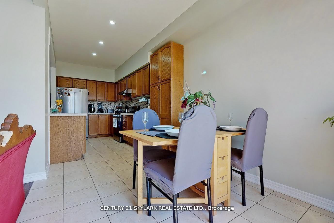
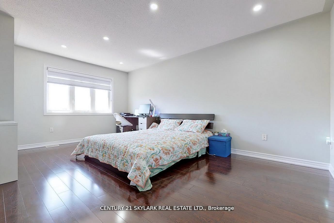
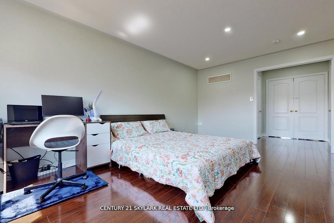
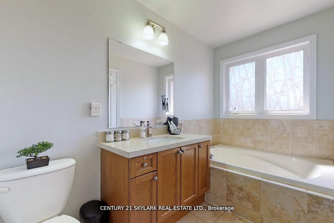
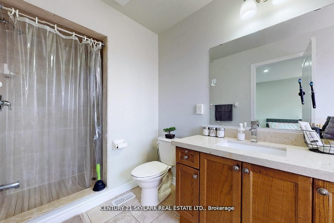
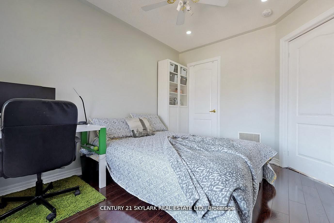
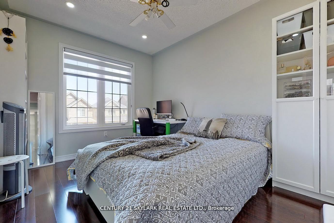
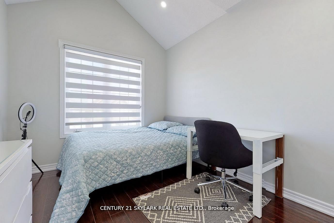
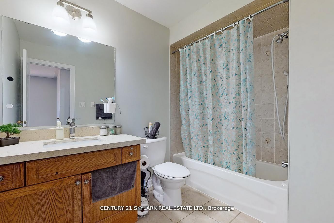
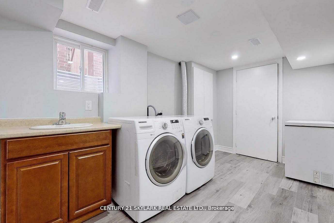
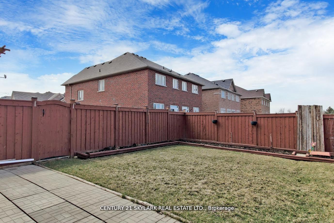
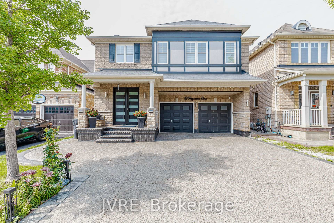
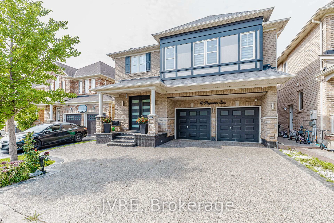
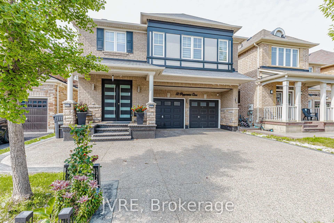
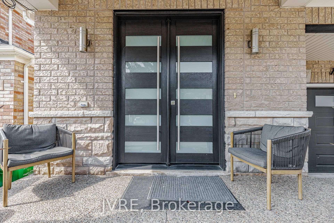
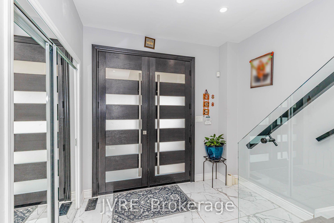
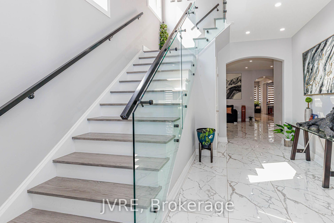
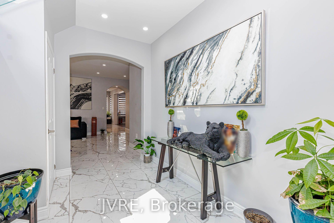
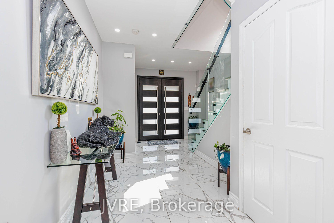
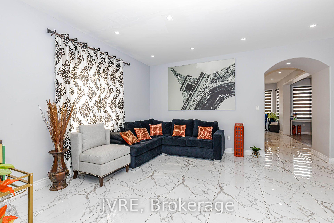
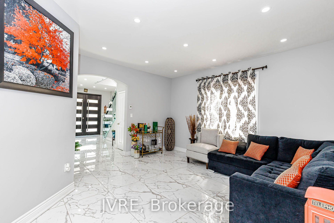
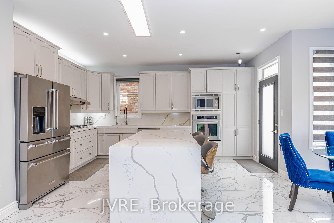
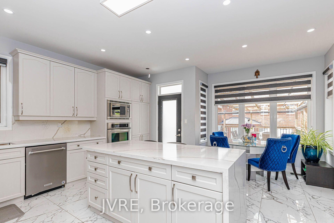
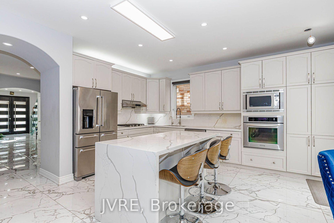
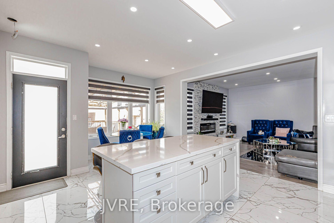
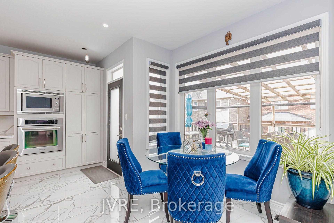
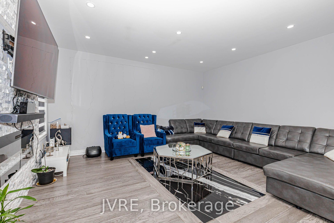
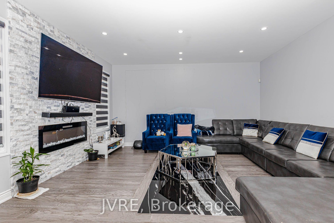
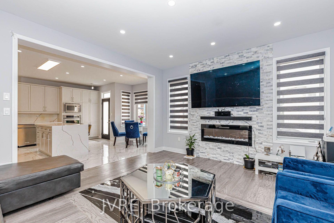
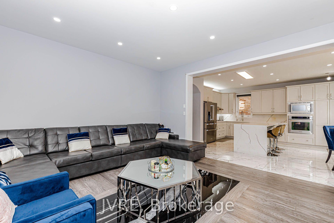
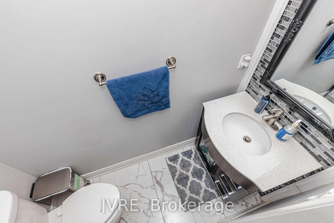
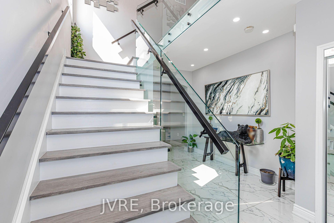
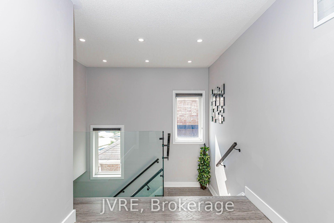
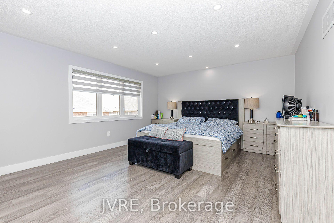
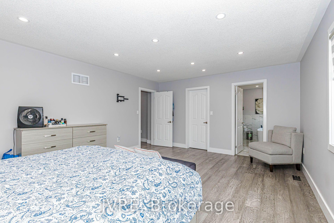
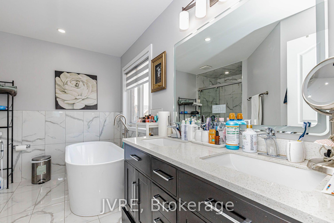
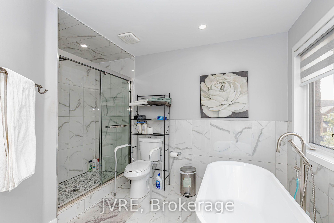
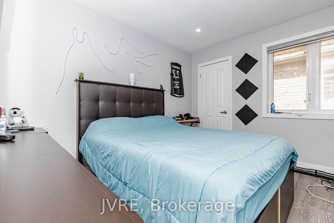
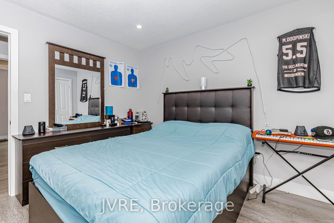
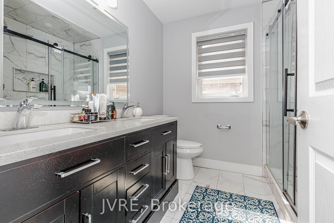
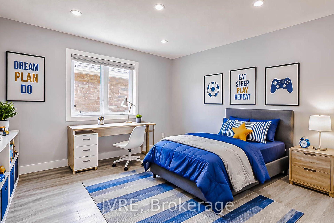
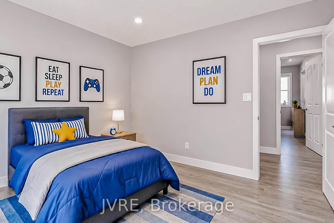
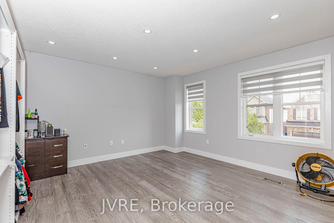
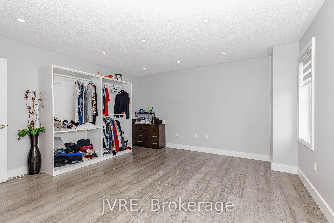
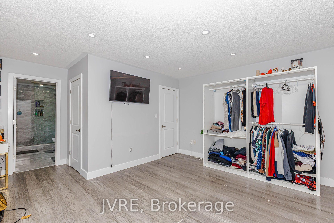
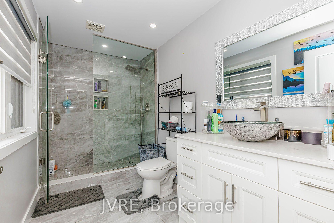
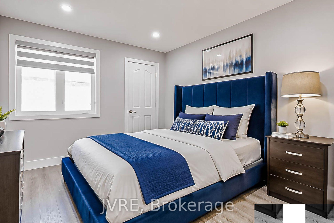
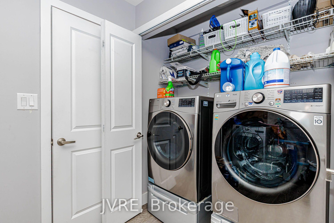
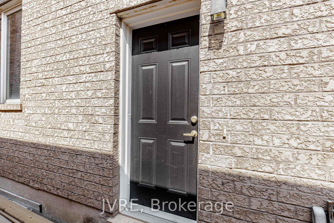
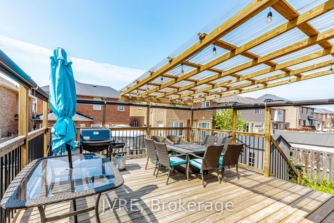
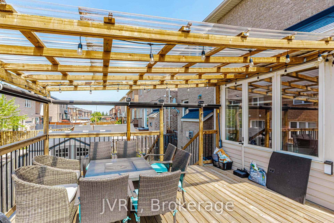
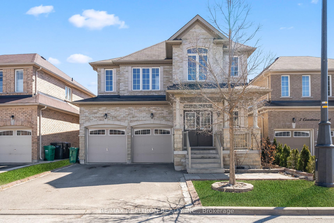
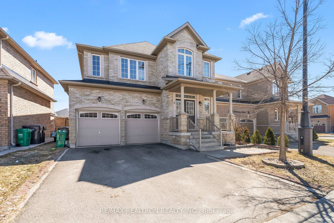
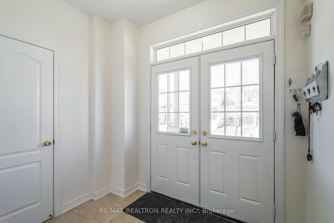
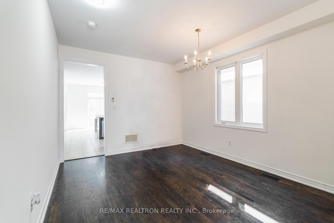
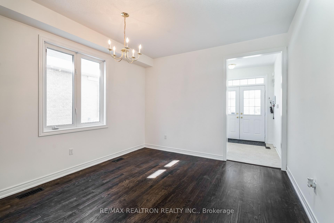
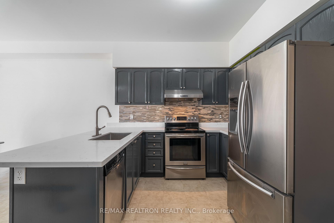
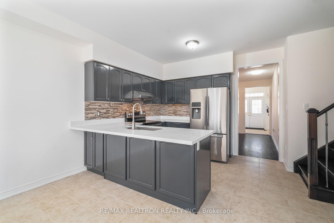
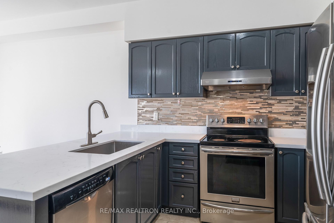
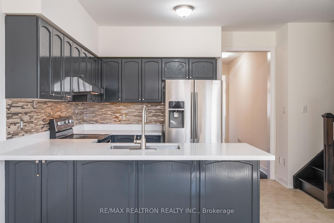
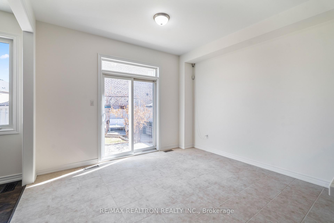
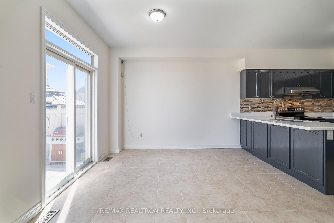
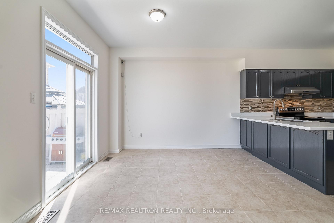
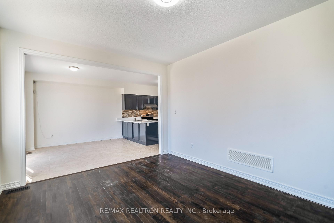
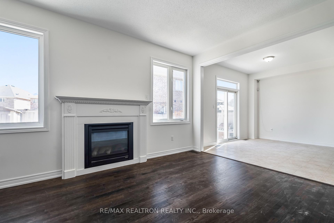
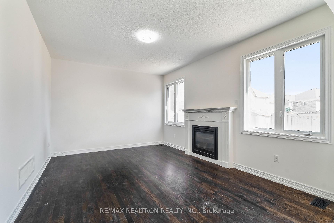
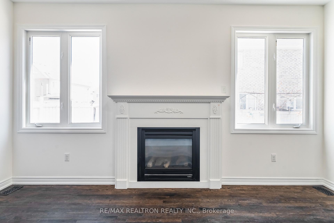
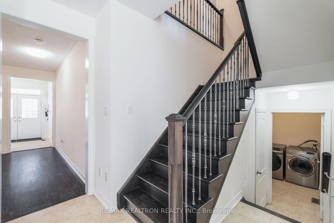
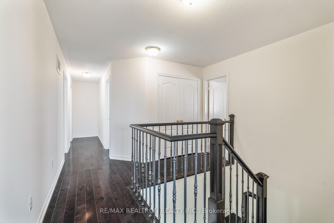
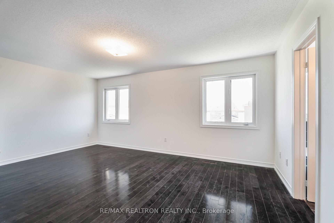
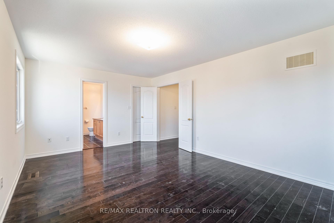
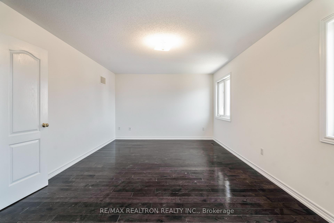
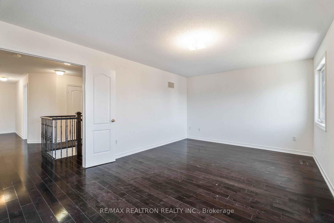
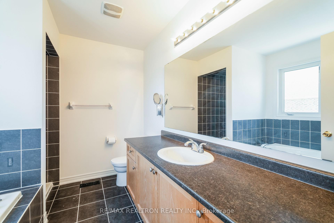
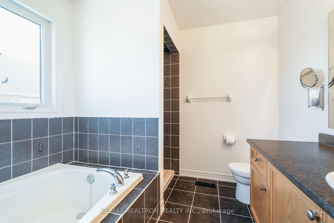
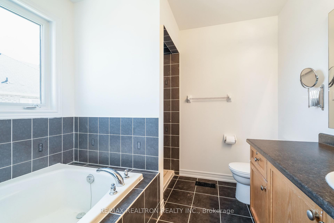
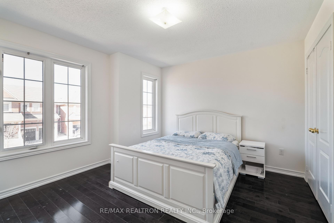
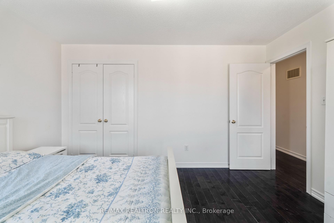
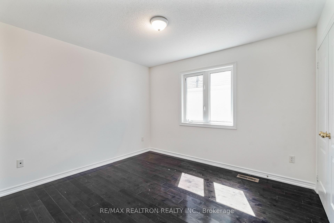
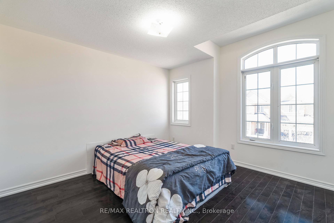
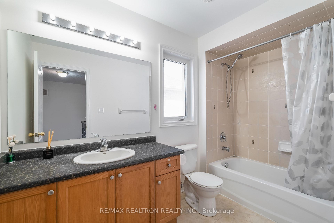
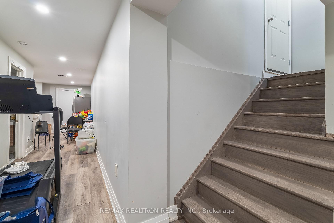
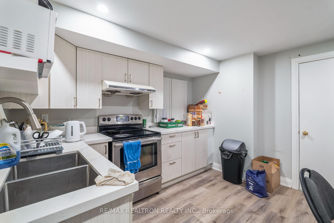
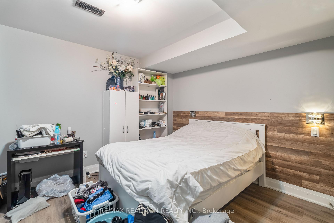
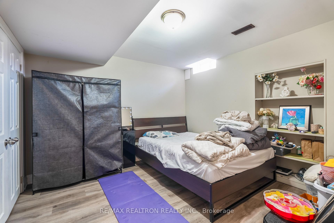
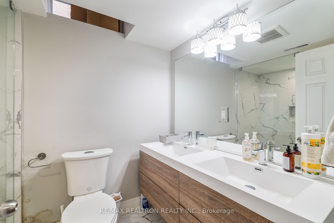
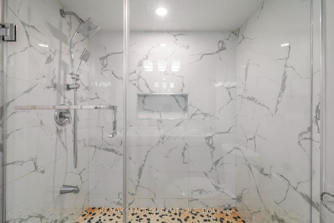
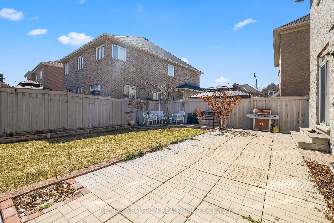
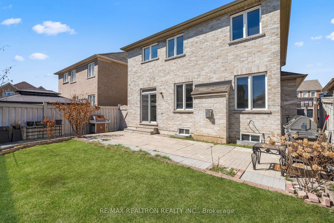
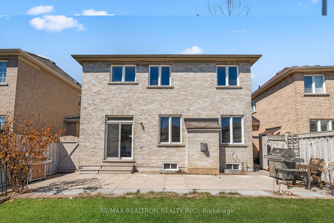

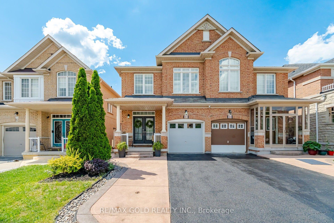
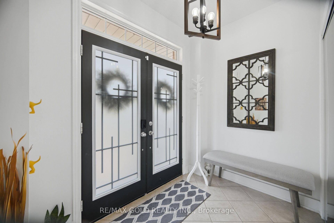
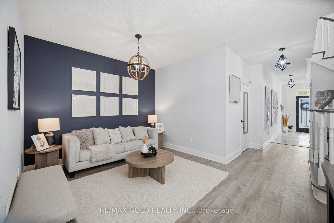
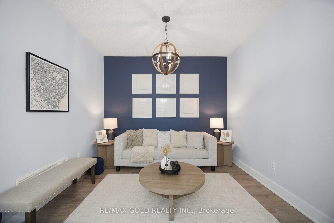
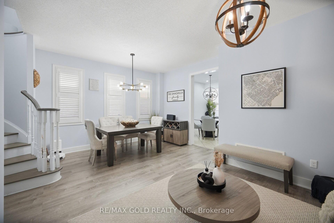
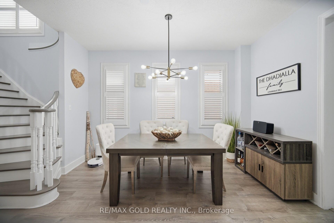
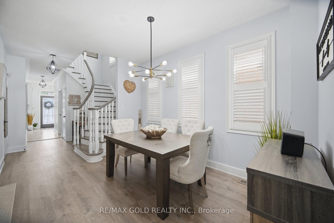
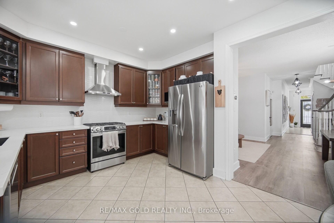
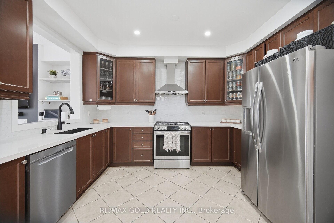
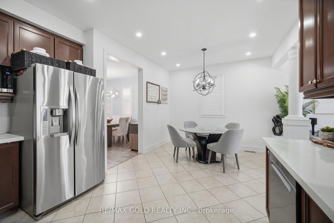
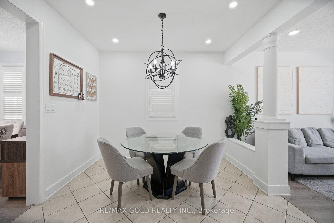
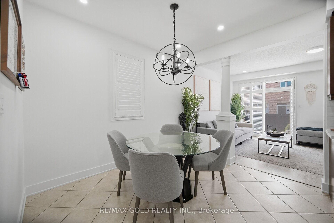
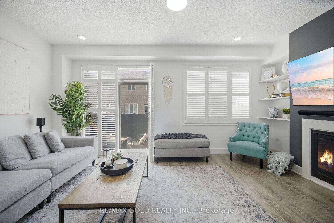
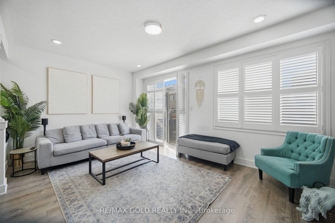
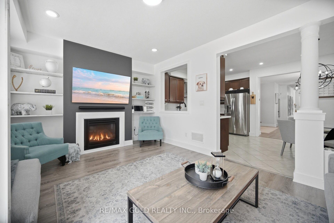
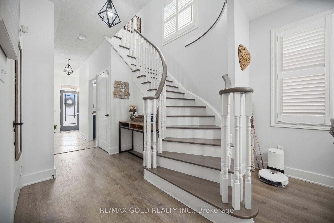
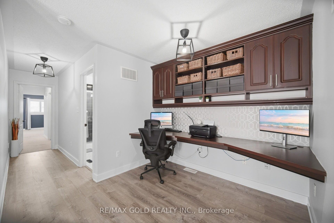
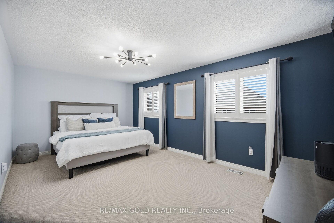
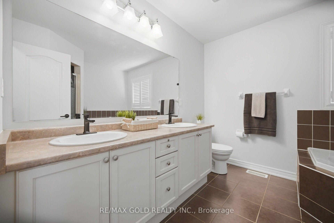
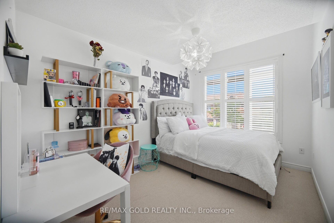
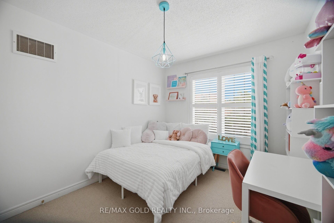
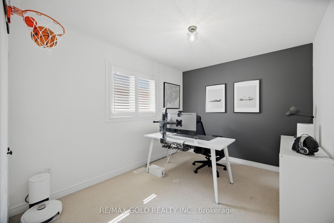
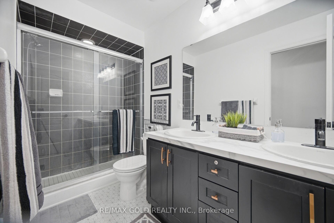
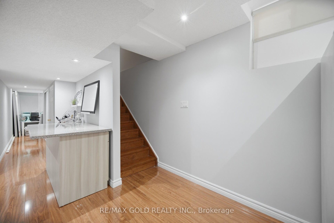
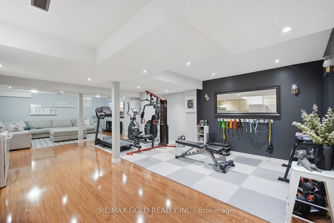
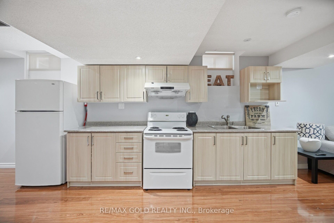
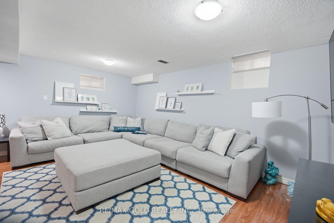
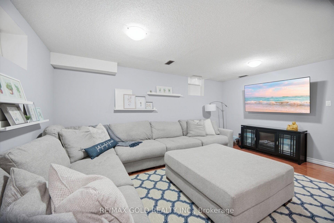
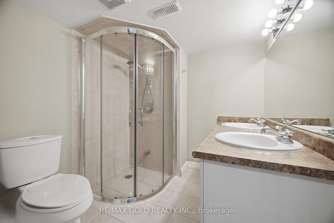
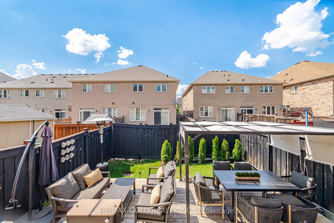
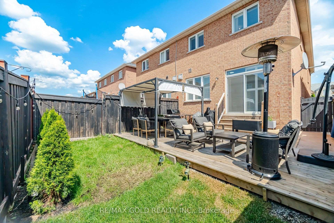
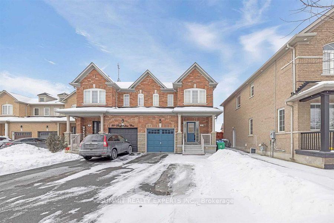
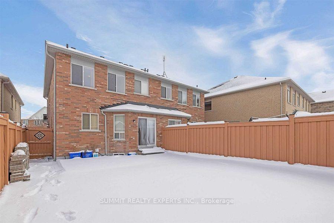
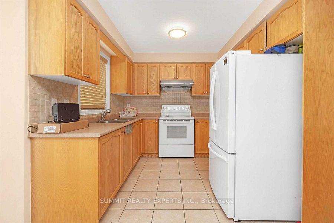
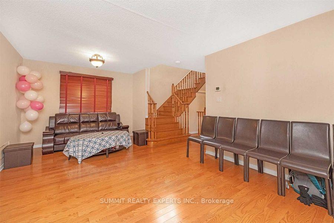
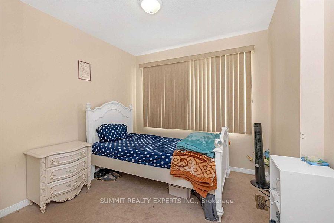
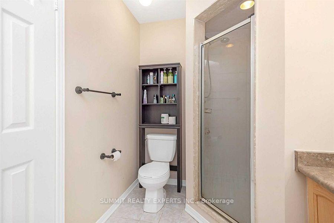
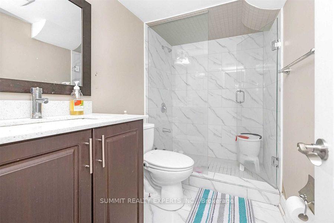
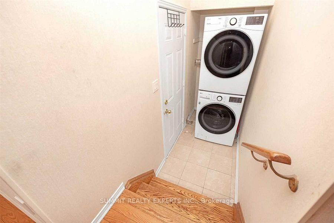
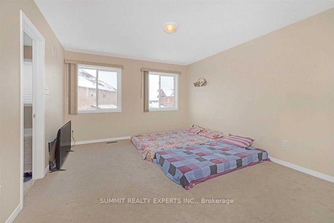
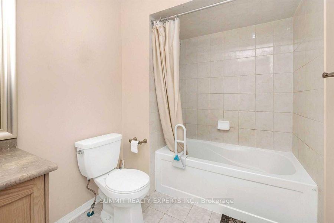
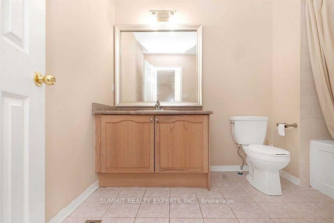
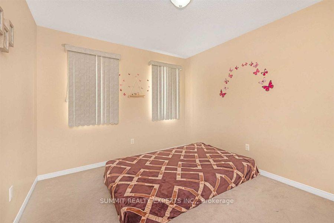
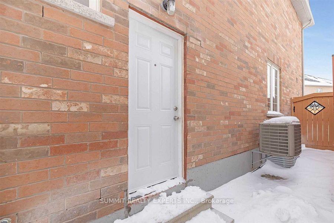
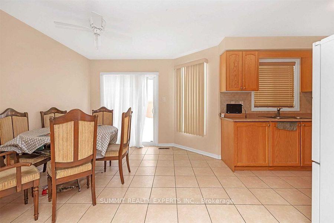
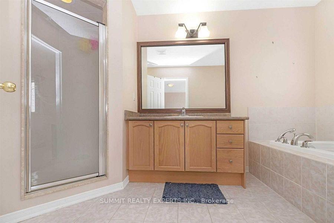
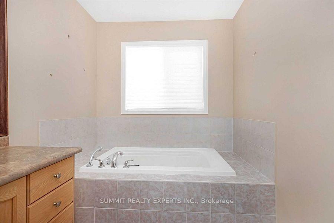
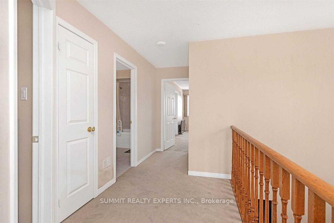
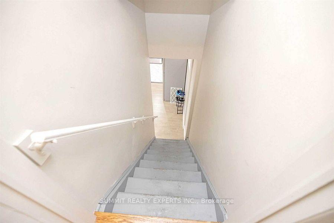
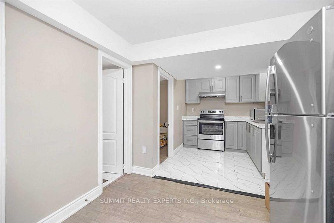

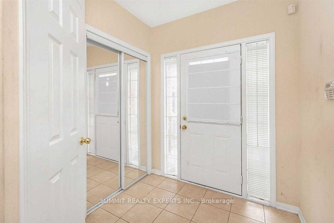
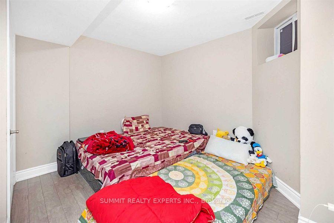
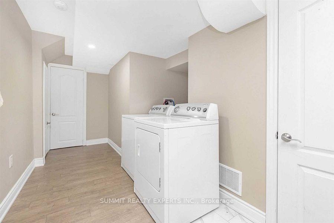
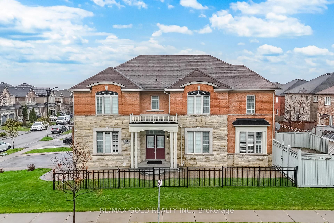
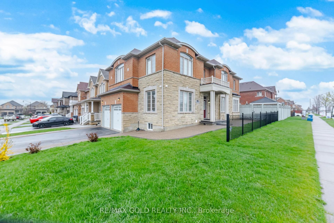
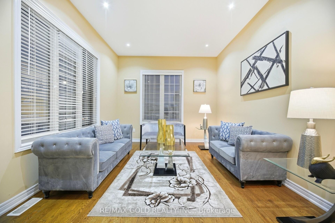
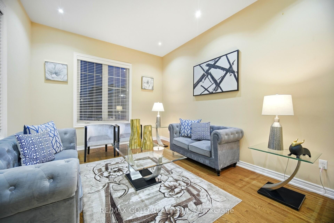
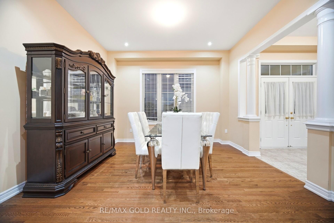
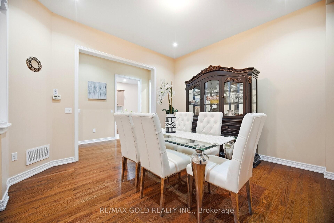
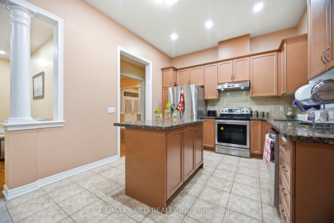
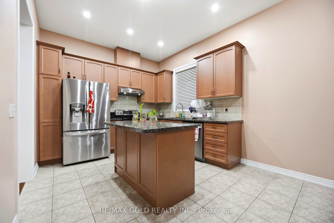
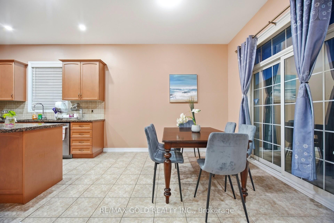
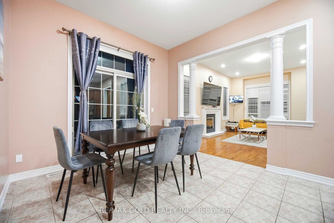
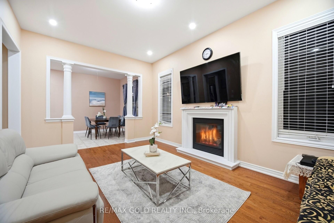
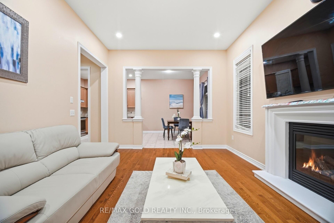
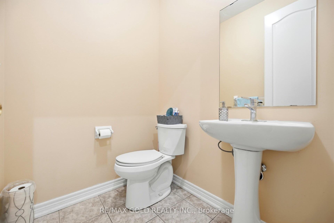
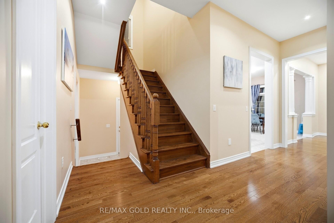
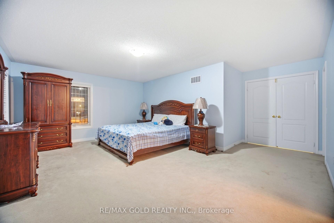
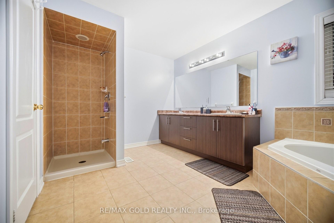
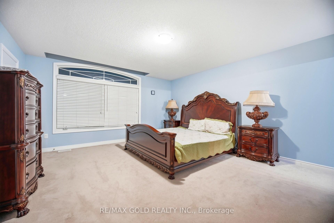
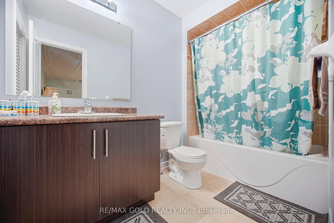
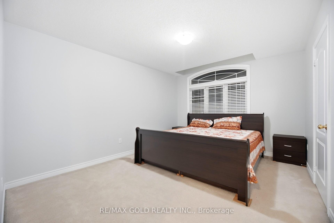
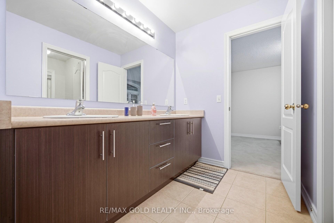
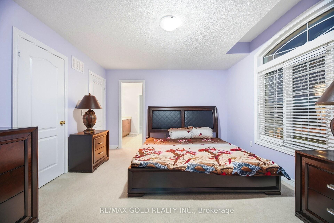
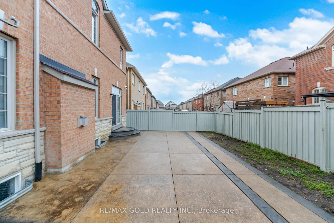
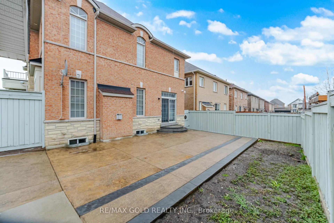
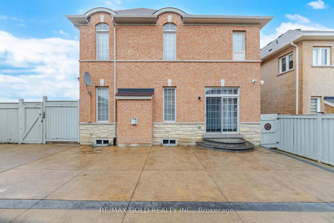
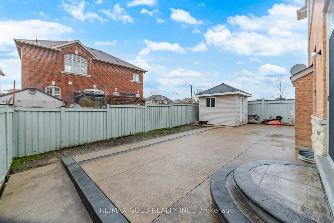
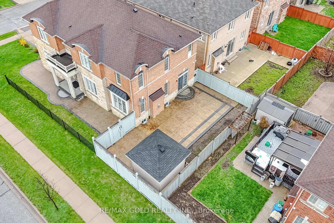
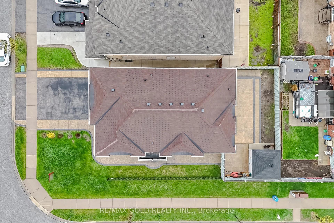
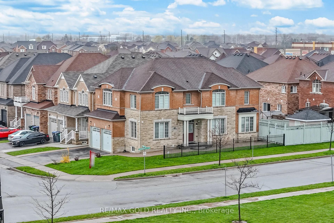
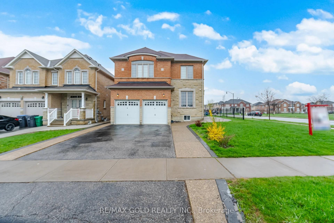
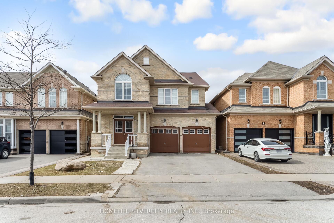
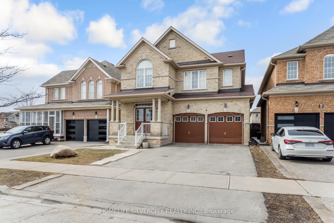
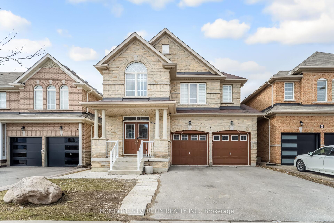
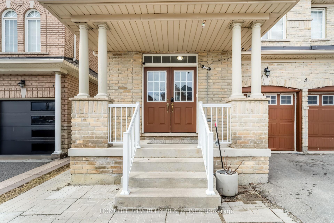
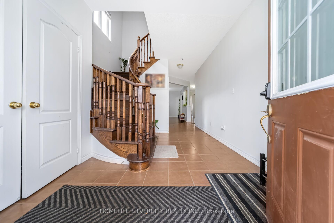
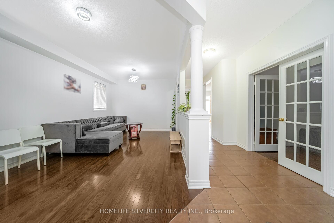
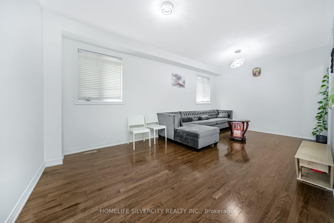
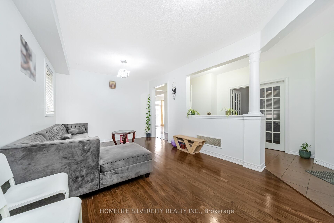
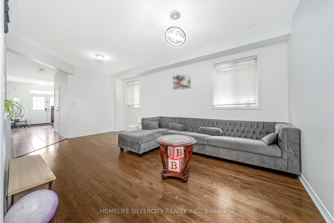
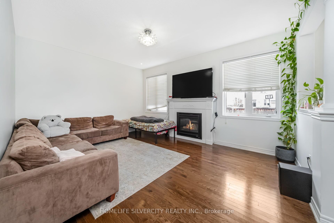
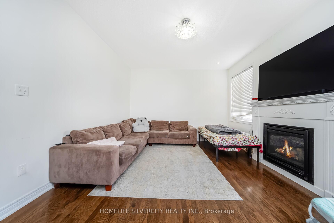
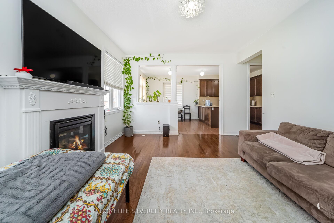
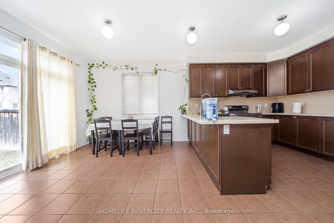
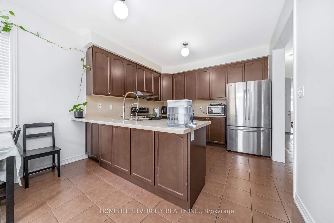
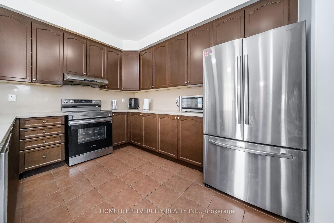
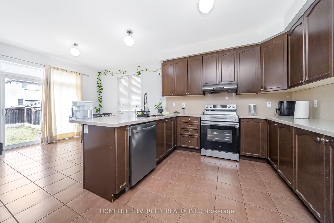
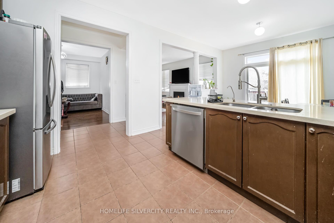
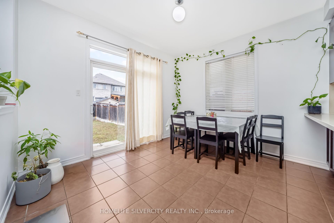
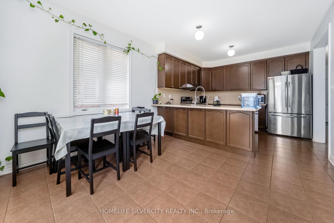
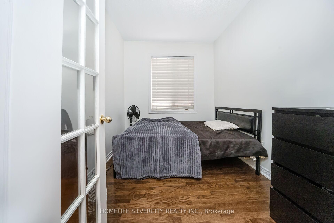
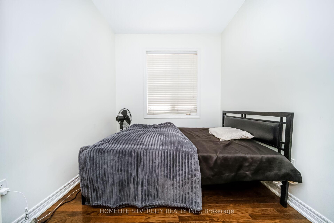
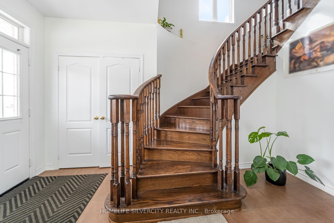
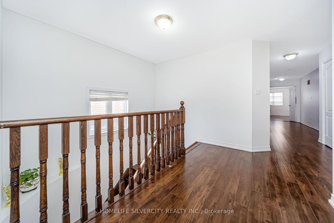
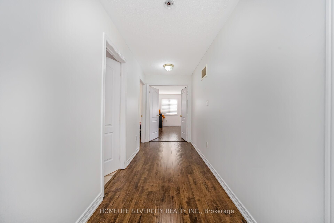
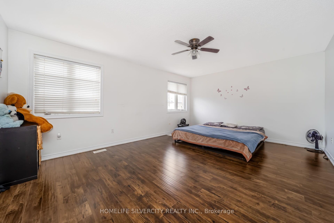
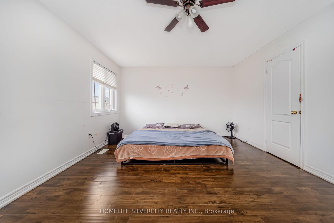
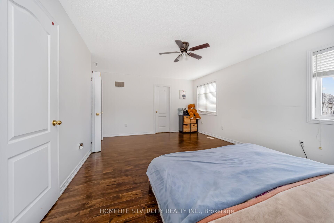
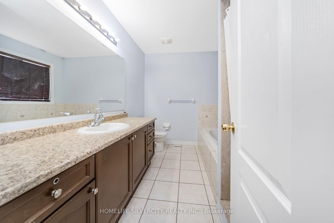
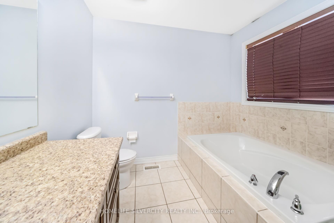
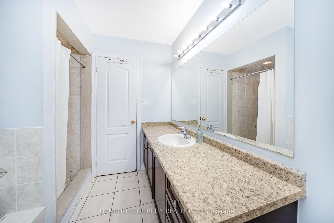
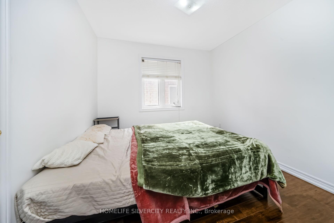
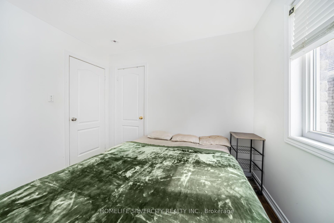
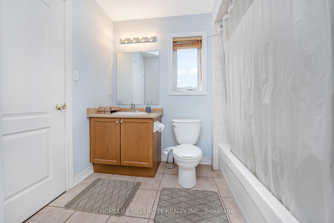
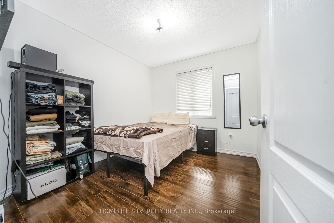
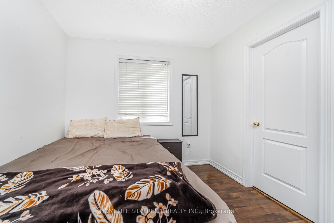
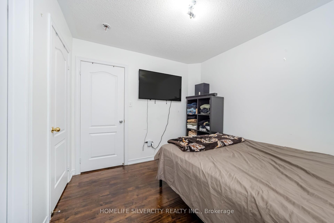
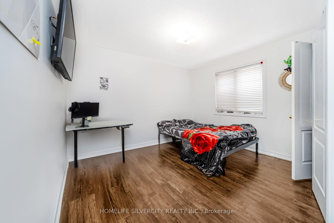
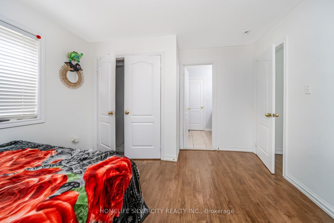
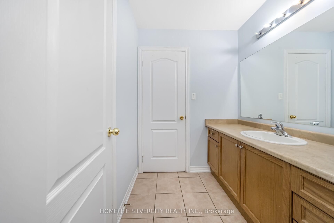
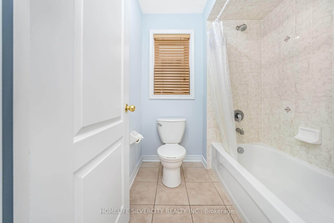
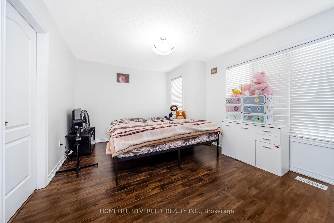
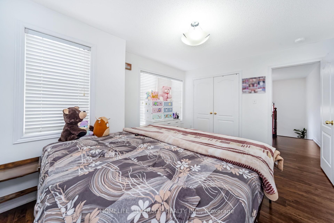
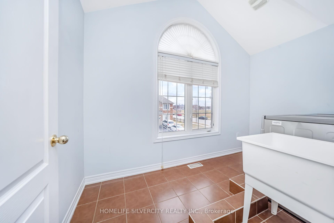
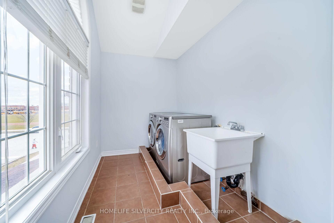
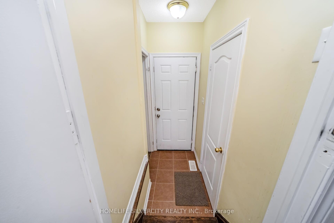
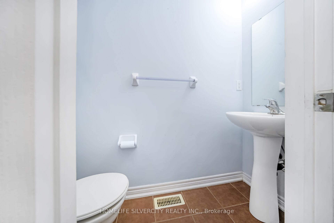
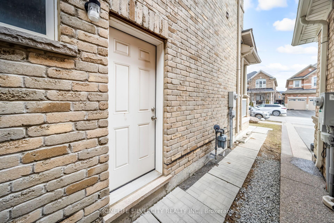
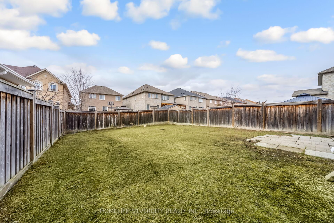
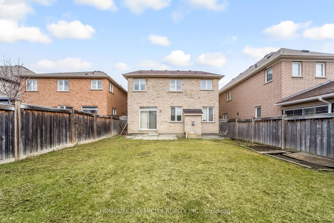
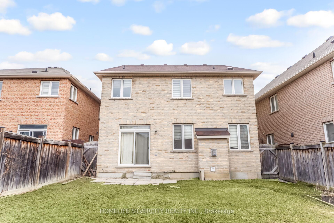

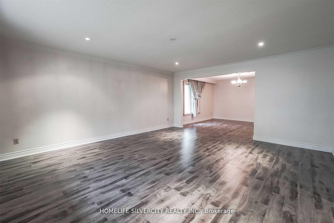
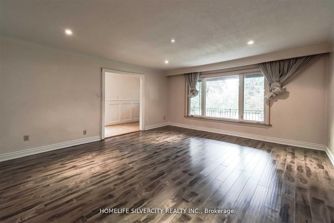
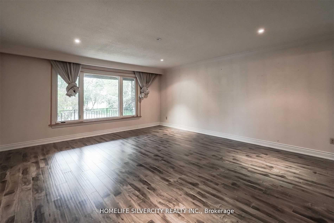
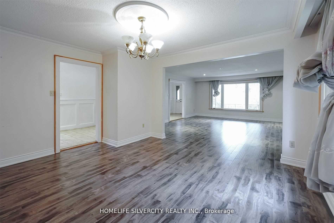
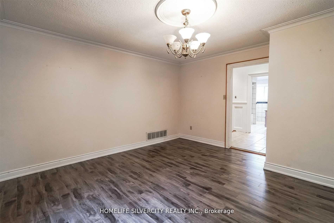
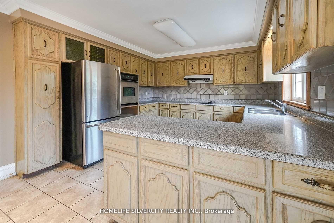
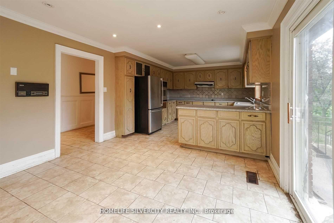
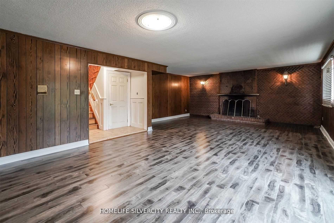
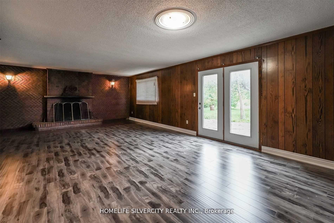
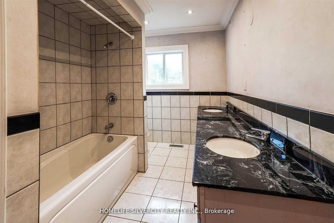
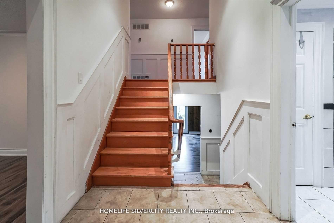
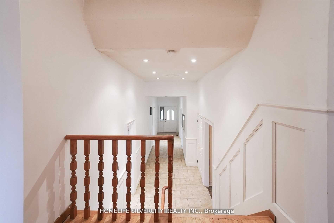
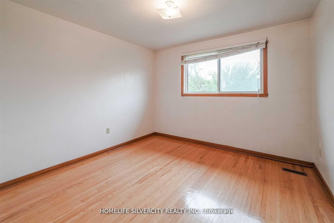
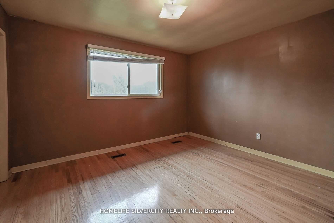
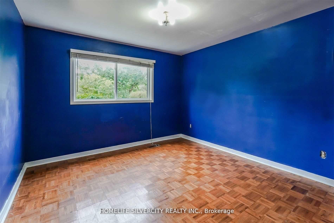
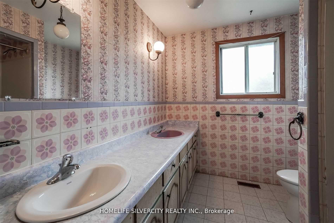
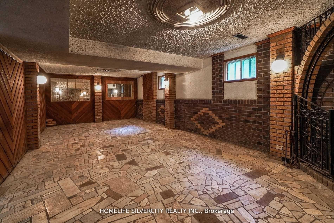
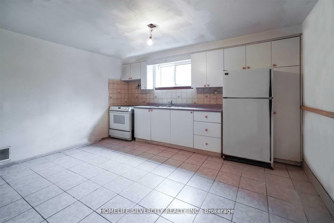
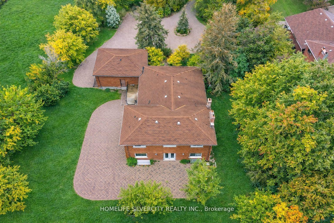
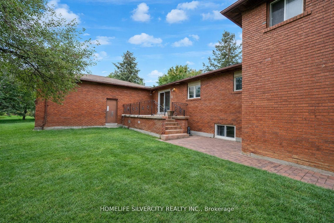
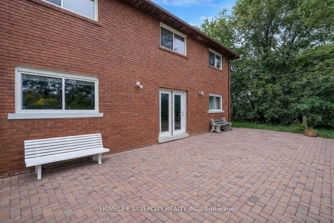
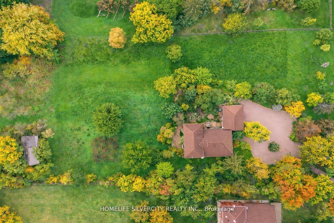
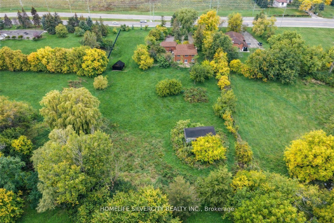
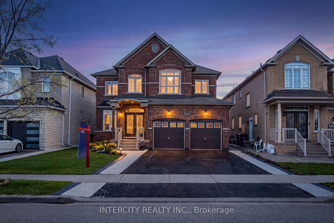
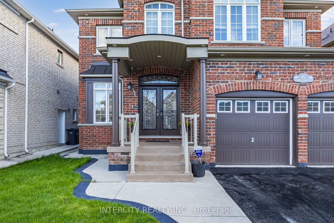
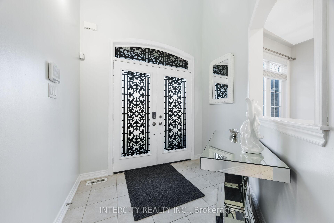
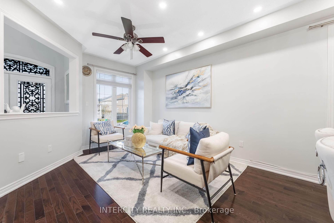
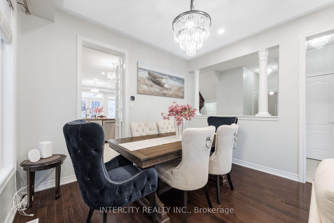
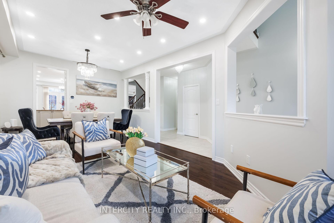

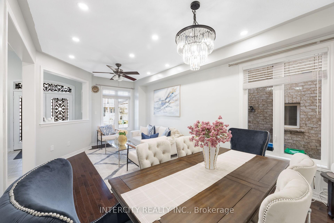
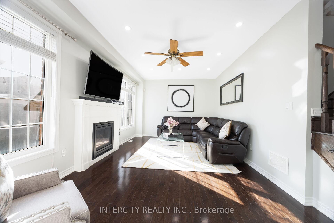

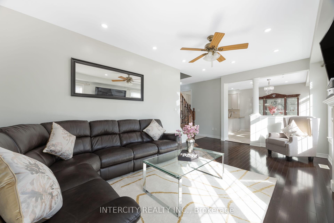
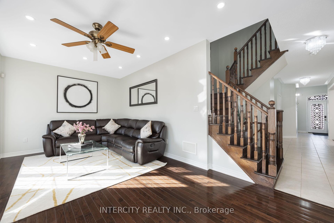
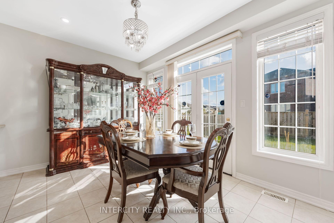
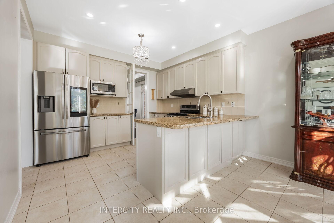
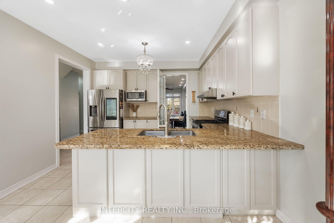
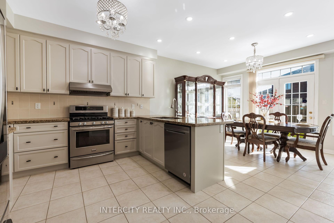
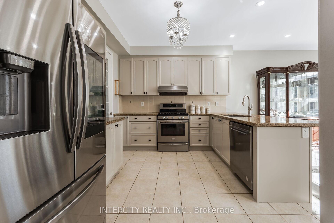
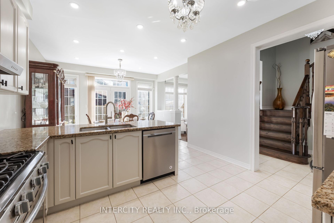
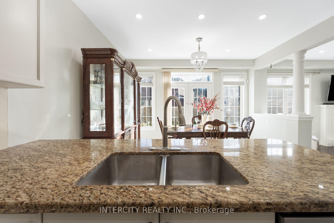
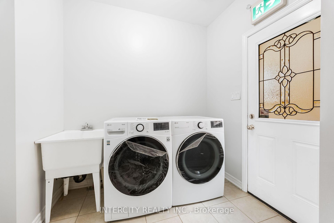
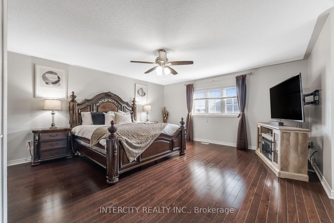
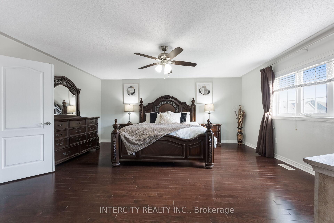
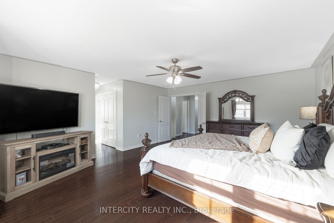
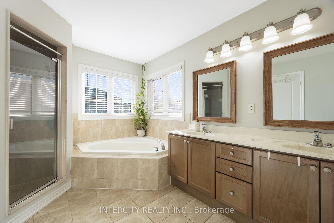
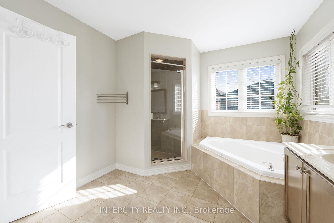
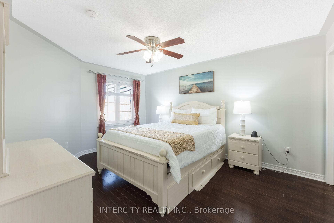
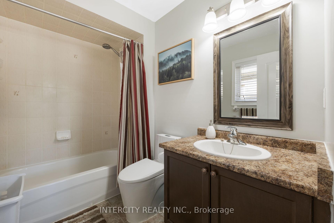
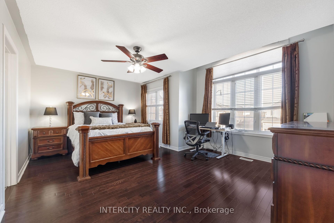
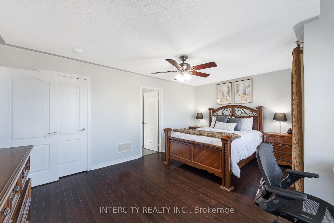
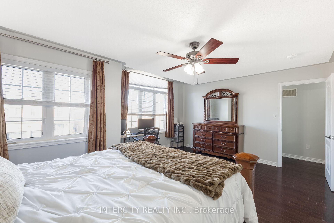
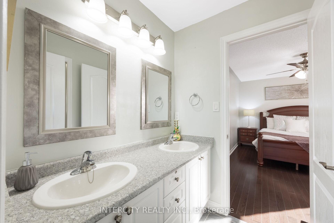
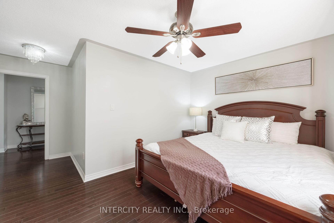
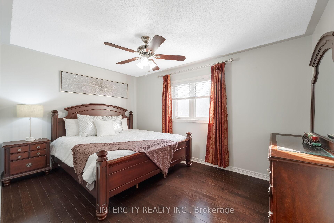
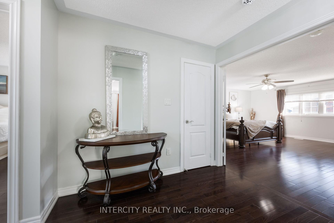
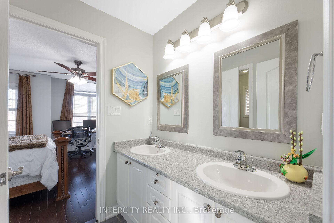
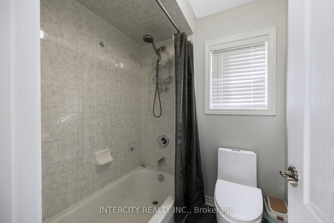
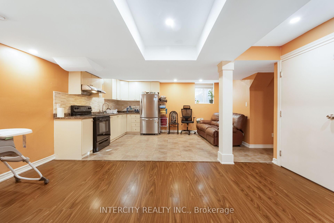
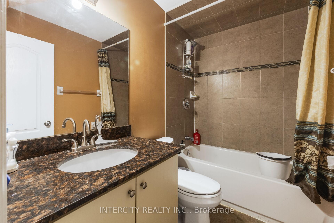
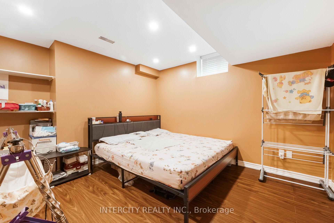
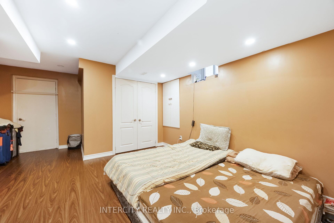
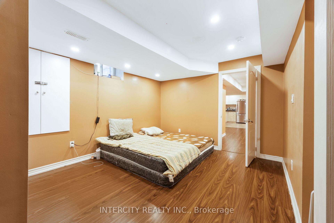
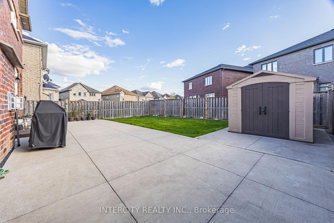
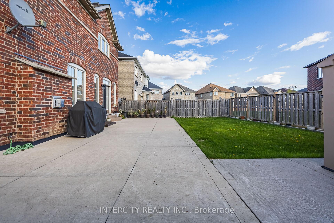
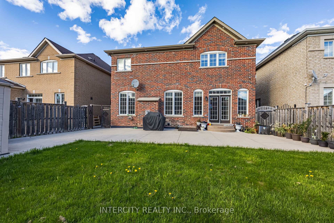
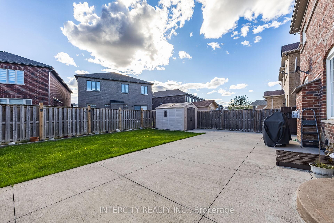
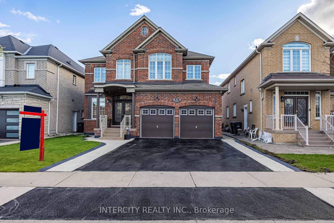
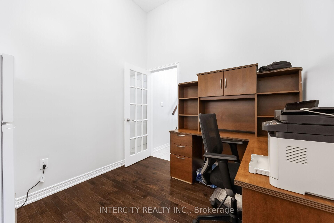
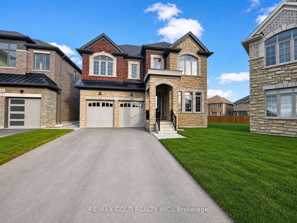
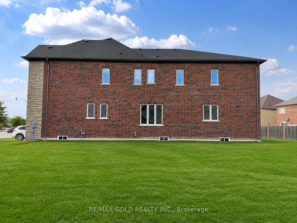
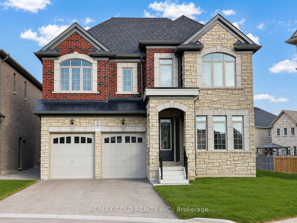
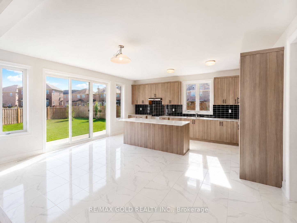
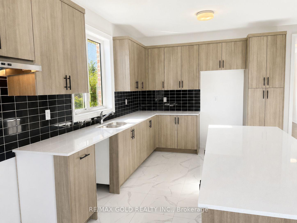
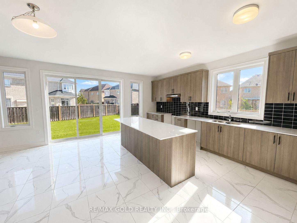
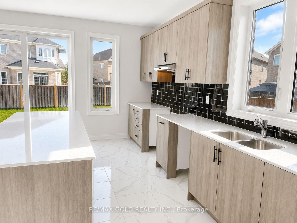
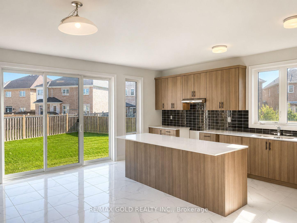
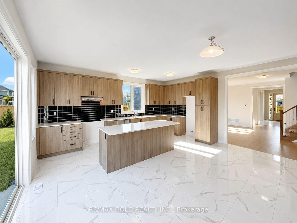
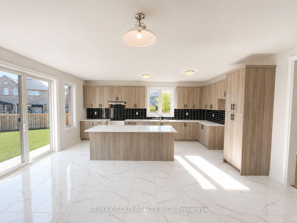
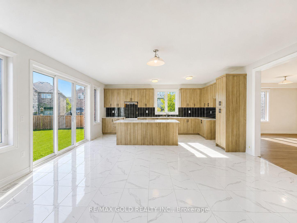
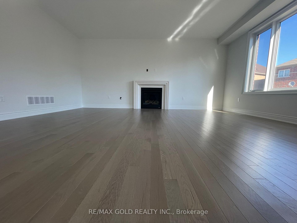
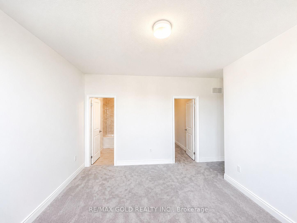
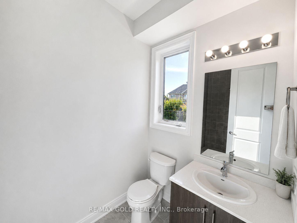
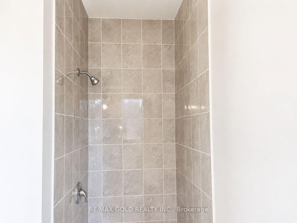
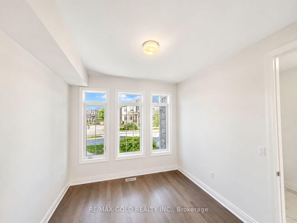
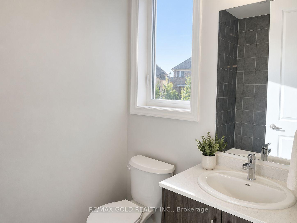
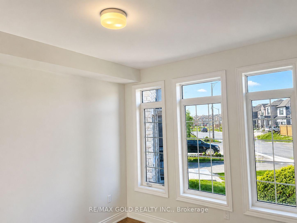
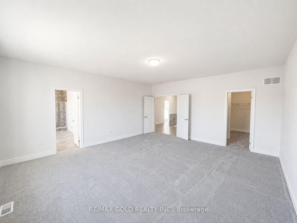
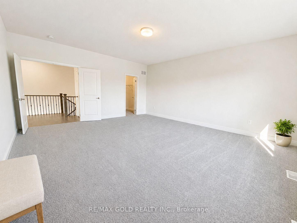
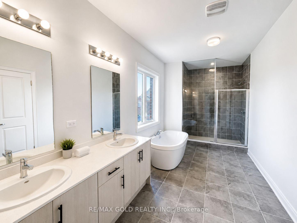
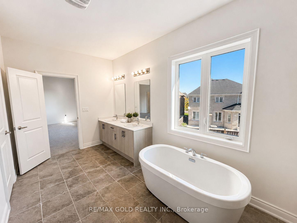
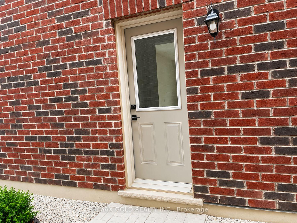
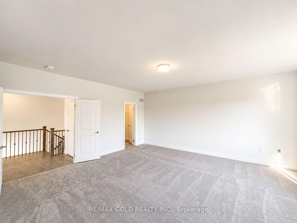
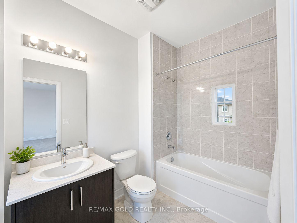
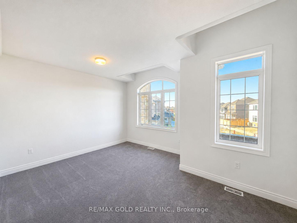
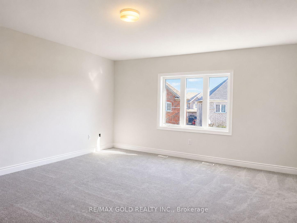
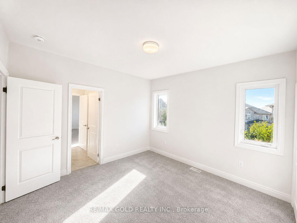
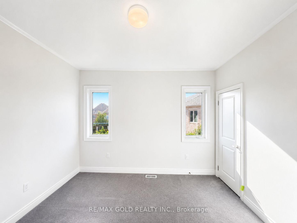
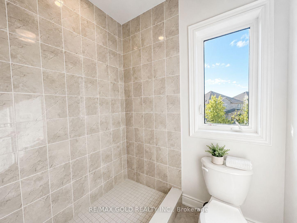
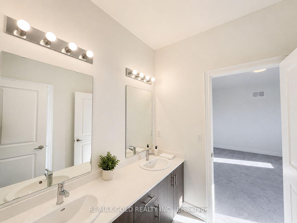
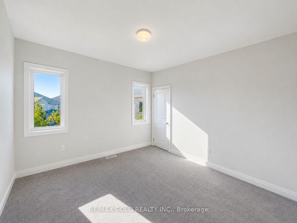
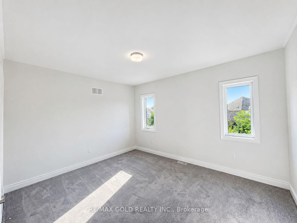
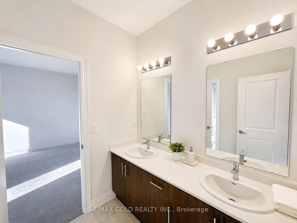
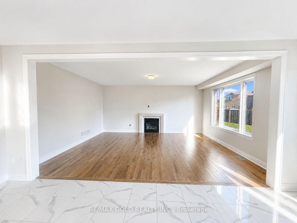
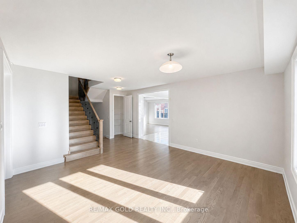
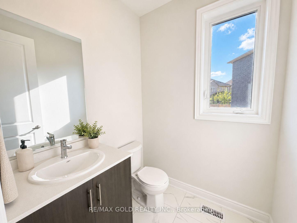
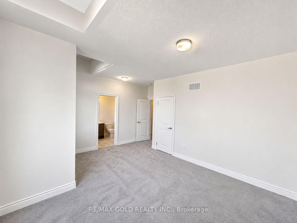
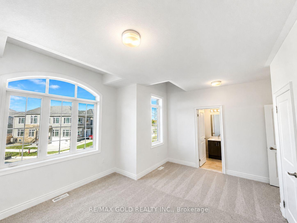
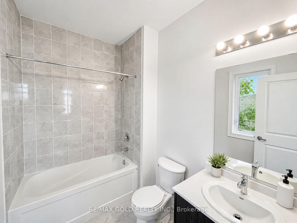
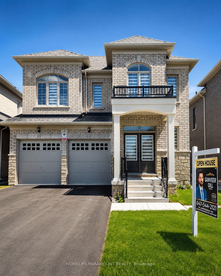
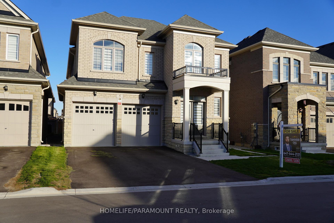
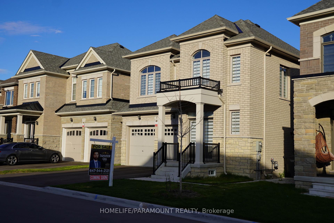
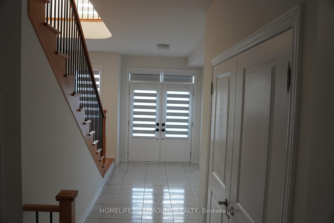
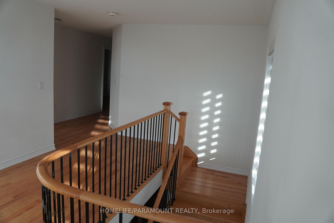
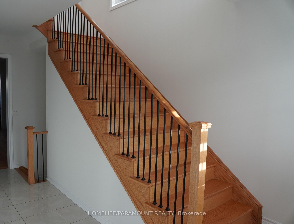
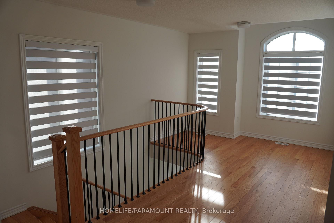
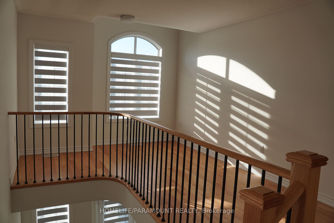
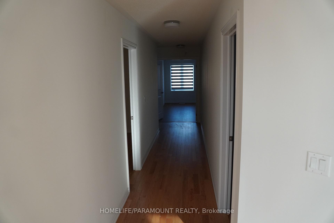
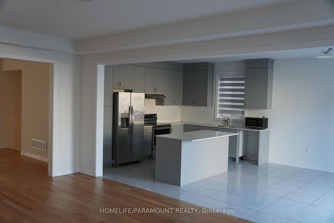
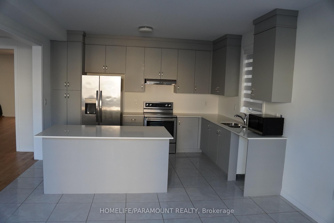
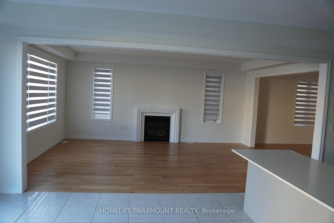
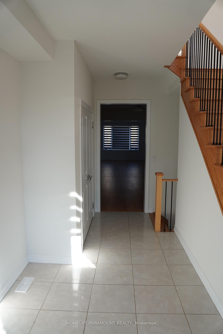
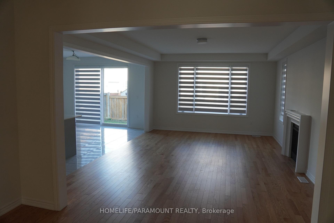
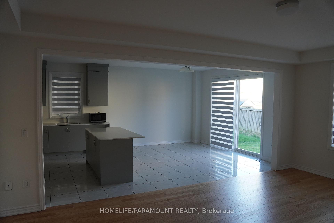
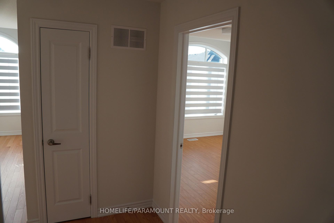
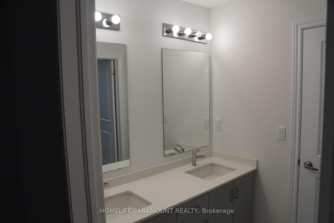
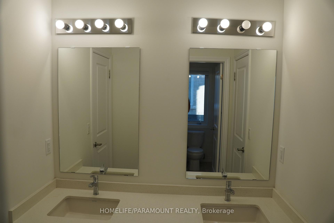
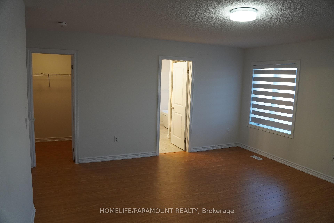
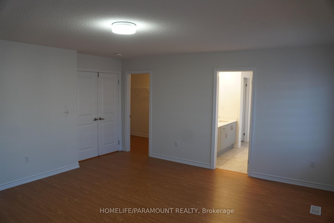
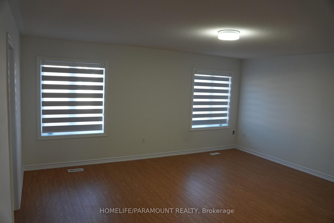
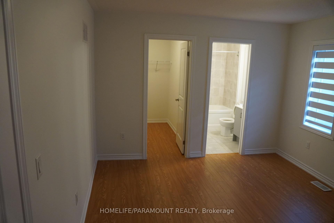
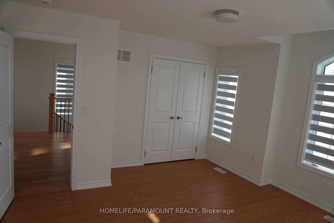
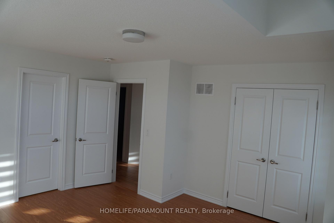
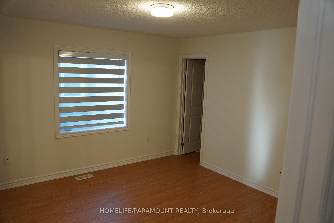
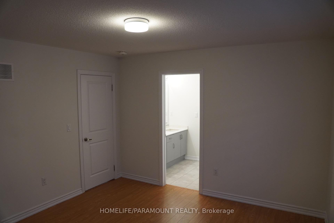
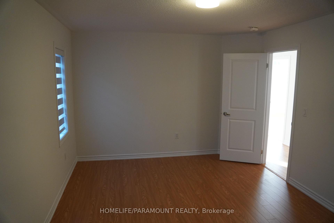
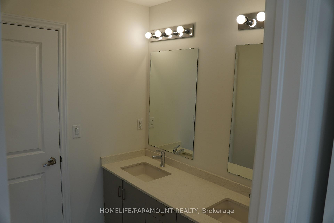
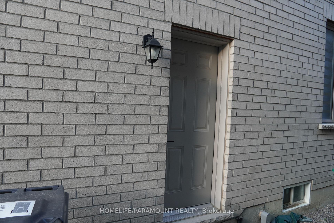
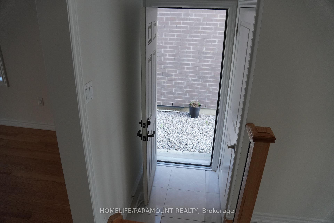
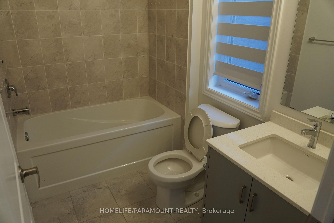
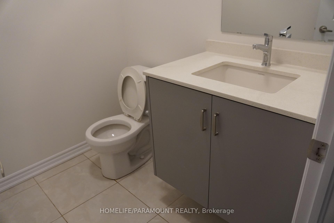
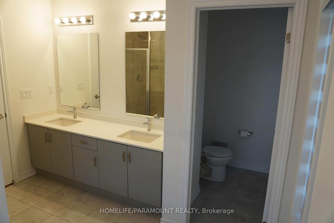
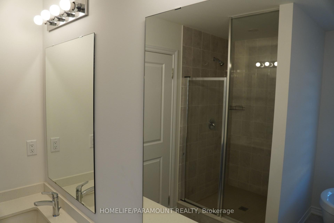
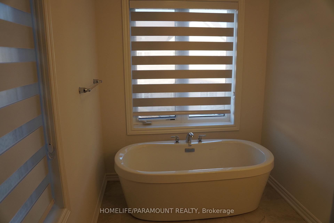
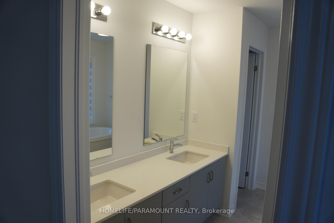
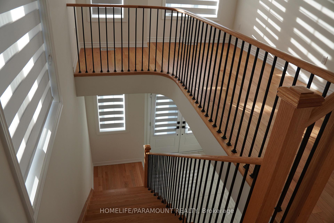
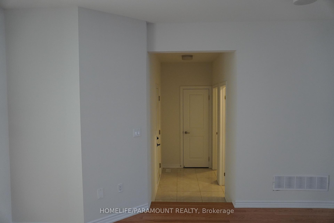
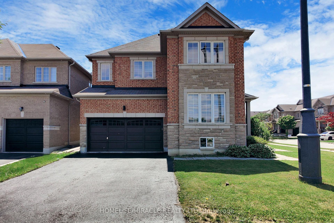
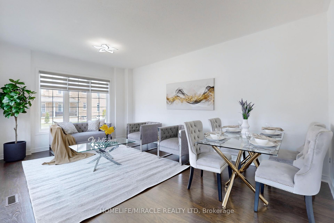
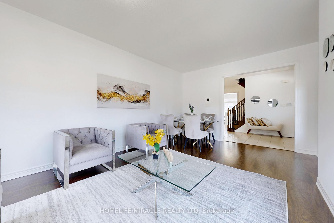
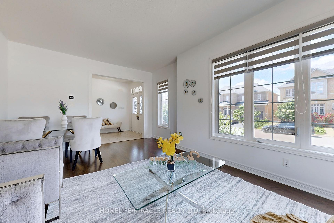
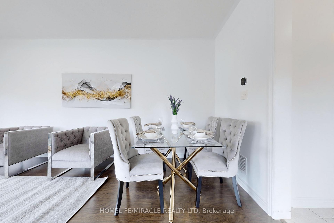
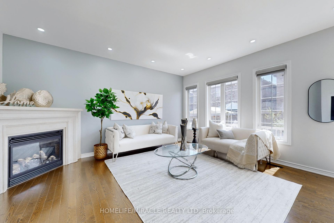
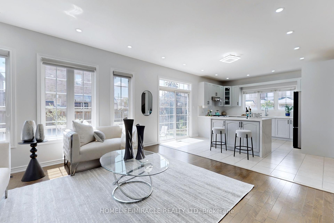
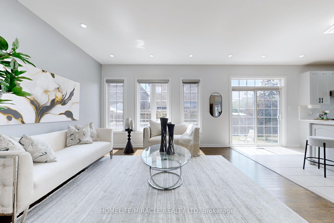
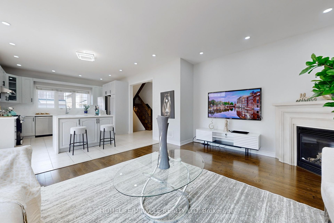
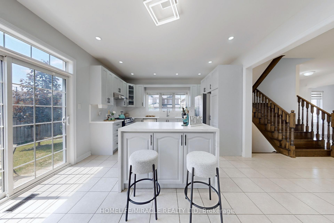
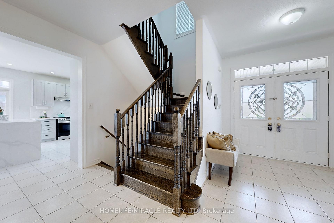
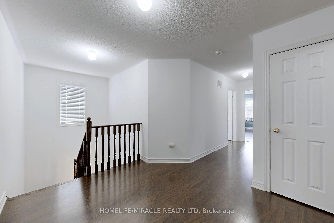
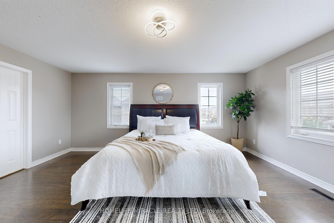
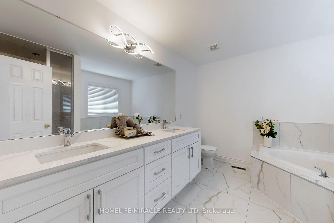
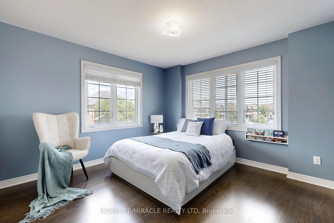
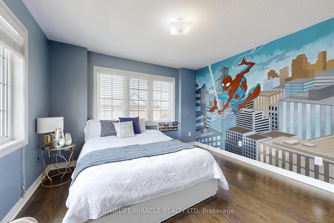
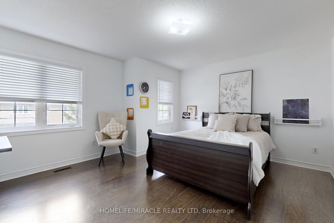
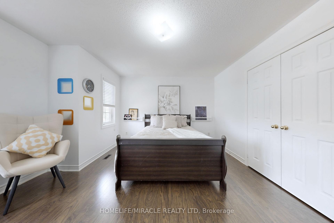
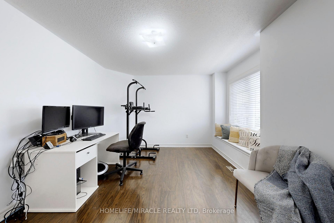
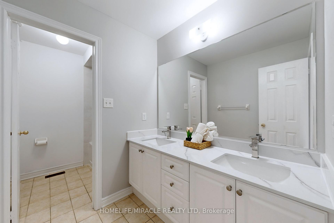
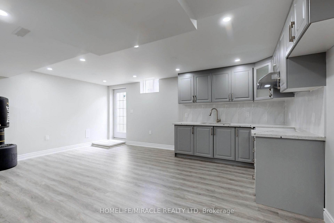
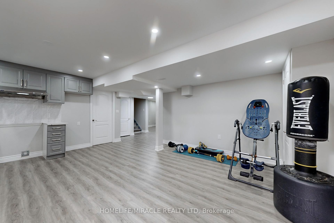
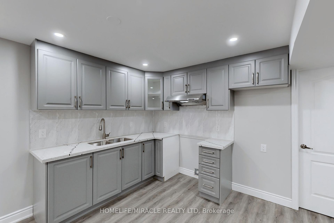
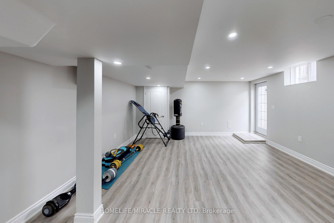
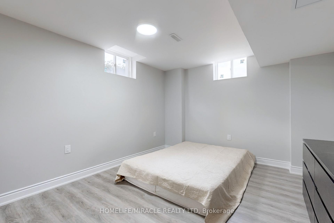
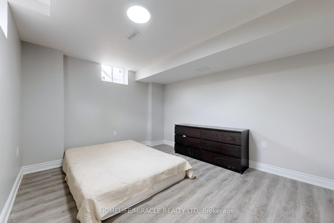
This fabulous premium corner lot offers approximately 3500 sq ft of living space. perfectlysituated in a highly sought-after, family-friendly neighbourhood! This beautifully maintainedproperty features a double door entry leading into a spacious main floor with 9 ft ceilings,pot lights, and elegant hardwood flooring. The inviting living room boasts a cozy fireplace andabundant natural light. The upgraded kitchen is a chef's dream, complete with high-endcabinetry, a large pantry, quartz countertops, a stylish backsplash, and a generous island -perfect for entertaining. Upstairs, you'll find four spacious bedrooms, including a luxuriousprimary suite with a private ensuite bathroom. The additional bedrooms offer ample space andcomfort for the whole family. The property also includes a brand-new, legal 2-bedroom basementapartment with a separate entrance - ideal for rental income or extended family living.Conveniently located near Hwy 427, 407, and 401, and just minutes from top-rated schools,parks, shopping, and all major amenities. Don't miss the opportunity to make this exceptionalhome yours!
No extras listed.
Visit this home
Pick a time that works for you.
No upcoming open houses.
Got questions?
Contact Sell with Strategy.


| Type | Detached |
| Style | 2-Storey |
| Approx. Age | 16-30 |
| Size | 2500-3000 sq. ft. |
| Property Tax | $8,837 |
| Lot Size | 49.96 ft x 90.34 ft |
| mls© Number | W13150066 |
| Listed By | HOMELIFE/MIRACLE REALTY LTD |
Listing History
- No recent sale history for this listing.
- No recent lease history for this listing.
Schools
Could you afford this home?
What the bank counts
This home's actual carrying costs, payment stress-tested at 6%
- Mortgage, tested at 6%
- $6,577
- Property tax
- $736
- Heat allowance
- $150
- Housing costs
- $7,464 / mo
Lenders cap these at 39% of gross income — that sets the number.
Income needed
$230,000
gross annual household income
- Payment at 4%
- $5,407 / mo
- Cash down
- $257,000
Assumes no other monthly debts · 25-yr amortization
Full affordability checkInvestment Analysis
Estimated rent, cap rate and monthly cash flow for this property
Values and trends
Nearby listings
Comparable sales
- No similar listings found.