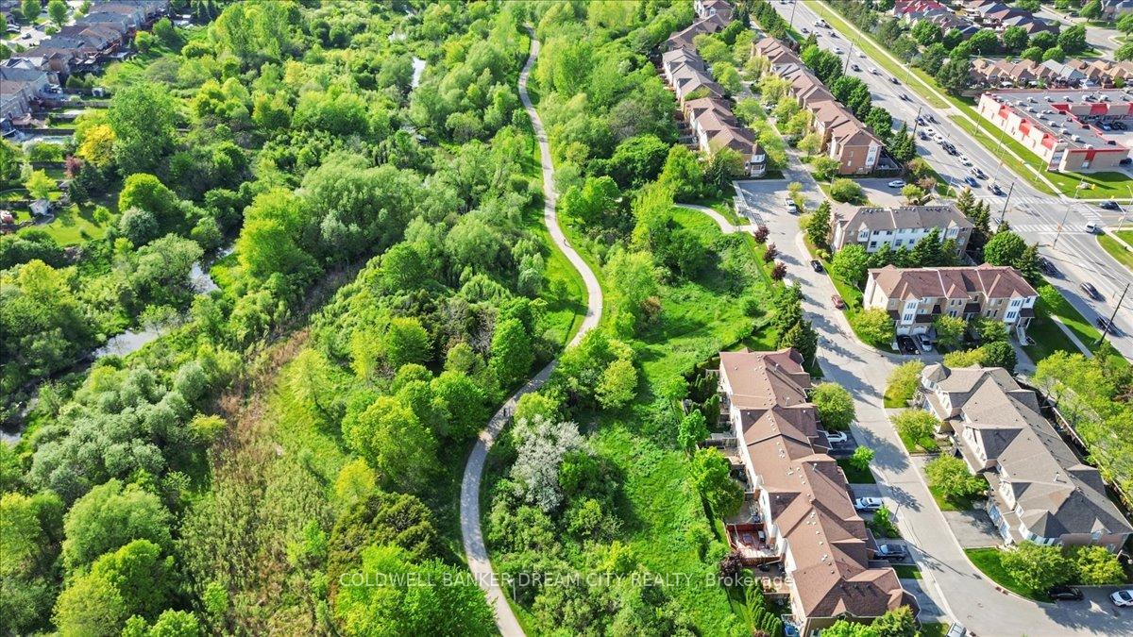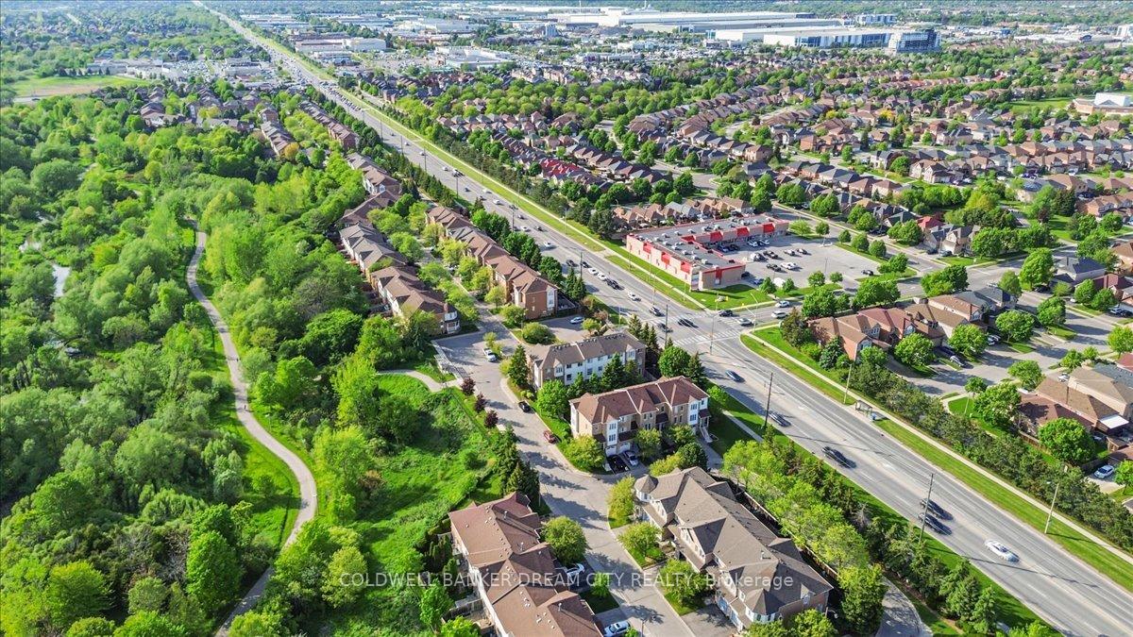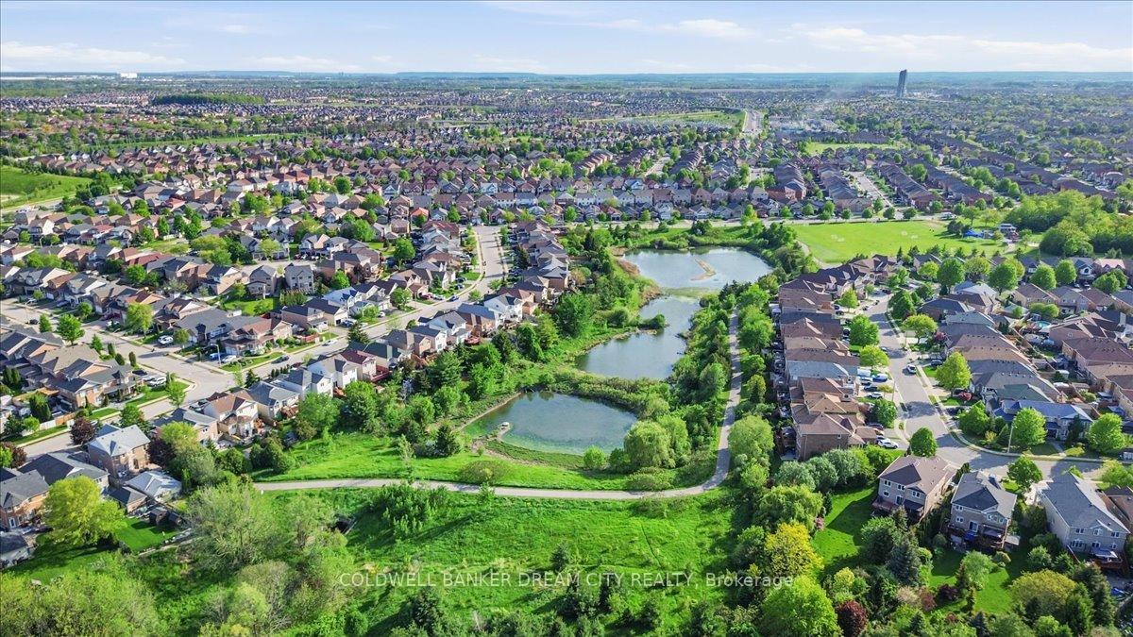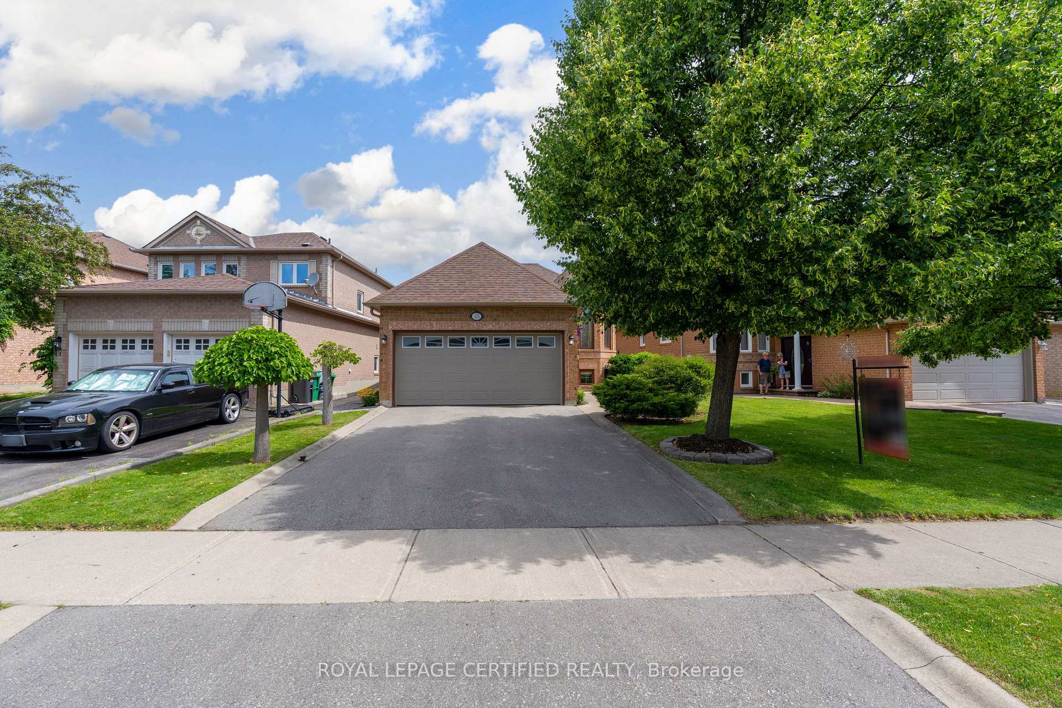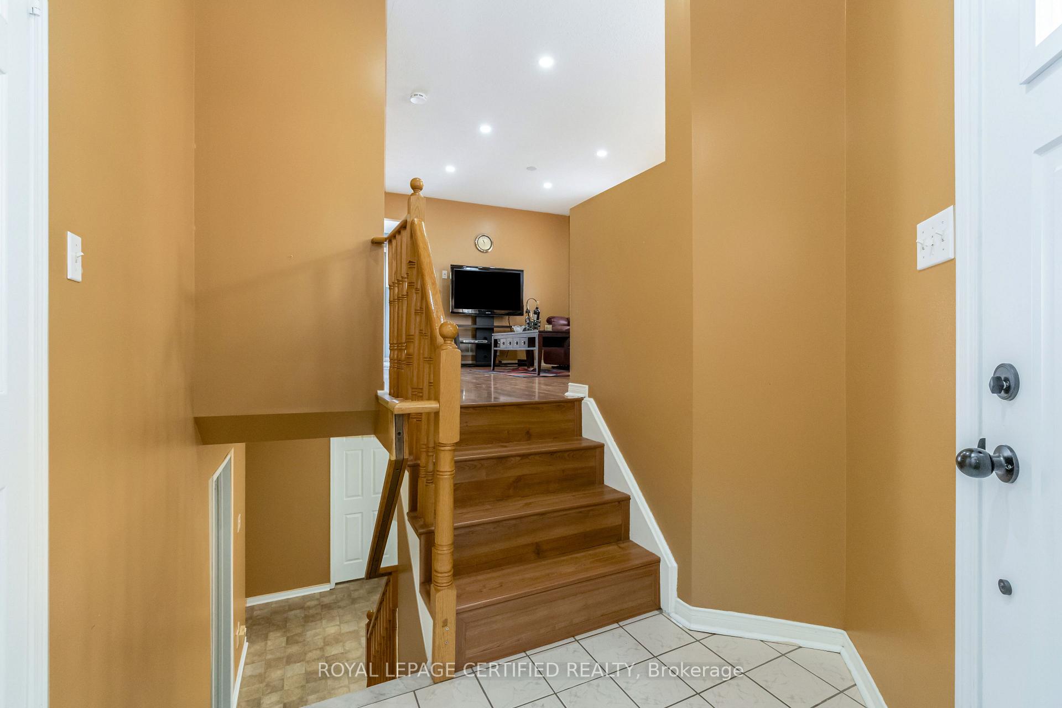
155 Saddletree Trail
Brampton West, Brampton
$725,000
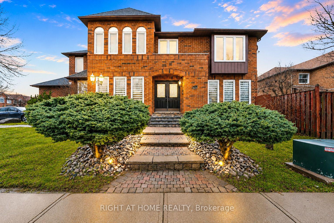
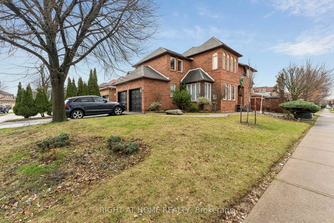
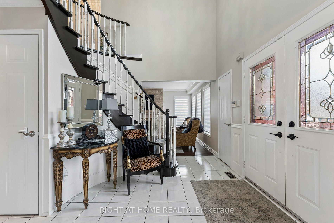
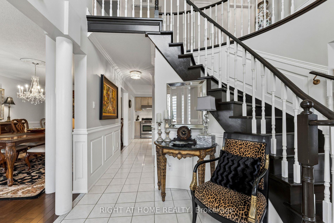
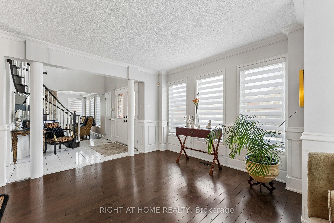
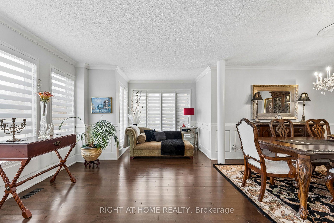
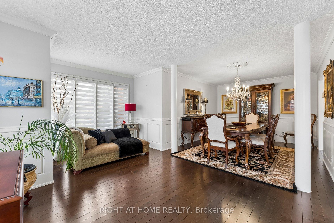
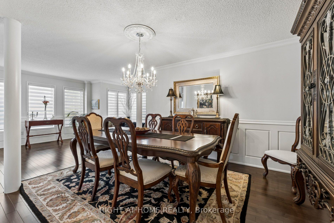
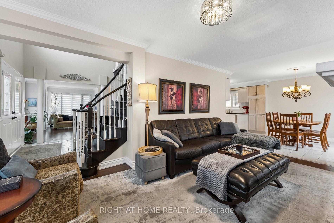
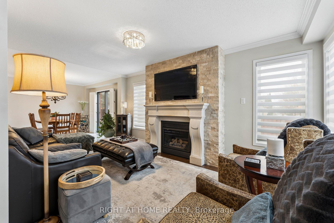
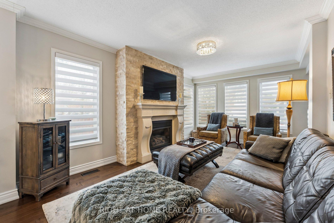
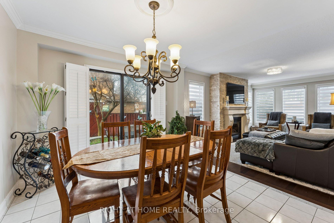
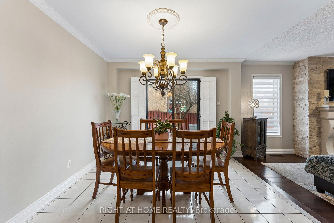
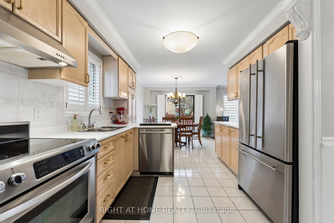
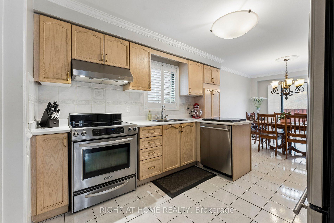
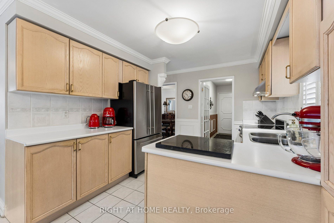
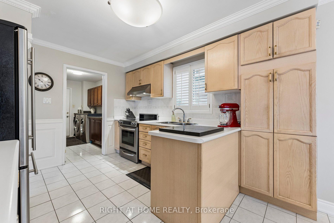
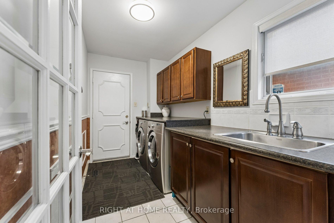
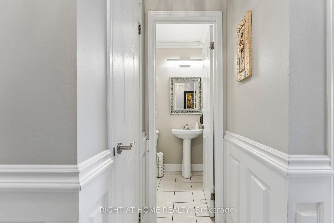
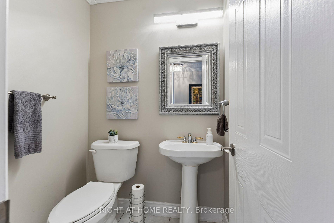
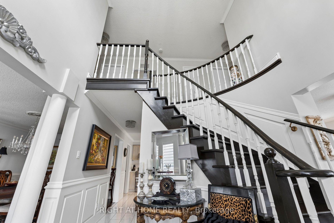
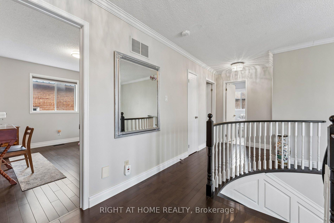
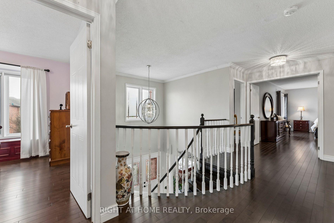
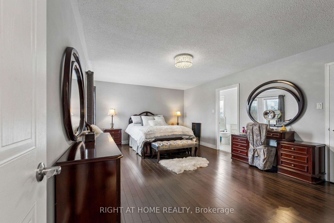
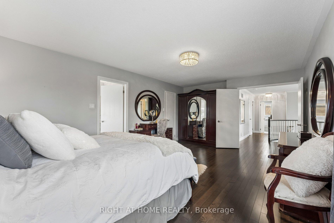
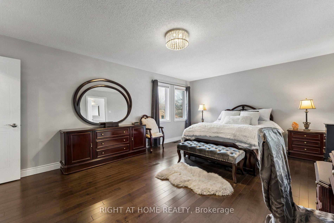
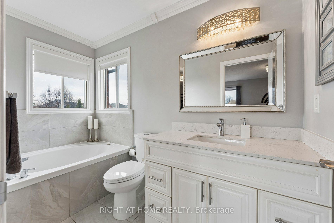
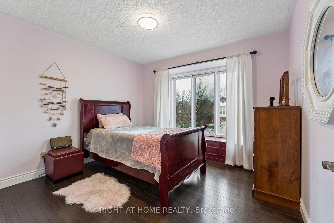
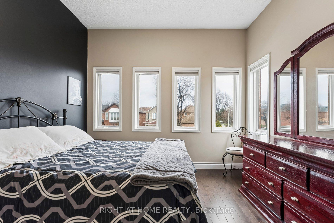
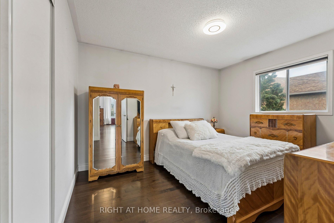
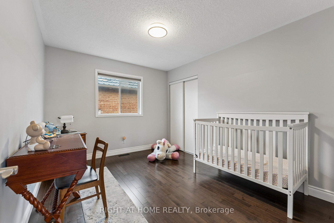
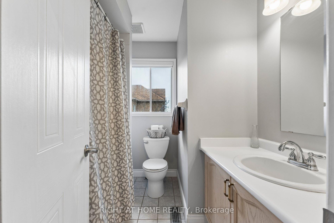
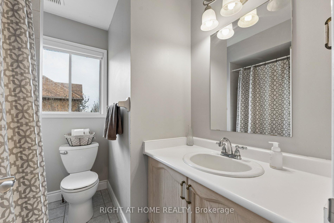
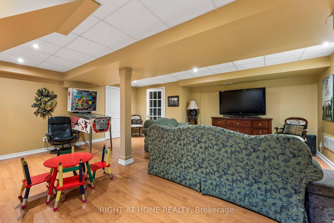
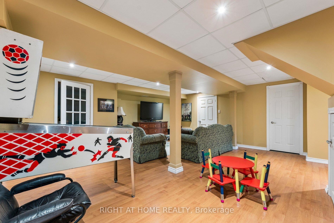
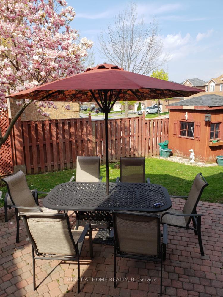
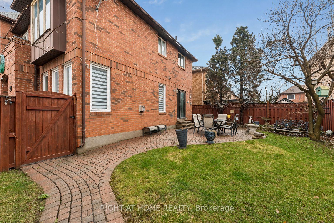
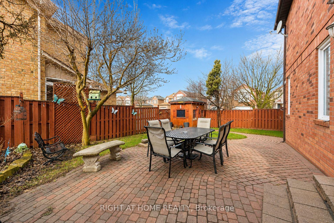
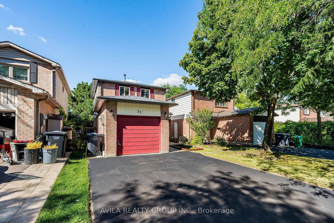
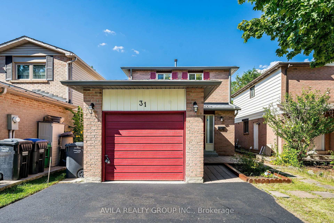
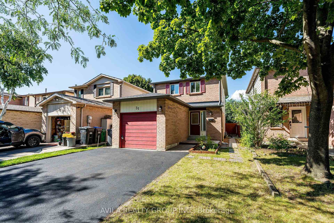
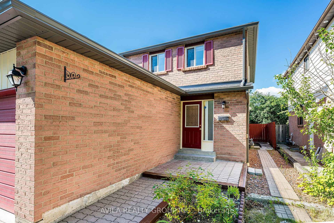
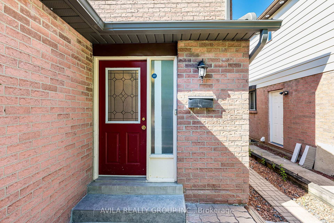
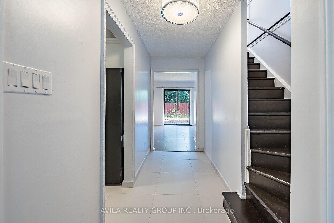
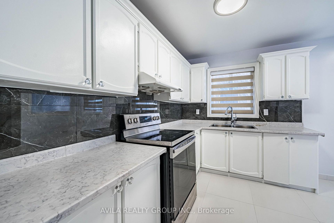
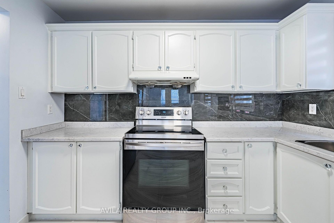
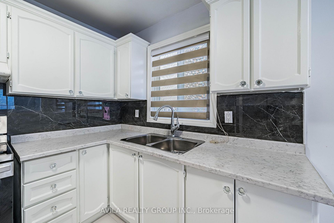
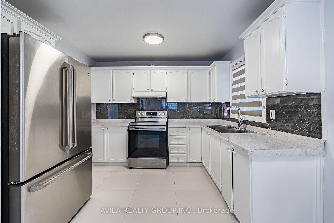
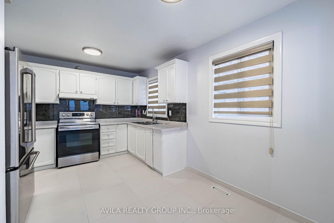
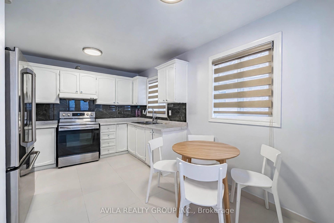
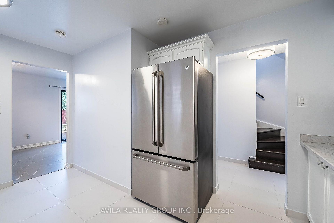
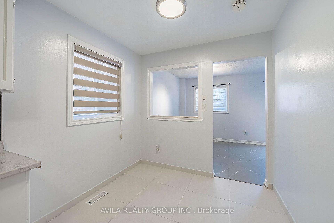
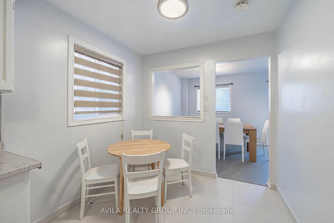
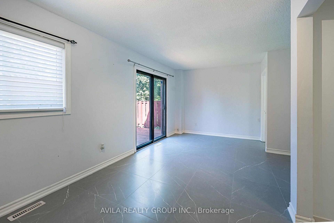
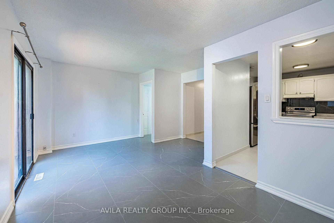
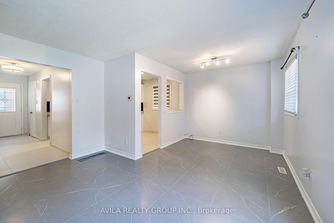
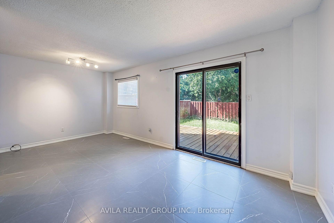
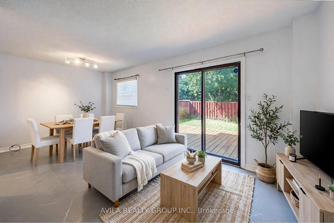
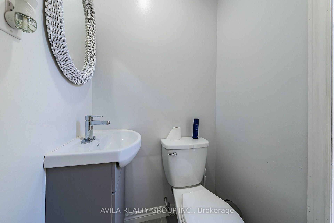
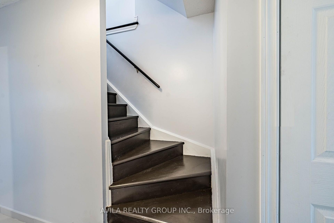
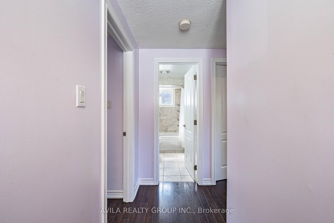
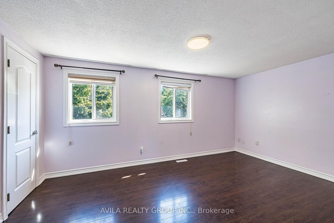
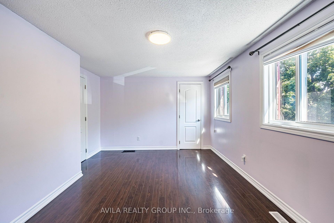
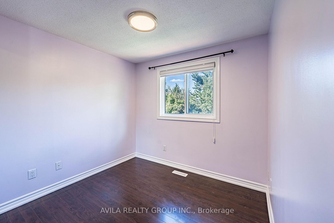
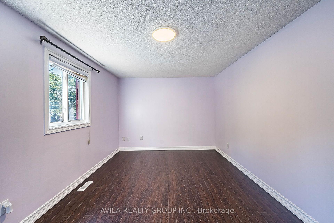
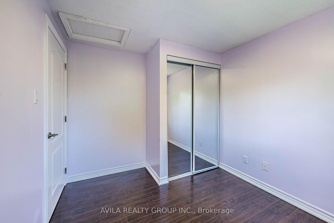
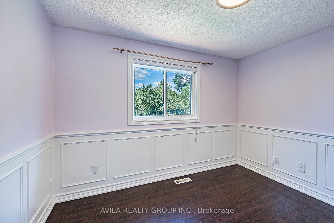
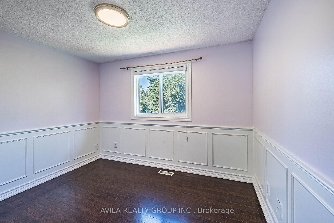
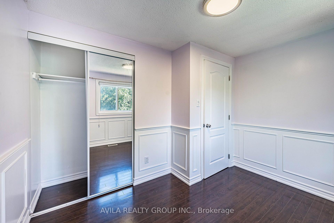
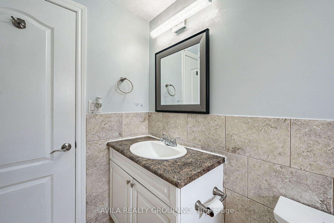
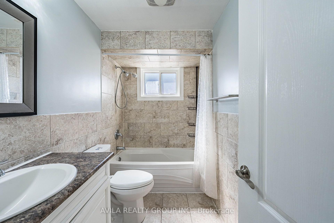
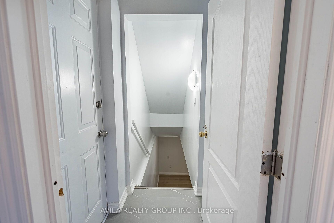
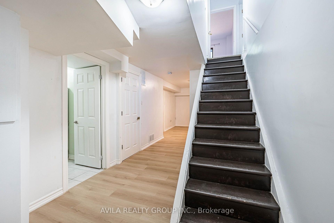
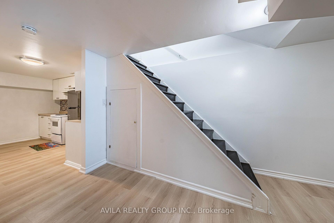
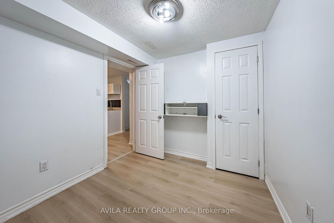
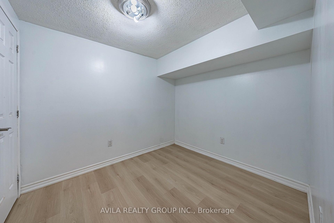
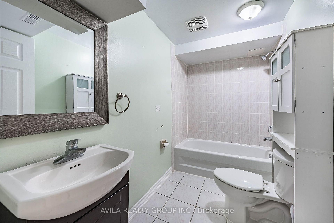
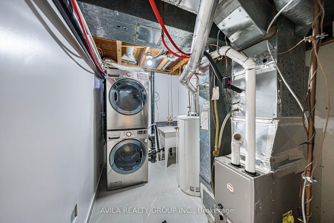
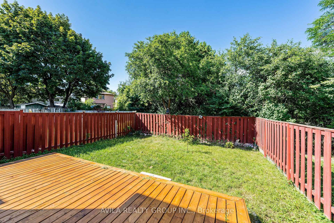
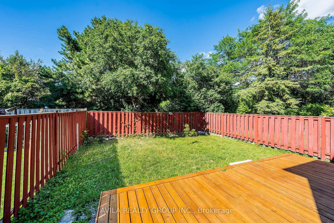
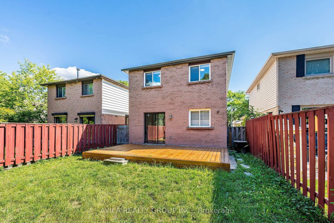
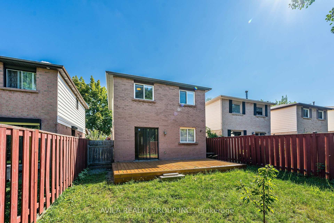
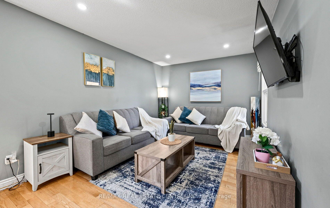
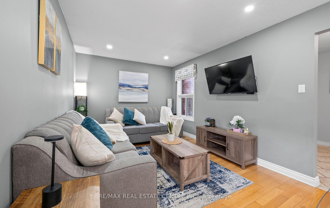
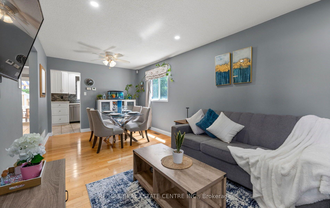
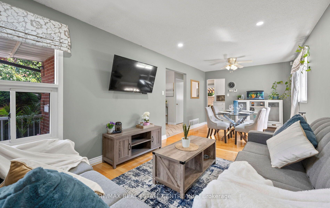
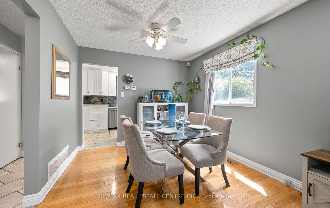
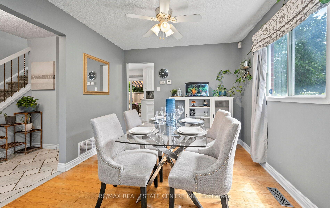
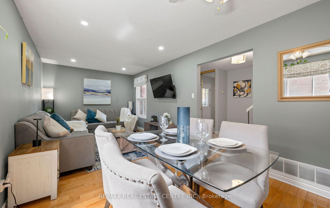
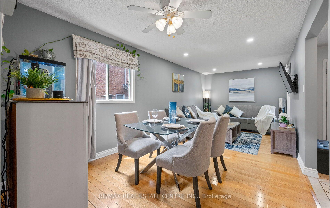
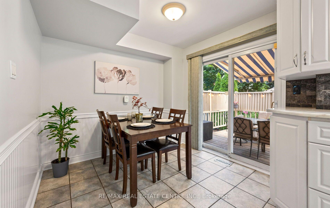
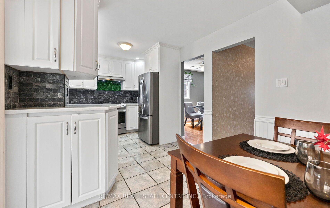
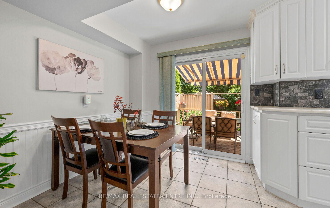
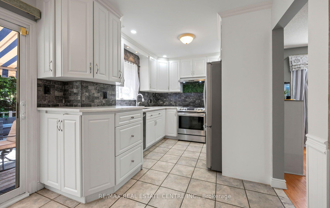
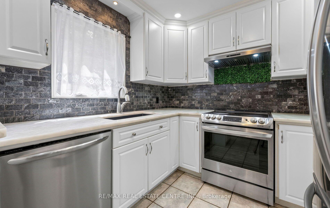
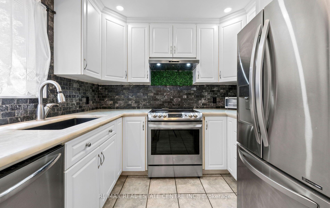
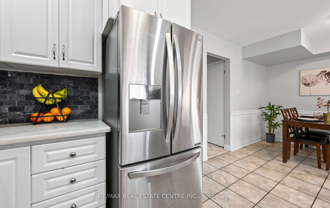
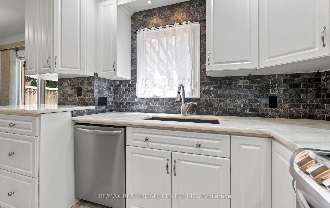
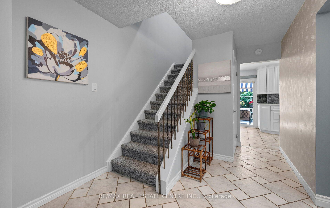
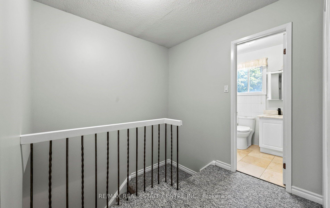
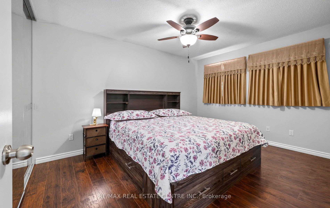
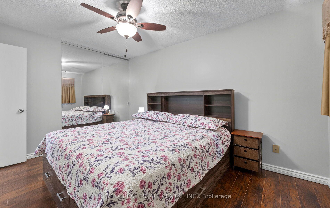
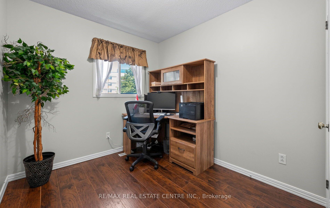
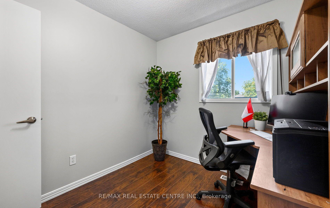
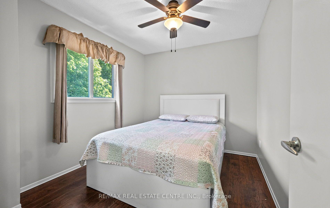
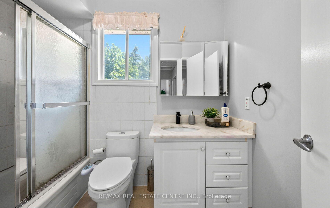
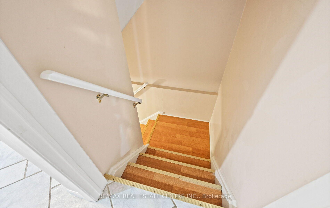
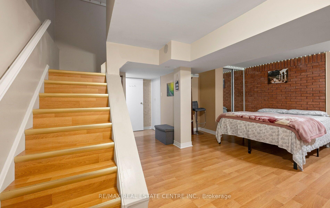
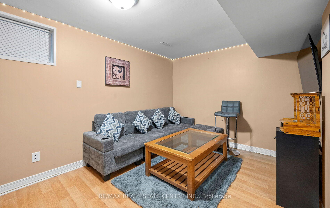
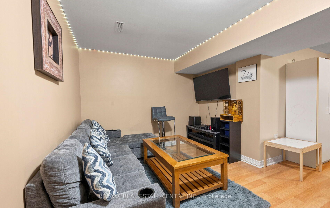
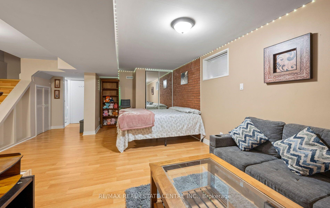
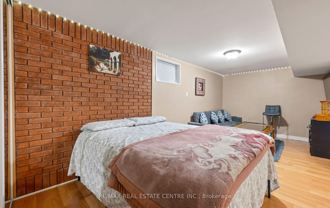
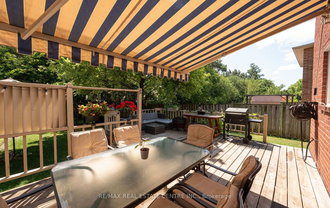
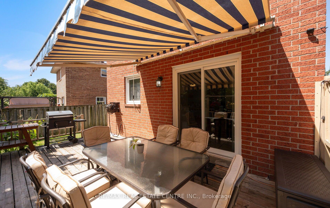
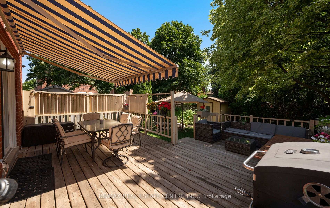
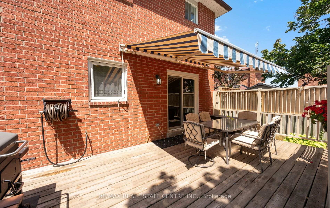
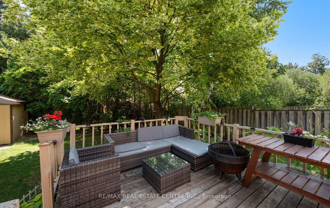
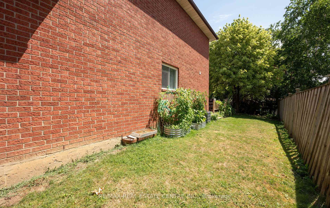
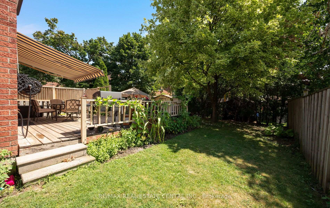
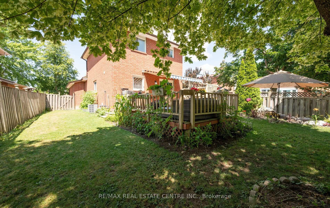
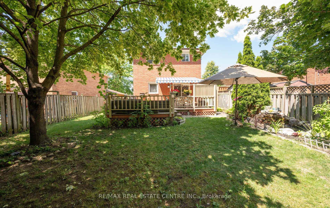
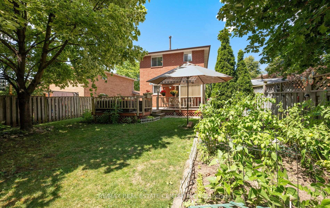
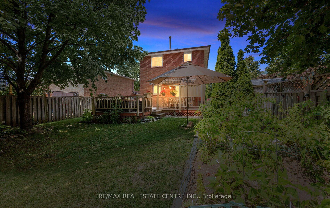
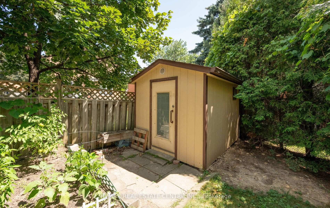
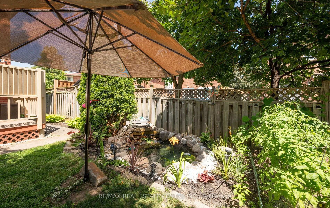
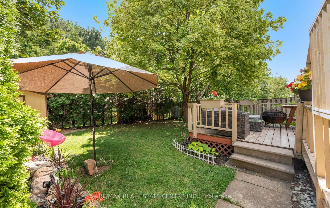
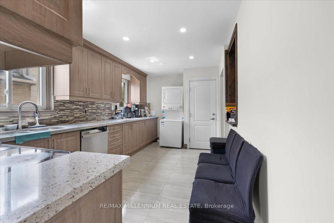
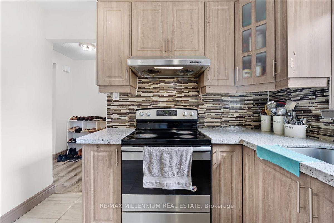
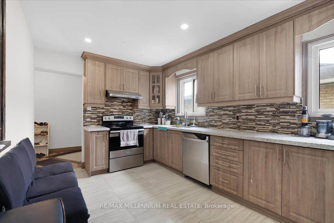
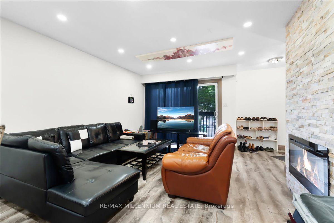
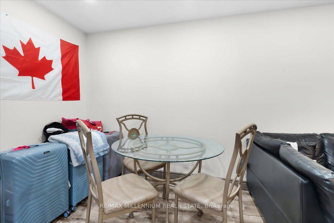
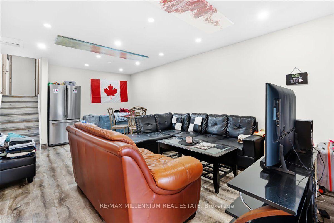
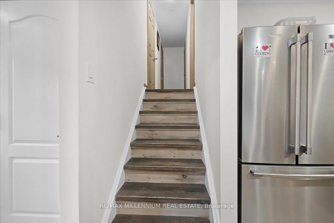
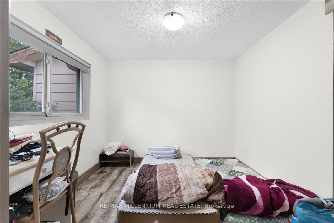
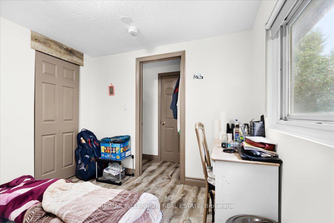
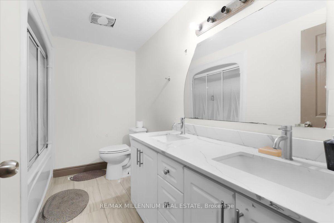
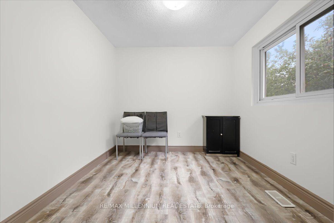
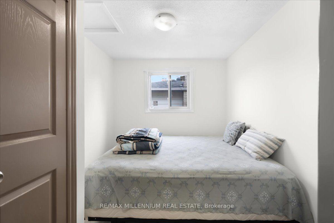
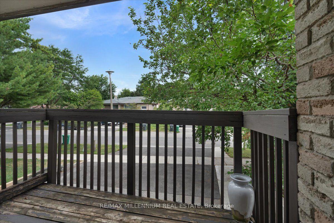
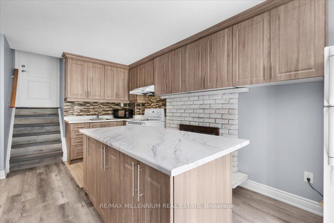
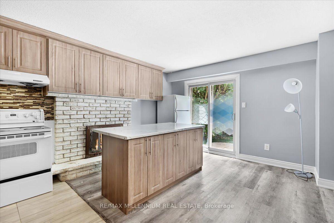
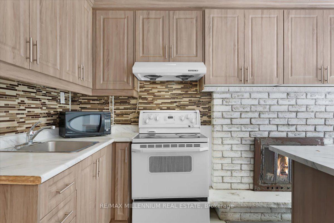
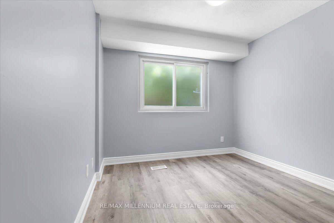
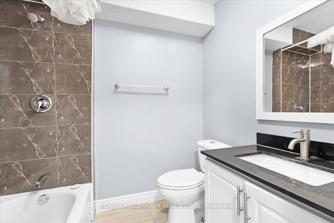
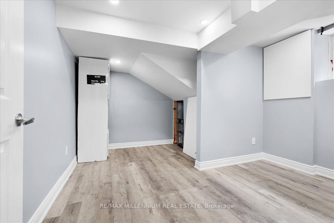
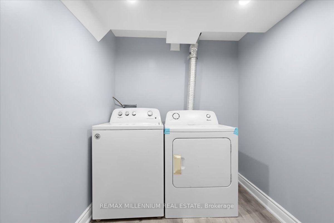
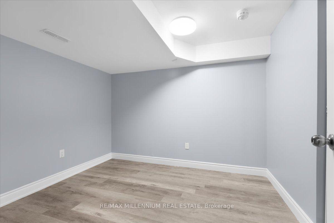
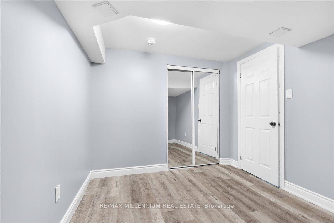
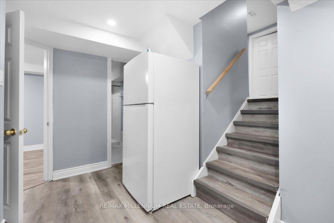
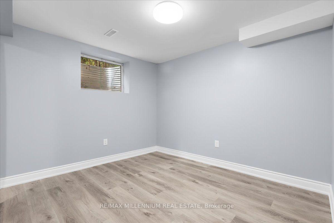
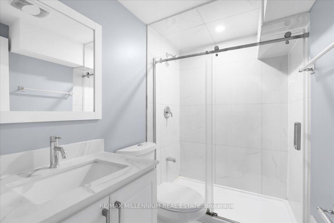
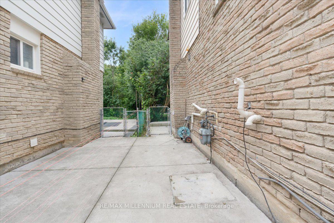
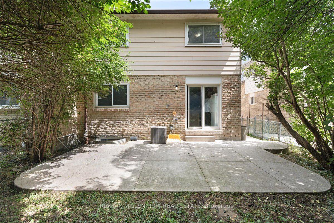
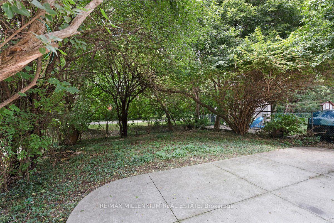
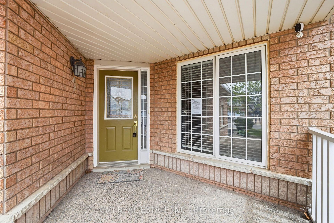
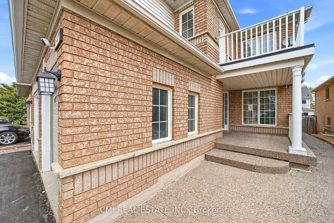
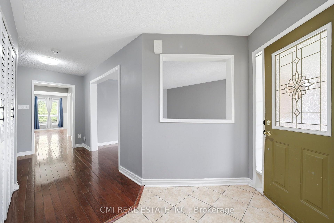
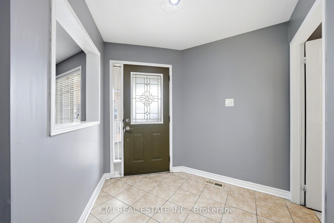
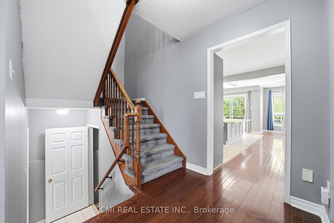
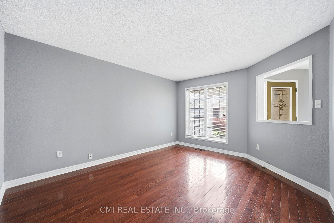
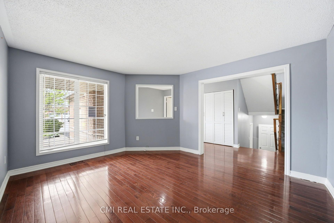
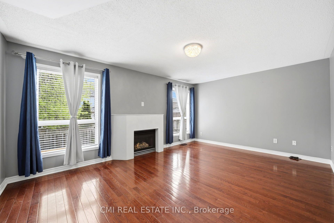
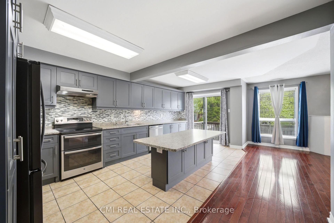
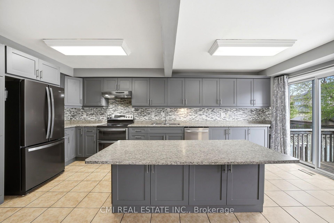
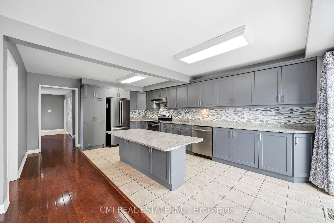
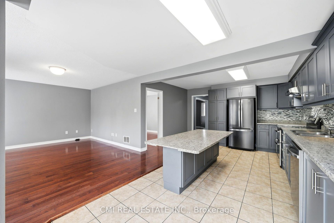
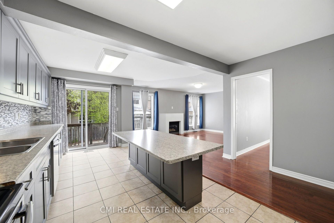
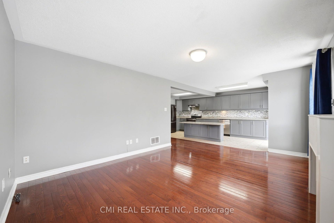
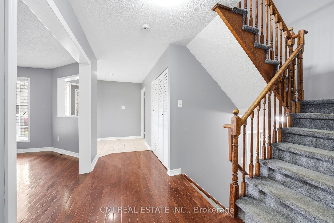
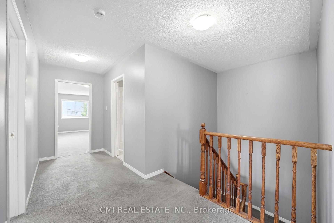
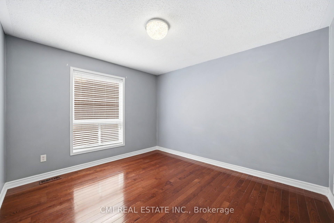
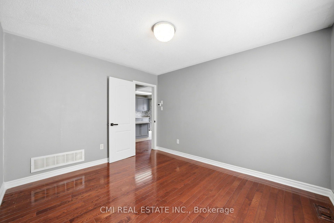
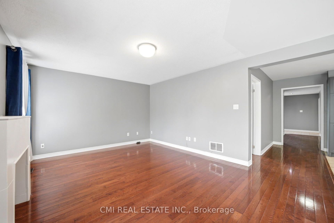
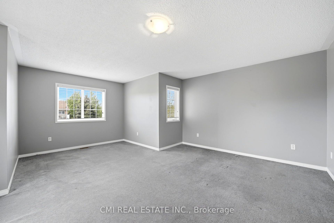
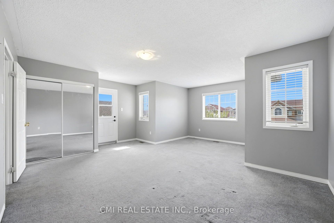
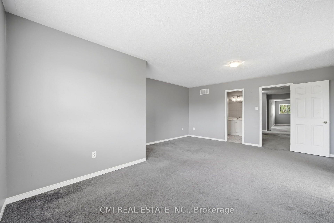
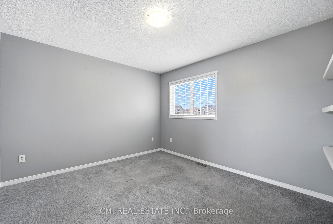
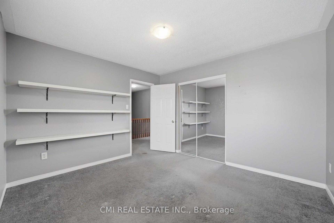
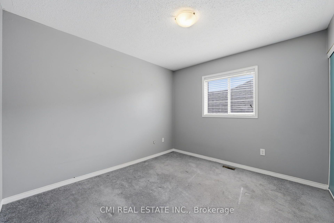
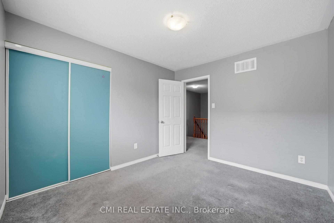
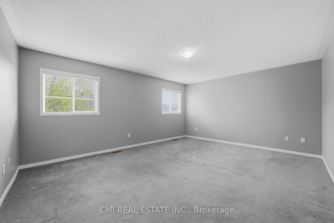
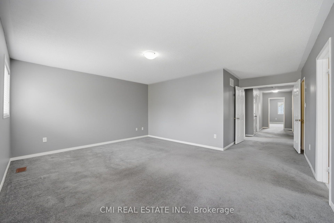
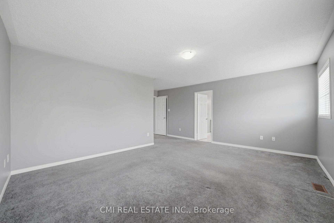
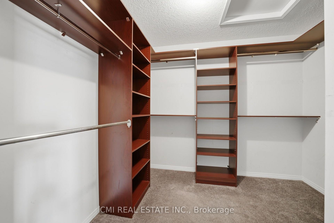
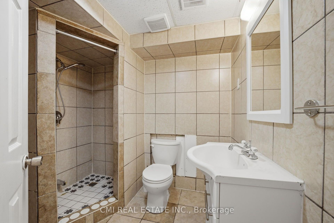
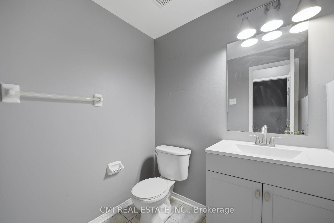
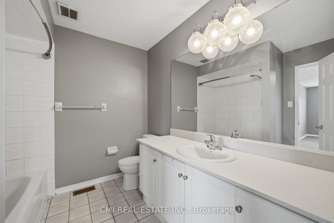
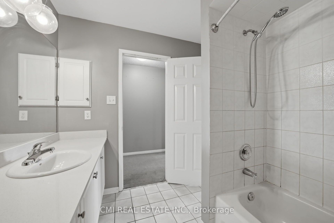
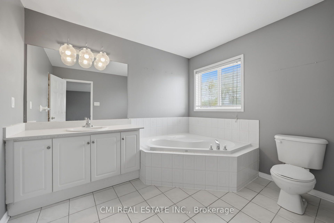
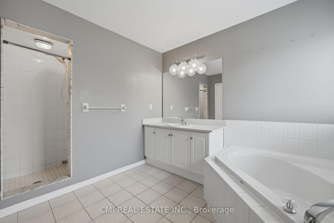
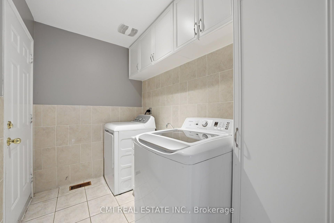
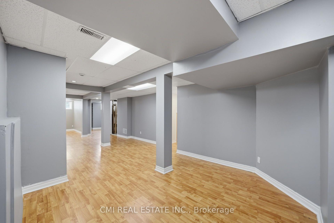
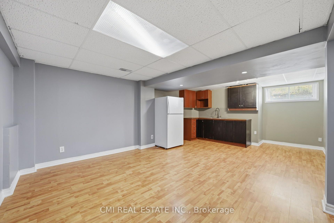
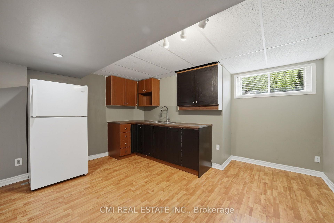
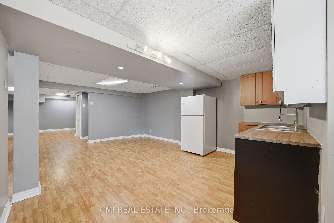
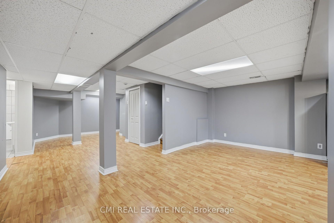
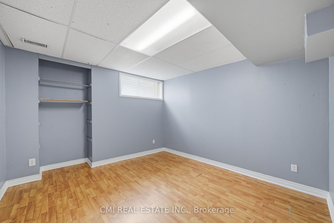
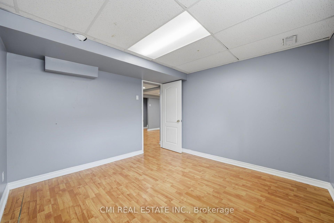
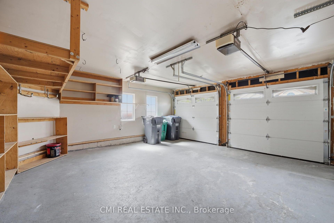
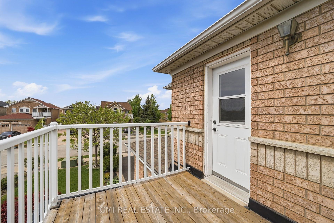
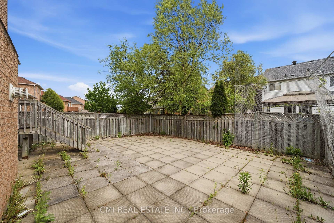
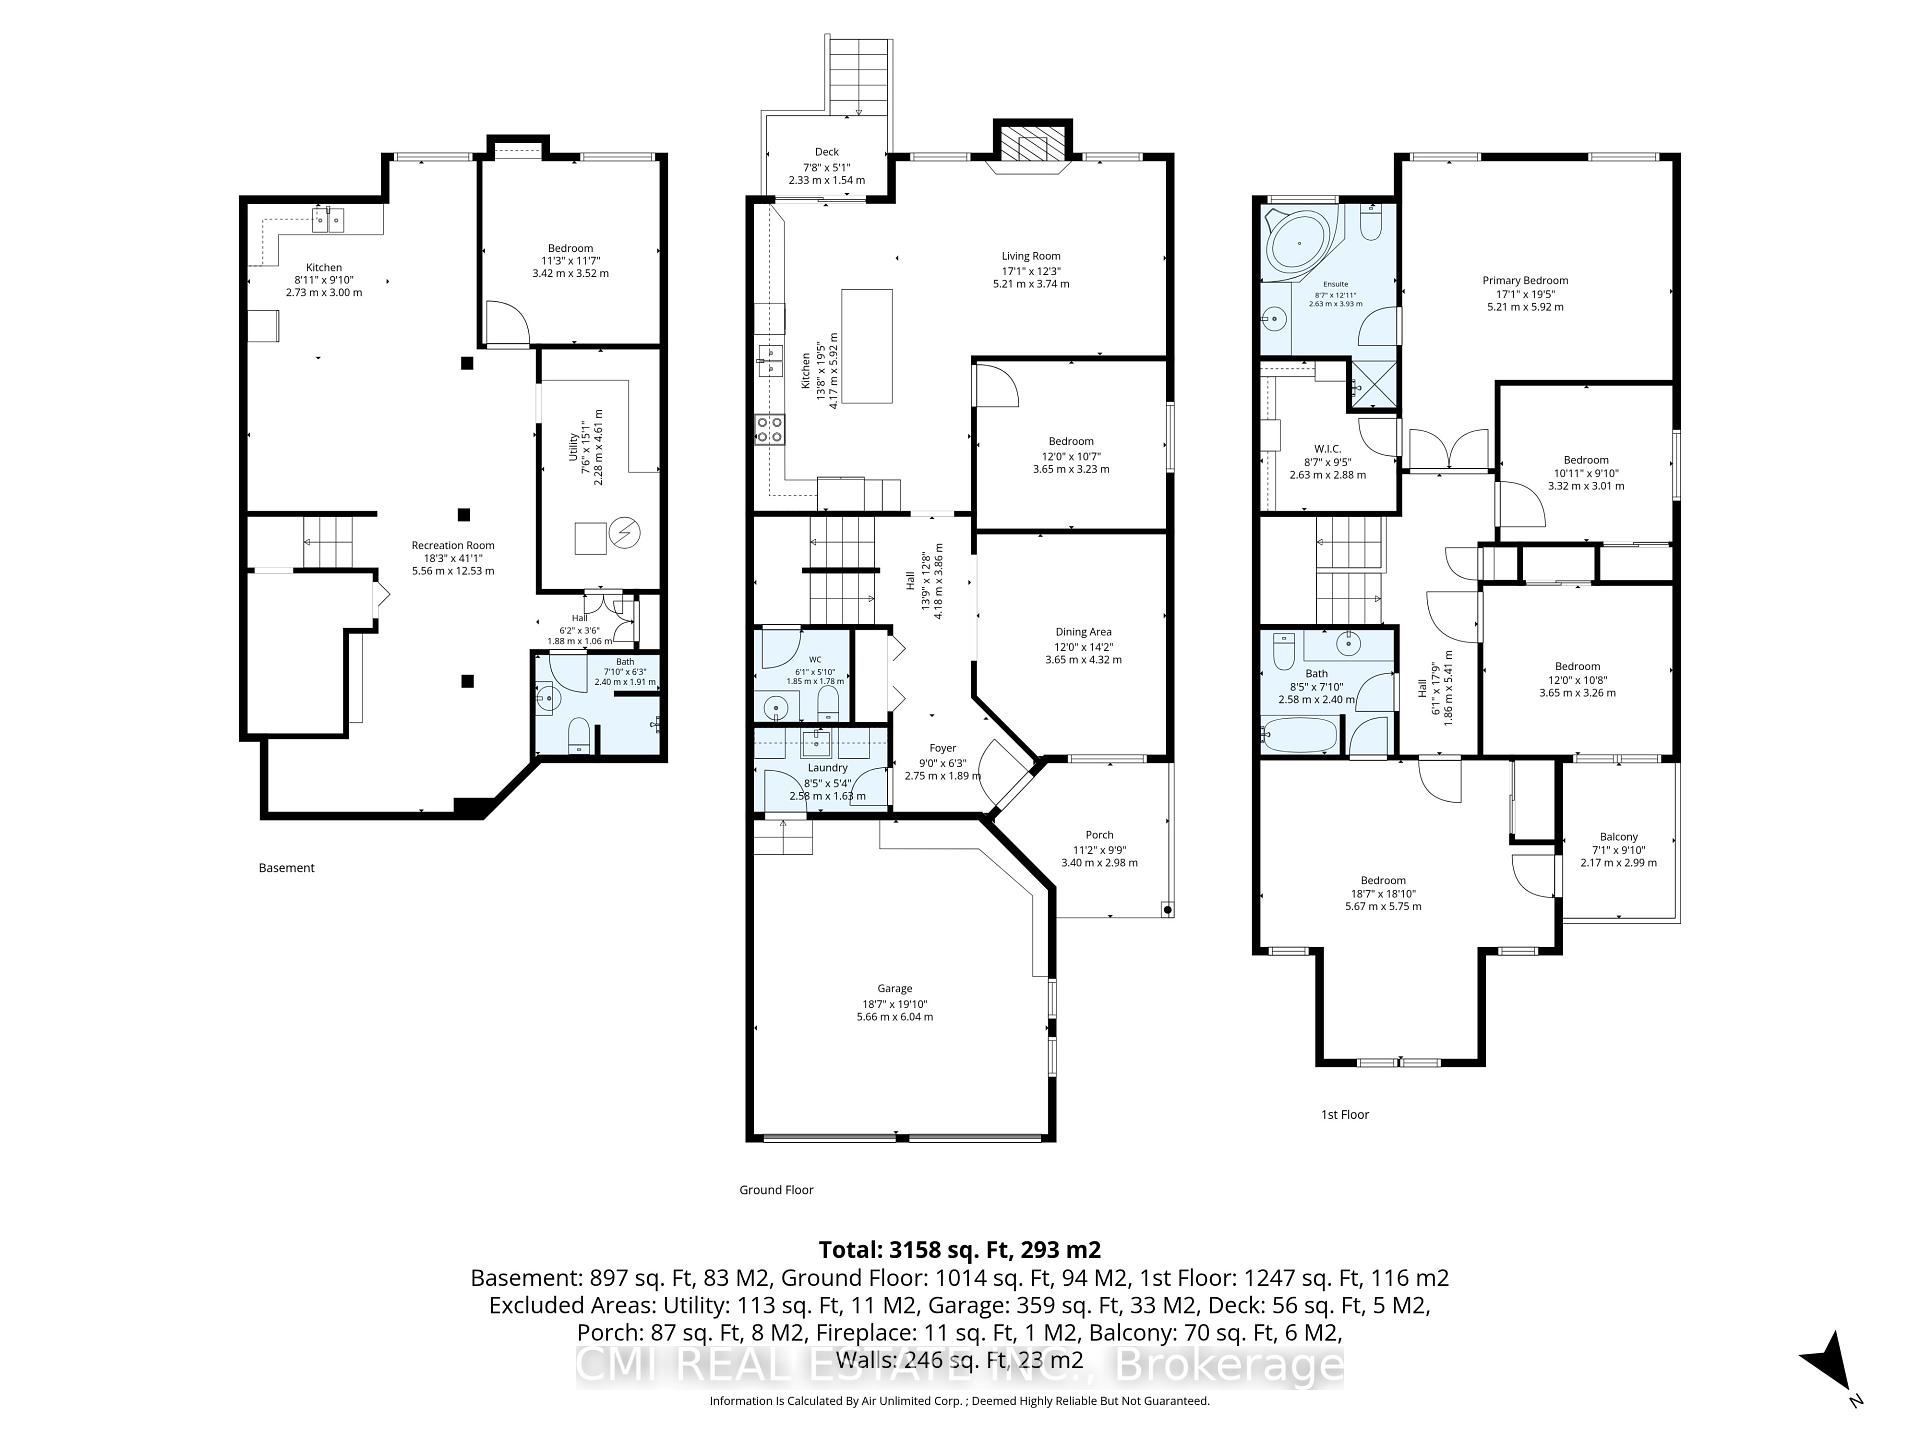
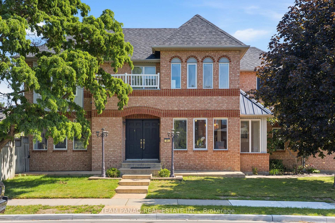
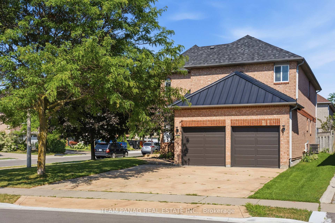
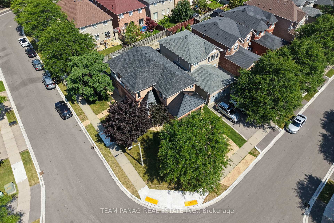
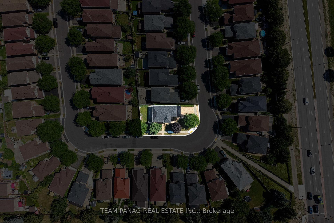
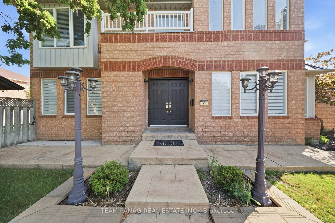
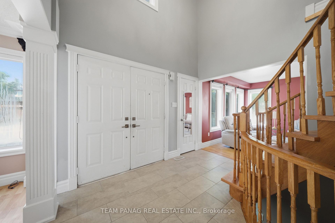
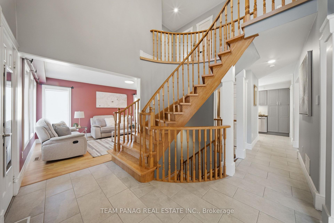
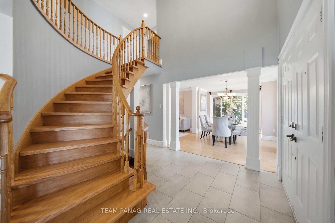
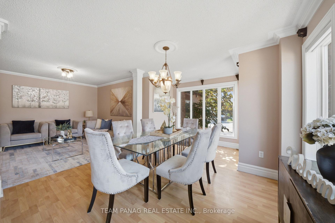
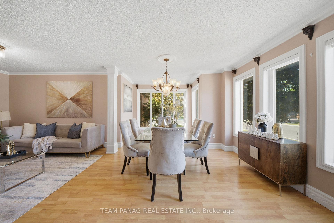
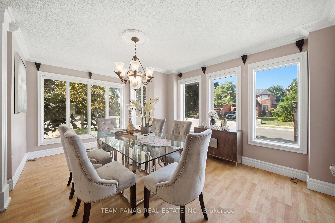
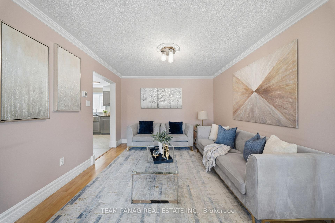
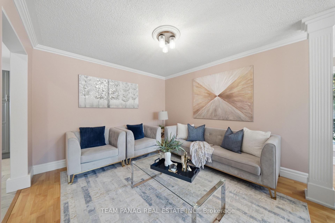
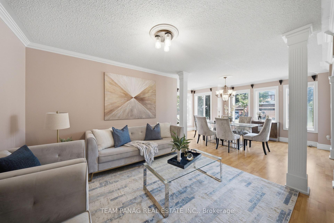
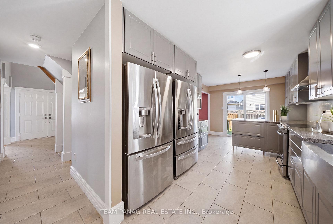
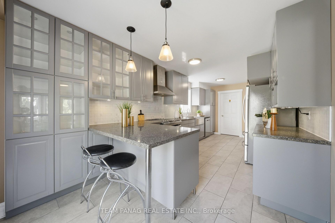
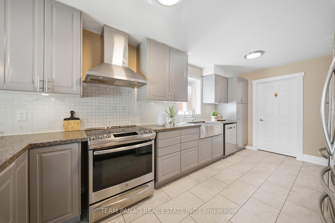
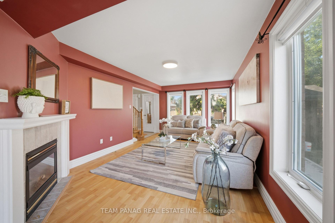
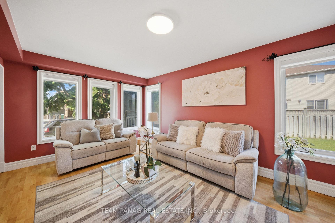
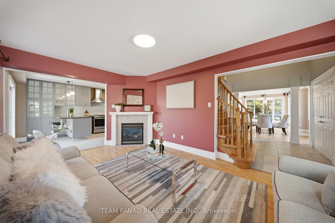
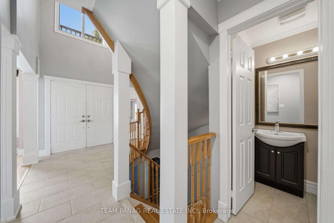
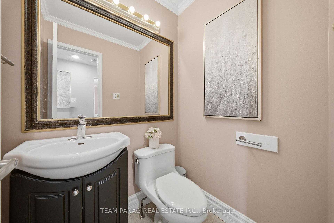
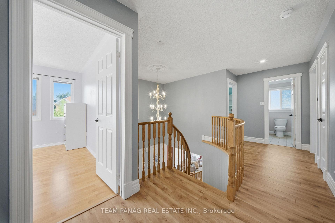
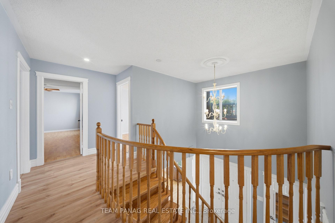
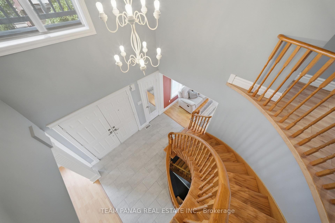
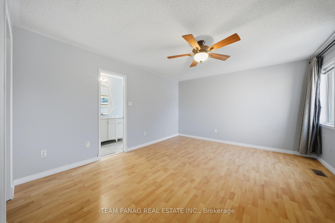
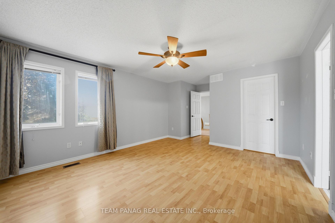
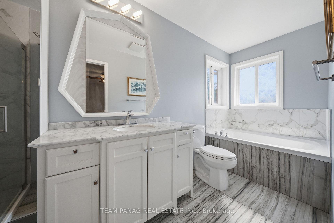
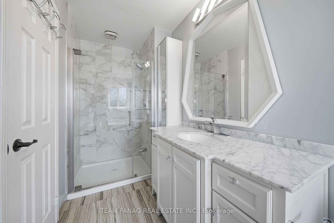
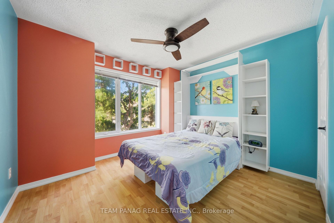
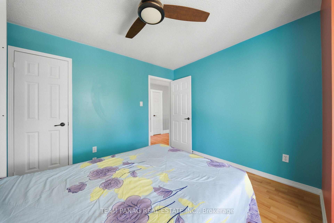
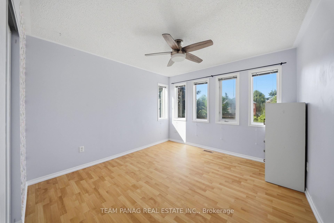
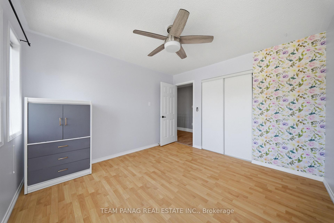
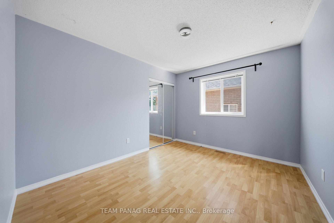
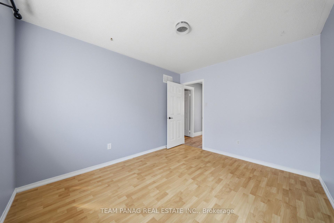
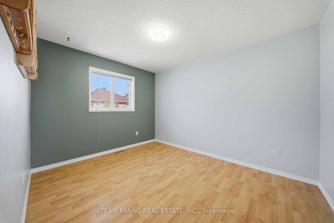
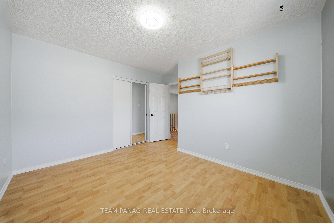
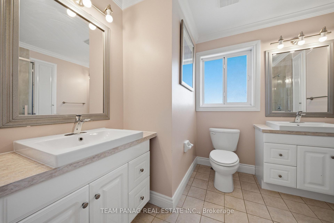
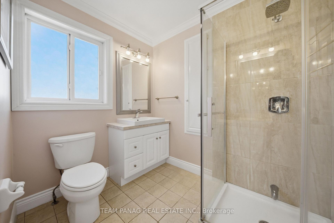
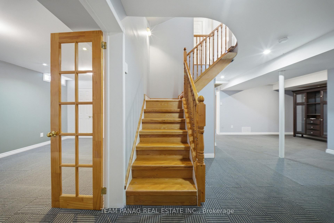
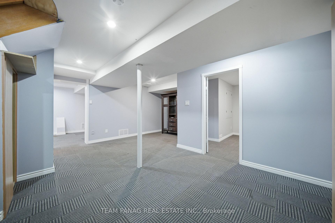
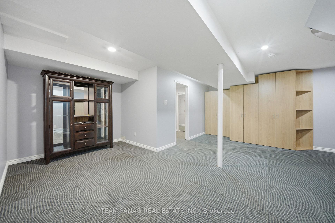
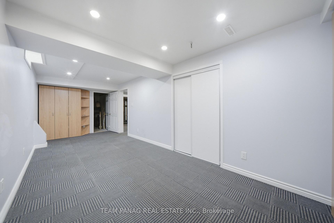
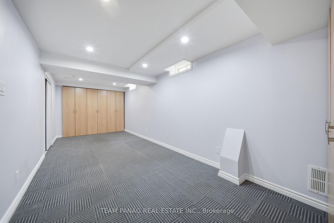
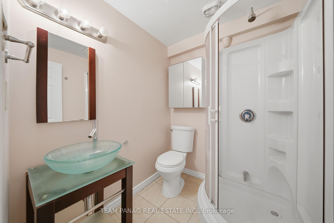
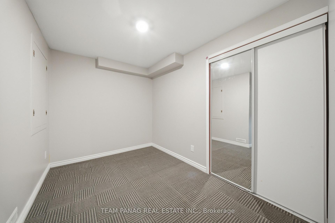
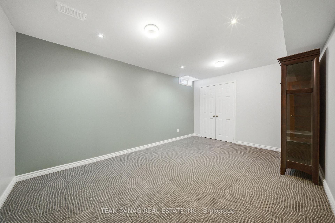
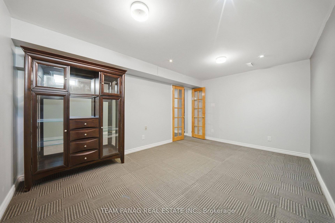
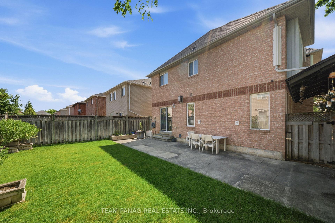
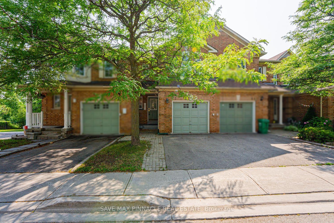
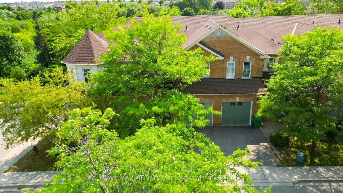
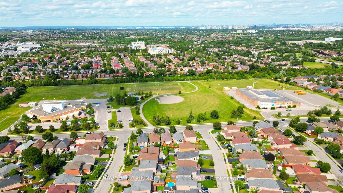
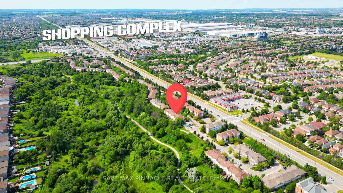
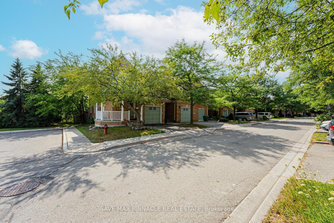
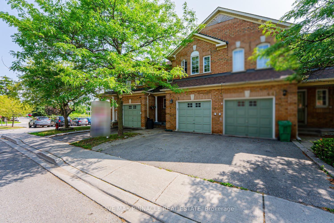
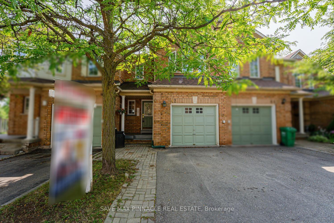
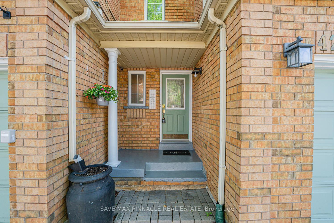
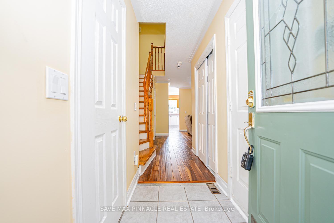
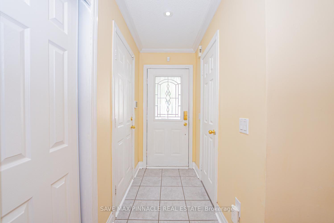
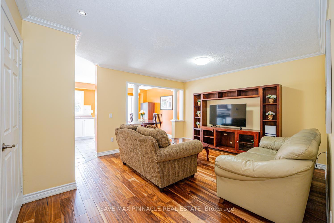
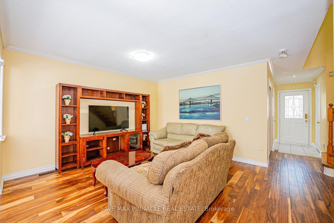
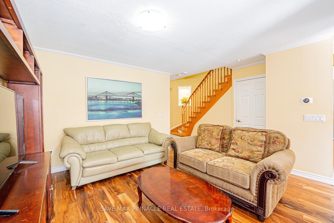
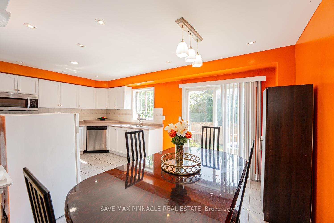
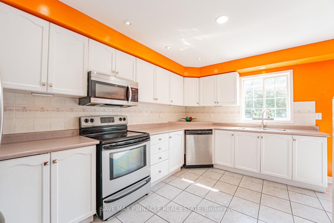
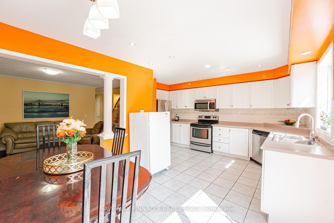
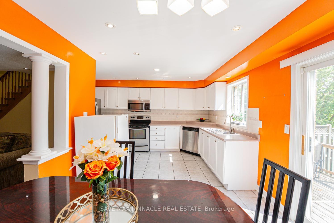
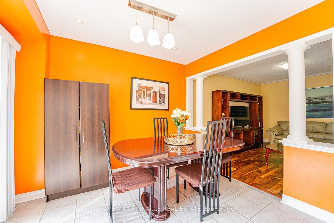
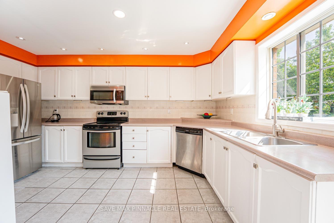
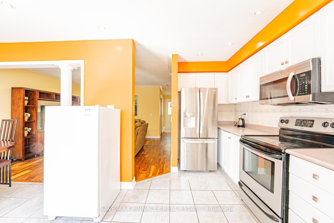
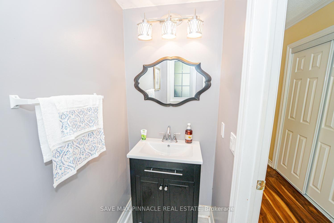
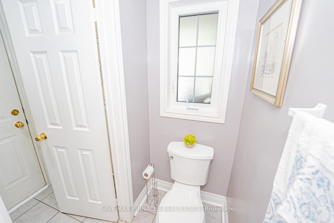
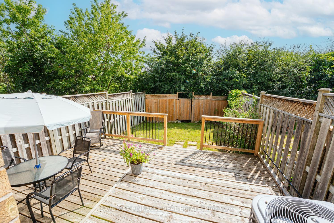
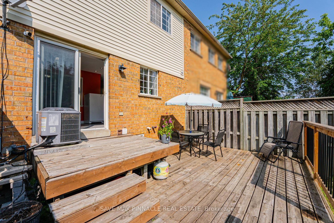
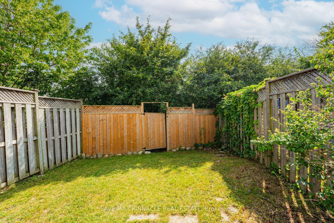
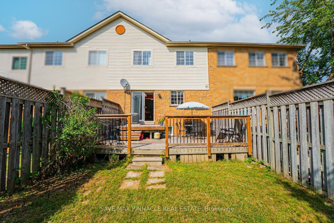
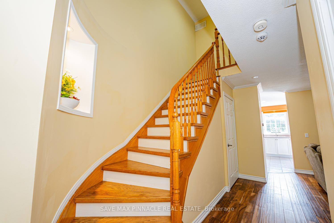
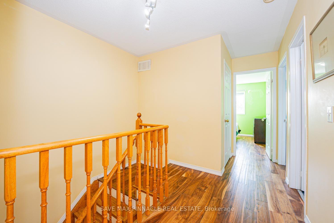
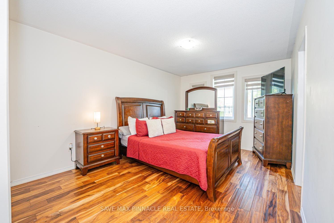
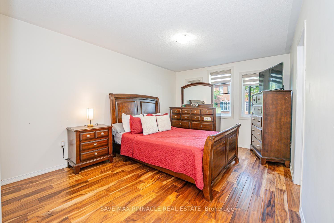
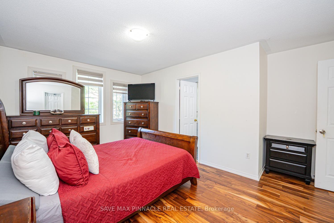
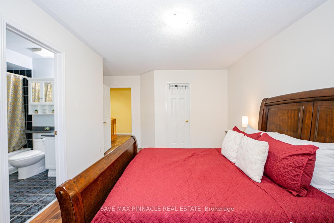
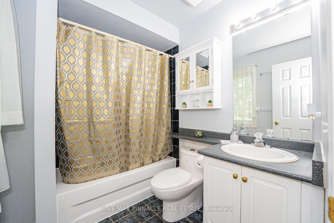
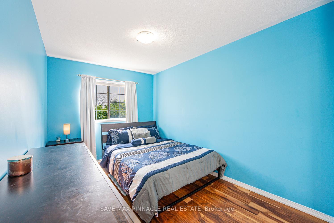
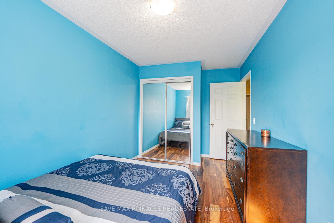
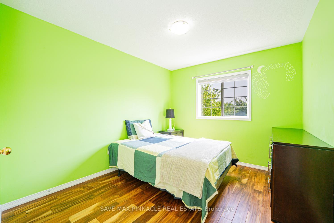
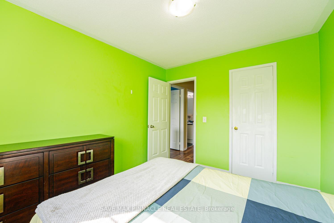
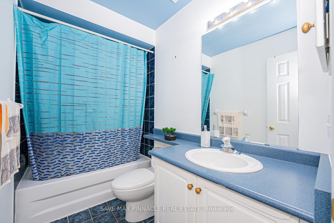
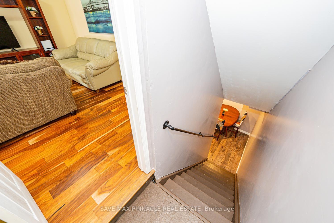
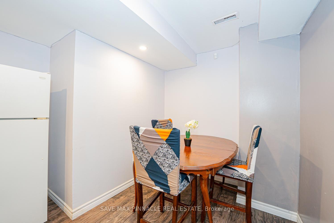
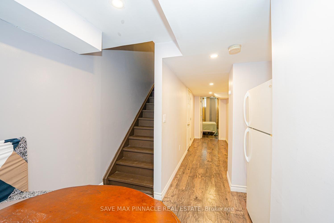
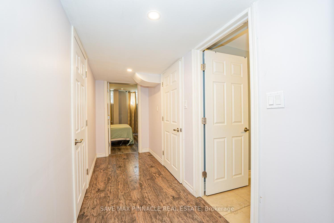
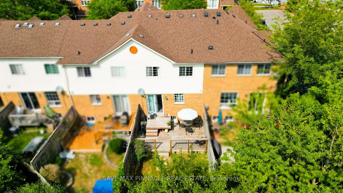
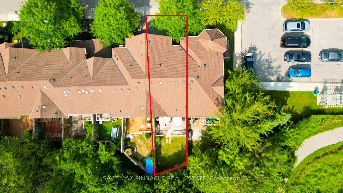
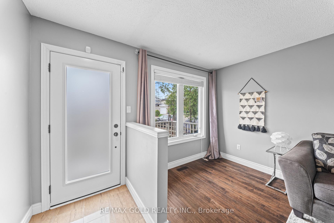
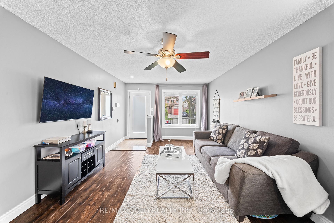
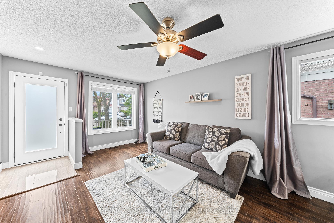
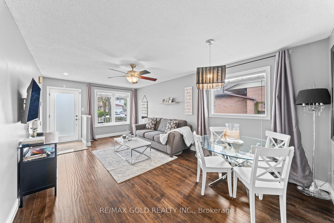
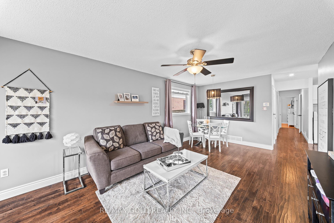
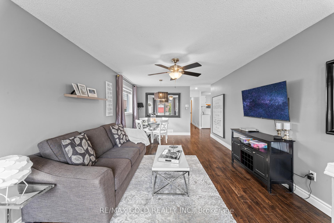
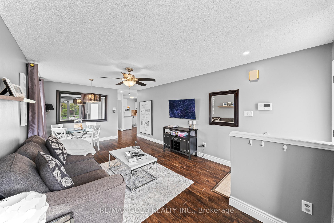
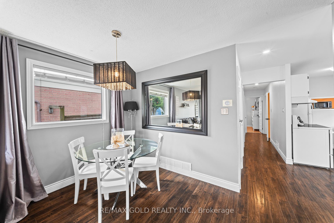
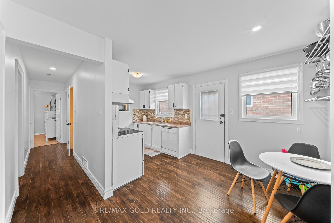
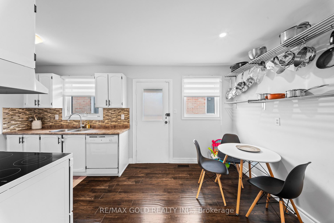
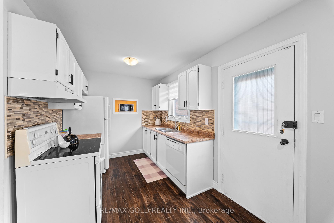
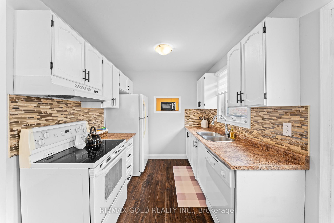
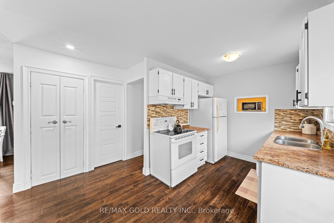
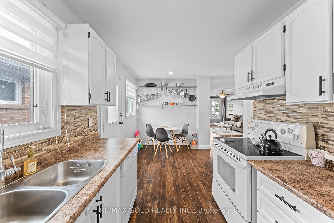
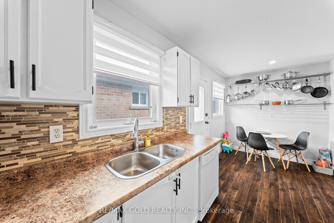
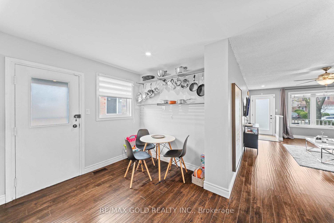
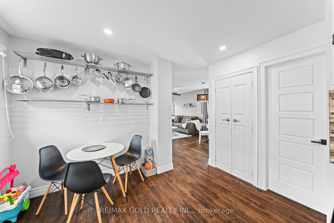
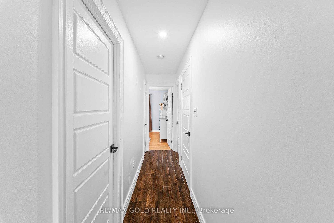
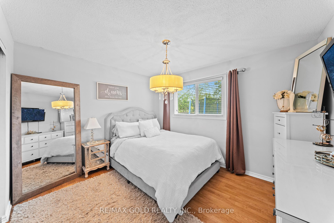
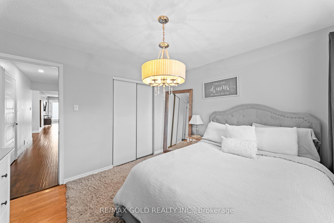
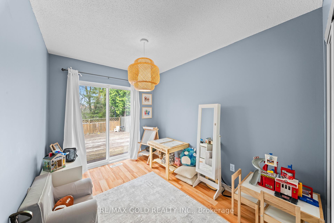
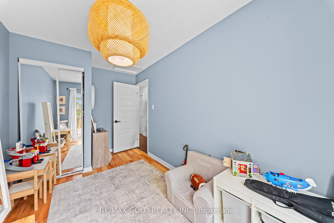
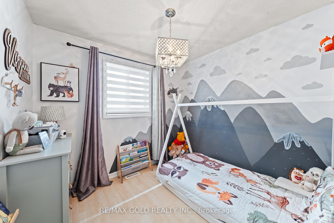
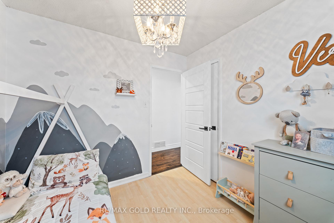
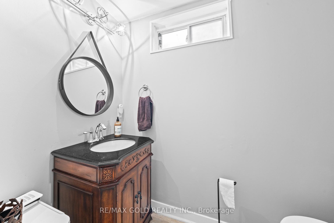
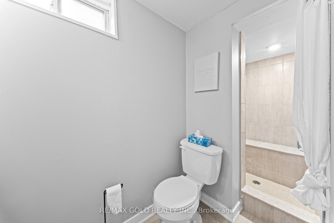
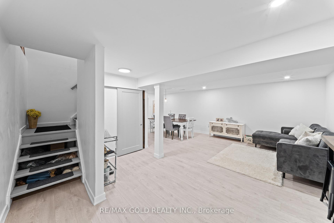
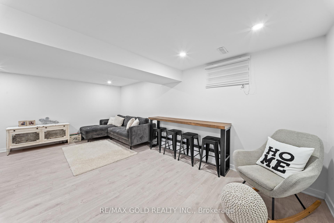
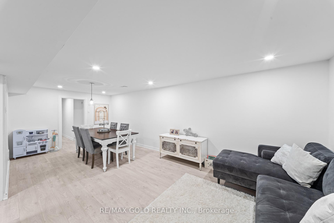
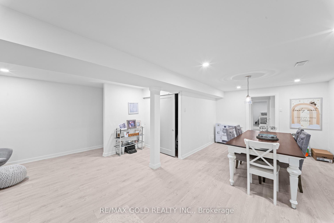
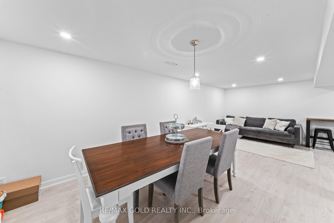
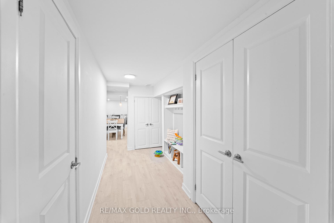
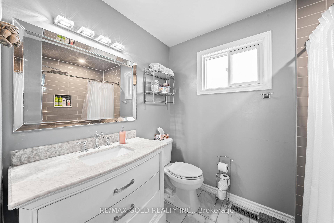
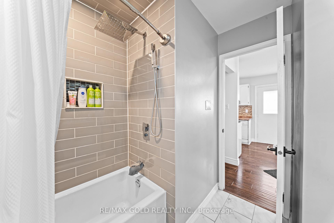
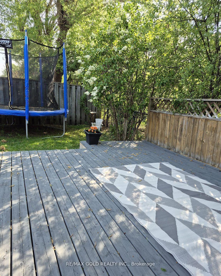
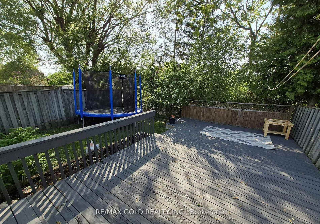
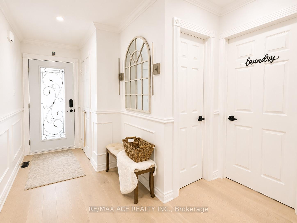
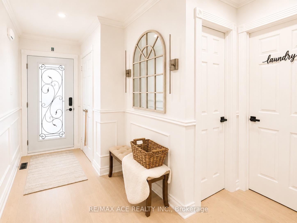
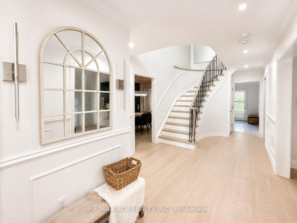
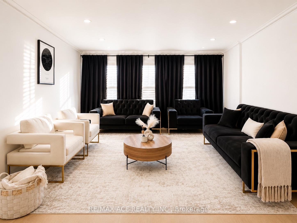
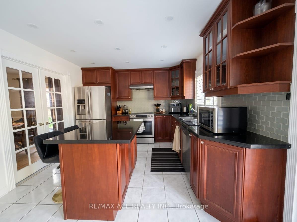
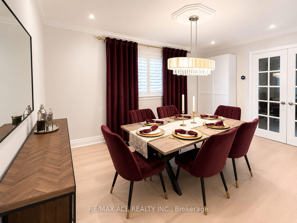
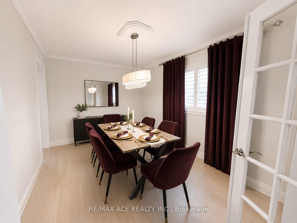
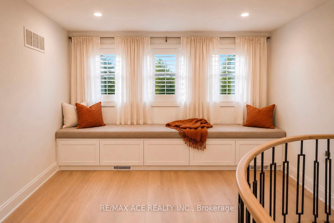
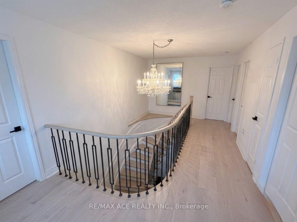
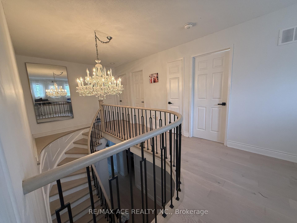
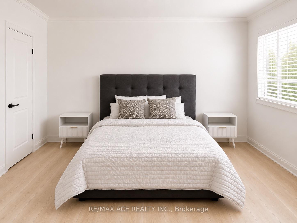



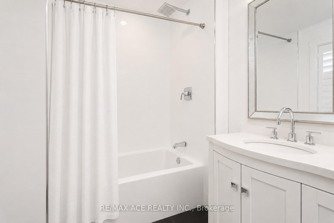






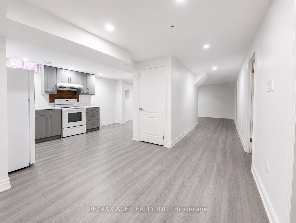






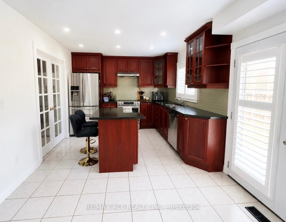
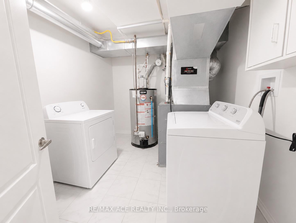
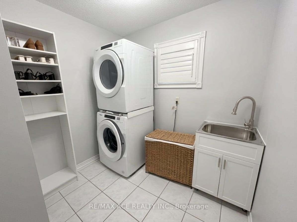
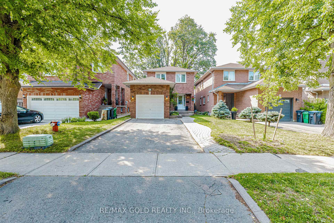
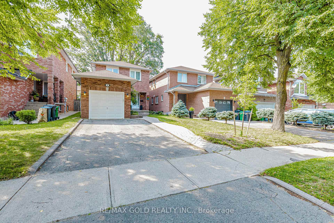
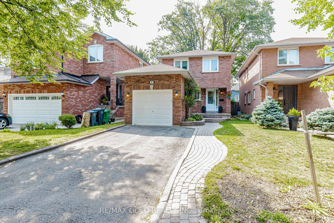
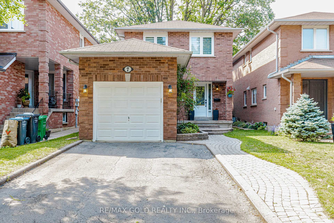
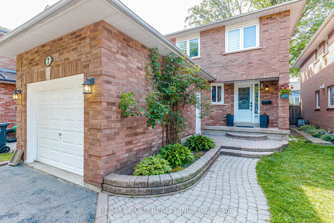
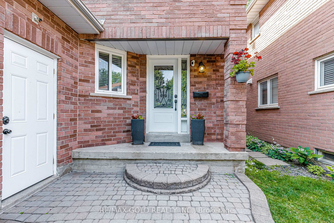
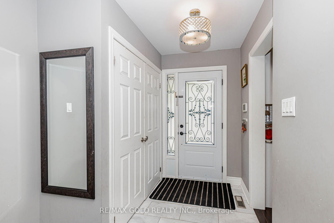
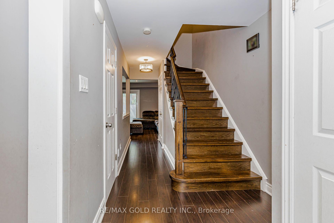
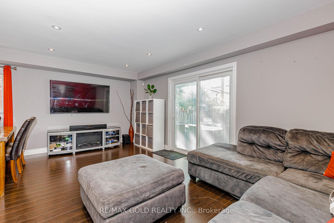
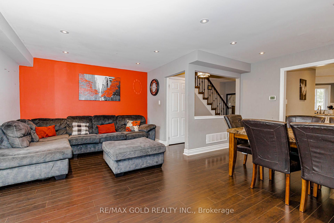
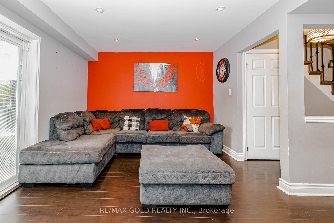
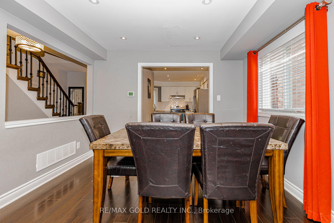
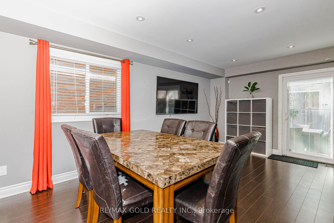
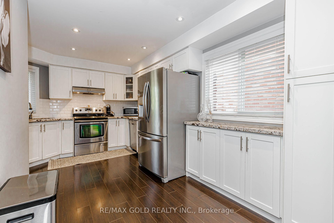
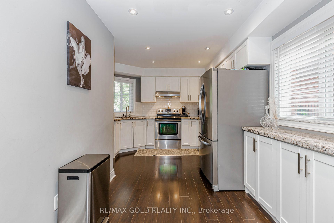
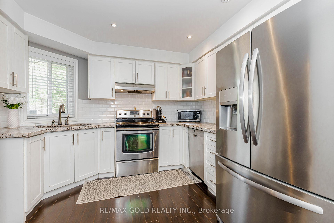
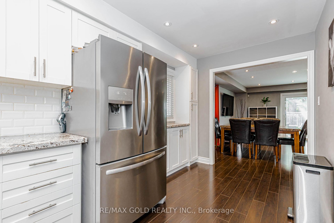
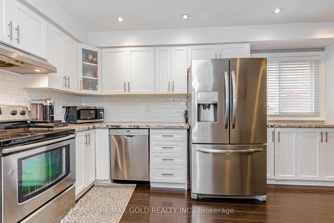
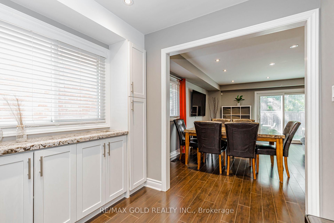
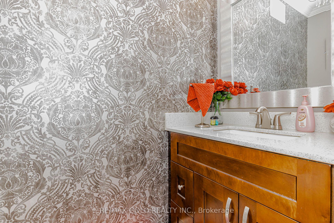
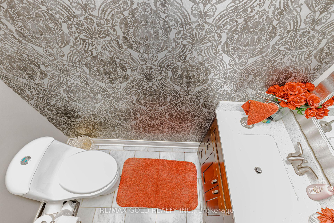
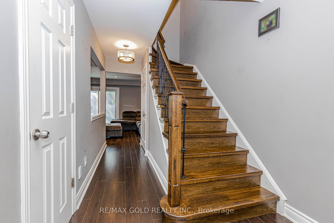
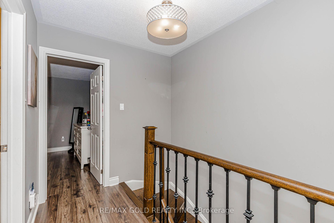
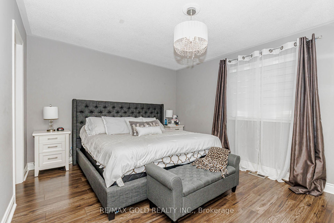
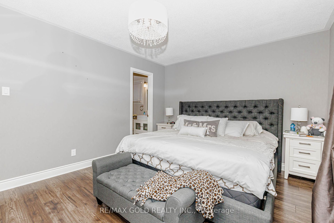
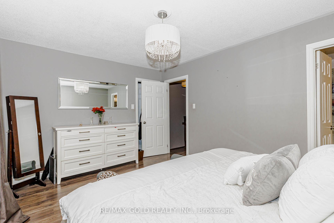
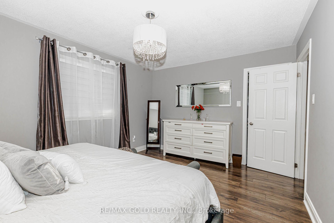
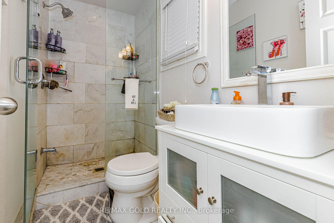
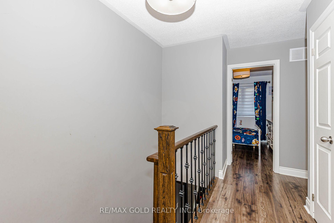
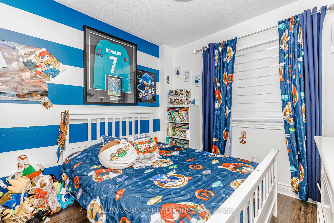
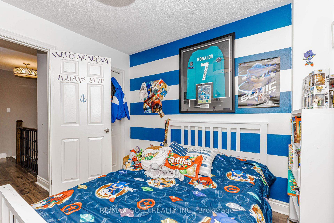
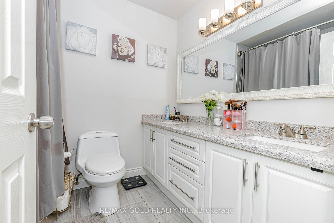
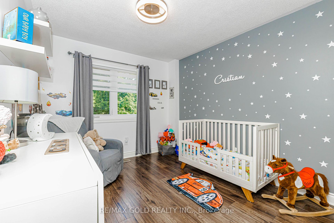
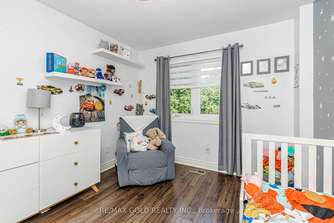
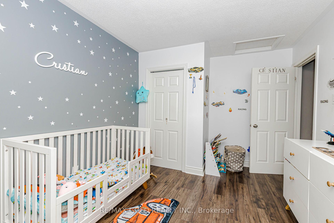
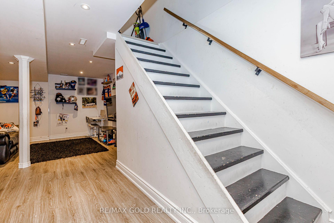
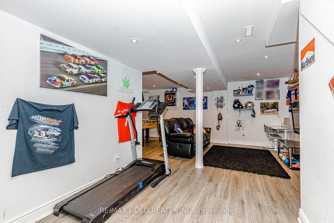
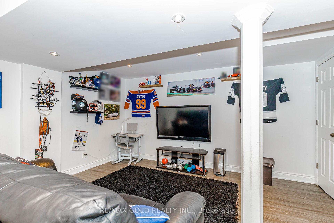
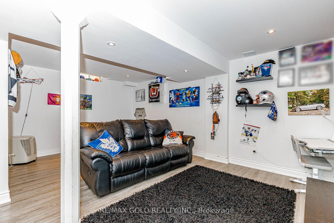
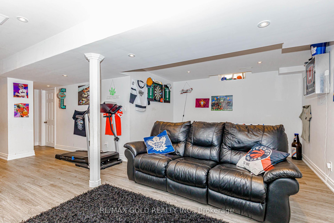
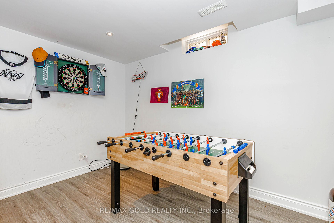
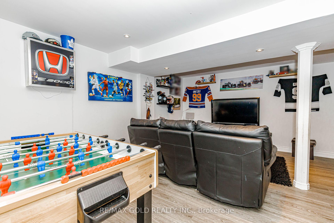
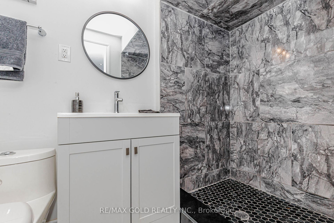
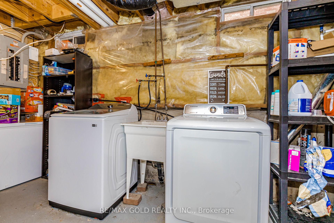
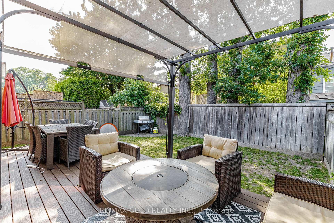
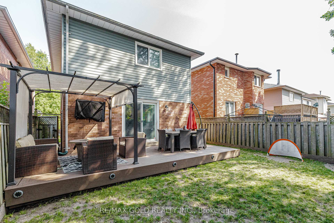
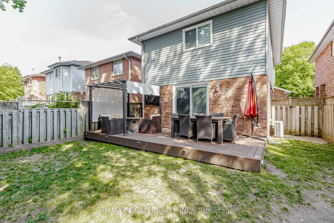
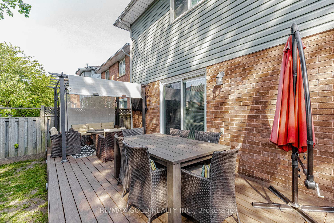
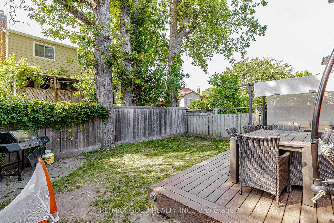
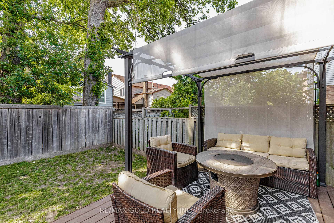
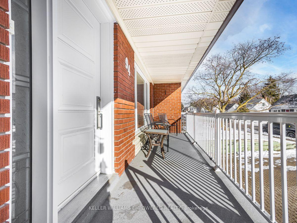
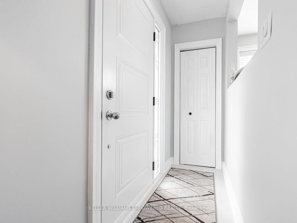
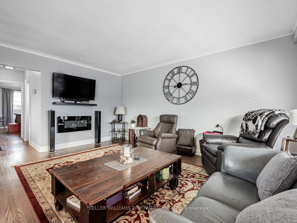
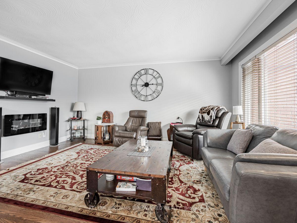
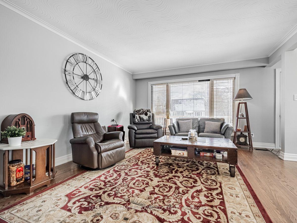
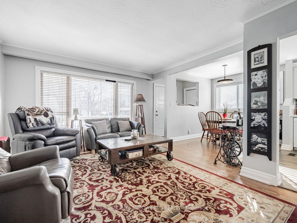
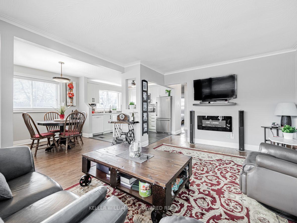
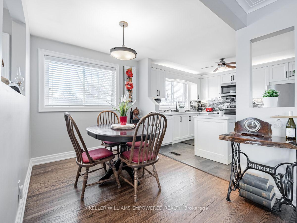
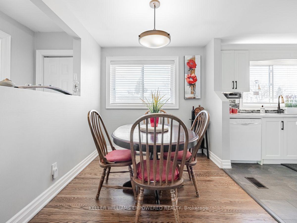
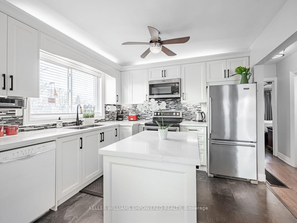
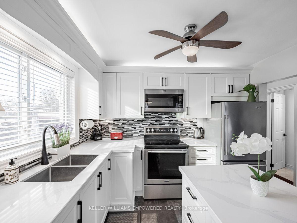
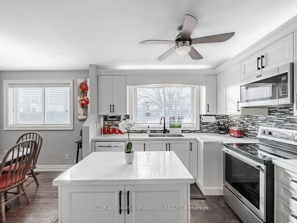
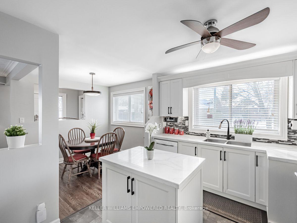
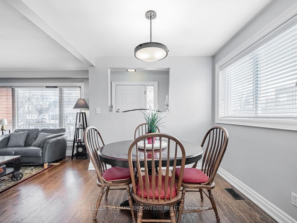
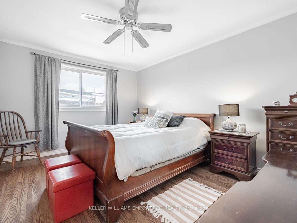
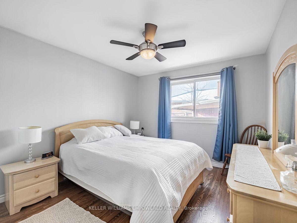
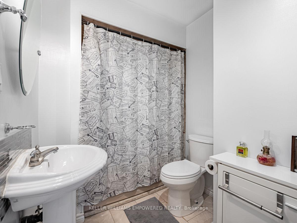
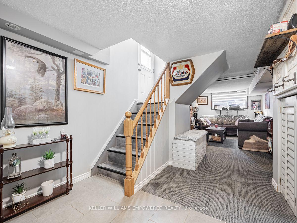
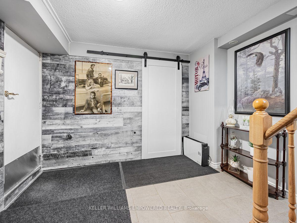
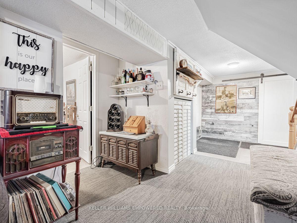
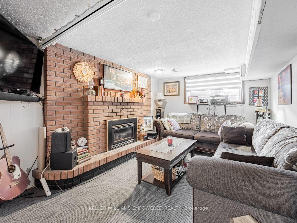
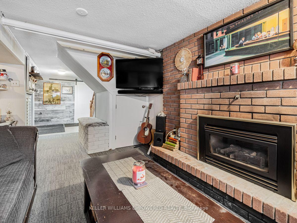
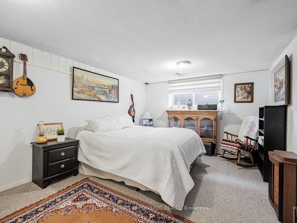
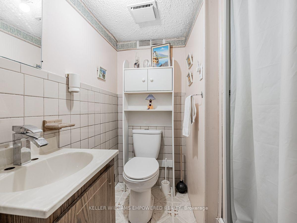
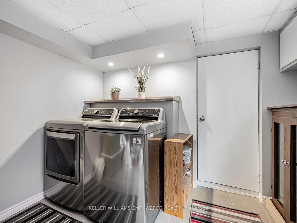
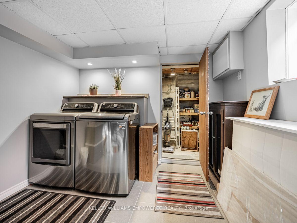
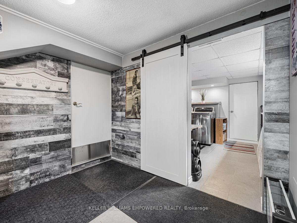
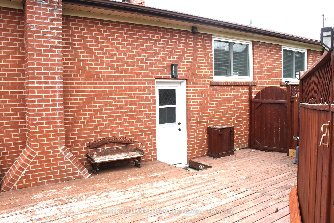
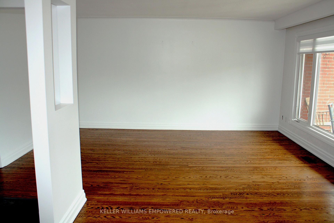
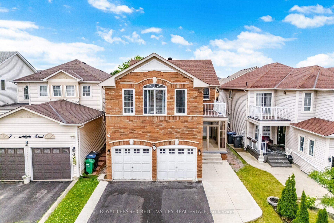
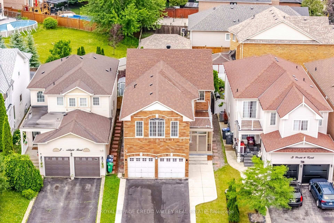
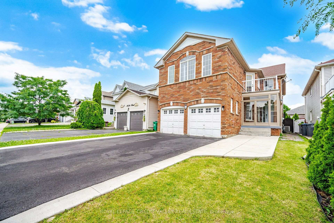
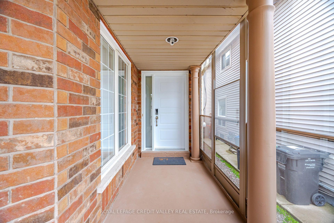
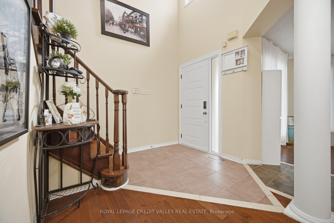
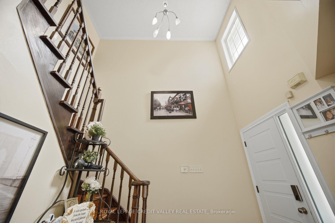
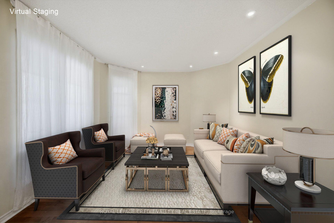
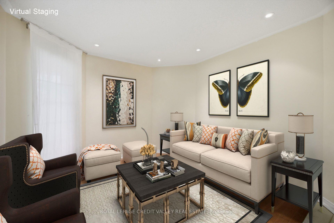
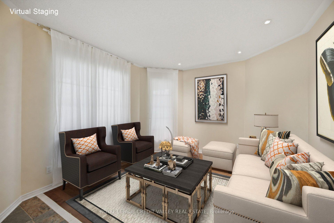
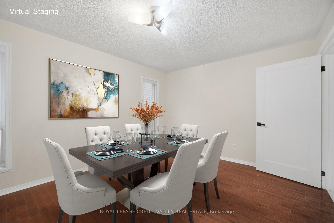
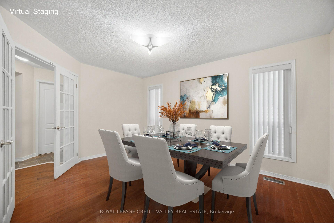
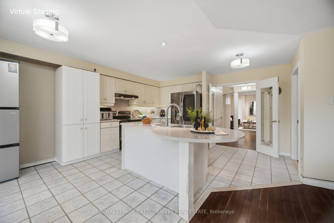
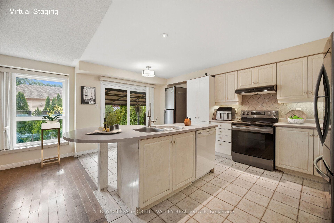
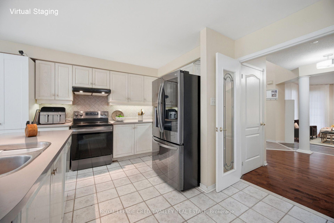
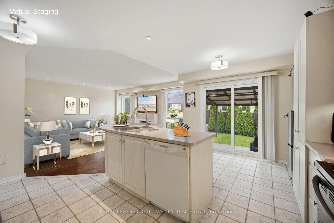
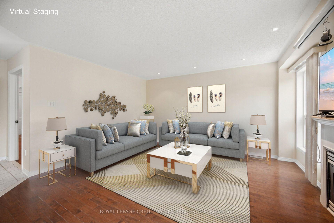
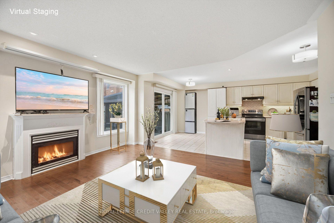
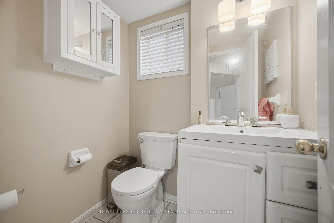
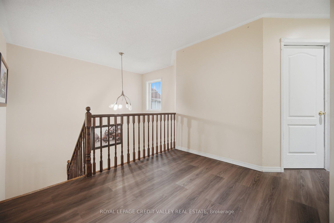
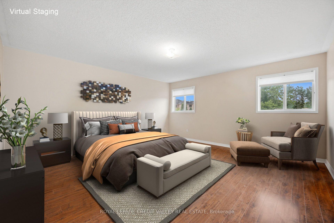
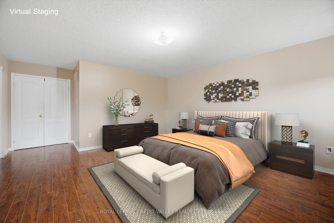
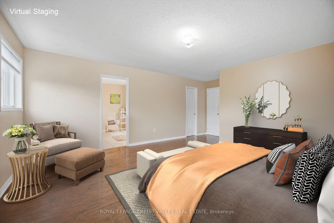
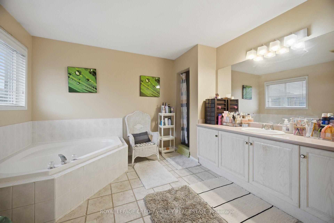
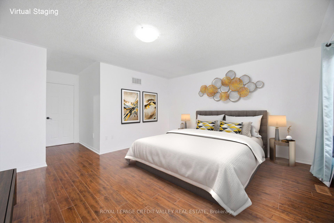
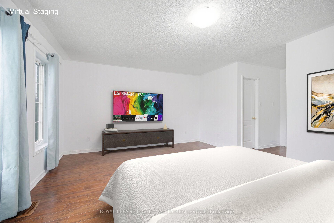
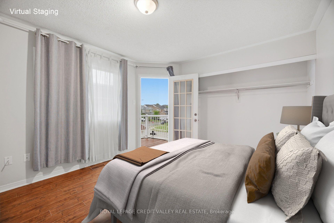
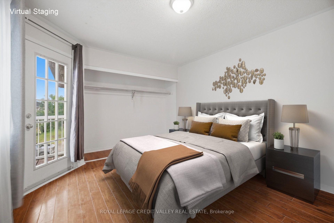
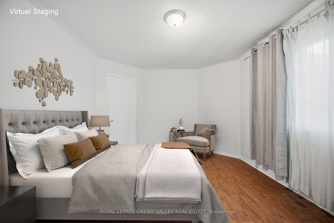
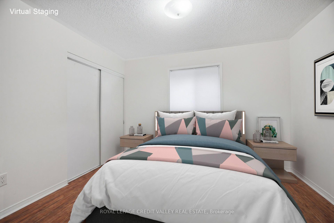
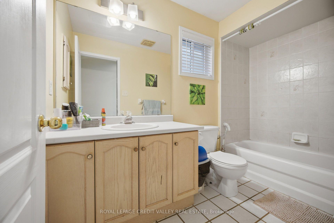
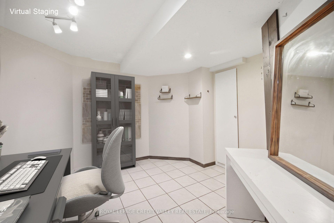
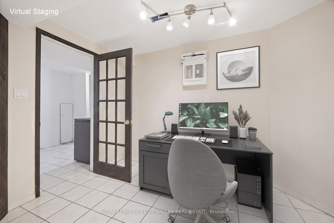
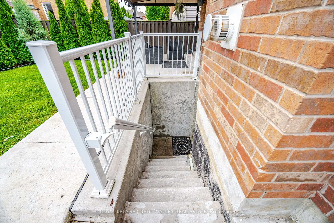
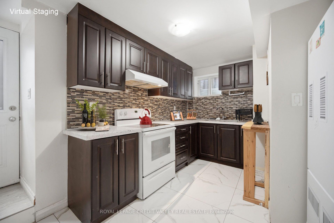
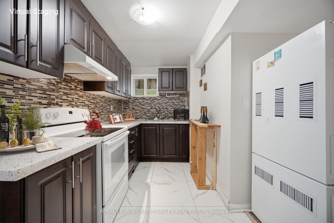
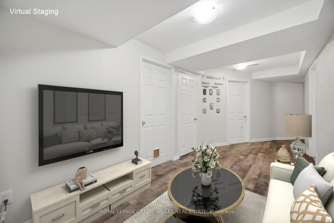
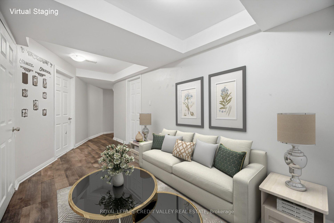
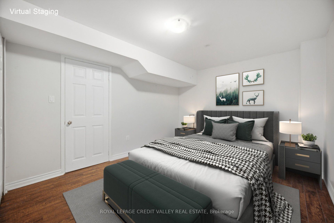
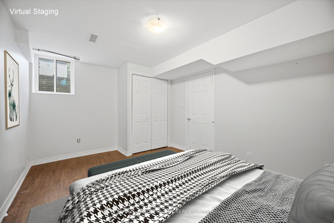
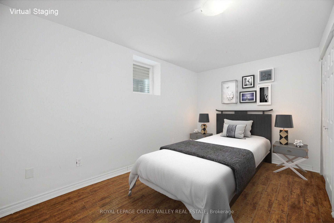
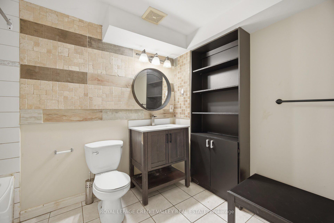
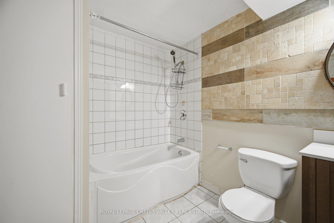
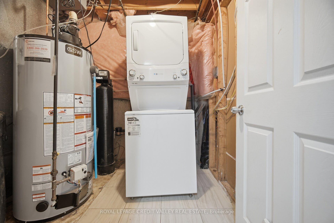
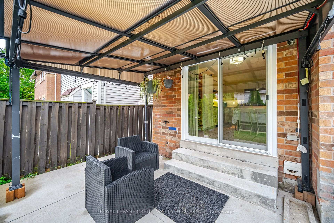
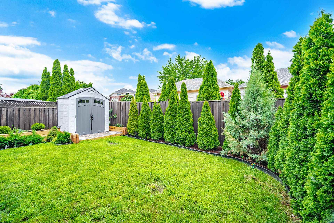
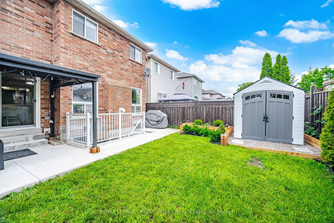
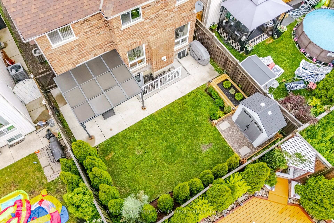
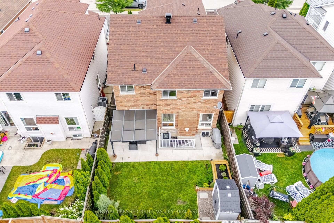
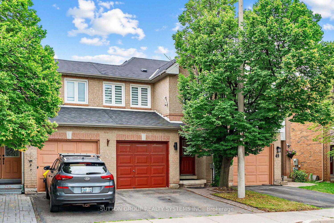
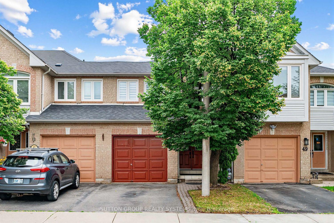
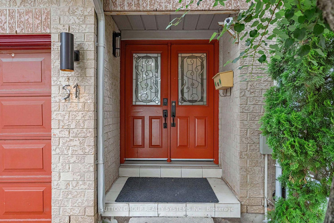
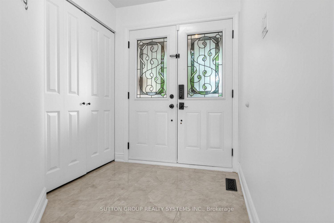
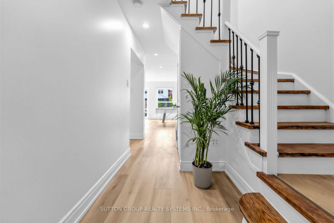
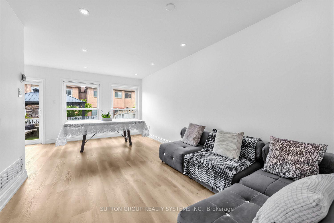
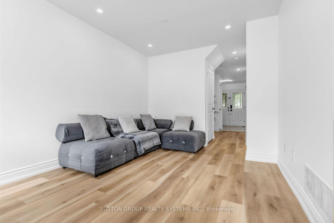
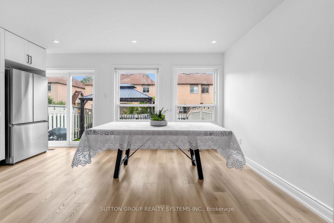
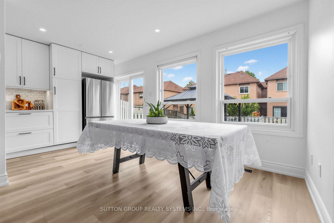
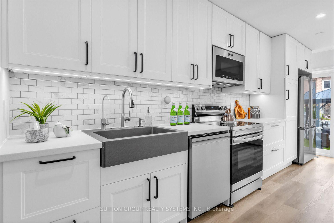
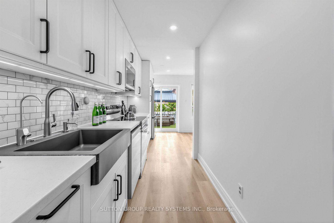
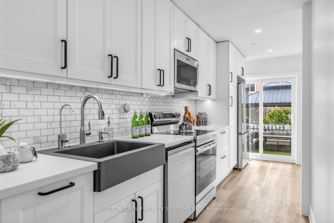
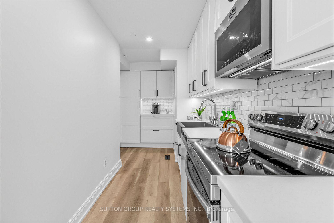
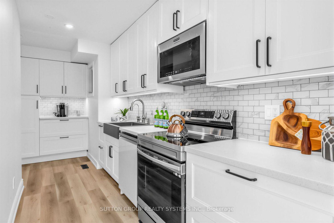
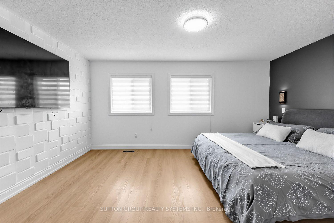
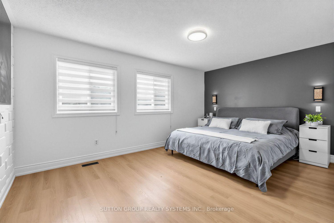
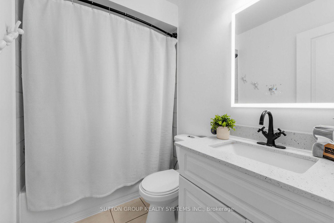
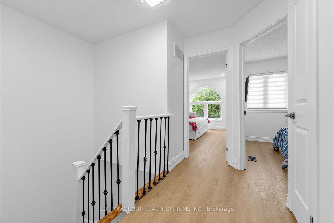
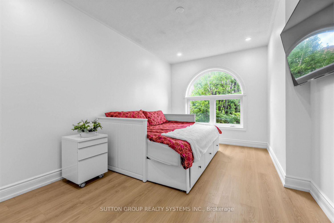
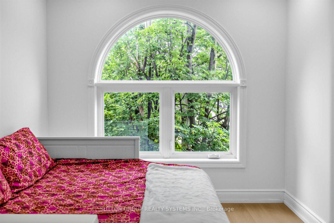
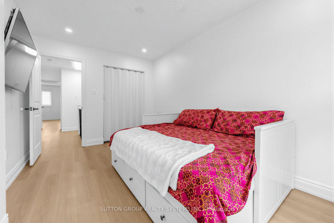
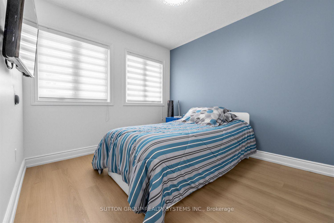
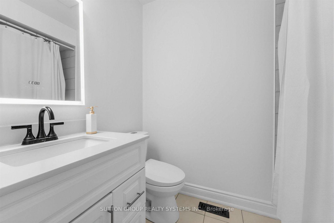
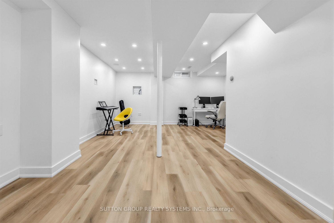
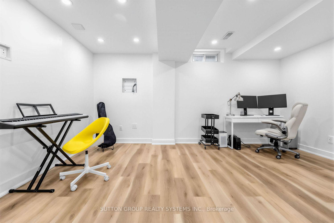
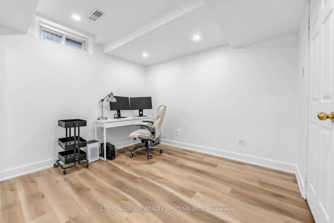
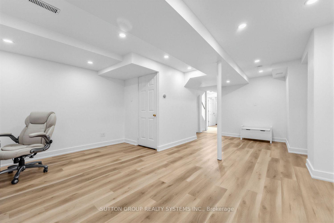
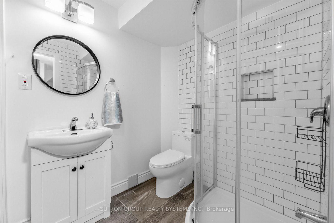
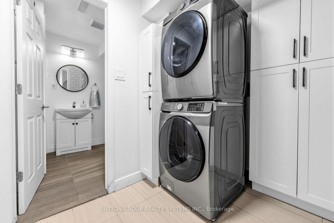
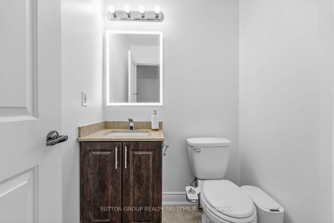
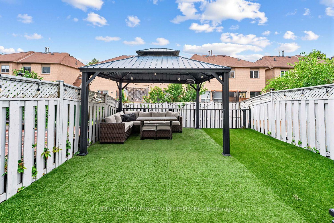
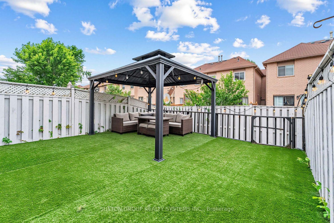
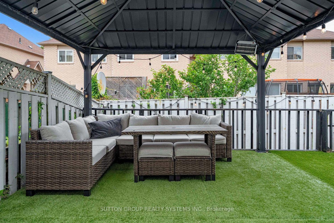
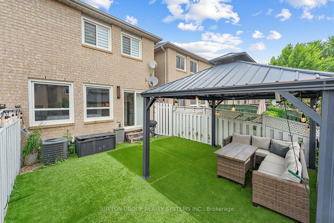
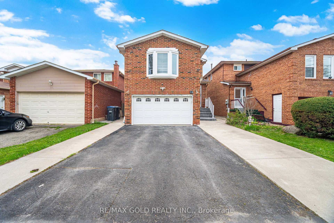
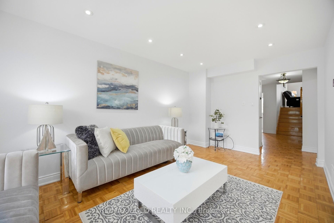
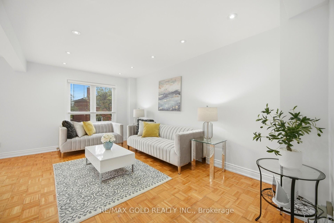
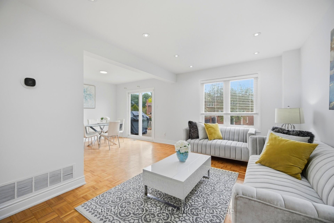
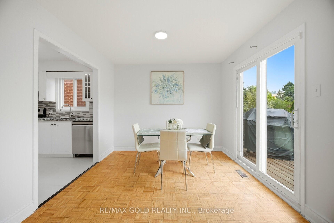
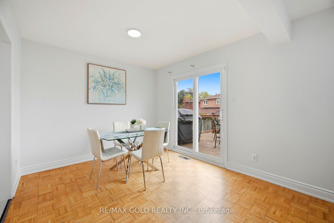
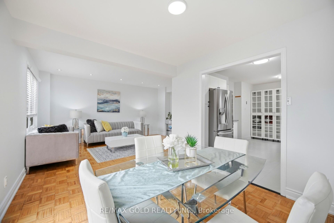
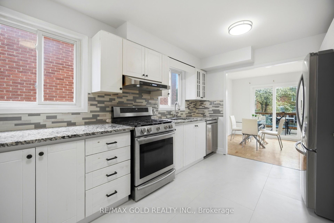
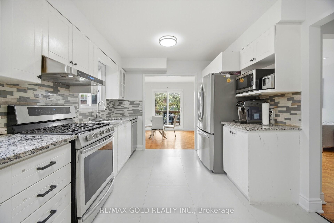
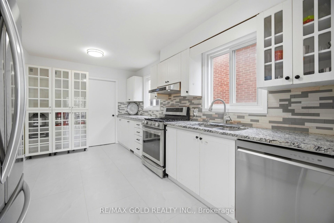
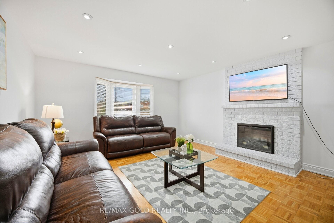
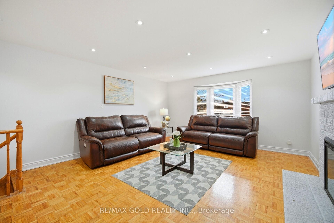
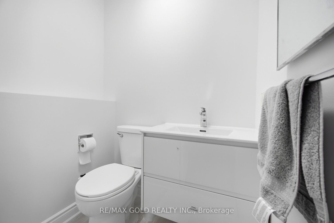
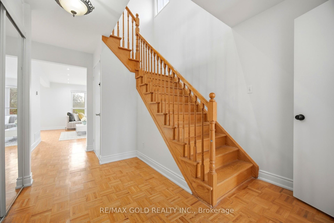
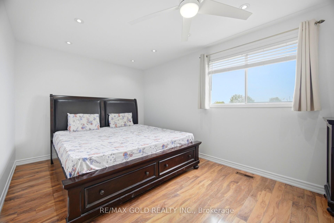
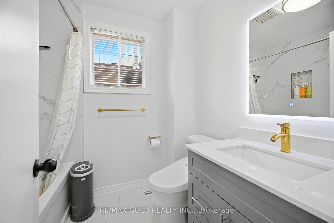
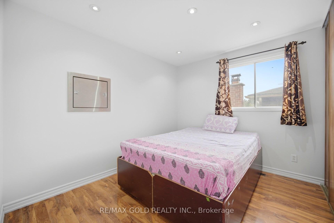
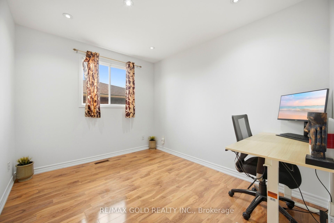
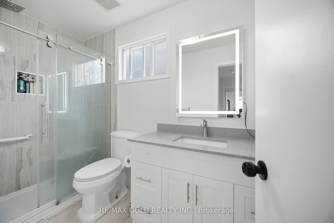
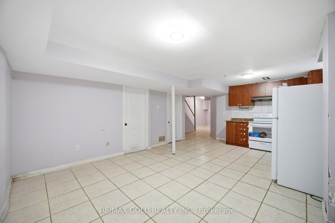
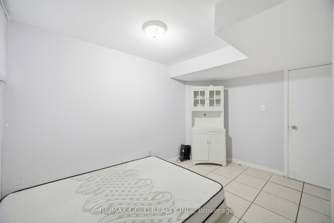
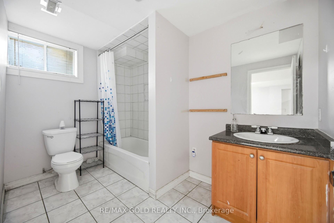
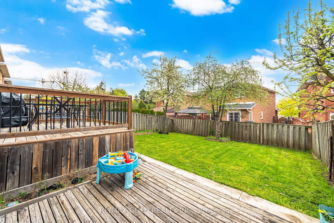
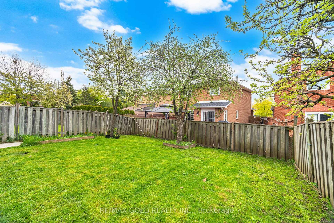
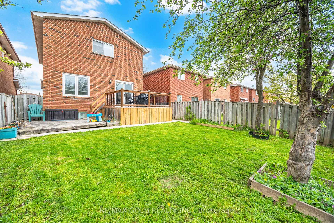
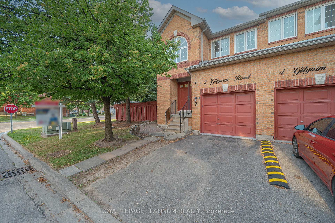
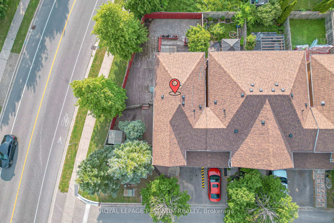
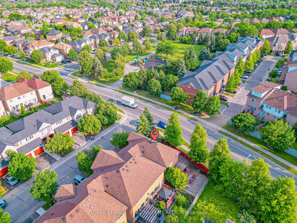
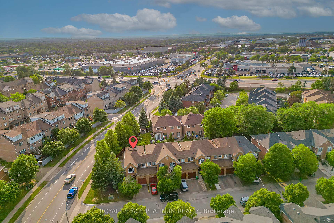
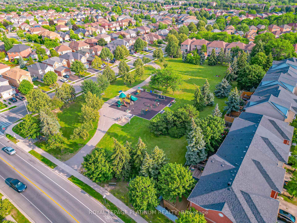
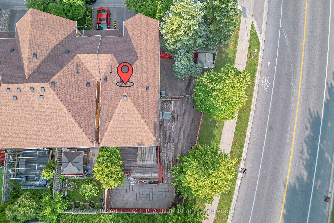
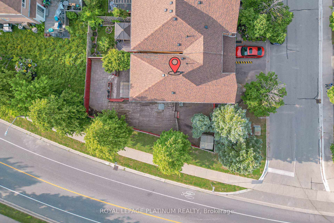
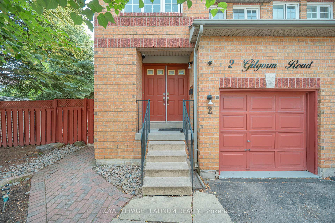
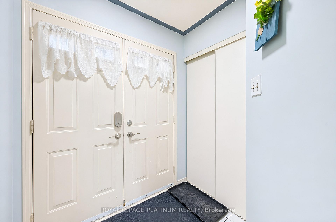
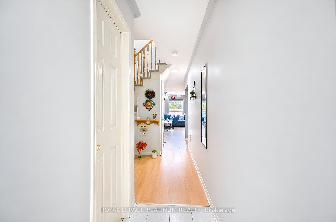
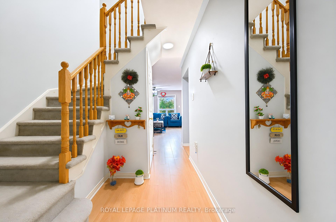
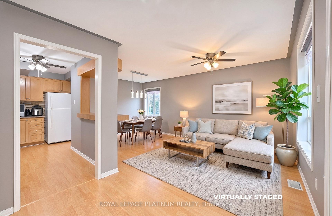
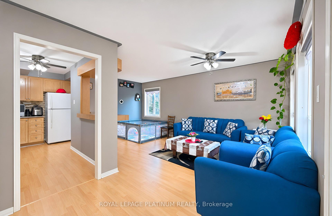
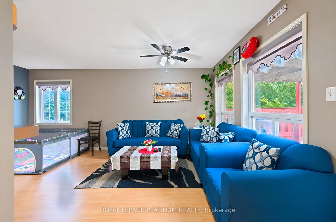
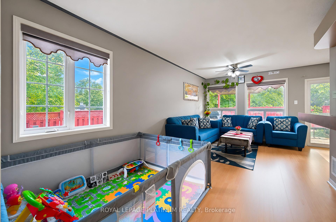
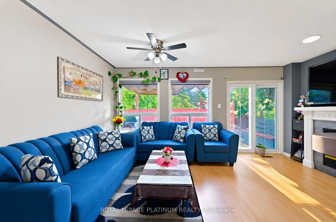
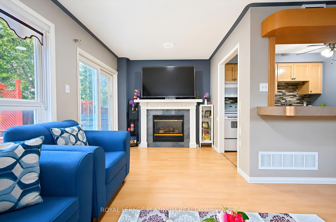
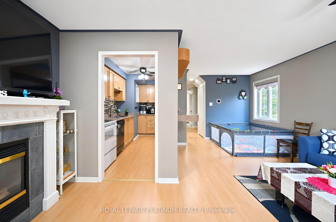
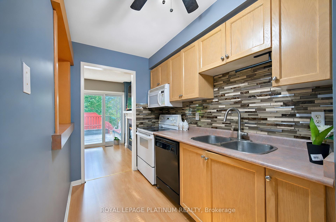
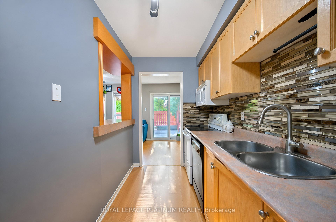
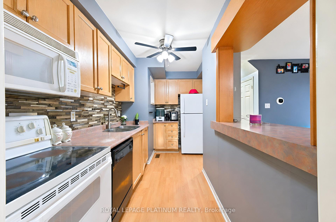
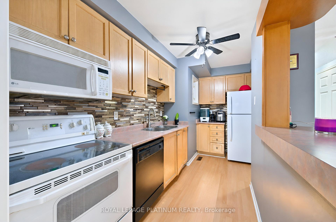
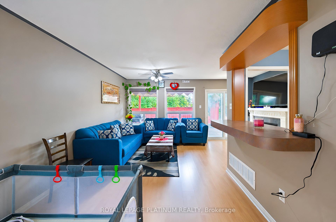
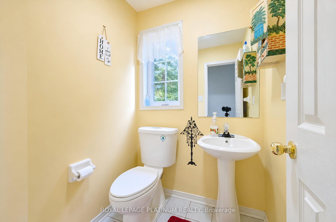
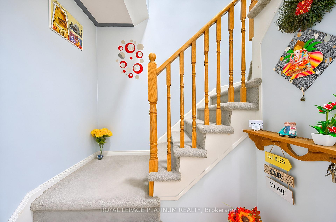
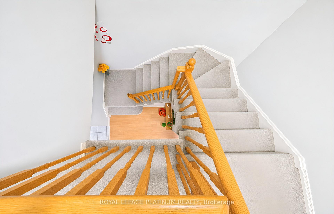
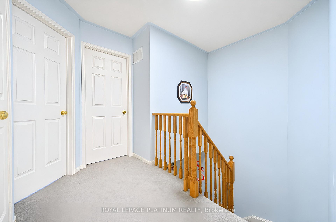
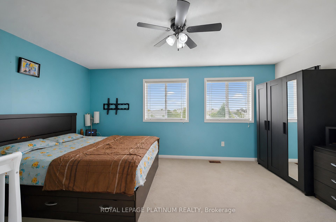
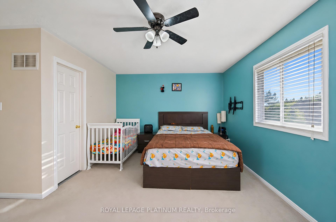
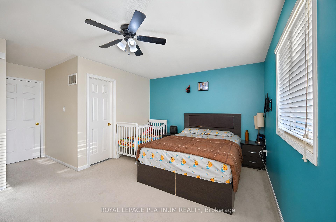
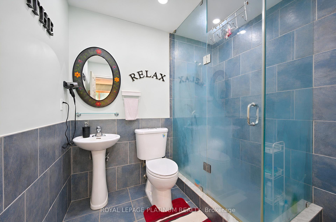
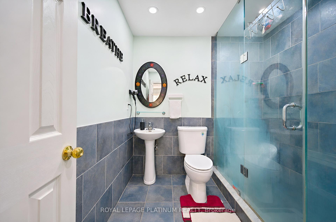
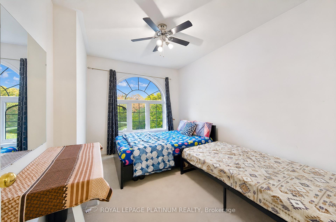
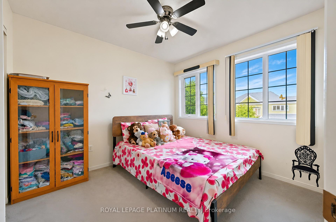
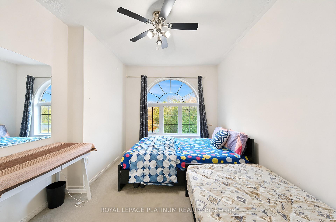
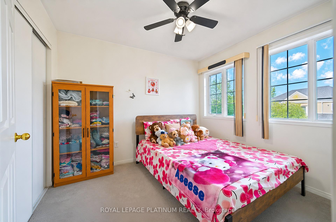
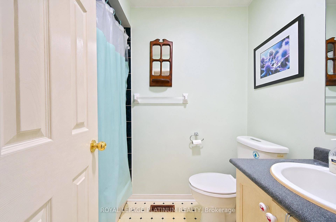
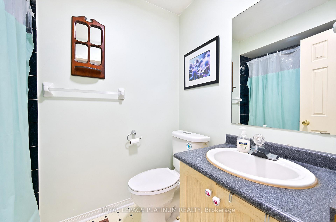
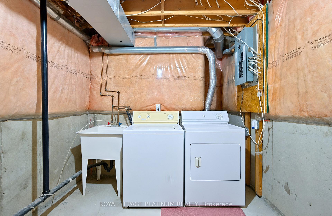
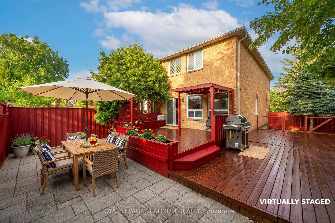
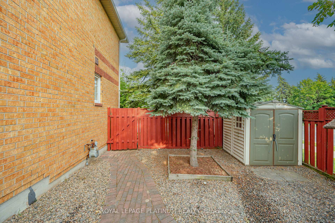
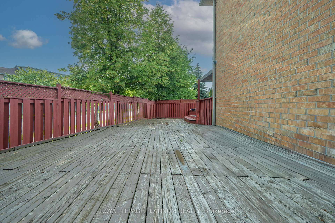
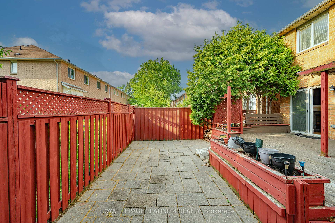
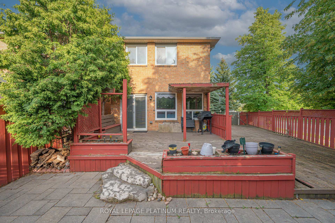
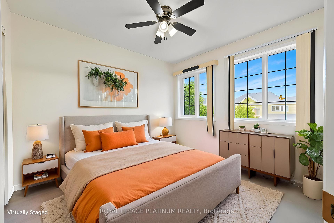
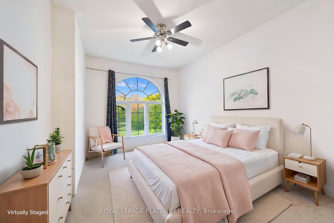
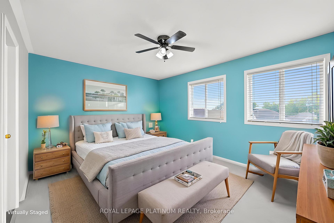
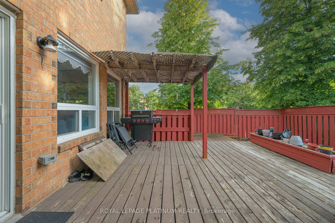
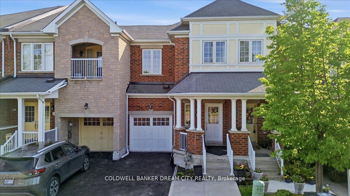
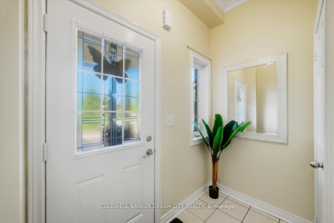
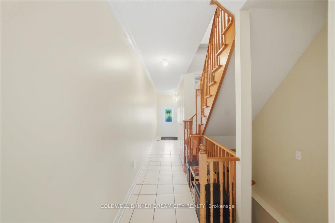
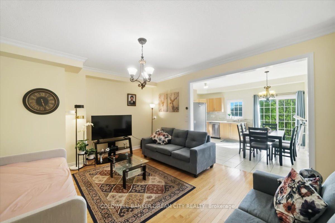
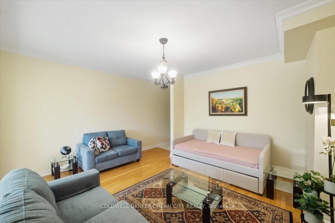
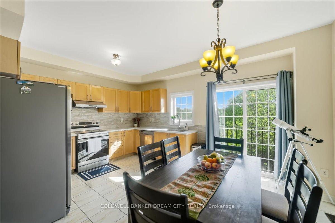
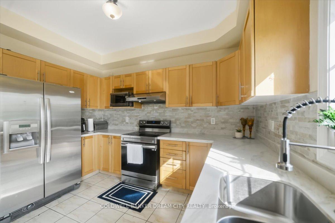
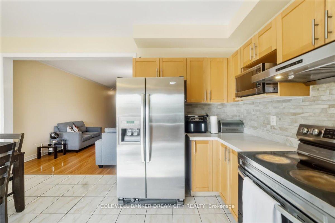
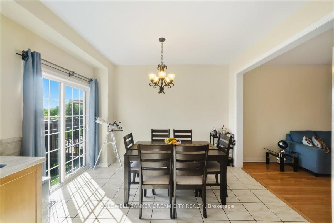
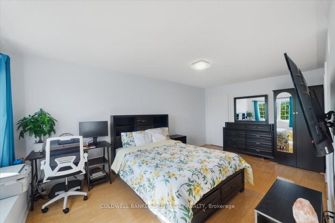
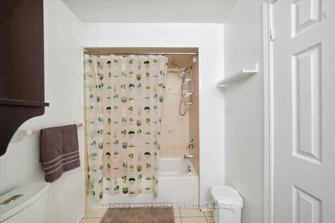
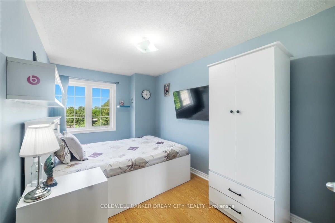
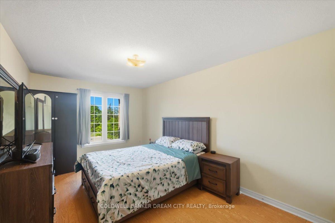
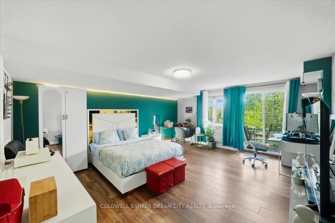
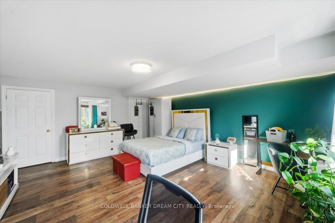
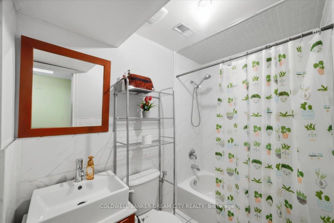
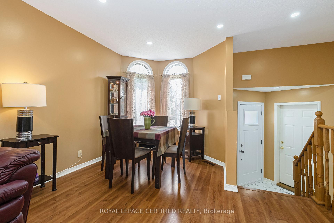
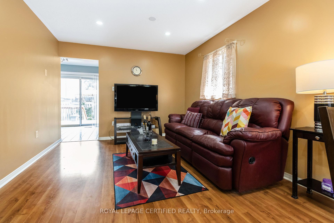
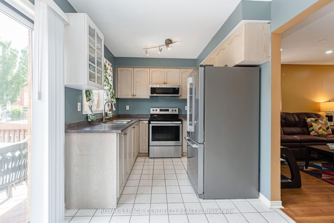
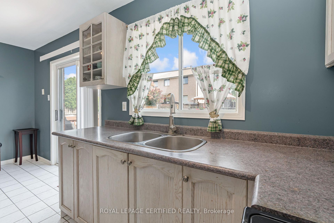
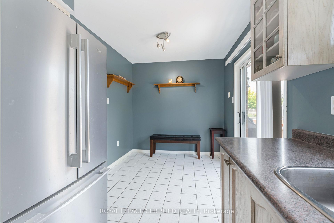
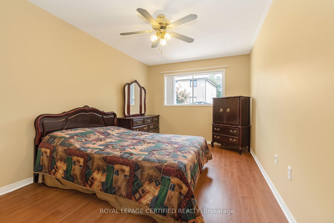
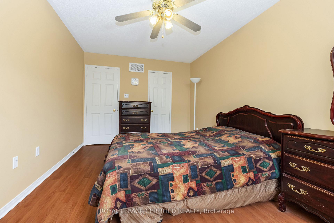
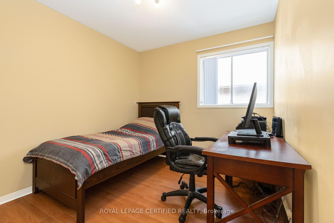
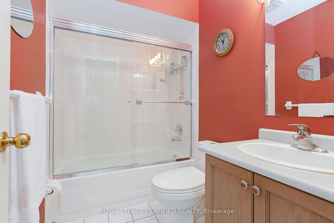
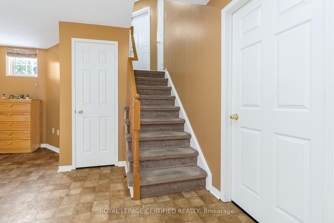
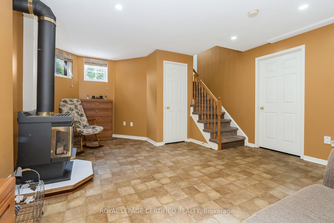
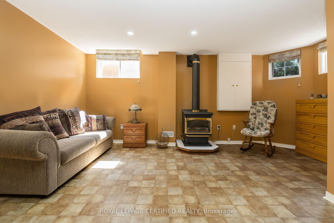
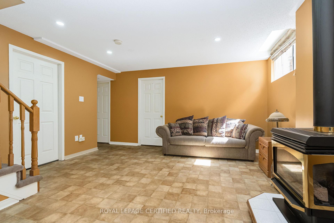
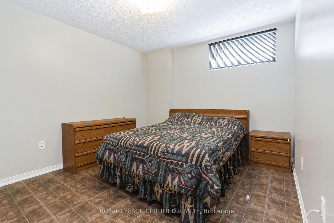
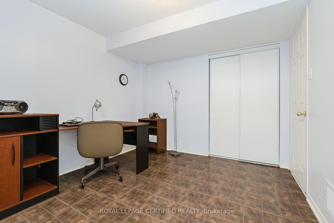
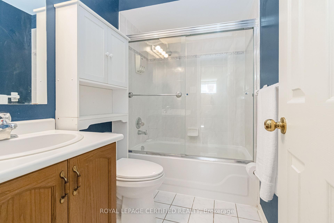
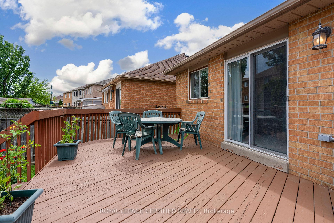
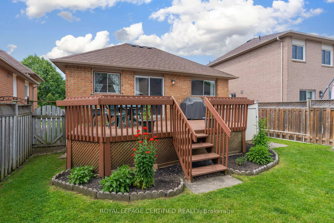
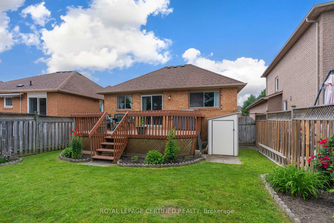
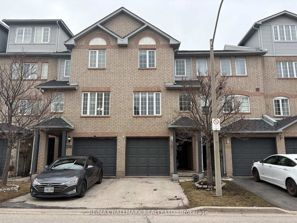
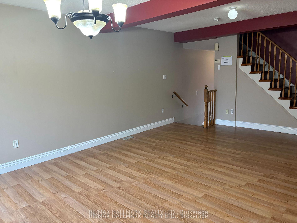
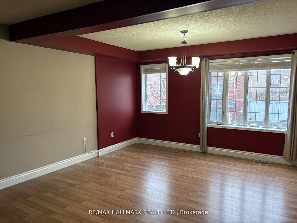
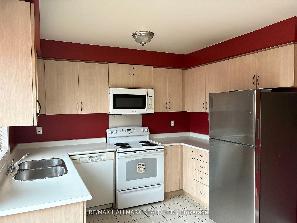
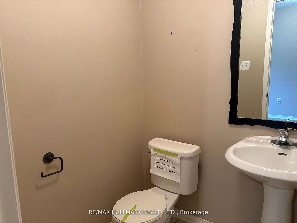
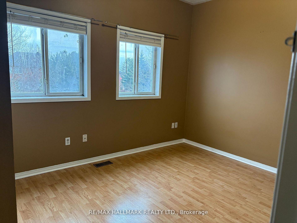
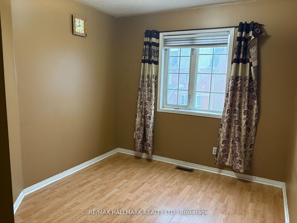
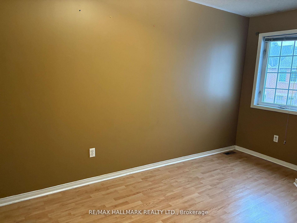
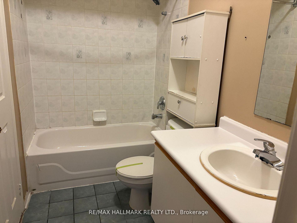
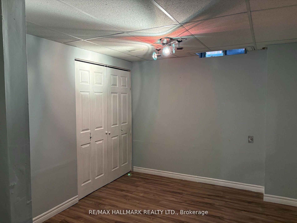
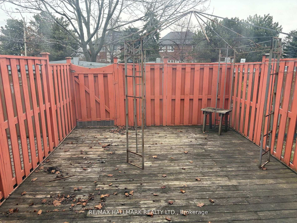
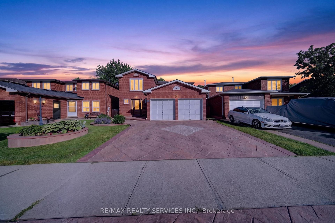
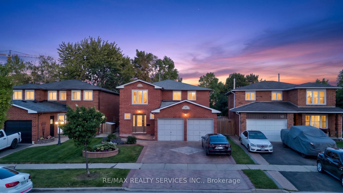
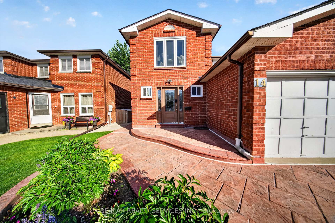
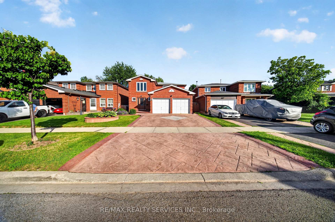
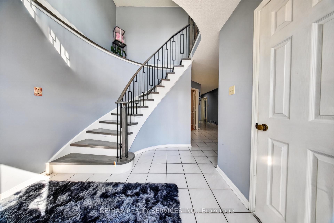
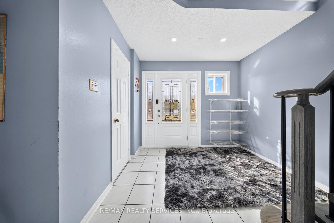
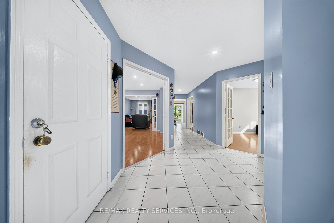
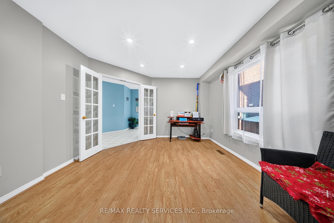
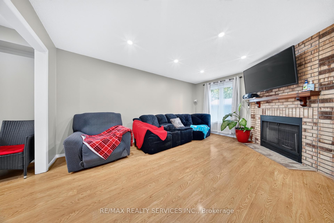
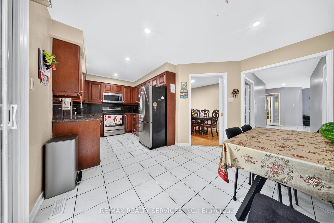
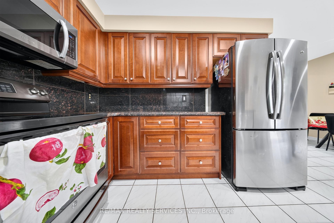
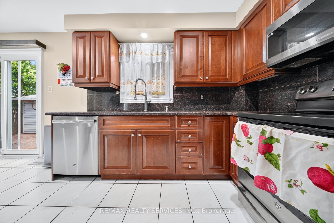
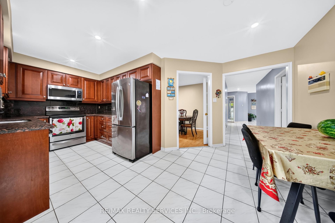
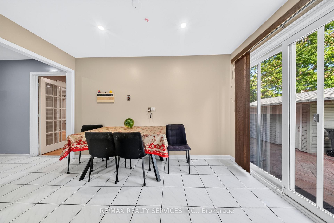
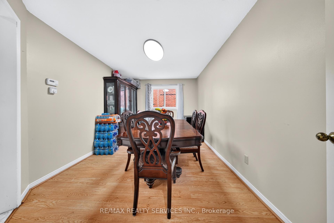
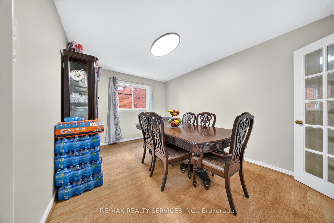
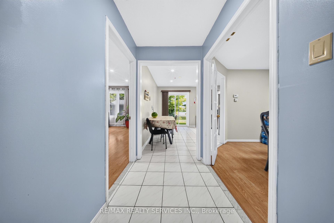
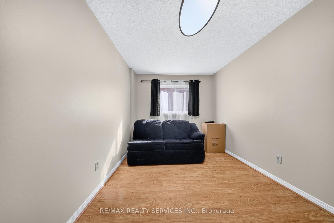
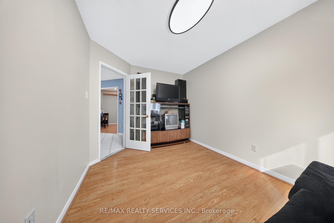
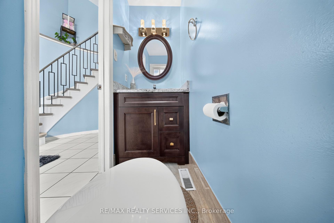
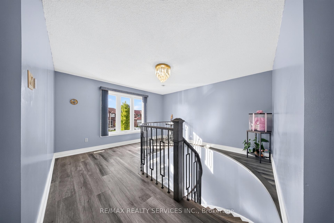
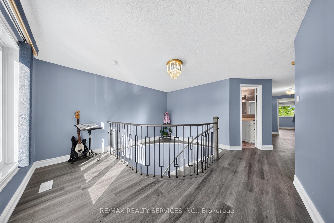
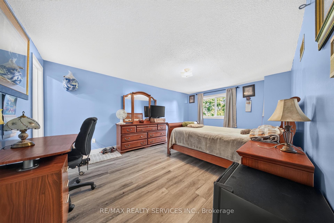
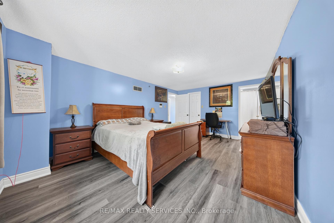
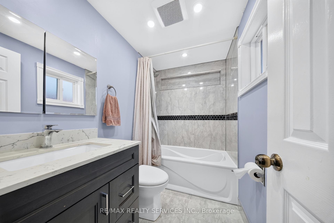
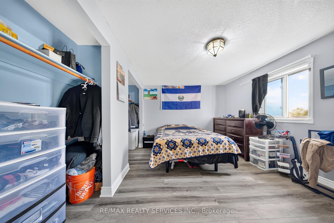
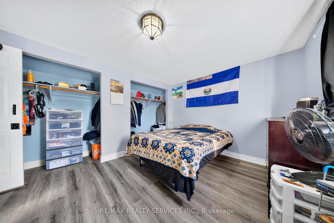
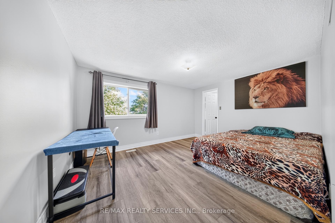
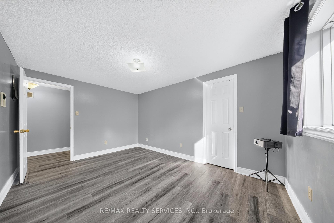
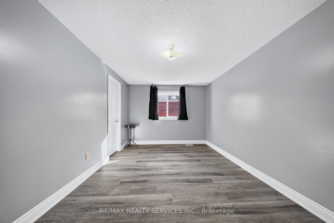
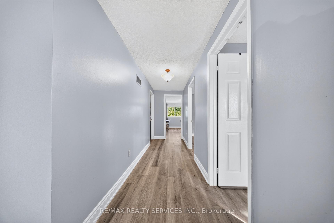
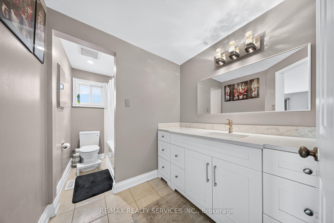
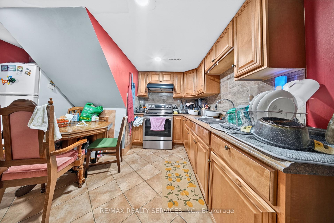
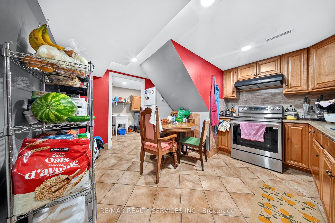
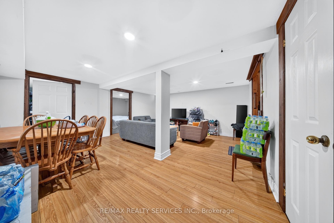
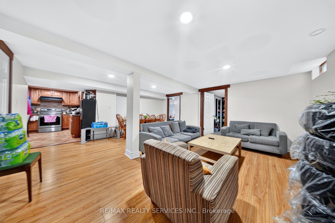
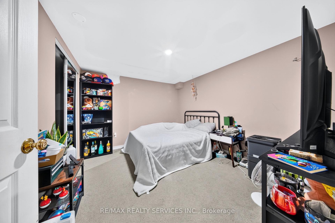
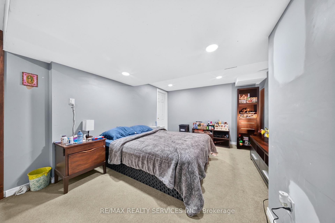
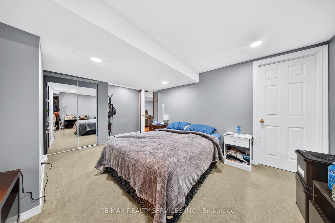
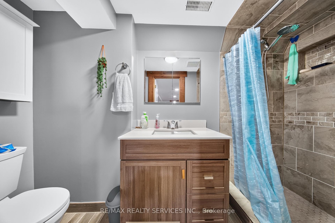
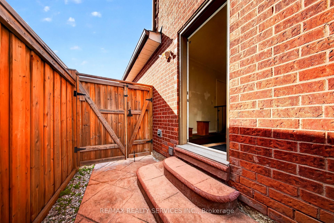
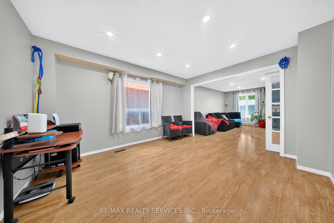
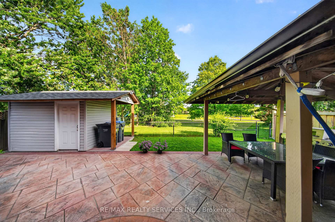
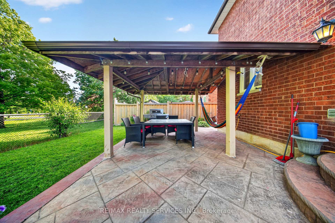
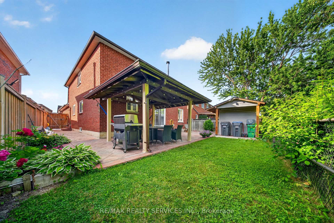
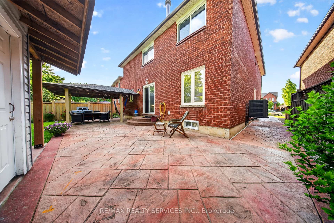
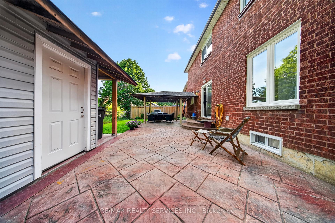
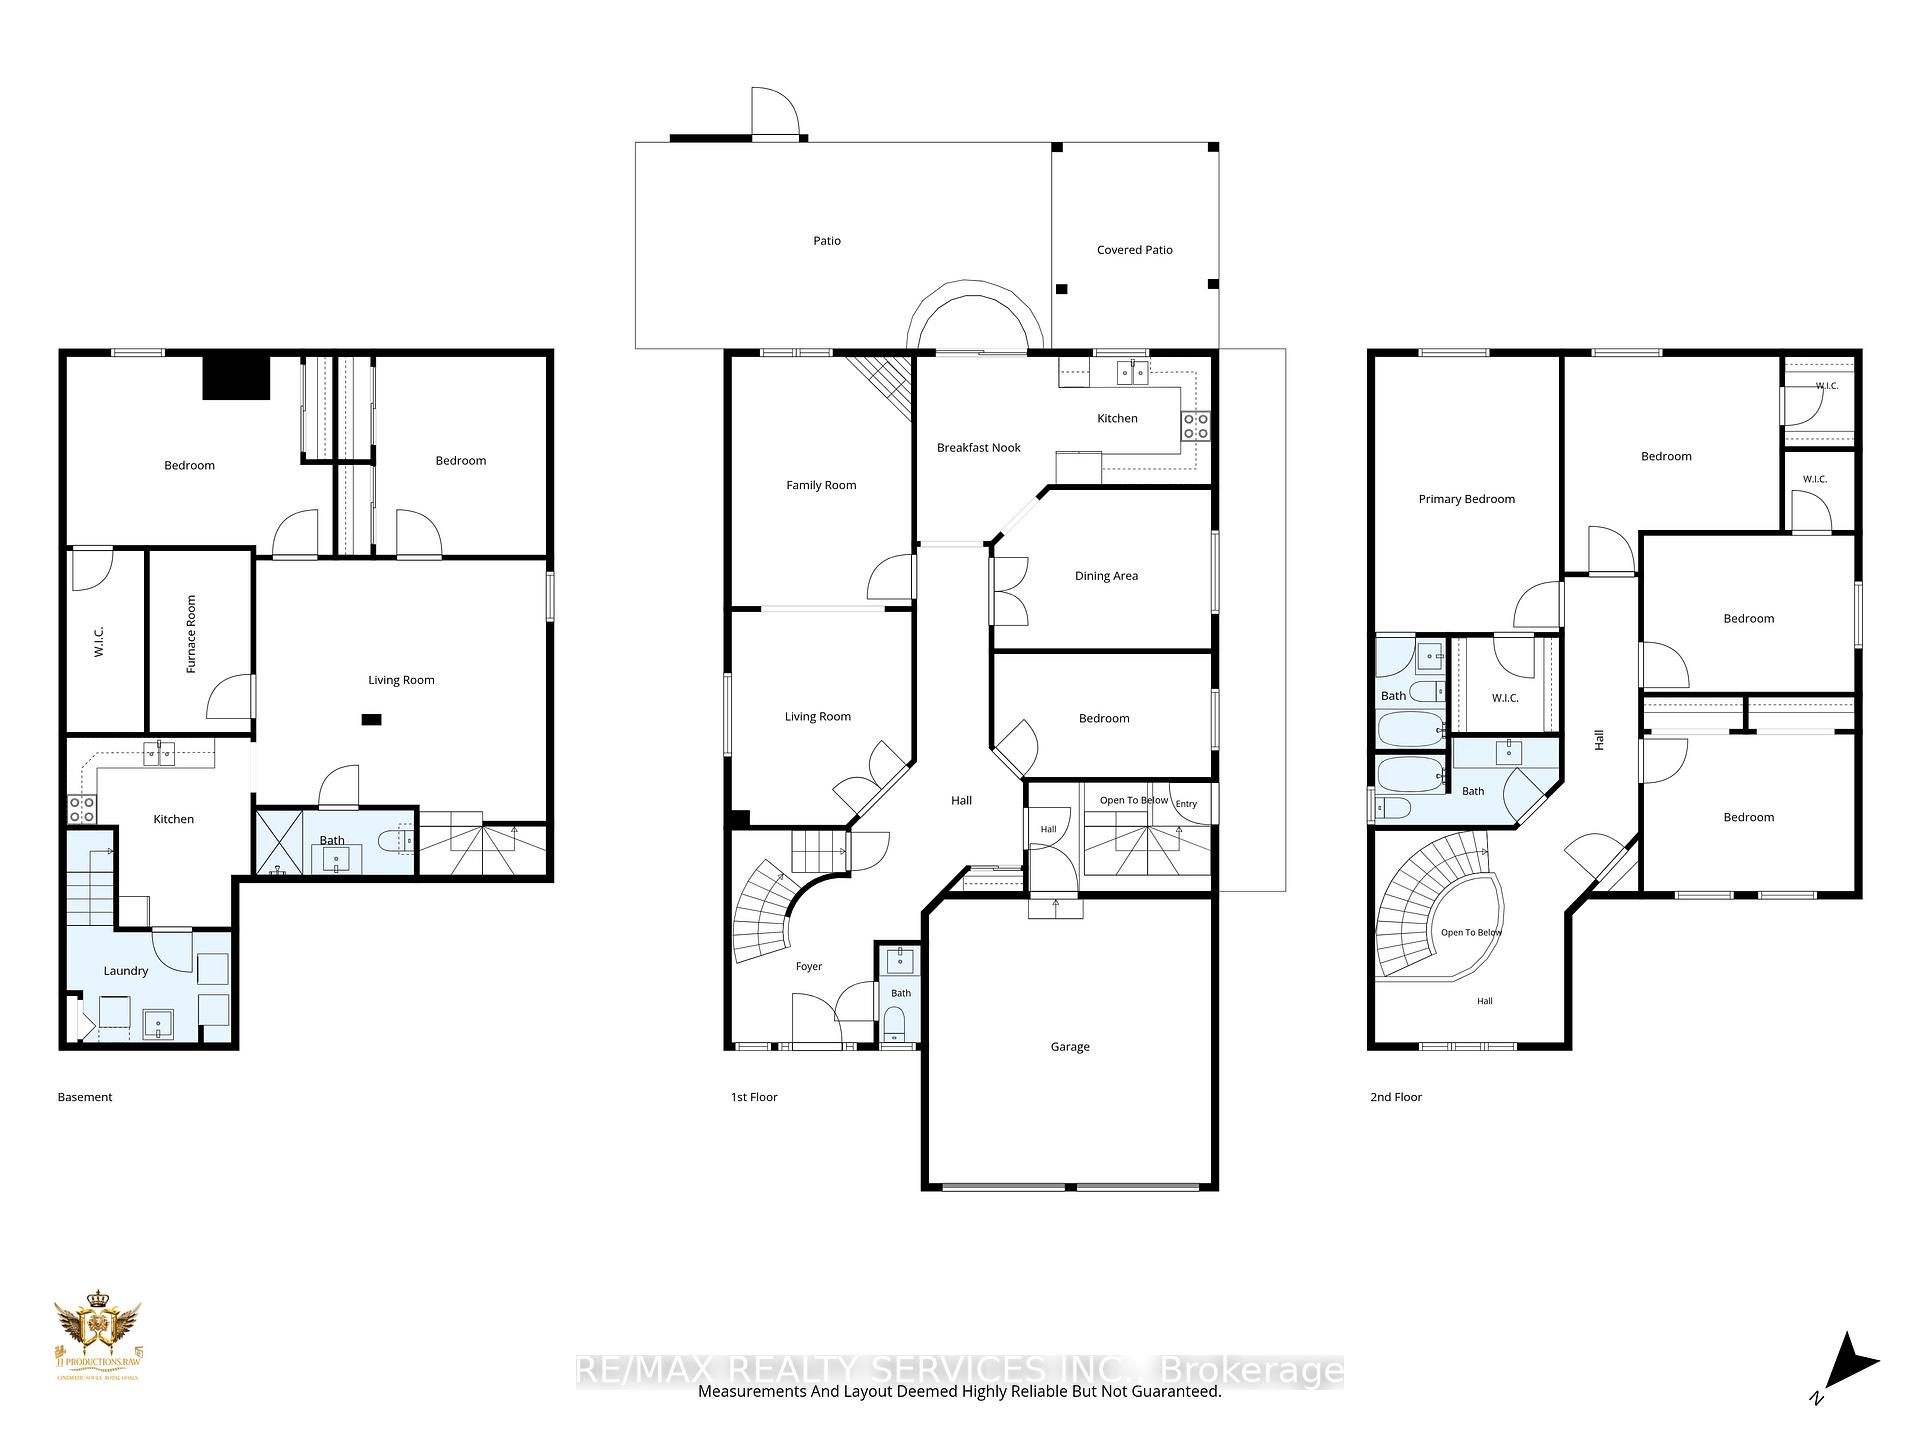
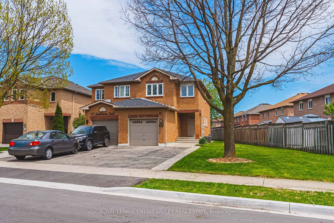
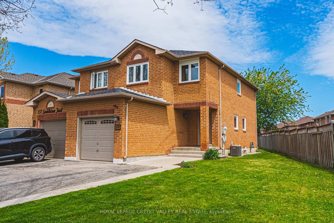
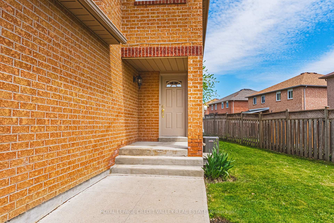
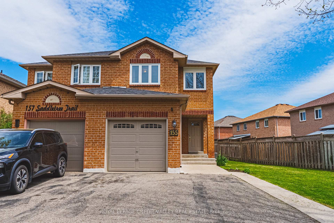
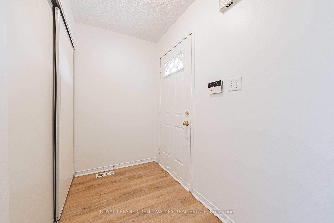
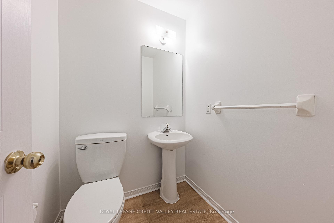
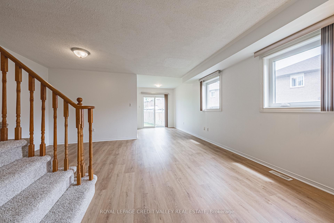
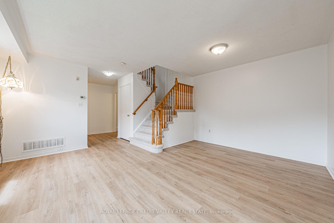
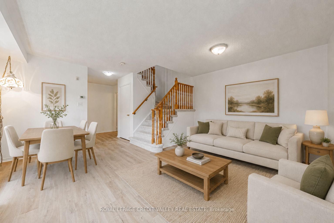
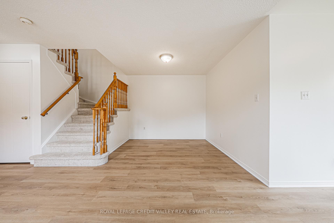
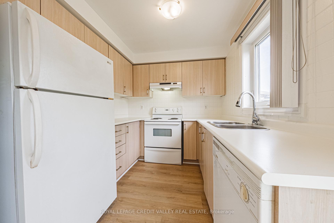
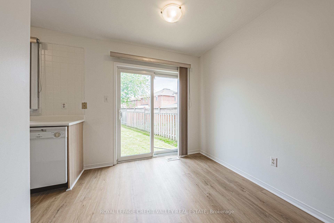
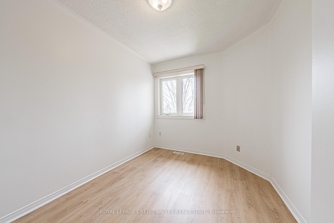
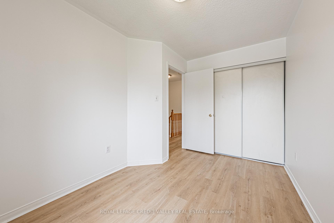
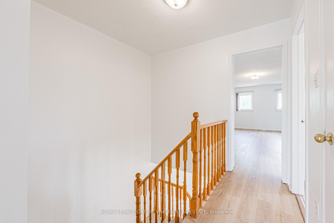
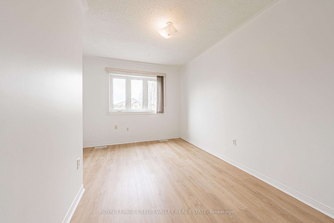
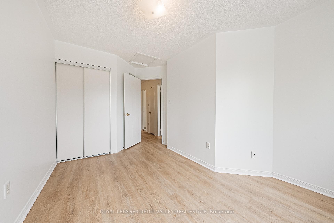
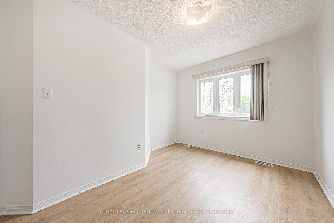
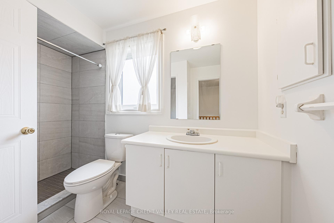
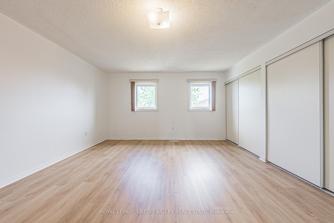
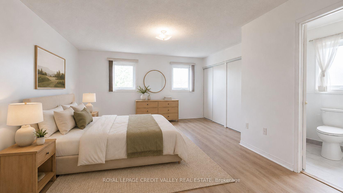
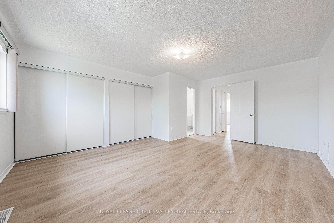
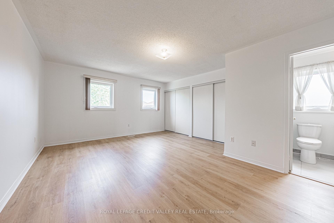
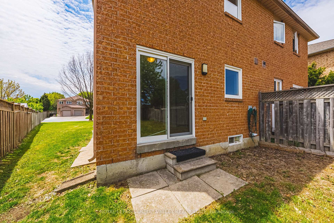
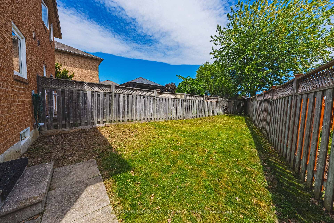
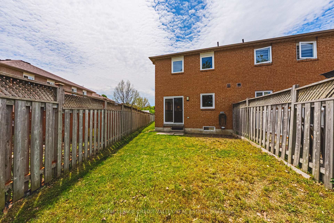
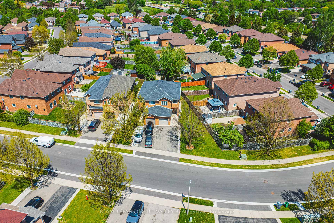
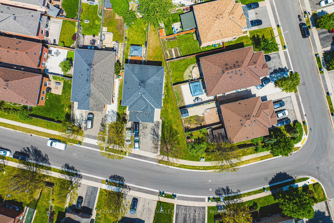
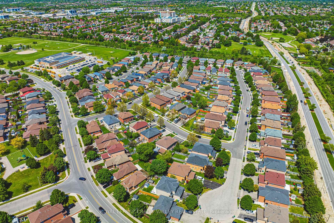
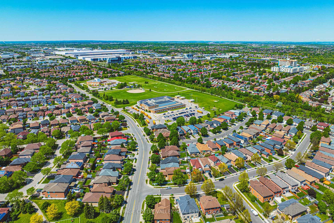
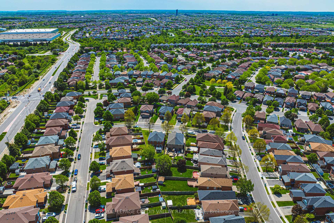
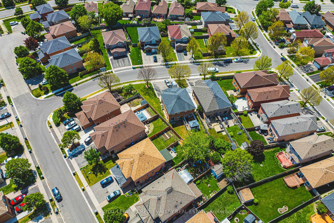
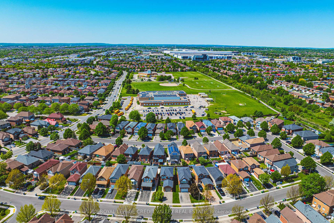
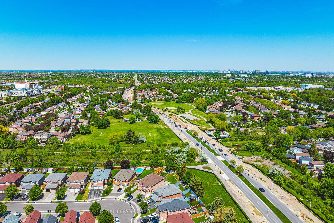
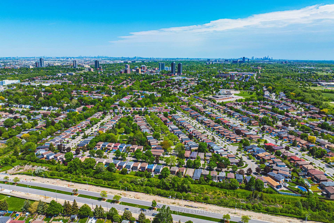
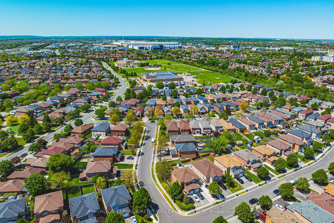
This charming 2-storey semi-detached home, minutes to schools offers comfortable family living with 3 spacious bedrooms and 1.5 bathrooms, situated on a reverse pie shaped lot perfect for gardening, entertaining, or family enjoyment. The main floor features a bright and functional layout with updated flooring and fresh modern neutral coloured paint throughout creating a clean and welcoming atmosphere. New windows allow for plenty of natural light while improving energy efficiency and curb appeal. The kitchen and living areas offer a practical flow ideal for everyday living and hosting guests. A convenient 2-pc powder room completes the main level. Upstairs you'll find three well sized bedrooms and a full 4pc bathroom, offering comfortable accommodations for families, guests, or a home home office setup. The unfinished basement provides excellent potential for future customization, whether you envision a recreation room, gym, workshop, or additional living space. Outside the reverse fenced pie shaped lot offers added outside enjoyment. Combined with new windows, flooring, paint and air conditioner, this home is move-in ready and full of potential.
No extras listed.
Visit this home
Pick a time that works for you.
No upcoming open houses.
Got questions?
Contact Sell with Strategy.


| Type | Semi-Detached |
| Style | 2-Storey |
| Approx. Age | 16-30 |
| Size | 1100-1500 sq. ft. |
| Property Tax | $4,779 |
| Lot Size | 51.62 ft x 128.74 ft |
| mls© Number | W13222254 |
| Listed By | ROYAL LEPAGE CREDIT VALLEY REAL ESTATE |
Listing History
- No recent sale history for this listing.
- No recent lease history for this listing.
Schools
Could you afford this home?
What the bank counts
This home's actual carrying costs, payment stress-tested at 6%
- Mortgage, tested at 6%
- $3,711
- Property tax
- $398
- Heat allowance
- $150
- Housing costs
- $4,259 / mo
Lenders cap these at 39% of gross income — that sets the number.
Income needed
$131,000
gross annual household income
- Payment at 4%
- $3,051 / mo
- Cash down
- $145,000
Assumes no other monthly debts · 25-yr amortization
Full affordability checkInvestment Analysis
Estimated rent, cap rate and monthly cash flow for this property
Values and trends
Nearby listings
Comparable sales
- No similar listings found.