185 Burloak Drive
1001 - BR Bronte, Oakville
$2,399,000
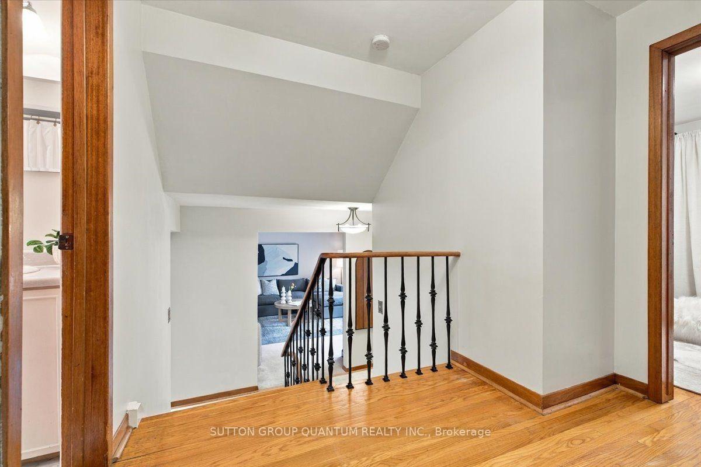
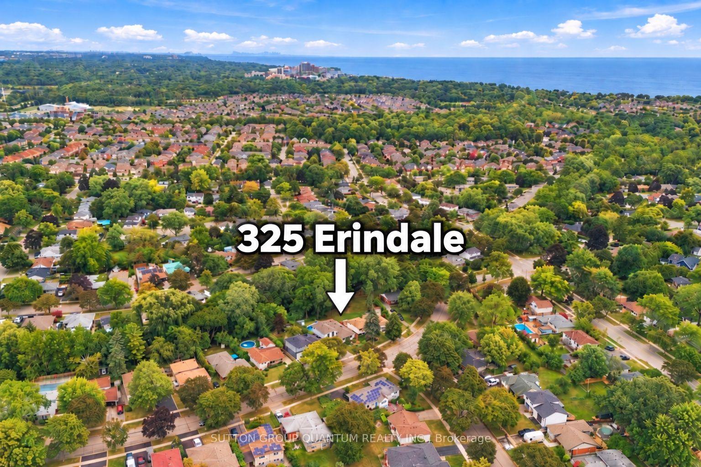
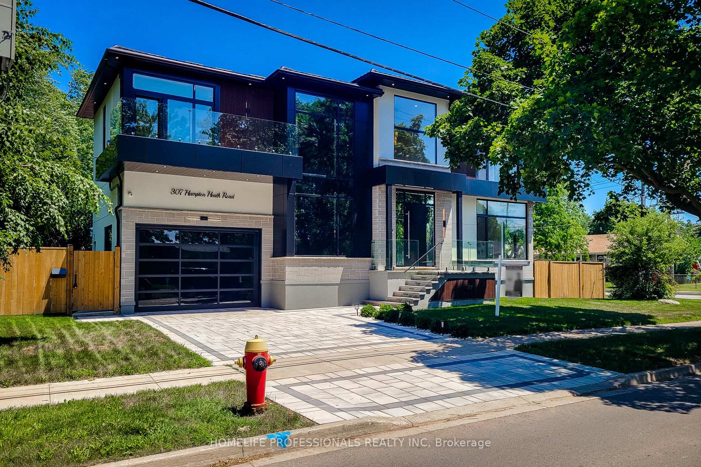
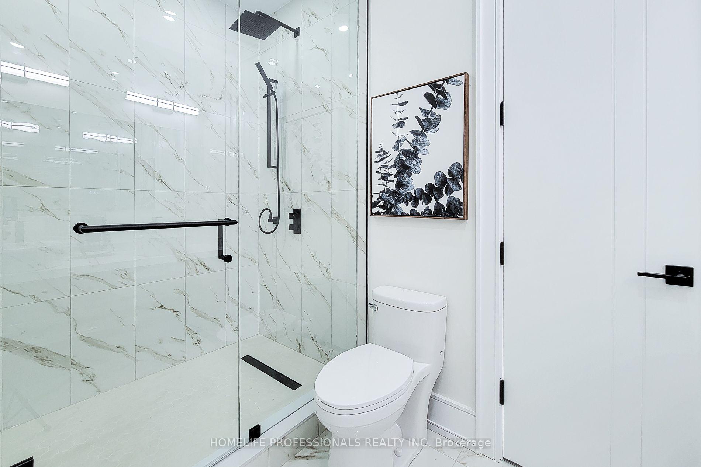
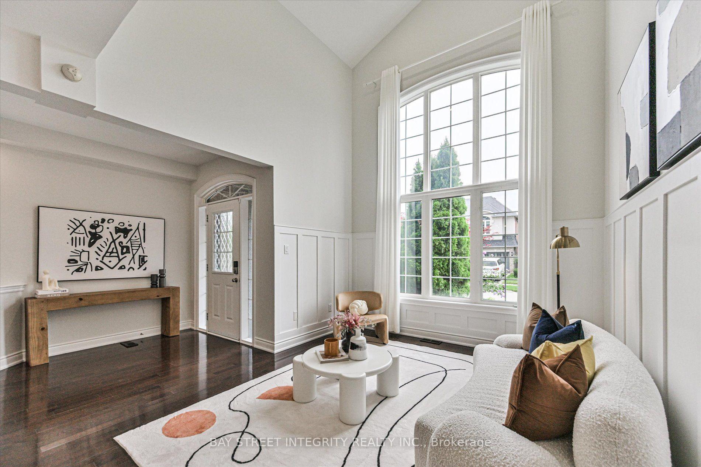
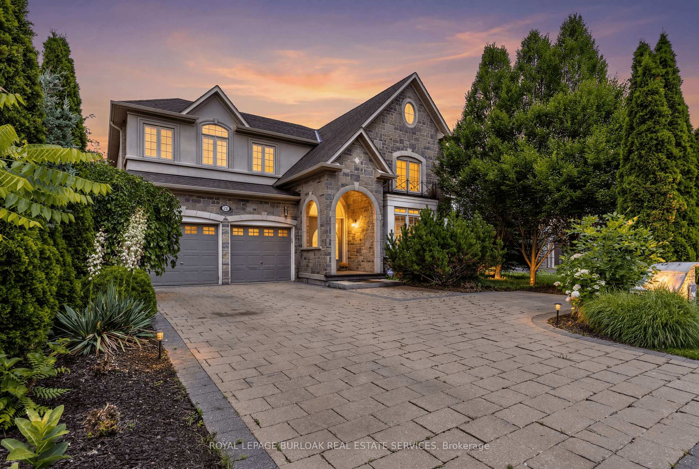
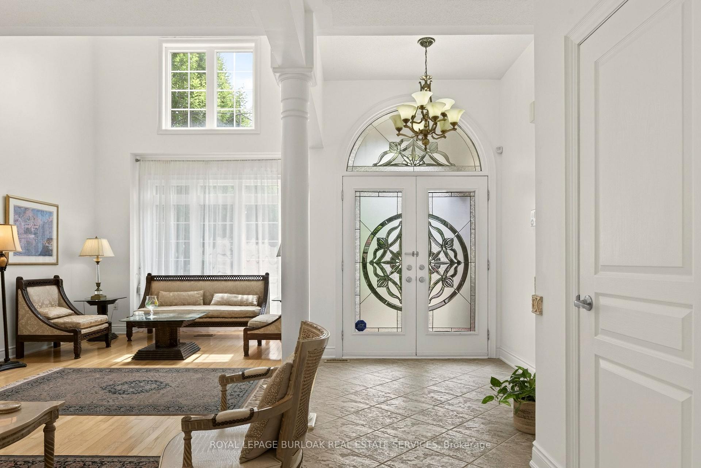
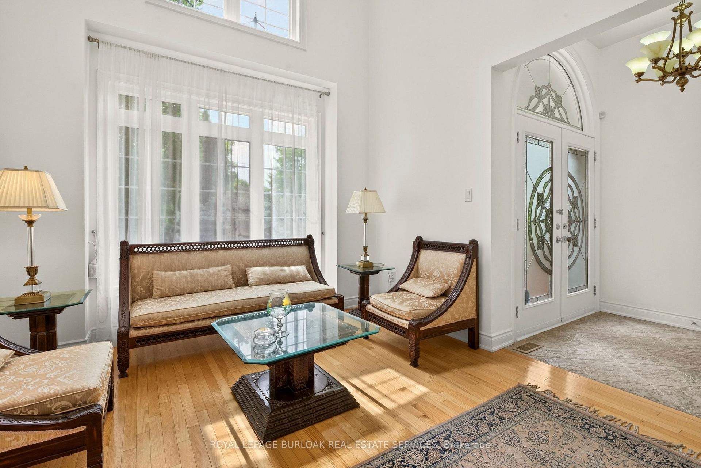
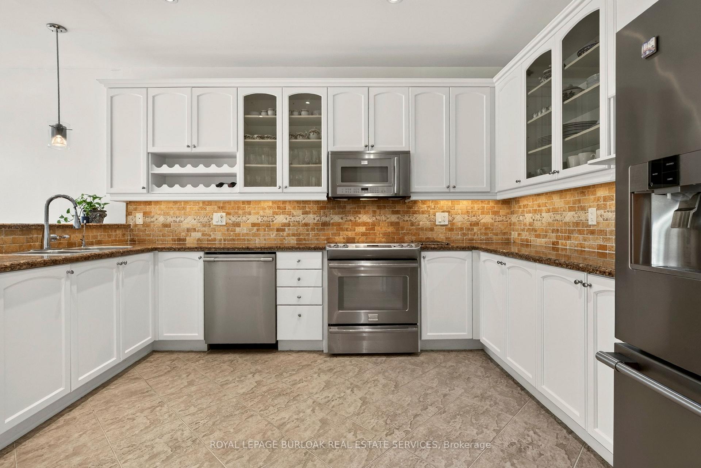
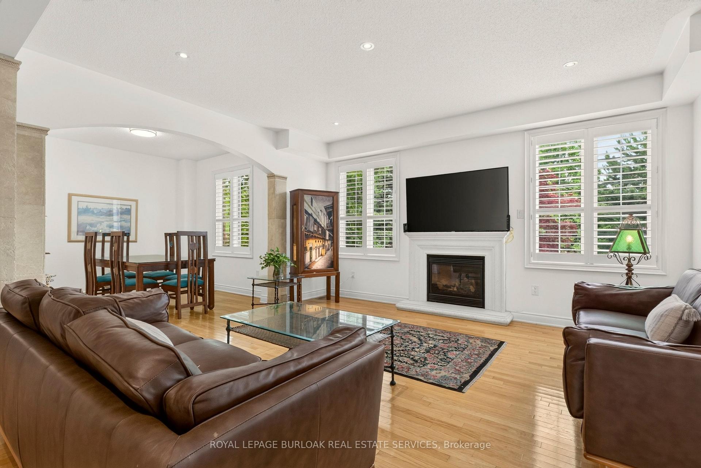
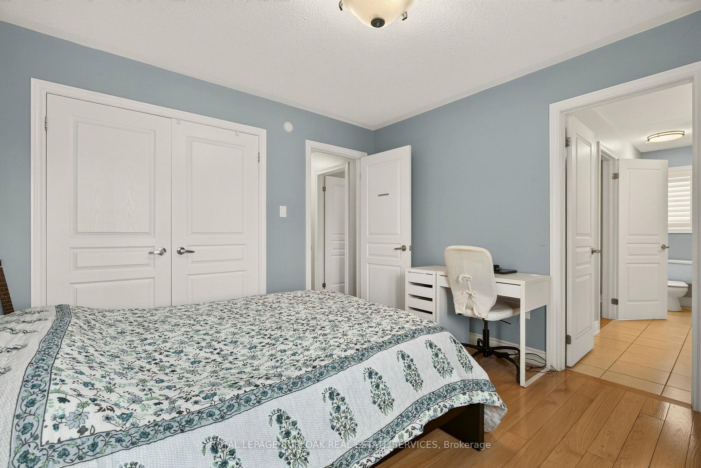
Set on a generous 131-foot deep lot in sought-after Bronte West, just moments from Lake Ontario and nearby walking trails, this thoughtfully designed home offers an exceptional blend of comfort and style. With 3,245 sq. ft. of above-grade living space, it features 10-foot ceilings on the main floor and 9-foot ceilings on both the upper and lower levels, creating an airy, open feel throughout. The second floor offers four well-sized bedrooms, each complete with its own ensuite and walk-in closet for added convenience and privacy. A total of five bathrooms, a dedicated main-floor office, and an additional family room provide flexibility for everyday living. At the centre of the home is a beautifully finished kitchen with premium built-in appliances, quartz countertops, extensive cabinetry, a bright breakfast area, and a convenient servery leading to a walk-in pantry. Large windows and tasteful design details bring in abundant natural light and add character throughout. The spacious primary suite serves as a relaxing retreat, featuring a spa-like ensuite with double vanities, a makeup station, a soaker tub, and a large walk-in closet. Combining refined finishes with practical design, this home offers an elevated lifestyle in one of Oakville's most desirable communities.
No extras listed.
Visit this home
Pick a time that works for you.
No upcoming open houses.
Got questions?
Contact Sell with Strategy.


| Type | Detached |
| Style | 2-Storey |
| Approx. Age | 0-5 |
| Size | 3000-3500 sq. ft. |
| Property Tax | $8,913 |
| Lot Size | 43.34 ft x 131.14 ft |
| mls© Number | W13227800 |
| Listed By | ROYAL LEPAGE CERTIFIED REALTY |
Listing History
- No recent sale history for this listing.
- No recent lease history for this listing.
Schools
Could you afford this home?
What the bank counts
This home's actual carrying costs, payment stress-tested at 6%
- Mortgage, tested at 6%
- $12,279
- Property tax
- $743
- Heat allowance
- $150
- Housing costs
- $13,172 / mo
Lenders cap these at 39% of gross income — that sets the number.
Income needed
$405,000
gross annual household income
- Payment at 4%
- $10,095 / mo
- Cash down
- $479,800
Assumes no other monthly debts · 25-yr amortization
Full affordability checkInvestment Analysis
Estimated rent, cap rate and monthly cash flow for this property
Values and trends
Nearby listings
Comparable sales
- No similar listings found.