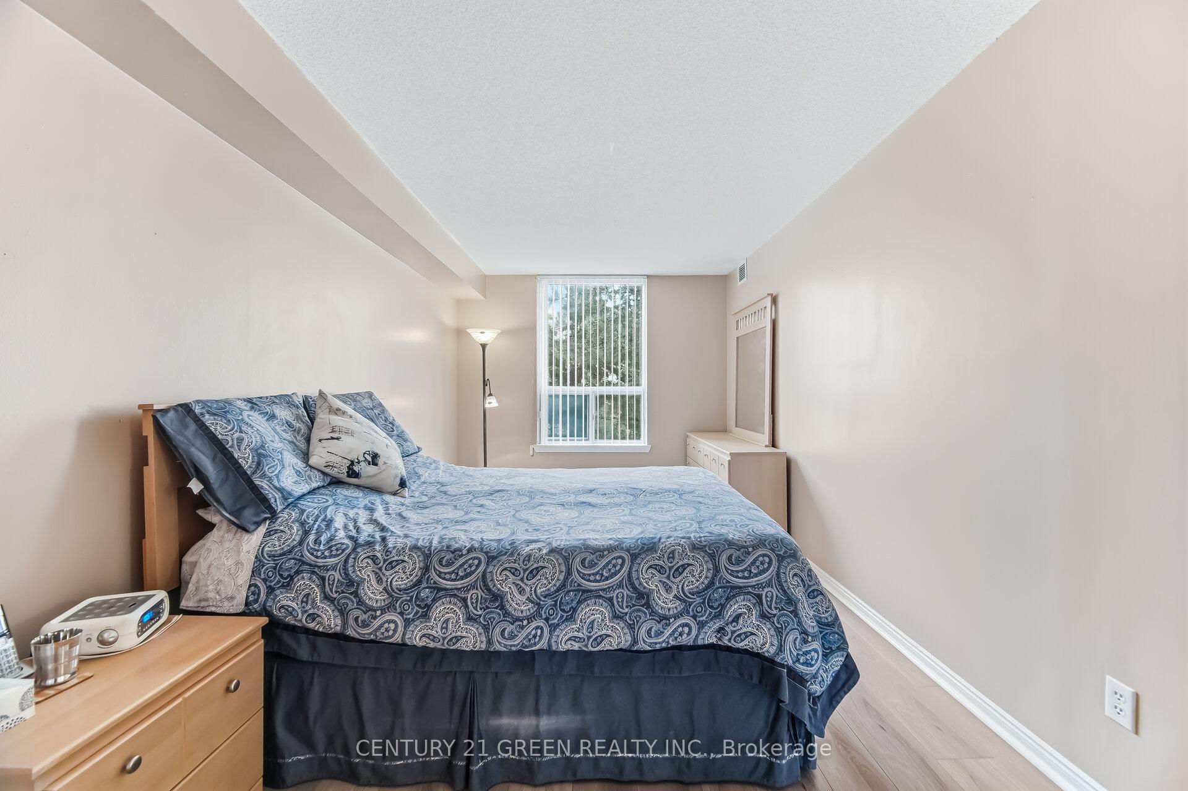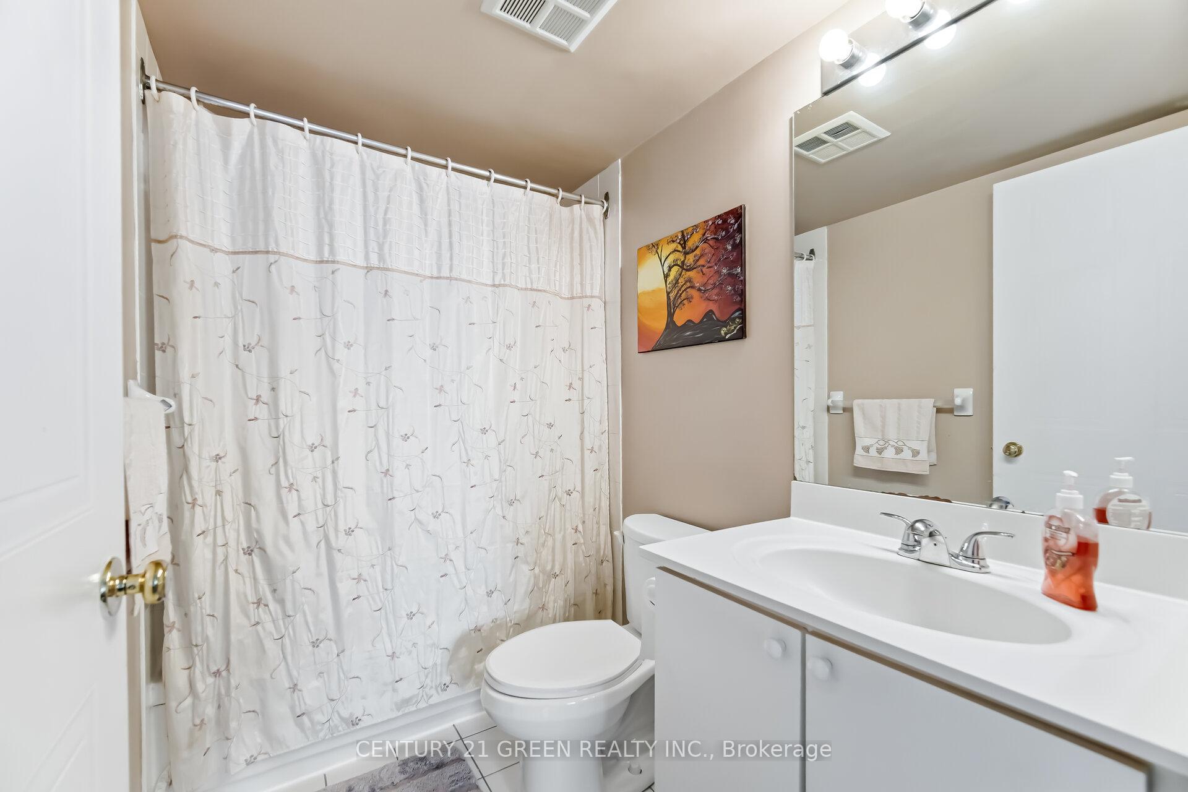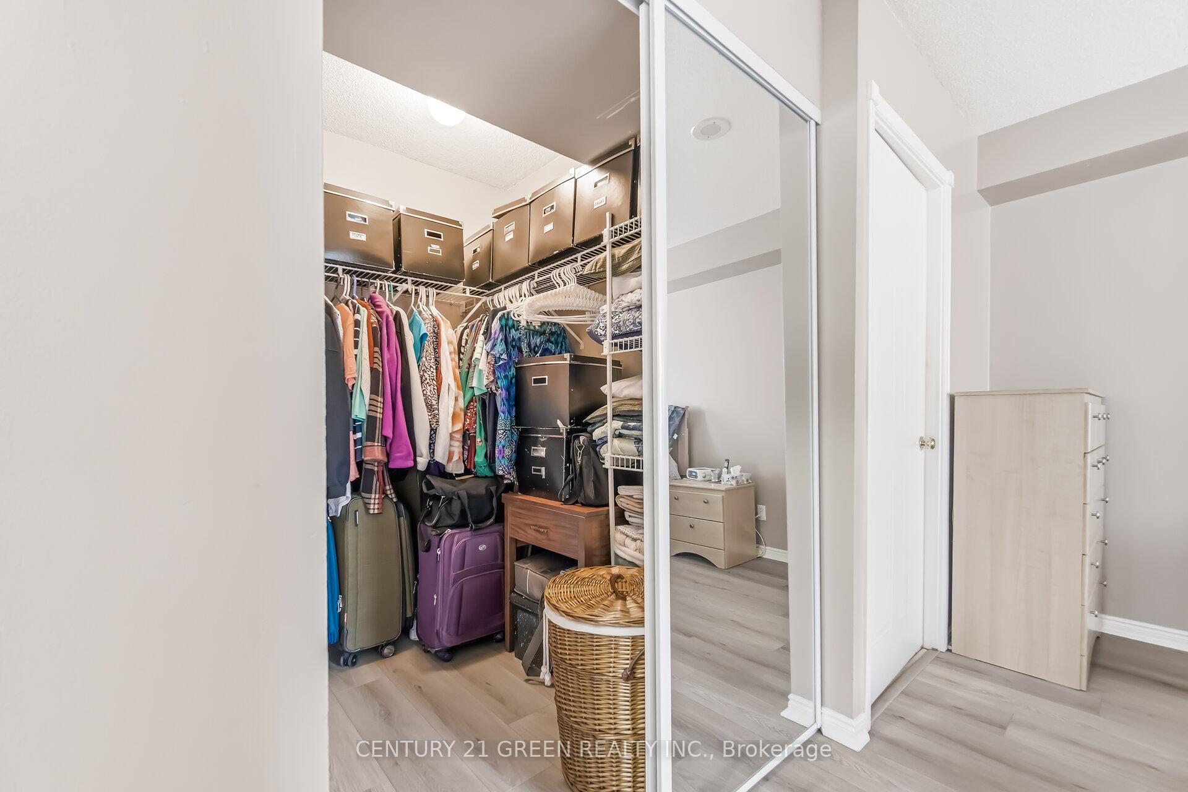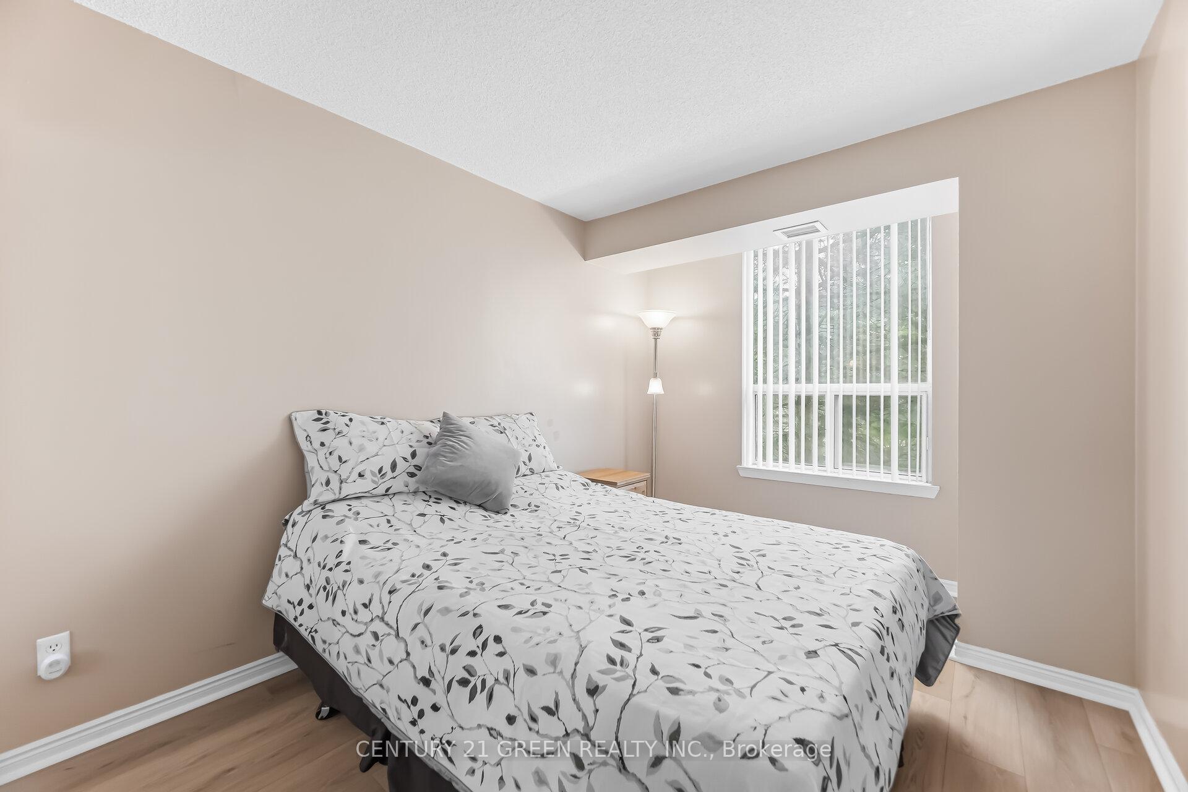
2598 Mason Heights
Cooksville, Mississauga
$1,789,000
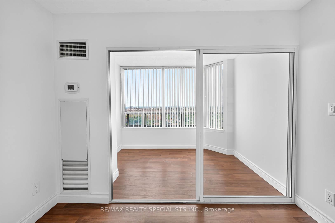
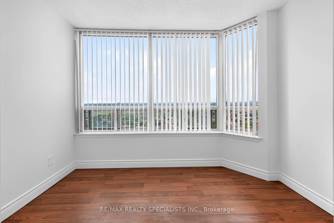
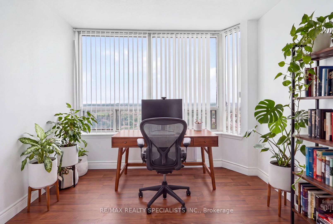
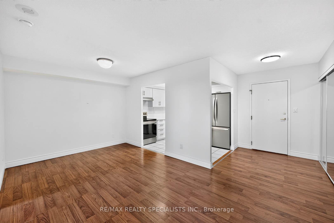
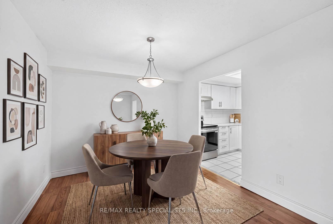
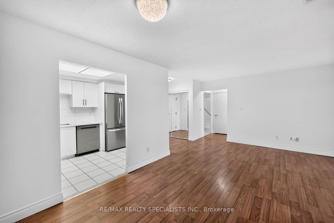
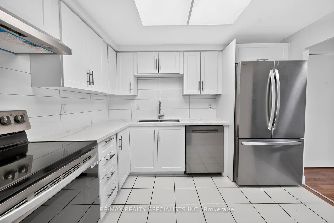
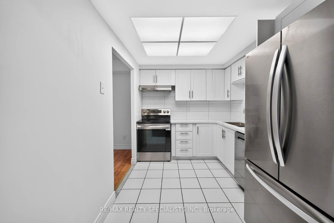
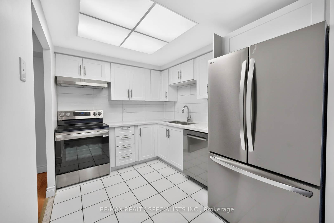
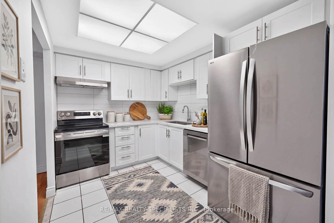
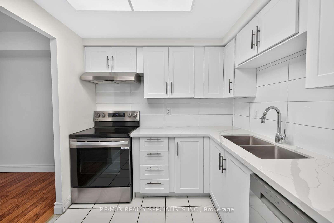
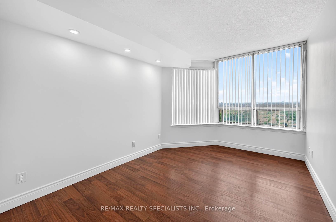
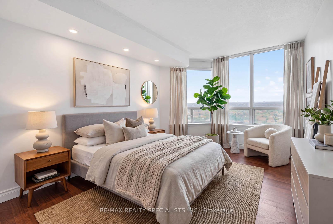
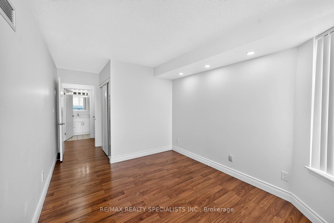
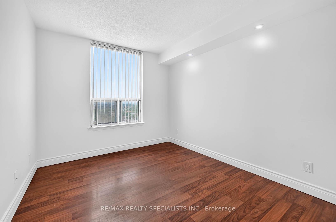
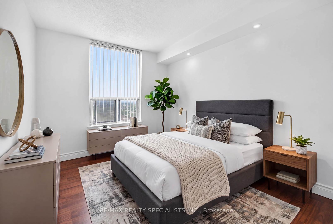
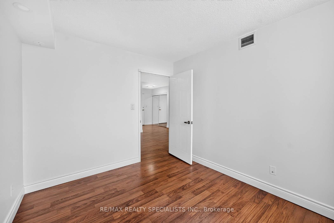
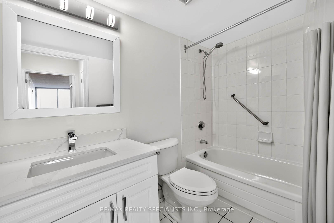
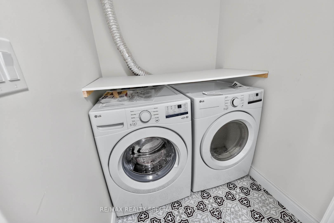
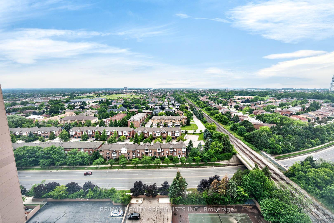
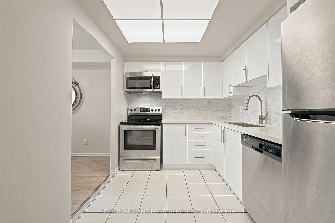
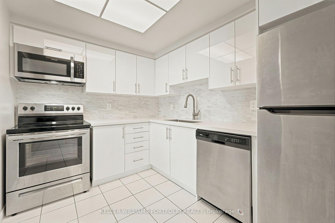
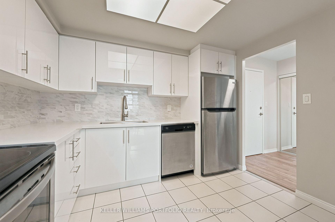
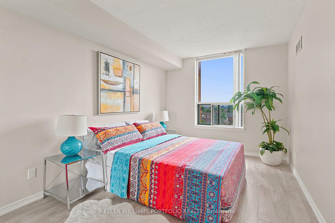
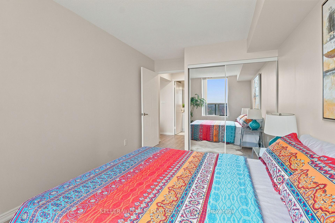
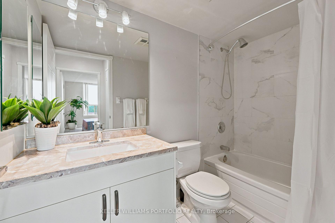
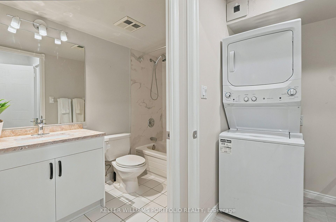
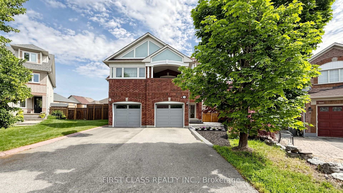
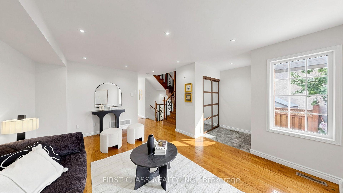
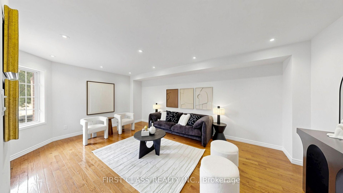
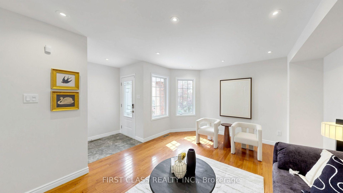
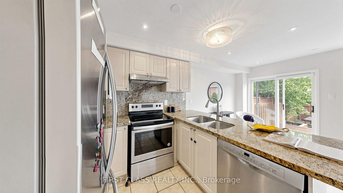
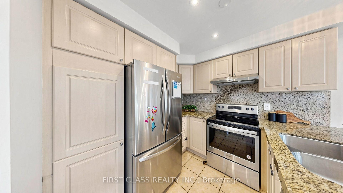
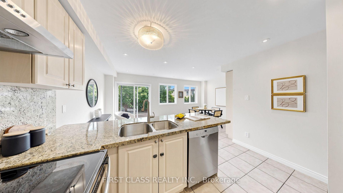
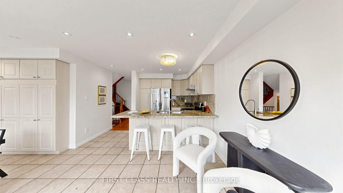
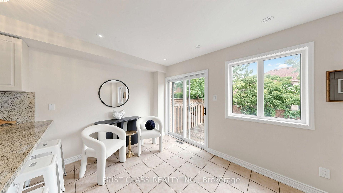
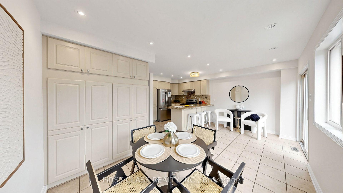
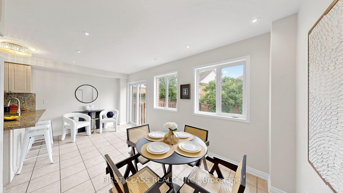
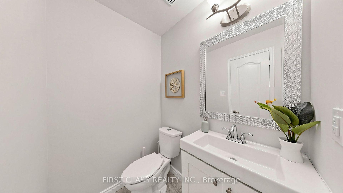
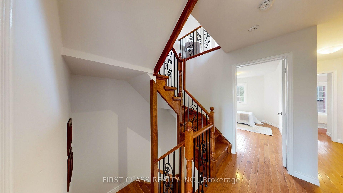
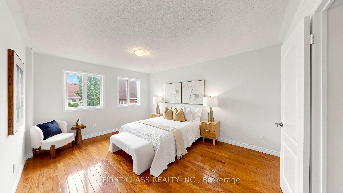
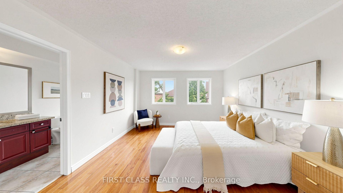
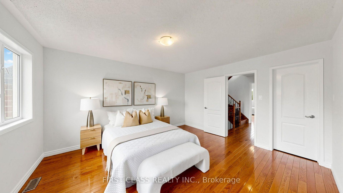
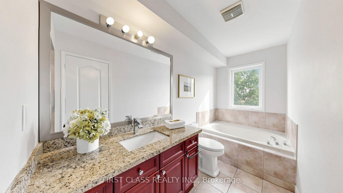
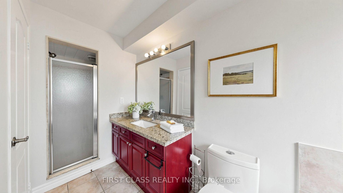
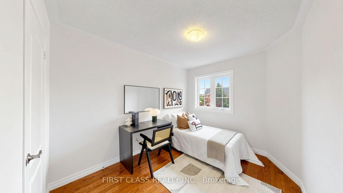
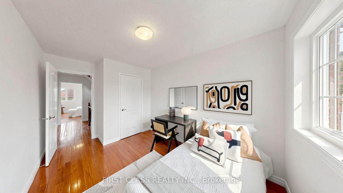
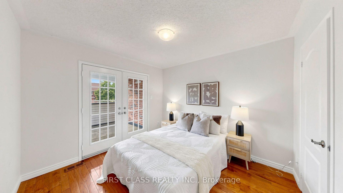
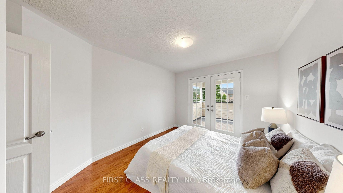
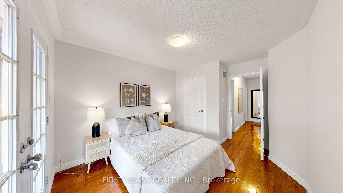
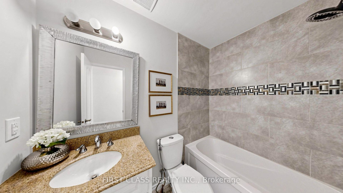
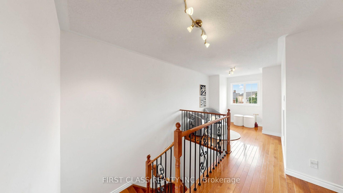
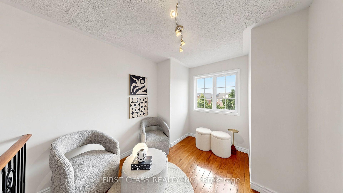
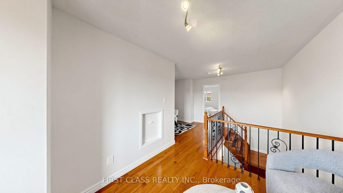
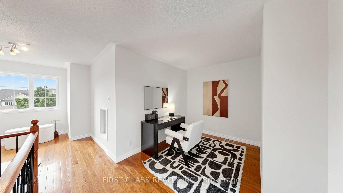
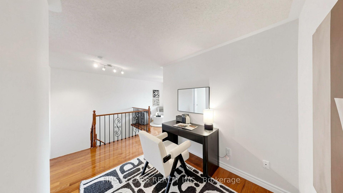
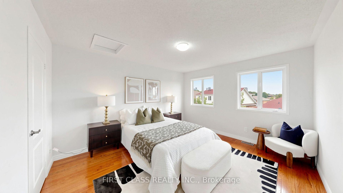
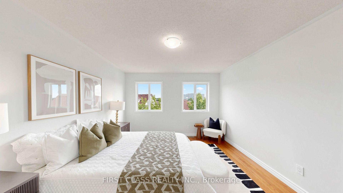
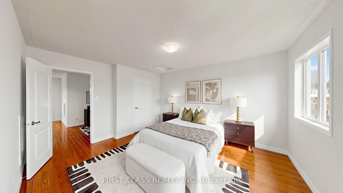
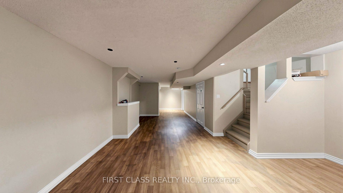
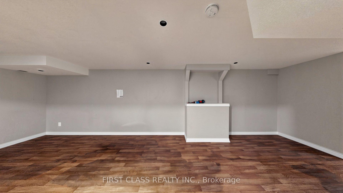
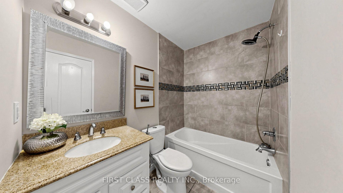
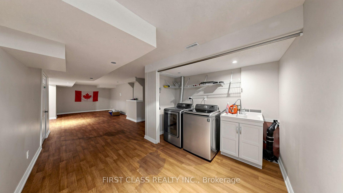
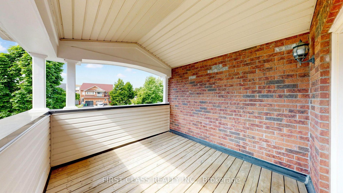
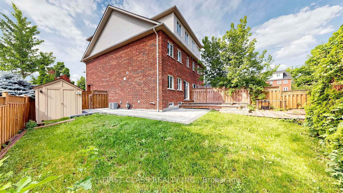
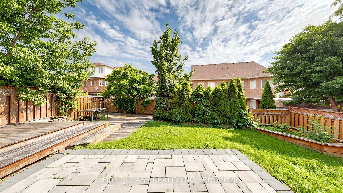
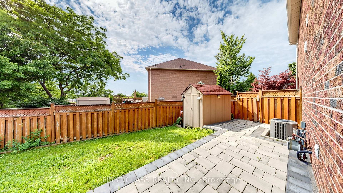
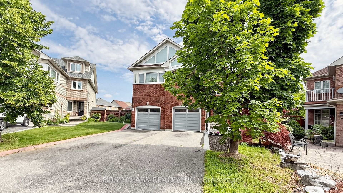
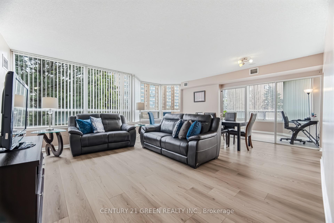
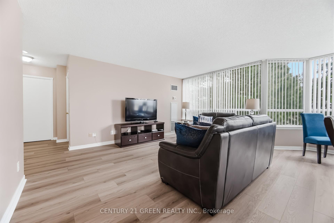
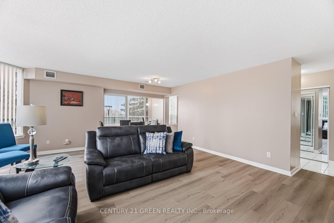
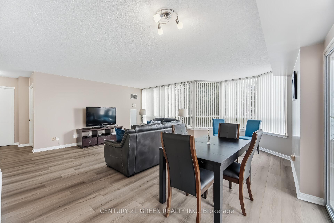
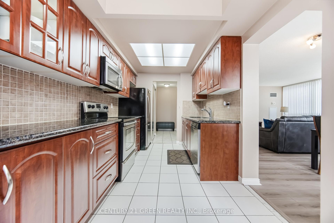
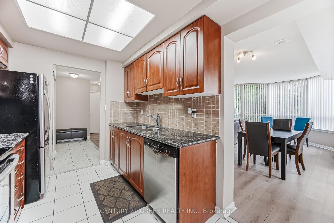
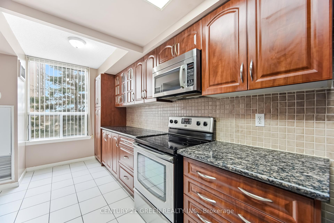
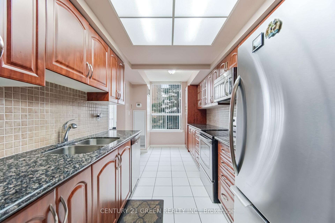
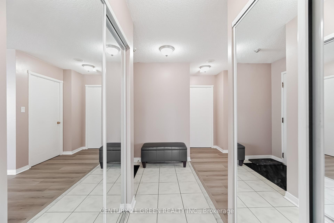
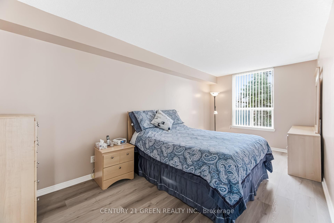
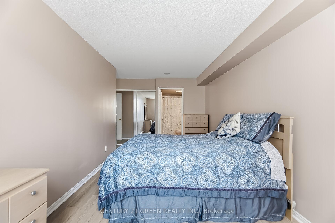
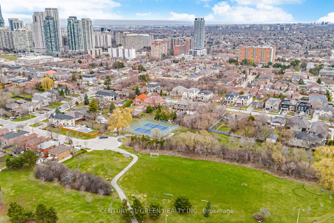
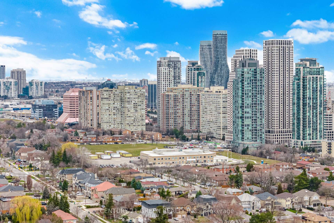
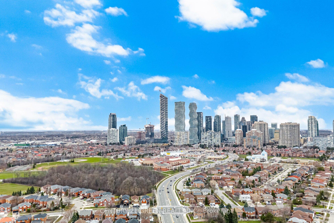
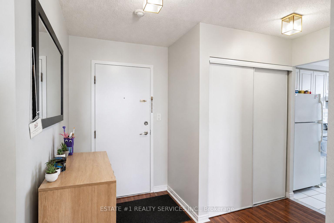
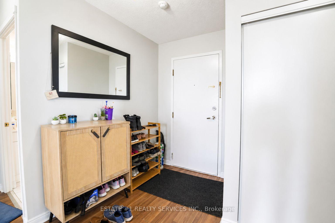
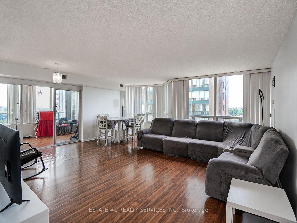
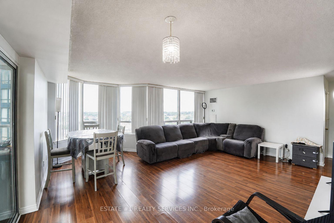
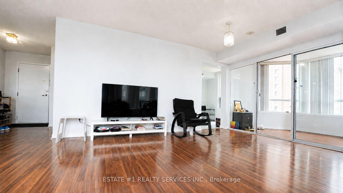
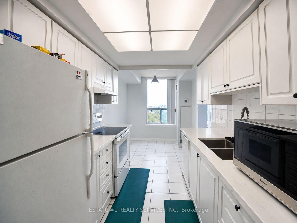
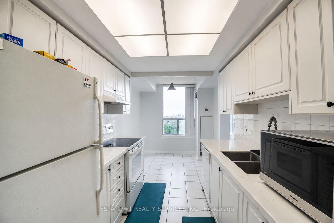
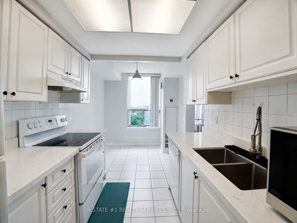
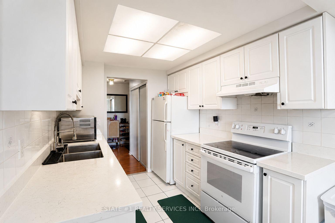
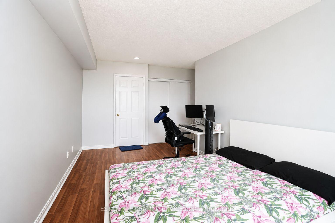
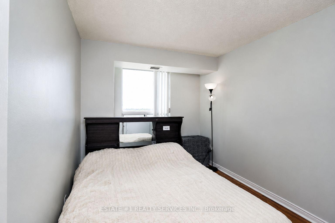
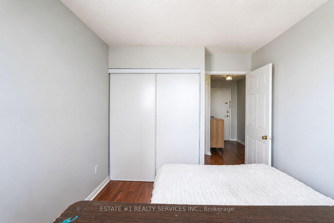
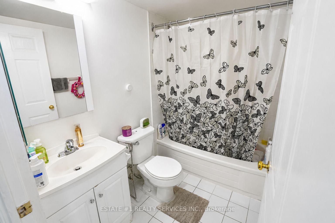
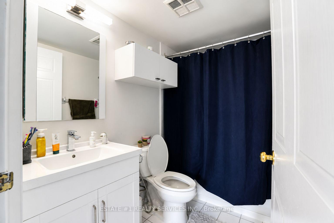
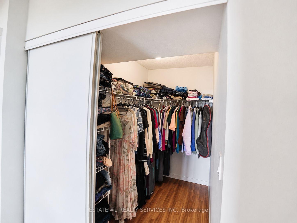
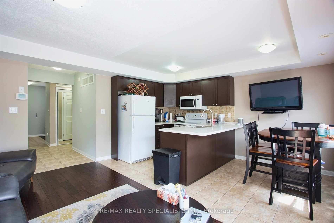
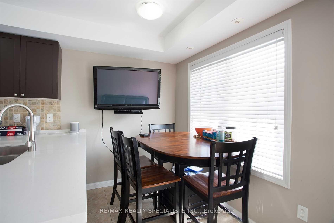
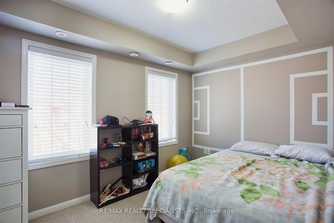
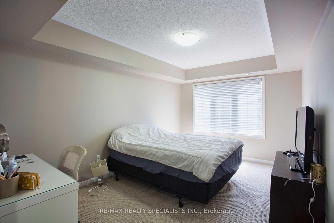
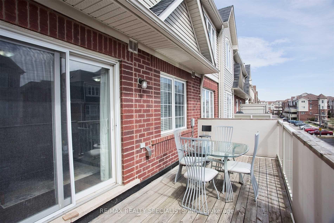
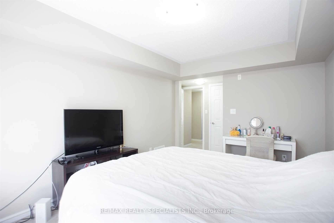
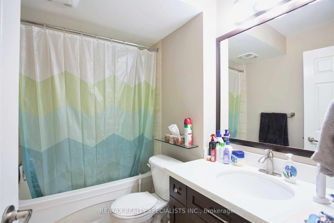
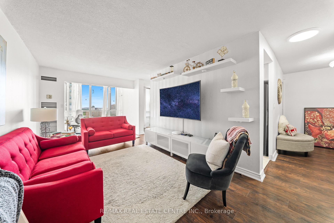
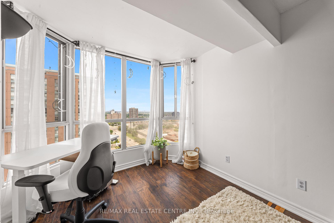
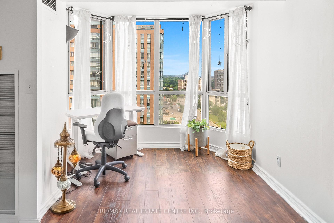
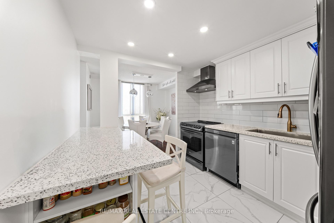
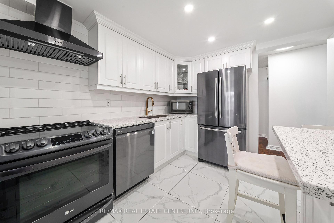
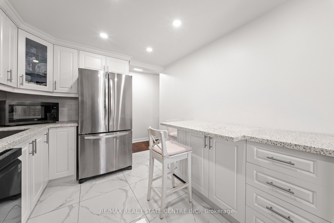
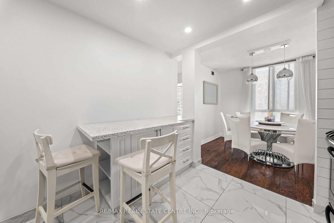
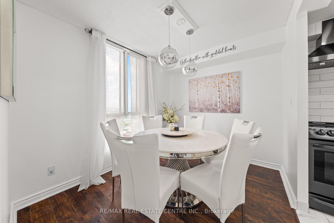
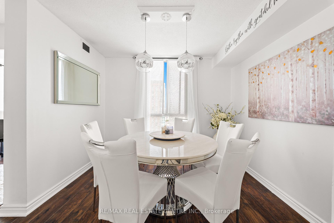
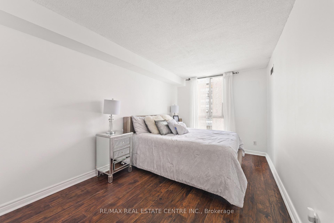
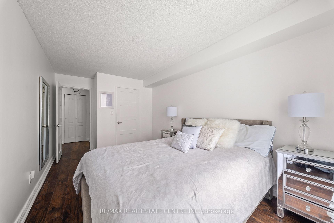
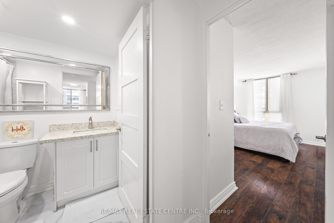
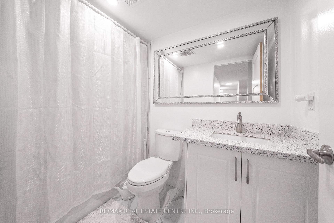
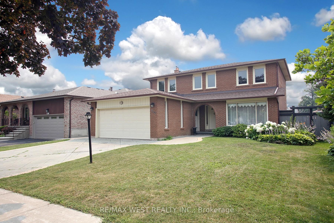
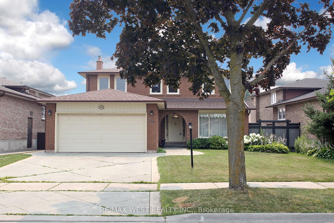
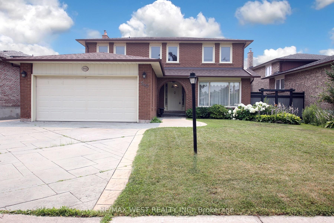
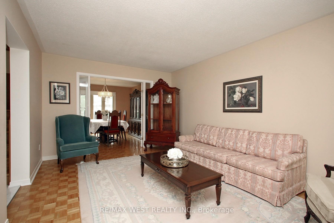
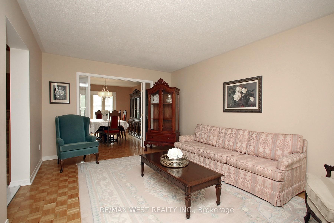
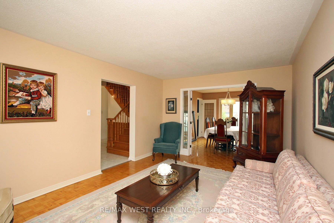
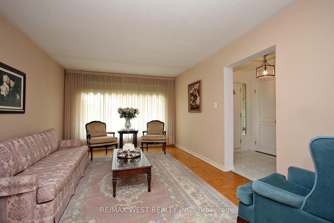
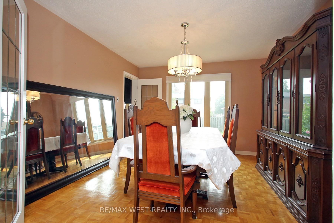
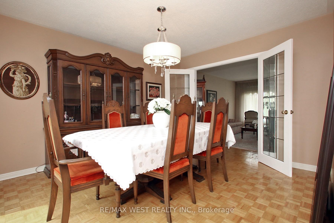
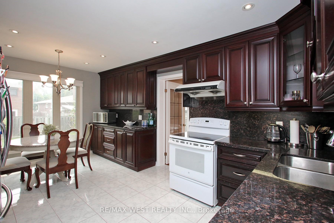
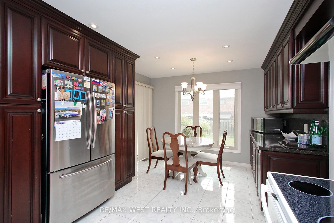
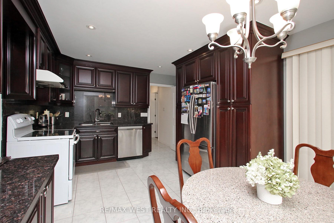
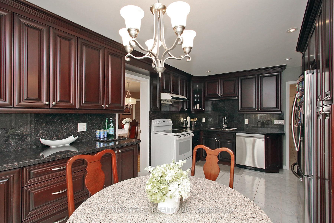
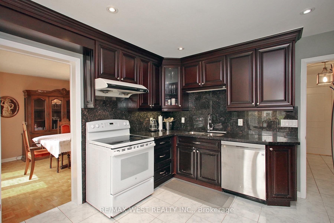
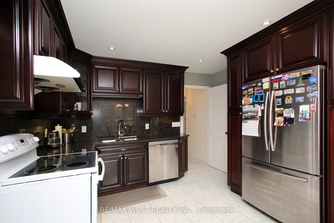
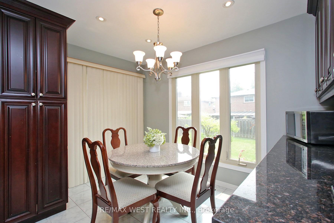
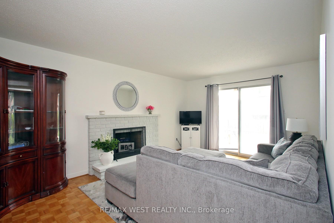
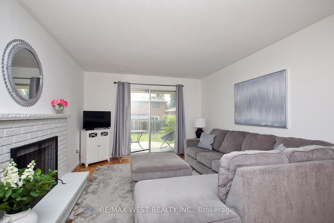
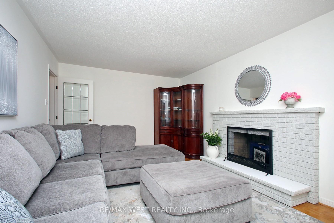
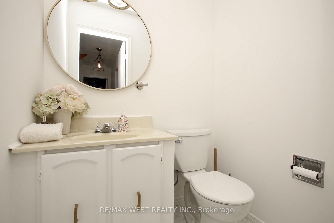
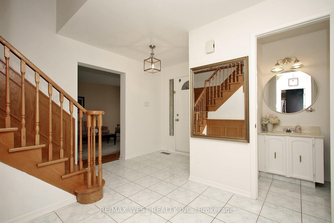
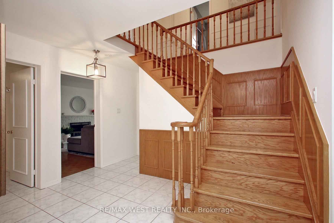
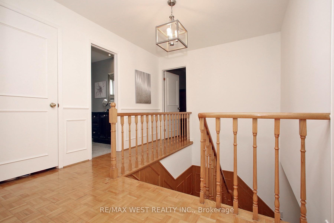
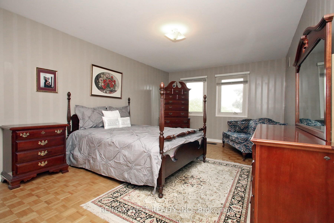
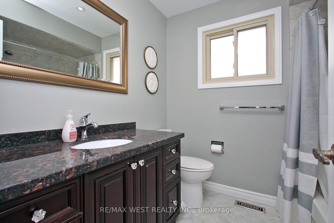
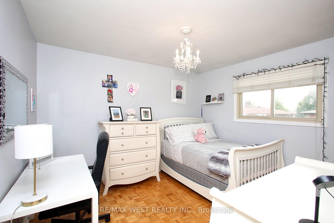
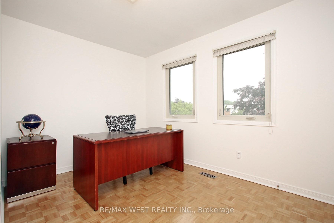
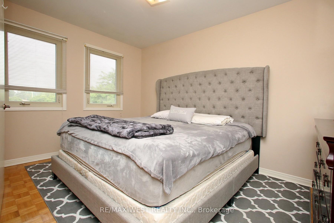
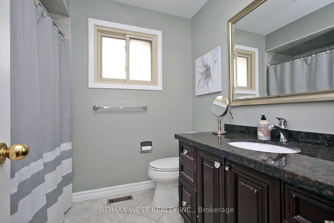
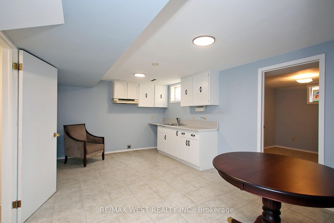
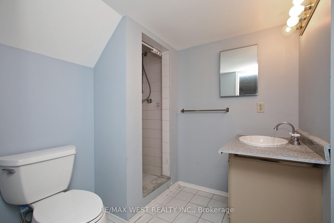
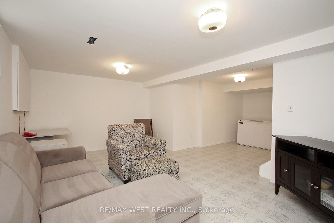
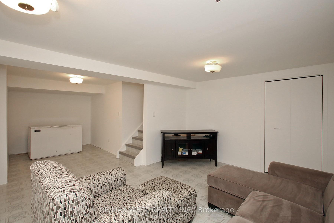
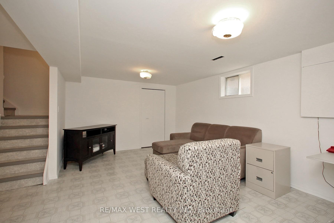
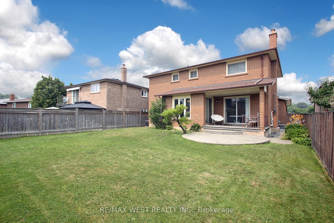
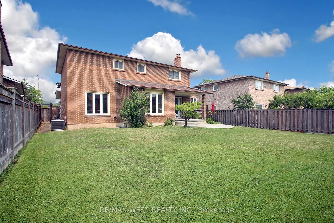
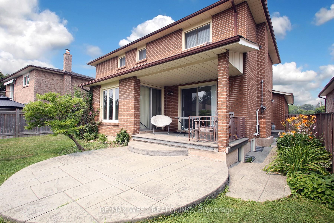
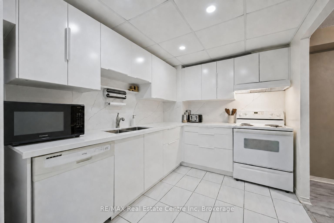
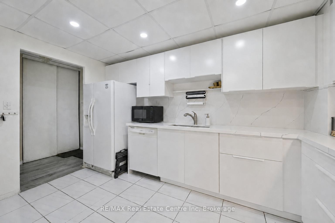
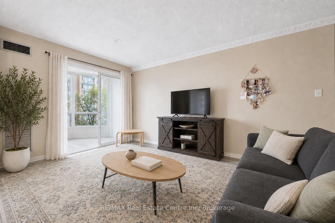
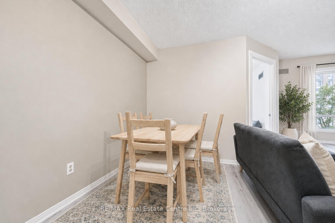
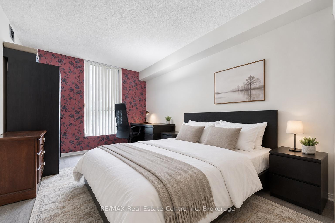
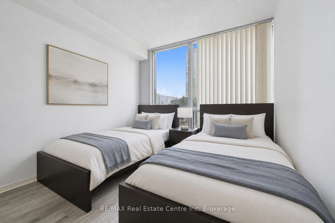
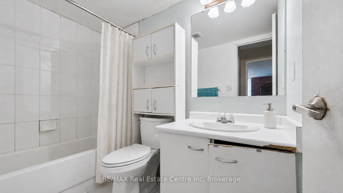
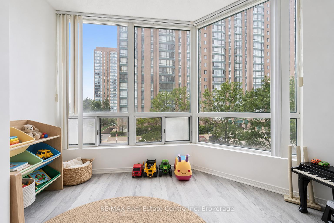
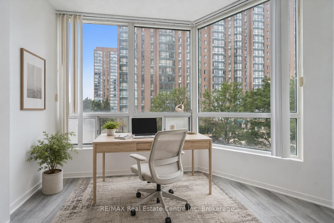
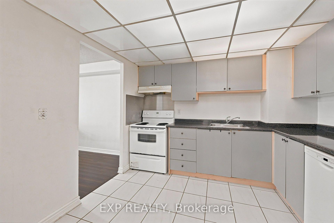
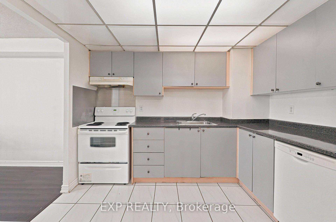
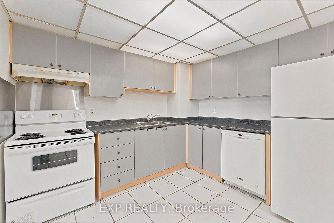
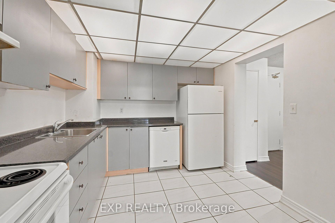
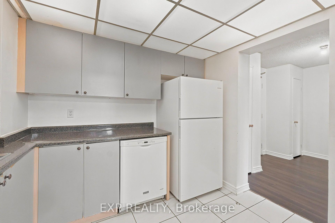
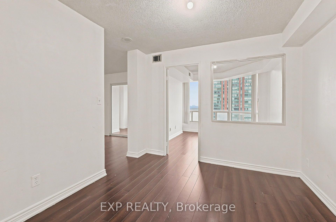
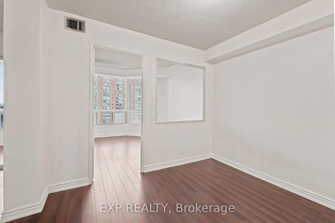
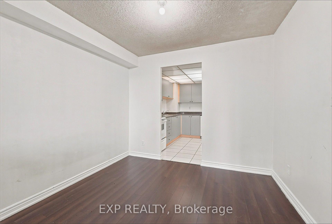
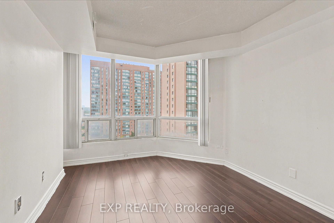
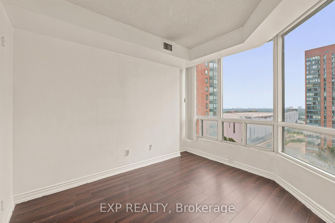
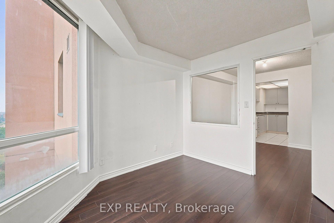
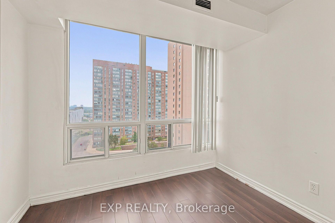
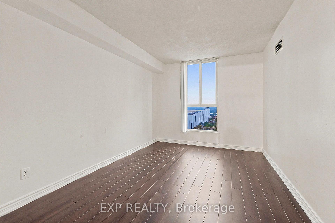
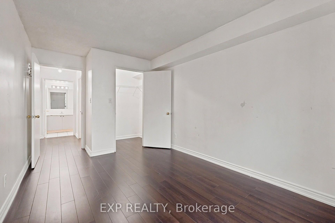
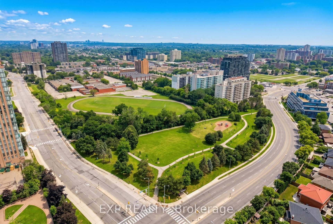
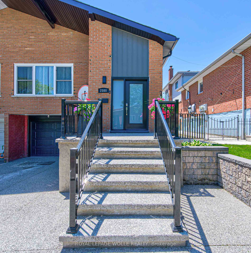
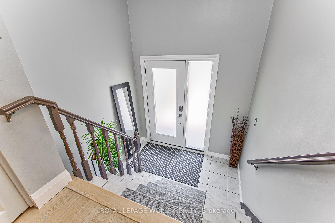
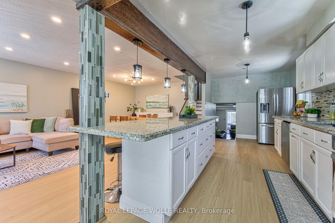
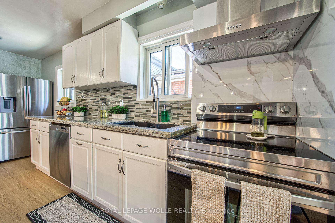
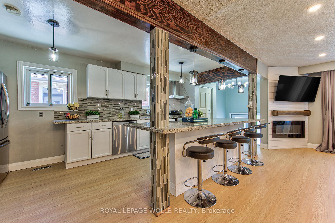
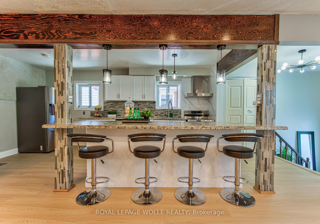
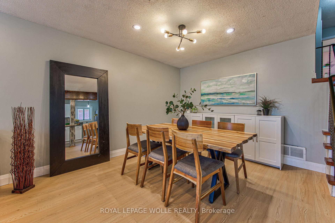
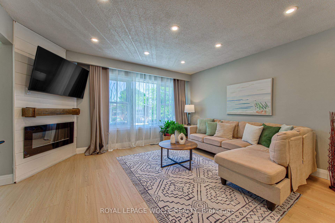
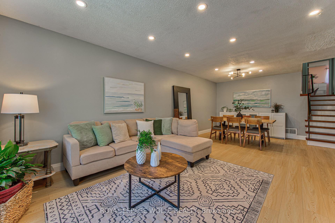
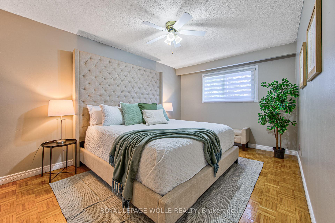
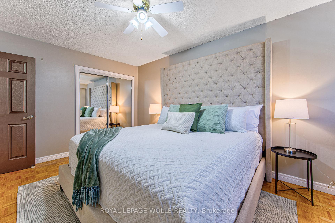
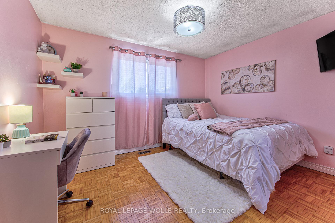
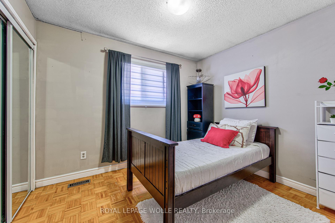
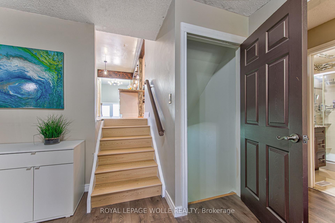
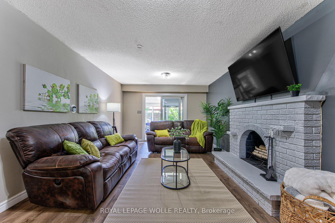
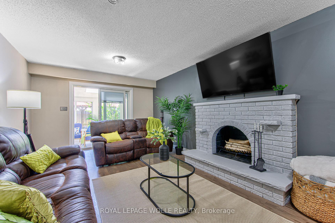
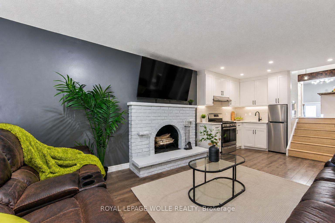
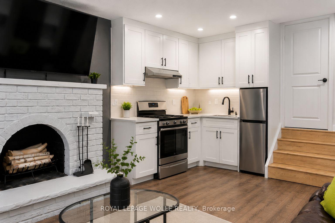
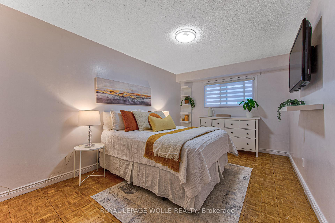
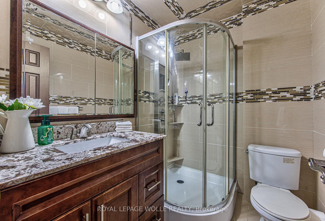
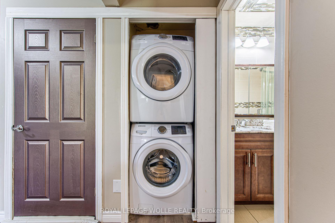
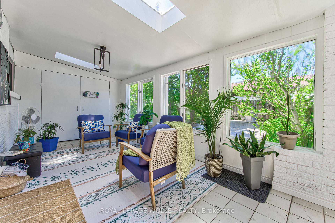
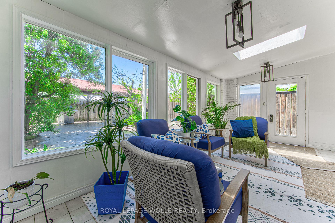
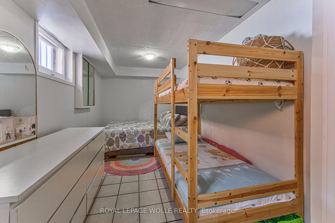
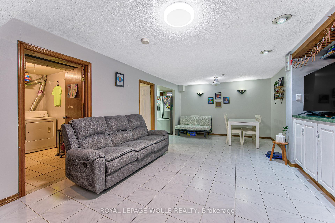
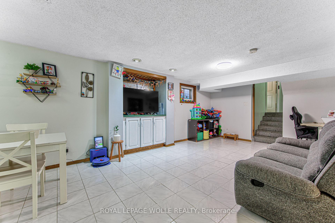
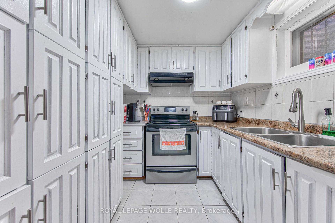
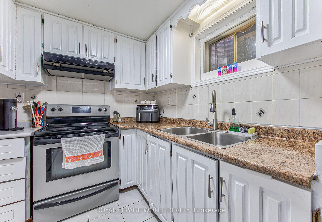
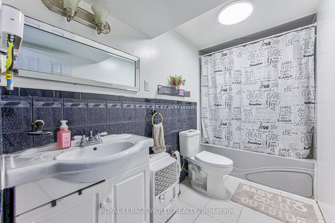
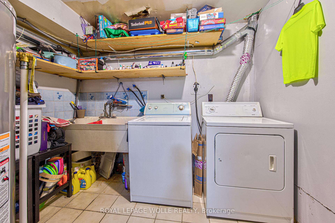
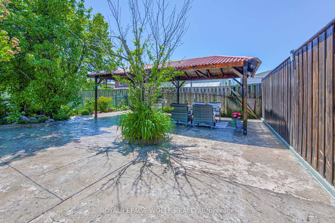
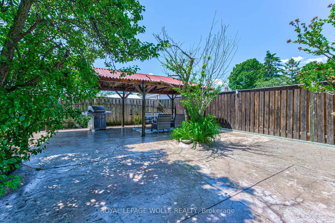
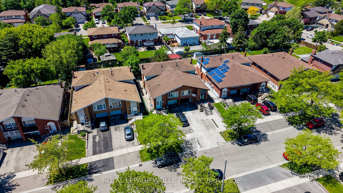
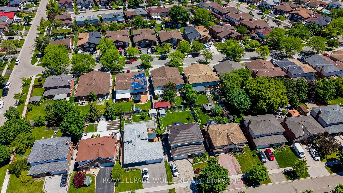
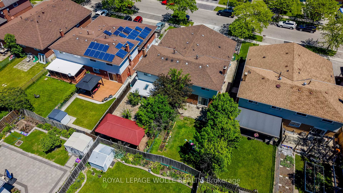
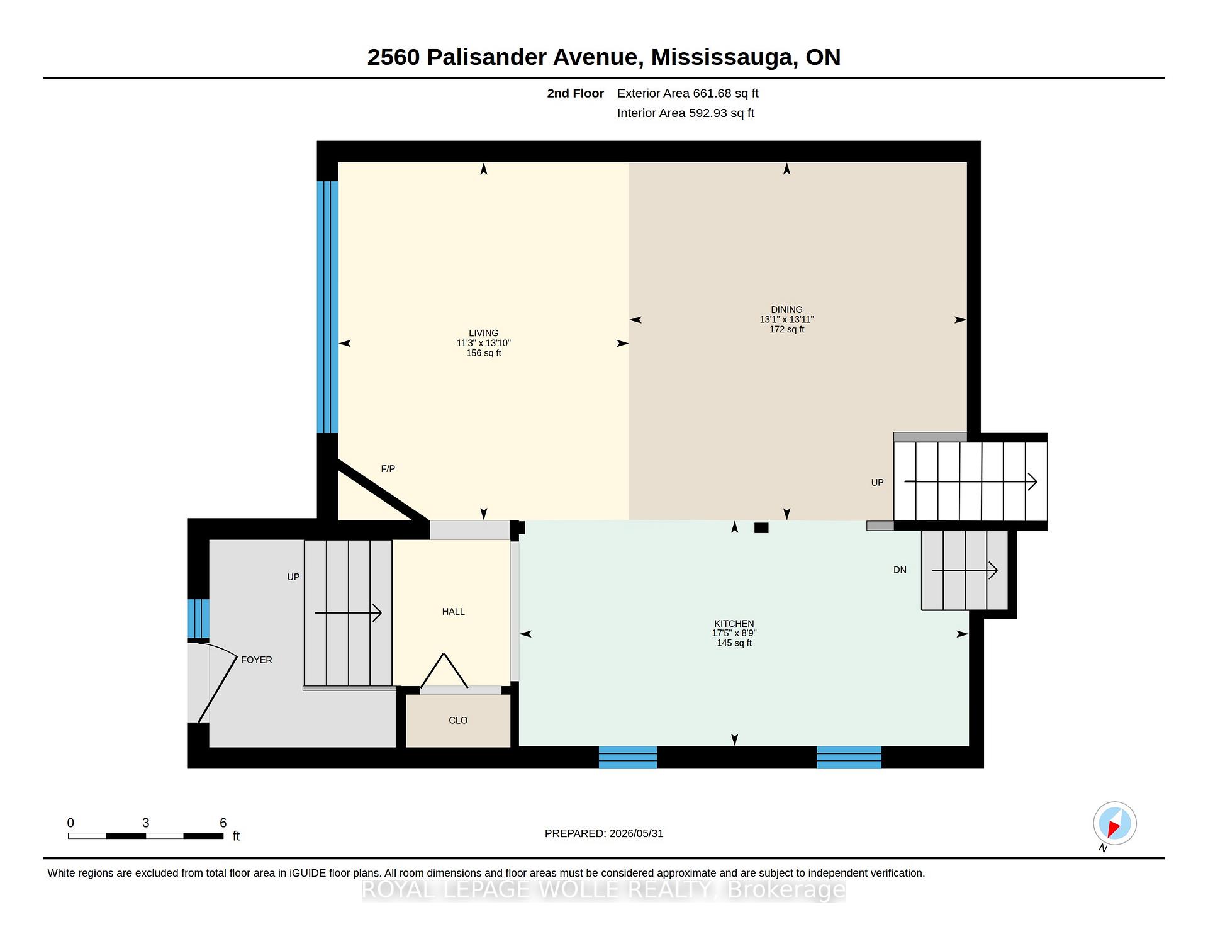
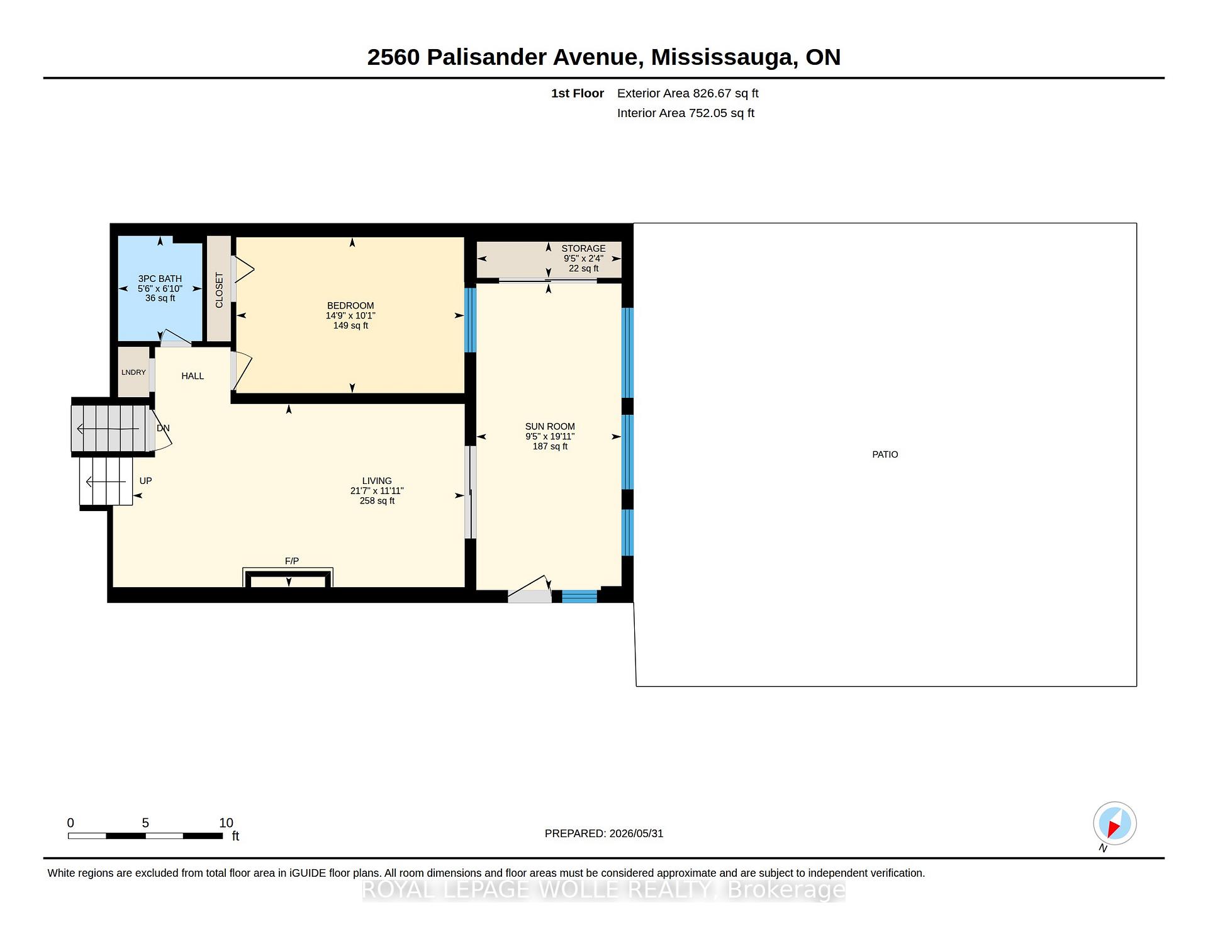
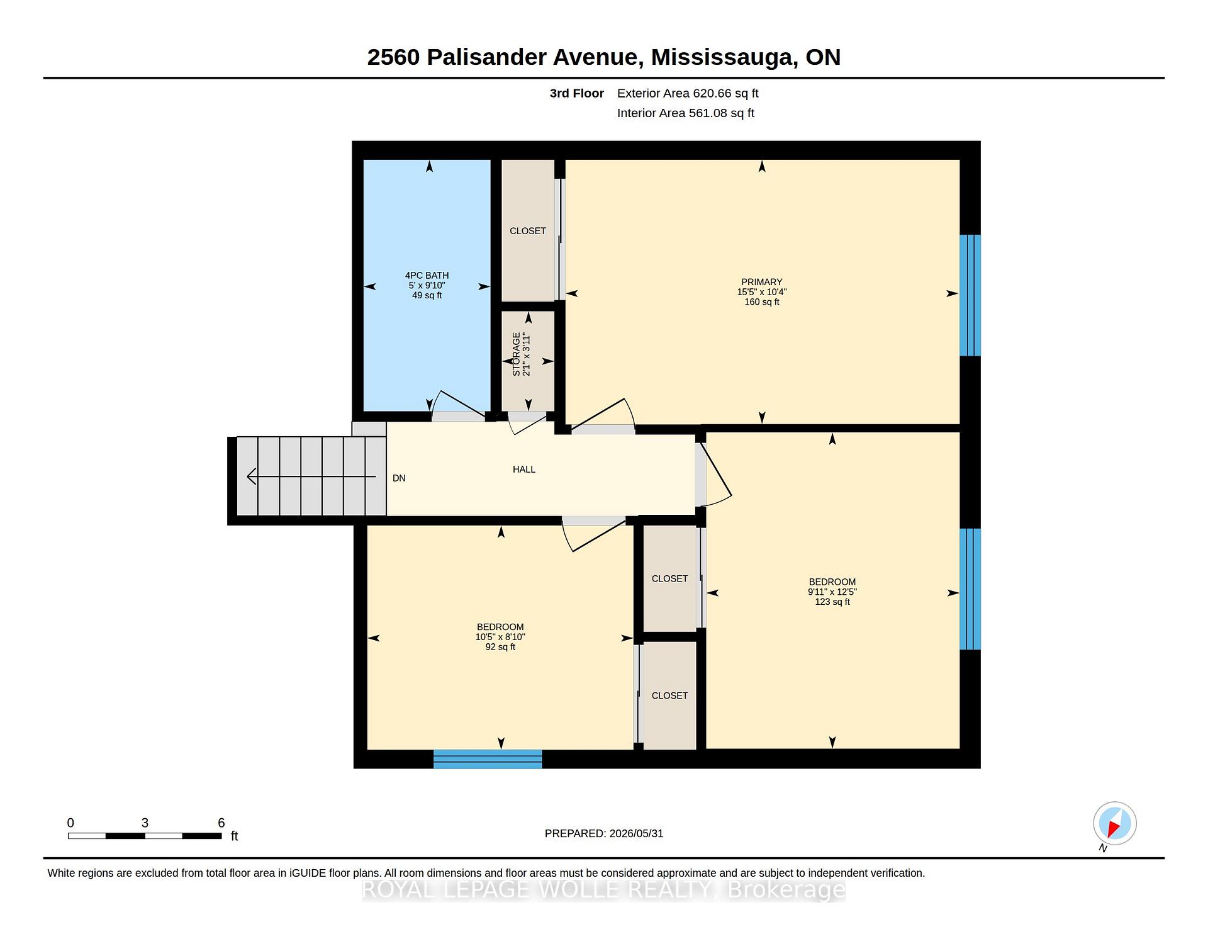
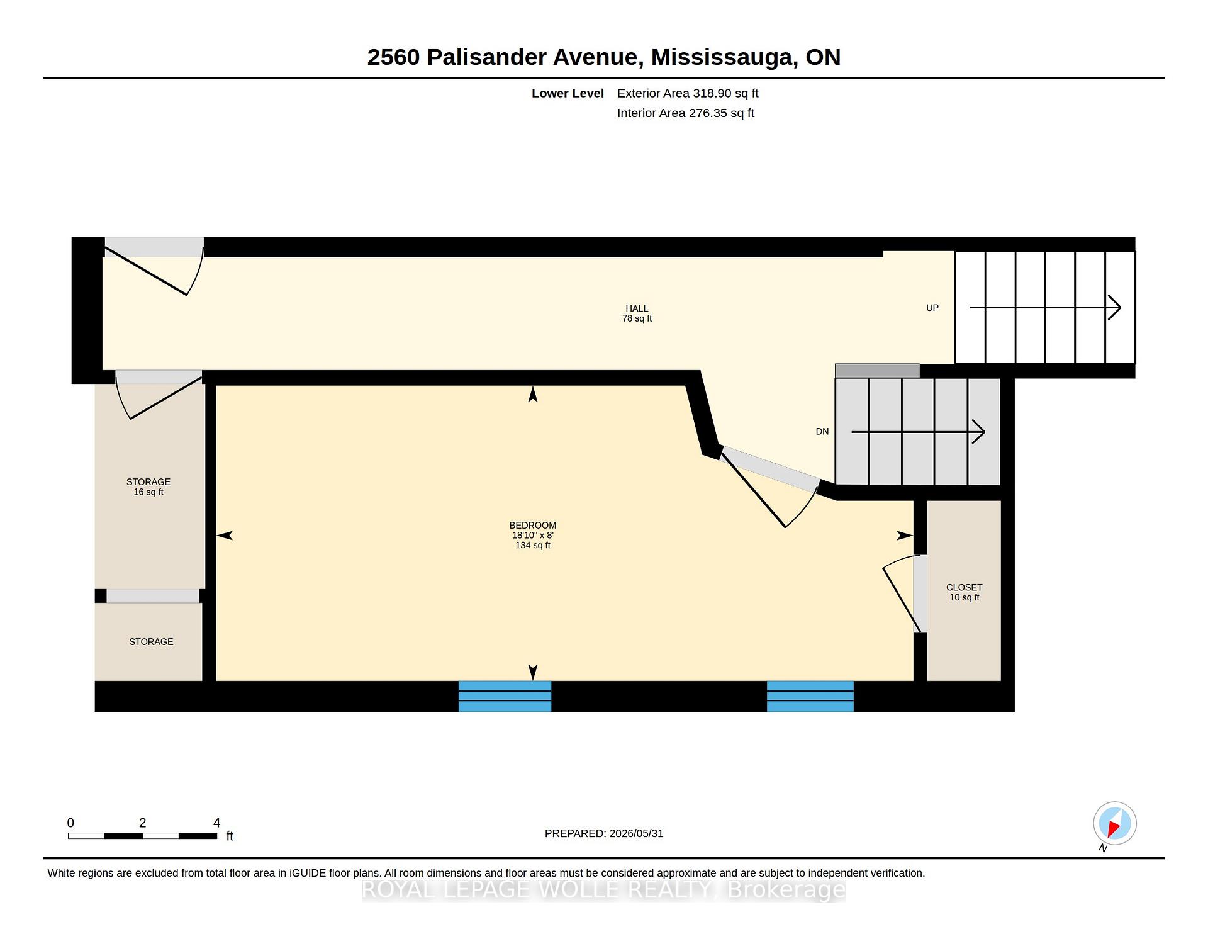
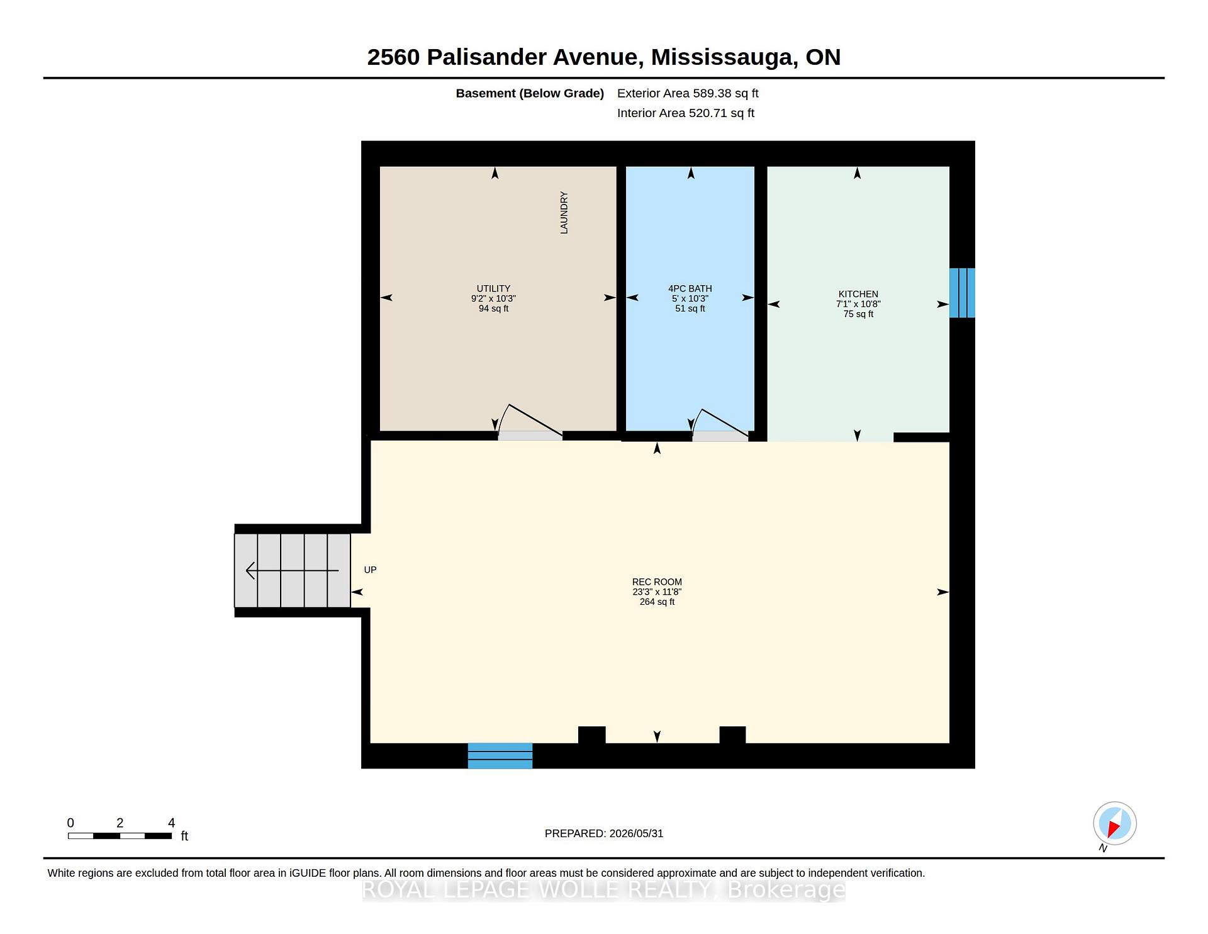
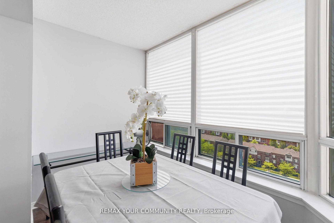
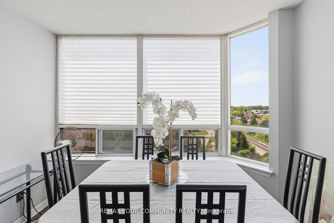
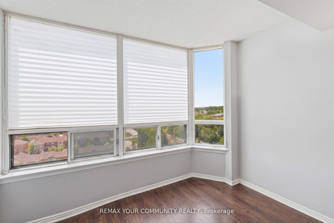
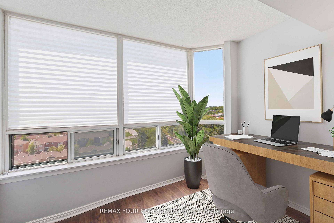
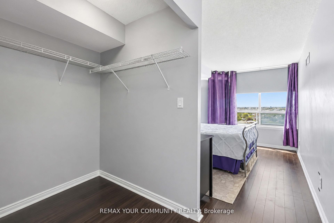
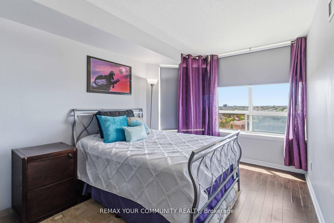
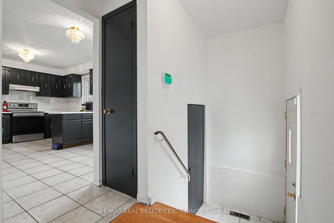
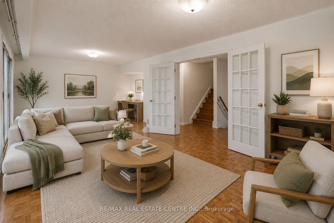
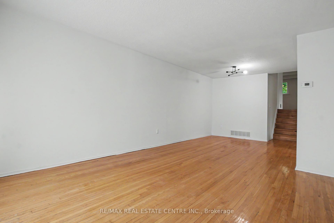
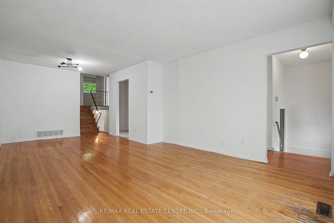
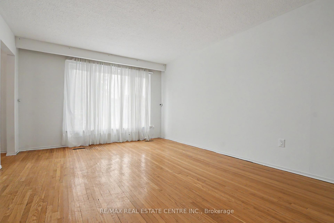
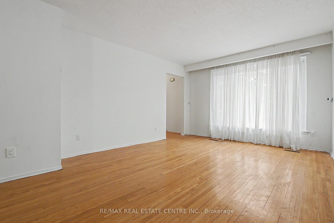
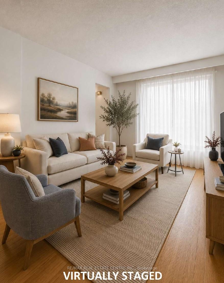
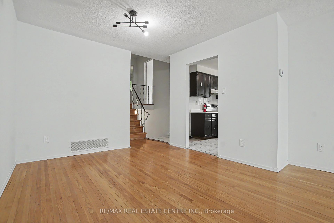
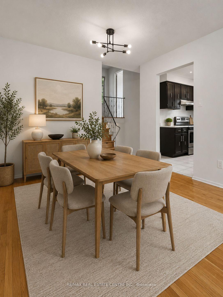
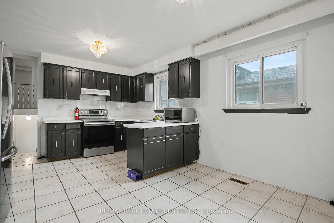
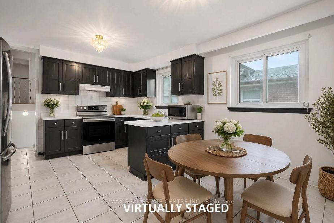
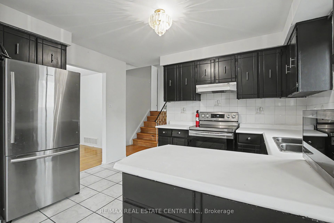
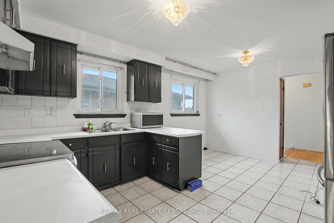
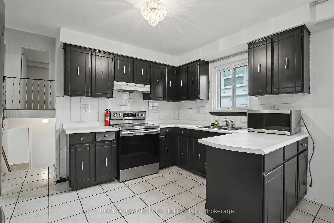
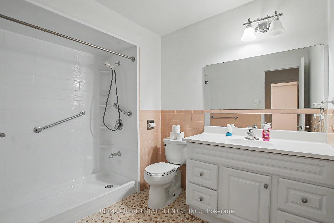
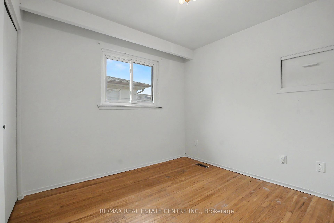
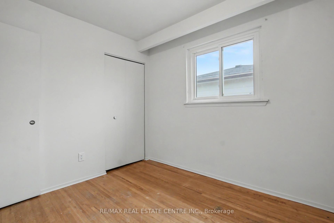
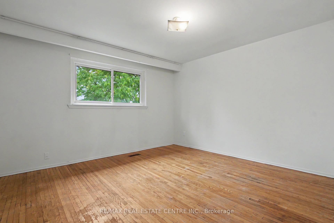
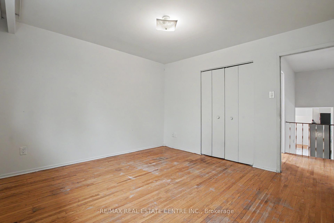
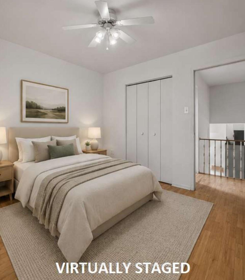
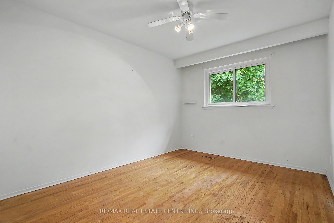
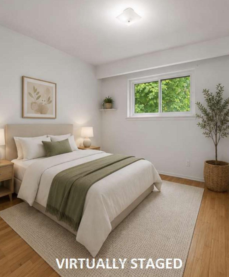
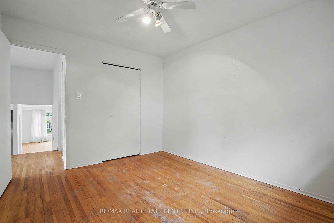
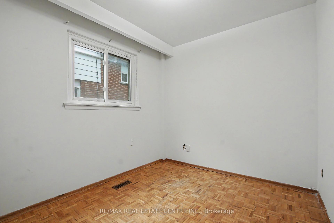
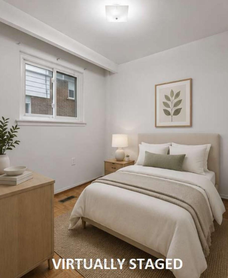
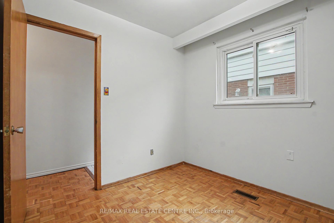
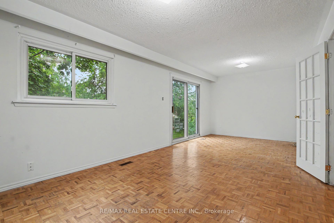
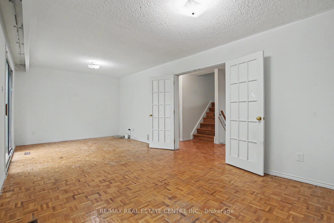
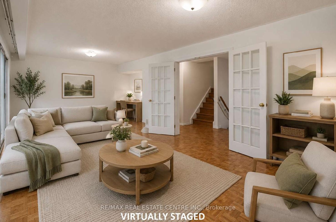
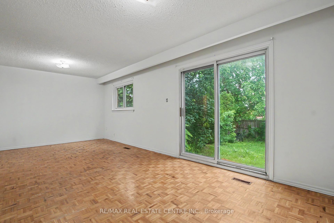
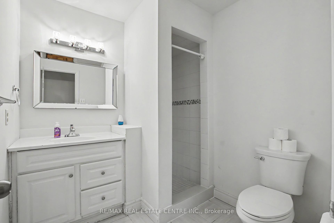
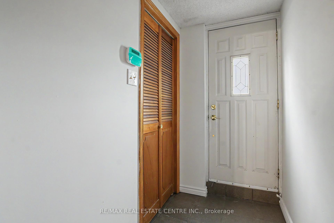
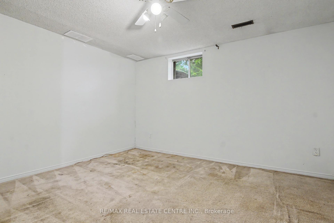
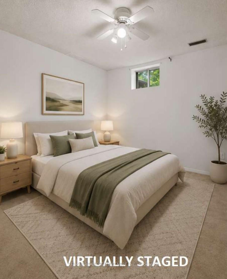
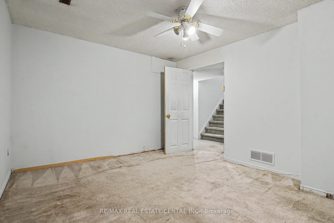
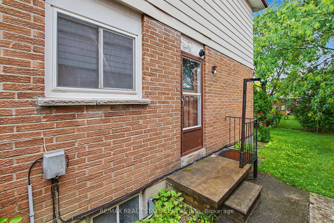
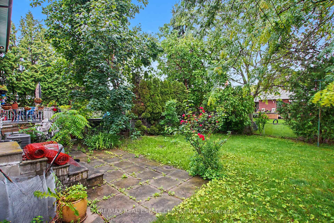
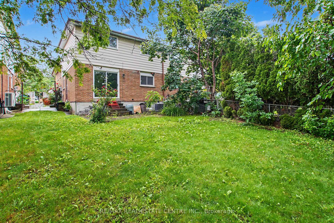
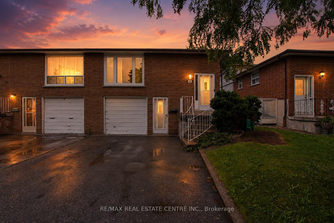
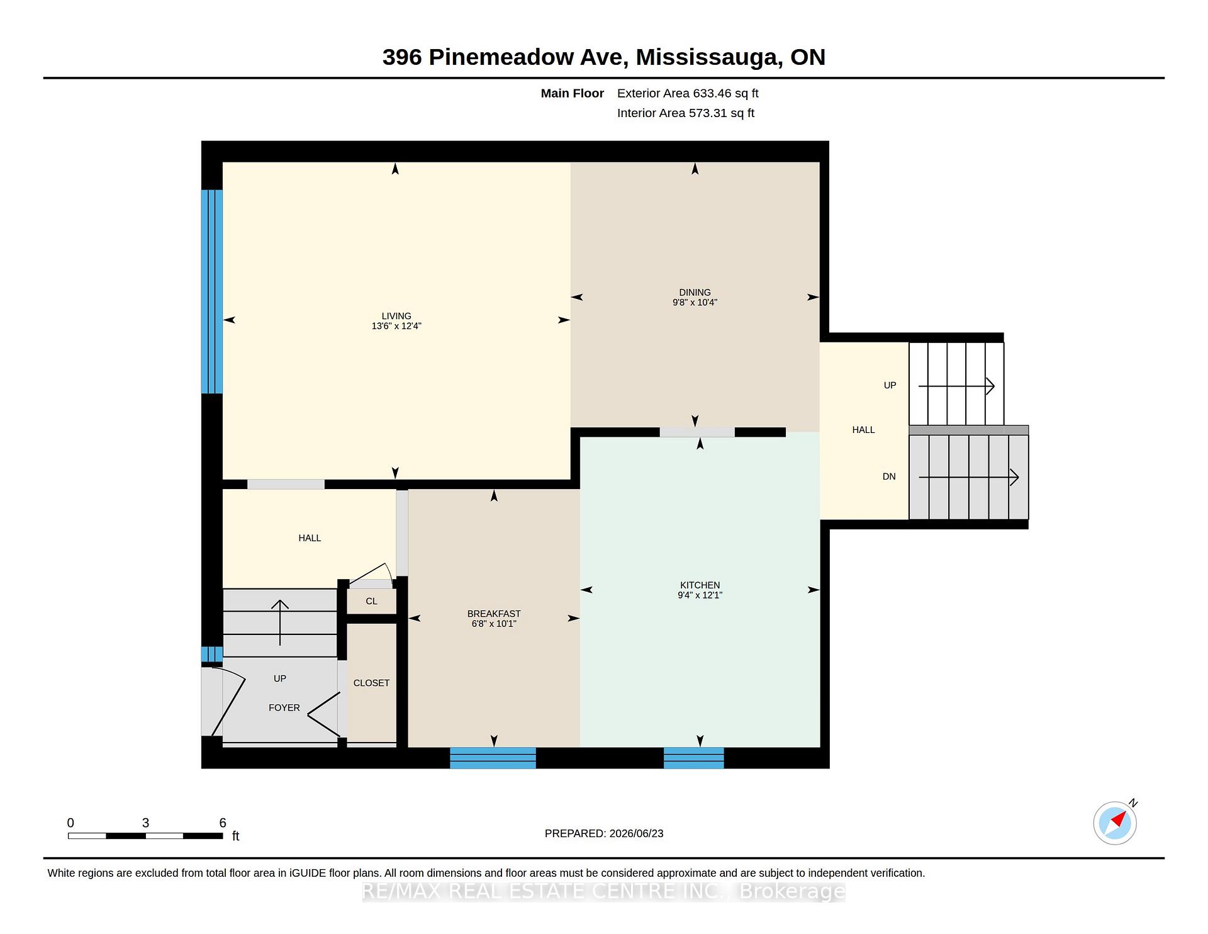
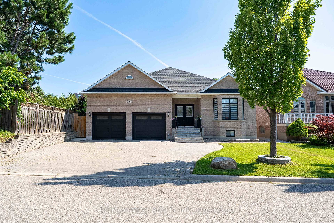
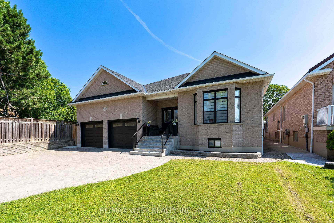
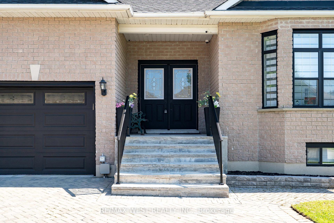
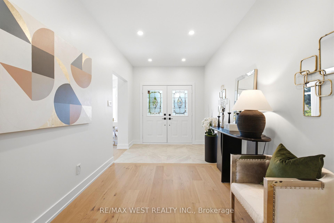
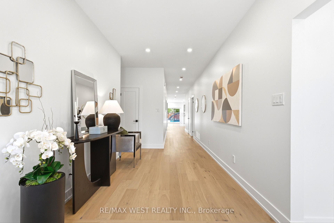
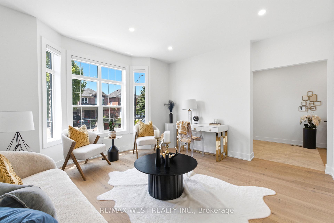
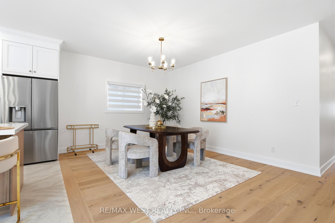
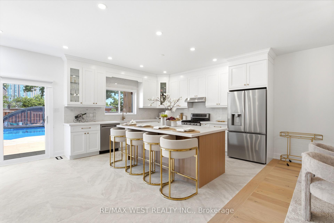
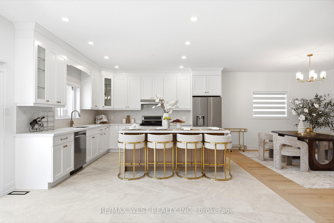
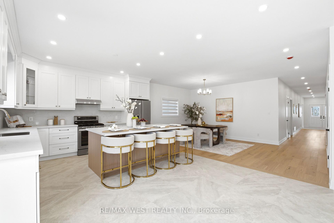
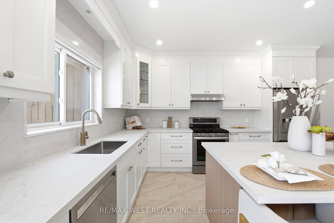
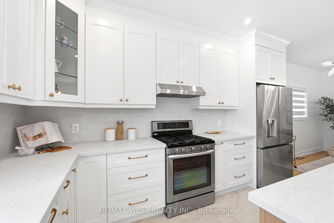
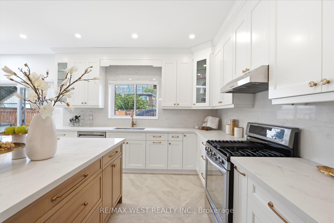
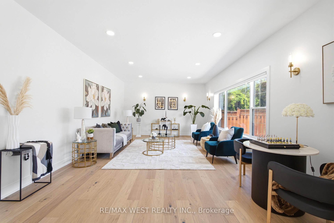
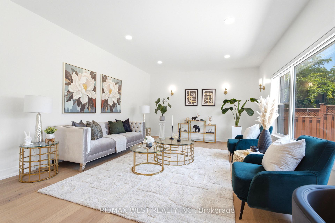
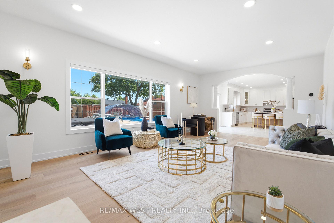
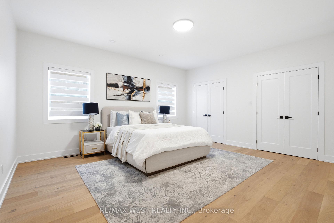
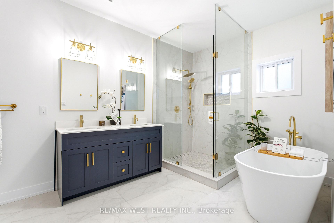
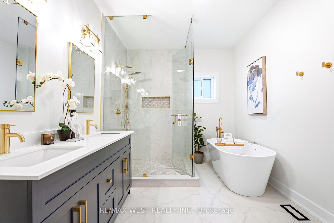
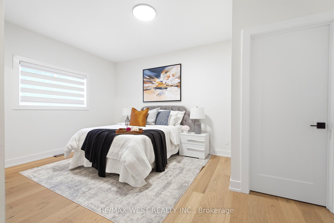
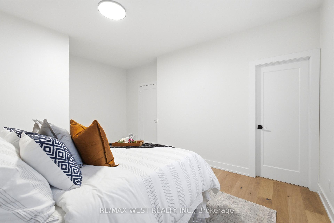
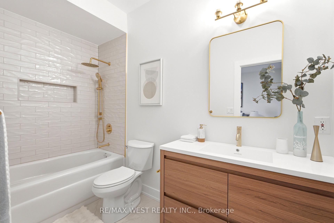
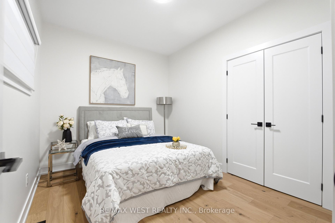
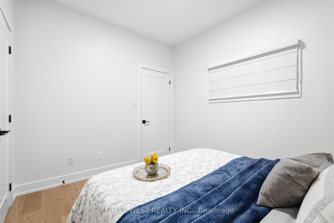
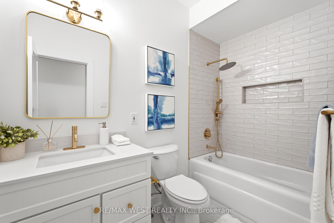
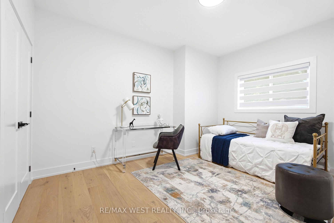
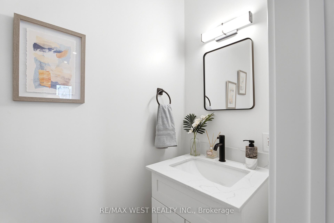
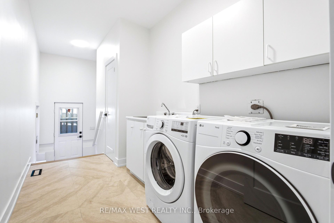
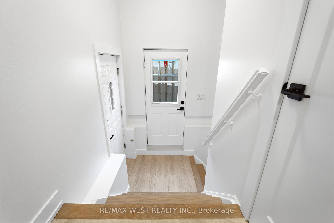
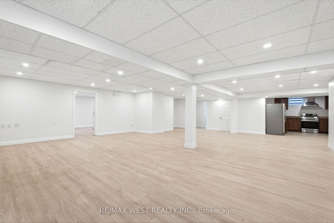
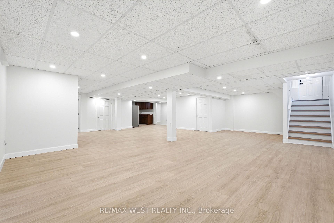
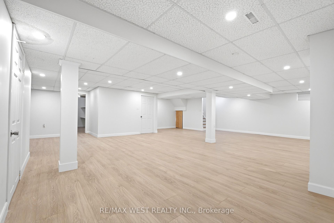
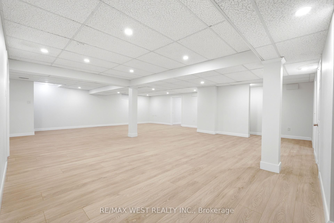
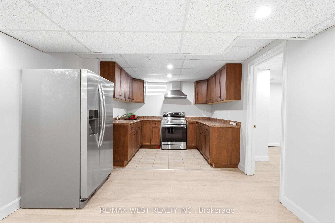
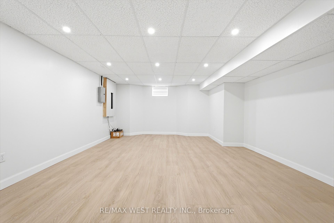
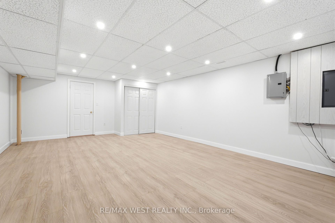
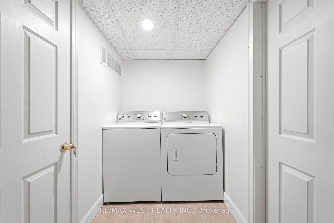
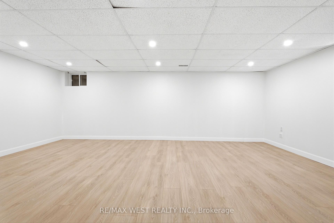
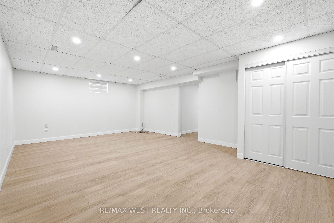
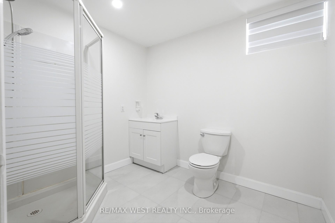
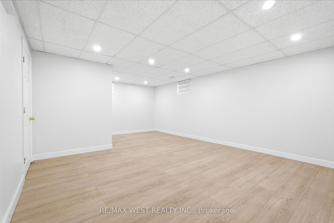
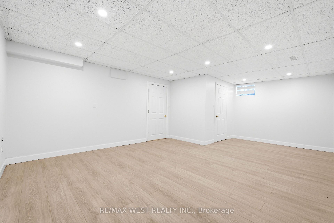
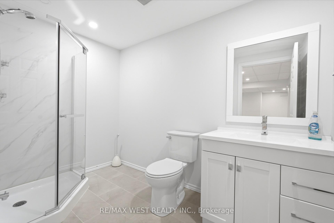
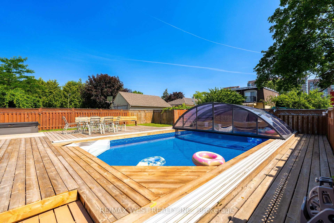
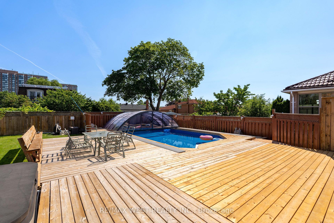
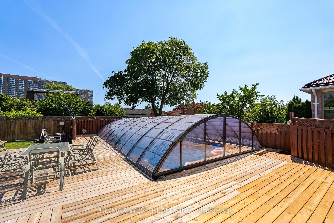
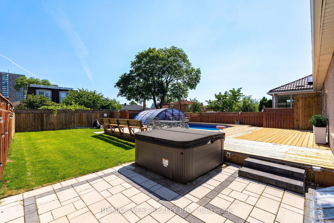
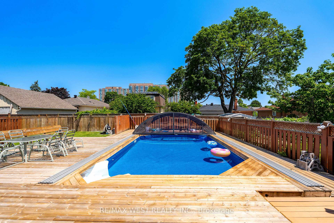
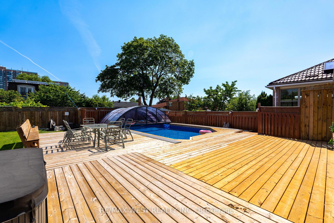
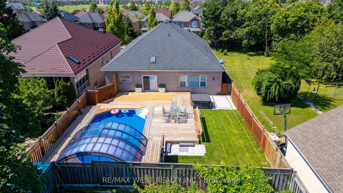
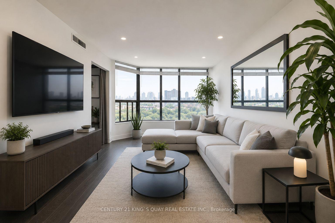
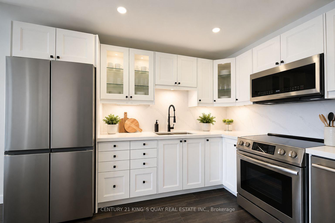
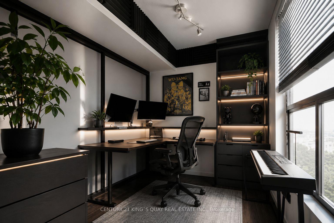
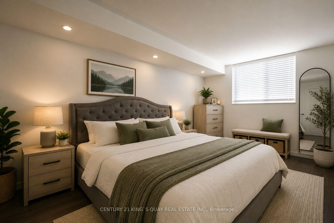
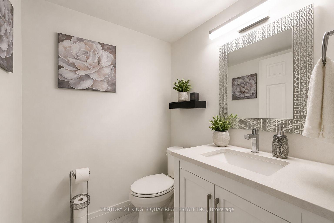
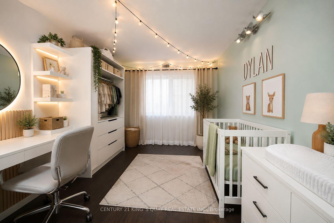
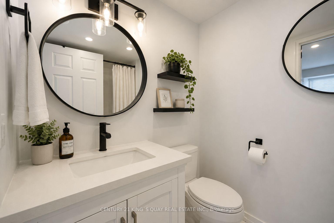
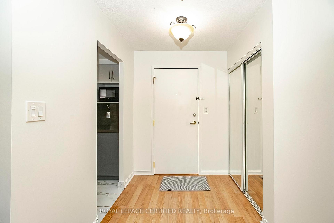
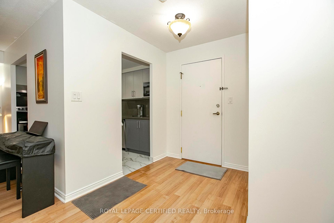
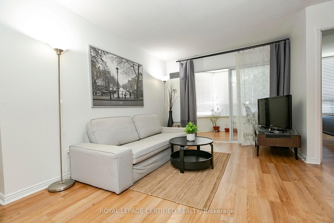
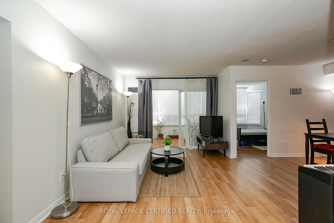
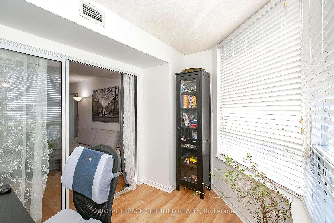
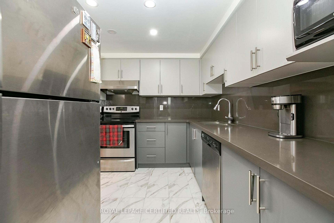
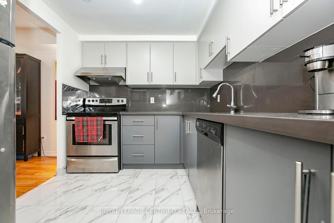
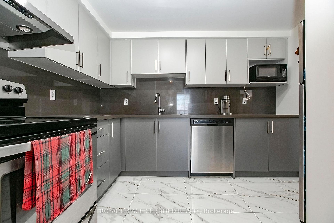
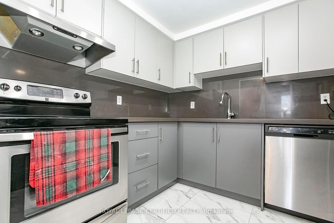
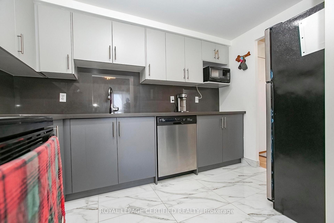
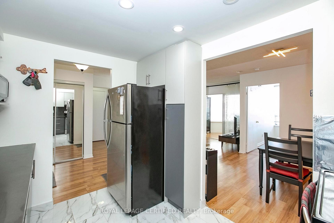
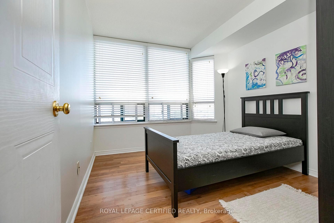
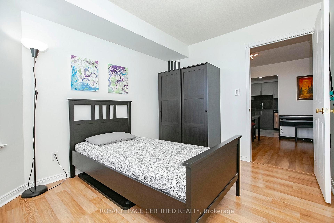
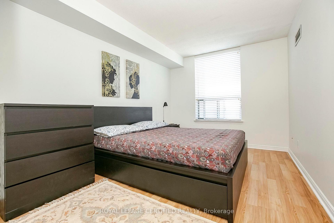
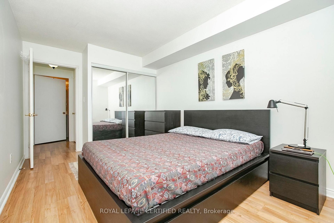
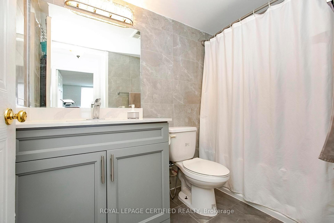
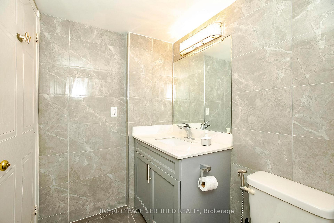
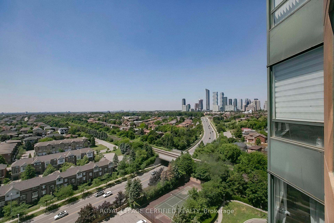
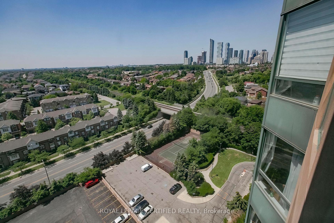
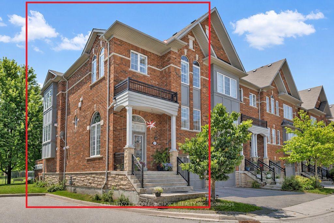
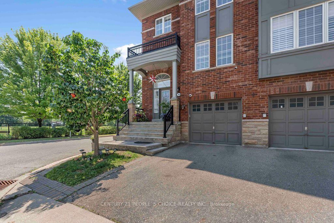
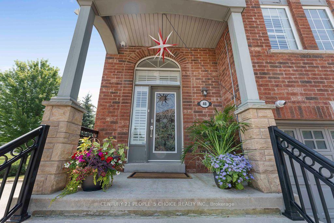
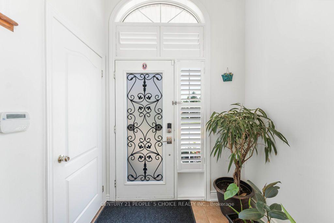
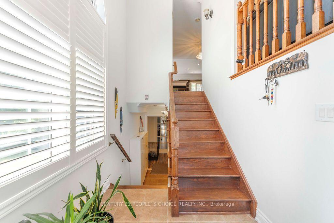
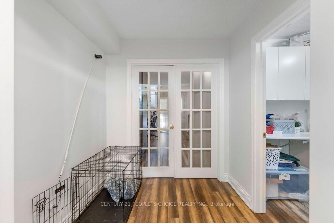
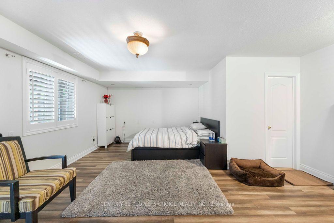
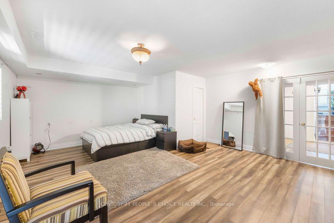
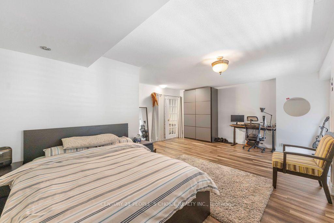
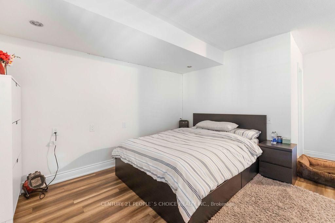
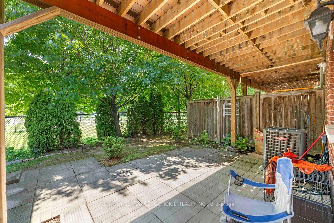
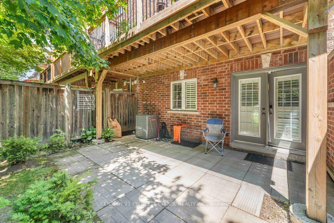
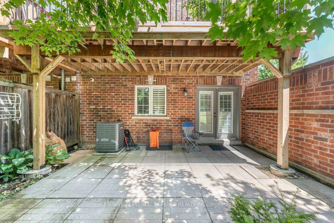
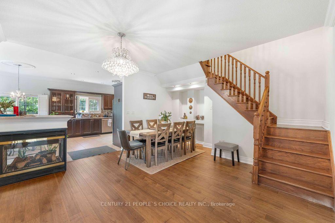
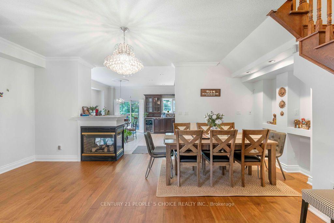
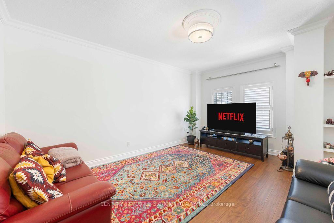
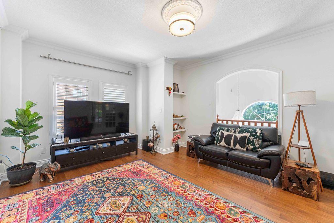
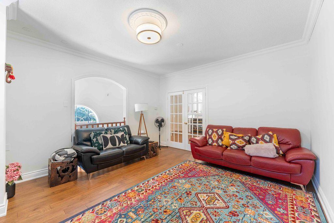
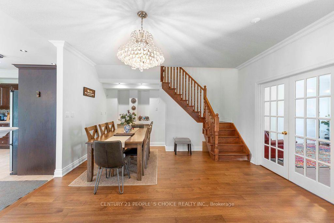
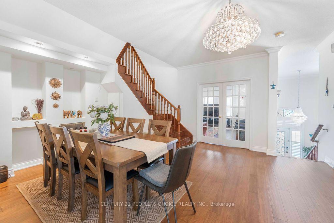
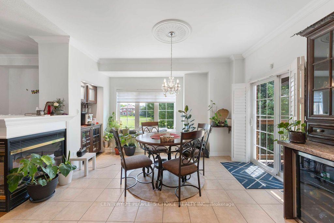
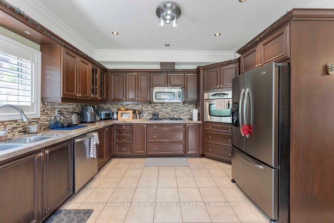
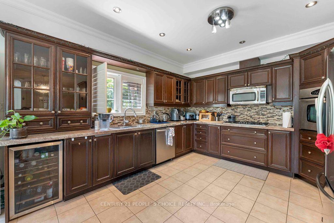
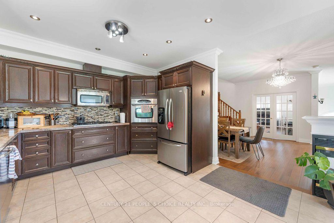
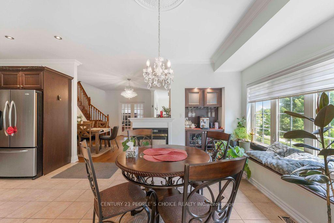
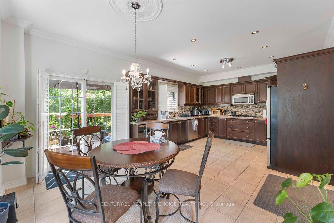
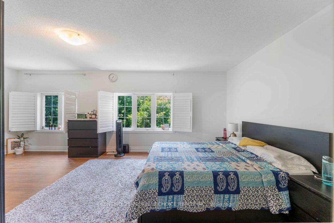
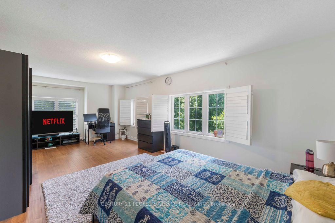
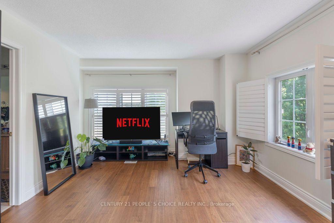
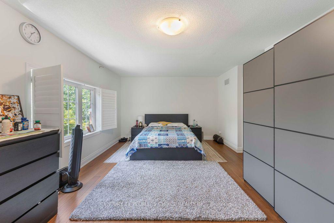
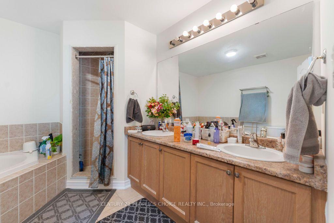
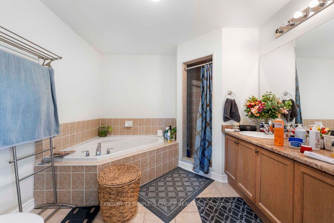
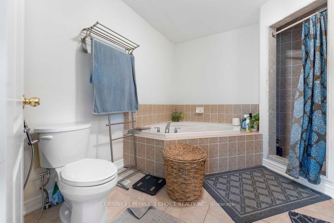
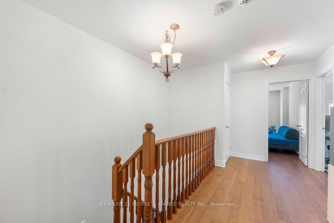
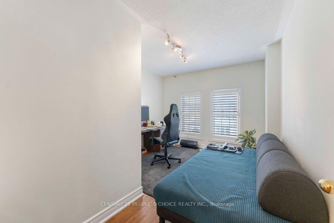
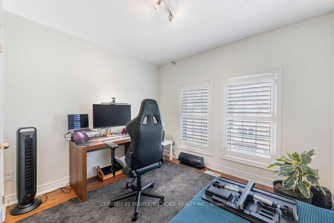
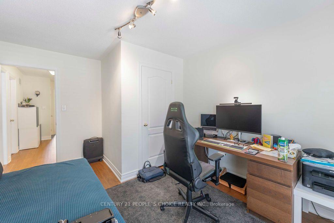
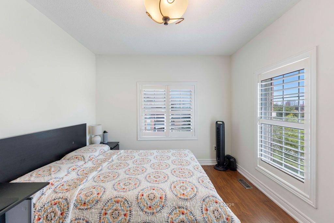
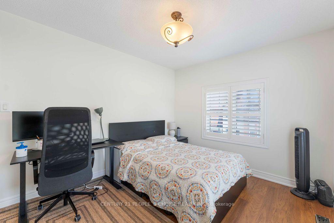
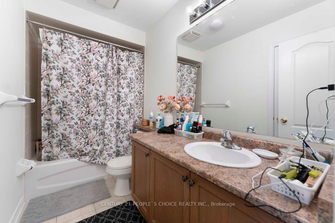
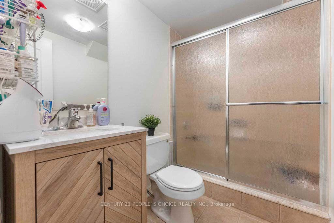
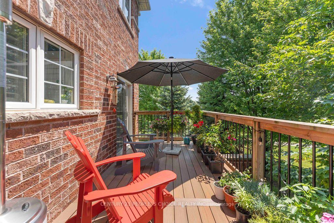
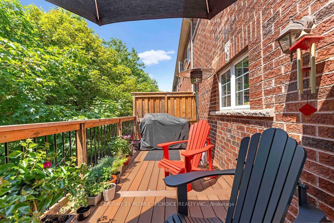
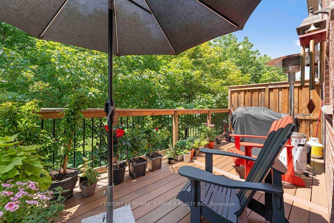
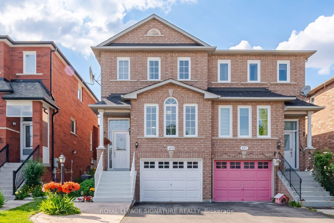
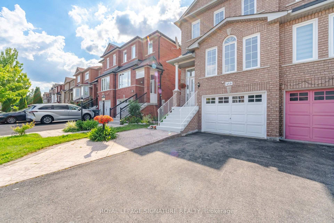
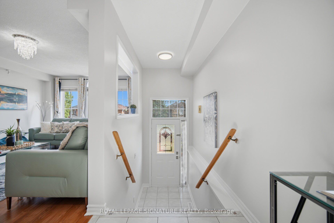




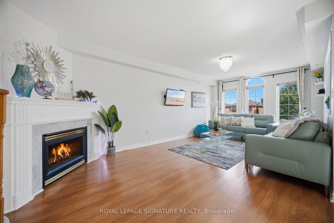
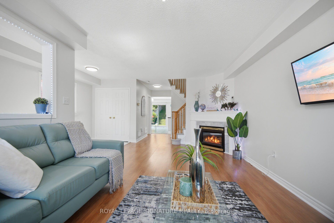
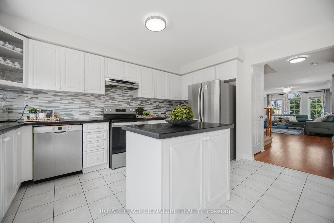
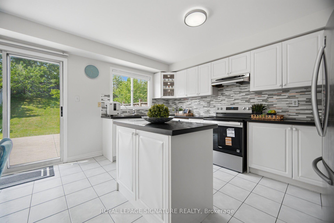
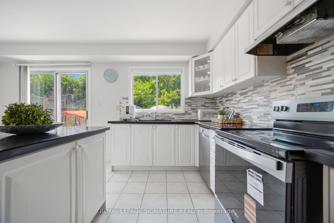
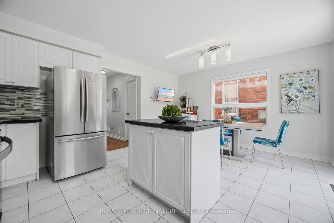
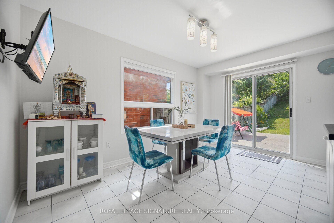
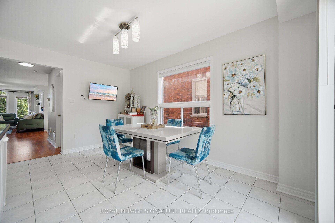
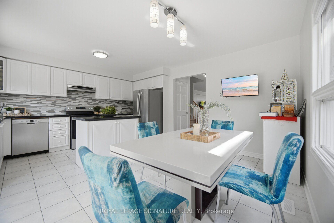
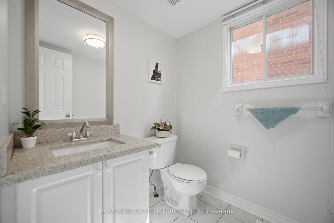
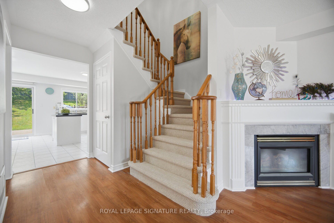
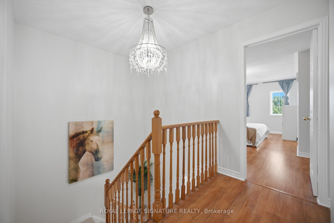

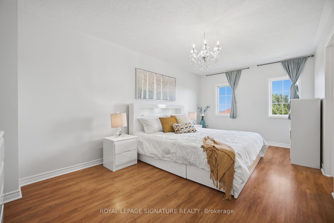
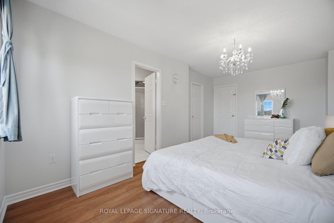
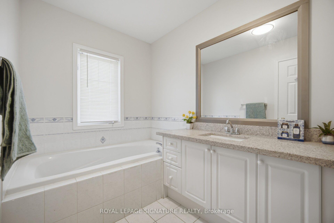
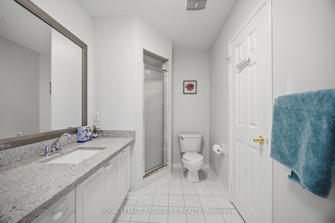
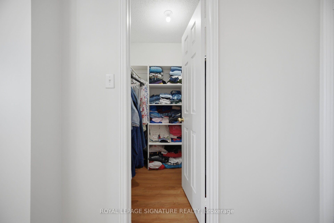
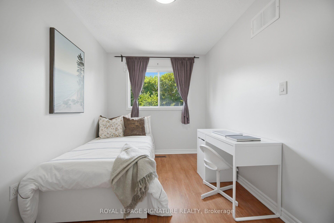
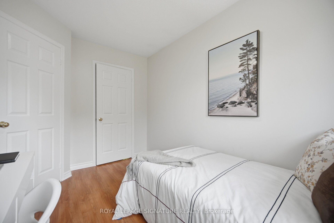
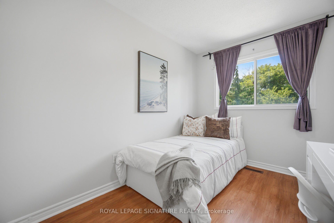


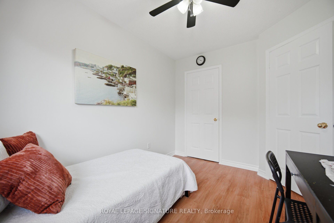

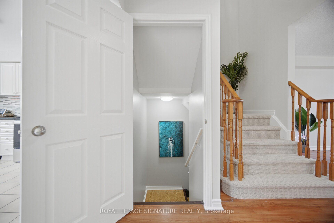
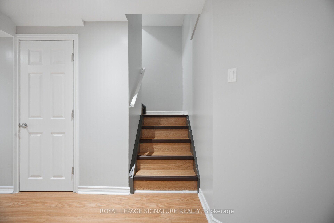
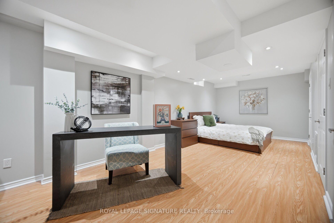
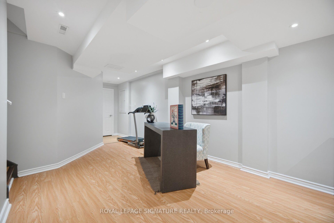

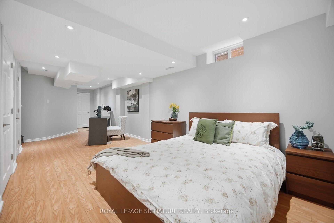
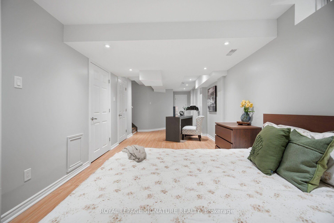

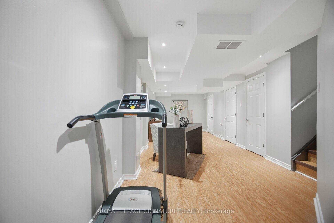

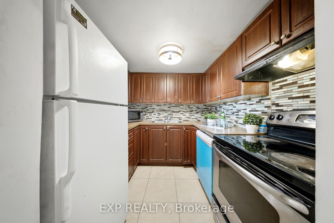
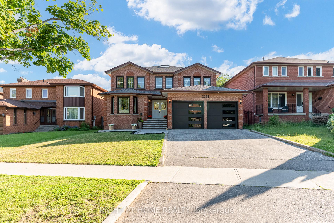
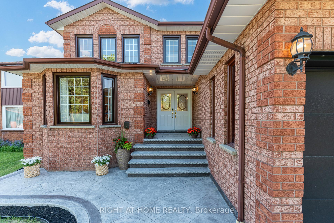
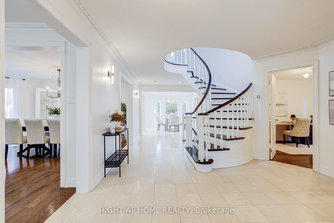
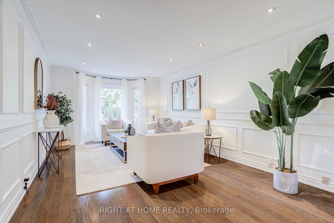
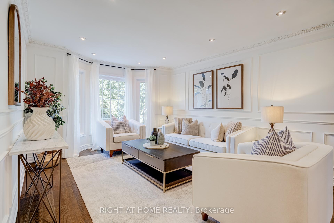
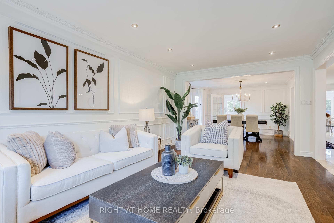
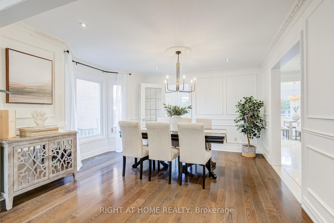
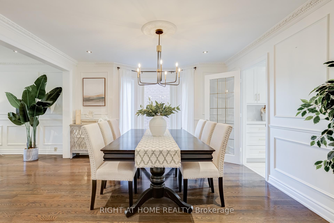
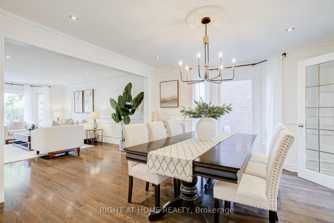
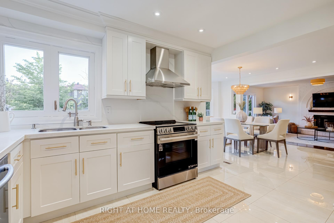
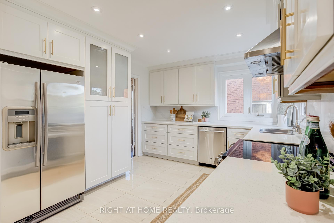
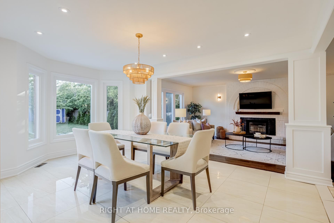
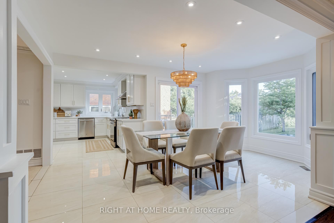
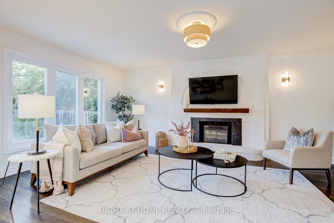
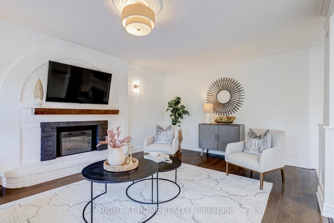
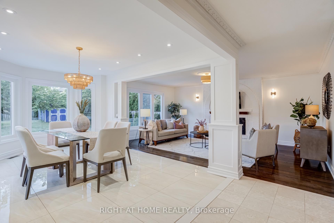
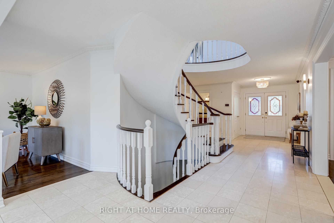
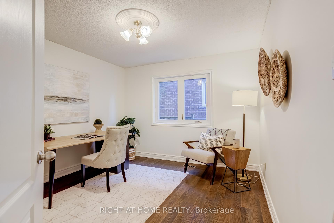
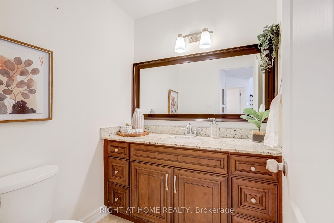
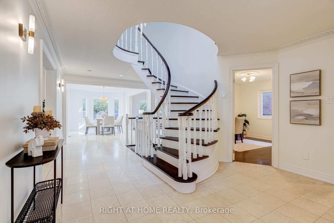
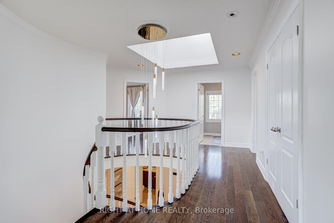
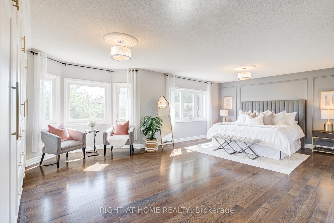
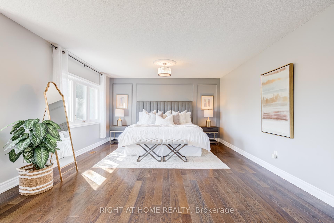
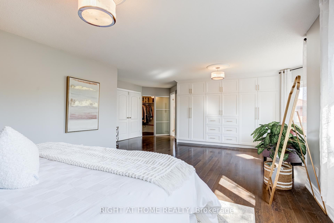
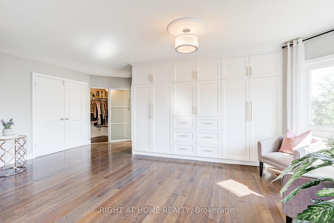
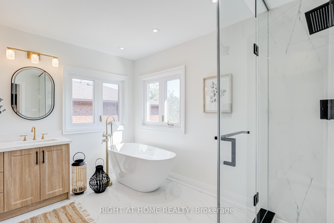
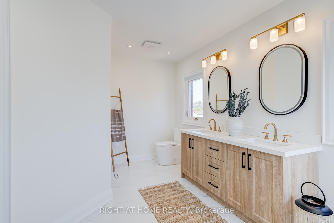
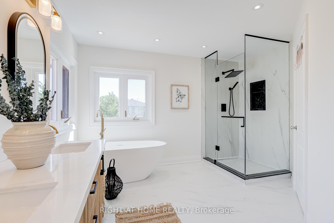
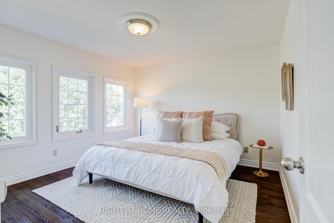
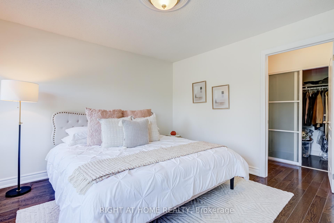
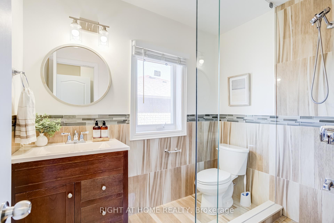
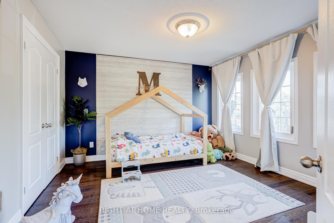
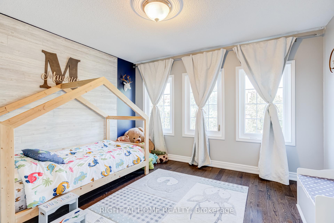
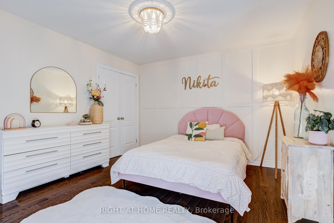
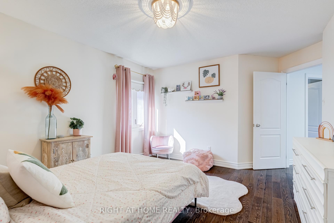
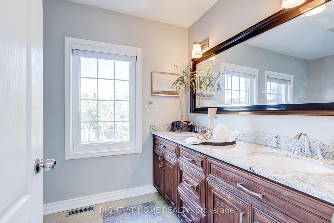
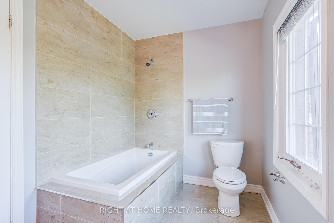
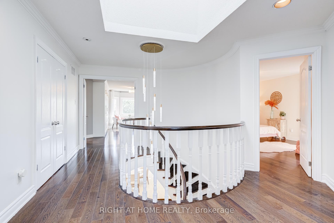
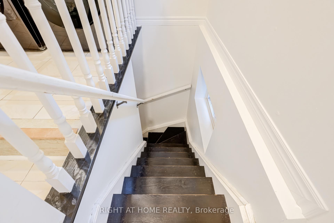
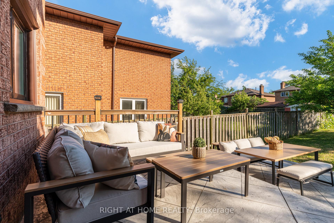
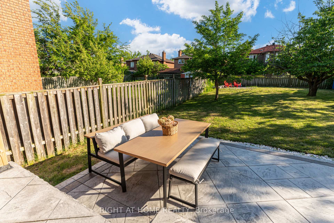
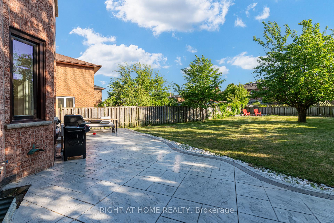
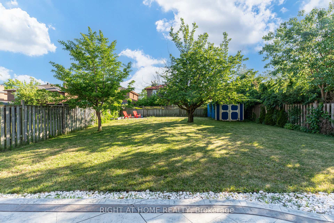
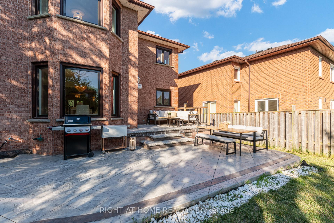
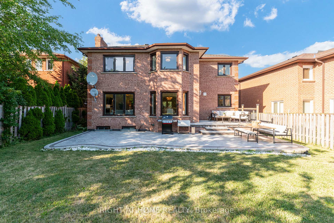
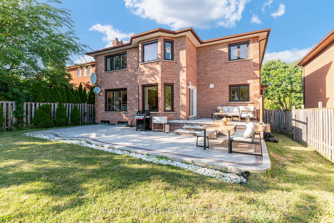
Welcome to this refined residence boasting over 3,300 square feet of above-grade living space. Stepping into the foyer, a grand staircase and elegant trim work create a warm, welcoming first impression. At the heart of the home is a bright, open-concept white kitchen that connects effortlessly to the family, breakfast, living, and dining rooms-the perfect layout for holiday gatherings. Designed for seamless hosting, the kitchen offers a direct view of the expansive backyard, letting you watch the kids play or stay connected with guests. The main floor flows out to a large patterned concrete deck ideal for summer BBQs. Completing this level is an additional main floor room, perfectly suited for office use. The upper level offers exceptional privacy with four generous bedrooms, including two with private ensuites. The primary retreat serves as a peaceful sanctuary featuring gleaming hardwood floors, a massive custom wardrobe system, and a fully updated, spa-like ensuite with a double vanity. For added functionality, a dedicated separate entrance opens to a finished lower level equipped with an additional three bedrooms and four washrooms, making it a highly versatile setup for multi-generational living or in-law suite. Conveniently located, this property is positioned close to Mississauga's core transit routes and public facilities. It is minutes from the Cooksville GO Station, the upcoming Hazel McCallion LRT, and access points for the QEW and Highway 403. Area amenities include Trillium Health Partners - Mississauga Hospital, Square One Shopping Centre, Celebration Square, the Mississauga Valley Community Centre, regional public and Catholic schools, and the University of Toronto Mississauga campus.
No extras listed.
Visit this home
Pick a time that works for you.
No upcoming open houses.
Got questions?
Contact Sell with Strategy.


| Type | Detached |
| Style | 2-Storey |
| Approx. Age | Not available |
| Size | 3000-3500 sq. ft. |
| Property Tax | $11,401 |
| Lot Size | 51.44 ft x 172.83 ft |
| mls© Number | W13446508 |
| Listed By | RIGHT AT HOME REALTY |
Listing History
- No recent sale history for this listing.
- No recent lease history for this listing.
Schools
Could you afford this home?
What the bank counts
This home's actual carrying costs, payment stress-tested at 6%
- Mortgage, tested at 6%
- $9,157
- Property tax
- $950
- Heat allowance
- $150
- Housing costs
- $10,257 / mo
Lenders cap these at 39% of gross income — that sets the number.
Income needed
$316,000
gross annual household income
- Payment at 4%
- $7,528 / mo
- Cash down
- $357,800
Assumes no other monthly debts · 25-yr amortization
Full affordability checkInvestment Analysis
Estimated rent, cap rate and monthly cash flow for this property
Values and trends
Nearby listings
Comparable sales
- No similar listings found.