2163 Deyncourt Drive
Brant, Burlington
$2,299,000
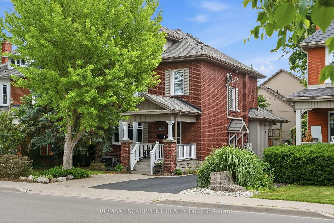
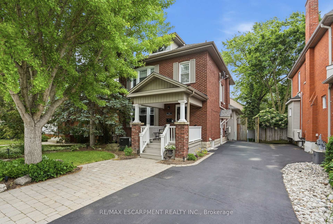
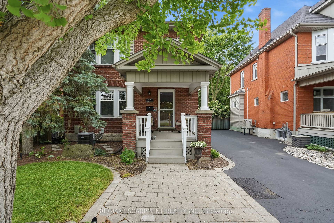
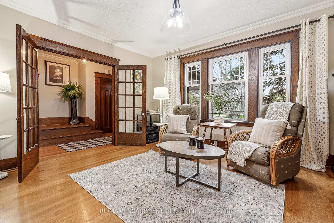
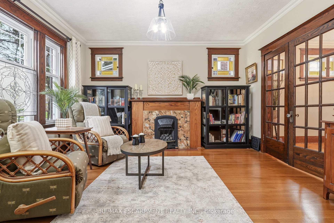
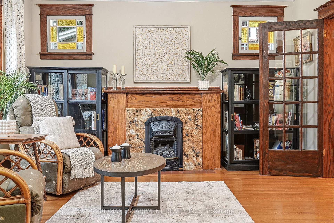
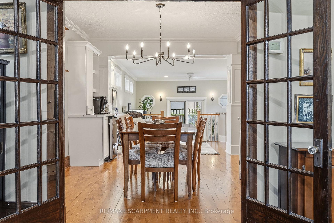
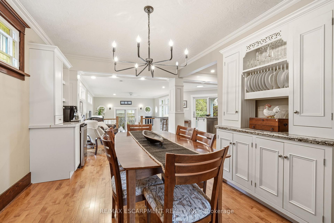
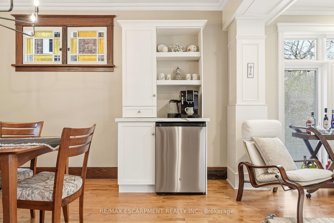
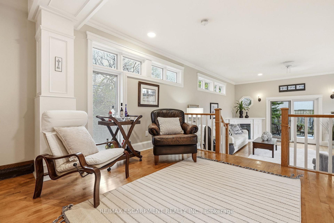
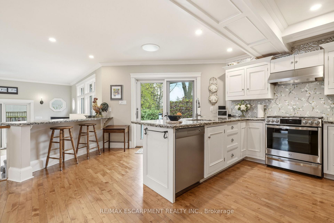
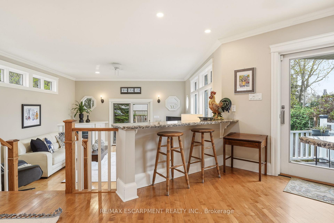
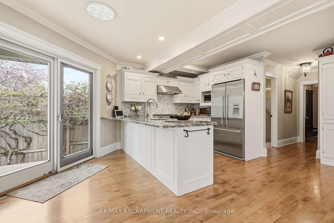
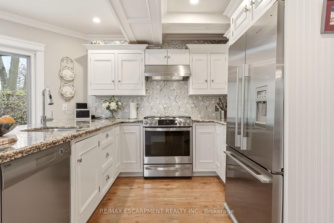
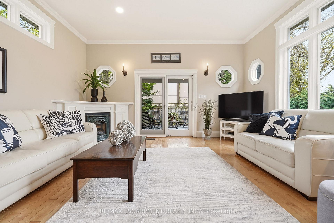
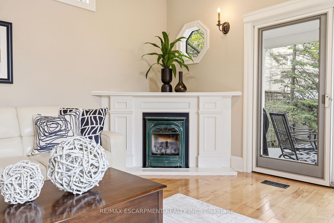
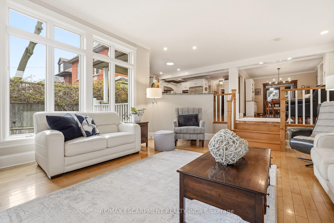
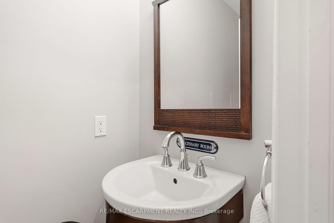
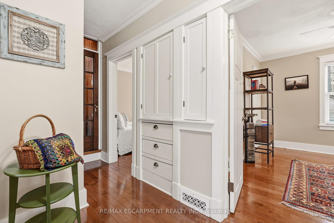
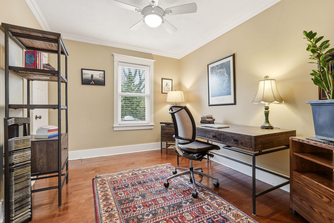
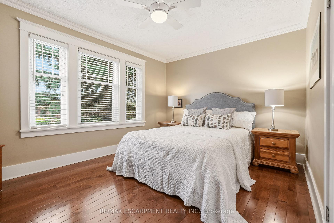
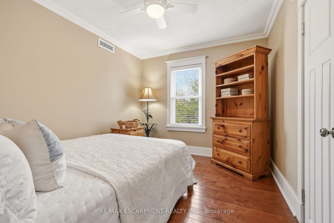
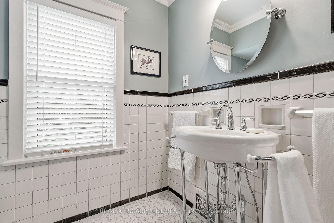
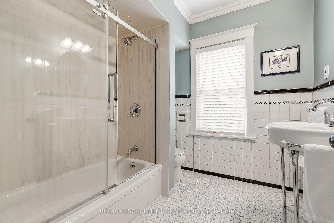
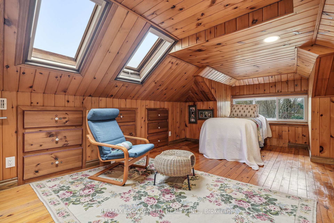
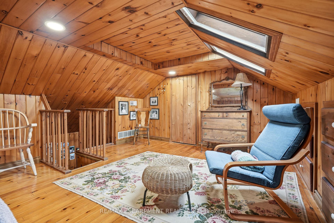
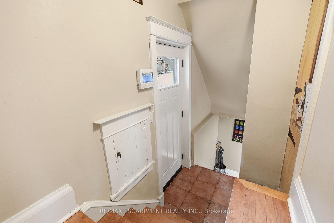
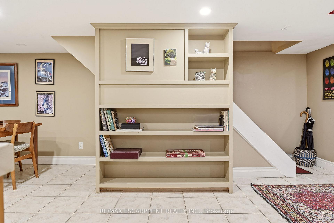
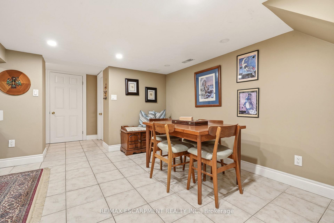
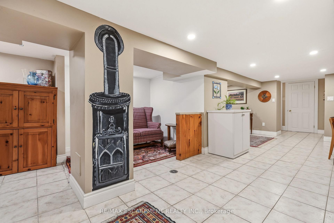
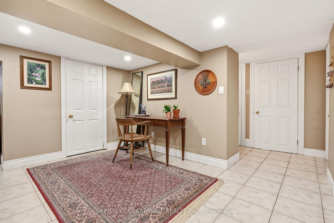
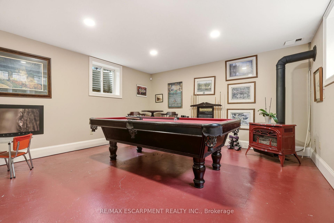
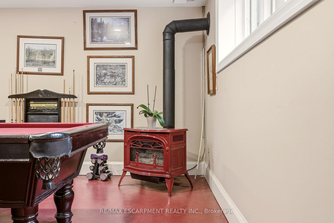
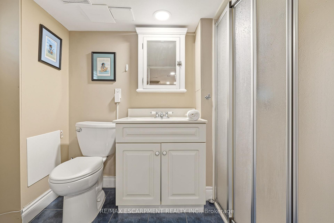
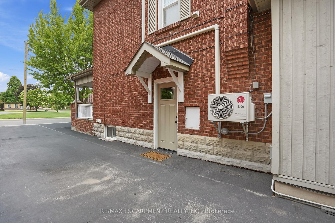

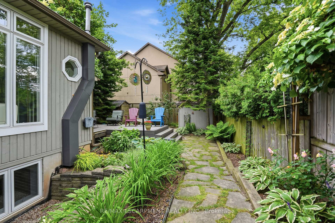
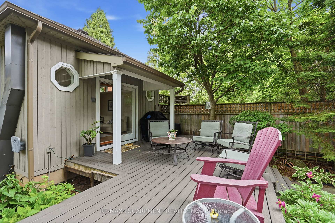
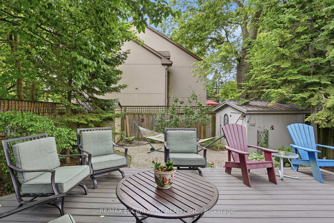
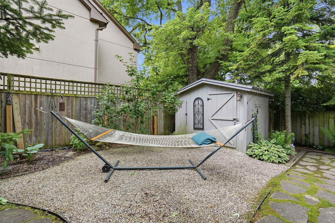
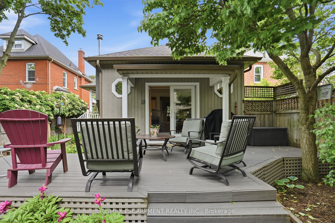
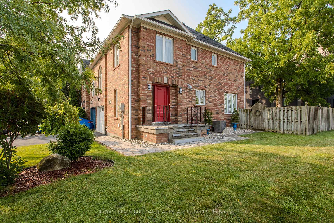
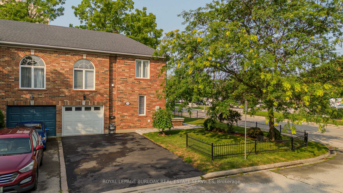
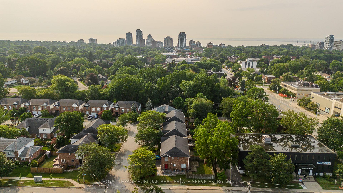
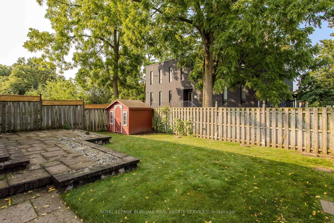
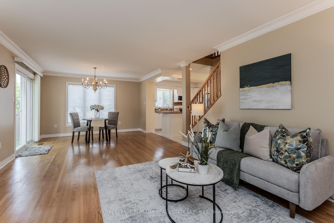
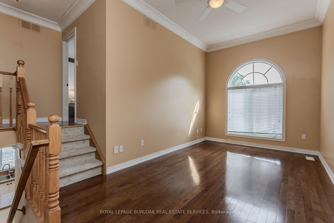
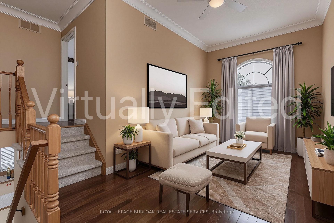
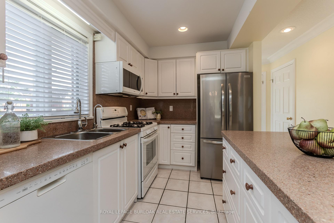
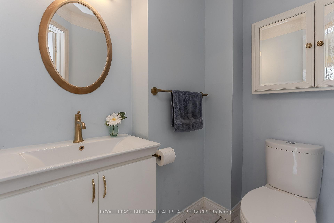
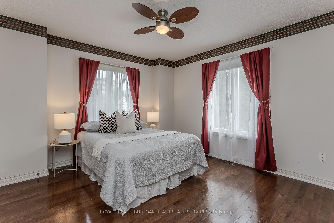
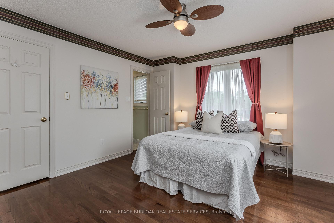
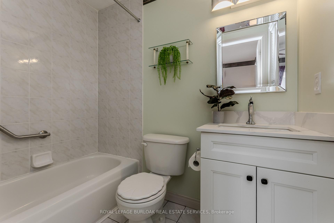
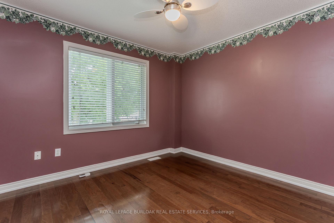
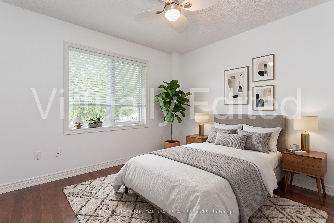
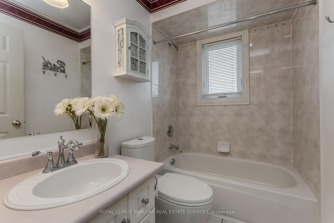
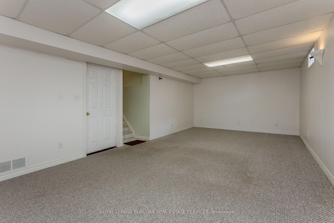
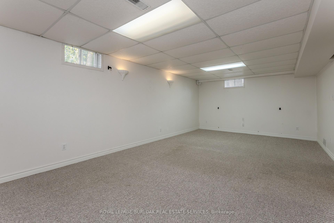
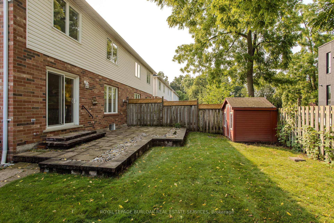
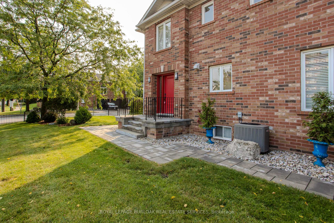
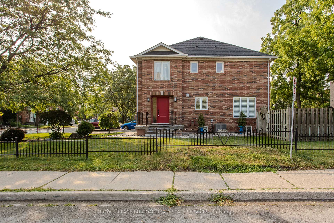
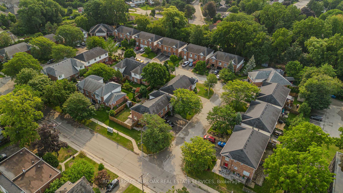
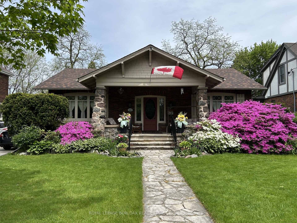
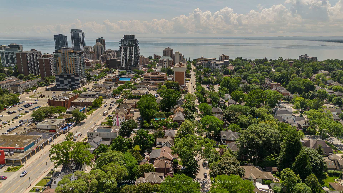
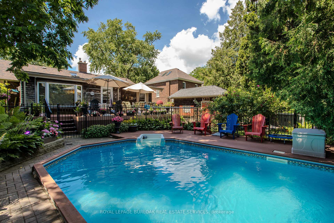
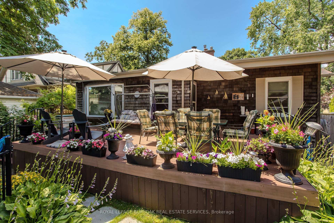
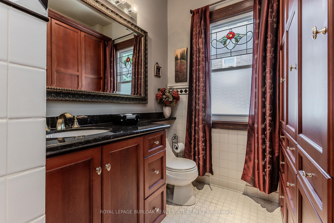
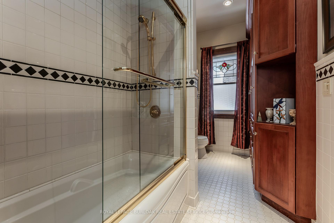
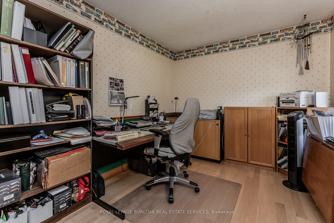
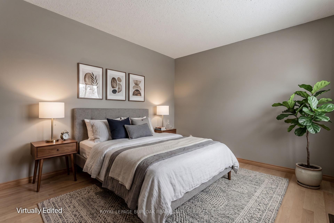
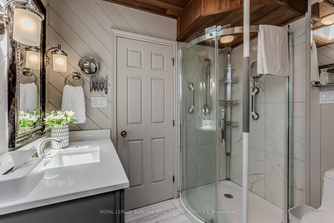
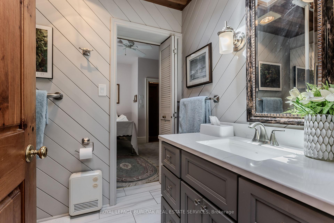
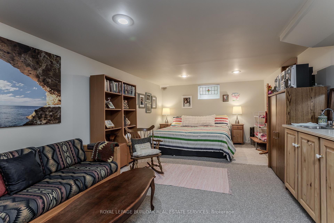
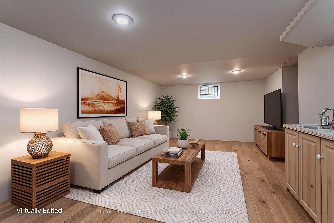
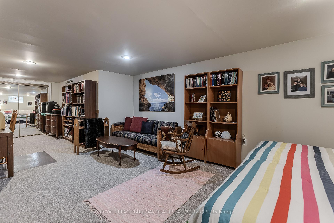
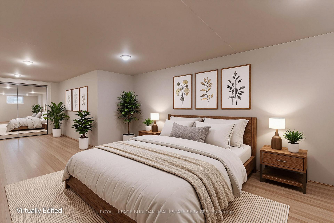
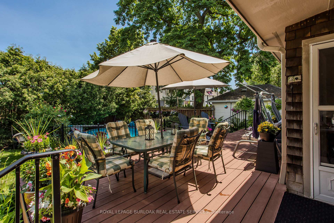
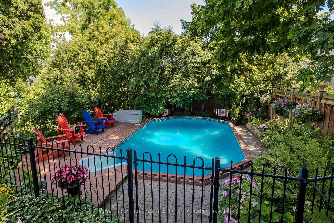
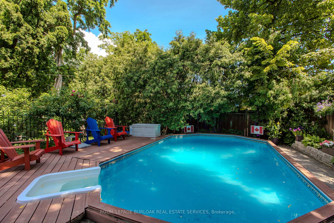
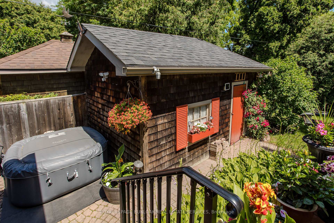
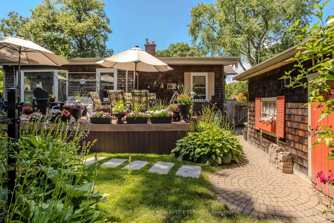
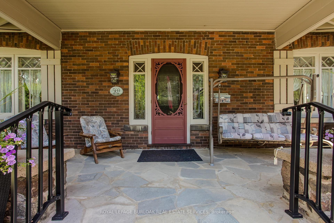
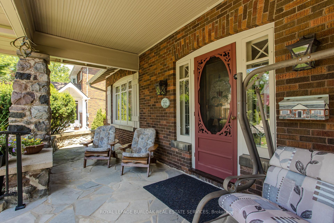
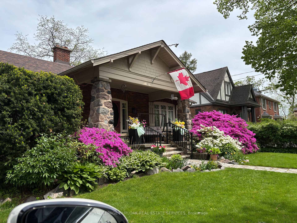
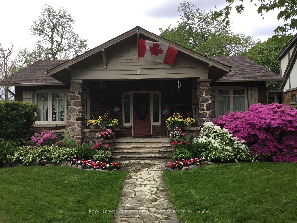
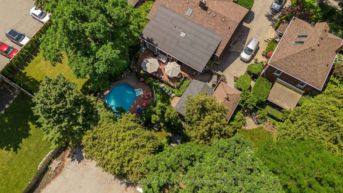
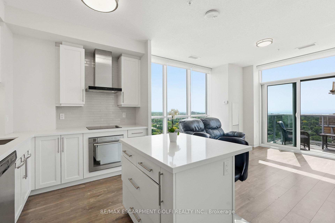
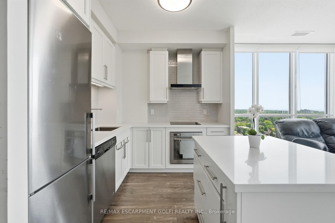
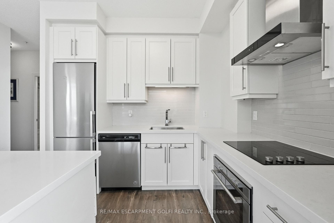
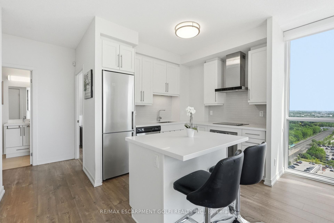
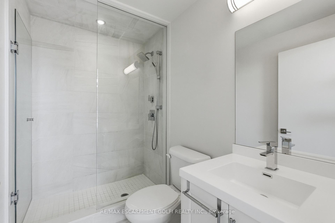
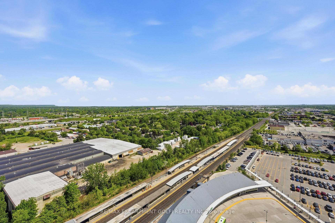
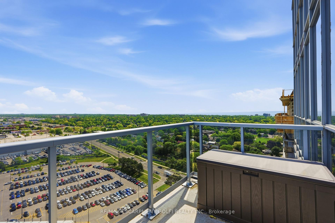
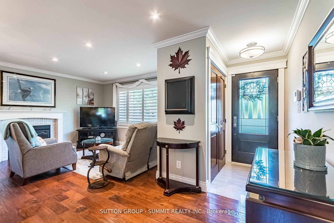
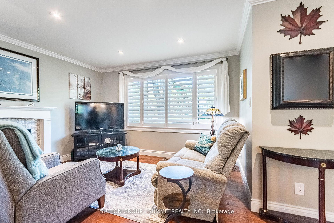
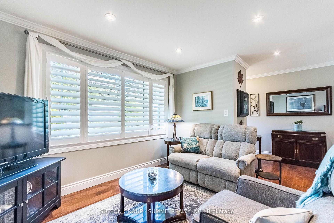
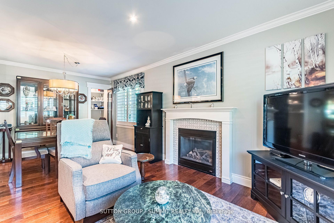
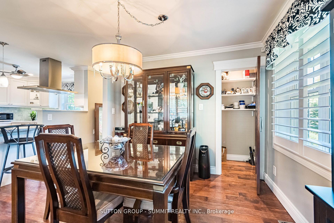
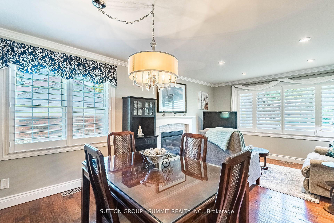
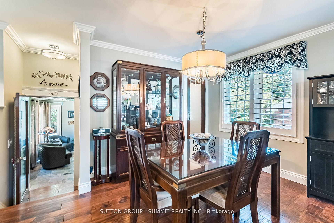
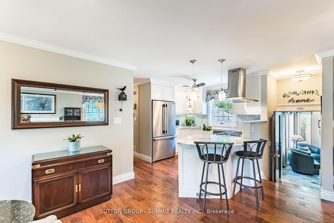
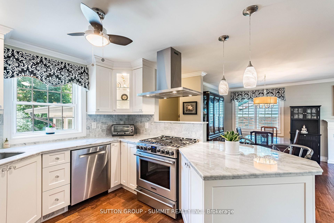
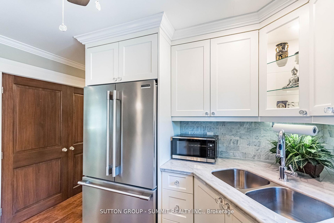
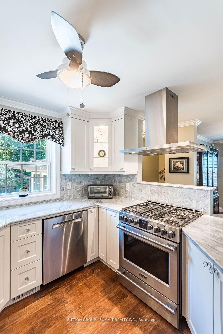
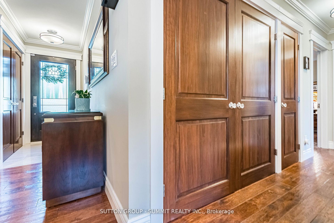
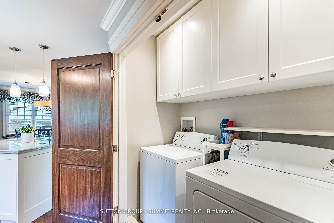
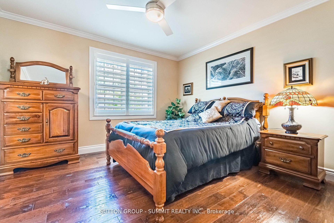
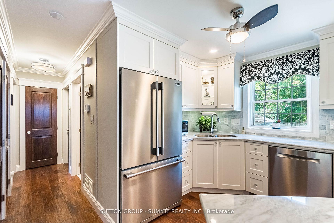
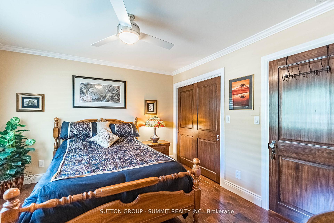
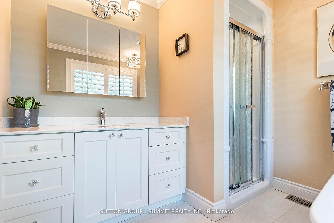
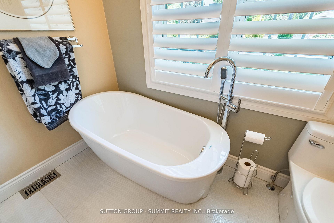
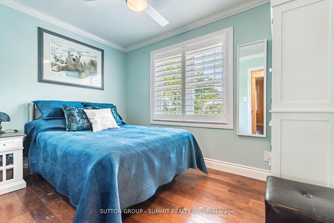
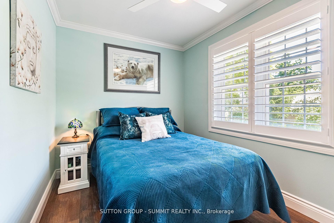
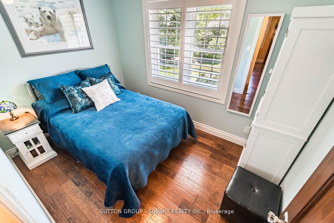
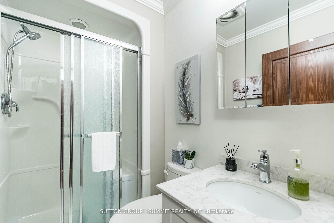
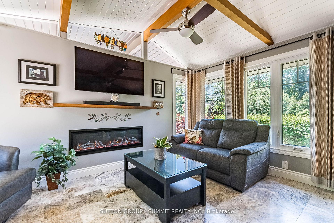
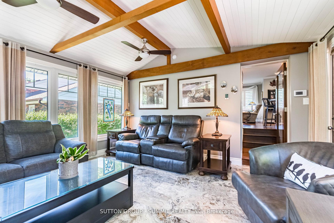
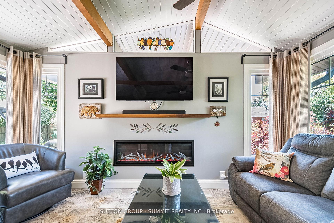
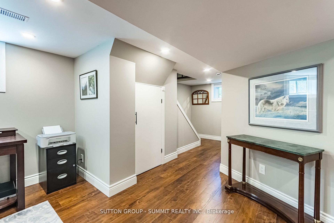
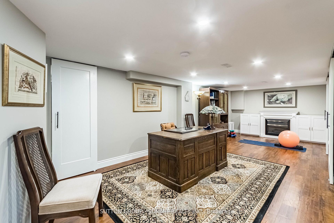
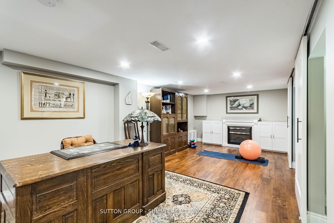
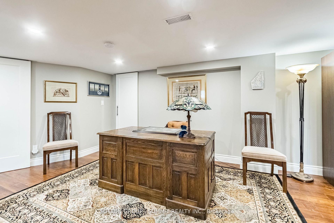
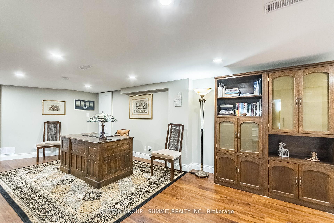
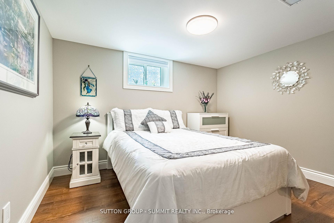
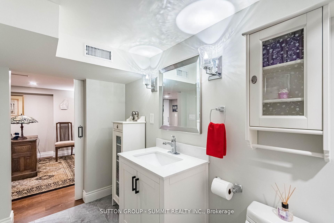
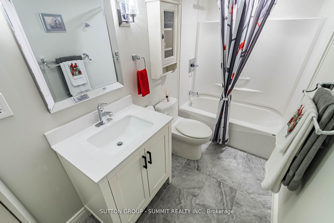
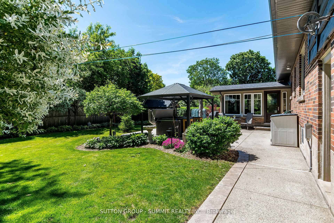
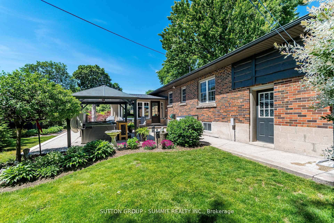
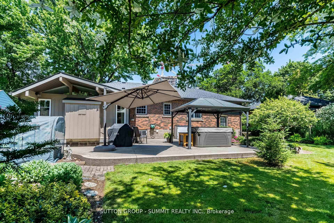
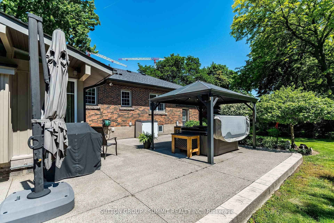
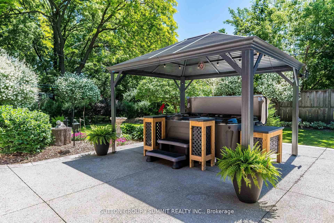
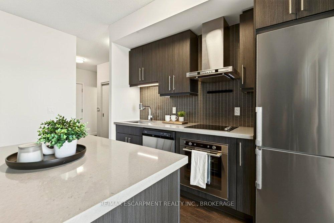
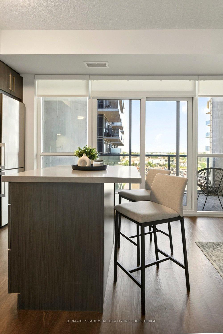
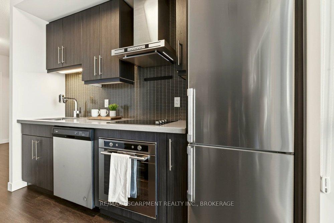
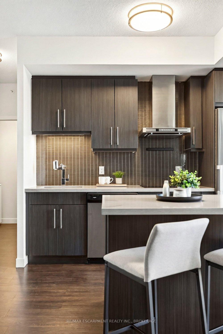
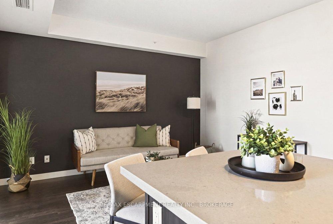
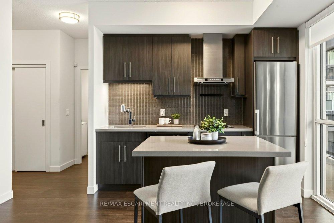
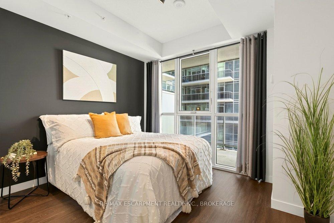
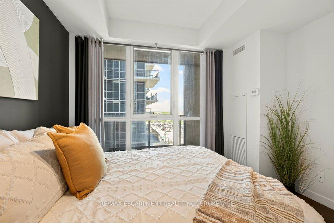
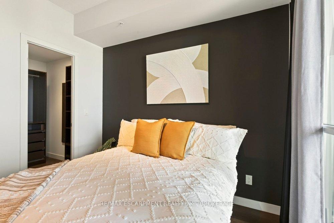
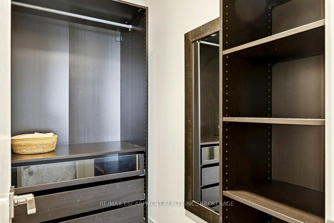
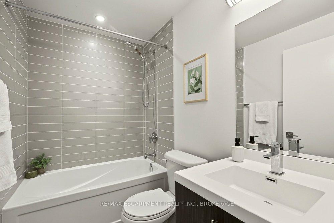
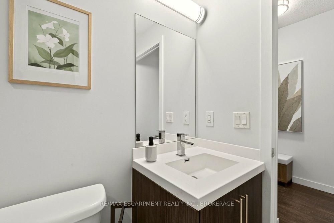
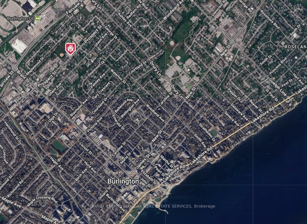
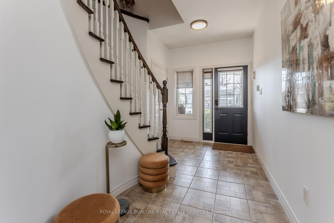
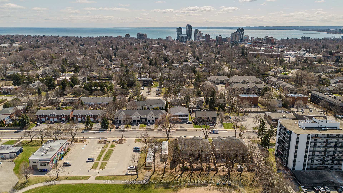
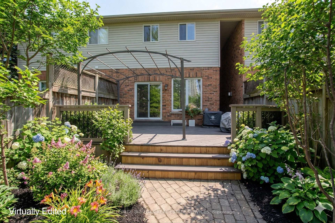
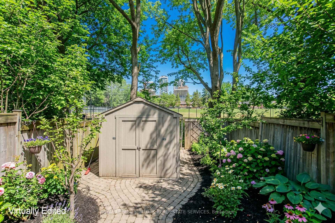
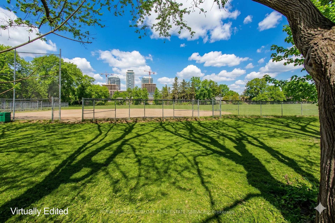
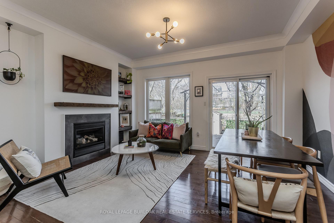
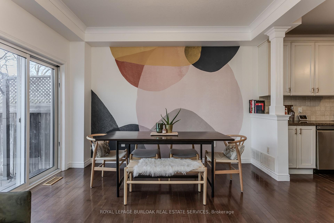
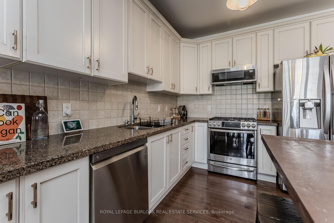
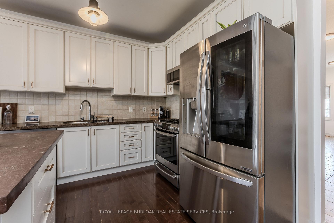
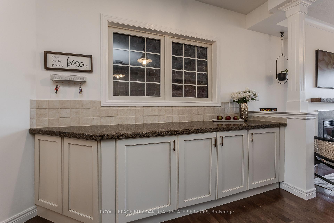
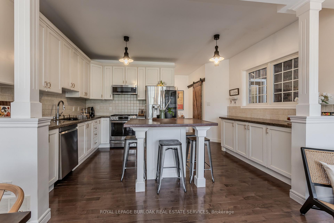
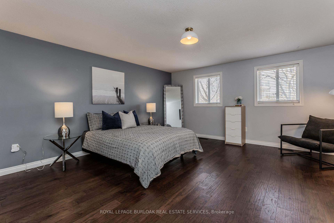
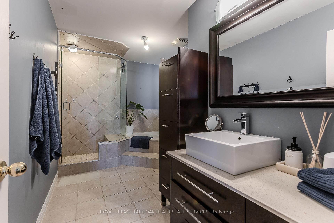
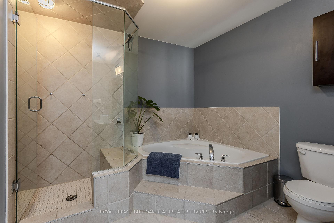
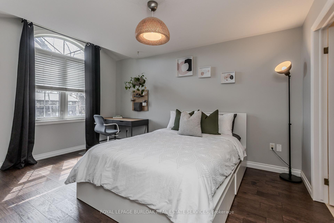
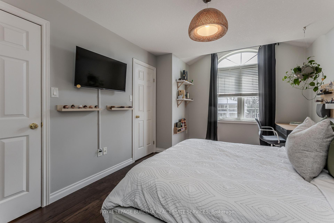
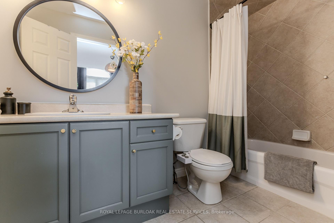
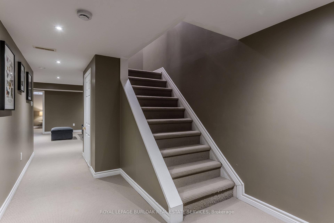
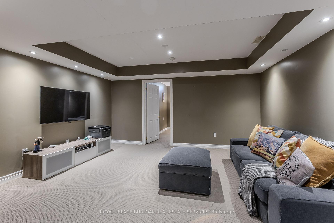
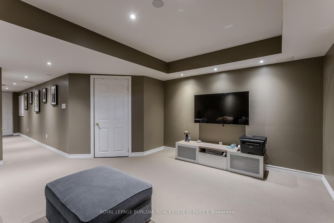
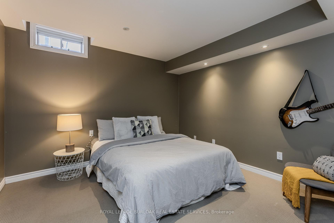
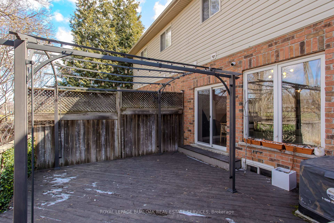
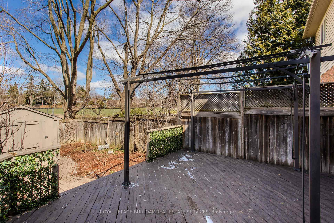
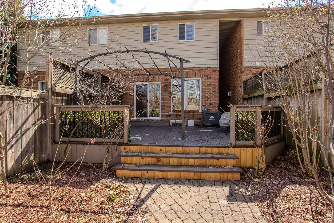
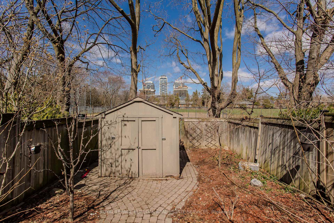
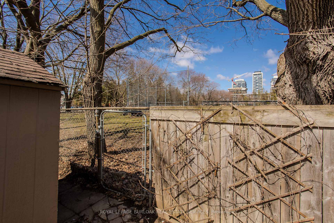
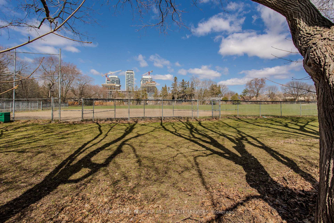
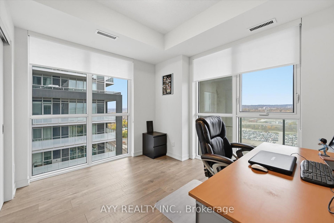
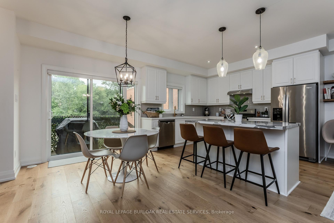
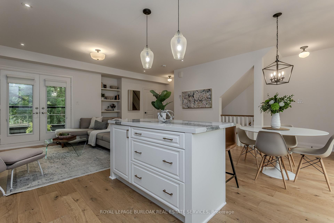
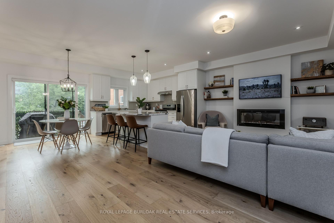
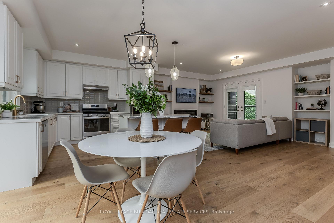
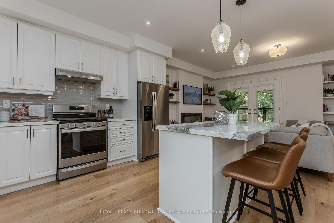
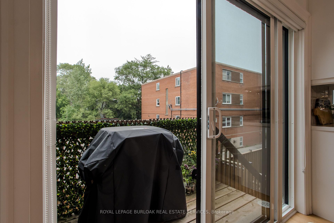
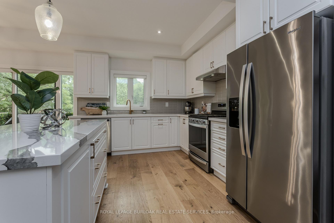
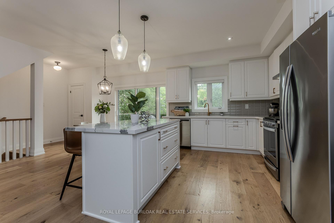
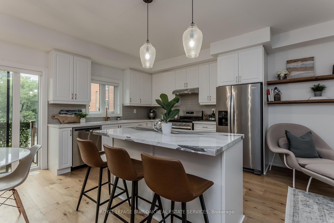
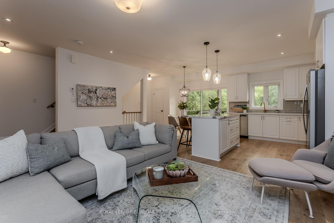
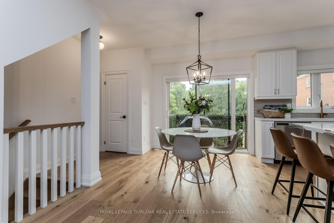
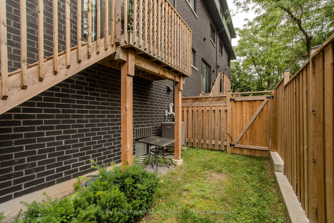
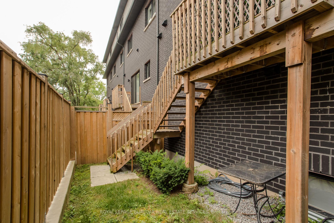
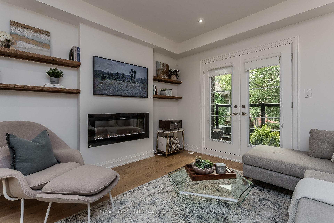
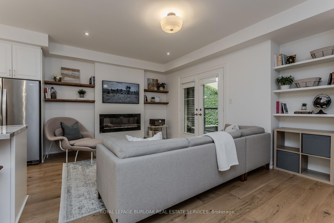
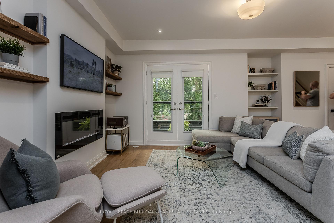
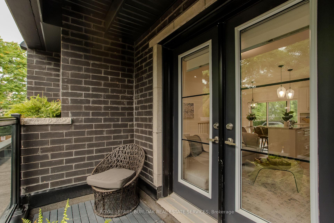
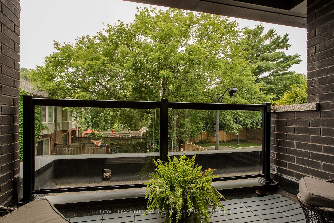
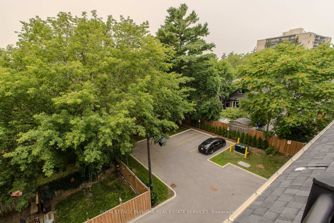
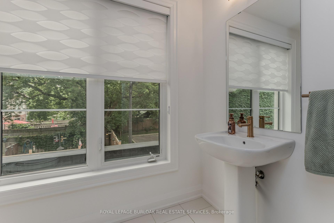
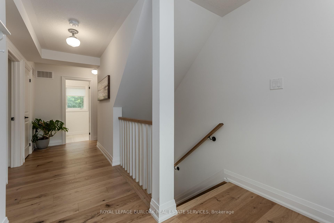
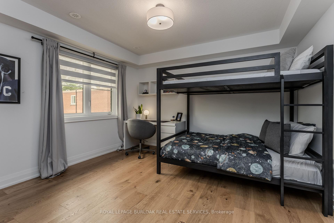
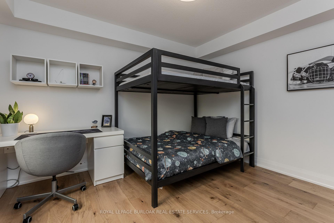
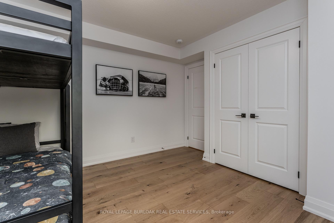
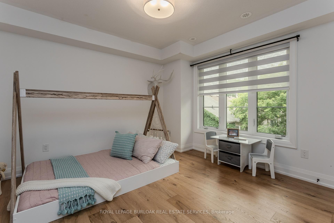
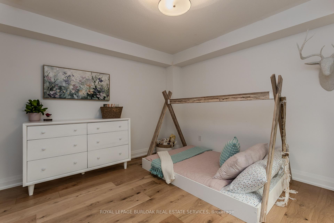
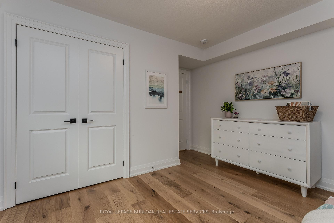
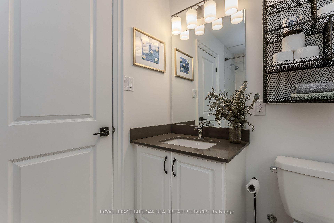
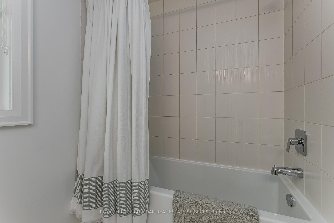
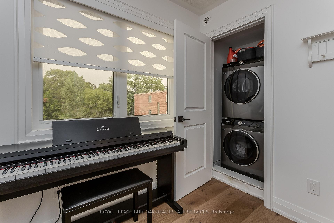
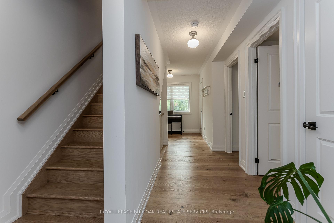
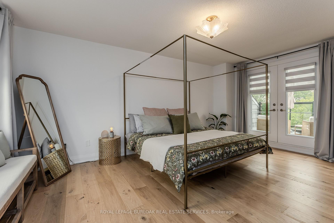
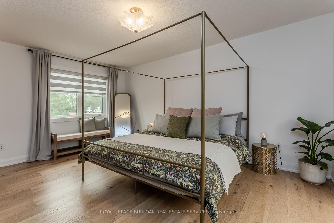
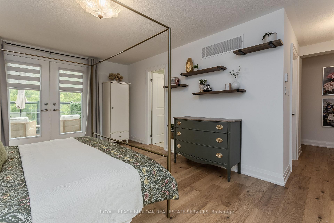
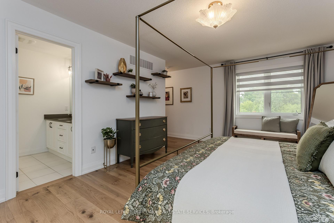
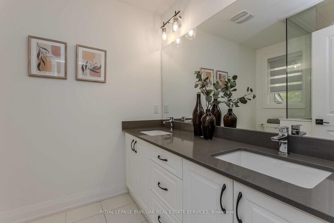
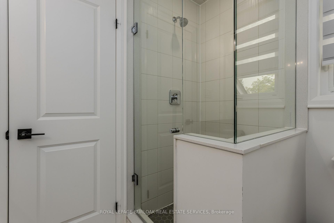
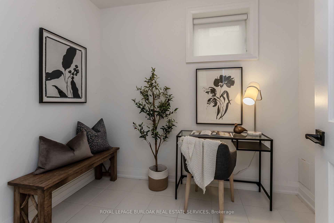
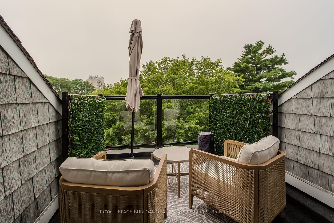
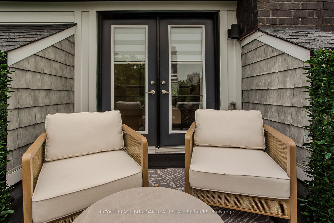
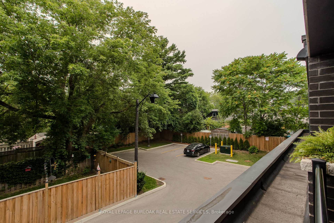
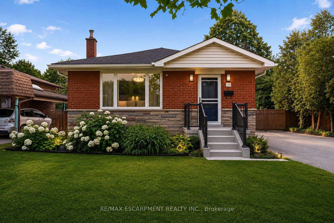
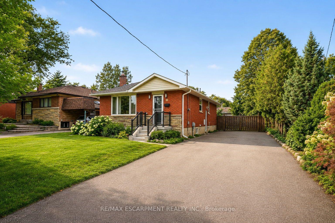
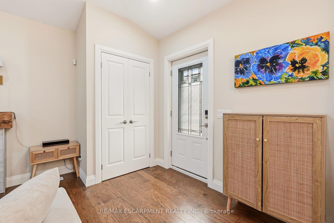
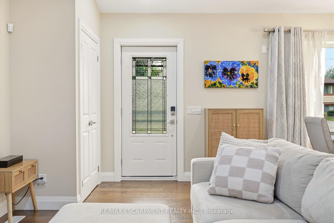
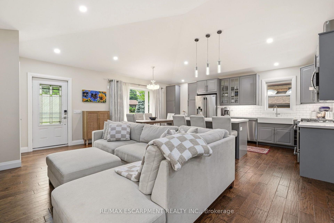
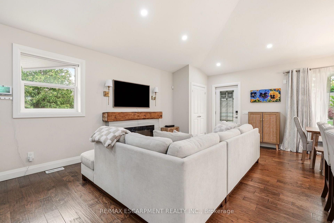
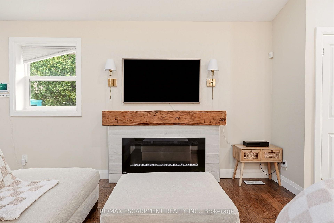
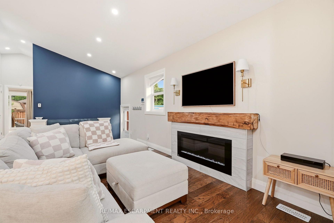
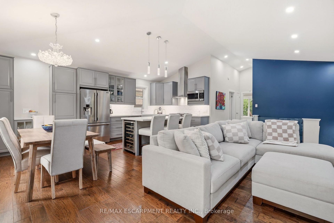
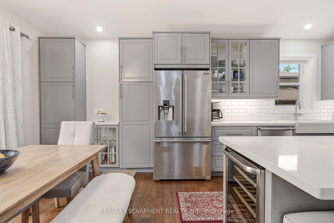
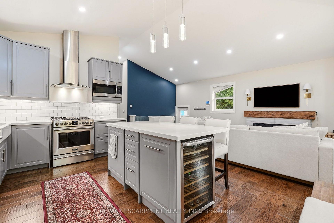
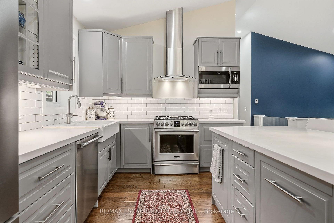
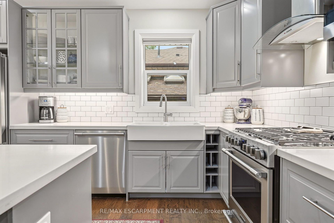
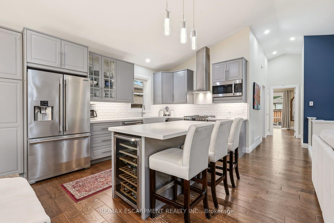
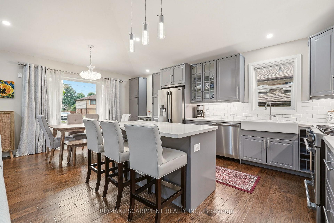
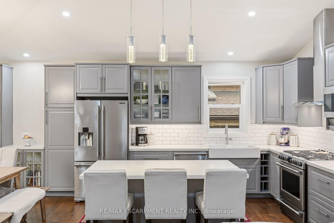
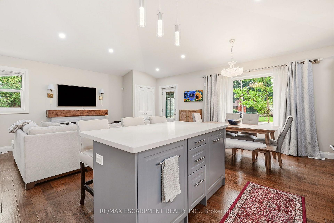
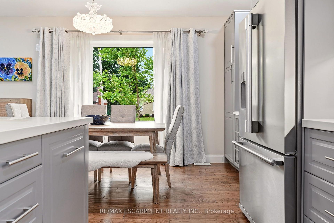
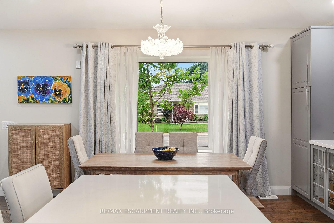
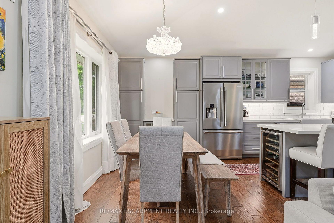
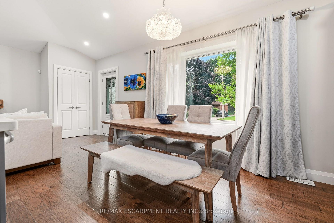
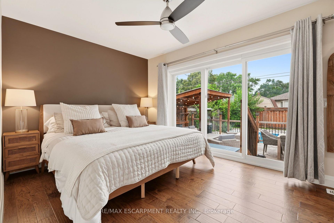
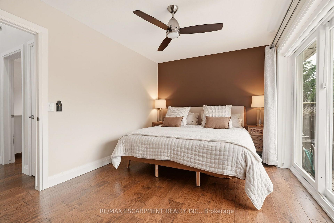
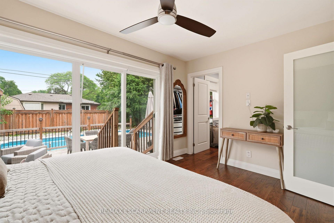
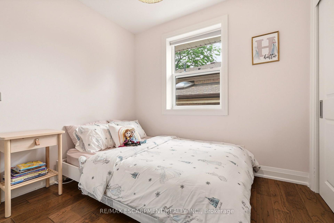
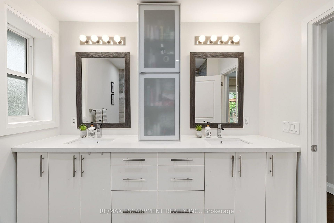
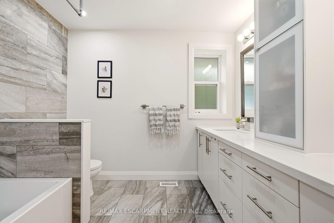
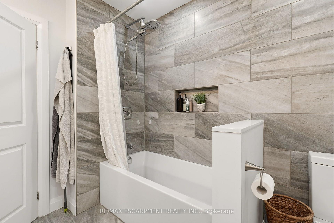
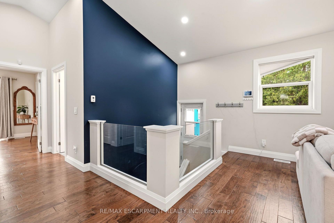

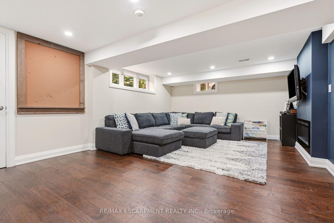
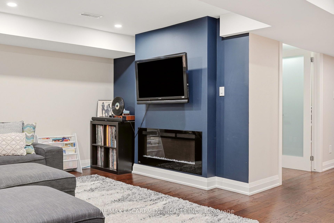
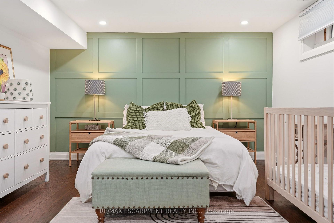
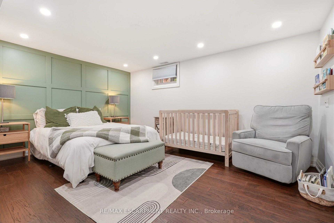
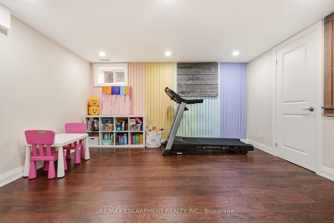
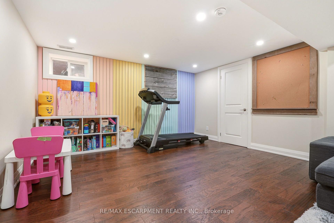
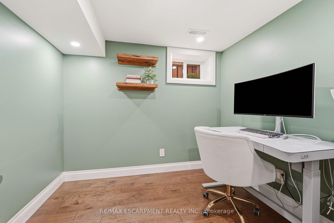
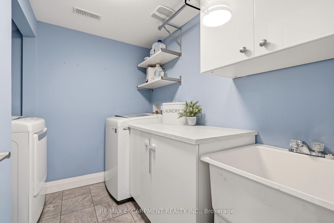
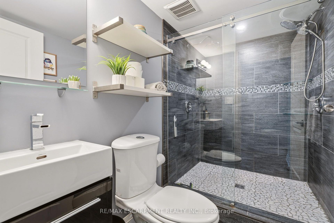
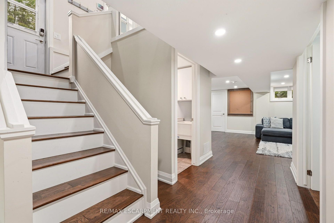
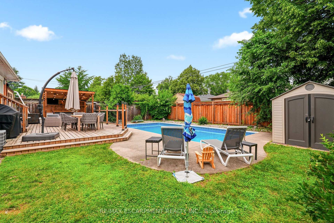
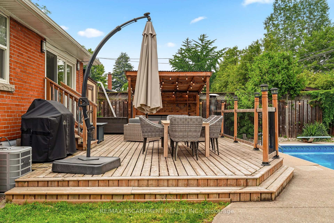
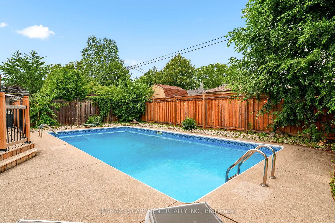
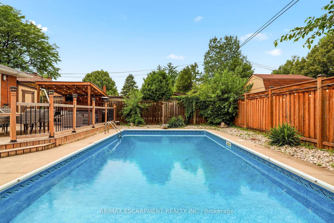
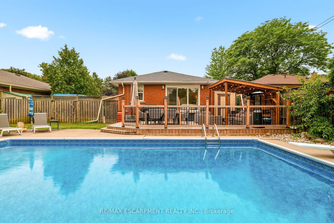
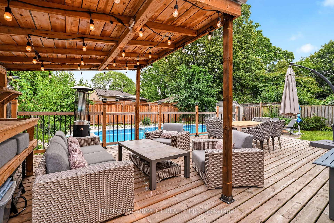
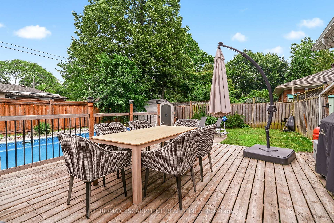
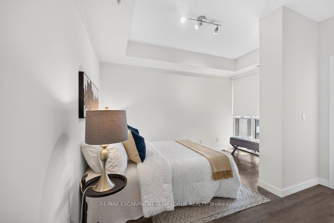

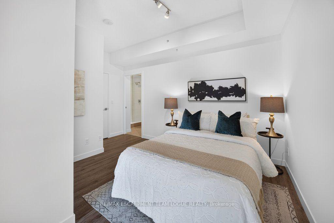
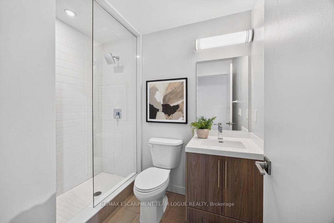
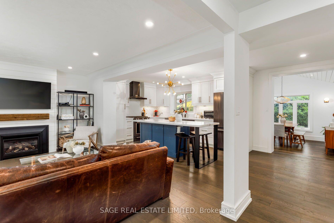
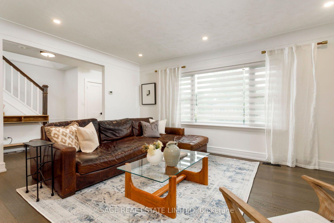
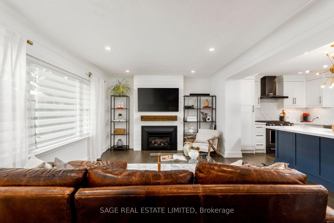
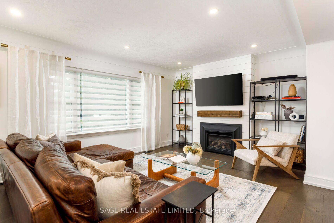
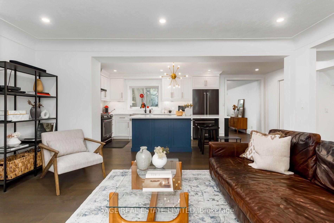
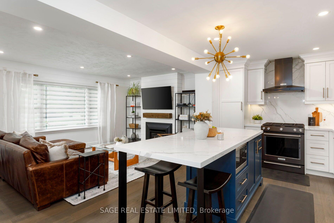
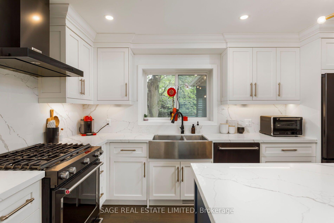
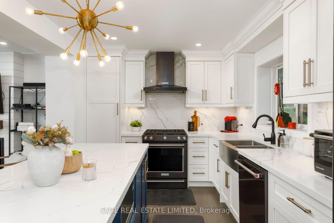
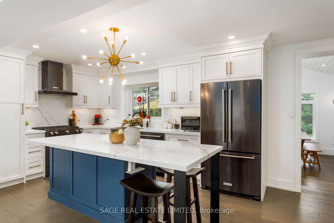
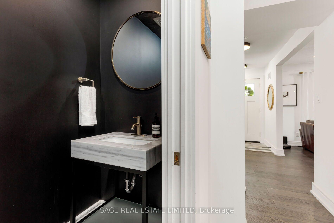
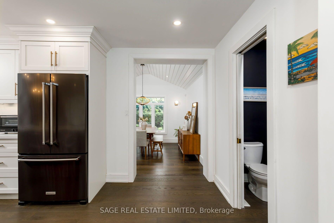
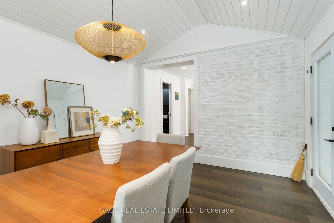
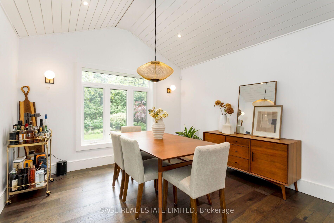
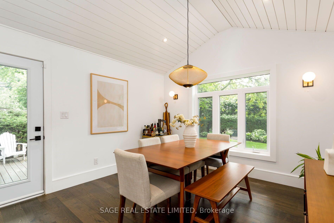
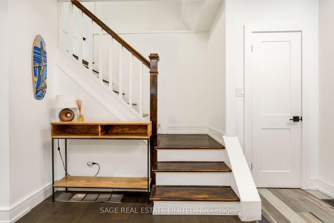
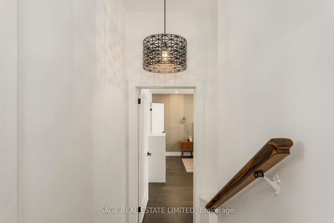
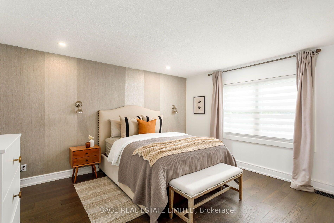
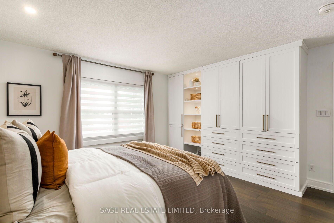
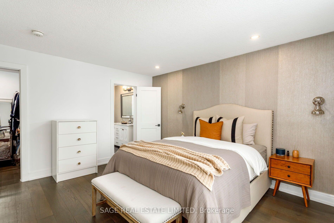
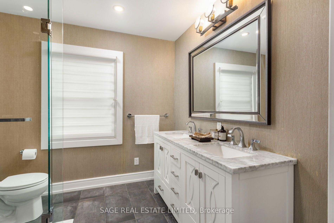
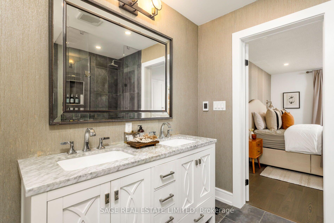
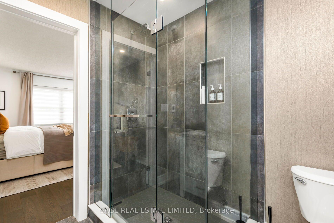
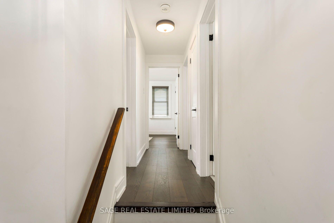
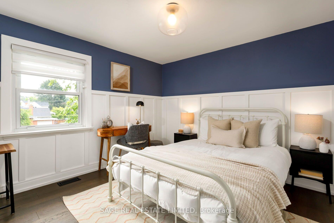
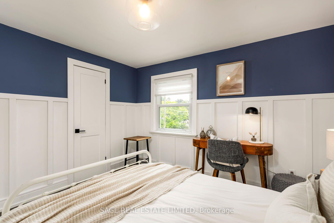
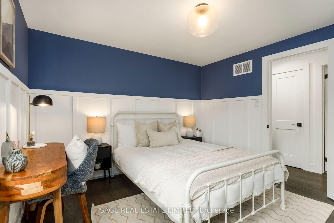
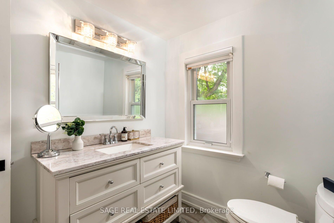
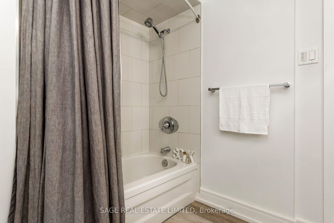
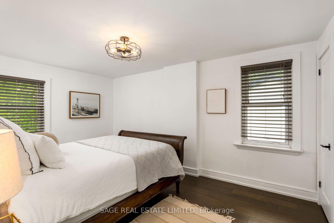
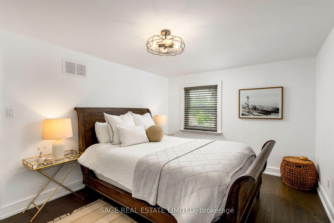
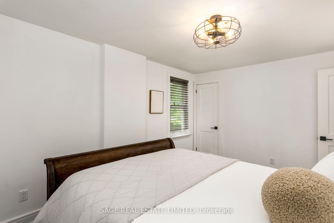
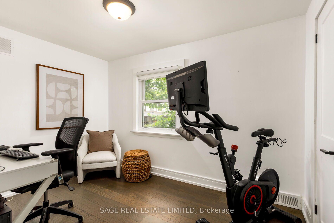
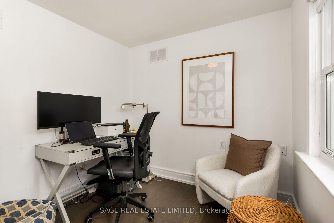
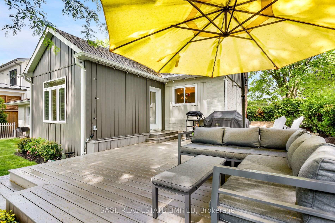
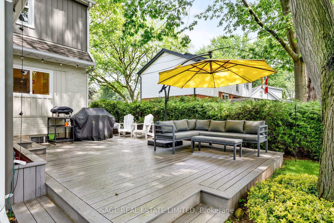
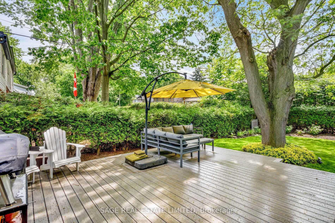
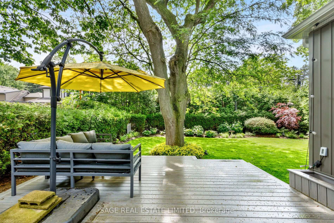
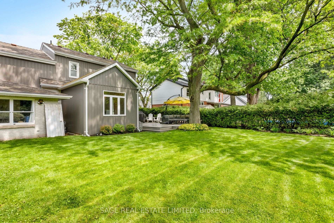
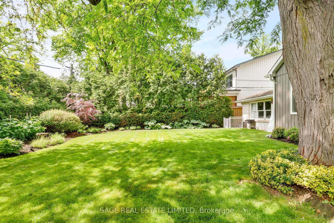
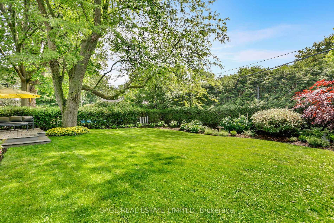
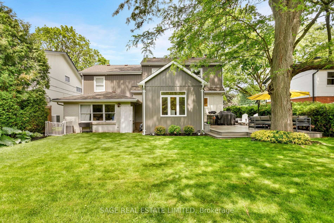
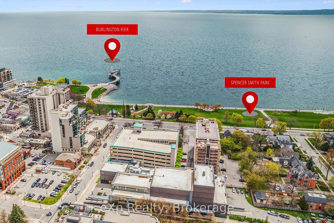
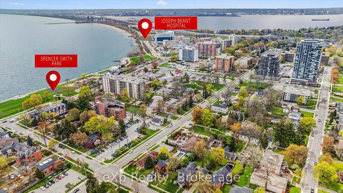
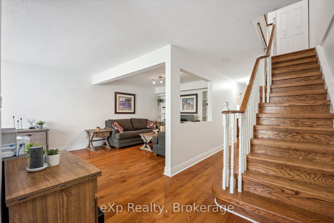
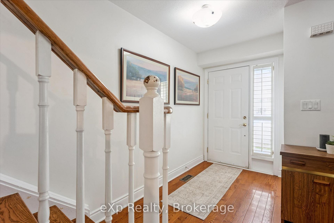
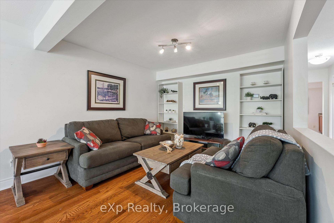
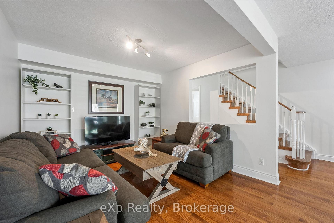
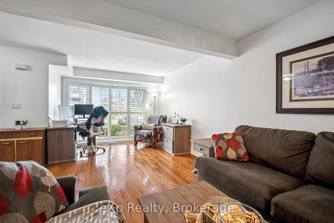
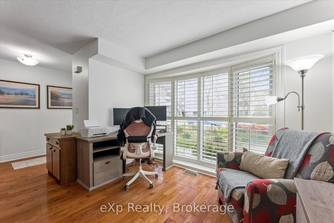
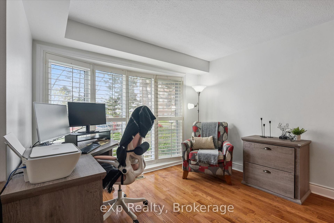
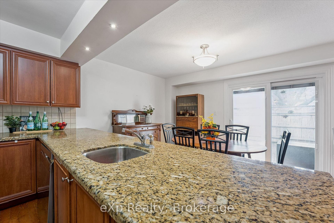
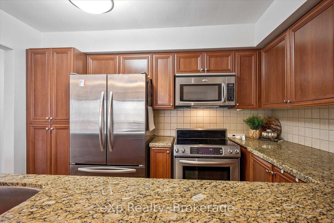
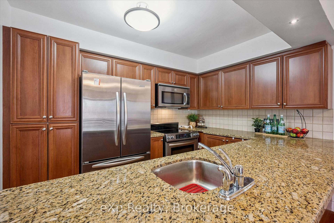
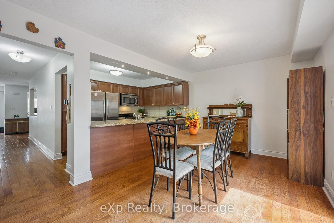
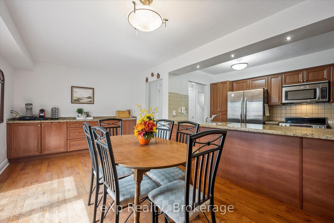
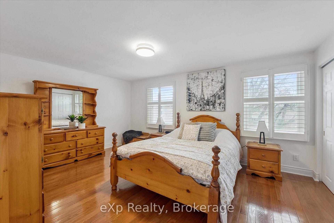
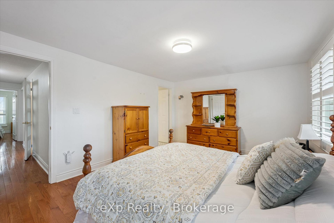
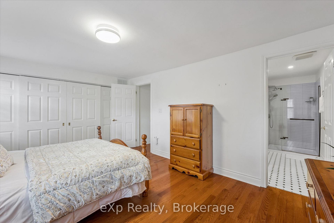
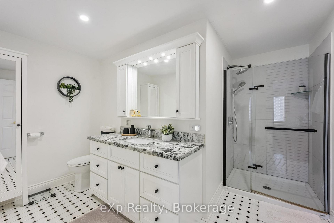
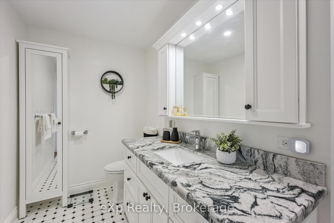
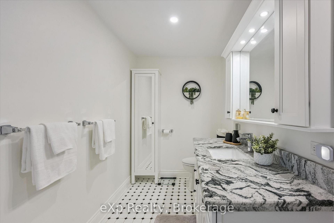
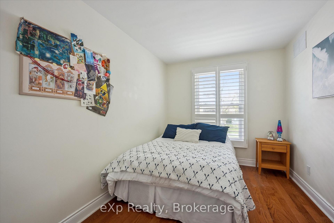
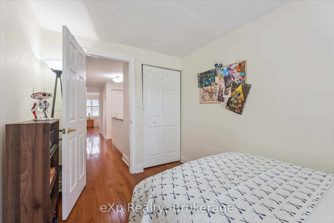
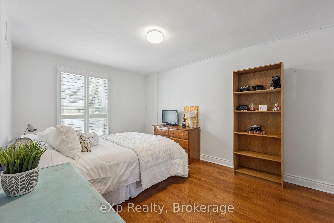
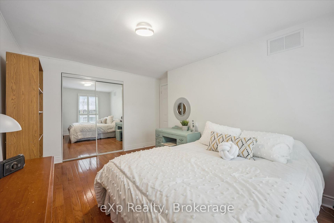
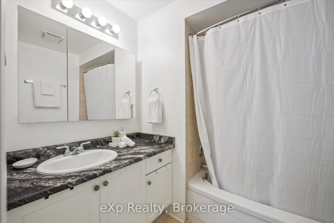
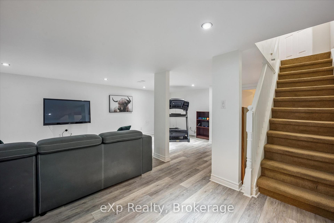
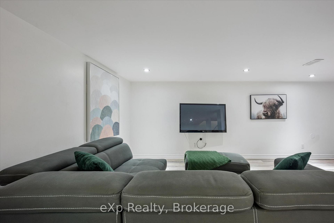
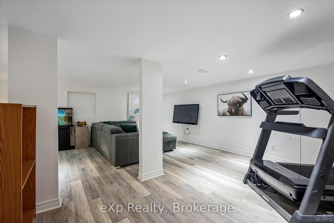
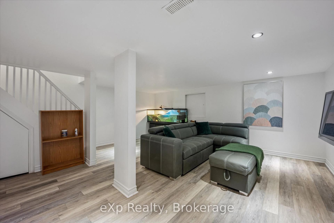
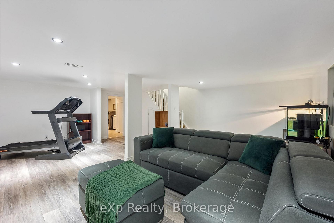
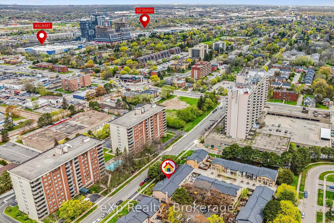
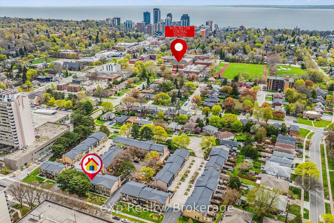
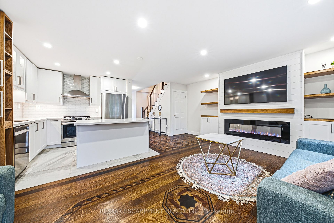
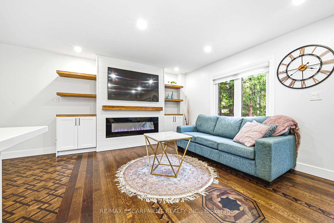
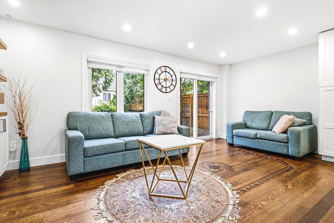
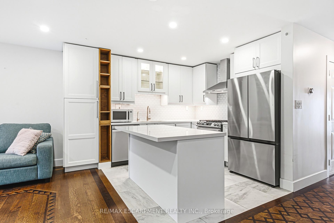
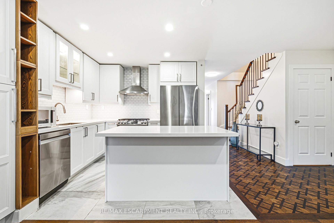
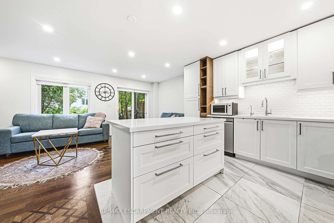
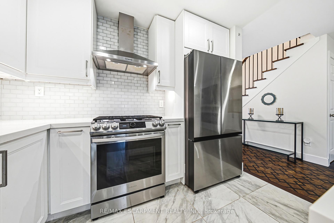
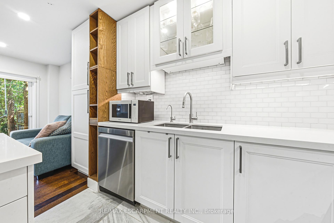
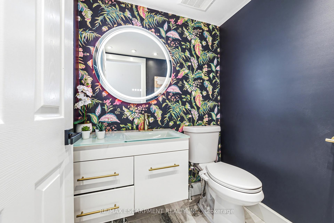
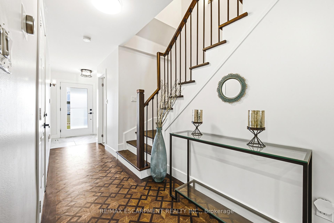
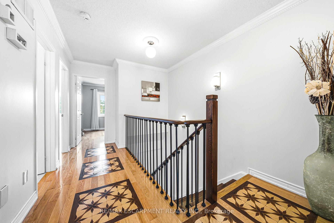
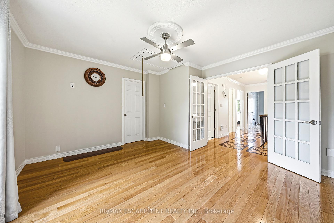
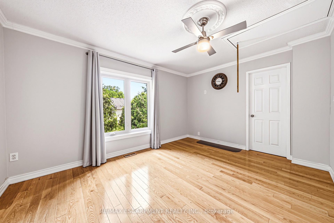
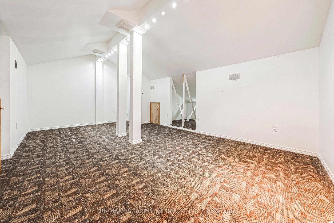
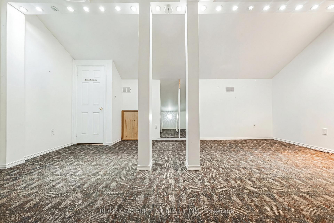
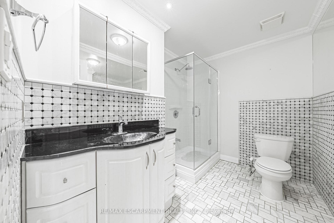
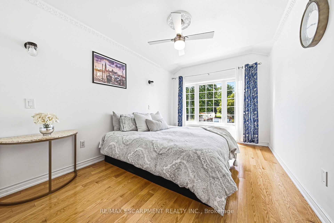
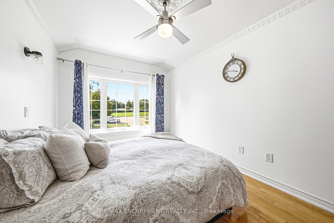
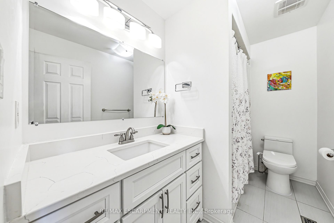
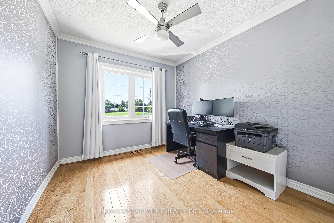
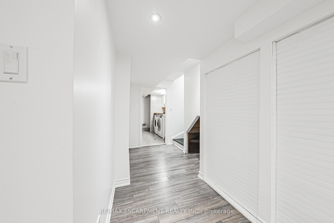
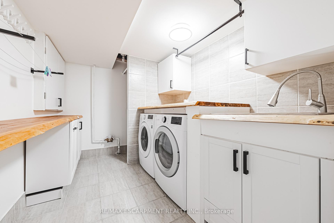
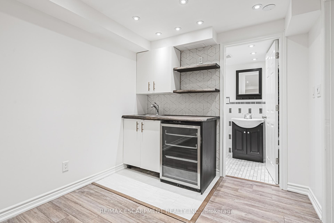
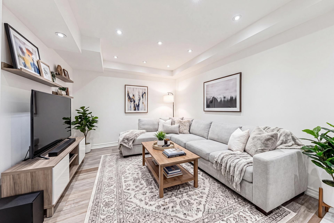
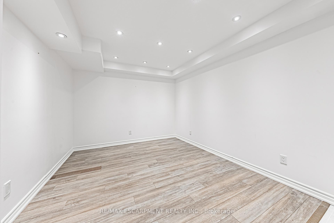
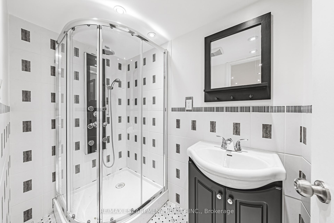
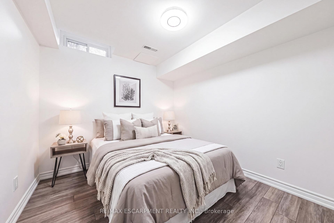
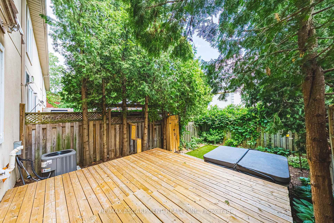
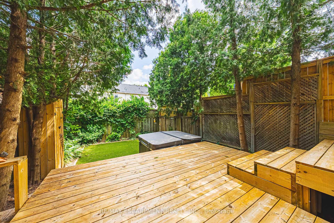
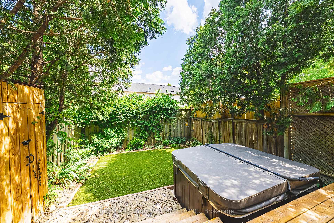
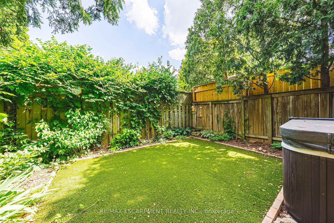
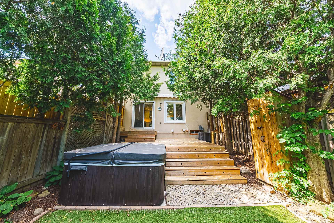
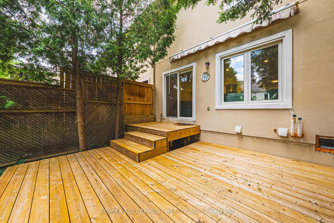
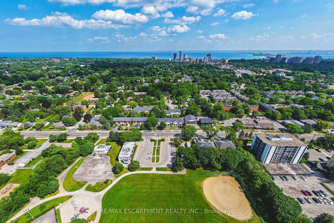
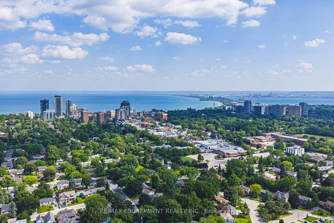
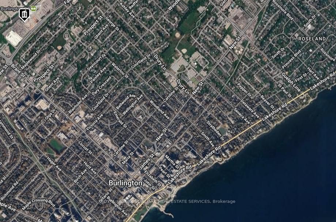
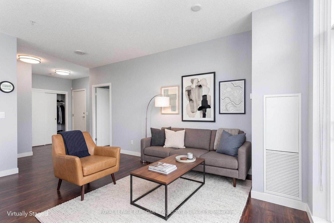
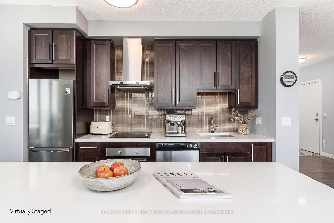
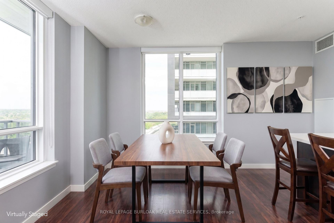
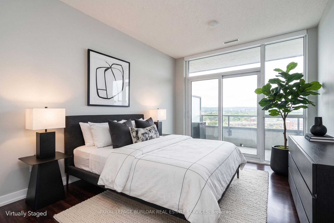
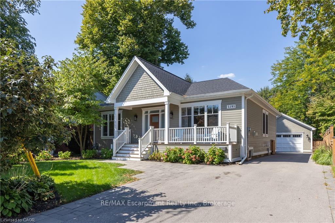
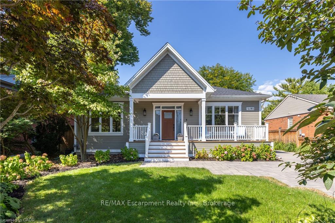
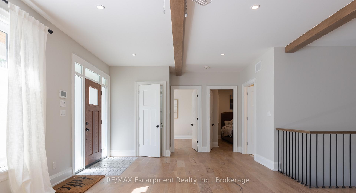
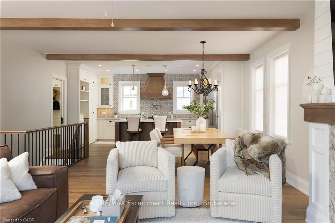
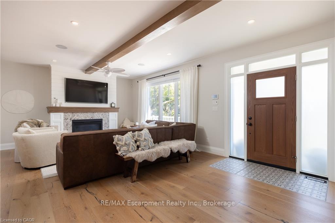
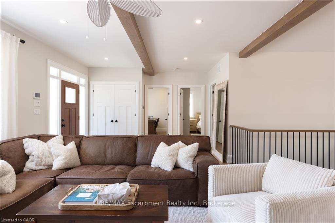
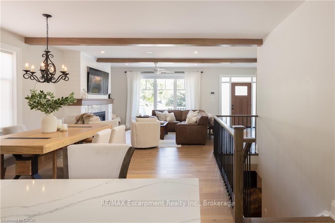
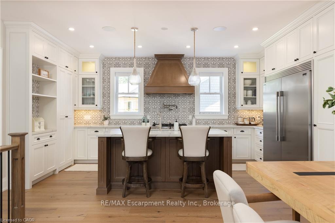
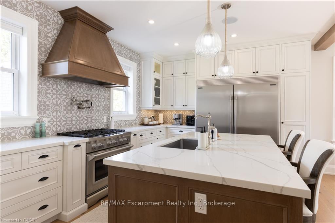
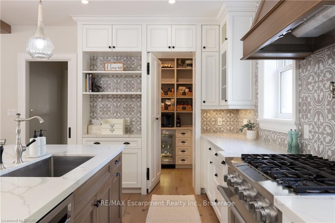
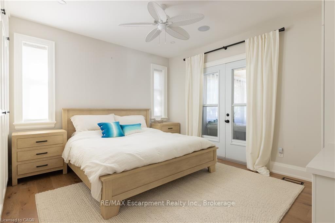
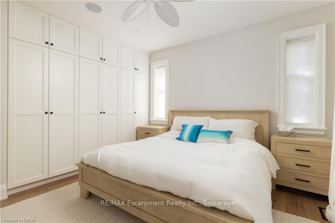
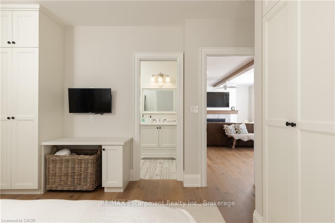
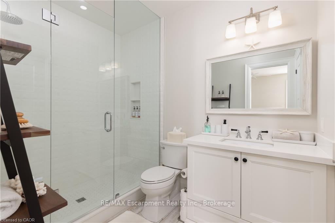
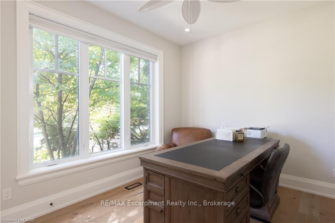
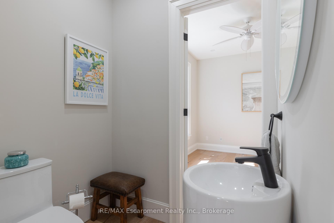
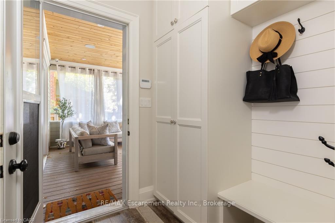
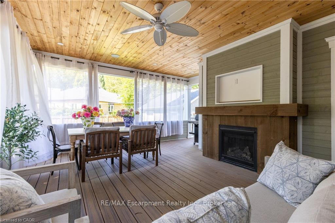
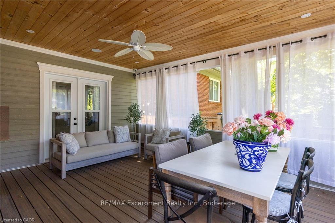
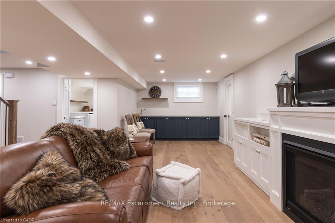
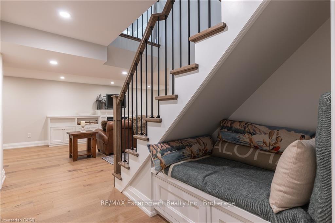
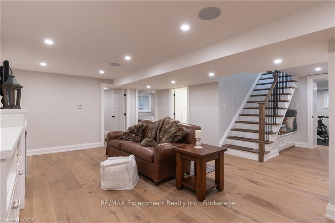
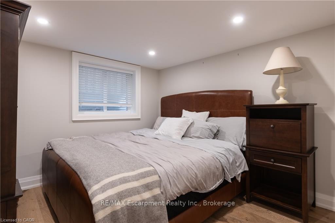
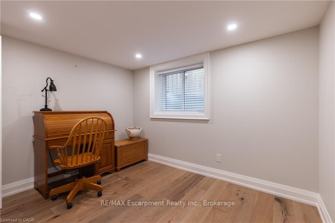
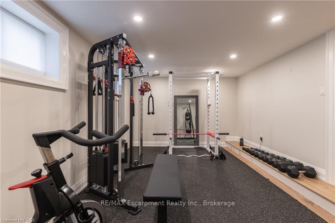
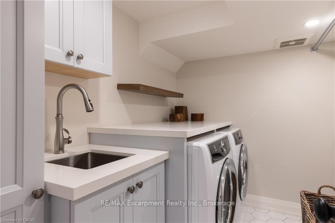
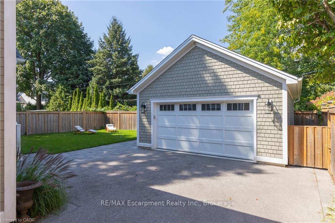
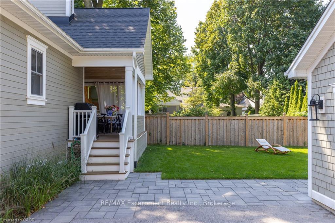
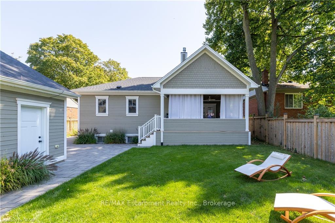
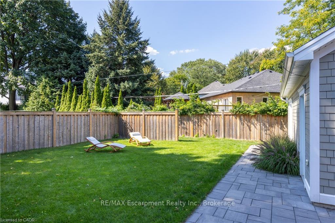
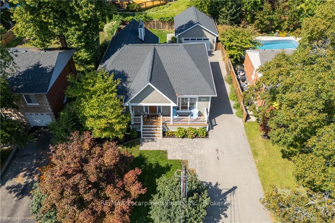
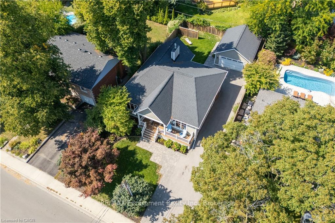
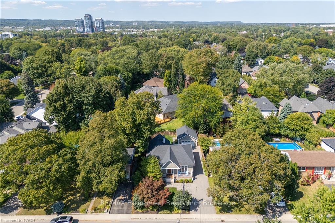
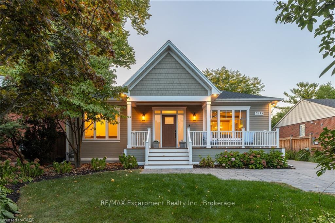
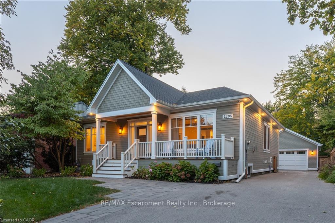
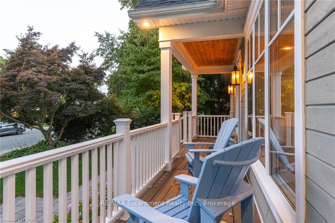
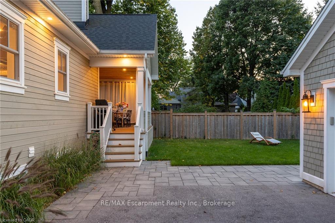
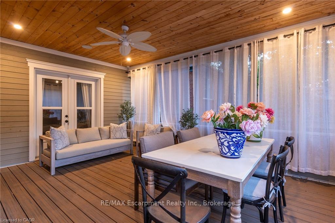

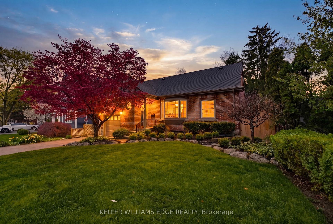

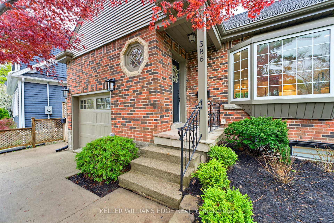
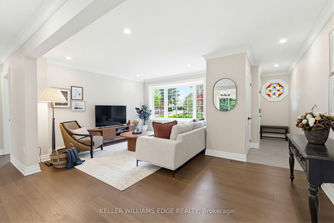
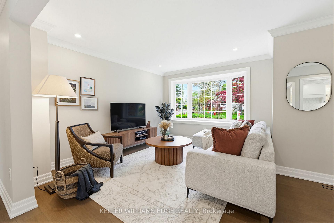
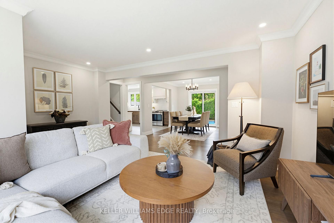
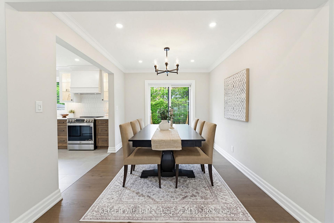
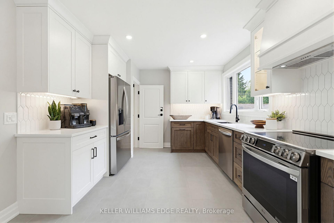
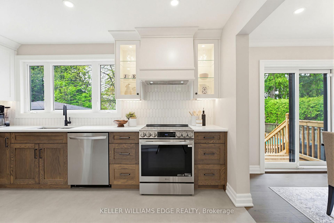
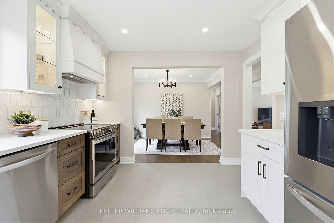
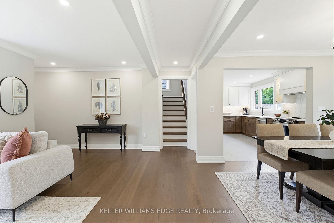
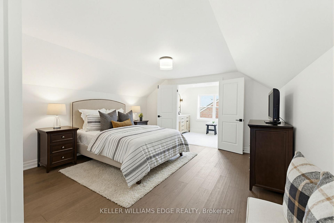
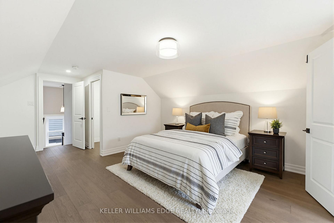
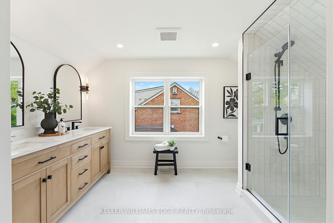
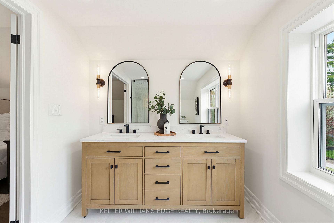
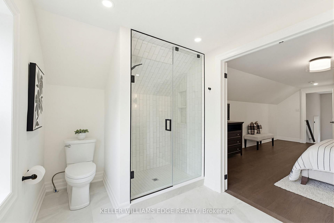
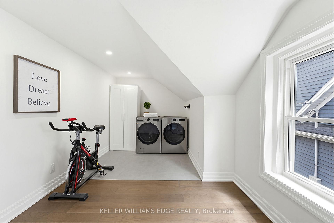
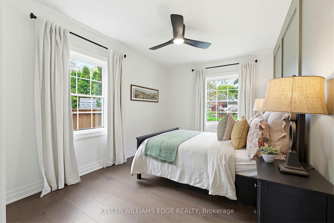
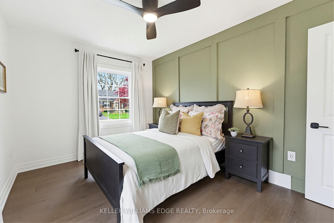
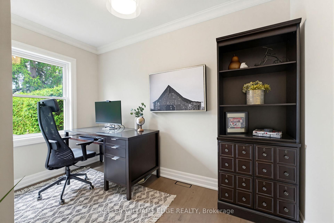
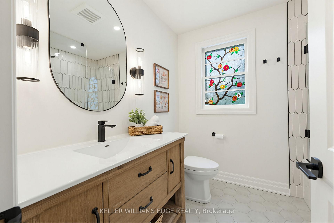
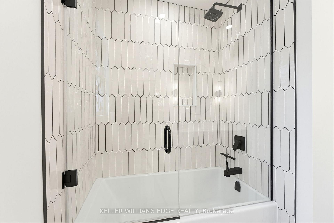
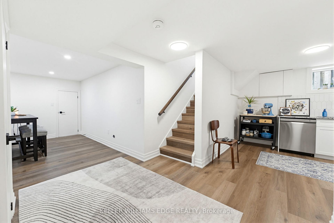
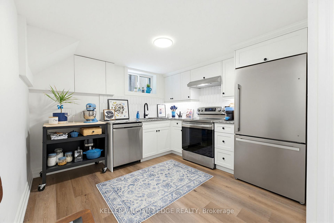
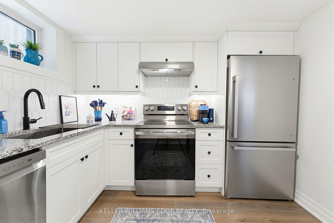
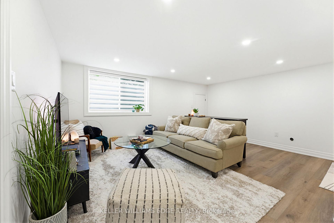
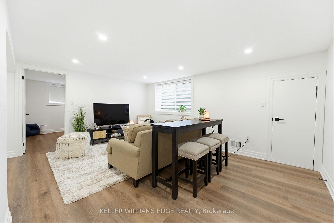
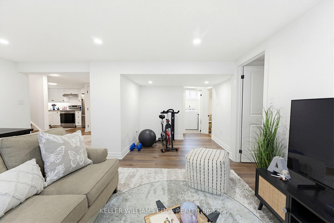
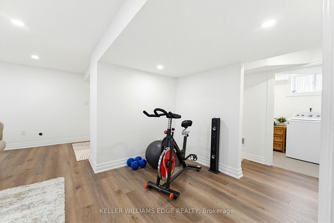
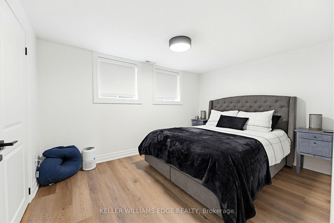
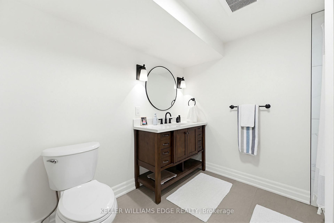
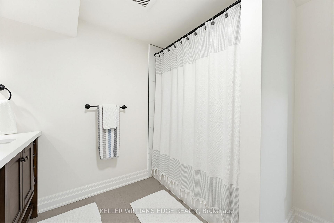
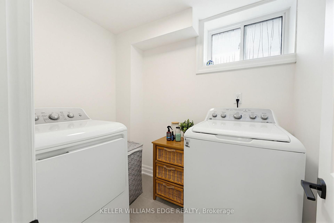
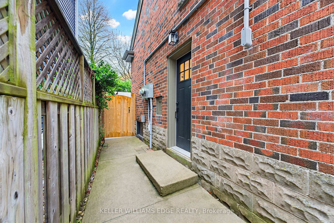
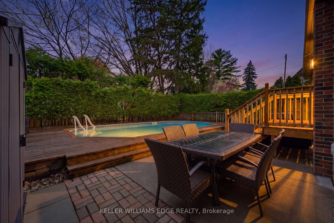
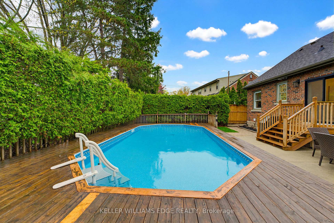
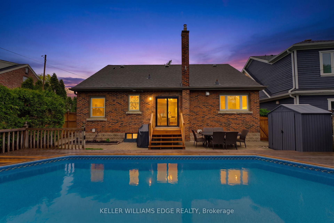
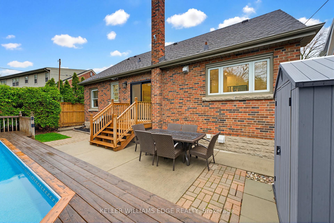
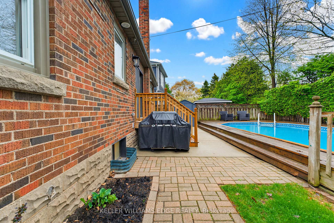
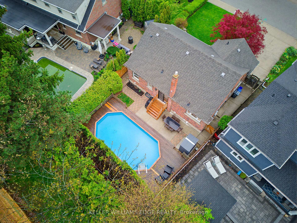
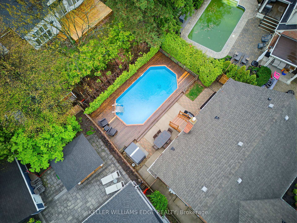
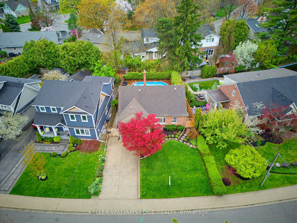
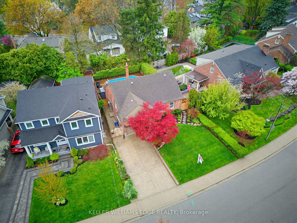
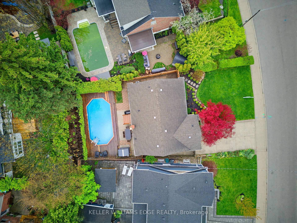
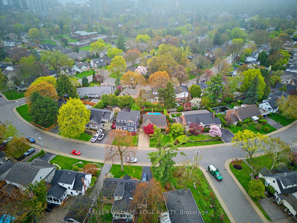
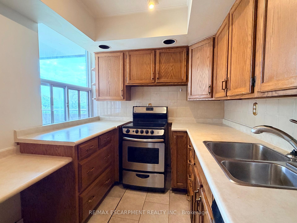
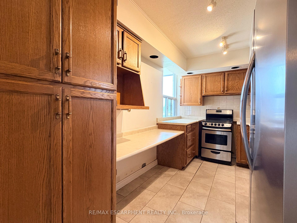
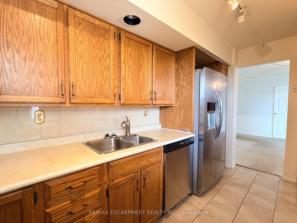
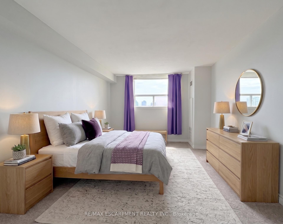
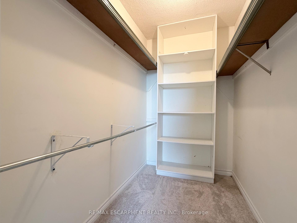
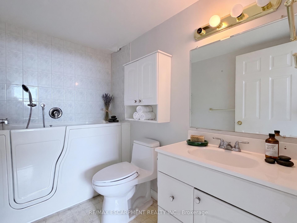
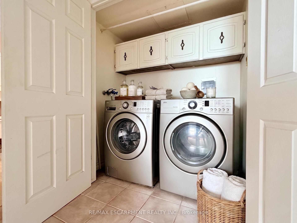
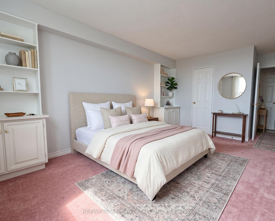
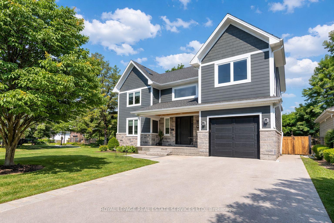
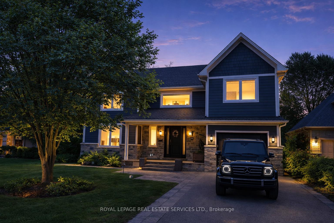
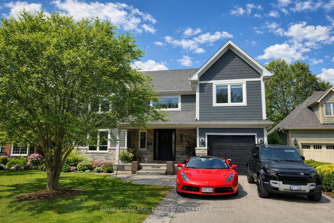
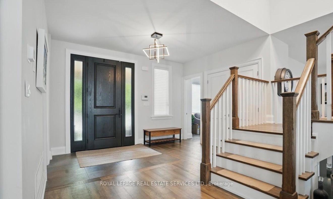
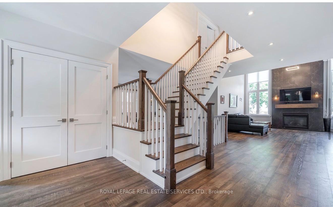
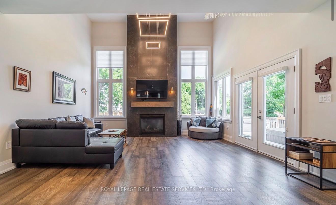
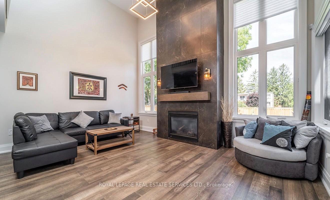
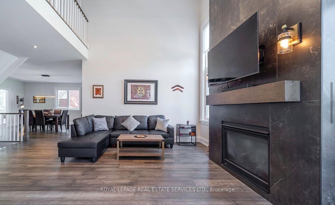
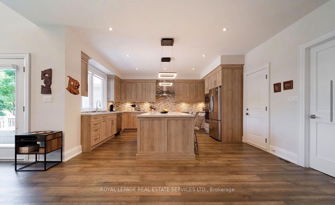
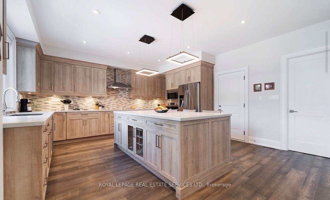
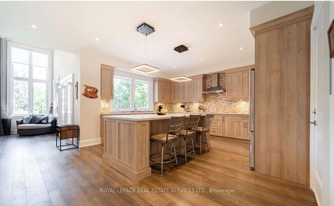
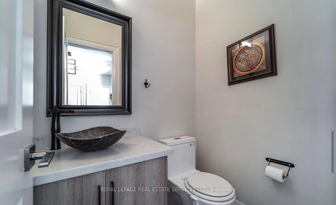
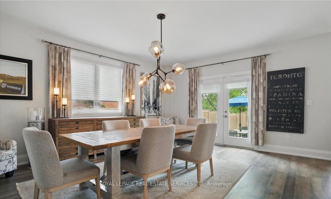
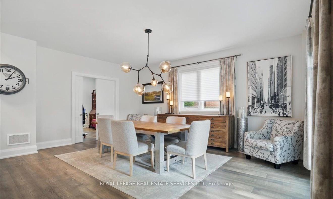
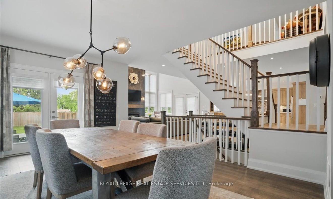
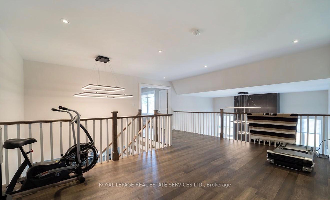
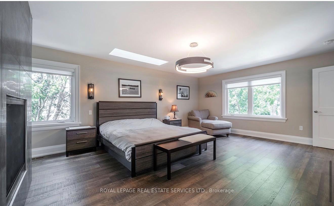
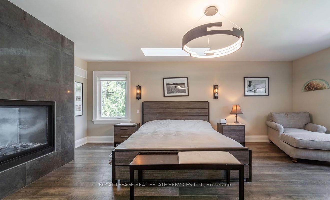
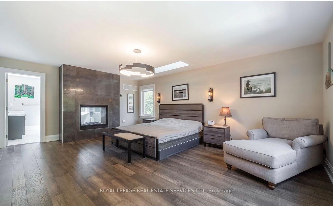
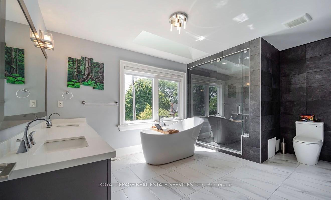
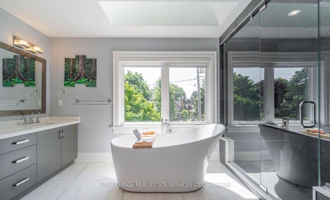
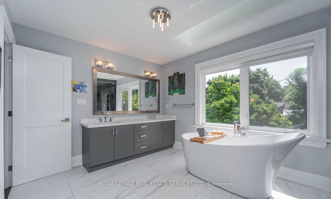
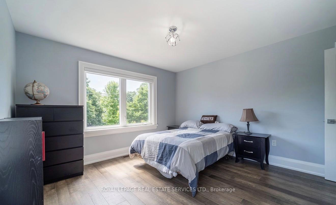
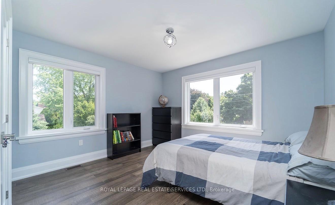
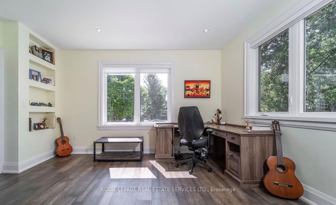
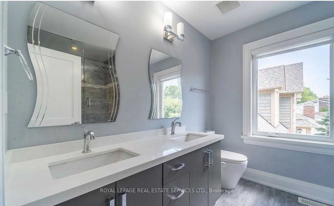
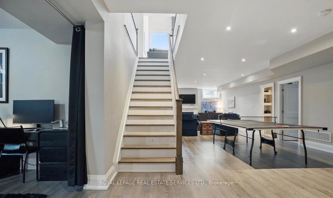
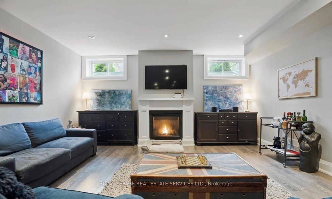
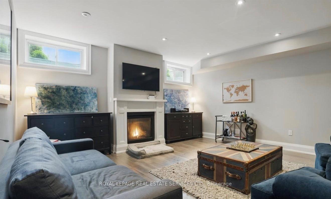
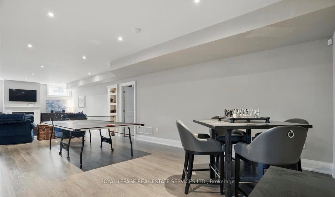
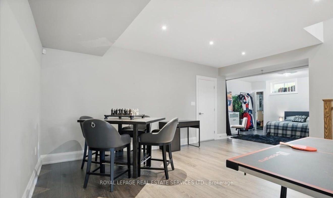
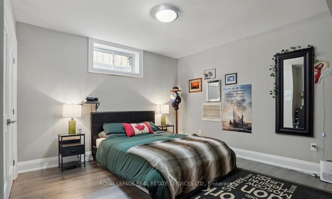
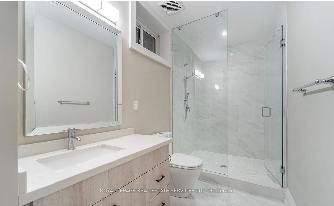
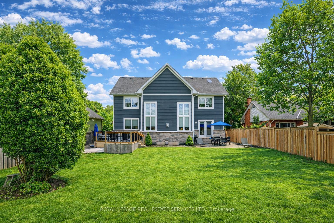
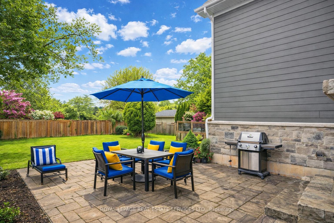
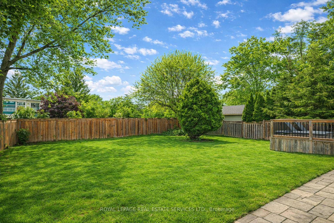
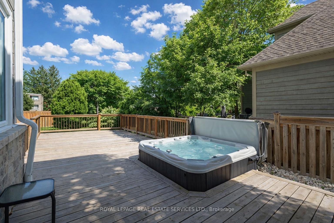
PRESTIGIOUS CENTRAL BURLINGTON LOCATION! CUSTOM BUILT IN 2018! Exceptional residence offering the perfect blend of luxury, comfort, and functionality on a premium 60' x 142' north-west facing lot in one of Burlington's most sought-after neighbourhoods. Thoughtfully designed for modern family living, this impressive home showcases refined finishes and an exceptional attention to detail. The main level is highlighted by a spectacular living room featuring a soaring cathedral ceiling, dramatic gas fireplace, and French door walkout to the deck. The gourmet kitchen is beautifully appointed with quartz countertops, premium S/S appliances, and an oversized 8' island with breakfast bar. The adjoining dining area is perfect for hosting family and friends, while a dedicated main floor office provides an ideal work-from-home space. The upper level offers a luxurious primary retreat complete with a walk-in closet, two-sided gas fireplace, and spa-inspired five-piece ensuite featuring a skylight, double sinks, soaker tub, steam shower, and heated floor. Two additional bedrooms, an open loft/family room, five-piece bath, and convenient laundry room complete this level, with potential to create a fifth bedroom if desired. The finished basement extends the living space with a large recreation area, fourth bedroom, and three-piece bath, making it ideal for guests, or extended family. Additional features include expansive windows that flood the home with natural light, engineered hardwood flooring throughout the main and upper levels, custom cabinetry in the kitchen and bathrooms, three gas fireplaces, multiple walkouts, and an inground sprinkler system servicing both front and rear yards. Ideally located close to Burlington's vibrant downtown core, Spencer Smith Park, the waterfront, GO Train, and major highways, this exceptional property offers an outstanding lifestyle in one of the city's most desirable neighbourhoods. (certain images have been digitally enhanced)
No extras listed.
Visit this home
Pick a time that works for you.
No upcoming open houses.
Got questions?
Contact Sell with Strategy.


| Type | Detached |
| Style | 2-Storey |
| Approx. Age | 6-15 |
| Size | 3500-5000 sq. ft. |
| Property Tax | $12,174 |
| Lot Size | 60 ft x 140 ft |
| mls© Number | W13450484 |
| Listed By | ROYAL LEPAGE REAL ESTATE SERVICES LTD. |
Listing History
- No recent sale history for this listing.
- No recent lease history for this listing.
Schools
Could you afford this home?
What the bank counts
This home's actual carrying costs, payment stress-tested at 6%
- Mortgage, tested at 6%
- $11,767
- Property tax
- $1,015
- Heat allowance
- $150
- Housing costs
- $12,932 / mo
Lenders cap these at 39% of gross income — that sets the number.
Income needed
$398,000
gross annual household income
- Payment at 4%
- $9,675 / mo
- Cash down
- $459,800
Assumes no other monthly debts · 25-yr amortization
Full affordability checkInvestment Analysis
Estimated rent, cap rate and monthly cash flow for this property
Values and trends
Nearby listings
Comparable sales
- No similar listings found.