4237 Millcroft Park Drive
Rose, Burlington
$1,590,000
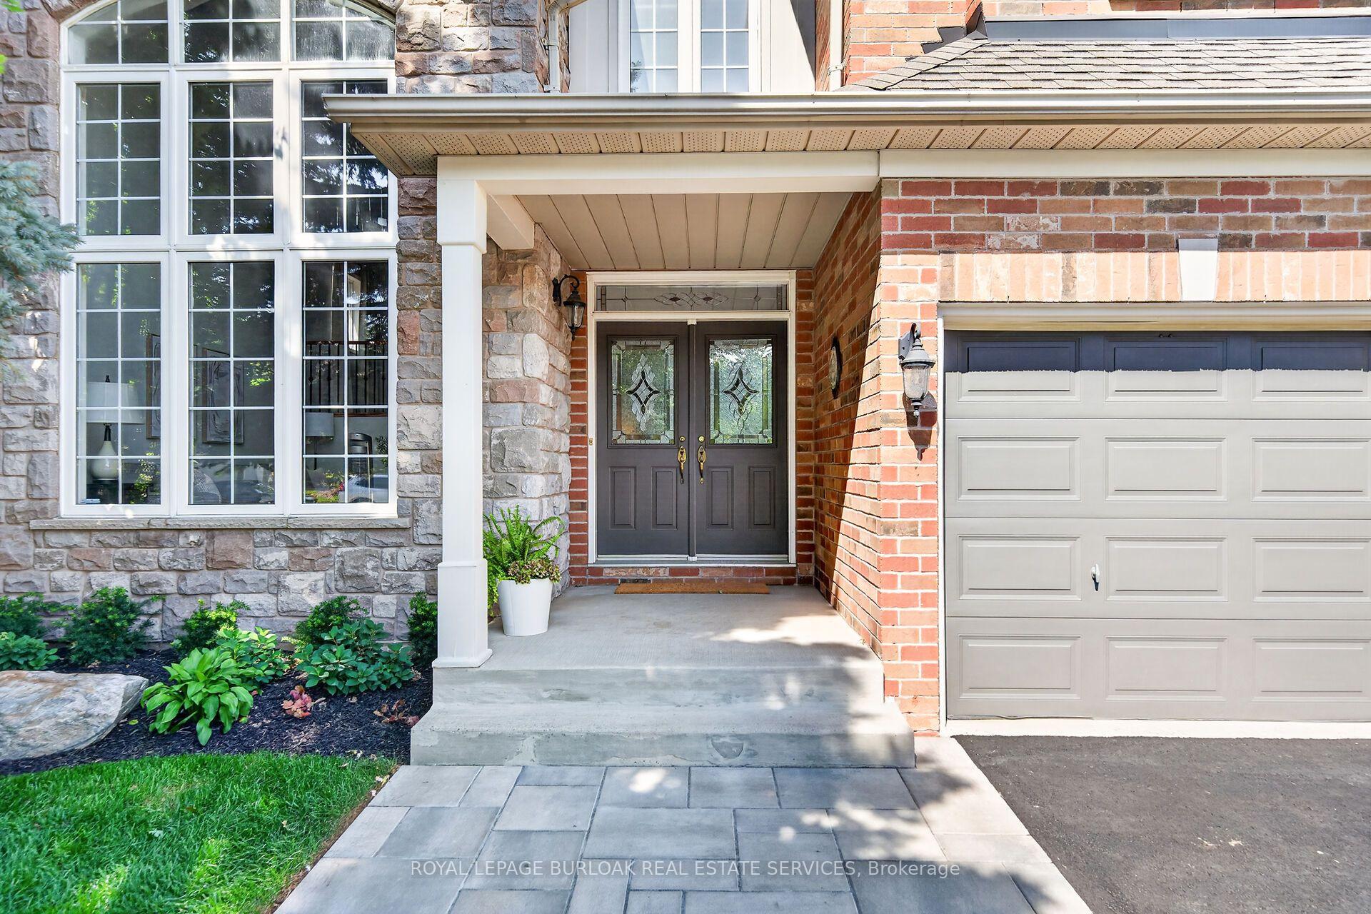
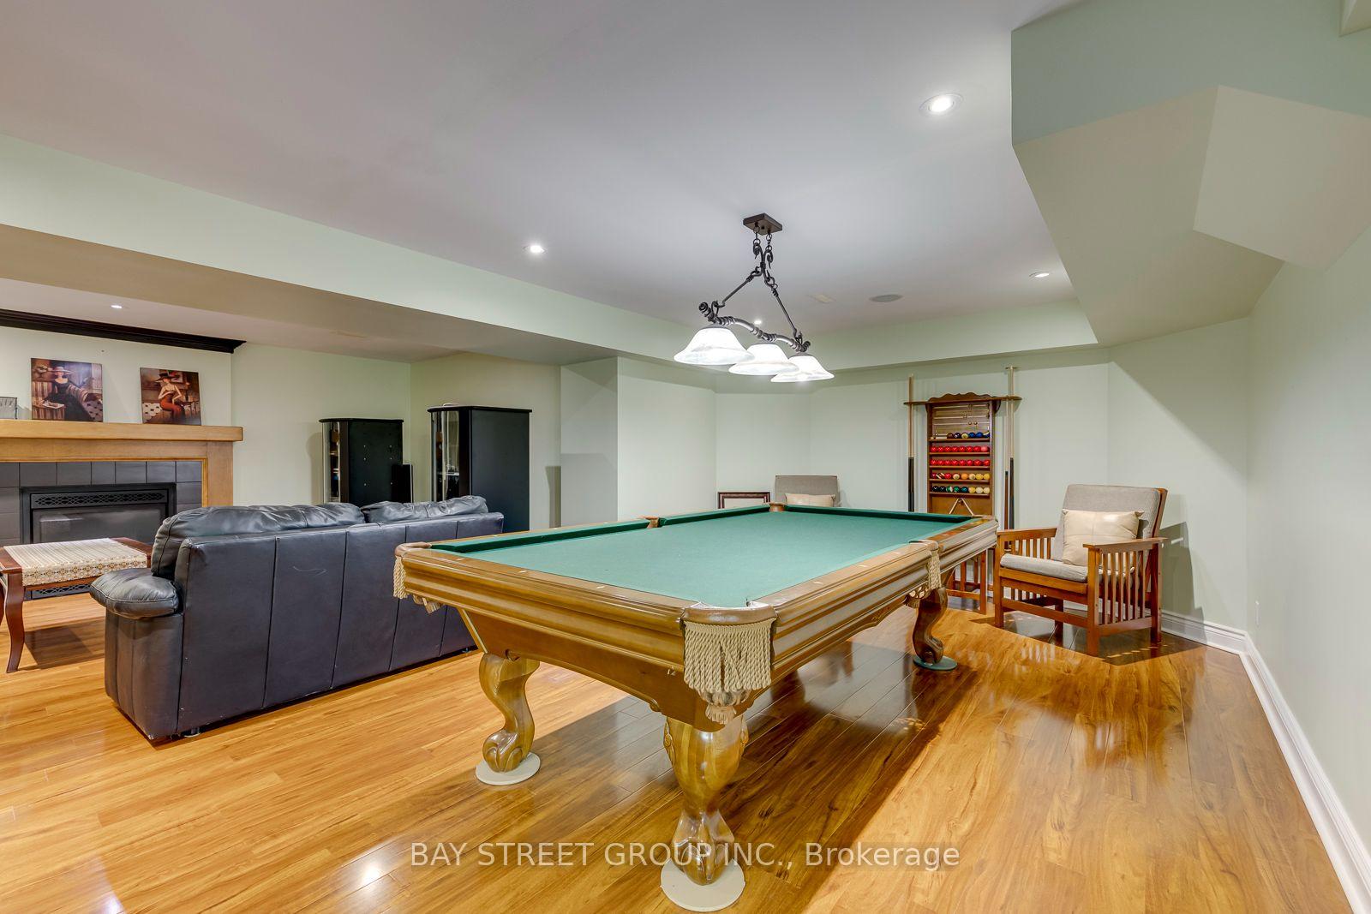
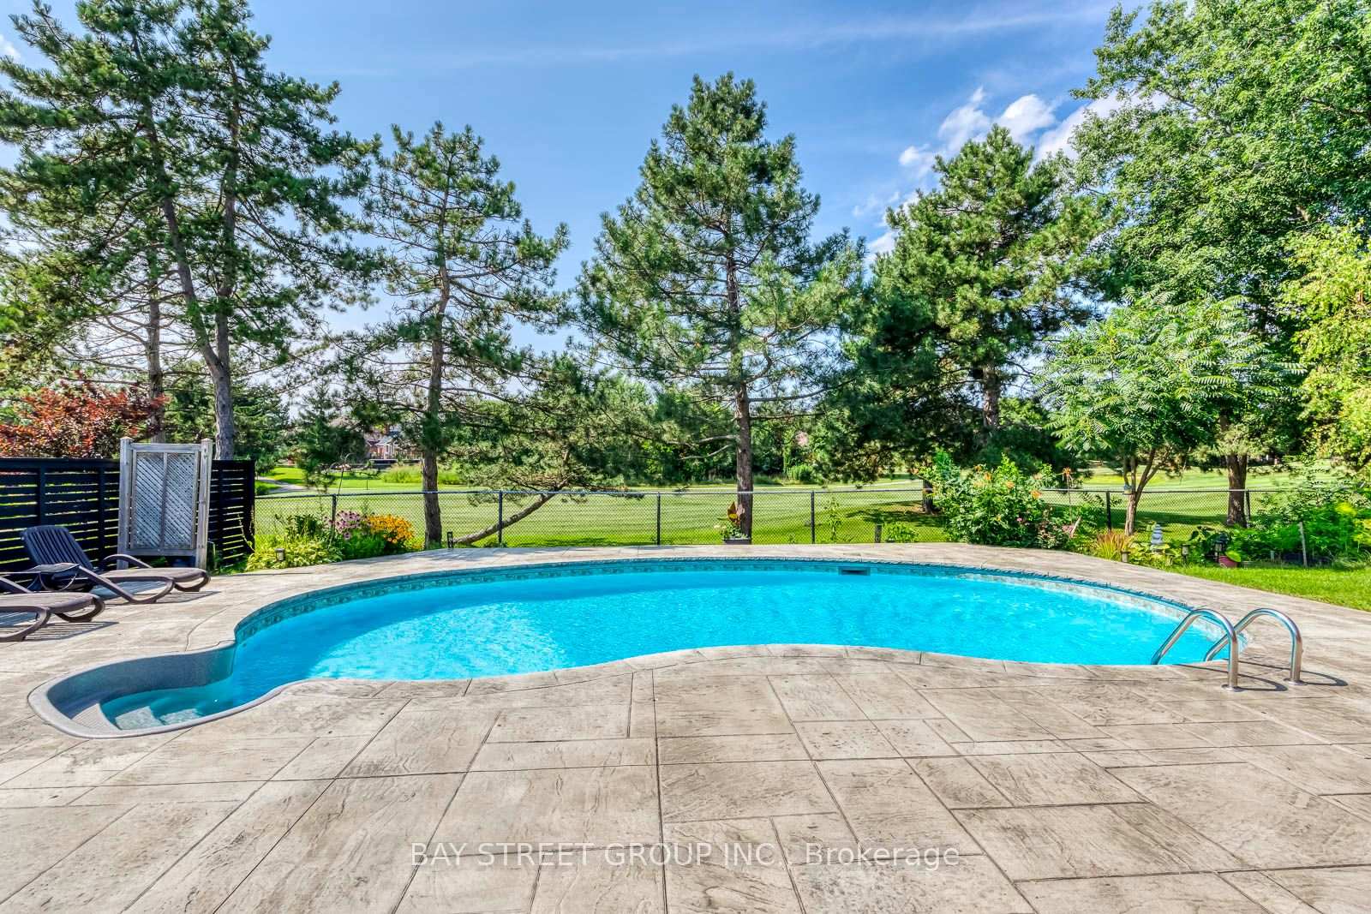
Welcome to this beautifully maintained home in Burlington's prestigious Millcroft community - one of the city's mostsought-after family neighbourhoods in a coveted golf course area. Situated on a premium extra-wide lot facing ontoMillcroft Park, this exceptional property offers generous side-yard setbacks and a desirable park-front setting. Theextra-long driveway accommodates 4 cars and a double-car garage, providing parking for up to 6 cars. Thoughtfullydesigned layout featuring an enclosed foyer, hardwood flooring, sunken living room, separate dining room andfamily room with gas fireplace. Sun-filled, updated eat-in kitchen showcases quartz countertops, California shutters,new gas stove, new French-door refrigerator, new microwave and walkout to the private backyard patio. Updated2-piece powder room and a convenient laundry/mudroom with cabinetry, granite countertop, sink, new washer anddryer and interior access to the garage. Upstairs, newly updated hardwood flooring extends throughout the hallwayand bedrooms. Spacious primary suite features walk-in closet and an updated ensuite with soaker tub, shower,vanity and water closet. Two additional bedrooms share a fully renovated main bathroom. Lower level includes a4th bedroom - ideal for guests or home office along with a cold room, abundant storage and rough-in for futurebathroom. Fully fenced western-facing backyard designed for entertaining, features a large stone patio, natural gasBBQ hookup, hot tub, and plenty of afternoon sun. Located within a top-rated school district. Easy access to MillcroftPark with recreational amenities. Just a 10 minute drive to the GO and close to the 407/QEW for effortlesscommuting. This is a rare opportunity to enjoy an extra-wide lot and prime park-facing location in one of Millcroft'smost desirable settings. Don't miss your chance to call this exceptional property home. Act fast!**INTERBOARD LISTING: CORNERSTONE ASSOCIATION OF REALTORS**
No extras listed.
Visit this home
Pick a time that works for you.
No upcoming open houses.
Got questions?
Contact Sell with Strategy.


| Type | Detached |
| Style | 2-Storey |
| Approx. Age | 31-50 |
| Size | 2000-2500 sq. ft. |
| Property Tax | $7,868 |
| Lot Size | 67.91 ft x 118.11 ft |
| mls© Number | W13456928 |
| Listed By | RE/MAX Real Estate Centre Inc., Brokerage |
Listing History
- No recent sale history for this listing.
- No recent lease history for this listing.
Schools
Could you afford this home?
What the bank counts
This home's actual carrying costs, payment stress-tested at 6%
- Mortgage, tested at 6%
- $8,138
- Property tax
- $656
- Heat allowance
- $150
- Housing costs
- $8,944 / mo
Lenders cap these at 39% of gross income — that sets the number.
Income needed
$275,000
gross annual household income
- Payment at 4%
- $6,691 / mo
- Cash down
- $318,000
Assumes no other monthly debts · 25-yr amortization
Full affordability checkInvestment Analysis
Estimated rent, cap rate and monthly cash flow for this property
Values and trends
Nearby listings
Comparable sales
- No similar listings found.