














70 Threshing Mill Boulevard
1008 - GO Glenorchy, Oakville
$2,180,000
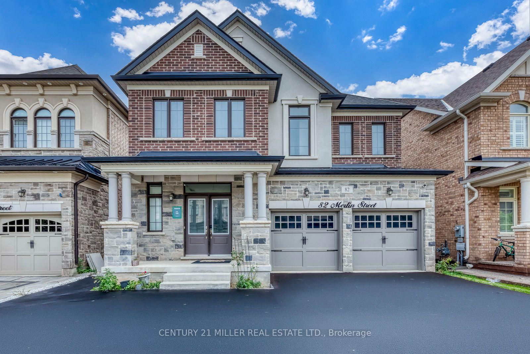
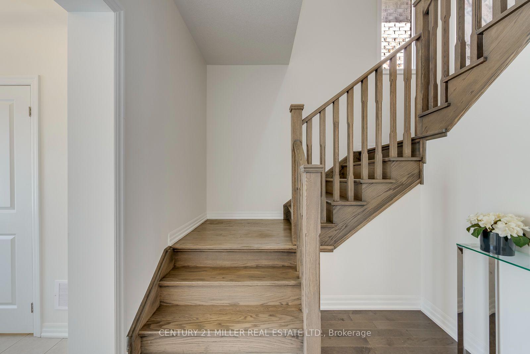
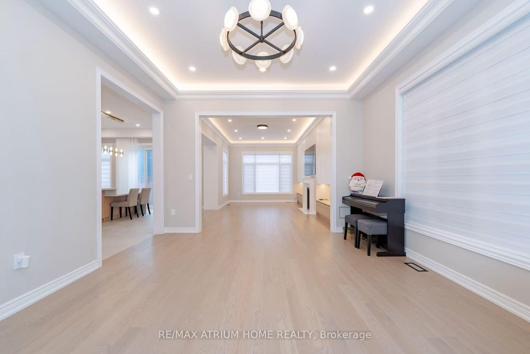
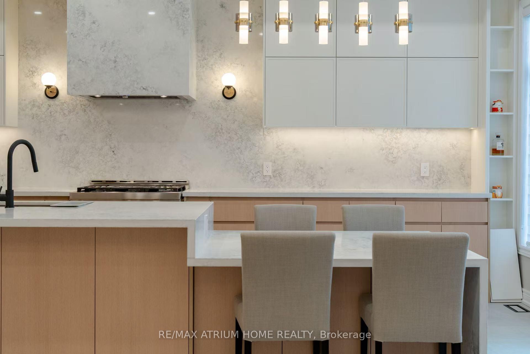
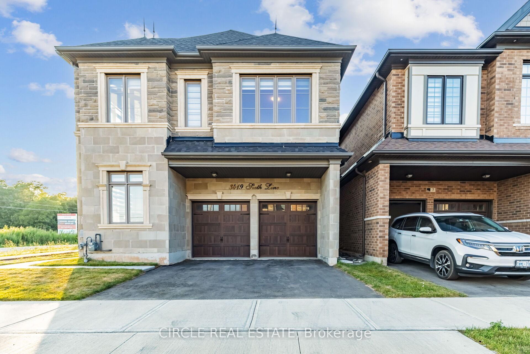
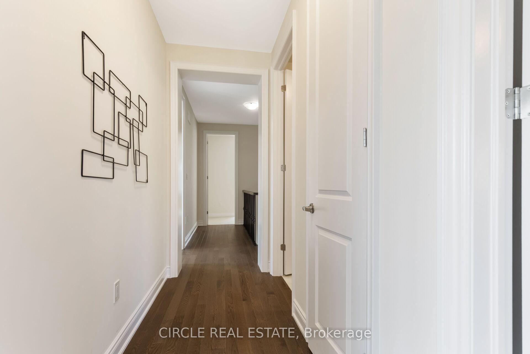
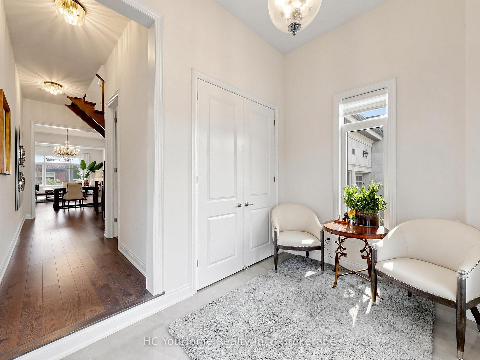
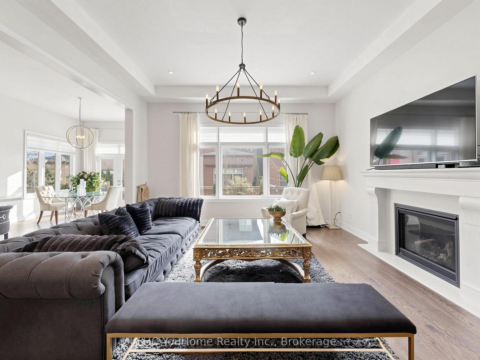
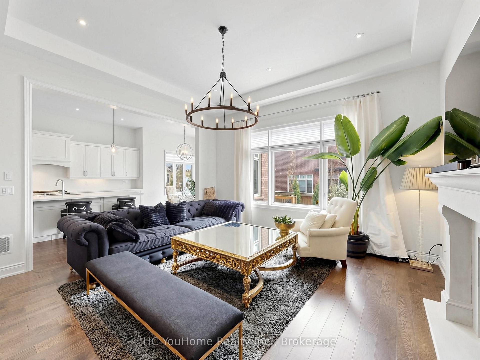
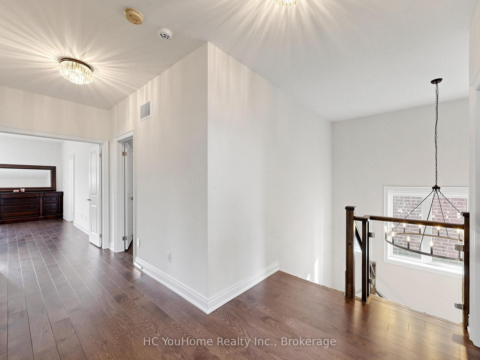
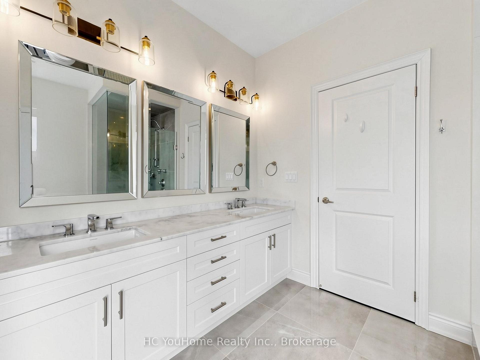
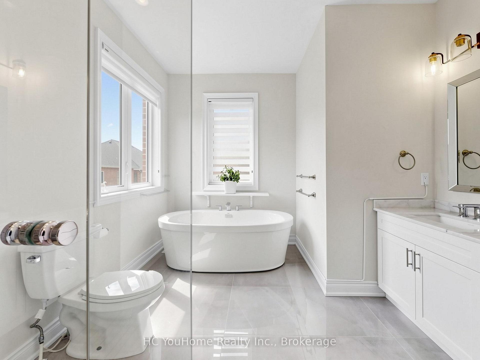
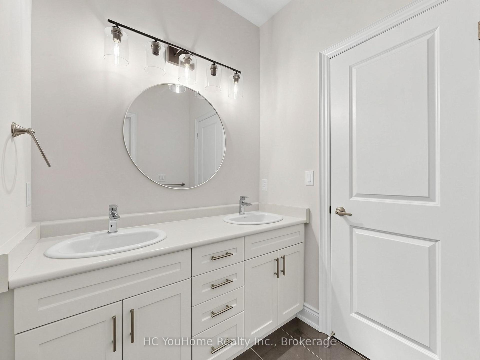
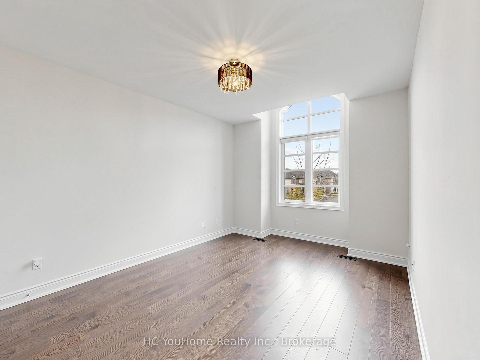
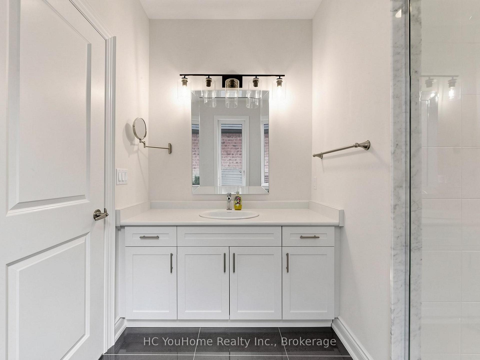
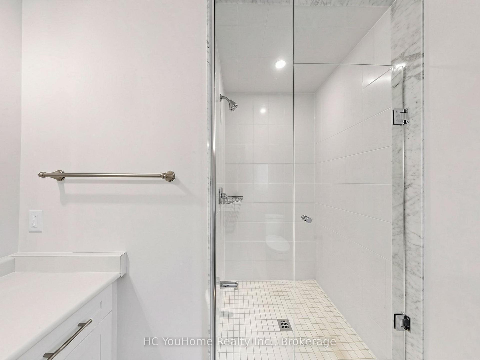
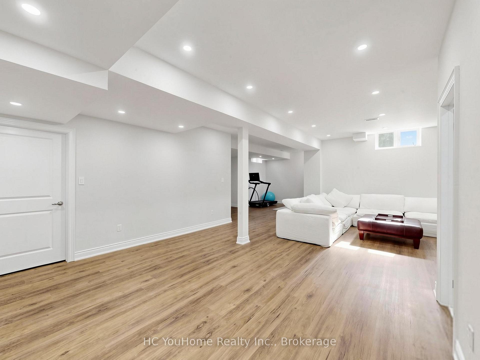
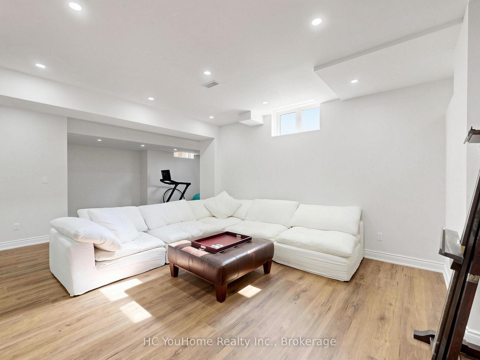
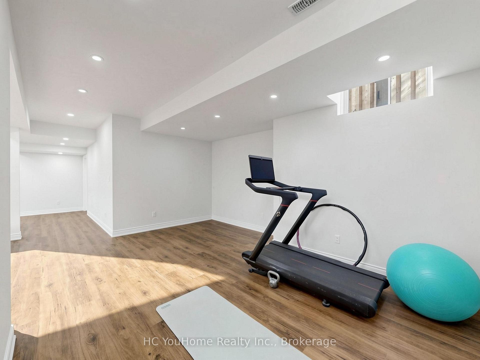
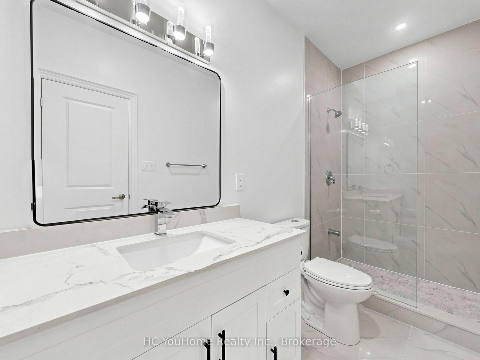
Welcome To This Elegant And Contemporary Residence In One Of Oakville's Most Sought-After Neighbourhoods, Your Future Dream Home! With Superior Craftsmanship And High-End Finishes, This Property Offers Over 3,200 Sq Ft Of Upper-Grade Living. And A Total Of Approximately 4,700 Sq Ft Of Luxurious Space. Hardwood Floors Throughout! The Home Features Extremely Rare 11 Ft High Ceilings On The Main Floor, 9 Ft High Ceilings On The Second Floor, An Open-Concept Layout Filled With Plenty Of Natural Light. Gourmet Chefs Inspired Kitchen With Huge Centre Island, Granite Countertops And Servery, Featuring Stainless Steel Appliances Including A 6-burner Gas Stove, Abundant Storage, Soft-Close Cabinetry, And Bold Black Accents. The Master Bedroom Is Generously Sized With Walk-In Closets And Upgraded 5-Piece Ensuite Bathrooms, While The Professionally Finished Basement impresses with 9-ft ceilings And Offers An Expansive Recreation Room. Outside, Enjoy An Well Designed Backyard Deck And Beautifully Maintained Planting. So Does The Front Yard. This Property is Located Near Top-Ranked Schools: **White Oaks SS.(With IB), **Dr. David R. Williams Public School, And **Holy Trinity SS. Short Distance To Shopping, Parks, And Trails. This Home Is Designed For Entertaining And Family Living. A Rare Opportunity, A Must See!!!
No extras listed.
Visit this home
Pick a time that works for you.
No upcoming open houses.
Got questions?
Contact Sell with Strategy.


| Type | Detached |
| Style | 2-Storey |
| Approx. Age | Not available |
| Size | 3000-3500 sq. ft. |
| Property Tax | $8,430 |
| Lot Size | 38.12 ft x 90.04 ft |
| mls© Number | W13469166 |
| Listed By | HC YouHome Realty Inc. |
Listing History
- No recent sale history for this listing.
- No recent lease history for this listing.
Schools
Could you afford this home?
What the bank counts
This home's actual carrying costs, payment stress-tested at 6%
- Mortgage, tested at 6%
- $11,158
- Property tax
- $702
- Heat allowance
- $150
- Housing costs
- $12,011 / mo
Lenders cap these at 39% of gross income — that sets the number.
Income needed
$370,000
gross annual household income
- Payment at 4%
- $9,174 / mo
- Cash down
- $436,000
Assumes no other monthly debts · 25-yr amortization
Full affordability checkInvestment Analysis
Estimated rent, cap rate and monthly cash flow for this property
Values and trends
Nearby listings
Comparable sales
- No similar listings found.