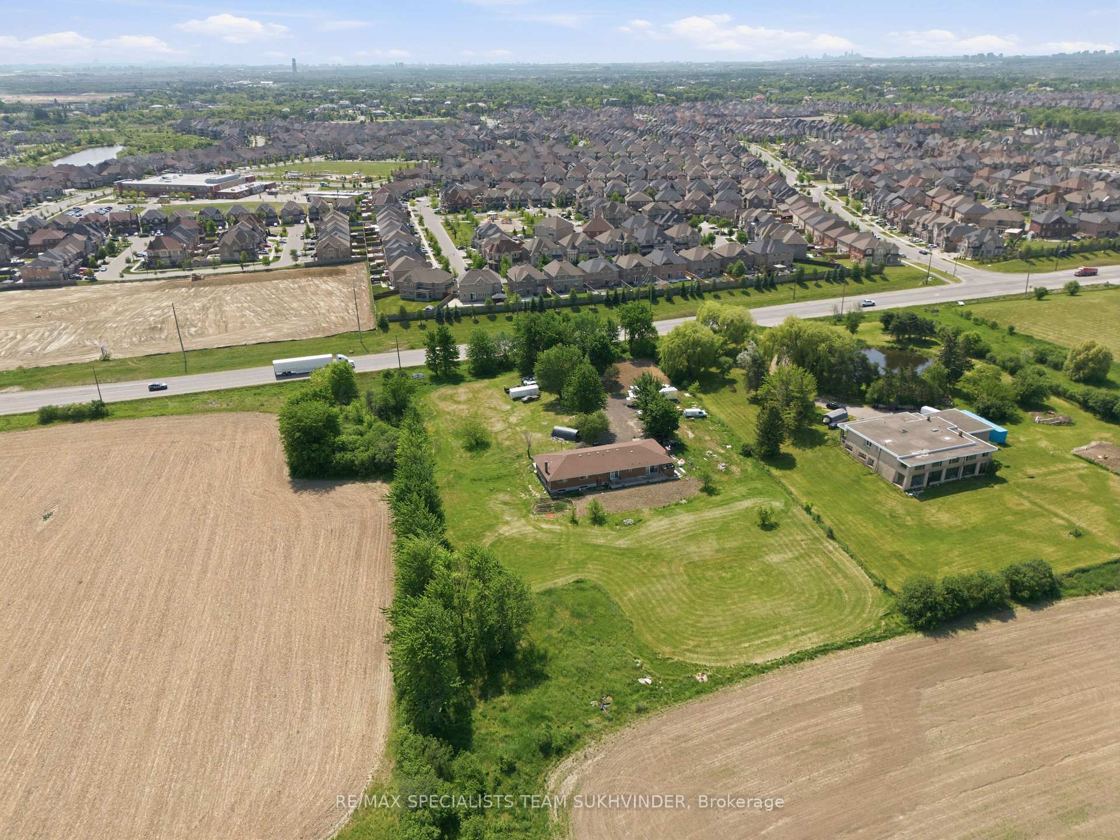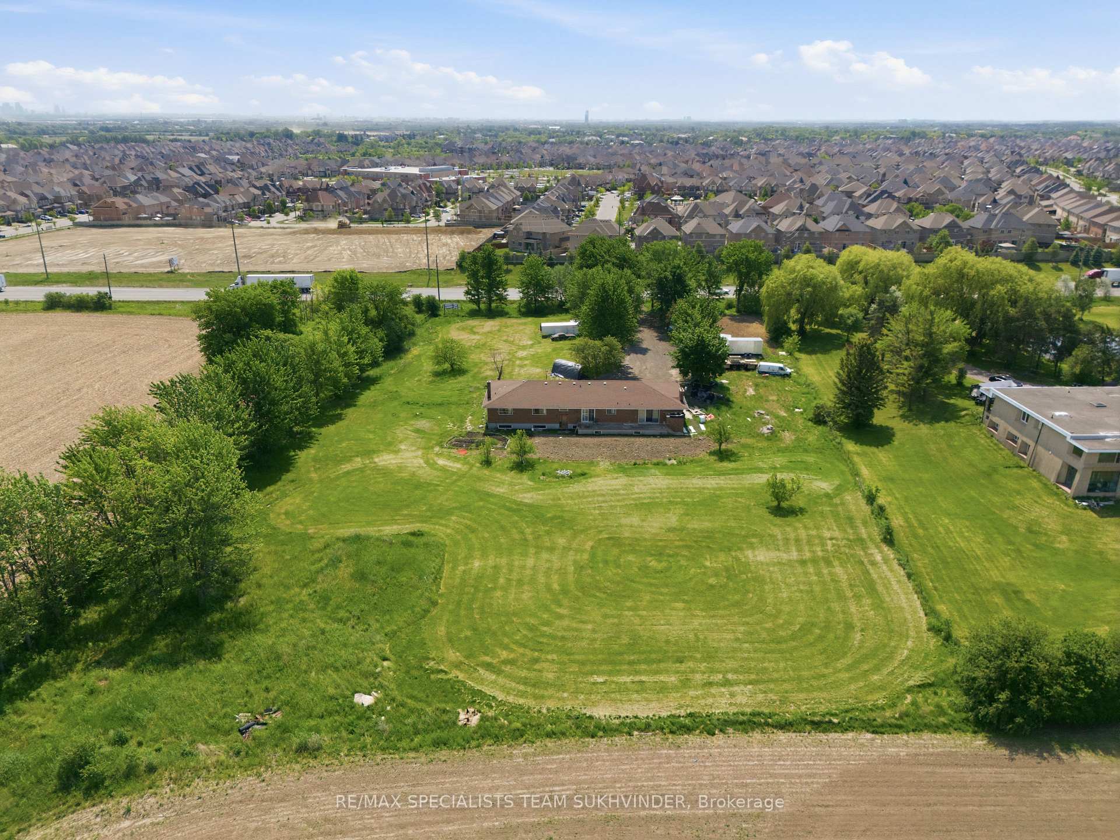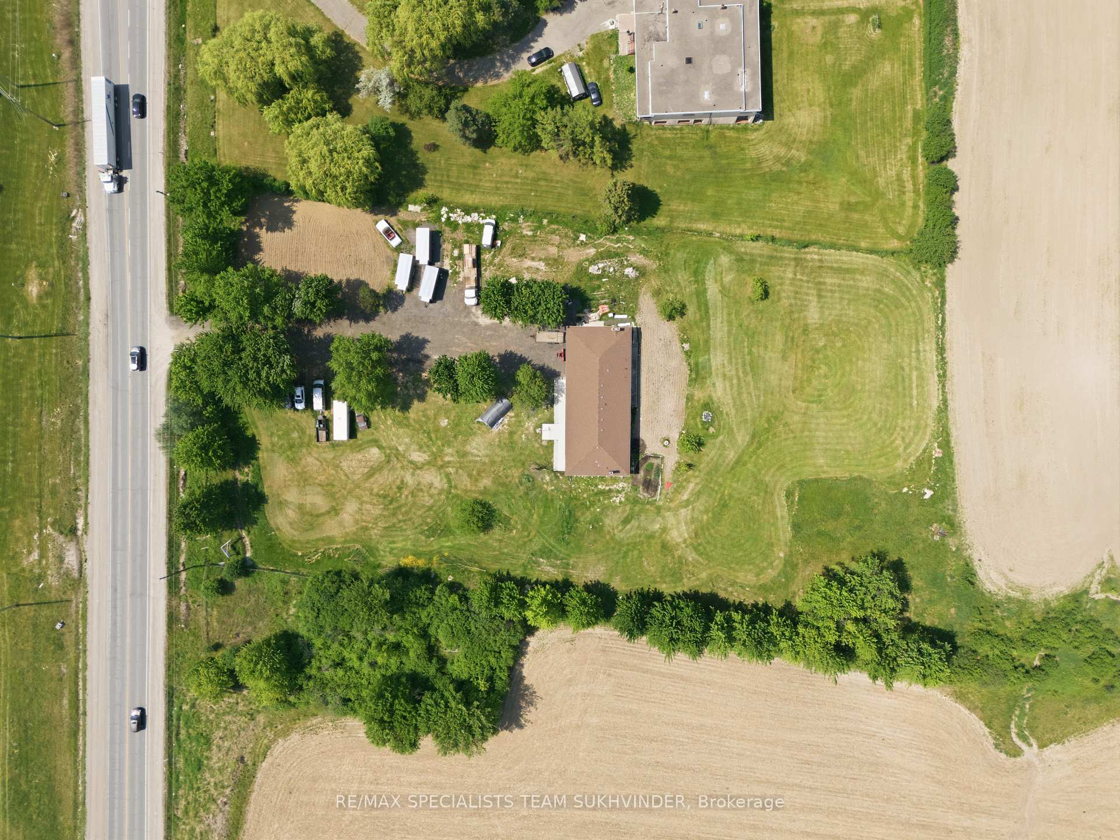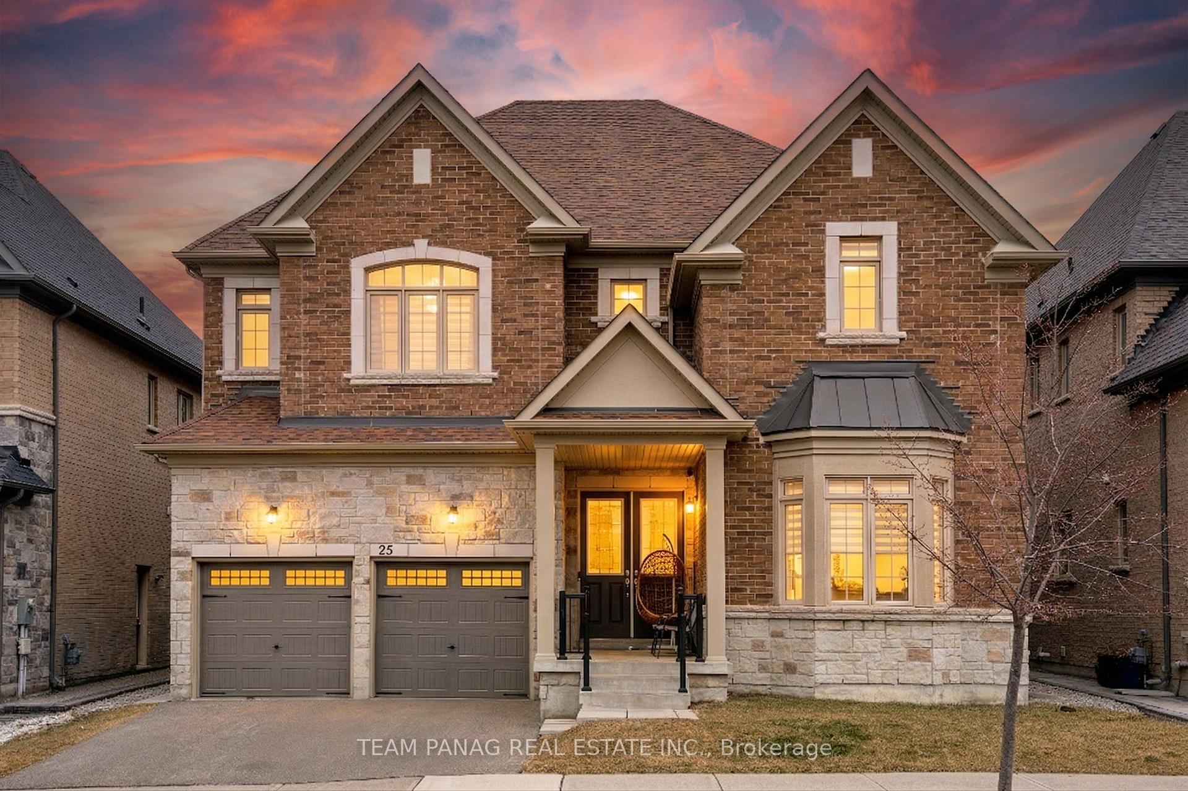
32 Fanning Trail
Toronto Gore Rural Estate, Brampton
$1,499,000
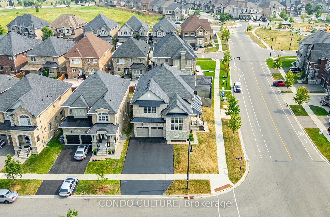
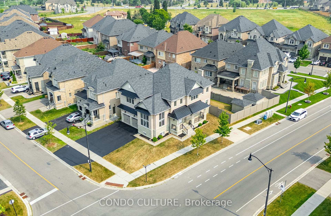
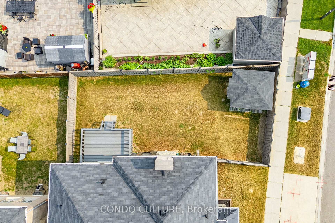
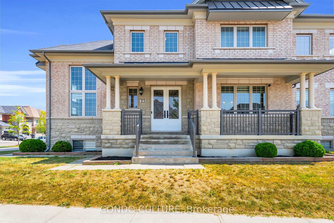
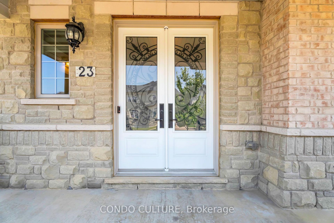
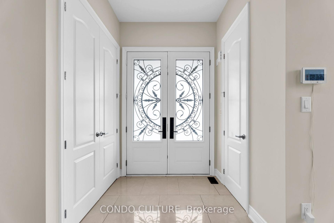
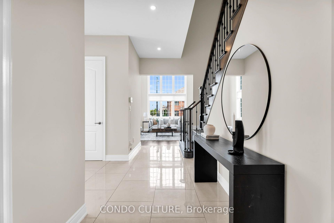
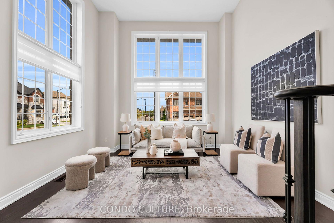
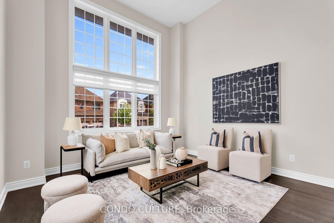
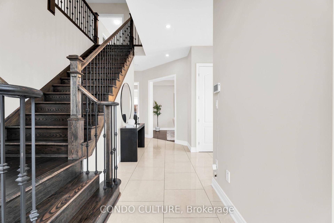
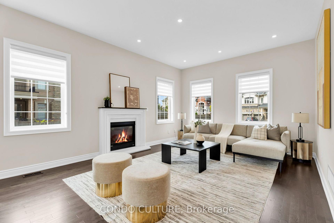
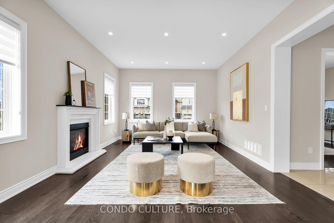
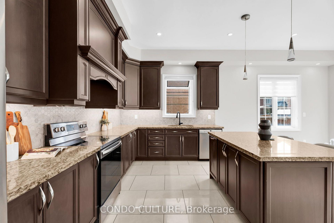
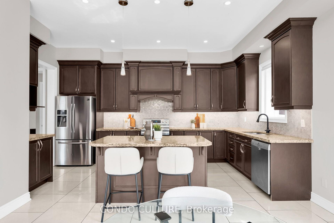
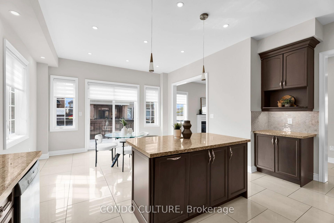
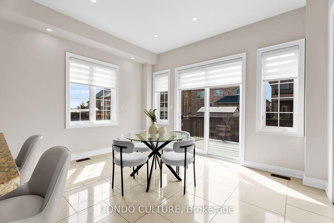
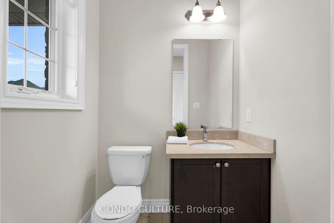
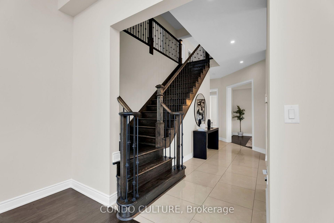
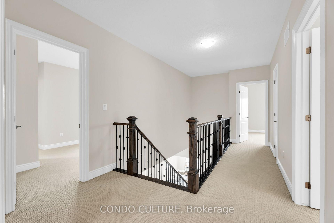
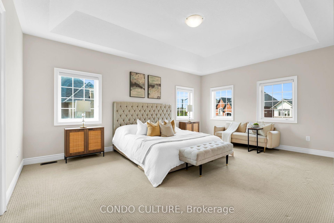
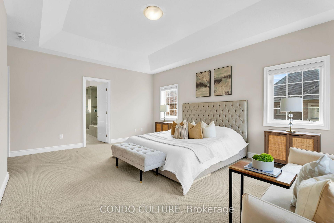
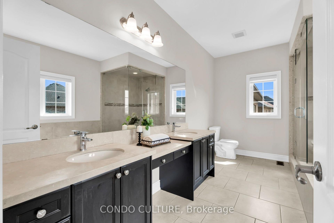
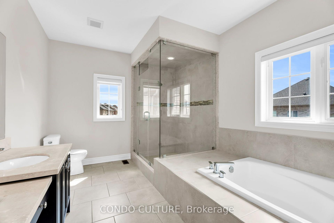
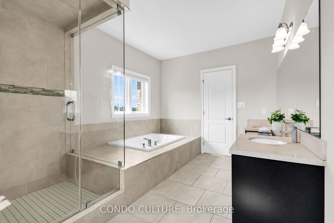
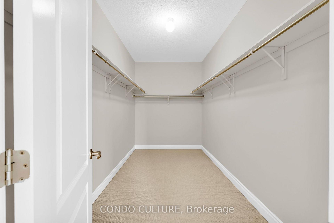
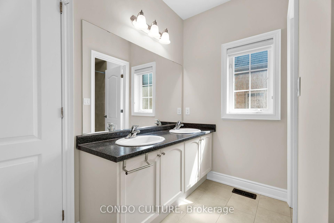
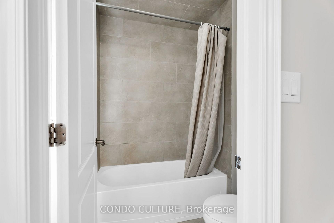
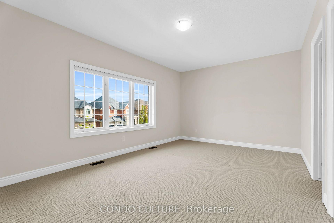
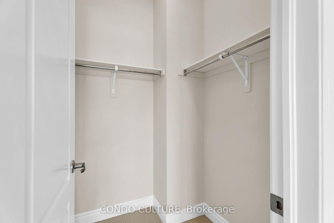
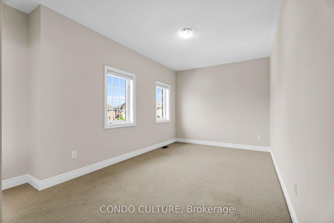
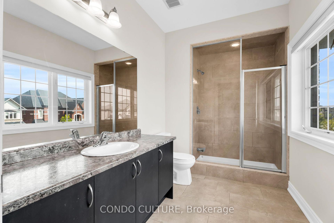
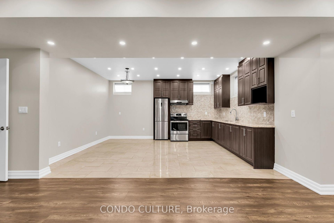
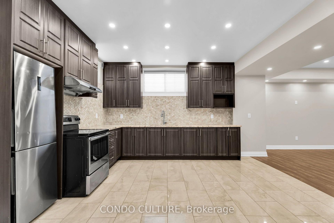
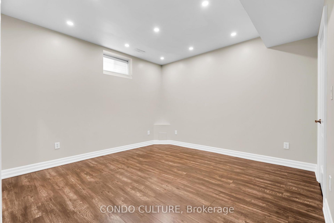
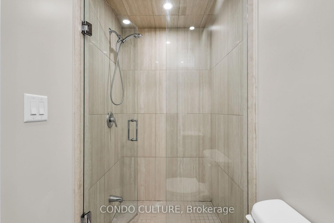
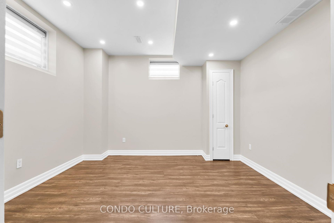
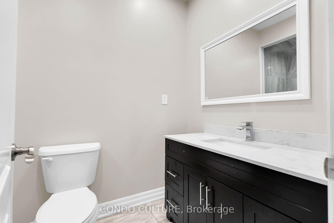
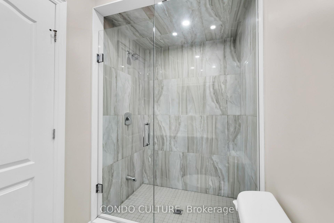
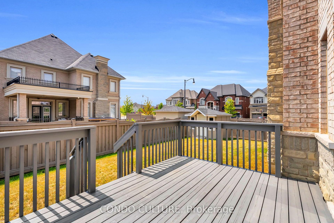
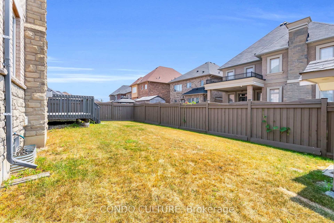
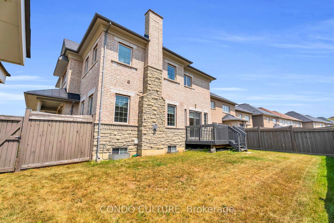
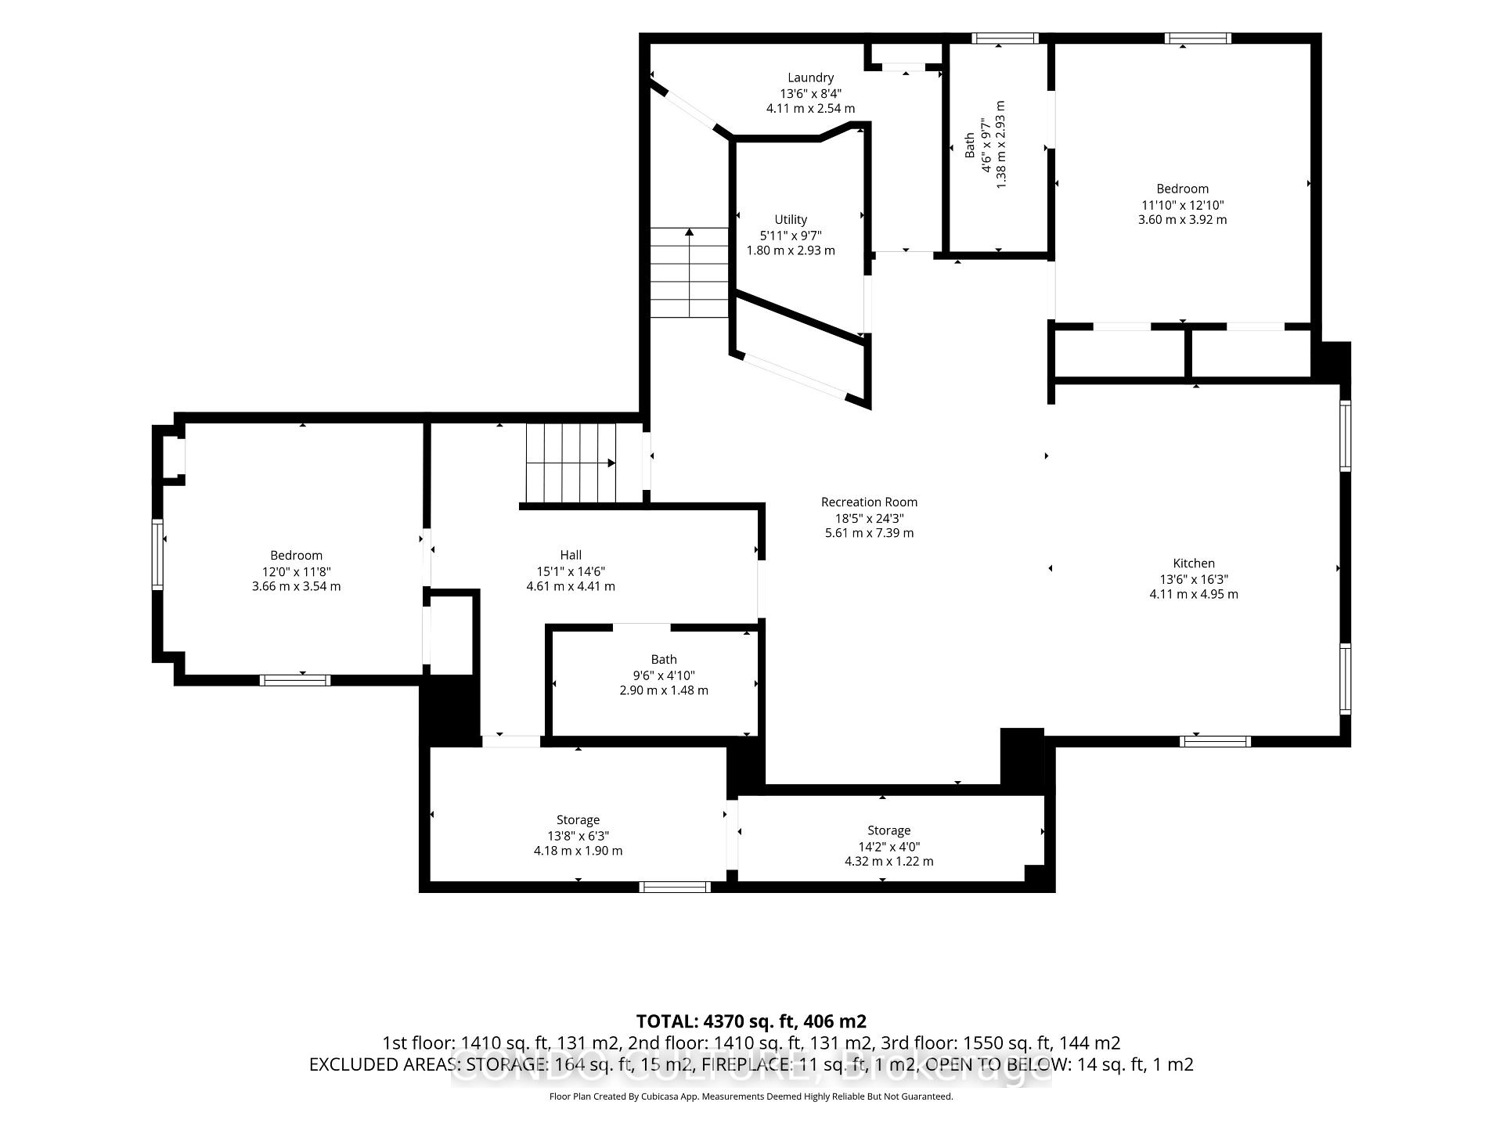
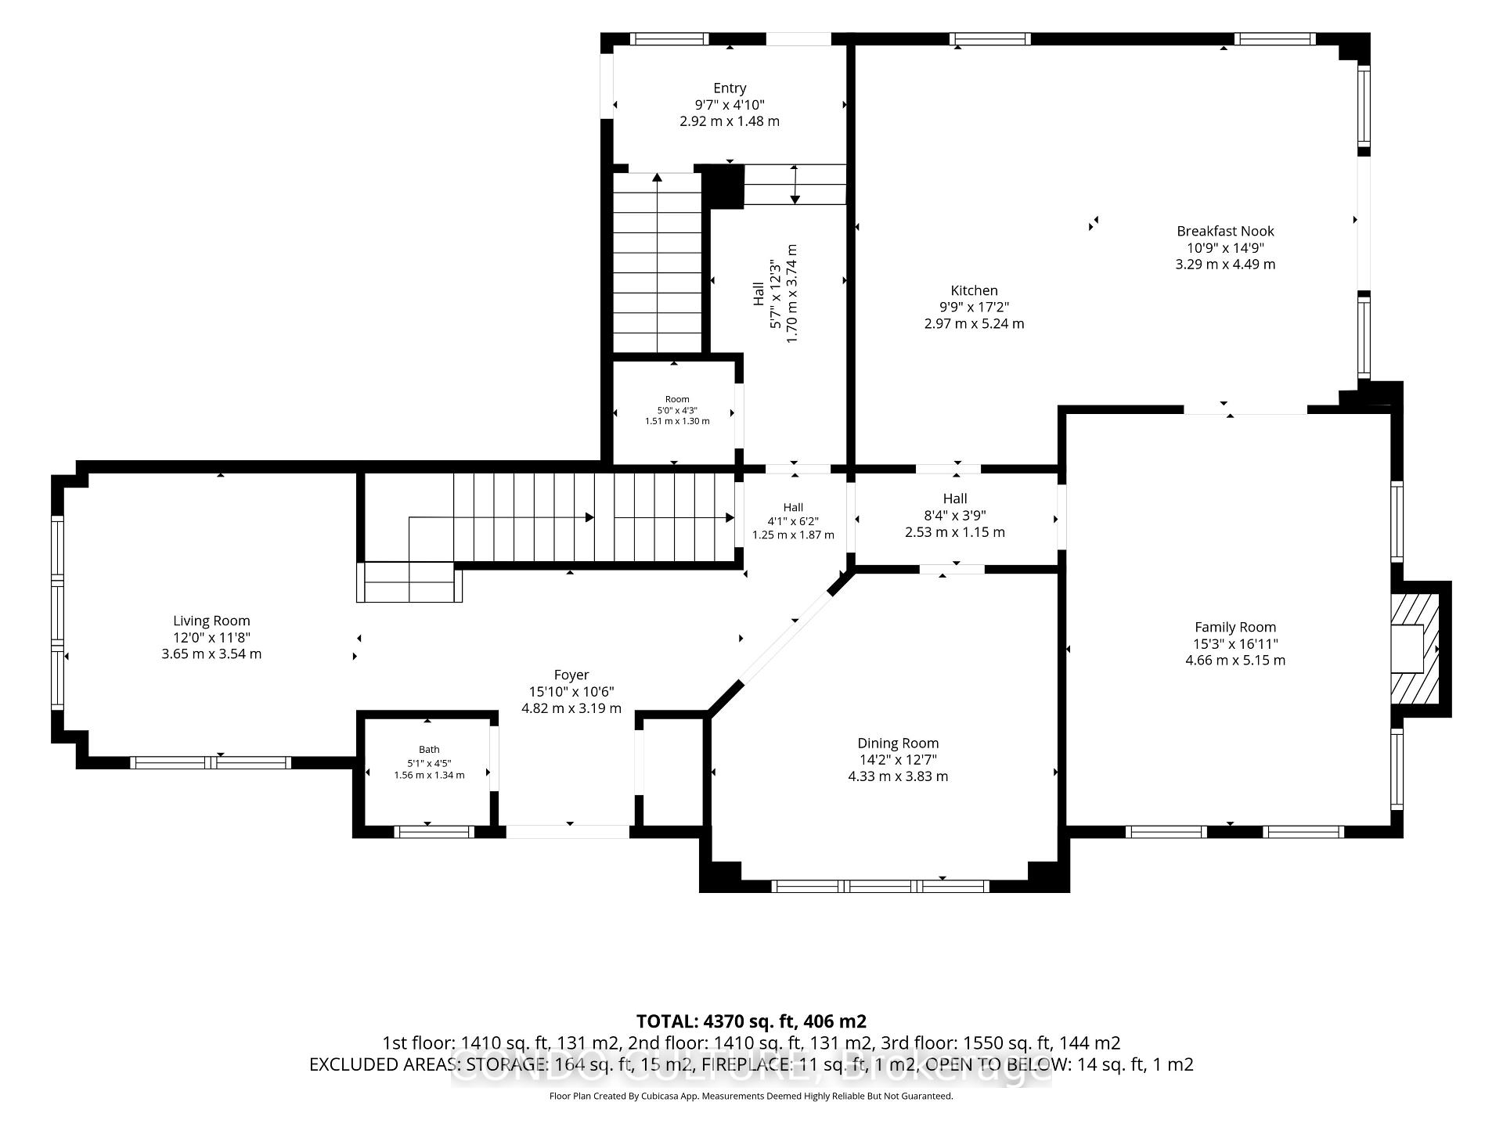
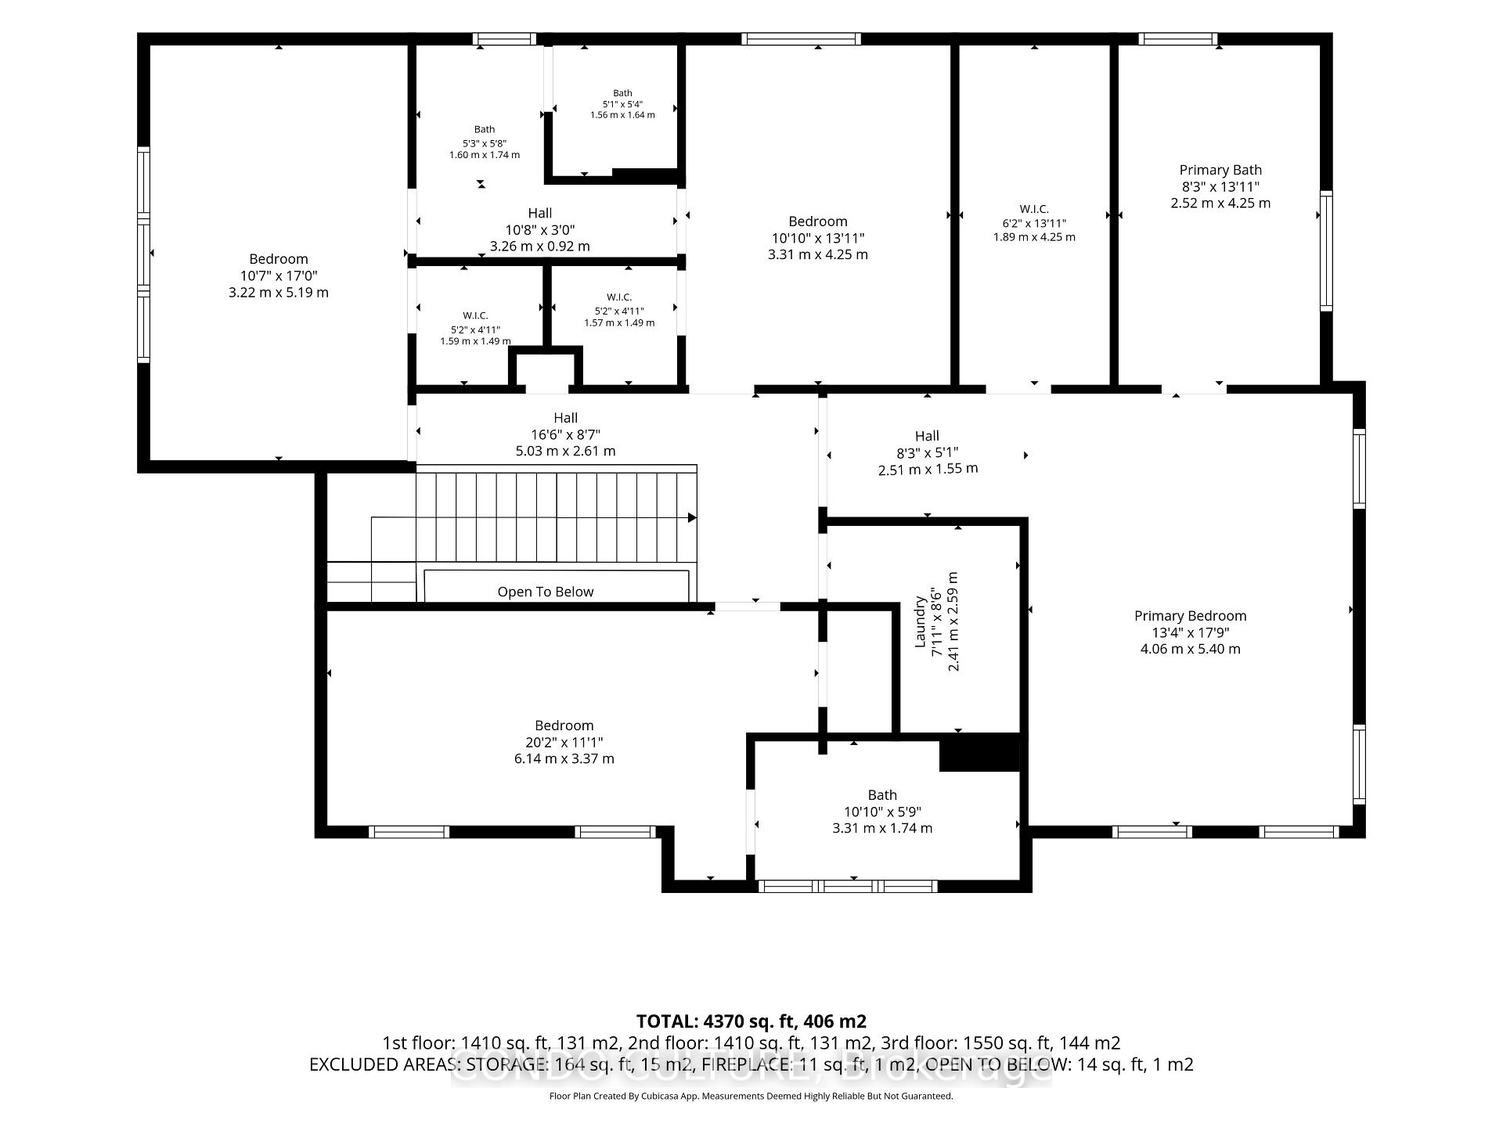
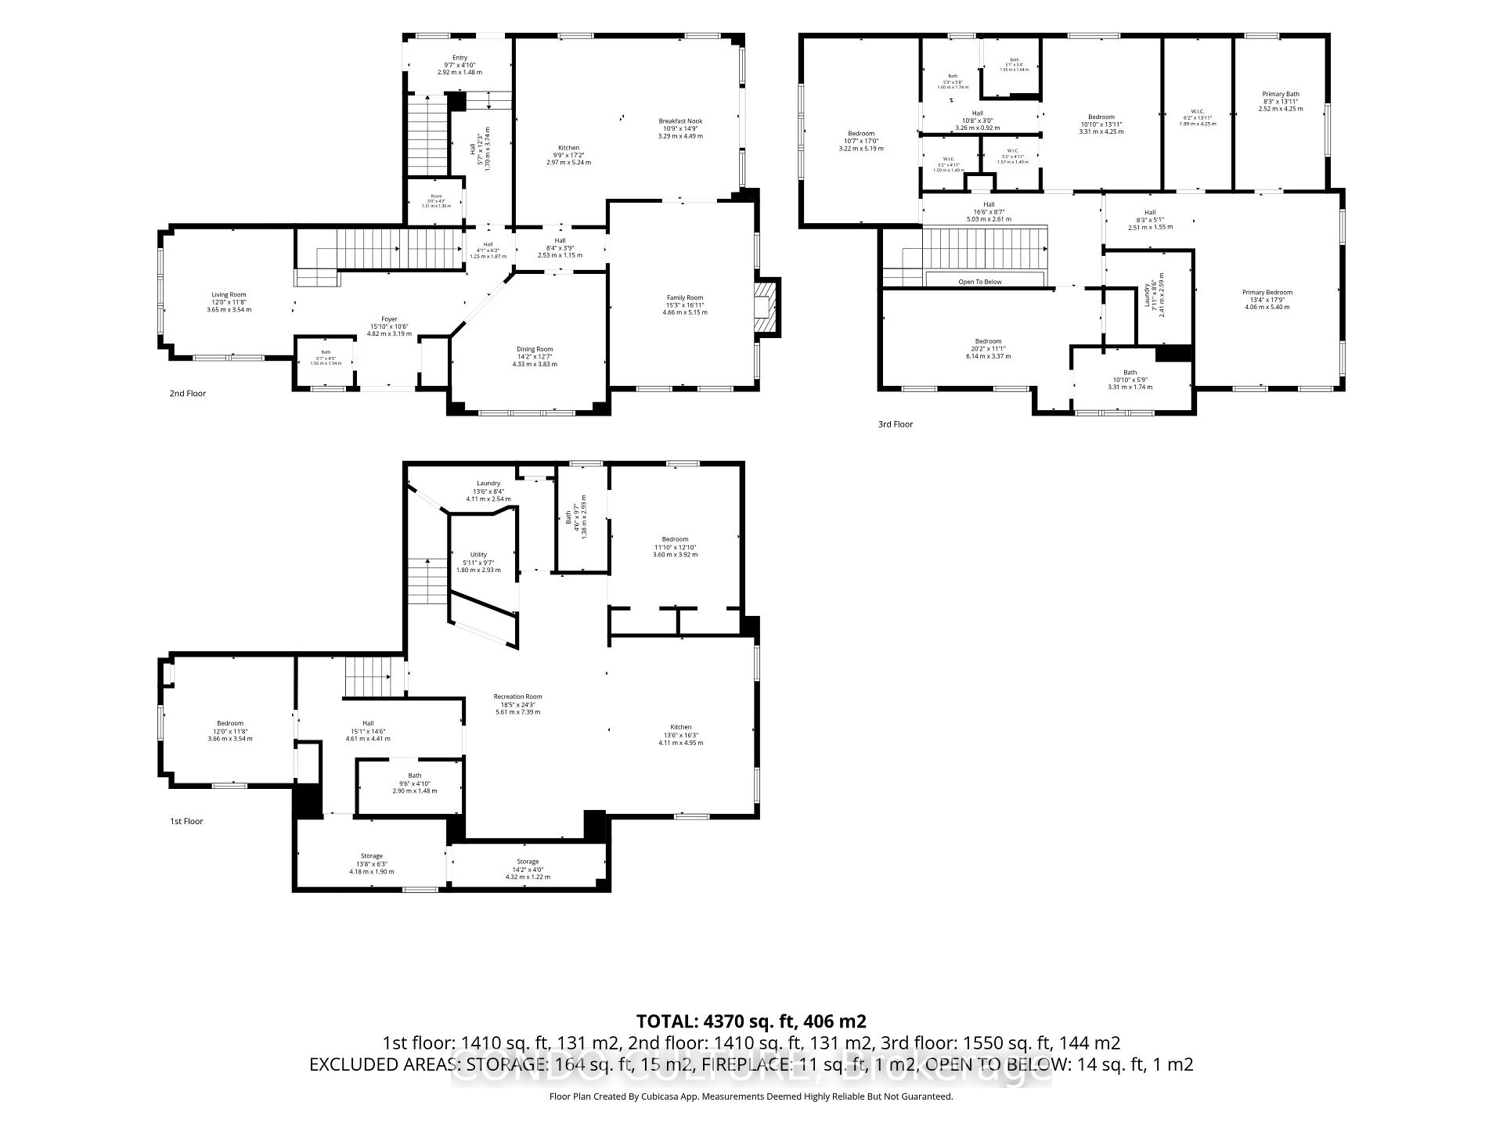
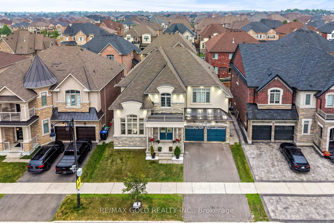
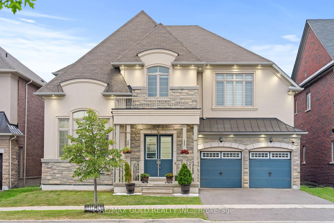
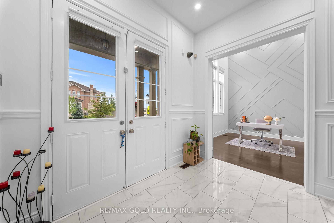
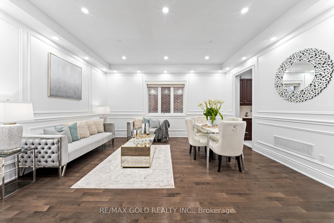
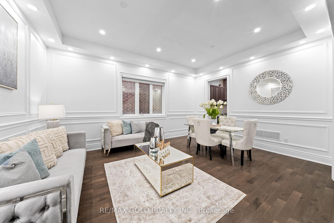
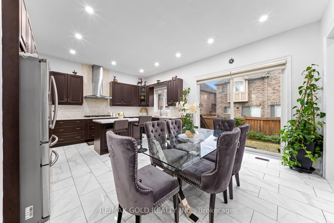
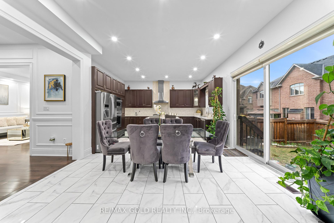
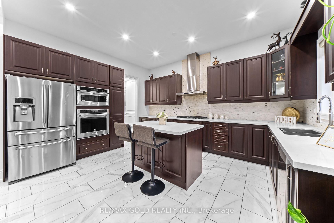
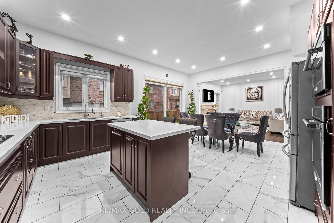
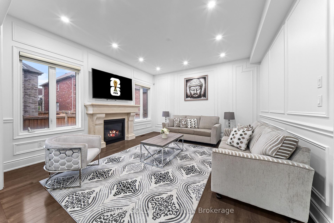
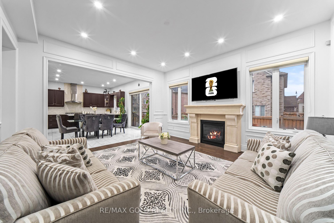
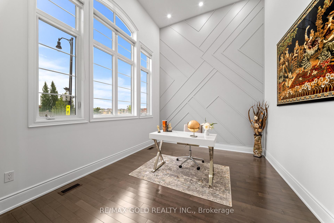
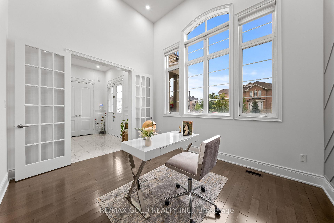
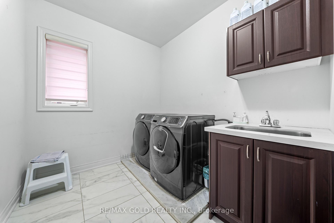
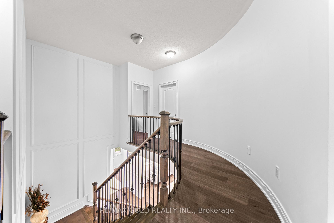
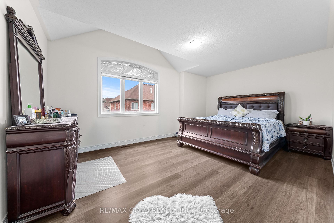
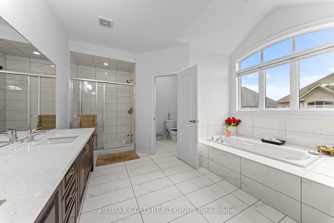
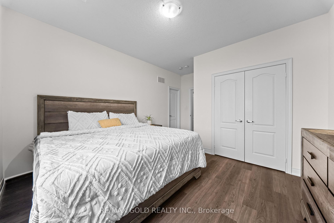
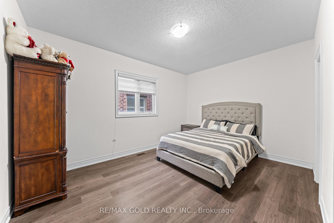
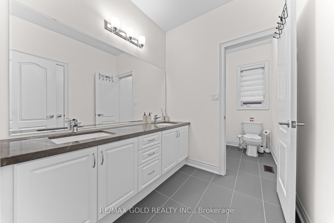
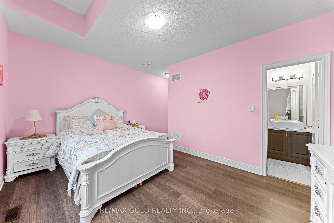
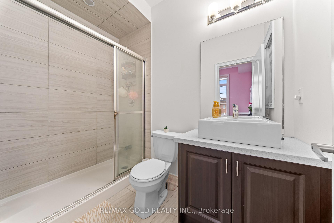
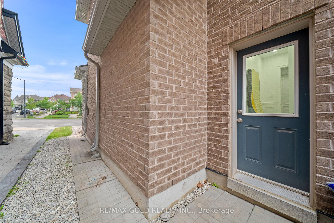
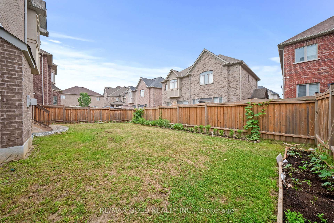
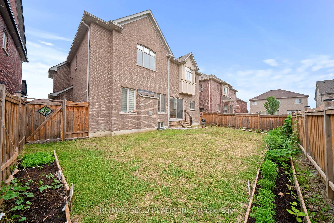
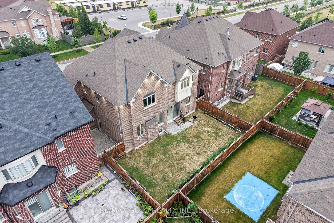
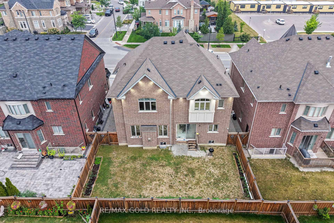
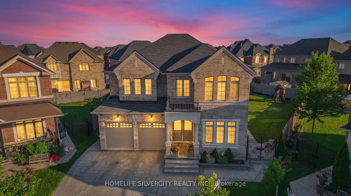
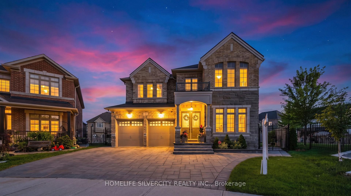
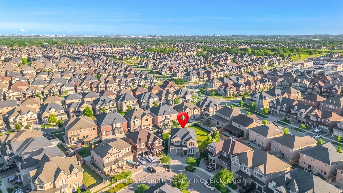
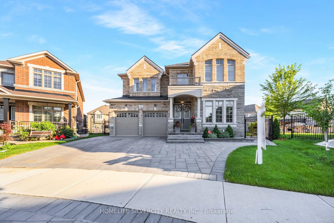
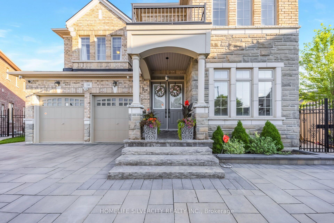
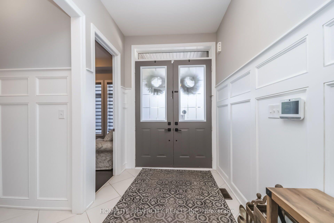
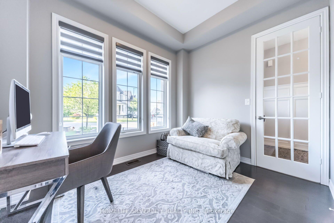
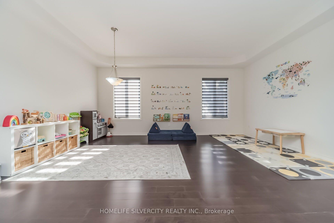
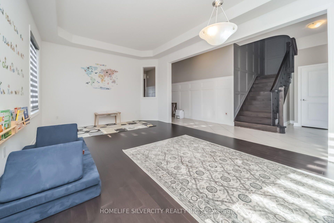
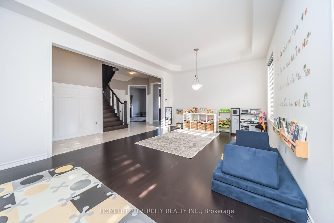
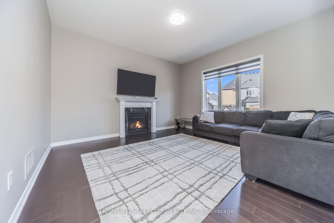
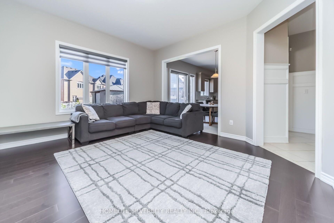
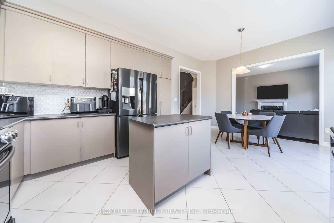
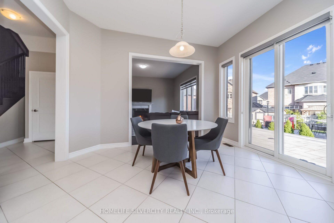
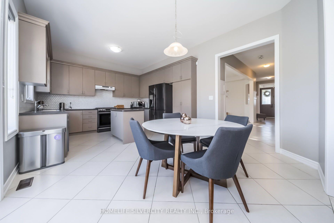
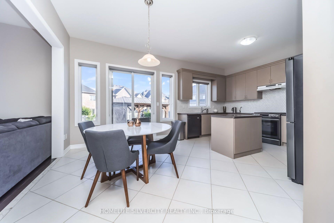
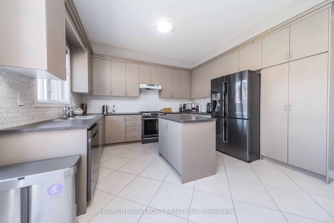
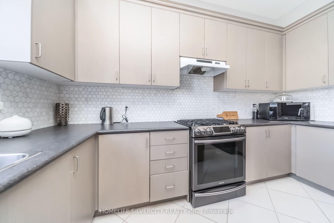
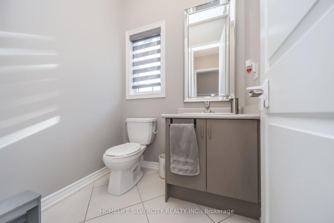
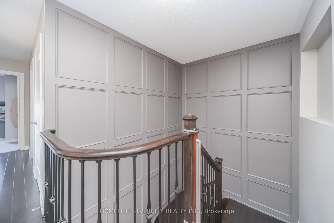
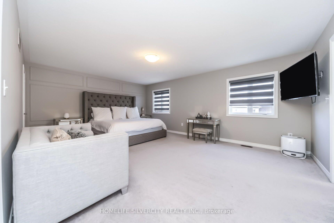
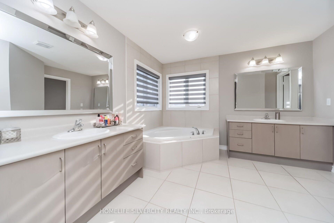
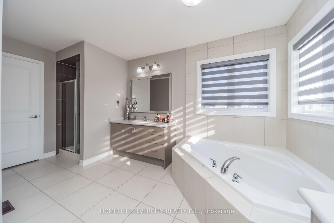
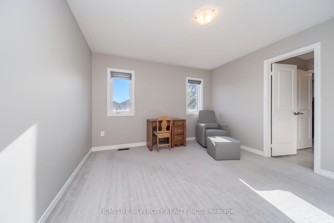
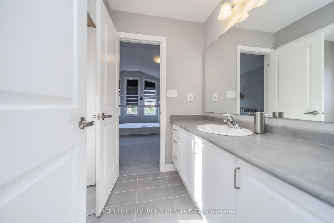
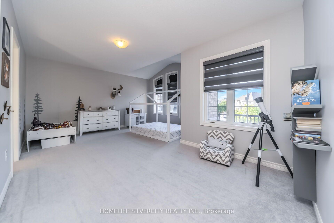
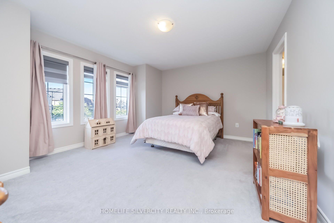
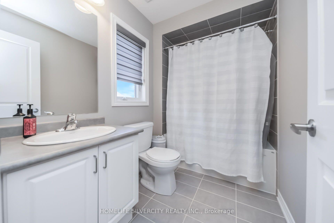
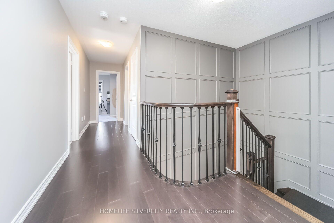
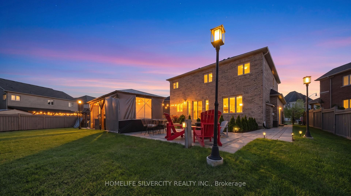
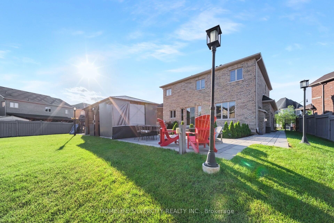
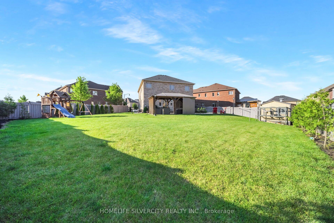
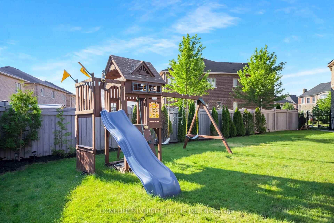
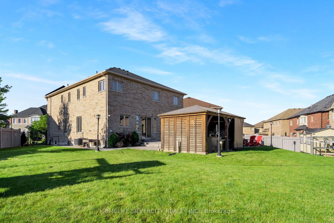
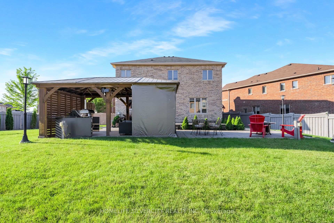
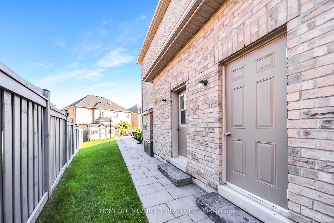
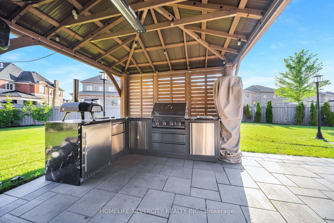
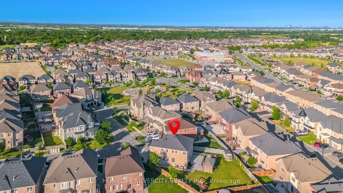
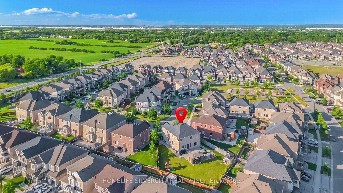
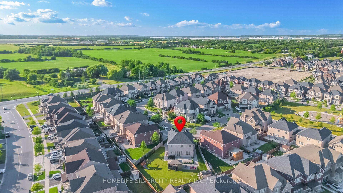
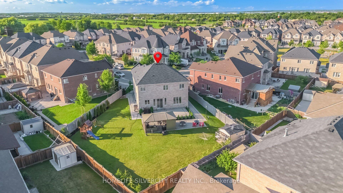
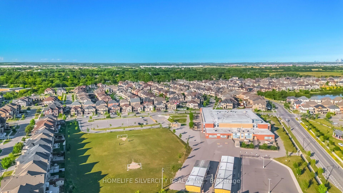
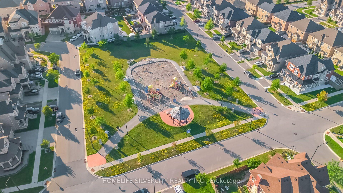
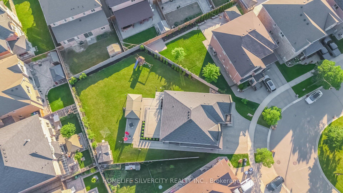
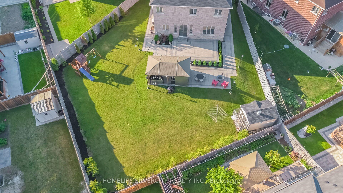
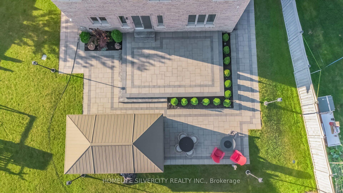
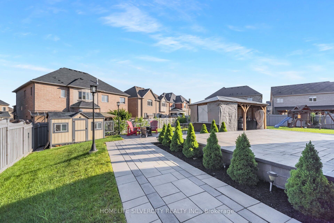
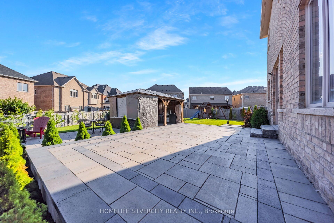
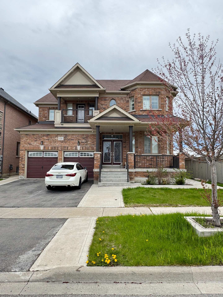
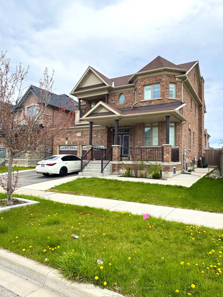
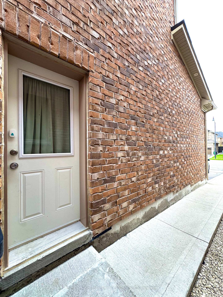
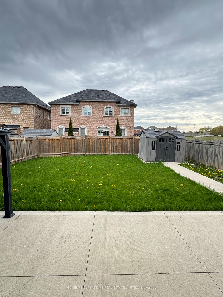
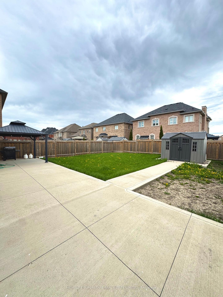
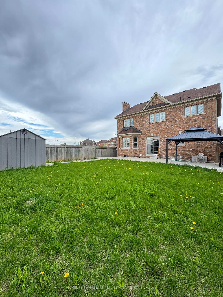
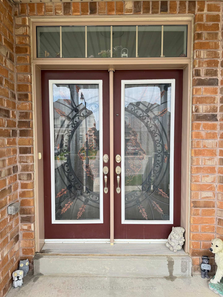
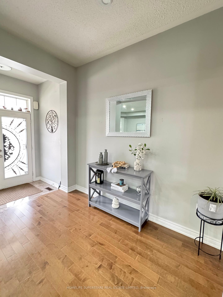
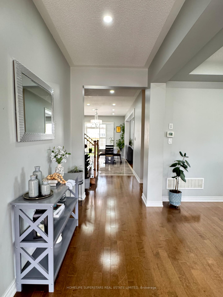
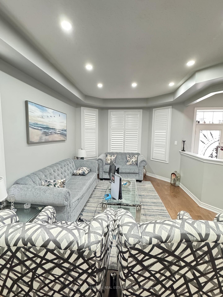
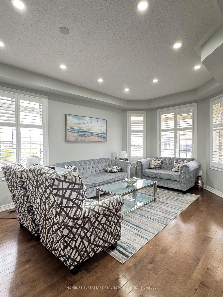
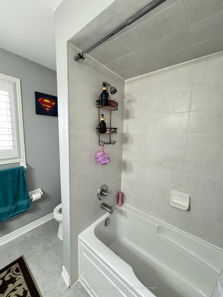
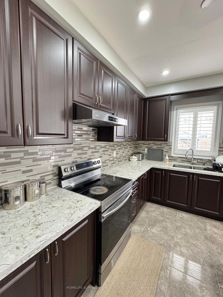
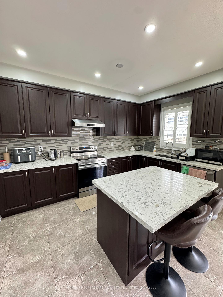
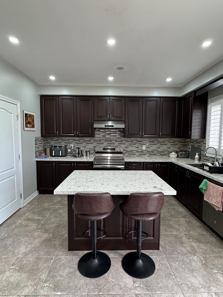
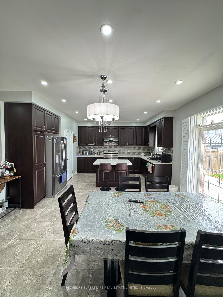
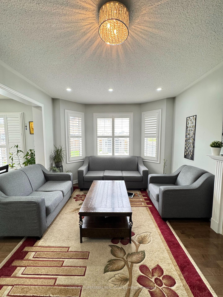
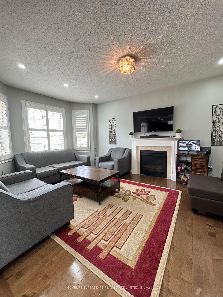
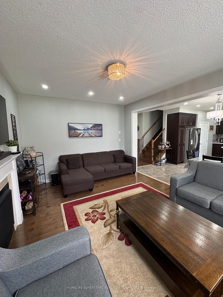
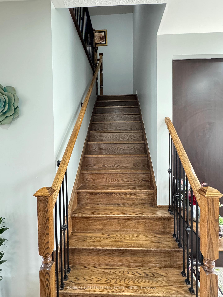
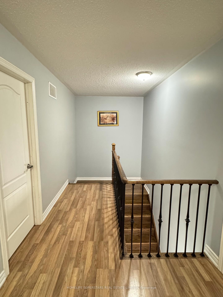
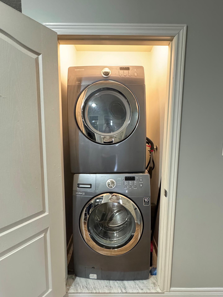
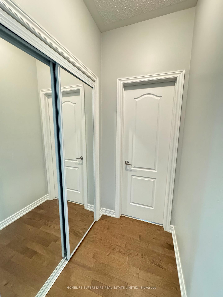
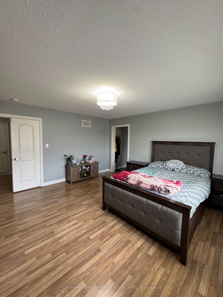
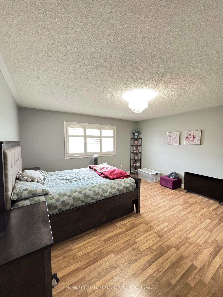
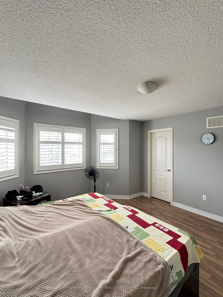
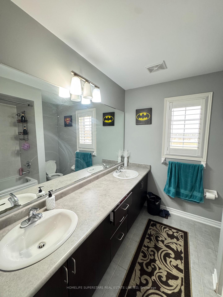
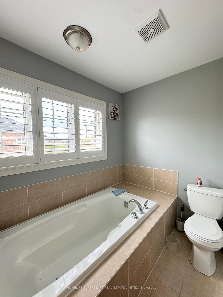
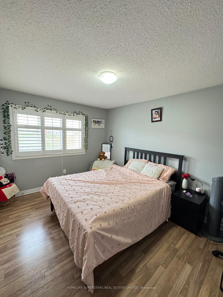
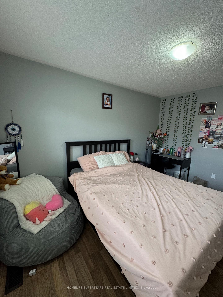
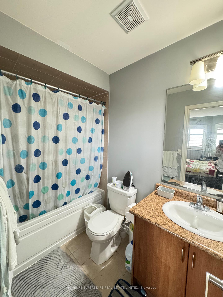
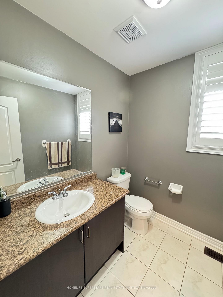

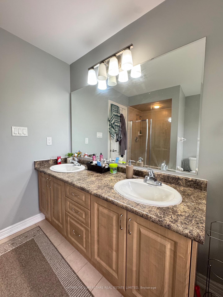
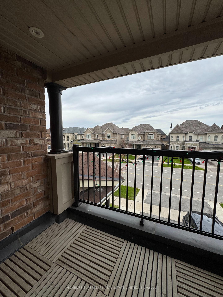
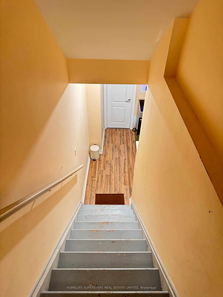
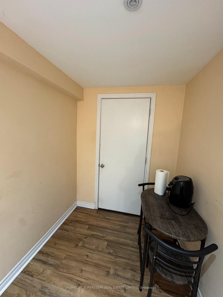
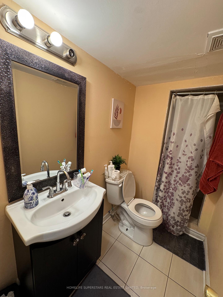
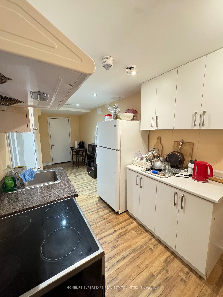
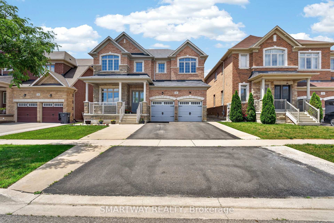
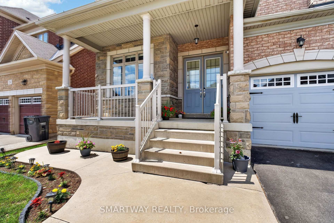
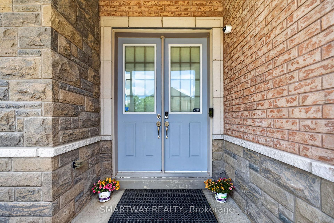
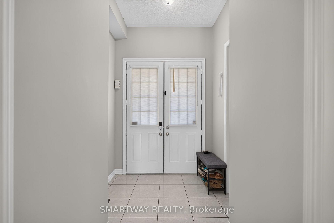
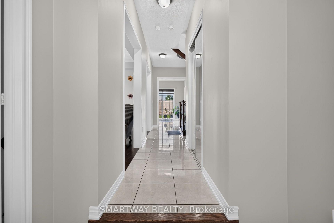
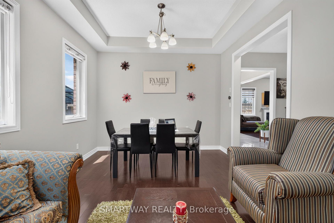
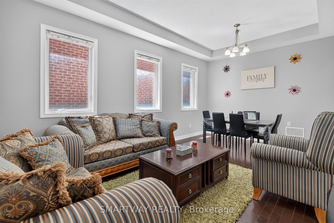
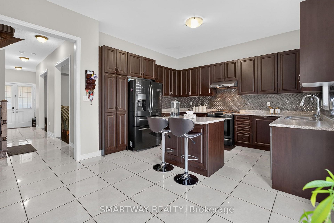
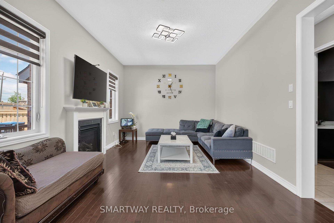
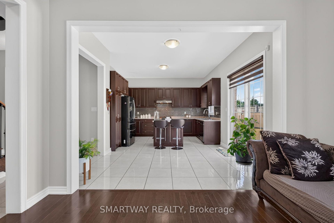
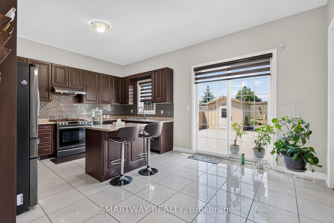
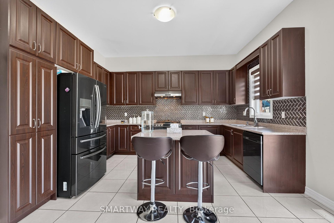
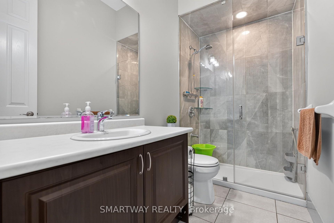
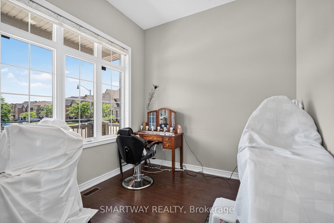
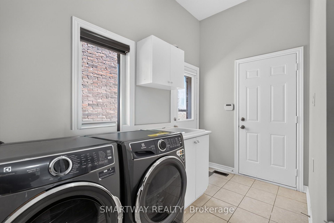
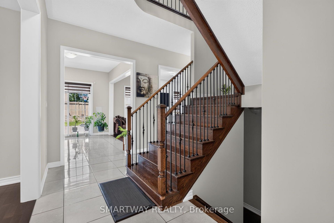
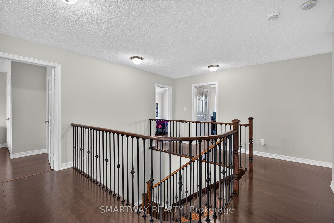
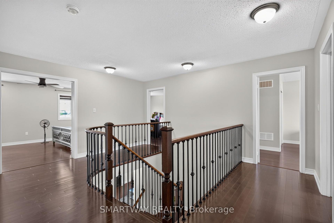
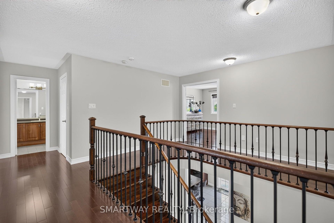
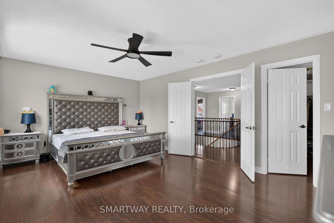
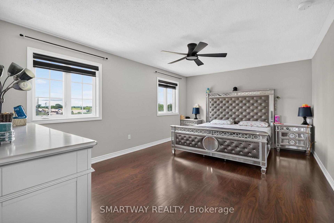
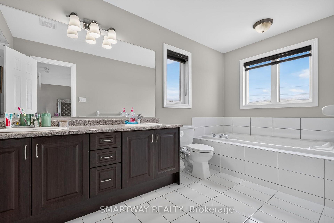
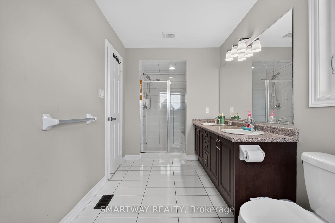
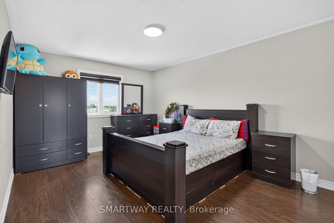
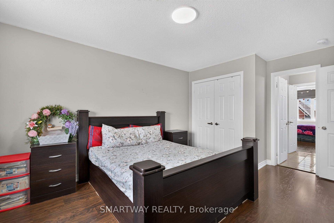
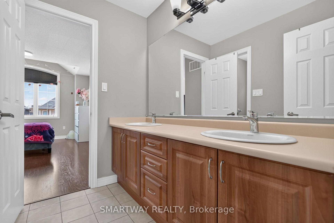
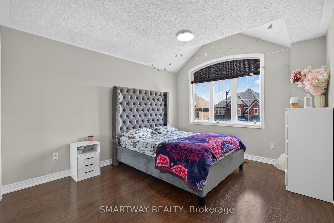
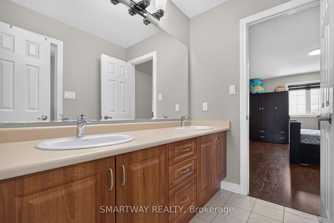
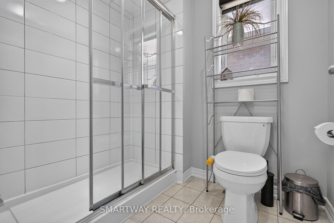
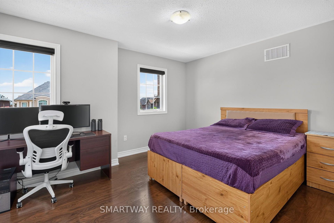
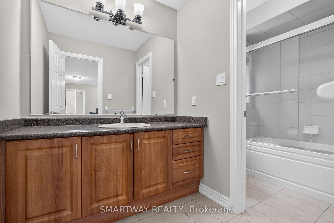
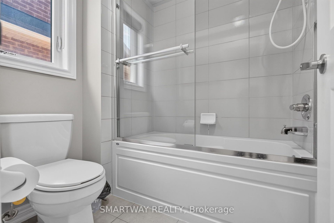
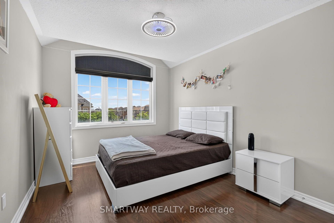
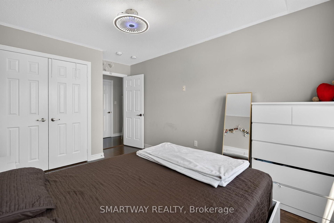
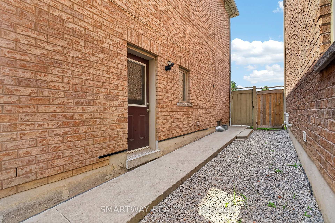


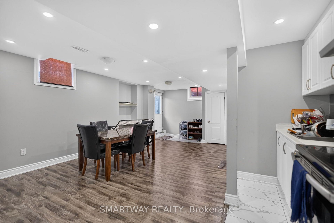
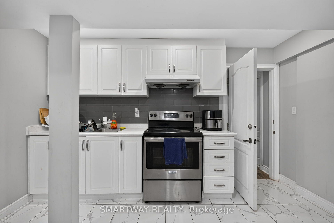
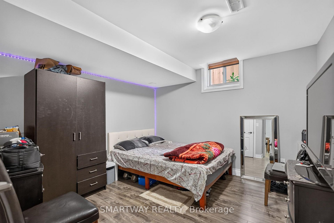
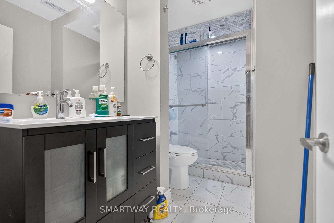
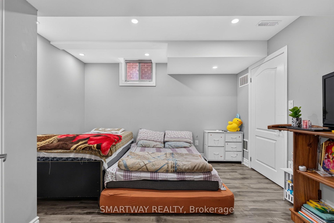
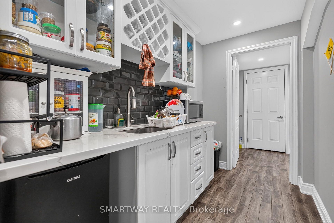
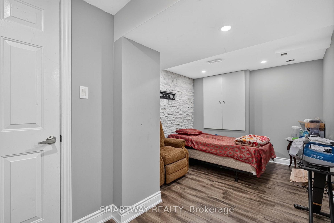
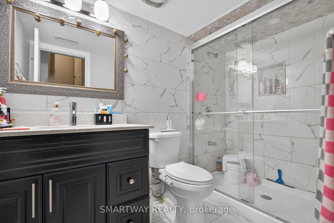
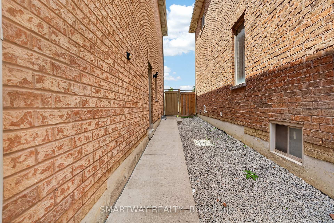
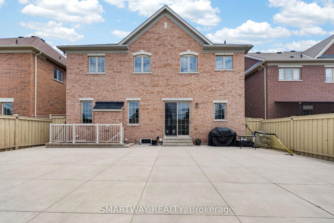
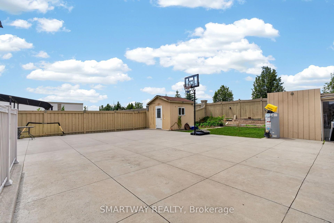
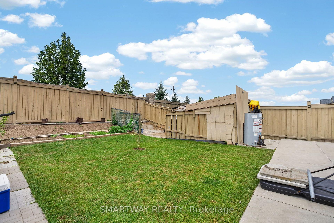
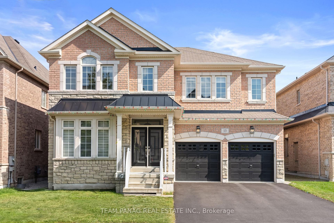
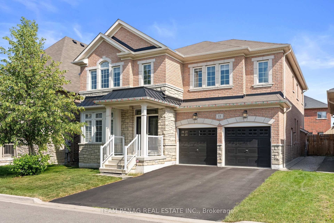
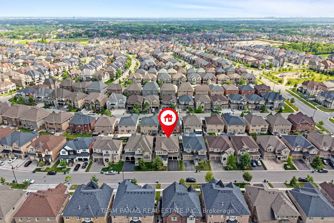
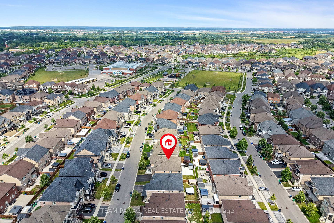
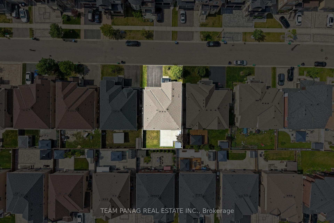
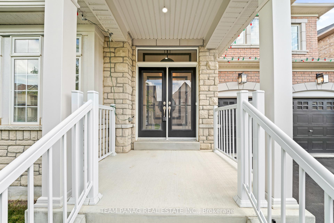
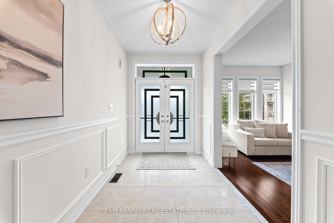
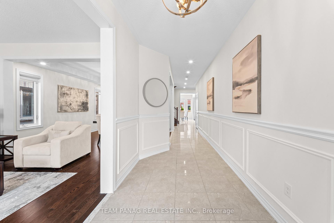
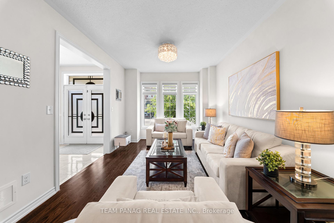
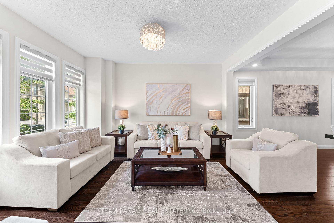
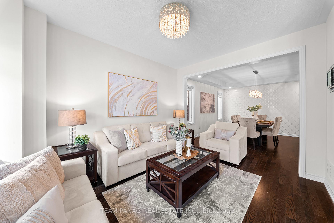
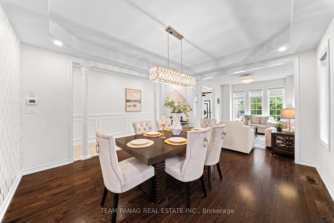
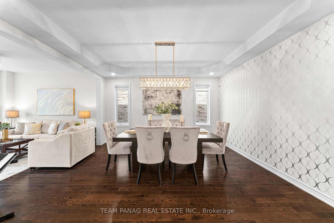
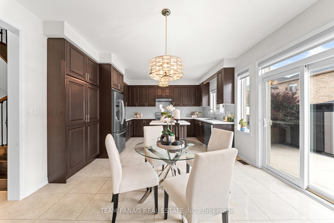
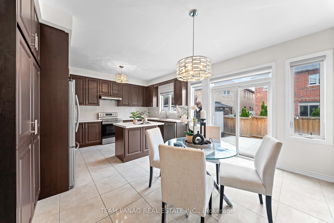
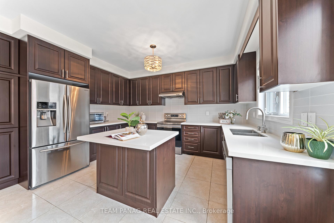
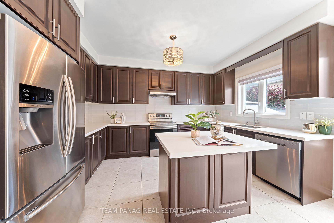
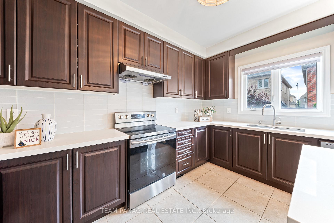
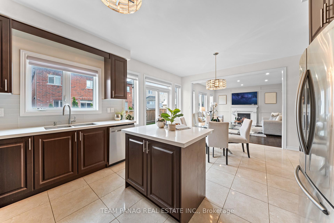
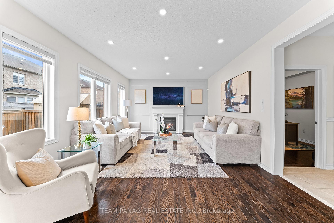
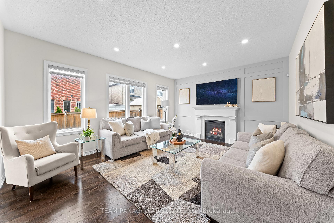
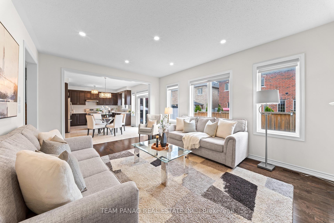
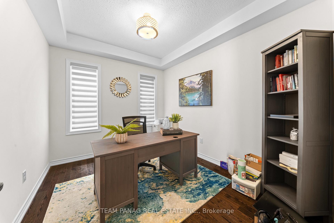
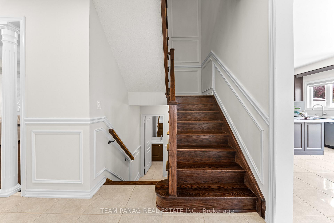
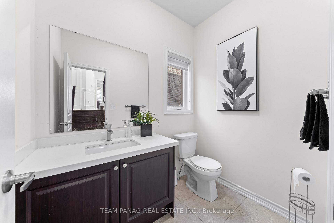
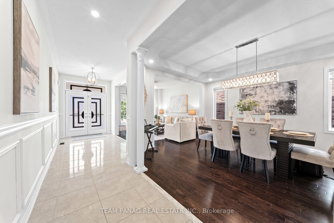
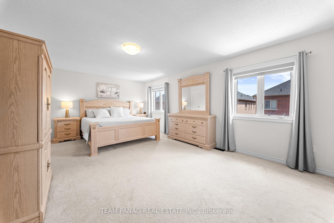
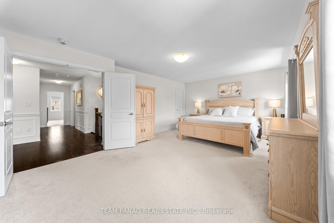
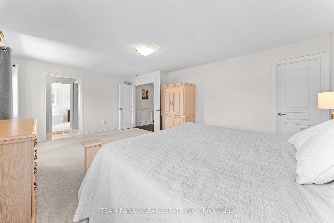
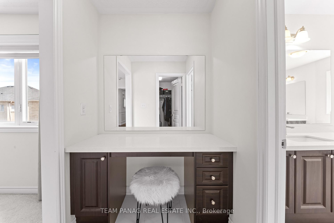
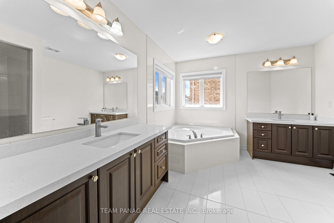
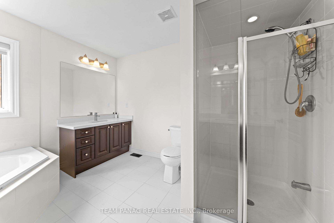
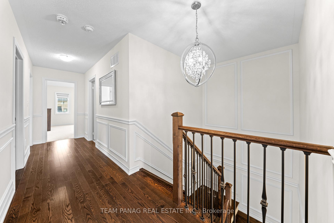
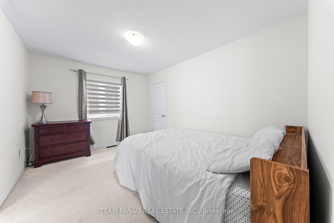
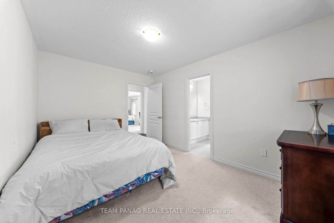
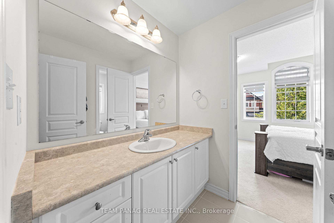
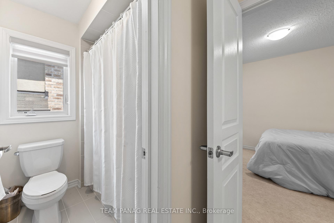
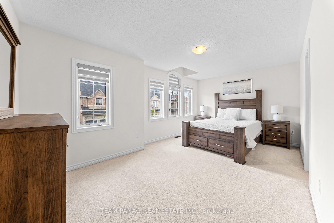
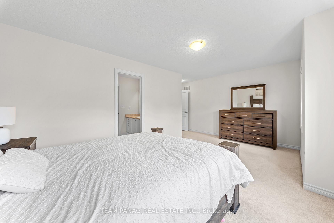
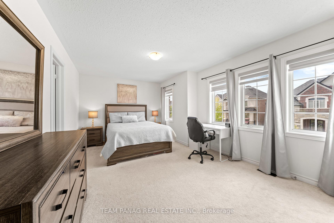
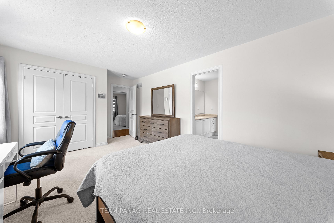
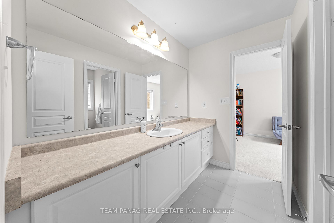
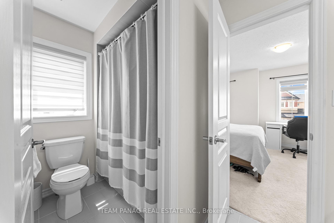
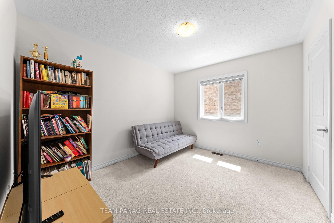
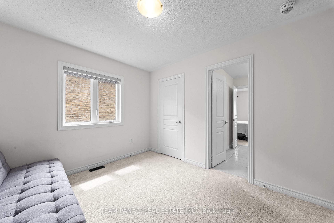
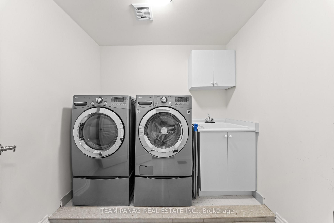
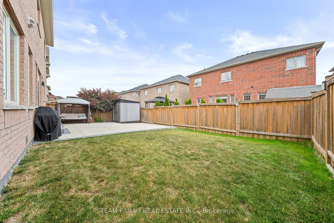
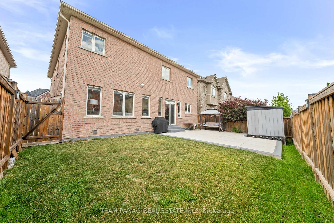
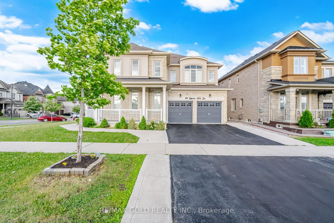
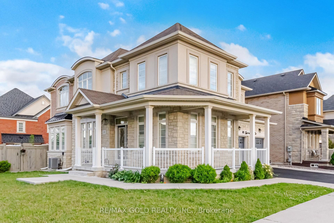
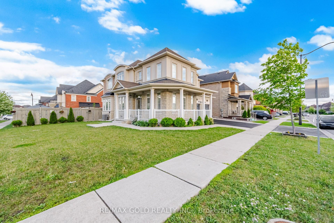
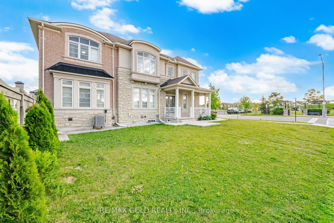
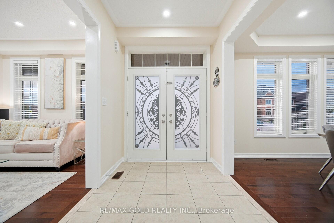
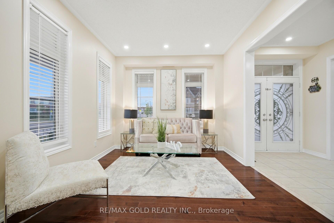
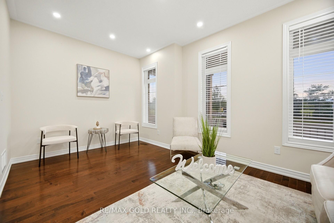
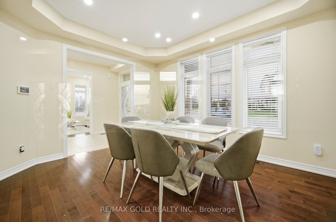
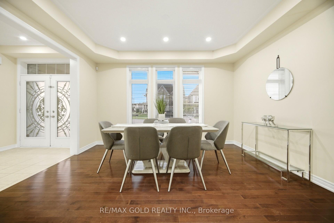
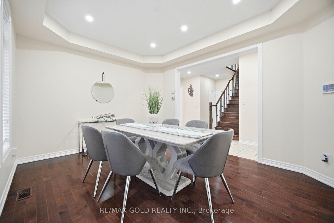
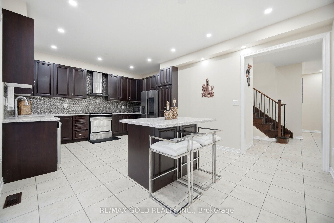
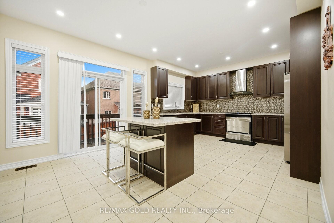
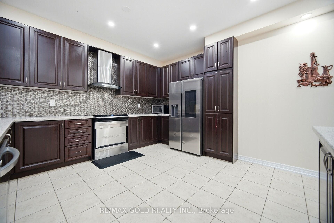
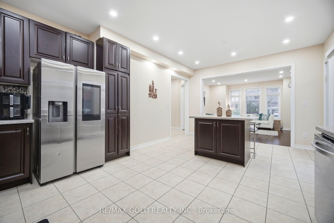
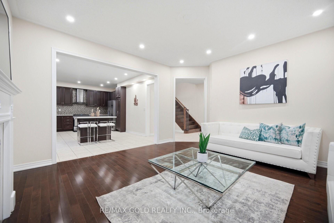
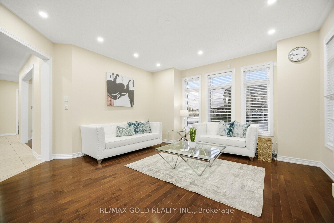
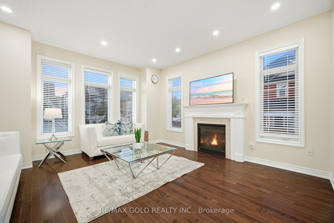
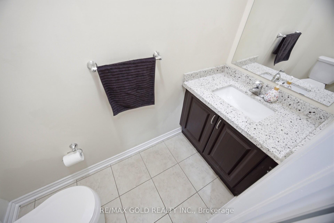
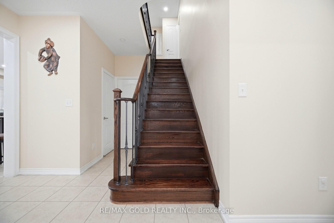
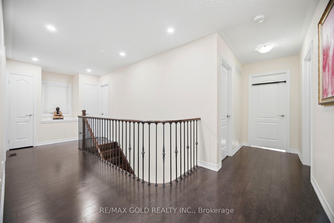
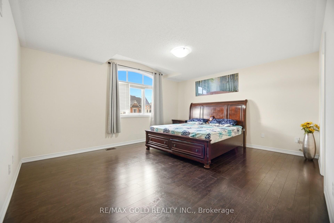
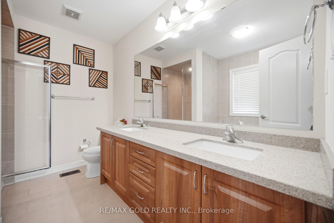
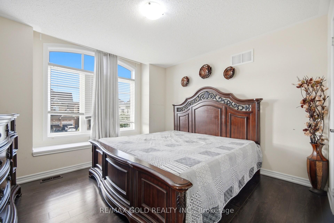
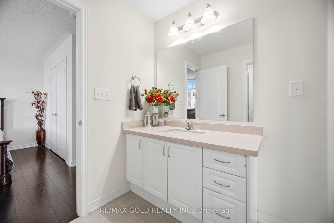
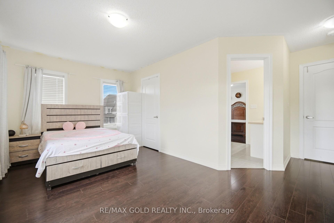
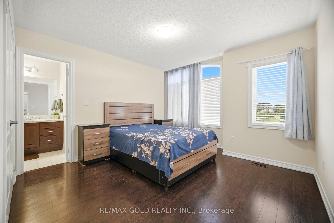
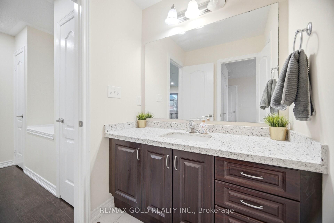
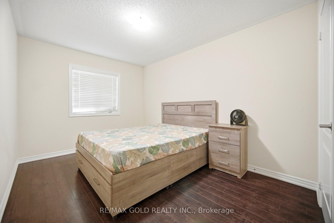
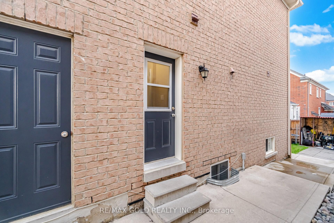
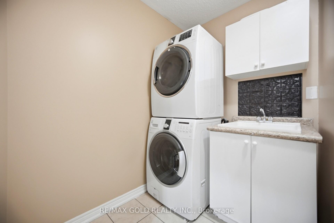
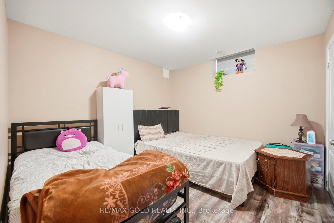
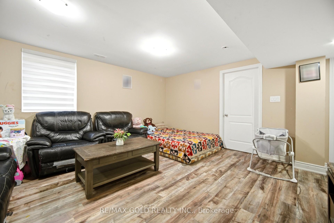
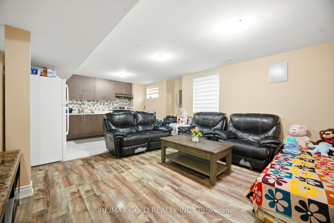
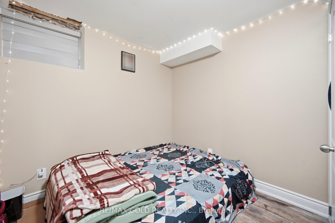
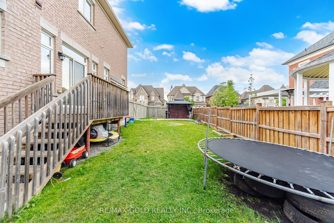
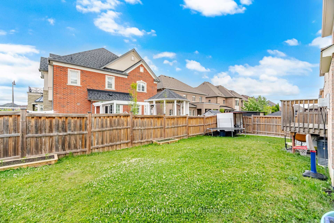
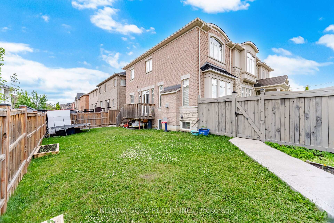
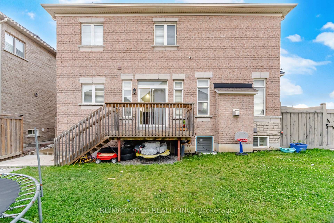
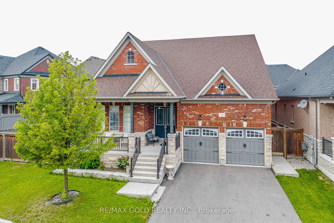
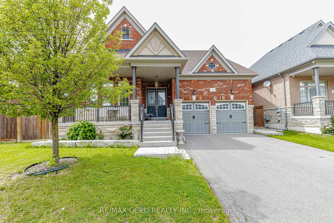
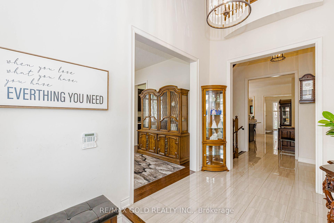
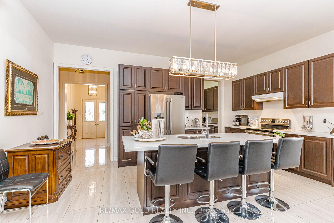
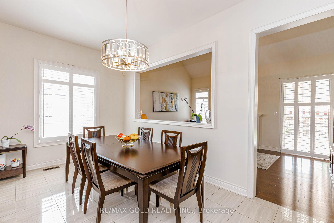
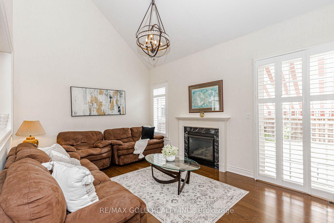
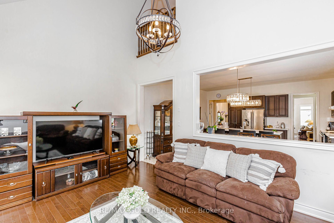
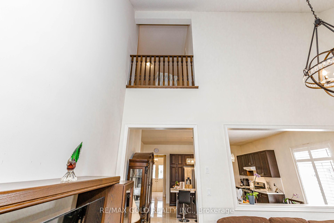
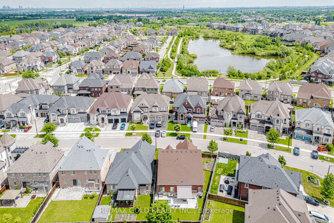
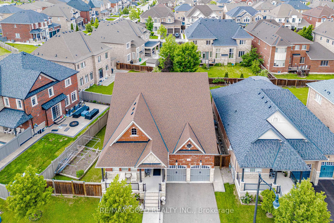
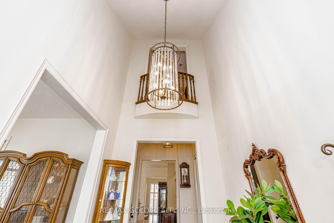
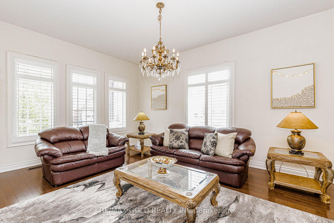
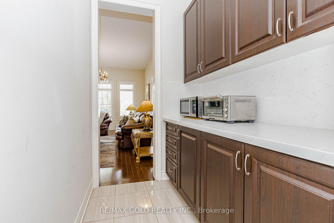
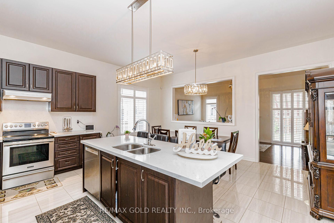
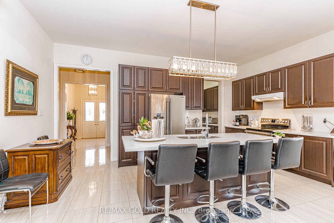
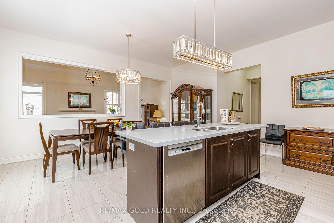
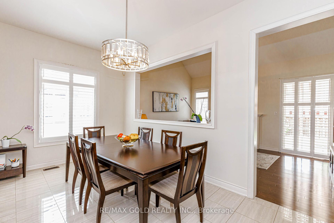
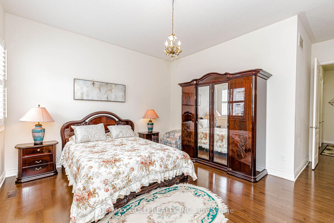
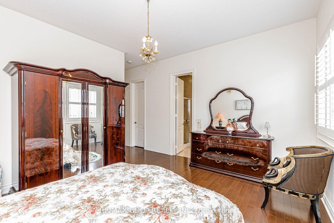
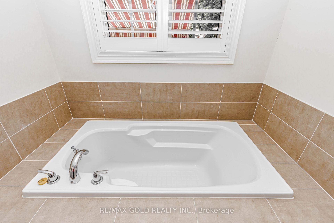
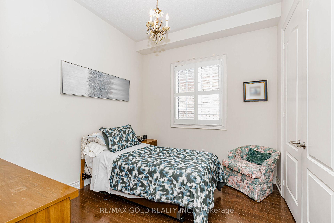
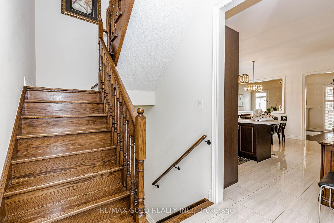
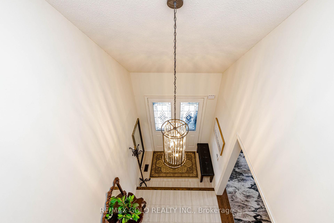
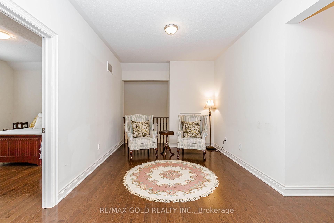
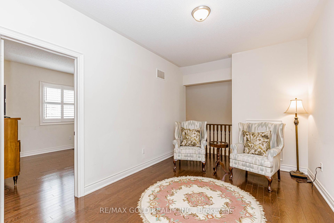
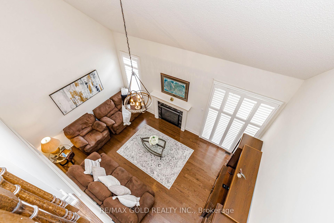
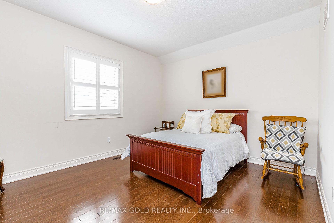
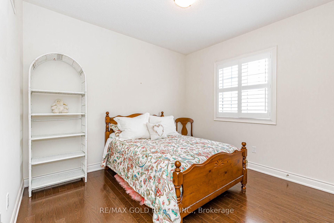
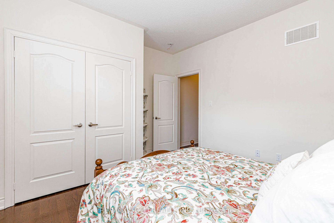
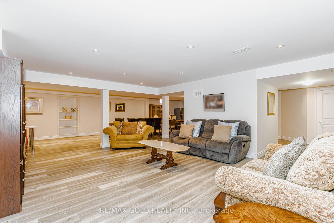
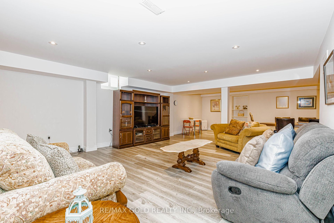
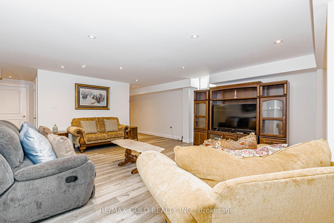
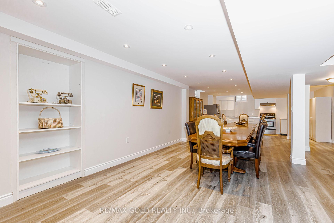
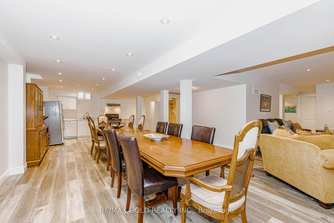
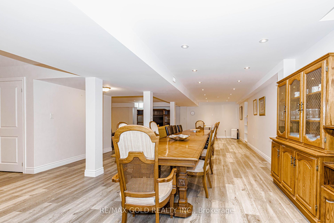
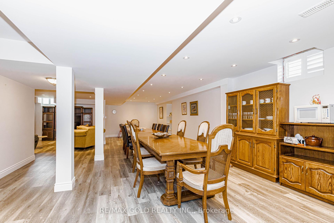
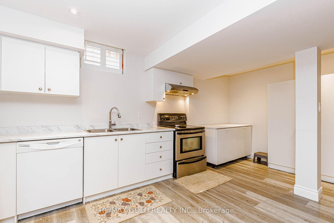
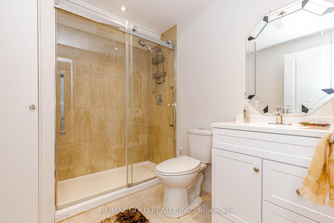
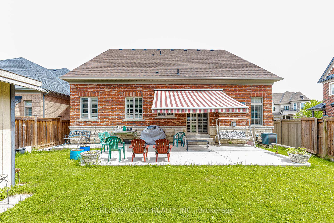
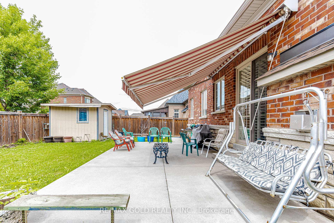
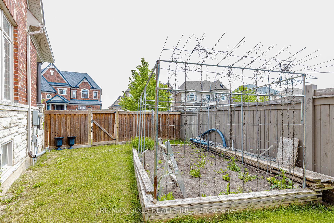
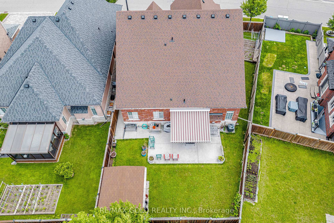
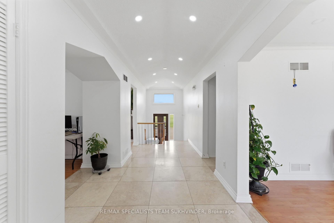
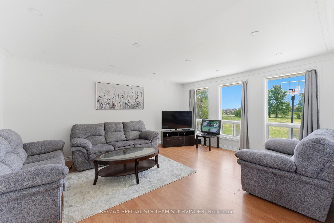
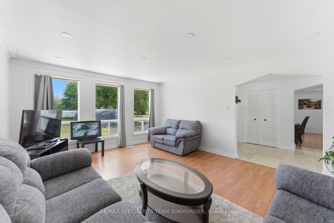
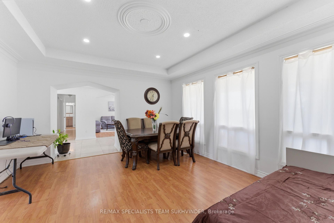
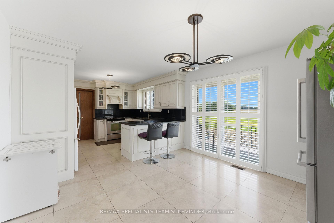
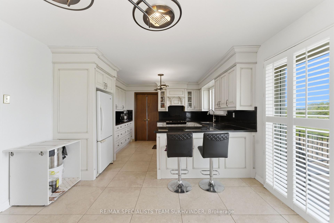
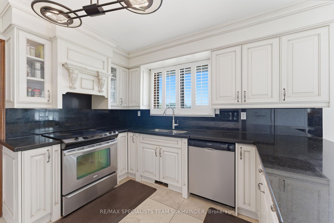
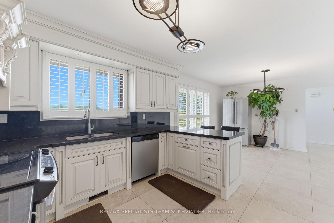
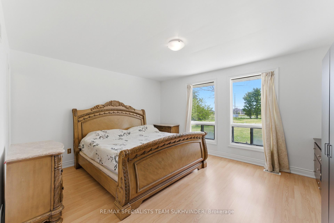
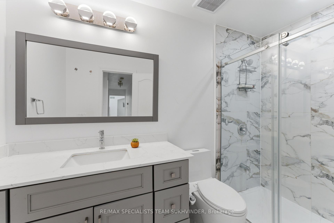
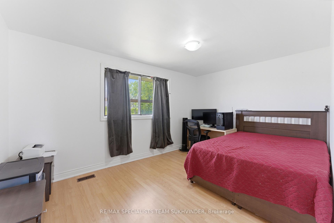
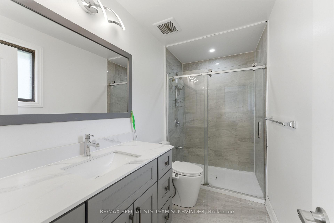
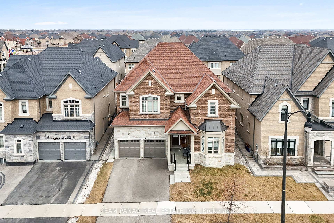
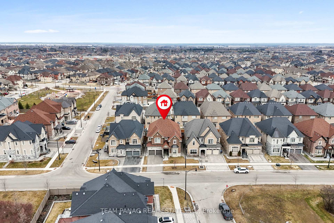
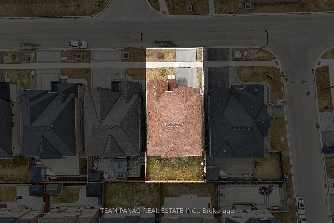
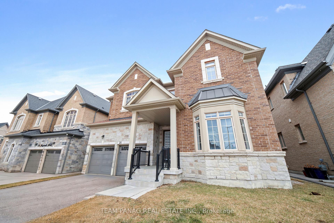
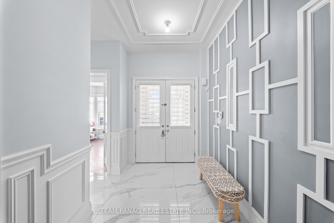
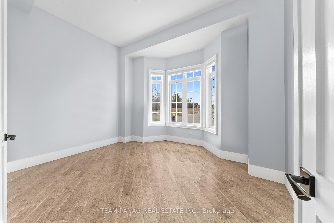
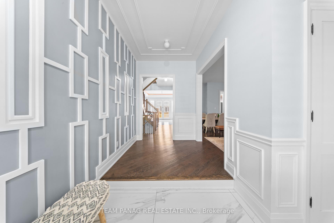
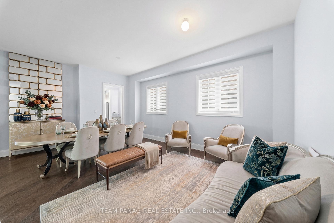
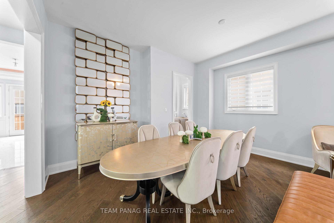
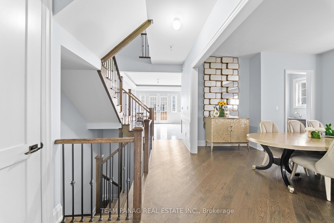
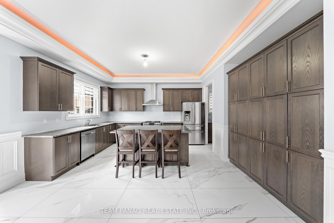
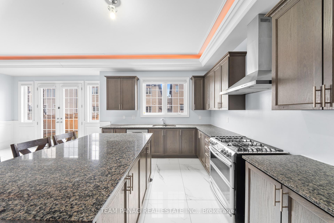
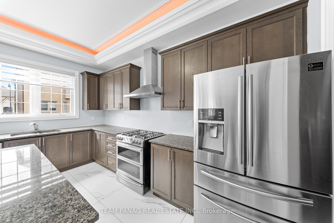
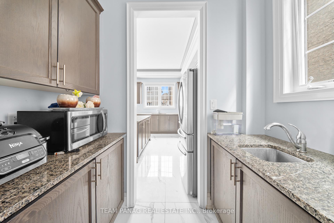
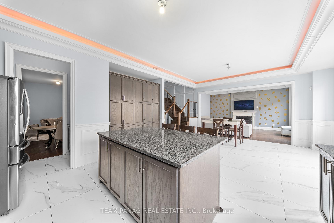
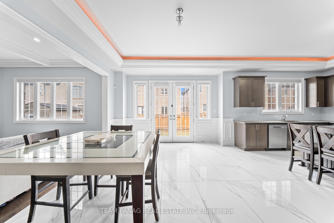
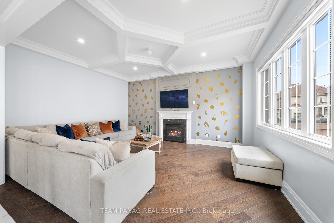
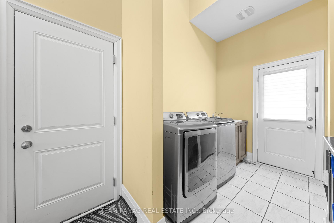
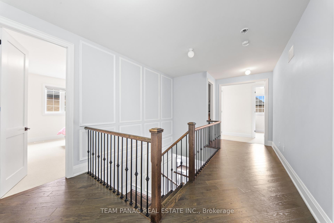
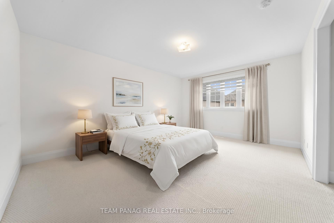

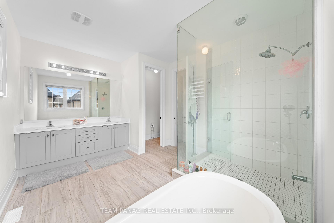
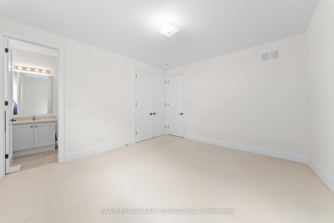
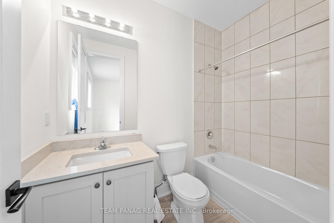
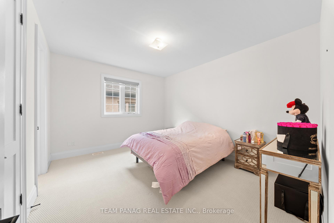
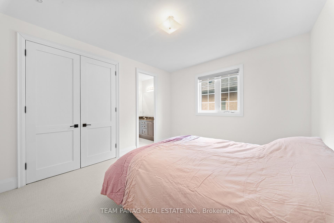
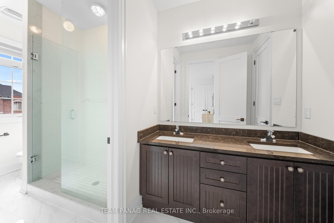
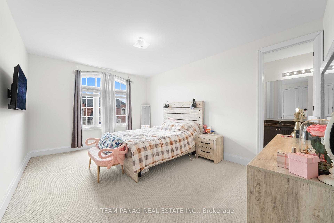
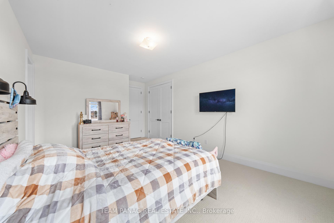
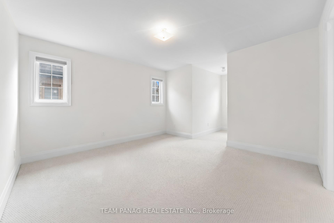
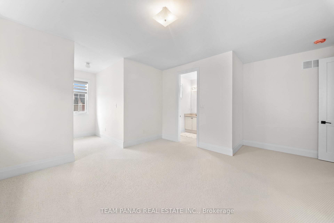
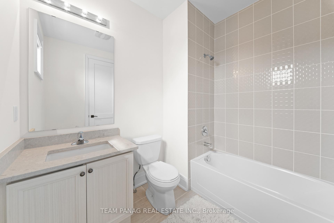
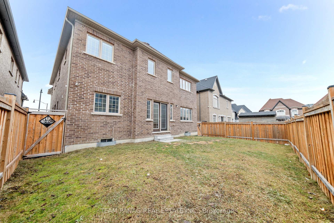
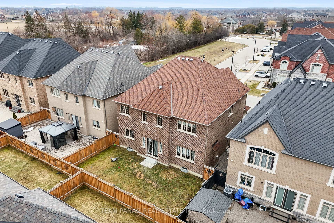
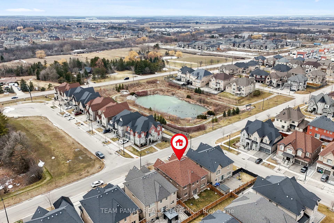
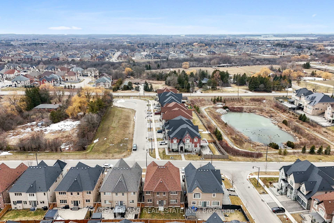
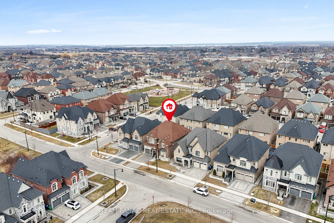
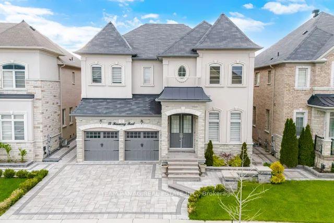
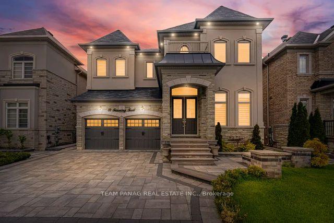
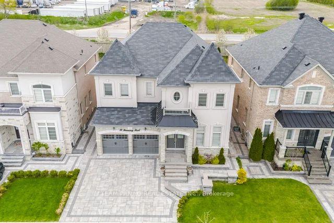
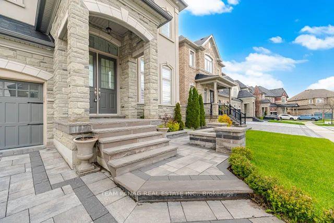
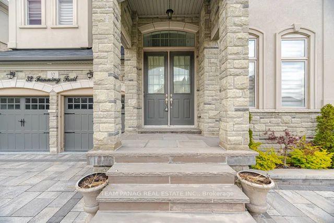
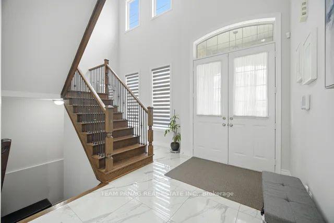
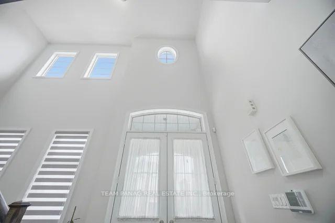
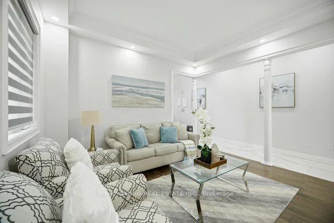
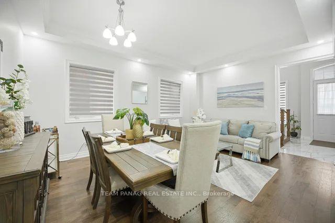
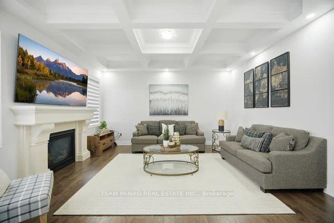
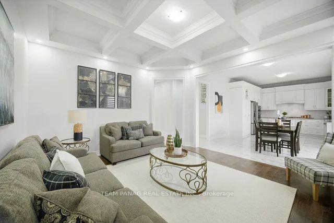
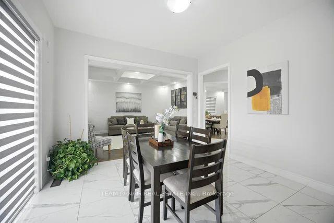
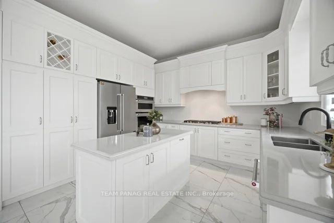
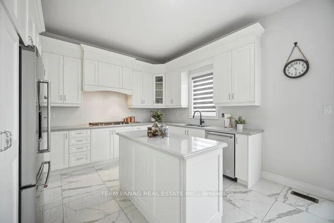
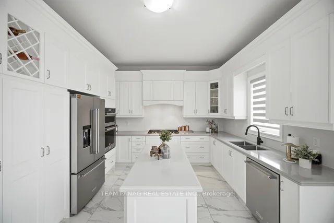
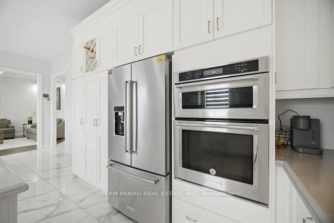
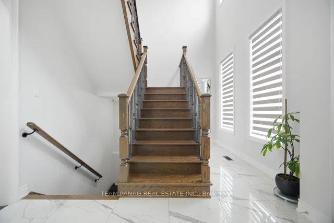
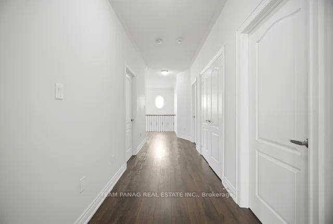
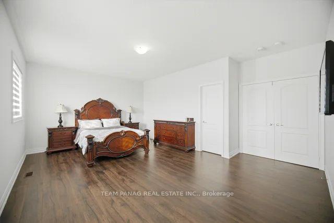
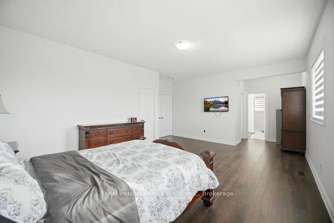
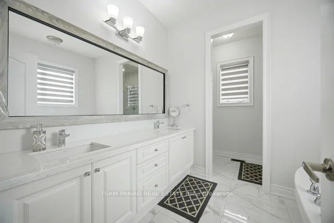
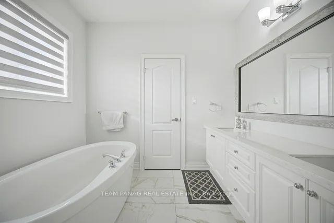
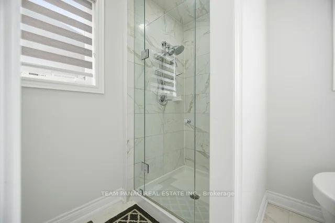
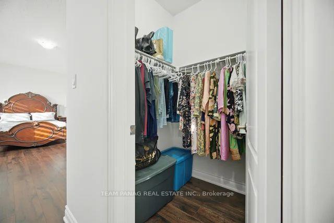
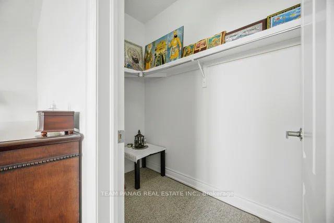
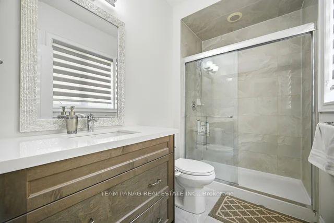
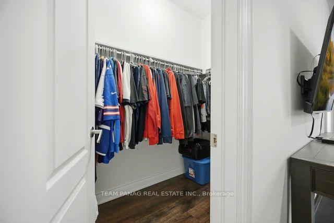
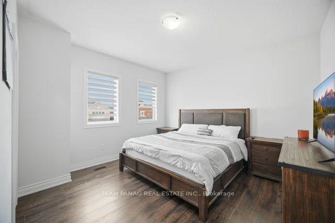
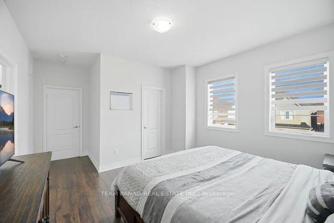
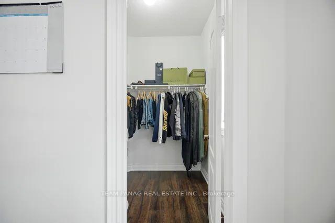
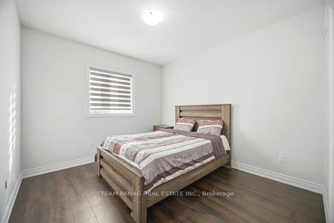
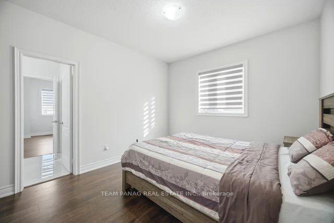
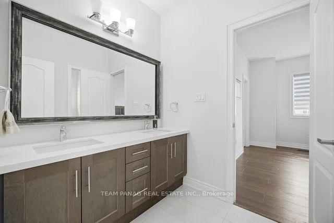
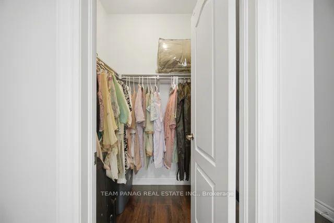
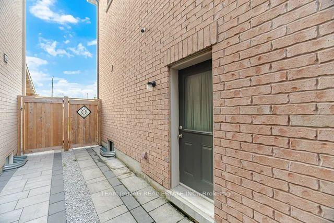
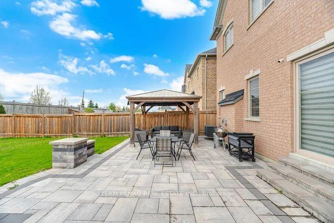
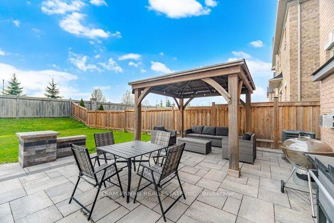
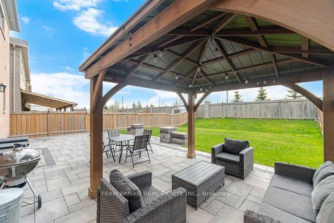
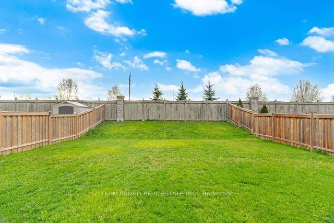
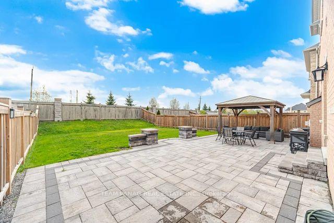
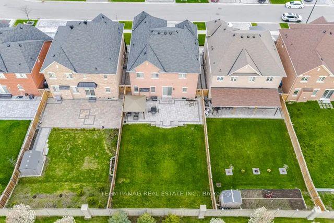
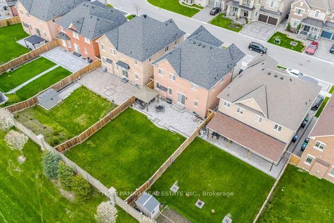
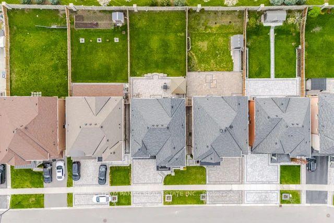
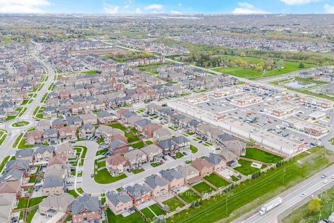
Approx 3200 Sq Ft As Per MPAC! 2017 Built Home Situated On A Rare 142-Ft DEEP PREIMIUM LOT With No Neighbours Behind. This Exceptional Residence Resides In Brampton's Prestigious Toronto Gore Rural Estate Offering The Perfect Blend Of Luxury, Comfort, And Privacy. Showcasing A Striking Stone And Stucco Exterior Elevation With Outstanding Curb Appeal. This Impeccably Maintained Carpet-Free Home Features Engineered Hardwood Flooring Throughout, Soaring 10-Ft Ceilings On The Main Level, 9-Ft Ceilings On The Second Floor, Elegant Coffered Ceilings, And Premium Upgrades Throughout. The Grand Double-Height Foyer Opens To A Bright, Open-Concept Layout With Separate Living And Dining Areas Plus A Spacious Family Room Highlighted By A Stunning Stone Gas Fireplace-Ideal For Both Everyday Living And Entertaining. The Fully Upgraded Gourmet Chef's Kitchen Boasts Custom White Cabinetry, Quartz Countertops, Built-In Stainless Steel Appliances, An Oversized Centre Island, And Ample Storage. The Second Floor Offers 4 Generously Sized Bedrooms And 3 Full Washrooms, With Each Bedroom Featuring Its Own Generous Walk-In Closets, Including A Luxurious Primary Retreat With A Spa-Inspired Ensuite. The Unfinished Basement Includes A Separate Legal Builder Entrance. Over $100K Has Been Invested In Professionally Landscaped Interlocking In Both The Front And Backyard. Located Close To Top-Rated Schools, Parks, Shopping, Transit, And The Highway 427 Extension, This Move-In-Ready Luxury Home Delivers. Don't Miss This Rare Opportunity!
No extras listed.
Visit this home
Pick a time that works for you.
No upcoming open houses.
Got questions?
Contact Sell with Strategy.


| Type | Detached |
| Style | 2-Storey |
| Approx. Age | Not available |
| Size | 3000-3500 sq. ft. |
| Property Tax | $11,670 |
| Lot Size | 46.92 ft x 142.29 ft |
| mls© Number | W13469890 |
| Listed By | TEAM PANAG REAL ESTATE INC. |
Listing History
- No recent sale history for this listing.
- No recent lease history for this listing.
Schools
Could you afford this home?
What the bank counts
This home's actual carrying costs, payment stress-tested at 6%
- Mortgage, tested at 6%
- $7,673
- Property tax
- $973
- Heat allowance
- $150
- Housing costs
- $8,795 / mo
Lenders cap these at 39% of gross income — that sets the number.
Income needed
$271,000
gross annual household income
- Payment at 4%
- $6,308 / mo
- Cash down
- $299,800
Assumes no other monthly debts · 25-yr amortization
Full affordability checkInvestment Analysis
Estimated rent, cap rate and monthly cash flow for this property
Values and trends
Nearby listings
Comparable sales
- No similar listings found.