142 Abbey Court
1011 - MO Morrison, Oakville
$2,999,900
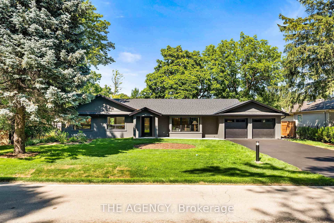
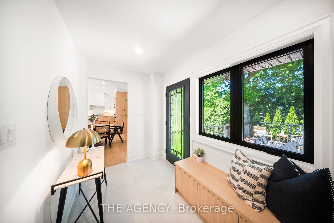
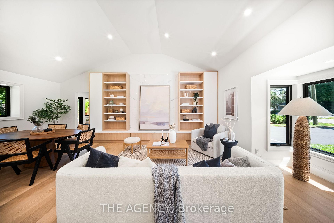
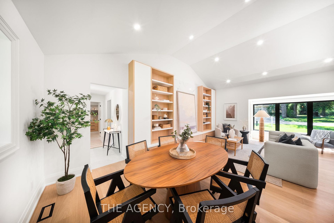
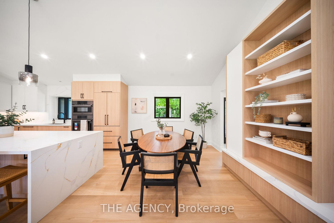
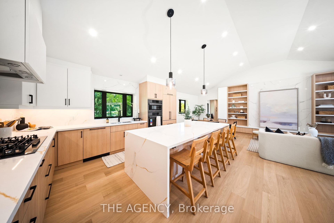
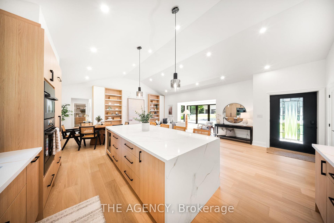
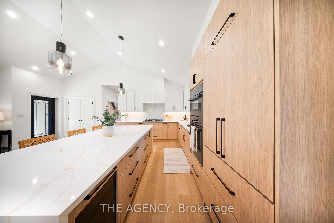
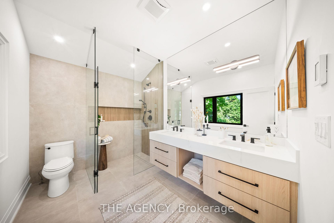
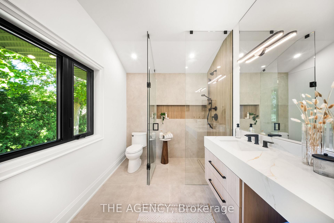
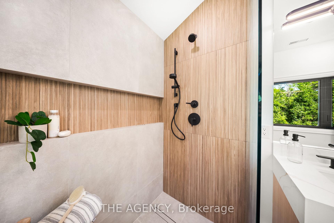
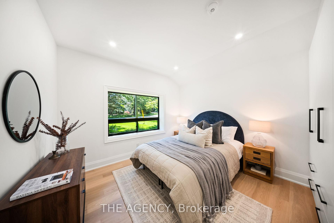
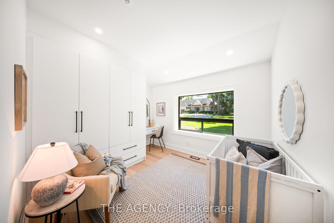
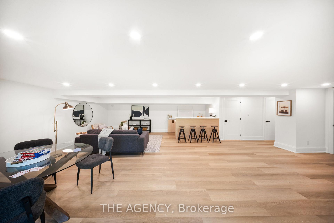
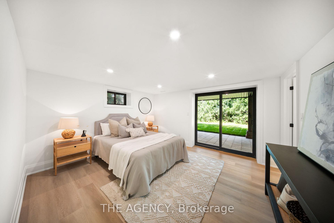
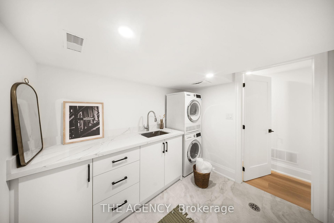
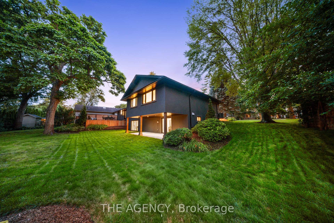
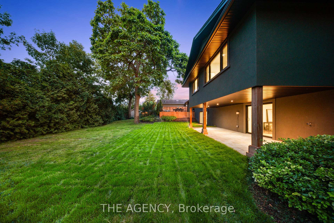
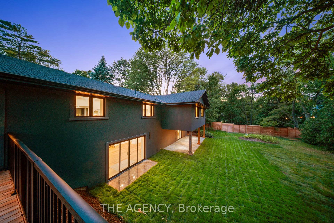
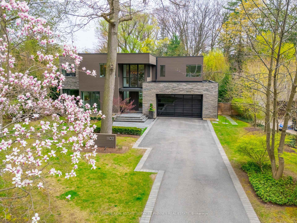
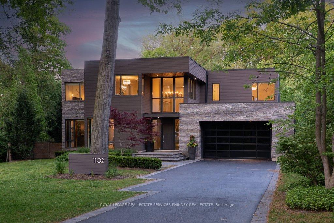
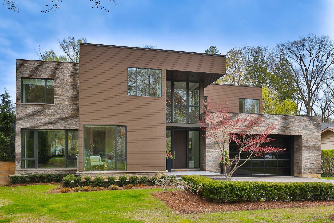
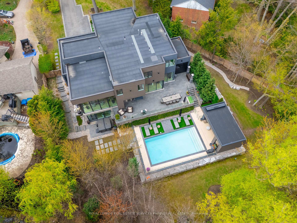
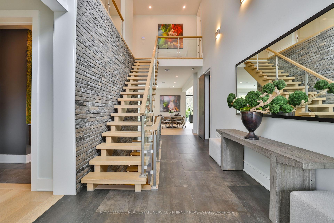

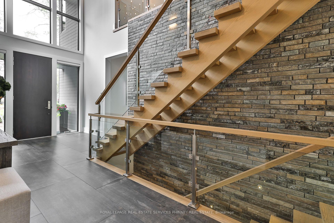
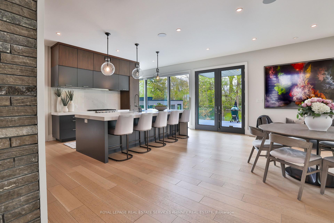
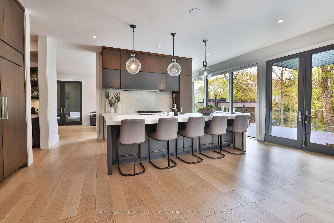
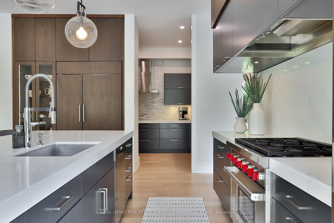
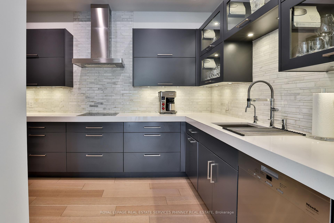
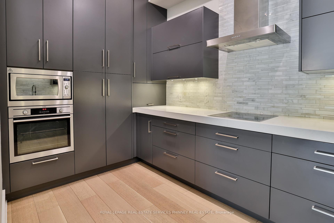
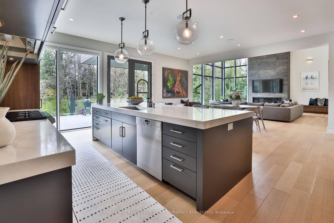
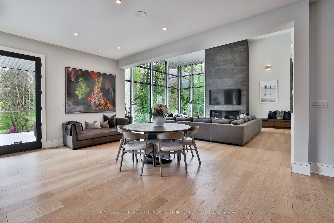
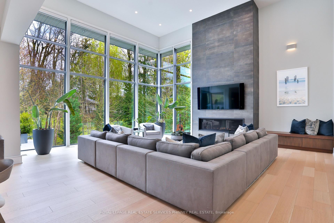
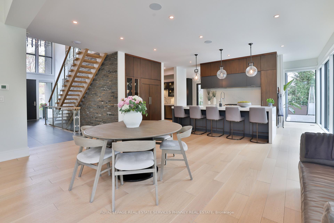
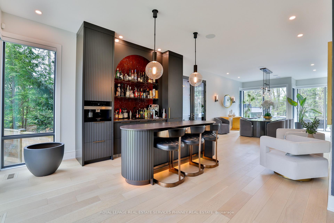
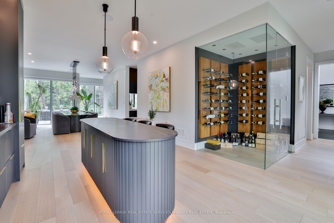
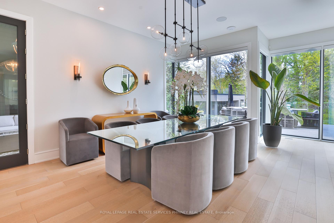
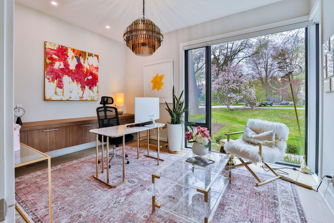
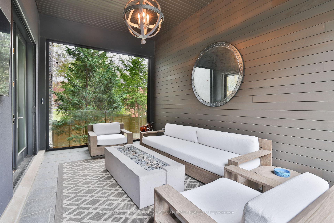
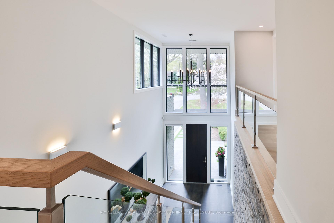
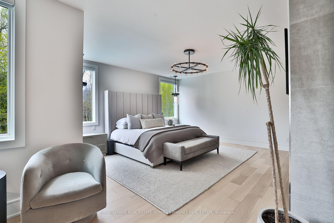
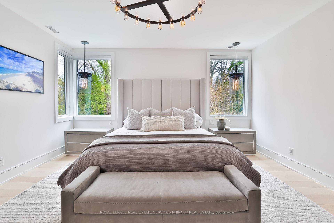
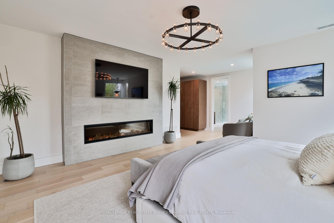
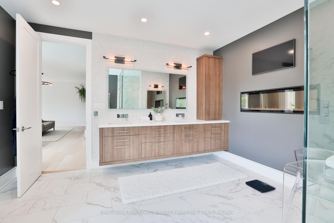
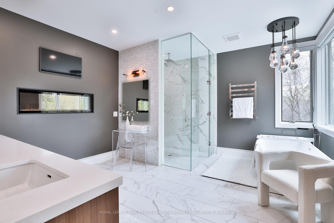
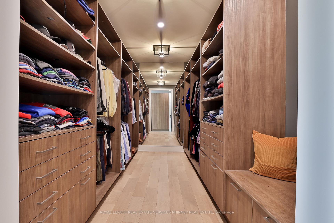
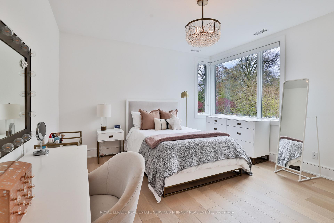
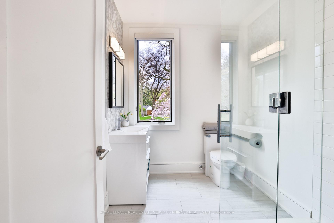
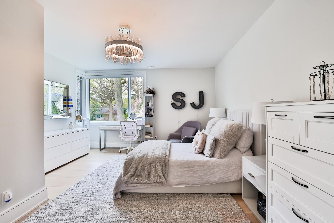
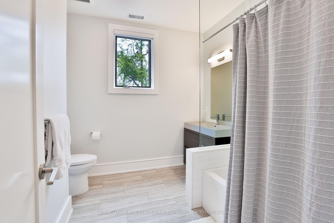
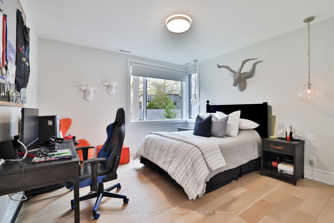
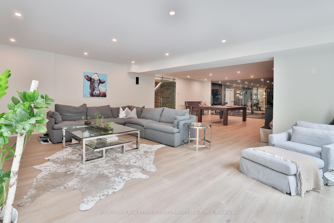
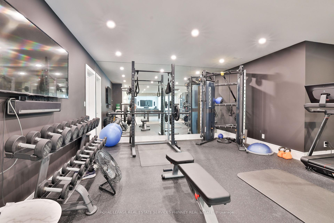
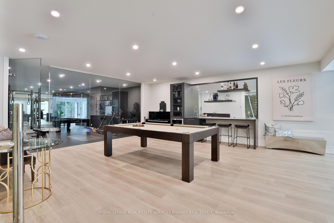
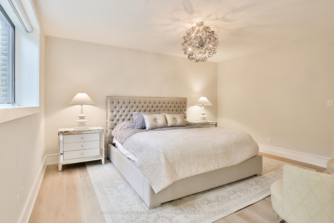
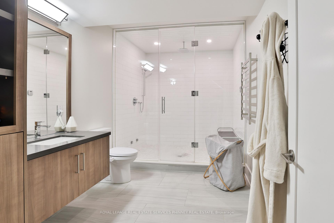
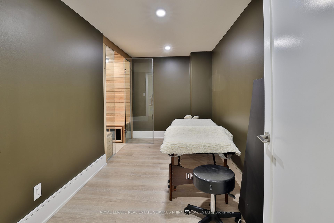
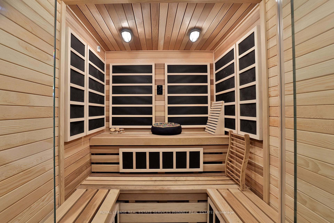
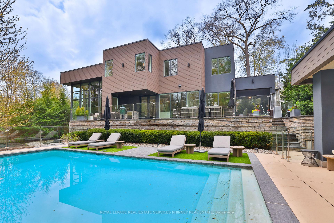
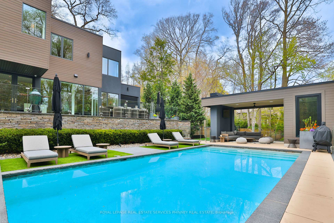
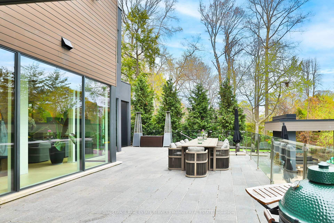
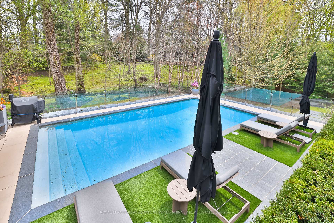
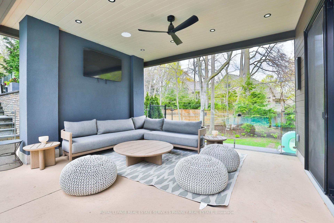
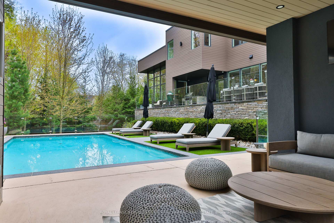
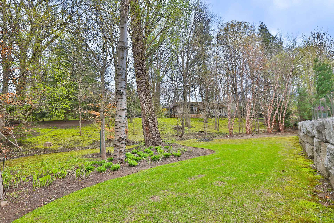
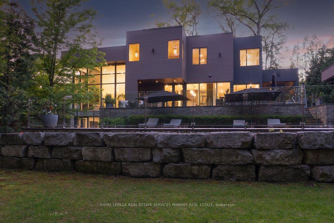
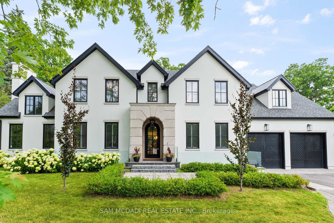
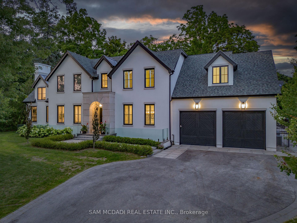
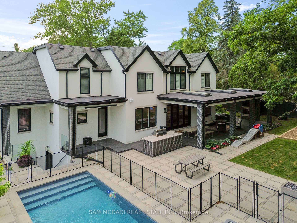
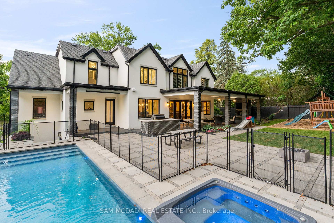
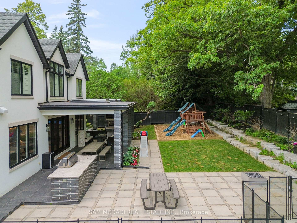
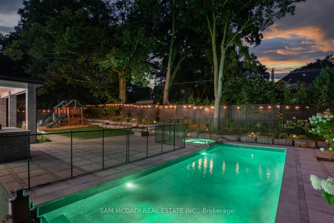
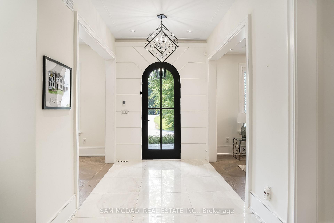
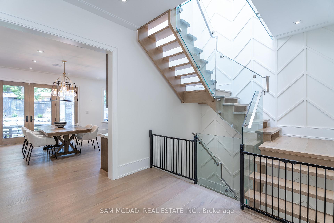
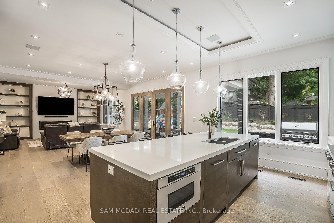
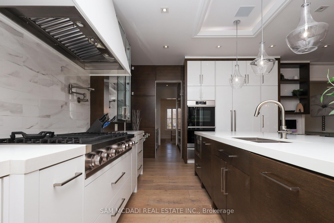
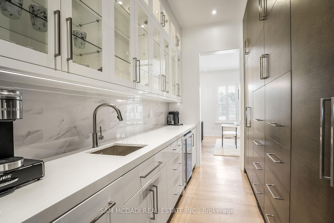
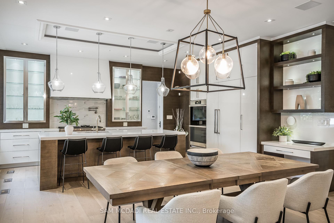
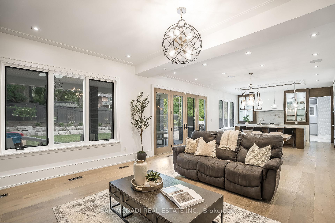
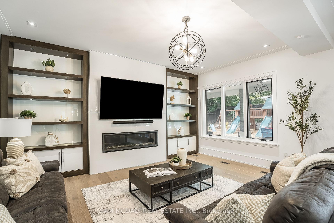
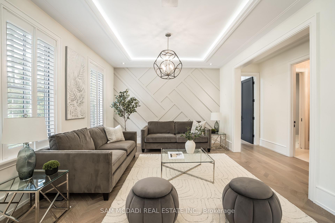
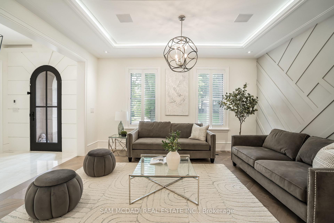
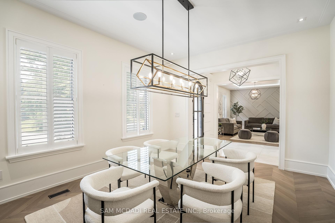
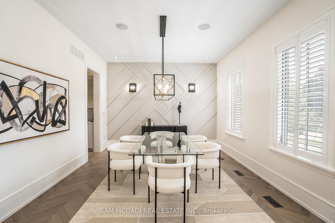
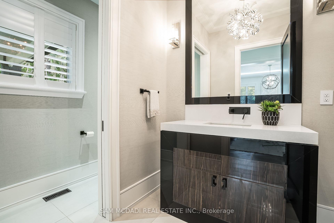
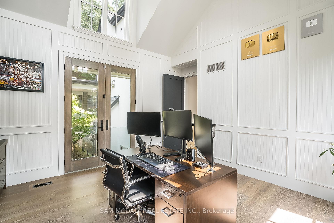
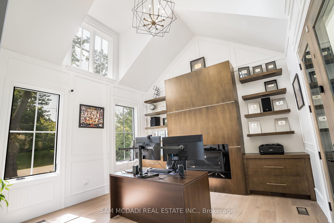
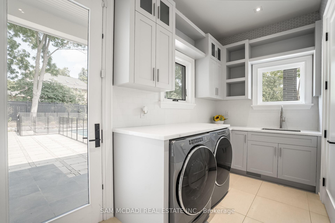
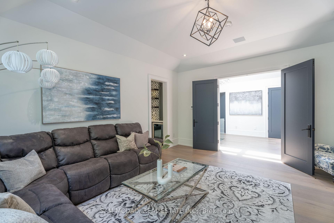
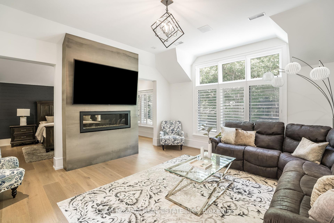
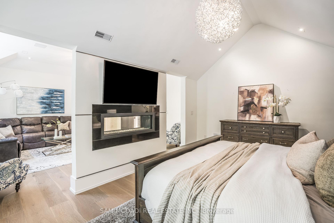
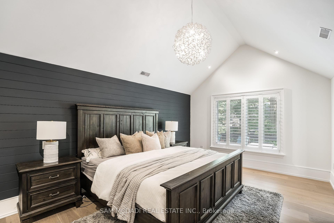
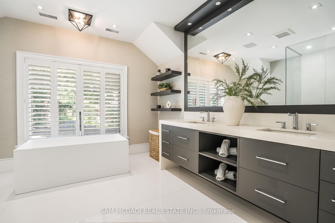
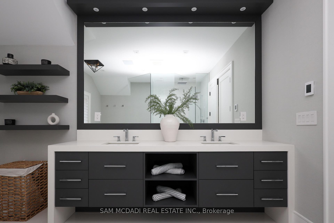
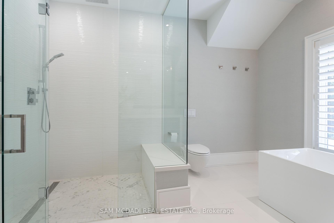
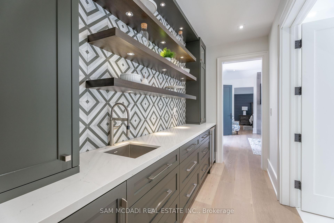
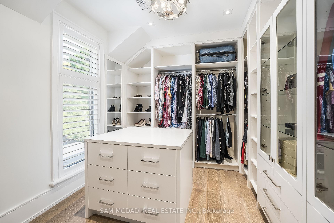
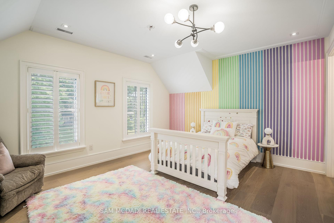
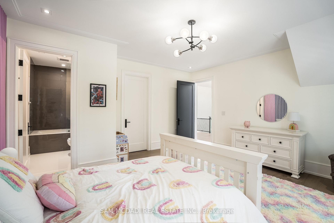
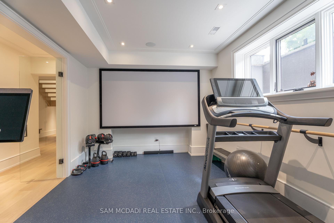
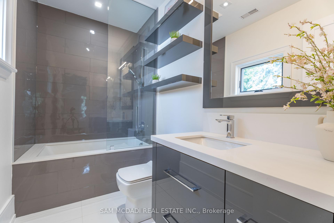
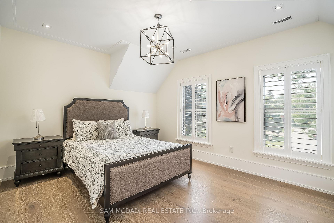
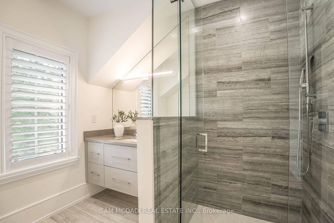
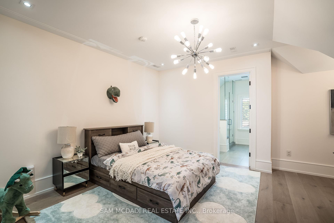
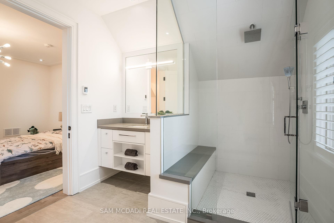
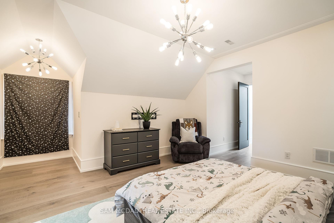
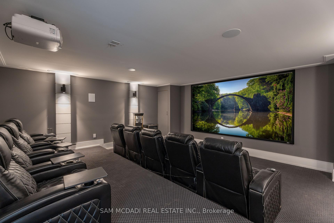
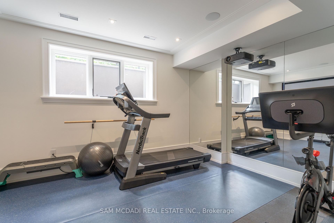
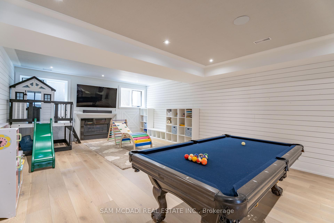
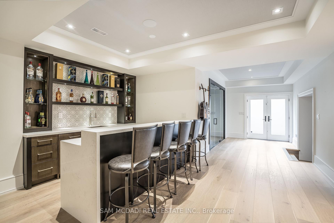
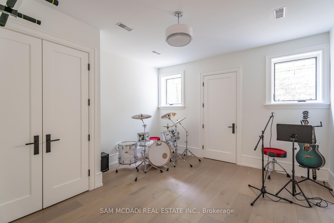
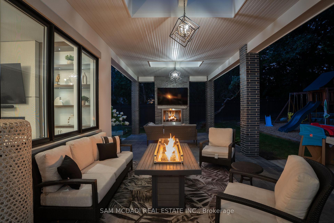
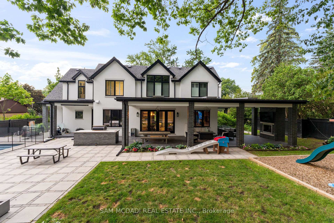
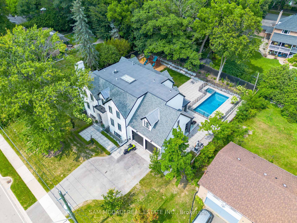
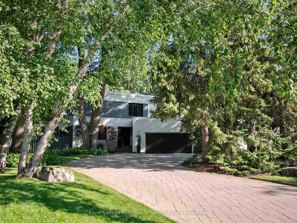
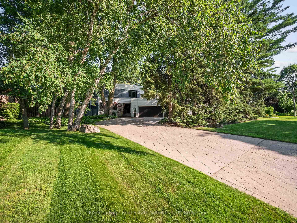
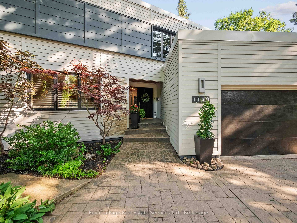
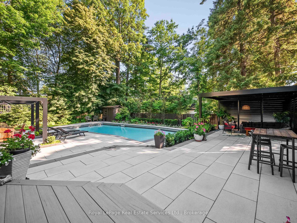
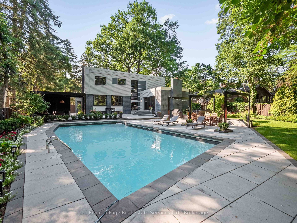
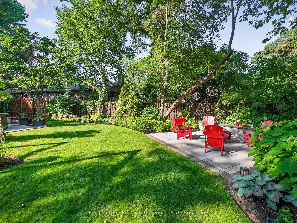
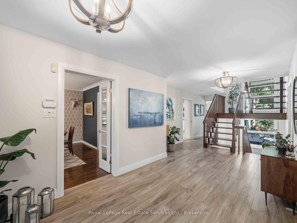
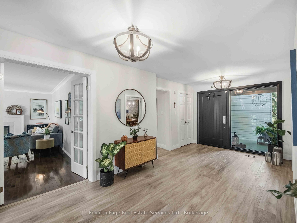
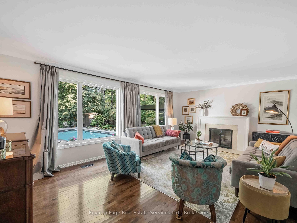
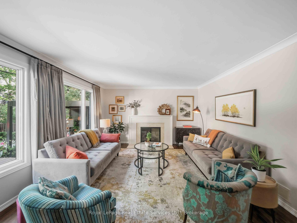
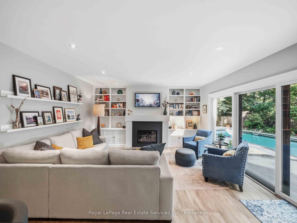
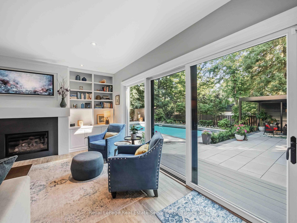
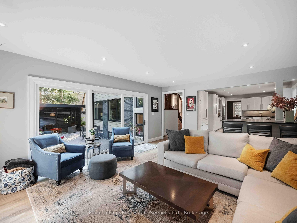
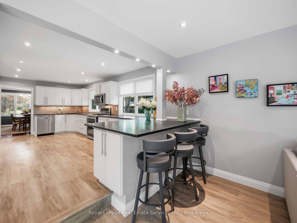
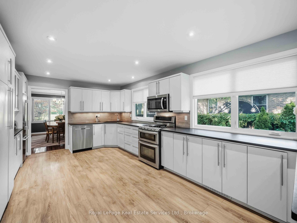
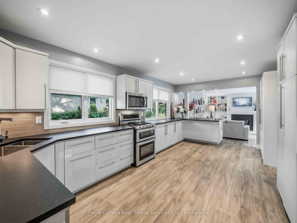
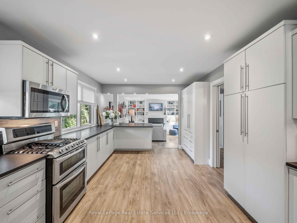
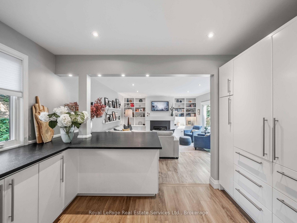
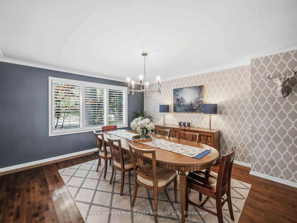
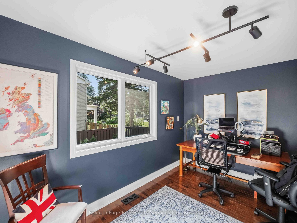
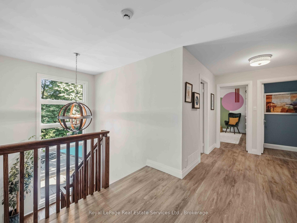
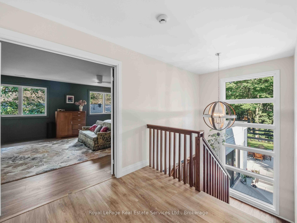
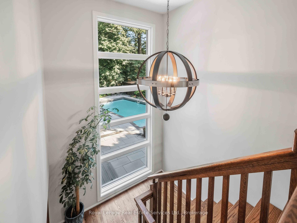
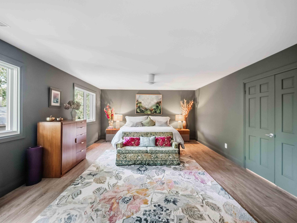
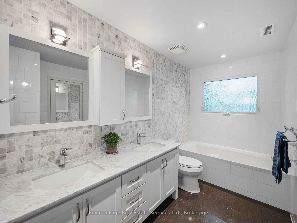
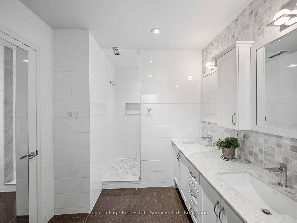
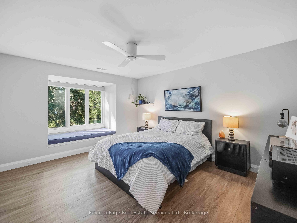
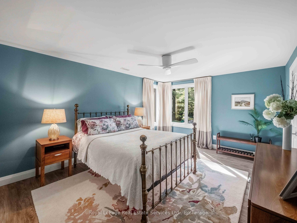
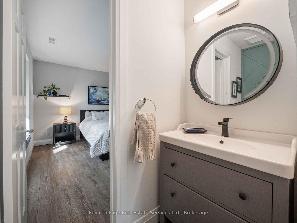
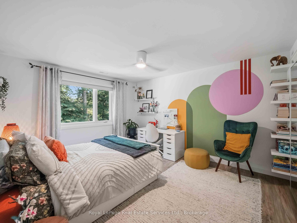
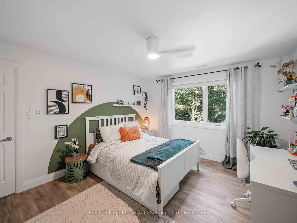
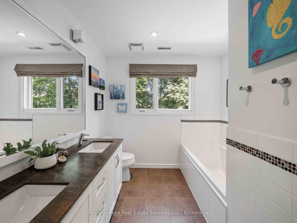
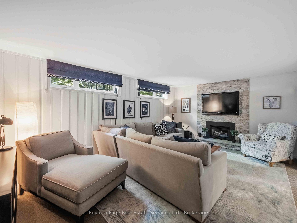
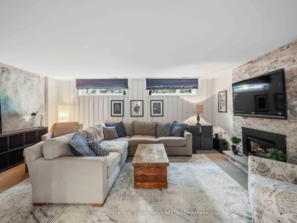
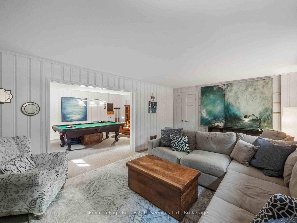
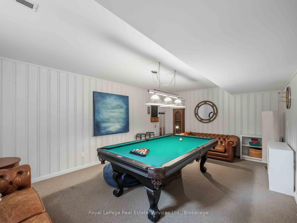
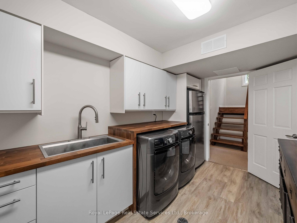
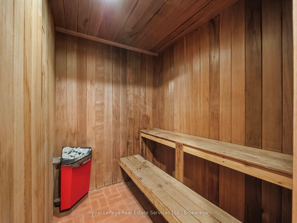
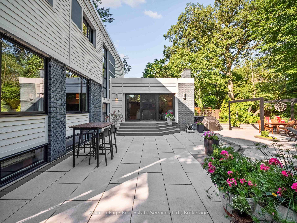
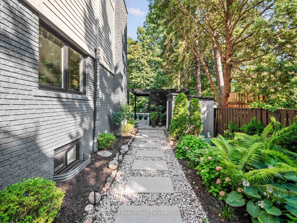
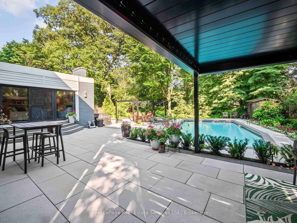
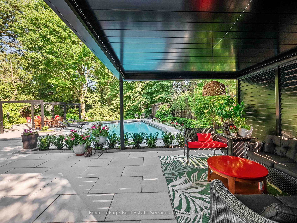
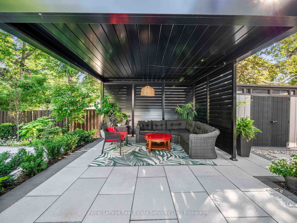
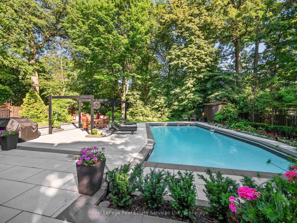
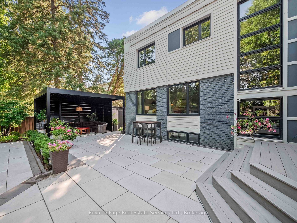
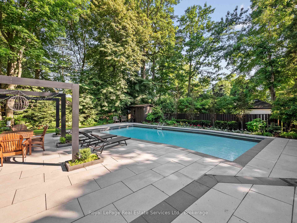
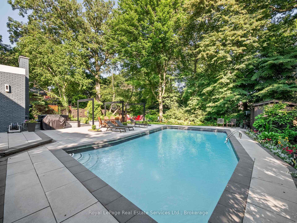
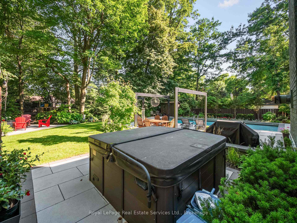
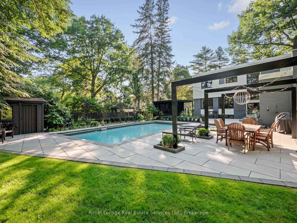
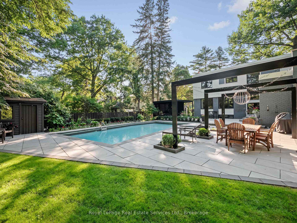
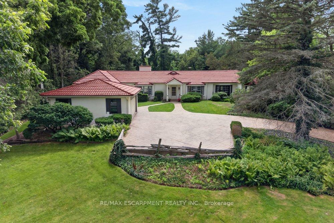
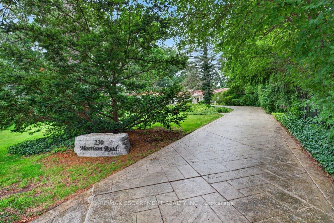
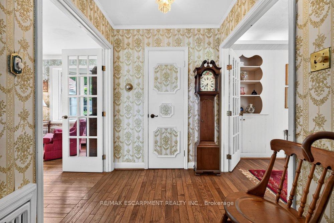
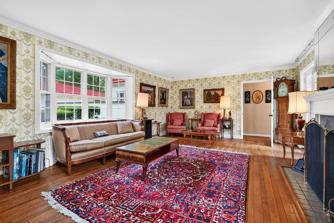
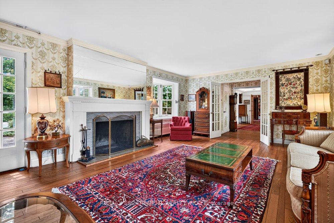
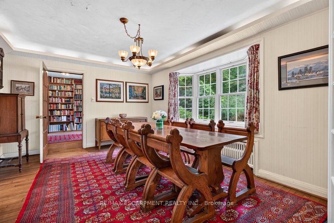
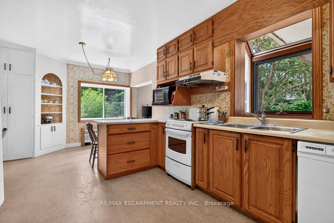
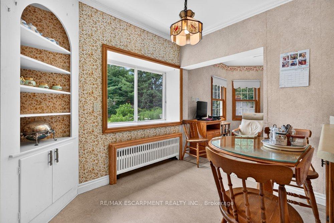
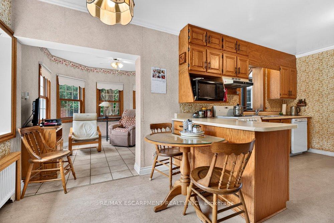
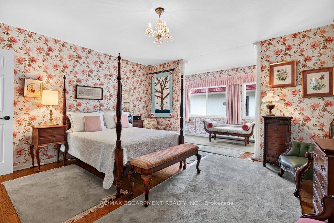
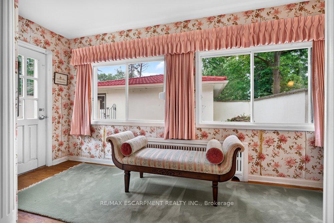
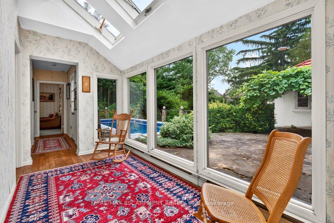
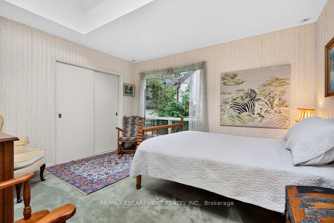
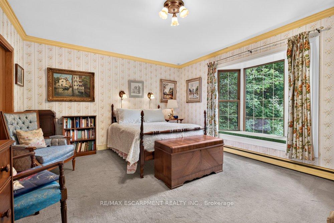
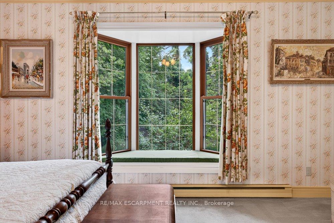
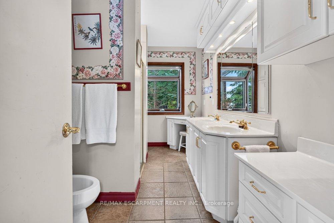
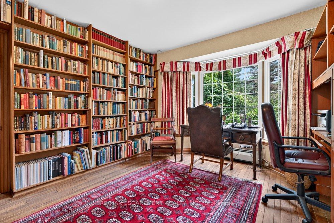
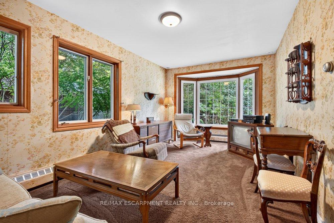
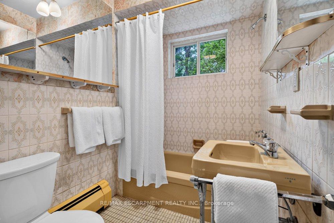
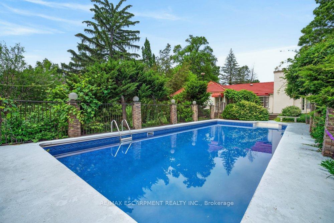
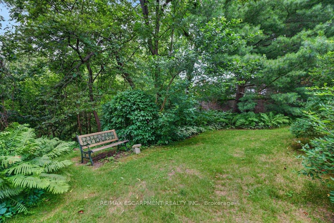
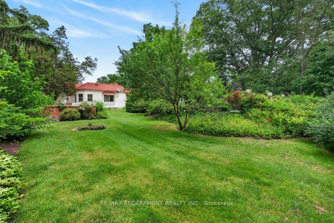
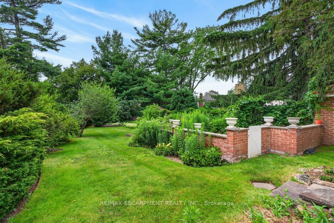
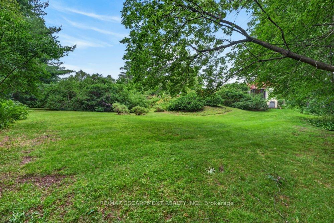
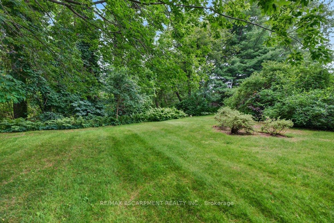
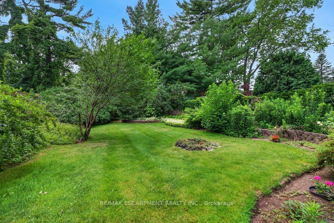
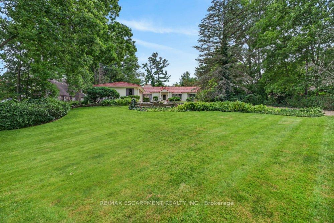
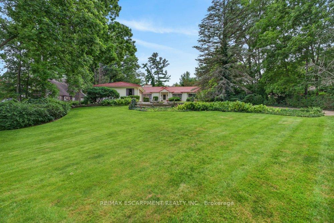
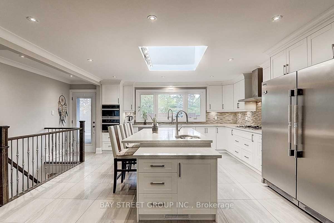
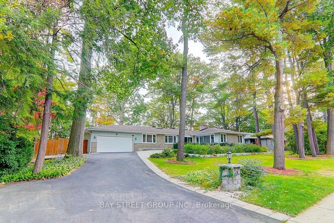
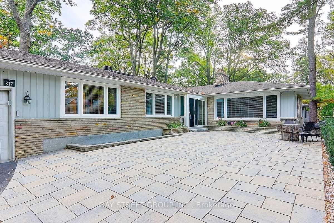
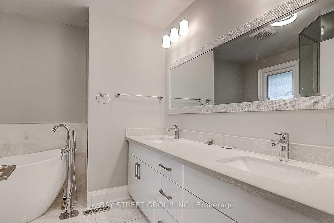
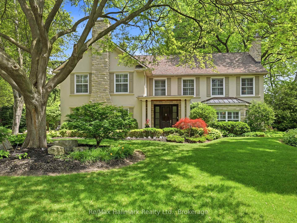
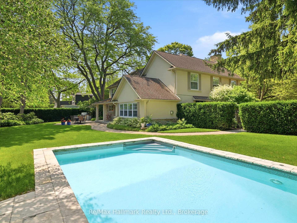
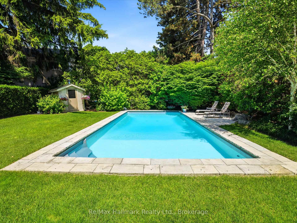
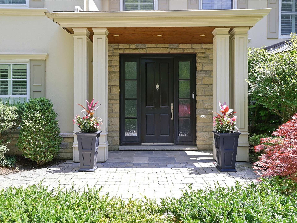
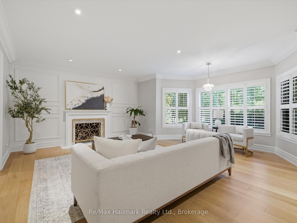
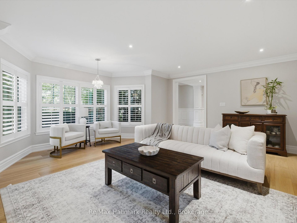
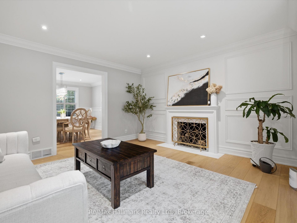
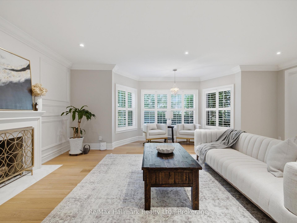
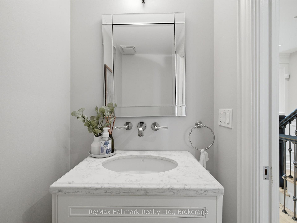
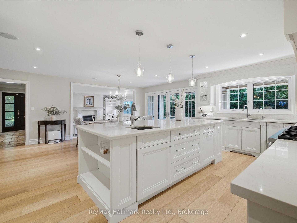
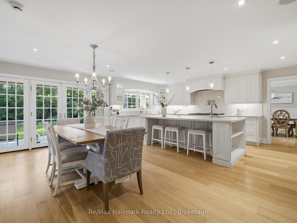
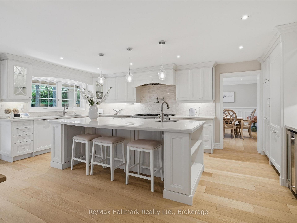
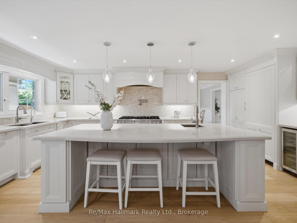
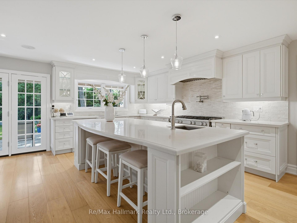
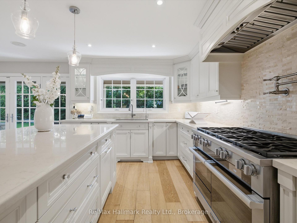
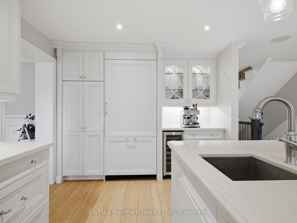
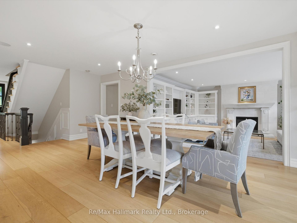
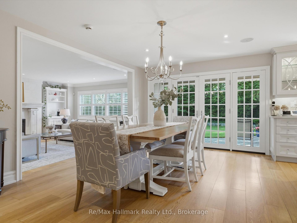
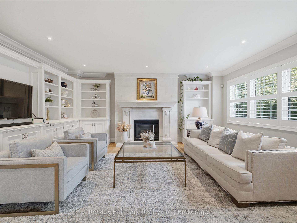
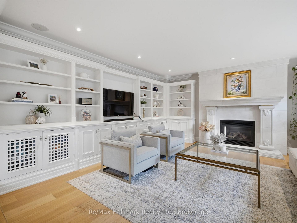
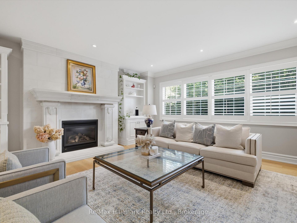
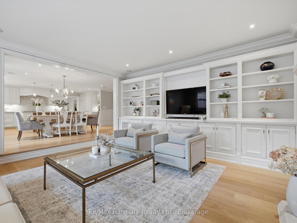
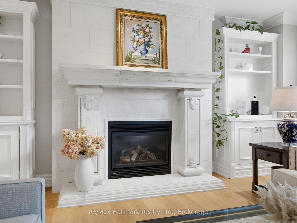
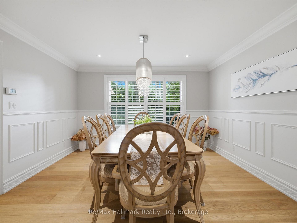
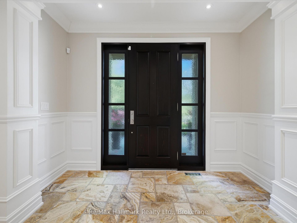
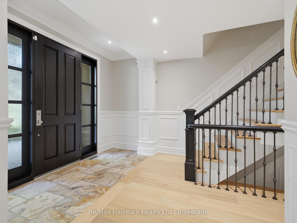
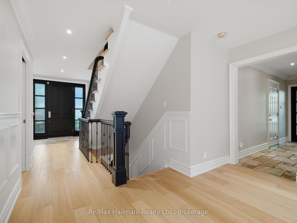
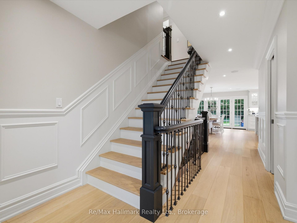
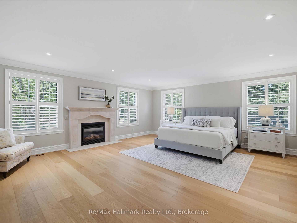
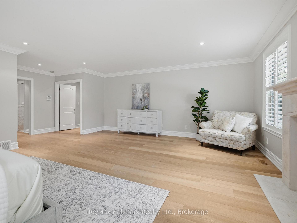
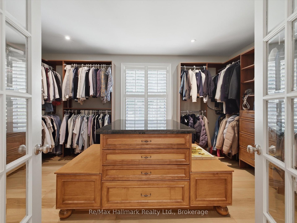
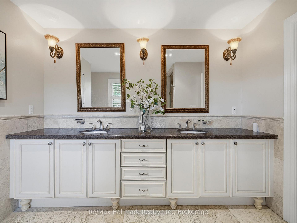
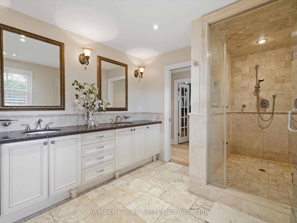
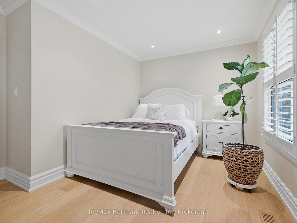
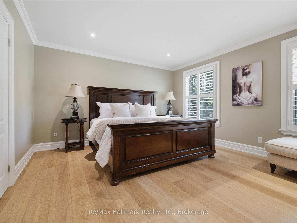
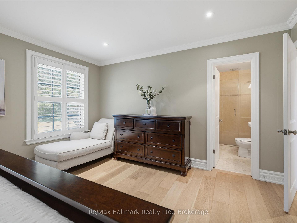
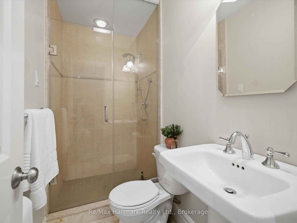
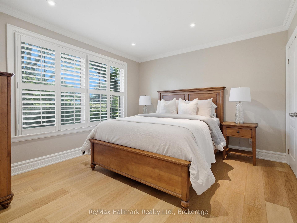
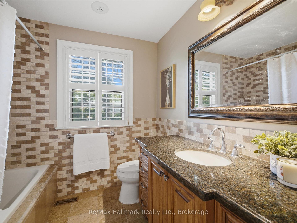
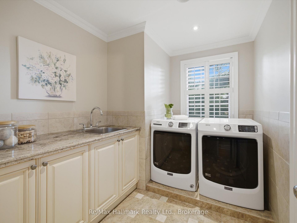
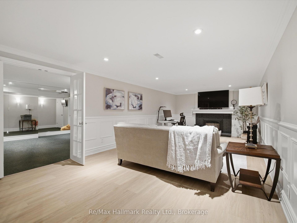
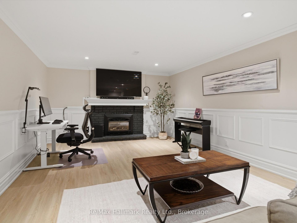
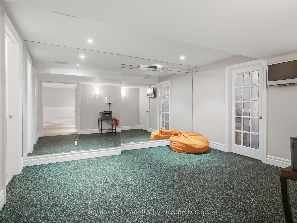
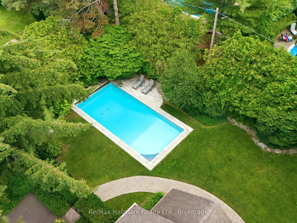
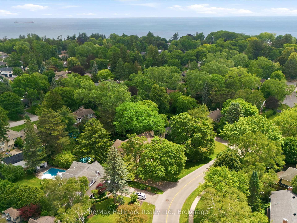
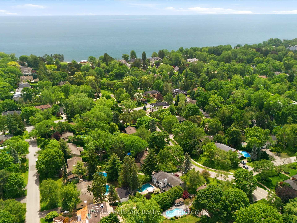
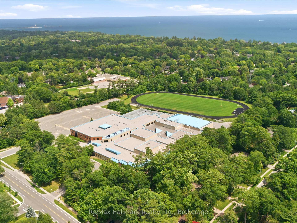
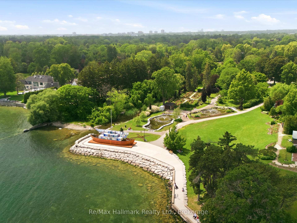
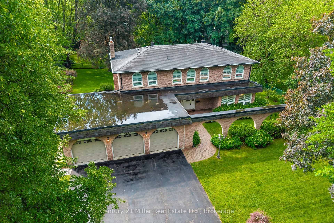
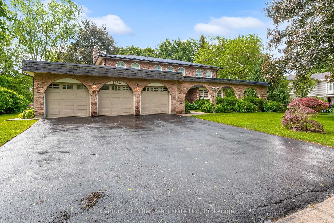
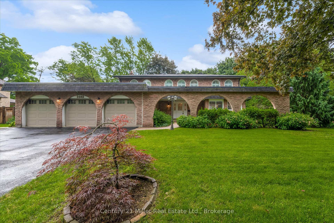
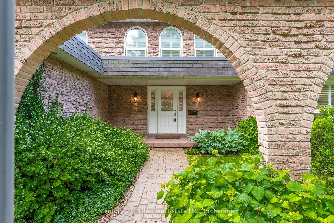
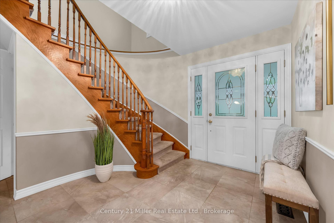
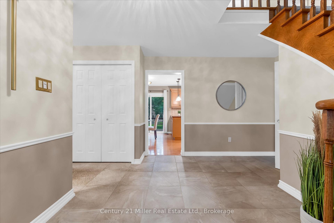
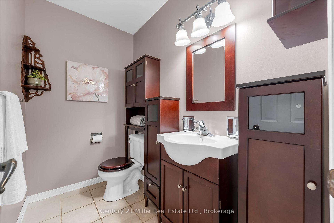
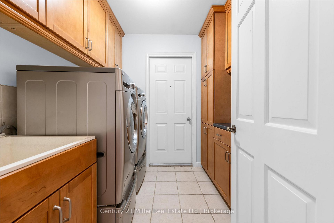
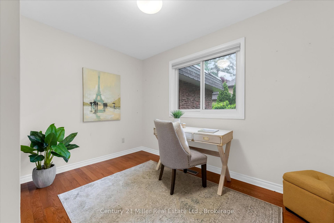
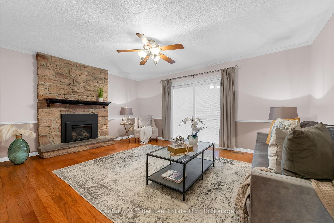
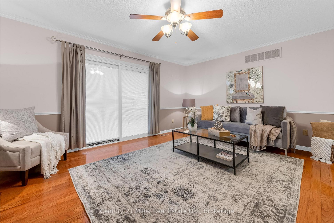
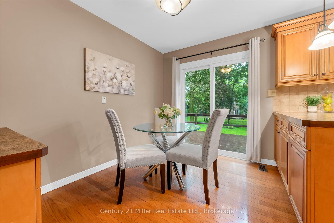
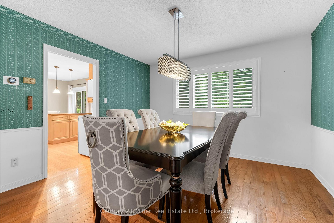
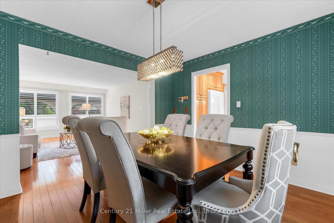
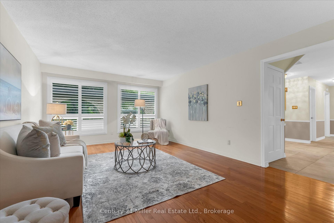
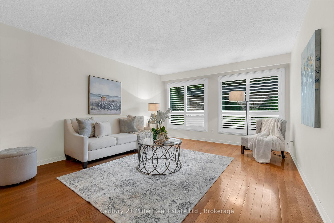
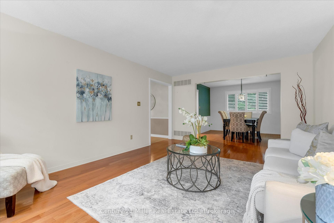
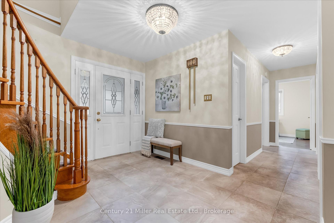
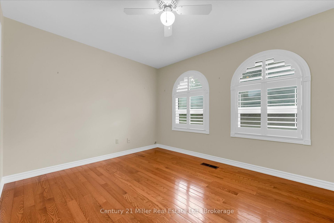
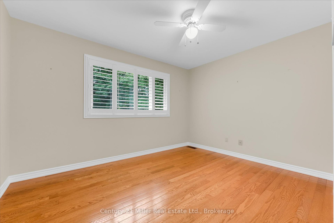
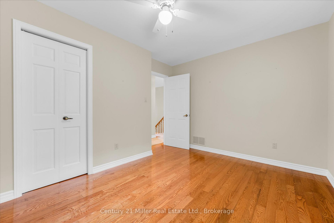
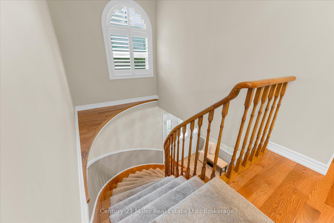
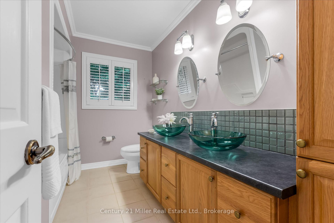
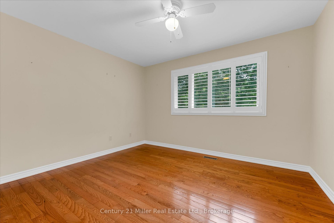
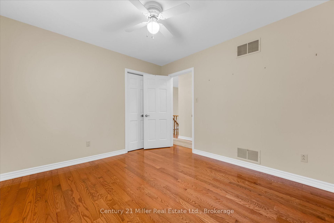
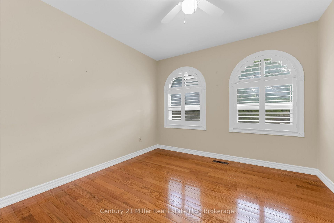
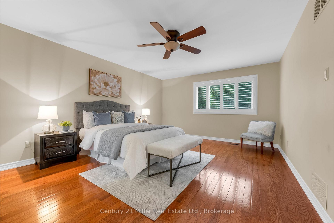
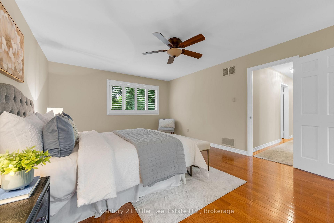
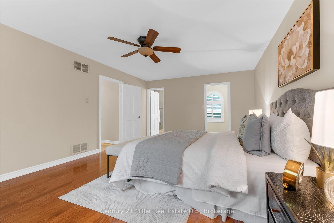
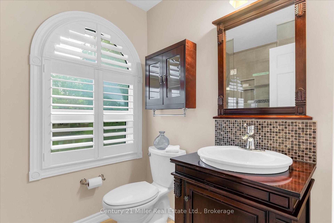
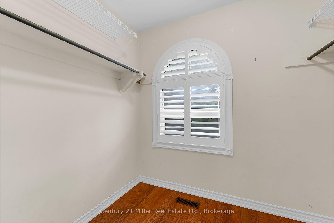
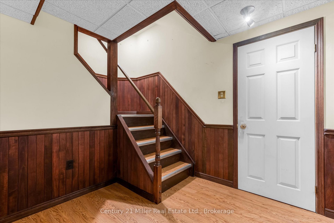
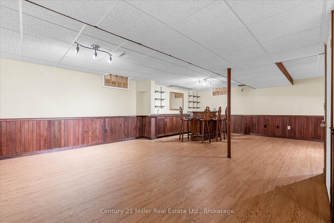
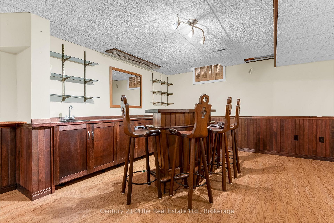
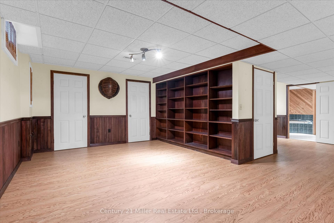
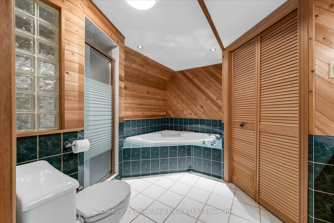
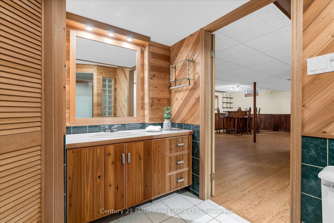
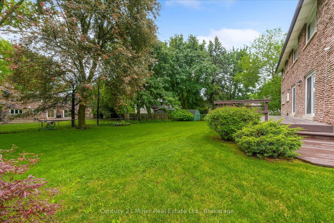
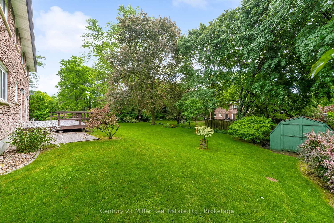
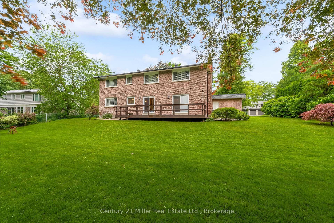
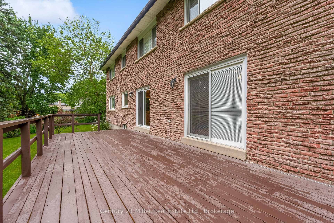
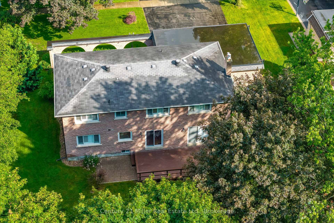
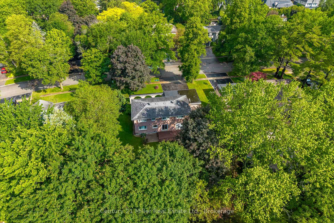
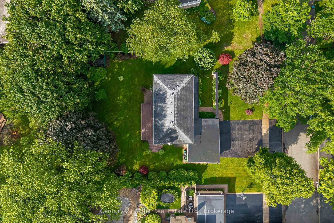
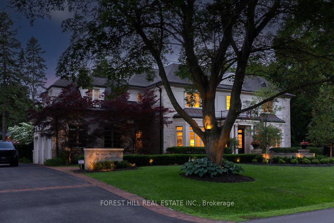
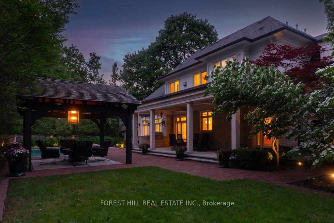
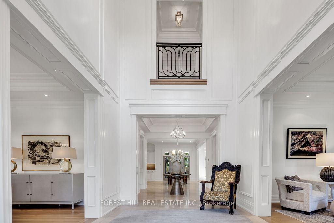
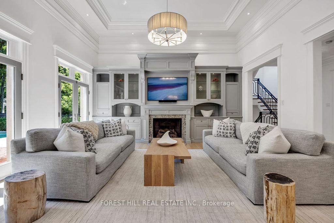
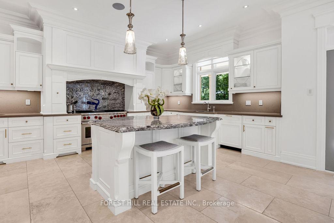
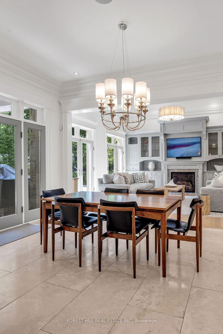
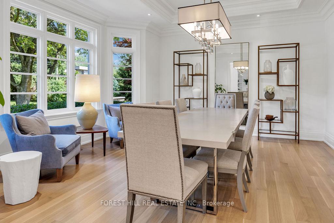
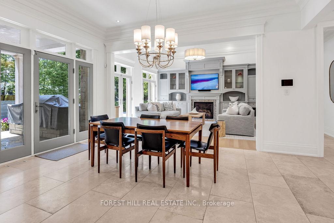
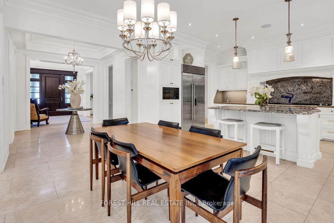
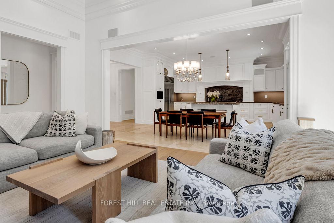
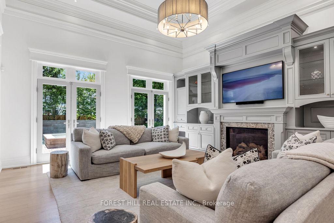
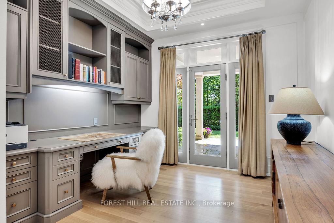
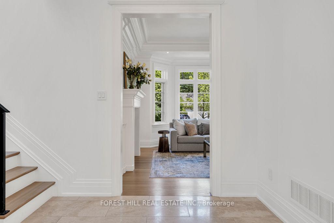
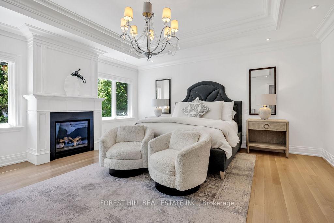
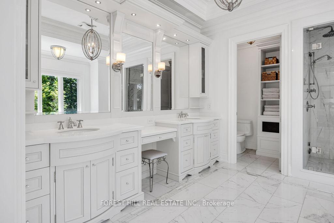
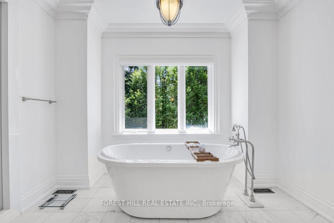
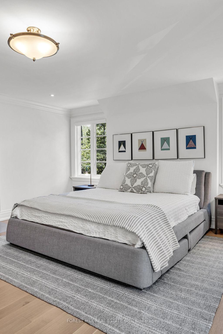
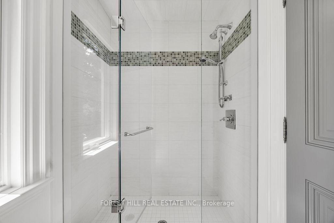
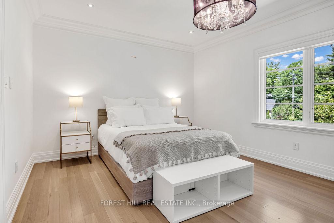
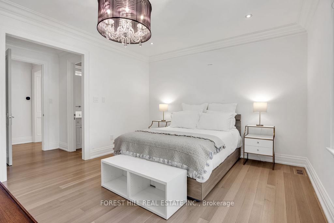
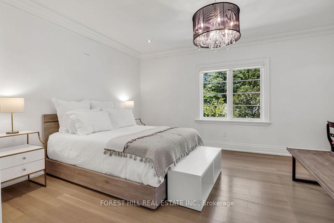
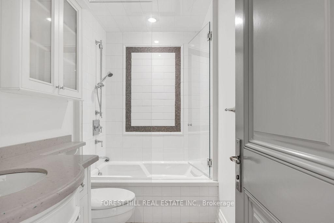
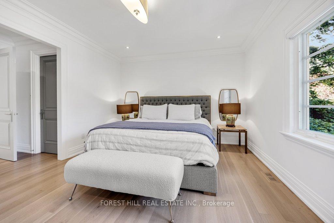
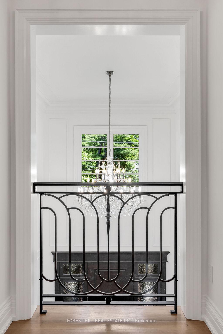
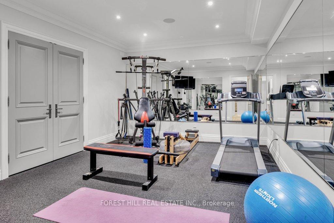
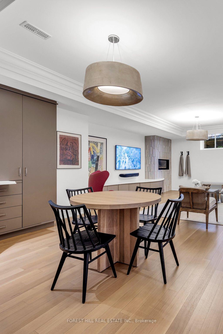
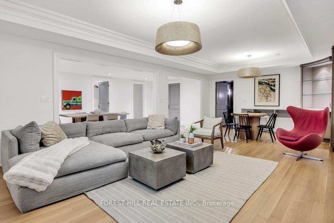
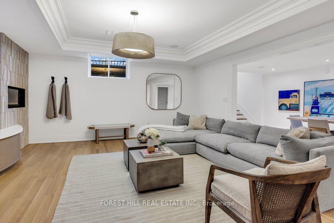
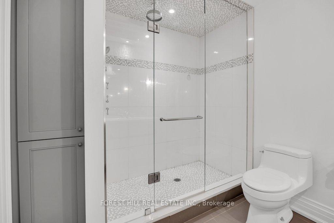
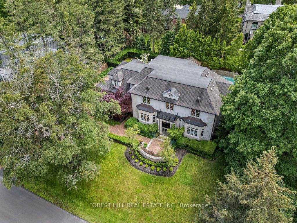
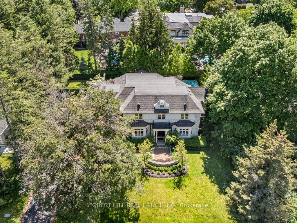
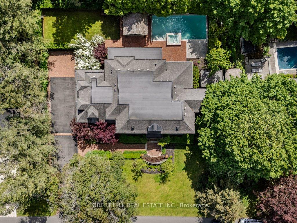
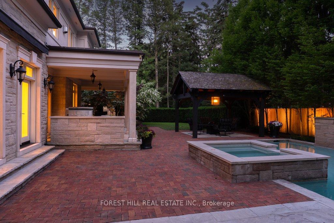
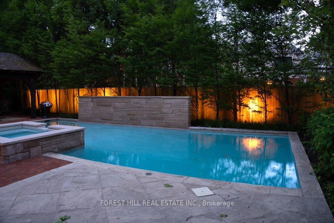
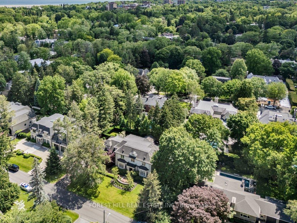
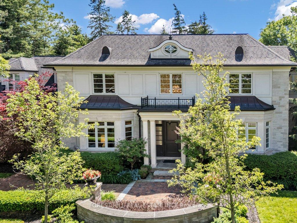
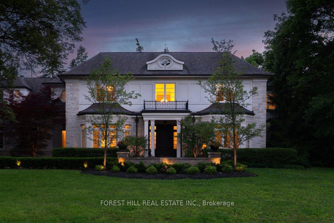
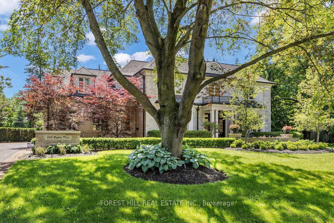
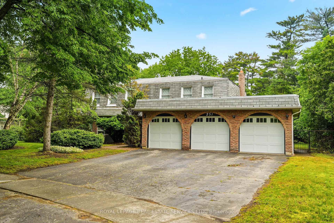
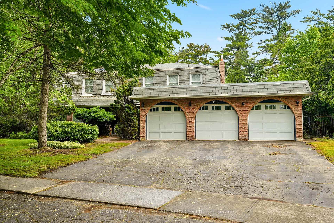
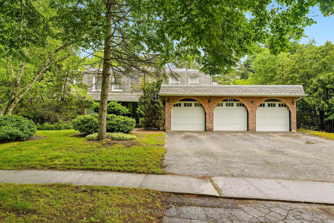
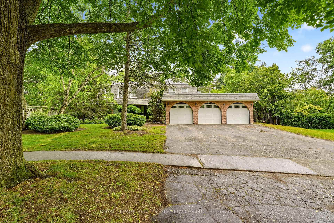
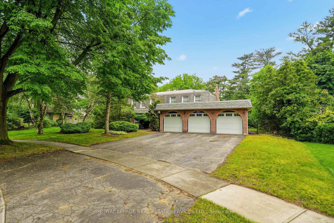
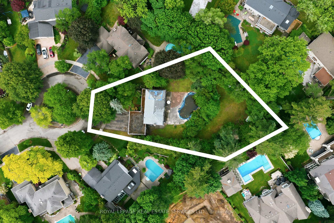
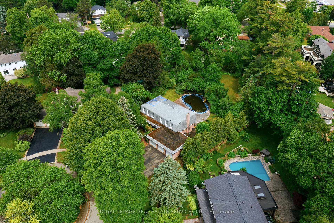
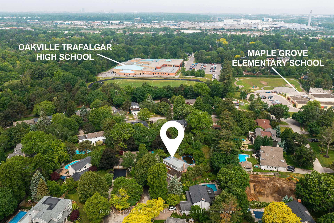
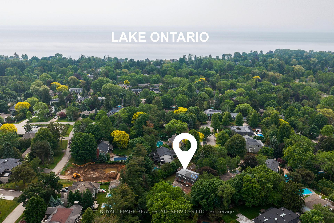
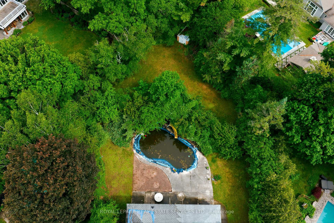
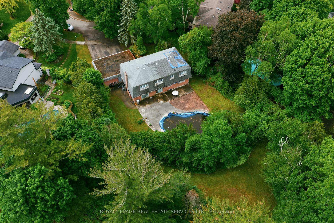
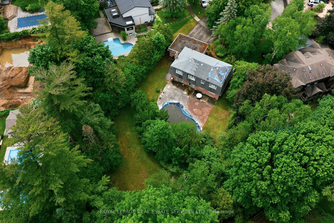
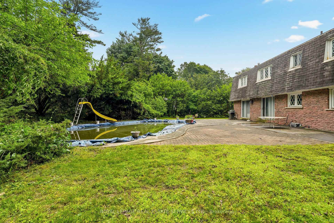
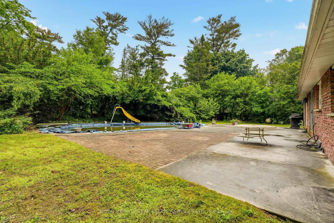
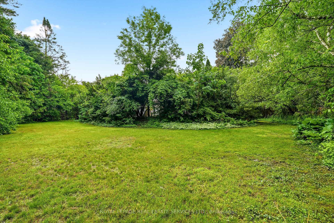
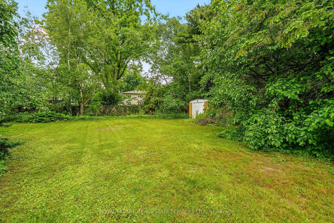
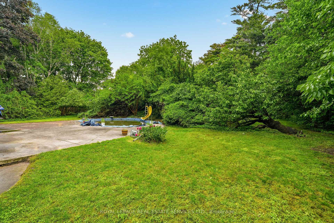
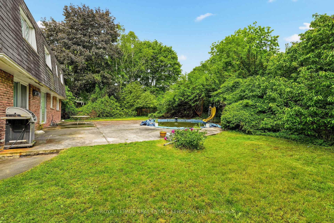
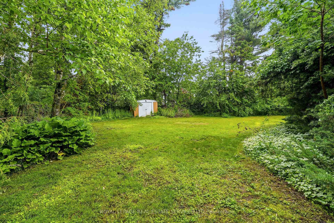
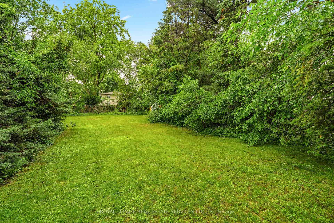
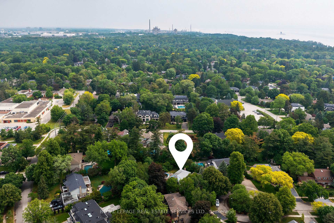
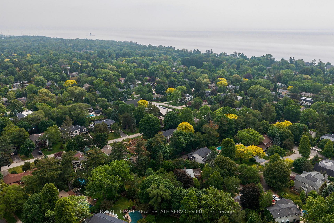
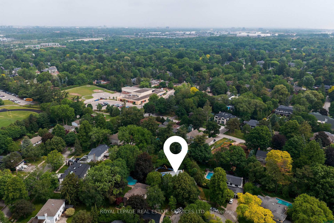
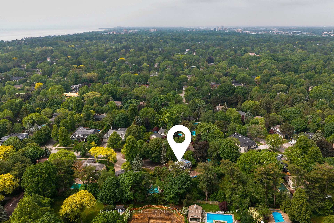
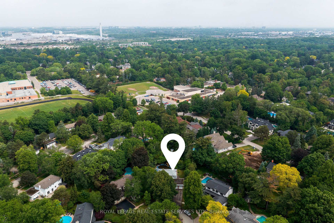
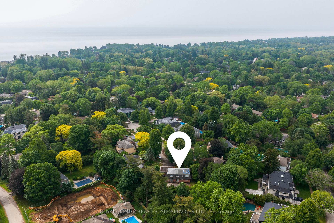
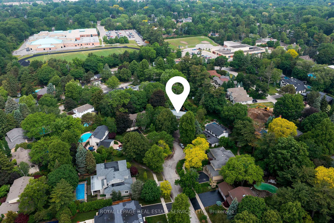
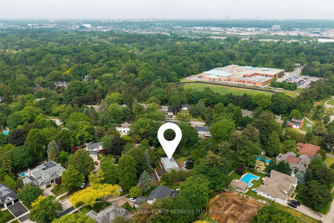
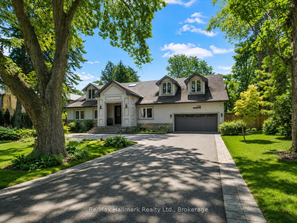
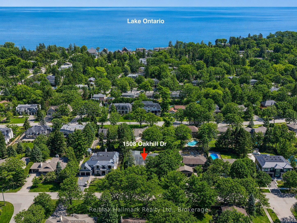
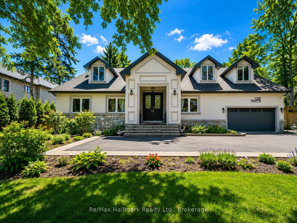
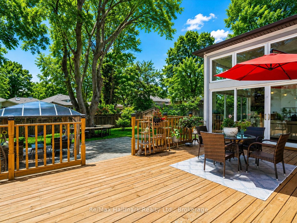
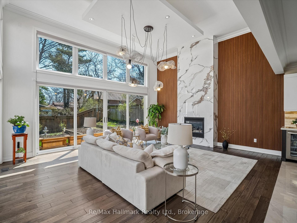
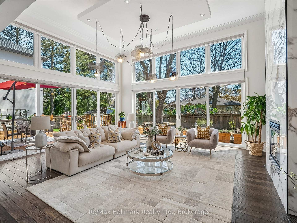
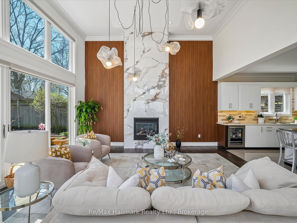
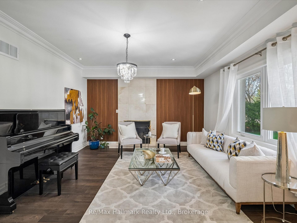
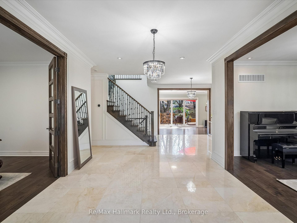
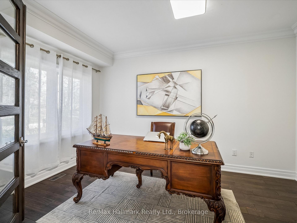
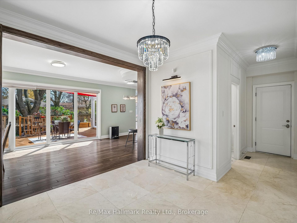
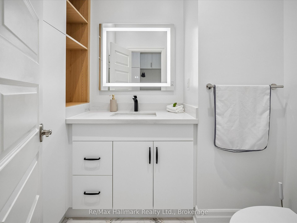
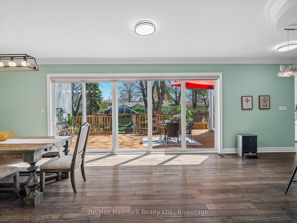
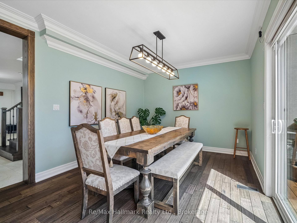
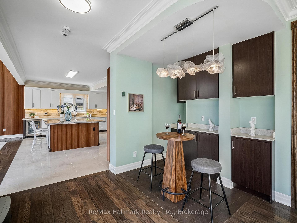
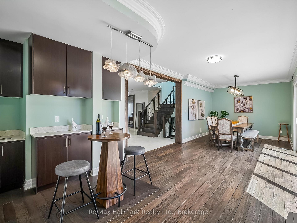
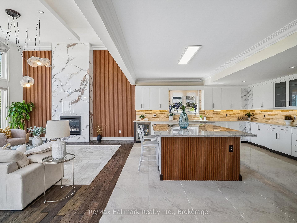
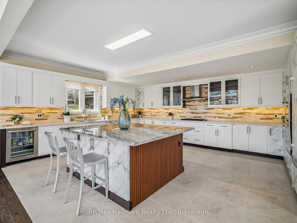
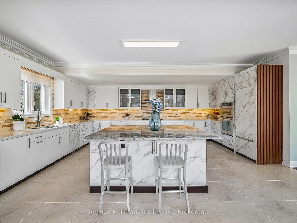
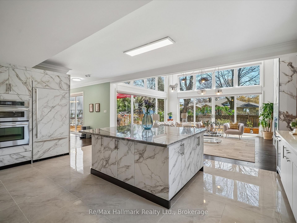
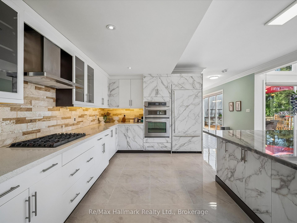
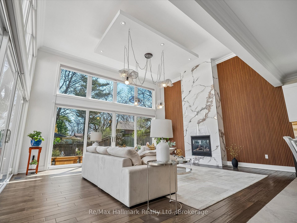
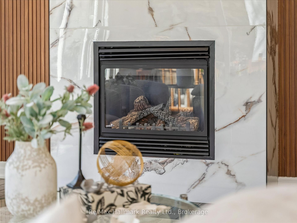
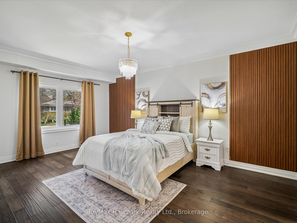
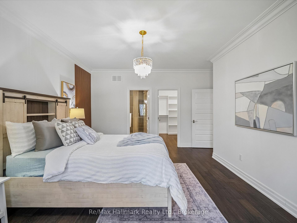
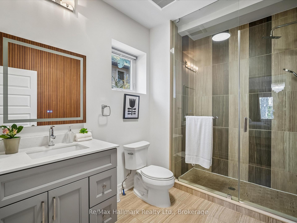
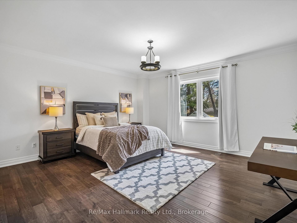
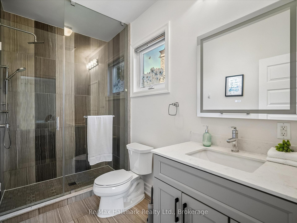
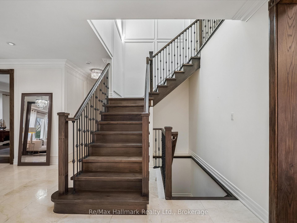
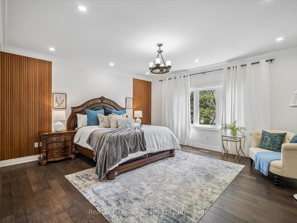
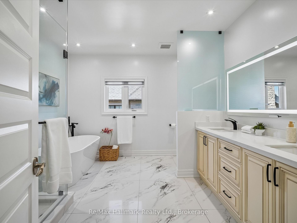
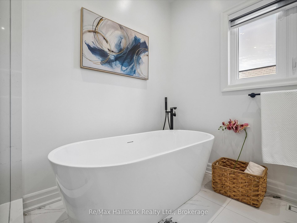
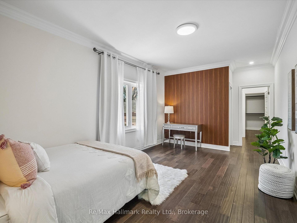
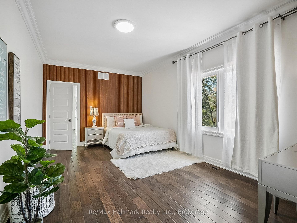
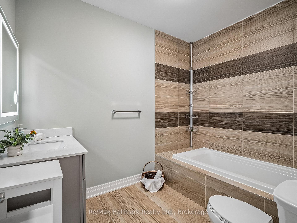
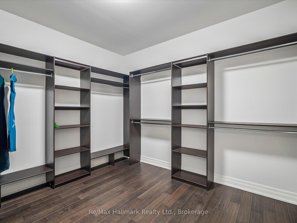
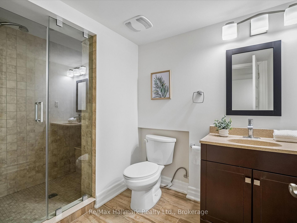
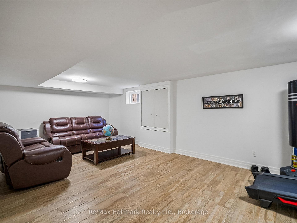
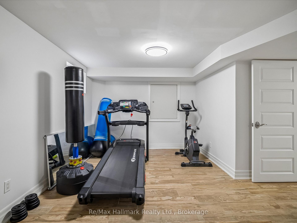
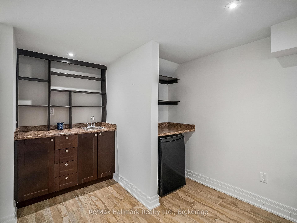
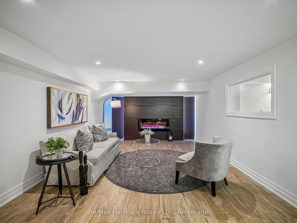
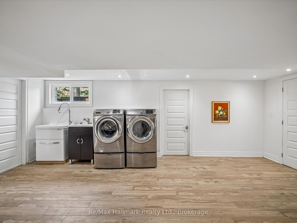
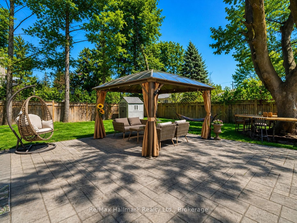
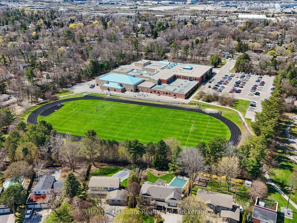
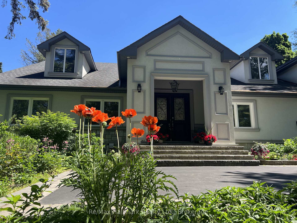
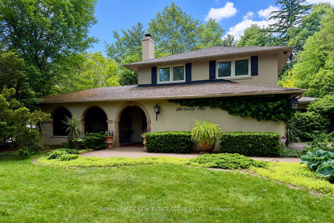
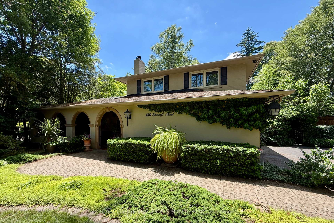
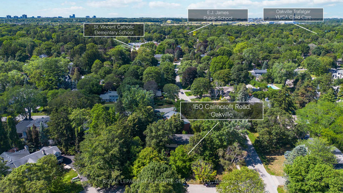
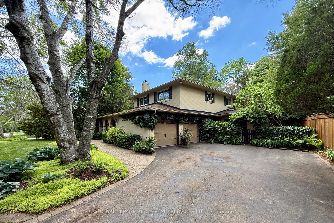
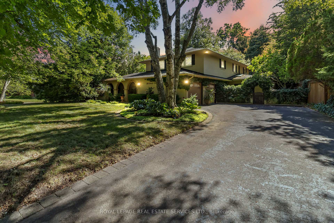
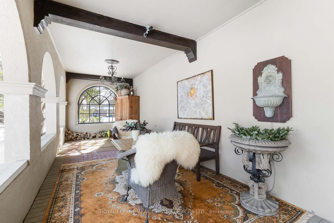
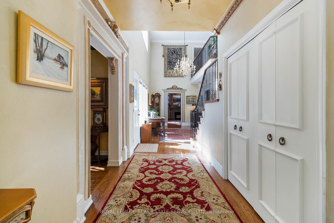
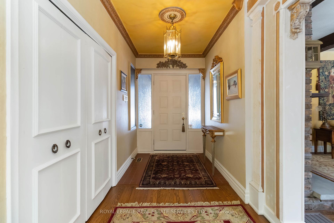
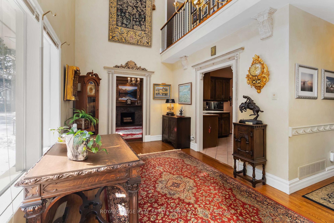
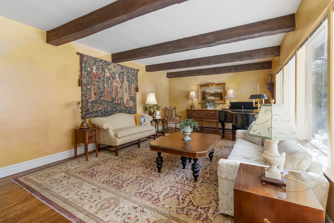
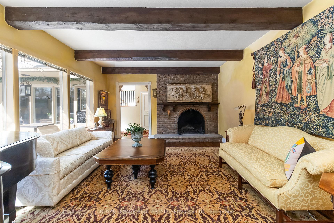
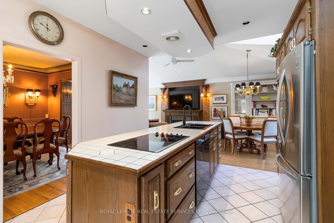
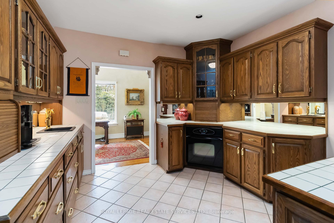
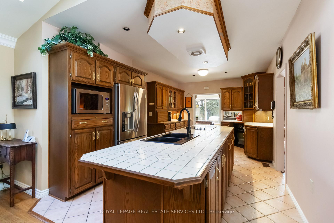
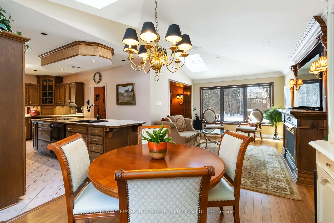
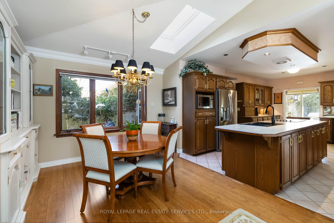
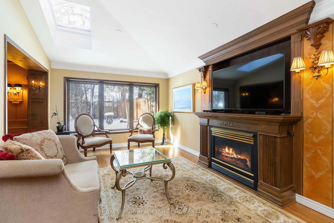
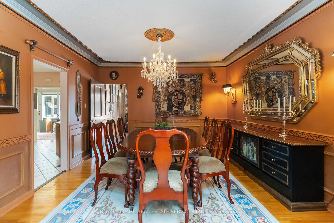
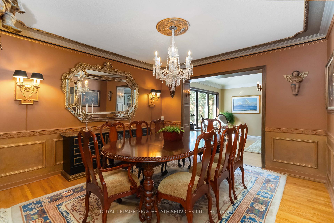
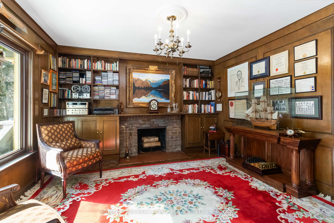
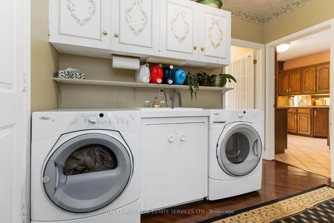
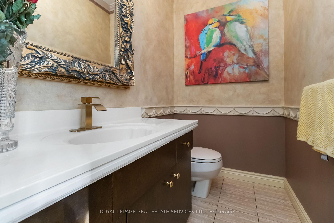
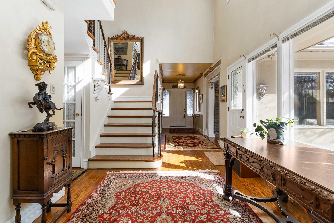
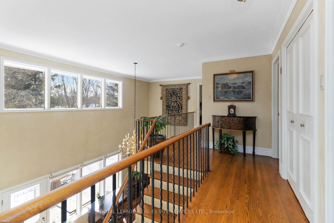
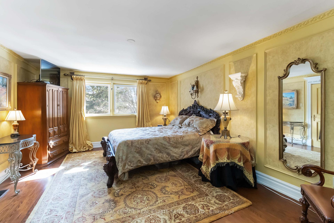
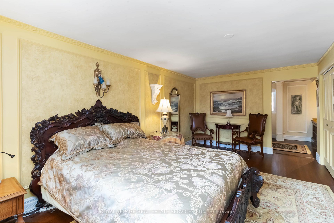
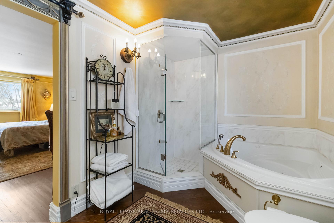
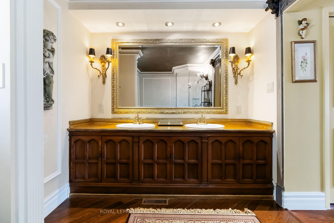
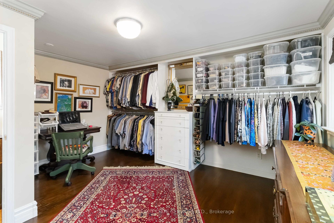
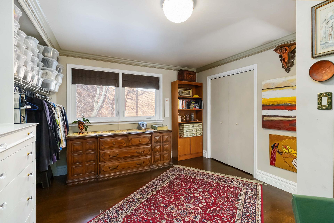
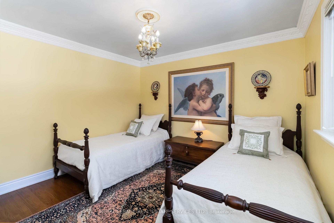
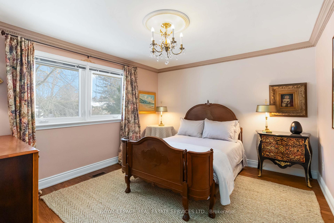
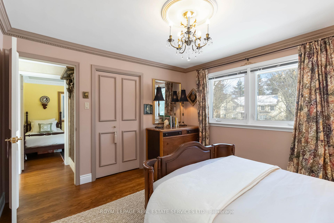
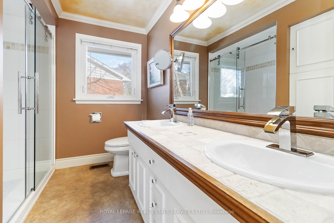
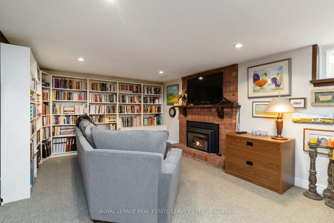
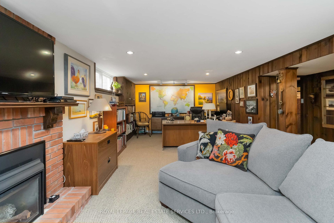
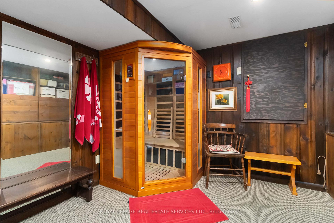
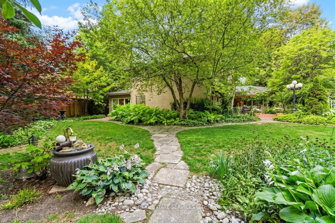
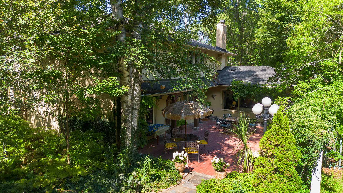
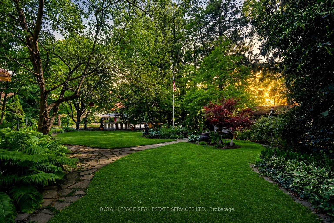
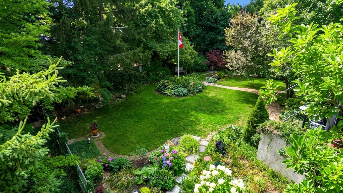
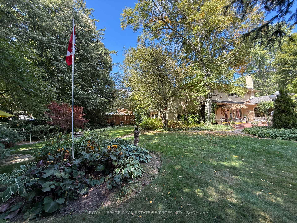
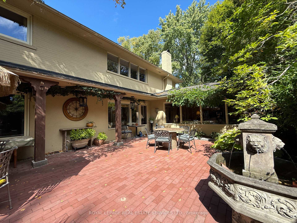
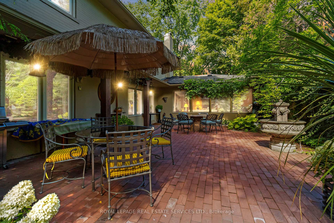
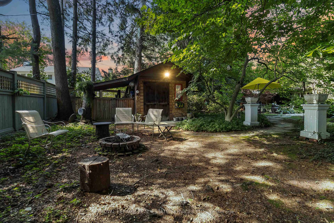
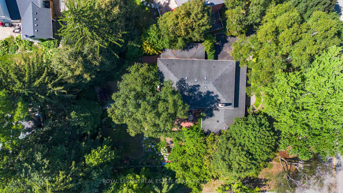
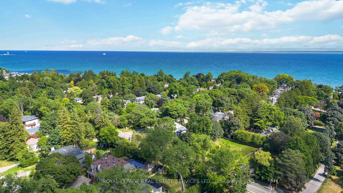
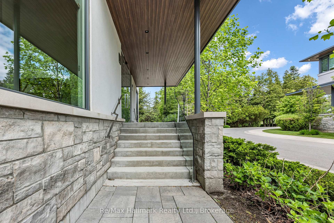
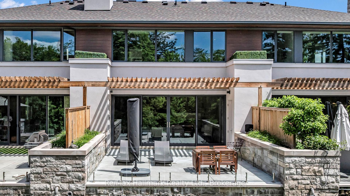
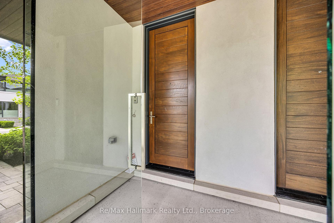
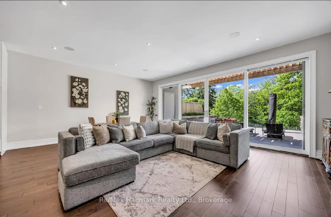
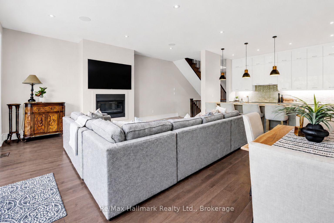
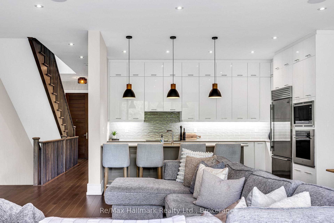
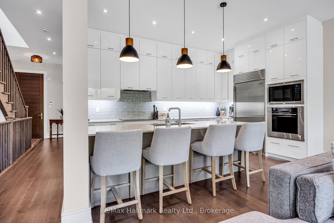
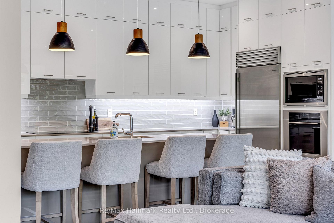
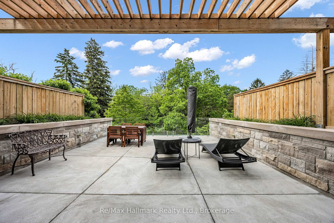
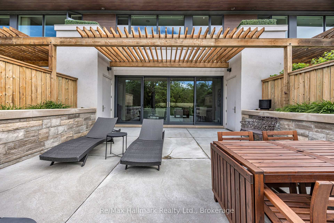
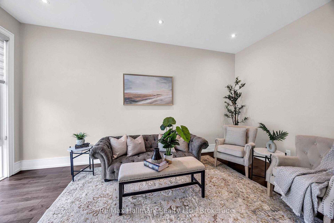
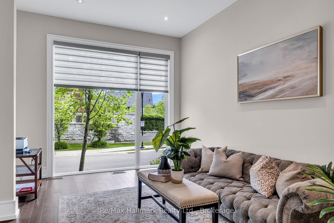
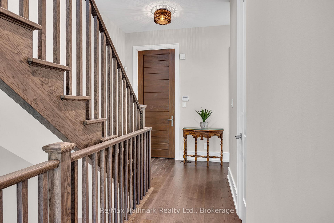
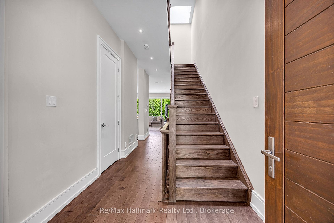
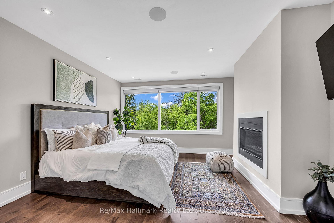
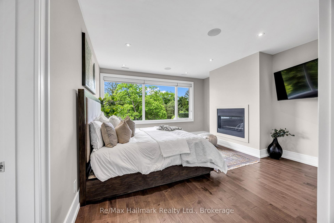
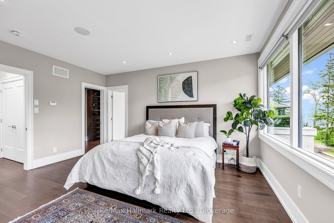
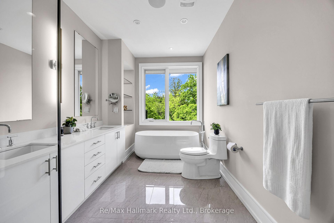
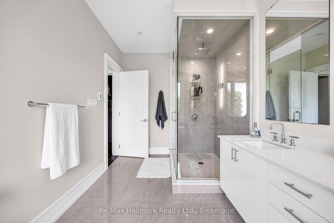
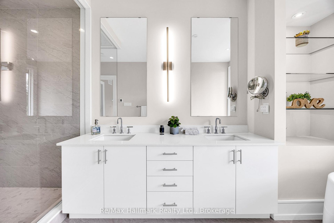
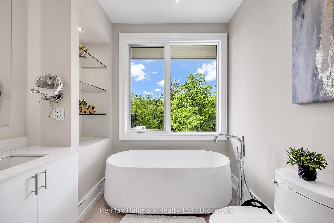
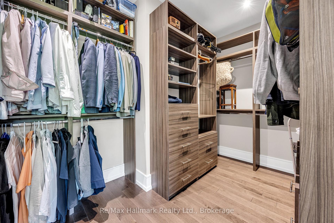
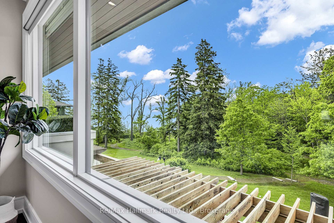
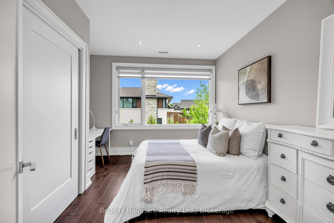
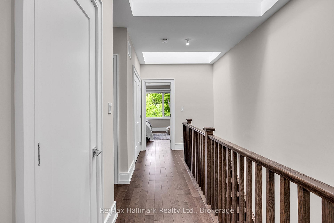
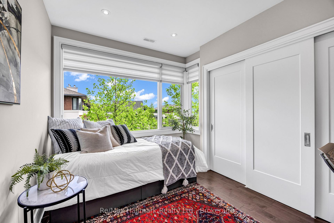
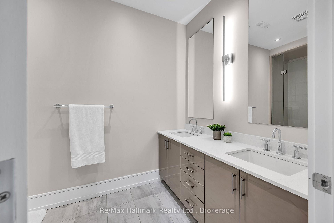
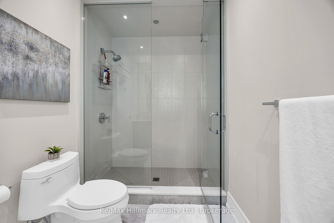
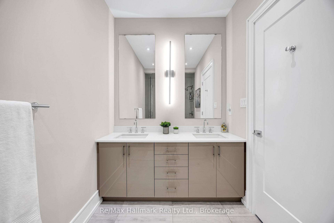
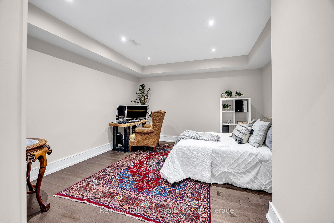
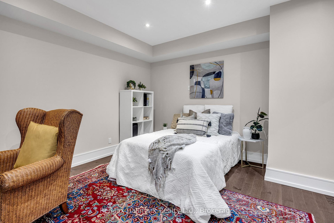
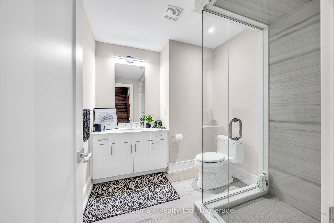
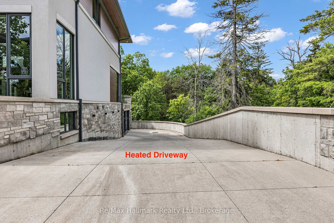
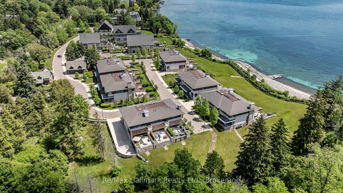
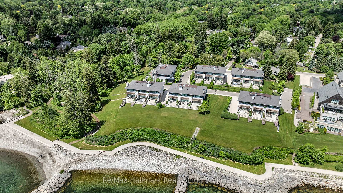
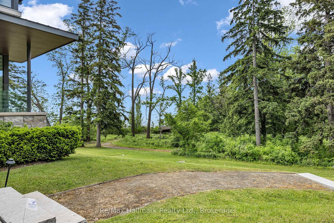
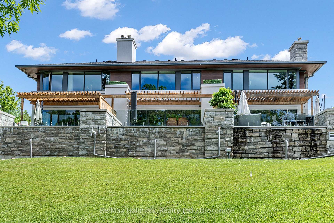
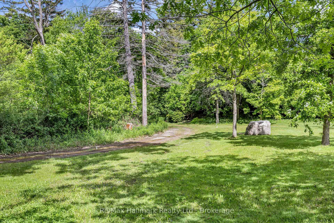
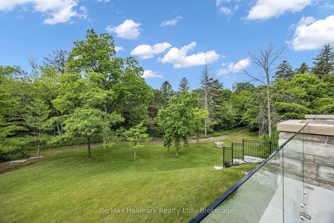
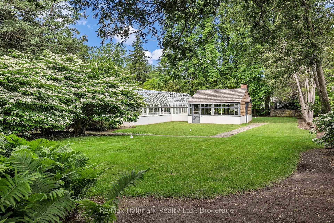
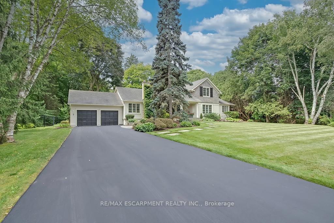
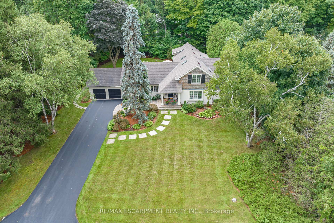
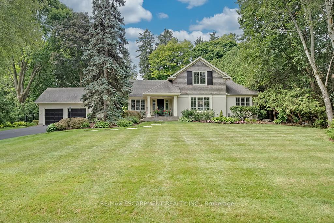
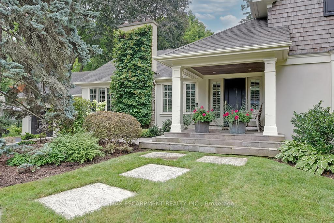
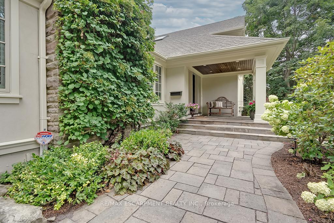
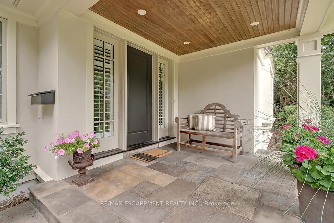
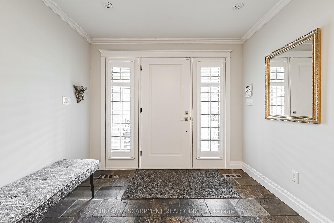
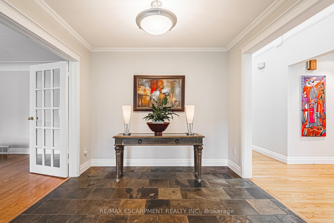
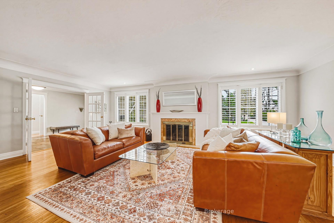
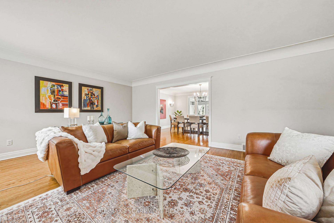
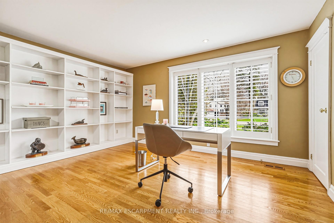
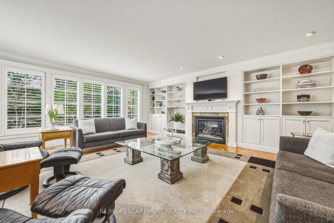
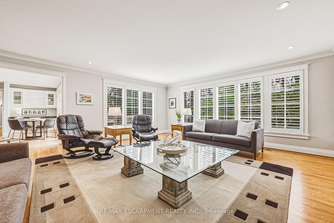
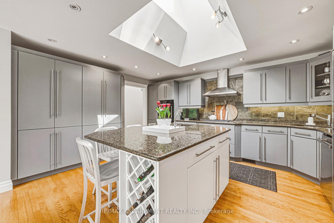
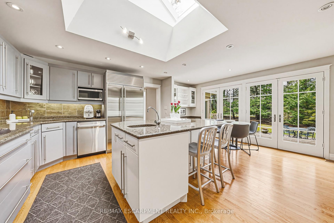
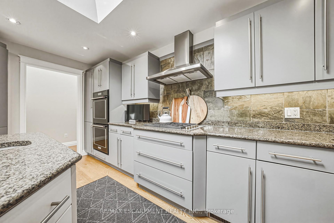
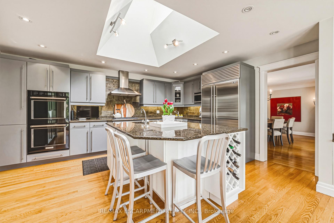
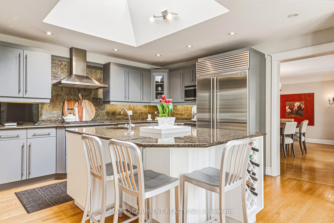
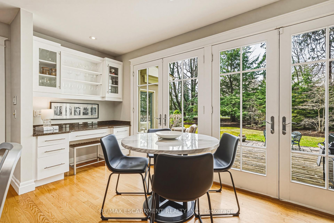
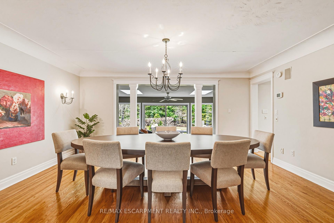
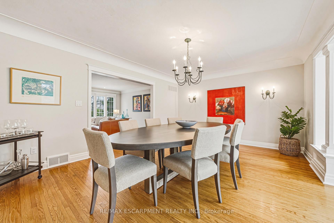
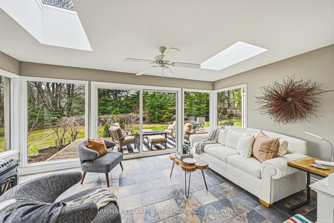
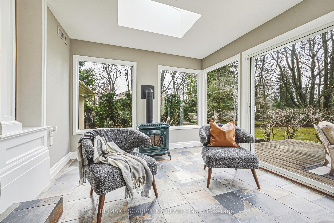
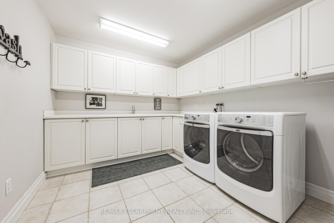
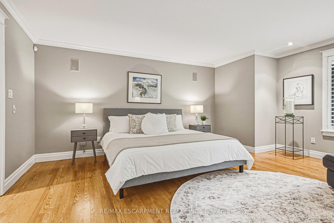
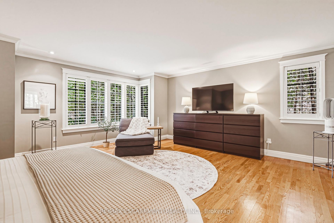
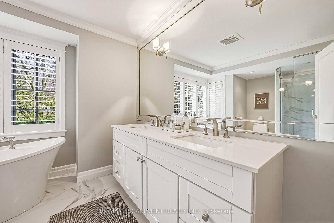
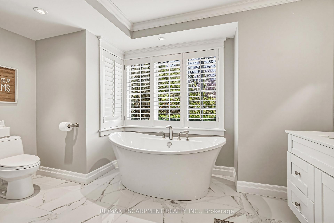
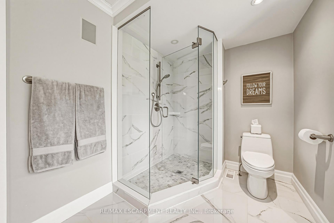
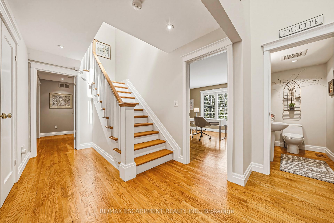
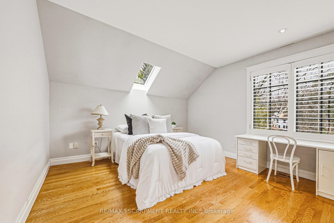
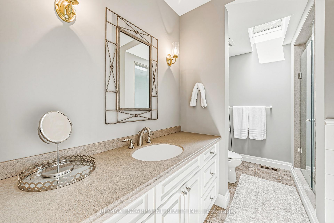
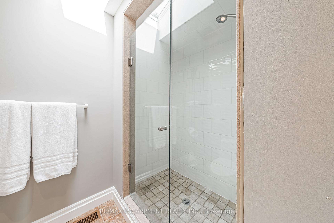
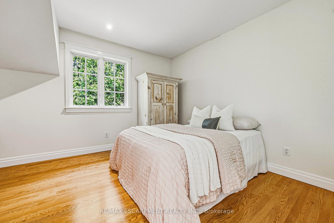
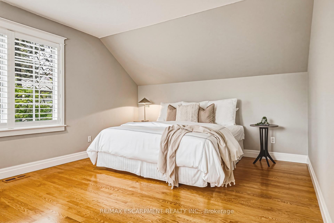
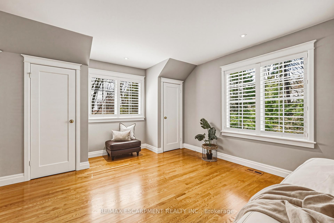
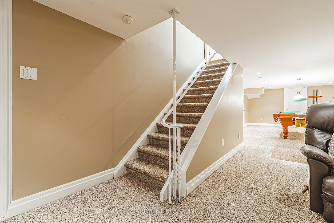
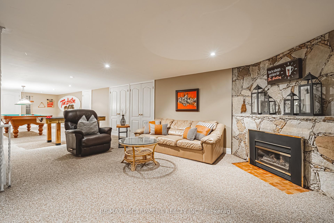
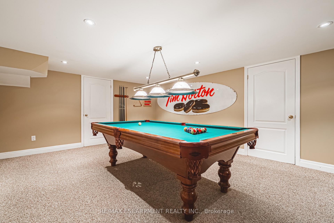
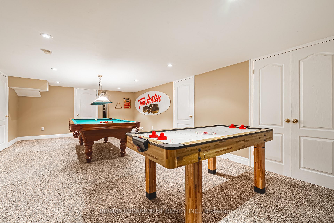
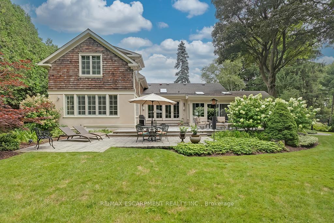
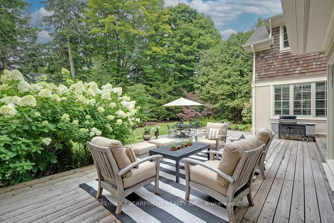
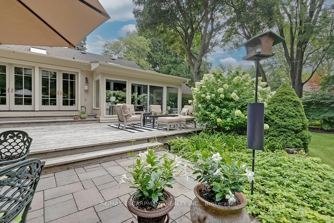
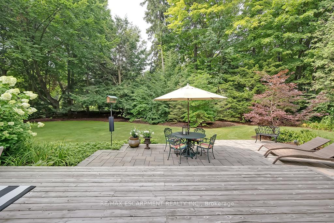
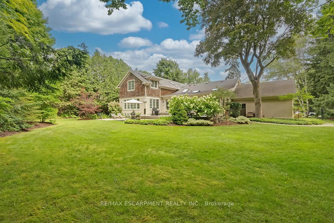
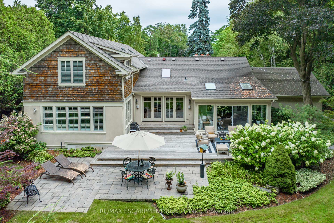
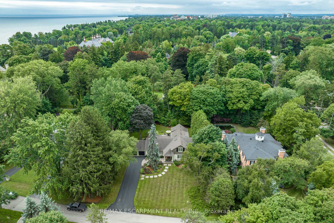
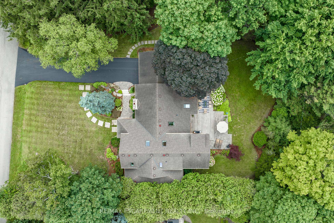
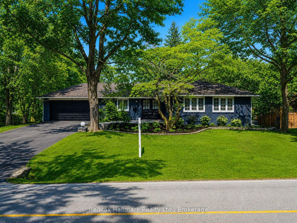
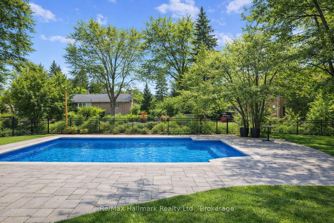
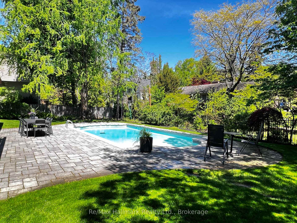
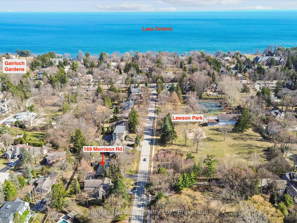
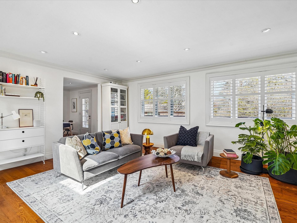
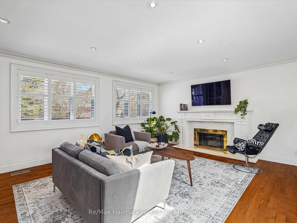
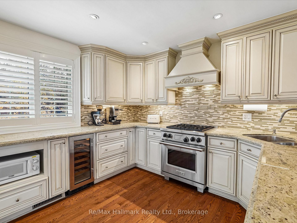
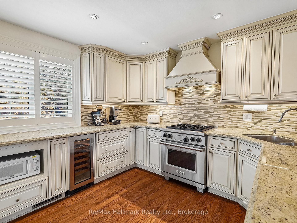
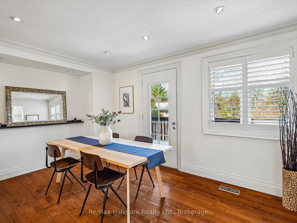
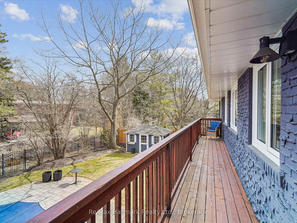
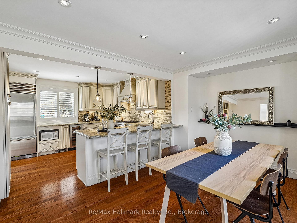
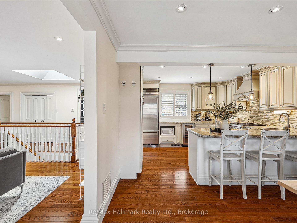
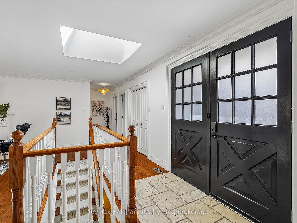
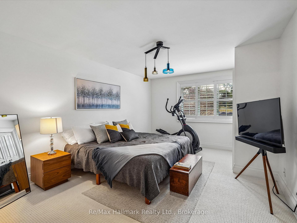
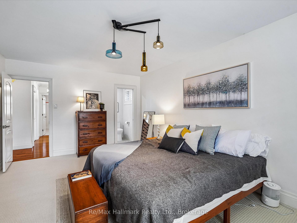
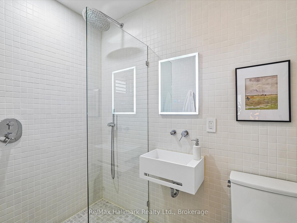
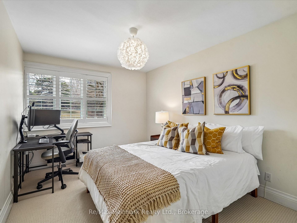
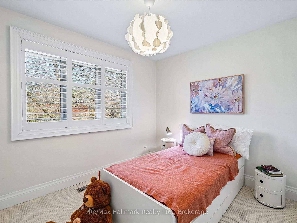
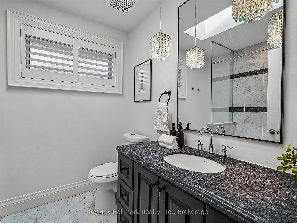
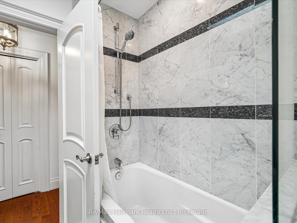
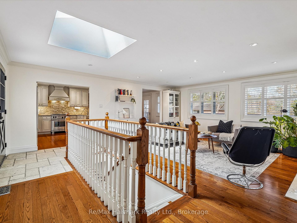
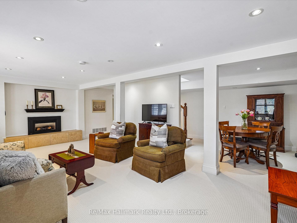
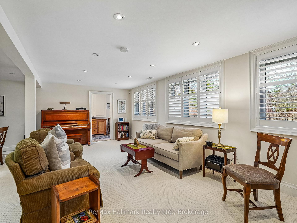
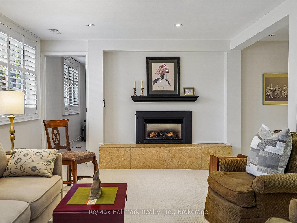
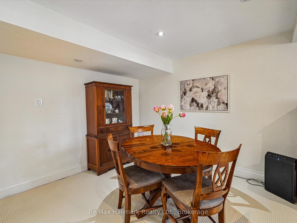
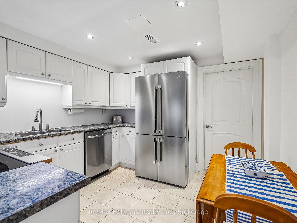
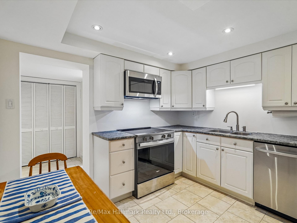
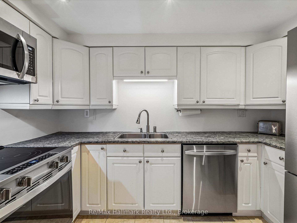
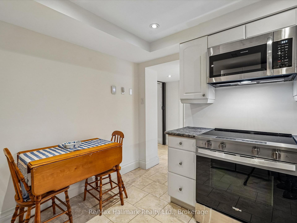
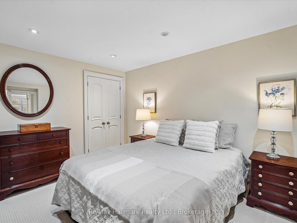
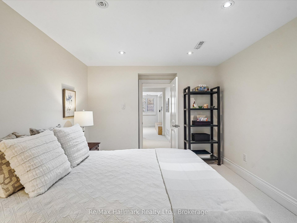
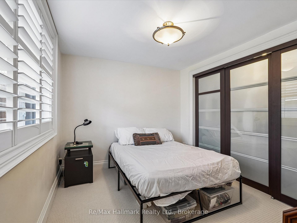
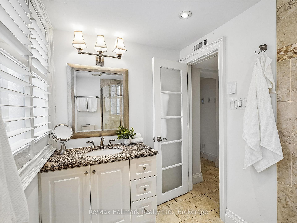
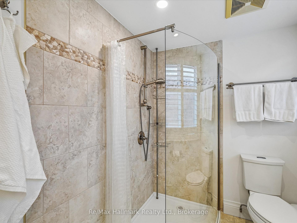
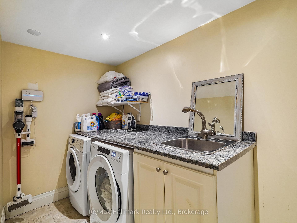
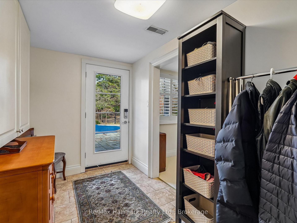
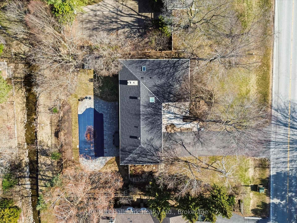
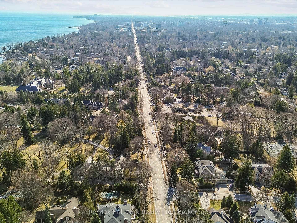
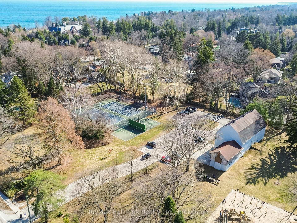
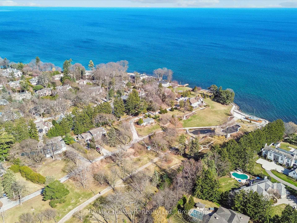
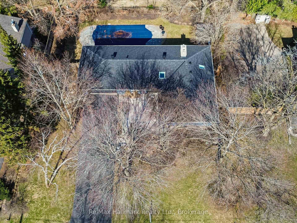
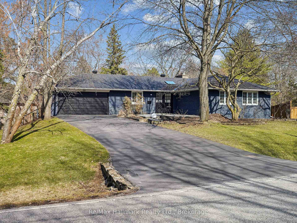
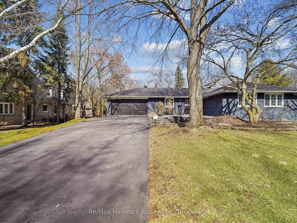
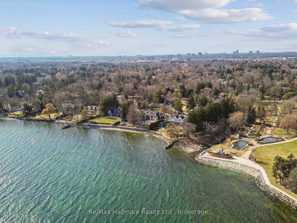
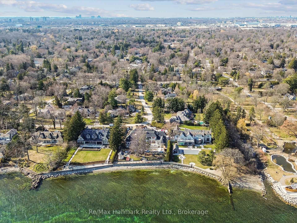
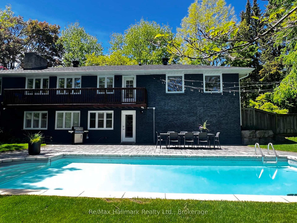
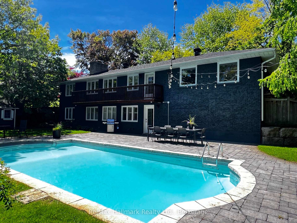
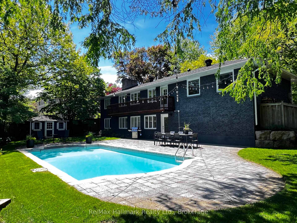
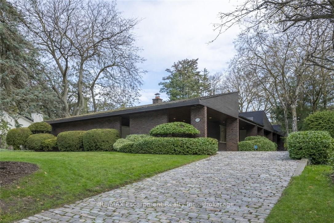
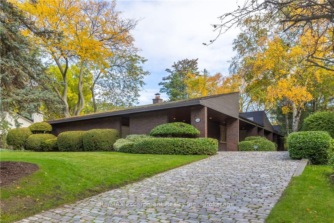
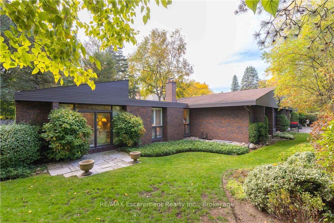
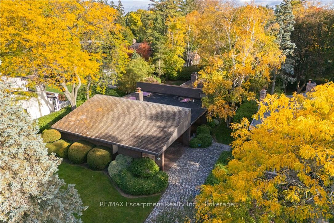
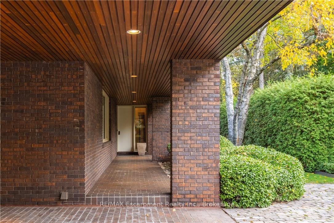
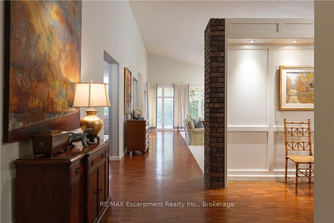
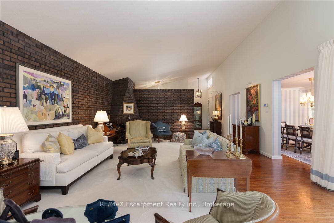
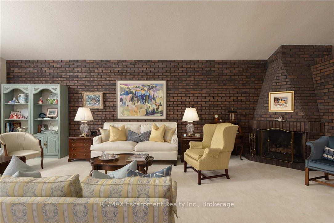
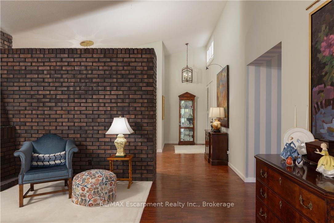
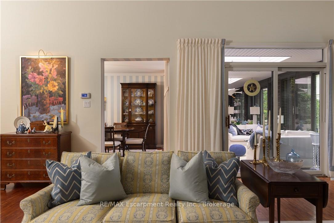
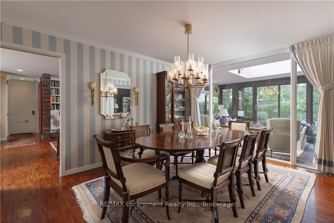
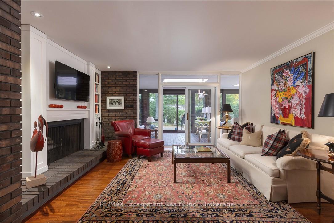
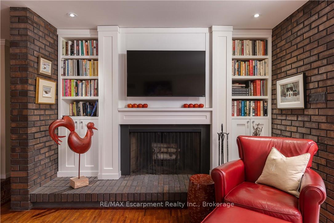
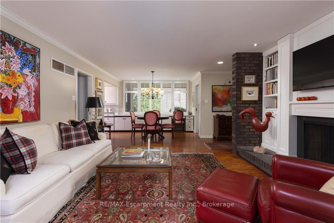
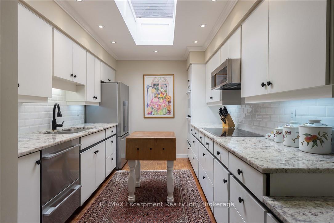
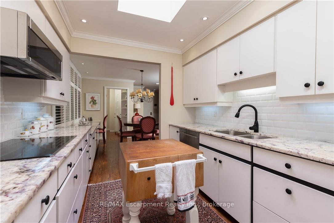
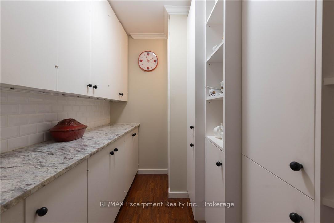
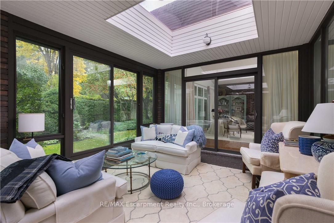
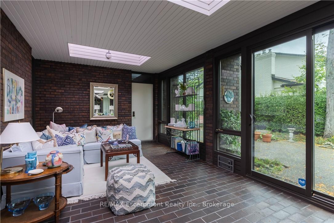
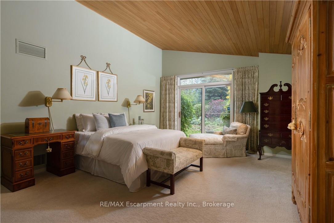
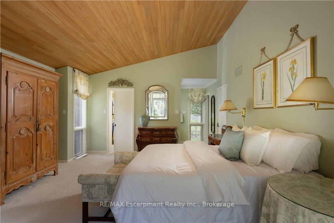
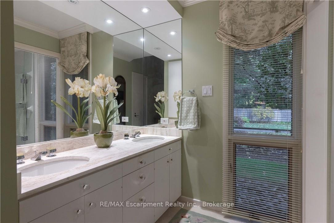
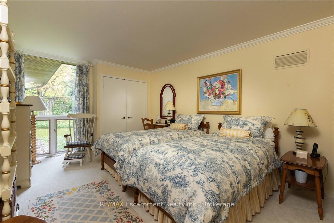
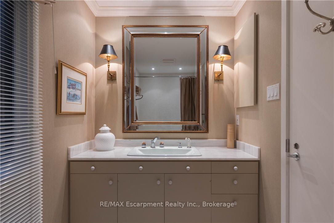
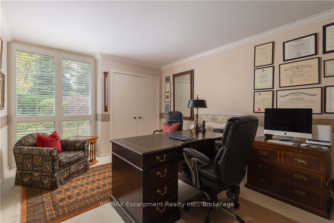
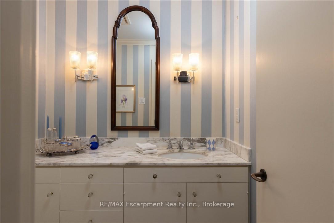
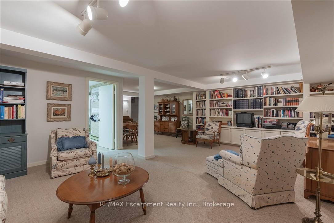
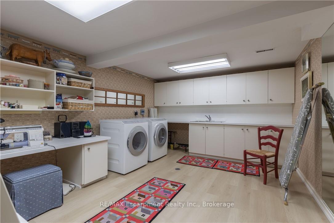
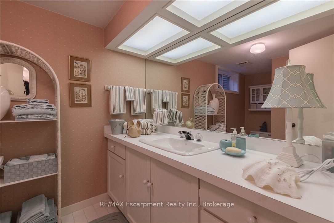
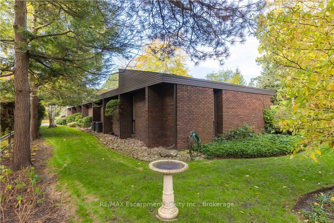
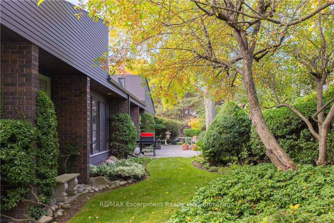
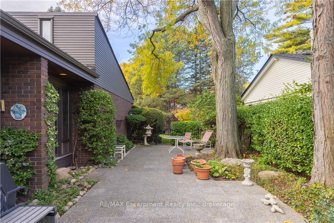
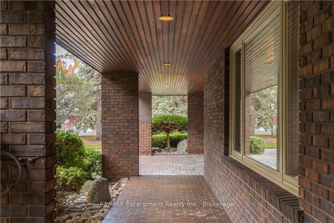
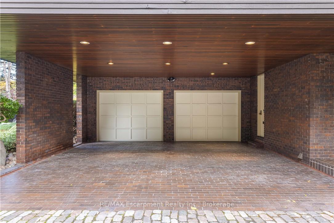
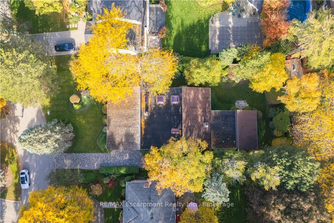
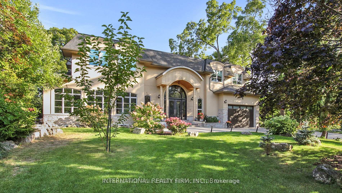
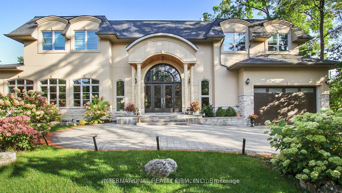
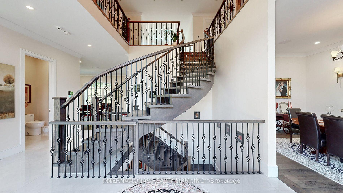
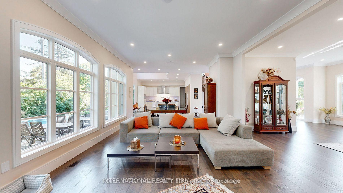
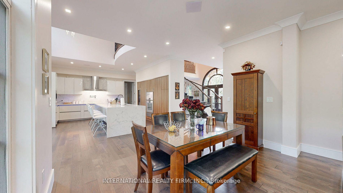
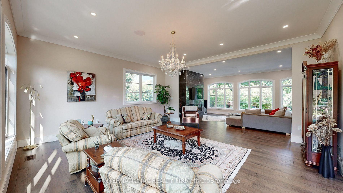
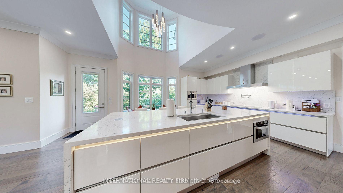
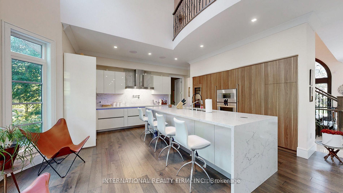
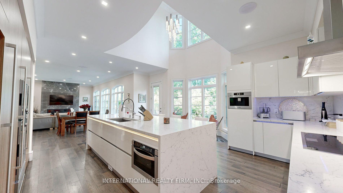
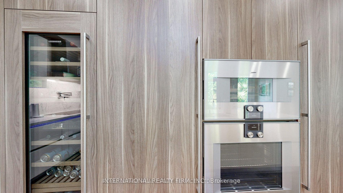
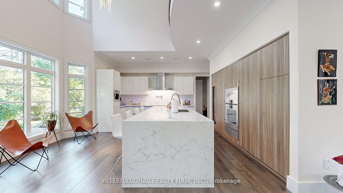
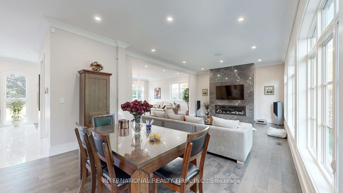
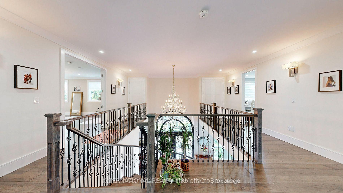
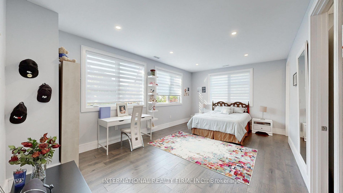
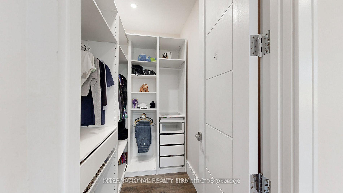
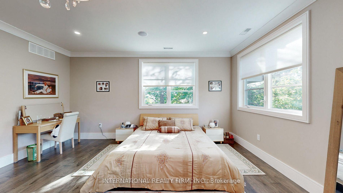
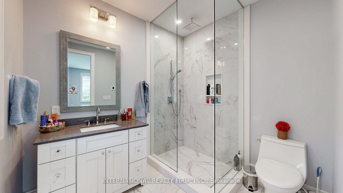
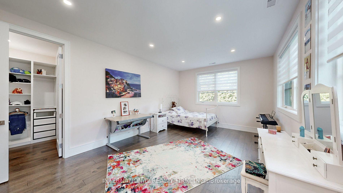
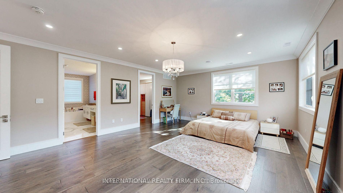
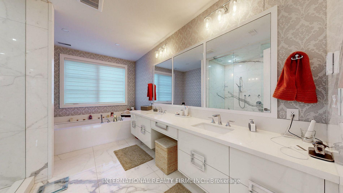
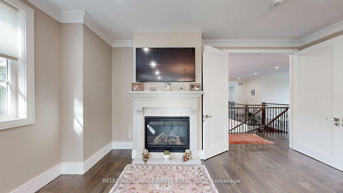
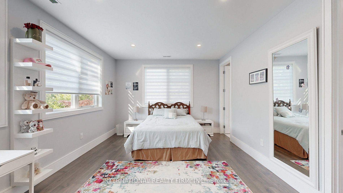
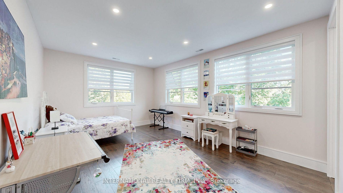
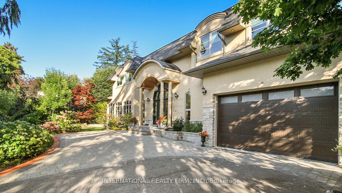
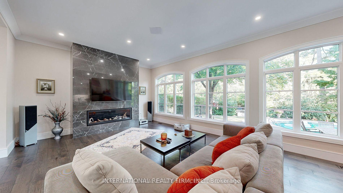
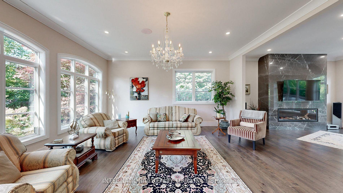
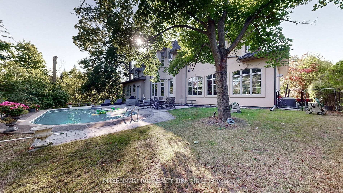
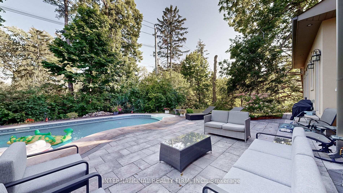
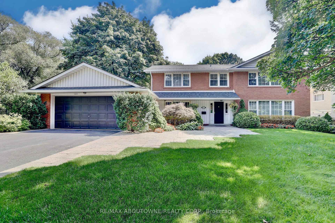
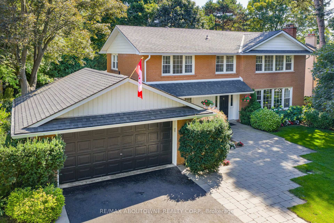
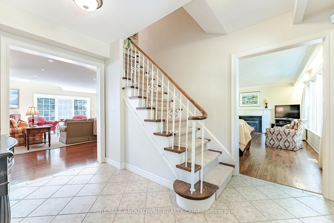
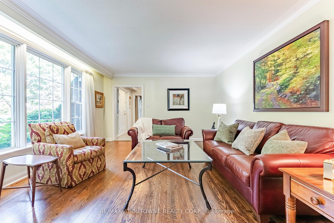
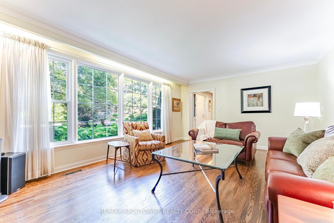
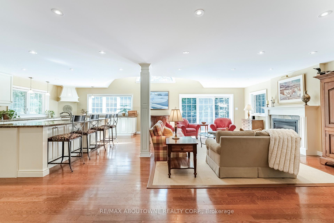
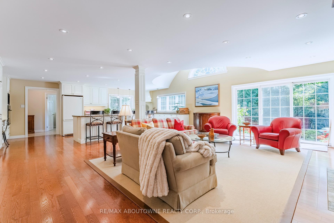
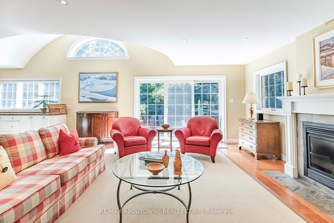
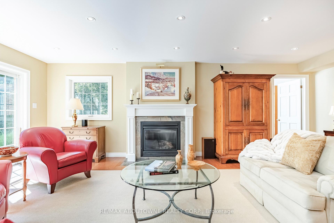
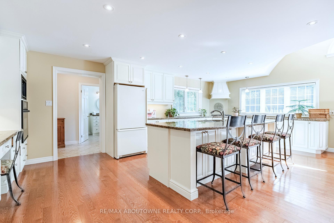
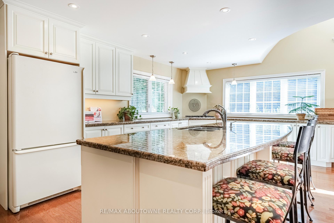
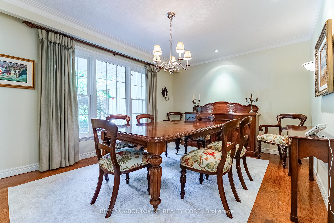
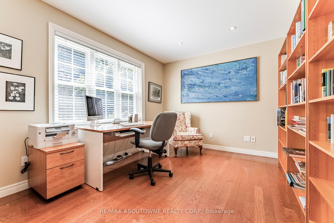
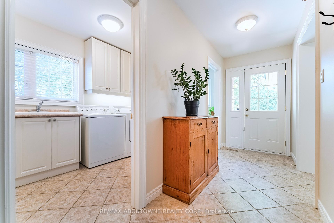
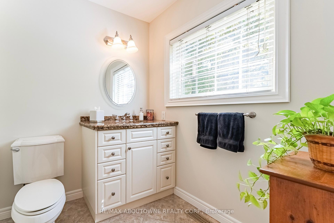
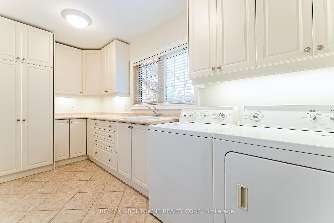
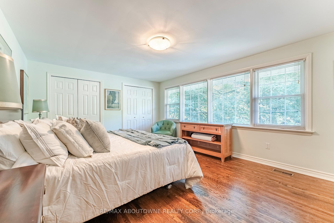
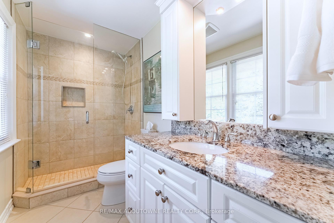
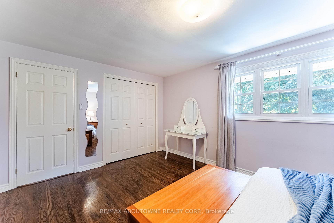
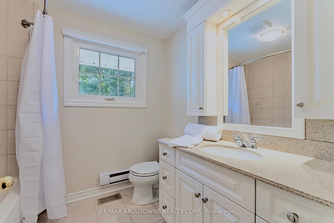
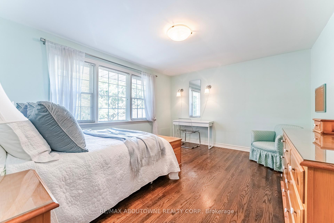
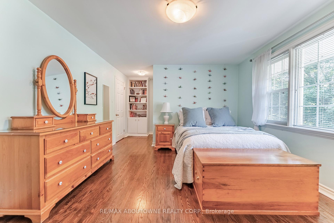
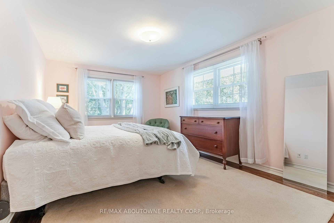
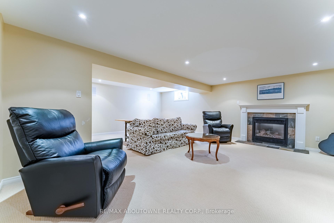
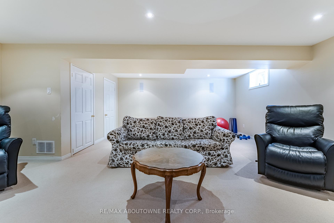
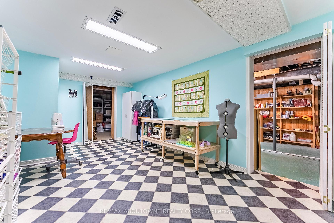
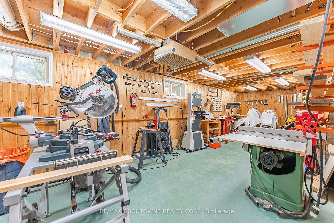
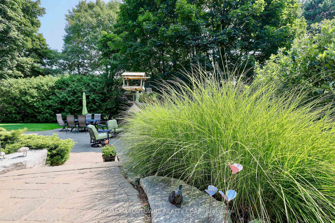
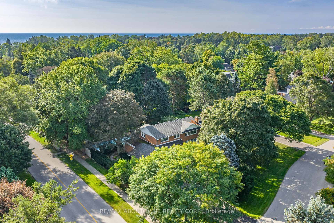
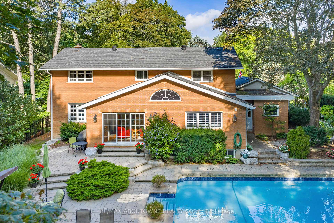
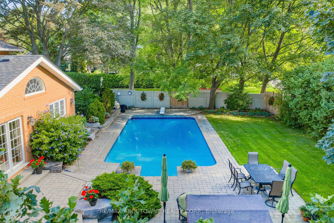
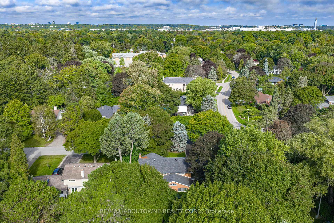
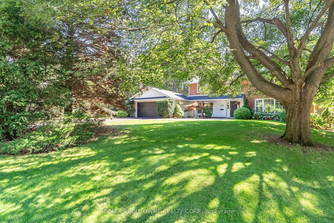
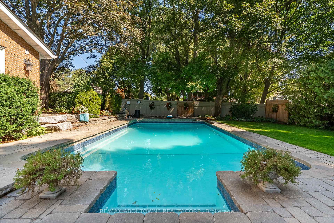
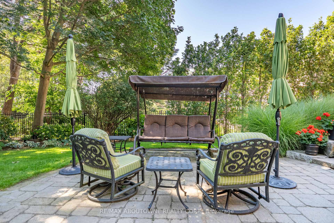
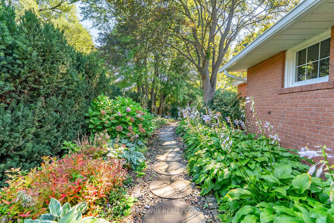
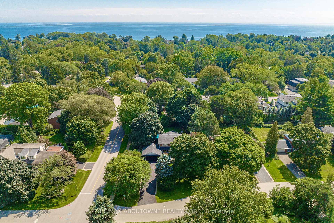
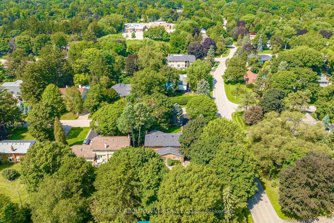
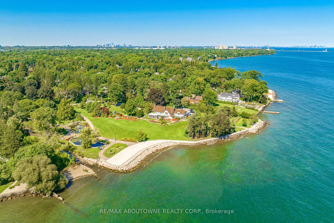
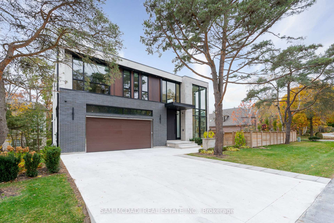
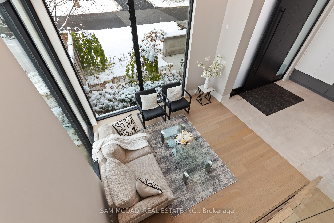
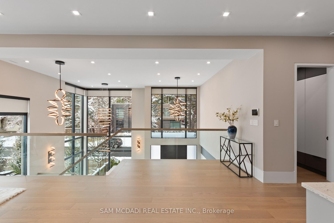
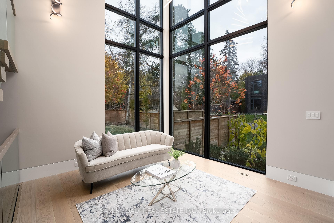
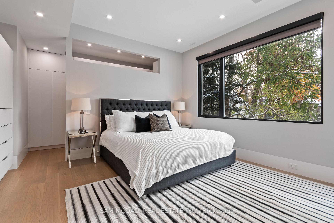
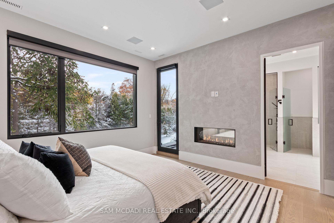
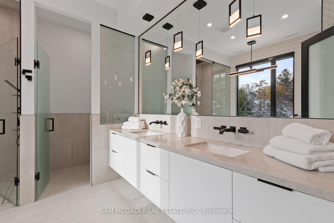
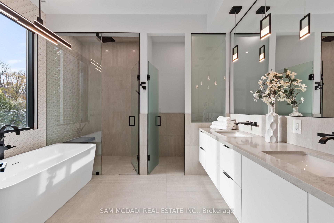
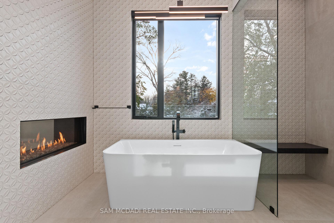
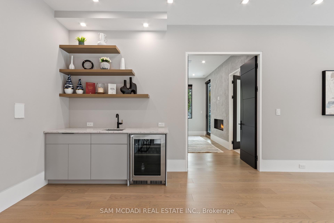
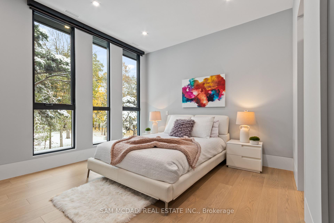
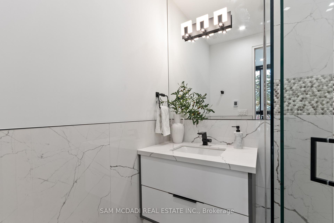
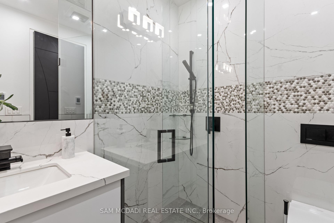
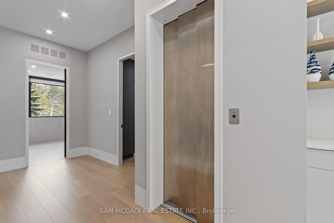
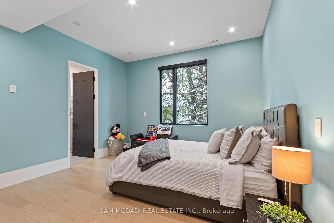
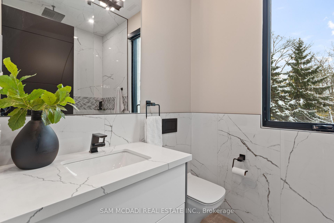
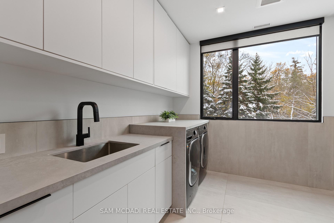
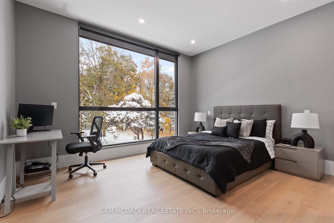
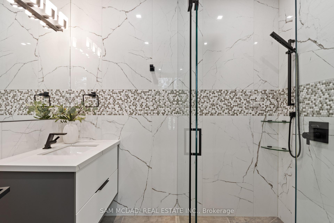
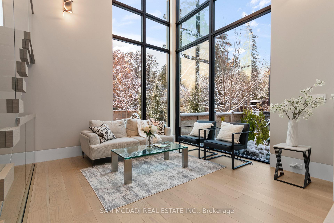
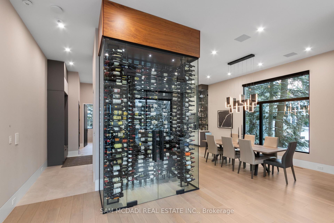
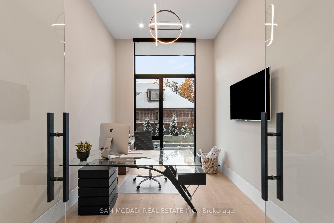
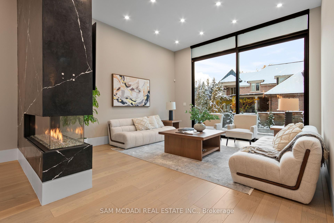
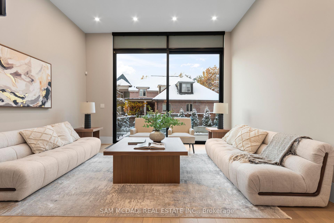
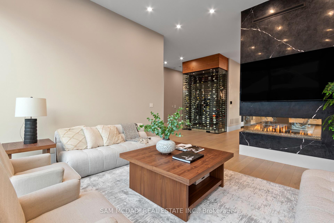
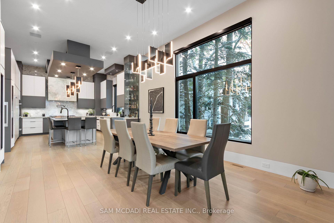
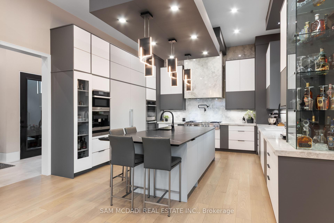
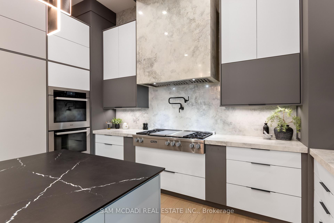
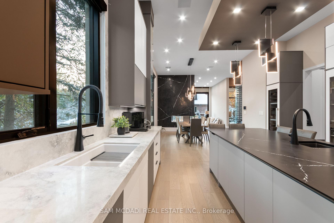
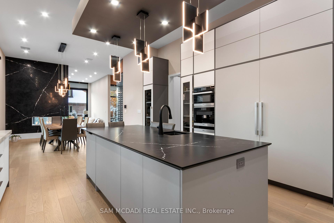
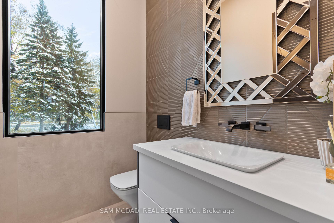
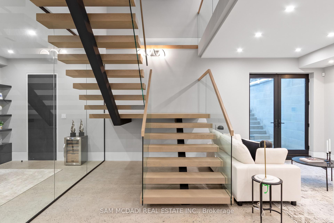
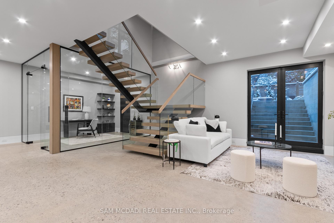
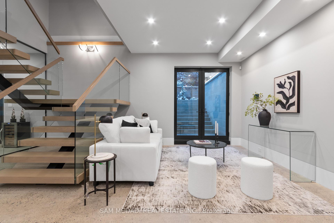
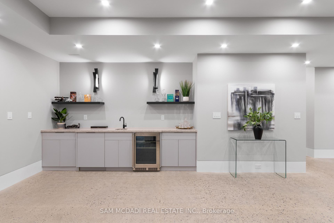
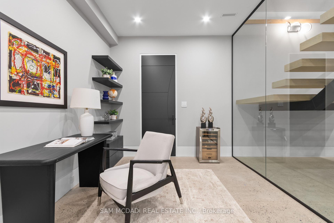
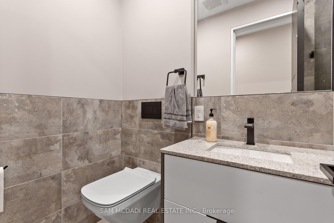
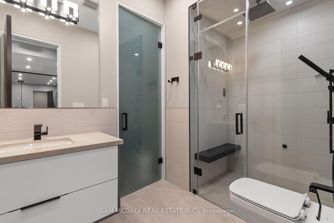
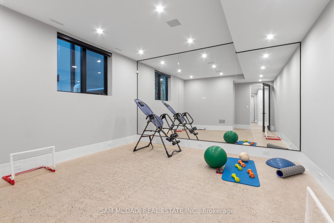
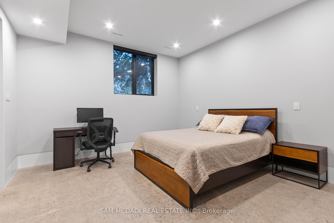
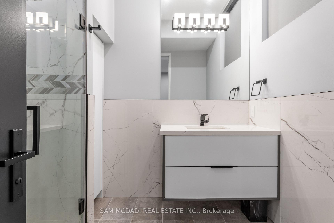
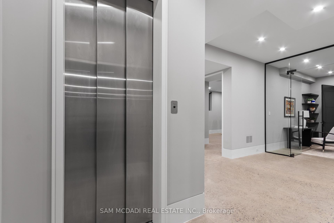
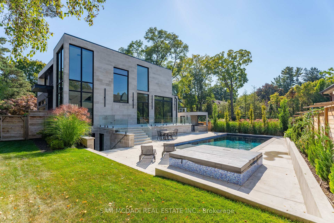
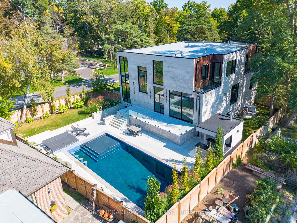
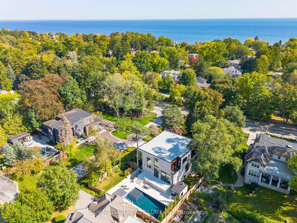
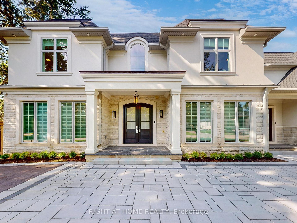
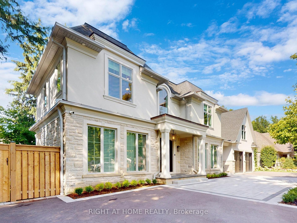
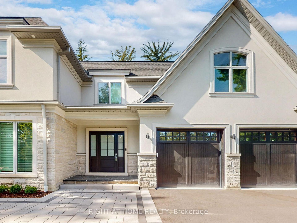
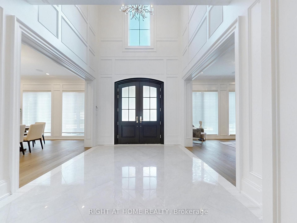
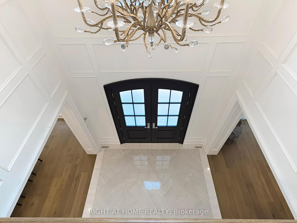
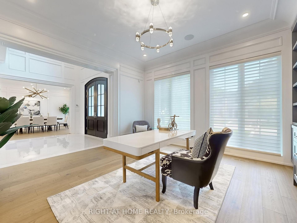
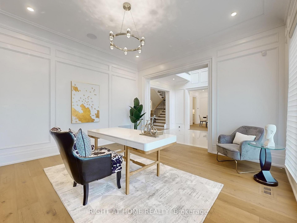
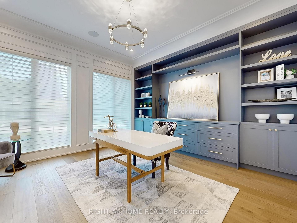
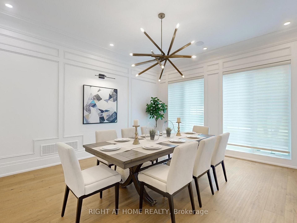
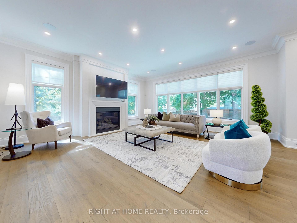
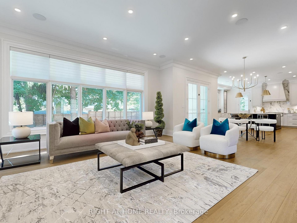
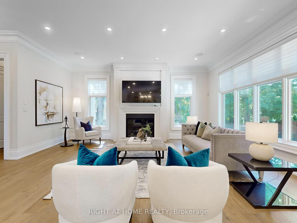
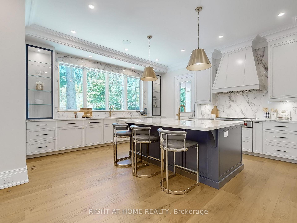
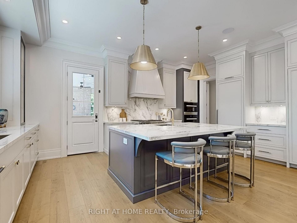
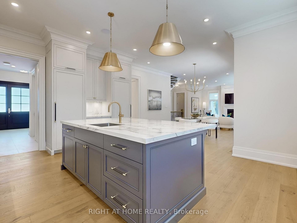
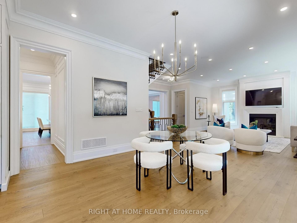
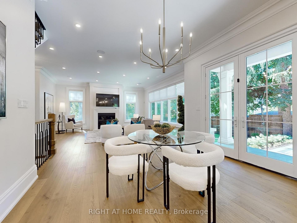
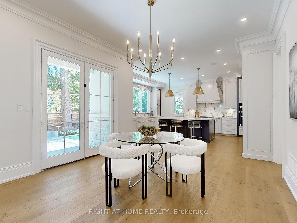
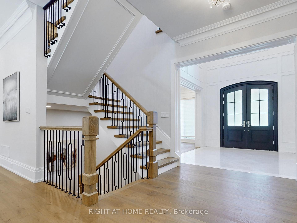
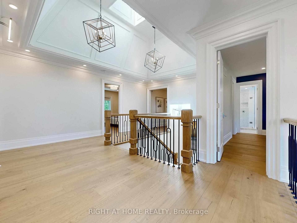
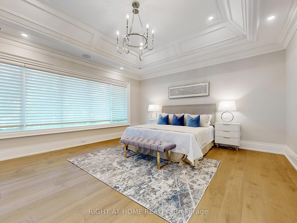
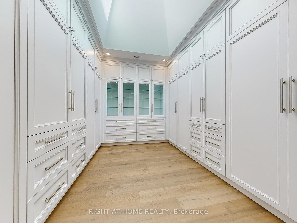
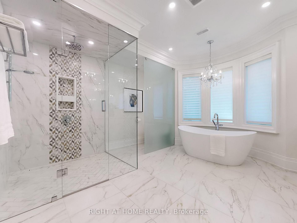
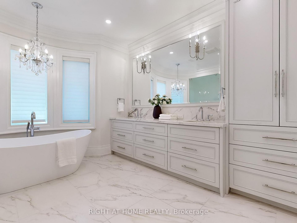
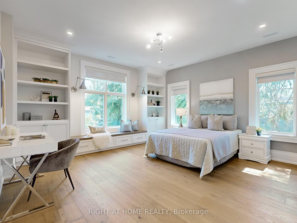
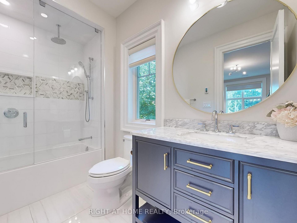
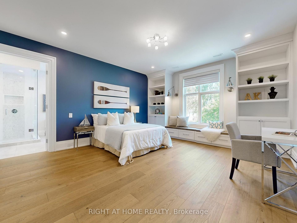
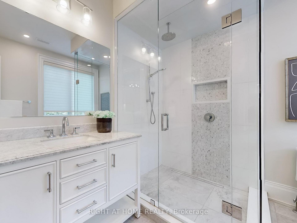
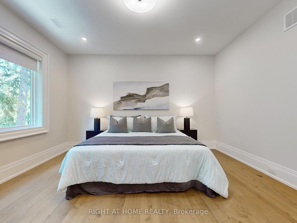
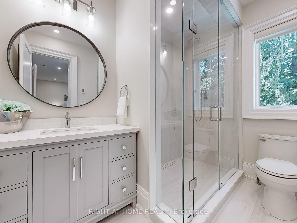
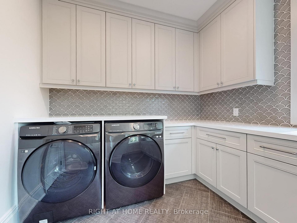
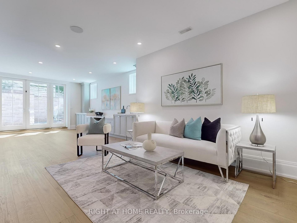
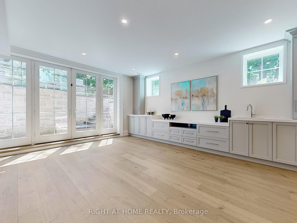
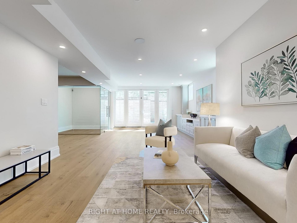
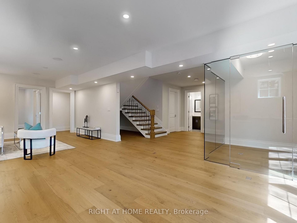
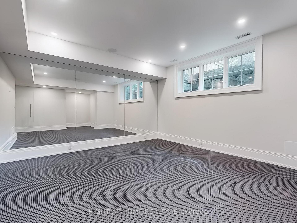
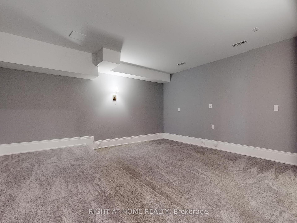
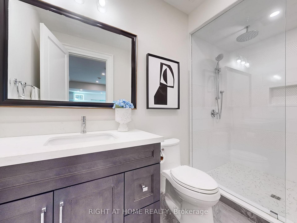
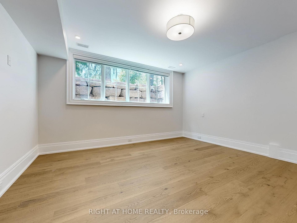
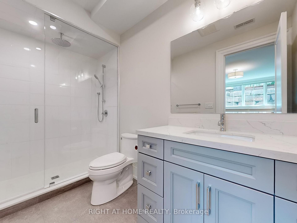

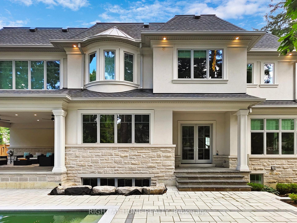
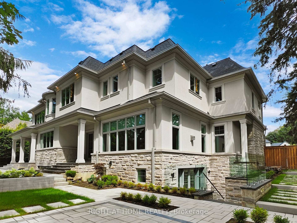
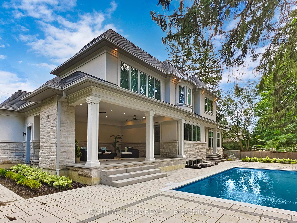
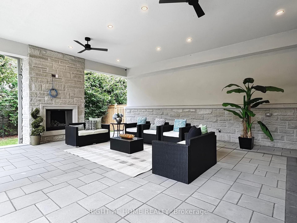
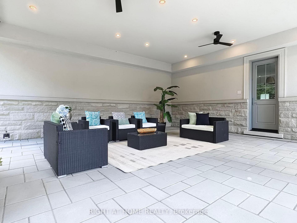
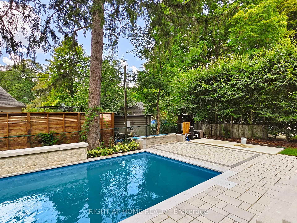
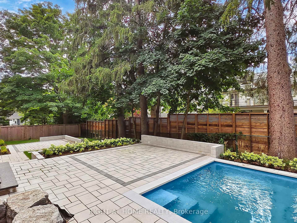
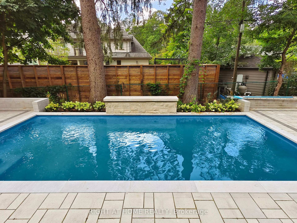
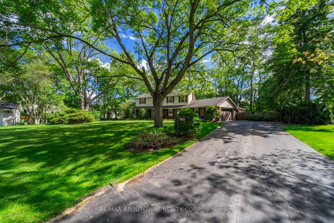
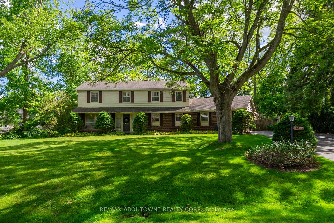
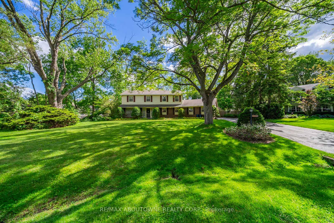
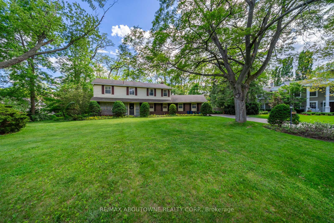
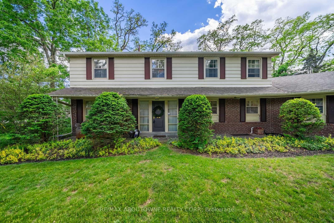
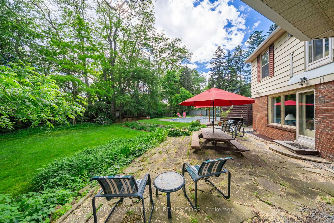
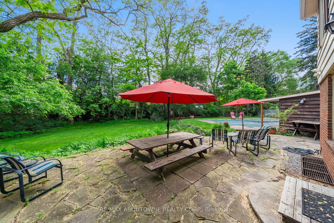
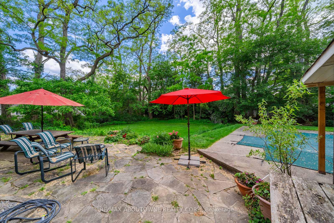
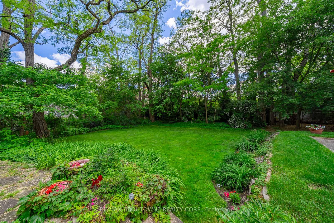
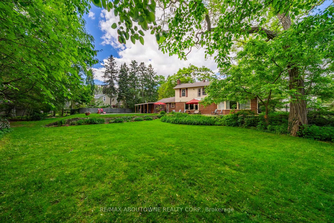
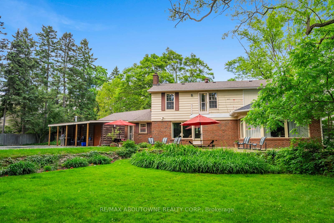
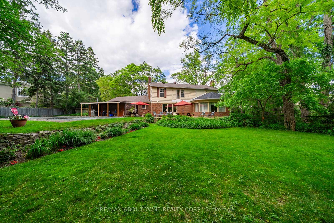
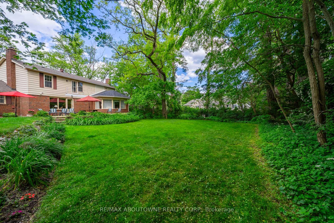
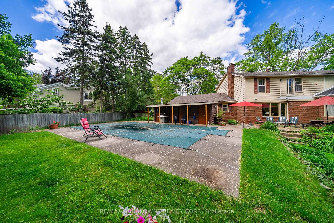
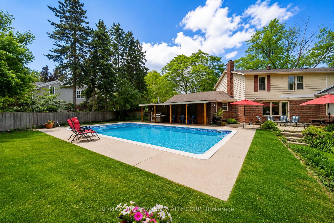
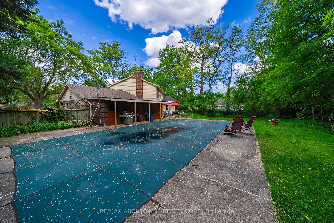
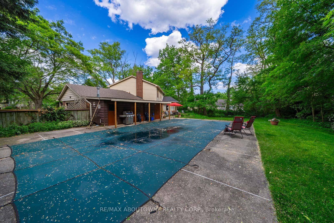
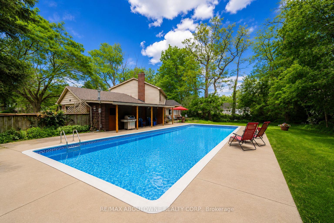
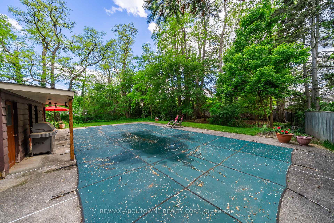
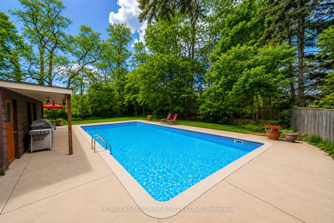
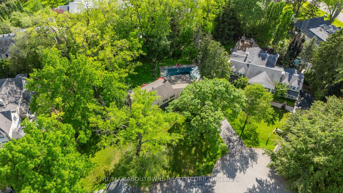
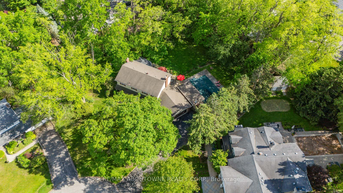
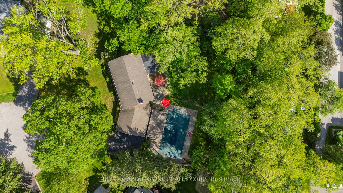
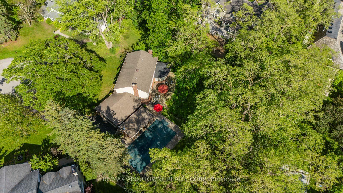
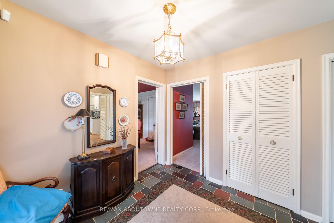
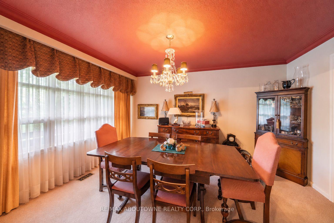
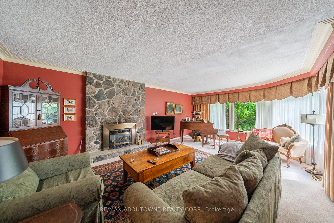
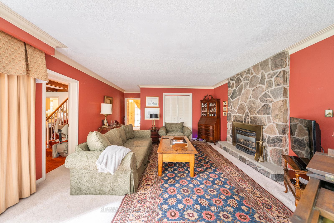
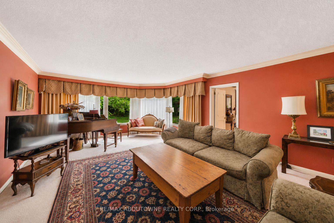
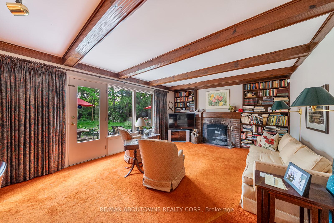
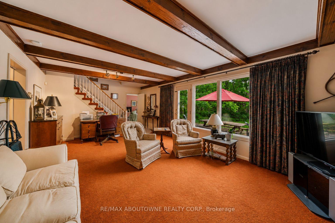
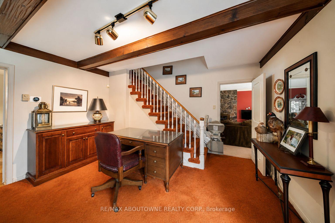
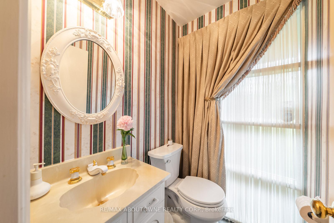
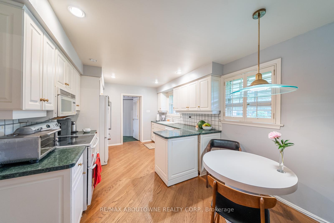
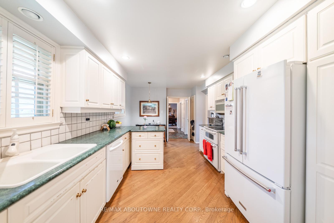
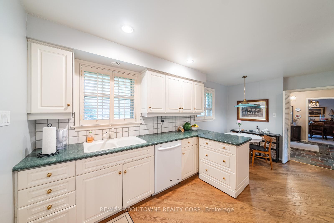
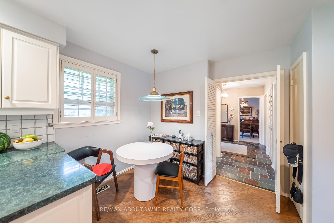
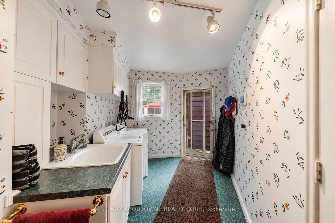
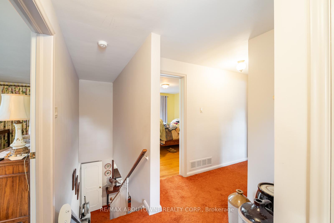
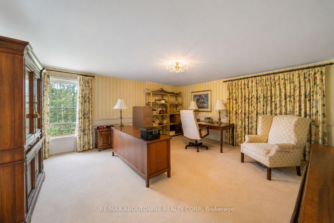
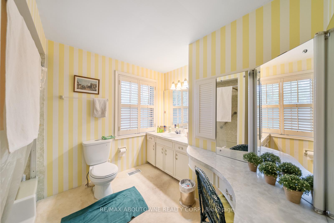
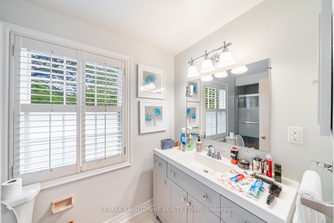
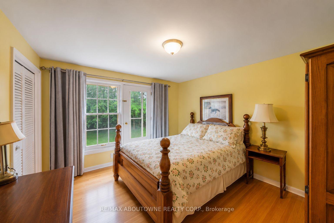
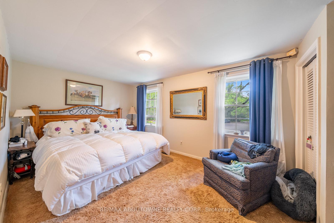
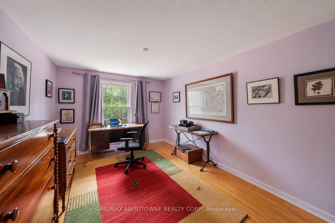
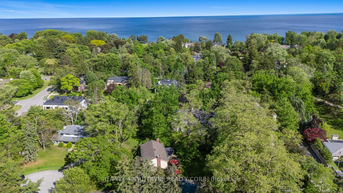
Rare opportunity in Oakville's prestigious Morrison neighbourhood. Situated on an exceptional 19,095 sq. ft. lot on a quiet court, this oversized property presents endless possibilities for builders, investors, and end-users alike. Whether you're looking to construct a landmark custom estate, renovate and modernize the existing residence, or enjoy the home as it stands, this is a property with extraordinary potential in one of Oakville's most sought-after luxury enclaves.Zoned RL1-0, the lot may accommodate a custom home of approximately 5,500+ sq. ft. above grade (subject to purchaser verification and municipal approvals), offering the opportunity to create a truly remarkable residence surrounded by some of the area's finest custom homes. Alternatively, the existing four-bedroom family home provides a solid foundation for a substantial renovation, featuring generous principal rooms, two fireplaces, a finished basement, and views of the expansive private grounds.The backyard is a standout feature, complete with a saltwater in-ground pool, stone patio, mature trees, and extensive green space, creating a private retreat rarely found in today's market. A double garage and oversized driveway provide parking for multiple vehicles.Ideally located just minutes from downtown Oakville, Lake Ontario, GO Transit, parks, and some of the region's top-rated public and private schools, this is a rare chance to secure a premium Morrison property on a lot larger than many currently available in the area. Build, renovate, or enjoy-the choice is yours.
No extras listed.
Visit this home
Pick a time that works for you.
No upcoming open houses.
Got questions?
Contact Sell with Strategy.


| Type | Detached |
| Style | 2-Storey |
| Approx. Age | Not available |
| Size | 2000-2500 sq. ft. |
| Property Tax | $13,582 |
| Lot Size | 78 ft x 158 ft |
| mls© Number | W13477068 |
| Listed By | RE/MAX ABOUTOWNE REALTY CORP. |
Listing History
- No recent sale history for this listing.
- No recent lease history for this listing.
Schools
Could you afford this home?
What the bank counts
This home's actual carrying costs, payment stress-tested at 6%
- Mortgage, tested at 6%
- $15,355
- Property tax
- $1,132
- Heat allowance
- $150
- Housing costs
- $16,637 / mo
Lenders cap these at 39% of gross income — that sets the number.
Income needed
$512,000
gross annual household income
- Payment at 4%
- $12,624 / mo
- Cash down
- $599,980
Assumes no other monthly debts · 25-yr amortization
Full affordability checkInvestment Analysis
Estimated rent, cap rate and monthly cash flow for this property
Values and trends
Nearby listings
Comparable sales
- No similar listings found.