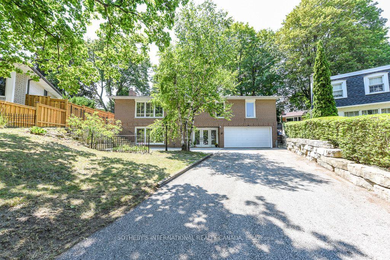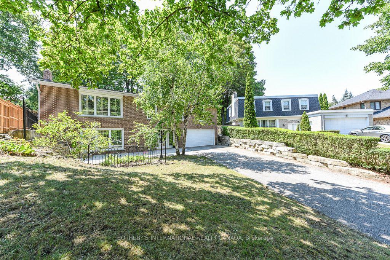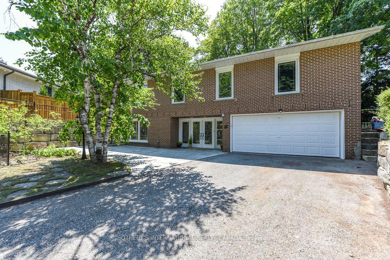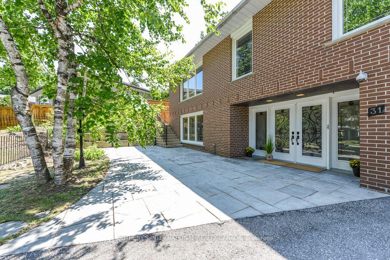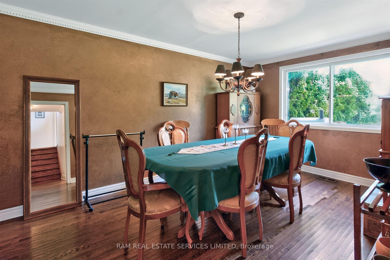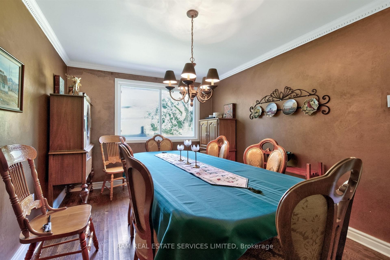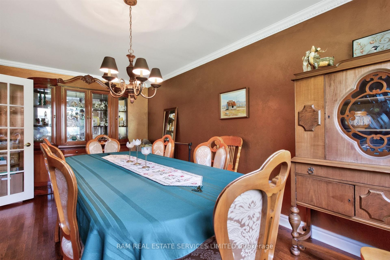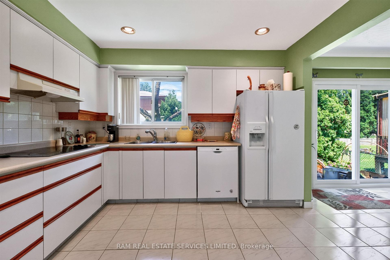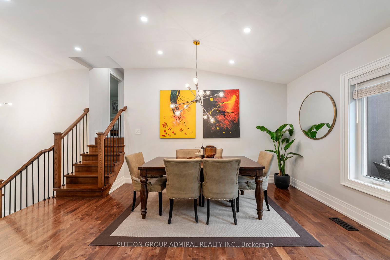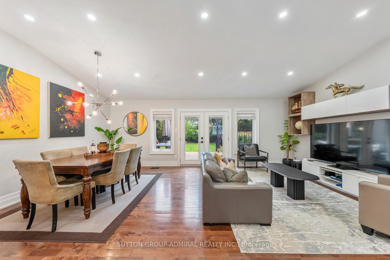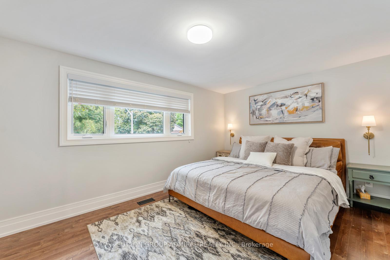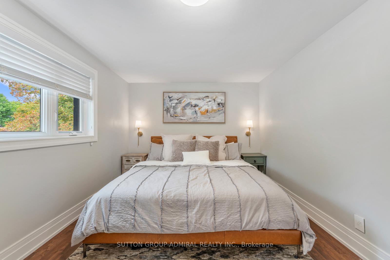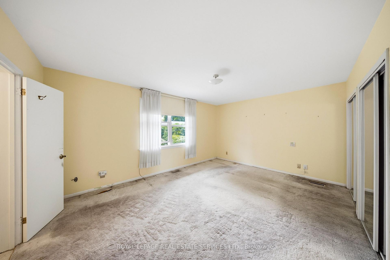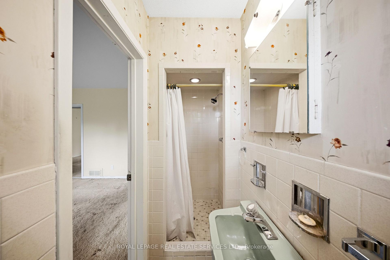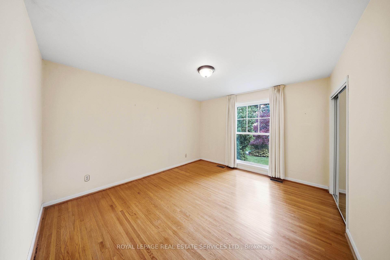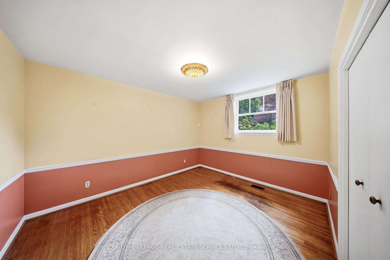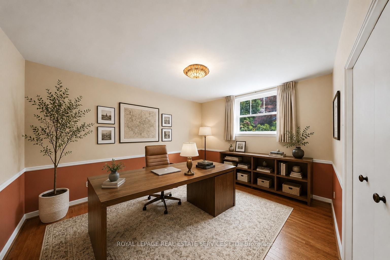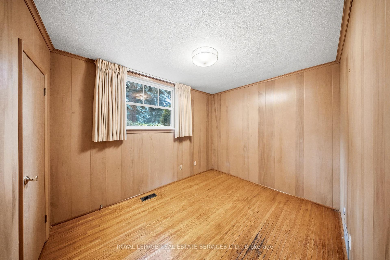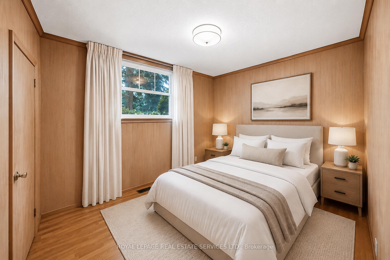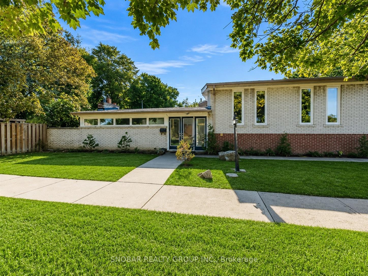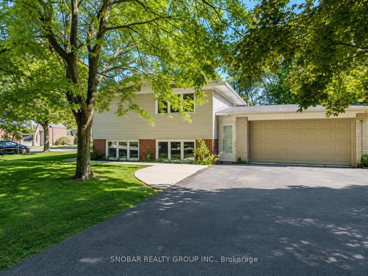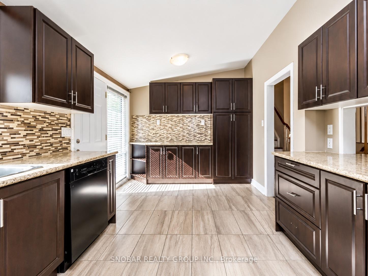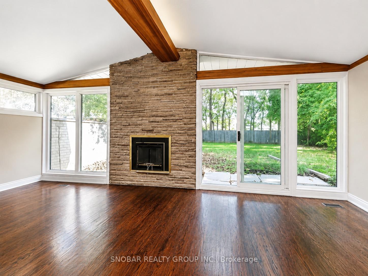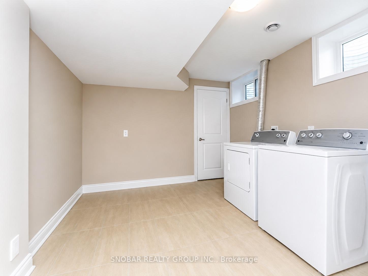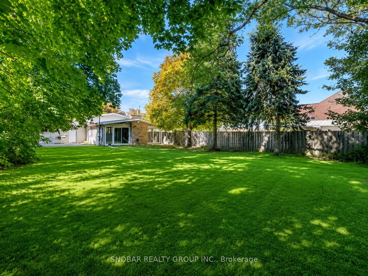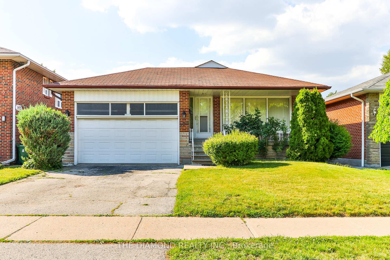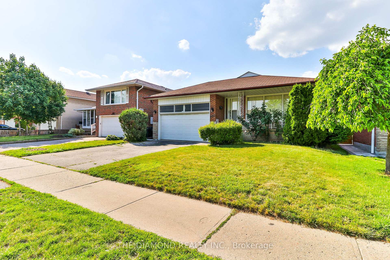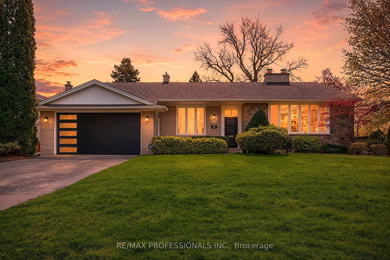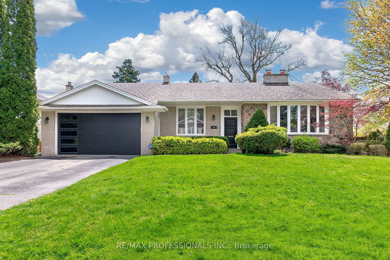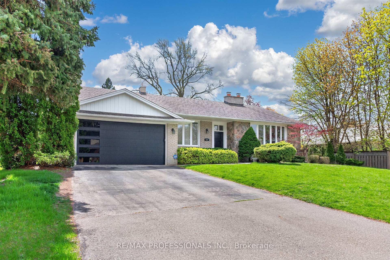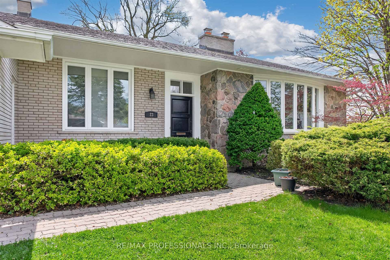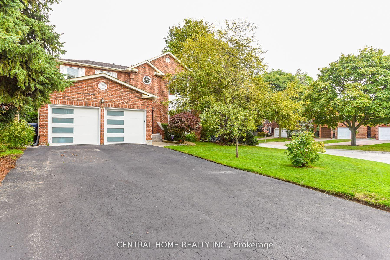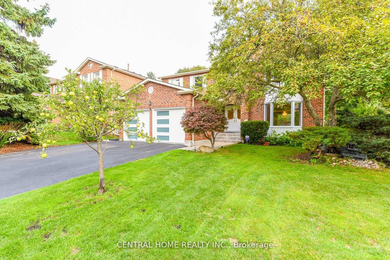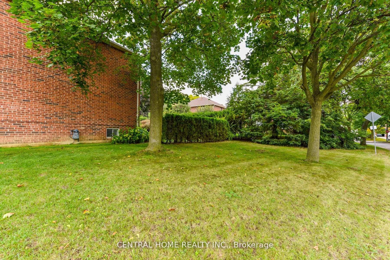
108 Poplar Heights Drive
Edenbridge-Humber Valley, Toronto
$2,350,000
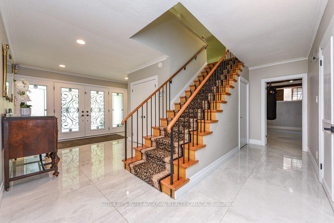
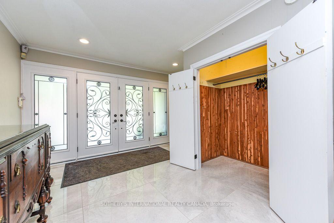
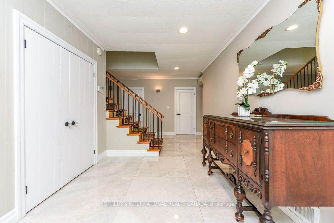
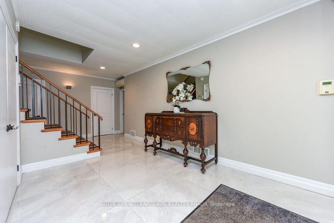
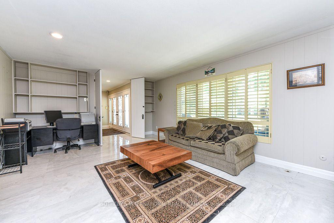
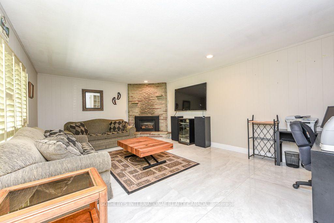
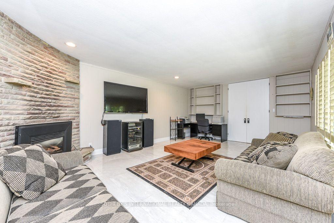
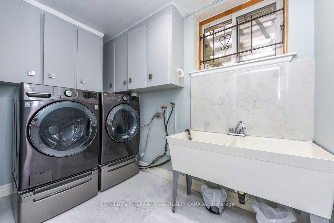
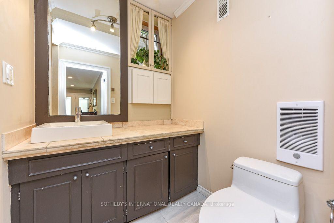
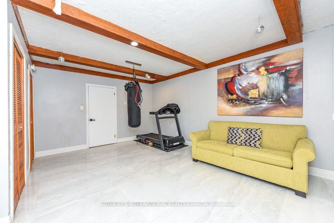
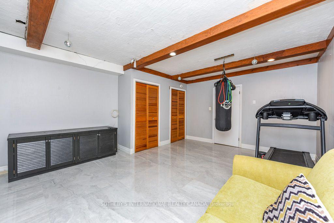
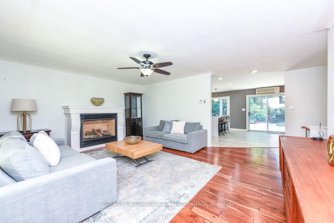
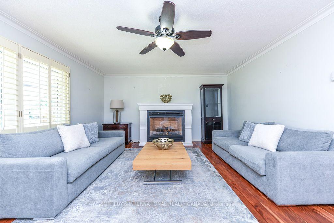
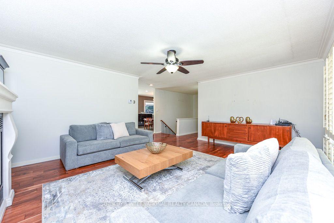
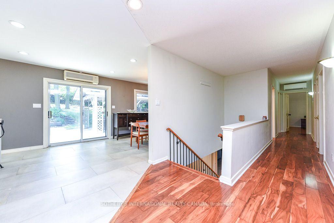
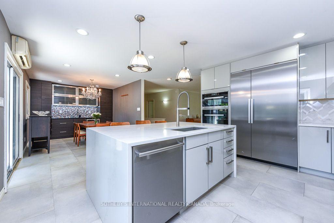
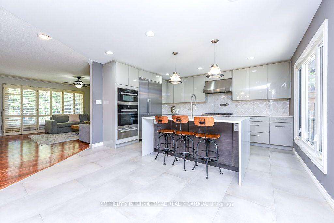
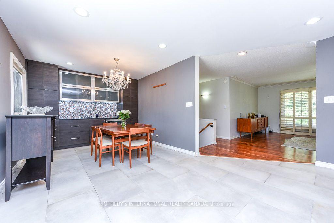
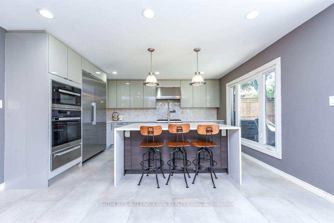
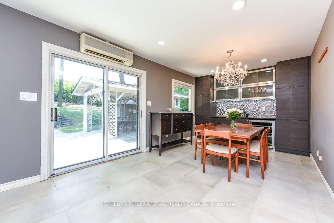
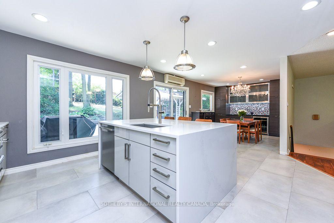
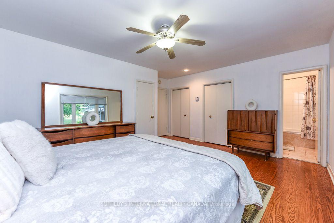
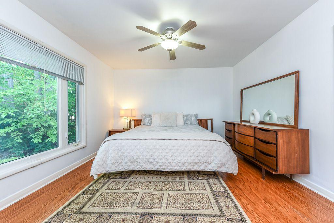
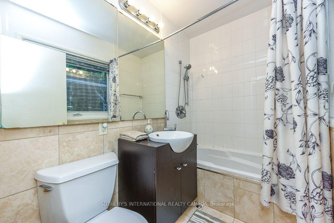
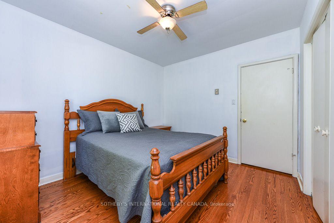
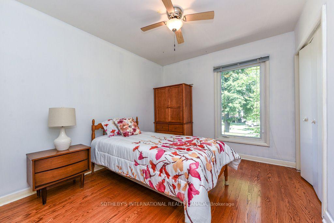
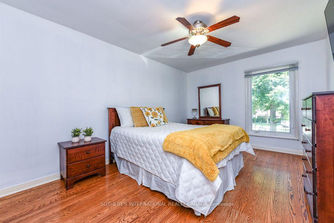
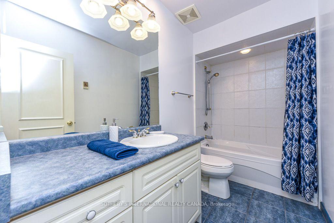
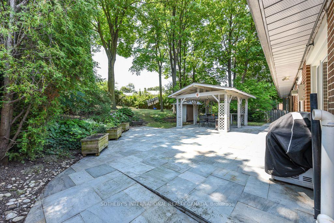
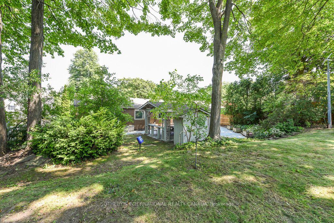
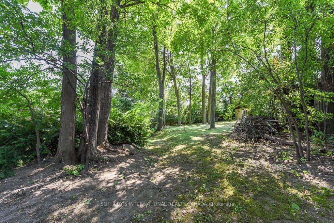
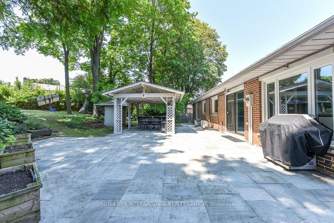
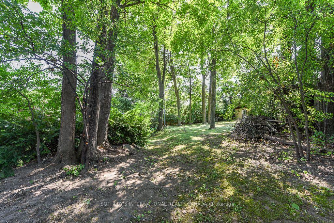
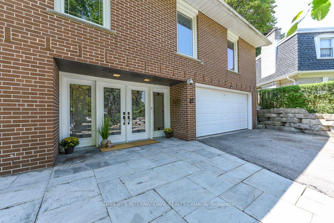
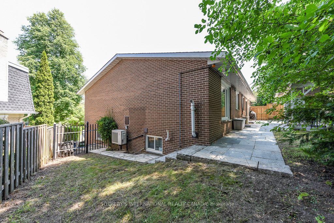
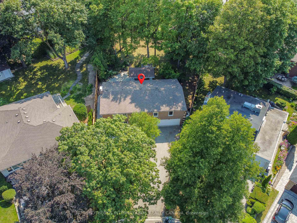
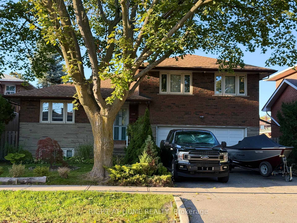
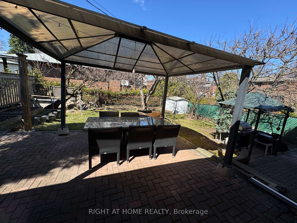
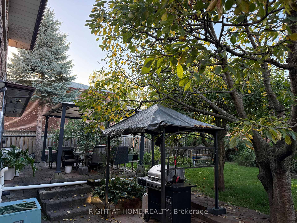
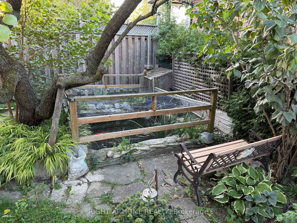
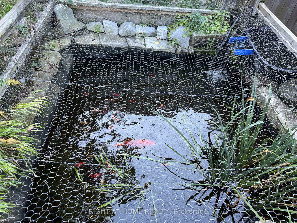
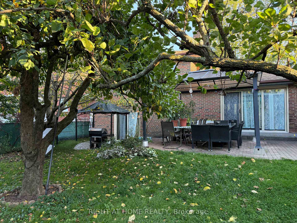
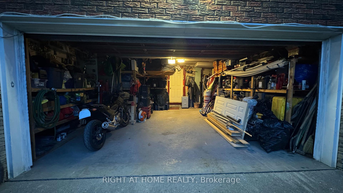
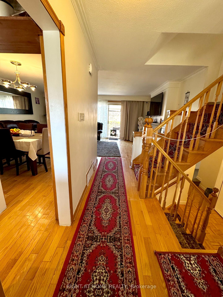
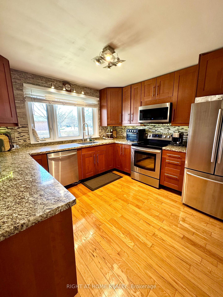
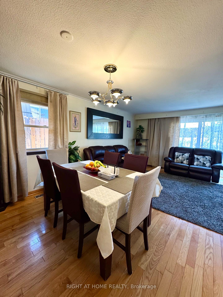
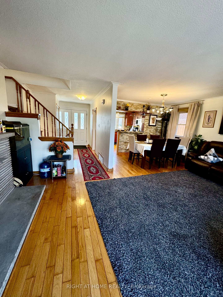
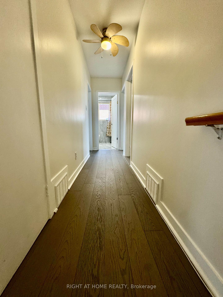
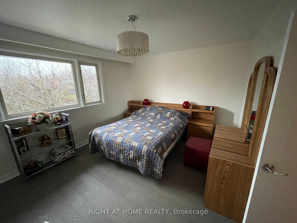
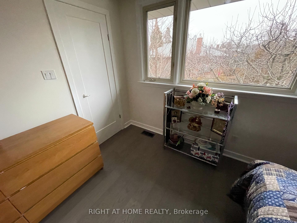
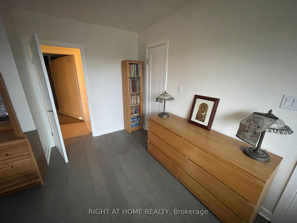
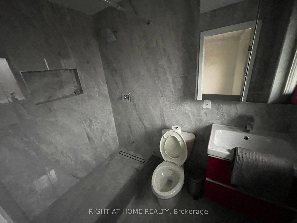
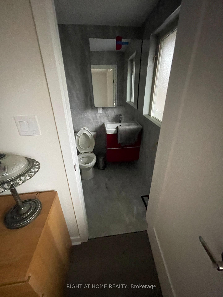
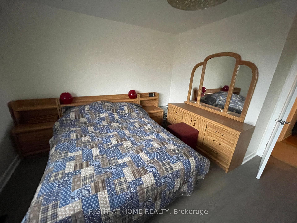
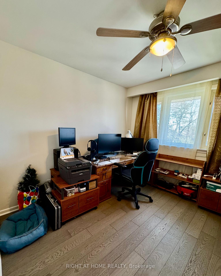
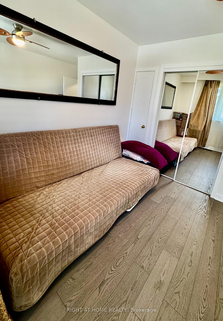
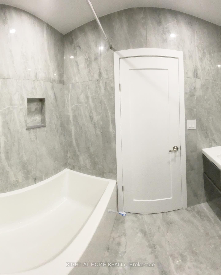
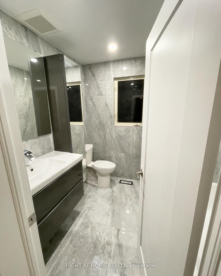
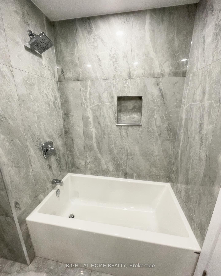
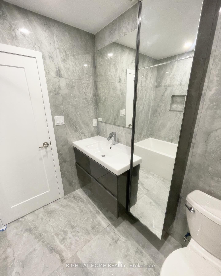
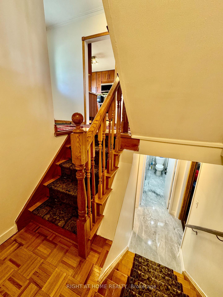
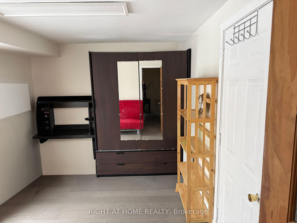
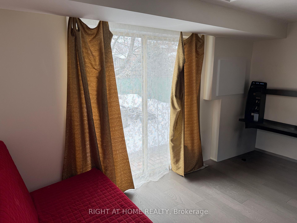
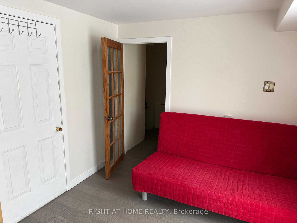
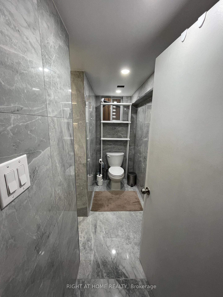
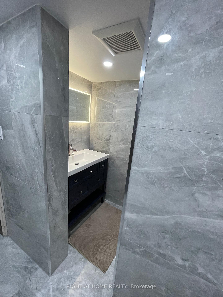
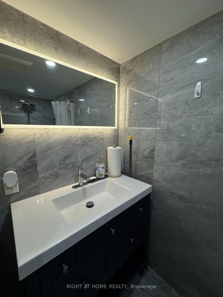
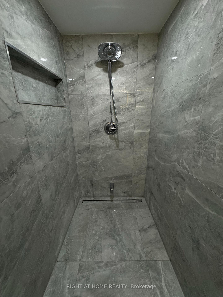
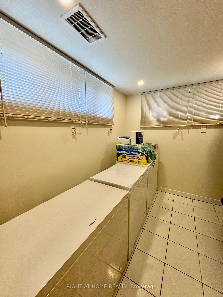
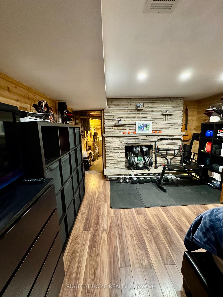
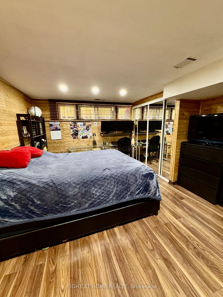
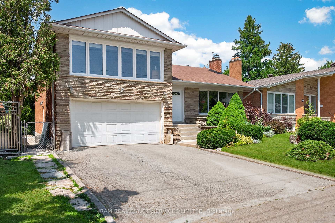
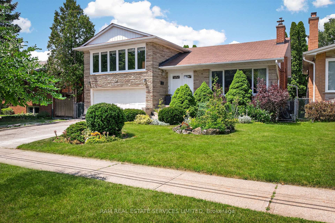
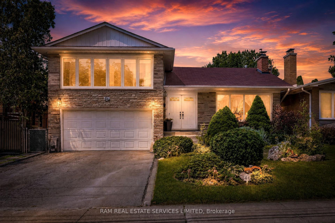
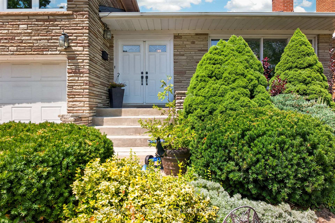
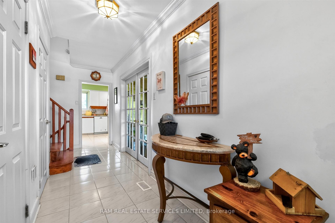
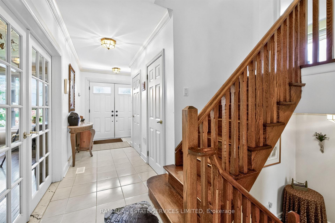
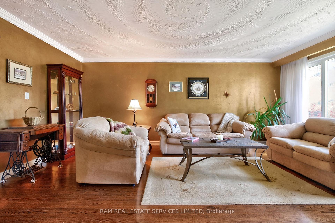
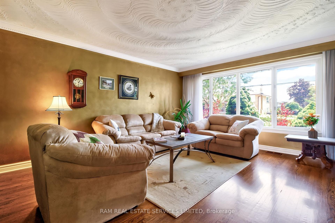
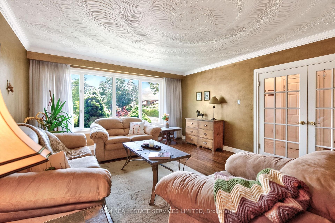
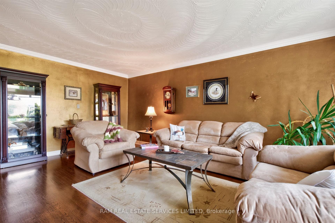
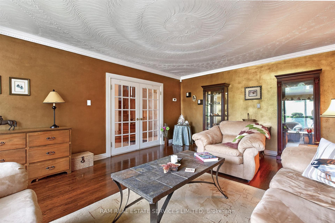
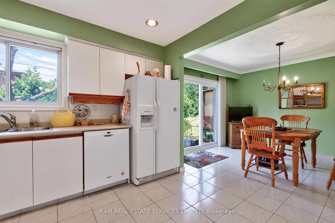
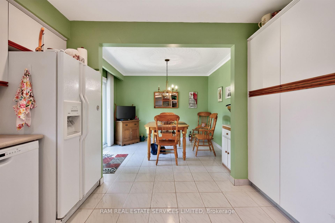
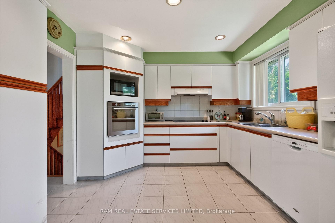
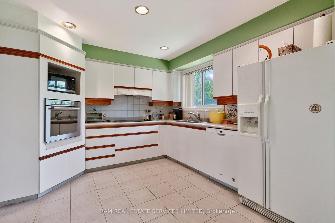
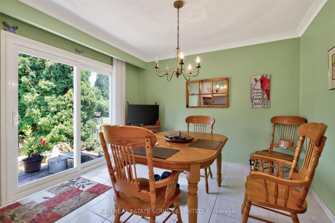
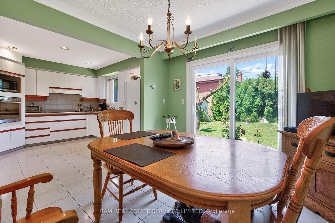
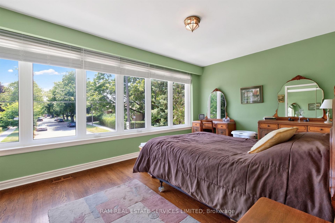
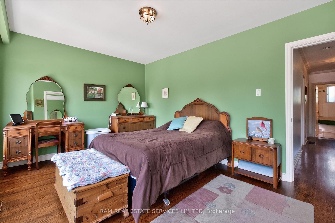
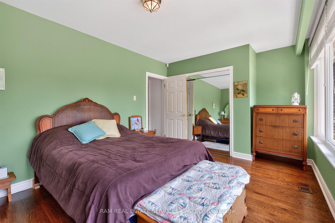
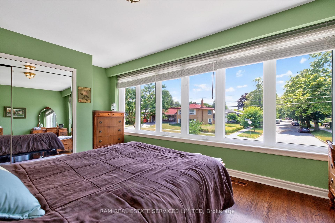
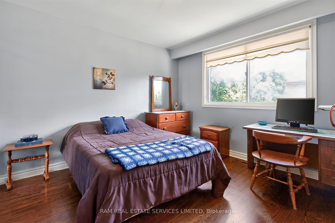
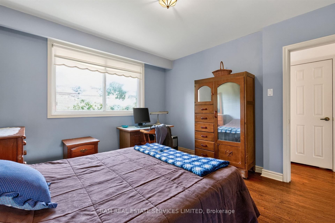
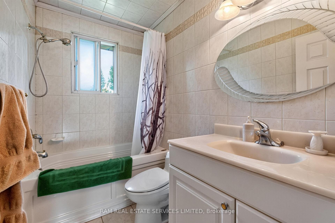
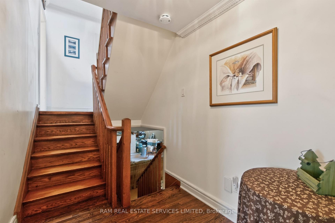
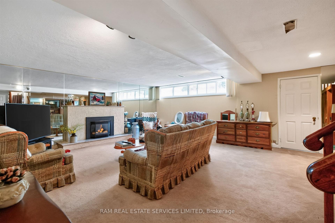
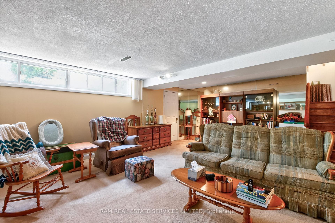
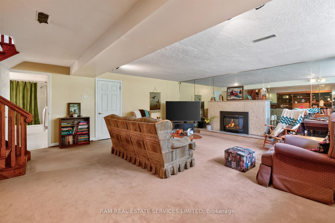
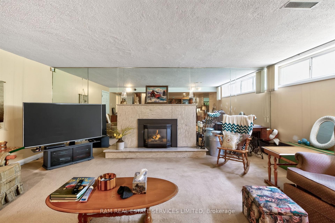
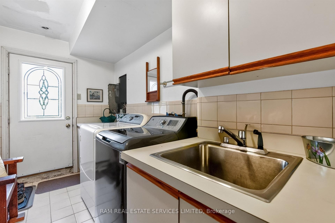
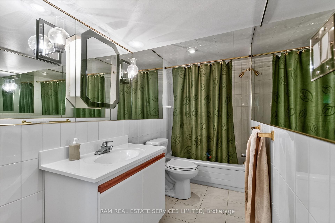
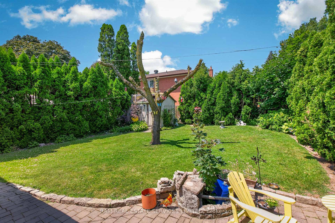
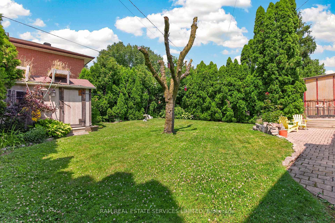
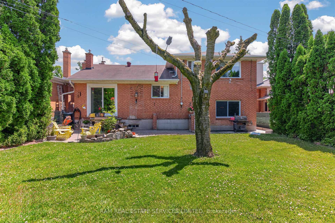
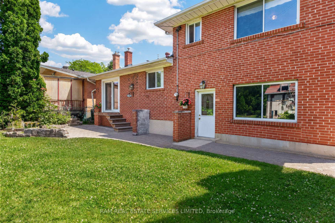
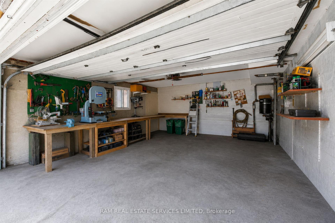
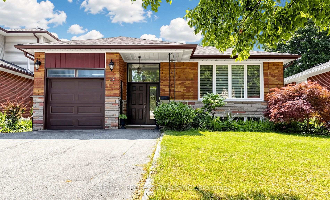
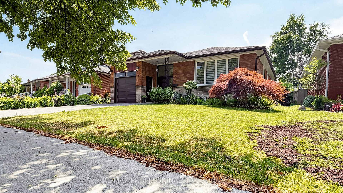
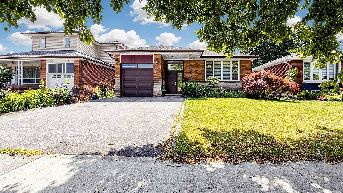
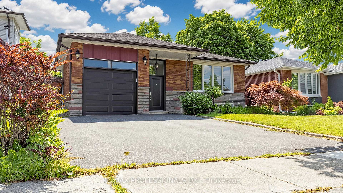
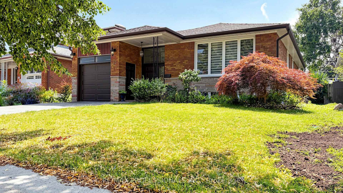
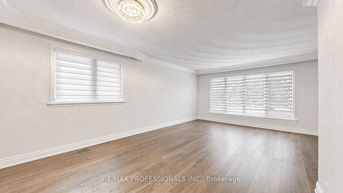
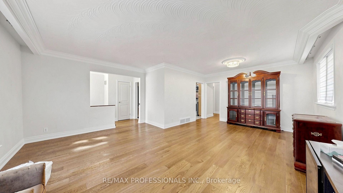
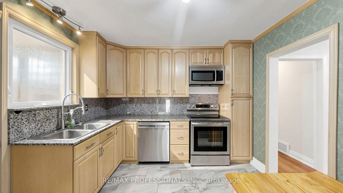
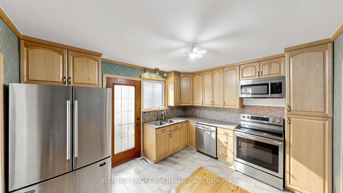
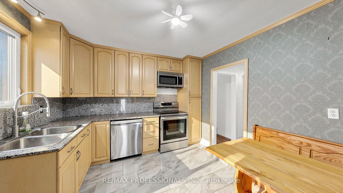
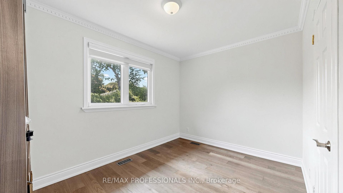
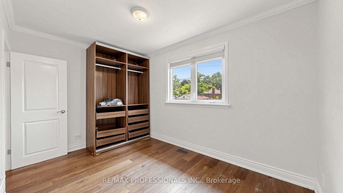
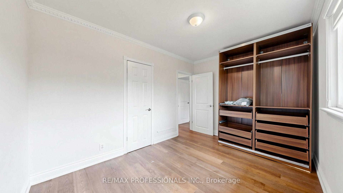
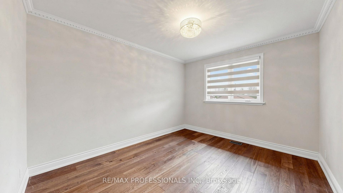
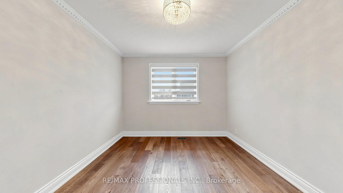
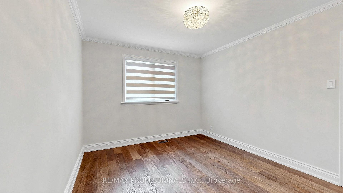
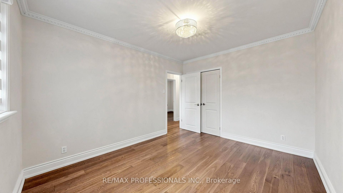
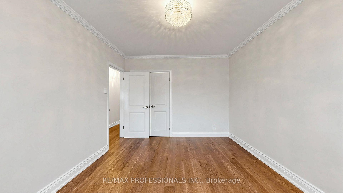
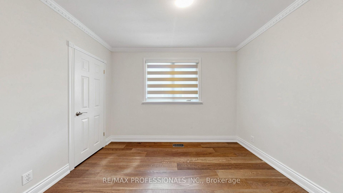
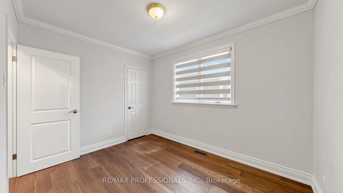
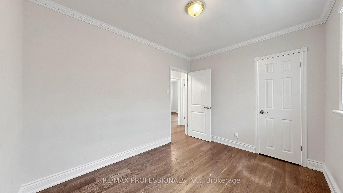
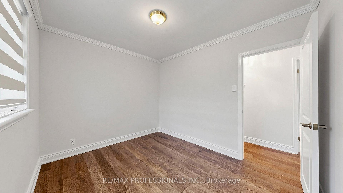
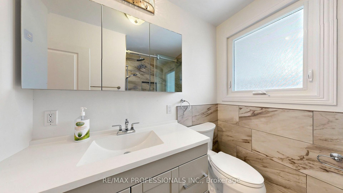
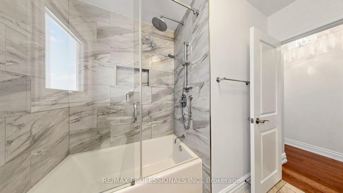
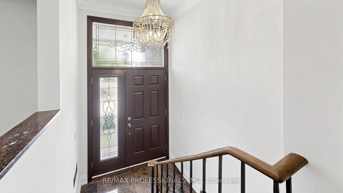
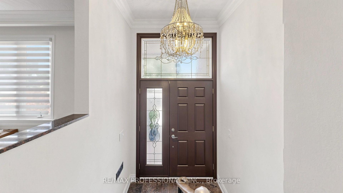
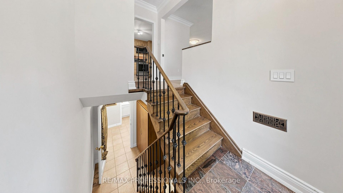
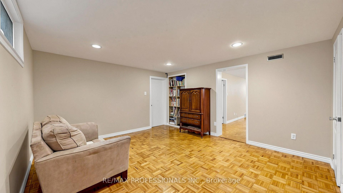
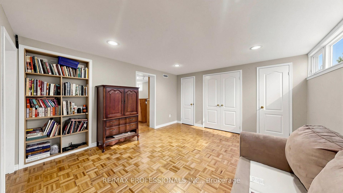
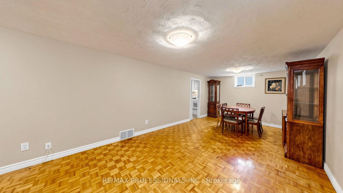
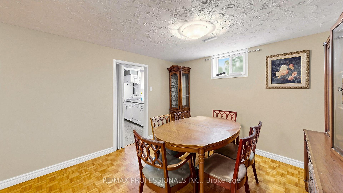
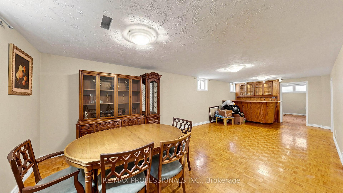
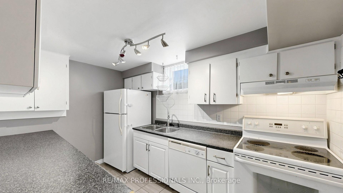
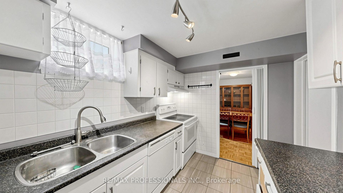
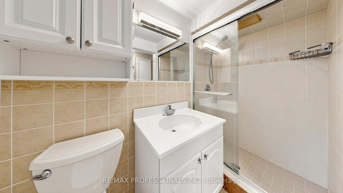
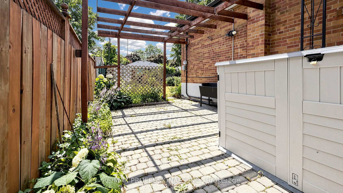
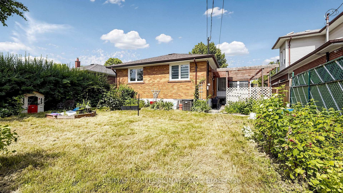
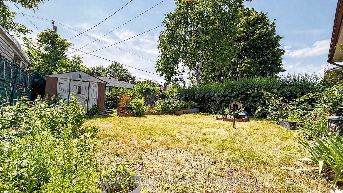
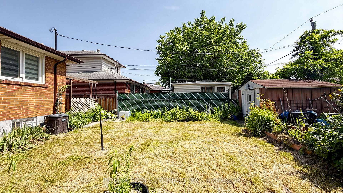
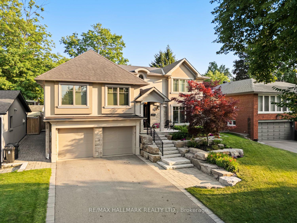
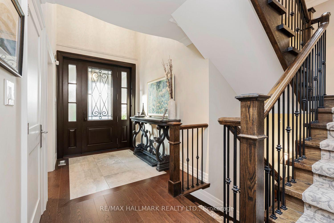
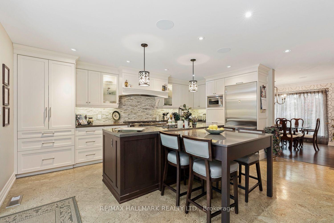
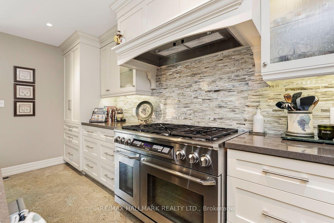
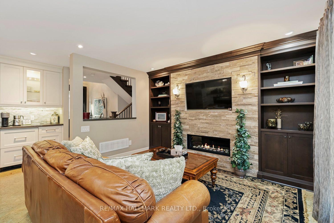
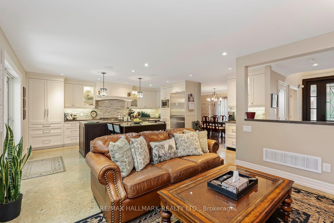
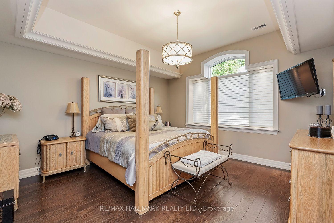
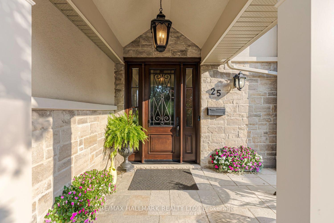
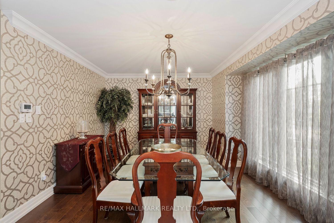
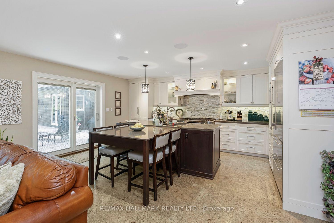
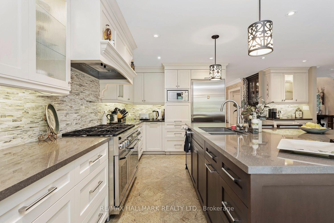
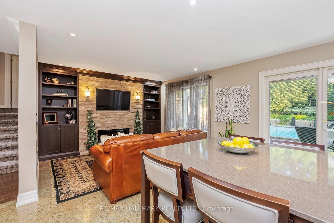
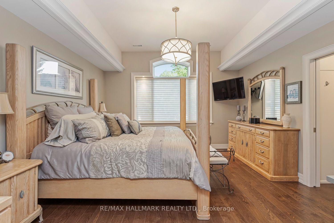
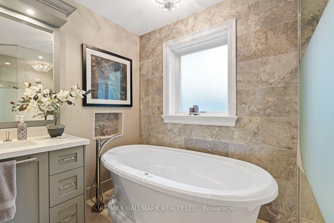
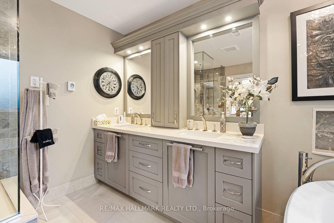
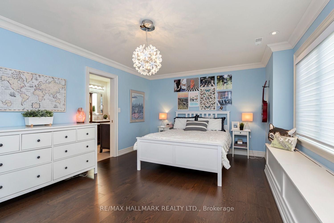
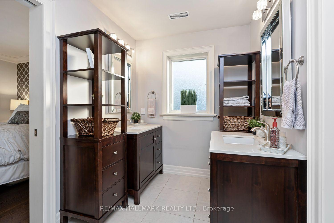
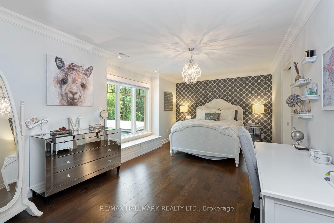
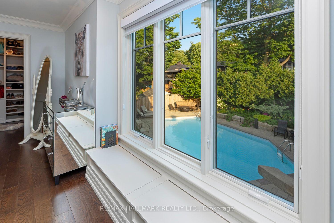
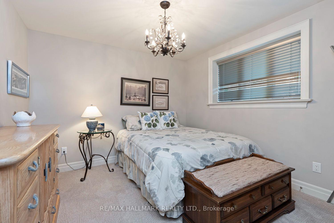
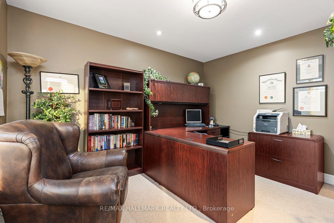
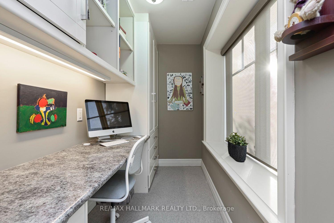
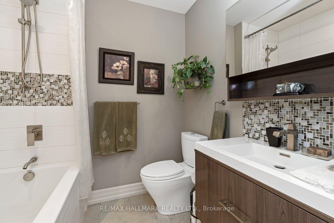
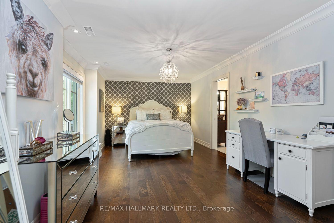
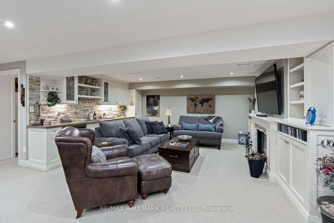
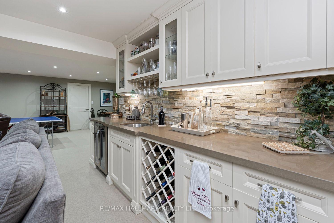
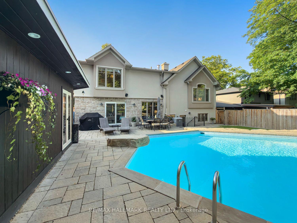
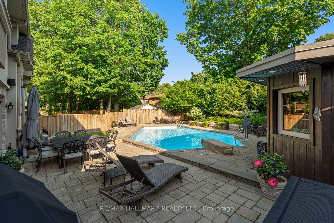
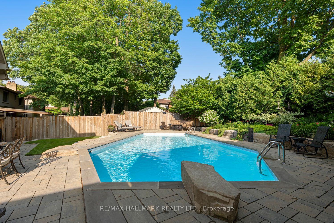
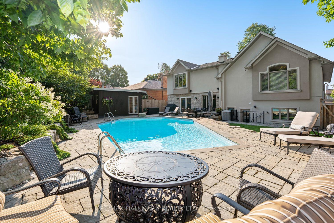
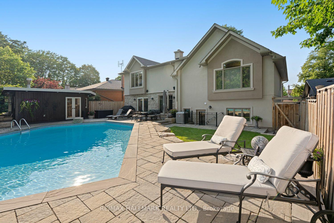
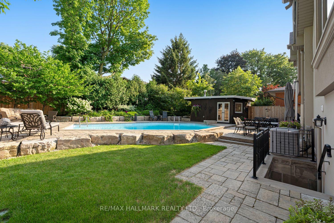
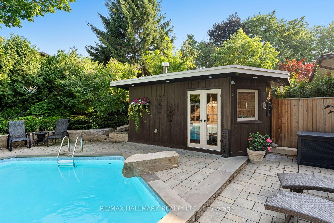
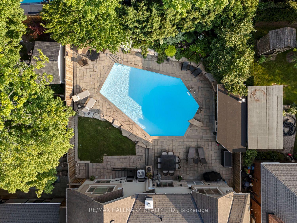
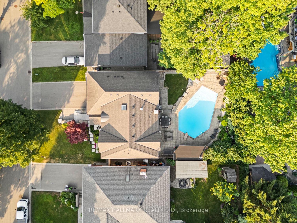
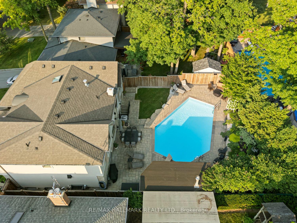
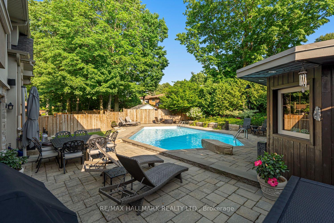
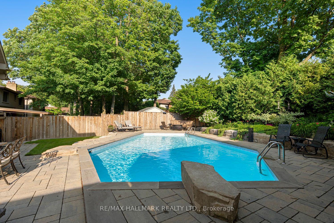
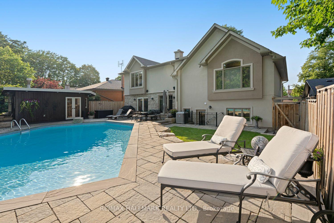
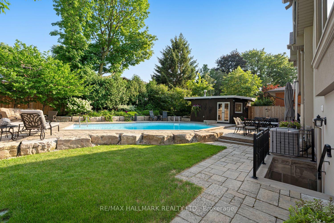
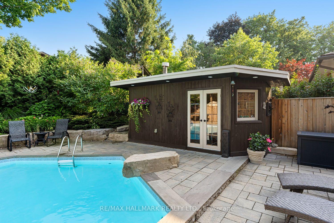
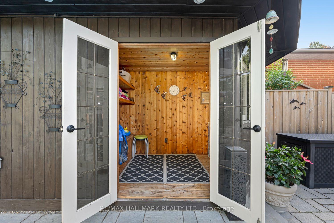
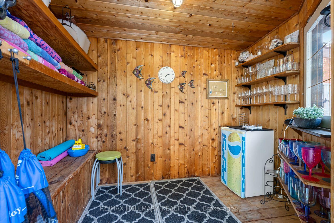
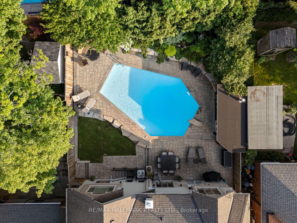
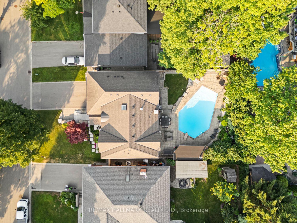
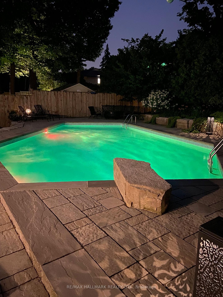
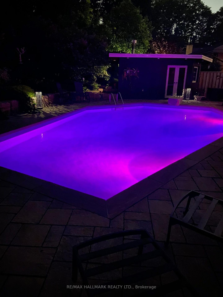
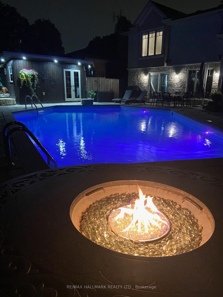
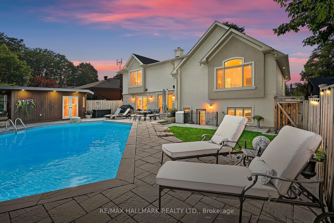
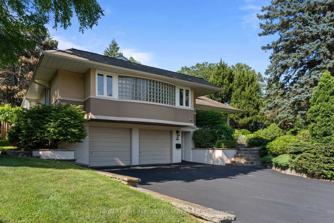
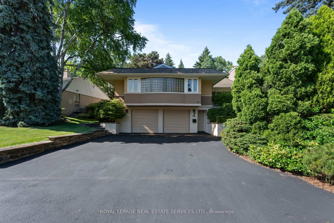
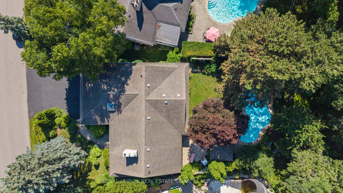
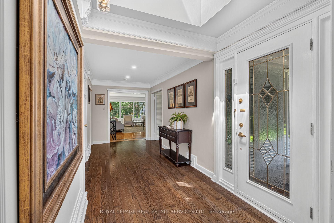
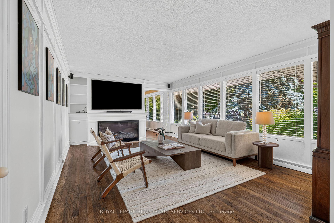
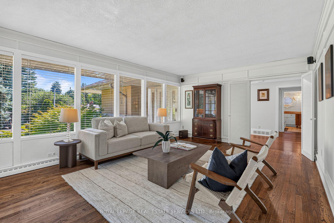
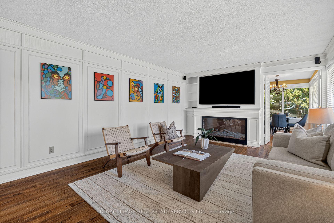
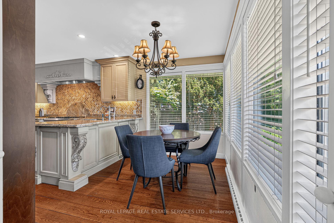
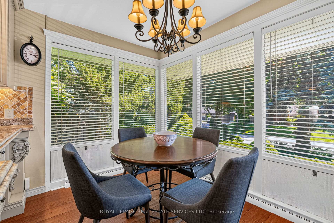
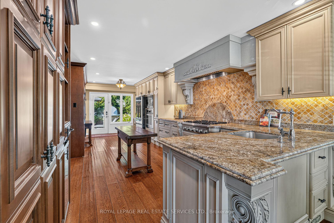
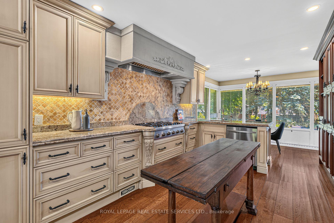
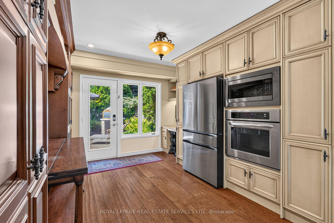
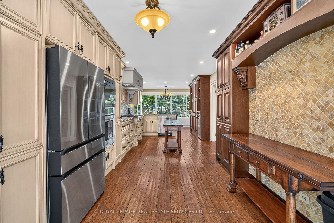
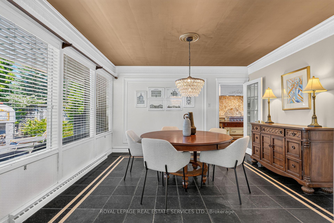
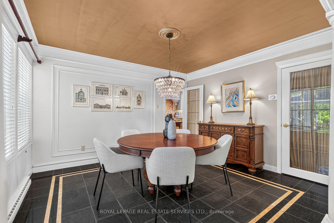
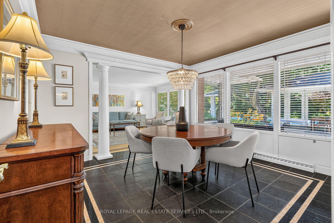
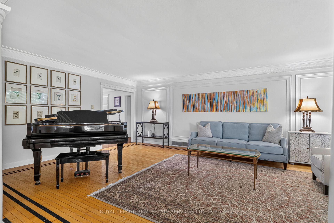
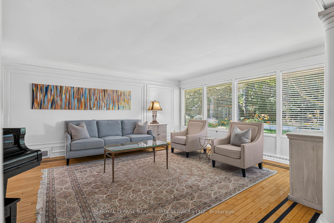
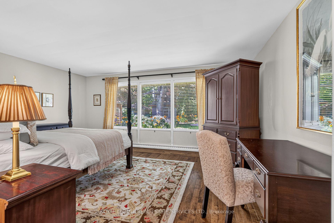
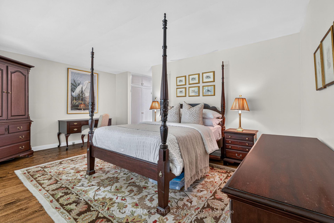
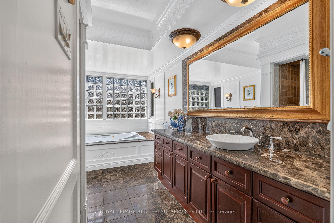
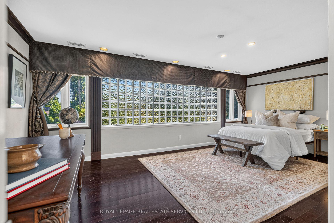
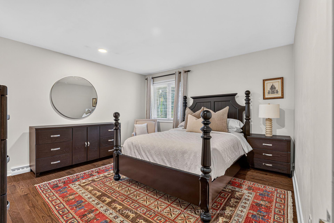
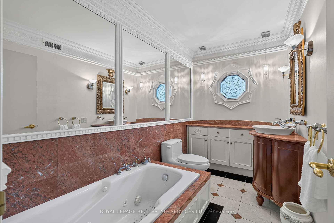
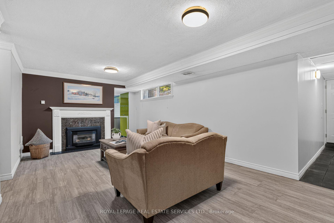
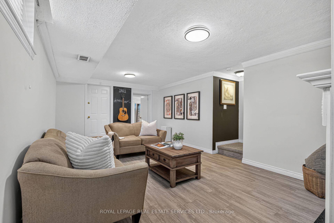
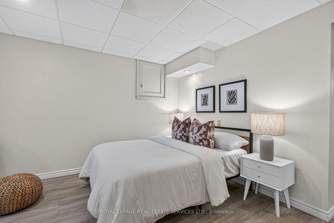
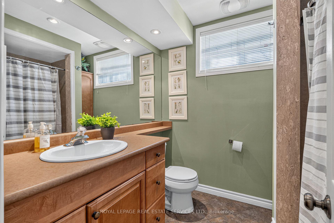
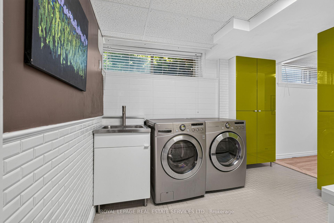
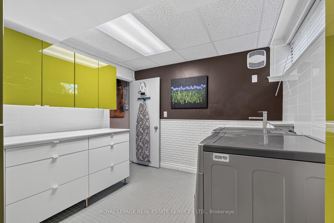
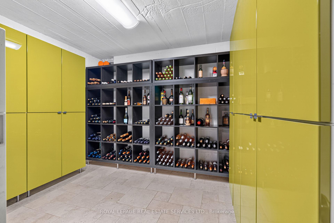
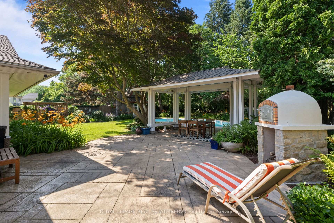
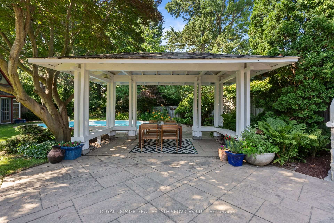
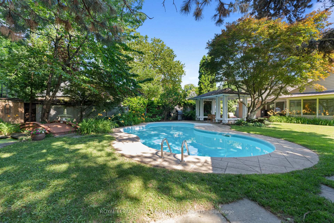
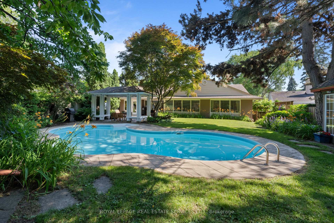
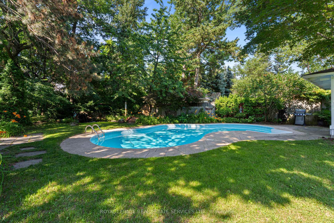
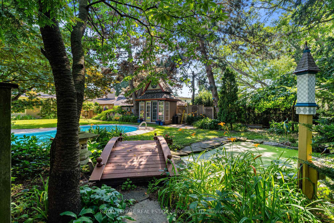
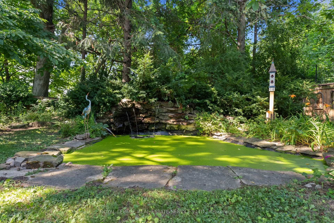
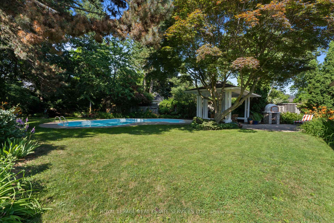
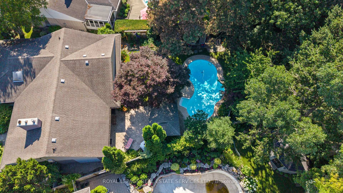
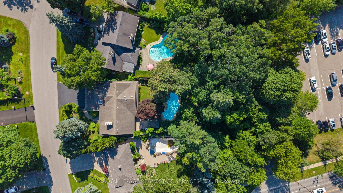
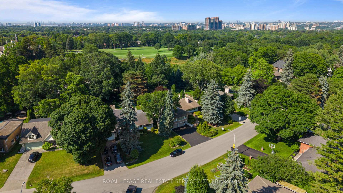
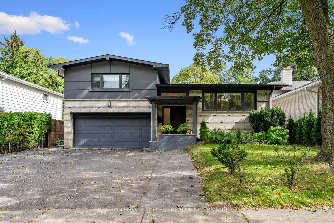
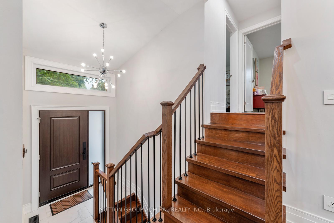
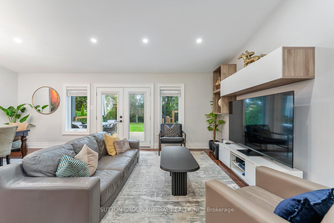
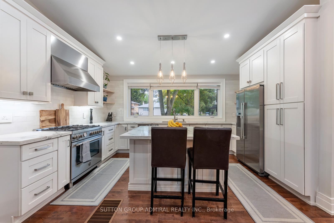
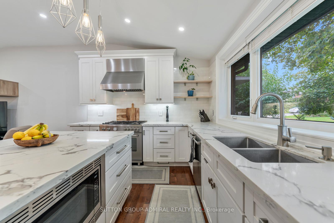
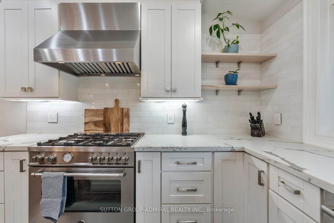
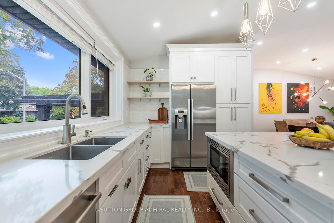
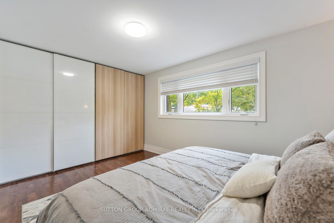
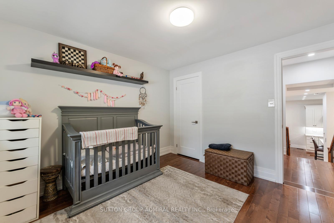
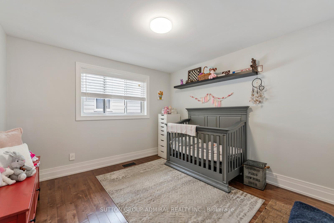
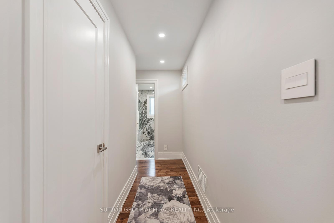
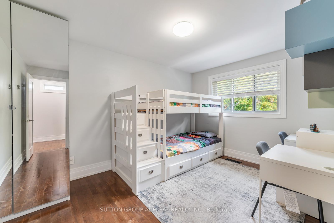
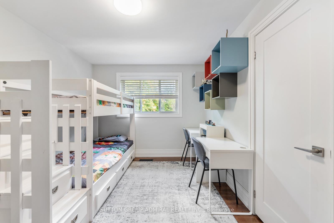
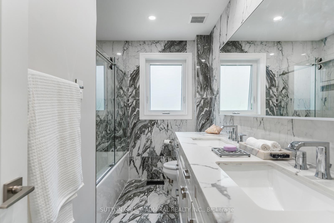
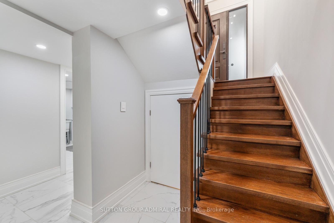
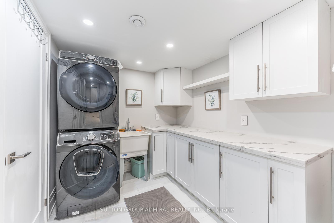
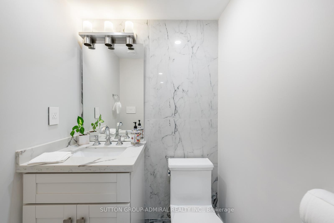
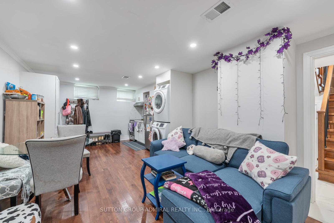
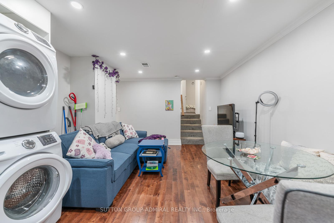
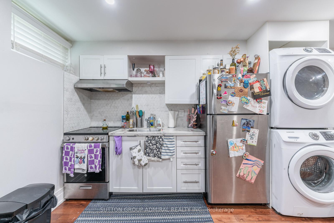
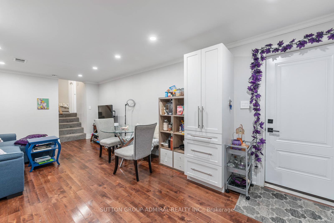
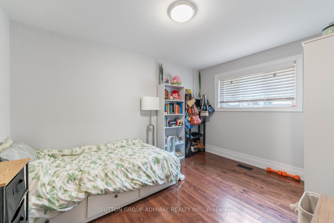
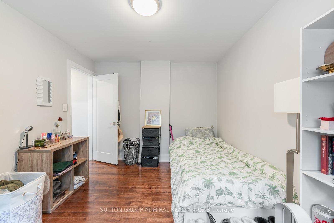
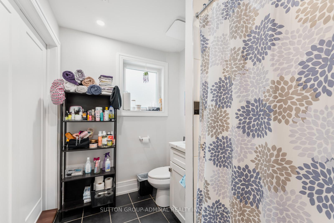
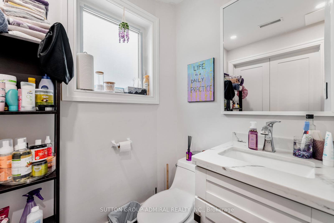
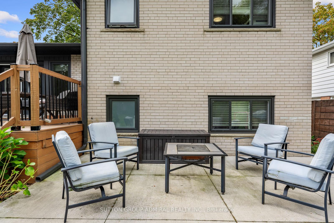
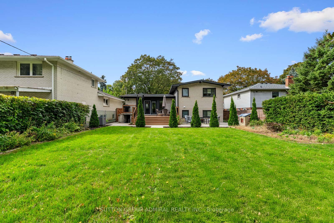
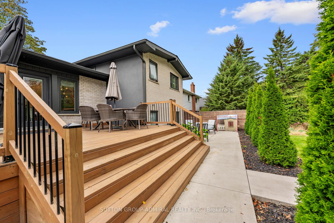
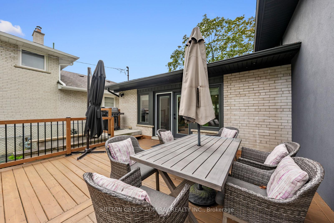
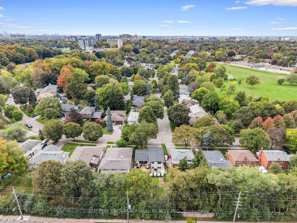
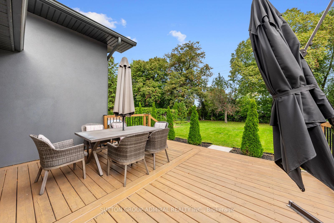
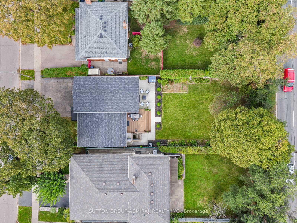
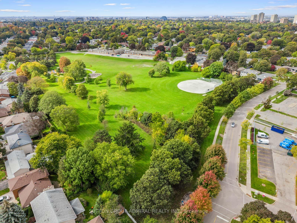
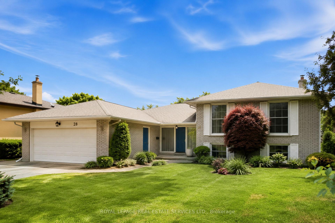
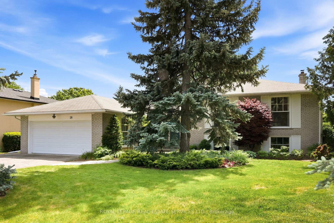
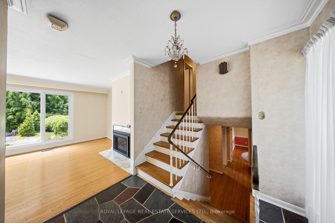
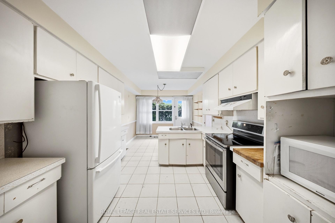
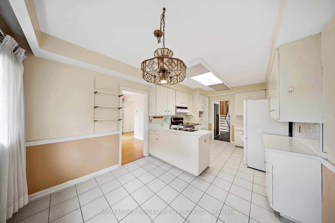
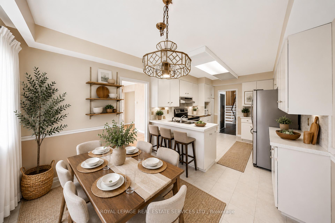
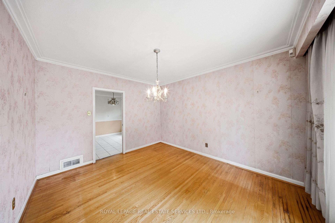
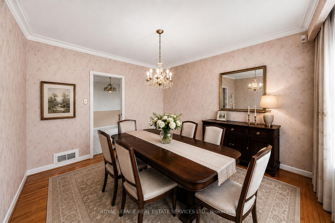
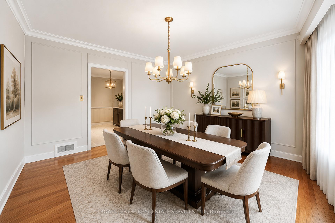
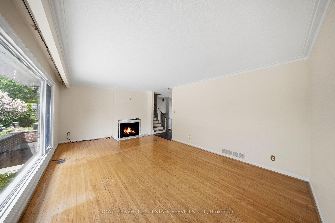
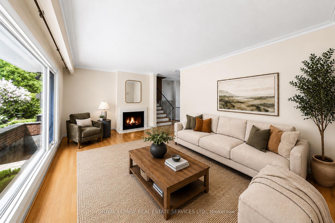
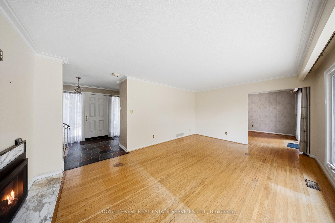
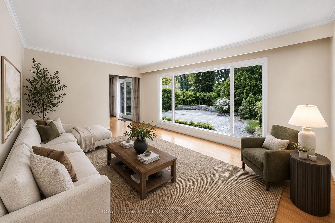
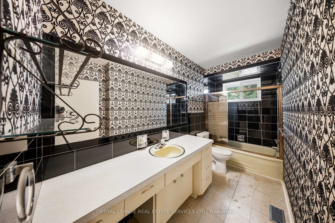
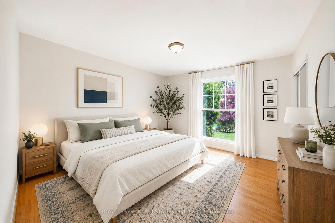
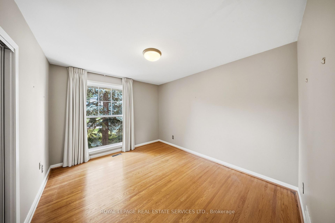
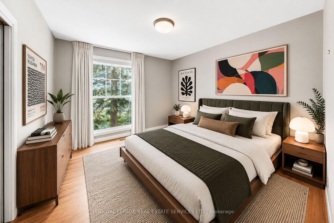
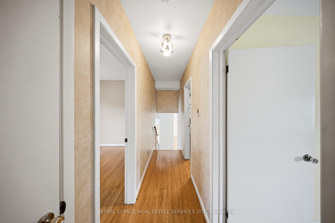
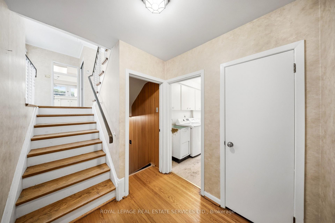
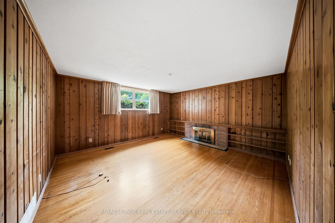
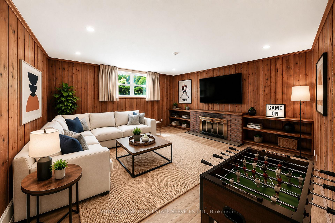
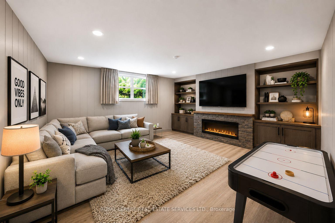
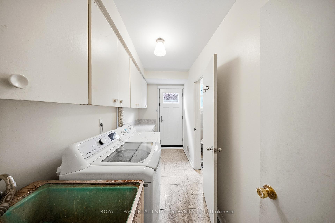
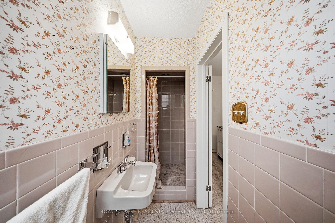
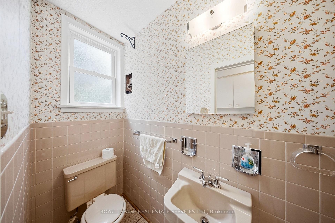
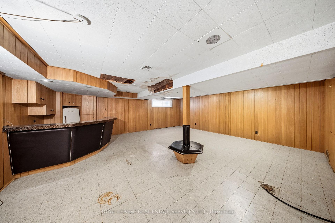
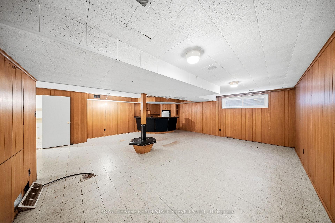
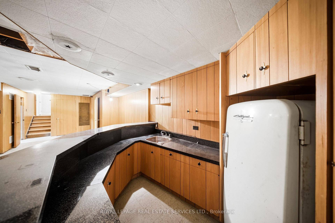
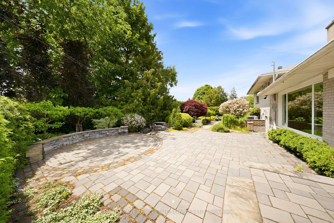
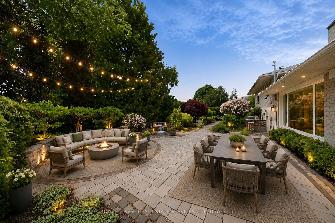
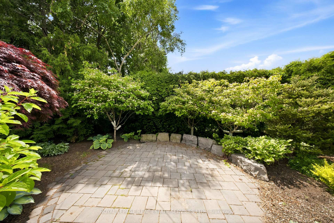
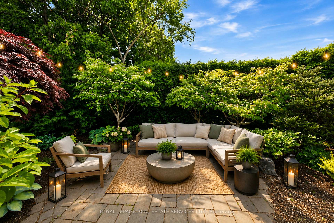
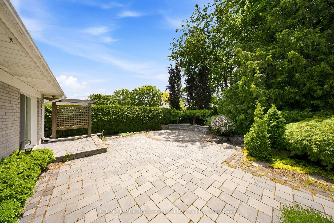
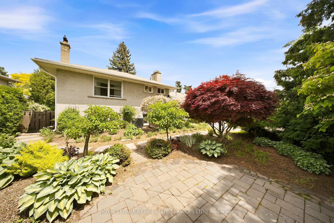
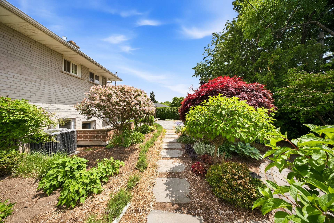
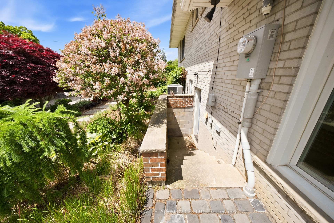
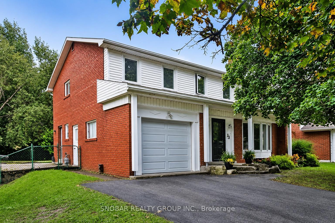
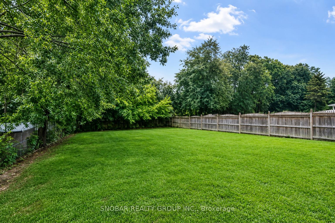
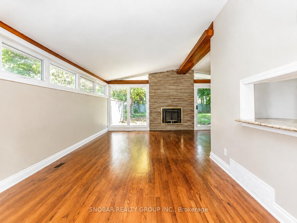
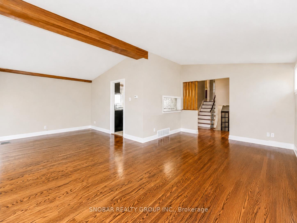
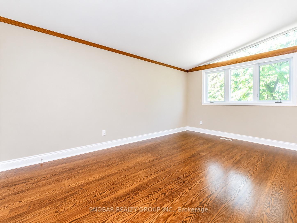
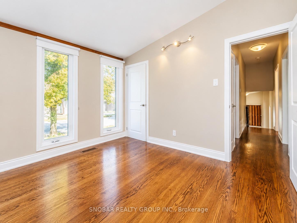
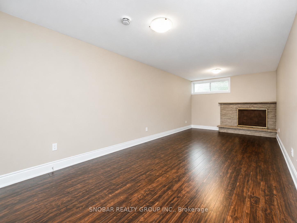
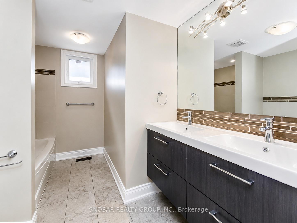
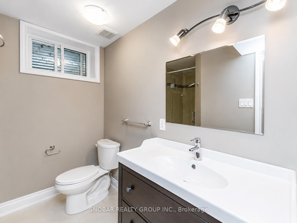
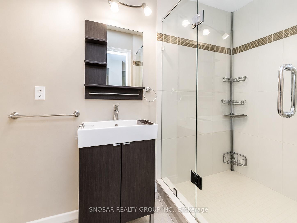
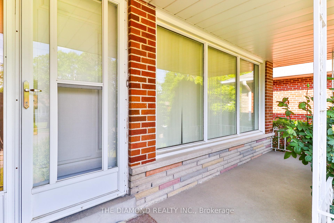
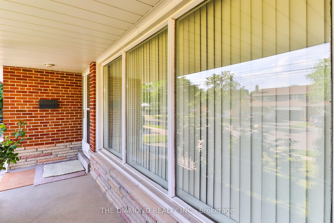
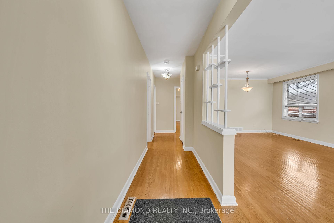
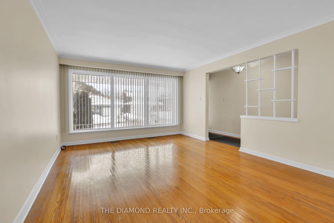
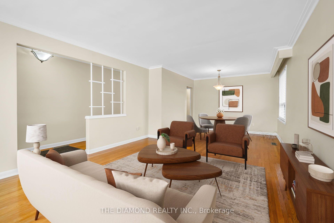
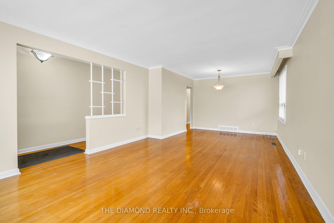
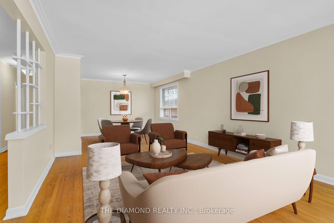
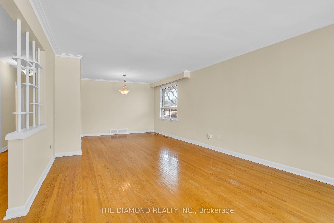
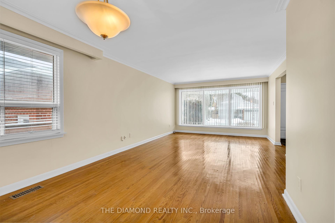
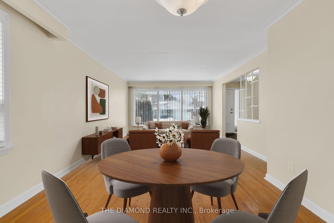
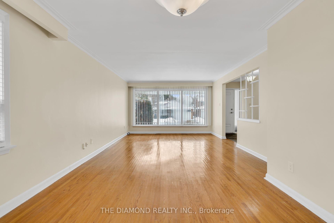
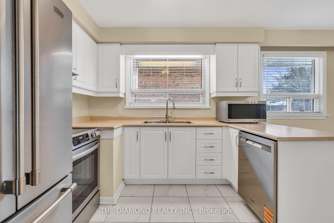
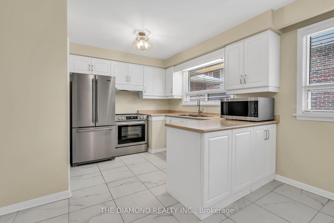
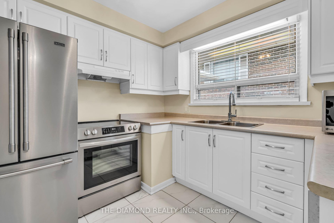
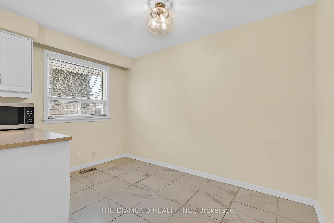
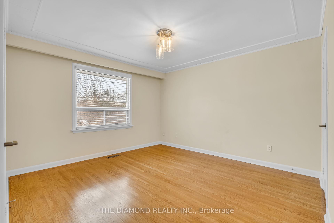
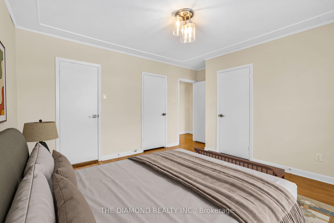
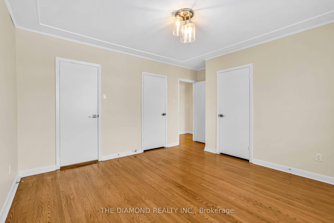
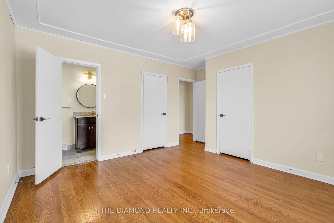
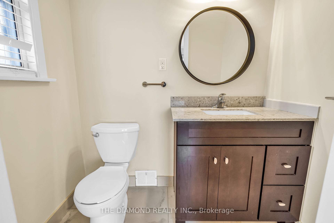
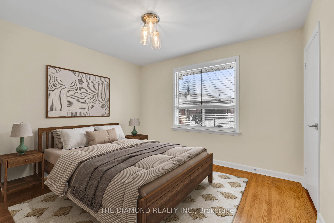
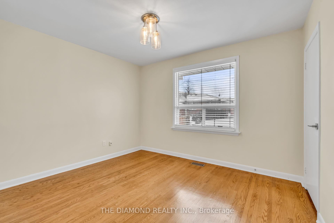
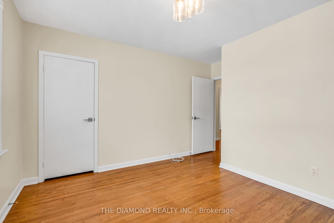
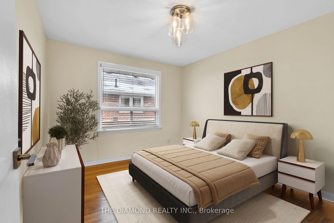
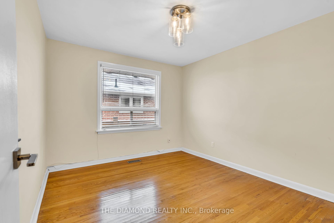
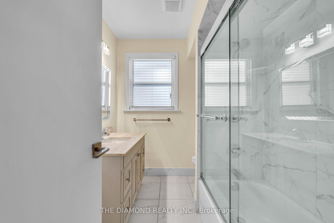
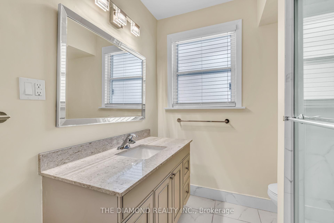
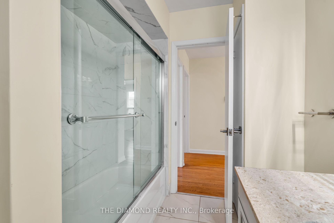
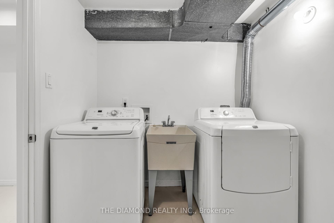
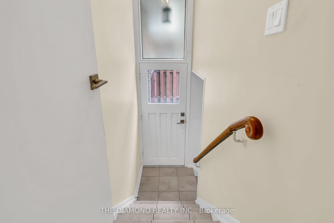
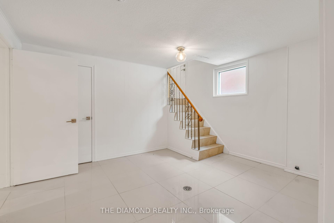
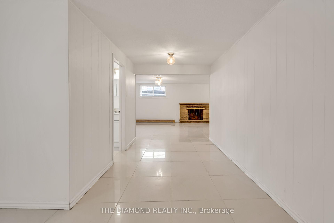
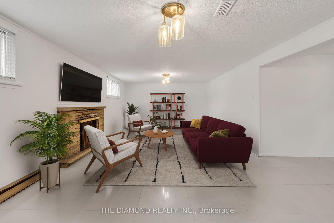
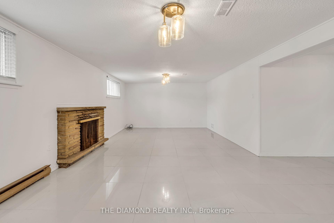
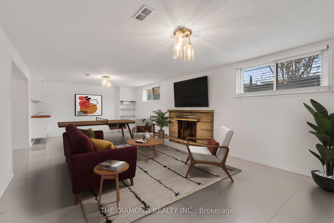
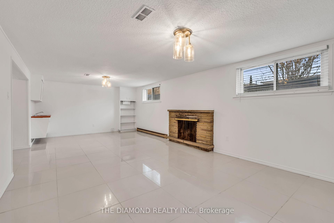
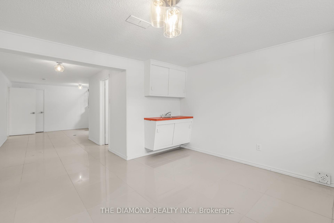
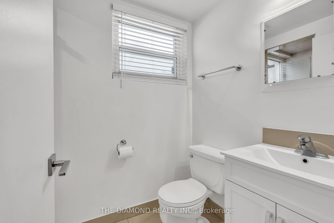
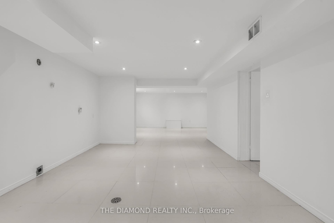
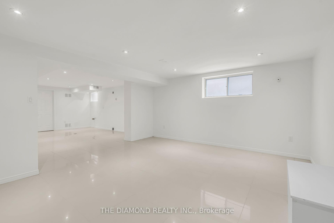
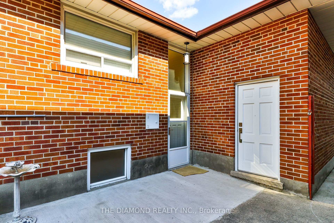
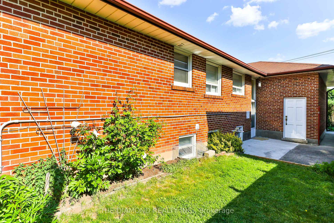
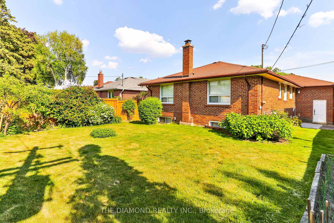
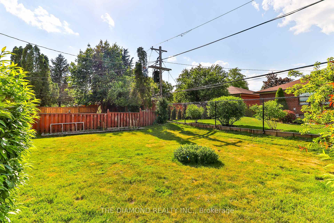
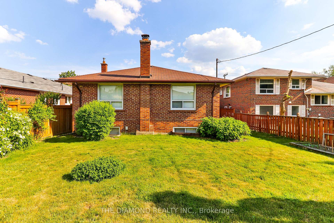
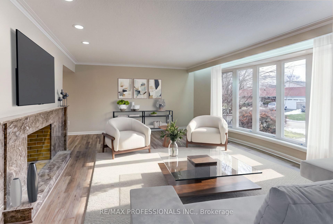
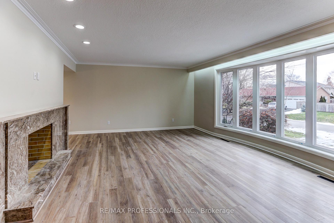
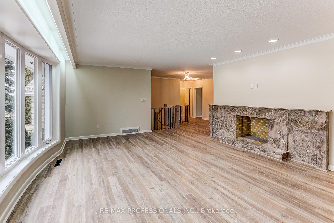
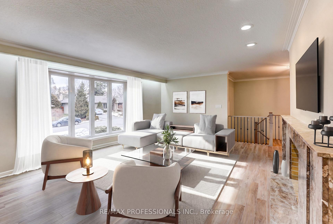
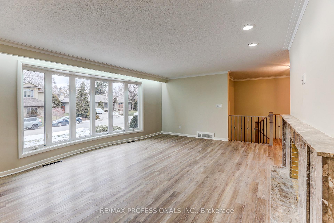
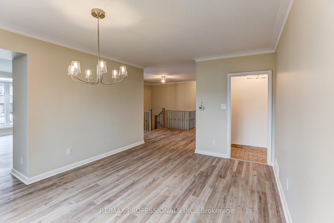
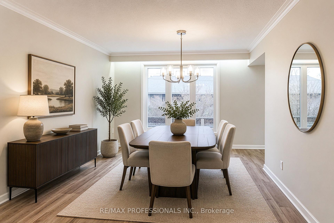
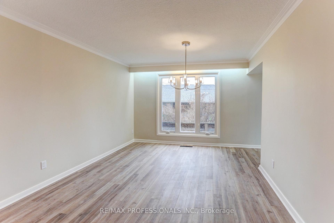
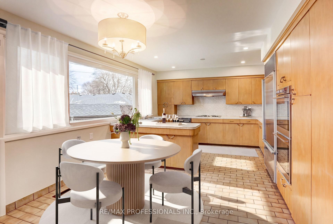
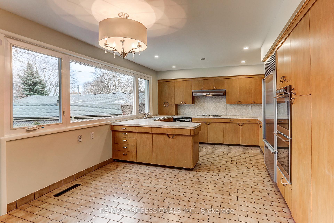
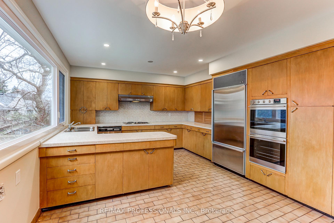
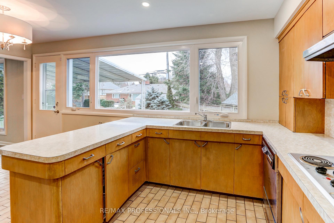
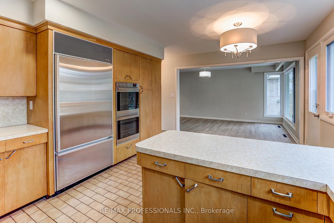
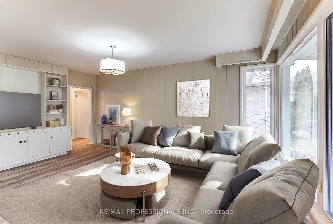
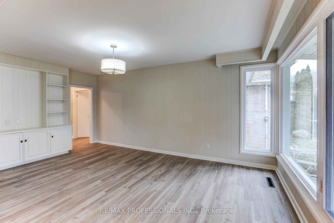
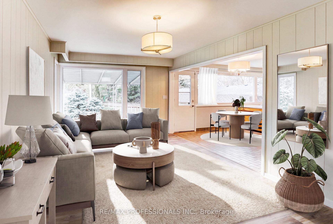
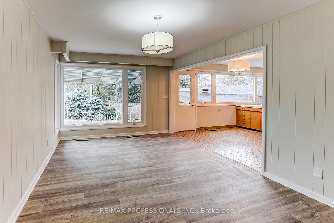
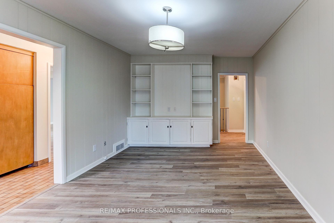
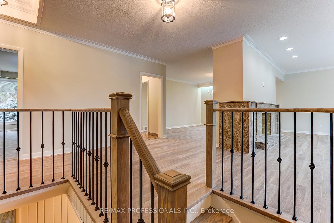
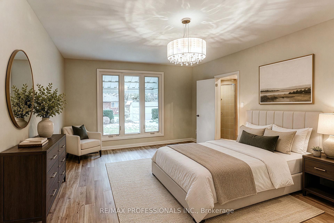
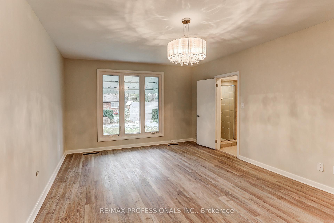
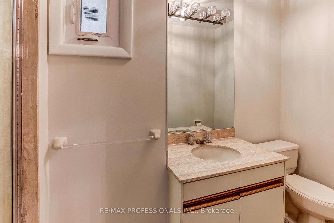
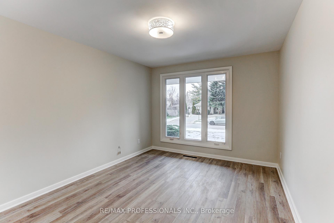
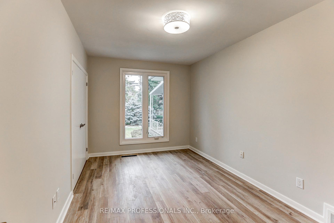
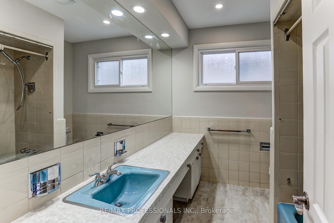
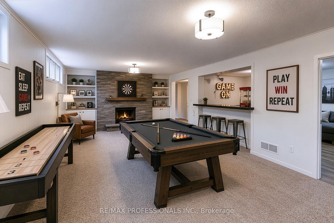
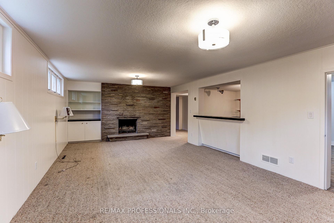
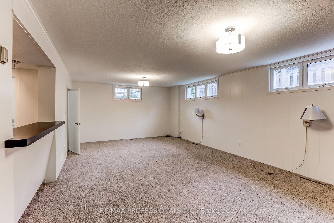
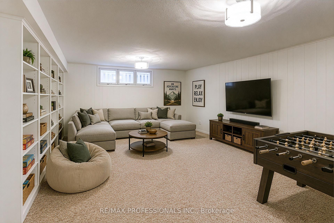
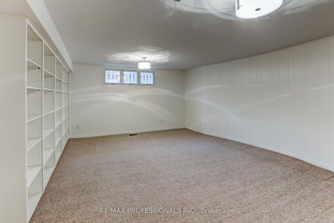
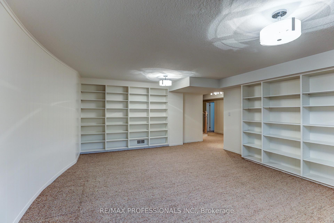
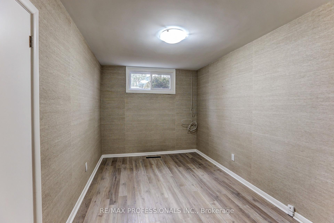
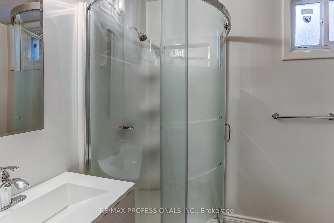
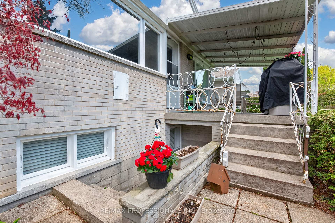
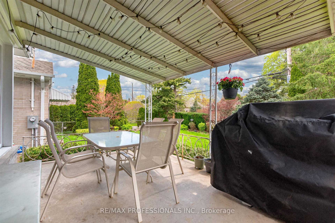
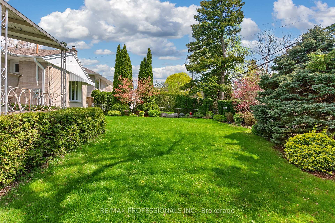
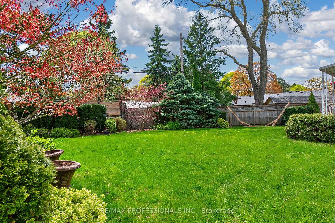
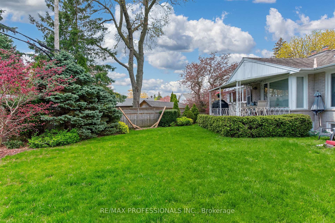
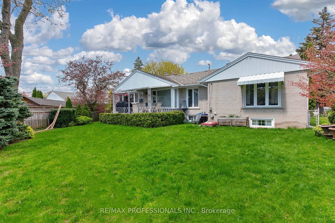
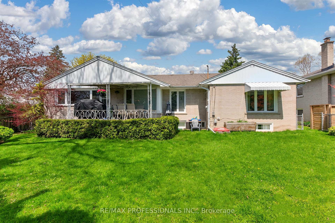
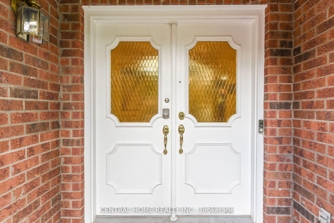
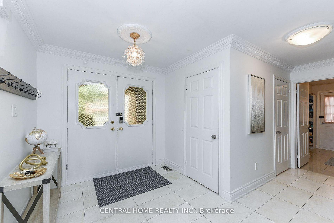
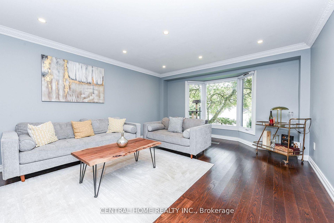
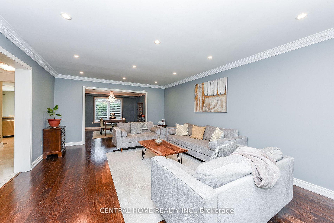
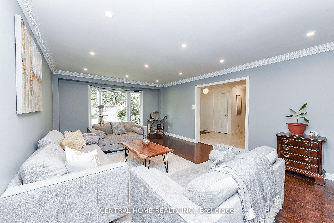
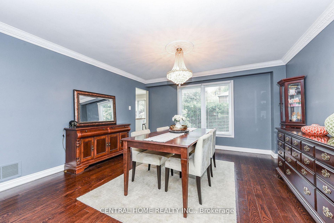
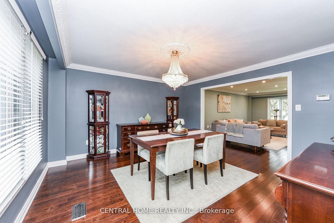
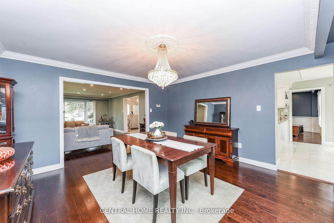
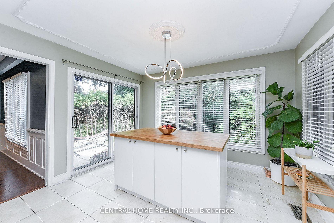
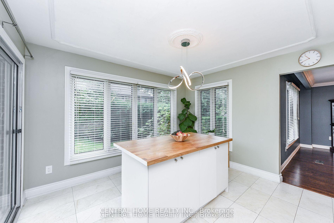
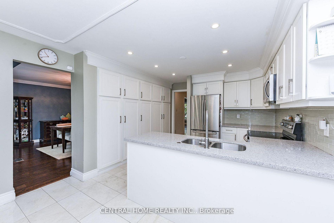
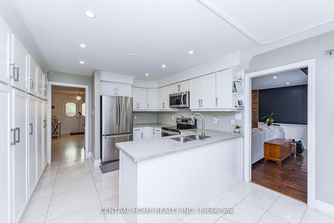
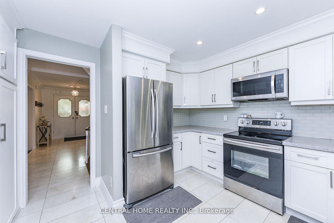
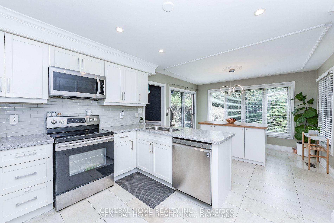
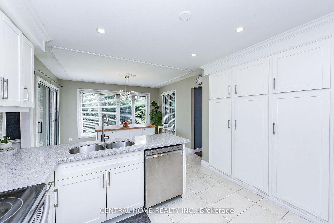
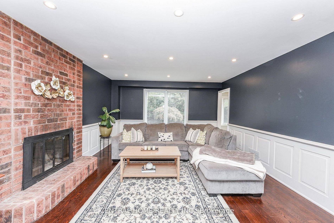
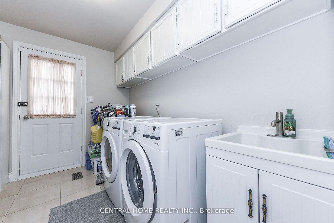
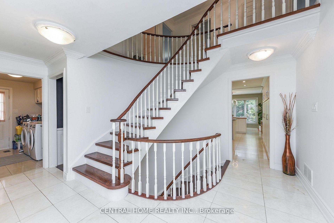
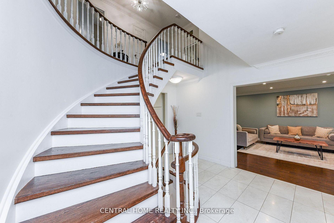
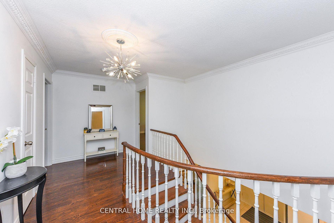
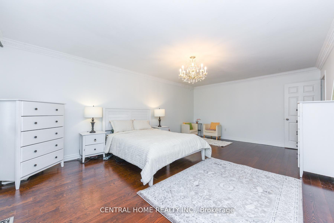
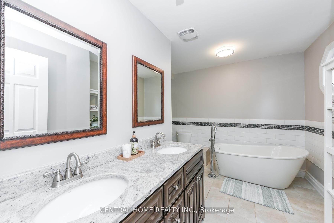
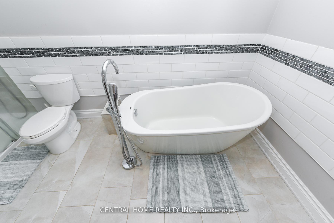
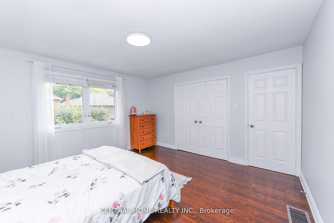
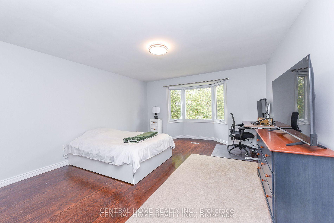
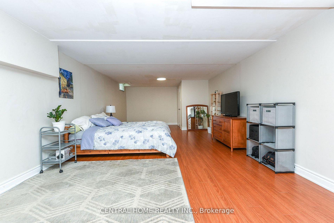
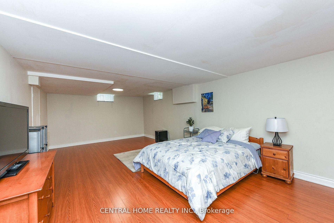
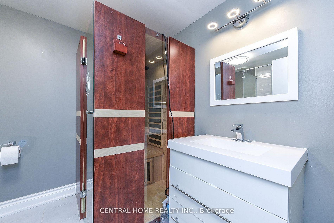
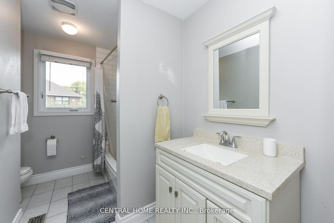
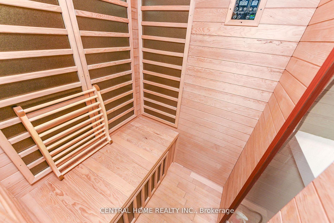
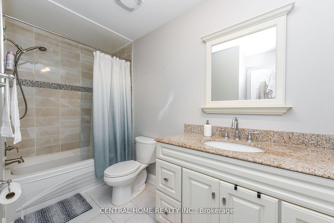
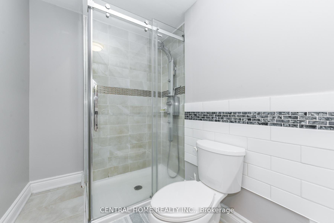
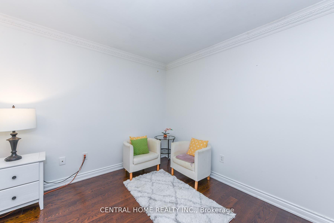
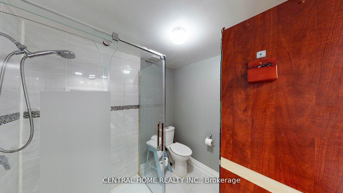
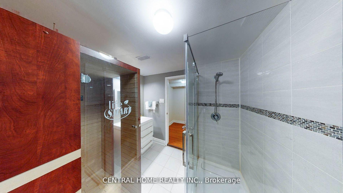
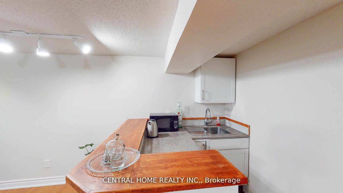
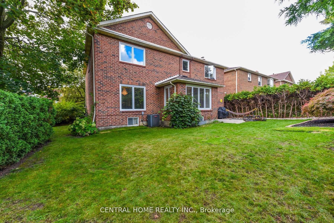
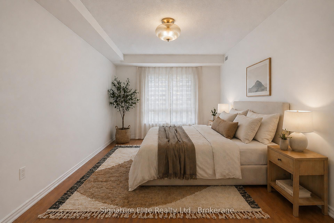
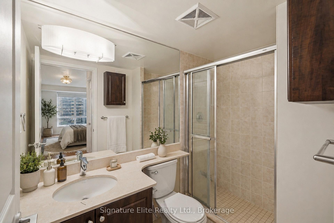
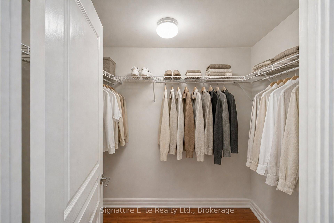
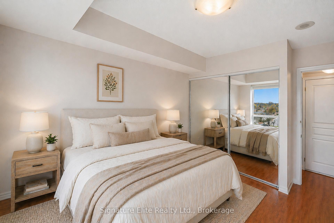
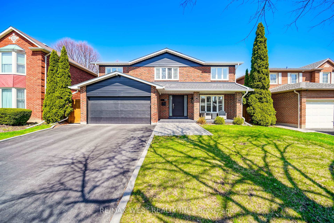
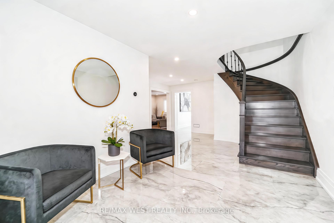
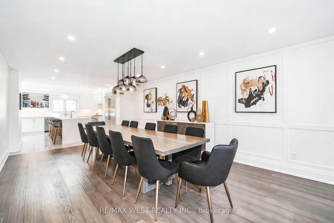
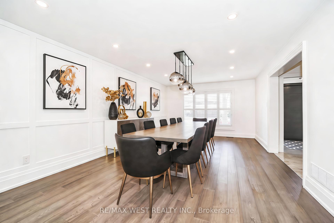
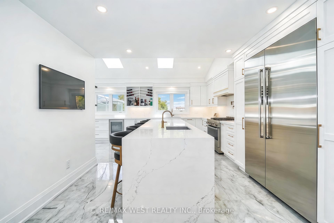
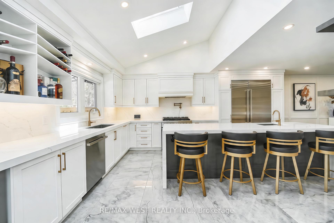
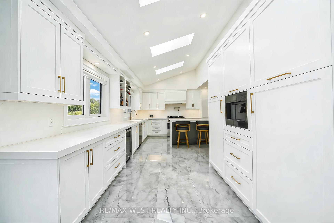
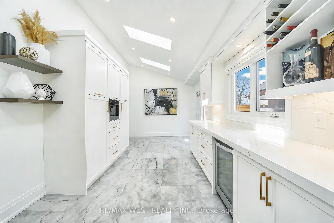
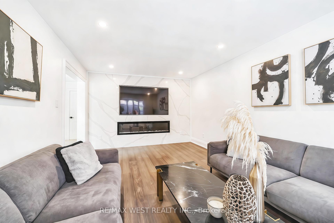
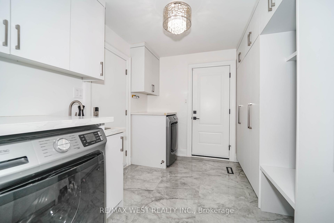
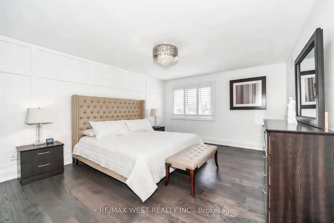
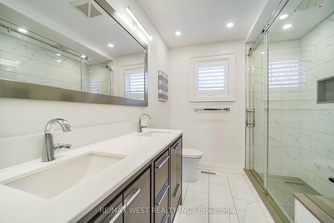
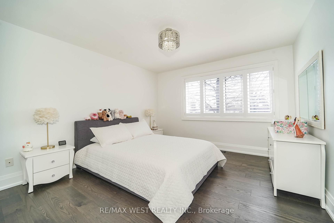
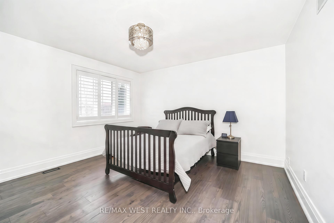
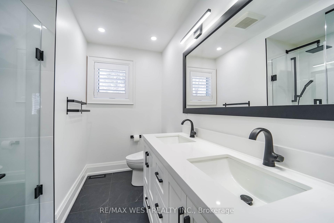
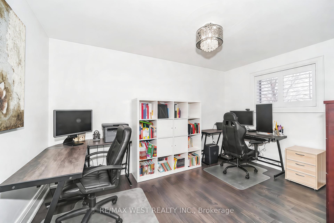
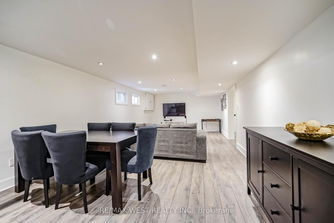
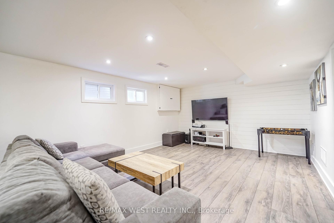
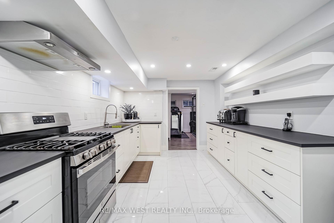
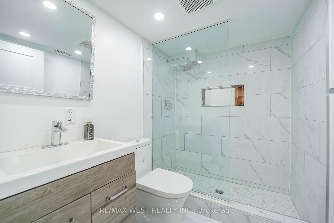
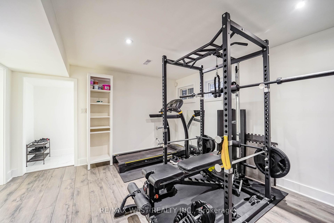
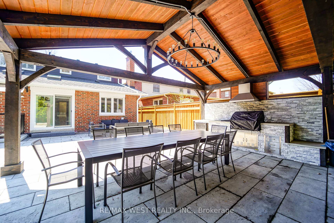
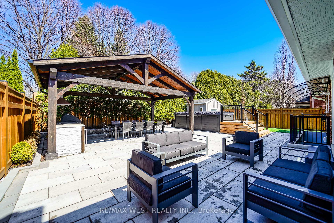
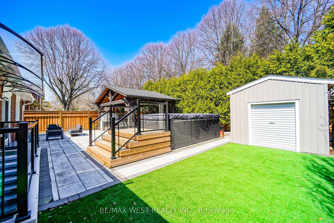
Spectacular, custom renovated home in the highly sought after Greens of St. Georges, this breathtaking property showcases premium and exceptional craftsmanship and luxury finishes throughout (see Schedule C for full details). A grand foyer leads to a fully renovated main floor with over 11' ceilings and Velux skylights with automatic blackout shades, filling the space with natural light. The designer kitchen features premium cabinetry, HanStone (Canadian-made) quartz countertops, Brizo fixtures, pot filler, and top-tier JennAir Noir appliances including a 42" built-in fridge, 36" gas range, built-in coffee machine, dishwasher, plus a Whirlpool wine fridge. Spacious main floor family room with marble accent wall and fireplace. A functional mudroom with built-ins and garage access. Smart upgrades include Lutron Caseta lighting, Nest thermostat, upgraded electrical with 200 Amp service, and a high-security front door. Upstairs offers a luxurious primary suite with a custom walk-in closet, additional bedrooms with built-in closet systems, solid wood doors throughout, and recently renovated spa-like bathrooms featuring Schluter heated floors. Separate entrance to the fully finished basement which includes a complete second kitchen and full bathroom, ideal for extended family or entertaining. Outdoors, enjoy a private, professionally landscaped oasis backing onto greenbelt, featuring a custom pavilion by Wolf Lake Timber Works, gourmet outdoor kitchen with built-in 32" Napoleon grill, side burner and fridge, a 14' Hydropool swim spa, artificial turf, irrigation and drainage systems, new fencing, and custom shed. Additional upgrades include a Kohler whole-home generator, surveillance system with Nest cameras and smoke/CO detectors, new A/C (2025), roof (2021), garage door and exterior doors (2023). Simply must be seen!
No extras listed.
Visit this home
Pick a time that works for you.
No upcoming open houses.
Got questions?
Contact Sell with Strategy.


| Type | Detached |
| Style | 2-Storey |
| Approx. Age | Not available |
| Size | 2500-3000 sq. ft. |
| Property Tax | $9,592 |
| Lot Size | 55 ft x 113 ft |
| mls© Number | W13479956 |
| Listed By | RE/MAX WEST REALTY INC. |
Listing History
- No recent sale history for this listing.
- No recent lease history for this listing.
Schools
Could you afford this home?
What the bank counts
This home's actual carrying costs, payment stress-tested at 6%
- Mortgage, tested at 6%
- $12,028
- Property tax
- $799
- Heat allowance
- $150
- Housing costs
- $12,978 / mo
Lenders cap these at 39% of gross income — that sets the number.
Income needed
$399,000
gross annual household income
- Payment at 4%
- $9,889 / mo
- Cash down
- $470,000
Assumes no other monthly debts · 25-yr amortization
Full affordability checkInvestment Analysis
Estimated rent, cap rate and monthly cash flow for this property
Values and trends
Nearby listings
Comparable sales
- No similar listings found.