5470 Middleport Crescent
Hurontario, Mississauga
$1,750,000
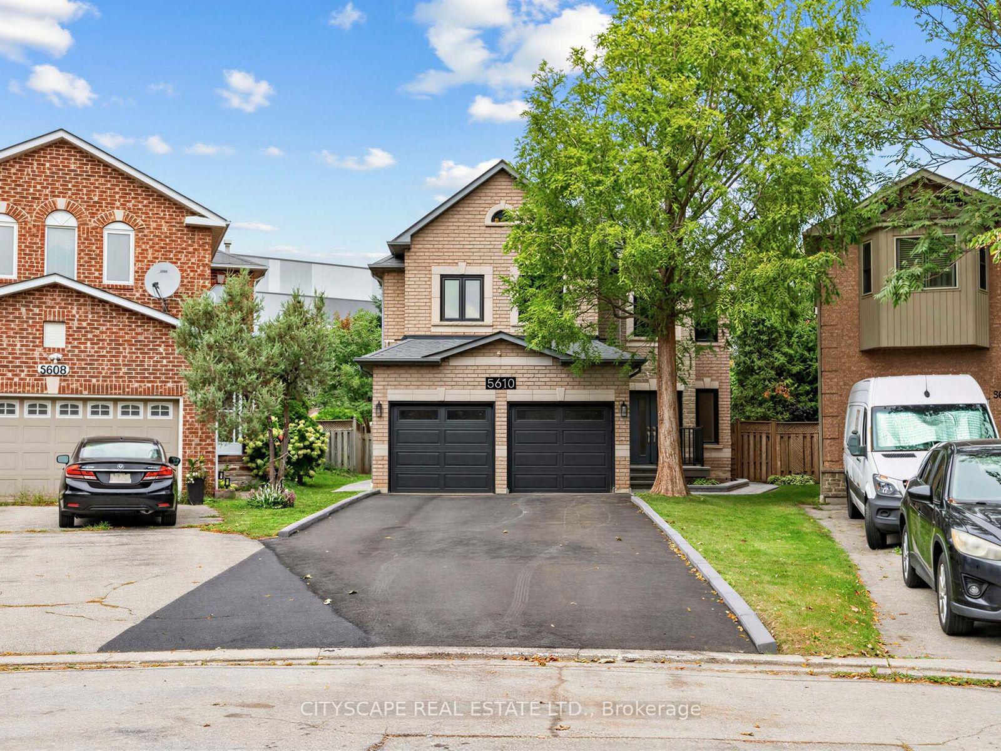
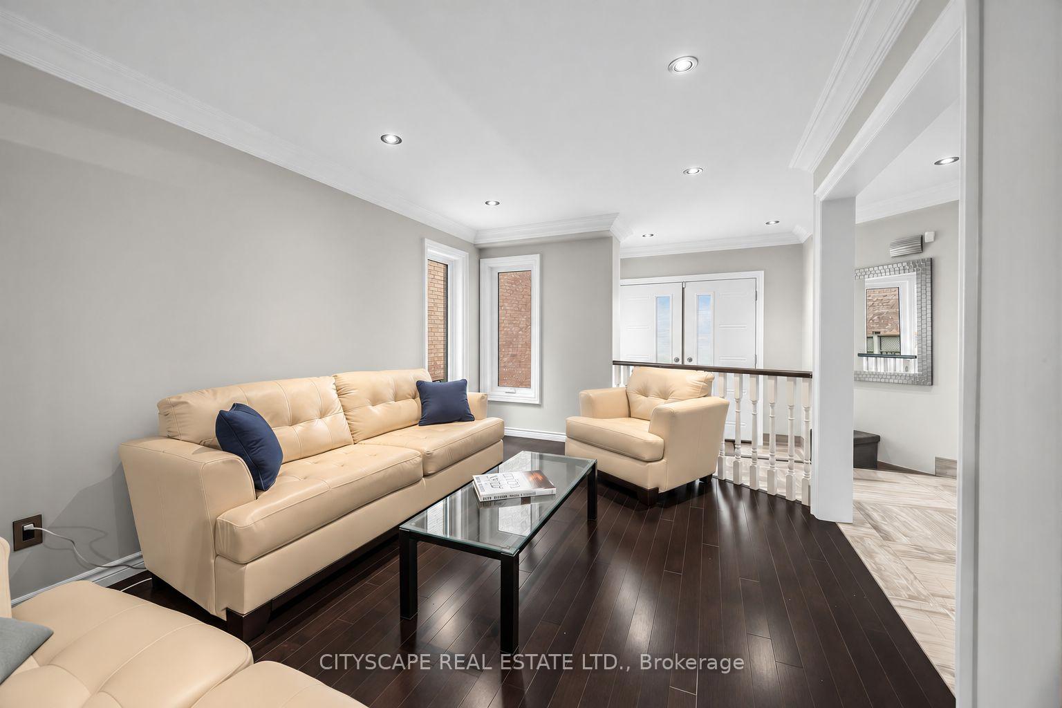
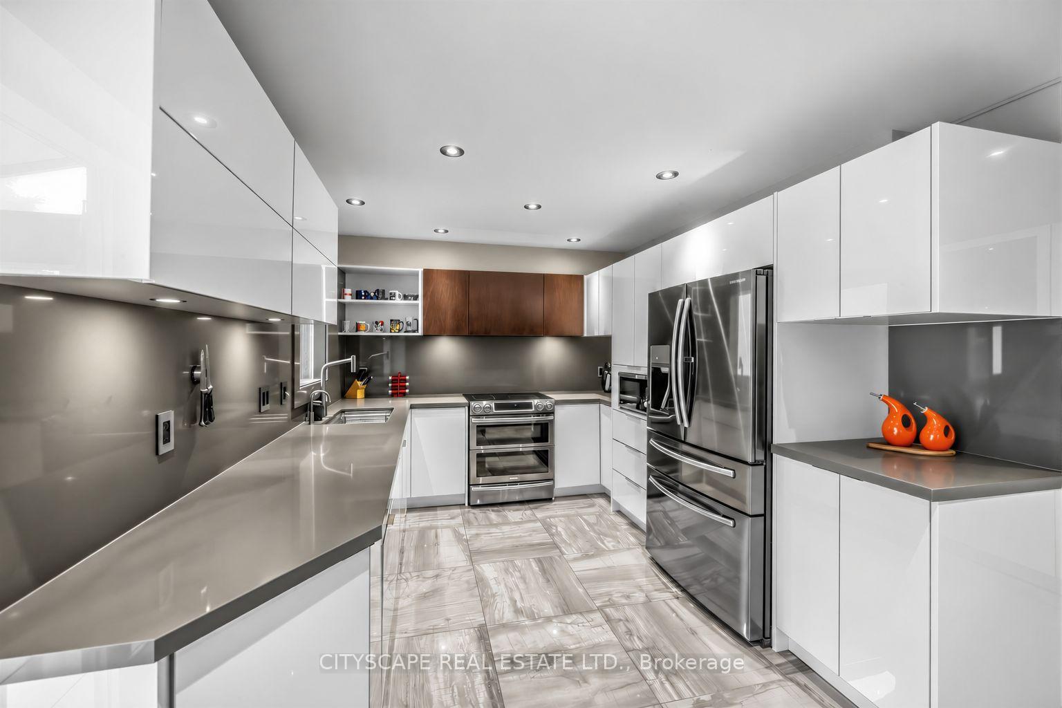
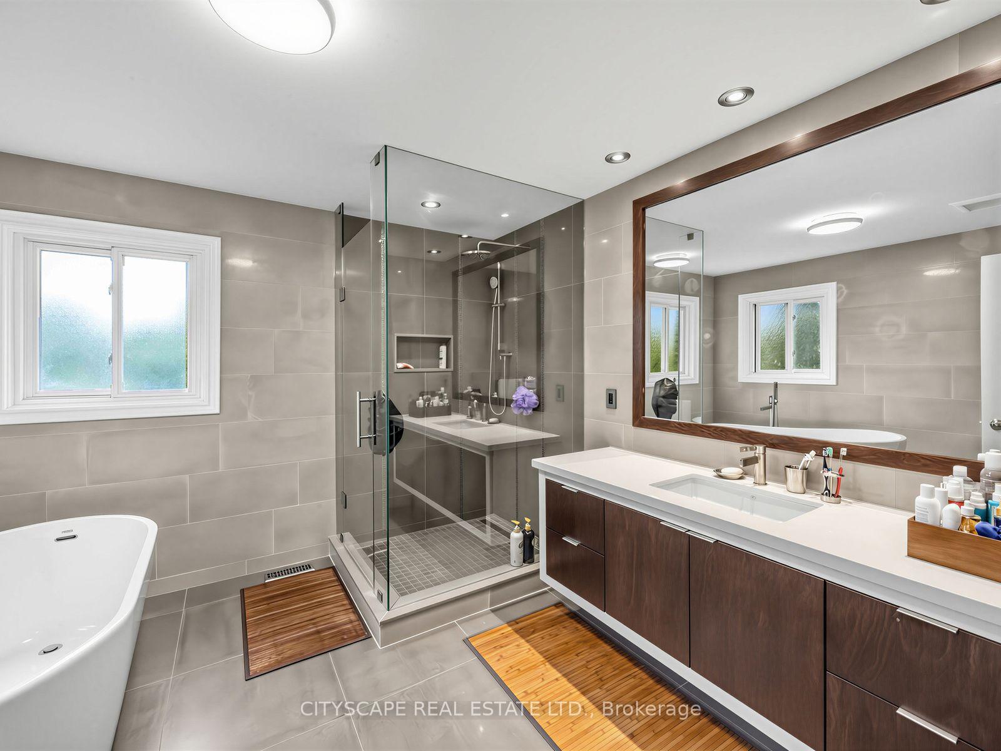
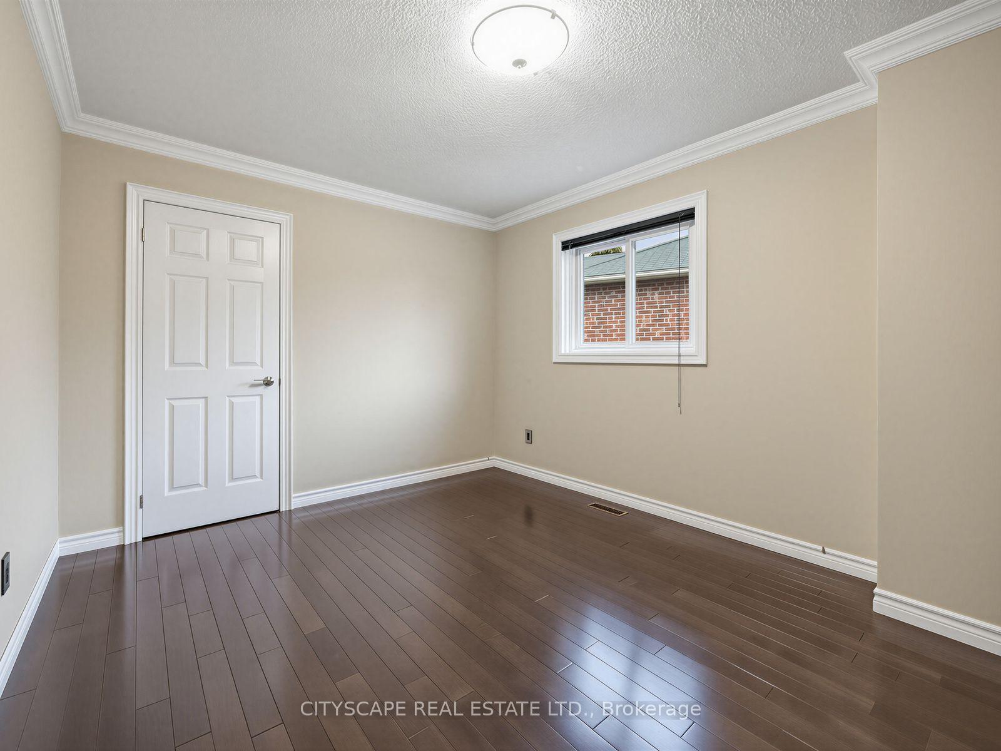
Welcome home to 5470 Middleport Crescent, a stunning two-storey retreat tucked into Mississauga's sought-after Hurontario community. With over 3,000 square feet above grade plus a fully finished lower level, this five-bedroom, five-bathroom residence gives a growing family room to spread out and entertain. Brick and stone elevation set the tone from the curb, while inside, hardwood floors and a wall of windows fill the open living and dining space, anchored by a gas fireplace with a walkout to the pool. The kitchen keeps heated ceramic floors underfoot and comes fully equipped for effortless entertaining, with a built-in Miele gas/electric cooktop, a JennAir double-door refrigerator, and a JennAir oven and microwave combination working together seamlessly. A wine fridge stands ready for the next celebration, while generous storage keeps everything in its place, so hosting never feels like work. A private main floor office with French doors makes working from home feel like a retreat. Upstairs, the primary suite delivers a five-piece ensuite, a Juliette balcony, and a walk-in closet, while two more bedrooms enjoy their own three-piece ensuites, ideal for busy mornings. Downstairs, the finished basement brings a cozy fireplace, pot lights, a fifth bedroom, and a full bathroom, perfect for hosting family, guests, or unwinding on your own. Outside, the backyard is built for long summer evenings: a inground pool, a hot tub, a built-in custom BBQ kitchen, and a built-in garage with four total parking spaces round out the outdoor lifestyle. Set near Hurontario and Bristol, this home puts Heartland Town Centre's shopping, the trails and rec facilities at Frank McKechnie Community Centre, and quick access to Highway 401 all within easy reach, with the future LRT nearby for effortless commuting. This is a home built for the way modern families want to live, close to everything and ready for the next gathering. Some rooms where virtually staged
No extras listed.
Visit this home
Pick a time that works for you.
No upcoming open houses.
Got questions?
Contact Sell with Strategy.


| Type | Detached |
| Style | 2-Storey |
| Approx. Age | Not available |
| Size | 3000-3500 sq. ft. |
| Property Tax | $10,128 |
| Lot Size | 84.22 ft x 110.04 ft |
| mls© Number | W13484246 |
| Listed By | RE/MAX EXCEL ADVANTAGE REALTY |
Listing History
- No recent sale history for this listing.
- No recent lease history for this listing.
Schools
Could you afford this home?
What the bank counts
This home's actual carrying costs, payment stress-tested at 6%
- Mortgage, tested at 6%
- $8,957
- Property tax
- $844
- Heat allowance
- $150
- Housing costs
- $9,951 / mo
Lenders cap these at 39% of gross income — that sets the number.
Income needed
$306,000
gross annual household income
- Payment at 4%
- $7,364 / mo
- Cash down
- $350,000
Assumes no other monthly debts · 25-yr amortization
Full affordability checkInvestment Analysis
Estimated rent, cap rate and monthly cash flow for this property
Values and trends
Nearby listings
Comparable sales
- No similar listings found.