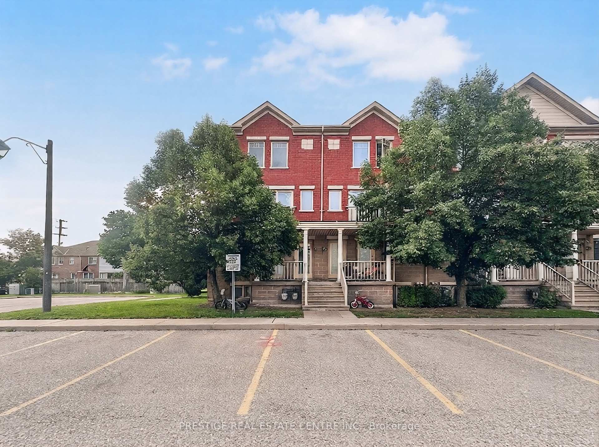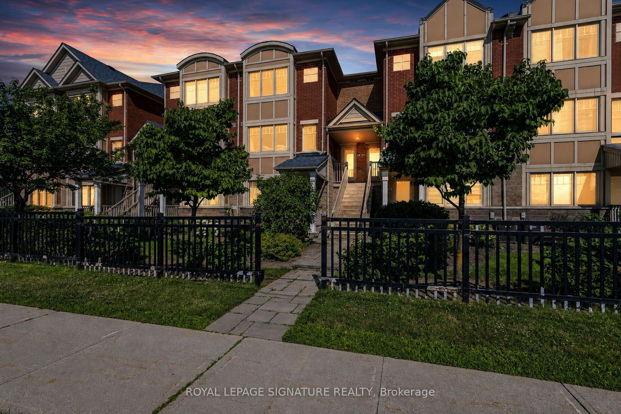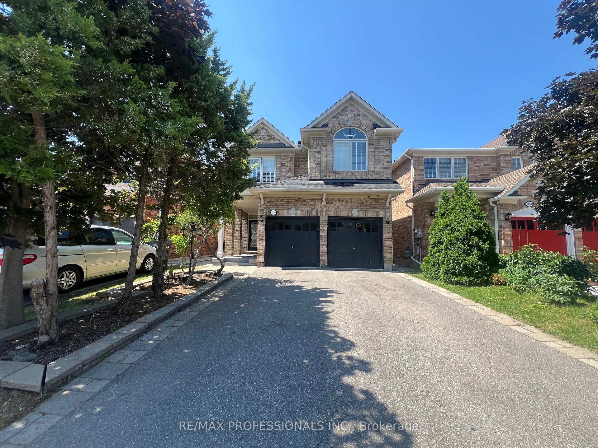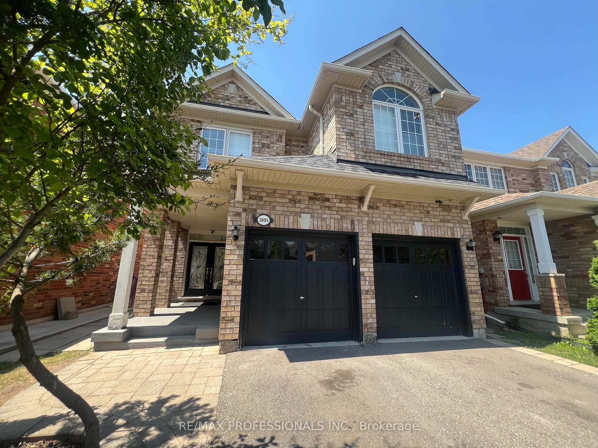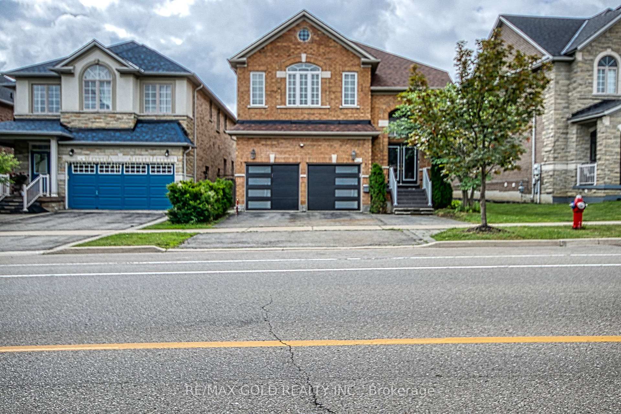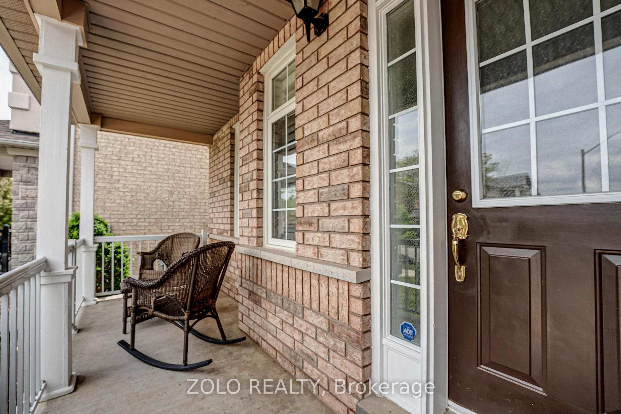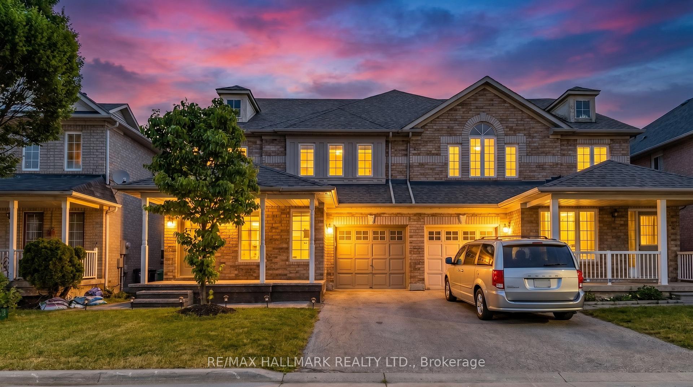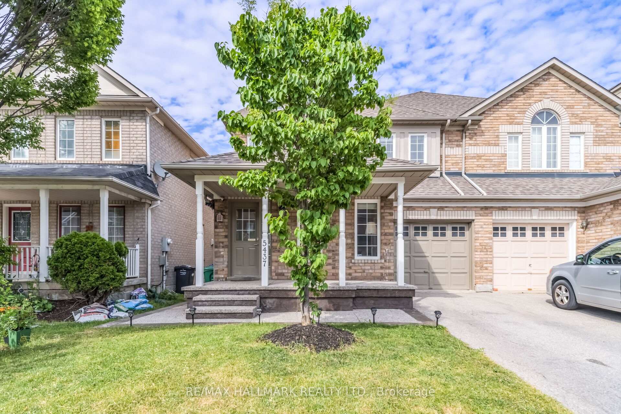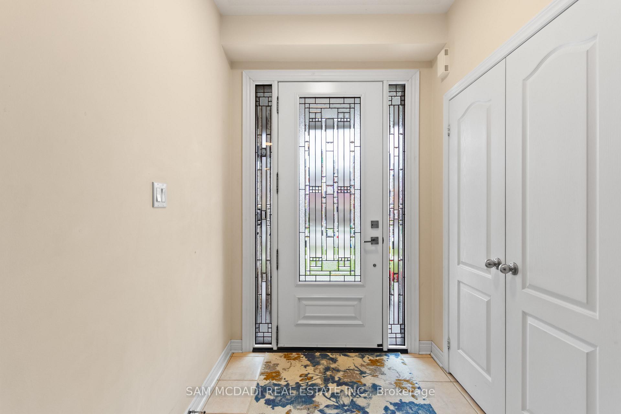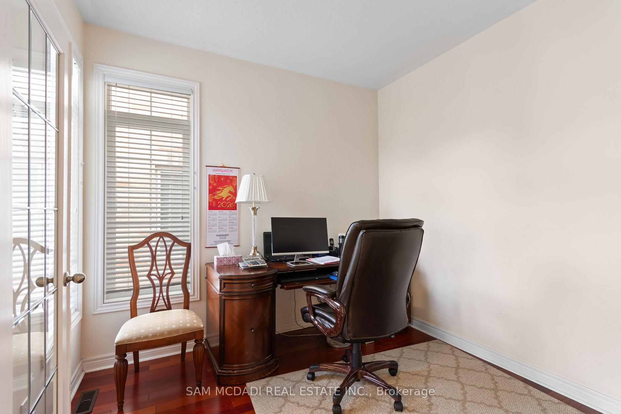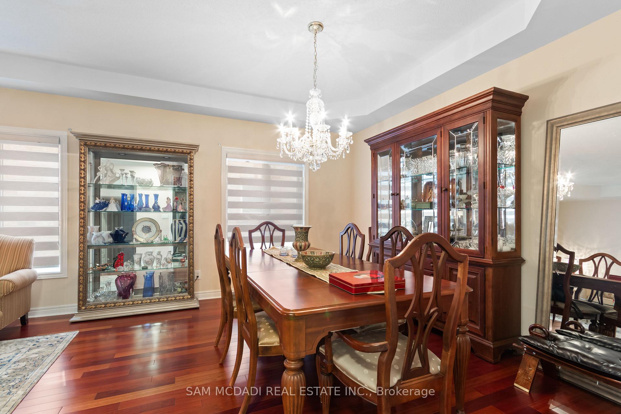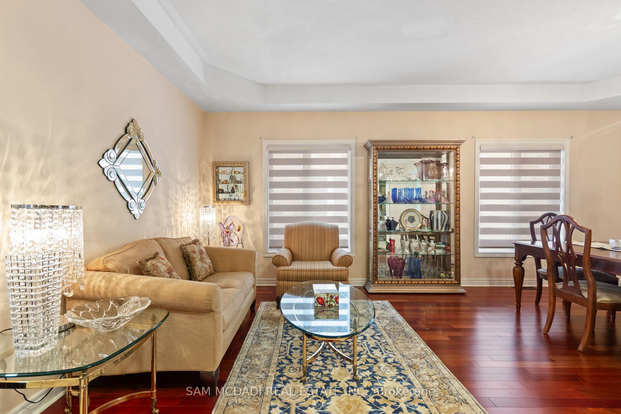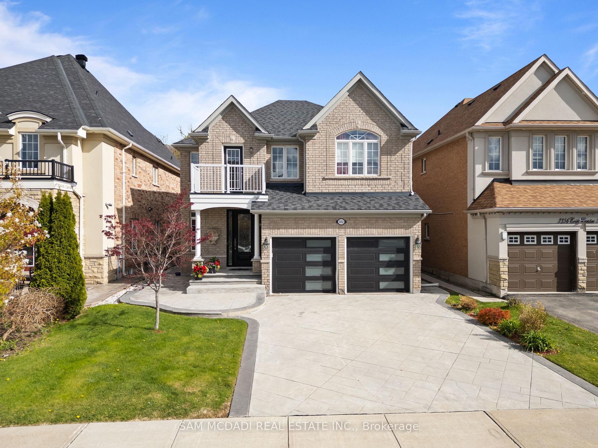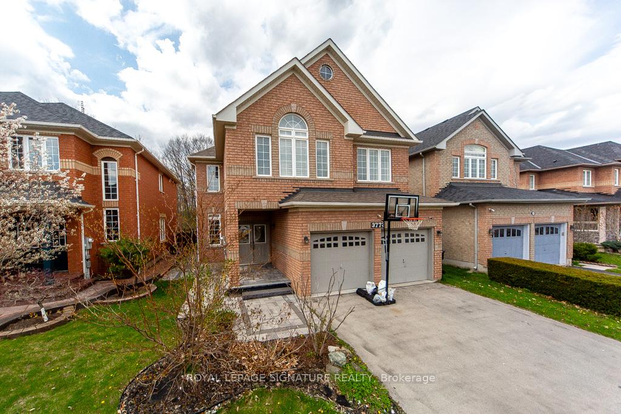
3773 Quiet Creek Drive
Churchill Meadows, Mississauga
$1,799,000
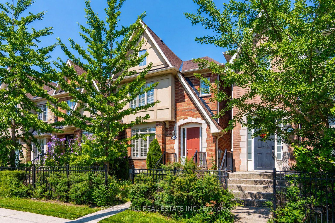
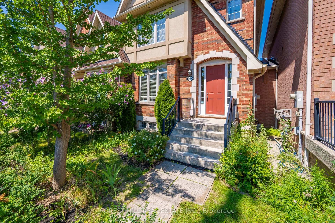
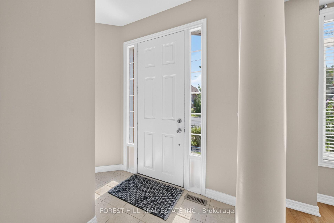
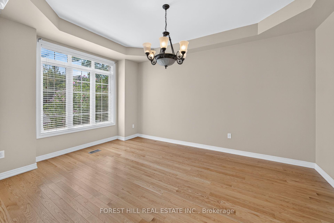
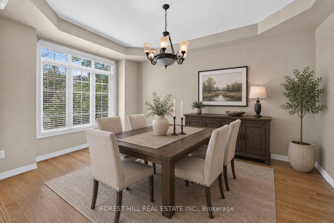
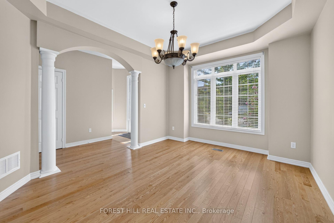
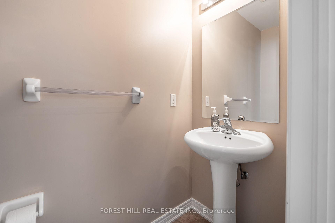
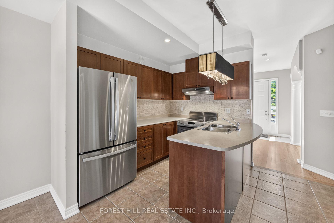
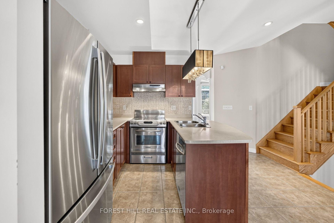
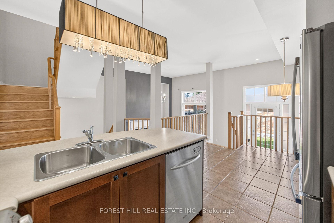
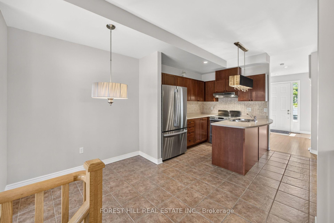
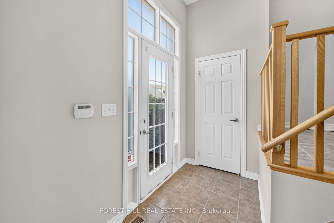
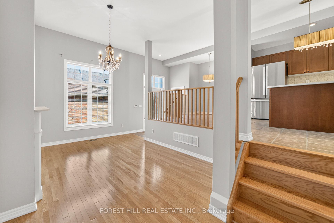
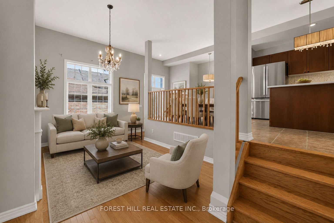
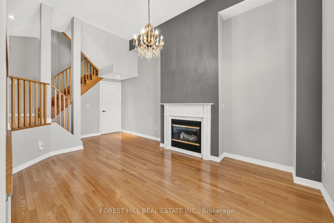
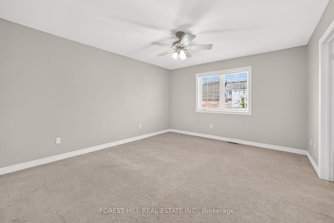
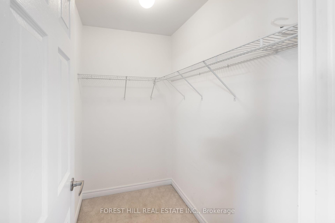
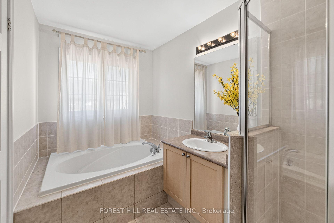
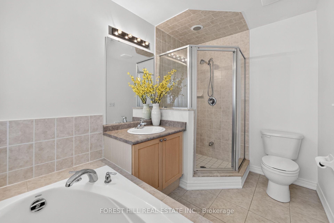
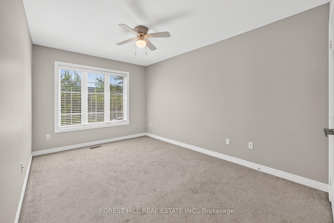
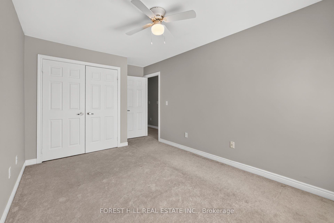
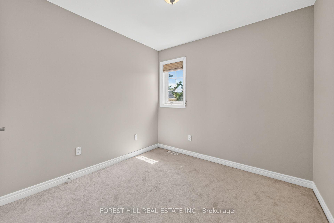
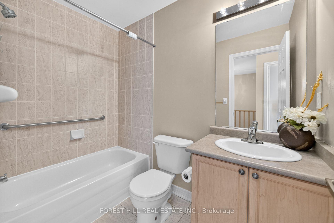
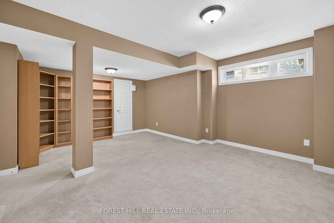
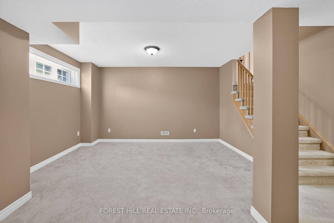
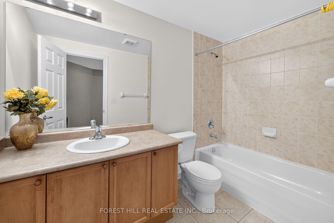
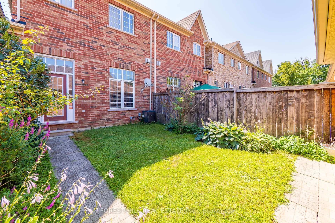
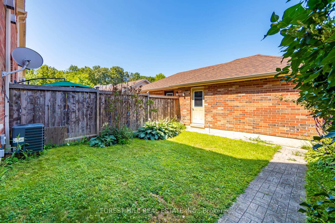
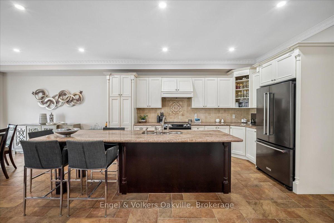
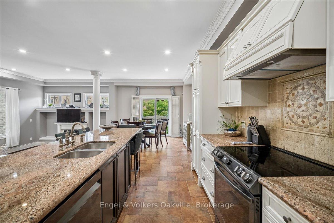
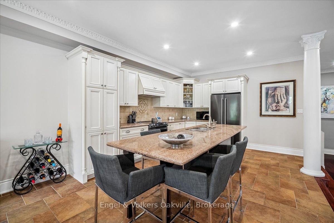
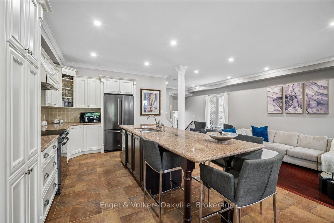
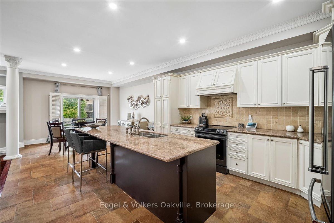
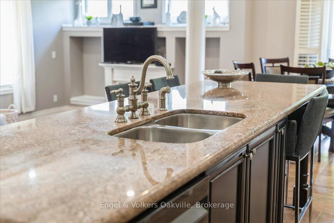
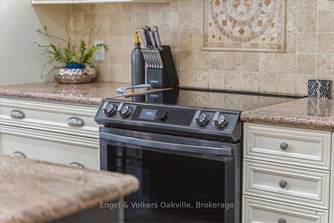
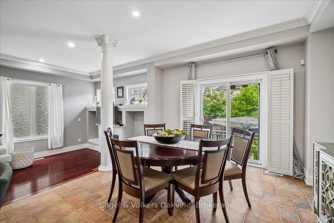
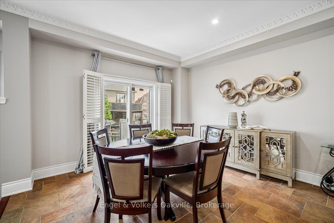
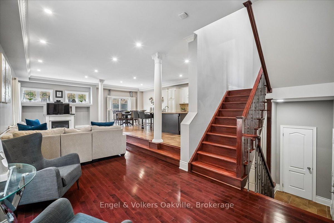
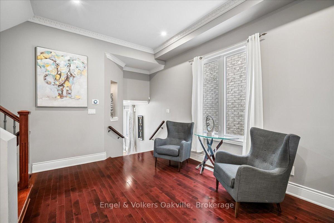
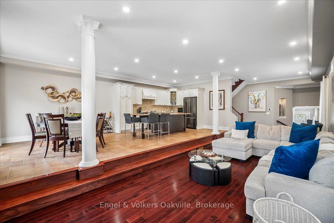
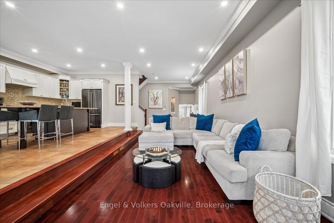
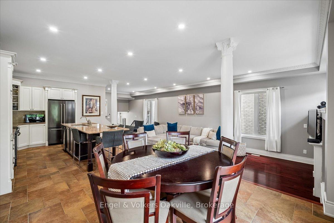
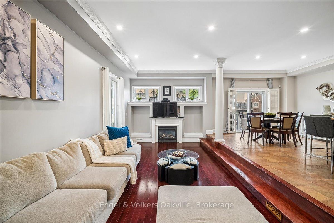
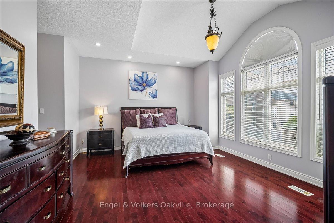
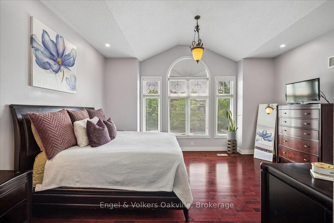
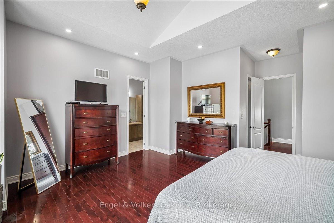
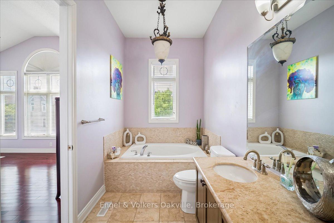
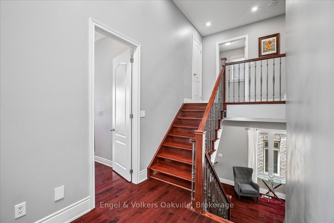
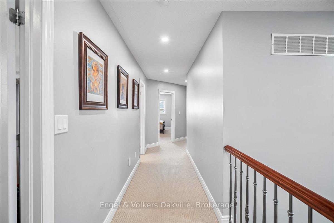
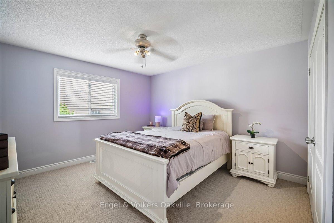
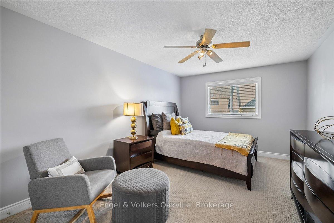
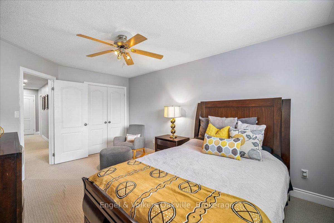
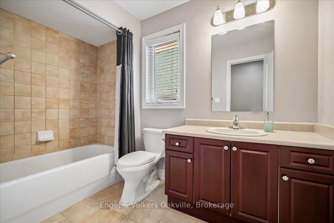
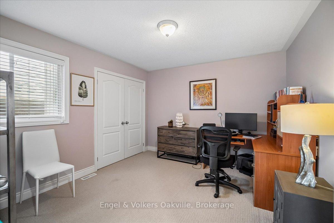
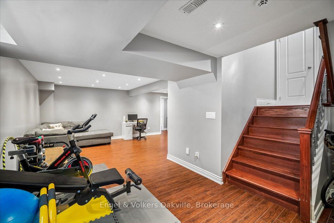
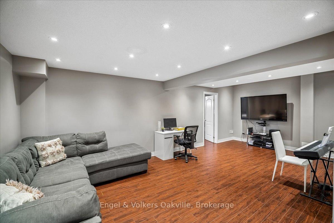
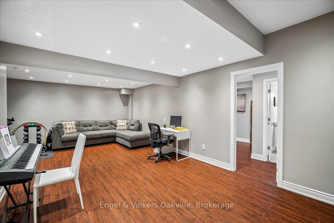
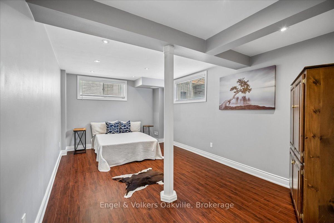
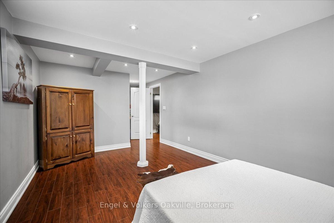
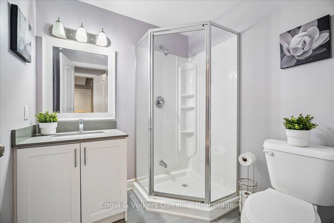
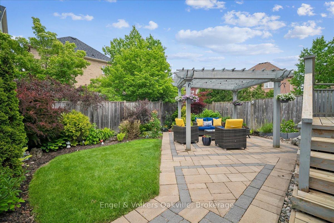
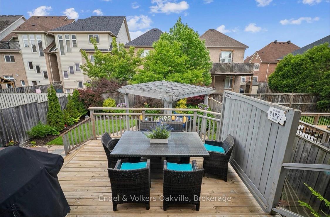
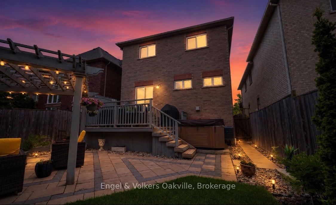
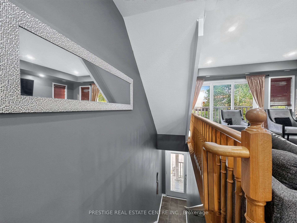
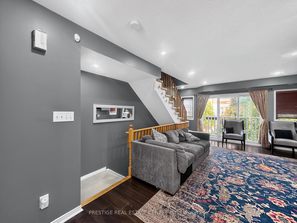
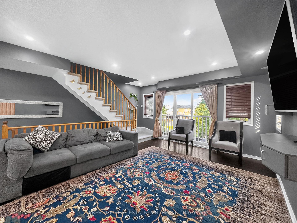
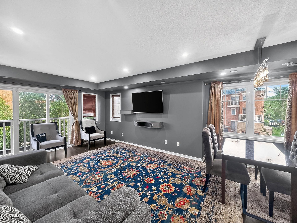
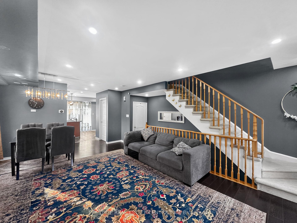
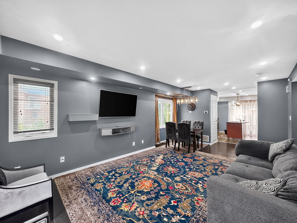
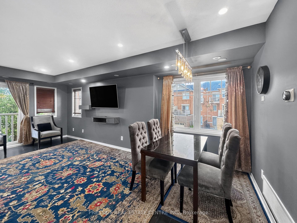
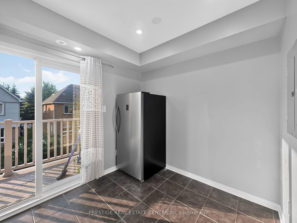
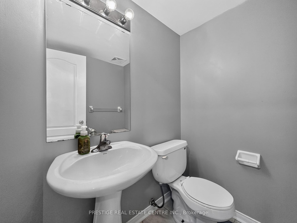
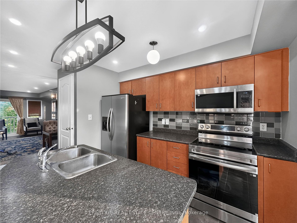
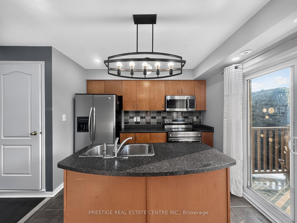
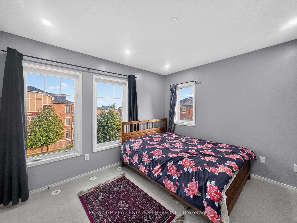
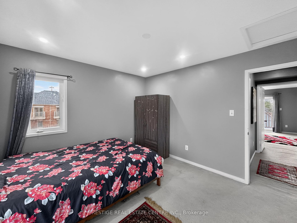
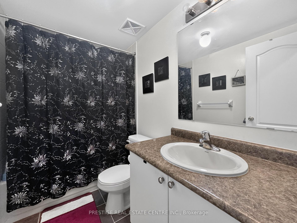
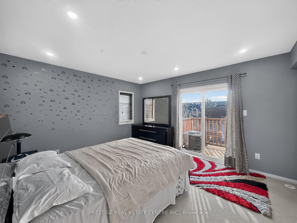
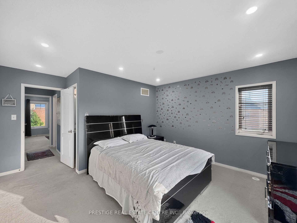
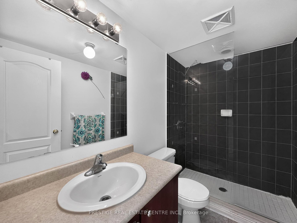
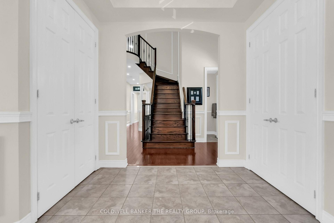
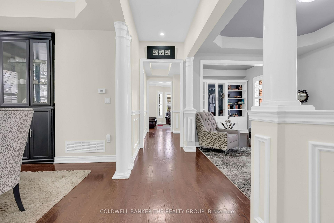
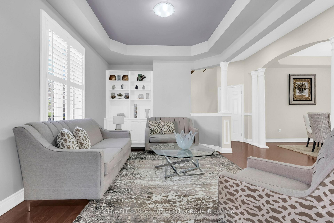
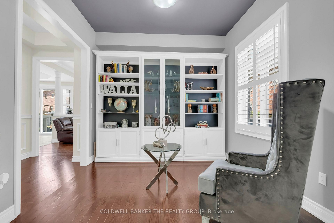
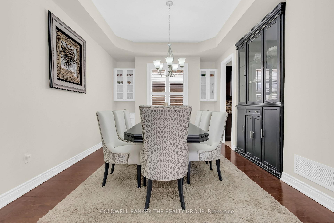
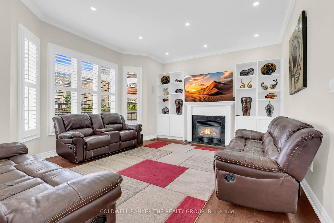
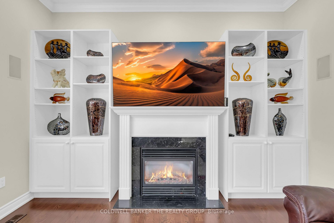
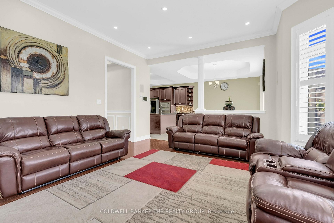
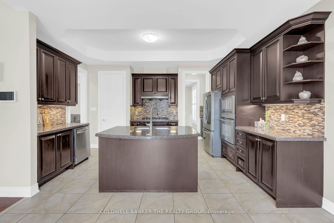
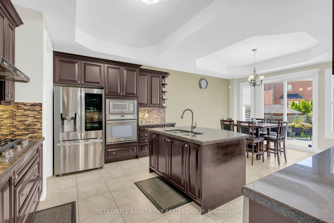
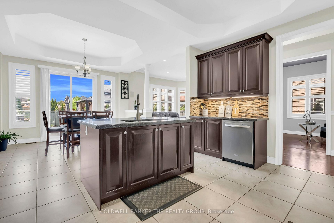
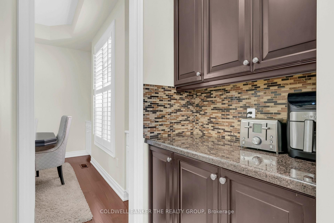
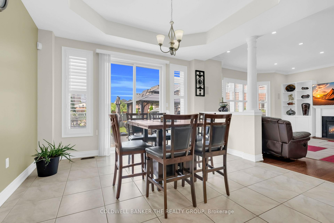
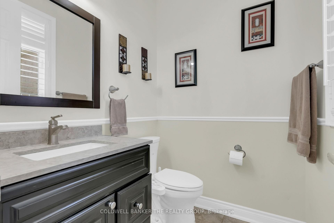
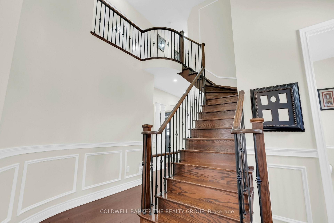
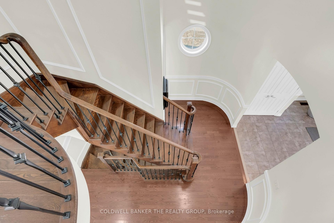
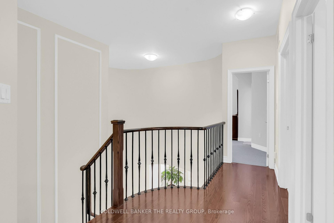
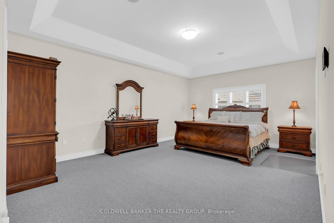
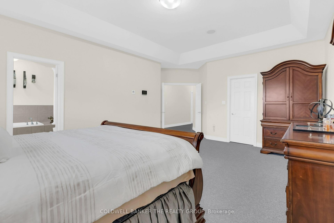
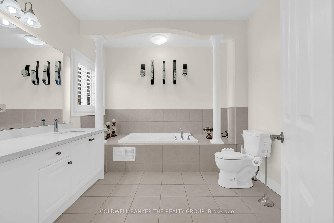
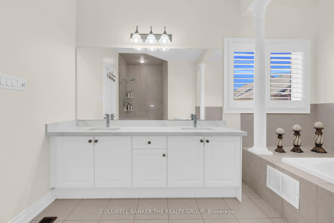
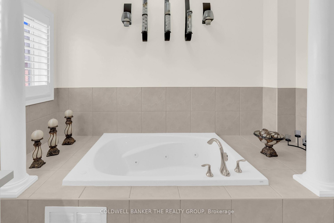
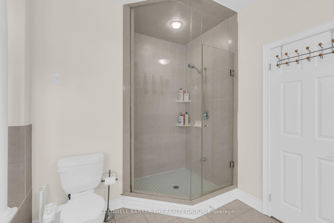
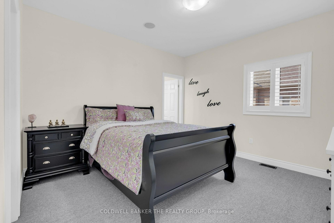
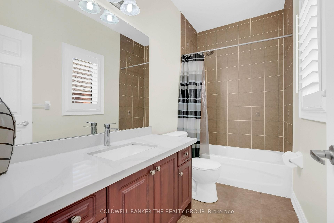
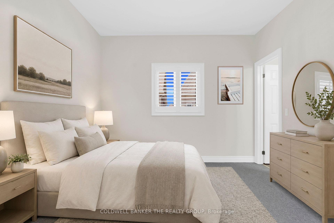
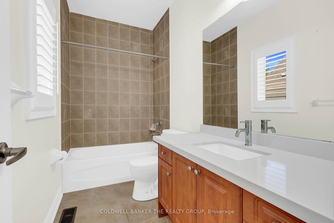
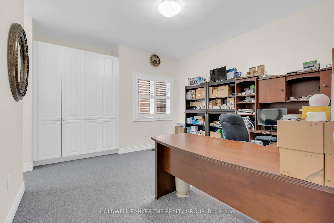
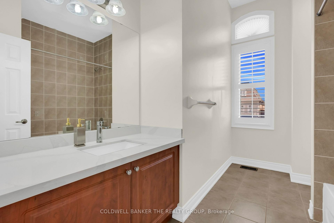
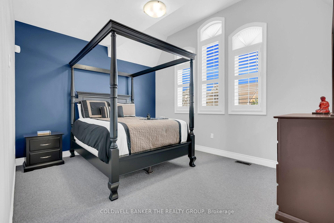
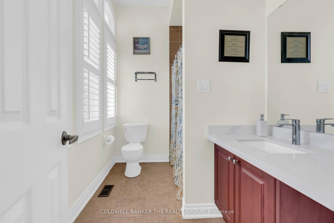
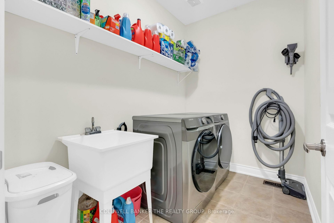
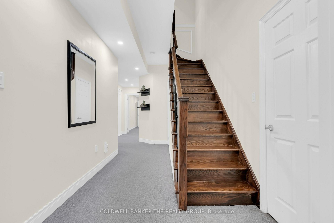
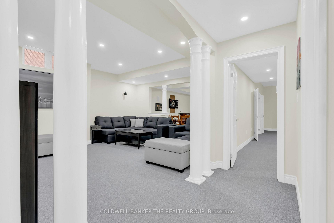
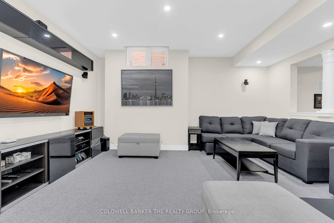
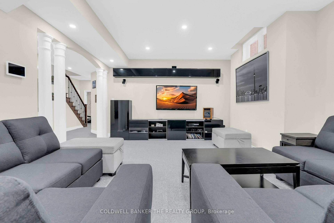
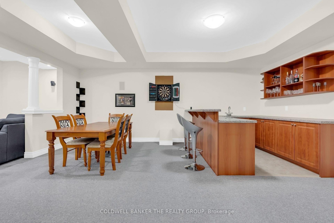
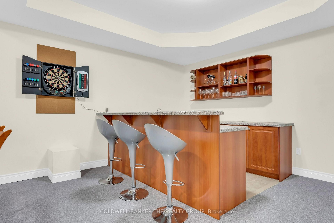
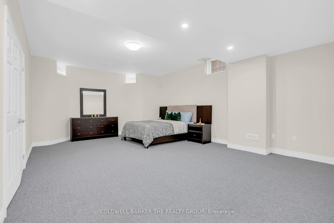
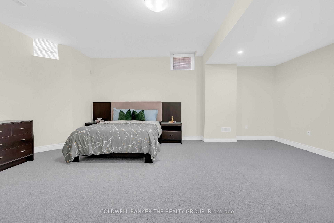
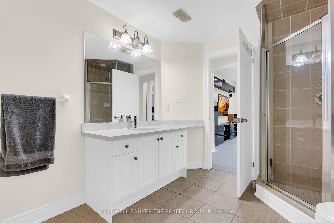
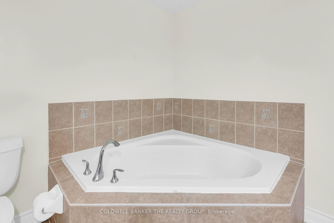
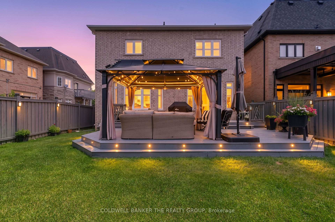
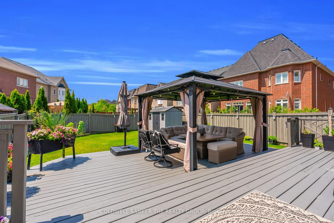
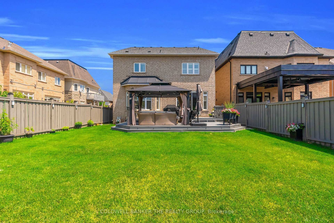
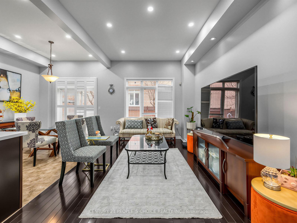
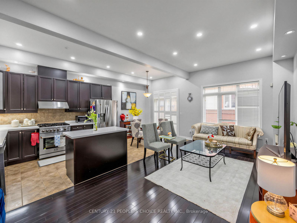
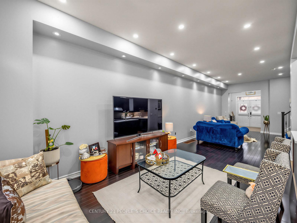
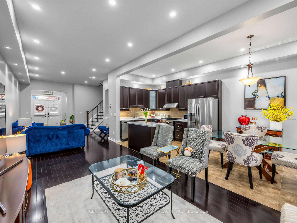
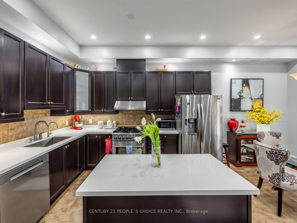
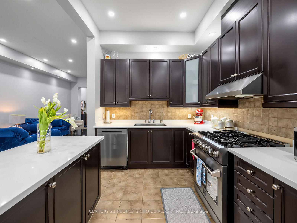
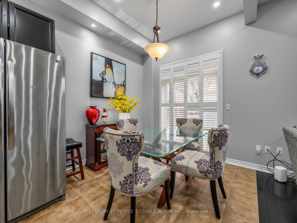
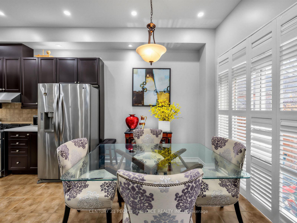
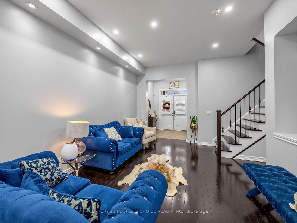
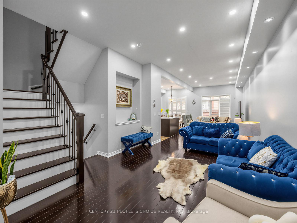
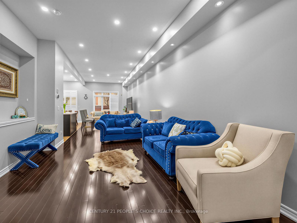
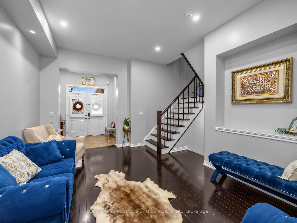
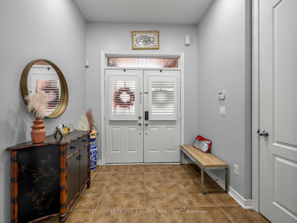
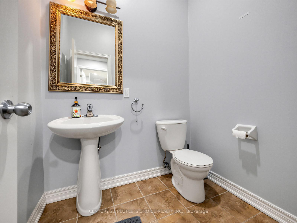
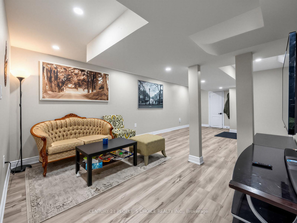
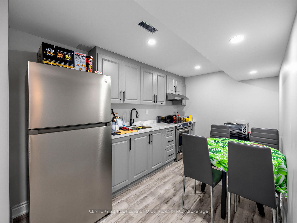
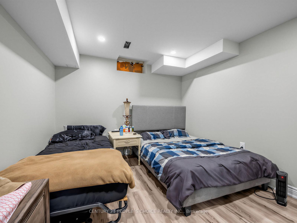
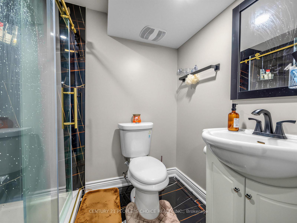
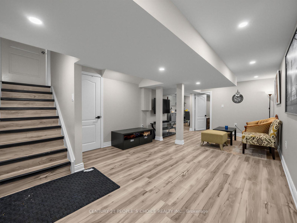
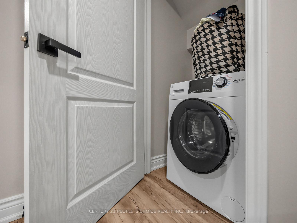
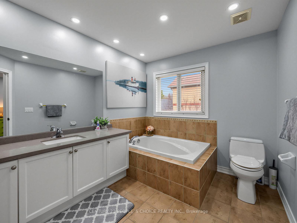
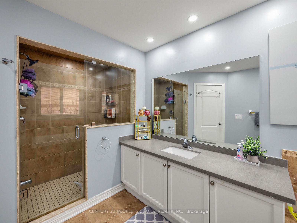
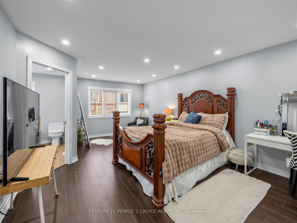
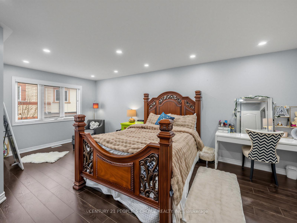
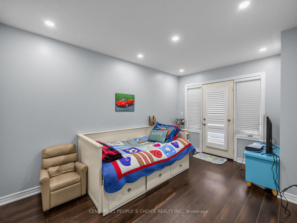
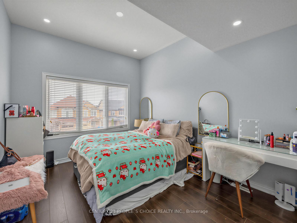
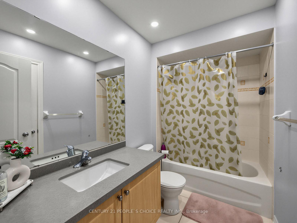
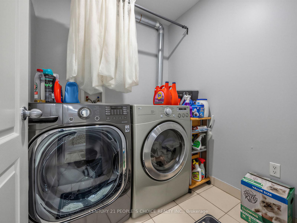
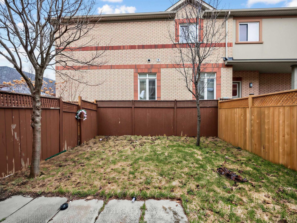
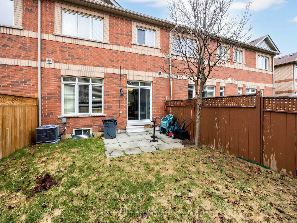
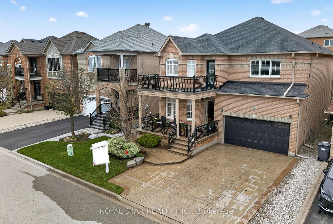
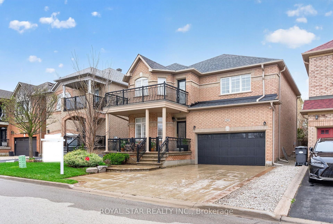
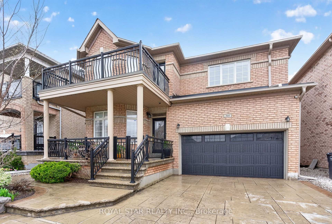
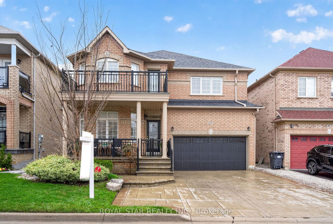
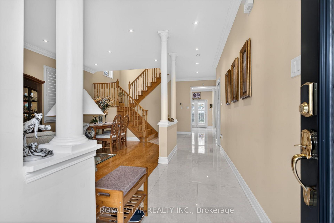
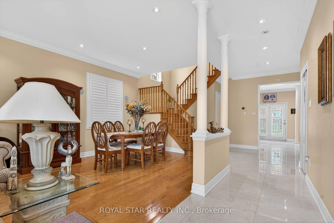
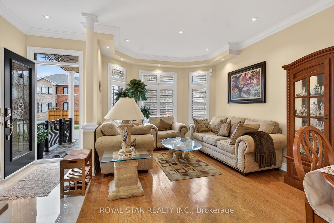
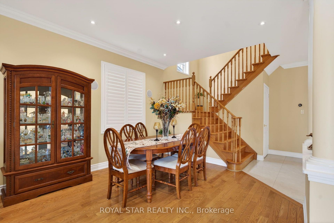
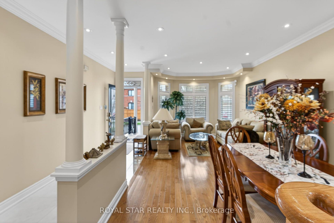
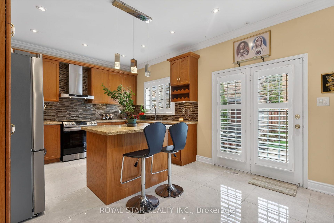
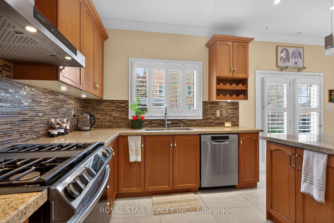
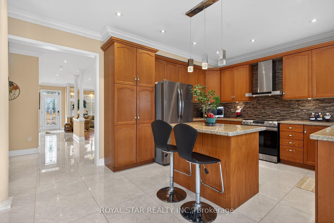
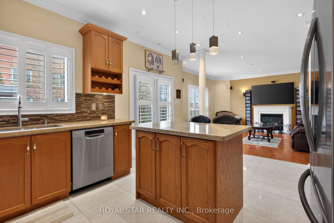
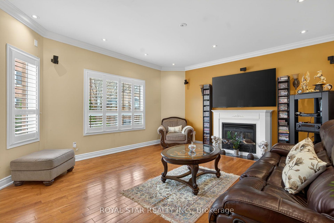
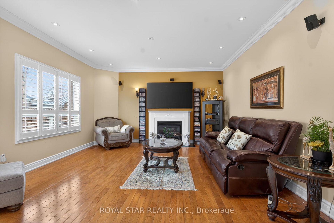
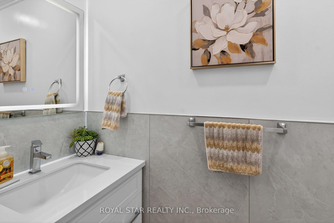
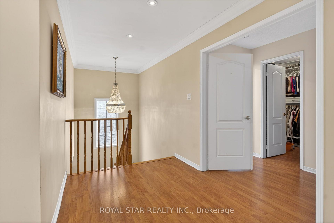
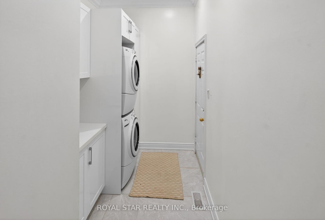
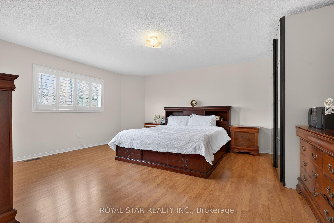
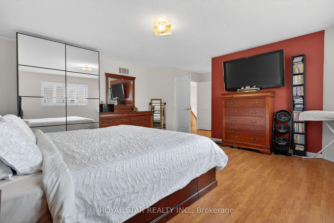
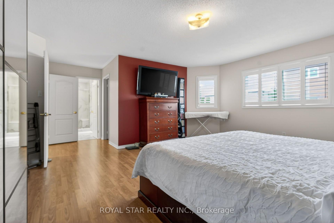
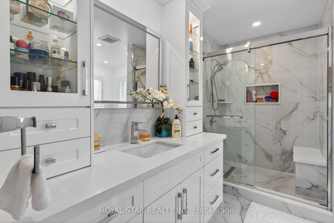
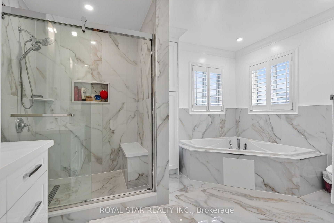
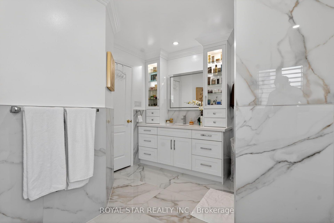
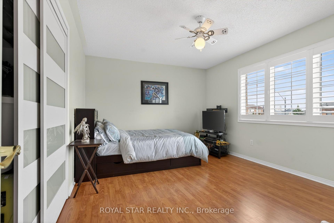
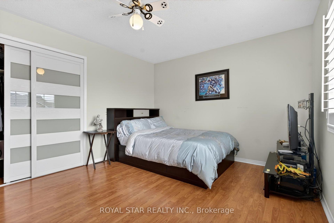
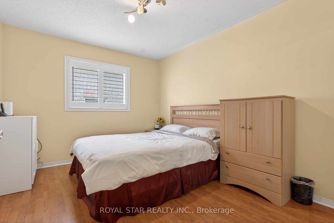
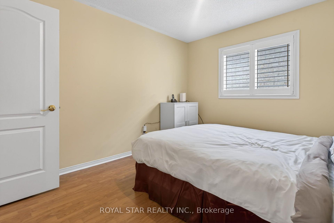
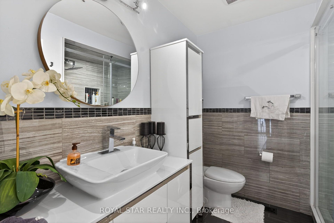
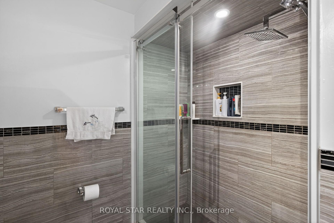
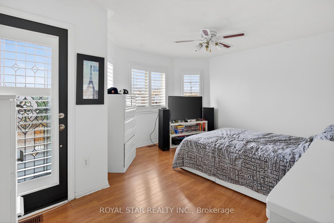
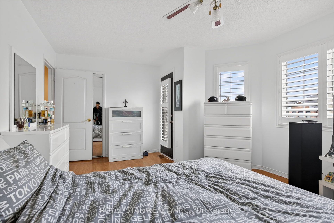
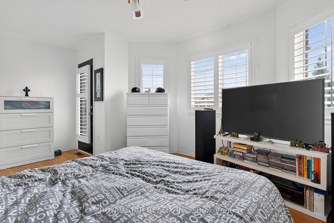
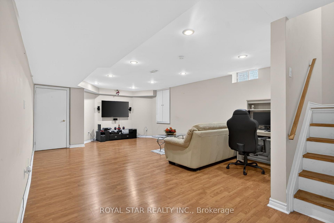
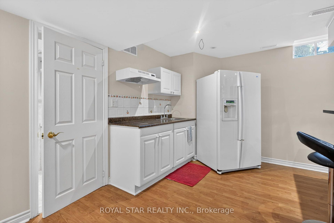
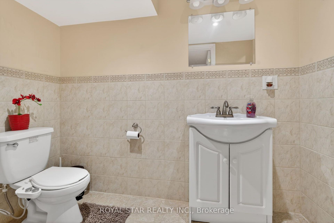
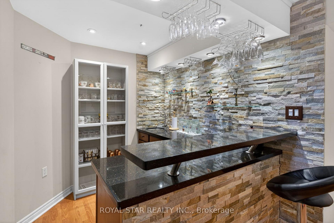
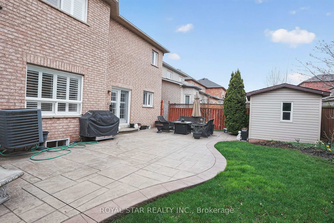
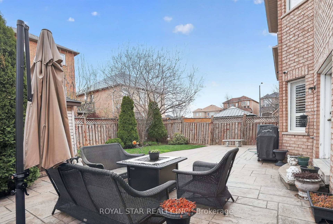
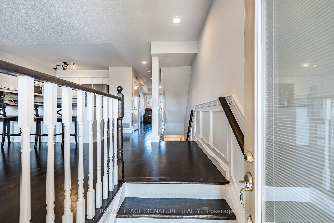
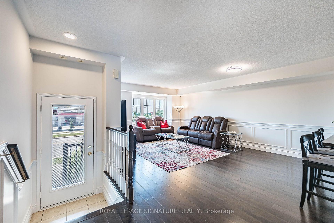
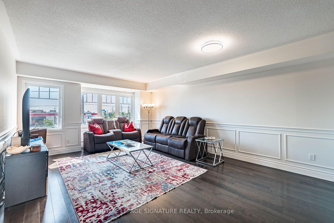
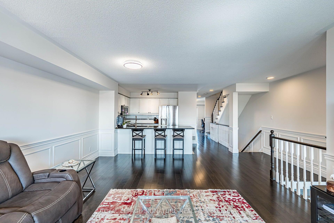
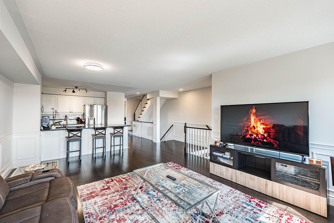
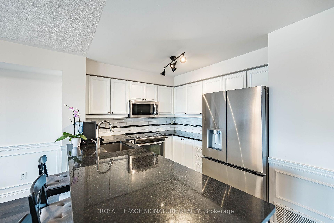
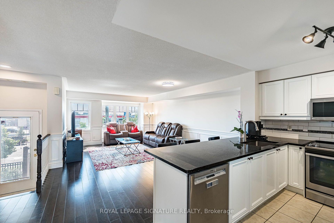
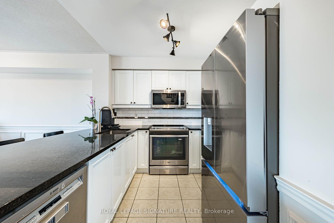
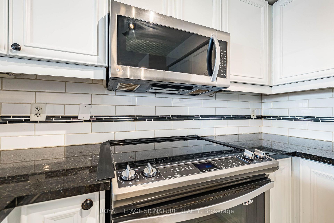
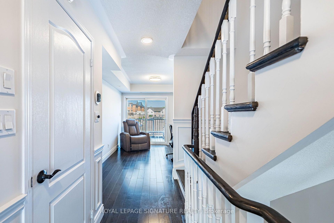
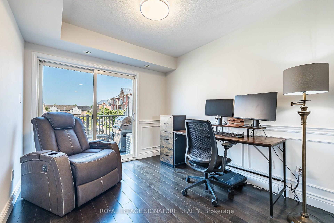
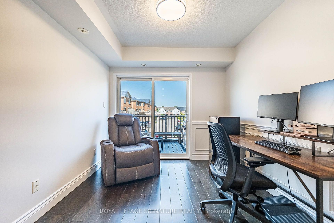
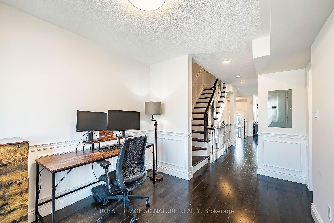
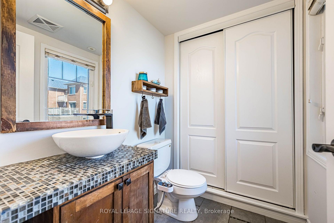
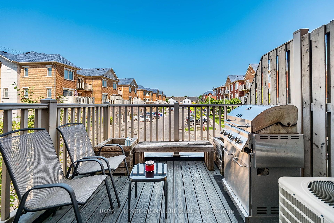
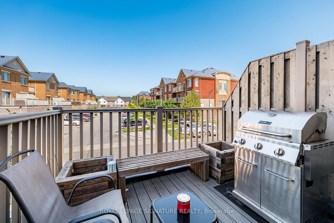
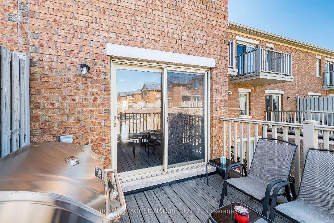
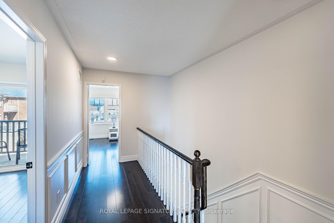
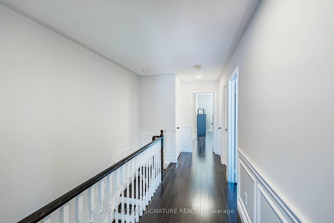
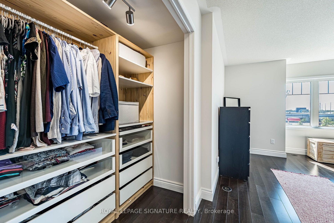
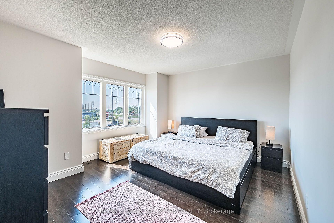
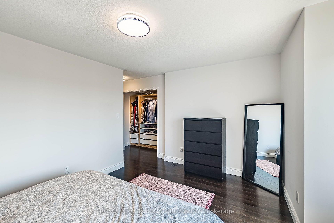
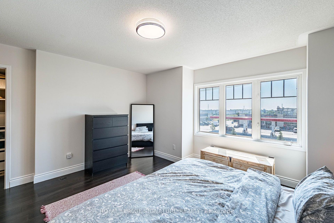
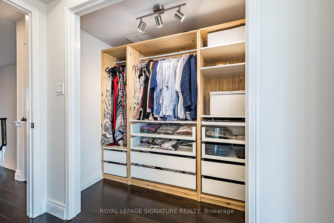
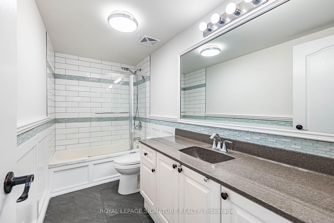
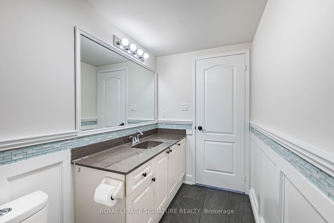
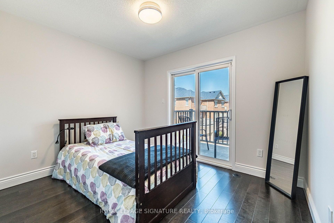
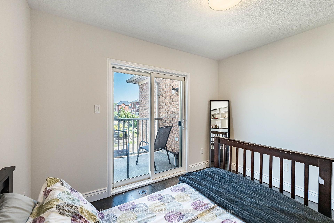
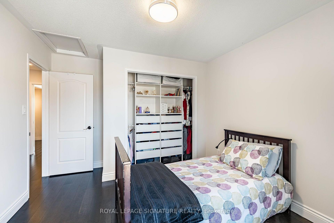
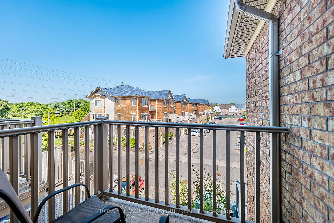
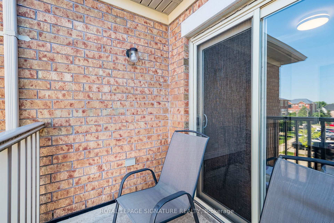
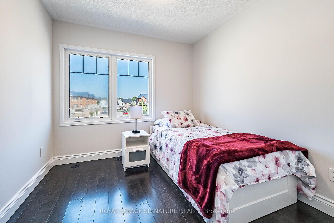
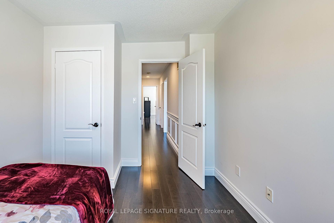
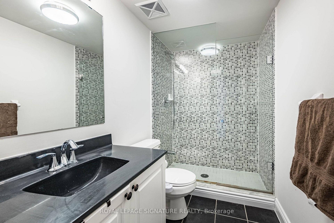
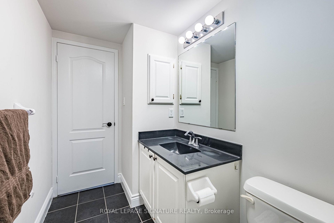
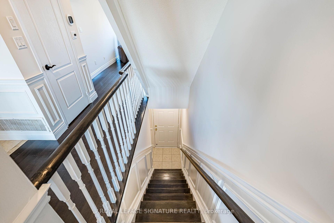
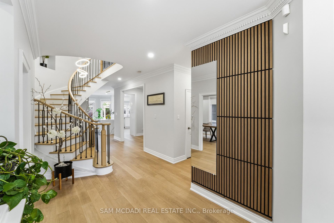
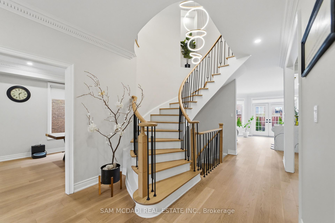
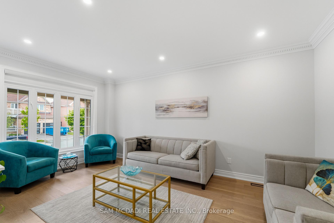
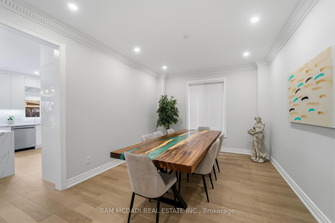
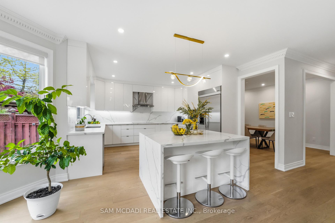
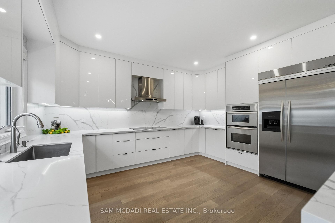
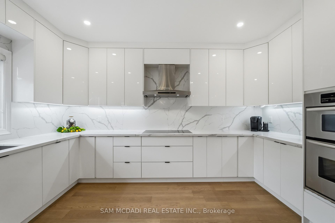
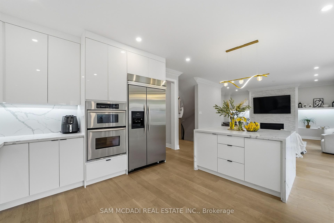
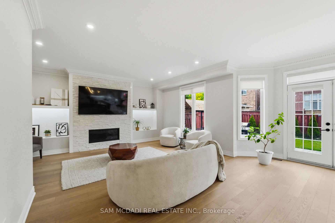
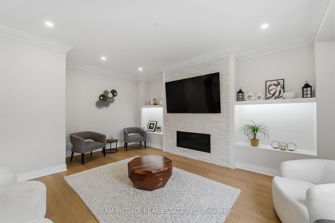
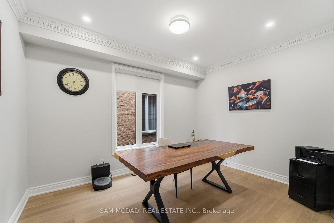
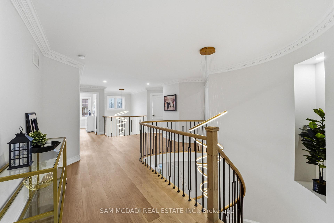
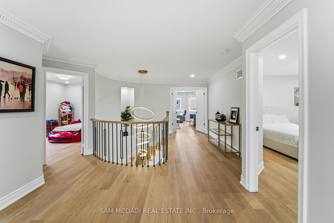
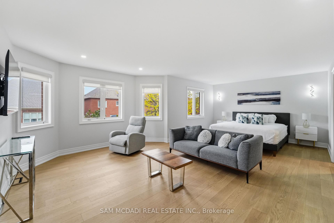
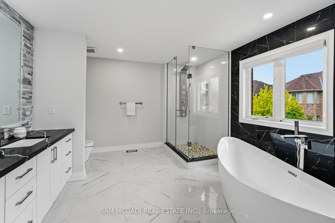
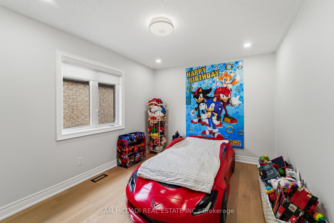
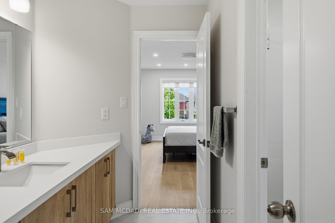
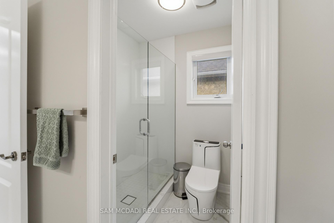
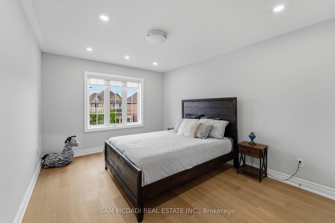
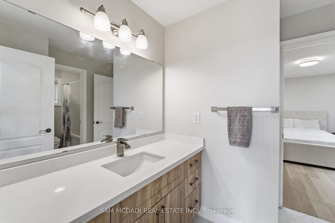
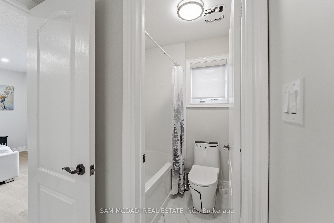
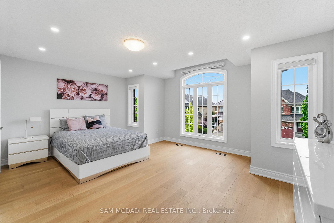
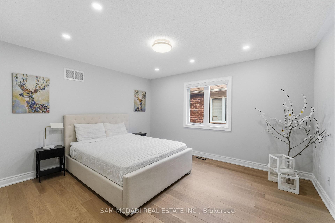
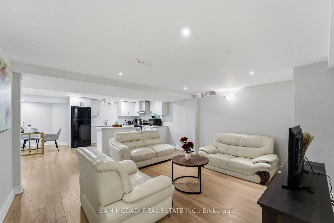
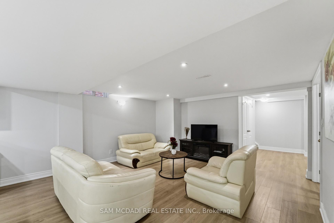
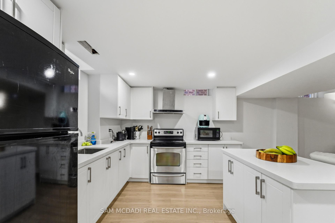
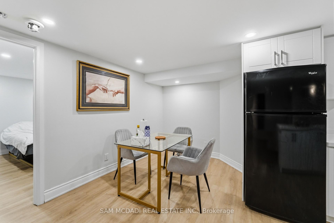
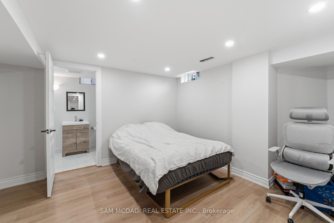
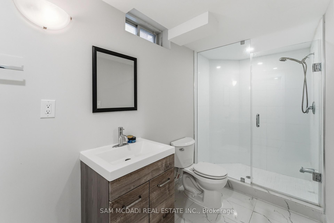
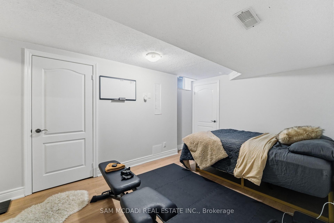
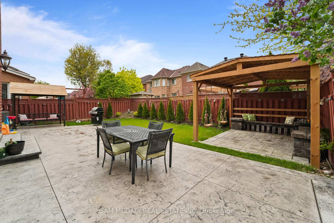
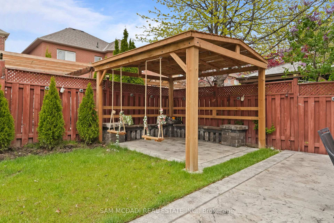
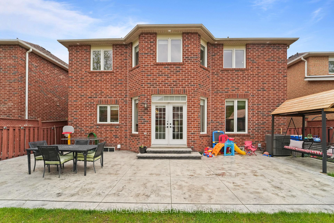
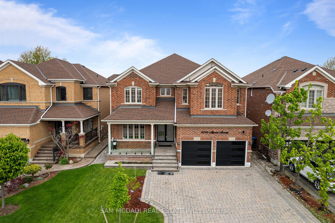
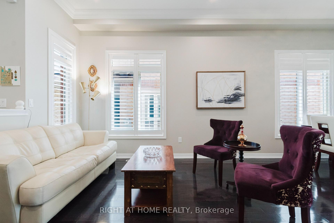
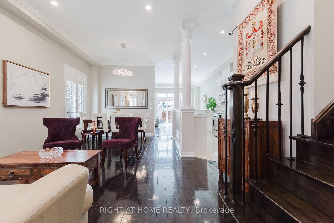
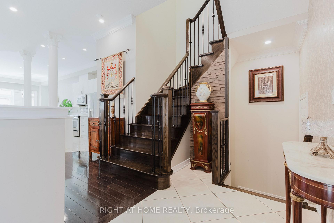
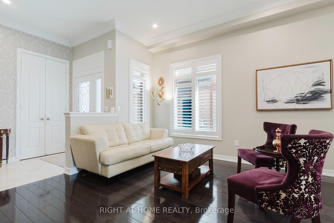
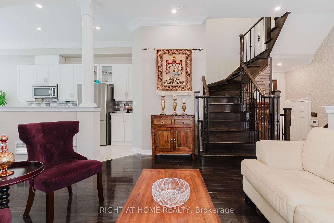
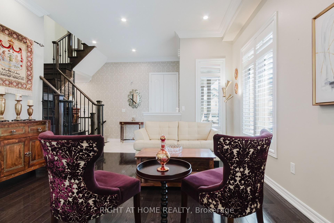
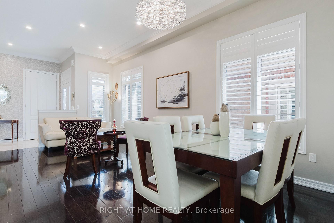
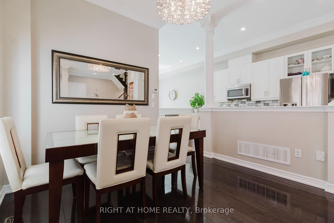
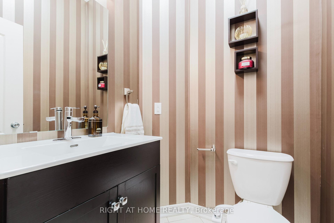
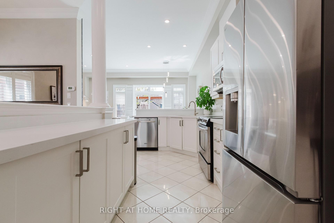
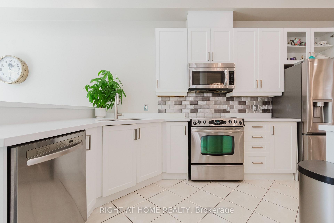
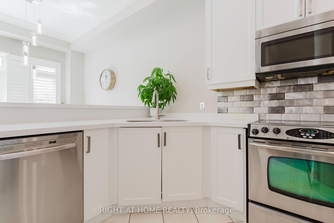
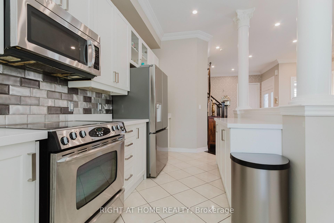
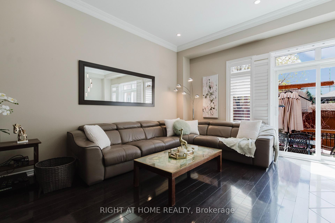
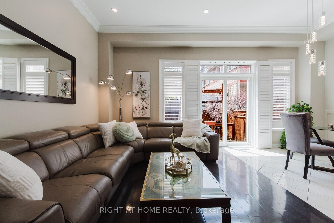
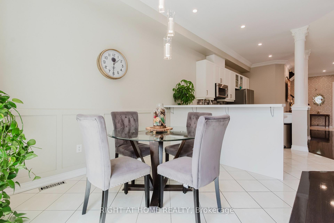
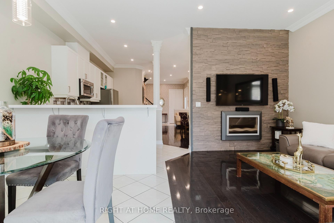
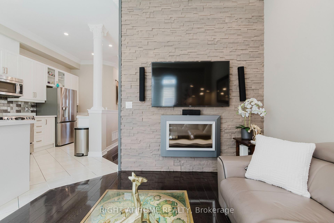
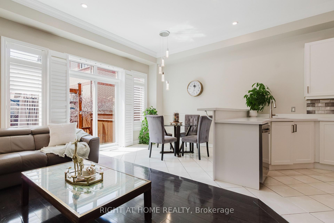
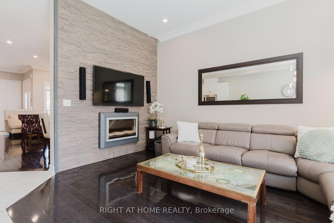
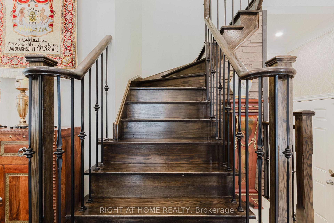
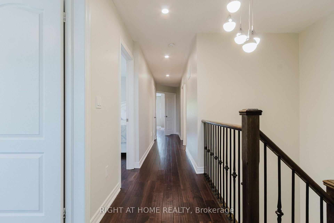
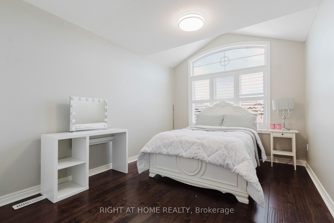
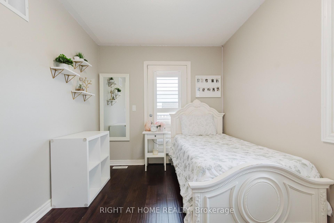
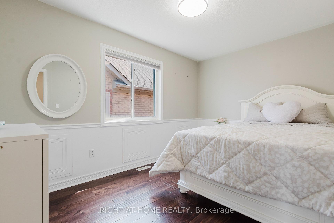
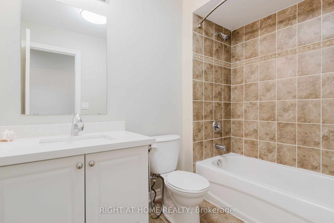
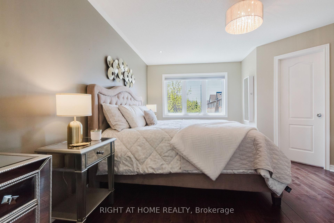
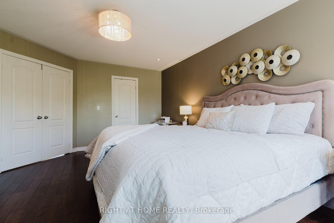
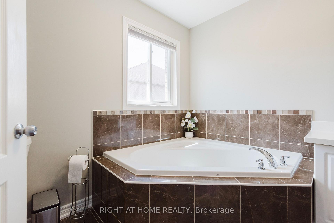
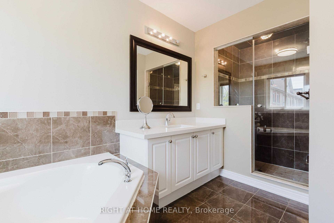
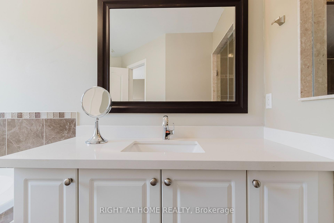
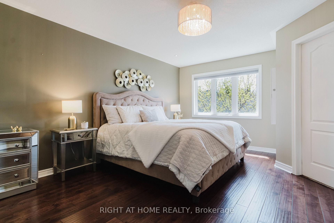
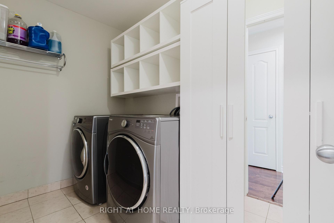
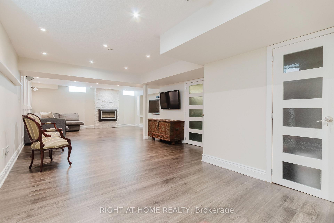
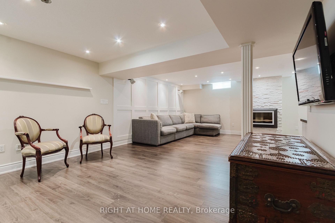
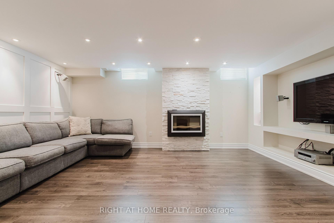
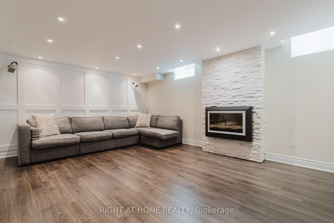
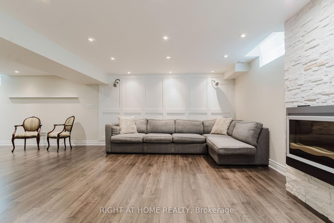
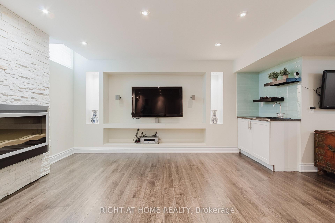
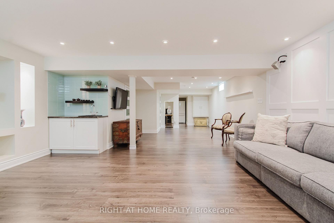
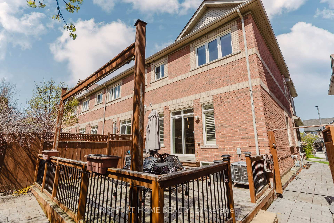
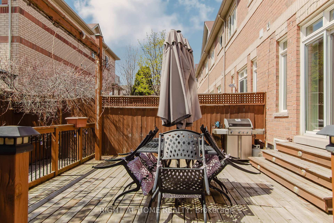
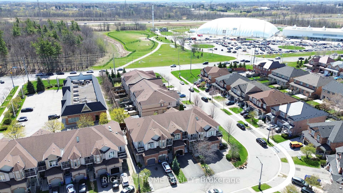
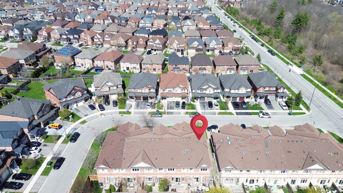
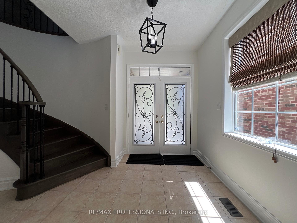
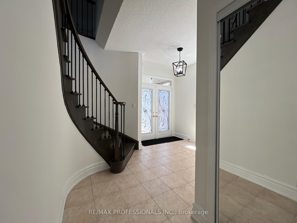
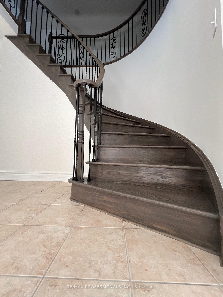
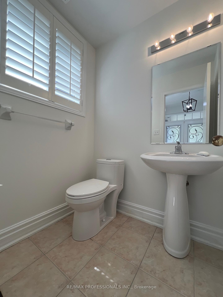
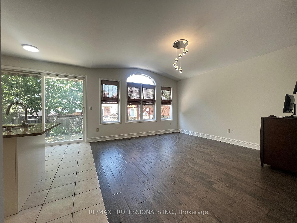
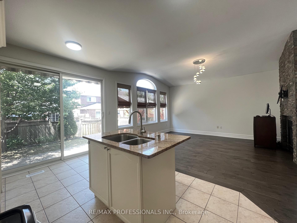
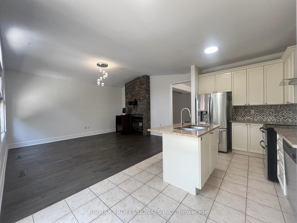
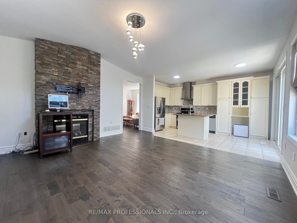
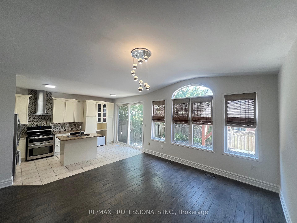
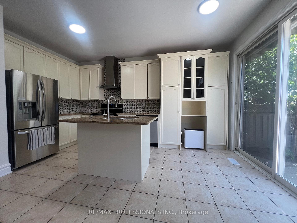
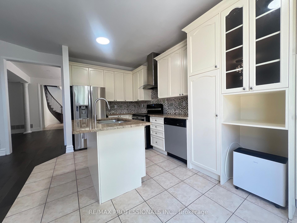
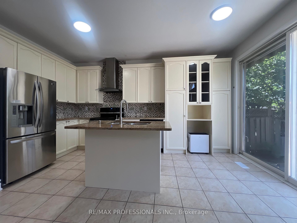
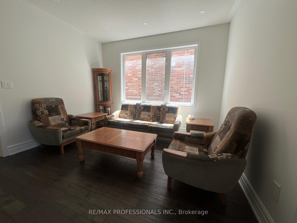
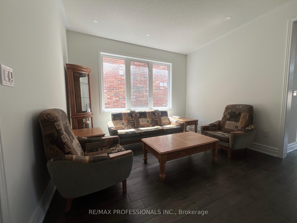
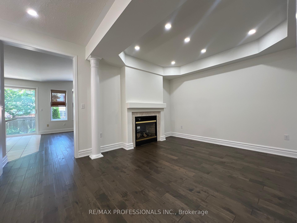
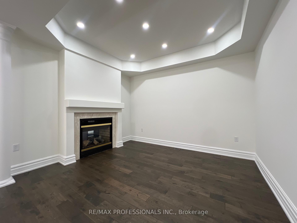
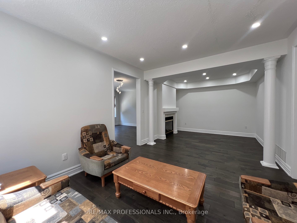
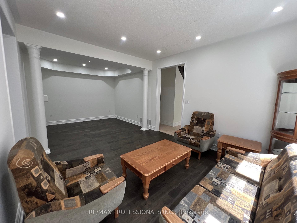
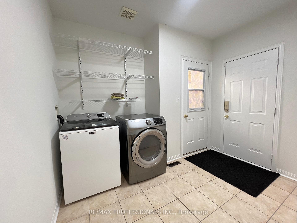
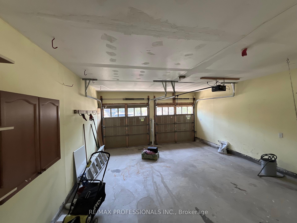
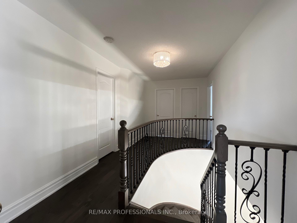
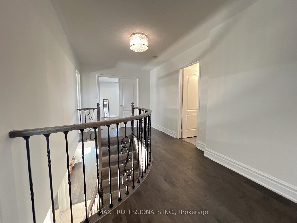
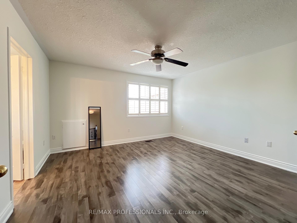
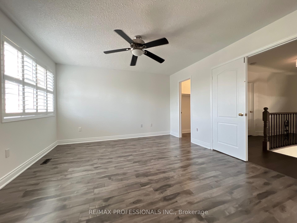
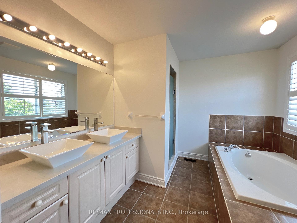
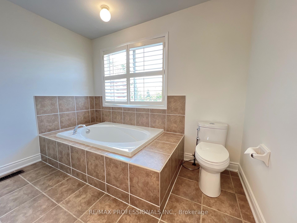
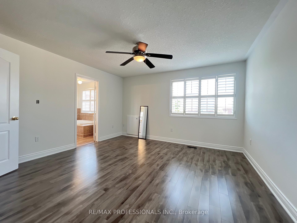
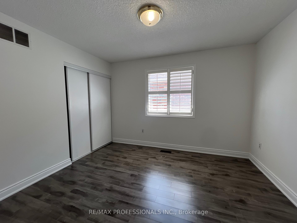
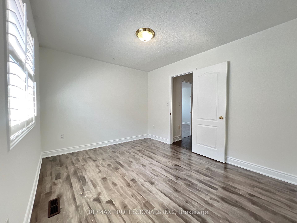
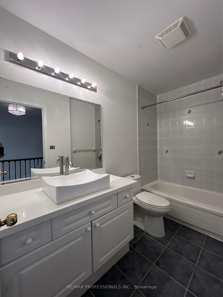
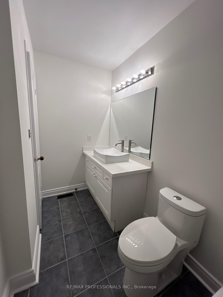
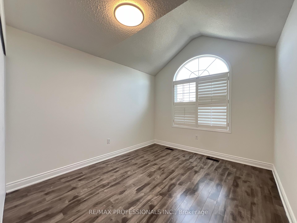
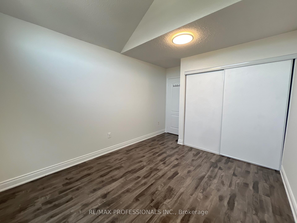
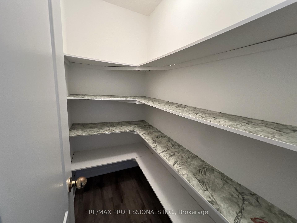
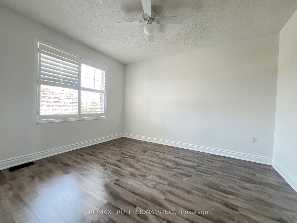
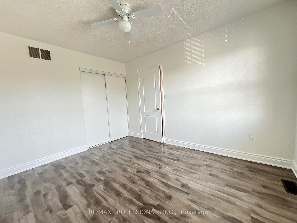
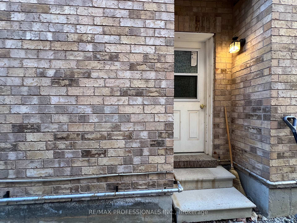
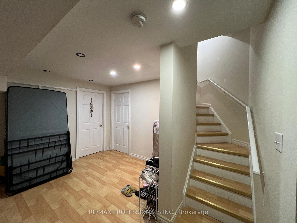
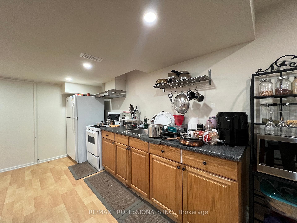
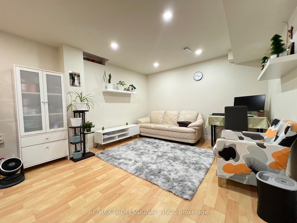
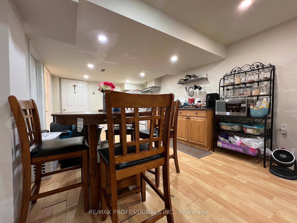
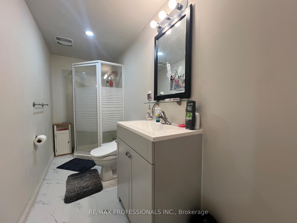
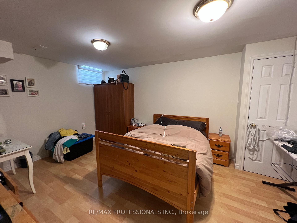
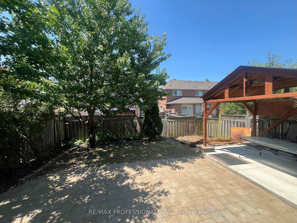
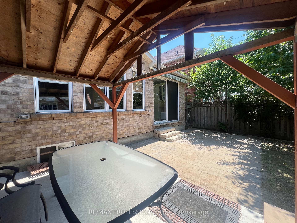
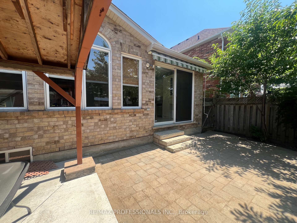
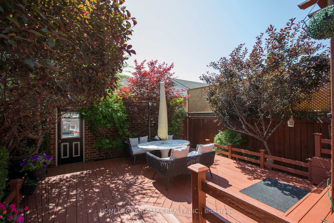
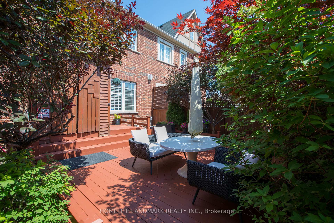
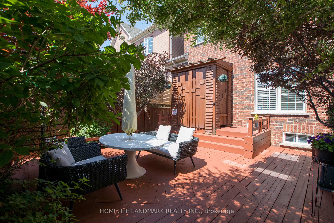
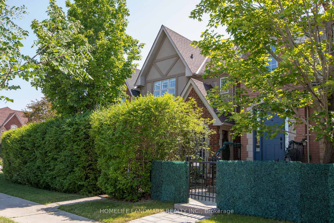
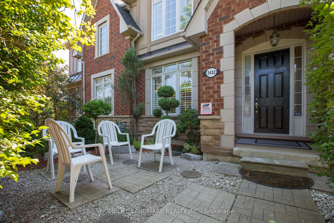
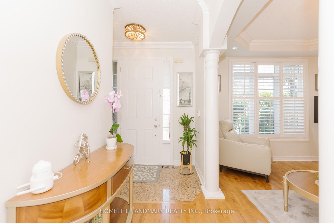
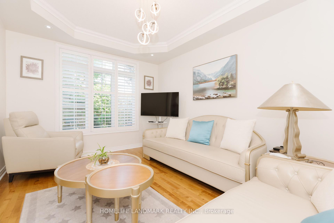
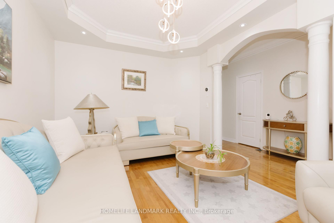
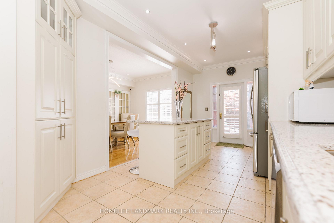
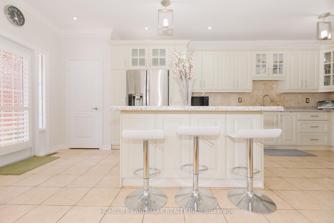
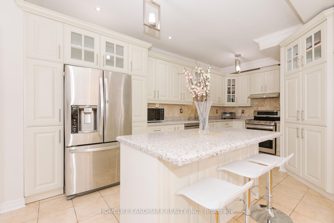
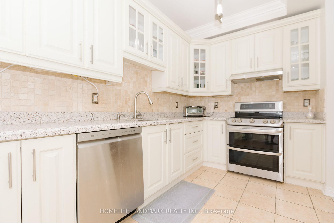
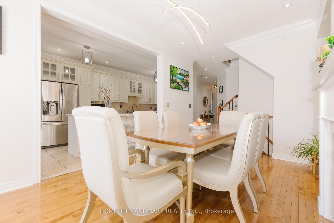
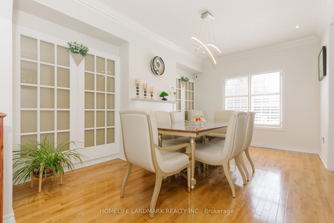
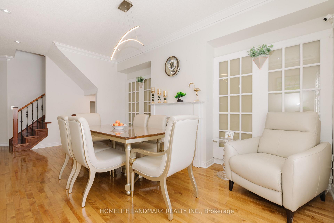
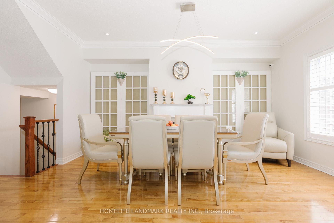
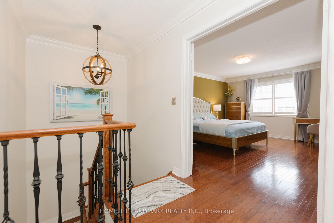
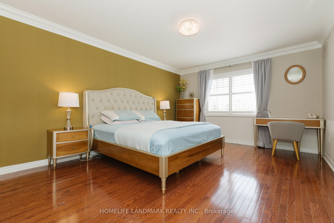
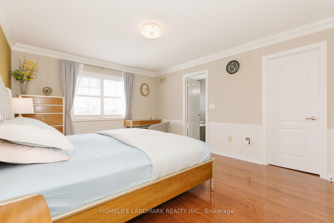
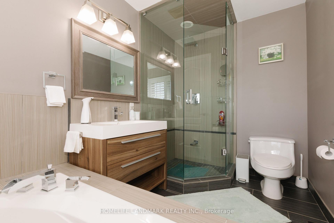
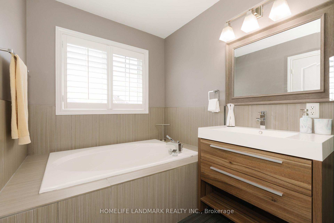
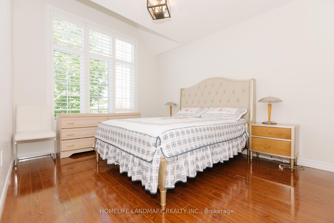
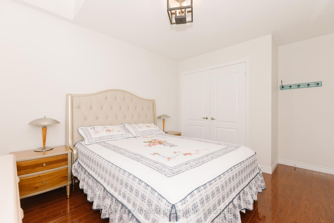
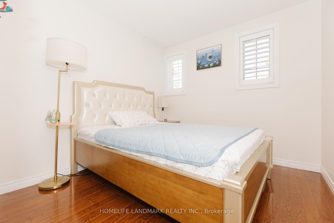
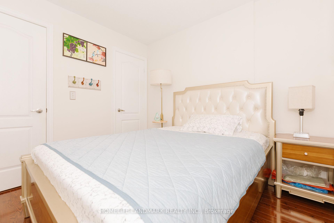
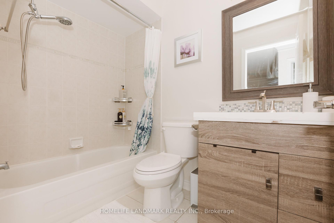
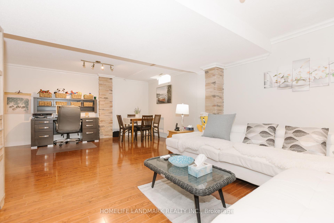
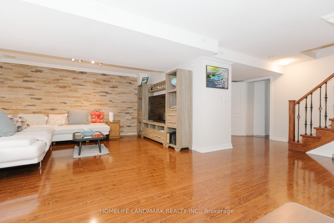
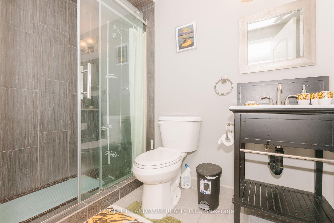
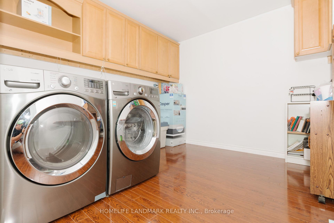
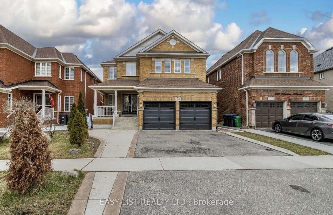
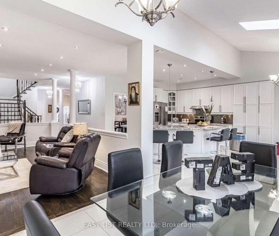
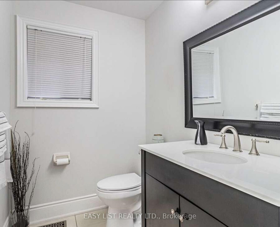
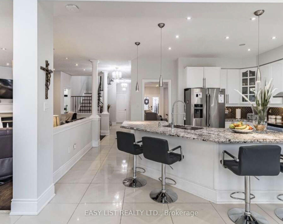
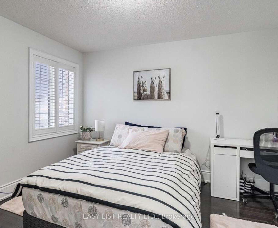
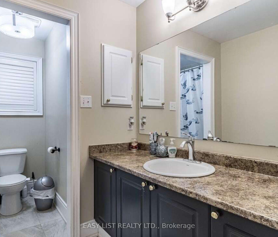
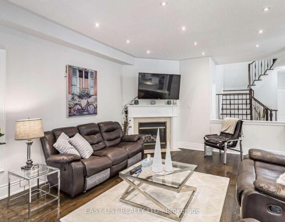
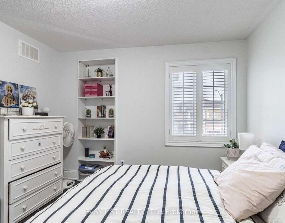
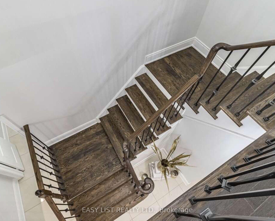
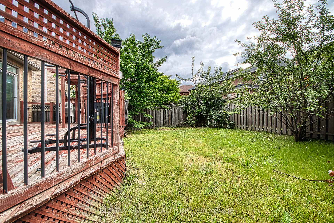
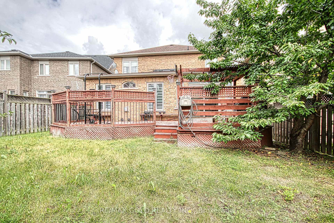
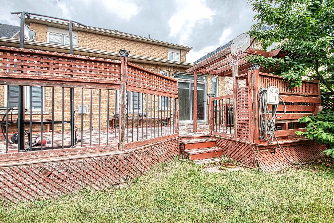
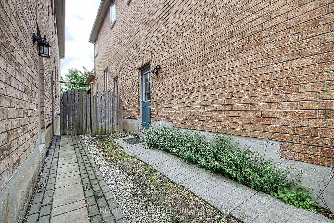
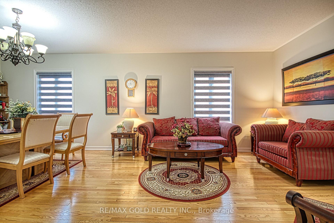
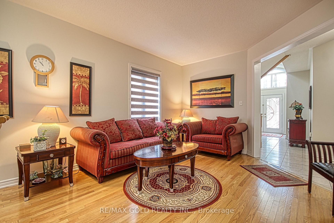
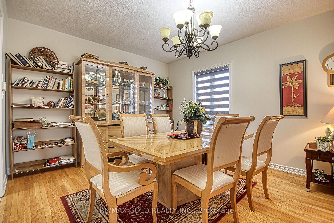
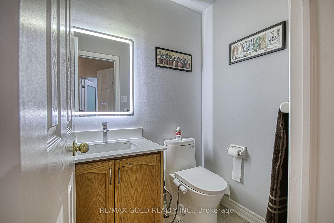
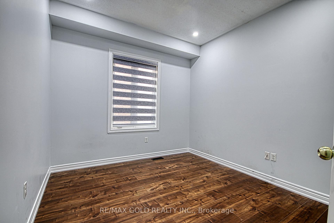
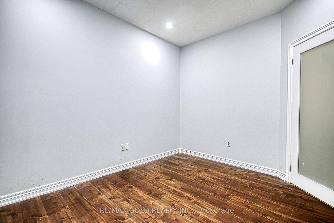
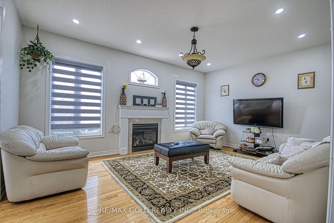
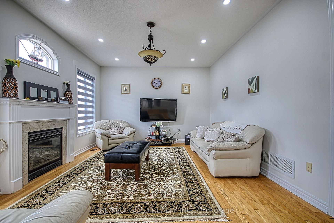
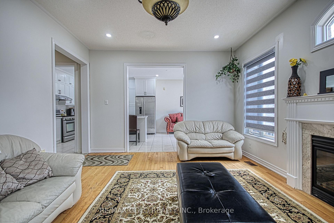
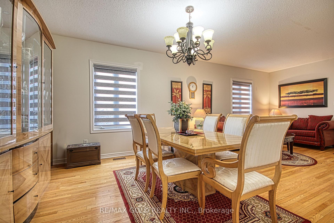
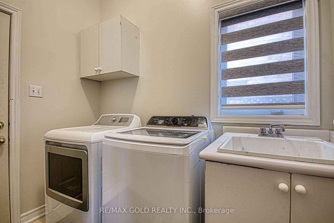
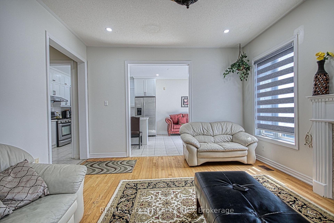
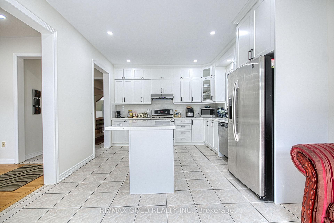
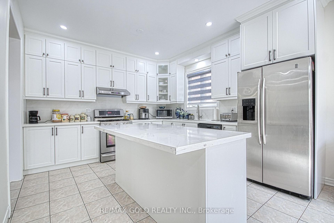
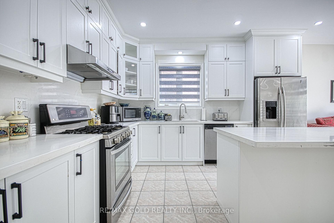
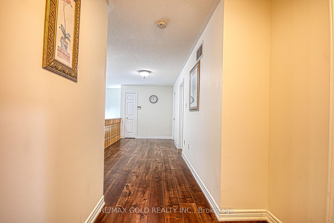
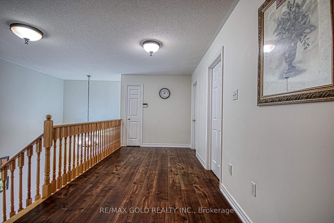
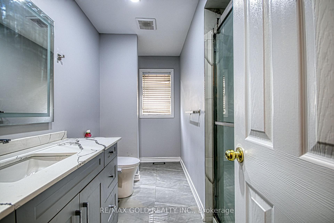
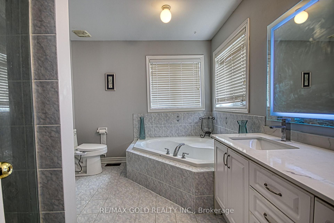
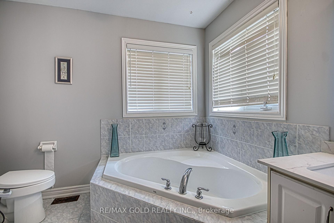
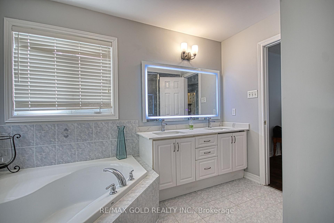
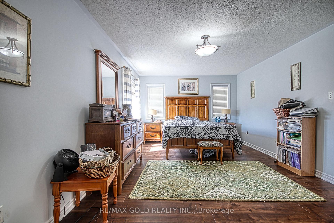
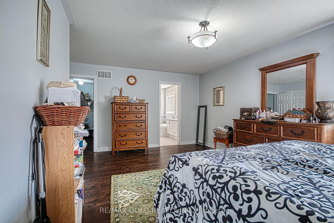
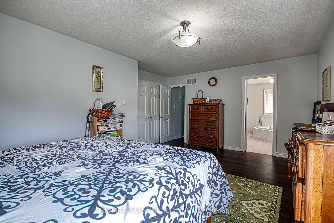
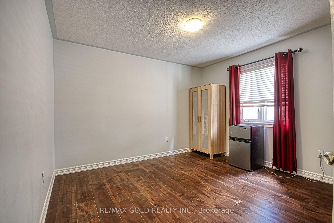
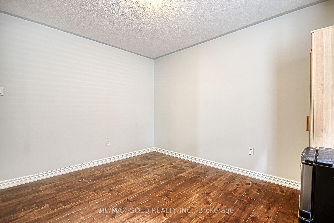
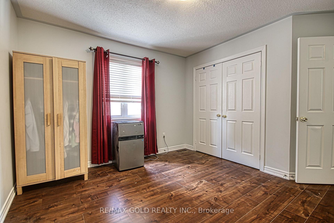
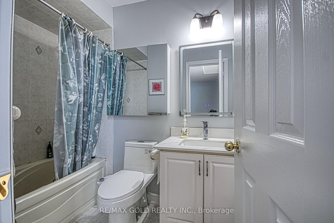
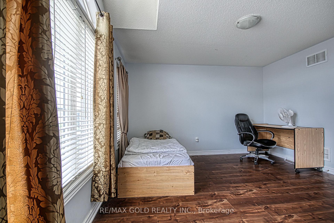
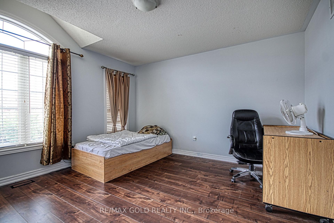
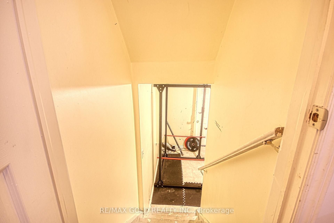
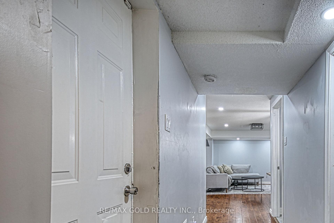
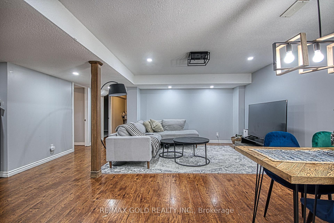
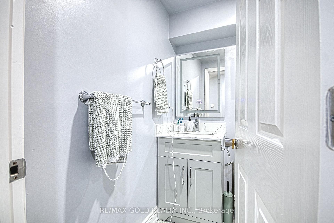
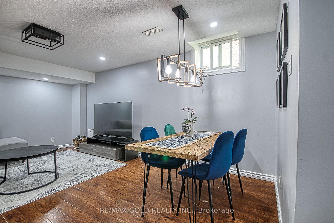
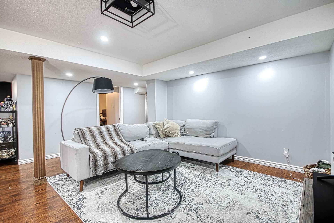
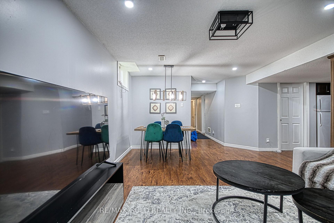
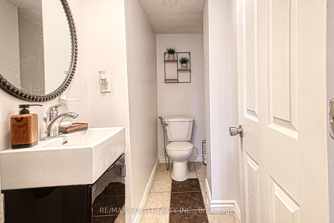
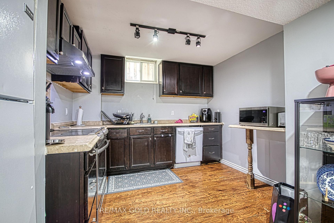
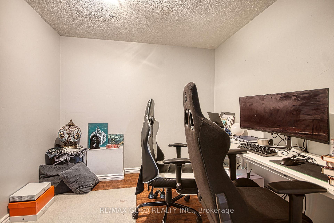
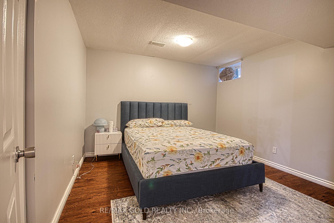
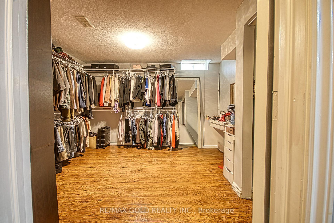
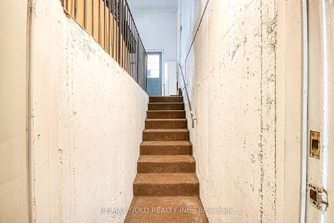
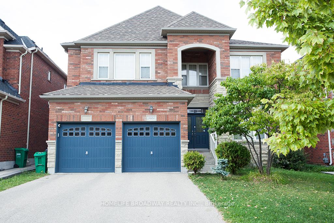
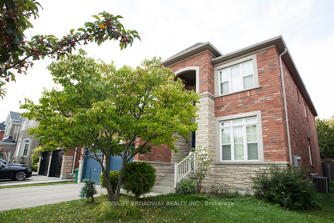
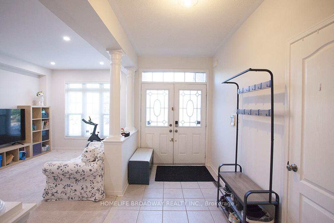
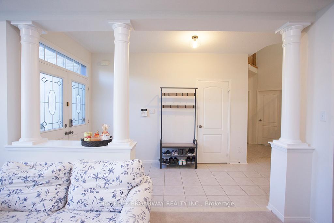
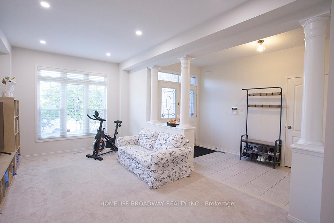
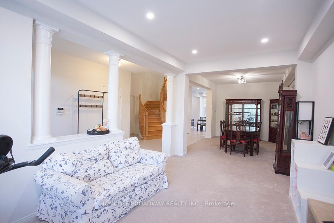
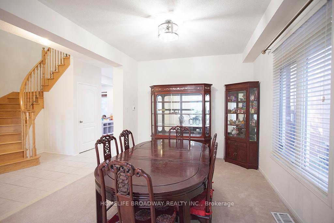
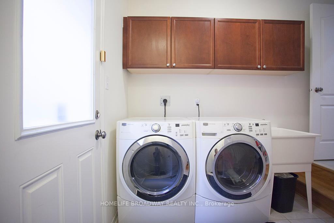
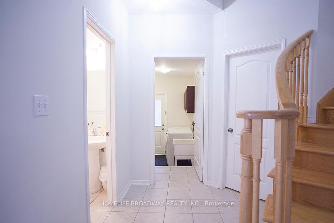
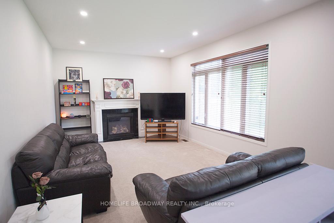
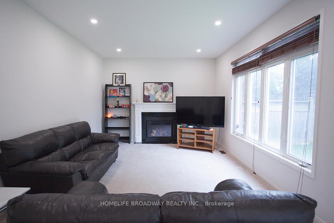
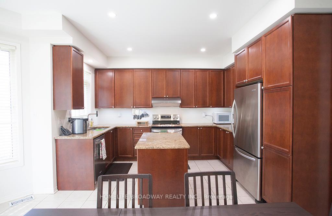
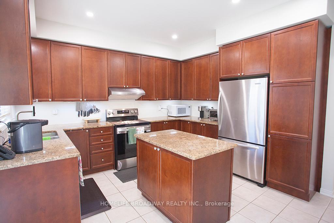
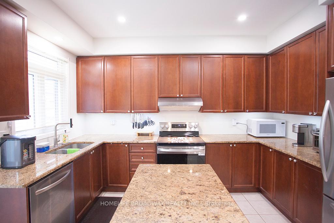
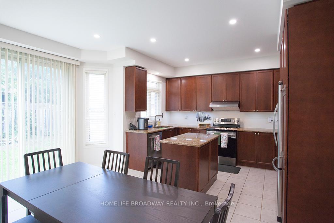
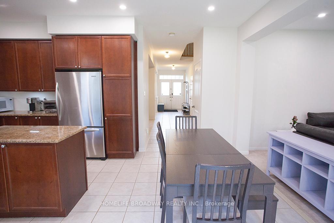
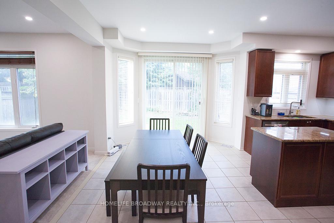
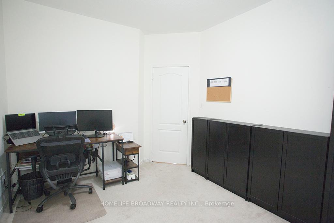
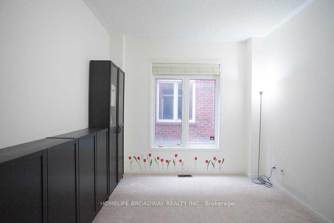
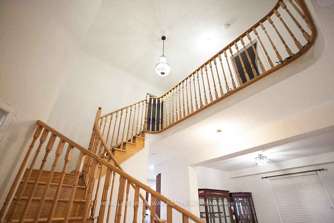
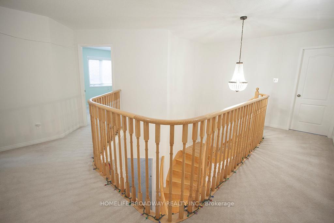
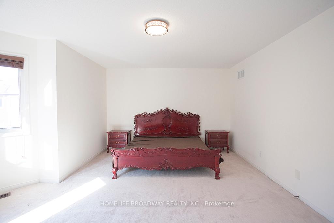
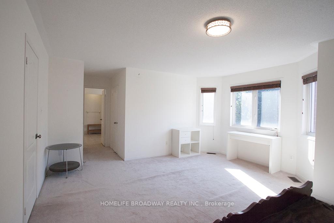
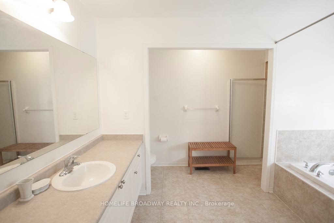
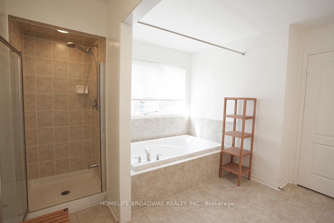
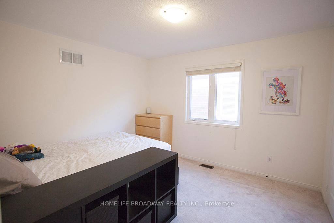
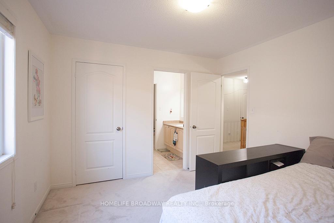
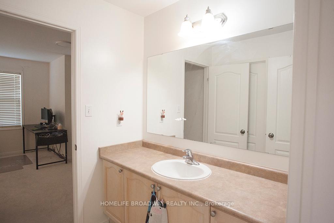
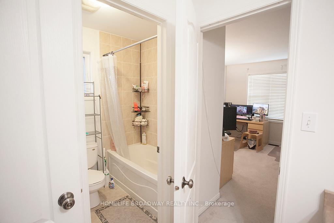
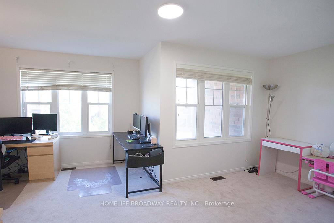
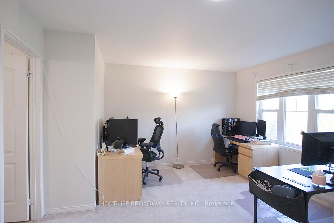
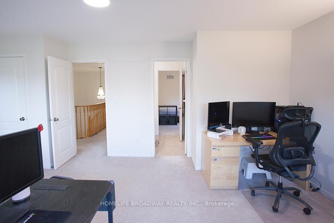
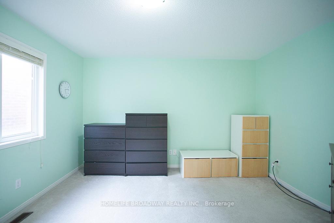
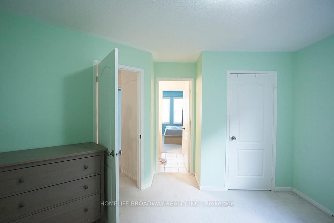
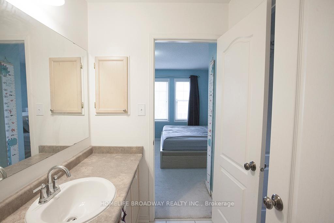
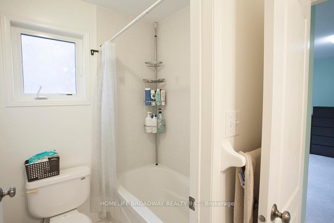
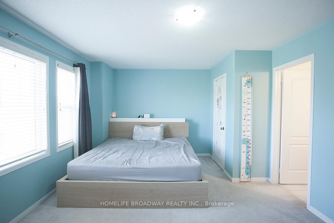
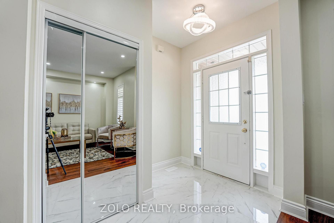
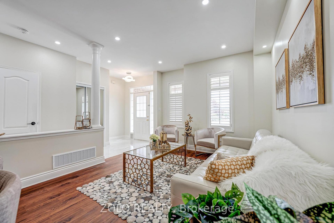
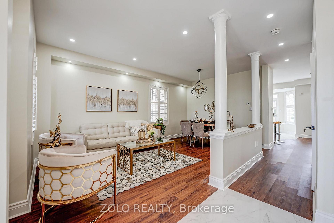
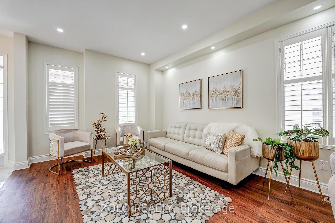
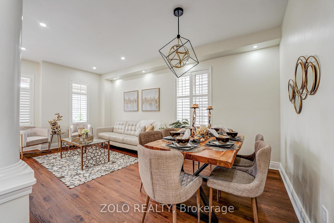
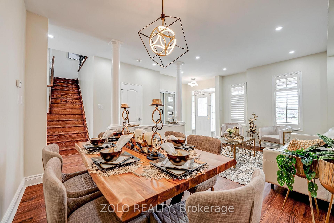
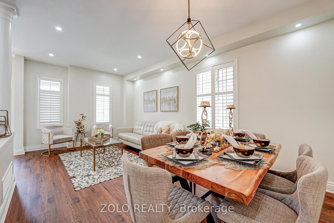
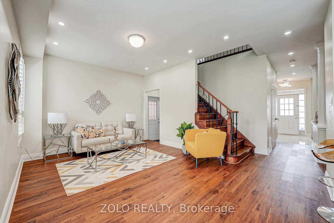
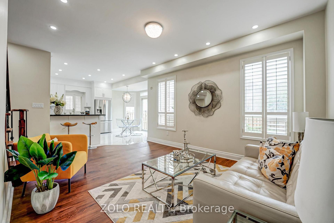
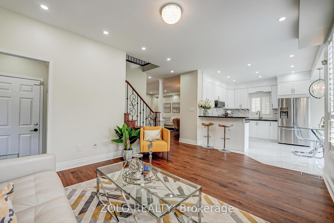
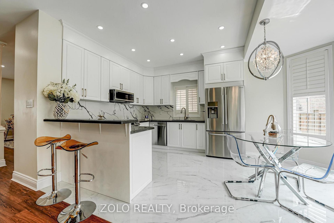
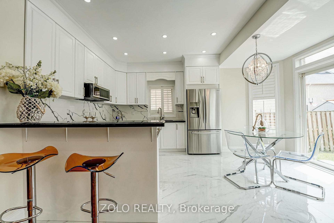
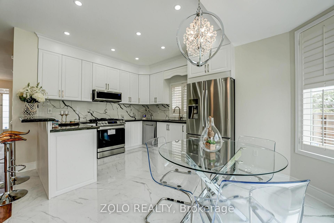
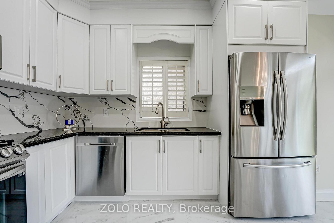
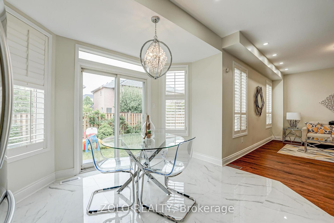
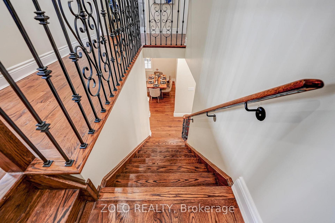
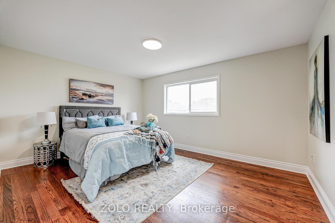
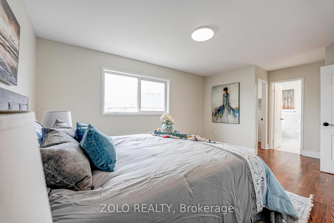
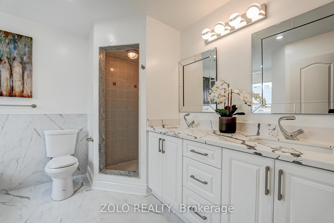
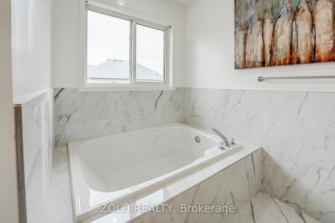
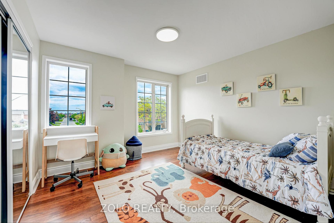
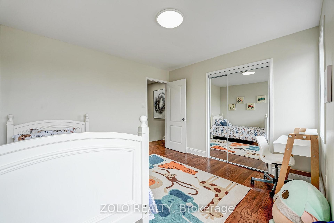
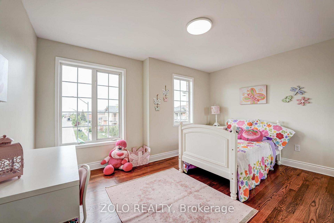
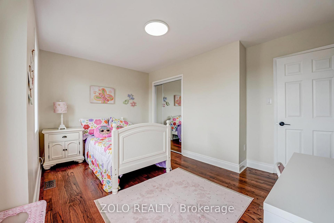
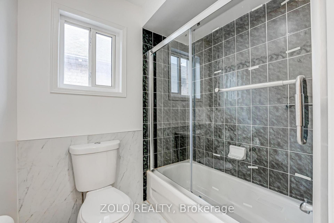
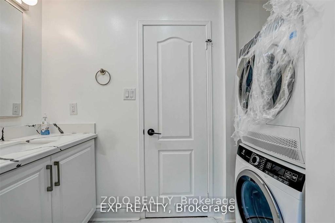
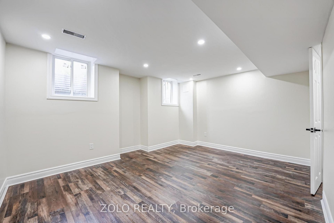
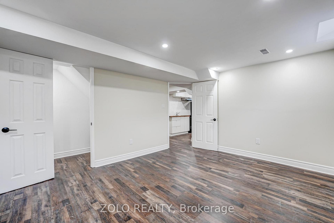
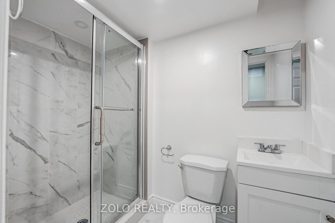
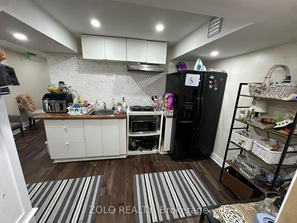
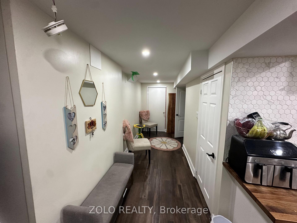
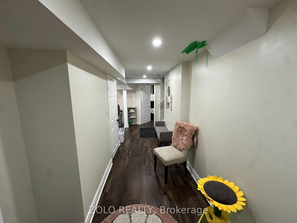
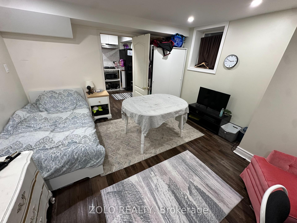
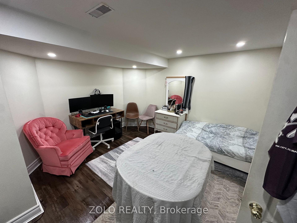
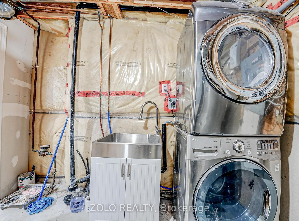
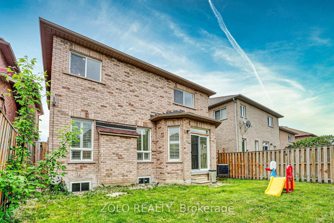
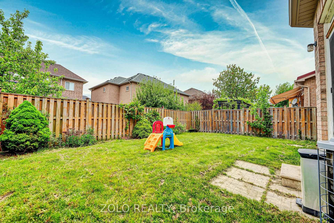
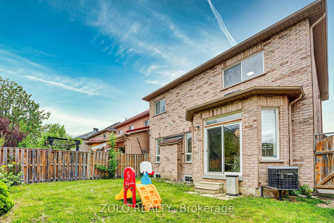
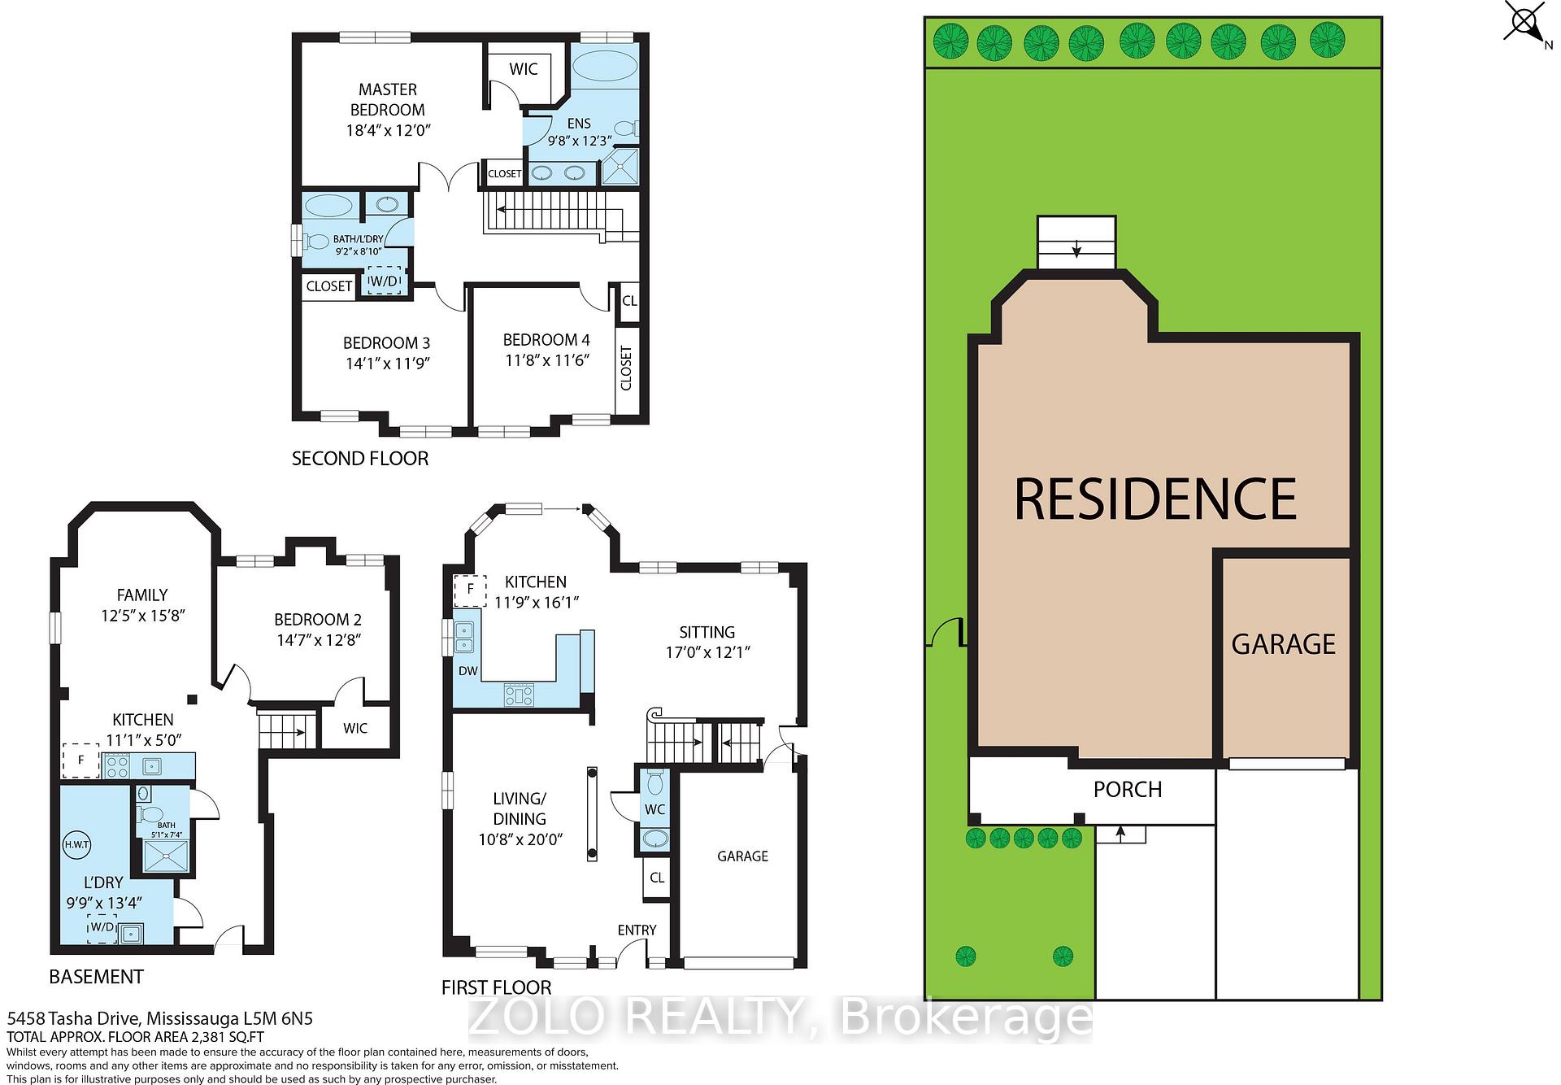
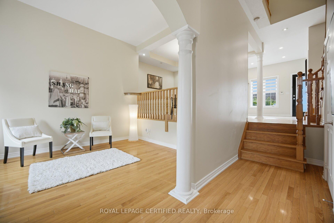
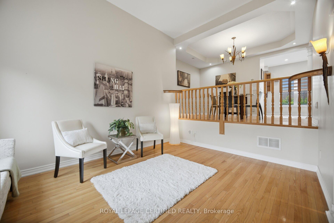
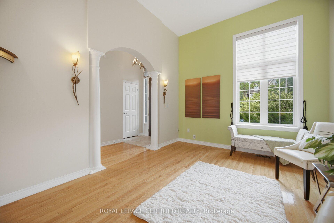
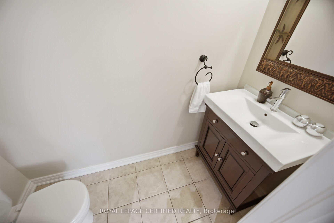
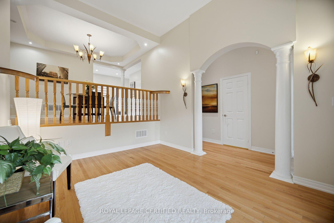
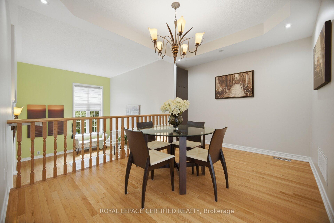
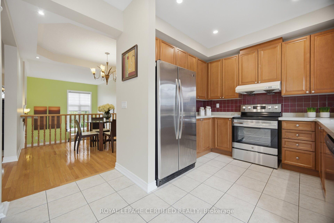
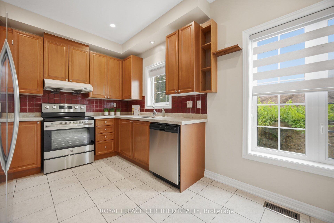
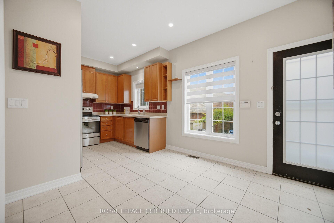
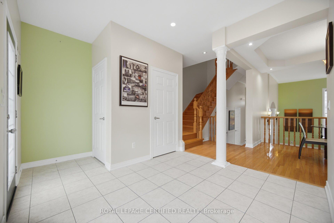
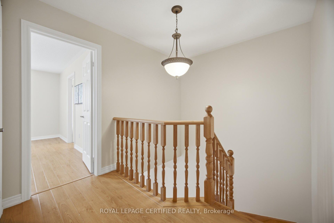
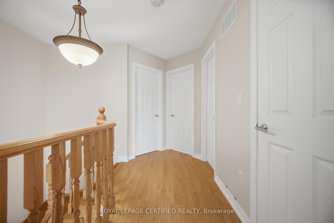
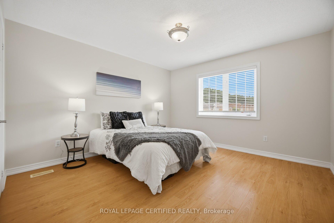
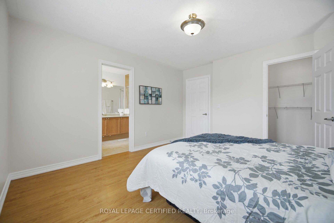
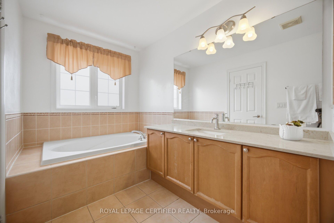
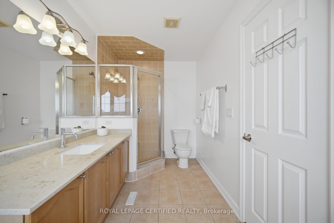
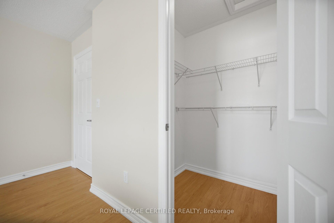
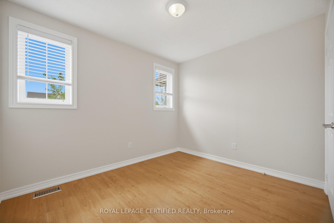
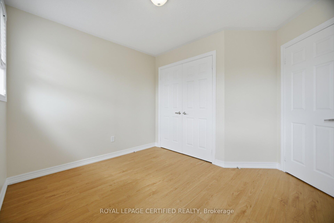
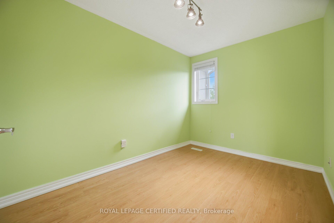
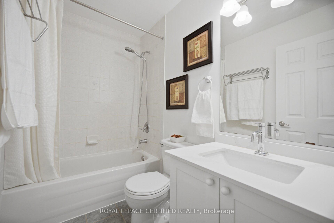
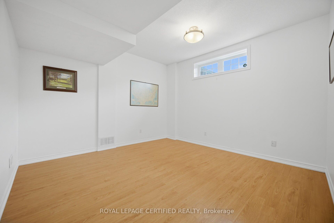
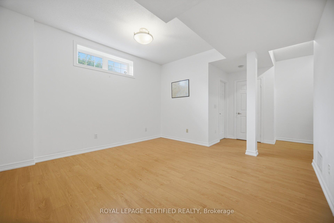
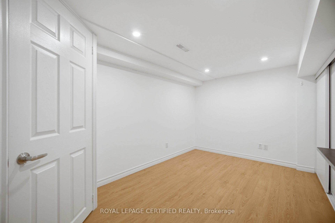
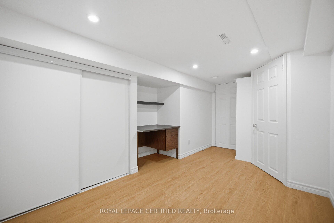
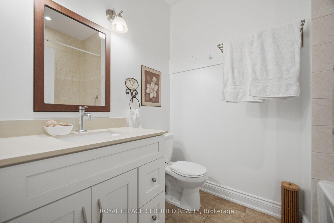
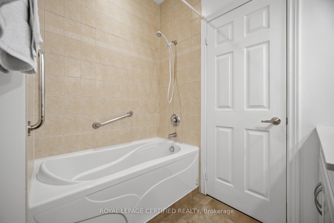
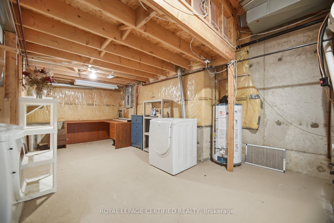
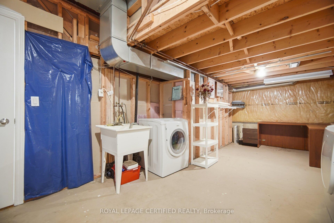
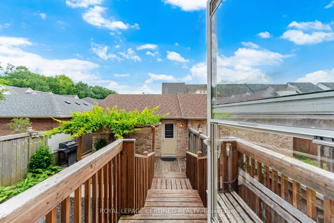
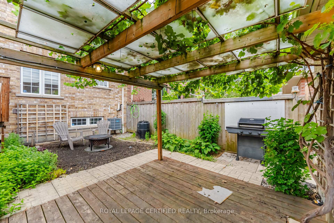
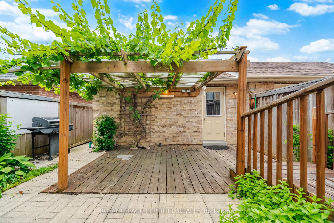
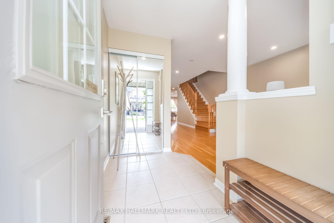
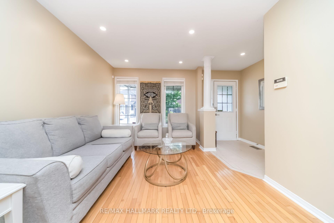
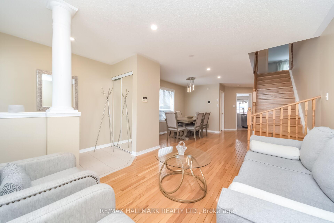
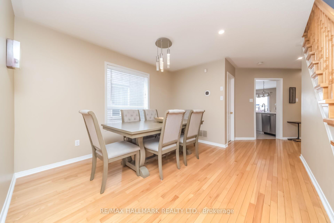
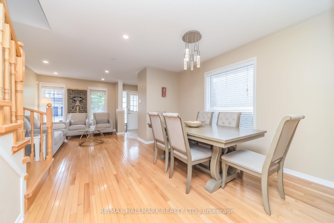
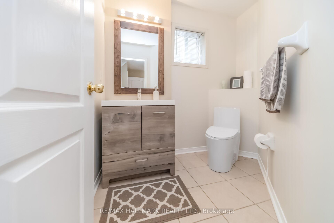
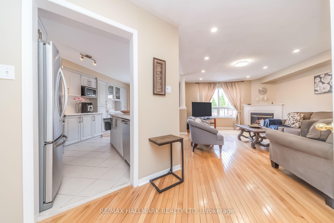
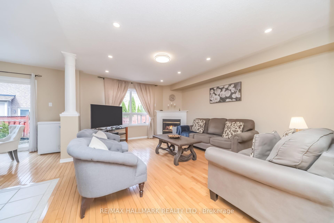
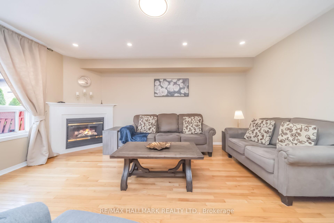
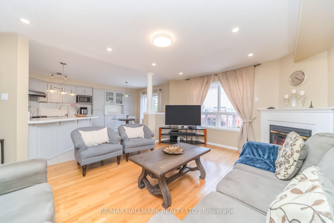
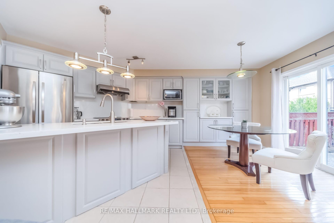
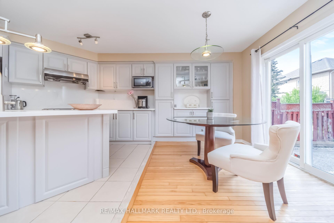
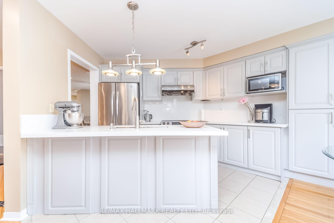
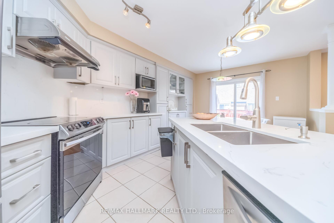
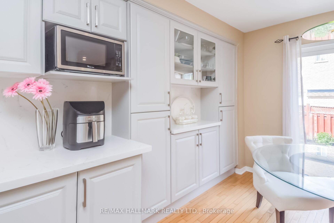
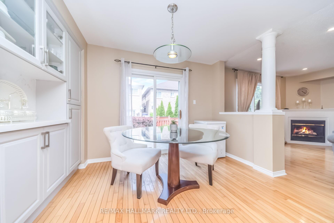
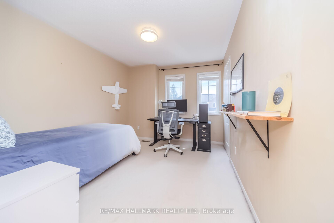
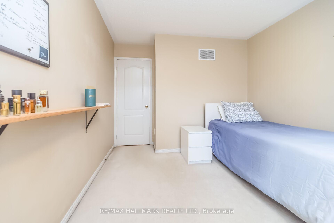
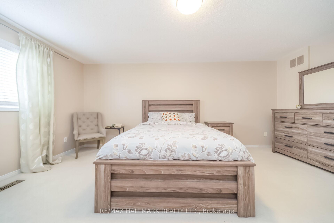
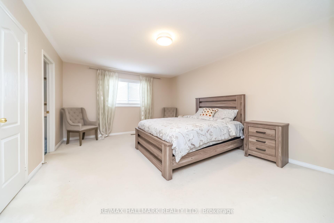
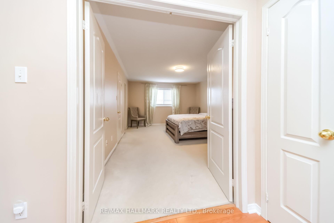
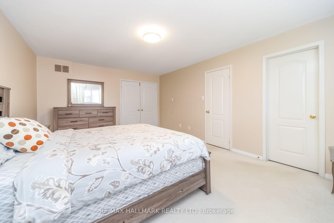
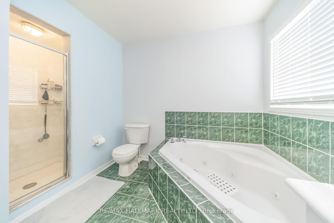
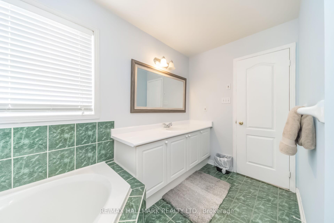
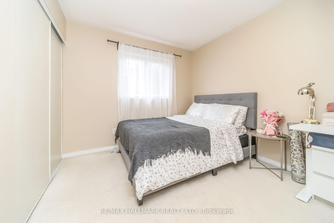
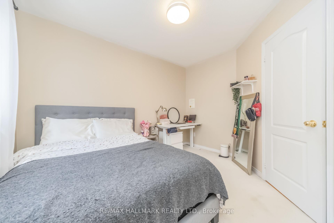
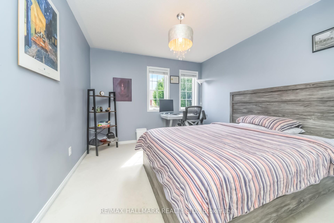
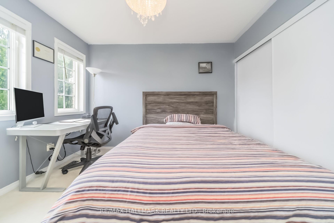
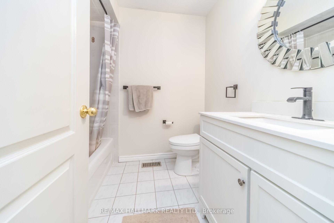
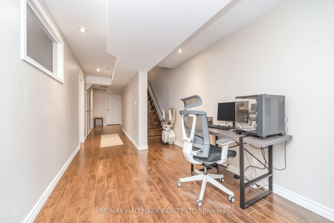
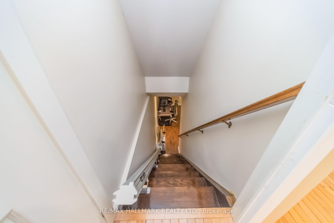
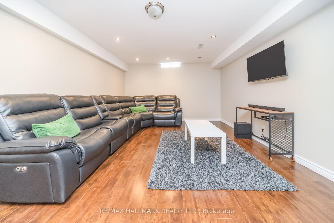
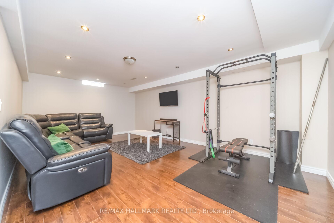
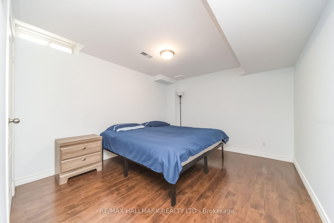
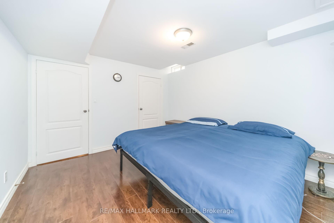
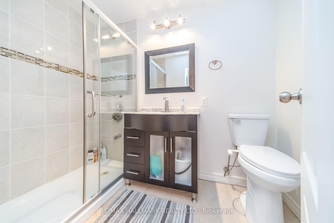
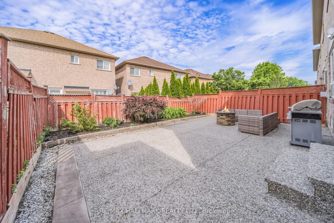
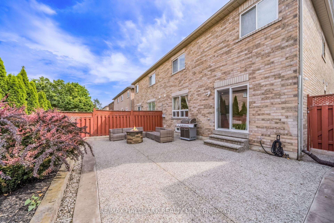
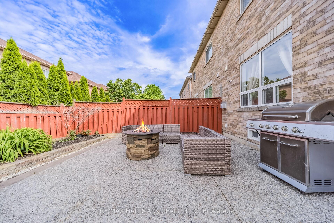
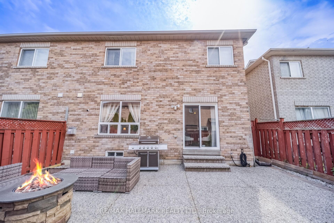
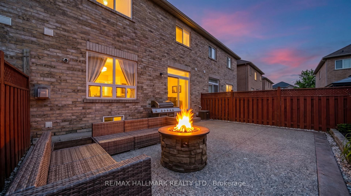
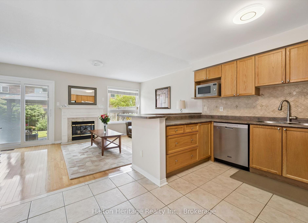
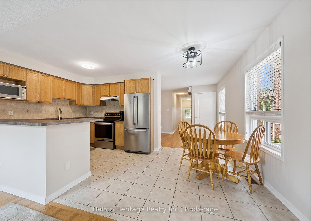
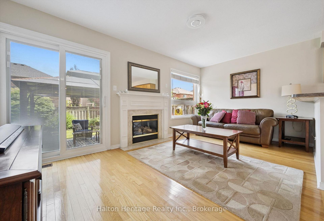
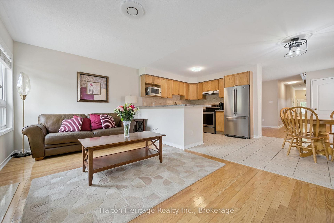
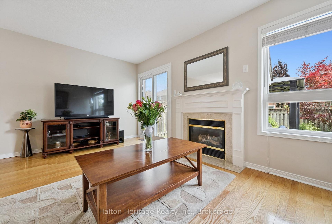
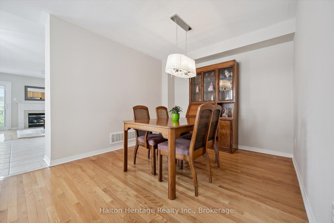
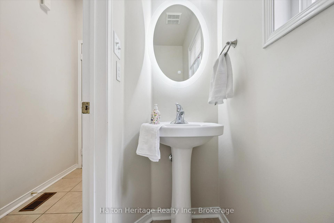
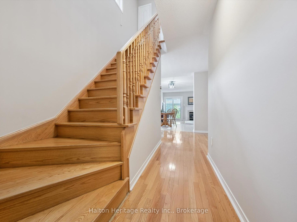
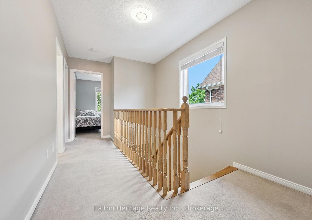
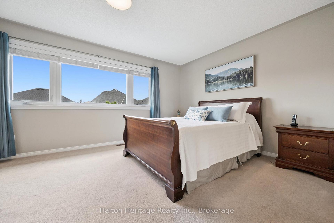
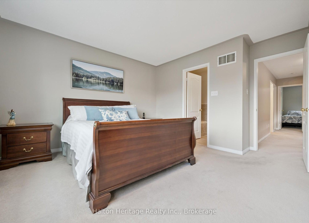
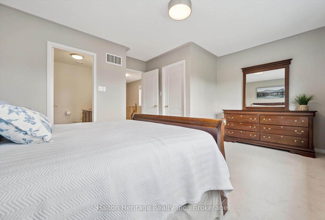
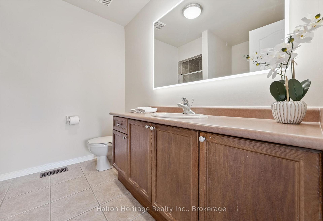
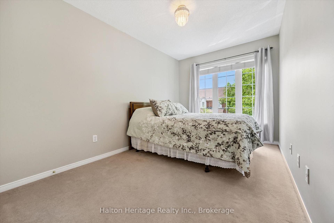
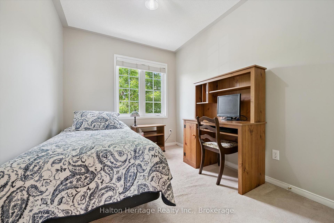
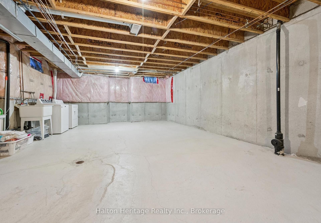
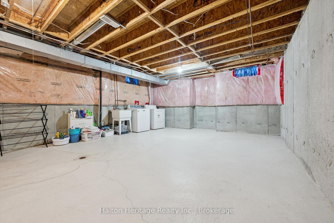
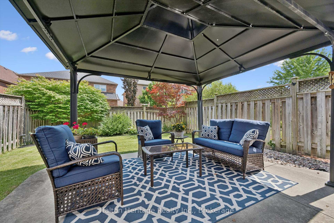
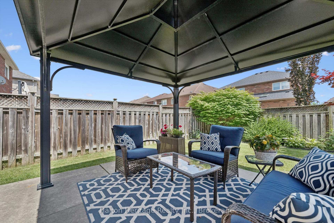
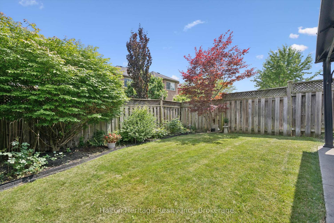
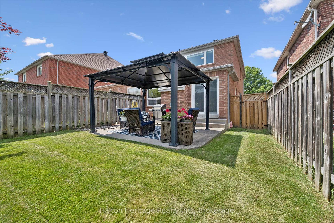
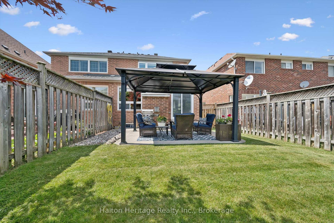
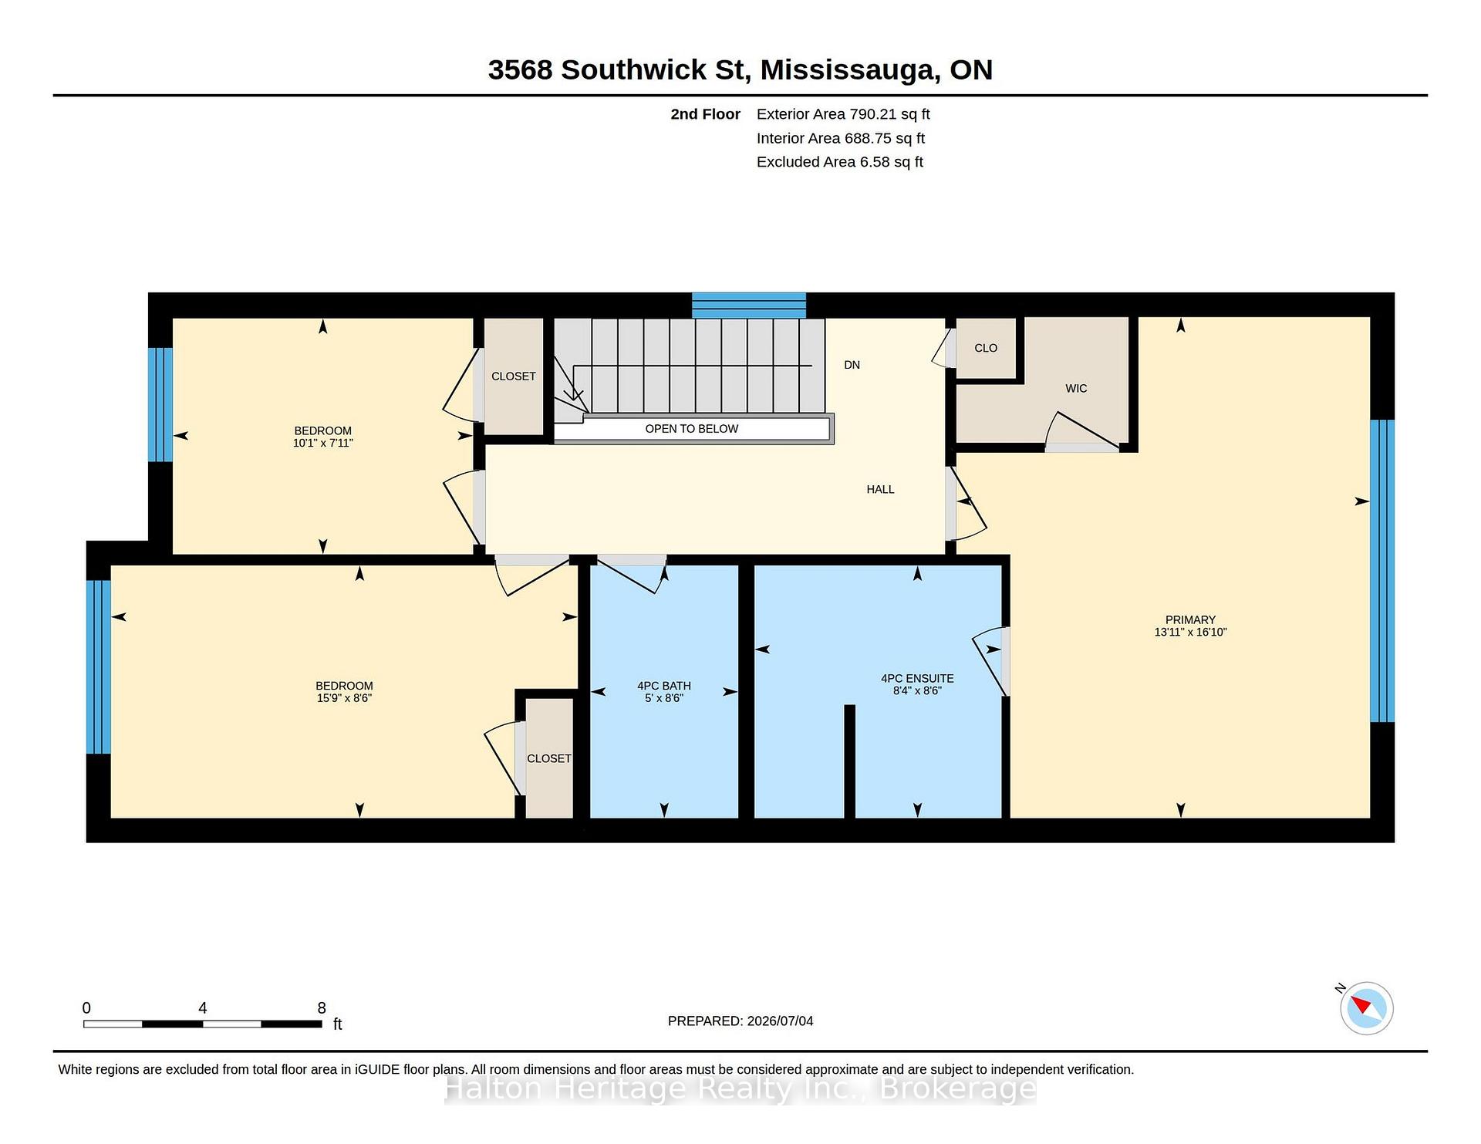
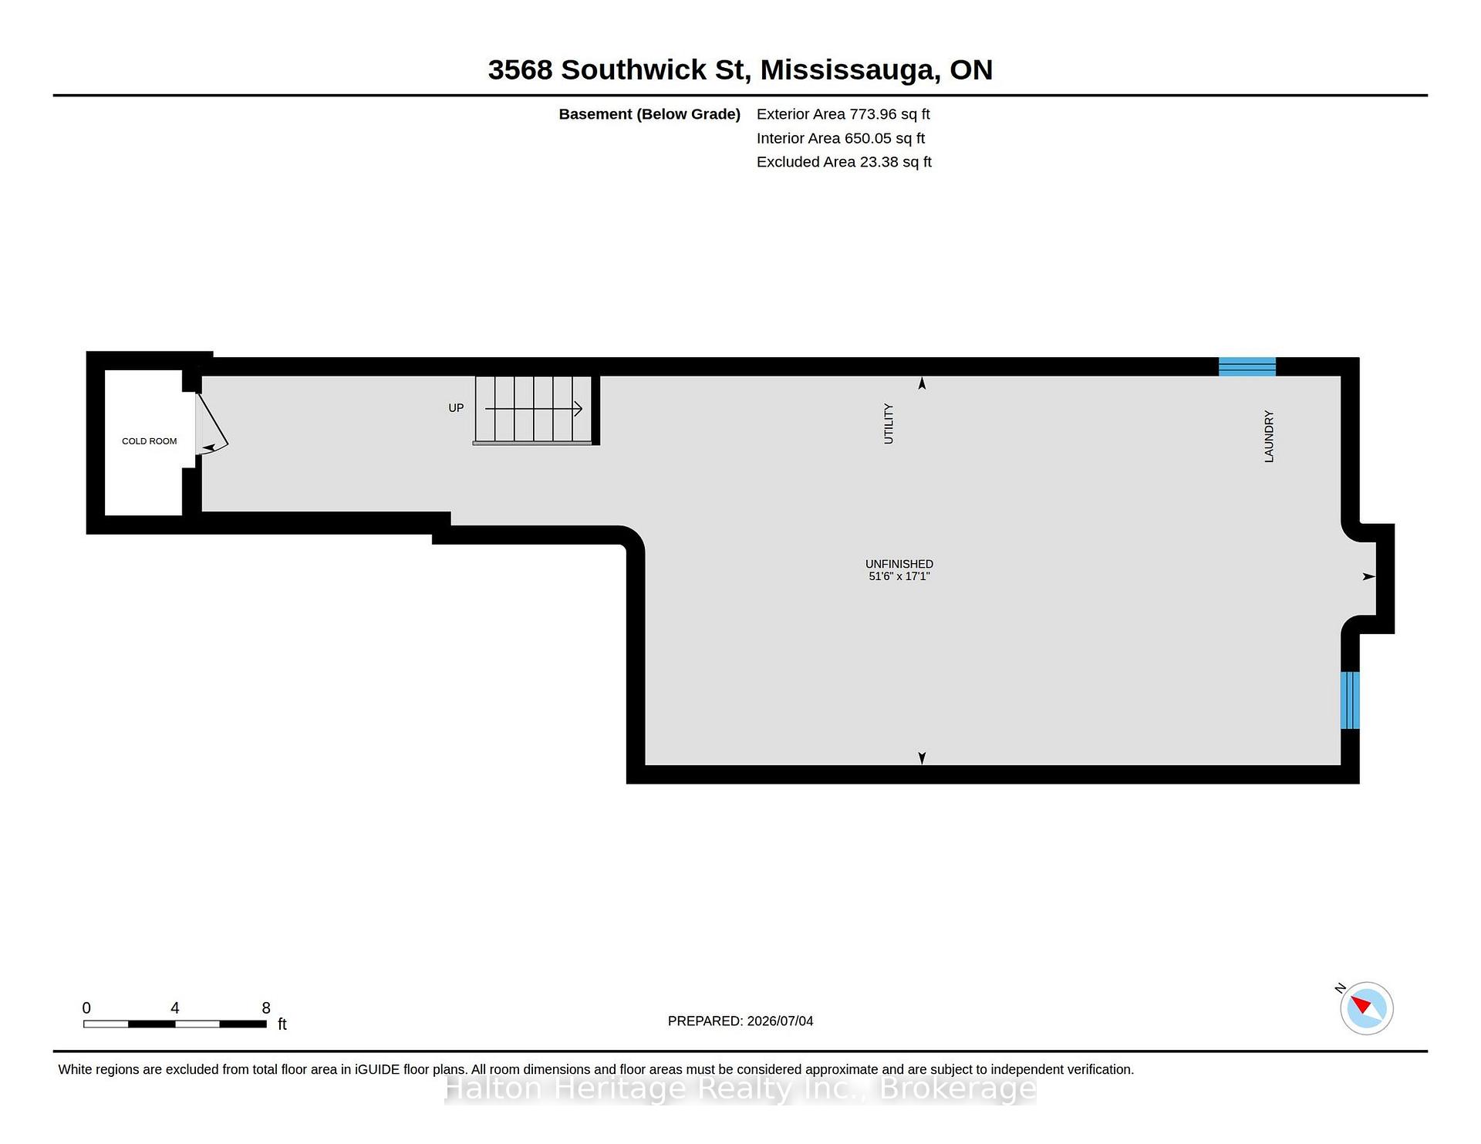
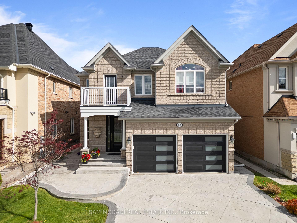
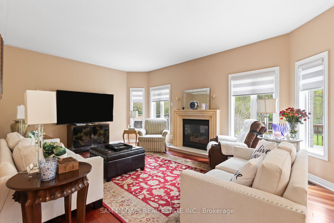
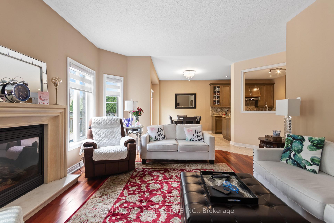
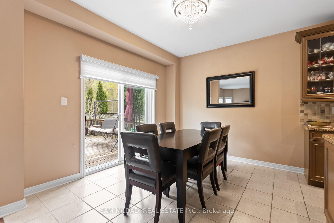
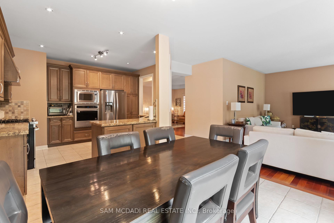
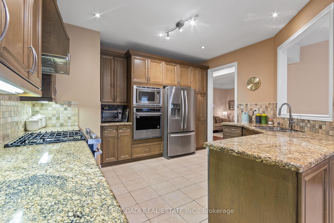
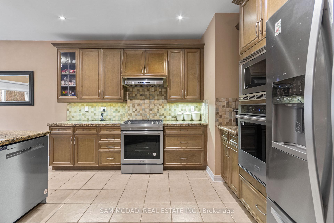
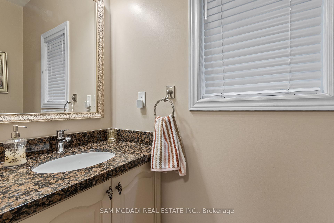
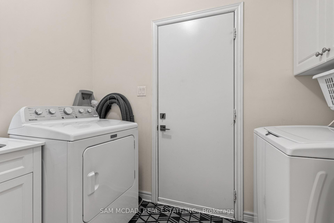
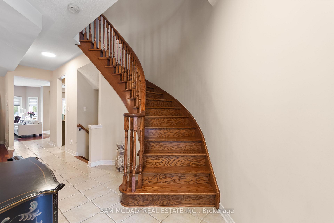
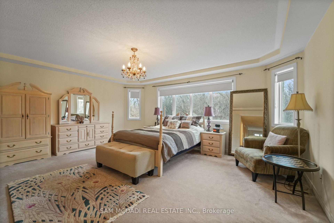
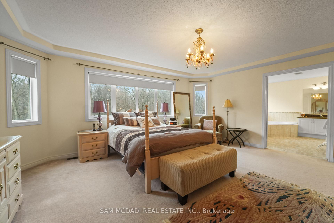
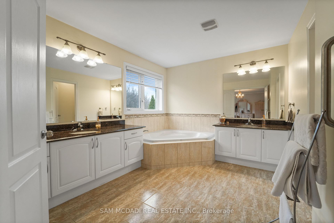
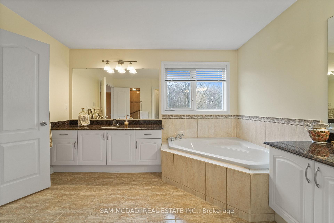
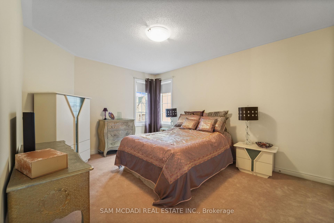
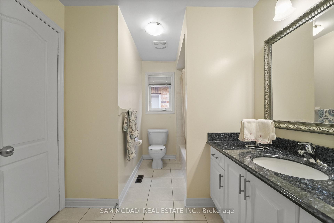
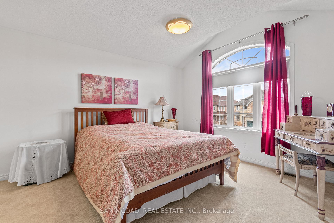
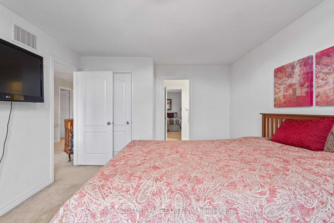
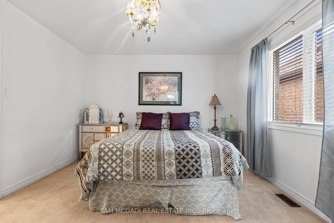
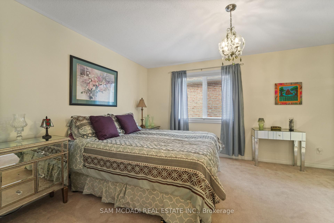
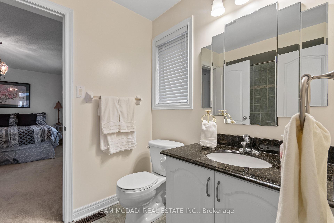
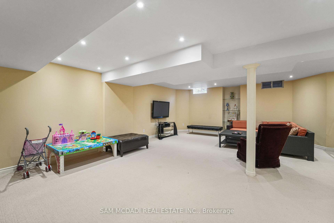
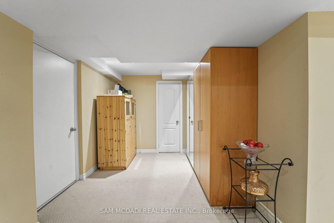
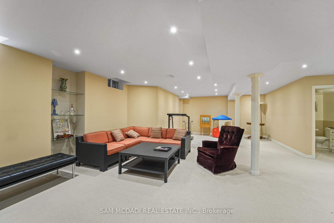
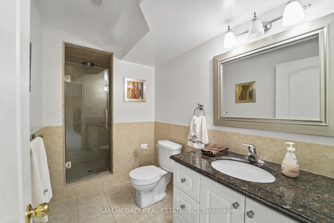
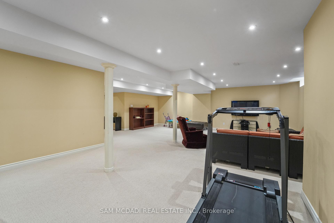
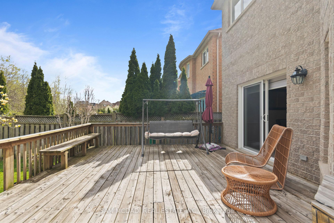
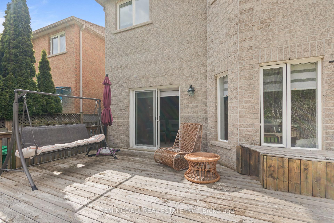
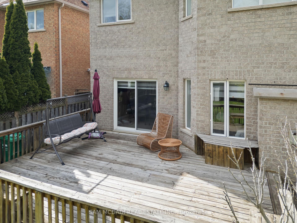
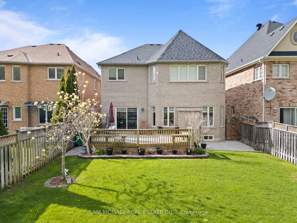
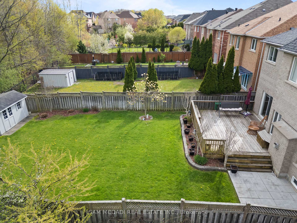
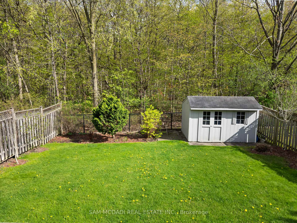
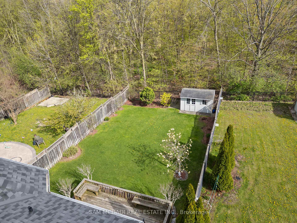
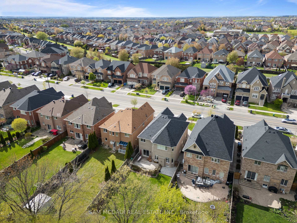
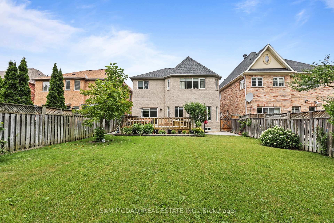
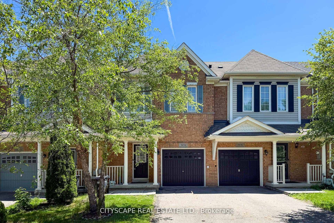
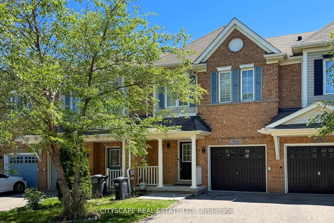
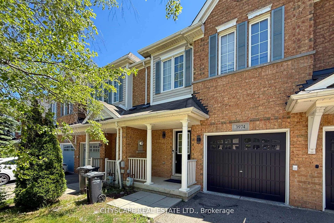
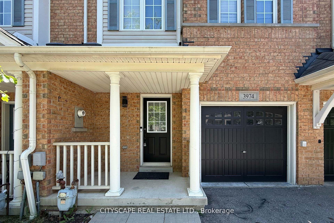
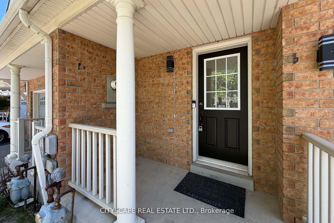
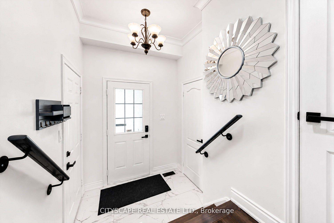
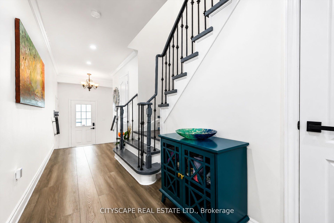
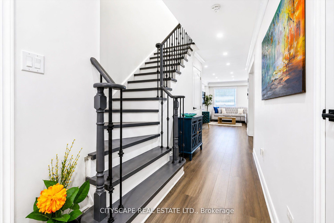
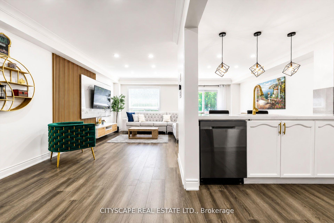
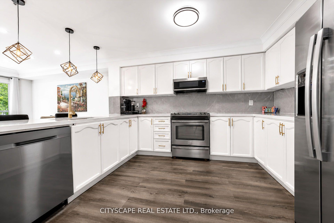
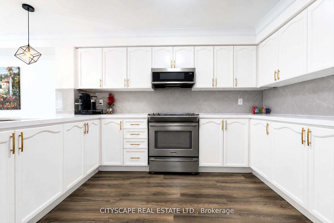
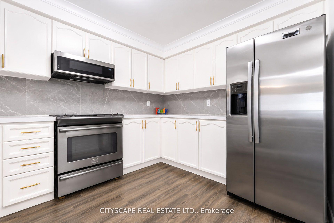
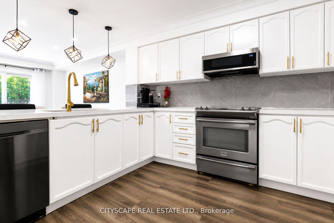
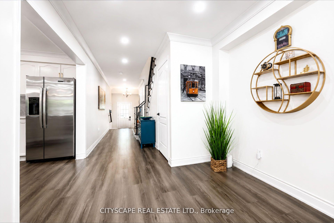
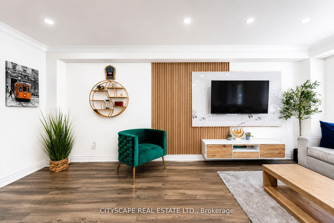
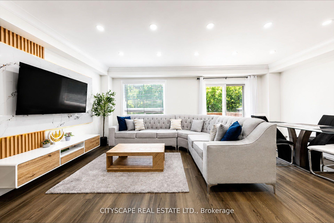
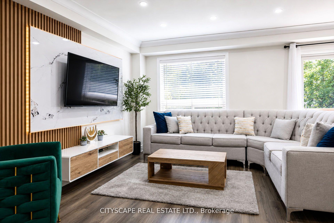
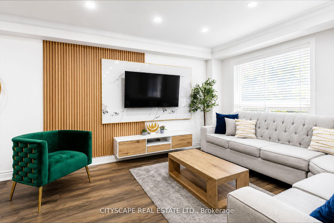
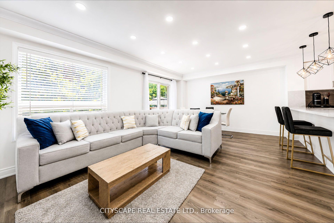
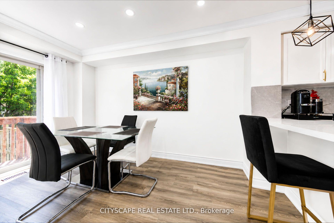
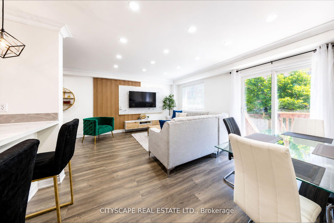
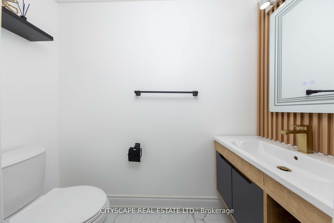
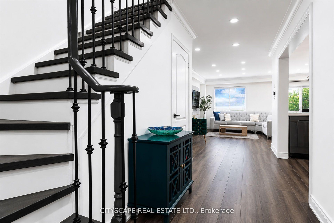
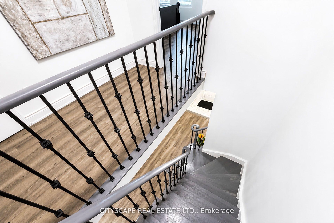
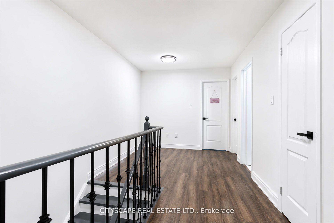
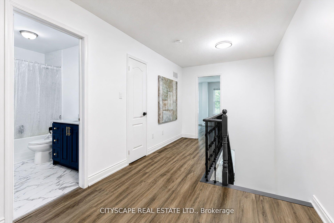
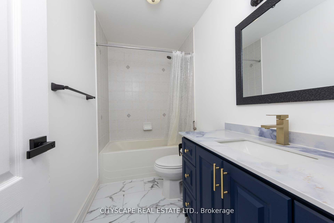
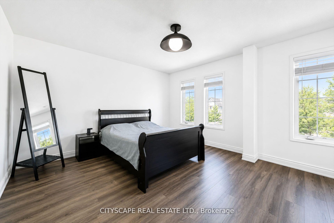
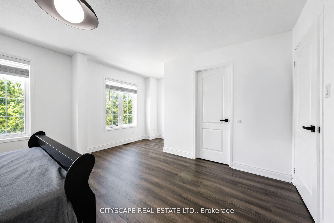
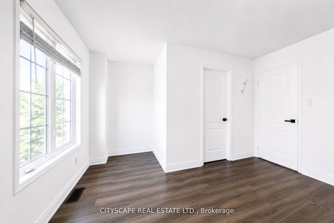
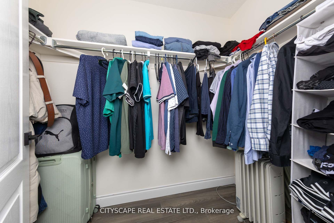
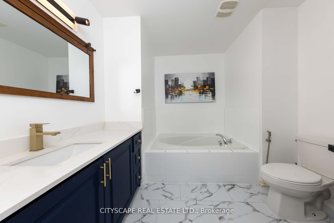
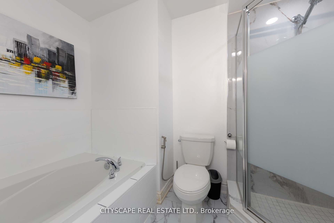
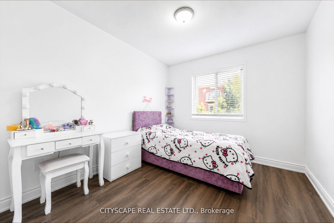
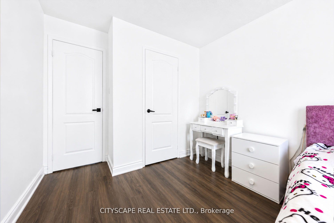
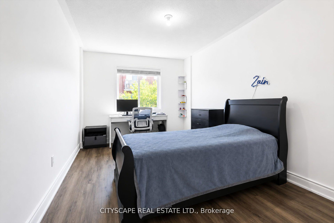
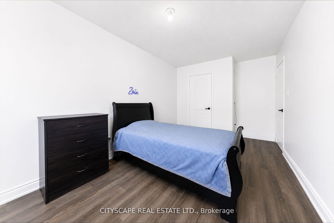
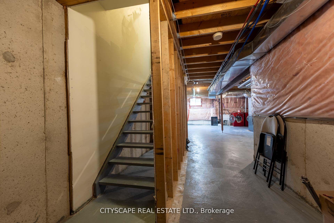
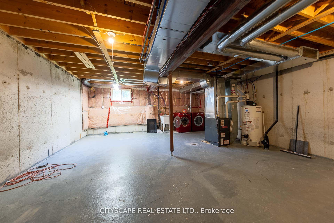
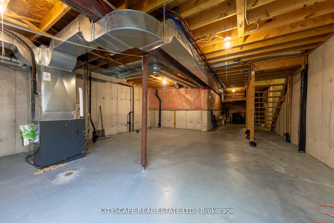
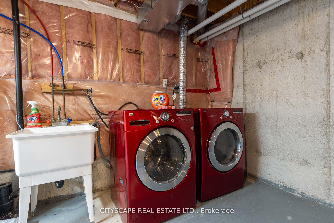
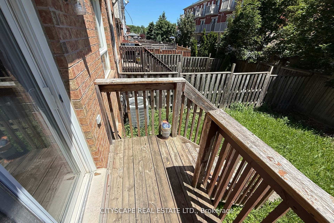
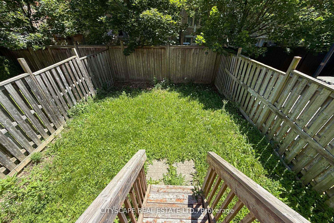
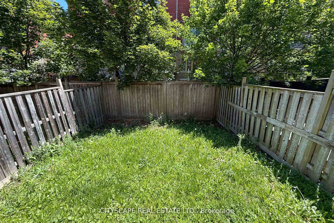
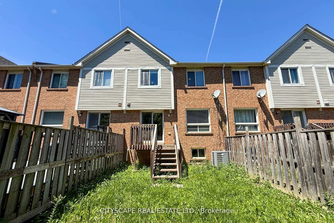
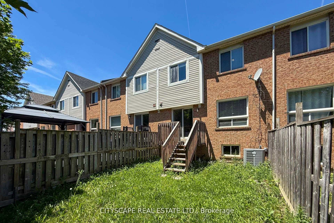
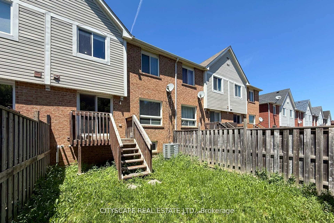
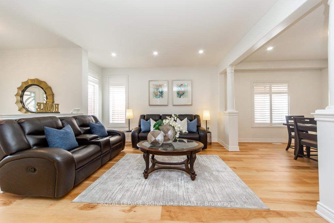
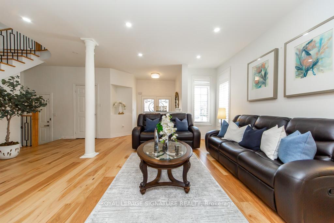
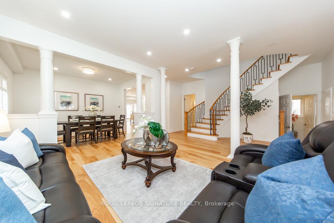
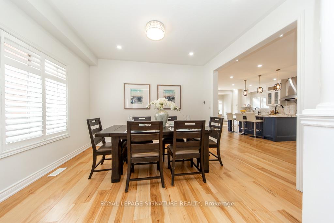
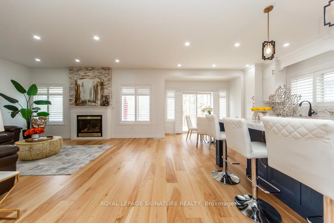
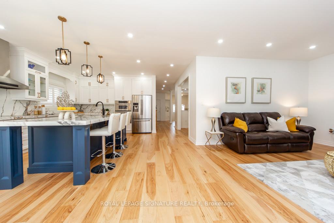
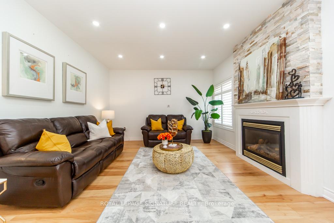
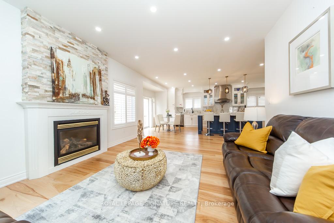
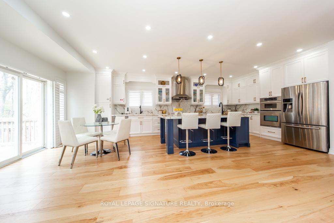
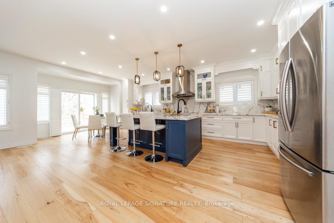
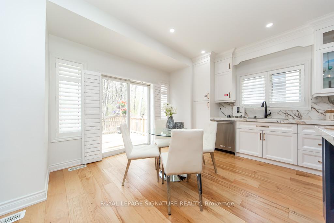
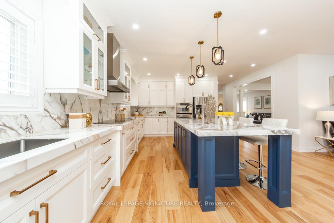
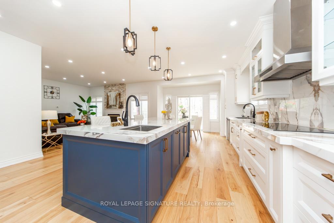
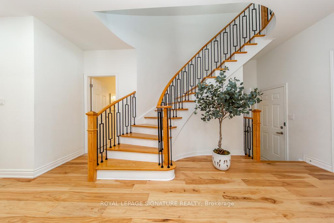
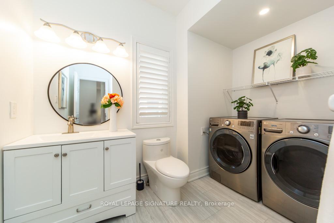
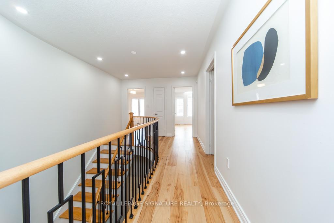
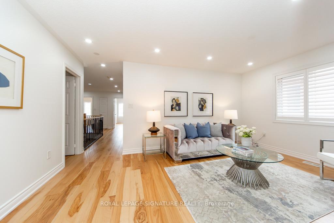
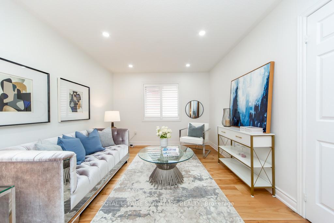
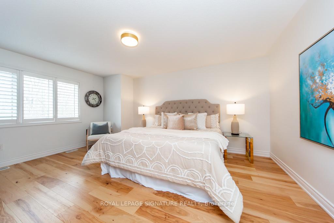
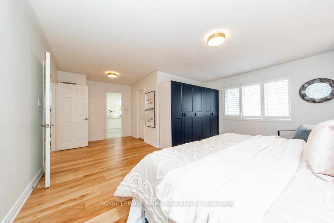
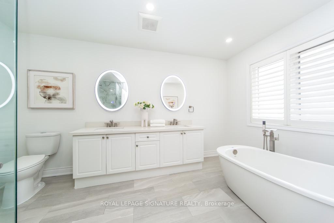
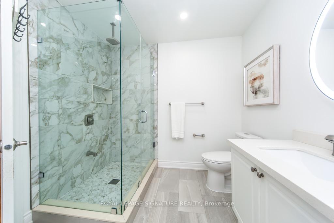
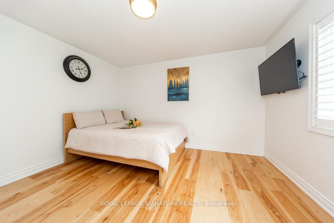
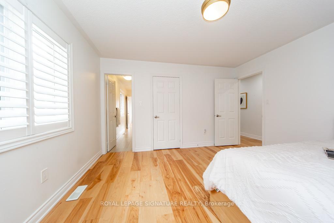
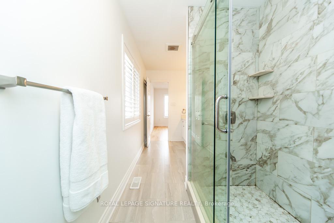
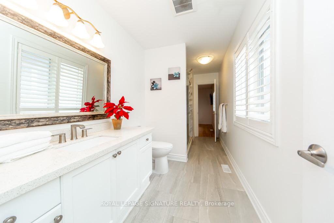
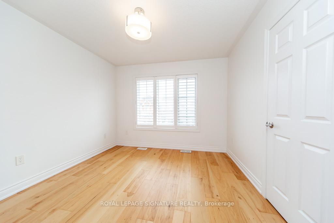
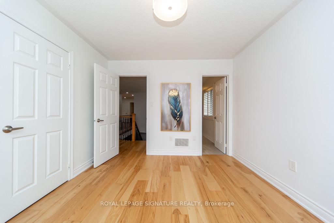
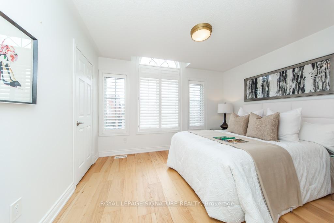
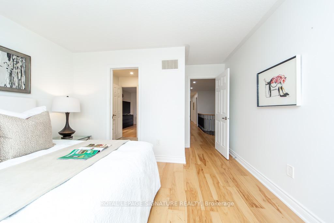
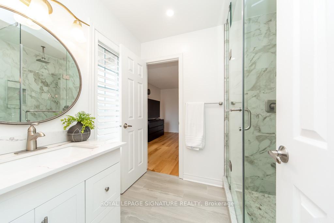
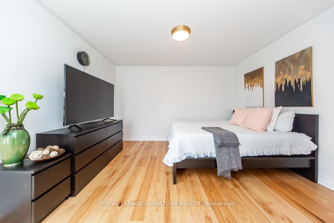
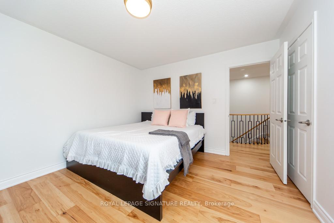
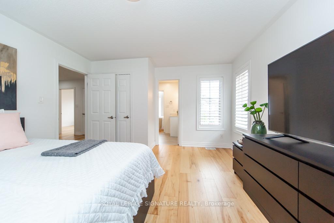
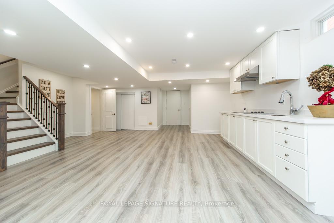
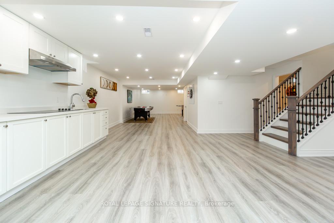
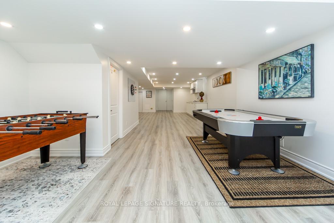
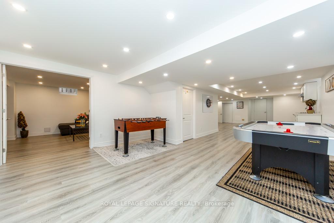
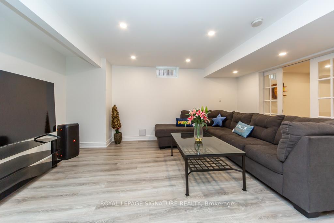
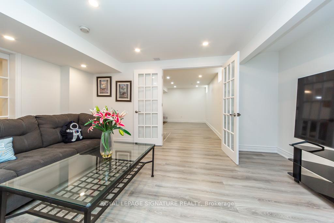
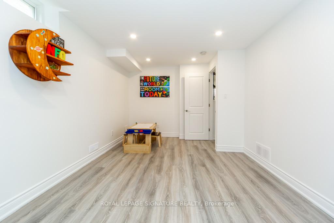
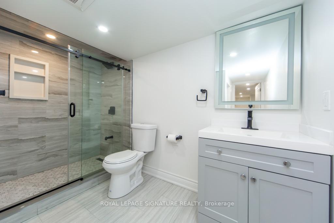
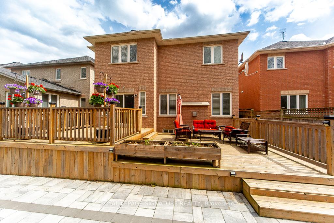
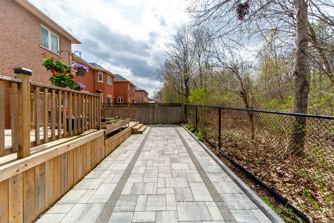
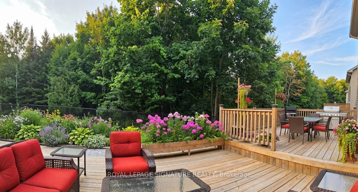
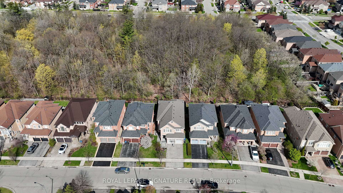
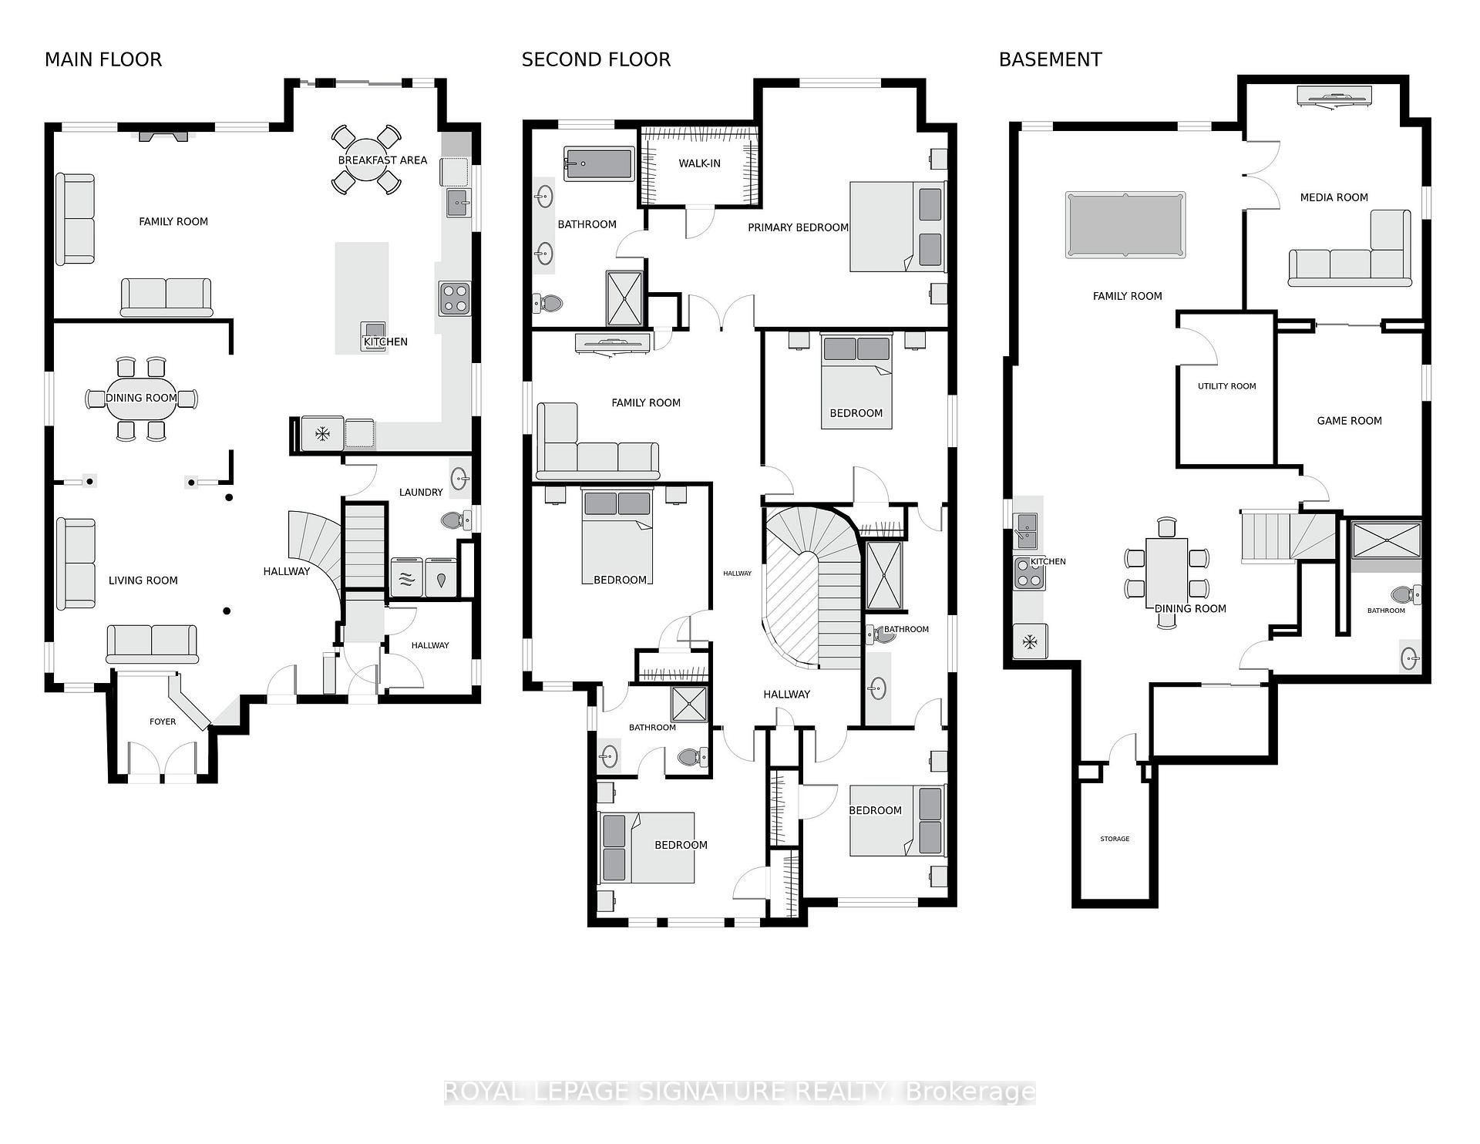
The main floor features a bright open-concept layout, seamlessly connecting the living, dining, and family rooms. It's finished with high-quality hardwood flooring and modern pot lights, giving the home a warm yet elegant feel. The highlight of the home is the custom-designed kitchen, featuring quartz countertops, custom cabinetry, high end stainless steel appliances. The layout is very functional, with the kitchen flowing directly into the dining and family areas and opening to the backyard. The backyard overlooks a beautiful ravine and lush green trees, offering incredible privacy, peaceful views, and fresh air - something very rare in this area. There is also a main floor laundry combined with a washroom, adding great everyday convenience. Upstairs offers 5 bedrooms and 3 washrooms. Four of the bedrooms are designed with two Jack & Jill bathrooms, creating a very functional and family-friendly layout with both privacy and convenience. There is also a separate study room, perfect for kids' homework or a quiet workspace. The primary bedroom is a true retreat - spacious, filled with natural light, and overlooking the ravine with beautiful green views. It features a walk-in closet and a luxury ensuite bathroom with double sinks, a bathtub, and a separate shower, offering a spa-like experience at home. The basement is fully finished with 2 bedrooms, a kitchen, and a very spacious living area, ideal for extended family use or entertainment space. It also has strong potential for a separate entrance, which can be easily created at a low cost, making it perfect for future rental income or an in-law suite.
No extras listed.
Visit this home
Pick a time that works for you.
No upcoming open houses.
Got questions?
Contact Sell with Strategy.


| Type | Detached |
| Style | 2-Storey |
| Approx. Age | Not available |
| Size | 3000-3500 sq. ft. |
| Property Tax | $9,677 |
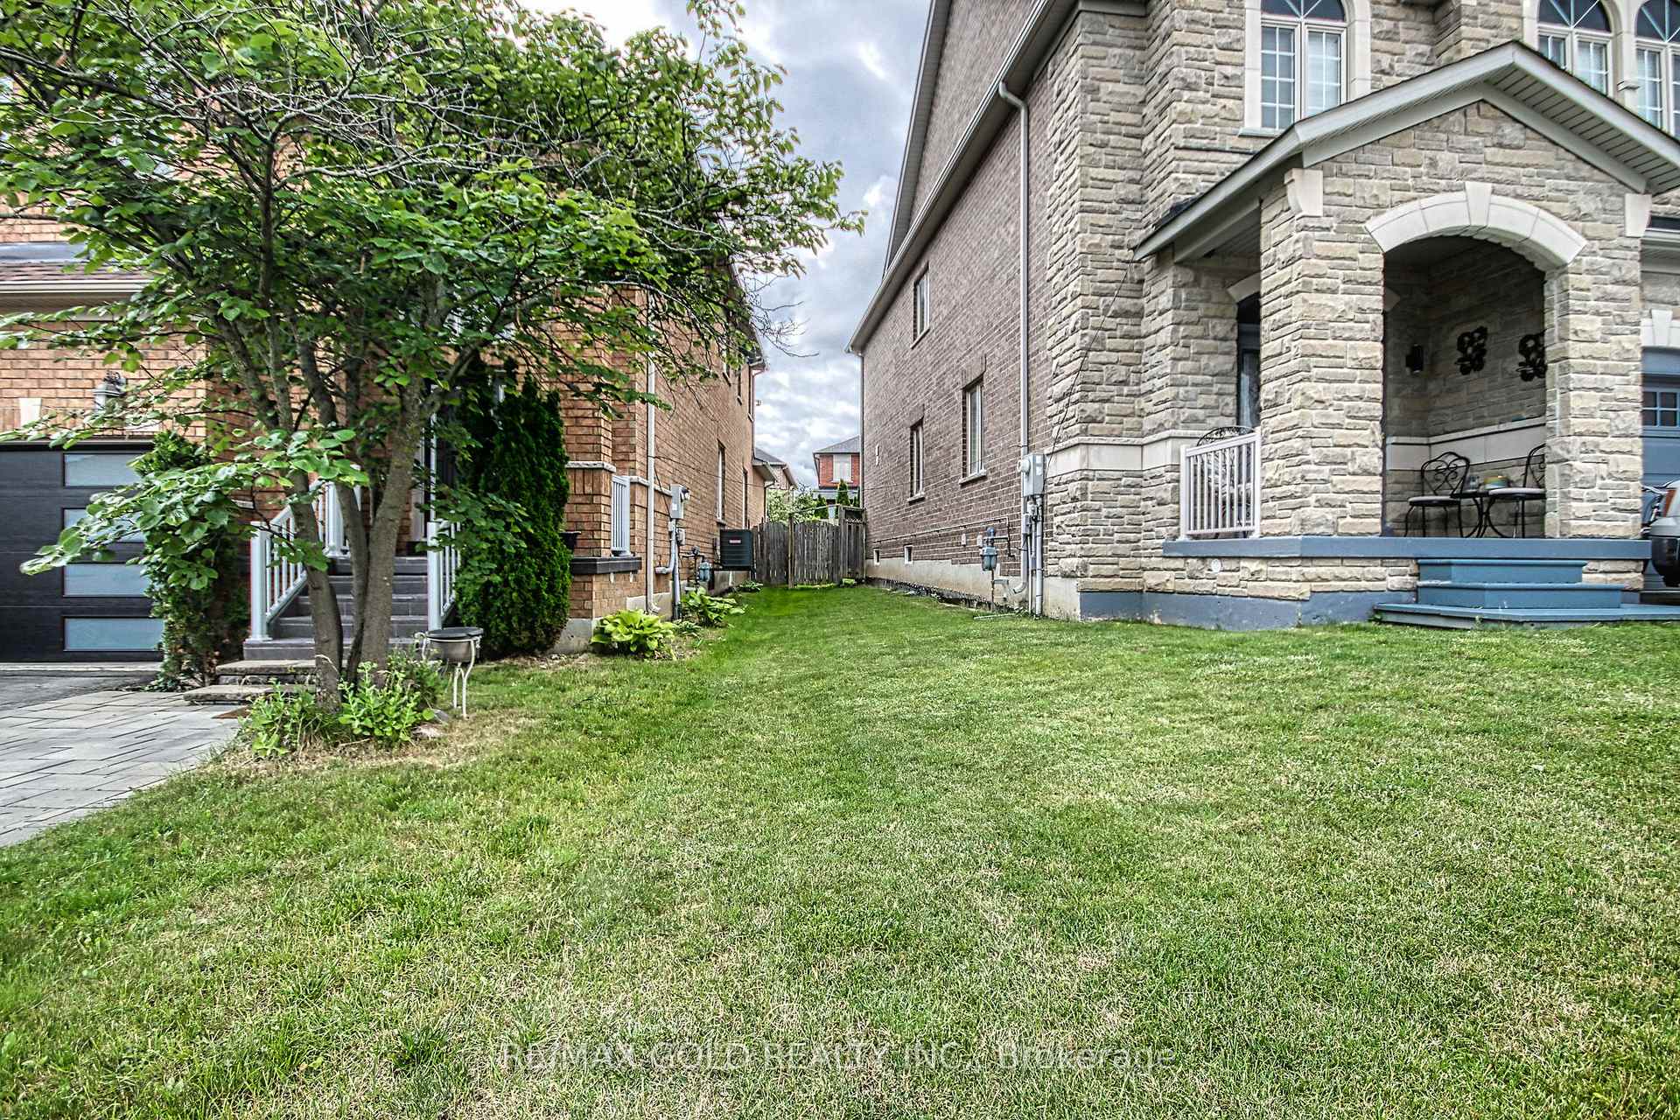
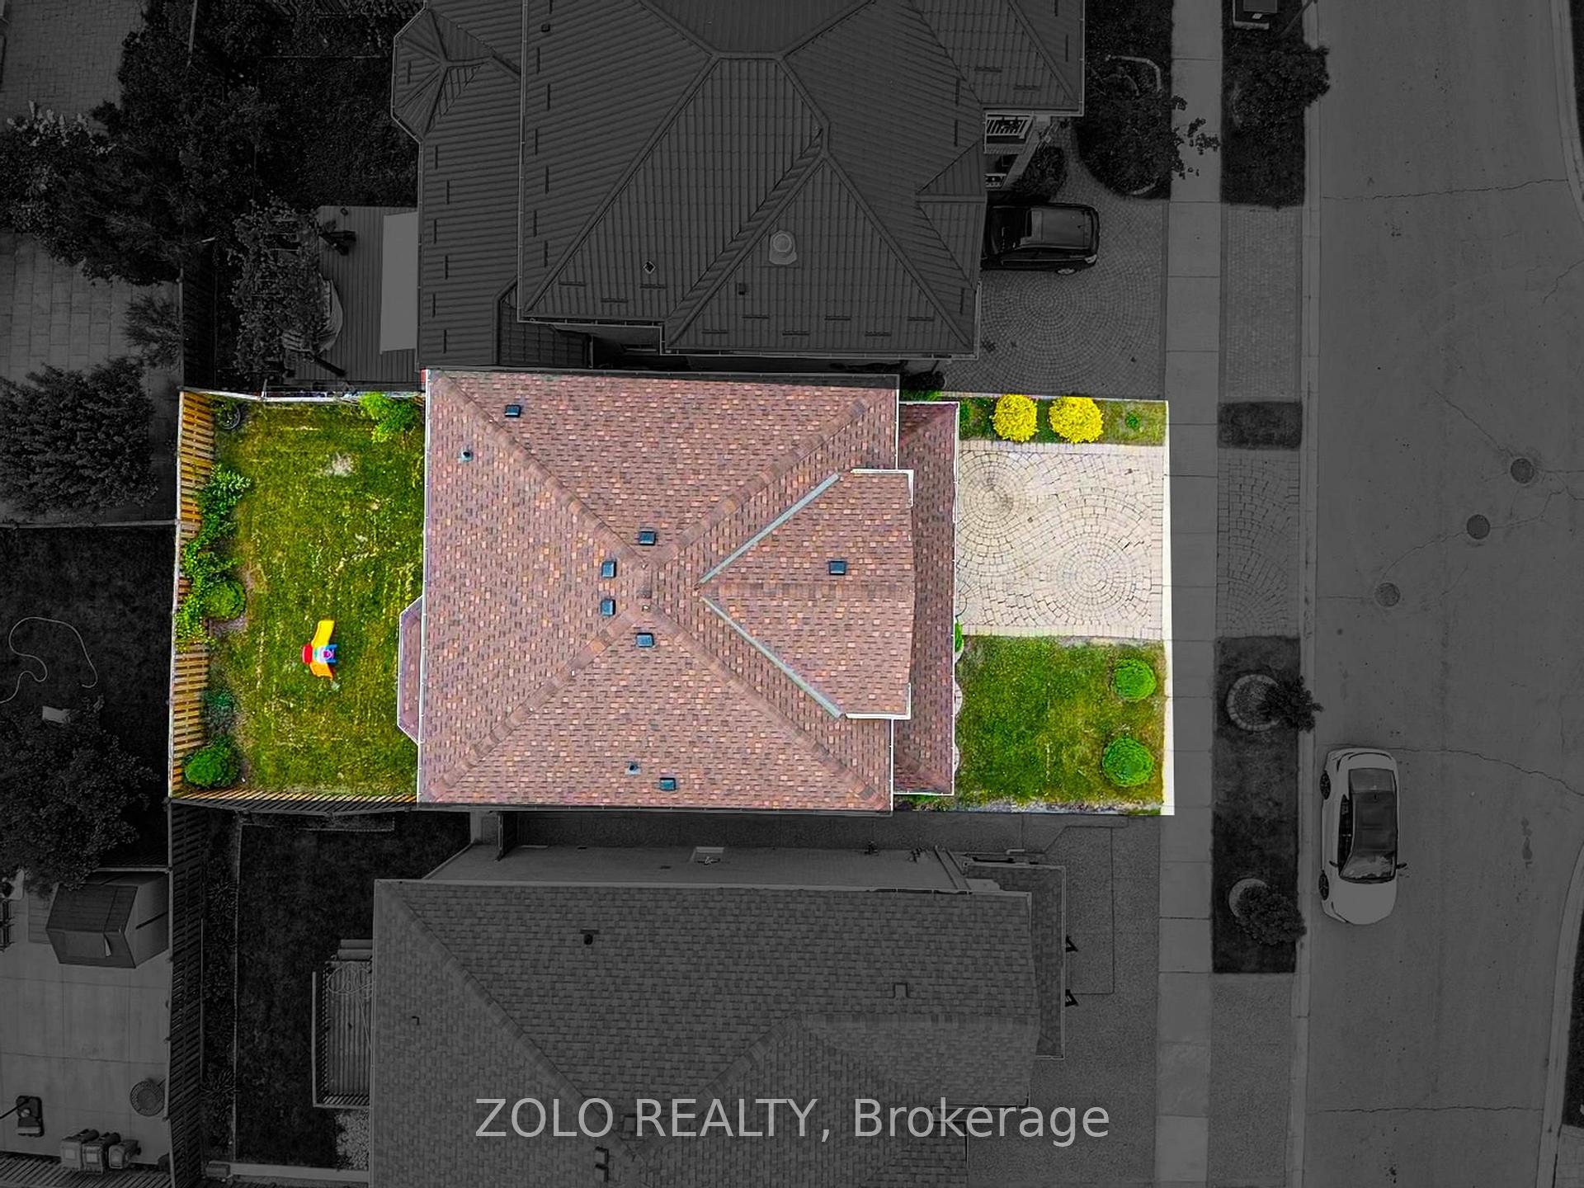
| Lot Size | 41.01 ft x 109.09 ft |
| mls© Number | W13485808 |
| Listed By | ROYAL LEPAGE SIGNATURE REALTY |
Listing History
- No recent sale history for this listing.
- No recent lease history for this listing.
Schools
Could you afford this home?
What the bank counts
This home's actual carrying costs, payment stress-tested at 6%
- Mortgage, tested at 6%
- $9,208
- Property tax
- $806
- Heat allowance
- $150
- Housing costs
- $10,165 / mo
Lenders cap these at 39% of gross income — that sets the number.
Income needed
$313,000
gross annual household income
- Payment at 4%
- $7,570 / mo
- Cash down
- $359,800
Assumes no other monthly debts · 25-yr amortization
Full affordability checkInvestment Analysis
Estimated rent, cap rate and monthly cash flow for this property
Values and trends
Nearby listings
Comparable sales
- No similar listings found.