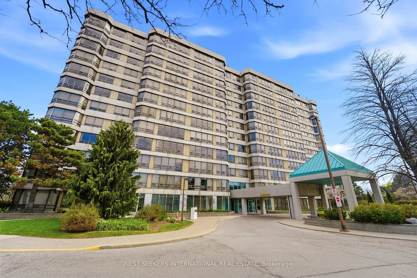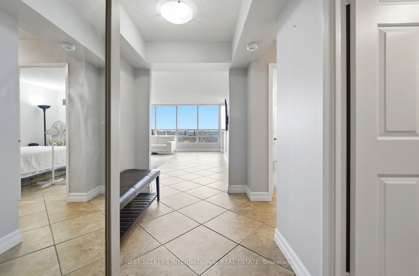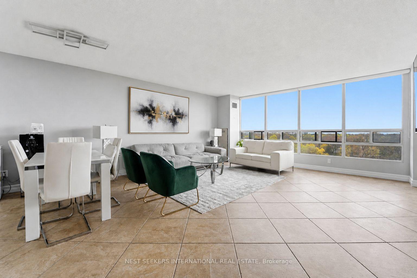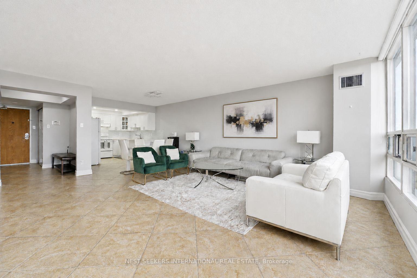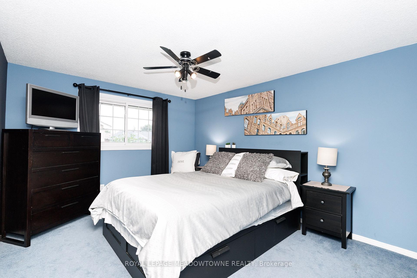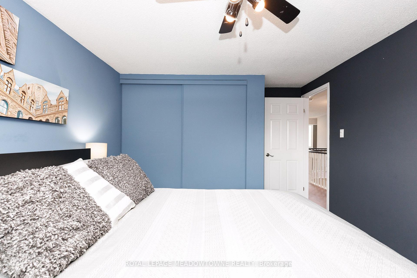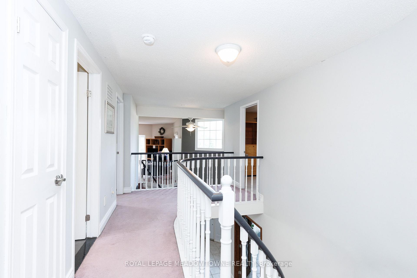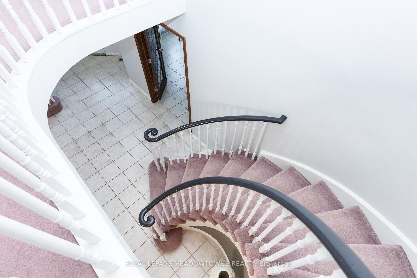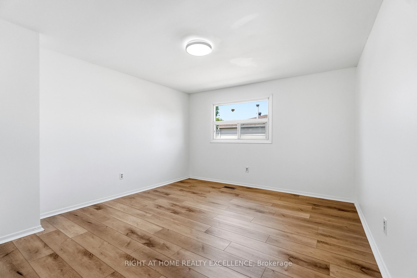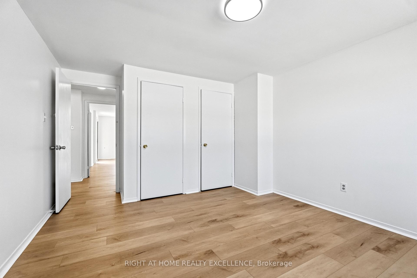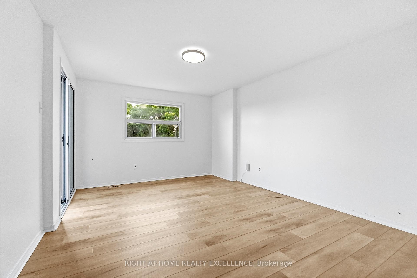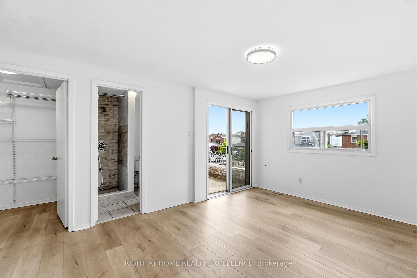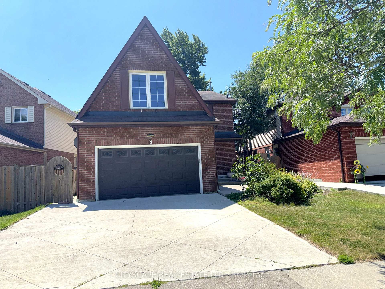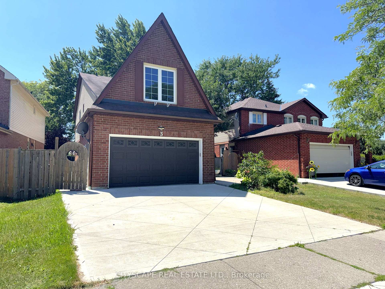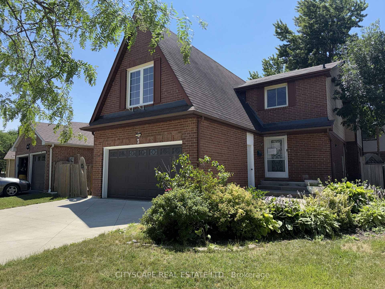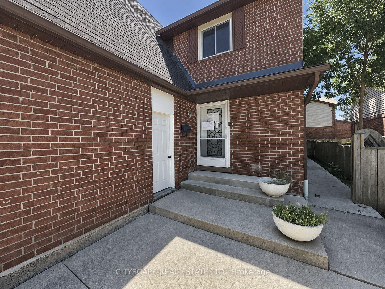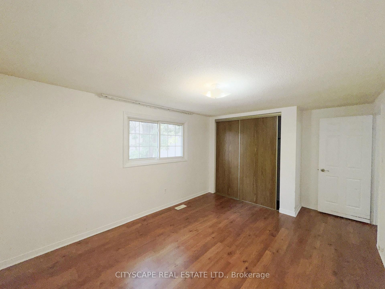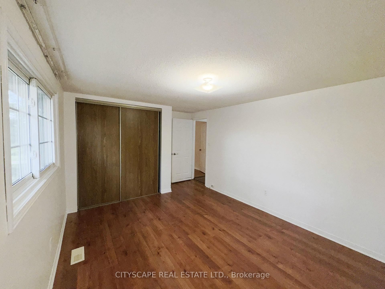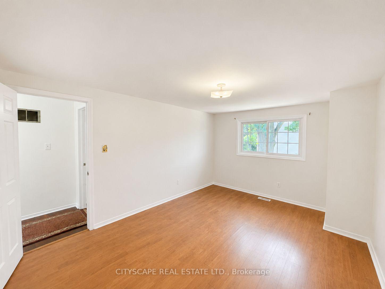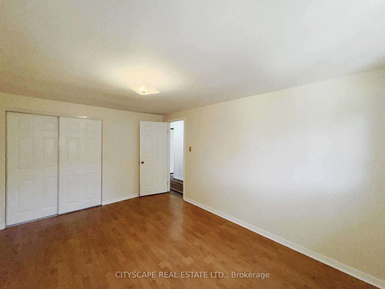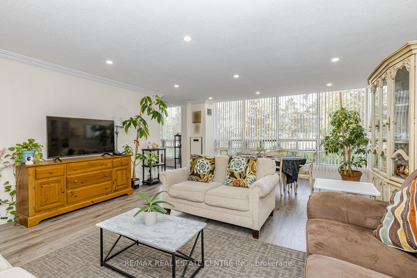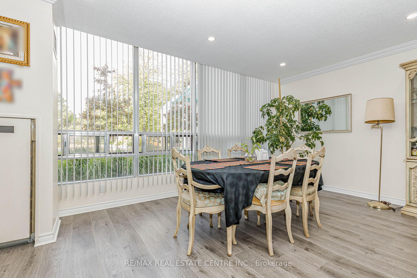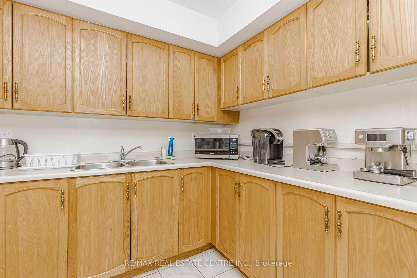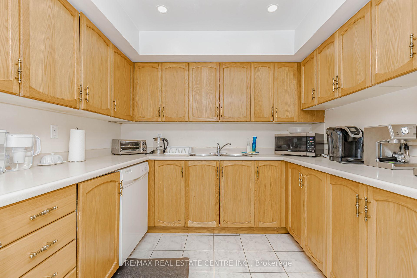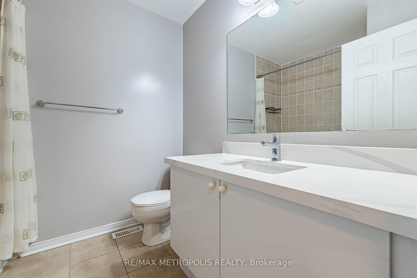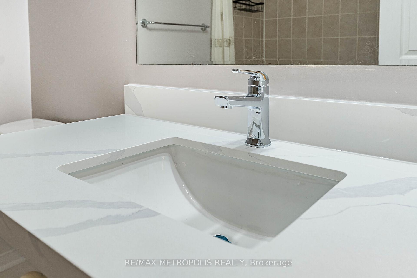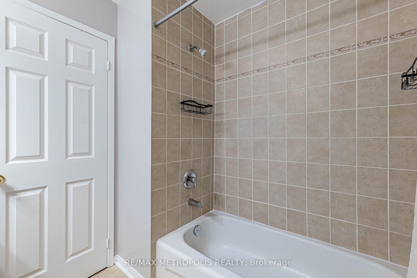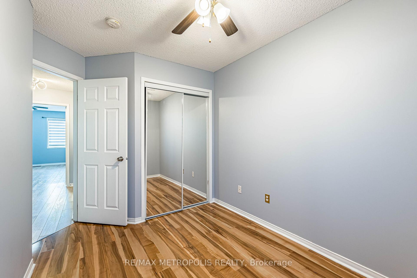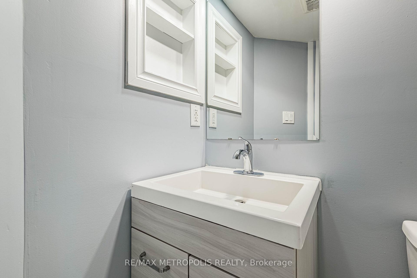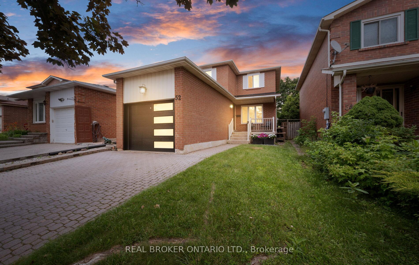
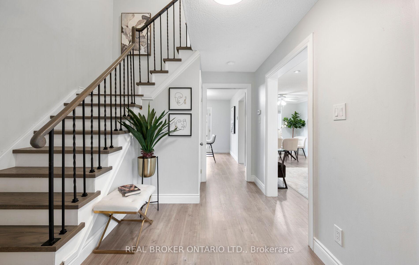
52 Vivaldi Crescent
Brampton South, Brampton
$758,000
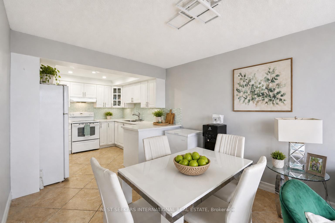
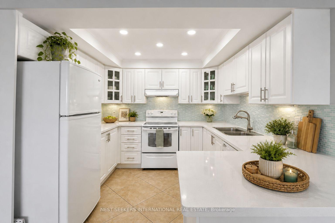
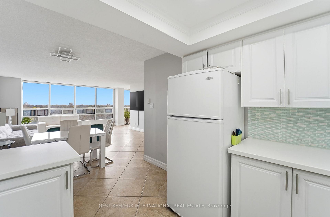
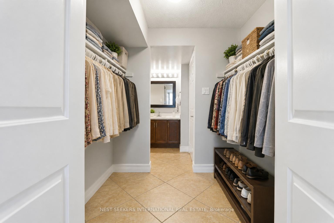
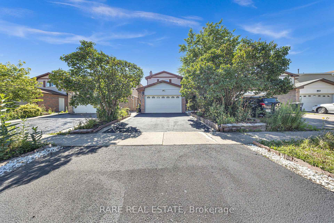
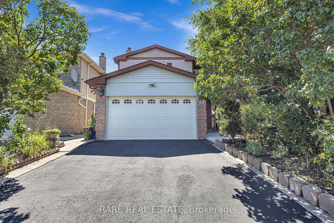
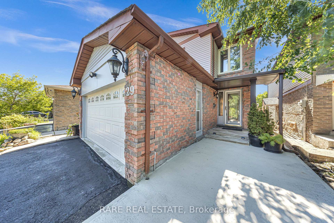
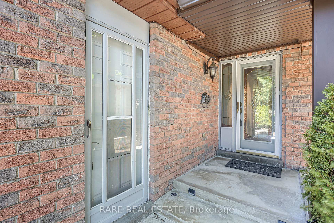
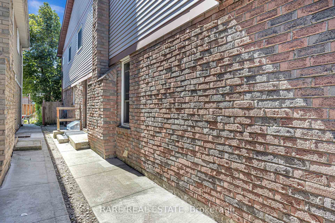
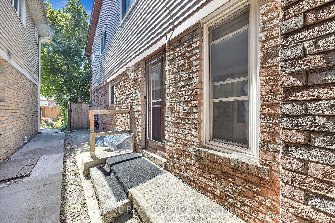
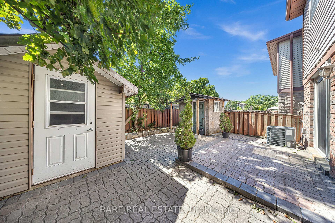
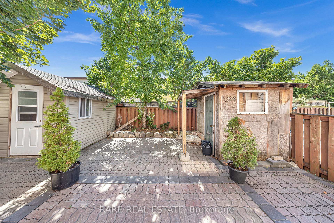
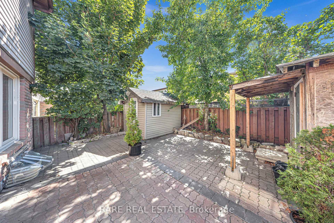
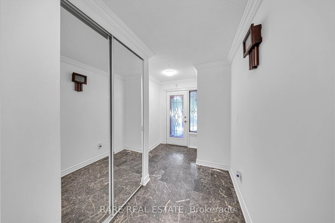
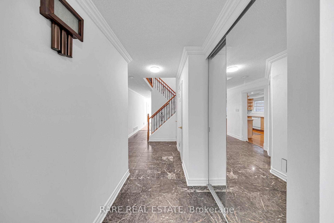
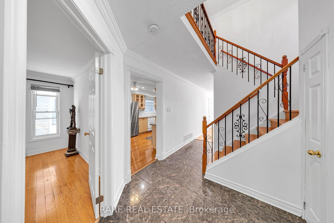
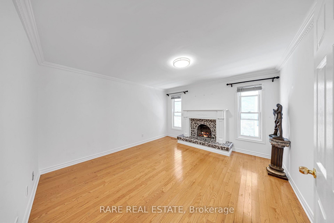
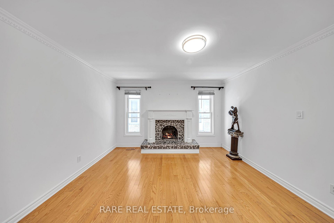
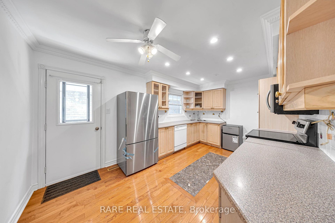
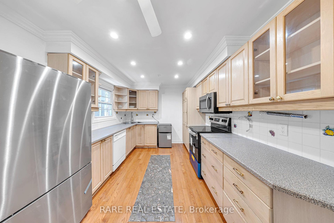
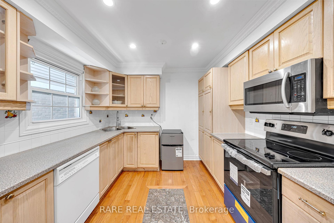
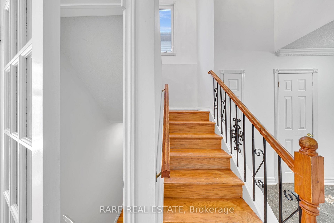
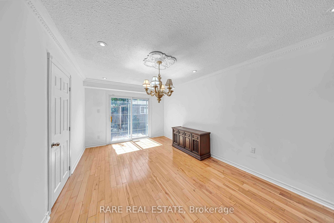
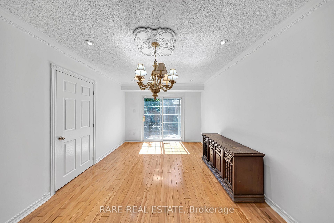
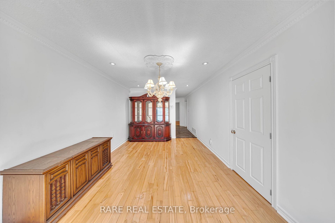
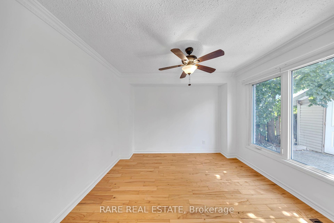
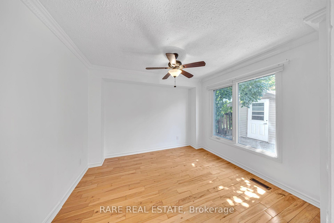
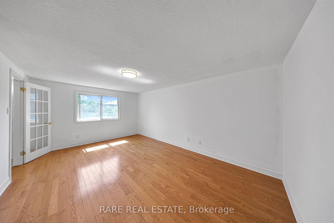
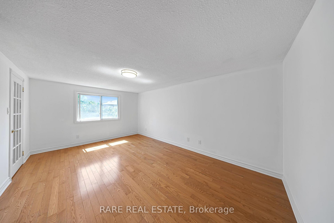
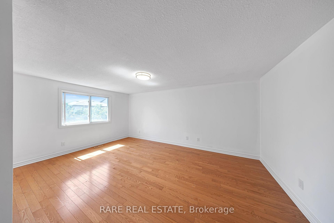
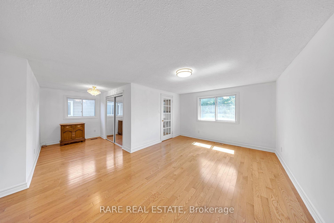
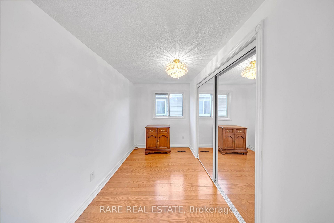
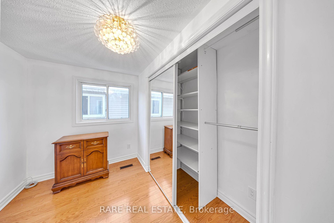
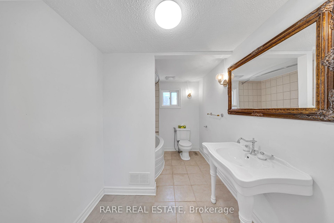
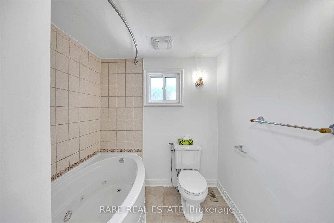
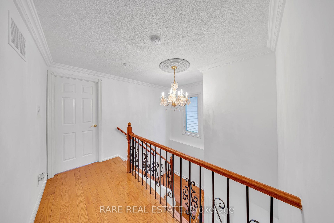
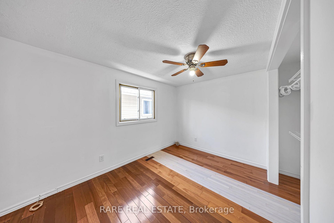
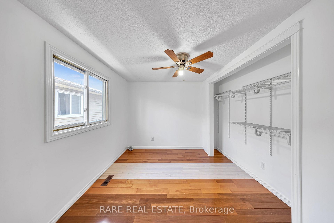
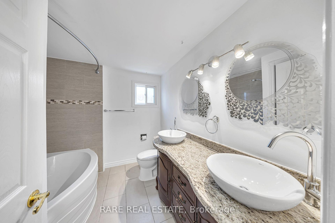
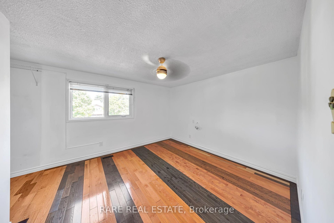
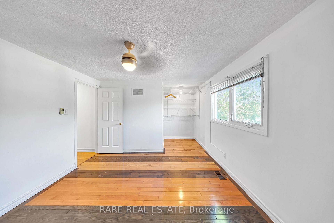
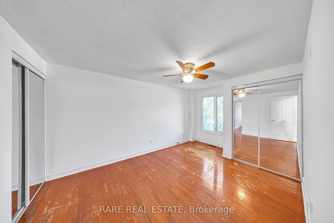
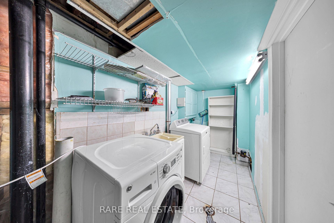
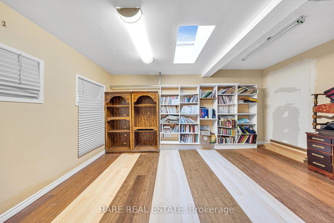
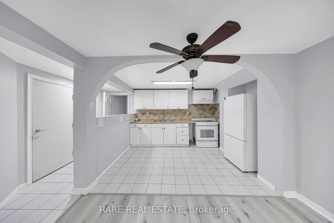
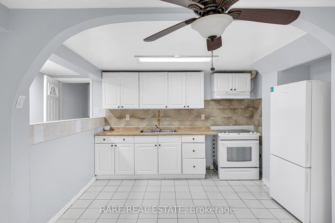
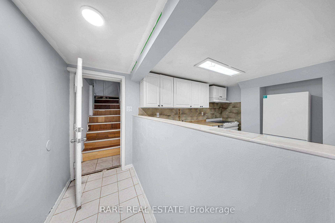
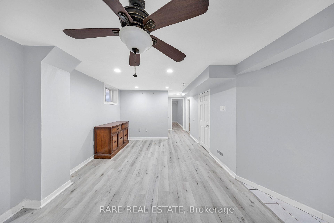
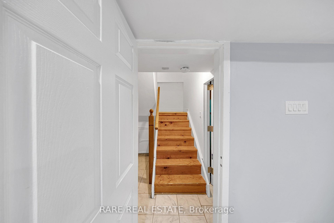
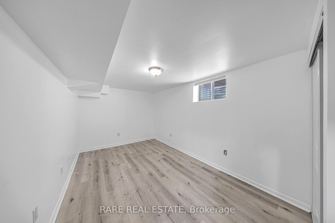
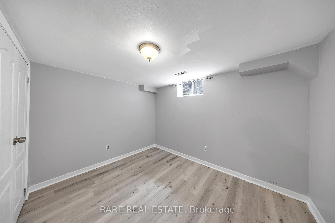
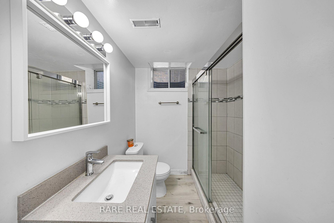
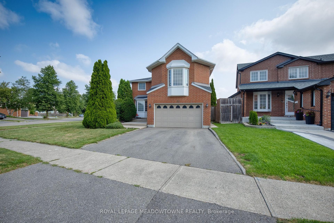
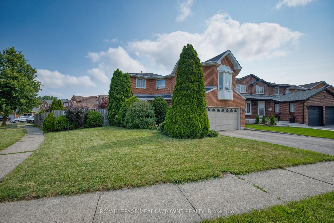
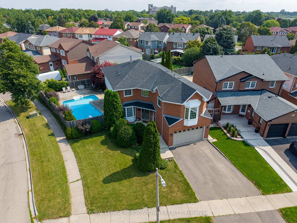
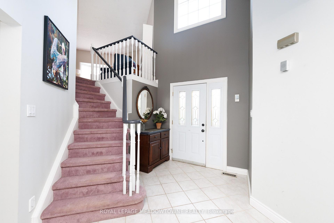
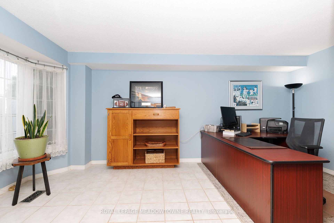
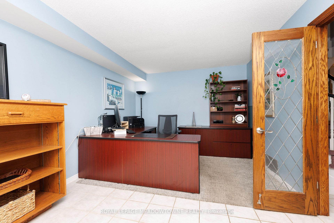
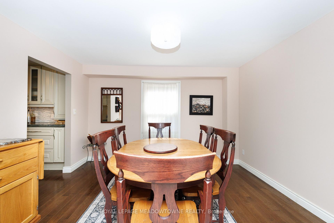
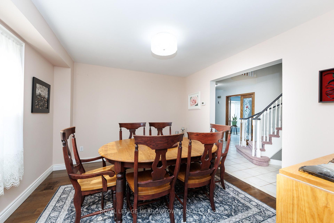
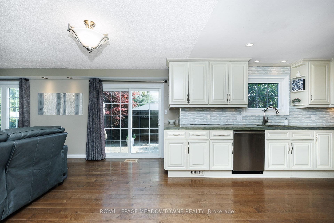
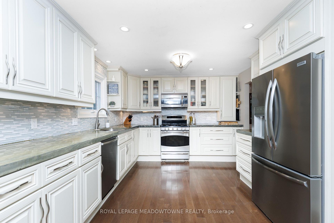
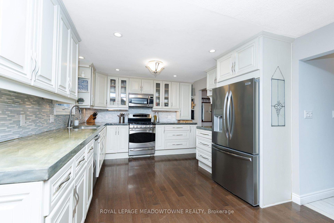
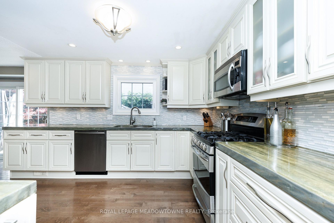
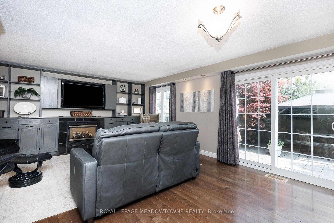
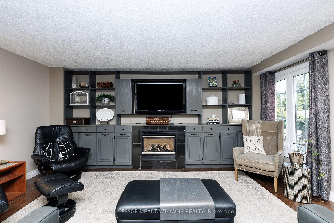
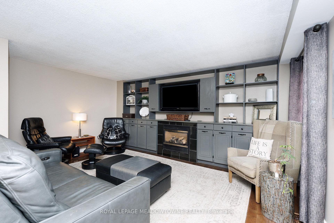
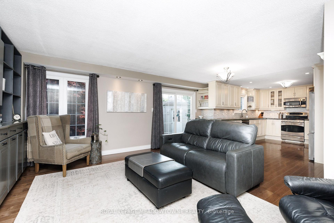
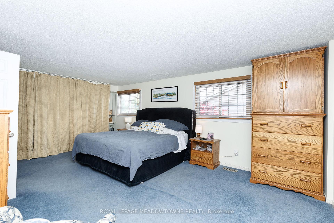
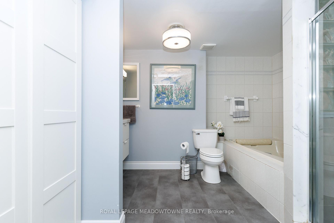
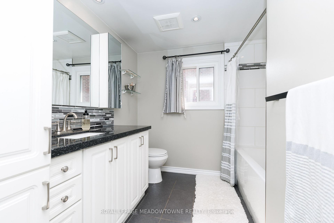
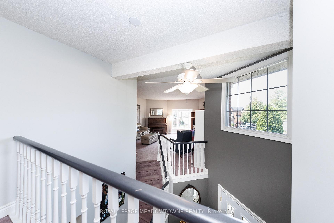
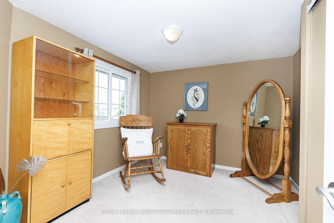
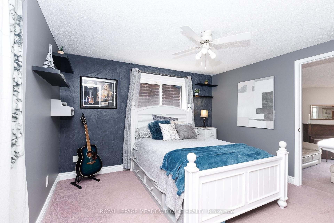
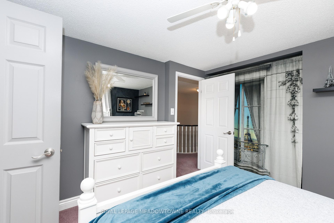
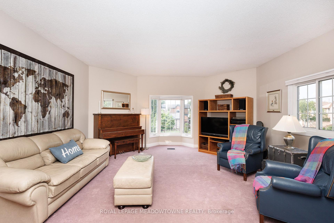
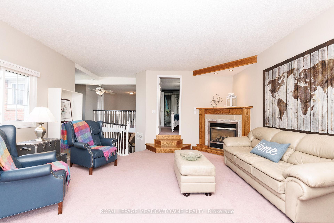
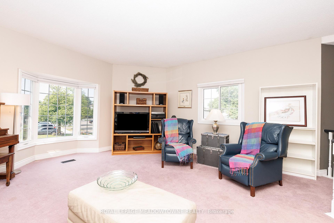
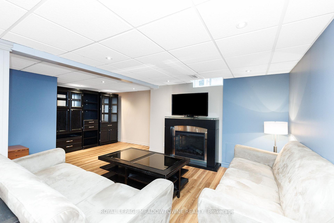
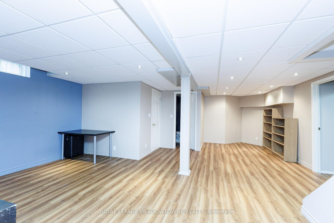
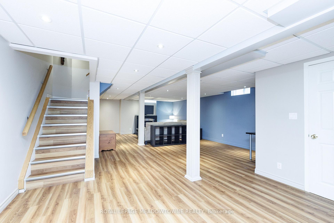
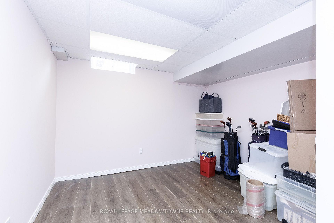
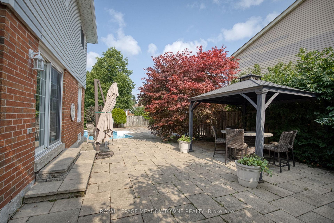
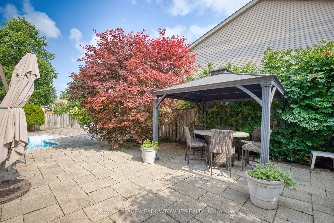
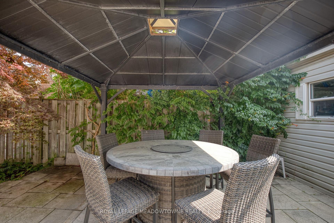
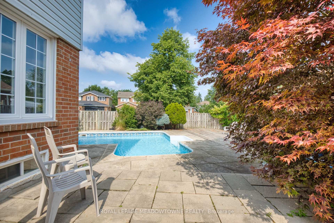
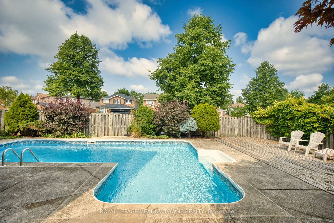
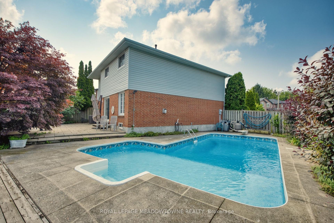
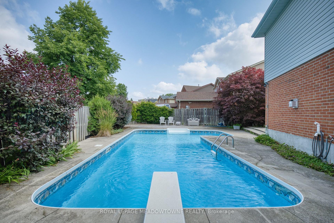
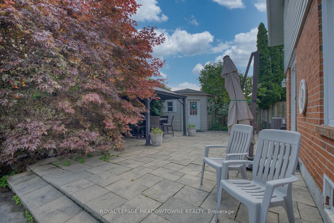
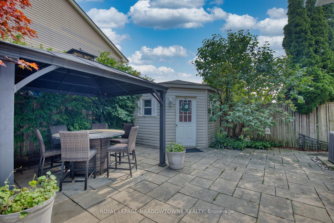
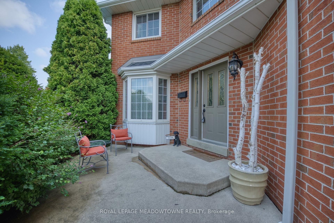
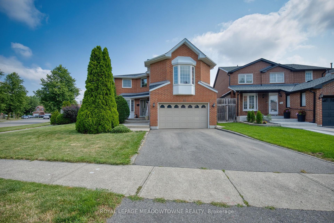
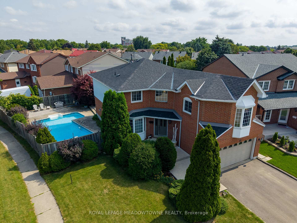
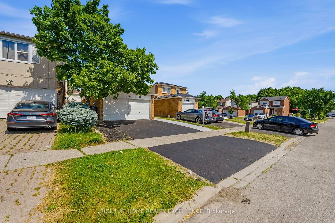
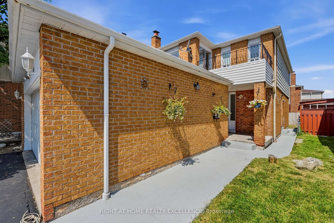
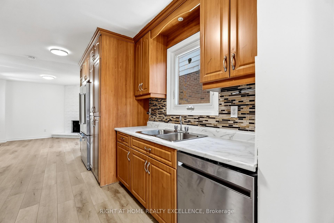
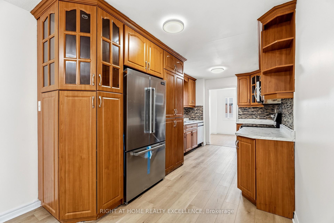
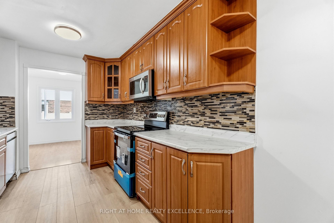
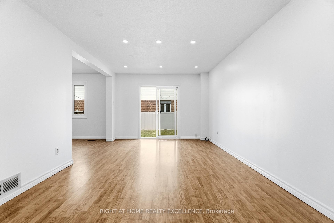
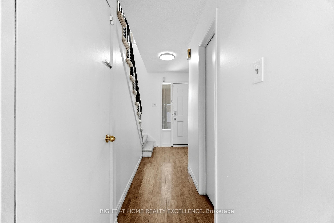
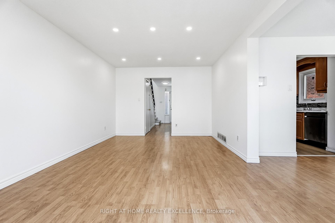
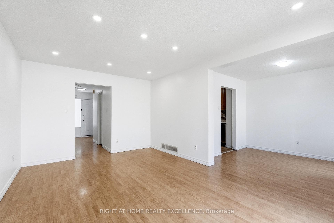
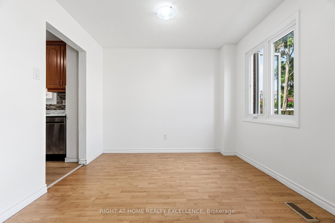
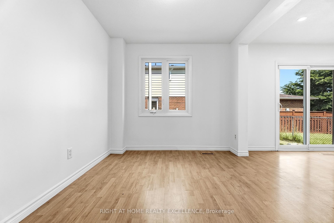
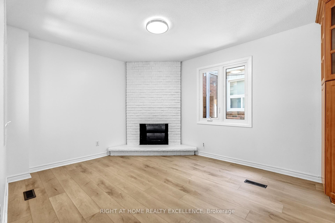
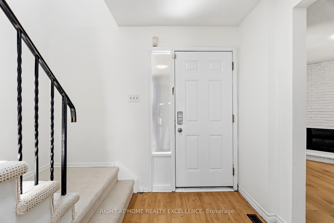
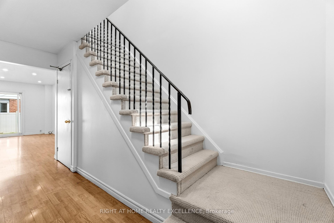
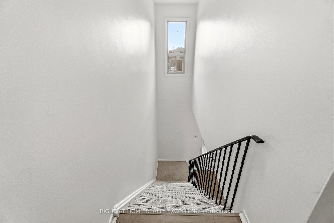
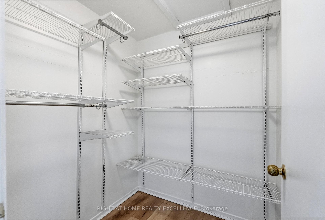
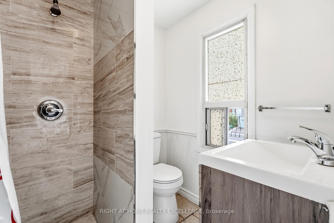
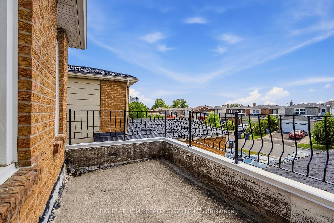
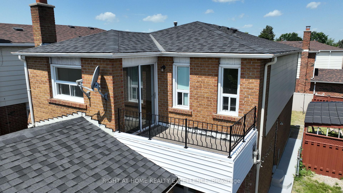
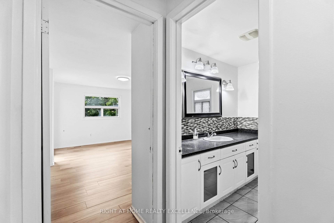
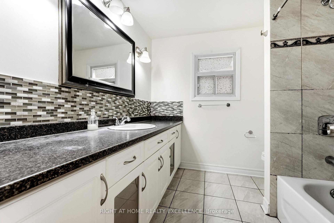
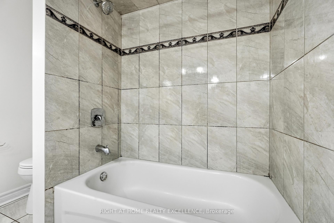
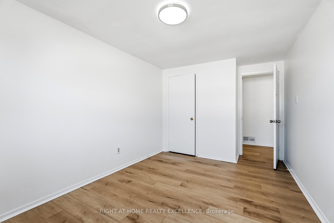
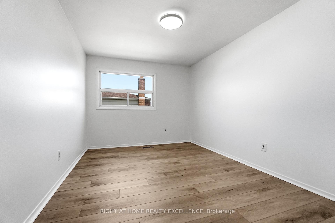
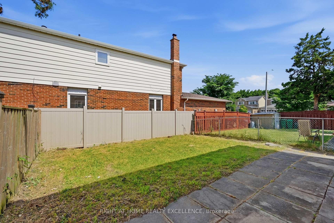
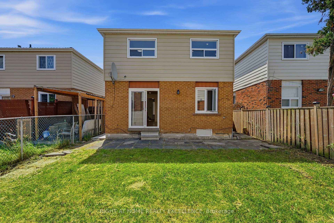
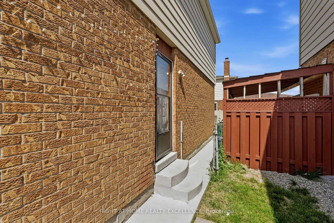
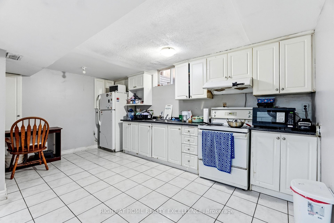
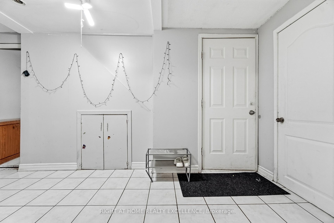
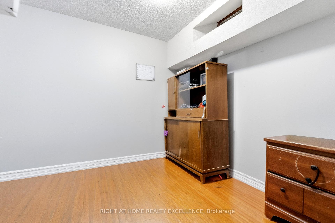
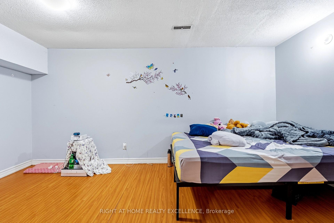
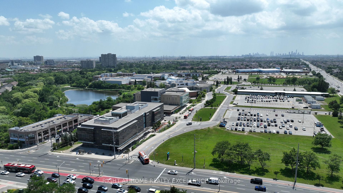
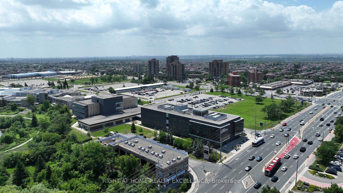
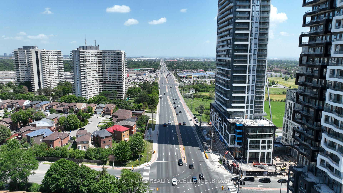
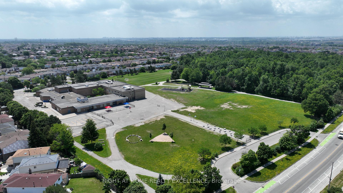
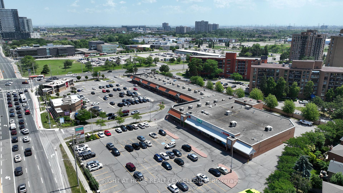
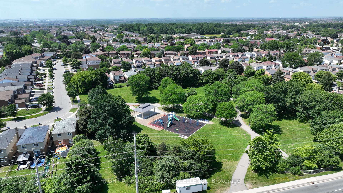
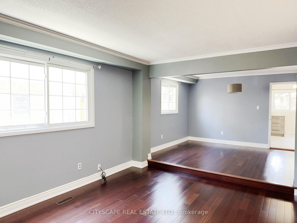
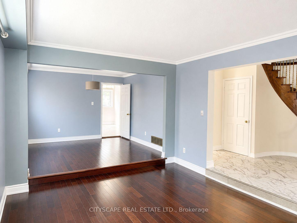
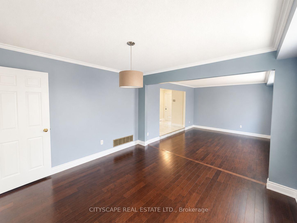
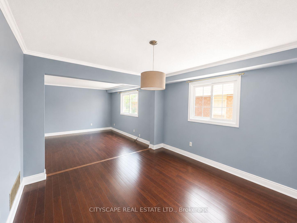
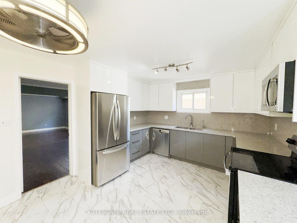
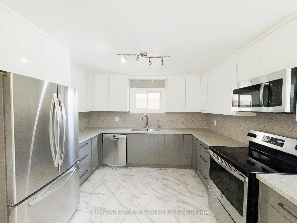
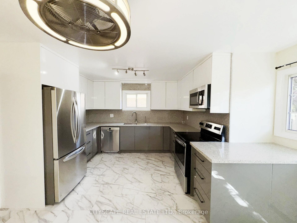
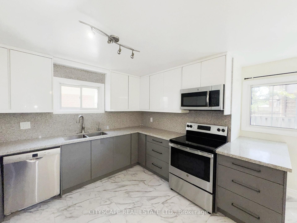
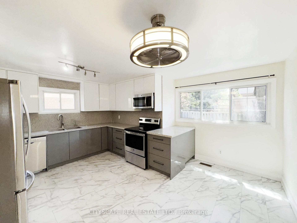
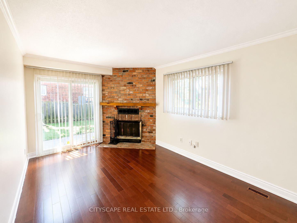
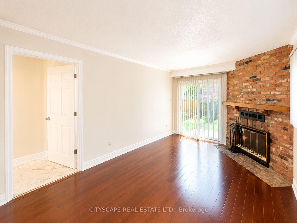
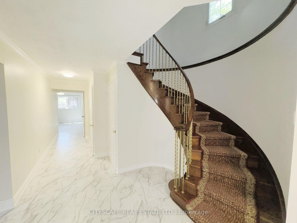
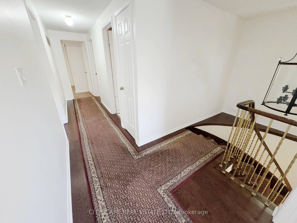
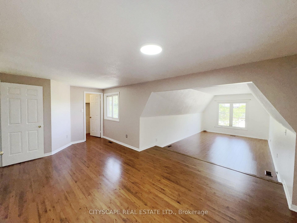
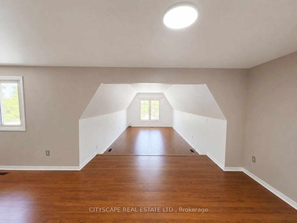
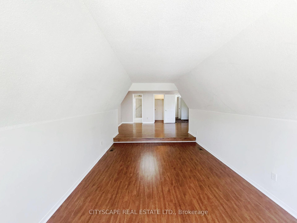
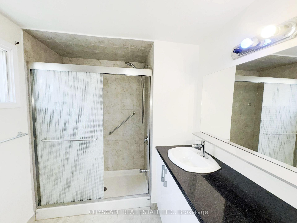
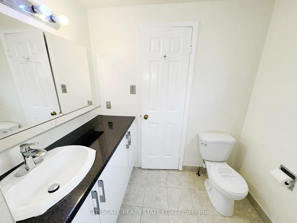
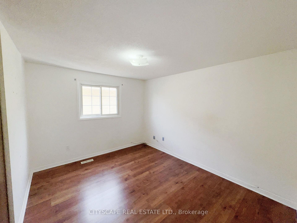
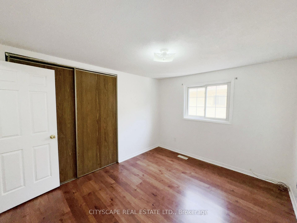
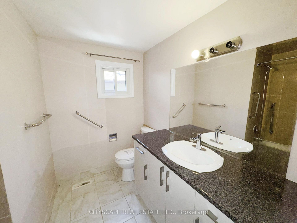
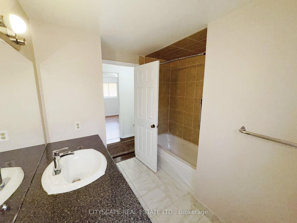
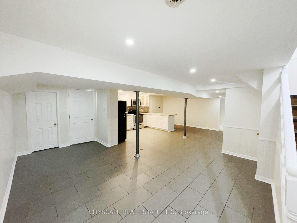
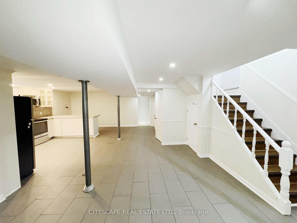
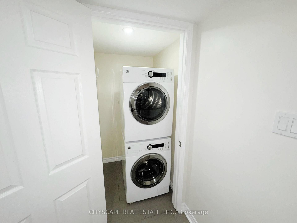
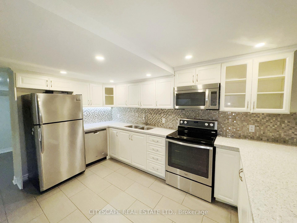
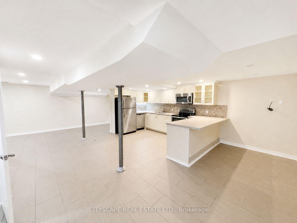
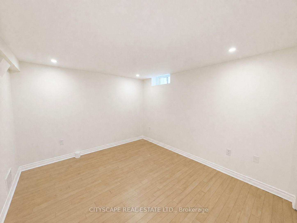
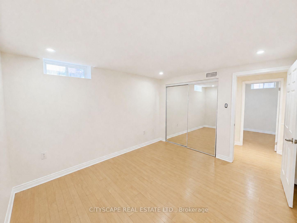
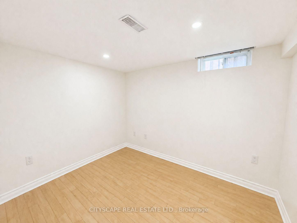
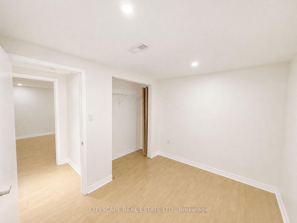
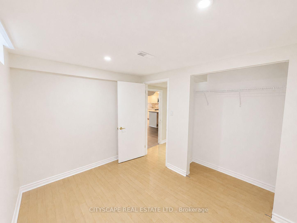
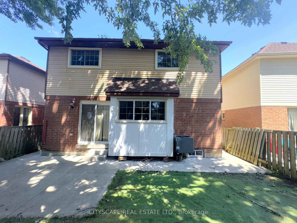
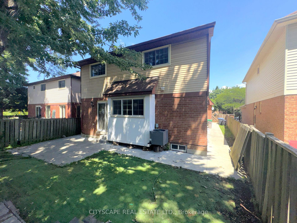
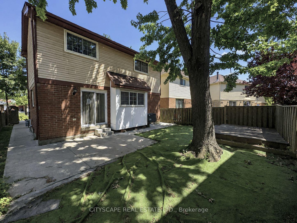
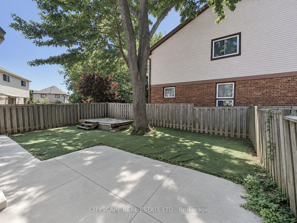
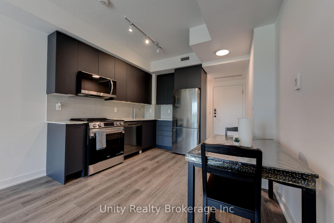
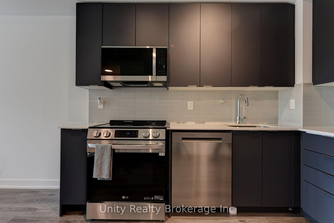
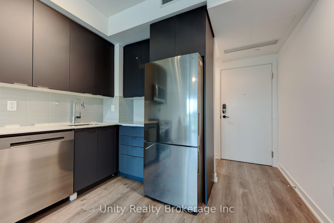
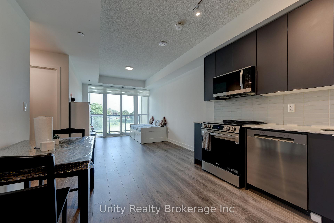



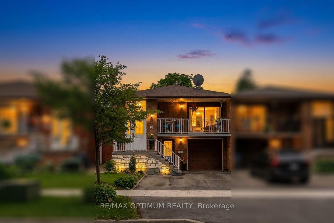
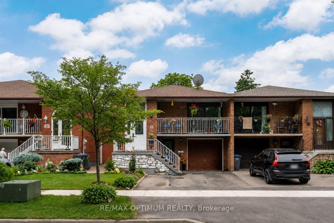
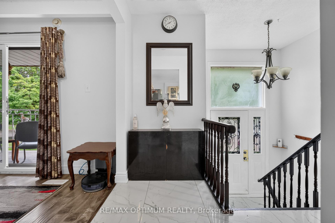
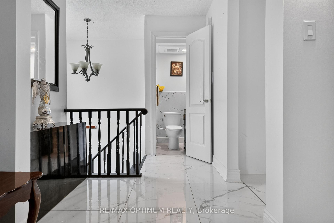
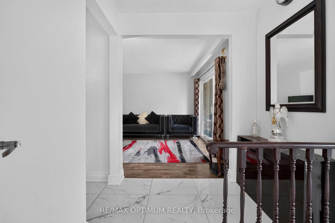
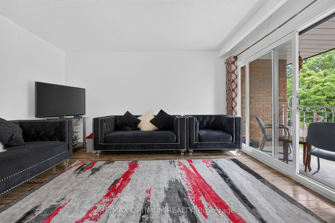
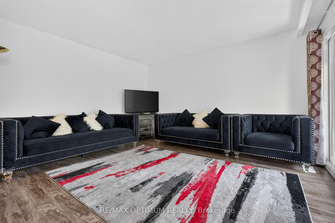
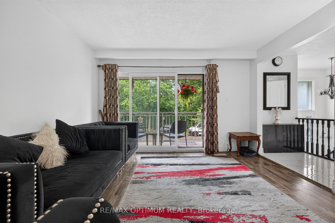
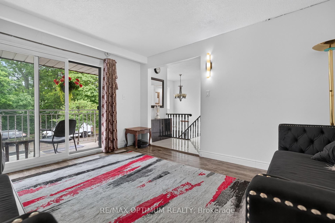
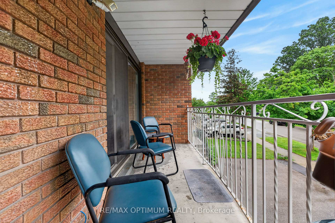
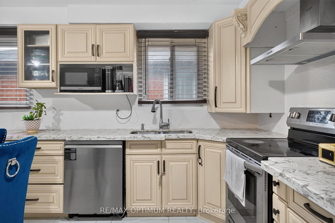
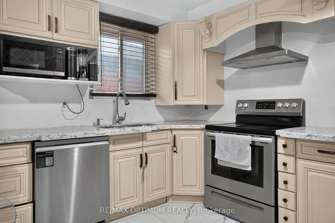
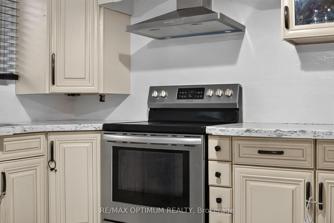
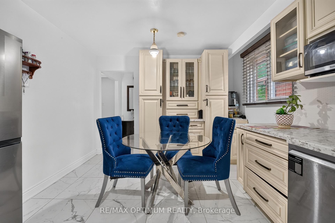
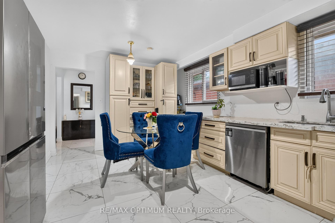
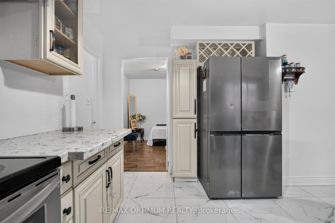
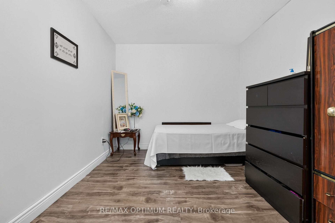
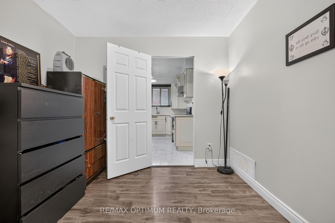
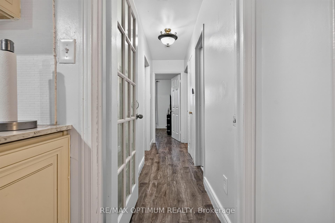
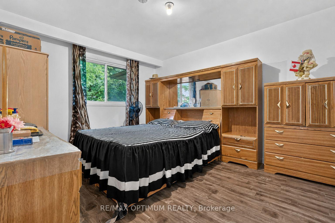
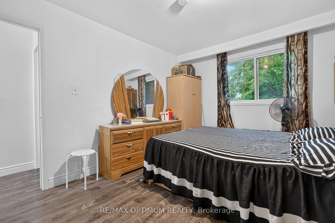
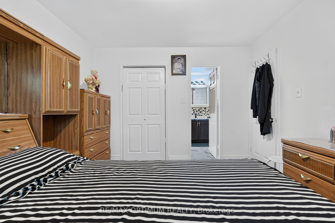
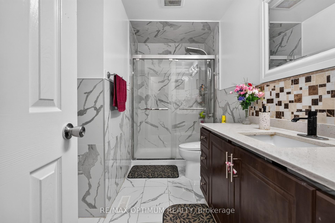
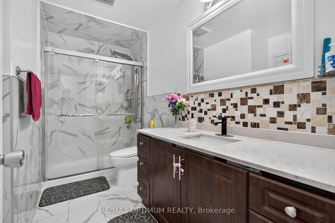
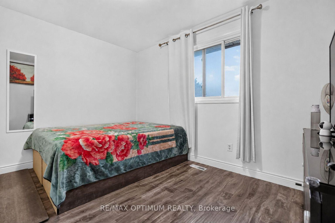
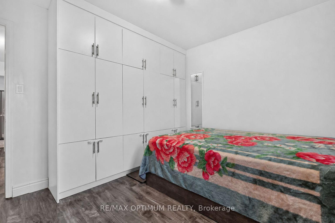
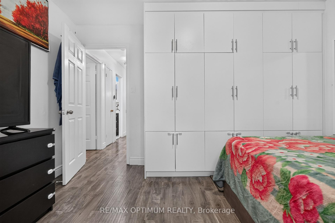
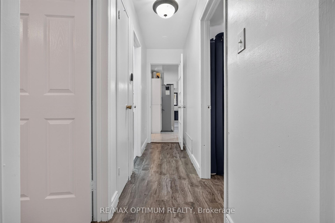
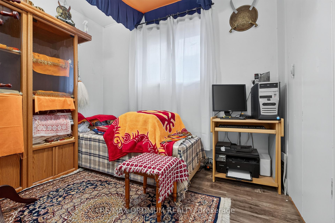
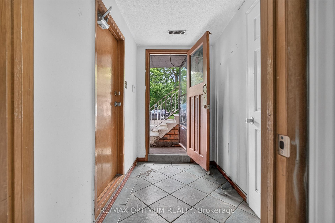
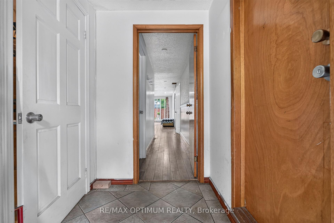
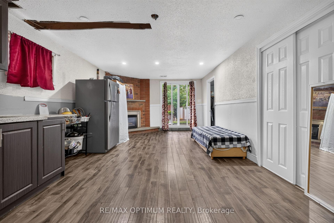
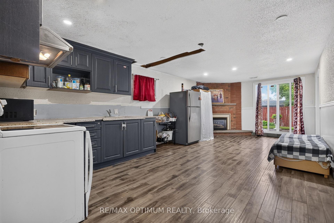
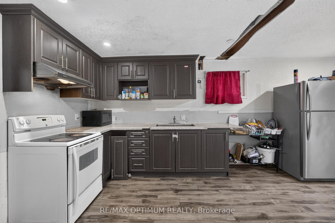
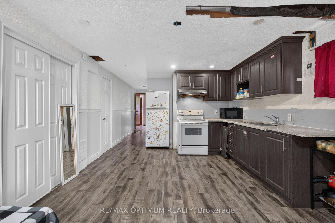
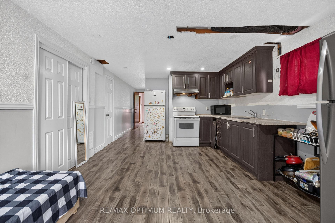
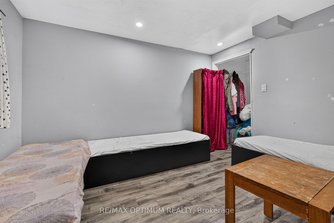
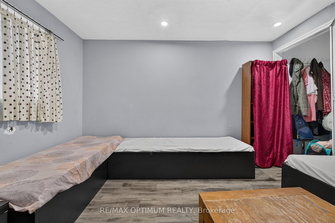
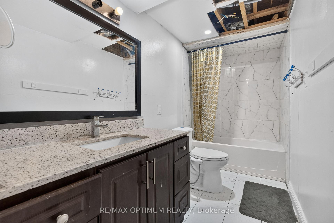
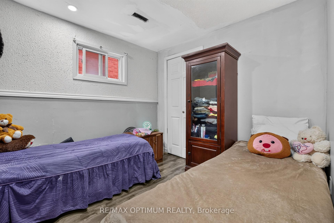
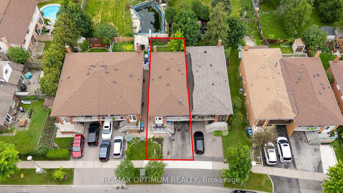
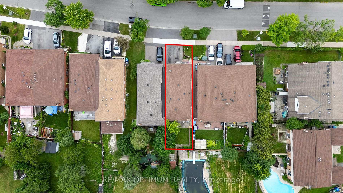
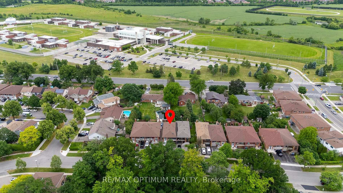
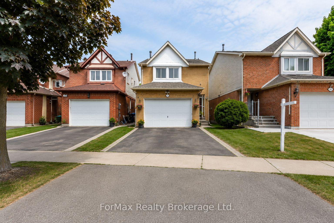
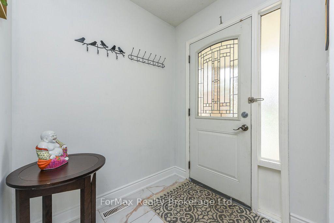
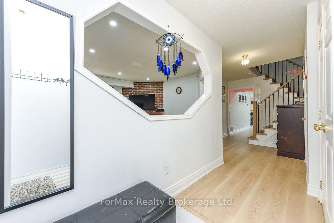
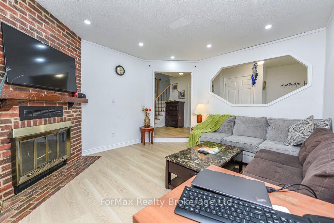
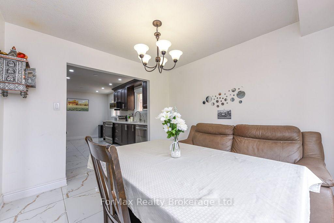
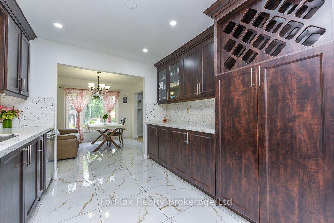
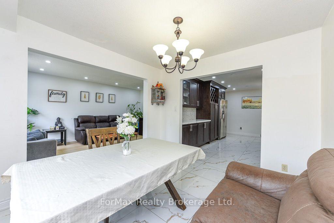
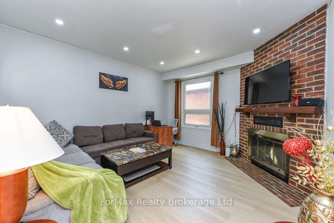
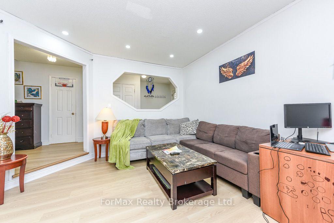
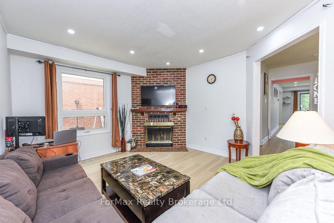
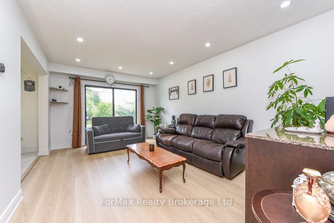
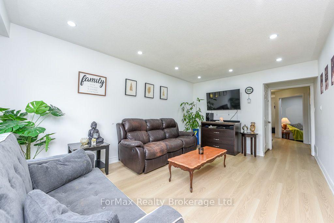
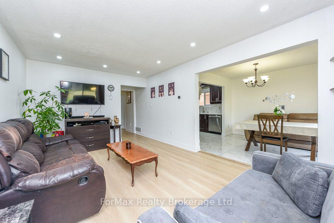
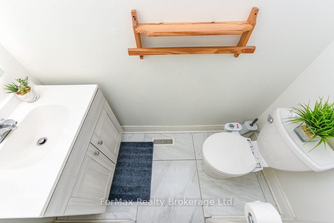
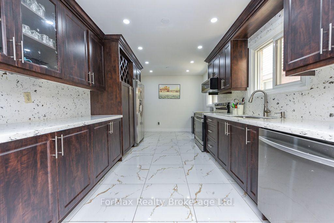
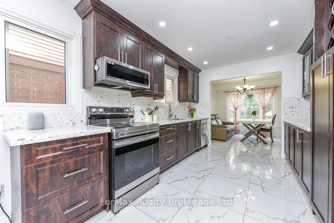
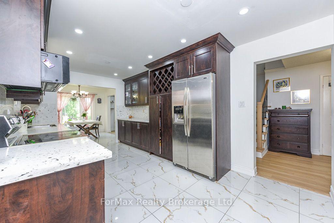
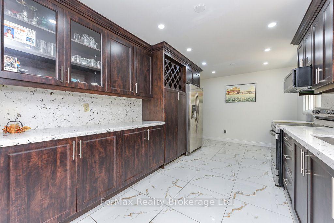
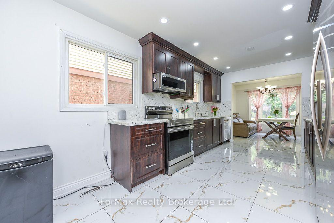
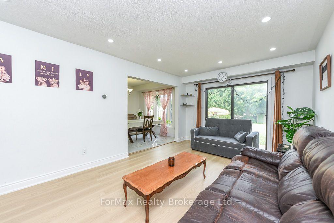
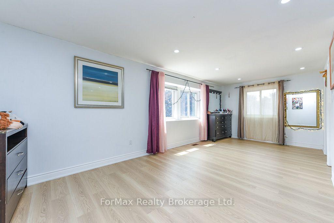
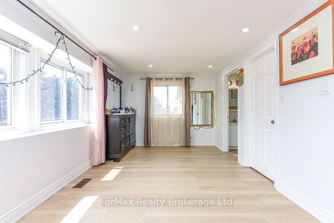
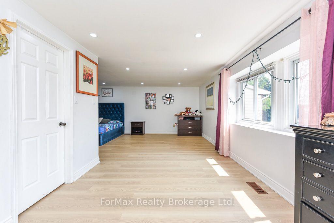
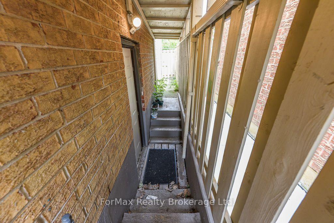
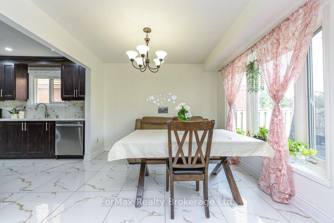
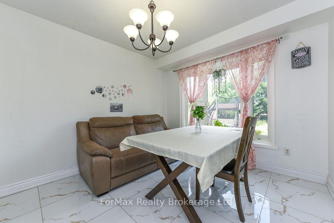
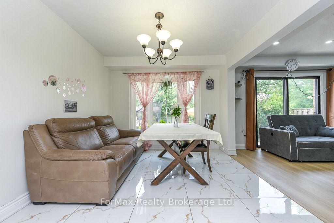
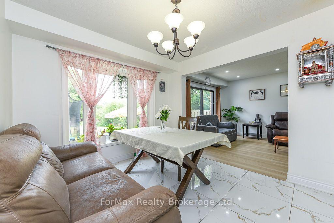
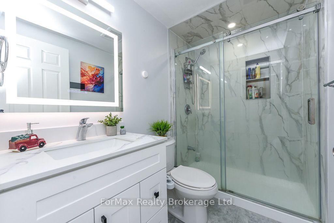
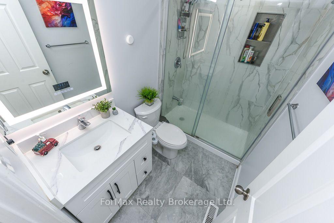
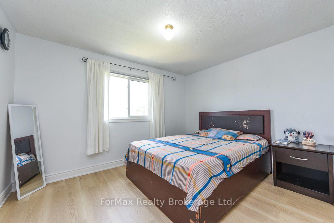
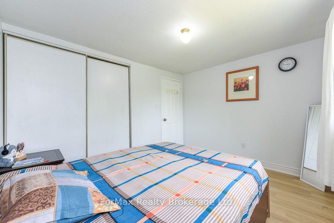
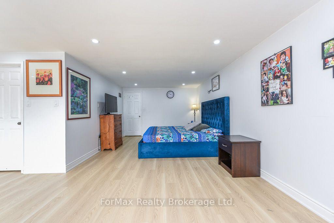
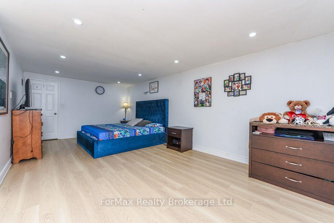
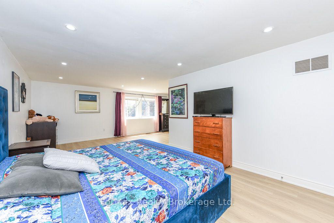
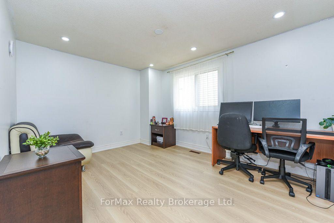
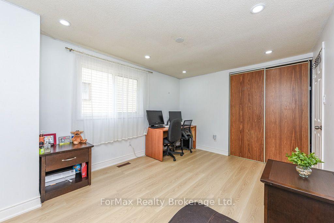
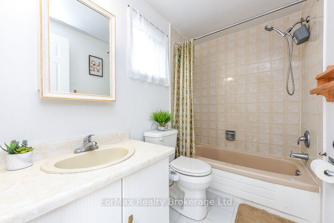
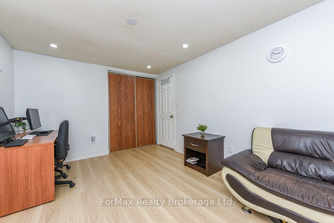
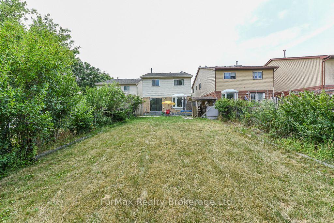
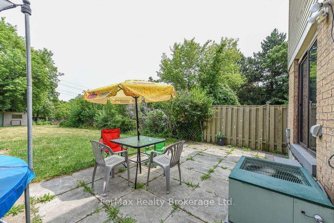
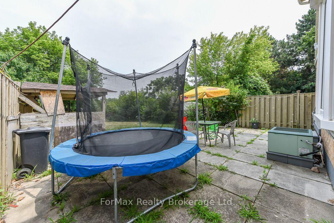
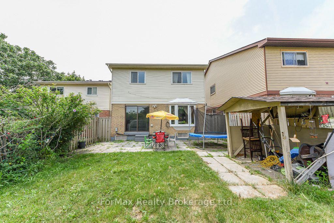
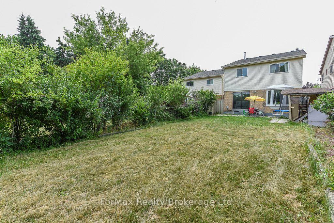
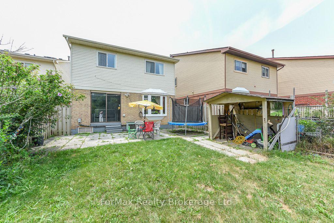
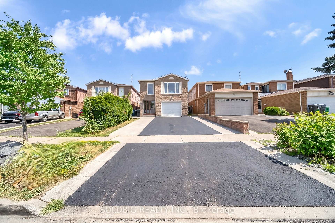
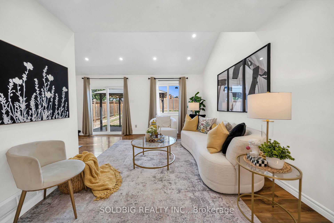
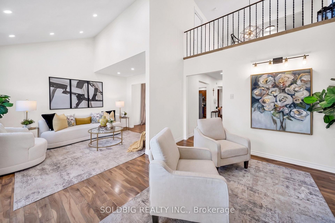
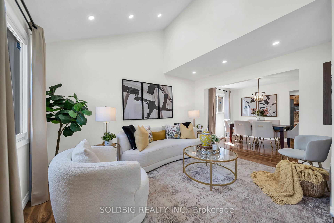
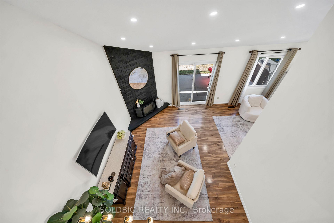
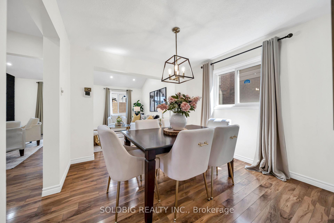
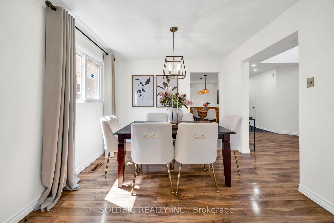
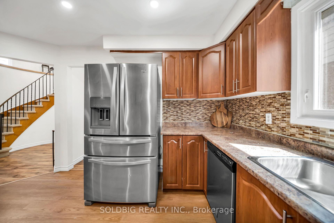
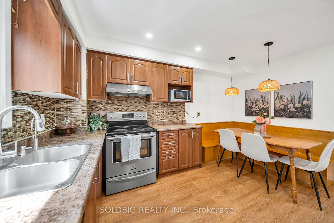
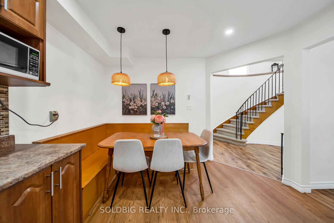
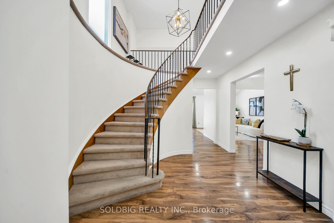
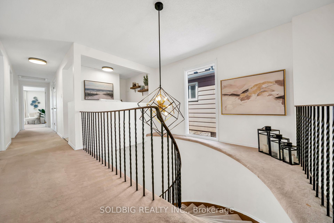
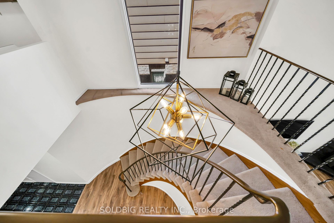
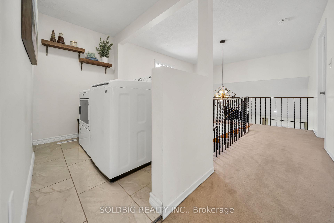
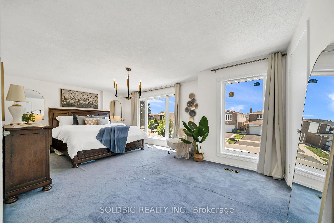
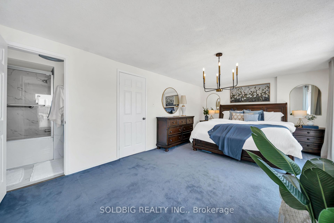
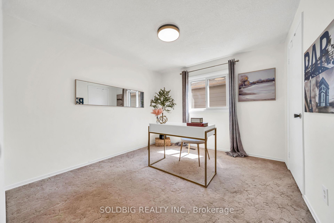
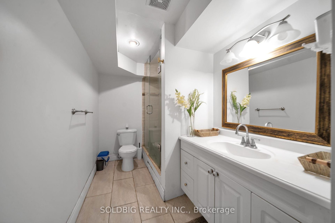
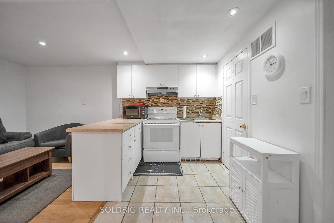
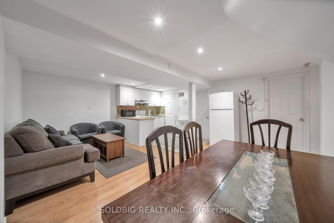
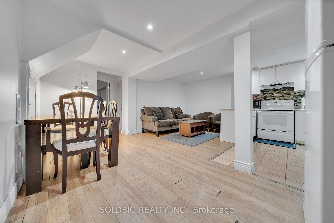
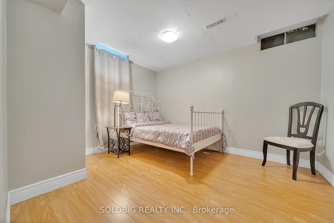
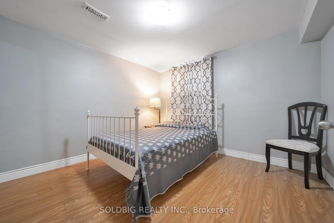
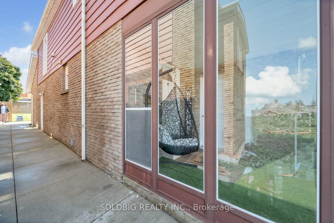
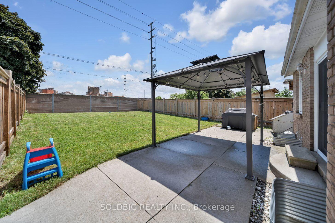
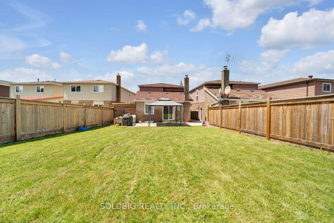
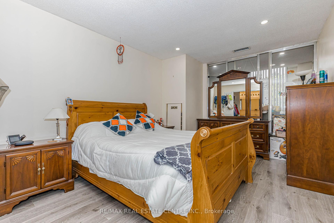
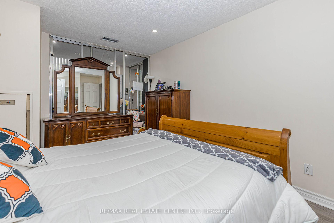
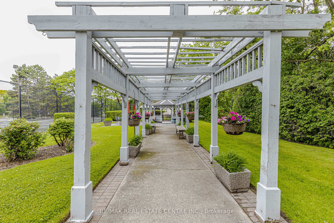
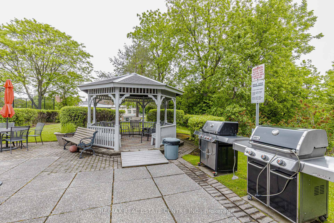
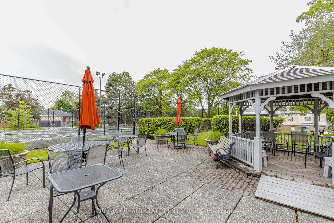
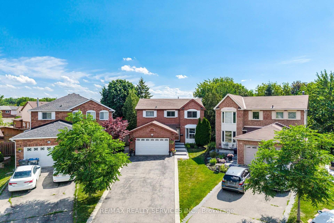
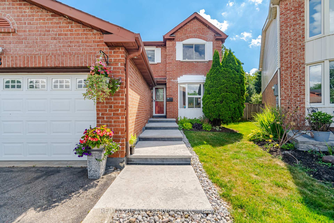
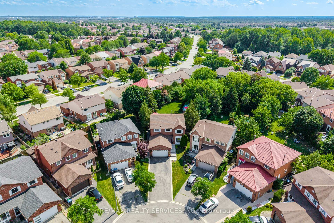
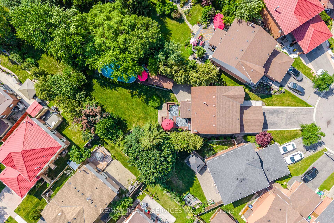
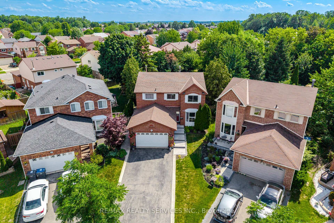
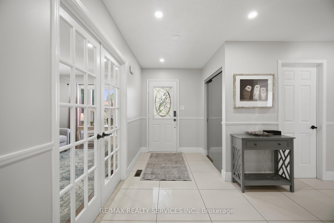
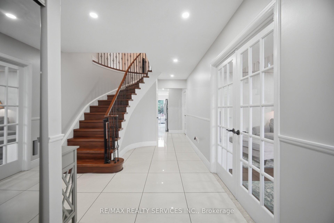
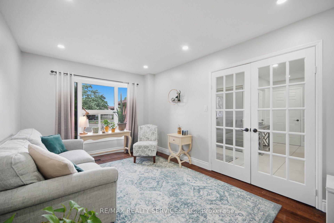
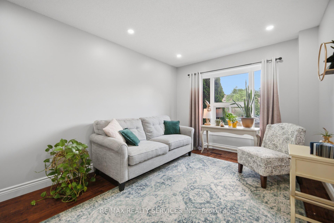
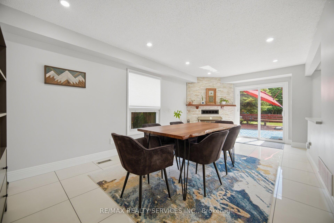
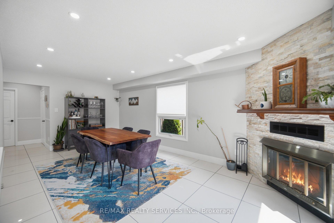
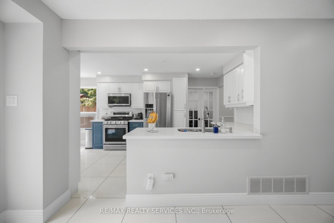
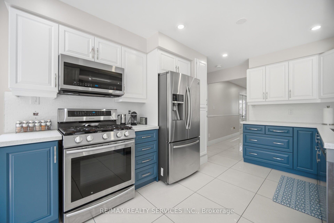
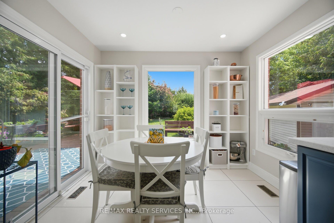
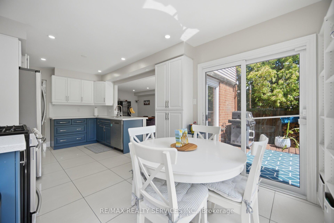
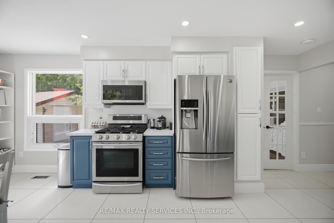
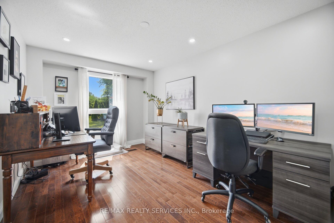
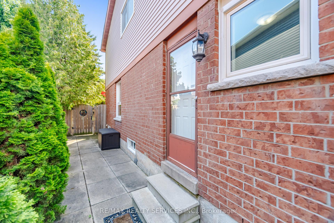
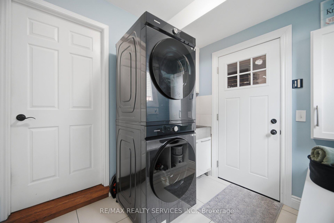
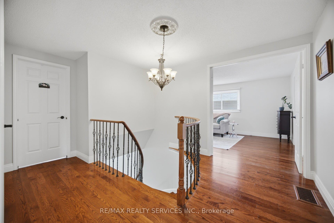
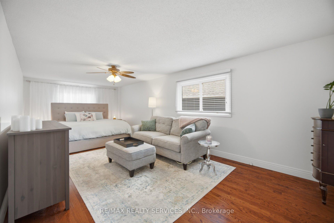
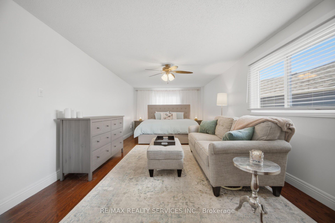
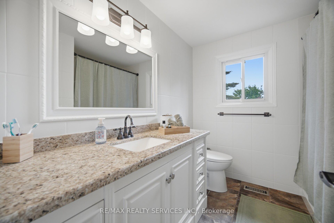
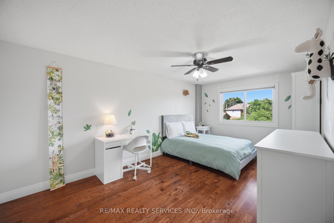
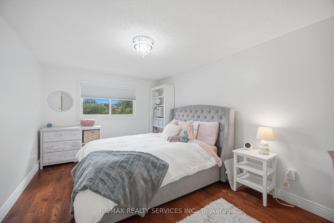
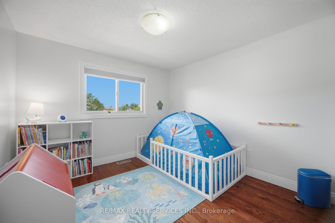
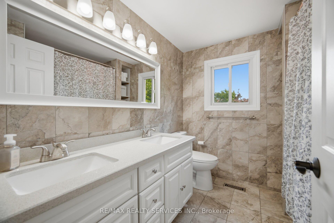
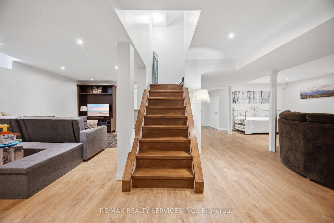
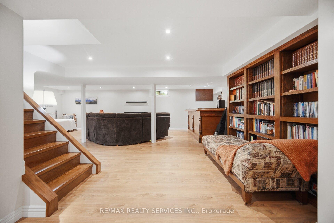
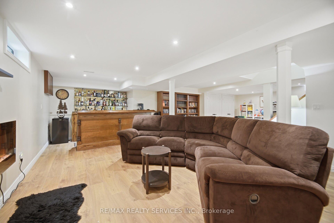
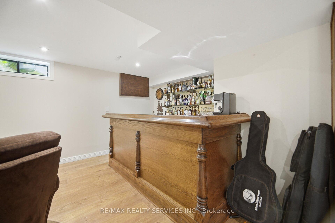
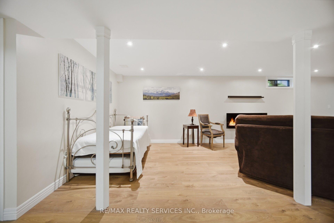
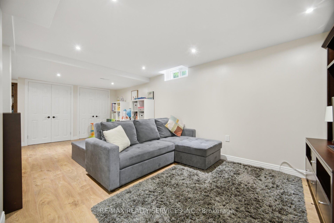
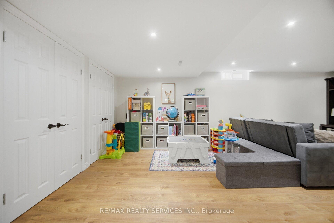
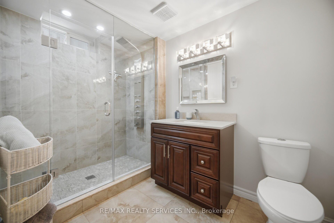
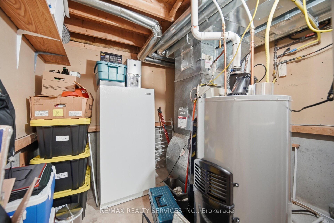
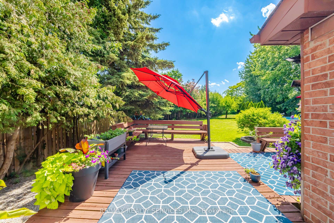
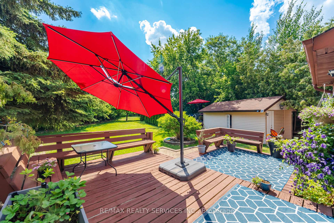
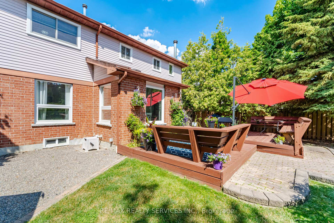
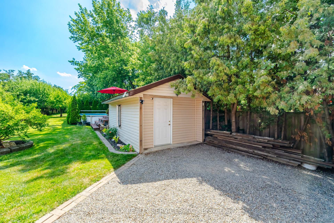
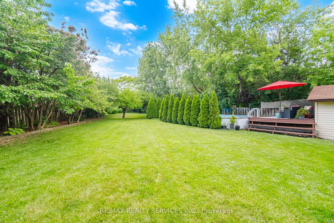
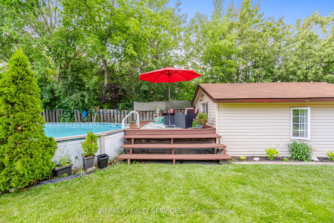
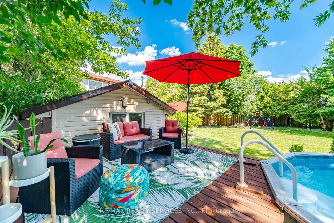
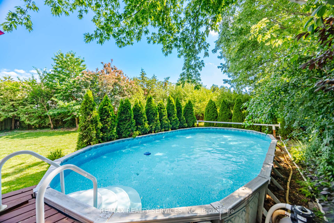
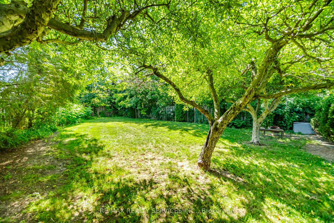
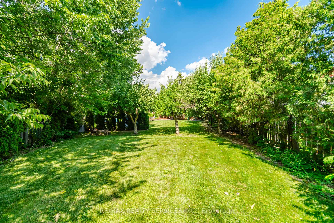
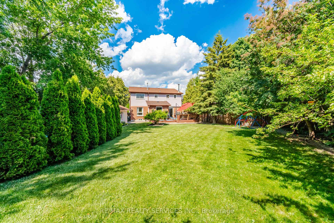
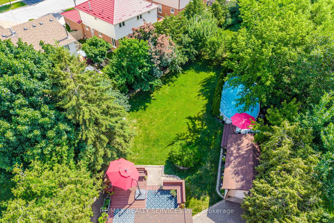
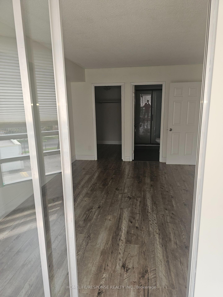
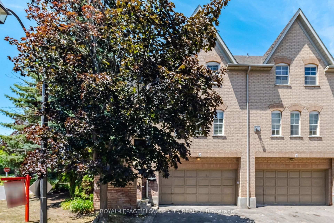
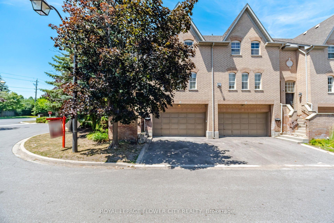
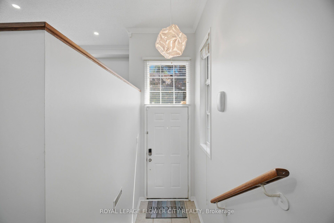
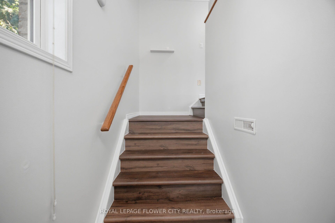
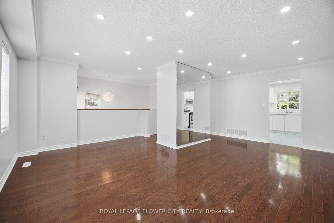
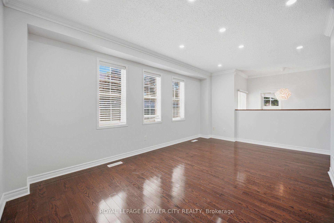
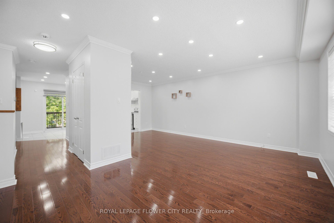
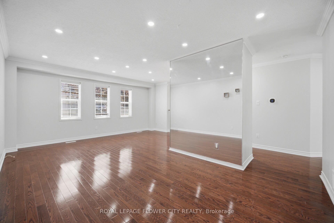
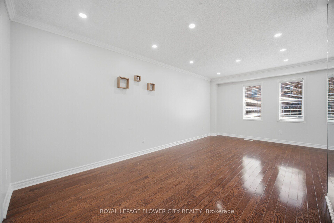
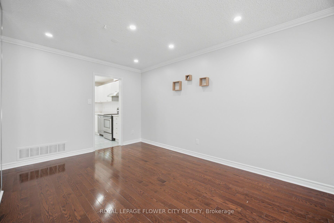
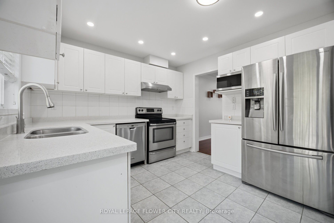
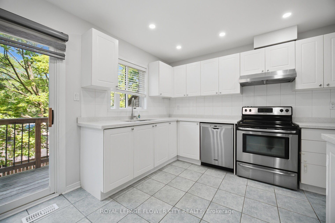
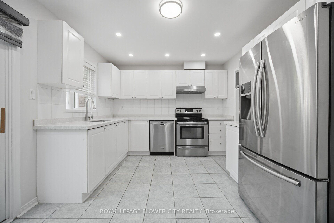
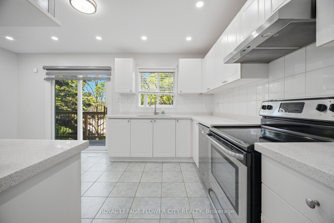
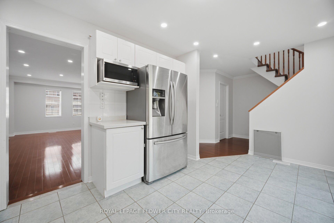
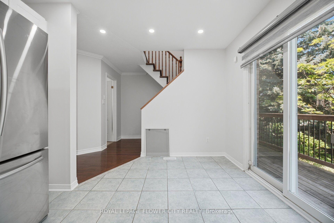
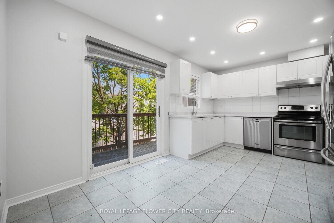
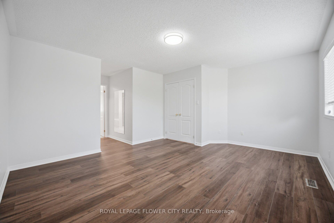
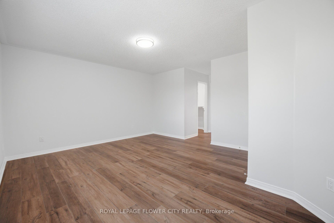
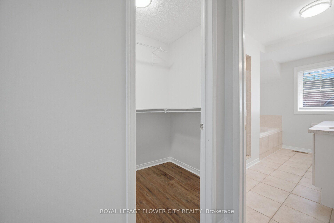
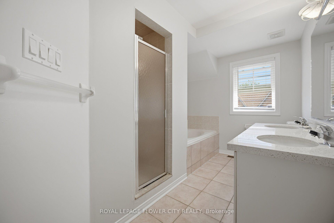
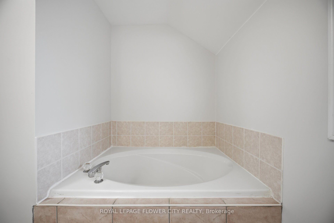
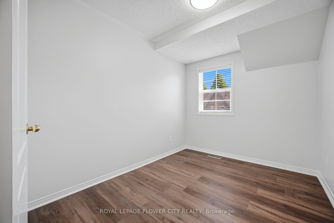
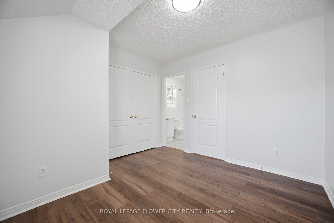
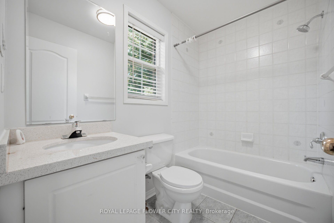
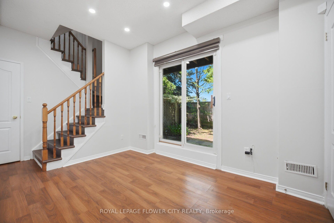
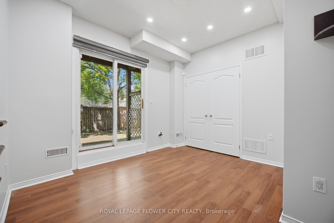
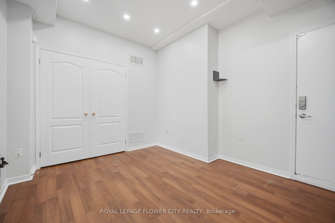
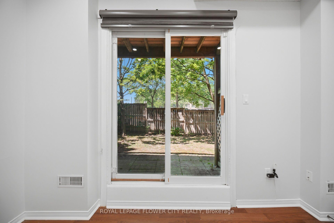
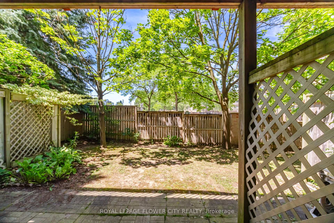
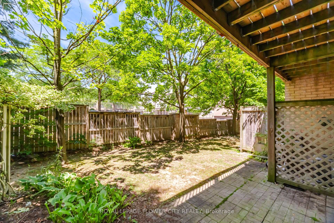
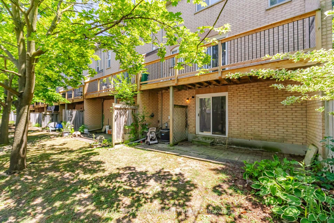
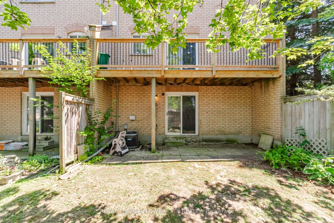
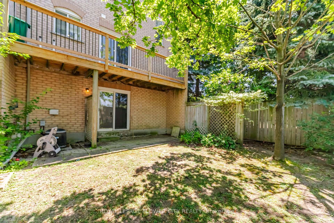
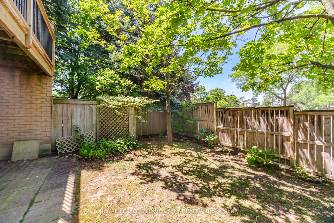
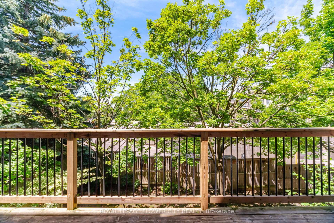
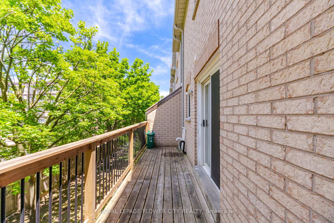
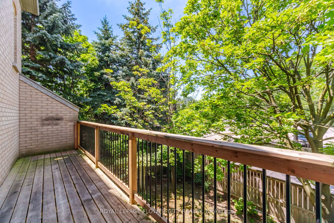
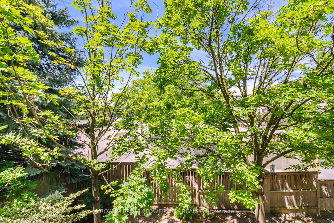
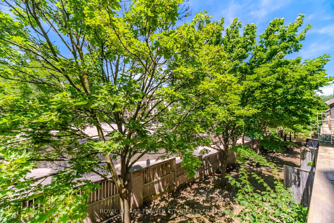
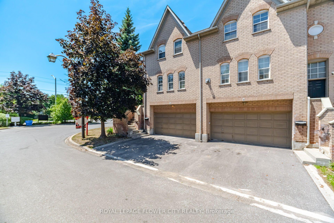
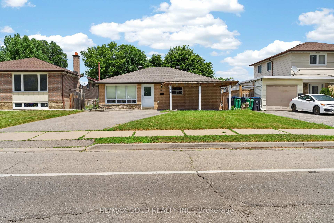
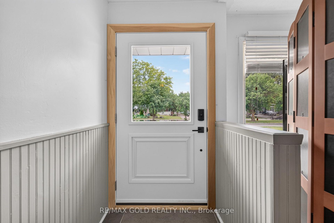
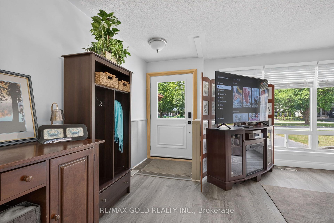
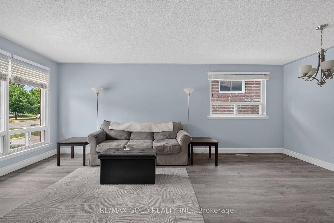
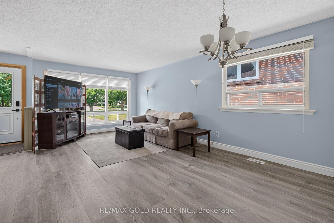
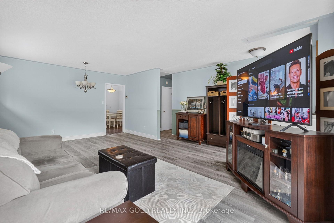
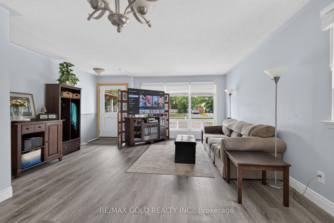
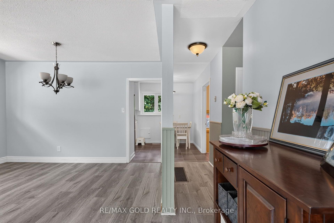
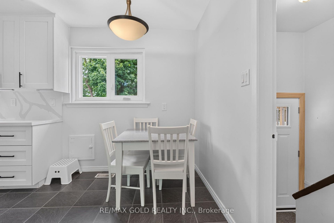
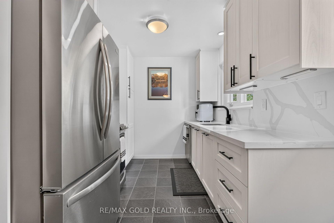
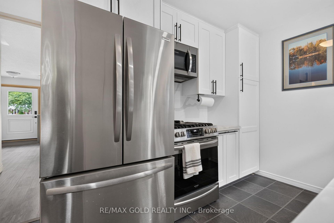
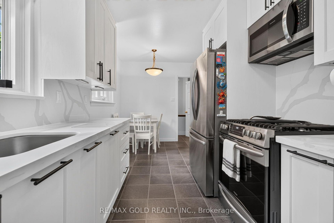
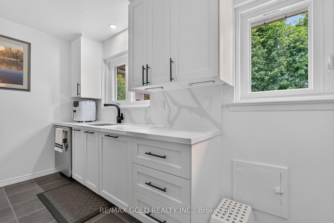
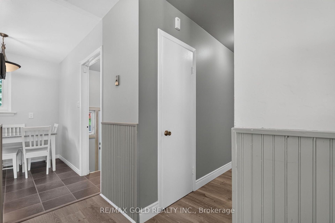
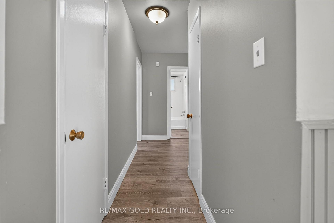
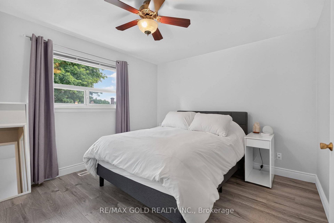
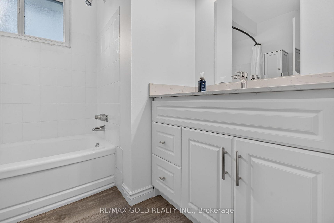
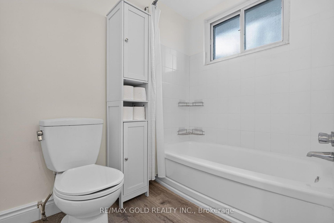
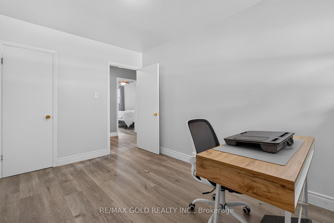
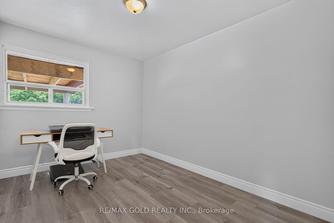
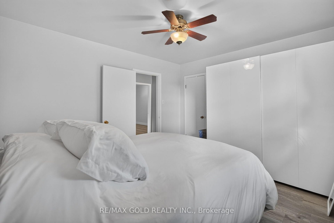
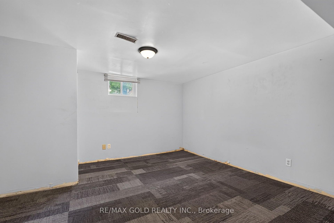
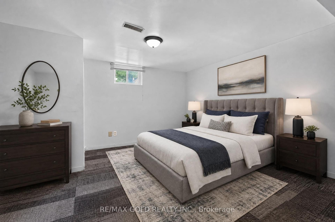
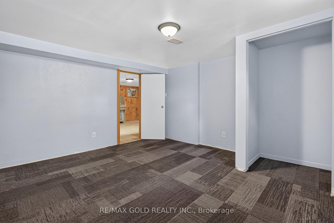
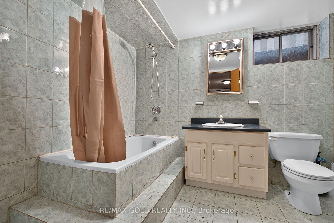
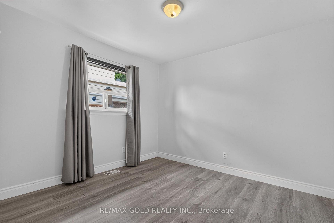
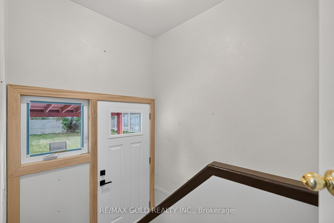
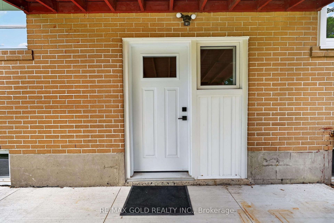
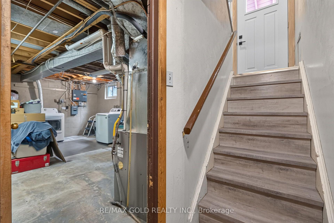
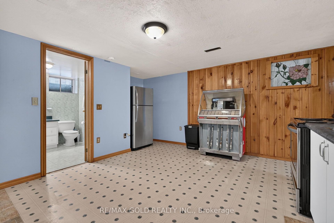
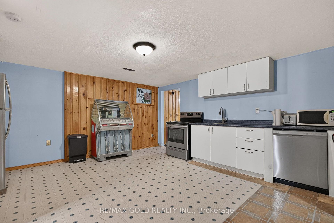
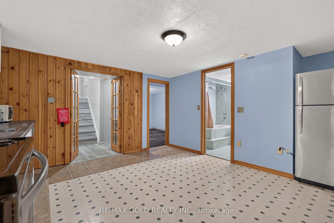
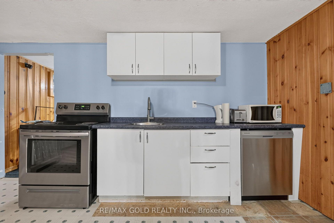
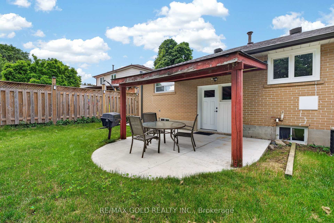
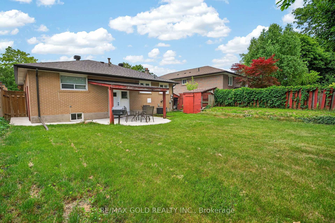
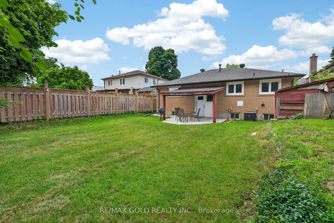
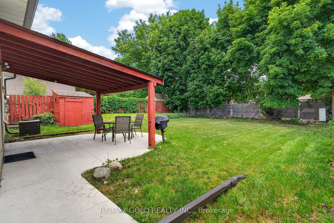
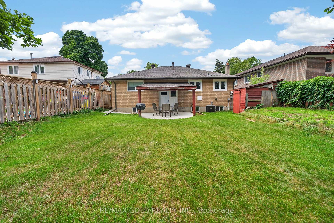
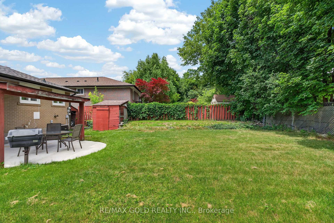
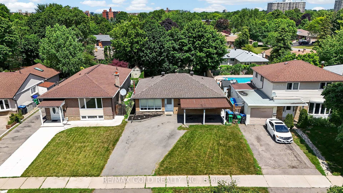
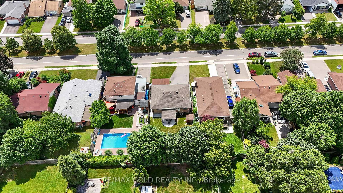
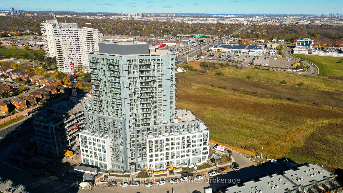
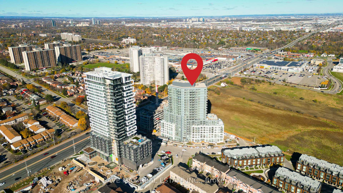
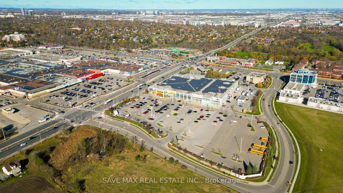
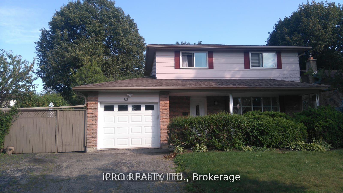


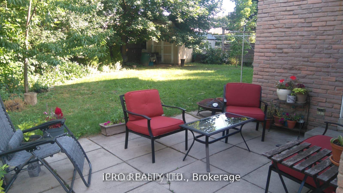
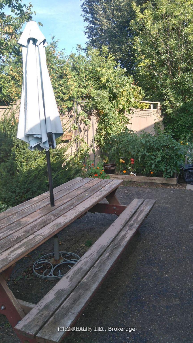
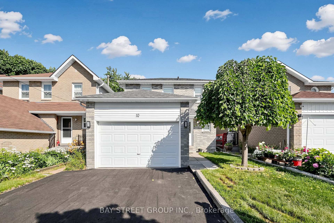
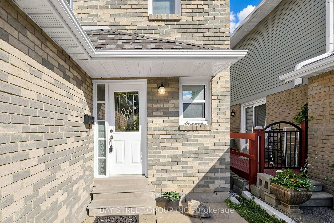
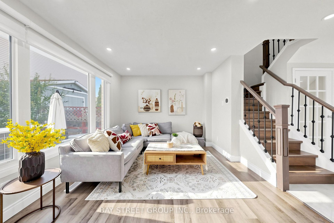
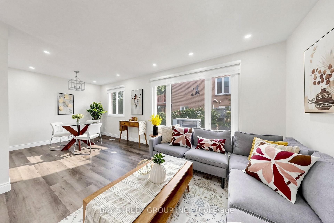
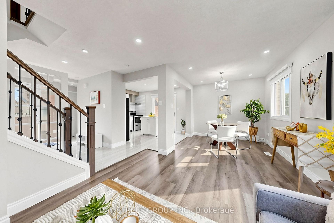
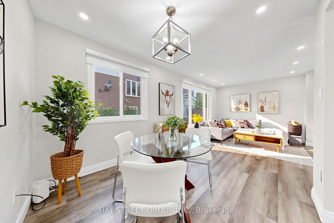
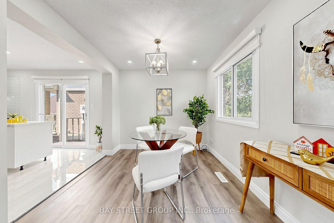
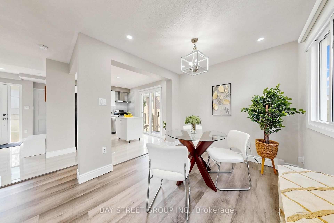
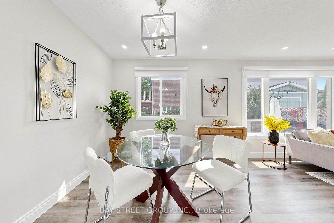
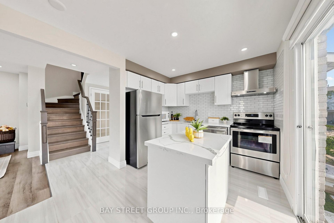
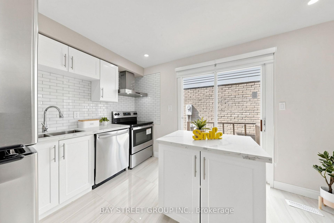
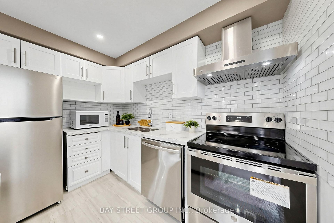
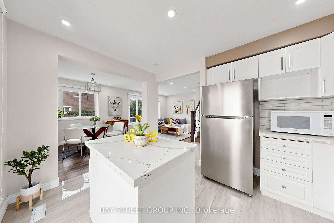
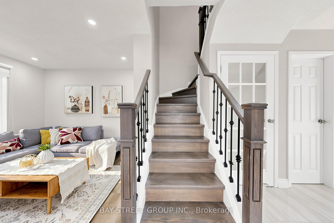
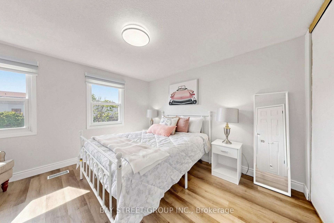
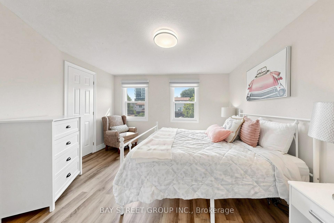
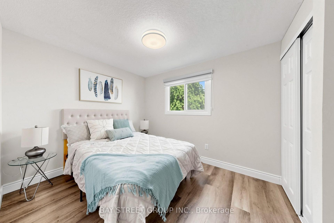
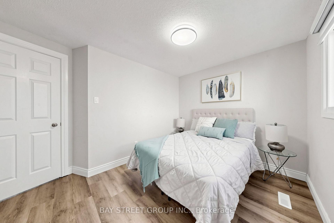
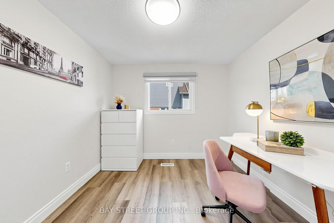
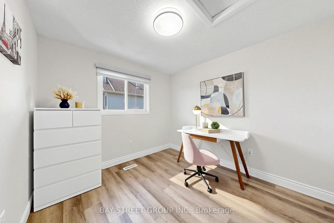
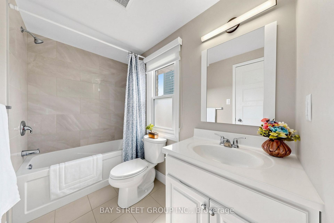
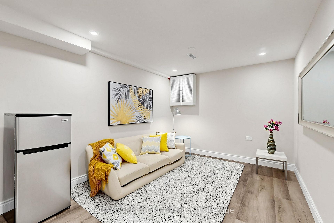
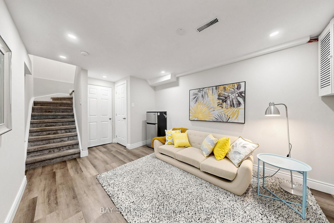
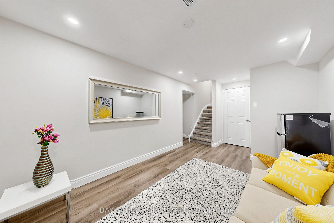
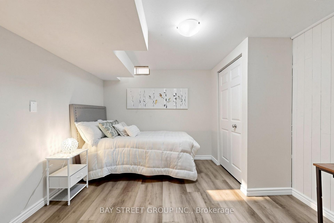
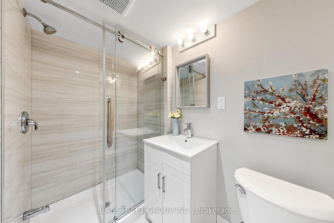
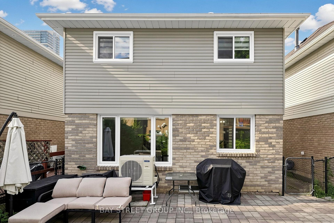
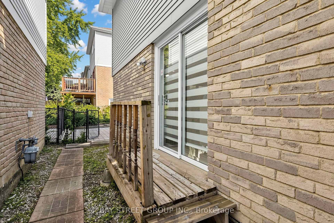
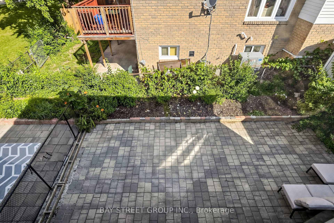
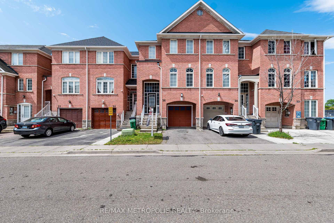
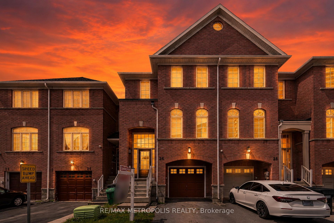
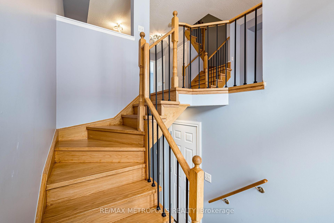
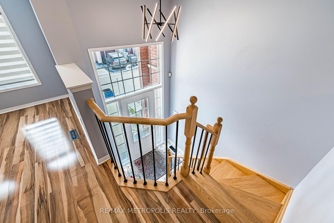
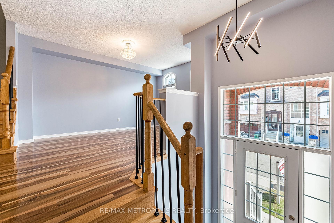
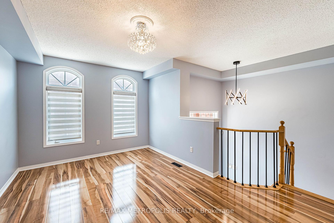
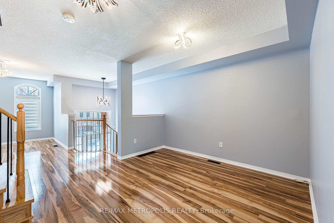
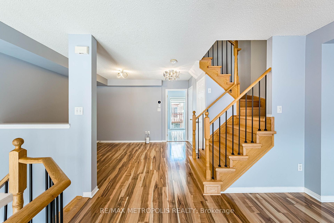
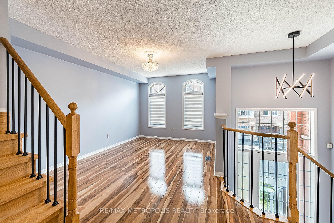
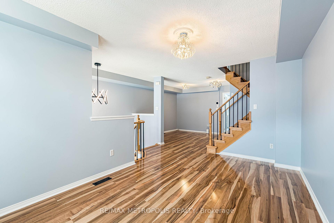
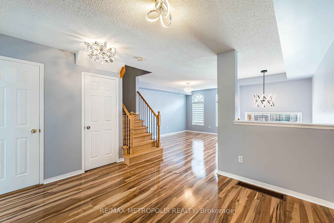
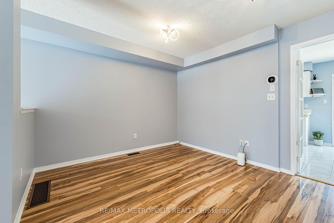
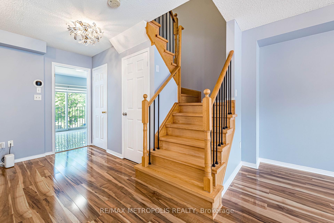
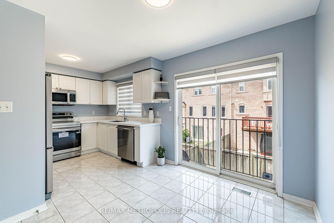
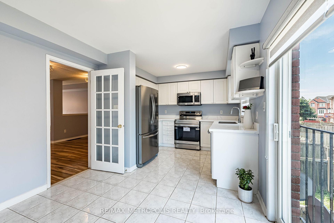
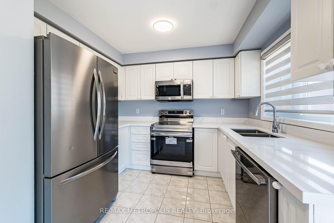
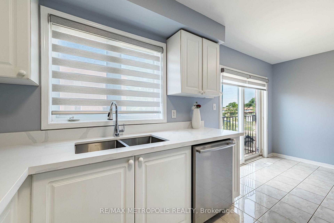
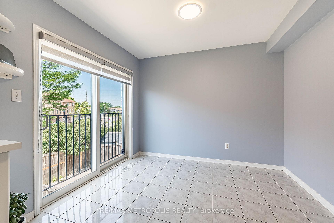
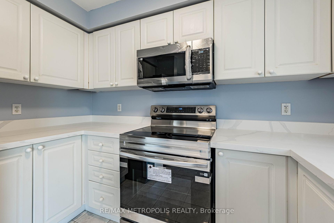
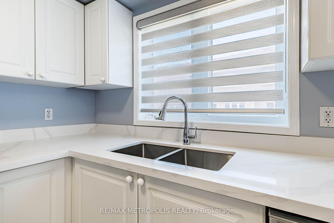
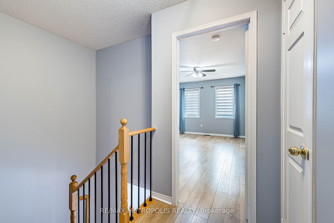
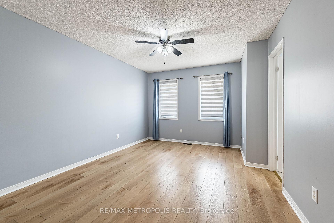
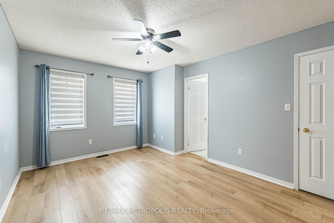
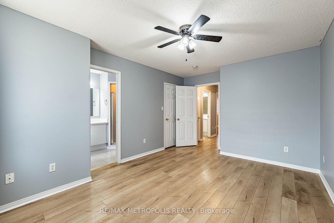
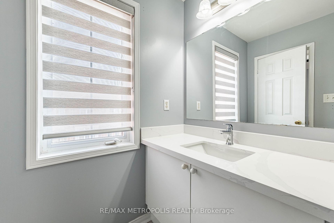
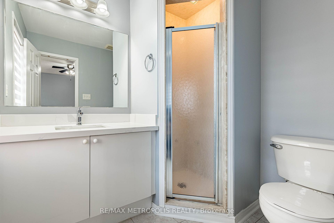
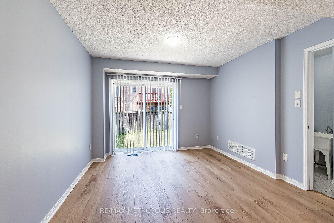
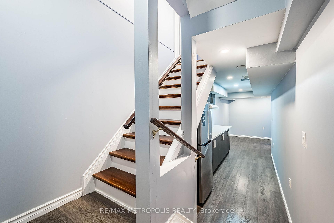
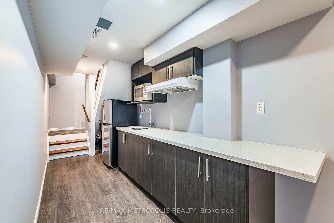
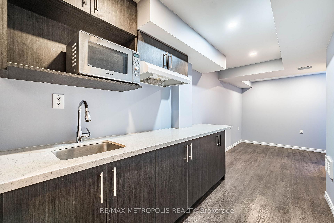
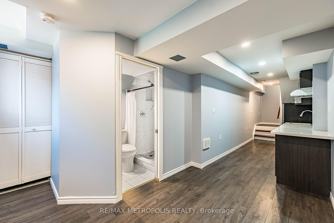
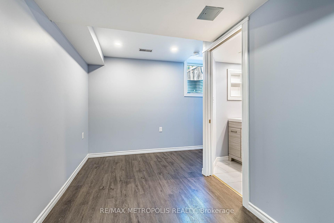
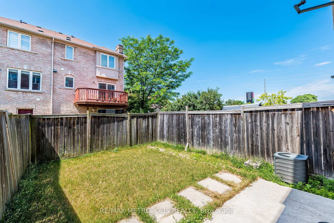
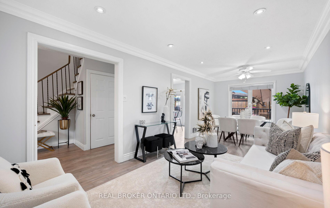
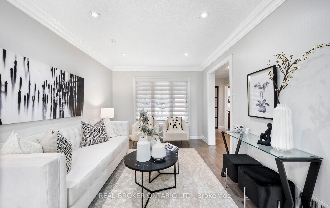
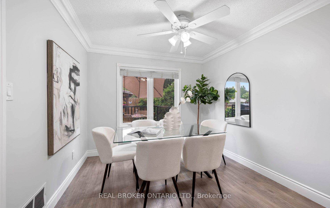
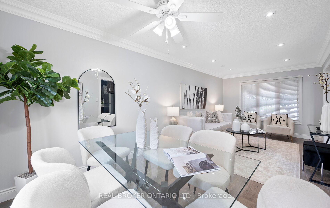
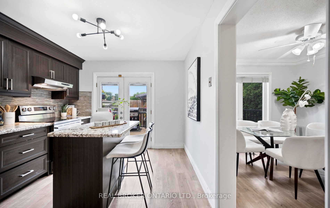
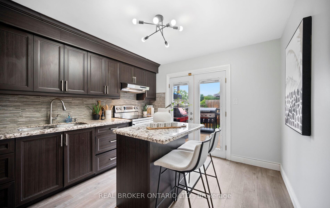
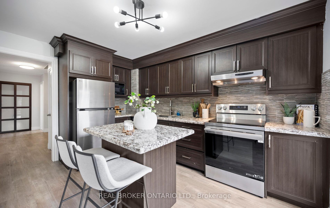
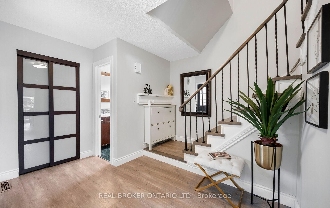
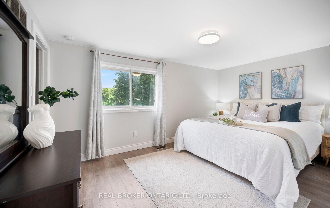
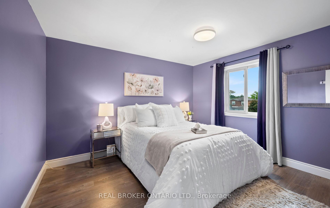
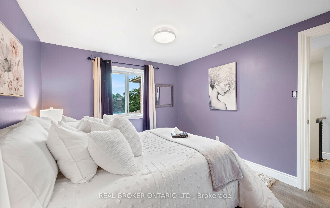
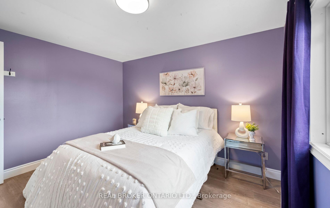
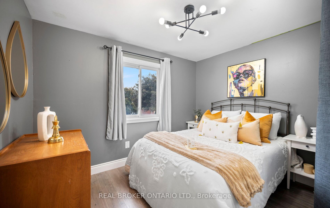
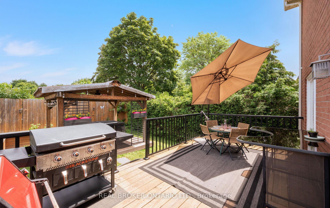
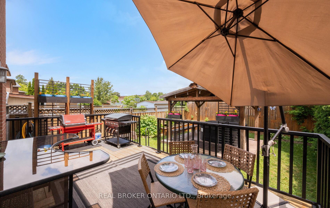
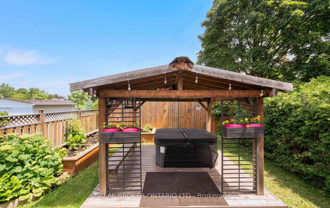
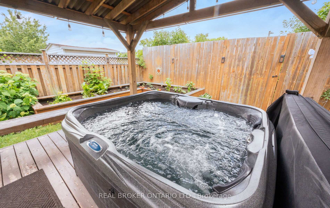
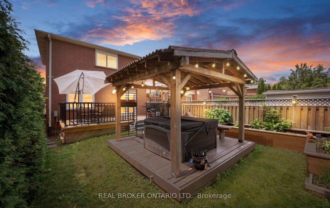
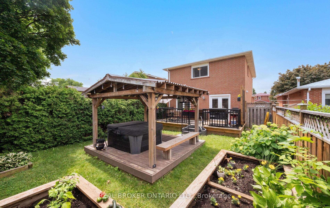
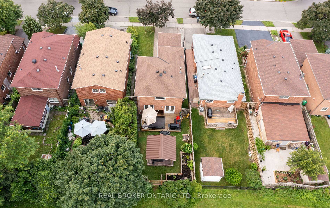
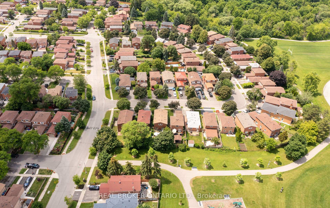
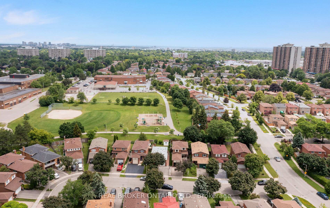
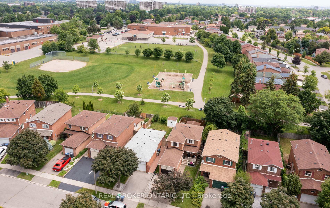
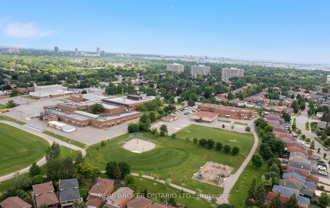
Rare find for every stage of life! Outdoor lovers & entertainers will enjoy the kitchen walkout deck, a separate hot tub retreat under the gazebo, raised garden beds & a fully fenced backyard oasis. Commuters: enjoy quick access to Highways 407/427/410/403/401 plus nearby GO Transit. Excellent income or in-law suite potential ideal for multi-generational living or investment. Perfect for growing families or downsizers wanting a well-maintained home. Beyond the garage, enjoy ample outdoor storage with two mezzanines, a workbench & parking for 3 vehicles. Walk to parks, schools (public & Catholic), a swim school, ravine trails & downtown Brampton. Steps from the upcoming Shoppers World Master-Planned Community. Book your showing today!
No extras listed.
Visit this home
Pick a time that works for you.
No upcoming open houses.
Got questions?
Contact Sell with Strategy.


| Type | Detached |
| Style | 2-Storey |
| Approx. Age | Not available |
| Size | 1100-1500 sq. ft. |
| Property Tax | $5,115 |
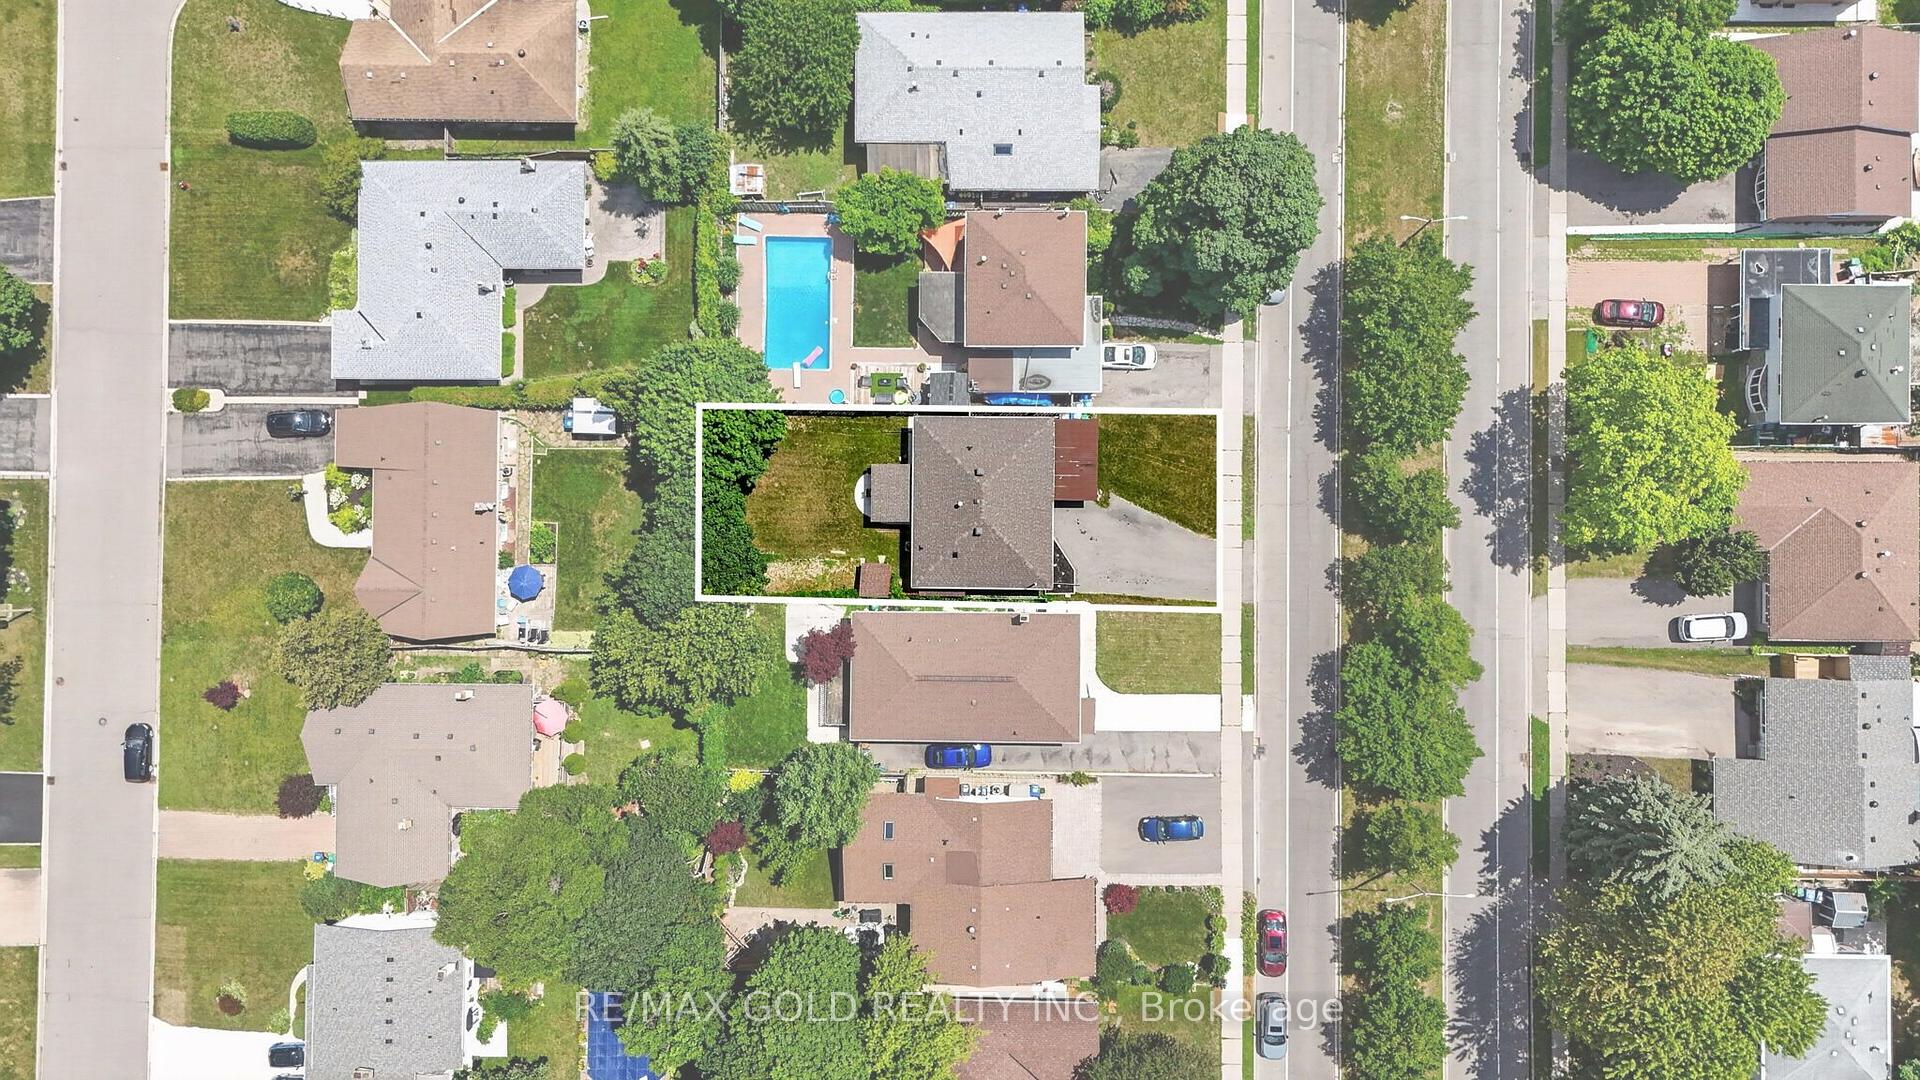
| Lot Size | 31 ft x 110 ft |
| mls© Number | W13498096 |
| Listed By | REAL BROKER ONTARIO LTD. |
Listing History
- No recent sale history for this listing.
- No recent lease history for this listing.
Schools
Could you afford this home?
What the bank counts
This home's actual carrying costs, payment stress-tested at 6%
- Mortgage, tested at 6%
- $3,880
- Property tax
- $426
- Heat allowance
- $150
- Housing costs
- $4,456 / mo
Lenders cap these at 39% of gross income — that sets the number.
Income needed
$137,000
gross annual household income
- Payment at 4%
- $3,190 / mo
- Cash down
- $151,600
Assumes no other monthly debts · 25-yr amortization
Full affordability checkInvestment Analysis
Estimated rent, cap rate and monthly cash flow for this property
Values and trends
Nearby listings
Comparable sales
- No similar listings found.