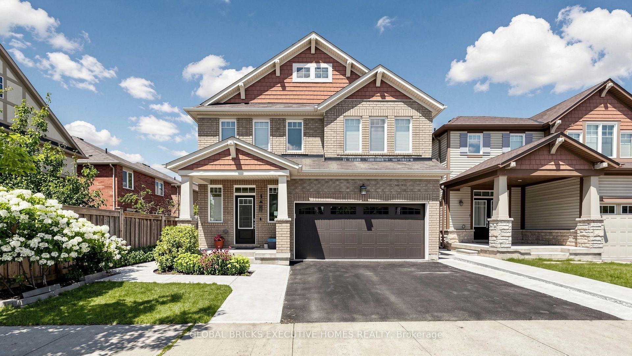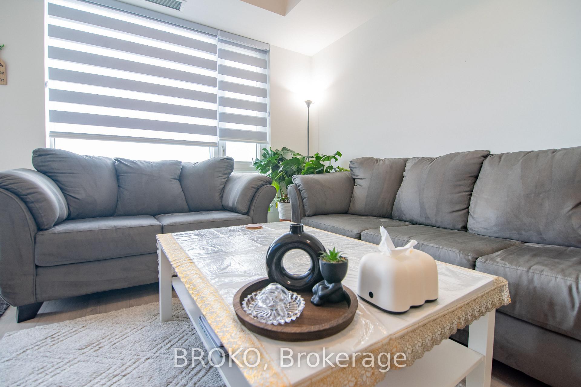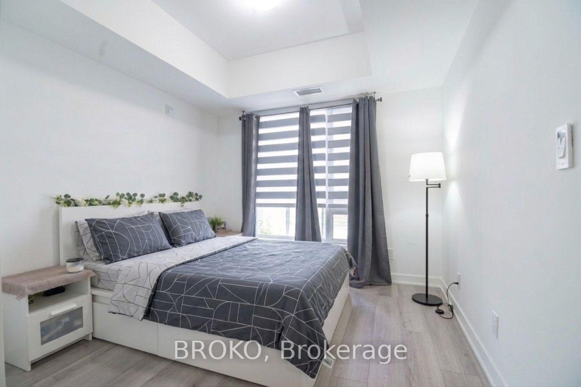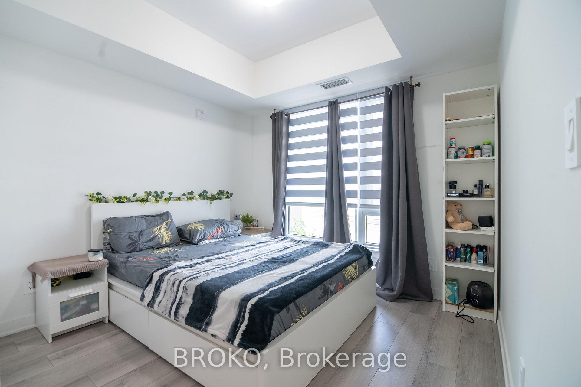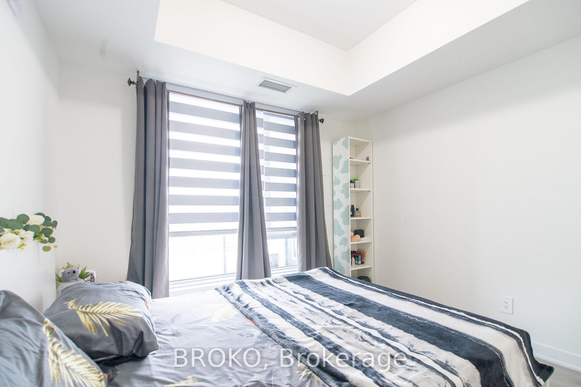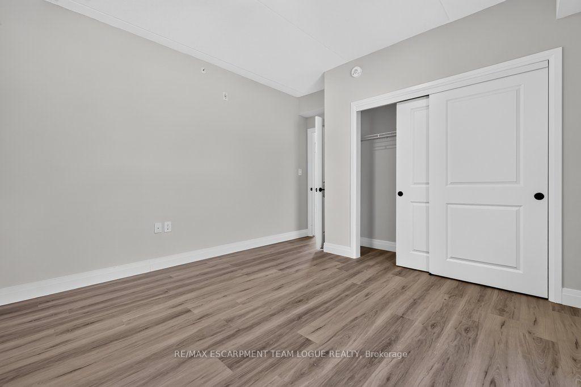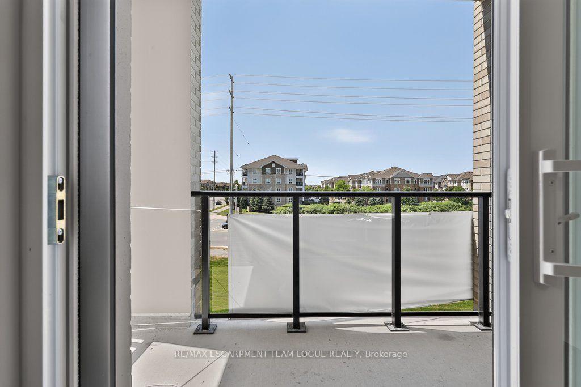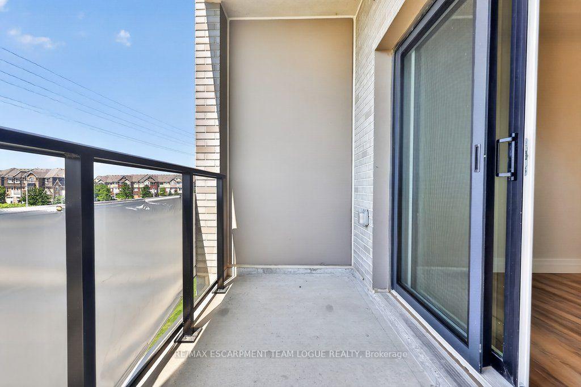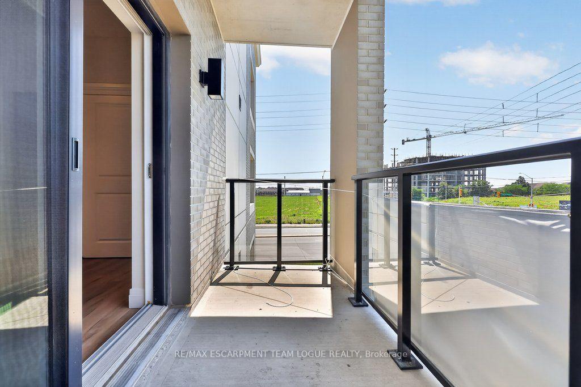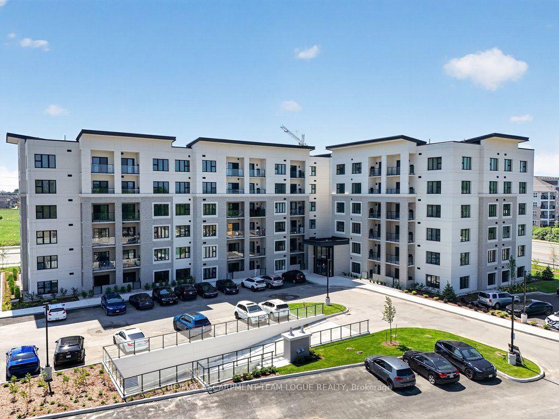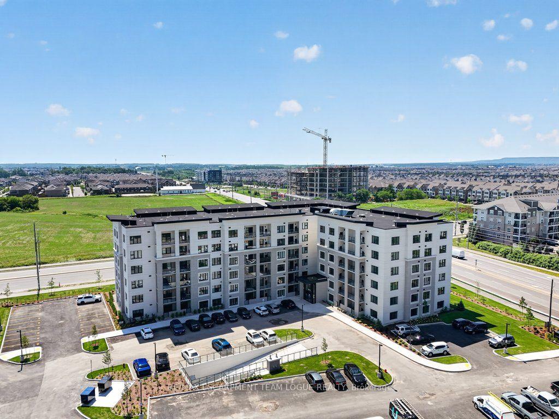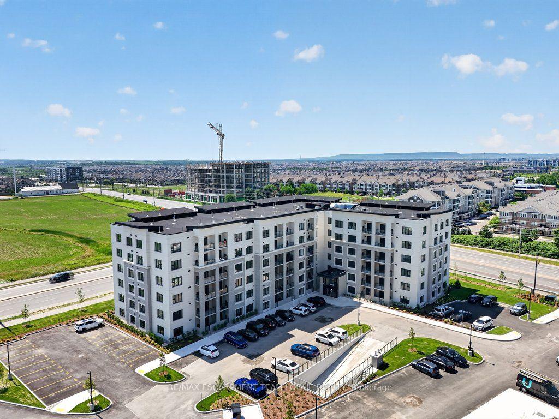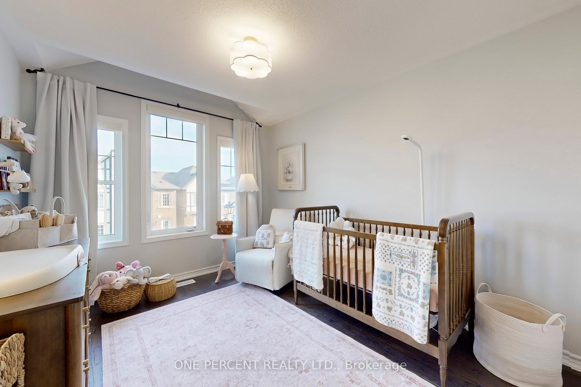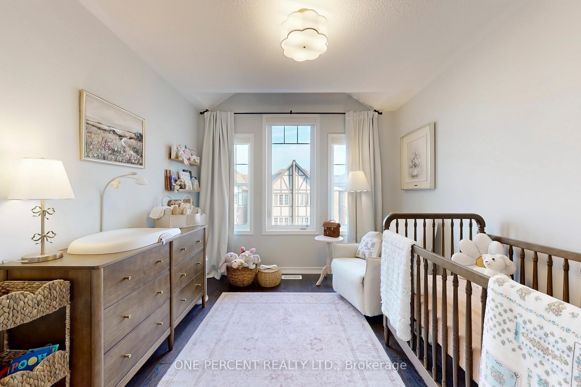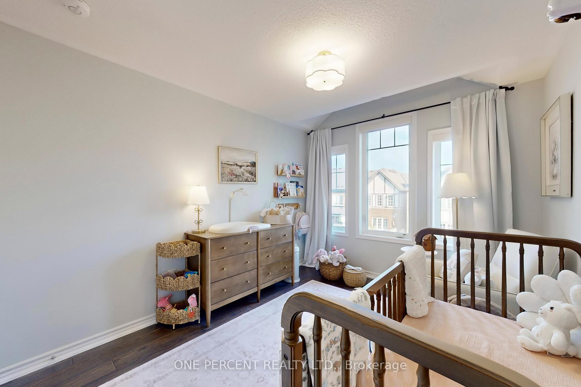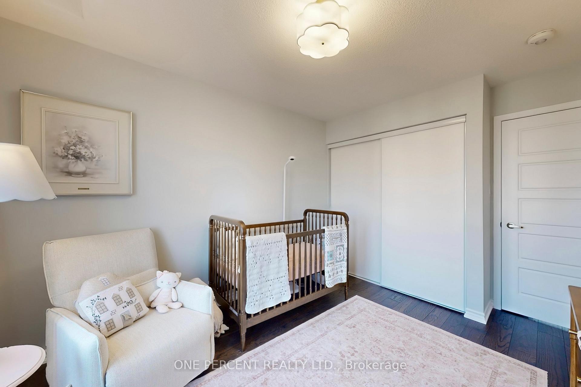
1157 Restivo Lane
1032 - FO Ford, Milton
$939,900
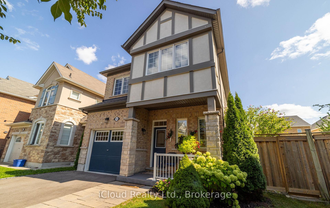
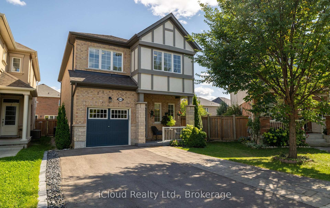
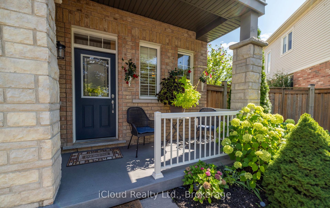
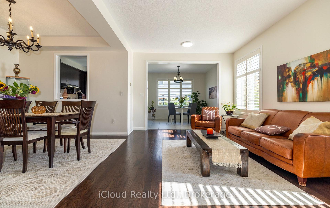
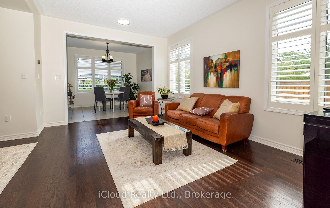
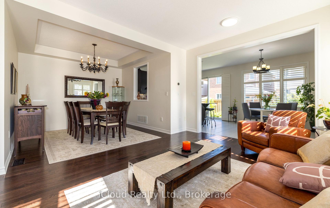
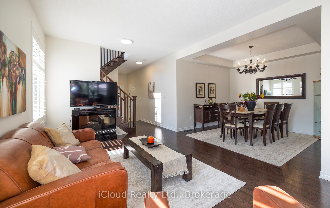
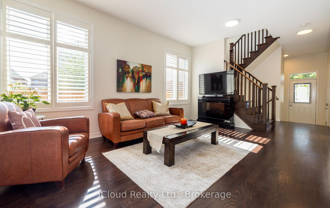
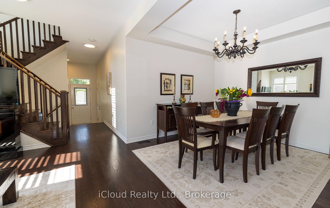
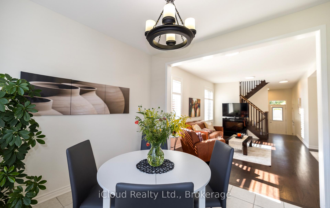
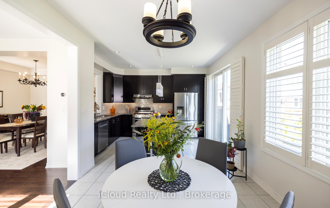
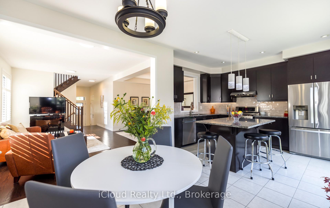
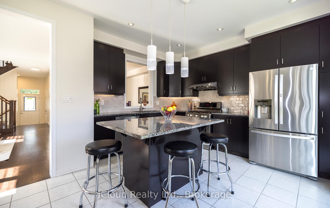
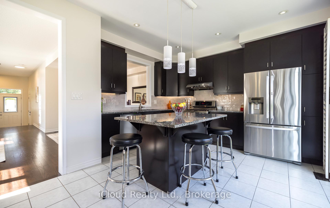
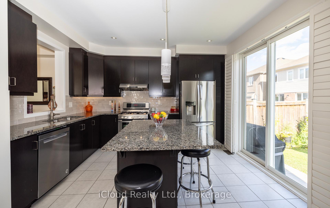
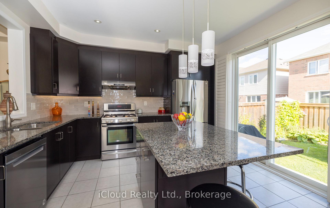
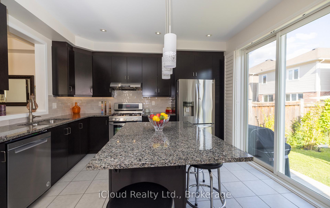
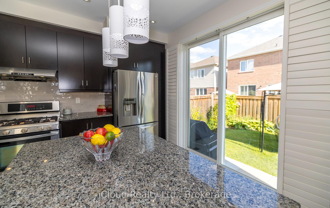
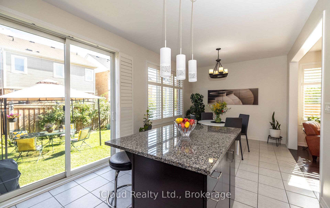
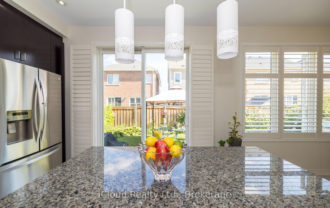
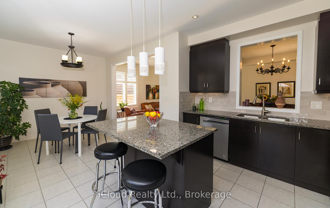
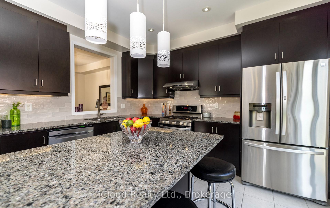
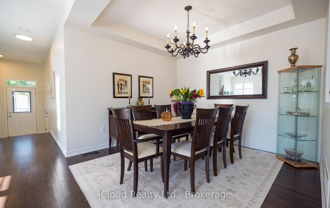
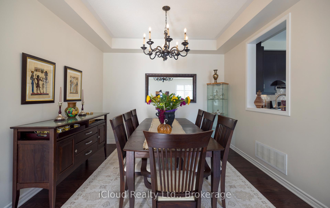
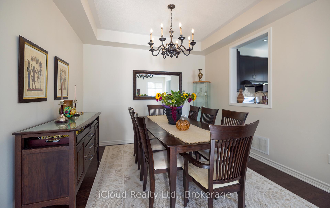
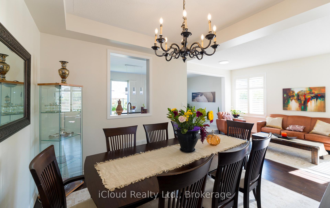
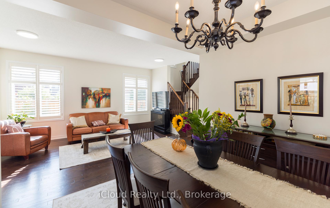
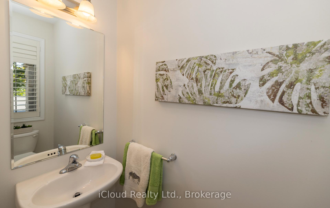
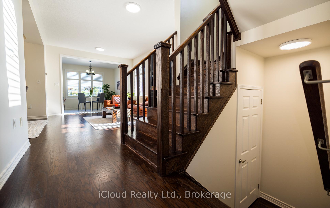
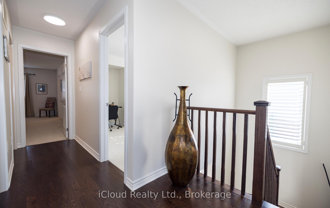
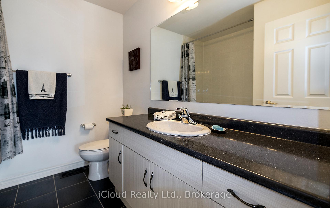
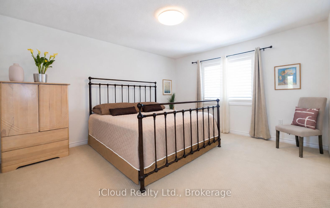
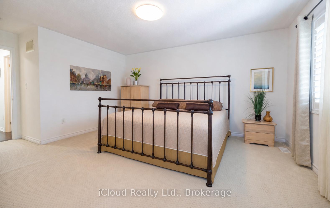
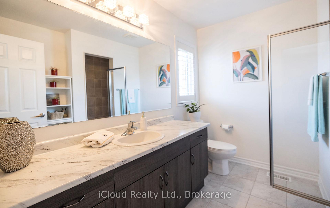
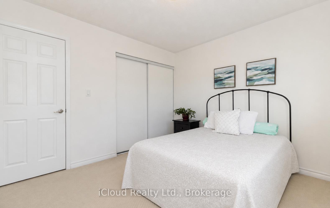
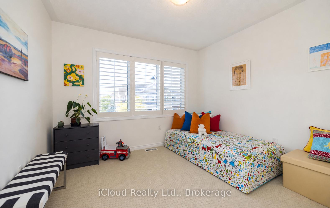
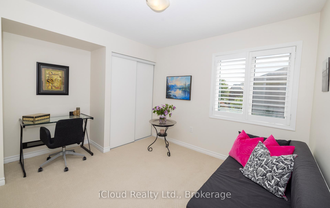
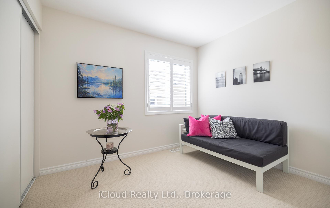
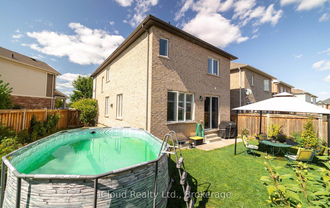
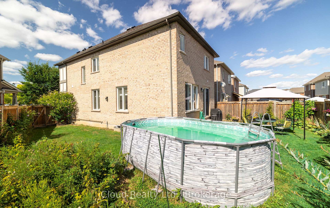
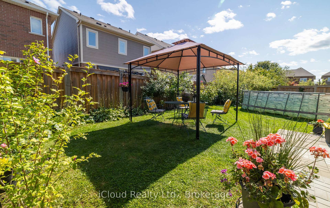
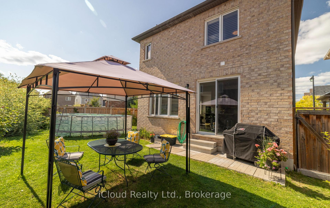
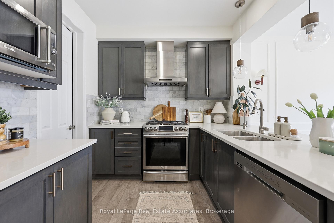
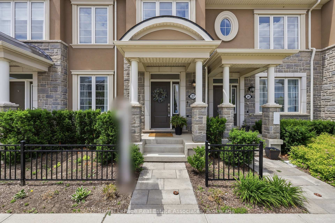
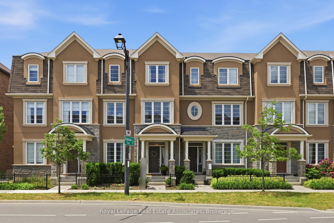
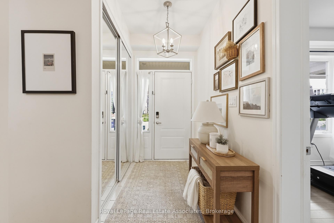
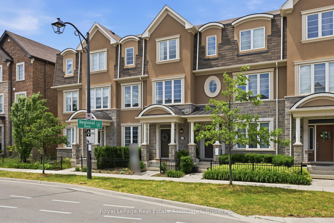
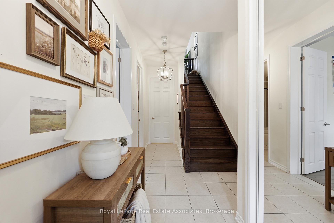
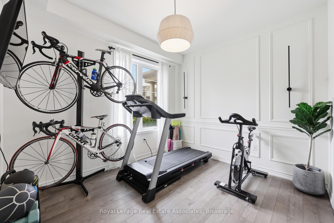
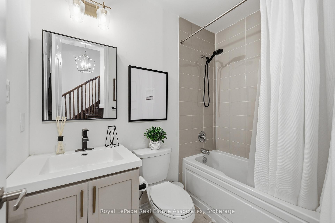
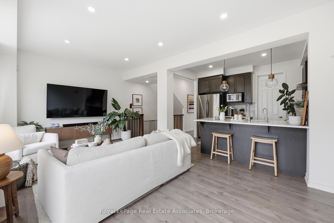
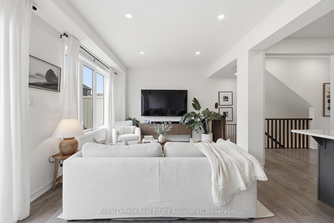
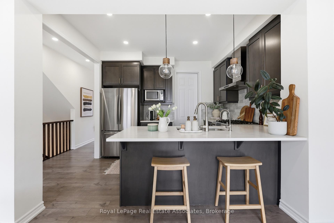
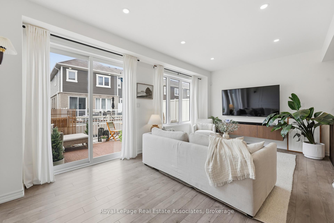
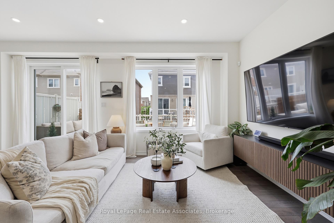
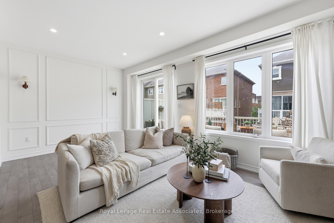
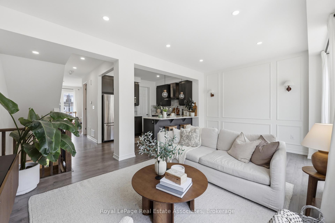
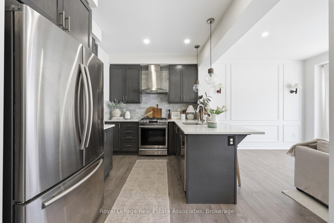
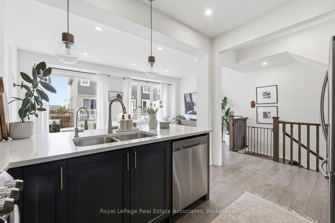
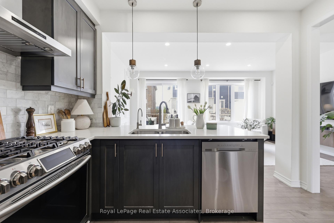
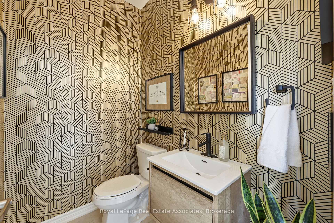
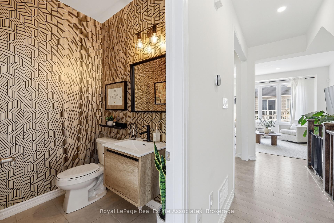
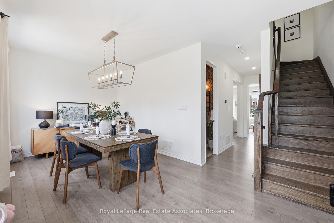
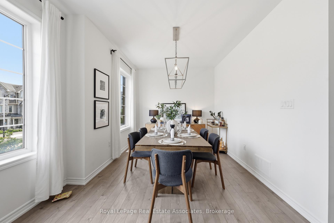
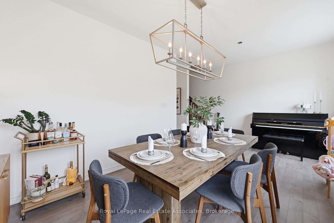
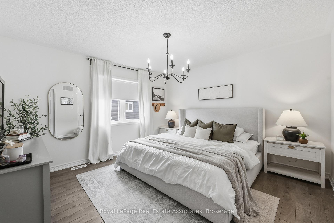
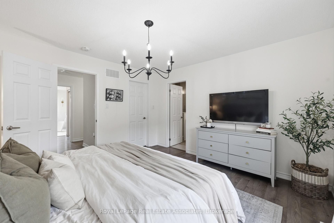
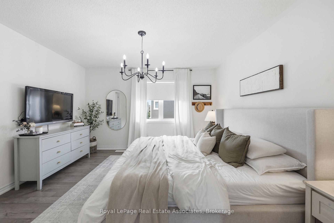
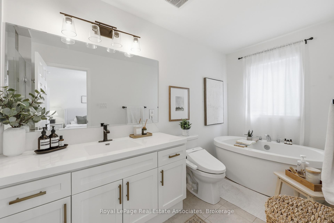
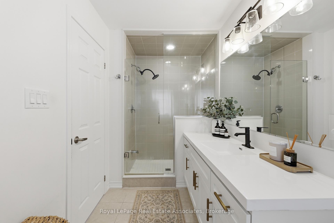
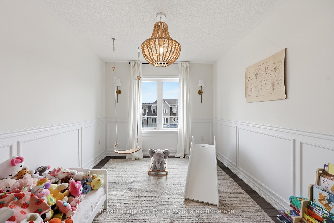
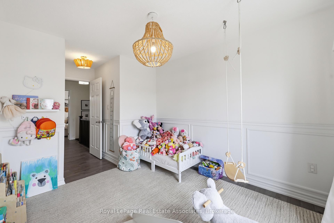
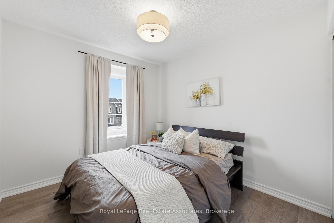
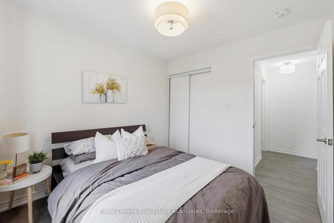
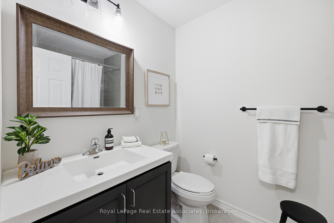
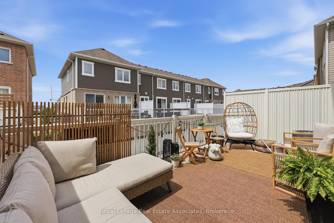
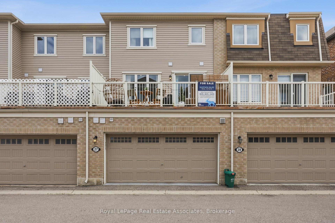
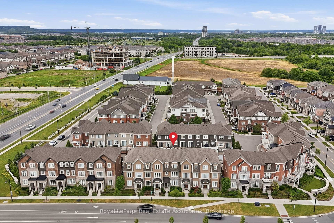
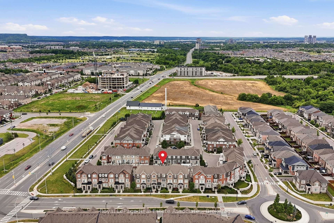
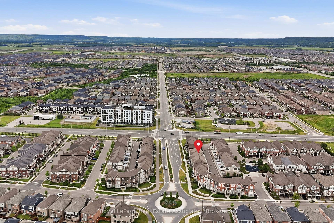
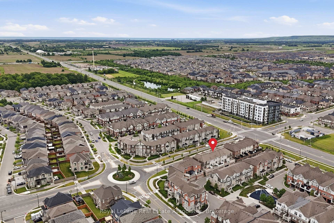
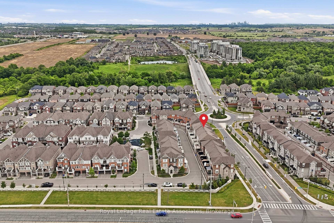
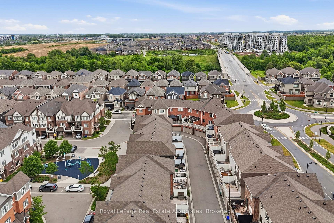
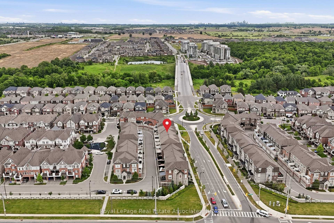
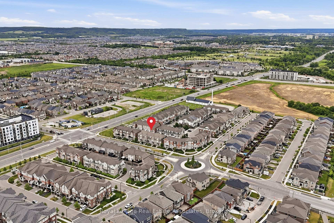
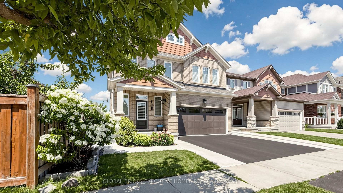
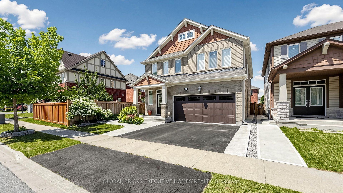
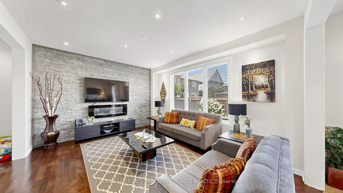
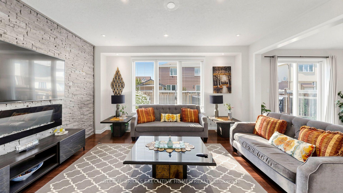
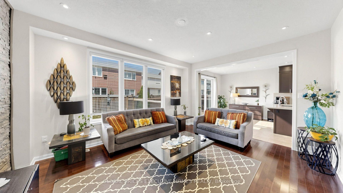
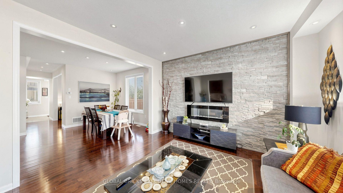
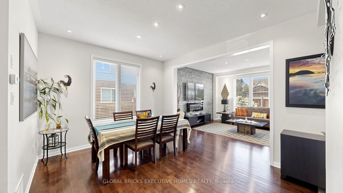
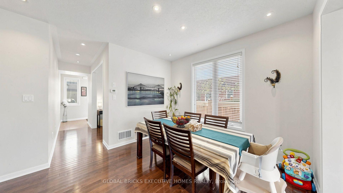
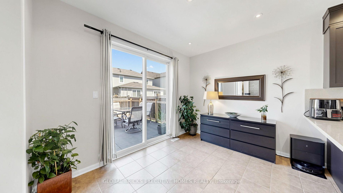
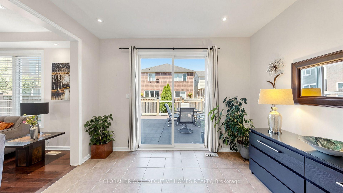
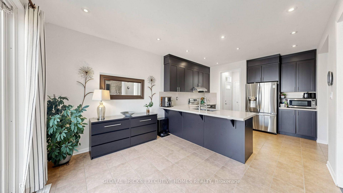
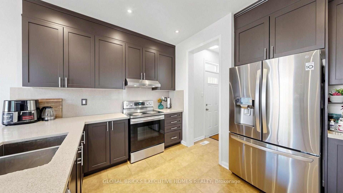
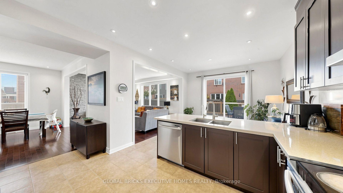
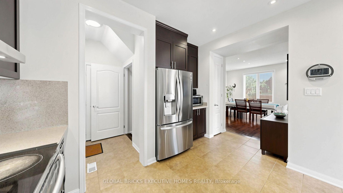
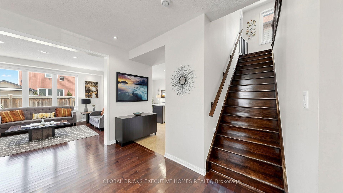
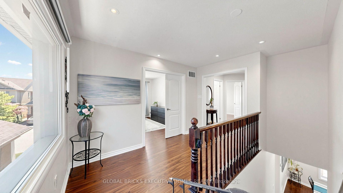
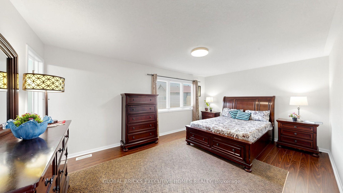
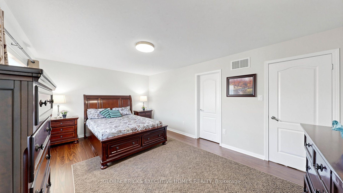
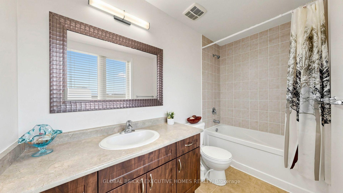
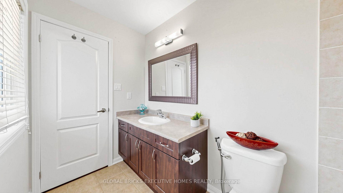
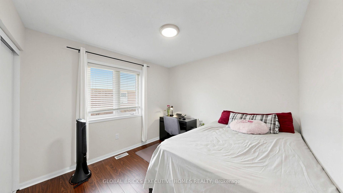
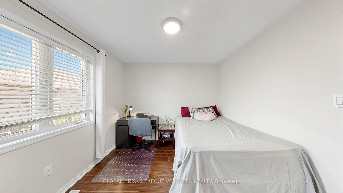
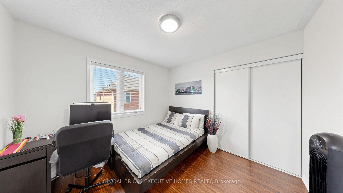
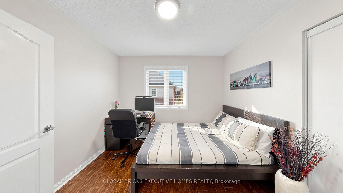
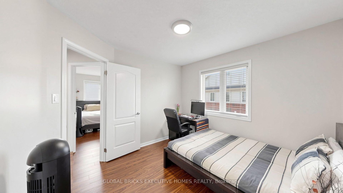
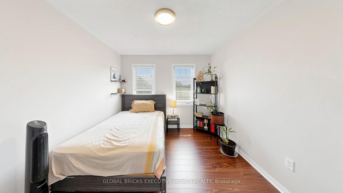
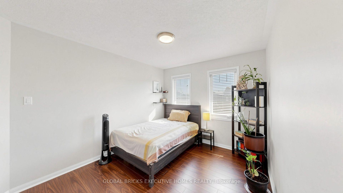
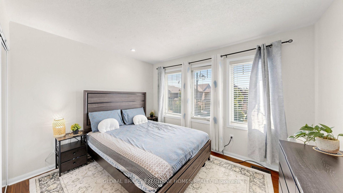
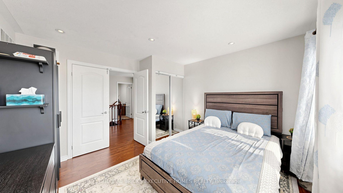
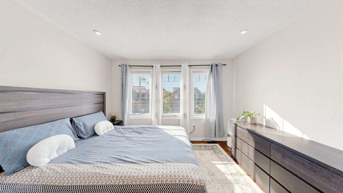
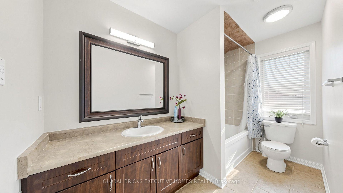
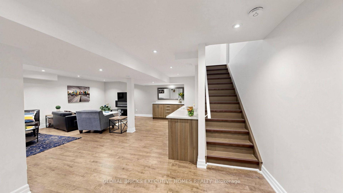
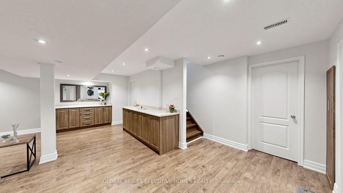
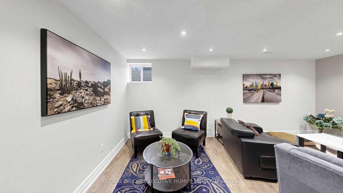
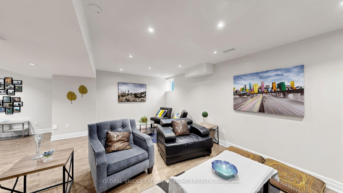
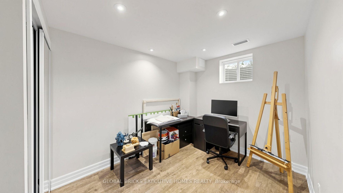
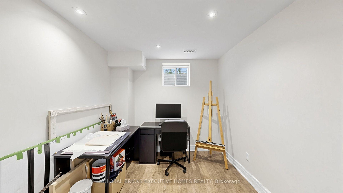
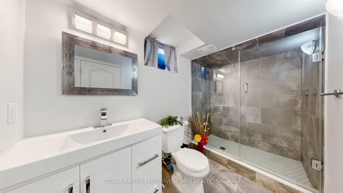
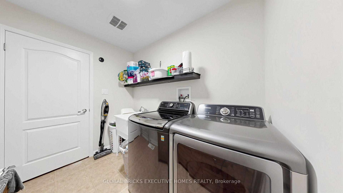
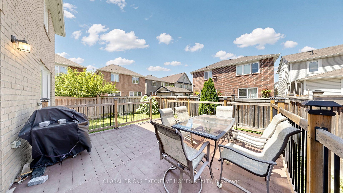
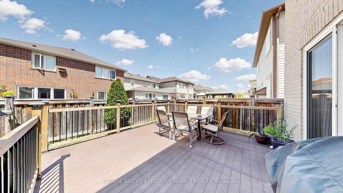
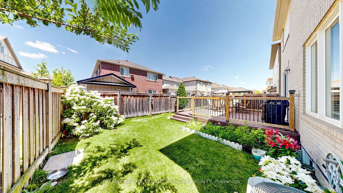
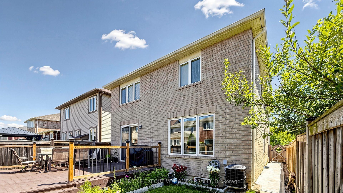
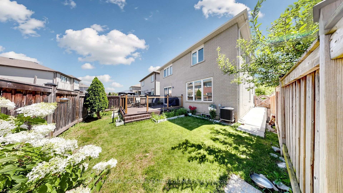
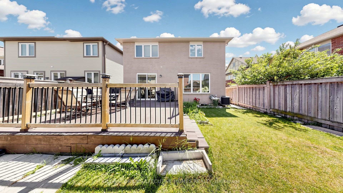
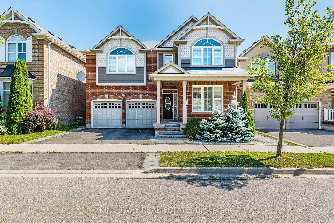
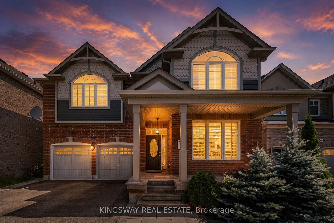
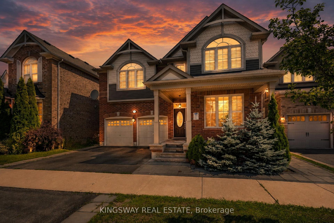
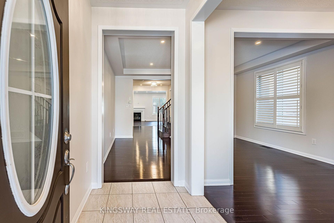
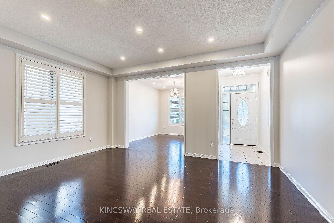
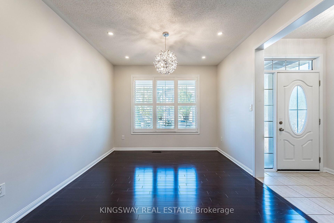
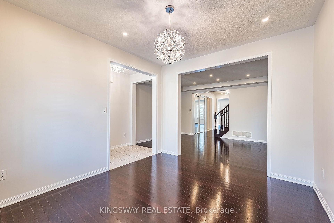
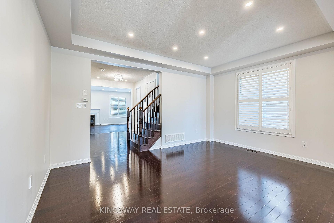
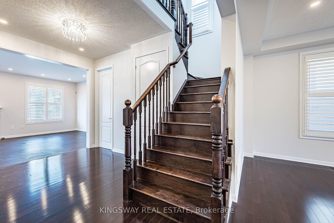
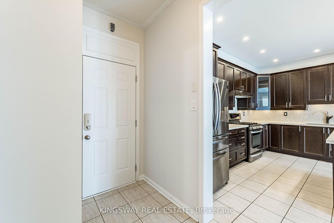
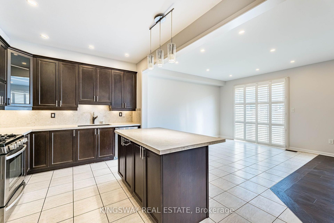
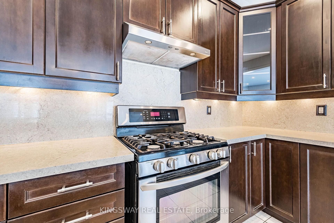
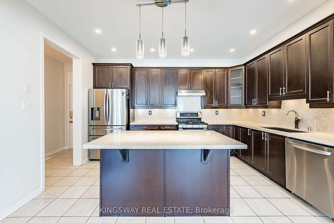
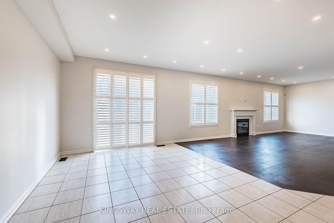
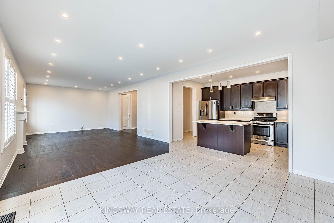
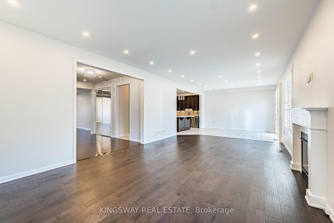
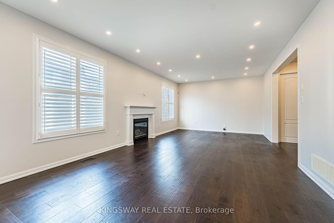
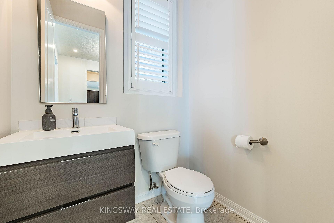
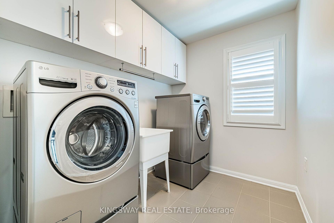
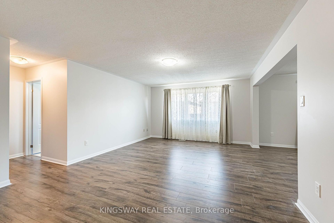
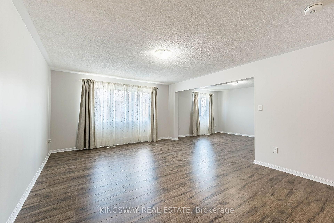
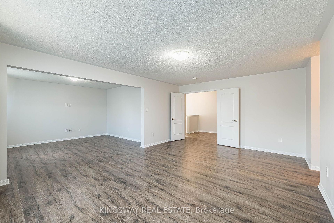
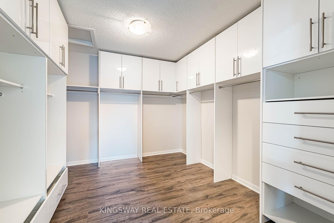
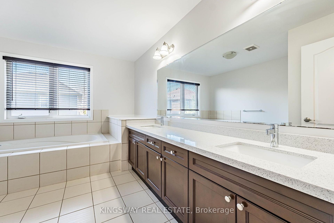
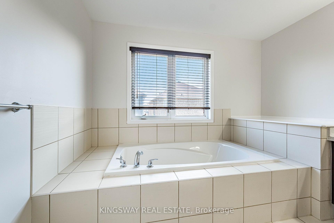
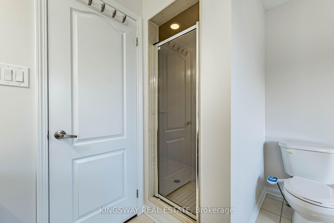
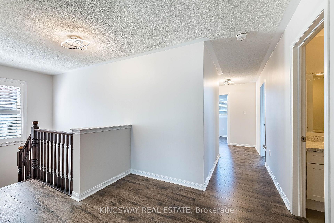
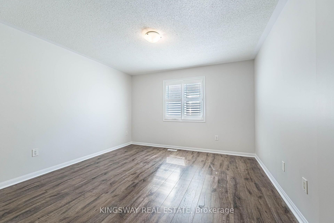
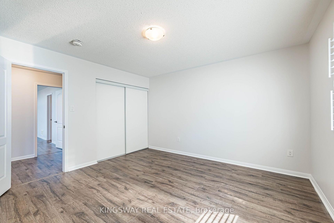
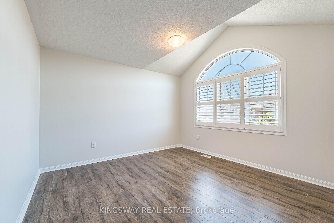
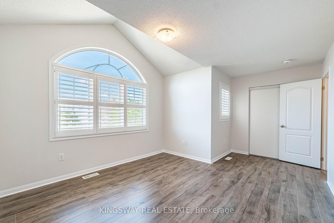
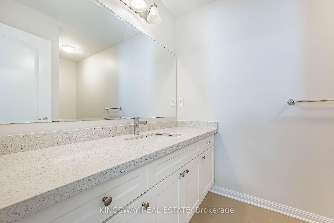
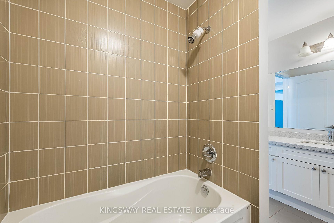
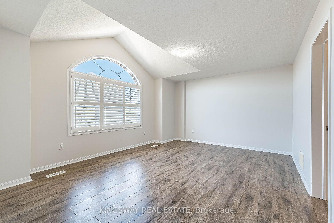
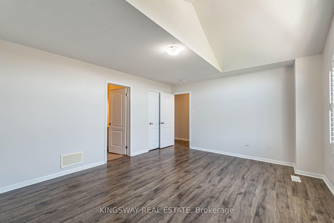
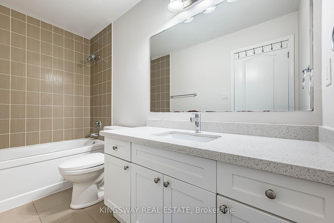
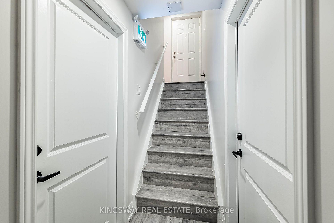
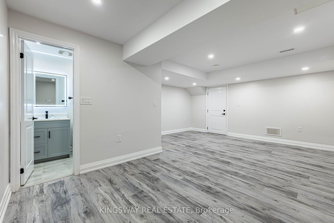
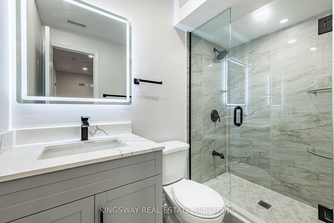
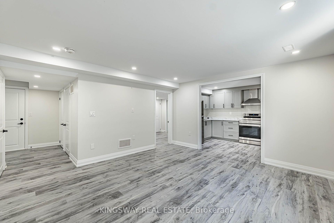
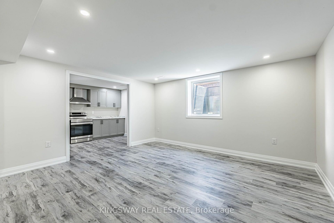
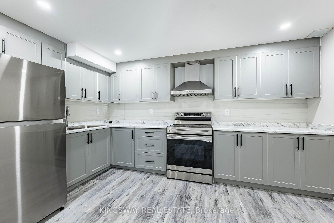
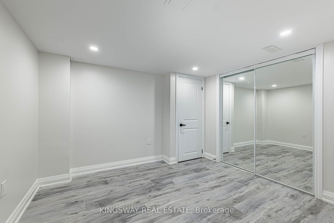
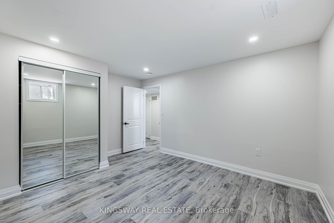
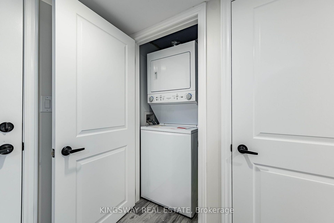
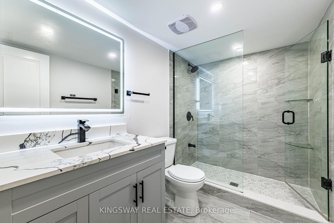
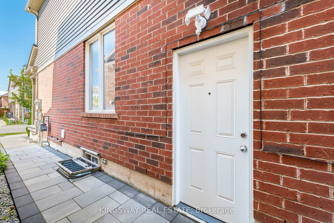
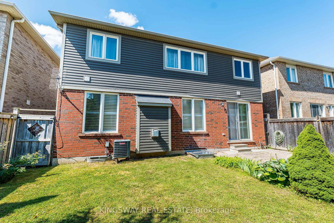
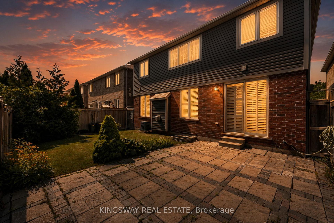
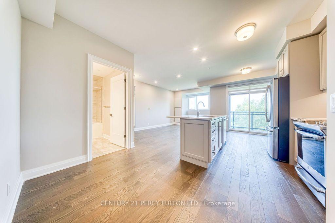
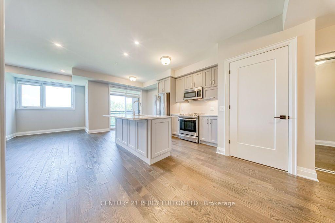
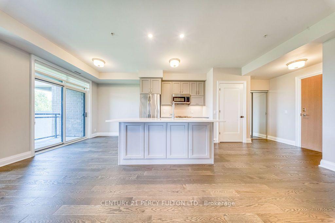
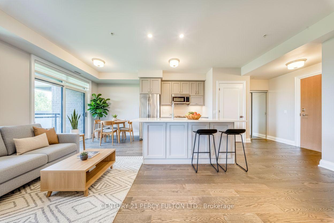
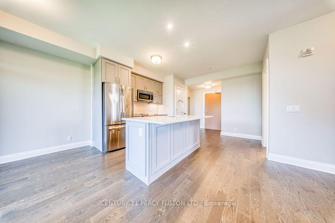
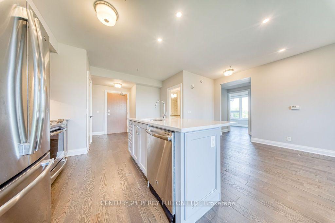
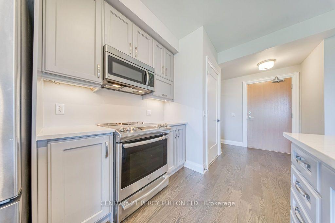
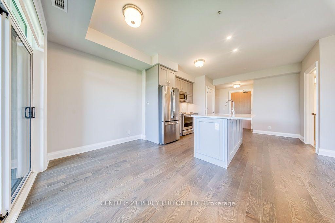
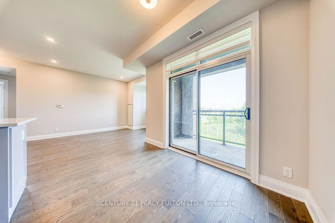
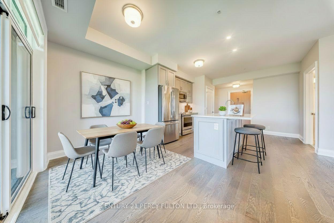
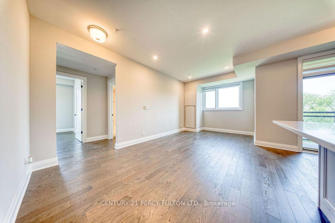
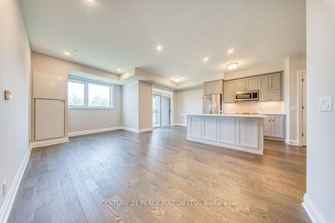
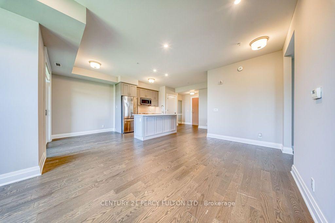
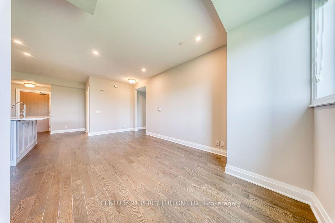
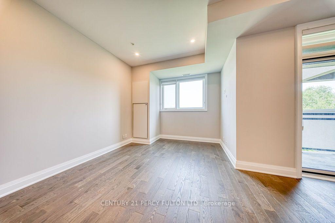
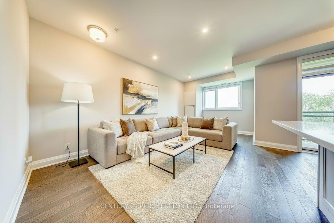
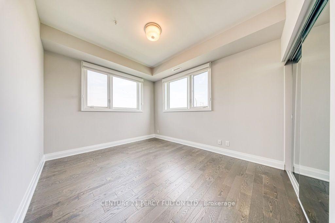
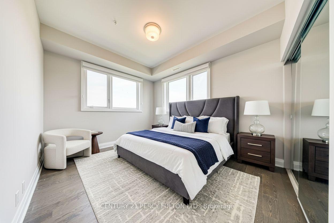
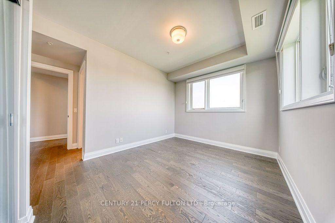
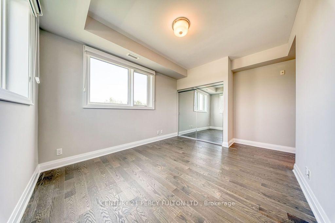
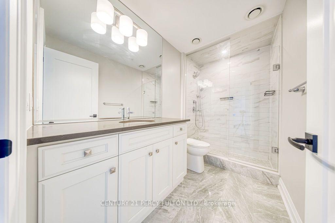
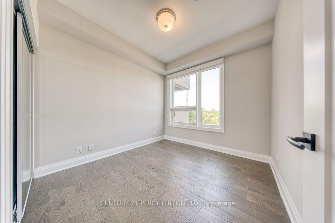
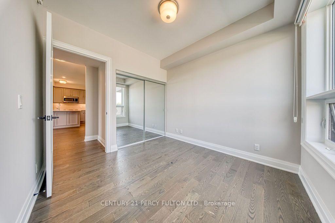
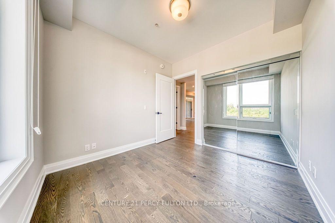
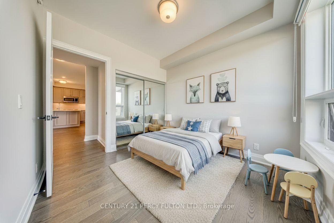
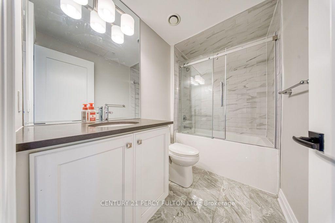
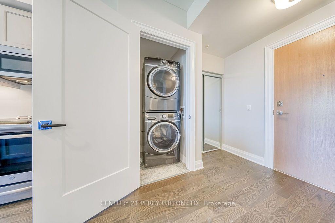
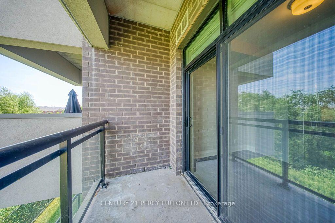
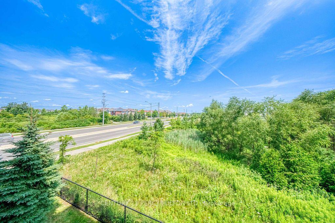




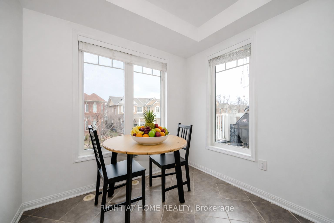












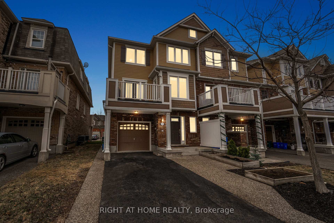
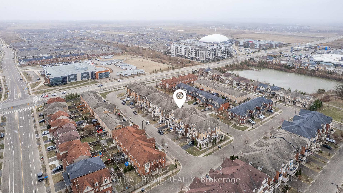
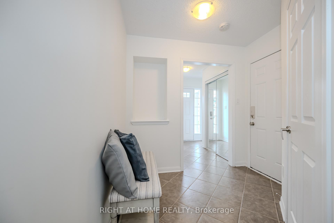
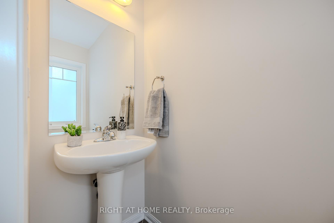
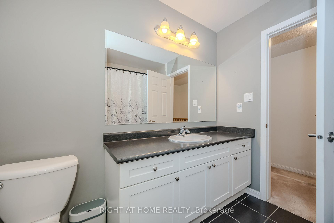
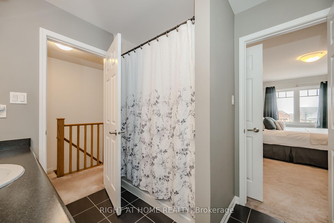
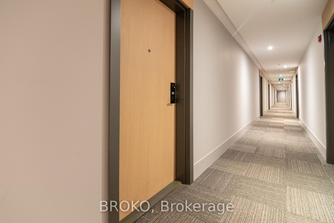
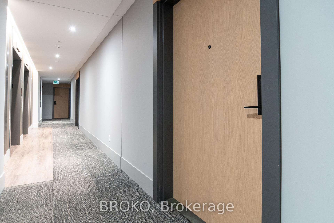
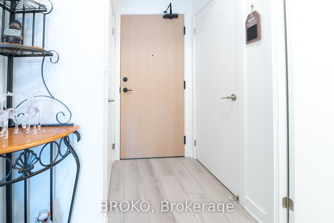
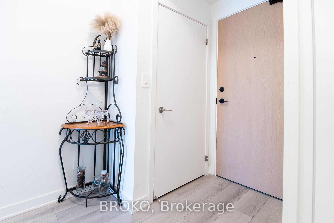
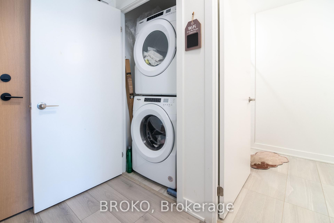
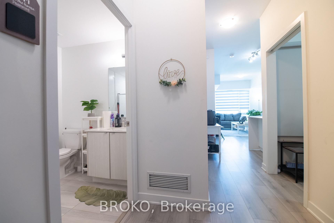
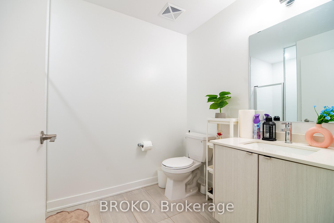
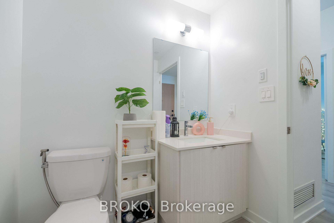
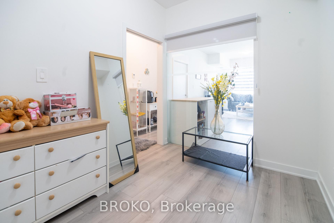
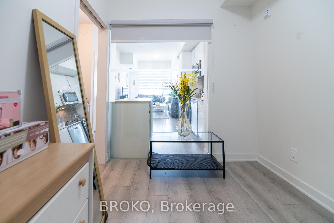
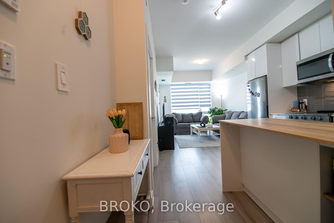
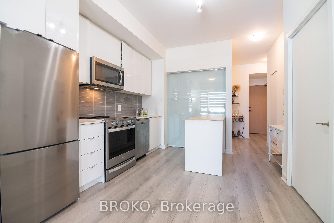
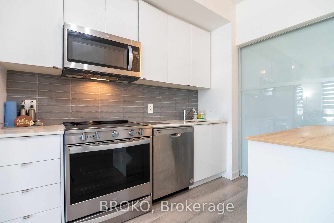
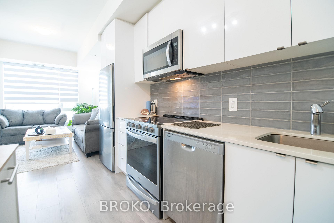
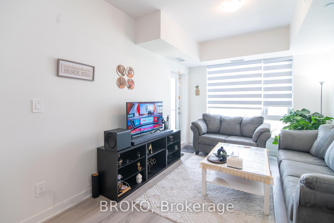
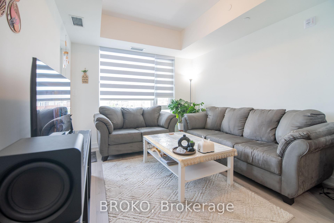
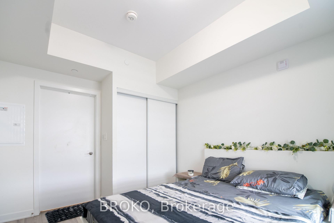
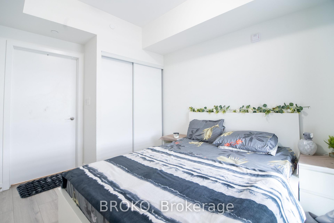
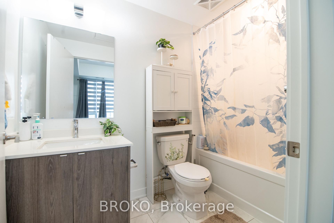
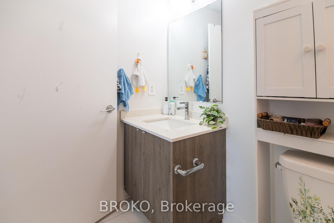
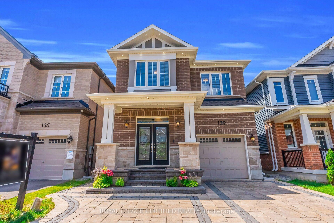
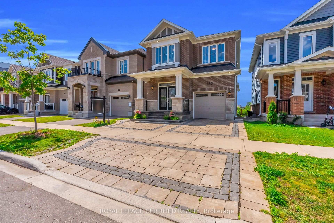
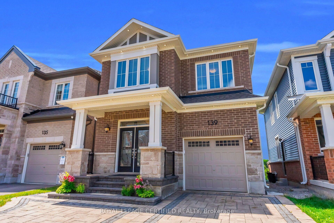
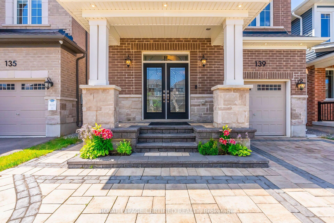
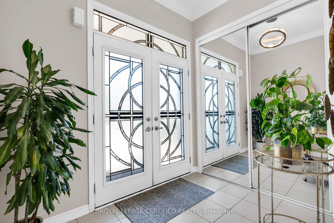
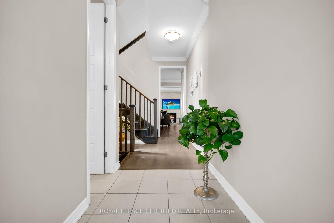
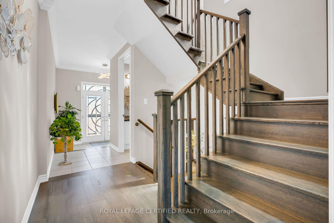
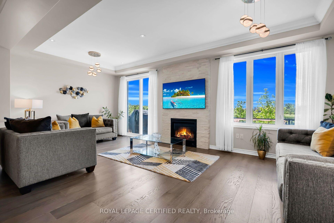
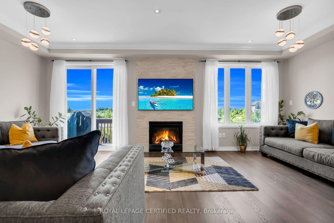
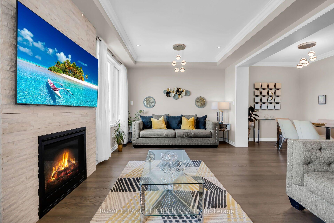
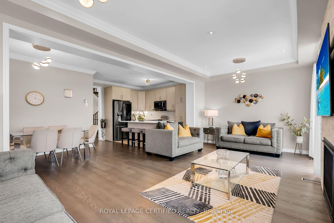
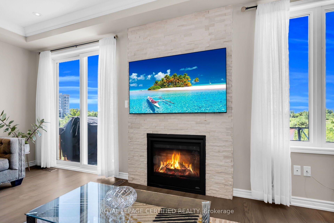
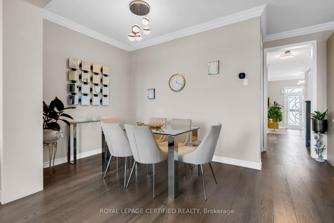
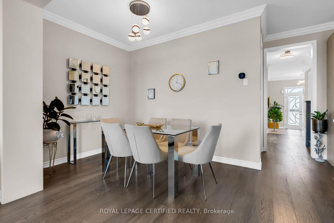
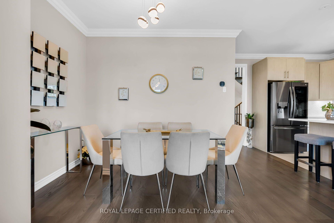
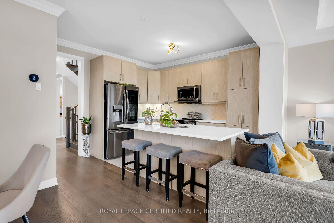
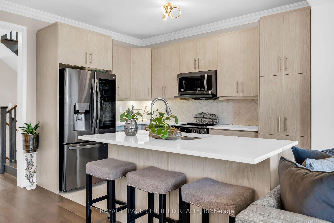
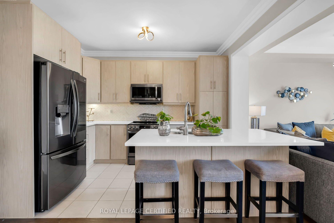
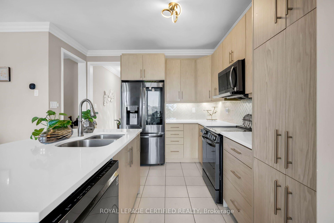
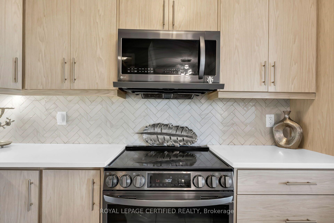
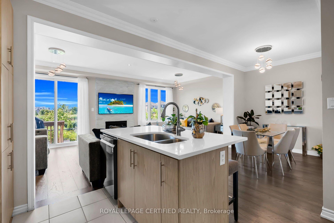
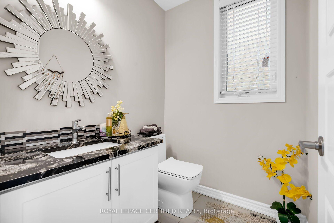
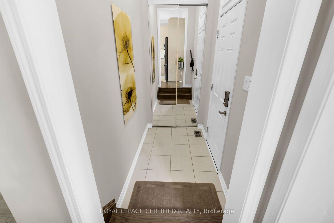
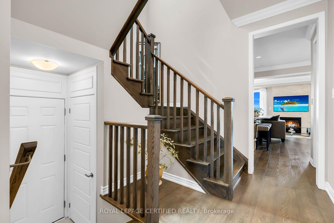
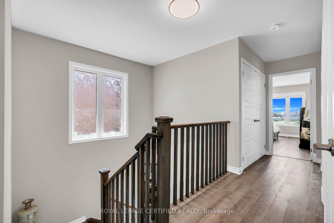
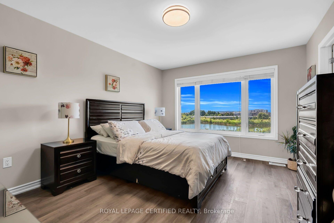
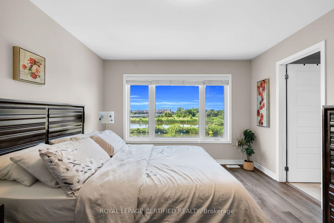
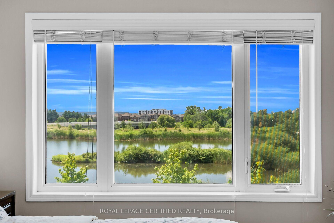
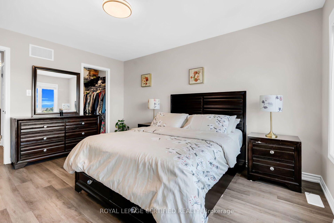
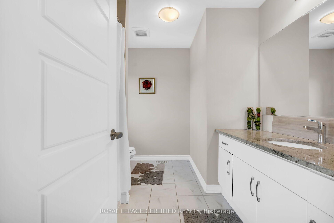
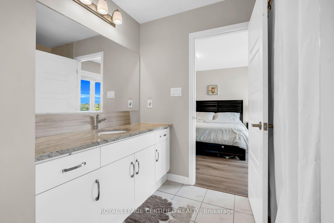
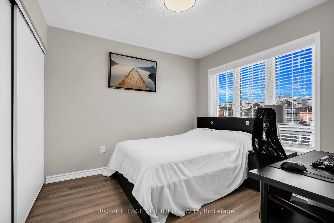
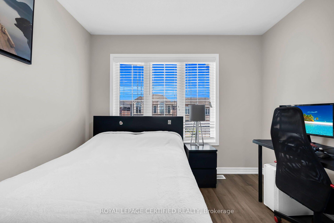
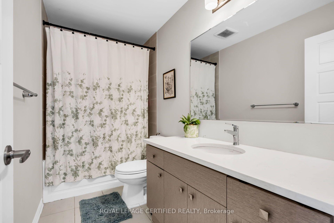
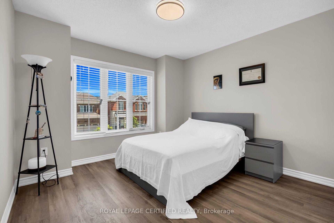
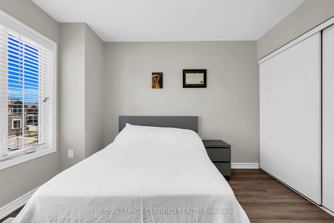
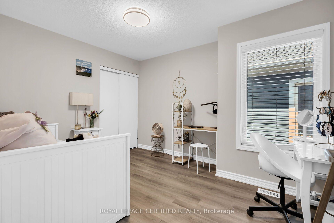
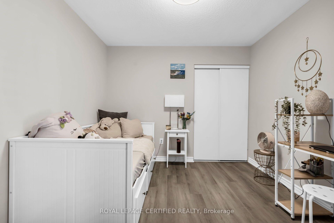
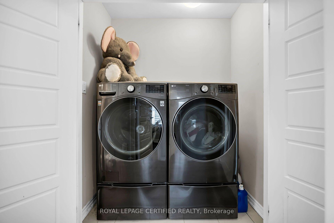
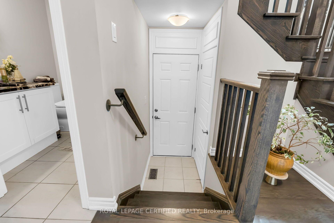
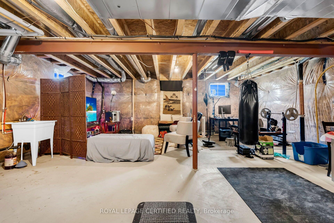
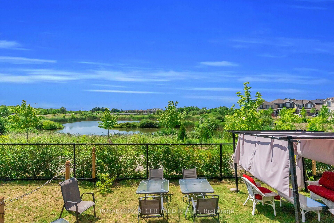
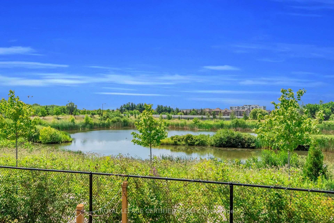
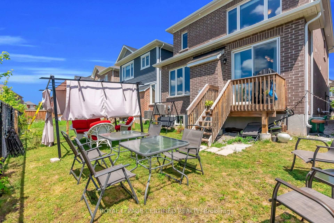
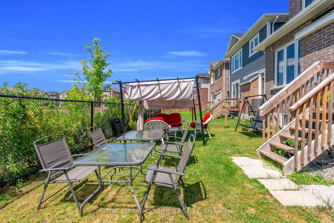
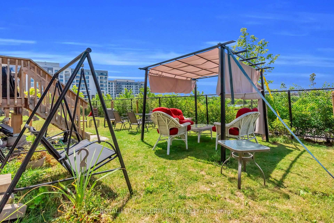
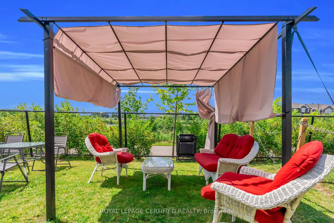
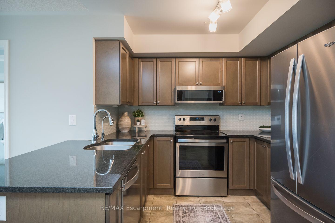
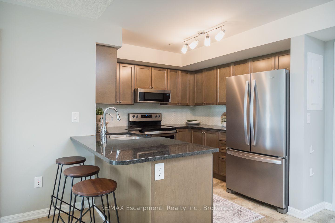
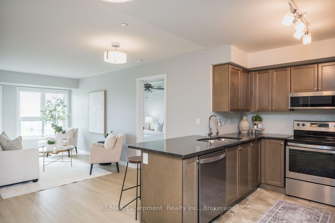
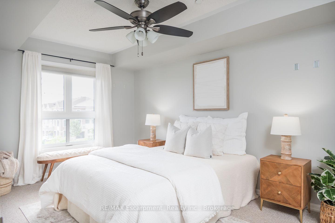
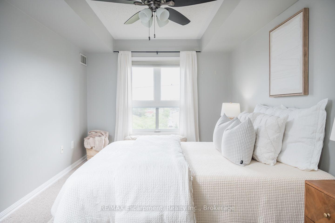
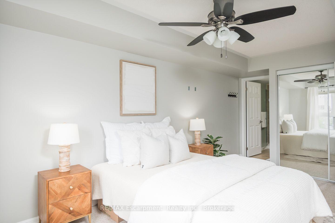
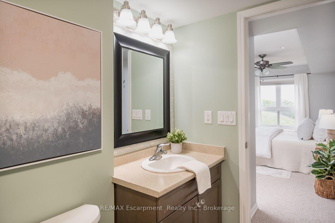
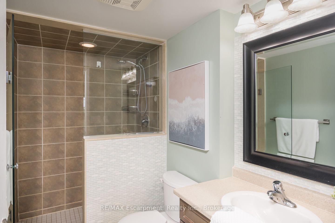
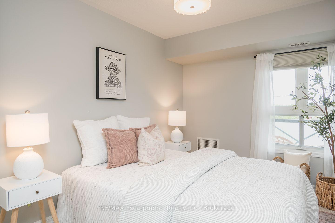
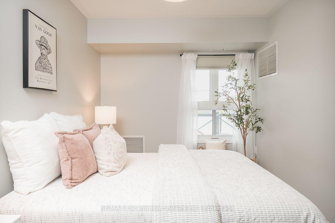
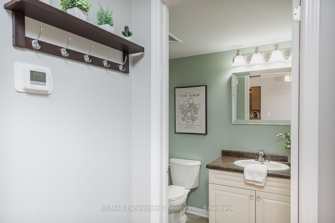
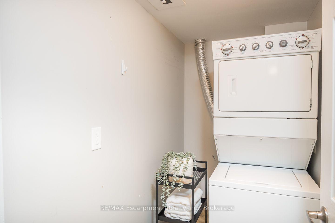
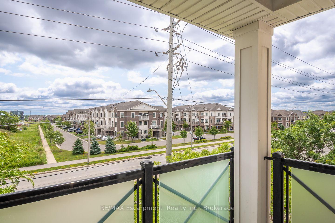
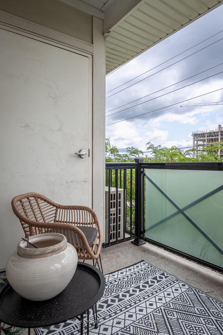
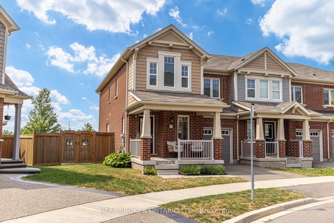
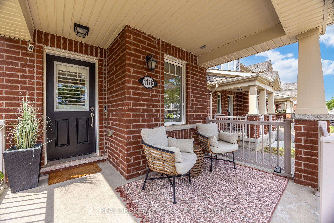
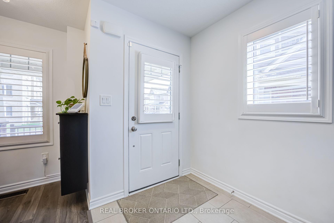
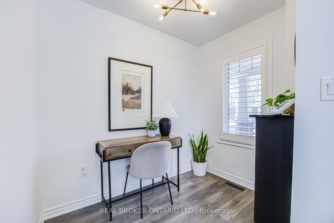
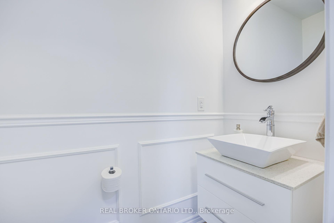
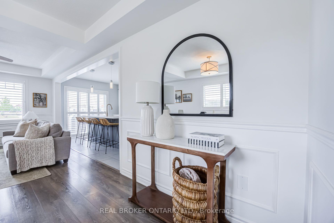
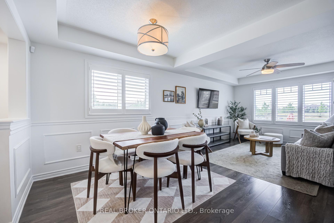
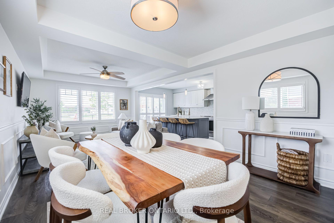
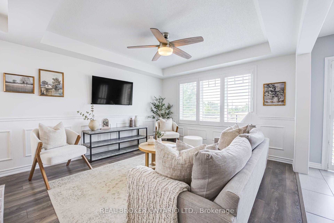
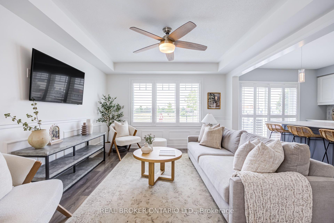
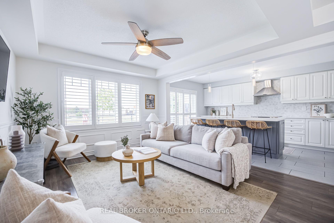
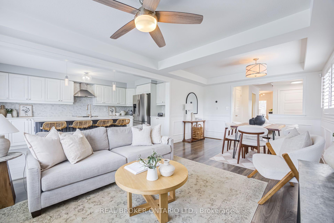
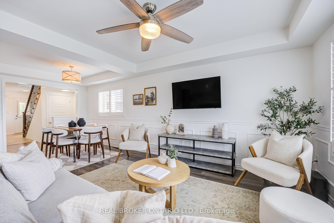
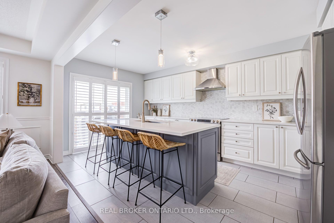
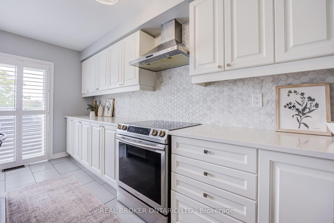
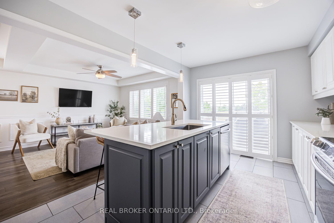
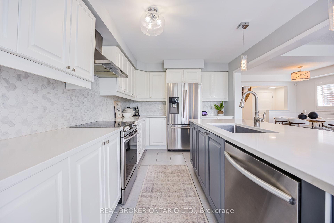
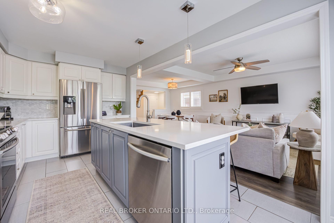
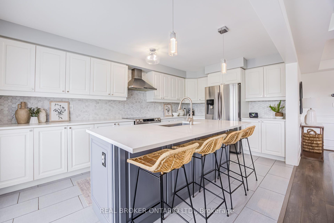
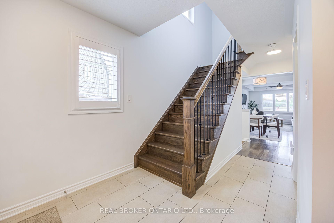
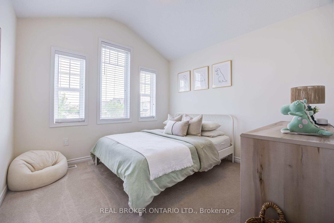
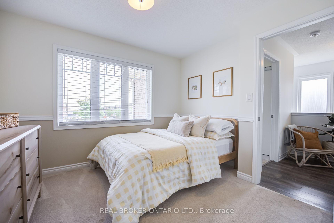
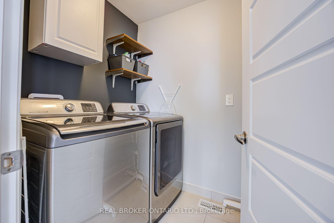
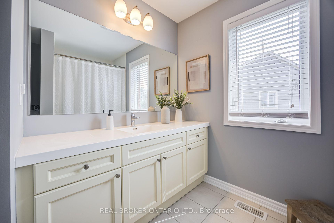
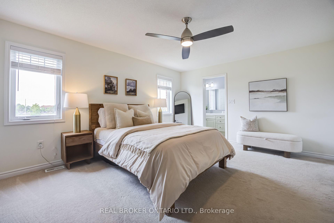
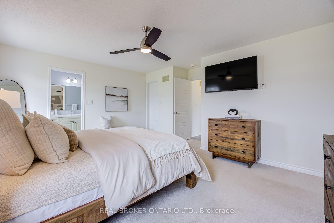
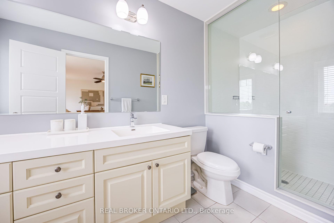
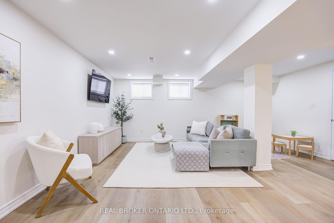
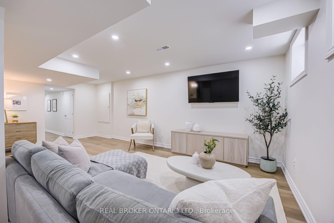
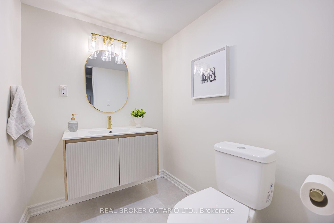
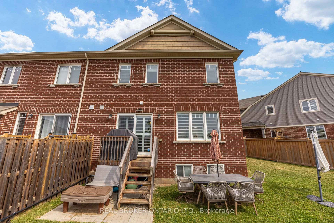
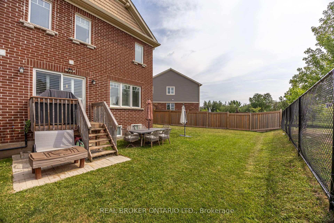
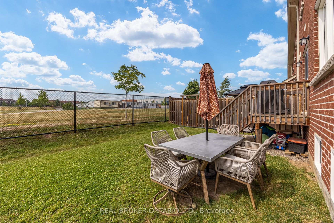
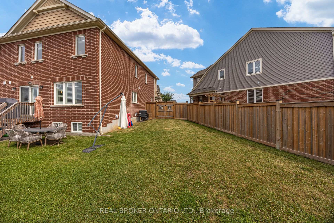
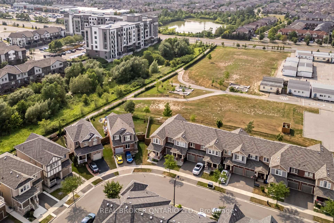
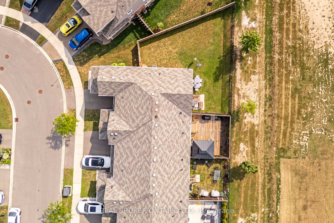
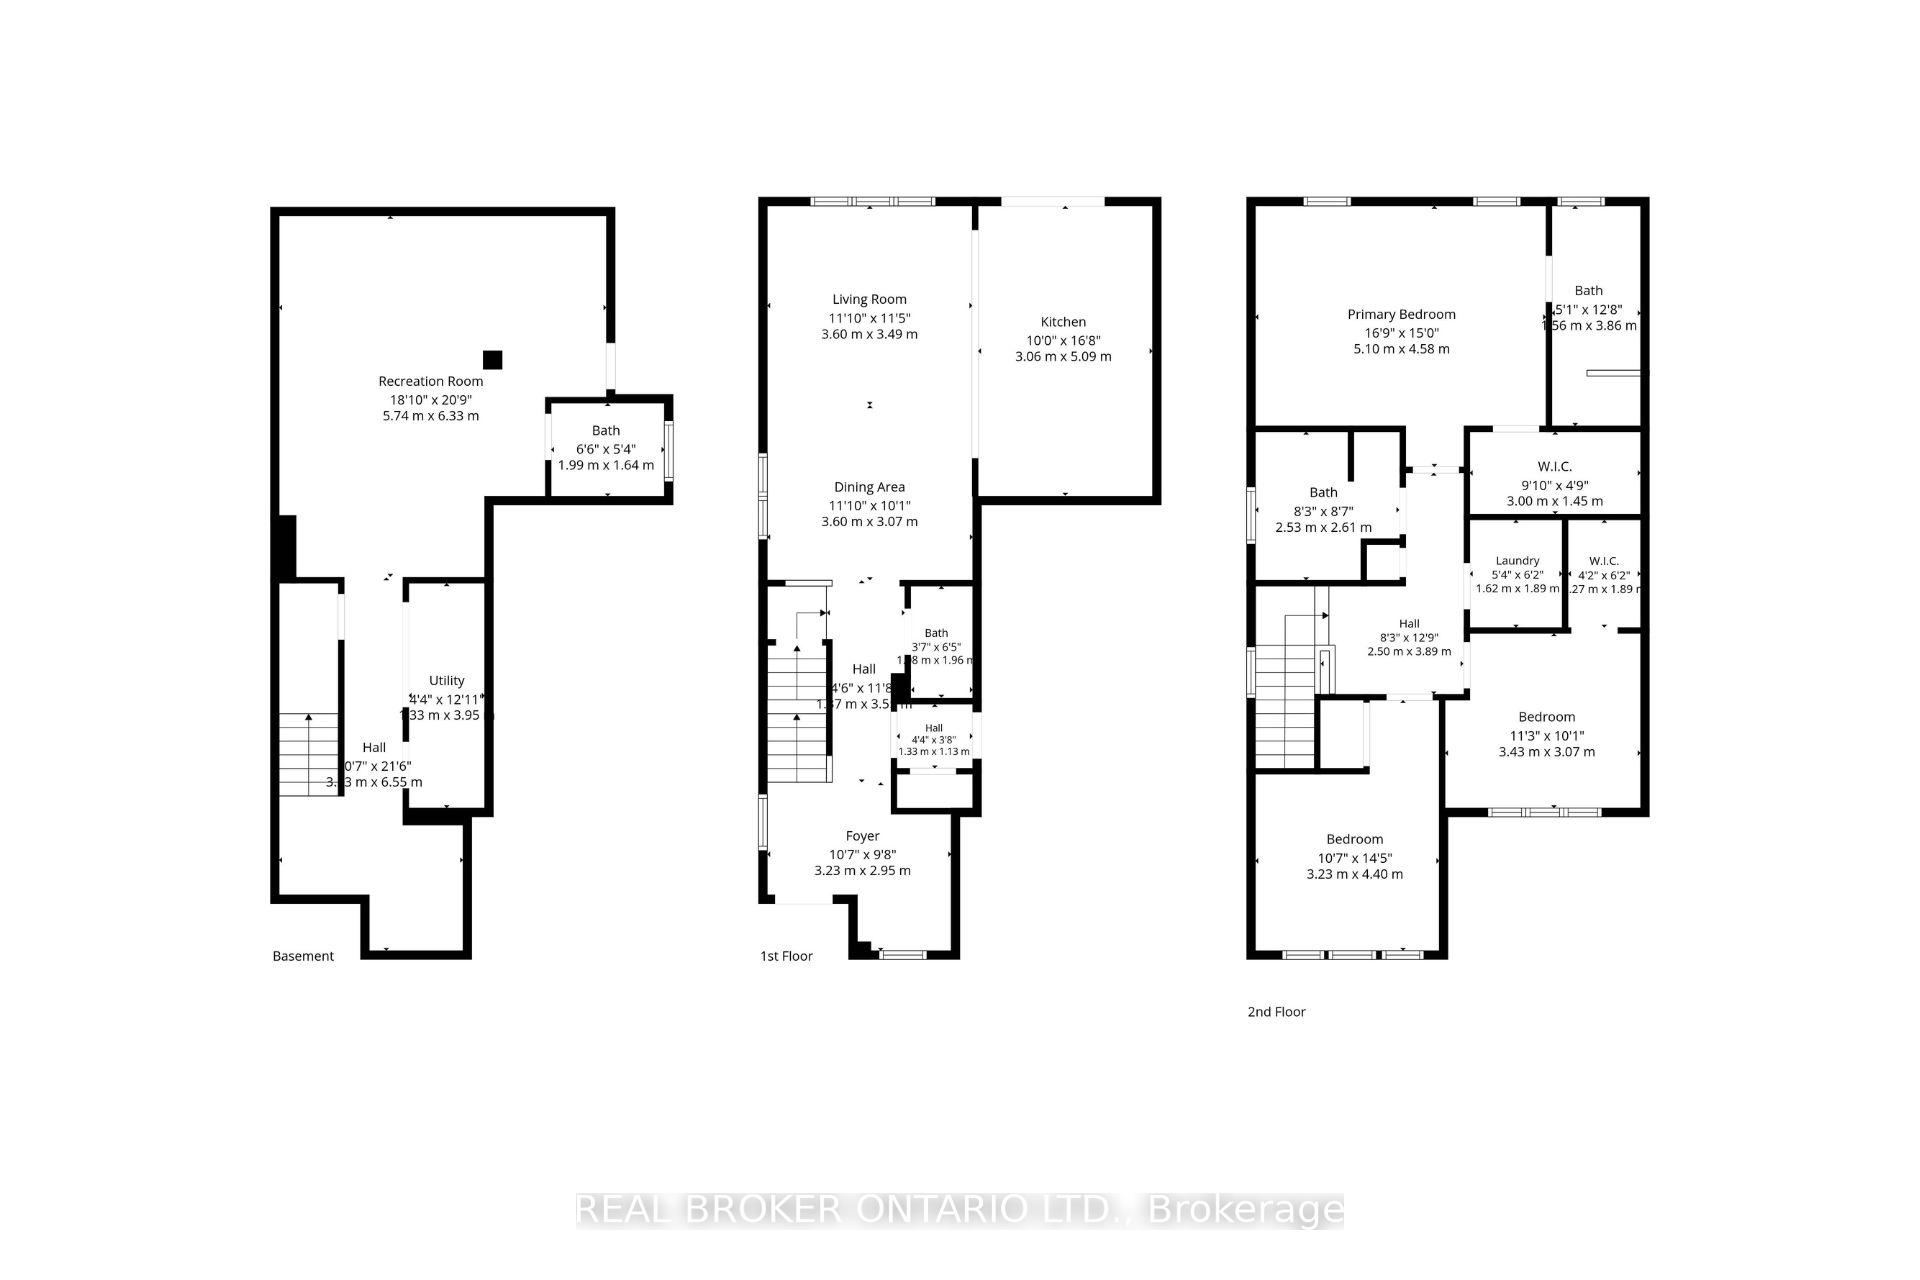
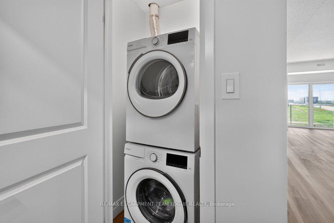
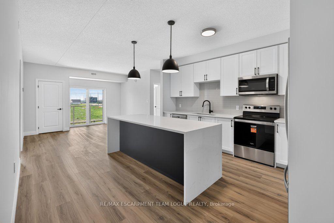
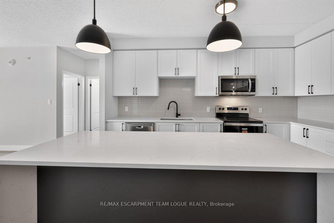
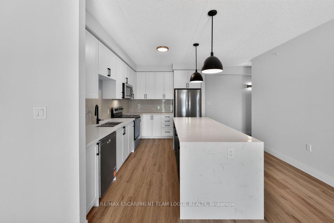
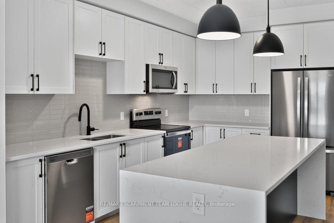
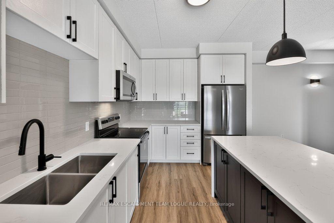
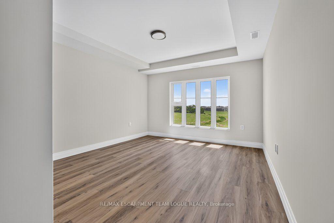
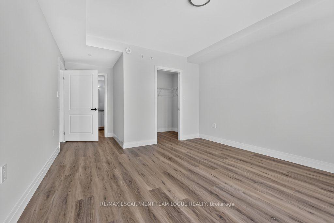
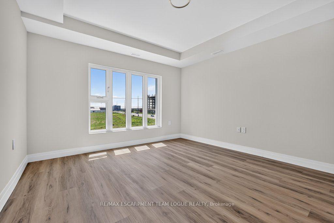
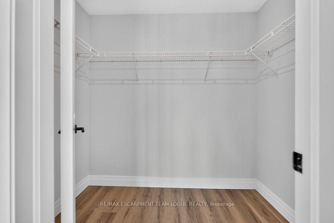
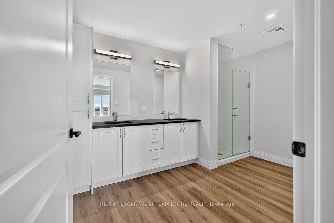
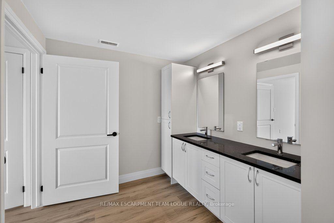
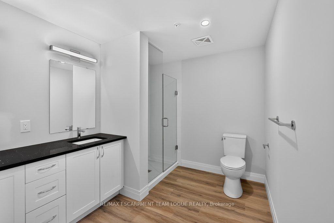
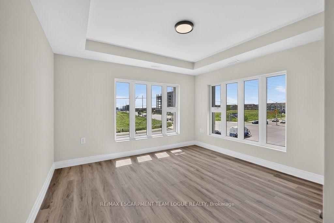
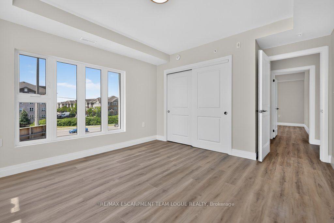
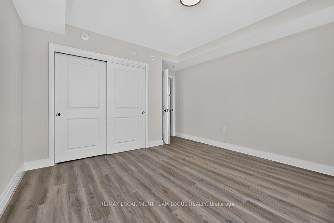
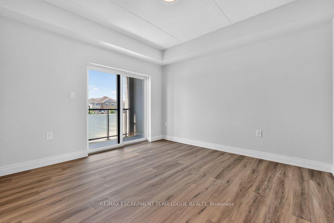
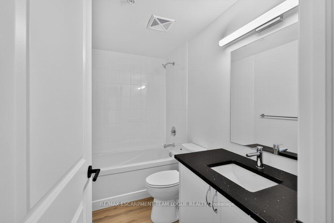
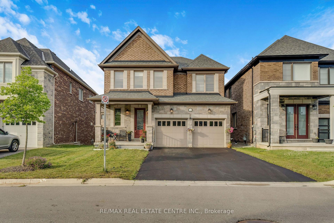
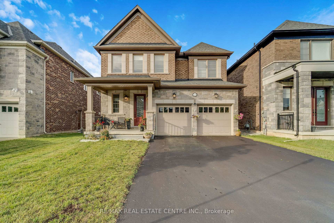
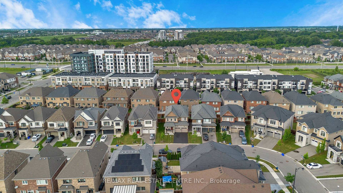
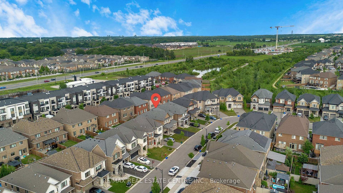
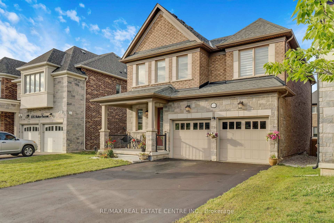
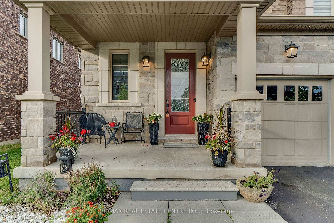
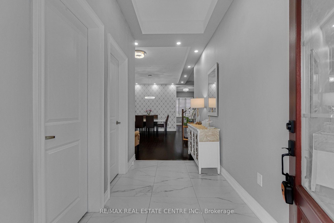
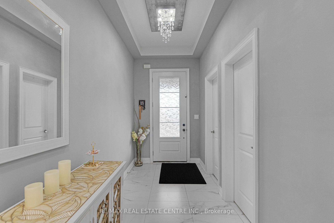
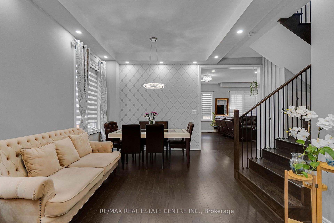
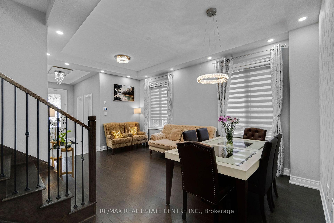
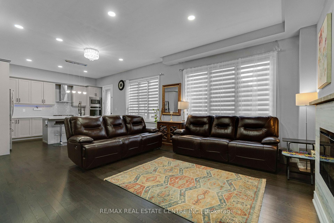
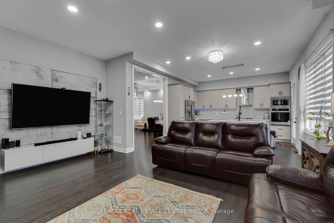
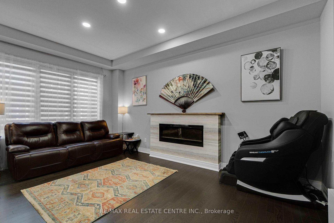
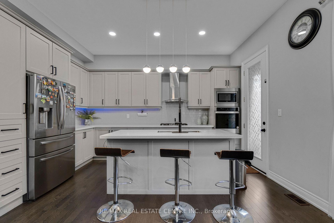
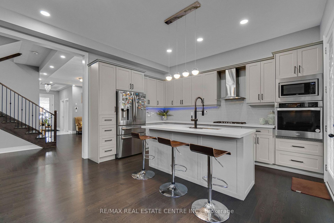
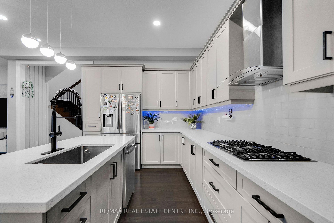
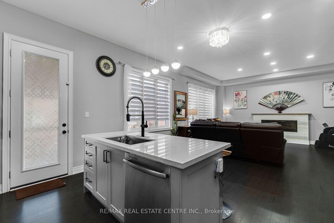
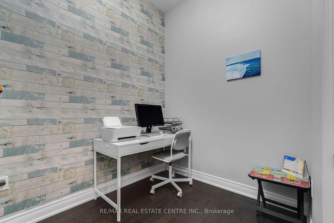
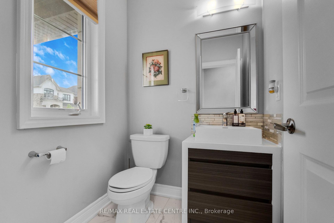
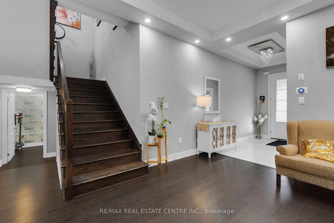
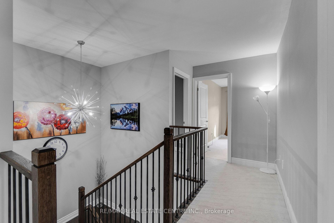
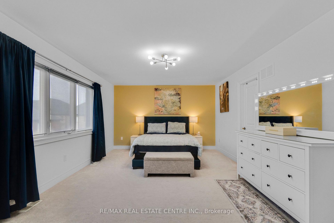
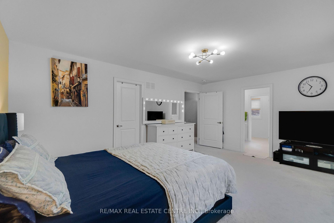
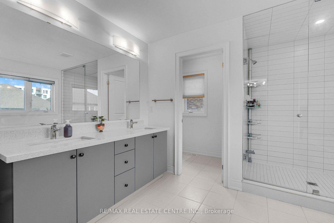
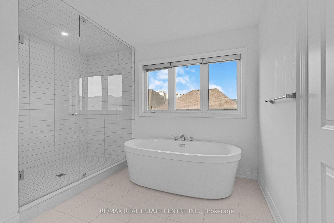
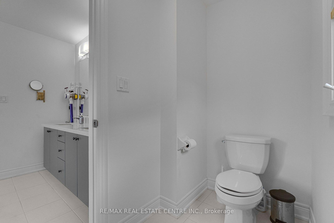
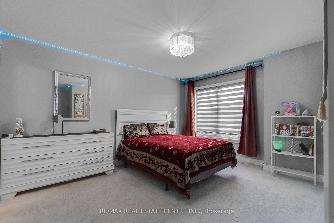
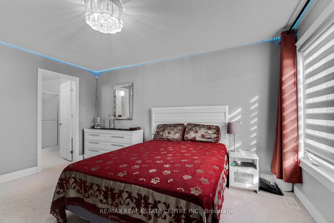
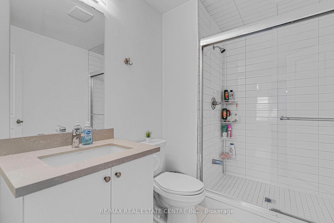
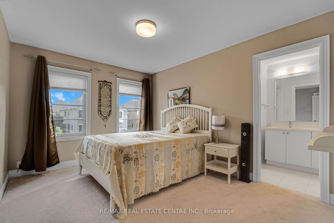
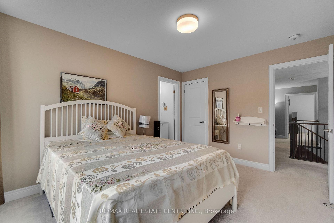
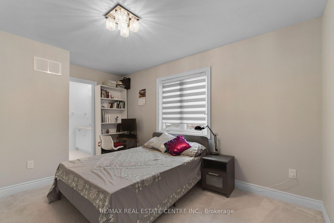
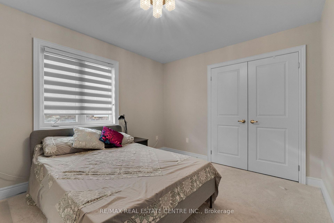
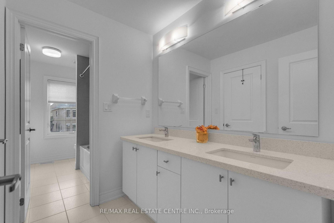
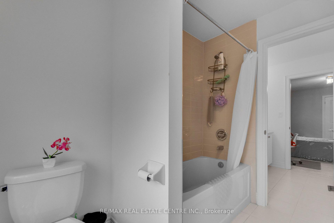
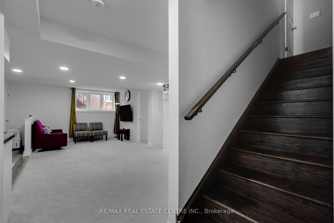
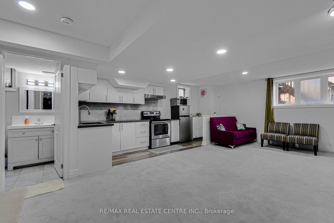
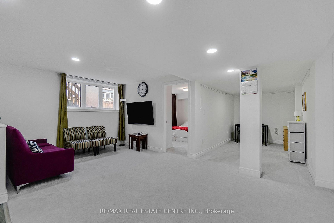
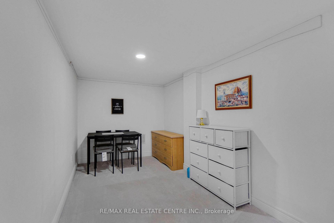
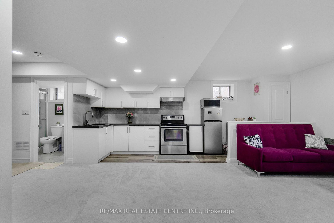
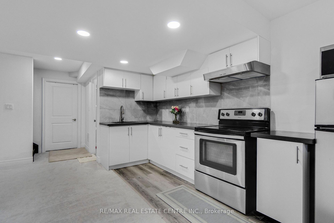
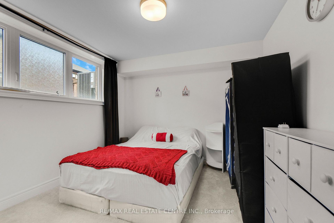
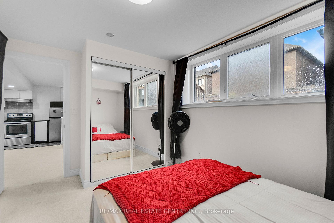
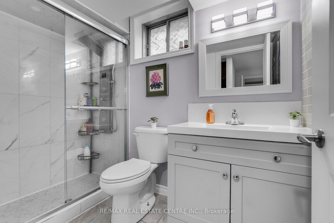
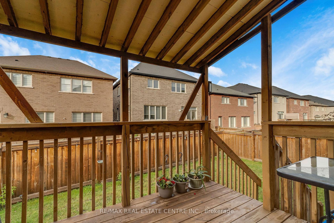
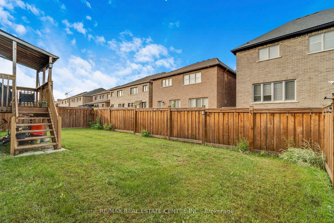
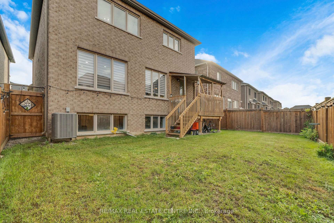
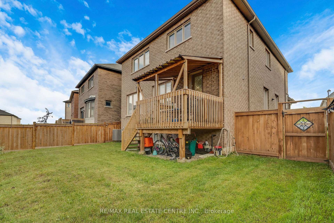
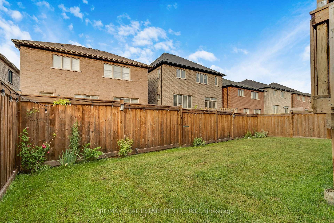
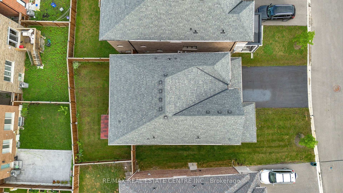
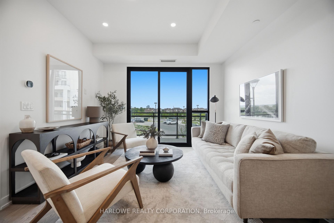
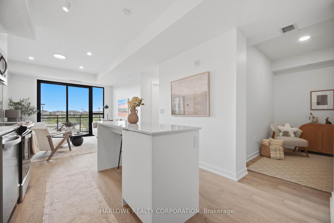
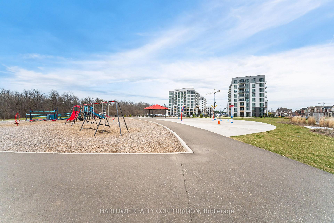
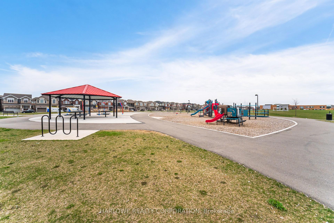
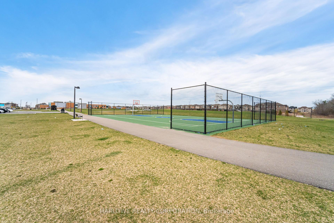
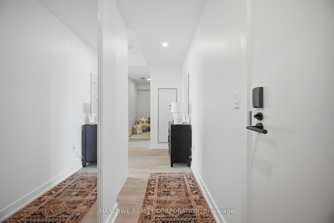
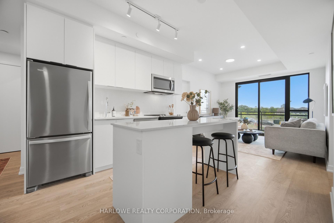
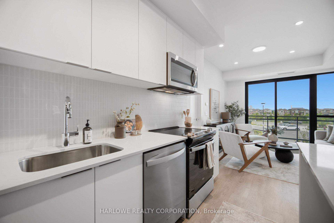
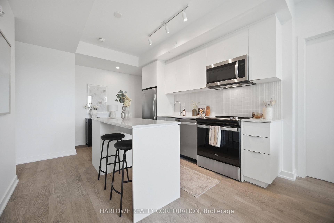
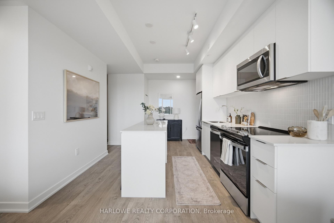
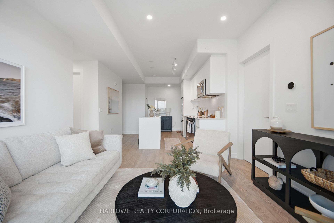
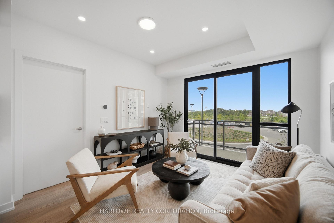
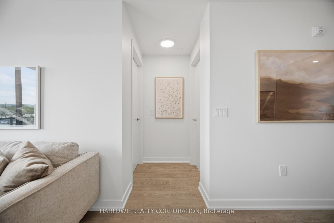
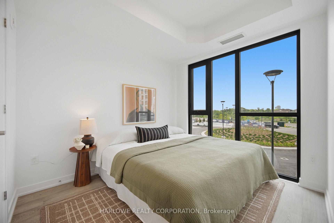
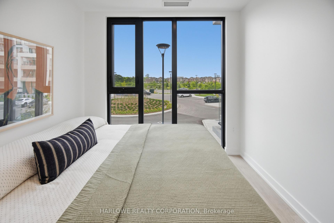
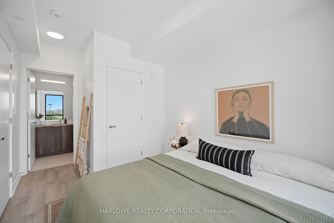
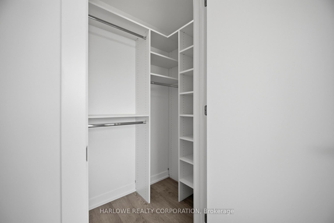
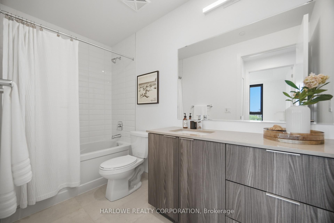
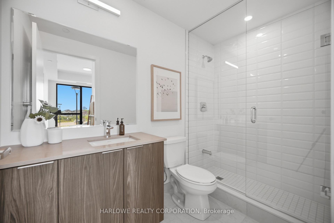
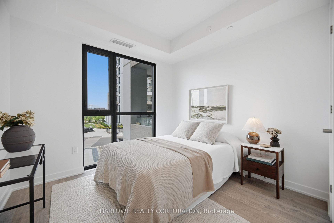
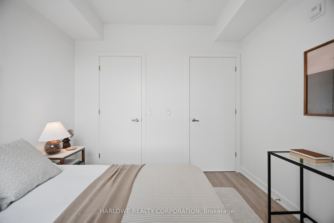
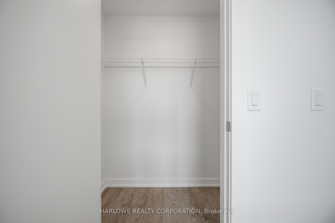
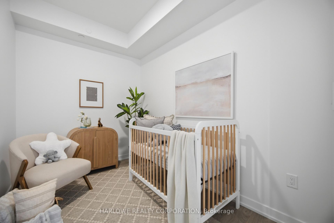
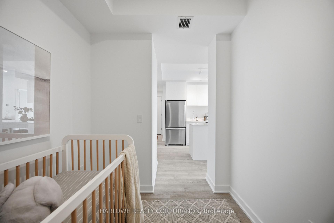
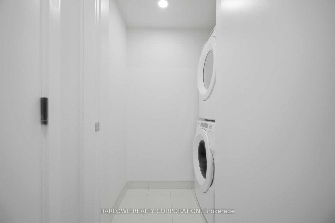
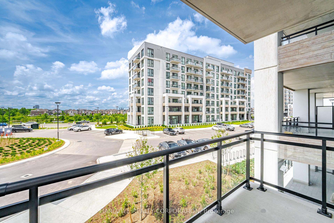
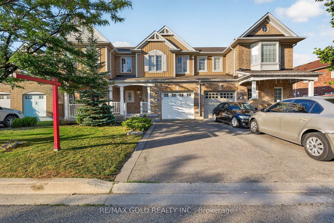
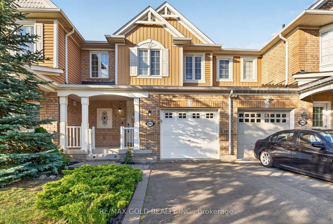
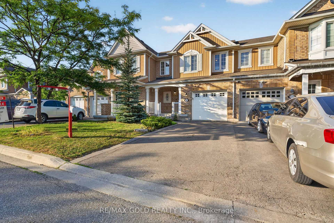
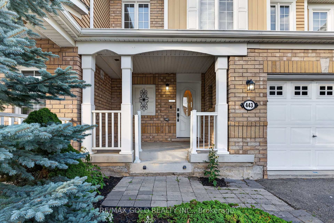
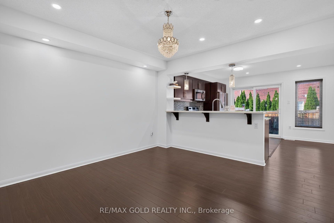
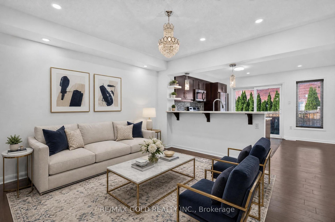
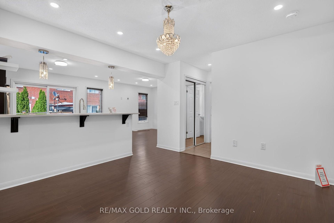
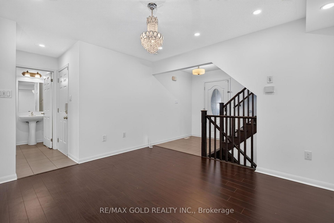
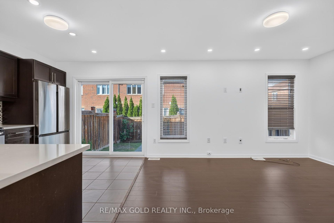
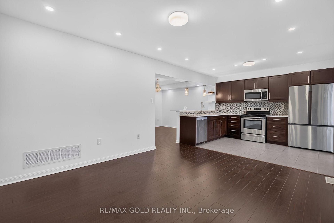
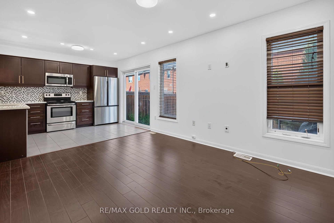
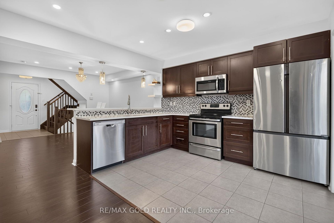
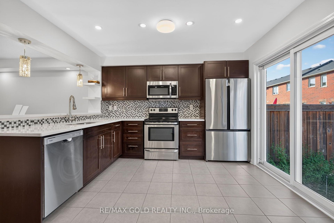
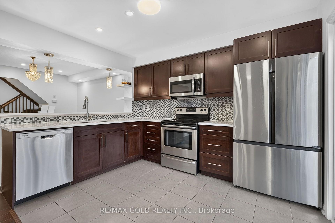
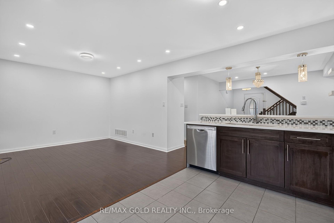
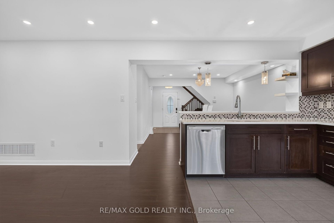
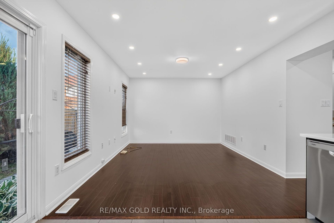
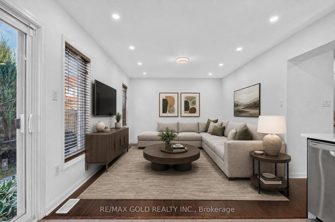
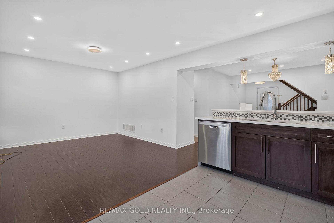
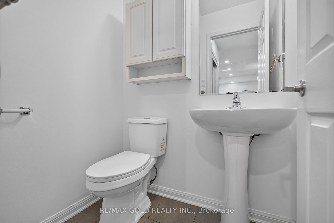
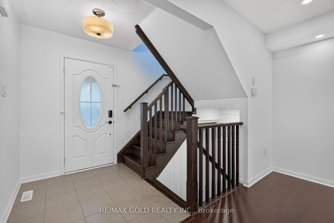
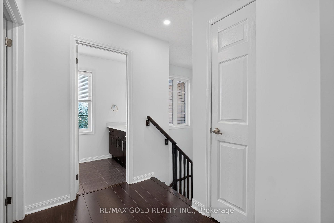
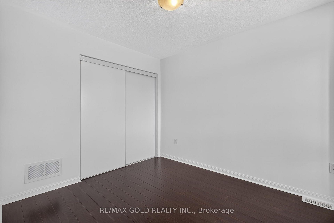
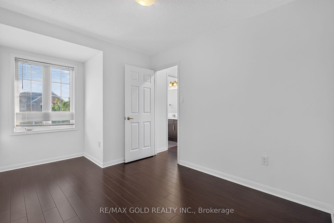
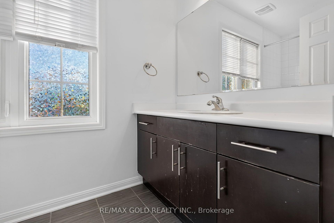
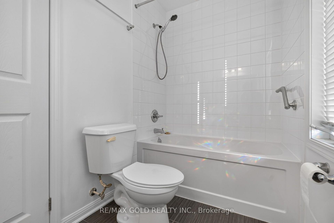
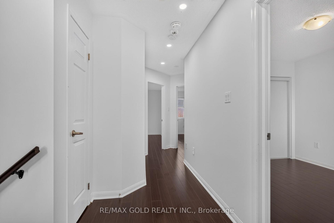
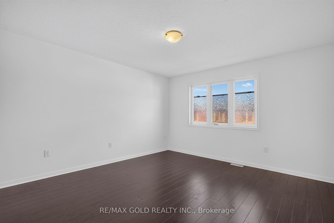
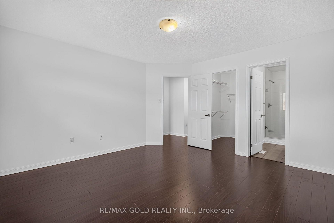
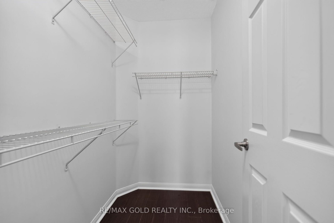
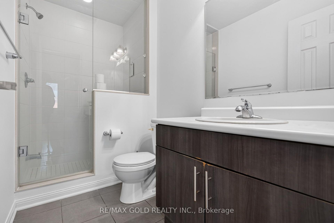
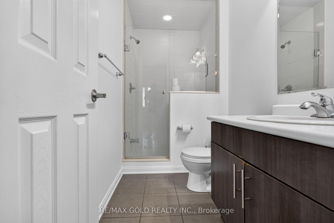
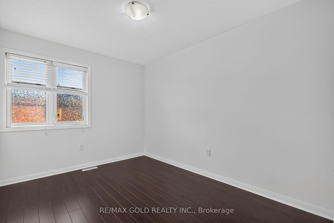
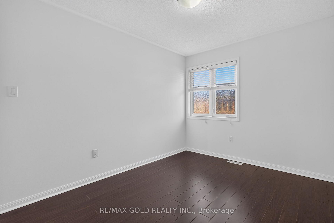
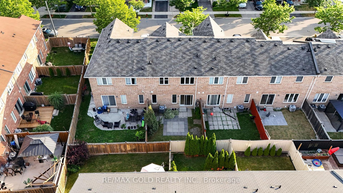
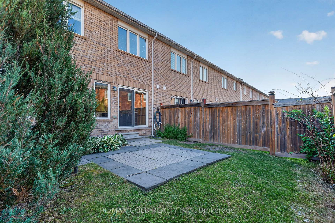
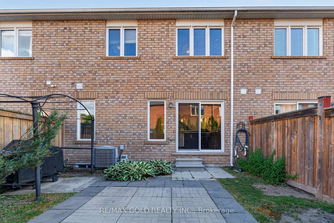
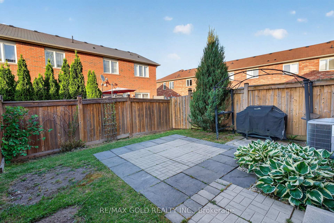
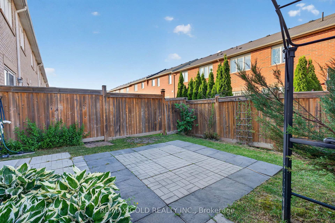
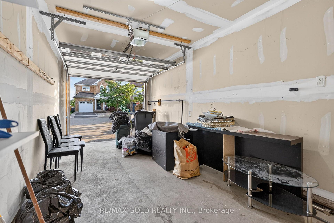
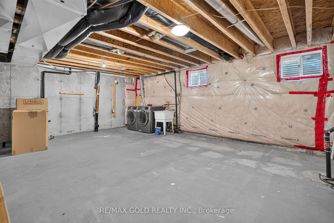
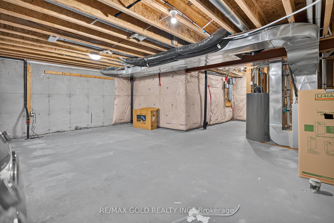
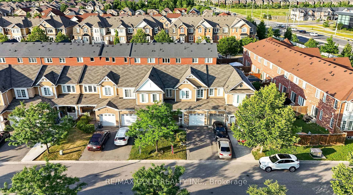
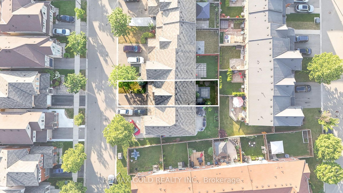
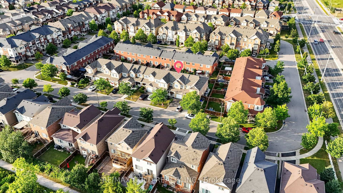
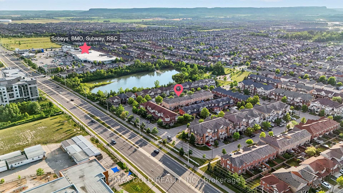
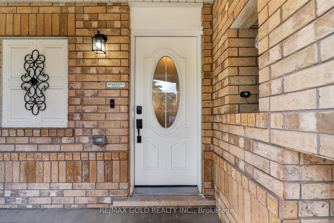
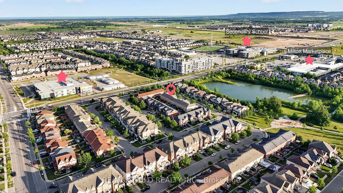
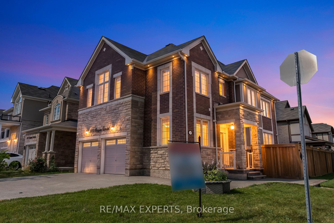
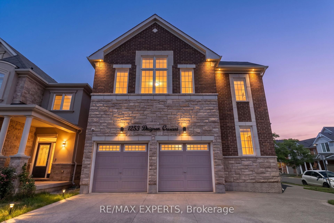
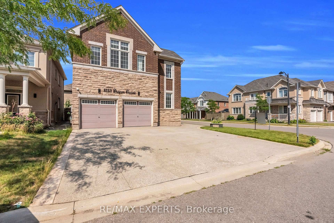
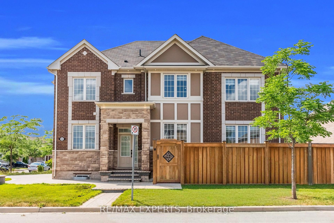
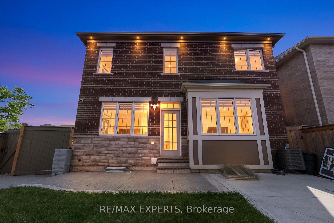
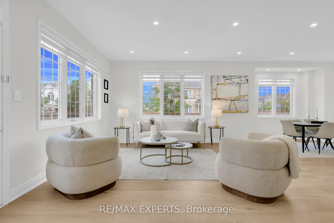
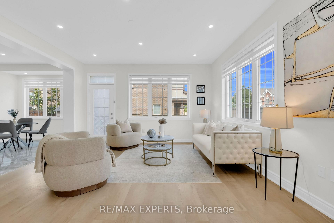
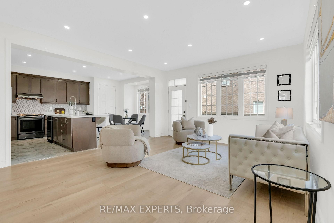
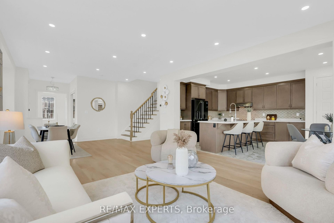
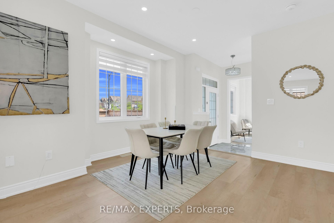
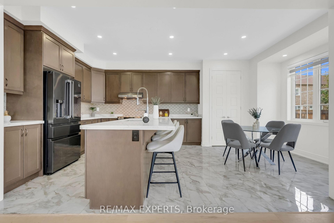
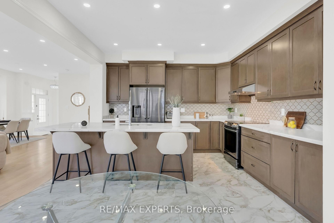
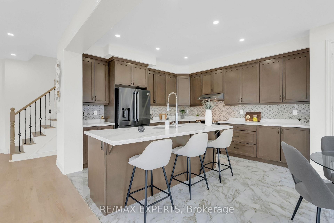
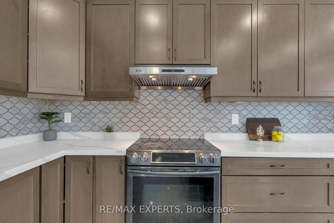
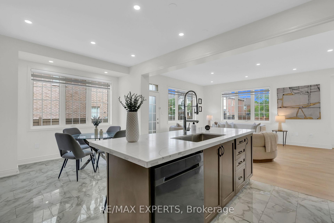
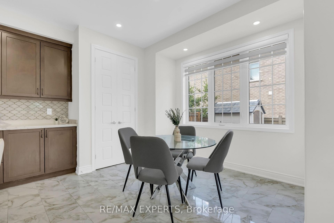
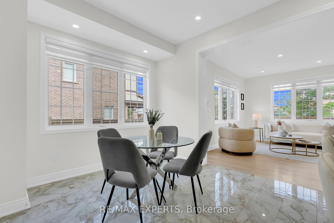
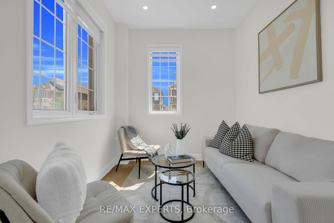
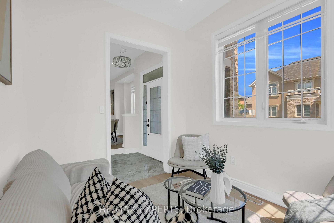
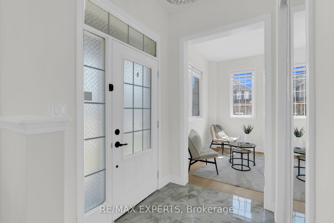
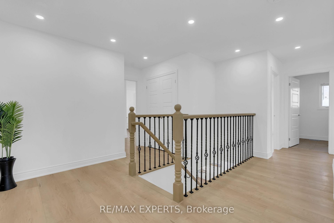
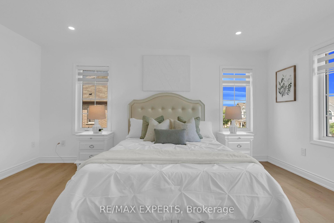
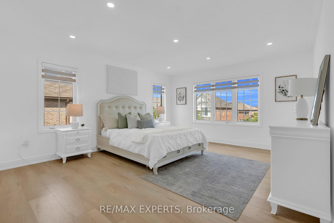
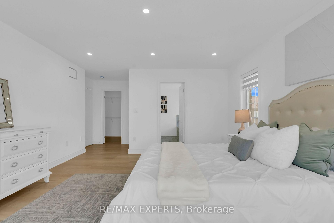
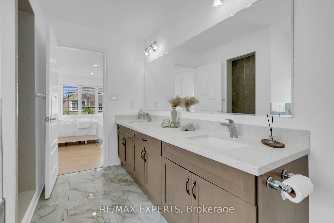
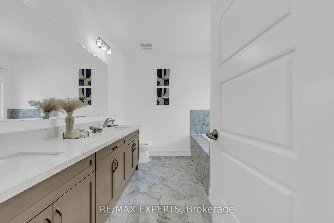
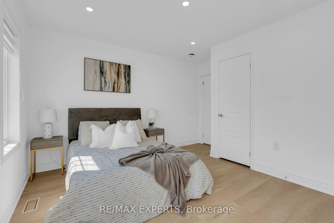
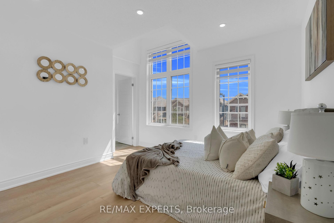
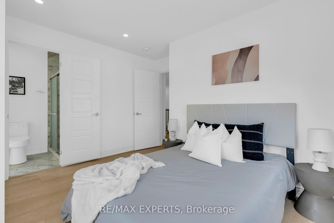
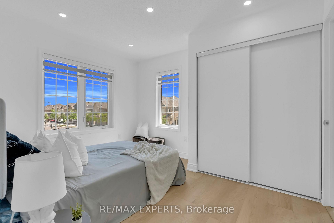
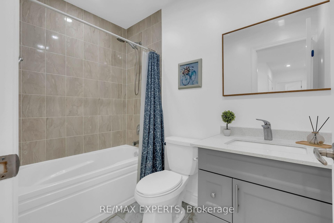
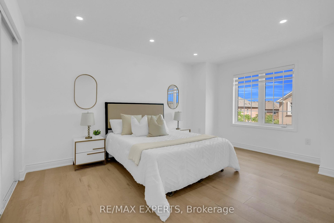
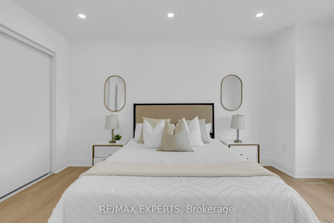
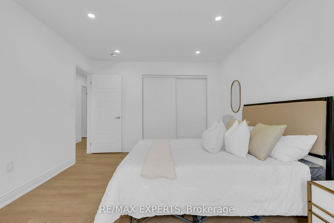
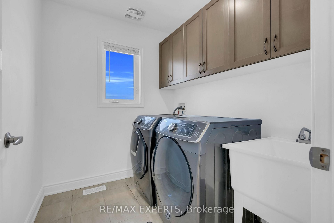
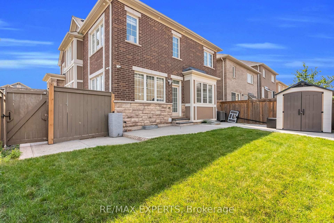
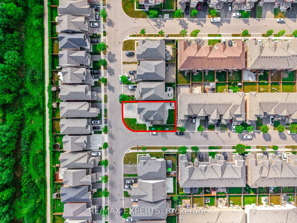
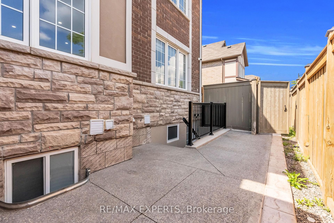
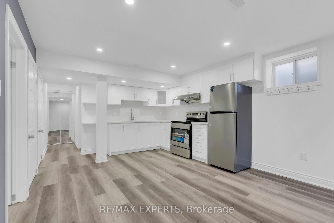
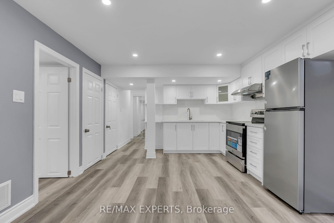
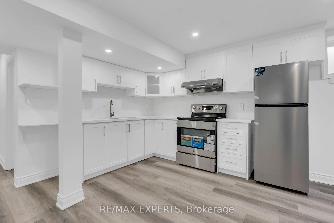

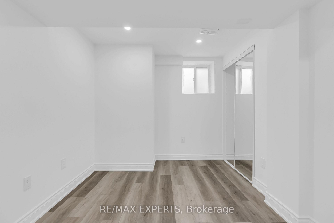
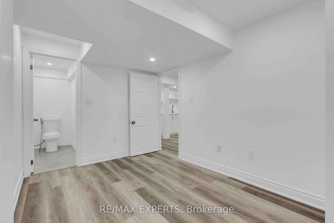
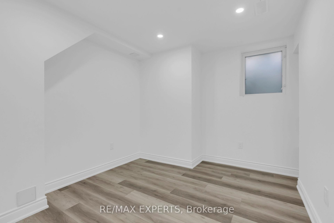
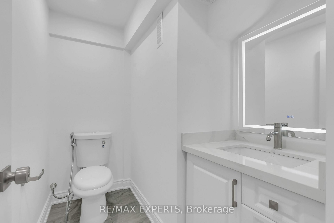
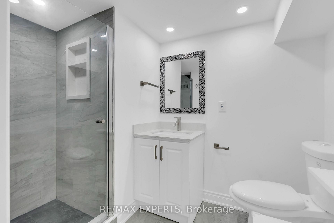
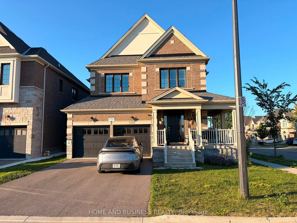
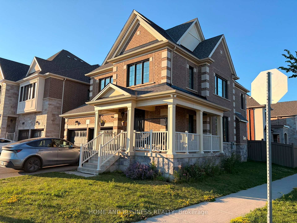
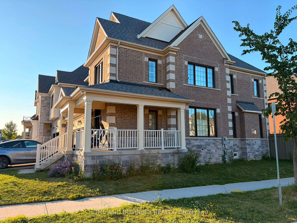
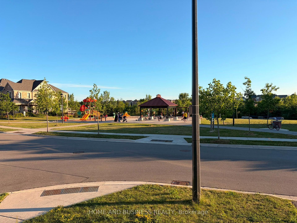
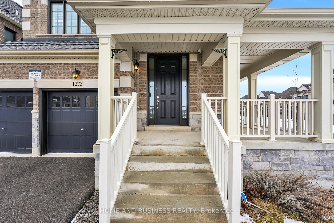
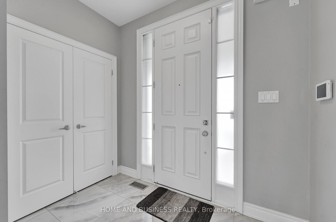
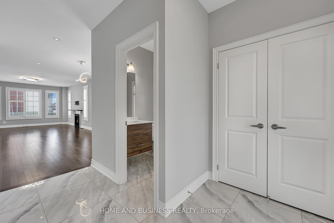
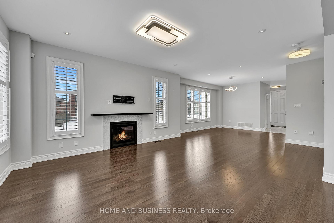
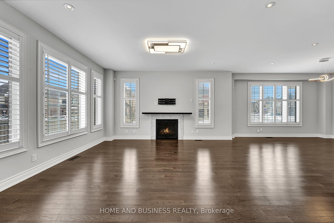
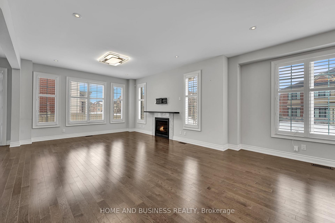
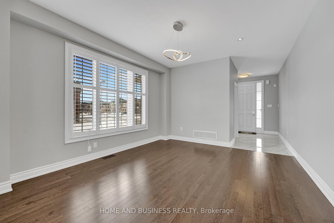
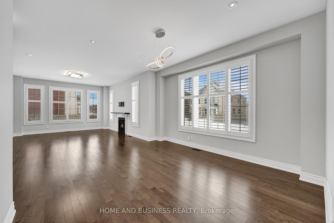
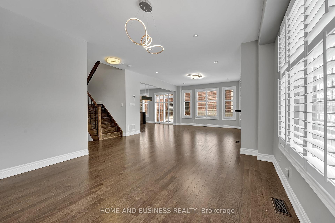
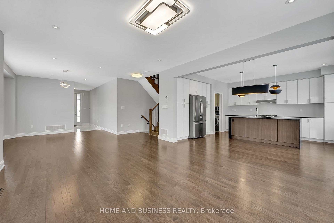
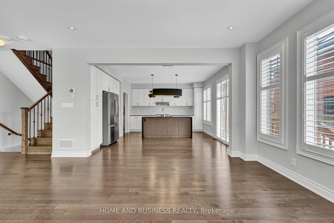
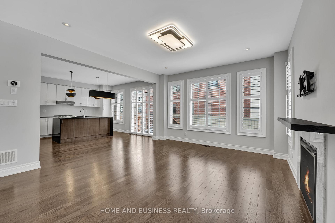
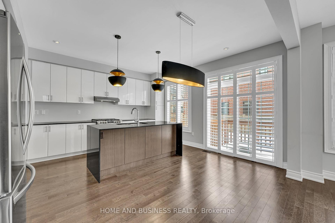
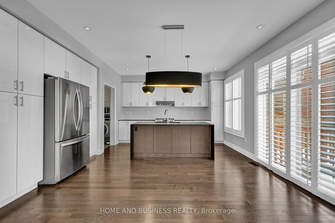
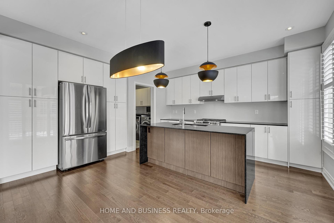
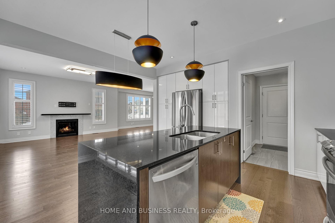
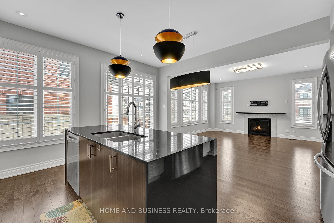
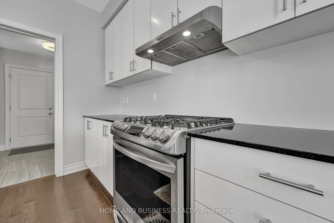
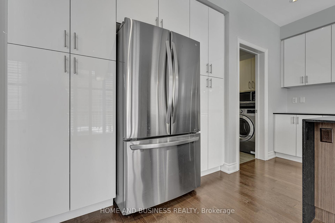
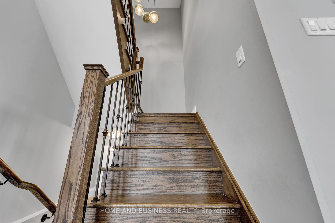
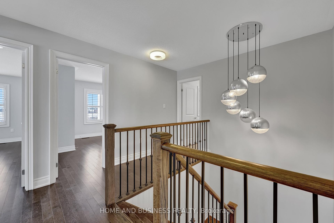
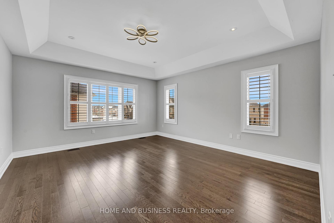
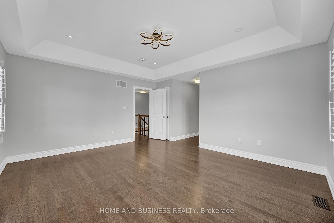
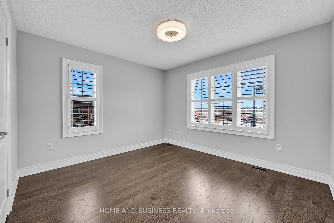
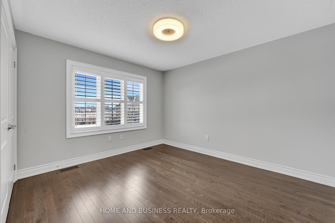
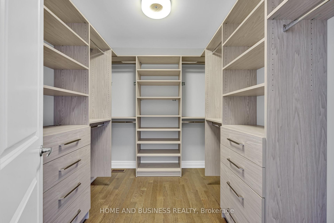
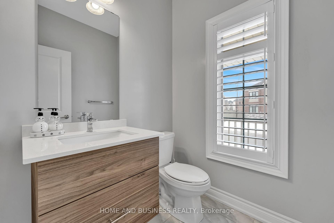
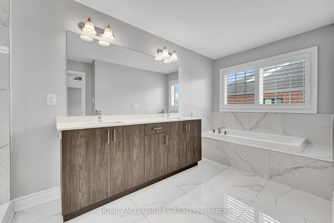
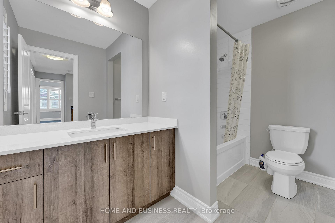
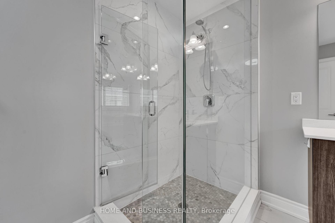
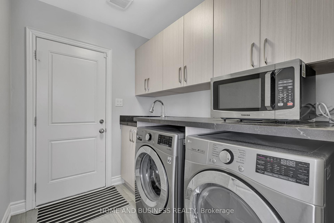
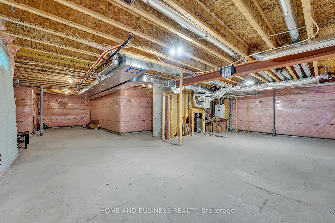
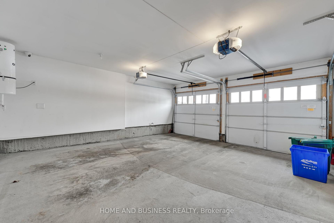
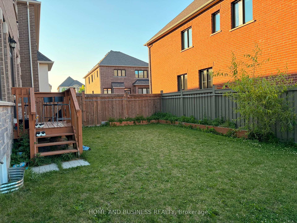
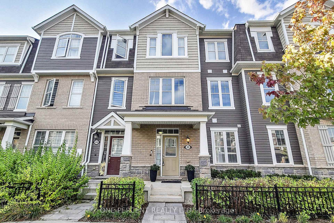
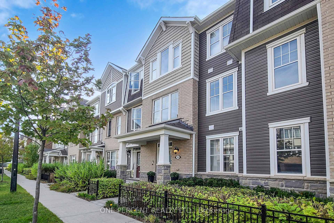
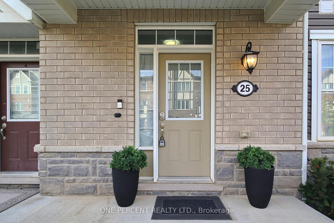
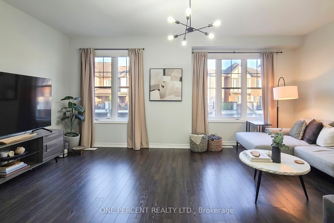
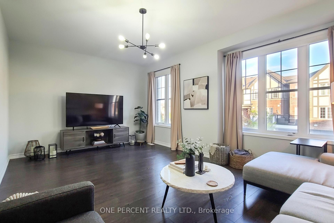
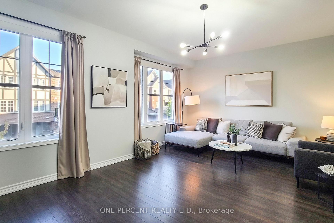
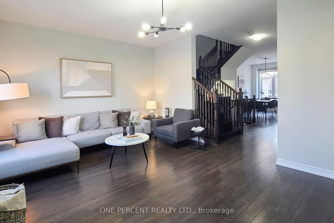
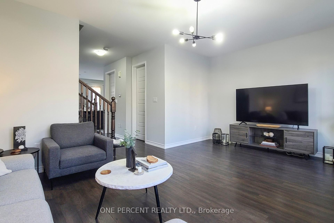
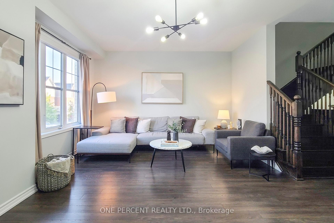
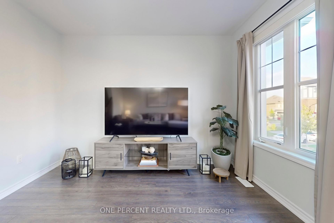
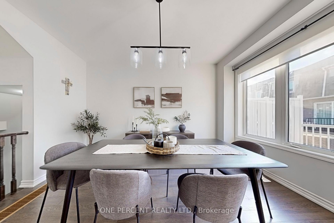
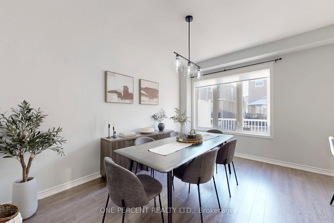
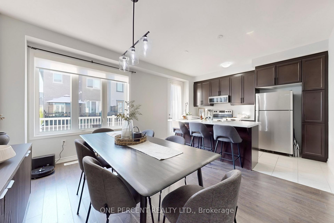
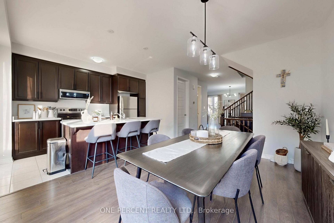
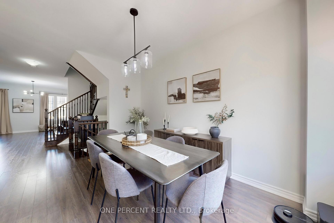
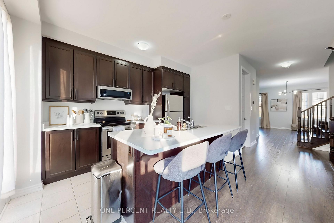
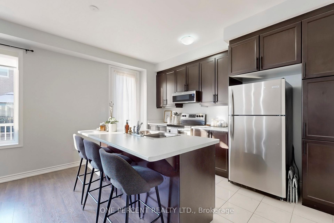
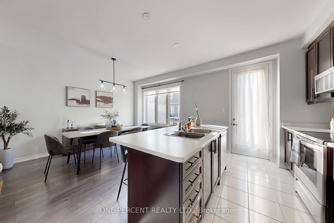
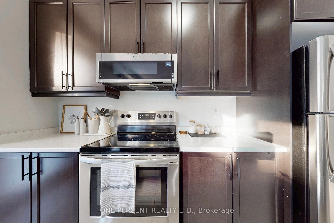
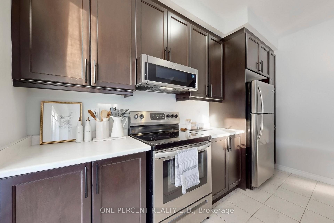
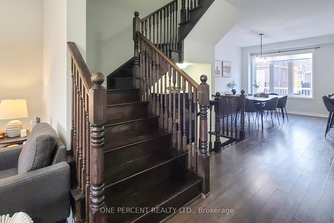
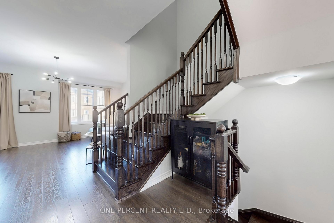
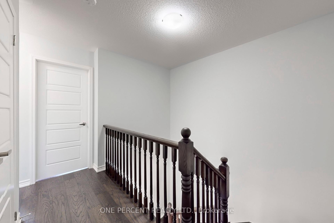
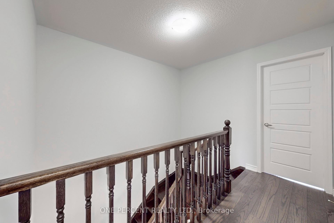
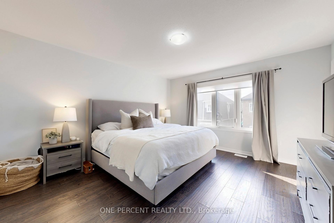
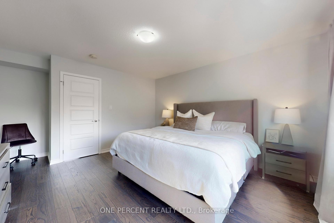
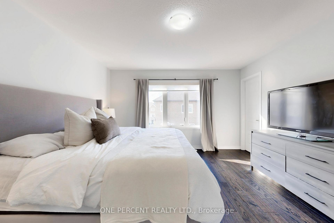
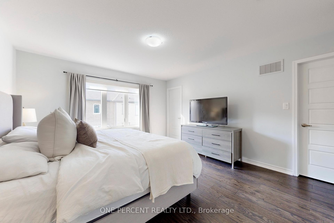
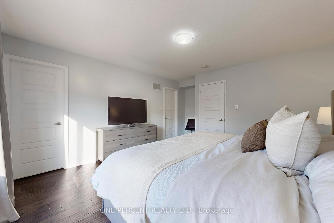
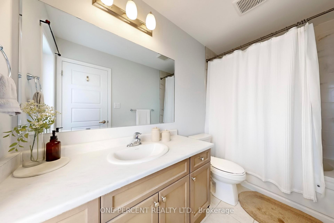
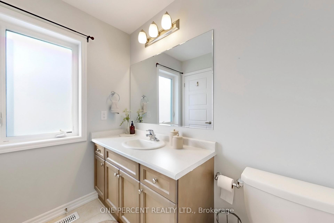
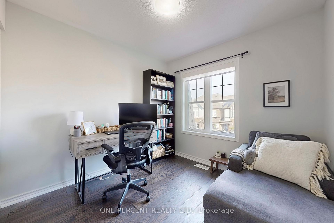
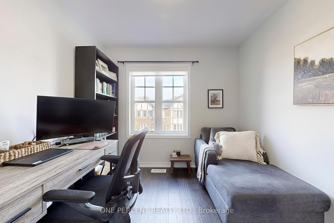
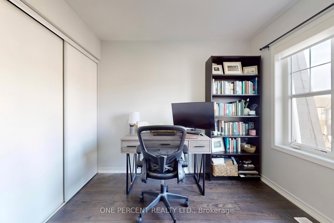
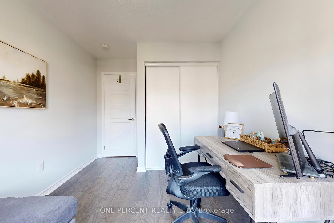
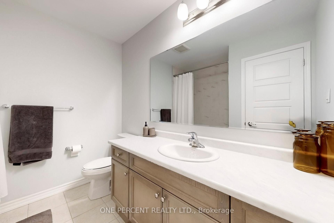
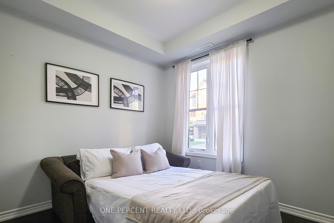
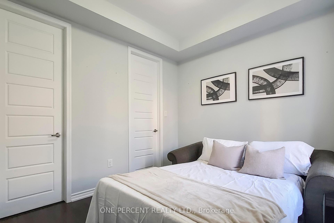
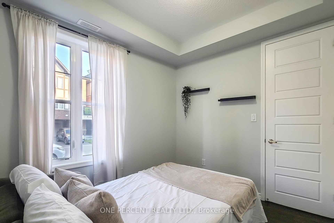
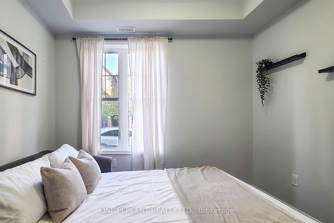
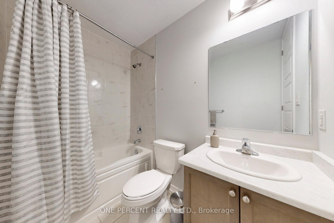
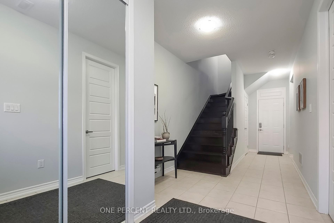
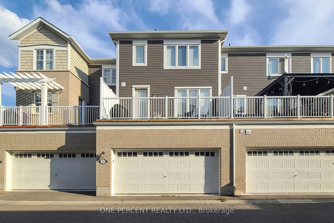
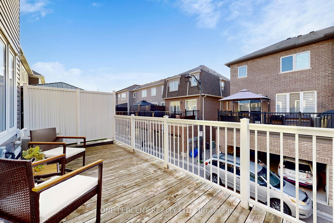
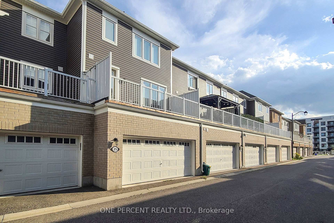
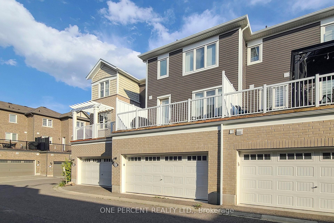
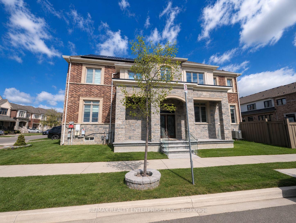
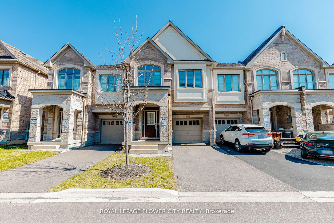
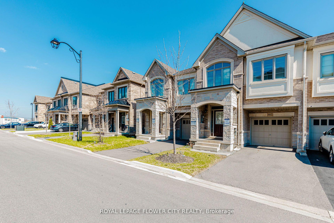
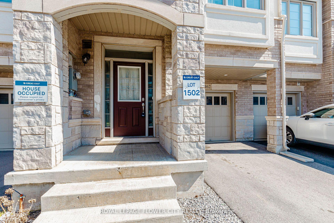
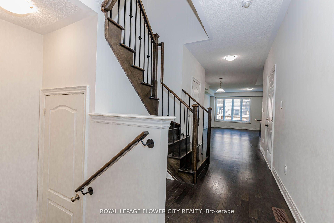
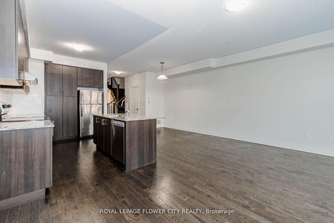
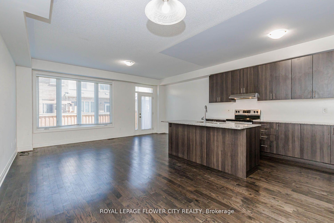
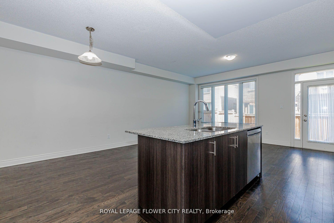
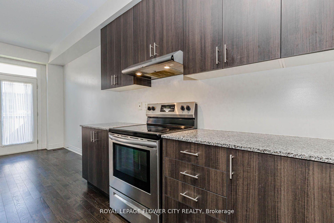
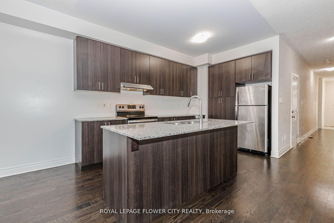
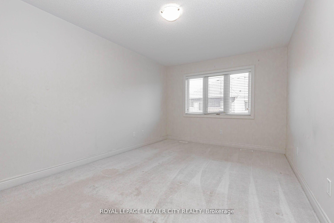
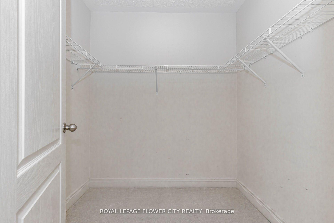
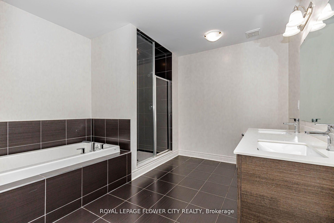
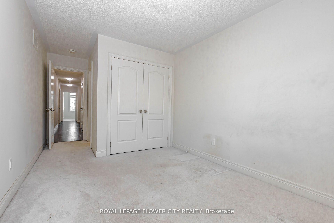
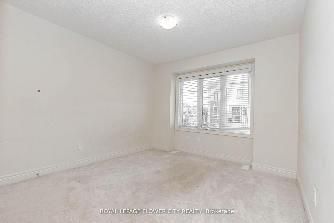
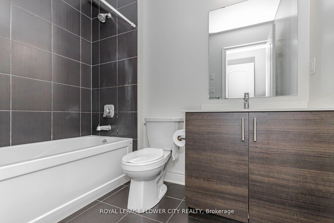
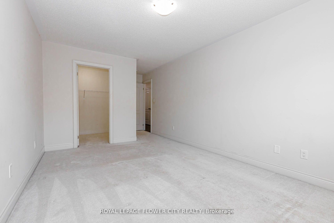
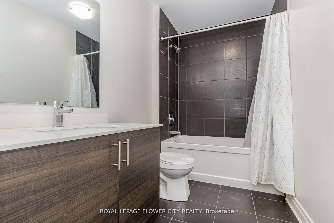
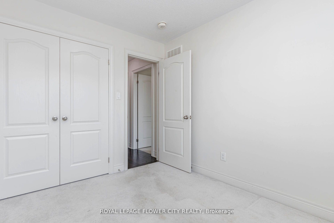
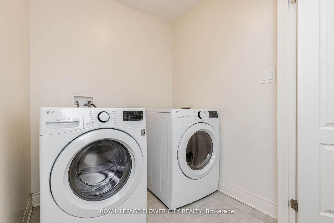
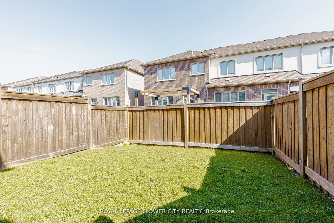
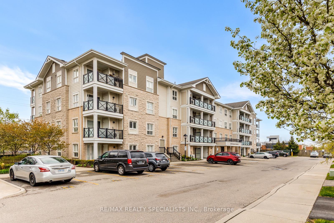
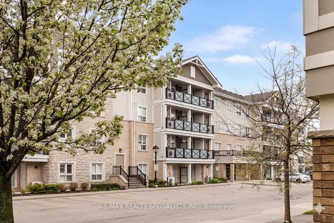
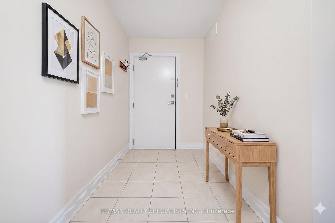
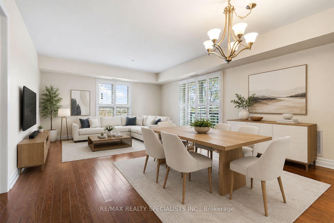
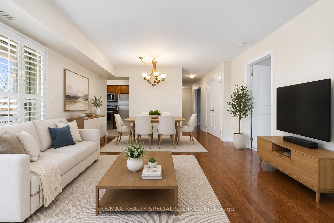
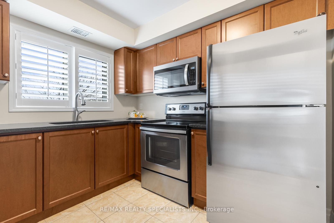
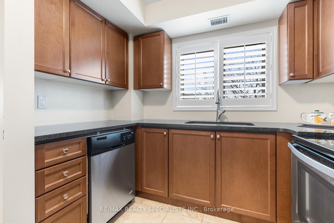
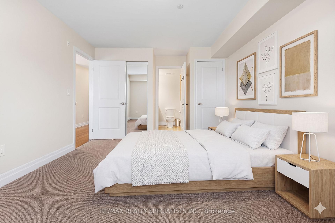
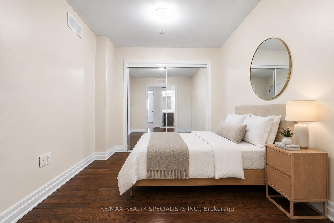
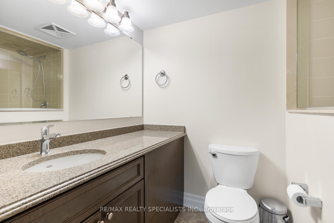
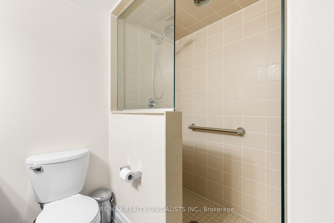
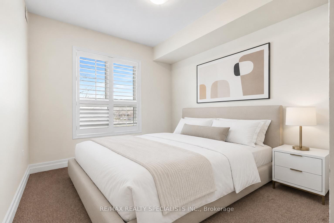
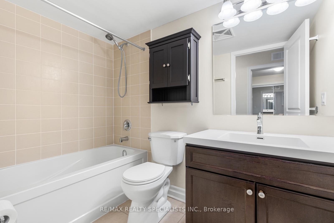
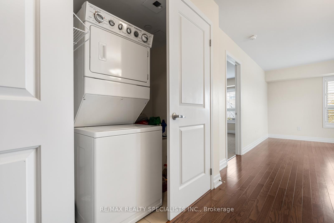
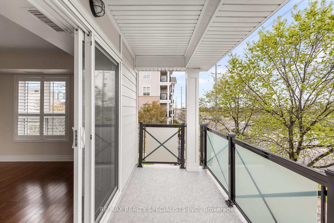
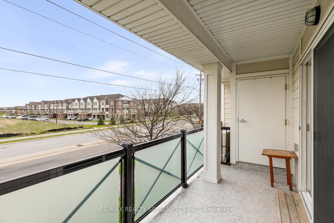
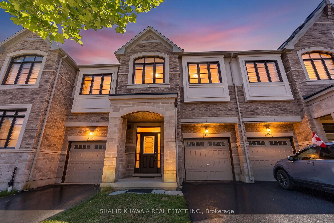
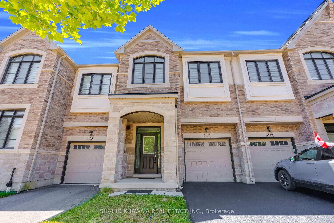
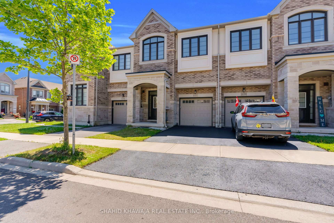
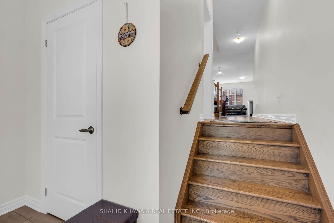
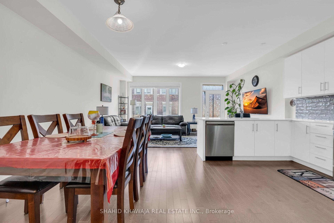
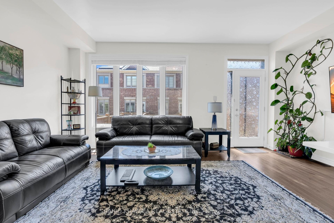
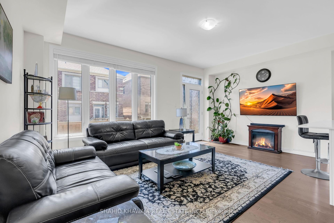
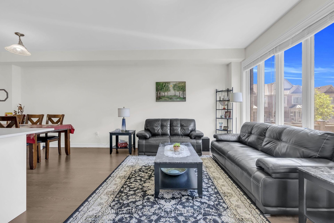
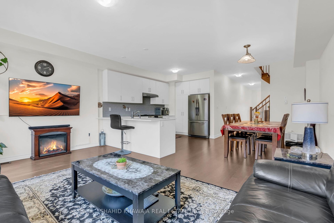
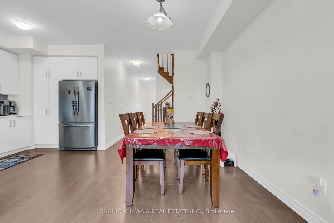
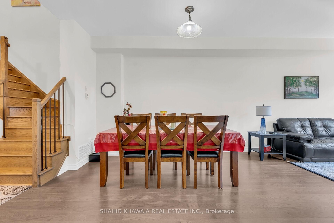
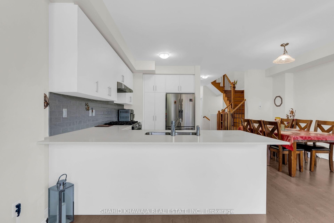
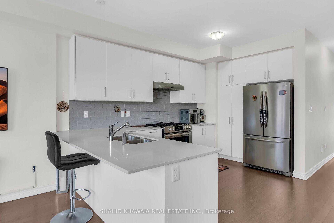
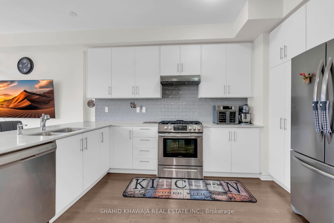
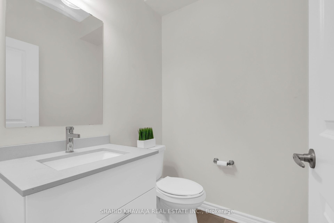
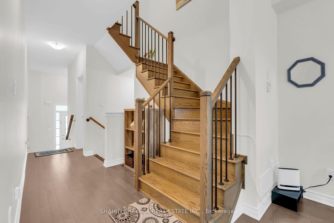
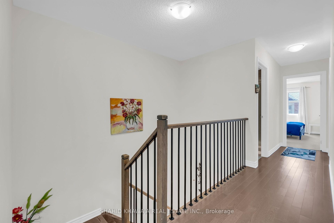
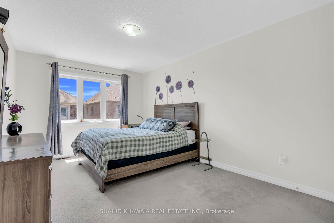
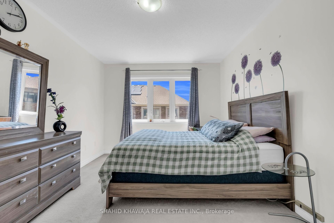
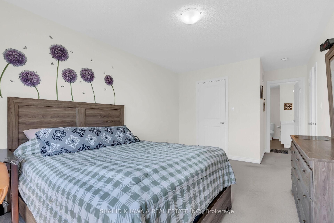
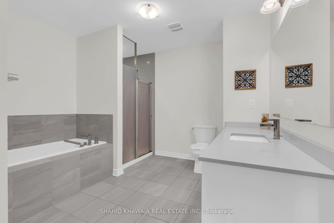
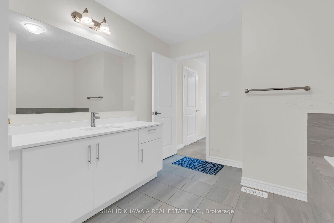
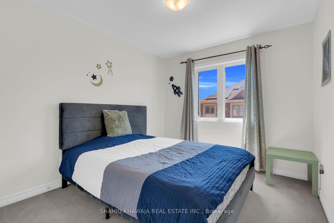
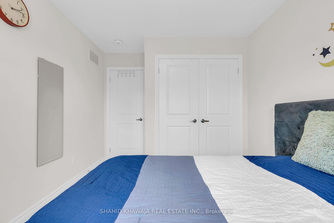
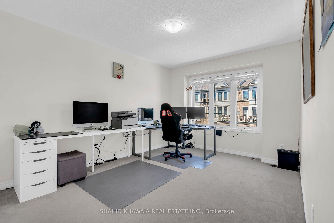
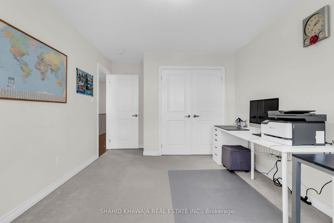
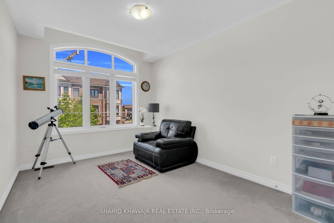
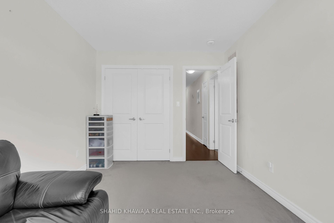
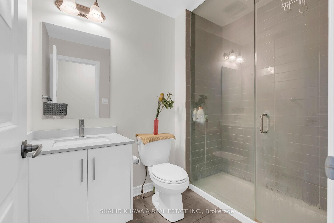
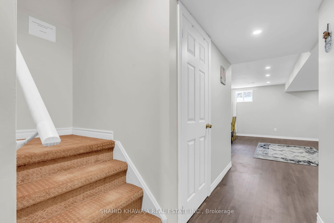
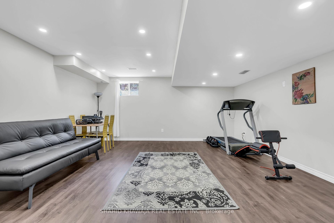
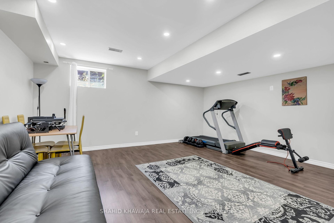
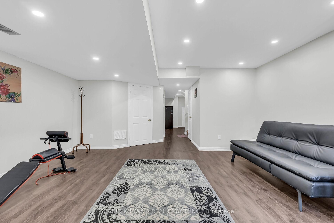
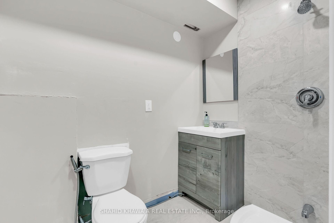
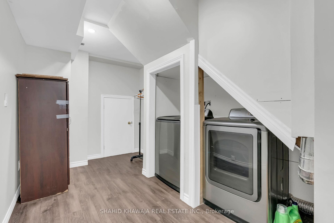
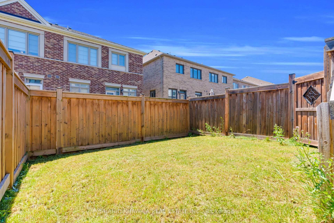
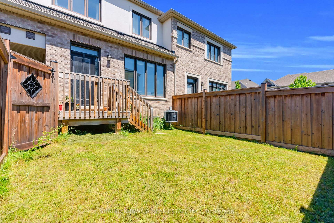
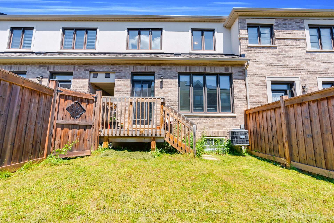
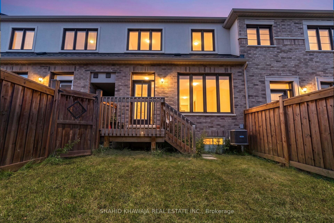
** View Virtual Tour** Exceptional Modern Living In this stunning freehold townhome showcasing a rare 4-bed, 4 bath layout + professionally finished basement; perfectly designed for growing families & everyday comfort. Nestled in the heart of the prestigious Ford Community, this elegant residence showcases timeless brick curb appeal, 3 car parking, functional design & quality finishes throughout. Thoughtfully designed main level features rich hardwood flooring, an open-concept living & dining area filled w/ natural light. A spacious kitchen complete w/ s/s appliances, natural gas connection, built-In dishwasher, breakfast area & ample cabinetry-creating the ideal setting for both daily living & entertaining. A convenient main floor powder room adds everyday practicality. The upper level offers 4 generously sized bedrooms, Including a luxurious primary retreat featuring a walk-in closet & a spa-inspired 5-piece ensuite. The additional bedrooms provide excellent space for family, guests, Or home office & are complemented by a well-appointed 4-piece bathroom. The professionally finished basement extends the living space w/ a versatile recreation room, cozy fireplace & a modern 3-piece bathroom-perfect for family gatherings, a media room, home gym, or play area, a dedicated laundry area adds convivence. Additional highlights include, built-in garage with interior access, private driveway parking & a fully fenced backyard offering a safe and private outdoor space for children, pets & summer entertaining. Situated in one of Milton's most coveted family-friendly neighbourhoods, this exceptional home is surrounded by beautiful parks, walking trails, excellent schools, and everyday amenities. Just minutes from Toronto Premium Outlets, Milton Sports Centre, Kelso Conservation Area, Rattlesnake Point Conservation Area, Milton GO Station, and major highways 401, 407, and Highway 25, This prime location delivers the perfect balance of nature, convenience, and connectivity.
No extras listed.
Visit this home
Pick a time that works for you.
No upcoming open houses.
Got questions?
Contact Sell with Strategy.


| Type | Att/Row/Townhouse |
| Style | 2-Storey |
| Approx. Age | 0-5 |
| Size | 1500-2000 sq. ft. |
| Property Tax | $3,750 |
| Lot Size | 21 ft x 90 ft |
| mls© Number | W13505992 |
| Listed By | SHAHID KHAWAJA REAL ESTATE INC. |
Listing History
- No recent sale history for this listing.
- No recent lease history for this listing.
Schools
Could you afford this home?
What the bank counts
This home's actual carrying costs, payment stress-tested at 6%
- Mortgage, tested at 6%
- $4,811
- Property tax
- $313
- Heat allowance
- $150
- Housing costs
- $5,273 / mo
Lenders cap these at 39% of gross income — that sets the number.
Income needed
$162,000
gross annual household income
- Payment at 4%
- $3,955 / mo
- Cash down
- $187,980
Assumes no other monthly debts · 25-yr amortization
Full affordability checkInvestment Analysis
Estimated rent, cap rate and monthly cash flow for this property
Values and trends
Nearby listings
Comparable sales
- No similar listings found.