243 Epsom Downs Drive
Downsview-Roding-CFB, Toronto
$999,000
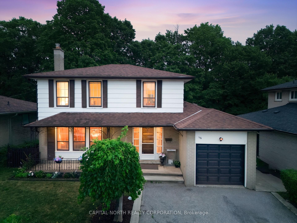
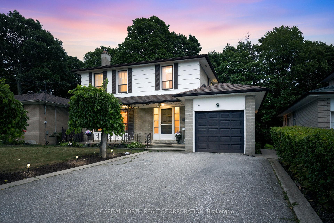
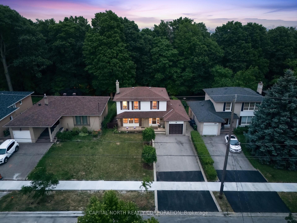
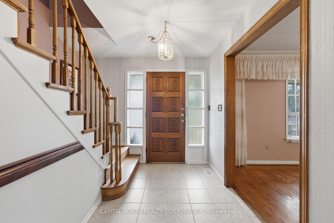
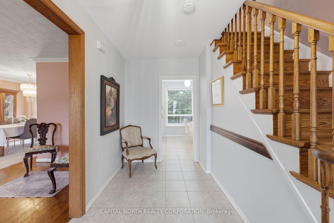
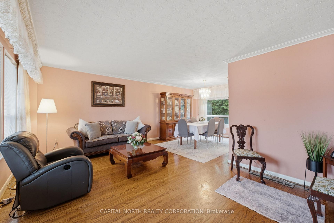
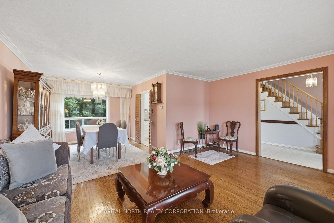
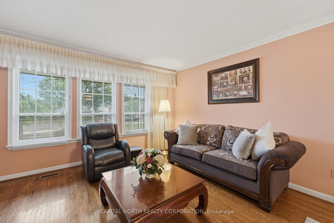
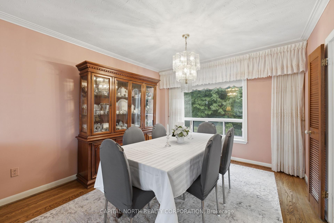
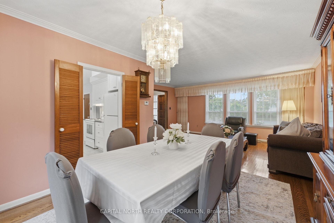
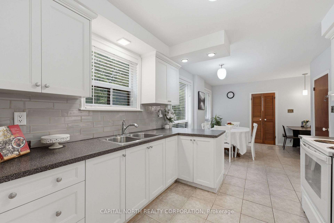
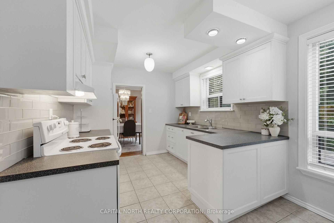
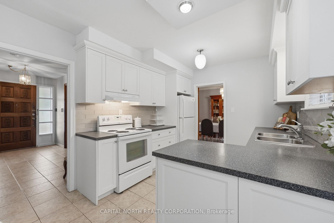
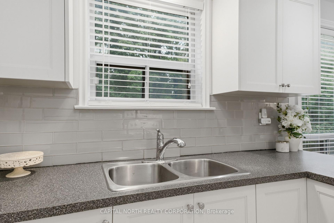
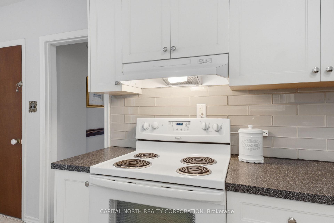
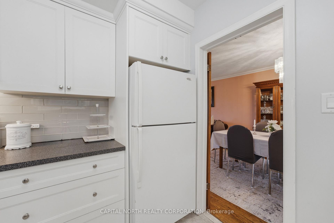
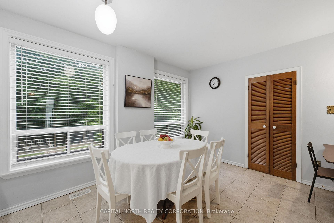
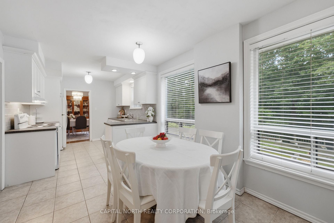
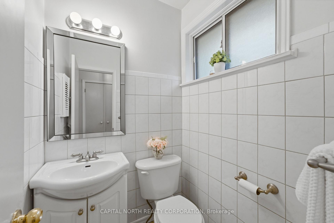
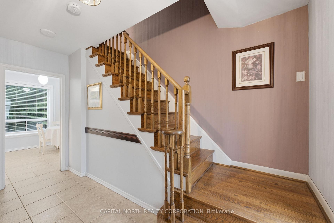
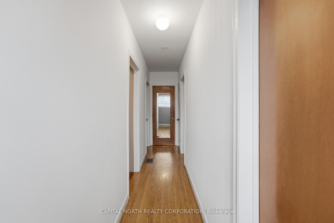
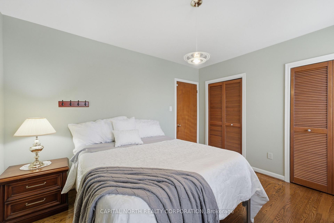
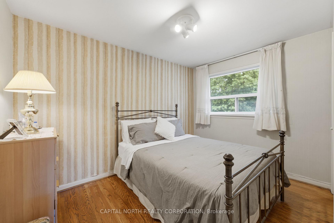
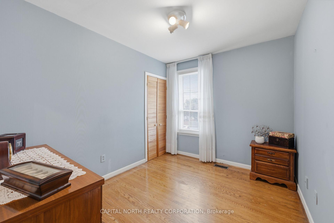
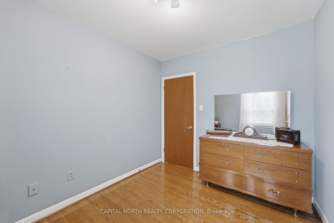
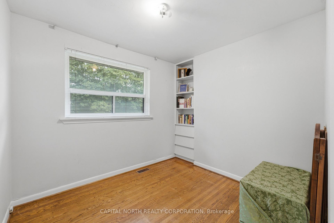
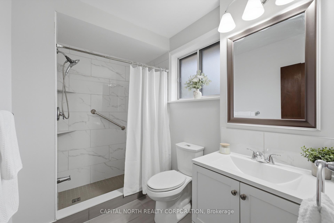
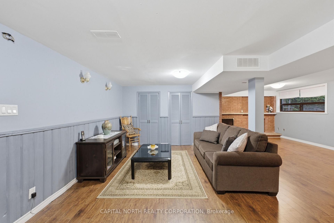
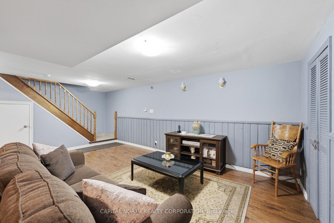
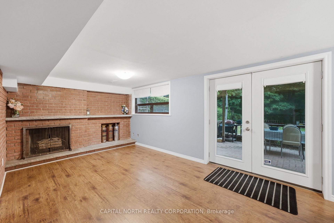
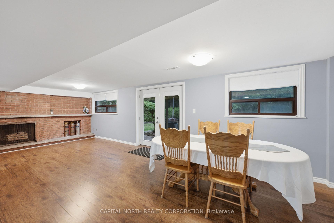
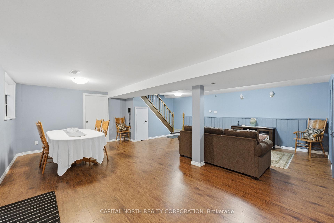
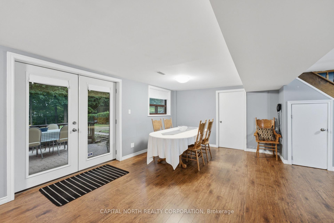
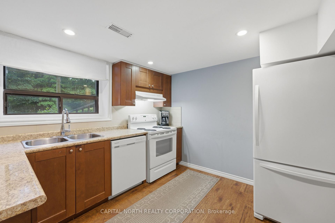
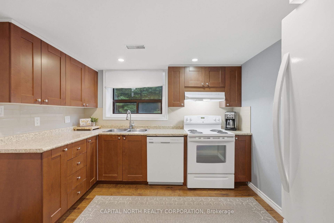
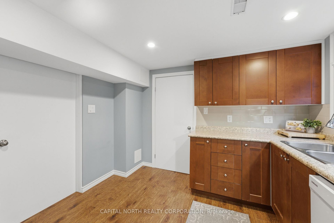
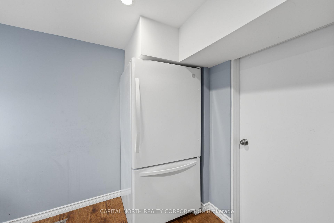
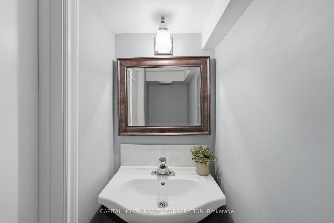
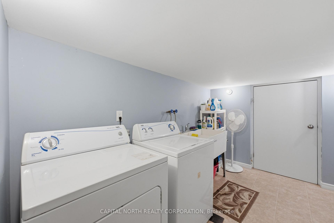
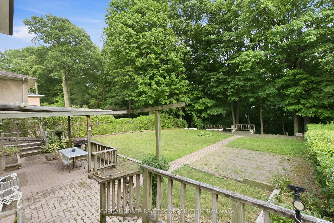
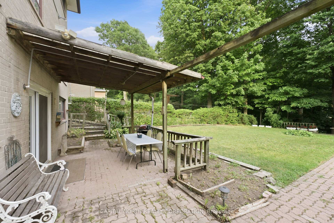
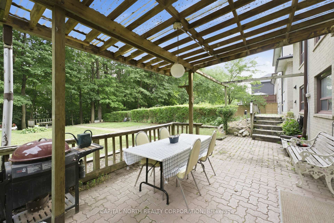
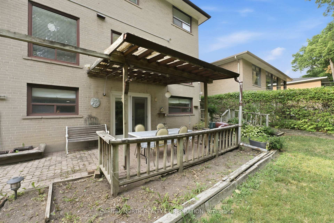
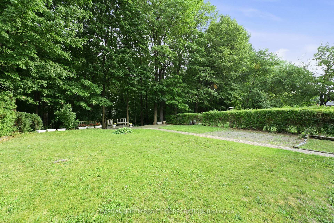
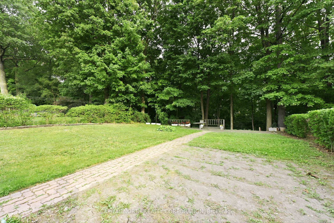
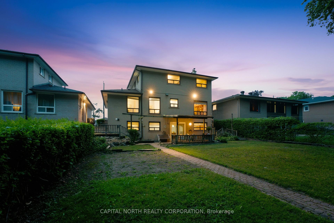
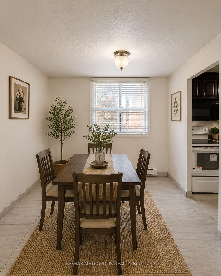
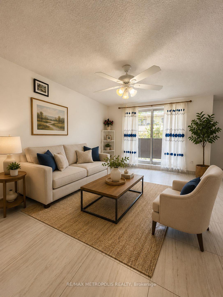
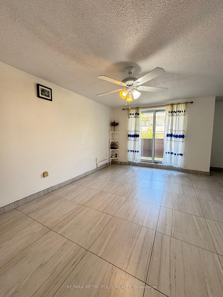
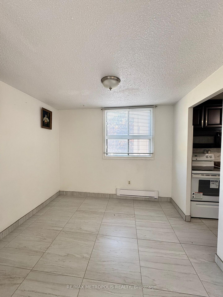
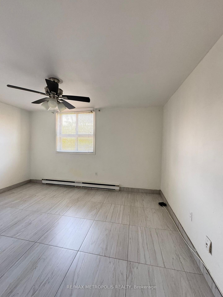
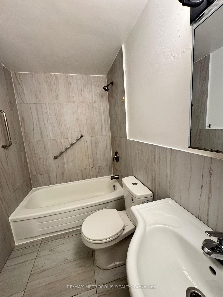
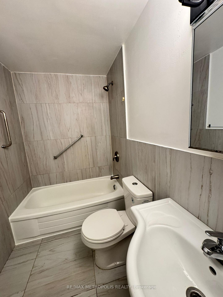
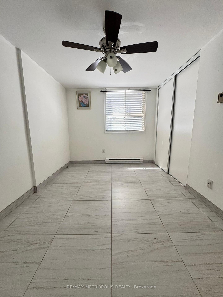
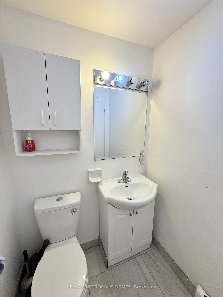
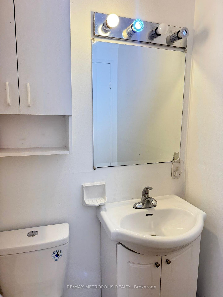
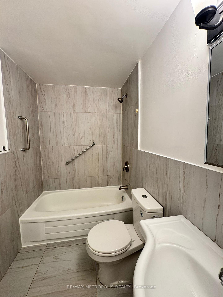
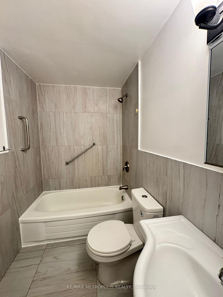
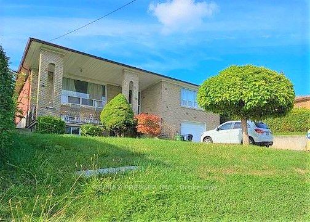
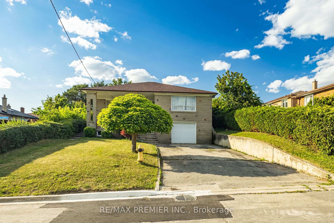
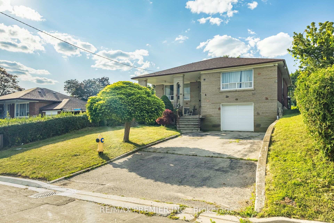
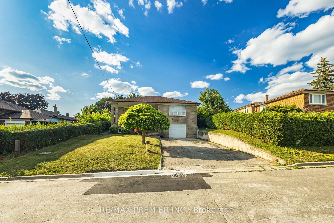
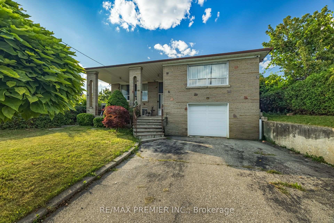
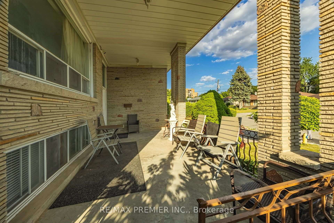
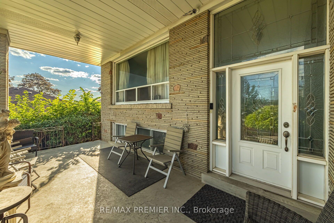
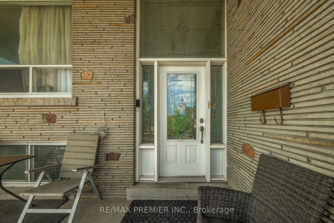
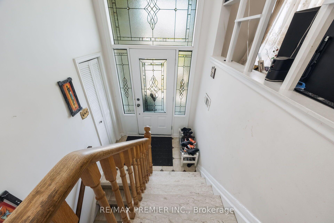
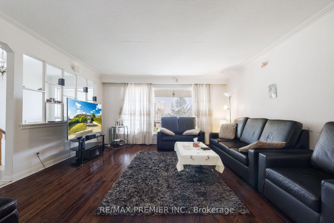
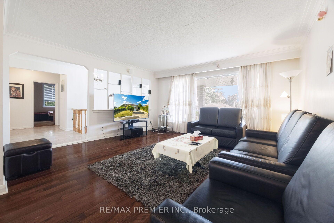
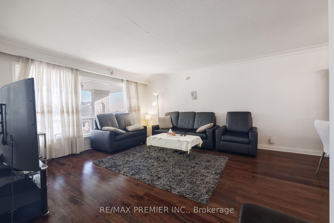
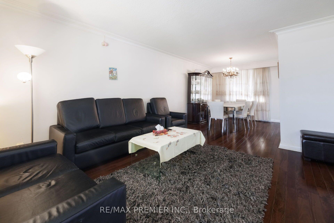
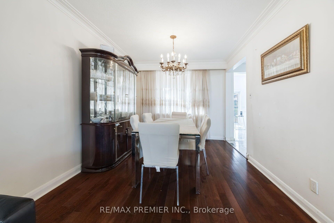
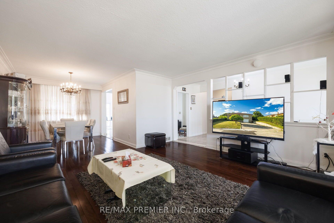
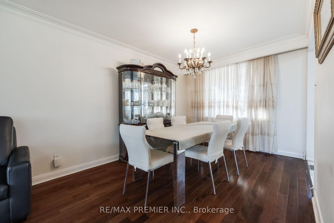

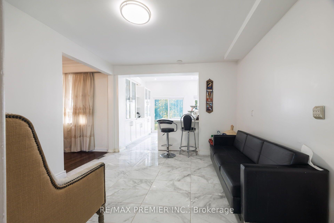
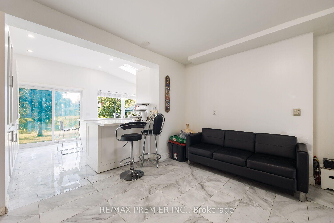
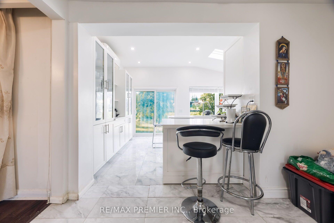
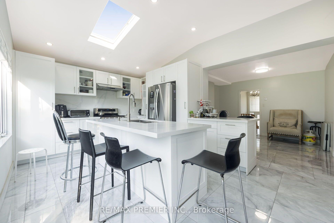
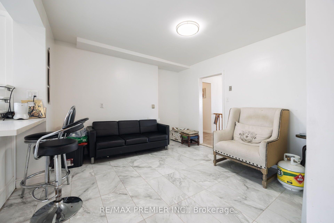
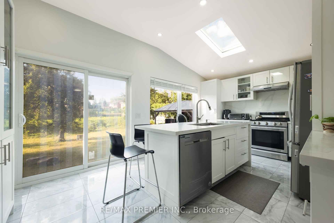
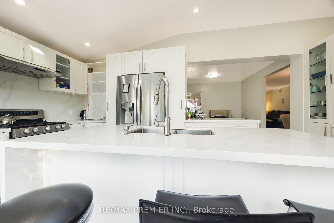
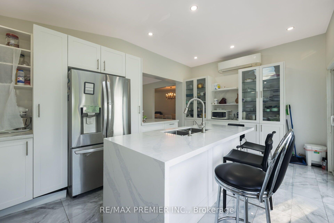
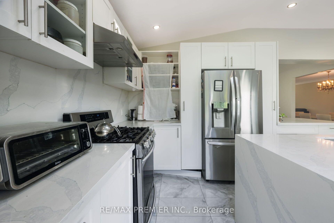
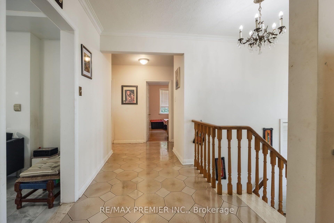
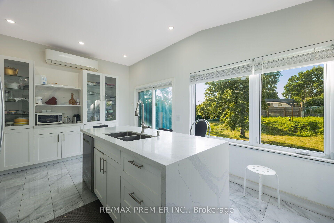
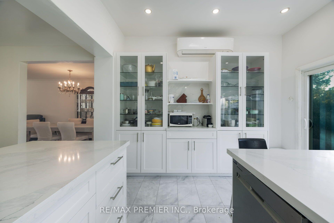
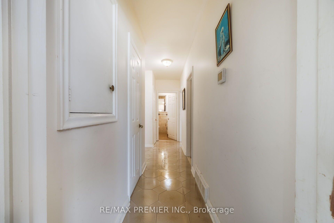
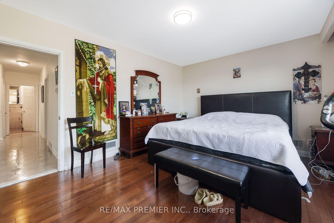
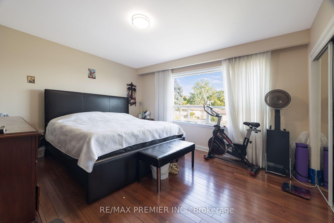
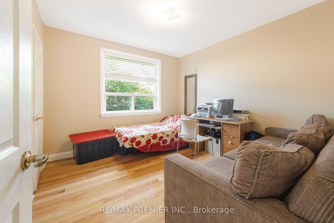
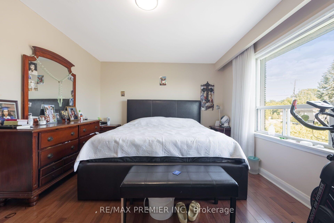
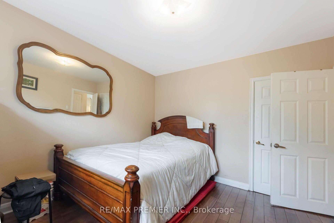
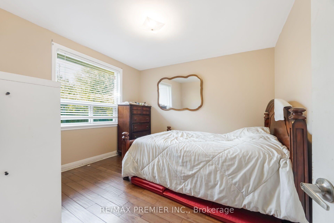
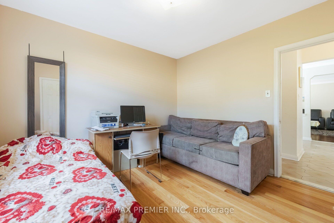
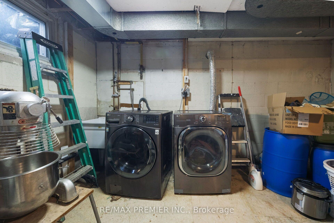
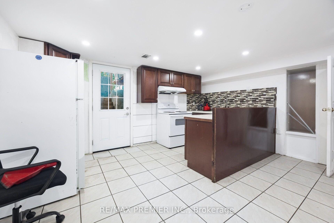
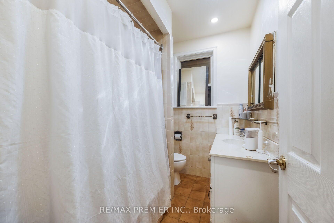
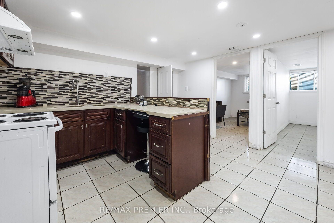
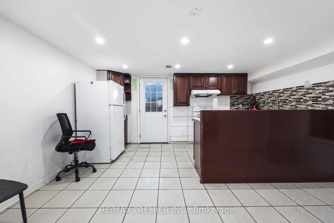
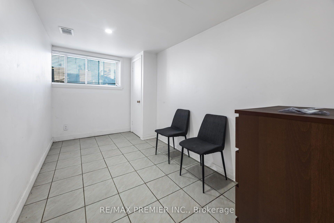
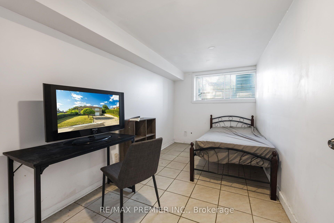
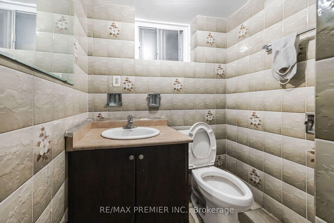
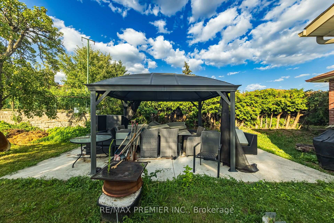
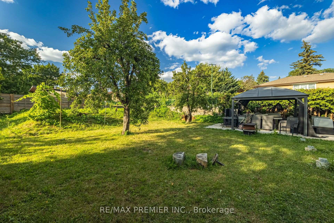
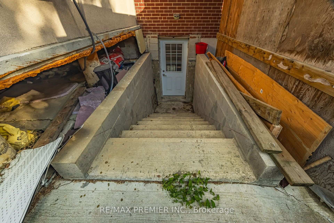
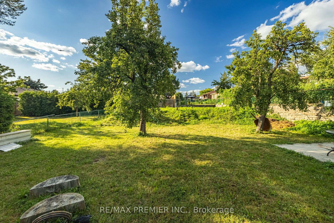
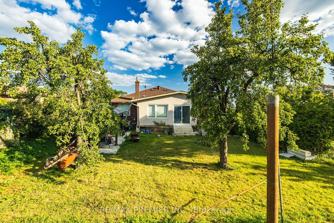
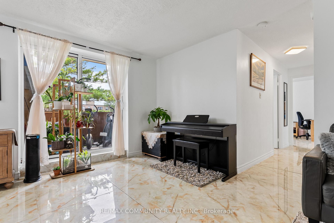
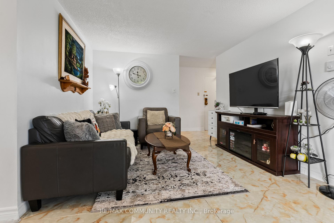
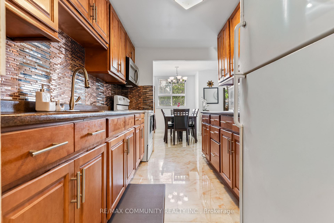
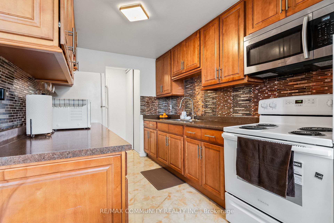
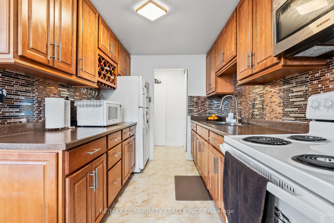
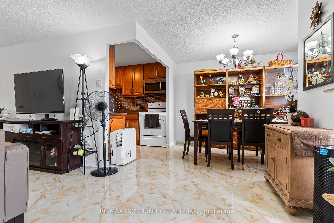
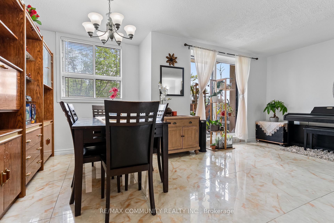
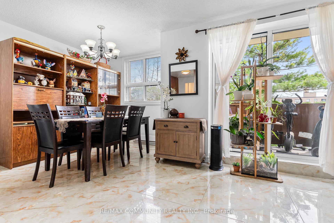
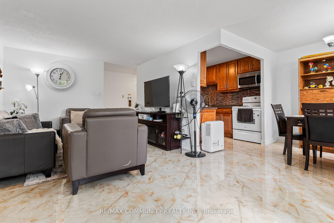
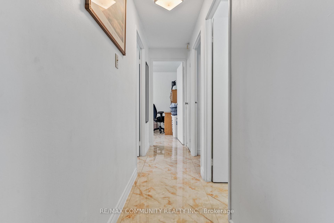
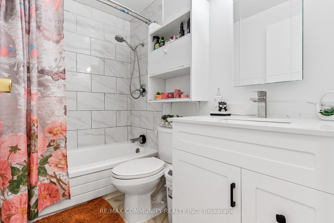
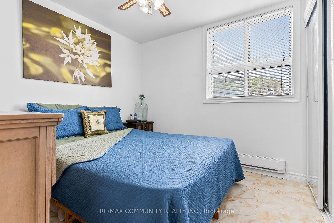
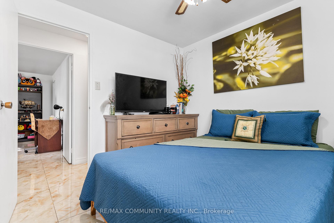
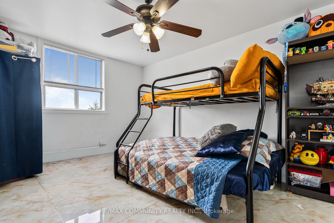
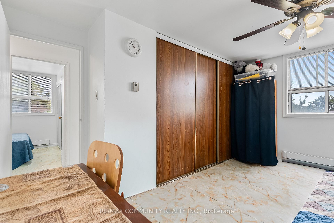
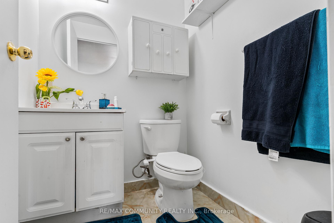
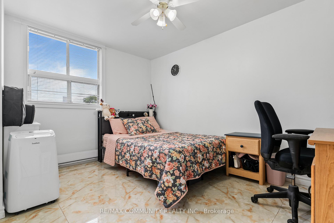
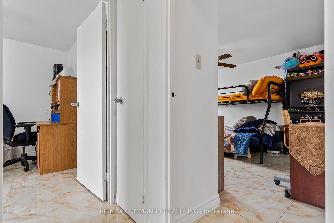
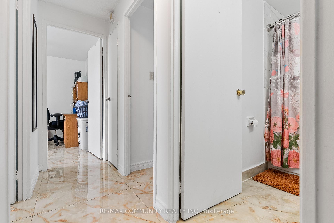
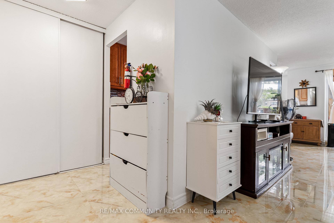
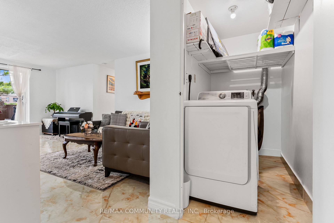
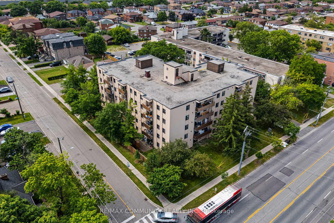
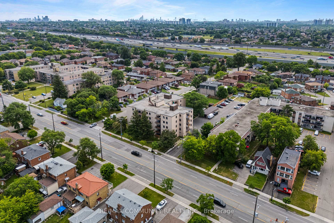
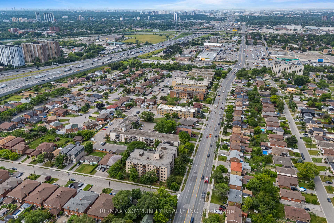
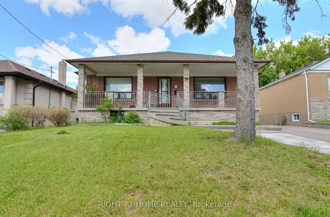
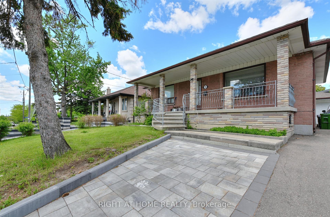
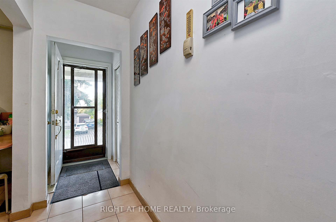
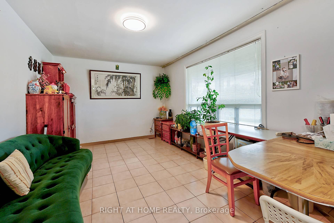
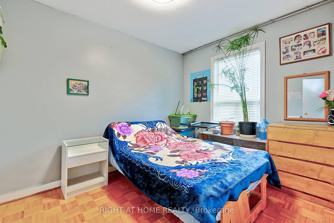
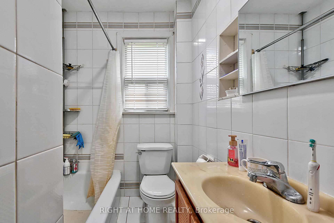
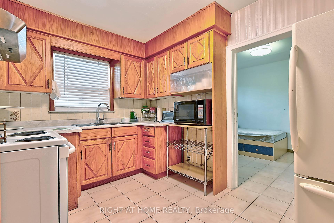
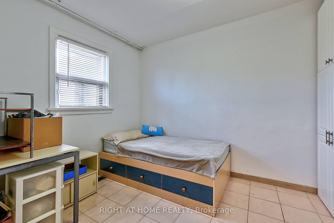
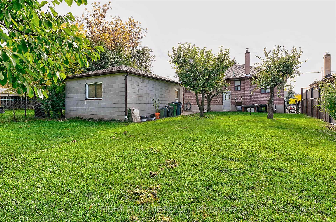
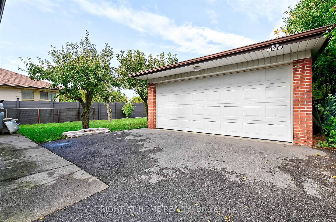
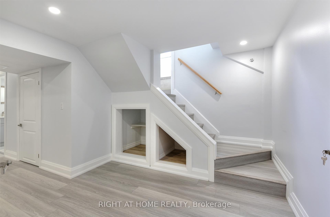
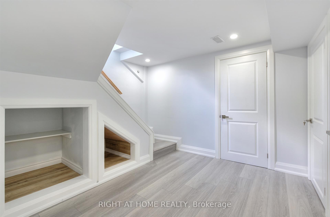
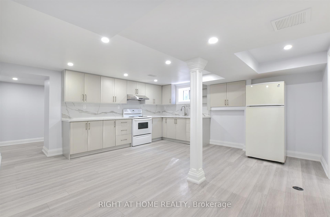
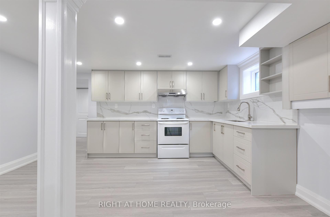
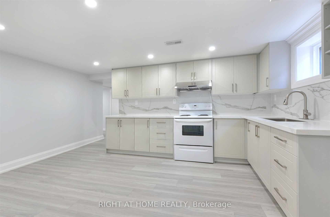
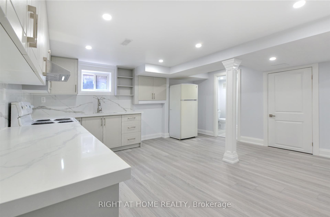
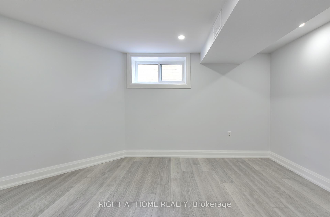
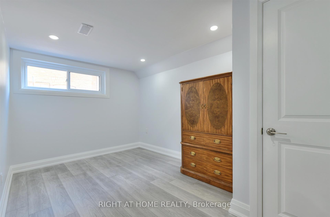
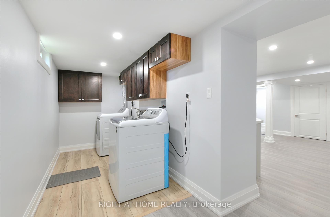
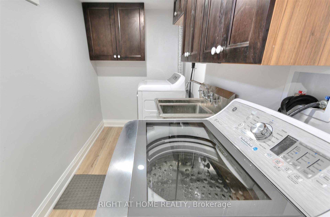
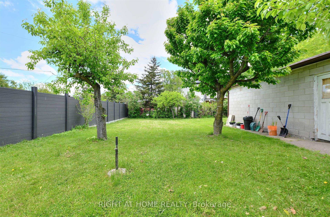
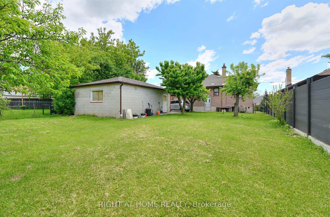
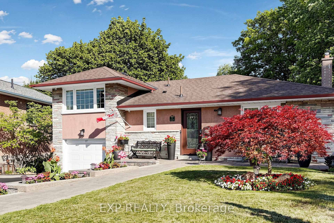
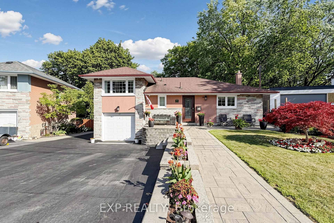
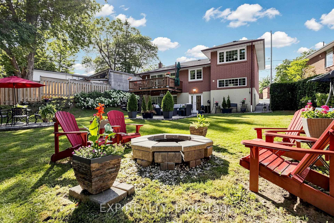
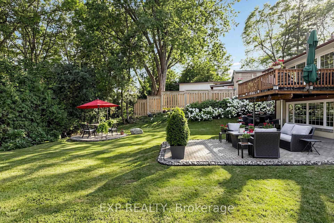
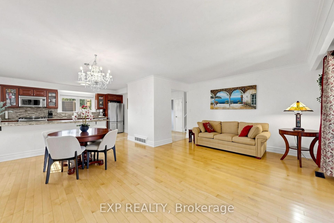
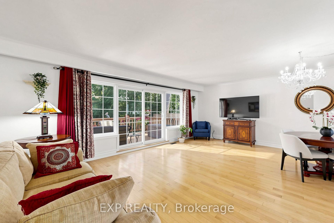
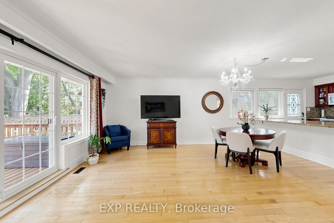
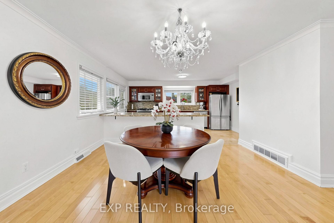
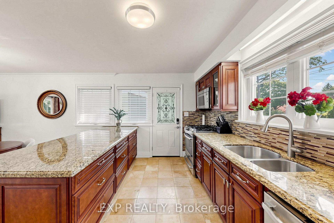
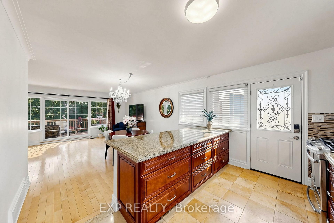
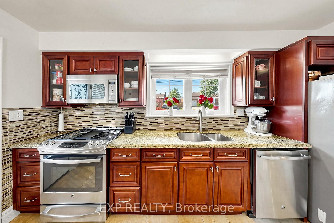
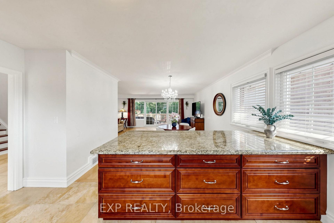
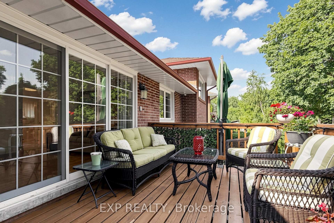
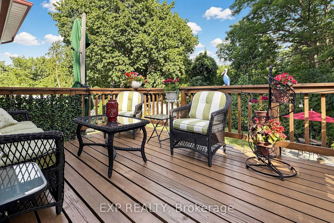
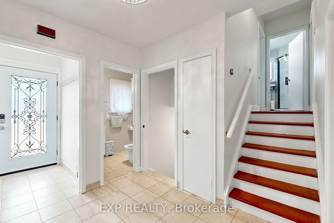
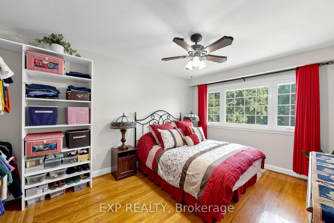
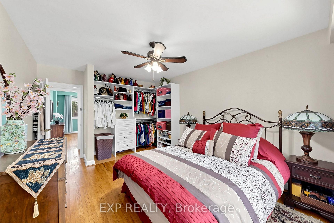
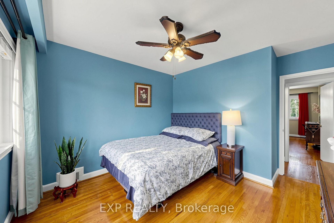
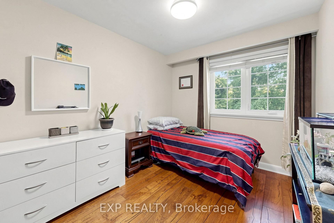
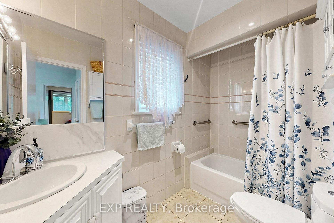
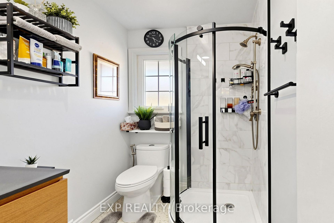
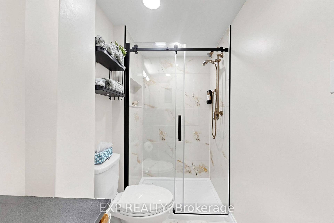
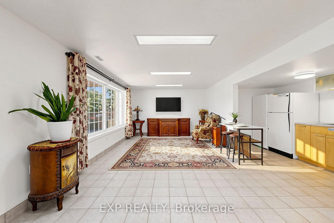
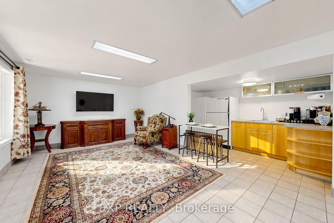
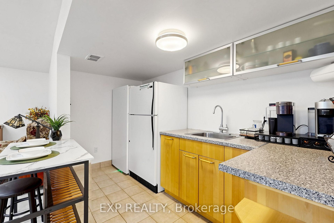
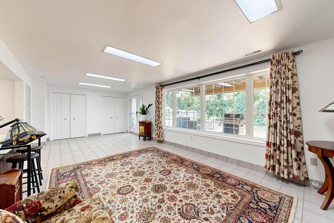
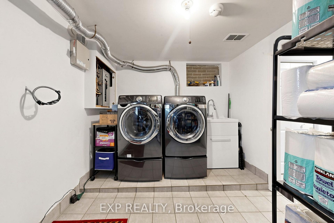
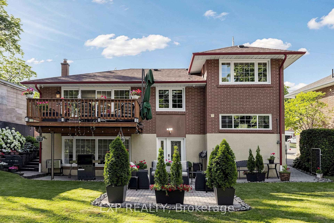
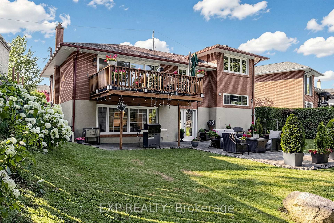
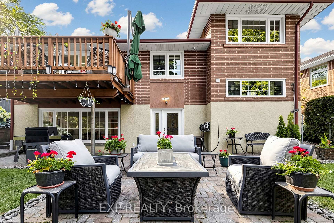
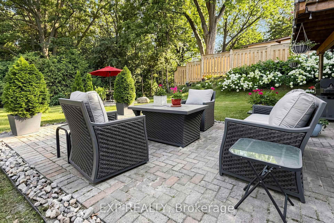
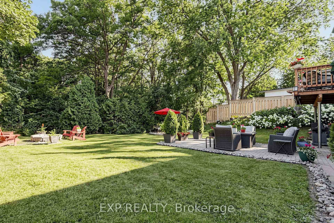
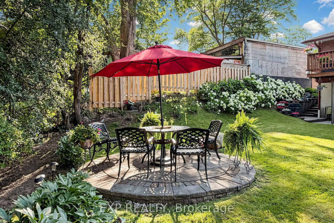
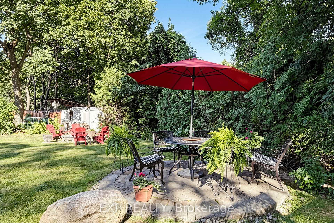
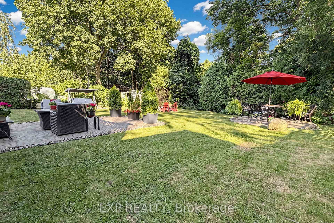
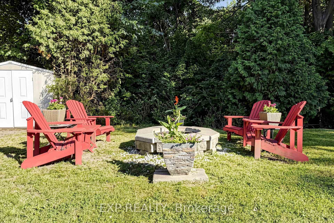
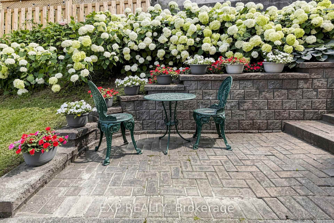
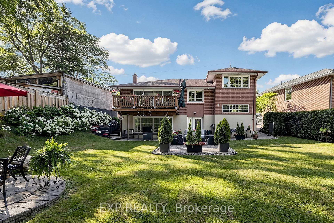
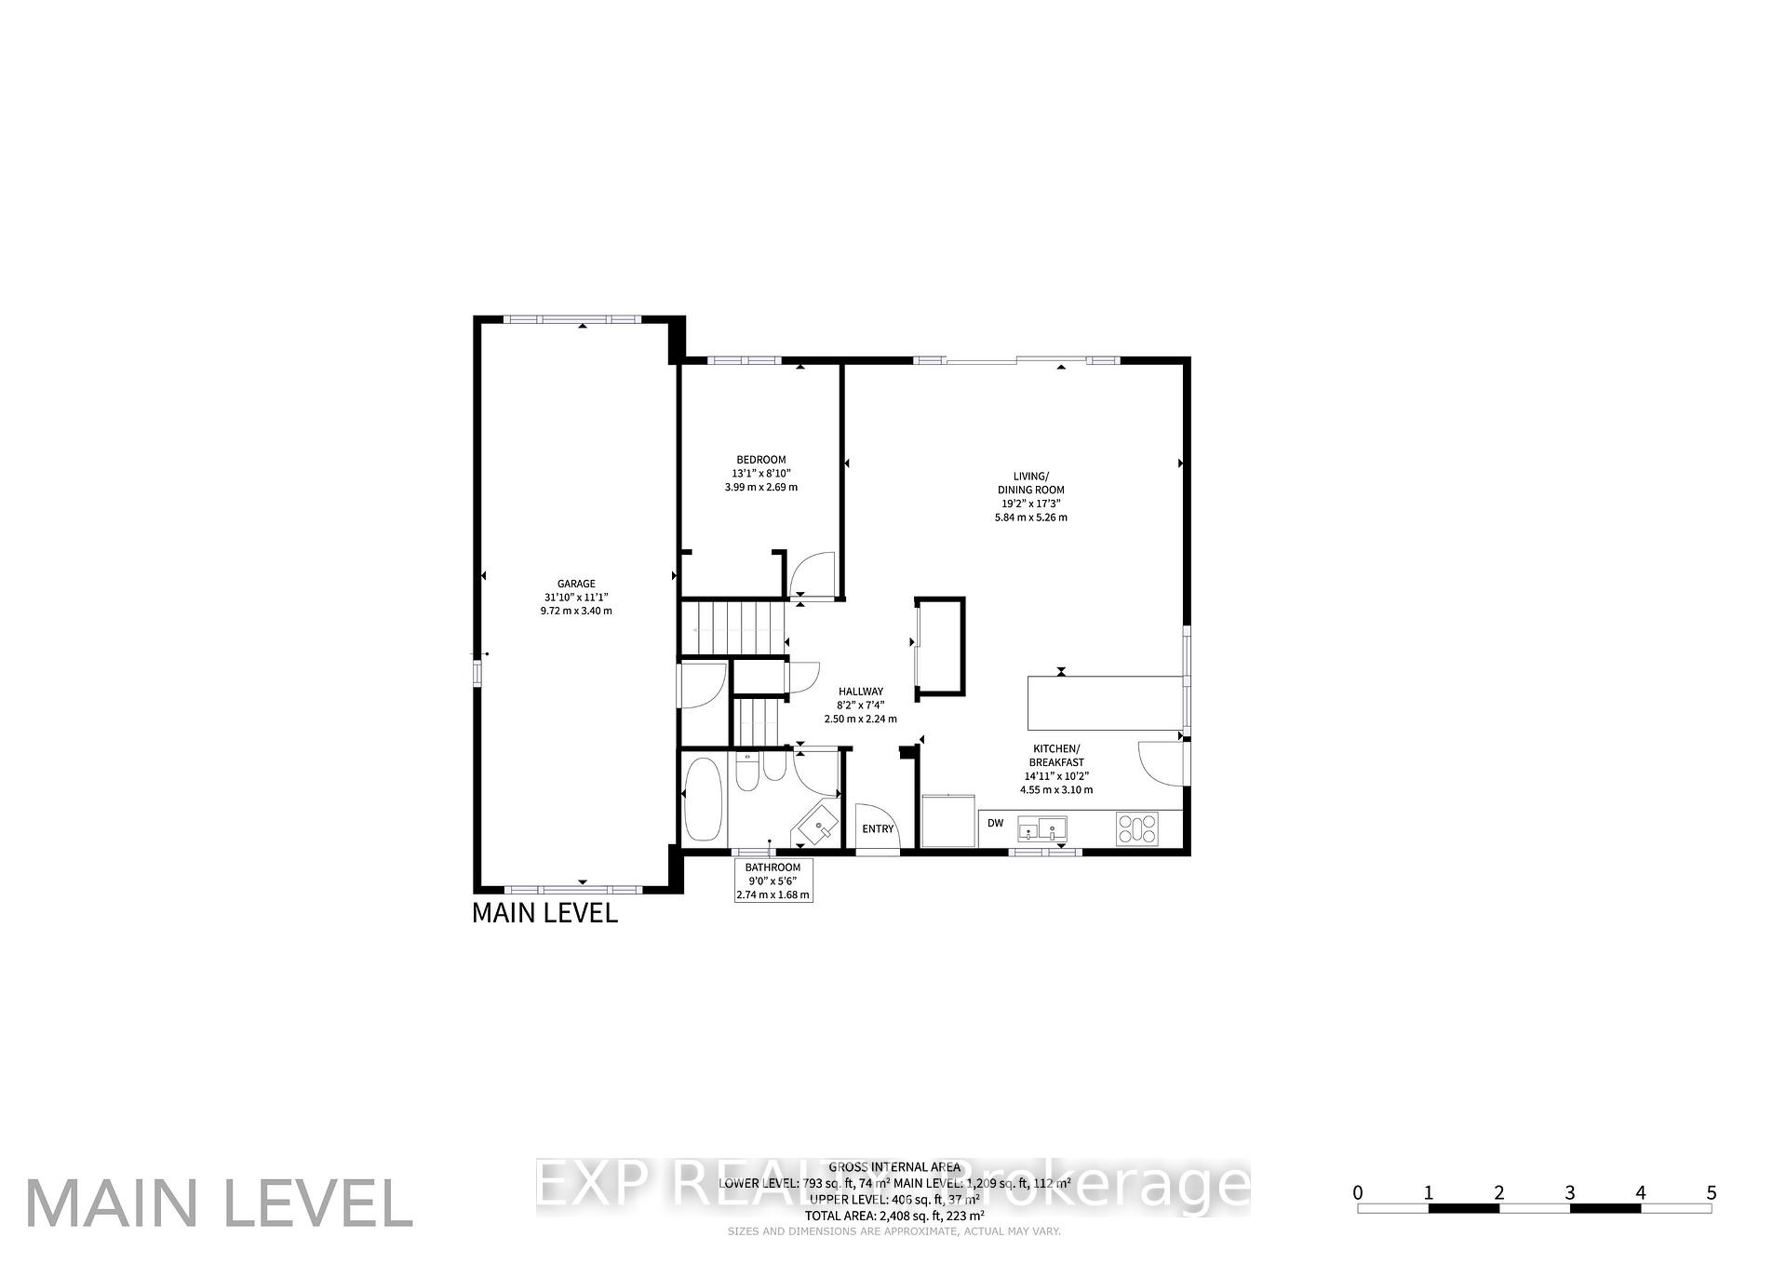
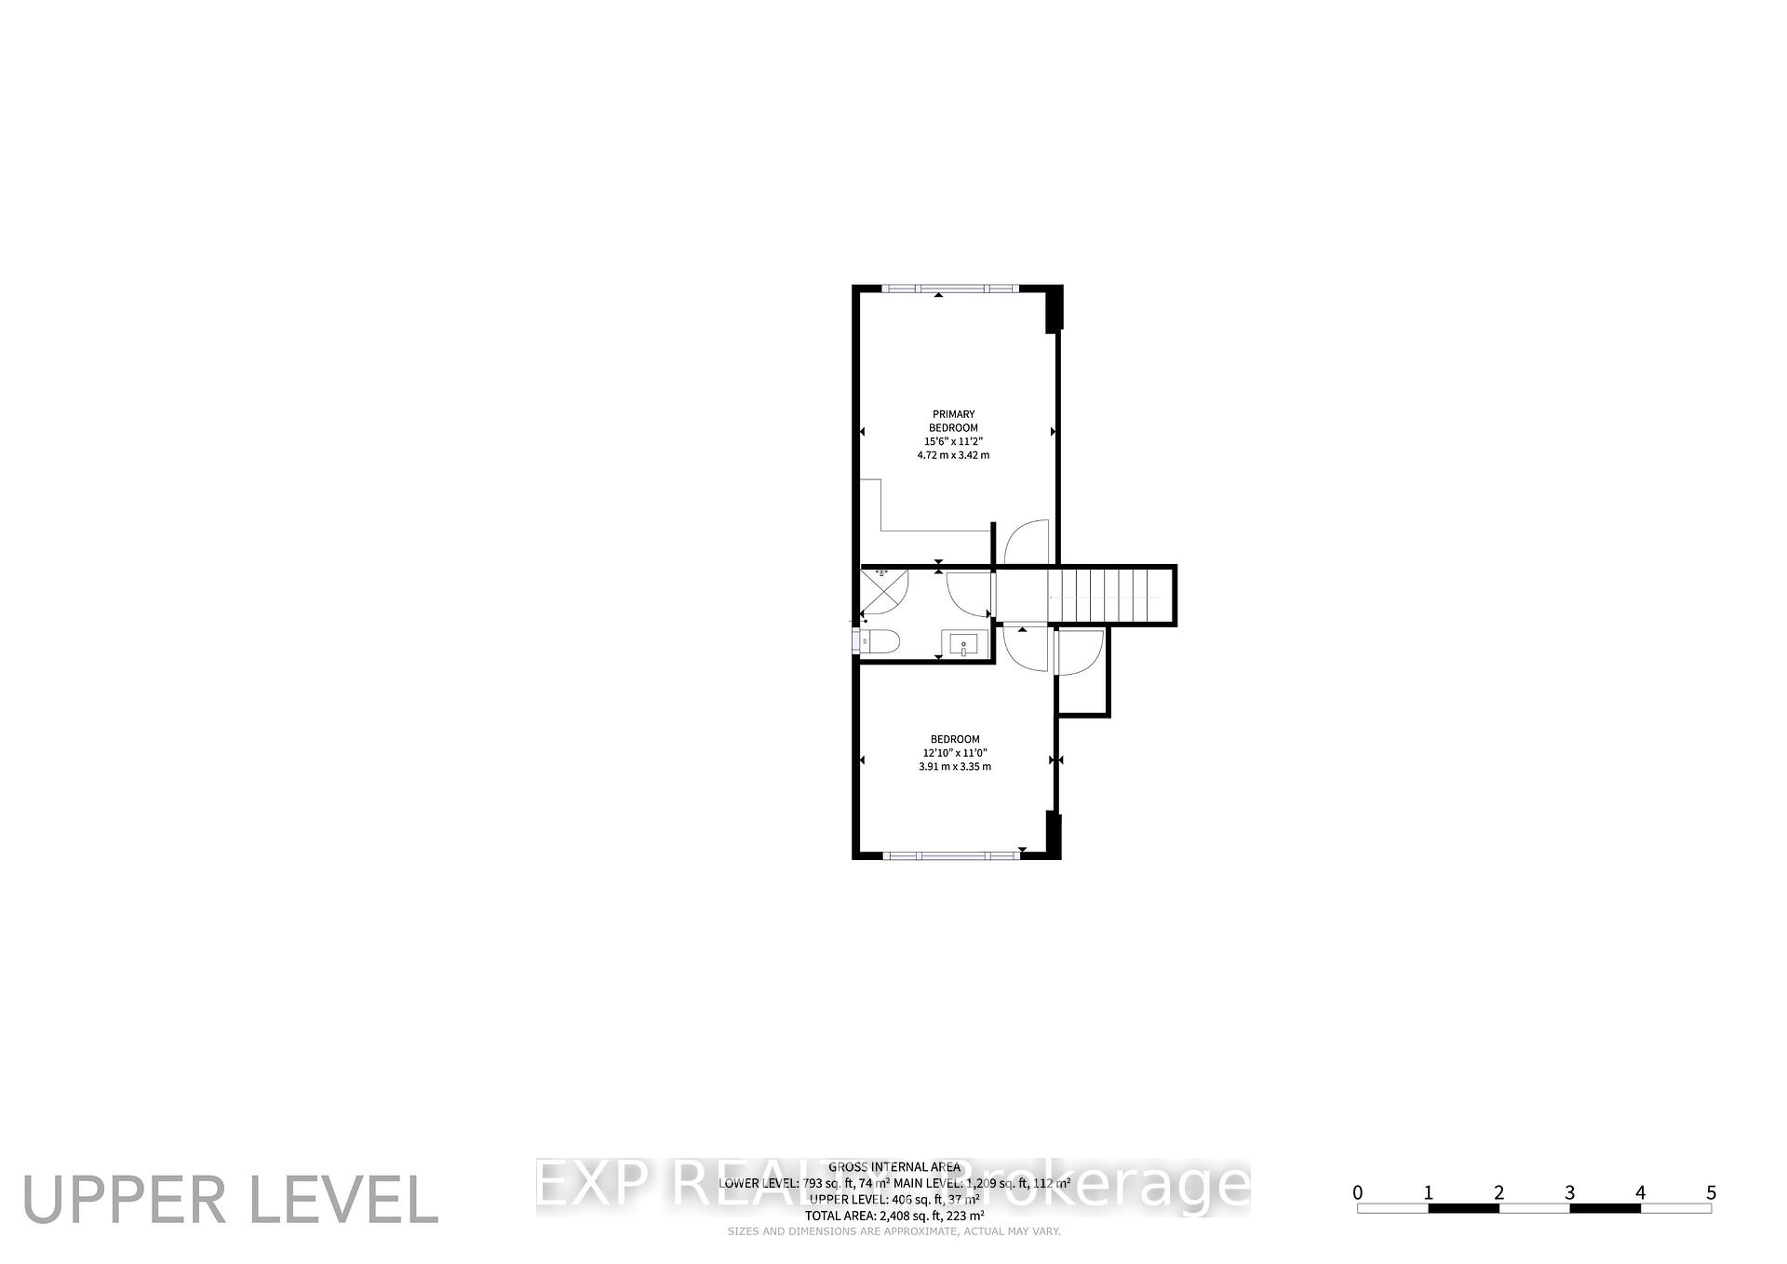
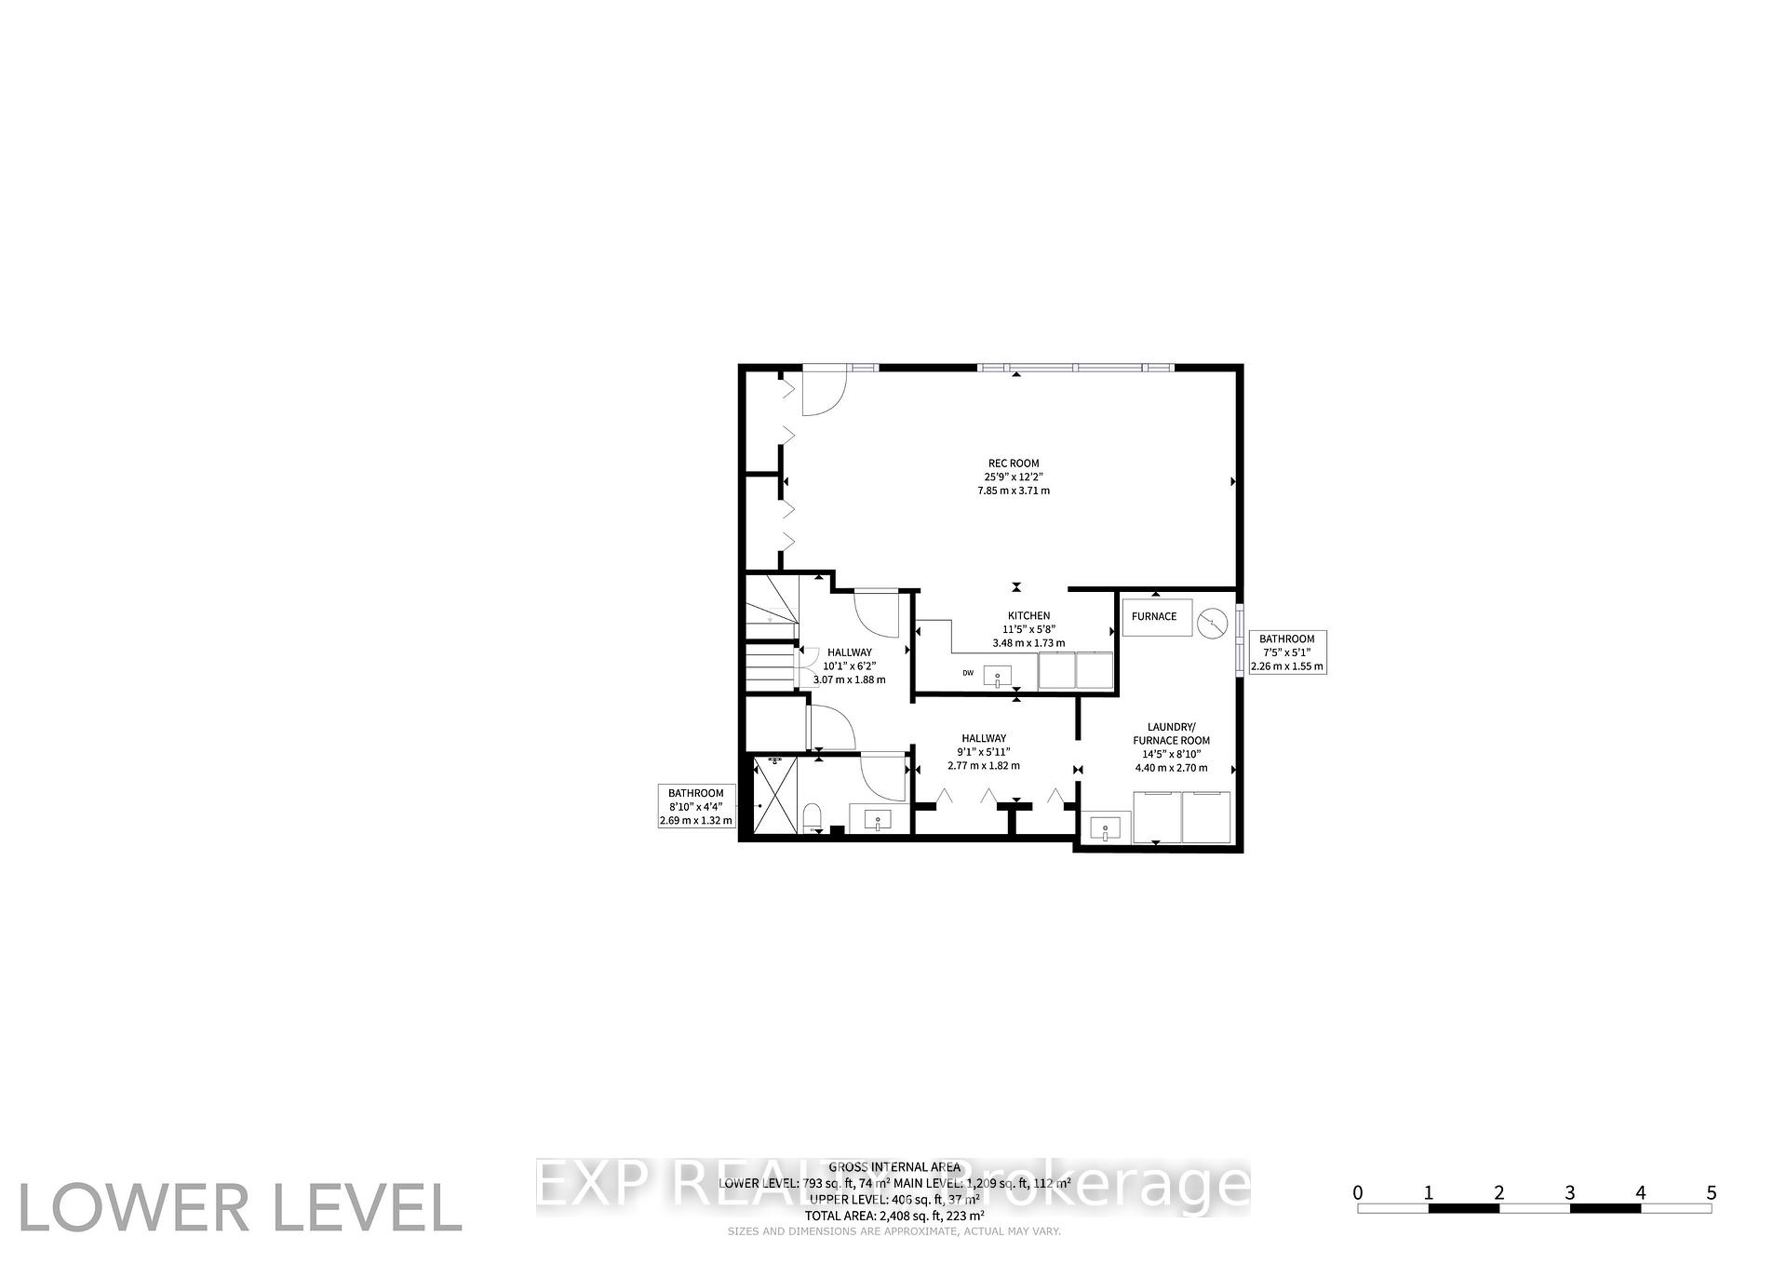
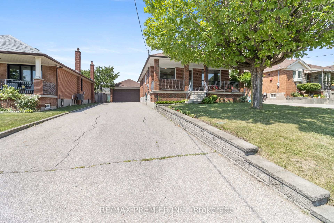
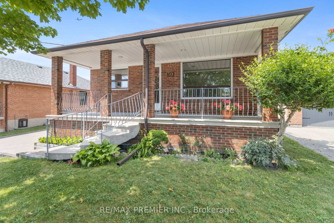
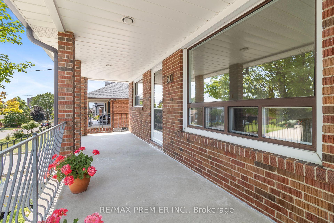
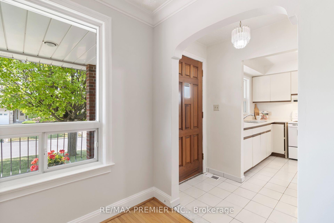
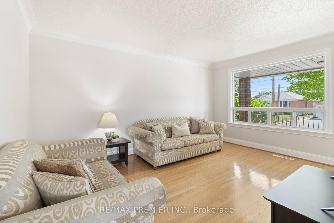
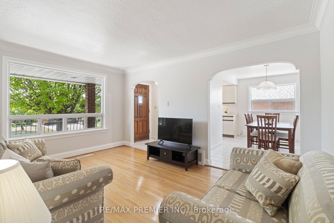
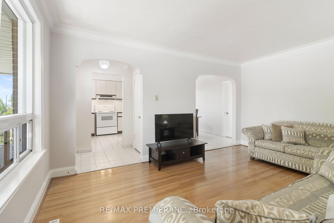
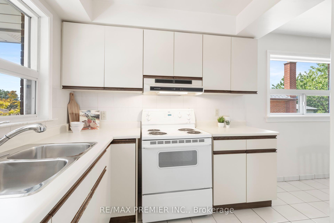
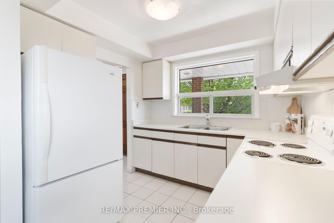
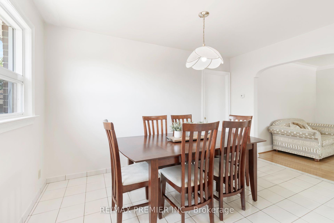
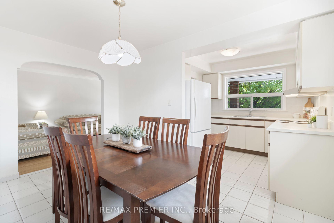
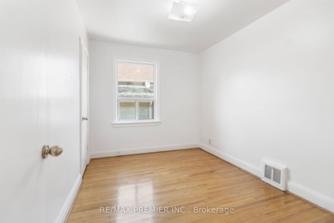
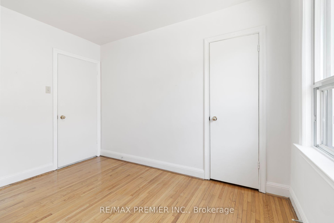
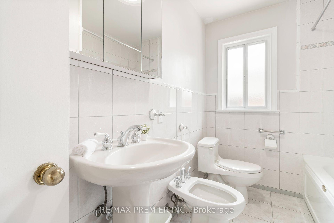
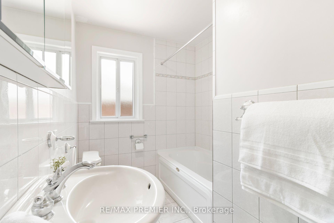
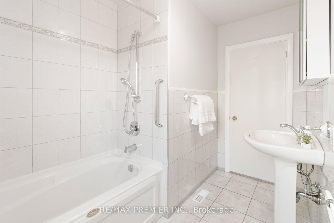
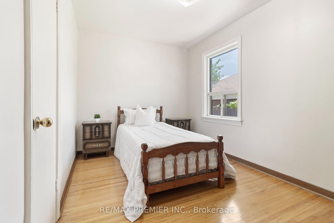
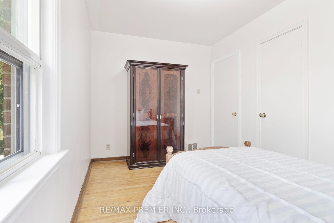
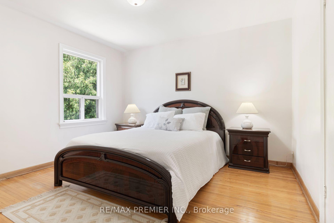
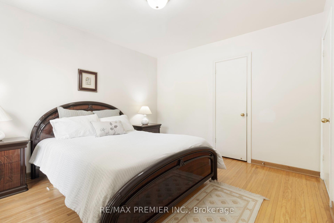
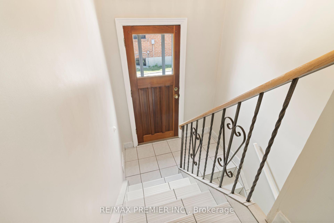
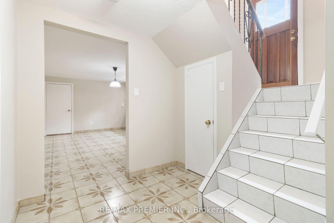
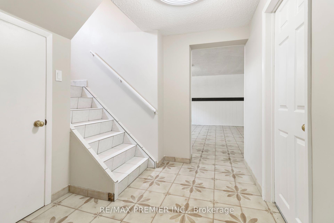
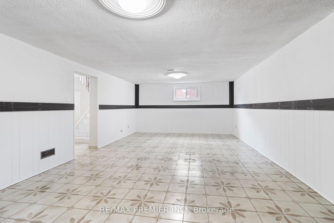
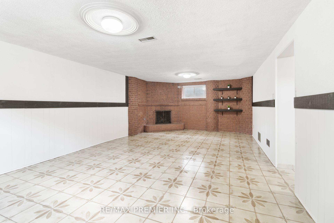
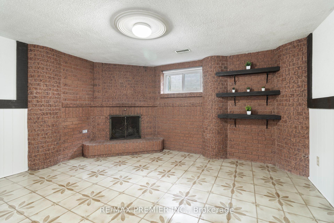
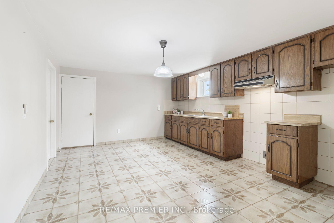
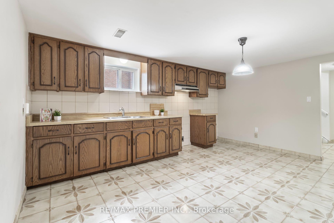
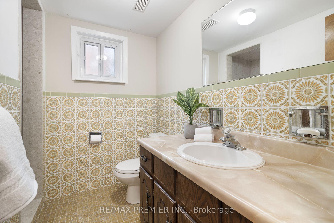
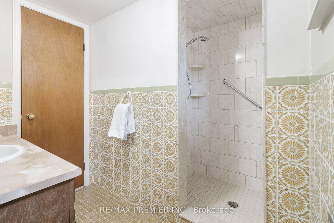
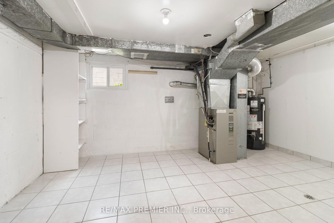
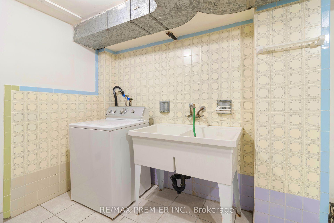
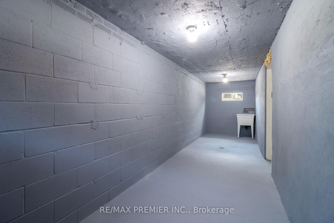
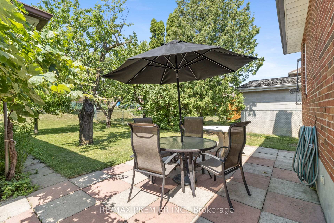
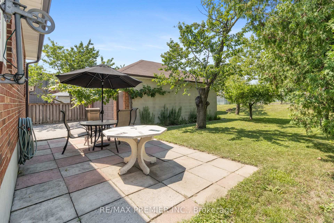
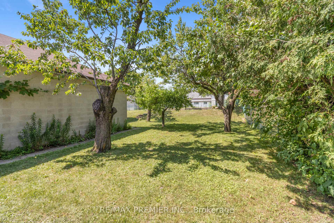
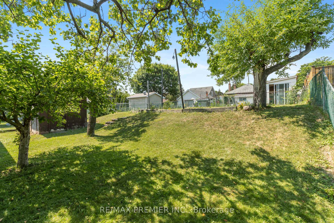
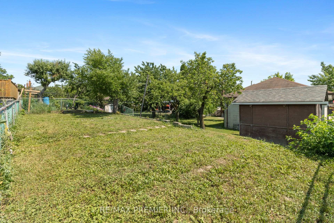
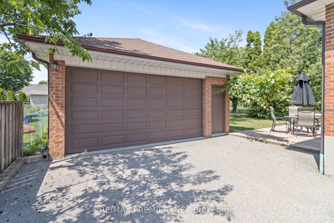
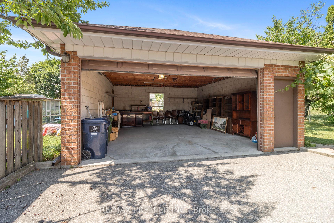
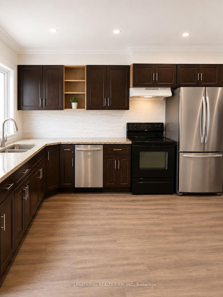
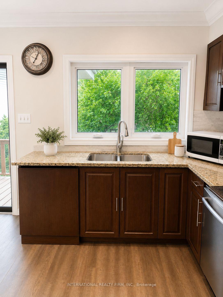
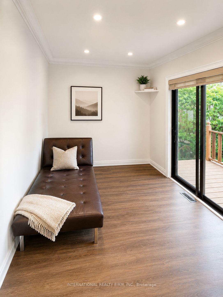
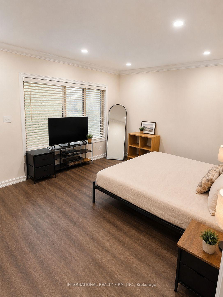
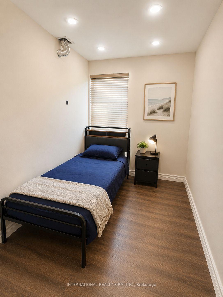
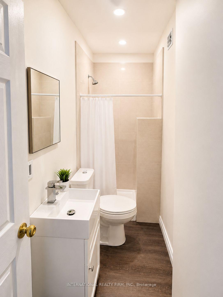
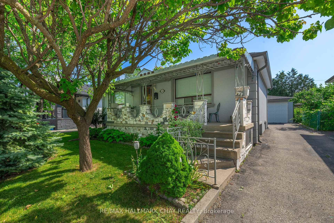
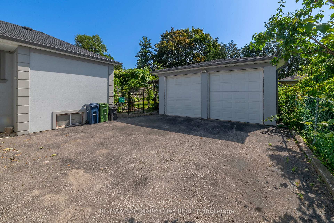
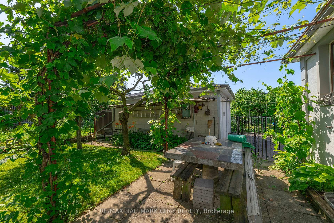
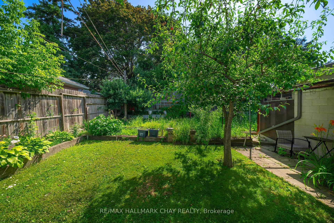
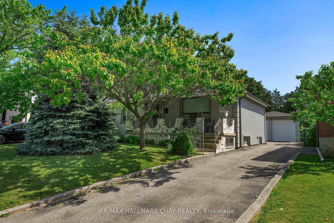
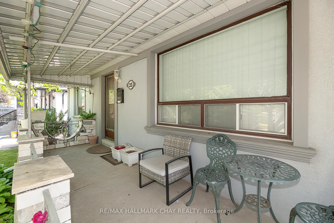
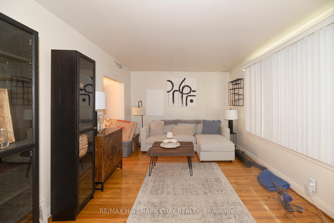
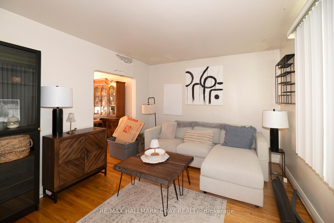
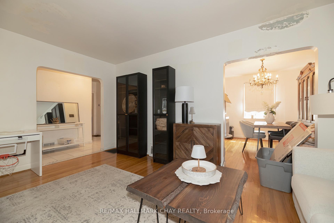
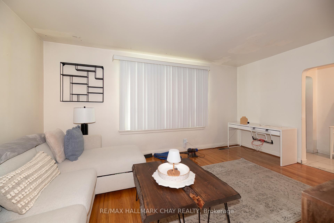
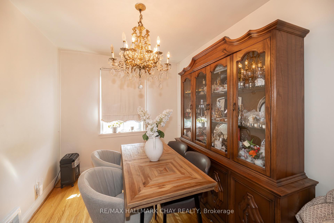
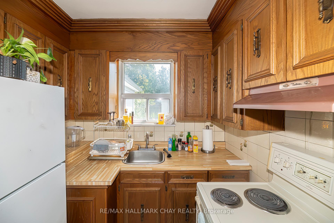
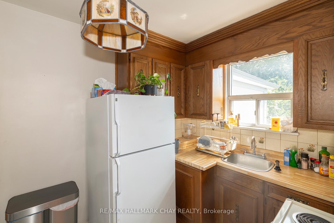
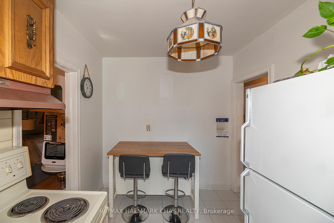
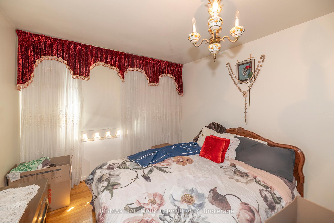
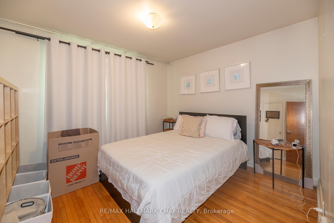
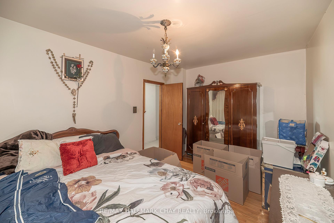
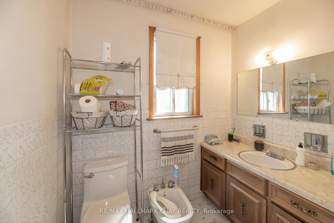
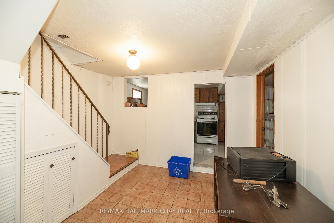
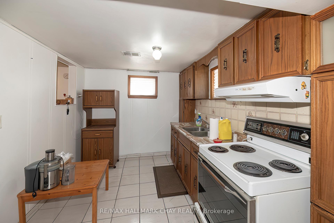
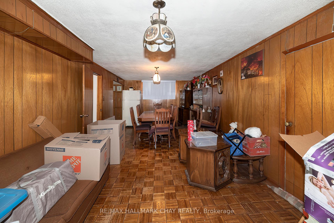
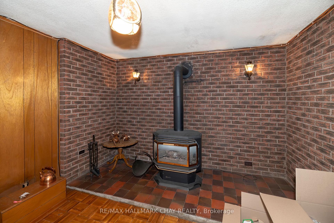
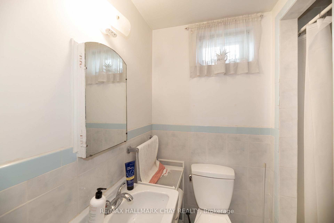
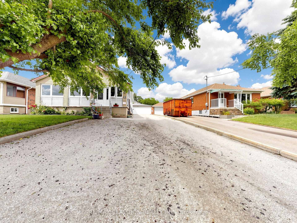
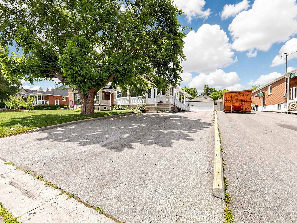
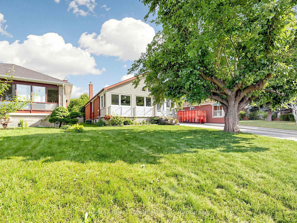
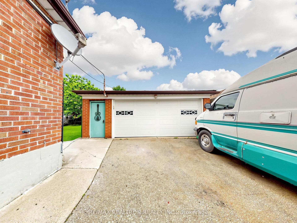
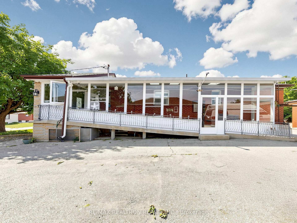
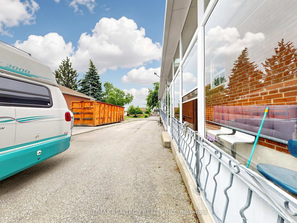



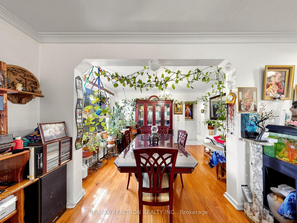
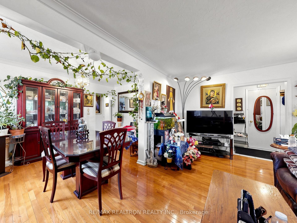
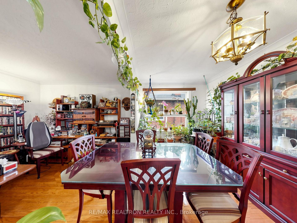
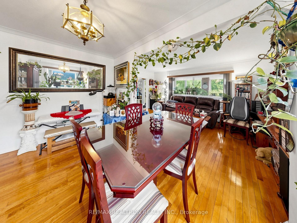
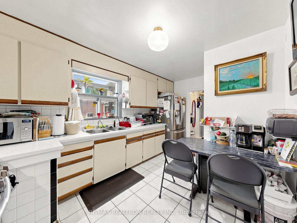
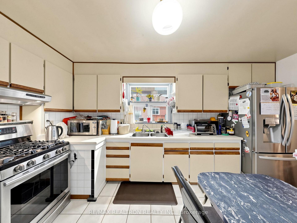
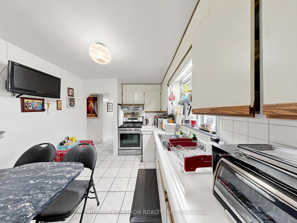
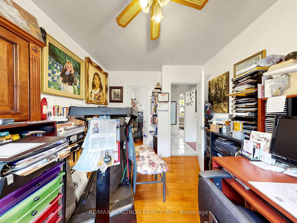
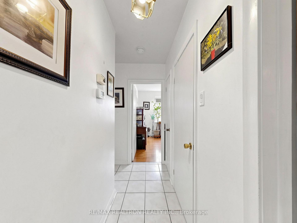
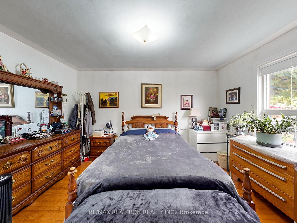
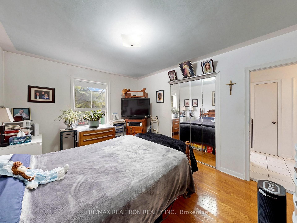
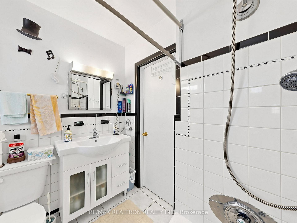

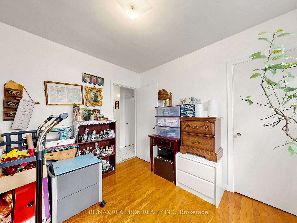
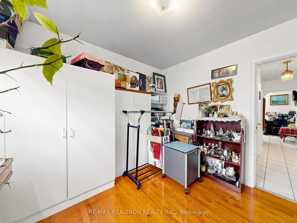
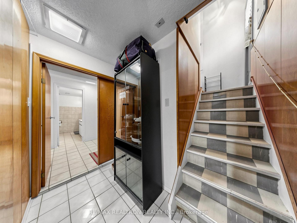
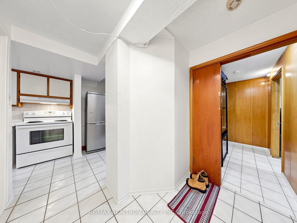
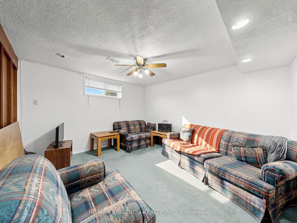

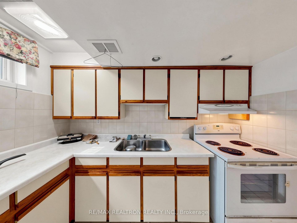

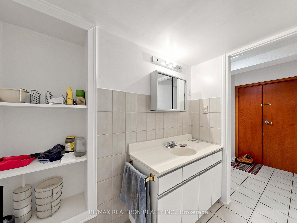




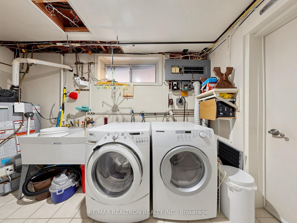

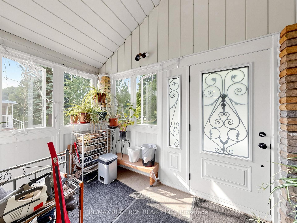


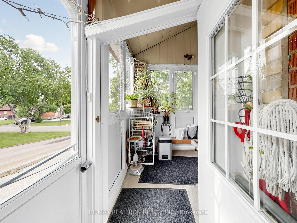




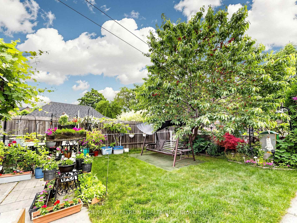

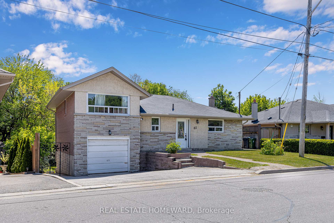
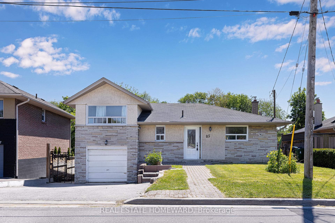
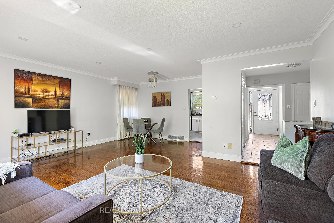
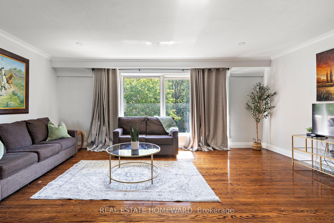
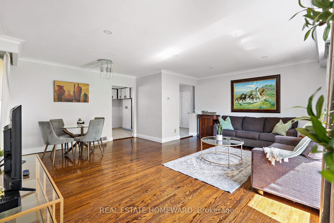
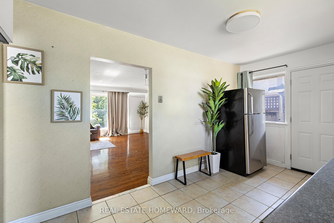
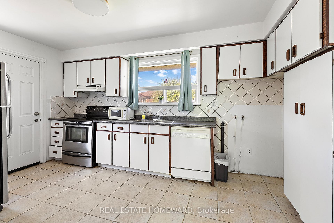
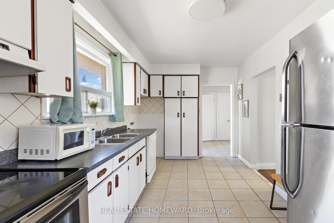
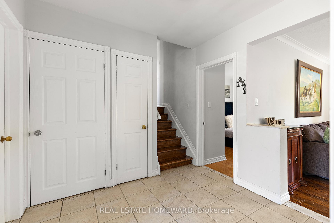
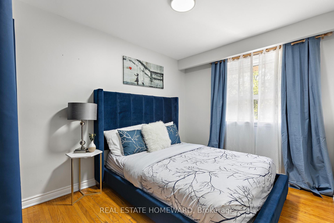
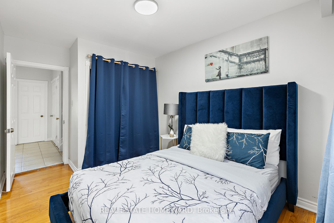
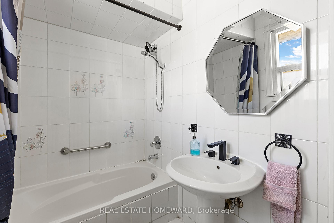
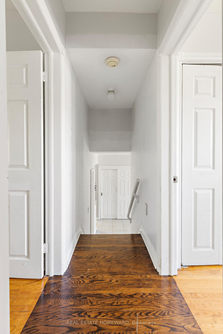
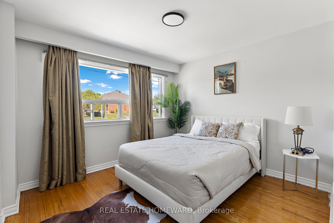
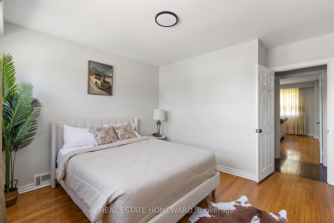
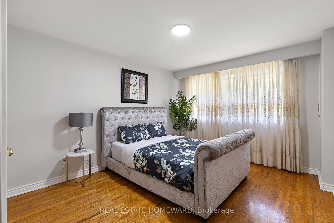
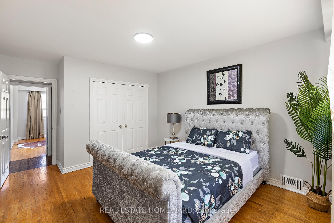
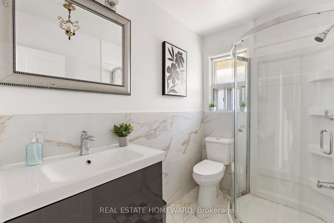
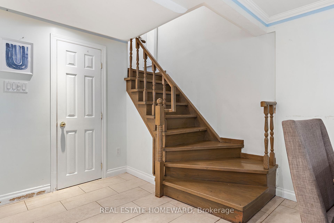
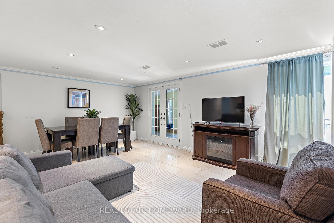
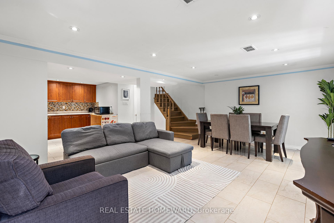
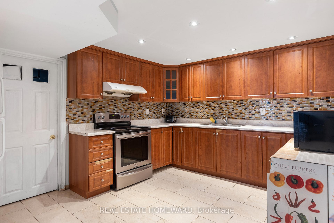
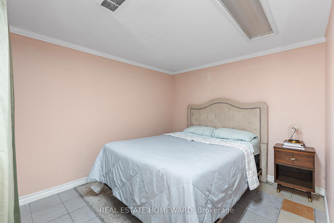
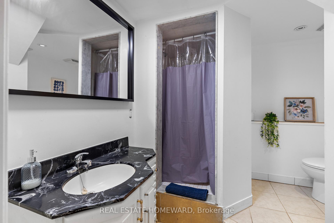
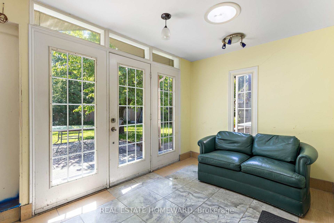
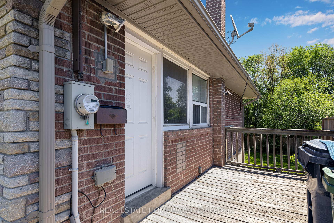
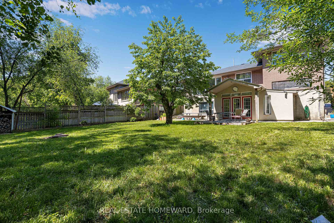
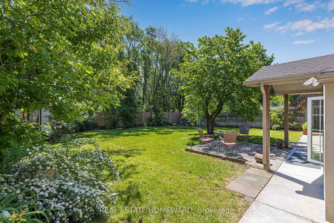
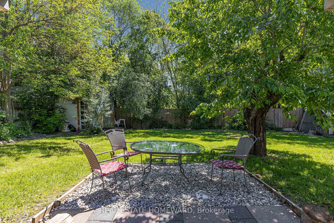
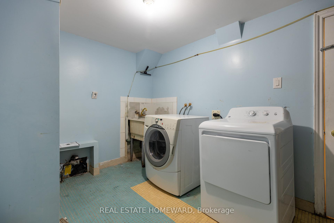
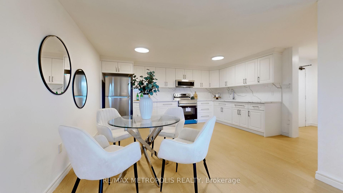
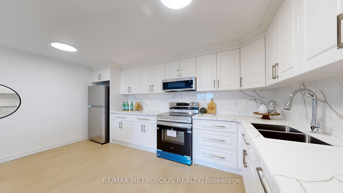
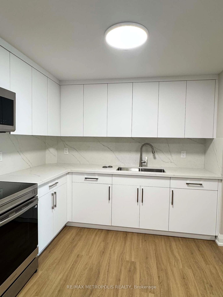
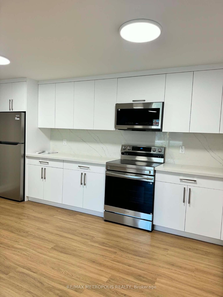
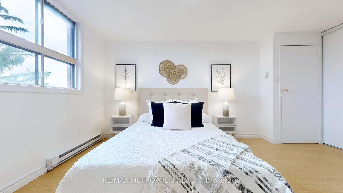
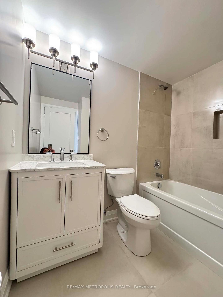
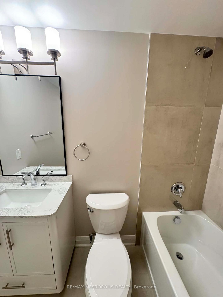
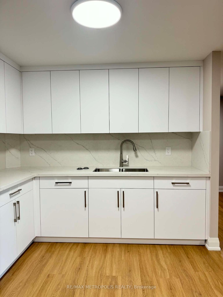
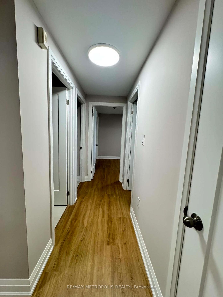
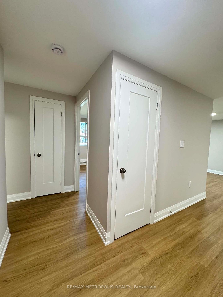
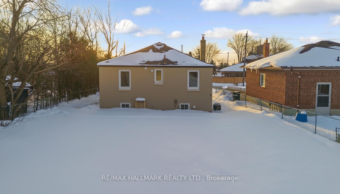
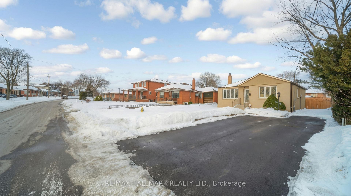
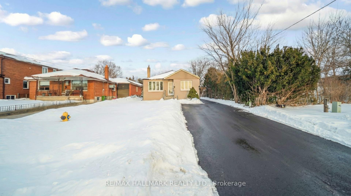
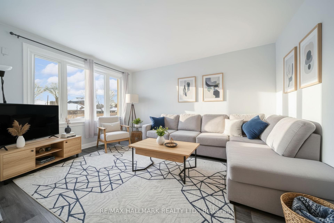
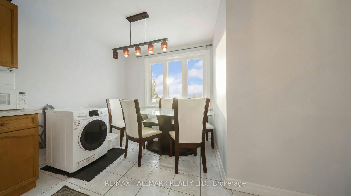
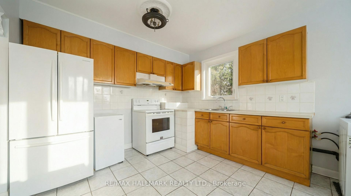
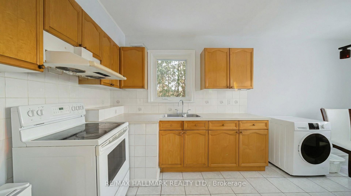
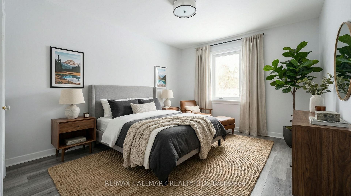
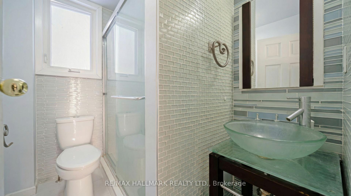
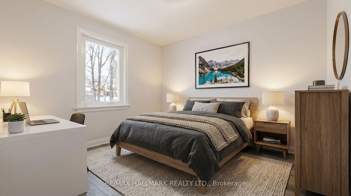
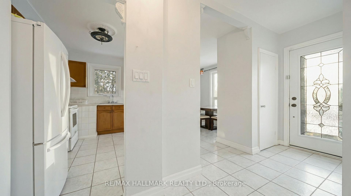
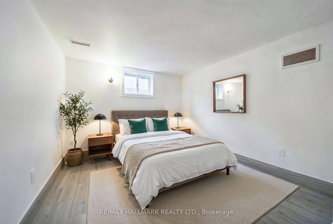
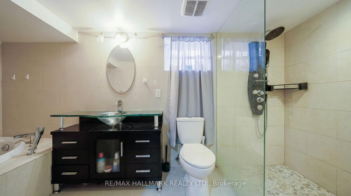
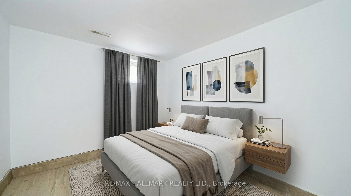
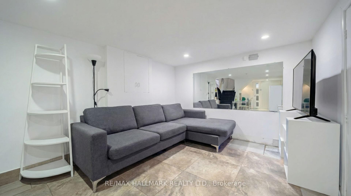
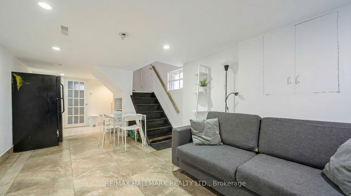
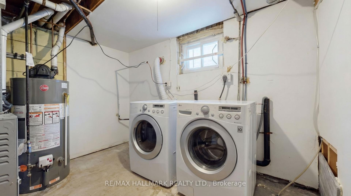
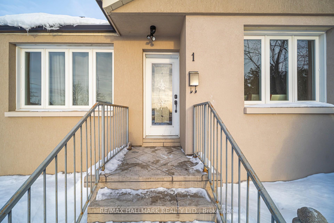
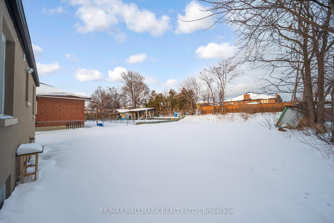
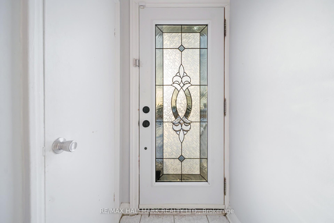
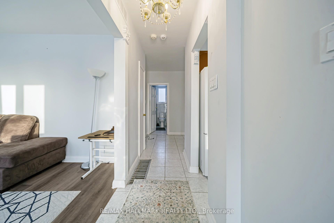
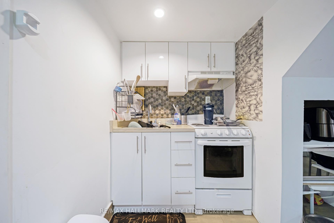
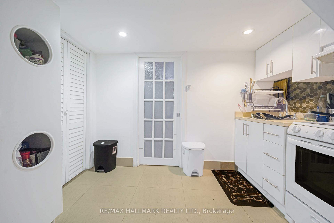
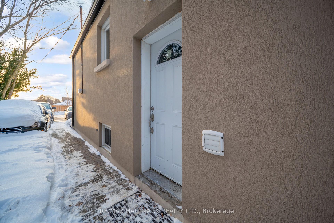
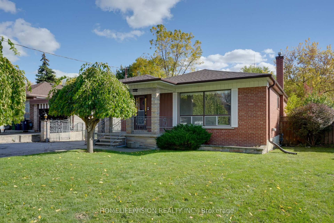
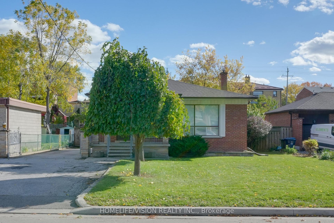
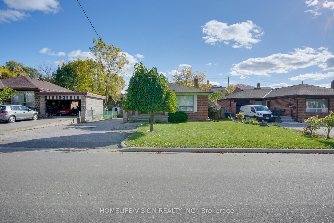
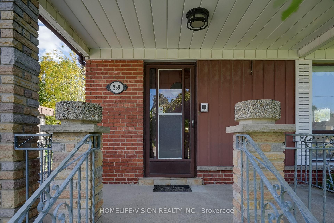
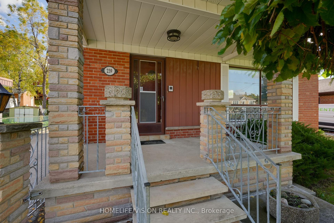
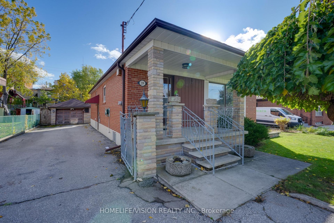
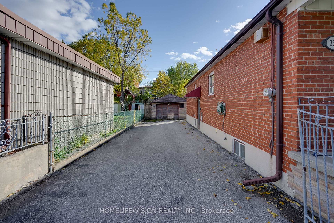
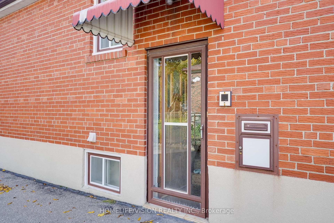
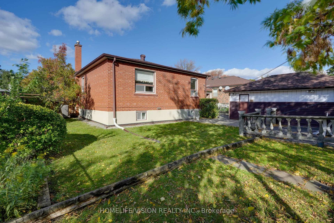
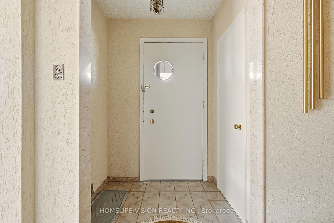
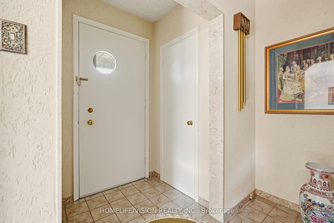
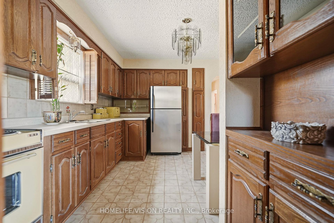
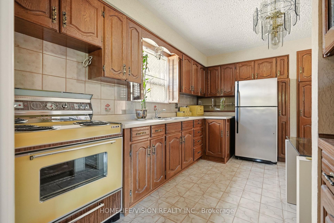
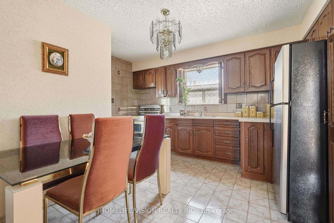
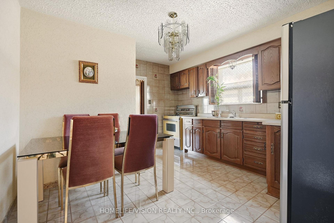
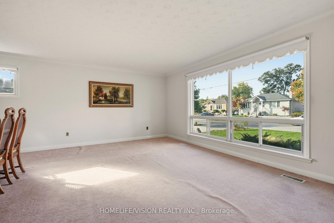
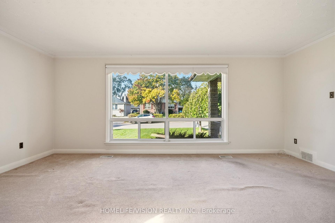
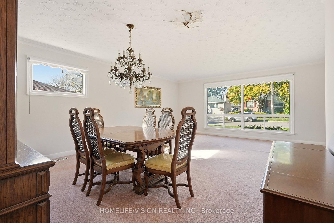
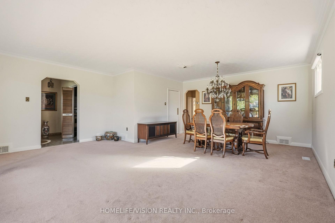
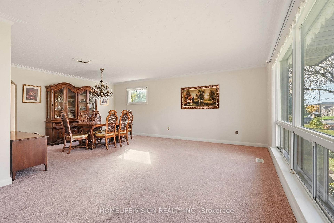
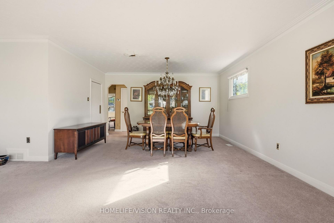
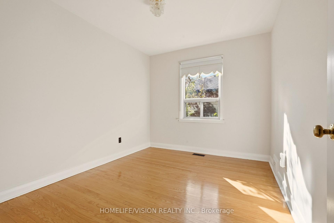
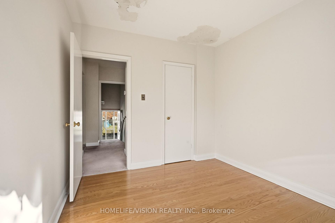
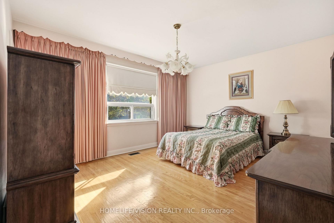
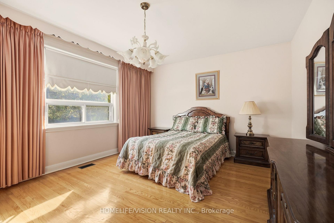
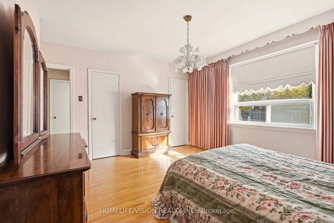
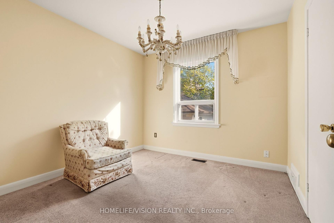
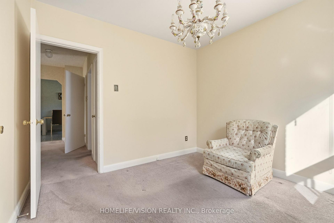
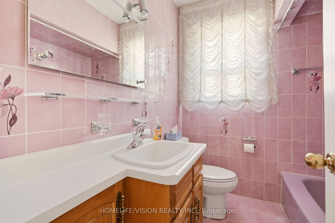
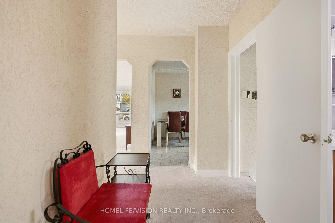
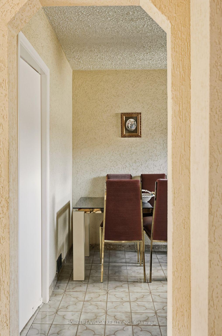
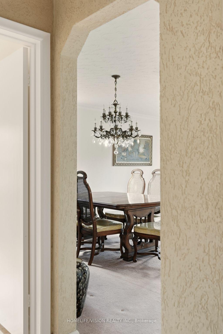
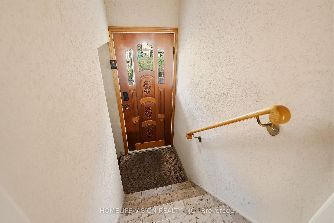
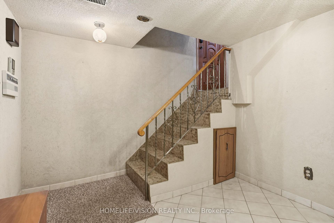
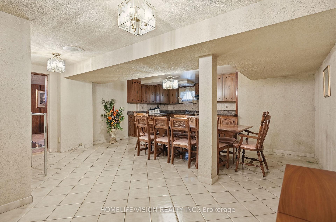
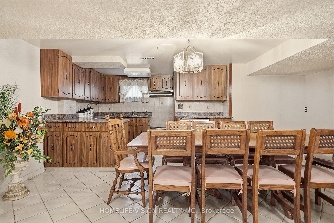
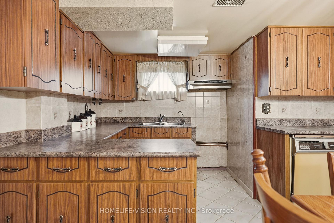
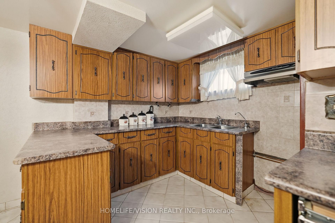
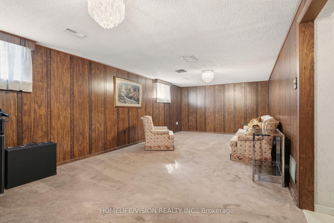
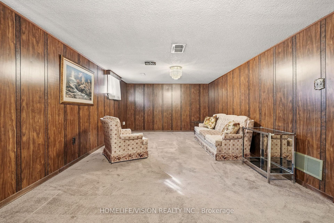
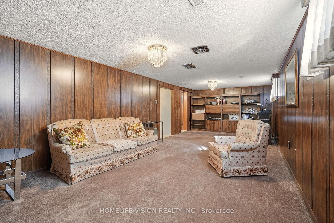
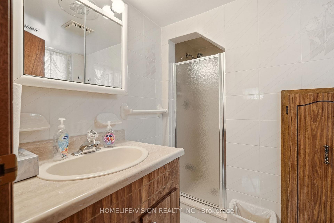
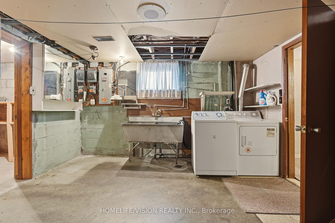
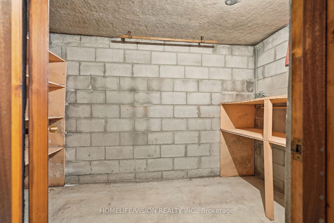
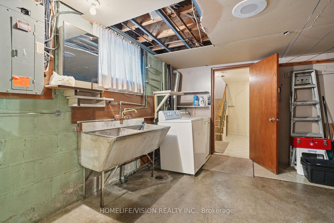
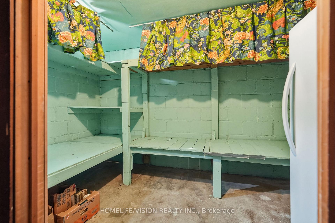
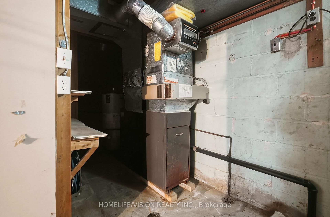
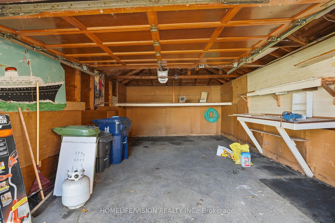
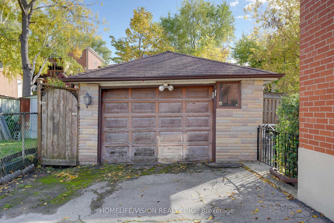
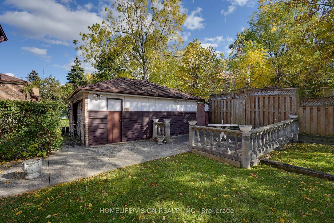
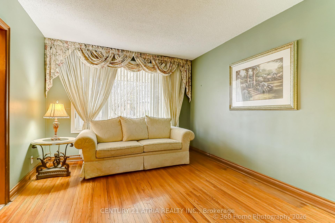
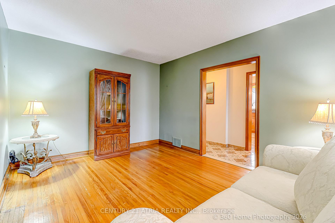
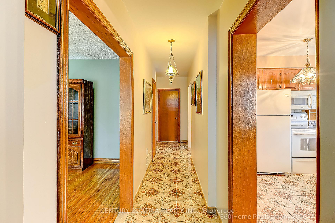
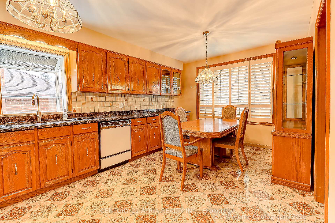
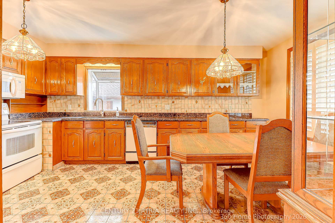
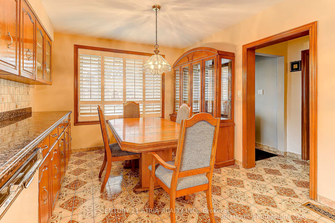
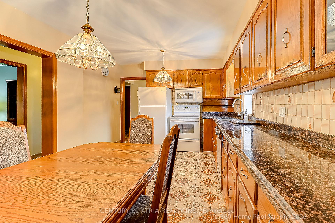
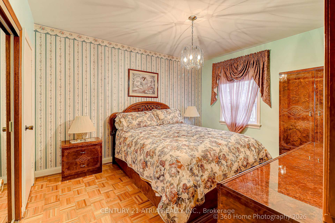
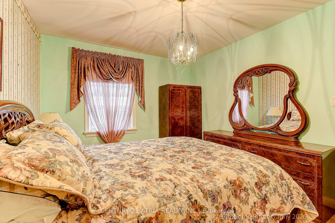
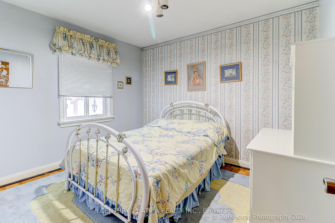
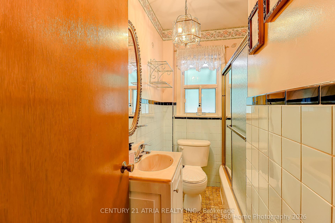
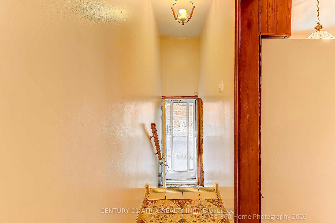
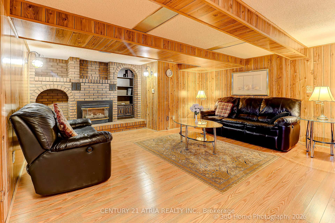
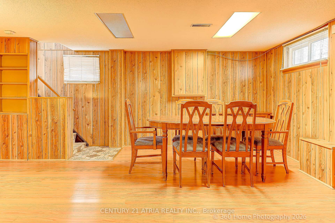
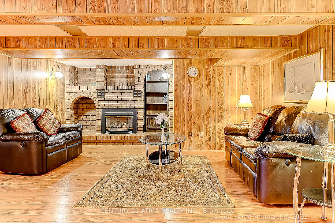
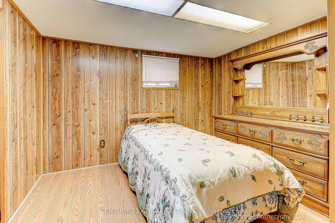
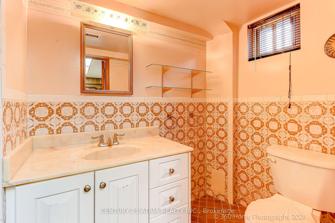
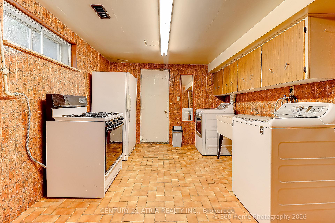
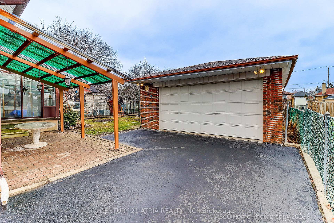
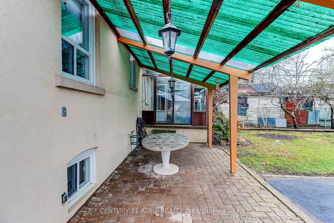
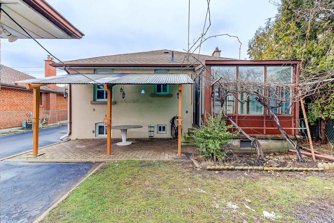
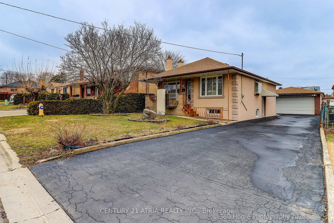
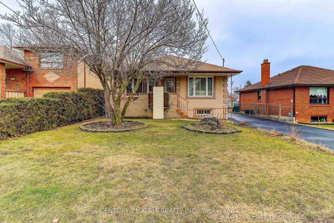
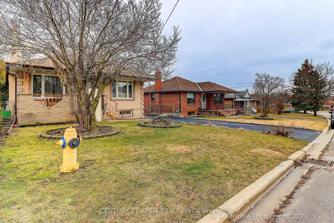
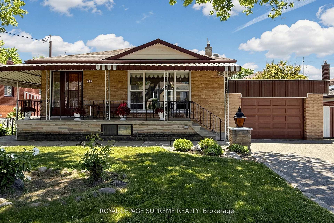
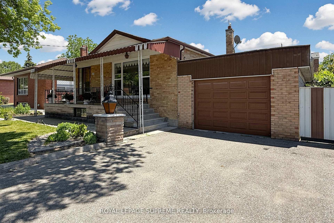
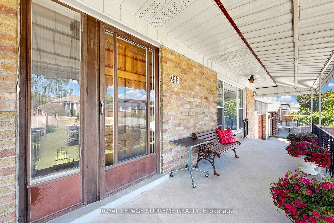
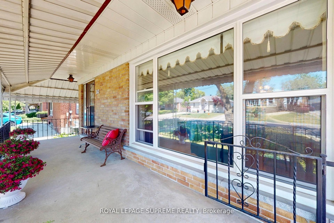
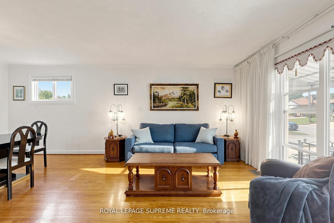
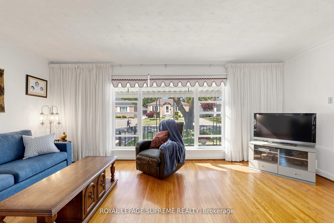
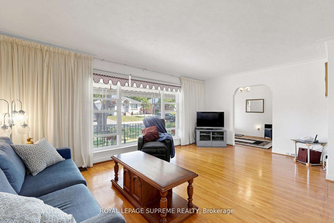
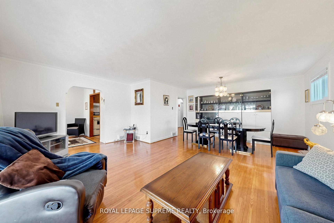
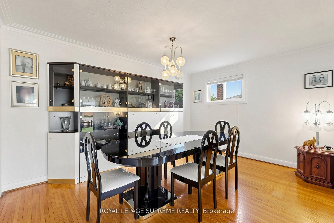
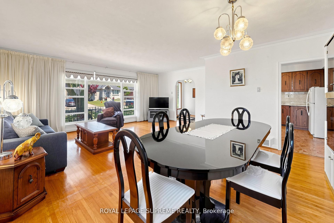
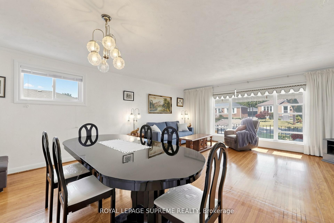
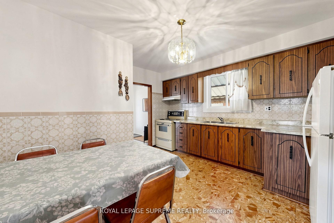
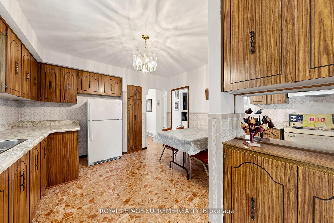
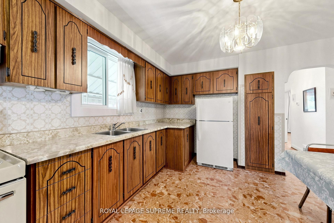
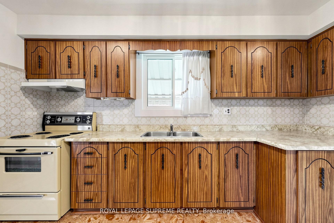
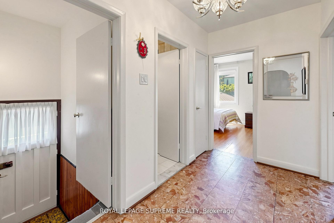
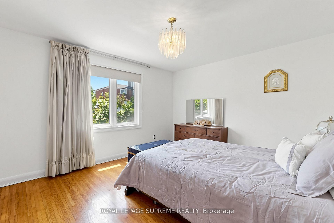
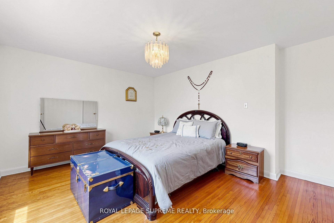
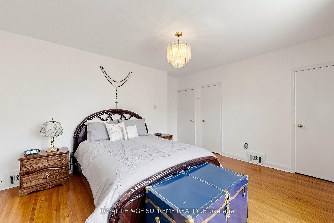
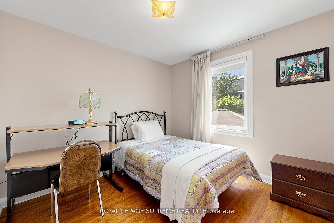
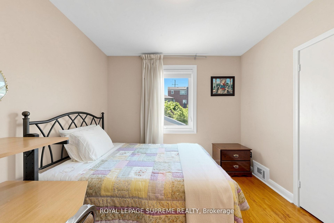
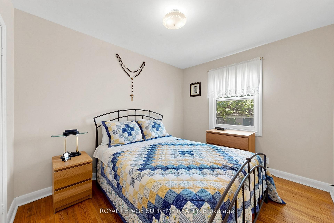
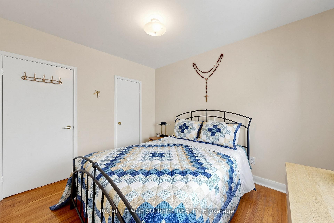
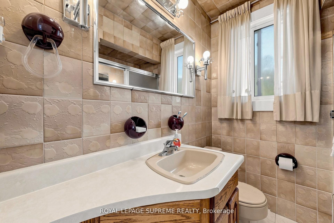
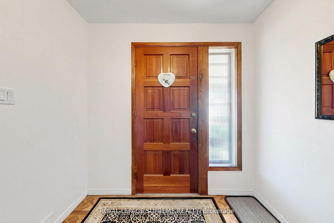
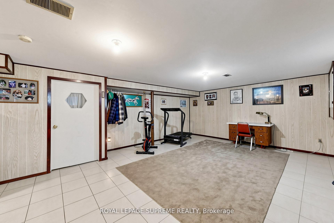
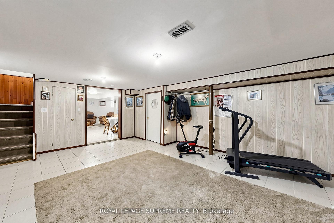
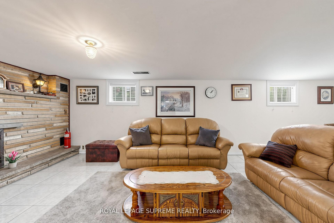
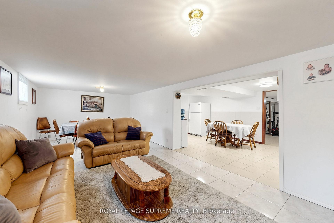
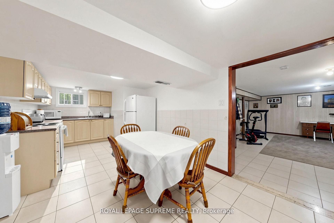
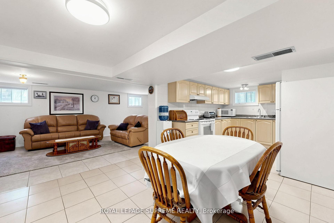
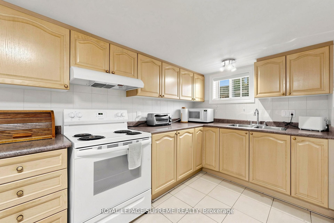
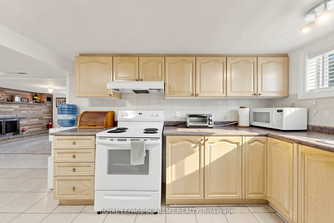
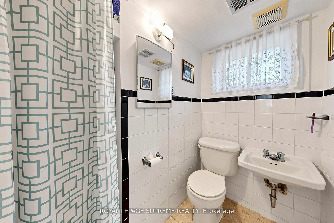
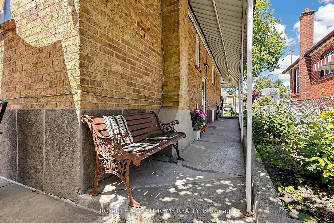
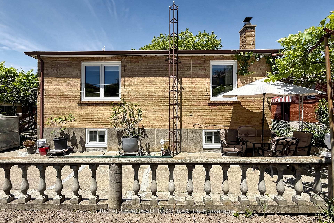
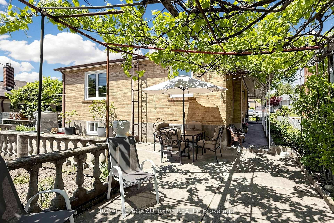
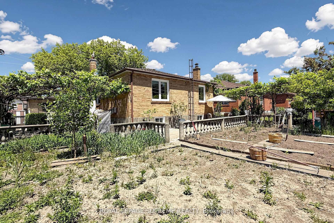
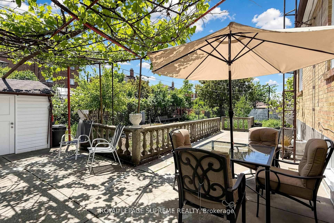
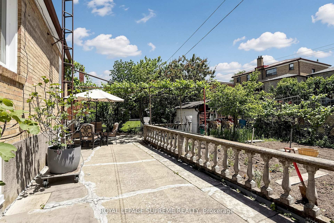
Welcome to this well-maintained 3-bedroom, 2-bathroom detached bungalow situated on a generous 57 x 105 ft lot with an attached garage in a highly convenient and sought-after location. Whether you're looking for a place to move right into or a property you can update over time, this home offers outstanding potential for homeowners, investors, and multi-generational families alike. The main floor features a bright and inviting living and dining area with a large front window that fills the space with natural light. A large inviting entryway and a functional kitchen layout that provides excellent flow throughout the home. Three spacious bedrooms, including a primary bedroom with his-and-hers closets, and a 4-piece hall bathroom complete the main level. A separate side entrance leads to the finished lower level, presenting an exciting opportunity for a future in-law suite or income-generating basement apartment. The lower level already offers many of the key components buyers look for, including an eat-in kitchen, 3-piece bathroom, large recreation room with fireplace, laundry area, and an additional living space that could be converted into a generous bedroom. The fully fenced backyard is a charming European-inspired oasis featuring mature grapevines, an apple tree, and a mulberry tree, creating a unique old-world ambiance perfect for relaxing or entertaining. Ideally located within steps of the TTC, walking distance of Humber River Hospital and close to schools, parks, community centres, shopping, Yorkdale Mall, Wilson Subway Station, and major highways including the 401 and 400.A fantastic opportunity to secure a solid home in a desirable neighbourhood with the flexibility to enjoy today and add value tomorrow.
No extras listed.
Visit this home
Pick a time that works for you.
No upcoming open houses.
Got questions?
Contact Sell with Strategy.


| Type | Detached |
| Style | Bungalow |
| Approx. Age | 51-99 |
| Size | 1100-1500 sq. ft. |
| Property Tax | $5,080 |
| Lot Size | 57.1 ft x 105.74 ft |
| mls© Number | W13520088 |
| Listed By | ROYAL LEPAGE SUPREME REALTY |
Listing History
- No recent sale history for this listing.
- No recent lease history for this listing.
Schools
Could you afford this home?
What the bank counts
This home's actual carrying costs, payment stress-tested at 6%
- Mortgage, tested at 6%
- $5,113
- Property tax
- $423
- Heat allowance
- $150
- Housing costs
- $5,687 / mo
Lenders cap these at 39% of gross income — that sets the number.
Income needed
$175,000
gross annual household income
- Payment at 4%
- $4,204 / mo
- Cash down
- $199,800
Assumes no other monthly debts · 25-yr amortization
Full affordability checkInvestment Analysis
Estimated rent, cap rate and monthly cash flow for this property
Values and trends
Nearby listings
Comparable sales
- No similar listings found.