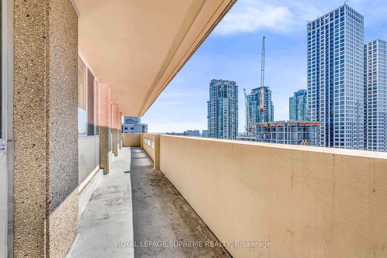
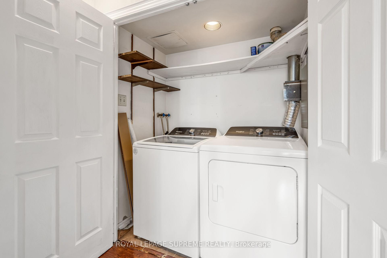
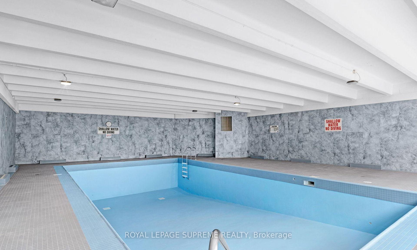
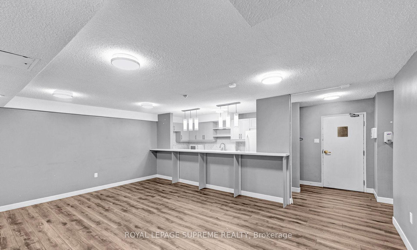
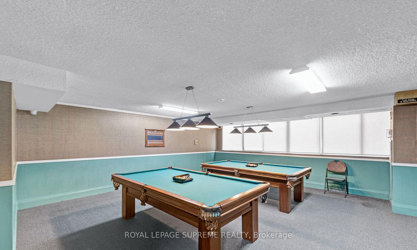
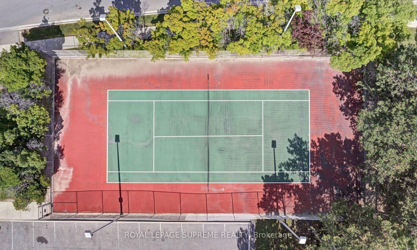
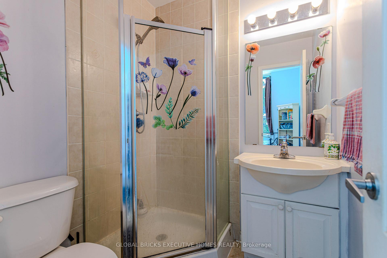
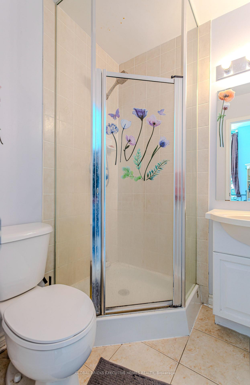
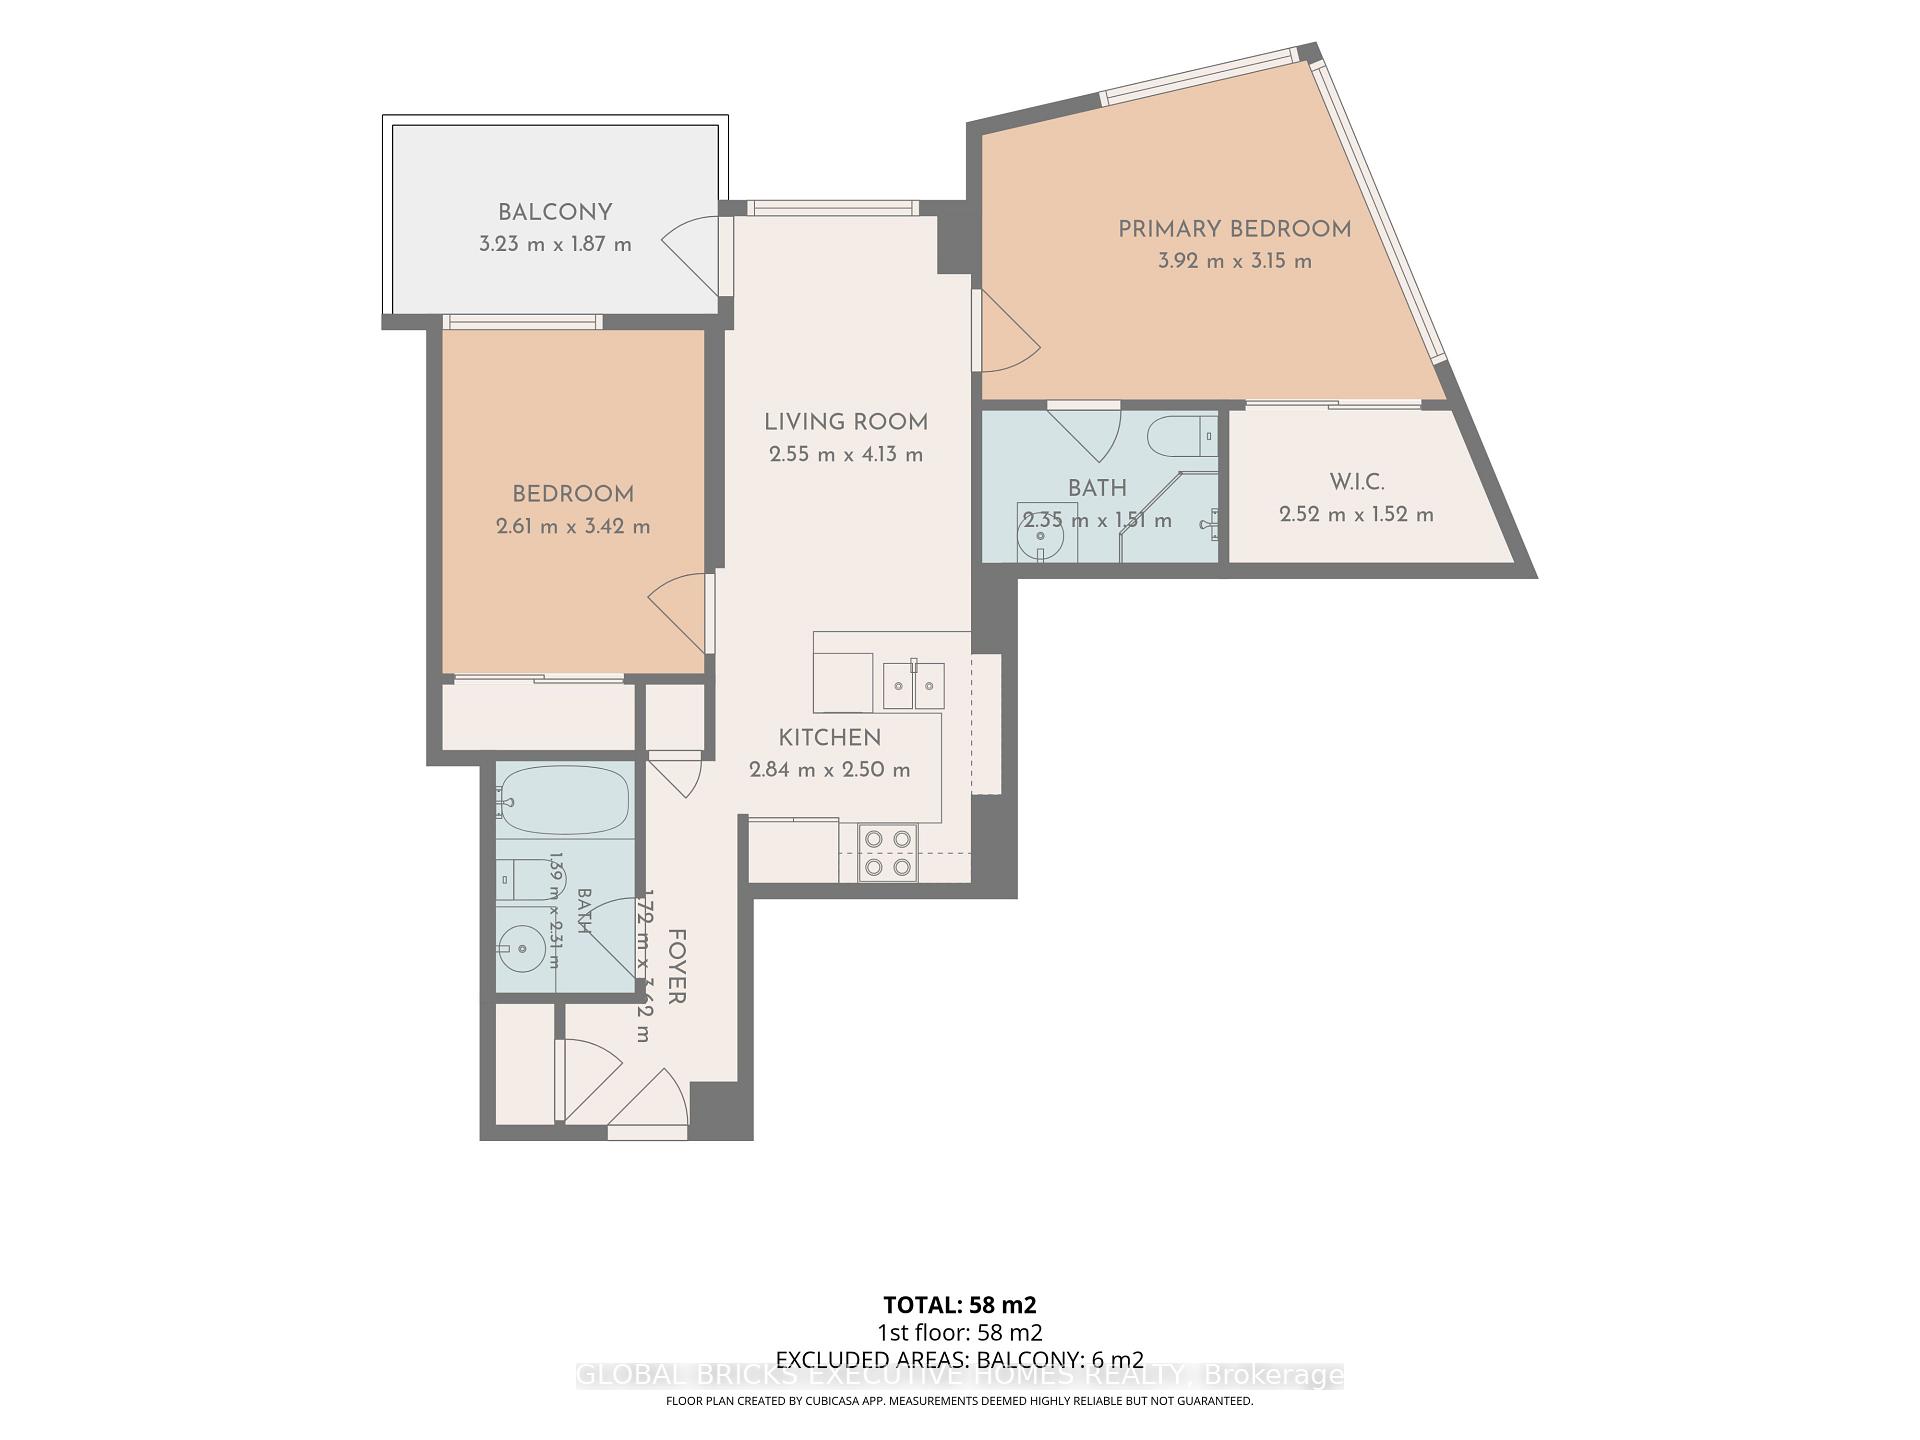
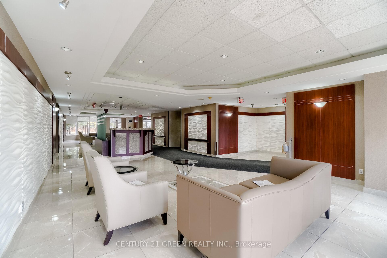
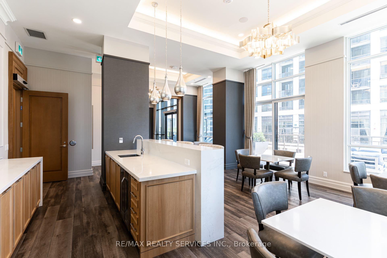
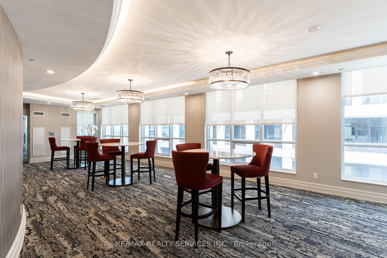
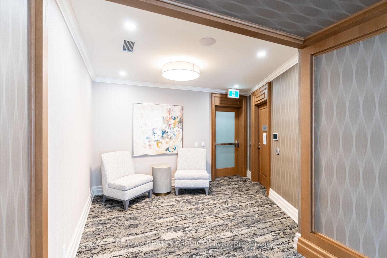
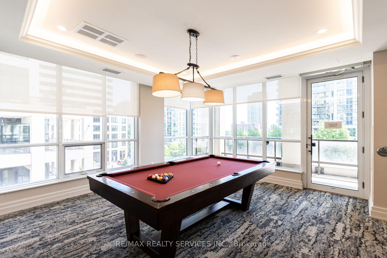
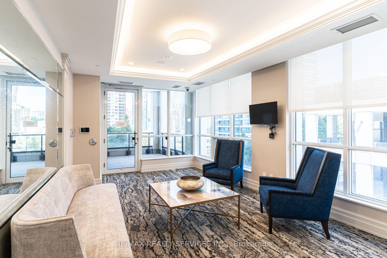
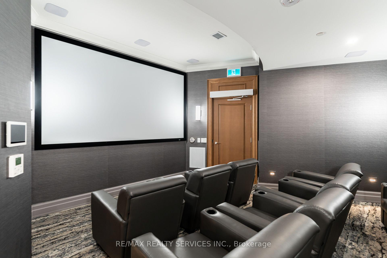
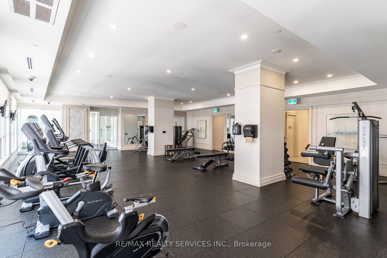
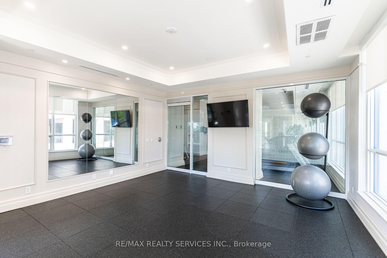
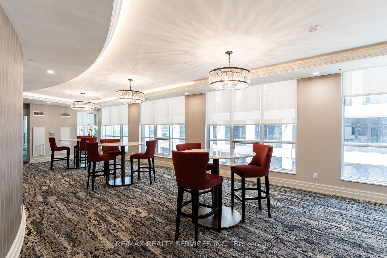
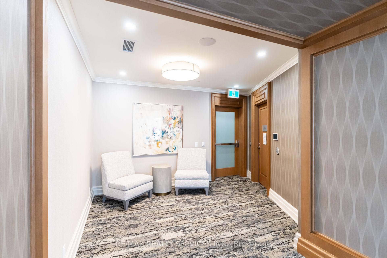
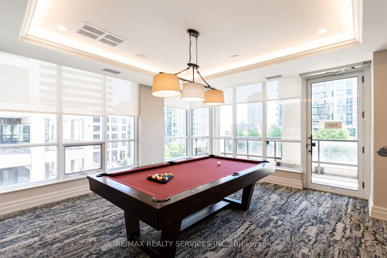
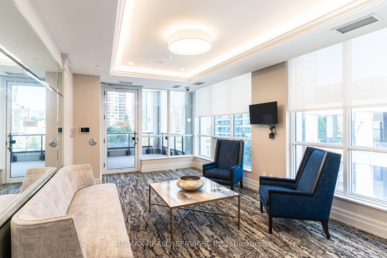
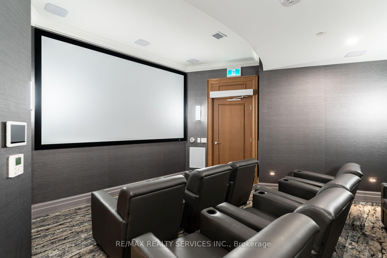
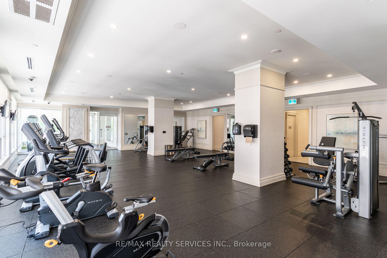
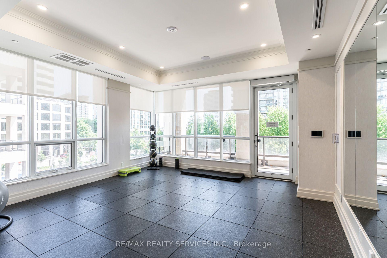
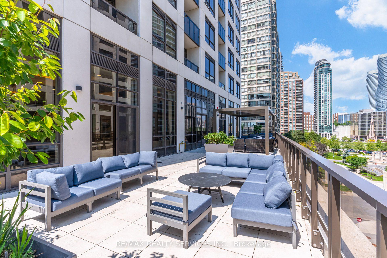
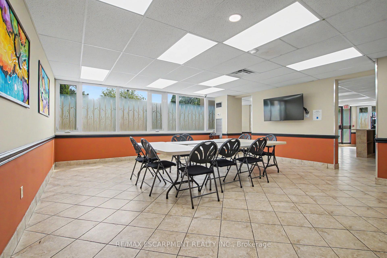
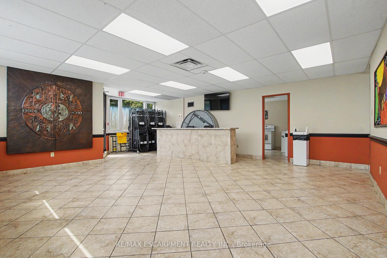
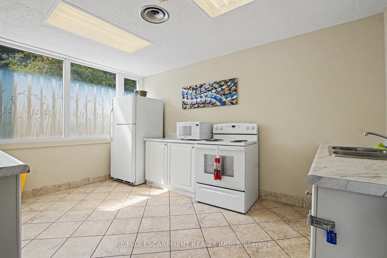
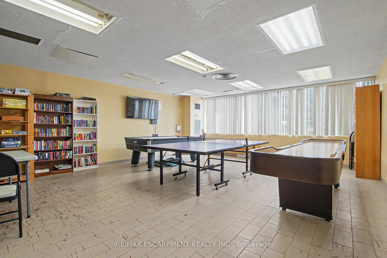
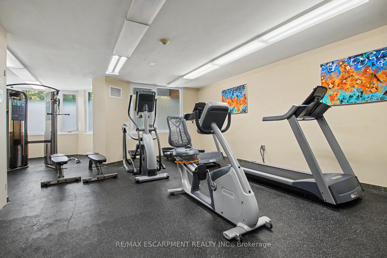
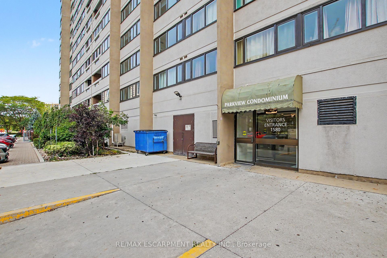
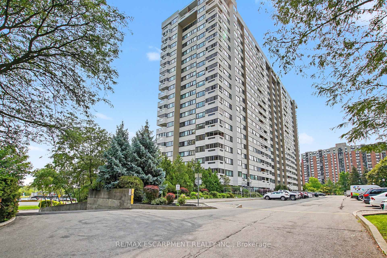
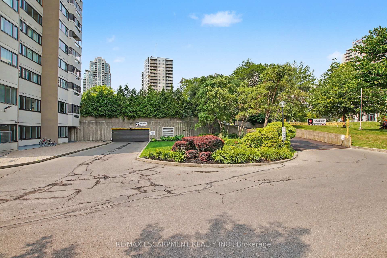

| Common Elements Included | |
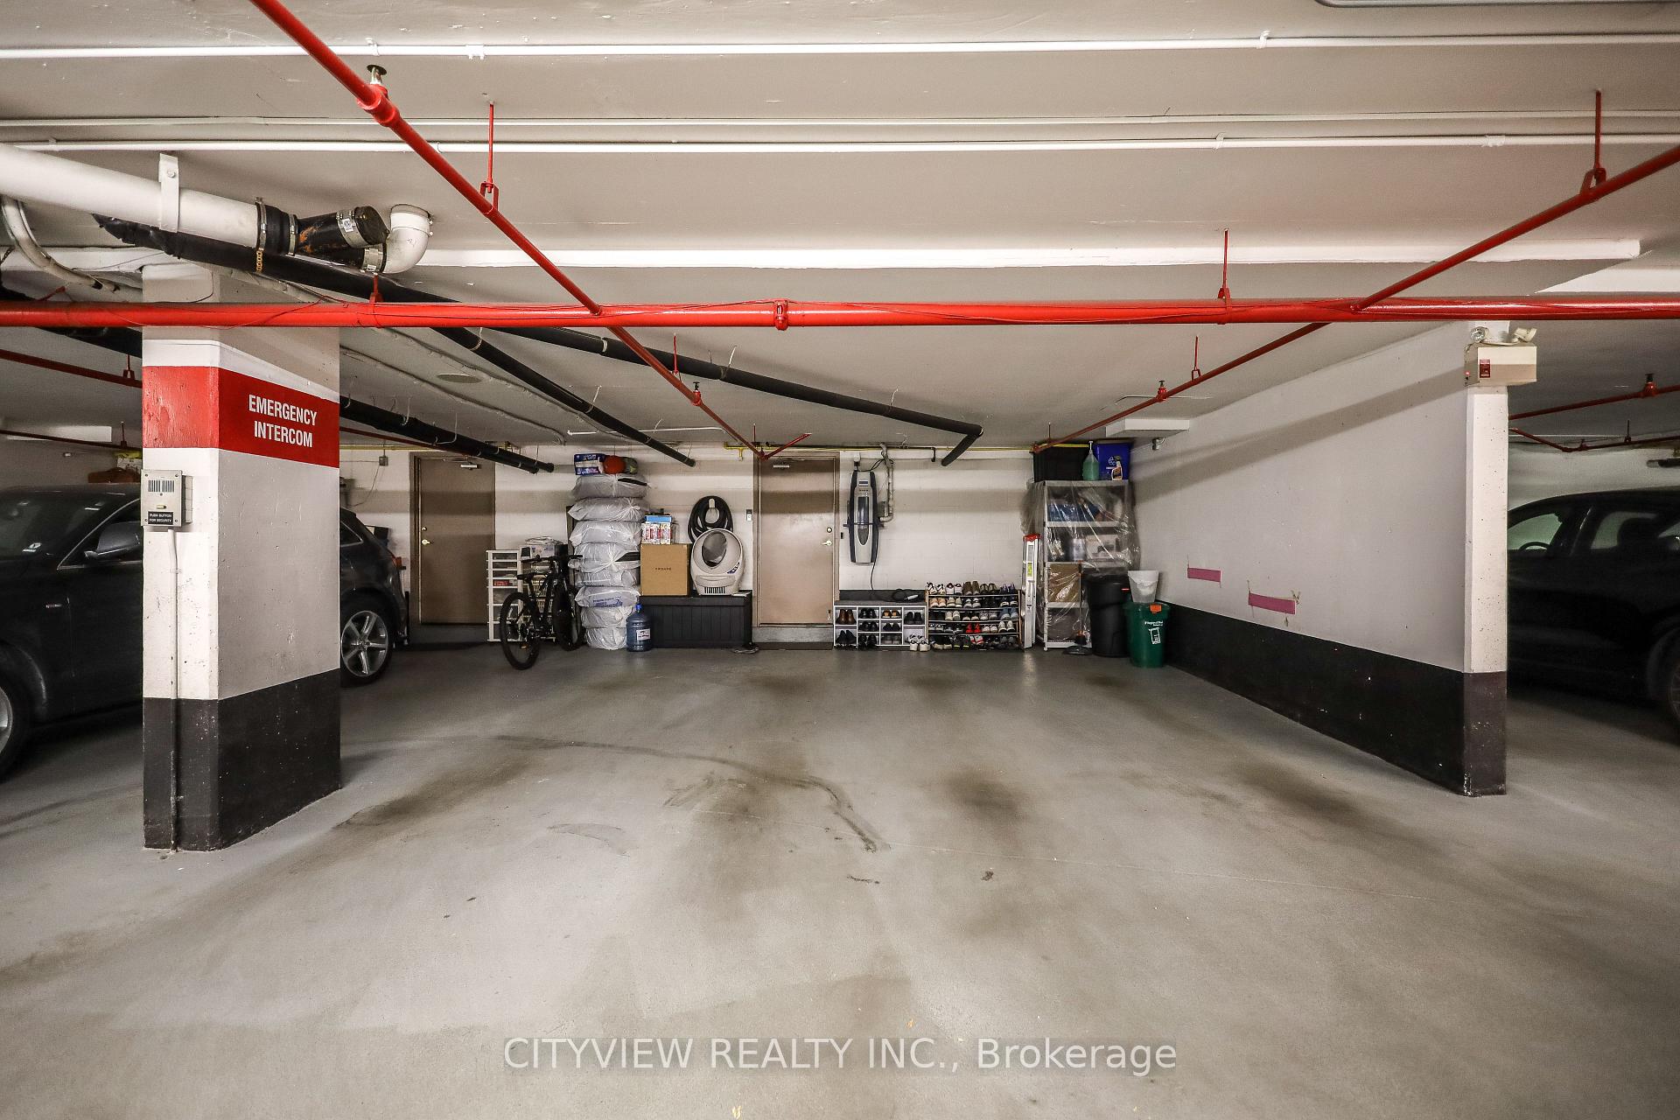
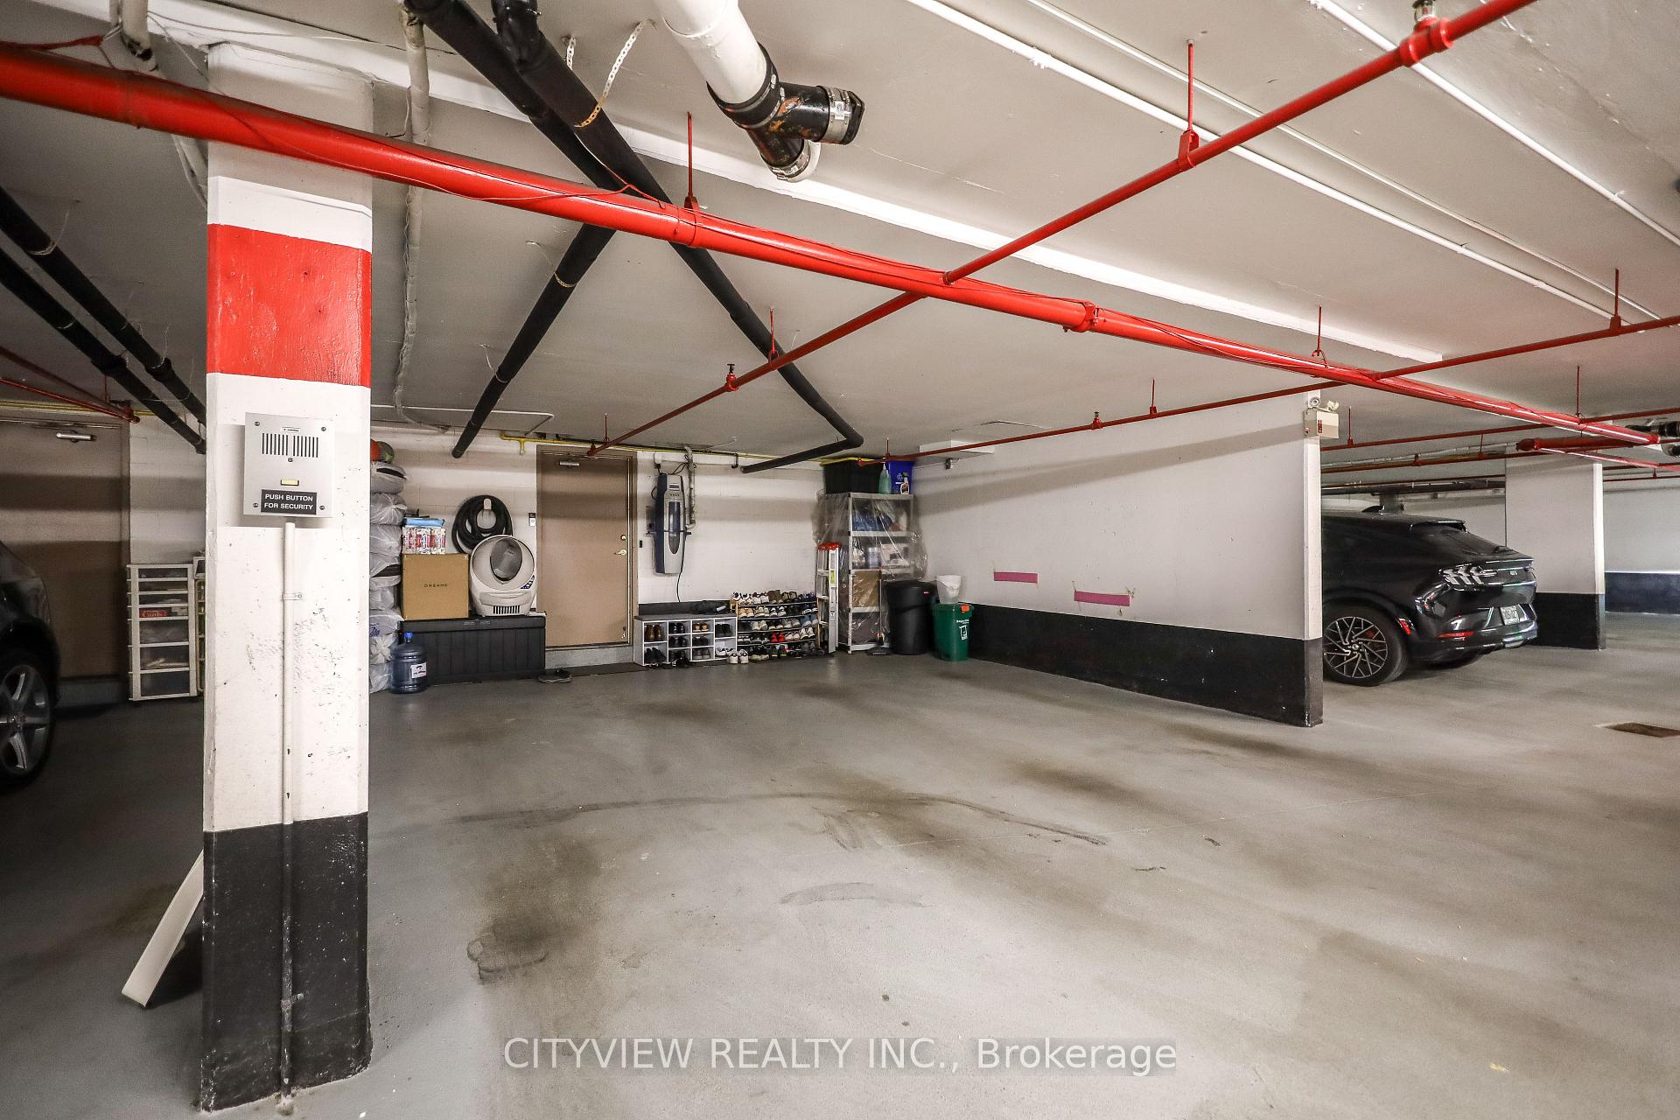
| Parking Included | |
| Water Included |

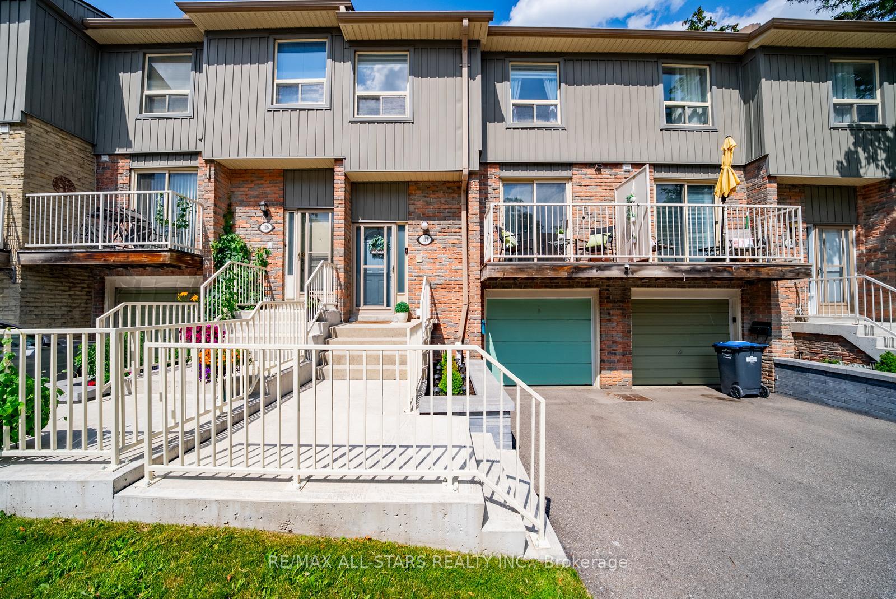
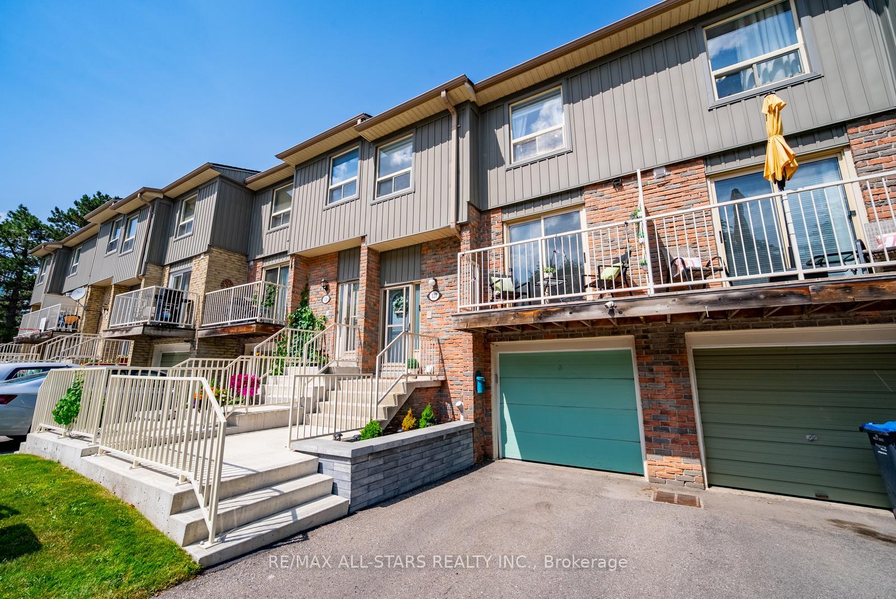
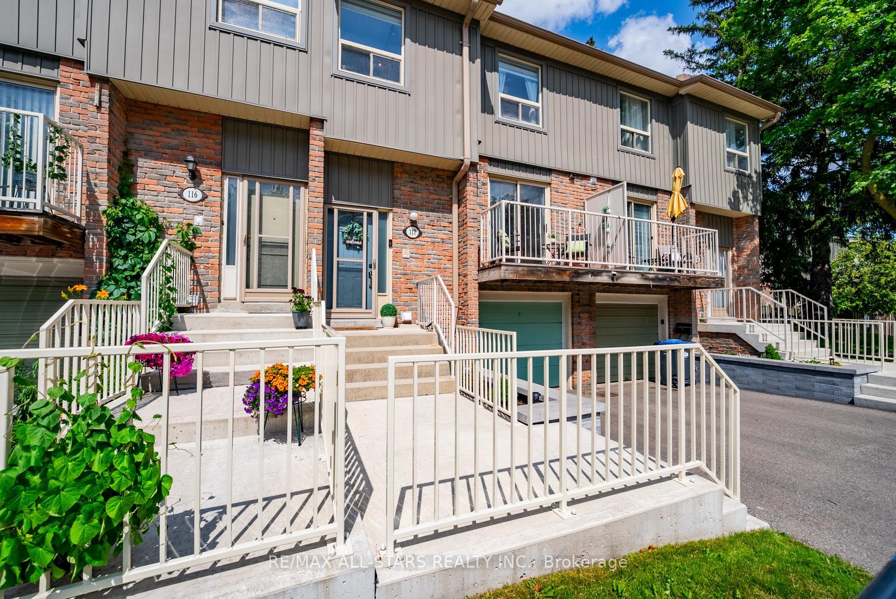
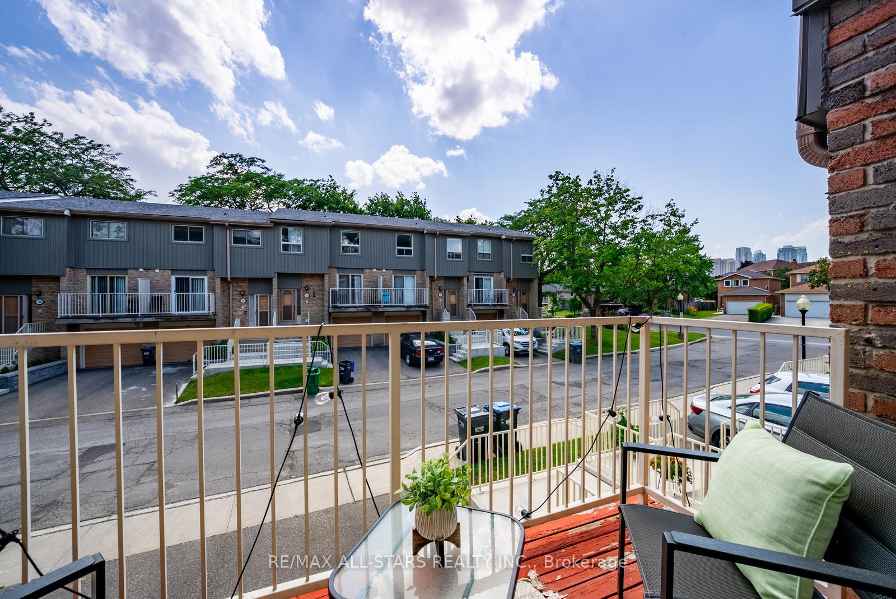
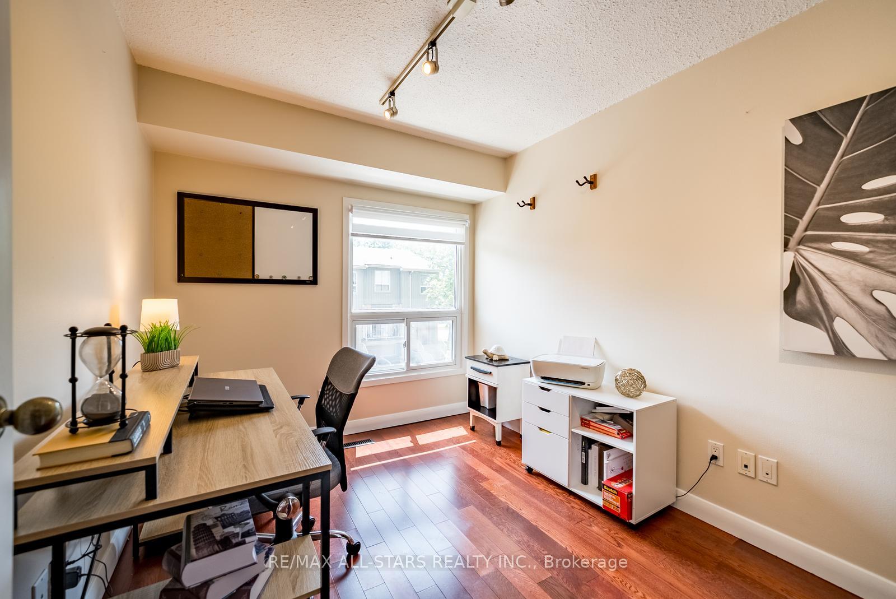
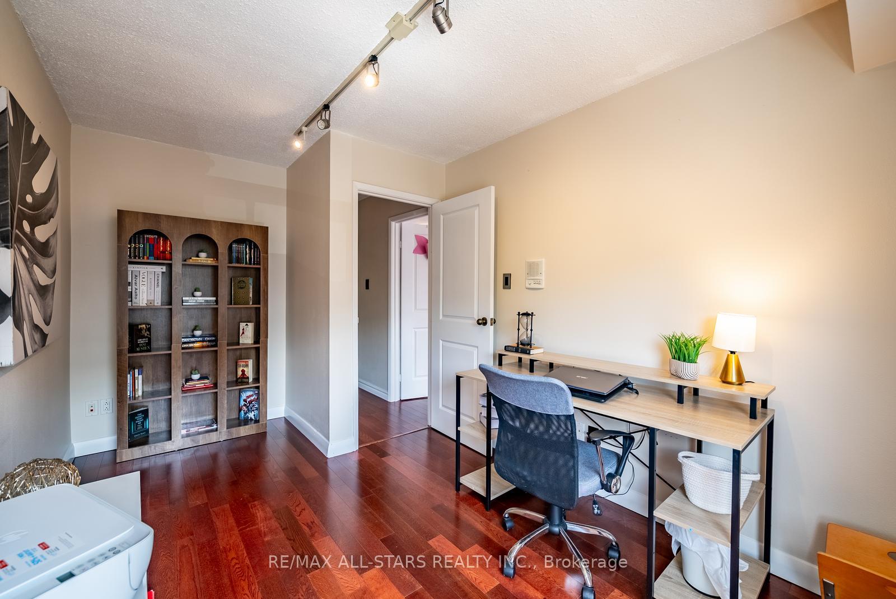
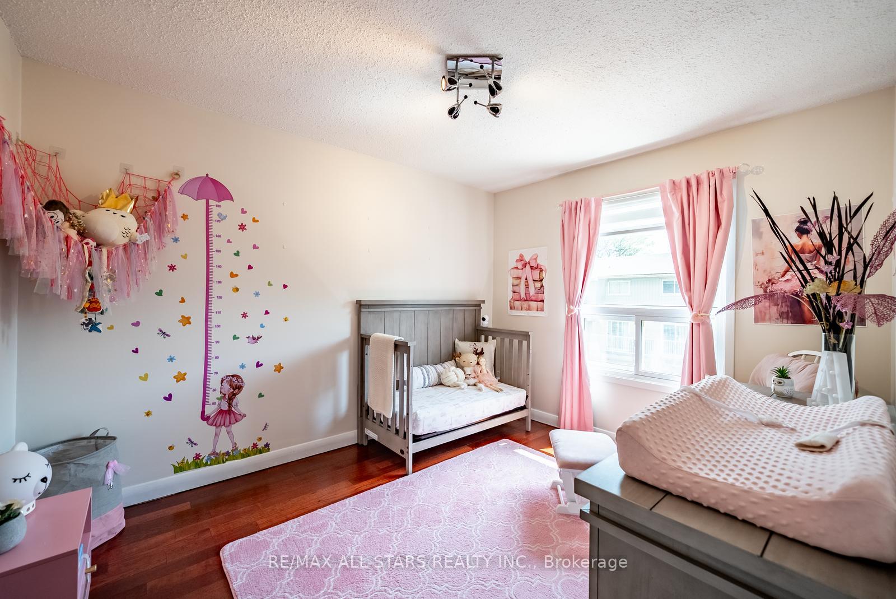
Price Change$675,000
117 - 60 Hanson Road
Fairview, Mississauga
$599,000
Condo Townhouse |
3 | 3 | 2 | 0
About this home
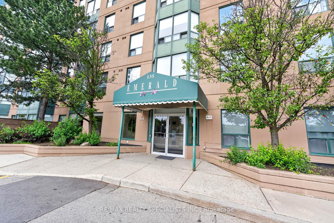
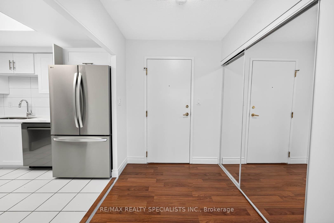
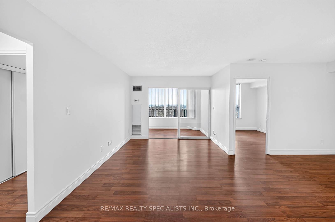
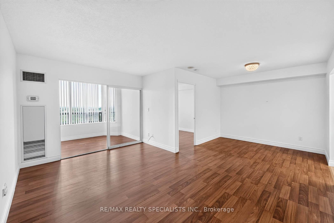
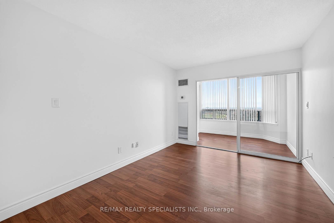
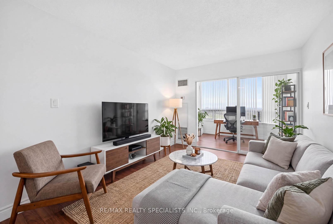
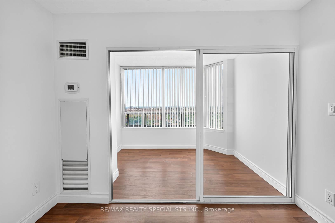
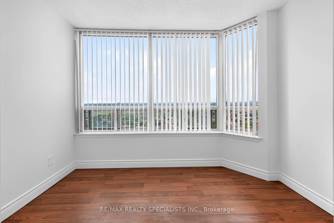
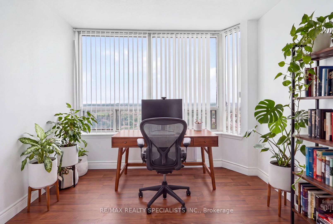
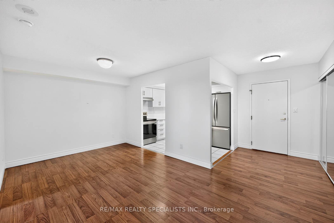
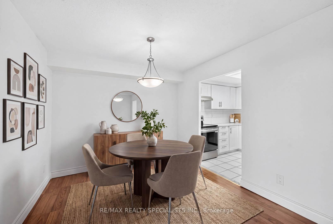
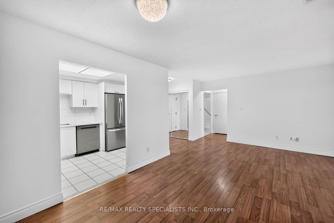
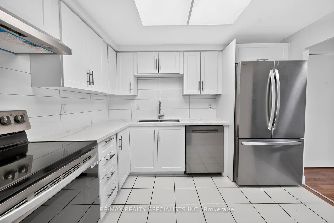
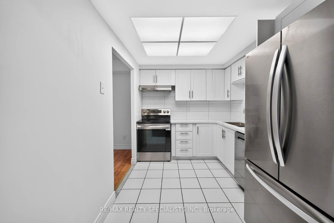
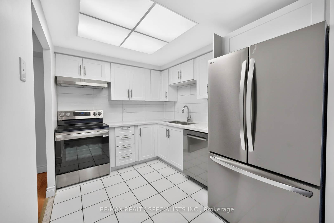
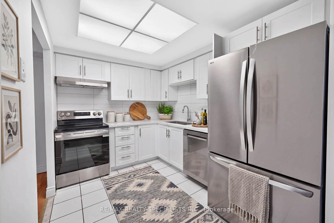
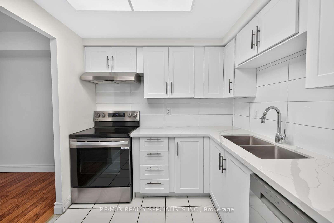
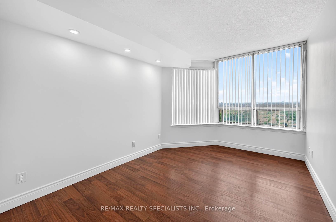
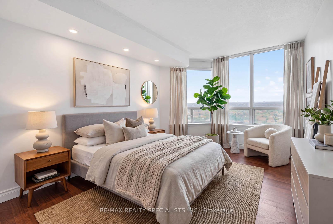
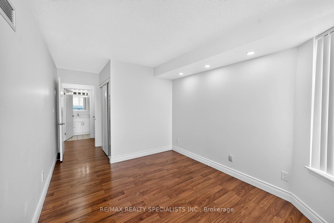
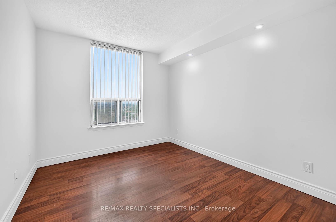
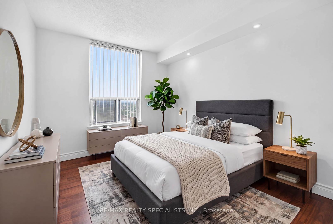
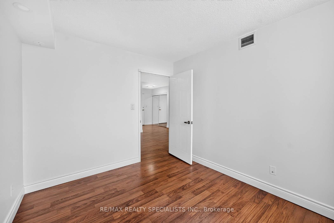
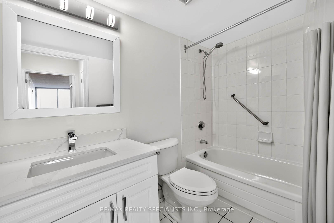
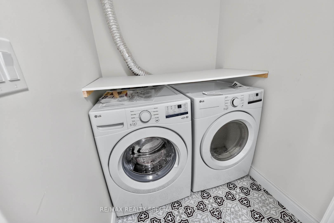
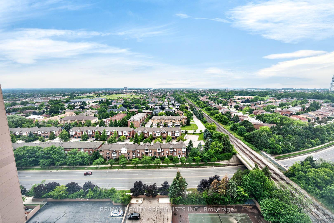
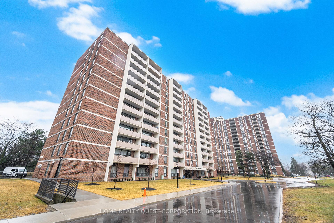
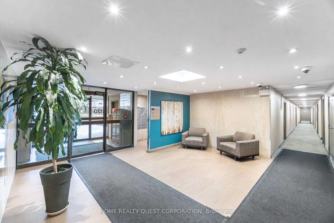
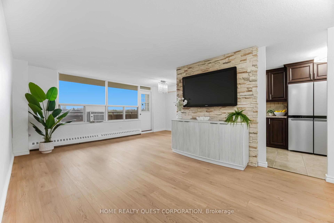
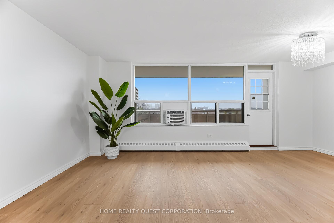
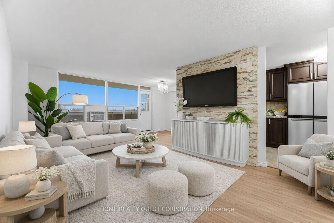
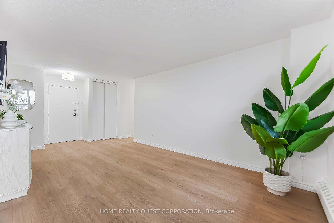
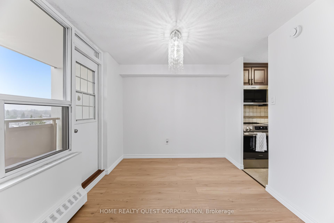
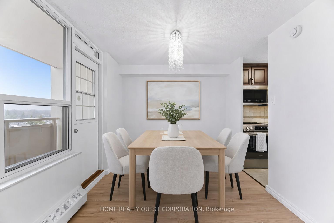
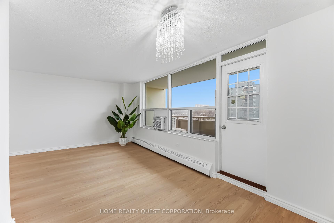
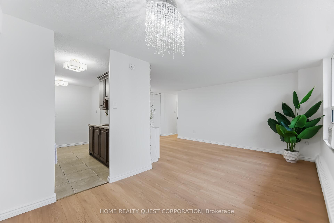
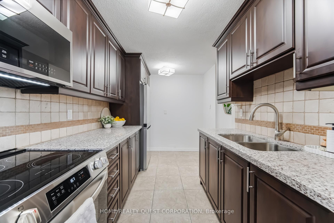
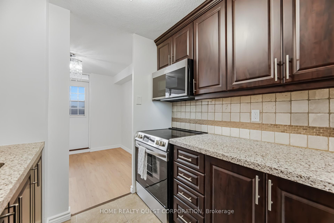
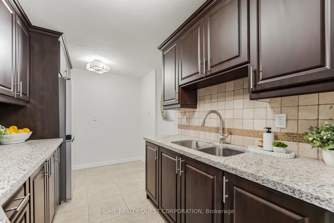
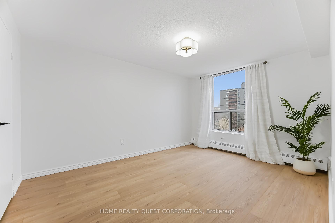
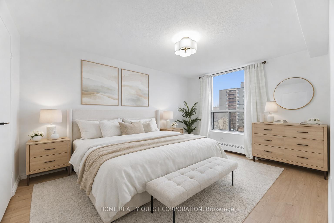
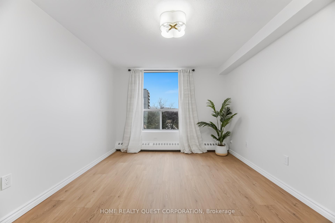
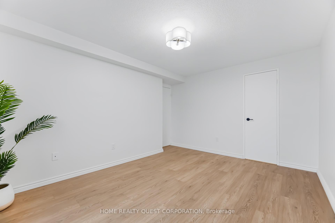
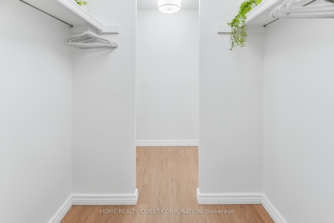
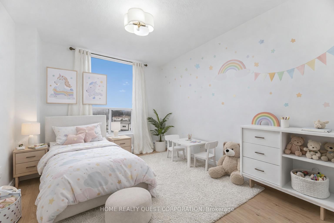
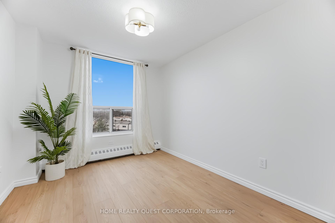
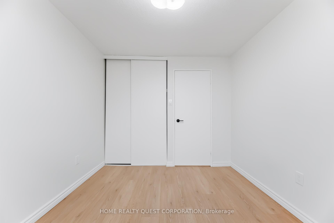
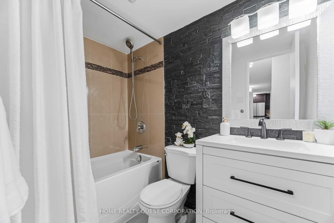
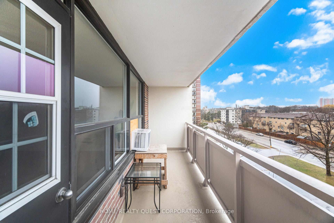
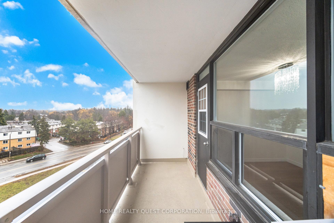
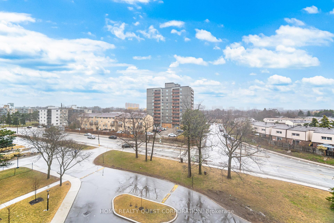
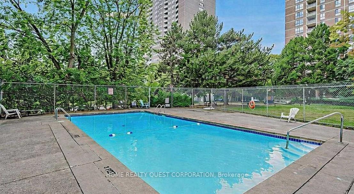
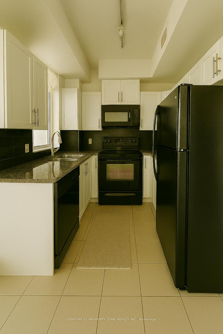
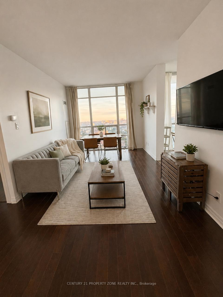
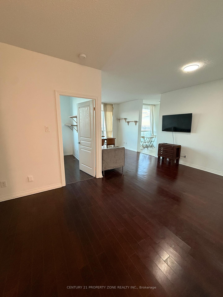
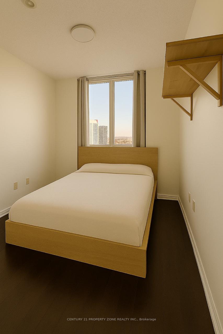
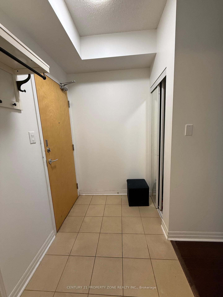
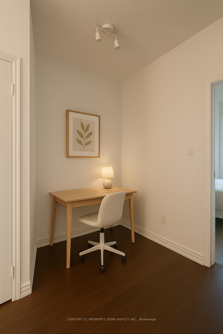
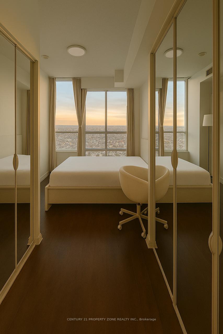
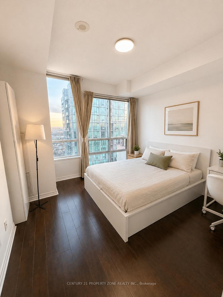
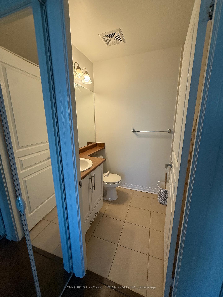
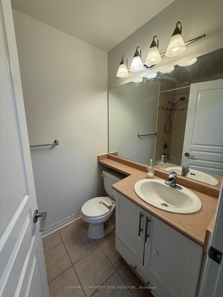
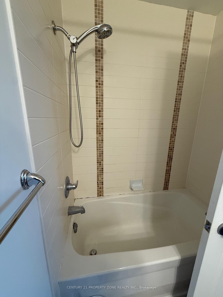
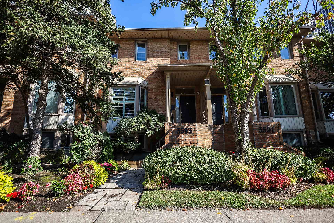
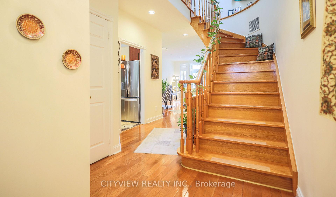
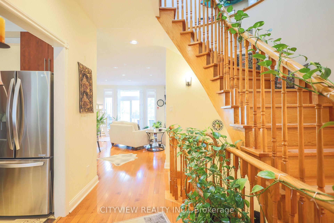
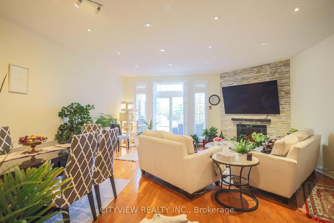
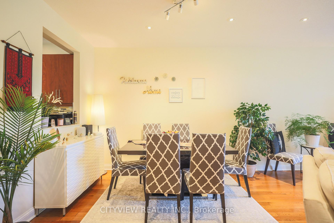
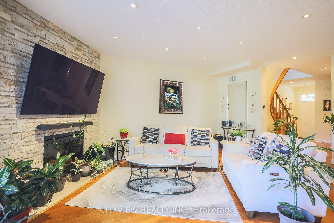
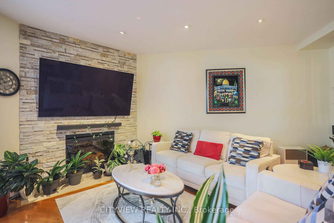
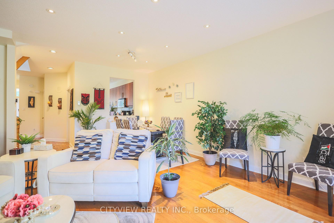
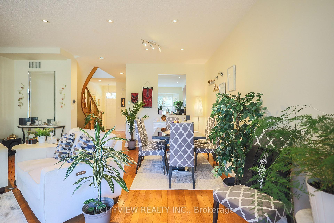
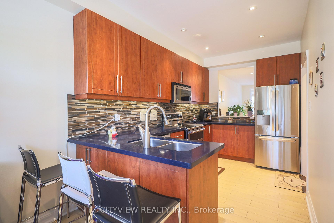
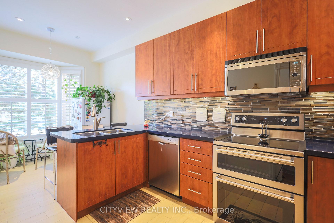
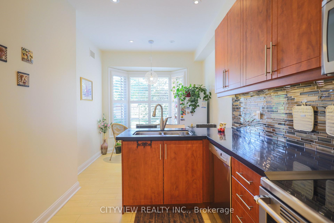
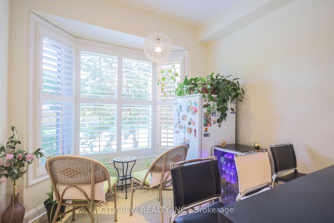
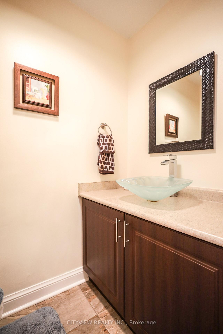
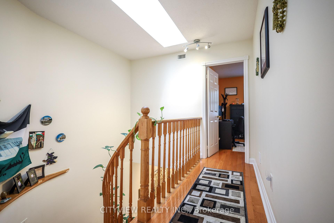
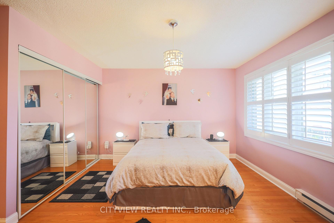
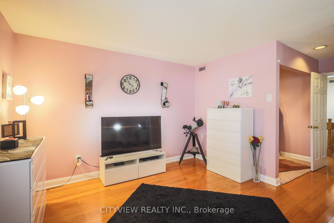
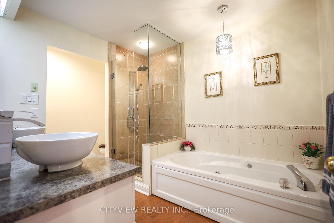

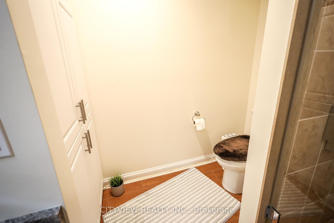
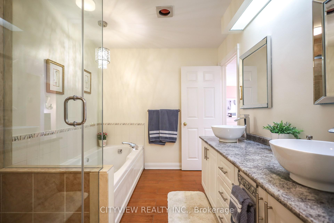
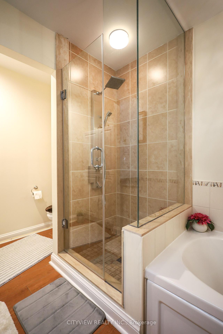
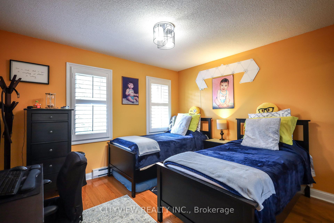
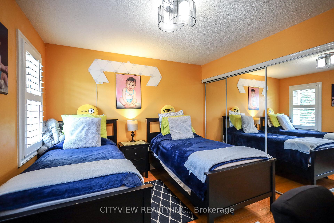
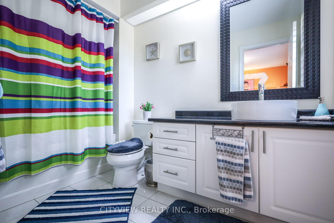
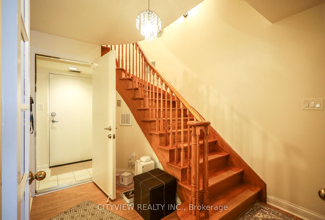
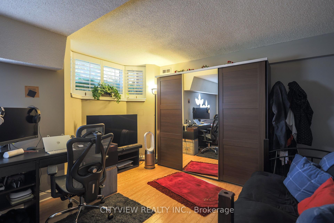
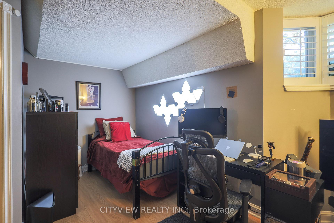
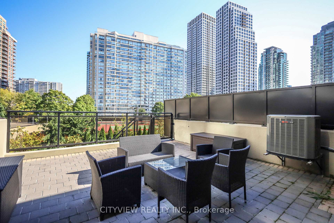
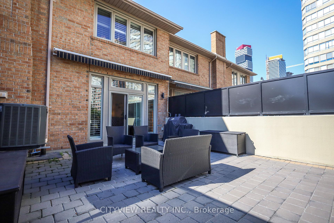
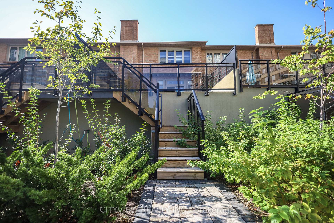
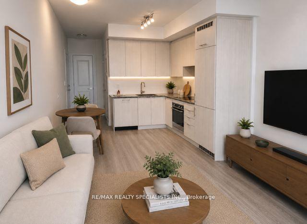
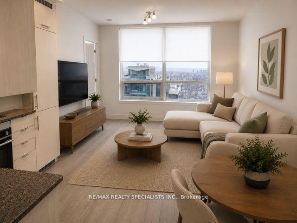
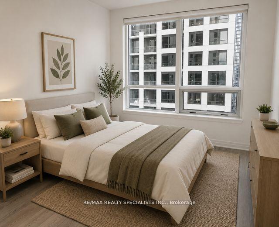
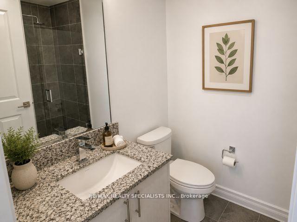
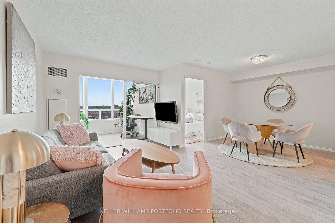
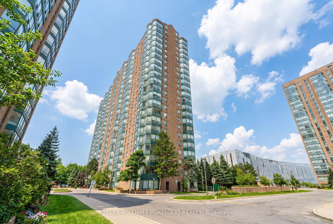
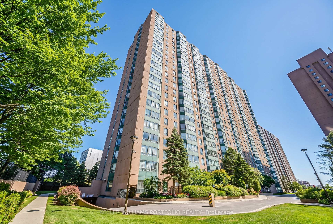
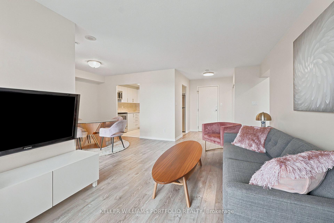
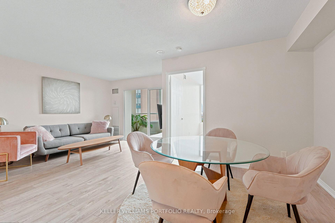
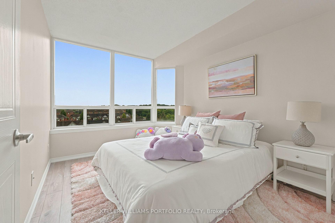
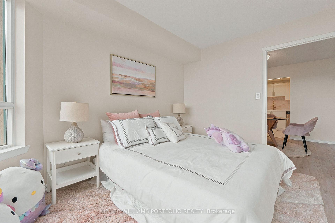
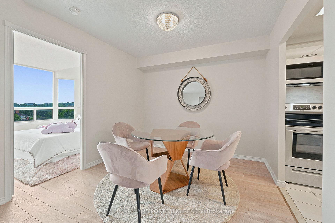
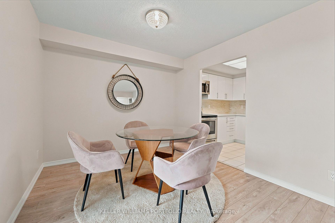
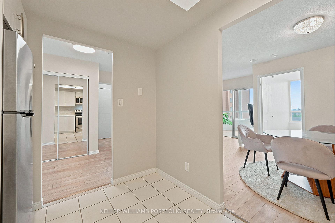
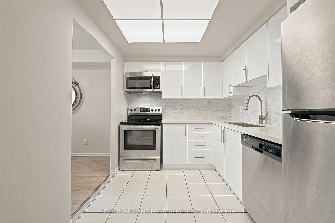
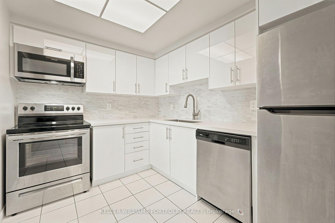
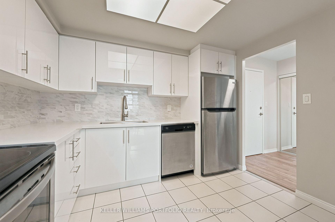
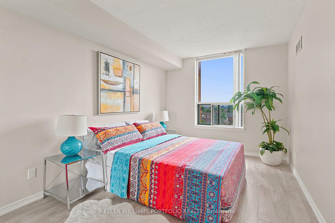
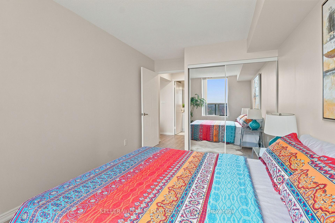
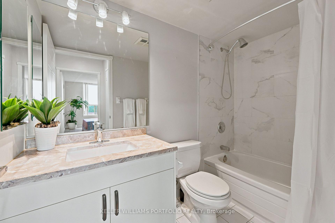
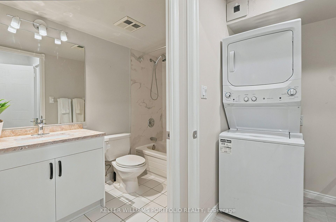
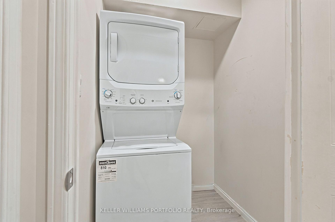
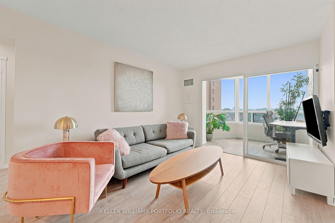
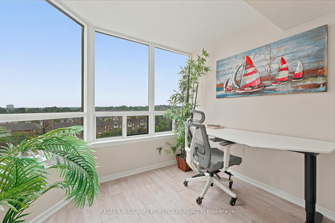
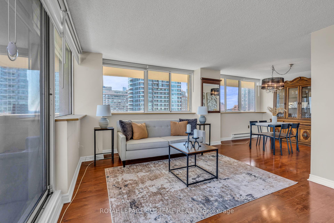
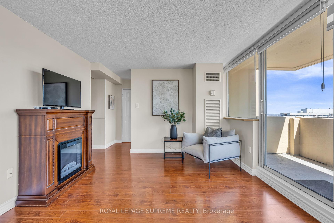
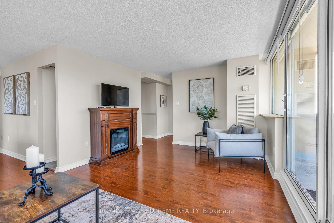
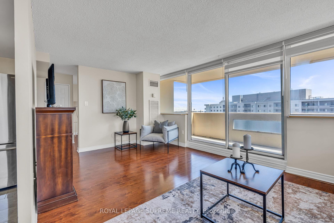
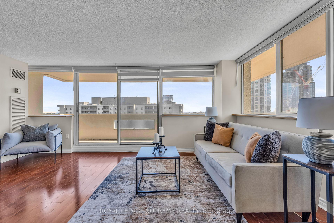
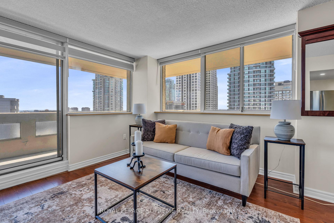
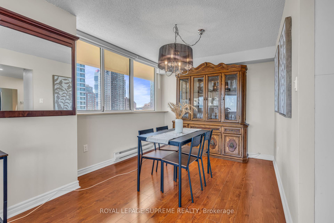
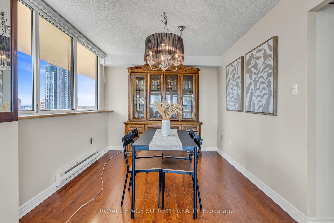
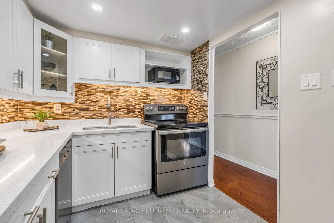
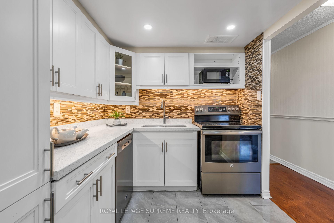
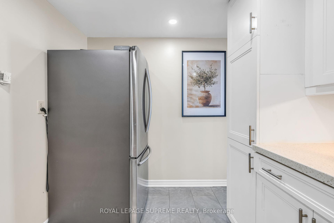
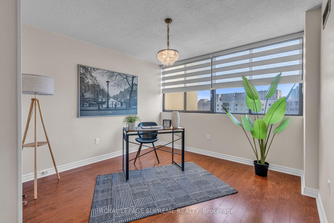
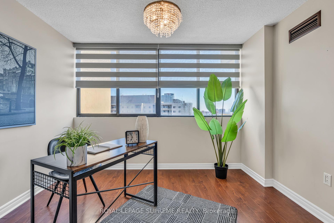
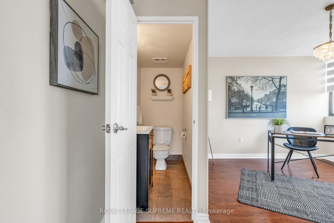
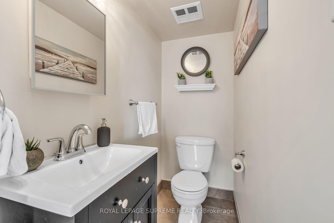
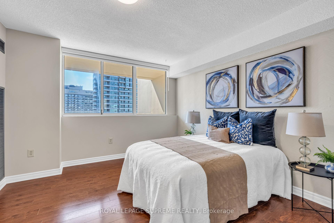
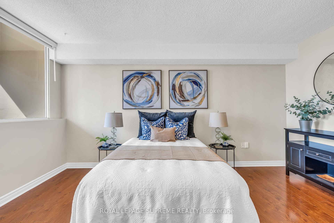
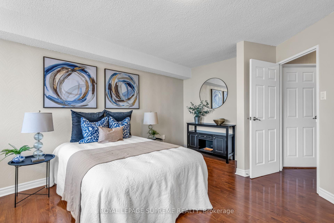
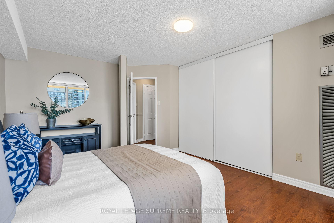
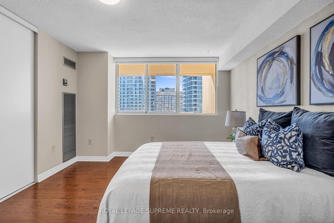
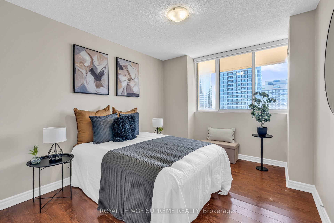
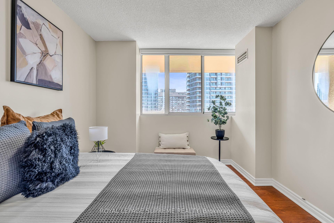
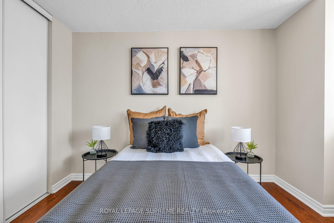
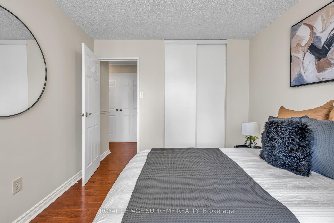
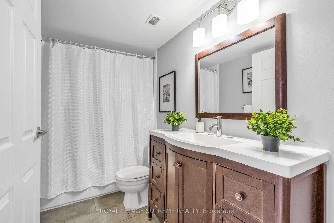
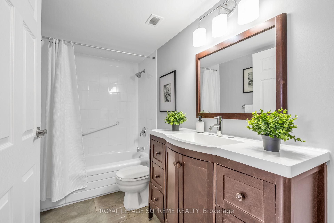
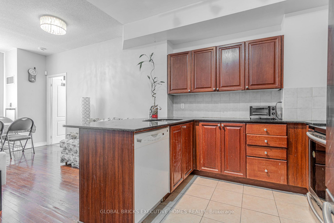
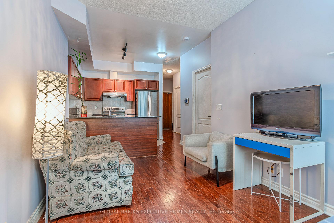
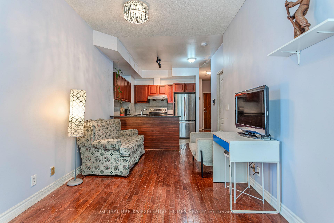
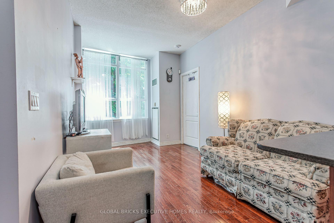
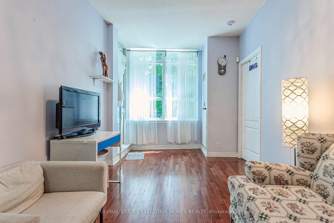
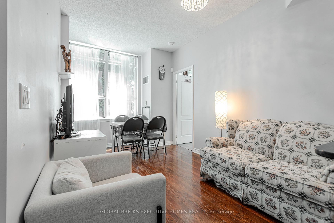
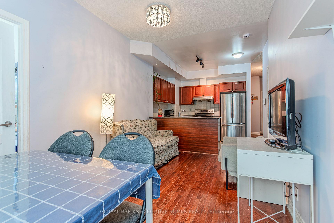
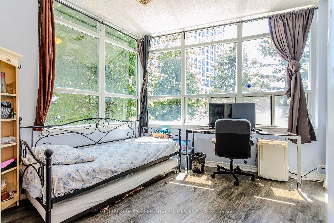
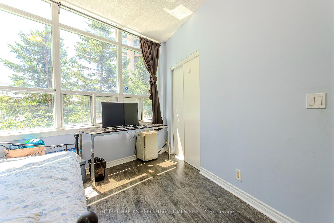
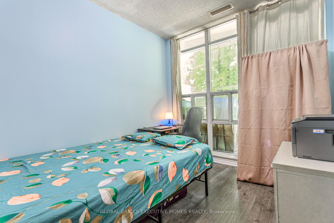
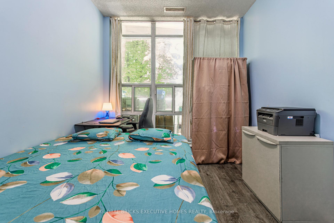
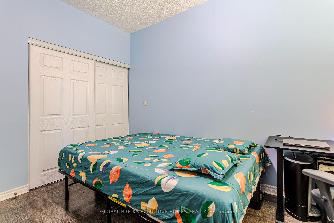
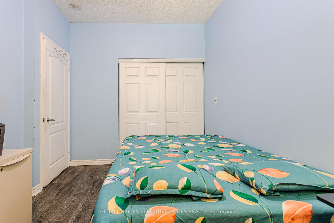
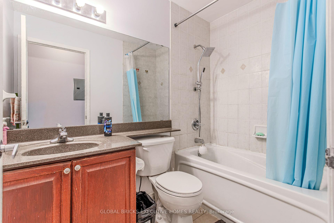
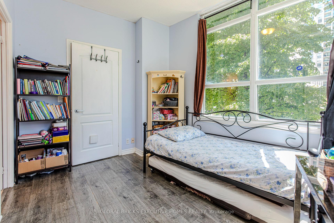
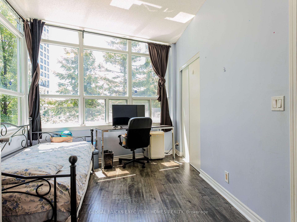
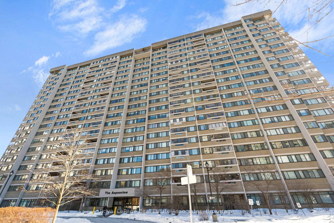
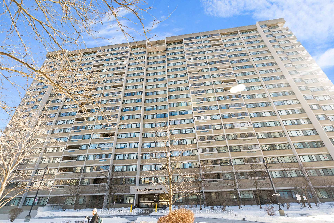
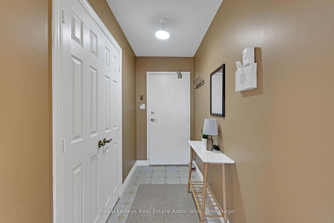
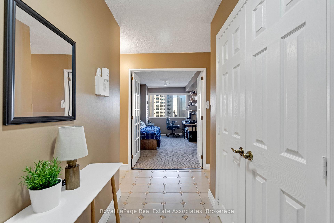
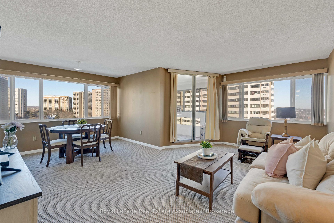
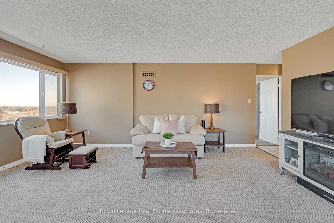
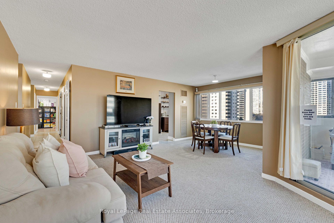
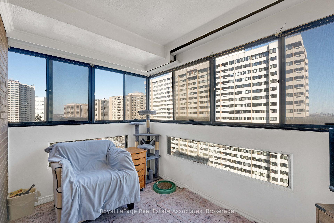
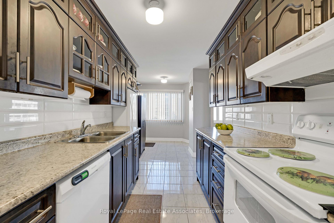
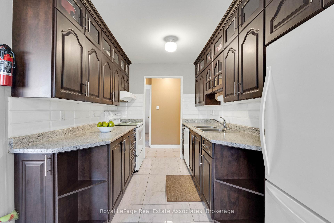
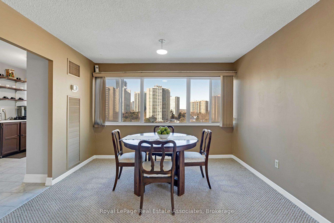
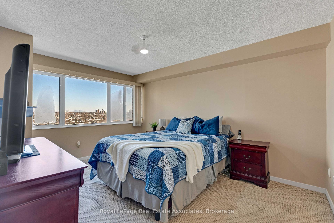
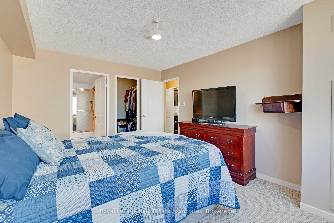
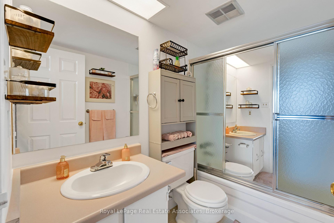
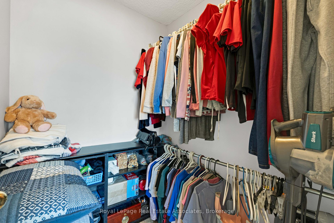
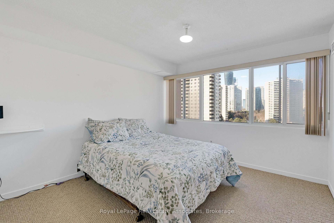
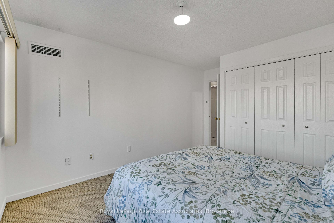
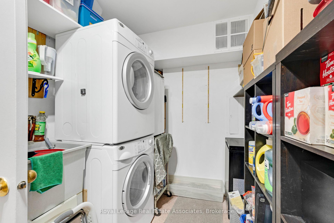
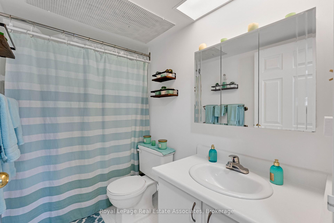
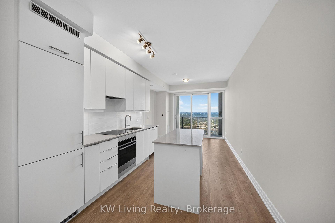
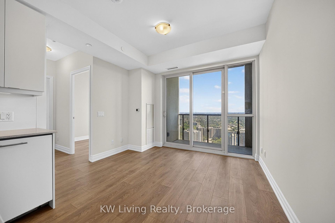
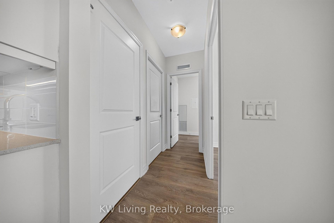
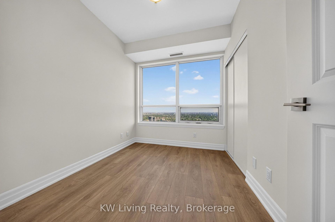
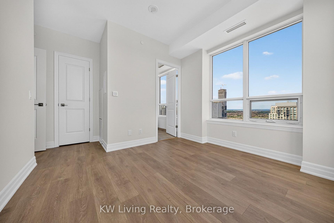
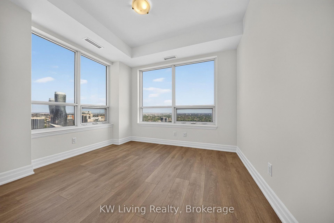
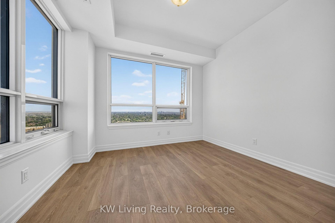
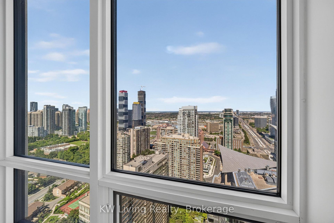
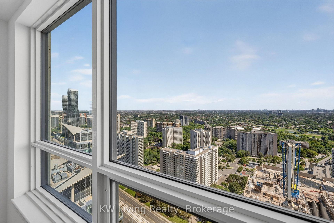
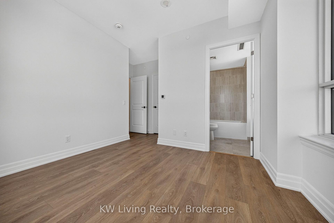
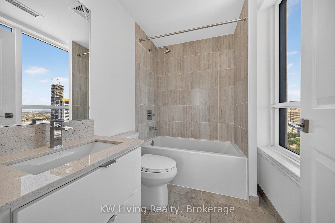
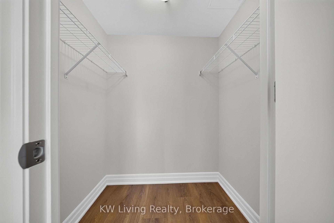
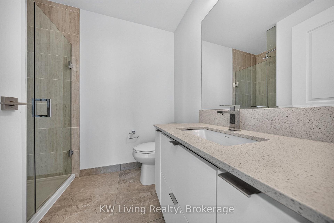
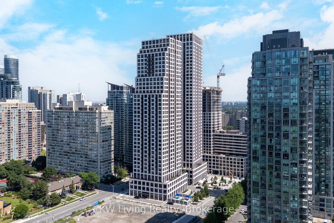
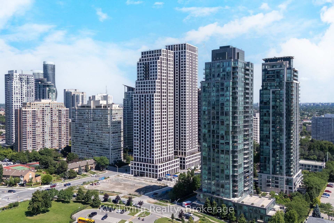
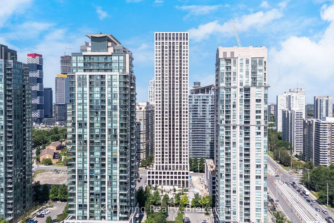
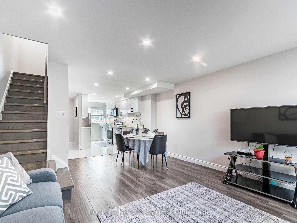
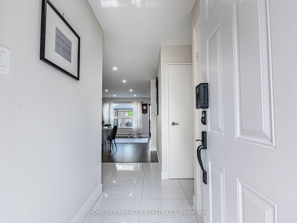
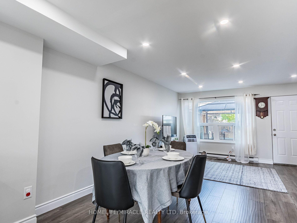
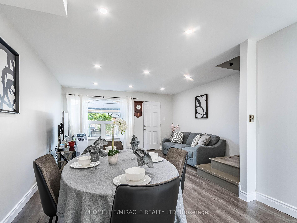
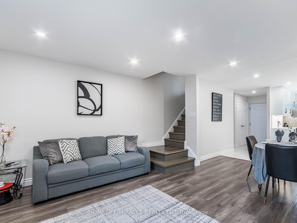
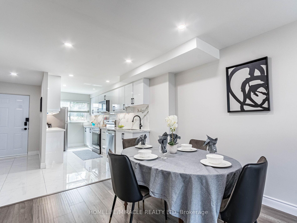
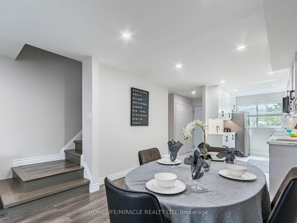
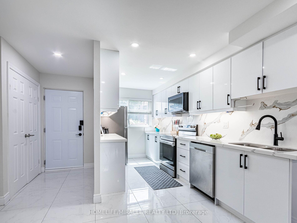
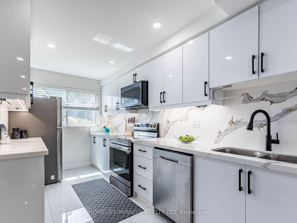
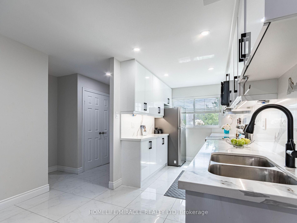
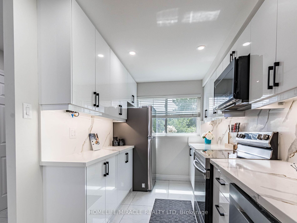
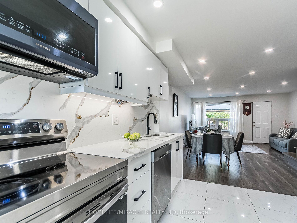
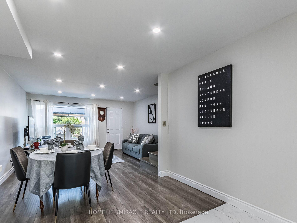
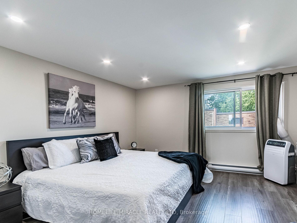
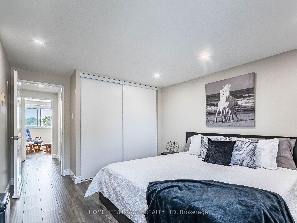
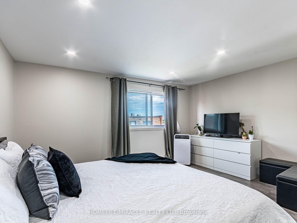
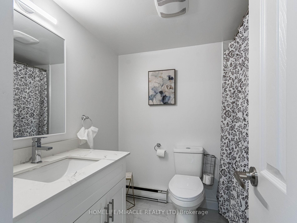
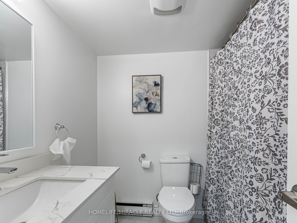
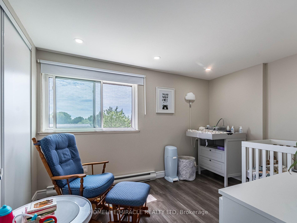
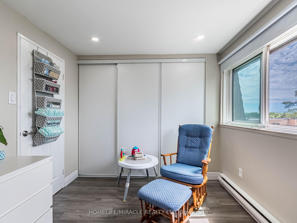
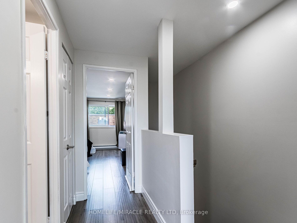
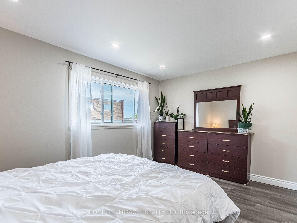
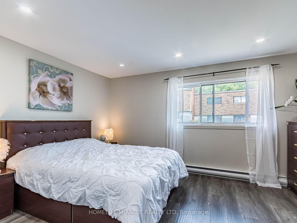
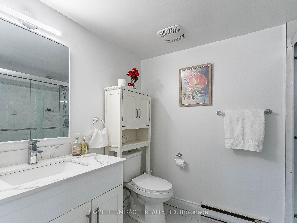
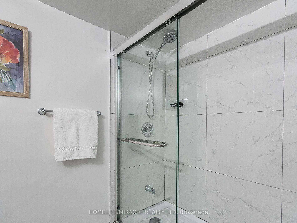
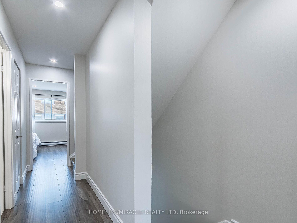
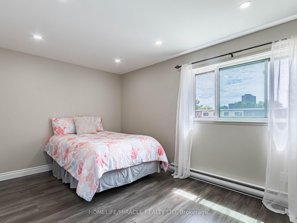
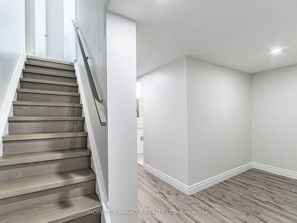
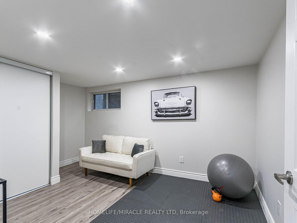
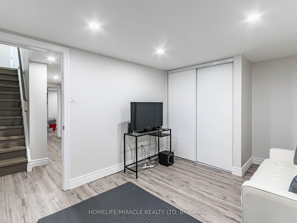
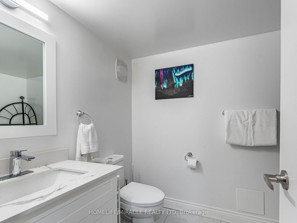
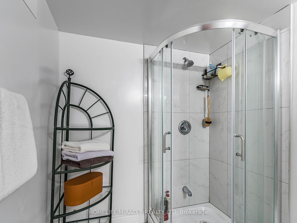
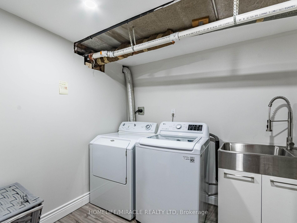
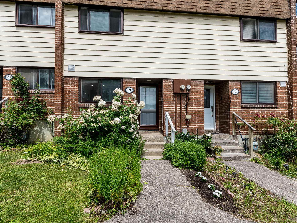
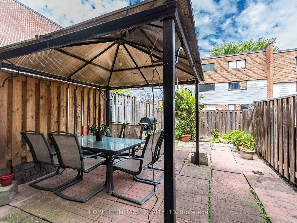
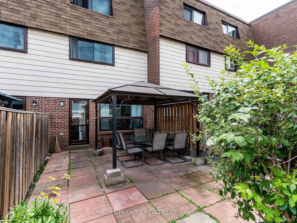
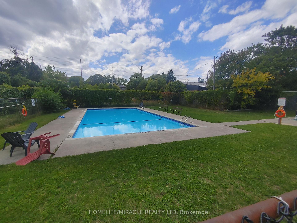
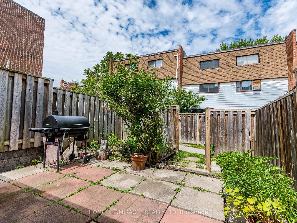
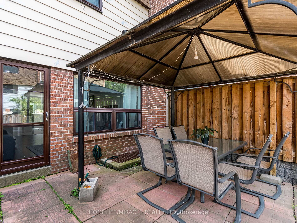
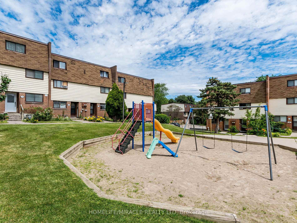
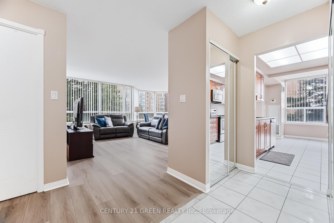
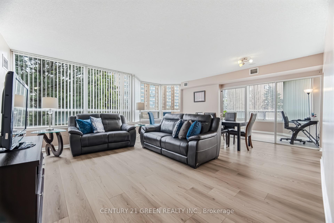
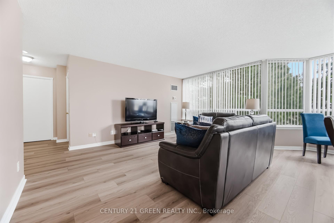
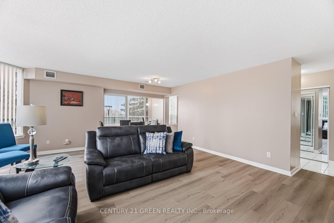
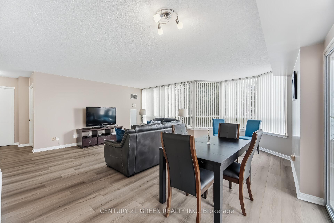
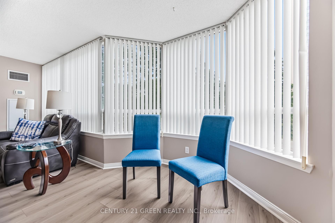
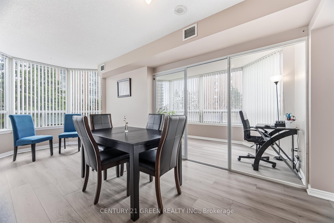
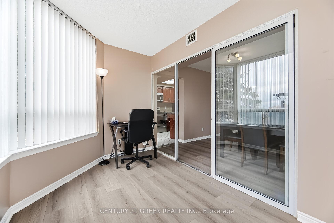
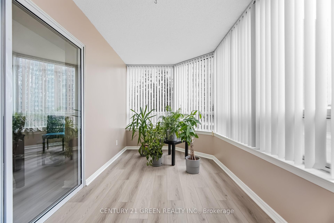
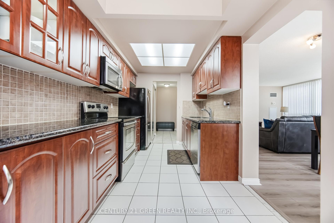
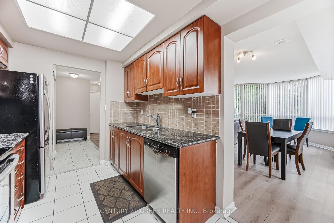
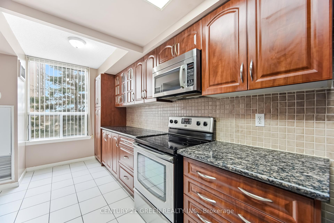
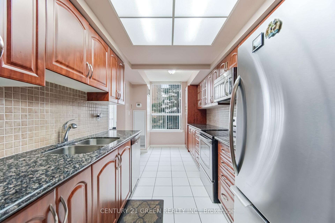
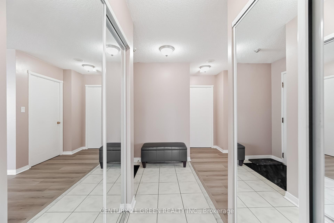
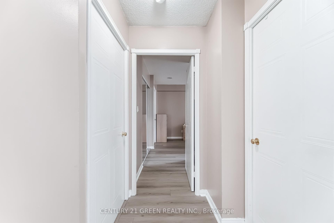
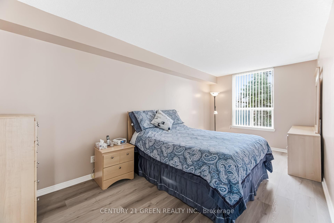
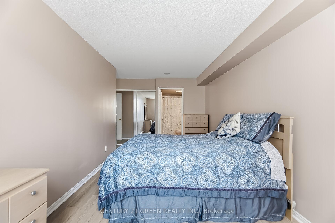
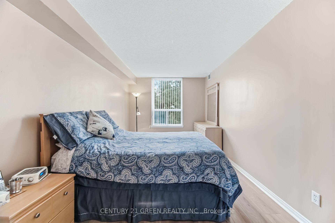
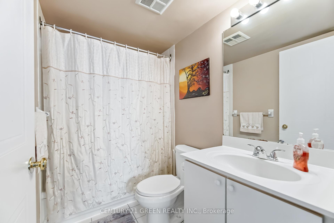
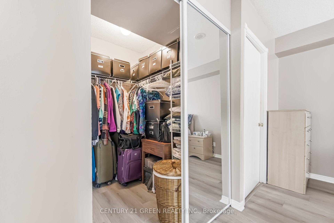
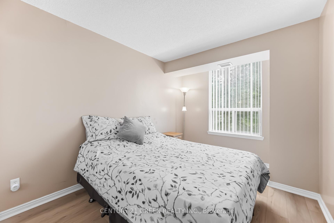
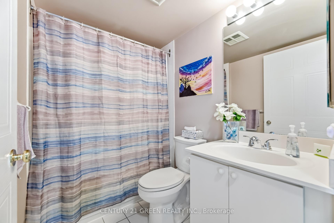
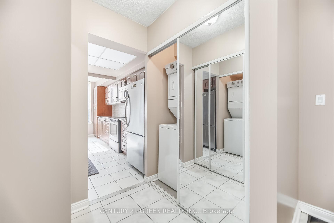
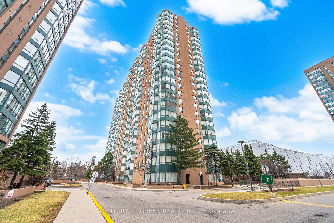
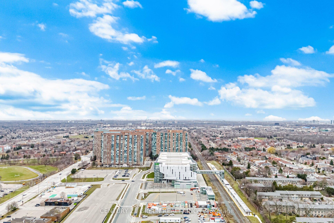
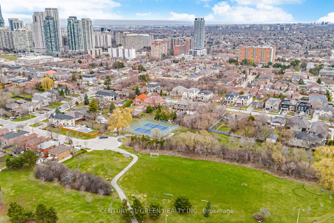
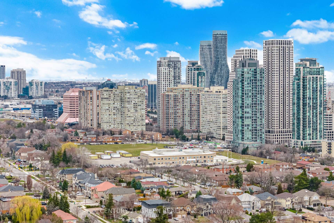
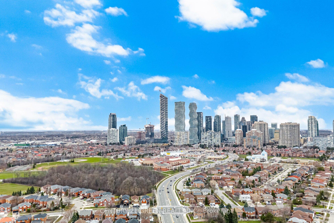
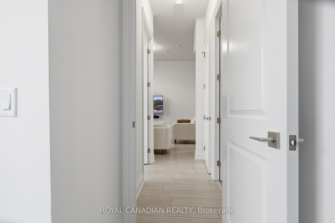
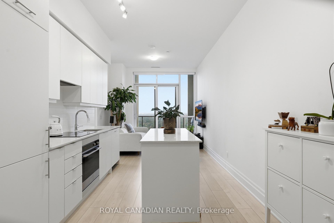
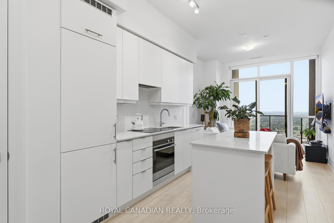
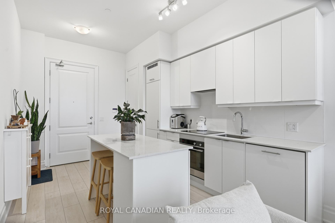
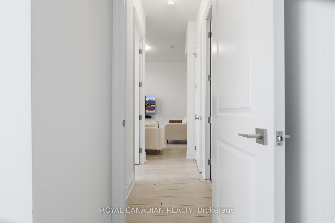
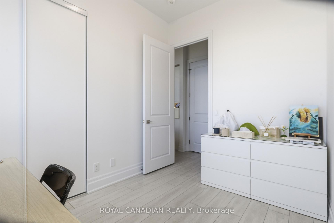
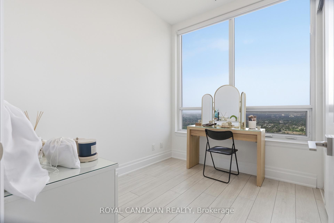
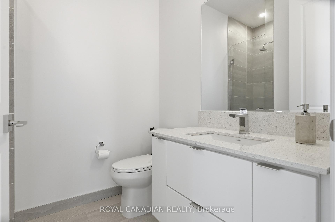
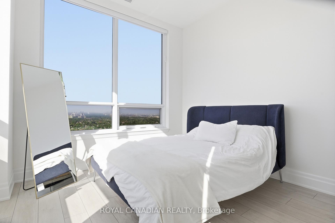
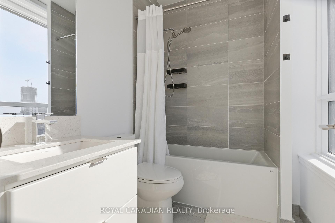
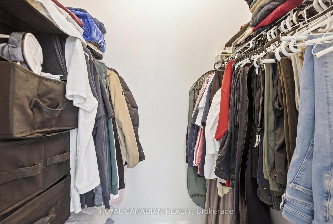
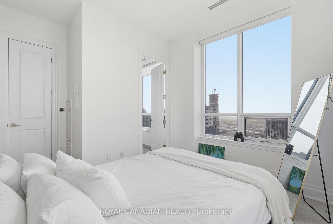
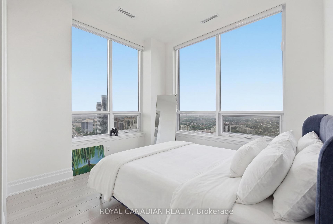
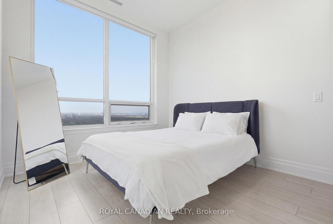
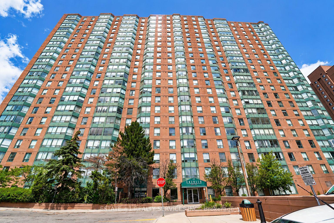
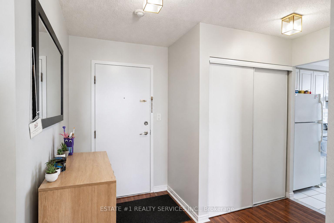
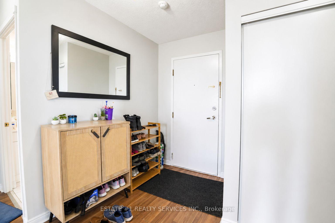
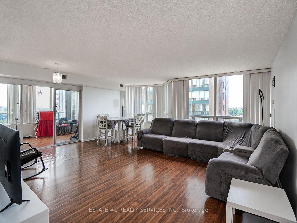
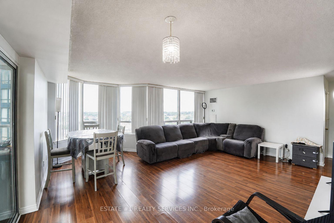
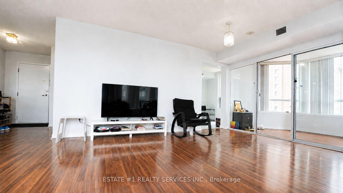
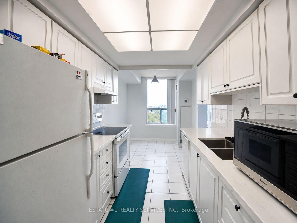
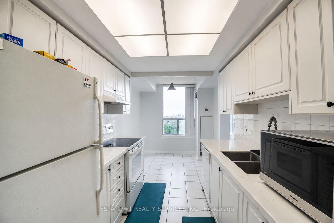
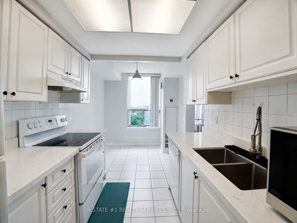
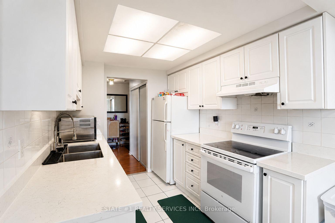
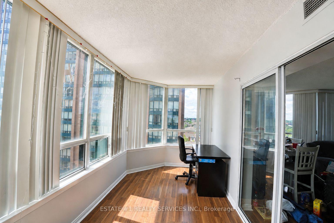
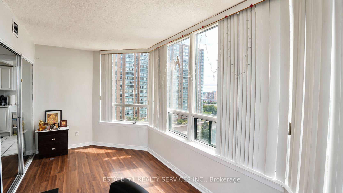
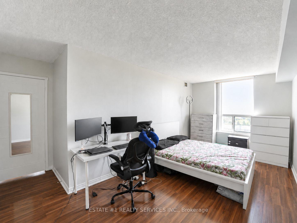
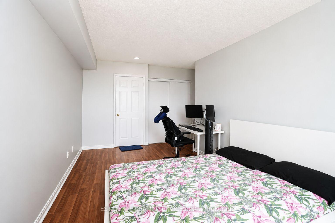
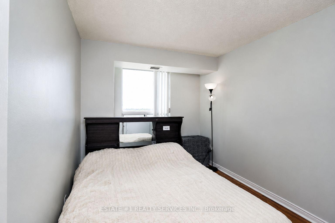
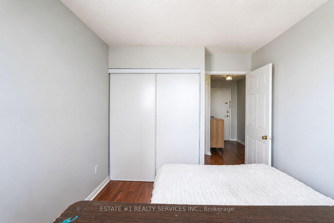
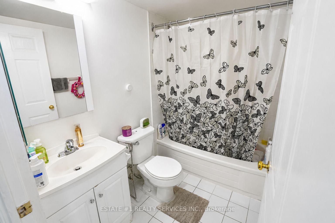
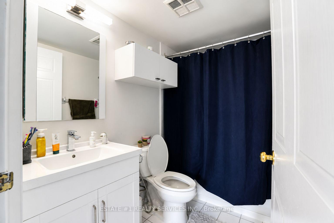
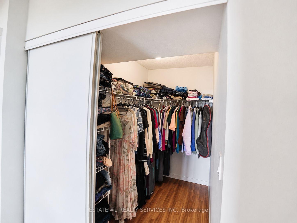


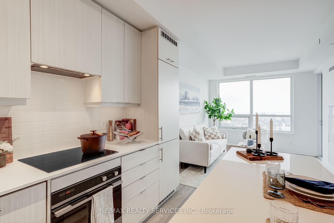
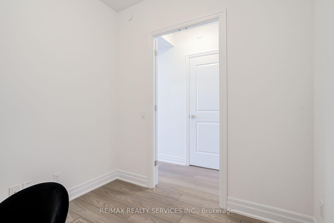
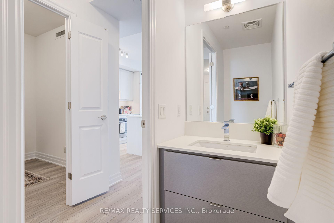
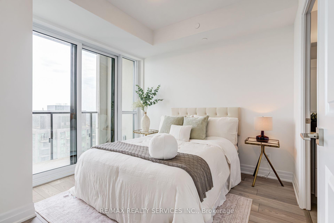
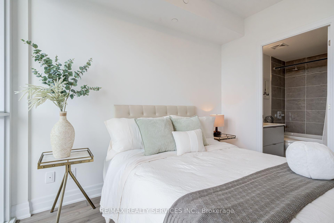
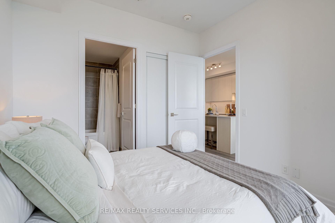
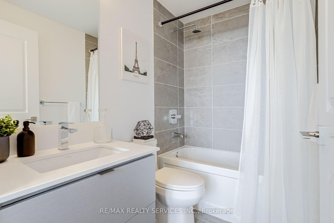
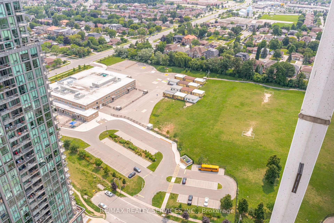
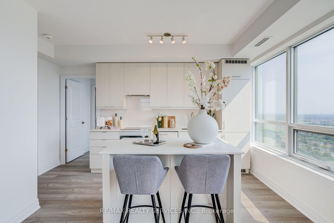
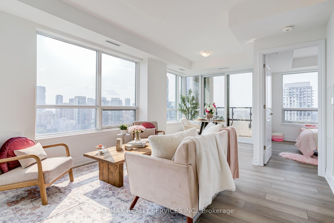
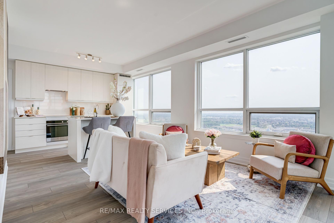
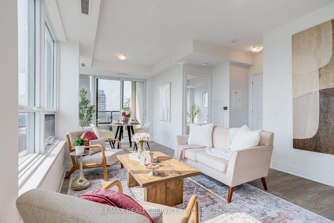
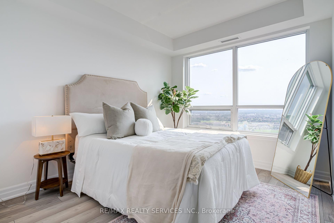
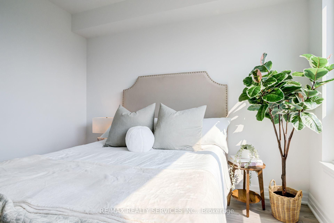
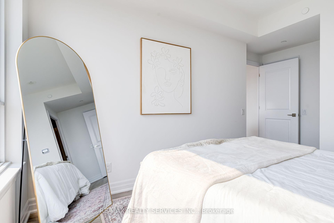
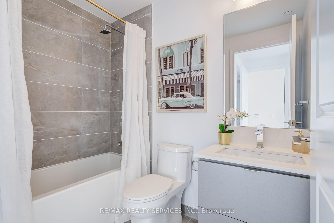
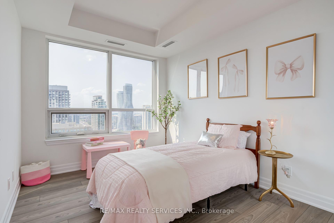
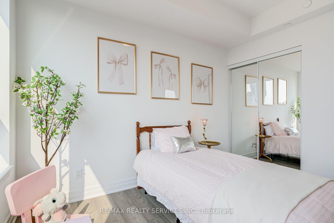
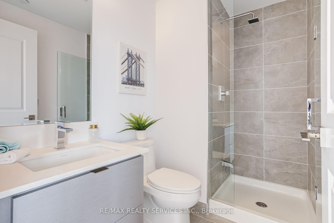
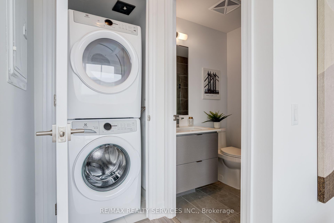
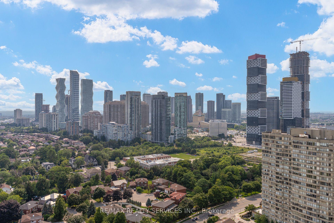
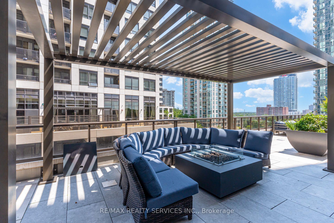
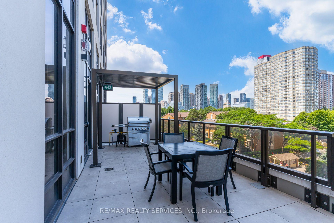
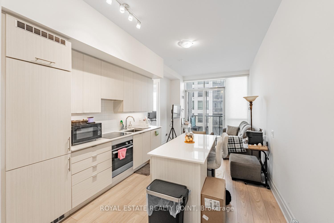
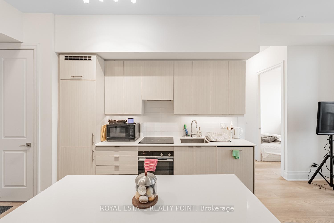
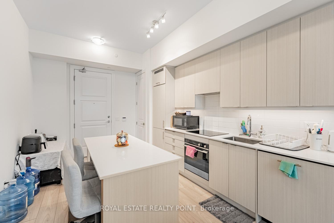
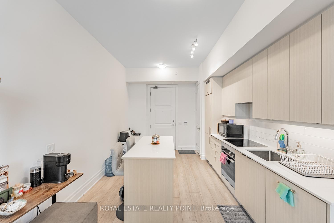
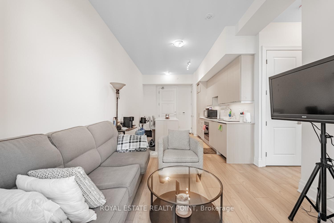
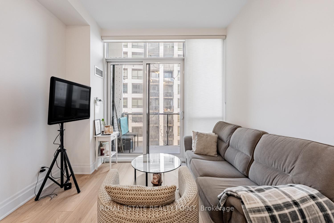
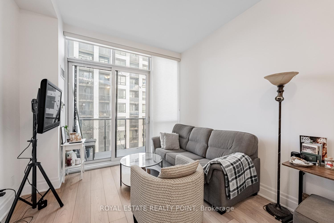
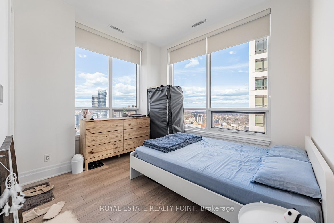
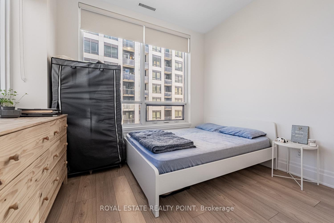
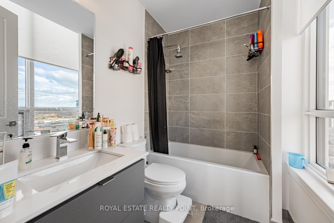
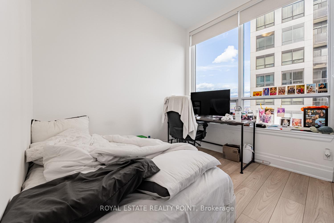
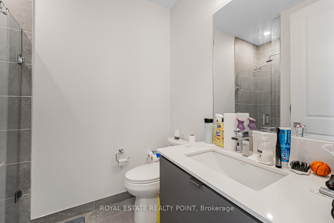
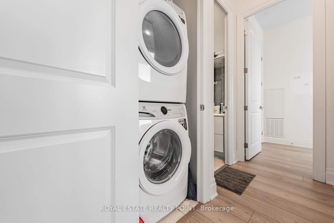
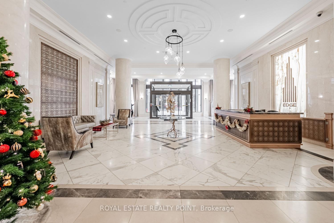
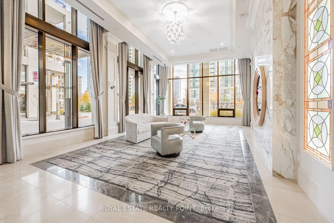
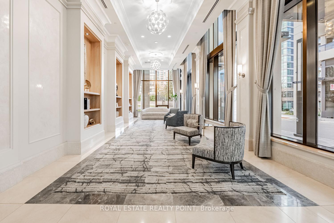
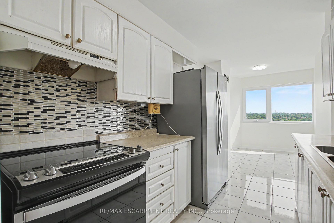
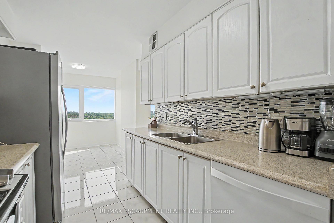
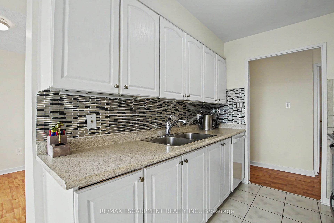
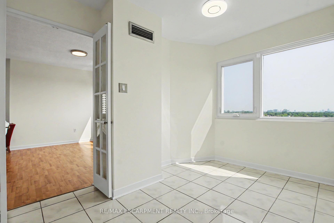
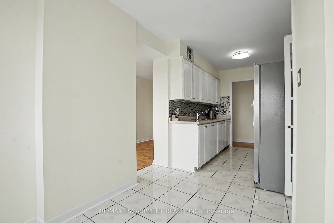
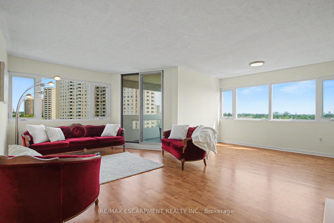
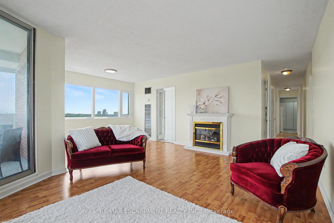
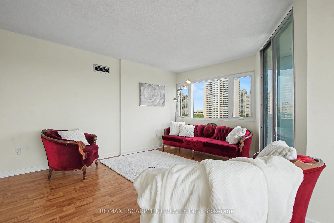
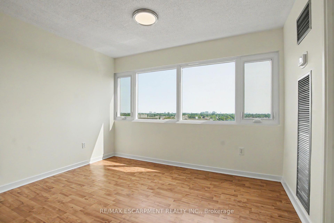
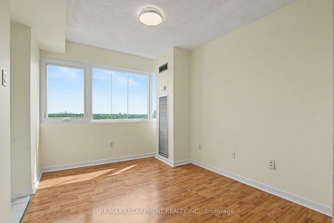
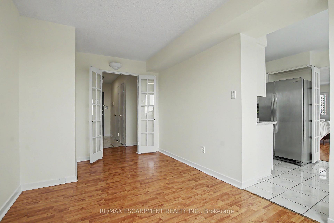
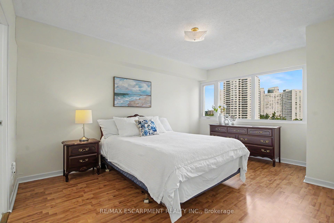
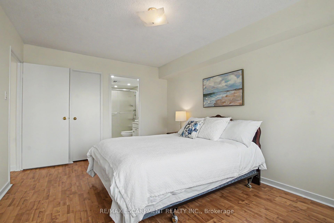
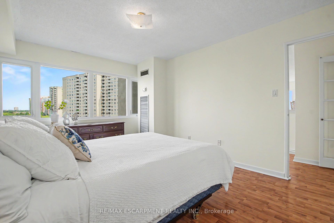
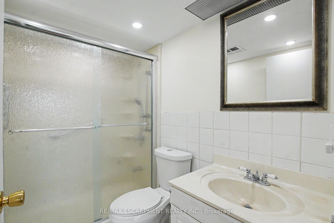
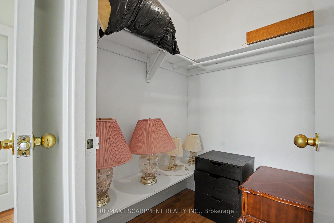
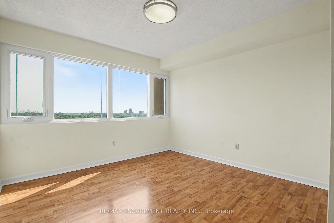
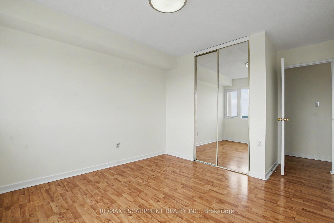
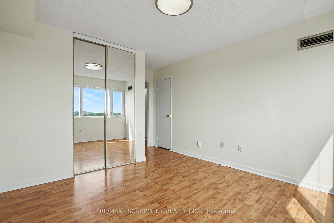
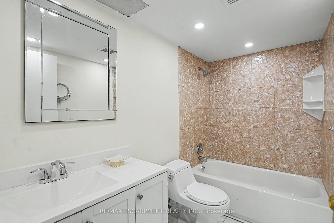
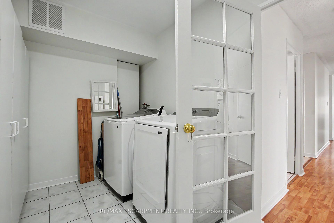
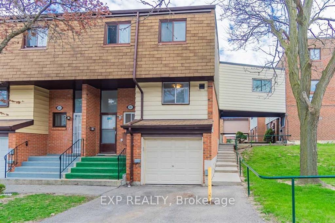
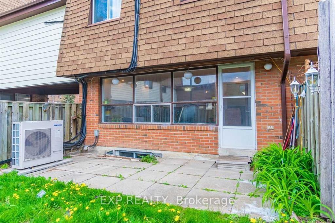
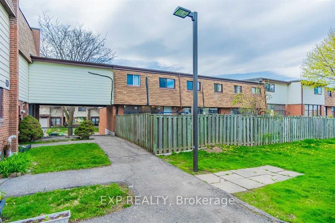
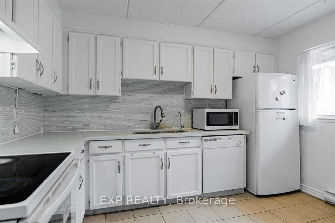
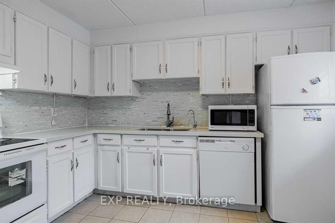
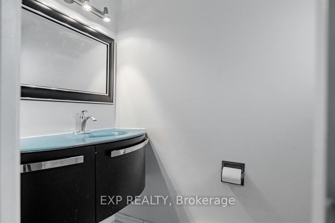
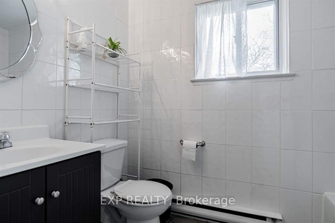
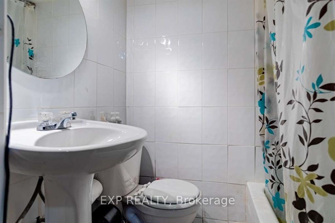









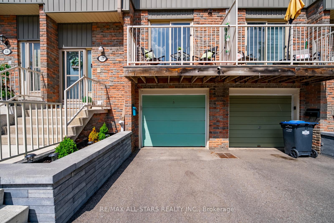
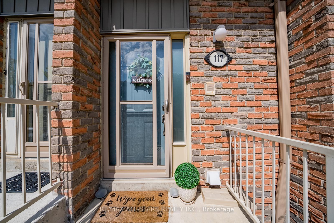
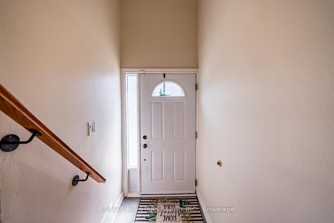
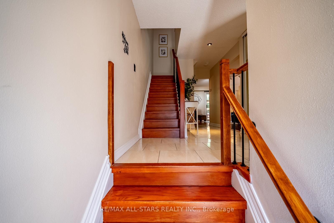
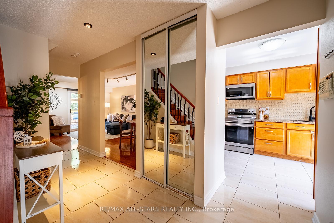
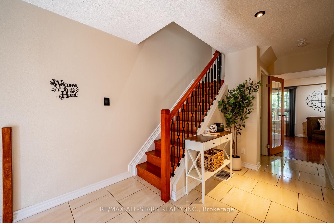
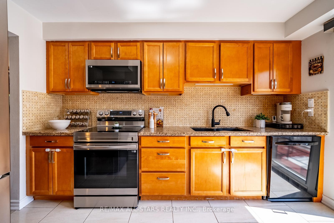
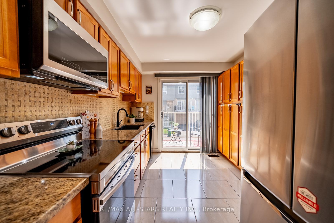
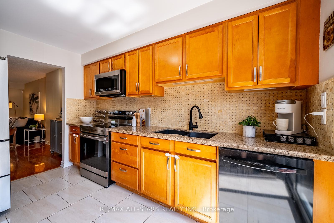
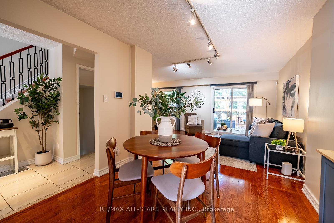
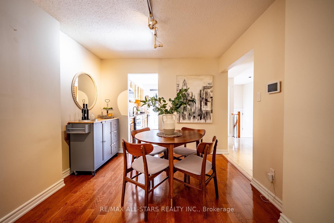
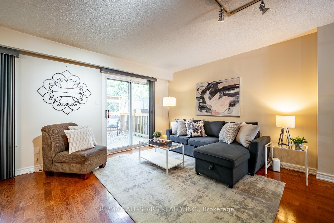
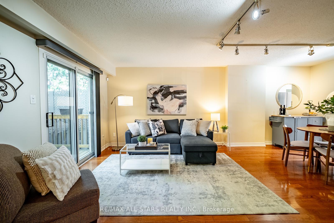
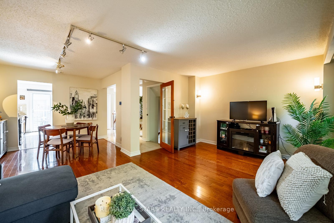
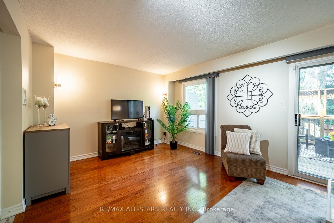
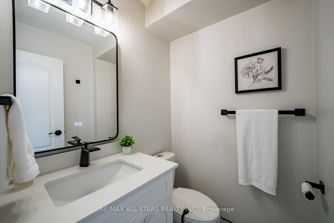
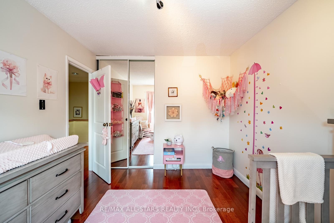
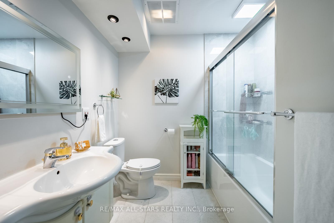
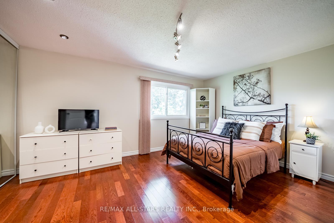
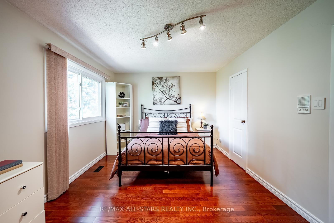
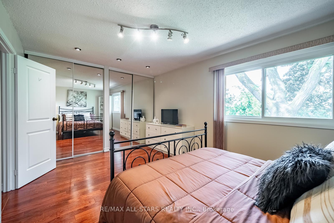
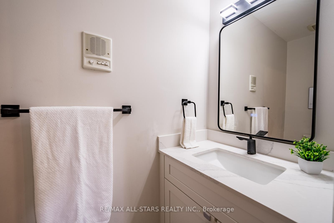
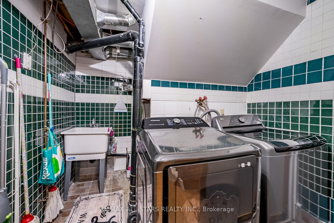
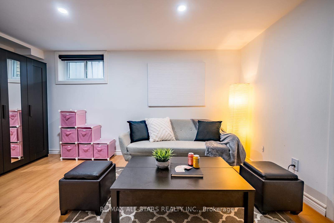
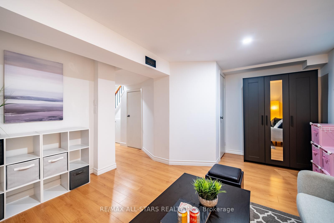
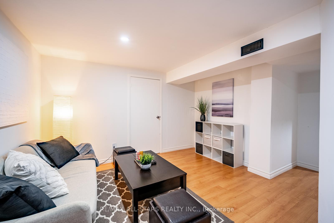
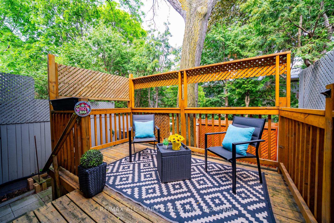
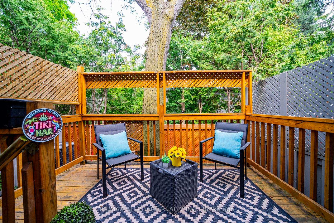
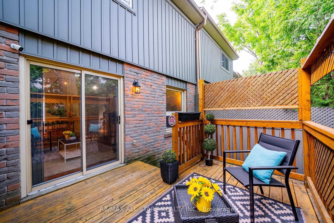
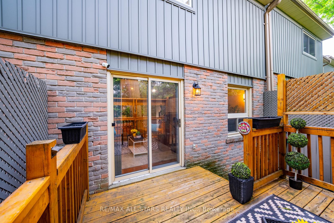
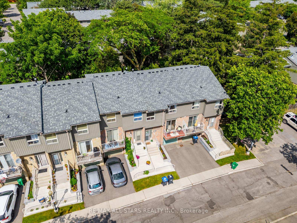
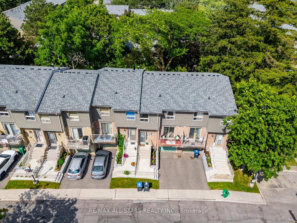
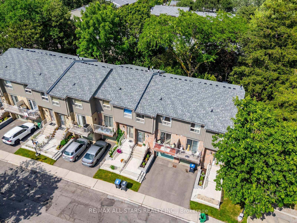
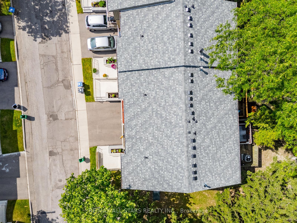
Welcome to this beautifully maintained 3-bedroom townhouse, offering the perfect blend of space, comfort, and convenience in the heart of Mississauga. Whether you're a first-time buyer, growing family, or savvy investor, this move-in-ready home presents an excellent opportunity to own in a highly desirable community.Step inside to discover a bright and functional layout featuring spacious principal rooms designed for both everyday living and entertaining. The well-equipped kitchen offers ample cabinetry and counter space, while the upper level features three generously sized bedrooms, including a primary retreat complete with its own convenient 2-piece ensuite, along with a full 4-piece main bathroom.The finished basement provides versatile additional living space, ideal for a recreation room, home office, gym, or children's play area, plus plenty of storage throughout the home. Outside, enjoy your own private backyard with a large deck-perfect for summer barbecues, outdoor dining, or relaxing with family and friends.Residents enjoy the benefits of a professionally managed complex featuring beautifully maintained grounds, visitor parking, and a private park for families to enjoy. Ideally situated just minutes from Square One Shopping Centre, Celebration Square, grocery stores, restaurants, cafés, parks, community centres, and top-rated schools. Commuters will appreciate the convenient access to Highways 401, 403, 410, and the QEW, as well as nearby MiWay transit, Cooksville GO Station, and the future Hurontario LRT.Offering exceptional value, a fantastic location, and plenty of living space, this is an opportunity you won't want to miss.
Extras
No extras listed.
Visit this home
Pick a time that works for you.
No upcoming open houses.
Got questions?
Contact Sell with Strategy.

Milad Momtaz Azad
(647) 510-8858
Julian Kashani
(416) 837-7775| Type | Condo Townhouse |
| Style | 2-Storey |
| Approx. Age | Not available |
| Size | 1200-1399 sq. ft. |
| Maintenance Fees | $610 |
| Locker | None |
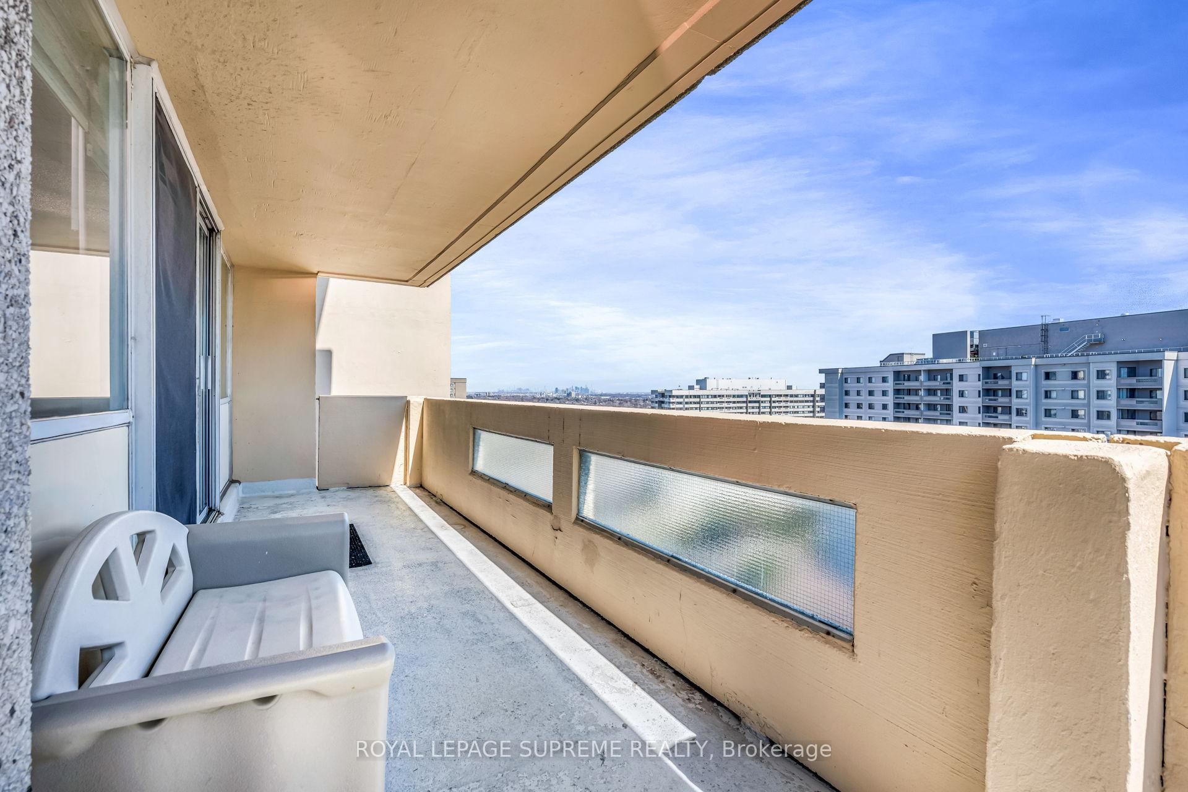
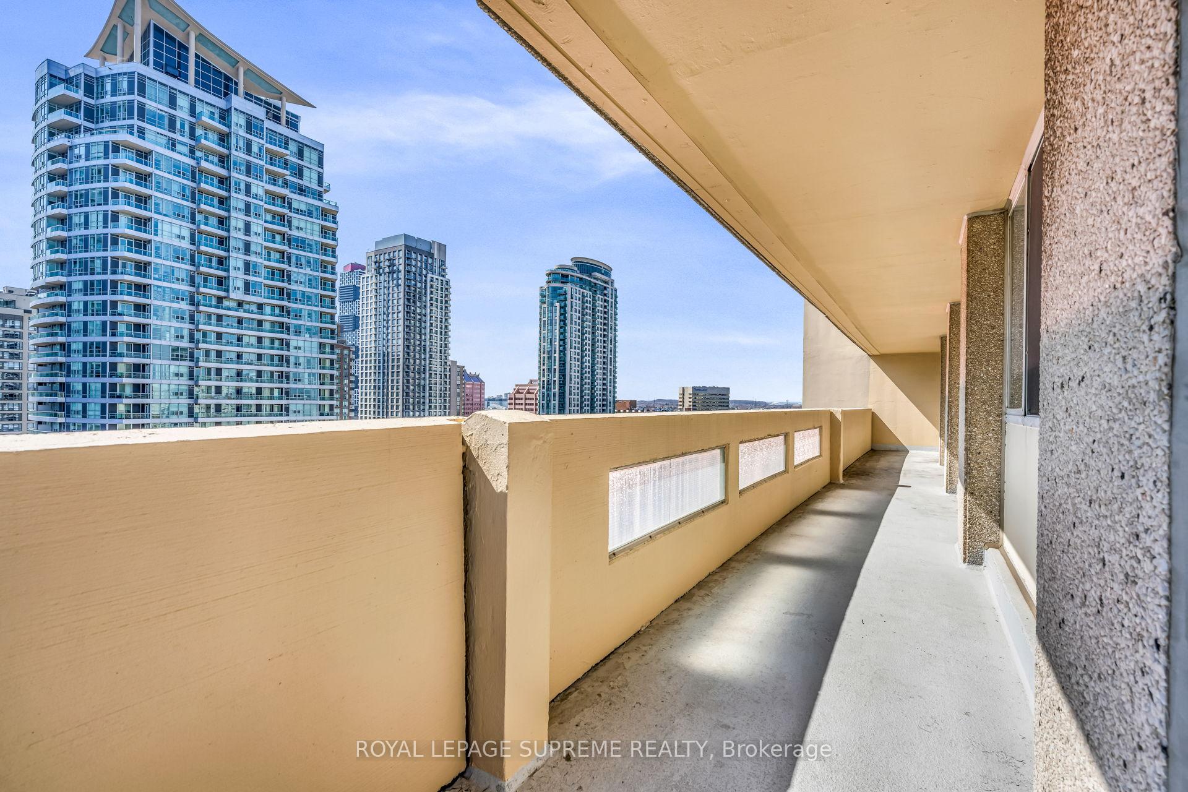
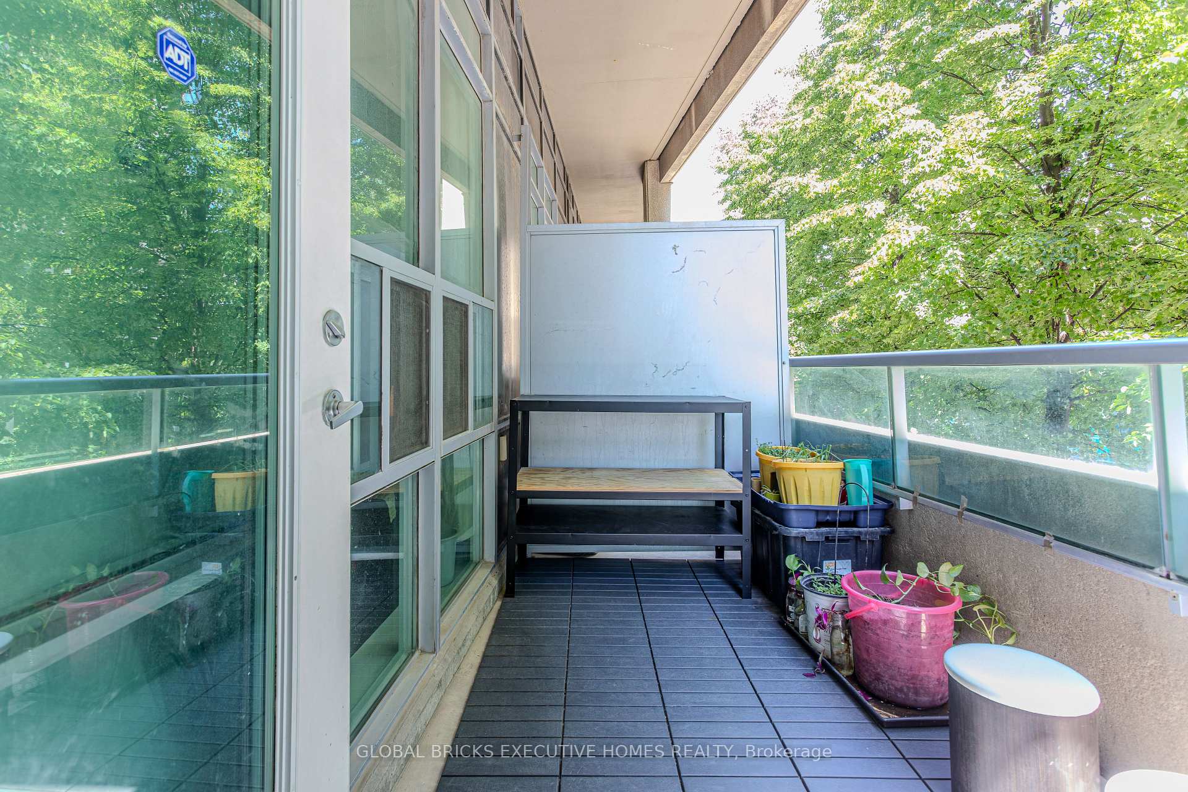
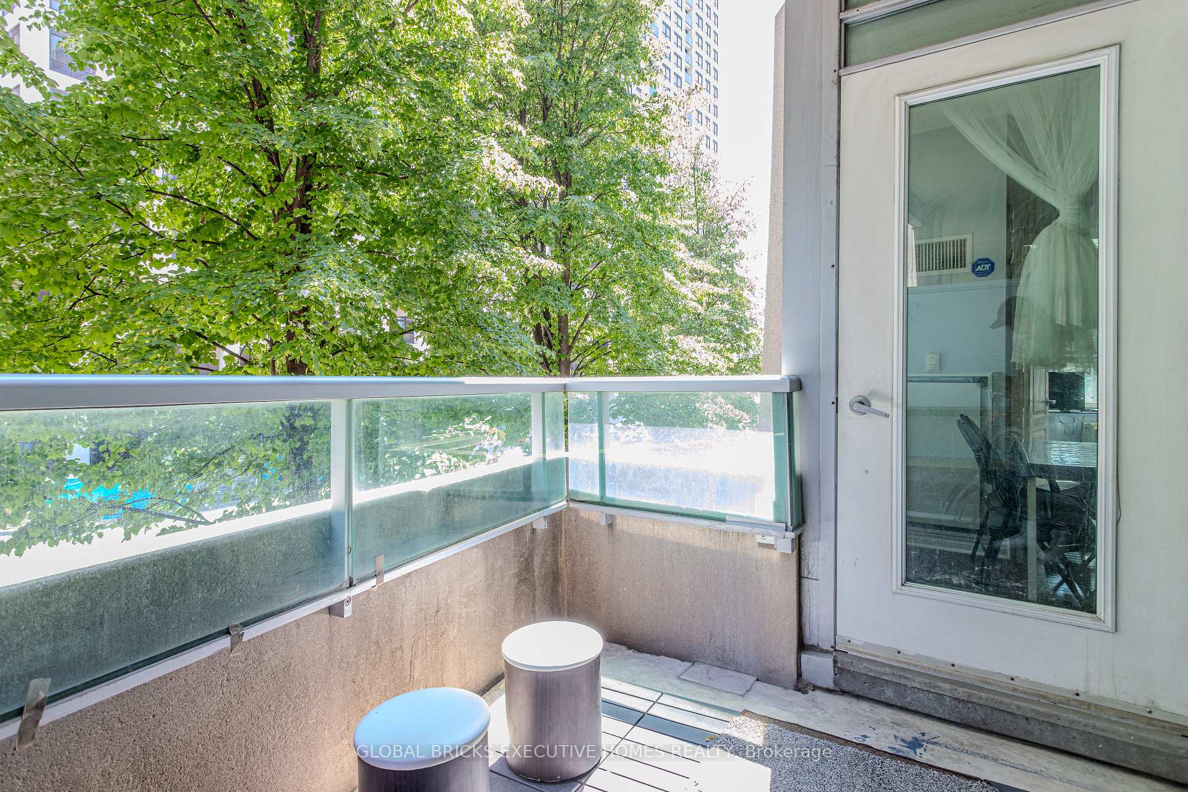
| Balcony | None |
| Exposure | East |
| Parking Type | Attached |
| Parking Spaces | 2 |
| Parking Features | Private |
| Property Tax | $4,322 |
| mls© Number | W13521304 |
| Listed By | RE/MAX ALL-STARS REALTY INC. |
Listing History
- No recent sale history for this listing.
- No recent lease history for this listing.
Schools
Could you afford this home?
What the bank counts
This home's actual carrying costs, payment stress-tested at 6%
- Mortgage, tested at 6%
- $3,066
- Property tax
- $360
- Heat allowance
- $150
- Condo fees, half counted
- $305
- Housing costs
- $3,881 / mo
Lenders cap these at 39% of gross income — that sets the number.
Down payment20% · $119,800
25-yr amortization
Income needed
$119,000
gross annual household income
- Payment at 4%
- $2,521 / mo
- Cash down
- $119,800
Assumes no other monthly debts · 25-yr amortization
Full affordability checkInvestment Analysis
Estimated rent, cap rate and monthly cash flow for this property
Values and trends
Nearby listings
Comparable sales
- No similar listings found.