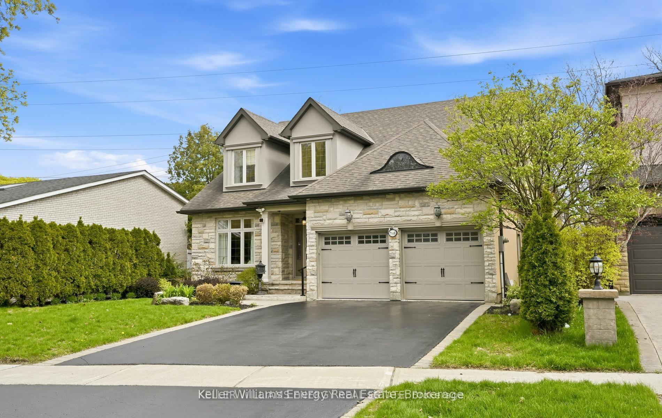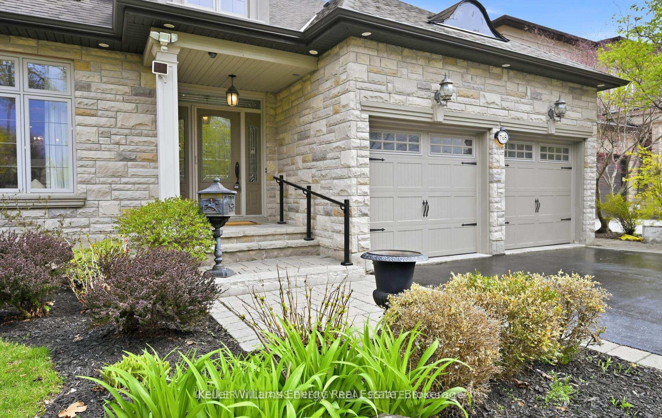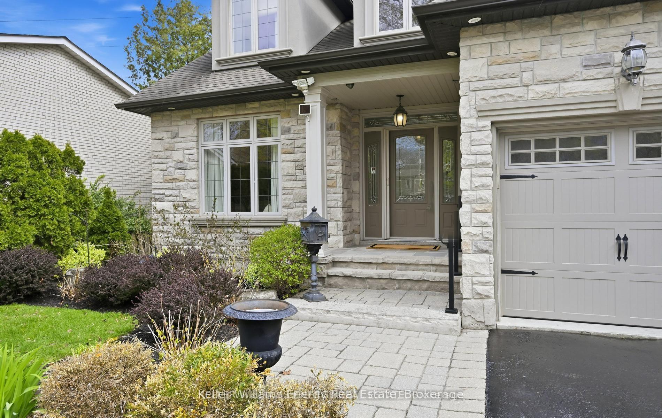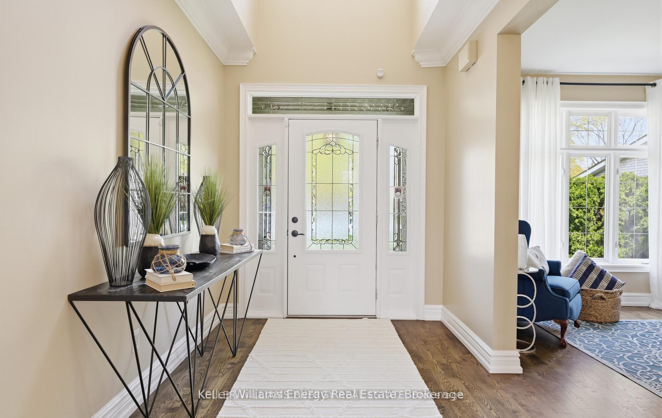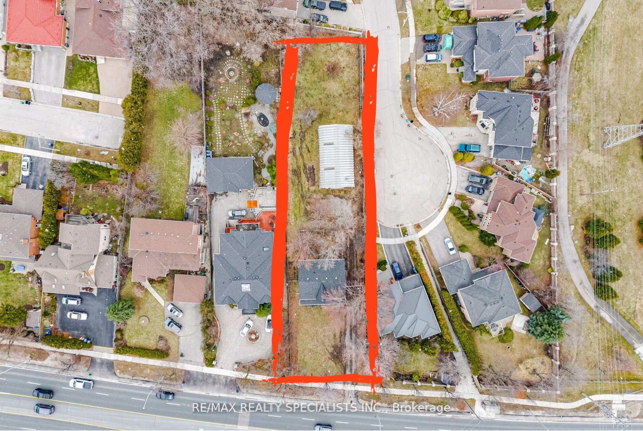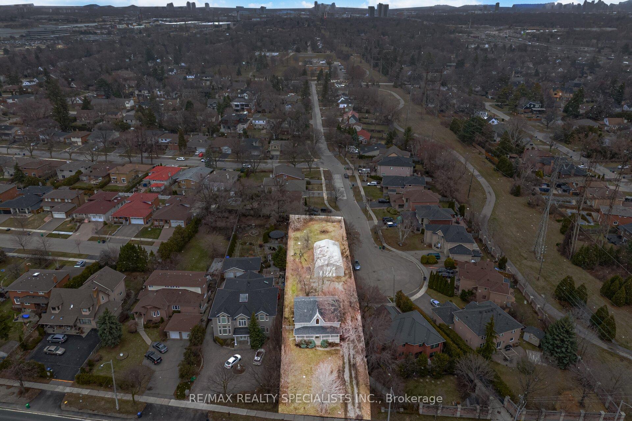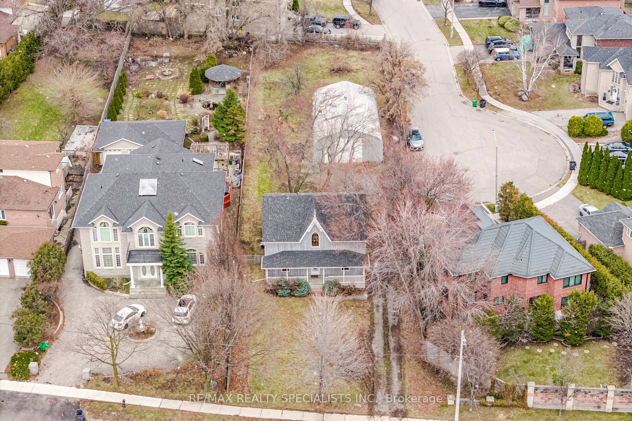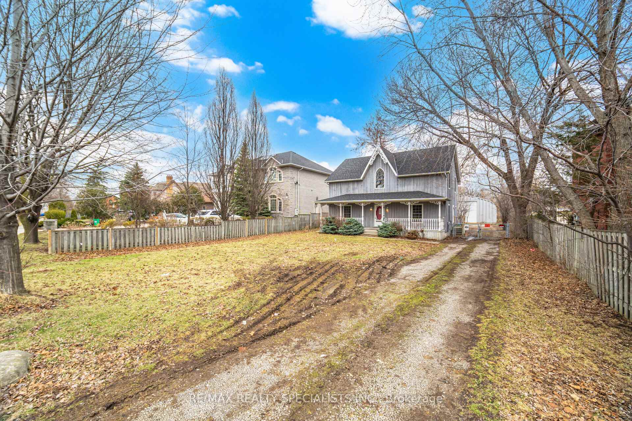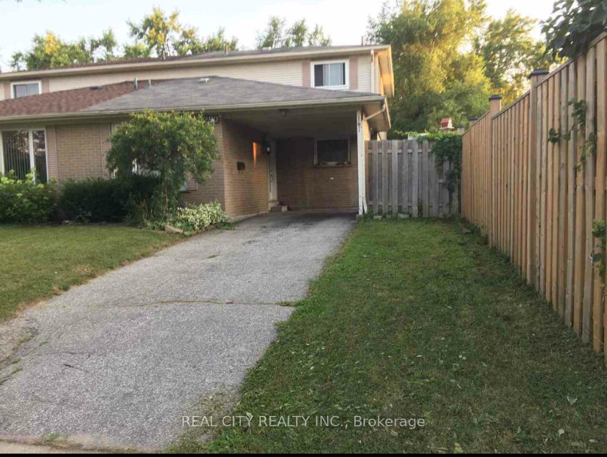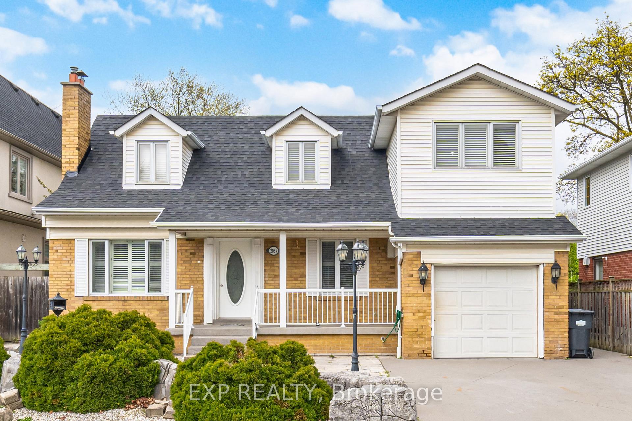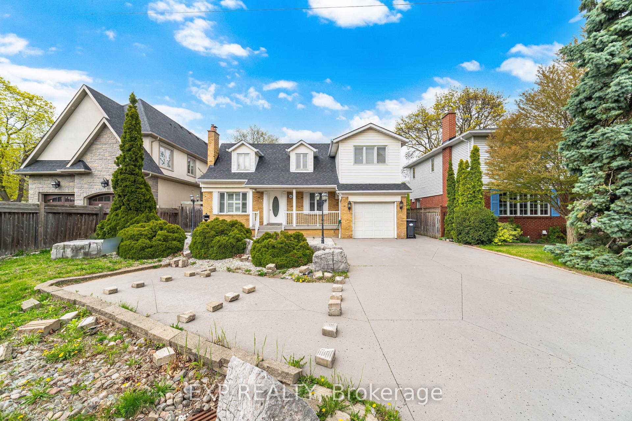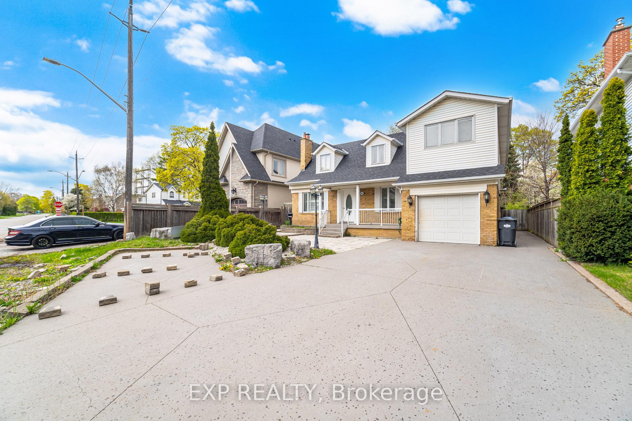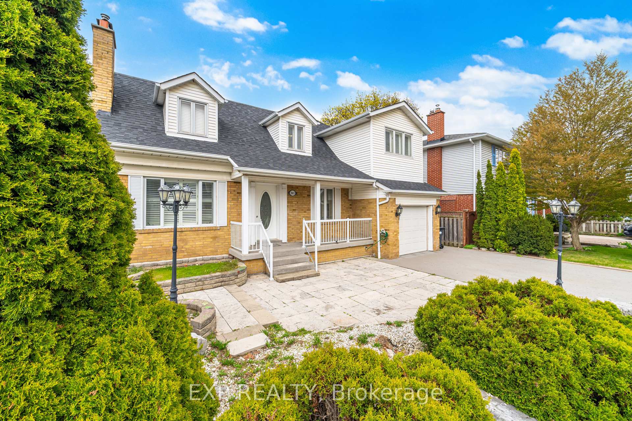
2181 Harcourt Crescent
Lakeview, Mississauga
$1,999,999
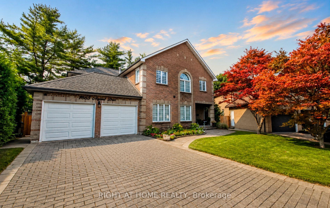

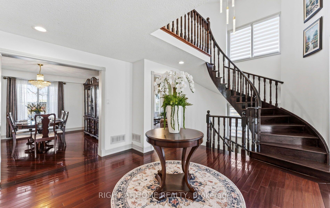





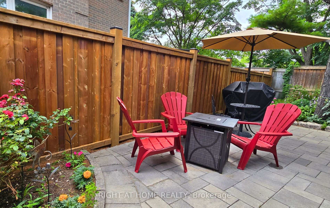








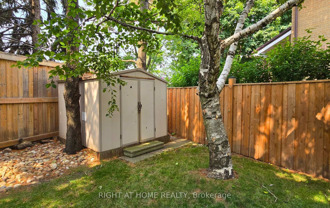


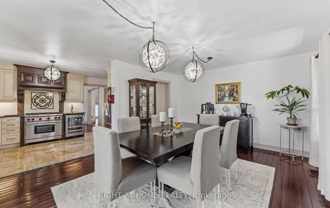



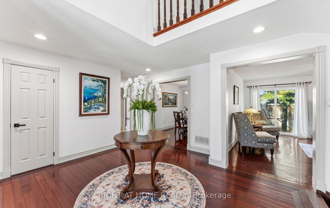










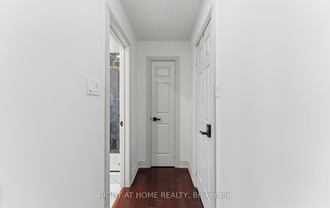

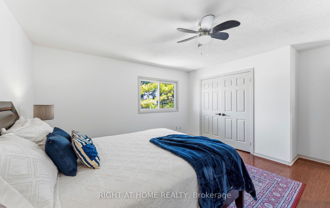
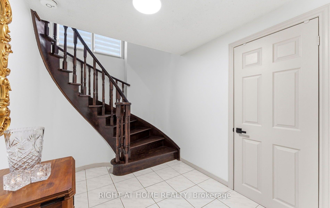









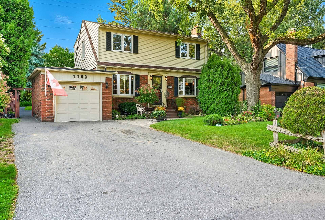
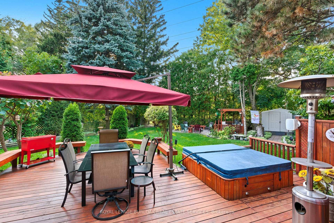
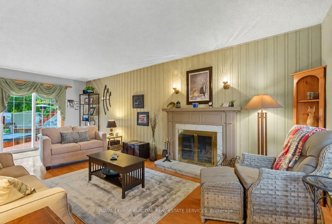
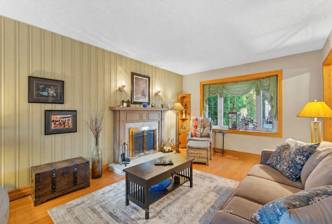
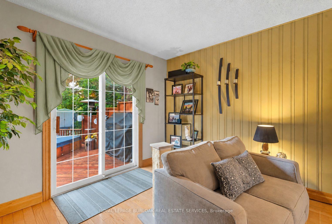
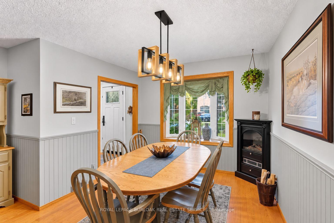
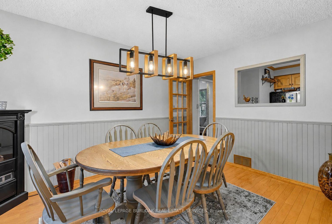
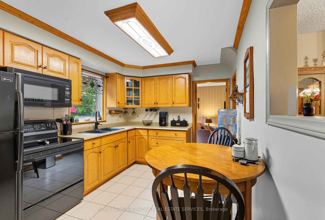
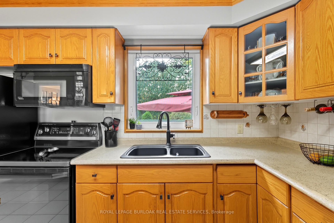
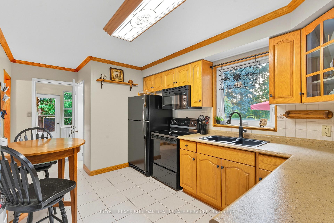
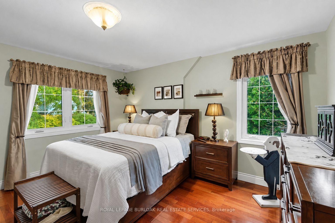
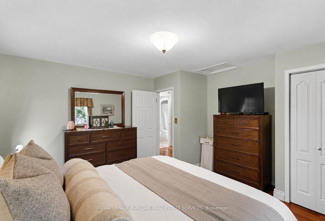
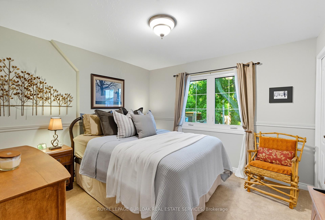
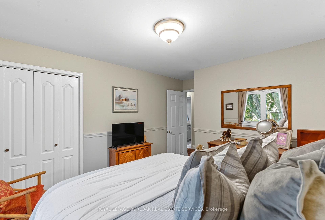
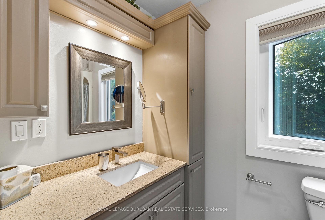
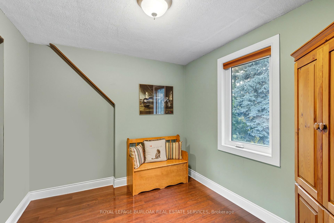
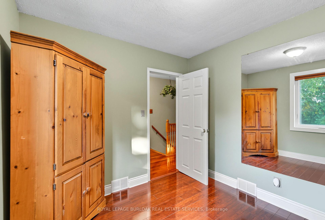
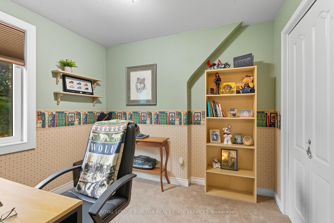
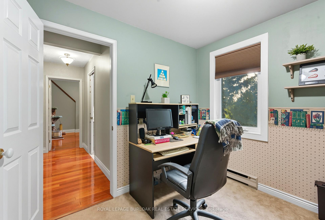
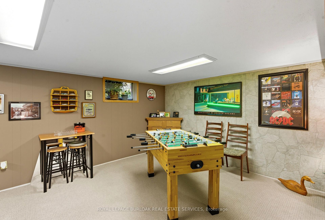
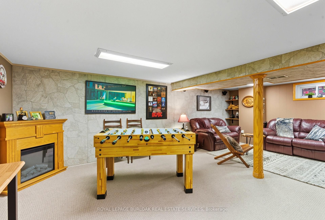
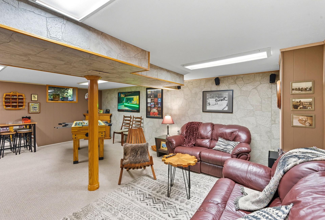
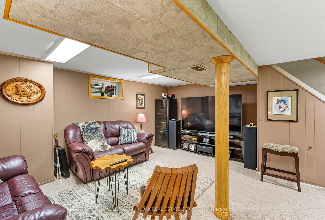
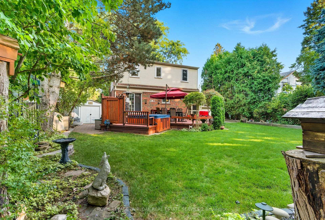
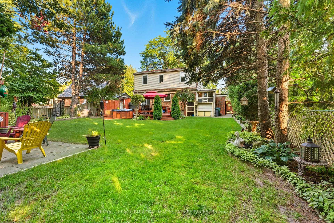
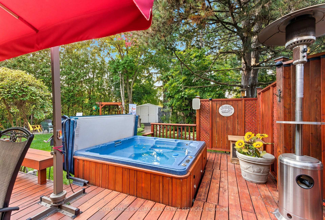
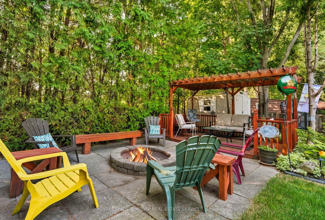
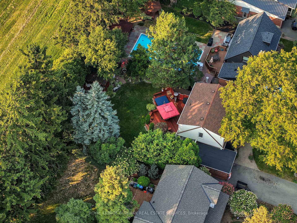
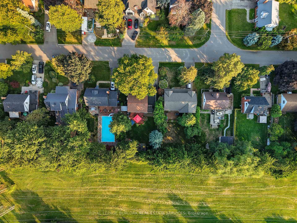
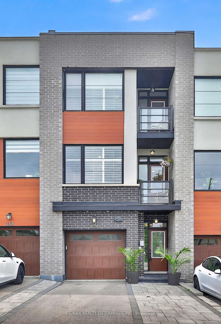
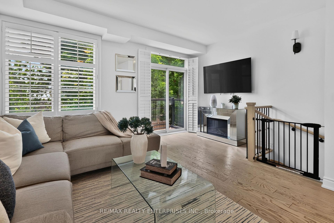
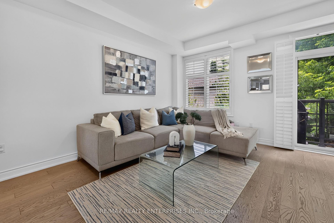
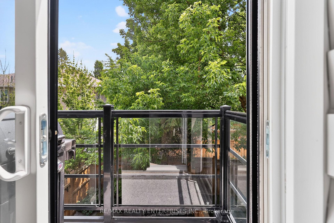
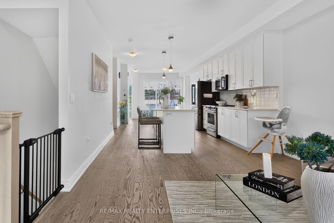
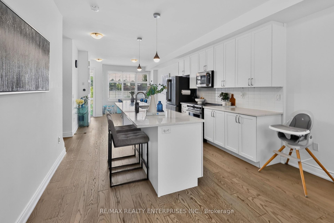
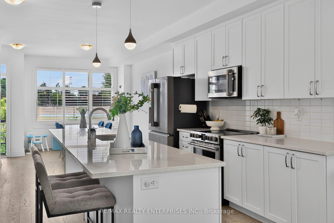
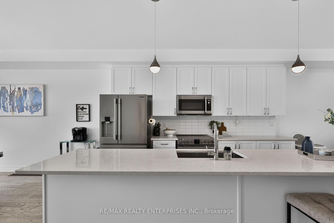
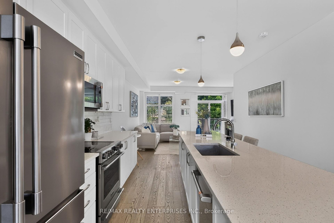
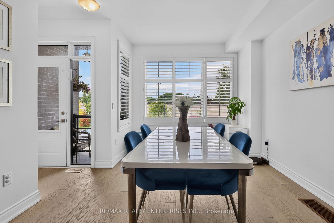
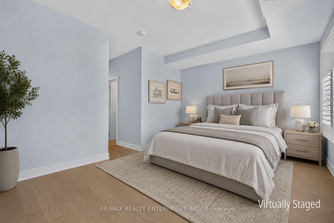
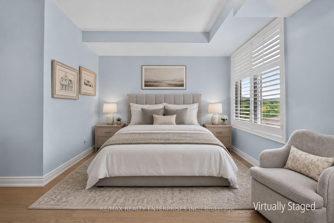
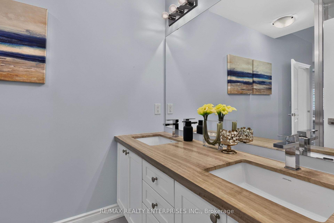
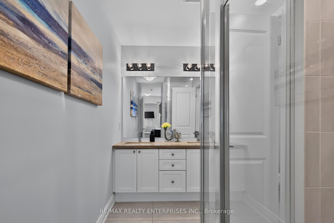
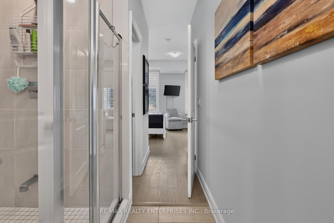
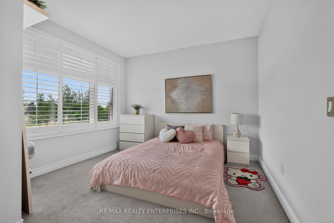
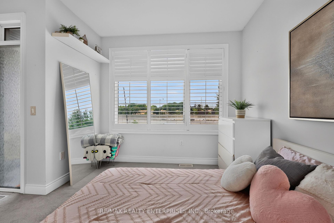
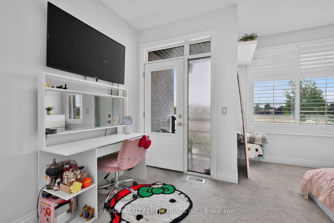
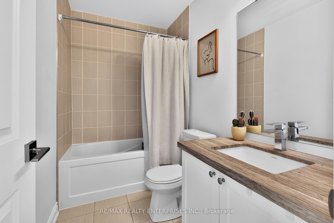
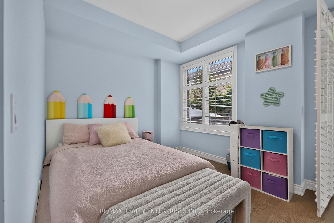
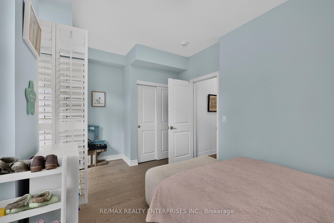
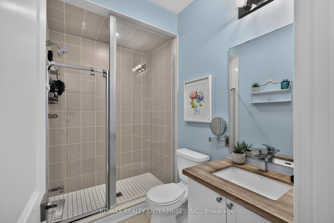
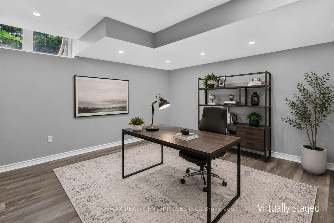
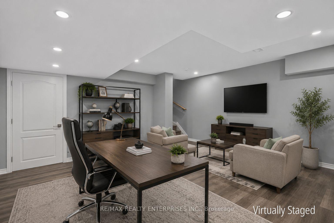
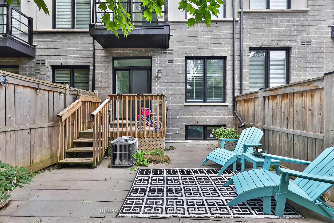
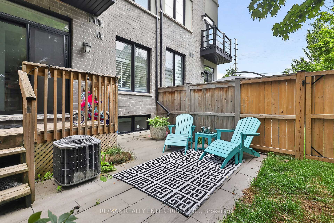
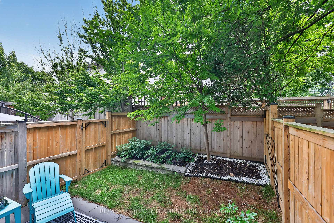
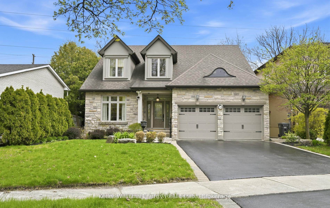
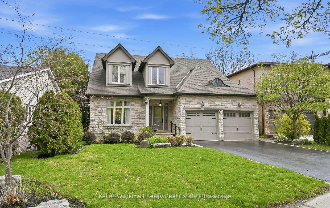
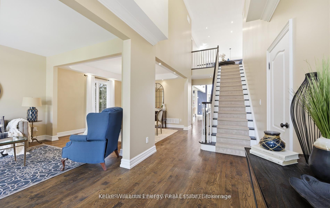
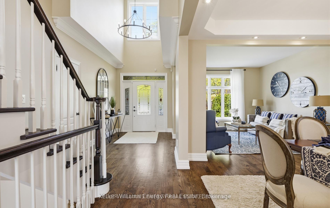
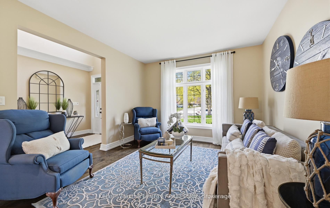
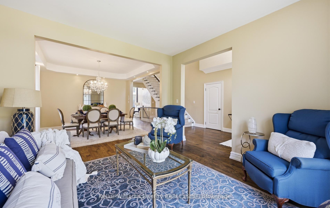
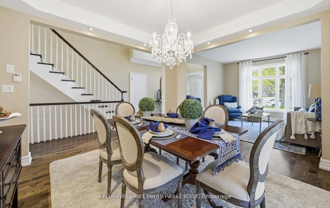
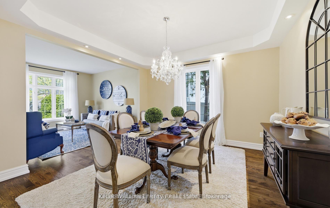
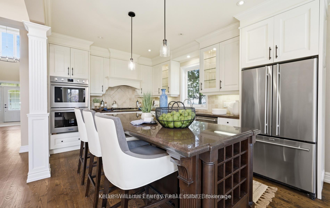
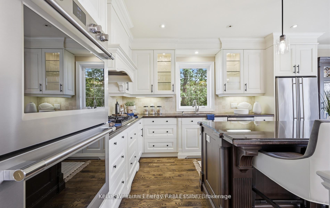
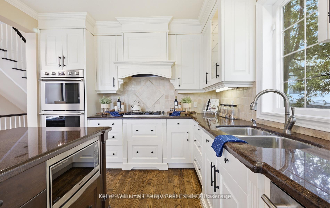
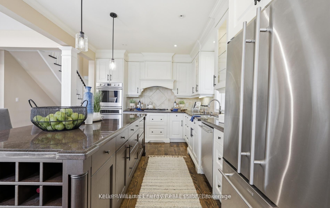
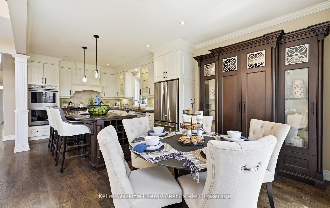
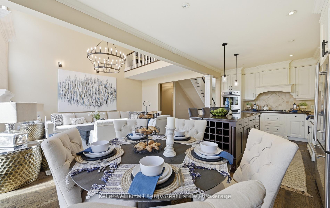
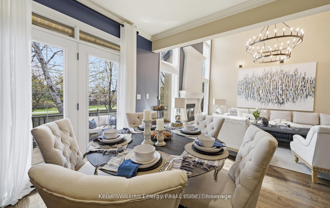
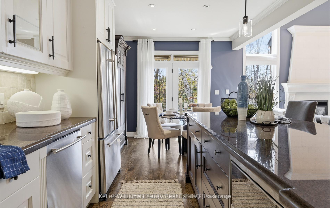
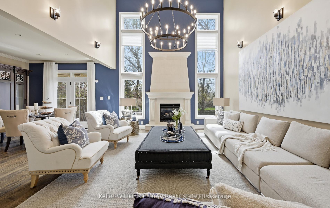
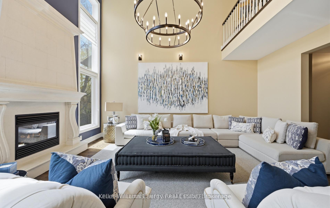
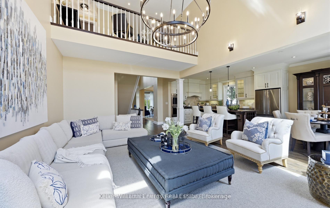
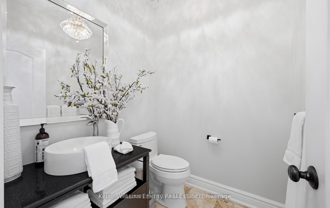
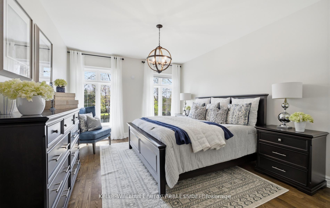
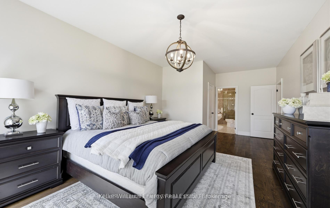
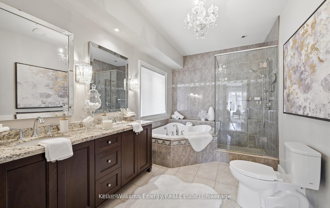
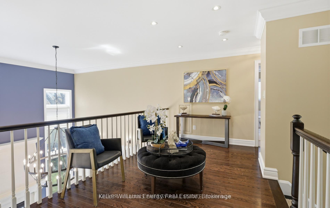
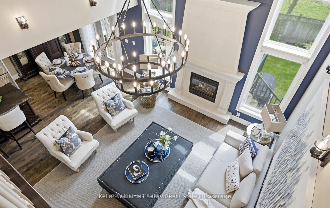
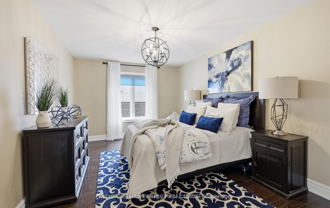
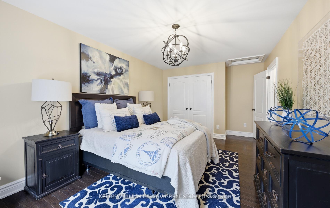
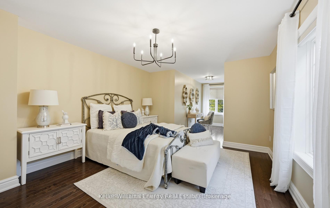
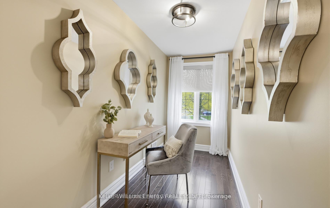
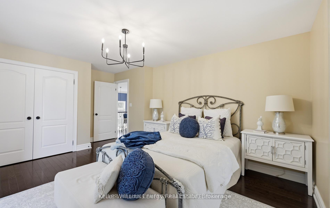
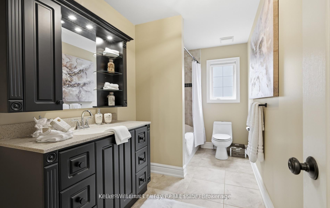
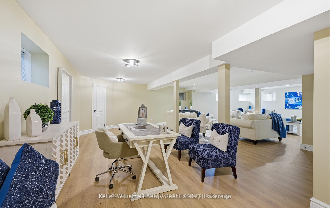
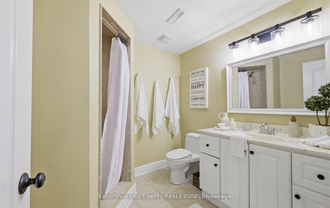
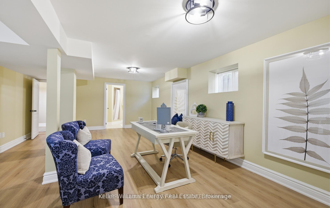
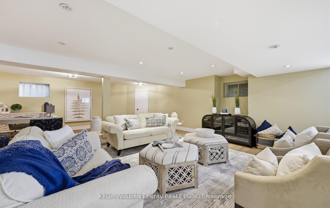
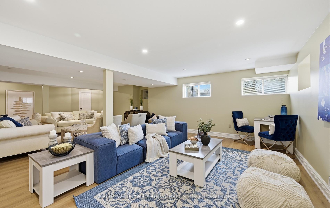
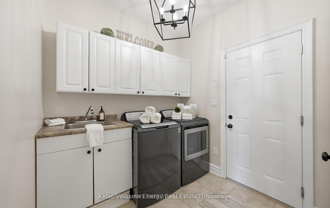
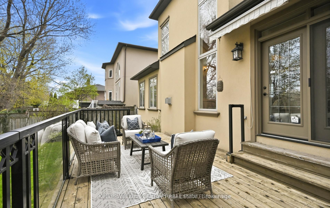
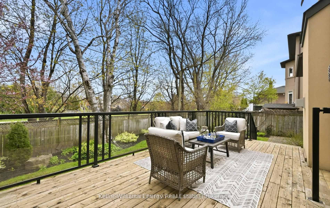
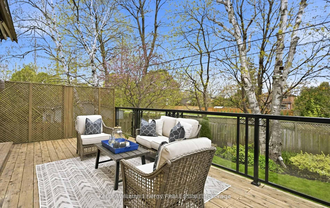
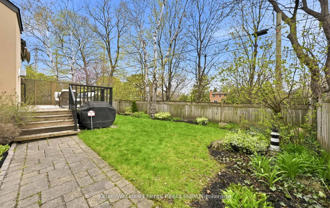
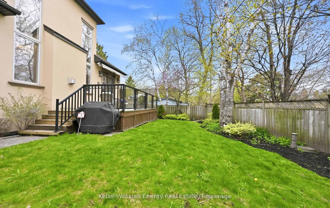
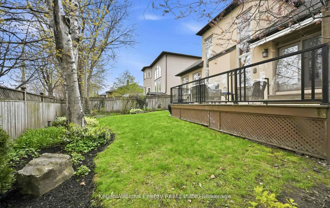
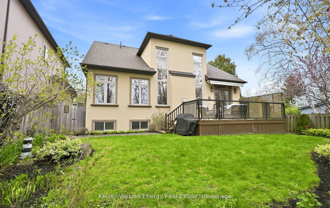
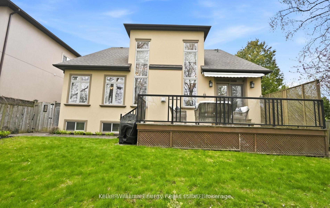
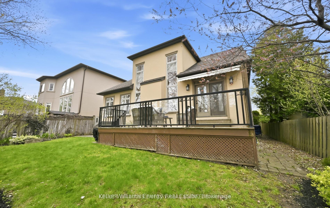
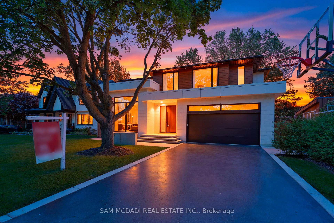
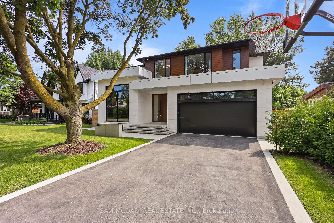
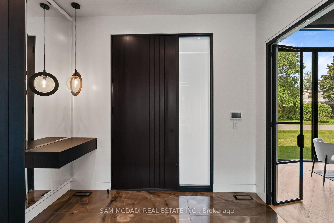
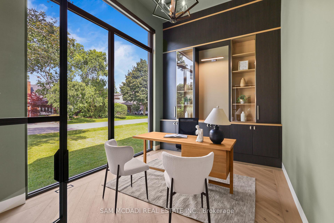
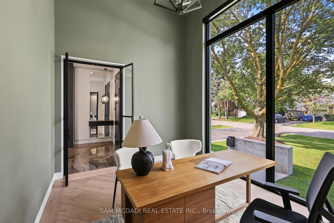
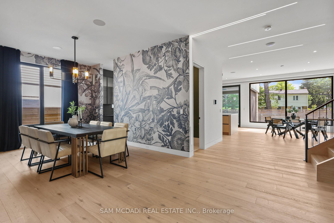
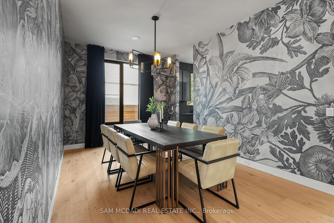
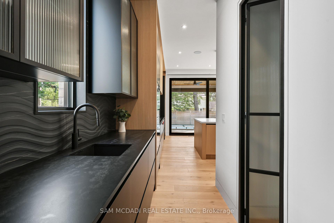
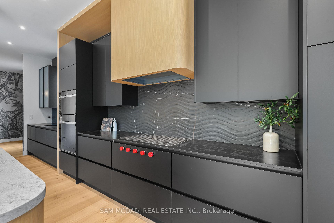
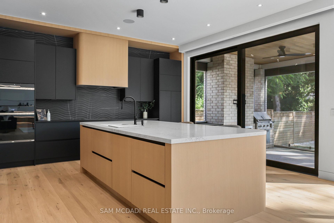
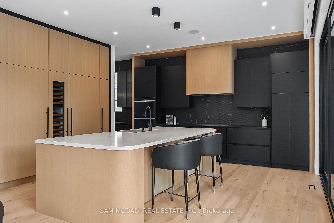
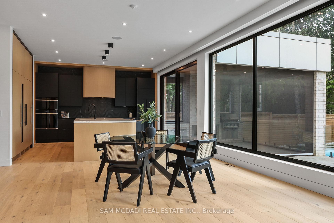
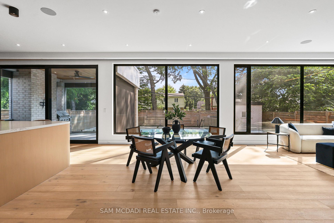
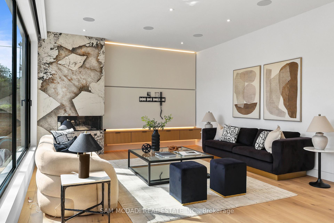
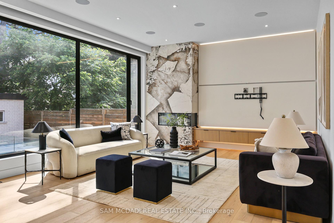
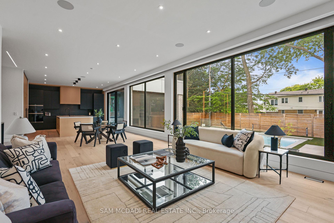
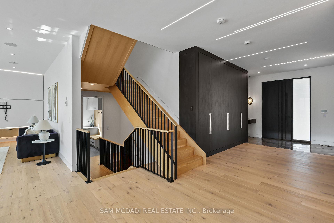
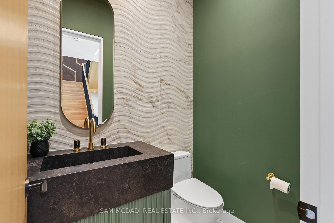
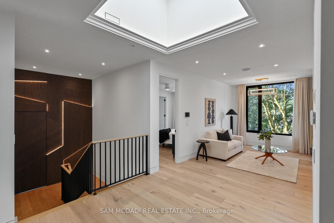
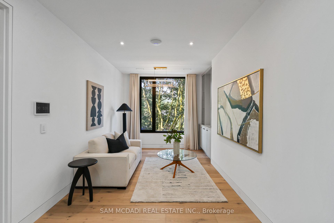
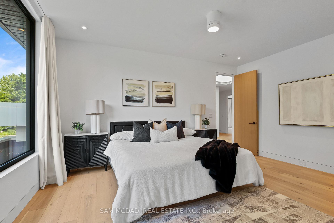
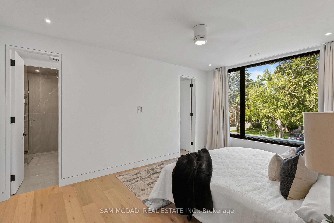
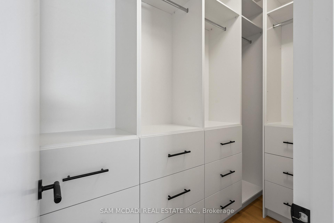
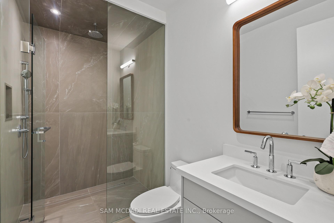
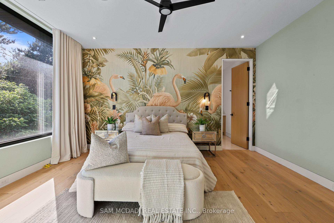
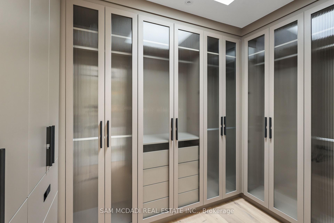
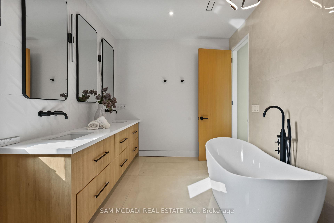
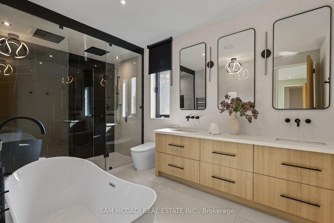
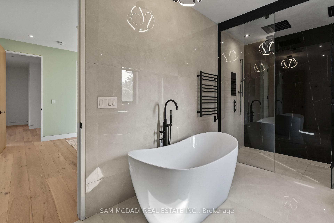
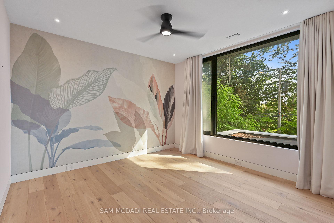
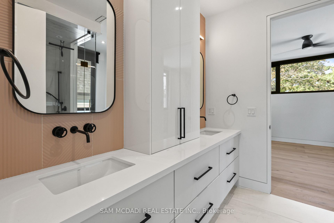
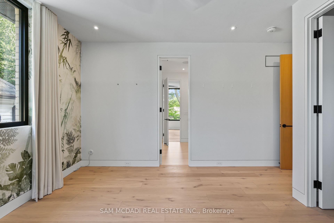
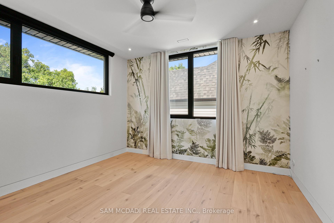
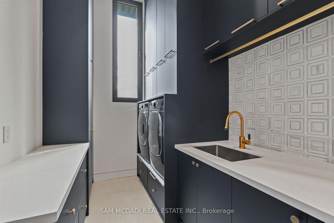
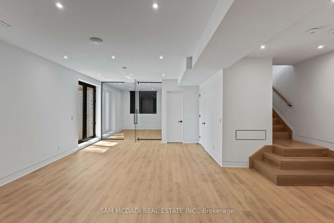
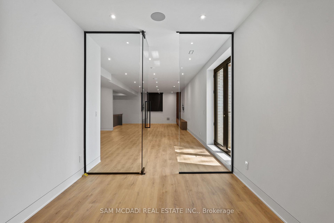
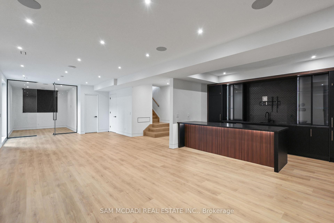
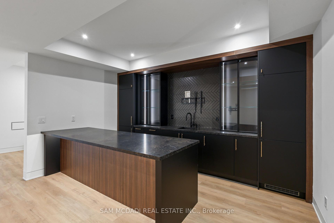
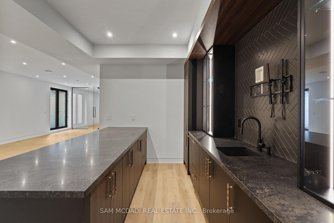
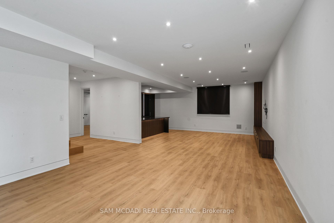
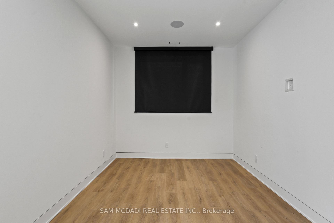
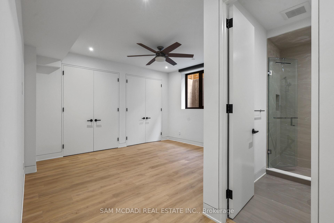
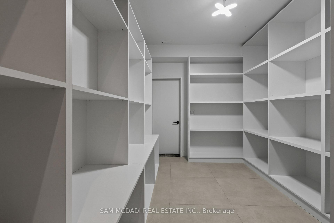
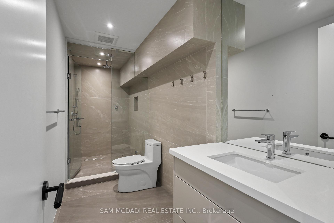
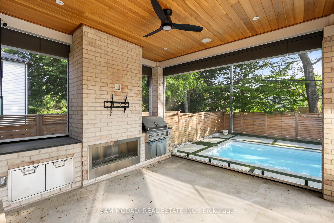
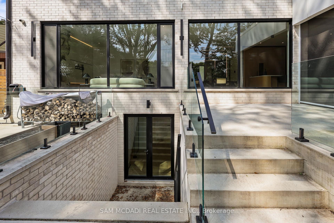
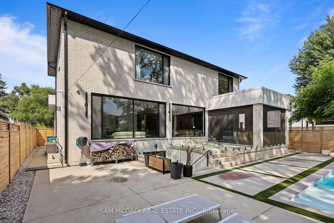
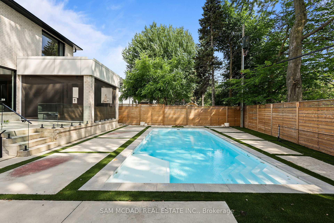
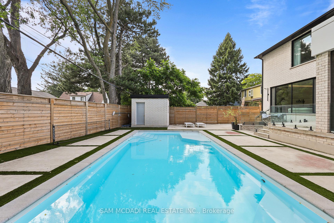
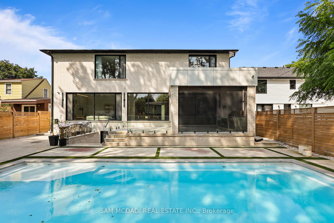
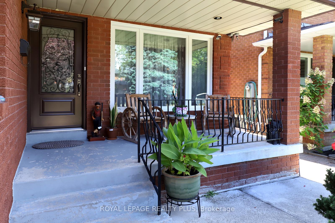
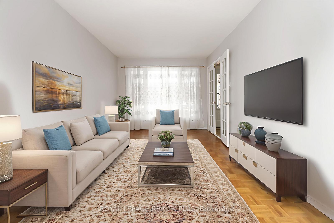
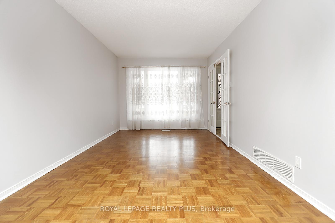
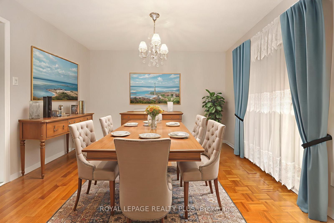
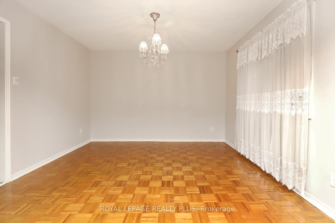
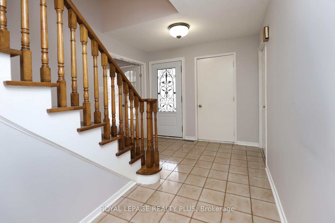
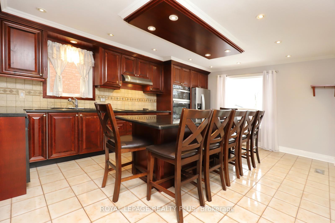
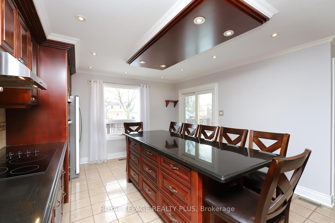
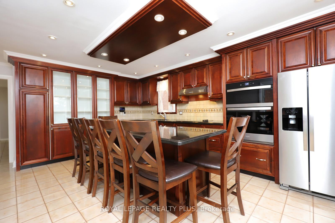
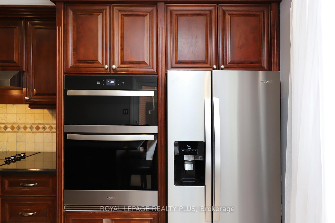
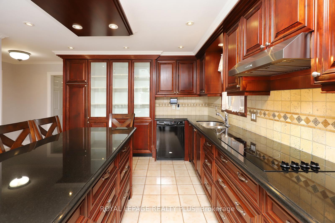
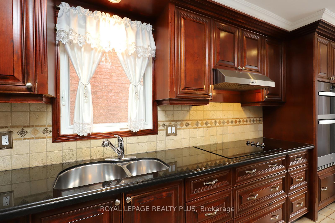
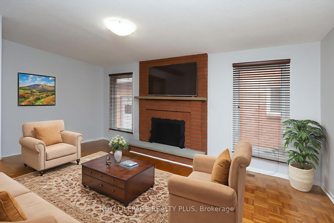
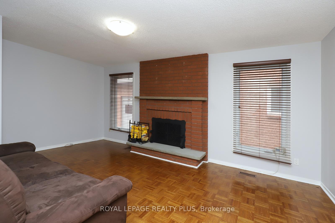
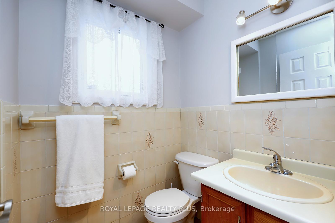
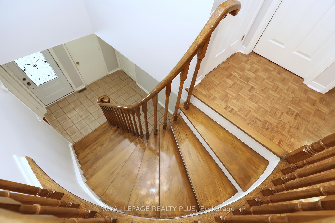
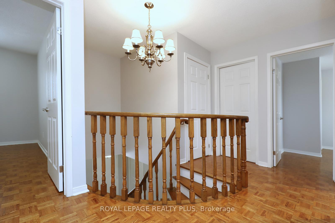
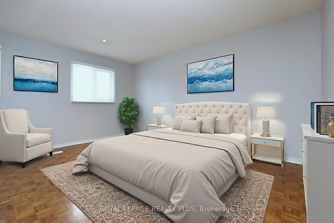
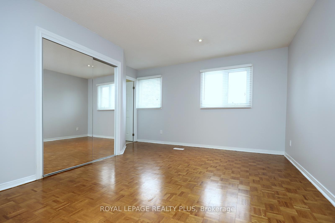
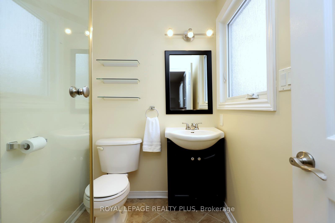
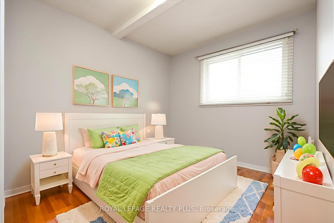
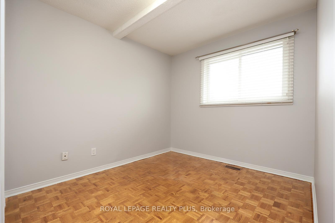
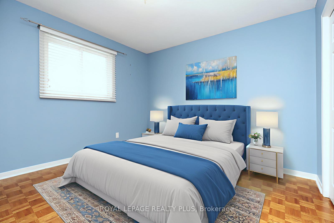
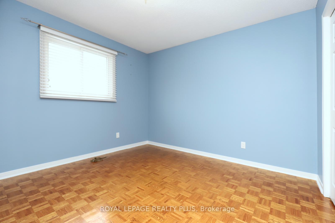
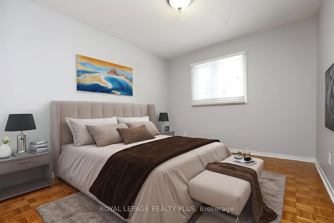
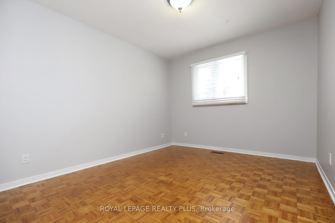
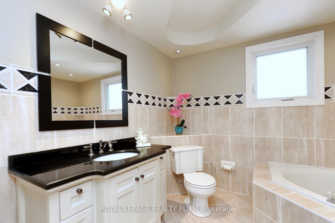
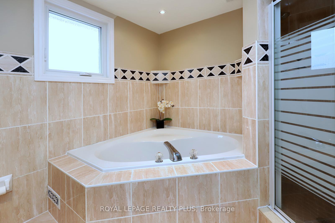
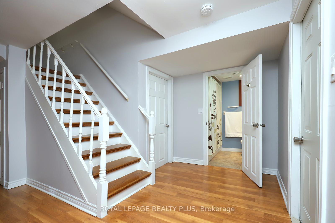
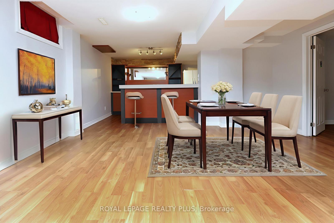
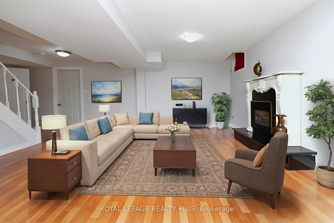
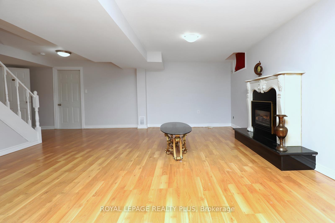
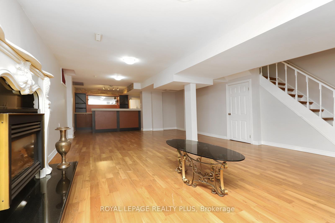
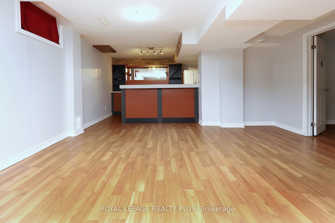
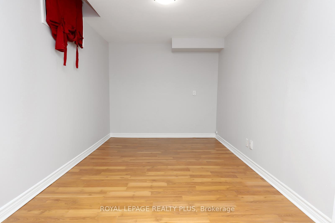
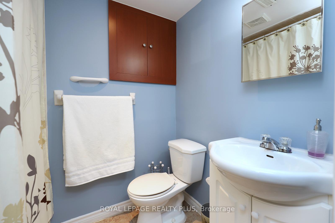
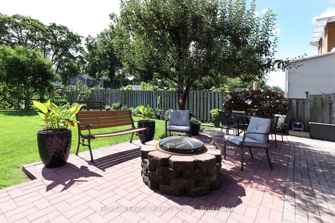
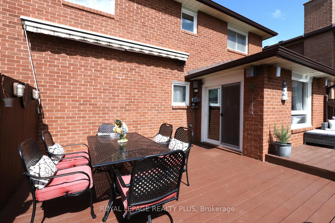
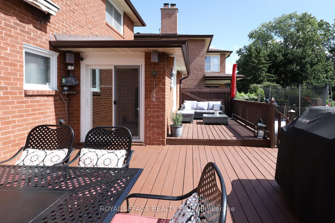
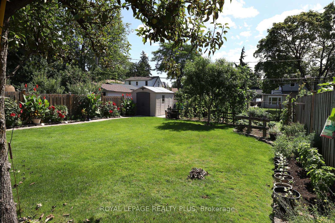
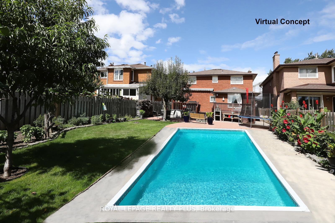
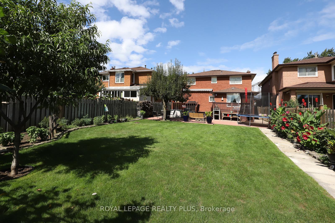
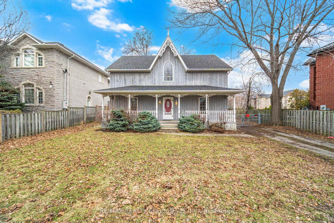
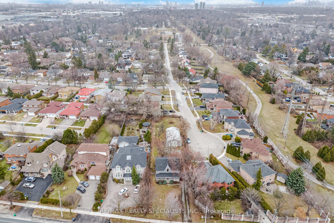
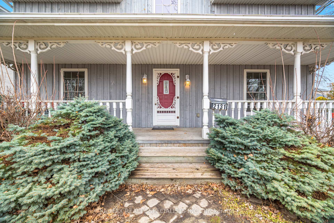
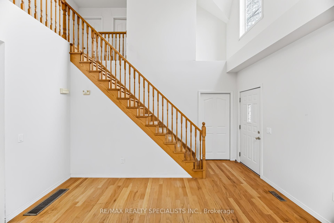
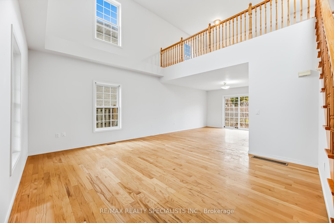
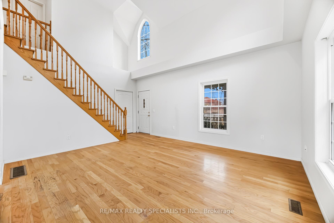
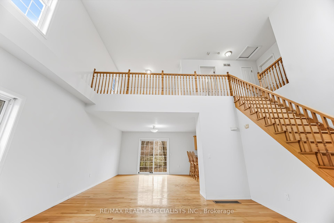
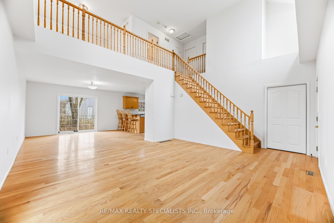
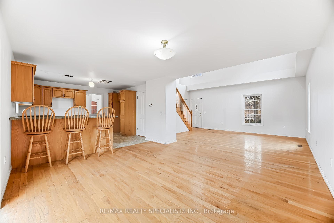
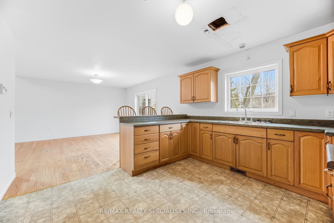
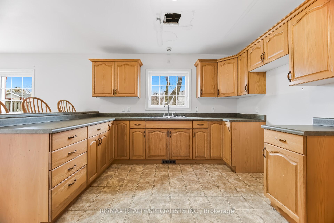
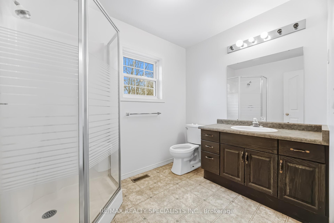
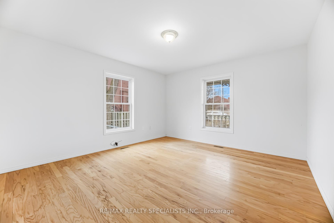
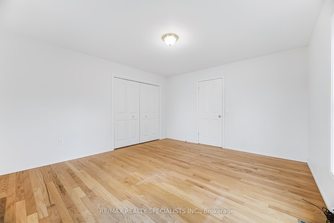
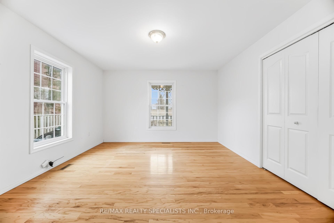
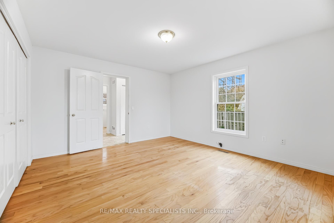
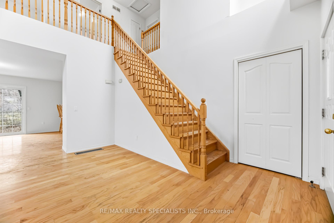
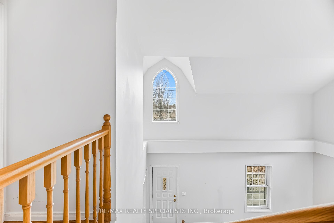
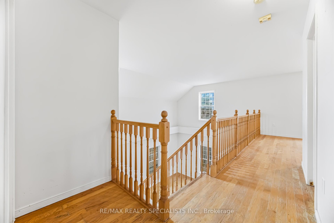
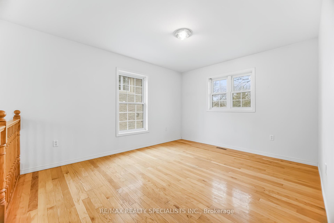
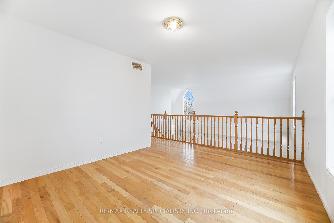
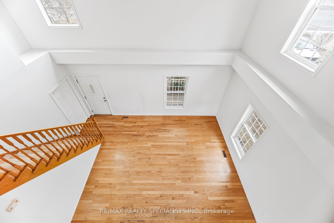
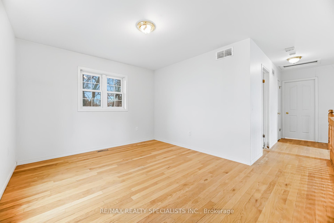
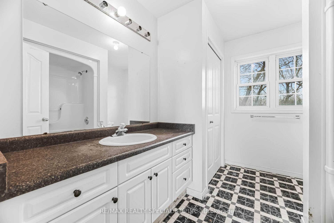
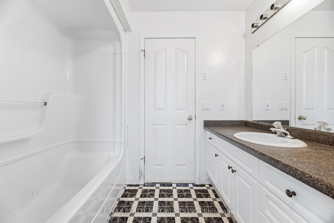
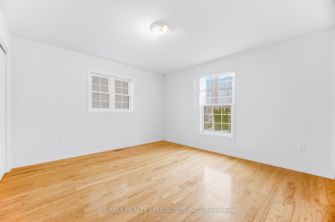
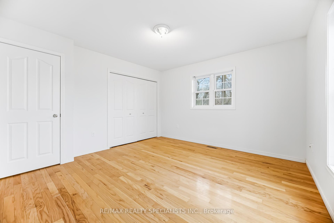
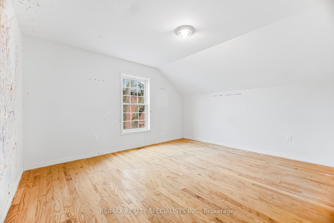
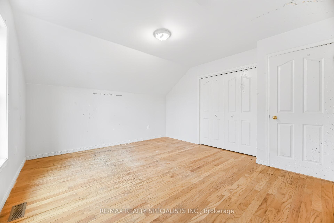
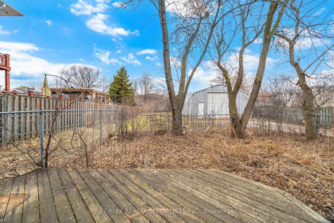
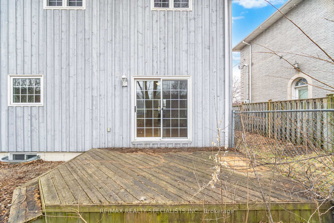
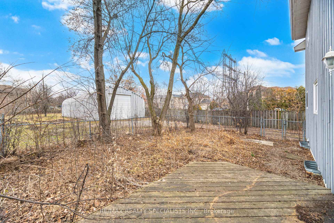
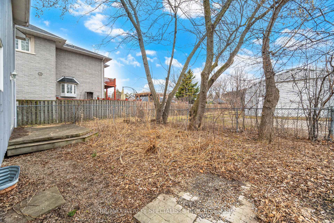
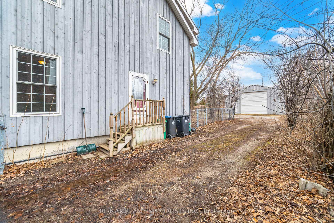
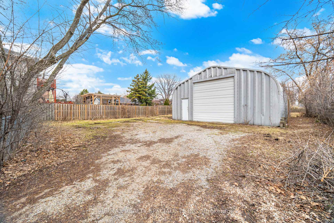
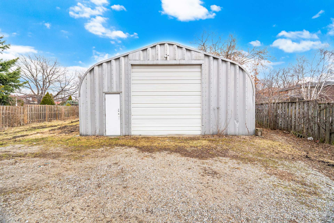
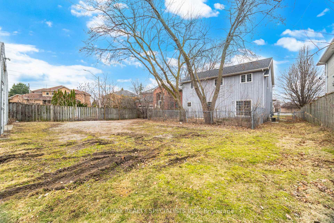
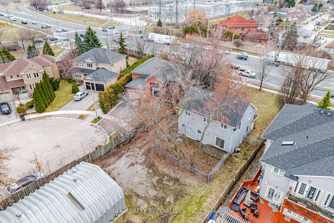
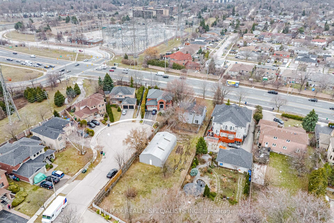
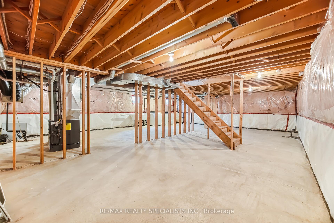
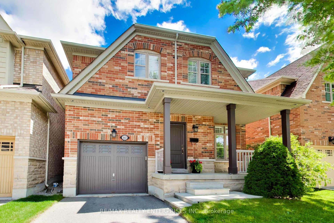
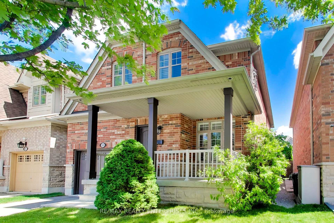
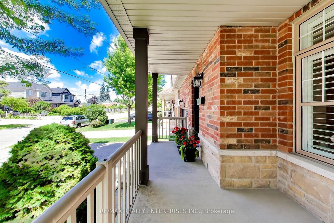
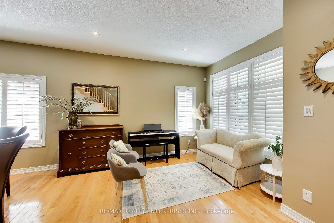
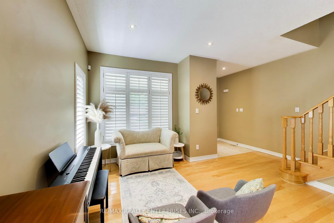
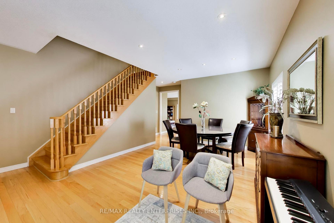
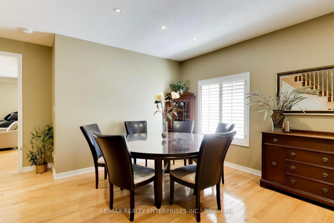
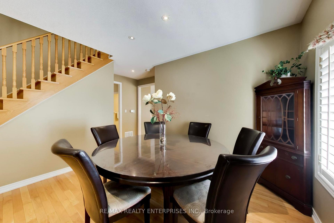
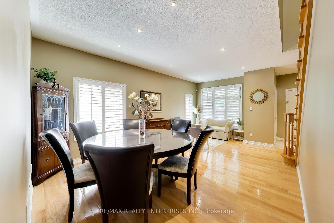
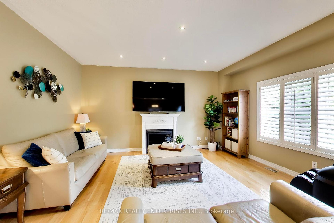
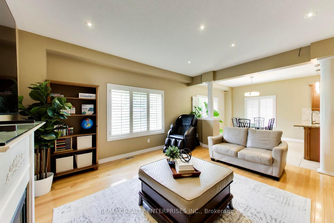
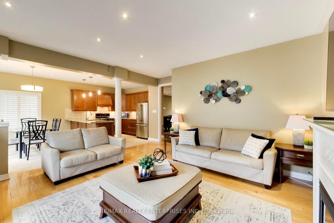
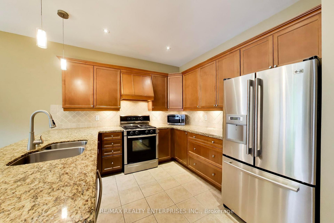
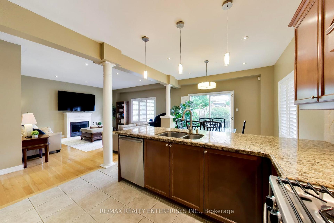
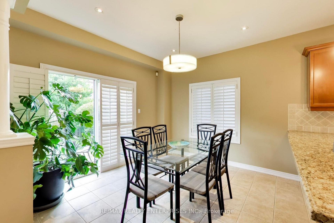
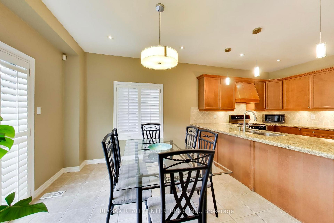
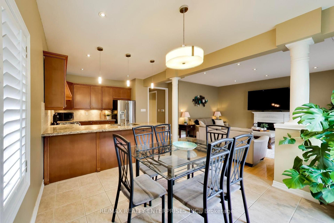
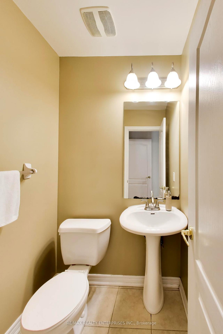
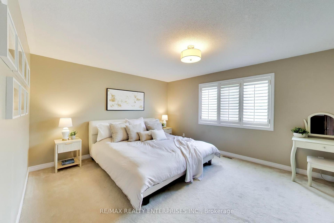
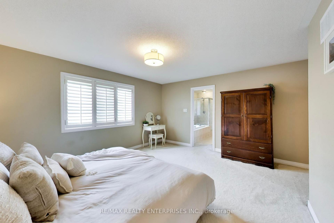
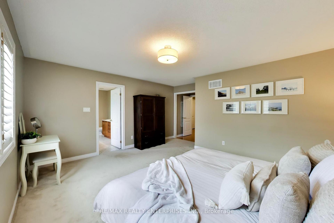
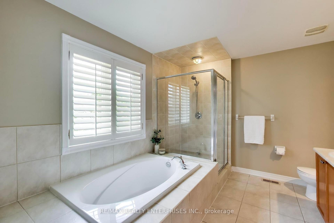
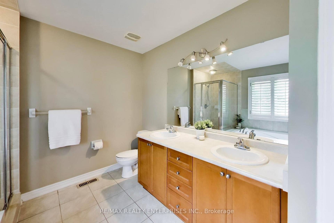
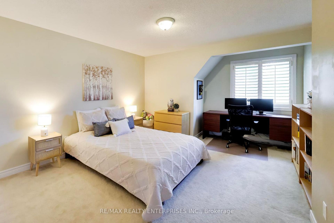
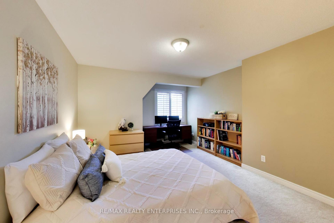
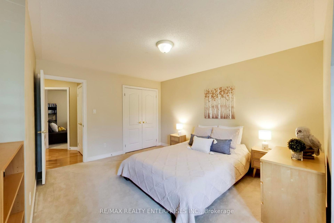
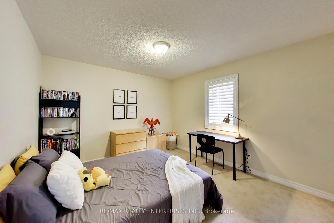
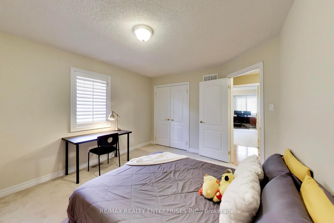
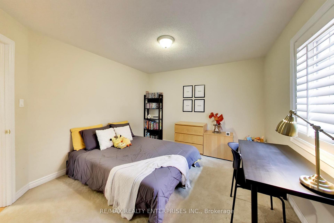
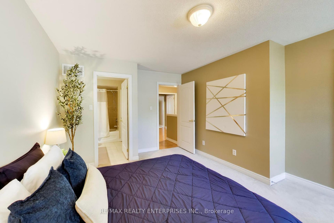
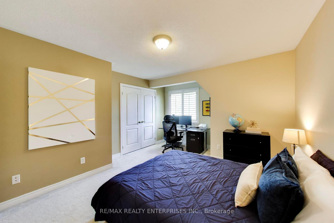
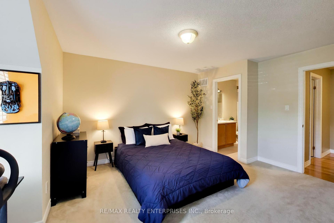
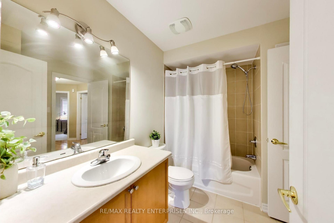
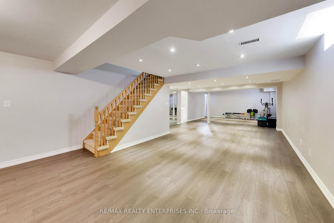
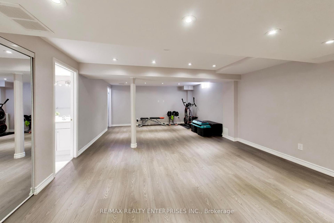
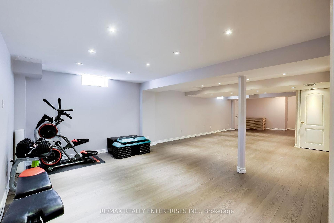
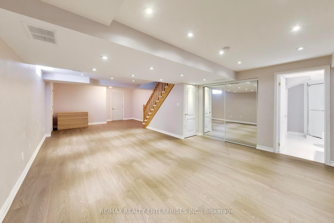
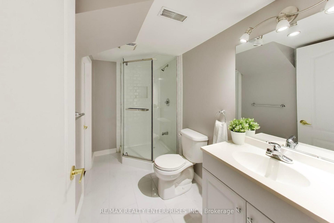
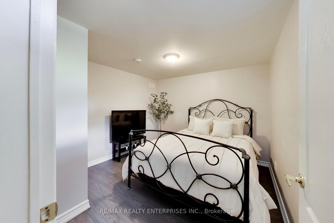
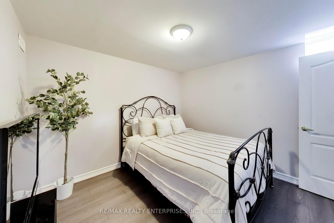
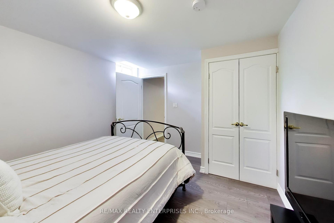
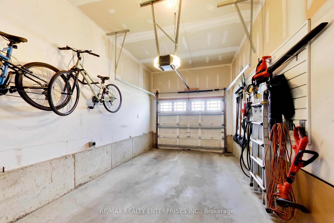
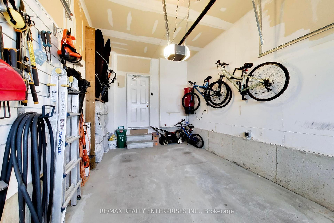
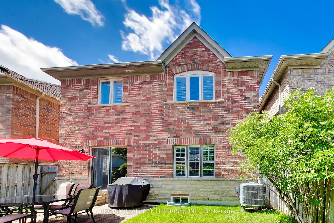
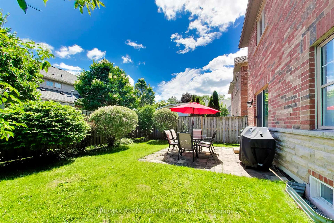
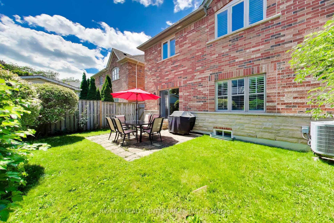
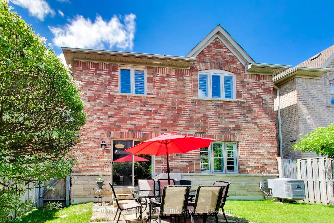
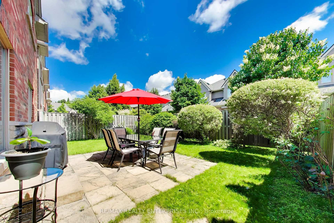
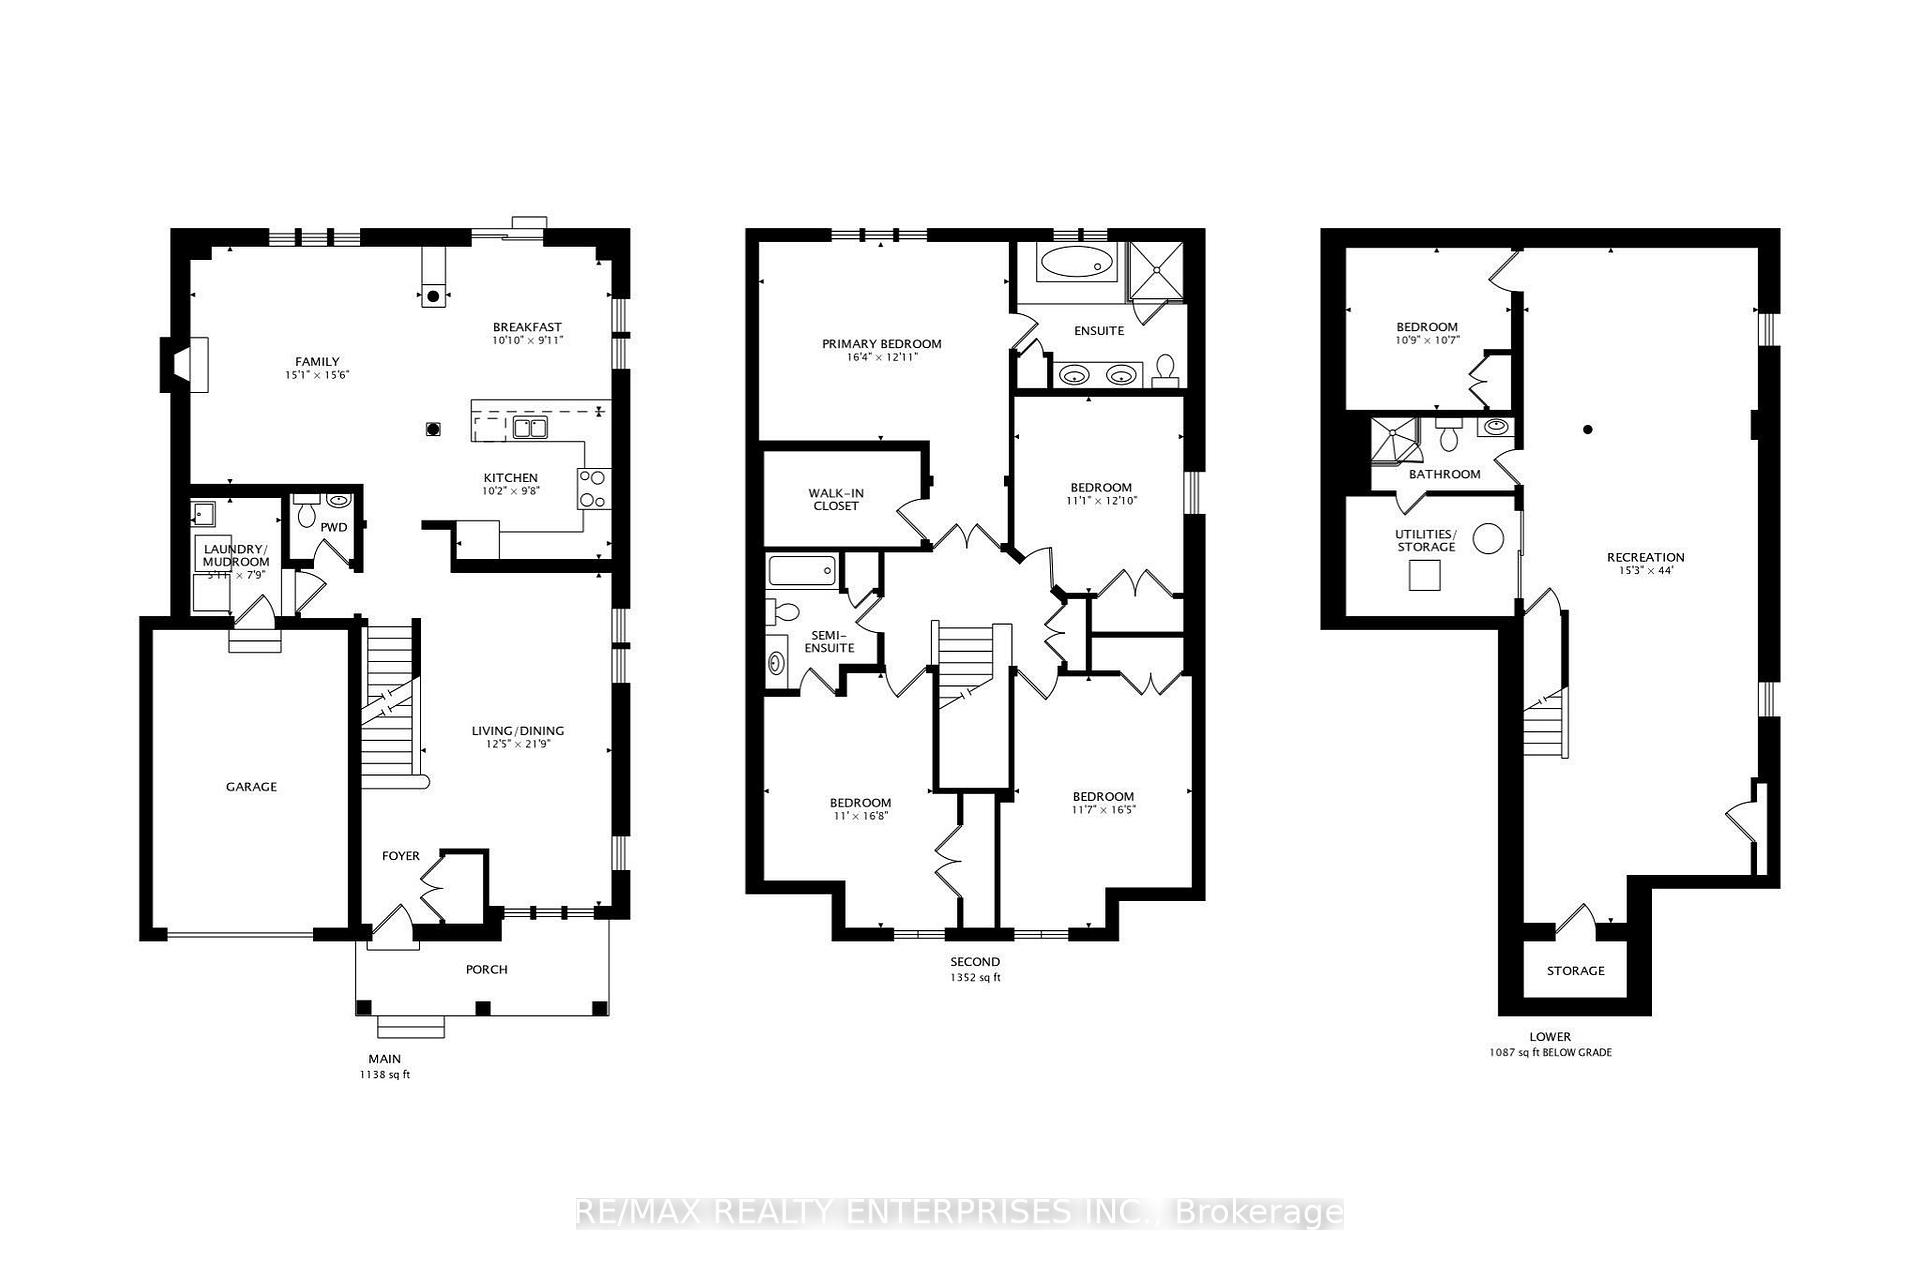
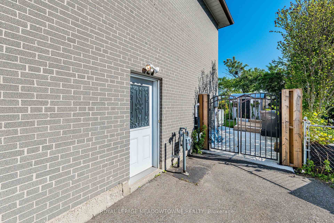
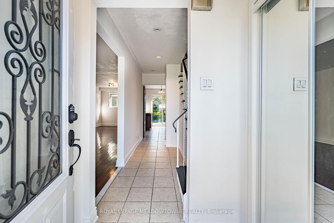
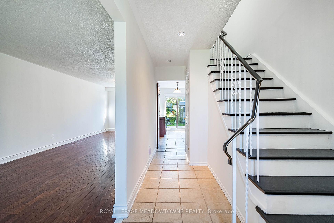
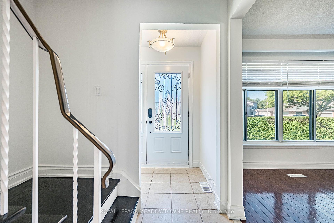
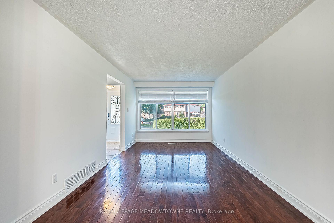
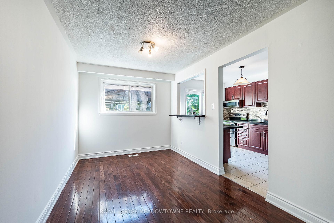
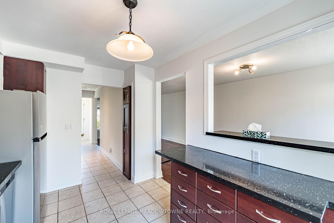
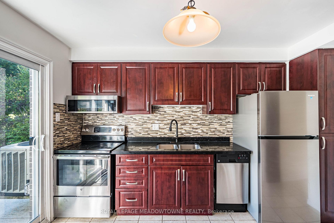
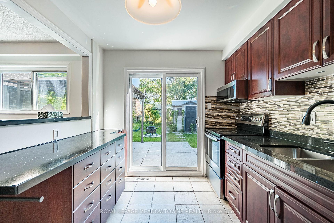
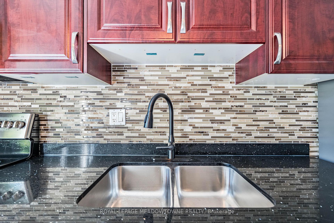
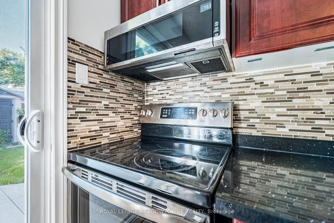
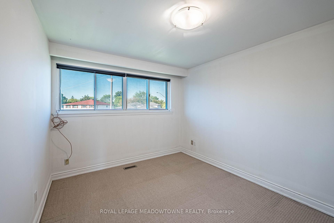
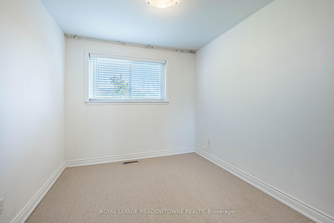
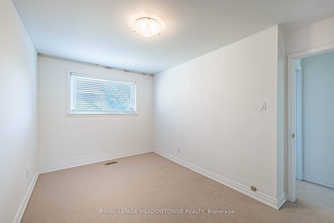
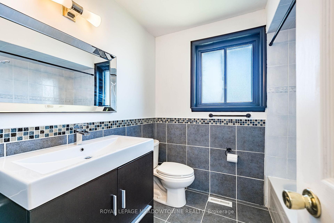
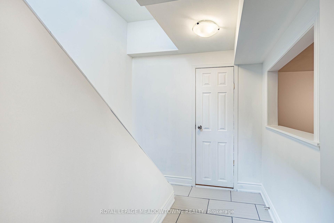
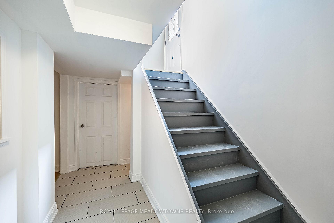
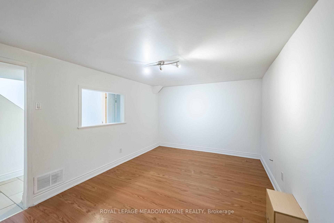
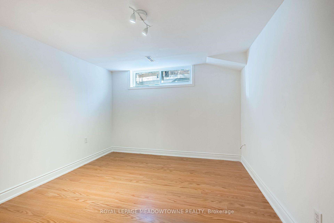
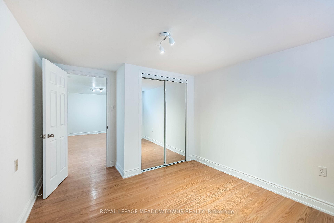
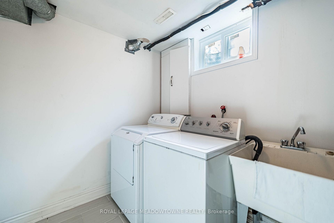
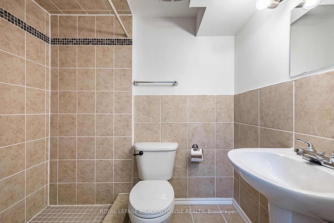
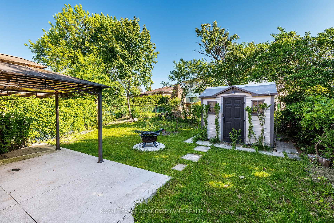
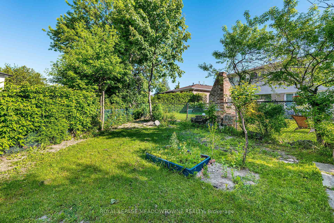
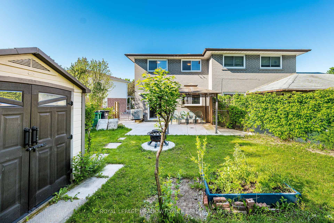
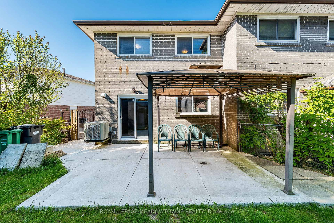
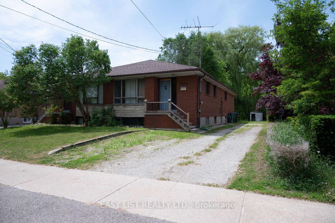
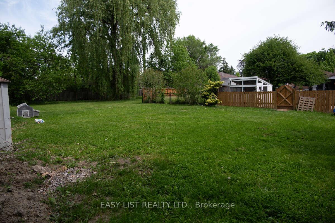
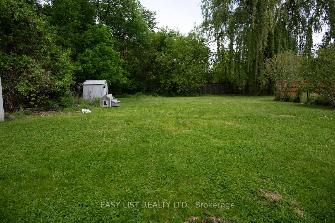
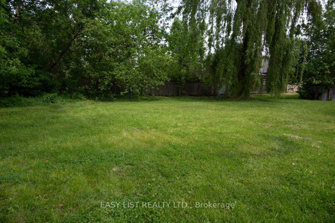
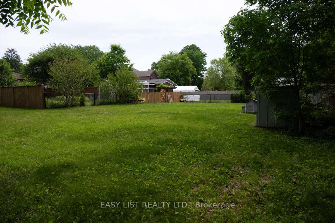
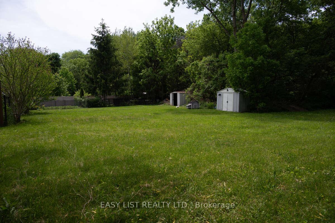
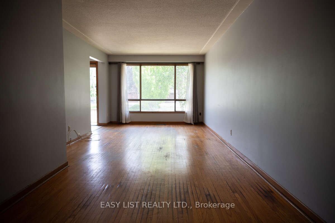
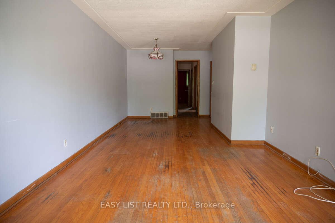
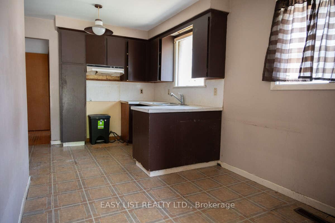
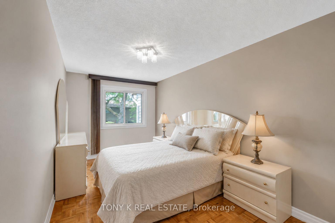
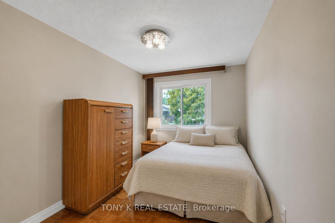
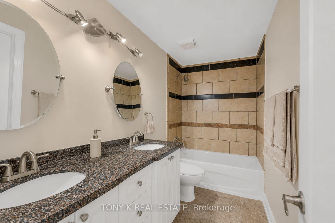
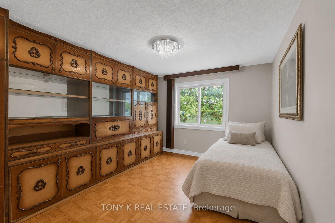
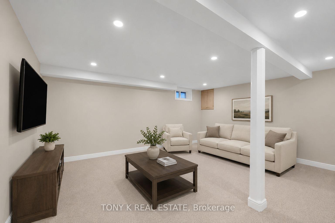
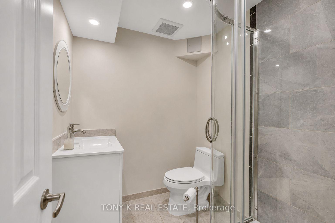
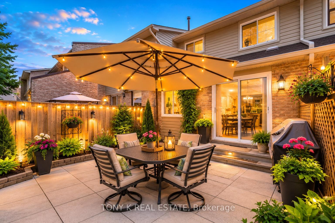
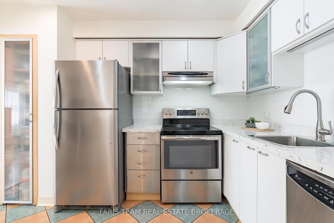
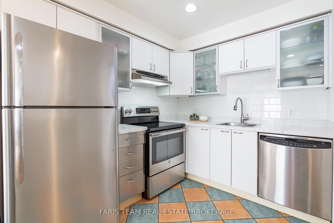
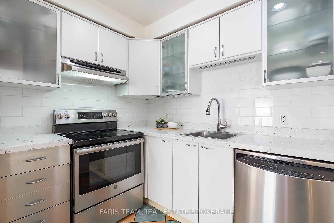
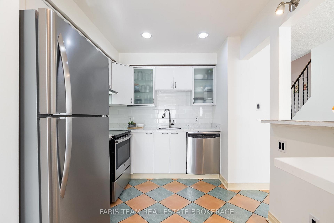
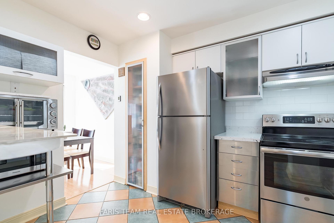
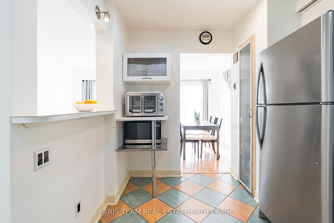
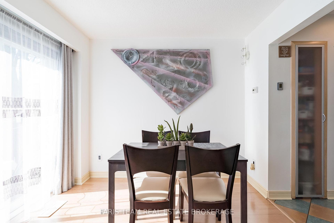
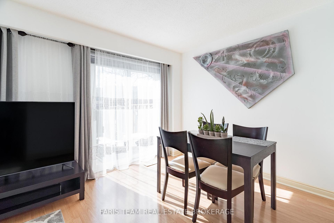
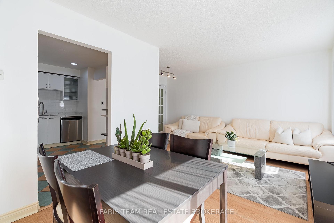
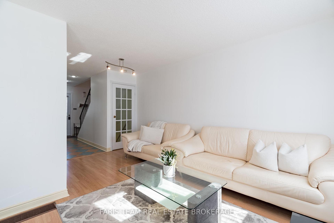
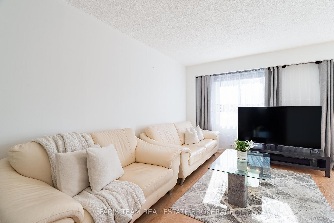
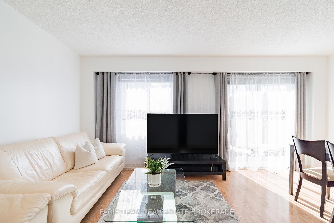
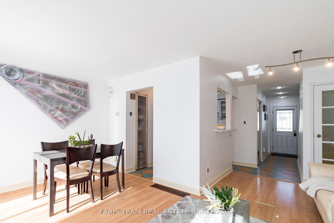
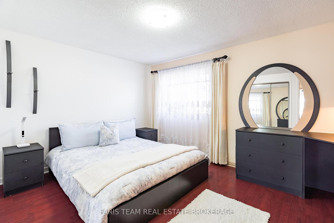
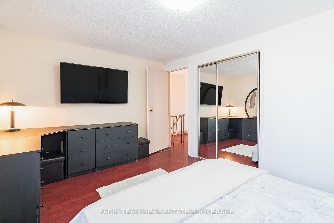
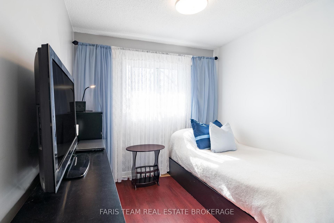
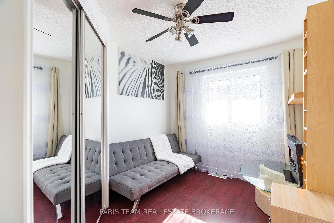
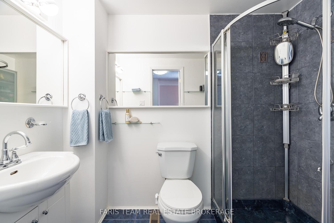
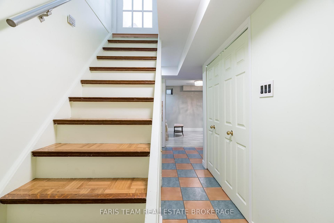
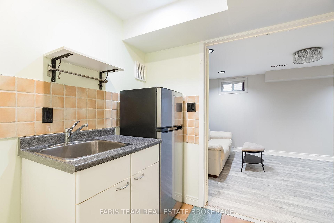
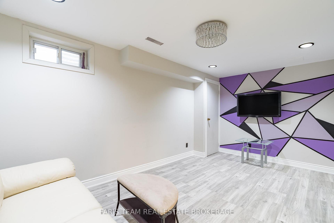
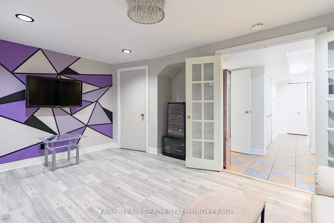
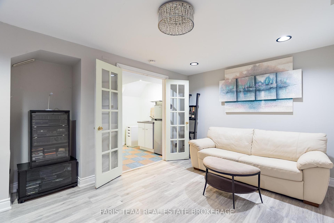
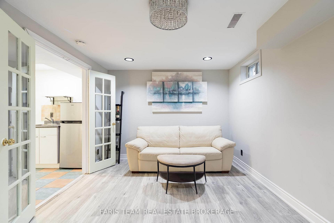
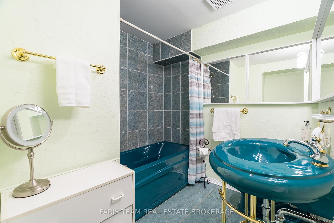
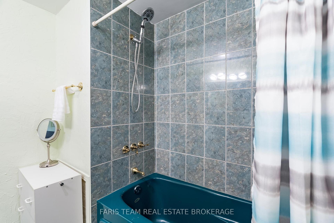
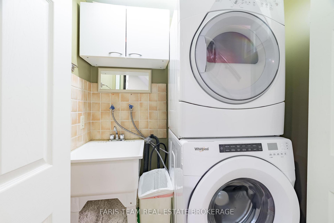
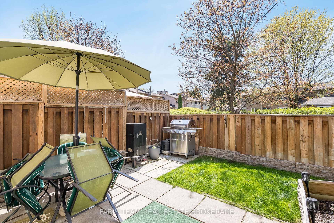
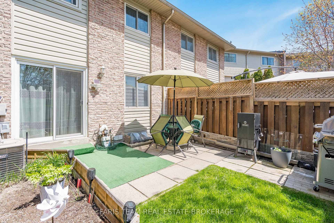
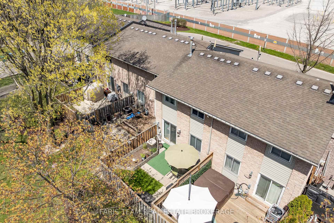
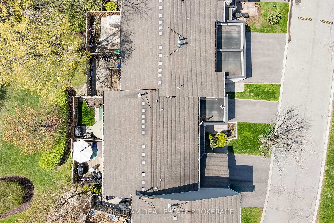
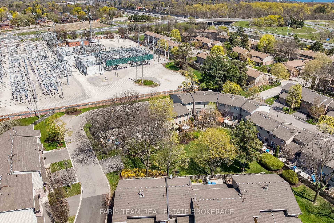
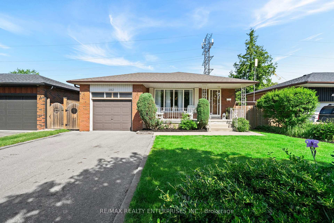
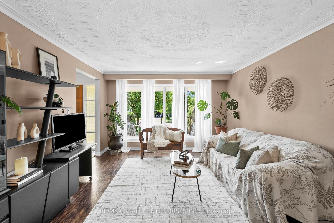
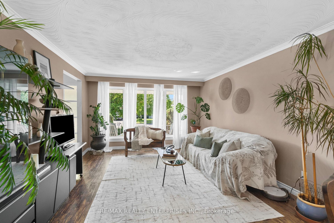
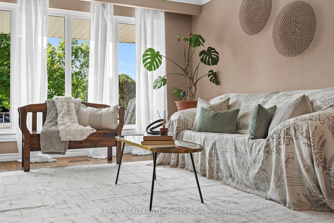
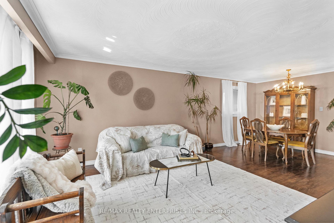
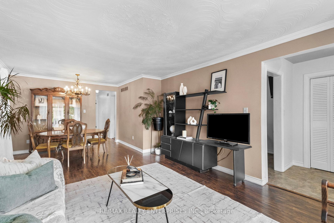
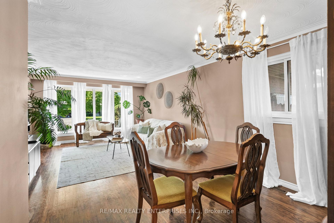
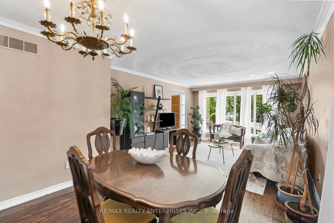
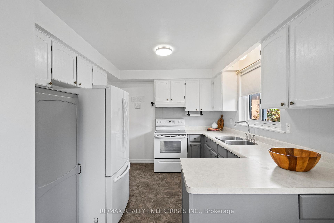
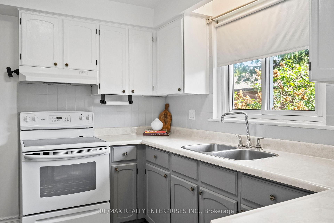
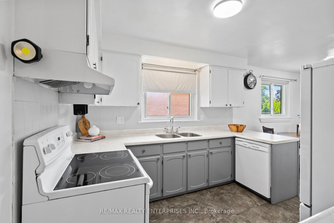
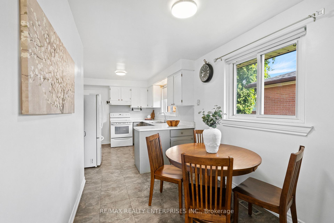
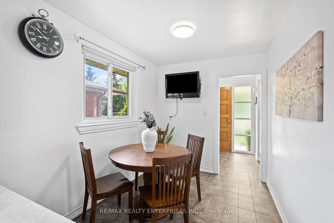
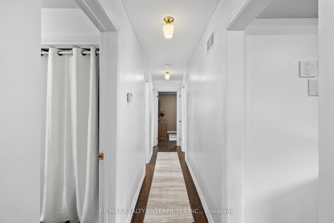
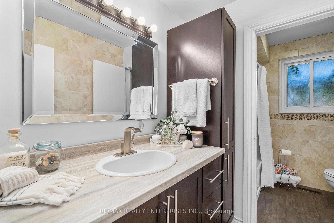
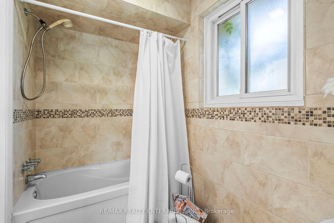
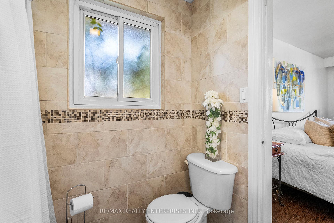
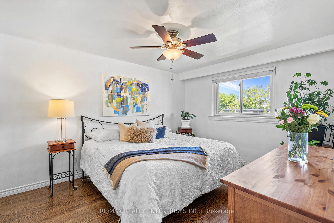
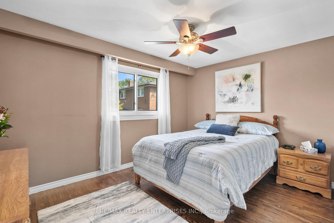
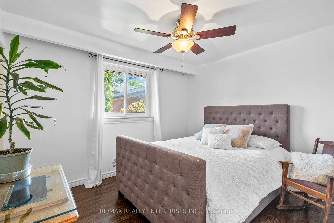
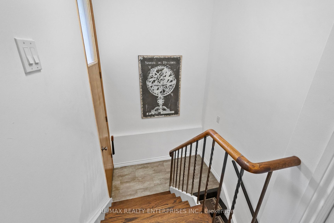
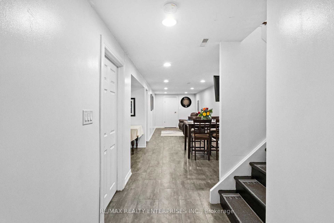
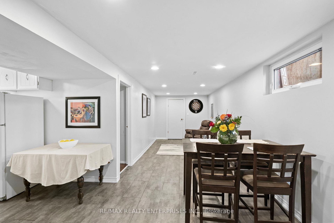
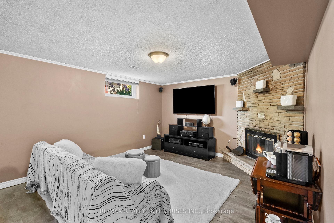
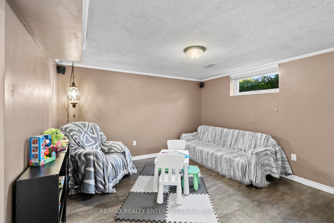
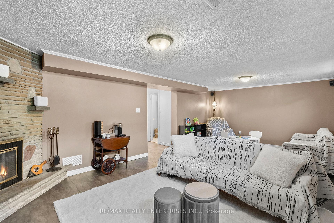
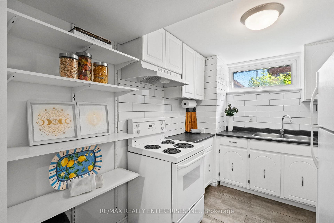
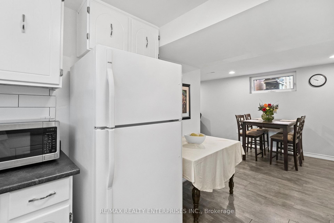
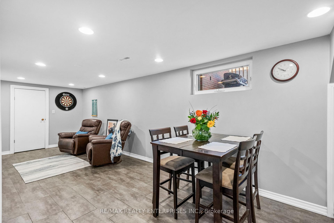
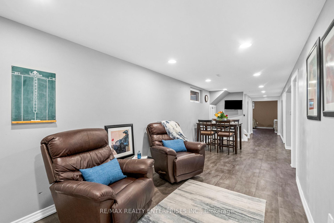
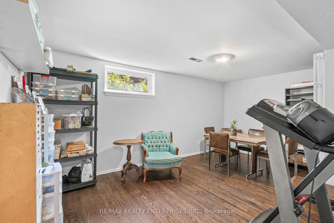
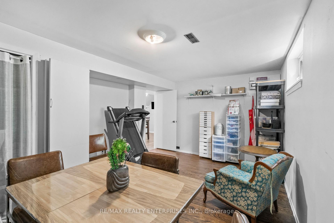
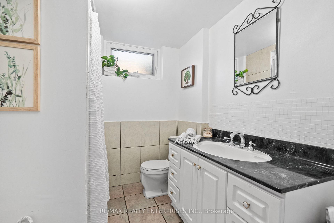
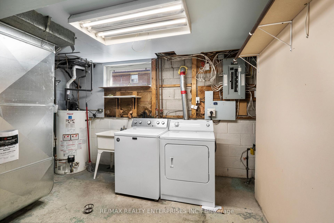
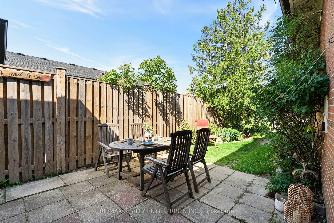
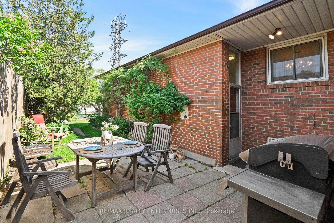
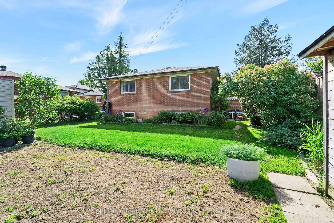
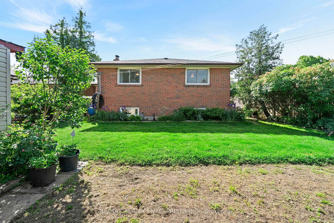
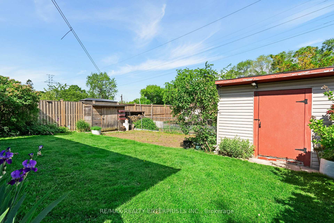
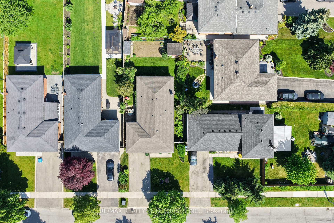
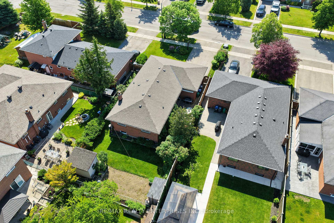
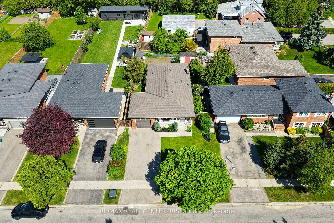
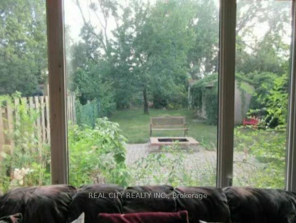
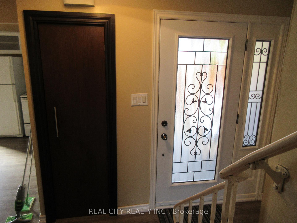
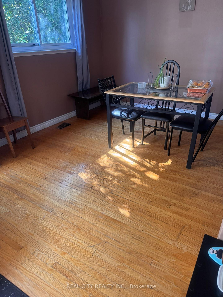
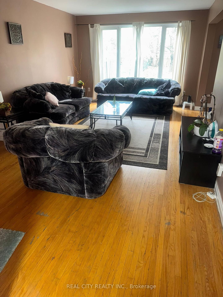
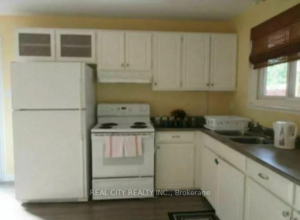
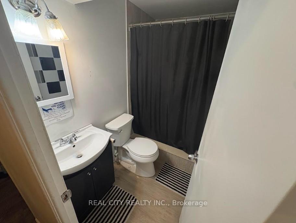
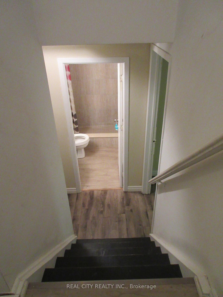
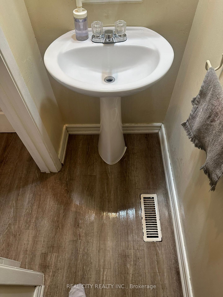
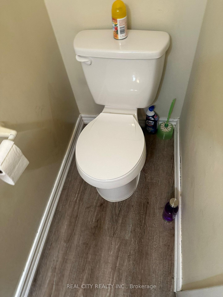
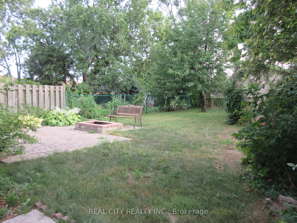
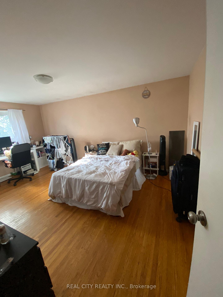
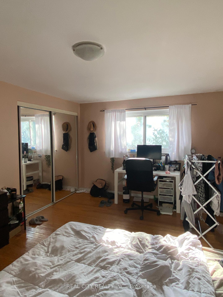
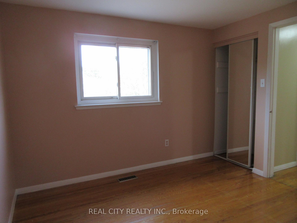
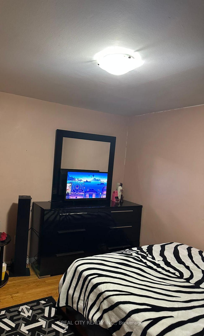
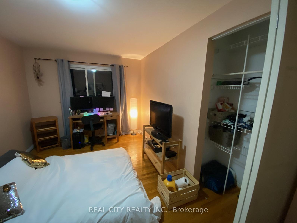
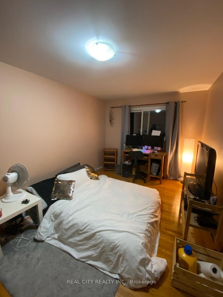
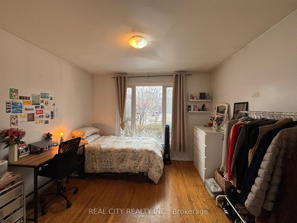
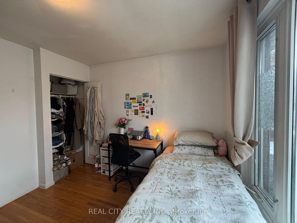
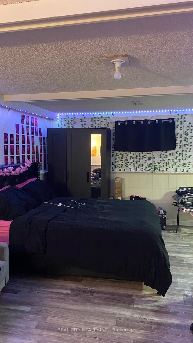
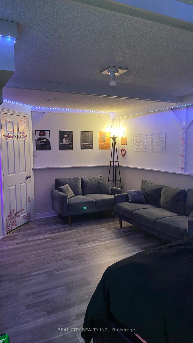
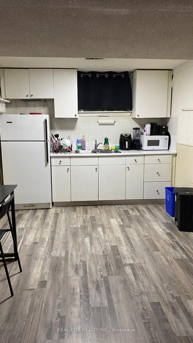
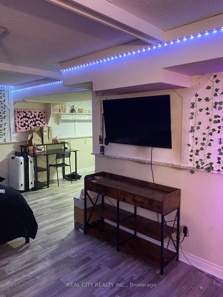
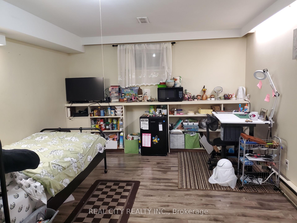
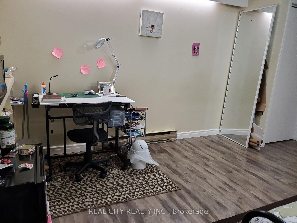
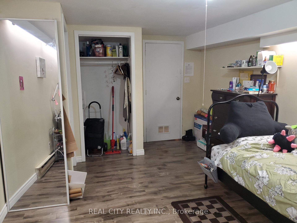
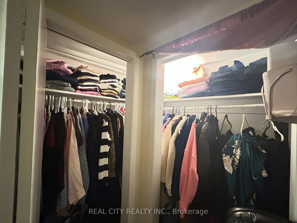
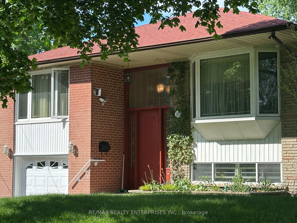
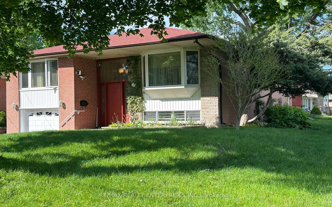
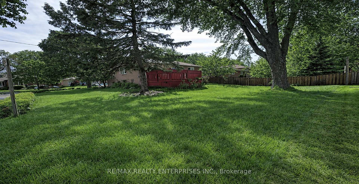
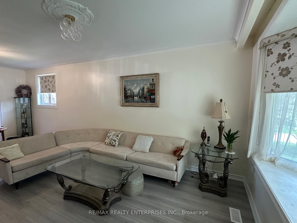
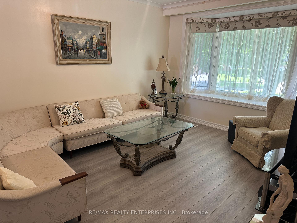
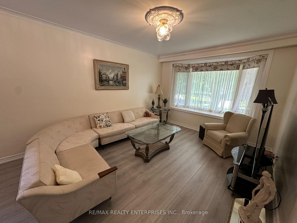
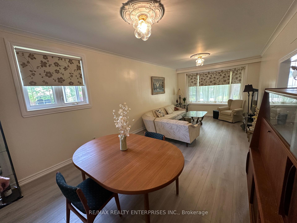
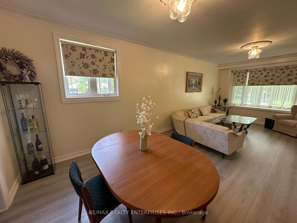
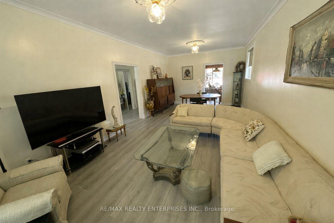
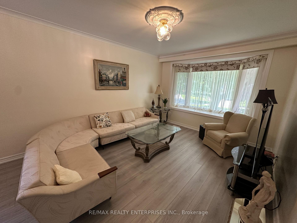
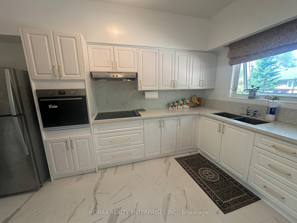
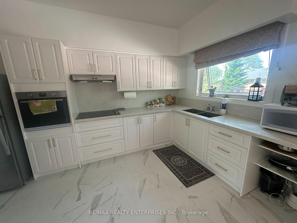
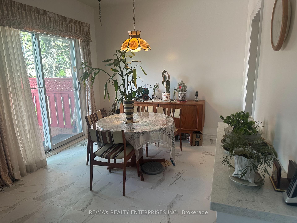
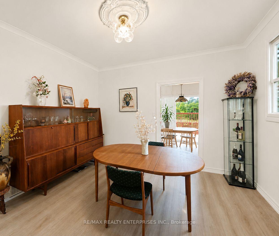
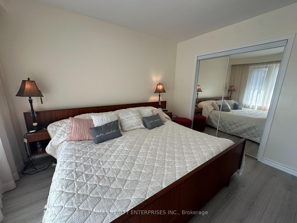
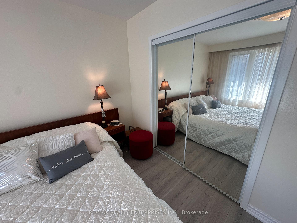
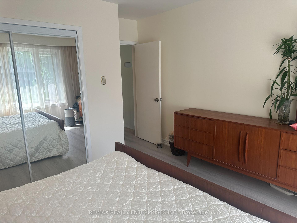
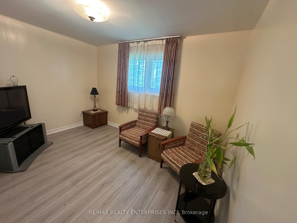
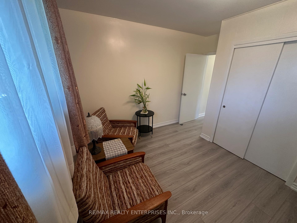
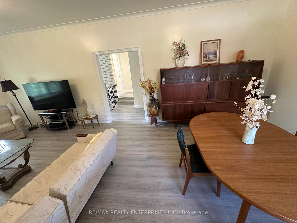
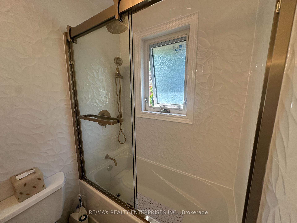
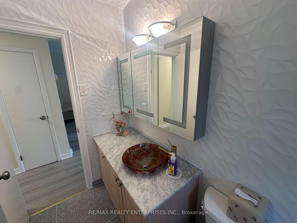
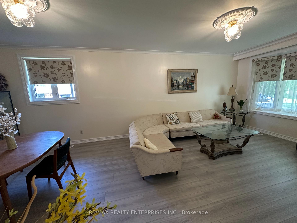
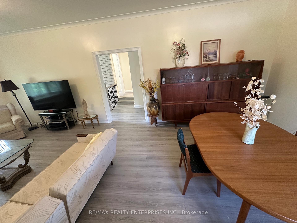
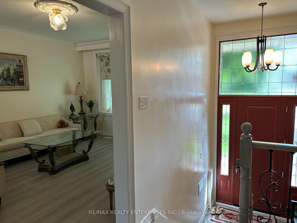
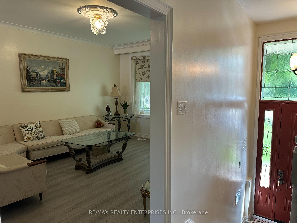
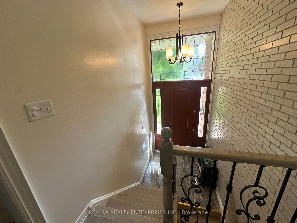
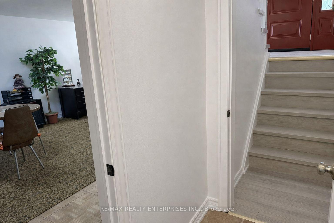
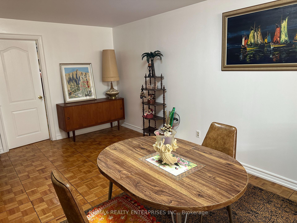
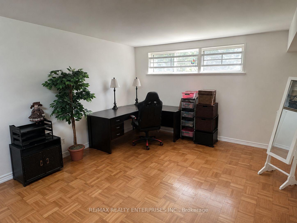
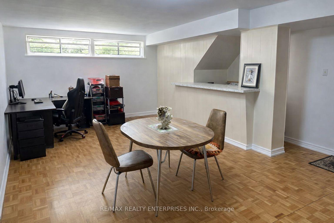
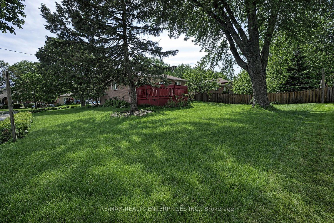
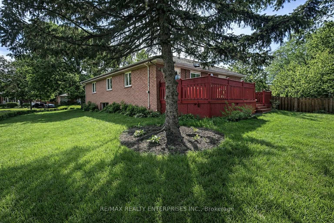
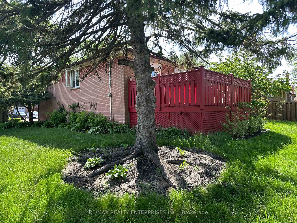
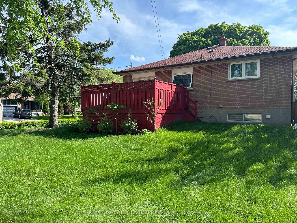
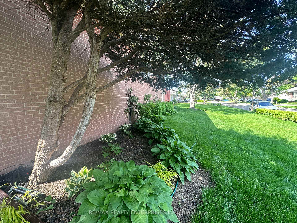
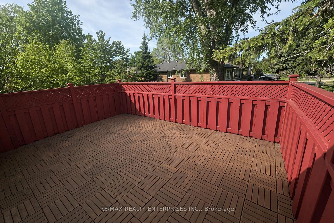
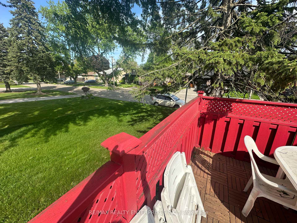
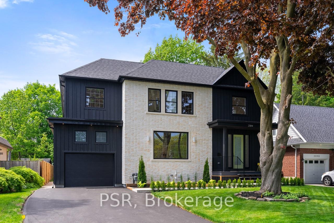
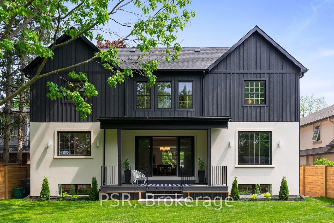
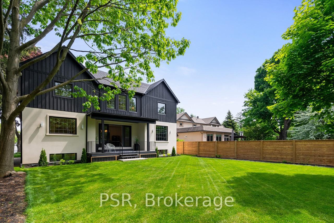
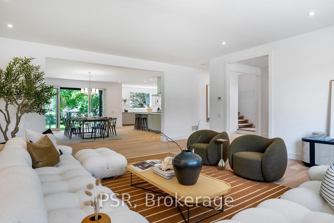
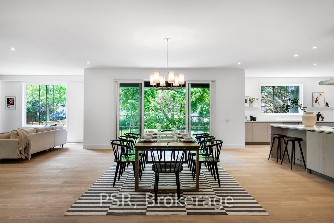
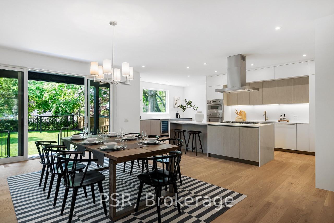
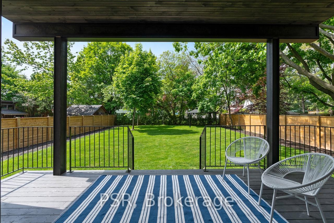
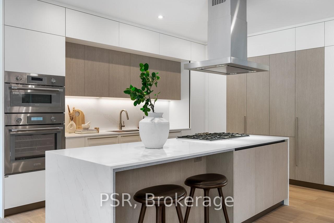
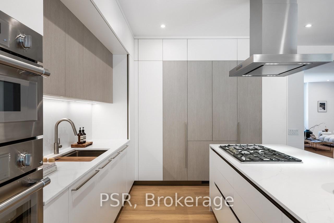
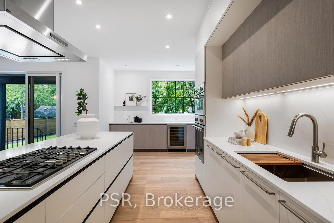
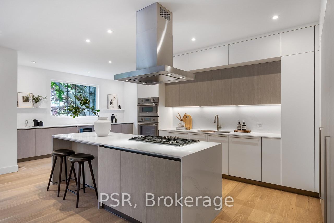
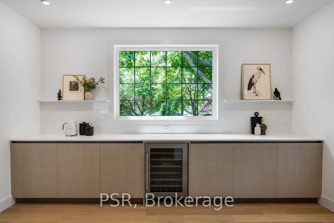
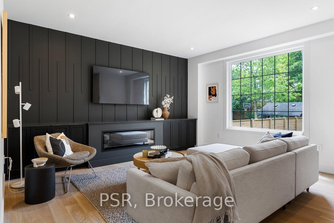
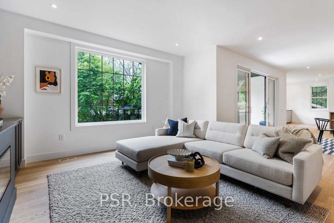
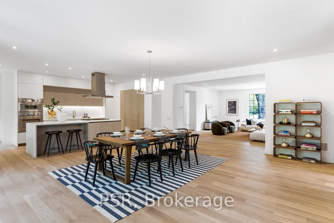
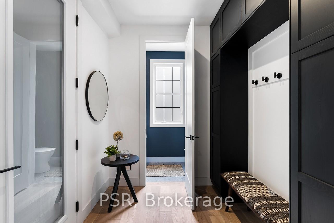
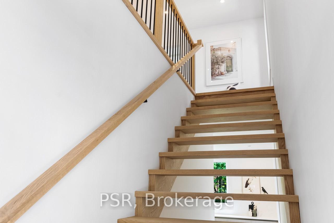
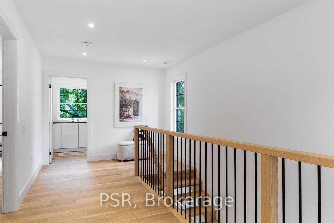
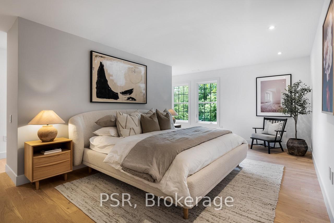
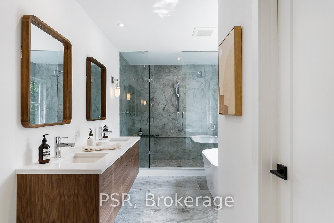
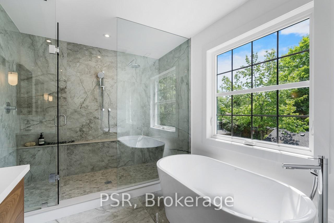
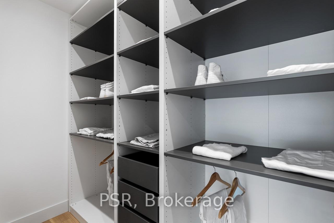
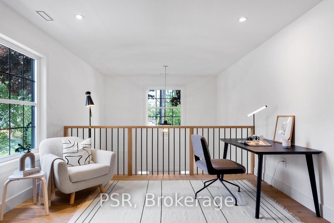
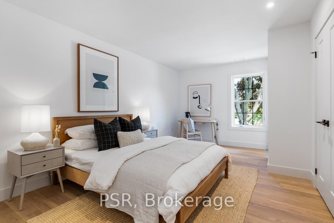
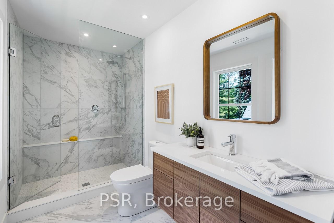
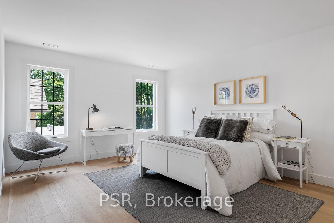
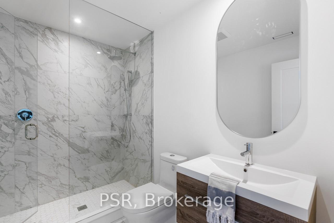
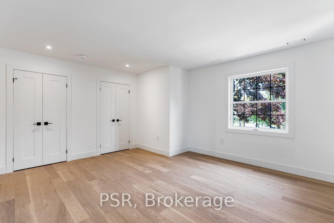
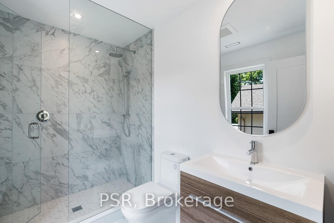
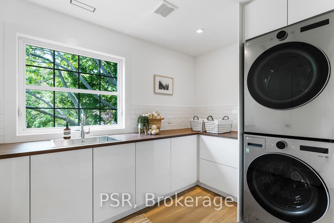
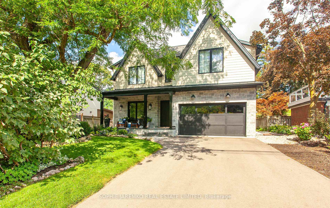
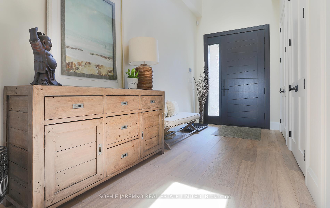
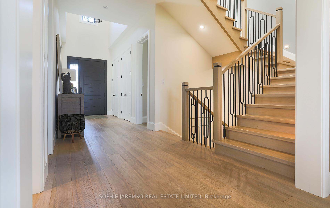
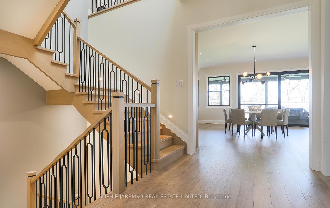
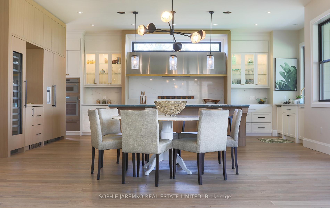
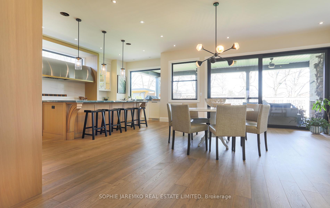
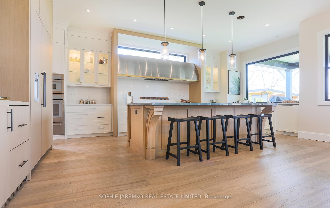
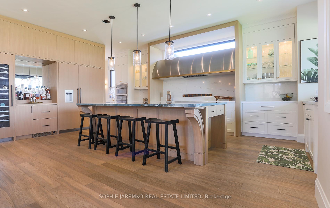
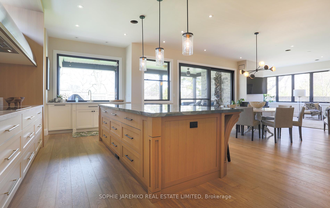
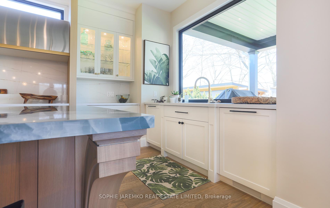
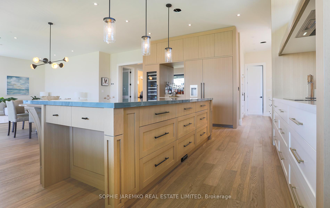
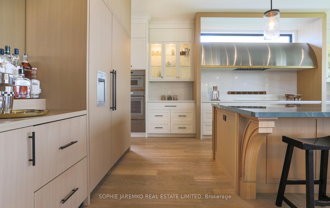
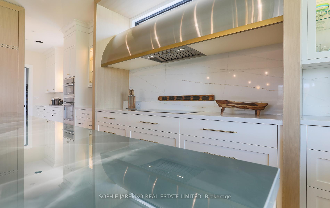
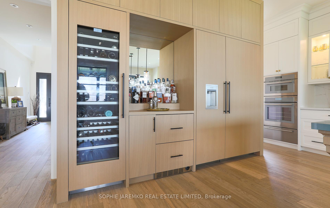
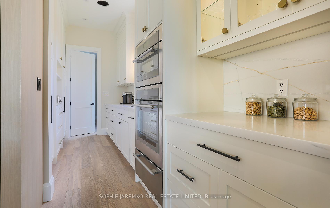
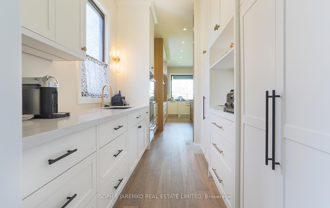
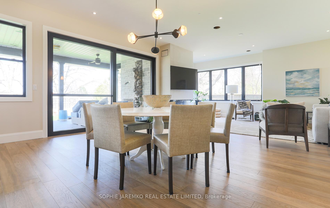
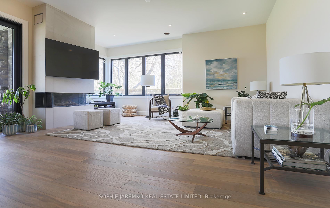
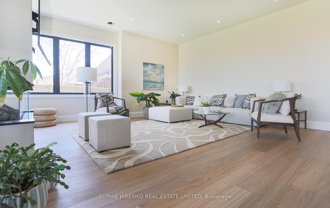
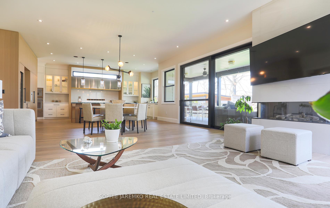
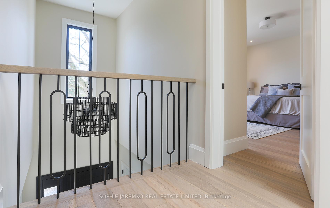
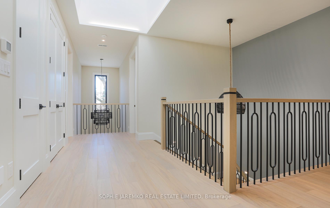
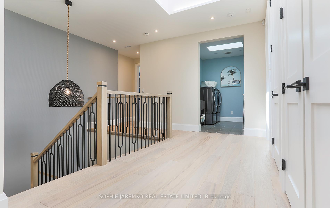
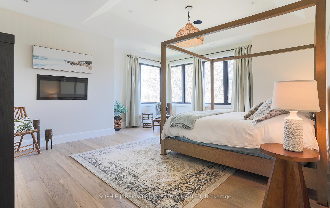
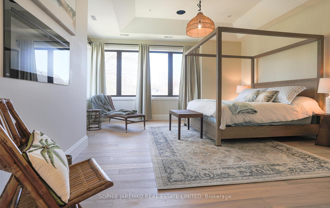
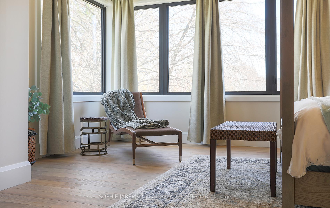
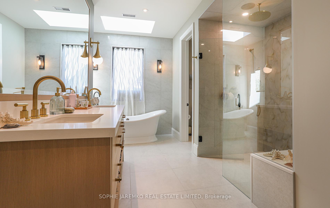
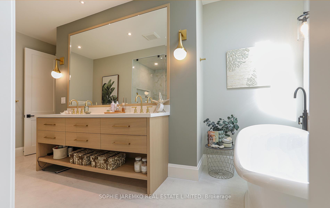
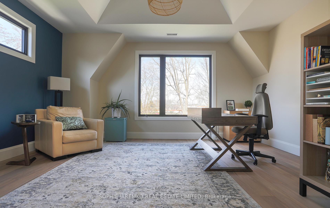
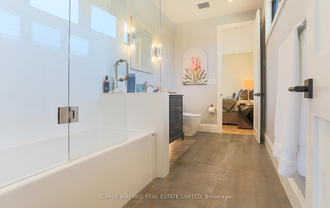
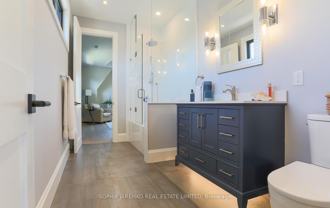
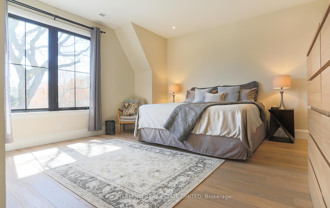
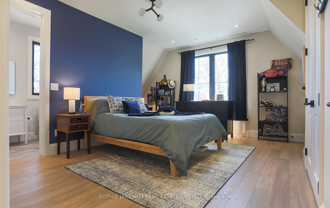
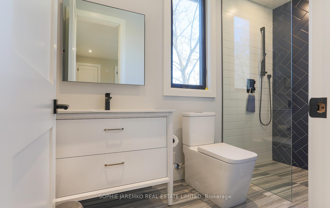
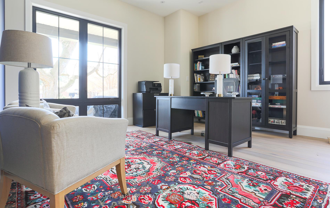
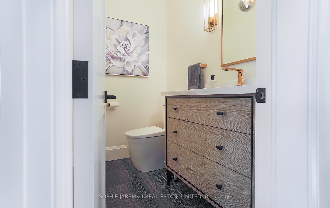
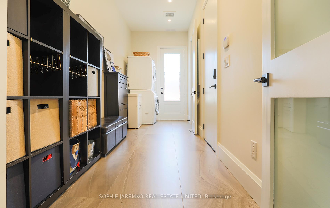
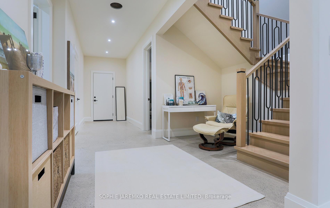
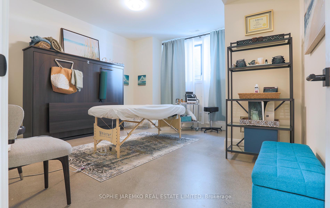
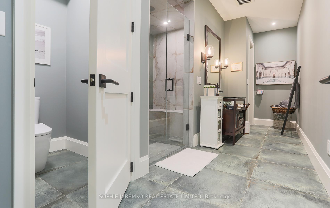
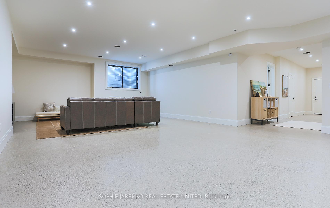
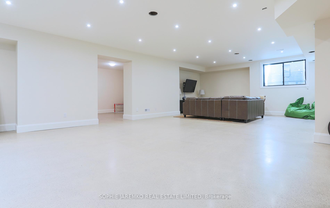
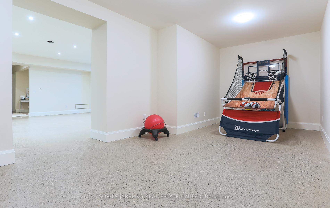
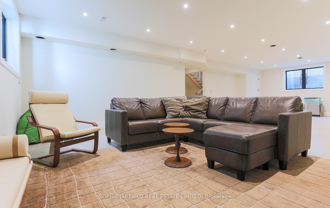
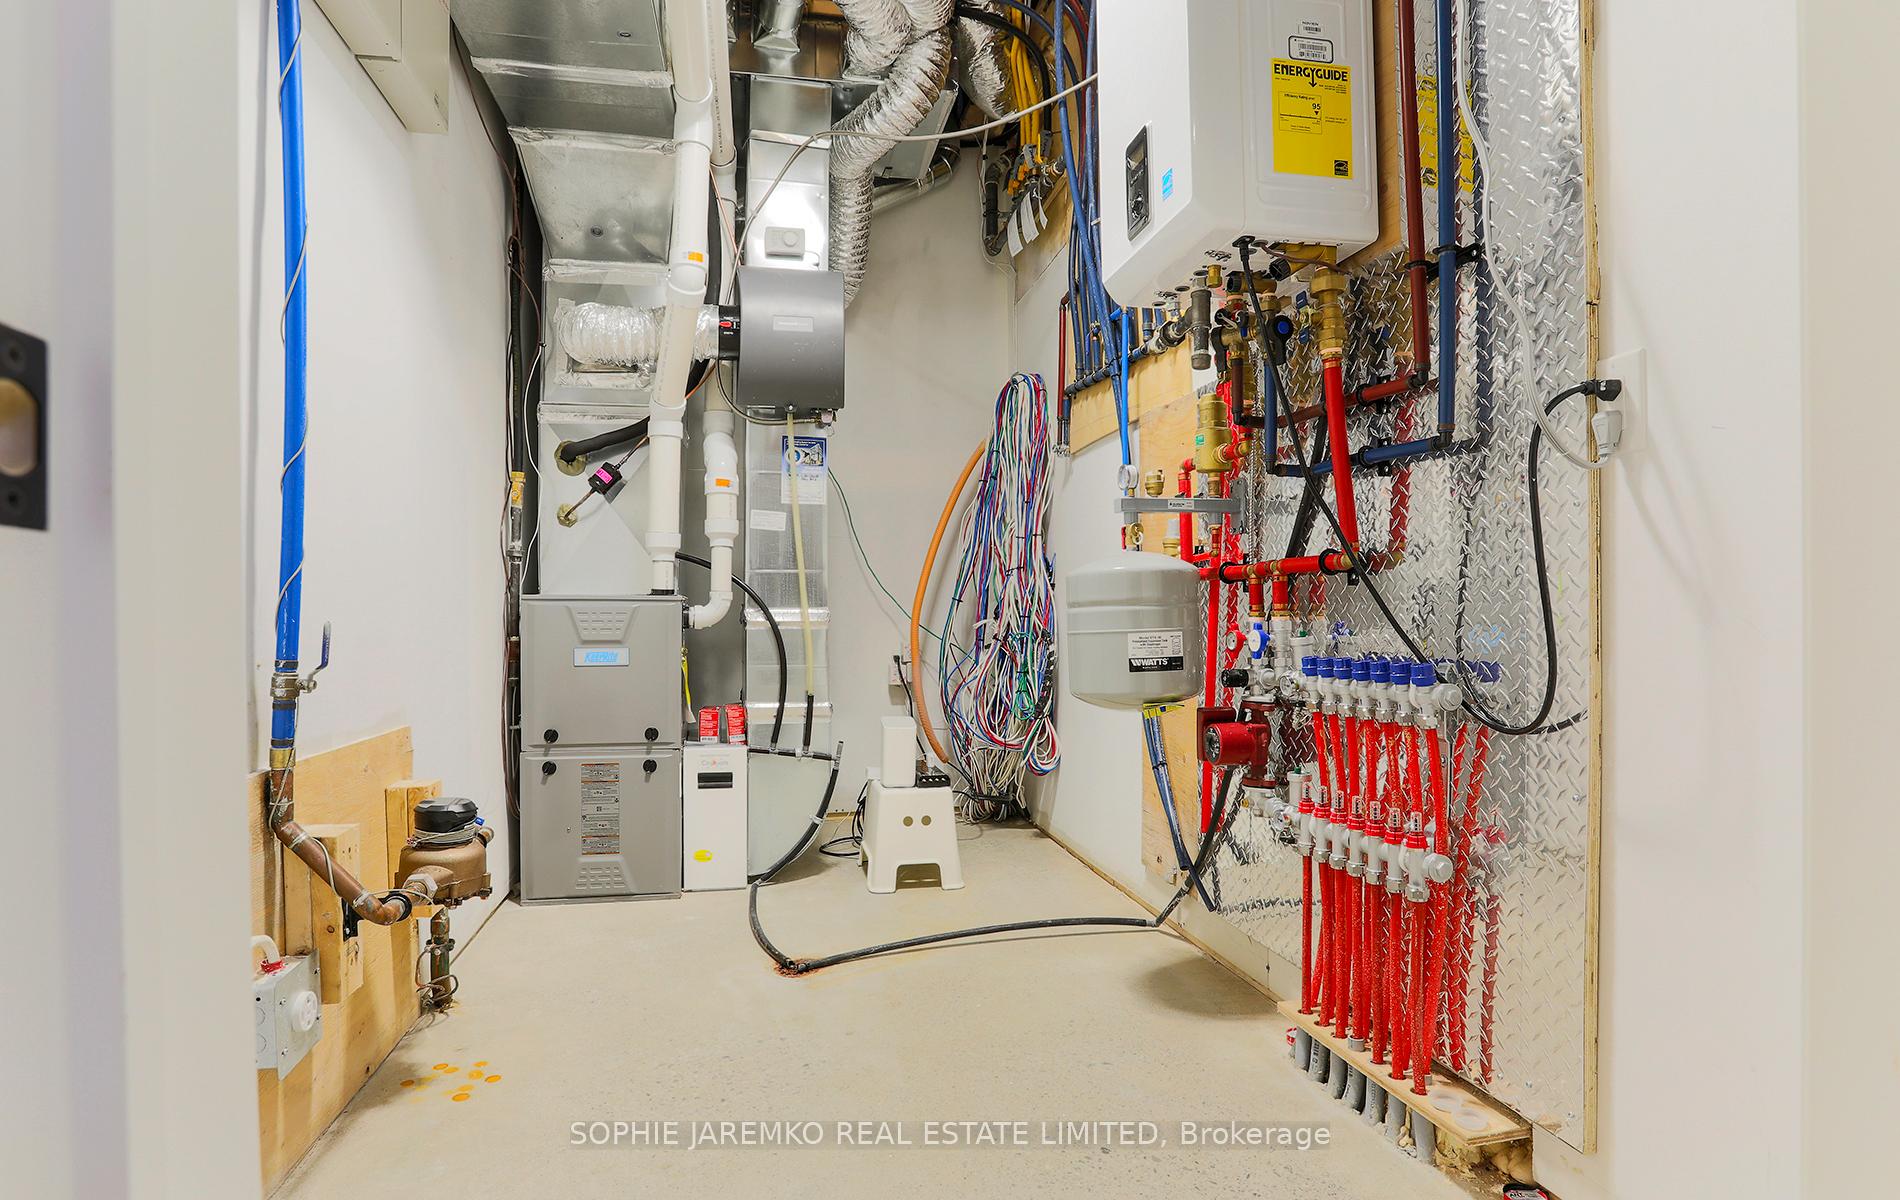
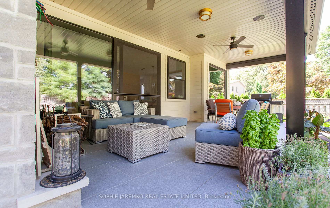
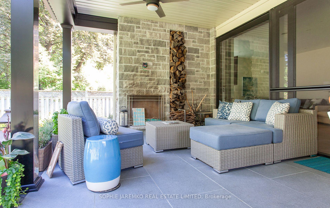
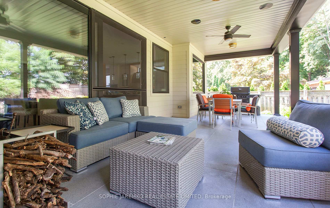
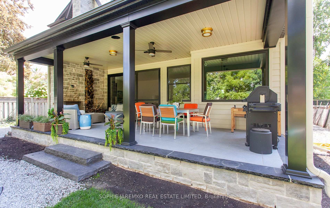
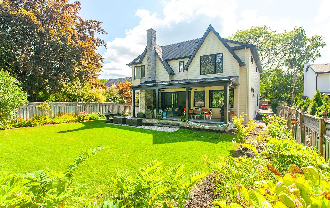
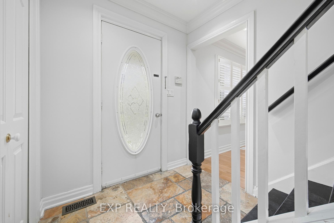
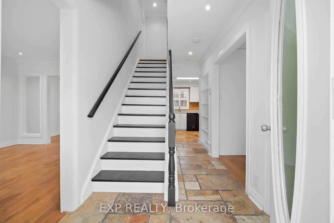
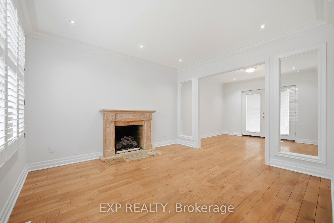
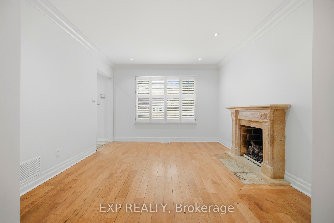
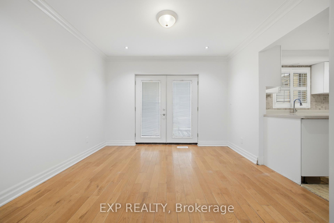
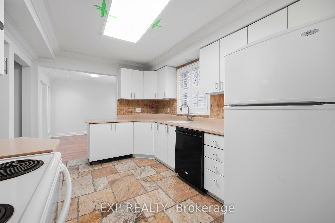
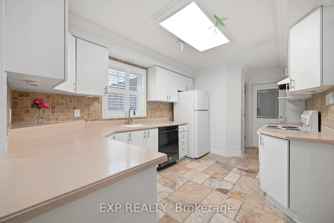
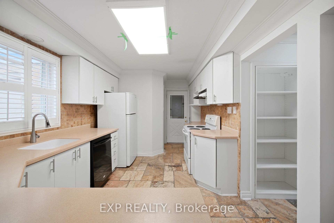
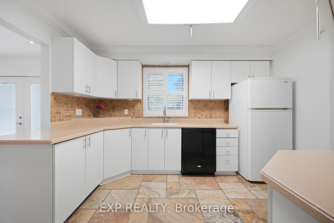
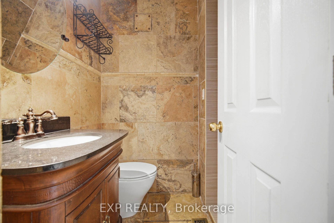
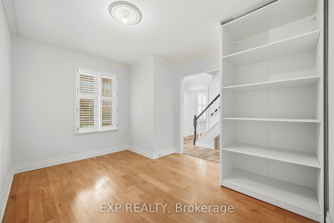
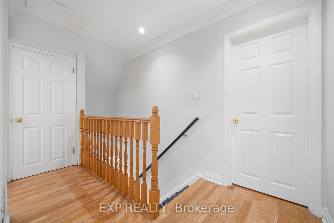
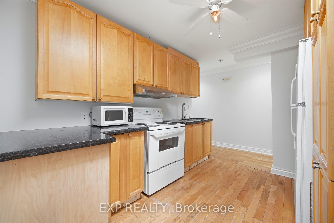
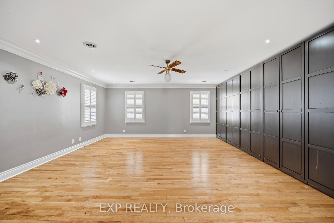
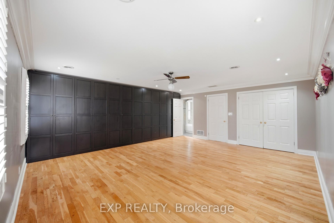
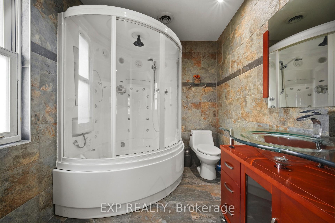
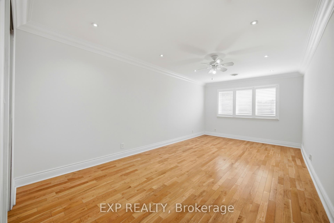
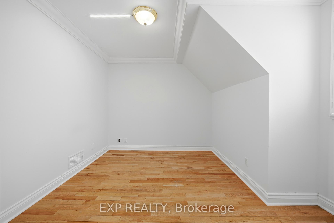
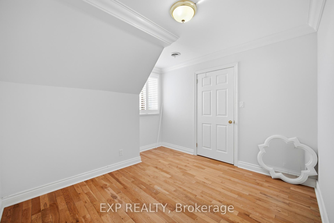
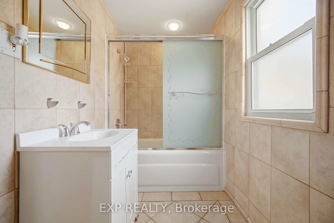
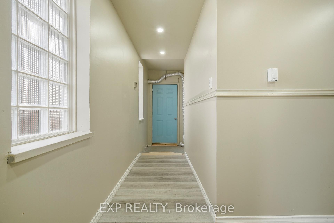
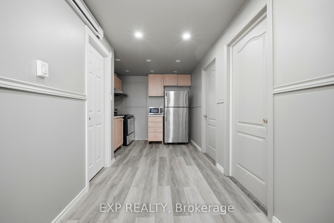
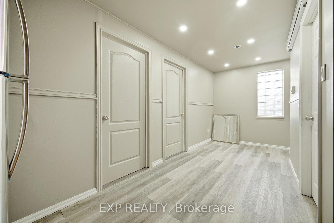
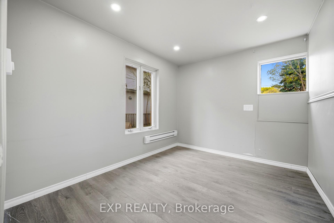
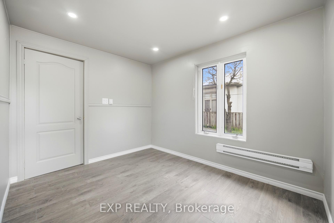
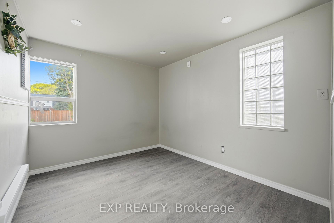
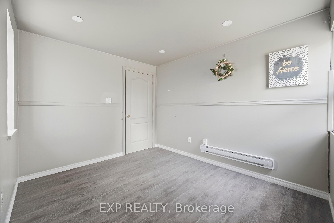
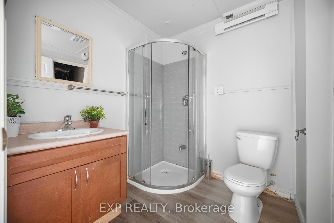
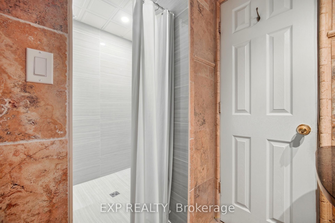
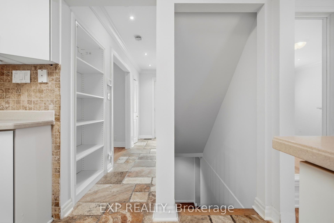
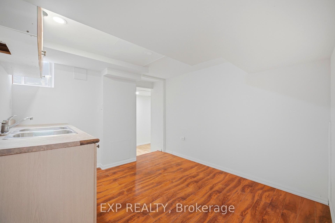
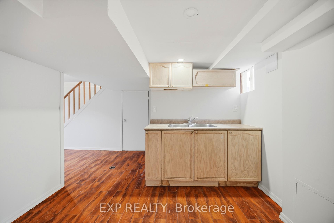
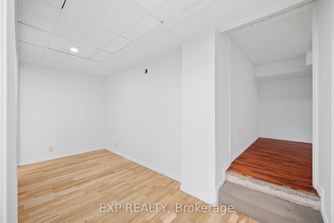
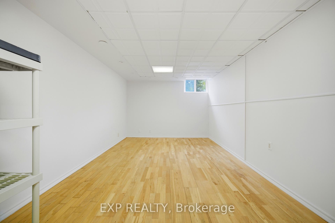
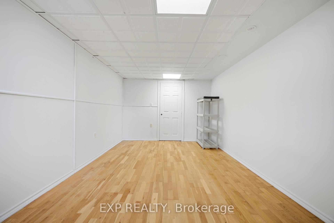
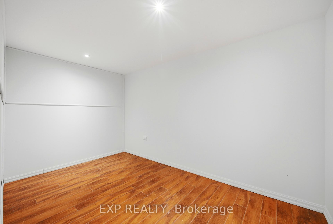
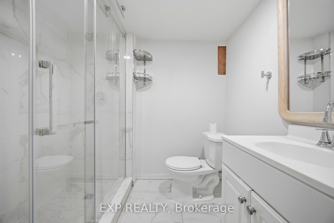
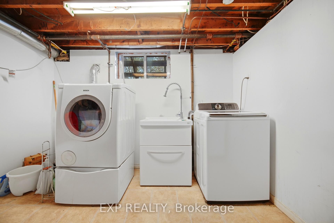
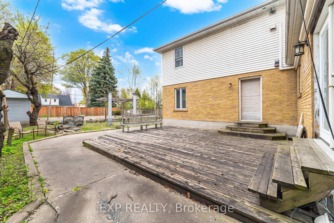
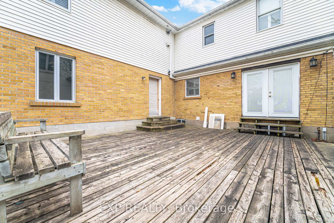
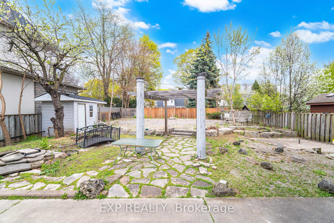
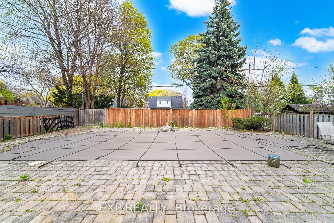
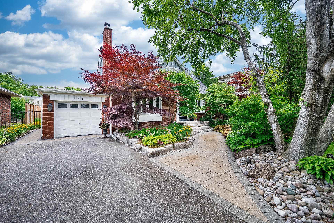
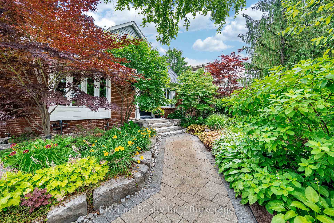
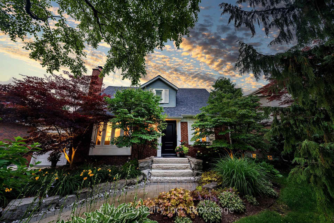
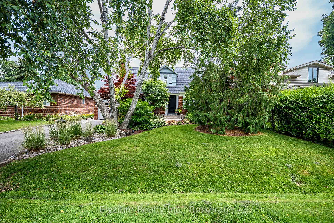
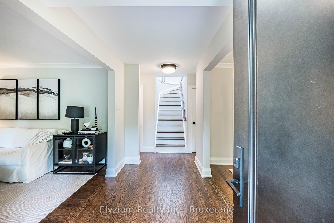
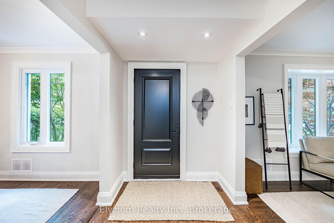
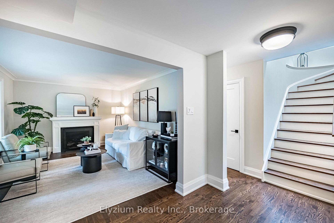
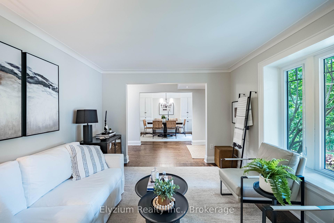
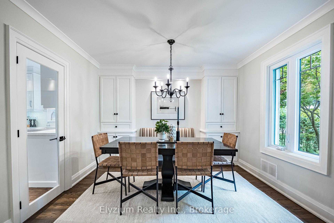
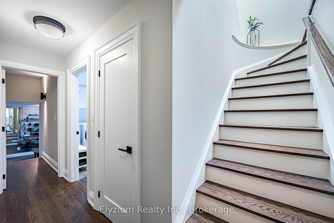
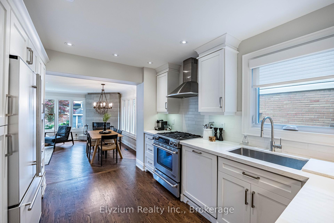
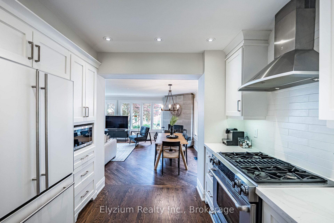
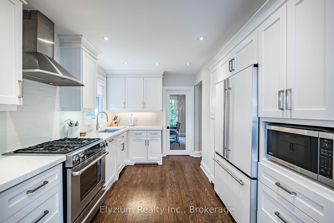
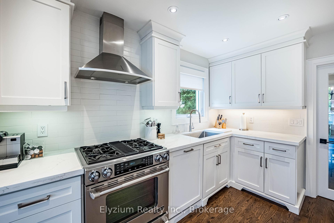
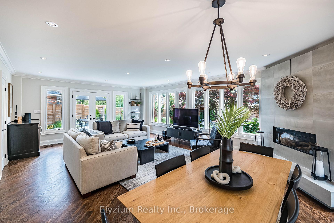
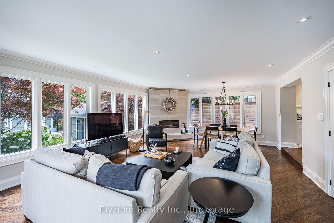
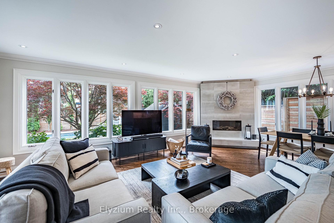
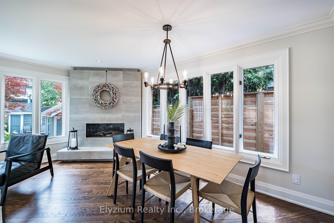
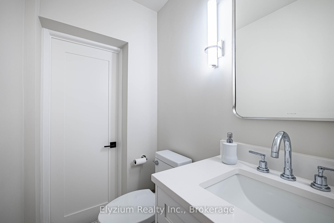
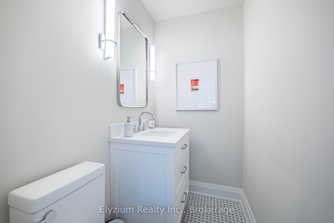
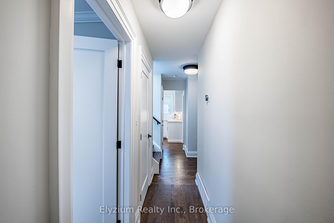
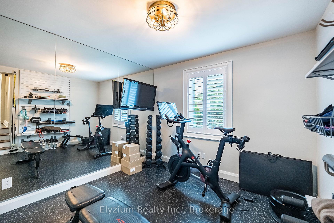
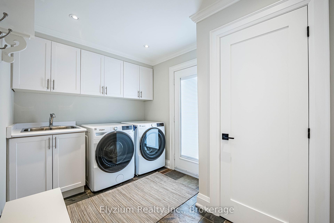
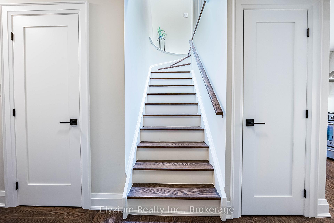
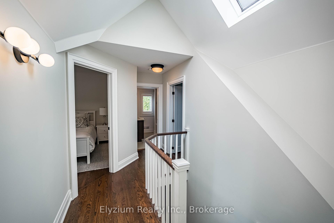
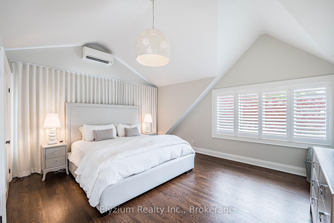
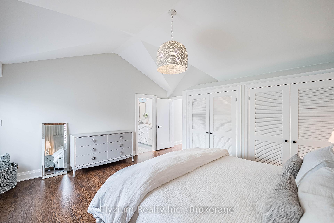
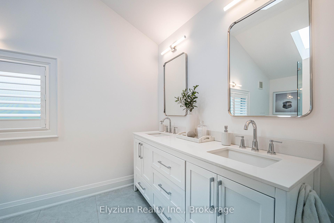
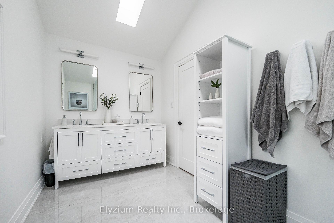
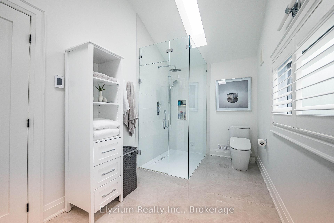
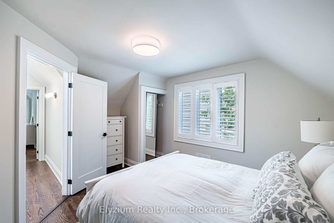
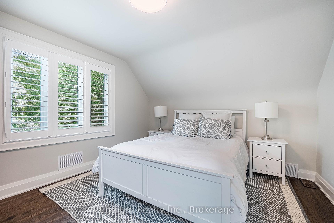
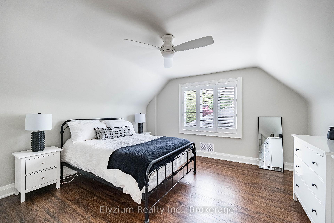
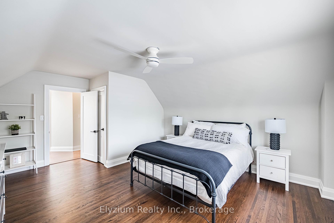
Welcome to 2181 Harcourt Crescent, With over 3000 total sqft of custom renovations this residence nestled in one of Lakeview's most sought after neighbourhoods.Thoughtfully redesigned with timeless elegance and impeccable craftsmanship, this stunning 3+1 bedroom, 3.5 bathroom home offers an effortless blend of luxury, comfort, and functionality. Rich hardwood floors, designer lighting, and windows create bright, sophisticated living spaces throughout. The beautifully appointed chef's kitchen features custom cabinetry, quartz countertops, premium stainless steel appliances, and seamlessly connects to the spacious family room, highlighted by a striking gas fireplace. Upstairs, the luxurious primary retreat boasts soaring vaulted ceilings, generous closet space, and a spa inspired ensuite, while two additional bedrooms complete the upper level. The finished lower level offers a spacious recreation room, fourth bedroom, ensuite bathroom, and abundant storage, providing exceptional flexibility for family living or guests. Designed for both everyday living and unforgettable entertaining, the backyard is a true private retreat. Professionally landscaped with mature gardens, an irrigation system, an expansive composite deck with sleek glass railings, a renovated in ground pool, and a charming poolside cabana, this resort inspired oasis offers the perfect setting to relax or entertain all summer long. Ideally located just minutes from top rated schools, scenic parks and trails, luxury golf courses, Trillium Hospital, Sherway Gardens, and major highways, this remarkable home delivers an exceptional lifestyle in one of Mississauga's most prestigious family communities.
No extras listed.
Visit this home
Pick a time that works for you.
No upcoming open houses.
Got questions?
Contact Sell with Strategy.


| Type | Detached |
| Style | 1 1/2 Storey |
| Approx. Age | Not available |
| Size | 2000-2500 sq. ft. |
| Property Tax | $9,497 |
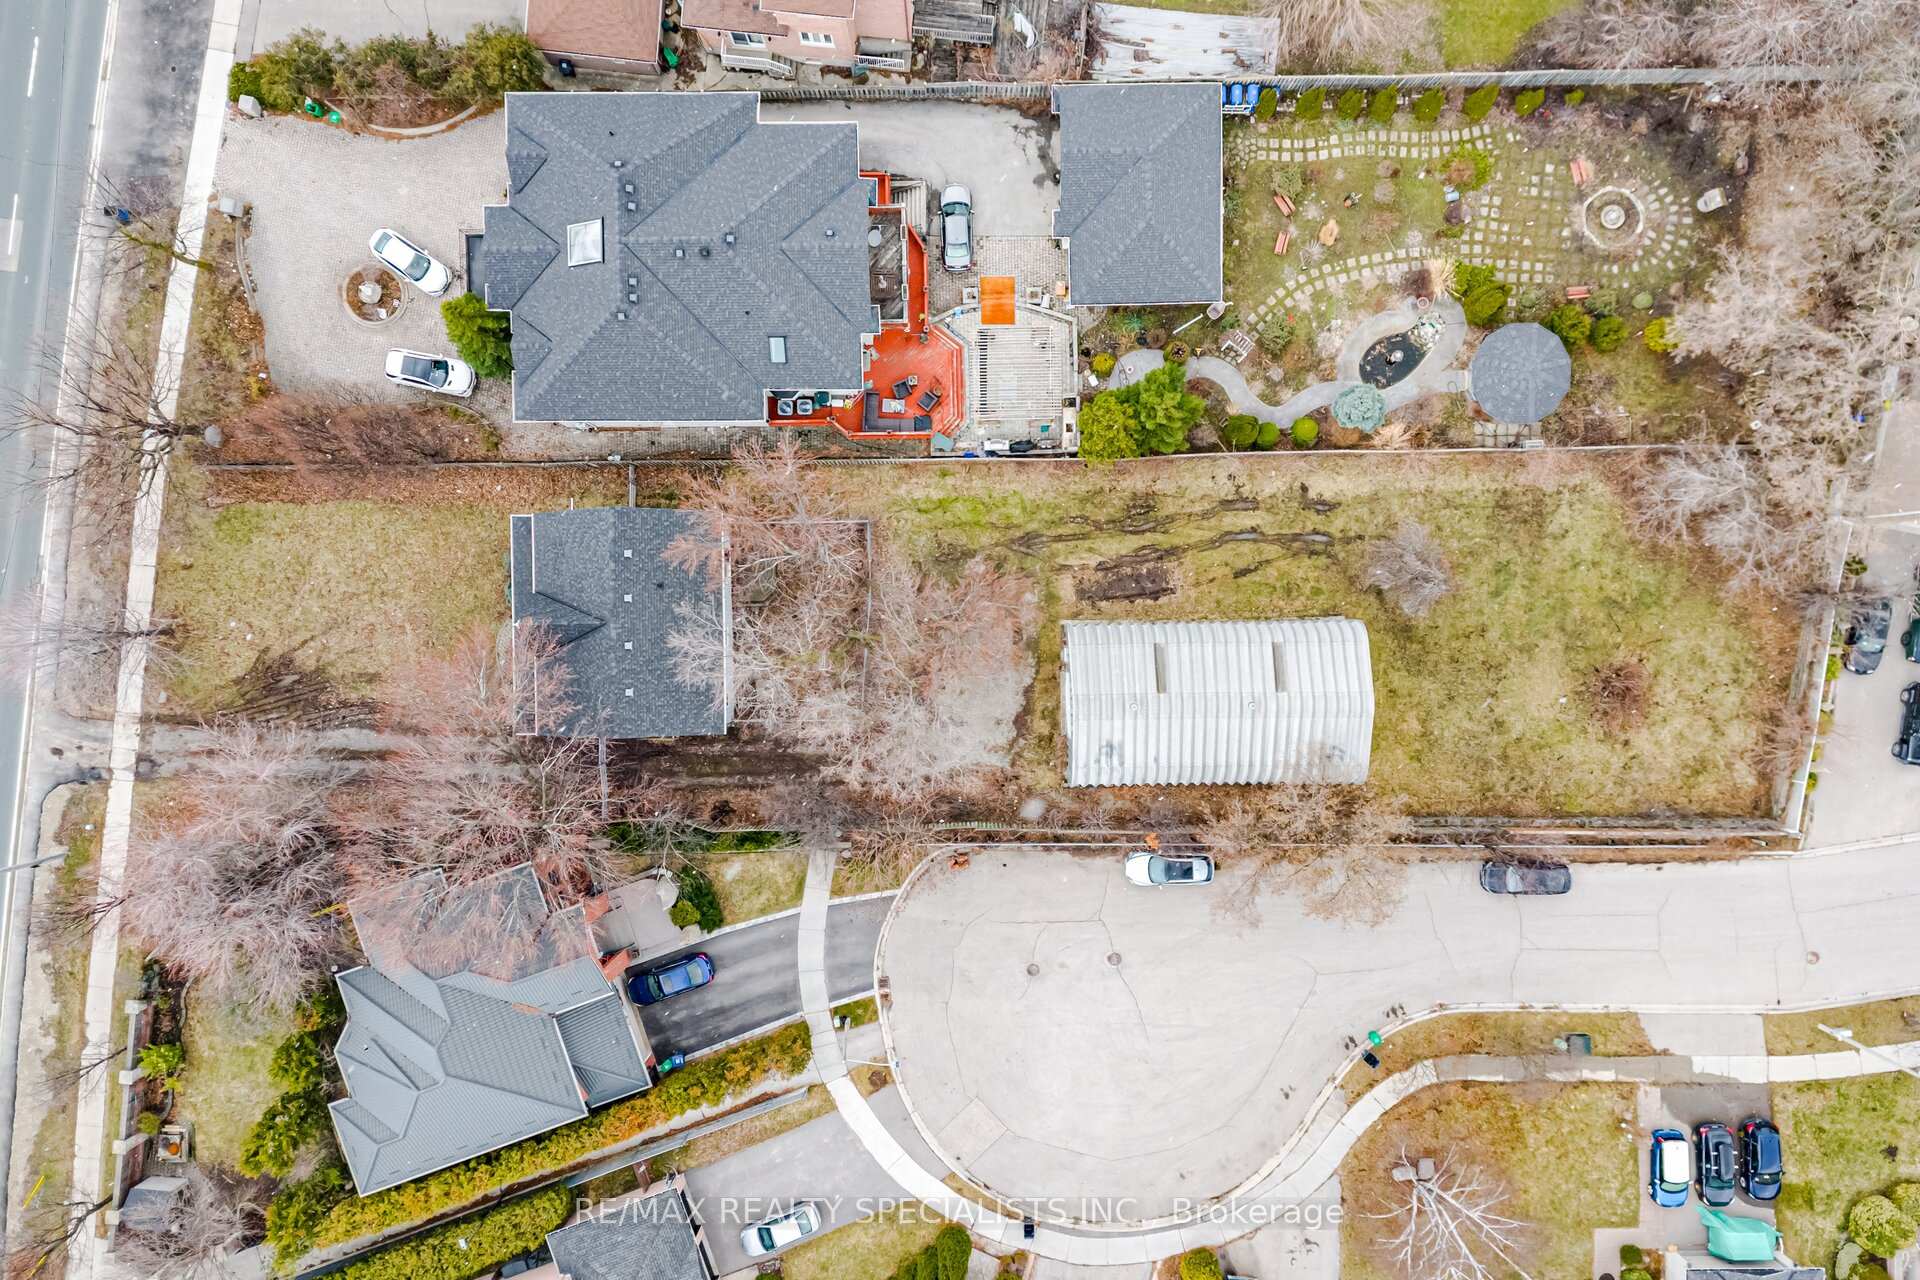
| Lot Size | 59 ft x 124.48 ft |
| mls© Number | W13529018 |
| Listed By | Elyzium Realty Inc. |
Listing History
- No recent sale history for this listing.
- No recent lease history for this listing.
Schools
Could you afford this home?
What the bank counts
This home's actual carrying costs, payment stress-tested at 6%
- Mortgage, tested at 6%
- $10,237
- Property tax
- $791
- Heat allowance
- $150
- Housing costs
- $11,178 / mo
Lenders cap these at 39% of gross income — that sets the number.
Income needed
$344,000
gross annual household income
- Payment at 4%
- $8,416 / mo
- Cash down
- $400,000
Assumes no other monthly debts · 25-yr amortization
Full affordability checkInvestment Analysis
Estimated rent, cap rate and monthly cash flow for this property
Values and trends
Nearby listings
Comparable sales
- No similar listings found.