1554 Birchwood Drive
Lorne Park, Mississauga
$4,999,000
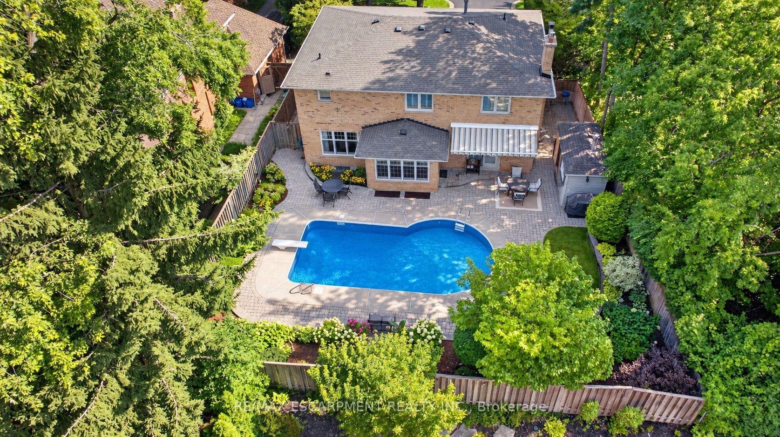
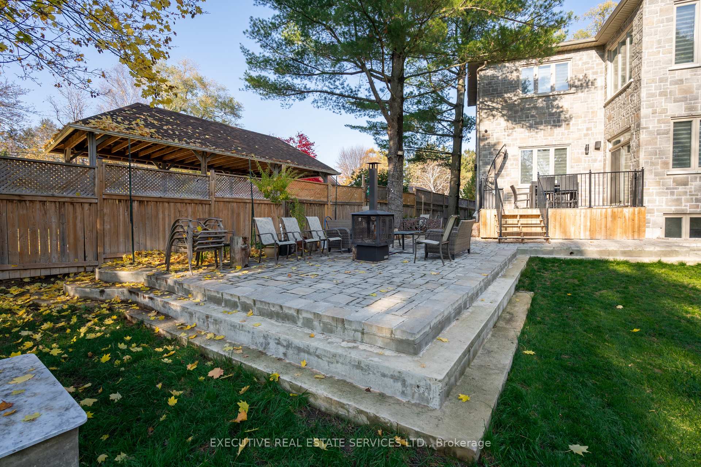
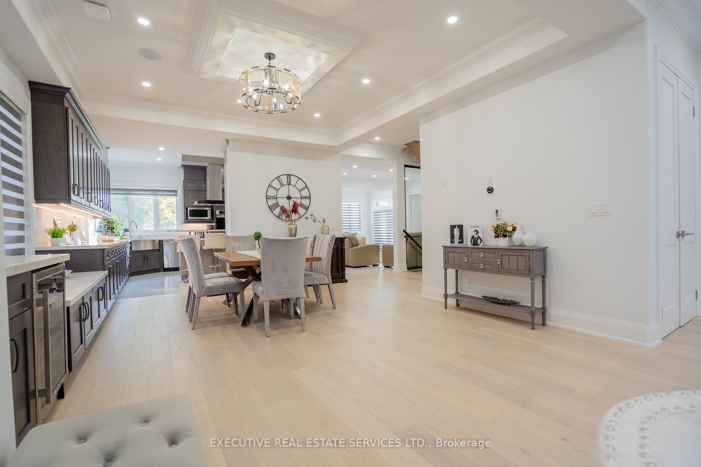
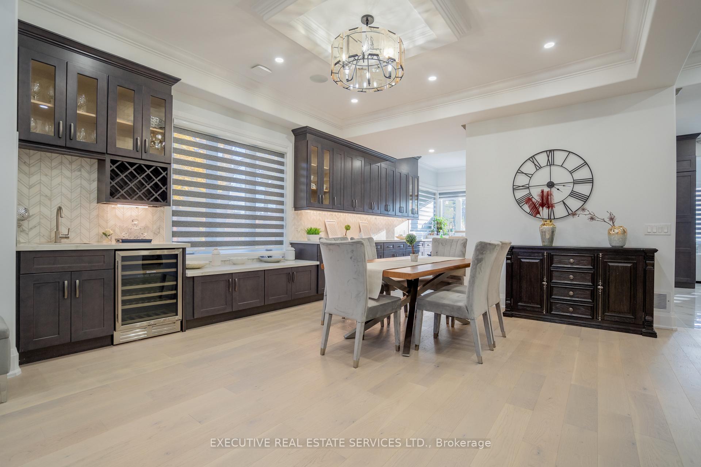
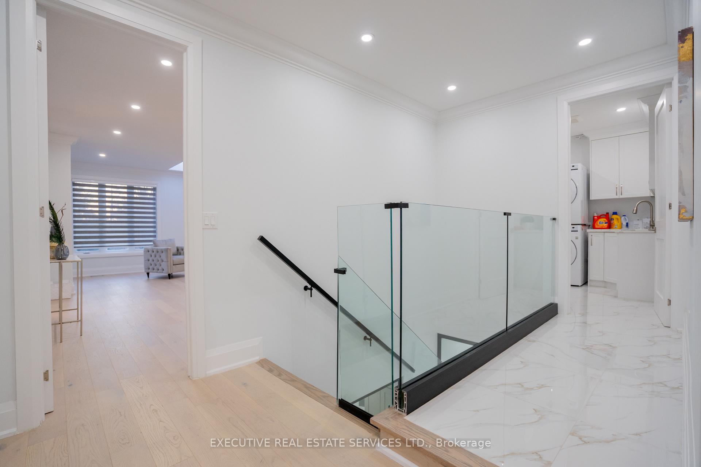
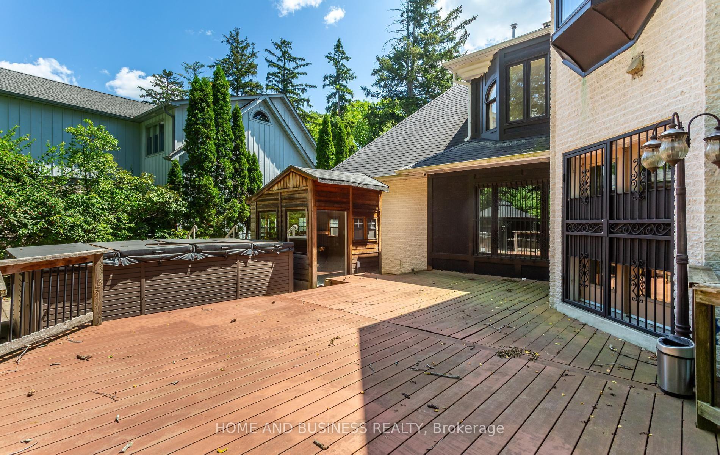
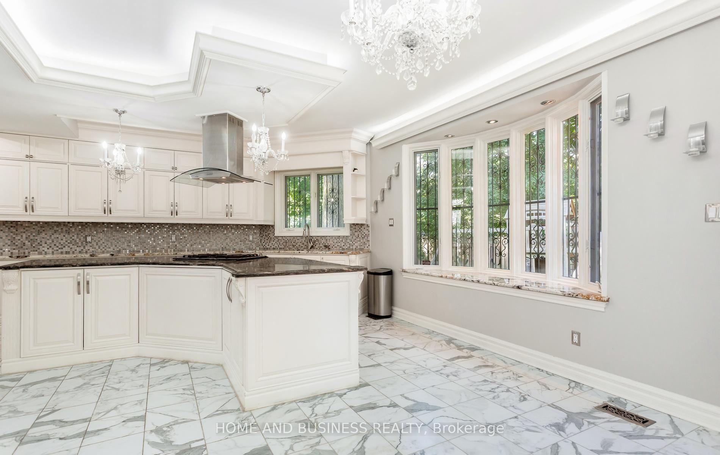
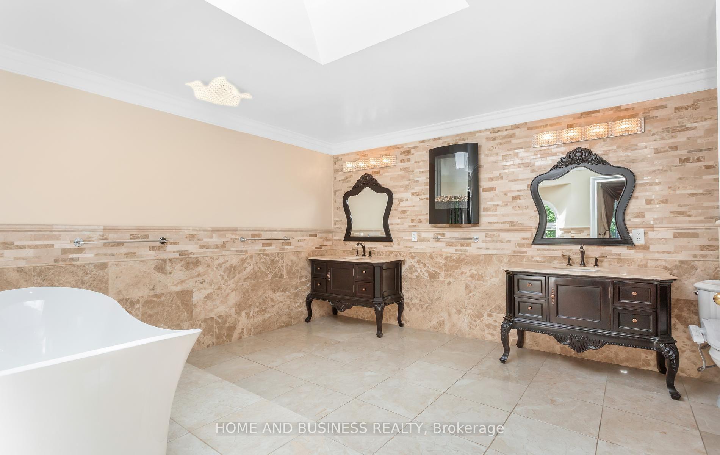
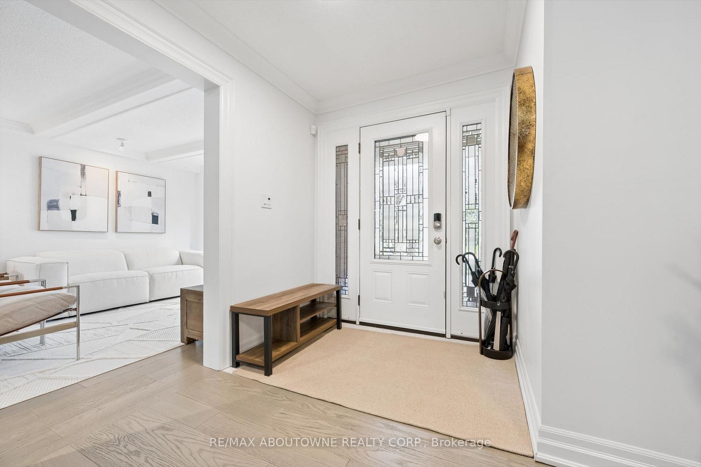
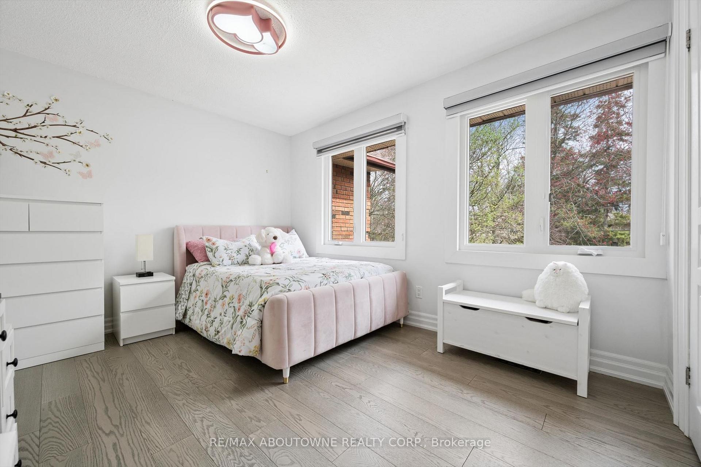
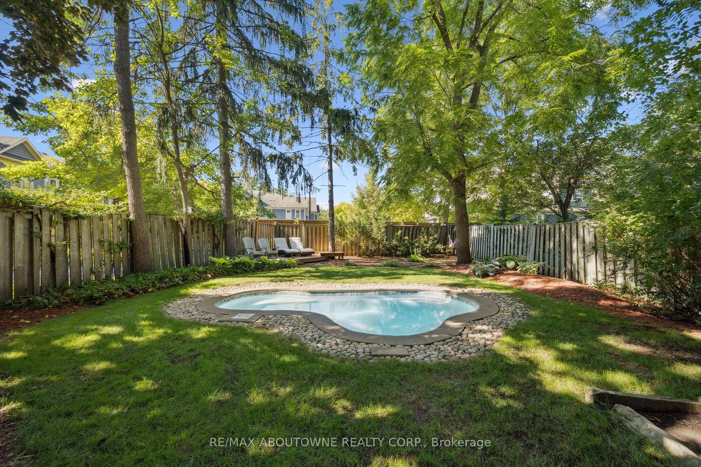
Set within one of Lorne Park's most prestigious pockets, 1554 Birchwood Drive provides an exceptional estate on a rare 100 by 270-foot lot. Offering over 7,500 square feet of thoughtful living space and a detached three-car garage, this Bill Hicks-designed residence blends timeless design with modern luxury. The property's manicured and mature grounds provide beautiful scenery year-round. Set back from the street, this property offers privacy and greenery. A limestone foyer with soaring ceilings introduces sophisticated principal rooms featuring custom millwork, rich hardwood flooring, and impeccable detail. The formal living room and family room open to the gardens and pool, while the dining room, framed with arched windows, is ideal for entertaining. A private office with a gas fireplace offers a serene workspace. The chef's kitchen features premium built-in appliances, custom cabinetry, and new tile flooring, with a breakfast area that opens to the patio and gardens. Thoughtful family spaces offer warmth and functionality for everyday living. Upstairs, four generously sized bedrooms each offer ensuite access and overlook the lush property. The home features two separate staircases for enhanced flow throughout. Designed for leisure, the lower level features a custom wine cellar, double-sided wood burning fireplace, home theatre system with surround sound, a gym and a recreation and games area. All complemented by a spa-inspired bathroom, including a steam shower. Control4 integration provides seamless smart living with whole-home audio. Outdoors, enjoy a private, resort-inspired setting with a gunite pool, integrated hot tub, landscaped gardens, and new fencing, all surrounded by mature trees. The heated detached garage ensures year-round use. Moments to top schools, Port Credit, Lake Ontario and trails, GO Transit, and Whiteoaks Park Tennis Club, this is an exceptional estate in one of Mississauga's most sought-after communities.
No extras listed.
Visit this home
Open houses
Sat, Sep 19
2:00 PM – 4:00 PM
Or pick a time that works for you.
Got questions?
Contact Sell with Strategy.


| Type | Detached |
| Style | 2-Storey |
| Approx. Age | Not available |
| Size | 5000 + sq. ft. |
| Property Tax | $25,712 |
| Lot Size | 100 ft x 270 ft |
| mls© Number | W13529802 |
| Listed By | ROYAL LEPAGE REAL ESTATE SERVICES HEAPS ESTRIN TEAM |
Listing History
- No recent sale history for this listing.
- No recent lease history for this listing.
Schools
Could you afford this home?
What the bank counts
This home's actual carrying costs, payment stress-tested at 6%
- Mortgage, tested at 6%
- $25,587
- Property tax
- $2,143
- Heat allowance
- $150
- Housing costs
- $27,880 / mo
Lenders cap these at 39% of gross income — that sets the number.
Income needed
$858,000
gross annual household income
- Payment at 4%
- $21,037 / mo
- Cash down
- $999,800
Assumes no other monthly debts · 25-yr amortization
Full affordability checkInvestment Analysis
Estimated rent, cap rate and monthly cash flow for this property
Values and trends
Nearby listings
Comparable sales
- No similar listings found.