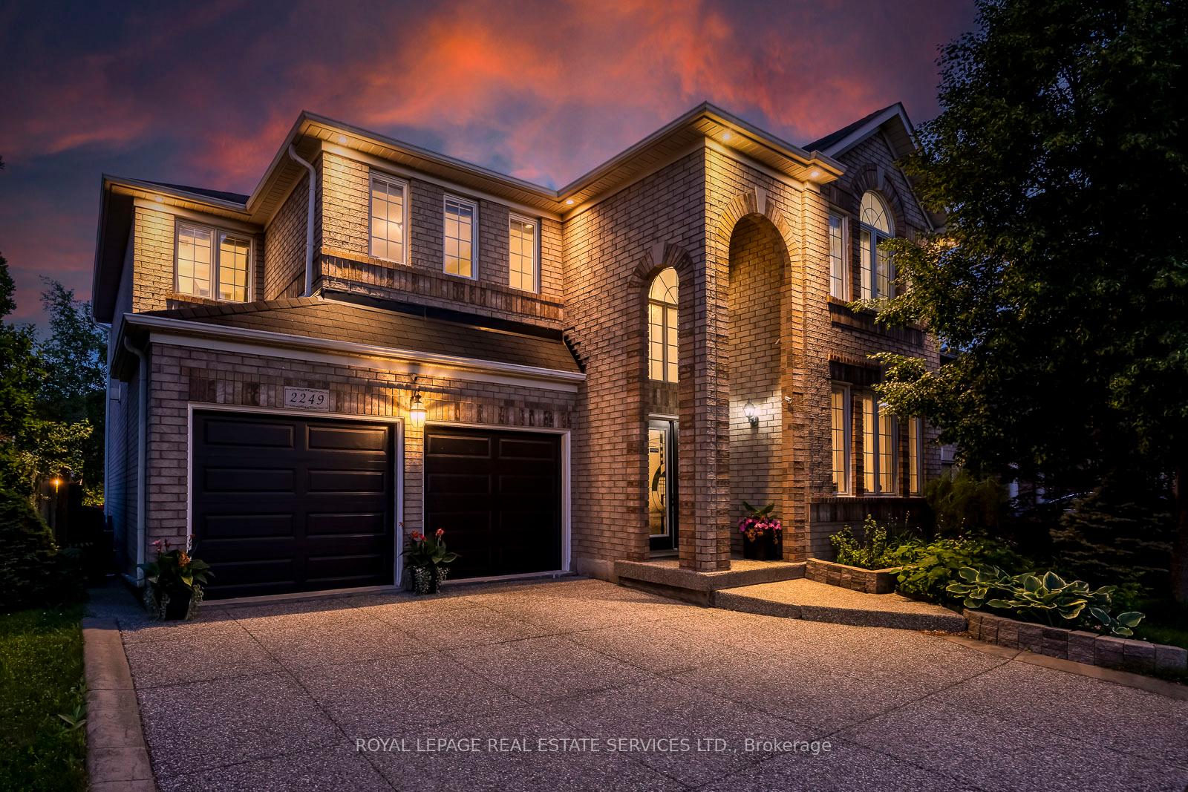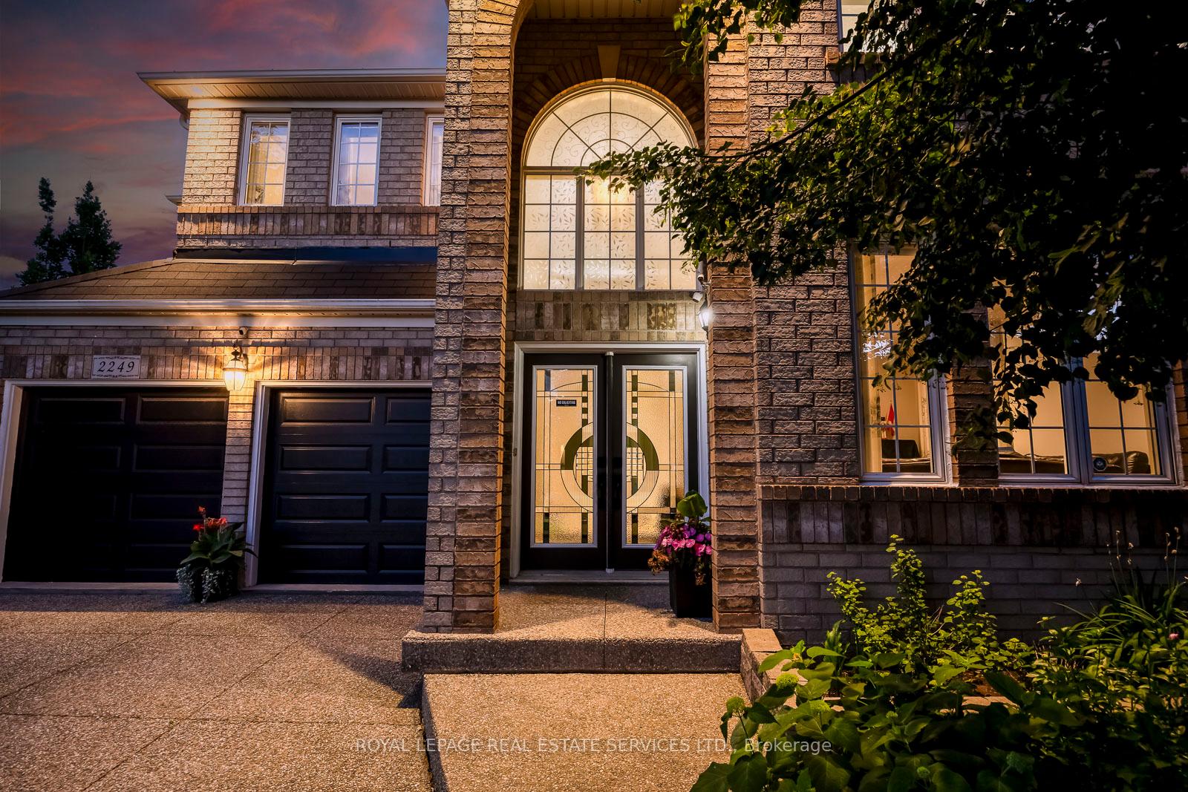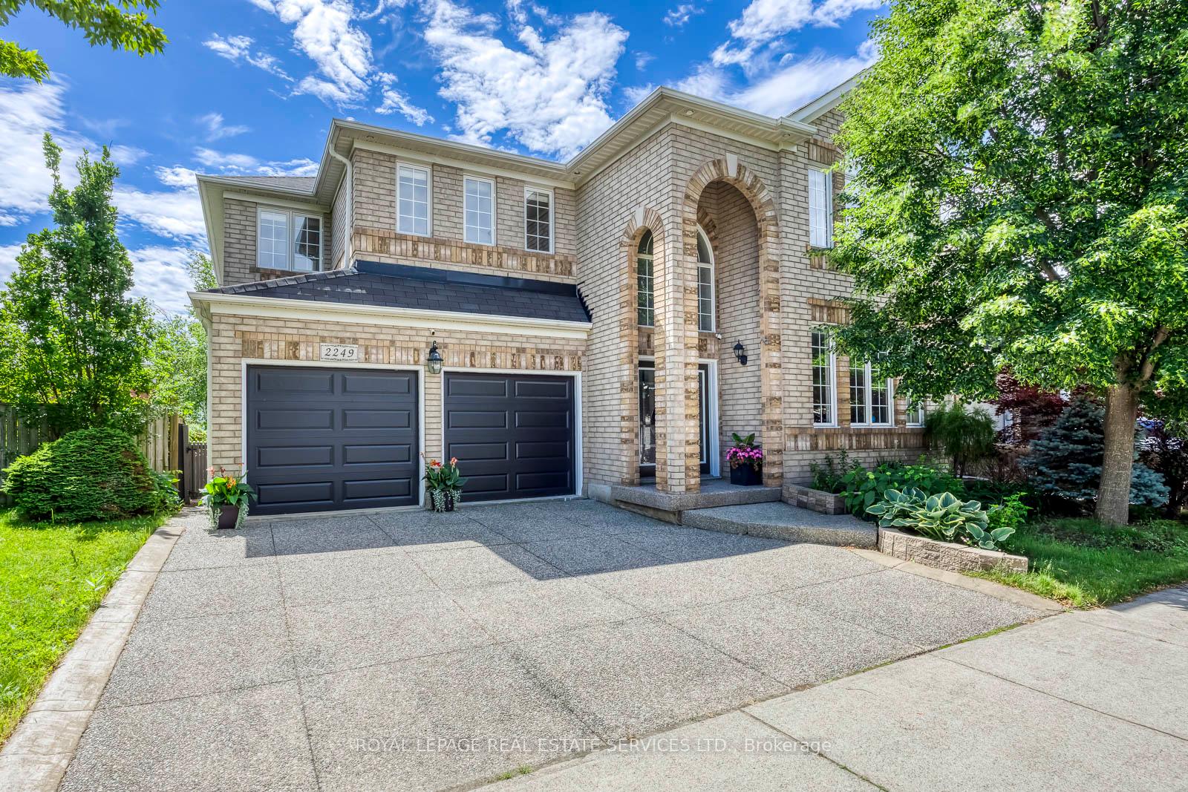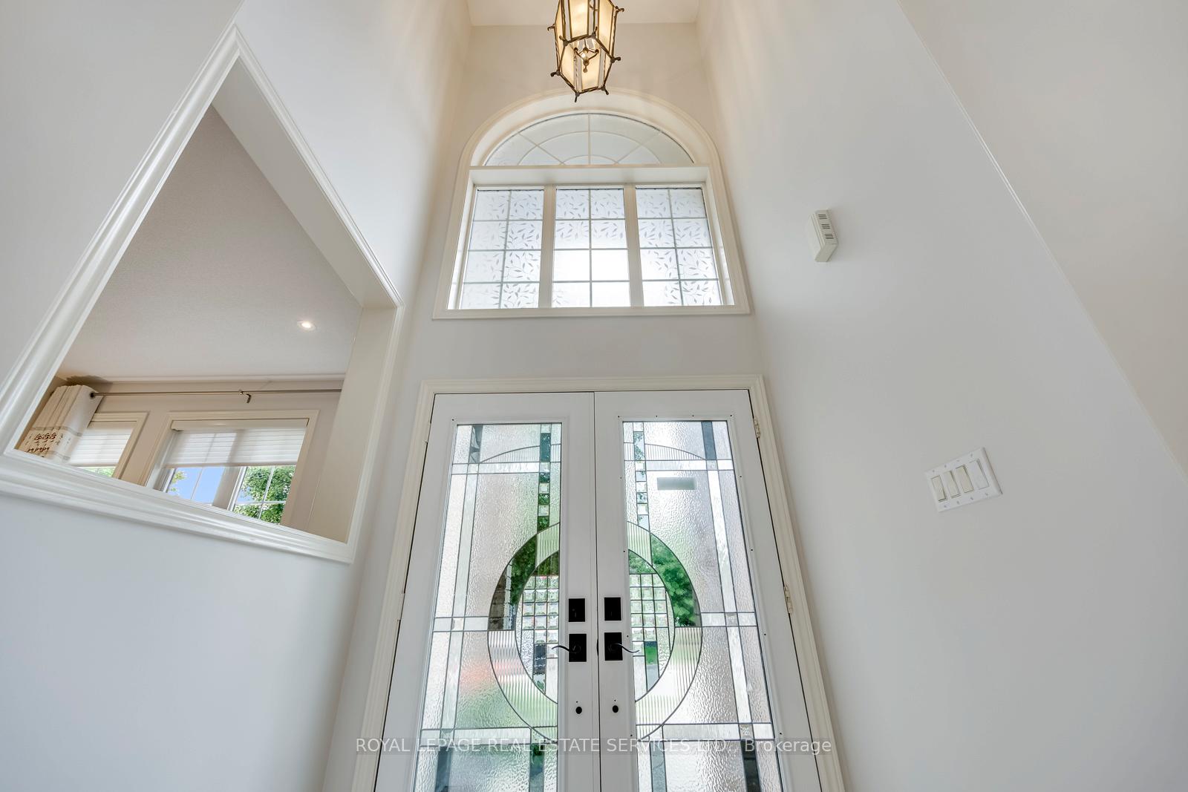
2587 Carberry Way
1019 - WM Westmount, Oakville
$1,525,000
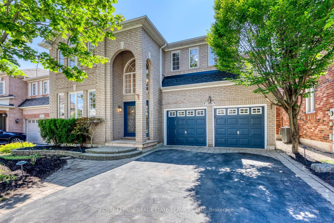
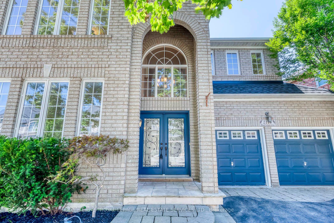
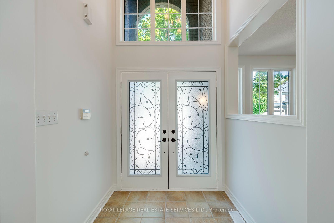
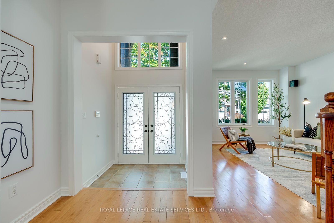
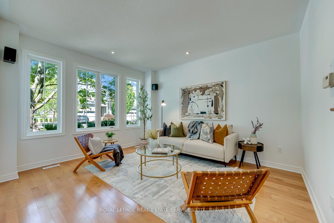
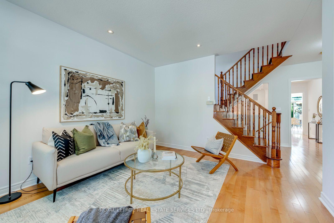
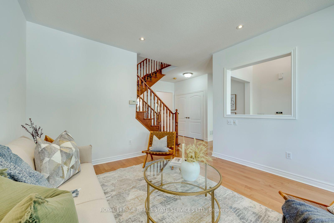
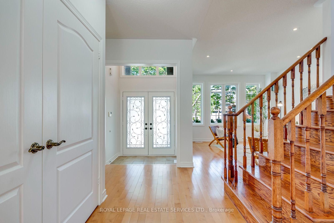
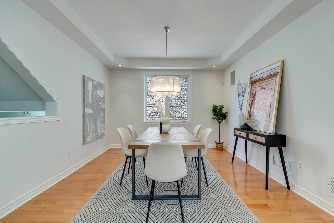
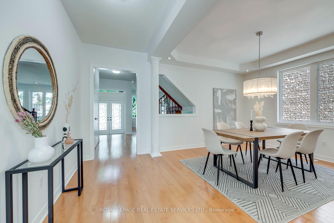
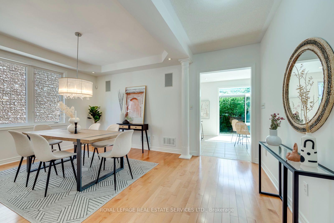
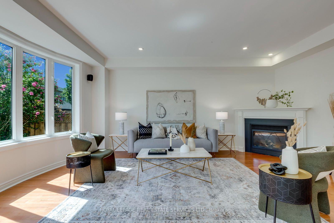
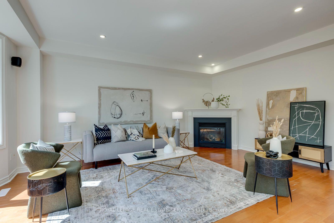
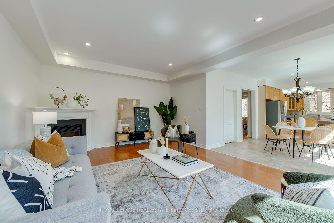
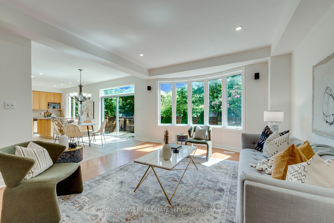
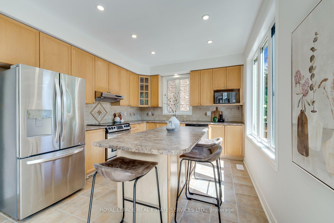
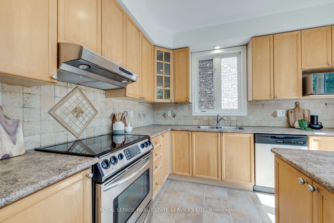
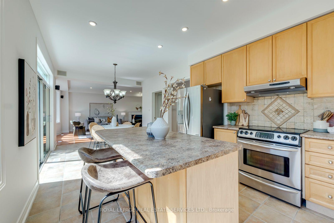
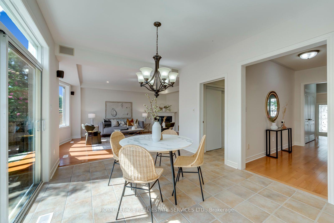
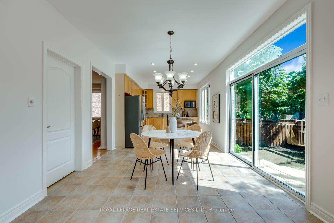
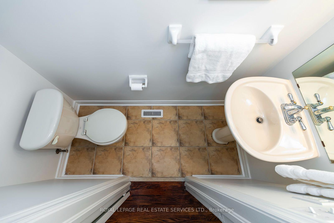
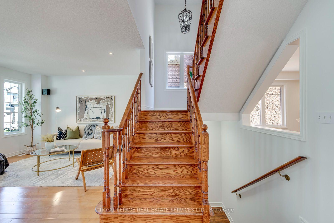
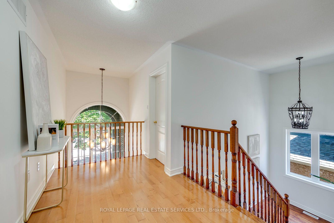
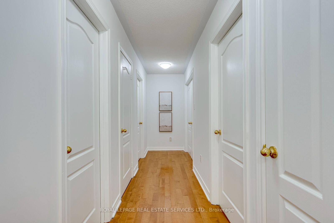
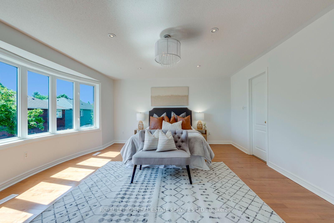
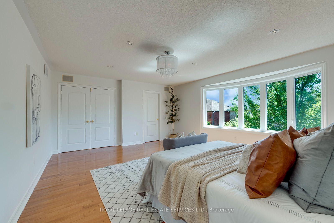
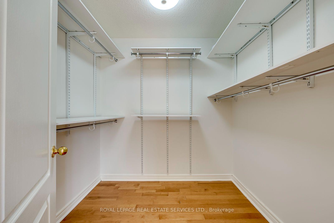
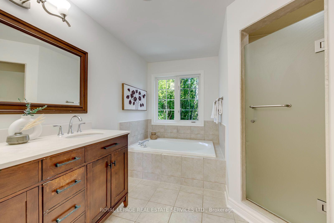
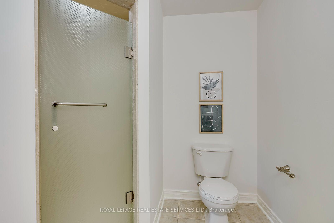
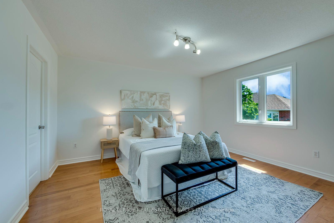
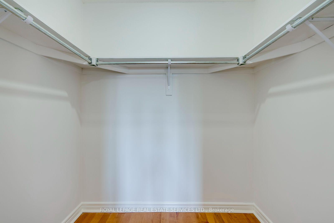
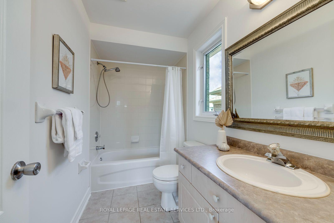
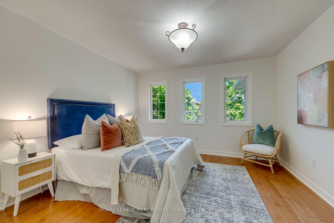
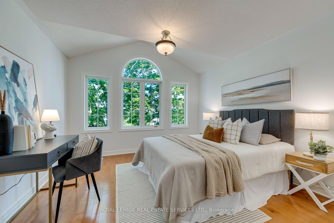
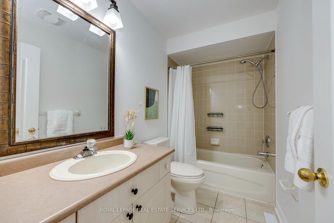
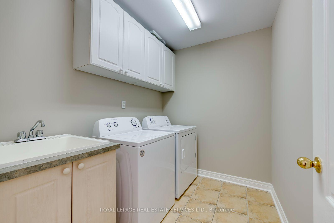
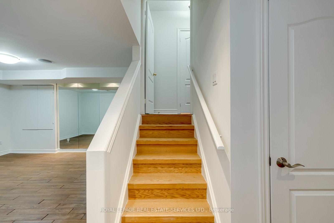
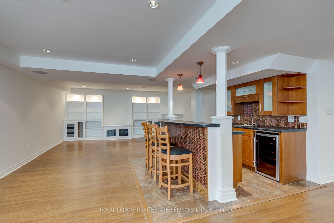
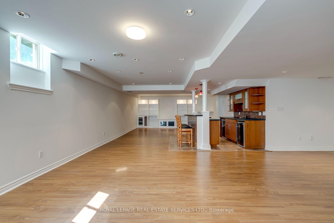
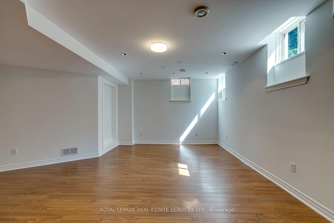
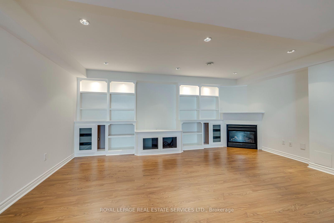
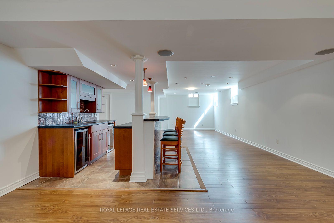
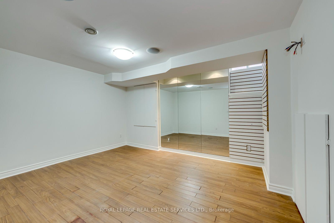
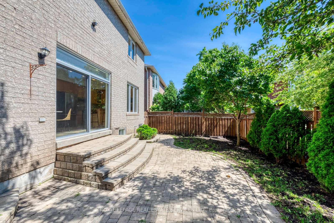
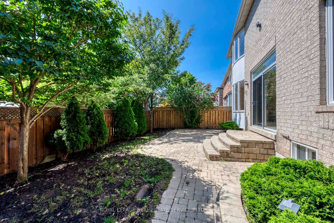
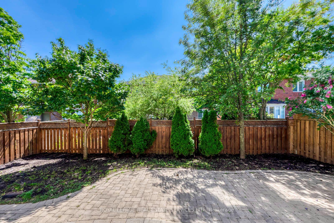
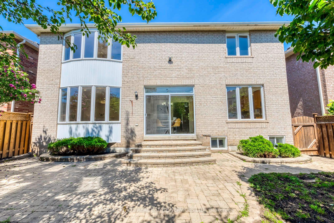
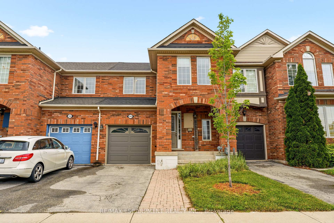
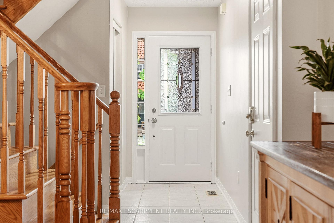
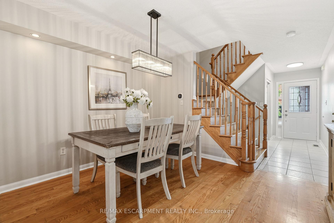
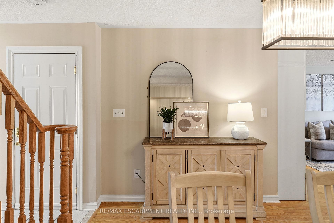
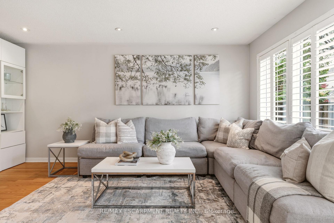
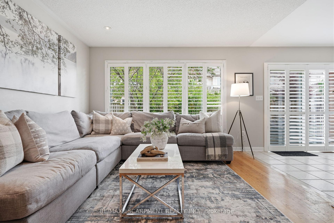
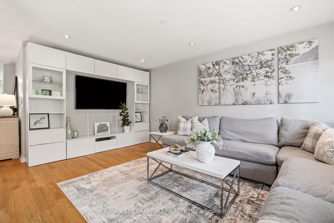
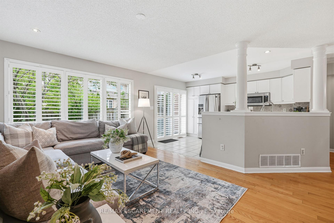
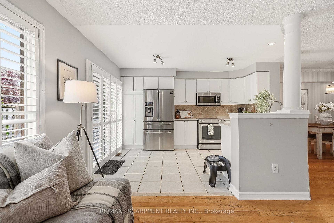
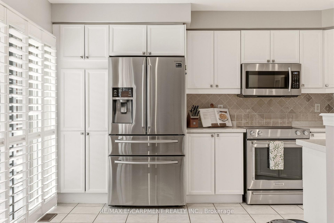
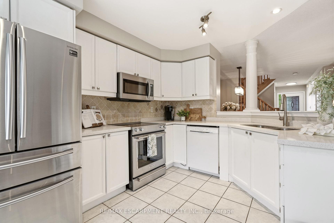
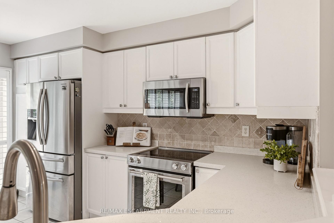
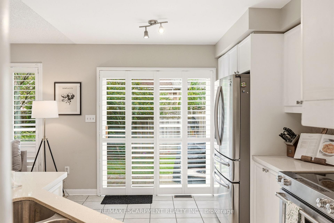
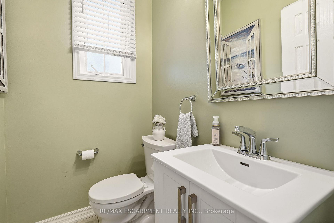
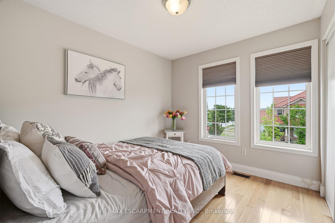
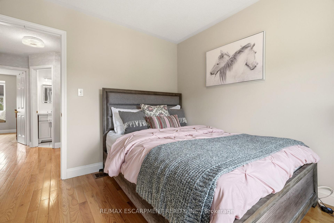
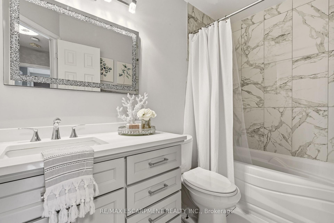
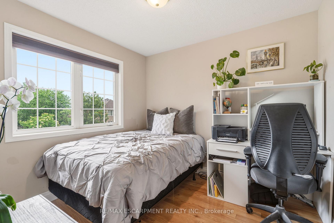
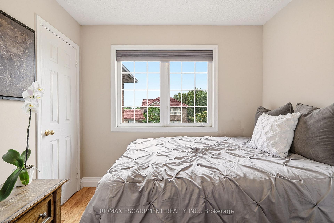
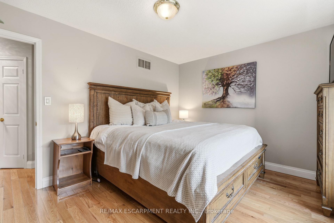
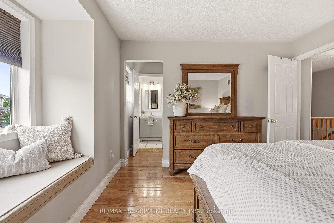
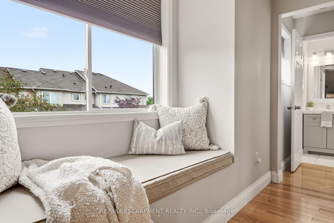
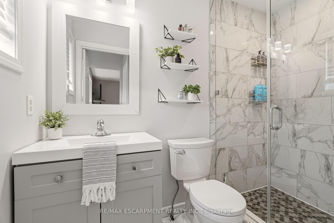
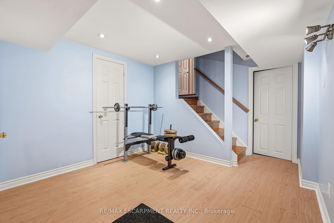
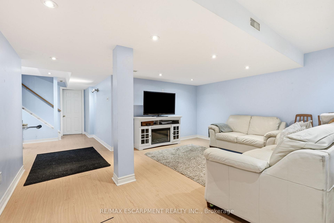
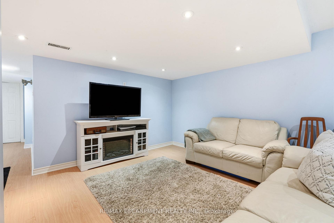
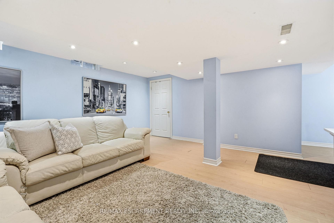
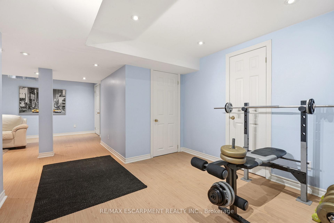
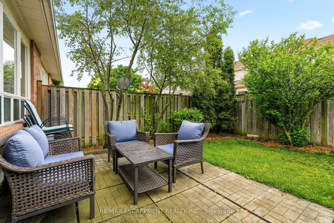
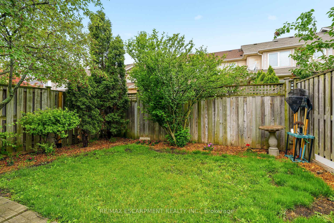
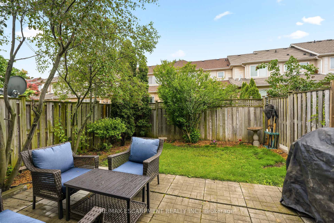
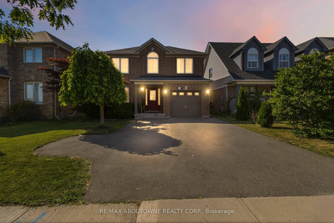
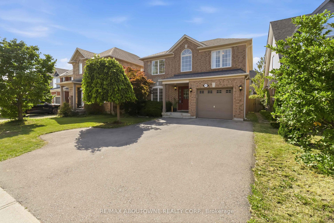
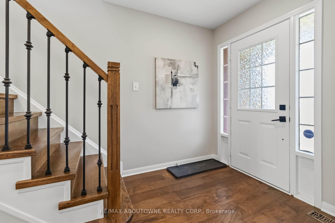
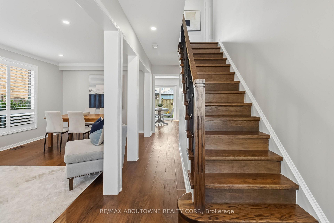
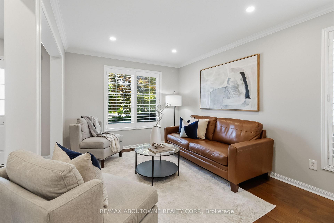
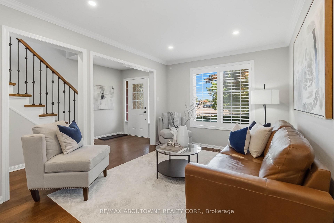
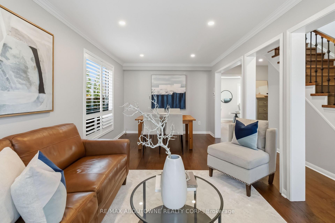
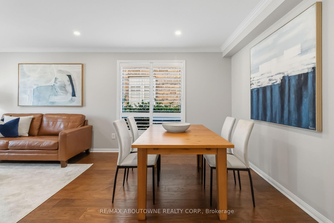
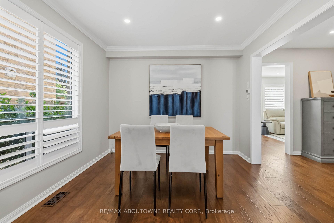
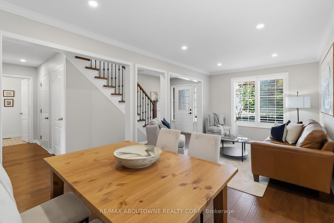
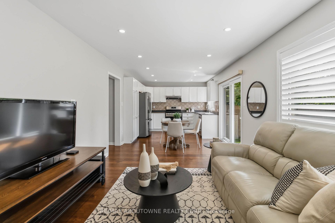
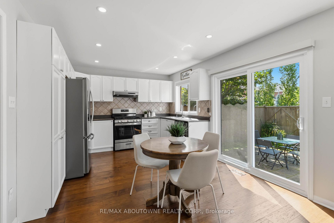
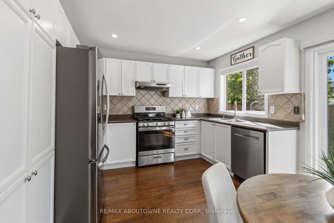
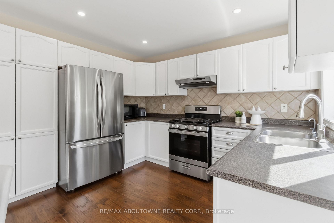
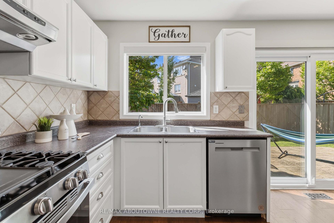
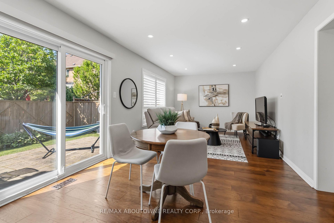
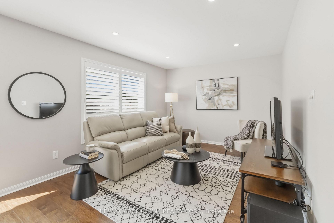
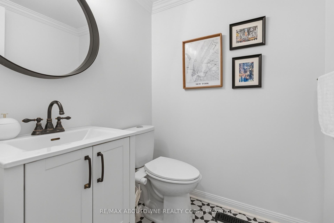
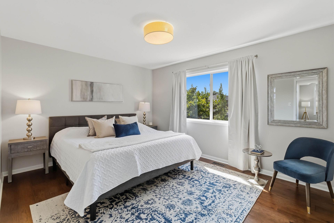
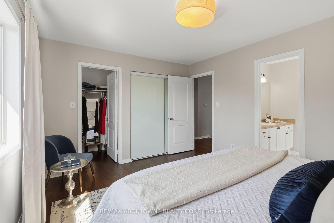
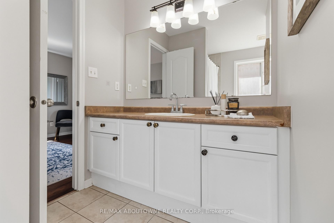
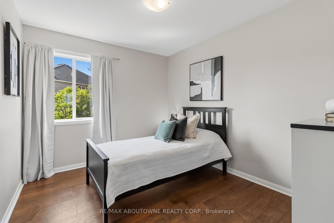
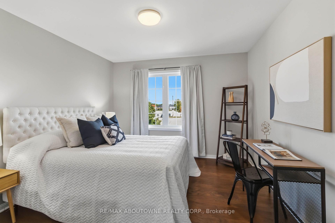
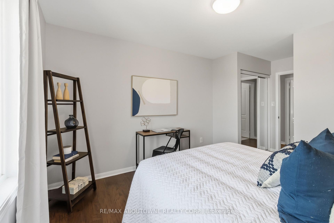
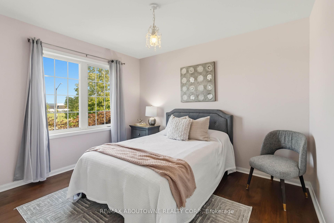
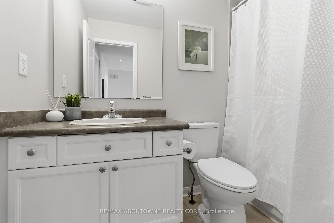
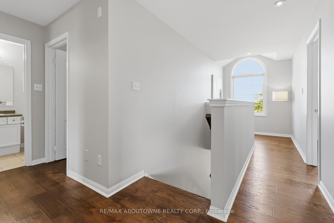
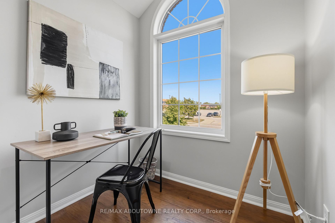
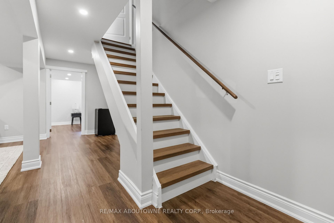
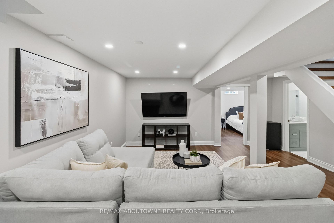
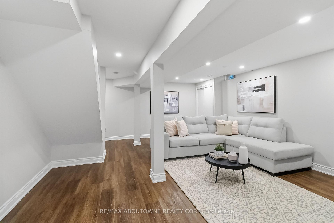
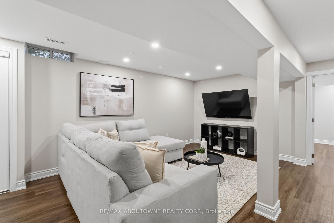
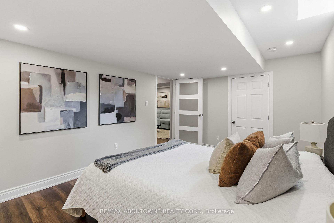
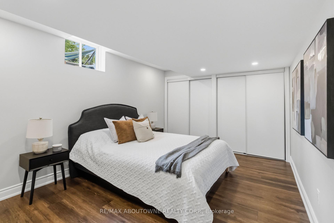
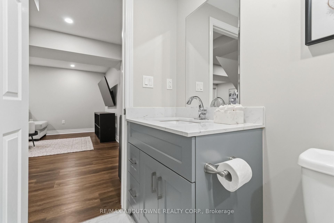
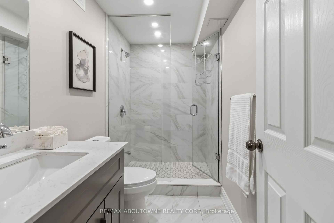
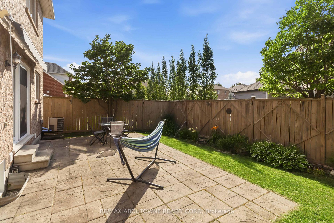
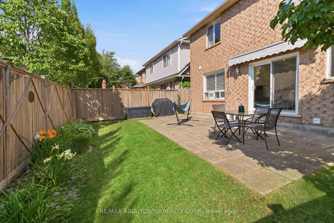
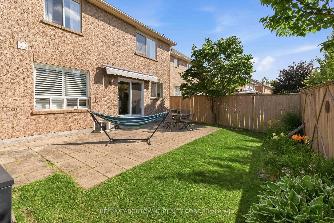
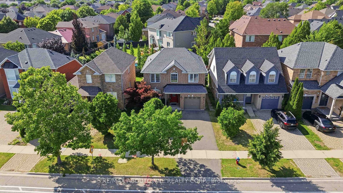
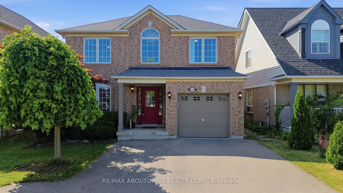
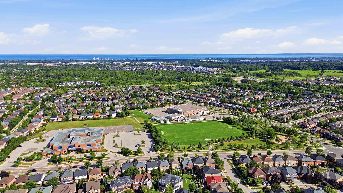
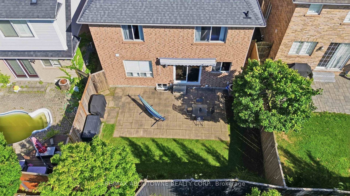
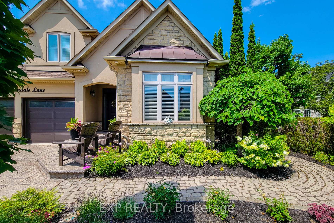
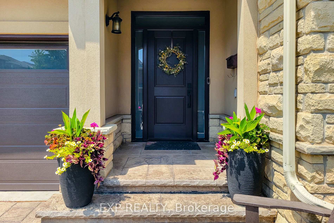
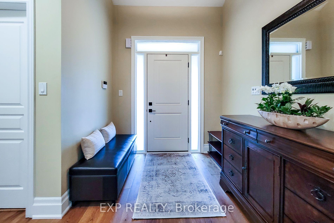
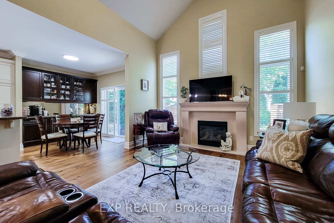
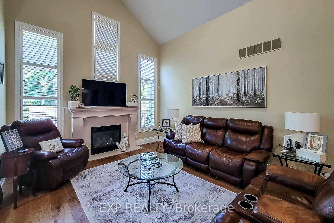
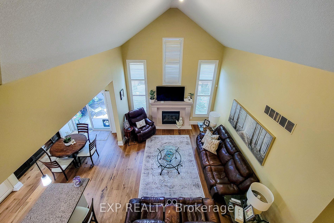
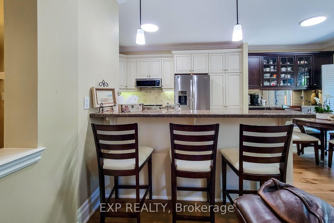
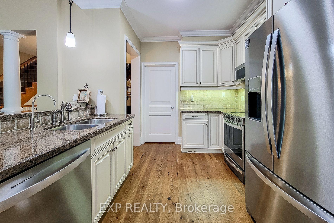
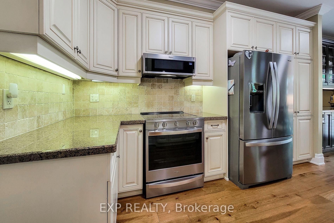
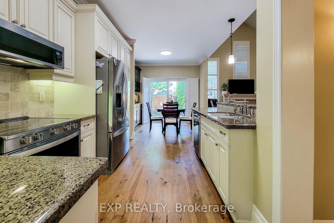
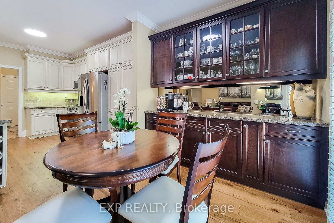
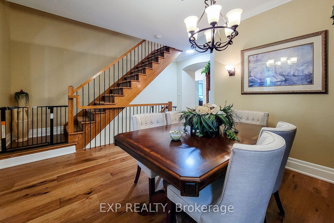
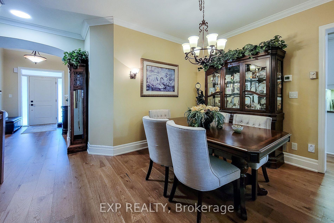
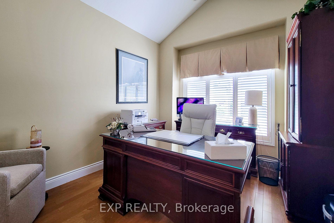
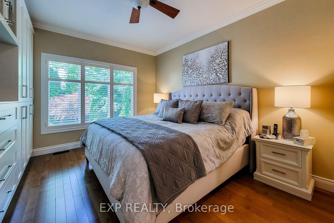
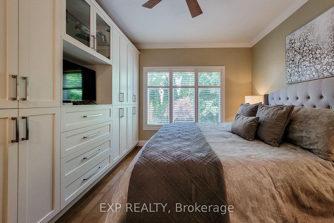
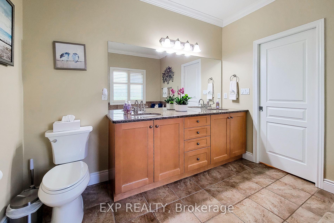
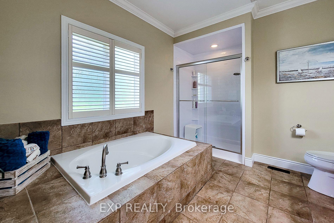
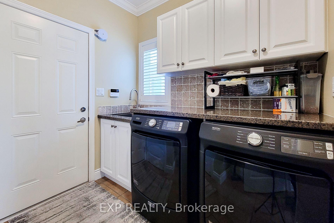
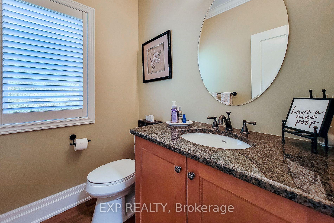
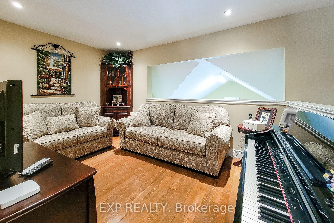
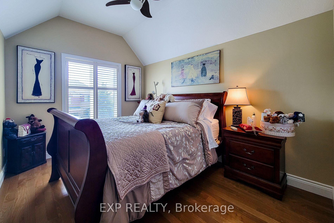
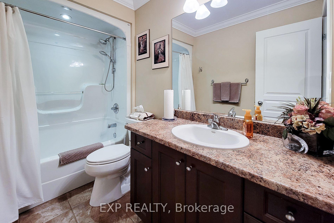
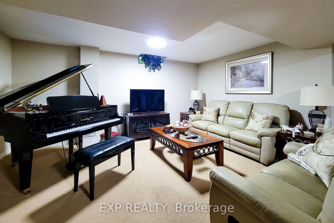
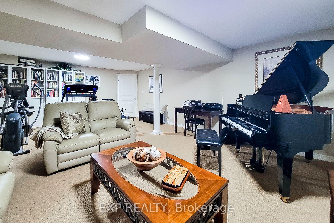
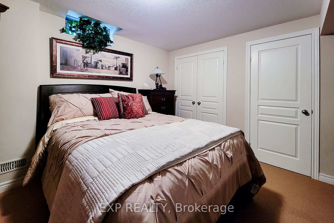
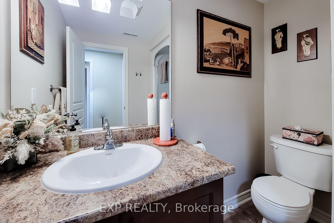
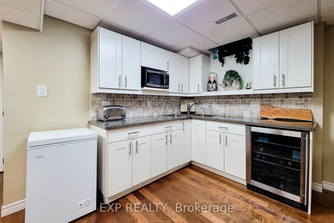
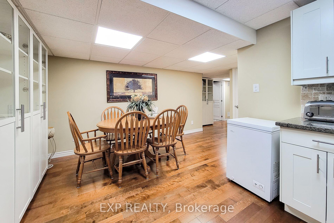
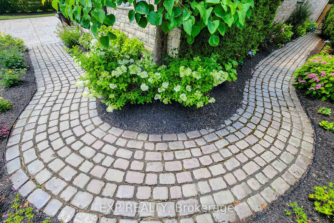
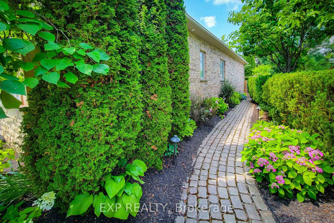
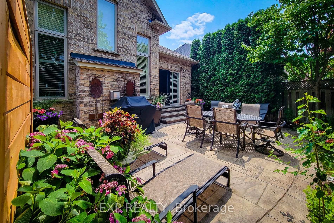
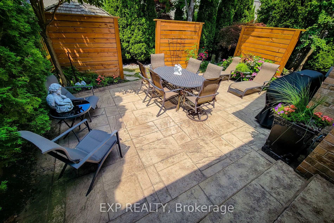
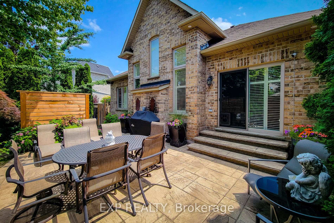
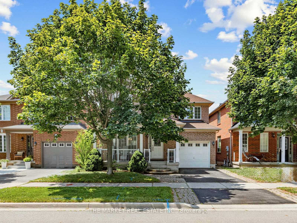
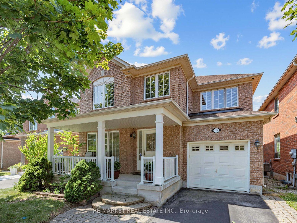
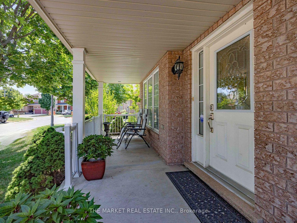
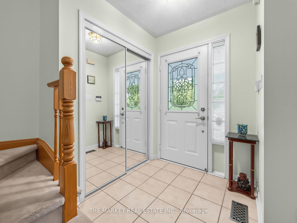
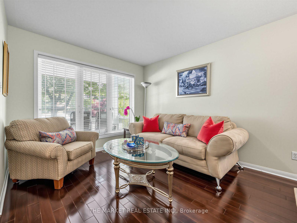
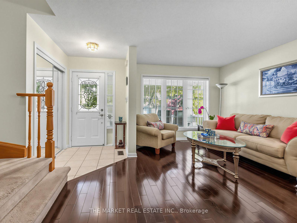
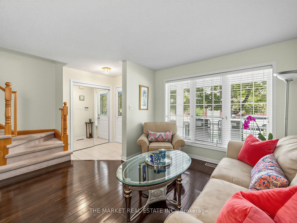
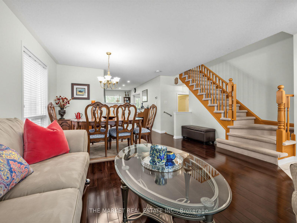
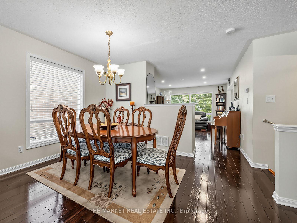
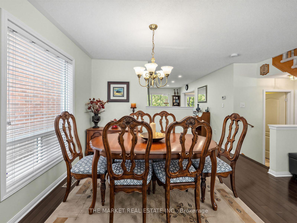
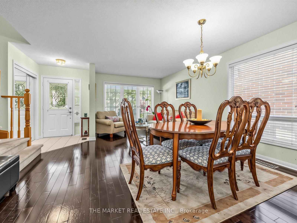
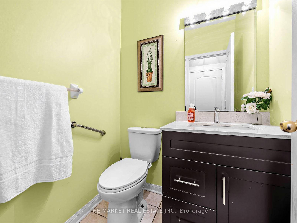
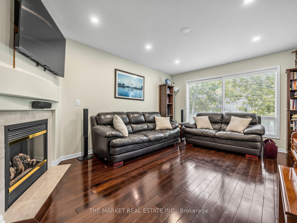
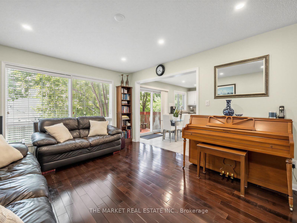
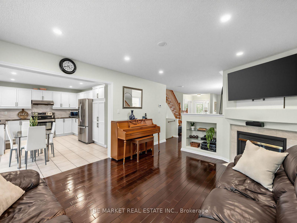
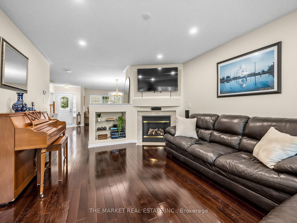
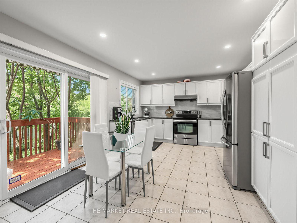
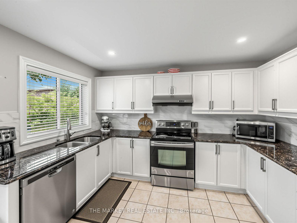
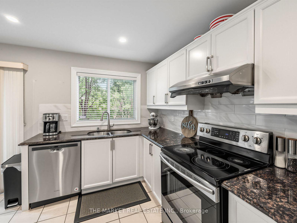
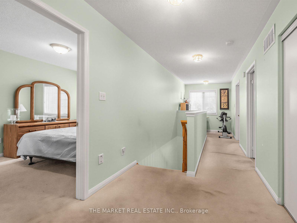
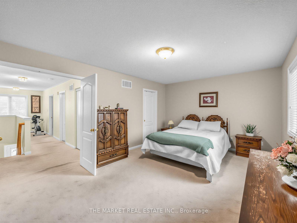
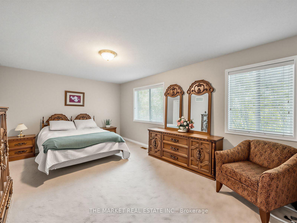
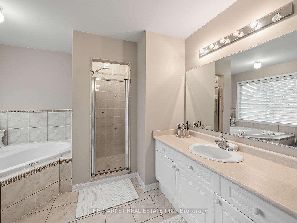
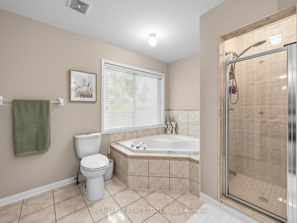
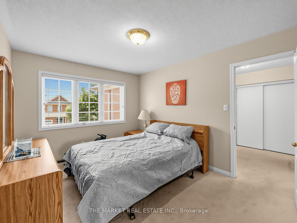
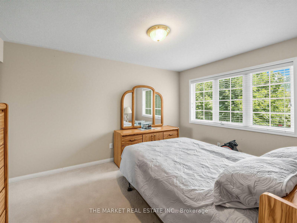
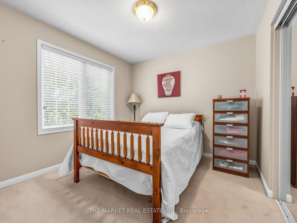
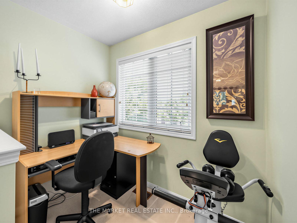
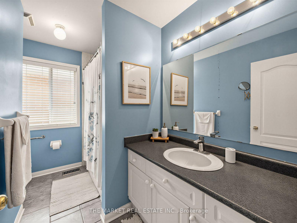
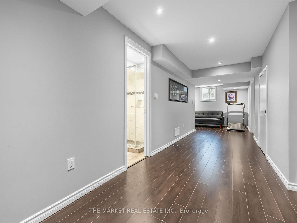
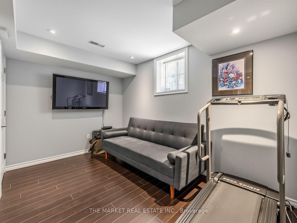
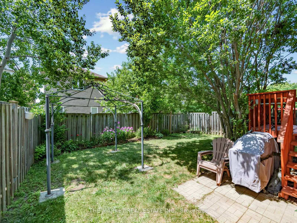
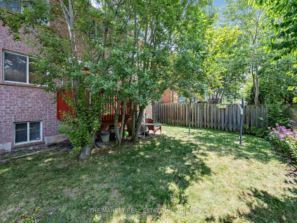
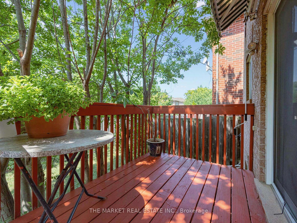
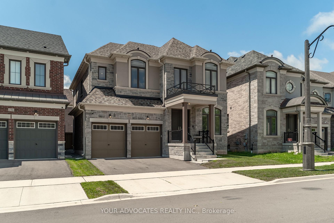
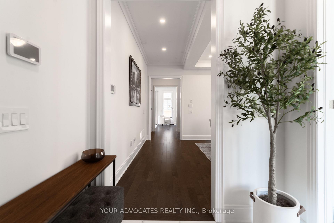
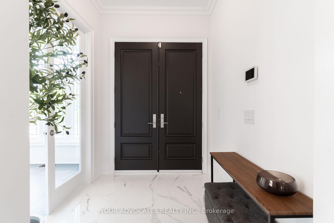
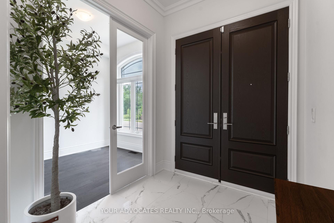
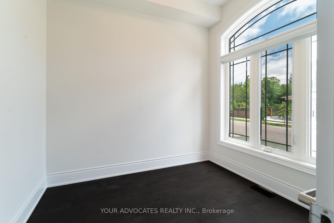
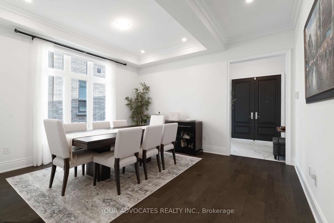
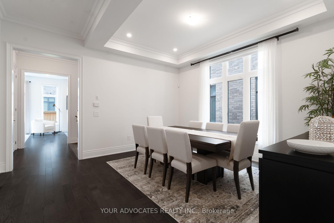
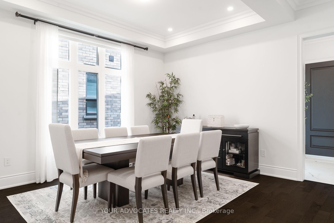
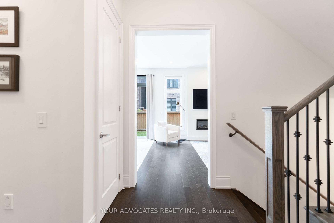
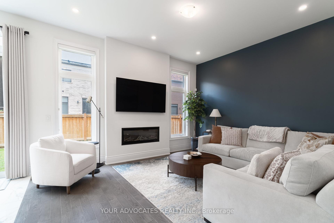
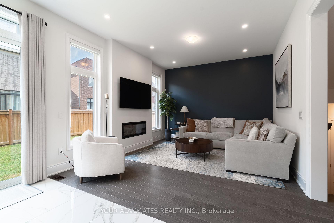
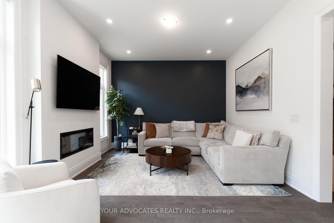
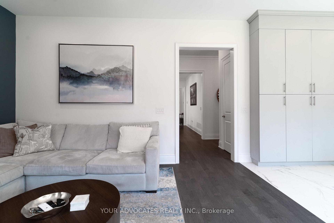
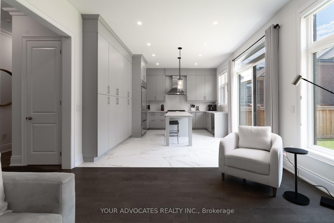
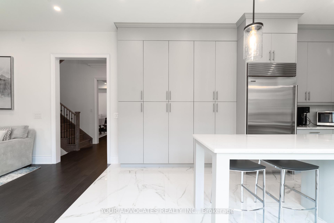
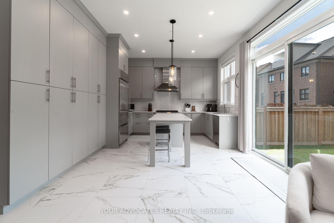
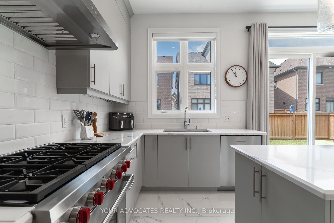
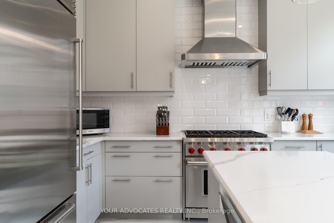
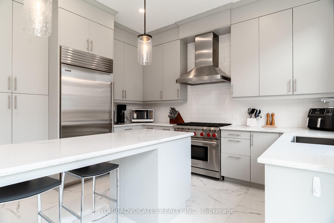
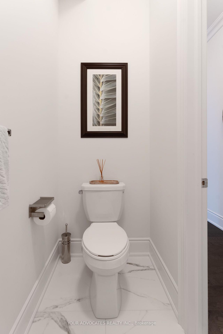
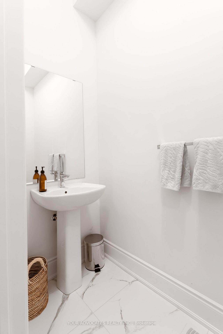
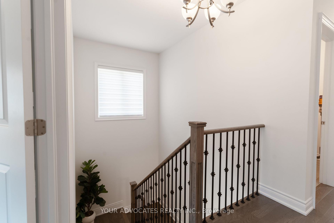
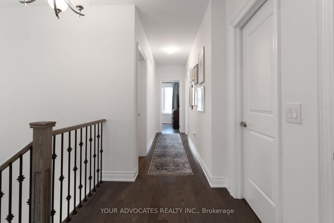
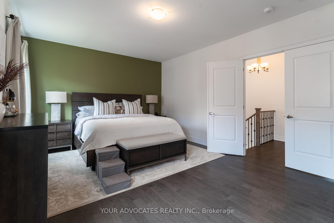
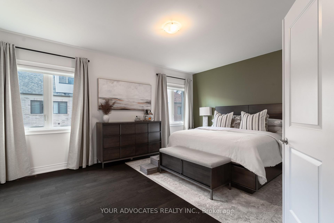
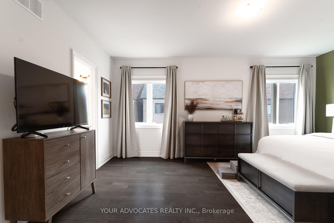
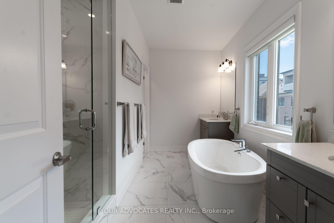
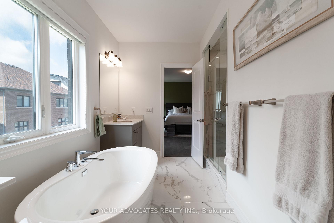
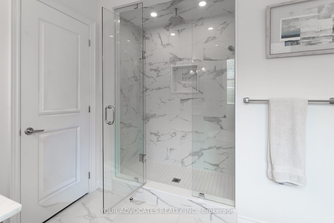
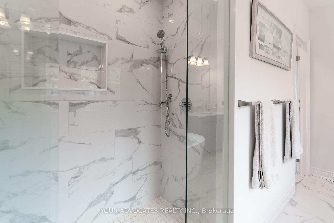
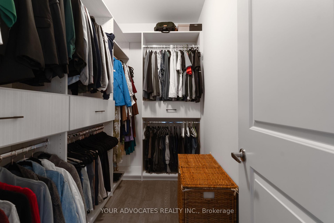
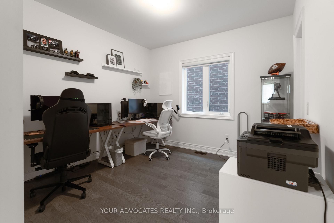
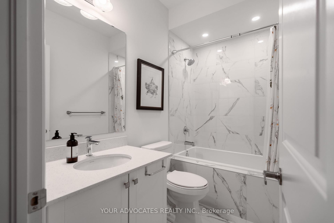
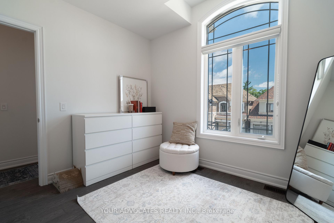
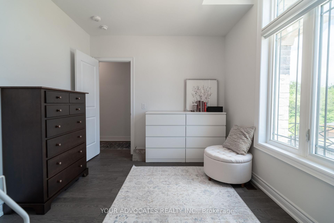
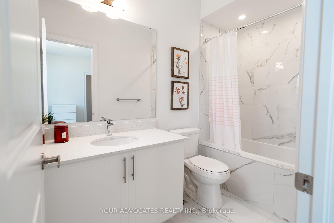
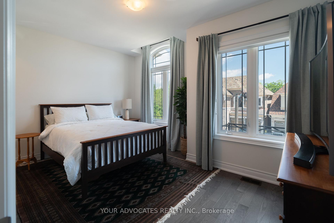
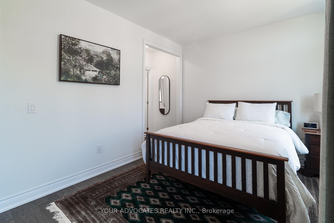
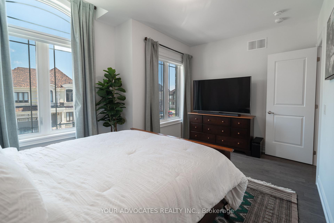
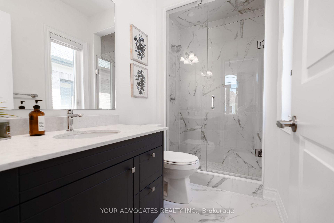
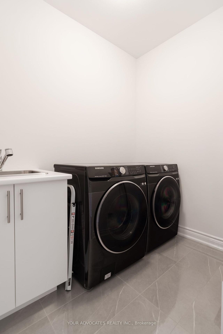
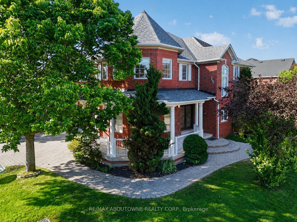
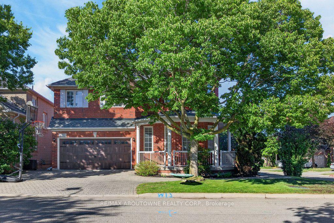
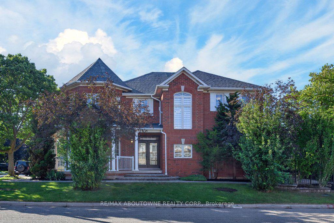
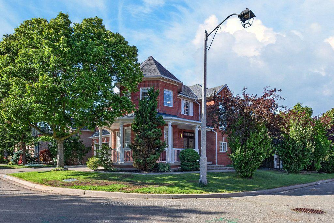
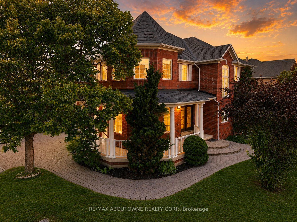
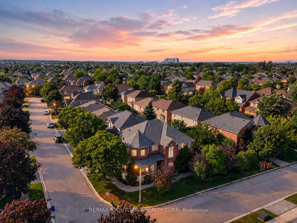
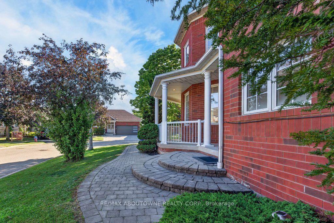
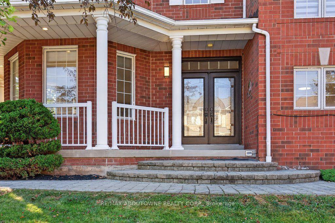
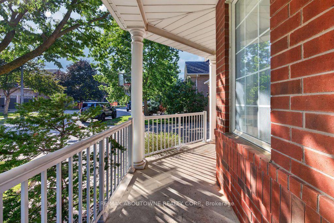
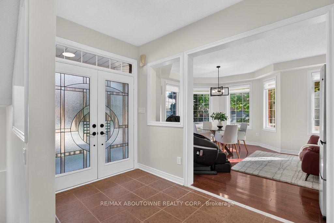
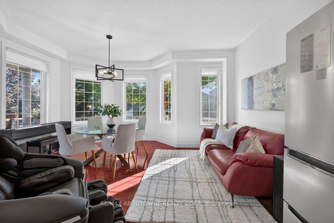
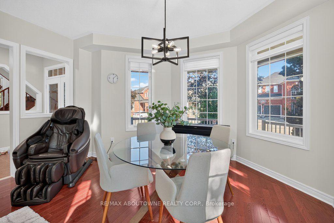
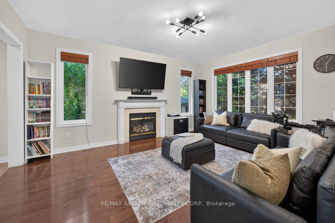
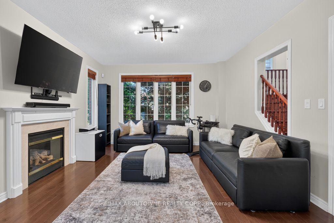
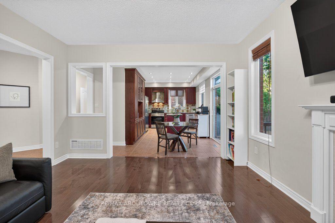
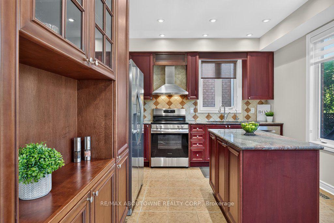
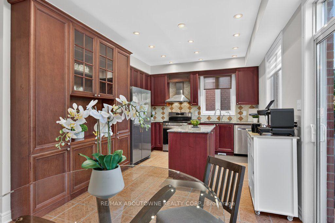
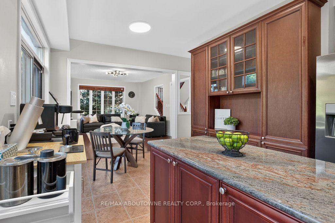
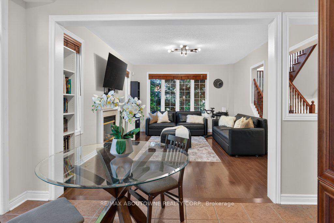
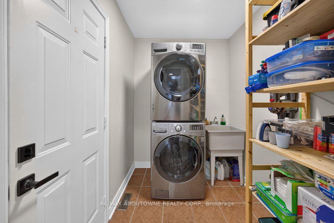
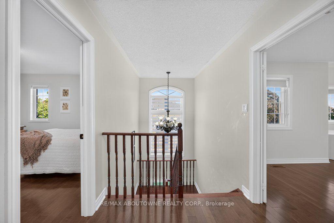
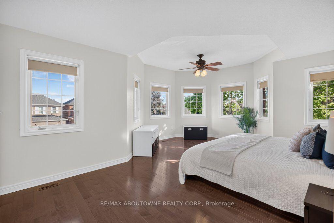
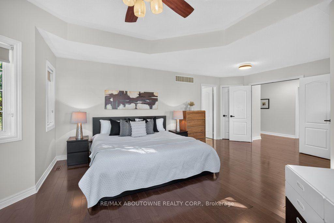
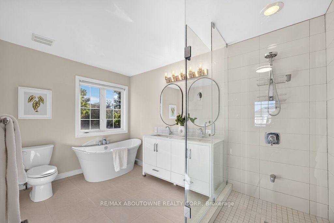
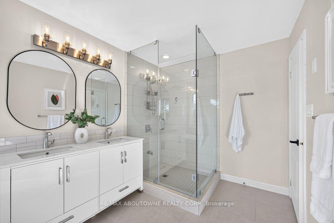
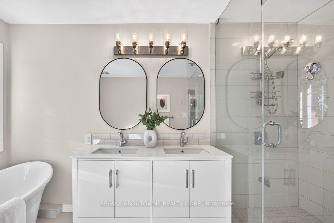
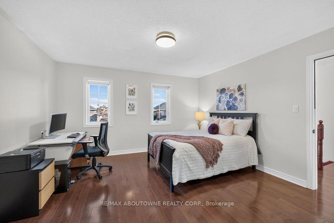
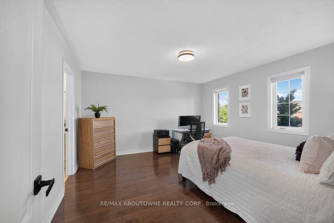
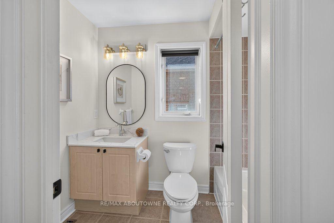
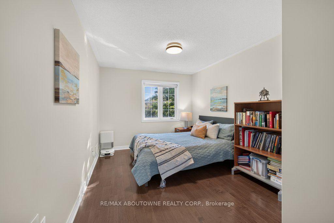
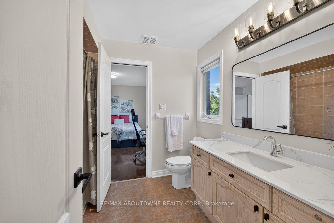
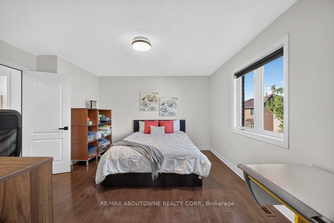
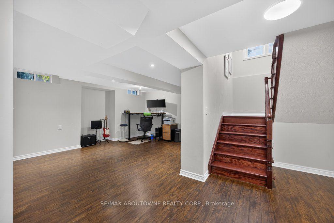
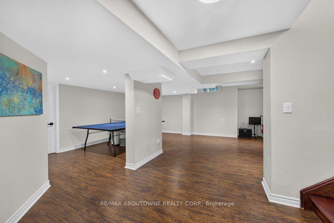
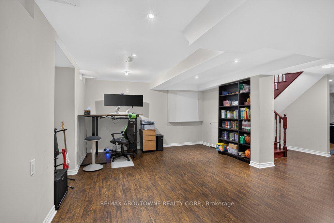
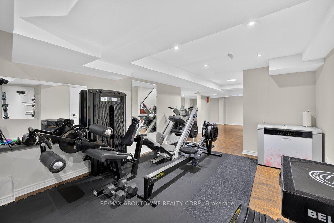
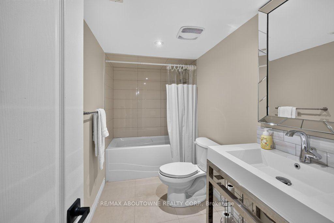
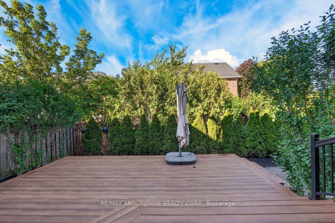
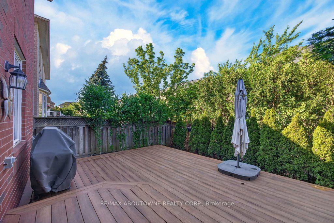
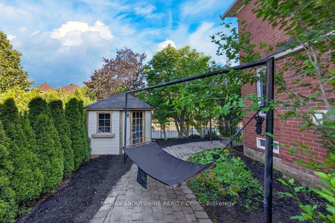
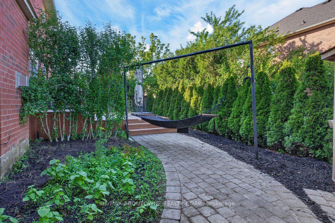
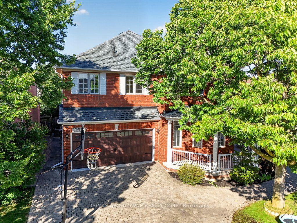
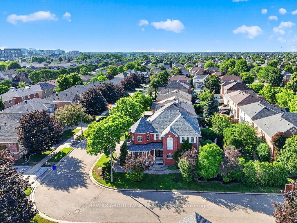
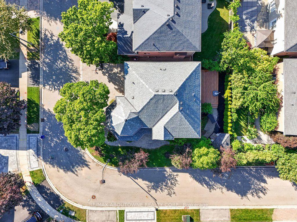
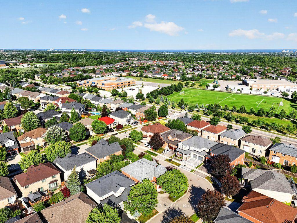
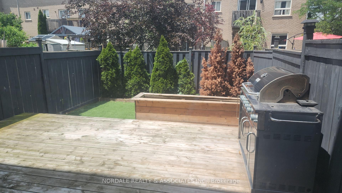
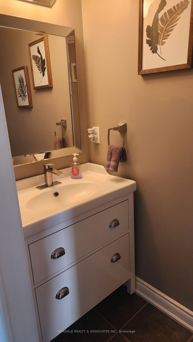
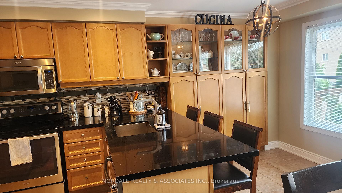
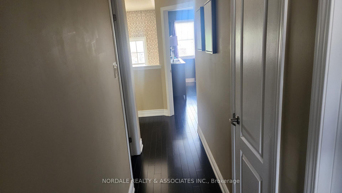
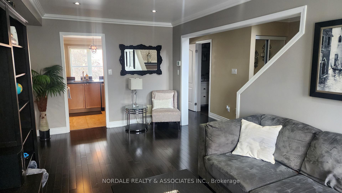
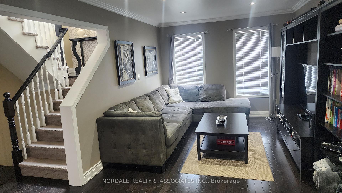
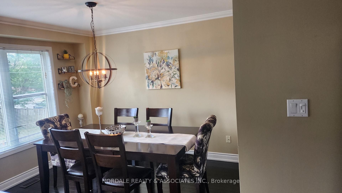
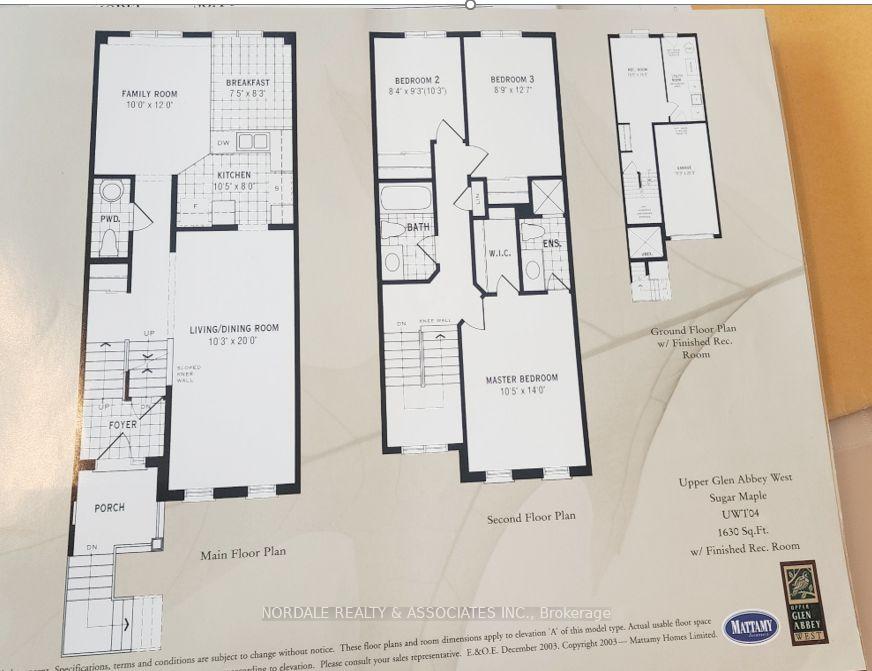
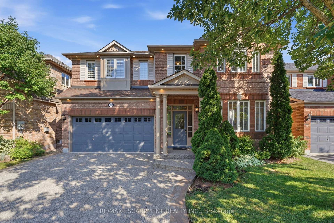
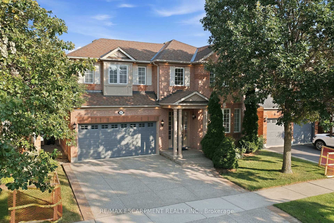
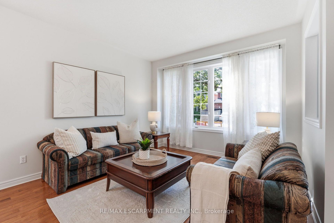
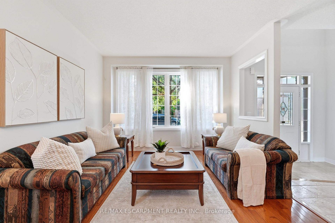
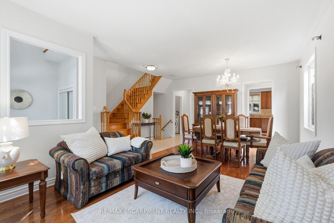
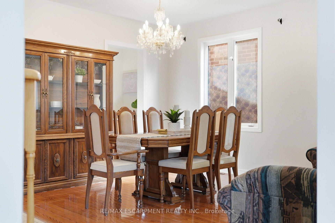
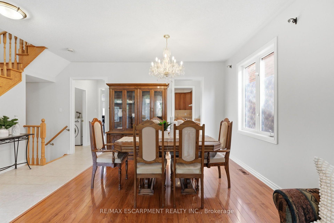
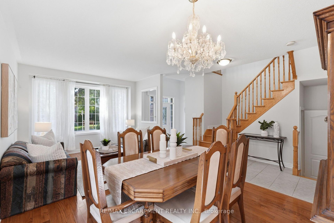
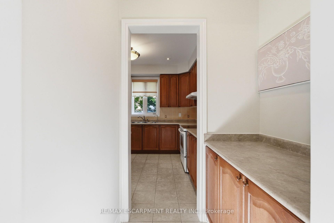
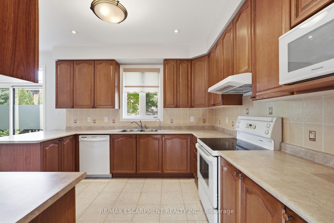
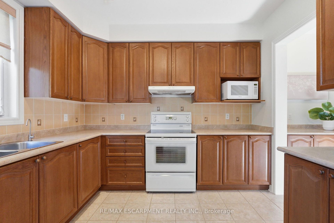
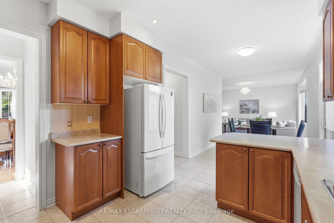
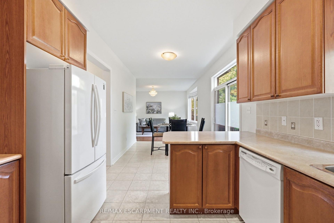
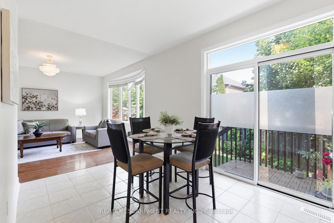
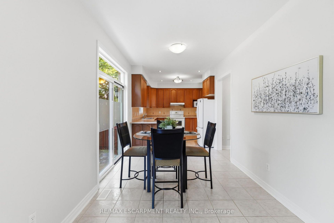
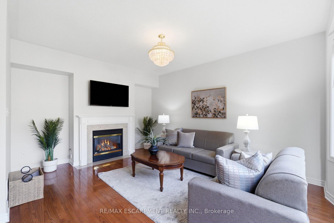
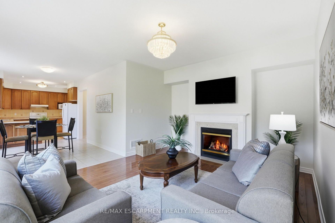
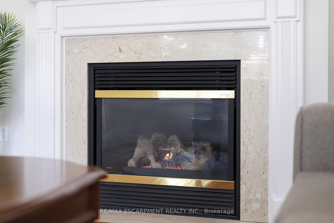
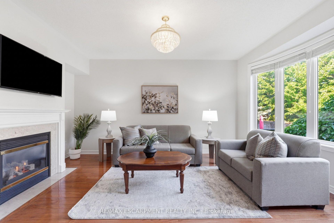
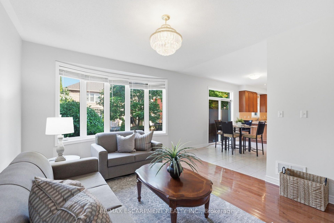
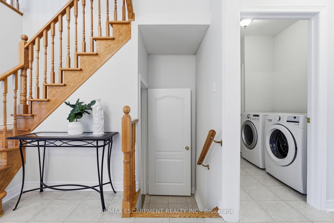
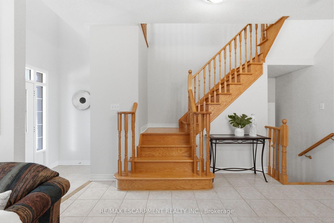
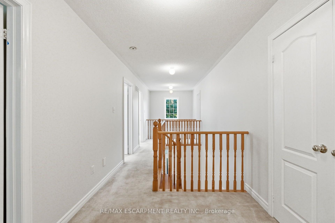
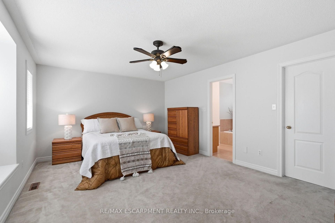
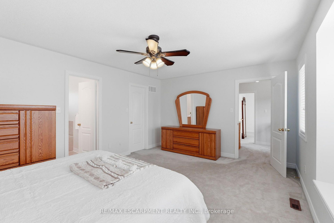
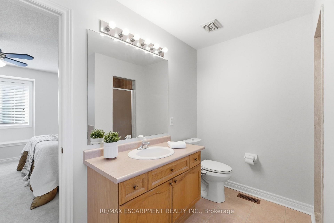
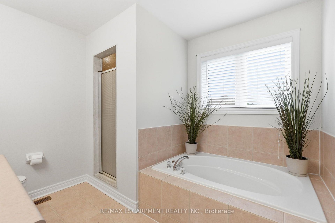
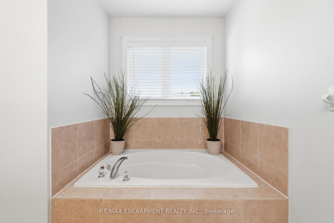
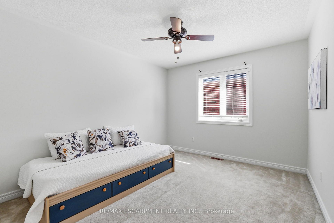
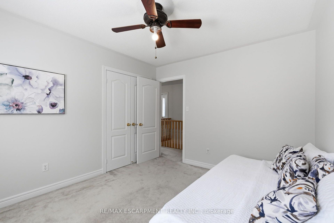
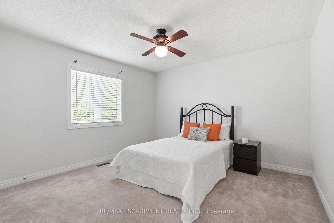
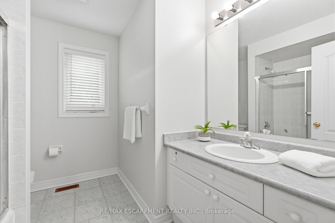
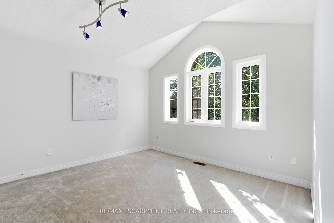
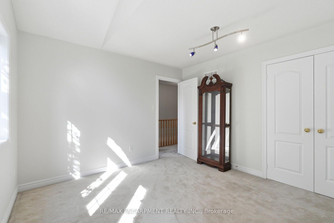
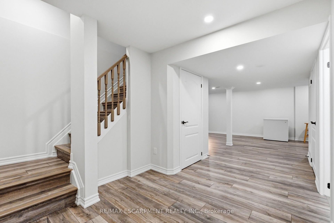
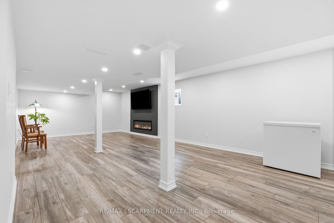
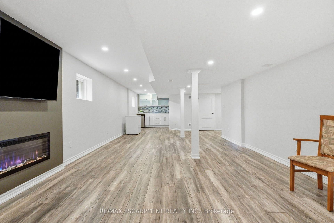
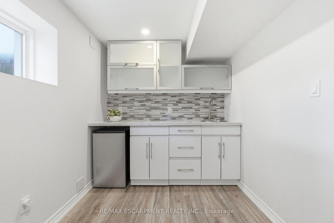
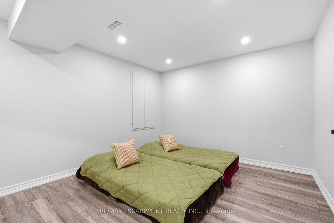
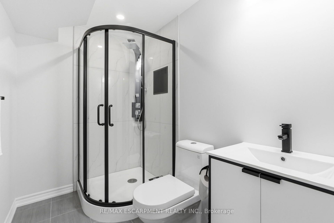
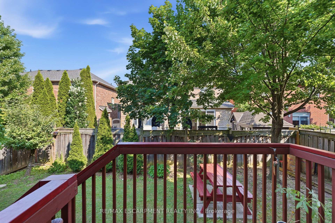
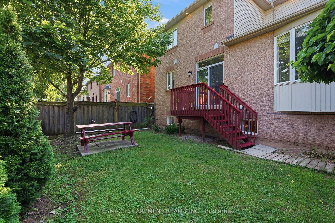
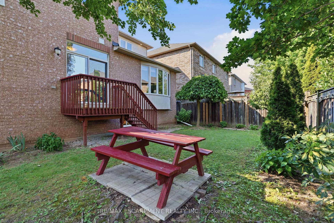
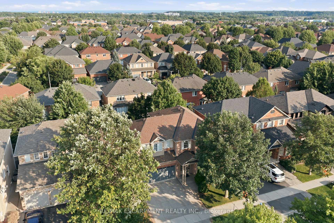
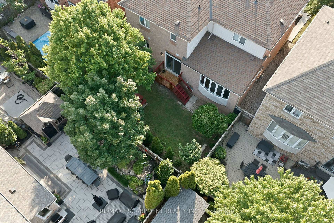
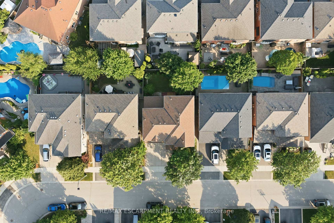
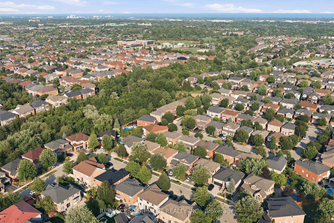
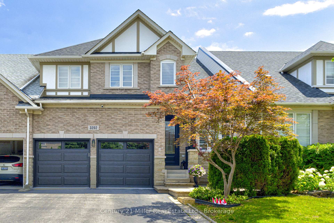
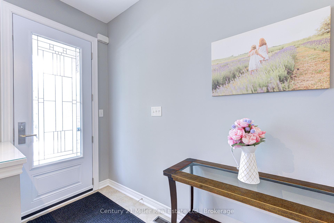
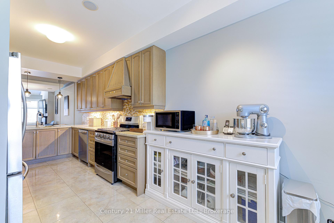
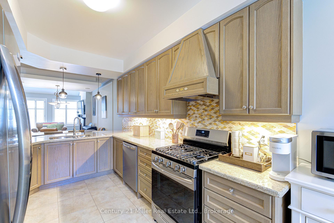
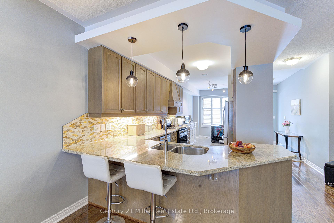
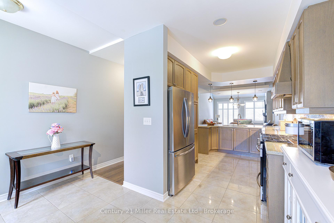
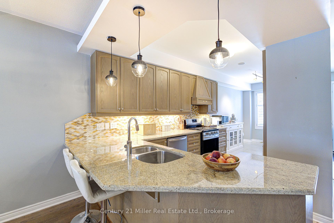
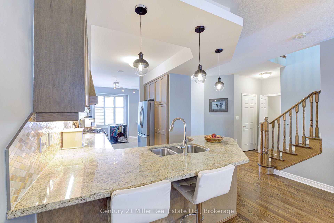
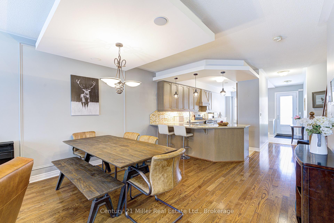
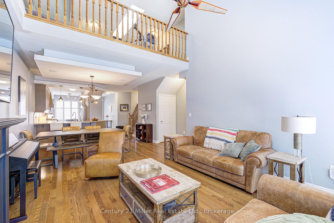
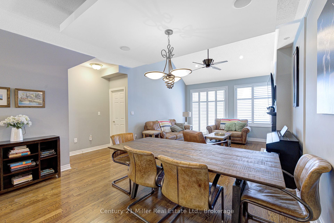
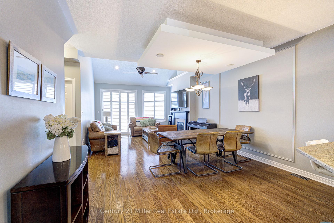
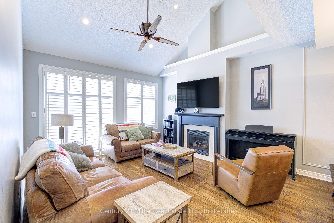
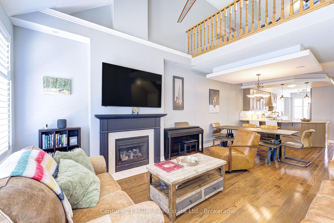
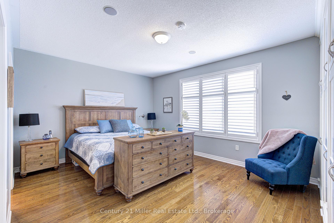
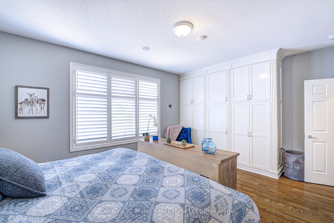
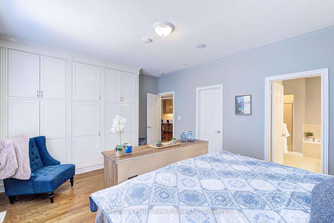
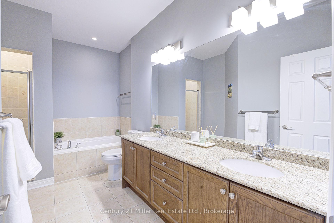
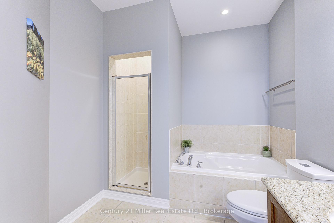
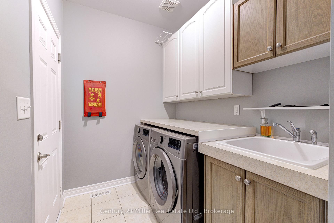
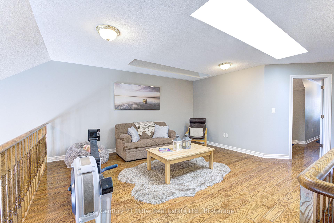
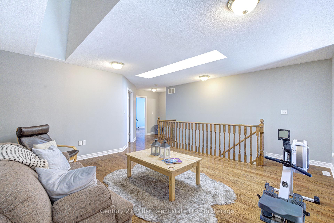
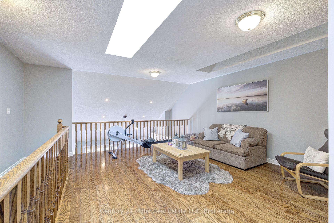
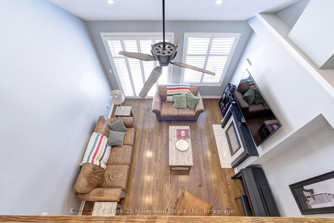
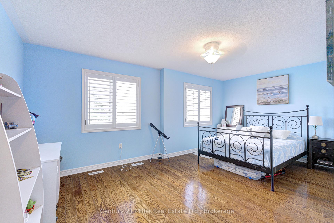
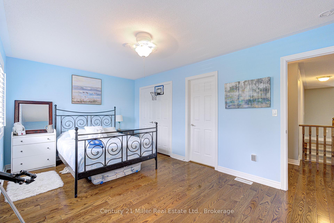
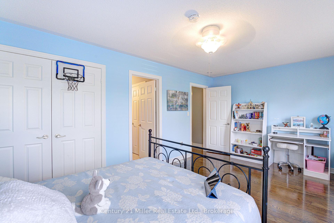
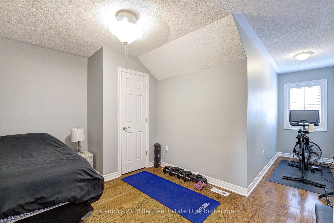
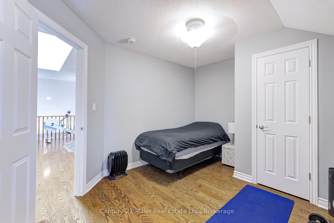
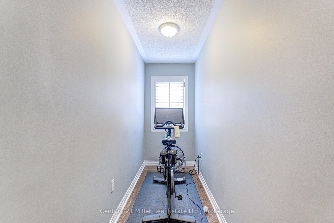
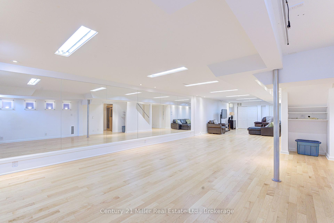
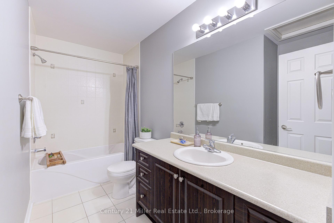
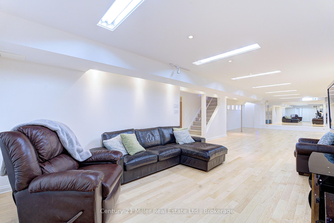
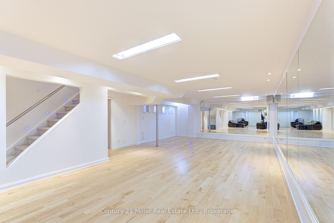
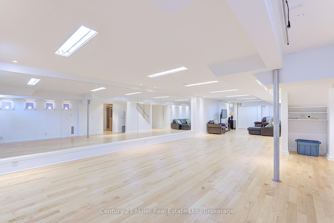
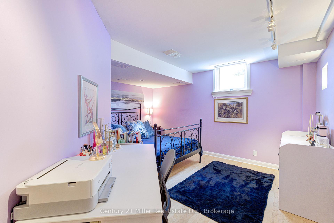
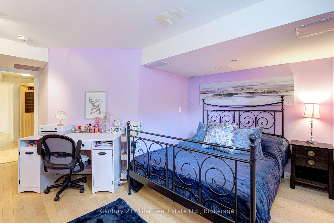
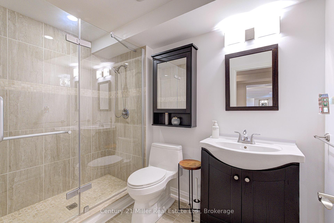
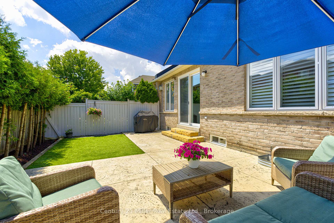
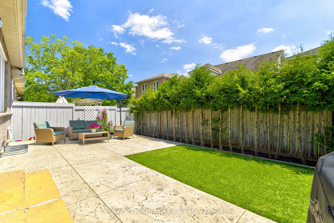
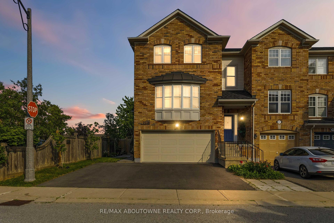
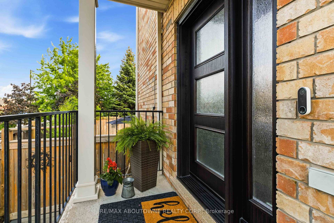
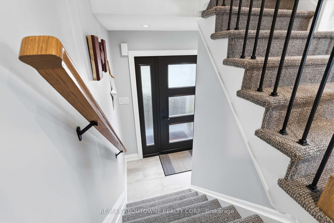
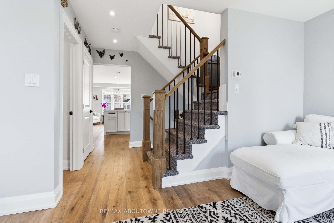
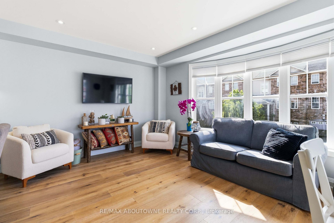
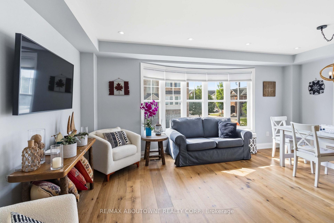
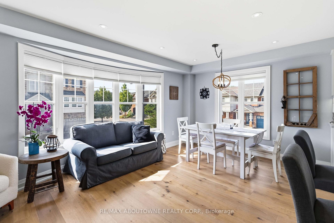
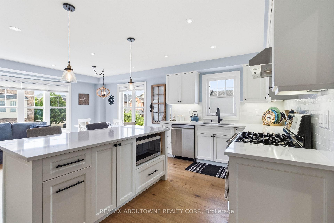
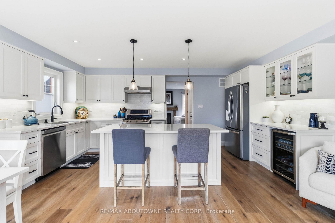
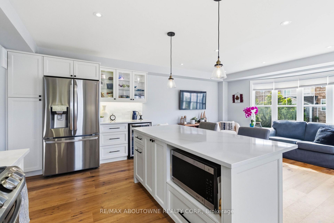
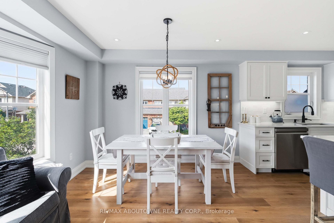
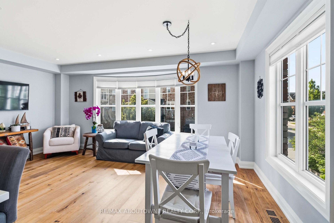
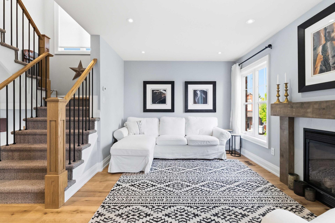
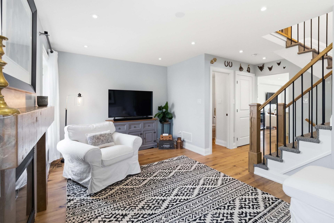
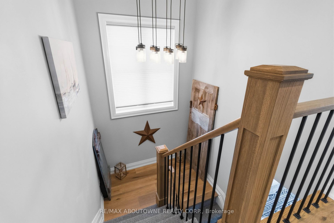
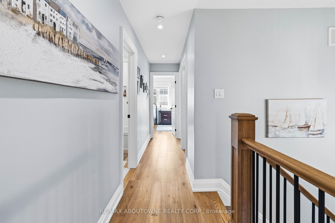
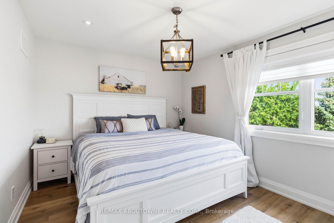
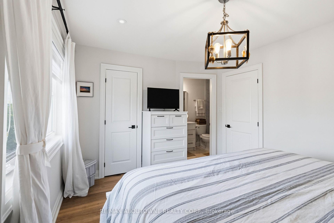
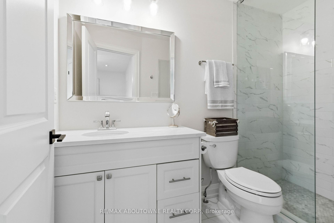
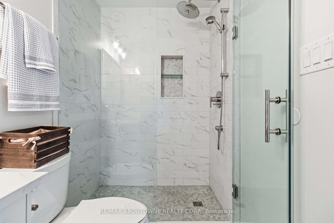
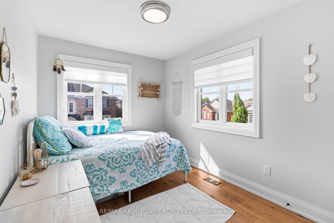
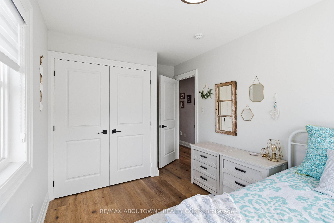
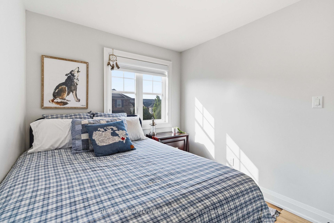
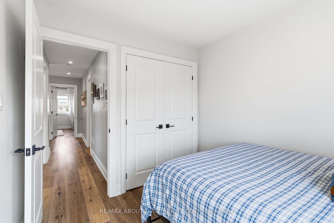
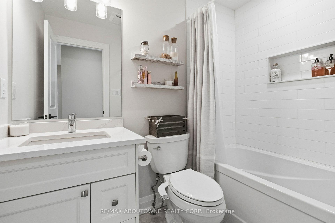
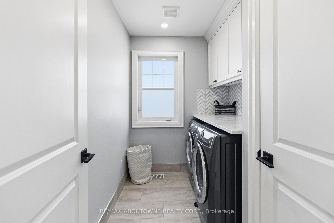
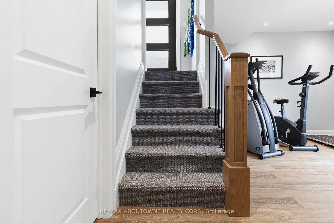
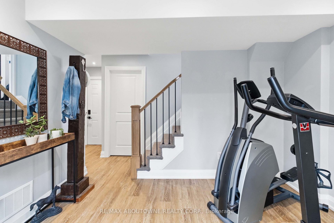
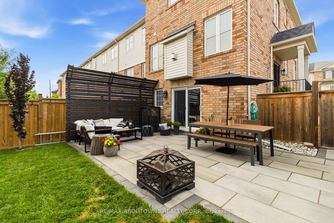
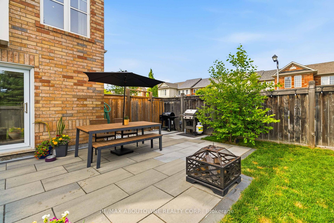
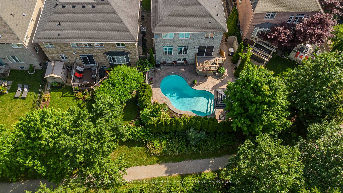
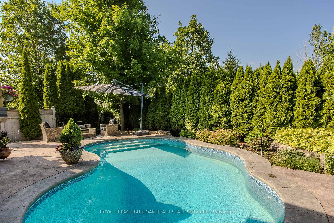
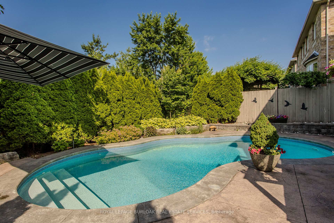
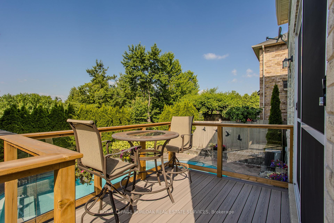
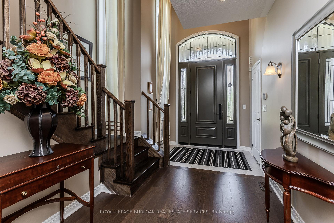
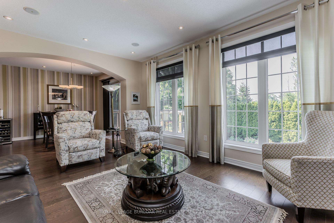
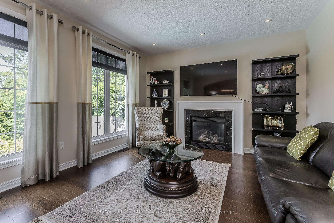
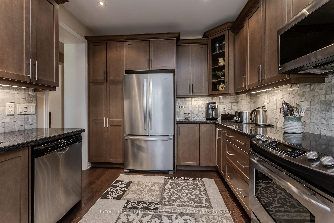
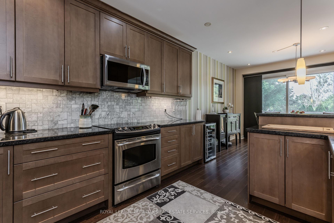
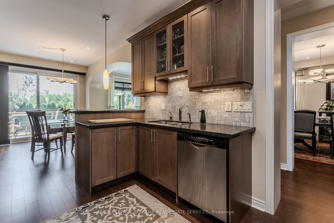
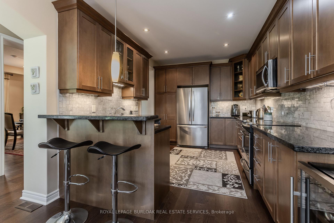
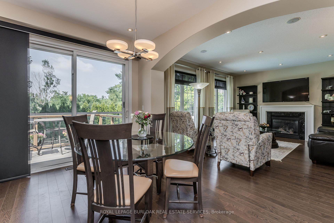
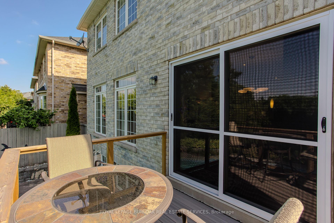
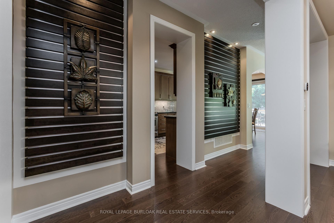
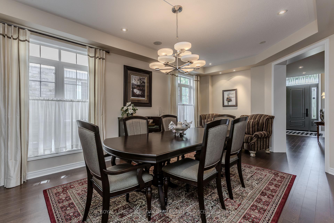
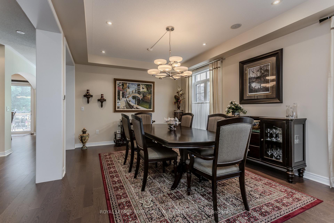
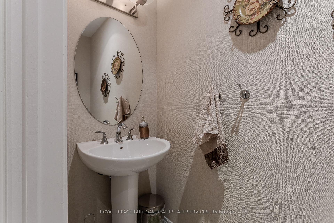
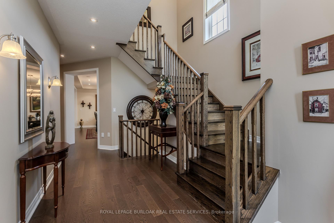
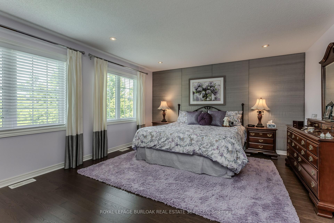
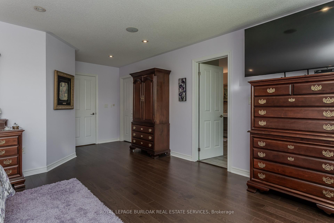
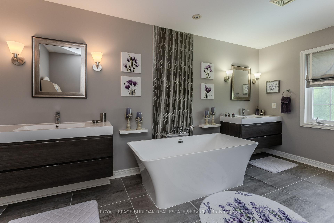
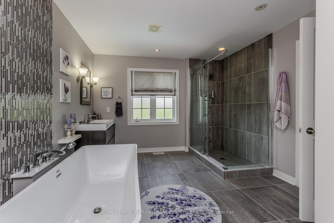
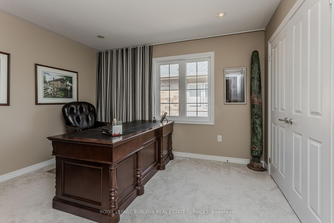
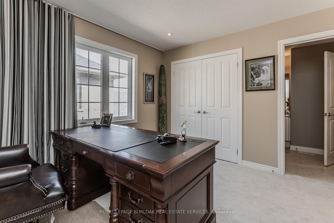
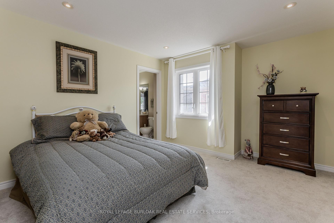
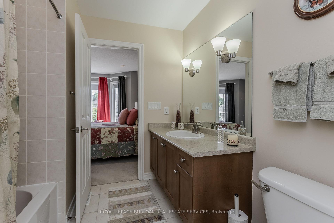
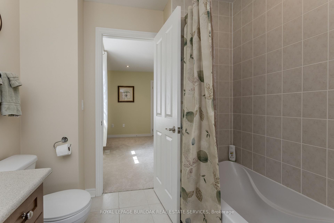
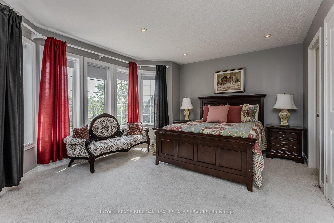
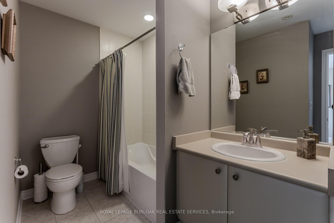
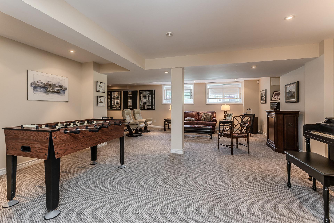
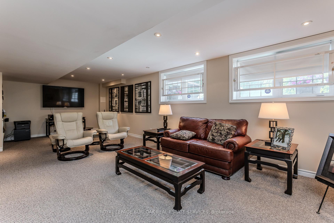
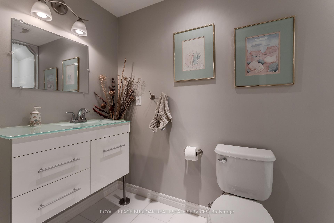
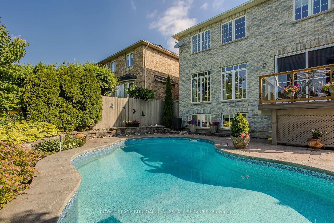
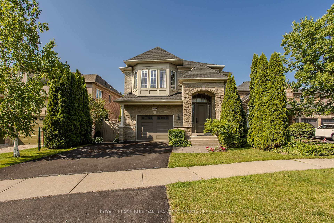
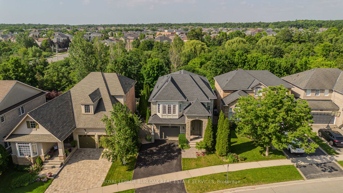
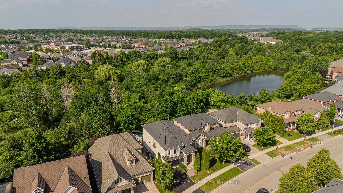
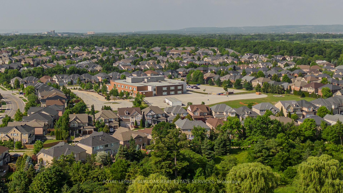
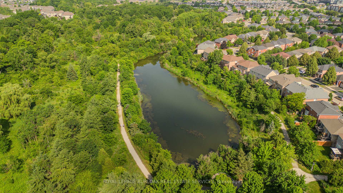
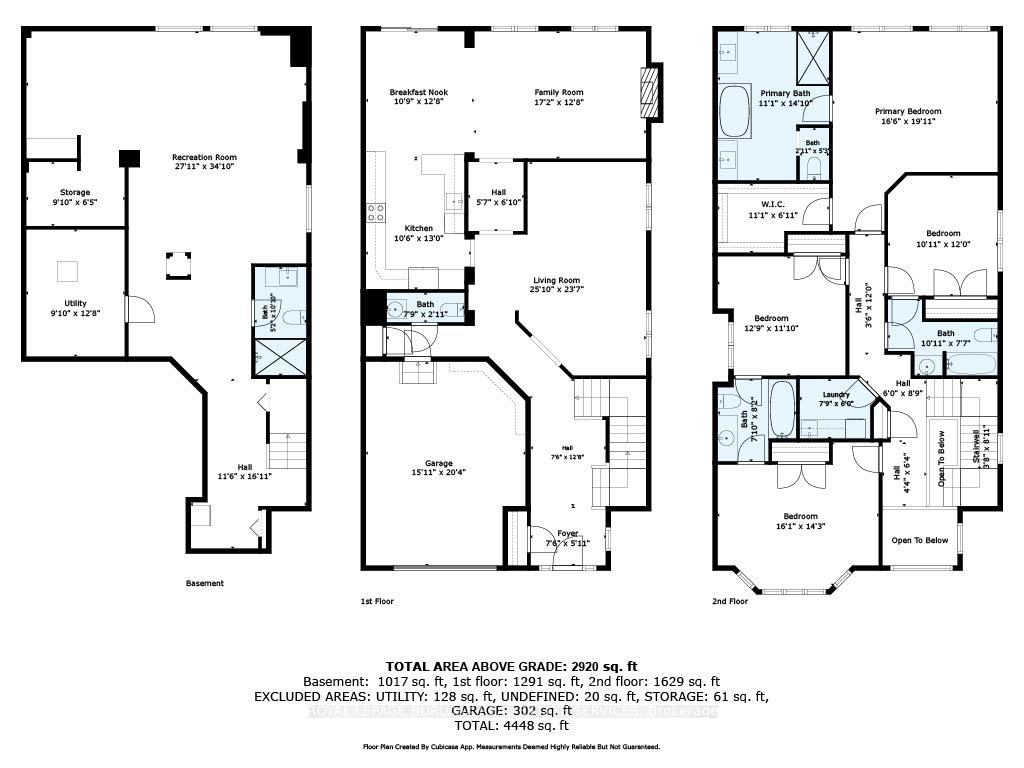
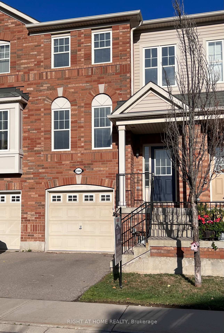
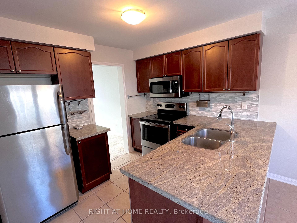
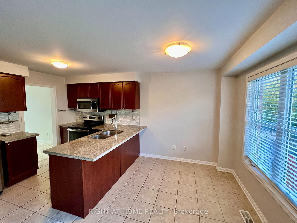
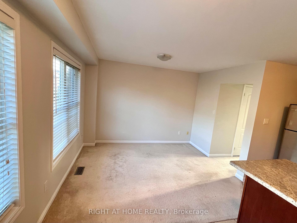
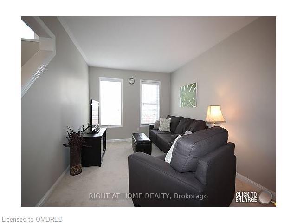
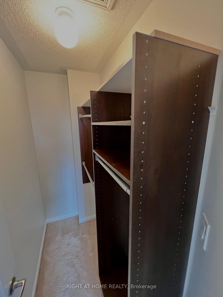
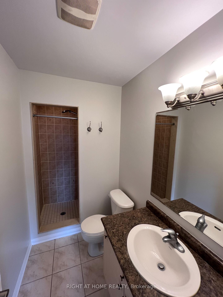
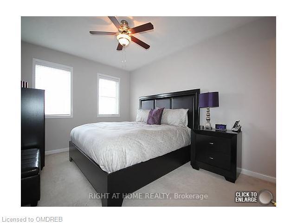
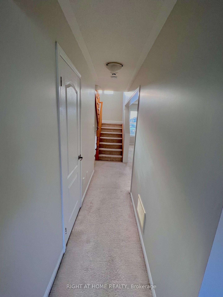
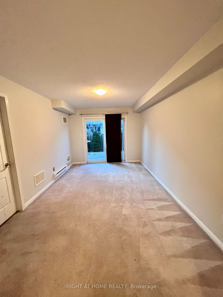
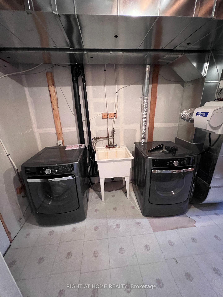
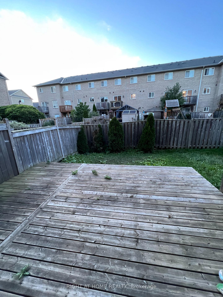
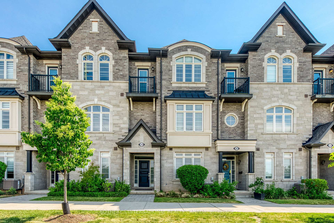
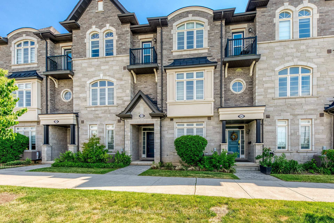
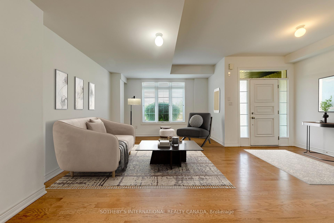
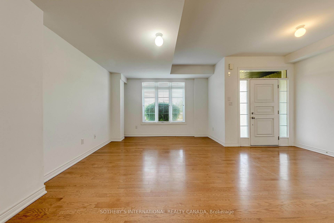
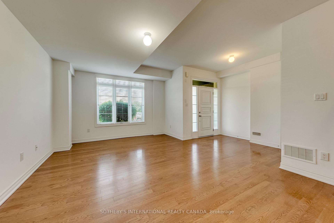
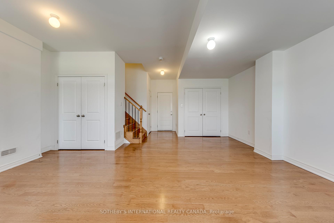
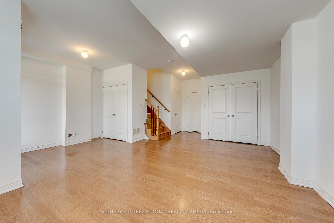
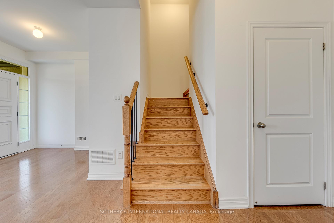
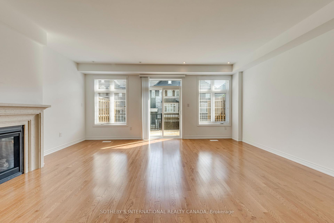
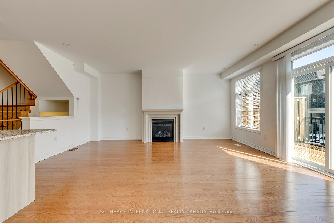
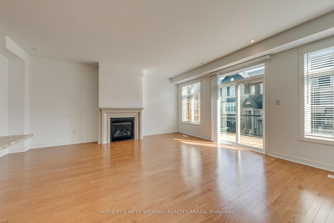
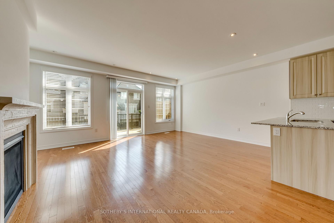
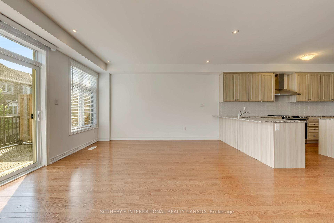
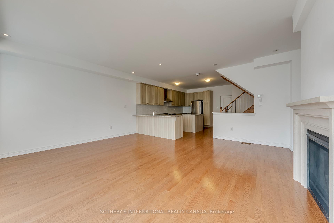
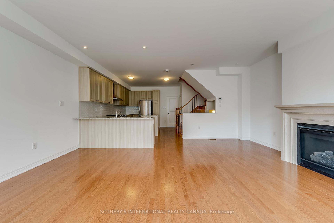
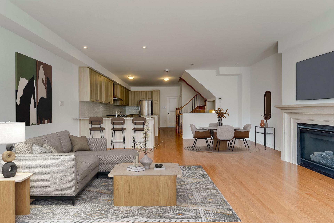
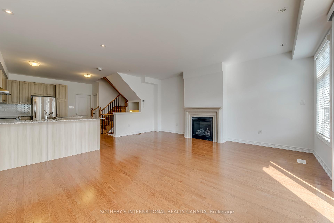
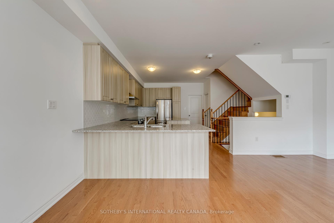
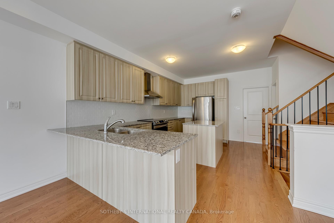
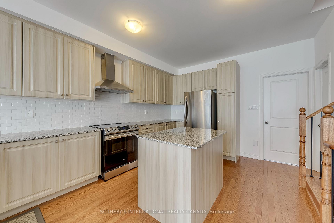
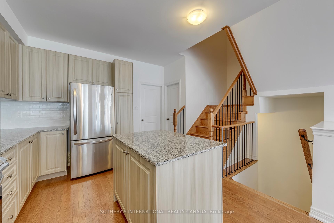
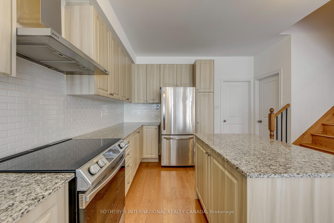
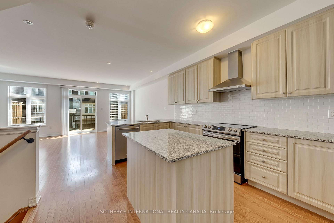
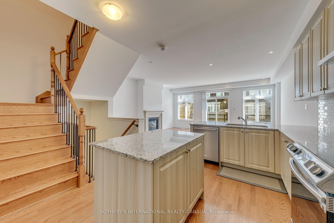
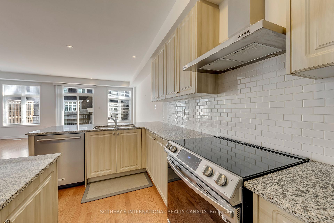
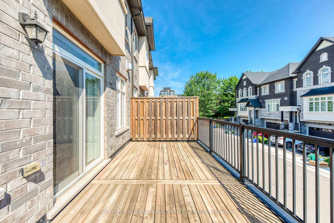
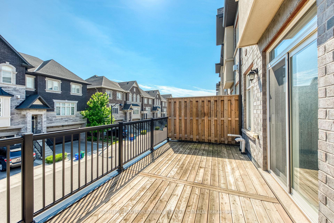
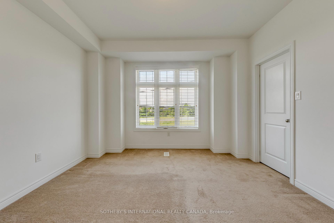
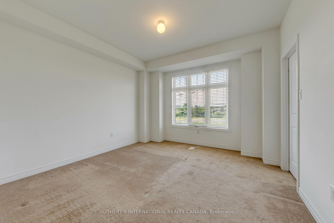
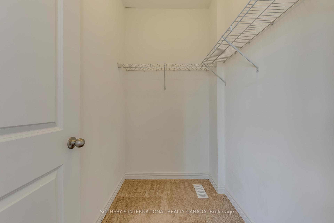
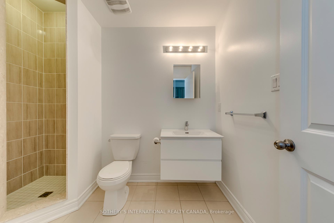
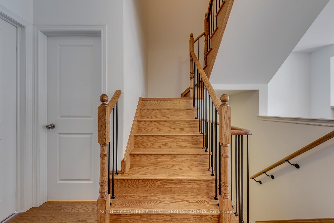
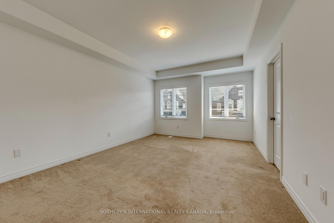
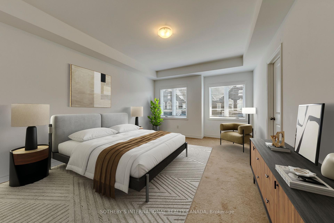
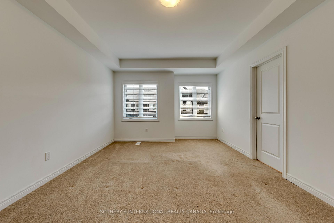
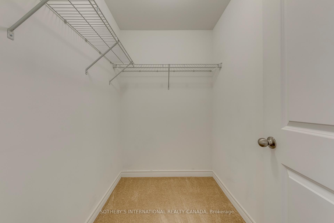
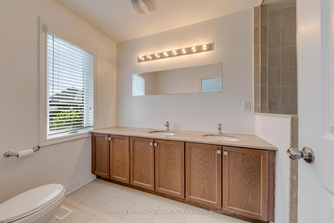
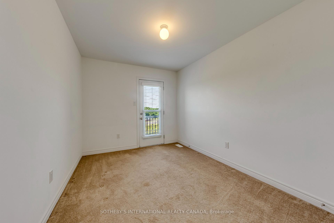
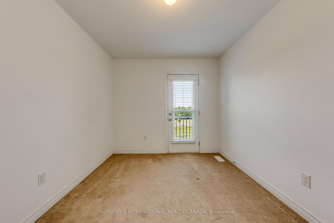
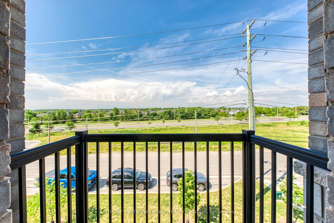
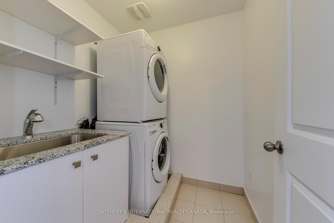
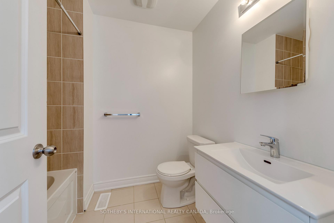
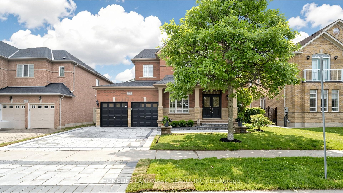
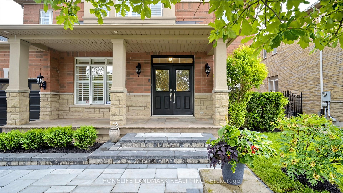
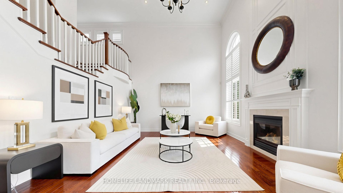
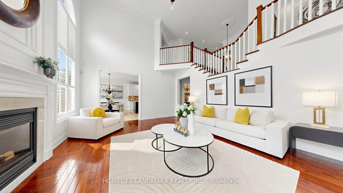
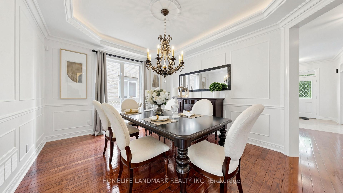
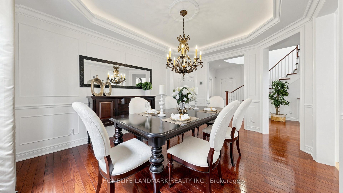
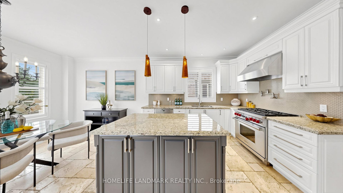
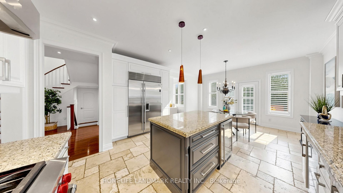
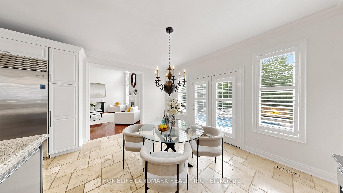
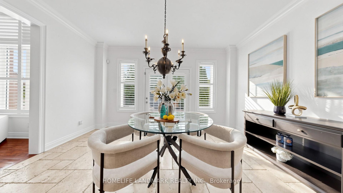
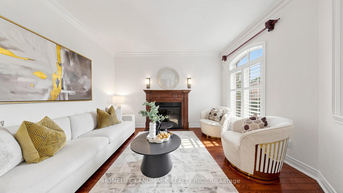
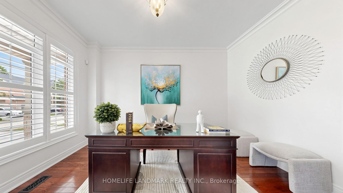
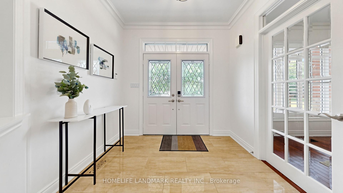
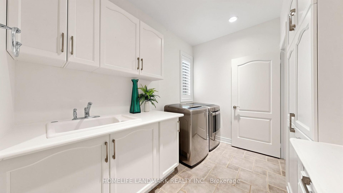
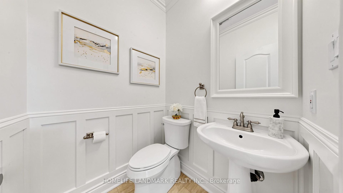
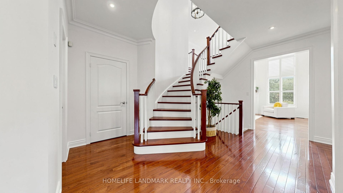
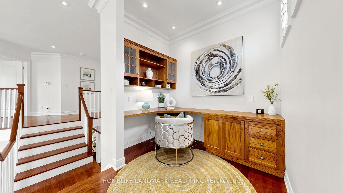
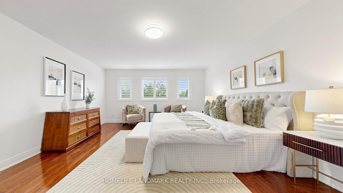
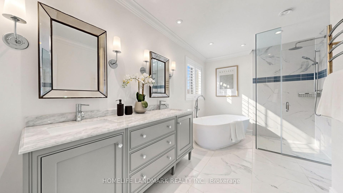
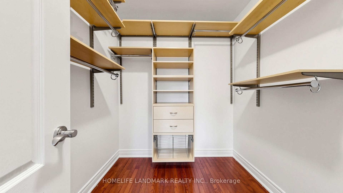
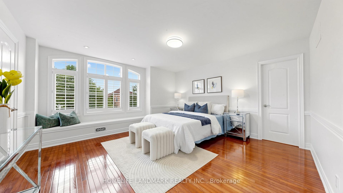
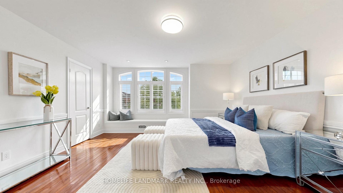
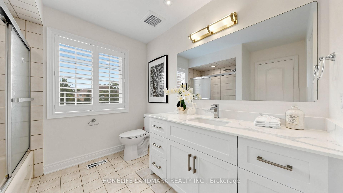
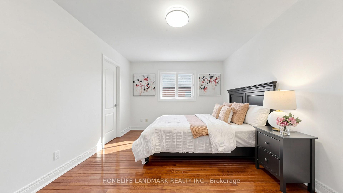
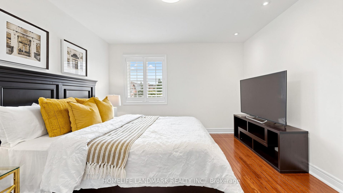
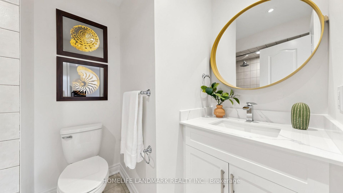
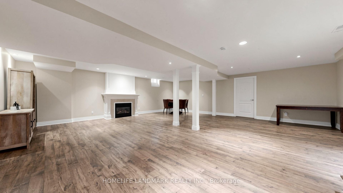
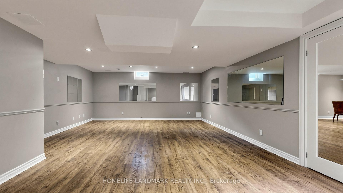
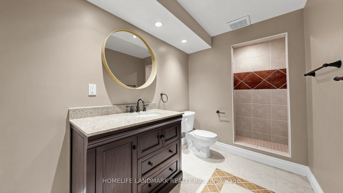
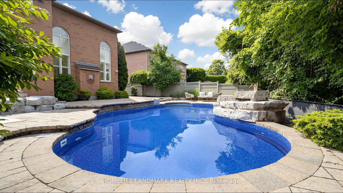
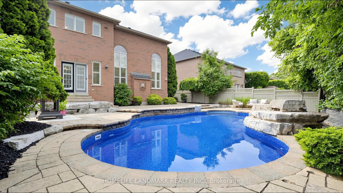
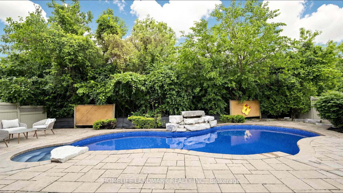
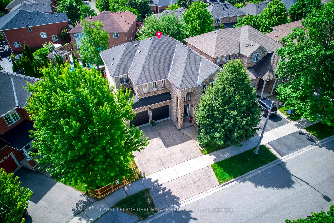

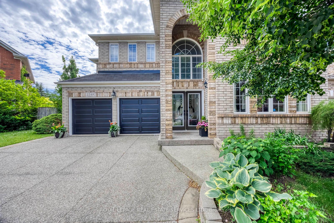
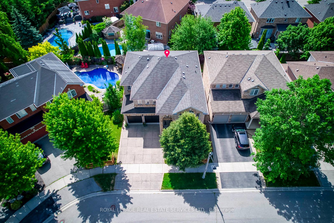
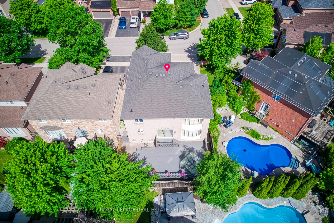
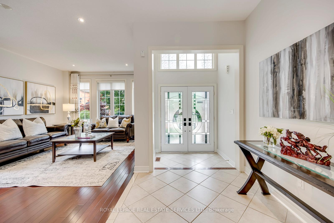
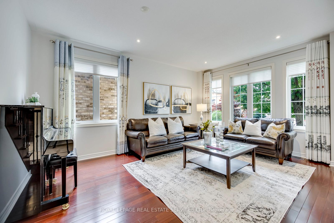
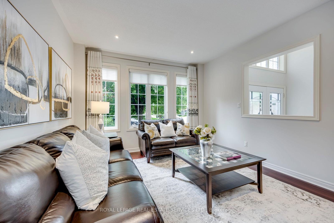
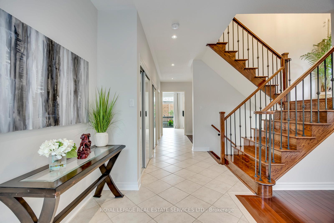
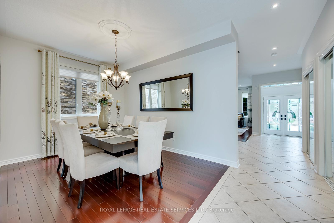
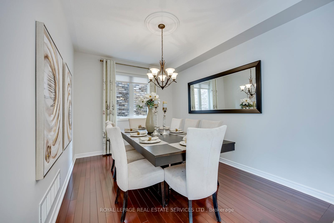
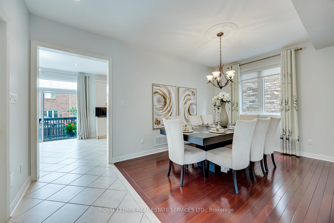
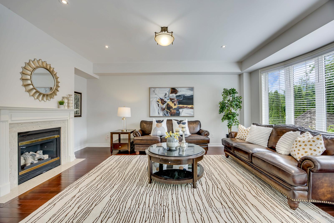
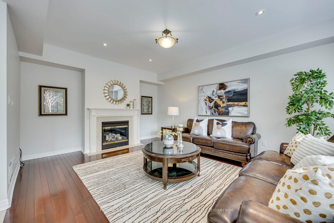
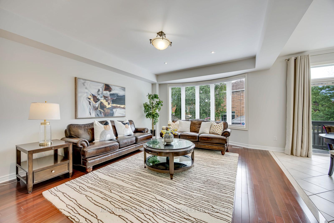
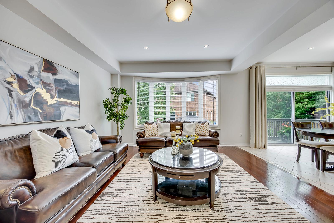
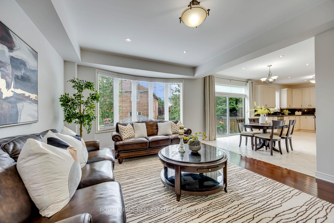
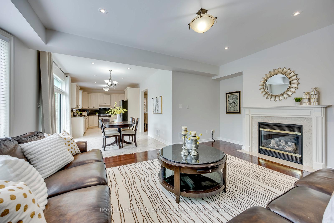
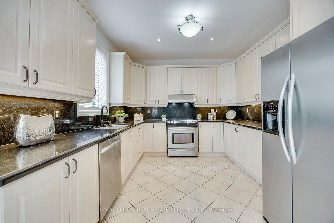
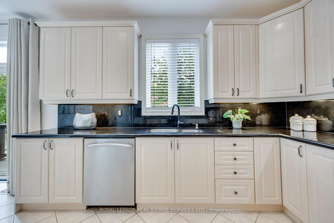
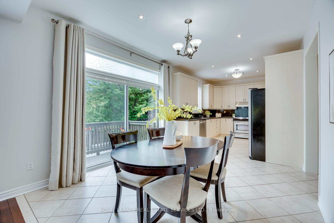
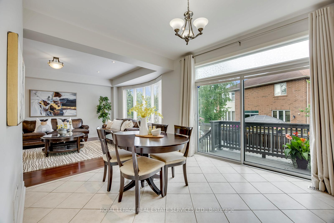
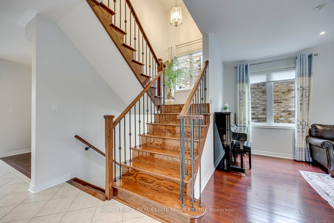
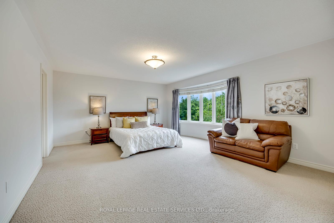
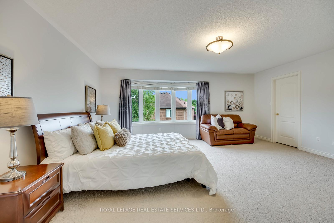
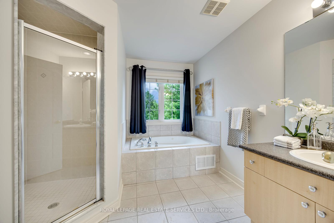
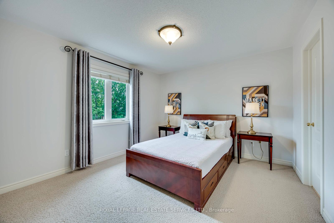
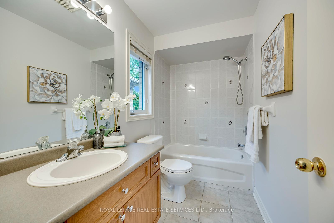
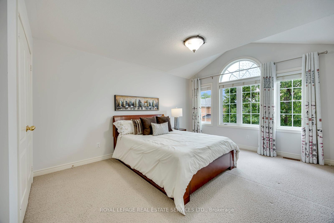
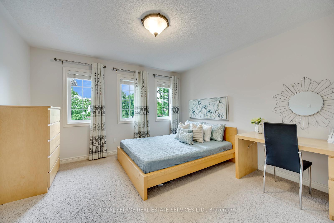
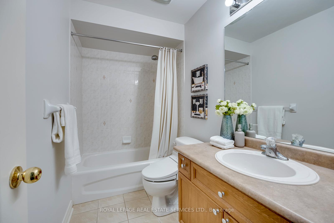
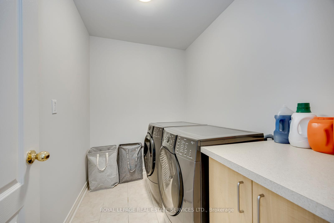
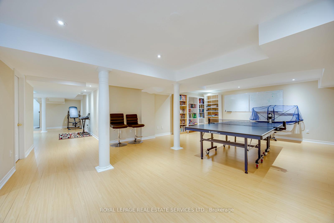
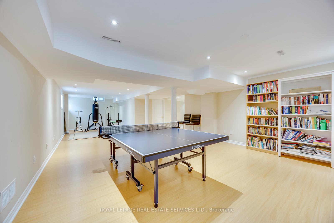
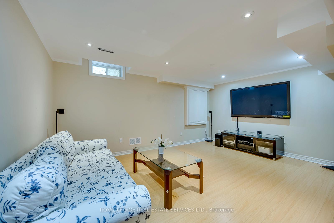
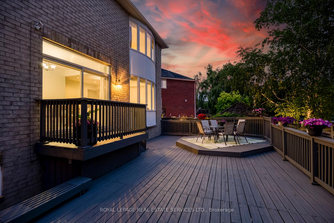
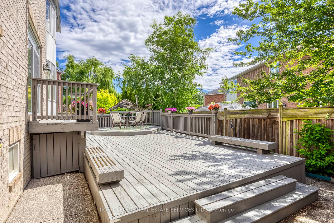
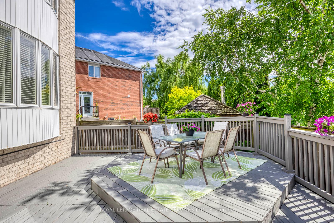
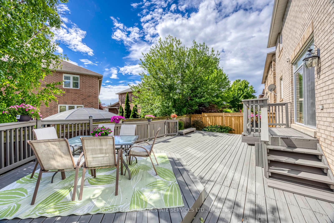
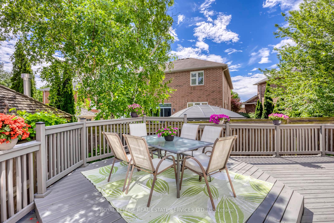
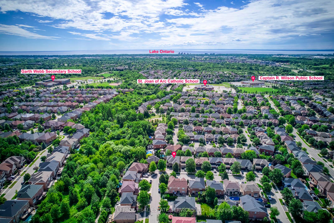
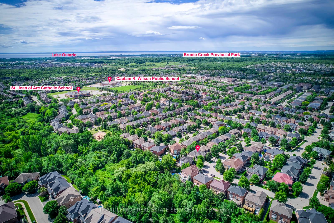
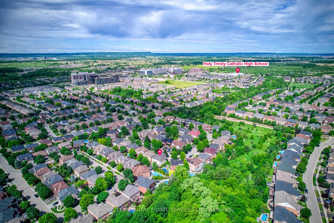
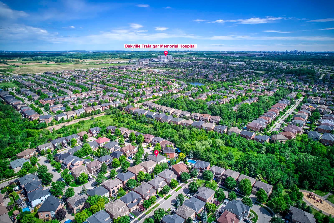
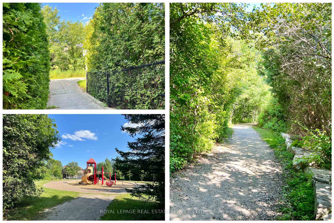
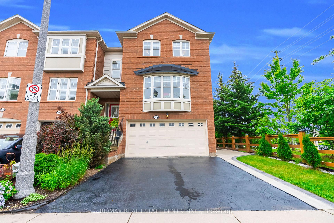
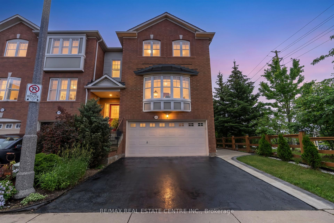
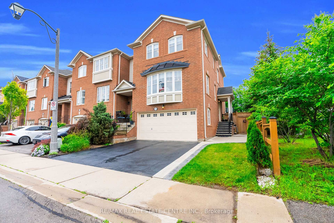
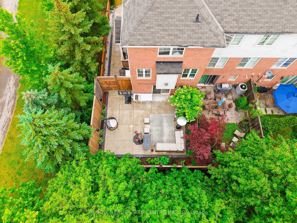
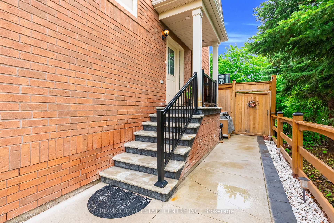
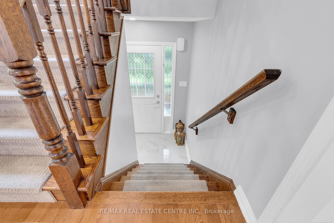
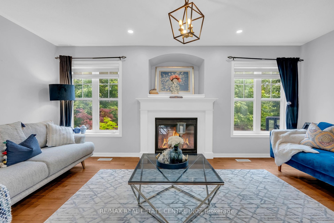
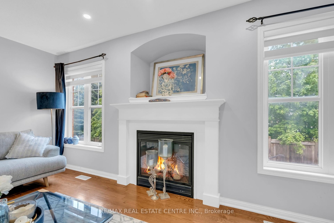
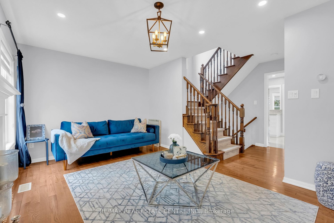
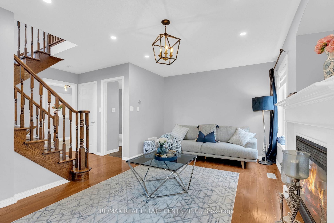
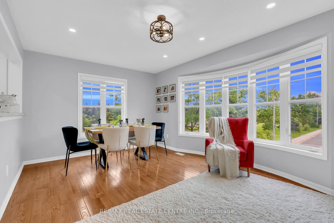
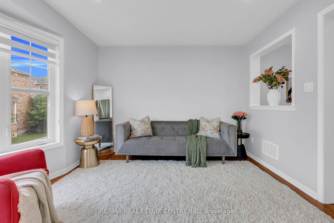
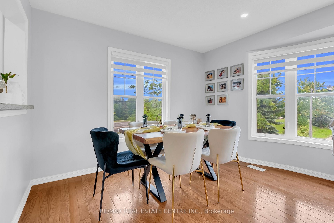
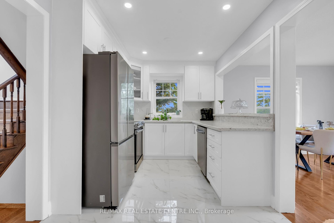
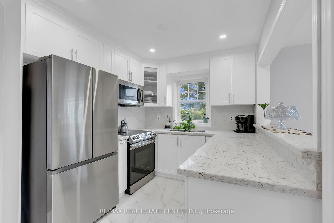
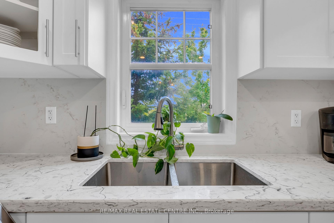
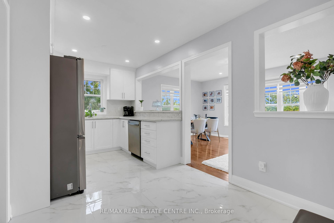
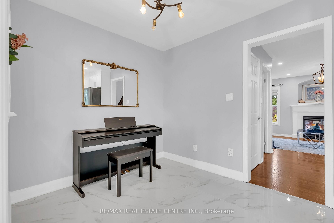
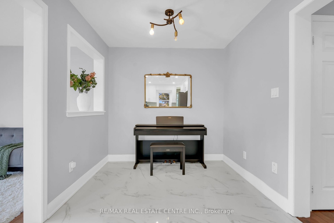
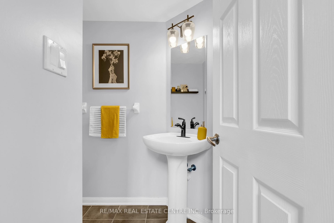
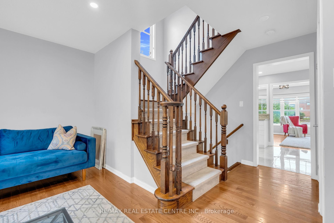
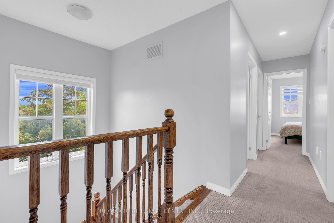
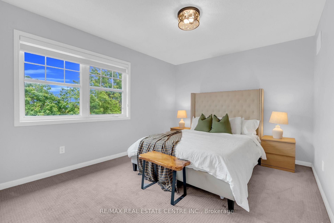
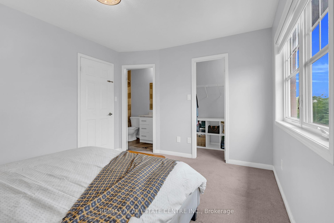
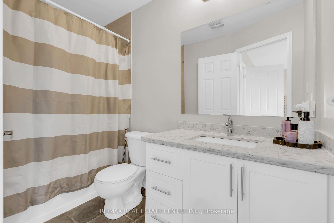
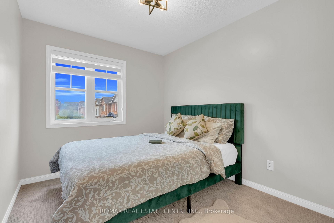
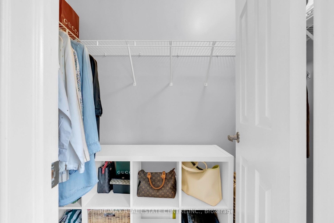
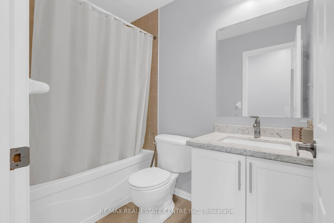
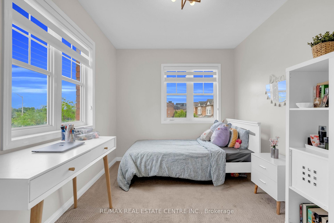
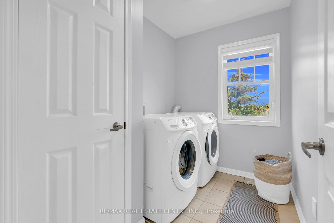
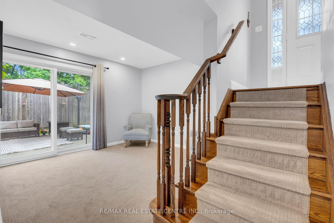
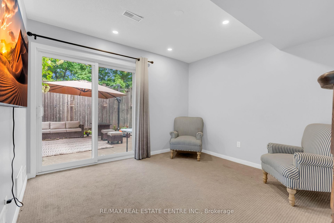
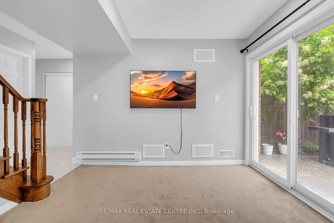
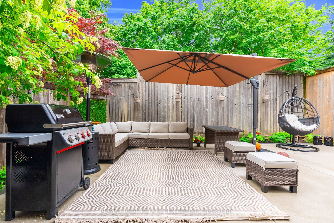
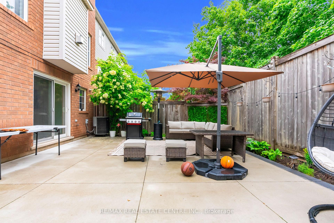
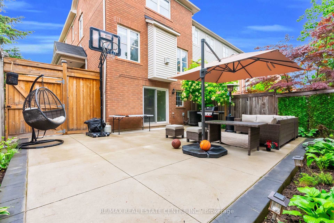
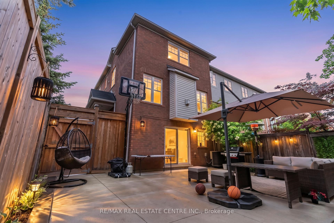
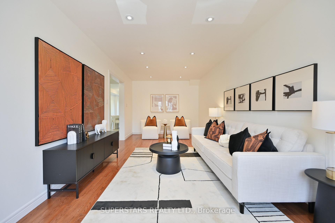
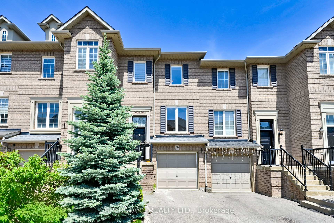
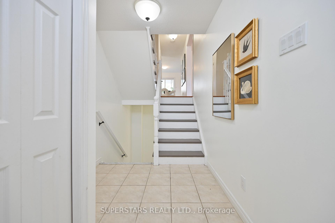
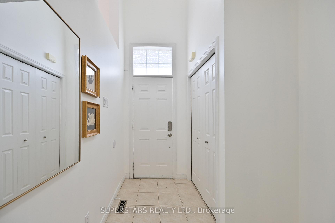
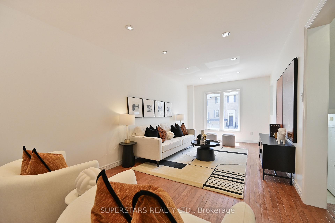
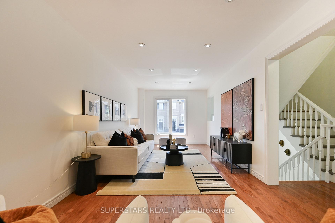
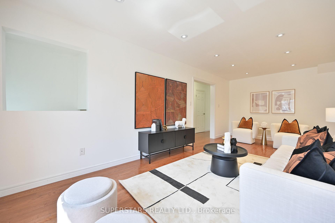
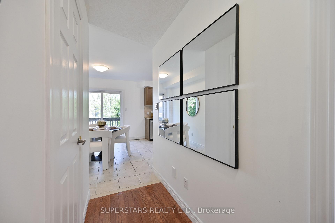
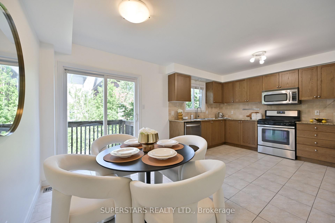
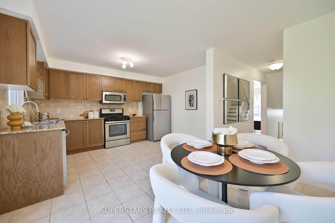
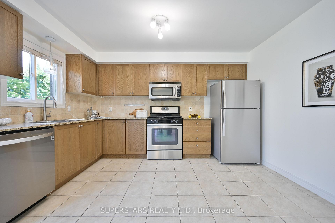
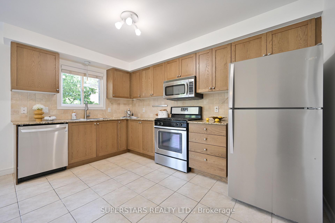
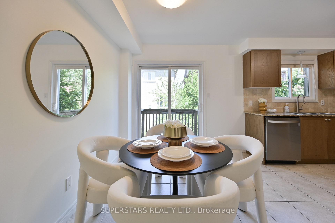
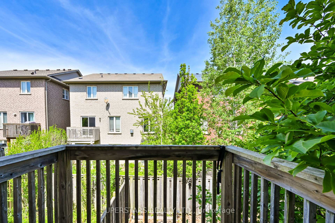
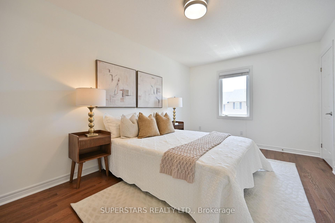
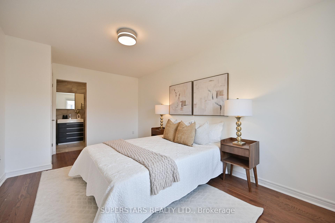
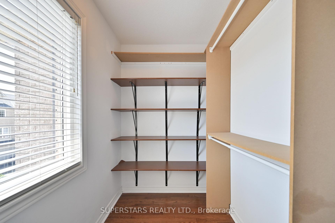
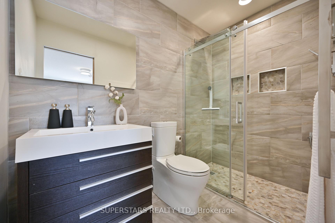
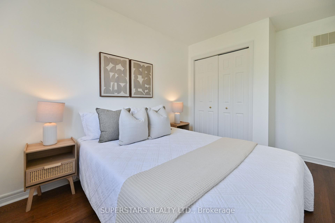
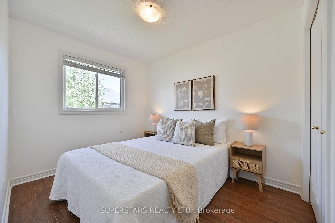
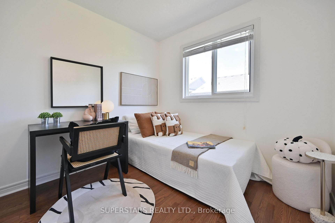
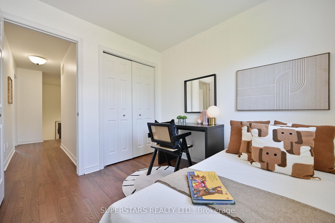
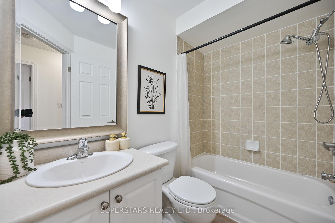
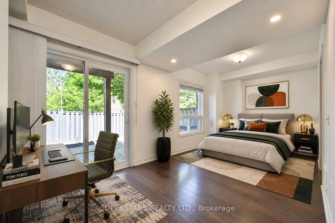
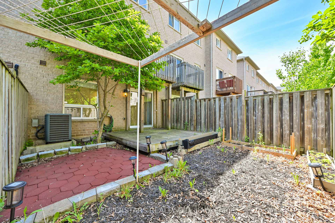
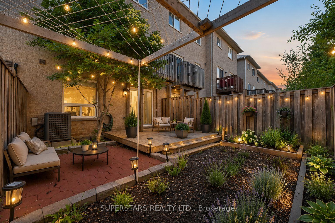
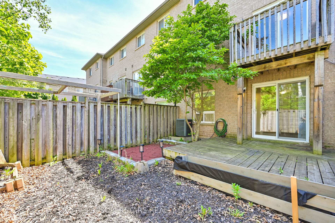
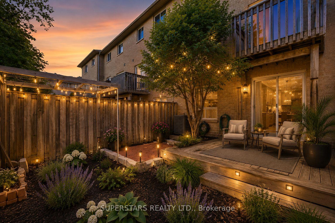
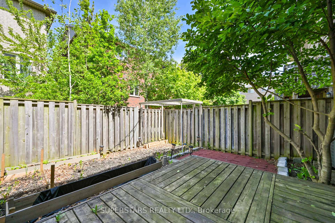
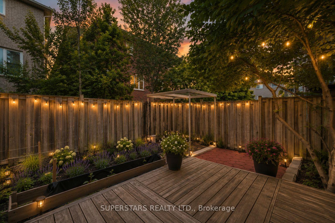
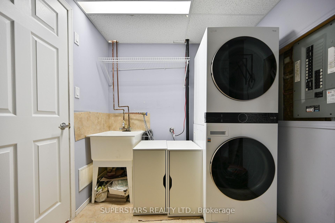

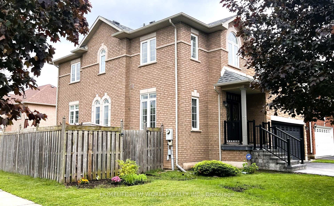
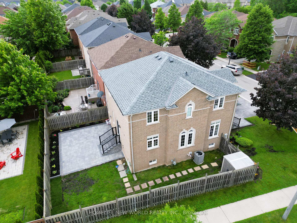
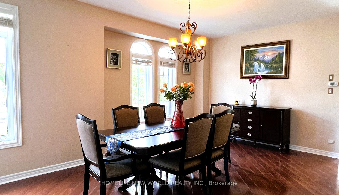
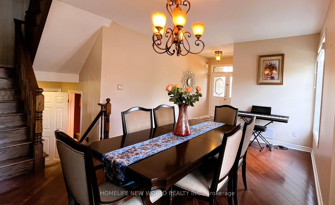
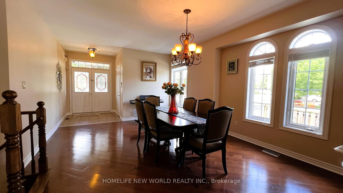
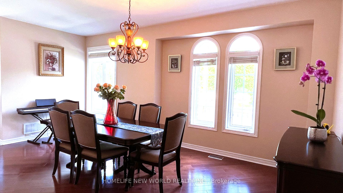
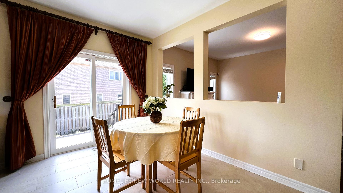
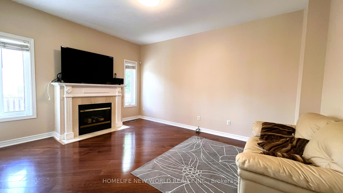
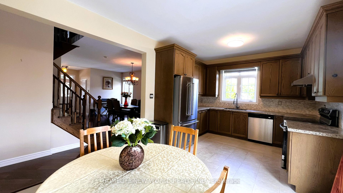
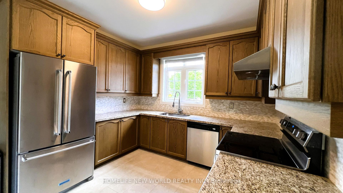
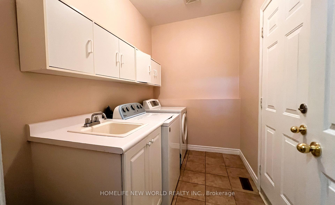
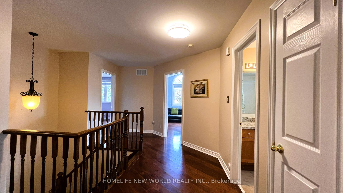
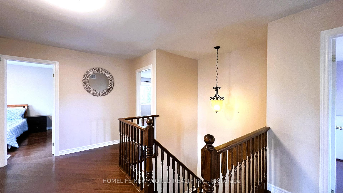
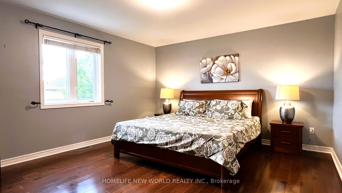
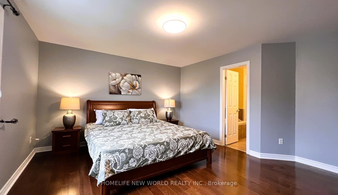
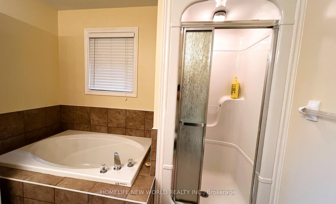
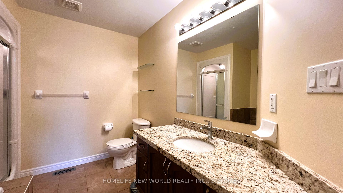





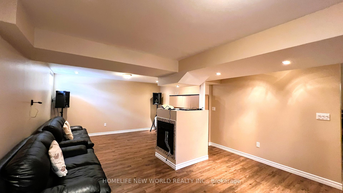
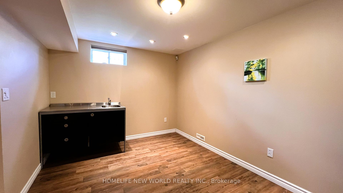
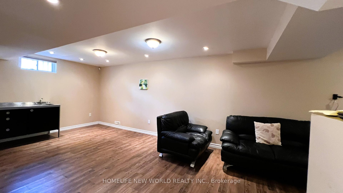
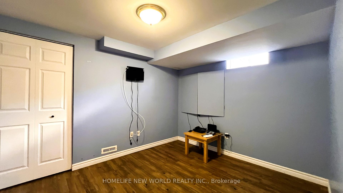
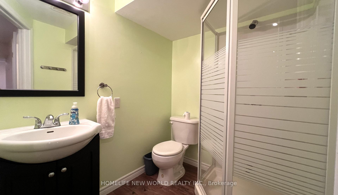
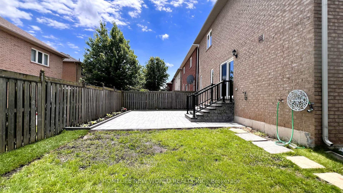
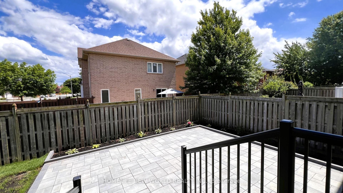
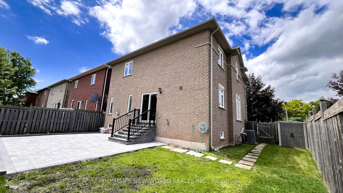
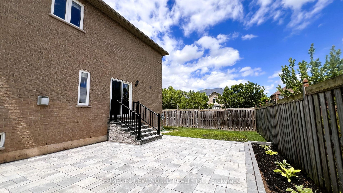
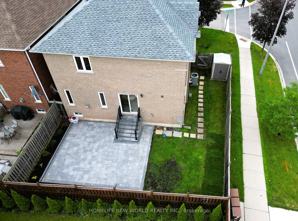
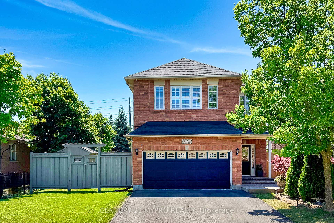
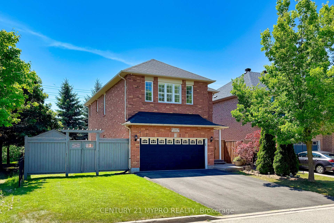
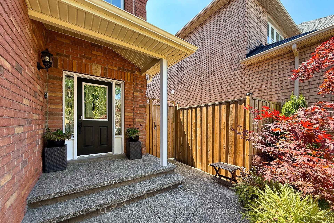
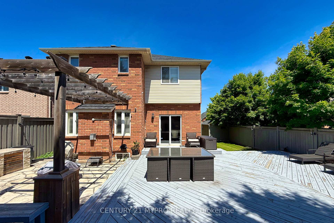
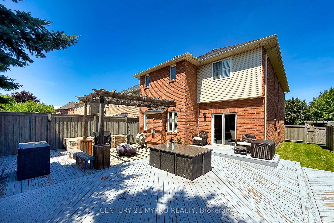
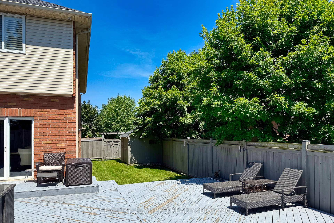
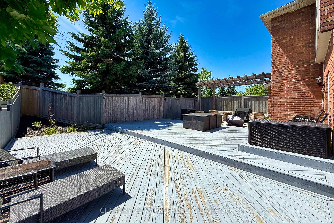
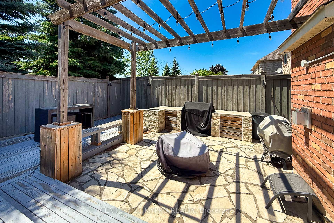
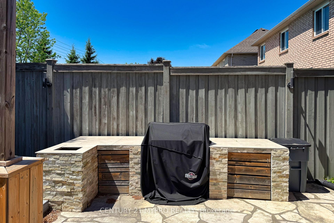
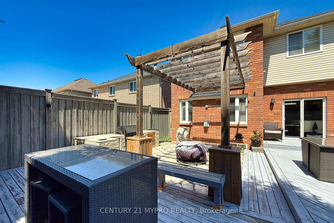
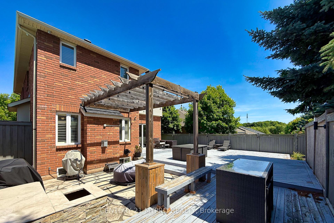
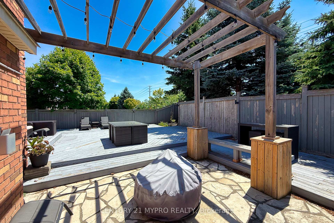
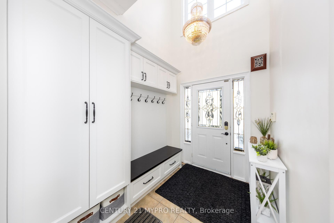
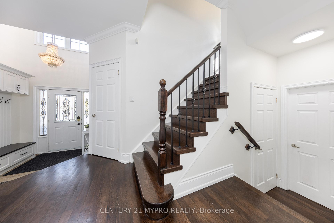
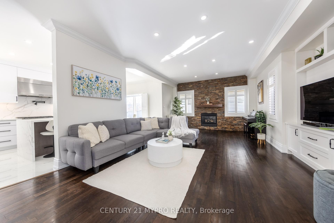
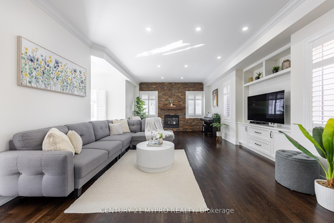
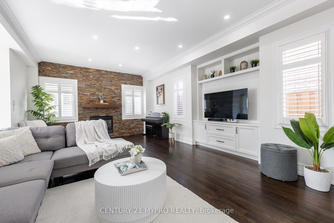
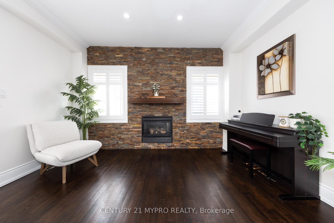
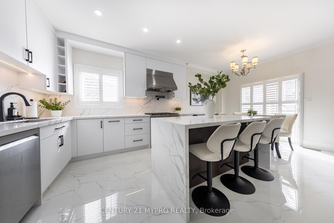
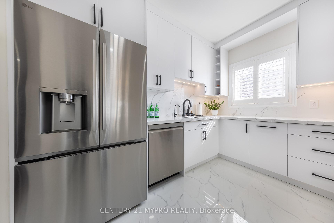
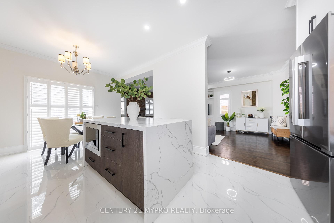
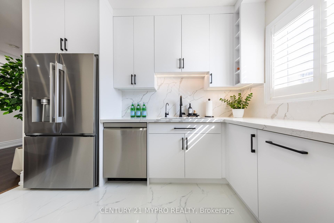
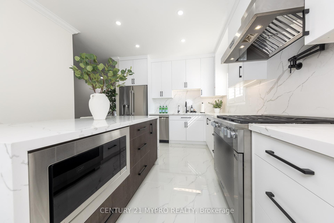
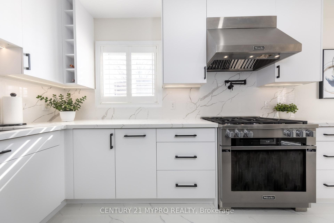
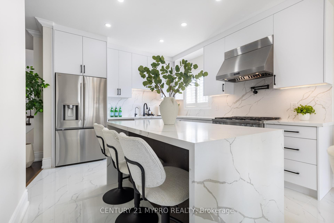
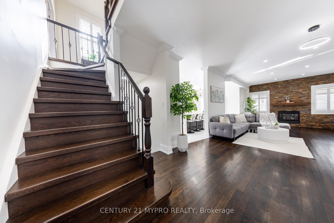
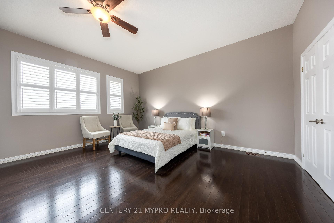
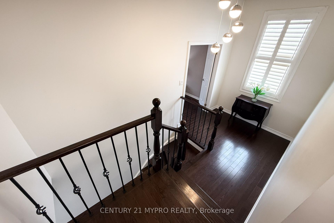
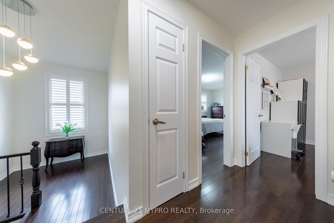
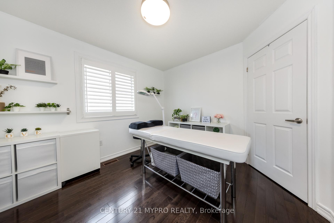
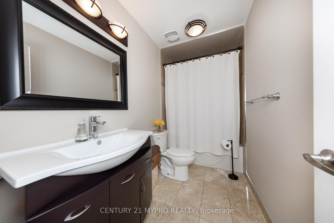
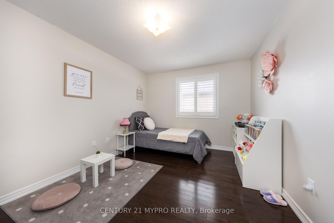
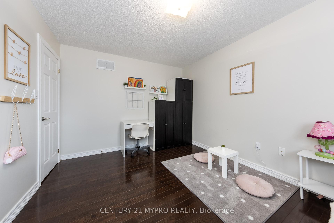
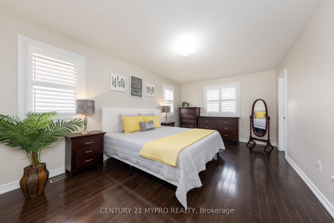
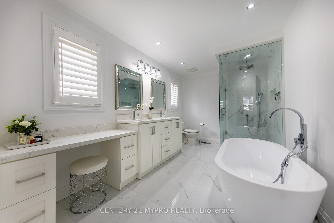
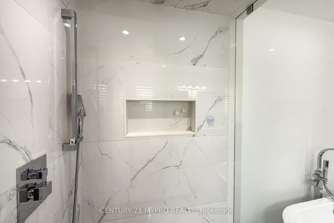
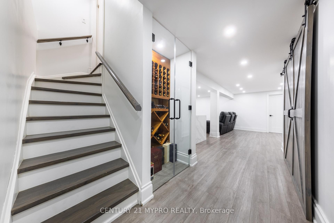
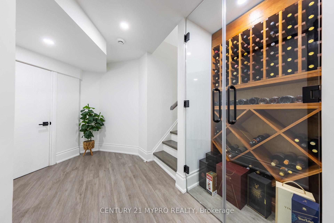
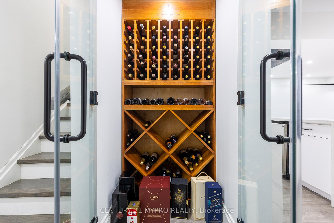
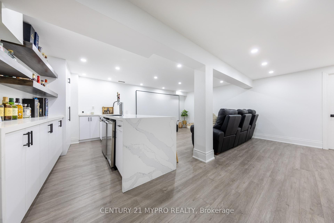
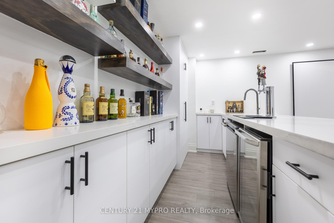
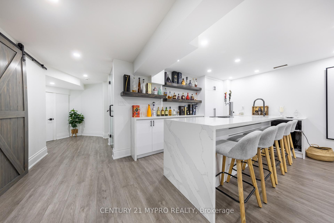
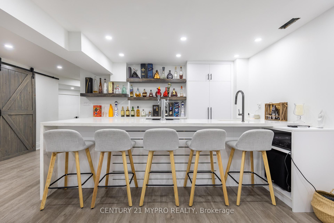
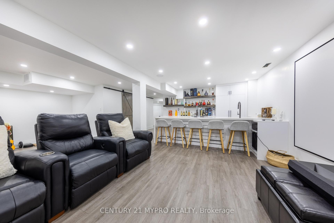
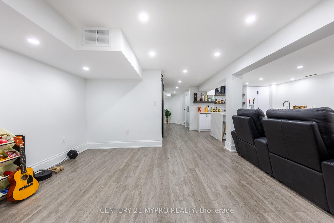
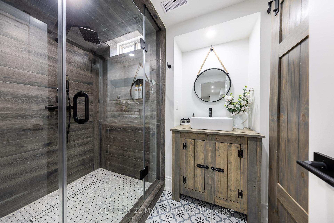
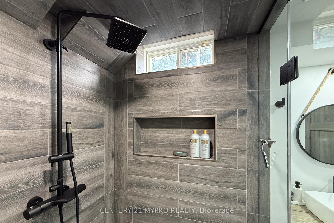
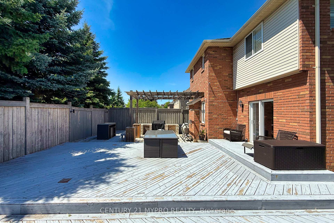
EXTRA LARGE LOT SIZE! Welcome to refined family living in the heart of West Oak Trails. Situated on a quiet, tree-lined street, this extensively renovated detached home offers over 3,200 sq. ft. of beautifully curated living space, where thoughtful design meets elevated everyday comfort. At the heart of the home is a newly renovated chef-inspired kitchen featuring a premium Wolf gas range/oven - a true statement for culinary enthusiasts - paired with a sleek LG Smart Refrigerator with Craft IceTM technology. Modern finishes, intelligent layout, and timeless design make this kitchen as functional as it is impressive. Sun-filled living and dining spaces showcase rich hardwood flooring and California shutters, flowing seamlessly for effortless entertaining and comfortable family living. Every level of this home has been updated with intention, delivering a true turnkey experience. The professionally finished lower level is a showpiece retreat - complete with a custom bar, wine storage, built-in shelving, sliding barn doors, surround sound, and a dedicated home theatre with recliners. The ultimate space for hosting, relaxing, or family movie nights. The garage is a rare highlight: professionally designed by Garage Living and fully heated, featuring premium cabinetry, polyaspartic flooring, and custom slatwall organization. Whether for year-round parking, a workshop, or additional functional space, this upgrade sets the home apart. Step outside to a private backyard oasis designed for entertaining - a level deck with built-in BBQ, pergola, multiple seating zones, and a storage shed for added convenience. Ideally located just minutes from top-rated schools, Oakville Trafalgar Memorial Hospital, major highways, parks, and scenic trails, this exceptional home offers the perfect blend of luxury, comfort, and location. A truly turnkey opportunity in one of Oakville's most sought-after family communities.
No extras listed.
Visit this home
Pick a time that works for you.
No upcoming open houses.
Got questions?
Contact Sell with Strategy.


| Type | Detached |
| Style | 2-Storey |
| Approx. Age | Not available |
| Size | 2000-2500 sq. ft. |
| Property Tax | $6,635 |
| Lot Size | 50.2 ft x 98.43 ft |
| mls© Number | W13535352 |
| Listed By | CENTURY 21 MYPRO REALTY |
Listing History
- No recent sale history for this listing.
- No recent lease history for this listing.
Schools
Could you afford this home?
What the bank counts
This home's actual carrying costs, payment stress-tested at 6%
- Mortgage, tested at 6%
- $7,806
- Property tax
- $553
- Heat allowance
- $150
- Housing costs
- $8,509 / mo
Lenders cap these at 39% of gross income — that sets the number.
Income needed
$262,000
gross annual household income
- Payment at 4%
- $6,417 / mo
- Cash down
- $305,000
Assumes no other monthly debts · 25-yr amortization
Full affordability checkInvestment Analysis
Estimated rent, cap rate and monthly cash flow for this property
Values and trends
Nearby listings
Comparable sales
- No similar listings found.