| Cable TV Included | |
| Common Elements Included | |
| Building Insurance Included |


Listed 2 months ago
209 - 262 John Garland Boulevard
West Humber-Clairville, Toronto
$585,000
Condo Townhouse |
3 | 3 | 1 | 0
About this home
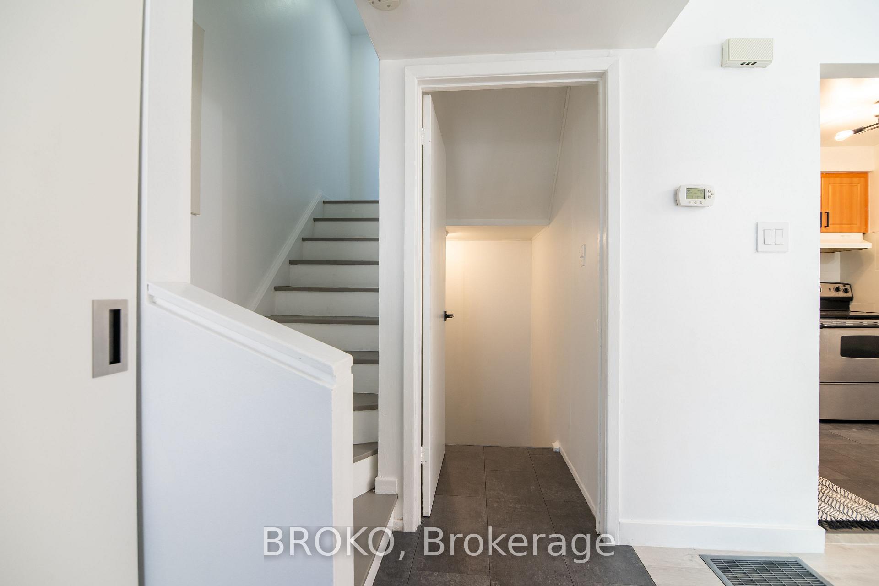
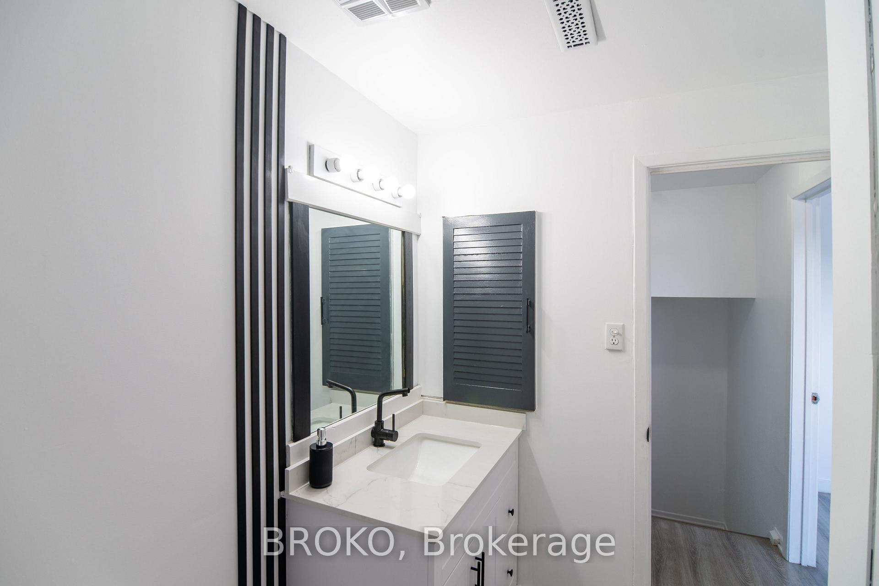
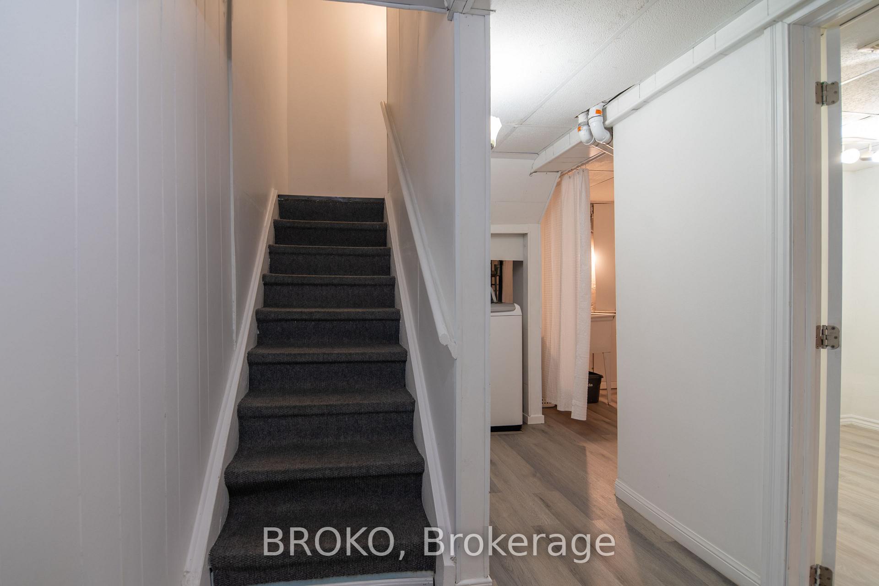
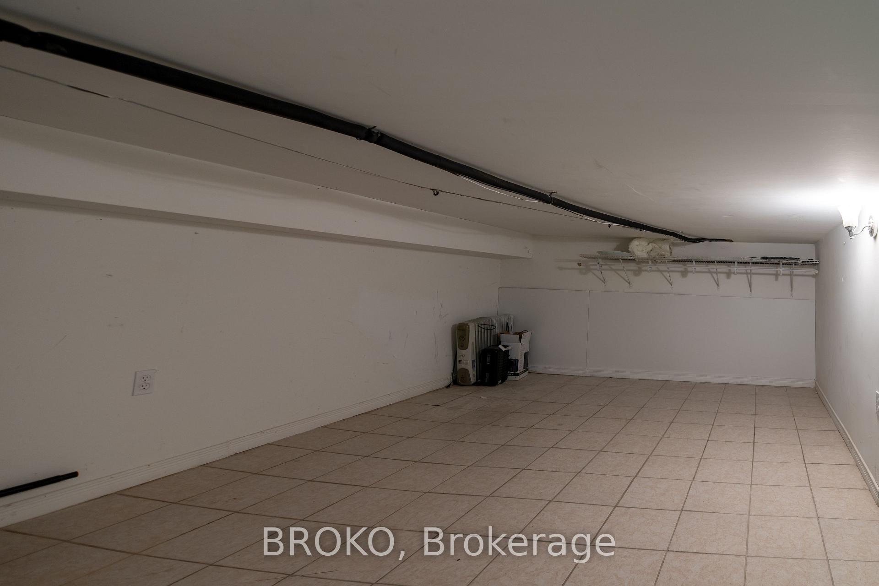
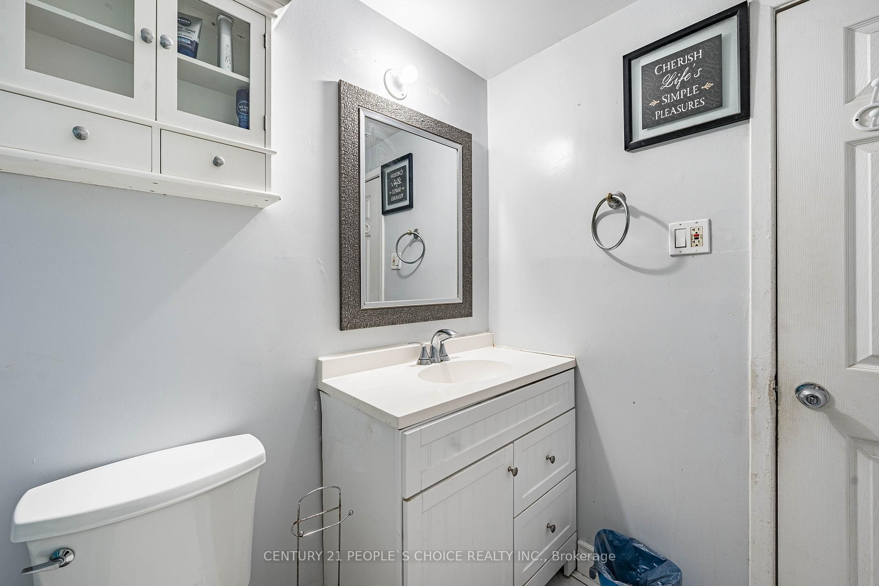
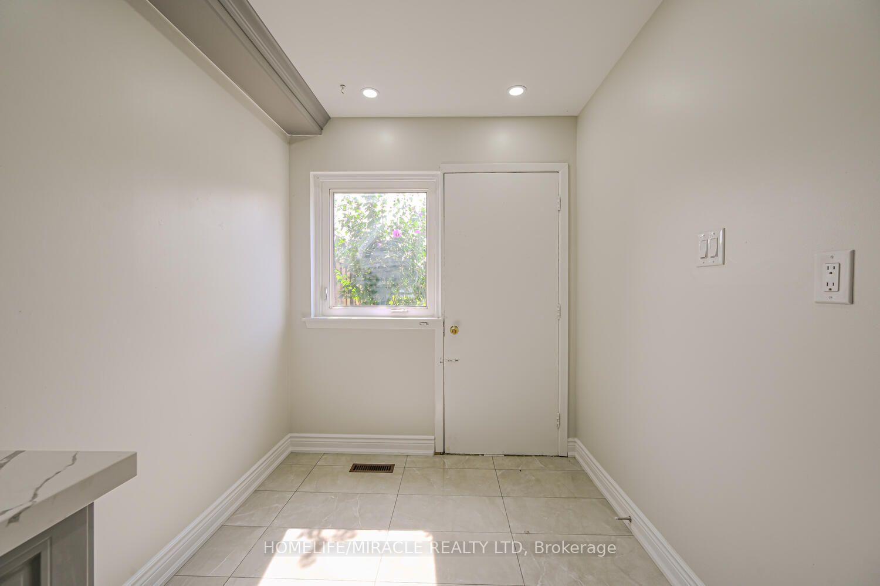
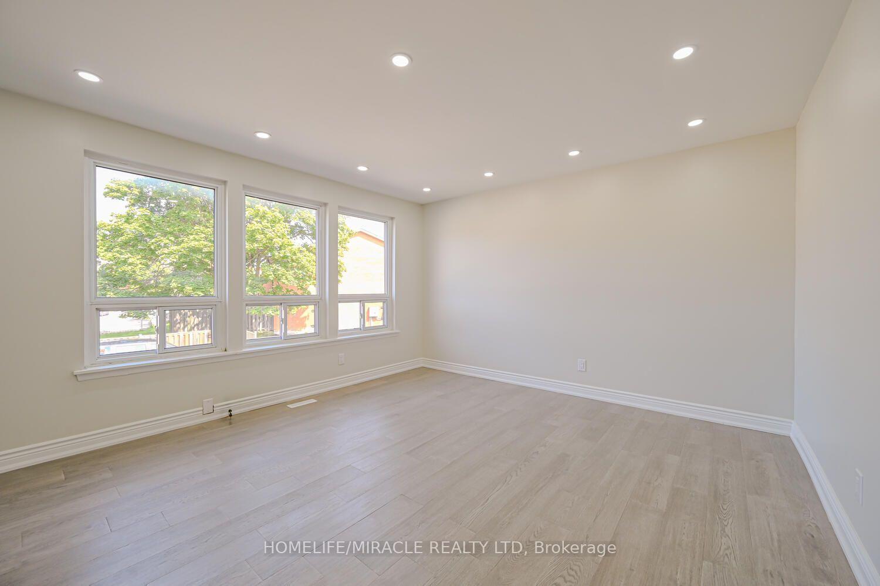
This bright, south-exposure, sun-filled, rare three-story, three plus one - bedroom, three-washroom condo townhome offers exceptional value. The studio-style finished basement, with outdoor access, full bath, and kitchen, offers great rental or family flexibility. A privately enclosed front patio boasts a beautiful flower garden with automatic watering and solar motion-detector lighting perfect for hosting gatherings, enjoying meals in the open air, or relaxing. The raised main floor seamlessly unites the living, dining, and kitchen areas on one elegant level, featuring porcelain flooring and sleek pot lights. A convenient main-floor new washroom(2026), a beautifully renovated kitchen with quartz countertop and new Cabinets(2025), updated bathrooms(2025), fresh paint(2026), and new window coverings(2026) add modern appeal. Owned New Furnace, Ac(2026), Water heater, water softener, and Air humidifier save you monthly extra charges. Maintenance fee covers cable TV and High speed Internet which also save you monthly charges. Close to Highways 7, 27, and 401. Steps to TTC, New Finch west LRT route. shopping, parks, licensed child care and schools, just 5 minutes drive to Humber College North Campus. Steps to Etobicoke General Hospital. It is a rare opportunity for end users, investors, students and first time home buyers.
Extras
No extras listed.
Visit this home
Pick a time that works for you.
No upcoming open houses.
Got questions?
Contact Sell with Strategy.

Milad Momtaz Azad
(647) 510-8858
Julian Kashani
(416) 837-7775| Type | Condo Townhouse |
| Style | 3-Storey |
| Approx. Age | Not available |
| Size | 1200-1399 sq. ft. |
| Maintenance Fees | $600 |
| Locker | None |
| Balcony | None |
| Exposure | South |
| Parking Type | None |
| Parking Spaces | 1 |
| Parking Features | Surface |
| Property Tax | $951 |
| mls© Number | W13539408 |
| Listed By | KAMALI GROUP REALTY |
Listing History
- No recent sale history for this listing.
- No recent lease history for this listing.
Schools
Could you afford this home?
What the bank counts
This home's actual carrying costs, payment stress-tested at 6%
- Mortgage, tested at 6%
- $2,994
- Property tax
- $79
- Heat allowance
- $150
- Condo fees, half counted
- $300
- Housing costs
- $3,523 / mo
Lenders cap these at 39% of gross income — that sets the number.
Down payment20% · $117,000
25-yr amortization
Income needed
$108,000
gross annual household income
- Payment at 4%
- $2,462 / mo
- Cash down
- $117,000
Assumes no other monthly debts · 25-yr amortization
Full affordability checkInvestment Analysis
Estimated rent, cap rate and monthly cash flow for this property
Values and trends
Nearby listings
Comparable sales
- No similar listings found.